
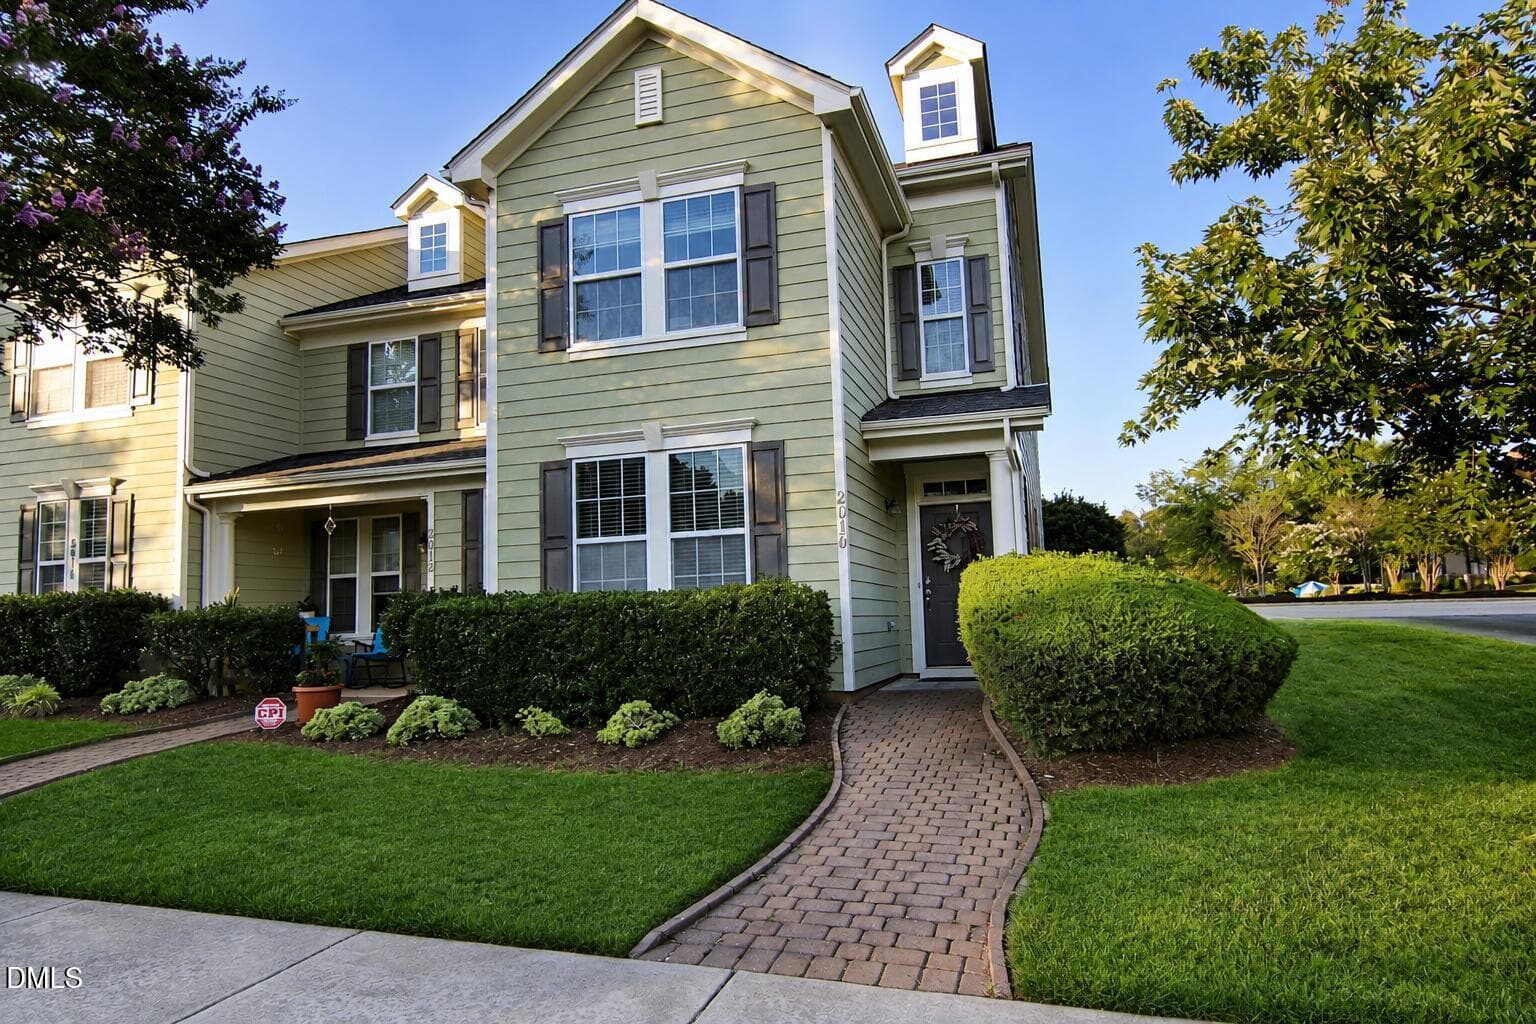
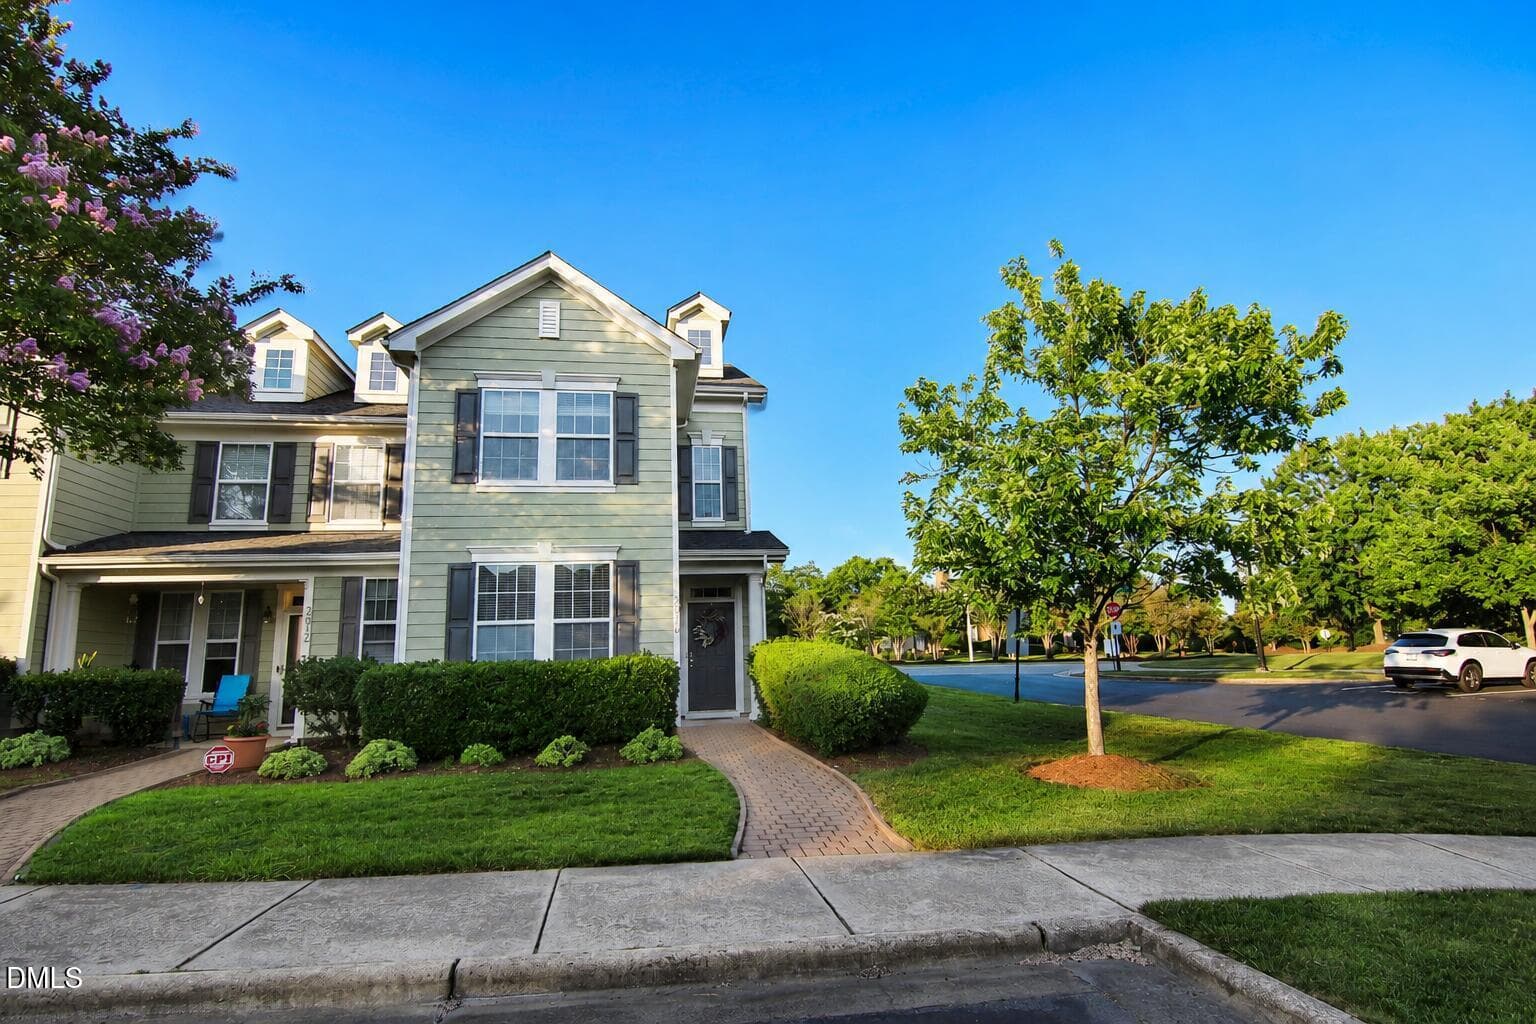
Welcome Home - 2010 Rapid Falls Road, Cary, NC 27519, Cary
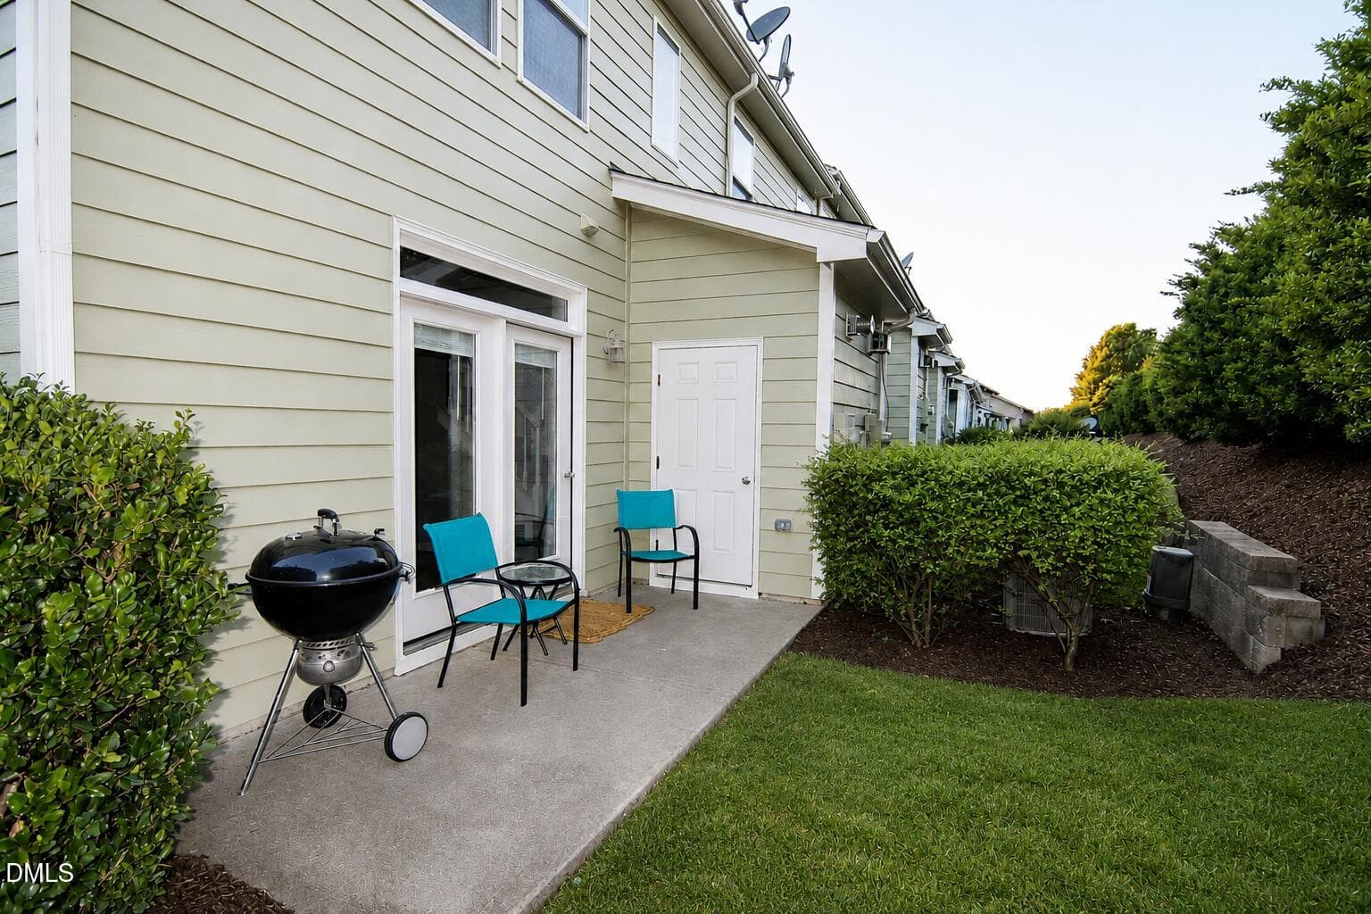
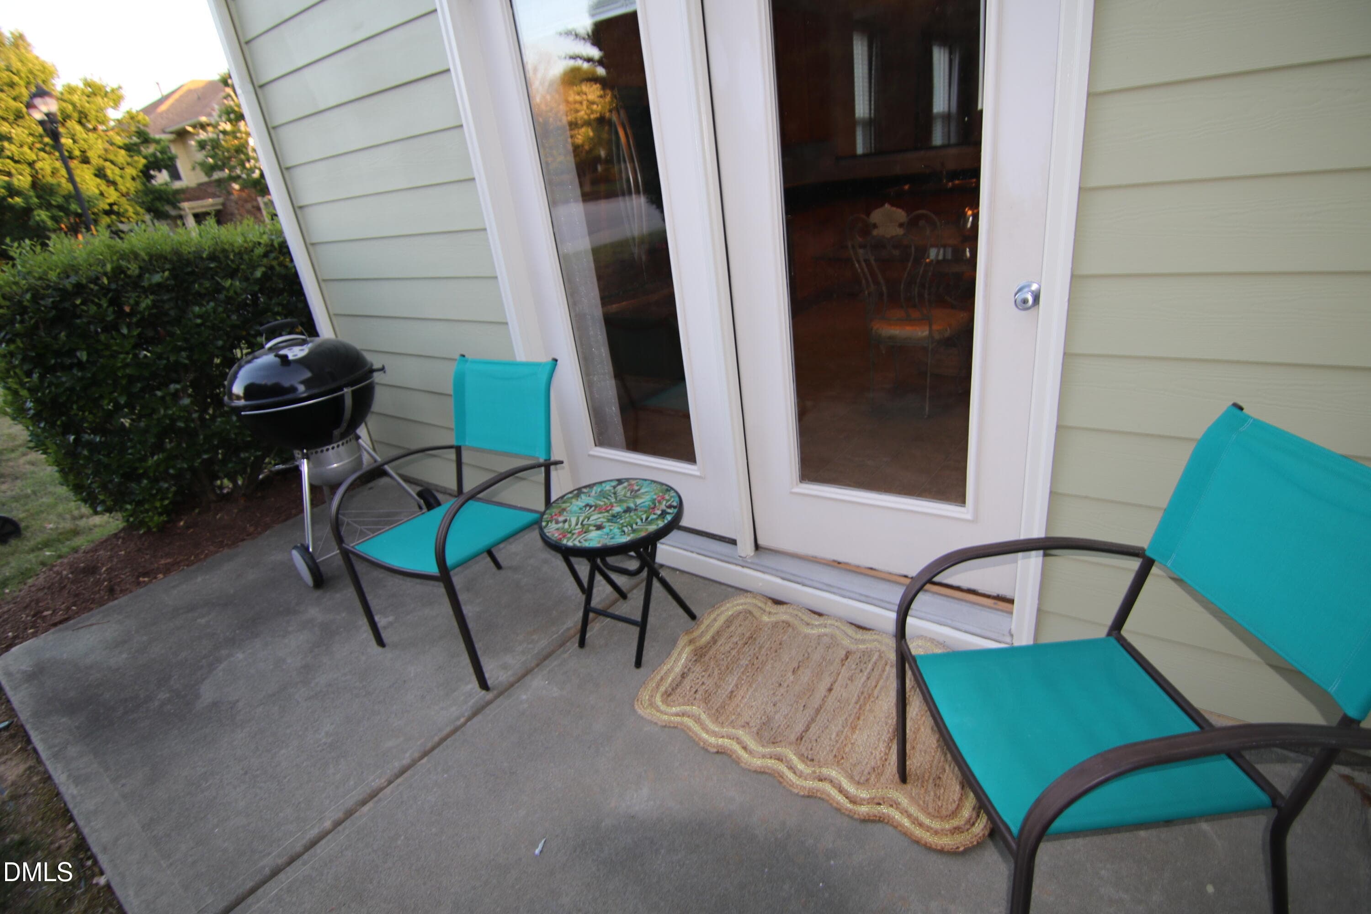
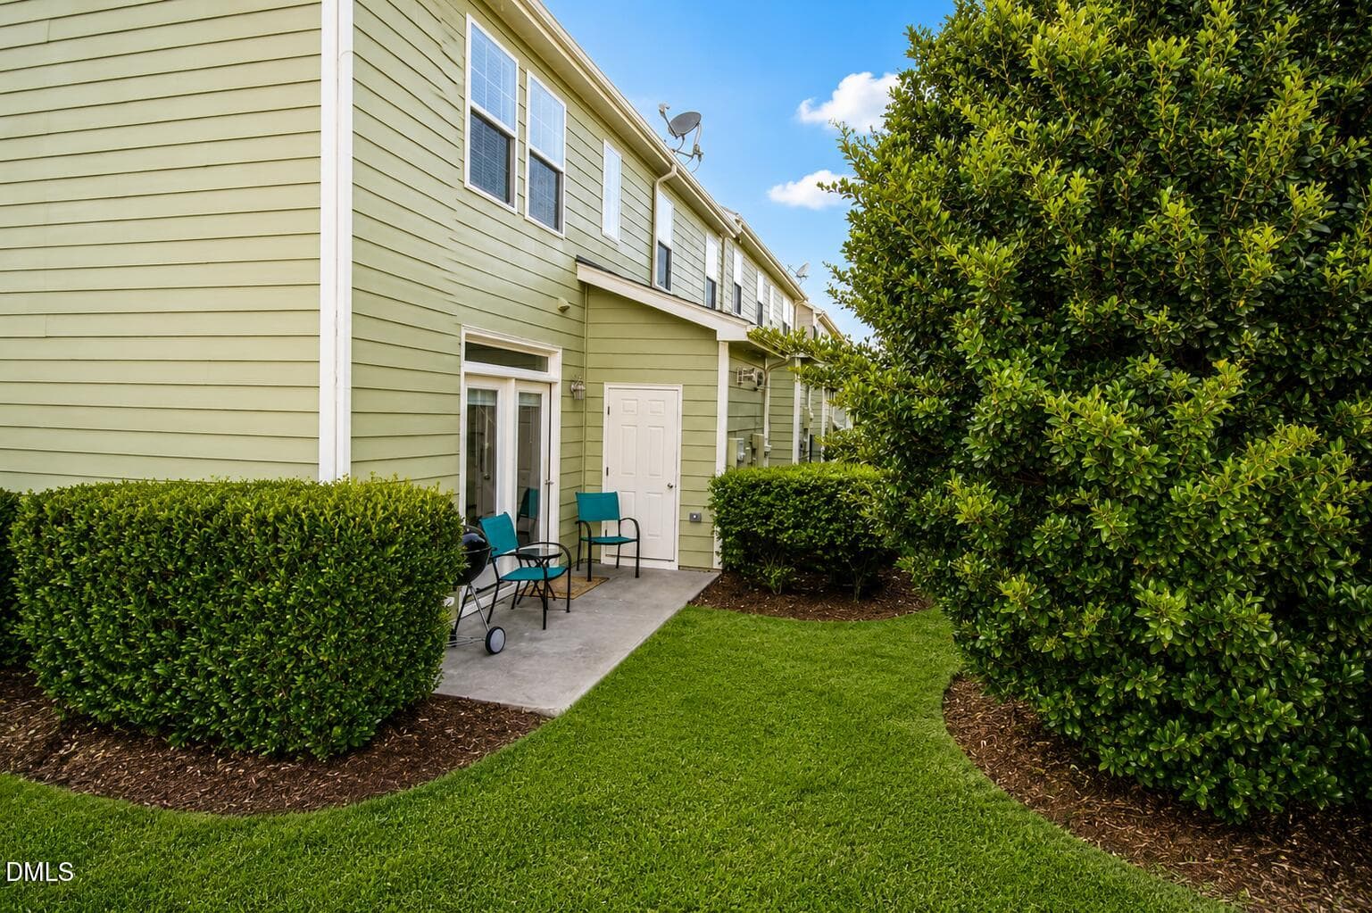
Patio - 2010 Rapid Falls Road, Cary, NC 27519, Cary
Welcome Home - 2010 Rapid Falls Road, Cary, NC 27519, Cary
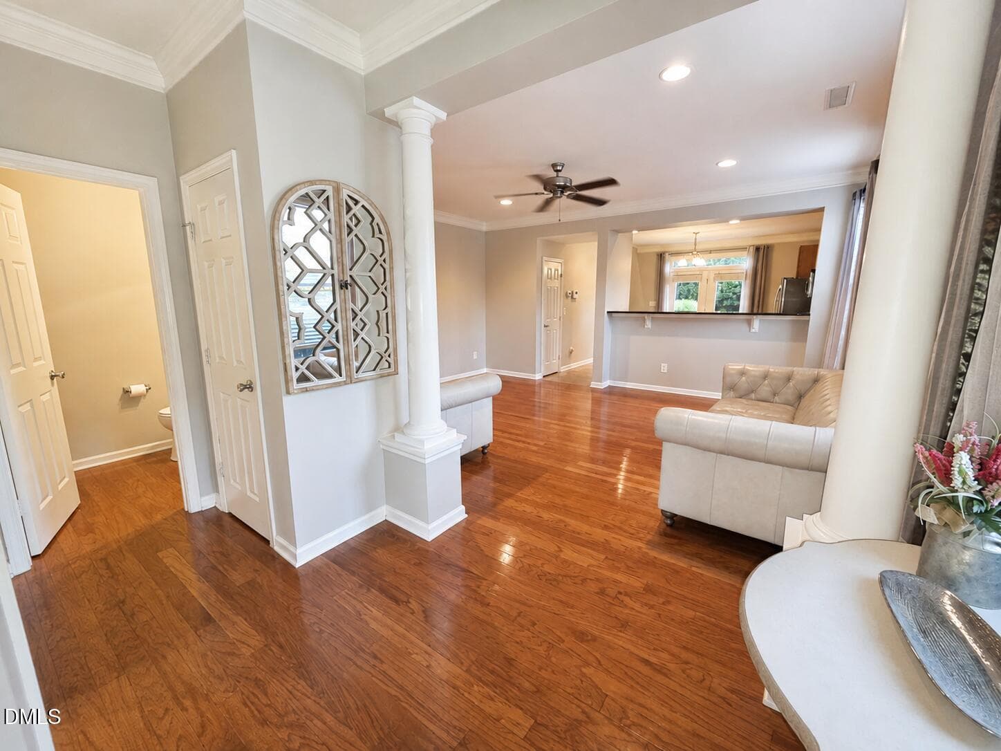
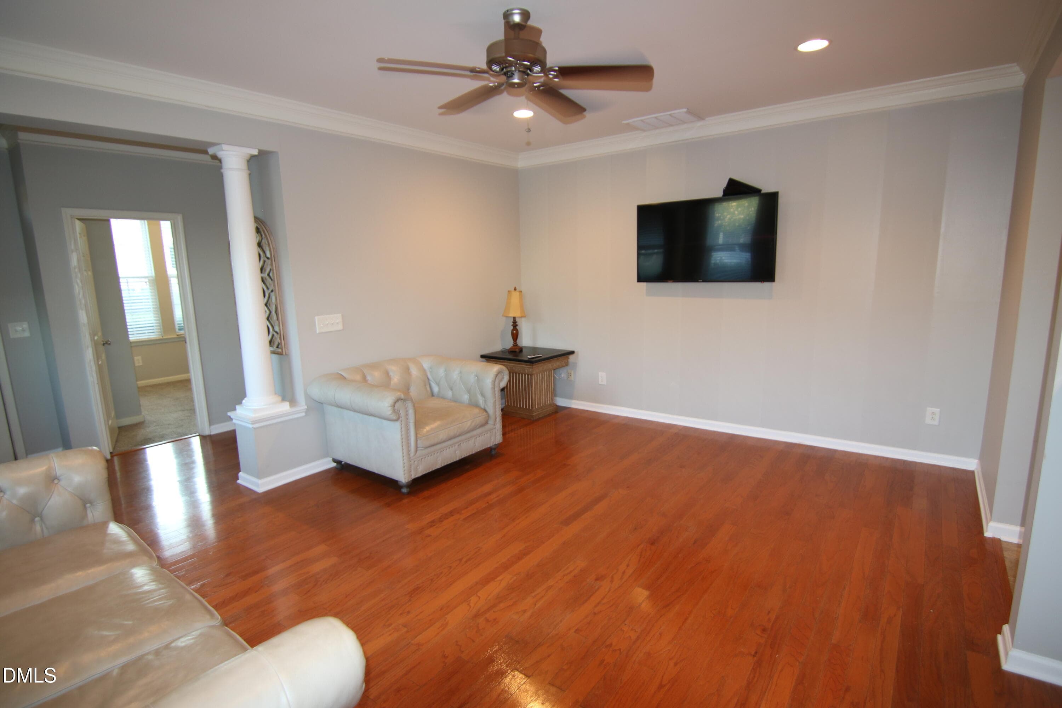
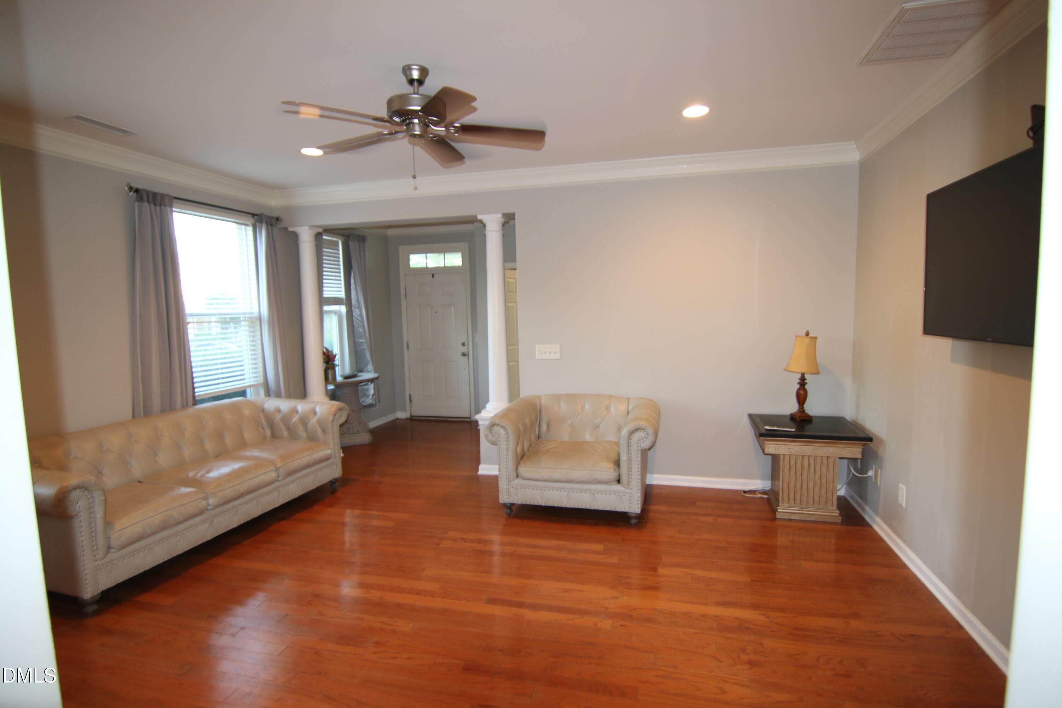
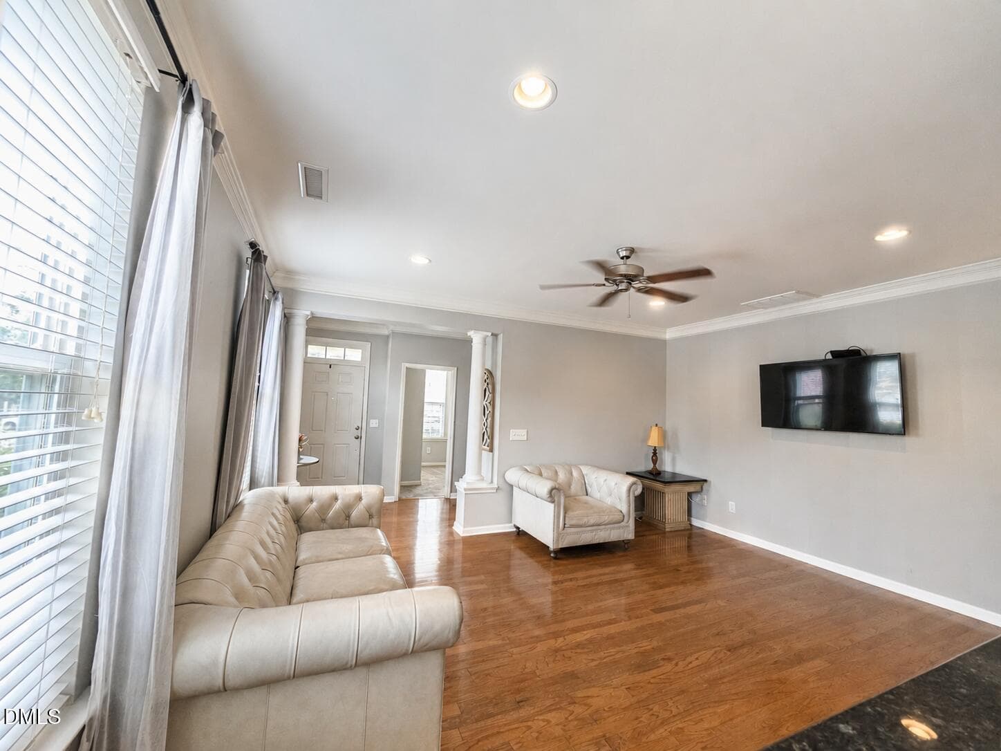
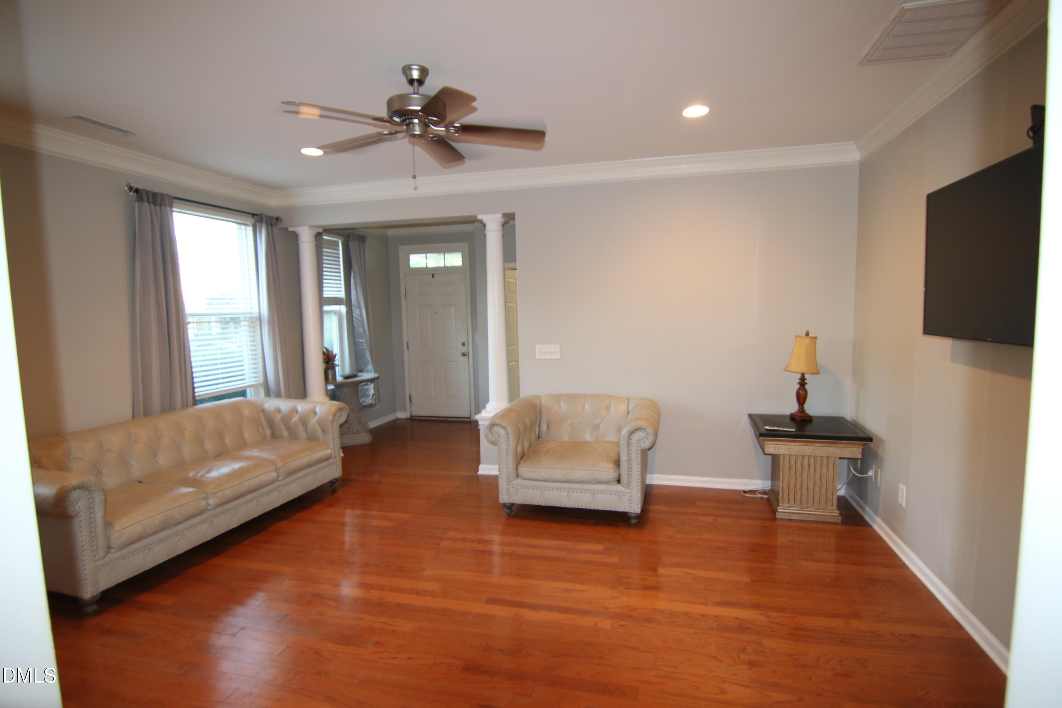
Living room - 2010 Rapid Falls Road, Cary, NC 27519, Cary
Entry - 2010 Rapid Falls Road, Cary, NC 27519, Cary
Living Room Features Windows allowing na - 2010 Rapid Falls Road, Cary, NC 27519, Cary
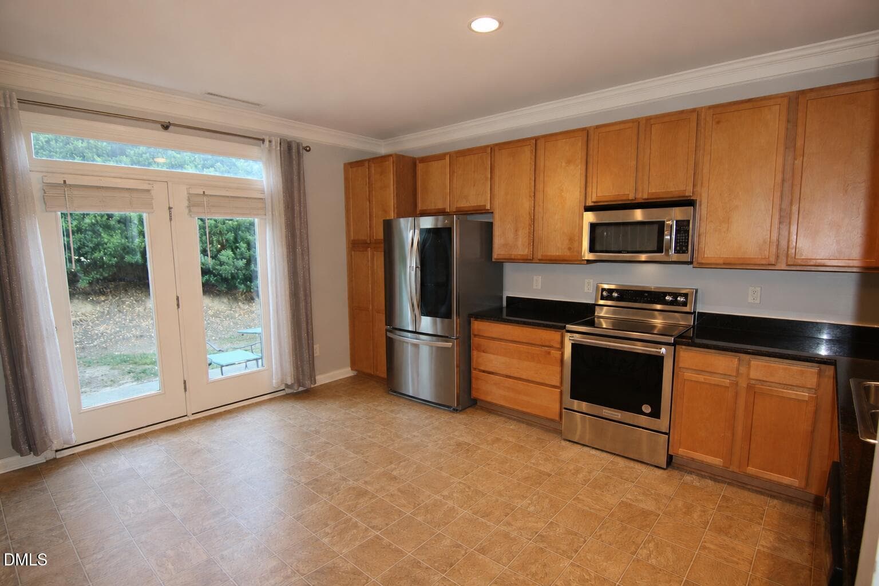
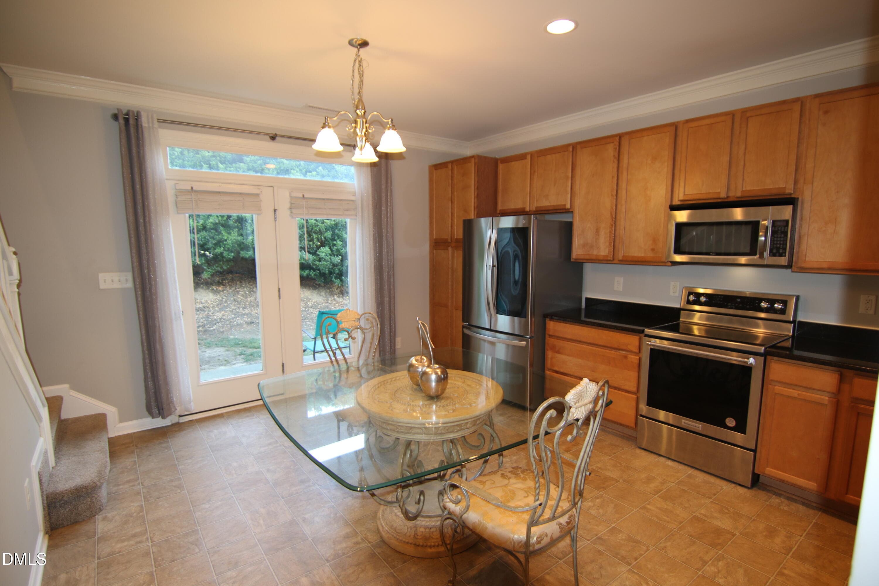
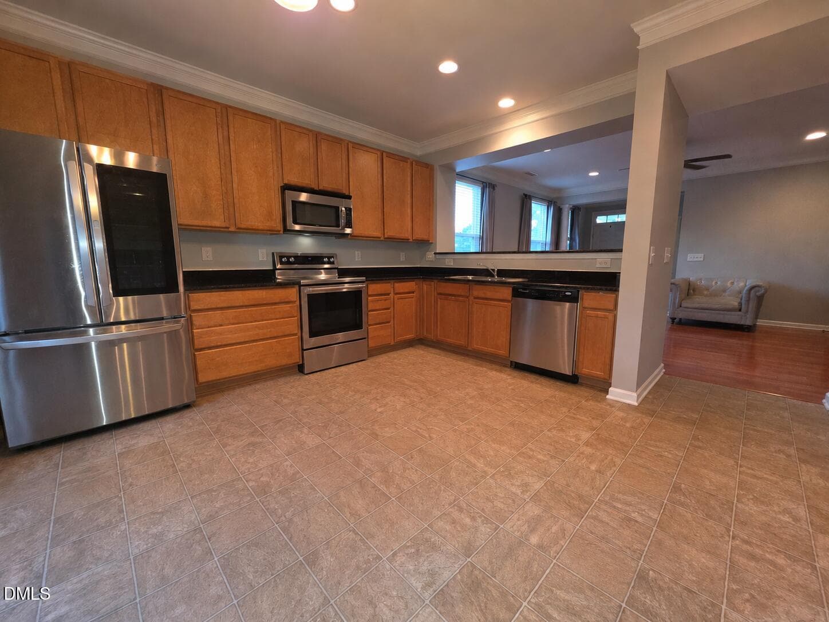
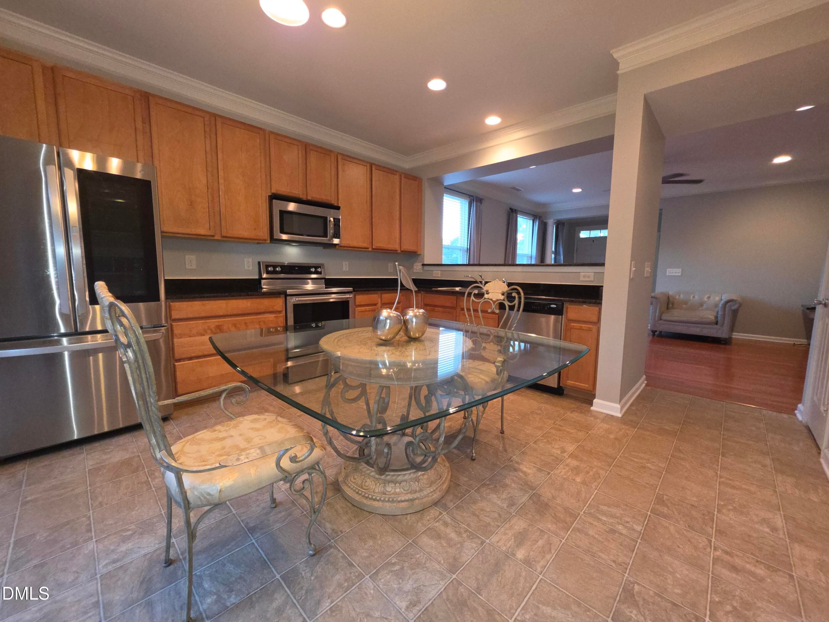
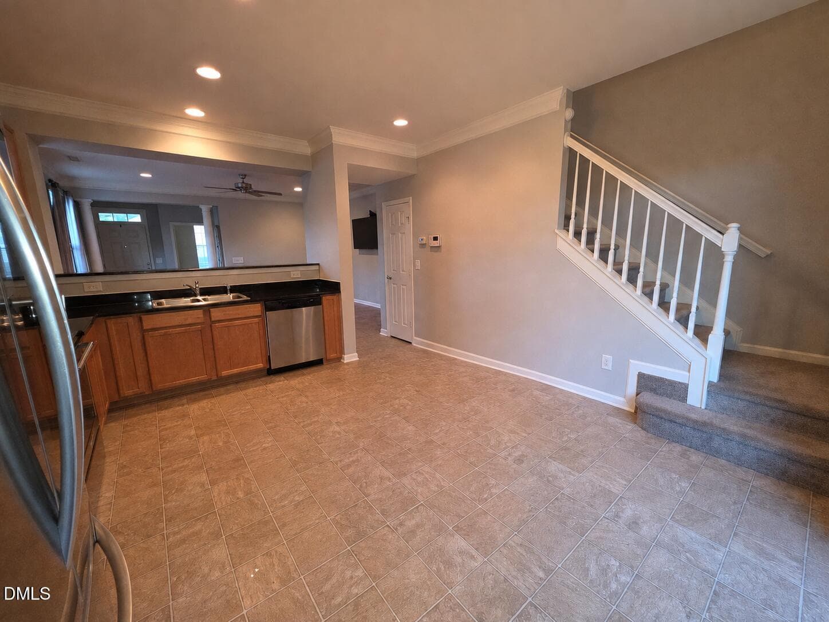
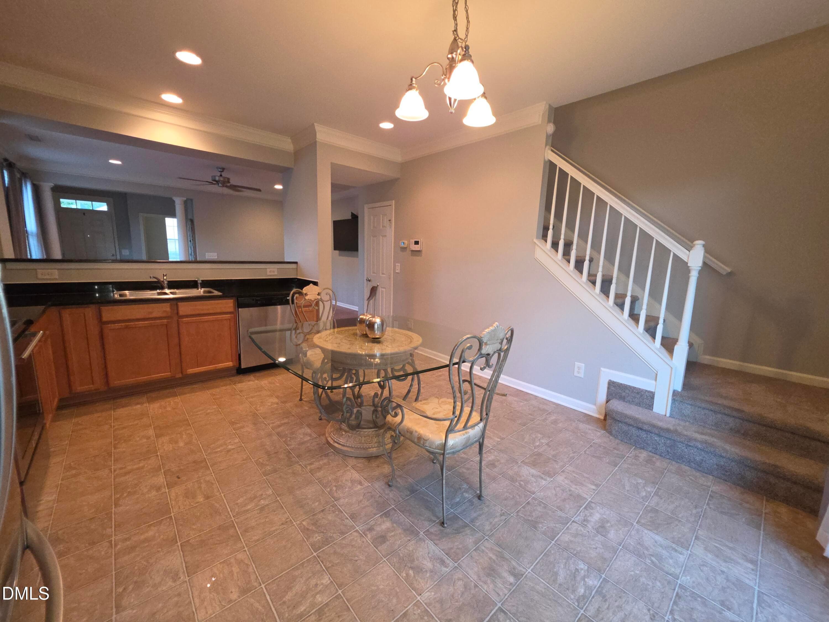
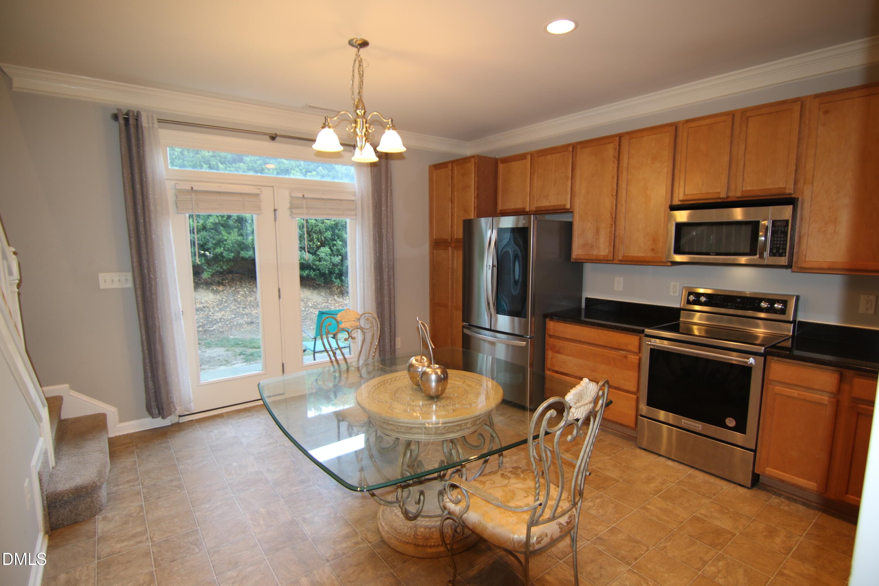
Spacious Kitchen - 2010 Rapid Falls Road, Cary, NC 27519, Cary
Kitchen - - 2010 Rapid Falls Road, Cary, NC 27519, Cary
Spacious Kitchen - 2010 Rapid Falls Road, Cary, NC 27519, Cary
Kitchen - 2010 Rapid Falls Road, Cary, NC 27519, Cary
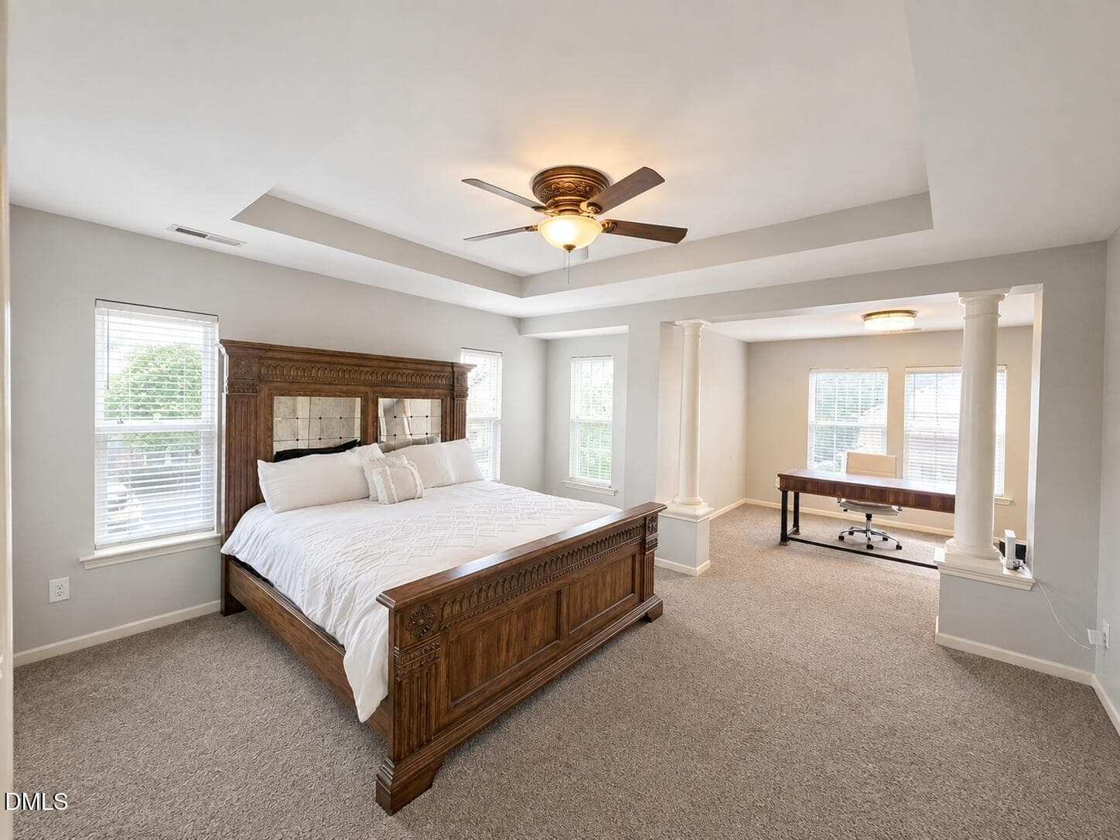
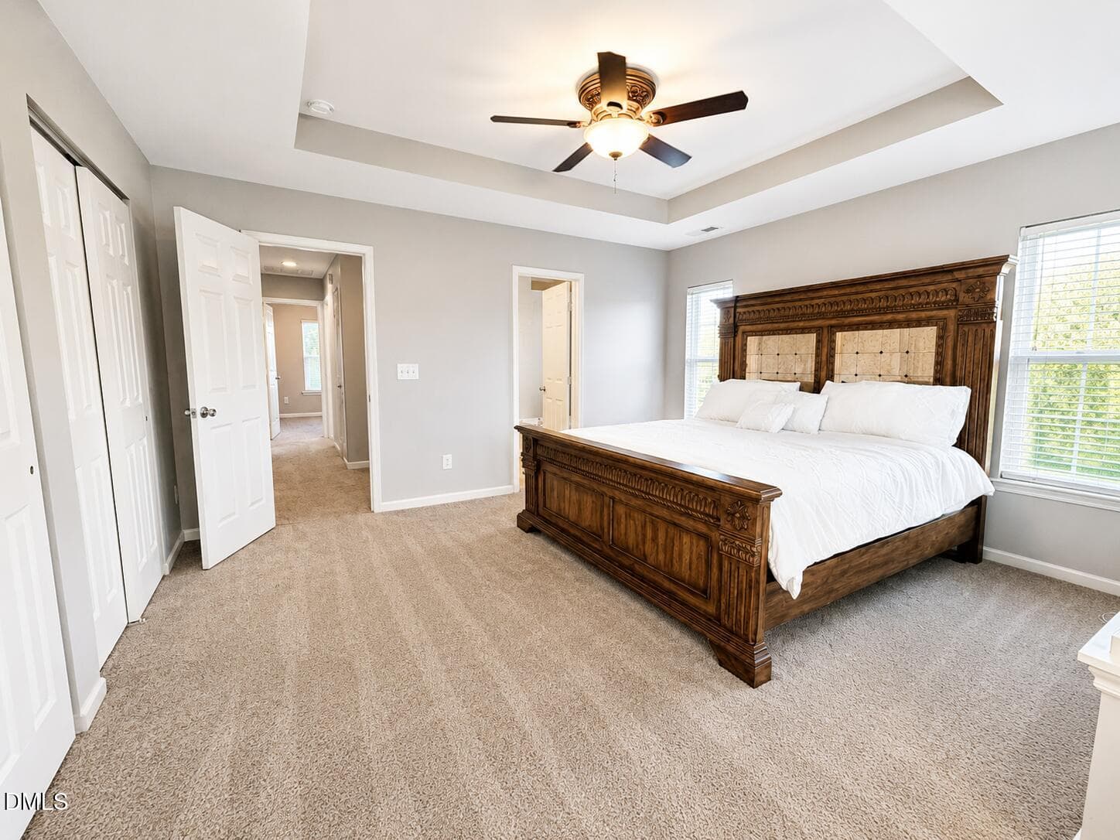
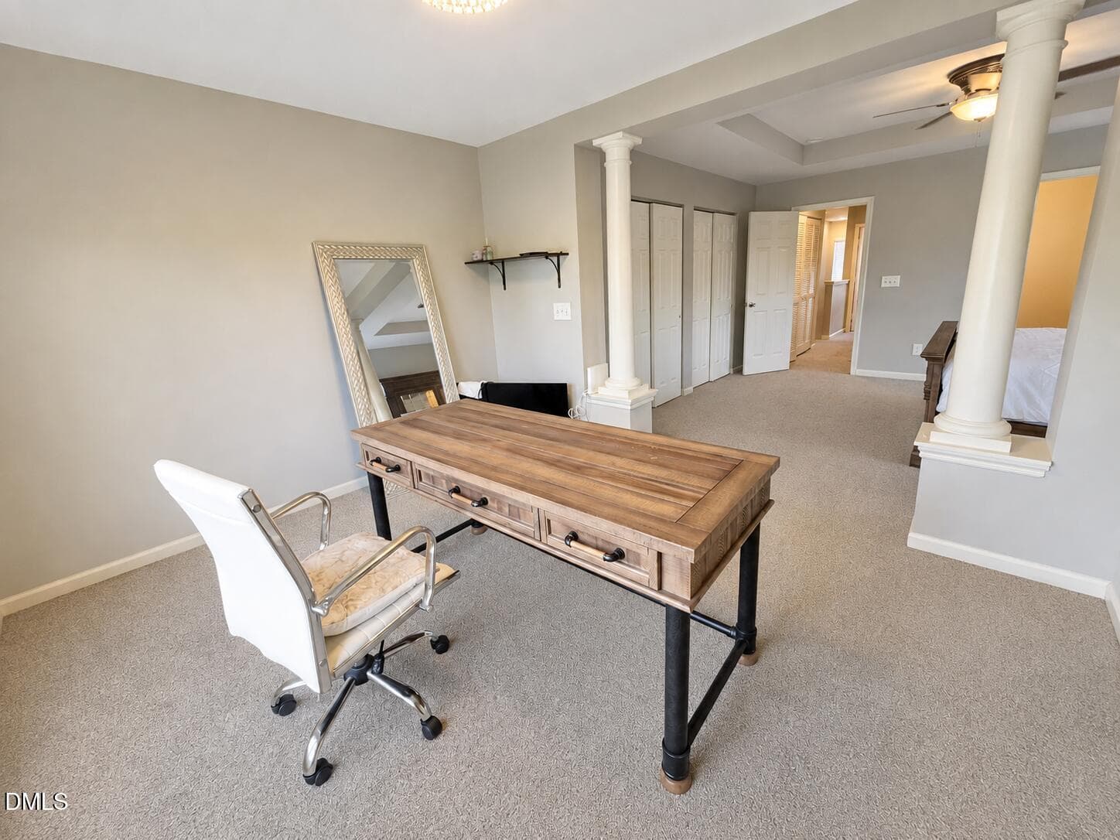
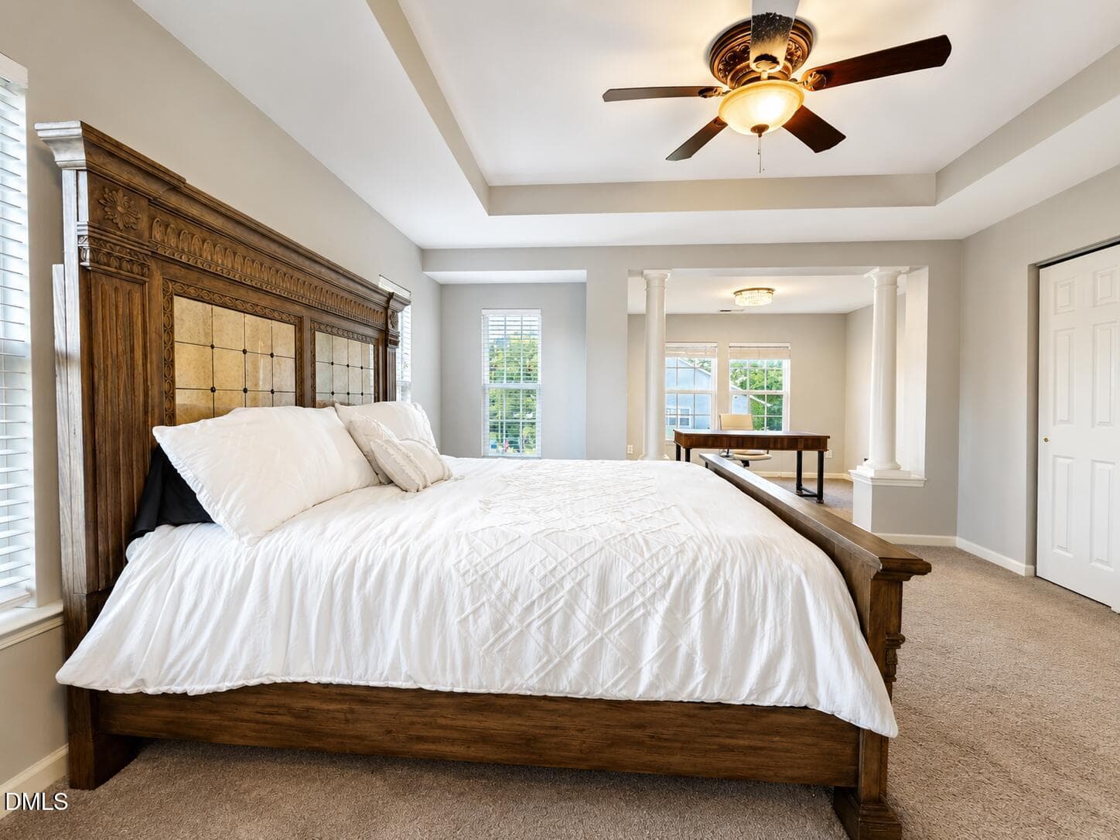
Owners Suite - 2010 Rapid Falls Road, Cary, NC 27519, Cary
Owners suite - 2010 Rapid Falls Road, Cary, NC 27519, Cary
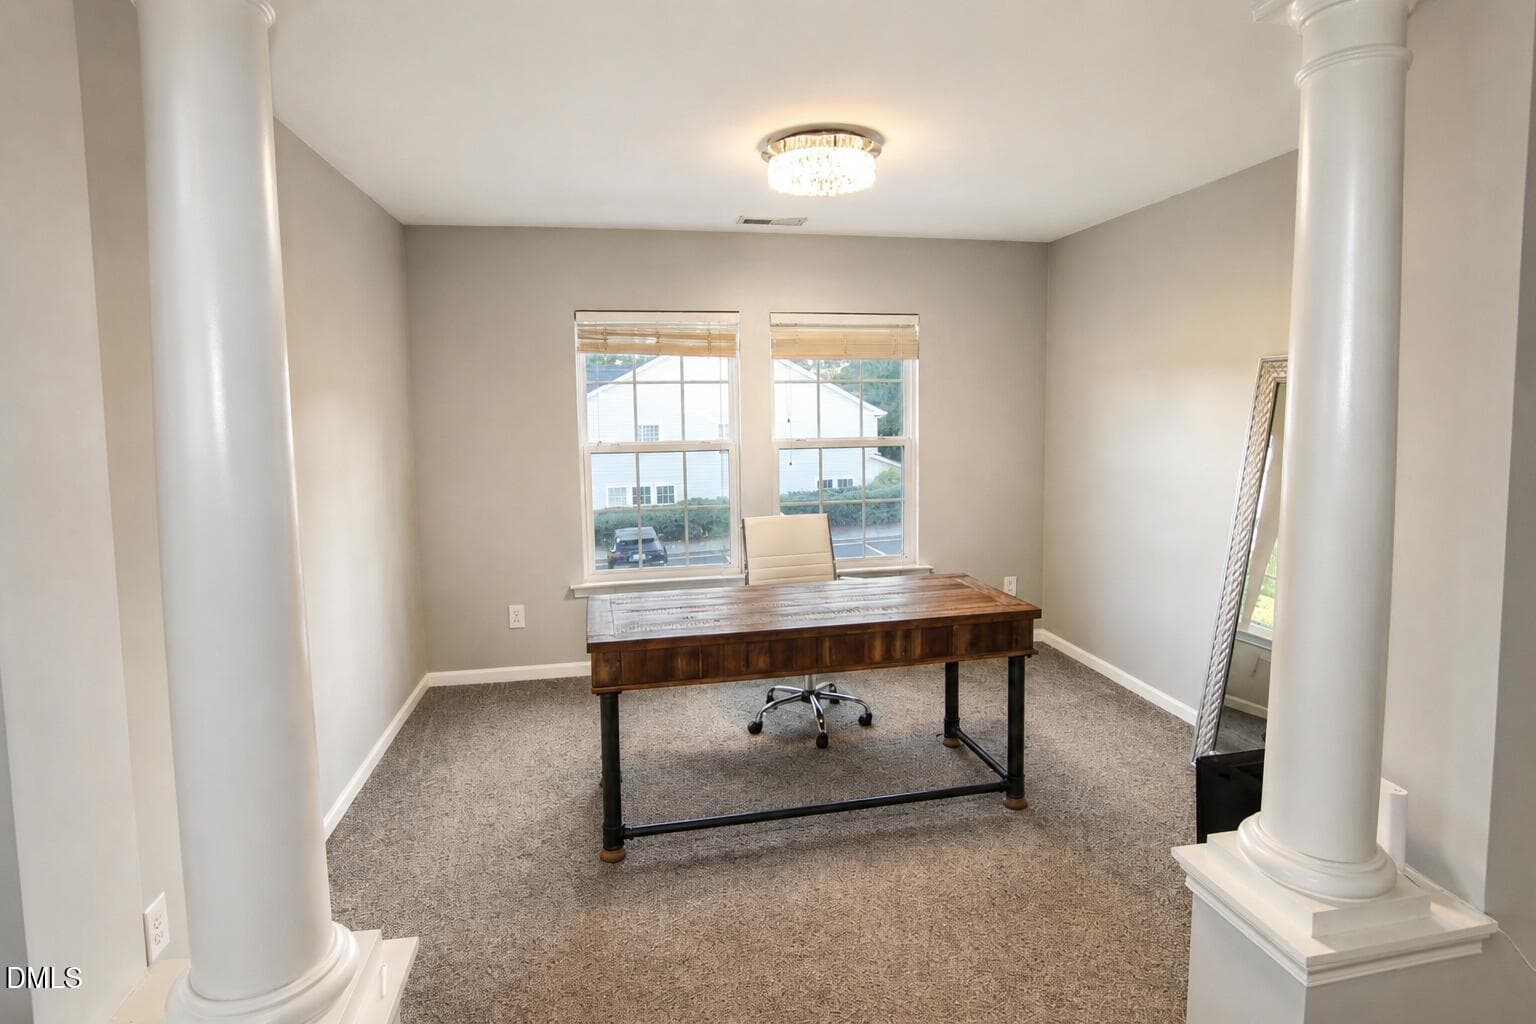
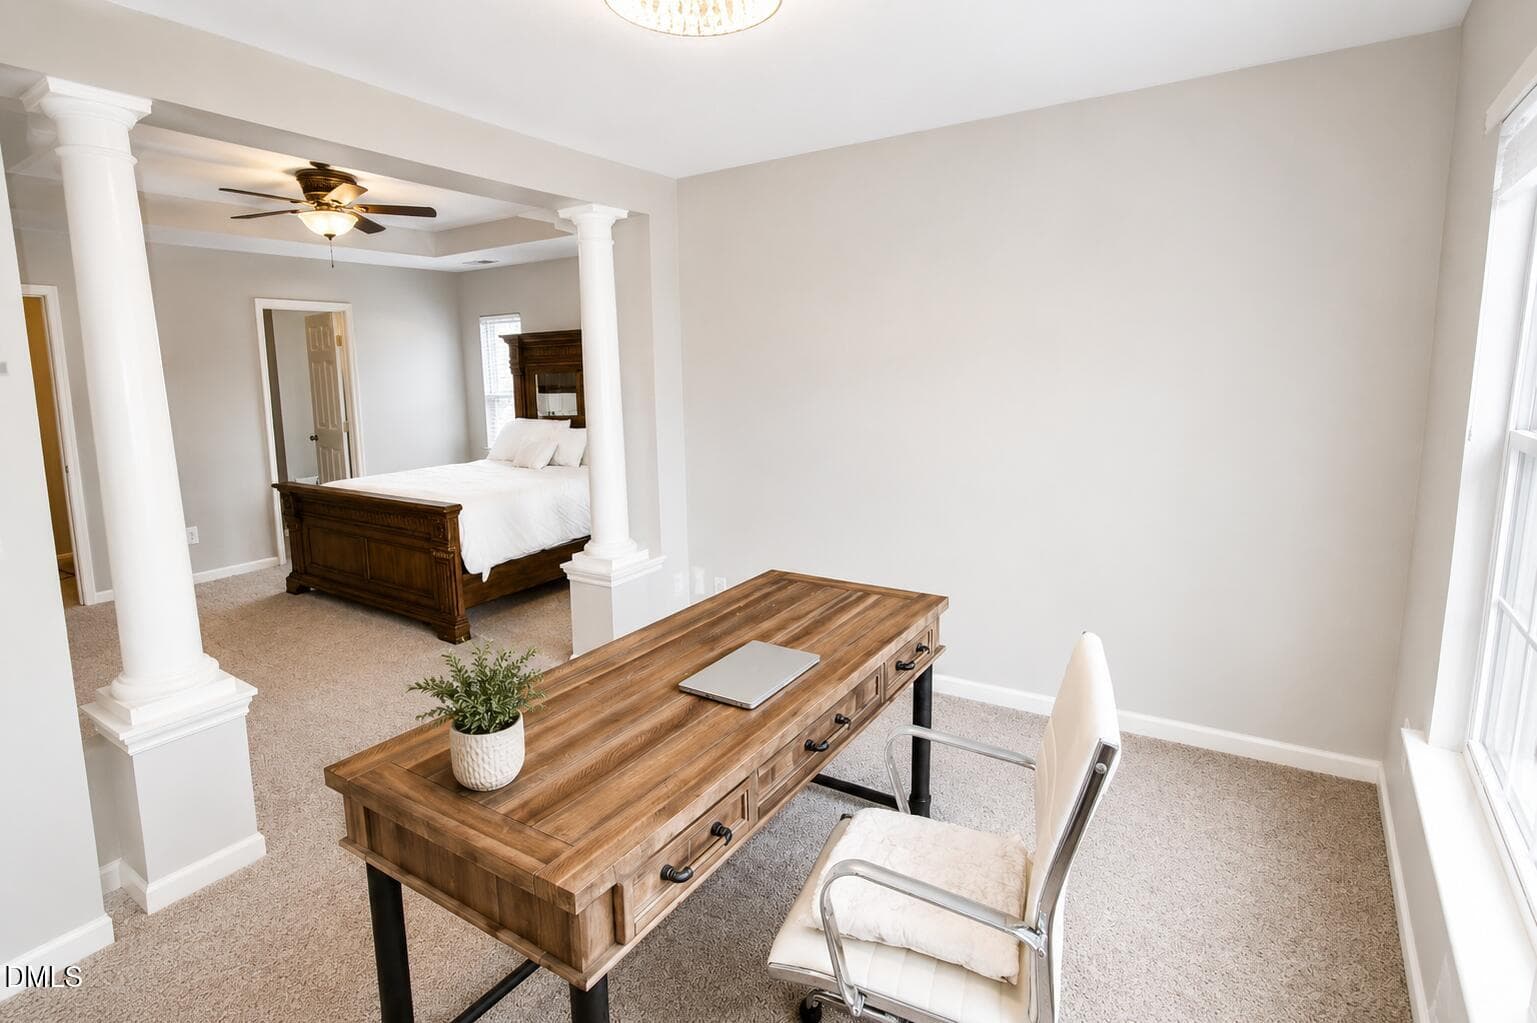
Bonus area in owner's suite - 2010 Rapid Falls Road, Cary, NC 27519, Cary
Owners suite features sitting area - 2010 Rapid Falls Road, Cary, NC 27519, Cary
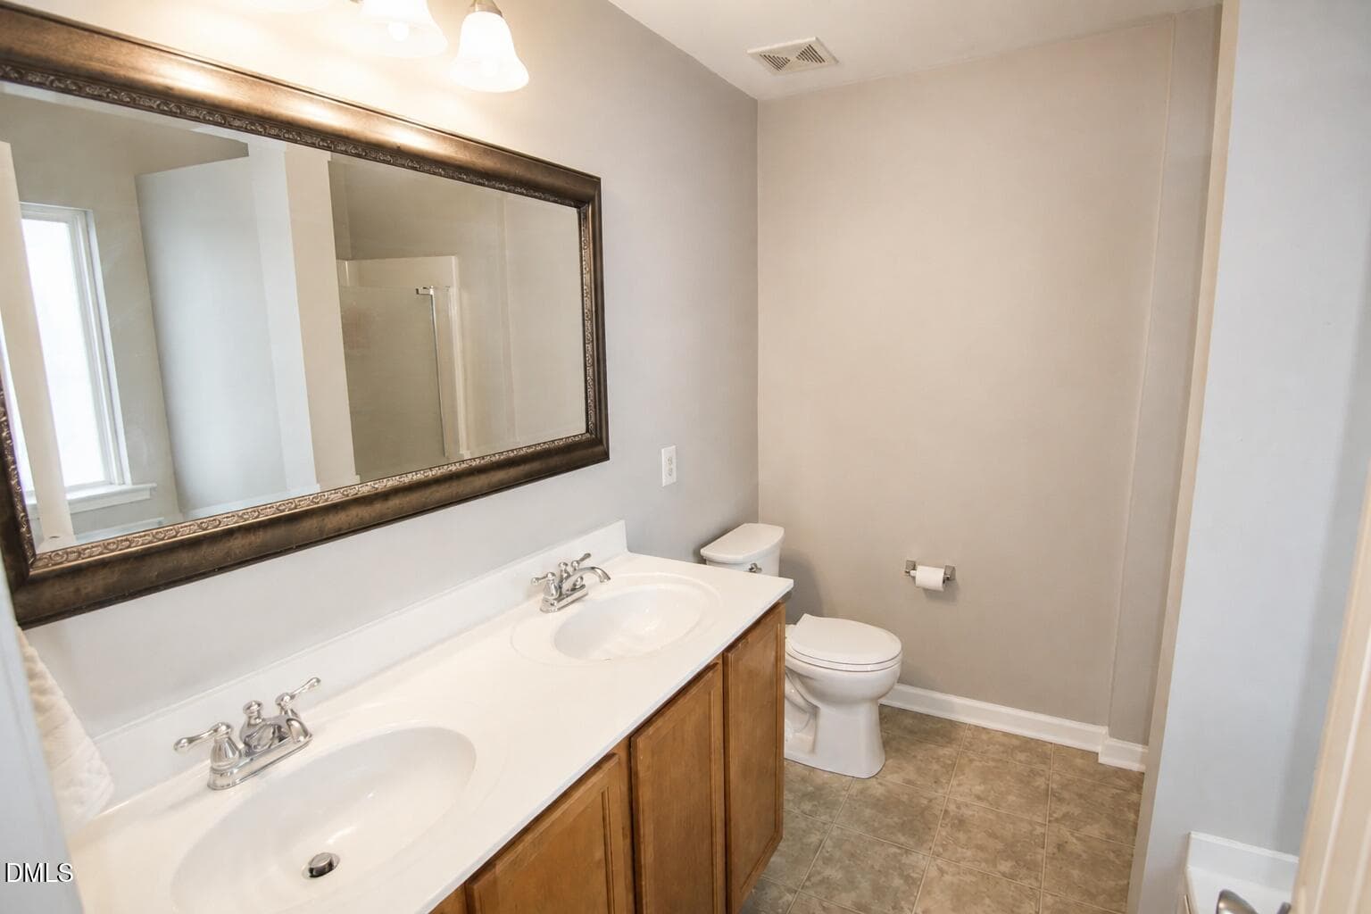
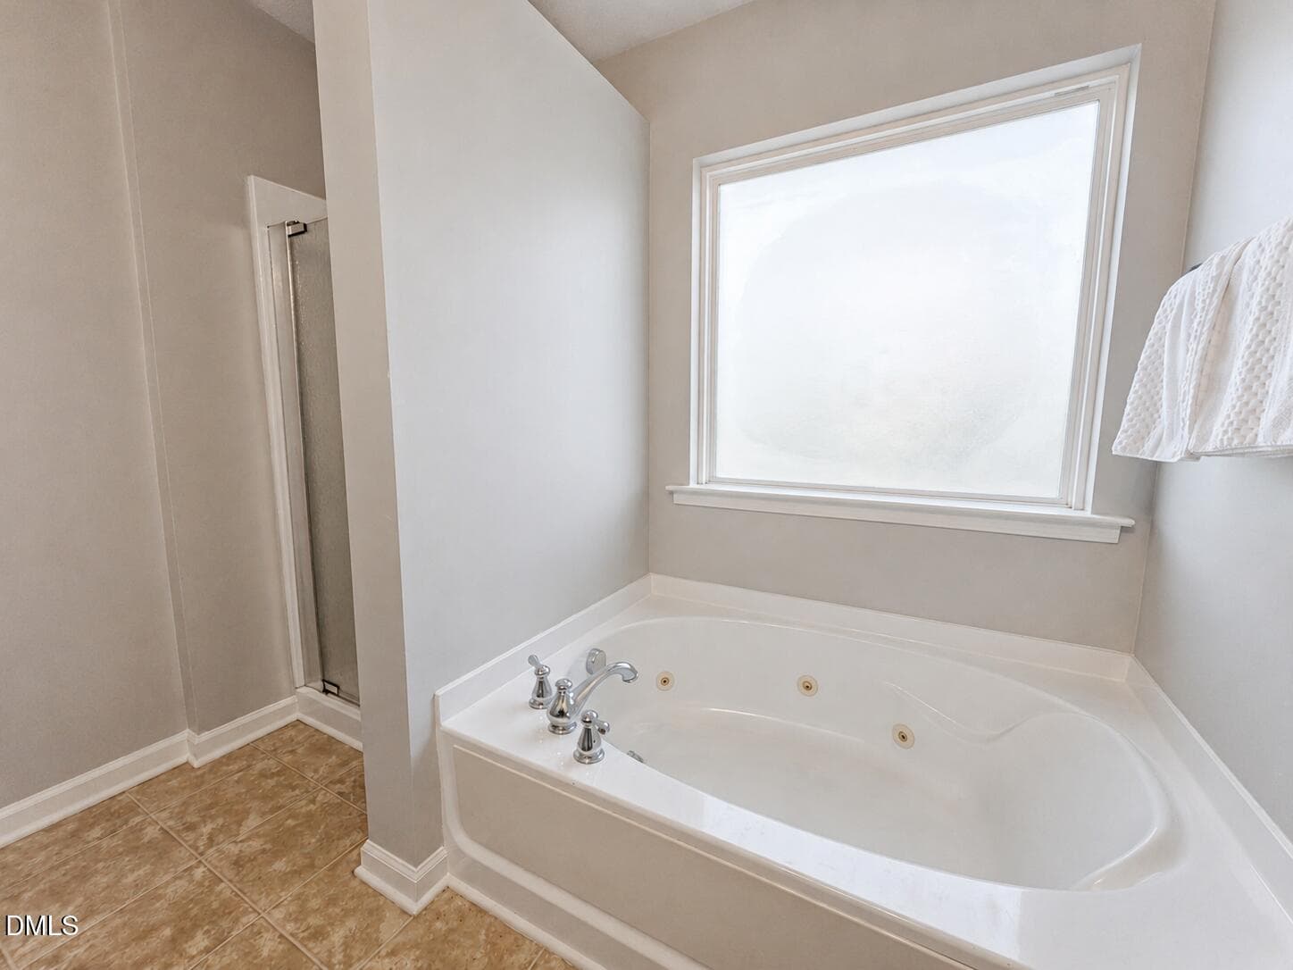
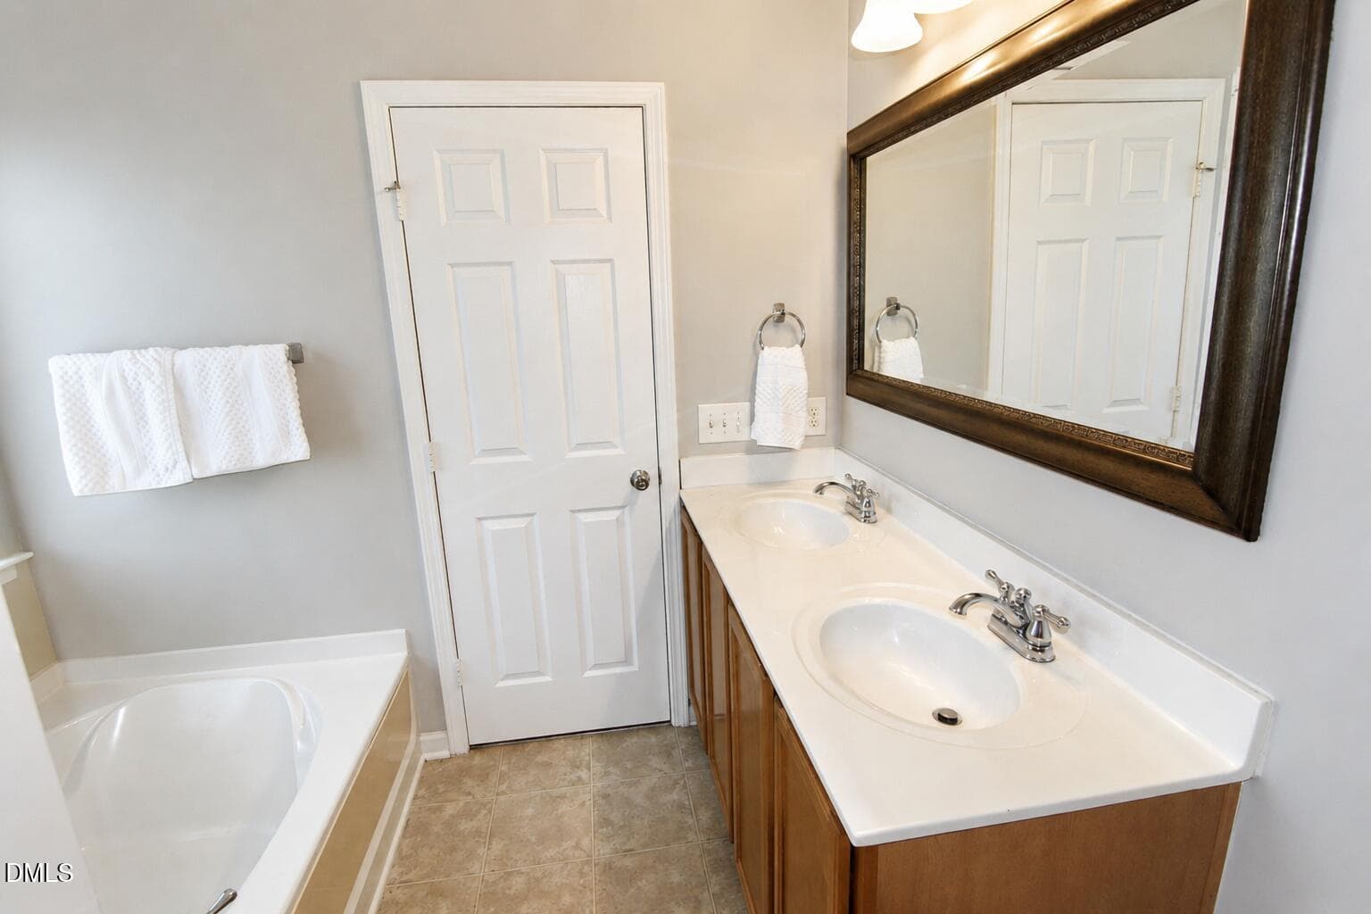
Owners Bath - 2010 Rapid Falls Road, Cary, NC 27519, Cary
Owners suite - 2010 Rapid Falls Road, Cary, NC 27519, Cary
Owners suite with bonus room - 2010 Rapid Falls Road, Cary, NC 27519, Cary
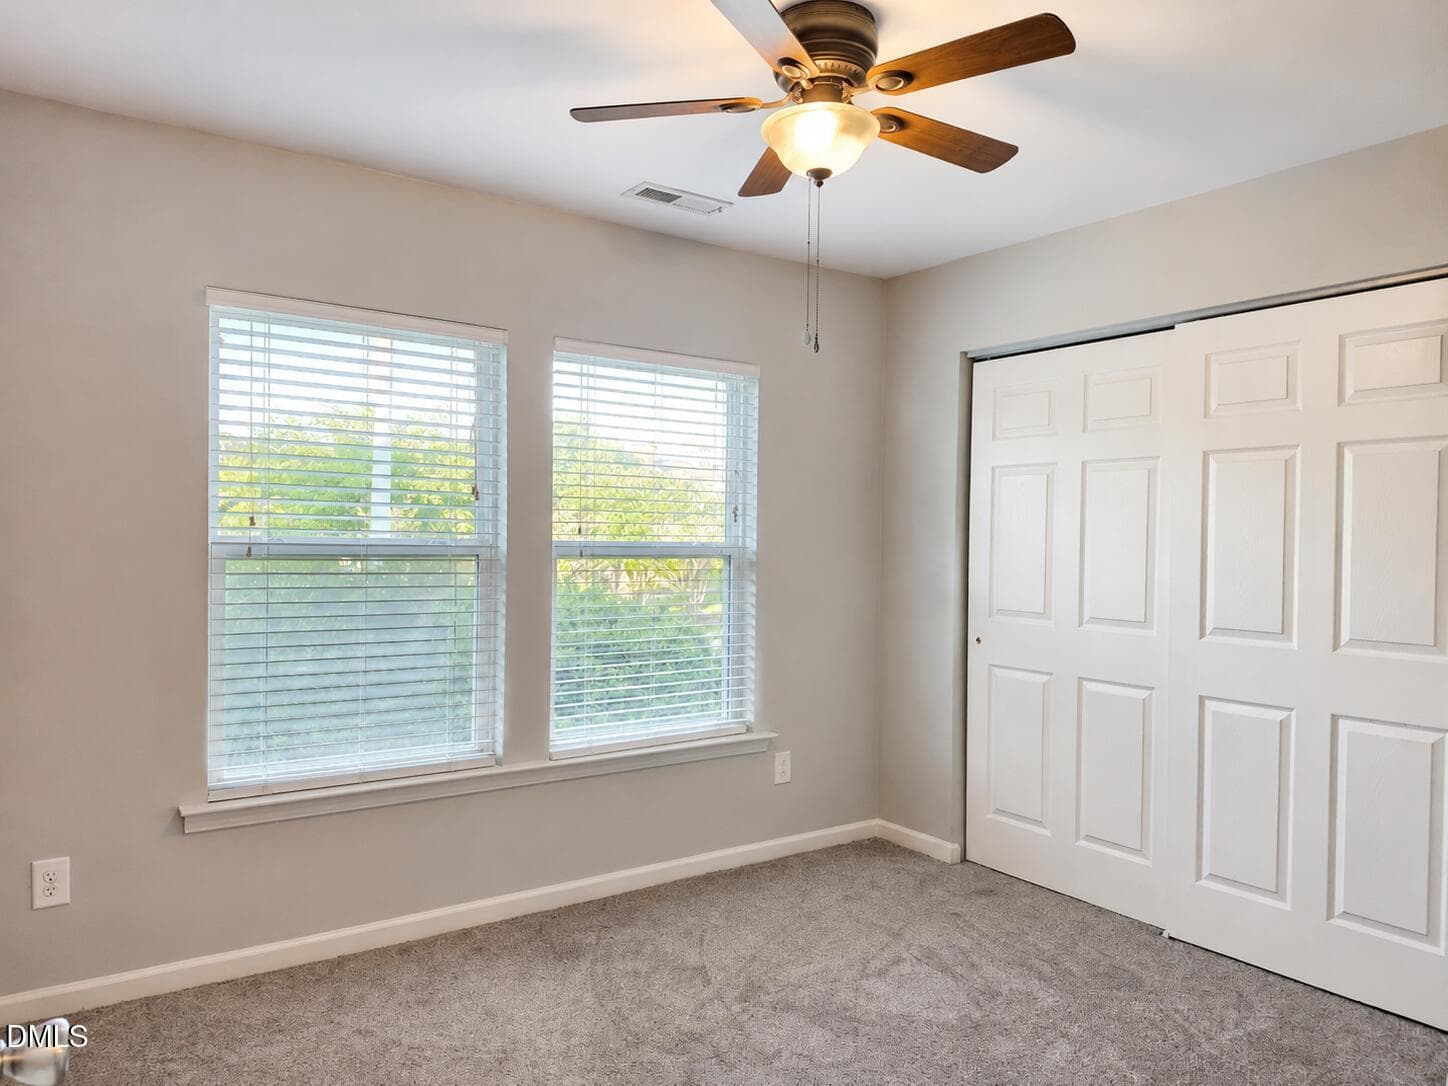
Second bedroom - 2010 Rapid Falls Road, Cary, NC 27519, Cary
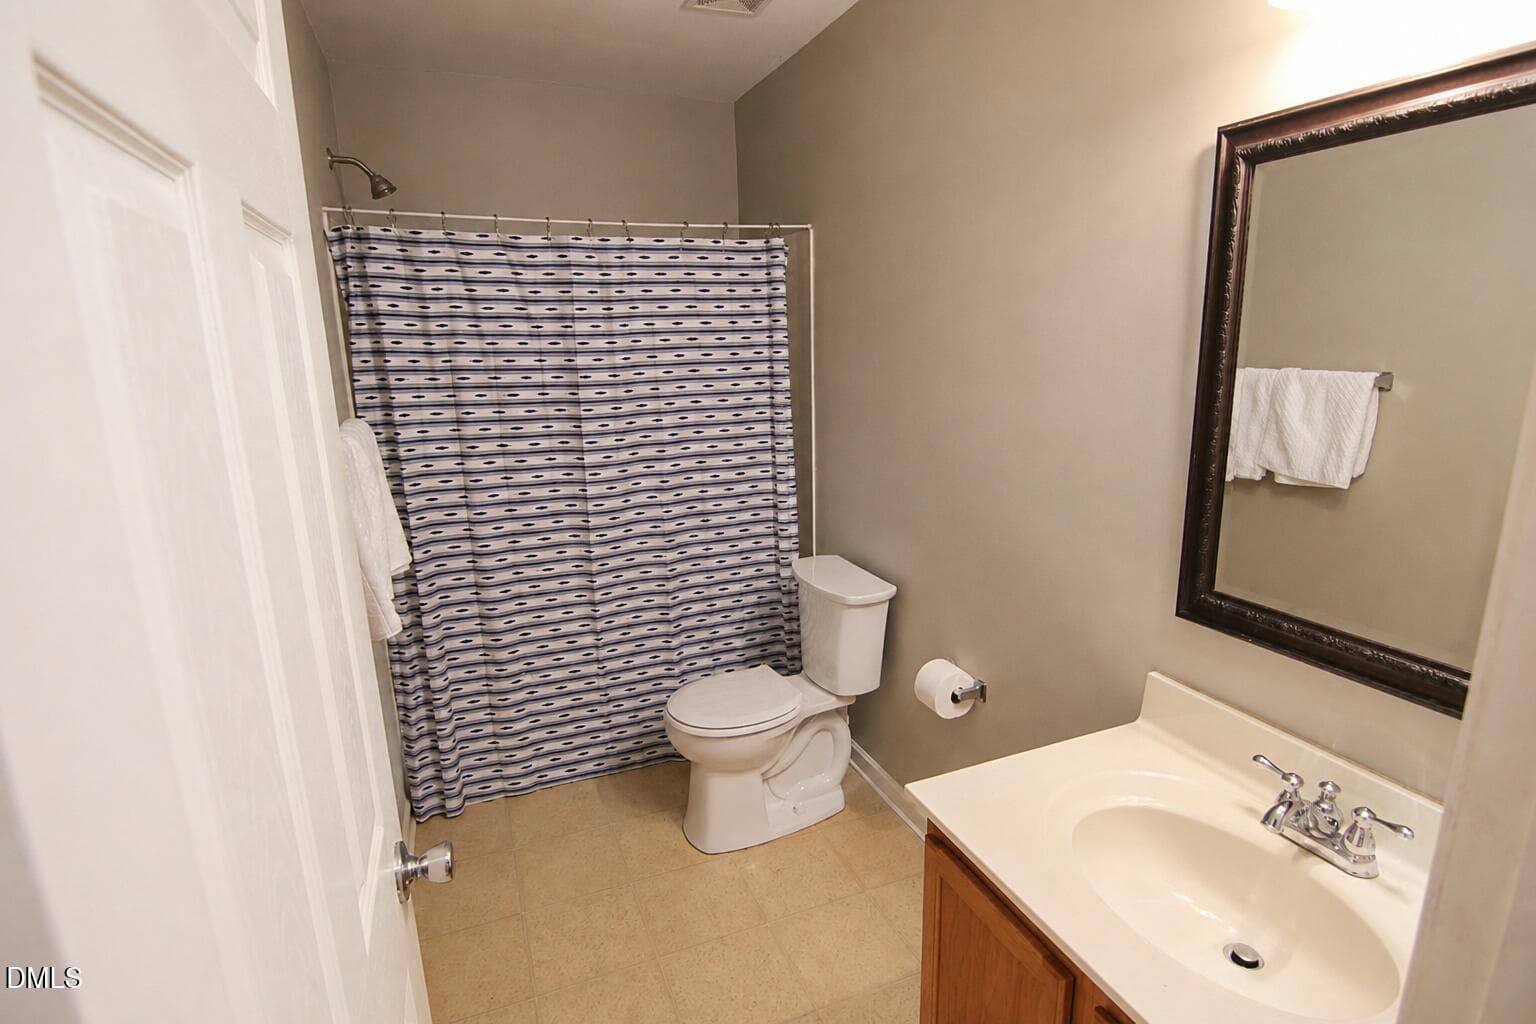
Hall Full Bath - 2010 Rapid Falls Road, Cary, NC 27519, Cary
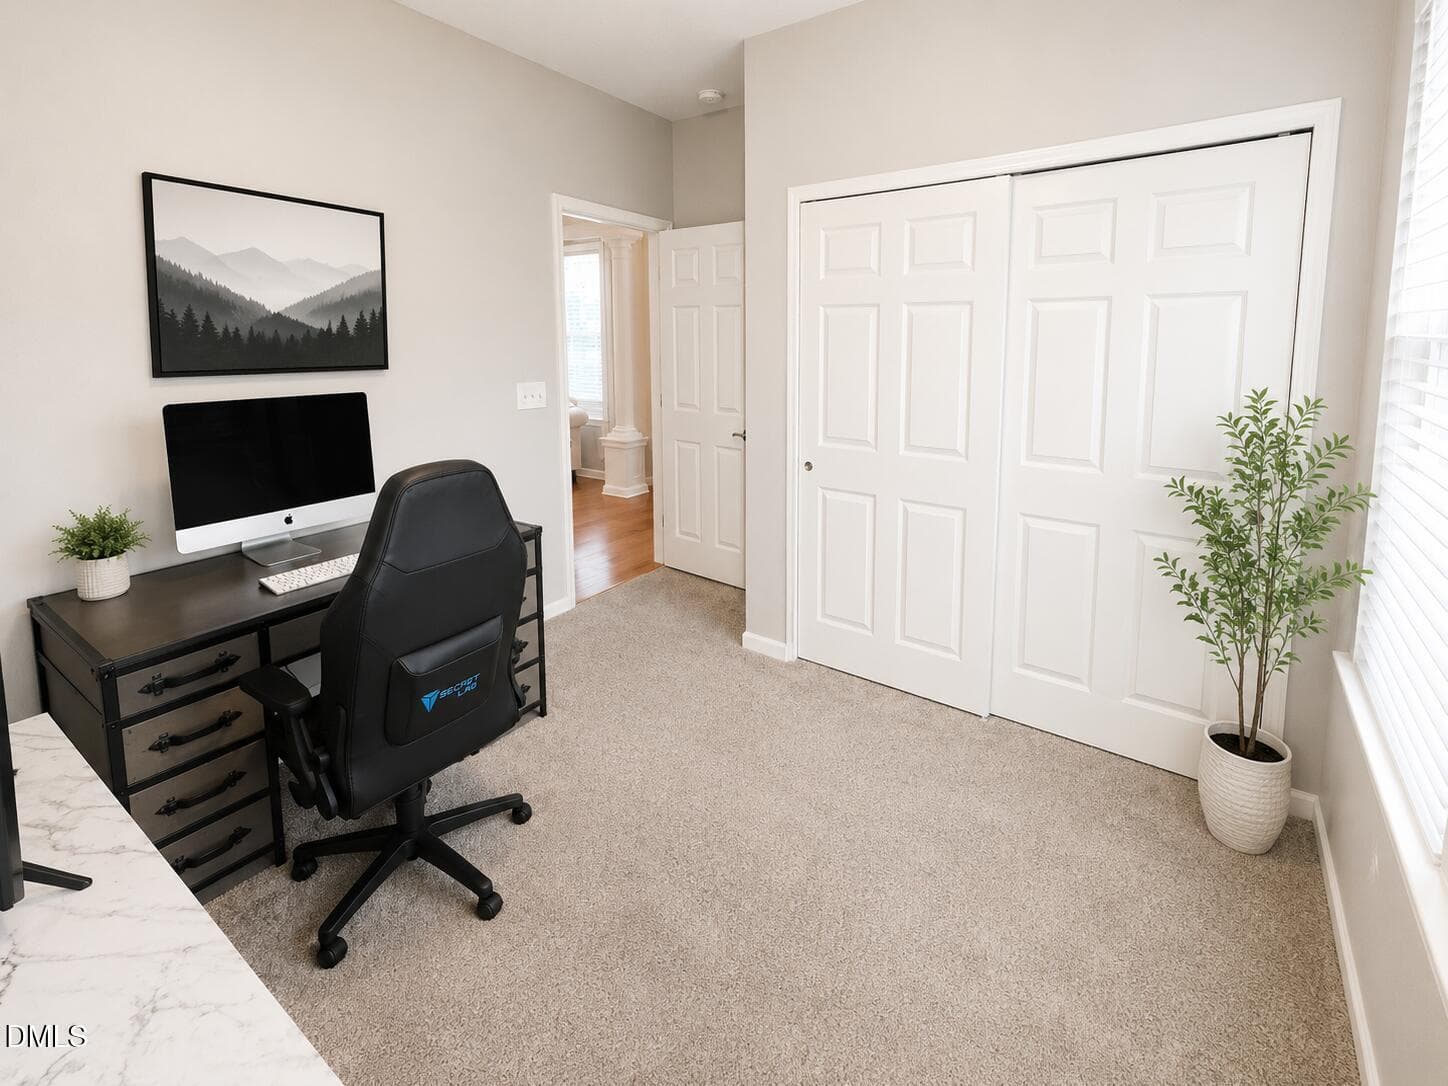
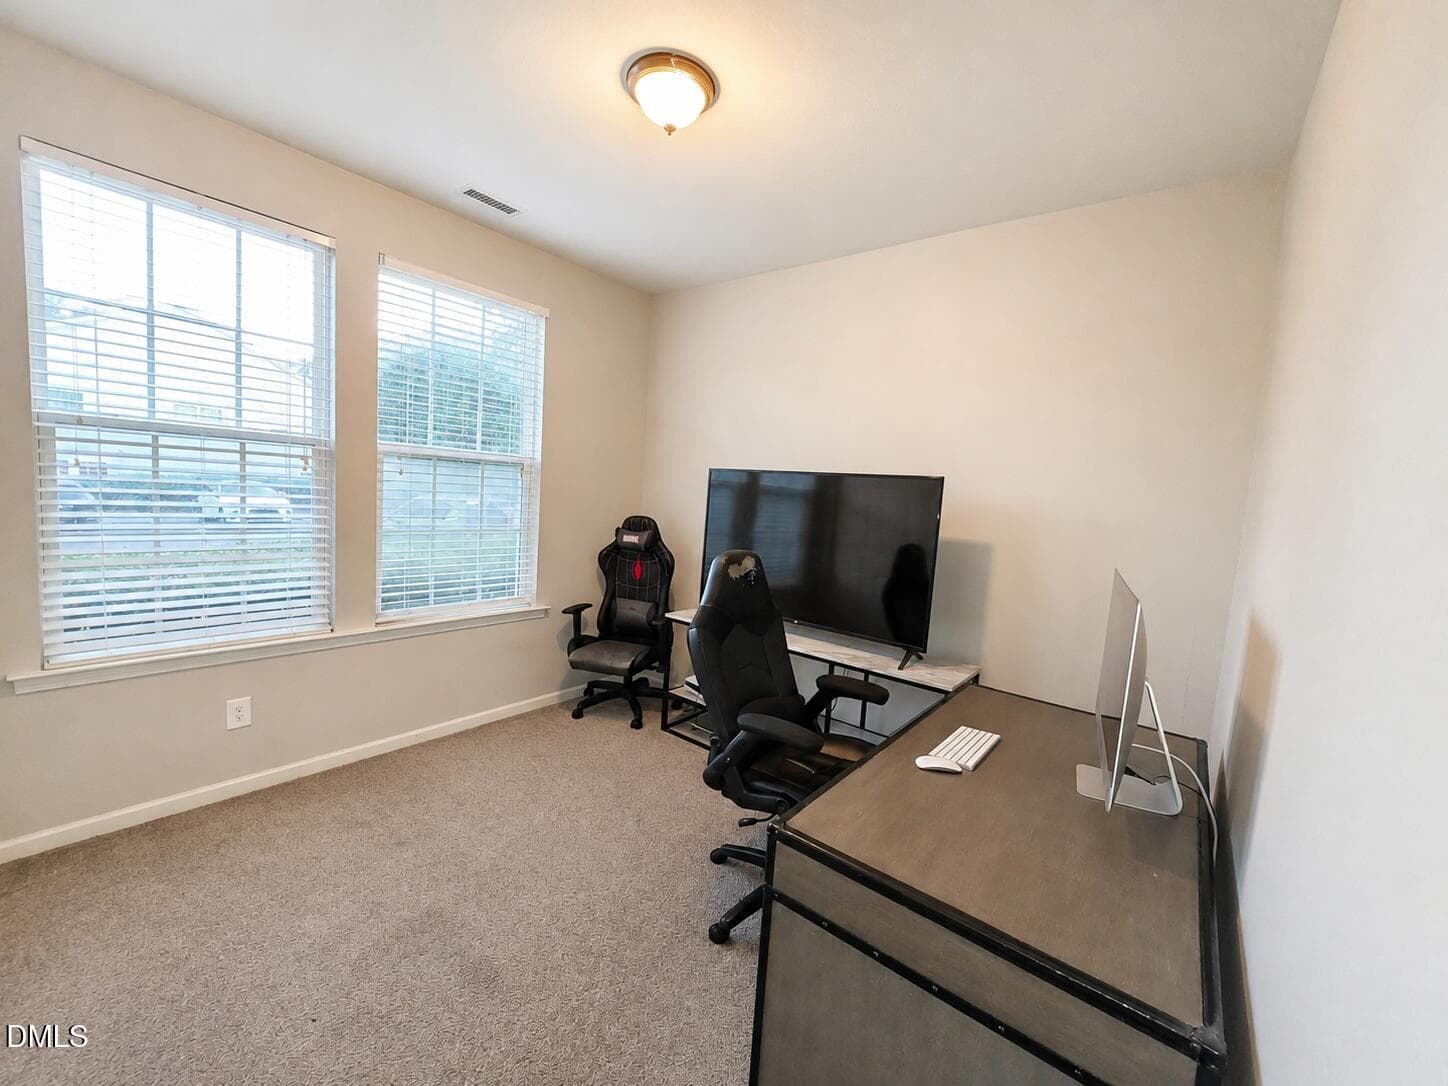
Third Bedroom. - 2010 Rapid Falls Road, Cary, NC 27519, Cary
Third Bedroom - 2010 Rapid Falls Road, Cary, NC 27519, Cary
Living room - 2010 Rapid Falls Road, Cary, NC 27519, Cary
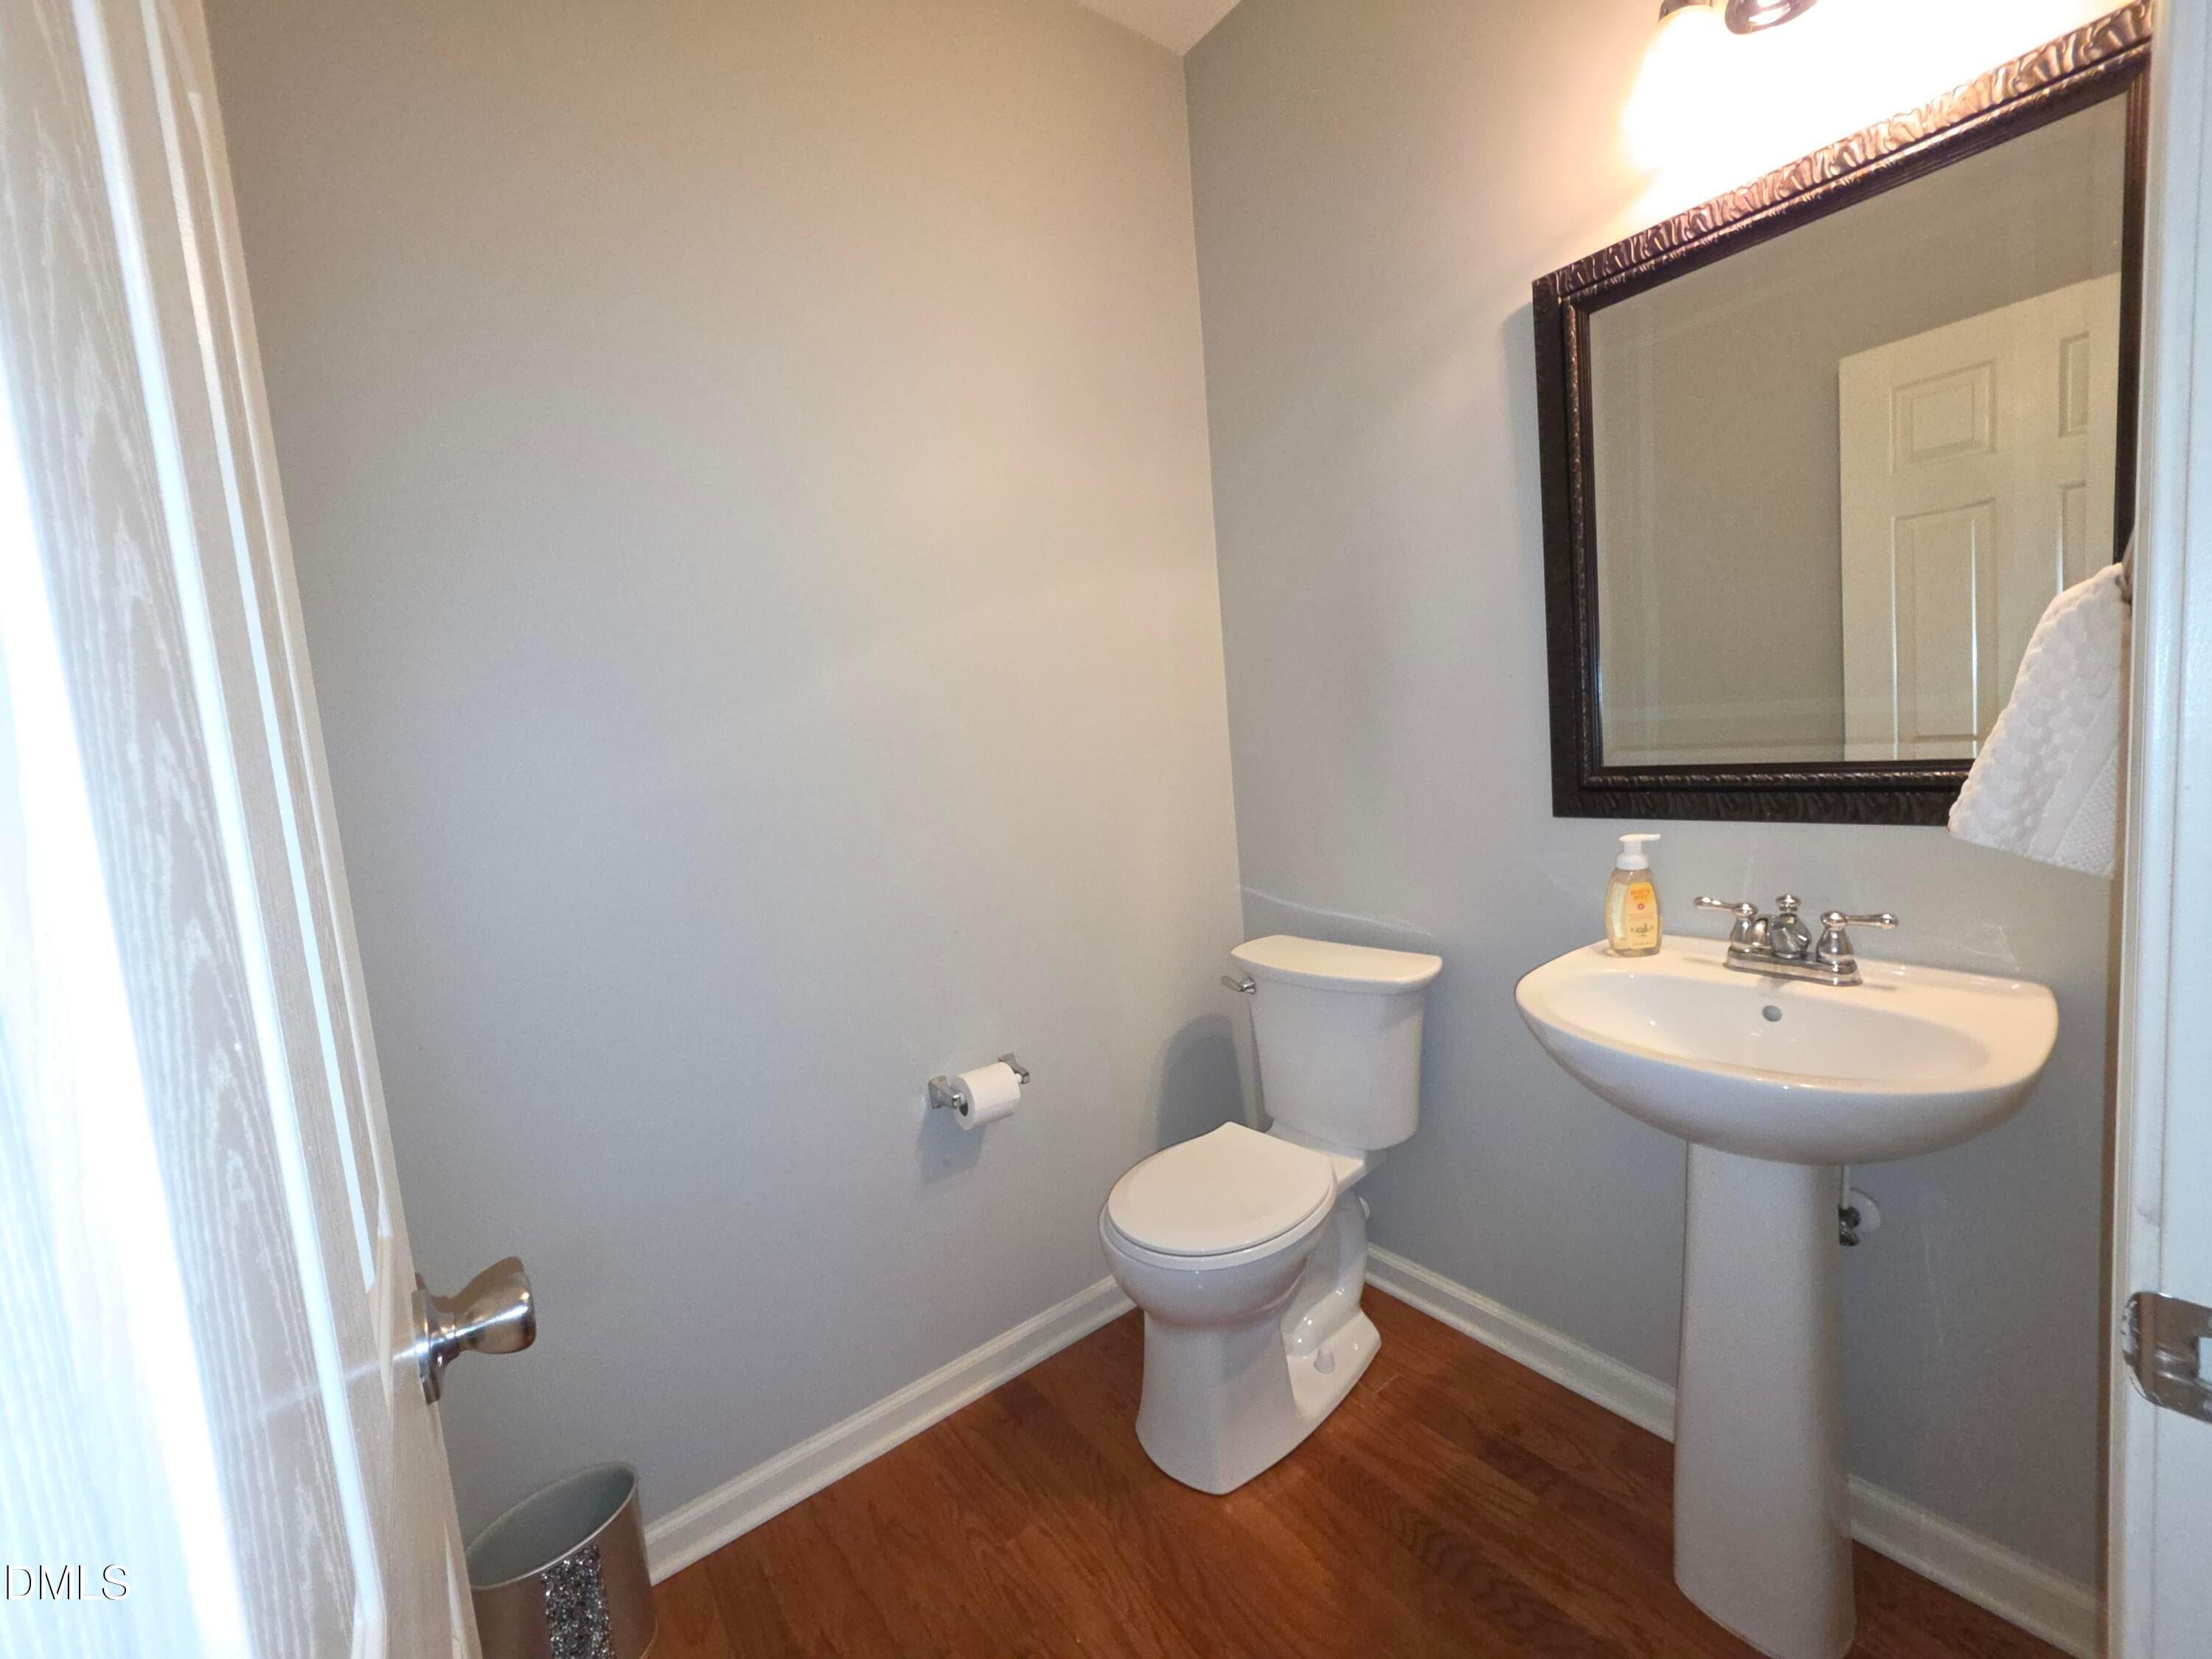
Powder Room - 2010 Rapid Falls Road, Cary, NC 27519, Cary
Kitchen - - 2010 Rapid Falls Road, Cary, NC 27519, Cary
Welcome Home - 2010 Rapid Falls Road, Cary, NC 27519, Cary
Patio - 2010 Rapid Falls Road, Cary, NC 27519, Cary
31 photos

$369,900

2010 Rapid Falls Road, Cary, NC 27519
Cary, NC 27519
Listed by Stephan Jackson · Fathom Realty NC, LLC
Bedrooms
3
Bathrooms
2.5
Living area
N/A
Year built
2008

About this home

Great deal in Cary! Price Adjustment. Bring Offer!! Welcome to this bright and inviting end-unit townhouse perfectly situated just minutes from Cary's best shops, restaurants, and entertainment. Enjoy the convenience of urban living with the comfort and space of a thoughtfully designed home. This home features an open and airy floor plan filled with natural light. The spacious kitchen offers stainless steel appliances, ample cabinet space, and plenty of room for cooking and entertaining!! Upstairs, you'll find a generous owner's suite with a Private Sitting Area, perfect for a home office, workout space, or mindful room. The third bedroom on the lower level provides great flexibility as an office or guest room. Step out onto the patio to entertain or simply enjoy the outdoors. This property includes assigned parking. HOA provides access to a fantastic community clubhouse, pool with water slide, tennis courts, volleyball court and playground. Roof installed 2023. With its unbeatable location, versatile layout, and abundance of natural light, this townhome is truly one of the best finds in Cary! Motivated Seller!! Don't Delay. Schedule a Tour Today!!

Property details

MLS #
10173532
Property type
Townhouse
Subdivision
Twin Lakes
Status
Active
Days on market
119
On market date
June 12, 2026
Stories
N/A
Total bathrooms
2.5
Garage spaces
N/A
Parking spaces
1
Lot size
0.04 acres
Loading map…

Nearby schools

Within 10 miles. School directory data from the National Center for Education Statistics (NCES), accessed via the Urban Institute Education Data API. Local Score is calculated by INNOVATE Real Estate; where a state rating is shown, it comes from that state's own official school report card (e.g. NC Dept. of Public Instruction, SC Report Card).

Elementary
Cedar Fork Elementary
0.61 mi away · Grades -1-5
Zoned school (attendance boundary, 2015-16 data)
4.0
Local Score (state rating (2025) blended 70/30 with student-teacher ratio) -- not an official state rating
State rating: B (2025)
Enrollment
790
Student:teacher ratio
13.9:1
District
Wake County Schools
Middle
West Cary Middle
3.7 mi away · Grades 6-8
Zoned school (attendance boundary, 2015-16 data)
3.7
Local Score (state rating (2025) blended 70/30 with student-teacher ratio) -- not an official state rating
State rating: B (2025)
Enrollment
850
Student:teacher ratio
17.0:1
District
Wake County Schools
High
Panther Creek High
2.26 mi away · Grades 9-12
Zoned school (attendance boundary, 2015-16 data)
4.1
Local Score (state rating (2025) blended 70/30 with student-teacher ratio) -- not an official state rating
State rating: A (2025)
Enrollment
2,326
Student:teacher ratio
20.4:1
District
Wake County Schools

Walkability

Blended score for Cary's center, calculated by INNOVATE Real Estate from two sources: the EPA's National Walkability Index (street network, transit, land-use mix) and Google Places amenity data (what's actually reachable on foot from this point). 60% EPA National Walkability Index + 40% nearby-amenity density (Google Places).

66
Walkable
out of 100
EPA National Walkability Index
9.8 / 20 -- Below average walkable
Google Places amenity density
90 / 100
Restaurants & cafes20
Grocery stores9
Parks11
Schools14
Transit stops0
Pharmacies5

Market position

How this listing compares to current activity in Cary, from live MLS data.

On the market 119 days -- 31 more days than Cary's current average of 88 days.
For reference, the median list price across 530 active listings in Cary right now is $507,000.

Mortgage calculator

Estimate only - actual rate and payment depend on your lender, credit, and loan program.

$
%
%
Adjust tax / insurance estimates
% / yr
$
/mo
Est. monthly payment
$2,378/mo
$73,980 down
$295,920 loan
Principal & interest$1,919
Property tax (est.)$308
Home insurance (est.)$150

Similar homes you might like

Data source: Listing information provided by Doorify MLS via Trestle/CoreLogic. Last updated August 9, 2026.

Information herein deemed reliable but not guaranteed; all measurements, school assignments, HOA fees, taxes, and feature lists are approximate and should be independently verified. Equal Housing Opportunity.