
$599,900
About this home
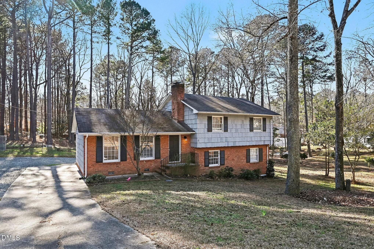
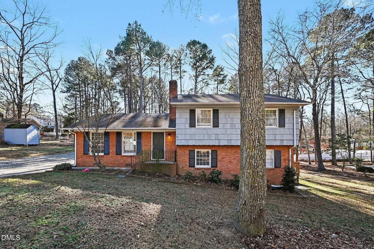
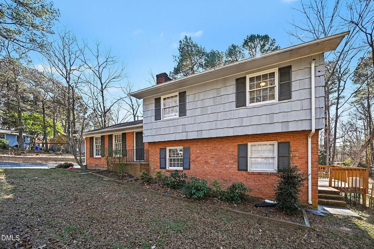
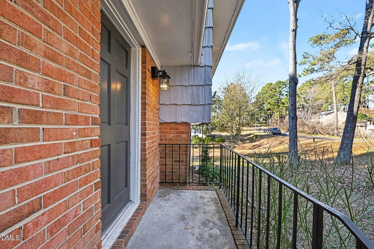
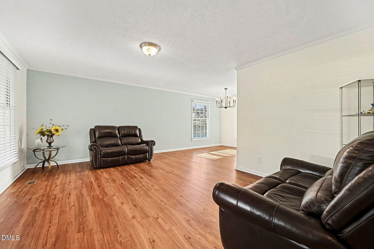
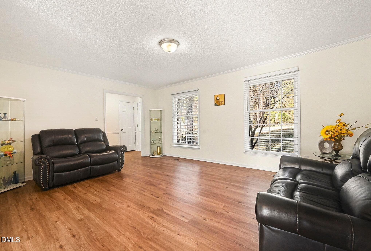
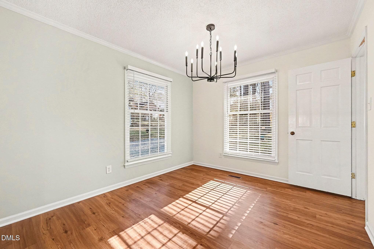
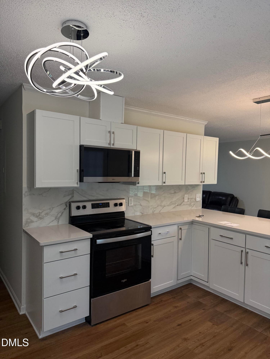
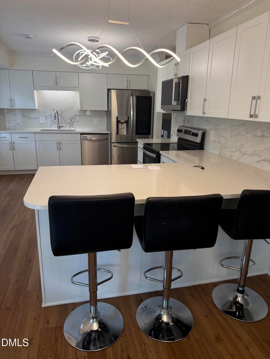
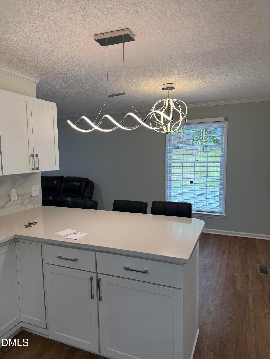
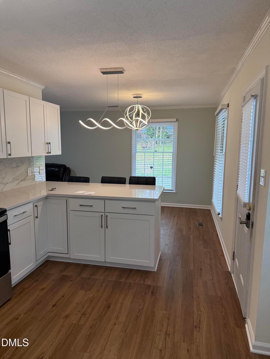
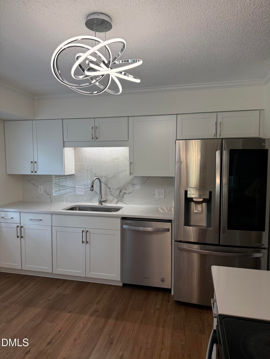
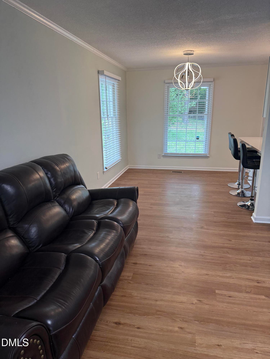
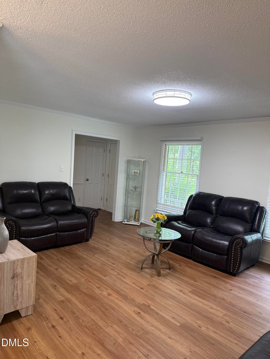
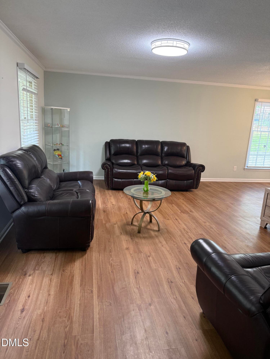
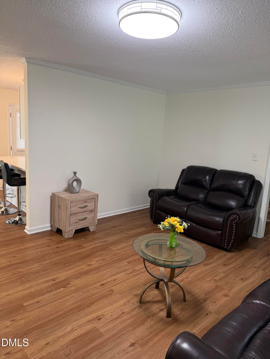
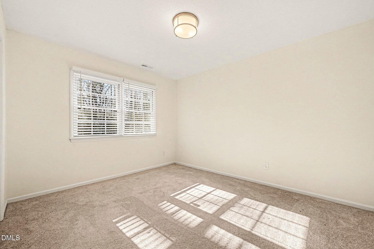
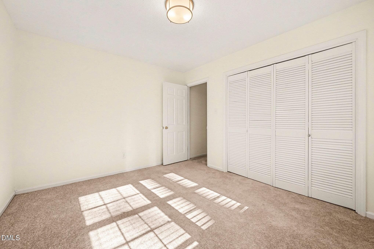
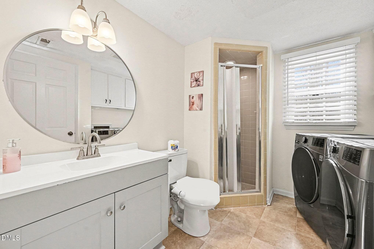
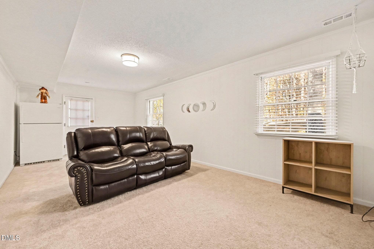
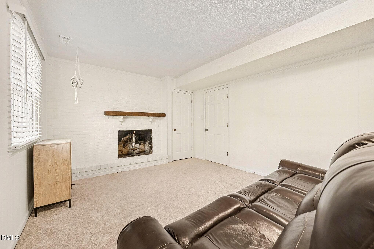
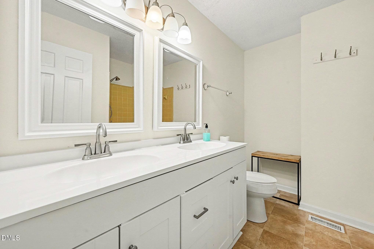
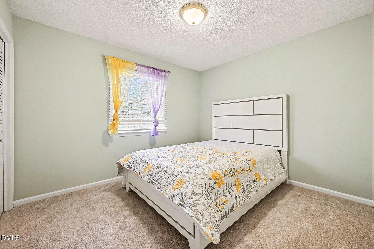
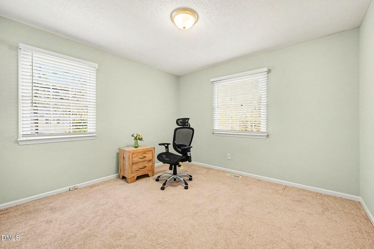
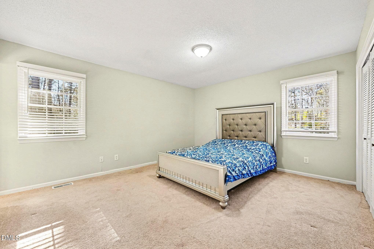
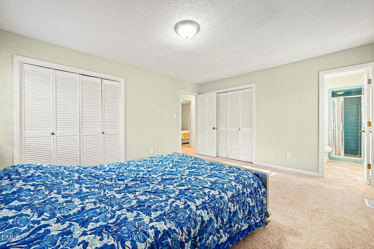
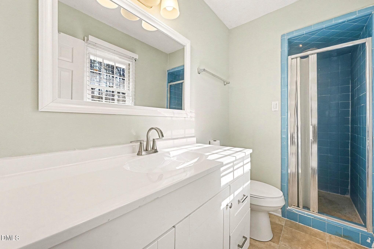
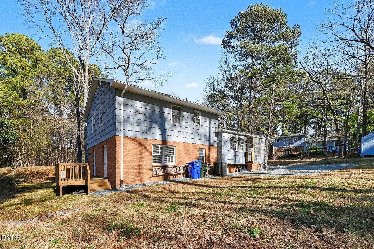
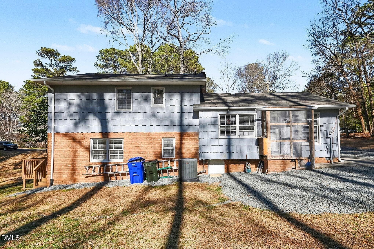
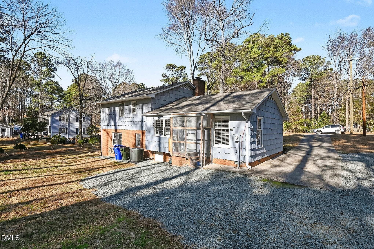
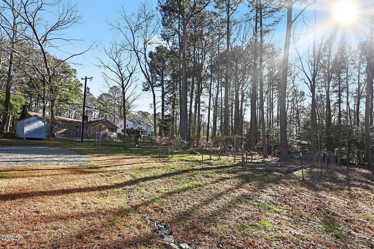
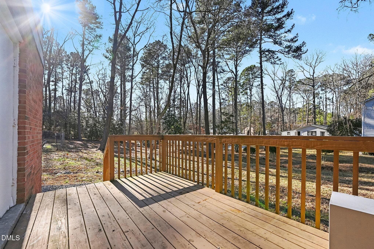
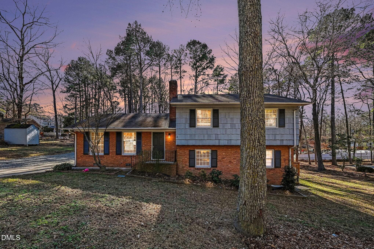
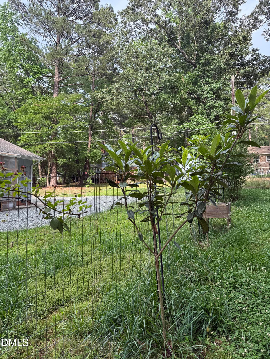
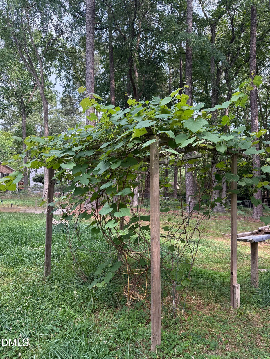
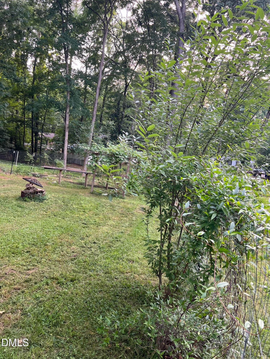
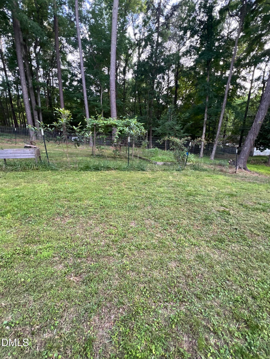
Beautifully maintained split-level home nestled in the highly sought-after Colony Woods community of Chapel Hill, where timeless character, flexible living spaces, and an exceptional location come together. From the moment you arrive, the open lot with mature hardwoods and established landscaping sets a welcoming tone, offering privacy, and a natural backdrop that enhances everyday living. Inside, the main level is filled with bright, natural light and features durable LVP flooring, crown molding, and a thoughtfully designed layout ideal for both daily life and entertaining. The foyer includes a convenient coat closet, leading into a light-filled kitchen with new cabinetry, new granite counters, new backsplash, new light fixures and an efficient work triangle. A separate dining area is accented by a modern chandelier, while the adjacent living room provides a comfortable gathering space with easy flow. Just a few steps down, the lower level offers a spacious family room or den highlighted by painted wood paneling, a cozy wood-burning fireplace with painted brick surround and natural hardwood mantle, and a closet for added storage. With a nearby bedroom, full bath, utility room with cabinetry and linen storage, and a separate exterior entrance, this level offers excellent flexibility and can easily function as a teen or in-law suite, guest space, or potential fifth bedroom. The upper level hosts the primary bedroom with two closets and a private bath featuring a tiled shower. Two additional bedrooms and a full hall bath with a double vanity and tiled shower/tub combination complete this floor, along with a spacious hallway linen closet for added convenience. Outdoors, the backyard invites relaxation and gardening, featuring multiple raised garden beds enclosed with wire fencing, all surrounded by mature trees that create a peaceful, wooded setting. The location is truly a standout feature. Situated in one of Chapel Hill's most desirable neighborhoods, this home offers easy access to UNC, Duke, I-40, downtown Chapel Hill, and Durham, along with a wide array of popular restaurants, shopping, and everyday conveniences including Trader Joe's and Wegmans. A rare opportunity to own in an established, centrally located community known for its charm, convenience, and enduring appeal.
Highlights
Property details
- MLS #
- 10172102
- Property type
- Single Family Residence
- Subdivision
- Colony Woods
- Status
- Active
- Days on market
- 126
- On market date
- June 5, 2026
- Stories
- N/A
- Total bathrooms
- 3
- Garage spaces
- N/A
- Parking spaces
- N/A
- Lot size
- 0.52 acres
Location
Get directions →Nearby schools
Within 10 miles. School directory data from the National Center for Education Statistics (NCES), accessed via the Urban Institute Education Data API. Local Score is calculated by INNOVATE Real Estate; where a state rating is shown, it comes from that state's own official school report card (e.g. NC Dept. of Public Instruction, SC Report Card).
- Enrollment
- 788
- Student:teacher ratio
- 14.3:1
- District
- Durham Public Schools
- Enrollment
- 642
- Student:teacher ratio
- 14.9:1
- District
- Durham Public Schools
- Enrollment
- 1,939
- Student:teacher ratio
- 17.6:1
- District
- Durham Public Schools
Walkability
Blended score for Chapel Hill's center, calculated by INNOVATE Real Estate from two sources: the EPA's National Walkability Index (street network, transit, land-use mix) and Google Places amenity data (what's actually reachable on foot from this point). EPA National Walkability Index only -- nearby-amenity data not cached yet for this area.
Market position
How this listing compares to current activity in Chapel Hill, from live MLS data.
Mortgage calculator
Estimate only - actual rate and payment depend on your lender, credit, and loan program.
Adjust tax / insurance estimates
Similar homes you might like


Data source: Listing information provided by Doorify MLS via Trestle/CoreLogic. Last updated July 27, 2026.
Information herein deemed reliable but not guaranteed; all measurements, school assignments, HOA fees, taxes, and feature lists are approximate and should be independently verified. Equal Housing Opportunity.