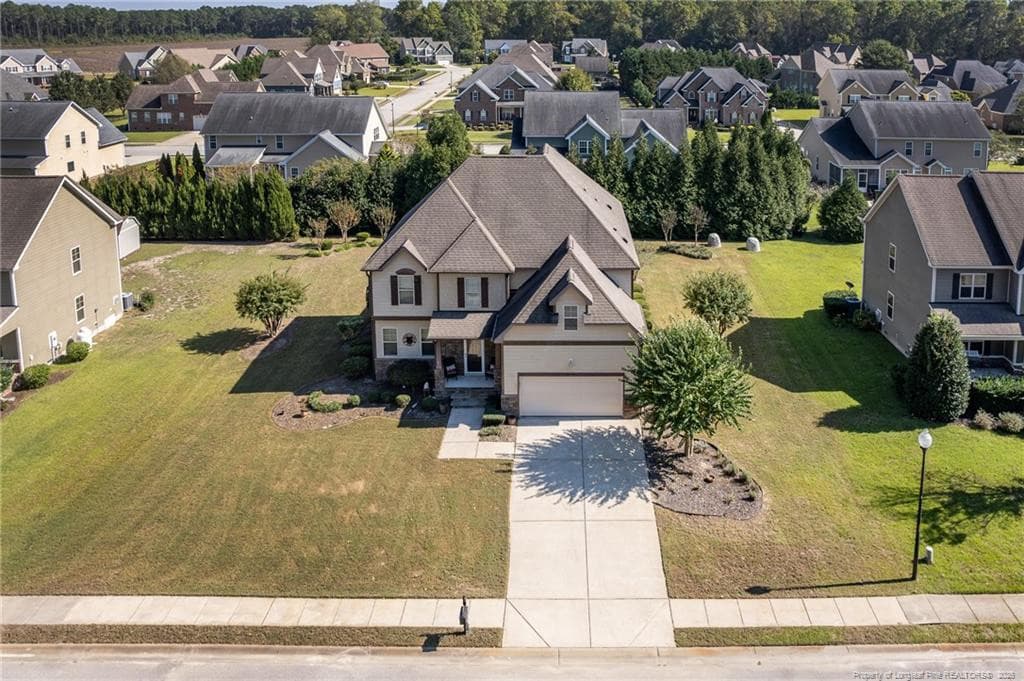
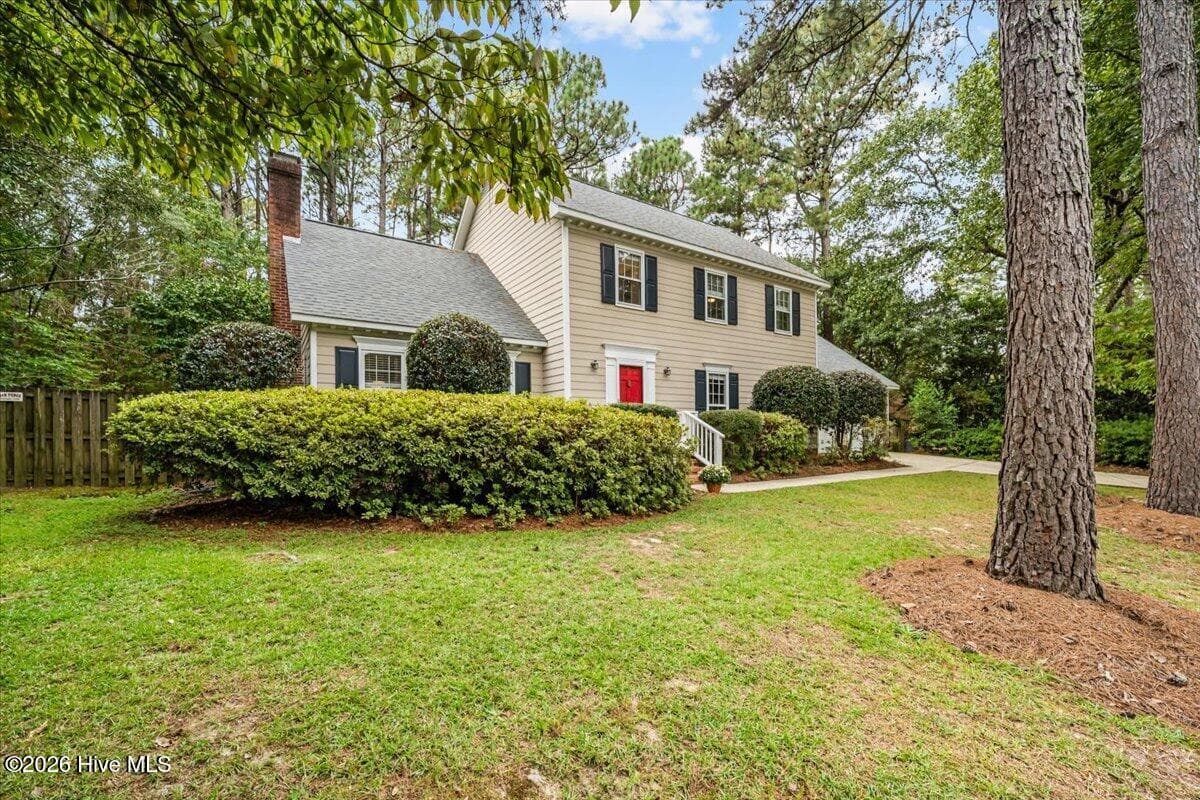
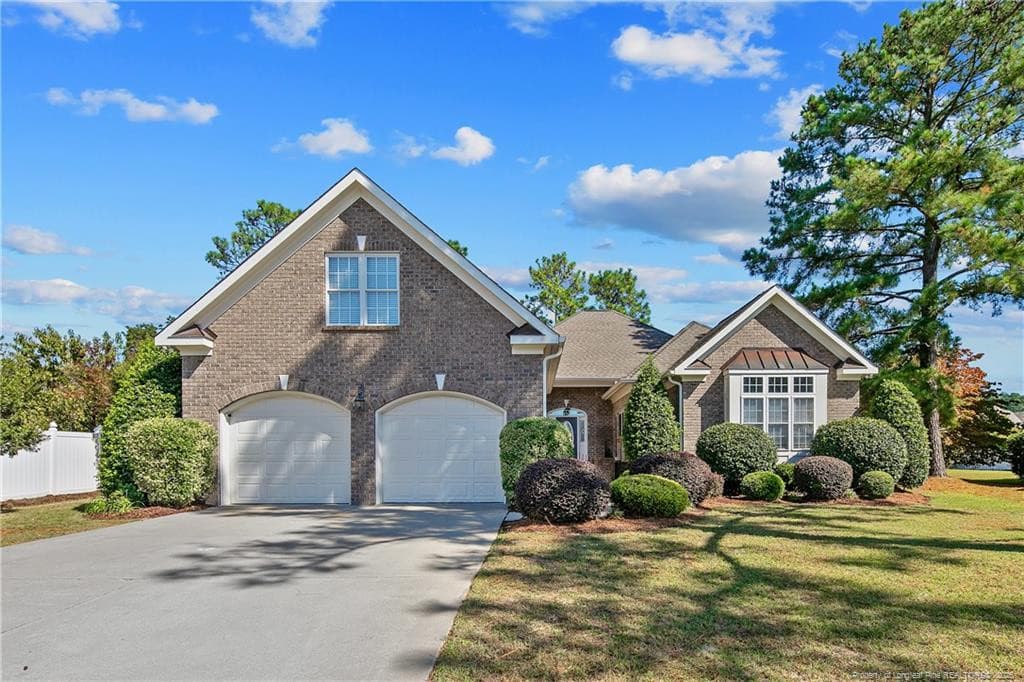
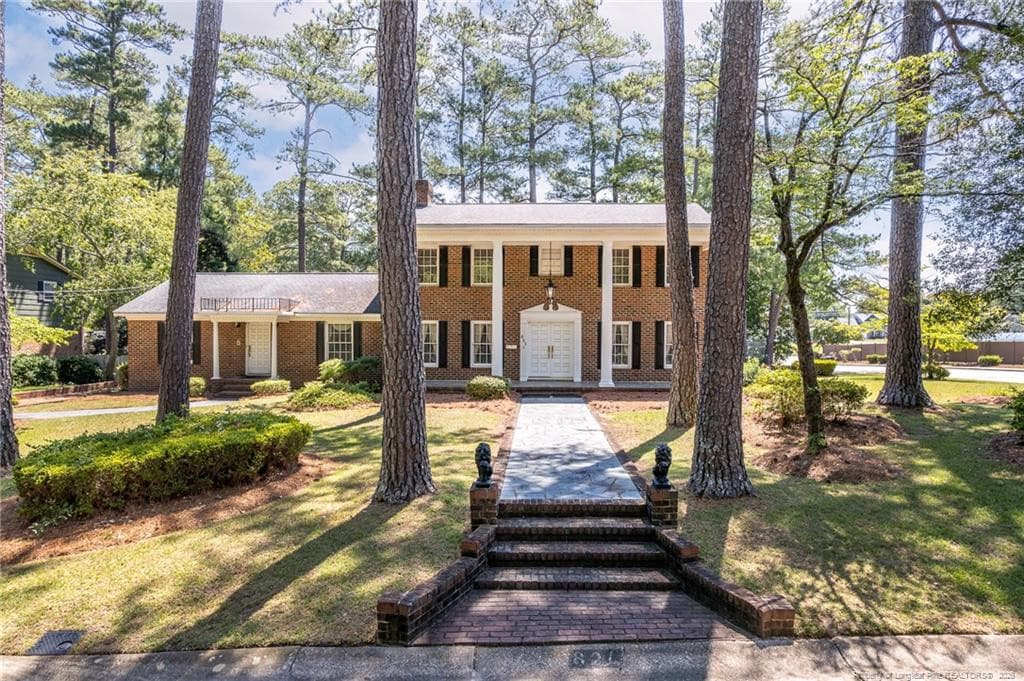
Photo 1 - 3824 Doon Valley Drive, Fayetteville, NC 28306, Fayetteville
Photo 2 - 3824 Doon Valley Drive, Fayetteville, NC 28306, Fayetteville
Photo 3 - 3824 Doon Valley Drive, Fayetteville, NC 28306, Fayetteville
Photo 4 - 3824 Doon Valley Drive, Fayetteville, NC 28306, Fayetteville
Photo 5 - 3824 Doon Valley Drive, Fayetteville, NC 28306, Fayetteville
Photo 6 - 3824 Doon Valley Drive, Fayetteville, NC 28306, Fayetteville
Photo 7 - 3824 Doon Valley Drive, Fayetteville, NC 28306, Fayetteville
Photo 8 - 3824 Doon Valley Drive, Fayetteville, NC 28306, Fayetteville
Photo 9 - 3824 Doon Valley Drive, Fayetteville, NC 28306, Fayetteville
Photo 10 - 3824 Doon Valley Drive, Fayetteville, NC 28306, Fayetteville
Photo 11 - 3824 Doon Valley Drive, Fayetteville, NC 28306, Fayetteville
Photo 12 - 3824 Doon Valley Drive, Fayetteville, NC 28306, Fayetteville
Photo 13 - 3824 Doon Valley Drive, Fayetteville, NC 28306, Fayetteville
Photo 14 - 3824 Doon Valley Drive, Fayetteville, NC 28306, Fayetteville
Photo 15 - 3824 Doon Valley Drive, Fayetteville, NC 28306, Fayetteville
Photo 16 - 3824 Doon Valley Drive, Fayetteville, NC 28306, Fayetteville
Photo 17 - 3824 Doon Valley Drive, Fayetteville, NC 28306, Fayetteville
Photo 18 - 3824 Doon Valley Drive, Fayetteville, NC 28306, Fayetteville
Photo 19 - 3824 Doon Valley Drive, Fayetteville, NC 28306, Fayetteville
Photo 20 - 3824 Doon Valley Drive, Fayetteville, NC 28306, Fayetteville
Photo 21 - 3824 Doon Valley Drive, Fayetteville, NC 28306, Fayetteville
Photo 22 - 3824 Doon Valley Drive, Fayetteville, NC 28306, Fayetteville
Photo 23 - 3824 Doon Valley Drive, Fayetteville, NC 28306, Fayetteville
Photo 24 - 3824 Doon Valley Drive, Fayetteville, NC 28306, Fayetteville
Photo 25 - 3824 Doon Valley Drive, Fayetteville, NC 28306, Fayetteville
Photo 26 - 3824 Doon Valley Drive, Fayetteville, NC 28306, Fayetteville
Photo 27 - 3824 Doon Valley Drive, Fayetteville, NC 28306, Fayetteville
Photo 28 - 3824 Doon Valley Drive, Fayetteville, NC 28306, Fayetteville
Photo 29 - 3824 Doon Valley Drive, Fayetteville, NC 28306, Fayetteville
Photo 30 - 3824 Doon Valley Drive, Fayetteville, NC 28306, Fayetteville
Photo 31 - 3824 Doon Valley Drive, Fayetteville, NC 28306, Fayetteville
Photo 32 - 3824 Doon Valley Drive, Fayetteville, NC 28306, Fayetteville
Photo 33 - 3824 Doon Valley Drive, Fayetteville, NC 28306, Fayetteville
Photo 34 - 3824 Doon Valley Drive, Fayetteville, NC 28306, Fayetteville
Photo 35 - 3824 Doon Valley Drive, Fayetteville, NC 28306, Fayetteville
Photo 36 - 3824 Doon Valley Drive, Fayetteville, NC 28306, Fayetteville
Photo 37 - 3824 Doon Valley Drive, Fayetteville, NC 28306, Fayetteville
Photo 38 - 3824 Doon Valley Drive, Fayetteville, NC 28306, Fayetteville
Photo 39 - 3824 Doon Valley Drive, Fayetteville, NC 28306, Fayetteville
Photo 40 - 3824 Doon Valley Drive, Fayetteville, NC 28306, Fayetteville
Photo 41 - 3824 Doon Valley Drive, Fayetteville, NC 28306, Fayetteville
Photo 42 - 3824 Doon Valley Drive, Fayetteville, NC 28306, Fayetteville
Photo 43 - 3824 Doon Valley Drive, Fayetteville, NC 28306, Fayetteville
Photo 44 - 3824 Doon Valley Drive, Fayetteville, NC 28306, Fayetteville
Photo 45 - 3824 Doon Valley Drive, Fayetteville, NC 28306, Fayetteville
Photo 46 - 3824 Doon Valley Drive, Fayetteville, NC 28306, Fayetteville
Photo 47 - 3824 Doon Valley Drive, Fayetteville, NC 28306, Fayetteville
Photo 48 - 3824 Doon Valley Drive, Fayetteville, NC 28306, Fayetteville
Photo 49 - 3824 Doon Valley Drive, Fayetteville, NC 28306, Fayetteville
Photo 50 - 3824 Doon Valley Drive, Fayetteville, NC 28306, Fayetteville
50 photos

$465,000

3824 Doon Valley Drive, Fayetteville, NC 28306
Fayetteville, NC 28306
Listed by JAMES "ALEX" MCFADYEN · COLDWELL BANKER ADVANTAGE - FAYETTEVILLE
Bedrooms
4
Bathrooms
3.1
Living area
N/A
Year built
2011

About this home

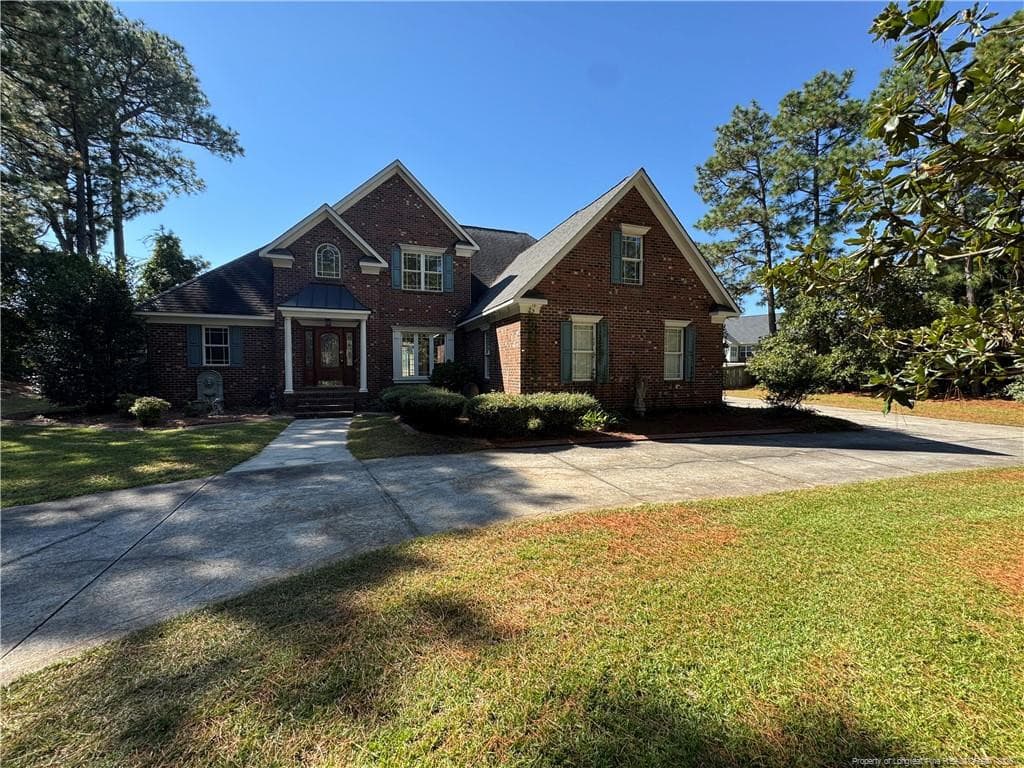
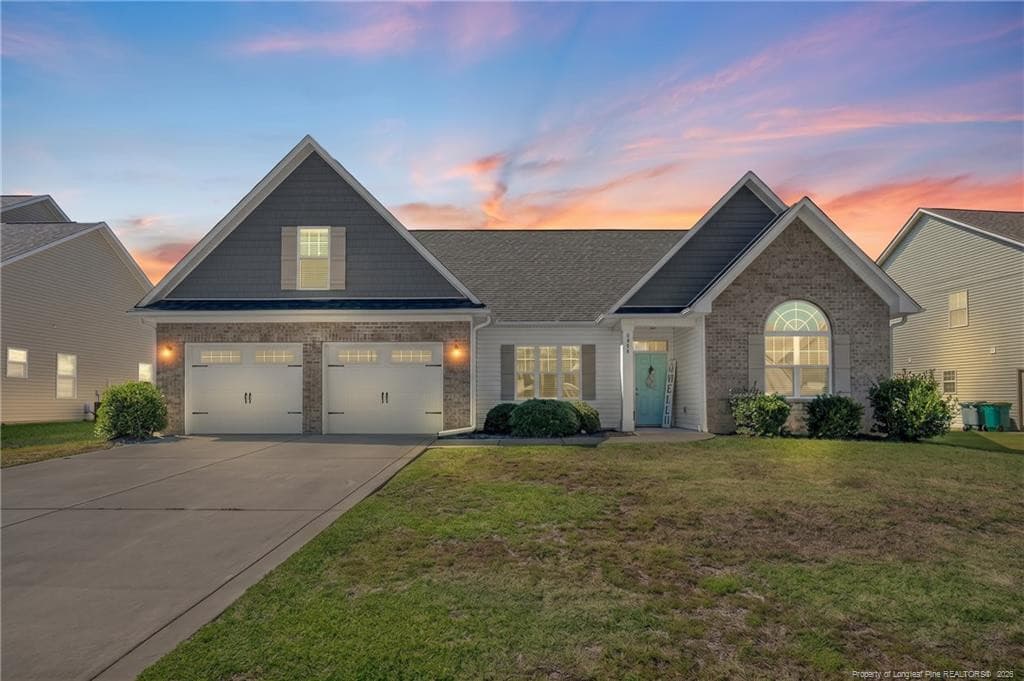
GATES FOUR : This beautiful home features 4 bedrooms, 3 full and 1 half bathrooms, and a large bonus room that could be used as the 5th bedroom. The Owners suite is on the main level and has a double trey ceiling, dual vanity, soak in tub, tiled shower, and a spacious walk in closet. There are 2 additional bedrooms on the main level. The home has hardwood floors, high ceilings, open kitchen with granite countertops, 2 car side entry garage, a screened in back porch, AND a fenced in backyard. Schedule your showing before it’s too late!

Highlights

Fireplace

Property details

MLS #
LP763805
Property type
Single Family Residence
Subdivision
Gates Four
Status
Active
Days on market
85
On market date
June 4, 2026
Stories
N/A
Total bathrooms
4
Garage spaces
2
Parking spaces
N/A
Lot size
0.41 acres
Loading map…

Nearby schools

Within 10 miles · public school directory data (NCES)

Elementary
Stoney Point Elementary
1.63 mi away · Grades 0-5
Zoned school (attendance boundary, 2015-16 data)
4.0
Local Score (state rating (2025) blended 70/30 with student-teacher ratio) -- not an official state rating
State rating: B (2025)
Enrollment
929
Student:teacher ratio
15.0:1
District
Cumberland County Schools
Middle
John R Griffin Middle
1.99 mi away · Grades 6-8
Zoned school (attendance boundary, 2015-16 data)
3.0
Local Score (state rating (2025) blended 70/30 with student-teacher ratio) -- not an official state rating
State rating: C (2025)
Enrollment
1,096
Student:teacher ratio
16.4:1
District
Cumberland County Schools
High
Cross Creek Early College
9.04 mi away · Grades 9-12
Zoned school (attendance boundary, 2015-16 data)
4.1
Local Score (state rating (2025) blended 70/30 with student-teacher ratio) -- not an official state rating
State rating: A (2025)
Enrollment
246
Student:teacher ratio
18.9:1
District
Cumberland County Schools

Mortgage calculator

Estimate only - actual rate and payment depend on your lender, credit, and loan program.

$
%
%
Adjust tax / insurance estimates
% / yr
$
/mo
Est. monthly payment
$2,950/mo
$93,000 down
$372,000 loan
Principal & interest$2,413
Property tax (est.)$388
Home insurance (est.)$150

Similar homes you might like

Data source: Listing information provided by Doorify MLS via Trestle/CoreLogic. Last updated 18 days ago.

Information herein deemed reliable but not guaranteed; all measurements, school assignments, HOA fees, taxes, and feature lists are approximate and should be independently verified. Equal Housing Opportunity.