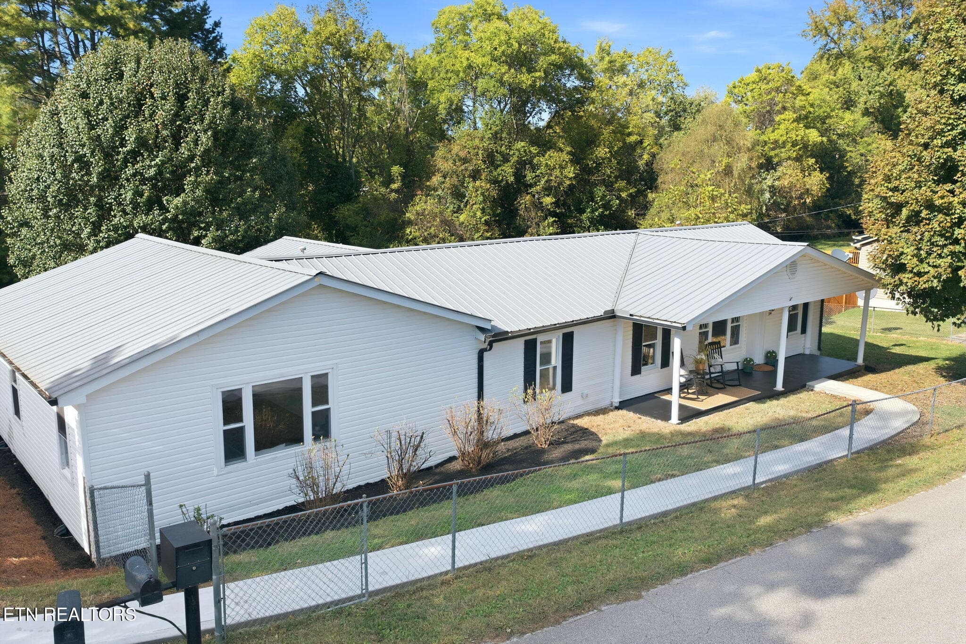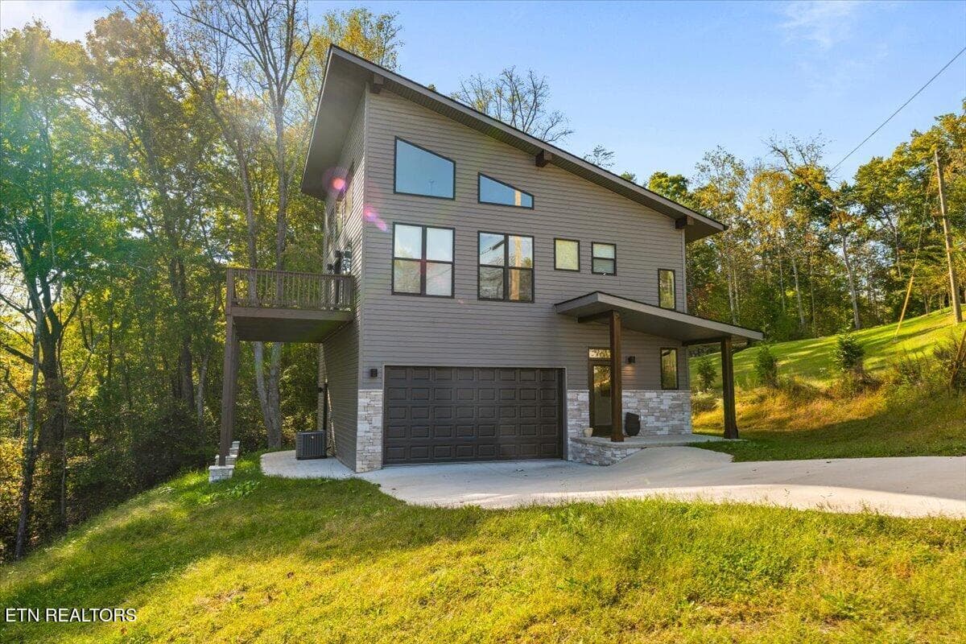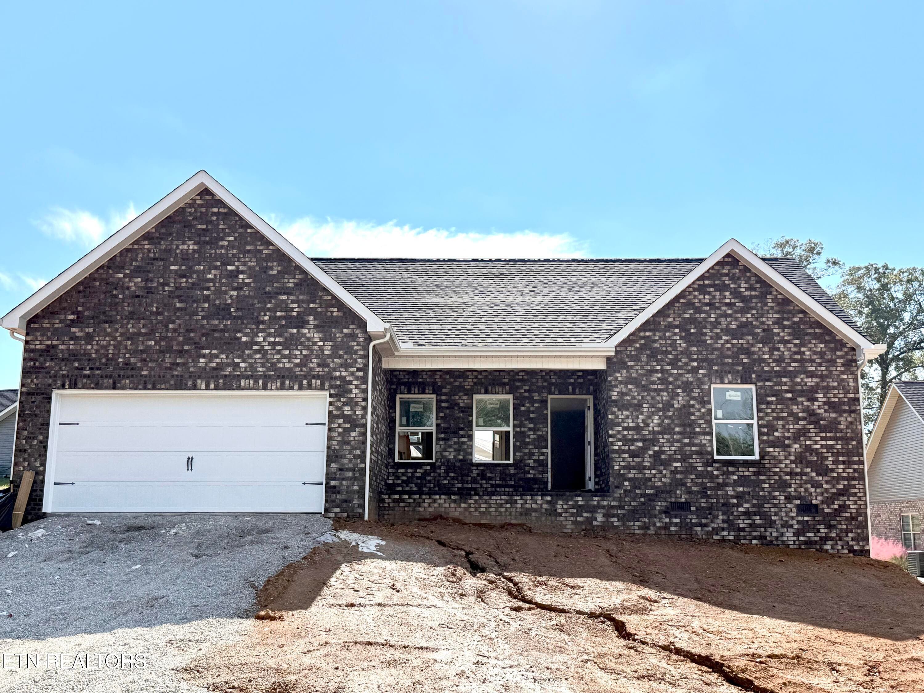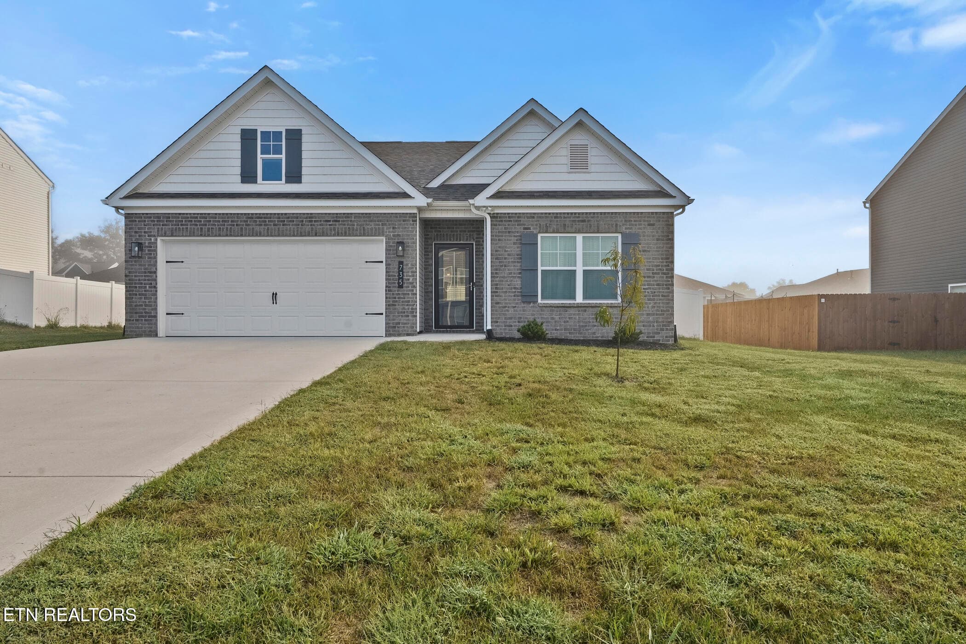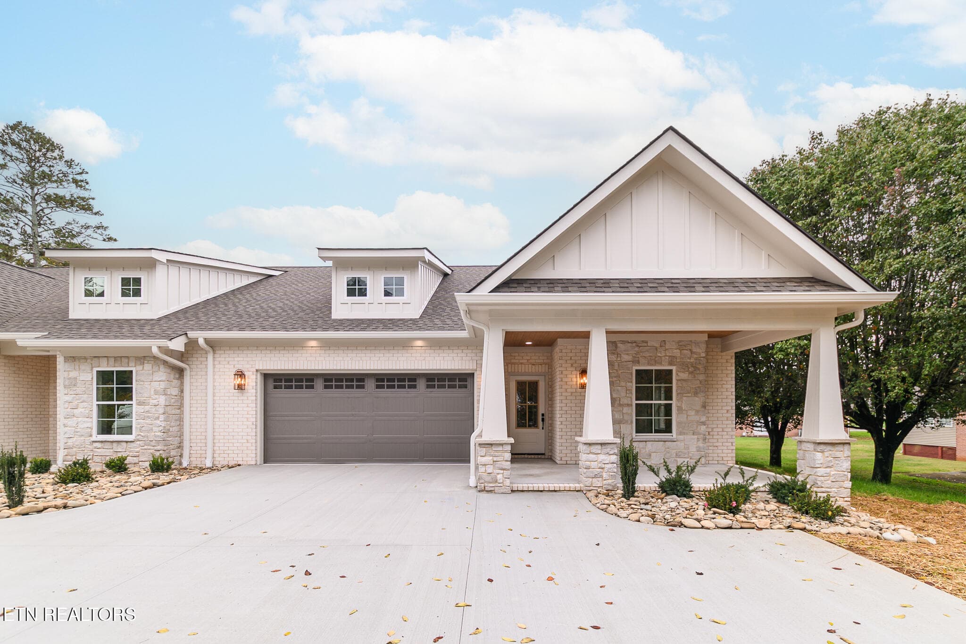
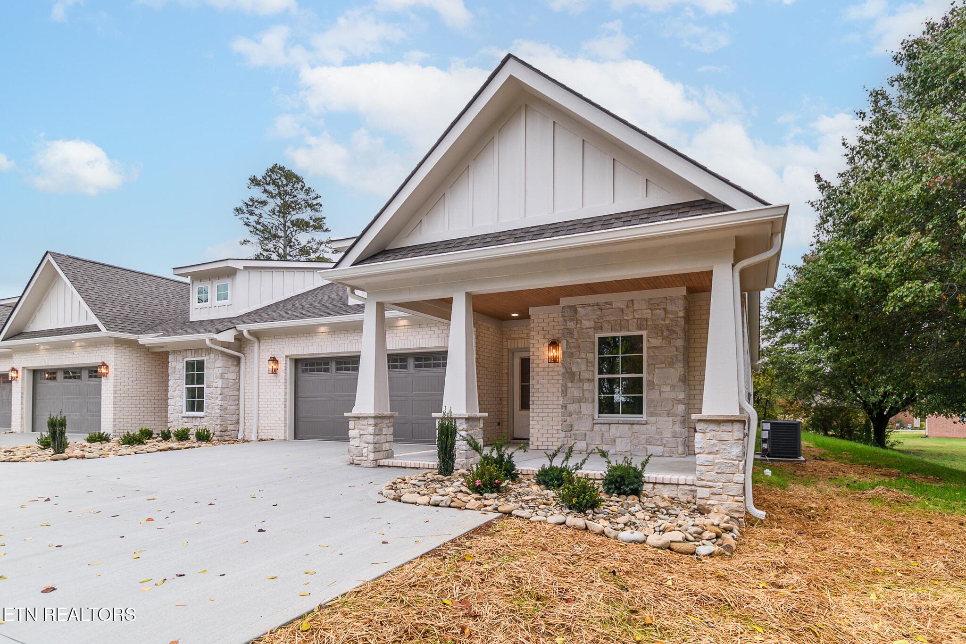
111 Alpine Dr - 111 Alpine Drive, Clinton, TN 37716
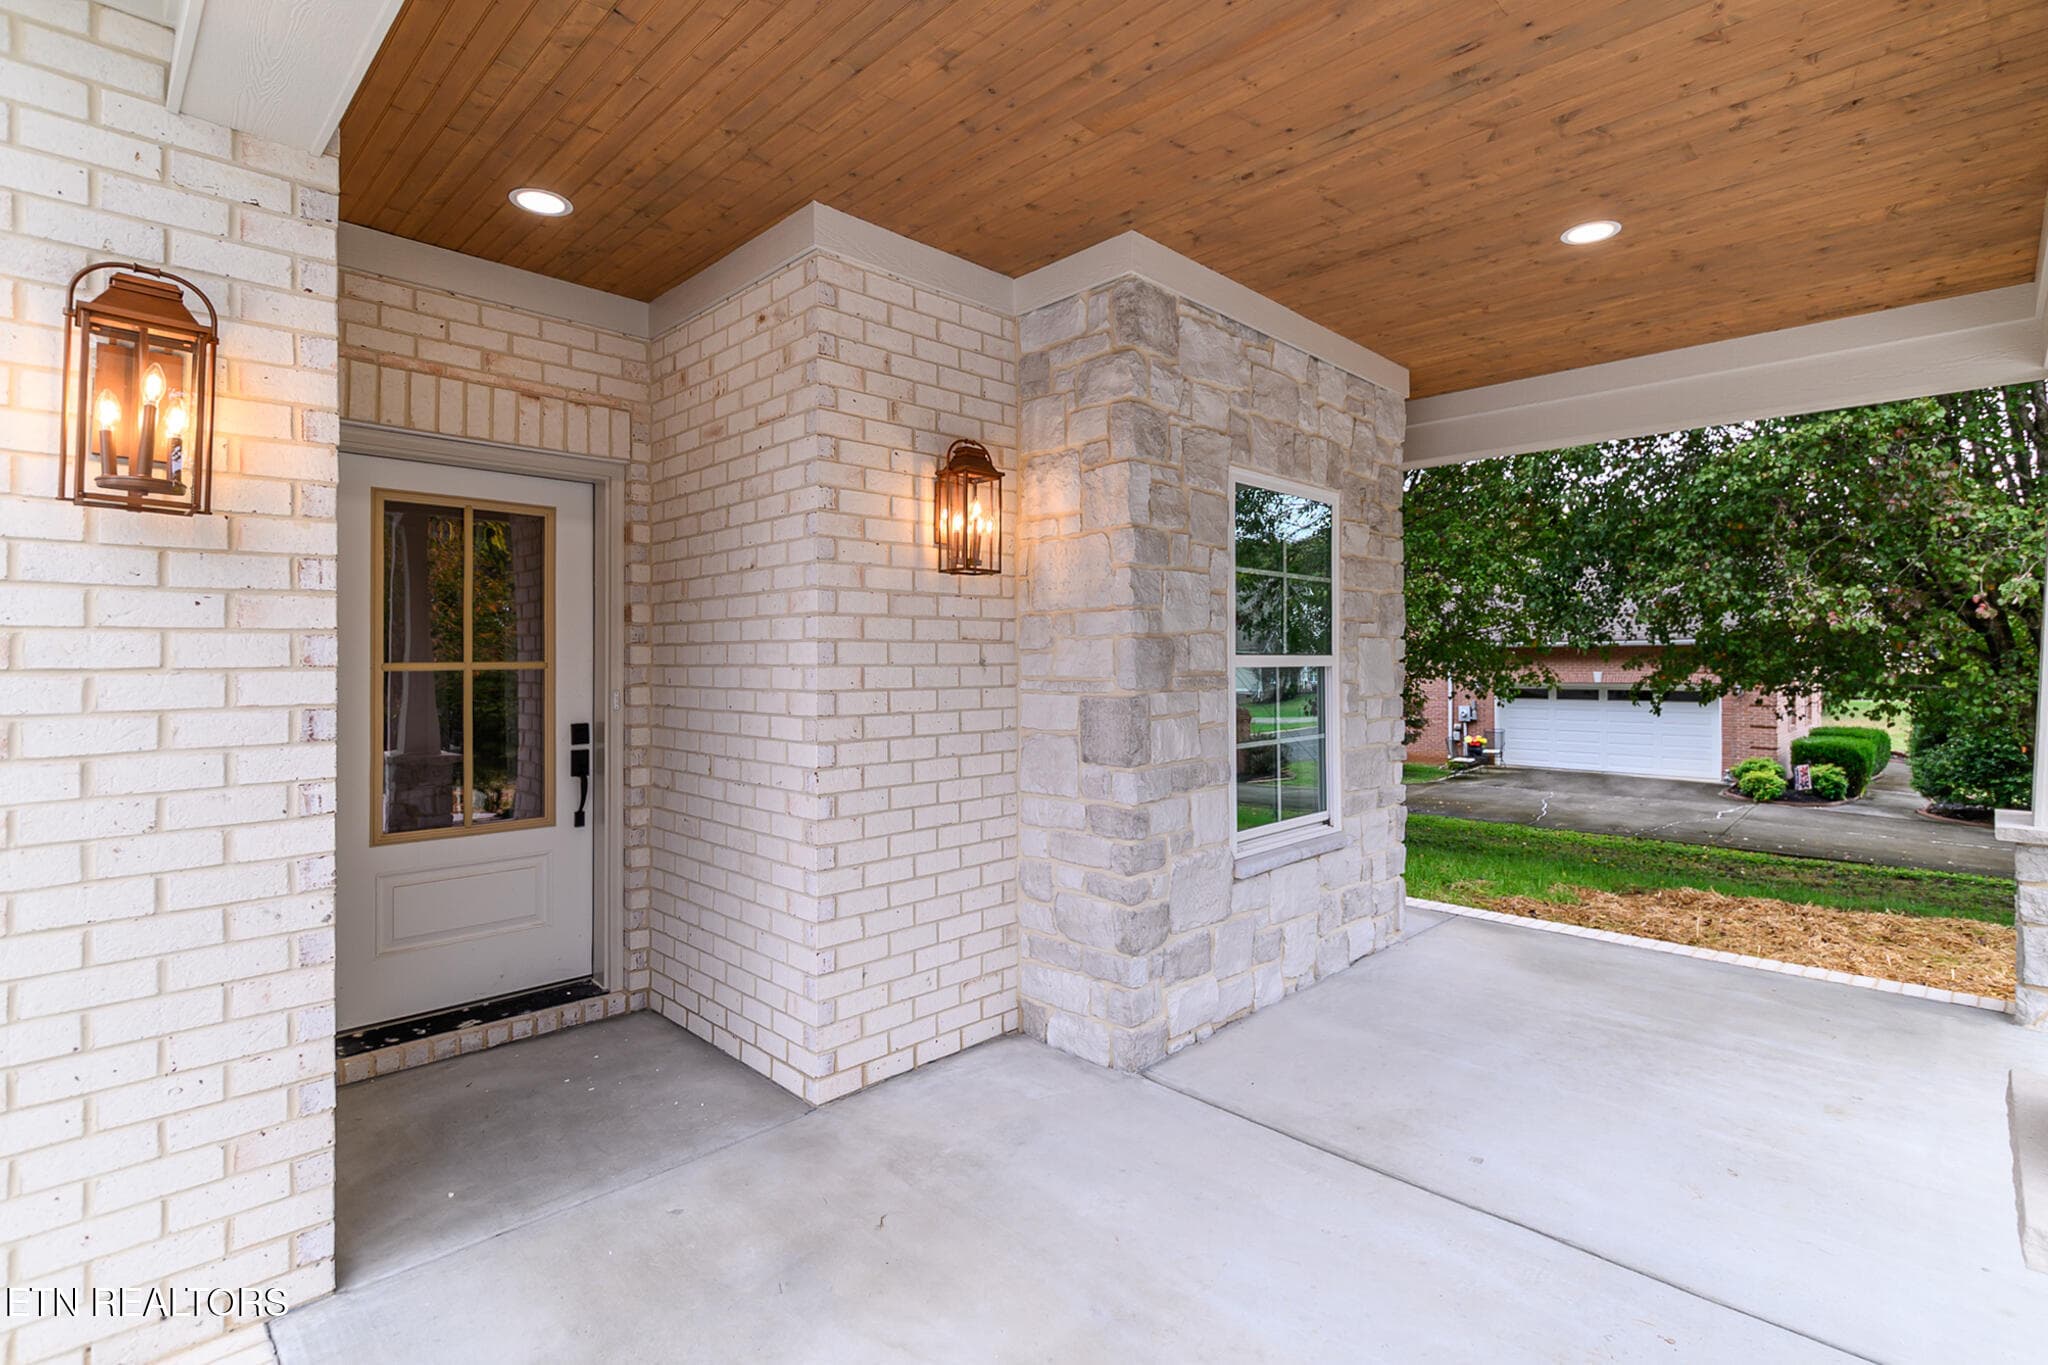
Entry - 111 Alpine Drive, Clinton, TN 37716
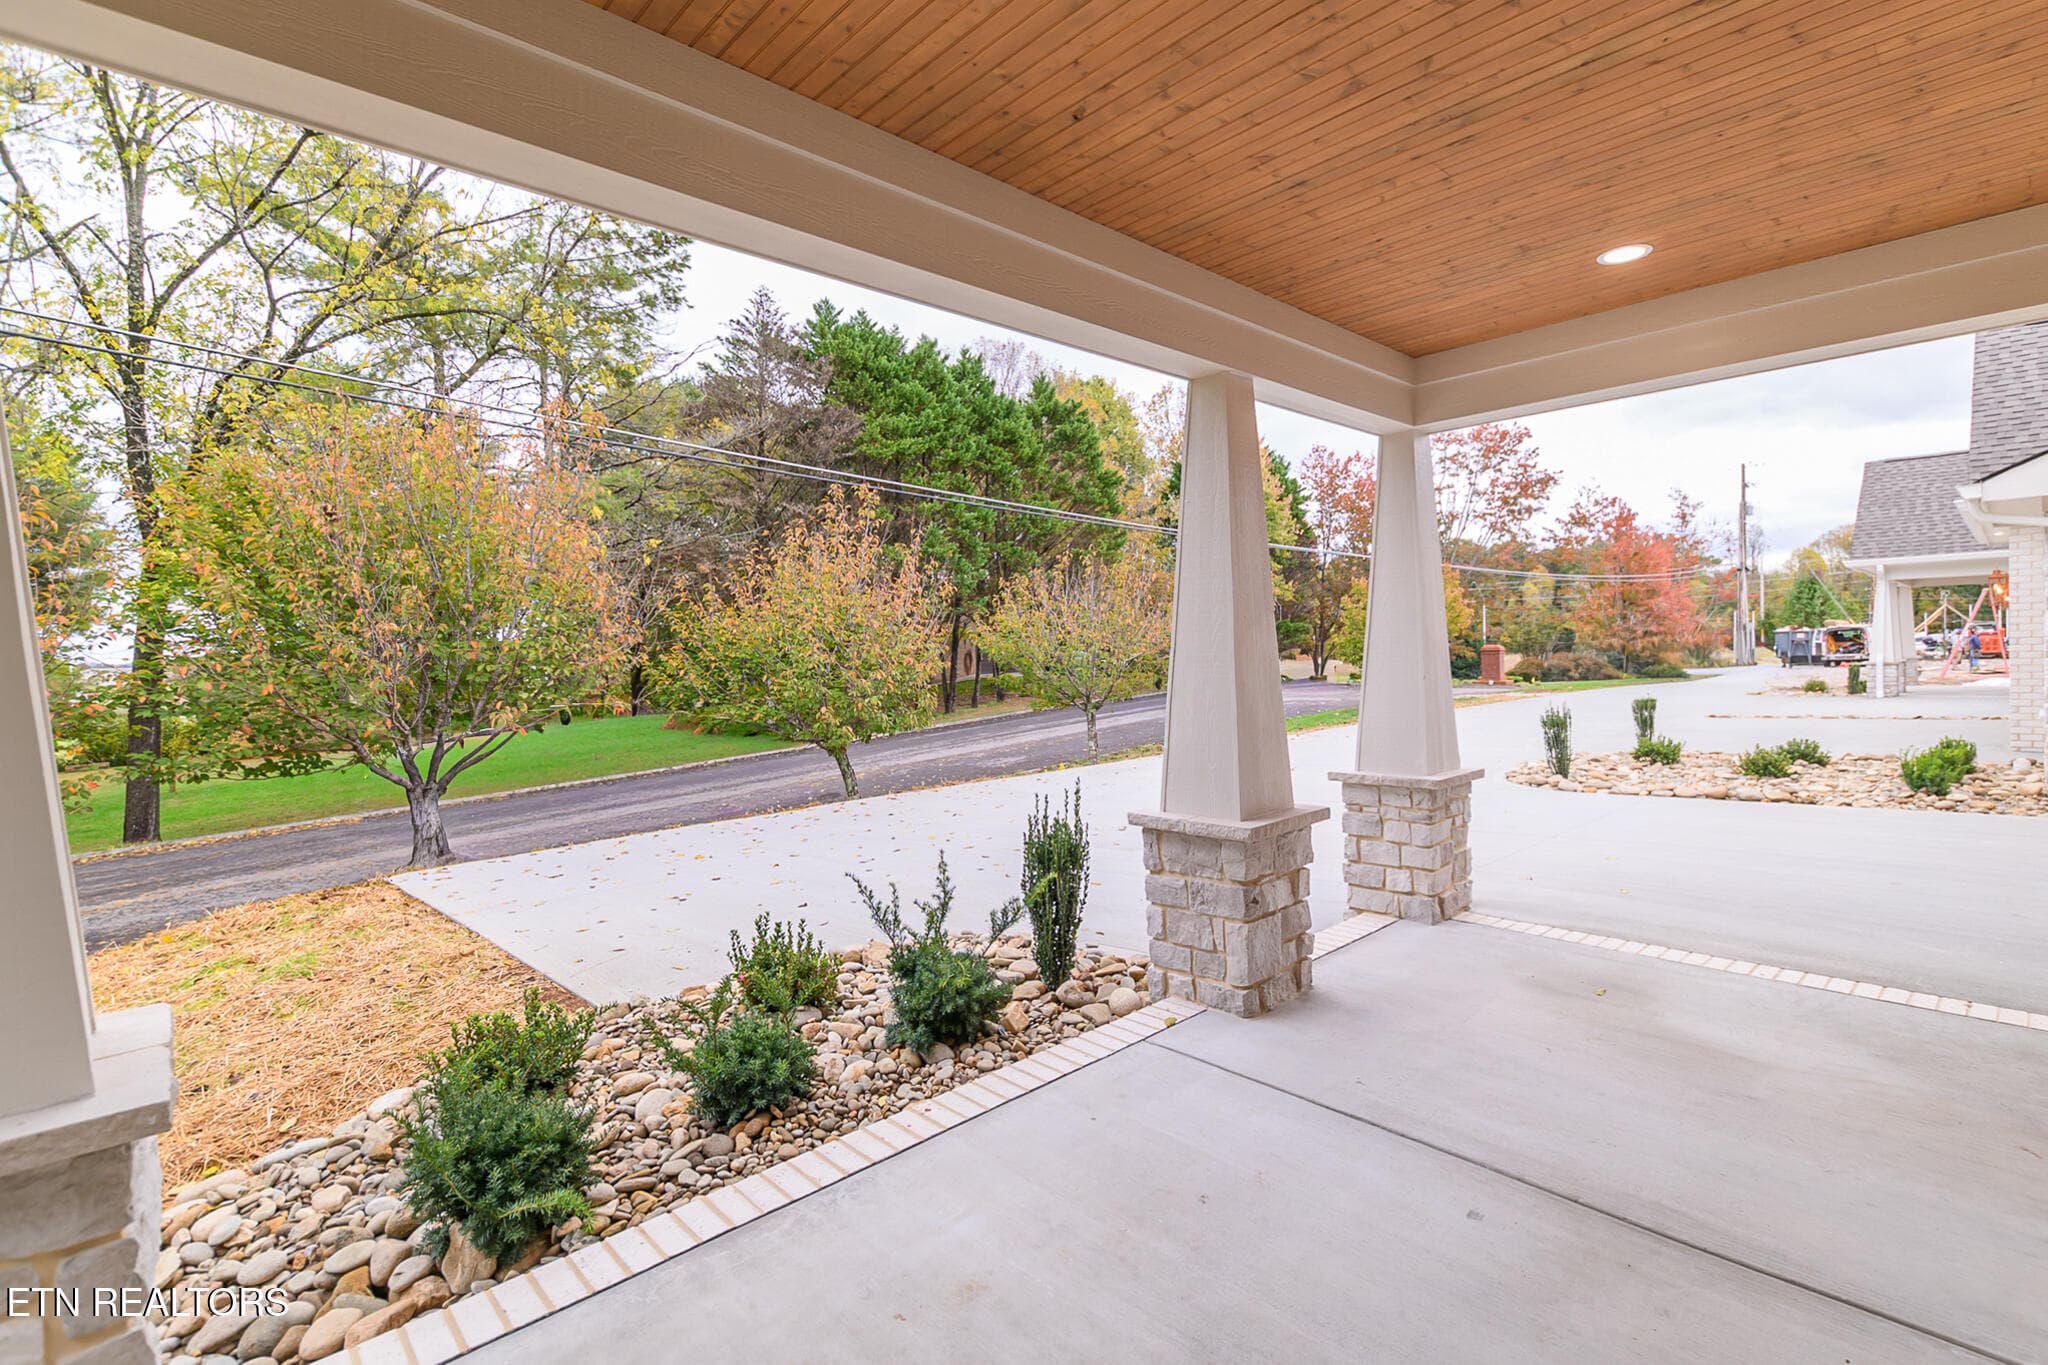
Front porch - 111 Alpine Drive, Clinton, TN 37716
111 Alpine Dr - 111 Alpine Drive, Clinton, TN 37716
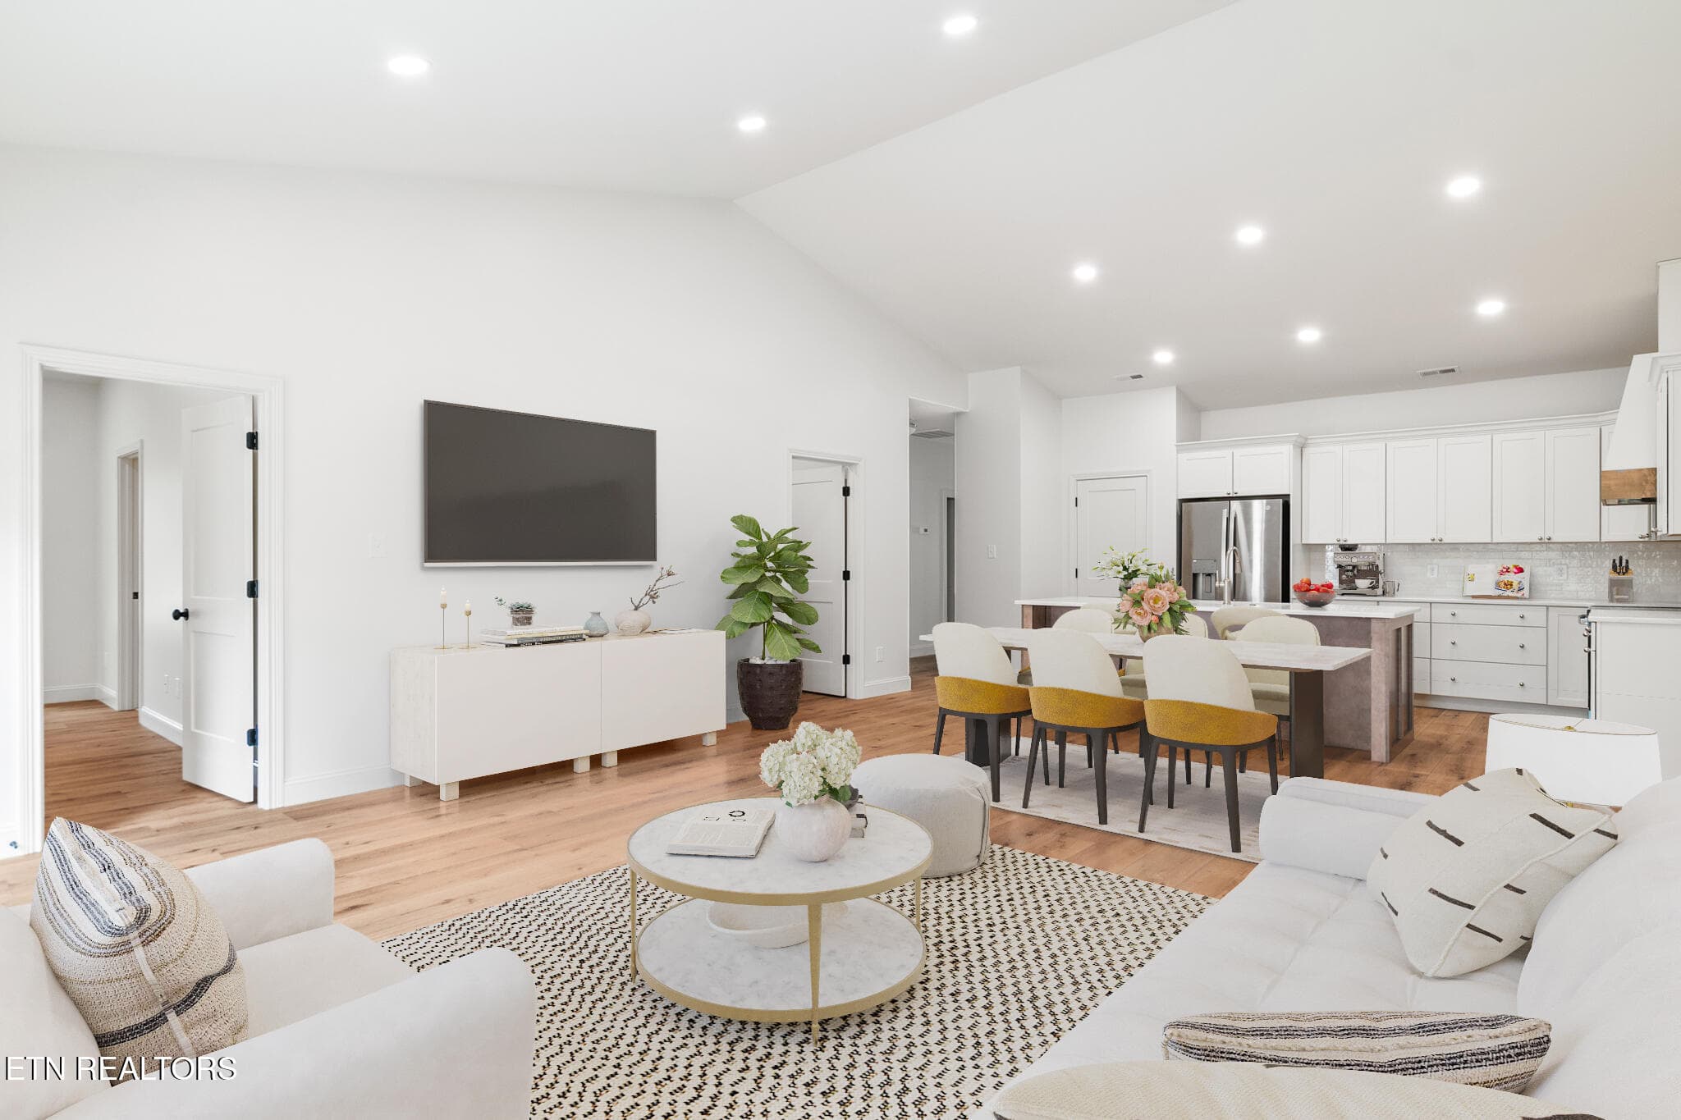
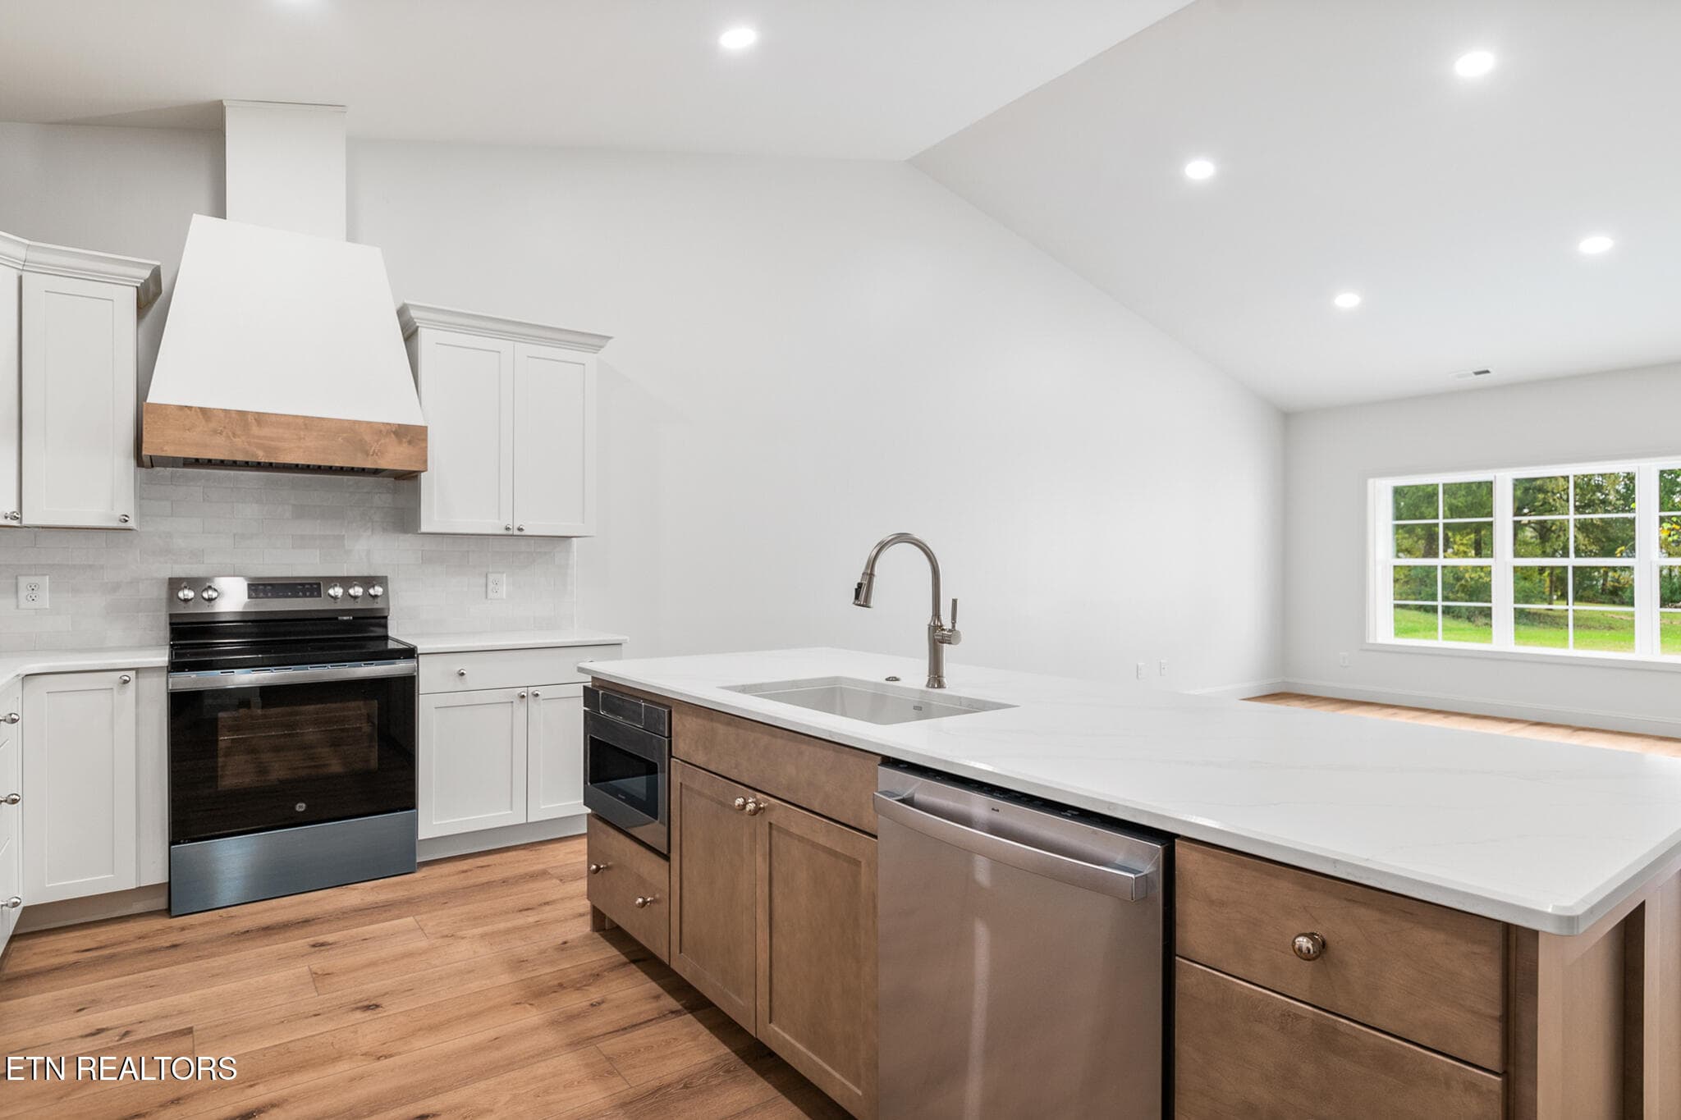
Living/Dining/Kitchen - 111 Alpine Drive, Clinton, TN 37716
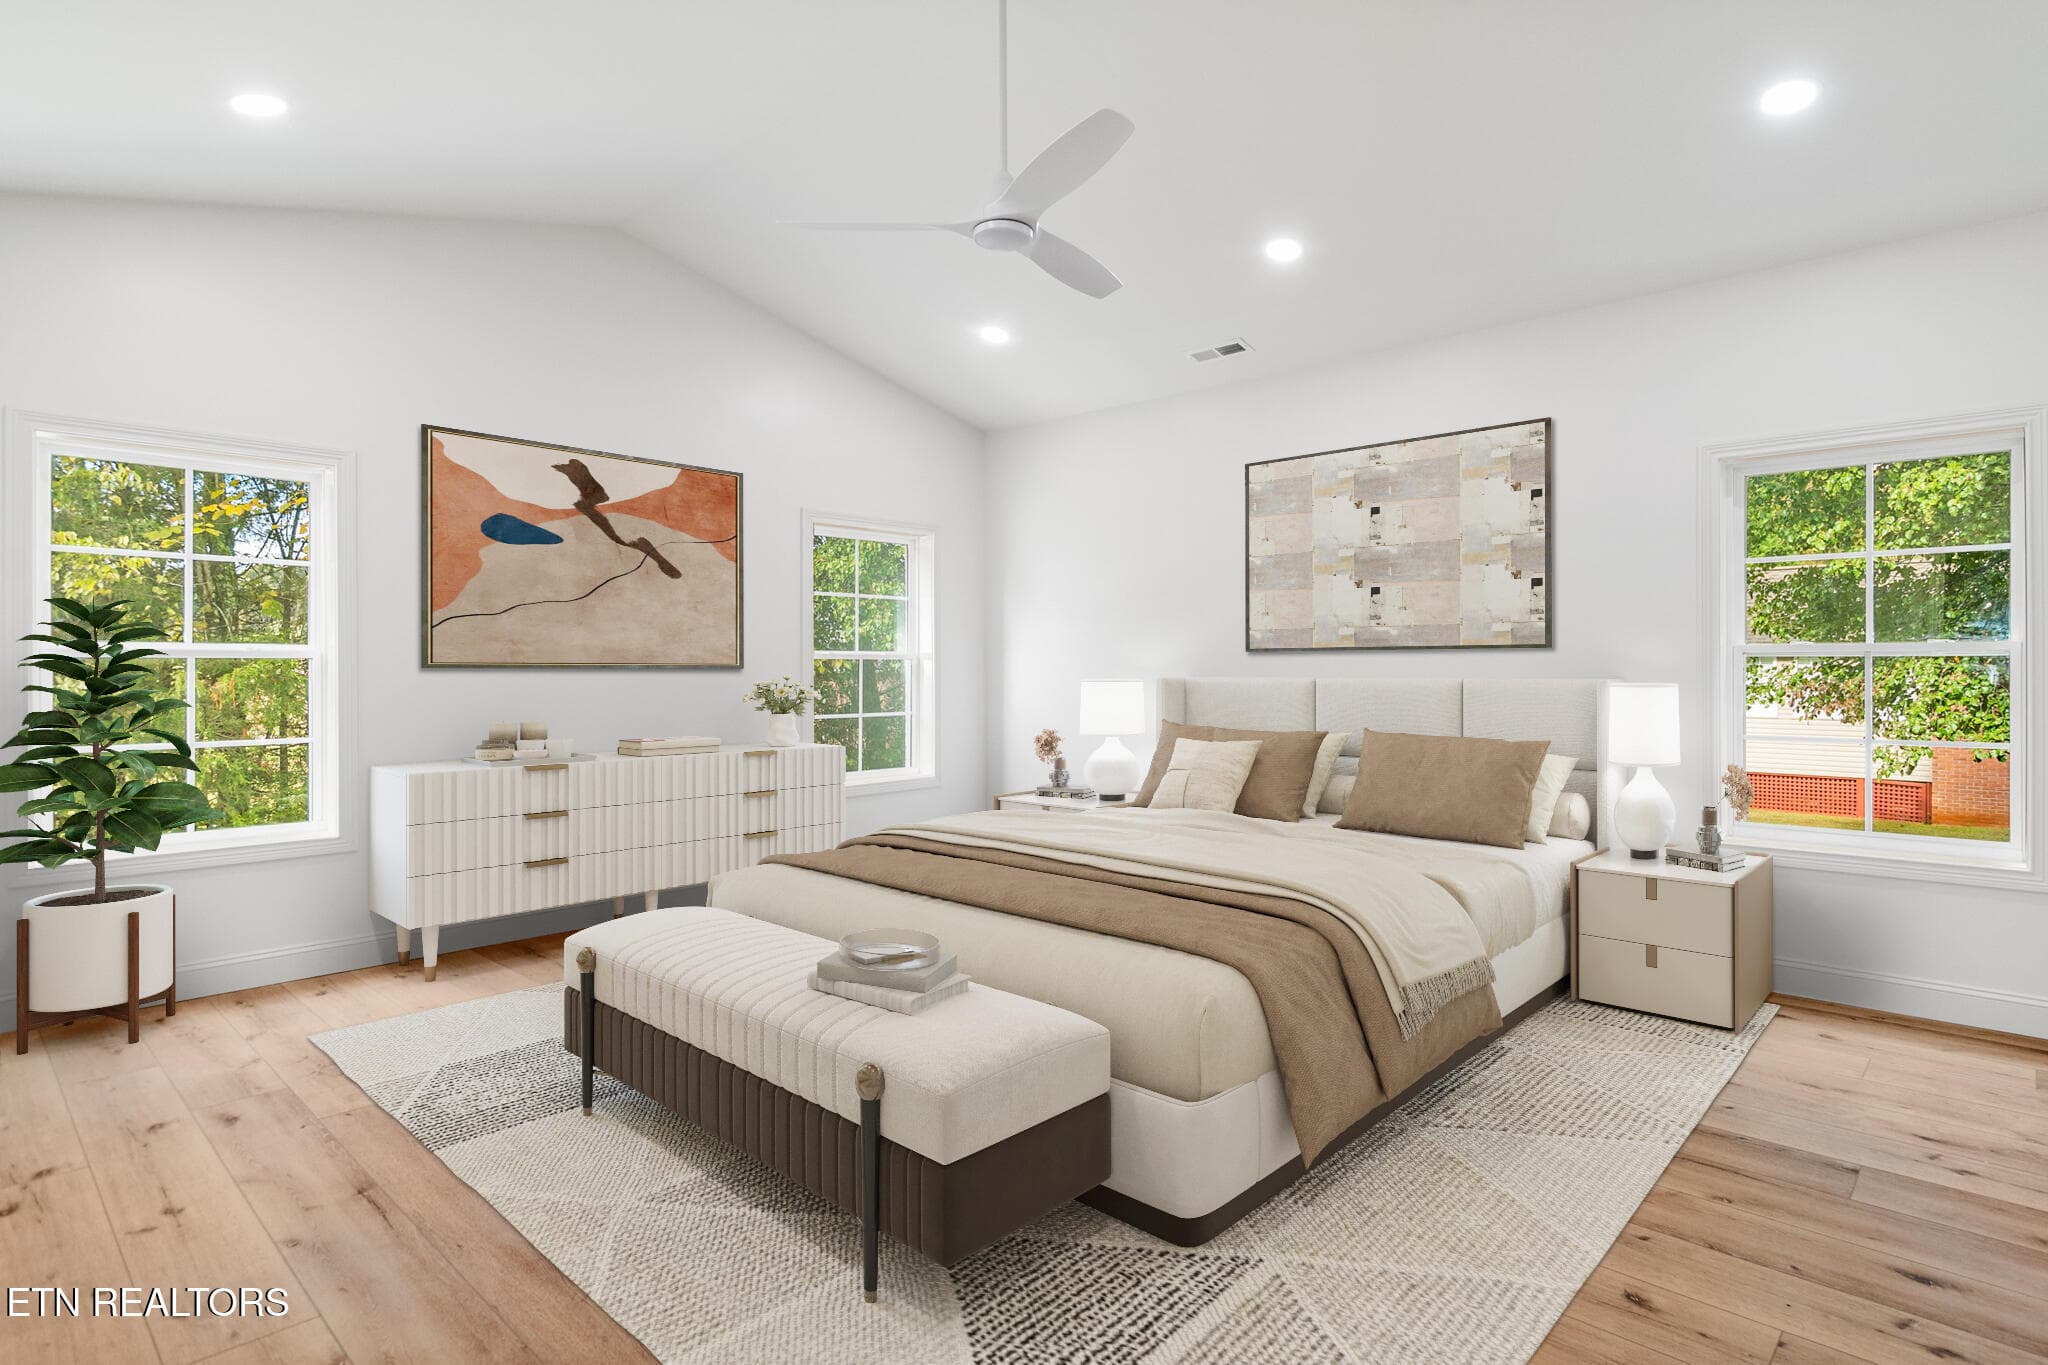
Master BR w/AI furniture - 111 Alpine Drive, Clinton, TN 37716
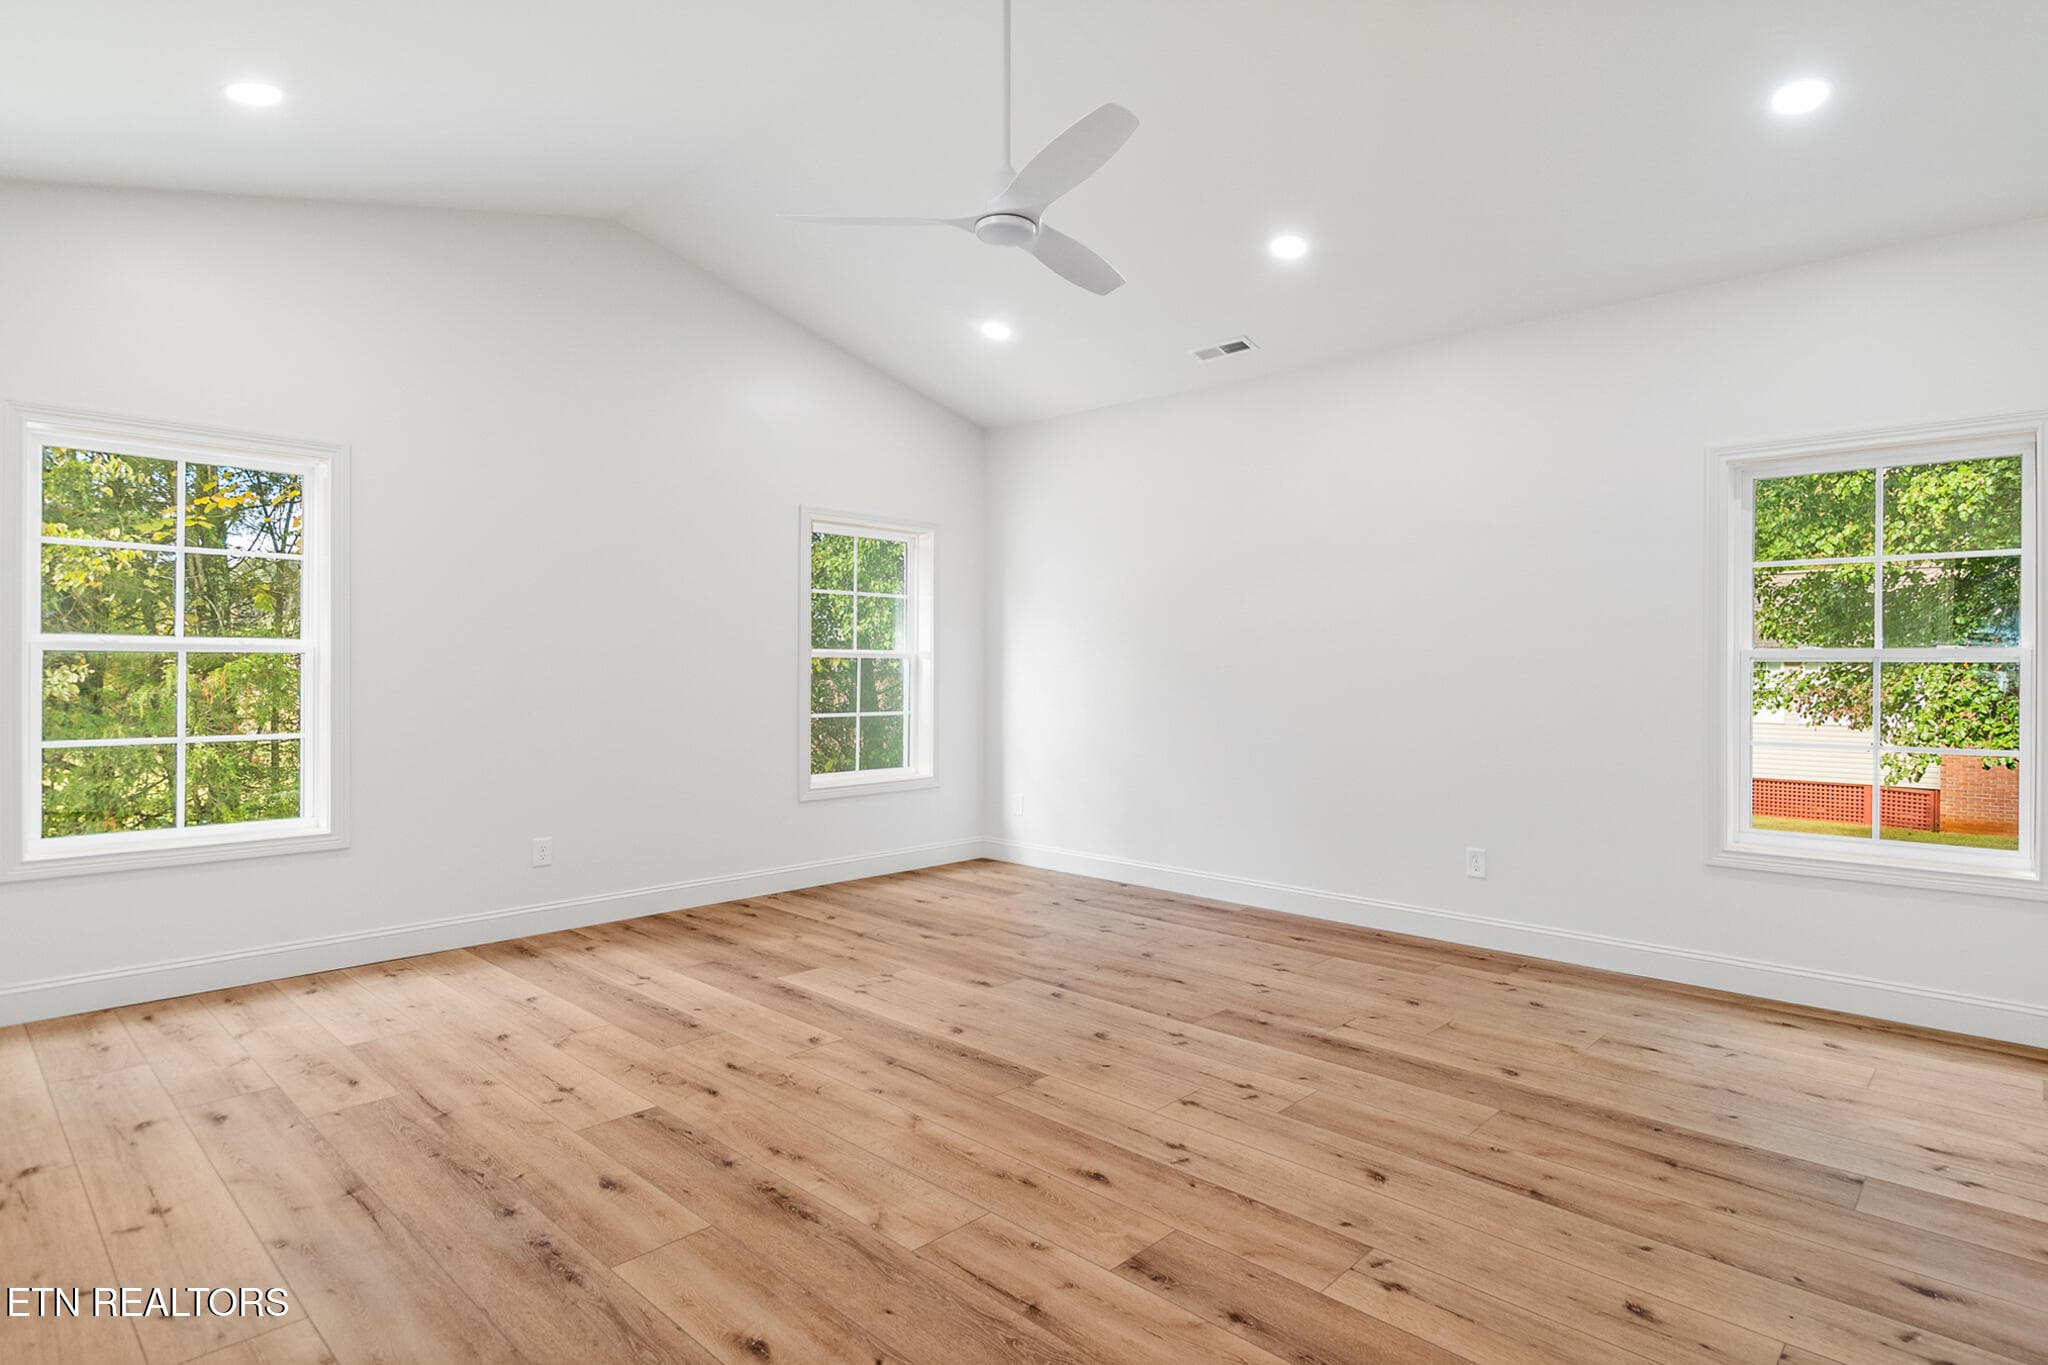
Master Bedroom - 111 Alpine Drive, Clinton, TN 37716
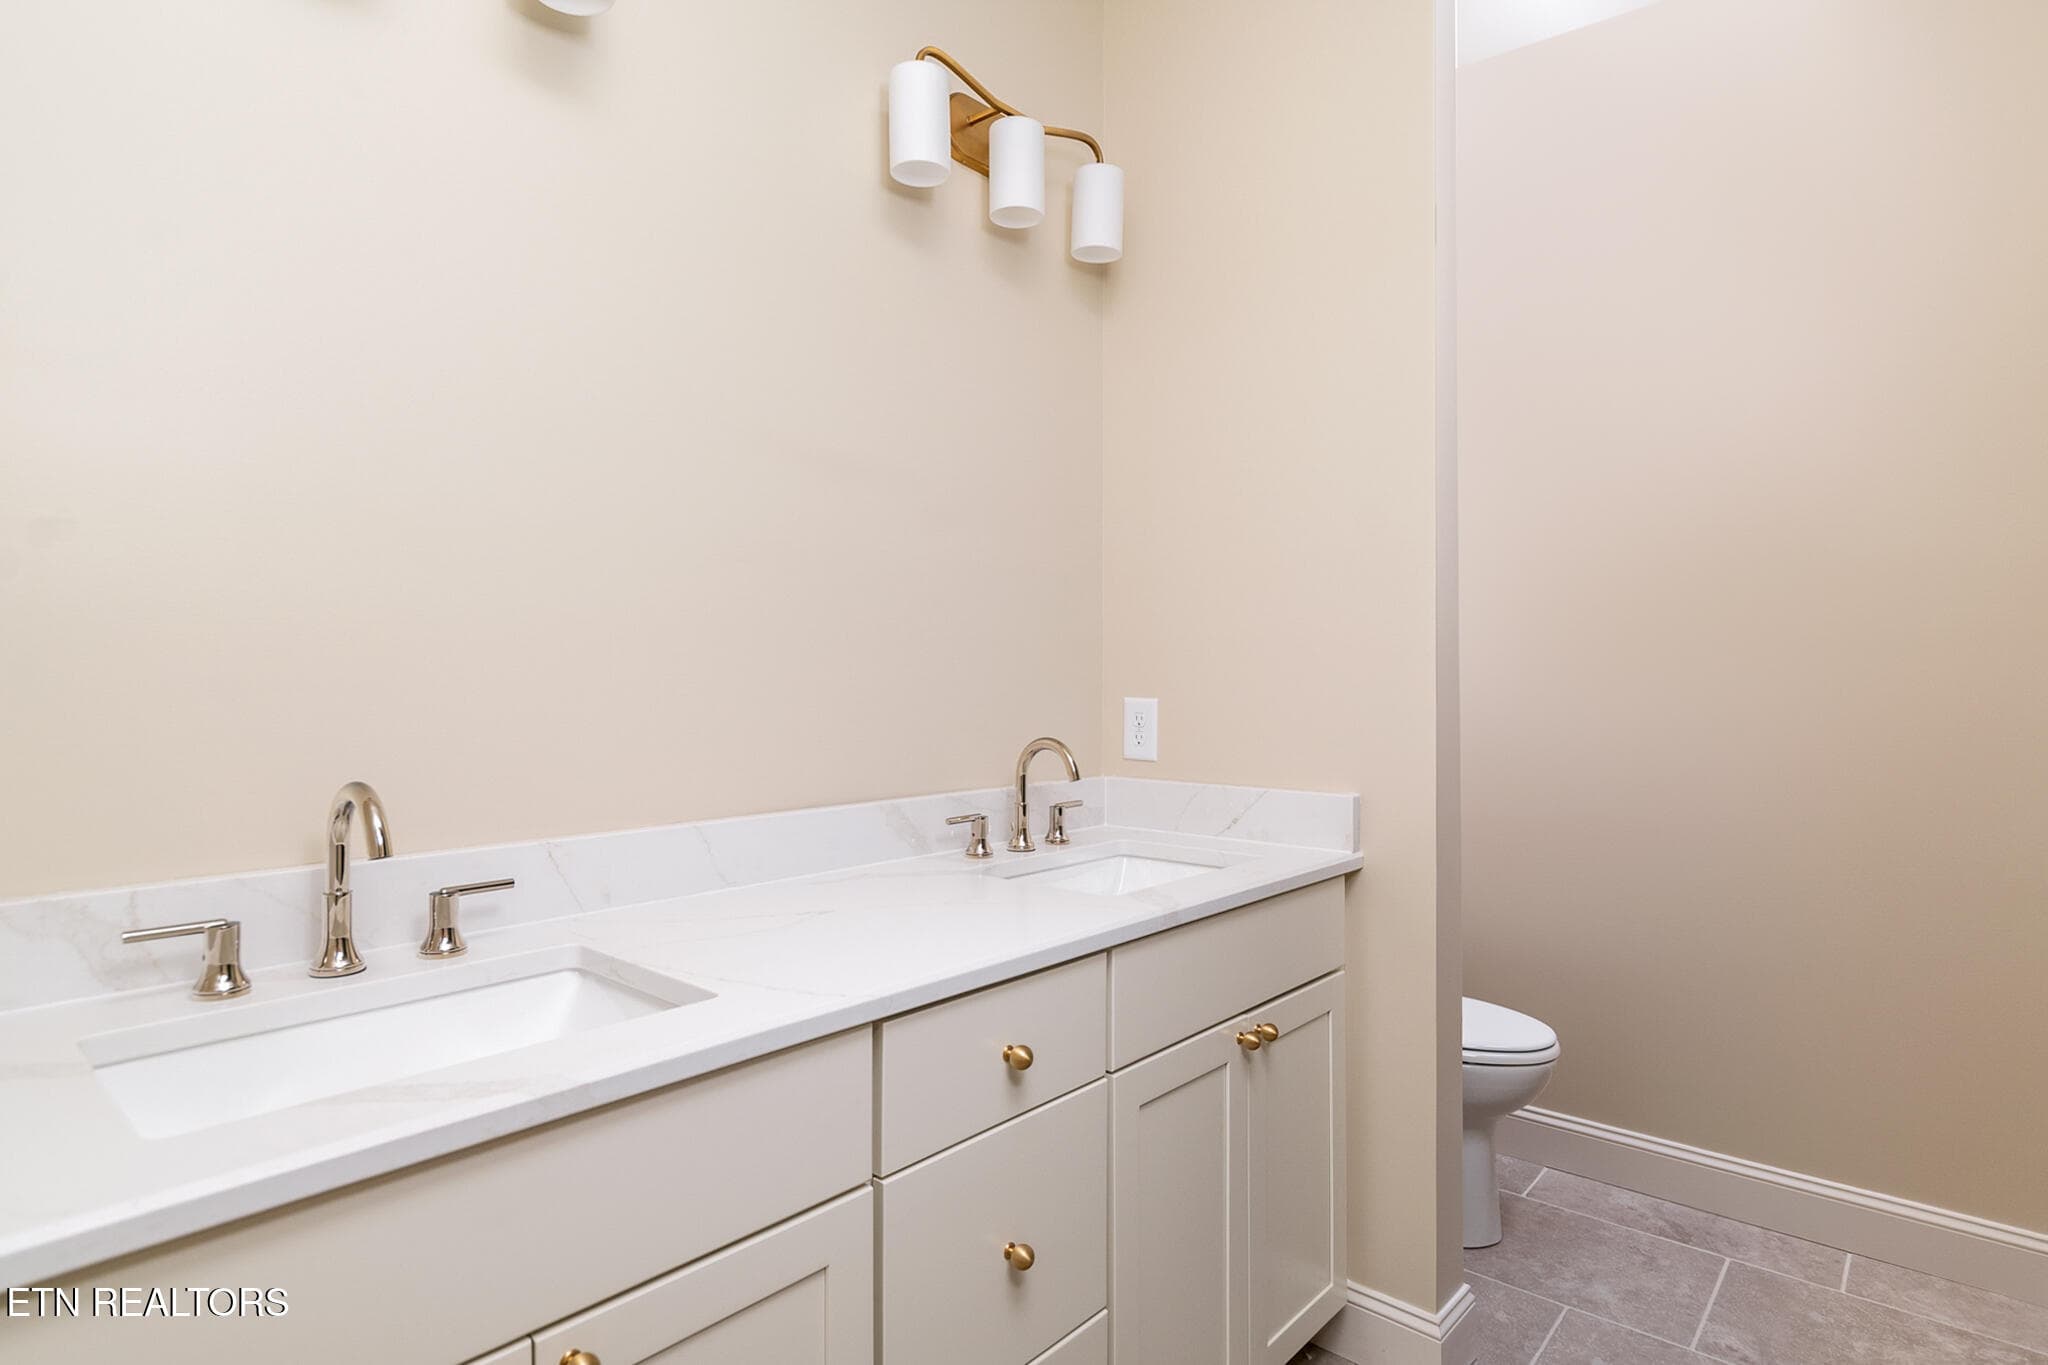
Master Bath - 111 Alpine Drive, Clinton, TN 37716
untitled-3 (6) - 111 Alpine Drive, Clinton, TN 37716
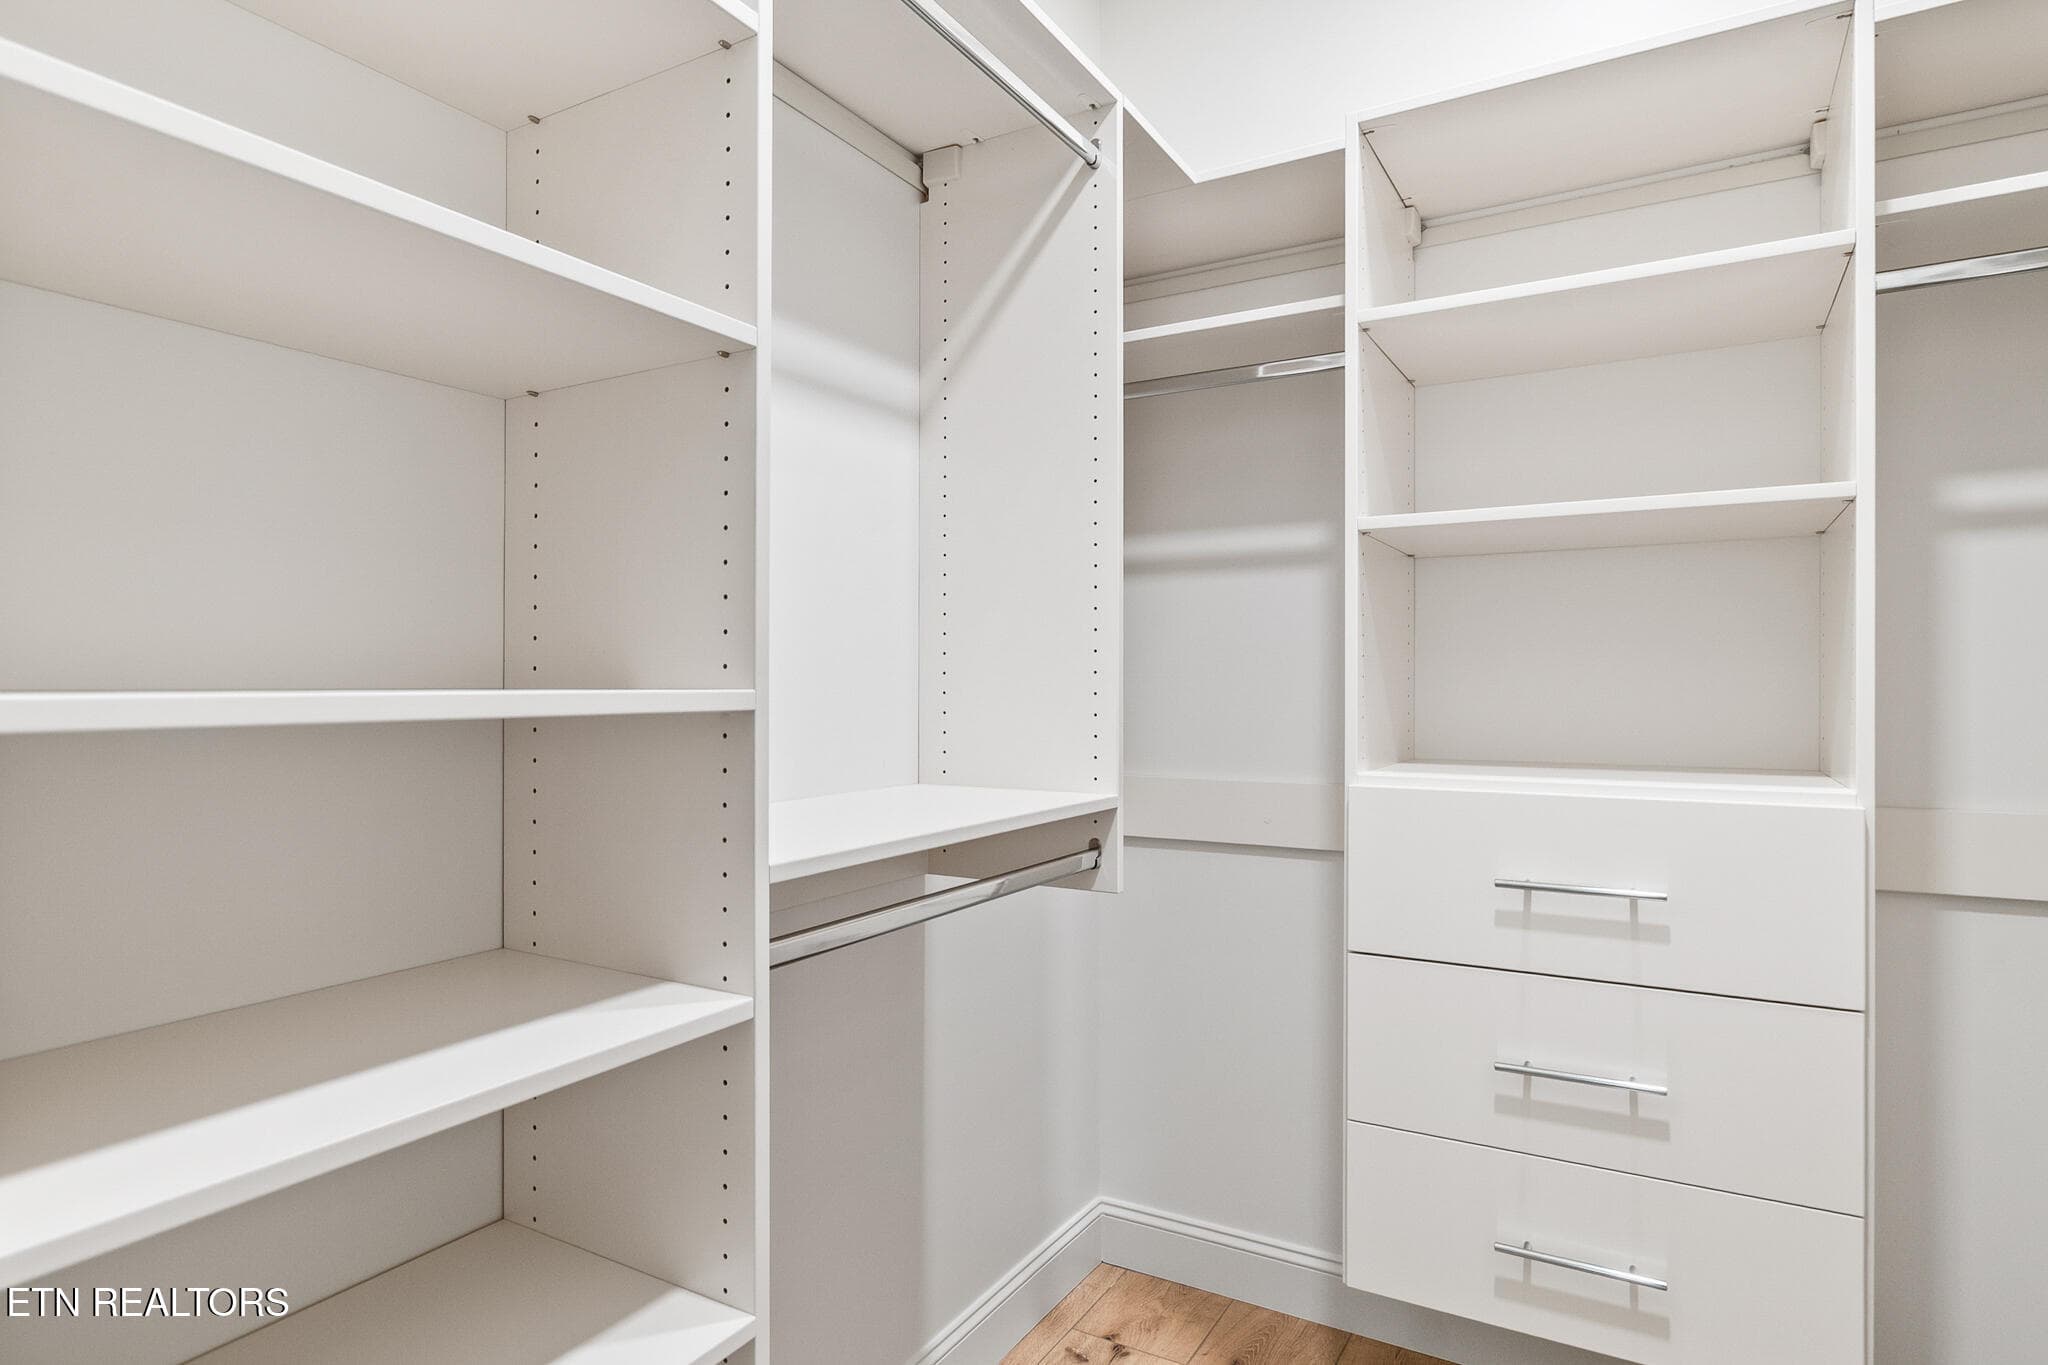
Master Closet - 111 Alpine Drive, Clinton, TN 37716
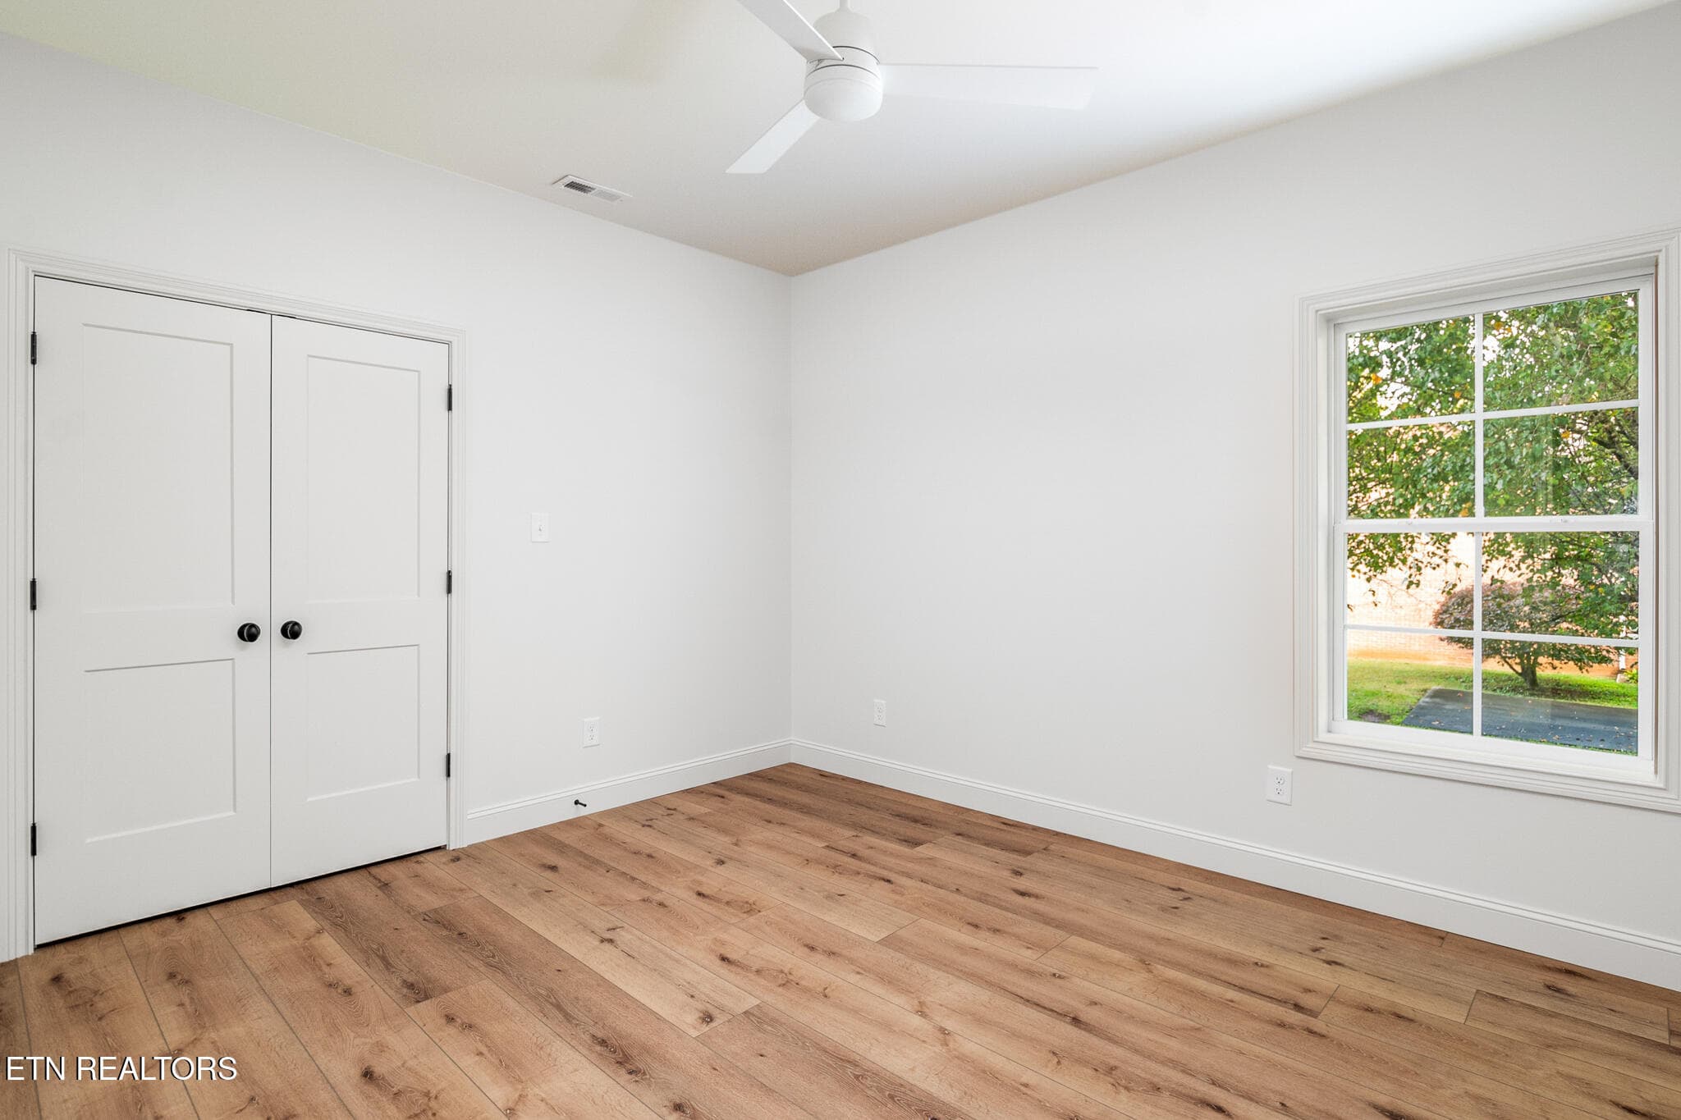
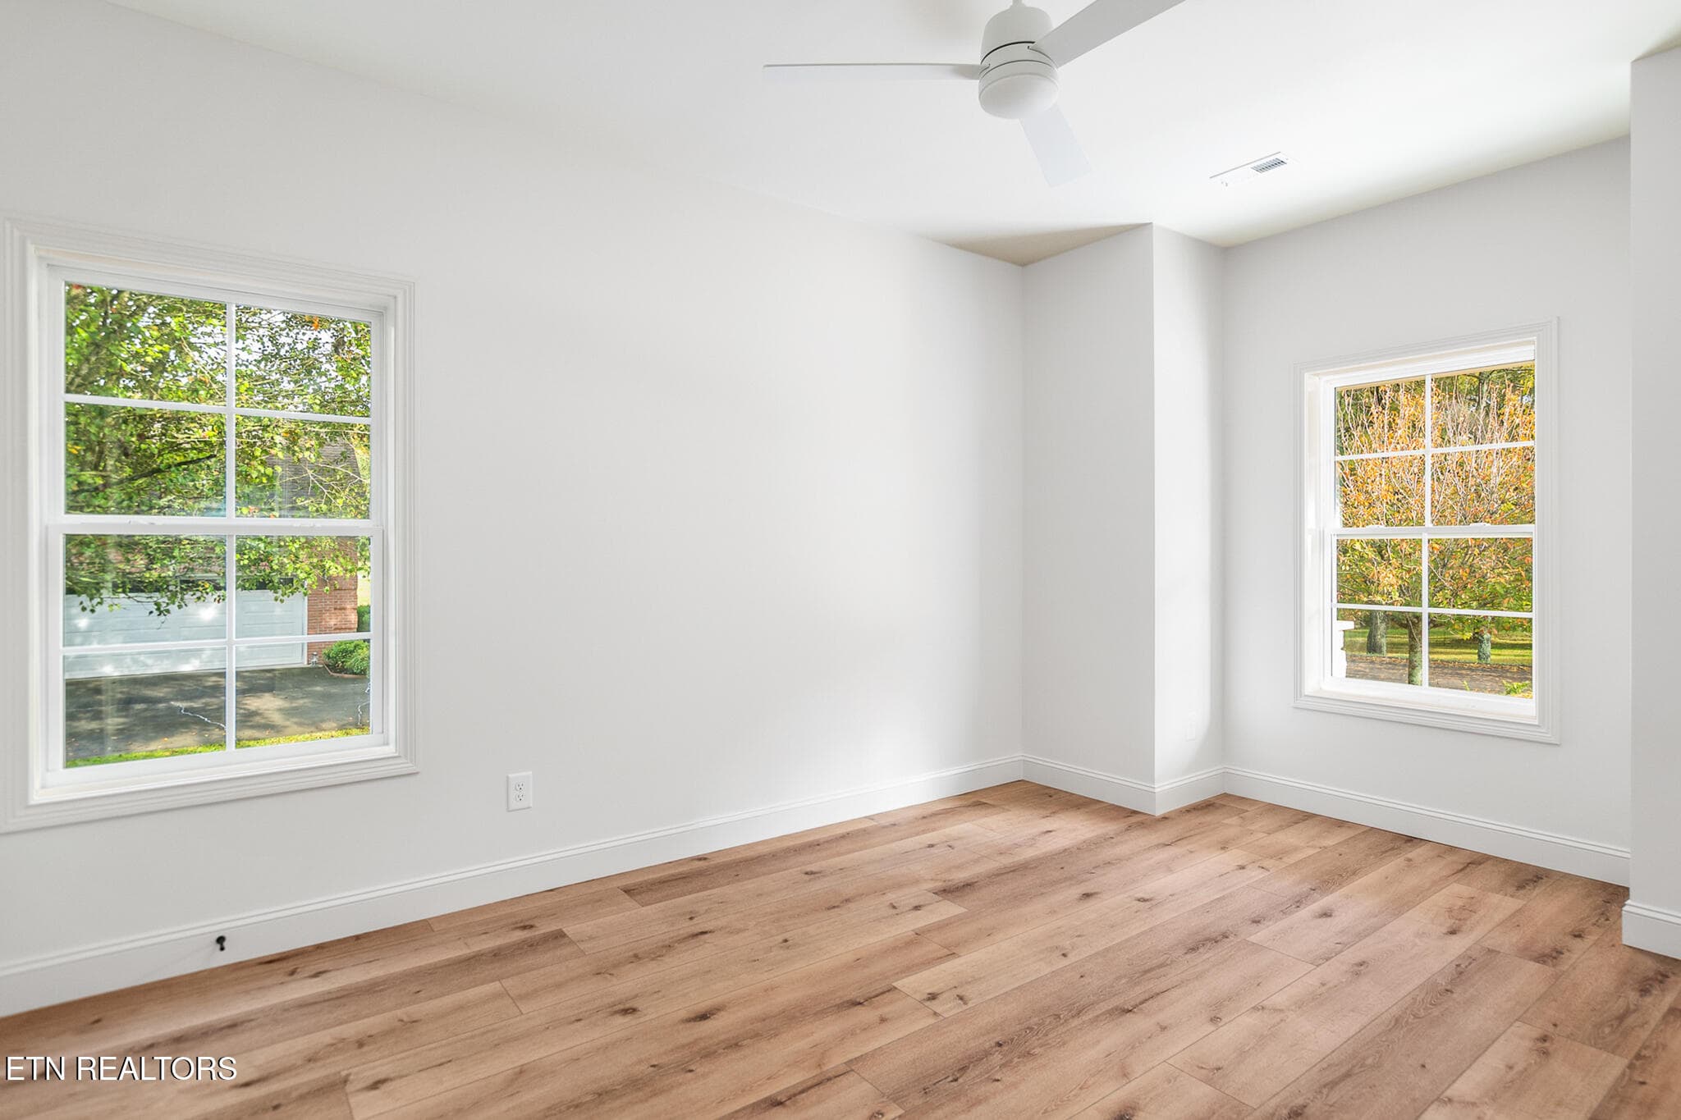
2nd Bedroom - 111 Alpine Drive, Clinton, TN 37716
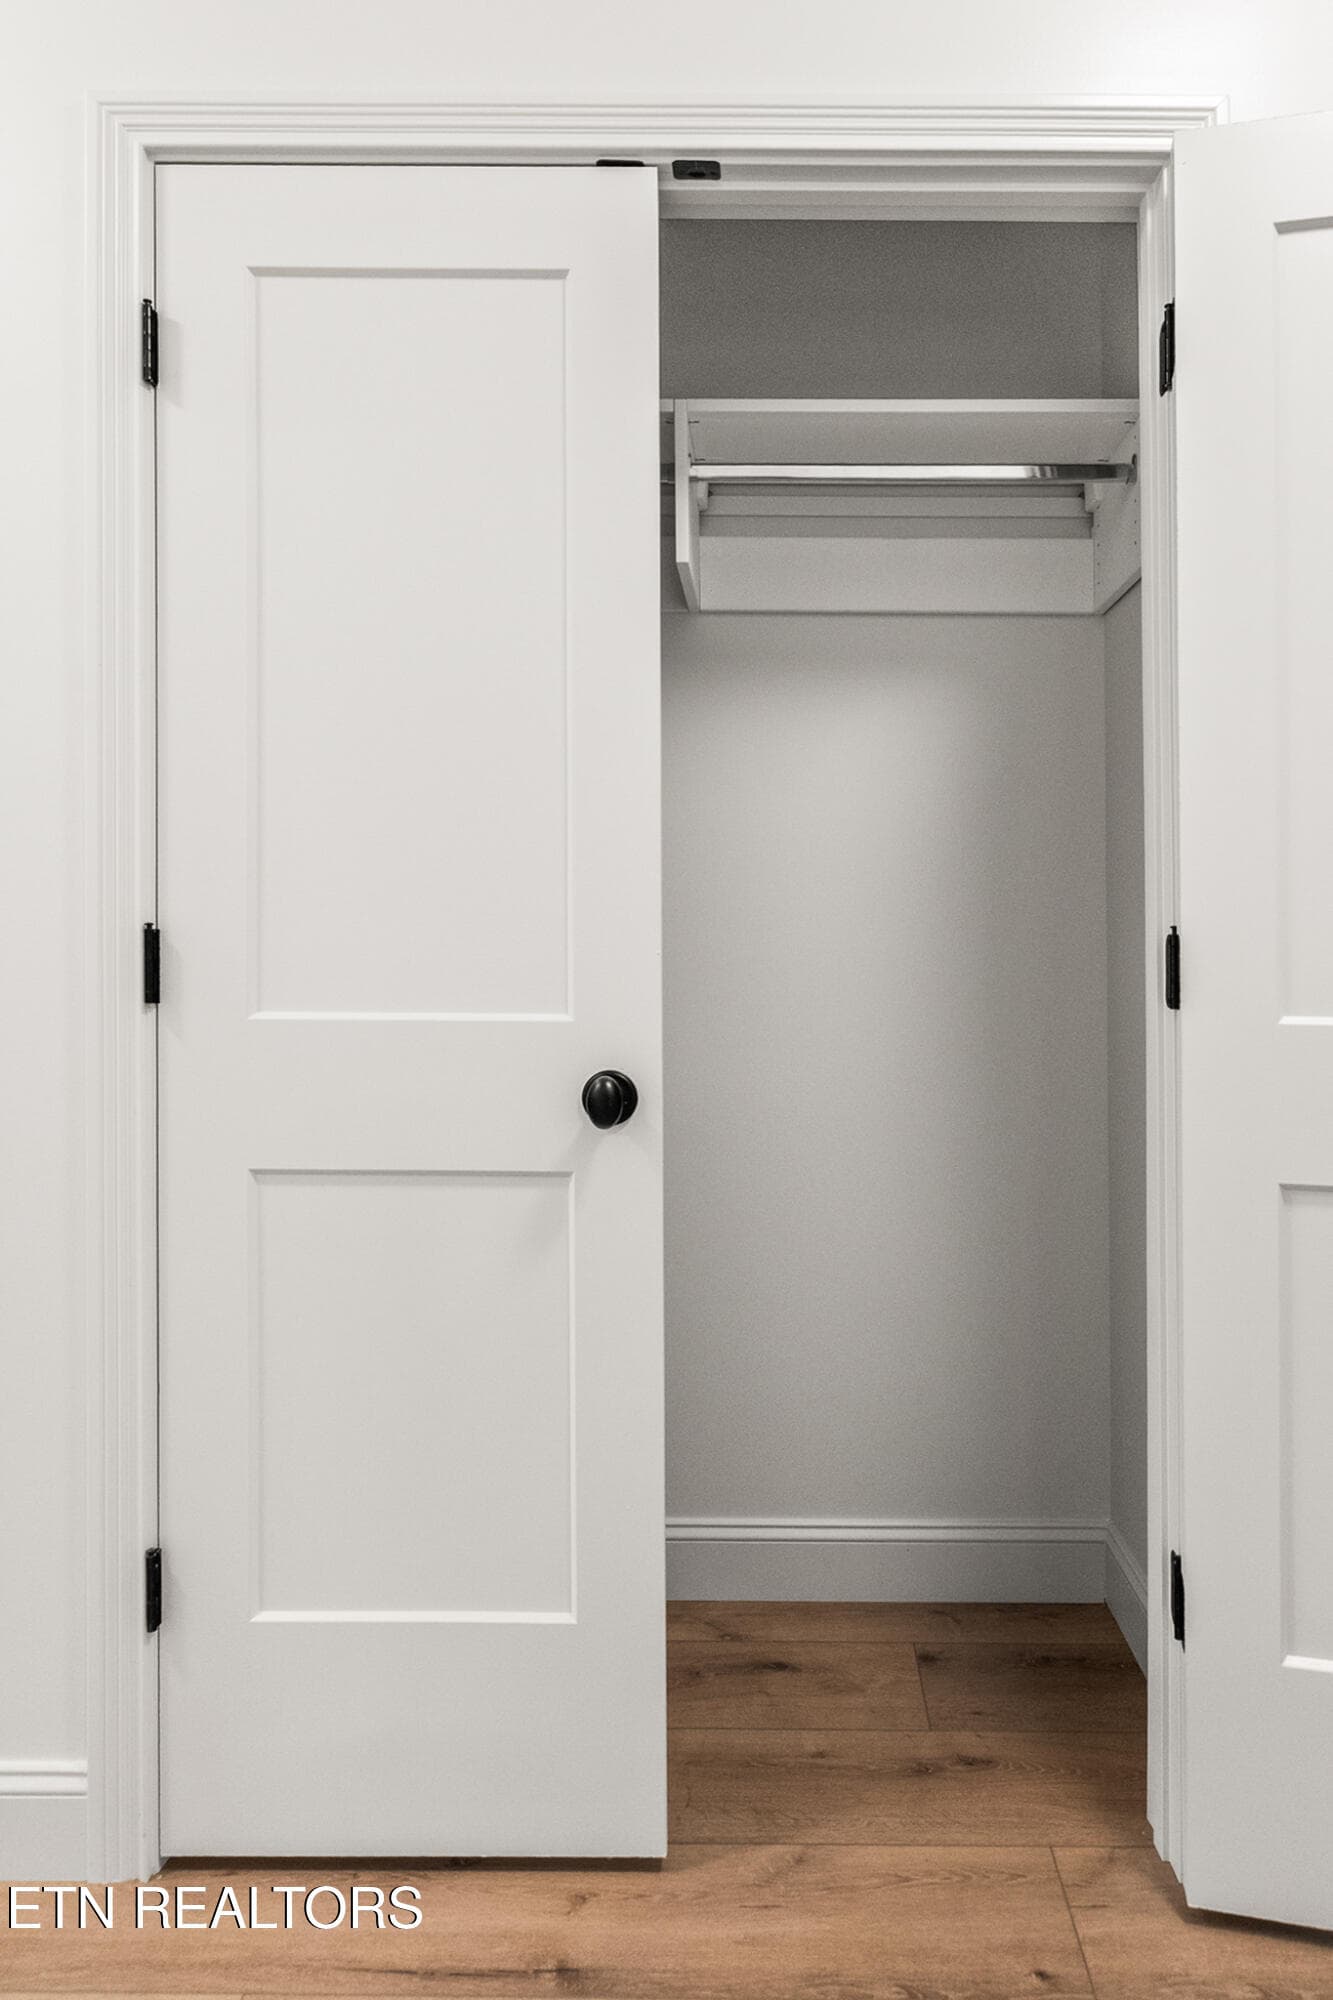
2nd Bedroom closet - 111 Alpine Drive, Clinton, TN 37716
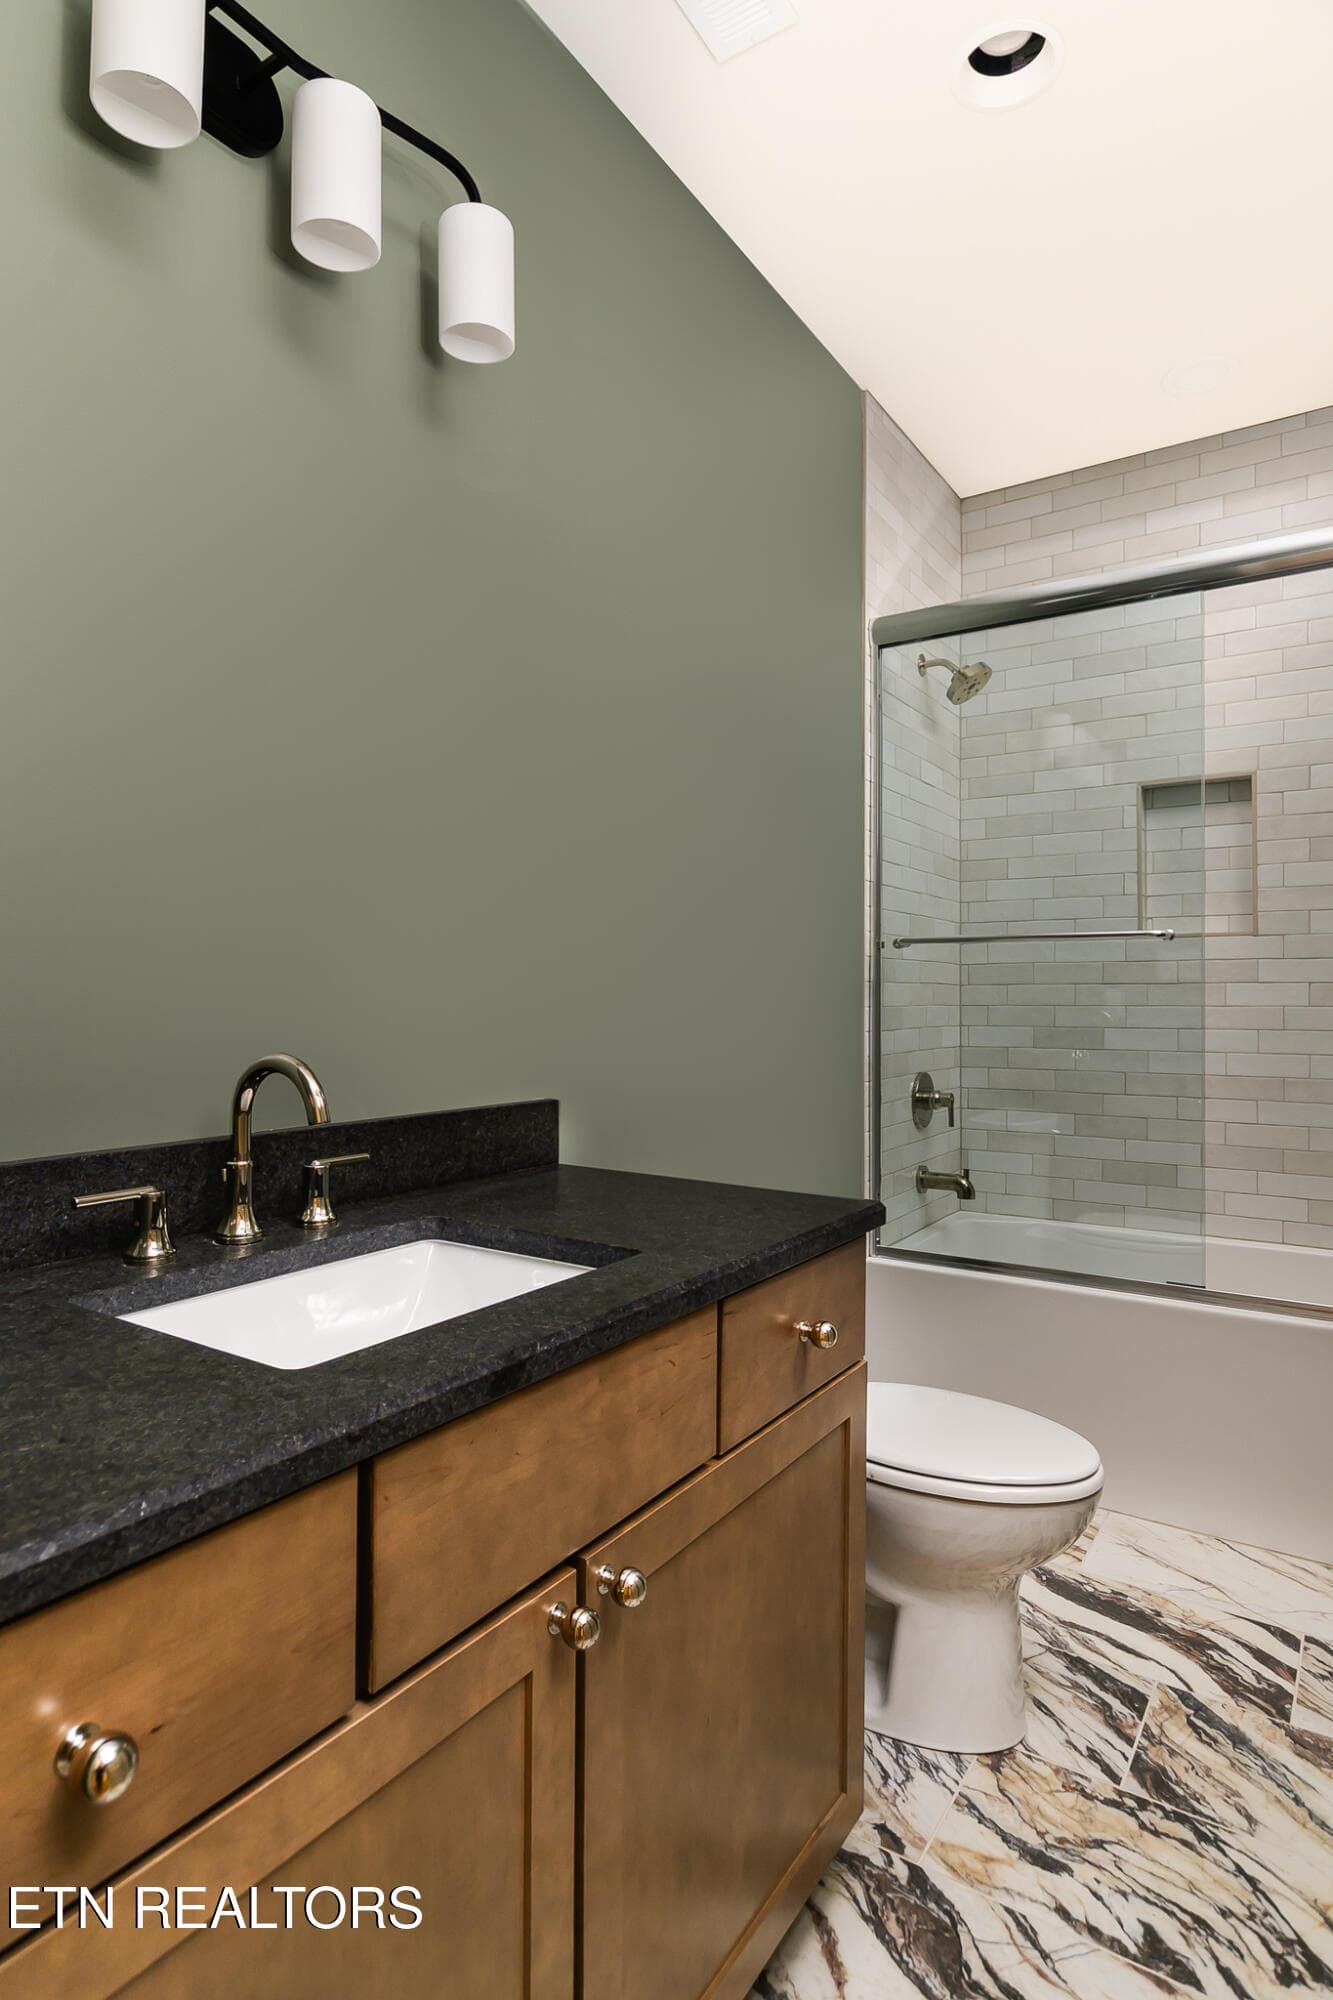
2nd Bathroom - 111 Alpine Drive, Clinton, TN 37716
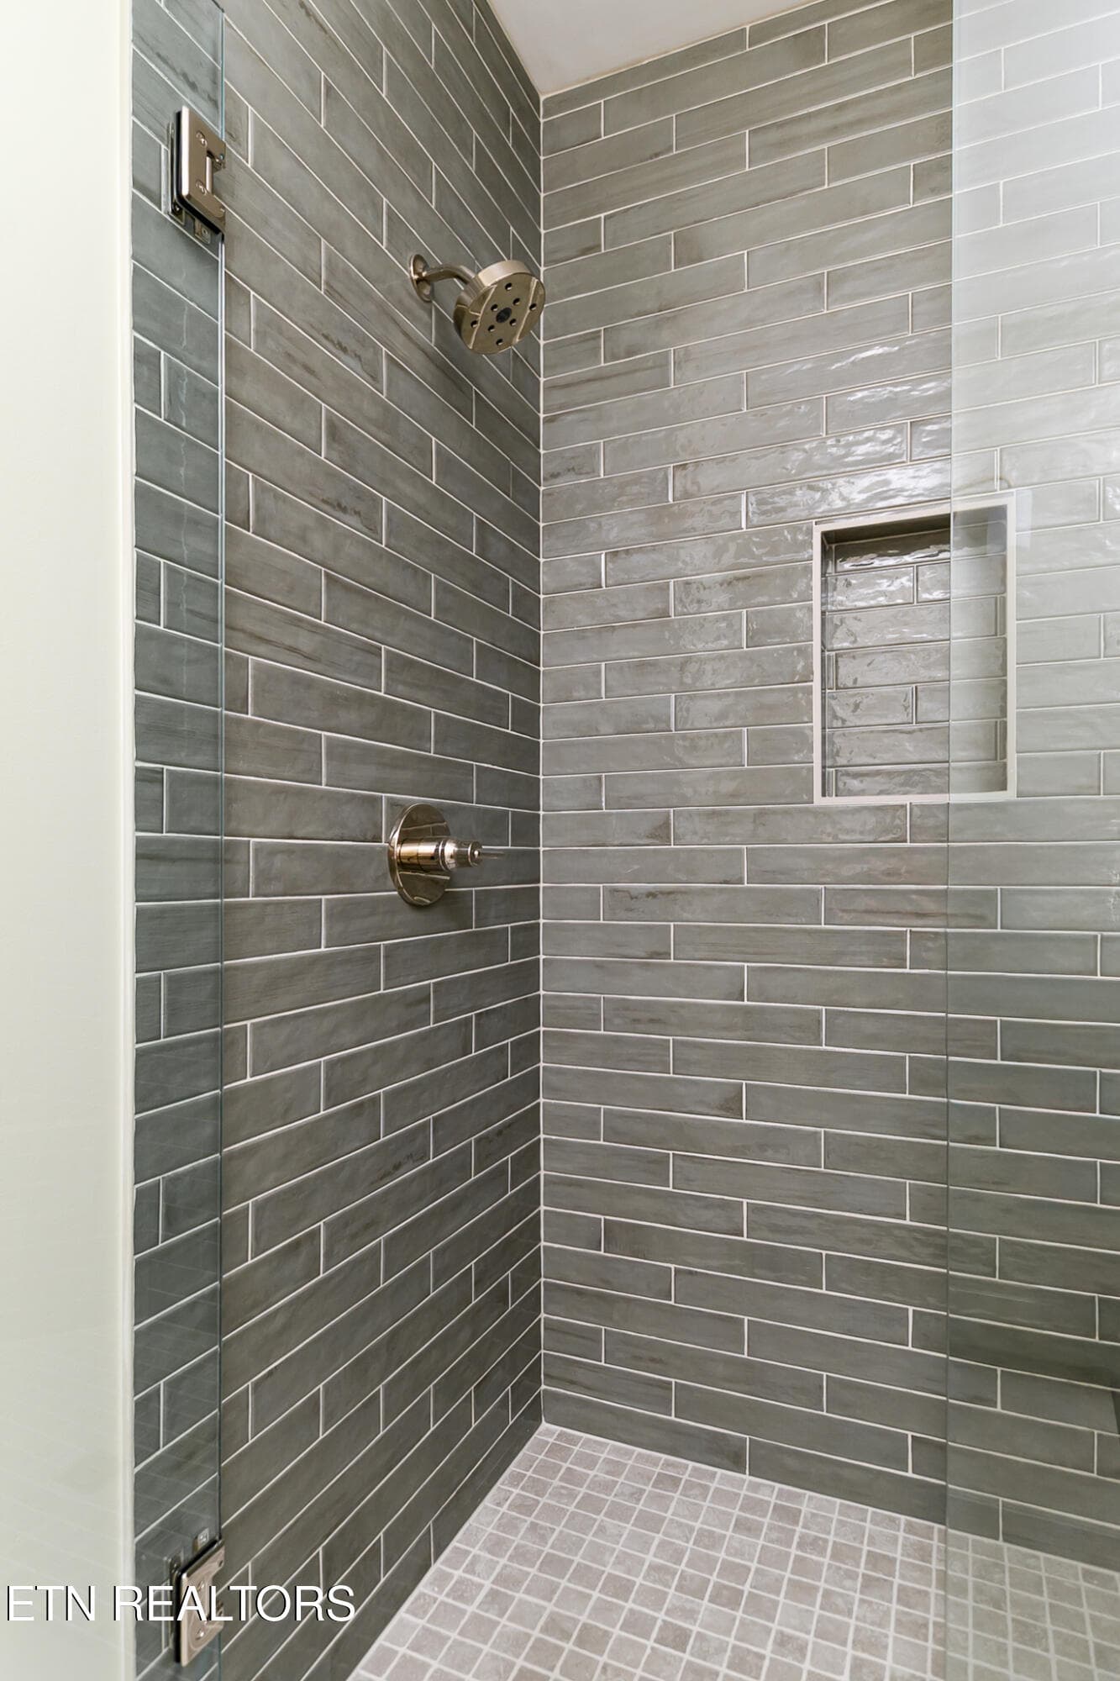
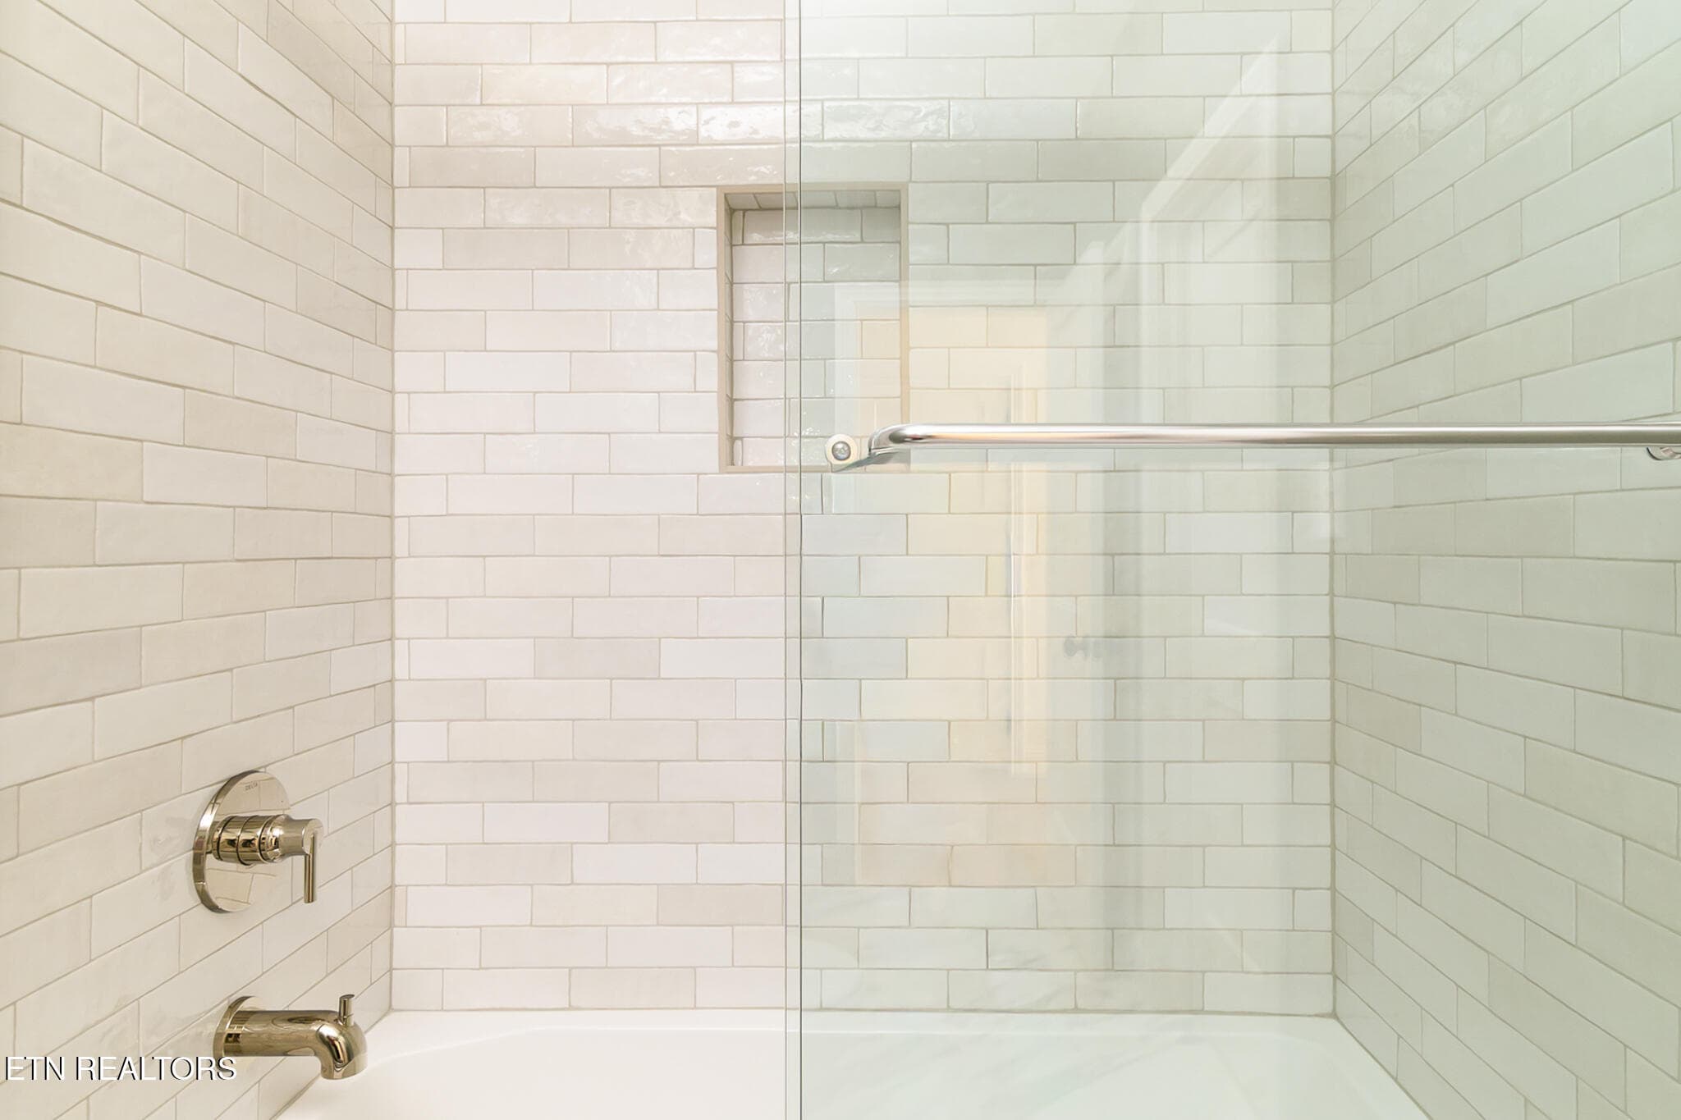
2nd Bathroom shower - 111 Alpine Drive, Clinton, TN 37716
3rd Bedroom - 111 Alpine Drive, Clinton, TN 37716
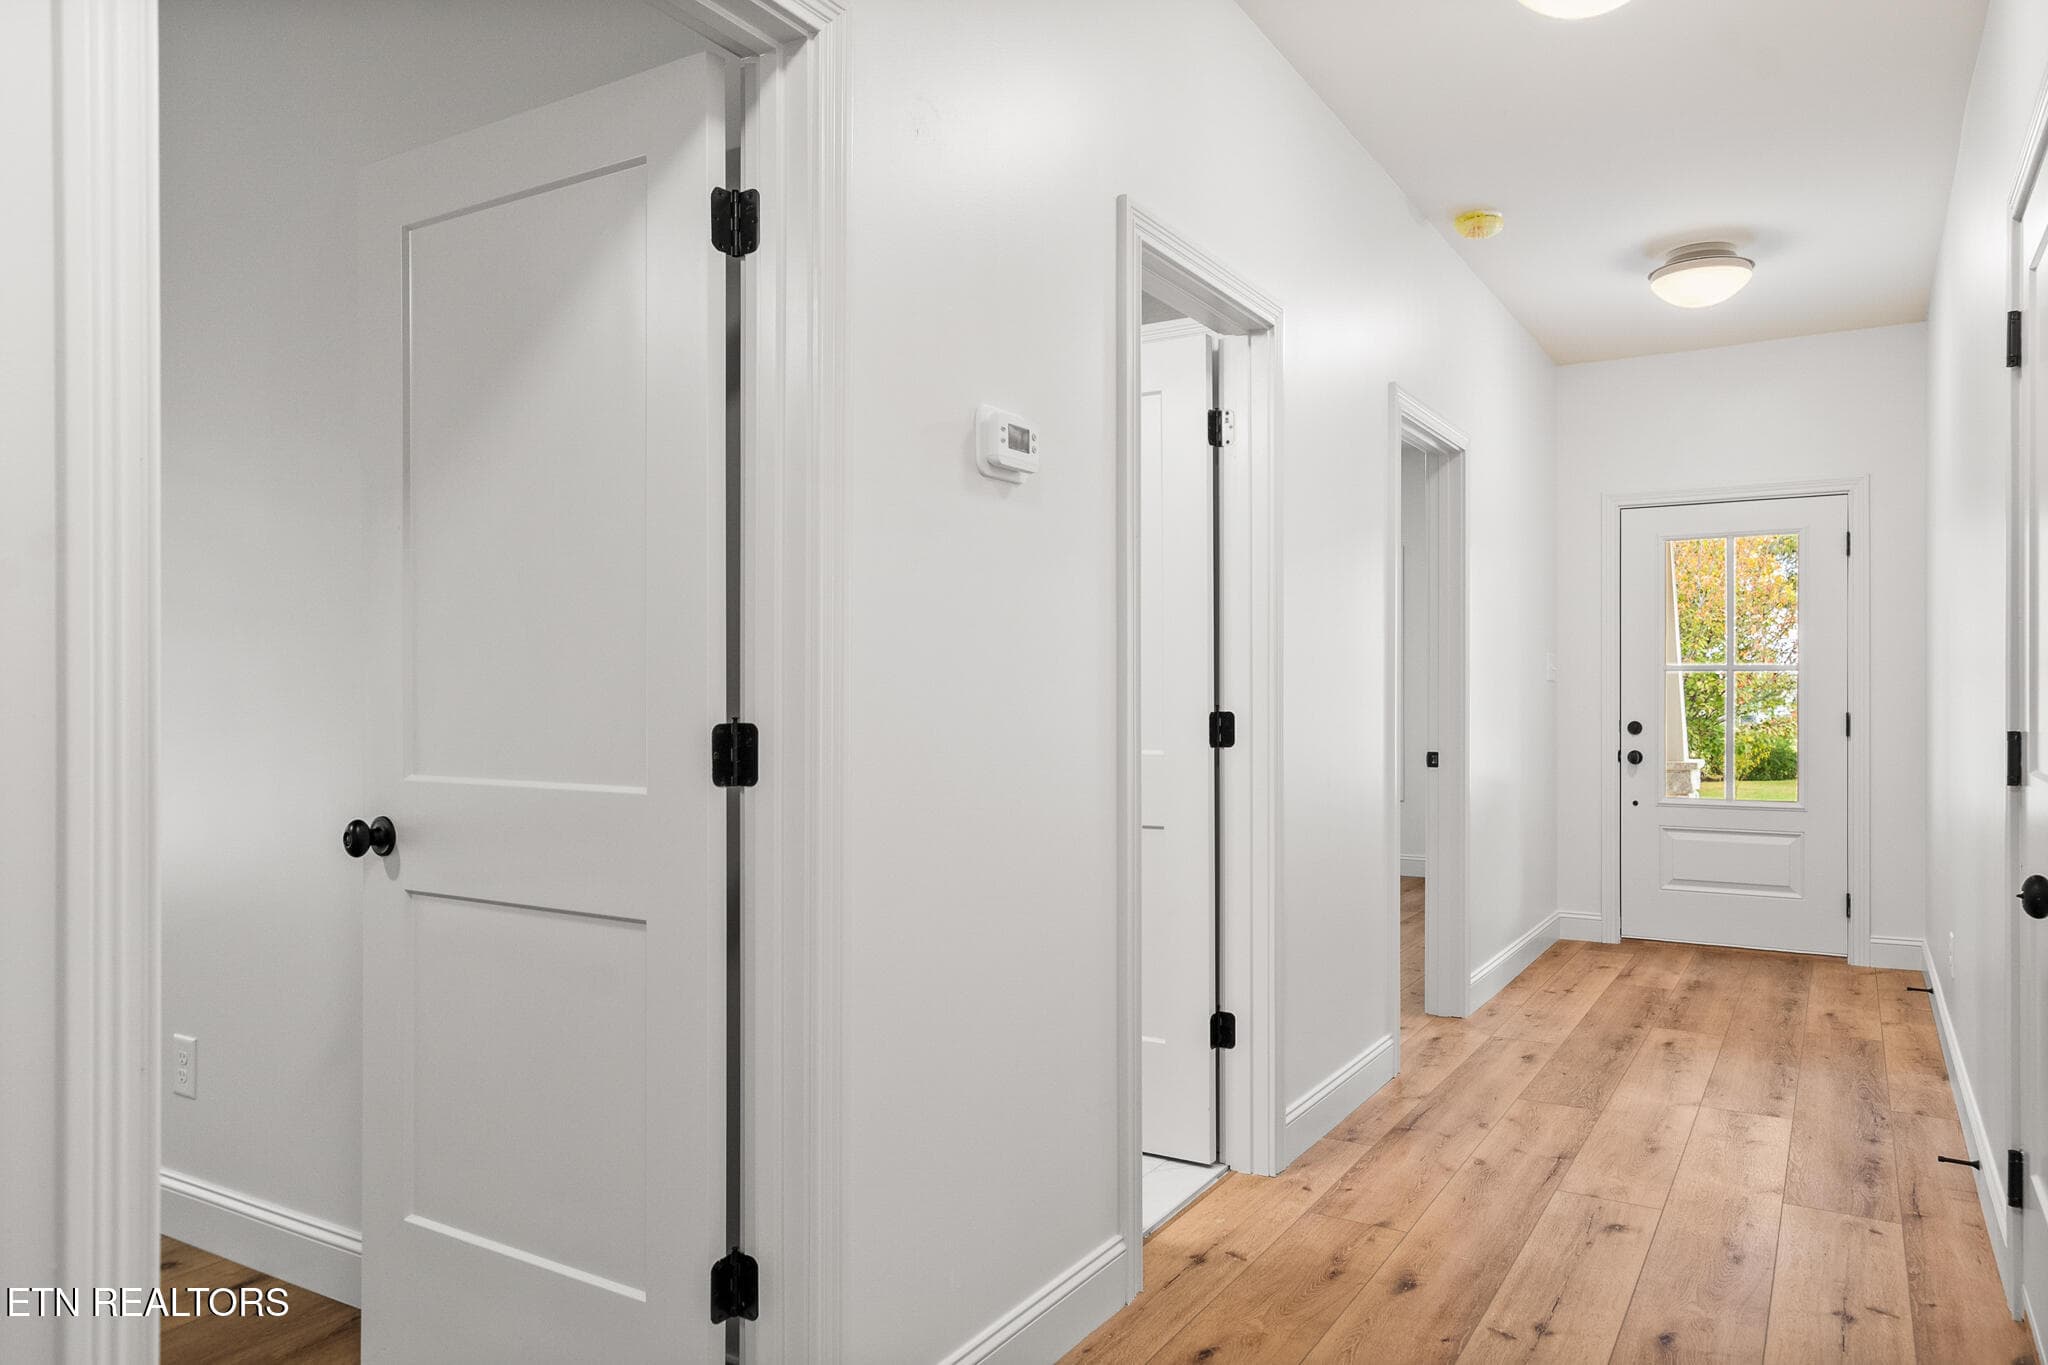
Hallway - 111 Alpine Drive, Clinton, TN 37716
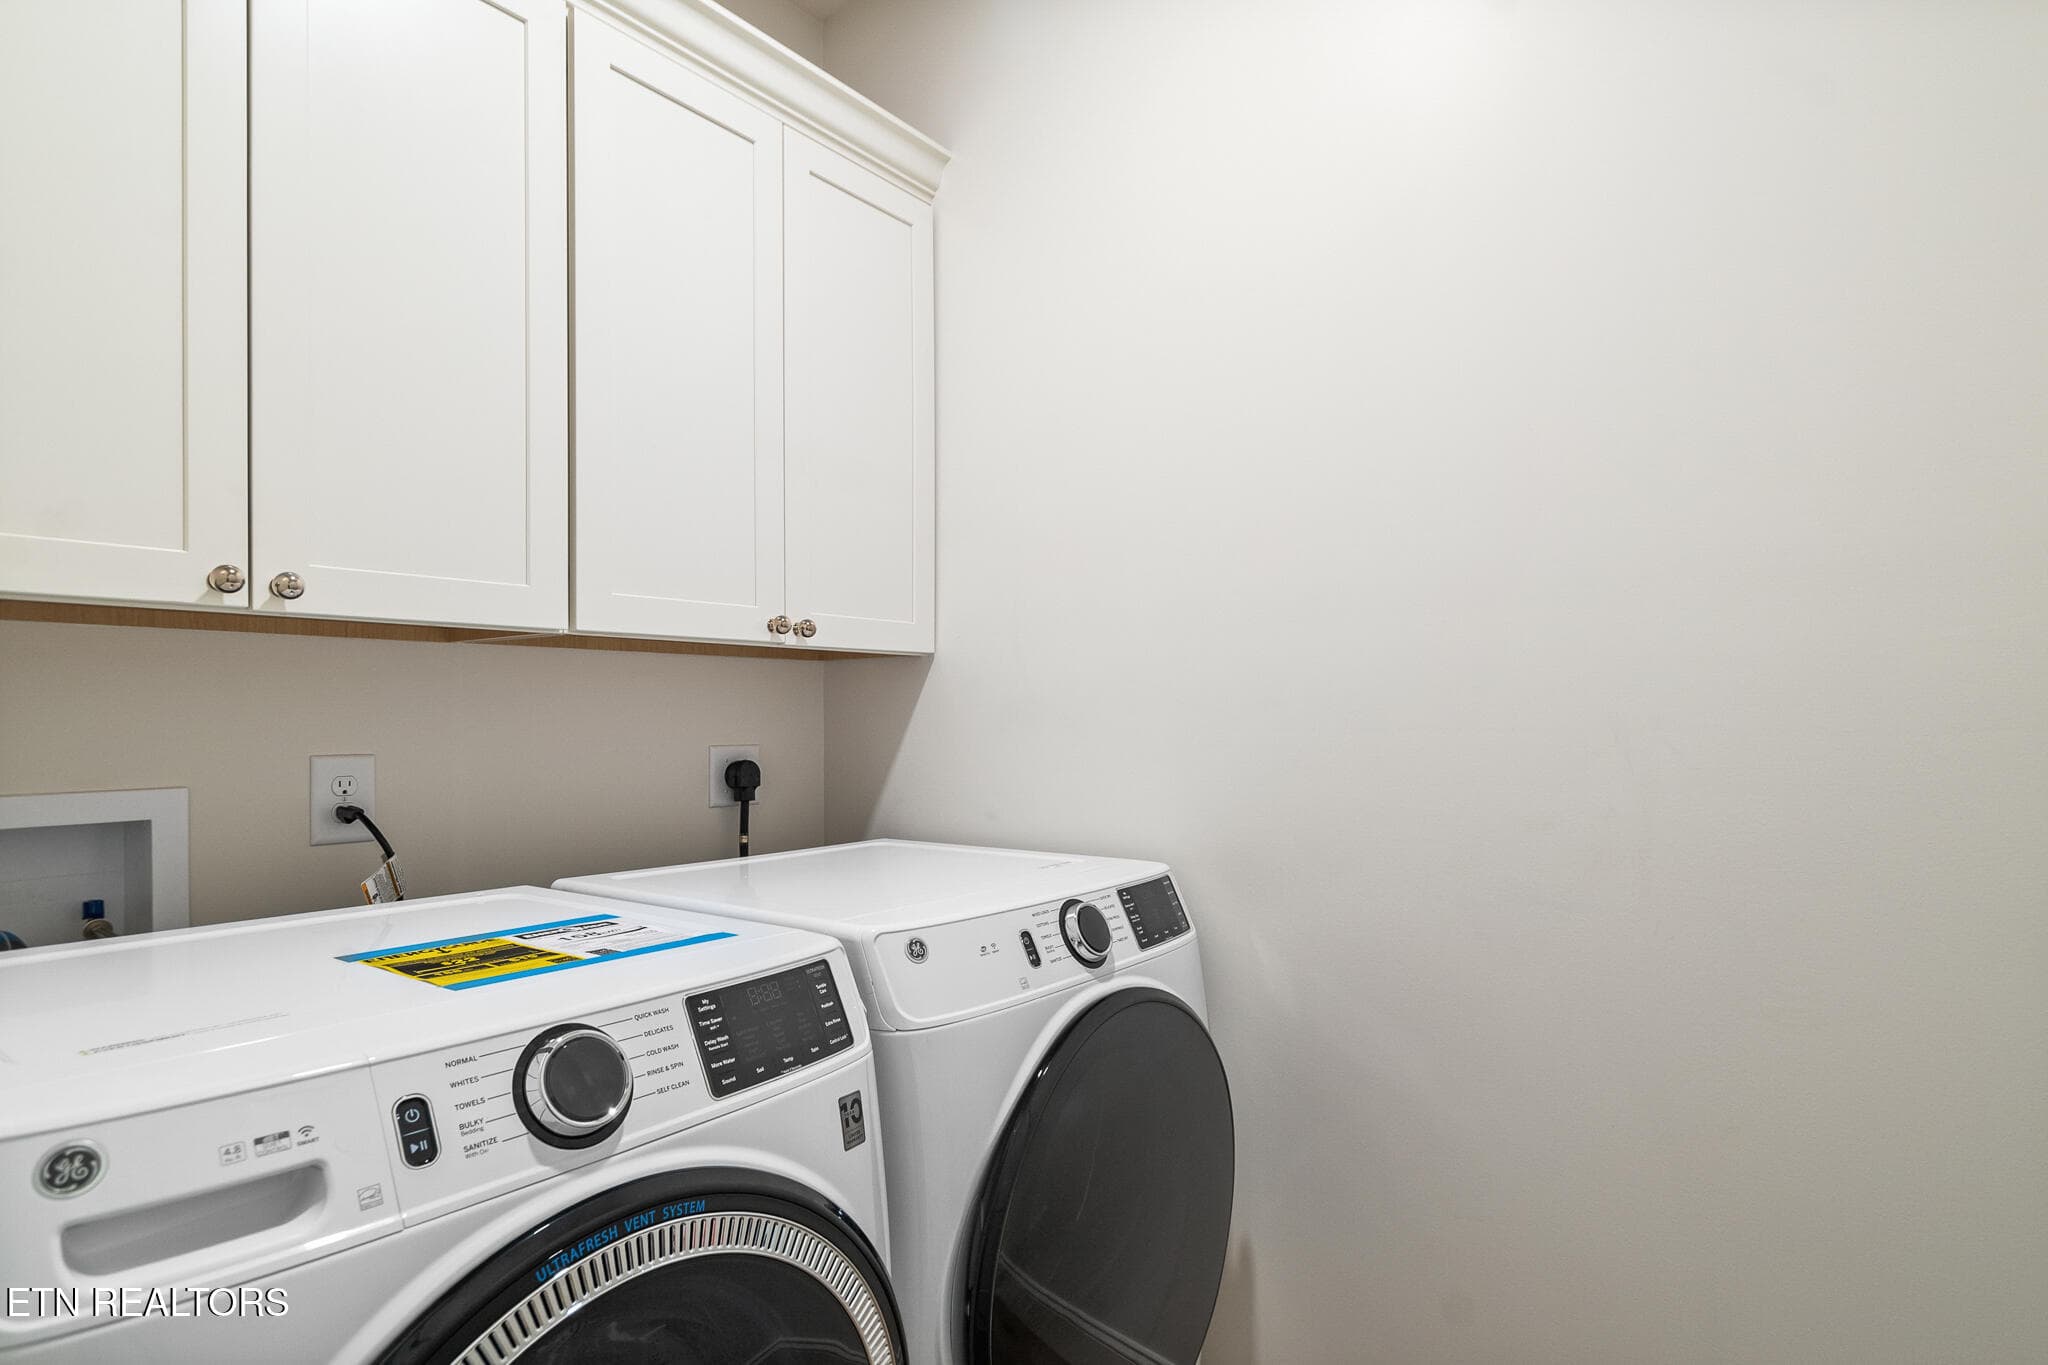
Laundry Room - 111 Alpine Drive, Clinton, TN 37716
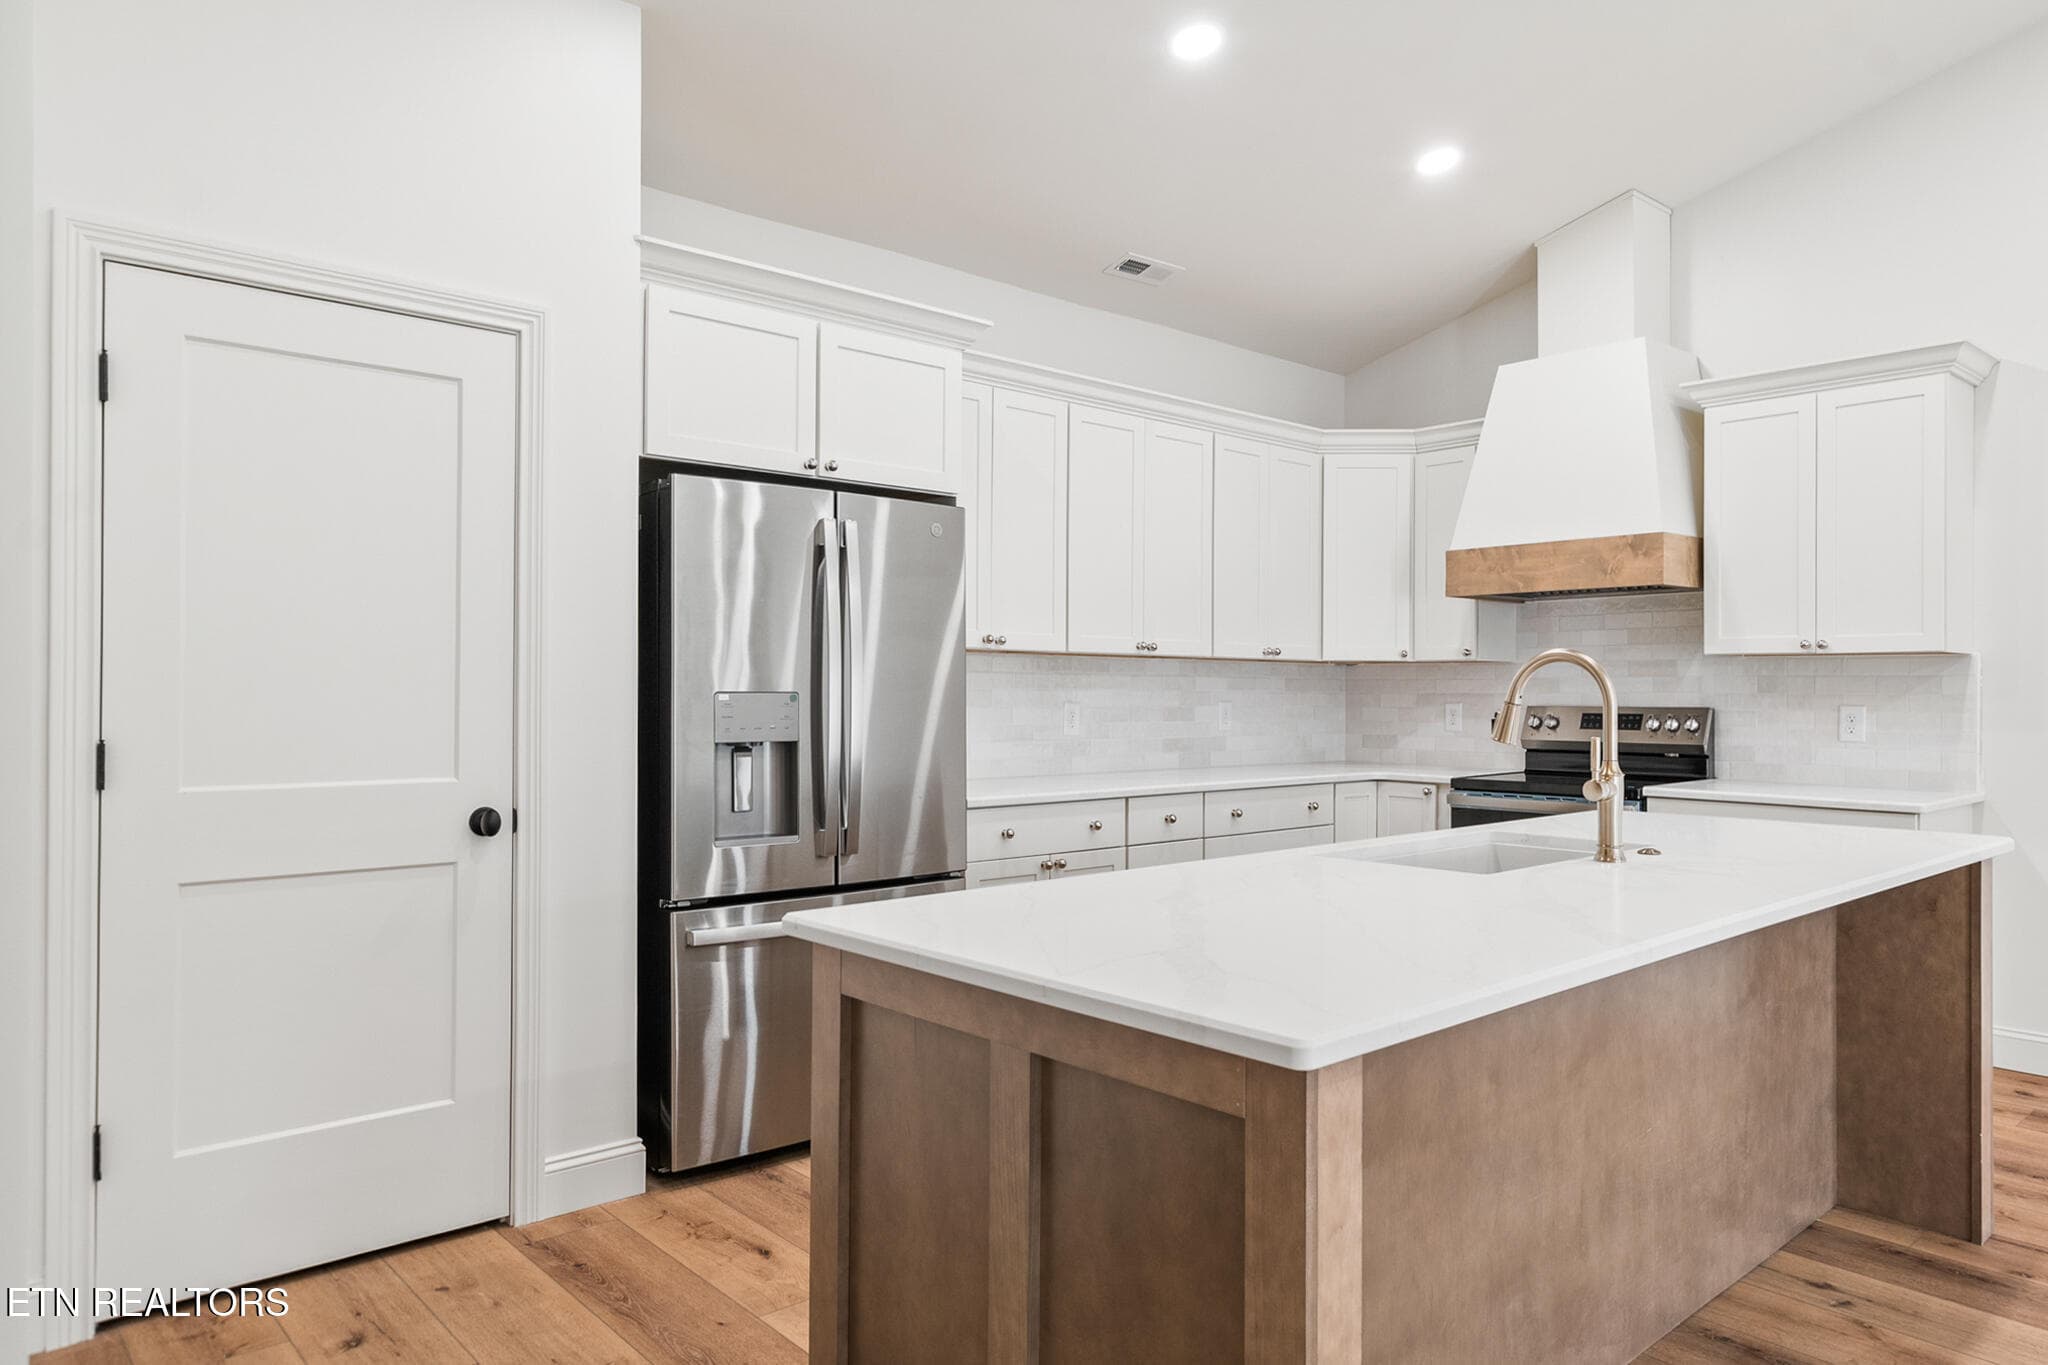
Kitchen - 111 Alpine Drive, Clinton, TN 37716
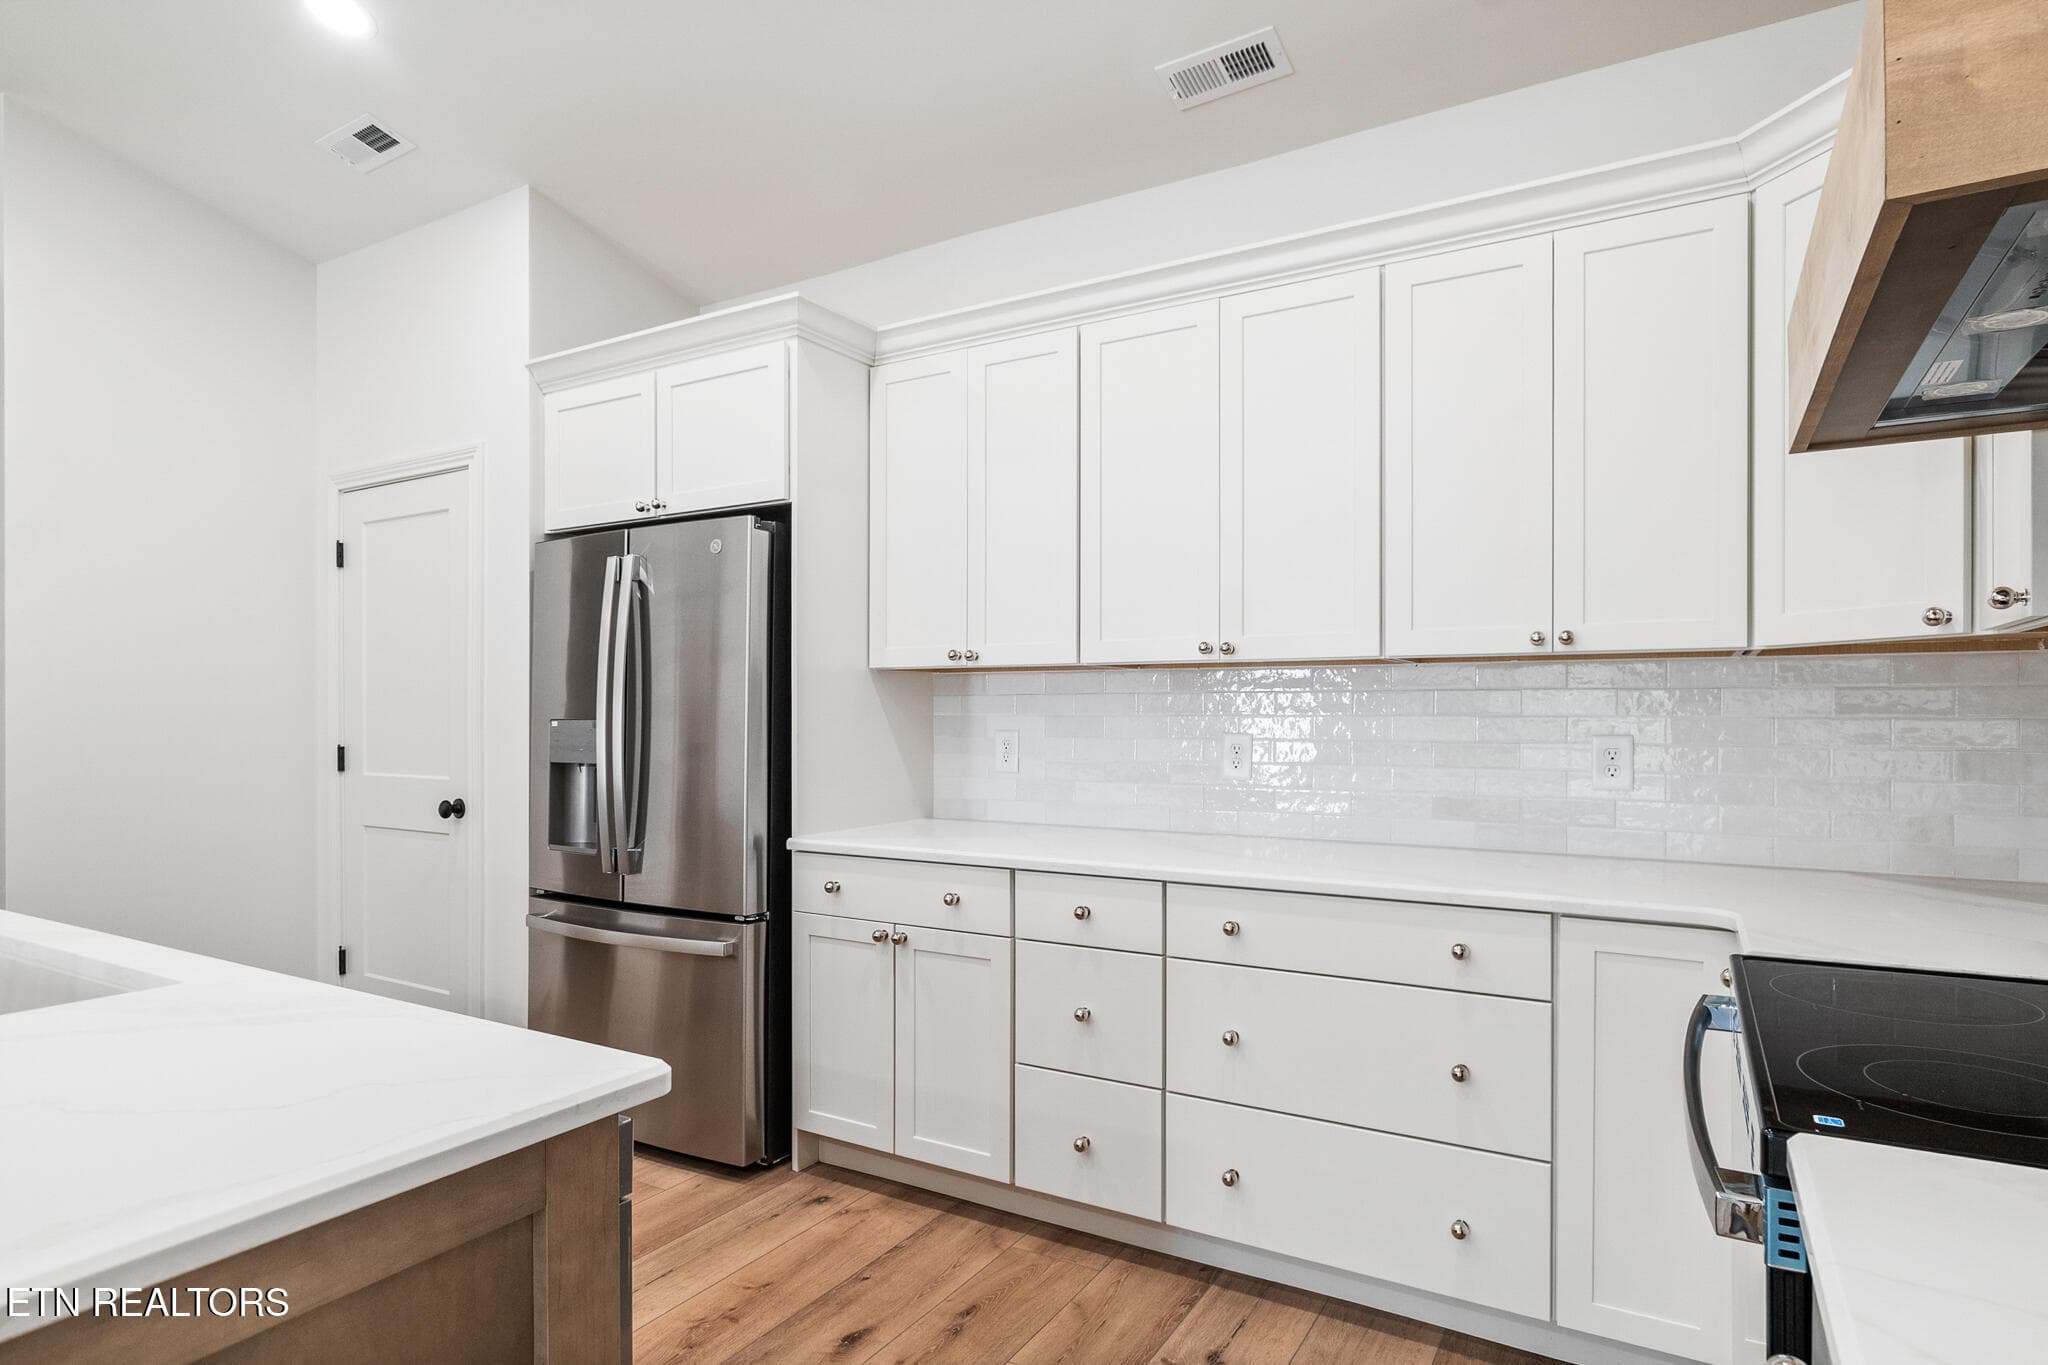
Kitchen counter space - 111 Alpine Drive, Clinton, TN 37716
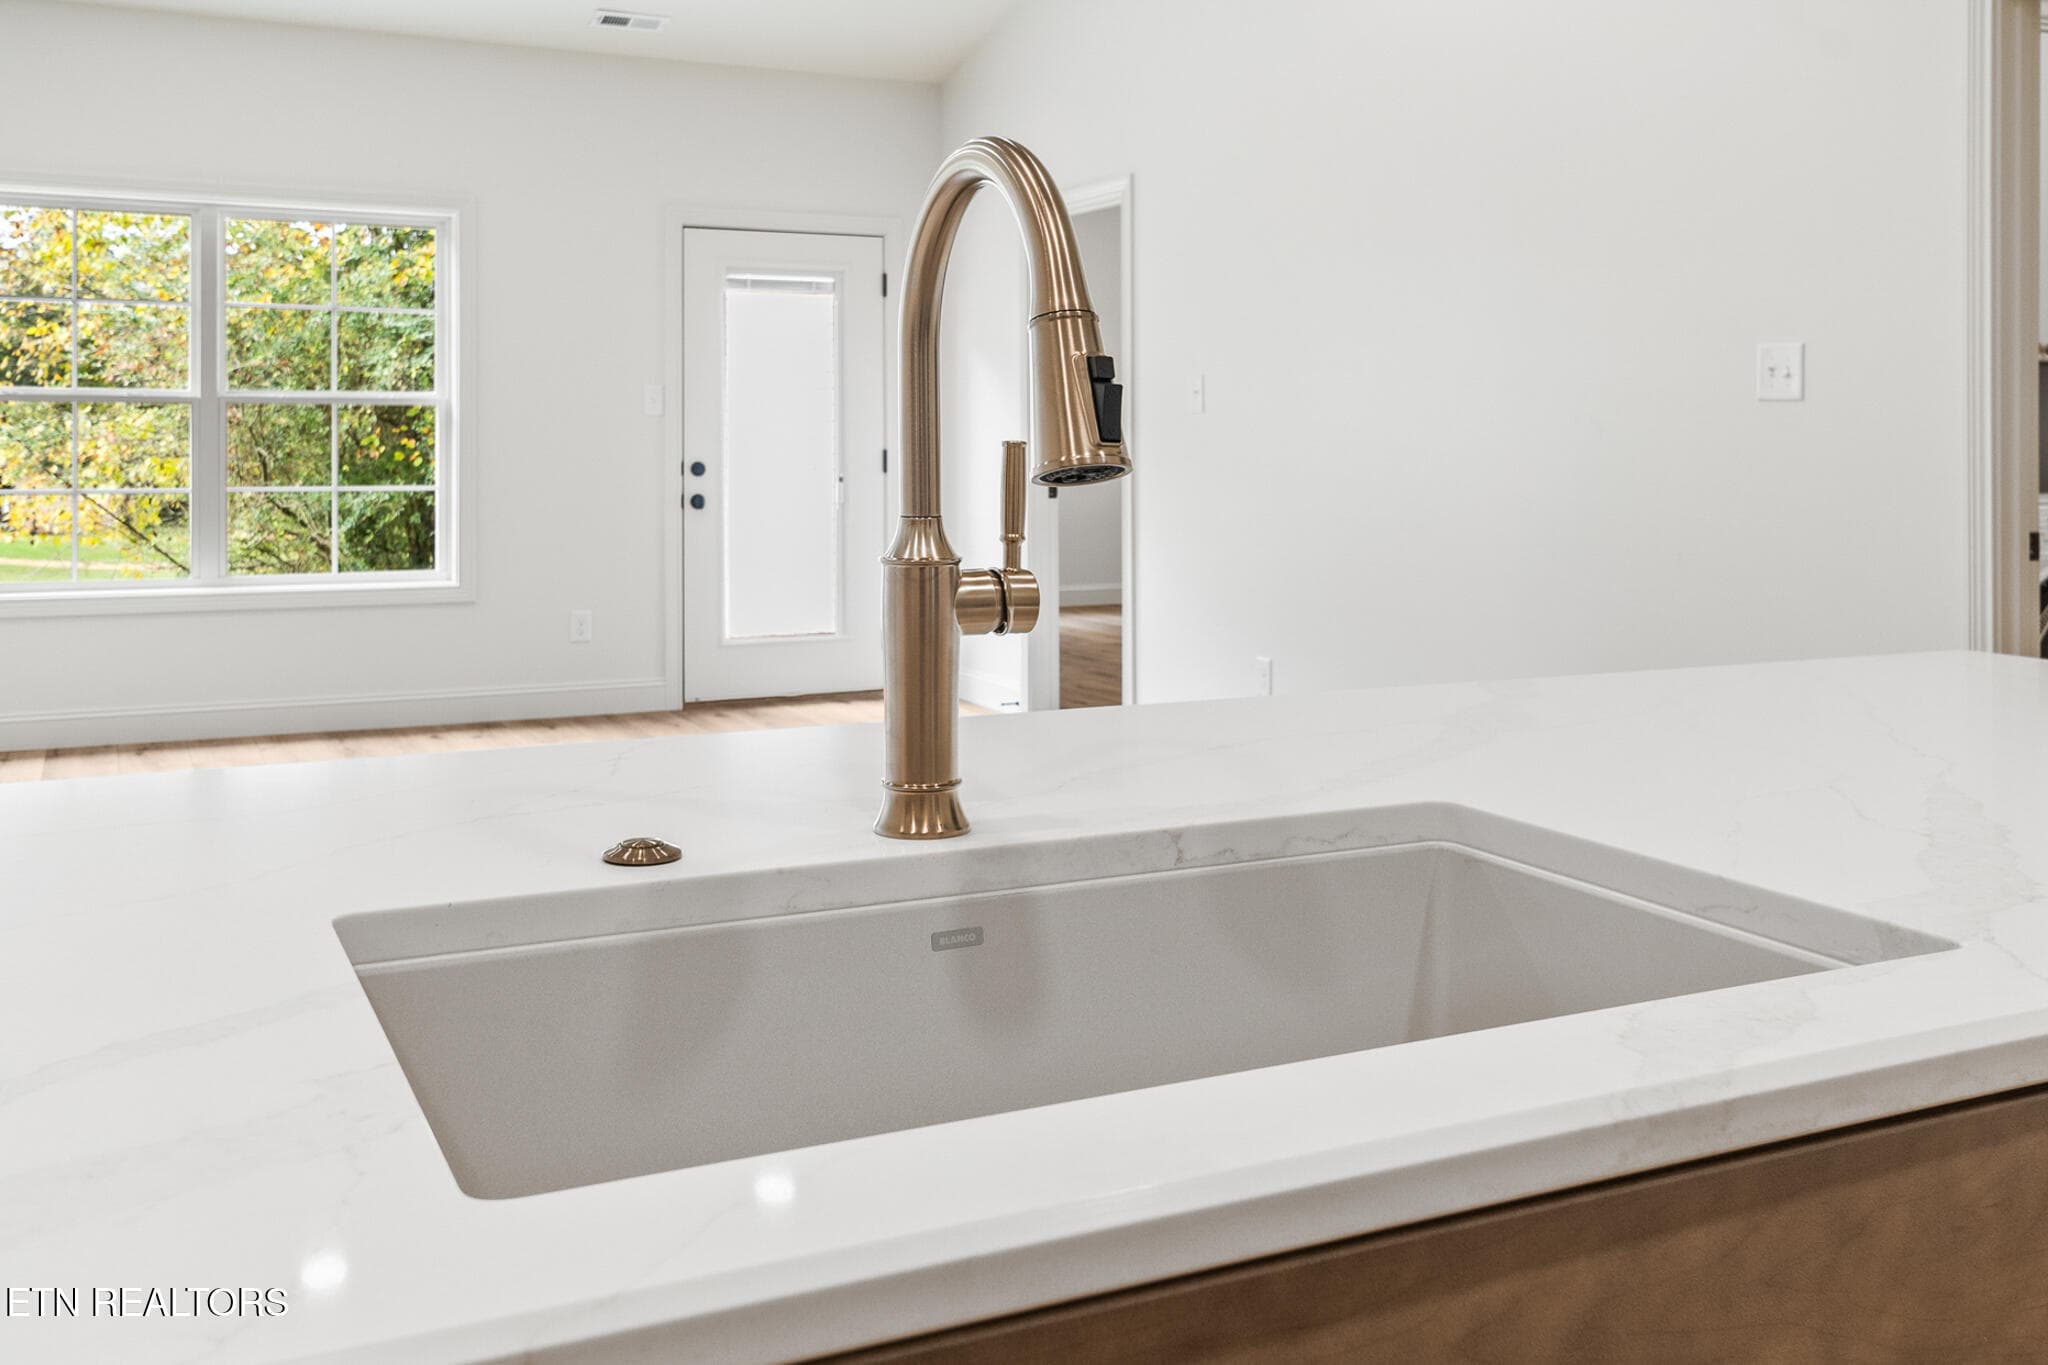
Blanco kitchen sink - 111 Alpine Drive, Clinton, TN 37716
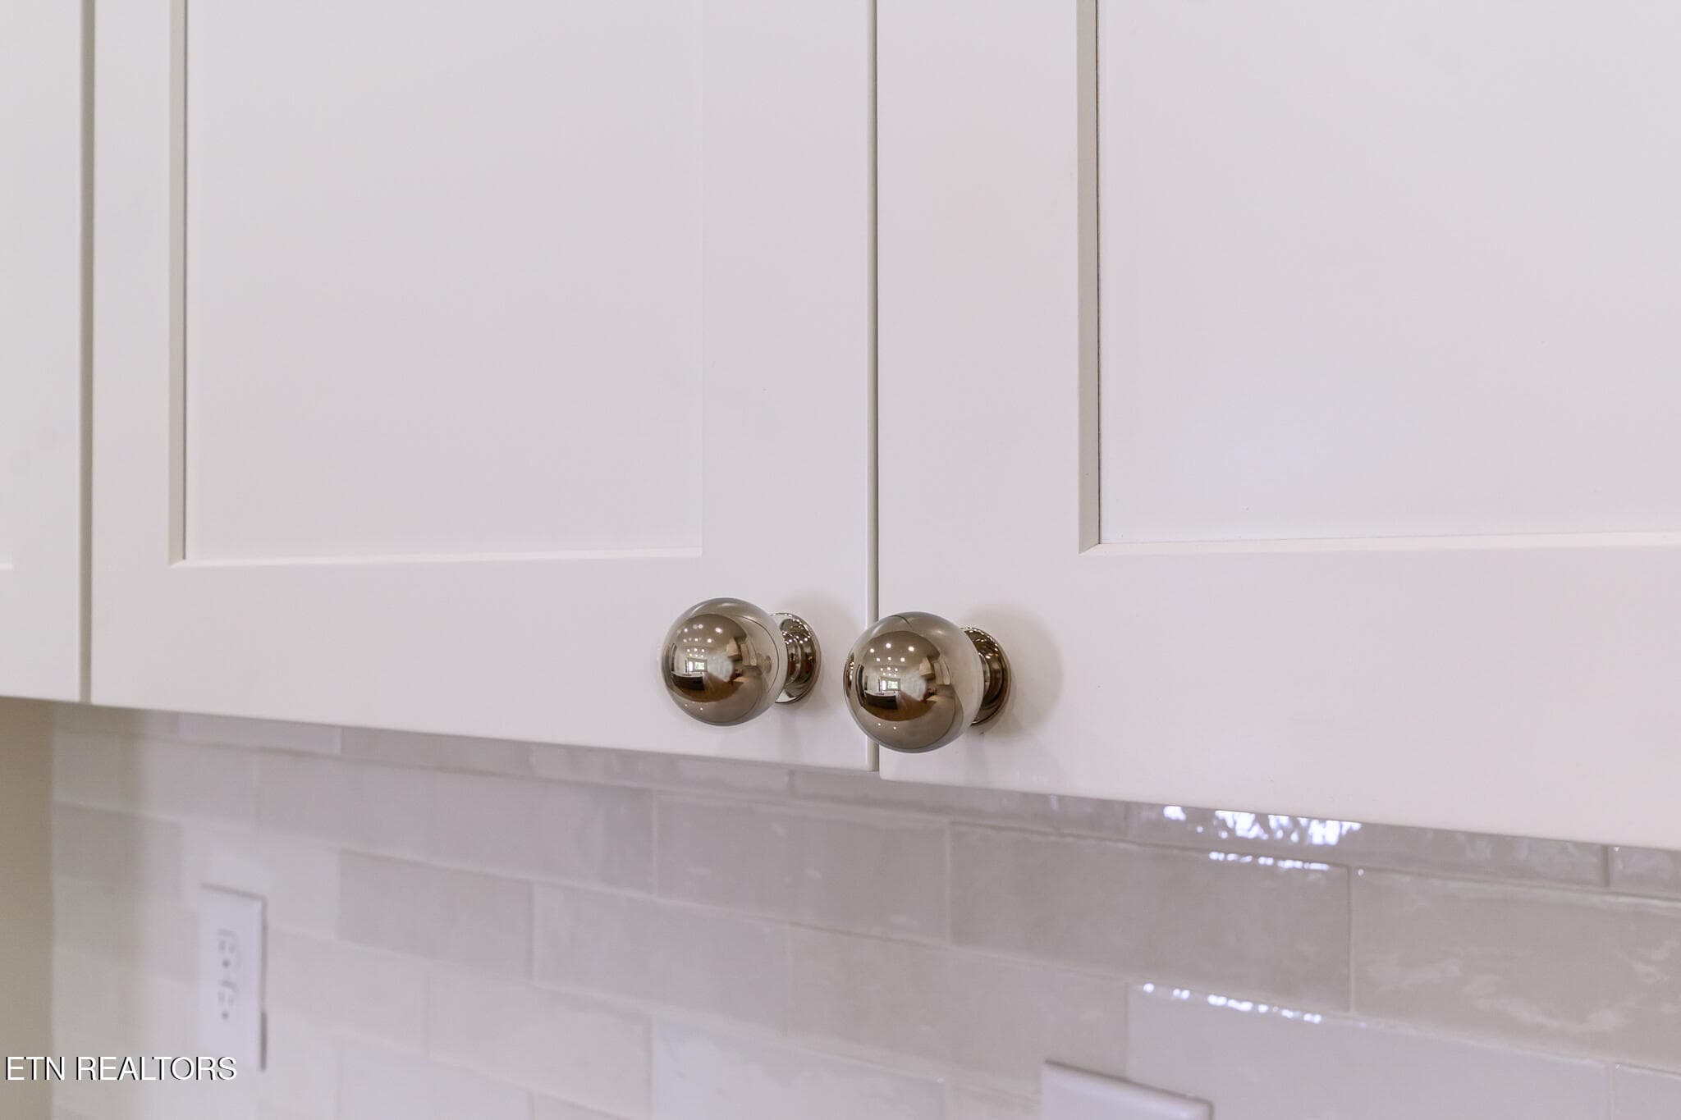
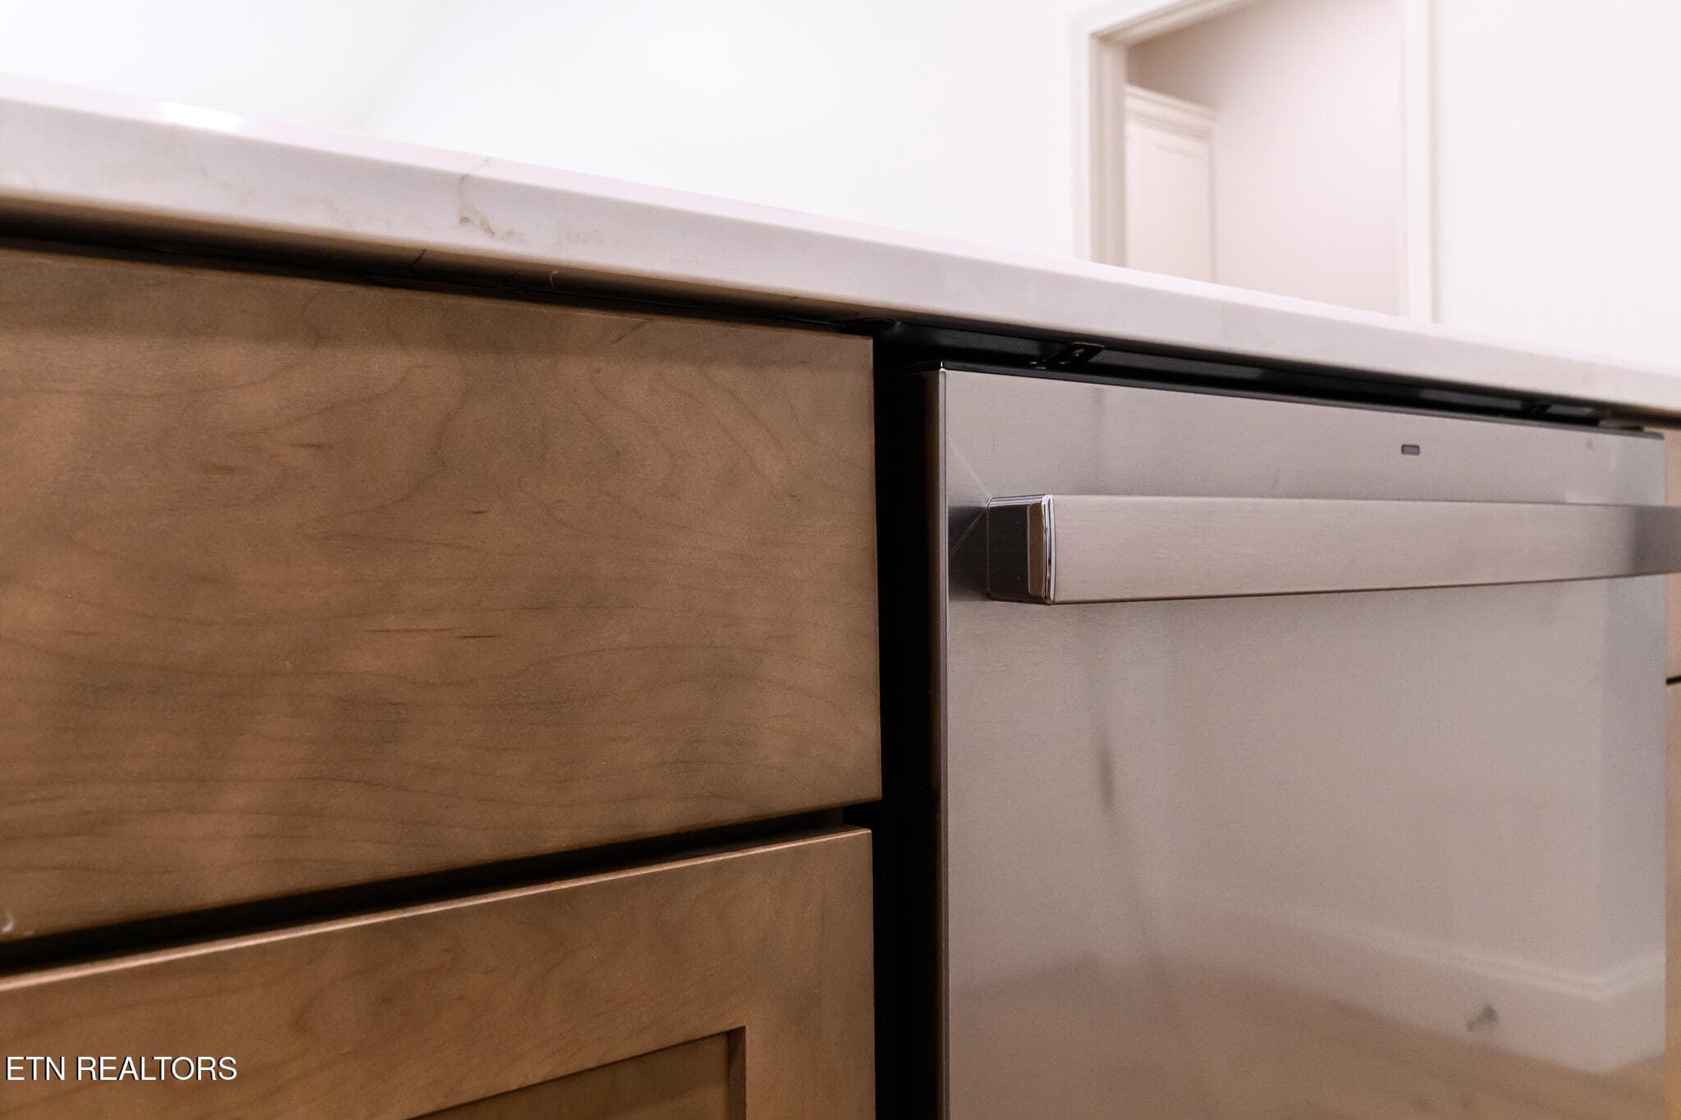
Kitchen detail - 111 Alpine Drive, Clinton, TN 37716
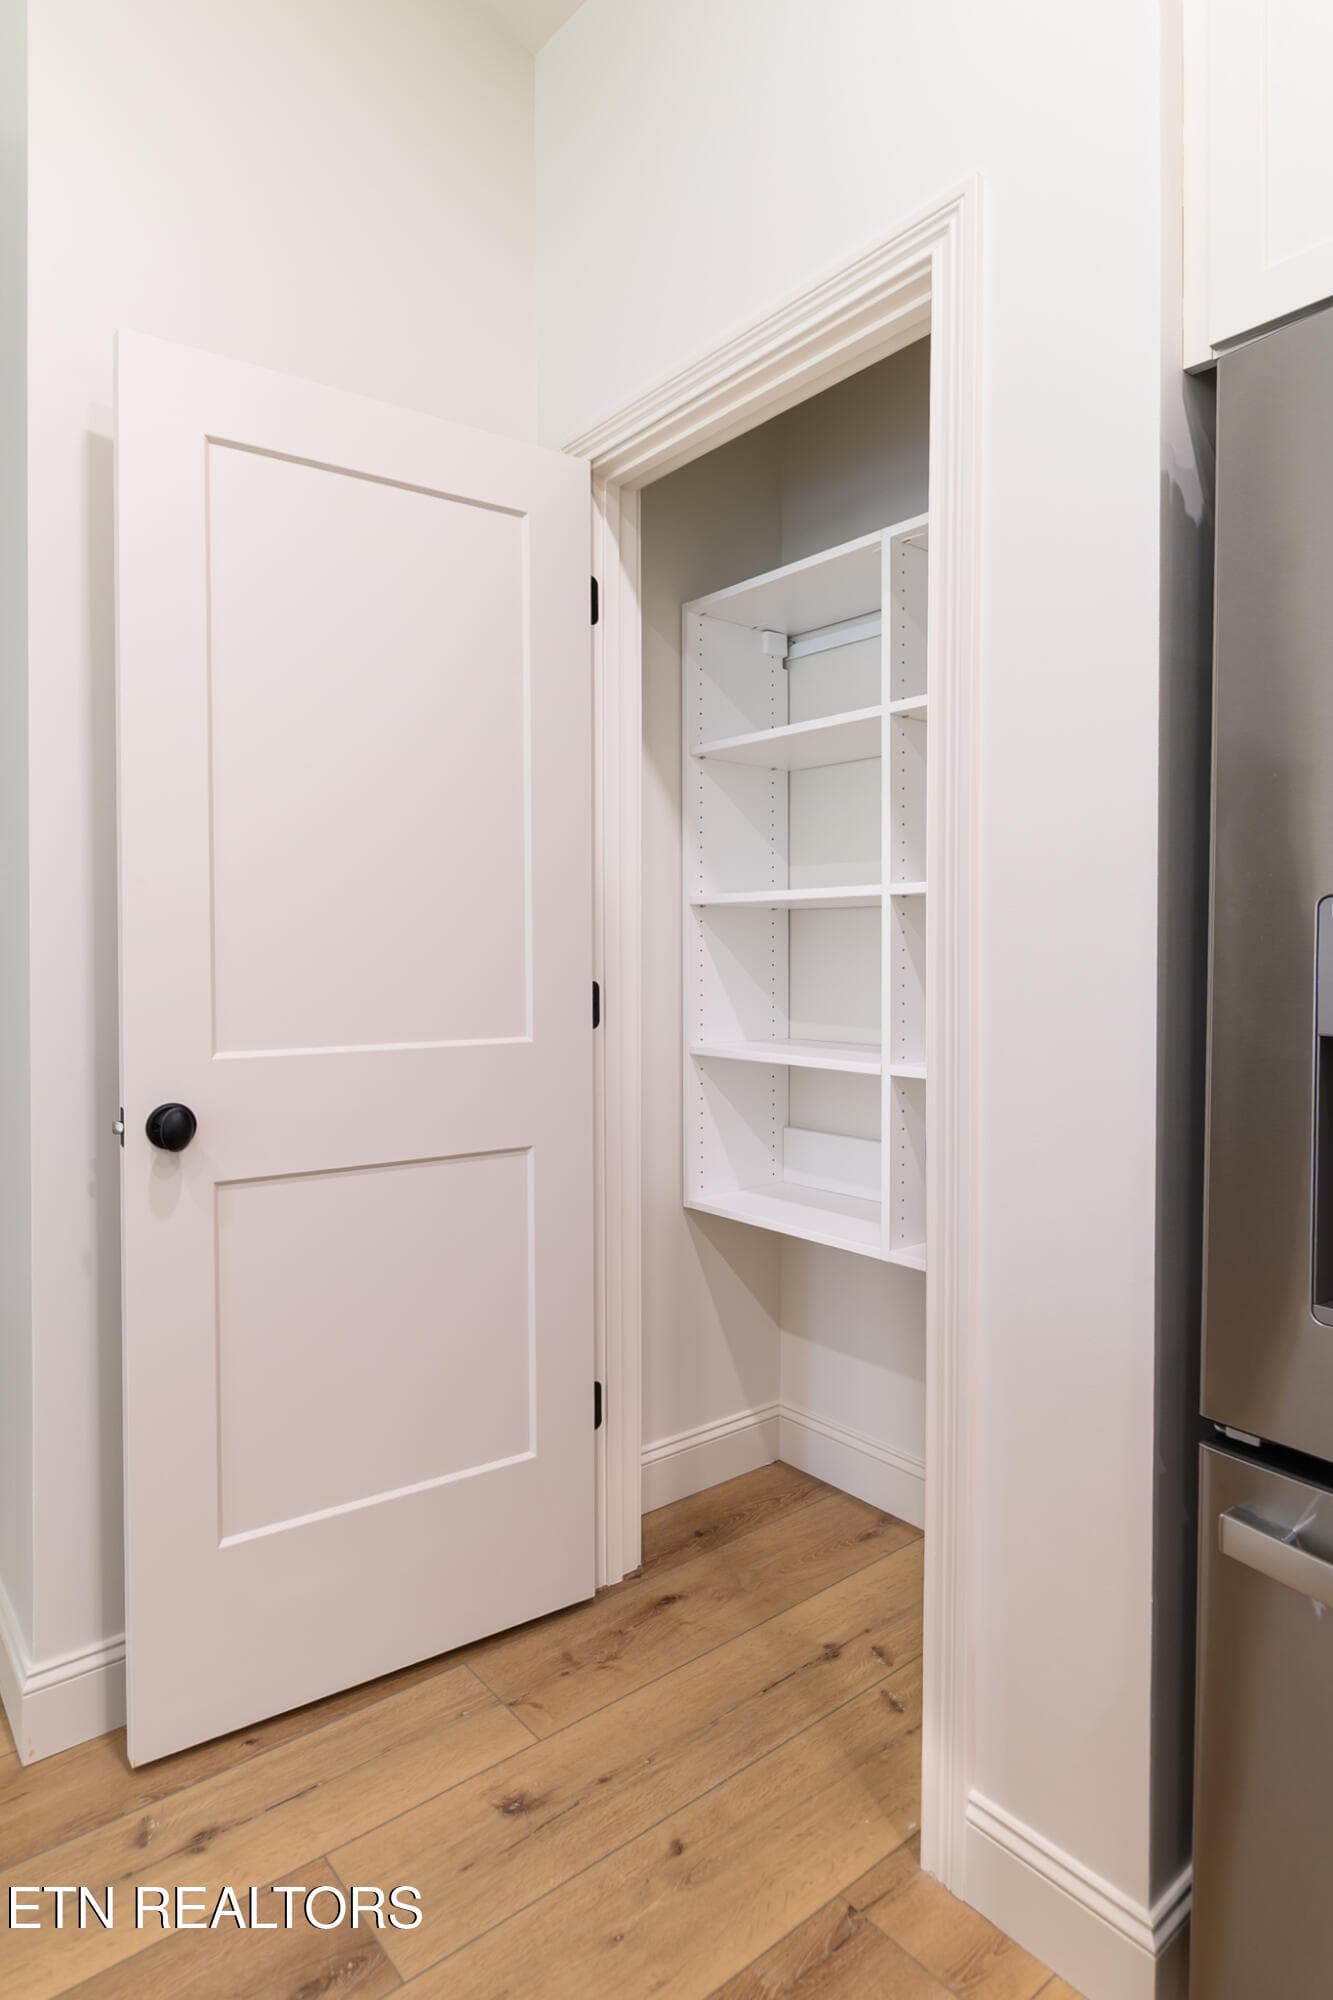
Kitchen Pantry - 111 Alpine Drive, Clinton, TN 37716
Kitchen detail - 111 Alpine Drive, Clinton, TN 37716
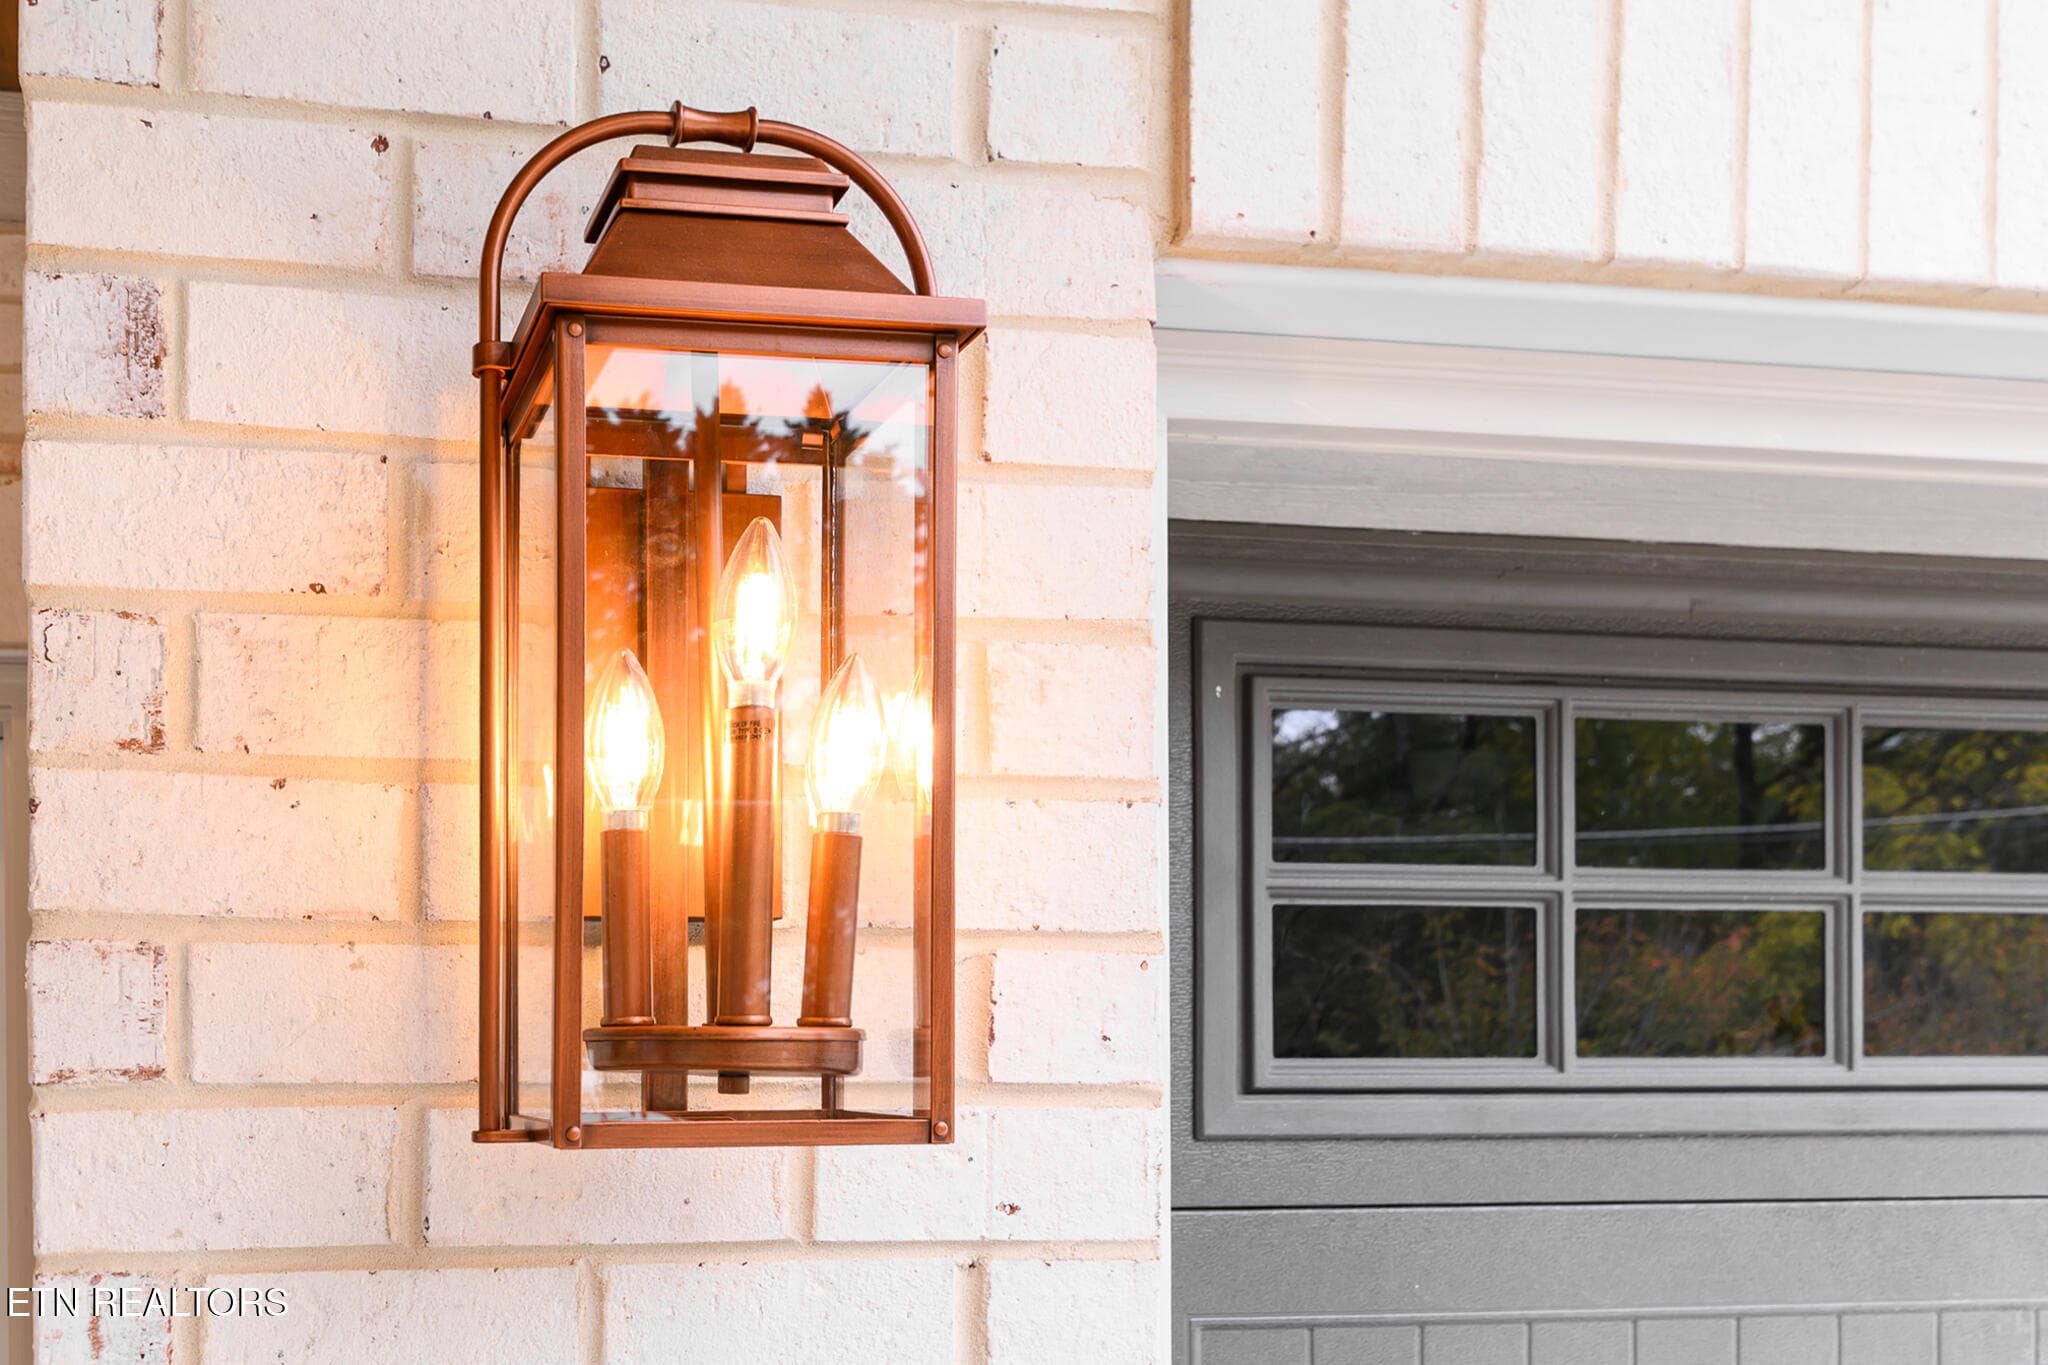
Outdoor lighting - 111 Alpine Drive, Clinton, TN 37716
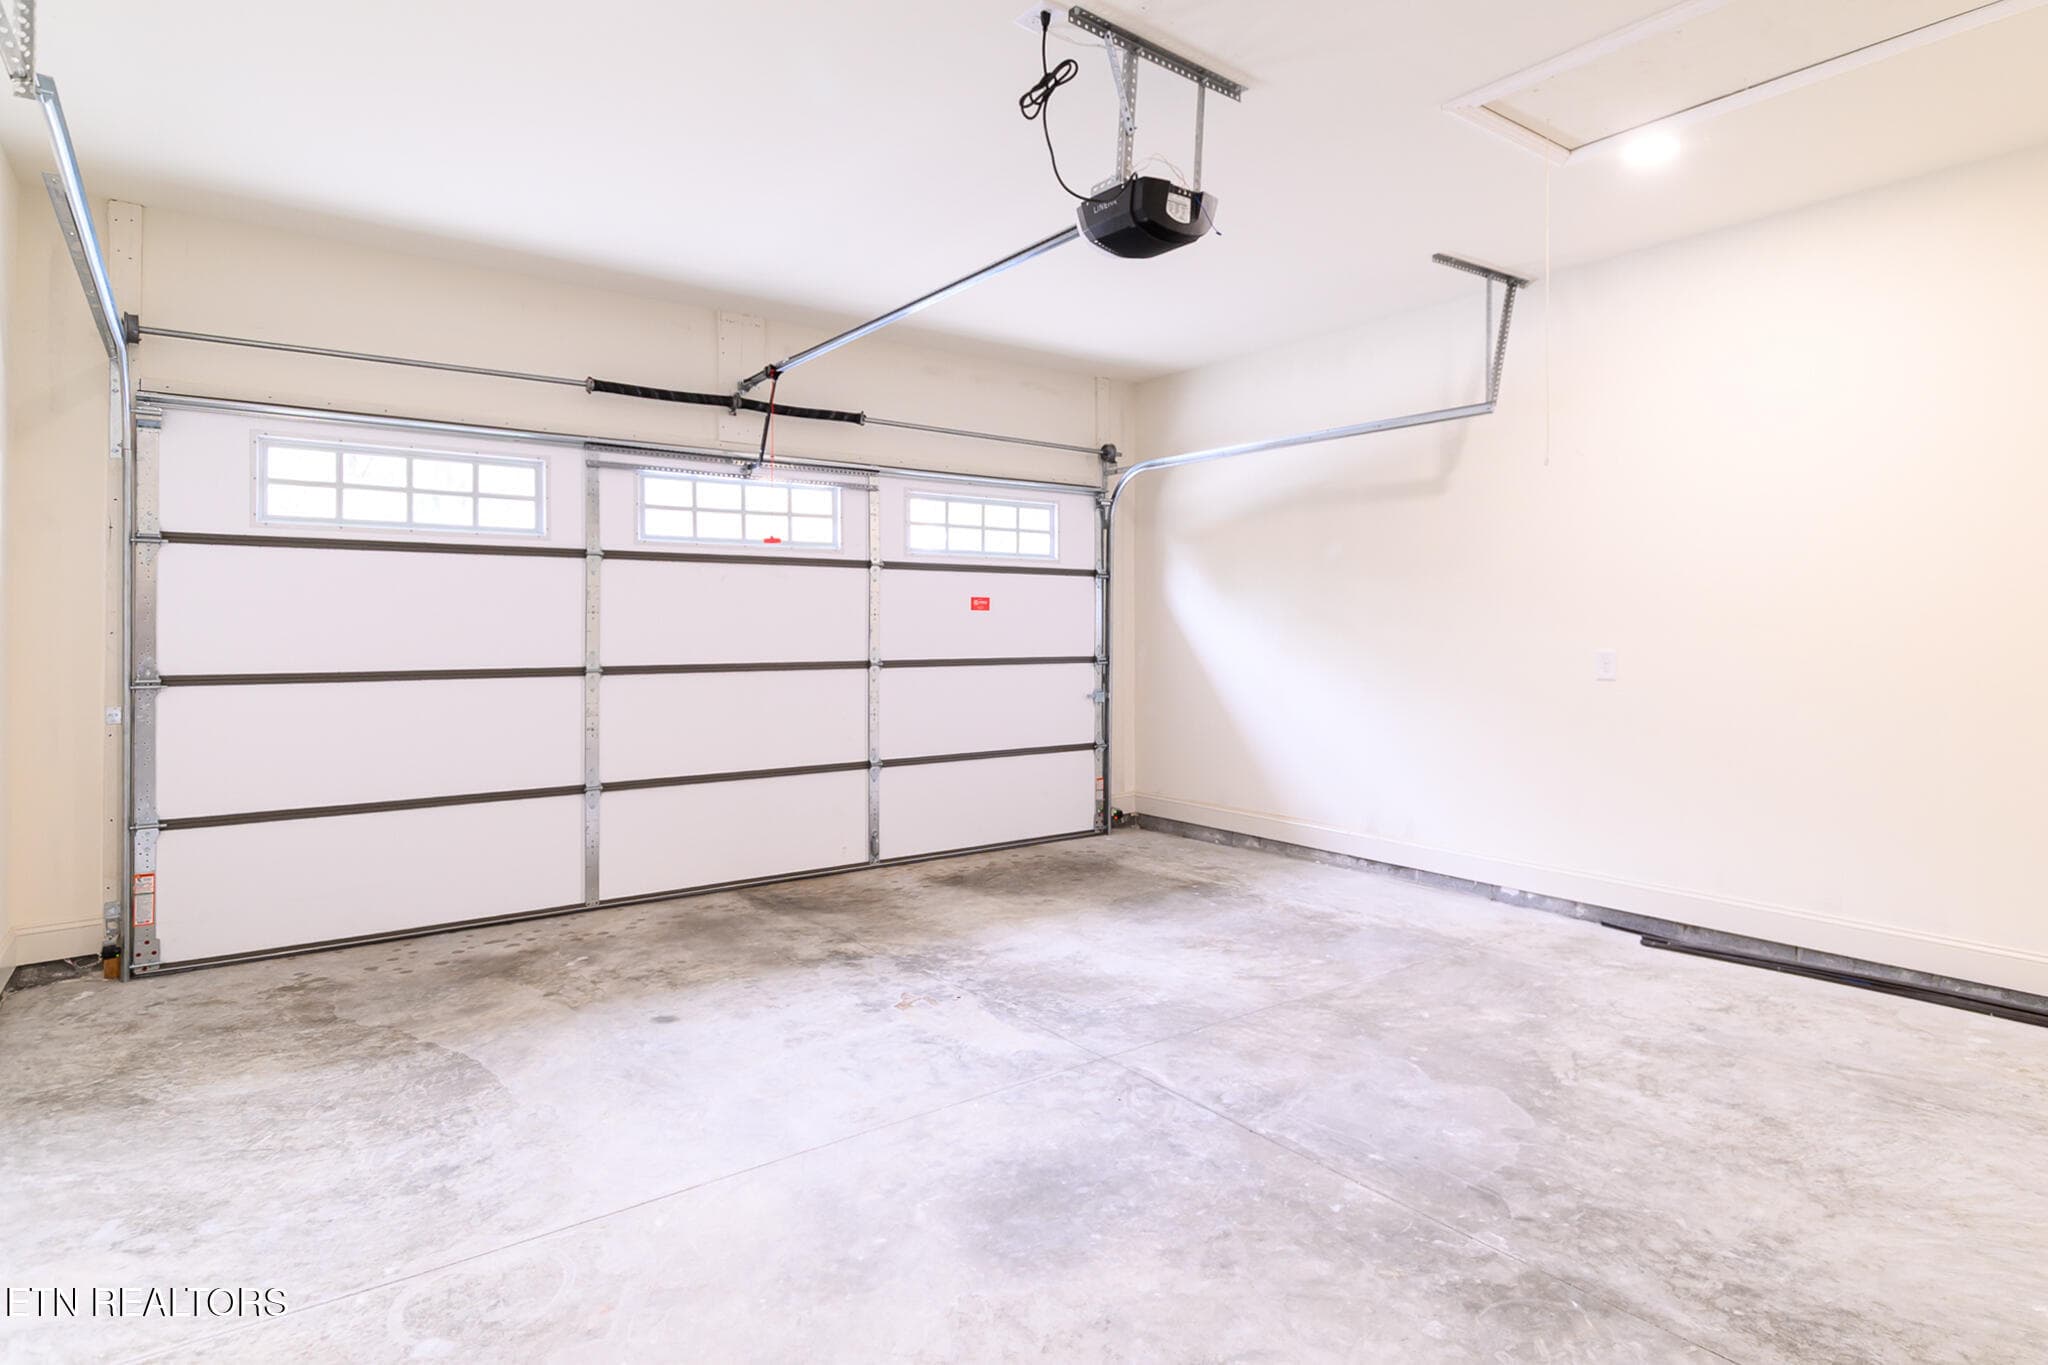
quiet garage door opener - 111 Alpine Drive, Clinton, TN 37716
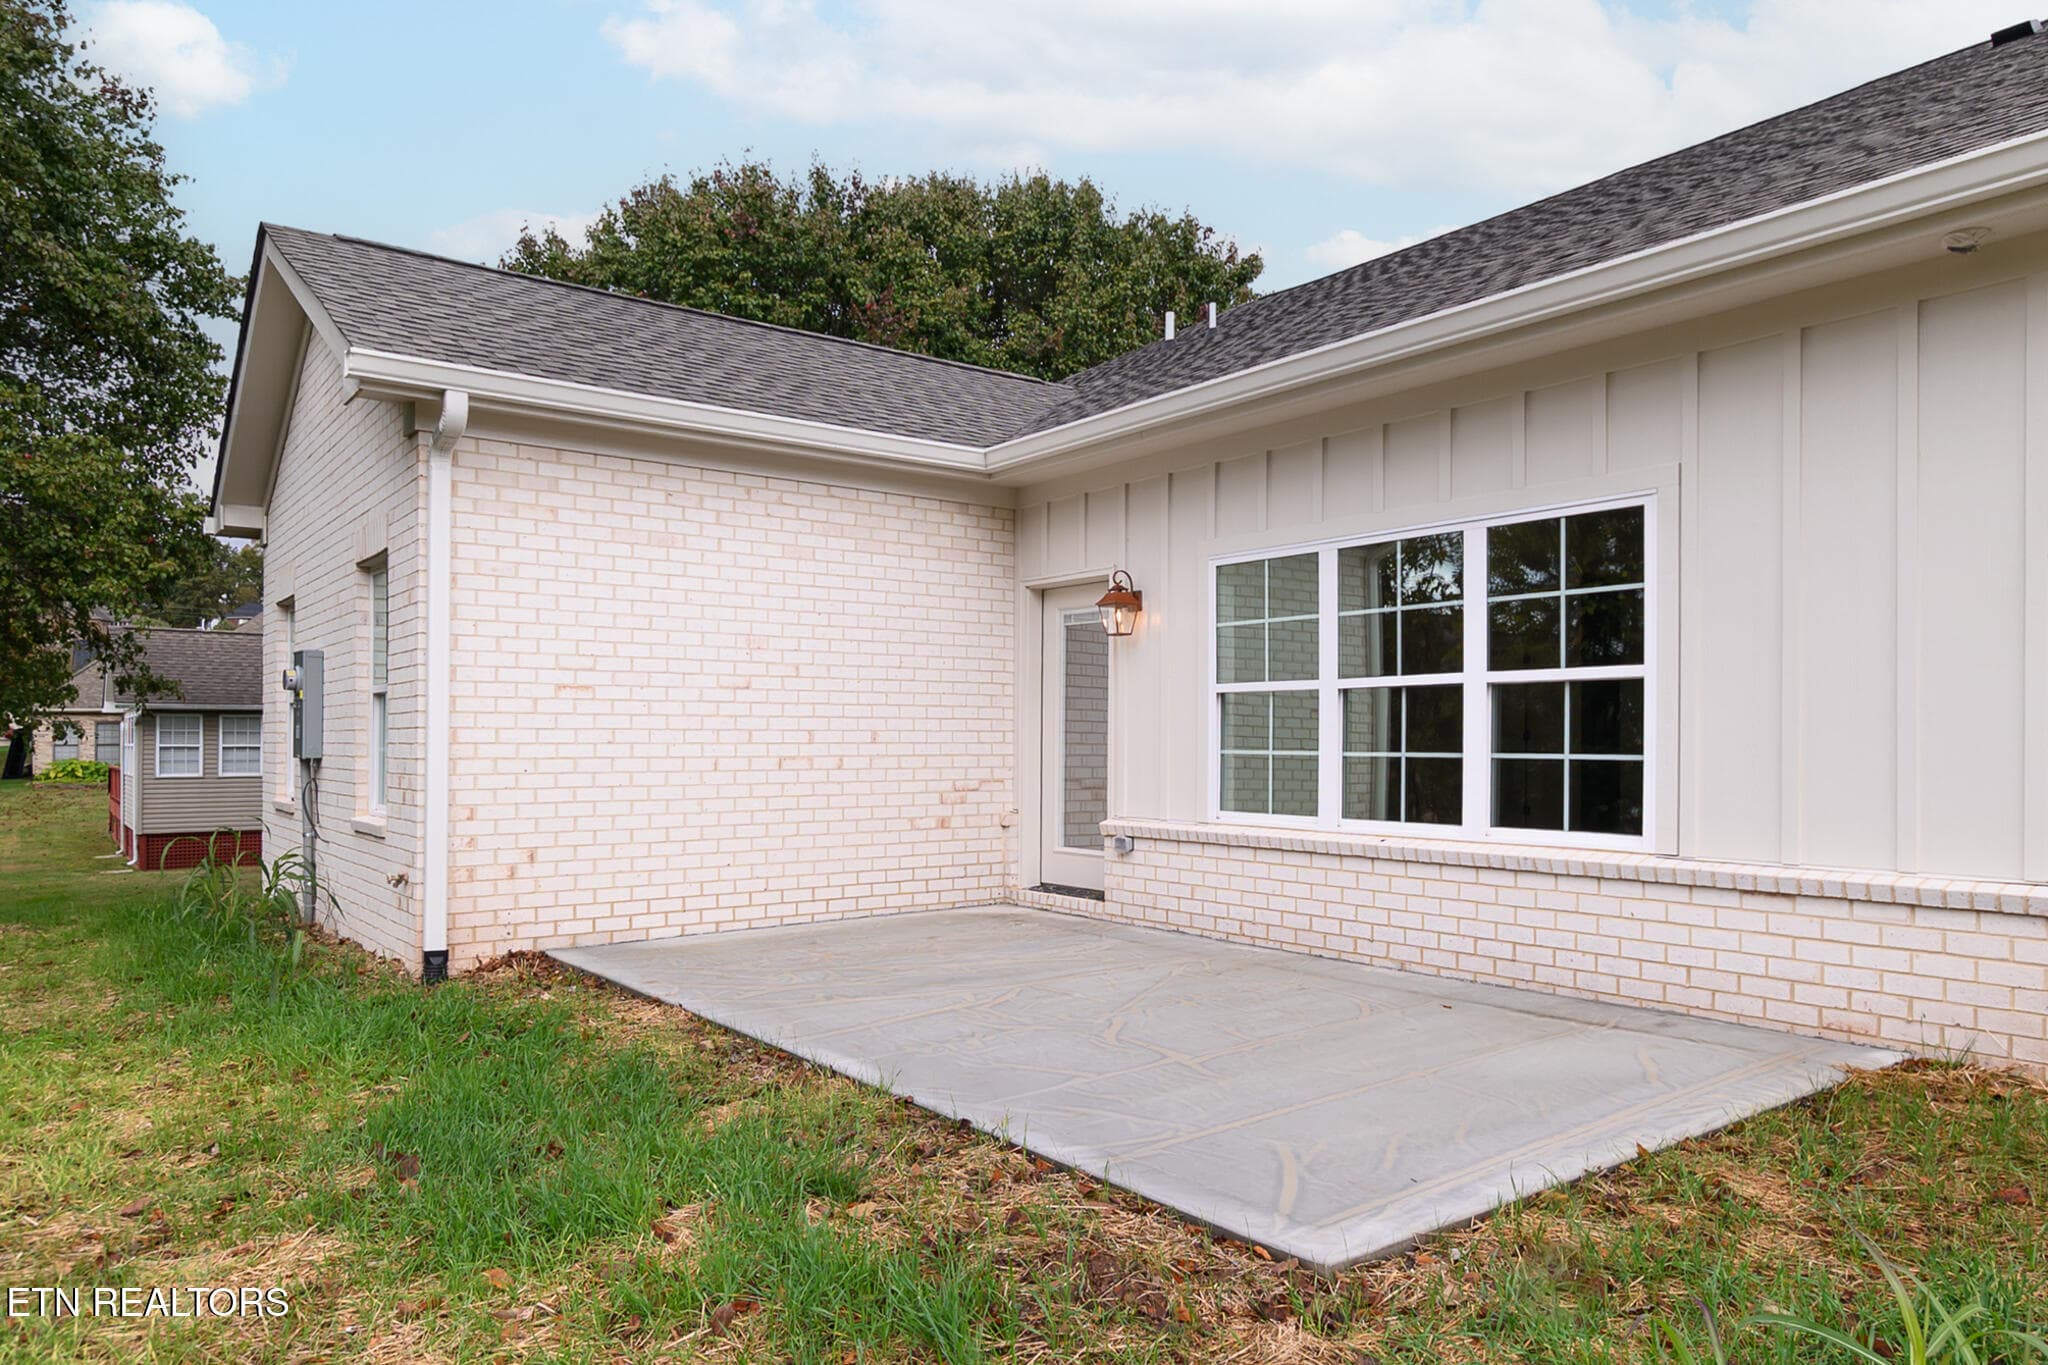
Back patio - 111 Alpine Drive, Clinton, TN 37716
27 photos

$455,000

111 Alpine Drive, Clinton, TN 37716
Clinton, TN 37716
Listed by Kim Haase · RE/MAX Tri Star
Bedrooms
3
Bathrooms
2
Living area
N/A
Year built
2025

About this home

Custom built home-attached, positioned on a single level. This generous open floor plan encompasses 1703 square feet, featuring 3 opulent bedrooms, 2 beautifully appointed bathrooms, and a spacious 2-car garage. The closets are meticulously crafted by Closets by McKenry, blending sophistication with practicality. A carefully selected modern color palette flows effortlessly throughout the residence. The home is fully equipped with all new GE appliances, including a refrigerator and washer/dryer. Nearby amenities include shopping, dining, museums, and scenic hiking/walking/horse trails, alongside the stunning Norris Lake. It is a mere 23-minute drive to Downtown Knoxville and a 30-minute drive to Oak Ridge.

Highlights

New construction

Property details

MLS
East Tennessee REALTORS® MLS
MLS #
1343360
Property type
Single Family Residence
Subdivision
Villas at Glen Alpine
Status
Active
Days on market
137
On market date
June 4, 2026
Stories
N/A
Total bathrooms
2
Garage spaces
2
Parking spaces
N/A
Lot size
0.21 acres
Loading map…

Nearby schools

Within 10 miles. School directory data from the National Center for Education Statistics (NCES), accessed via the Urban Institute Education Data API. Local Score is calculated by INNOVATE Real Estate; where a state rating is shown, it comes from that state's own official school report card.

Elementary
Norris Elementary
3.42 mi away · Grades -1-5
Nearest school -- attendance-zone data not available here
4.0
Local Score (student-teacher ratio only (preliminary -- will incorporate state test-score data once available)) -- not an official state rating
Enrollment
255
Student:teacher ratio
14.2:1
District
Anderson County
Middle
Norris Middle School
3.11 mi away · Grades 6-8
Nearest school -- attendance-zone data not available here
4.0
Local Score (student-teacher ratio only (preliminary -- will incorporate state test-score data once available)) -- not an official state rating
Enrollment
497
Student:teacher ratio
14.2:1
District
Anderson County
High
Anderson County Career Technical Center
0.2 mi away · Grades 9-12
Nearest school -- attendance-zone data not available here
Not yet rated
Local Score not yet available for this school
Enrollment
0
District
Anderson County

Walkability

Blended score for Clinton's center, calculated by INNOVATE Real Estate from two sources: the EPA's National Walkability Index (street network, transit, land-use mix) and Google Places amenity data (what's actually reachable on foot from this point). 60% EPA National Walkability Index + 40% nearby-amenity density (Google Places).

38
Car-dependent
out of 100
EPA National Walkability Index
5.8 / 20 -- Below average walkable
Google Places amenity density
50 / 100
Restaurants & cafes8
Grocery stores0
Parks1
Schools3
Transit stops0
Pharmacies2

Mortgage calculator

Estimate only - actual rate and payment depend on your lender, credit, and loan program.

$
%
%
Adjust tax / insurance estimates
% / yr
$
/mo
Est. monthly payment
$2,890/mo
$91,000 down
$364,000 loan
Principal & interest$2,361
Property tax (est.)$379
Home insurance (est.)$150

Similar homes you might like

Data source: Listing information provided by East Tennessee REALTORS® MLS via Trestle/CoreLogic. Last updated 2 days ago.

Information herein deemed reliable but not guaranteed; all measurements, school assignments, HOA fees, taxes, and feature lists are approximate and should be independently verified. Equal Housing Opportunity.