

$490,000
About this home
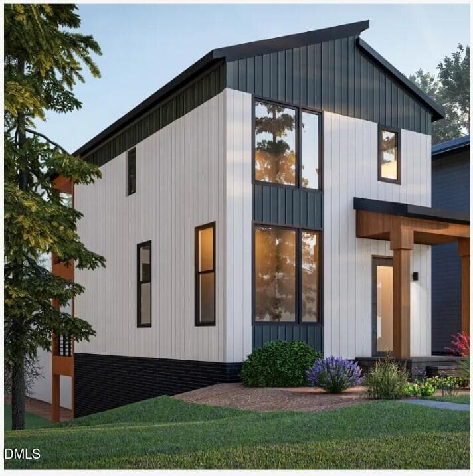
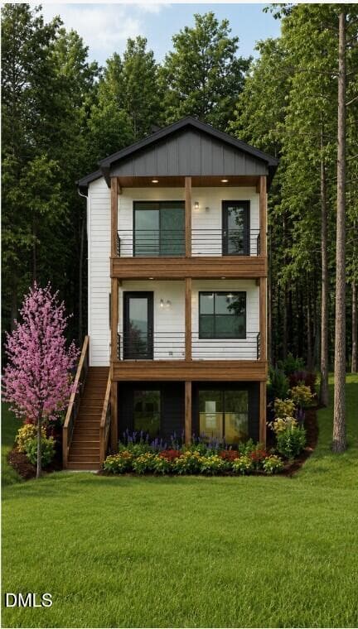
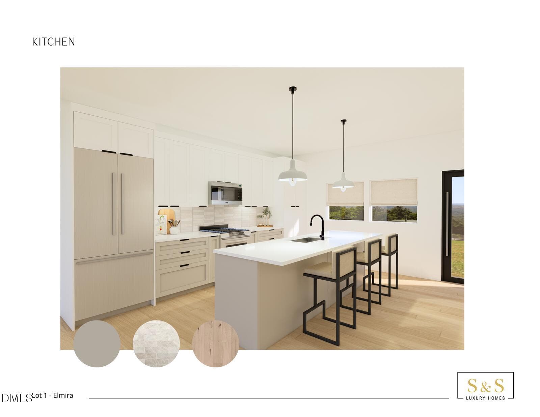
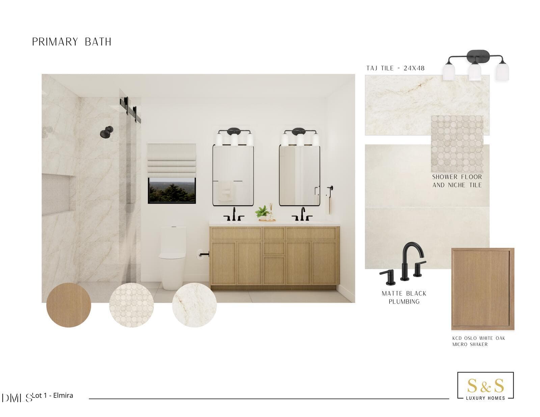
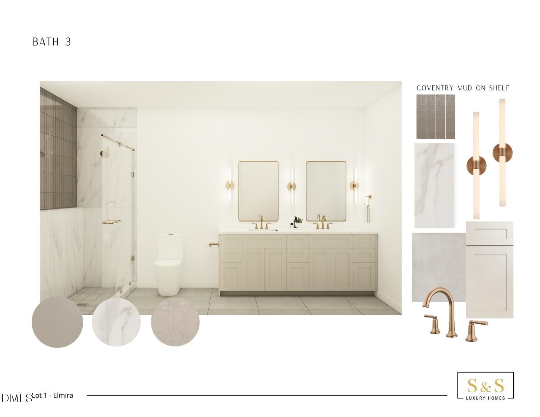
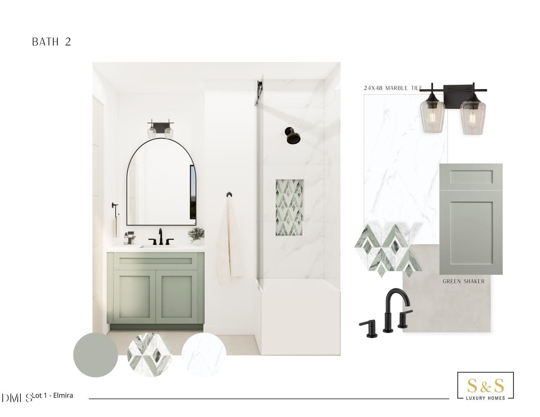
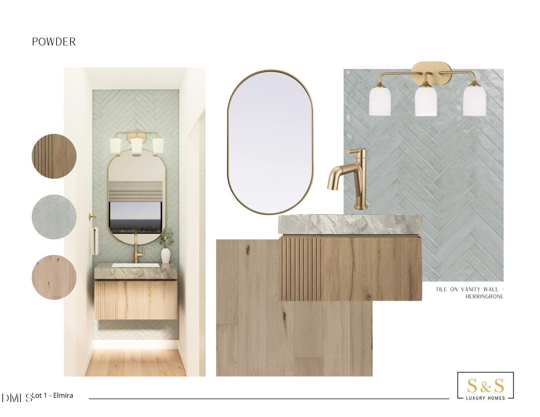
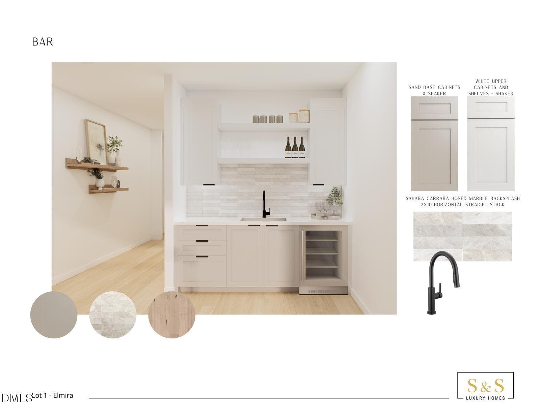
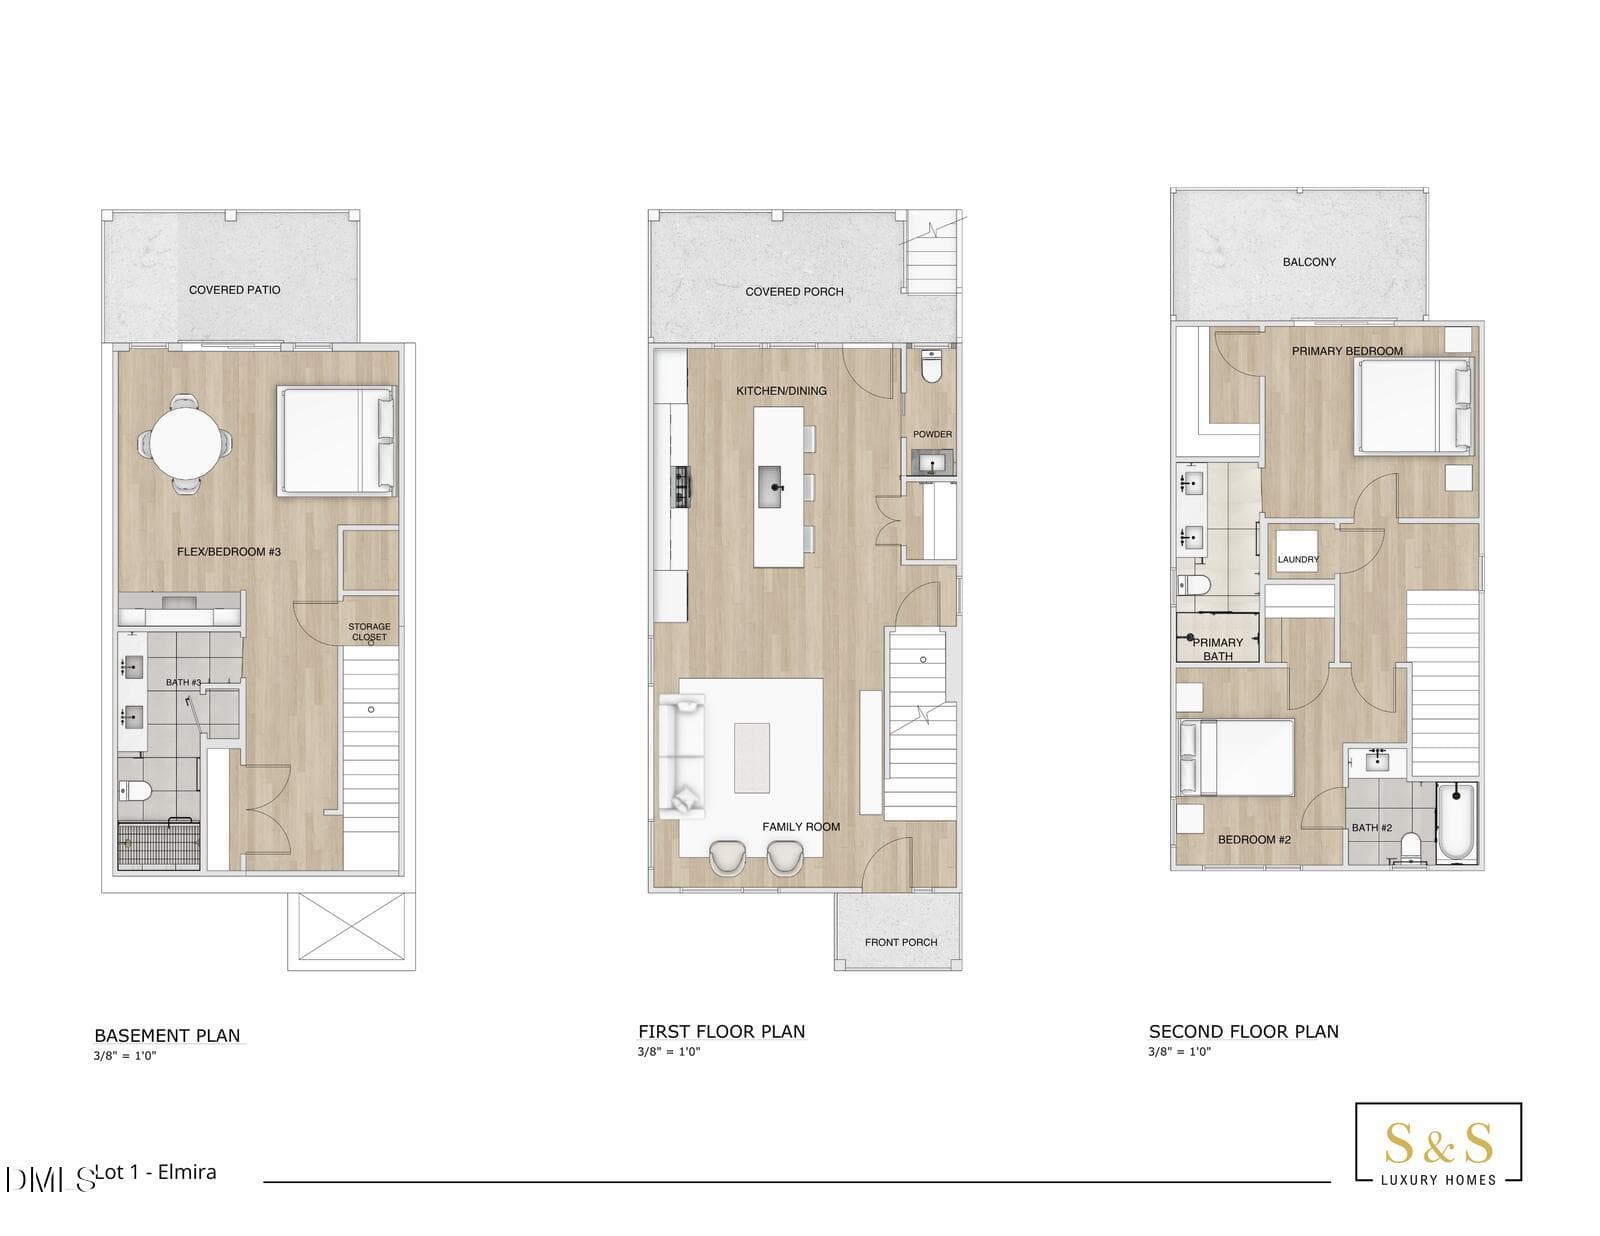
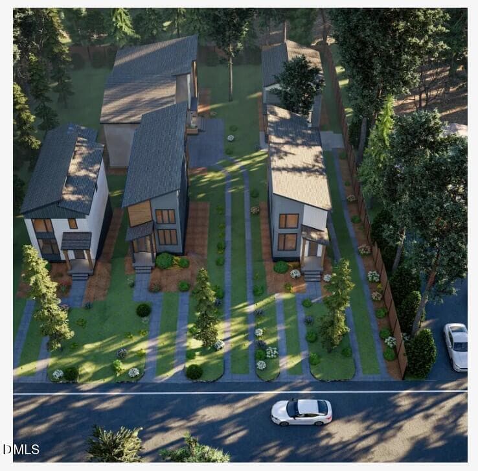
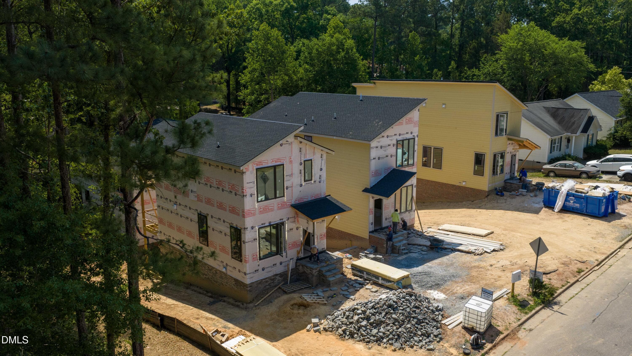
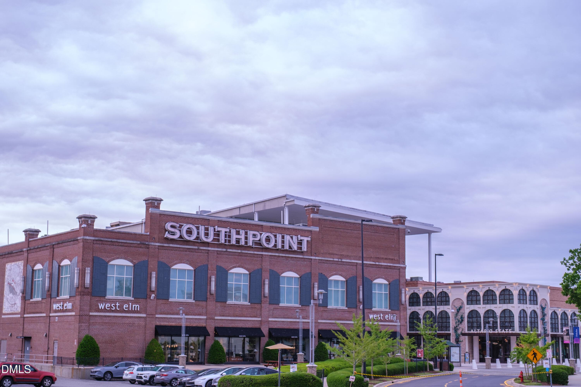
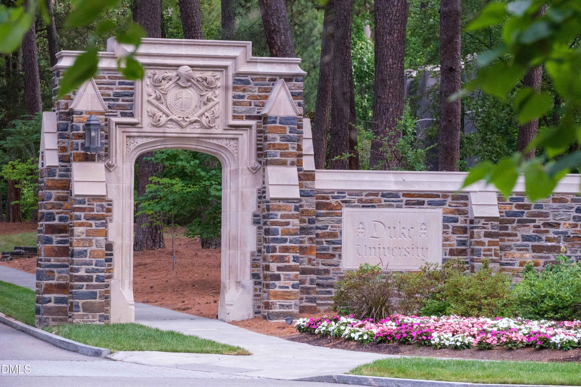
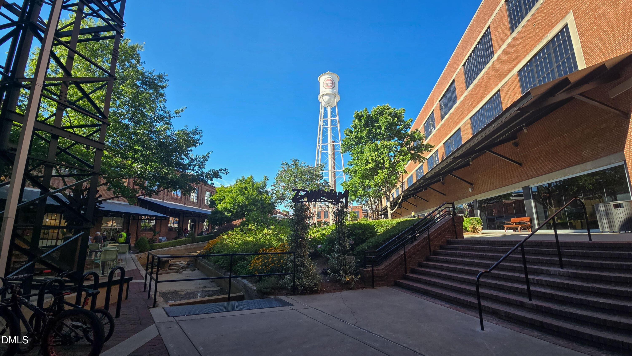
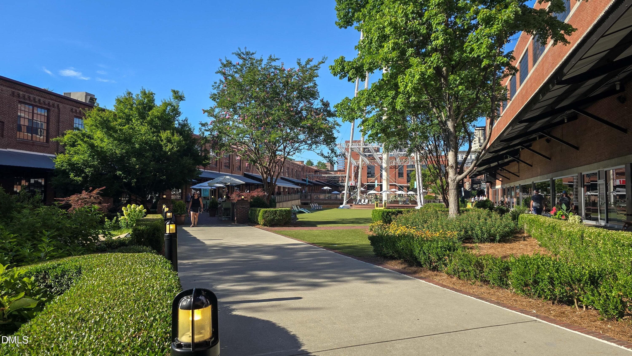
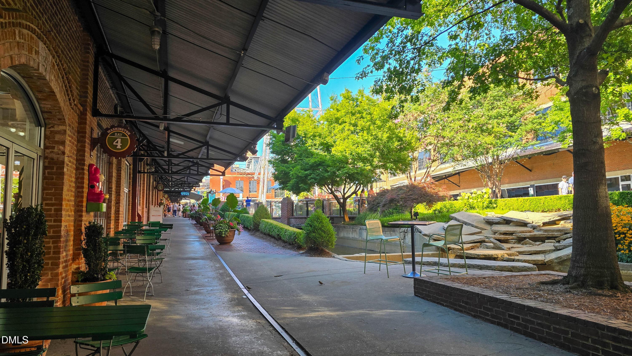
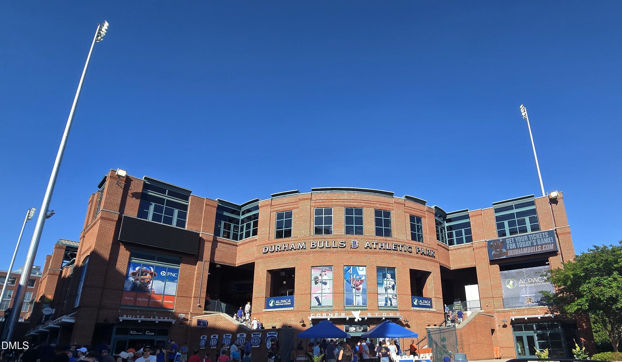
Experience the best of Durham living in this stunning new construction home by S&S Luxury Homes, where modern design meets affordable luxury just minutes from vibrant Downtown Durham. Enjoy easy access to renowned restaurants, breweries, coffee shops, Duke University, RTP, DPAC, the Durham Bulls Athletic Park, and miles of greenways and outdoor recreation. Whether you're a professional seeking a convenient commute, a culture enthusiast drawn to Durham's thriving arts scene, or someone who loves an active lifestyle, this location puts it all within reach. Inside, thoughtfully designed living spaces feature engineered hardwood floors throughout, a functional open layout, and a gourmet kitchen showcasing quartz countertops, a natural gas cooktop, abundant workspace, and stylish finishes. Three levels of covered decks provide inviting outdoor living areas perfect for relaxing or entertaining. The versatile walk-out lower level offers exceptional flexibility with a wet bar, wine refrigerator, full bath, and private interior and exterior access—ideal for guests, multigenerational living, a home office, media room, or potential apartment-style suite. Additional highlights include three bedrooms, three full baths, one half bath, soaring 10-foot lower level ceilings, a gas-pack furnace, and a tankless water heater for energy-efficient comfort. Discover contemporary living designed for the way you live today in one of Durham's most desirable and dynamic locations.
Highlights
Property details
- MLS #
- 10177327
- Property type
- Single Family Residence
- Subdivision
- Not in a Subdivision
- Status
- Active
- Days on market
- 101
- On market date
- June 30, 2026
- Stories
- N/A
- Total bathrooms
- 3.5
- Garage spaces
- N/A
- Parking spaces
- 2
- Lot size
- 0.06 acres
Location
Get directions →Nearby schools
Within 10 miles. School directory data from the National Center for Education Statistics (NCES), accessed via the Urban Institute Education Data API. Local Score is calculated by INNOVATE Real Estate; where a state rating is shown, it comes from that state's own official school report card (e.g. NC Dept. of Public Instruction, SC Report Card).
- Enrollment
- 223
- Student:teacher ratio
- 9.7:1
- District
- Durham Public Schools
- Enrollment
- 642
- Student:teacher ratio
- 14.9:1
- District
- Durham Public Schools
- Enrollment
- 352
- Student:teacher ratio
- 14.1:1
- District
- Durham Public Schools
Walkability
Blended score for Durham's center, calculated by INNOVATE Real Estate from two sources: the EPA's National Walkability Index (street network, transit, land-use mix) and Google Places amenity data (what's actually reachable on foot from this point). 60% EPA National Walkability Index + 40% nearby-amenity density (Google Places).
Market position
How this listing compares to current activity in Durham, from live MLS data.
Mortgage calculator
Estimate only - actual rate and payment depend on your lender, credit, and loan program.
Adjust tax / insurance estimates
Similar homes you might like


Data source: Listing information provided by Doorify MLS via Trestle/CoreLogic. Last updated July 18, 2026.
Information herein deemed reliable but not guaranteed; all measurements, school assignments, HOA fees, taxes, and feature lists are approximate and should be independently verified. Equal Housing Opportunity.