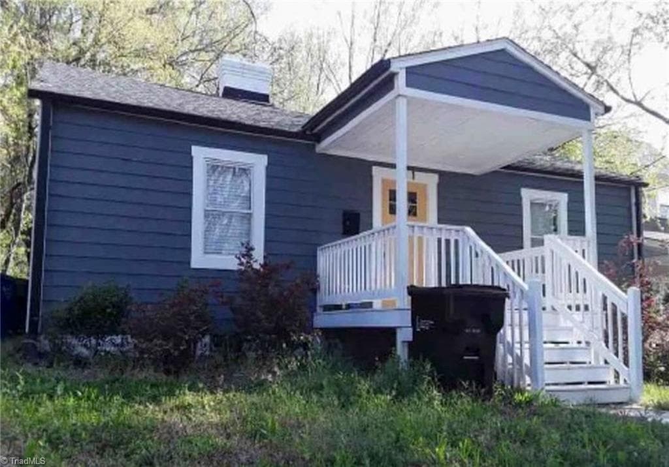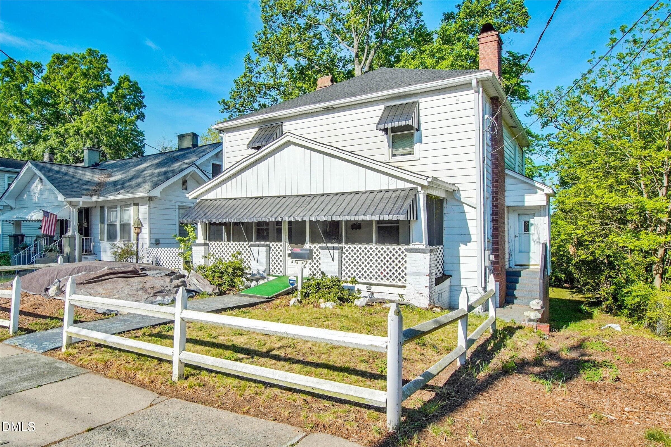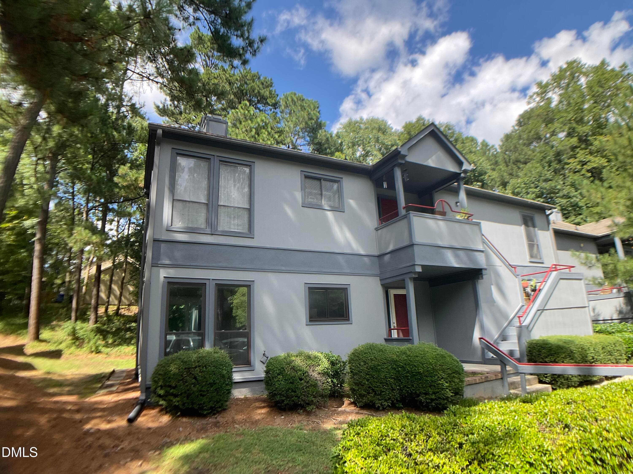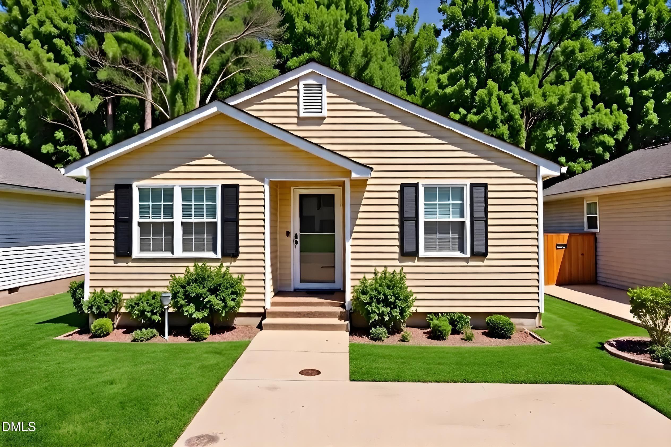
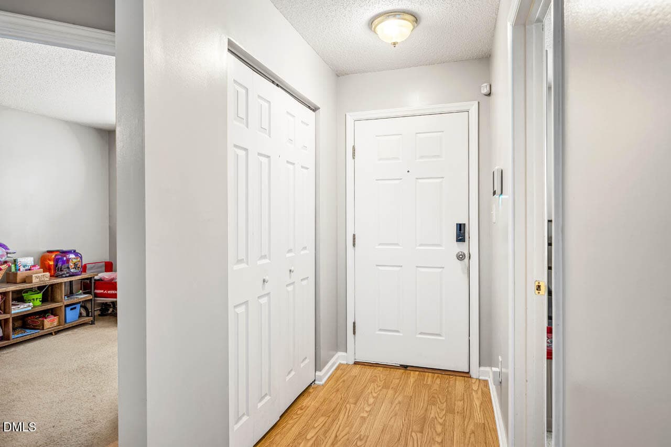
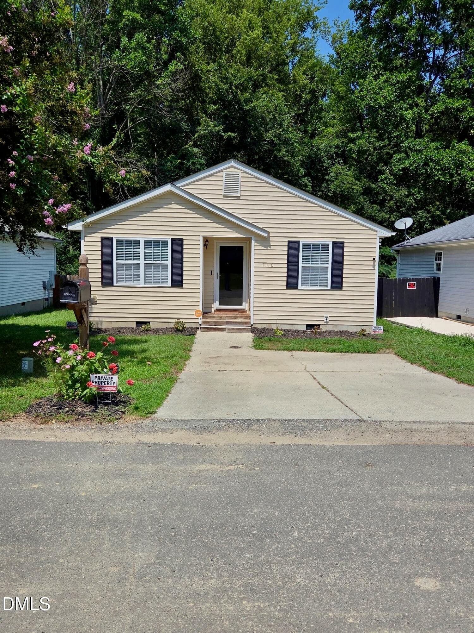
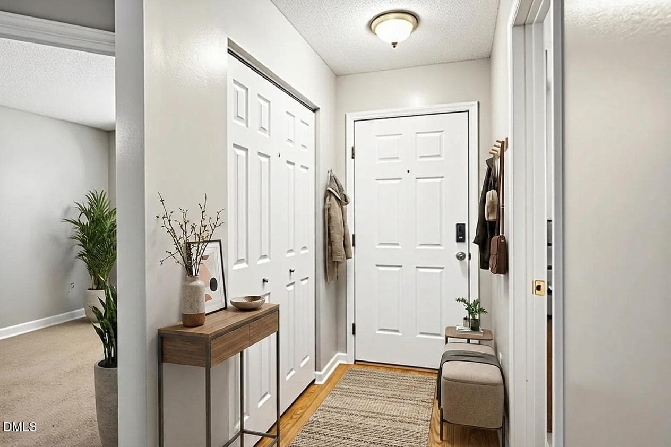
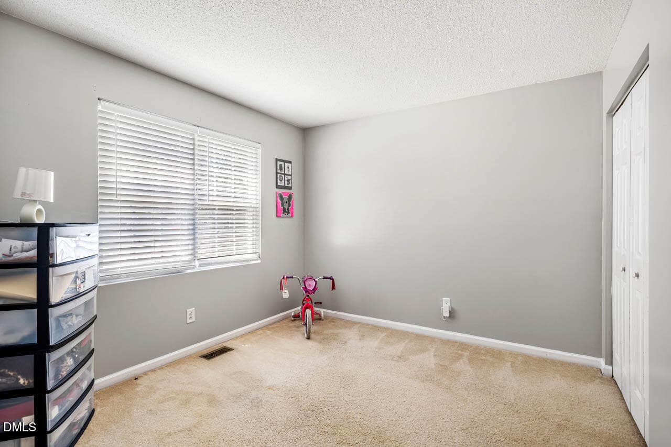
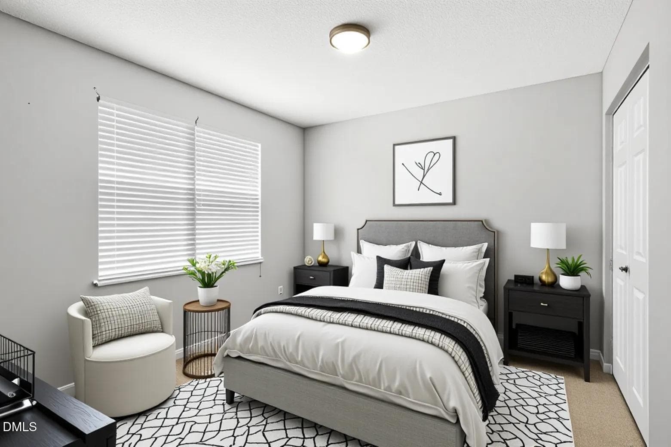
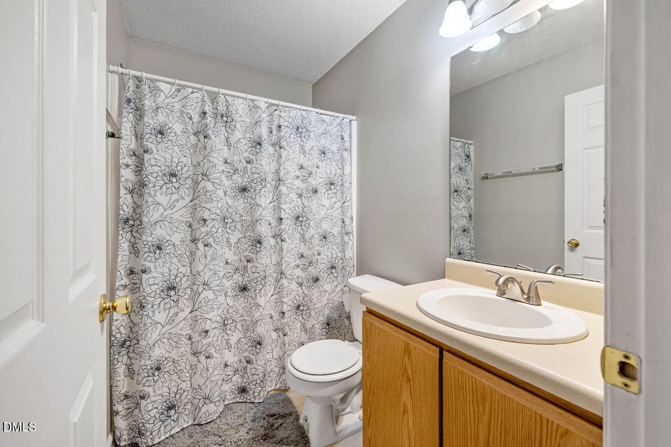
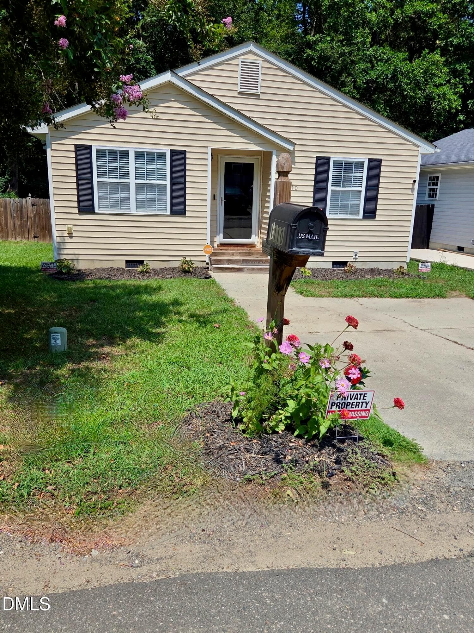
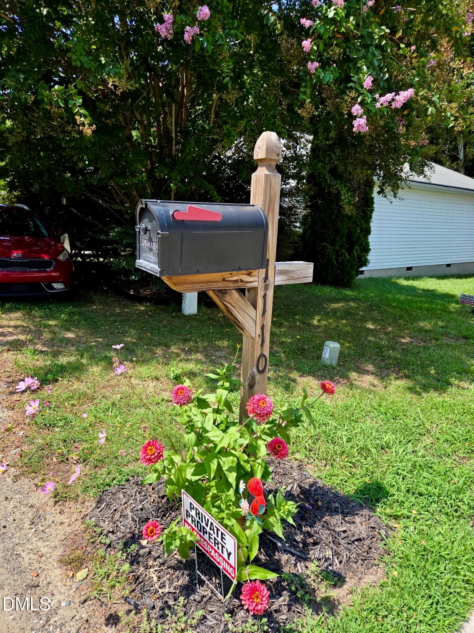
collov-ai_20260625114023_lru9l0 - 1110 Kendall Drive, Durham, NC 27703, Durham
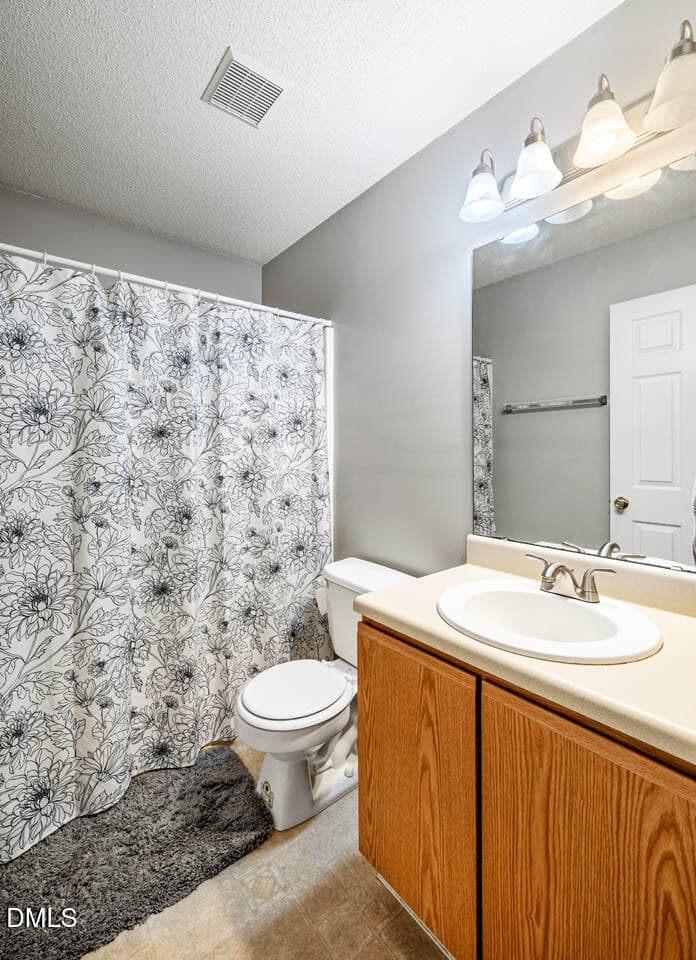
1110KendallDr-26 - 1110 Kendall Drive, Durham, NC 27703, Durham
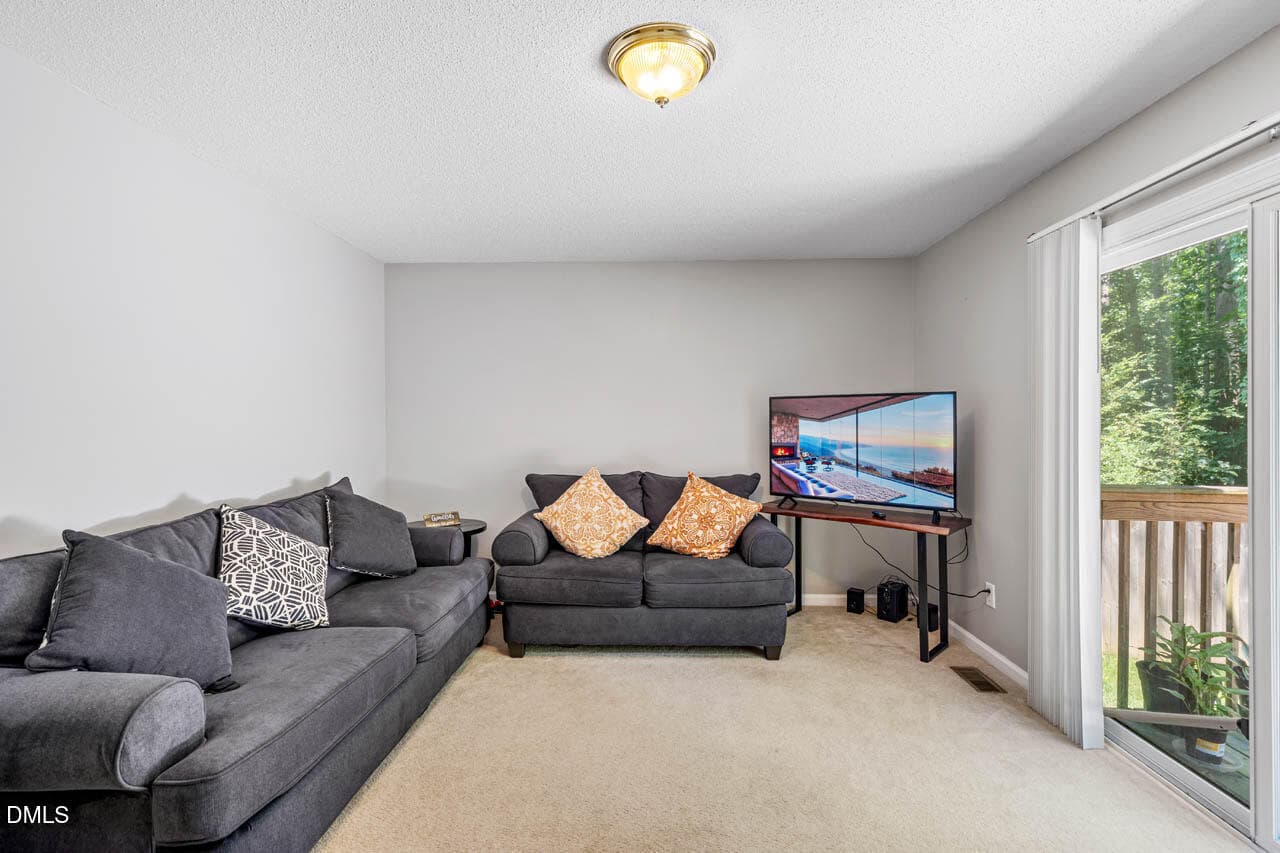
1025588922353071726 (1) - 1110 Kendall Drive, Durham, NC 27703, Durham
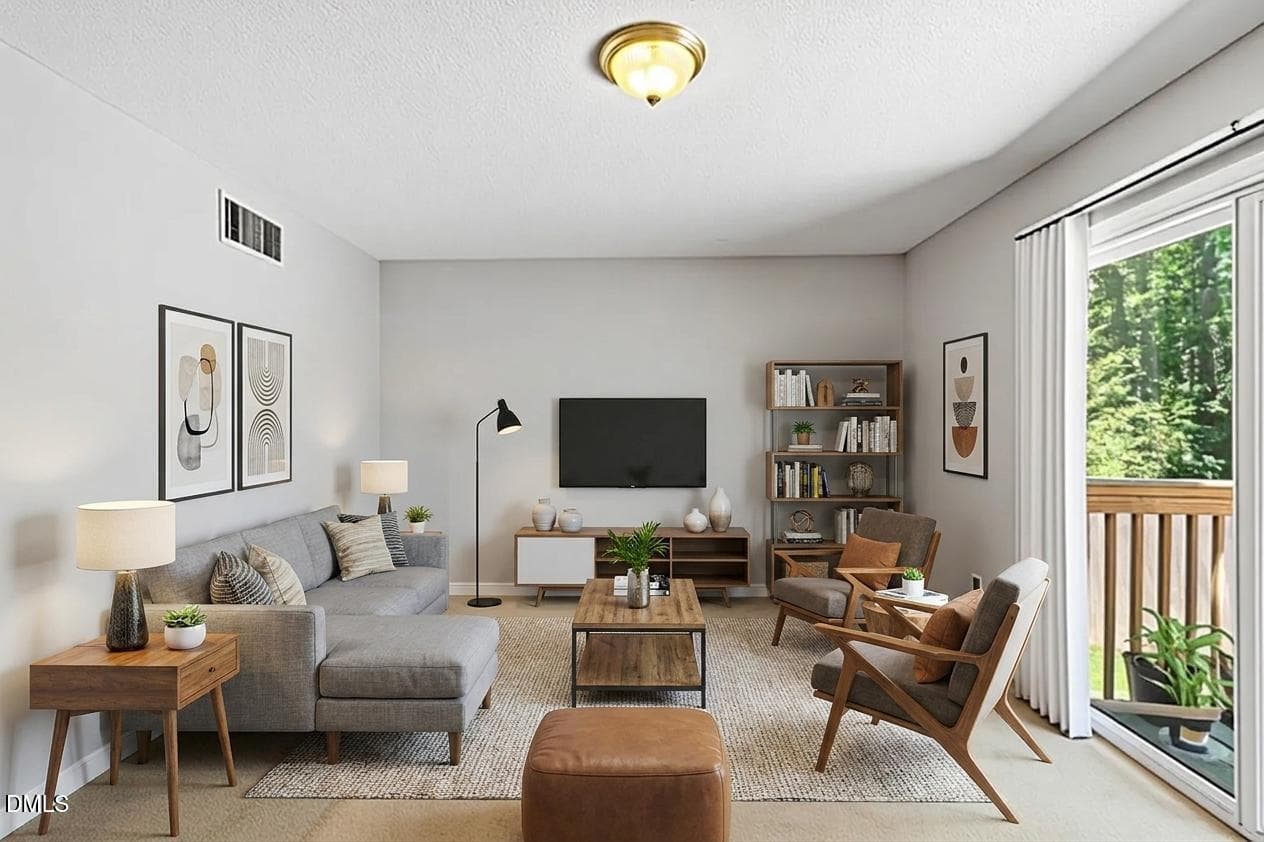
collov-ai_20260620204944_nm27rc - 1110 Kendall Drive, Durham, NC 27703, Durham
1110KendallDr-21 - 1110 Kendall Drive, Durham, NC 27703, Durham
collov-ai_20260621145825_uc6tsr - 1110 Kendall Drive, Durham, NC 27703, Durham
1110KendallDr-19 - 1110 Kendall Drive, Durham, NC 27703, Durham
1110KendallDr-20 - 1110 Kendall Drive, Durham, NC 27703, Durham
collov-ai_20260621150119_fy0c8g - 1110 Kendall Drive, Durham, NC 27703, Durham
18823 - 1110 Kendall Drive, Durham, NC 27703, Durham
18821 - 1110 Kendall Drive, Durham, NC 27703, Durham
1110KendallDr-13 - 1110 Kendall Drive, Durham, NC 27703, Durham
1110KendallDr-14 - 1110 Kendall Drive, Durham, NC 27703, Durham
1110KendallDr-16 - 1110 Kendall Drive, Durham, NC 27703, Durham
1110KendallDr-17 - 1110 Kendall Drive, Durham, NC 27703, Durham
1110KendallDr-12 - 1110 Kendall Drive, Durham, NC 27703, Durham
collov-ai_20260621145705_cfq0cc - 1110 Kendall Drive, Durham, NC 27703, Durham
1110KendallDr-01 - 1110 Kendall Drive, Durham, NC 27703, Durham
1110KendallDr-02 - 1110 Kendall Drive, Durham, NC 27703, Durham
collov-ai_20260621144630_inafs0 - 1110 Kendall Drive, Durham, NC 27703, Durham
1110KendallDr-04 - 1110 Kendall Drive, Durham, NC 27703, Durham
collov-ai_20260621145511_4ui9qg - 1110 Kendall Drive, Durham, NC 27703, Durham
1110KendallDr-06 - 1110 Kendall Drive, Durham, NC 27703, Durham
6896207823352192335 (1) - 1110 Kendall Drive, Durham, NC 27703, Durham
collov-ai_20260623202028_kkcsyw - 1110 Kendall Drive, Durham, NC 27703, Durham
7210594891362830268 (1) - 1110 Kendall Drive, Durham, NC 27703, Durham
2209336662949541140 (1) - 1110 Kendall Drive, Durham, NC 27703, Durham
27 photos

$254,900

1110 Kendall Drive, Durham, NC 27703
Durham, NC 27703
Listed by Solange Nadaleto DaMatta · The White Pom Realty
Bedrooms
3
Bathrooms
2
Living area
N/A
Year built
2004

About this home

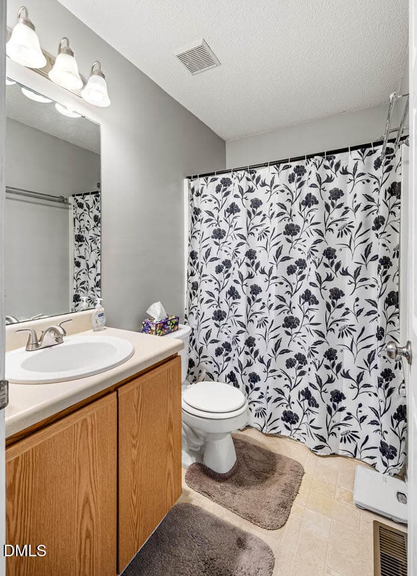
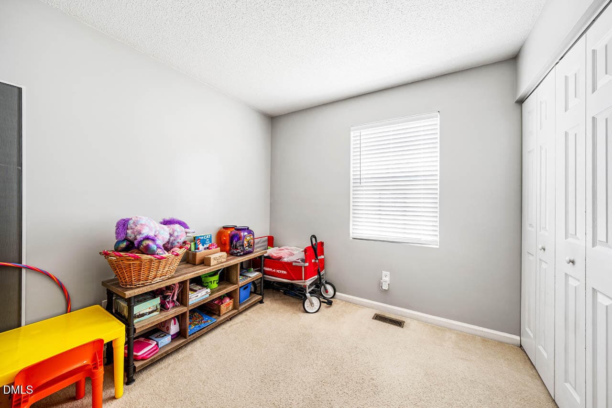
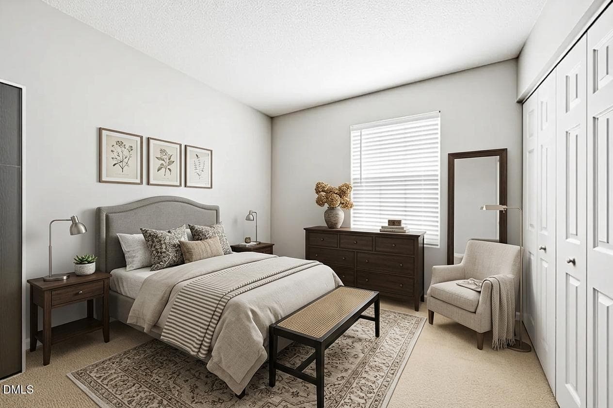
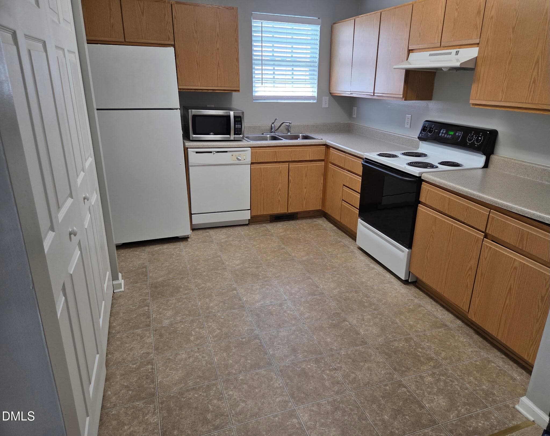
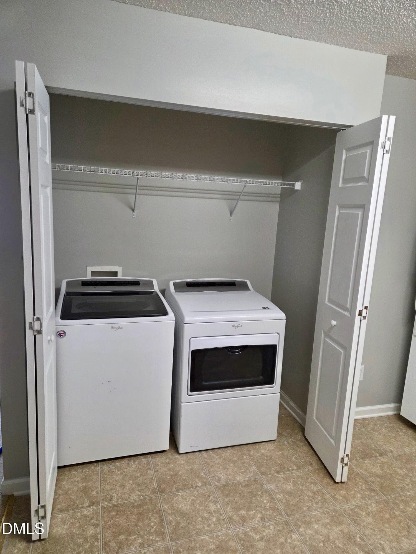
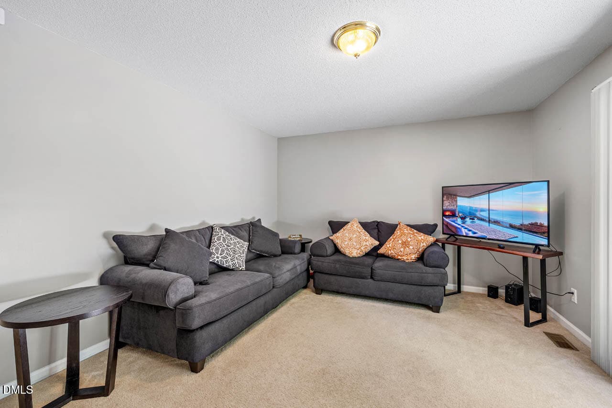
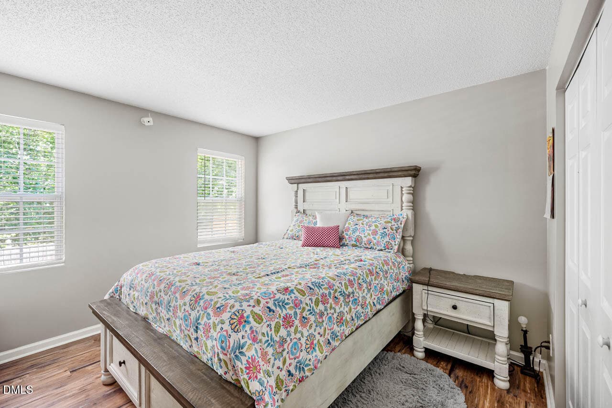
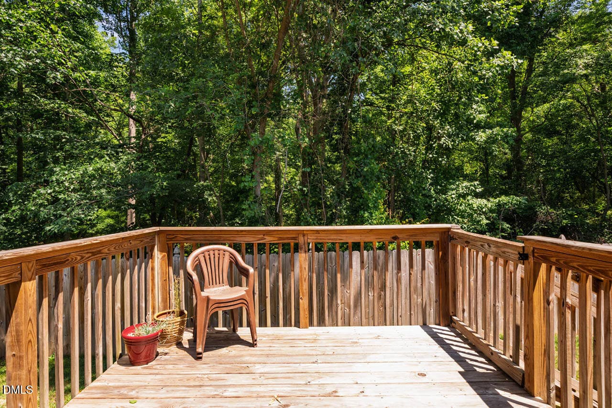
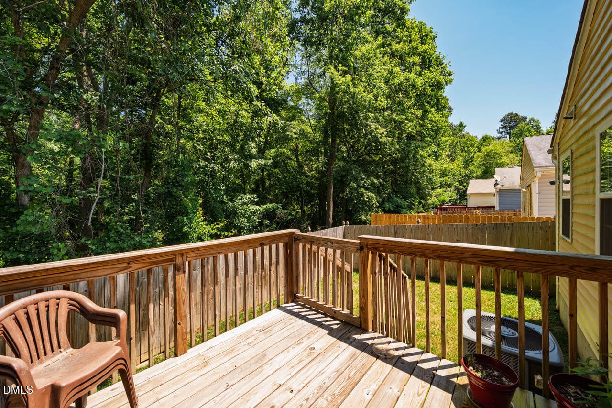
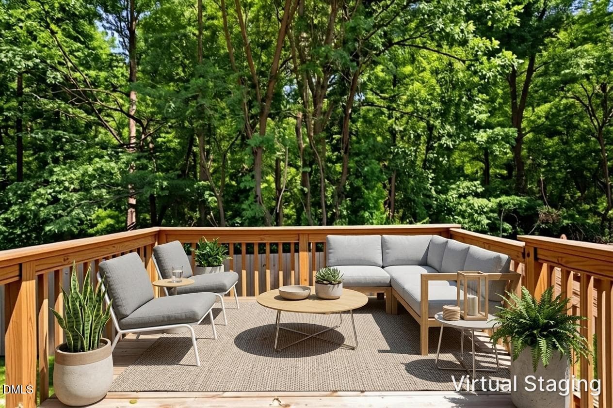
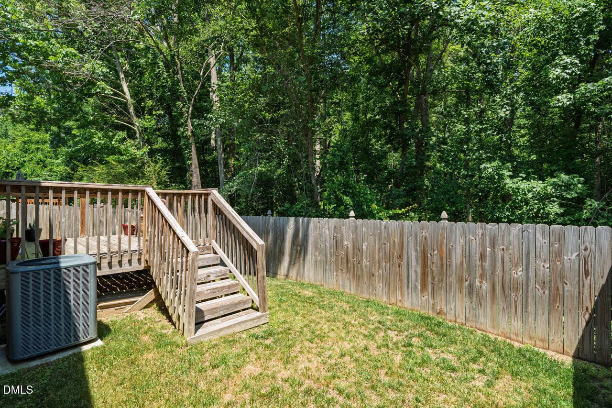
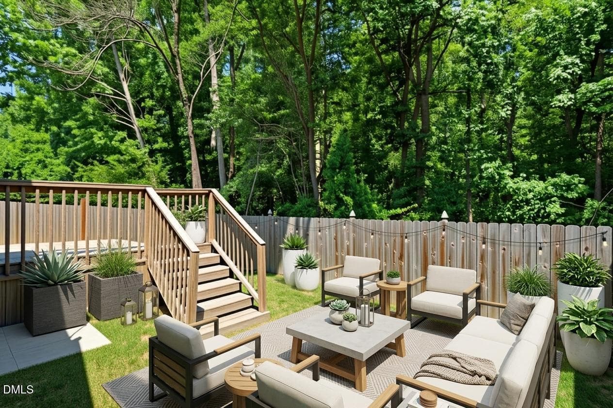
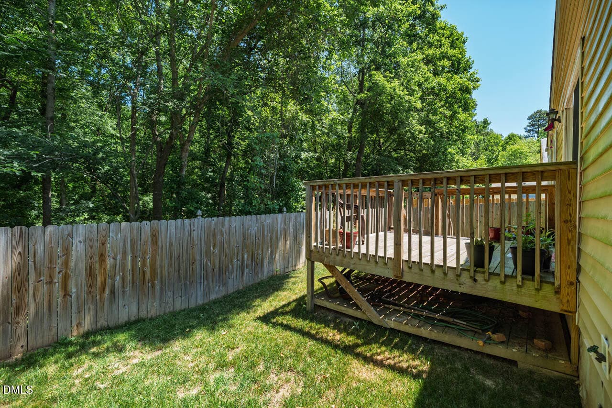
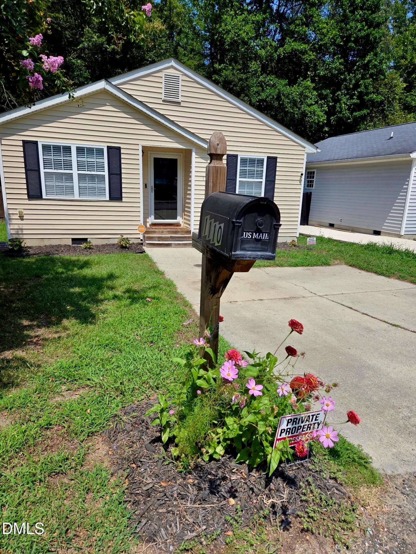
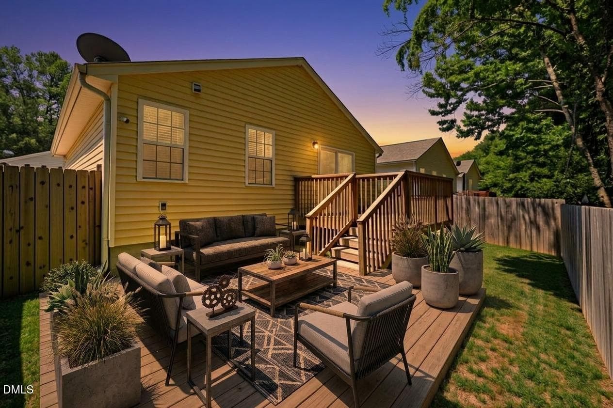
**Why Rent When You Can Own for Less?** Welcome home to this charming **3-bedroom, 2-bathroom** home that offers comfort, affordability, and a backyard your whole family—including your four-legged best friends—will love. Step outside onto the **back porch**, the perfect spot to enjoy your morning coffee or unwind at the end of the day. The **fully fenced backyard** gives pets plenty of room to run and play—with **no pet rent or pet fees!** It's large enough for entertaining, gardening, or tossing a ball, yet small enough that you'll spend less time on yard work and more time enjoying your weekends. **Highlights include:** * Own for less than rent * 3 bedrooms * 2 full bathrooms * Back porch * Fully fenced backyard * Low-maintenance yard * Pet-friendly lifestyle without the extra monthly fees This home is the perfect blend of value, comfort, and convenience. Don't miss your chance to make it yours—schedule your showing today! Several major improvements have already been completed, including: HVAC system replaced in 2018 Fence and deck replaced in 2020 Crawlspace underpinning completed in 2014

Property details

MLS #
10171268
Property type
Single Family Residence
Subdivision
Park Place
Status
Active
Days on market
126
On market date
June 5, 2026
Stories
N/A
Total bathrooms
2
Garage spaces
N/A
Parking spaces
2
Lot size
0.09 acres
Loading map…

Nearby schools

Within 10 miles. School directory data from the National Center for Education Statistics (NCES), accessed via the Urban Institute Education Data API. Local Score is calculated by INNOVATE Real Estate; where a state rating is shown, it comes from that state's own official school report card (e.g. NC Dept. of Public Instruction, SC Report Card).

Elementary
Bethesda Elementary
2.08 mi away · Grades -1-5
Zoned school (attendance boundary, 2015-16 data)
2.6
Local Score (state rating (2025) blended 70/30 with student-teacher ratio) -- not an official state rating
State rating: D (2025)
Enrollment
654
Student:teacher ratio
12.8:1
District
Durham Public Schools
Middle
Neal Middle
3.36 mi away · Grades 6-8
Zoned school (attendance boundary, 2015-16 data)
2.6
Local Score (state rating (2025) blended 70/30 with student-teacher ratio) -- not an official state rating
State rating: D (2025)
Enrollment
820
Student:teacher ratio
13.2:1
District
Durham Public Schools
High
City of Medicine Academy
6.27 mi away · Grades 9-12
Zoned school (attendance boundary, 2015-16 data)
4.7
Local Score (state rating (2025) blended 70/30 with student-teacher ratio) -- not an official state rating
State rating: A (2025)
Enrollment
352
Student:teacher ratio
14.1:1
District
Durham Public Schools

Walkability

Blended score for Durham's center, calculated by INNOVATE Real Estate from two sources: the EPA's National Walkability Index (street network, transit, land-use mix) and Google Places amenity data (what's actually reachable on foot from this point). 60% EPA National Walkability Index + 40% nearby-amenity density (Google Places).

57
Somewhat walkable
out of 100
EPA National Walkability Index
10.2 / 20 -- Below average walkable
Google Places amenity density
65 / 100
Restaurants & cafes8
Grocery stores2
Parks1
Schools3
Transit stops8
Pharmacies1

Market position

How this listing compares to current activity in Durham, from live MLS data.

On the market 126 days -- 16 more days than Durham's current average of 110 days.
For reference, the median list price across 1,678 active listings in Durham right now is $375,000.

Mortgage calculator

Estimate only - actual rate and payment depend on your lender, credit, and loan program.

$
%
%
Adjust tax / insurance estimates
% / yr
$
/mo
Est. monthly payment
$1,685/mo
$50,980 down
$203,920 loan
Principal & interest$1,323
Property tax (est.)$212
Home insurance (est.)$150

Similar homes you might like

Data source: Listing information provided by Doorify MLS via Trestle/CoreLogic. Last updated September 4, 2026.

Information herein deemed reliable but not guaranteed; all measurements, school assignments, HOA fees, taxes, and feature lists are approximate and should be independently verified. Equal Housing Opportunity.