
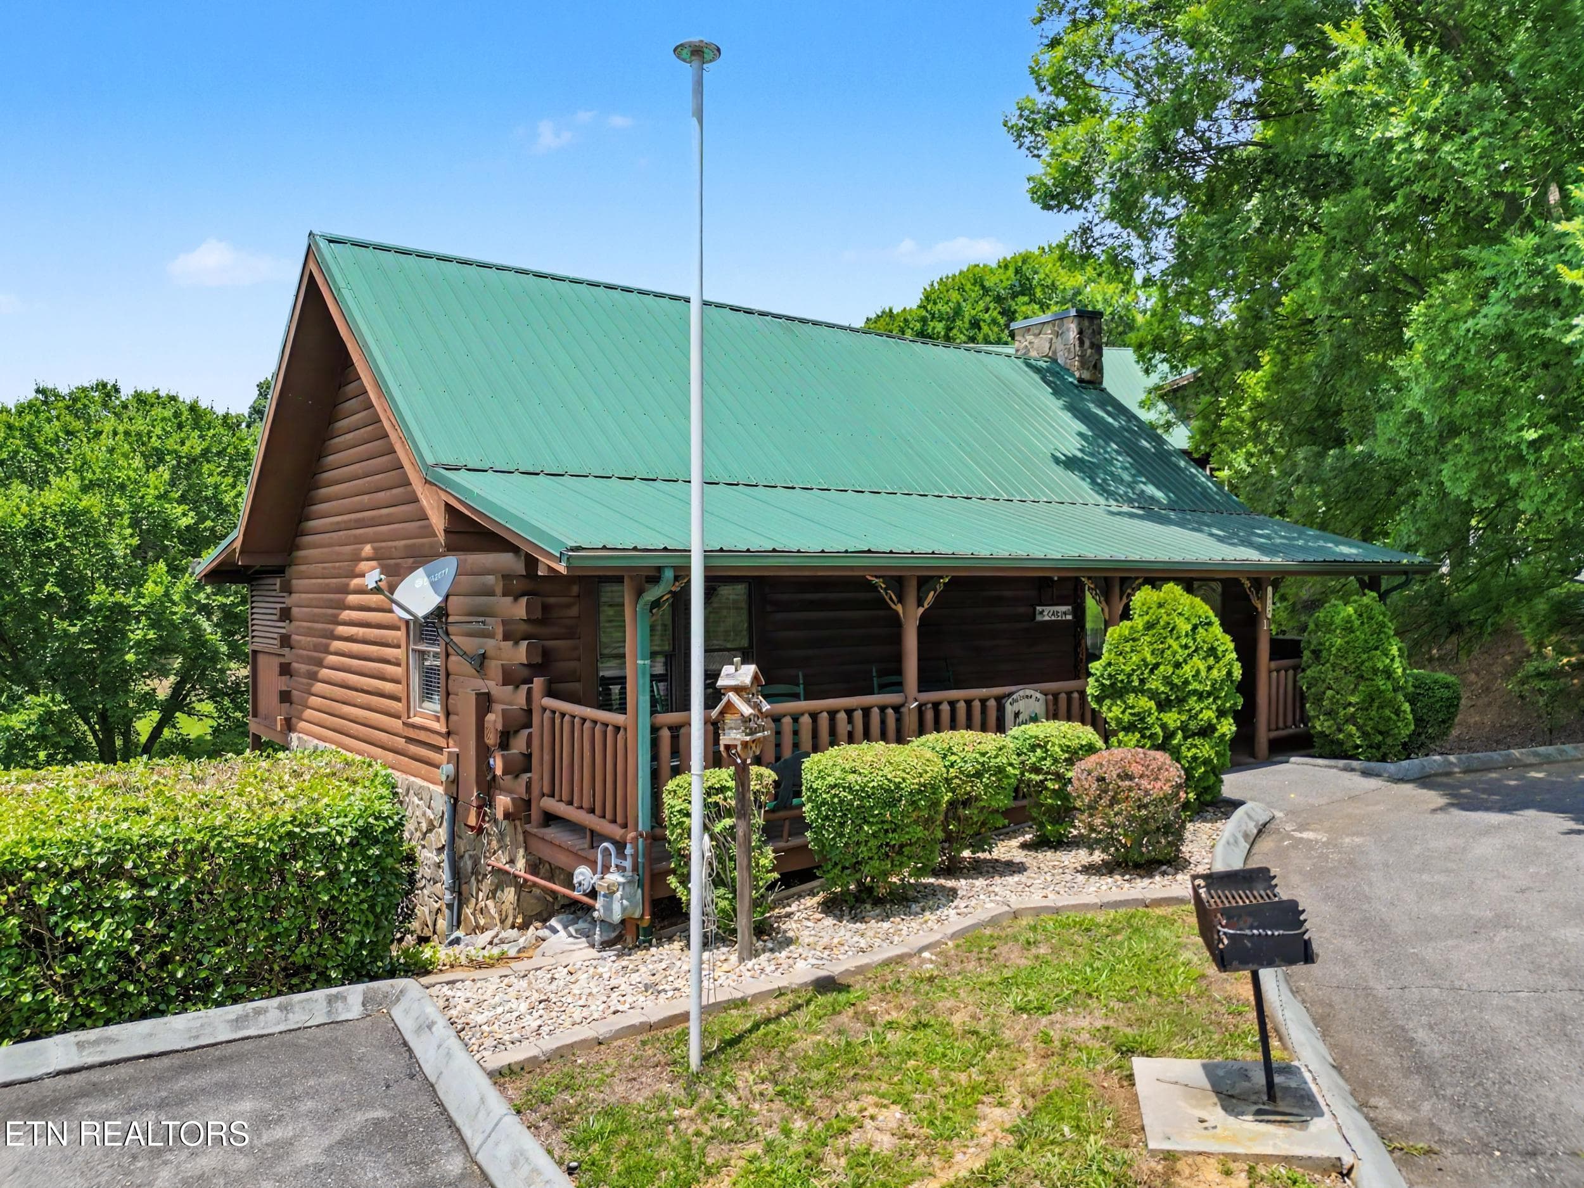
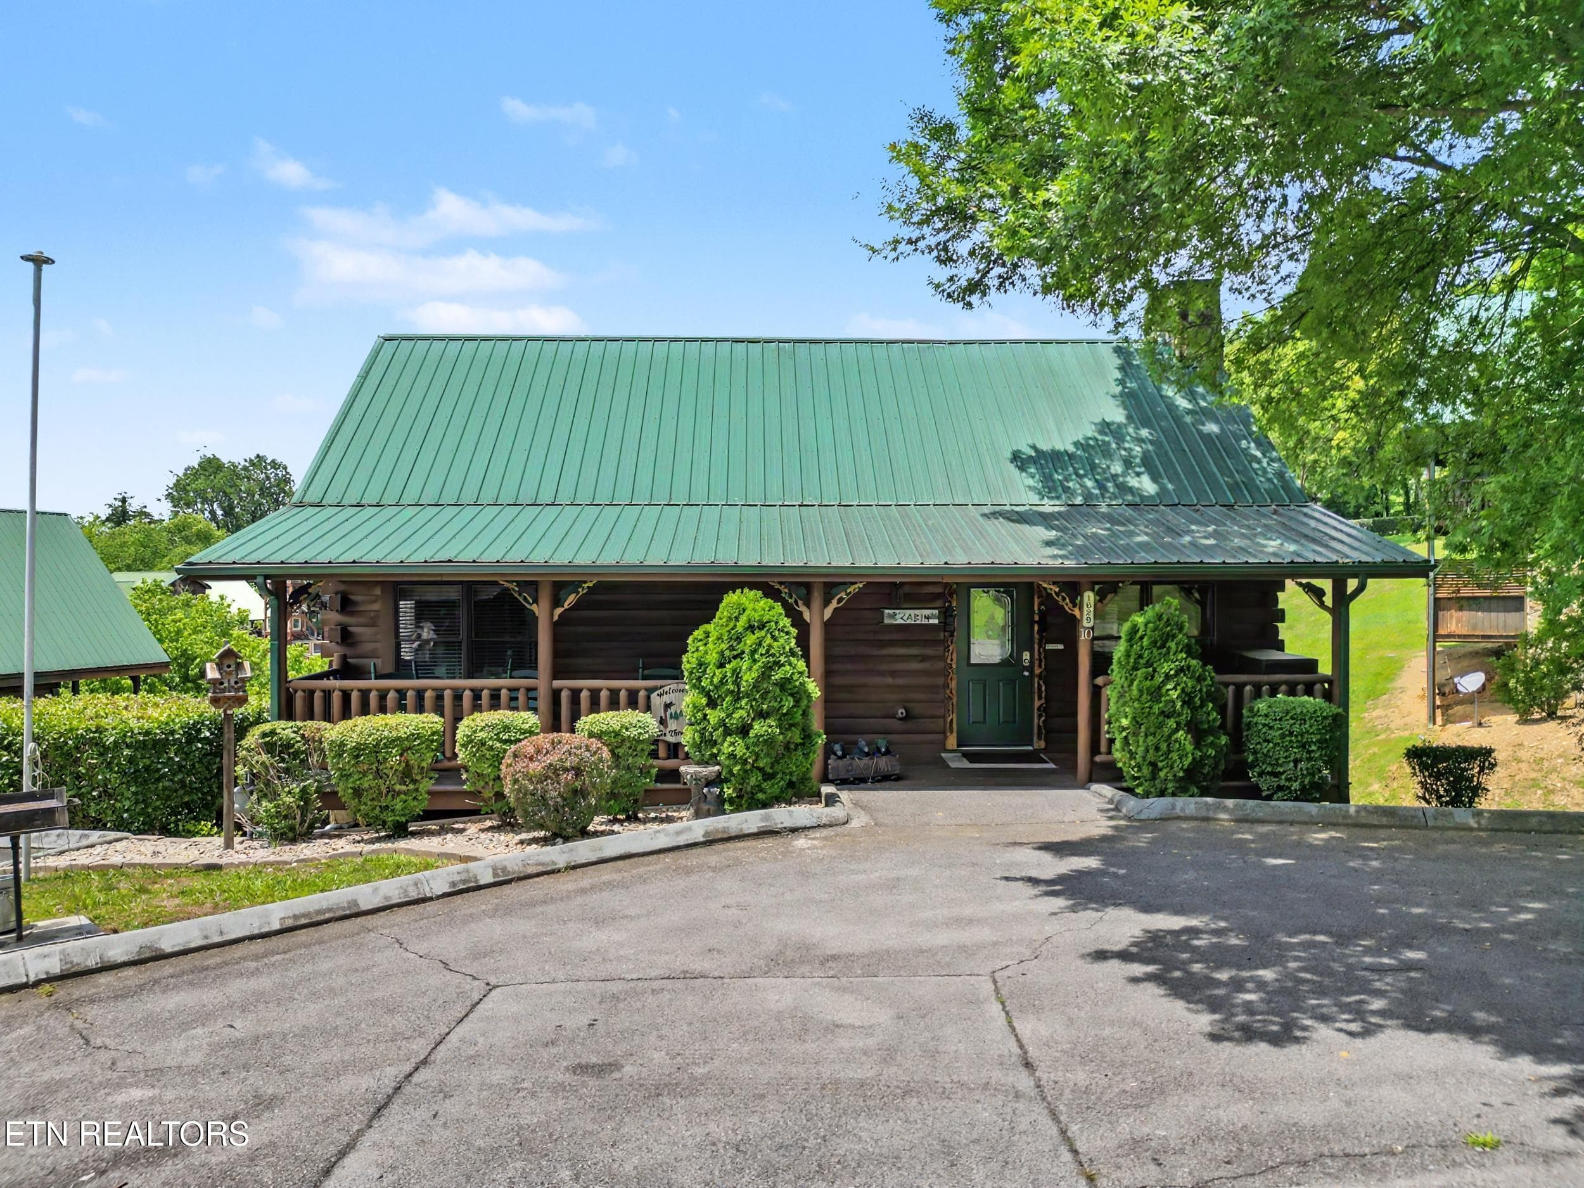
Three Bears Cabin - 1629 Little Cabin Loop, Pigeon Forge, TN 37862, Pigeon Forge
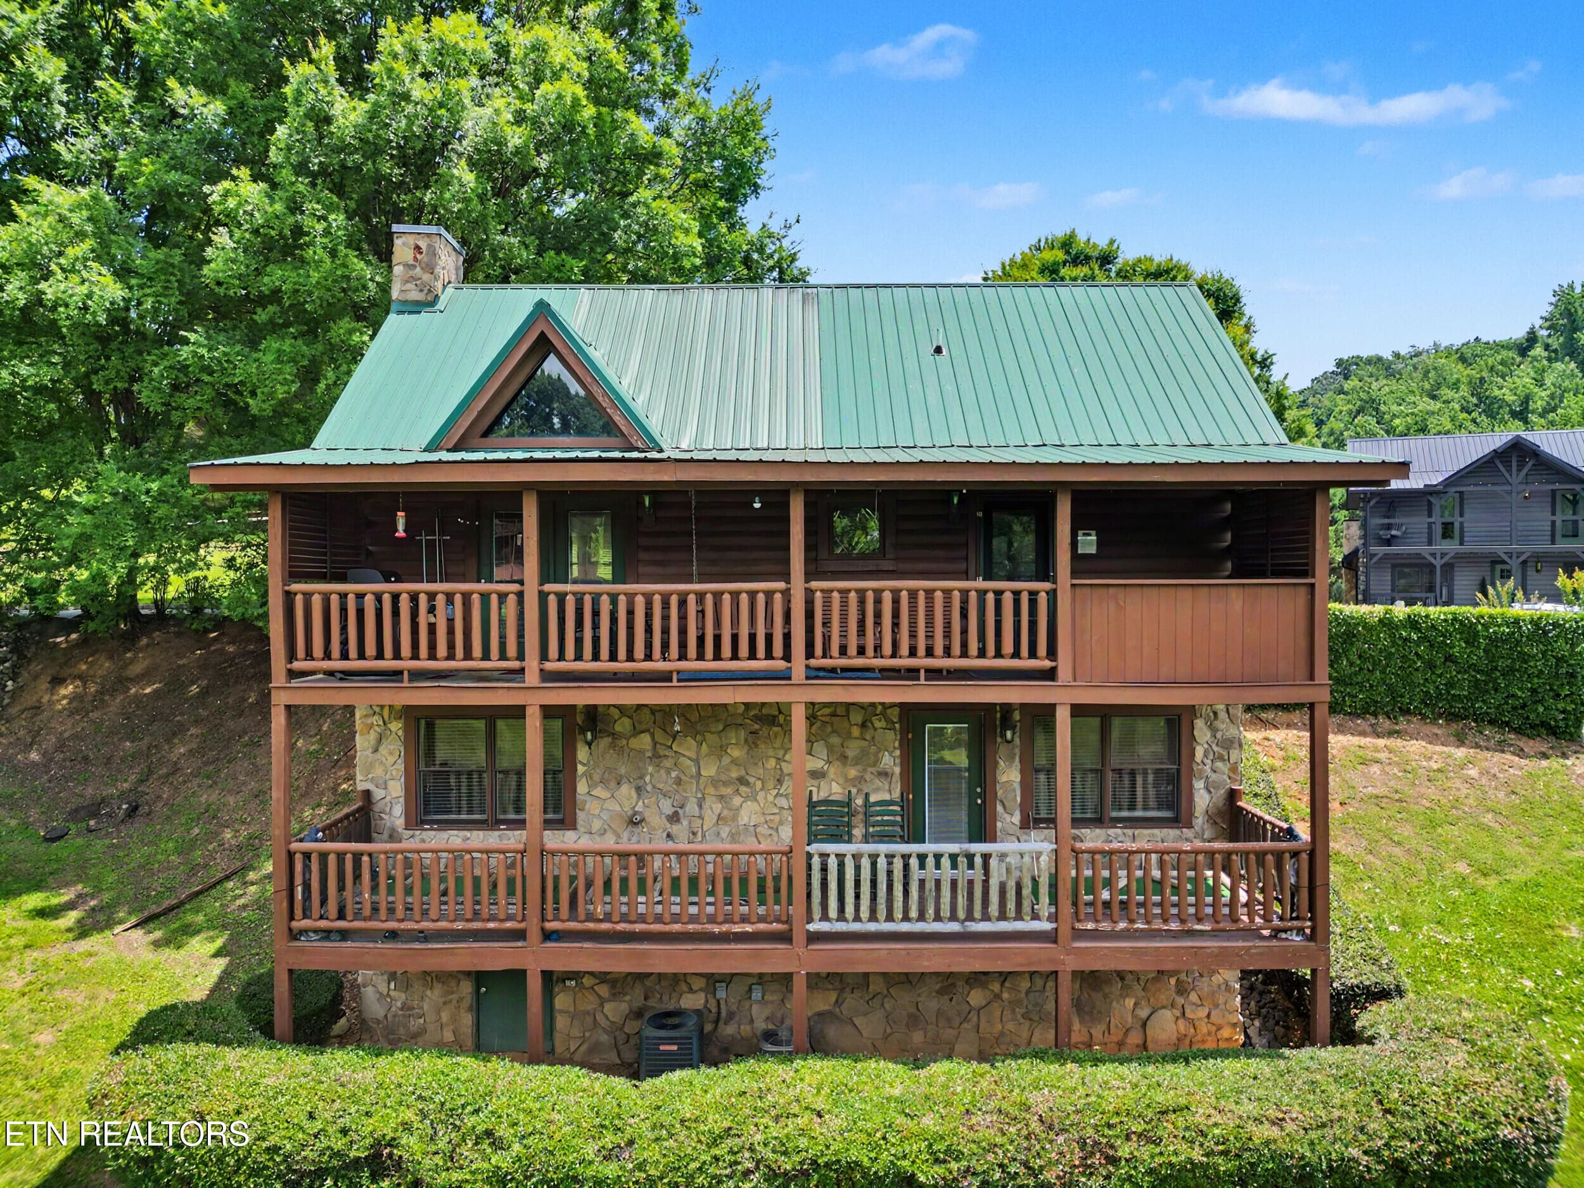
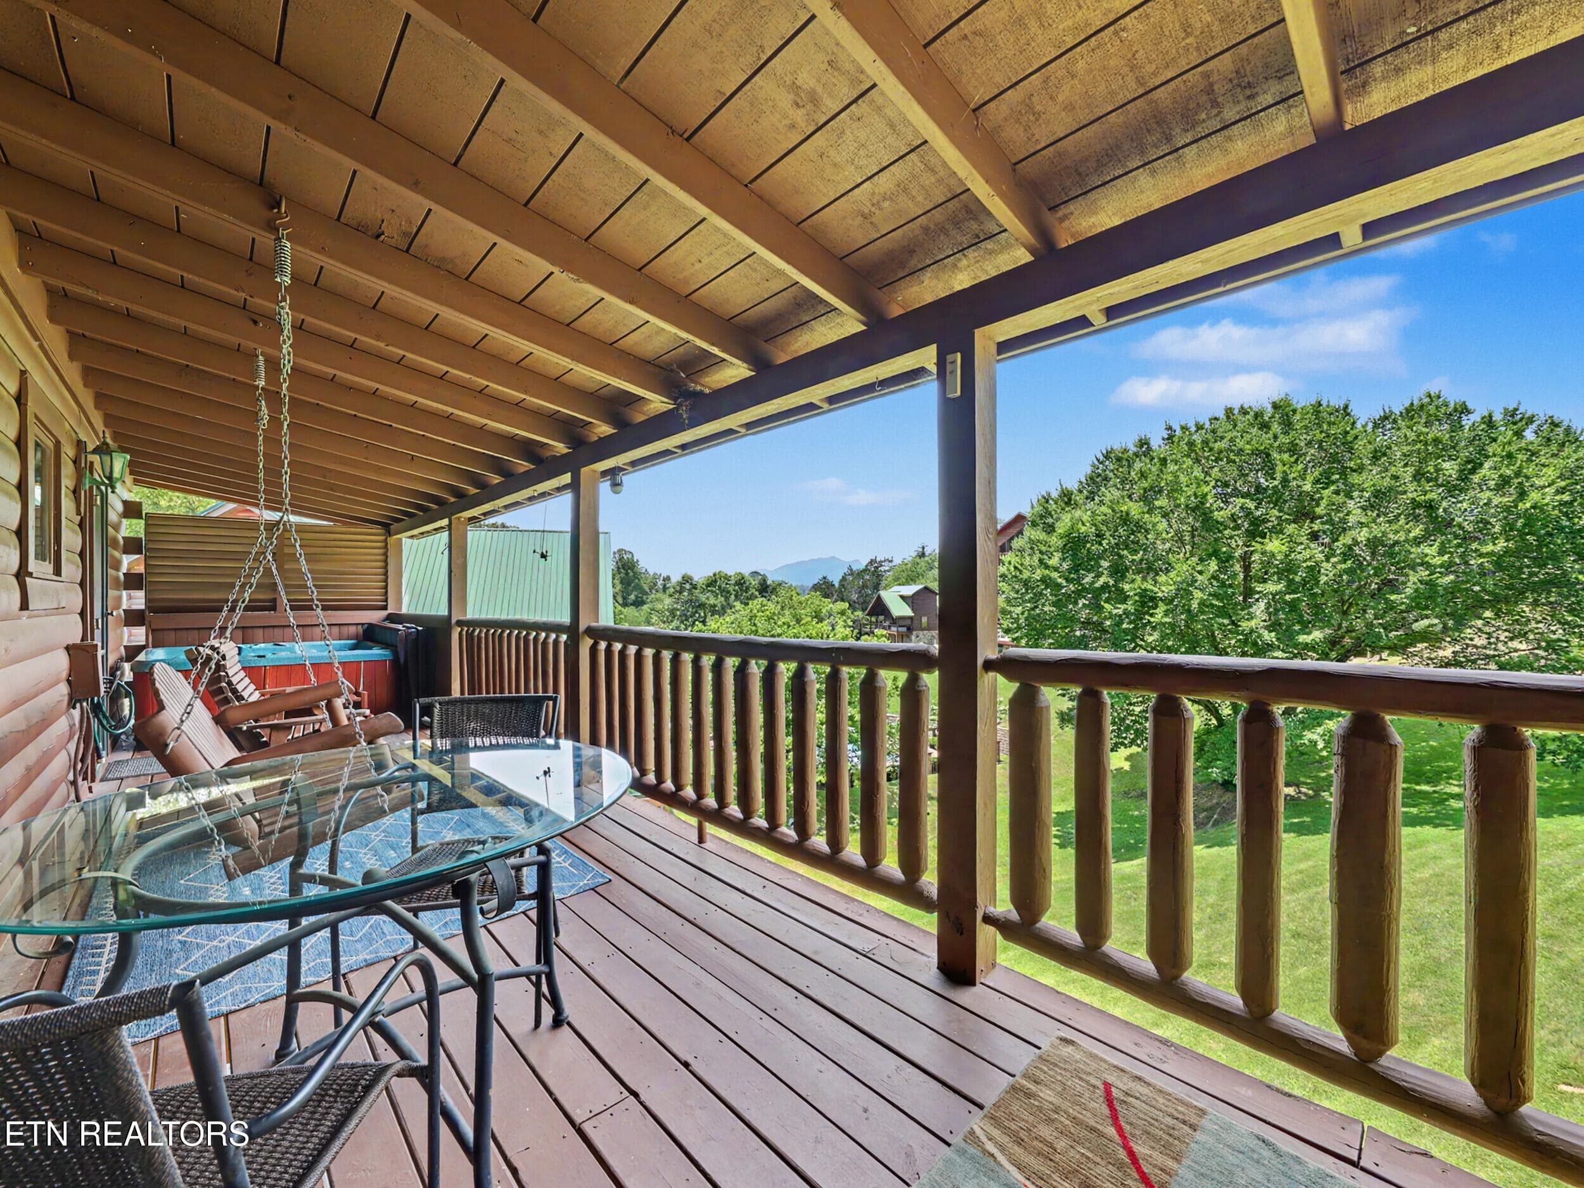
Two Full Decks with Views - 1629 Little Cabin Loop, Pigeon Forge, TN 37862, Pigeon Forge
Level With Easy Access - 1629 Little Cabin Loop, Pigeon Forge, TN 37862, Pigeon Forge
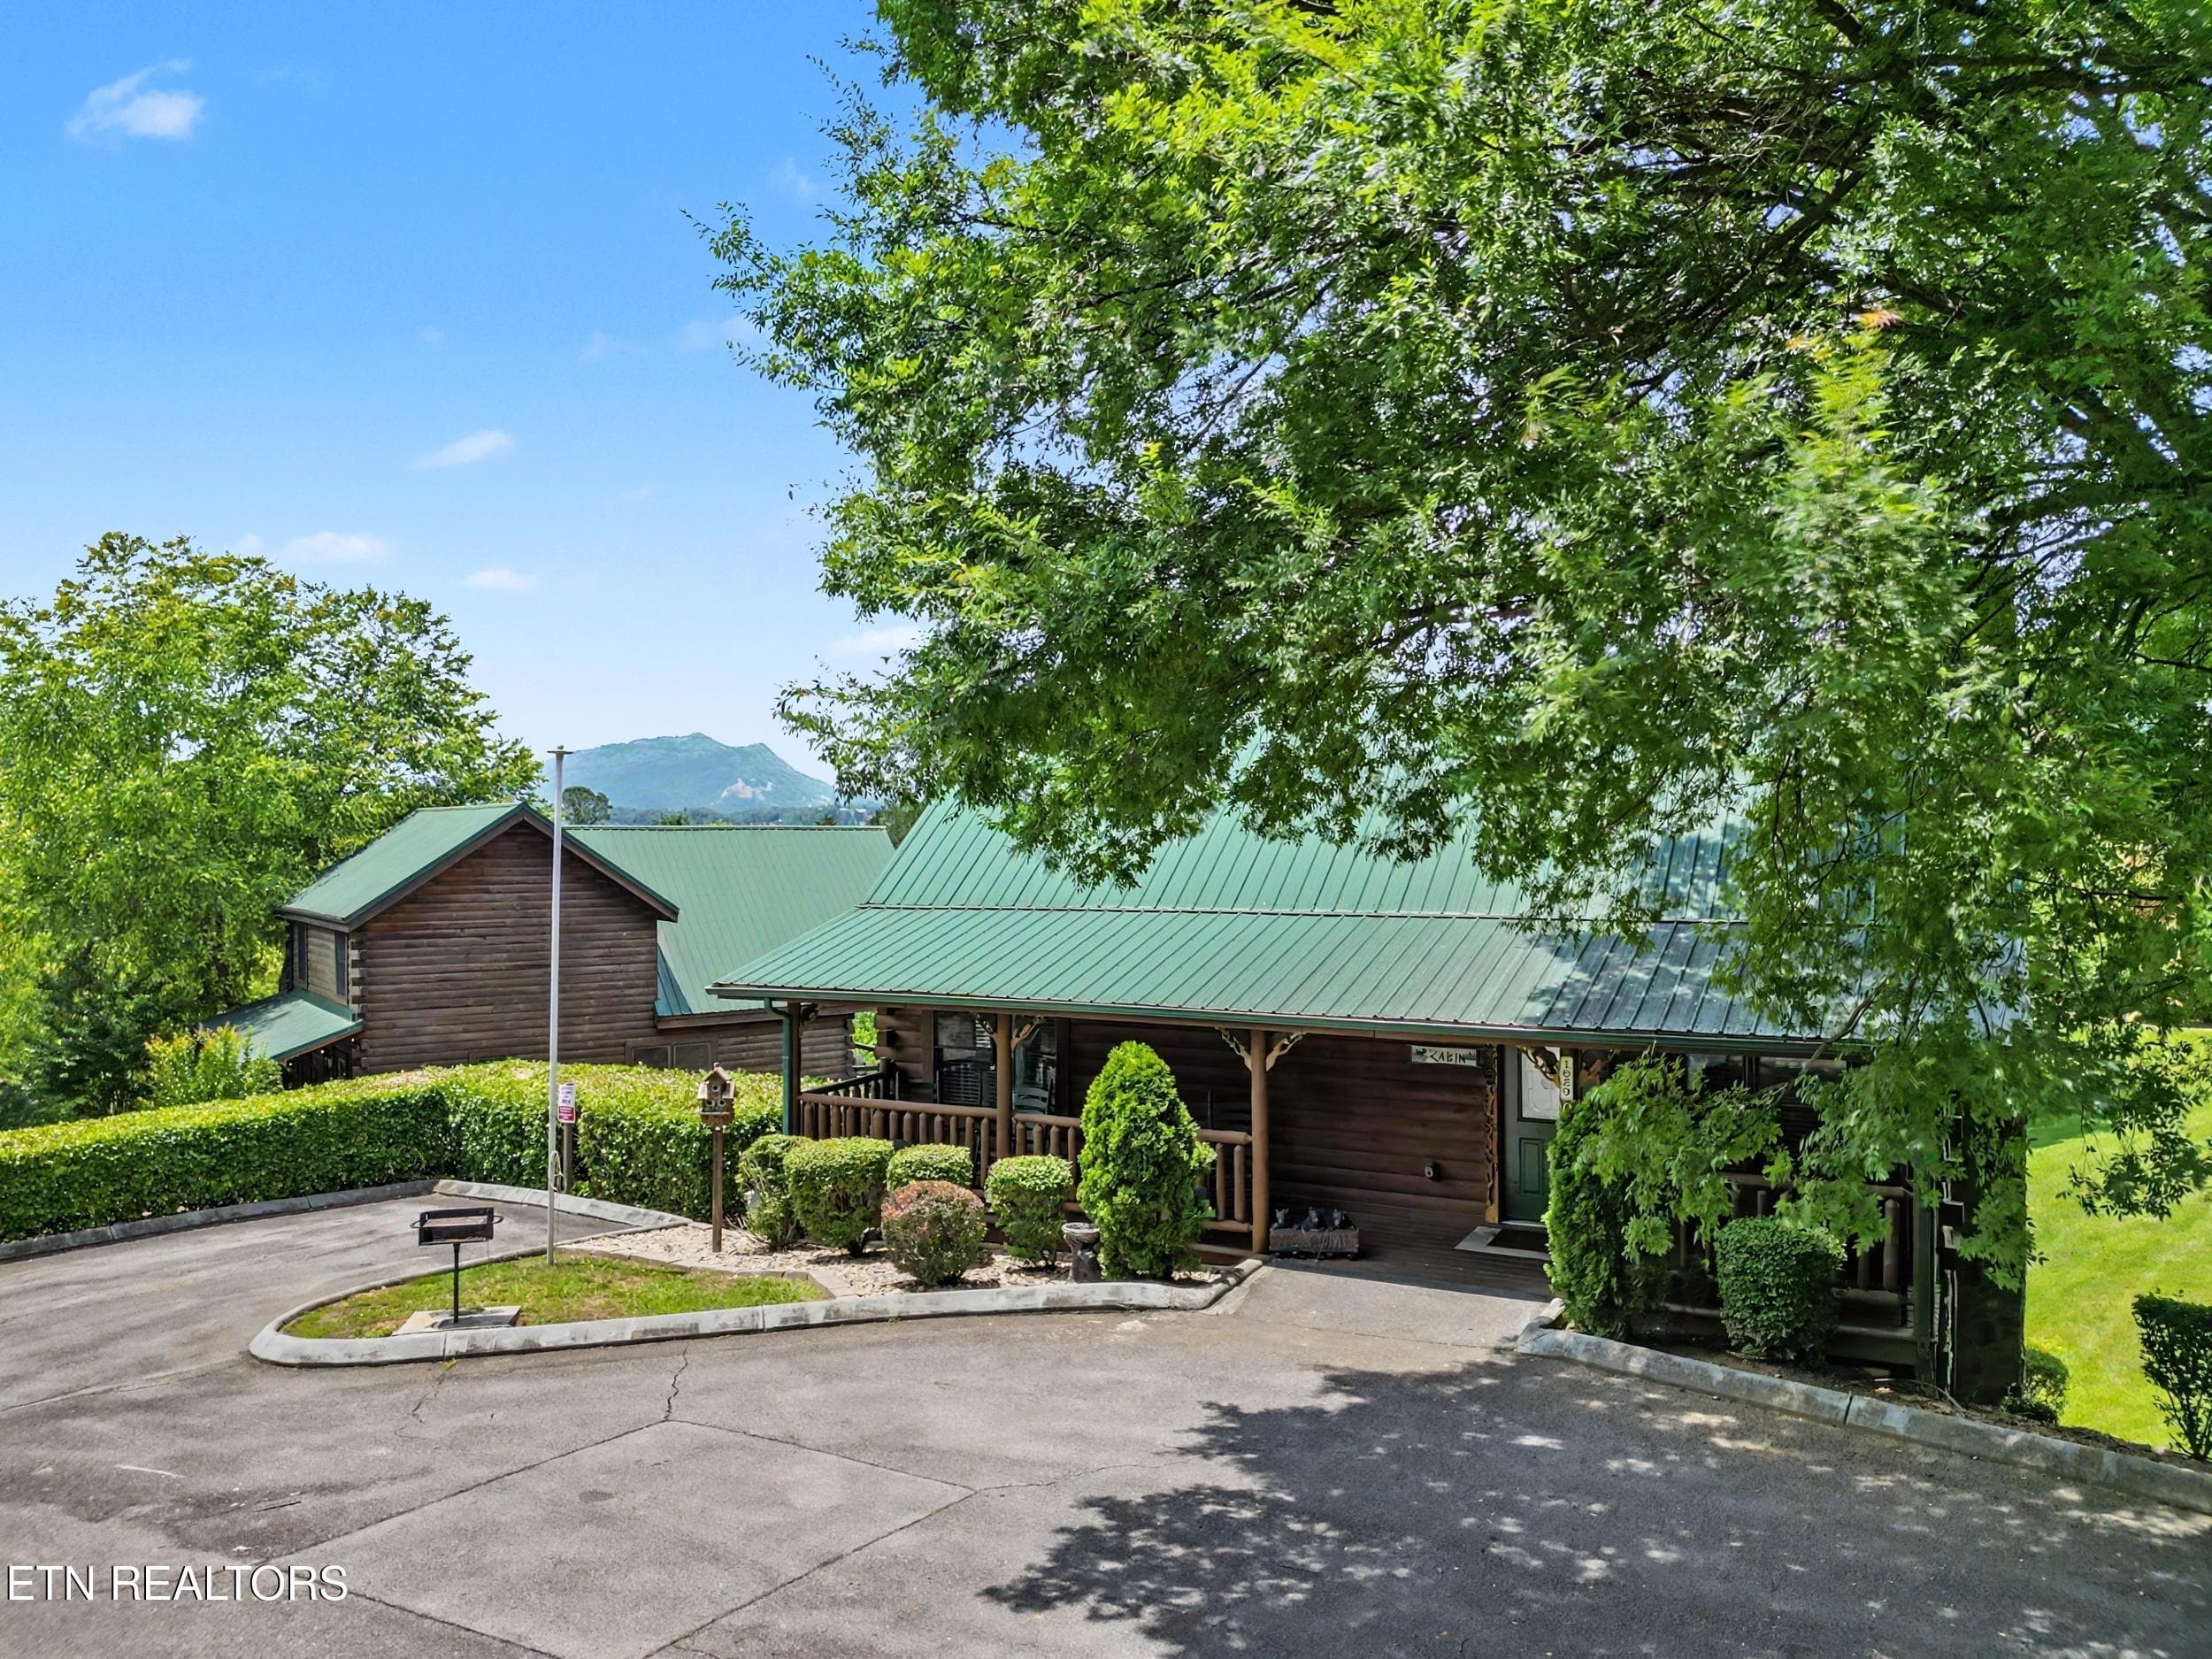
Plenty of Level Parking - 1629 Little Cabin Loop, Pigeon Forge, TN 37862, Pigeon Forge
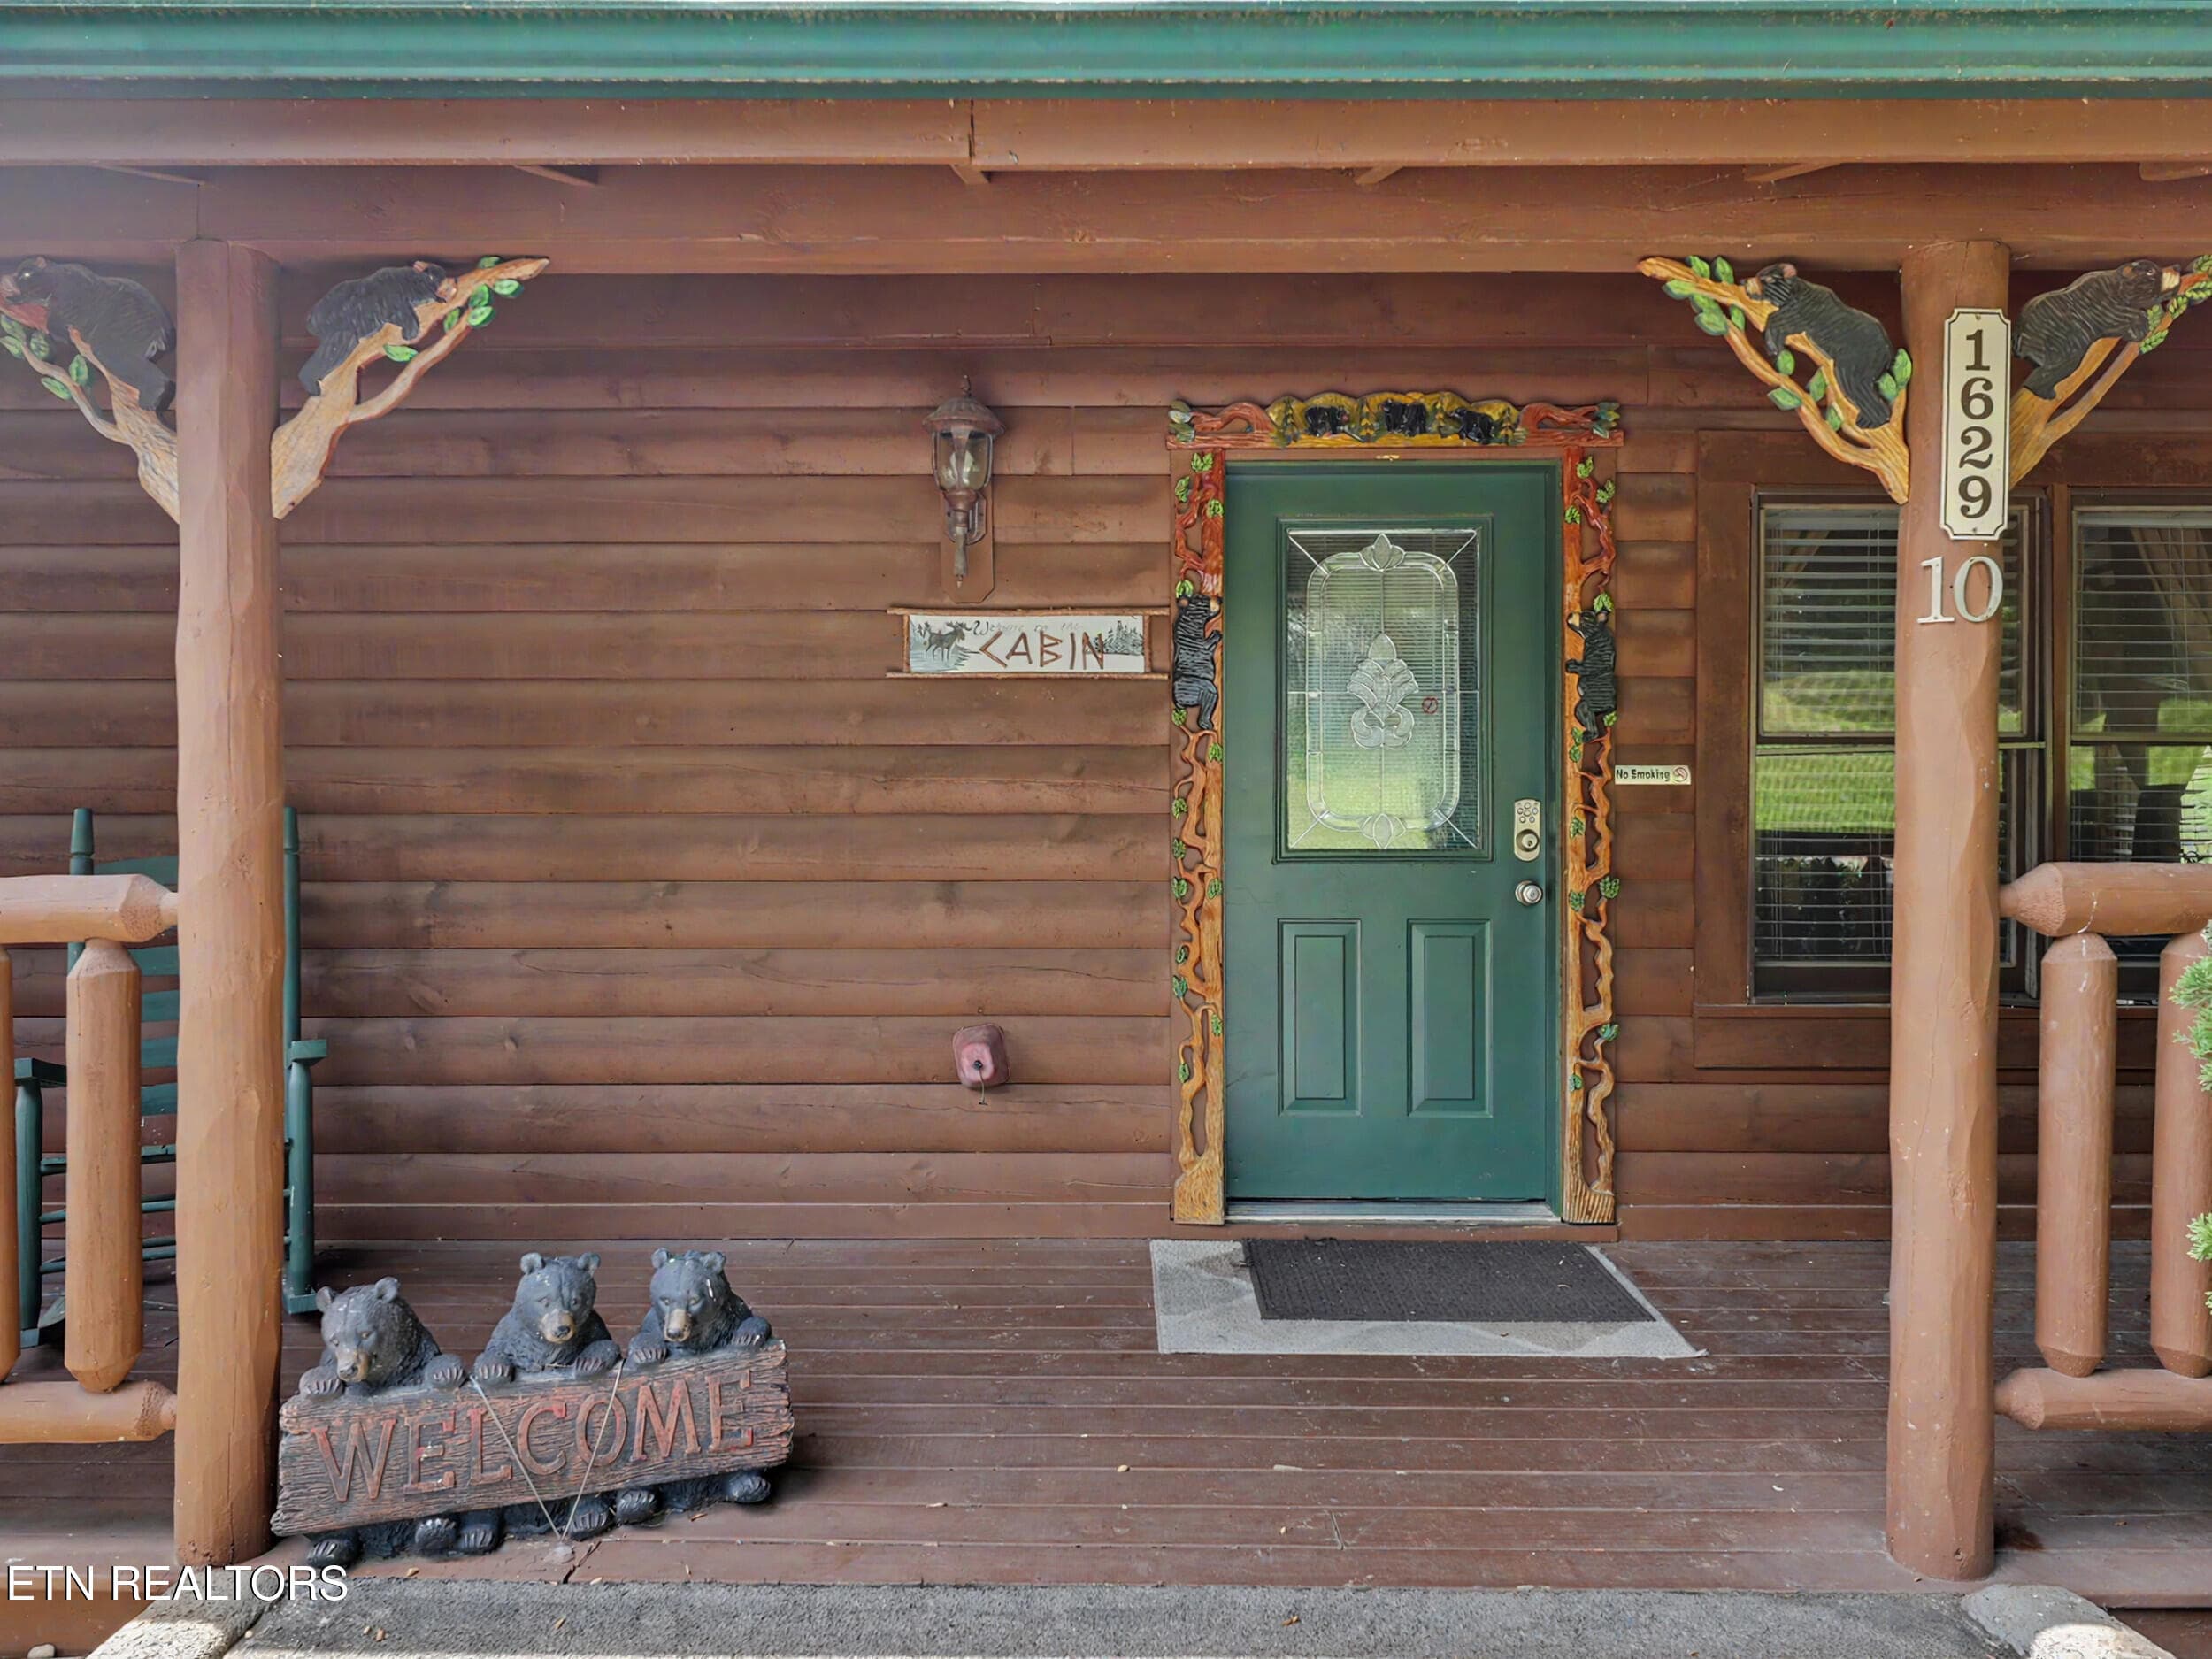
Intricate Detail - 1629 Little Cabin Loop, Pigeon Forge, TN 37862, Pigeon Forge
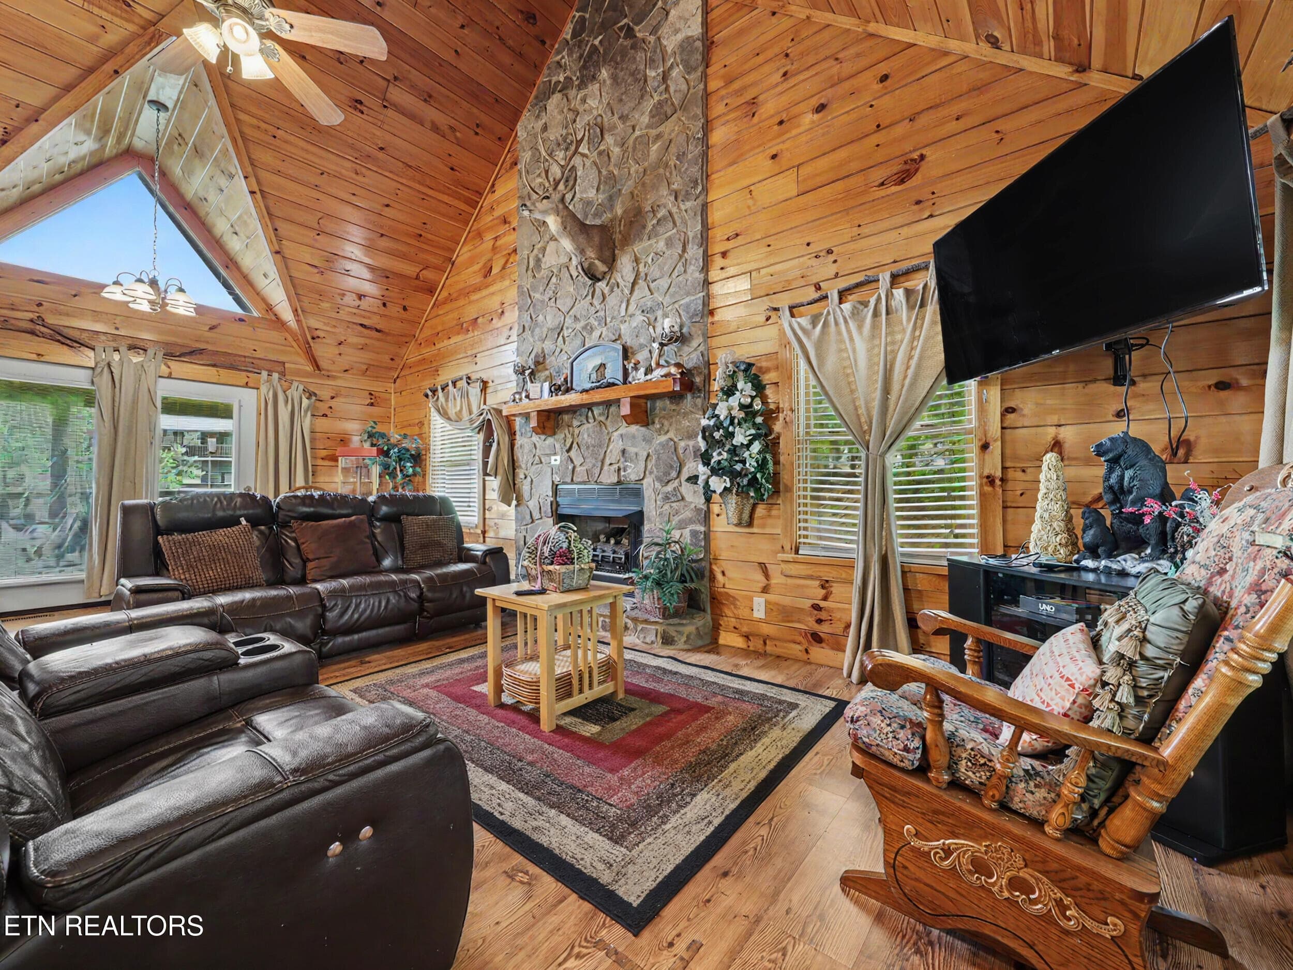
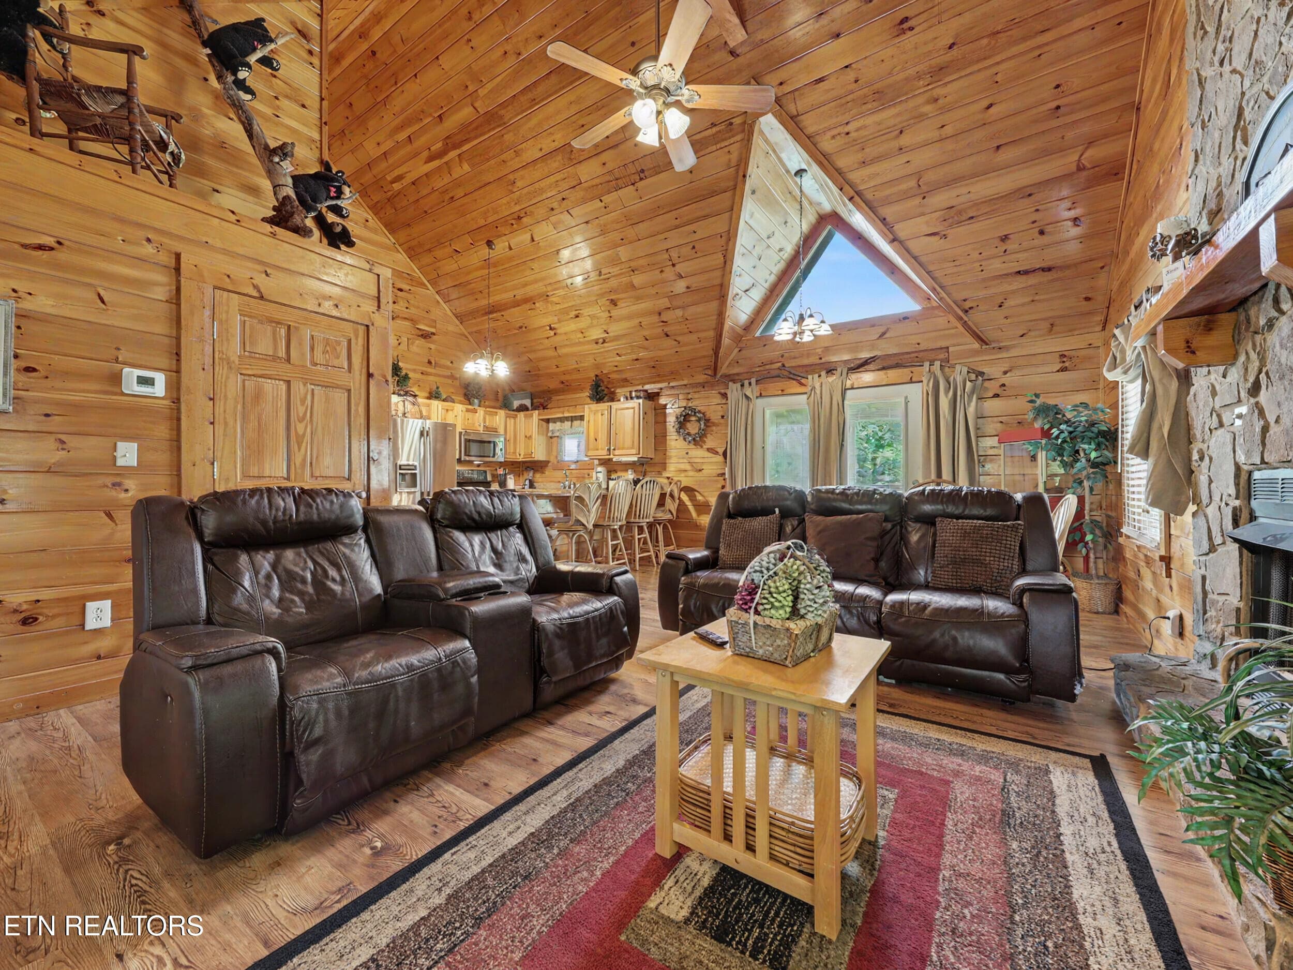
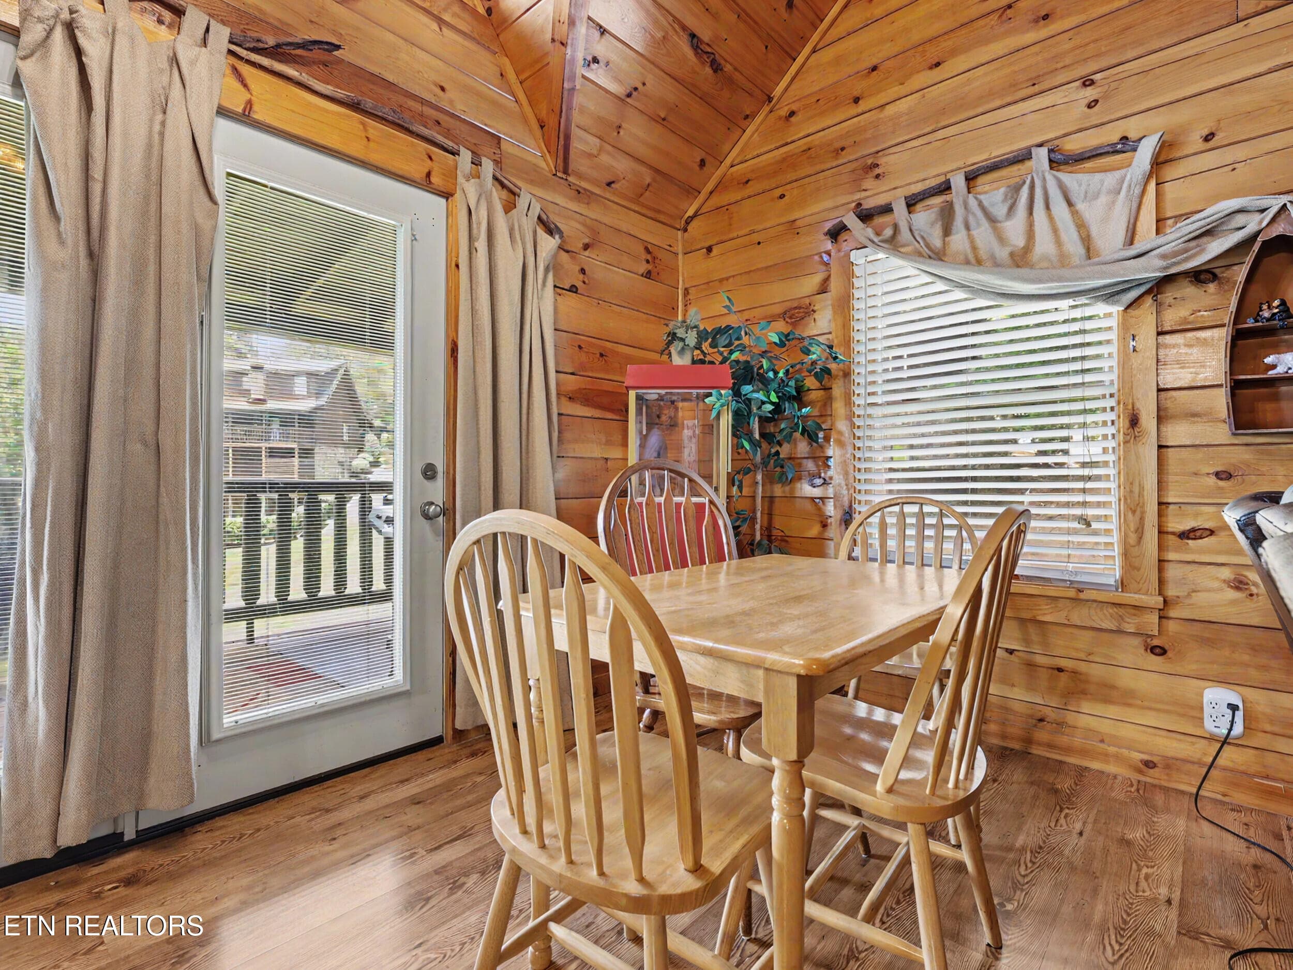
Big Vaulted Ceilings - 1629 Little Cabin Loop, Pigeon Forge, TN 37862, Pigeon Forge
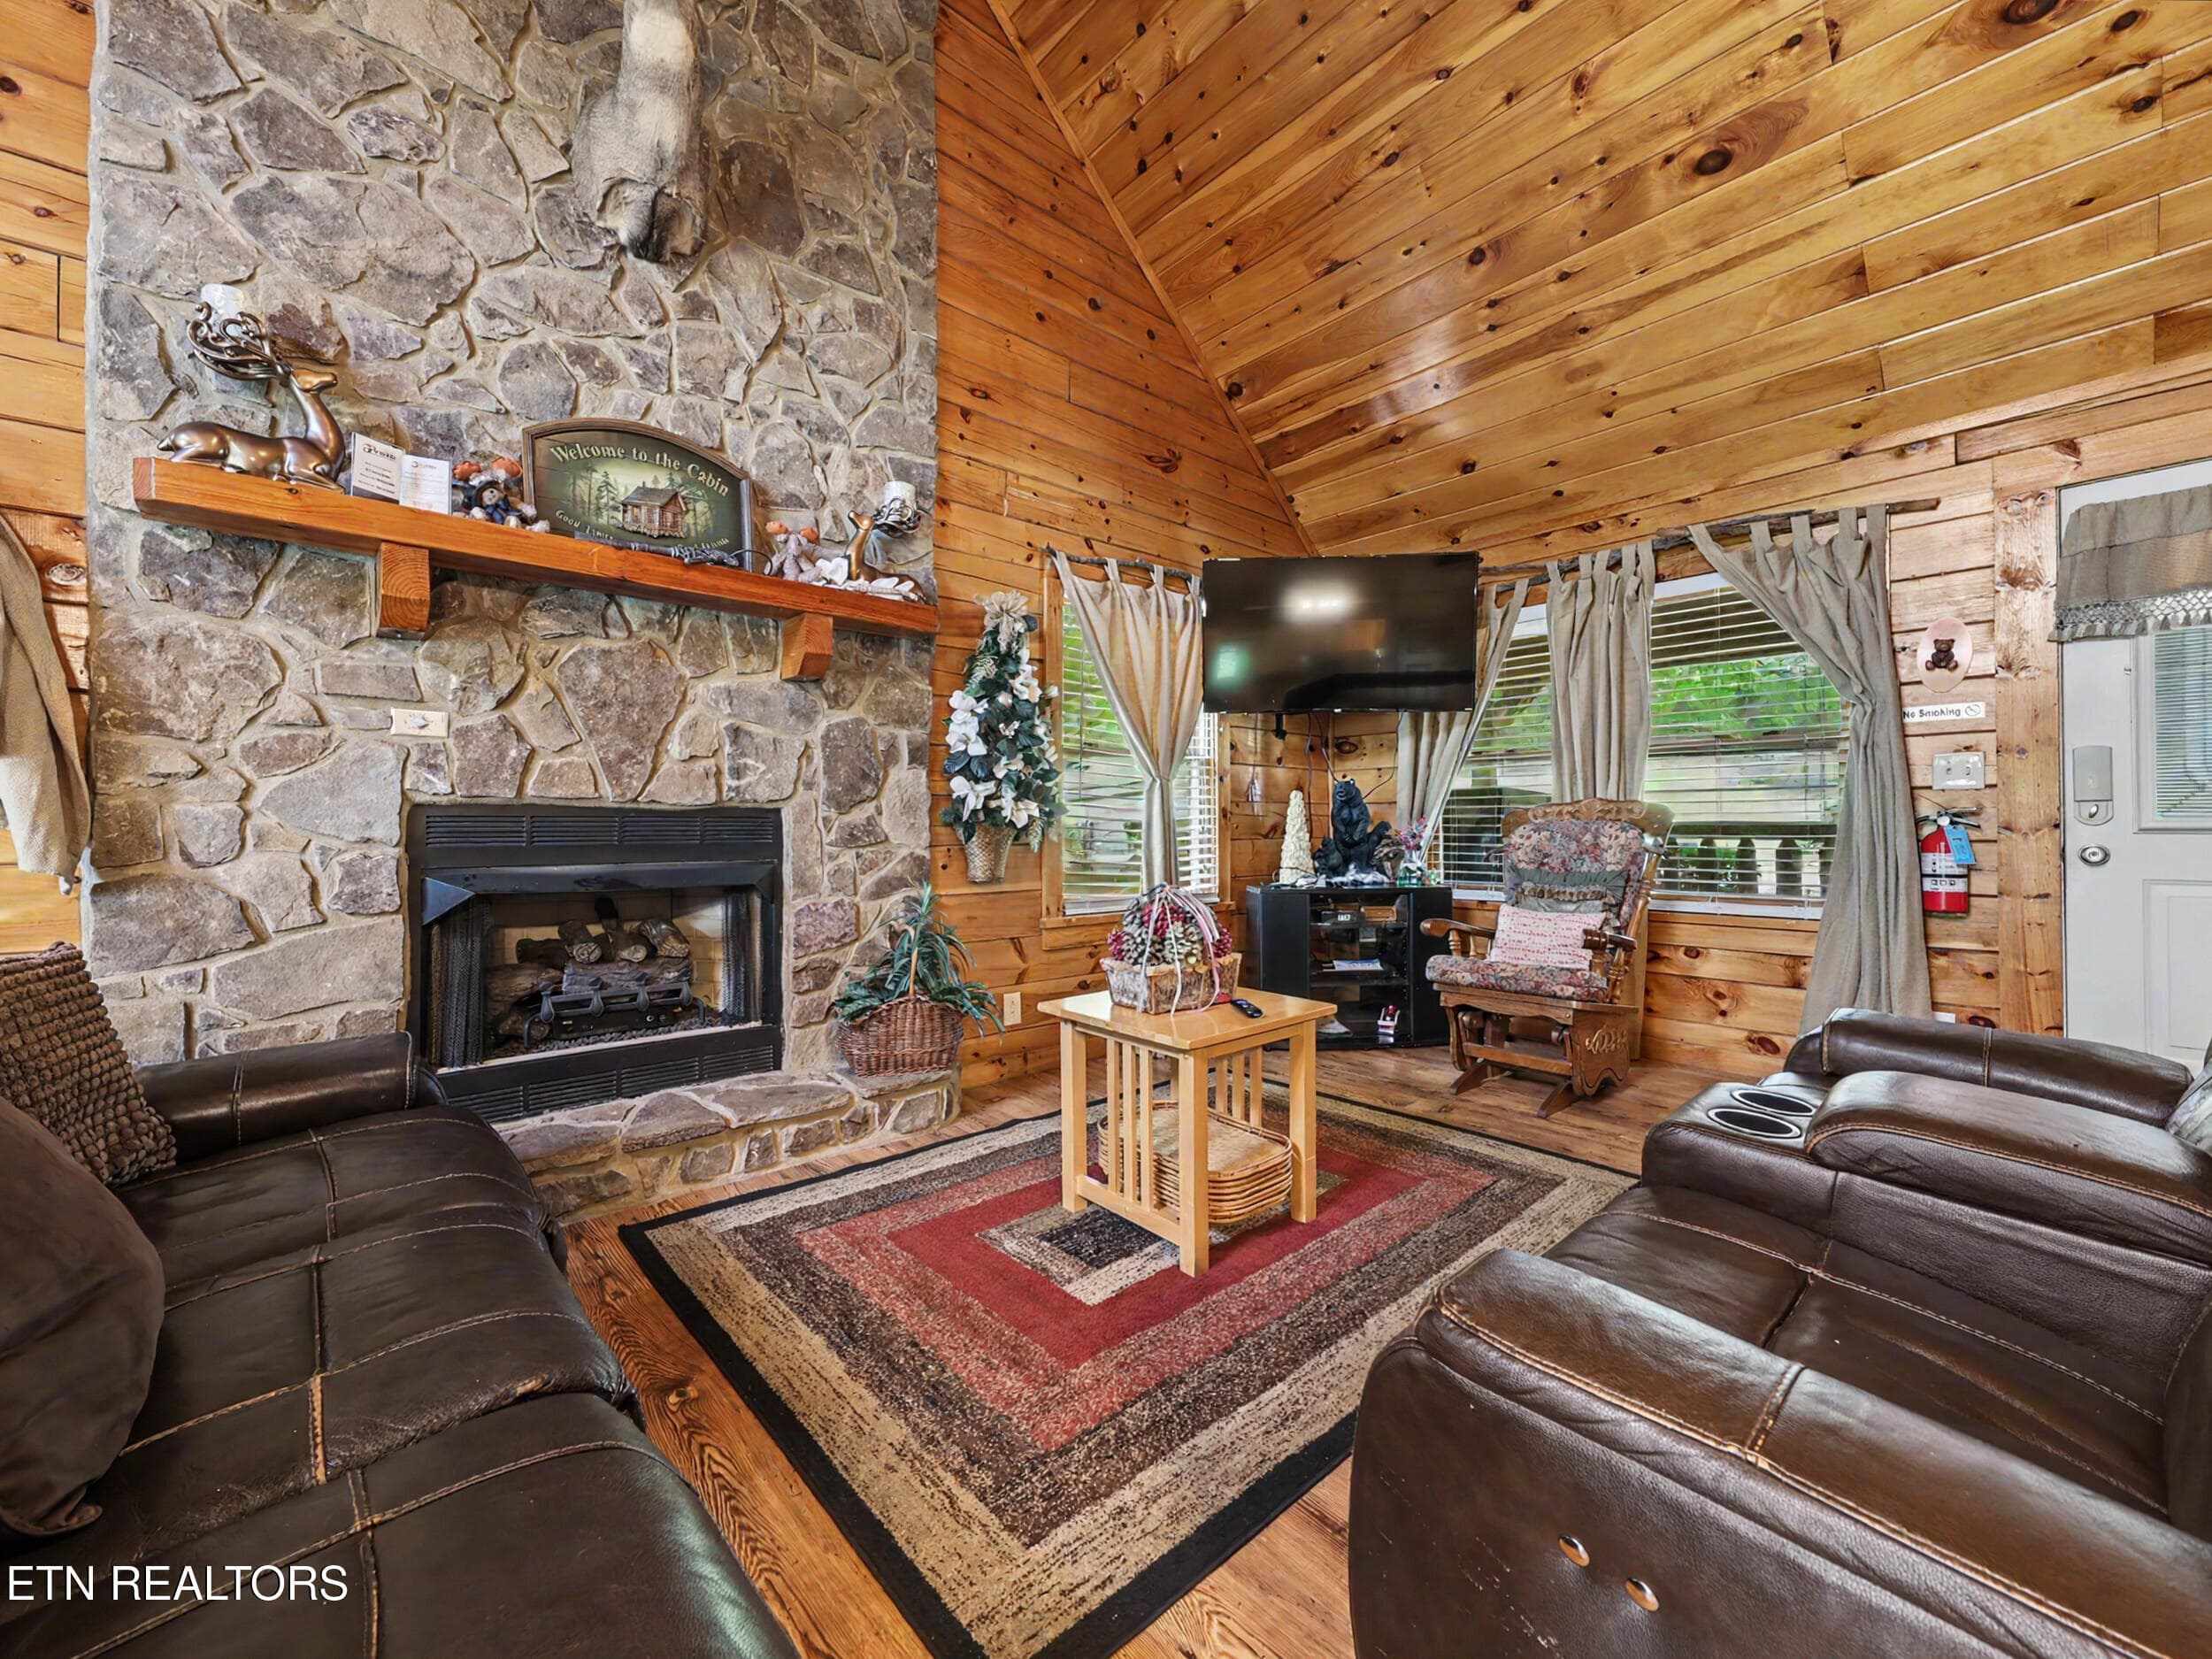
Rock Floor to Ceiling Fireplace - 1629 Little Cabin Loop, Pigeon Forge, TN 37862, Pigeon Forge
Cabin Decor - 1629 Little Cabin Loop, Pigeon Forge, TN 37862, Pigeon Forge
8_img_8523 - 1629 Little Cabin Loop, Pigeon Forge, TN 37862, Pigeon Forge
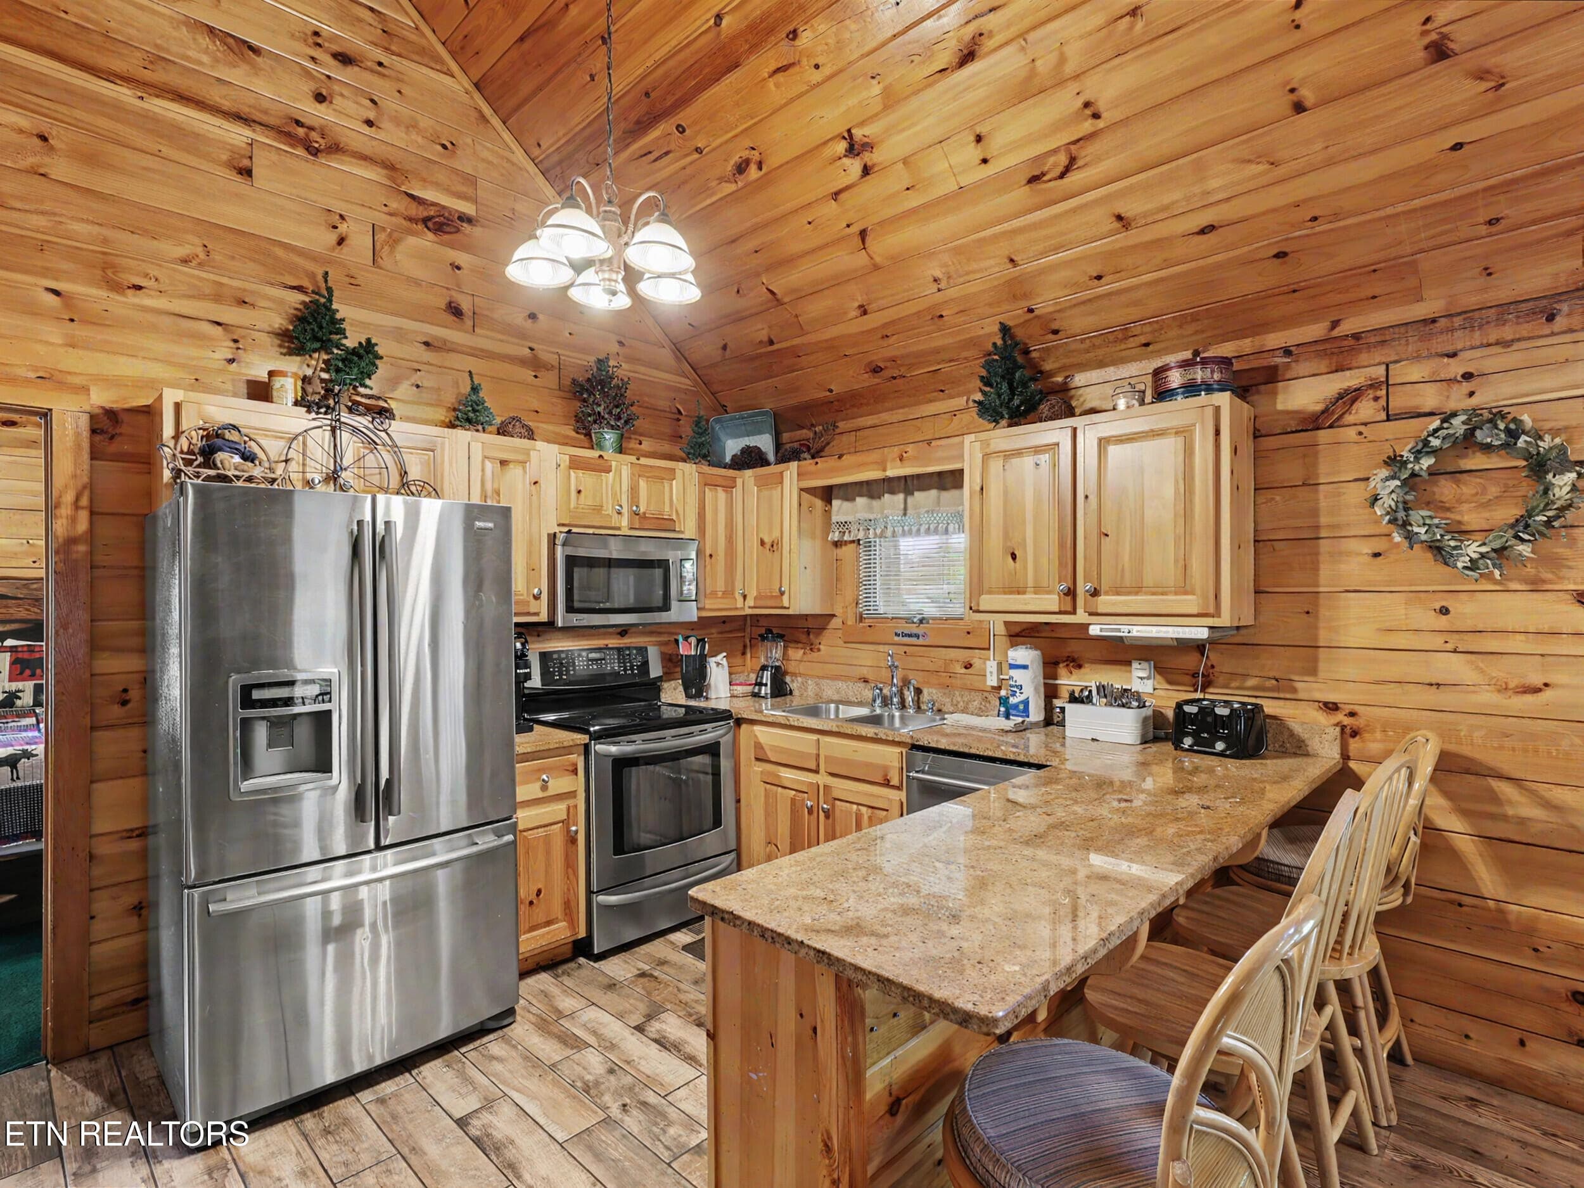
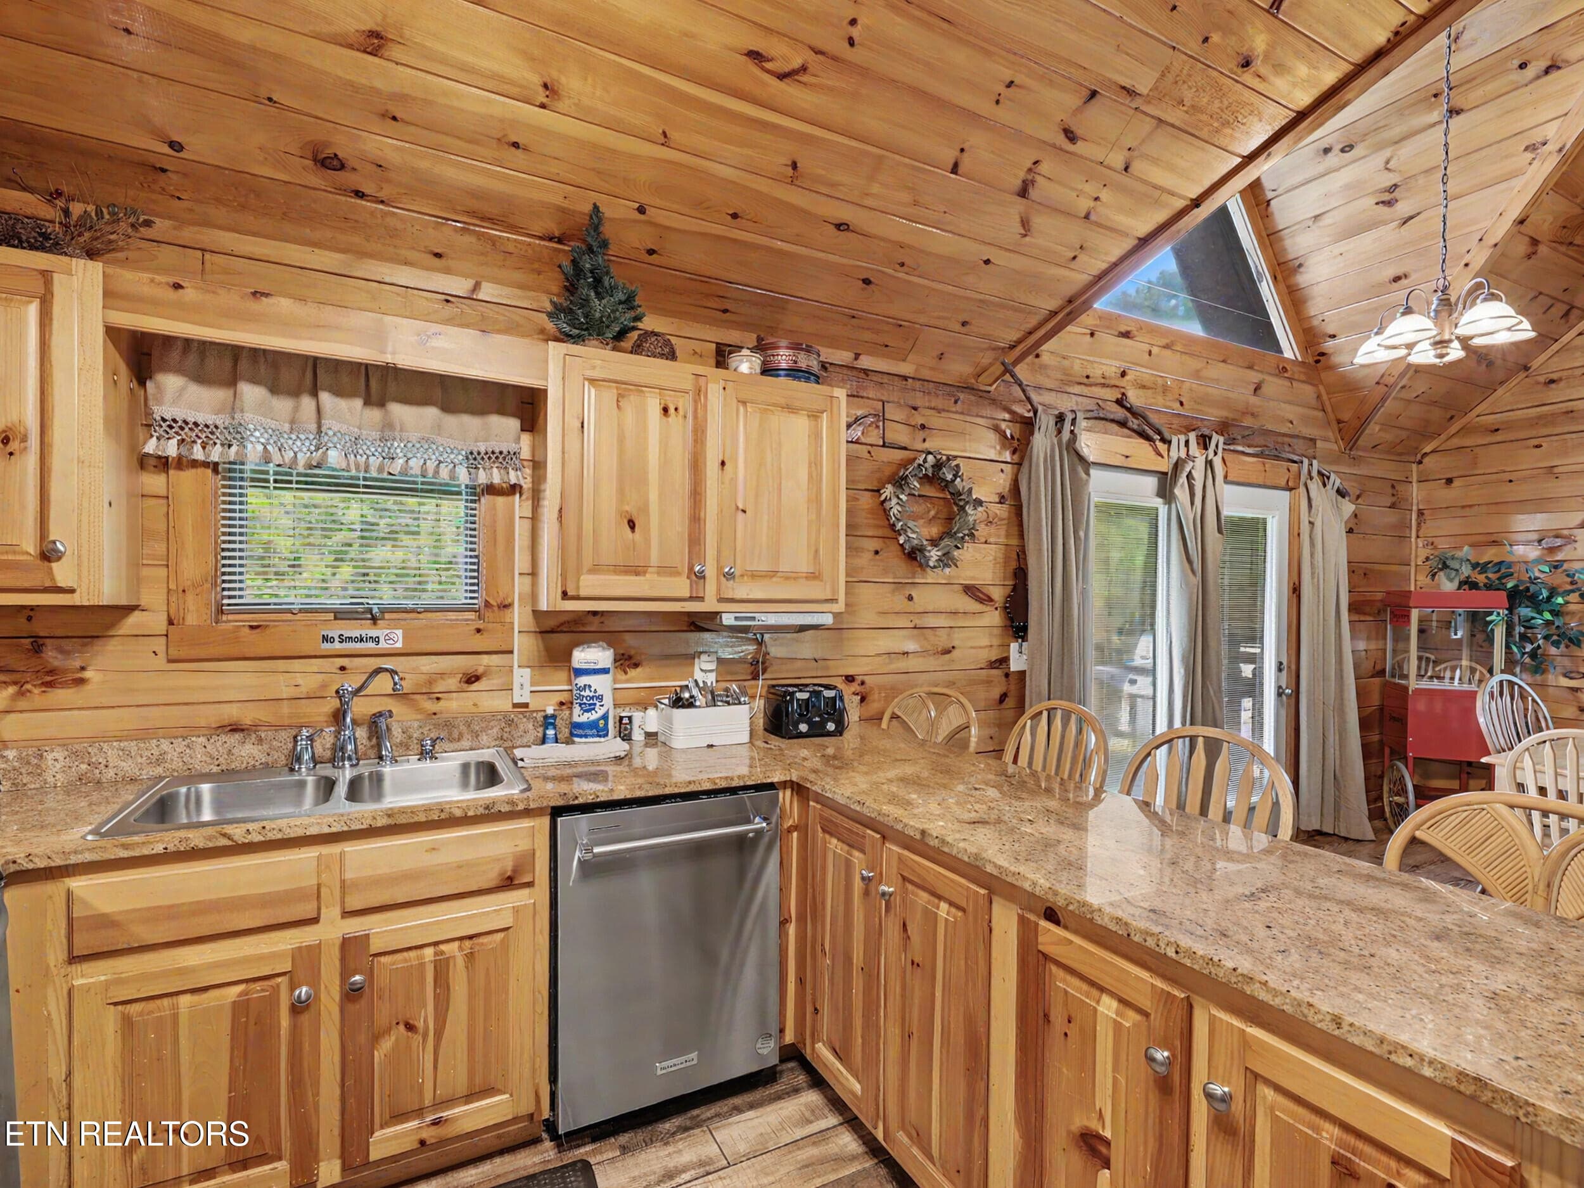
Large Granite Breakfast Bar - 1629 Little Cabin Loop, Pigeon Forge, TN 37862, Pigeon Forge
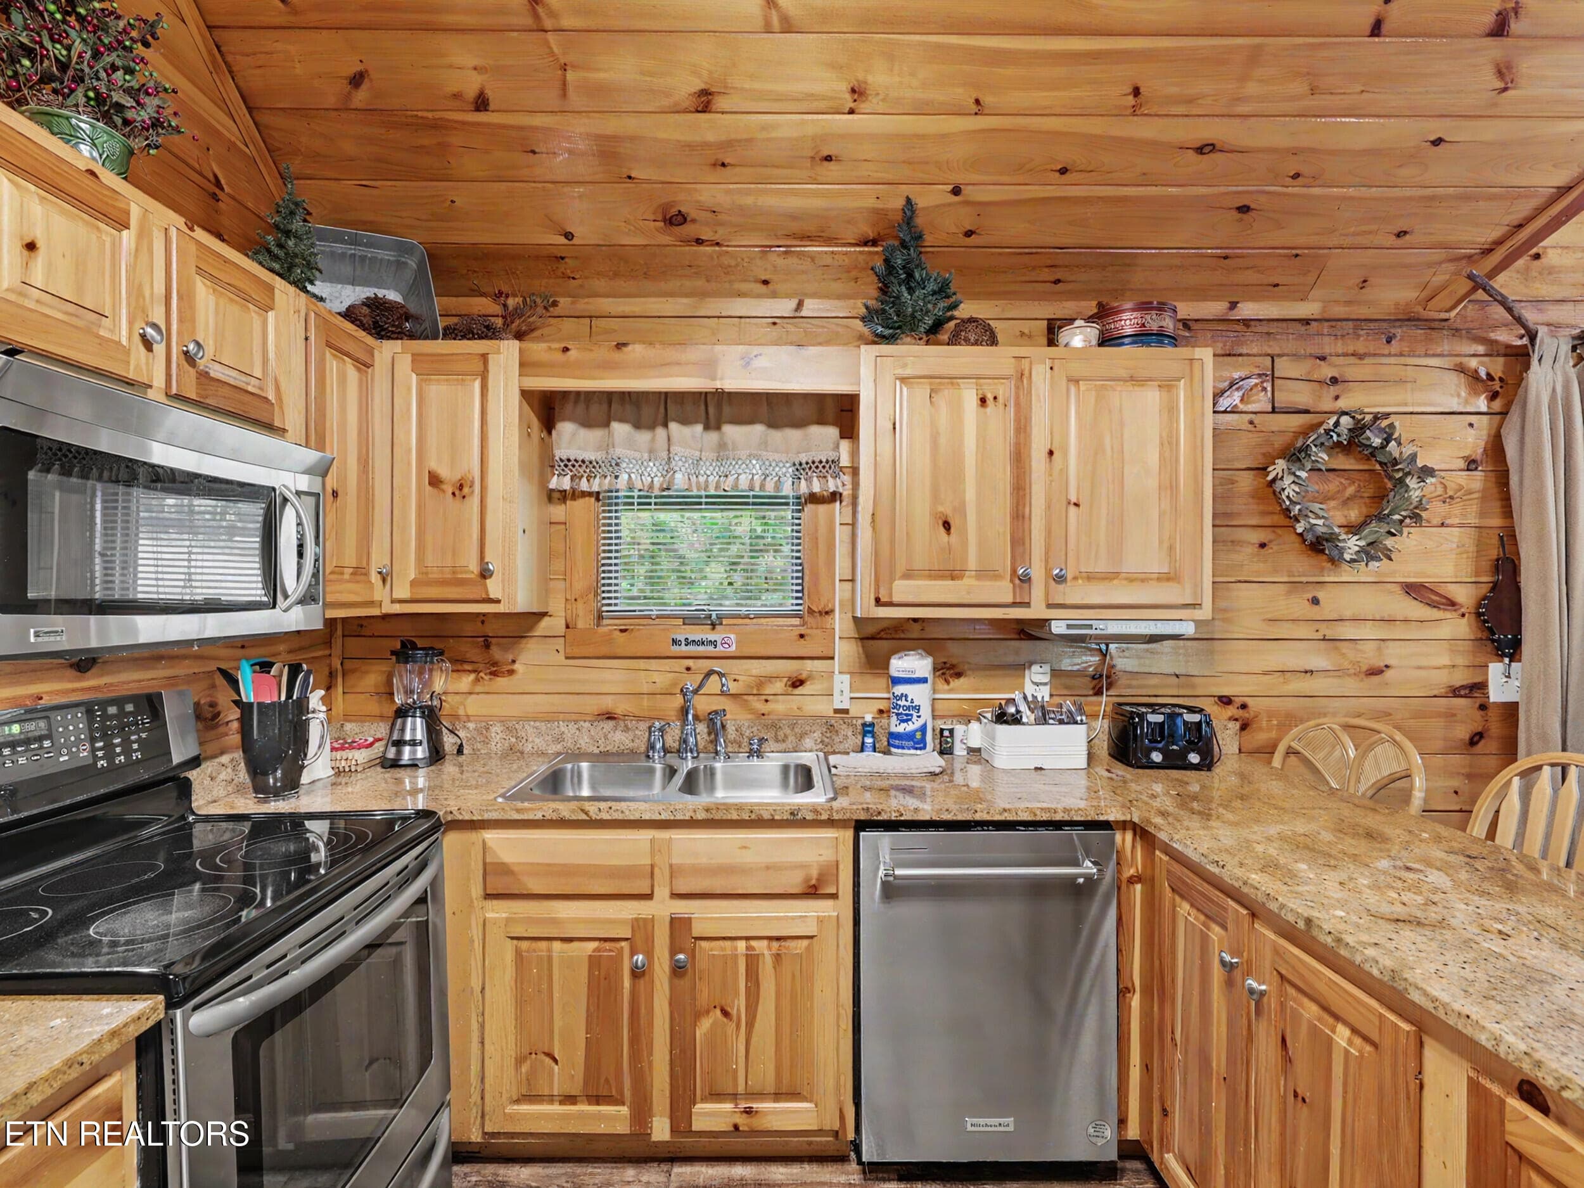
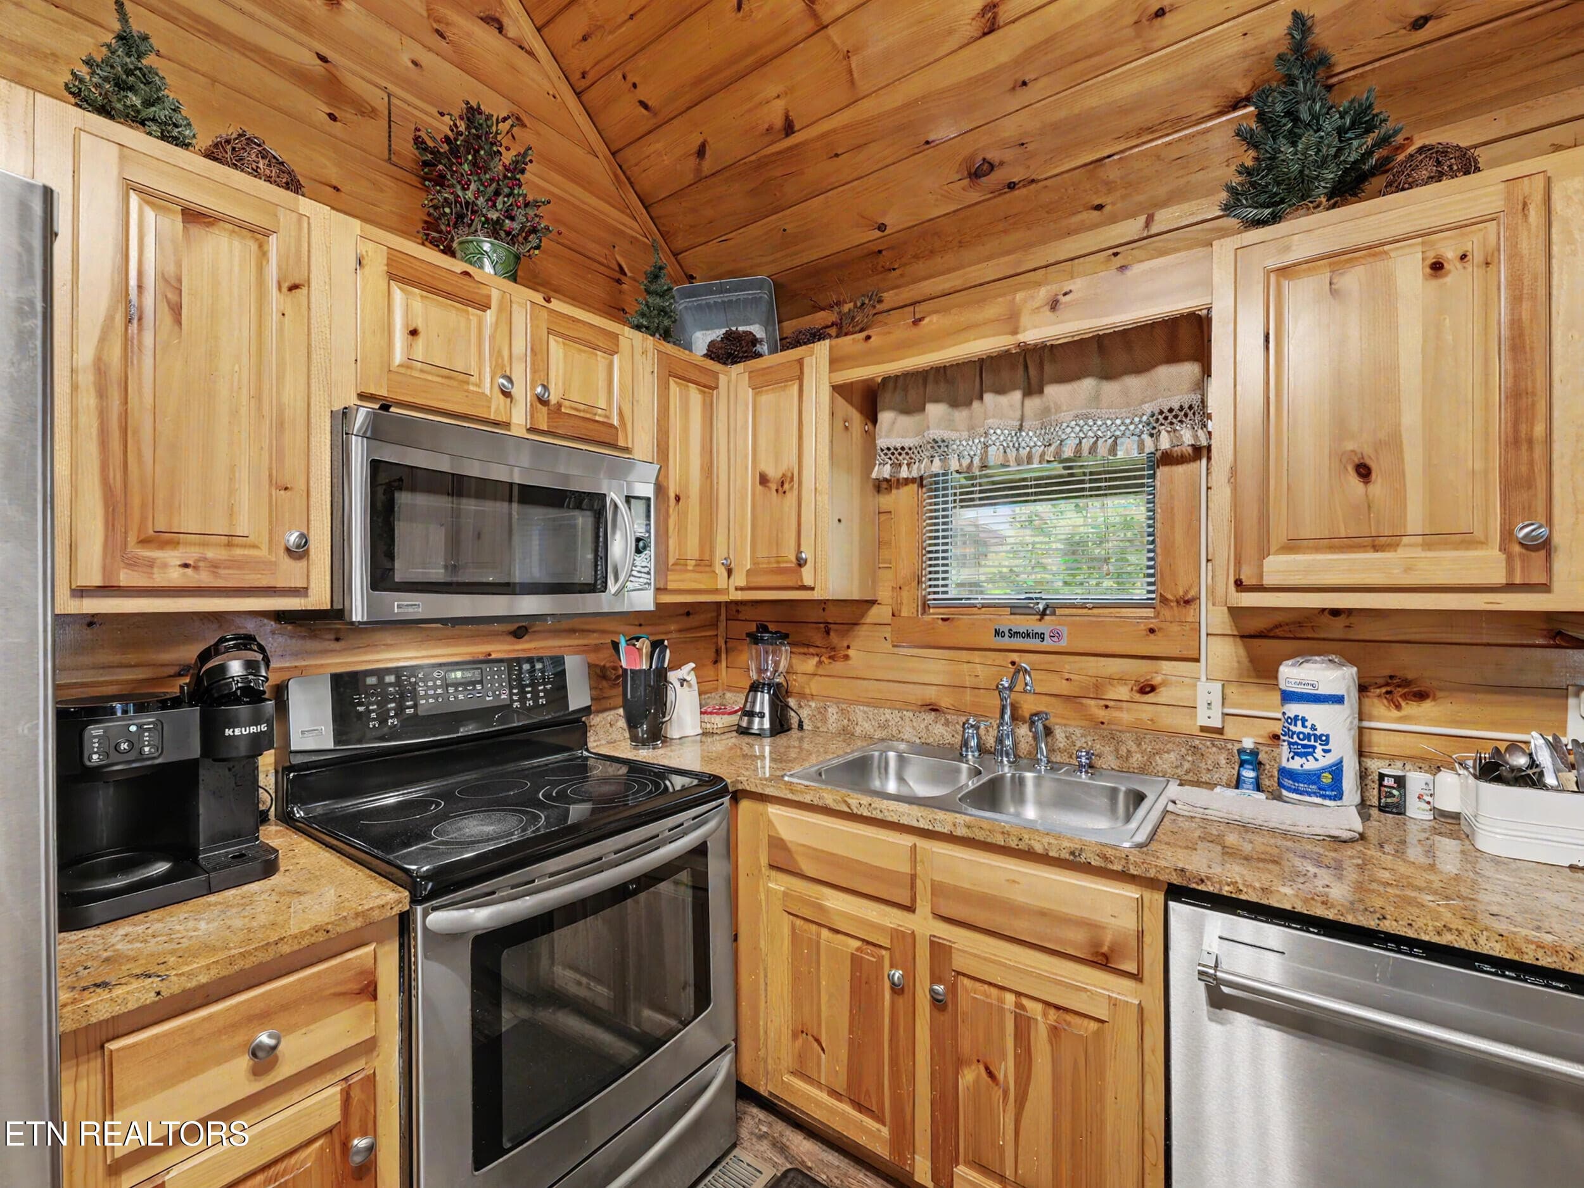
Stainless Steel Appliances - 1629 Little Cabin Loop, Pigeon Forge, TN 37862, Pigeon Forge
Lots of Counterspace - 1629 Little Cabin Loop, Pigeon Forge, TN 37862, Pigeon Forge
Open Floorplan - 1629 Little Cabin Loop, Pigeon Forge, TN 37862, Pigeon Forge
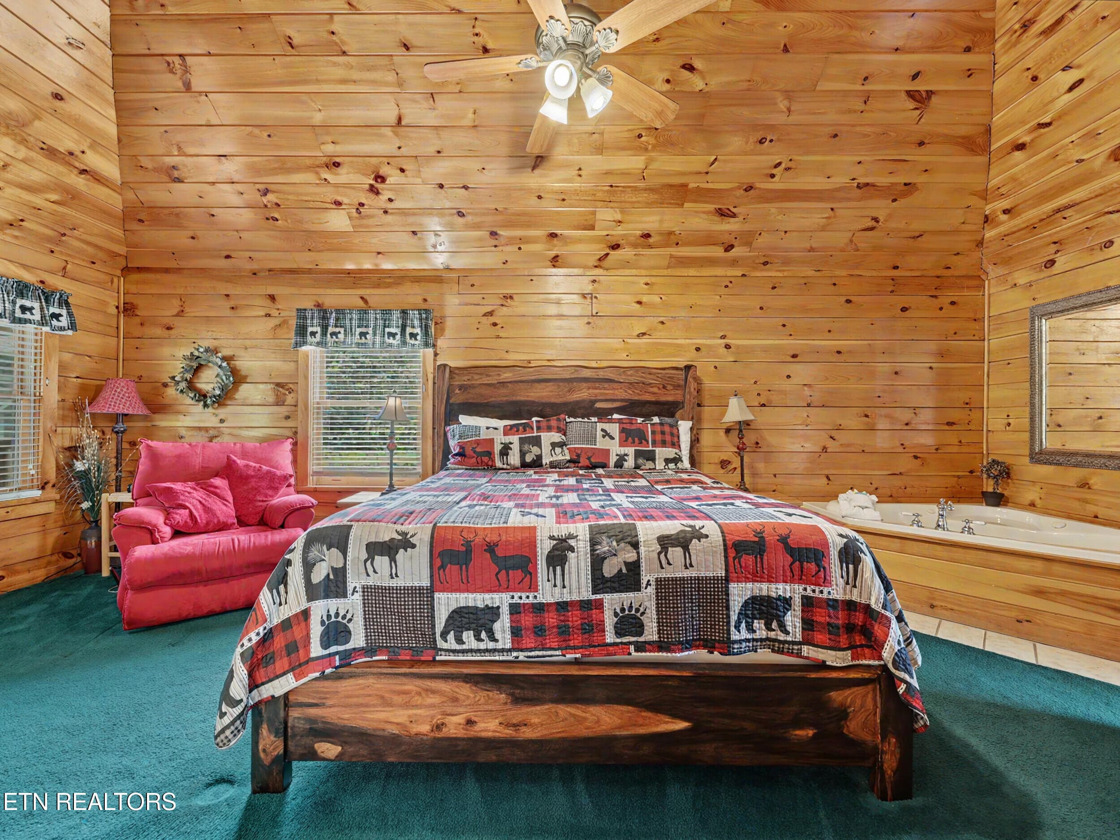
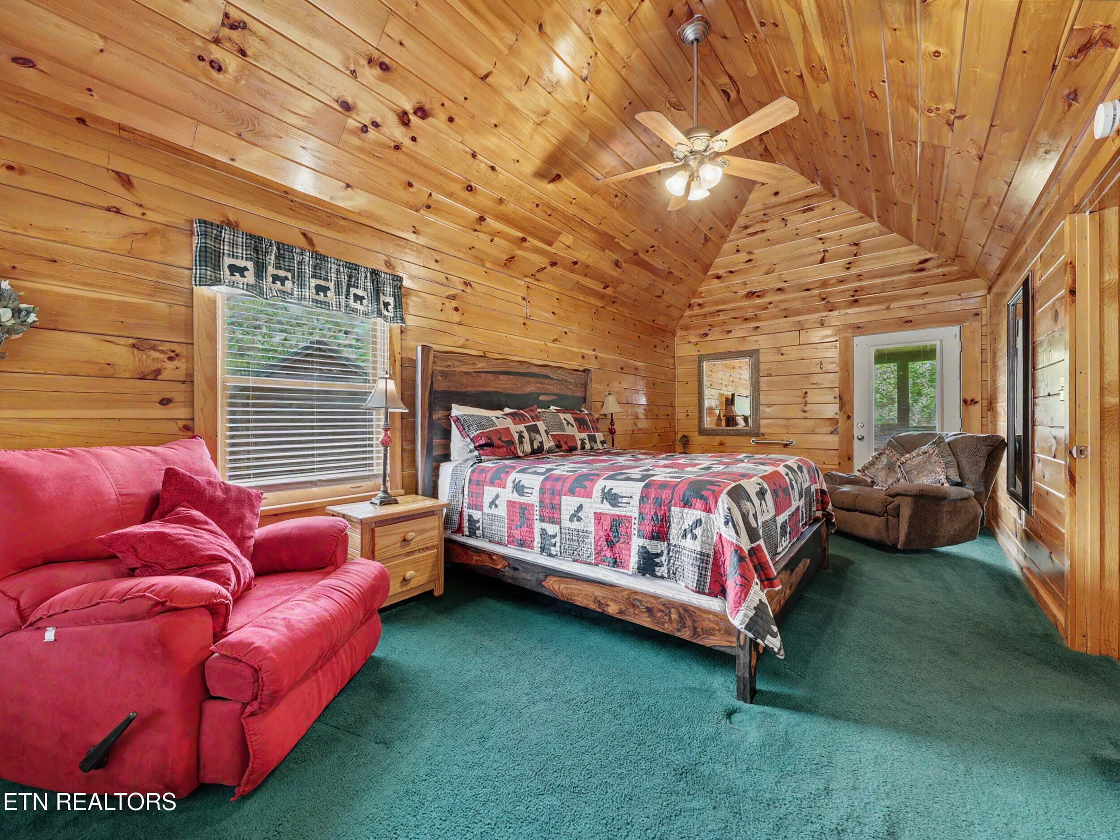
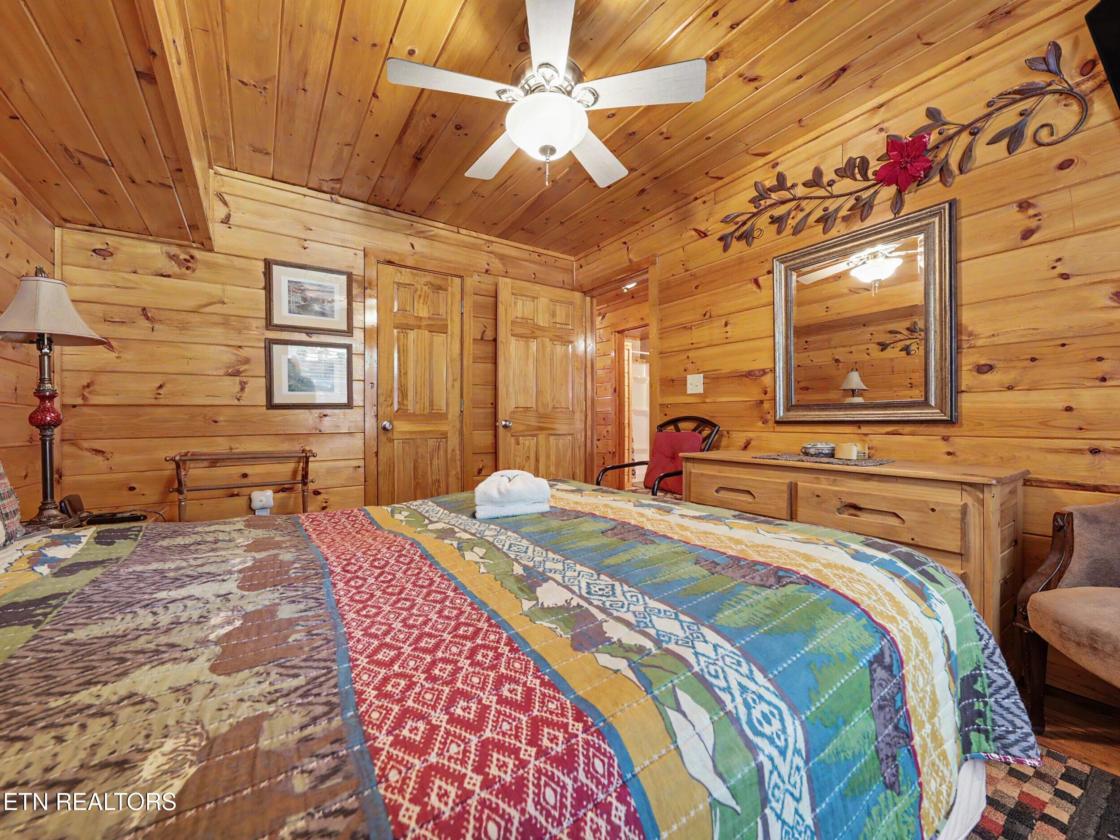
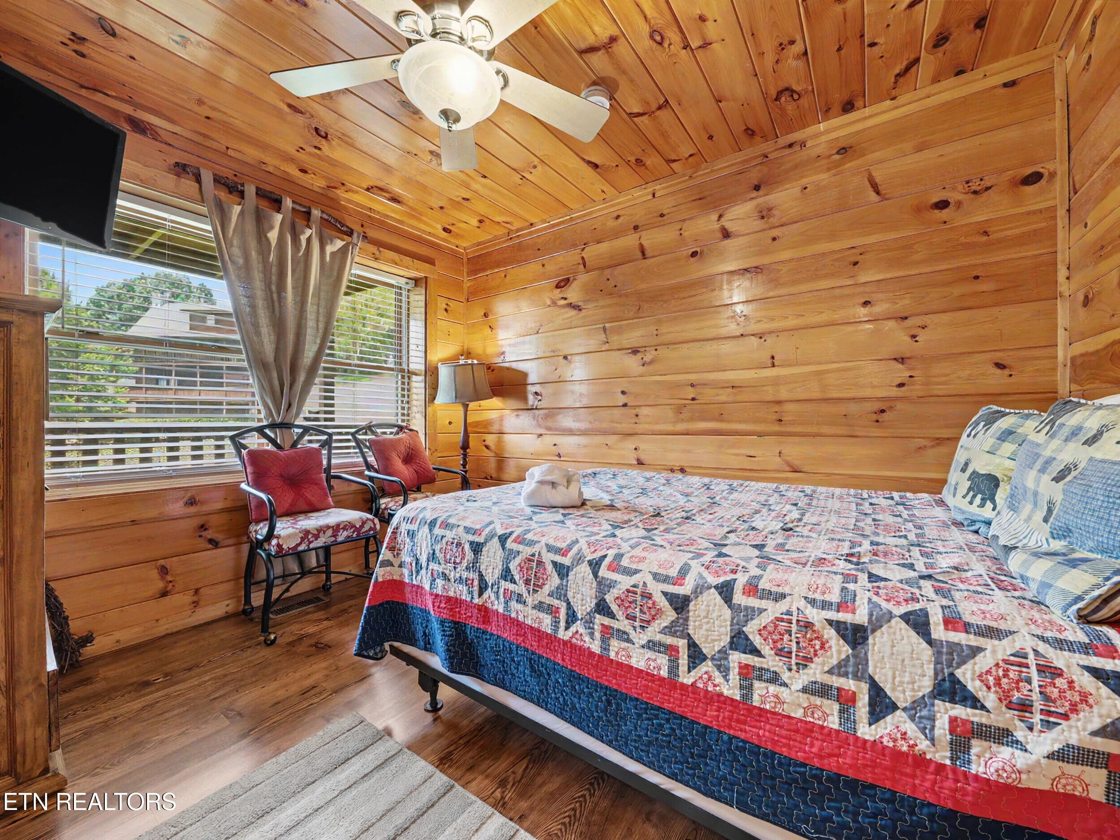
King Size Bed - 1629 Little Cabin Loop, Pigeon Forge, TN 37862, Pigeon Forge
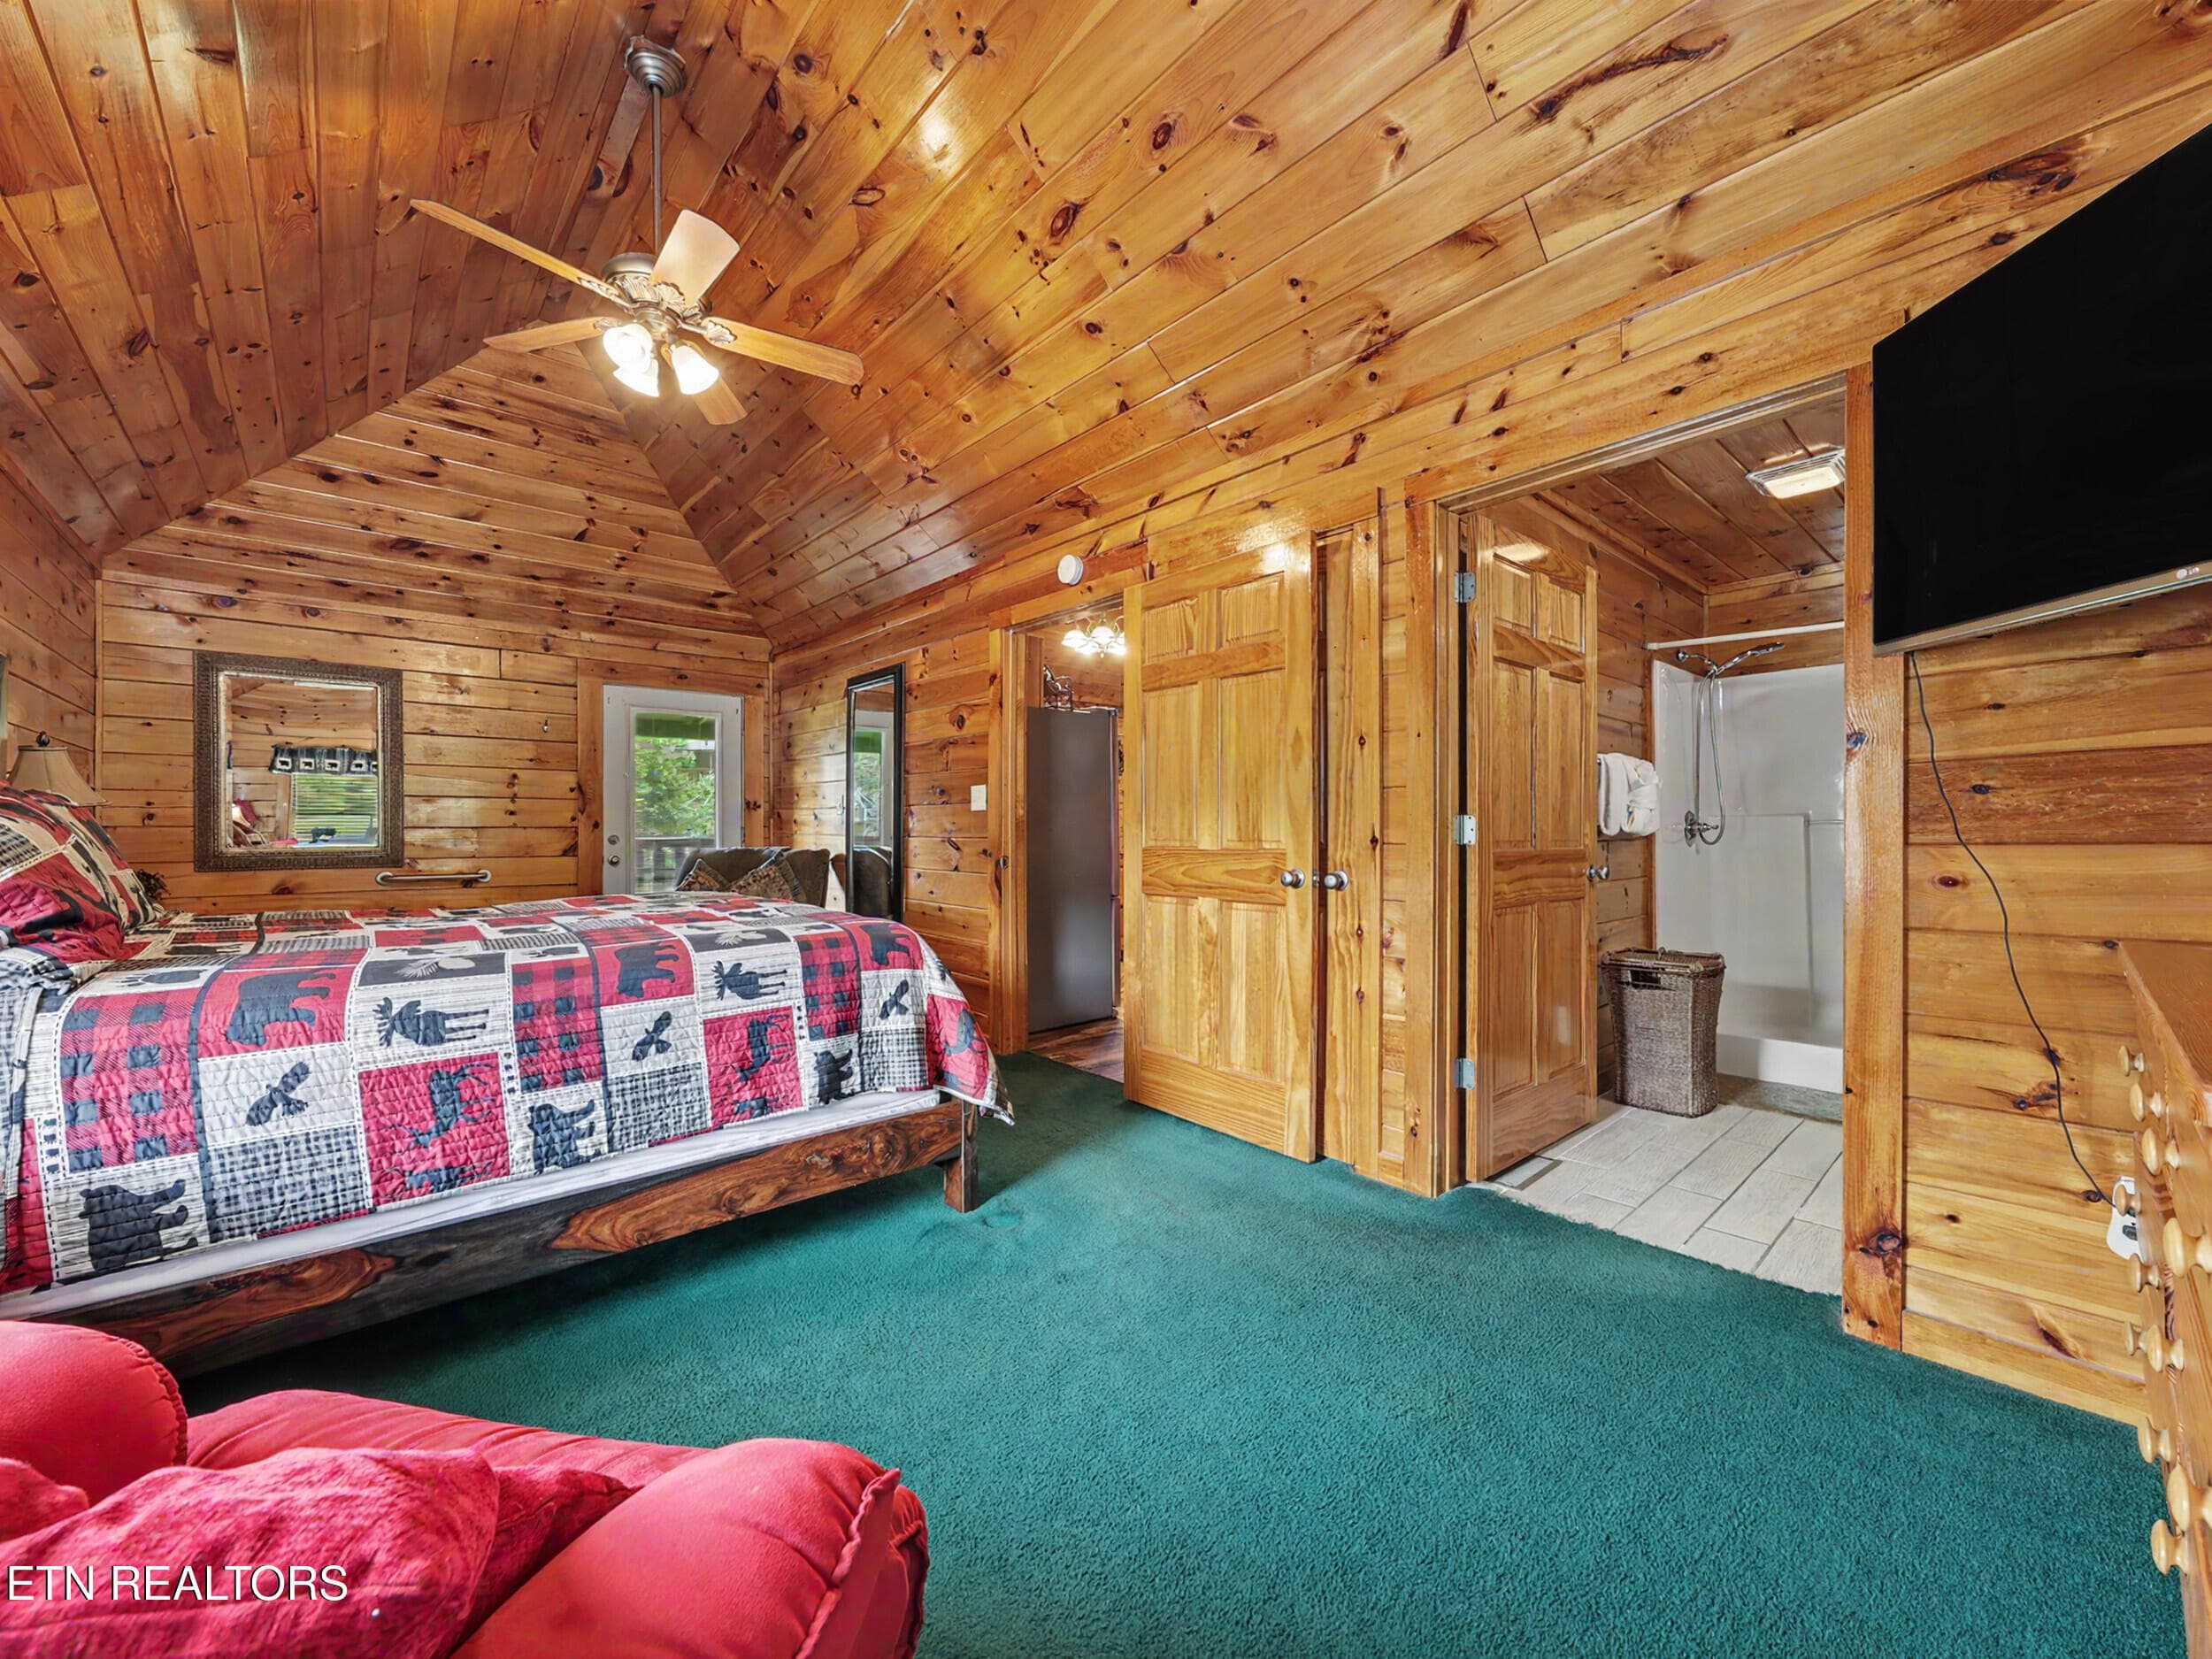
Large Main Floor Bedroom - 1629 Little Cabin Loop, Pigeon Forge, TN 37862, Pigeon Forge
High Vaulted Ceilings - 1629 Little Cabin Loop, Pigeon Forge, TN 37862, Pigeon Forge
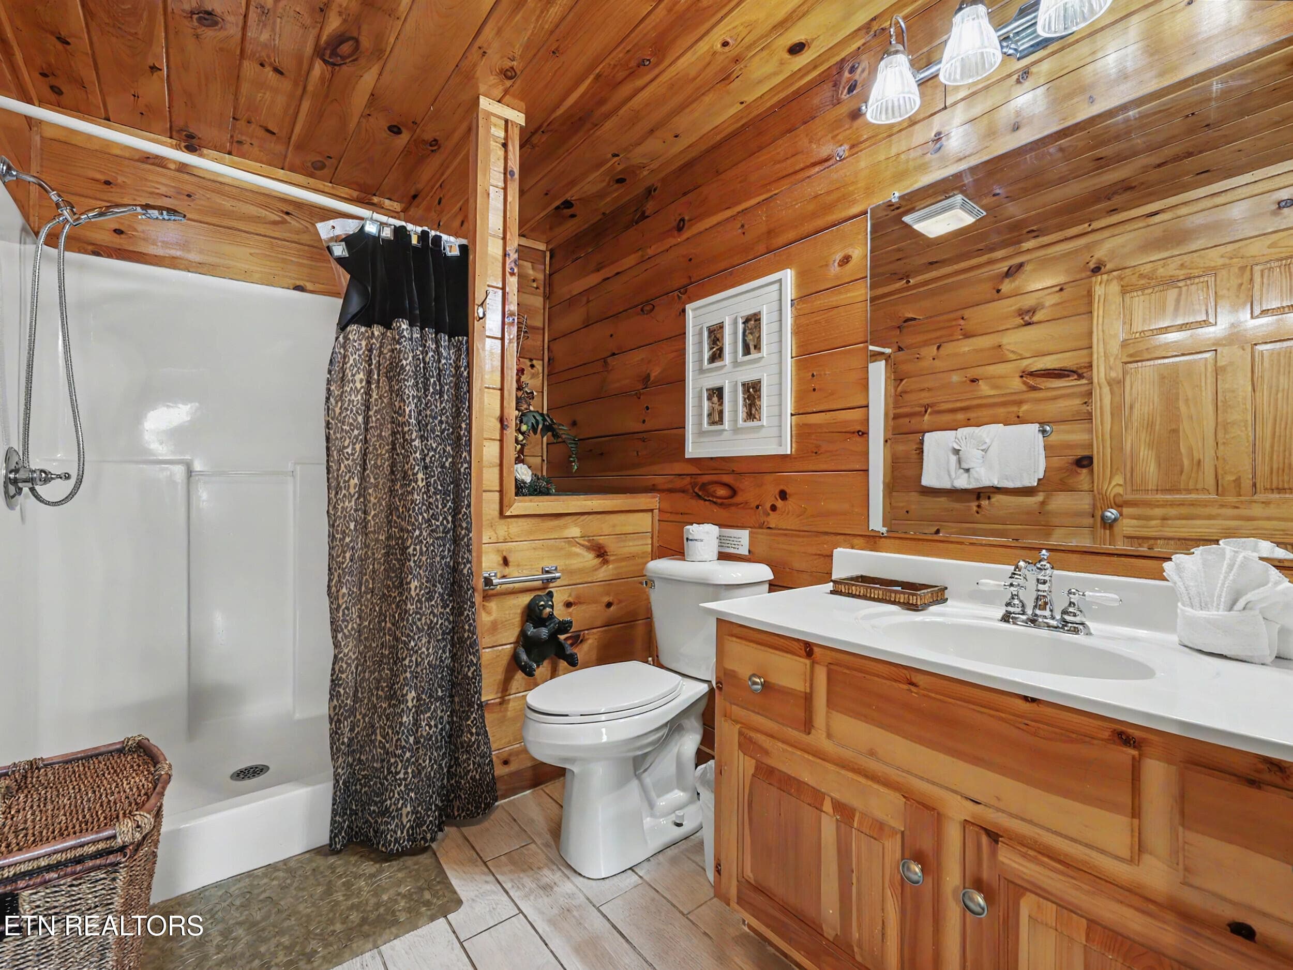
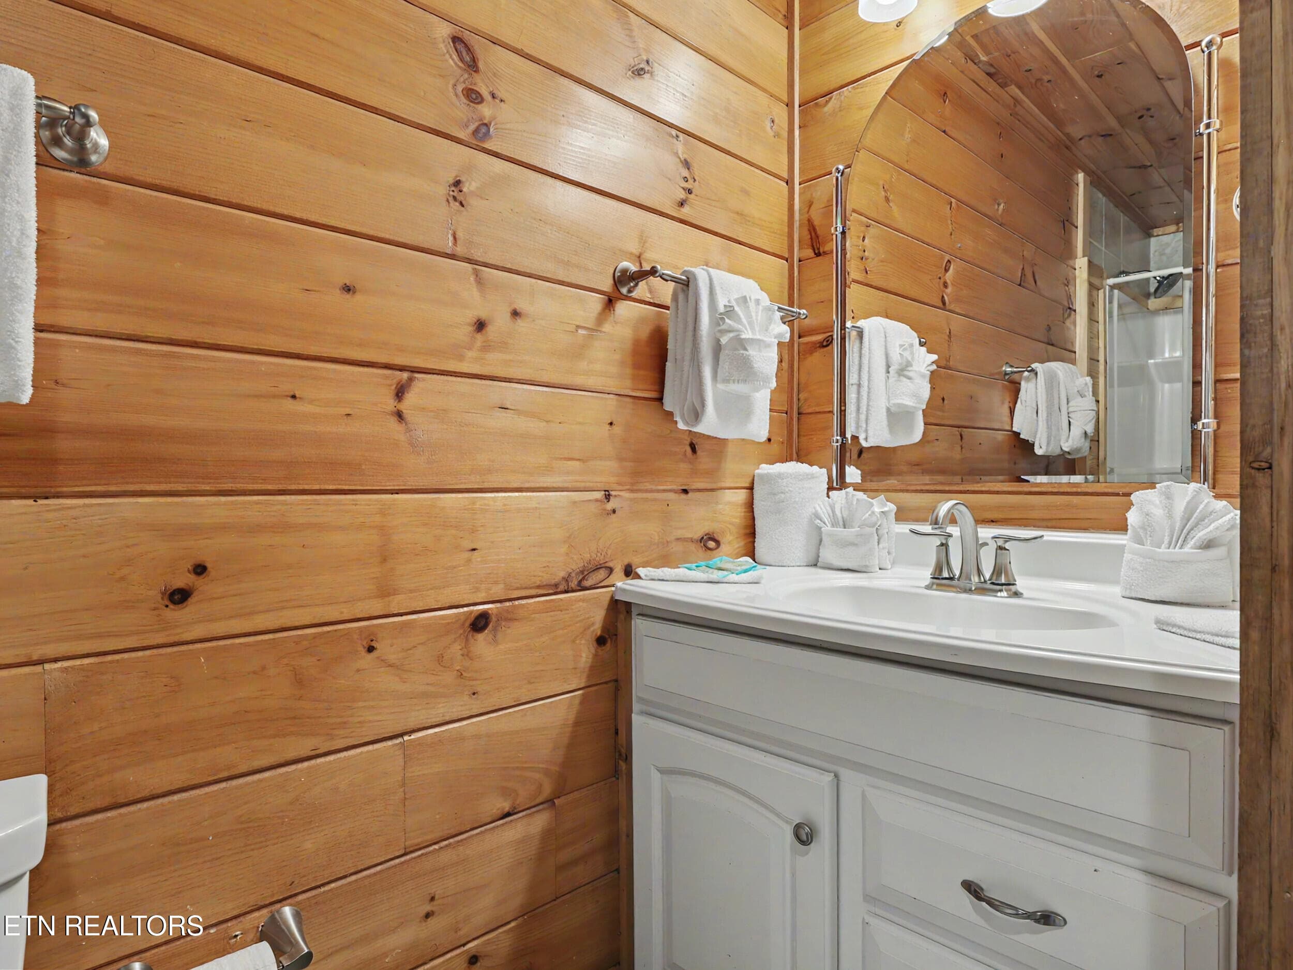
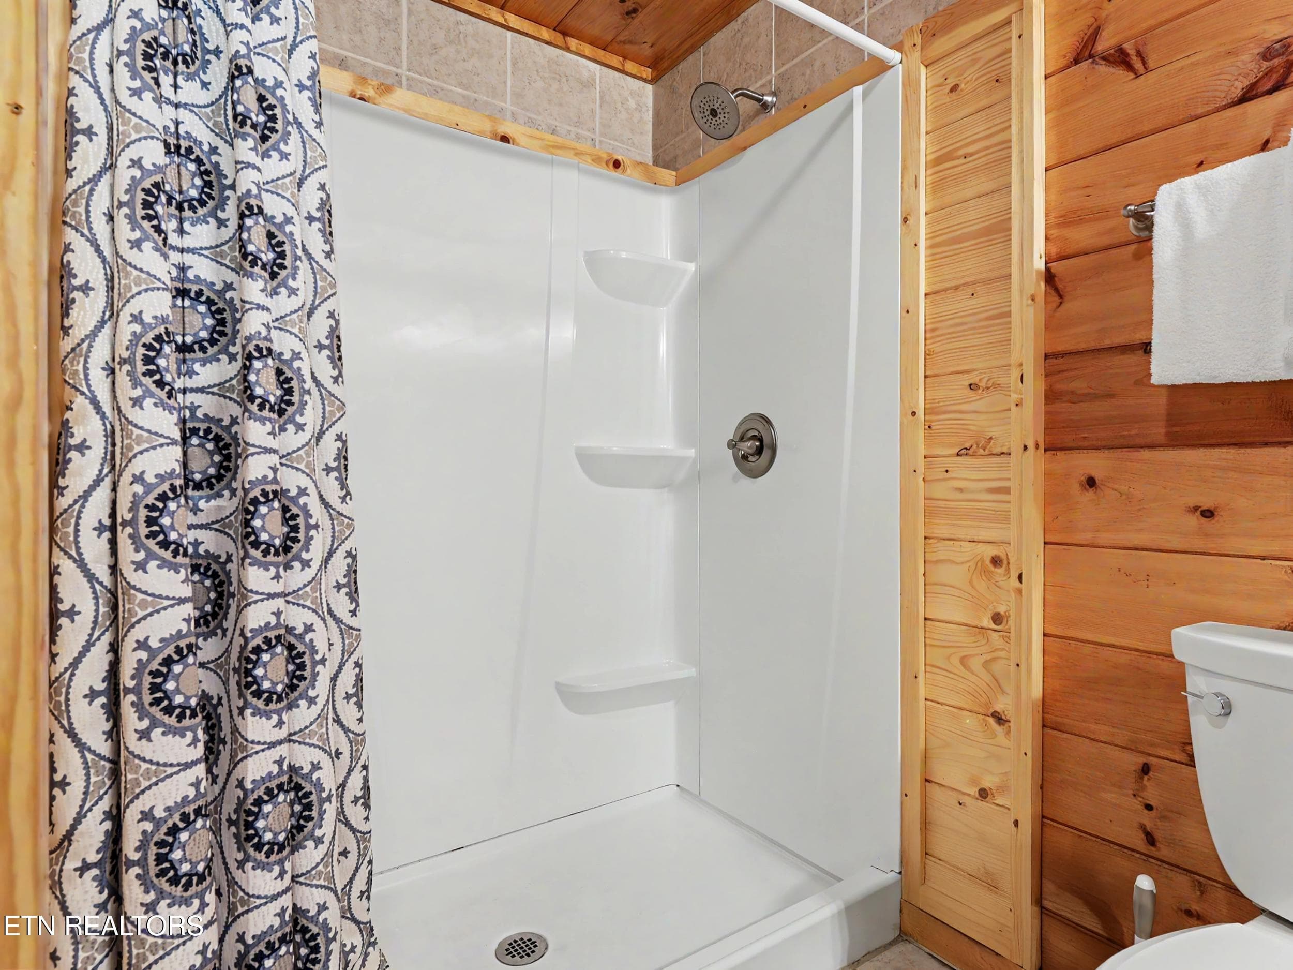
Full Main Bathroom - 1629 Little Cabin Loop, Pigeon Forge, TN 37862, Pigeon Forge
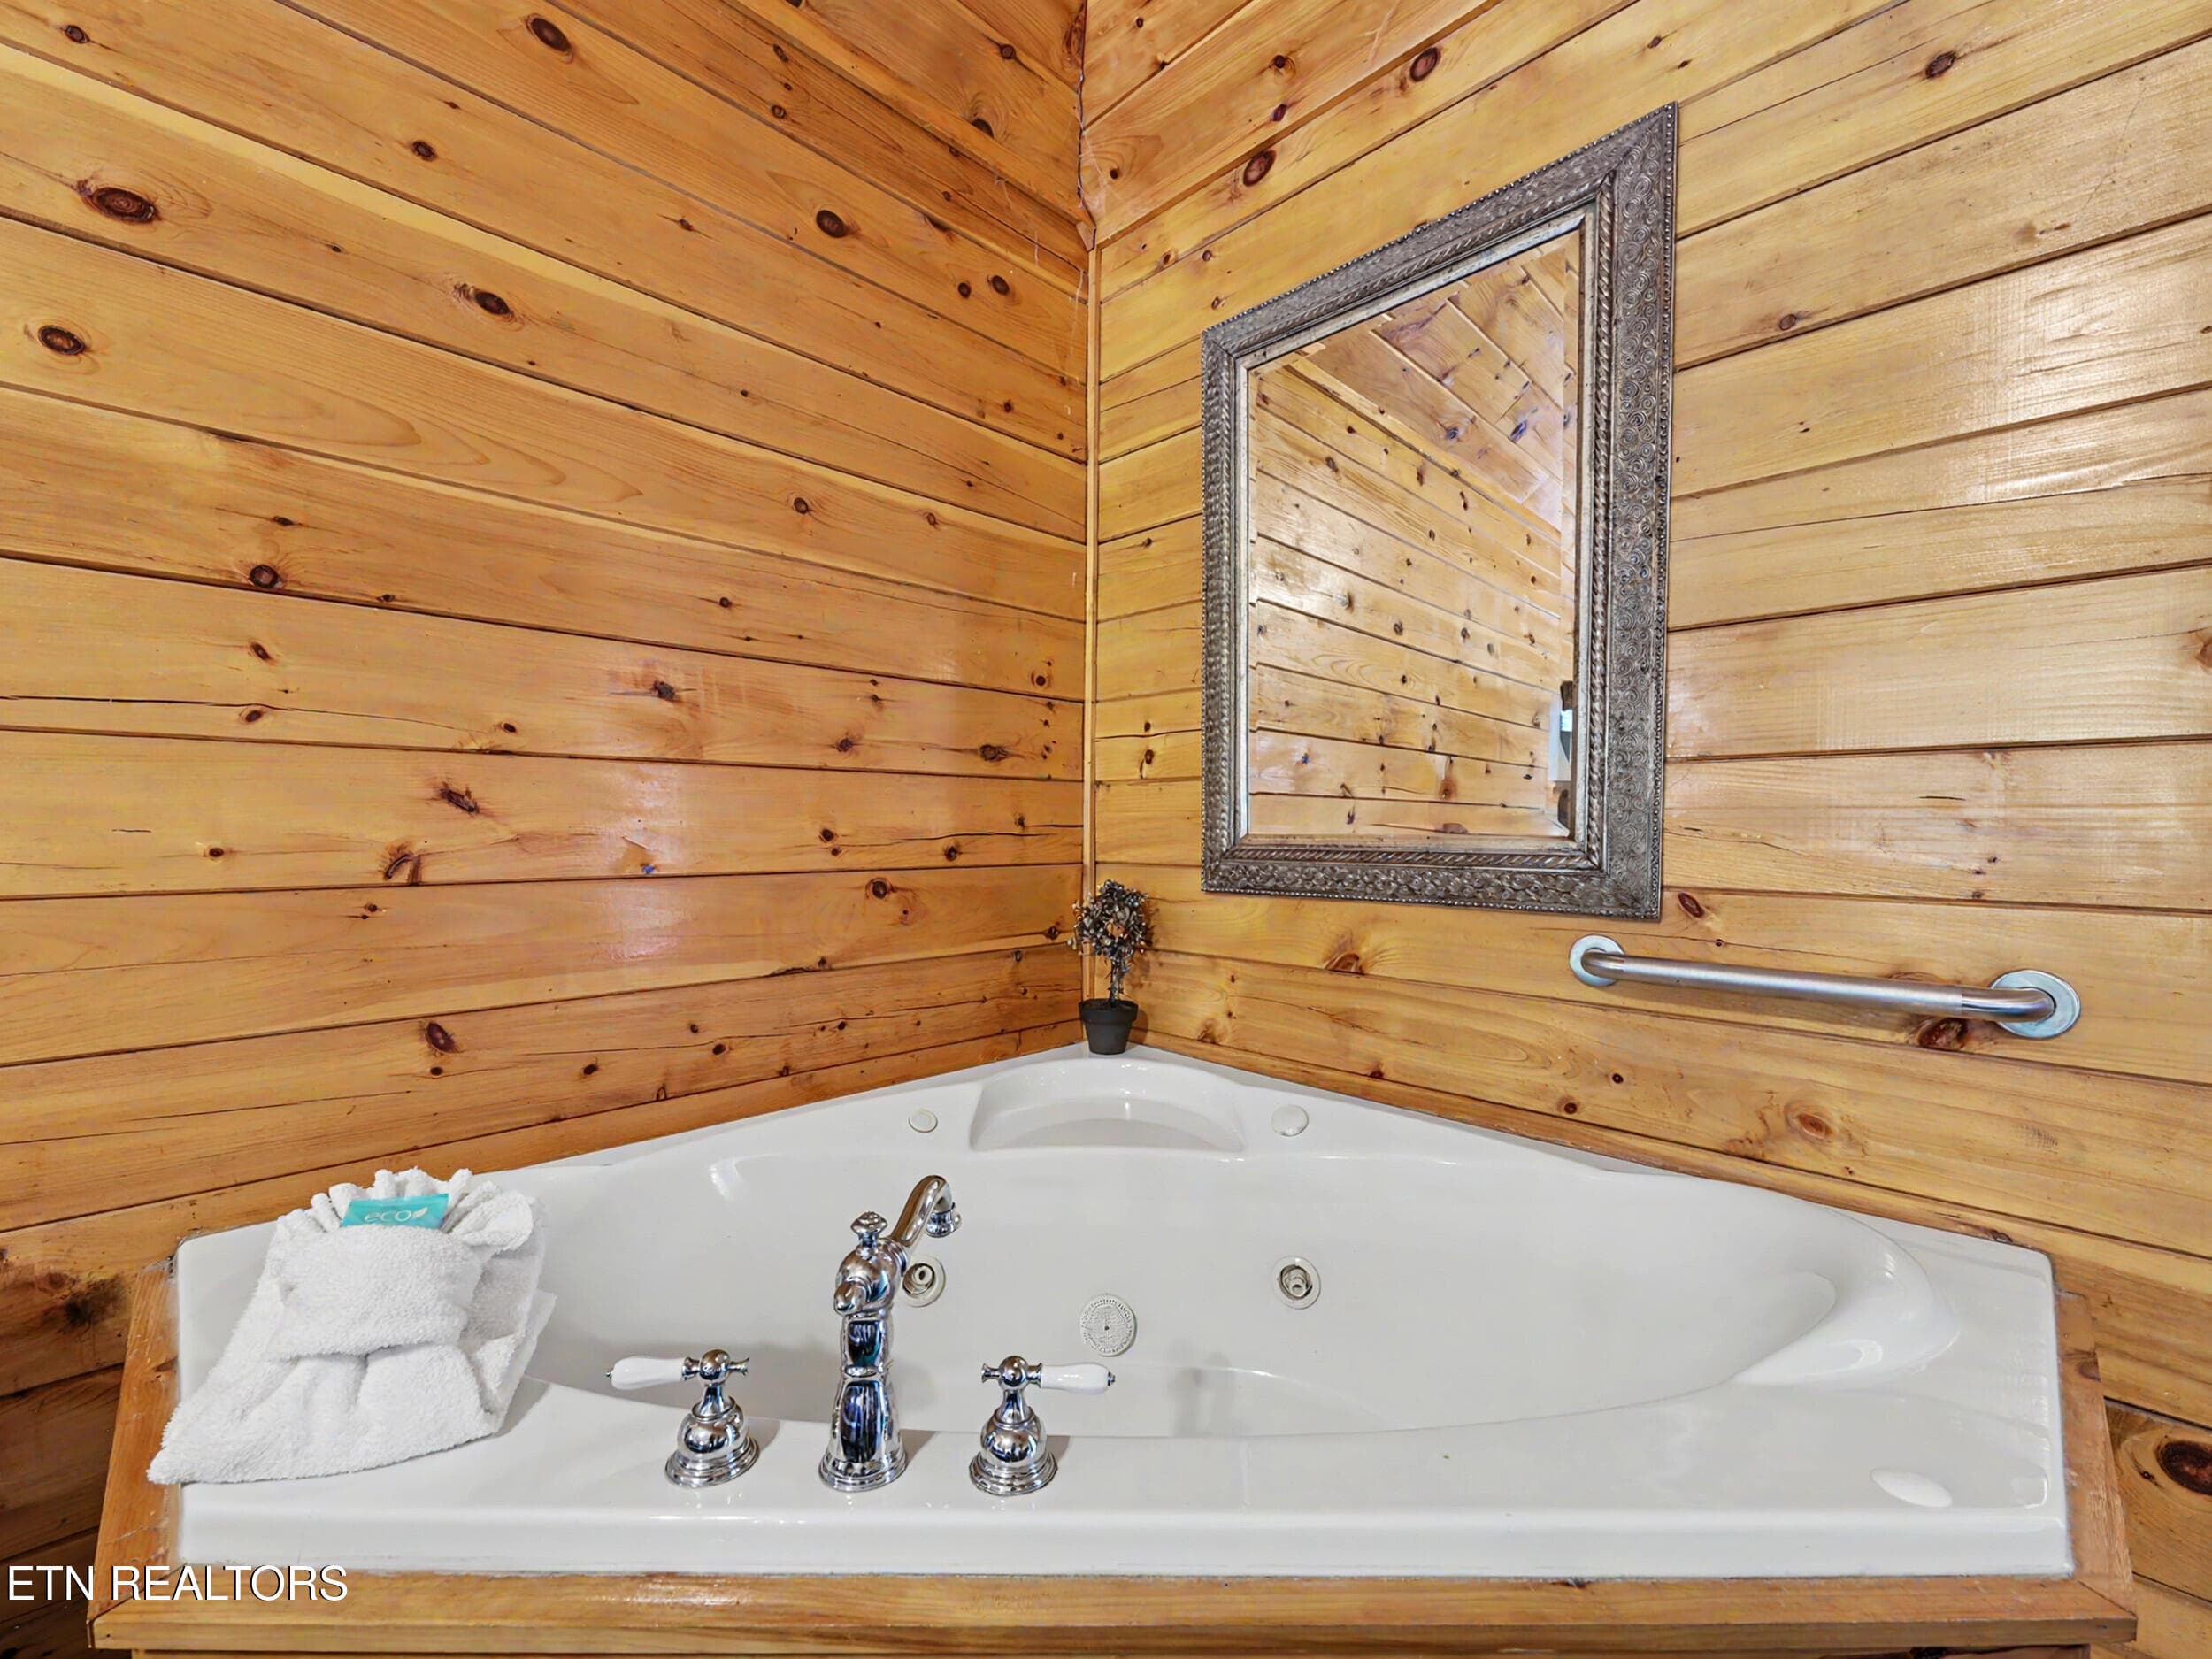
Jetted Tub - 1629 Little Cabin Loop, Pigeon Forge, TN 37862, Pigeon Forge
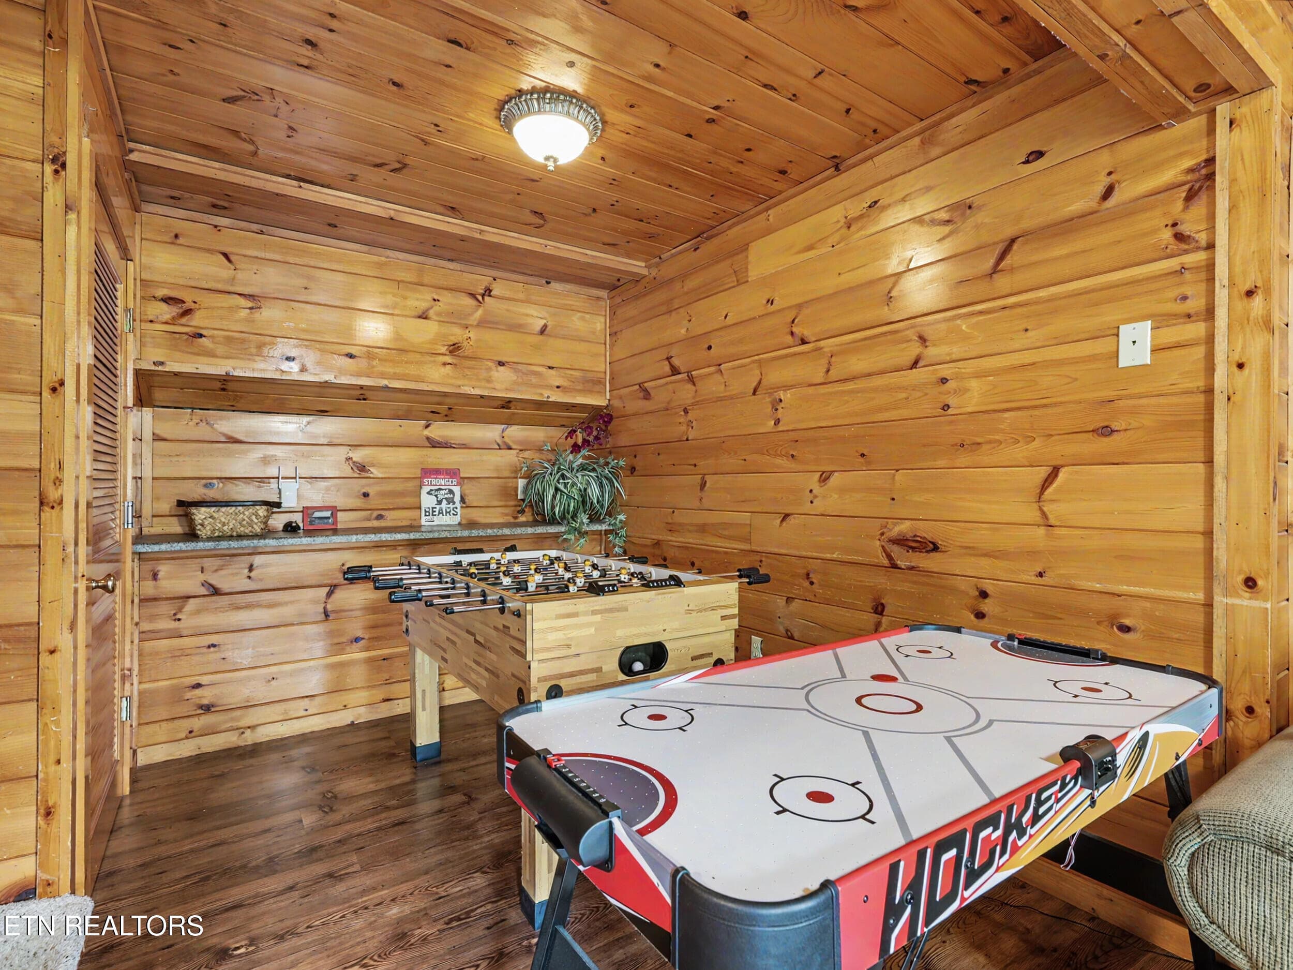
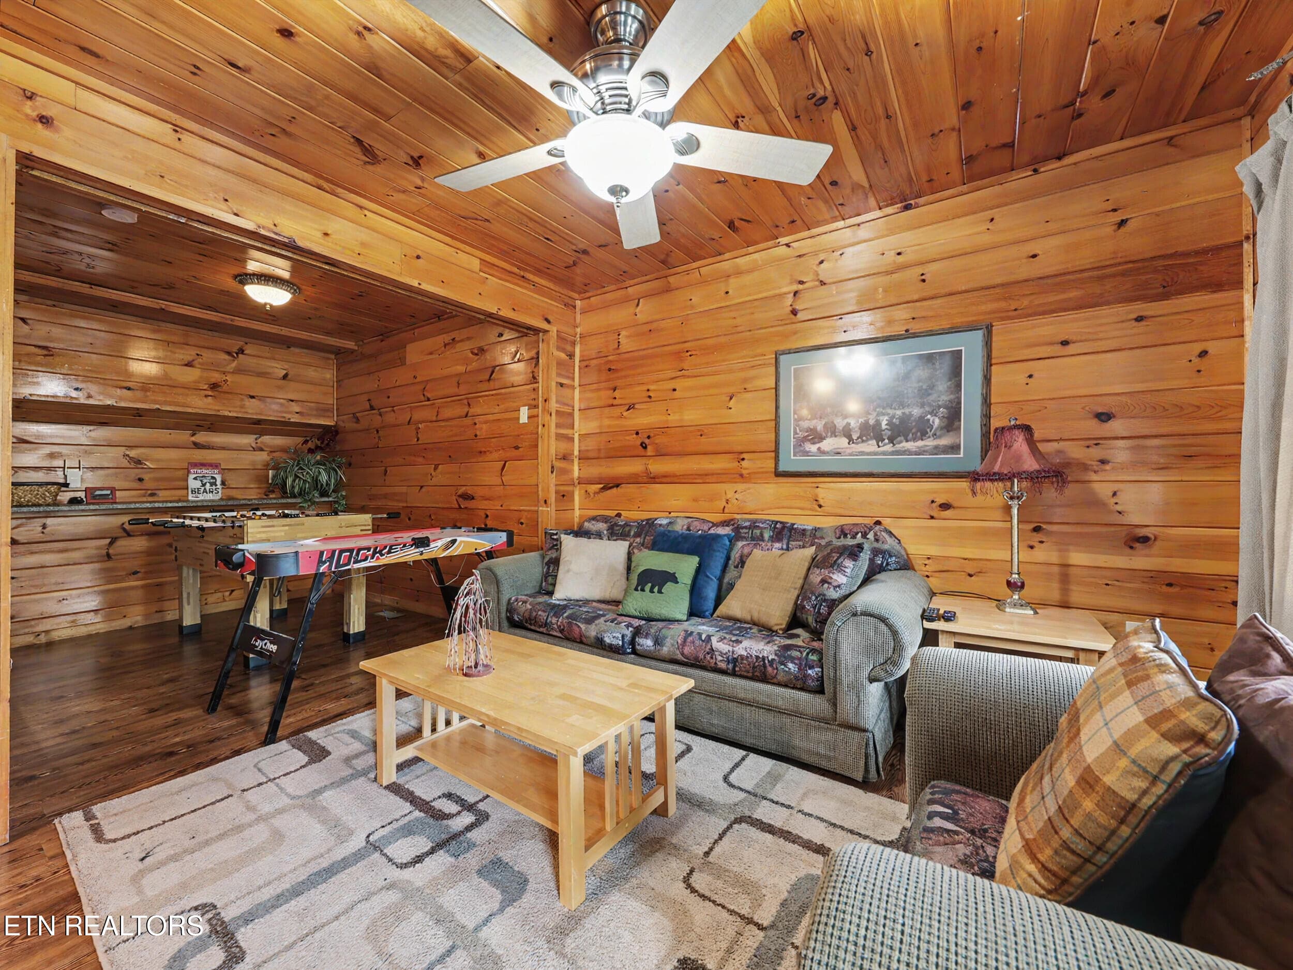
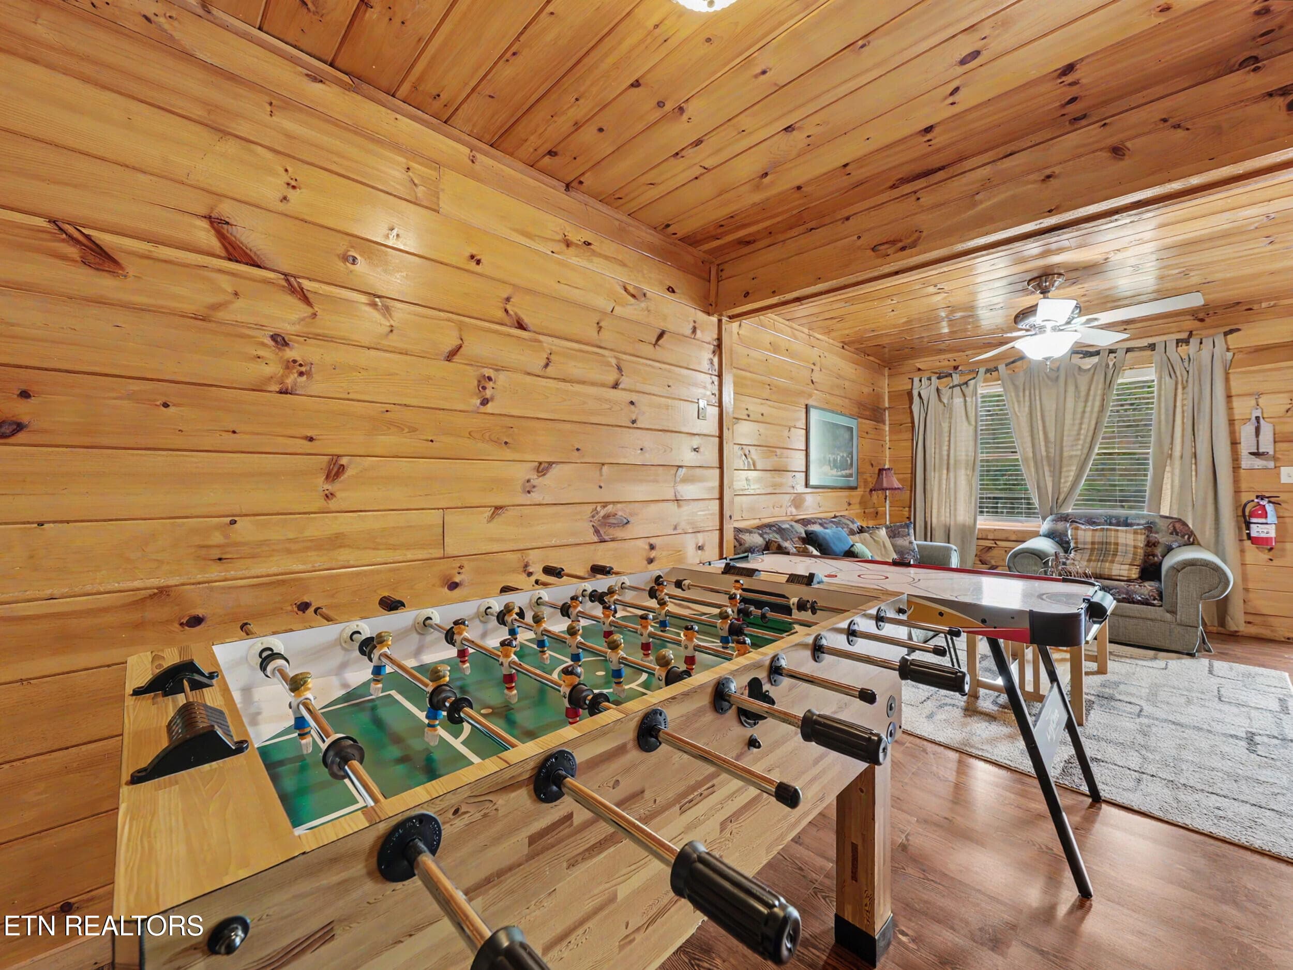
Game Room - 1629 Little Cabin Loop, Pigeon Forge, TN 37862, Pigeon Forge
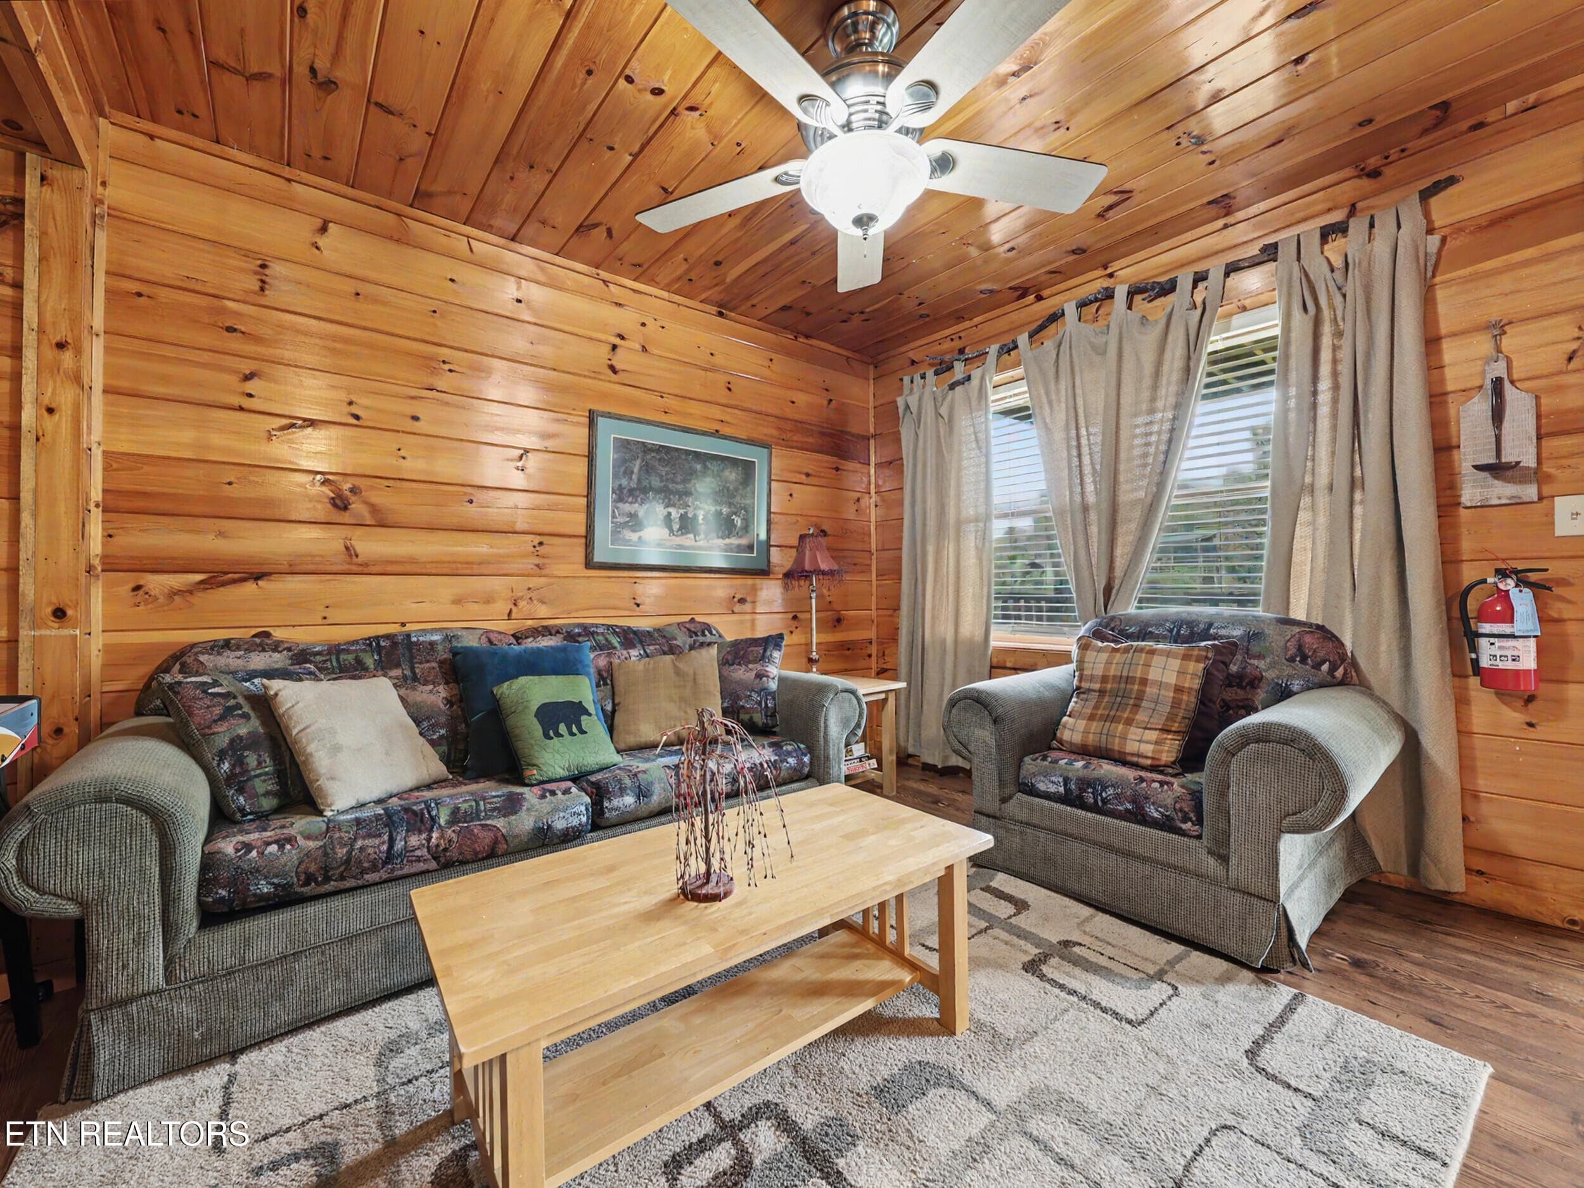
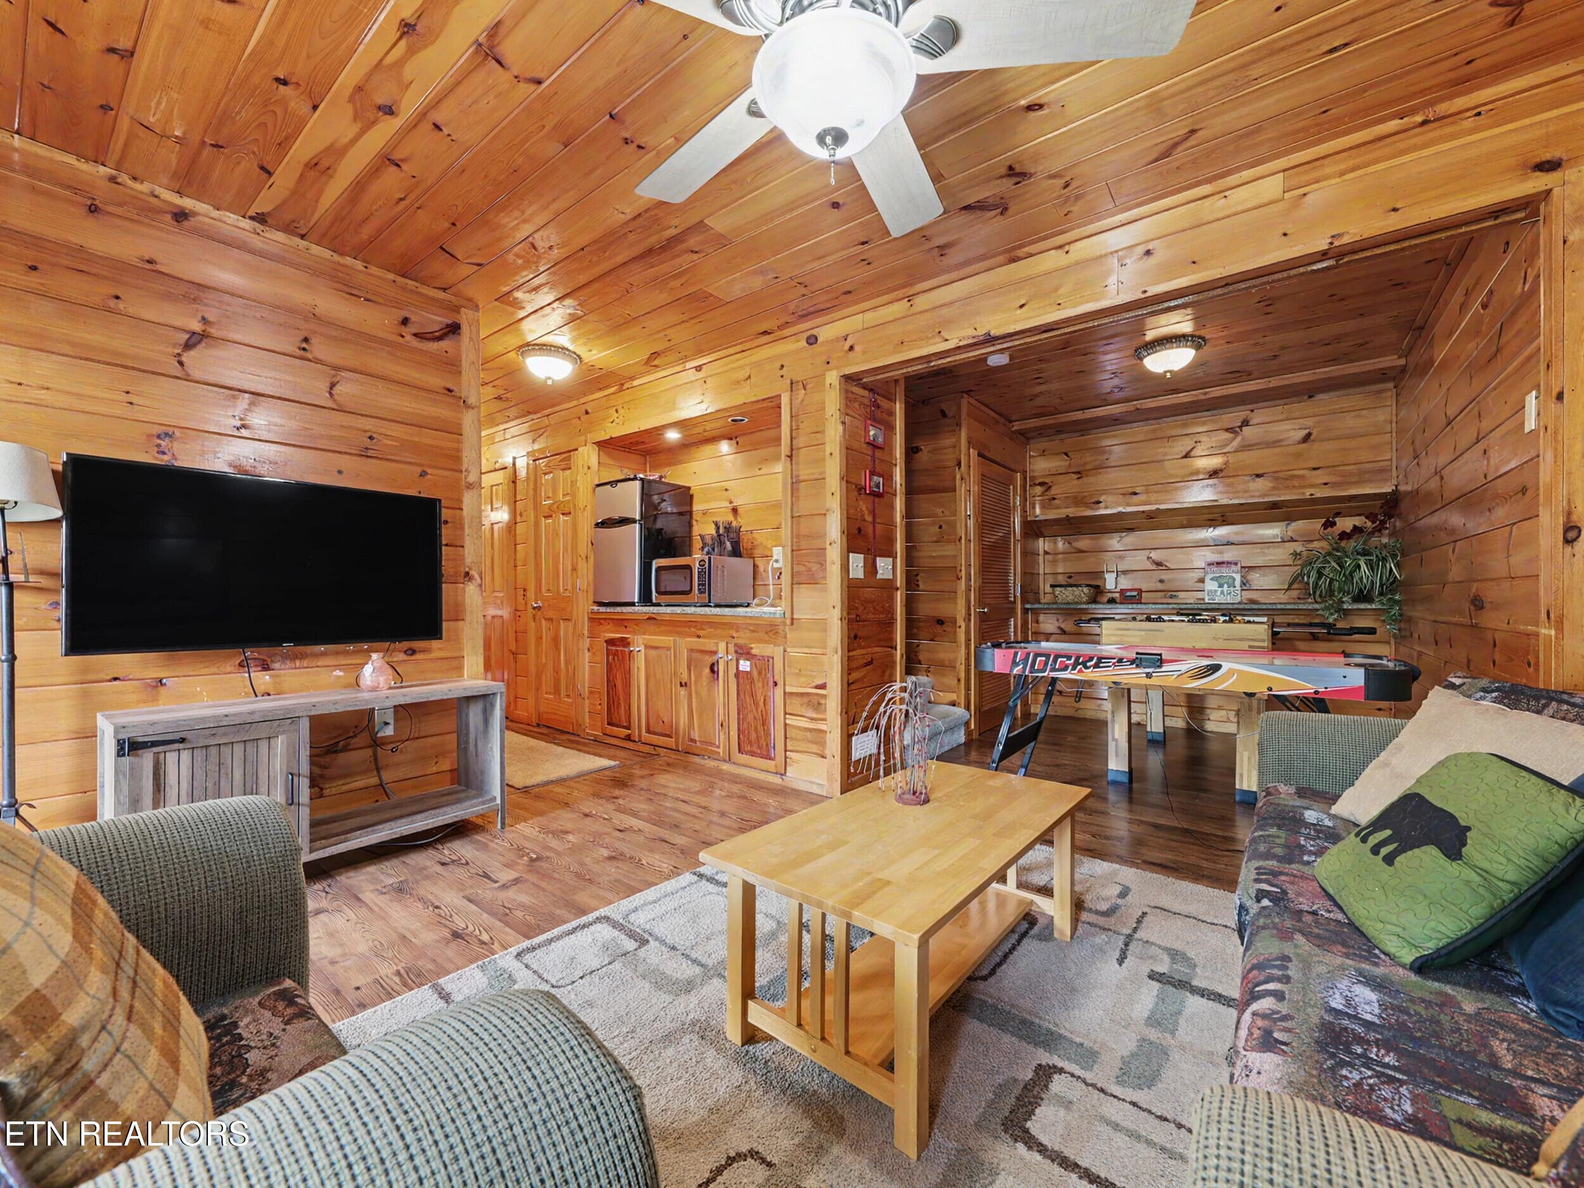
Downstairs Living Area - 1629 Little Cabin Loop, Pigeon Forge, TN 37862, Pigeon Forge
20_img_8618 - 1629 Little Cabin Loop, Pigeon Forge, TN 37862, Pigeon Forge
Lots of Space - 1629 Little Cabin Loop, Pigeon Forge, TN 37862, Pigeon Forge
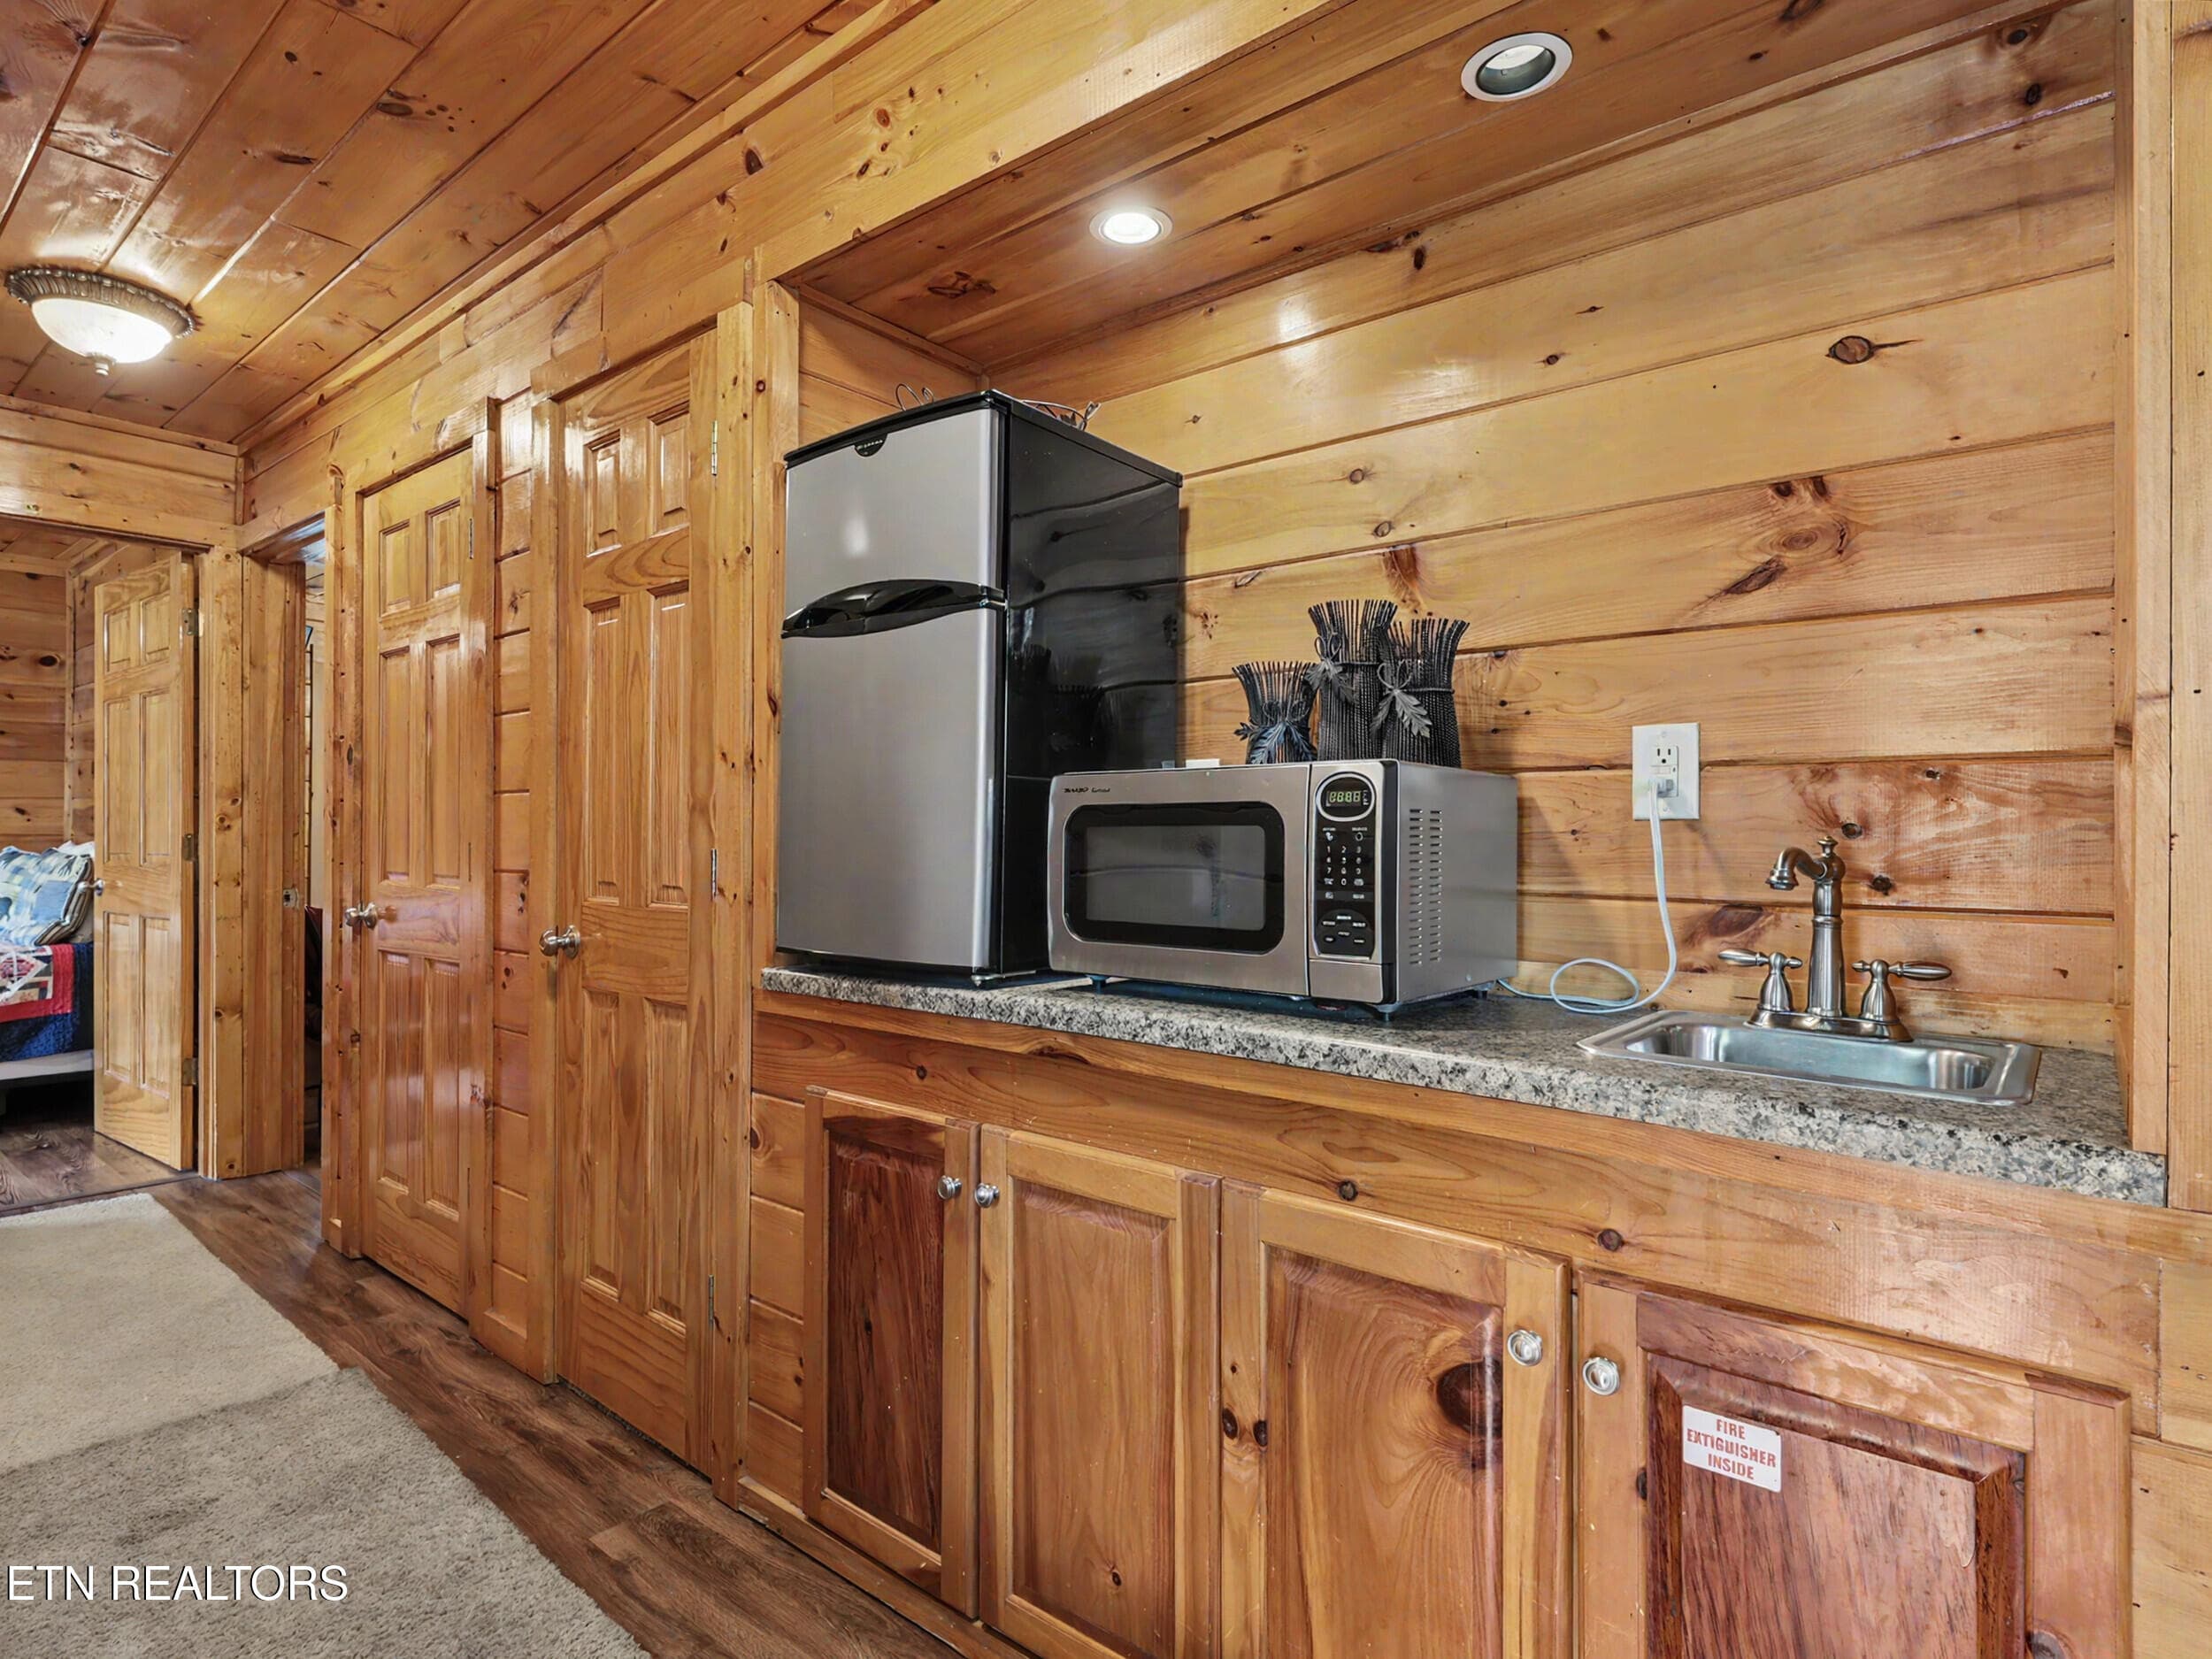
Downstairs Bar Area - 1629 Little Cabin Loop, Pigeon Forge, TN 37862, Pigeon Forge
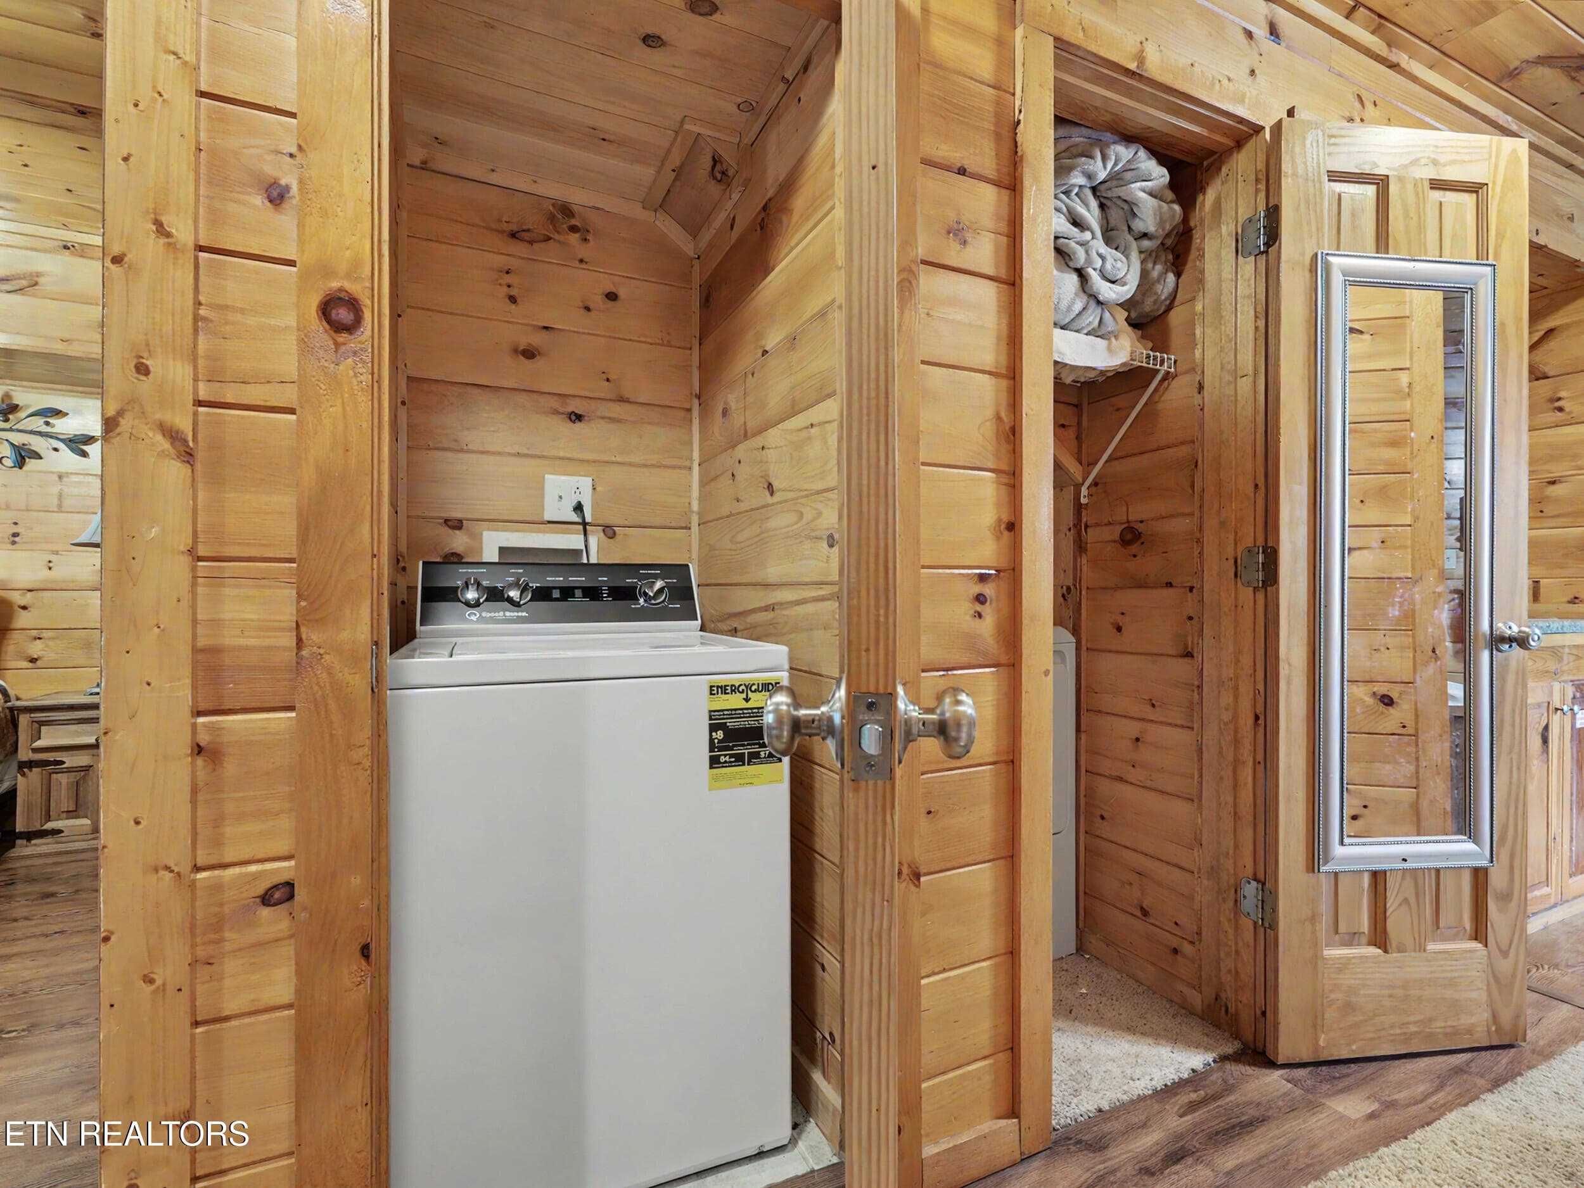
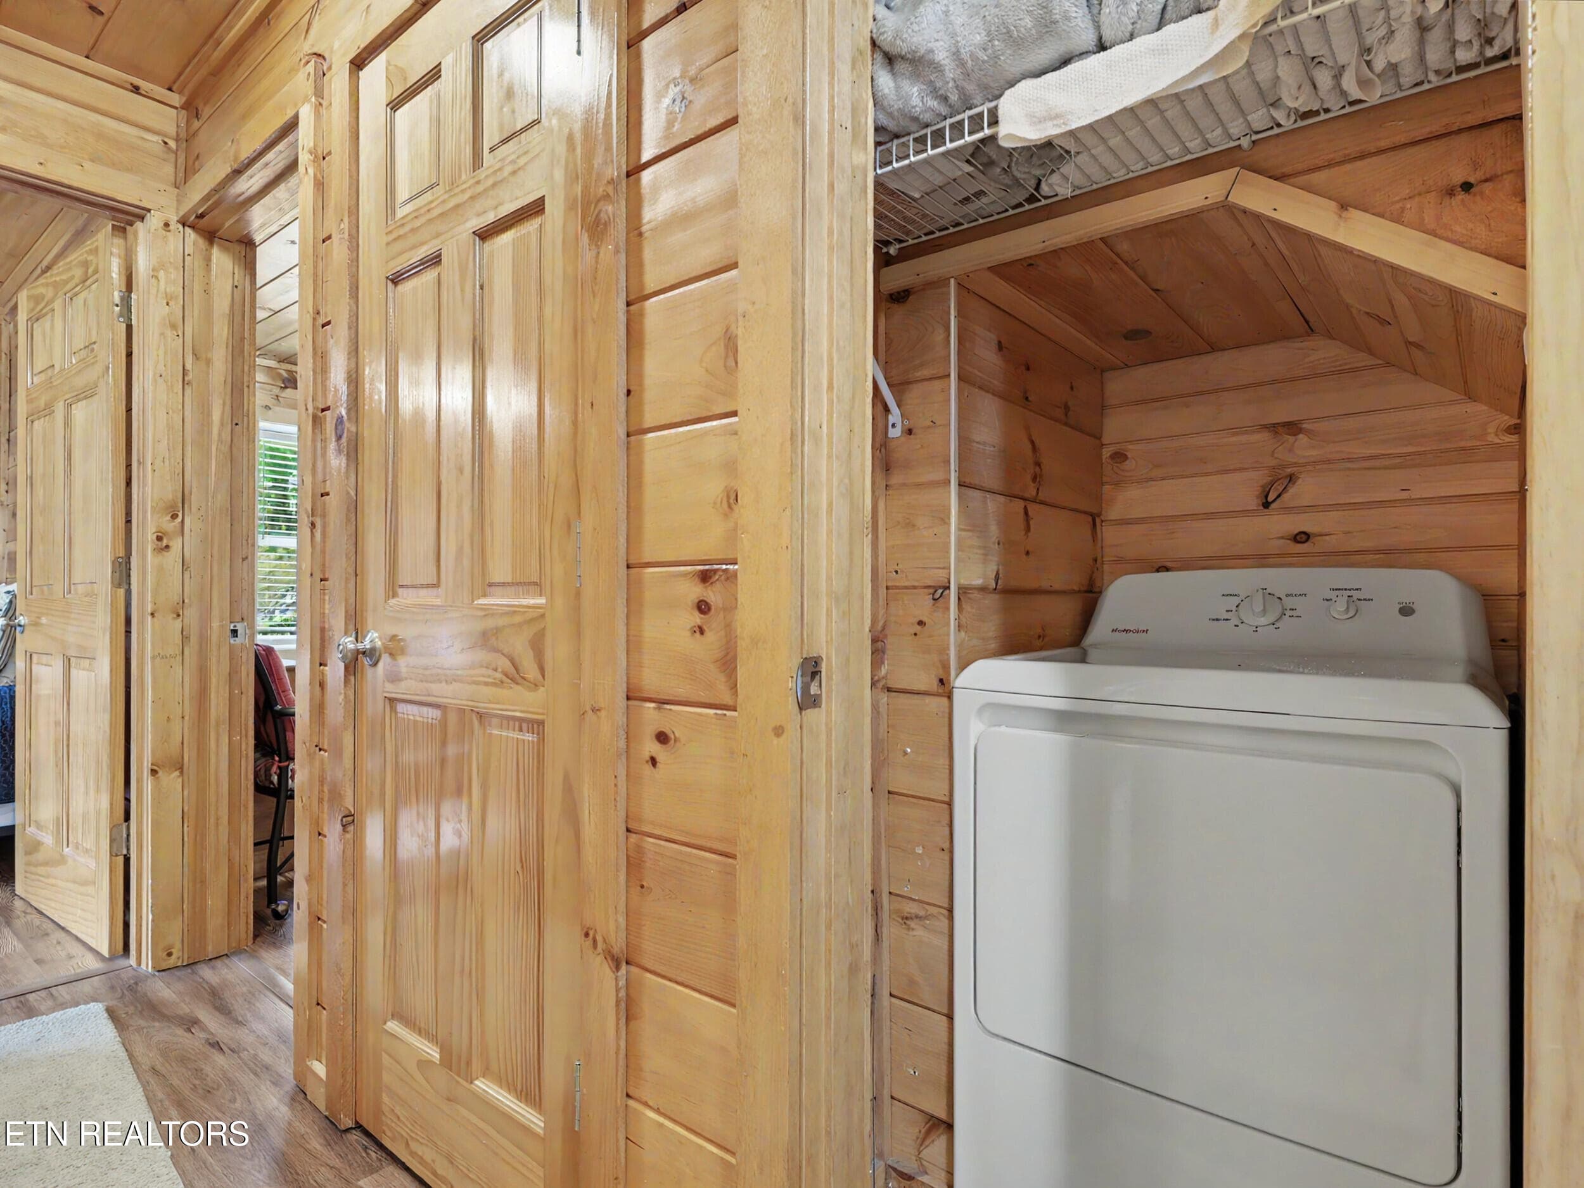
Washer Downstairs - 1629 Little Cabin Loop, Pigeon Forge, TN 37862, Pigeon Forge
Dryer Downstairs - 1629 Little Cabin Loop, Pigeon Forge, TN 37862, Pigeon Forge
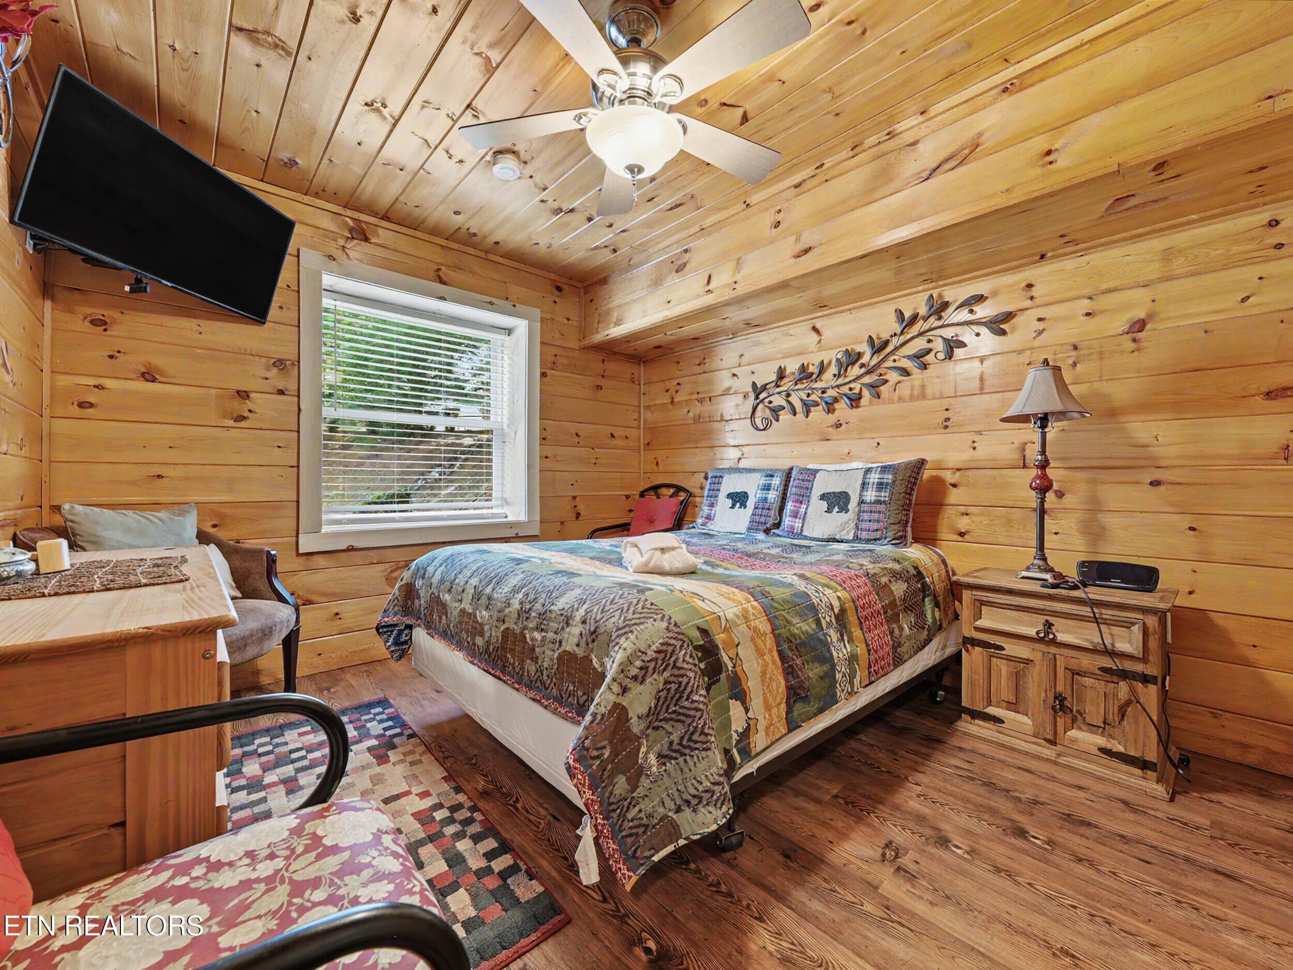
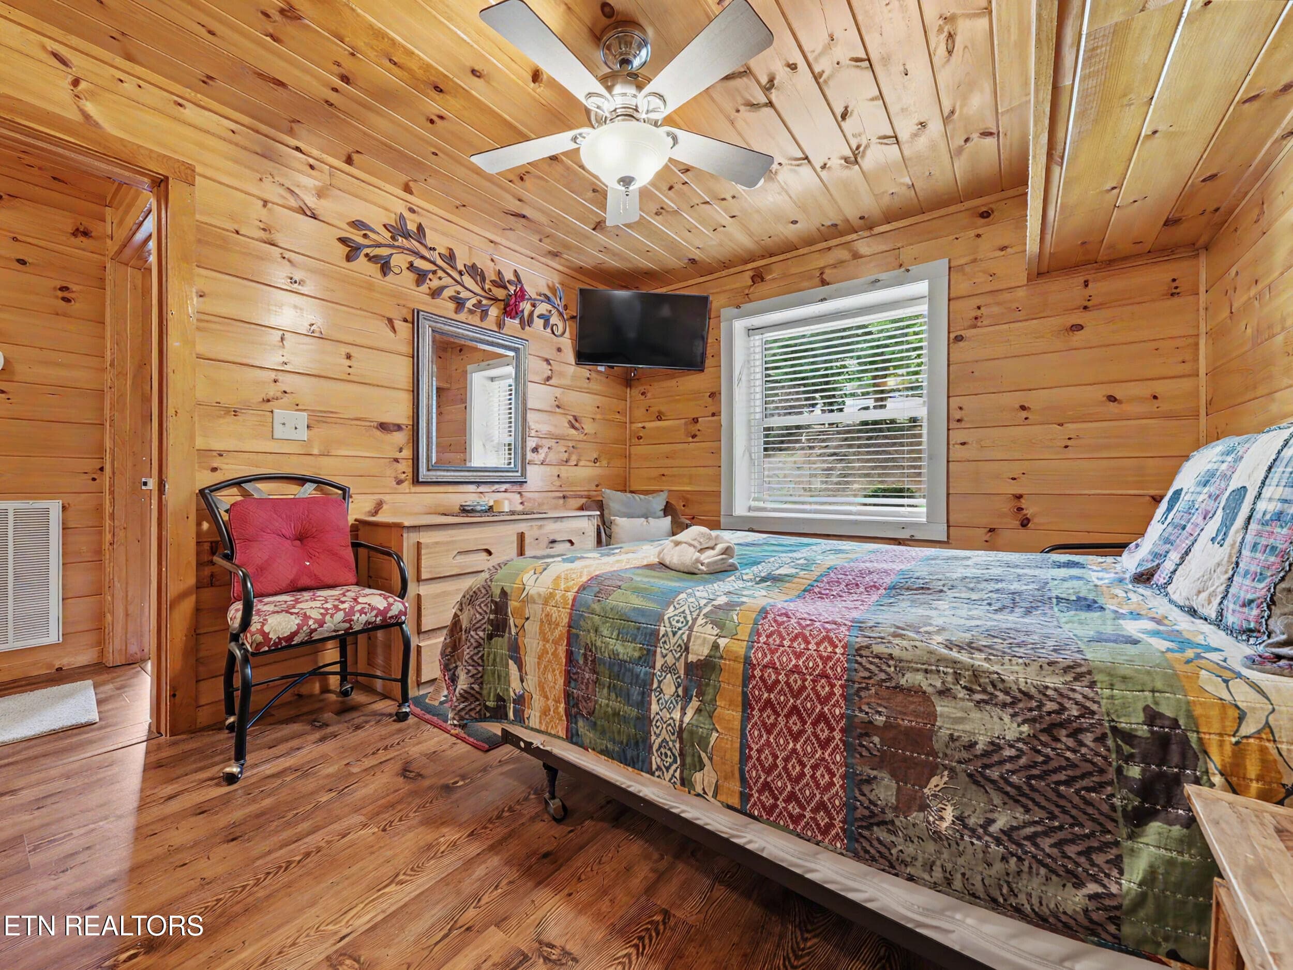
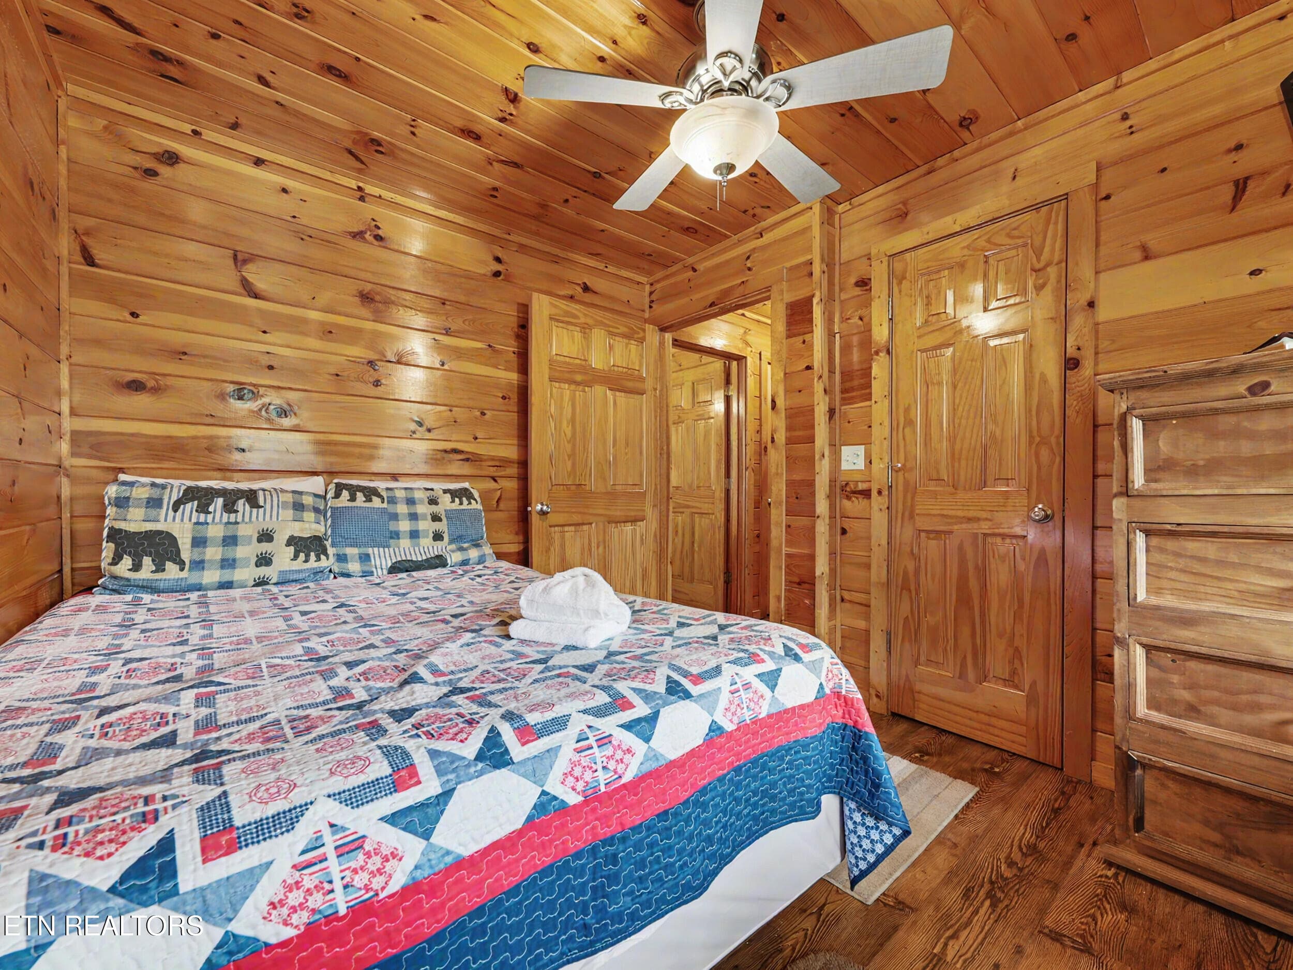
Downstairs Bedroom 2 - 1629 Little Cabin Loop, Pigeon Forge, TN 37862, Pigeon Forge
Large Kingsize Bed - 1629 Little Cabin Loop, Pigeon Forge, TN 37862, Pigeon Forge
Spacious Bedrooms - 1629 Little Cabin Loop, Pigeon Forge, TN 37862, Pigeon Forge
Downstairs Bathroom - 1629 Little Cabin Loop, Pigeon Forge, TN 37862, Pigeon Forge
Downstairs Bedroom 3 - 1629 Little Cabin Loop, Pigeon Forge, TN 37862, Pigeon Forge
31_img_8673 - 1629 Little Cabin Loop, Pigeon Forge, TN 37862, Pigeon Forge
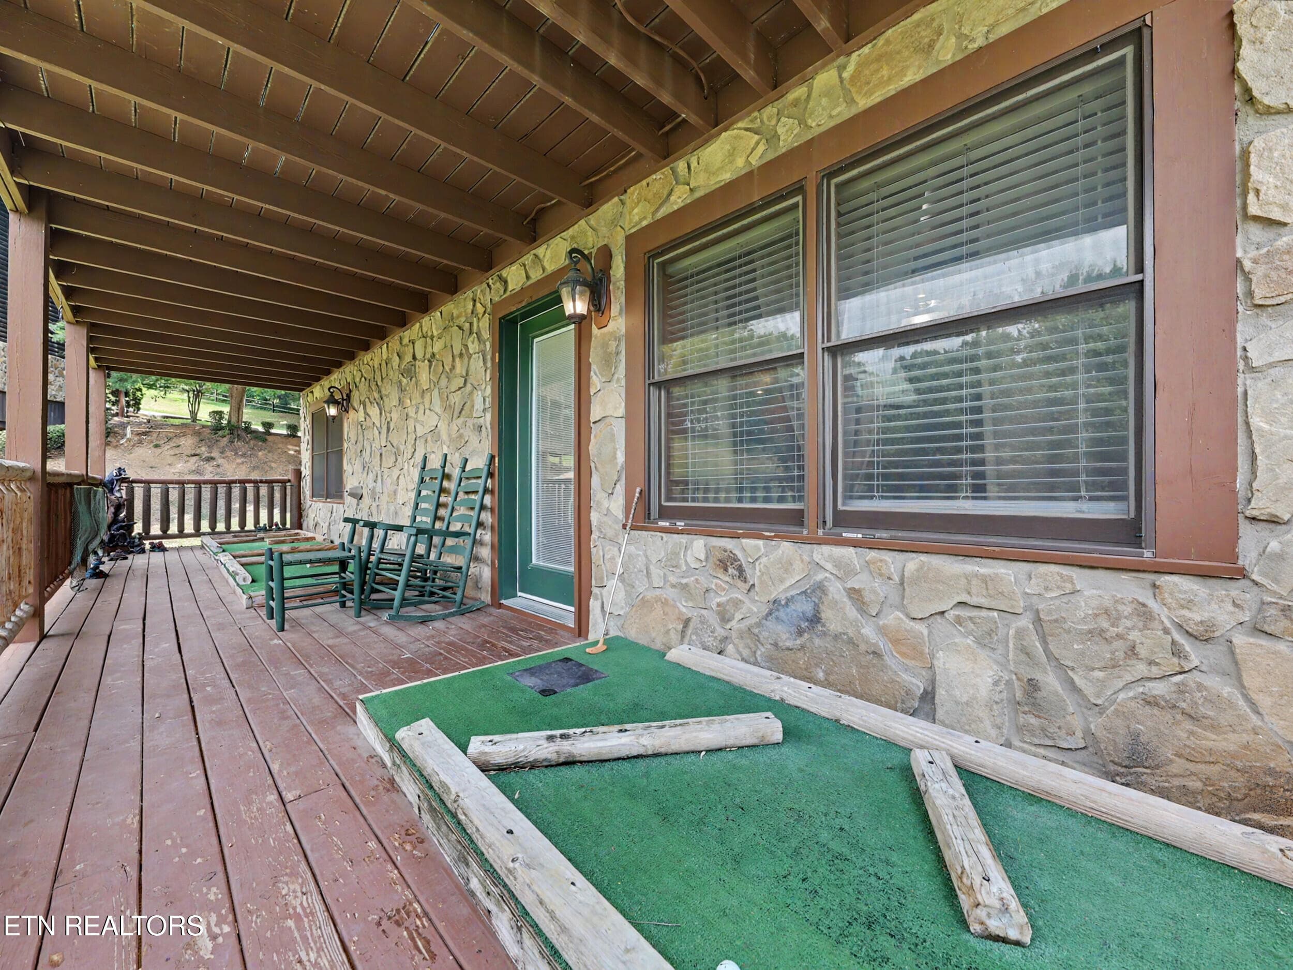
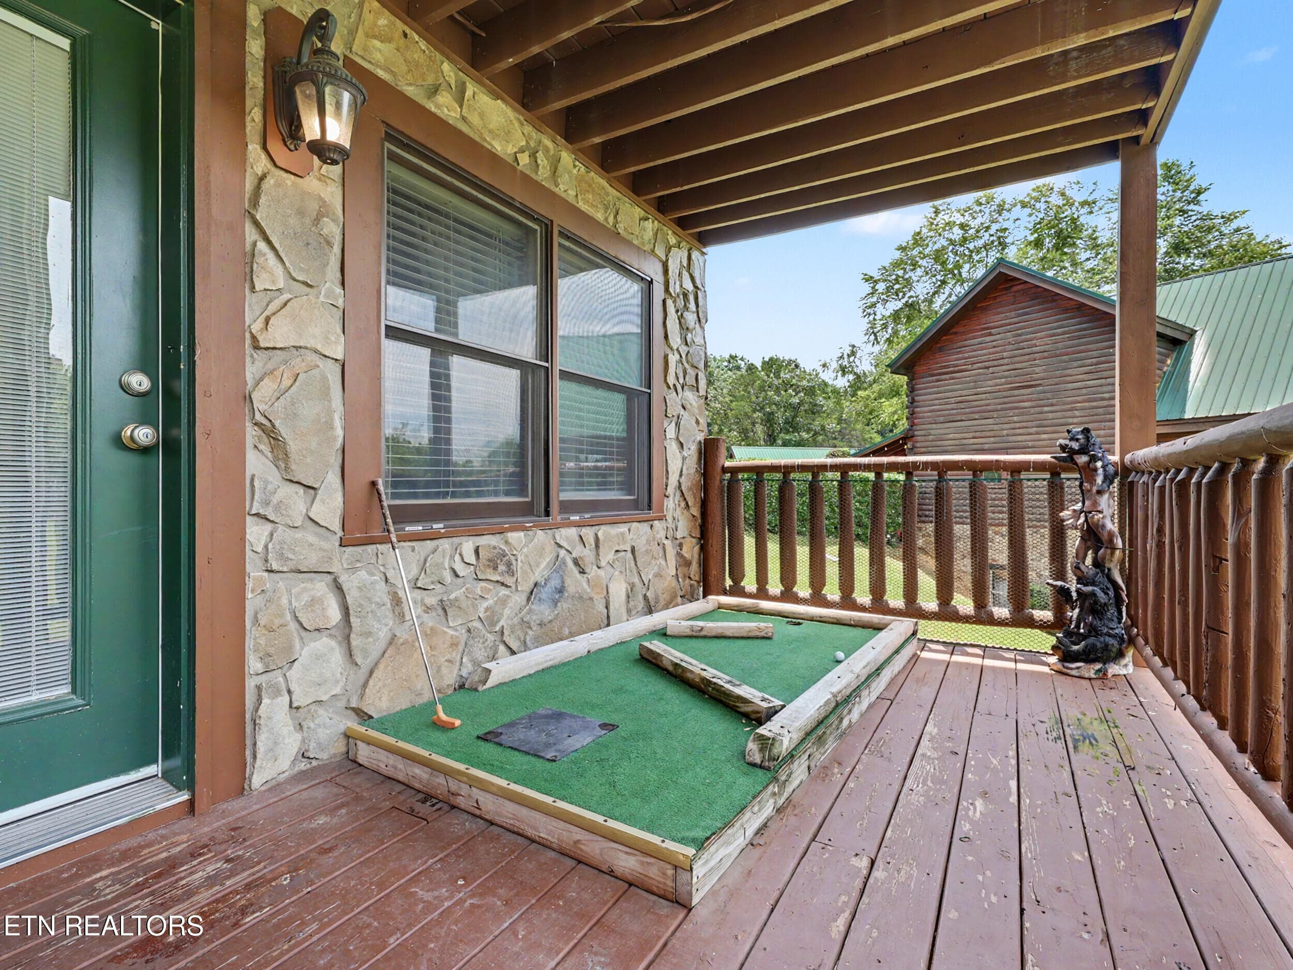
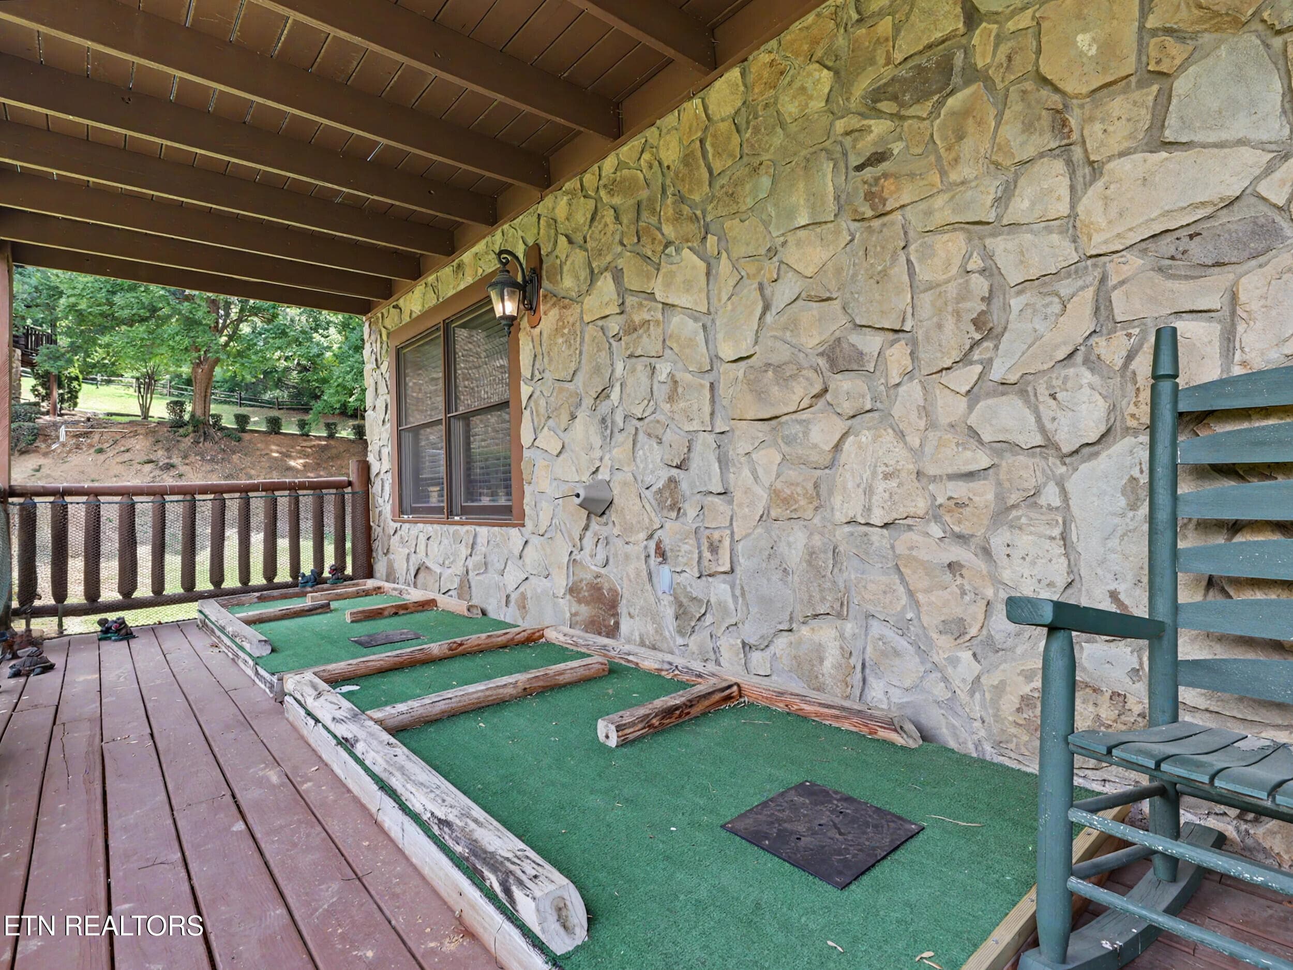
Lower Deck with Put Put golf - 1629 Little Cabin Loop, Pigeon Forge, TN 37862, Pigeon Forge
33_img_8684 - 1629 Little Cabin Loop, Pigeon Forge, TN 37862, Pigeon Forge
34_img_8691 - 1629 Little Cabin Loop, Pigeon Forge, TN 37862, Pigeon Forge
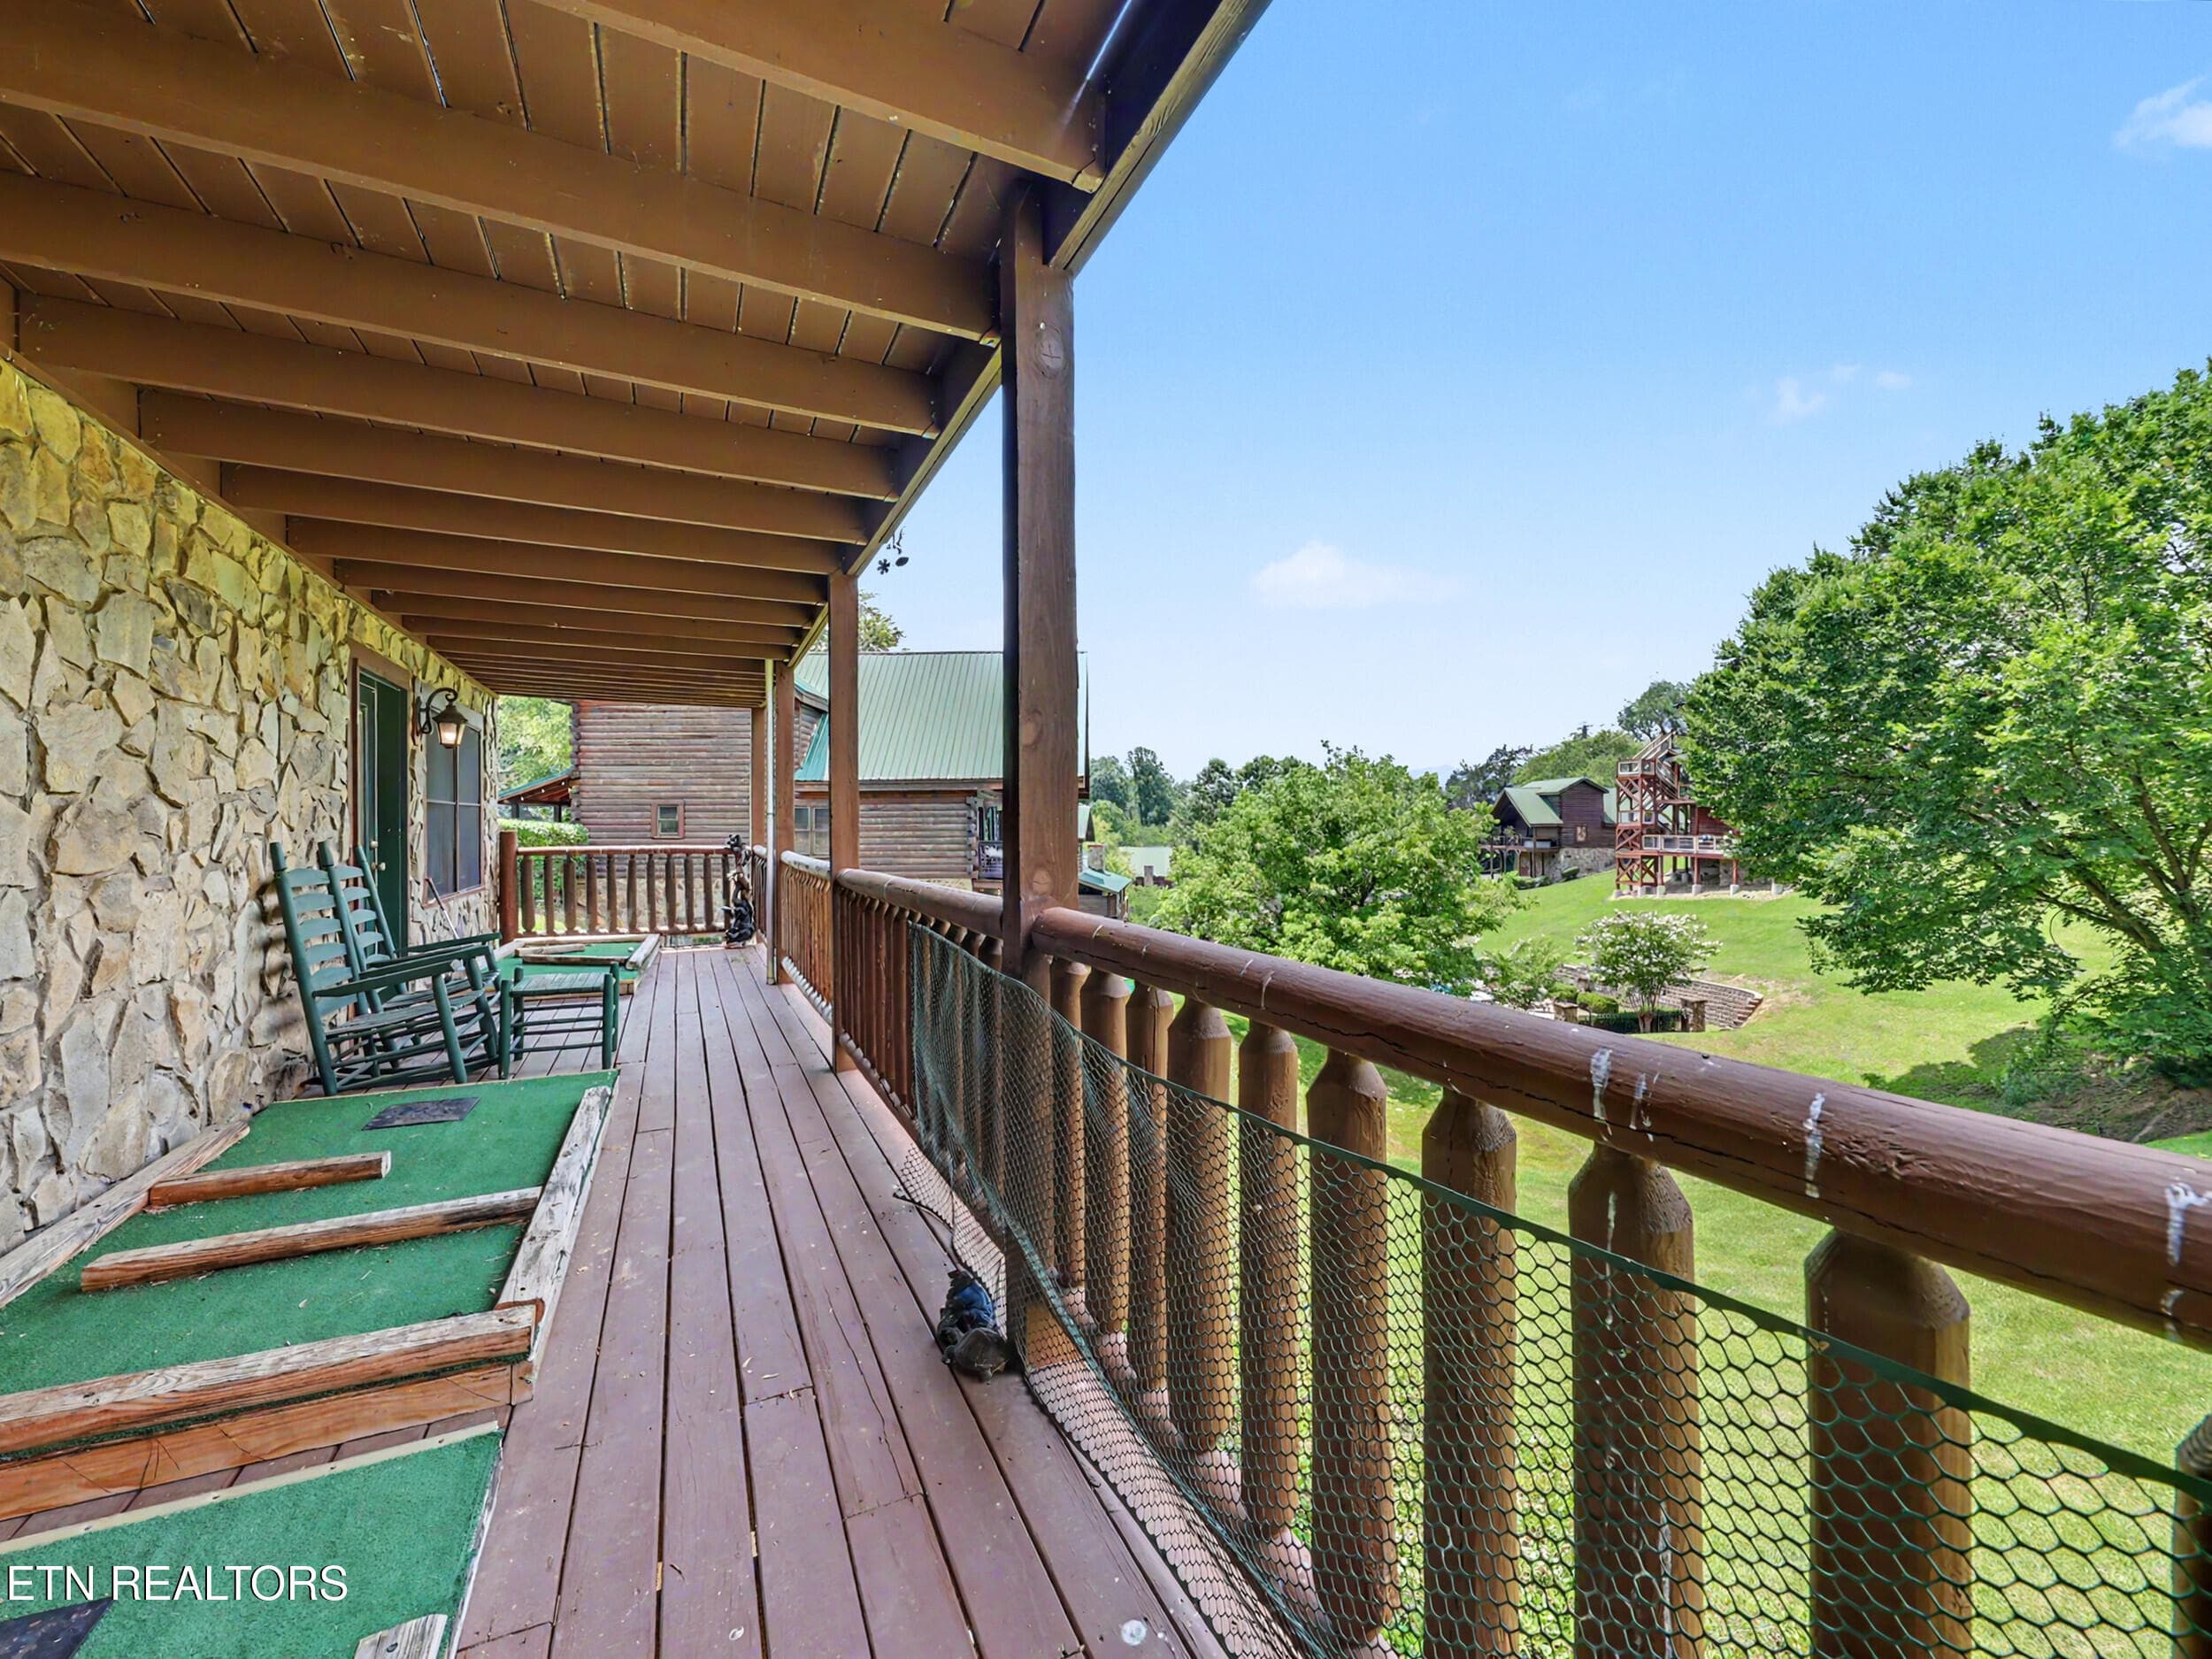
Downstairs Deck Views - 1629 Little Cabin Loop, Pigeon Forge, TN 37862, Pigeon Forge
Game Area - 1629 Little Cabin Loop, Pigeon Forge, TN 37862, Pigeon Forge
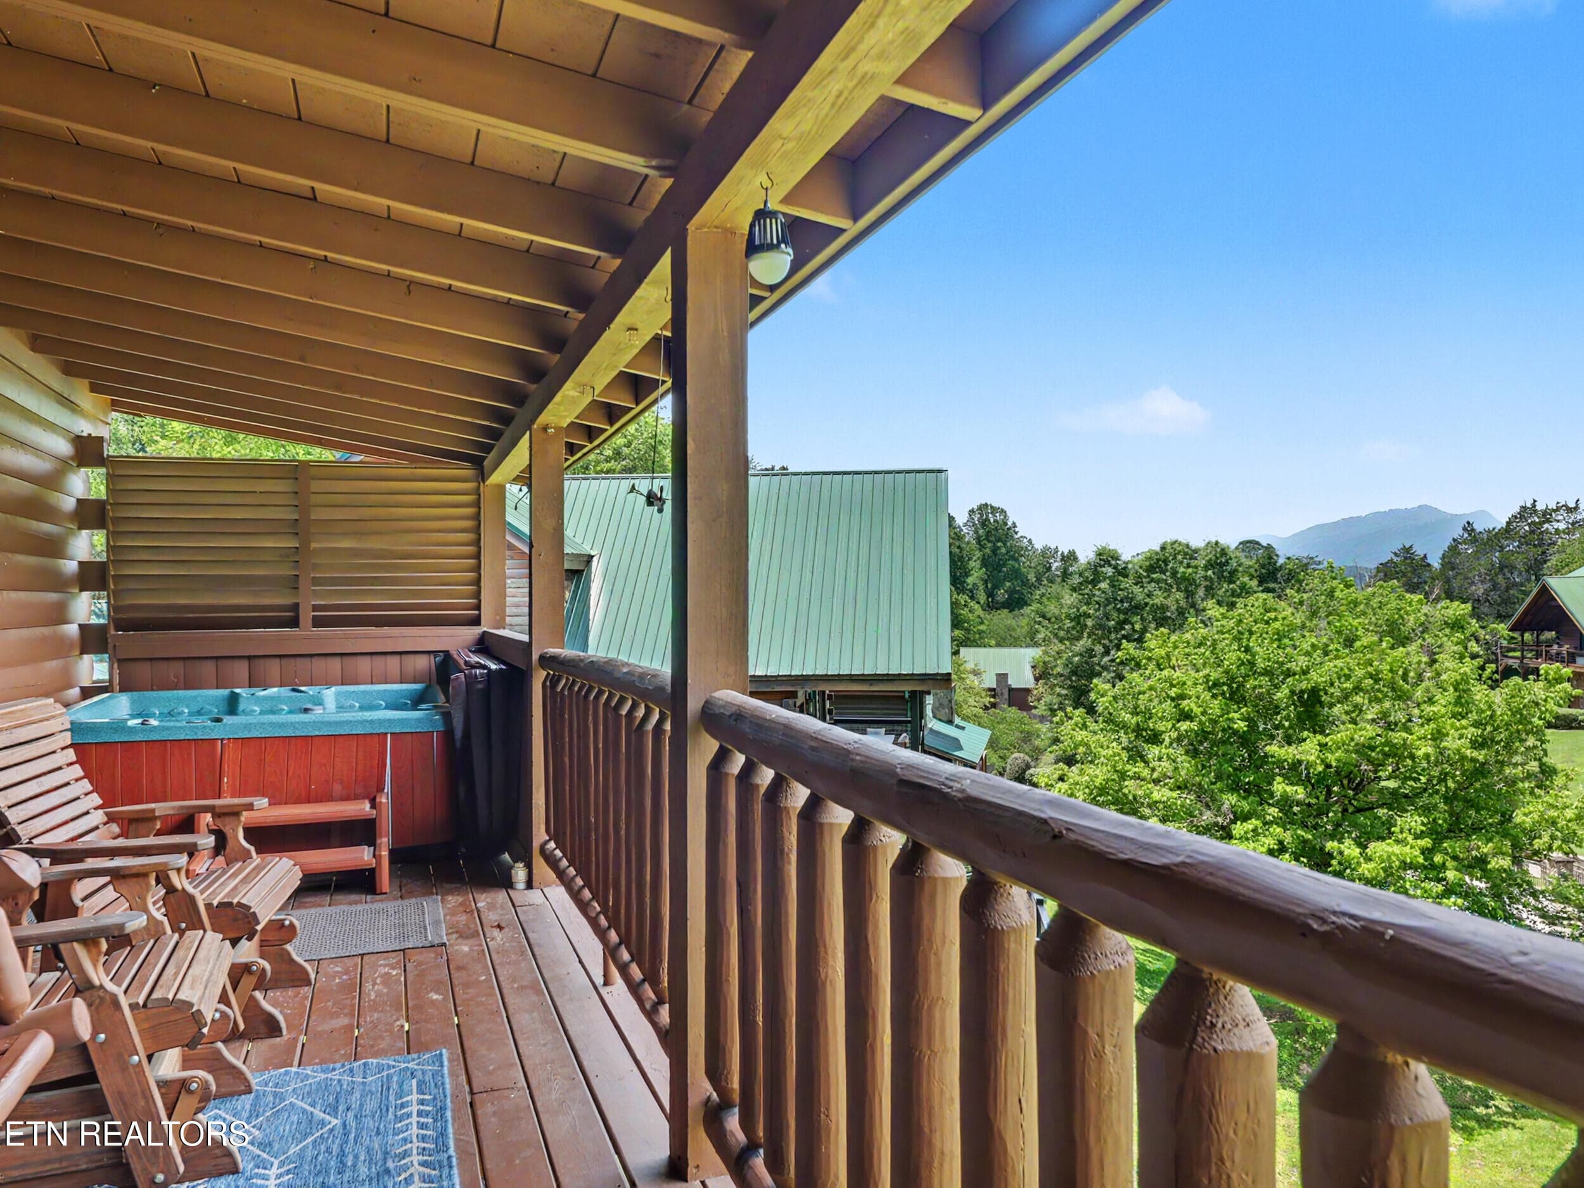
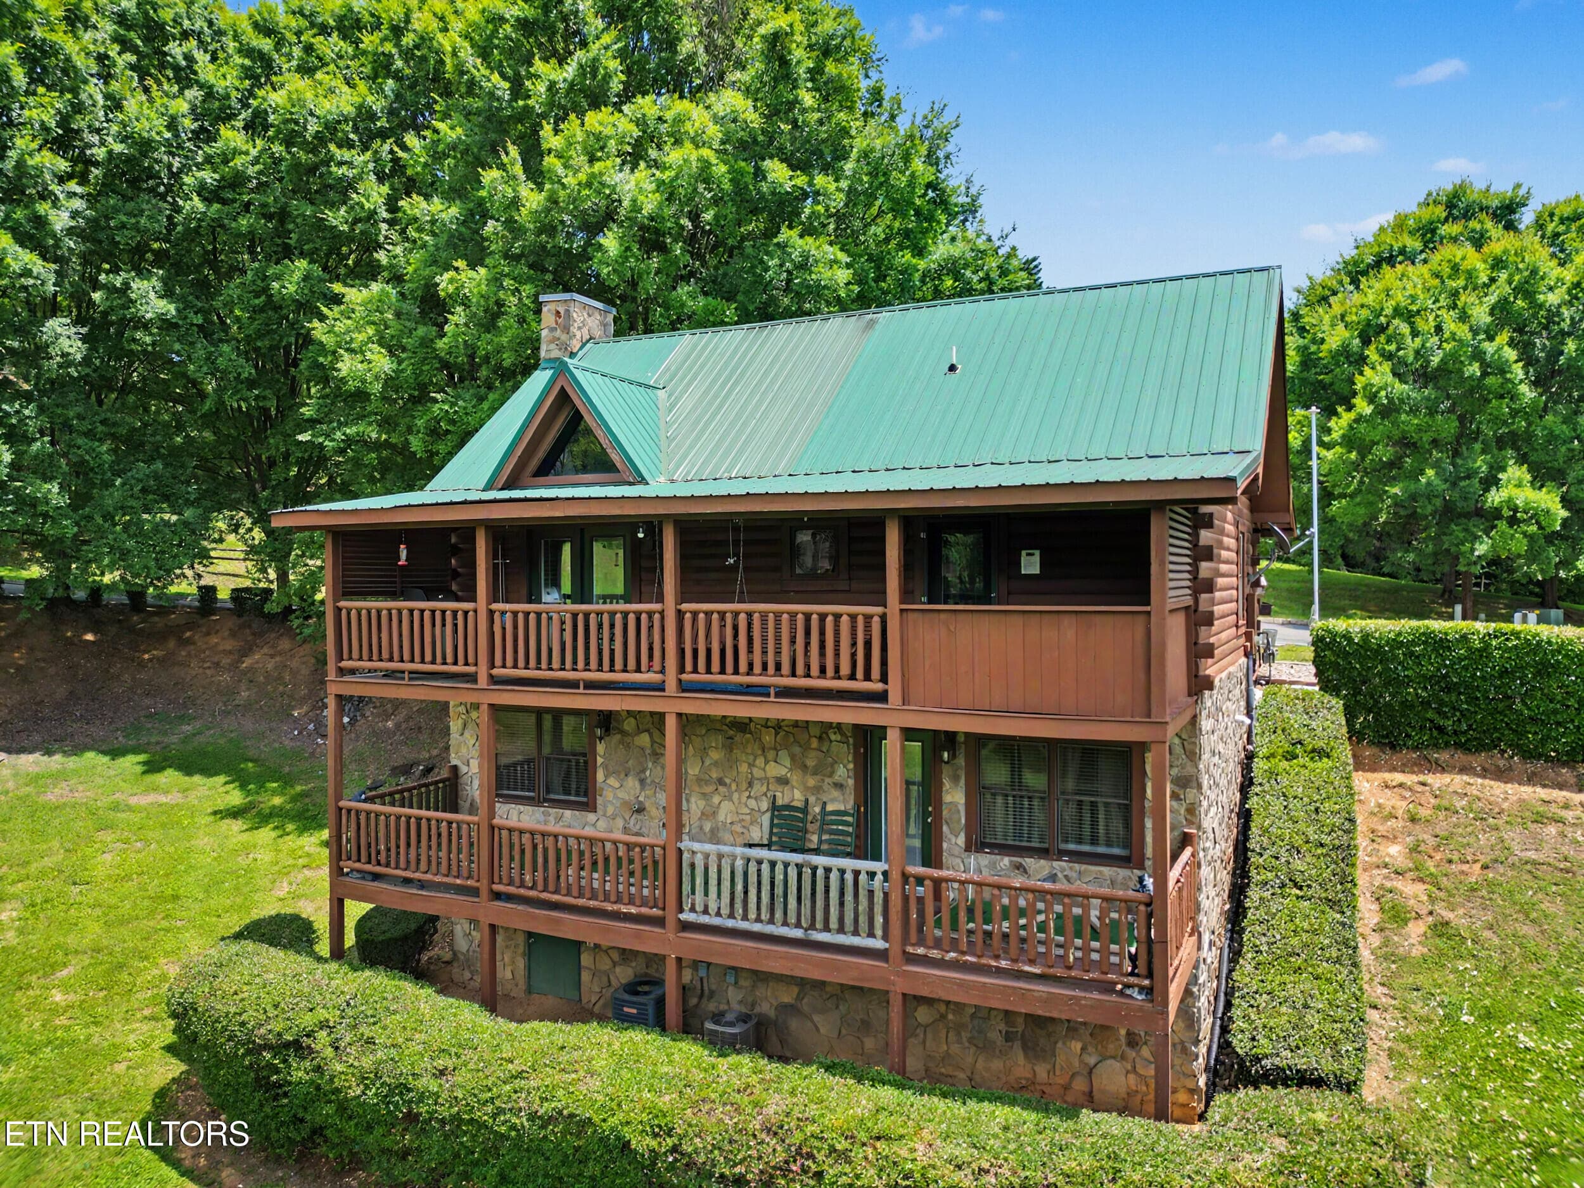
Upstairs Deck - 1629 Little Cabin Loop, Pigeon Forge, TN 37862, Pigeon Forge
View of Mountain - 1629 Little Cabin Loop, Pigeon Forge, TN 37862, Pigeon Forge
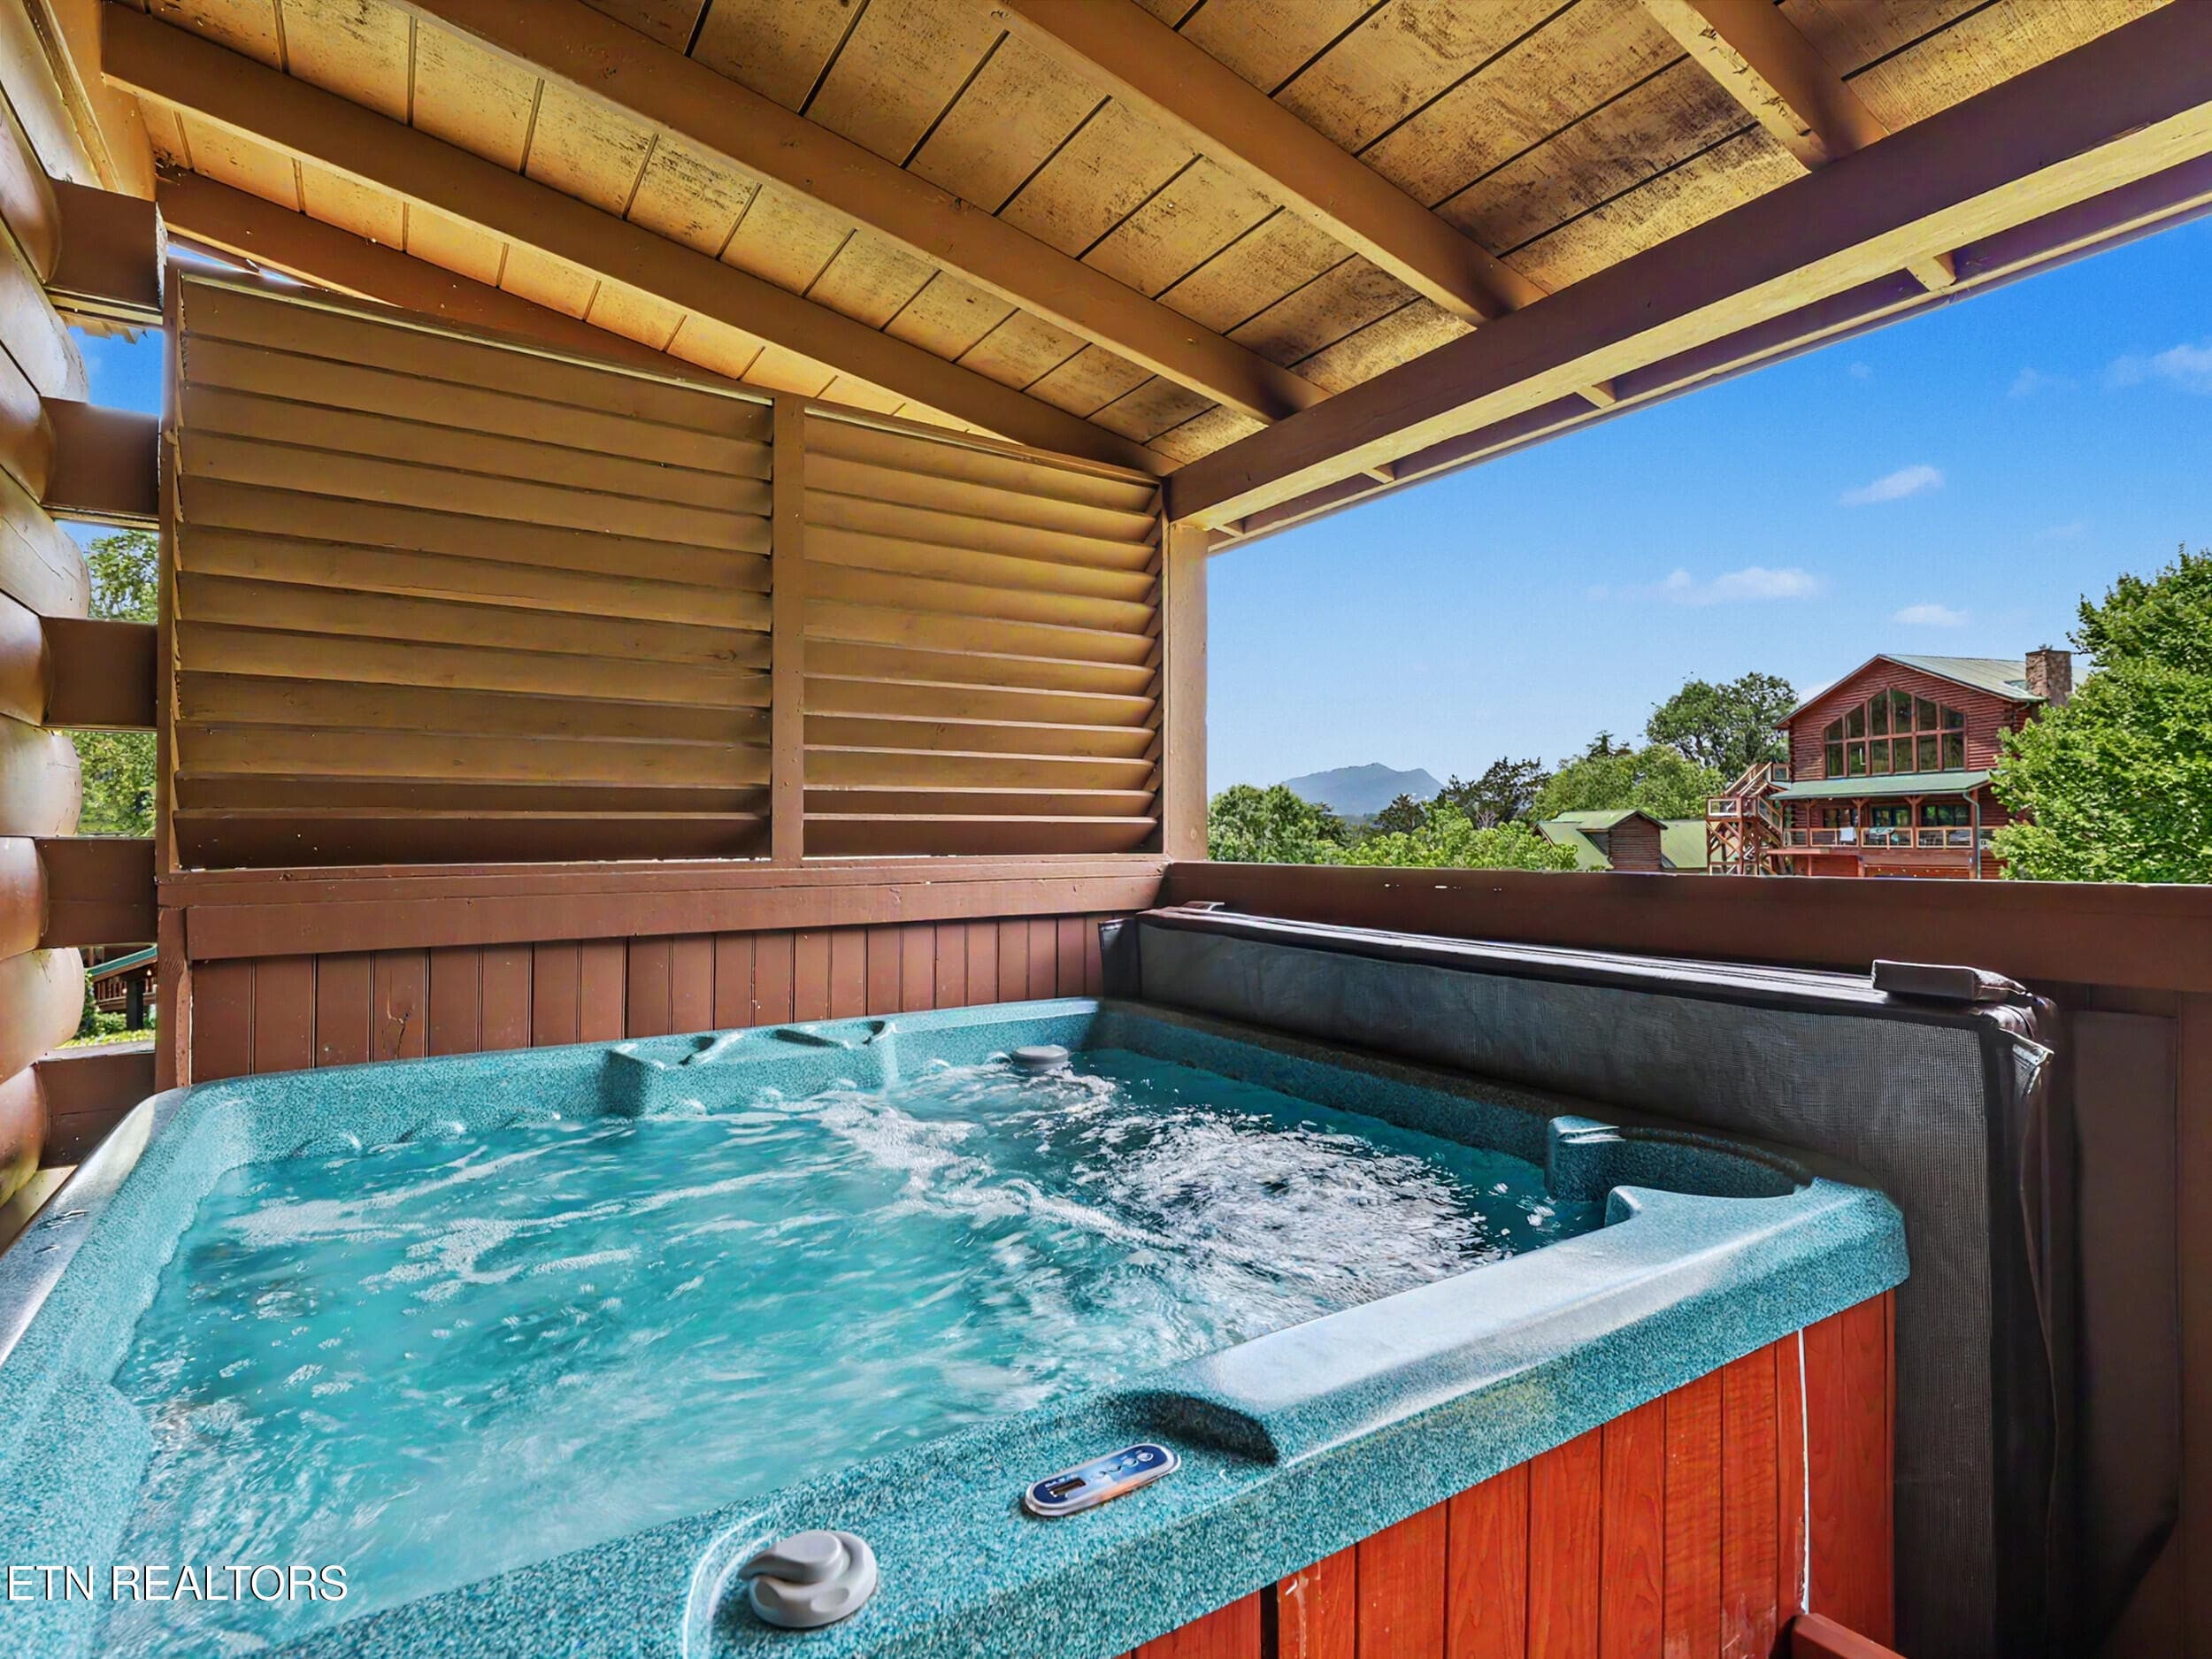
Large Hot Tub Upstairs Deck - 1629 Little Cabin Loop, Pigeon Forge, TN 37862, Pigeon Forge
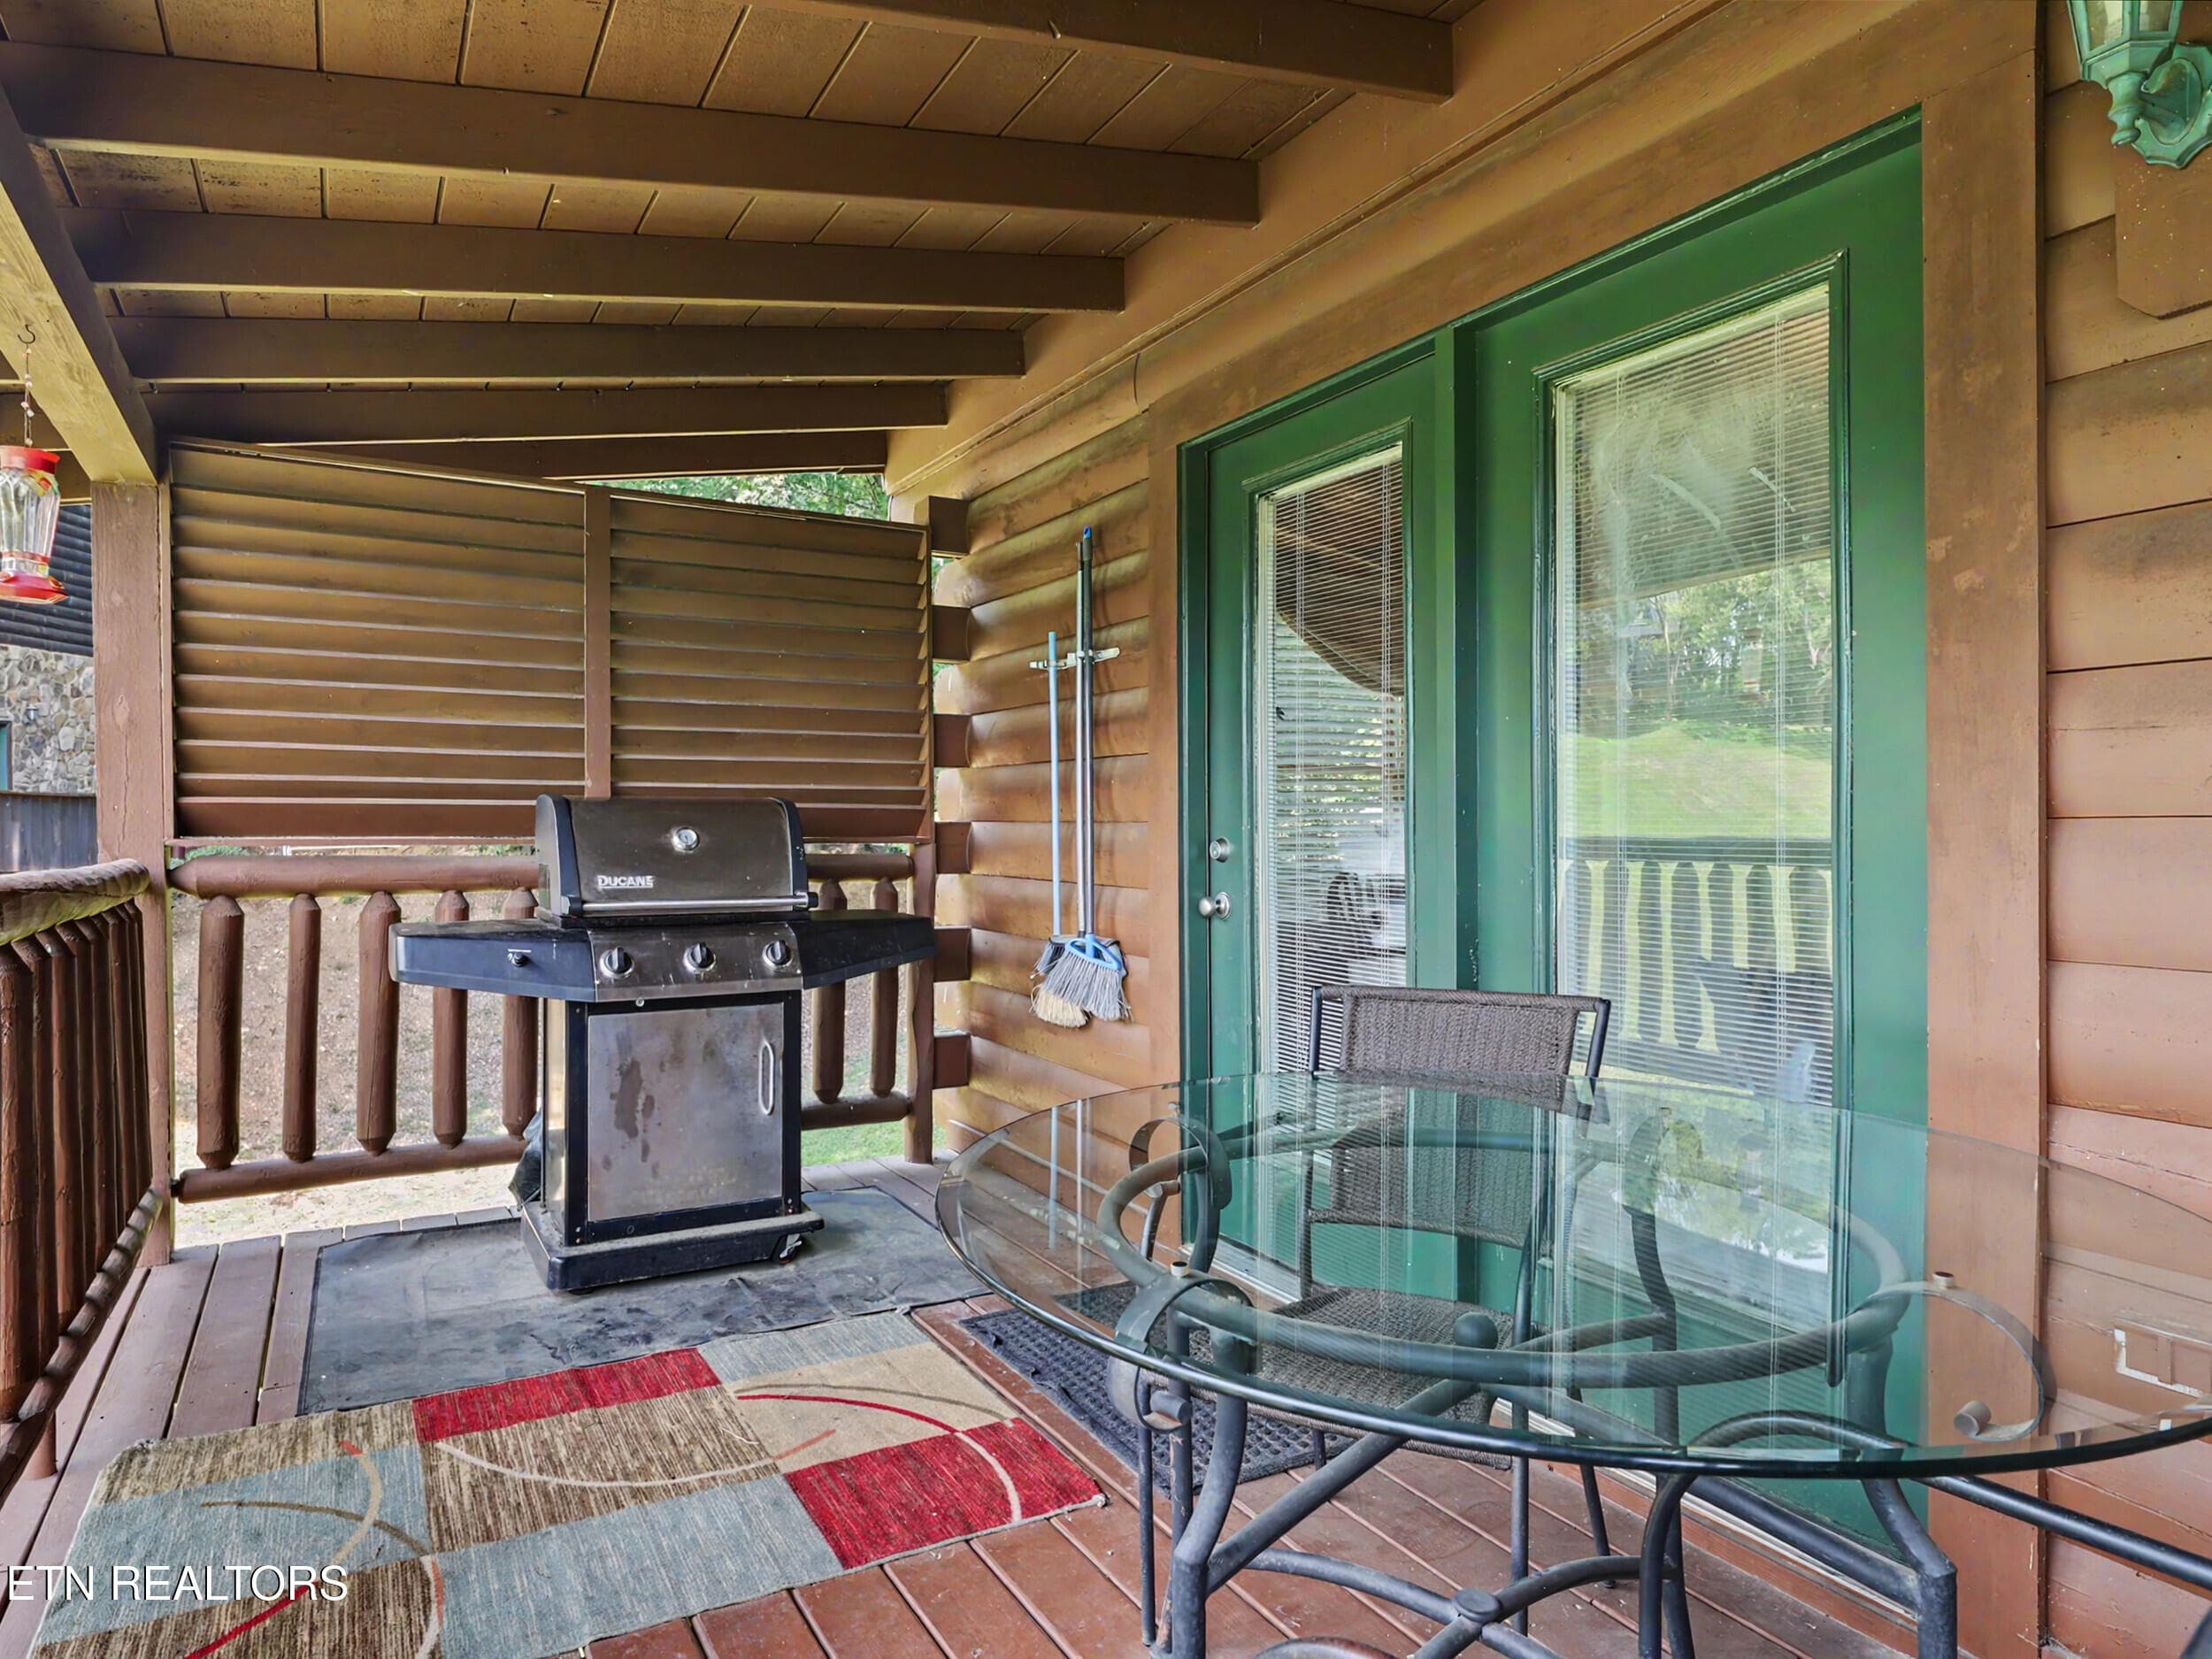
BBQ Grill Upstairs Deck - 1629 Little Cabin Loop, Pigeon Forge, TN 37862, Pigeon Forge
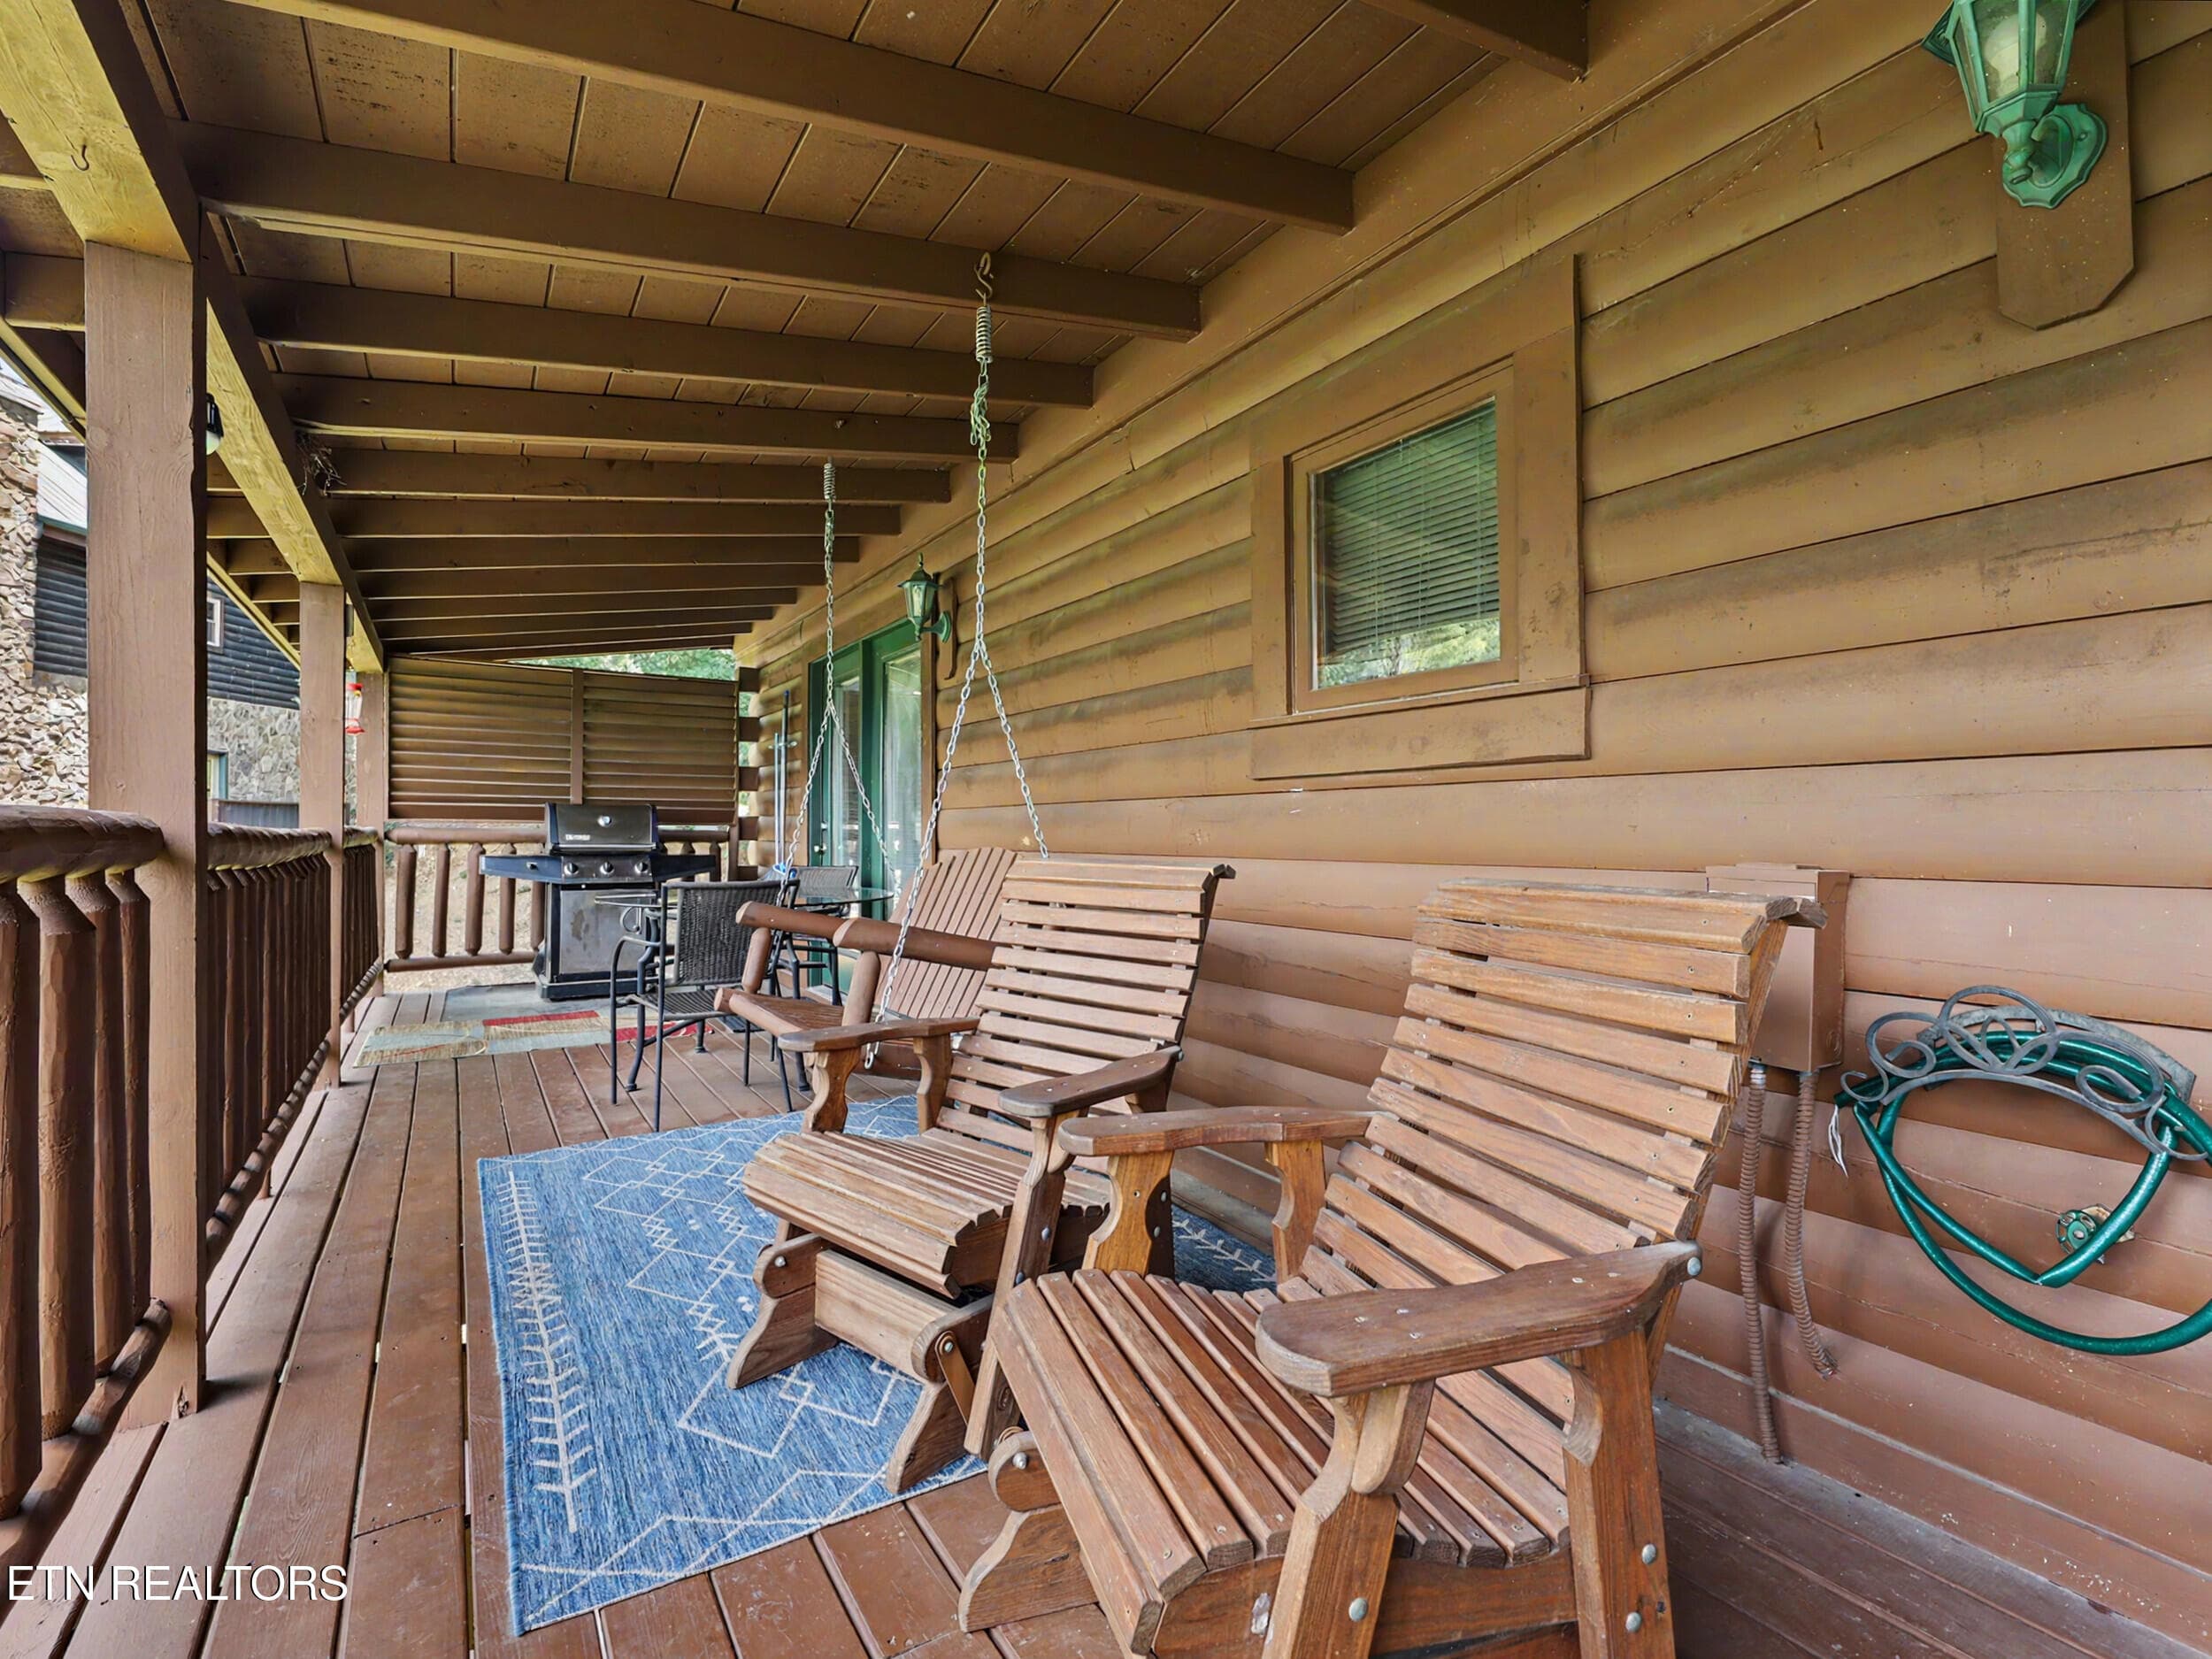
Relax on Porch Swing and Rockers - 1629 Little Cabin Loop, Pigeon Forge, TN 37862, Pigeon Forge
42_dji_0014 - 1629 Little Cabin Loop, Pigeon Forge, TN 37862, Pigeon Forge
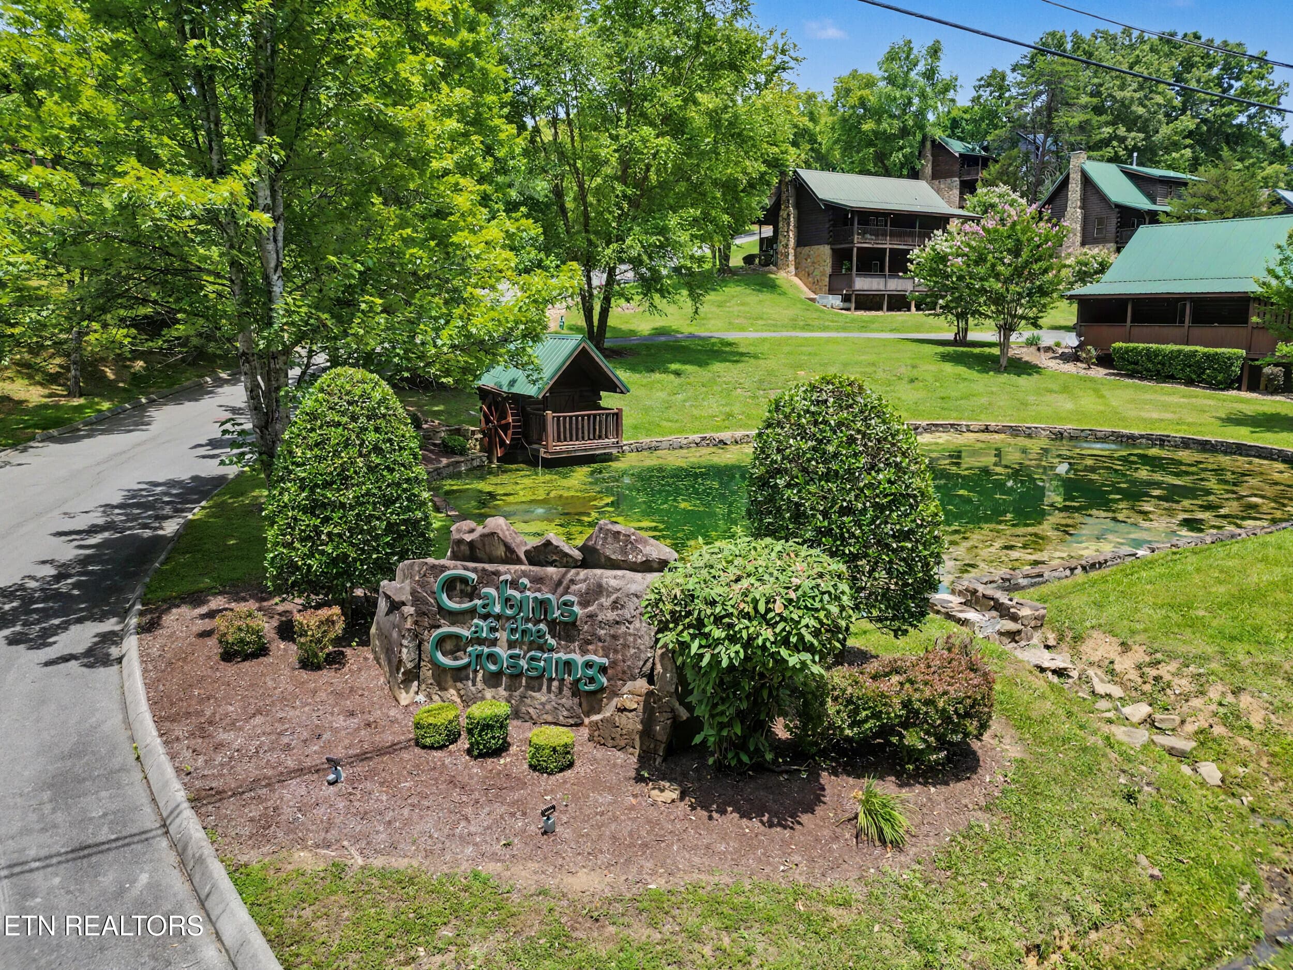
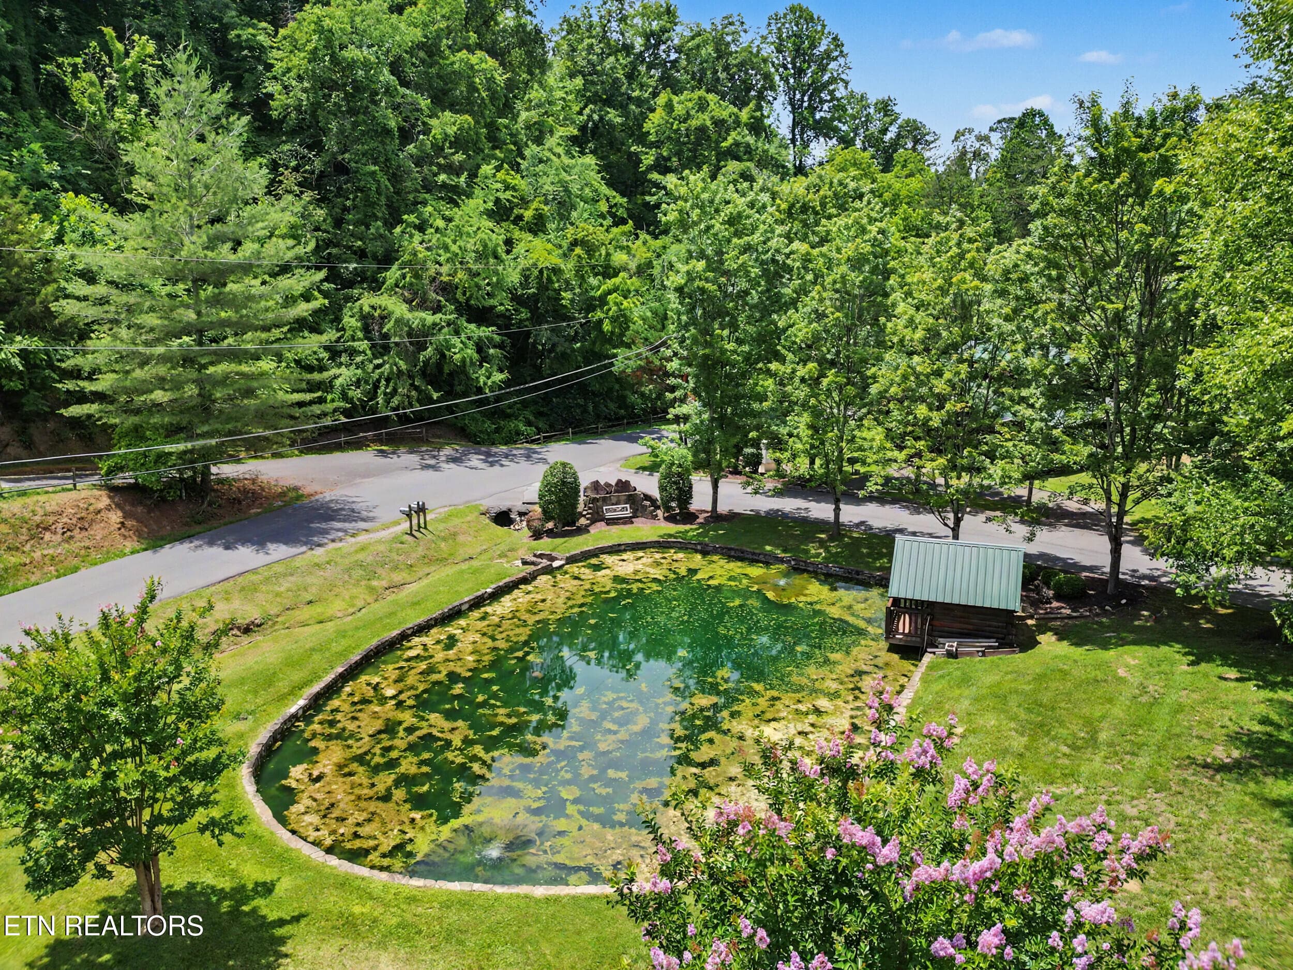
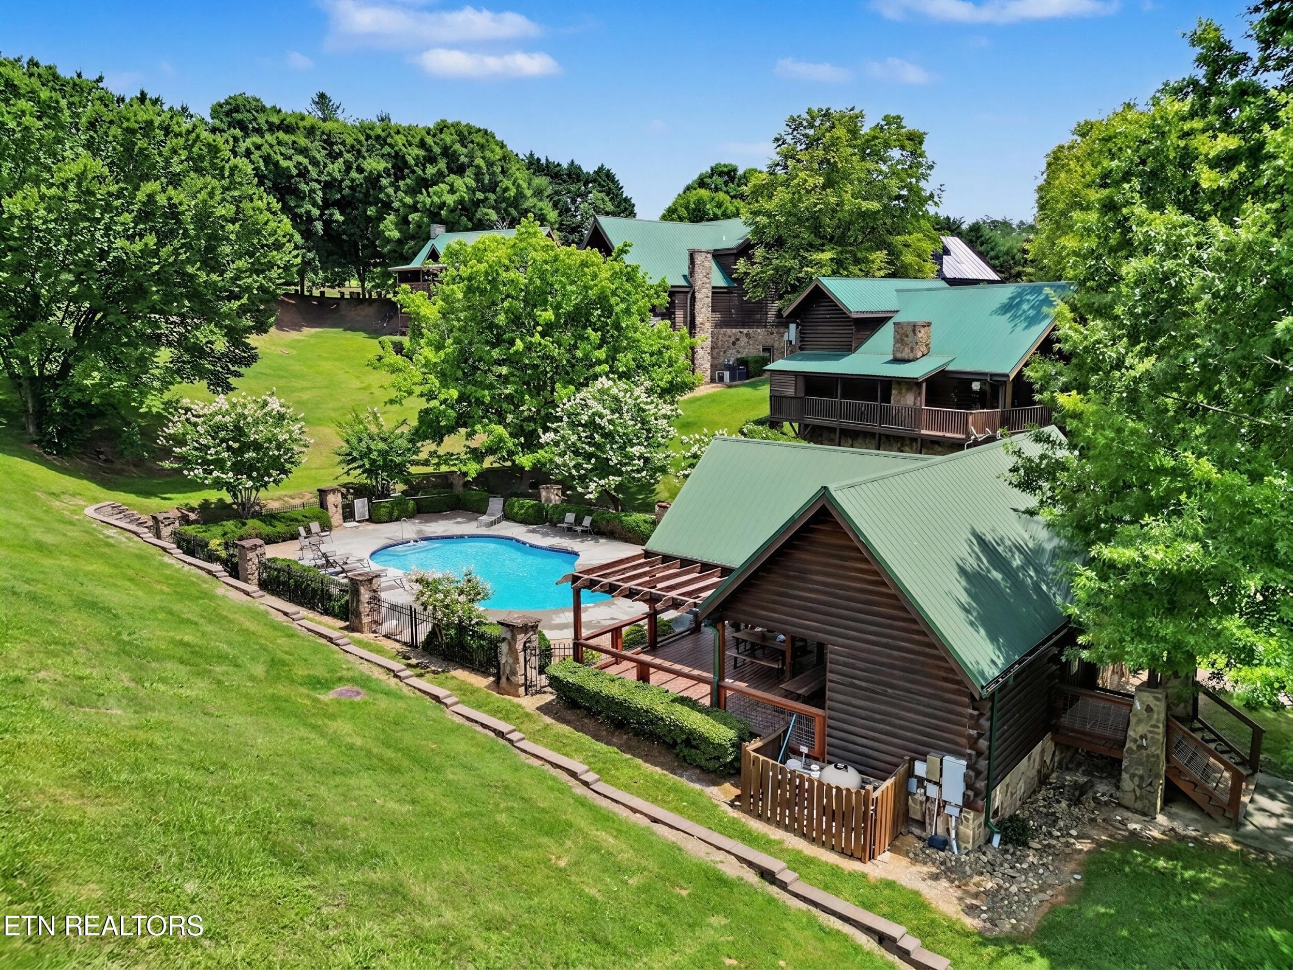
Cabin Community with Fish Pond - 1629 Little Cabin Loop, Pigeon Forge, TN 37862, Pigeon Forge
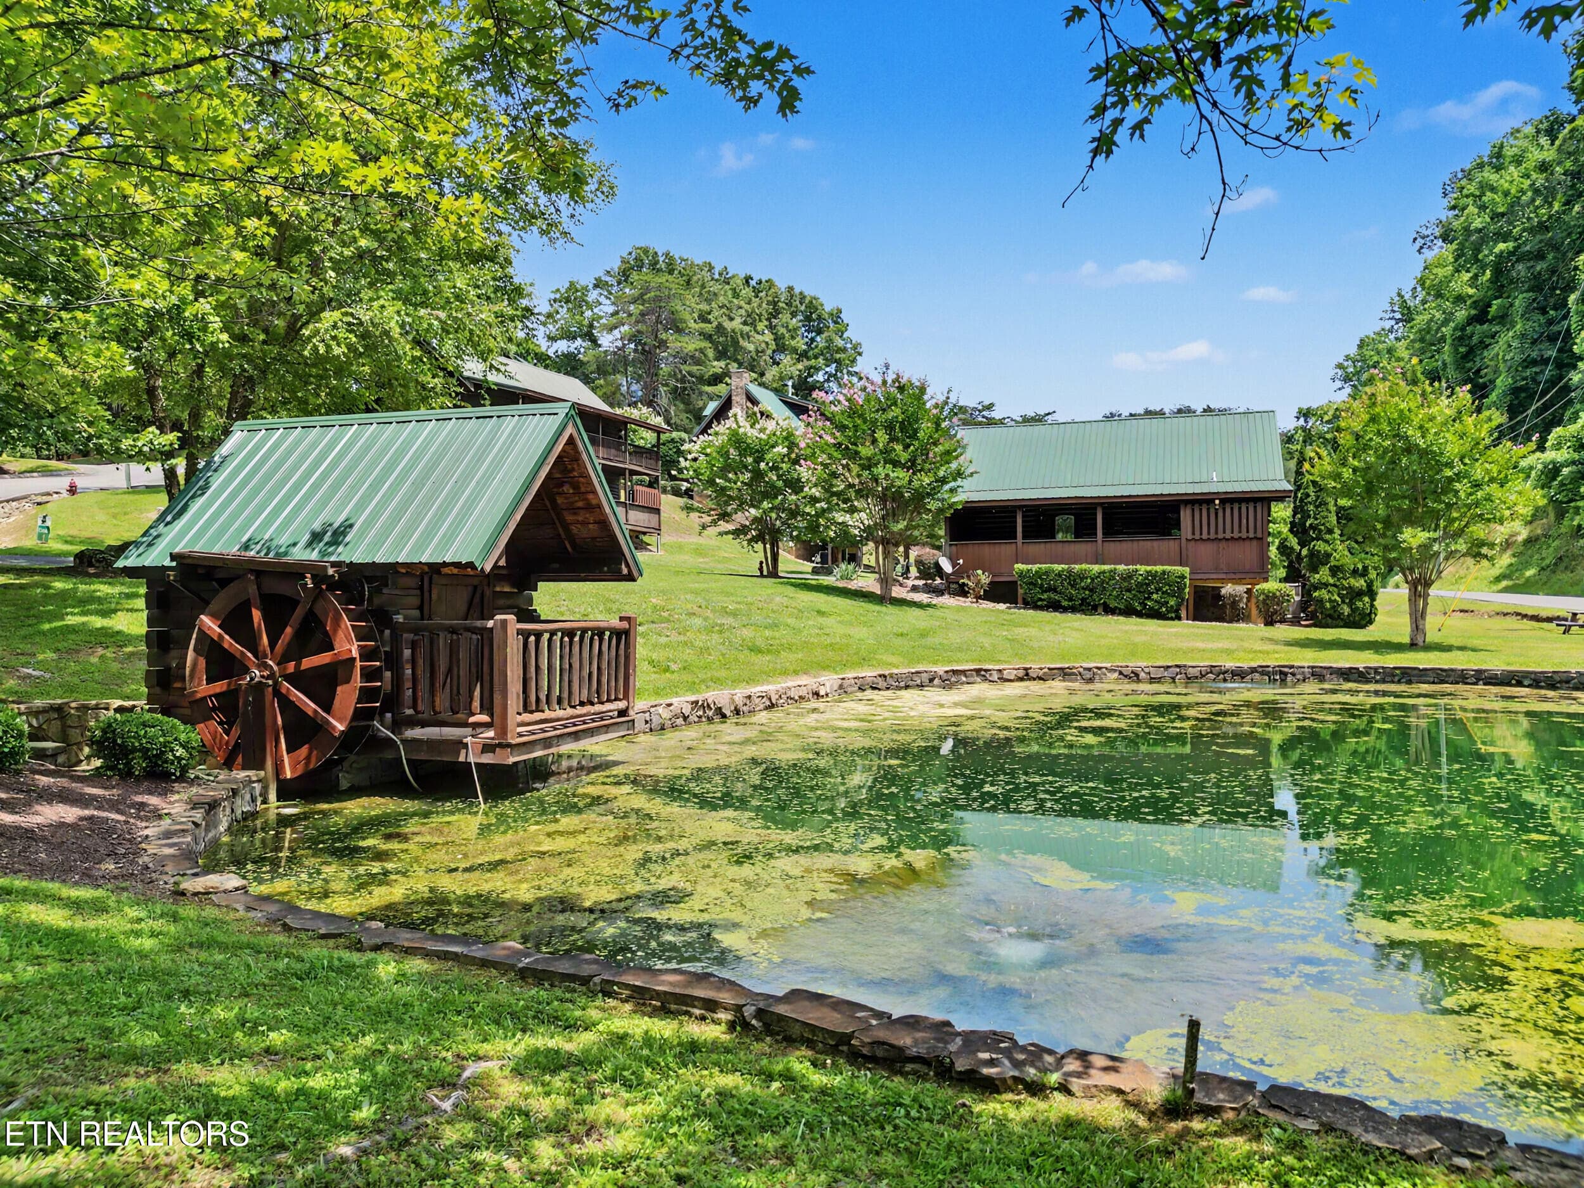
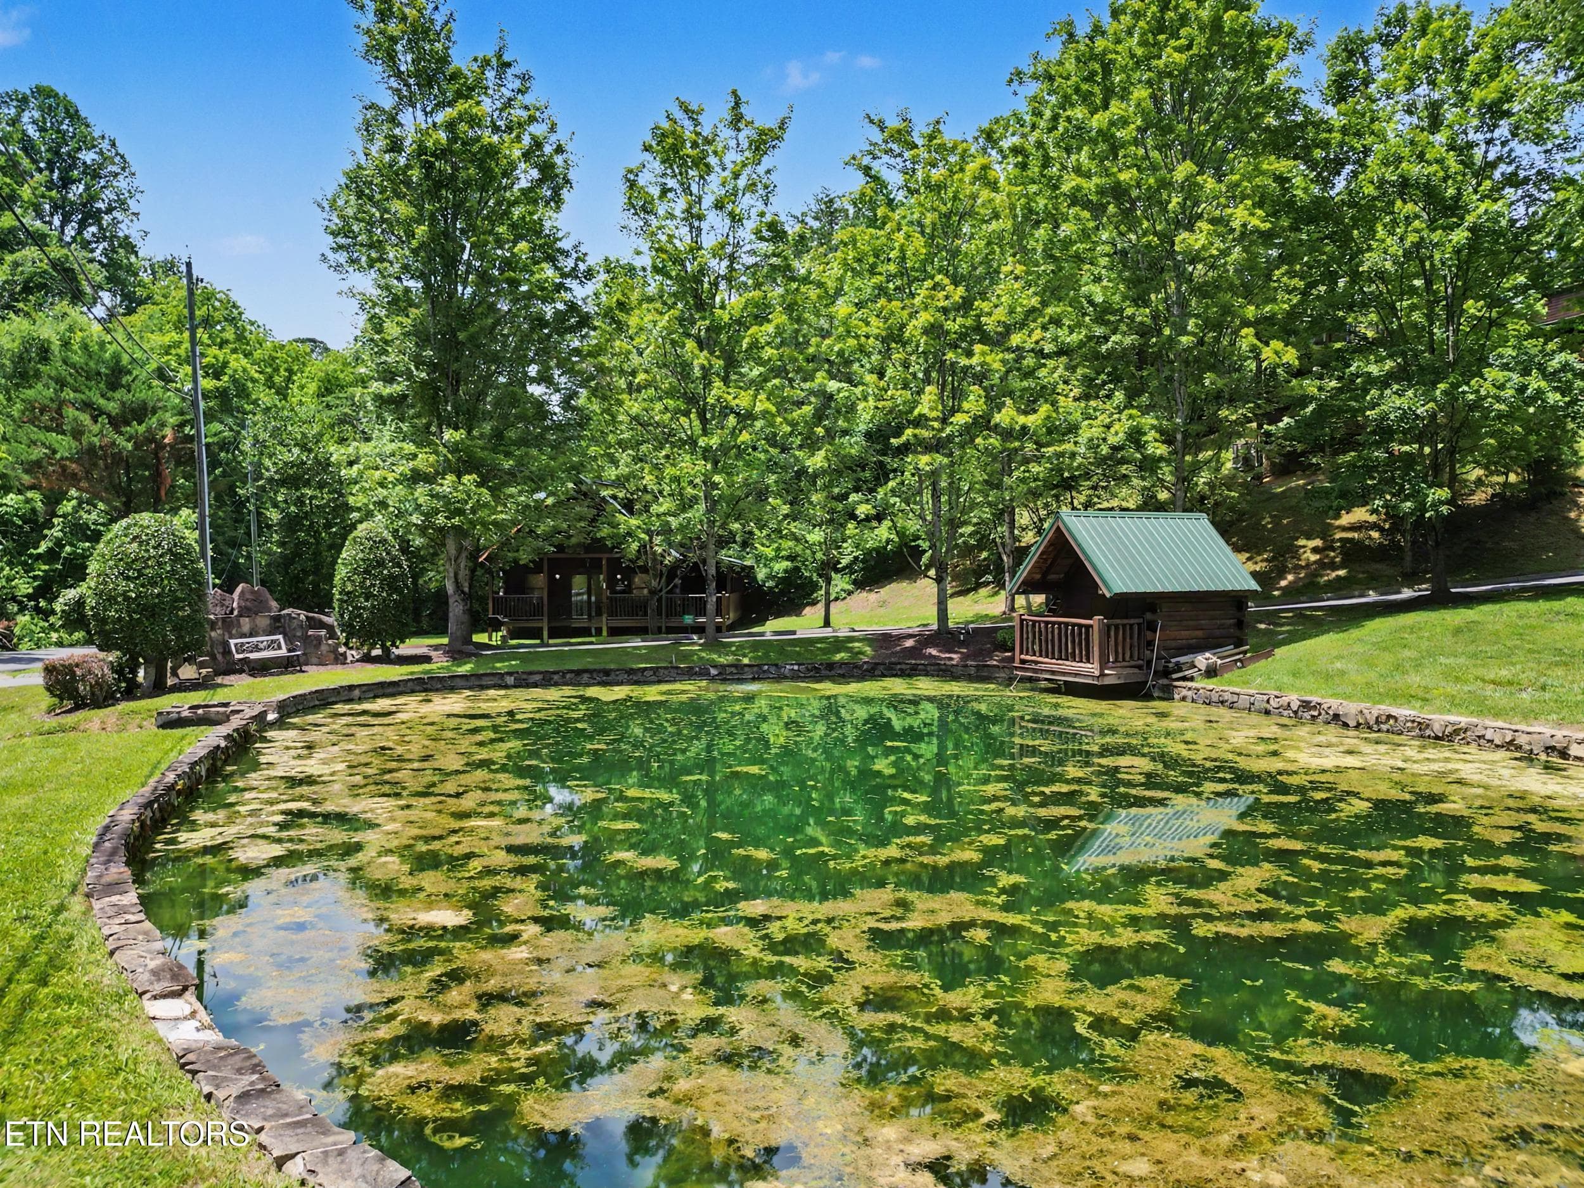
Fishing Pond - 1629 Little Cabin Loop, Pigeon Forge, TN 37862, Pigeon Forge
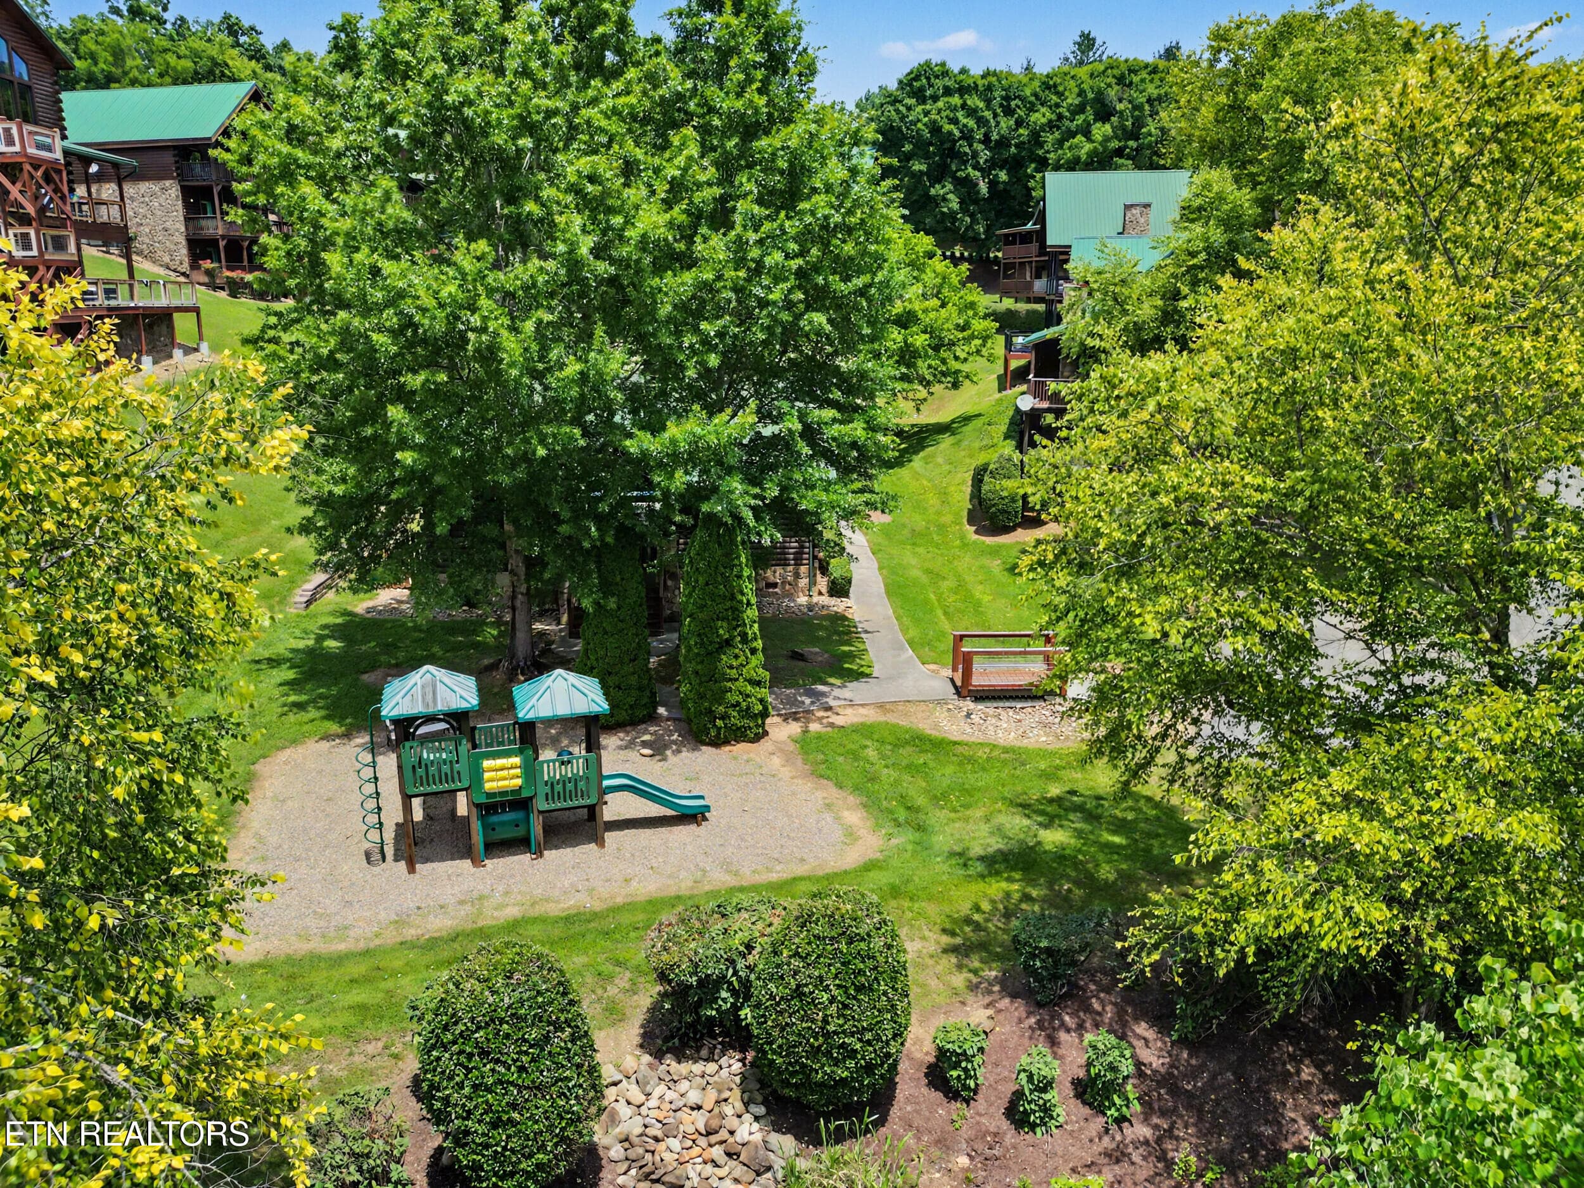
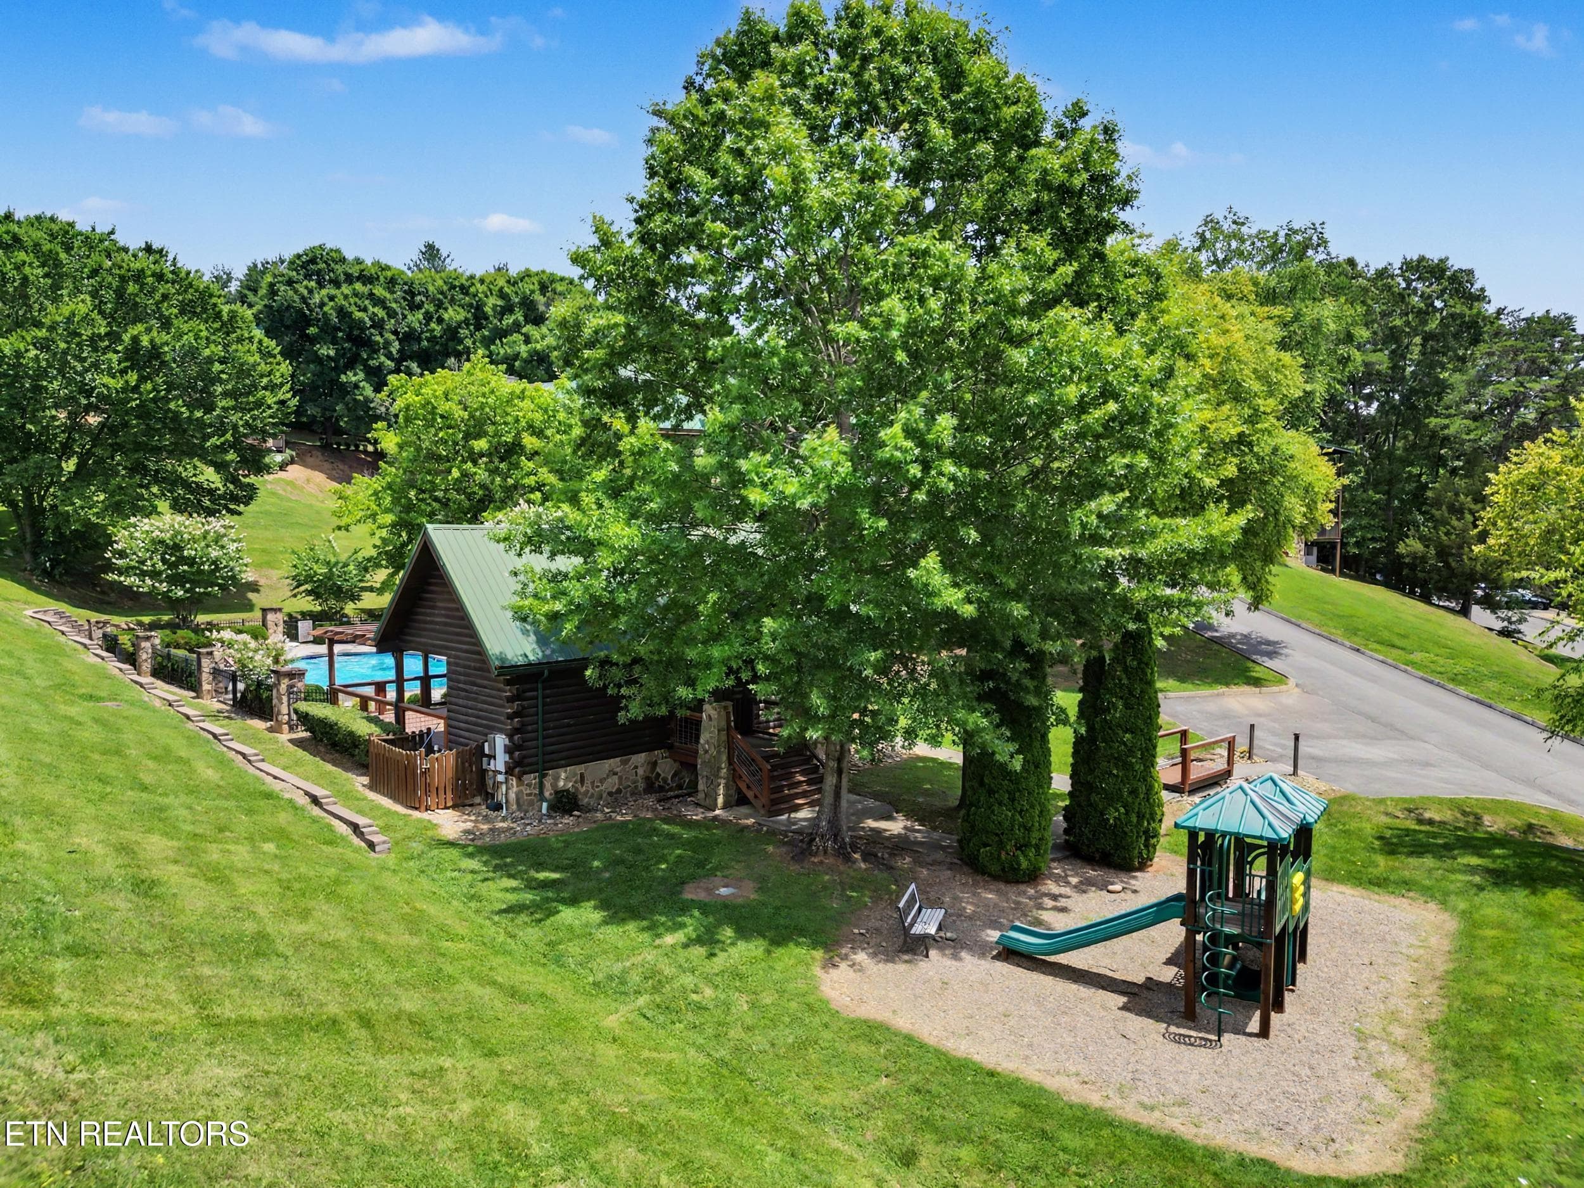
Community Playground - 1629 Little Cabin Loop, Pigeon Forge, TN 37862, Pigeon Forge
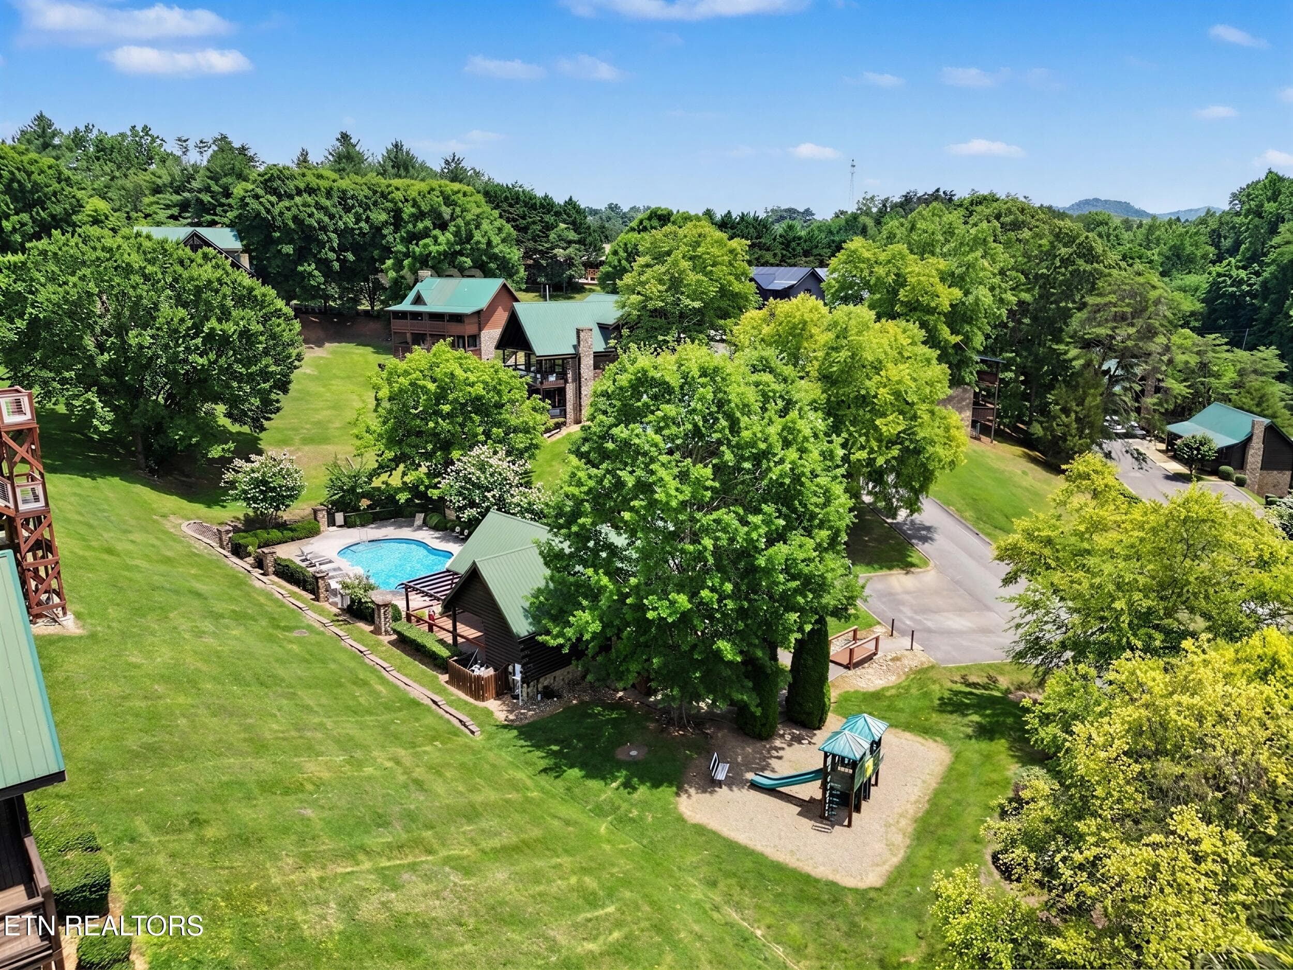
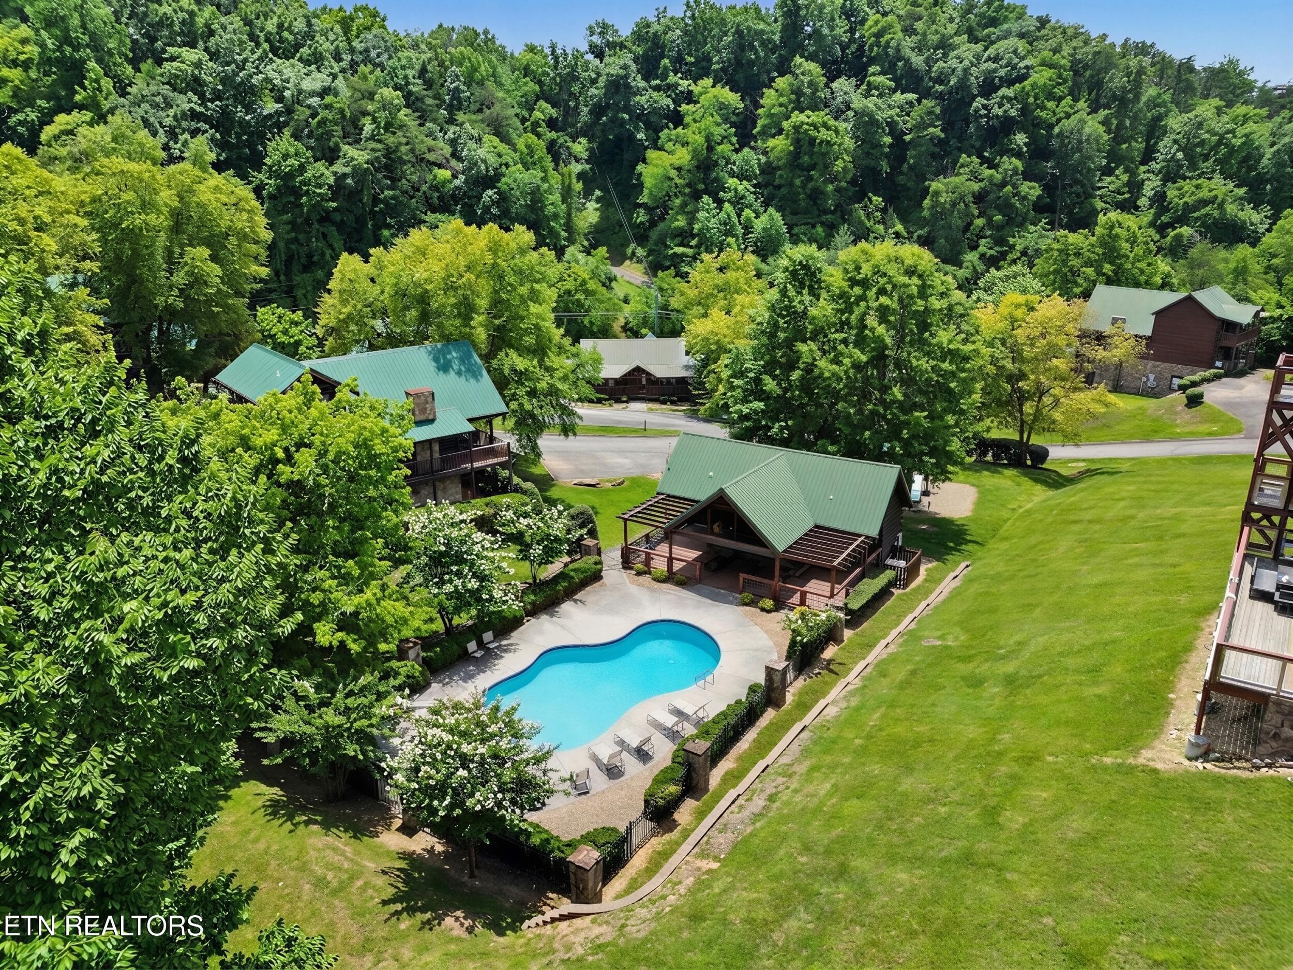
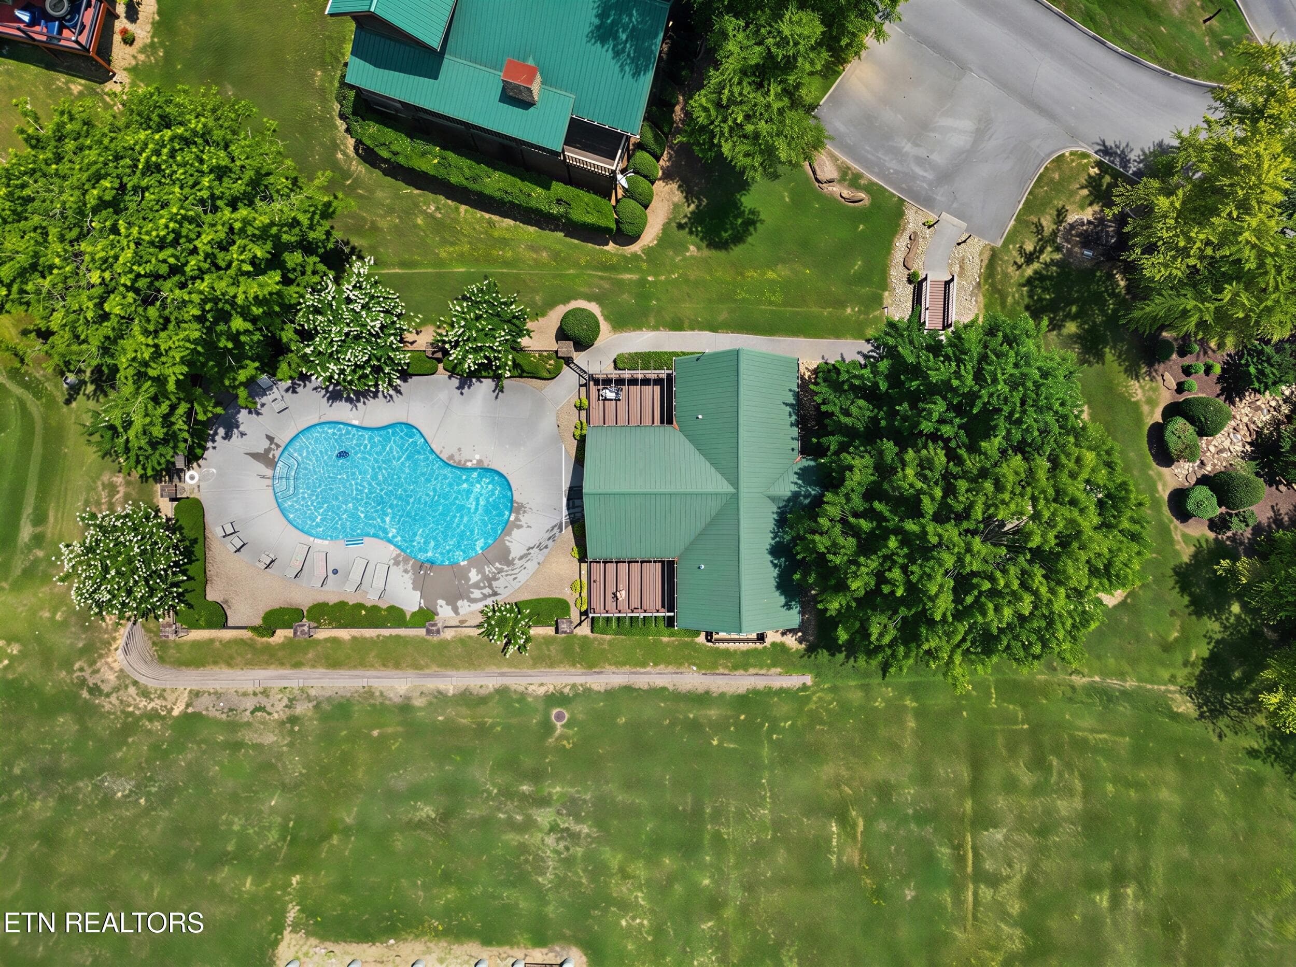
Pool Playground Area - 1629 Little Cabin Loop, Pigeon Forge, TN 37862, Pigeon Forge
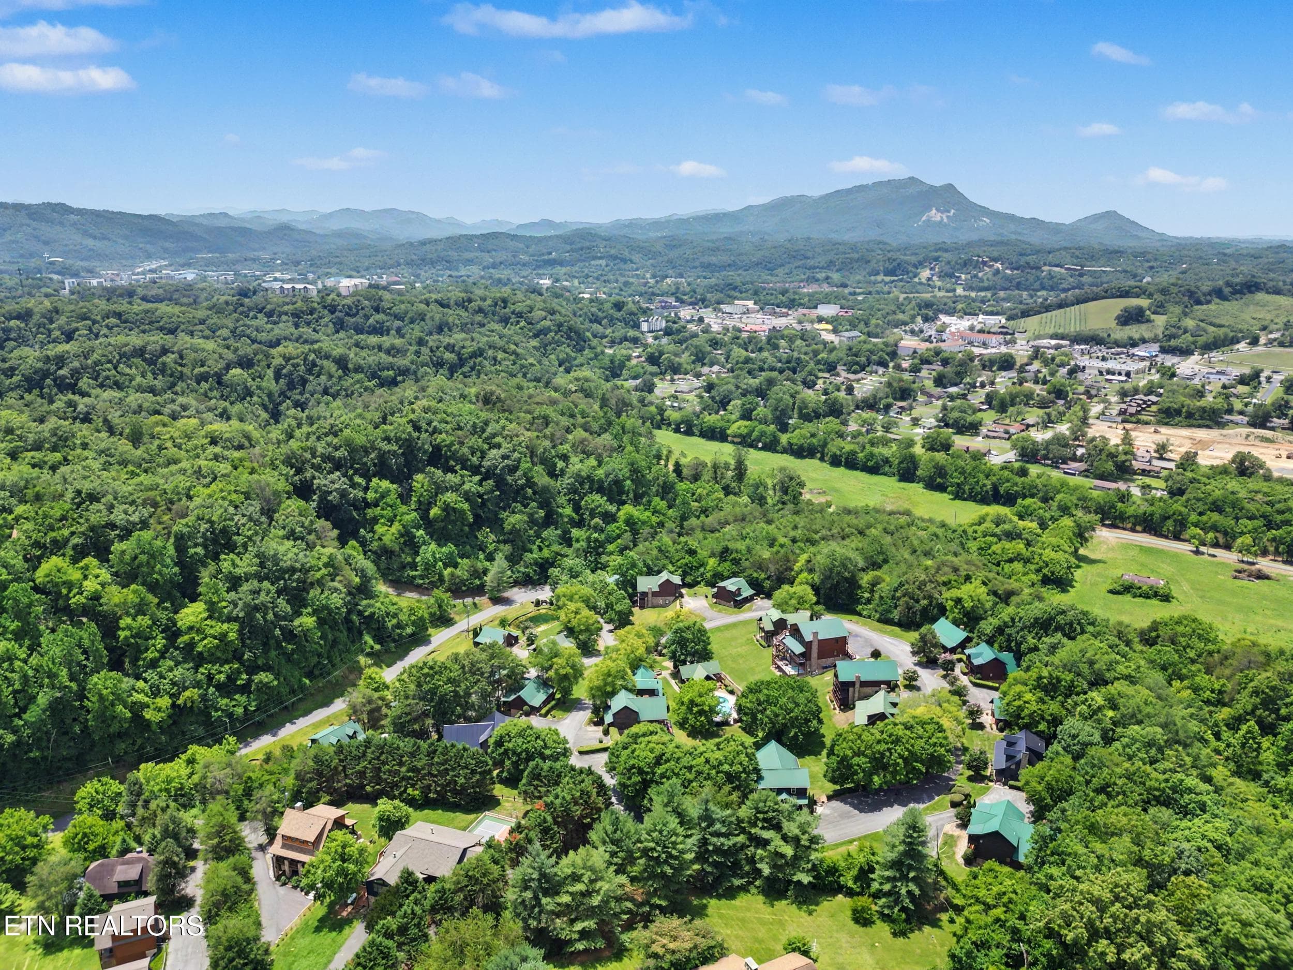
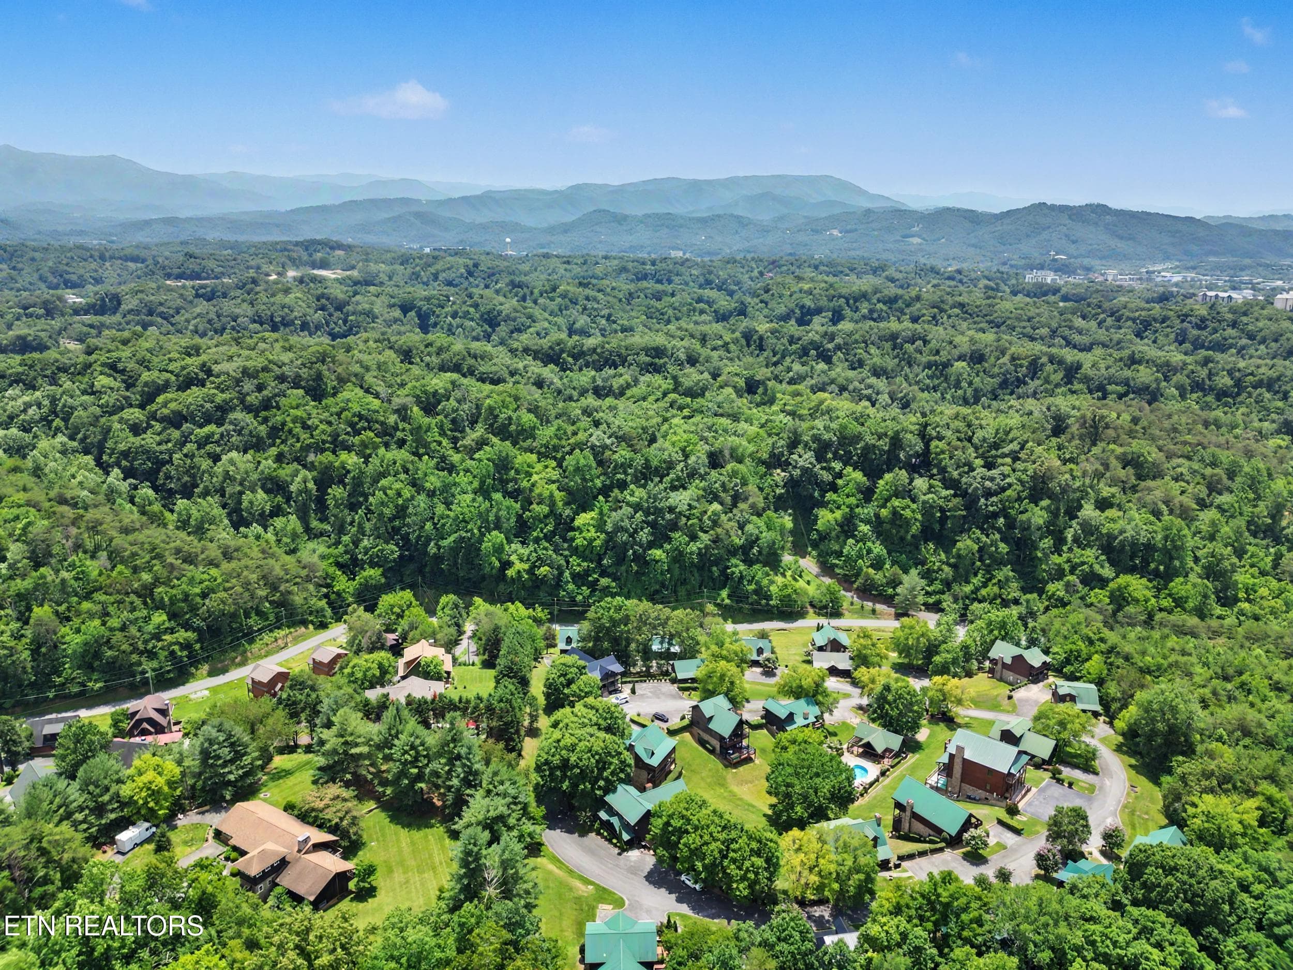
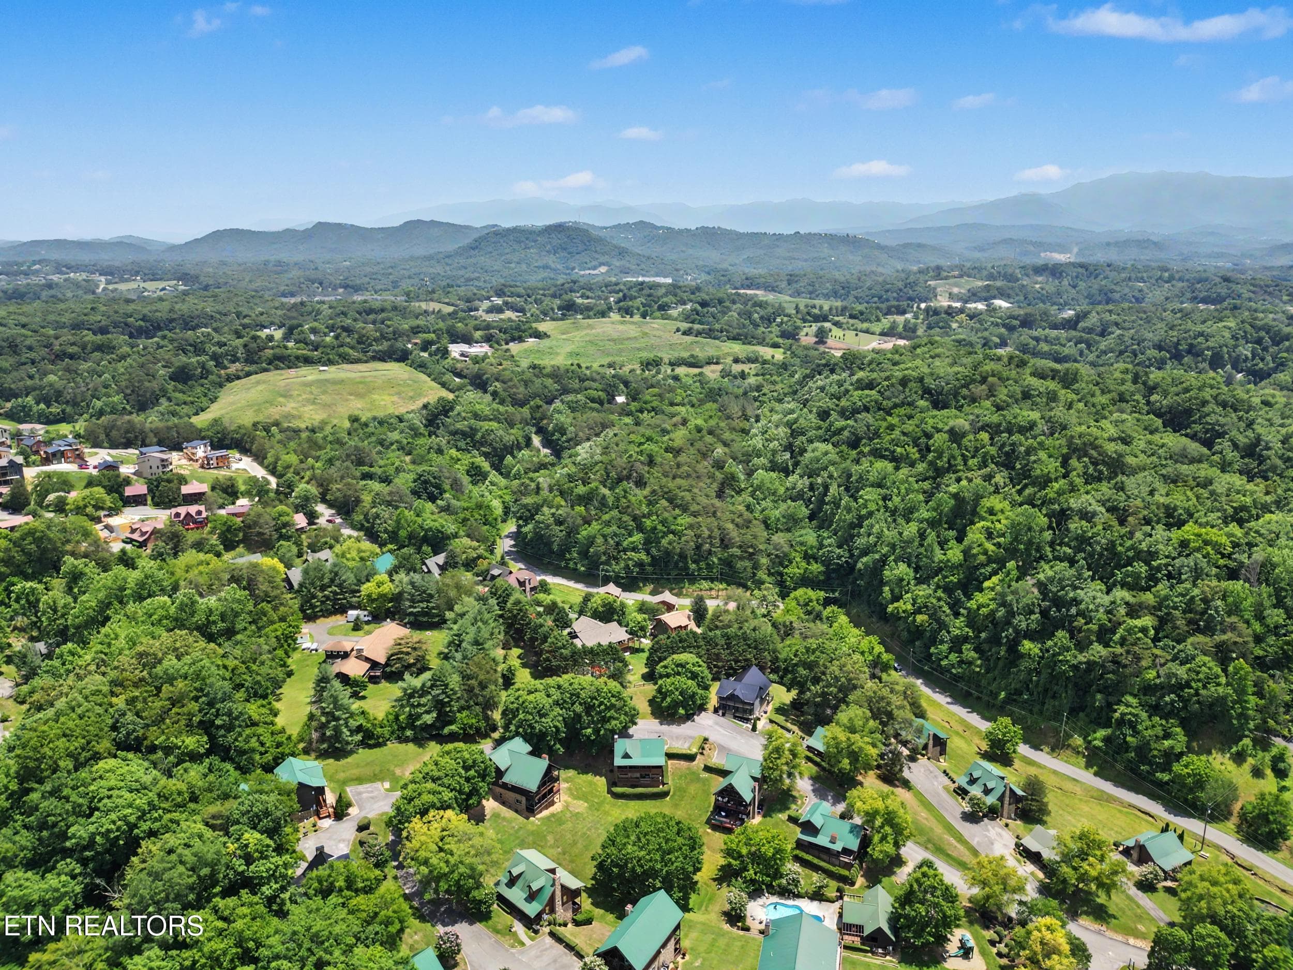
Ariel Photo - 1629 Little Cabin Loop, Pigeon Forge, TN 37862, Pigeon Forge
Ariel Drone Photo - 1629 Little Cabin Loop, Pigeon Forge, TN 37862, Pigeon Forge
Ariel view - 1629 Little Cabin Loop, Pigeon Forge, TN 37862, Pigeon Forge
Fishing Pond - 1629 Little Cabin Loop, Pigeon Forge, TN 37862, Pigeon Forge
Catch and Release Fishing Pond - 1629 Little Cabin Loop, Pigeon Forge, TN 37862, Pigeon Forge
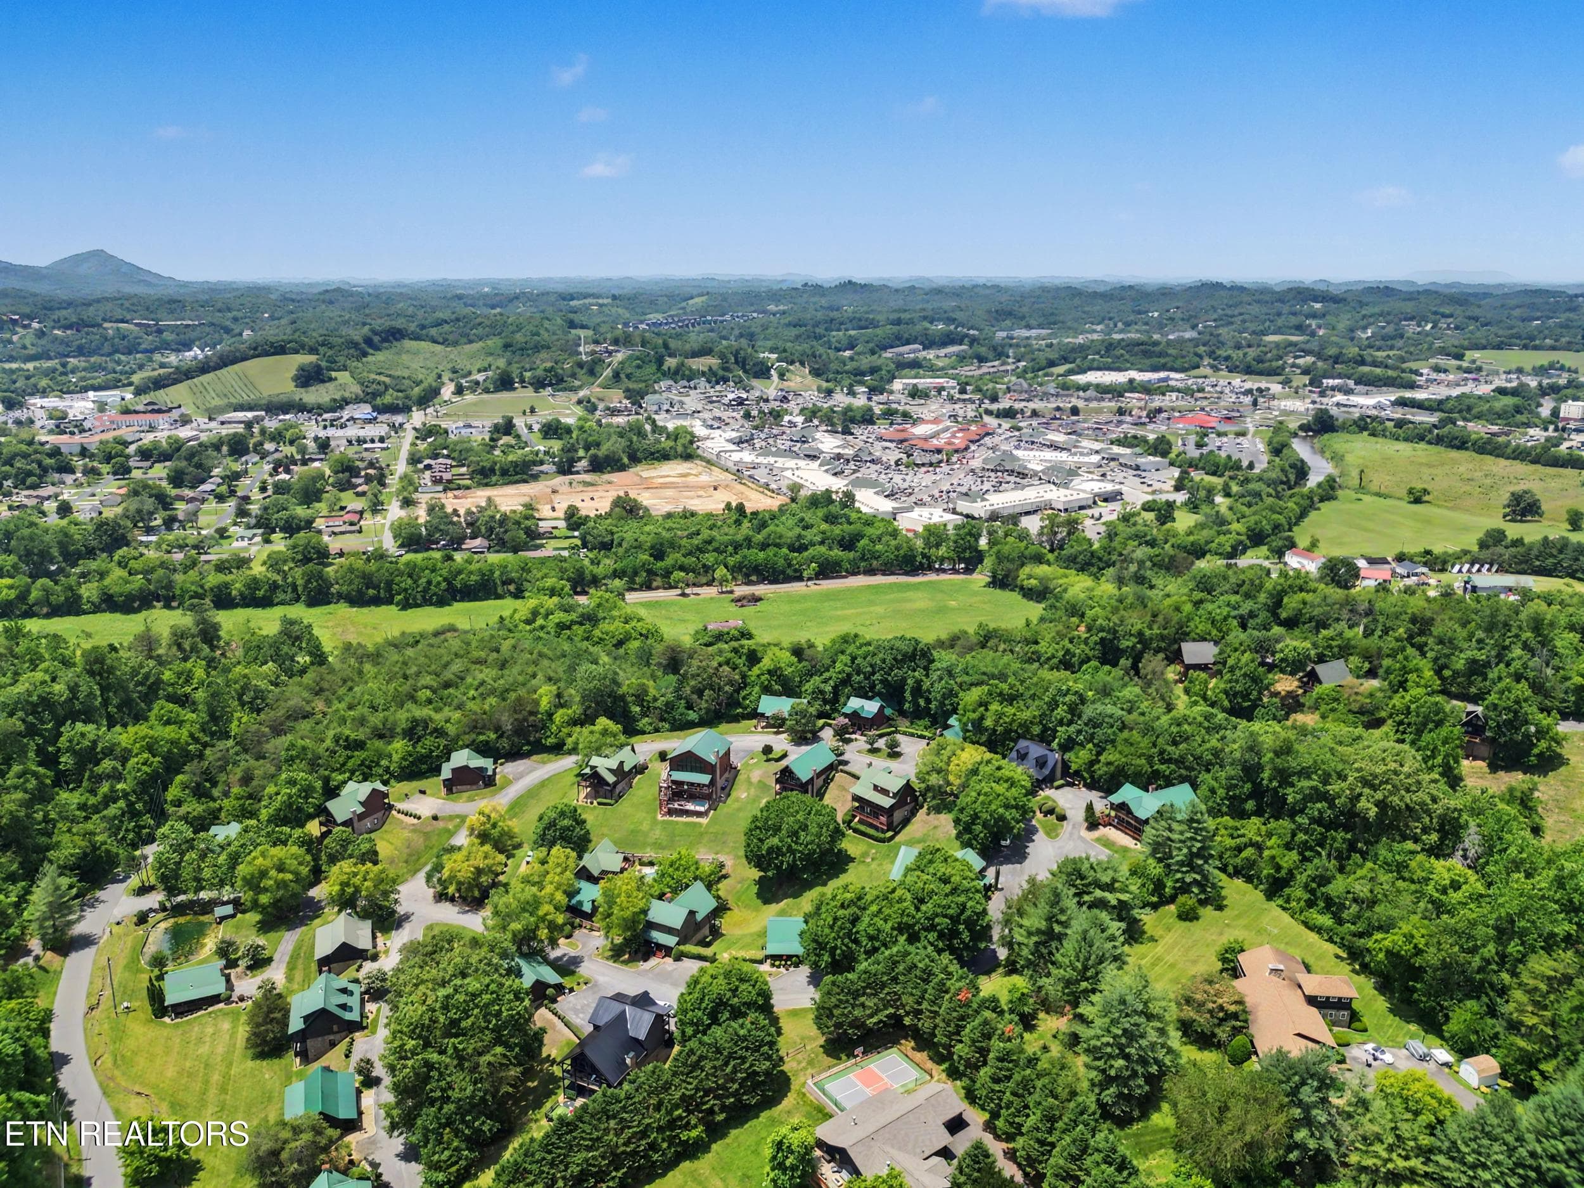
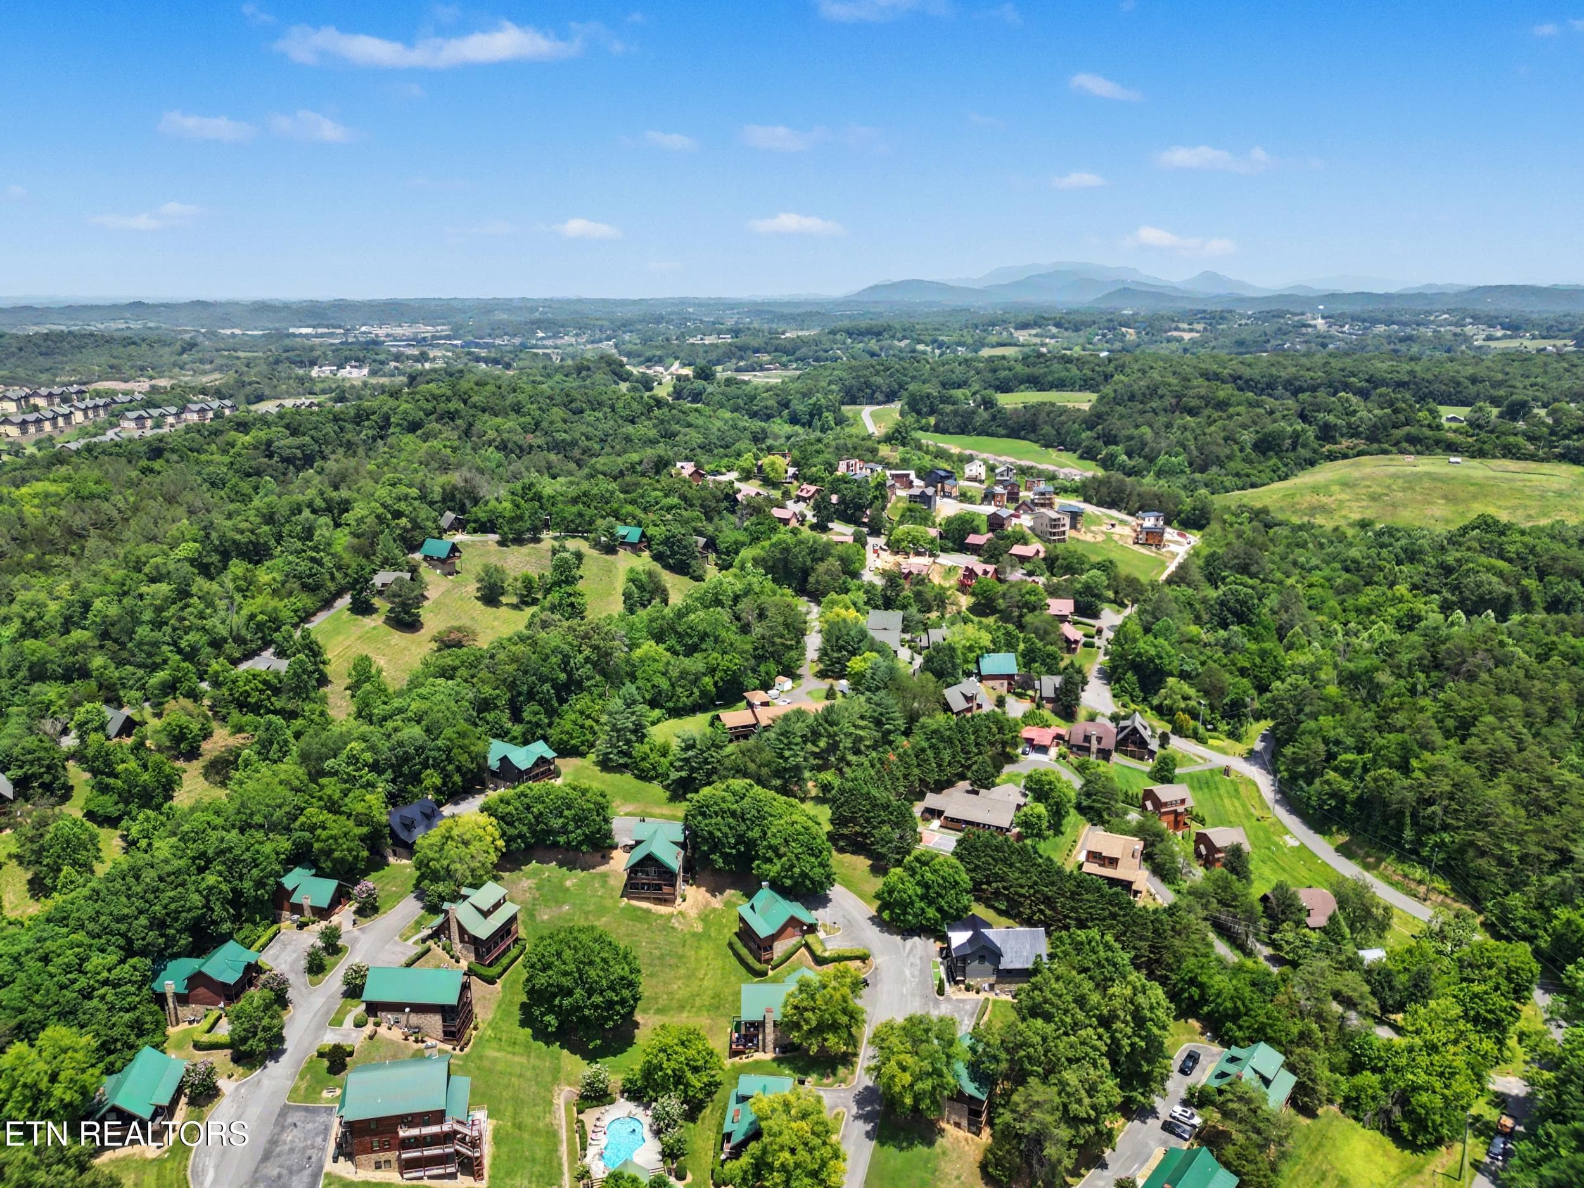
Ariel View of Subdivision - 1629 Little Cabin Loop, Pigeon Forge, TN 37862, Pigeon Forge
Easy Access without Steep Roads - 1629 Little Cabin Loop, Pigeon Forge, TN 37862, Pigeon Forge
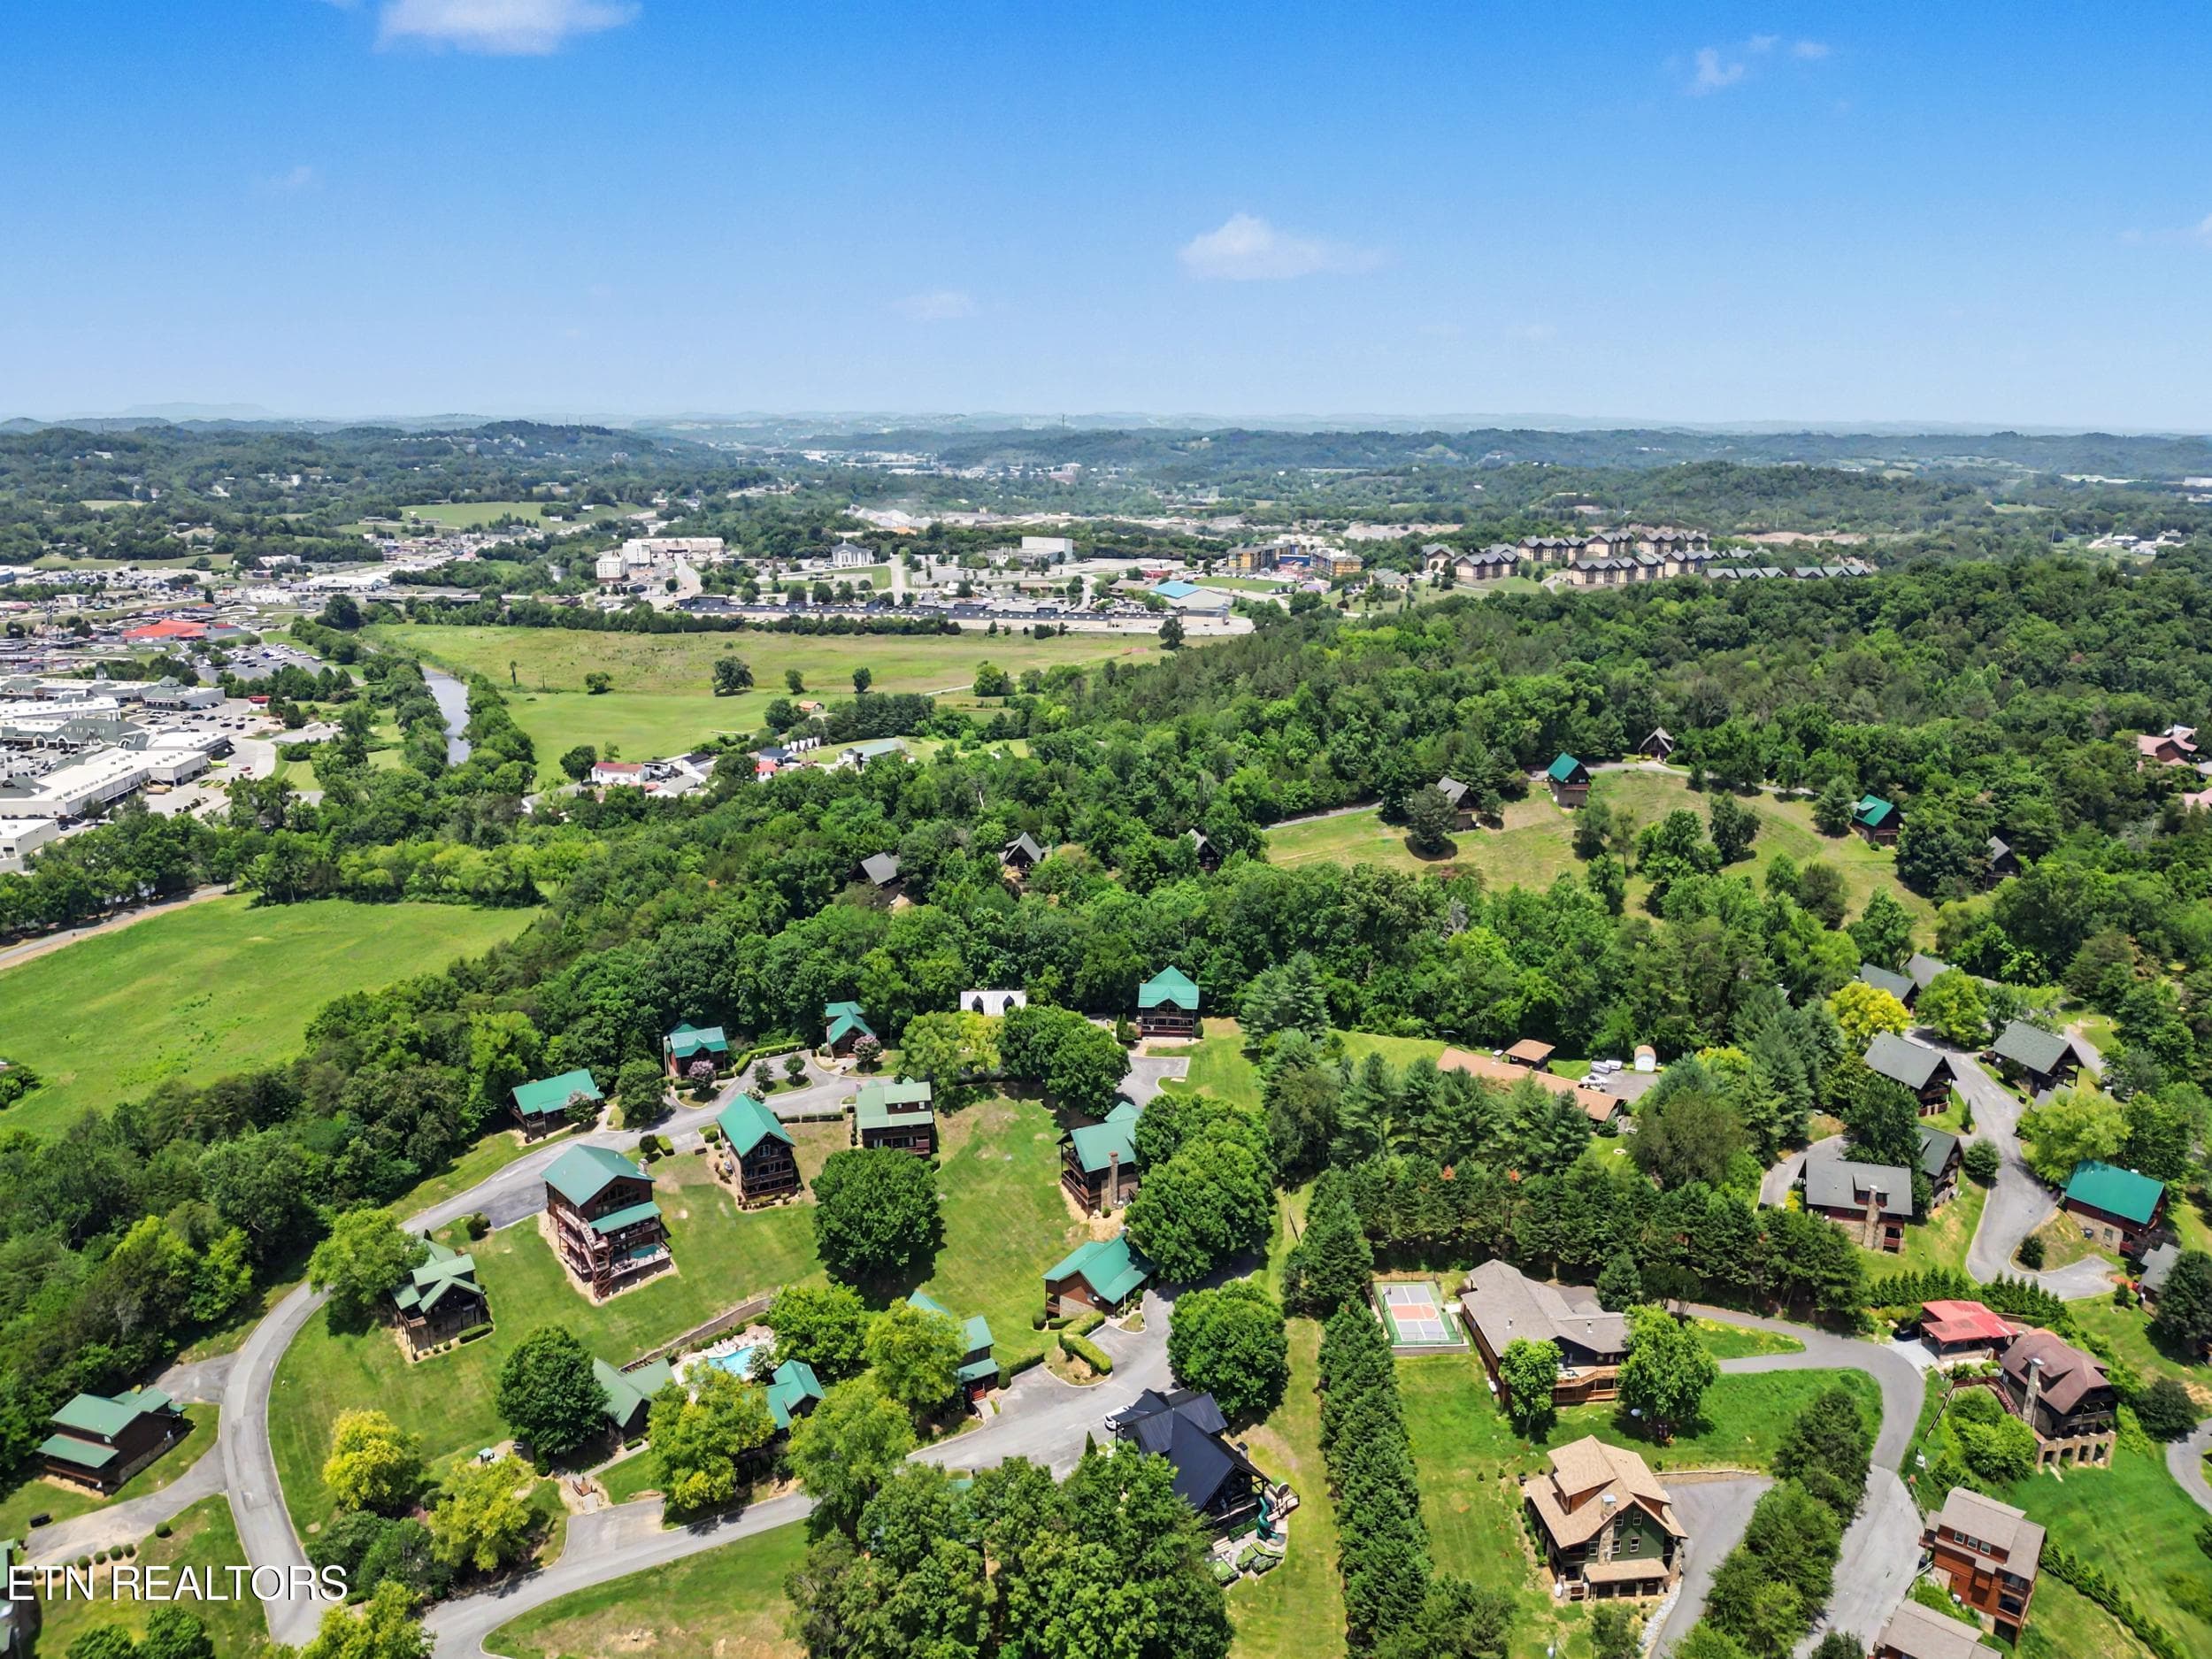
Ariel View of Subdivision - 1629 Little Cabin Loop, Pigeon Forge, TN 37862, Pigeon Forge
Close to Five Oaks Shopping - 1629 Little Cabin Loop, Pigeon Forge, TN 37862, Pigeon Forge
Close to Shopping and Entertainment - 1629 Little Cabin Loop, Pigeon Forge, TN 37862, Pigeon Forge
59 photos

$620,000

1629 Little Cabin Loop, Pigeon Forge, TN 37862
Pigeon Forge, TN 37862
Listed by Mark R. Nichols · Wallace
Bedrooms
3
Bathrooms
2
Living area
N/A
Year built
2004

About this home

This Mountain View Log Cabin features 3-bedrooms, 2 full baths & is nestled in a peaceful wooded resort just off Collier Drive in Sevierville, Tennessee. It has a Brand New HVAC outside unit with a 10 yr Transferrable Warranty for buyers! Seller is offering Buyer Concessions of up to 10k with acceptable offer! The resort features amenities such as a fishing pond, swimming pool and playground, great for the family or friends. This LOCATION is easily accessible without the narrow, winding mountain roads and located just a few minutes from the area's top entertainment & attractions, Five Oaks Outlet Mall, and only 3.5 miles from Dollywood, makes this community a top choice for vacationers! The main level offers a warm and inviting living area featuring a 50-inch flat-screen TV and comfortable electric recliners--perfect for movie nights or relaxing after a day of adventure. The fully equipped kitchen includes stainless-steel appliances, including a refrigerator, stove, dishwasher, and microwave, making meal preparation easy and convenient. The cabin has beautiful granite countertops, a breakfast bar, and features an open floor plan perfect for entertaining. There is a huge Main Bedroom on this level featuring a king-size bed, whirlpool tub, and a private bathroom with a separate shower. Step outside onto the deck, accessible from the Main Bedroom as well as the Living Area, to enjoy the hot tub, a propane gas grill, patio table with chairs, and a relaxing porch swing! You are surrounded by a peaceful wooded setting and will love being able to take in those beautiful Mountain View's right from the cabin! The lower level of this cabin is designed for fun and entertainment. Guests can enjoy a second living area complete with a queen sleeper sofa, flat-screen TV for DVD viewing, mini refrigerator, foosball table, air hockey table, and a selection of board and card games for all ages. This level also includes two additional bedrooms, each with a queen-size bed, along with a full bathroom featuring a tub/shower combo. A washer and dryer are also provided for your convenience on this level. There is a lower deck on this level for guests to enjoy as well. Step outside onto the lower deck, and you'll find rocking chairs and your very own private miniature putt-putt golf course--perfect for family fun right at the cabin. All of the resort amenities such as playground, seasonal outdoor swimming pool, and a year-round stocked catch-and-release fishing pond are within walking distance! Cabin is being sold Fully Furnished!

Highlights

Fireplace

Property details

MLS #
1343862
Property type
Single Family Residence
Subdivision
Cabins At The Crossing
Status
Active
Days on market
113
On market date
June 8, 2026
Stories
N/A
Total bathrooms
2
Garage spaces
N/A
Parking spaces
N/A
Lot size
0.1 acres
Loading map…

Nearby schools

Within 10 miles. School directory data from the National Center for Education Statistics (NCES), accessed via the Urban Institute Education Data API. Local Score is calculated by INNOVATE Real Estate; where a state rating is shown, it comes from that state's own official school report card (e.g. NC Dept. of Public Instruction, SC Report Card).

Elementary
Sevierville Primary
2.11 mi away · Grades -1-2
Nearest school -- attendance-zone data not available here
4.0
Local Score (student-teacher ratio only (preliminary -- will incorporate state test-score data once available)) -- not an official state rating
Enrollment
738
Student:teacher ratio
14.2:1
District
Sevier County
Middle
Pigeon Forge Junior High School
2.13 mi away · Grades 7-9
Nearest school -- attendance-zone data not available here
5.0
Local Score (student-teacher ratio only (preliminary -- will incorporate state test-score data once available)) -- not an official state rating
Enrollment
453
Student:teacher ratio
11.0:1
District
Sevier County
High
Pigeon Forge High School
2.1 mi away · Grades 10-12
Nearest school -- attendance-zone data not available here
5.0
Local Score (student-teacher ratio only (preliminary -- will incorporate state test-score data once available)) -- not an official state rating
Enrollment
430
Student:teacher ratio
10.2:1
District
Sevier County

Walkability

Blended score for Pigeon Forge's center, calculated by INNOVATE Real Estate from two sources: the EPA's National Walkability Index (street network, transit, land-use mix) and Google Places amenity data (what's actually reachable on foot from this point). 60% EPA National Walkability Index + 40% nearby-amenity density (Google Places).

50
Somewhat walkable
out of 100
EPA National Walkability Index
9.2 / 20 -- Below average walkable
Google Places amenity density
55 / 100
Restaurants & cafes20
Grocery stores3
Parks0
Schools0
Transit stops11
Pharmacies0

Market position

How this listing compares to current activity in Pigeon Forge, from live MLS data.

On the market 113 days -- 14 fewer days than Pigeon Forge's current average of 127 days.
For reference, the median list price across 233 active listings in Pigeon Forge right now is $516,500.

Mortgage calculator

Estimate only - actual rate and payment depend on your lender, credit, and loan program.

$
%
%
Adjust tax / insurance estimates
% / yr
$
/mo
Est. monthly payment
$3,884/mo
$124,000 down
$496,000 loan
Principal & interest$3,217
Property tax (est.)$517
Home insurance (est.)$150

Similar homes you might like

Data source: Listing information provided by East Tennessee REALTORS® MLS via Trestle/CoreLogic. Last updated 11 days ago.

Information herein deemed reliable but not guaranteed; all measurements, school assignments, HOA fees, taxes, and feature lists are approximate and should be independently verified. Equal Housing Opportunity.