
$321,500
About this home
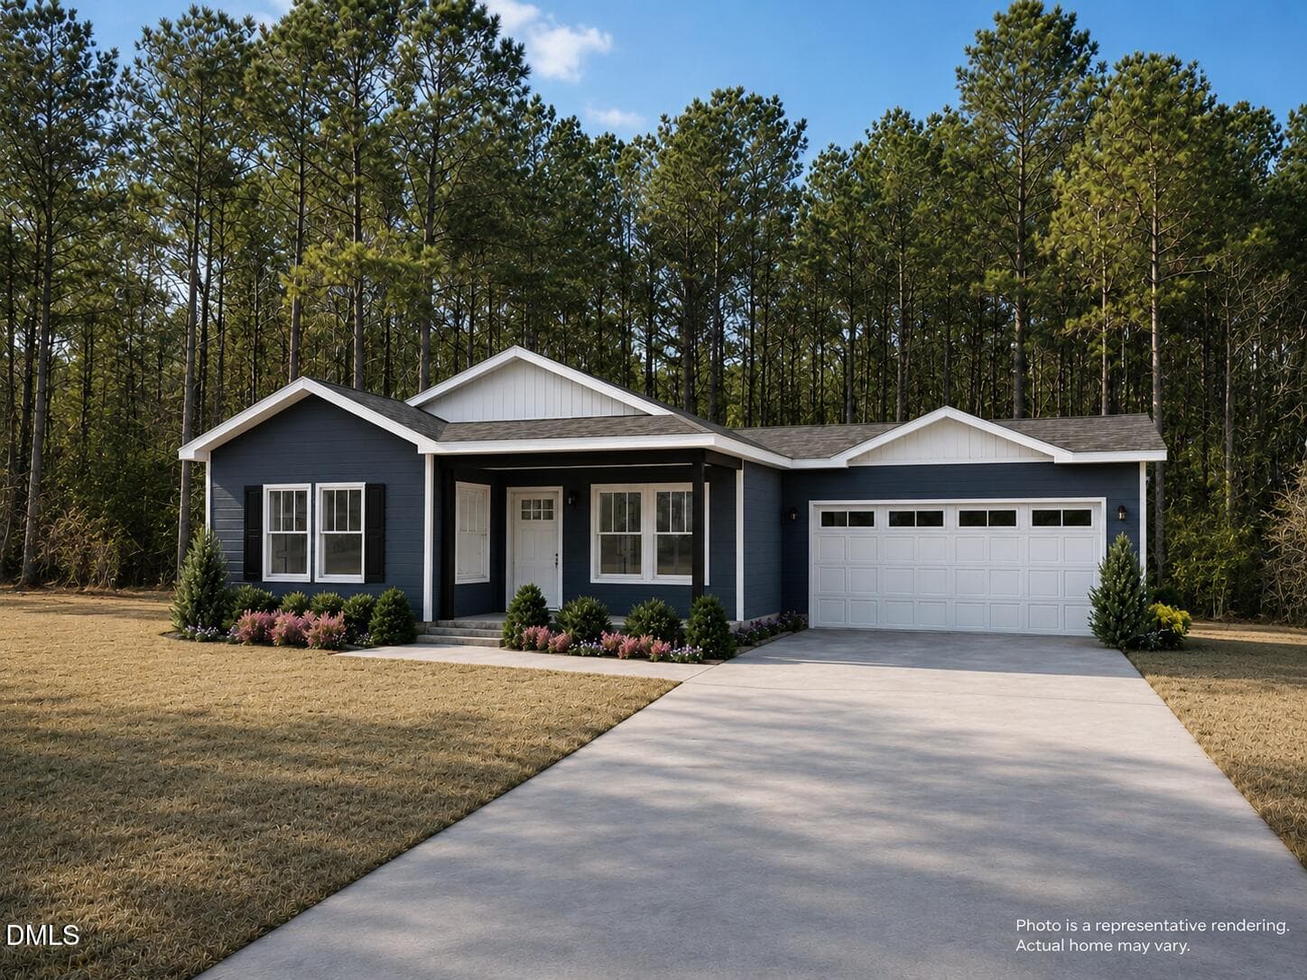
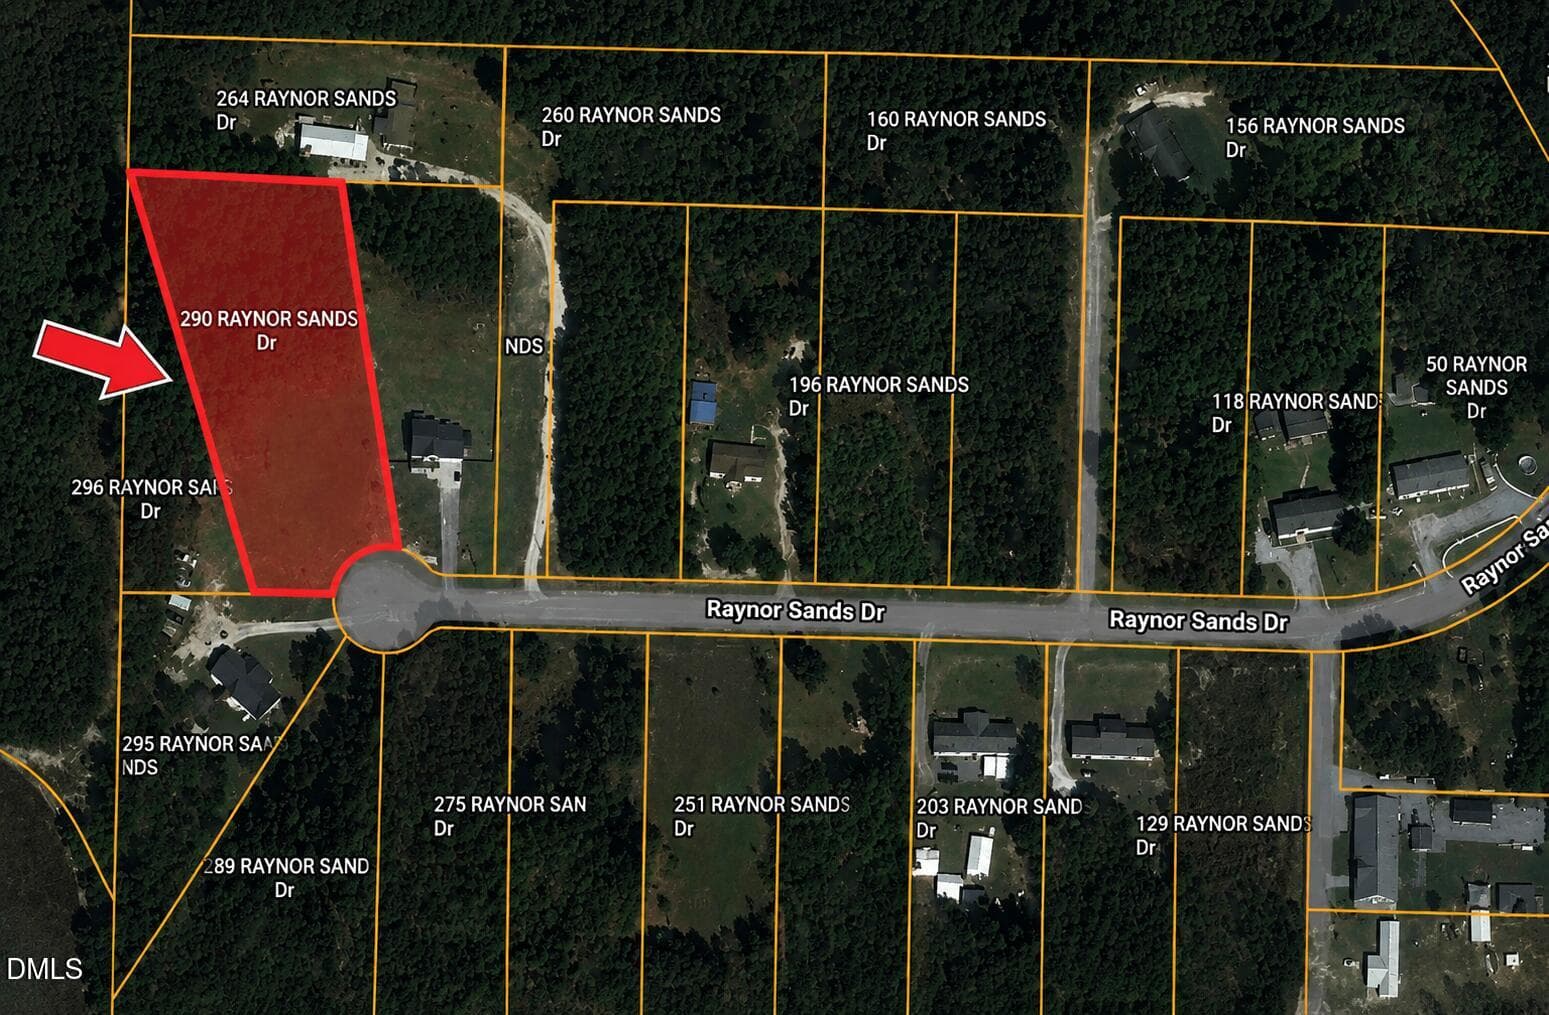
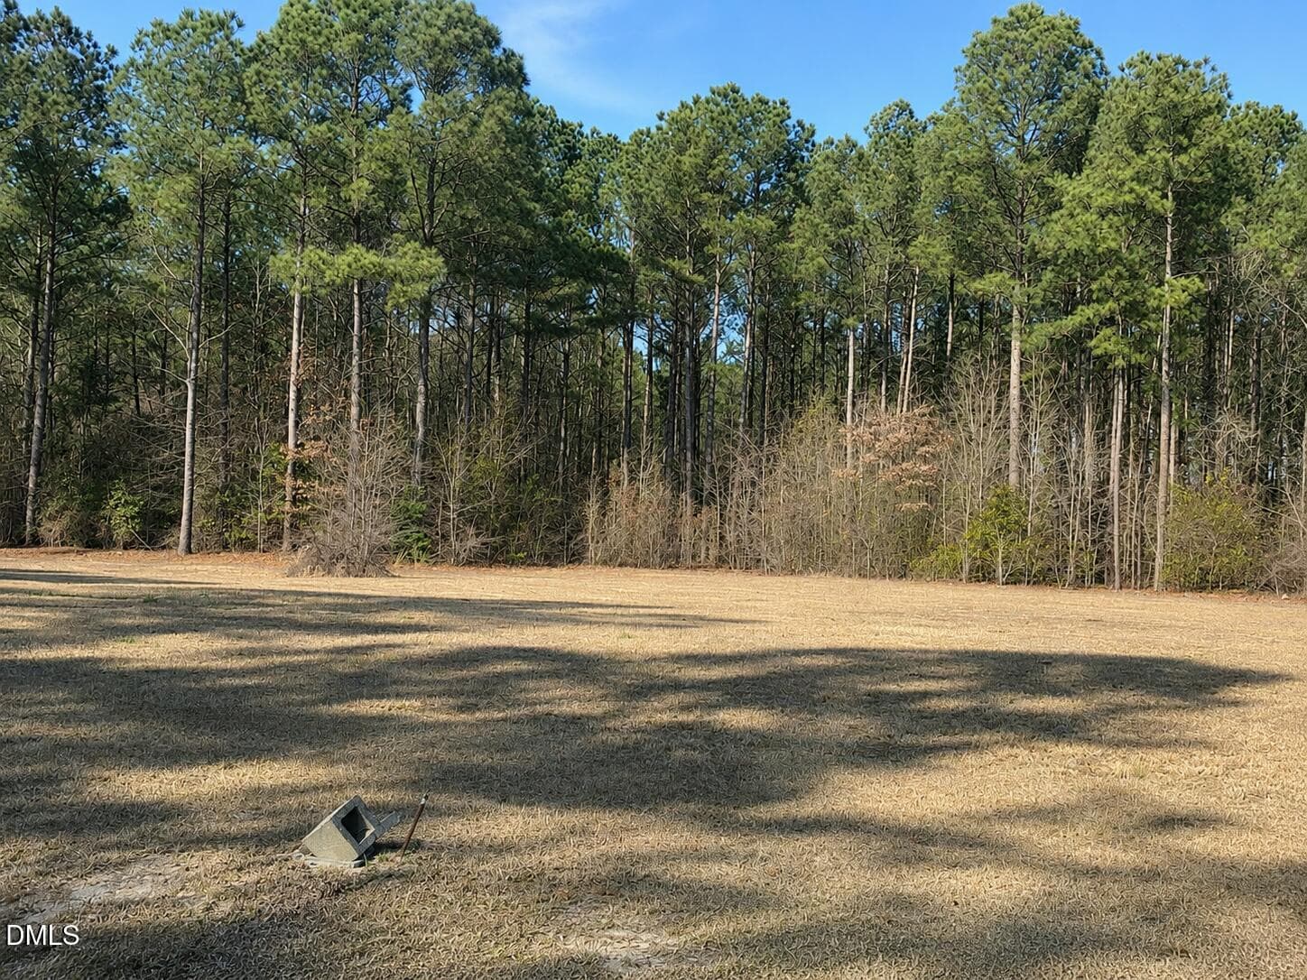
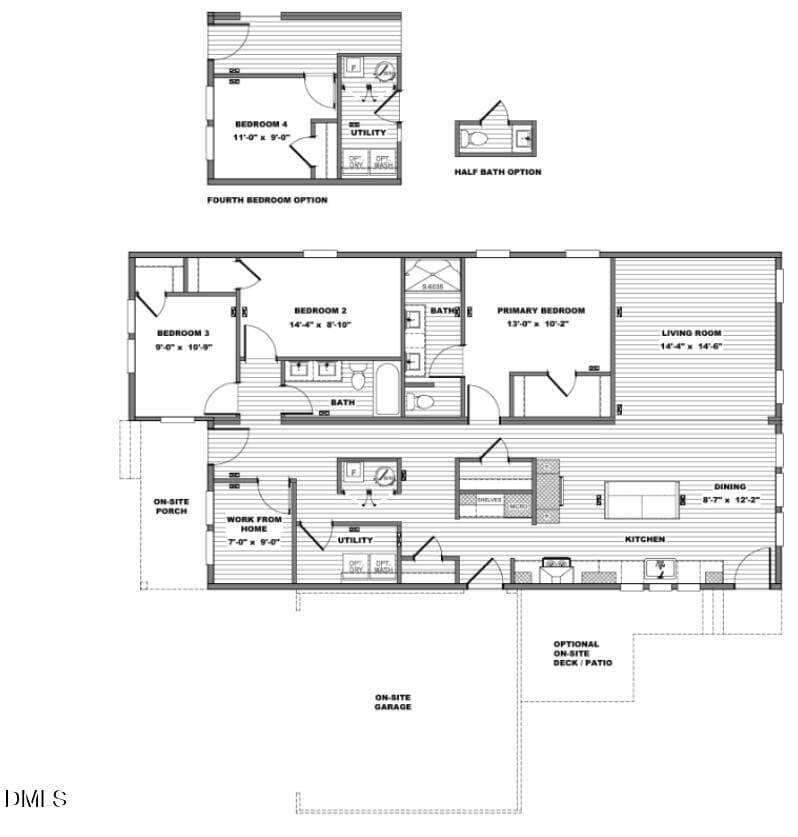
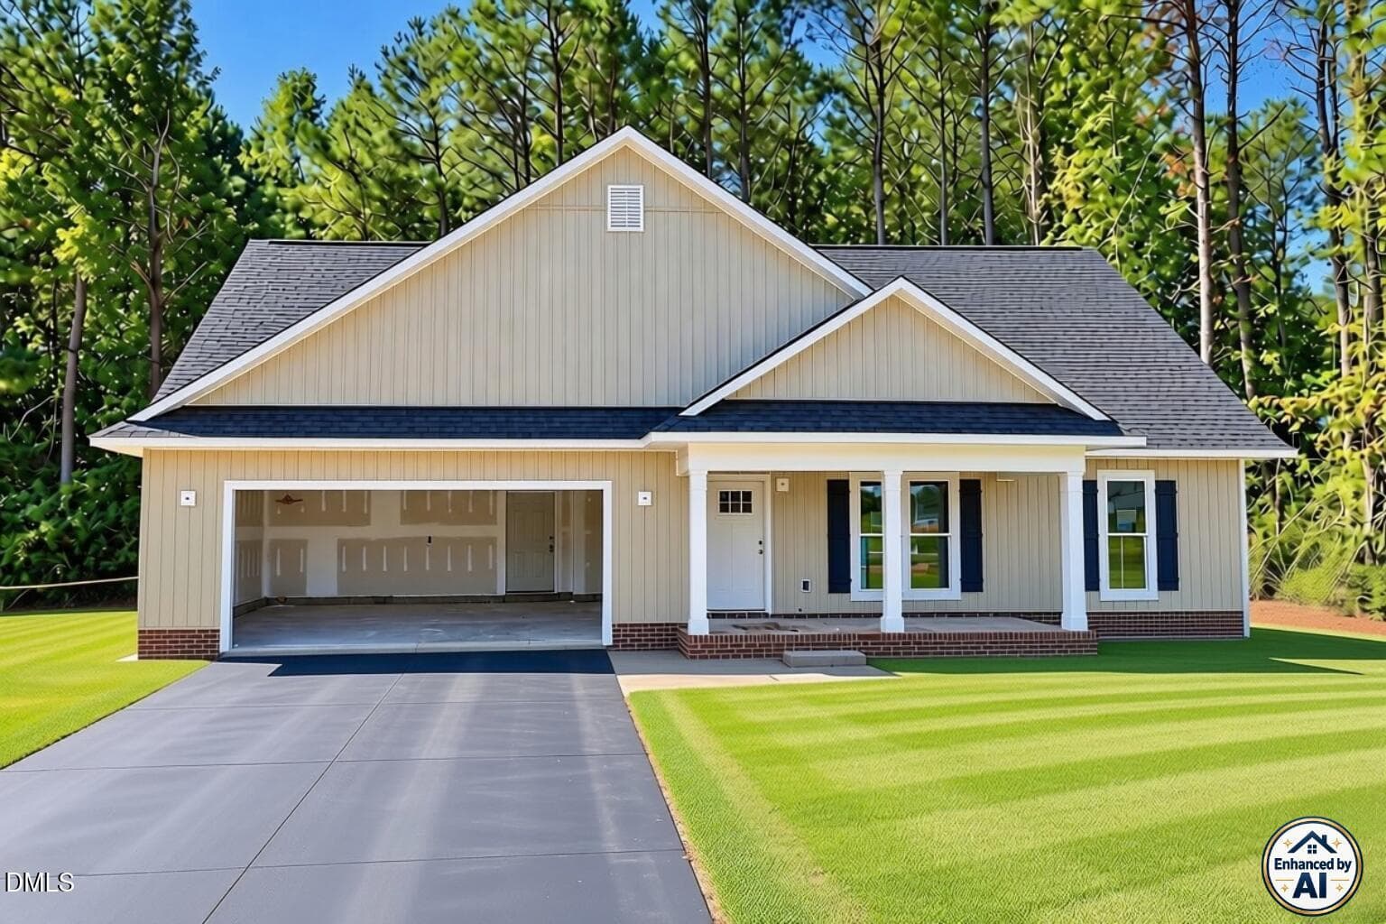
Pre-construction opportunity -- secure this home now and lock in your price before a single wall goes up. Opportunities like this don't come around often. This brand-new Magnolia model at 290 Raynor Sands Drive sits on a stunning 1.01-acre lot with mature trees and natural surroundings that give you the privacy and peaceful setting most buyers spend years searching for, and you get to build on it from the ground up, customized to your taste. At 1,635 sq ft, this single-story home delivers 3 bedrooms, 2 bathrooms, and a 2-car garage with a craftsman-style covered porch that perfectly complements the natural beauty of the lot. Inside, the open-concept layout flows seamlessly from the living room through the dining area into a well-appointed kitchen featuring 42'' shaker oak cabinets, Samsung stainless steel appliances, and a center island. A flex room and dedicated work-from-home nook round out a floor plan that is as functional as it is impressive. The $321,500 list price already includes budgets for your driveway, landscaping, deck, water tap, and septic, meaning the heavy lifting is done before you even move in. Choose from a range of upgrade options to personalize finishes and make this home truly yours from day one. With Fannie Mae MH Advantage, Freddie Mac ChoiceHome, and VA financing options available, and as little as 3.5% down through preferred lending partners, the path to owning this home is more accessible than you might think. Estimated completion is approximately 4 months from contract. Don't wait on this one. Lots like this are rare, and new construction at this price point moves fast. Pre-qualification required. Contact agent today.
Highlights
Property details
- MLS
- Doorify MLS
- MLS #
- 10170836
- Property type
- Single Family Residence
- Subdivision
- Raynor Sands
- Status
- Active
- Days on market
- 142
- On market date
- May 31, 2026
- Stories
- N/A
- Total bathrooms
- 2
- Garage spaces
- 2
- Parking spaces
- N/A
- Lot size
- 1.01 acres
Location
Get directions →Nearby schools
Within 10 miles. School directory data from the National Center for Education Statistics (NCES), accessed via the Urban Institute Education Data API. Local Score is calculated by INNOVATE Real Estate; where a state rating is shown, it comes from that state's own official school report card.
- Enrollment
- 549
- Student:teacher ratio
- 13.4:1
- District
- Johnston County Public Schools
- Enrollment
- 416
- Student:teacher ratio
- 15.4:1
- District
- Sampson County Schools
- Enrollment
- 278
- Student:teacher ratio
- 30.9:1
- District
- Johnston County Public Schools
Walkability
Blended score for Dunn's center, calculated by INNOVATE Real Estate from two sources: the EPA's National Walkability Index (street network, transit, land-use mix) and Google Places amenity data (what's actually reachable on foot from this point). 60% EPA National Walkability Index + 40% nearby-amenity density (Google Places).
Mortgage calculator
Estimate only - actual rate and payment depend on your lender, credit, and loan program.
Adjust tax / insurance estimates
Similar homes you might like
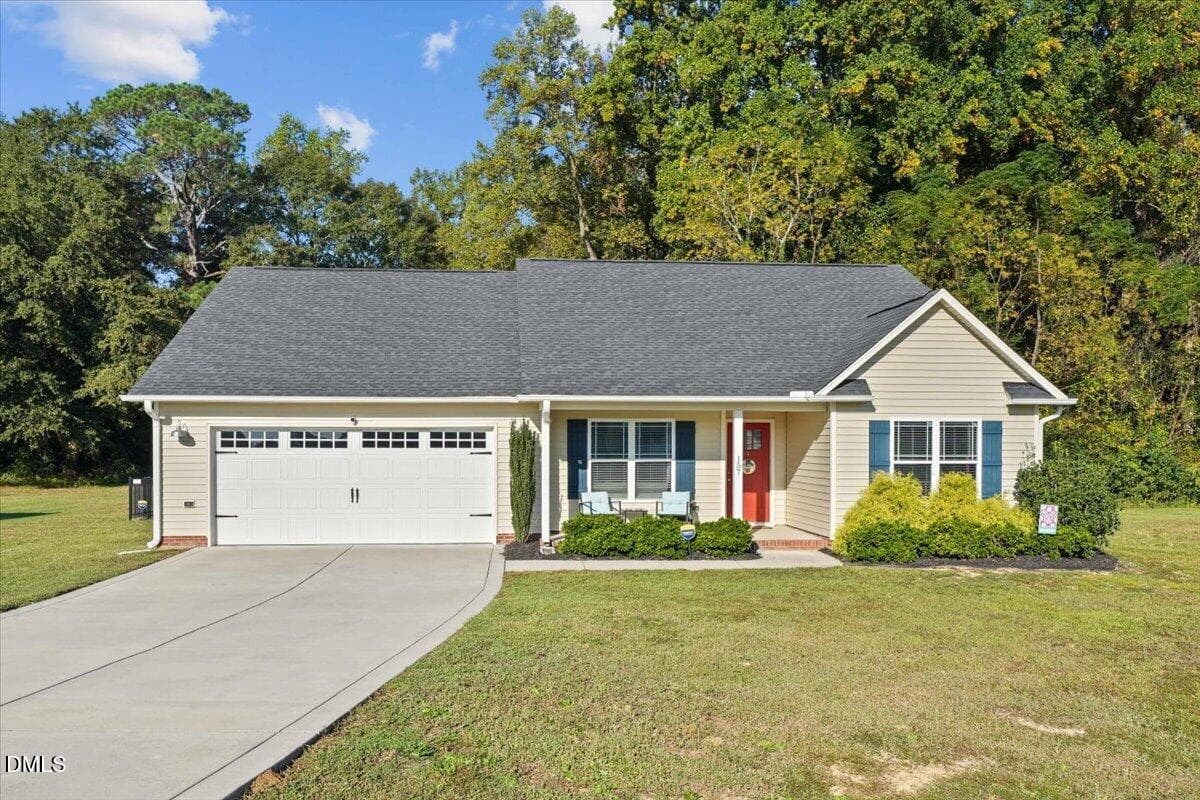

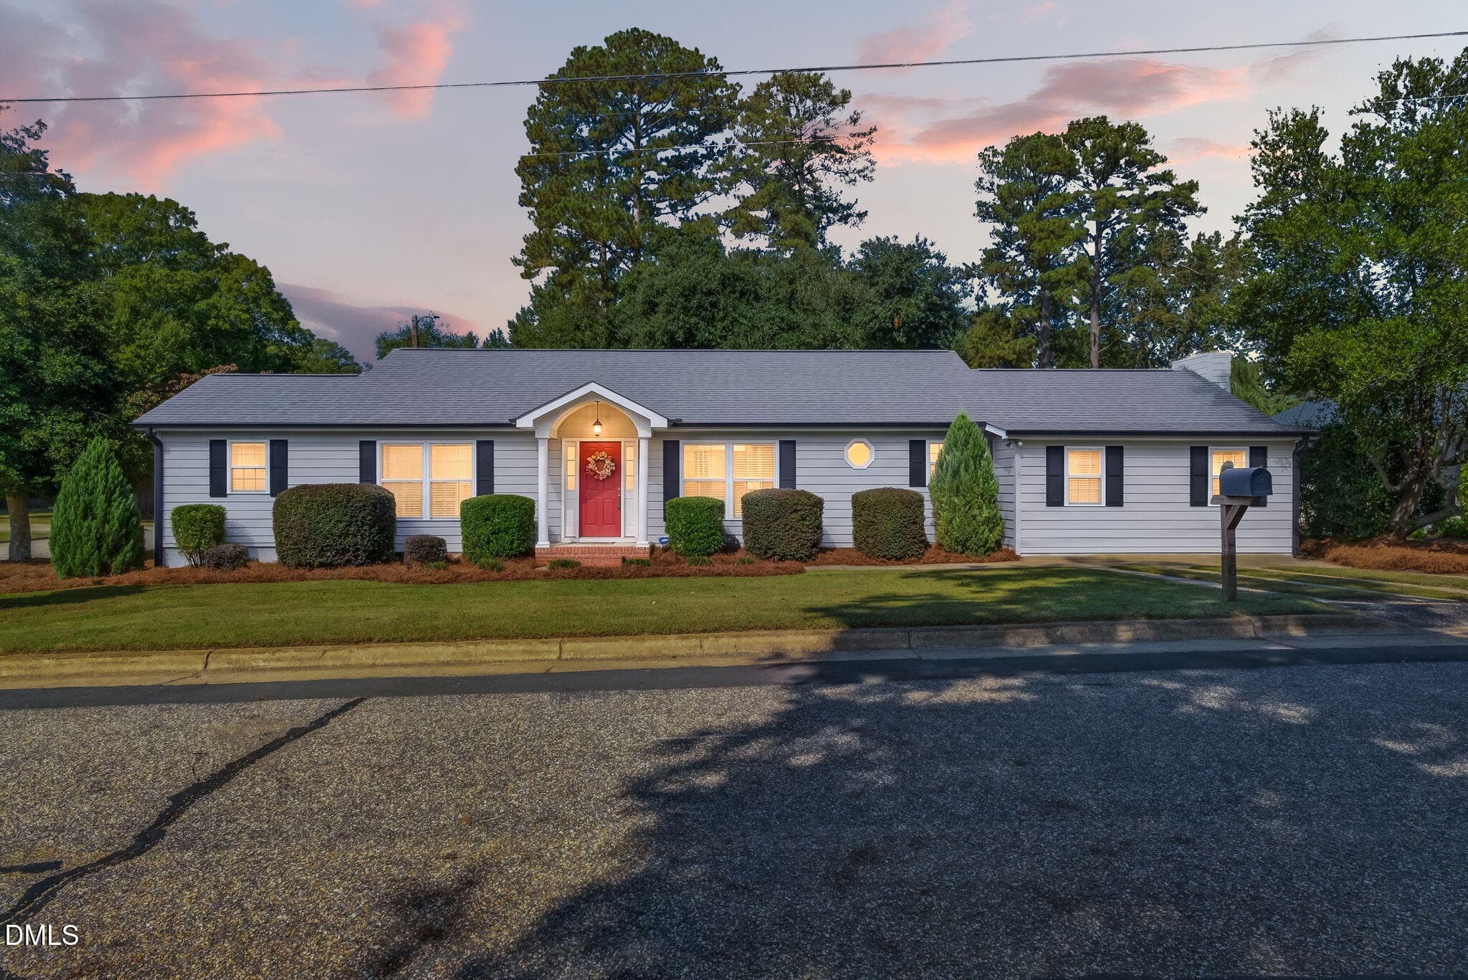
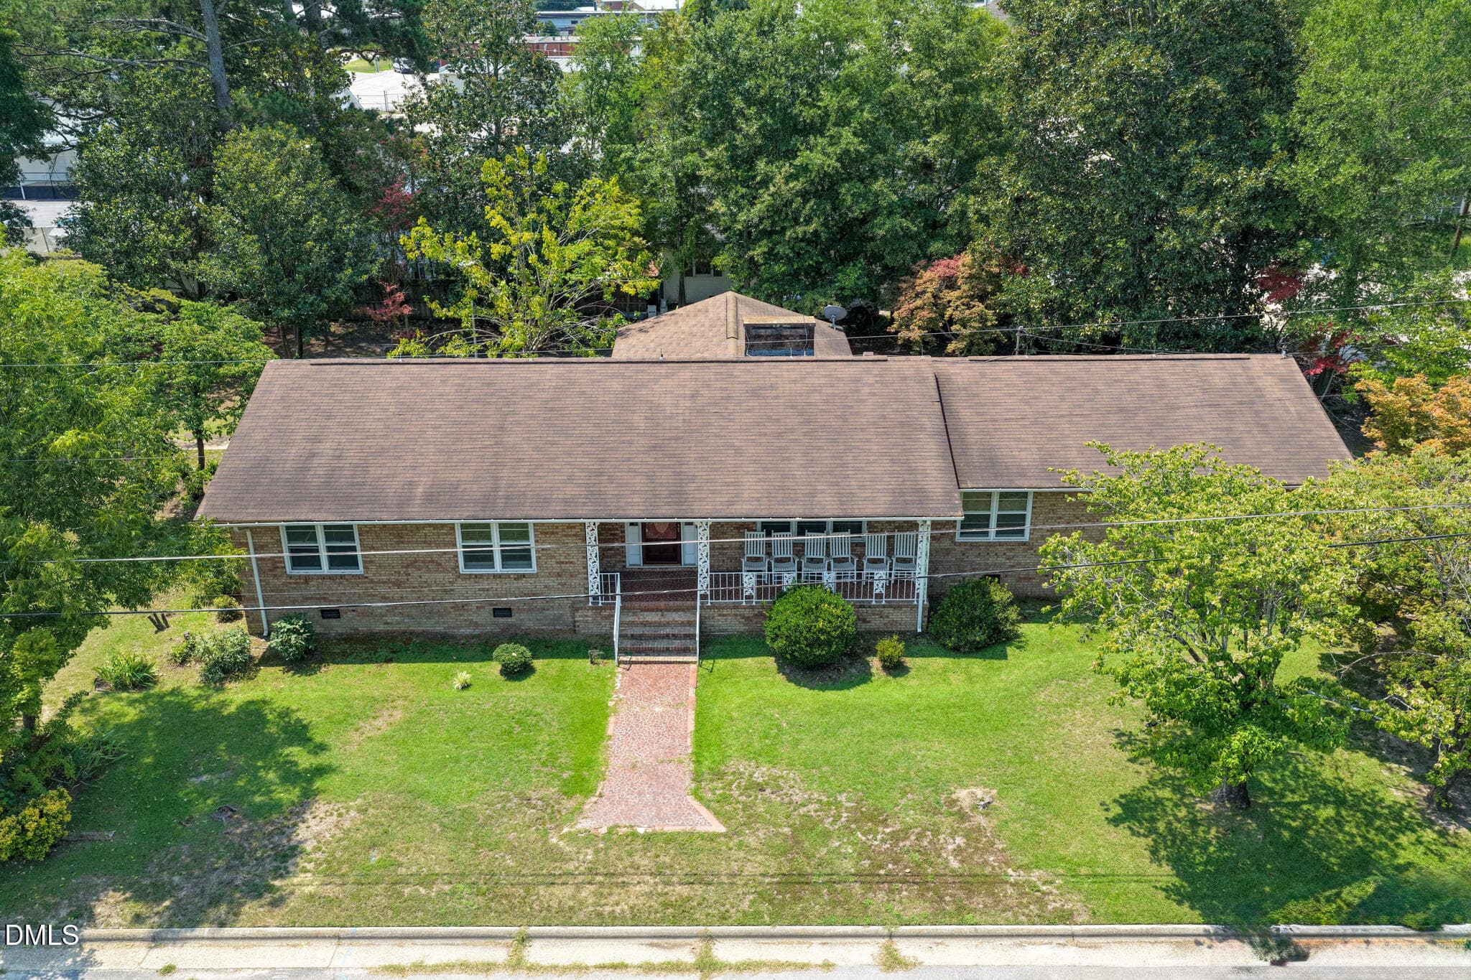
Data source: Listing information provided by Doorify MLS via Trestle/CoreLogic. Last updated August 7, 2026.
Information herein deemed reliable but not guaranteed; all measurements, school assignments, HOA fees, taxes, and feature lists are approximate and should be independently verified. Equal Housing Opportunity.