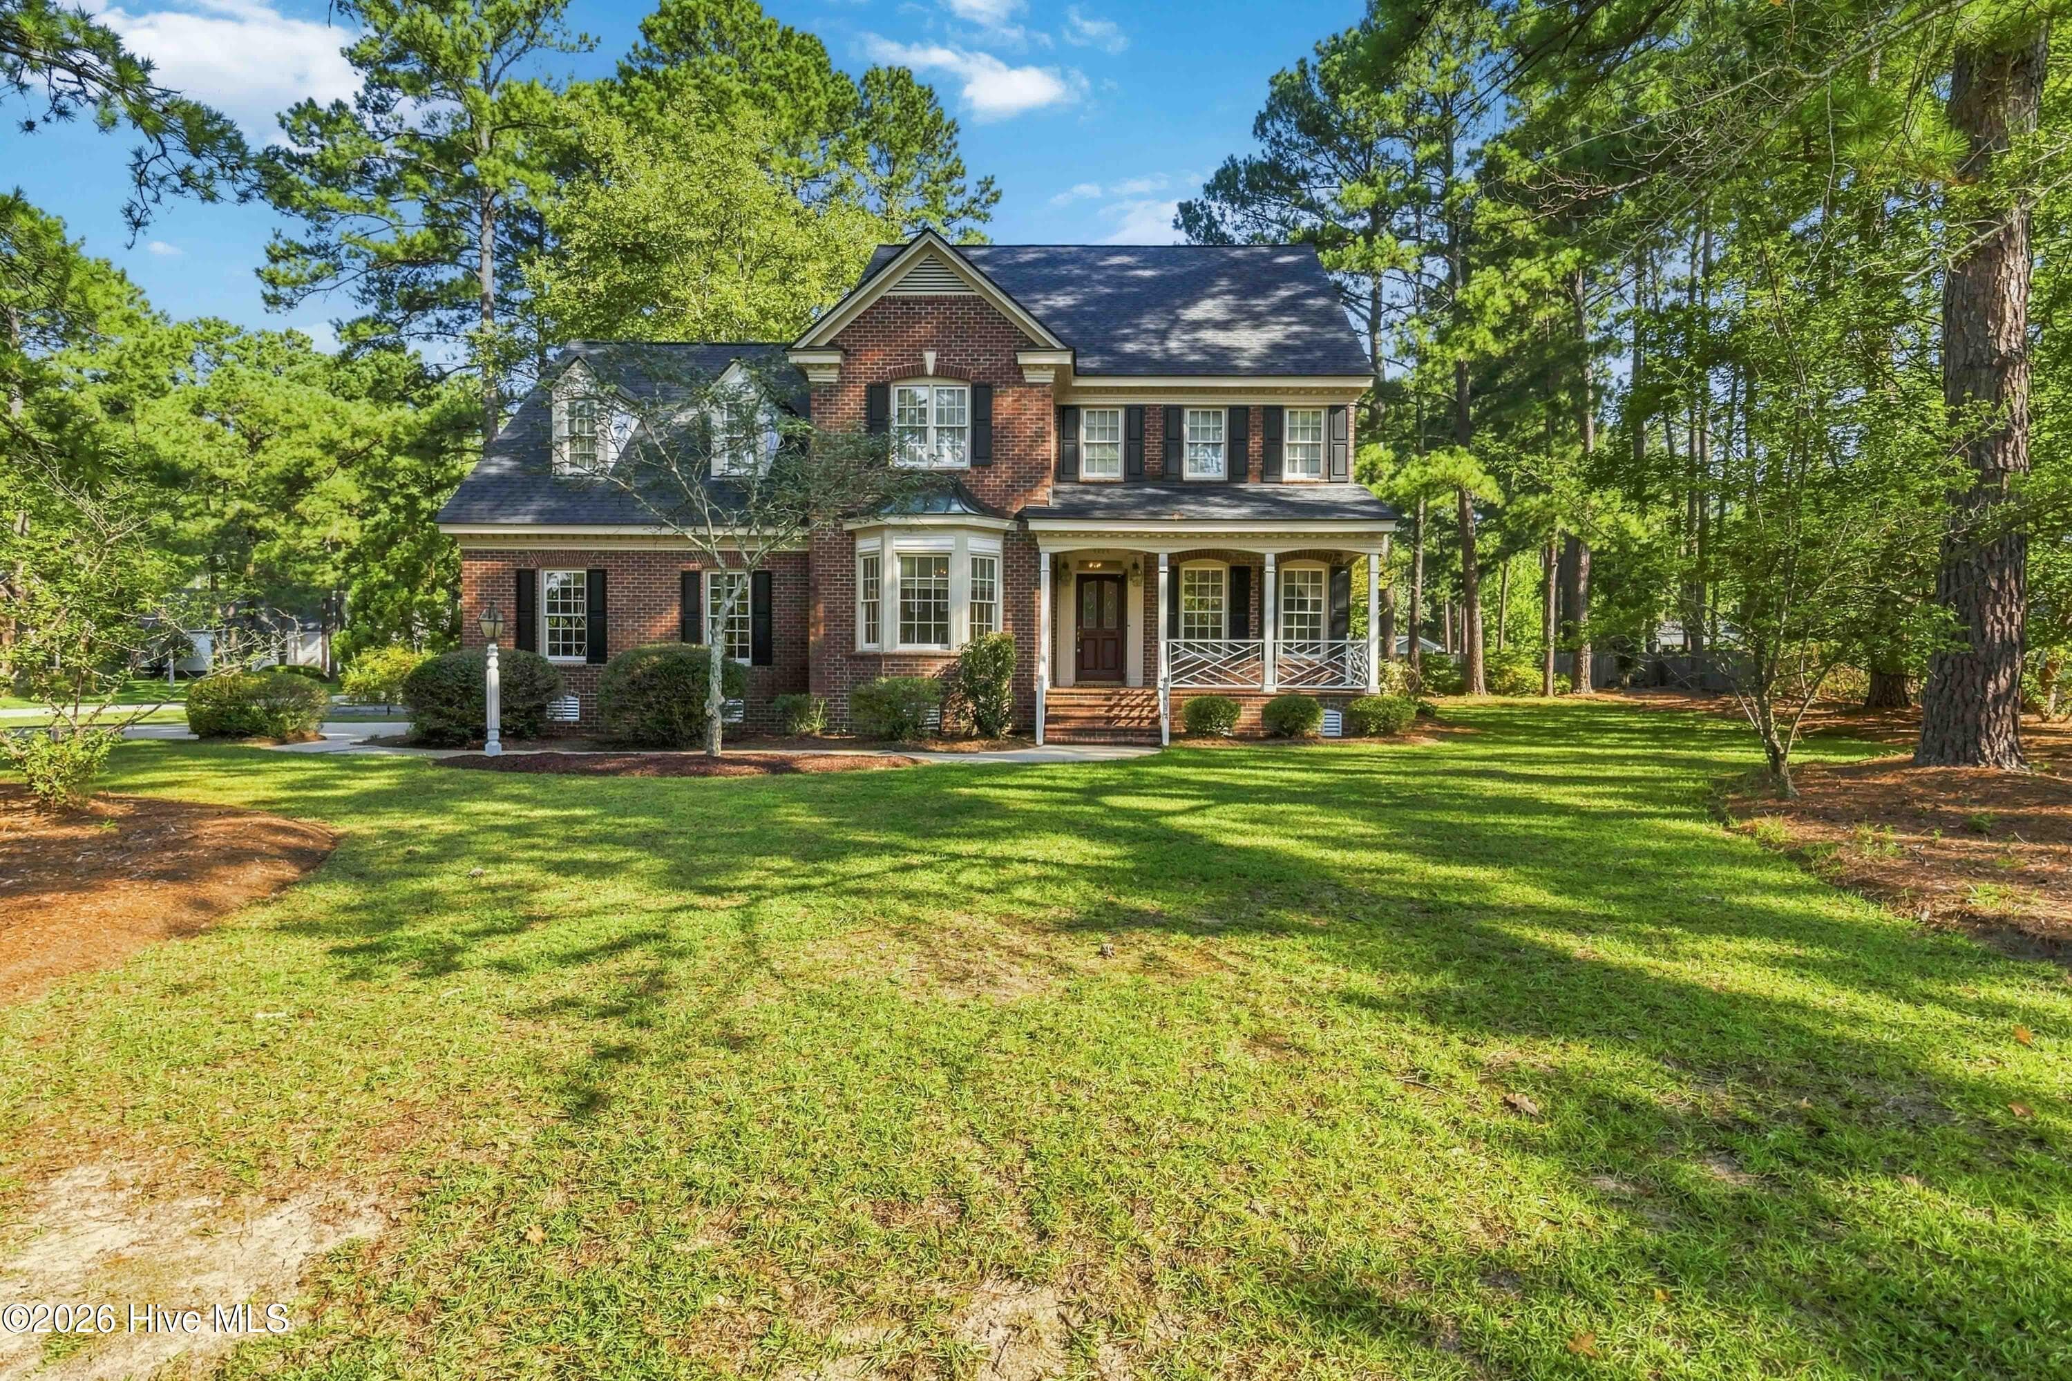
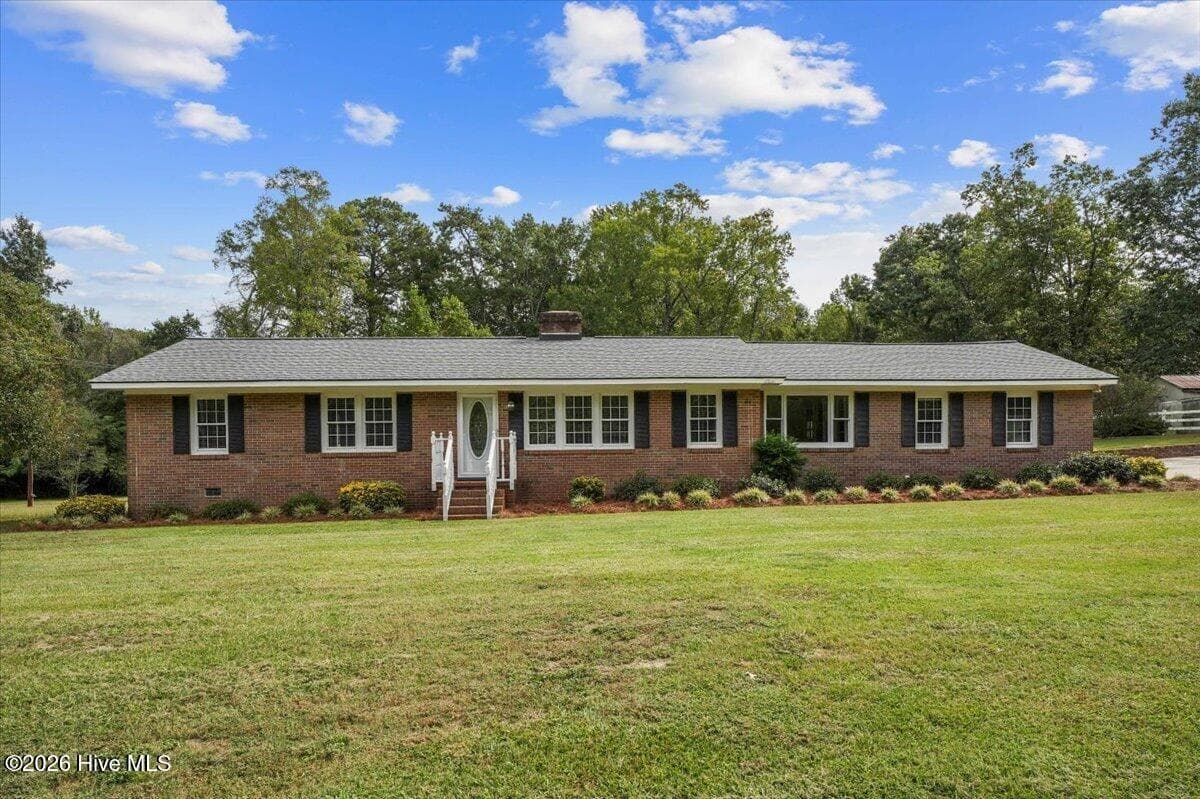
001-493256-IMG_8469 - 1100 Kensington Avenue NW, Wilson, NC 27896
002-493256-IMG_8459 - 1100 Kensington Avenue NW, Wilson, NC 27896
003-493256-IMG_8479 - 1100 Kensington Avenue NW, Wilson, NC 27896
004-493256-IMG_8474 - 1100 Kensington Avenue NW, Wilson, NC 27896
005-493256-IMG_8622 - 1100 Kensington Avenue NW, Wilson, NC 27896
006-493256-IMG_8691 - 1100 Kensington Avenue NW, Wilson, NC 27896
007-493256-IMG_8590 - 1100 Kensington Avenue NW, Wilson, NC 27896
009-493256-IMG_8494 - 1100 Kensington Avenue NW, Wilson, NC 27896
010-493256-IMG_8500 - 1100 Kensington Avenue NW, Wilson, NC 27896
011-493256-IMG_8506 - 1100 Kensington Avenue NW, Wilson, NC 27896
012-493256-IMG_8512 - 1100 Kensington Avenue NW, Wilson, NC 27896
008-493256-IMG_8488 - 1100 Kensington Avenue NW, Wilson, NC 27896
015-493256-IMG_8552 - 1100 Kensington Avenue NW, Wilson, NC 27896
41C99765-EB10-4CA1-943F-920900792DC1 - 1100 Kensington Avenue NW, Wilson, NC 27896
9EDE70AE-CB76-4B48-A317-C415059C9AC1 - 1100 Kensington Avenue NW, Wilson, NC 27896
014-493256-IMG_8545 - 1100 Kensington Avenue NW, Wilson, NC 27896
013-493256-IMG_8539 - 1100 Kensington Avenue NW, Wilson, NC 27896
018-493256-IMG_8579-2 - 1100 Kensington Avenue NW, Wilson, NC 27896
019-493256-IMG_8584 - 1100 Kensington Avenue NW, Wilson, NC 27896
020-493256-IMG_8635 - 1100 Kensington Avenue NW, Wilson, NC 27896
021-493256-IMG_8629 - 1100 Kensington Avenue NW, Wilson, NC 27896
022-493256-IMG_8641 - 1100 Kensington Avenue NW, Wilson, NC 27896
023-493256-IMG_8647 - 1100 Kensington Avenue NW, Wilson, NC 27896
024-493256-IMG_8654 - 1100 Kensington Avenue NW, Wilson, NC 27896
025-493256-IMG_8596 - 1100 Kensington Avenue NW, Wilson, NC 27896
026-493256-IMG_8602 - 1100 Kensington Avenue NW, Wilson, NC 27896
027-493256-IMG_8616 - 1100 Kensington Avenue NW, Wilson, NC 27896
028-493256-IMG_8610 - 1100 Kensington Avenue NW, Wilson, NC 27896
029-493256-IMG_8667 - 1100 Kensington Avenue NW, Wilson, NC 27896
030-493256-IMG_8685 - 1100 Kensington Avenue NW, Wilson, NC 27896
031-493256-IMG_8673 - 1100 Kensington Avenue NW, Wilson, NC 27896
032-493256-IMG_8679 - 1100 Kensington Avenue NW, Wilson, NC 27896
033-493256-IMG_8484 - 1100 Kensington Avenue NW, Wilson, NC 27896
034-493256-IMG_8525 - 1100 Kensington Avenue NW, Wilson, NC 27896
037-493256-IMG_8520 - 1100 Kensington Avenue NW, Wilson, NC 27896
036-493256-IMG_8530 - 1100 Kensington Avenue NW, Wilson, NC 27896
035-493256-IMG_8535 - 1100 Kensington Avenue NW, Wilson, NC 27896
37 photos

$365,000

1100 Kensington Avenue NW, Wilson, NC 27896
Wilson, NC 27896
Listed by Cole Dudley · Right Realty Group
Bedrooms
4
Bathrooms
3.5
Living area
N/A
Year built
1988

About this home

Welcome to this spacious and beautifully maintained 4-bedroom, 3.5 bath home offering the perfect combination of comfort, functionality, and room to grow. Featuring natural red oak hardwood floors throughout the main living areas downstairs, this home showcases timeless character and quality craftsmanship. The kitchen is designed for both everyday living and entertaining, boasting granite countertops, new stainless-steel appliances, abundant cabinetry, and extensive countertop workspace. The inviting living room features a cozy fireplace, creating the perfect gathering space for family and friends. A formal dining room provides an elegant setting for holidays and special occasions, while the dedicated office offers a convenient work-from-home solution. Spacious primary suite, walk in shower, dual vanities & great size closet space. An additional flex room provides endless possibilities and could easily serve as a 5th bedroom, bonus room, playroom, fitness area, or hobby space outside of the 4 other bedrooms. Step outside to enjoy the fenced backyard, ideal for entertaining, pets, and outdoor activities. Two detached buildings provide exceptional storage, workshop space, or opportunities for hobbies and projects. With plenty of room for gatherings both indoors and out, this property is designed to fit a variety of lifestyles. Attached 2 car garage with detached carport. Don't miss this opportunity to own a versatile home with generous living space, abundant storage, and outstanding outdoor amenities. Schedule your private showing today!

Property details

MLS
Doorify MLS
MLS #
10170805
Property type
Single Family Residence
Subdivision
Farmington Heights
Status
Active
Days on market
141
On market date
May 30, 2026
Stories
N/A
Total bathrooms
3.5
Garage spaces
2
Parking spaces
N/A
Lot size
0.55 acres
Loading map…

Nearby schools

Within 10 miles. School directory data from the National Center for Education Statistics (NCES), accessed via the Urban Institute Education Data API. Local Score is calculated by INNOVATE Real Estate; where a state rating is shown, it comes from that state's own official school report card.

Elementary
Vinson-Bynum Elementary
1.2 mi away · Grades 0-5
Zoned school (attendance boundary, 2015-16 data)
3.0
Local Score (state rating (2025) blended 70/30 with student-teacher ratio) -- not an official state rating
State rating: C (2025)
Enrollment
382
Student:teacher ratio
15.9:1
District
Wilson County Schools
Middle
Forest Hills Middle
0.83 mi away · Grades 6-8
Zoned school (attendance boundary, 2015-16 data)
3.3
Local Score (state rating (2025) blended 70/30 with student-teacher ratio) -- not an official state rating
State rating: C (2025)
Enrollment
455
Student:teacher ratio
14.7:1
District
Wilson County Schools
High
James Hunt High
3.62 mi away · Grades 9-12
Zoned school (attendance boundary, 2015-16 data)
3.0
Local Score (state rating (2025) blended 70/30 with student-teacher ratio) -- not an official state rating
State rating: C (2025)
Enrollment
1,065
Student:teacher ratio
16.9:1
District
Wilson County Schools

Walkability

Blended score for Wilson's center, calculated by INNOVATE Real Estate from two sources: the EPA's National Walkability Index (street network, transit, land-use mix) and Google Places amenity data (what's actually reachable on foot from this point). 60% EPA National Walkability Index + 40% nearby-amenity density (Google Places).

60
Walkable
out of 100
EPA National Walkability Index
7.7 / 20 -- Below average walkable
Google Places amenity density
93 / 100
Restaurants & cafes20
Grocery stores4
Parks5
Schools3
Transit stops1
Pharmacies2

Mortgage calculator

Estimate only - actual rate and payment depend on your lender, credit, and loan program.

$
%
%
Adjust tax / insurance estimates
% / yr
$
/mo
Est. monthly payment
$2,348/mo
$73,000 down
$292,000 loan
Principal & interest$1,894
Property tax (est.)$304
Home insurance (est.)$150

Similar homes you might like

Data source: Listing information provided by Doorify MLS via Trestle/CoreLogic. Last updated 7 days ago.

Information herein deemed reliable but not guaranteed; all measurements, school assignments, HOA fees, taxes, and feature lists are approximate and should be independently verified. Equal Housing Opportunity.