
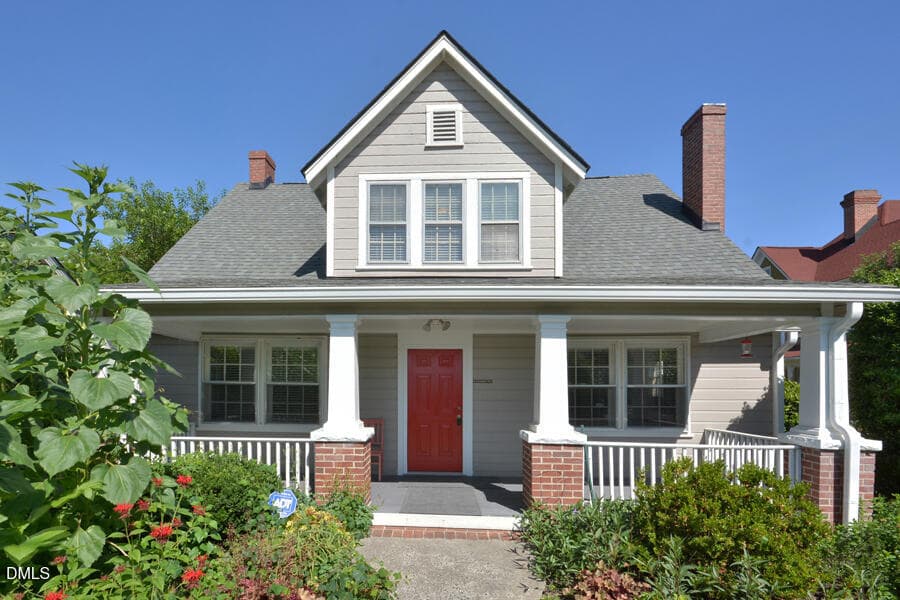
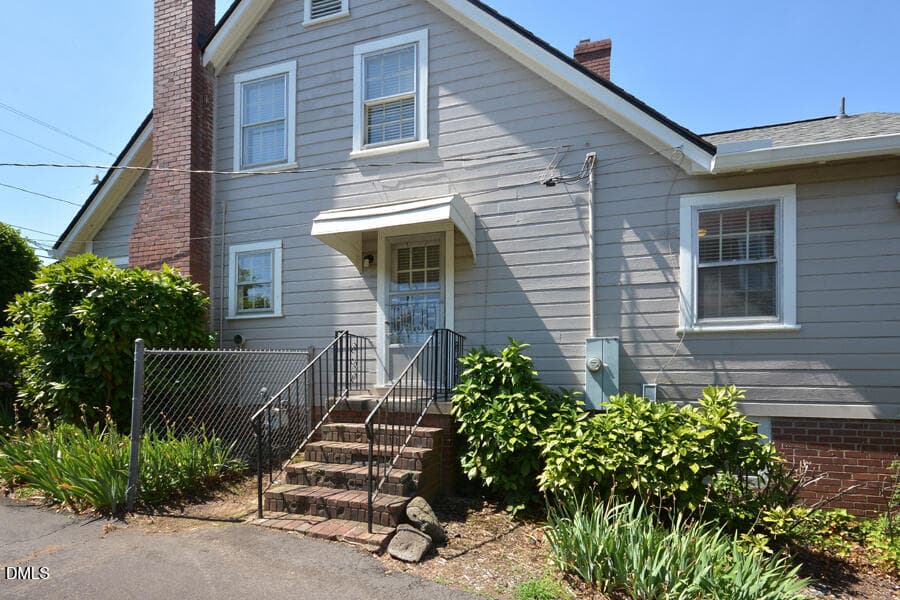
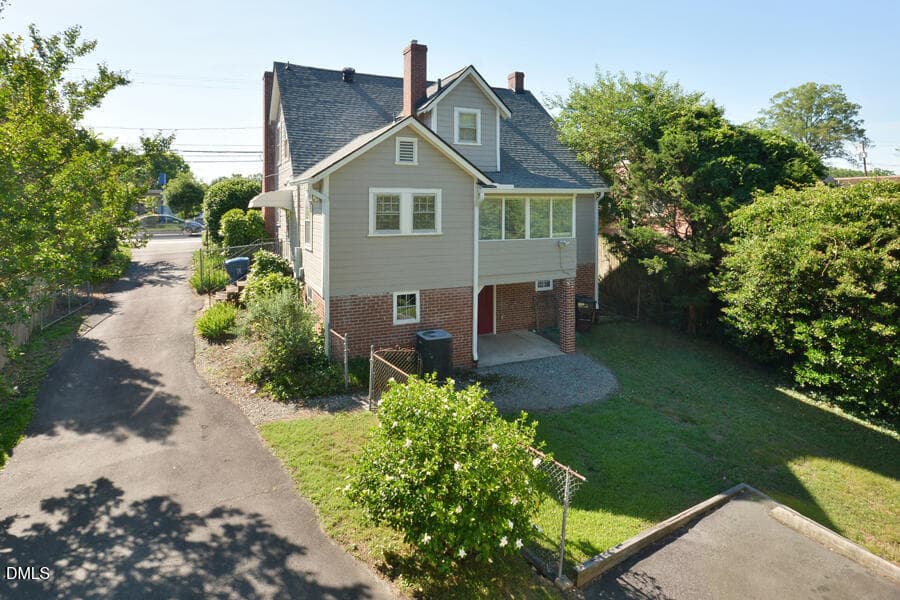
1- Exterior front 1814 CH Rd - 1814 Chapel Hill Road, Durham, NC 27707, Durham
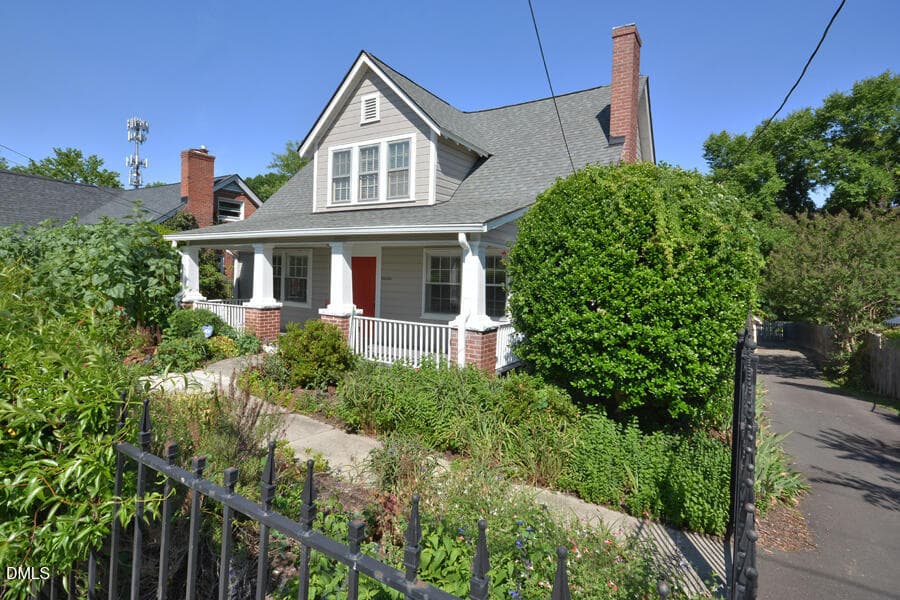
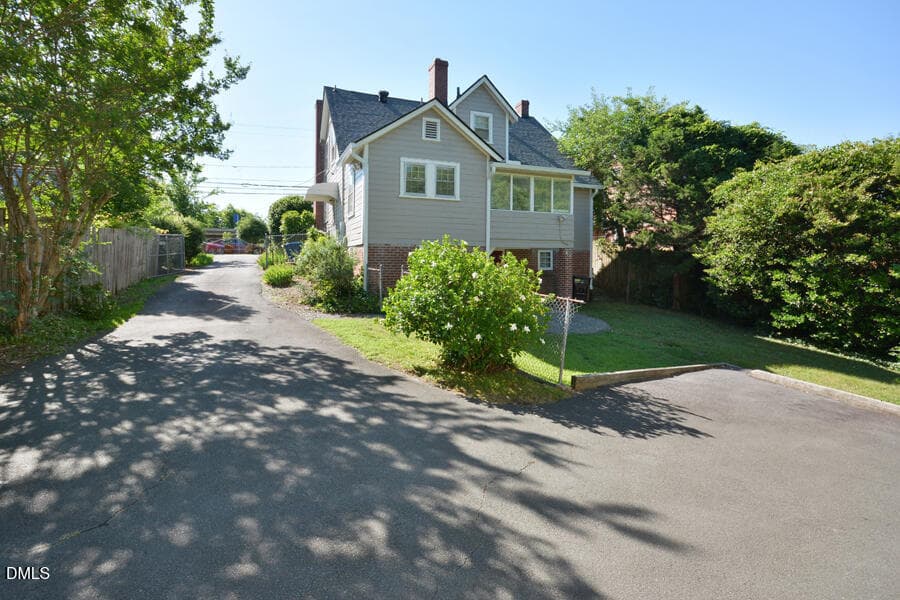
2- Front angle garden driveway - 1814 Chapel Hill Road, Durham, NC 27707, Durham
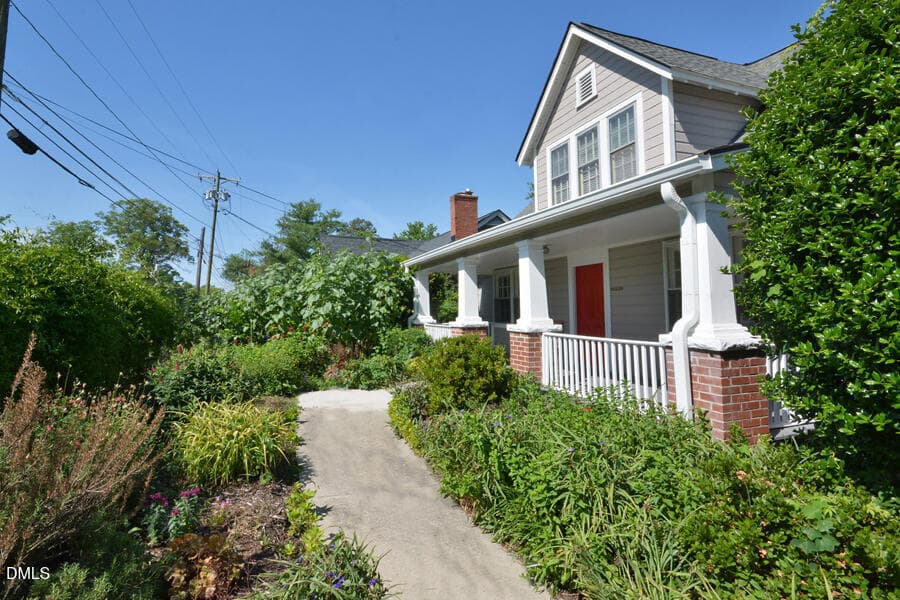
3- Front walk front porch - 1814 Chapel Hill Road, Durham, NC 27707, Durham
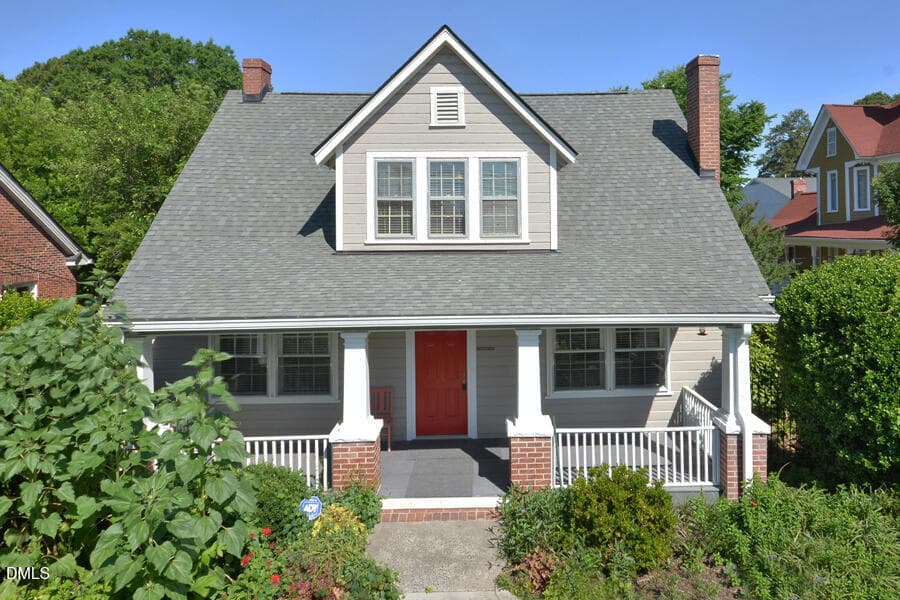
4- Front exterior frm above shadow on po - 1814 Chapel Hill Road, Durham, NC 27707, Durham
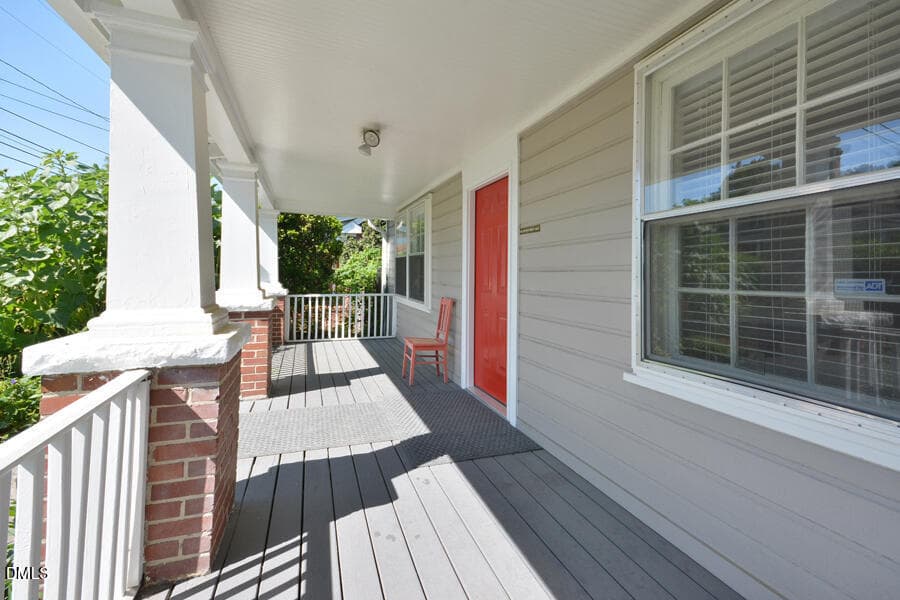
5- Front porch from rt - 1814 Chapel Hill Road, Durham, NC 27707, Durham
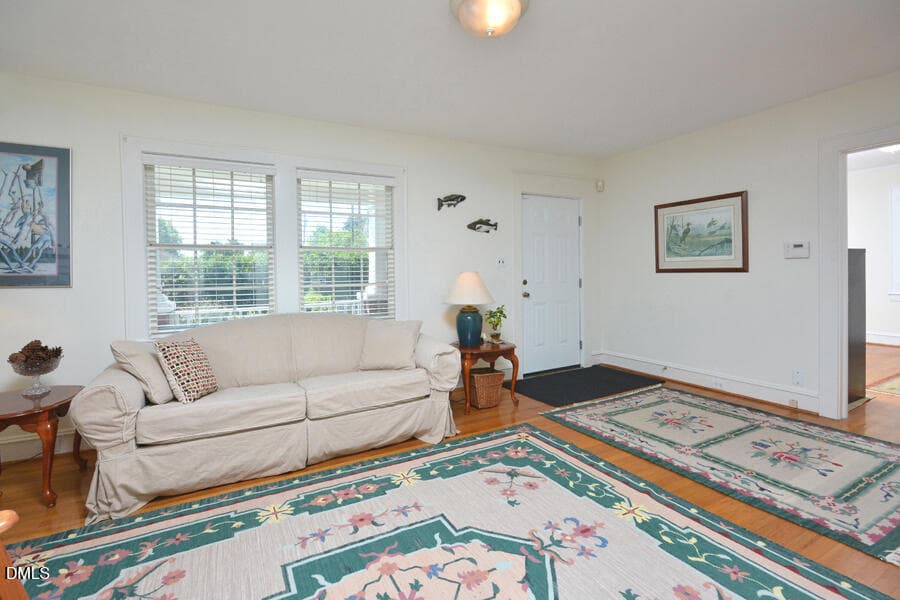
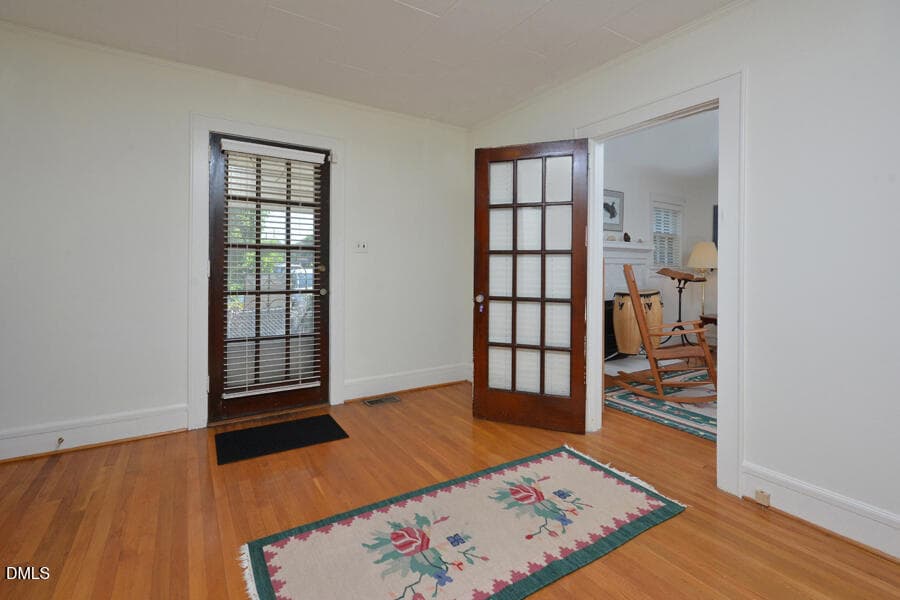
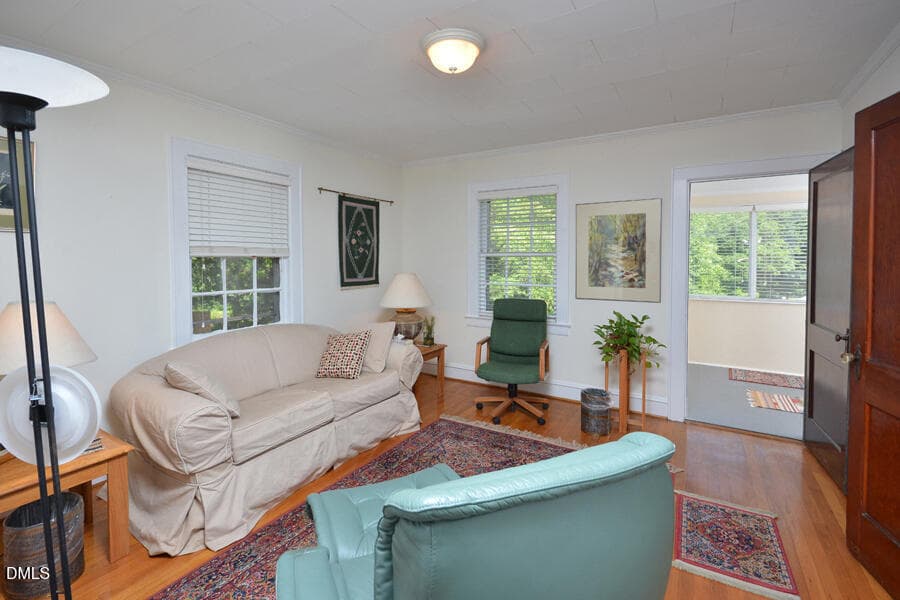
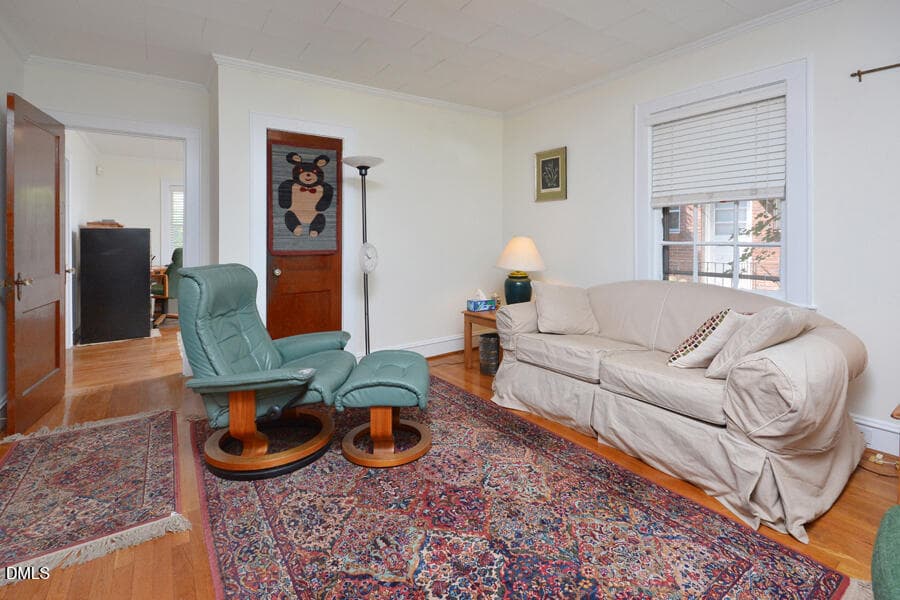
6- Living room front door - 1814 Chapel Hill Road, Durham, NC 27707, Durham
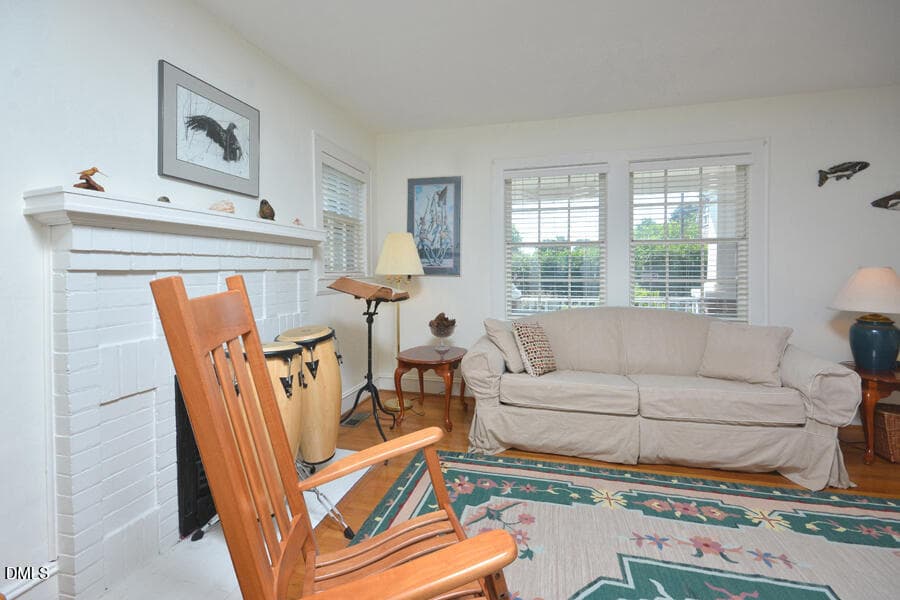
7- Living room window fireplace - 1814 Chapel Hill Road, Durham, NC 27707, Durham
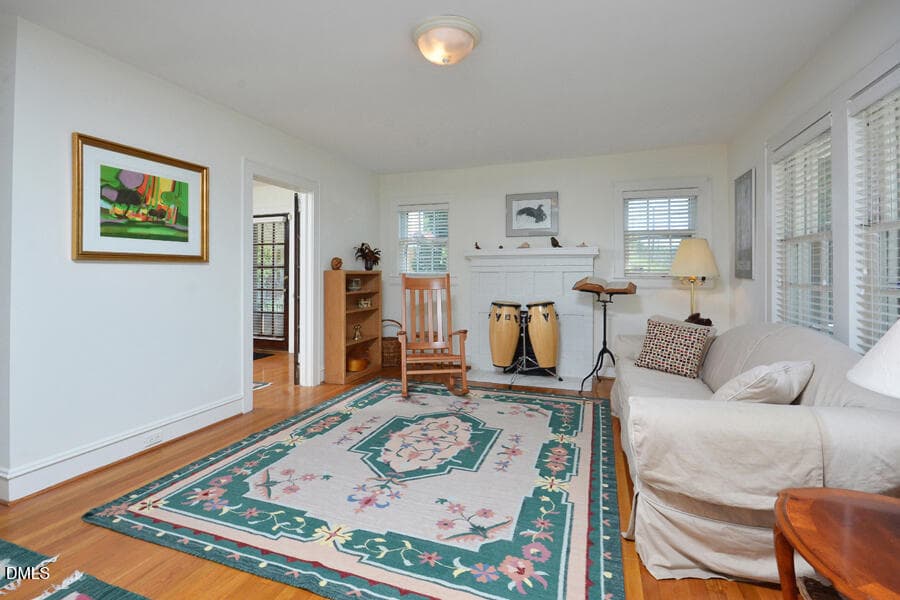
8- Living room dining room - 1814 Chapel Hill Road, Durham, NC 27707, Durham
9- Dining Room exterior door liv rm - 1814 Chapel Hill Road, Durham, NC 27707, Durham
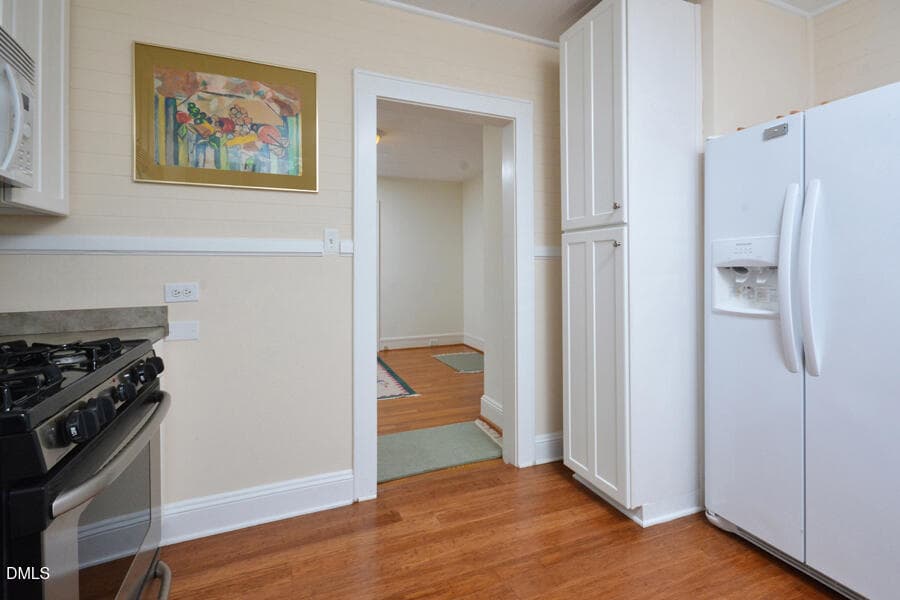
10- Kitchen din rm stove fridge - 1814 Chapel Hill Road, Durham, NC 27707, Durham
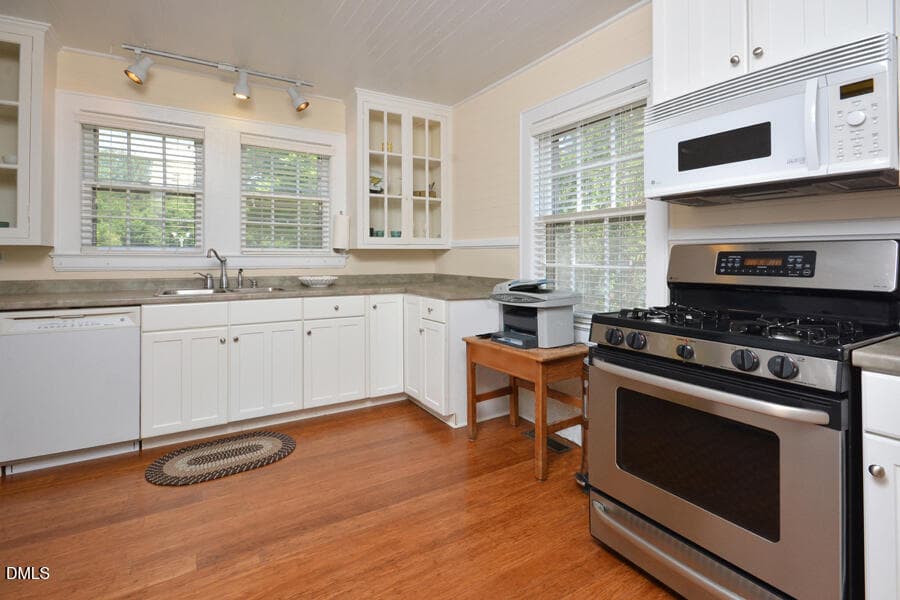
11- Kitchen window sink copier stove - 1814 Chapel Hill Road, Durham, NC 27707, Durham
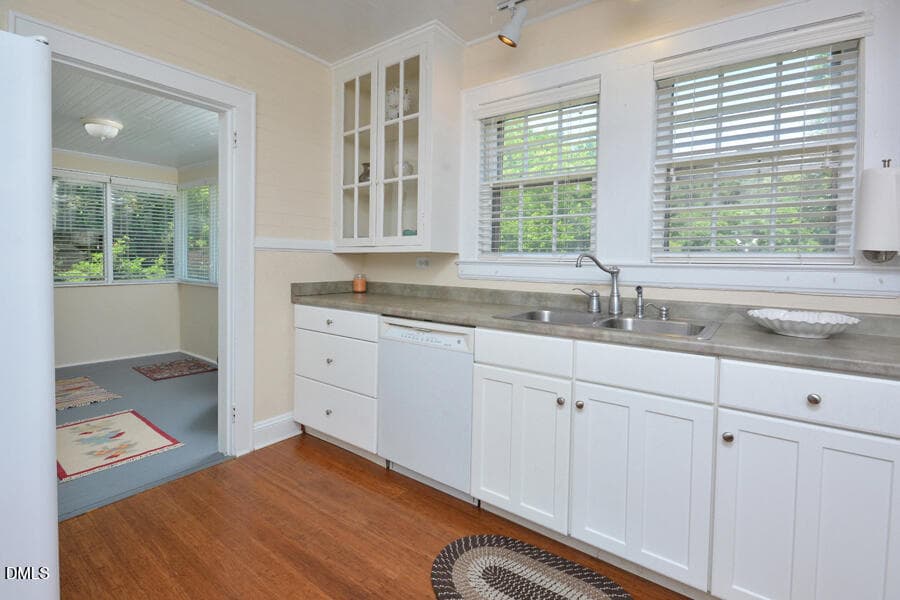
12- Kitchen window sink bkfst rm - 1814 Chapel Hill Road, Durham, NC 27707, Durham
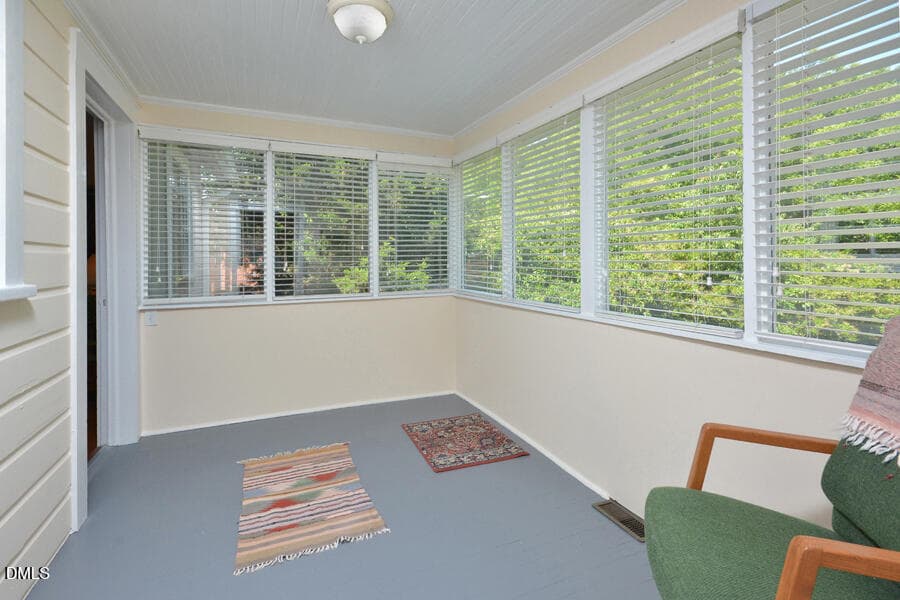
13- Breakfast room kitchen - 1814 Chapel Hill Road, Durham, NC 27707, Durham
14- Breakfast rm - 1814 Chapel Hill Road, Durham, NC 27707, Durham
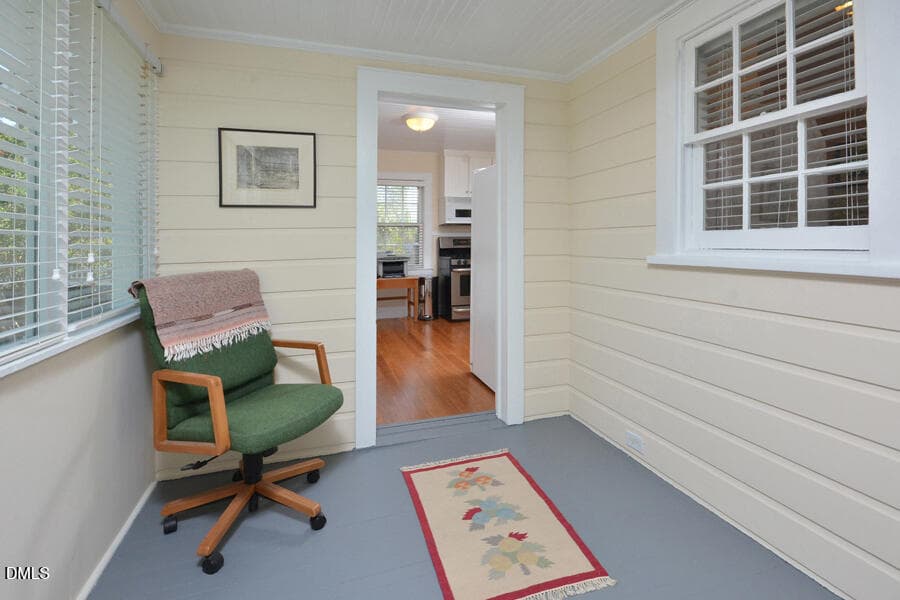
15- Bedroom 1 fam rm bkfst rm - 1814 Chapel Hill Road, Durham, NC 27707, Durham
16- Bedroom 1 fam rm - 1814 Chapel Hill Road, Durham, NC 27707, Durham
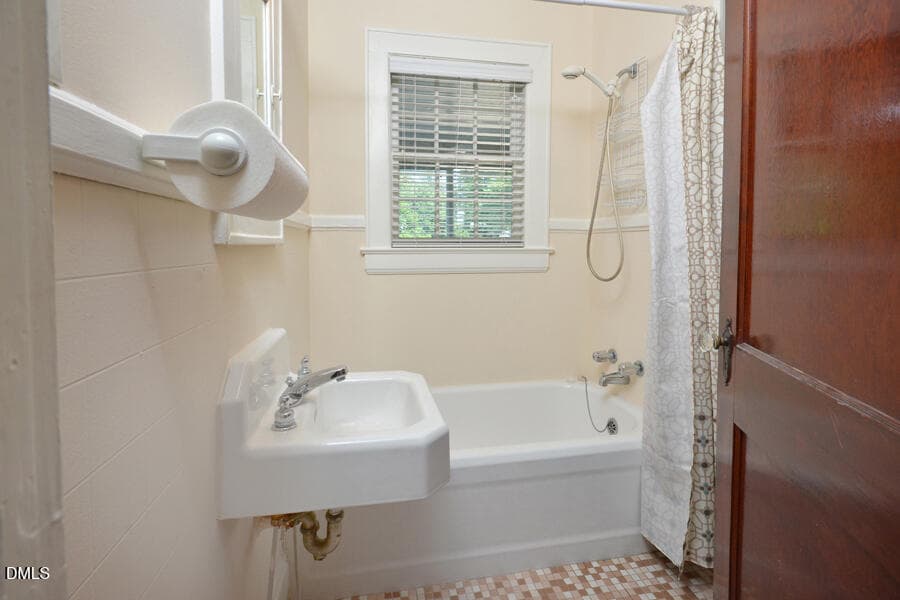
17- Bathroom first floor - 1814 Chapel Hill Road, Durham, NC 27707, Durham
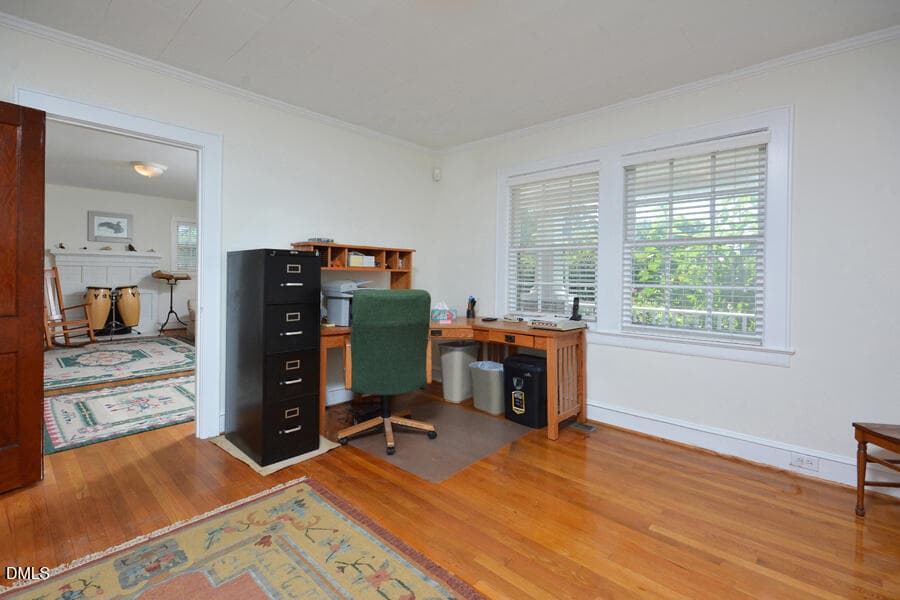
18- Bedroom 2 office liv rm - 1814 Chapel Hill Road, Durham, NC 27707, Durham
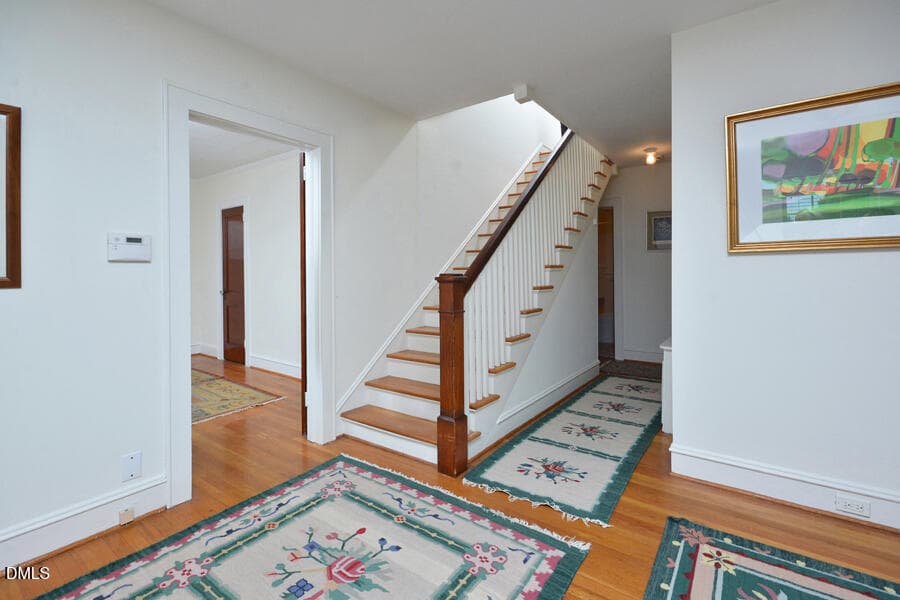
19- Stairs office hall - 1814 Chapel Hill Road, Durham, NC 27707, Durham
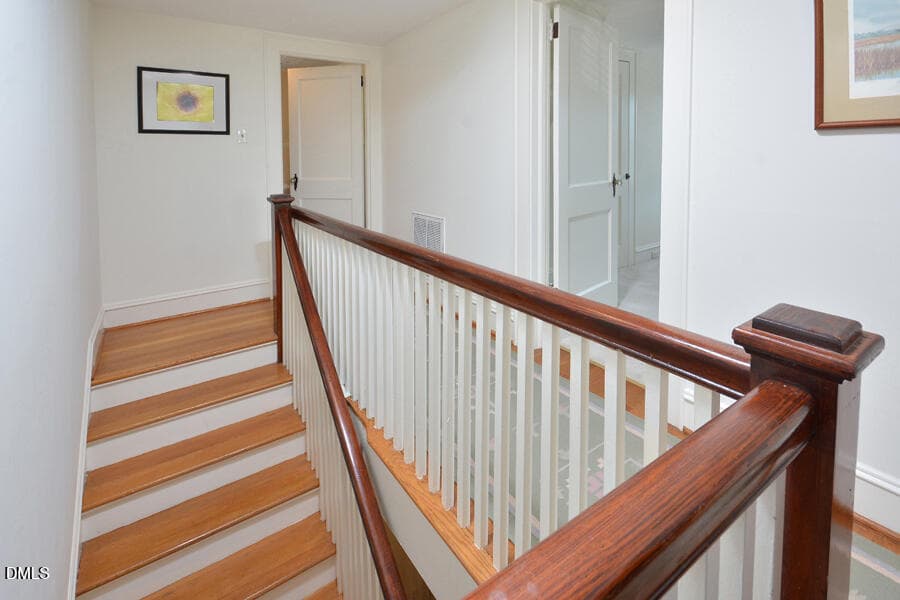
20- Stairs upstairs - 1814 Chapel Hill Road, Durham, NC 27707, Durham
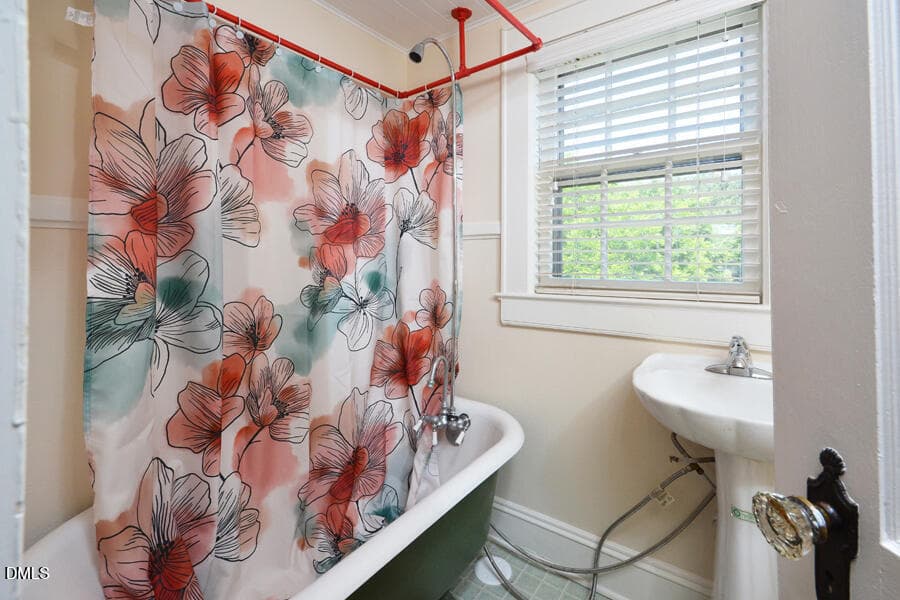
21- Bathroom upstairs - 1814 Chapel Hill Road, Durham, NC 27707, Durham
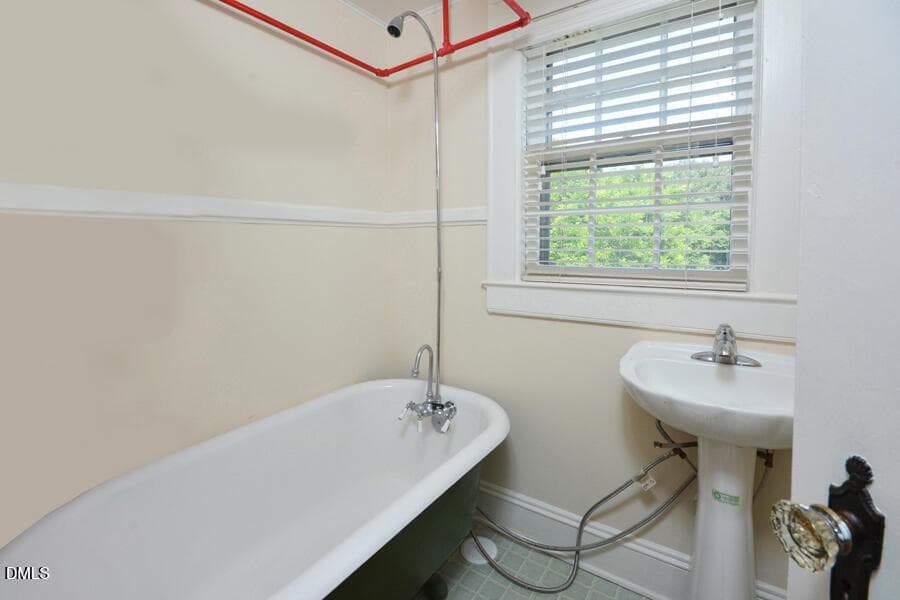
22- Bathroom upstairs no shower curtain - 1814 Chapel Hill Road, Durham, NC 27707, Durham
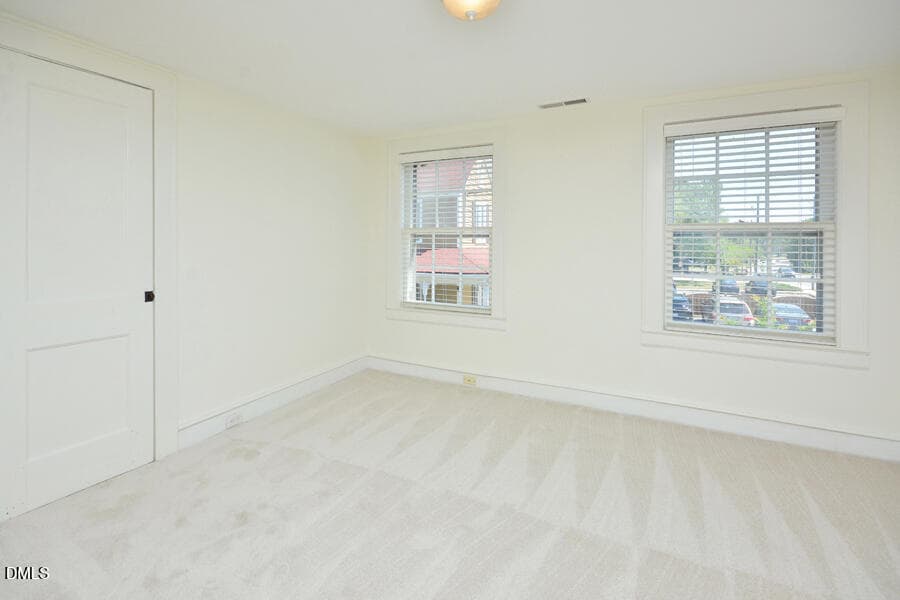
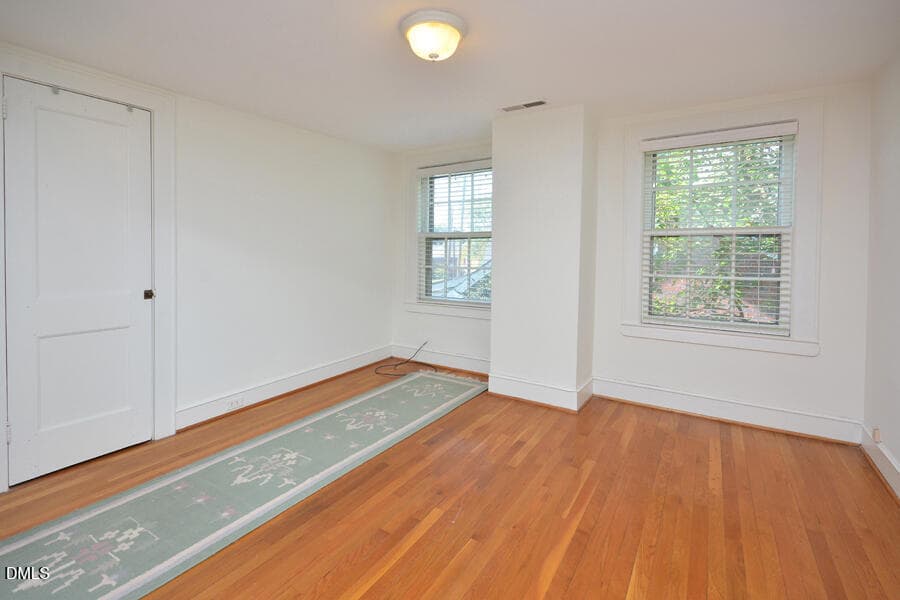
23- Bedroom 3 upstairs right carpet - 1814 Chapel Hill Road, Durham, NC 27707, Durham
24- Bedroom 4 upstairs front - 1814 Chapel Hill Road, Durham, NC 27707, Durham
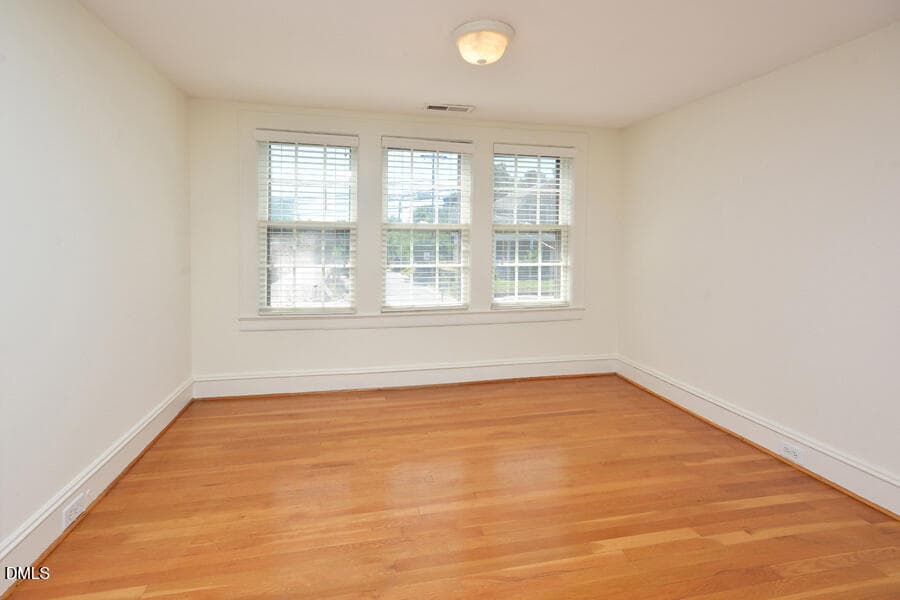
25- Bedroom 5 upstairs left - 1814 Chapel Hill Road, Durham, NC 27707, Durham
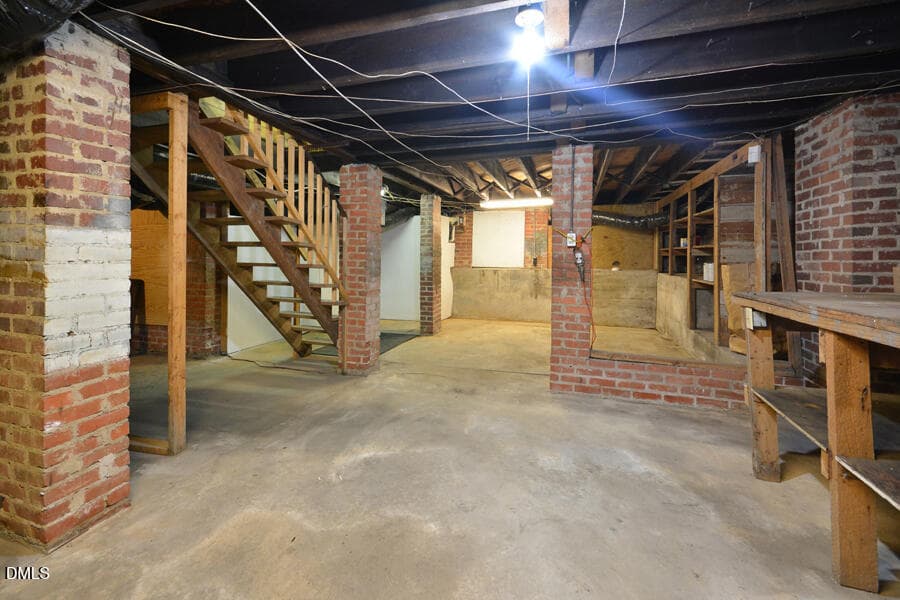
26- Basement stairs - 1814 Chapel Hill Road, Durham, NC 27707, Durham
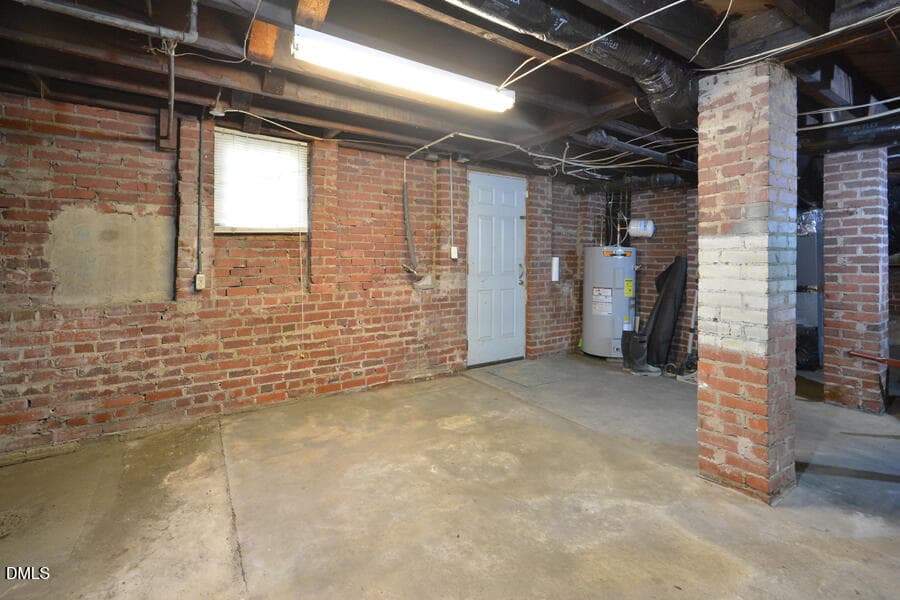
27- Basement exterior door - 1814 Chapel Hill Road, Durham, NC 27707, Durham
28- Exterior right door steps - 1814 Chapel Hill Road, Durham, NC 27707, Durham
29- Exterior back closeup dwy corner par - 1814 Chapel Hill Road, Durham, NC 27707, Durham
30- Exterior back dwy parking lot - 1814 Chapel Hill Road, Durham, NC 27707, Durham
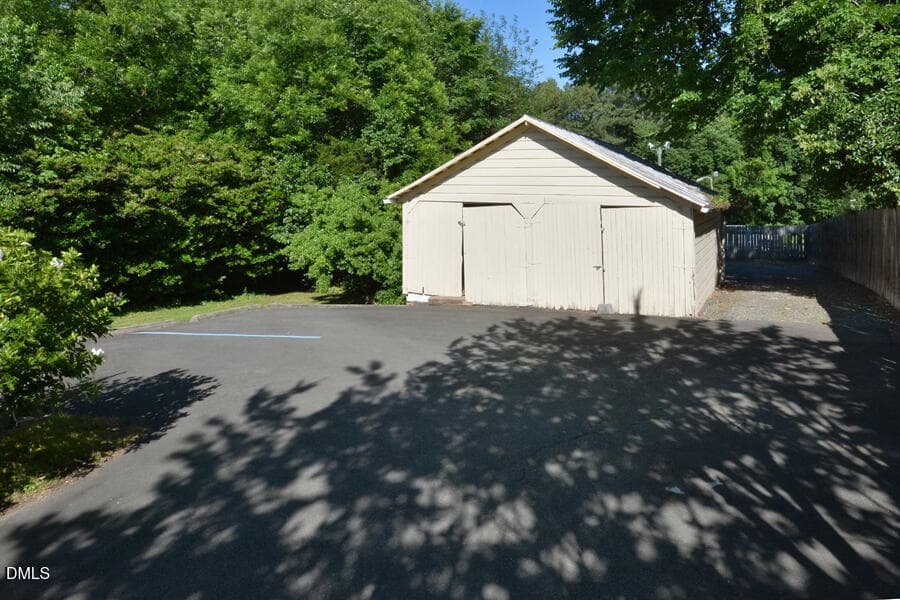
31- Detached bldg parking lot - 1814 Chapel Hill Road, Durham, NC 27707, Durham
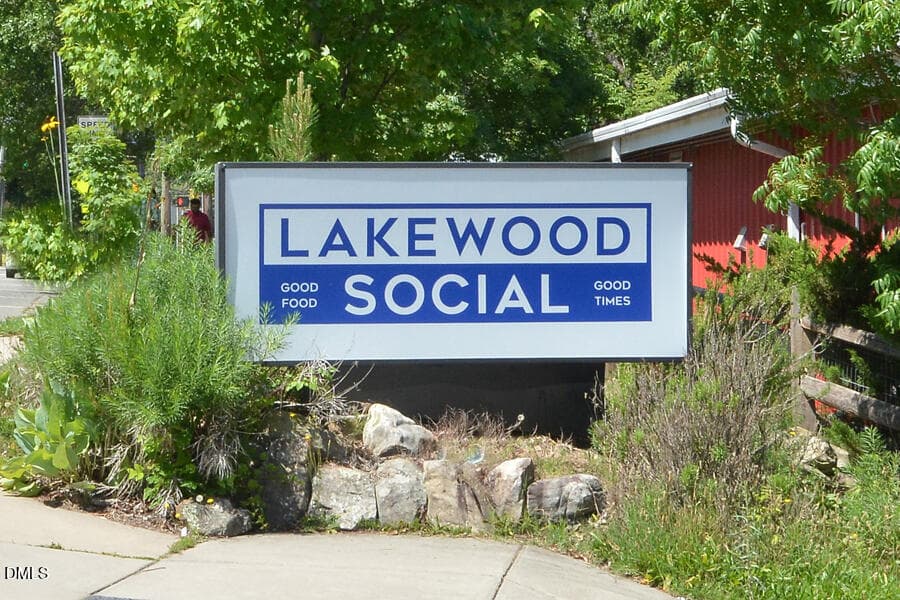
32- Lakewood Social sign - 1814 Chapel Hill Road, Durham, NC 27707, Durham
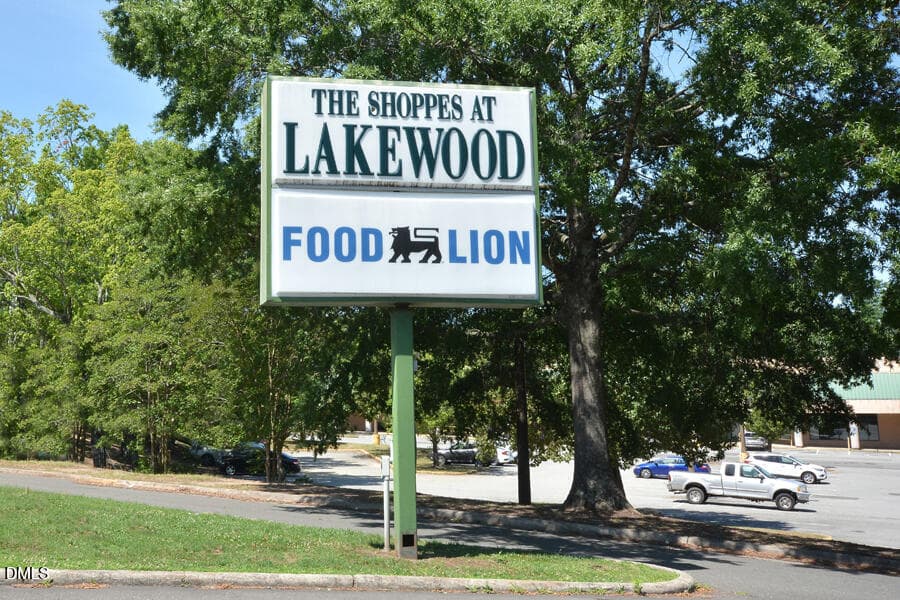
33- The Shoppes at Lakewood sign - 1814 Chapel Hill Road, Durham, NC 27707, Durham
33 photos

$493,000

1814 Chapel Hill Road, Durham, NC 27707
Durham, NC 27707
Listed by Lisa Janes · Weichert, Realtors-Mark Thomas
Bedrooms
5
Bathrooms
2
Living area
N/A
Year built
1938

About this home

Live in and work in this charming 1930s Craftsman-style bungalow located in Durham's versatile Office/Institutional, Urban Tier district. Step through the front gate into a rambling flower garden and onto a large, rocking-chair front porch. Enjoy a front parlor with fireplace and a separate dining room. The sunny breakfast room has a wall of windows for lots of light. This older home of character has German-board wood siding; and a newer roof, gutters and water heater. Plus, there's an unfinished, walk-out basement with concrete flooring. Additional parking is neatly tucked around the old, detached garage building out back. Great location. Less than a block to Lakewood Social Restaurant; within minutes to Cocoa Cinnimon, Lakewood YMCA, Duke University, Durham Performing Arts Center, Durham Bulls Ballpark, restaurants, shopping & houses of worship.

Highlights

Fireplace

Property details

MLS #
10170960
Property type
Single Family Residence
Subdivision
Not in a Subdivision
Status
Active
Days on market
130
On market date
June 1, 2026
Stories
N/A
Total bathrooms
2
Garage spaces
N/A
Parking spaces
5
Lot size
0.3 acres
Loading map…

Nearby schools

Within 10 miles. School directory data from the National Center for Education Statistics (NCES), accessed via the Urban Institute Education Data API. Local Score is calculated by INNOVATE Real Estate; where a state rating is shown, it comes from that state's own official school report card (e.g. NC Dept. of Public Instruction, SC Report Card).

Elementary
Lakewood Elementary
0.75 mi away · Grades -1-5
Zoned school (attendance boundary, 2015-16 data)
2.9
Local Score (state rating (2025) blended 70/30 with student-teacher ratio) -- not an official state rating
State rating: D (2025)
Enrollment
373
Student:teacher ratio
11.3:1
District
Durham Public Schools
Middle
Rogers-Herr Middle
1.3 mi away · Grades 6-8
Zoned school (attendance boundary, 2015-16 data)
4.0
Local Score (state rating (2025) blended 70/30 with student-teacher ratio) -- not an official state rating
State rating: B (2025)
Enrollment
642
Student:teacher ratio
14.9:1
District
Durham Public Schools
High
C E Jordan High
5.08 mi away · Grades 9-12
Zoned school (attendance boundary, 2015-16 data)
3.0
Local Score (state rating (2025) blended 70/30 with student-teacher ratio) -- not an official state rating
State rating: C (2025)
Enrollment
1,939
Student:teacher ratio
17.6:1
District
Durham Public Schools

Walkability

Blended score for Durham's center, calculated by INNOVATE Real Estate from two sources: the EPA's National Walkability Index (street network, transit, land-use mix) and Google Places amenity data (what's actually reachable on foot from this point). 60% EPA National Walkability Index + 40% nearby-amenity density (Google Places).

70
Walkable
out of 100
EPA National Walkability Index
11.2 / 20 -- Above average walkable
Google Places amenity density
90 / 100
Restaurants & cafes20
Grocery stores7
Parks5
Schools10
Transit stops20
Pharmacies0

Market position

How this listing compares to current activity in Durham, from live MLS data.

On the market 130 days -- 20 more days than Durham's current average of 110 days.
For reference, the median list price across 1,678 active listings in Durham right now is $375,000.

Mortgage calculator

Estimate only - actual rate and payment depend on your lender, credit, and loan program.

$
%
%
Adjust tax / insurance estimates
% / yr
$
/mo
Est. monthly payment
$3,119/mo
$98,600 down
$394,400 loan
Principal & interest$2,558
Property tax (est.)$411
Home insurance (est.)$150

Similar homes you might like

Data source: Listing information provided by Doorify MLS via Trestle/CoreLogic. Last updated August 31, 2026.

Information herein deemed reliable but not guaranteed; all measurements, school assignments, HOA fees, taxes, and feature lists are approximate and should be independently verified. Equal Housing Opportunity.