
$3,249,000
About this home
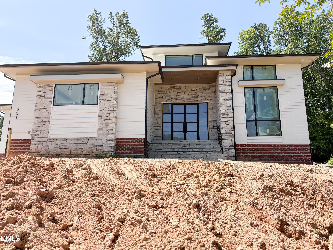
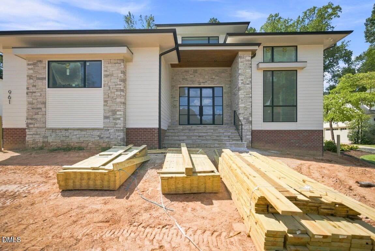
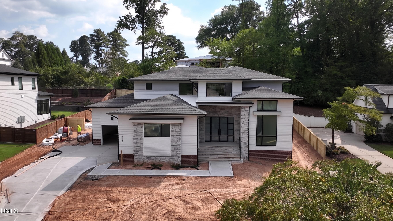
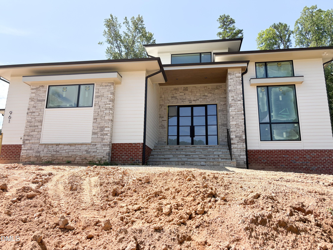
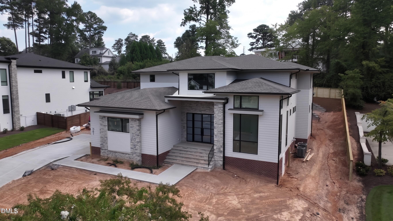
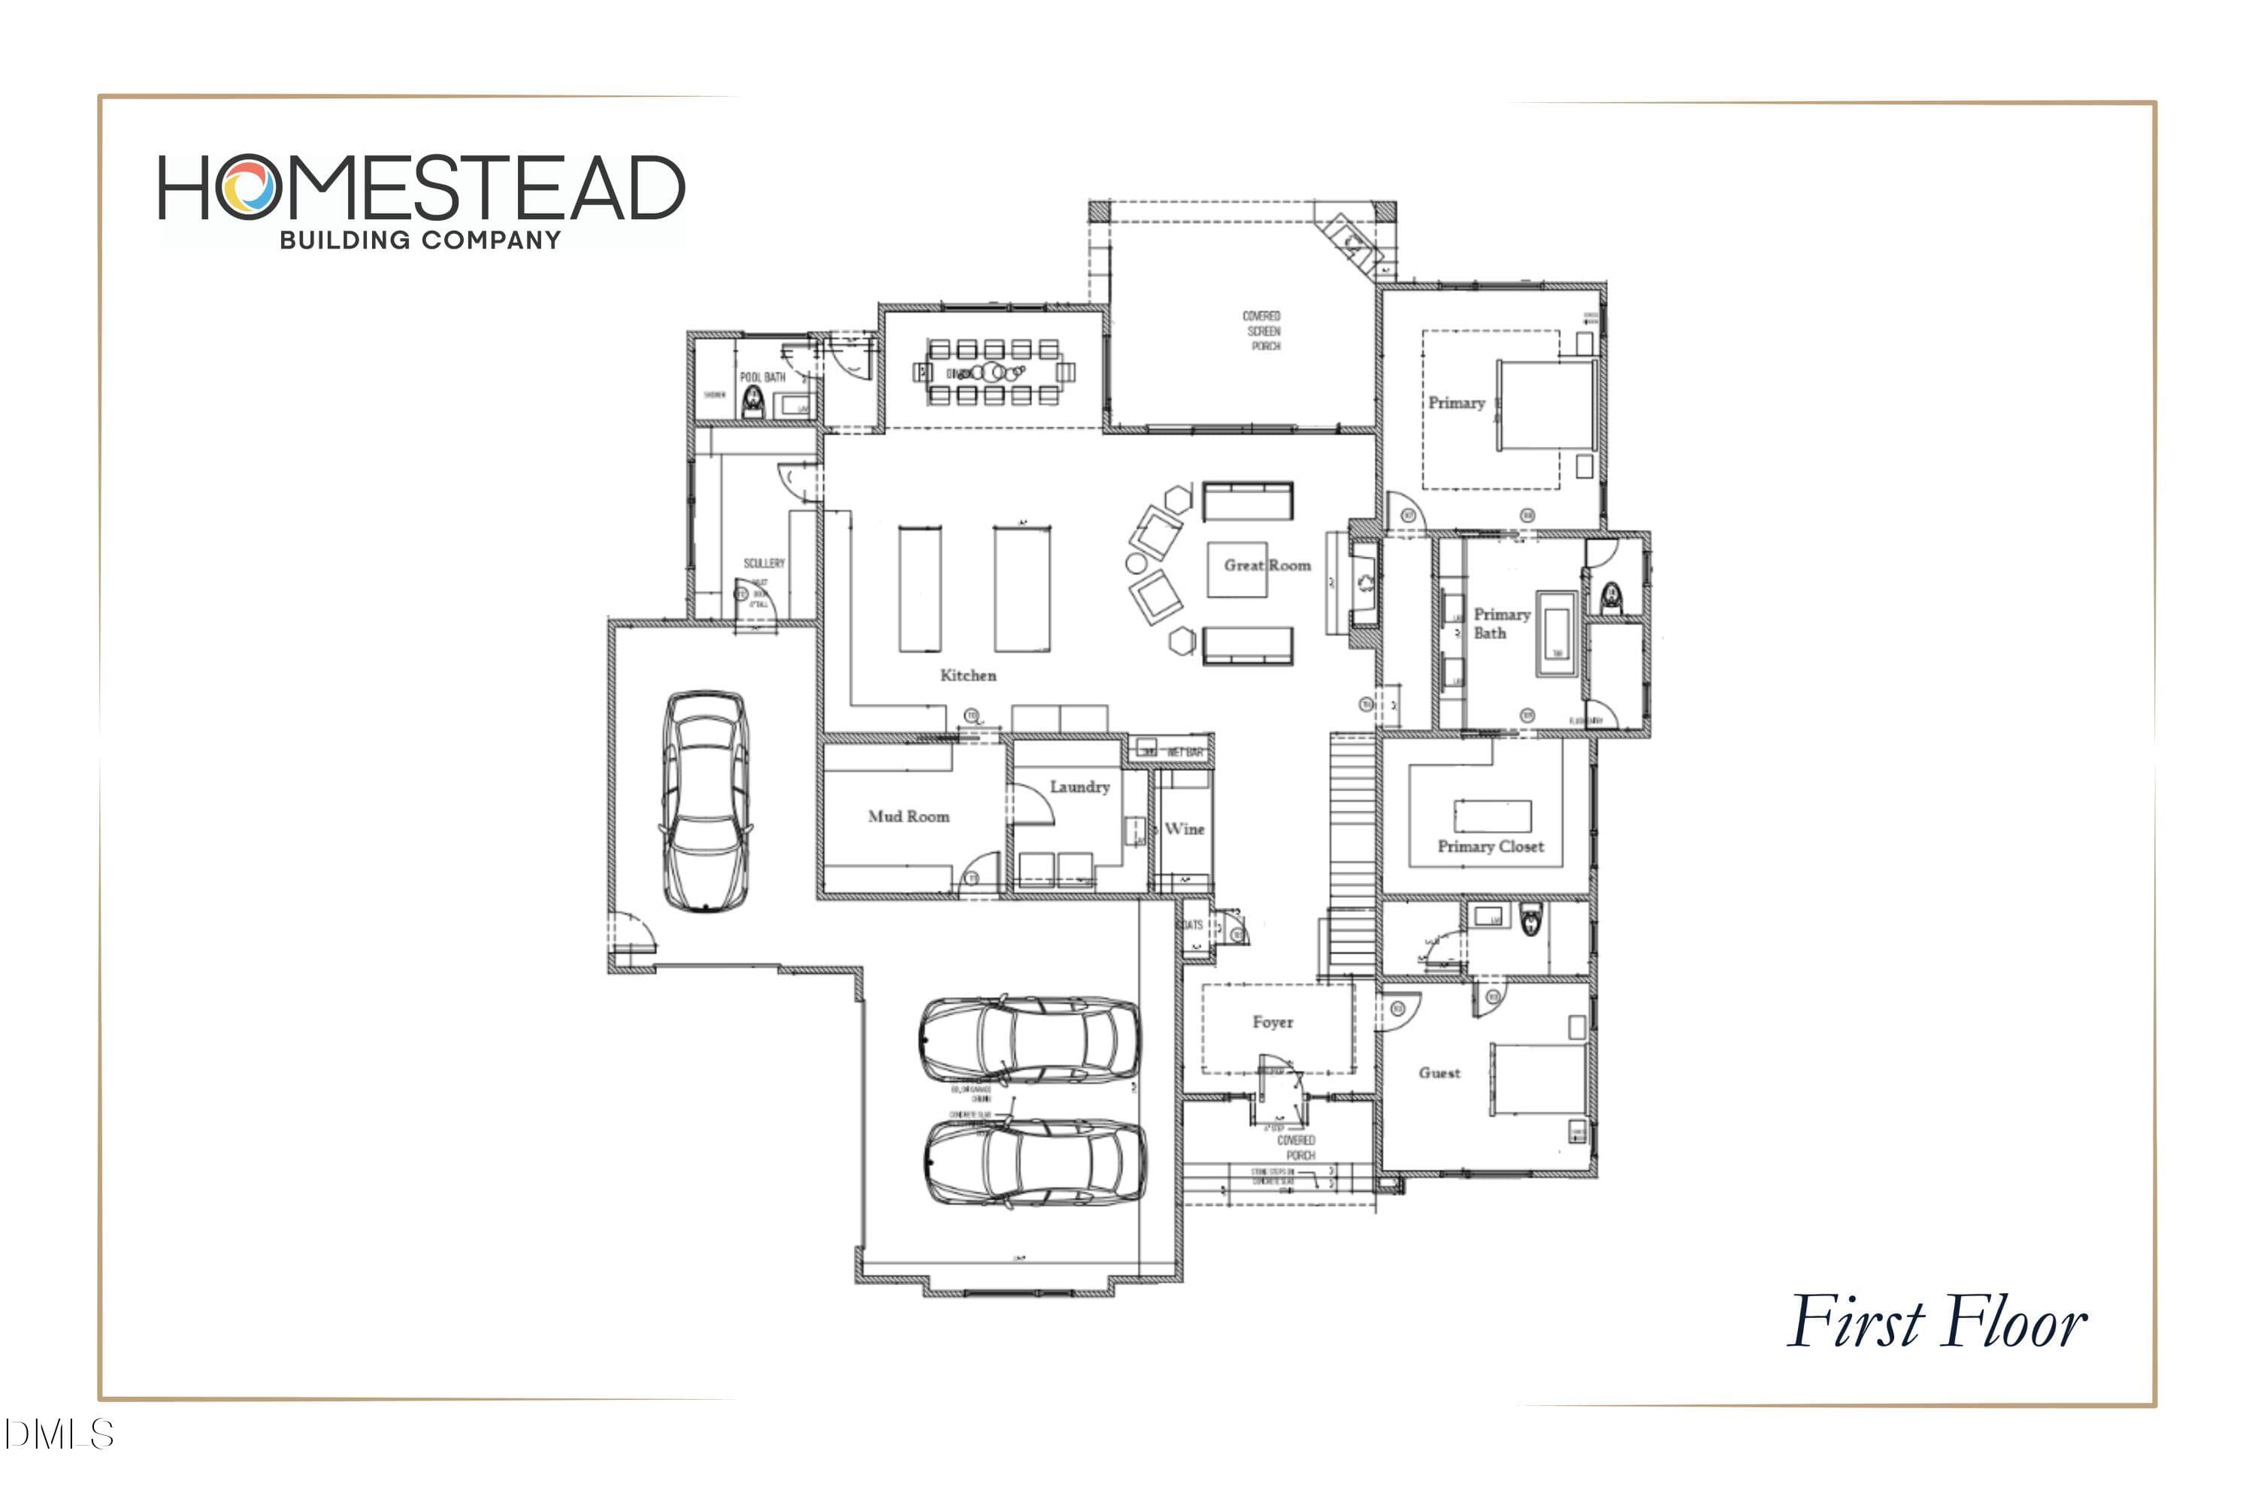
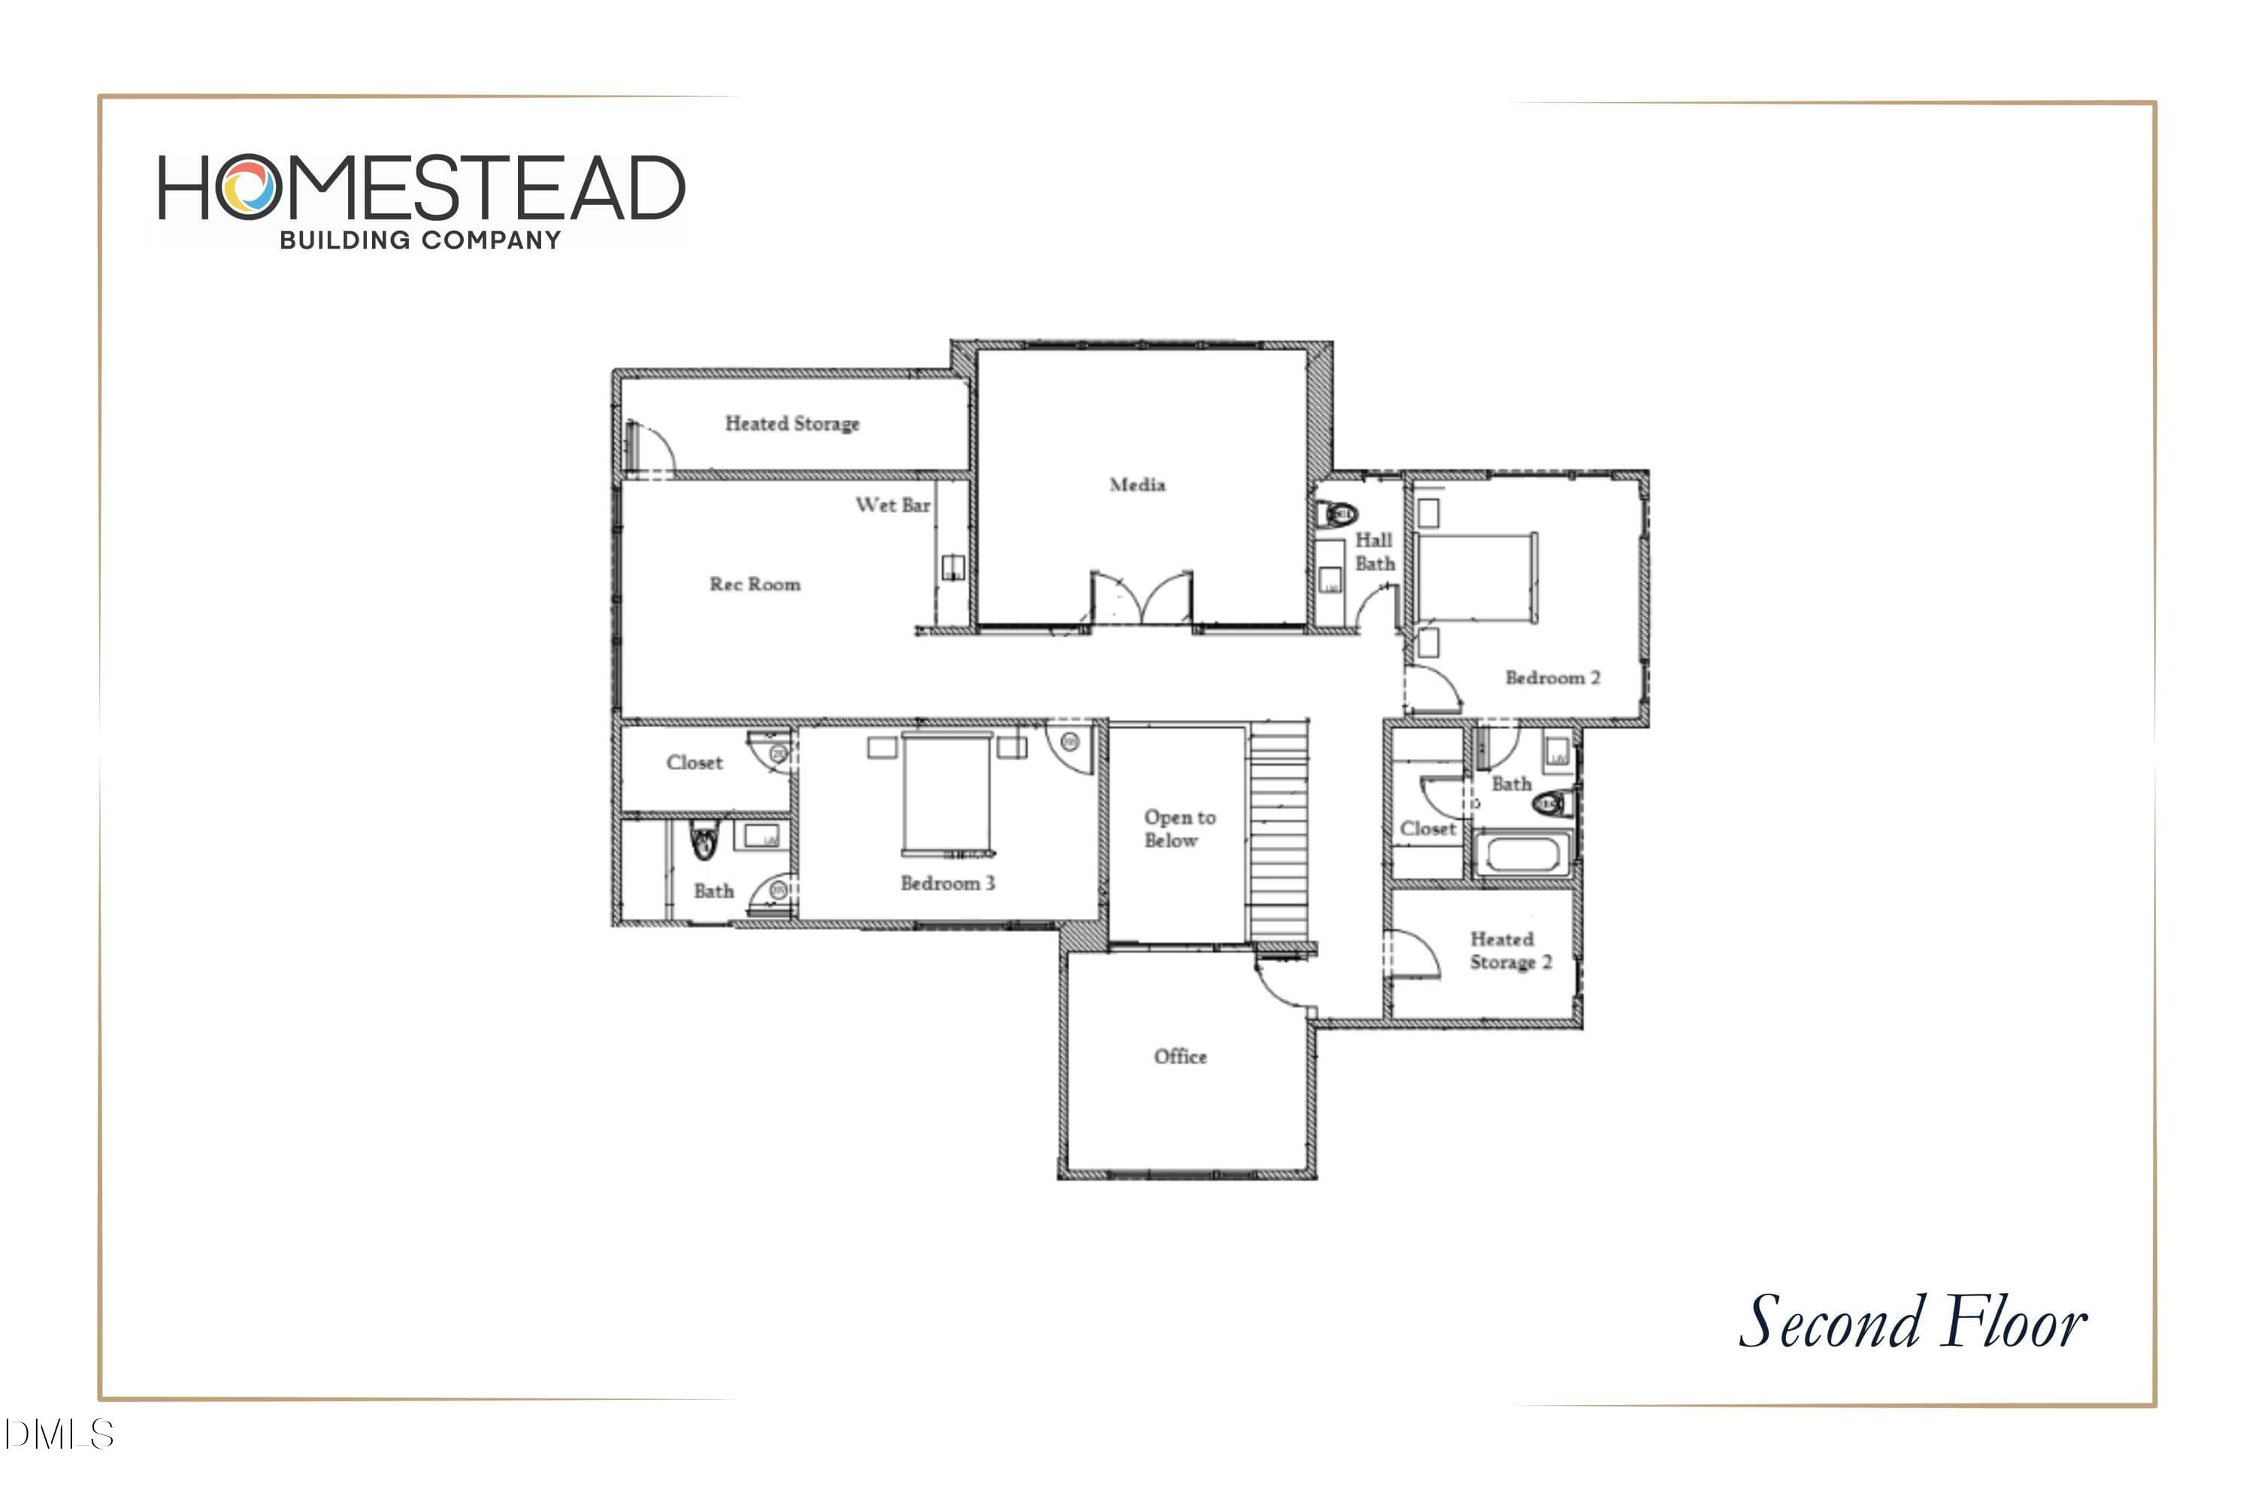
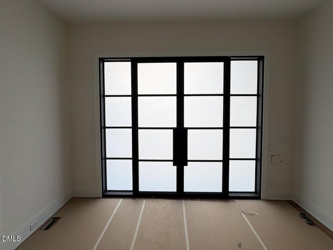
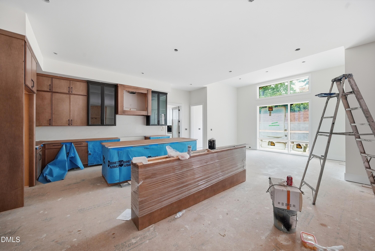
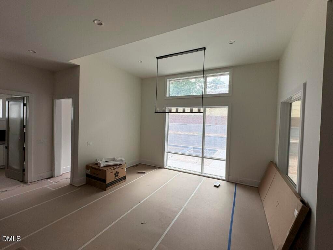
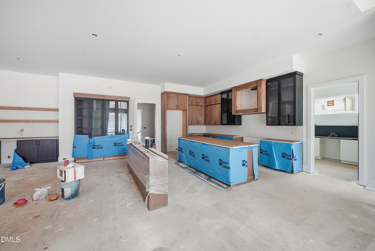
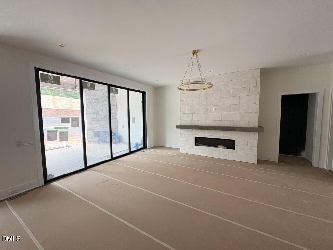
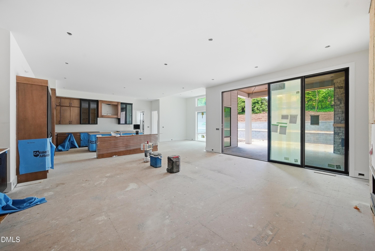
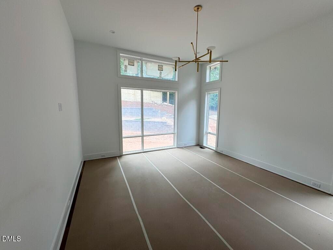
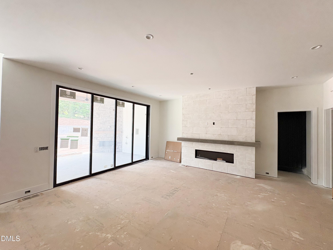
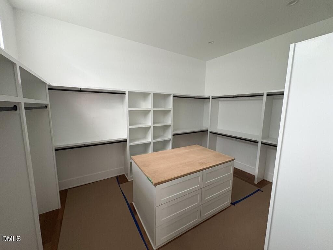
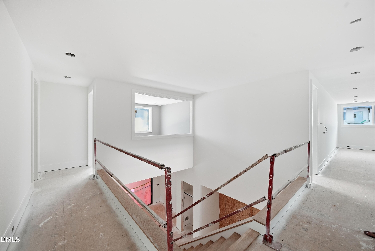
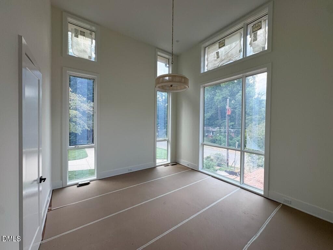
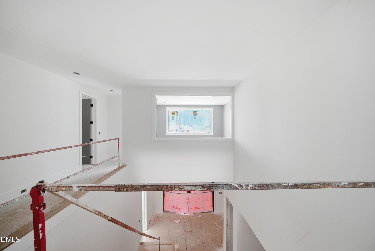
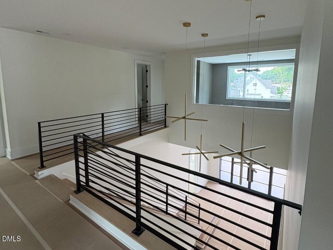
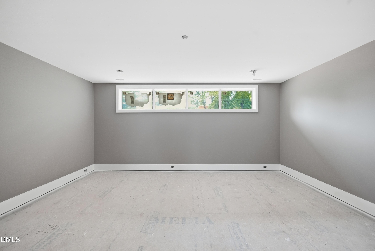
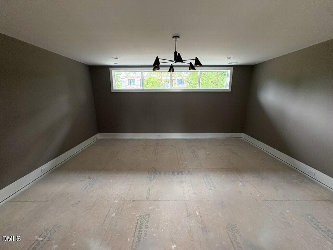
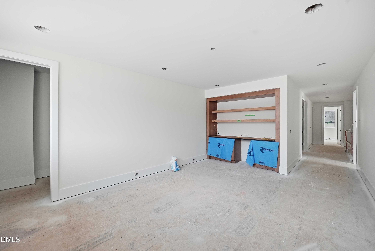
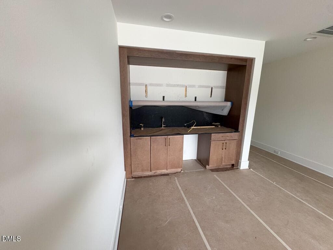
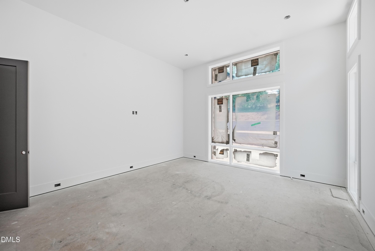
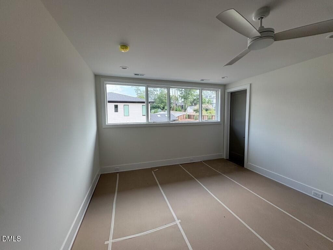
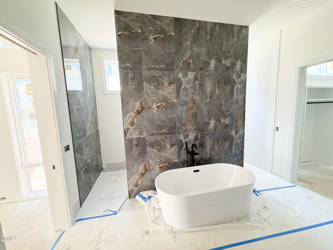
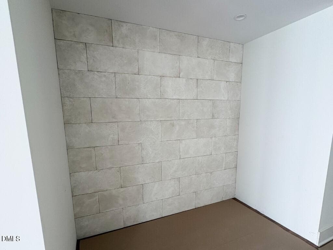
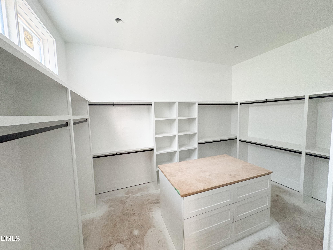
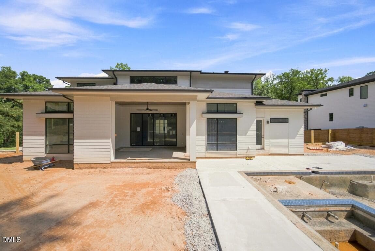
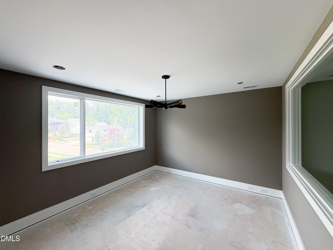
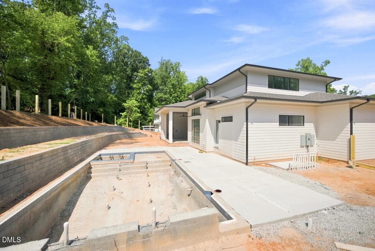
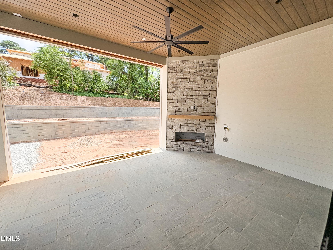
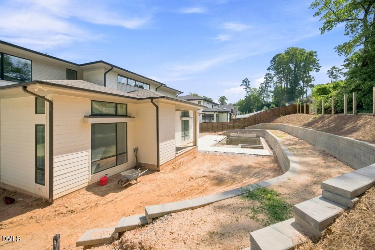
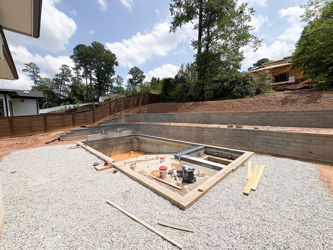
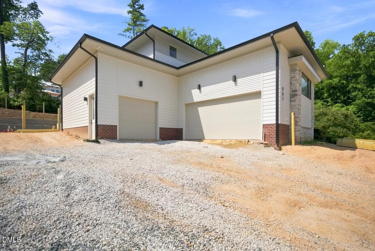
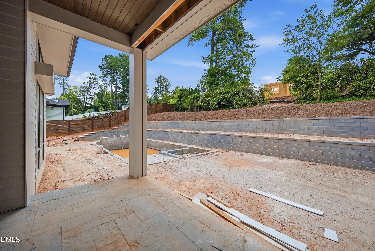
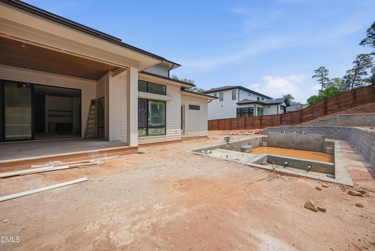
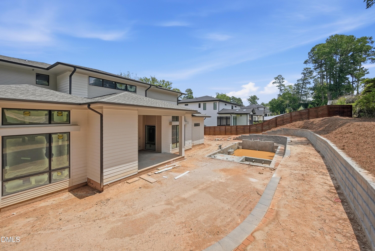
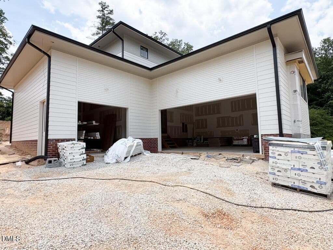
Nestled in the heart of coveted North Hills, this bespoke build by Homestead Building Company redefines modern luxury living. Delivering this September, the residence effortlessly fuses timeless elegance with elevated design -- with a luxurious heated salt water pool for an outdoor oasis. The main level is anchored by rich wide-plank hardwood floors and curated architectural trim. A dramatic grand foyer sets an opulent tone, featuring a custom wine gallery complete with stone accents and display racks. The gourmet kitchen boasts dual waterfall-edge quartz islands, exclusive "Luce Oro" quartz countertops and full-height riser, custom two-tone cabinetry to the ceiling, and an expansive secondary scullery and prep kitchen. The main-floor primary sanctuary with private foyer and custom accent millwork. The spa-inspired en-suite features a zero-entry tiled shower behind frosted glass, a freestanding soaking tub, custom dual vanities, and a meticulously fitted walk-in dressing room. Flowing seamlessly from the fireside family room—framed by a dovetail stone hearth—large glass sliding doors open to a vaulted screened porch with its own floor-to-ceiling stone fireplace. Outside, a resort-style saltwater pool awaits private relaxation. Complete with a main-level guest suite, an upstairs executive study, a dedicated media room with a full wet bar, and additional guest accommodations, this property offers an unparalleled sanctuary in an unbeatable location.
Highlights
Property details
- MLS #
- 10170774
- Property type
- Single Family Residence
- Subdivision
- Chestnut Hills
- Status
- Active
- Days on market
- 132
- On market date
- May 30, 2026
- Stories
- N/A
- Total bathrooms
- 5.5
- Garage spaces
- 3
- Parking spaces
- N/A
- Lot size
- 0.46 acres
Location
Get directions →Nearby schools
Within 10 miles. School directory data from the National Center for Education Statistics (NCES), accessed via the Urban Institute Education Data API. Local Score is calculated by INNOVATE Real Estate; where a state rating is shown, it comes from that state's own official school report card (e.g. NC Dept. of Public Instruction, SC Report Card).
- Enrollment
- 554
- Student:teacher ratio
- 12.9:1
- District
- Wake County Schools
- Enrollment
- 901
- Student:teacher ratio
- 14.3:1
- District
- Wake County Schools
- Enrollment
- 1,610
- Student:teacher ratio
- 16.8:1
- District
- Wake County Schools
Walkability
Blended score for Raleigh's center, calculated by INNOVATE Real Estate from two sources: the EPA's National Walkability Index (street network, transit, land-use mix) and Google Places amenity data (what's actually reachable on foot from this point). 60% EPA National Walkability Index + 40% nearby-amenity density (Google Places).
Market position
How this listing compares to current activity in Raleigh, from live MLS data.
Mortgage calculator
Estimate only - actual rate and payment depend on your lender, credit, and loan program.
Adjust tax / insurance estimates
Similar homes you might like


Data source: Listing information provided by Doorify MLS via Trestle/CoreLogic. Last updated September 3, 2026.
Information herein deemed reliable but not guaranteed; all measurements, school assignments, HOA fees, taxes, and feature lists are approximate and should be independently verified. Equal Housing Opportunity.