Main Level Living - 6419 Tanner Oak Lane, Raleigh, NC 27613, Raleigh
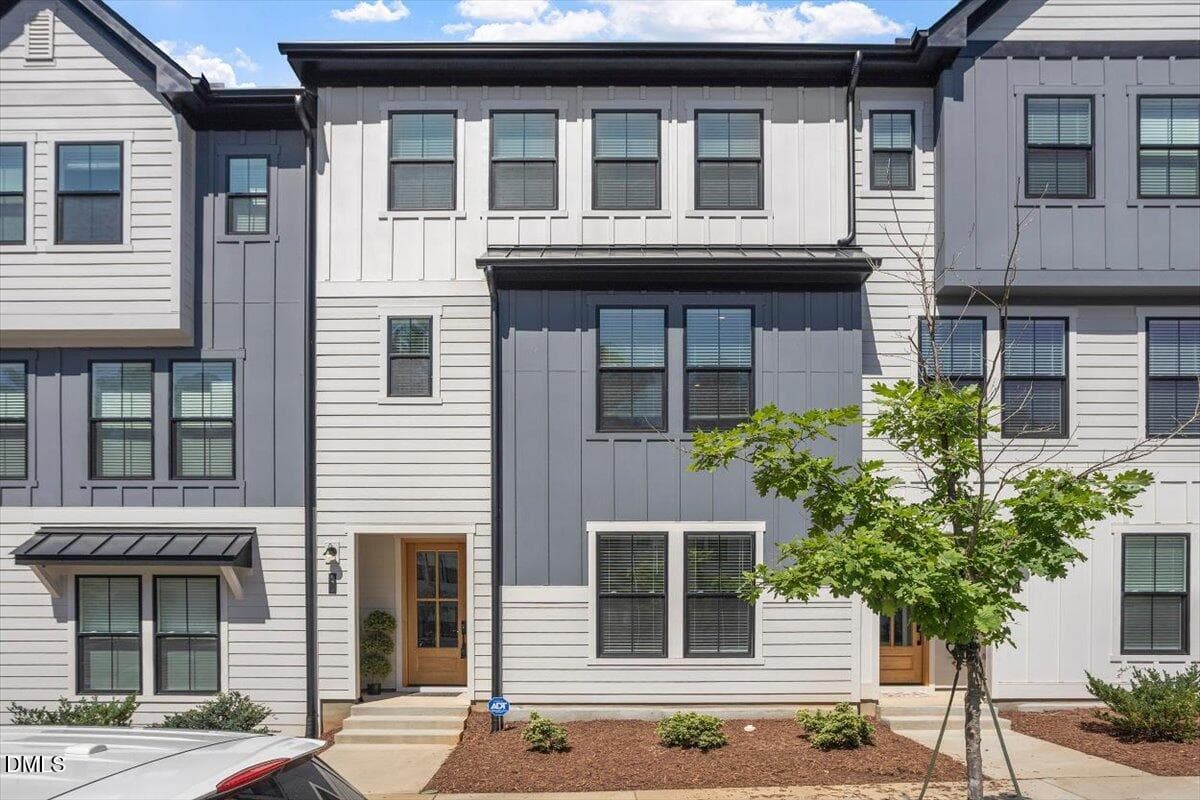
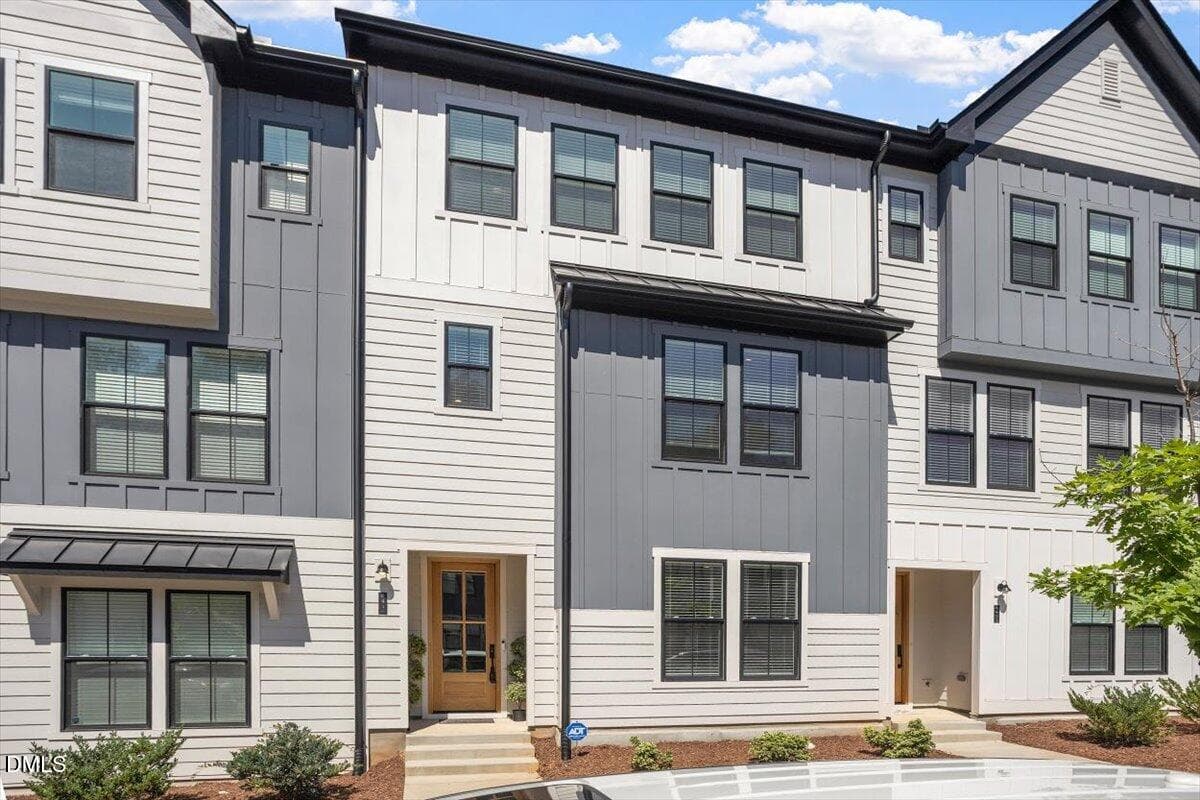
Exterior Front - 6419 Tanner Oak Lane, Raleigh, NC 27613, Raleigh
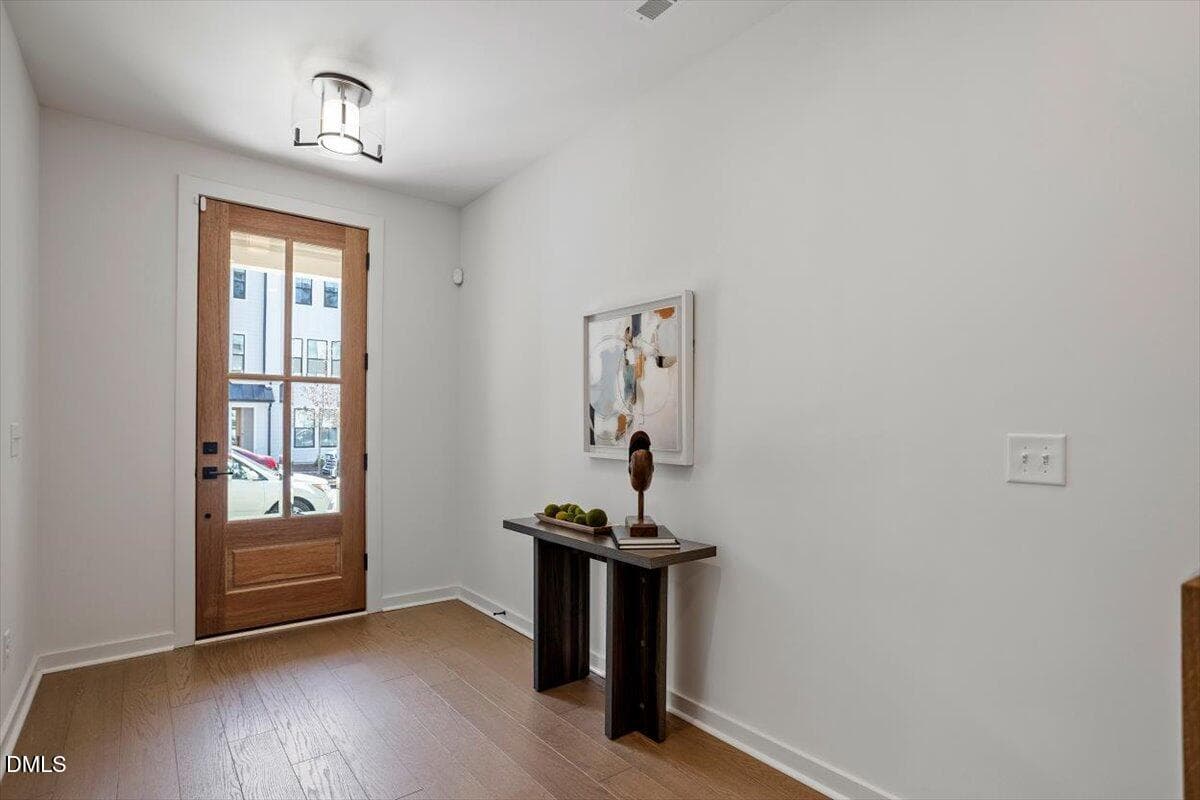
Foyer - 6419 Tanner Oak Lane, Raleigh, NC 27613, Raleigh
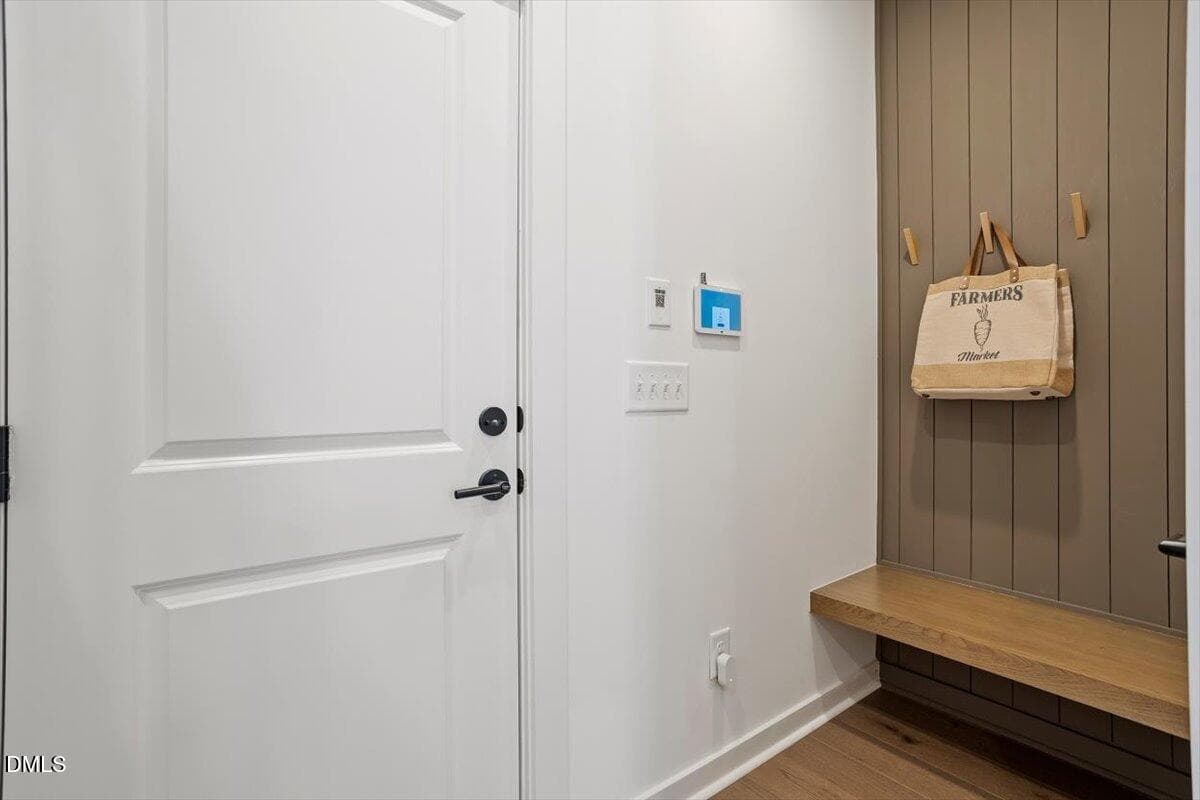
Drop Zone on Lower Level - 6419 Tanner Oak Lane, Raleigh, NC 27613, Raleigh
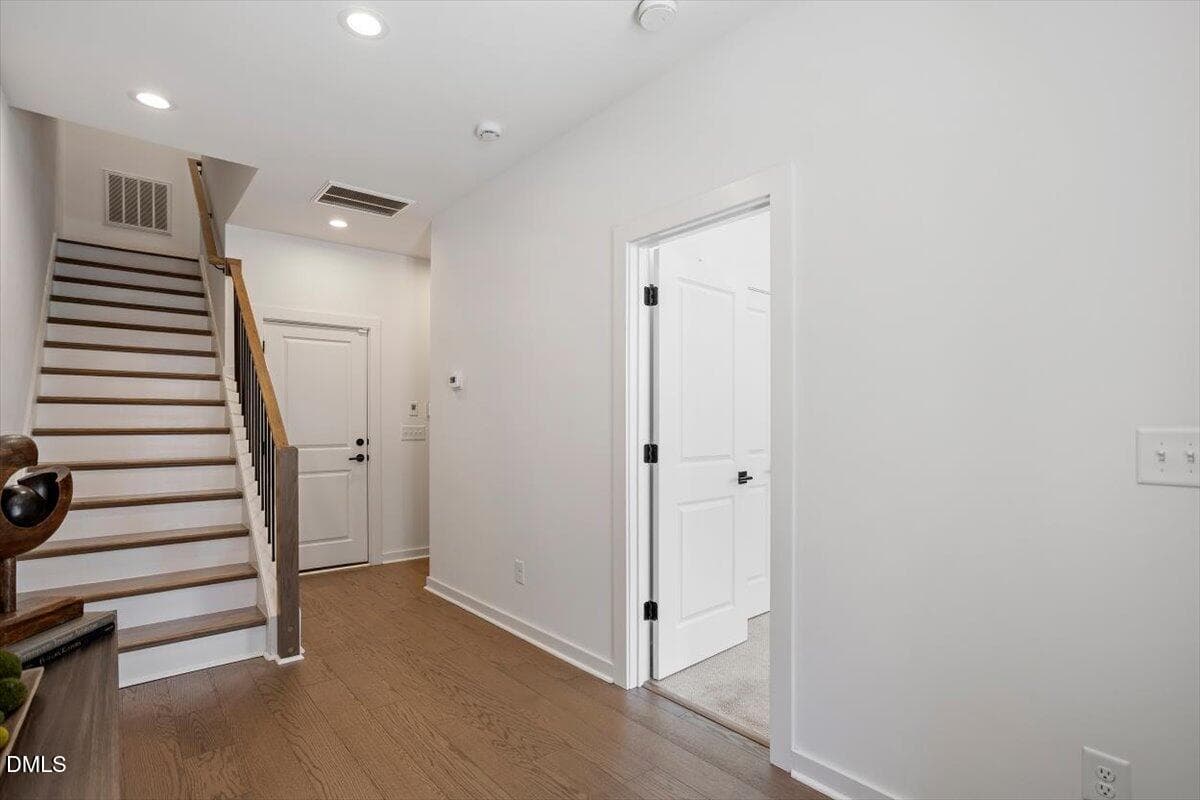
Versatile Lower Level Space - 6419 Tanner Oak Lane, Raleigh, NC 27613, Raleigh
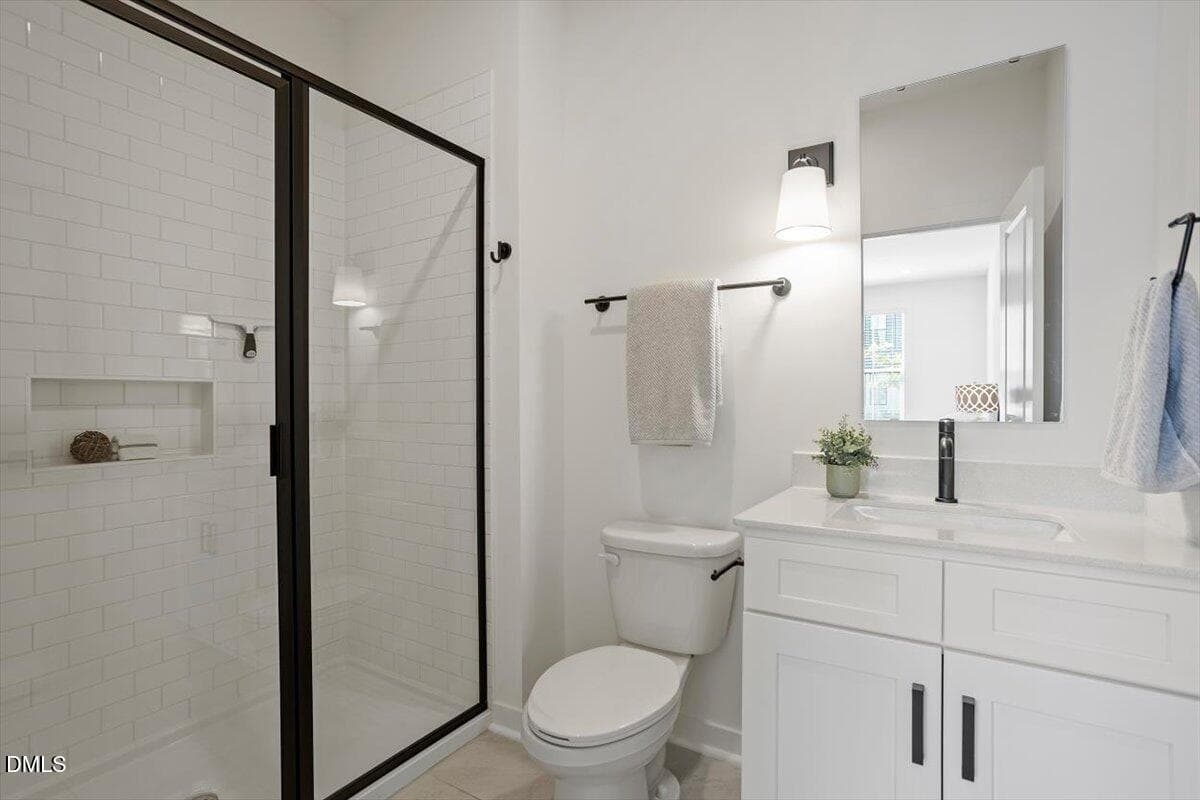
Lower Level Full Bathroom - 6419 Tanner Oak Lane, Raleigh, NC 27613, Raleigh
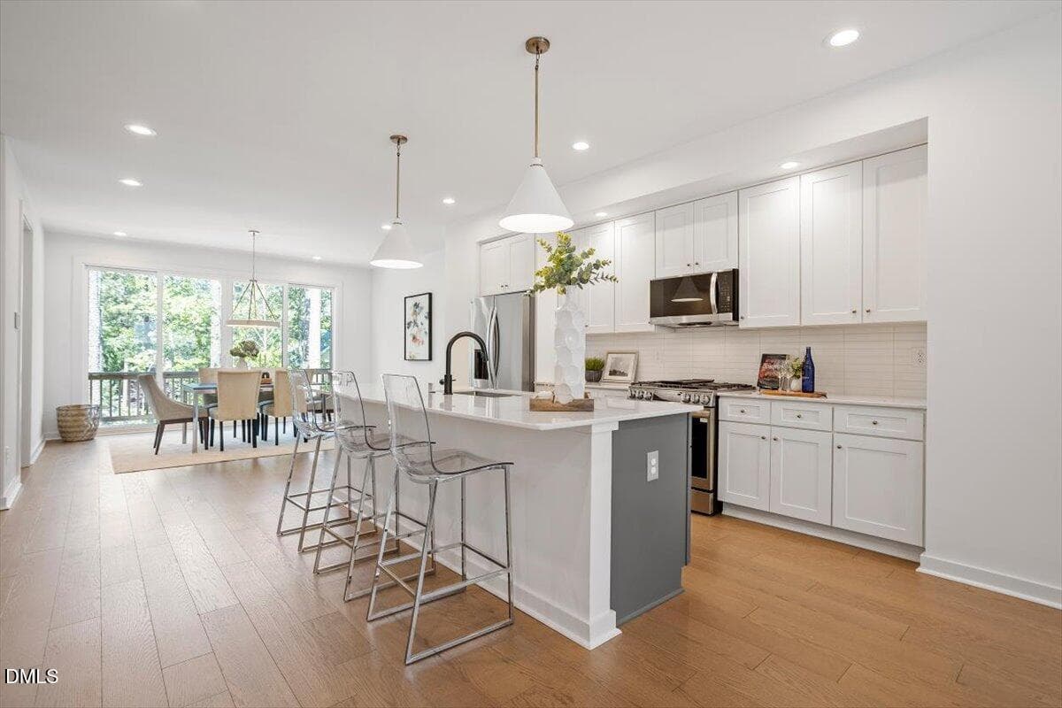
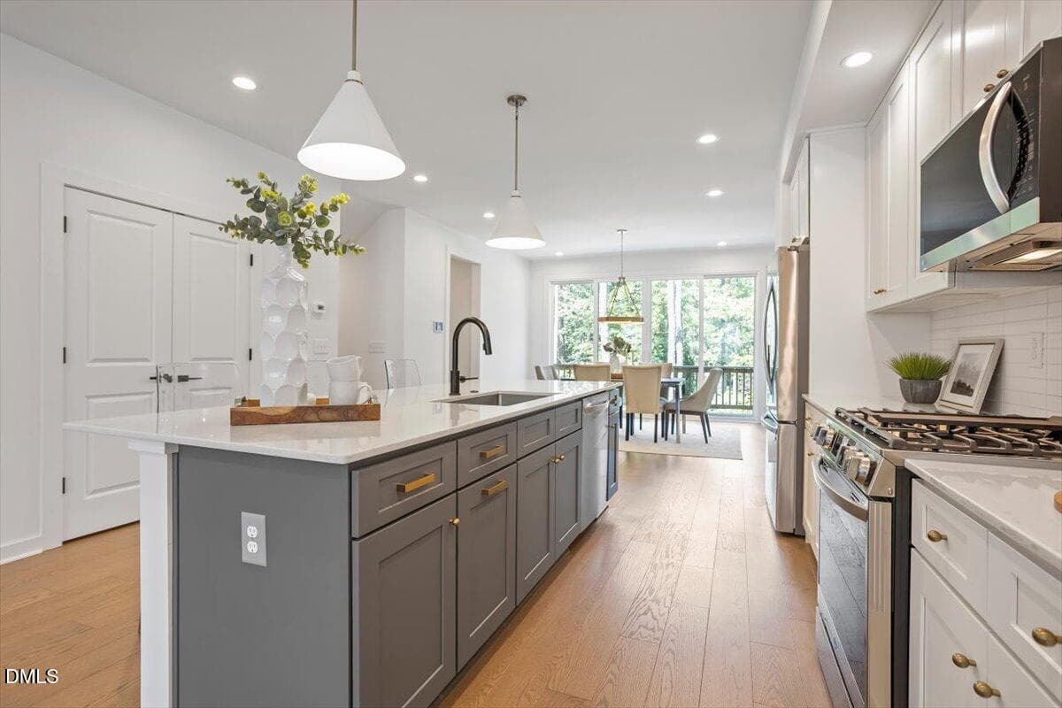
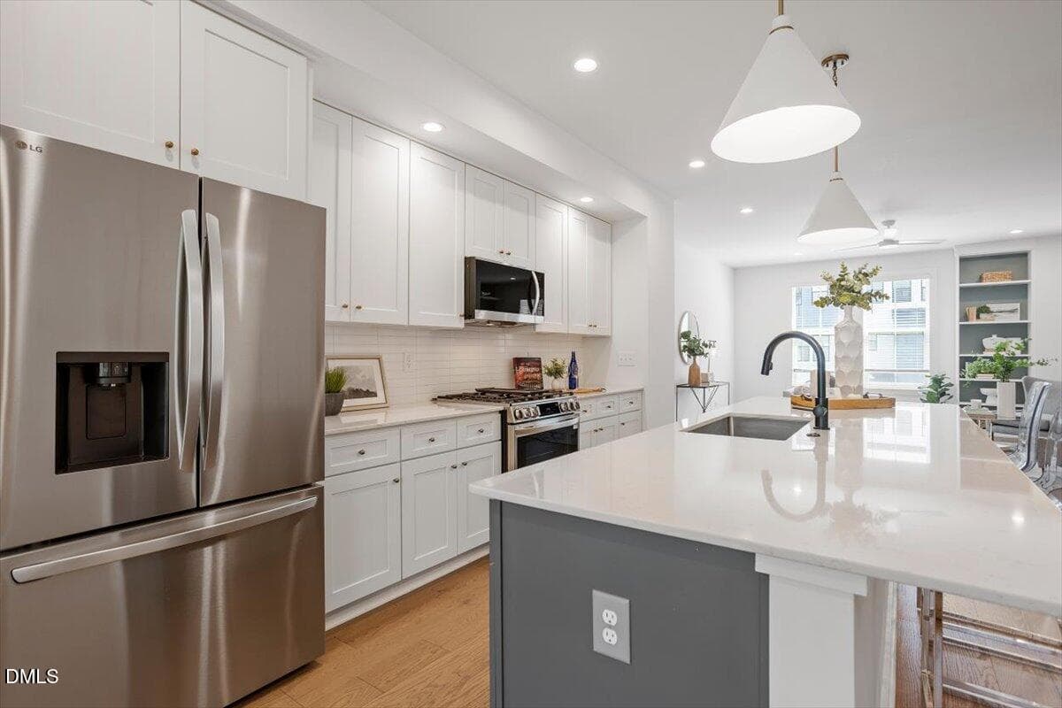
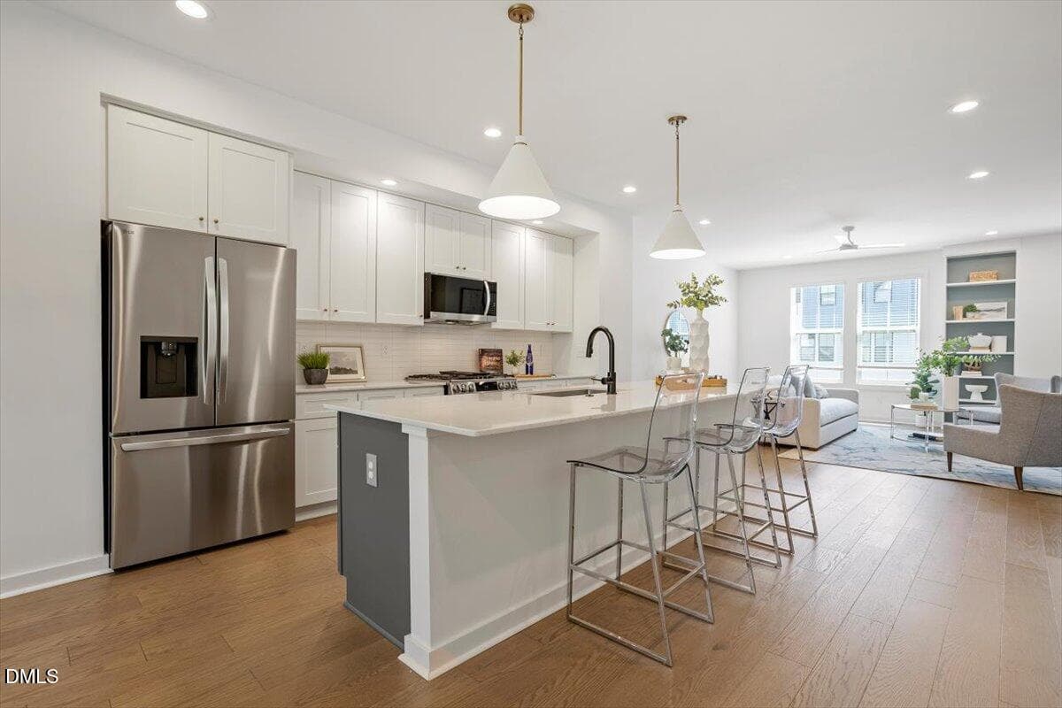
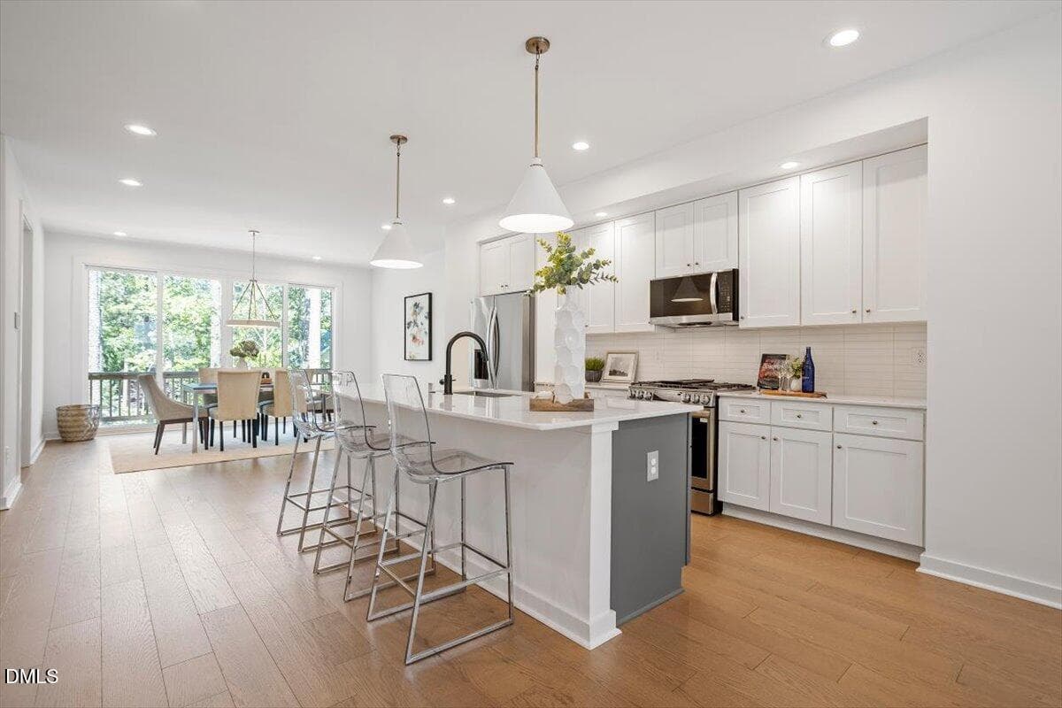
Kitchen - 6419 Tanner Oak Lane, Raleigh, NC 27613, Raleigh
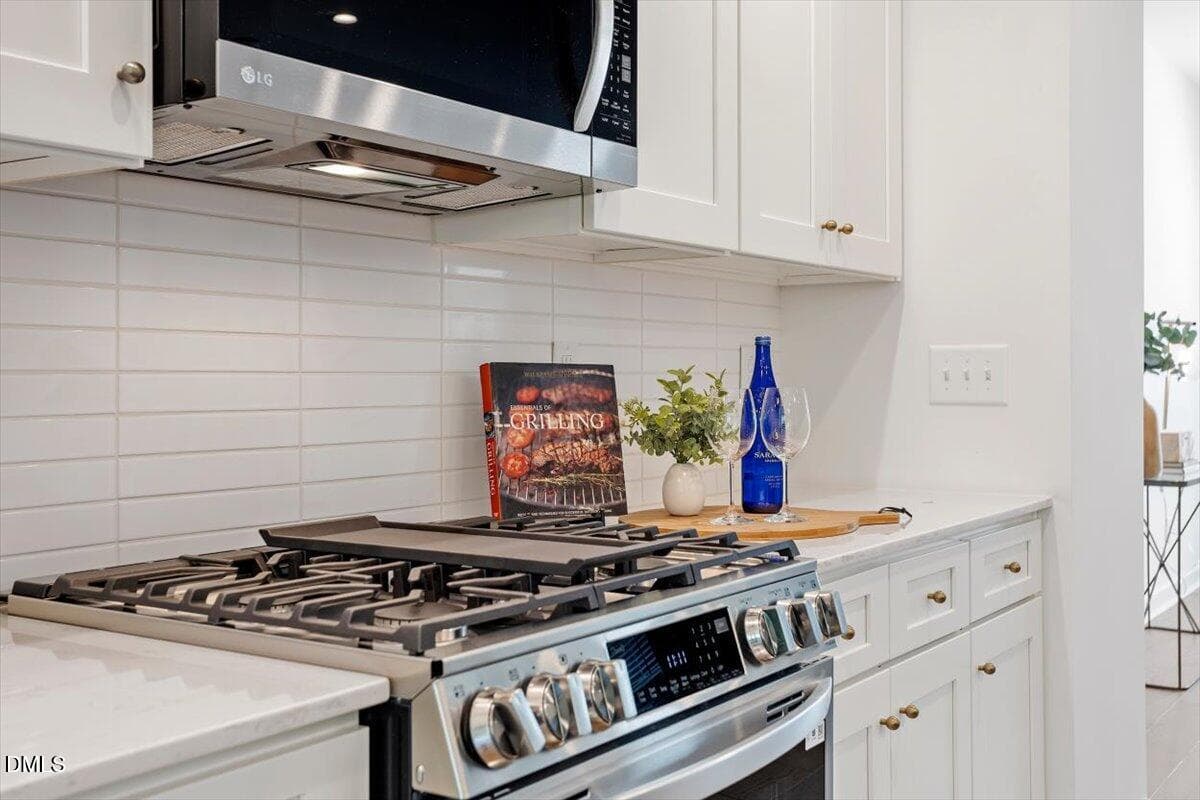
Kitchen - Gas Range - 6419 Tanner Oak Lane, Raleigh, NC 27613, Raleigh
Breakfast Bar - 6419 Tanner Oak Lane, Raleigh, NC 27613, Raleigh
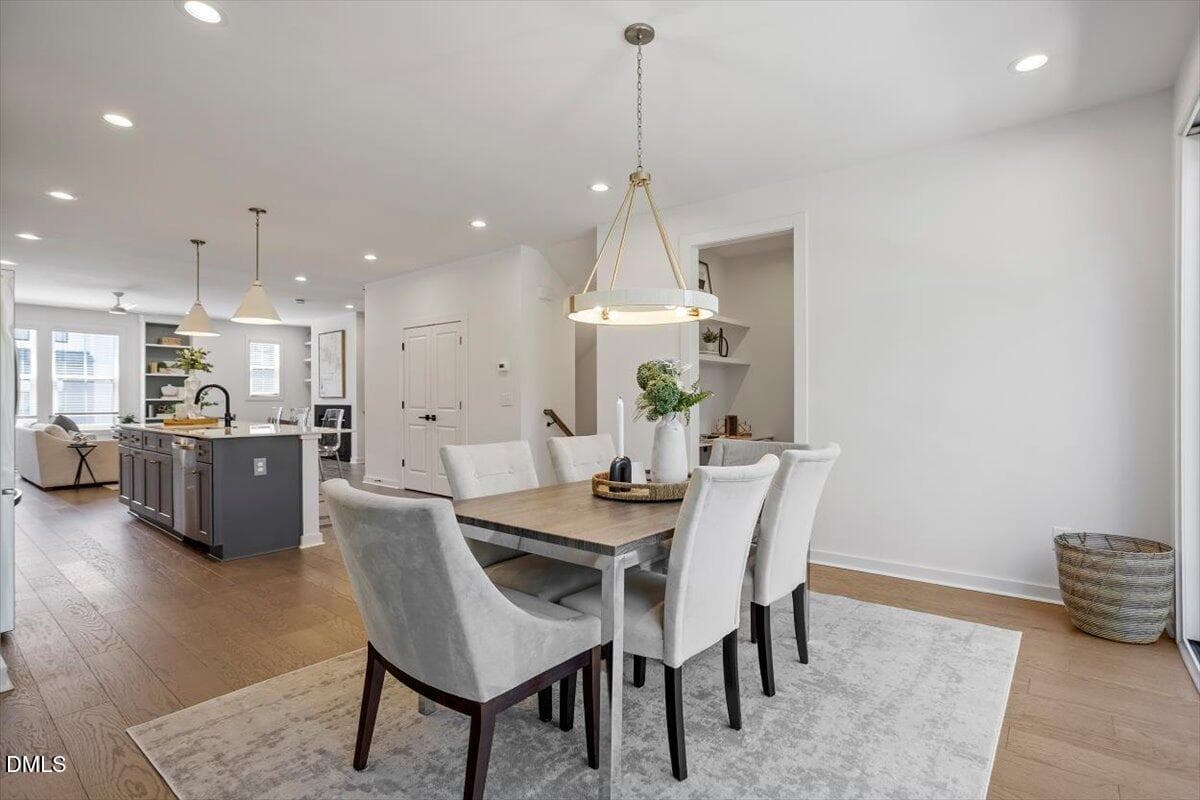
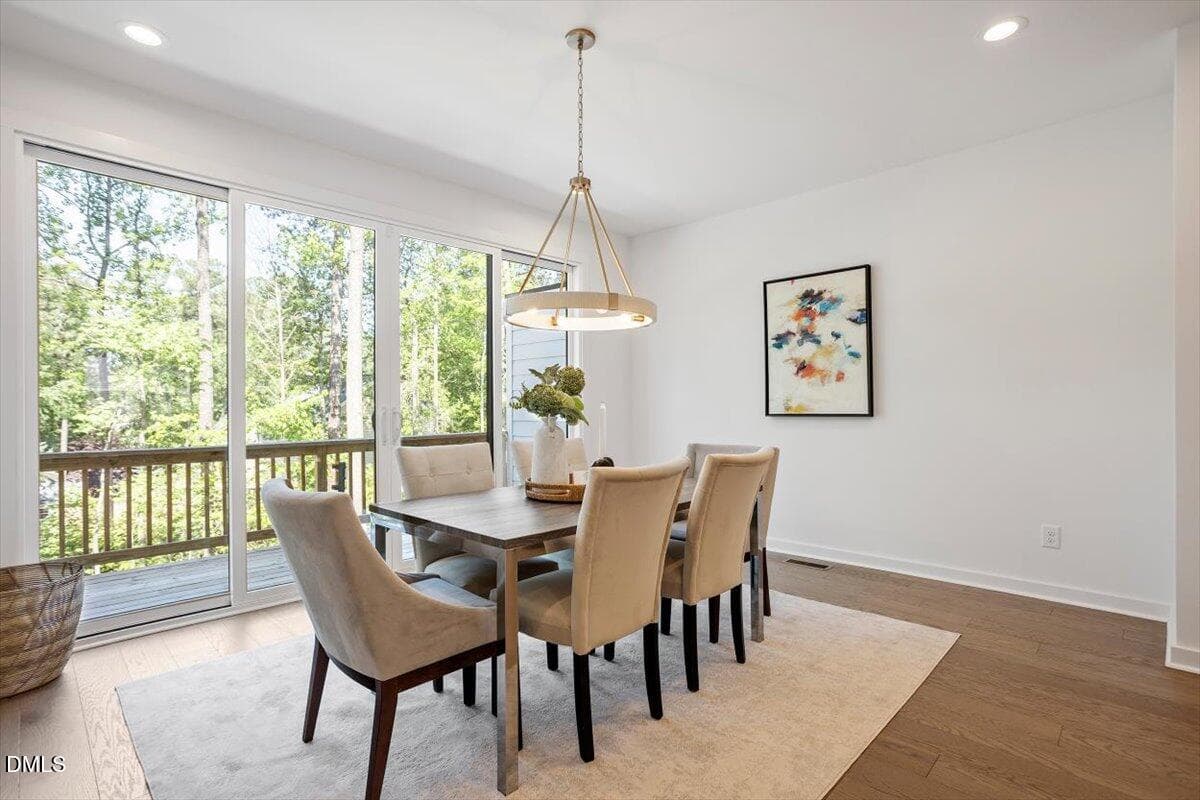
Dining Area - 6419 Tanner Oak Lane, Raleigh, NC 27613, Raleigh
Dining Area - Opens to Balcony - 6419 Tanner Oak Lane, Raleigh, NC 27613, Raleigh
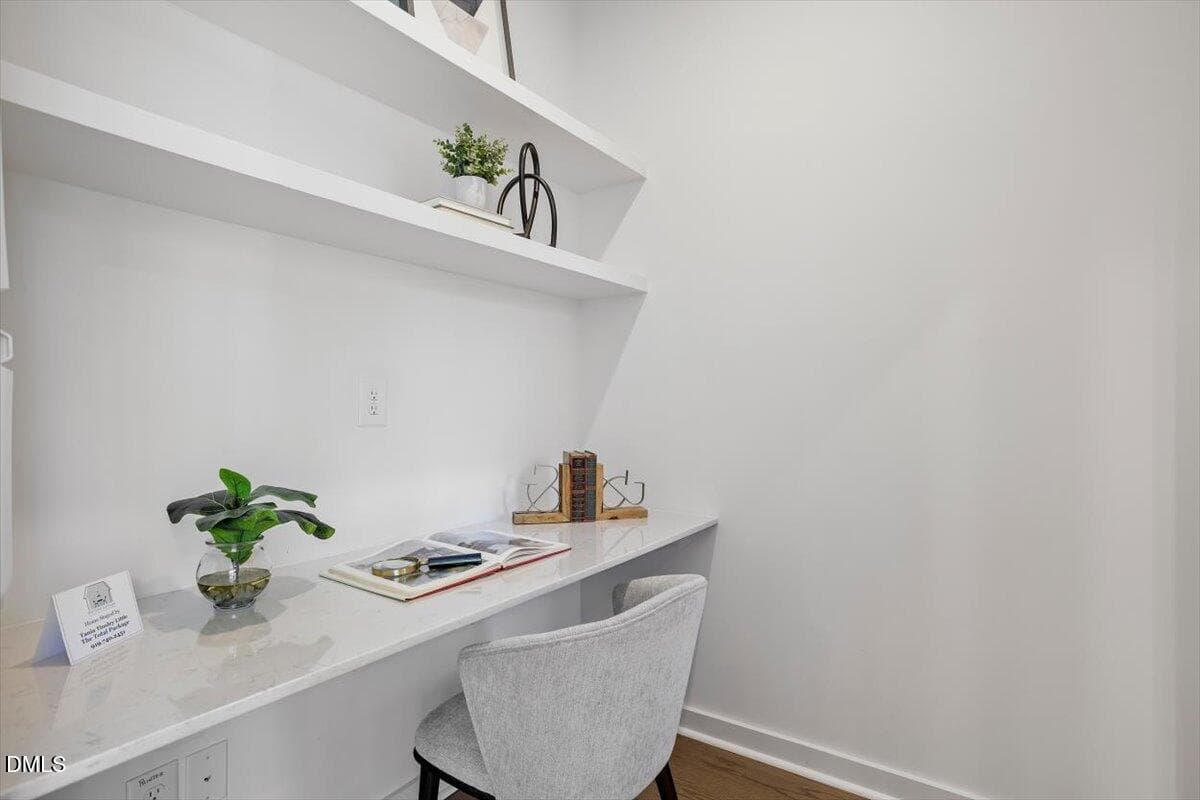
Flex Space for Pantry or Office - 6419 Tanner Oak Lane, Raleigh, NC 27613, Raleigh
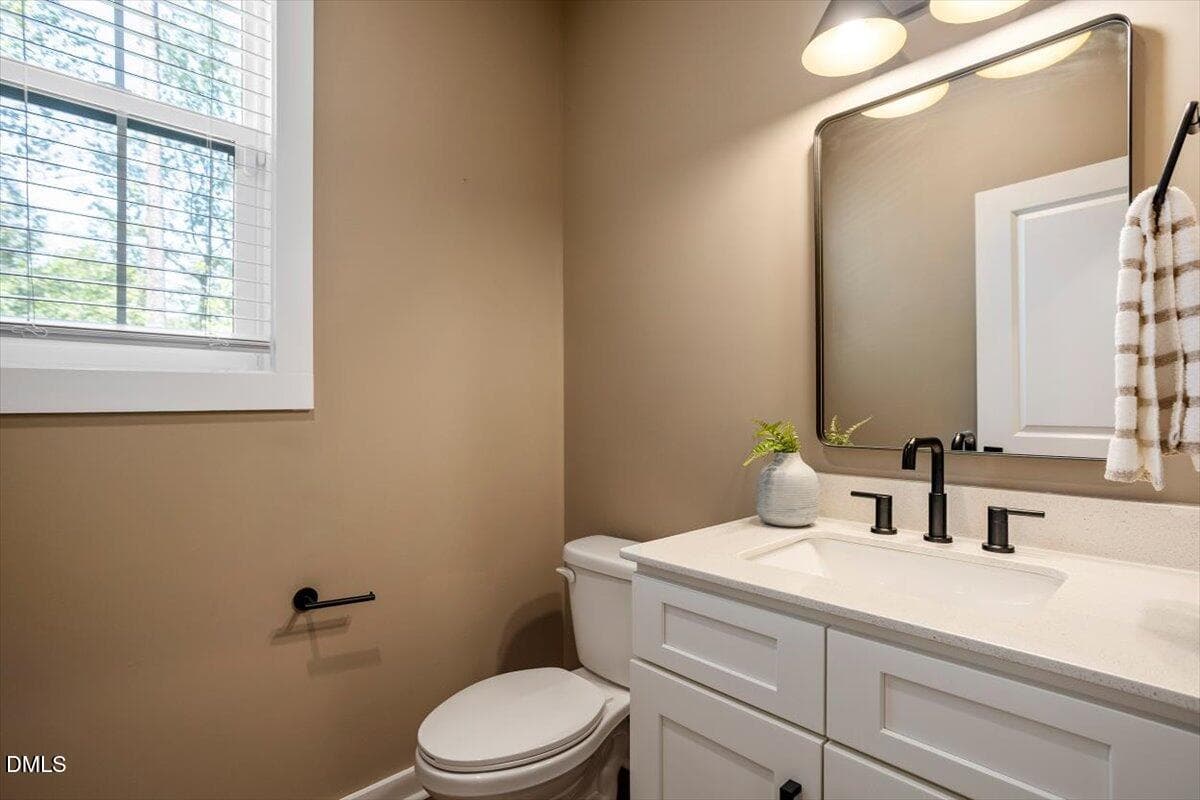
Powder Room on Main - 6419 Tanner Oak Lane, Raleigh, NC 27613, Raleigh
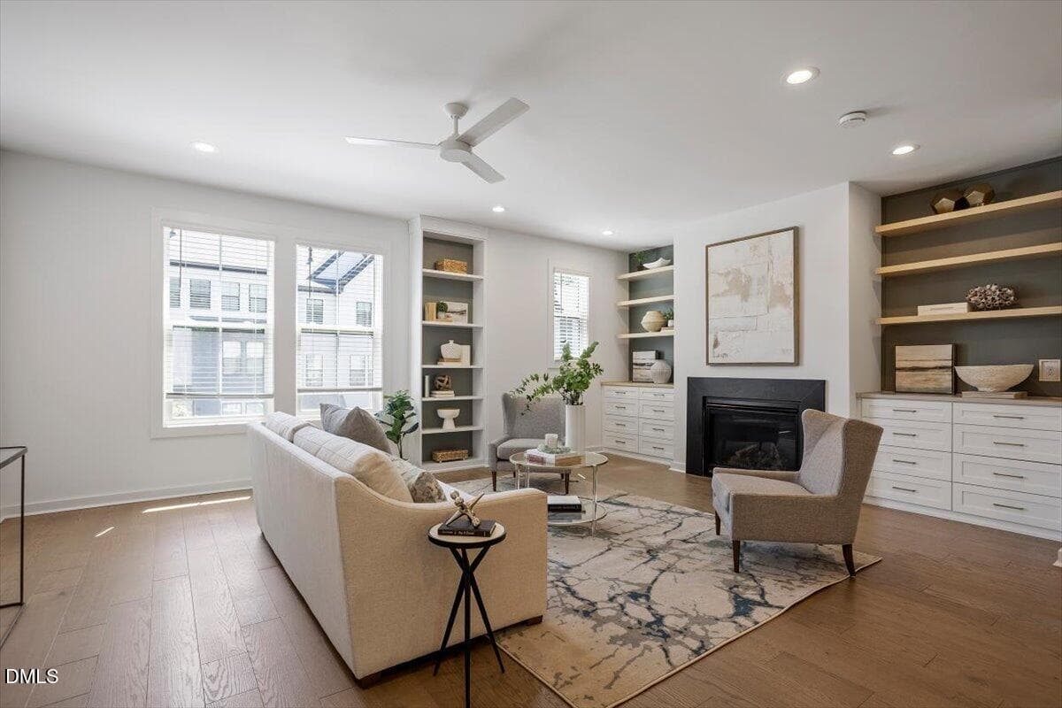
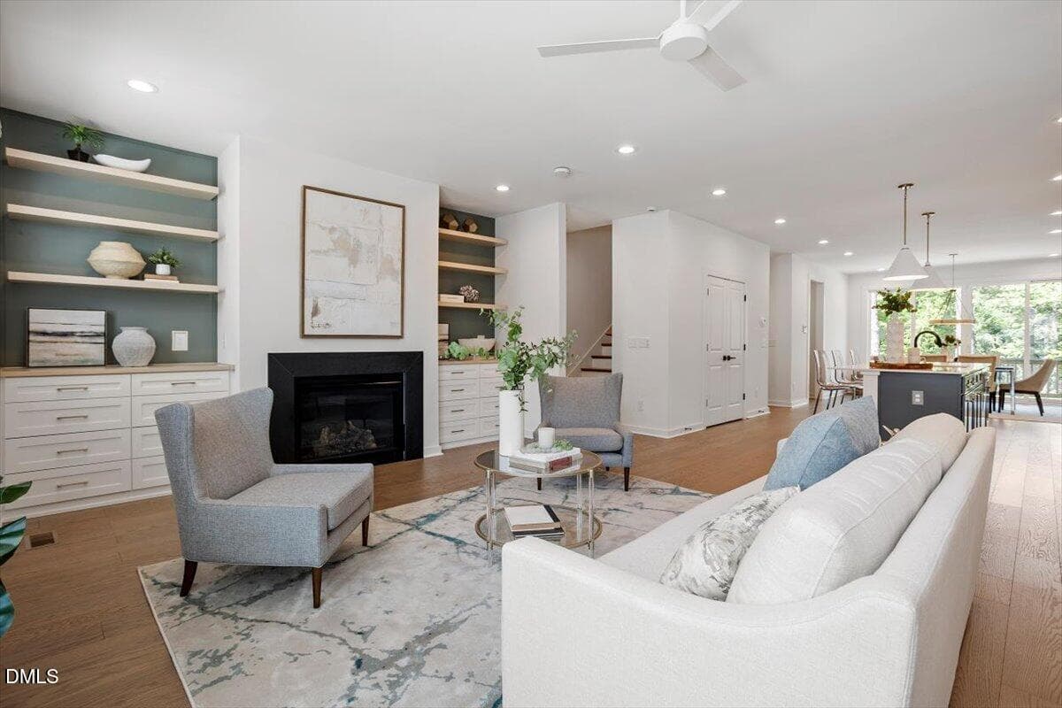
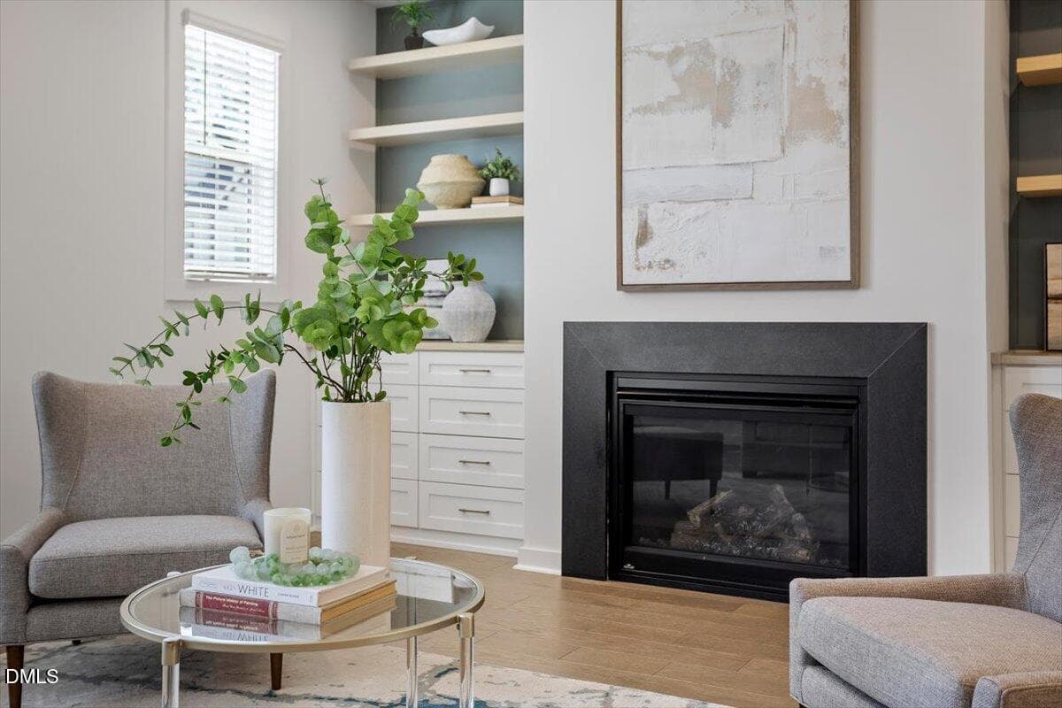
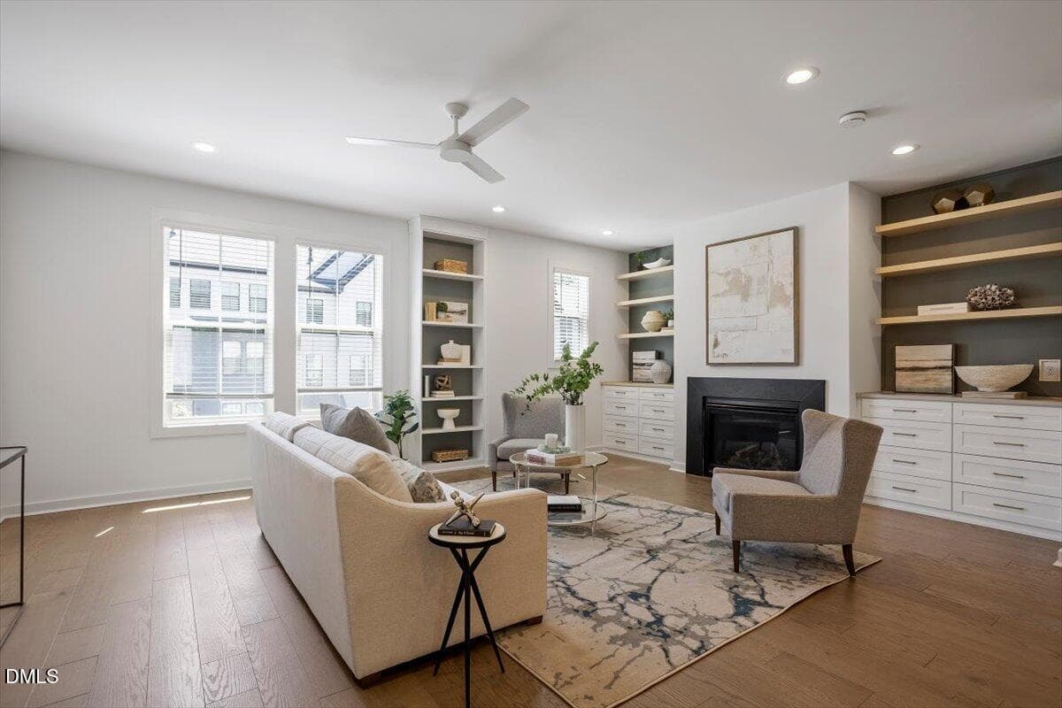
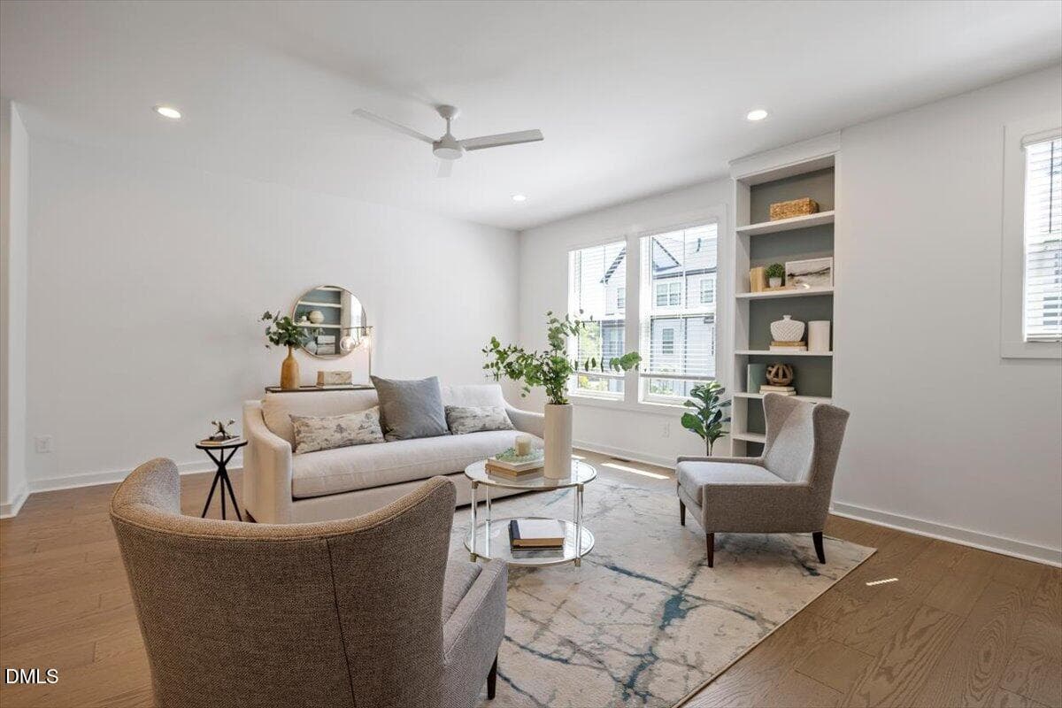
Family Room - 6419 Tanner Oak Lane, Raleigh, NC 27613, Raleigh
Custom Owner-Added Built-Ins - 6419 Tanner Oak Lane, Raleigh, NC 27613, Raleigh
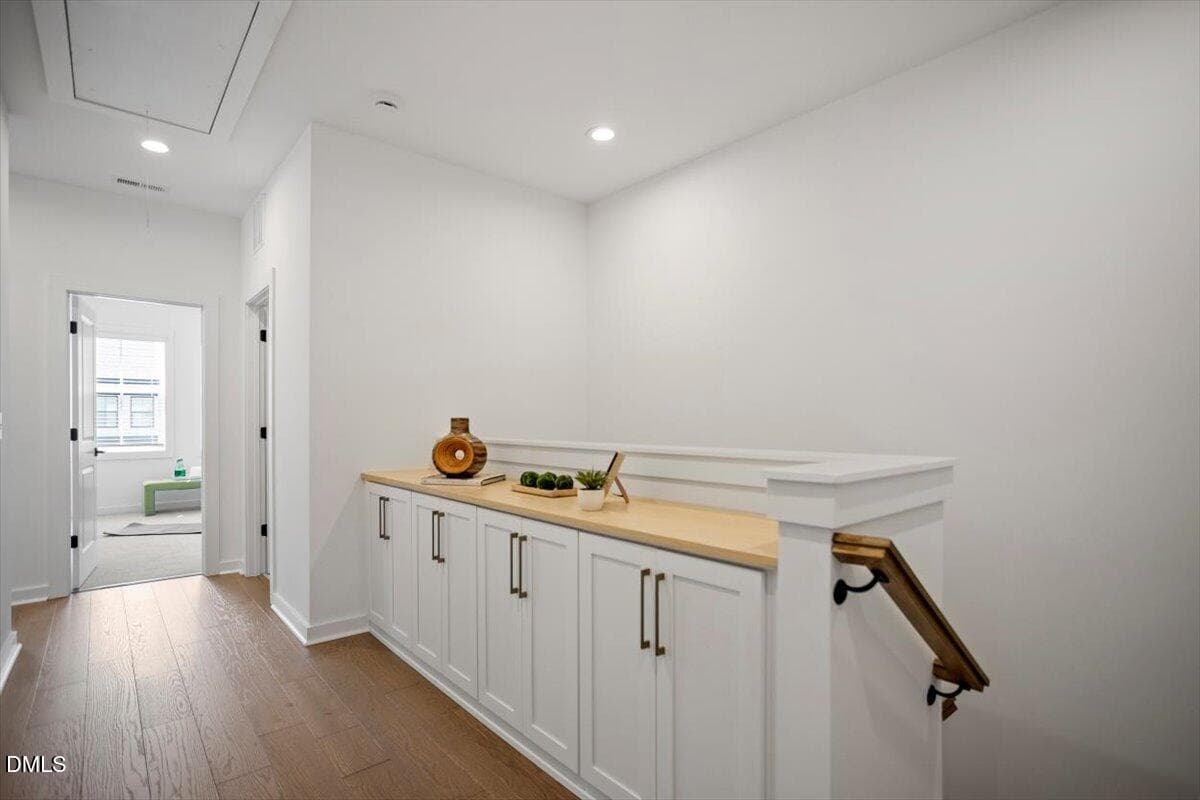
Upper Level Landing w/ Custom Built-in - 6419 Tanner Oak Lane, Raleigh, NC 27613, Raleigh
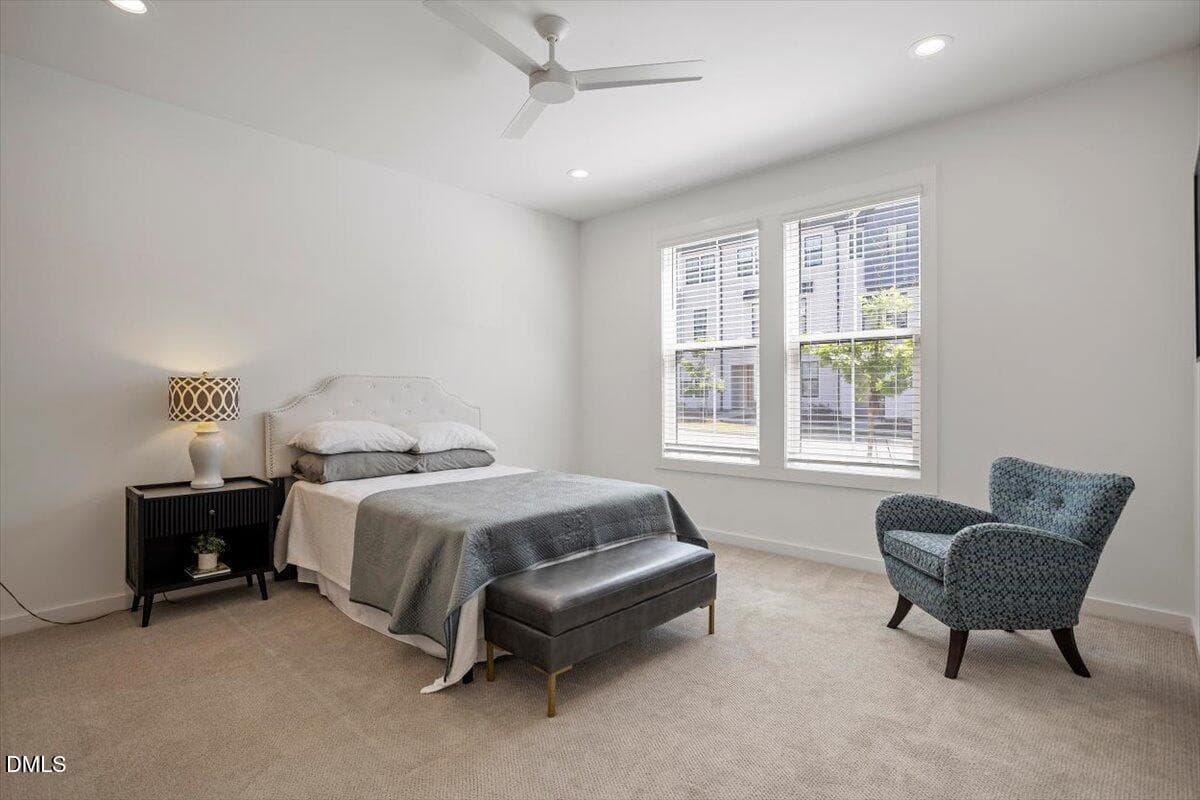
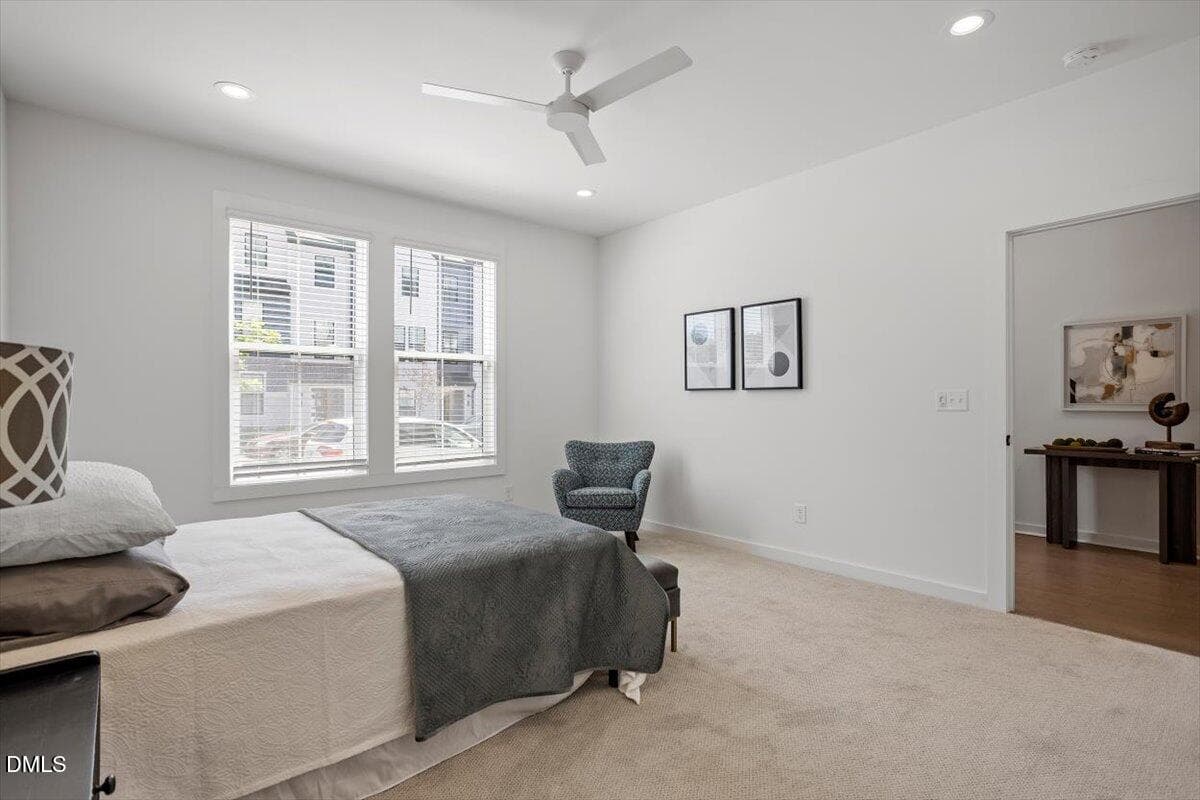
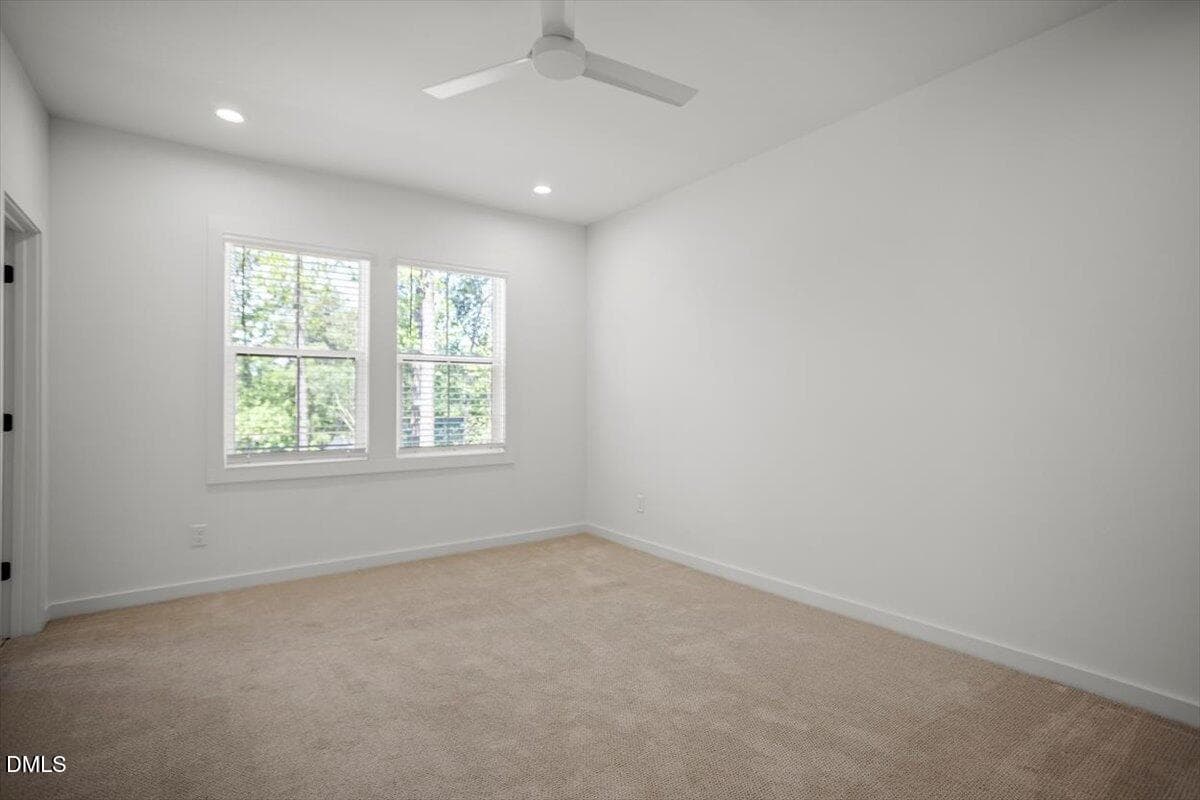
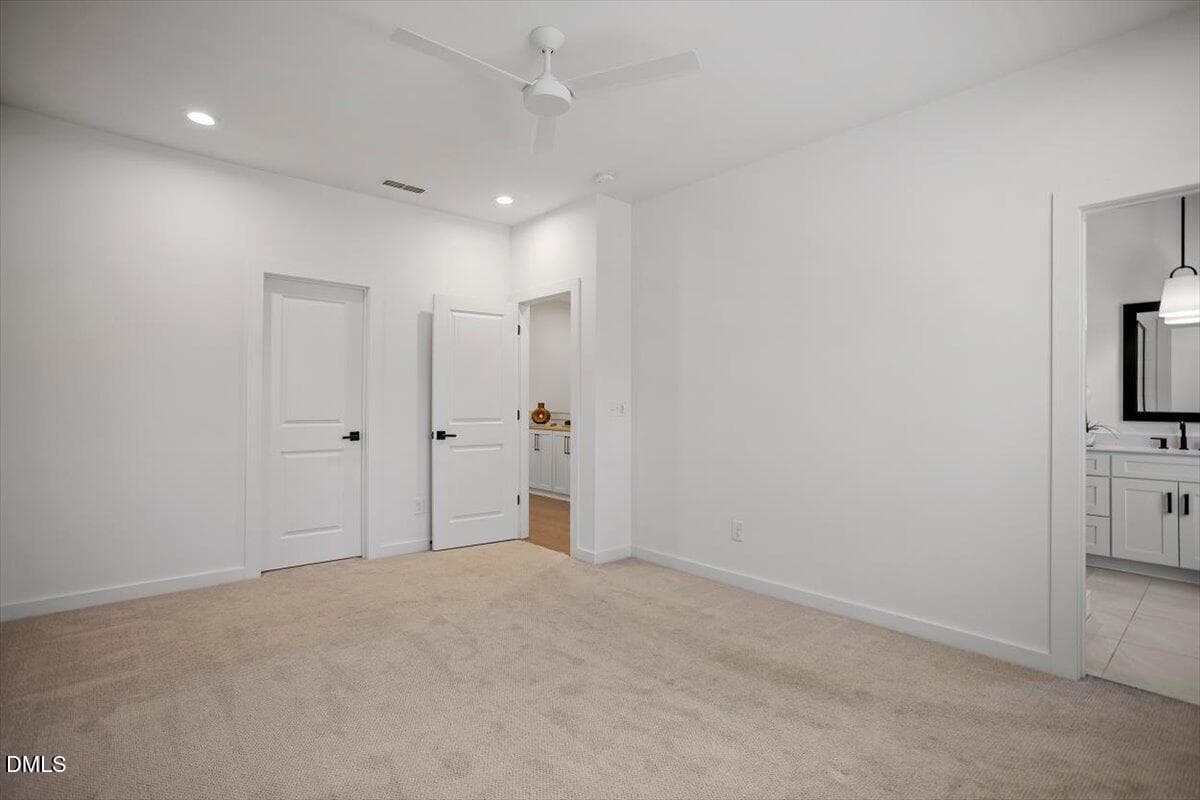
Primary Bedroom - 6419 Tanner Oak Lane, Raleigh, NC 27613, Raleigh
Family Room w/Built-ins - 6419 Tanner Oak Lane, Raleigh, NC 27613, Raleigh
Primary Bedroom - 6419 Tanner Oak Lane, Raleigh, NC 27613, Raleigh
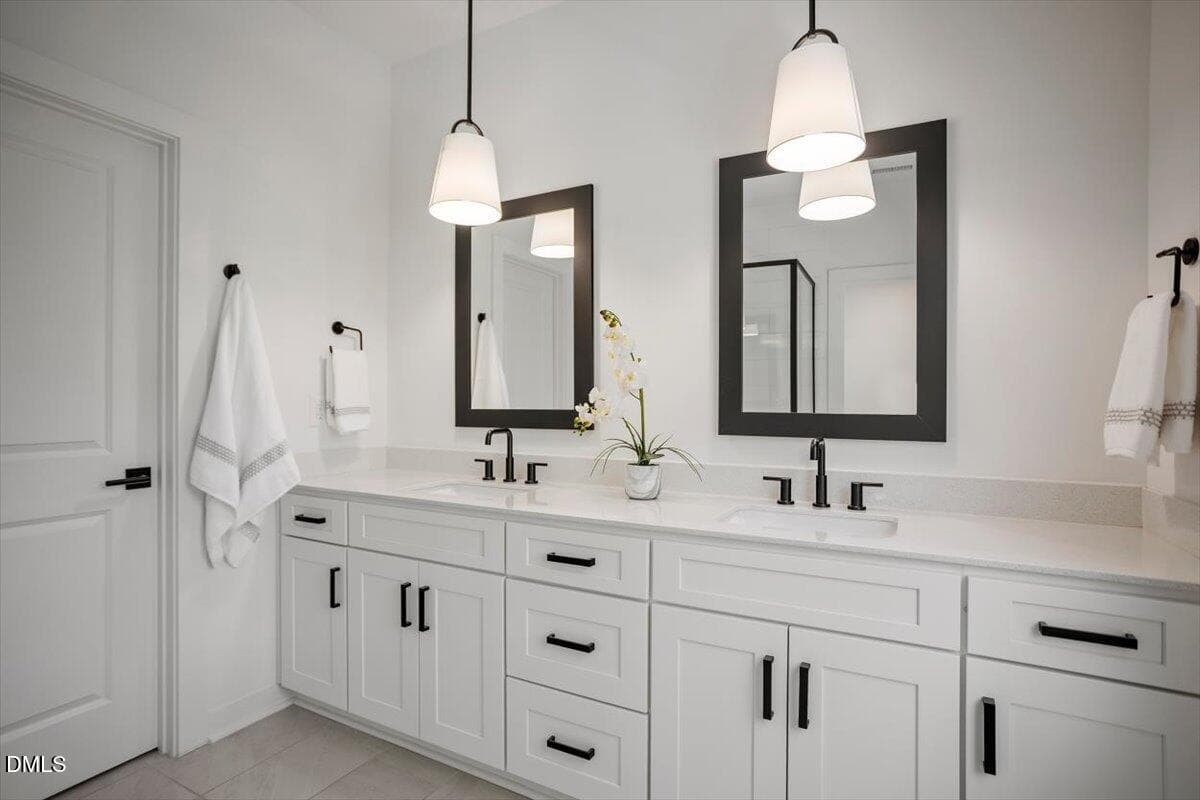
Primary Bathroom - 6419 Tanner Oak Lane, Raleigh, NC 27613, Raleigh
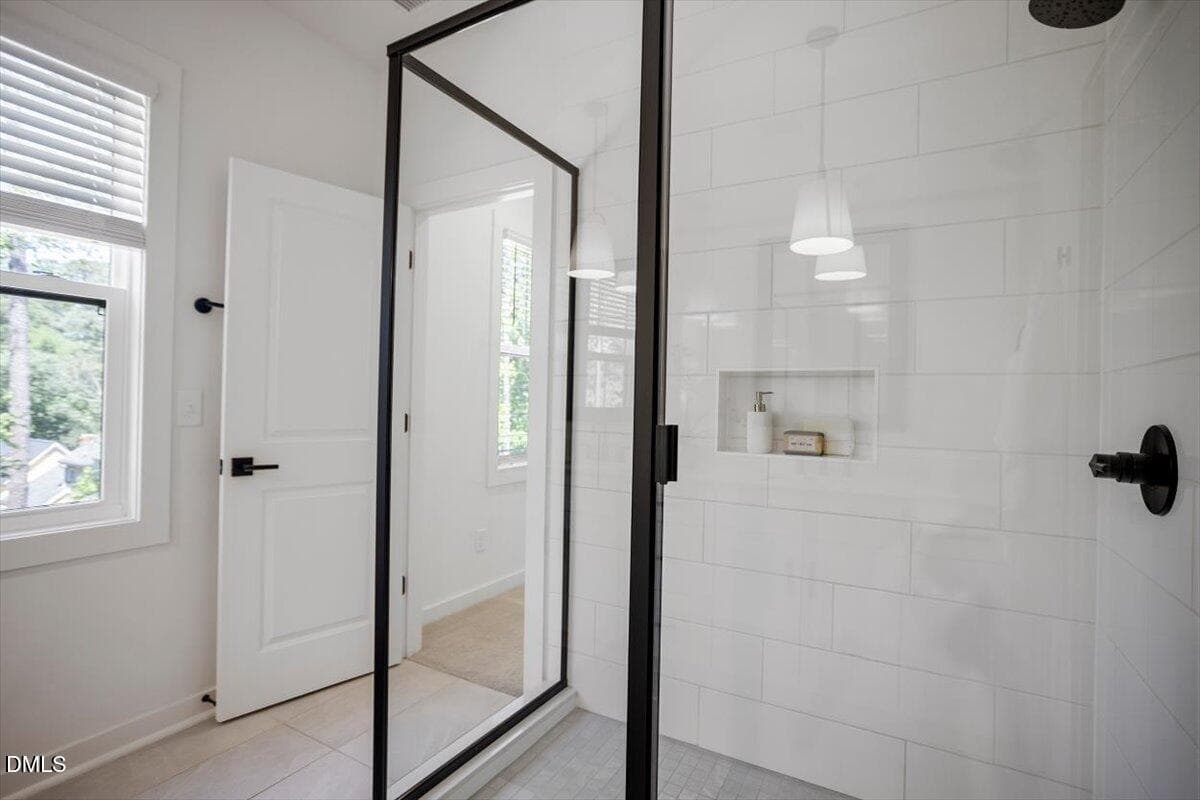
Primary Bath Walk-In Shower - 6419 Tanner Oak Lane, Raleigh, NC 27613, Raleigh
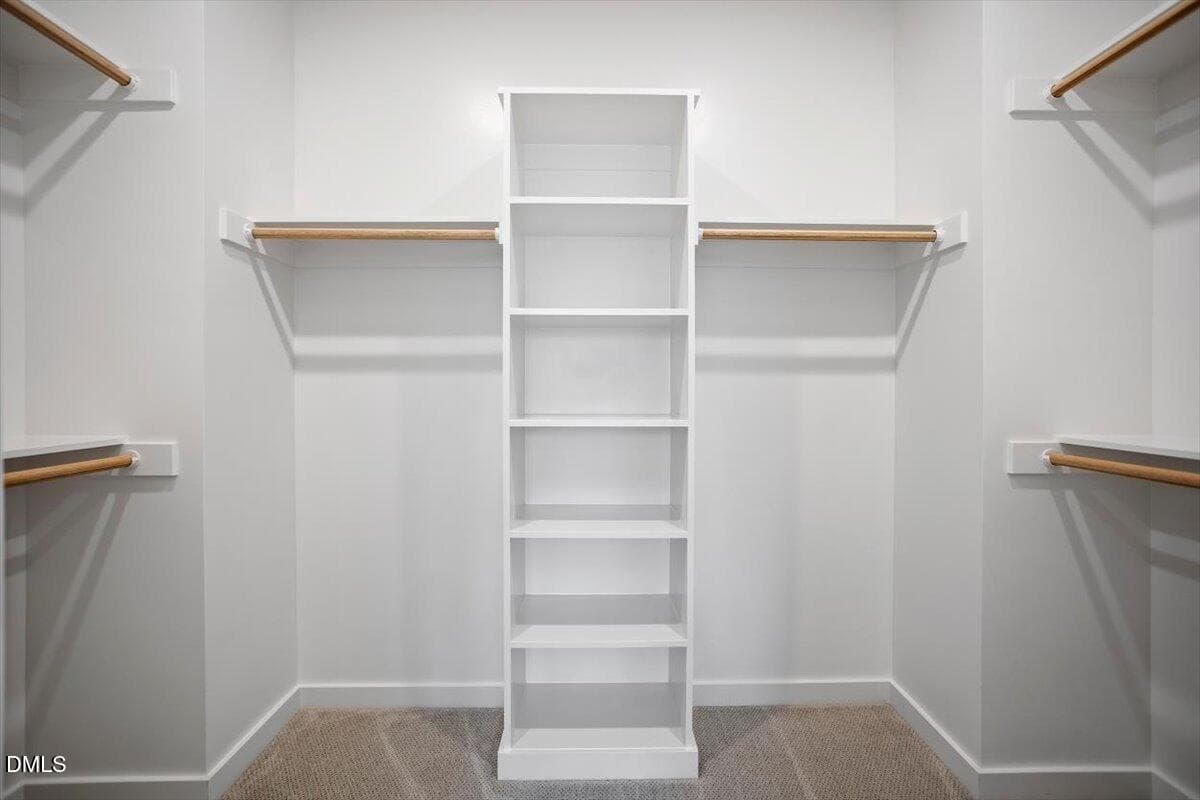
Primary Bedroom Closet - 6419 Tanner Oak Lane, Raleigh, NC 27613, Raleigh
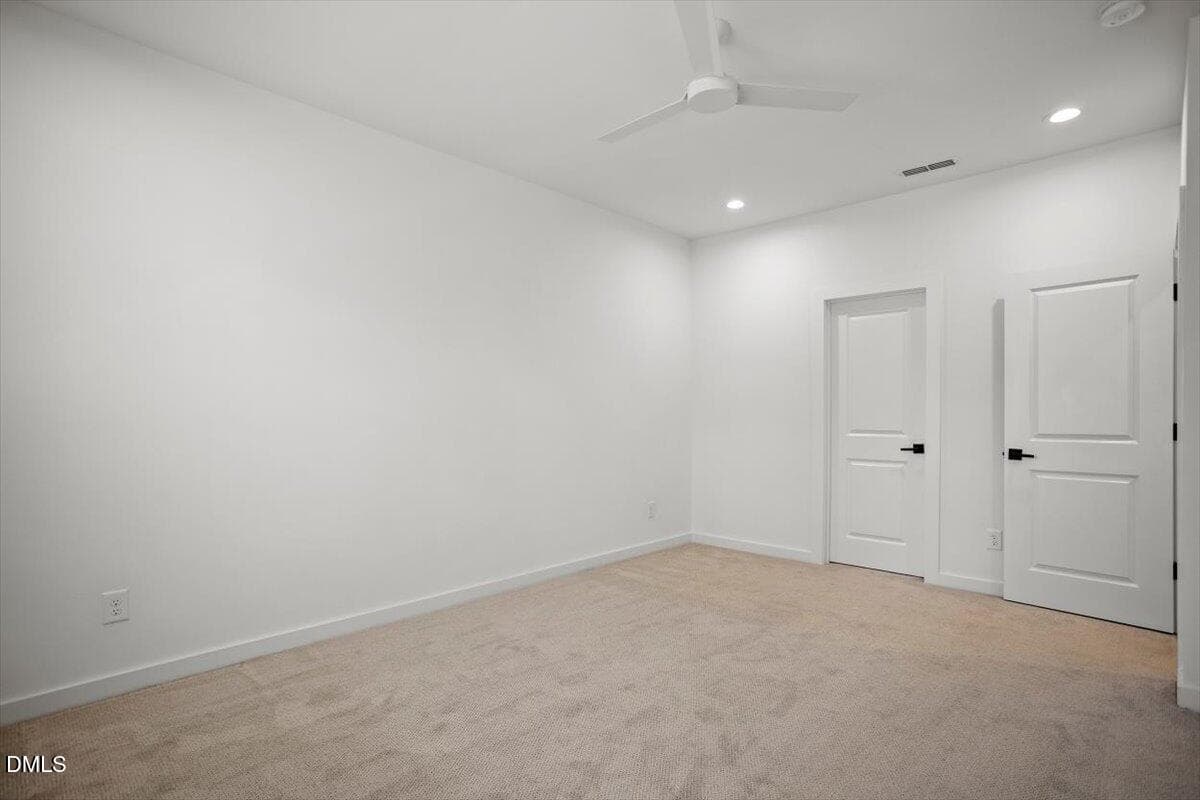
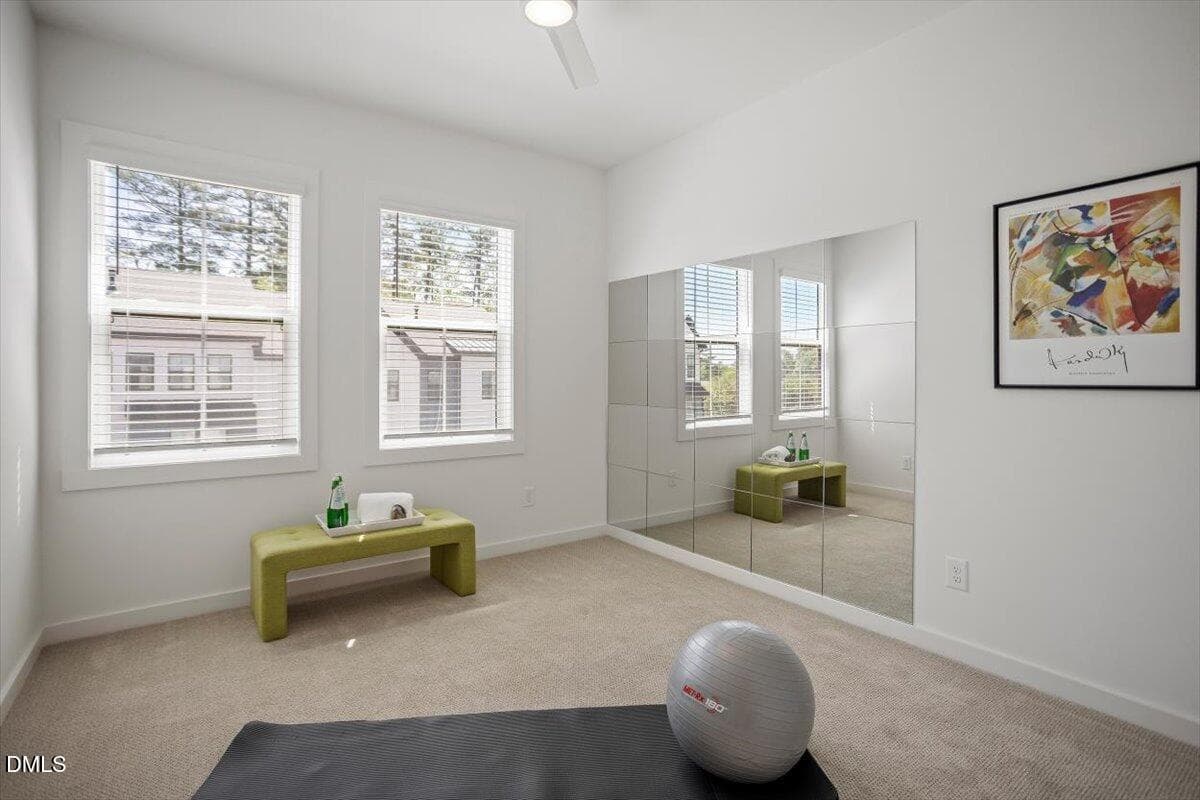
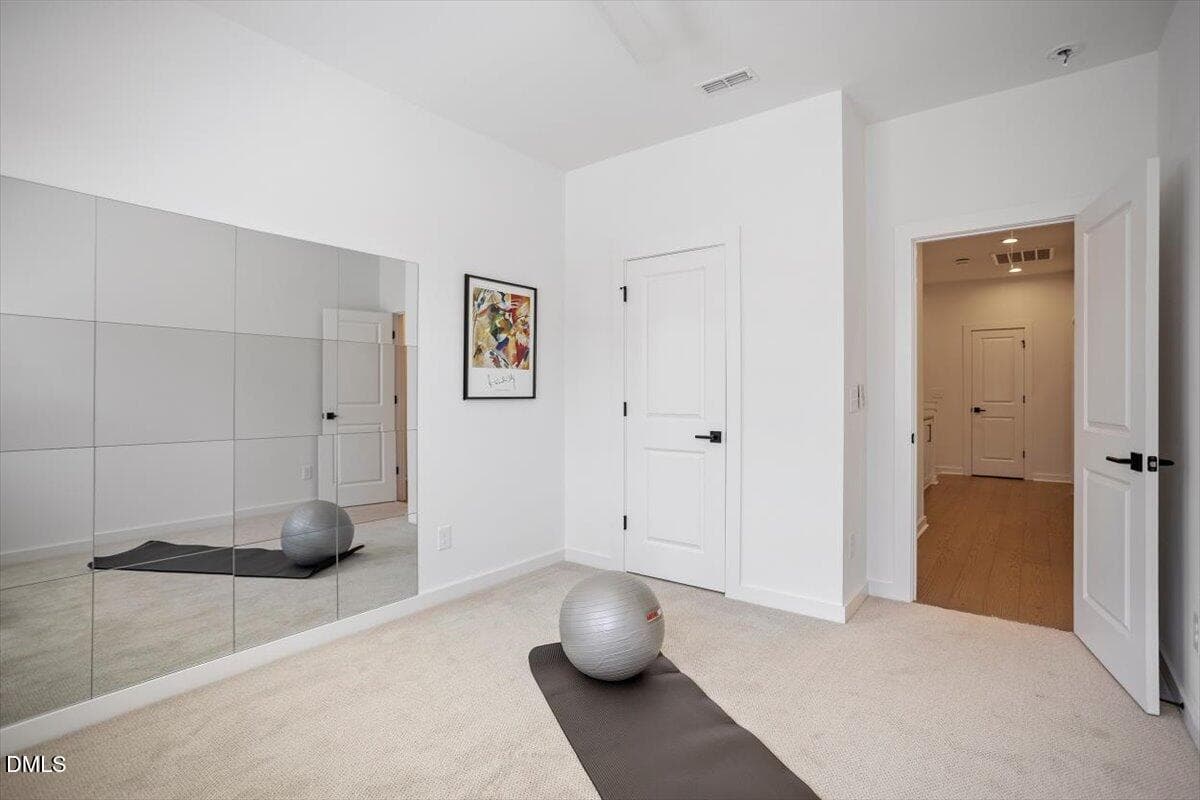
Bedroom as Exercise/Yoga Studio - 6419 Tanner Oak Lane, Raleigh, NC 27613, Raleigh
38-6419 Tanner Oak Ln [3093405]_38 - 6419 Tanner Oak Lane, Raleigh, NC 27613, Raleigh
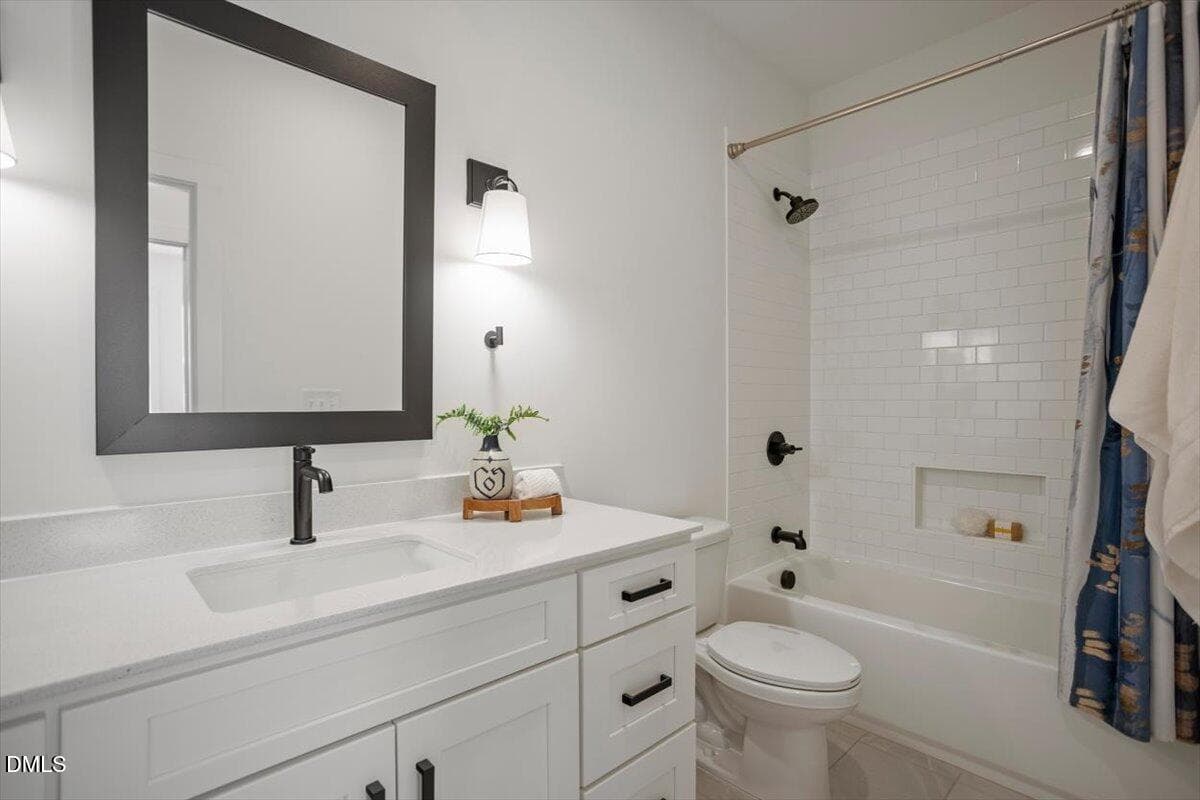
Secondary Bathroom - 6419 Tanner Oak Lane, Raleigh, NC 27613, Raleigh
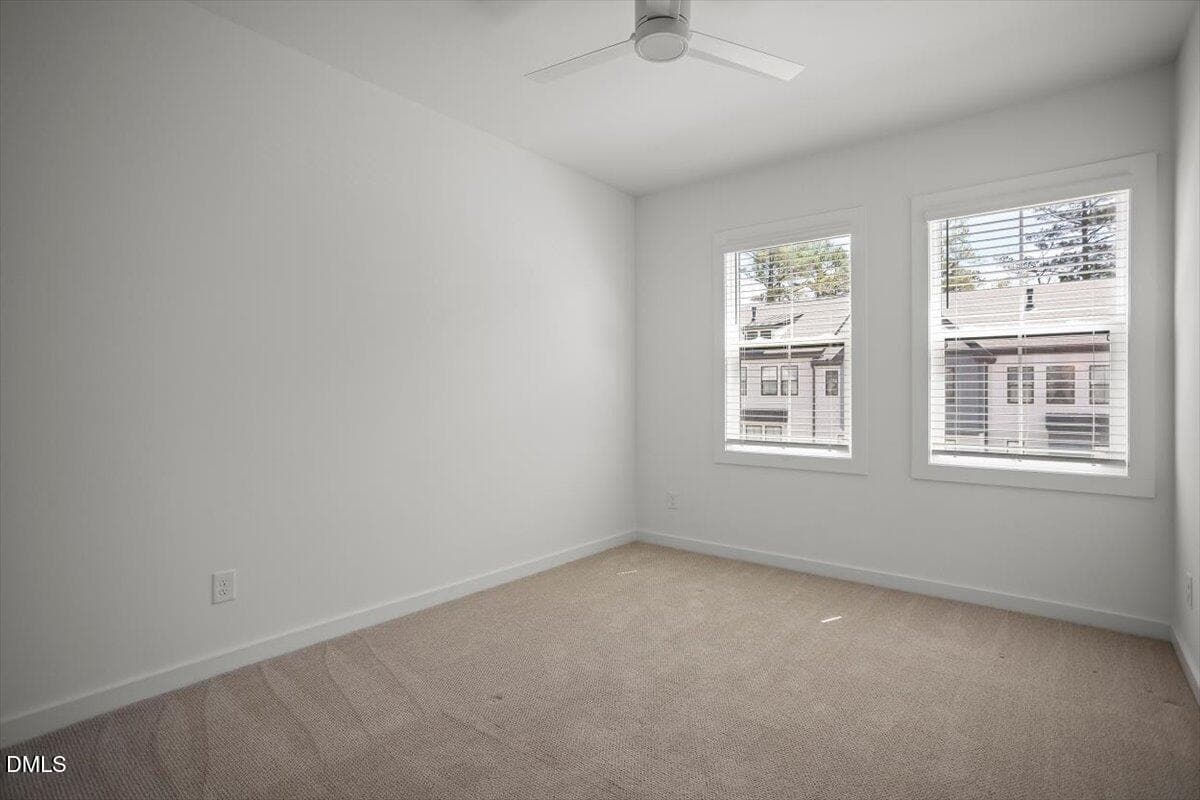
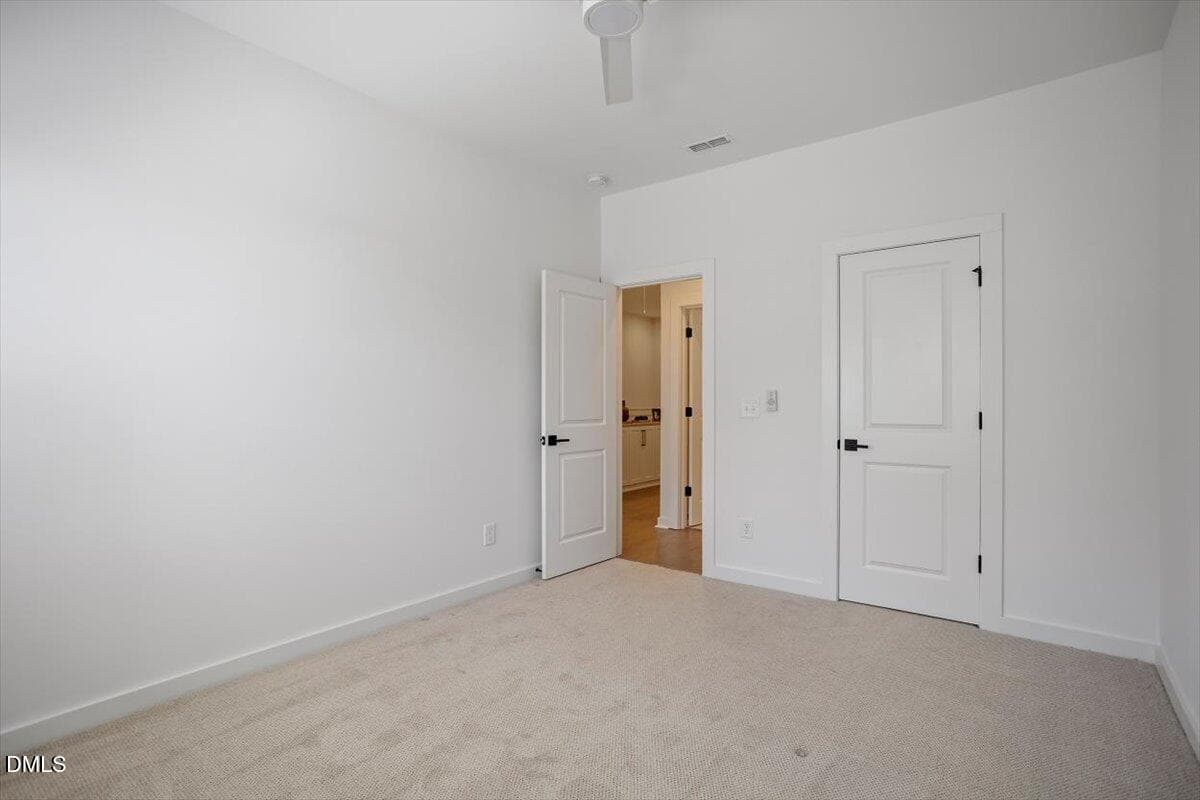
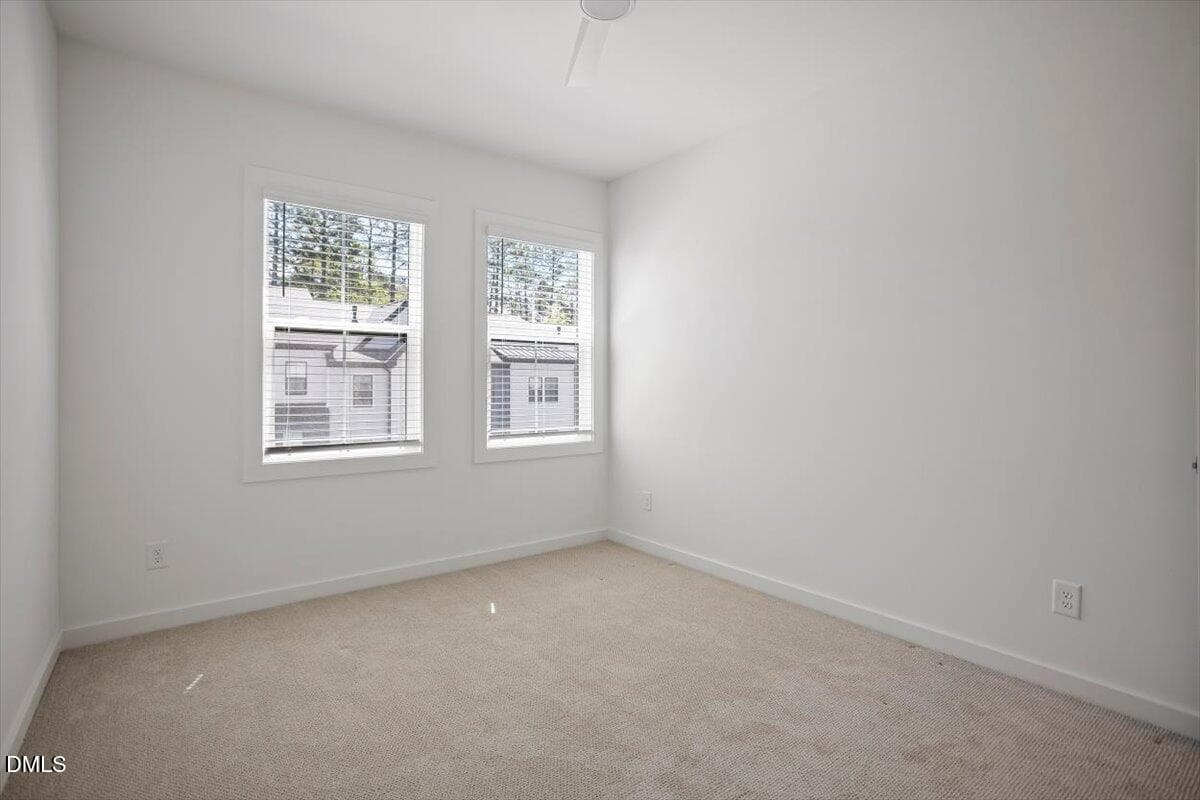
Secondary Bedroom - 6419 Tanner Oak Lane, Raleigh, NC 27613, Raleigh
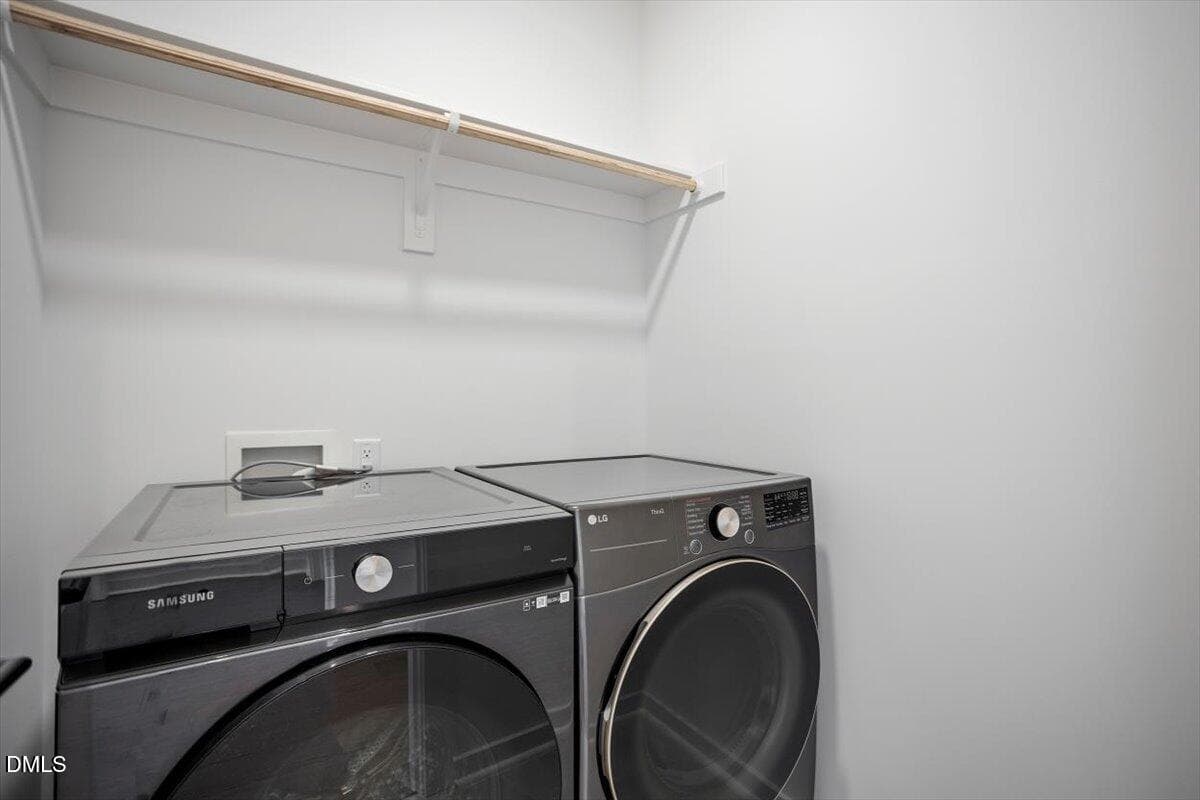
Laundry Room - 6419 Tanner Oak Lane, Raleigh, NC 27613, Raleigh
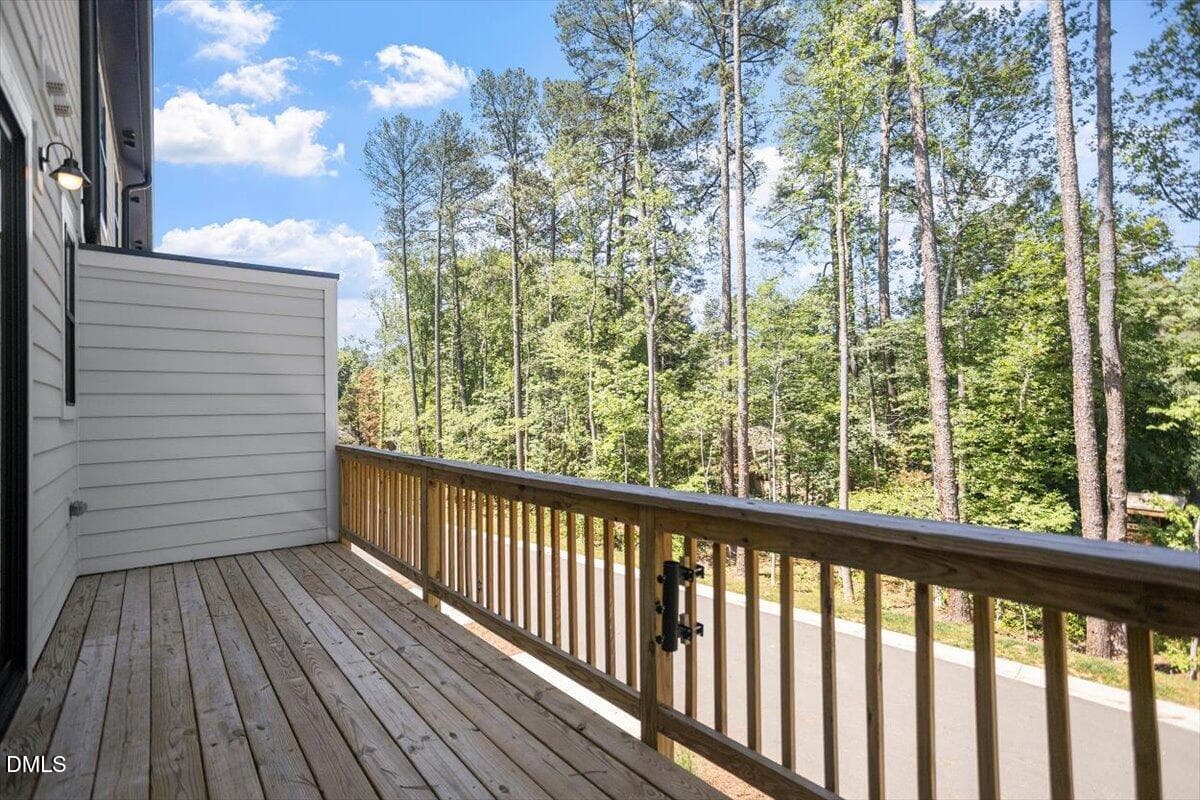
Balcony - 6419 Tanner Oak Lane, Raleigh, NC 27613, Raleigh
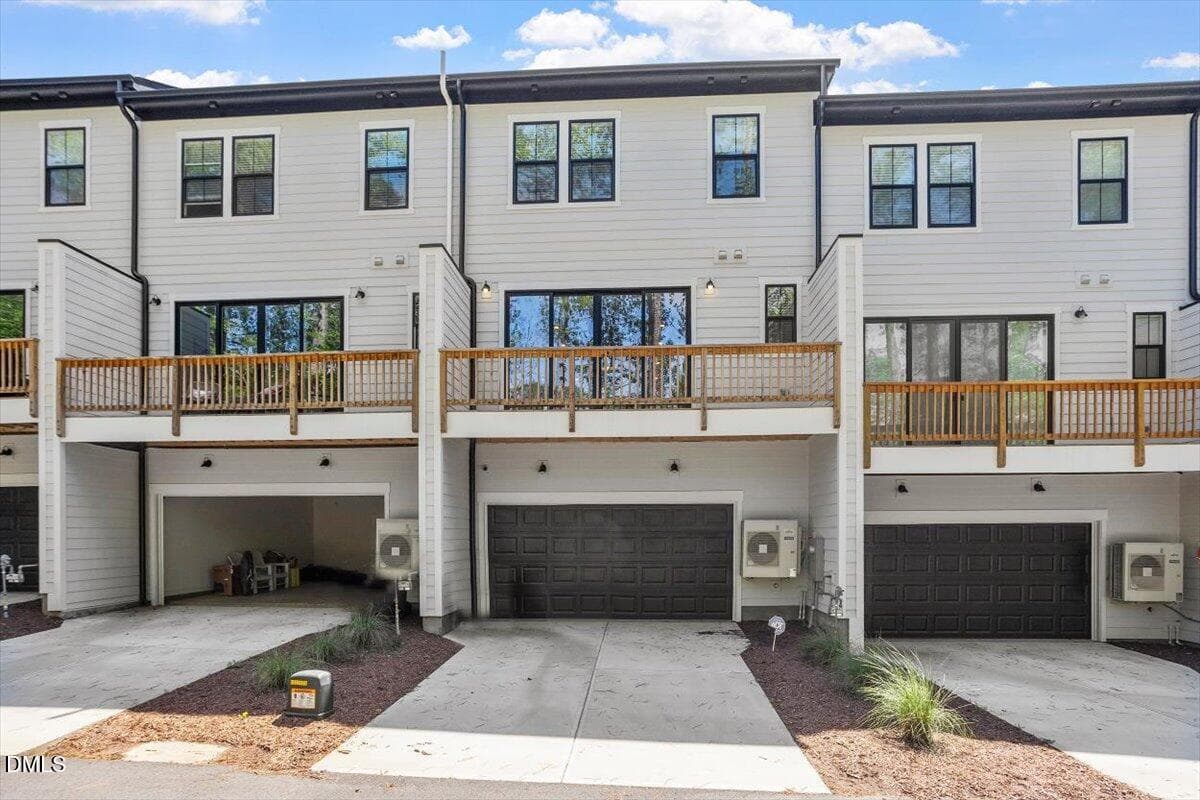
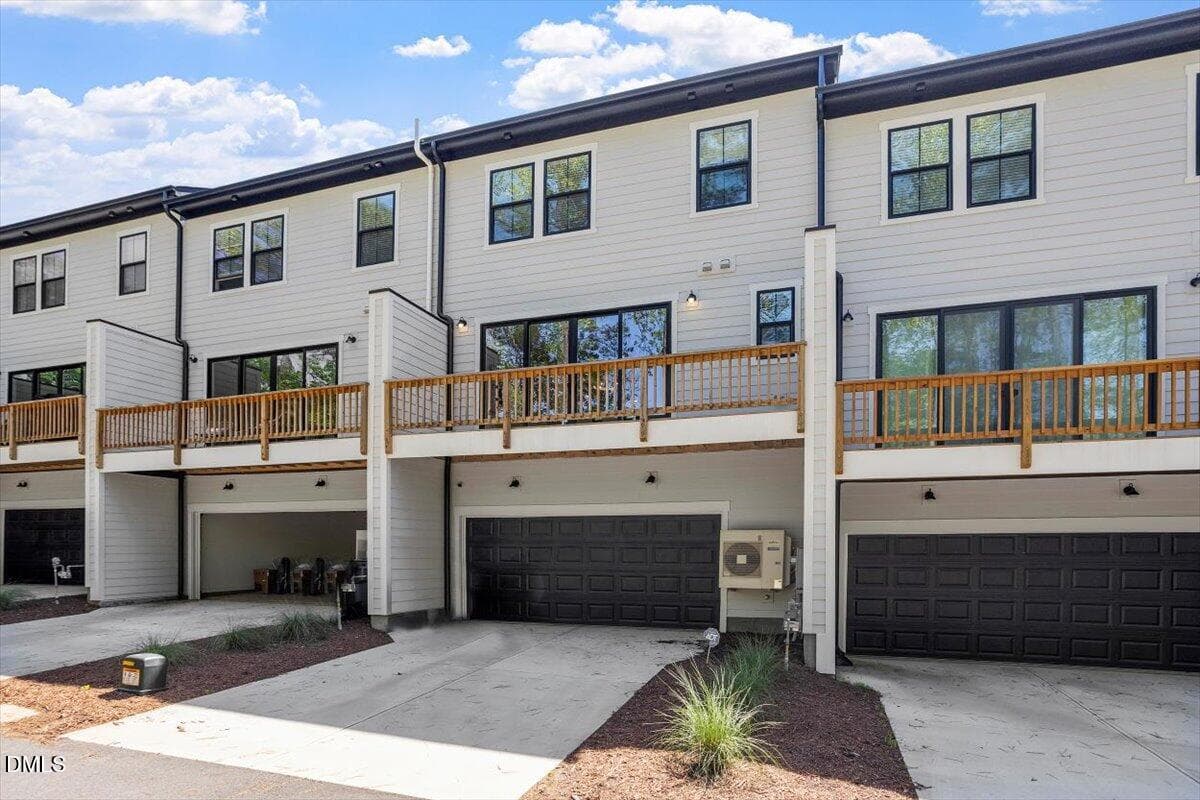
Exterior Back - 6419 Tanner Oak Lane, Raleigh, NC 27613, Raleigh
41 photos

$574,999

6419 Tanner Oak Lane, Raleigh, NC 27613
Raleigh, NC 27613
Listed by Tania Tinsley Little · EXP Realty LLC
Bedrooms
4
Bathrooms
3.5
Living area
N/A
Year built
2023

About this home

Three levels of flexibility. One home designed to adapt to the way you live. This spacious 4-bedroom, 3.5-bath townhome offers 2,595 square feet of versatile living space in a highly rated school district and convenient Raleigh location within one mile of shopping, dining and Lake Lynn Park. For buyers who want the space and flexibility of a home without the yard work and maintenance of a detached house, this townhome offers an appealing alternative. Whether you're relocating to Raleigh, moving beyond apartment living, raising a young family, or planning for changing family needs, this flexible floorplan gives you room to live, work, gather and grow. The heart of the home is the middle level—a bright, open gathering space where everyday life happens. The kitchen features quartz countertops, a large island, farmhouse sink, LG ProBake 5-burner gas range, and an adaptable space with endless possibilities—from pantry and scullery to home office or wine bar. The kitchen flows into the dining and family rooms, complete with gas fireplace, sliding doors that open to a private balcony, and custom owner-added built-ins—an upgrade that sets this home apart from the typical builder package. The lower level, with a private bedroom and full bath, offers exceptional flexibility for a parent, adult child, overnight guest, caregiver, or private home office. With its own space away from the main living areas, it can easily adapt as your family's needs change. Upstairs, the spacious primary suite is joined by two additional bedrooms, a full bath, and a convenient laundry room with Samsung washer and LG ThinQ smart dryer. Hardwood flooring extends throughout the main living areas, hallways, and stairs, complemented by tile and quartz in the baths, designer lighting, high-end ceiling fans, and beautifully tiled shower surrounds. The two-car garage includes dual EV charging hookups.

Highlights

Fireplace

Property details

MLS #
10170803
Property type
Townhouse
Subdivision
Pleasant Grove Townes
Status
Active
Days on market
132
On market date
May 30, 2026
Stories
N/A
Total bathrooms
3.5
Garage spaces
2
Parking spaces
4
Lot size
0.04 acres
Loading map…

Nearby schools

Within 10 miles. School directory data from the National Center for Education Statistics (NCES), accessed via the Urban Institute Education Data API. Local Score is calculated by INNOVATE Real Estate; where a state rating is shown, it comes from that state's own official school report card (e.g. NC Dept. of Public Instruction, SC Report Card).

Elementary
York Elementary
1.59 mi away · Grades -1-5
Zoned school (attendance boundary, 2015-16 data)
4.0
Local Score (student-teacher ratio only (preliminary -- will incorporate state test-score data once available)) -- not an official state rating
Enrollment
439
Student:teacher ratio
12.5:1
District
Wake County Schools
Middle
Leesville Road Middle
1.64 mi away · Grades 6-8
Zoned school (attendance boundary, 2015-16 data)
3.7
Local Score (state rating (2025) blended 70/30 with student-teacher ratio) -- not an official state rating
State rating: B (2025)
Enrollment
821
Student:teacher ratio
15.8:1
District
Wake County Schools
High
Leesville Road High
1.73 mi away · Grades 9-12
Zoned school (attendance boundary, 2015-16 data)
3.4
Local Score (state rating (2025) blended 70/30 with student-teacher ratio) -- not an official state rating
State rating: B (2025)
Enrollment
2,622
Student:teacher ratio
19.6:1
District
Wake County Schools

Walkability

Blended score for Raleigh's center, calculated by INNOVATE Real Estate from two sources: the EPA's National Walkability Index (street network, transit, land-use mix) and Google Places amenity data (what's actually reachable on foot from this point). 60% EPA National Walkability Index + 40% nearby-amenity density (Google Places).

85
Highly walkable
out of 100
EPA National Walkability Index
14.8 / 20 -- Above average walkable
Google Places amenity density
100 / 100
Restaurants & cafes20
Grocery stores6
Parks3
Schools7
Transit stops10
Pharmacies5

Market position

How this listing compares to current activity in Raleigh, from live MLS data.

On the market 132 days -- 29 more days than Raleigh's current average of 103 days.
For reference, the median list price across 2,844 active listings in Raleigh right now is $375,000.

Mortgage calculator

Estimate only - actual rate and payment depend on your lender, credit, and loan program.

$
%
%
Adjust tax / insurance estimates
% / yr
$
/mo
Est. monthly payment
$3,613/mo
$115,000 down
$459,999 loan
Principal & interest$2,984
Property tax (est.)$479
Home insurance (est.)$150

Similar homes you might like

Data source: Listing information provided by Doorify MLS via Trestle/CoreLogic. Last updated August 17, 2026.

Information herein deemed reliable but not guaranteed; all measurements, school assignments, HOA fees, taxes, and feature lists are approximate and should be independently verified. Equal Housing Opportunity.