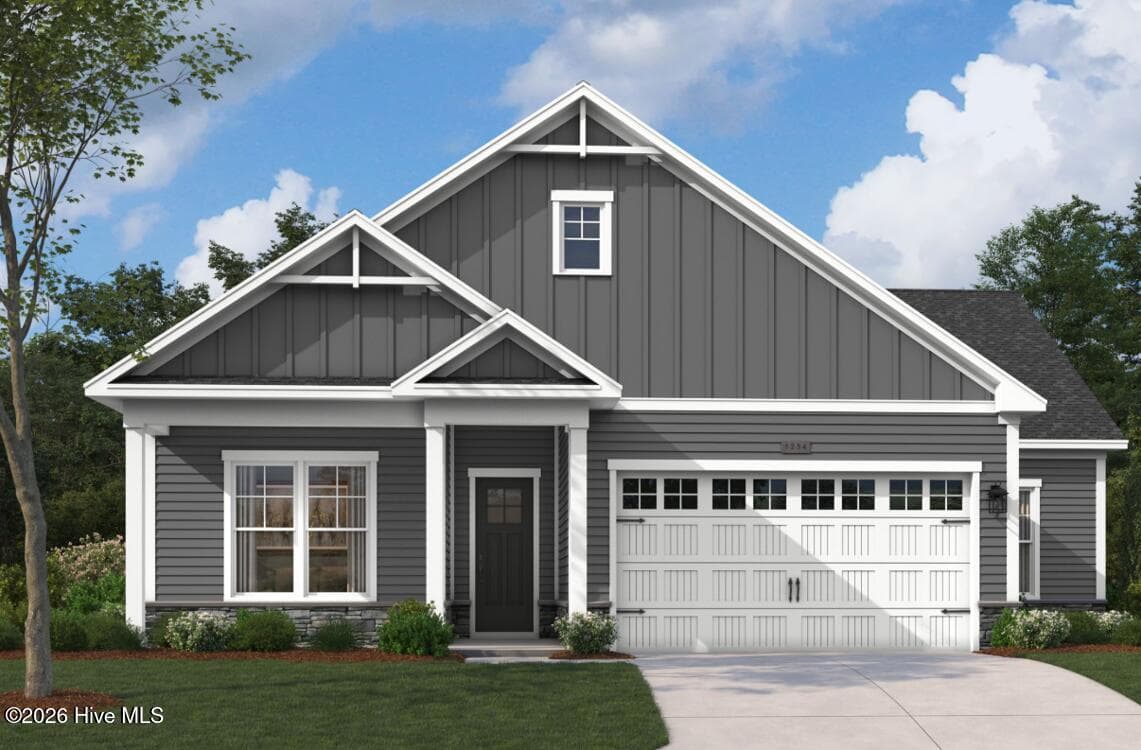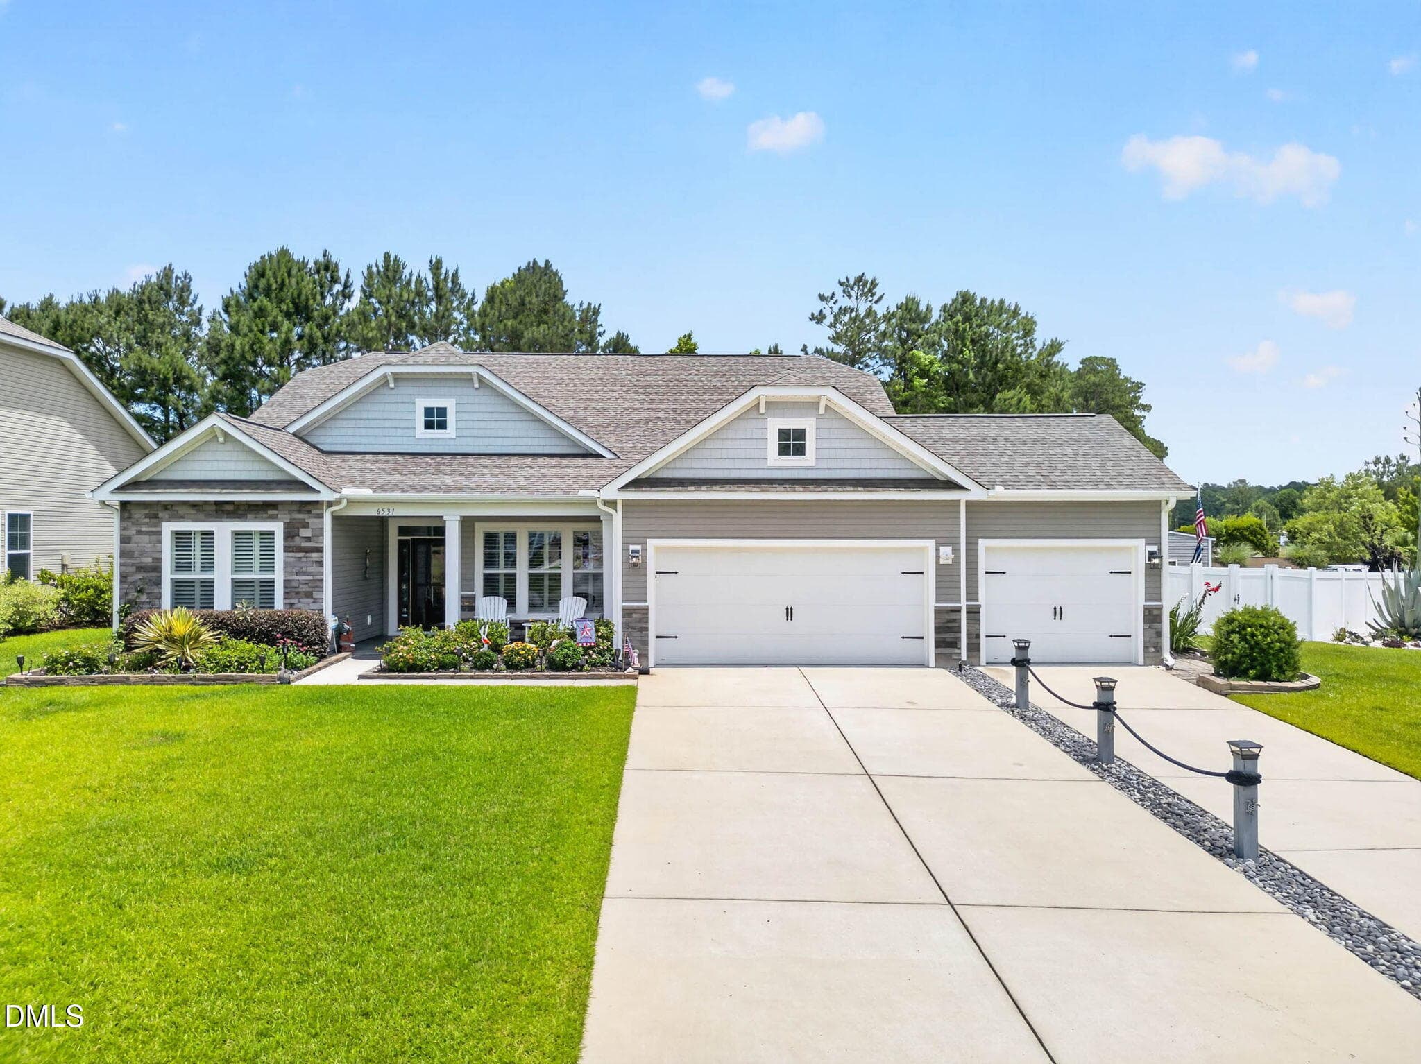
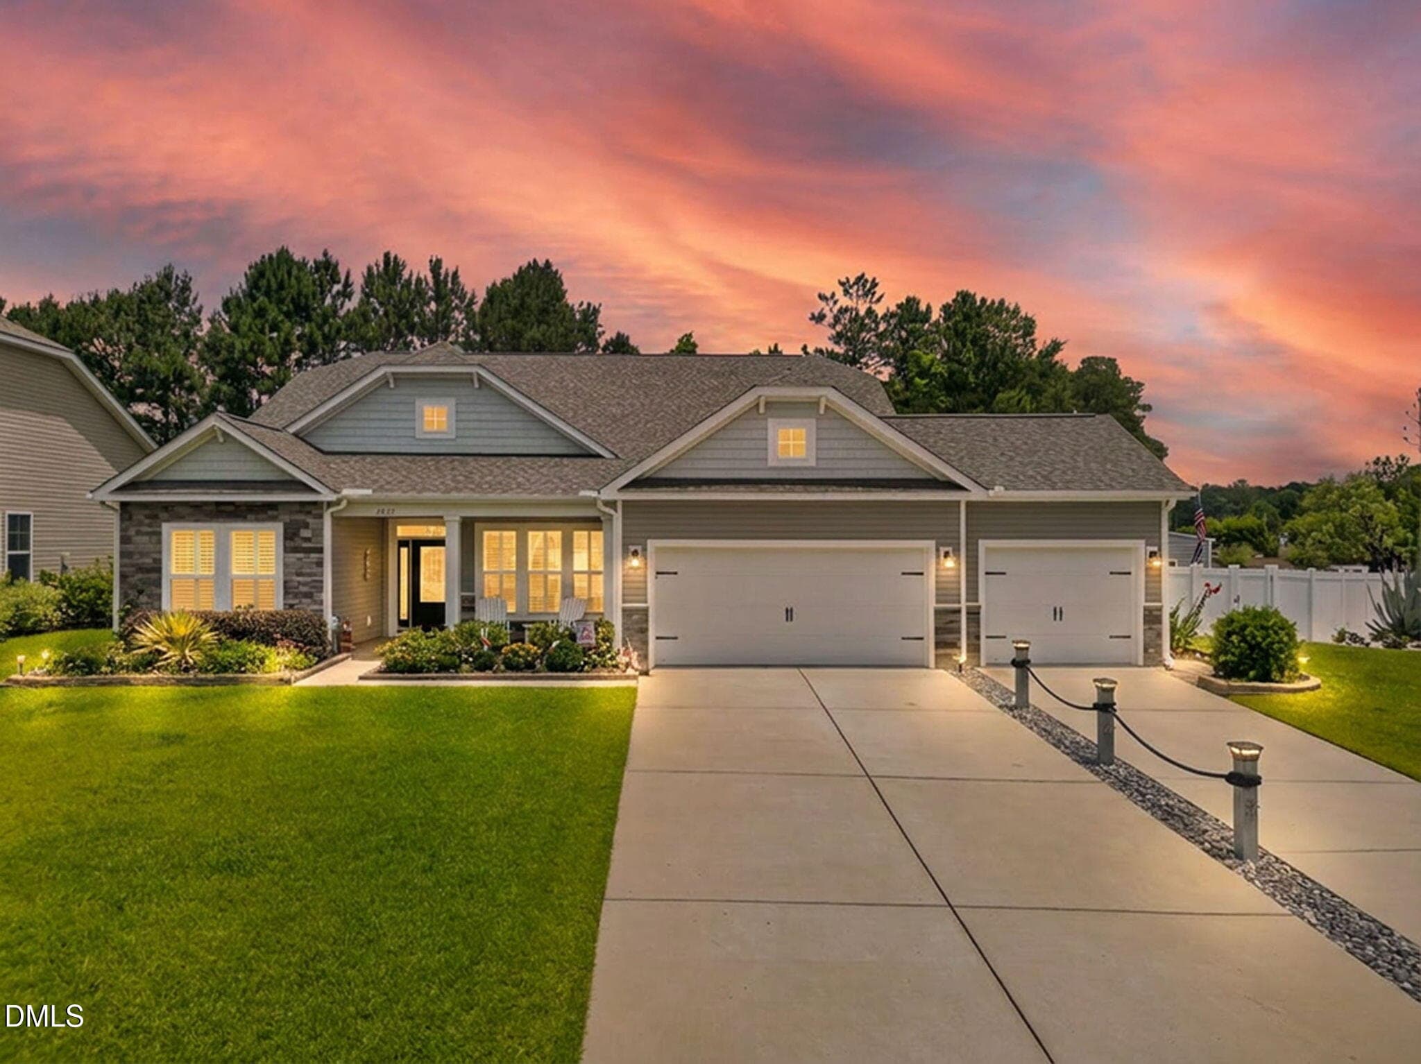
Front - 6531 Adelina Court SW, Ocean Isle Beach, NC 28469
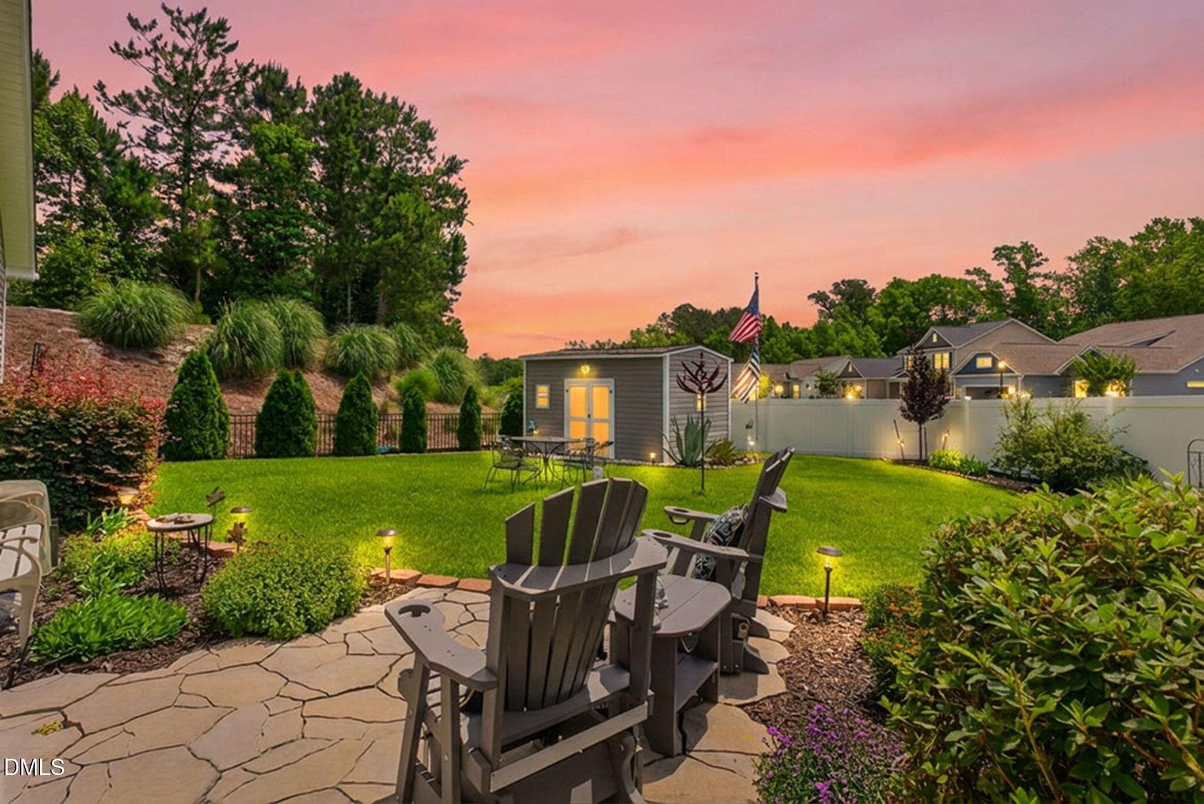
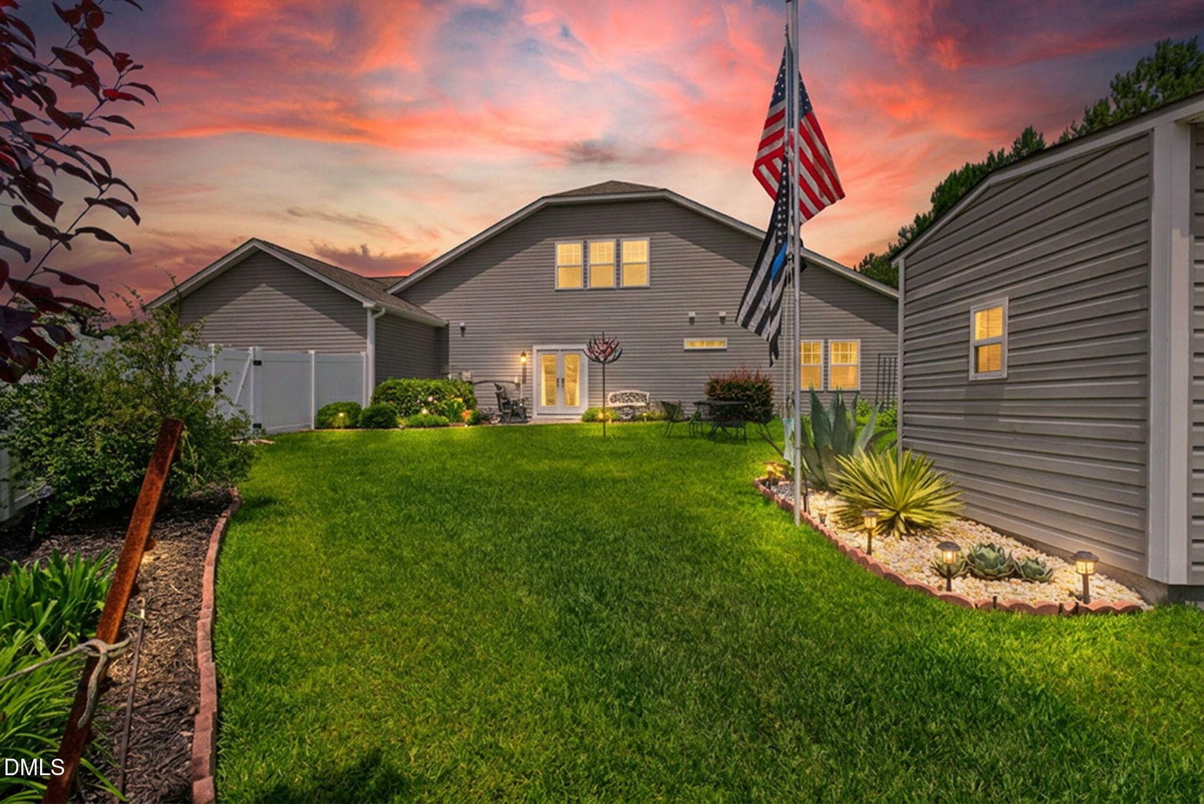
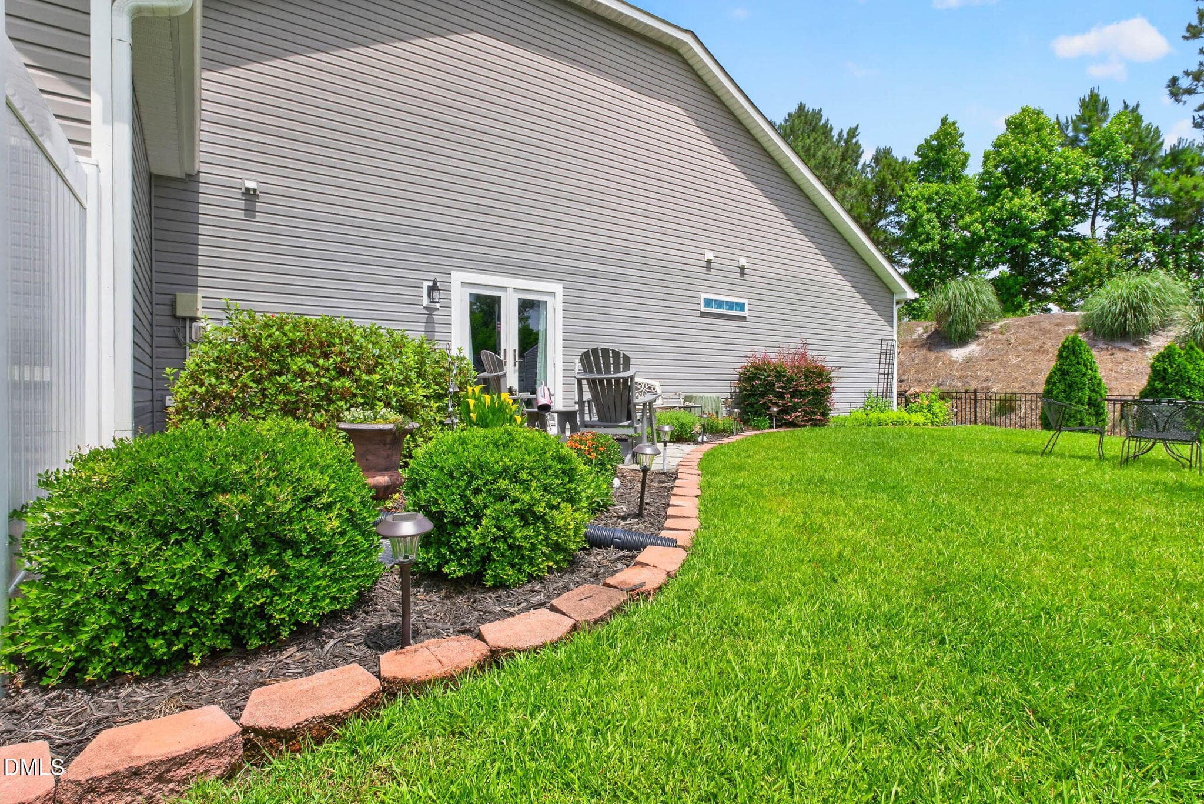
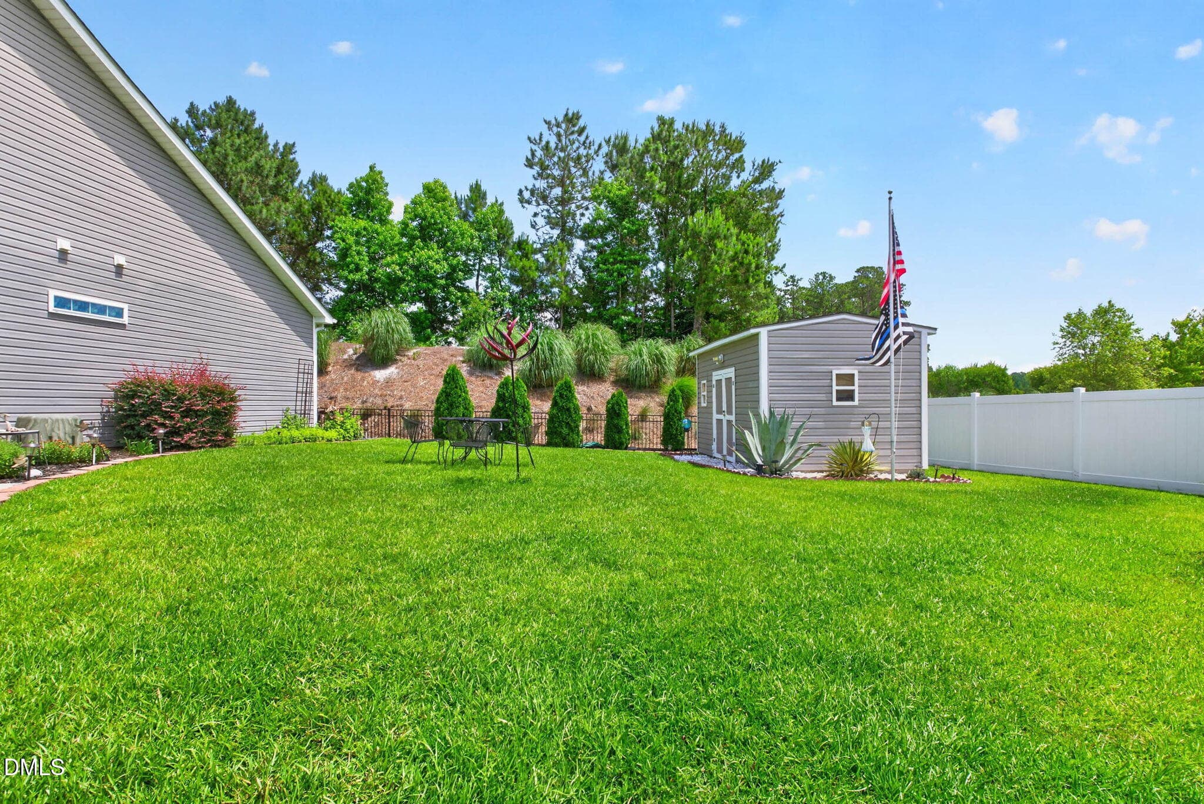
Side yard - 6531 Adelina Court SW, Ocean Isle Beach, NC 28469
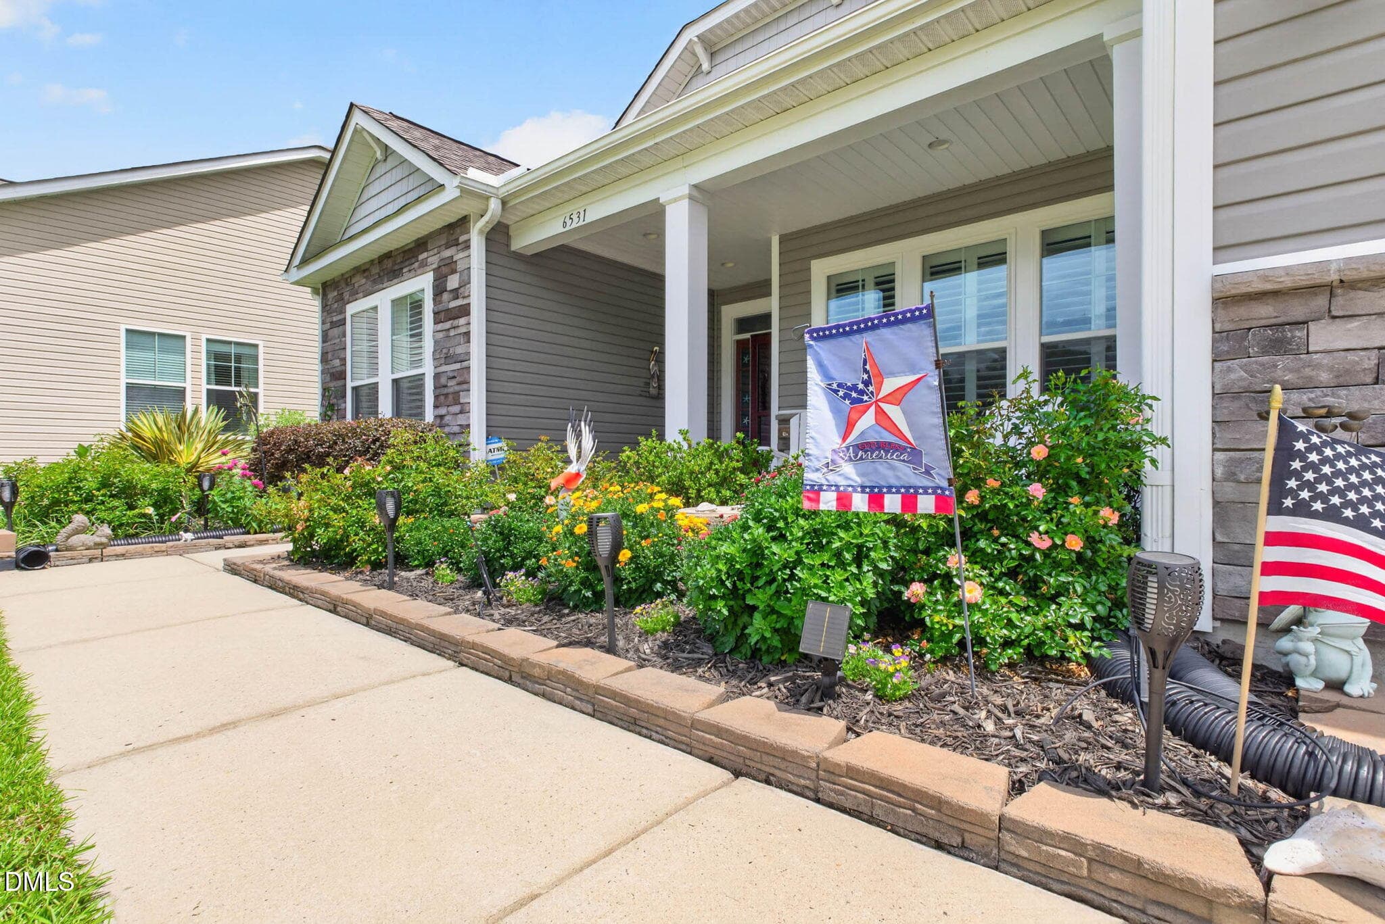
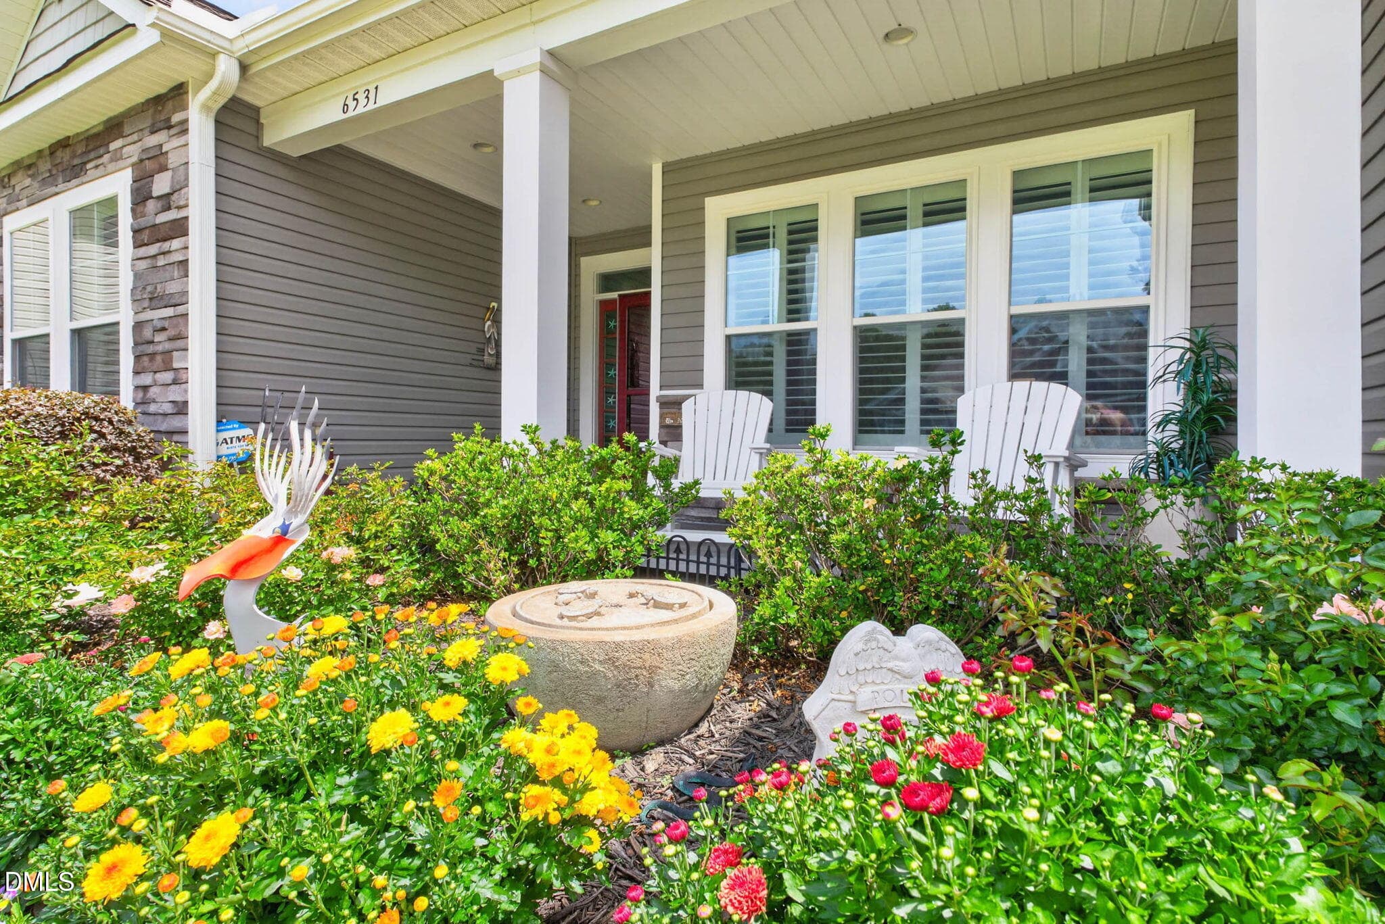
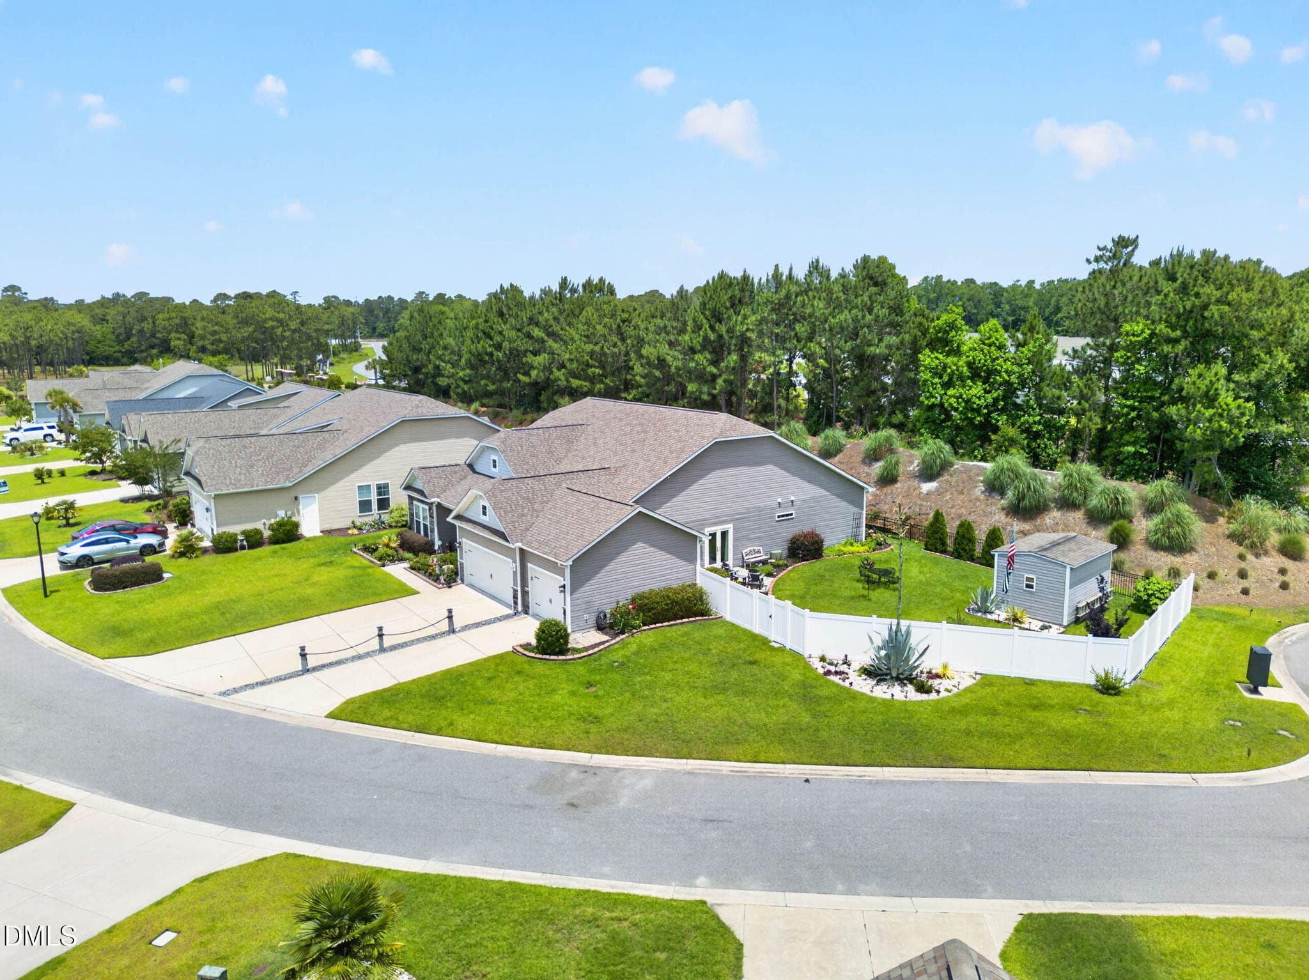
Front - 6531 Adelina Court SW, Ocean Isle Beach, NC 28469
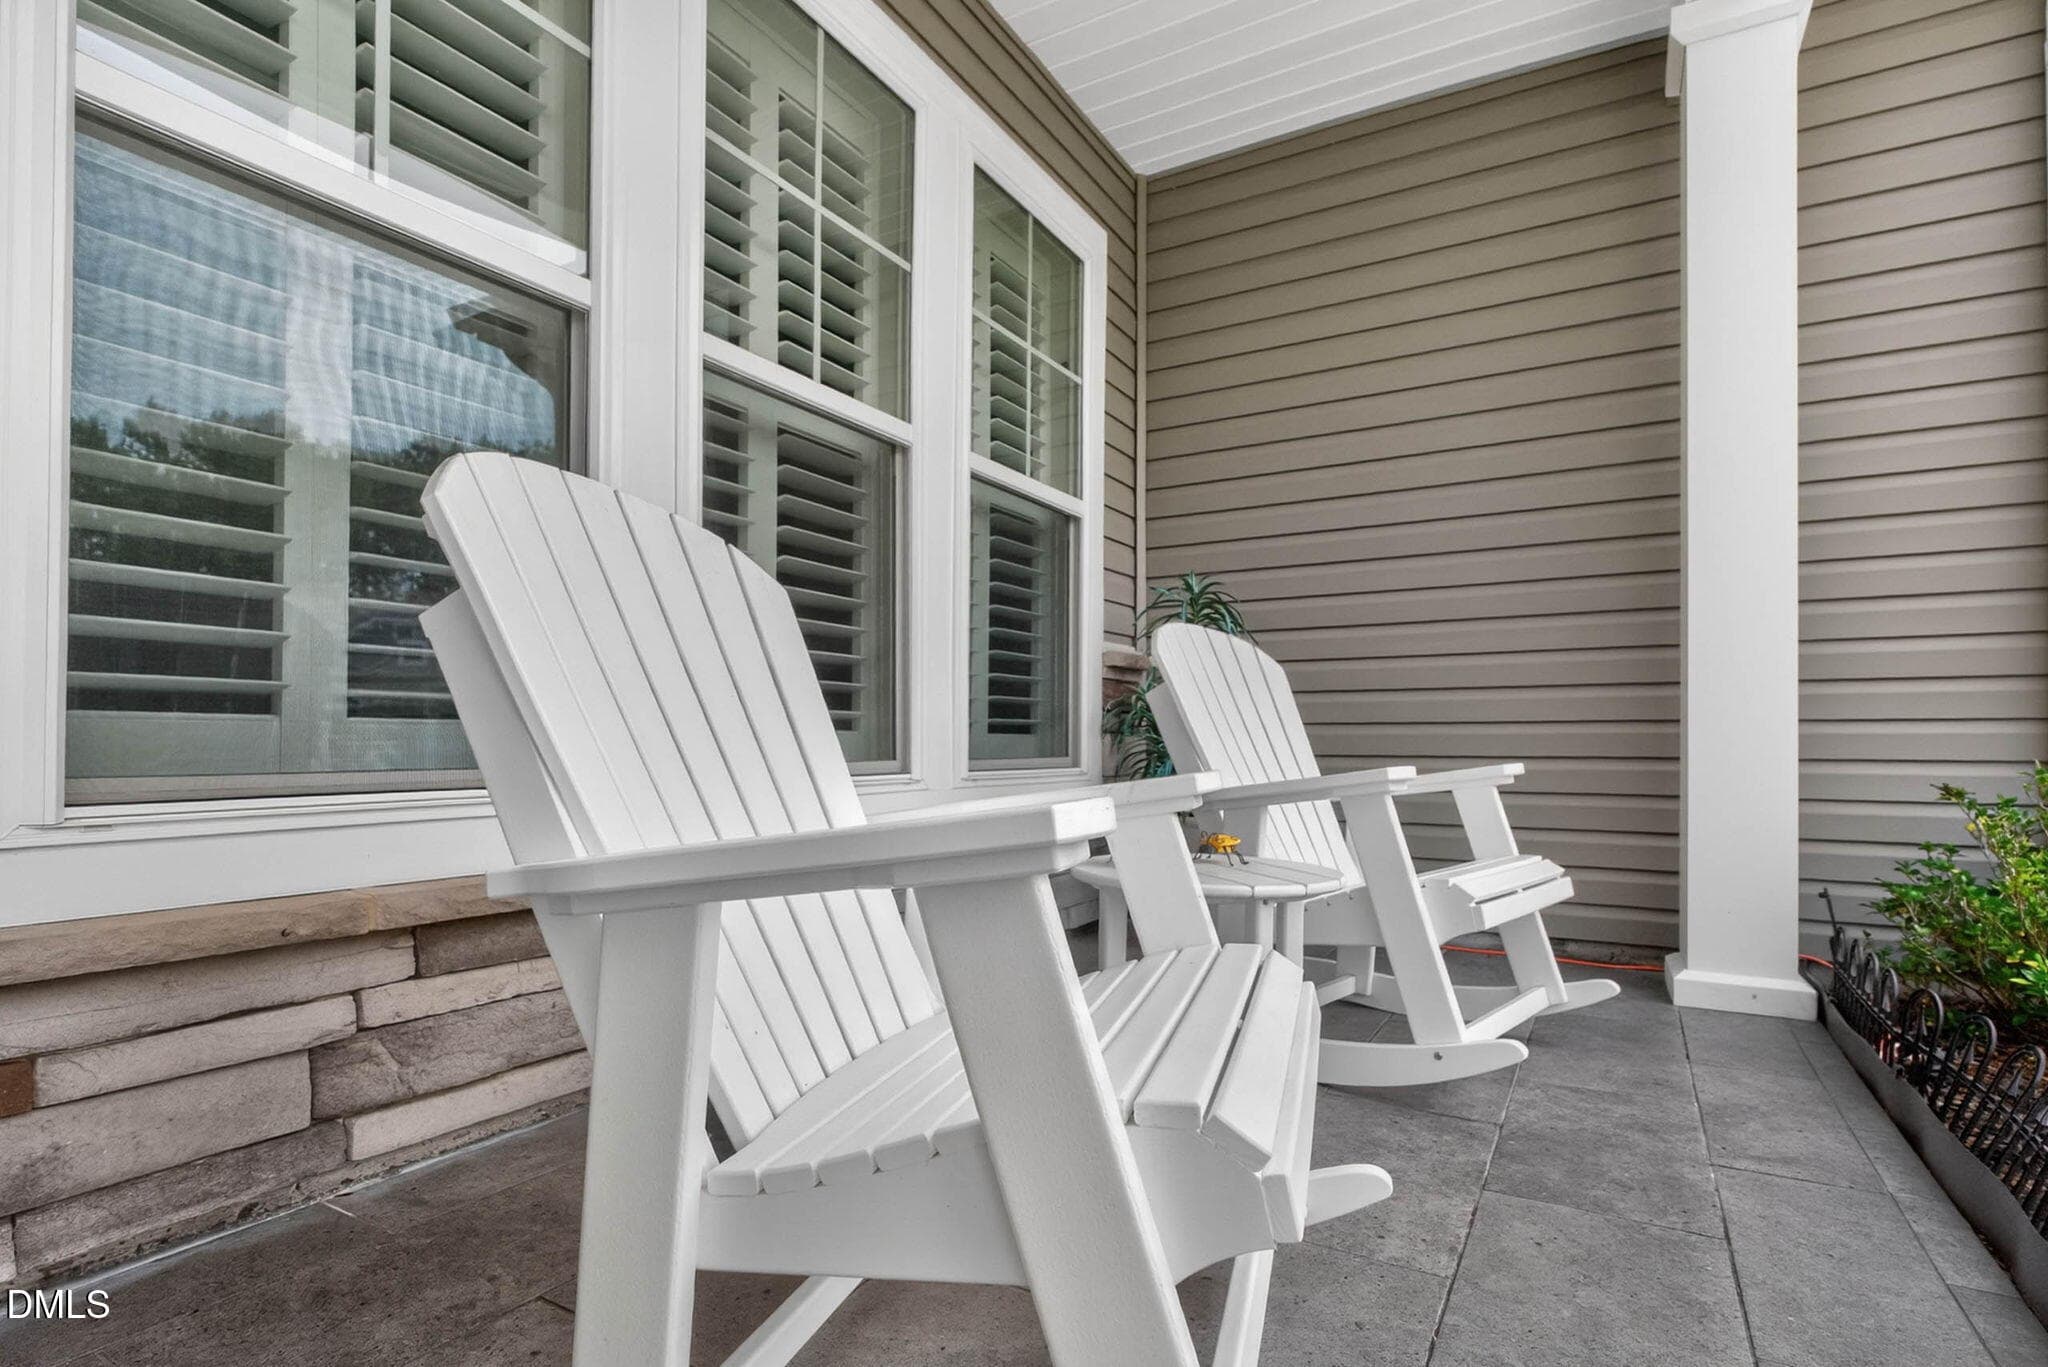
Front Porch - 6531 Adelina Court SW, Ocean Isle Beach, NC 28469
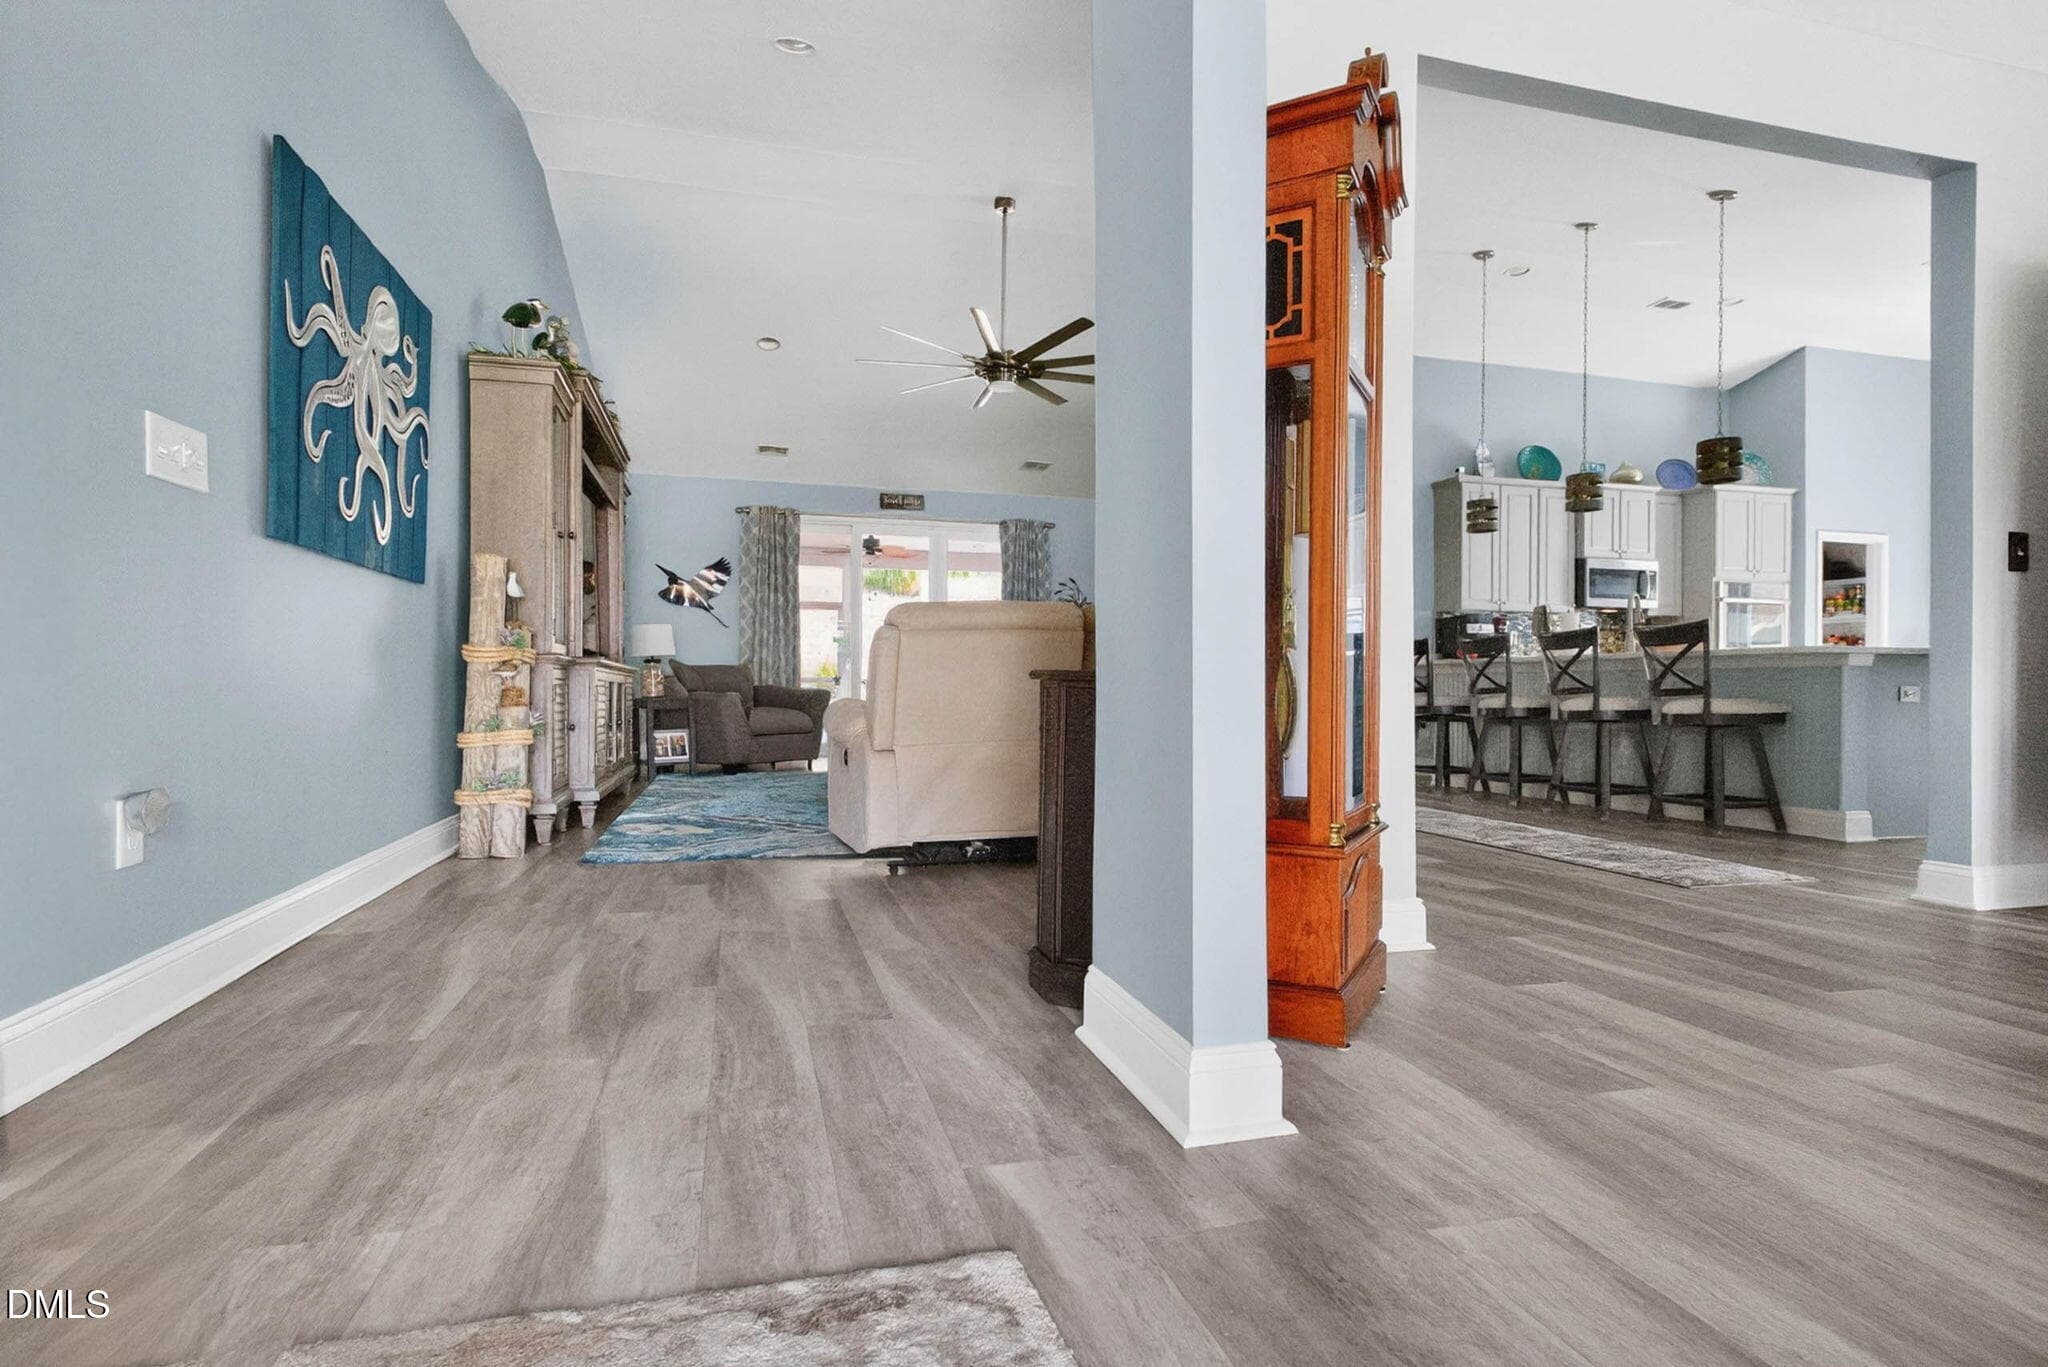
Foyer - 6531 Adelina Court SW, Ocean Isle Beach, NC 28469
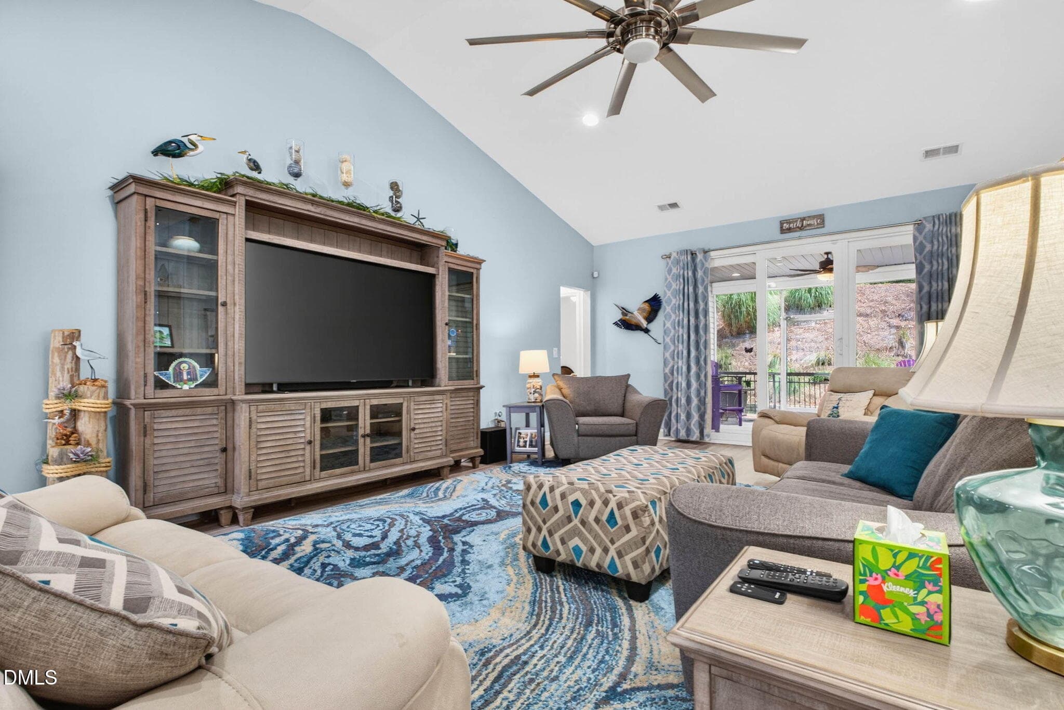
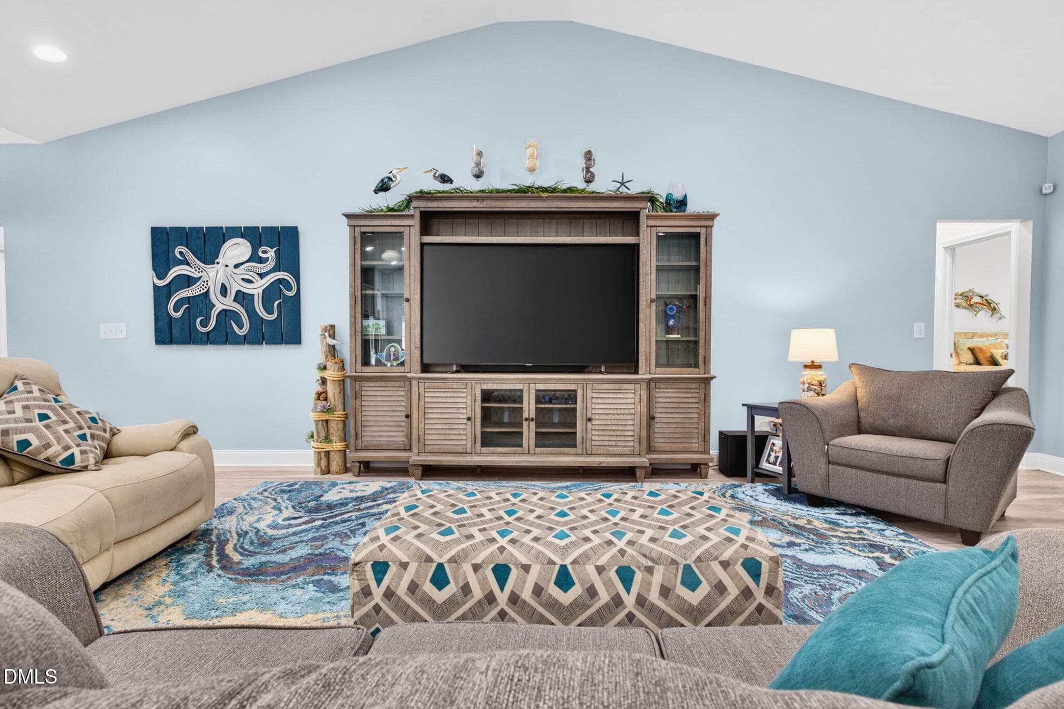
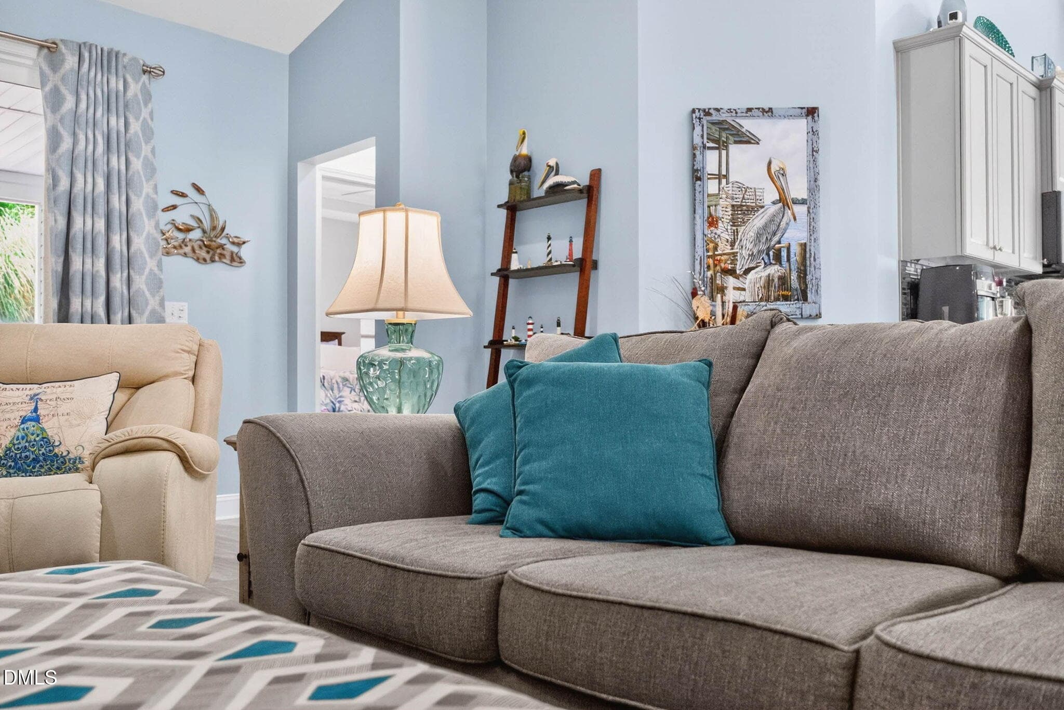
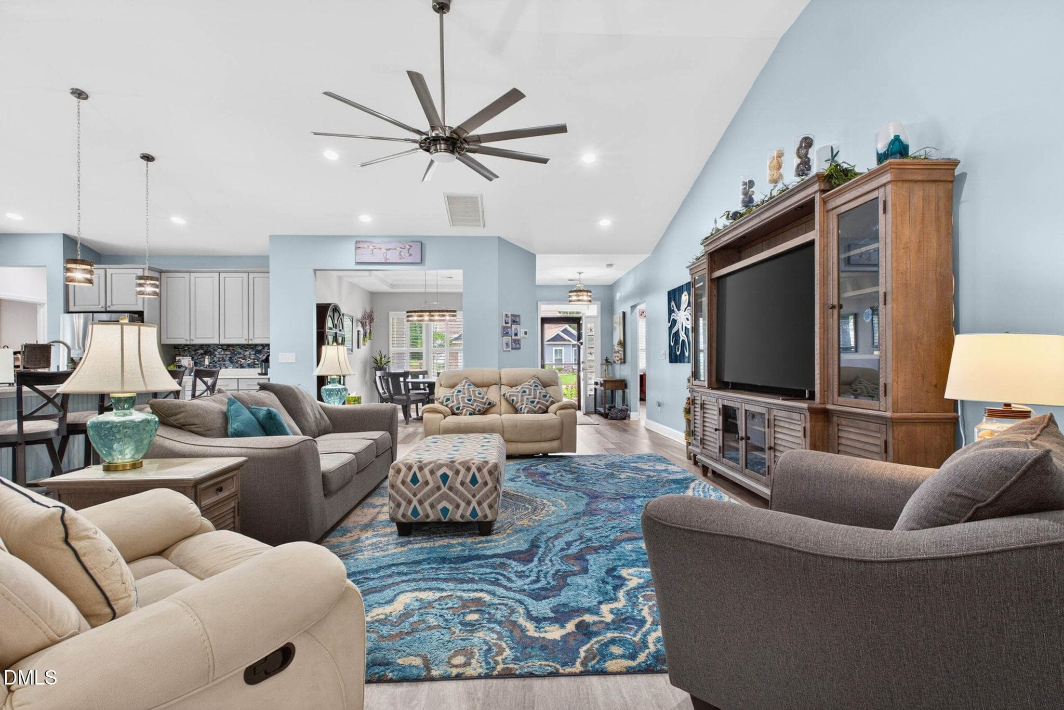
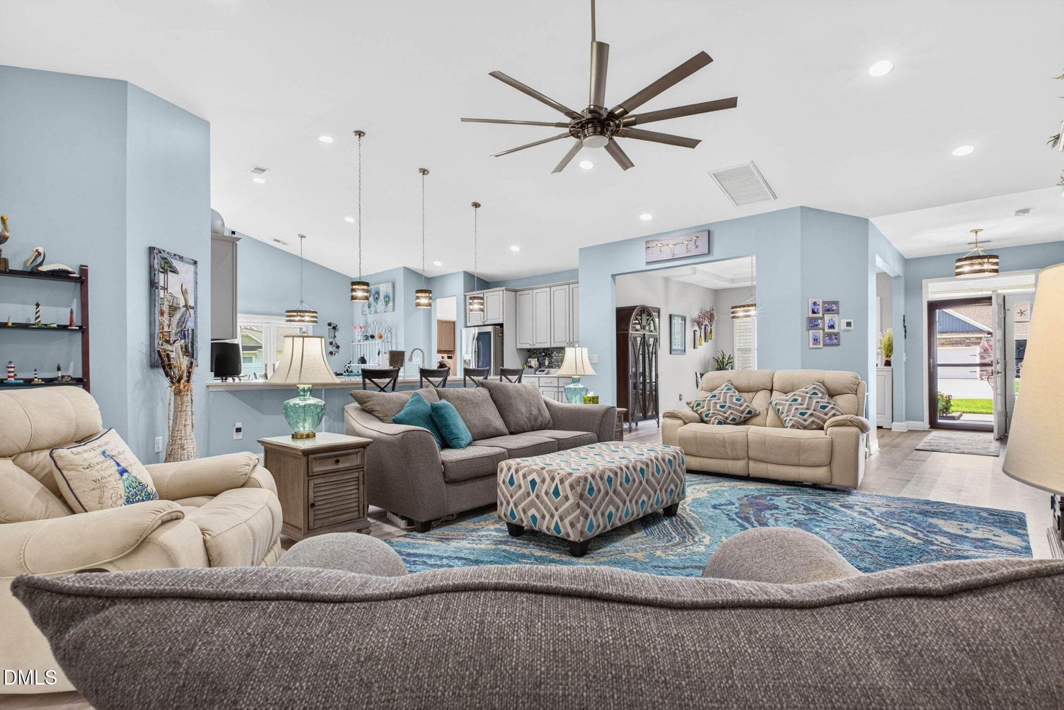
Family Room - 6531 Adelina Court SW, Ocean Isle Beach, NC 28469
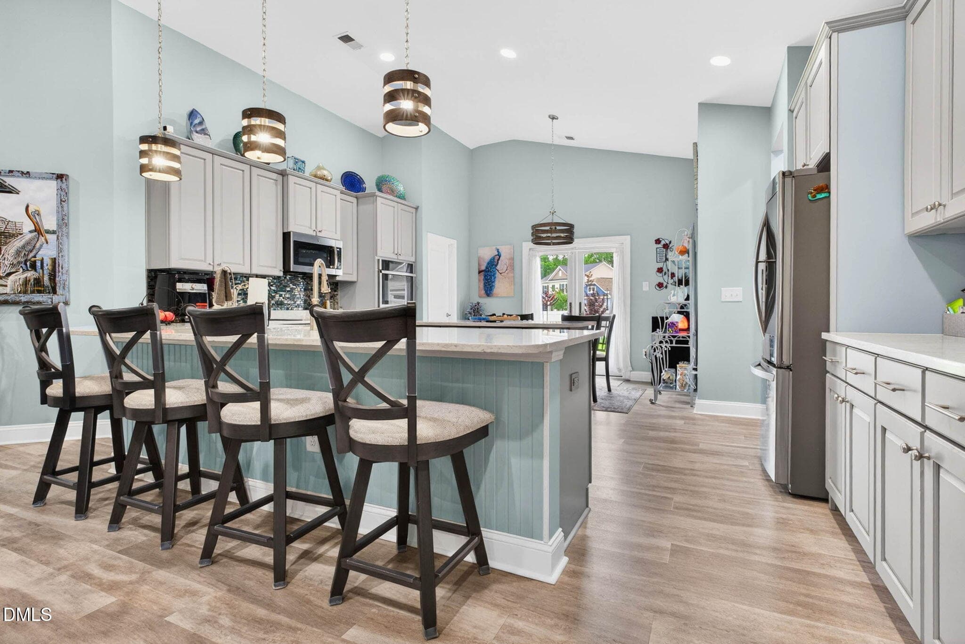
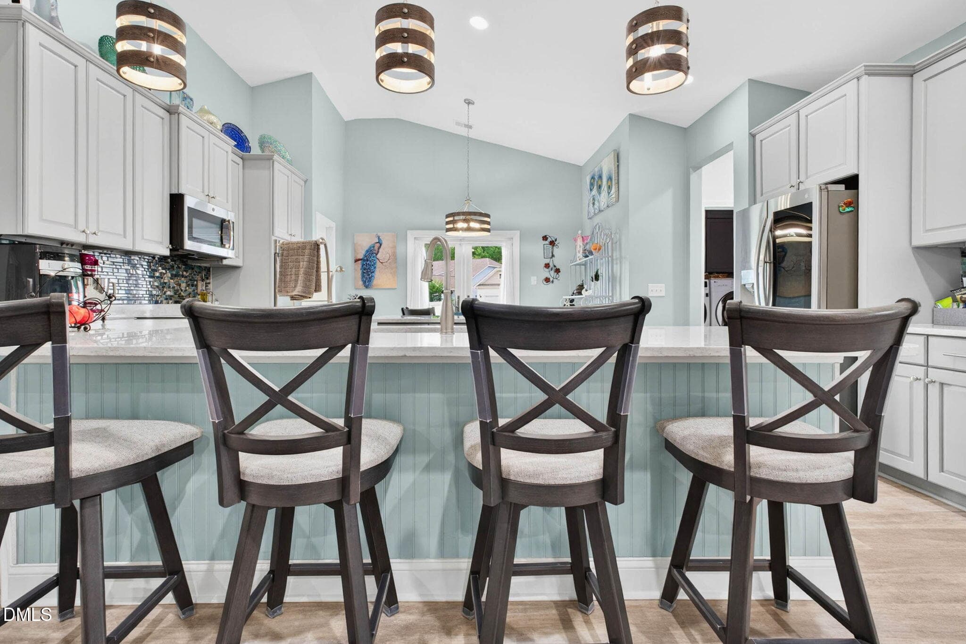
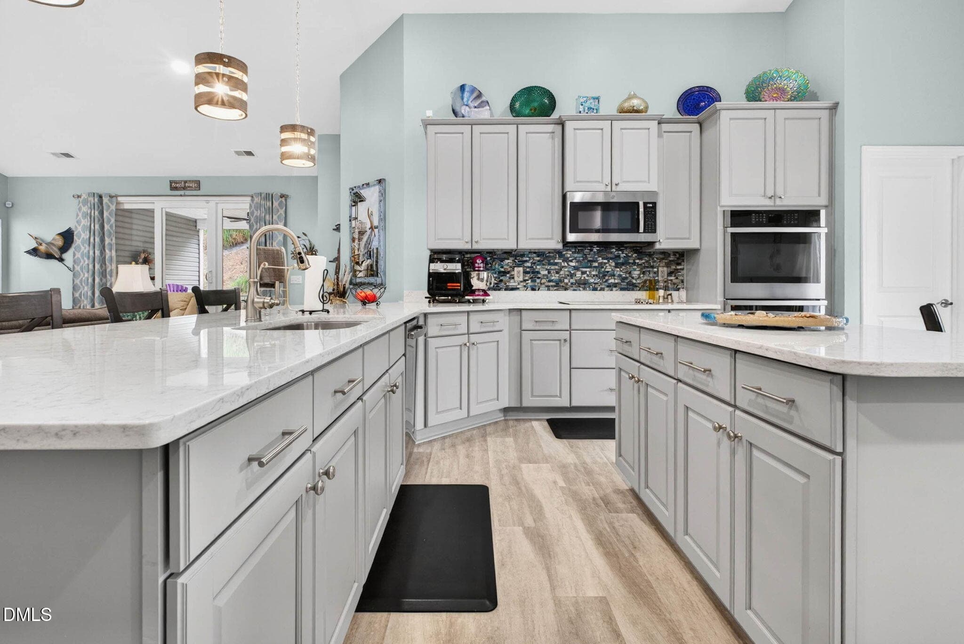
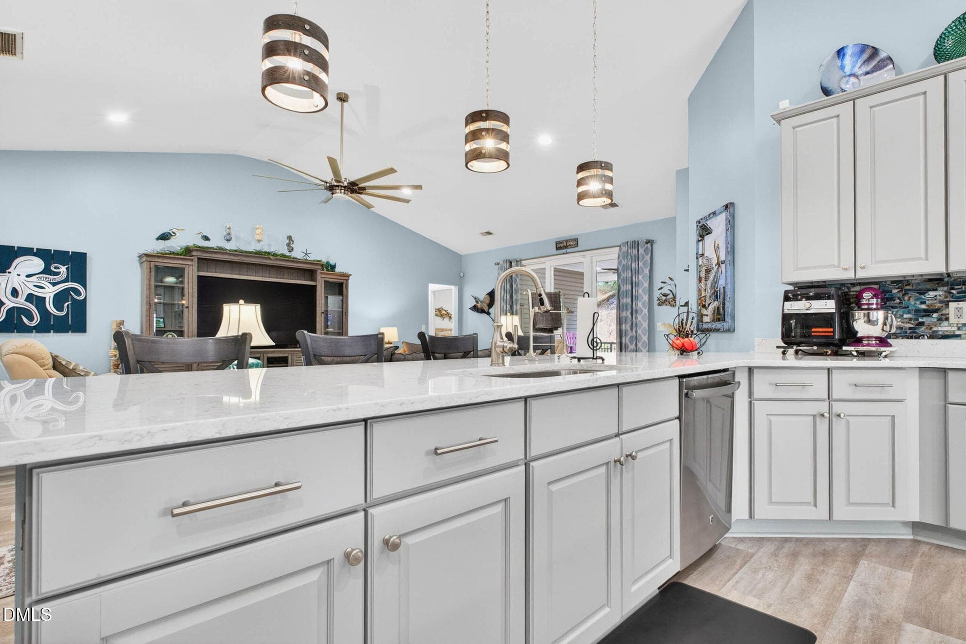
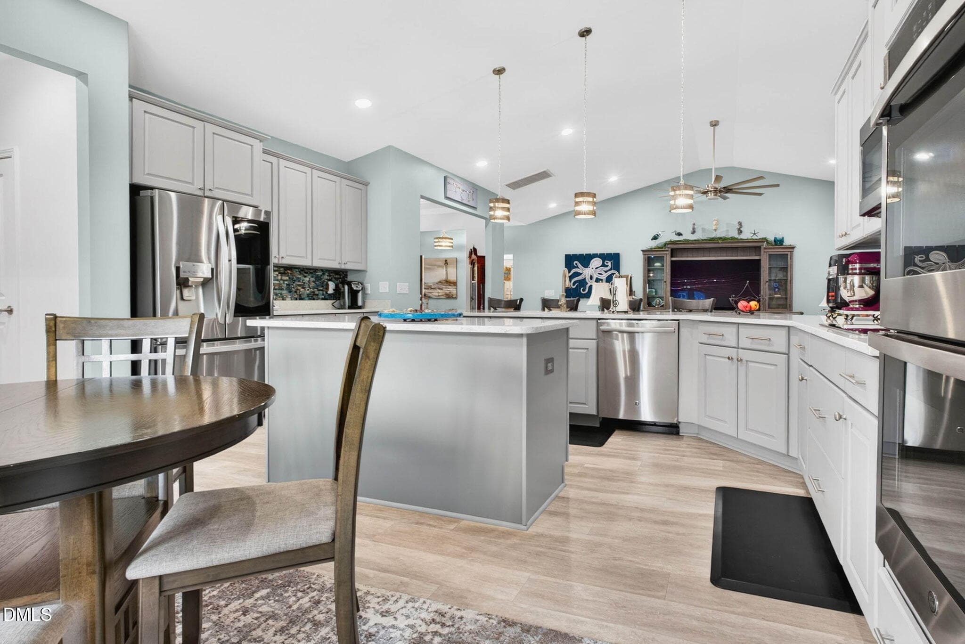
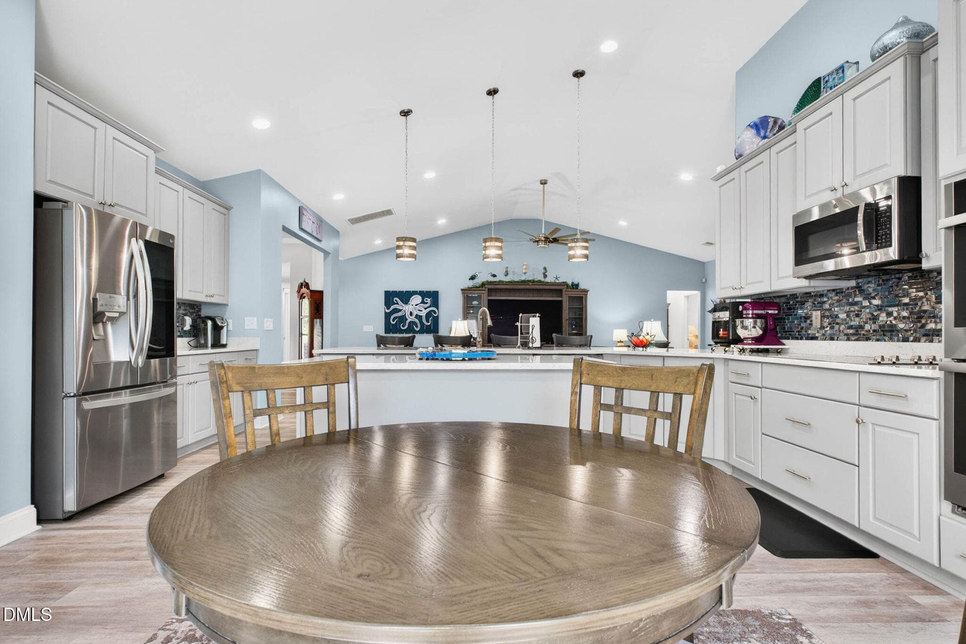
Kitchen - 6531 Adelina Court SW, Ocean Isle Beach, NC 28469
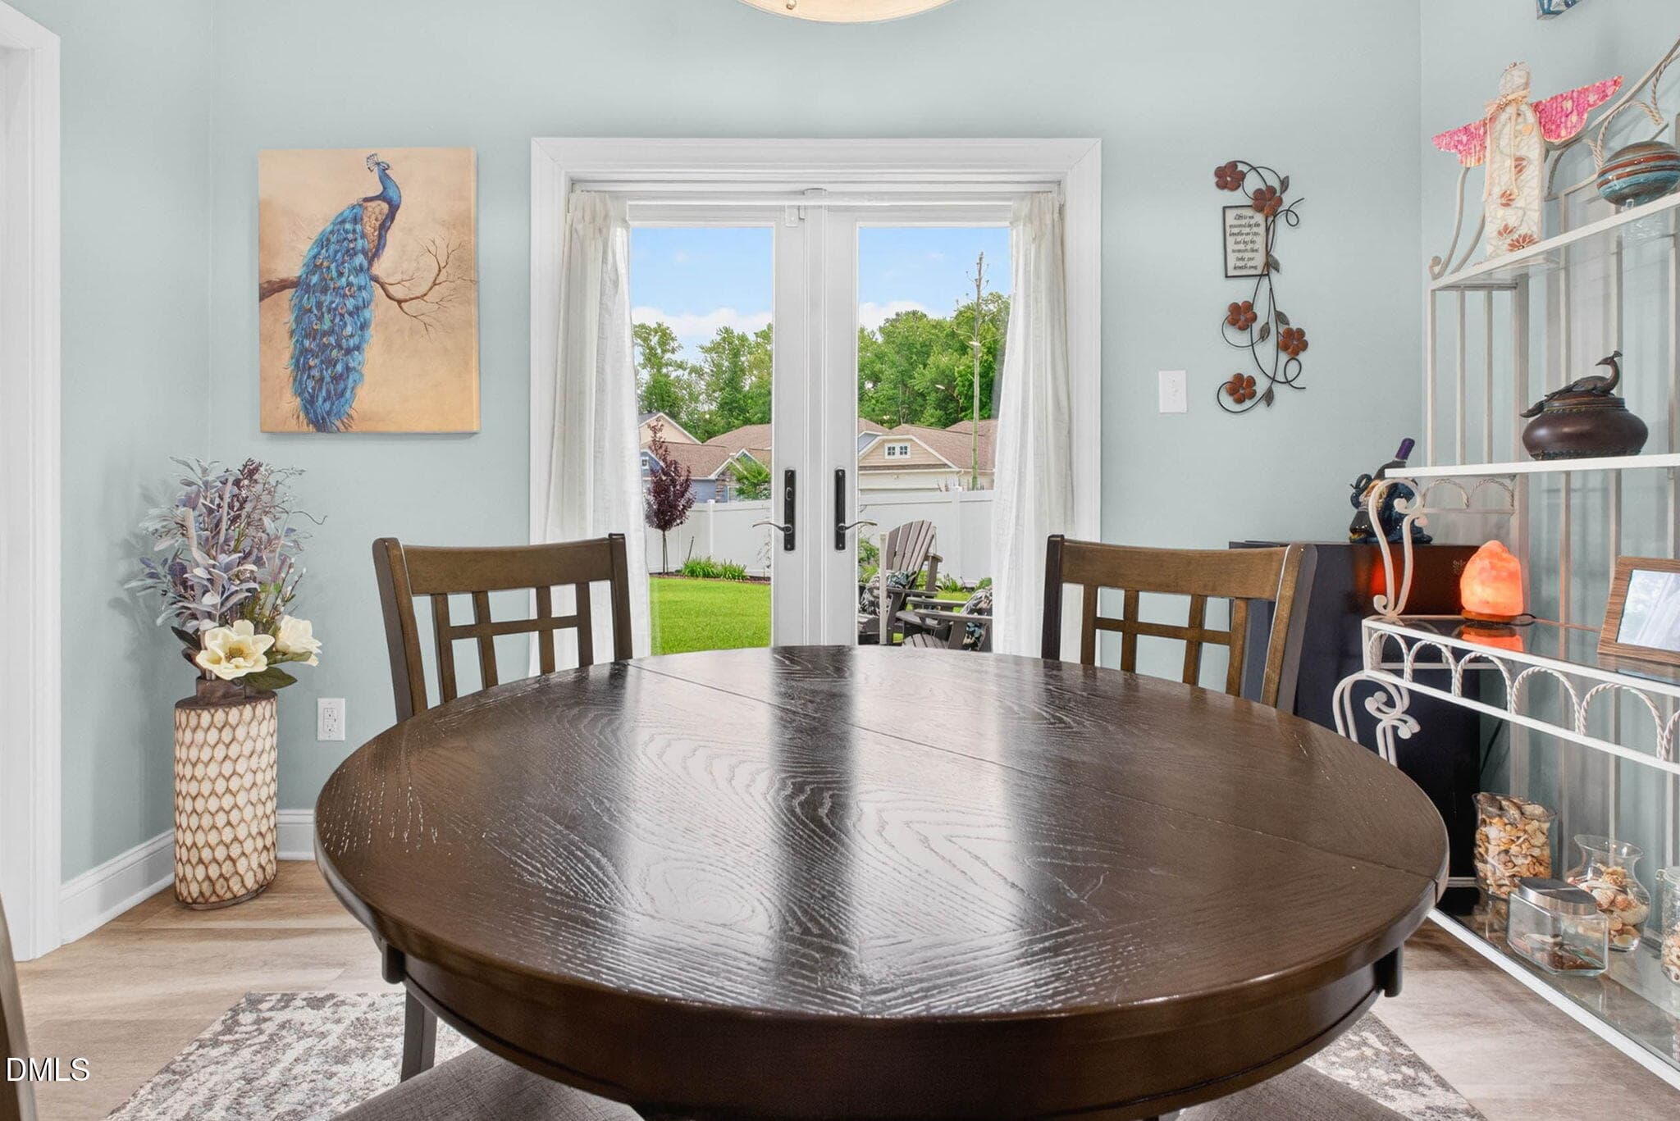
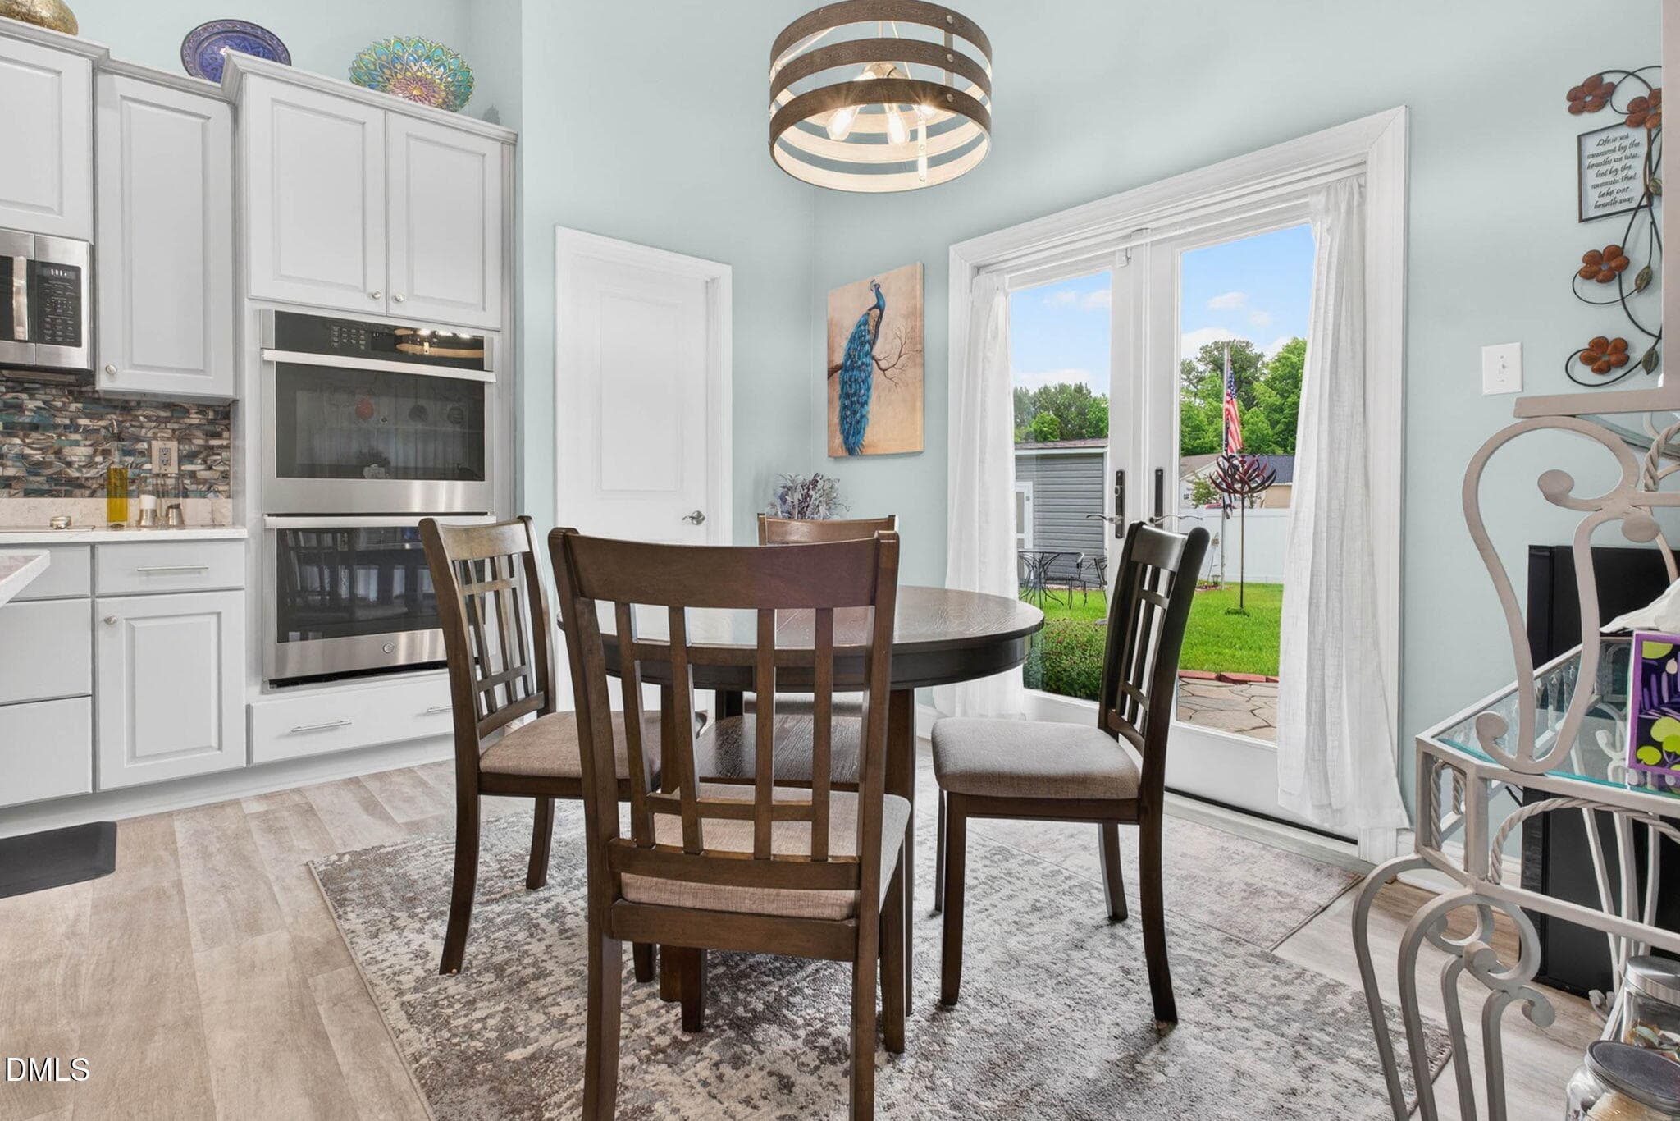
Breakfast Nook - 6531 Adelina Court SW, Ocean Isle Beach, NC 28469
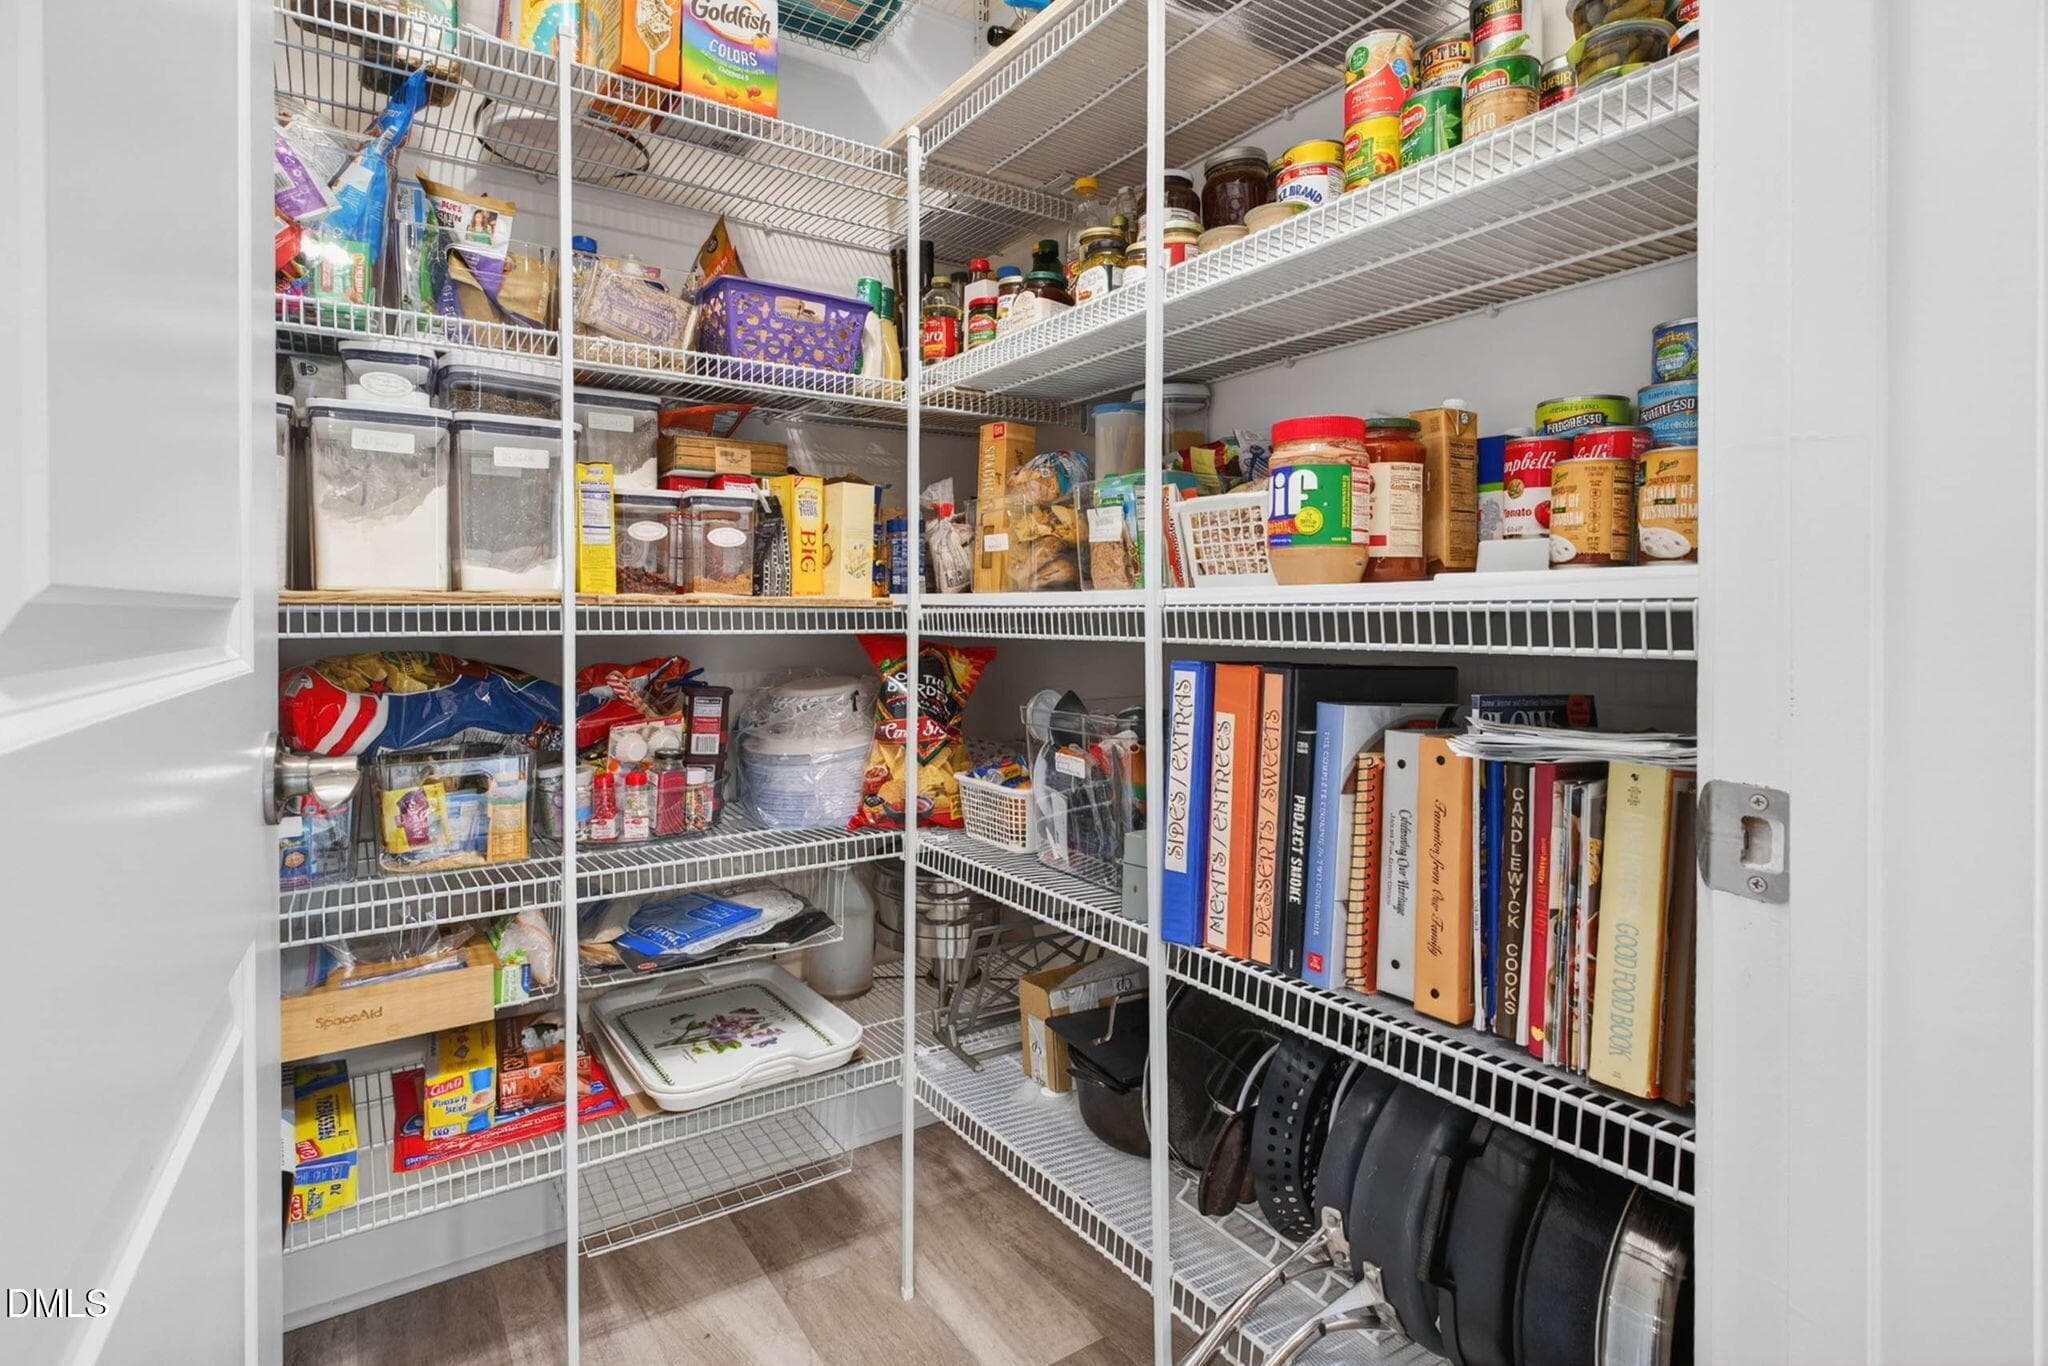
Pantry - 6531 Adelina Court SW, Ocean Isle Beach, NC 28469
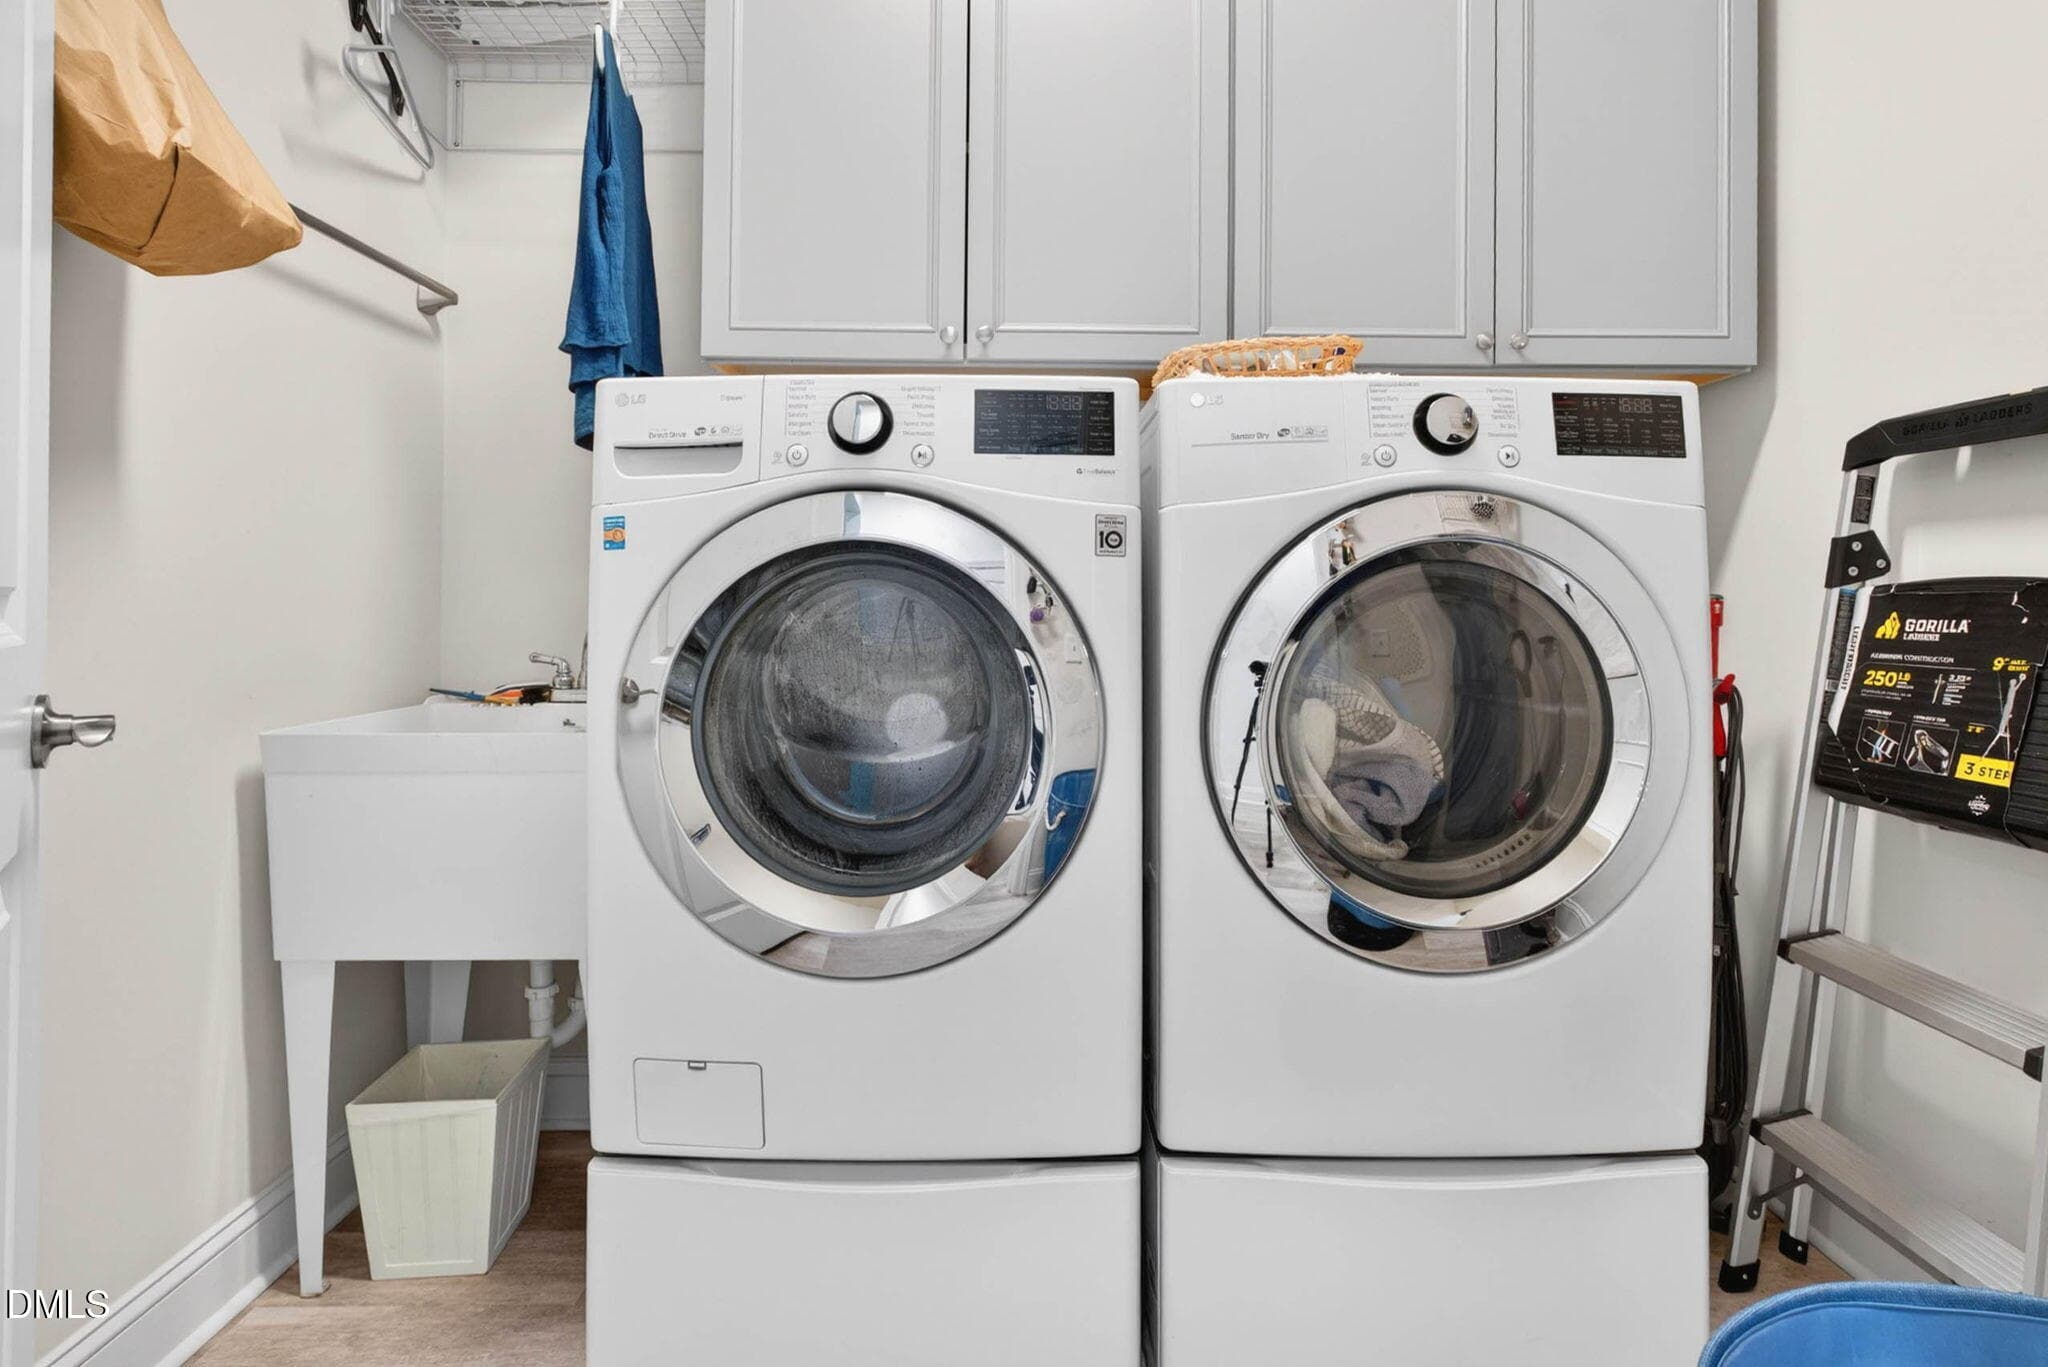
Laundry - 6531 Adelina Court SW, Ocean Isle Beach, NC 28469
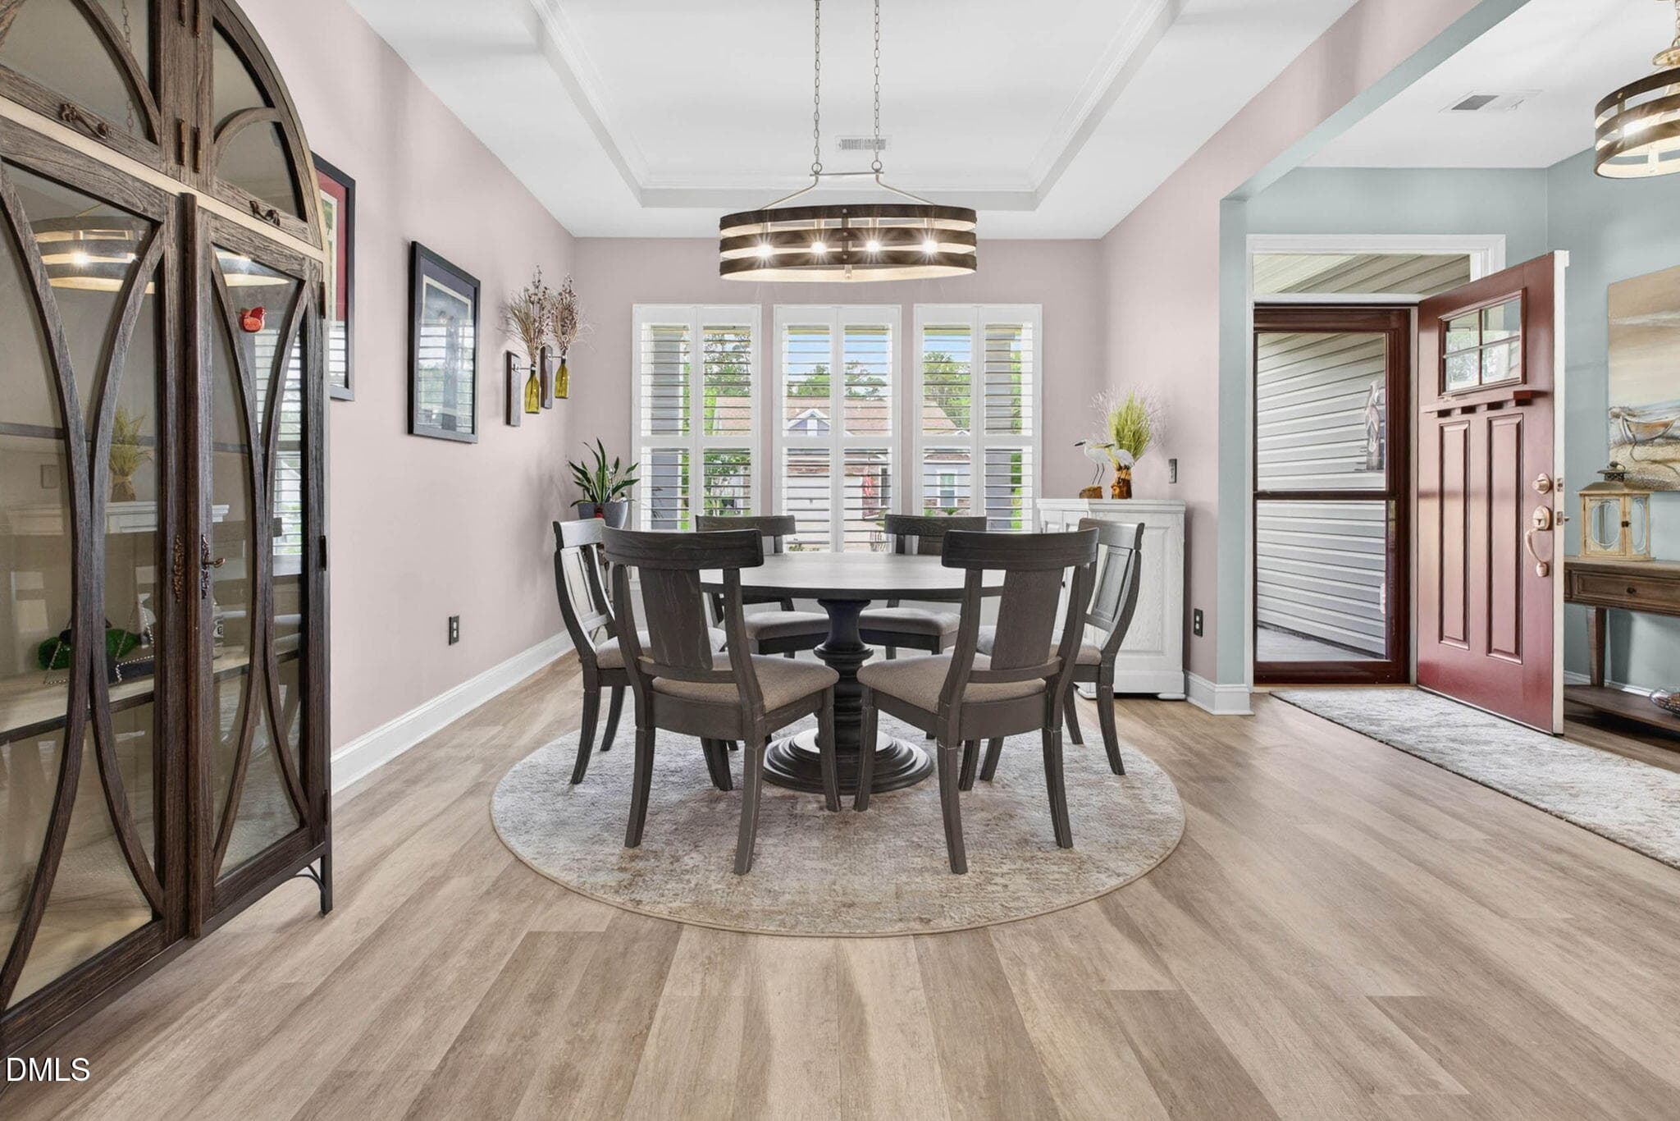
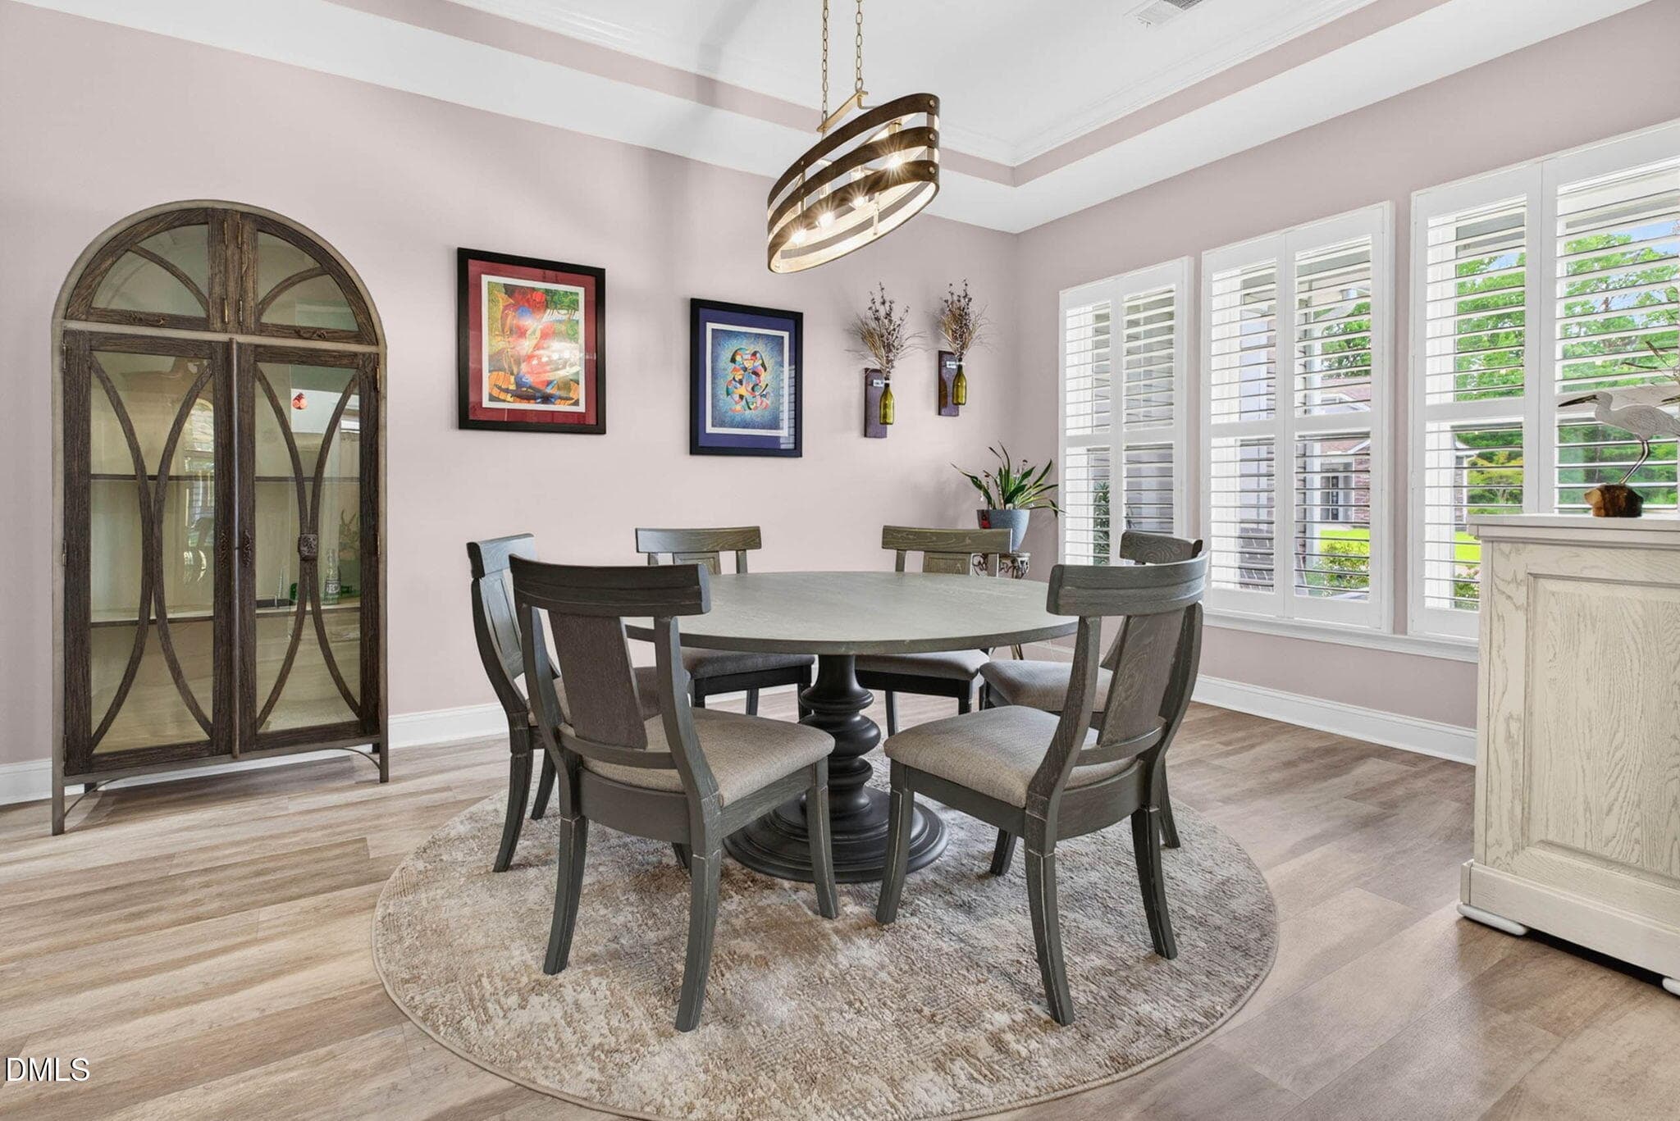
Dining - 6531 Adelina Court SW, Ocean Isle Beach, NC 28469
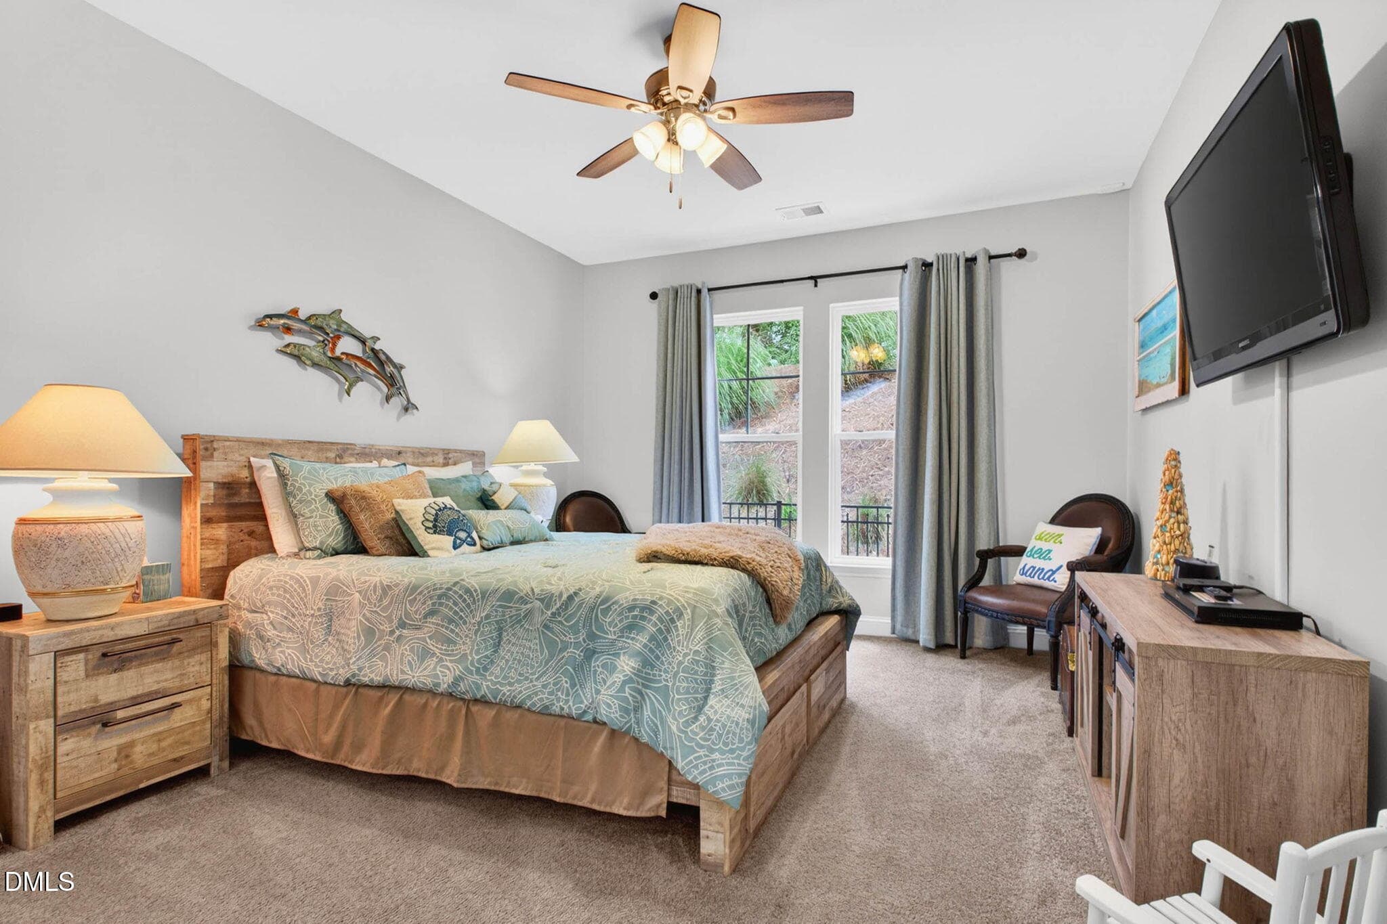
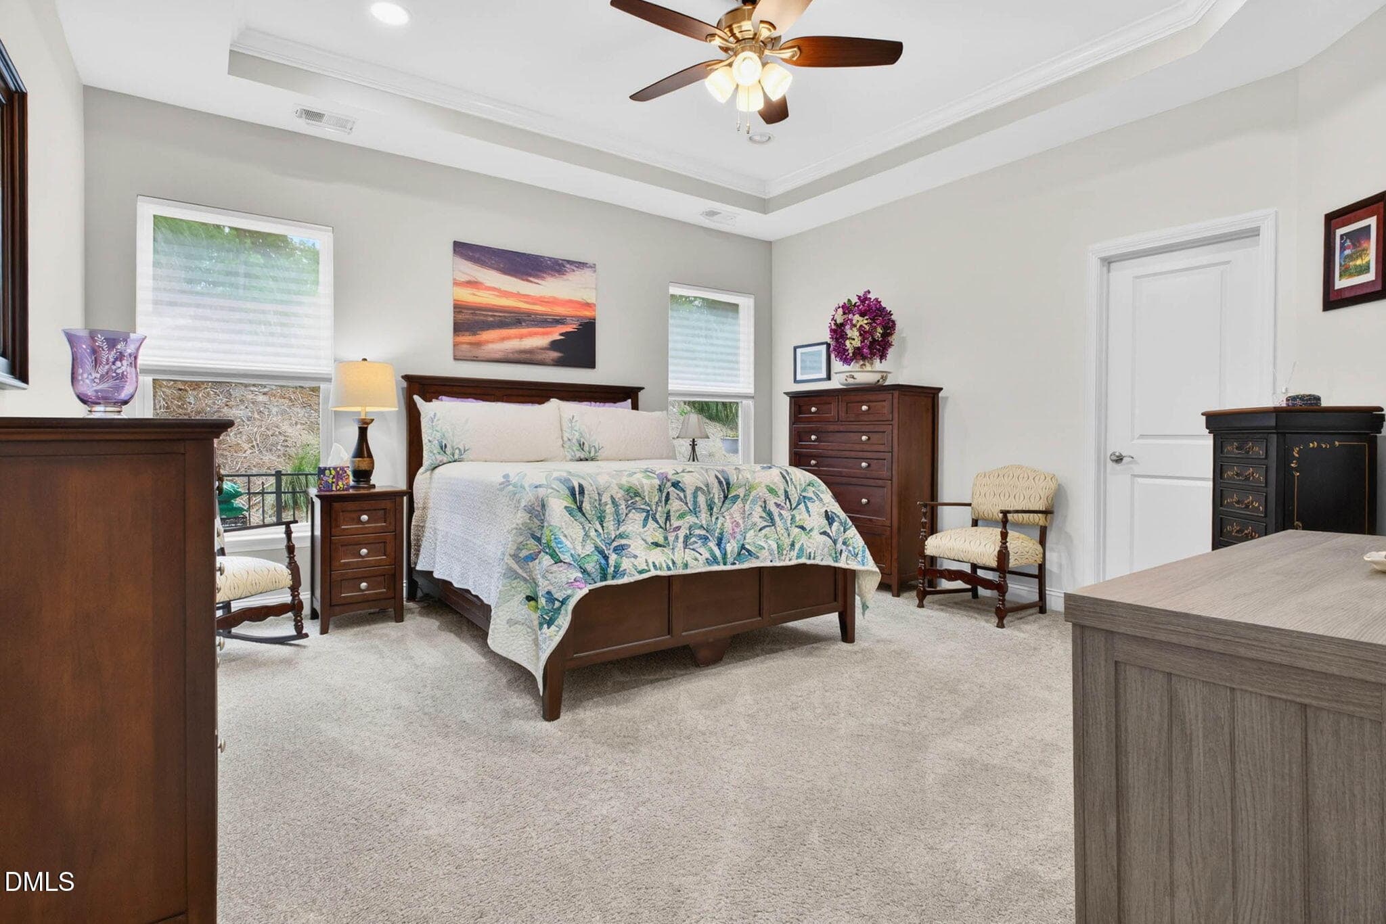
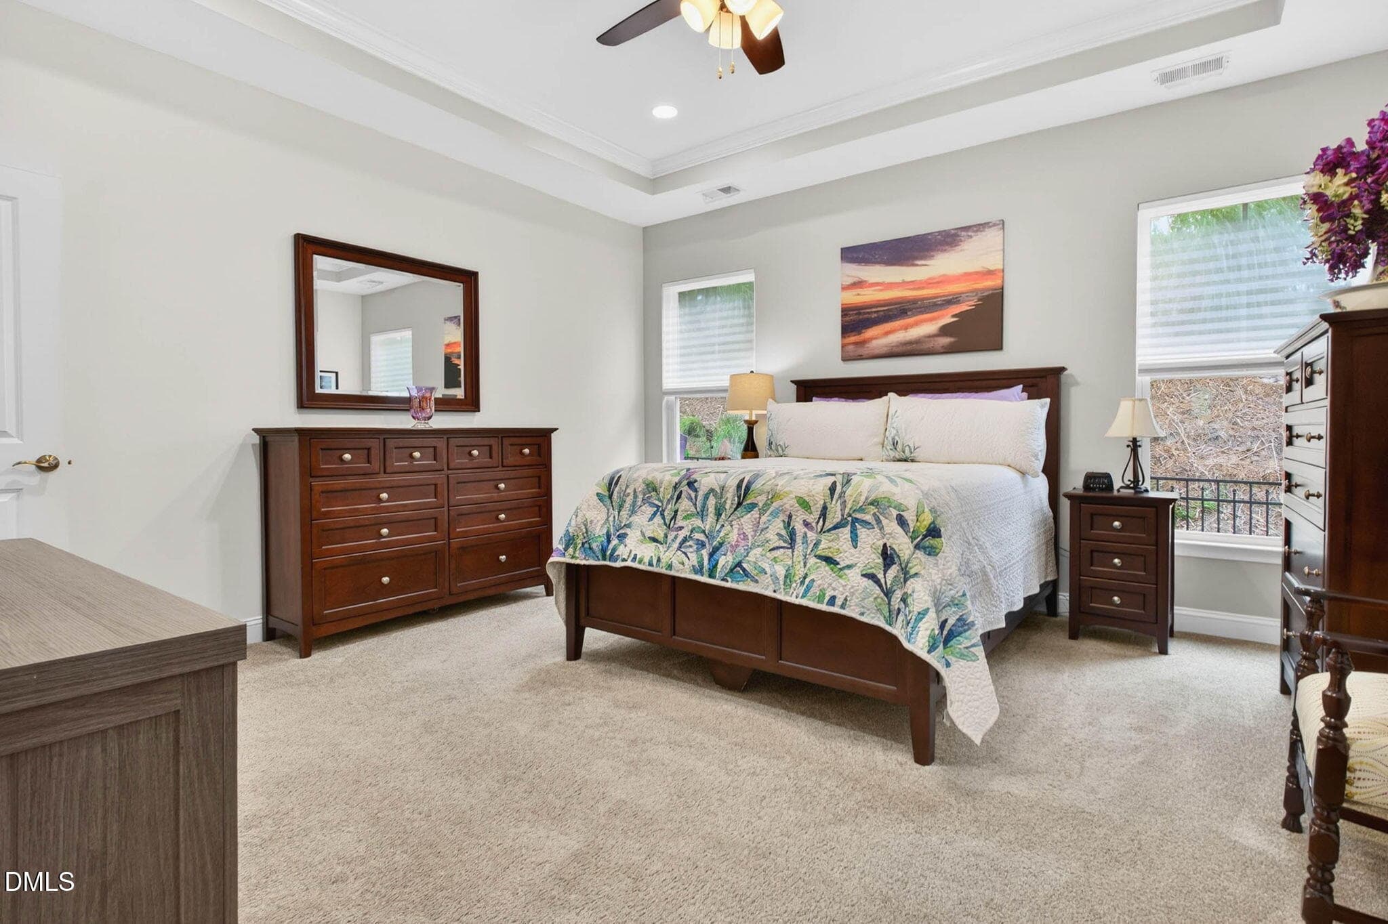
Primary - 6531 Adelina Court SW, Ocean Isle Beach, NC 28469
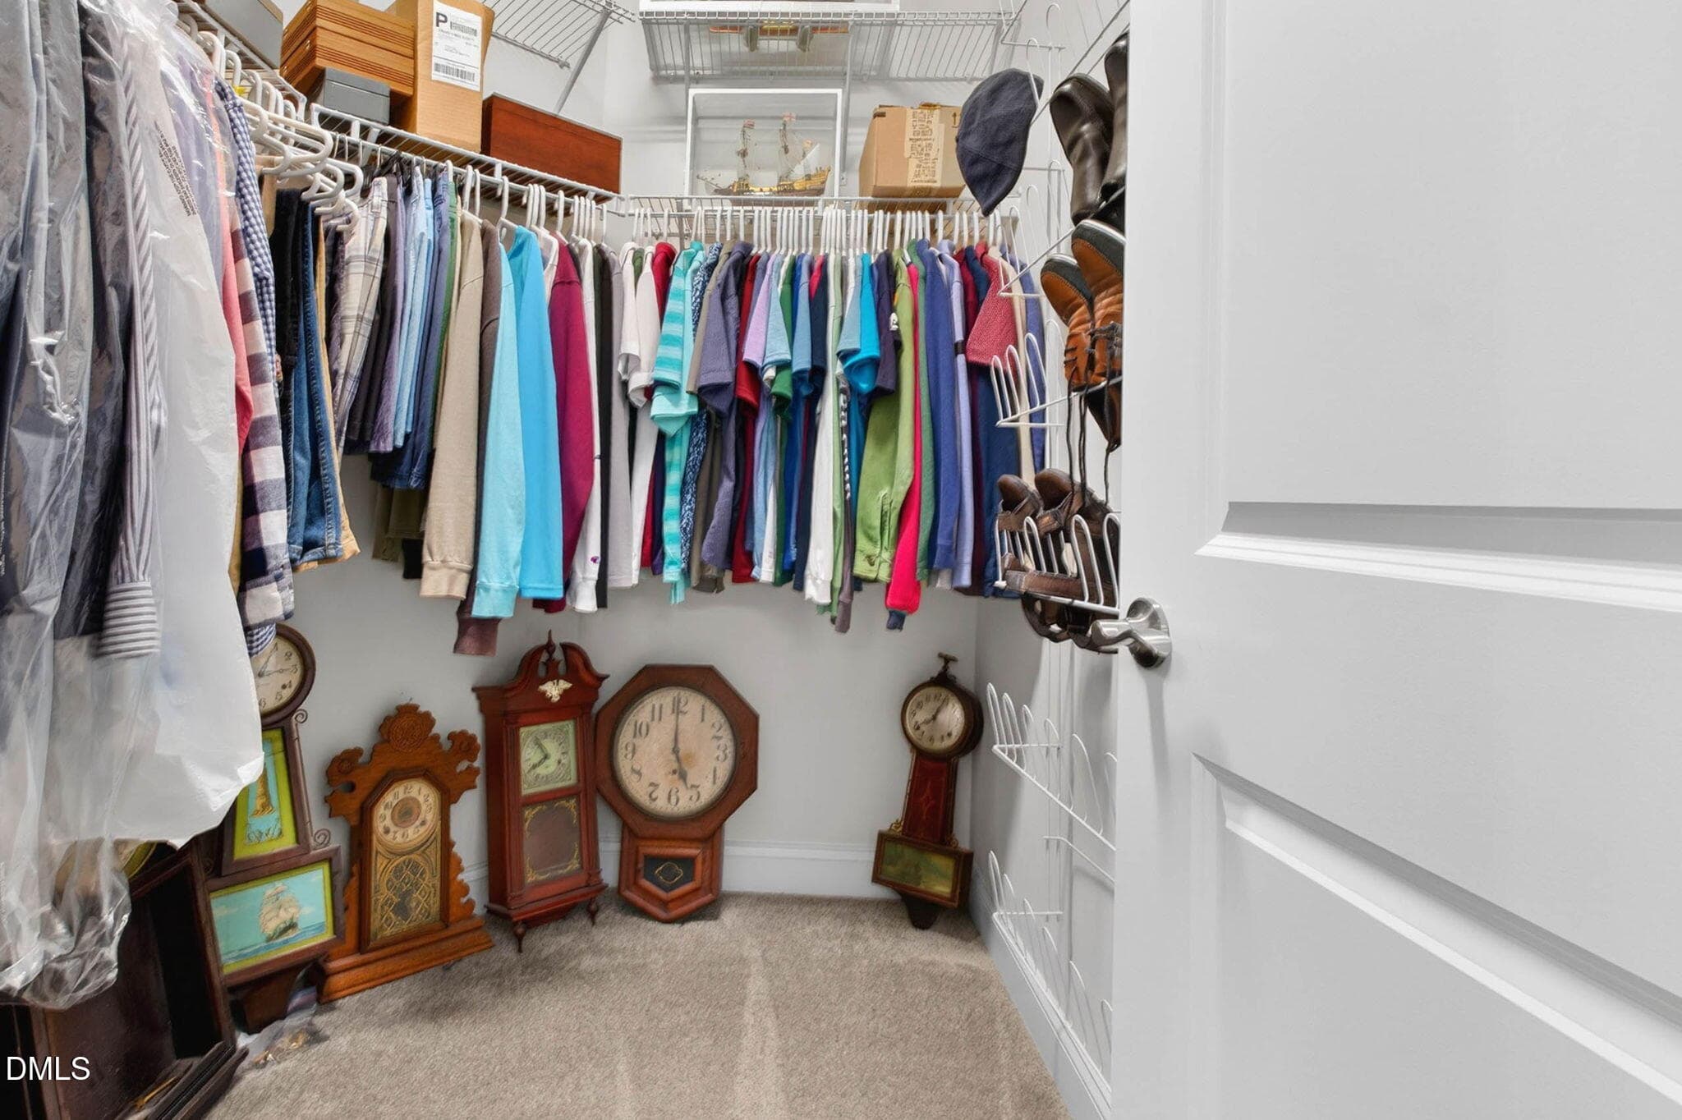
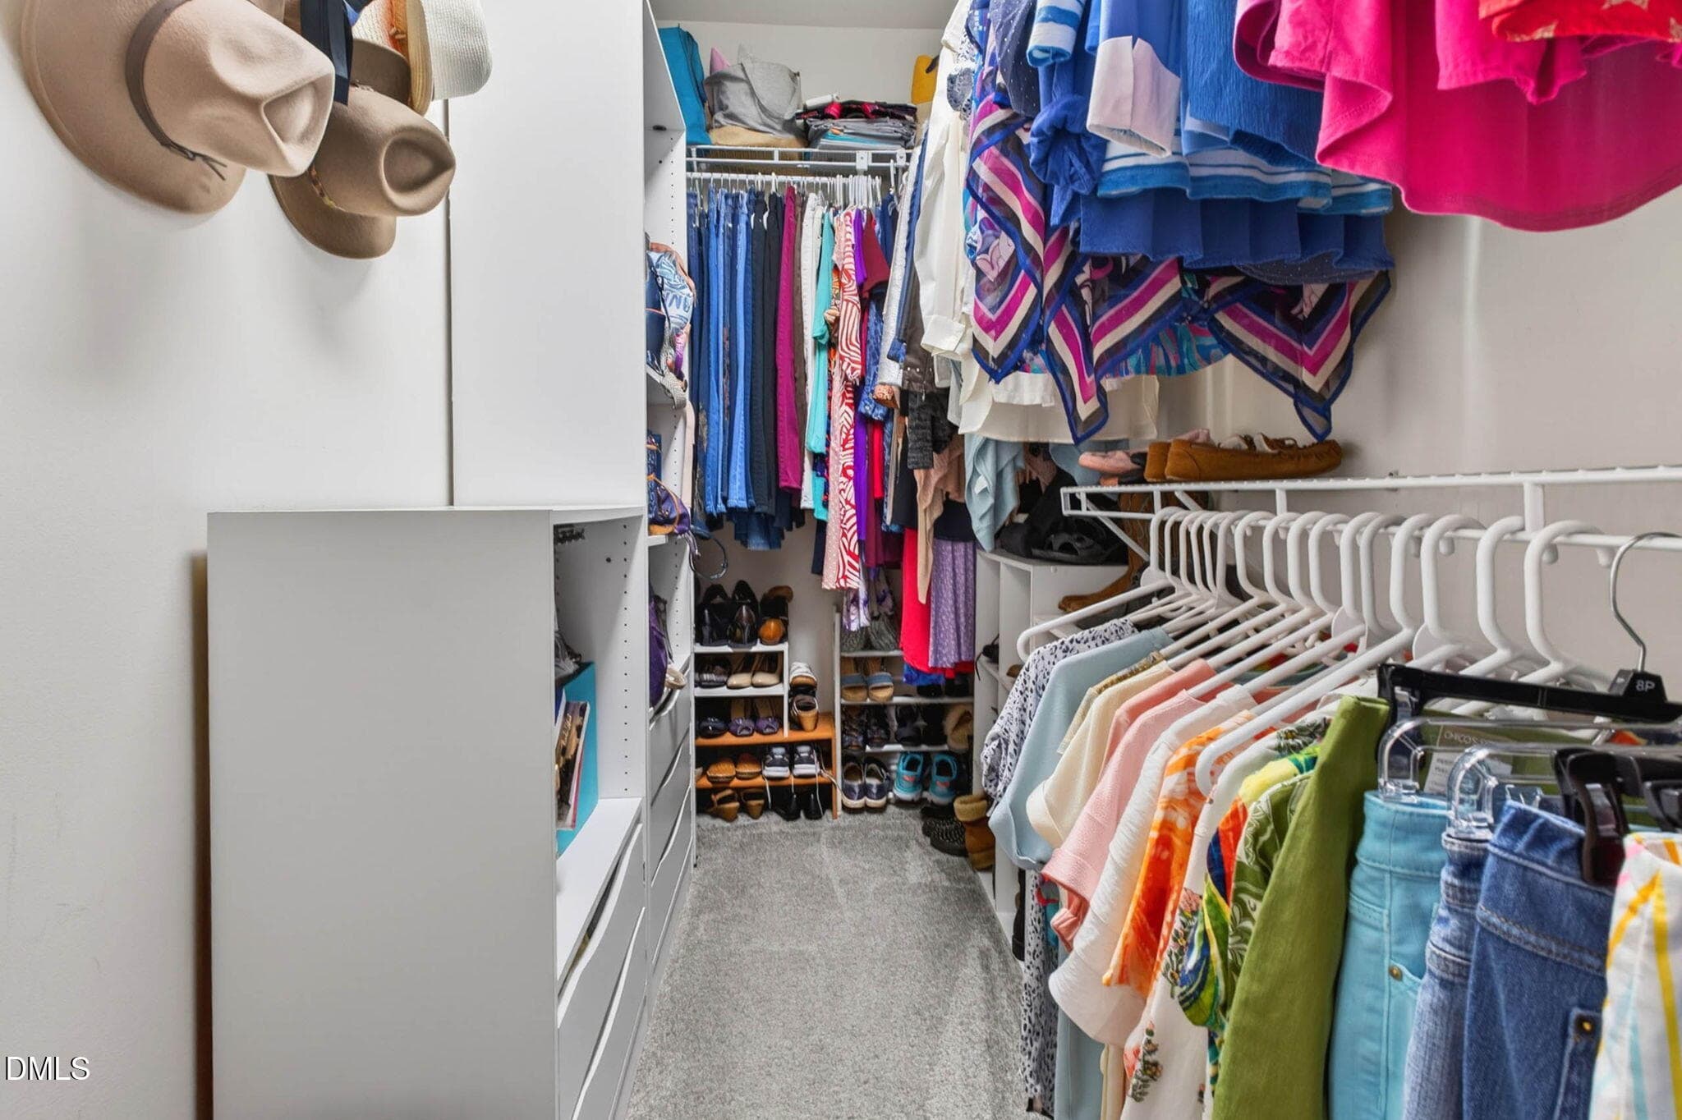
Primary Closet - 6531 Adelina Court SW, Ocean Isle Beach, NC 28469
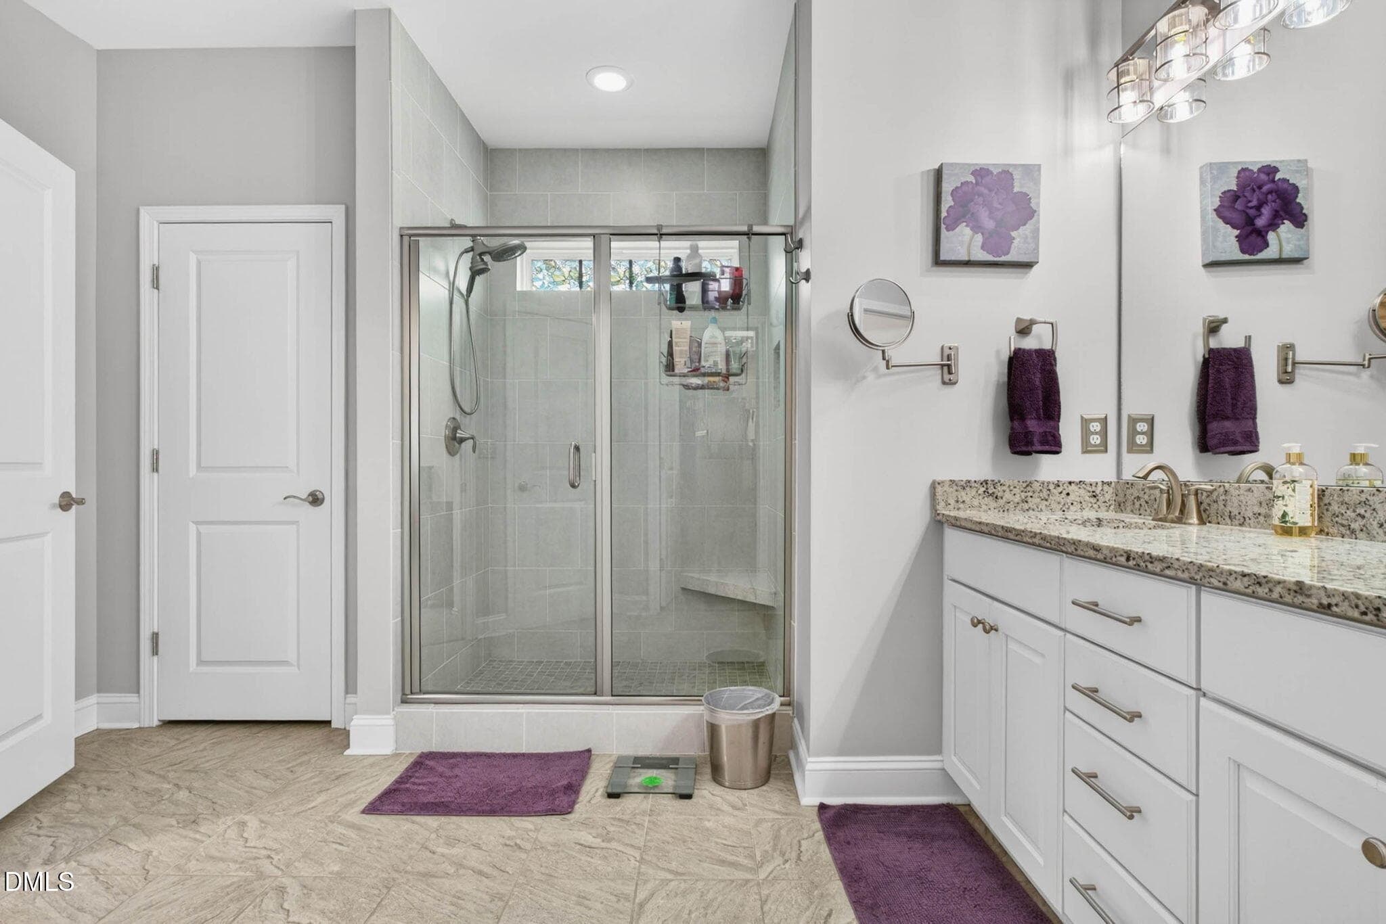
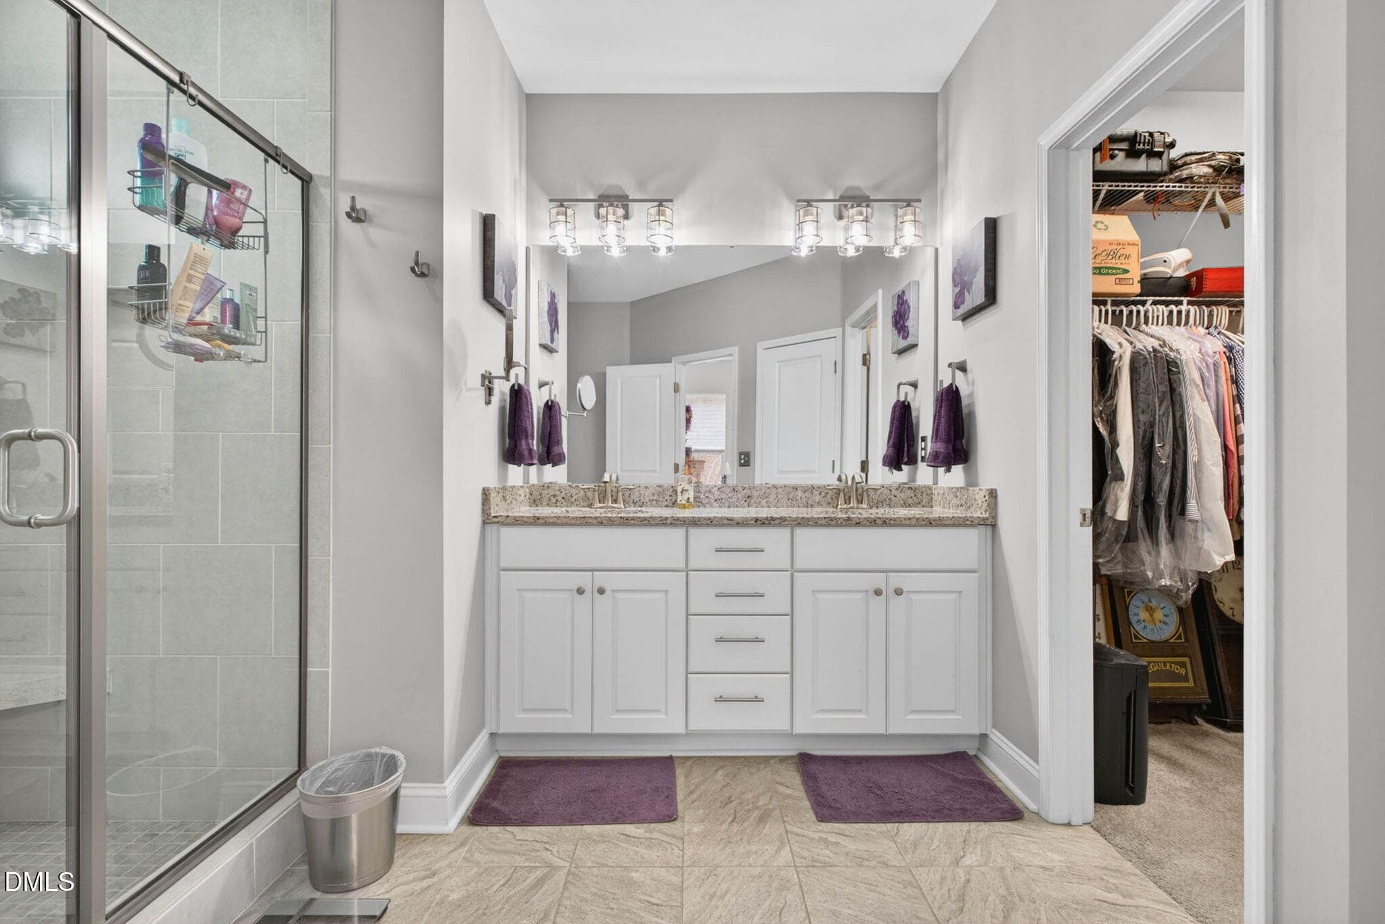
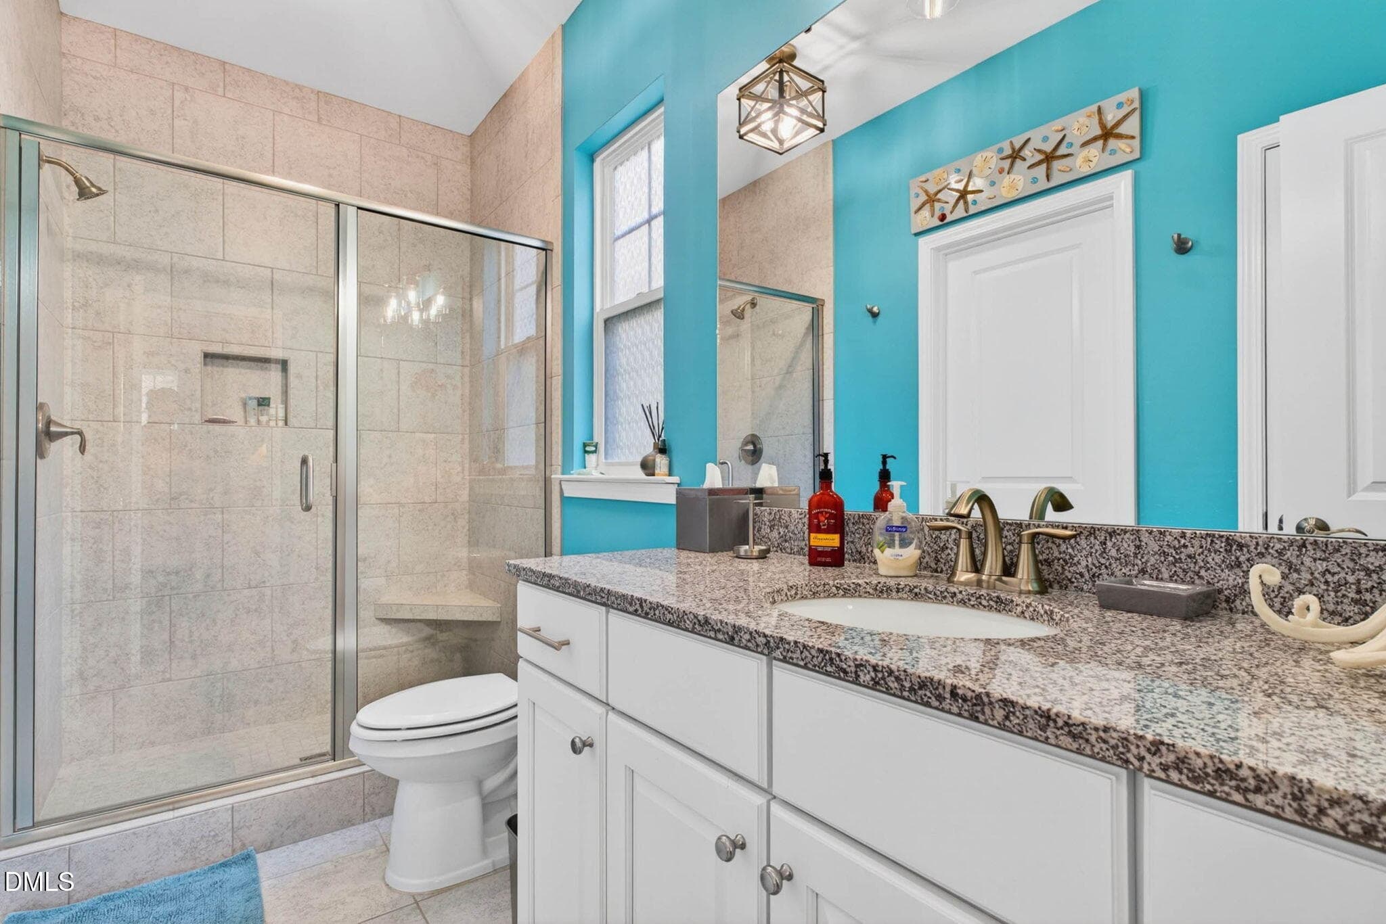
Primary Bath - 6531 Adelina Court SW, Ocean Isle Beach, NC 28469
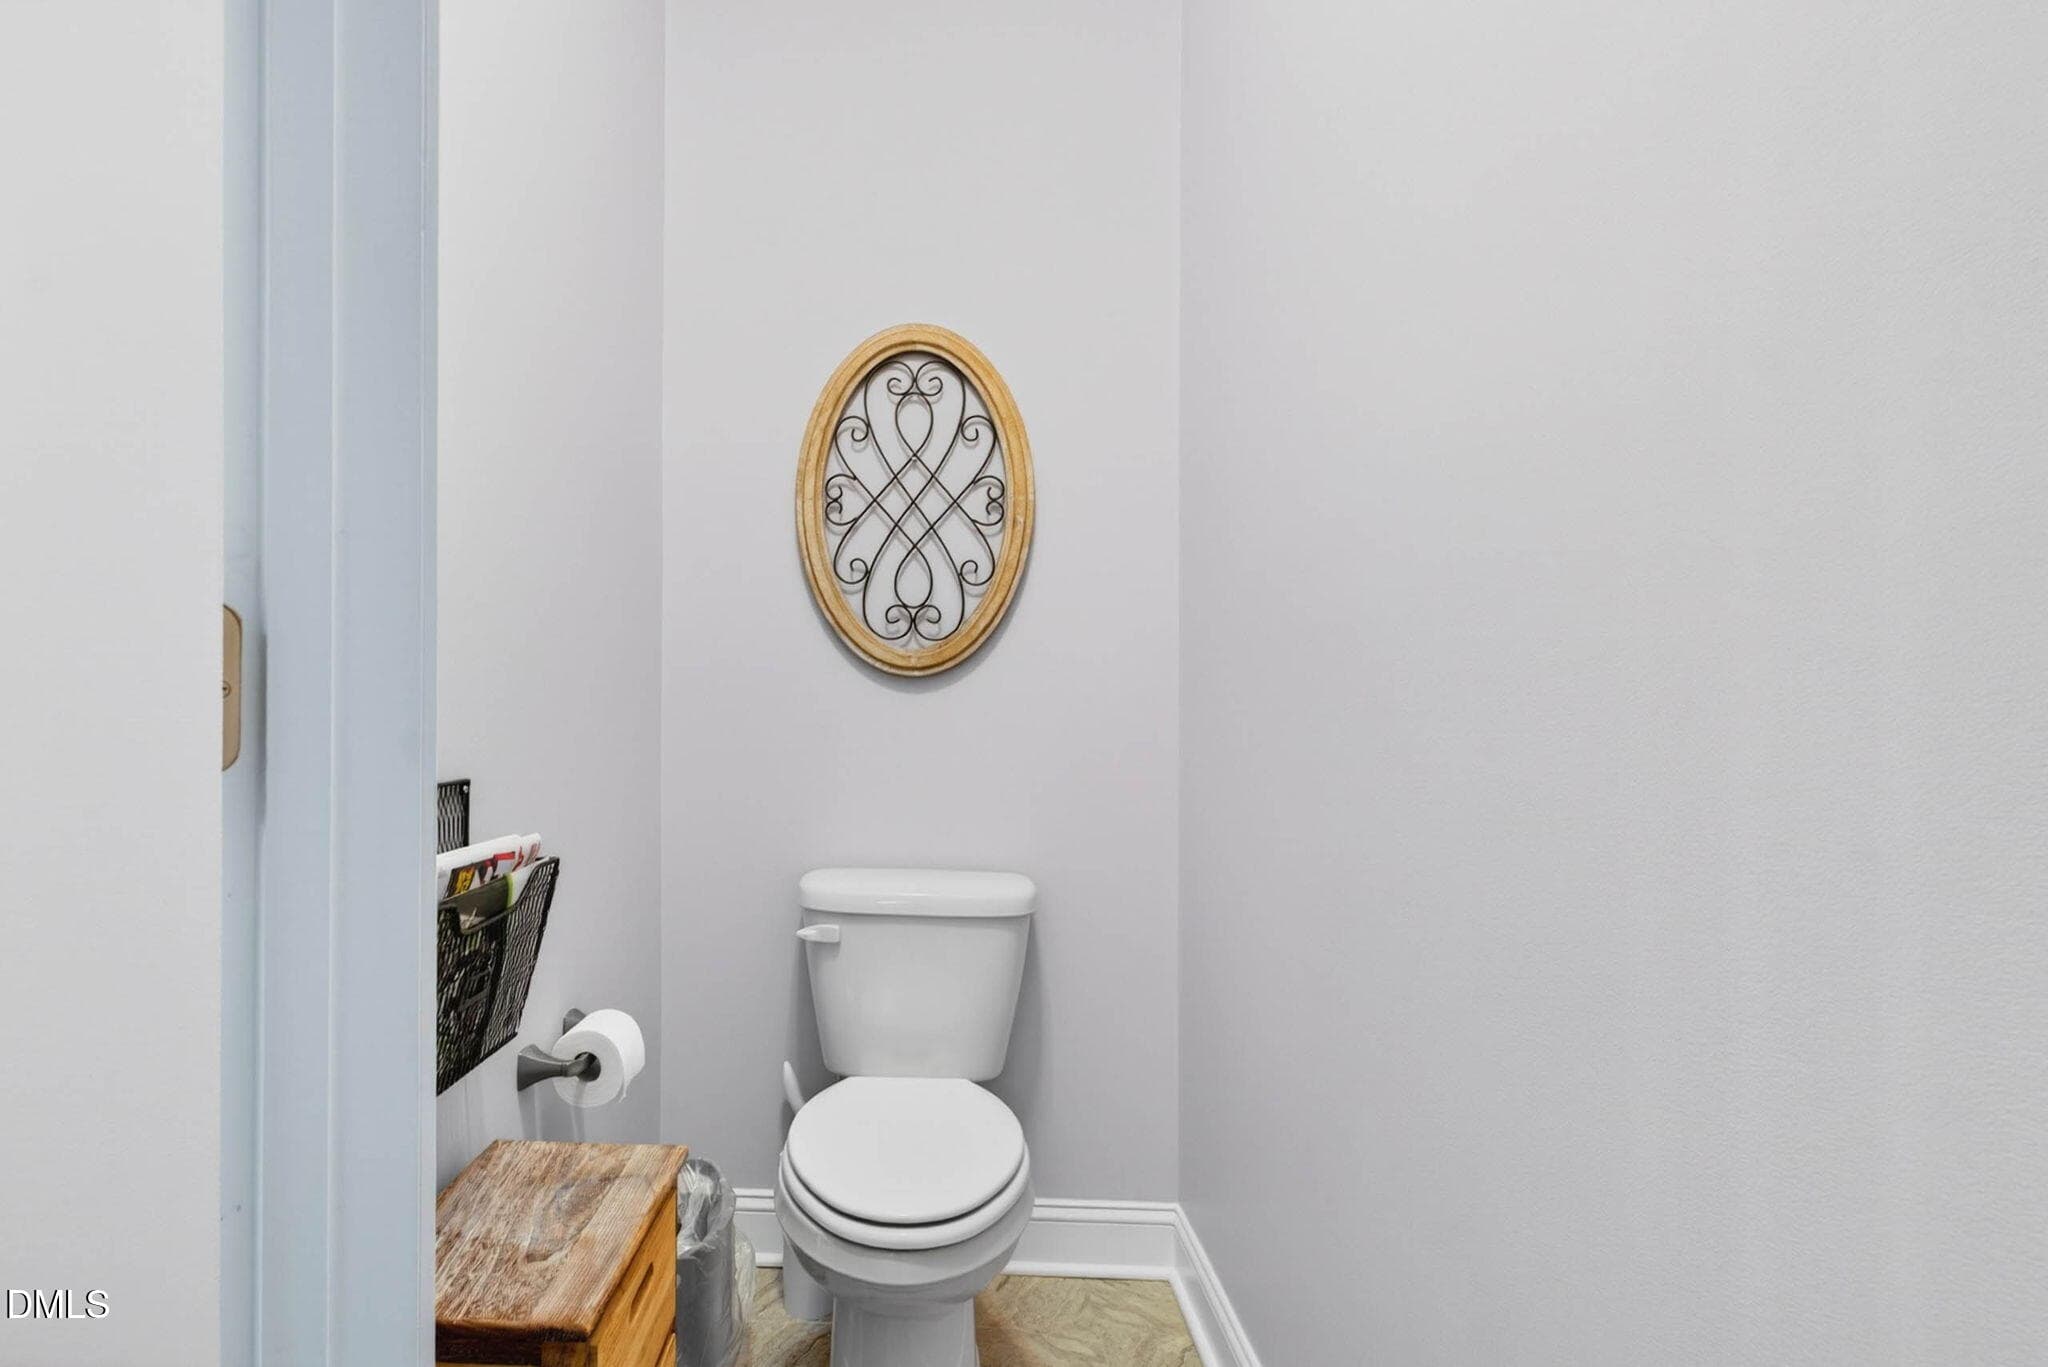
Primary Water Closet - 6531 Adelina Court SW, Ocean Isle Beach, NC 28469
Bedroom 2 Suite - 6531 Adelina Court SW, Ocean Isle Beach, NC 28469
Bedroom 2 Bath - 6531 Adelina Court SW, Ocean Isle Beach, NC 28469
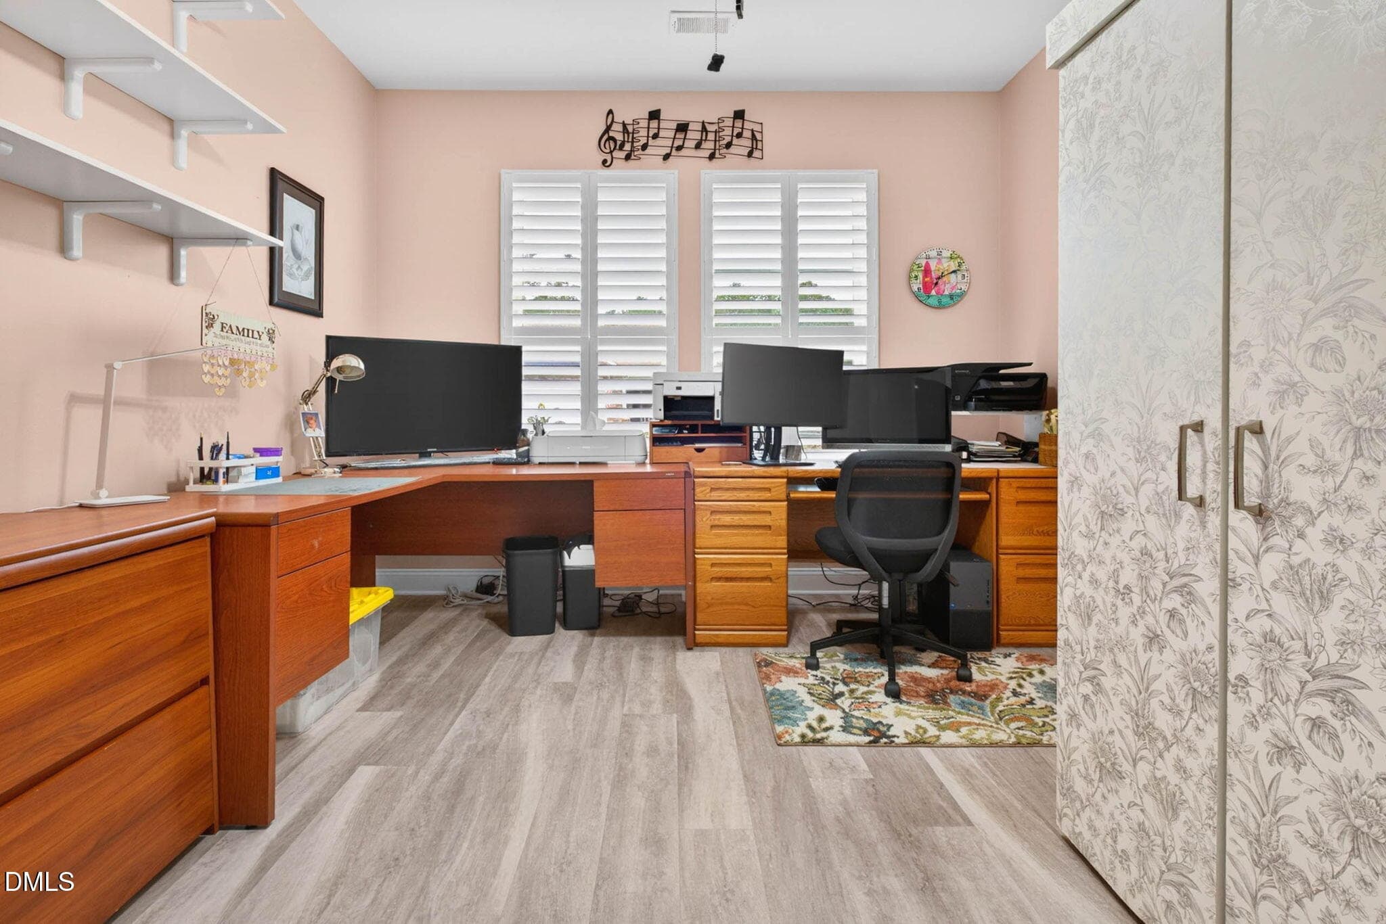
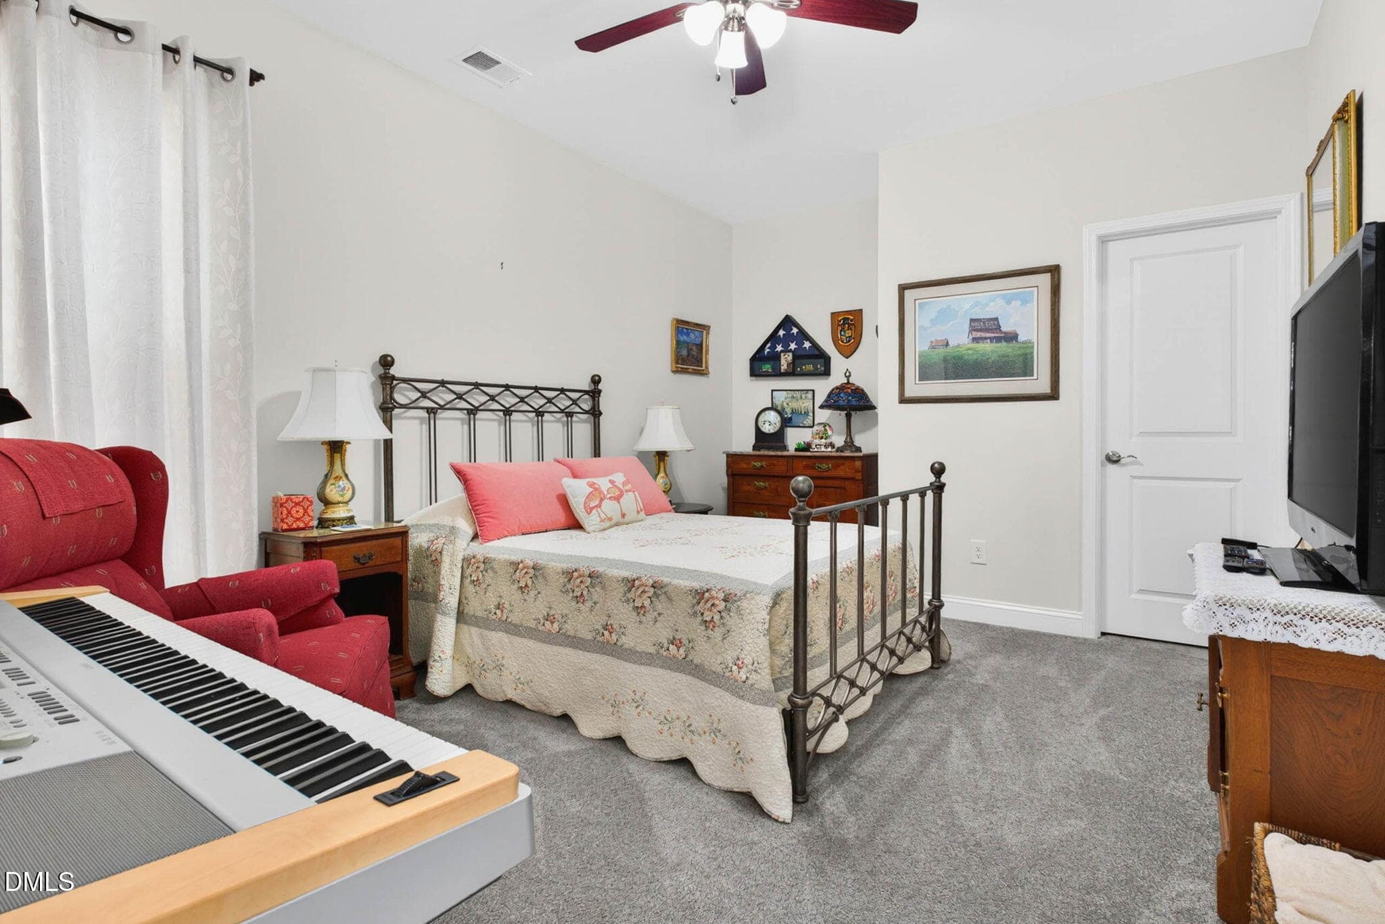
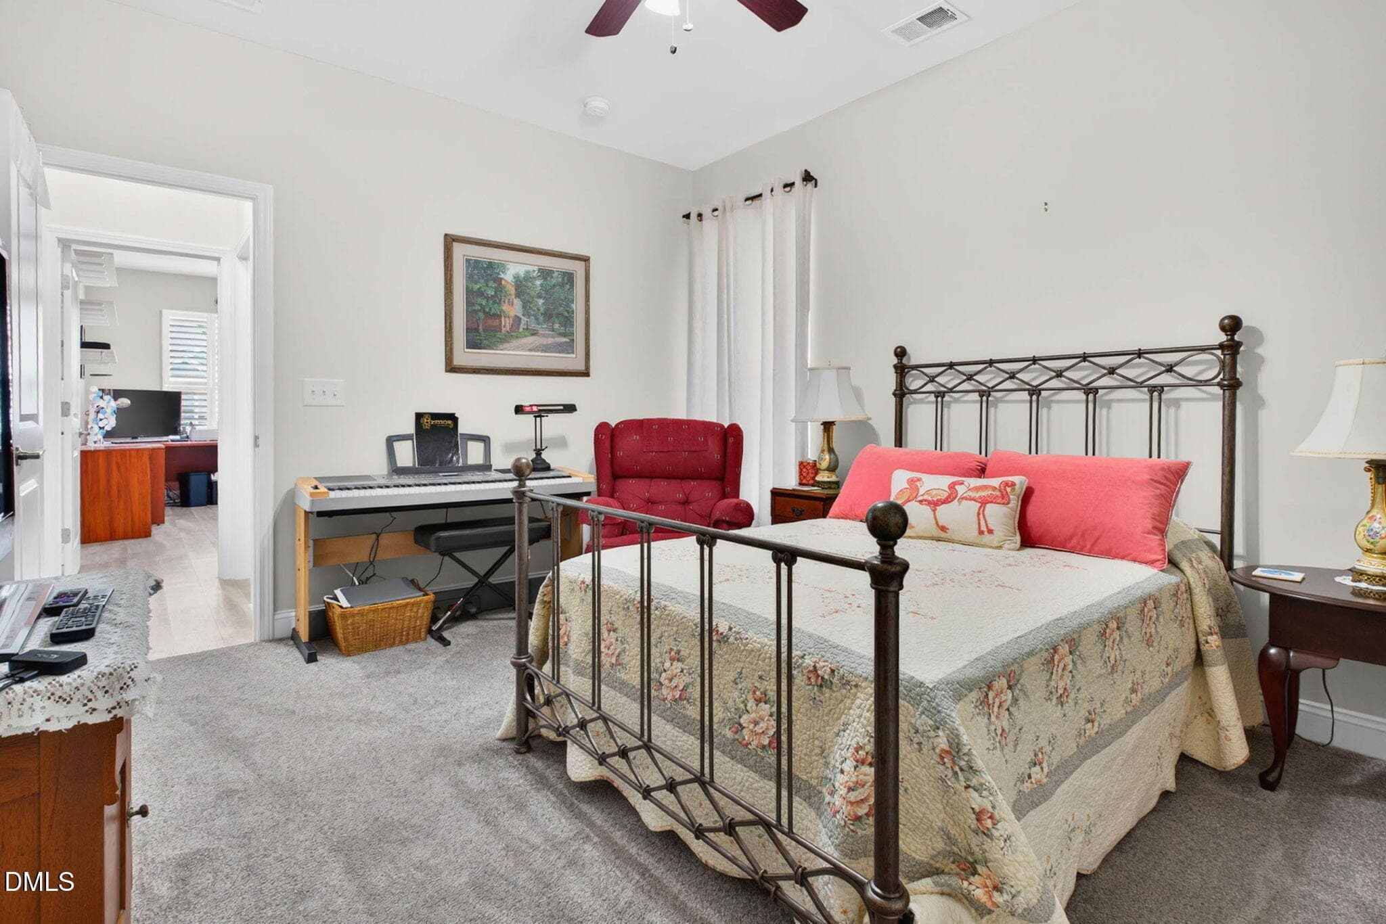
Bedroom 3 - 6531 Adelina Court SW, Ocean Isle Beach, NC 28469
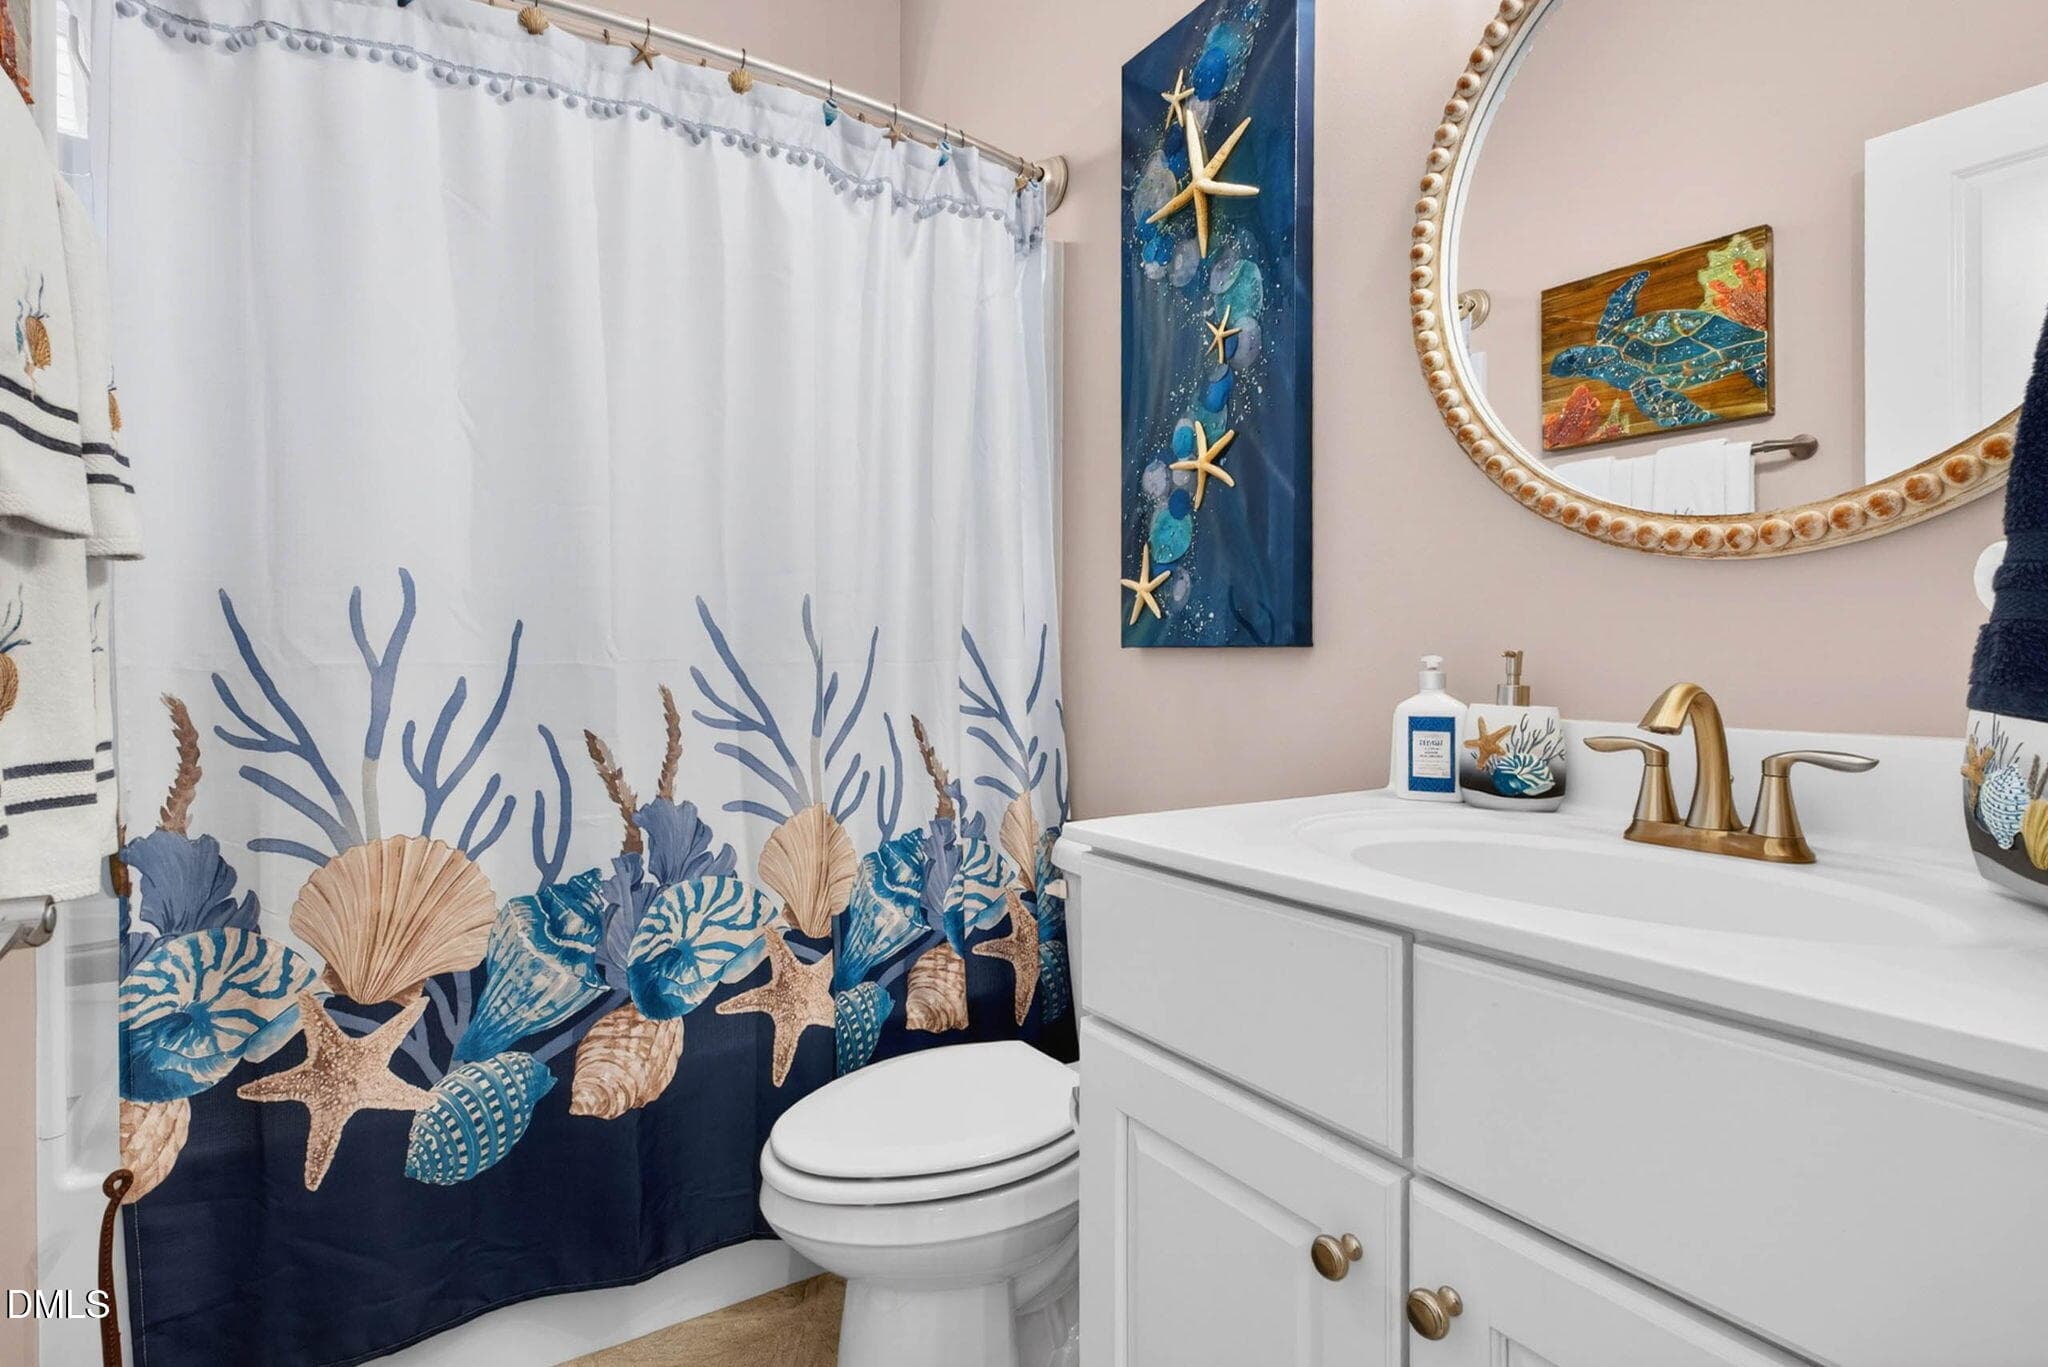
Hall Bath - 6531 Adelina Court SW, Ocean Isle Beach, NC 28469
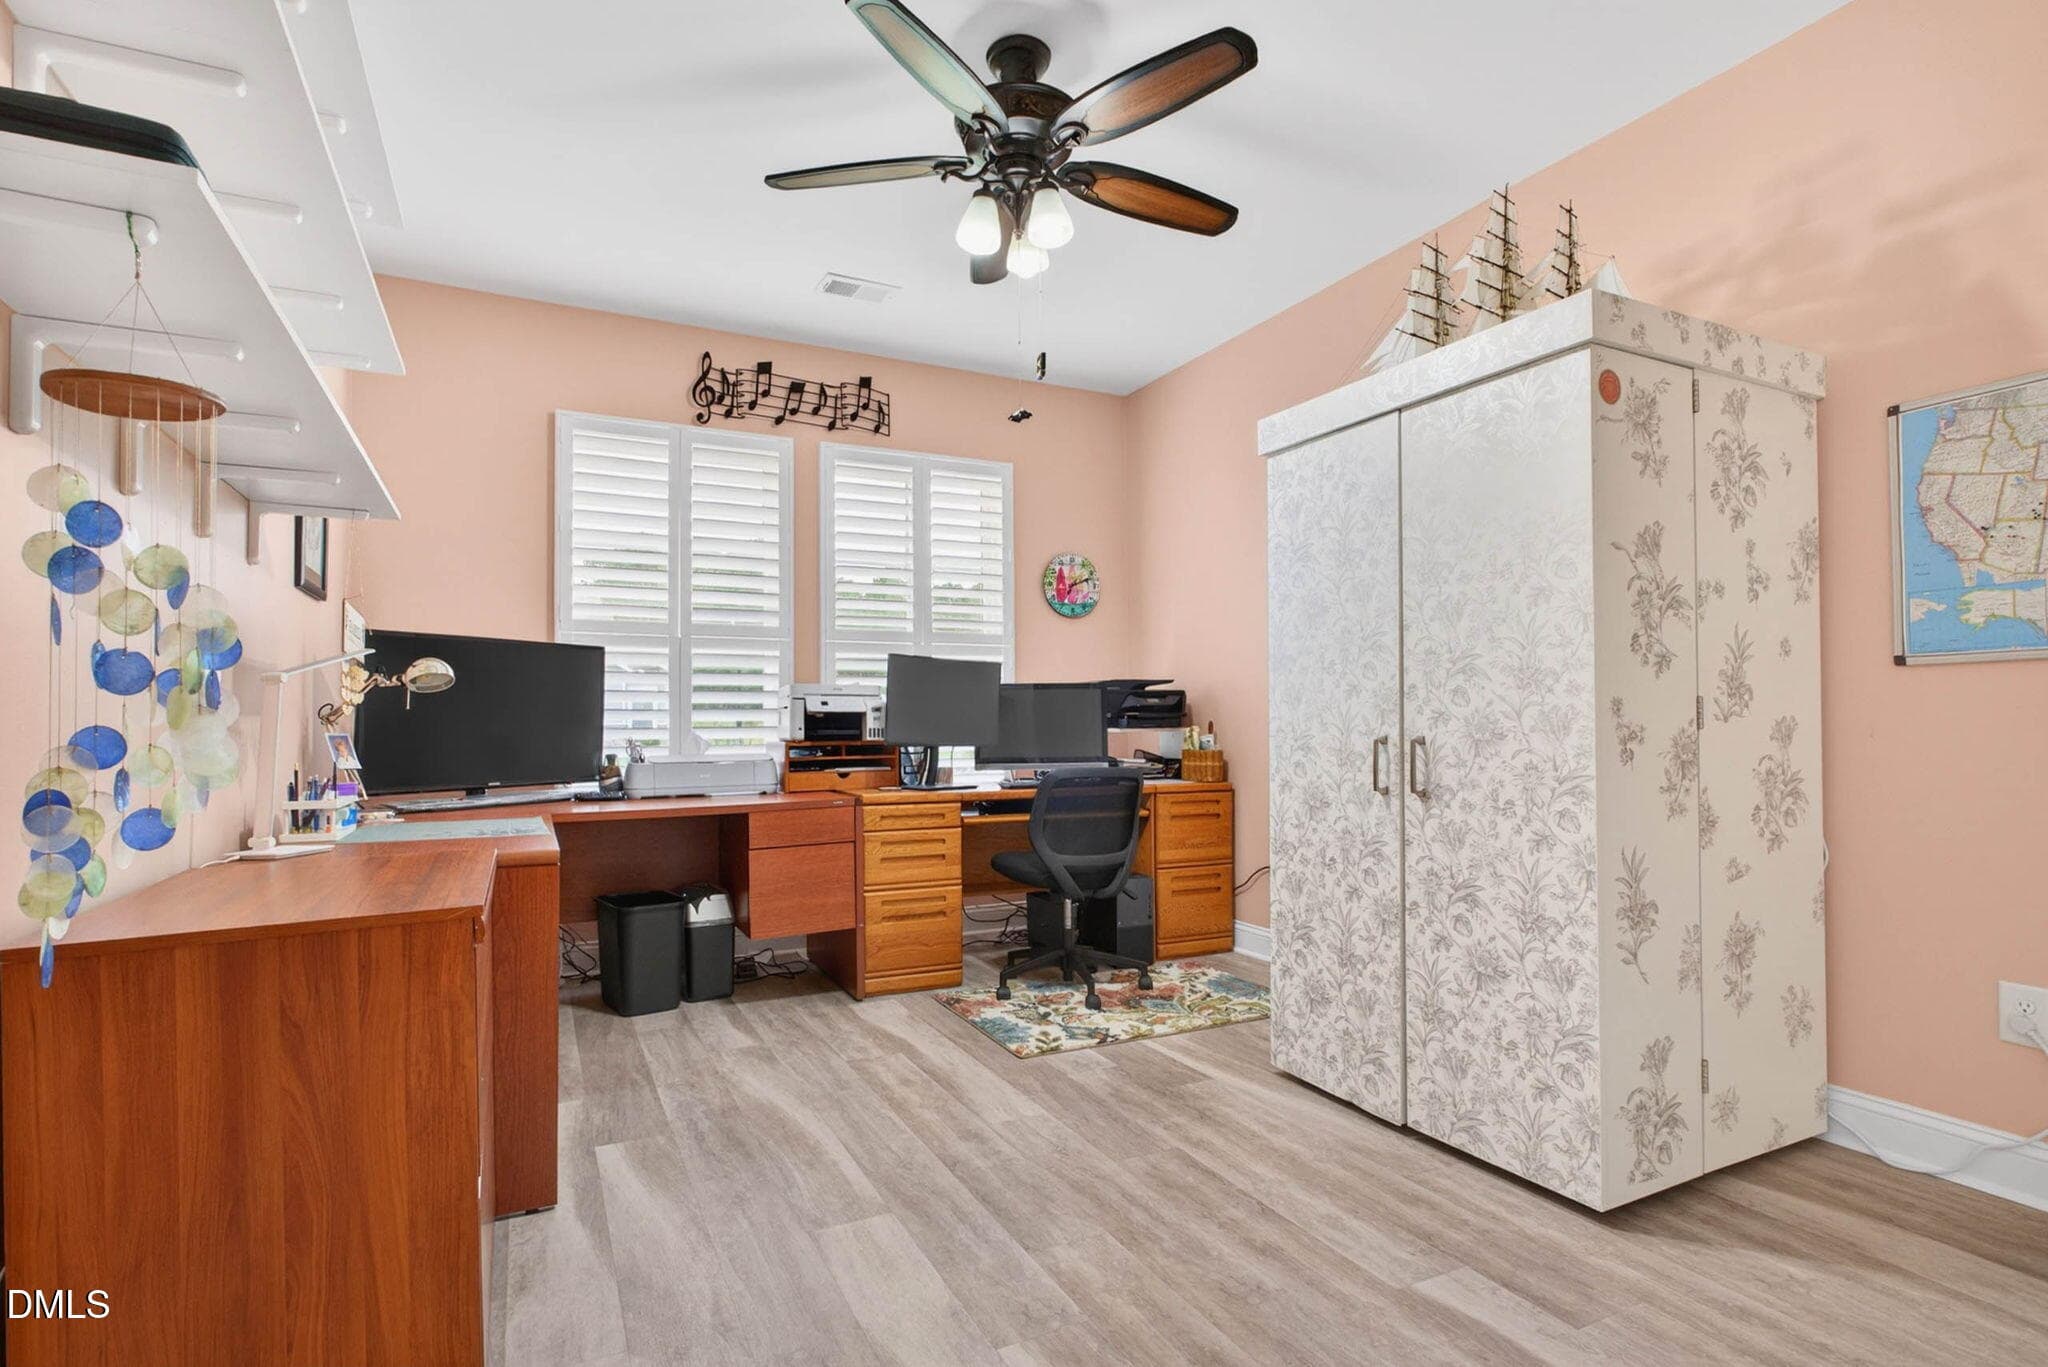
Bedroom 4 - 6531 Adelina Court SW, Ocean Isle Beach, NC 28469
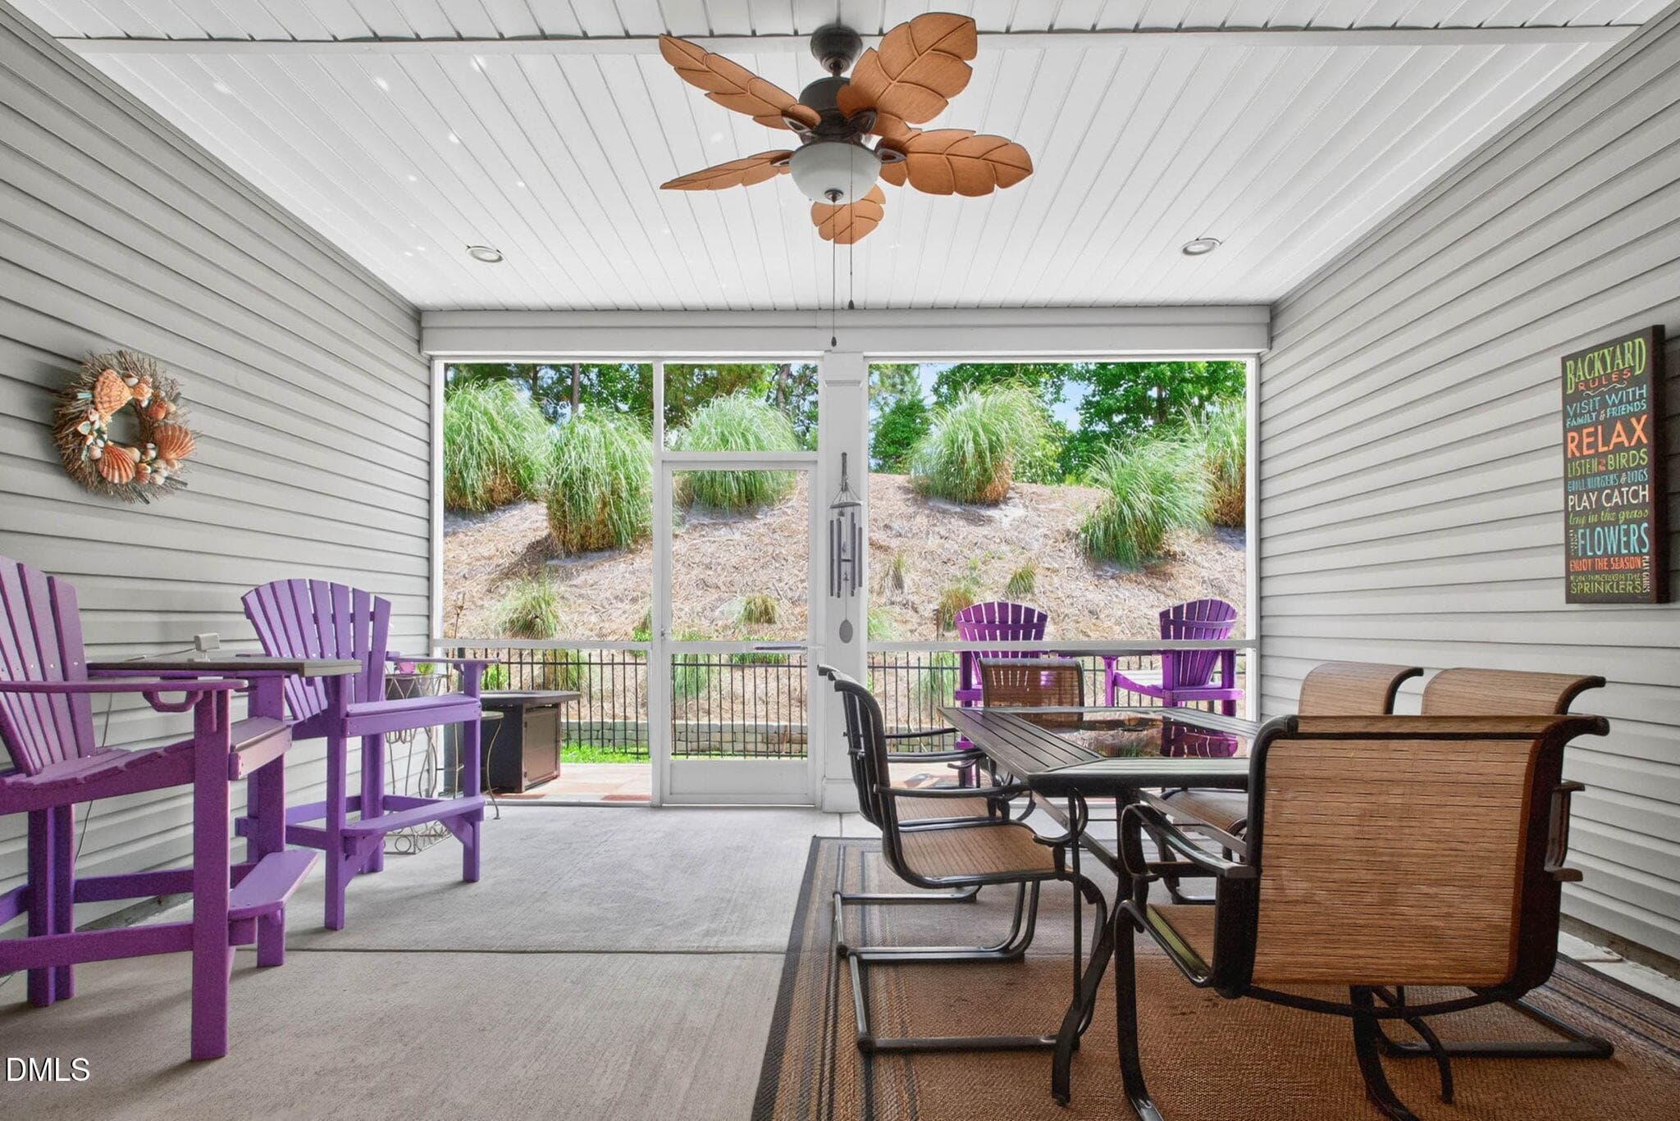
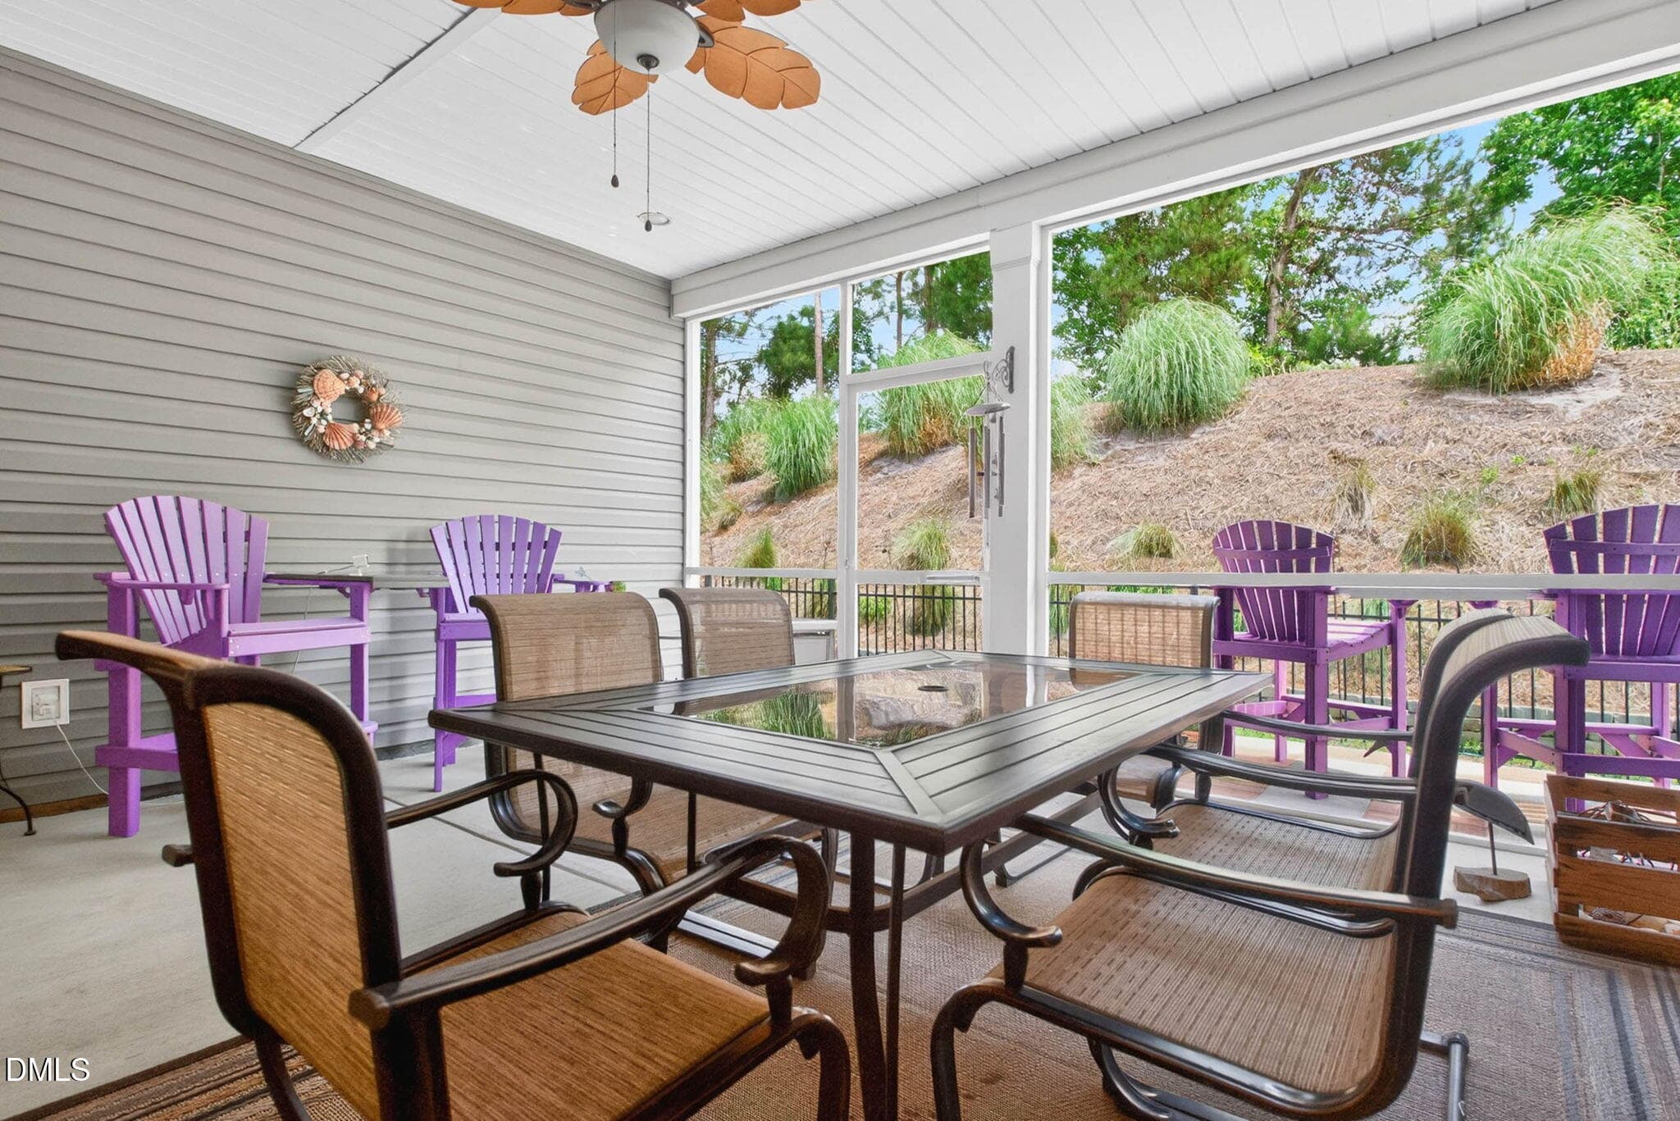
Screened Porch - 6531 Adelina Court SW, Ocean Isle Beach, NC 28469
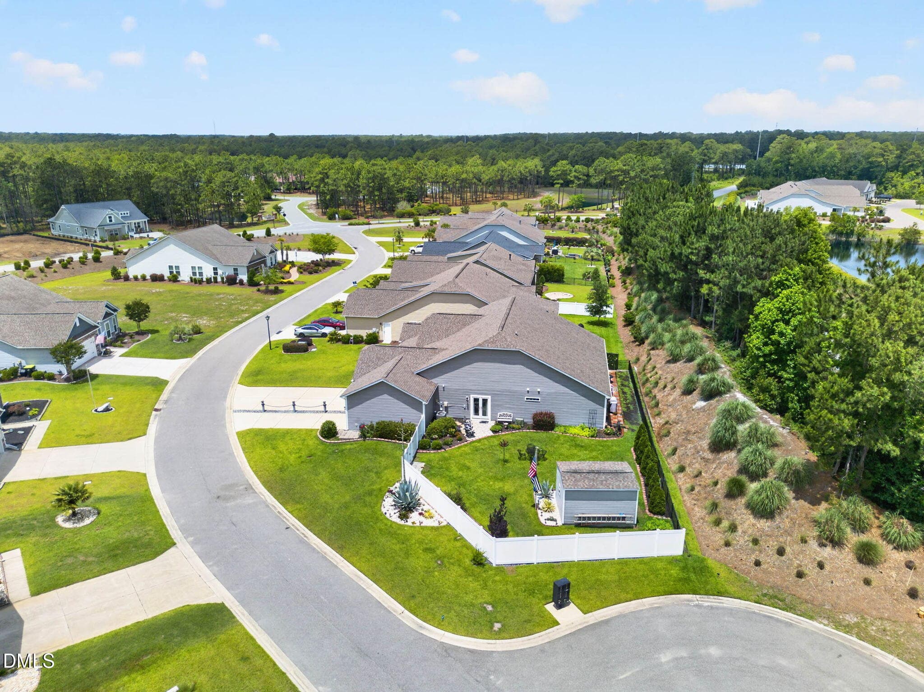
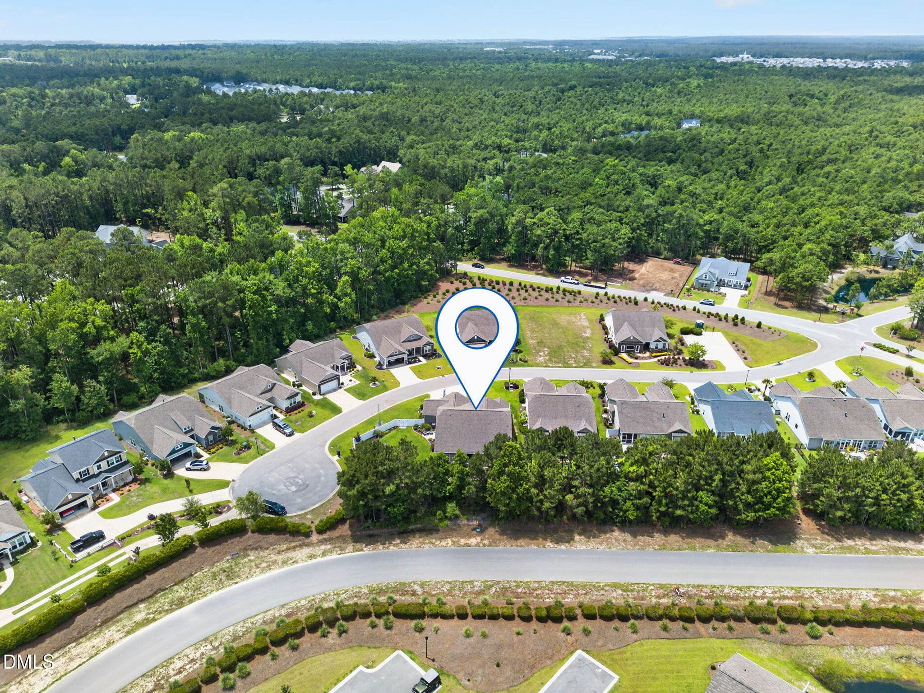
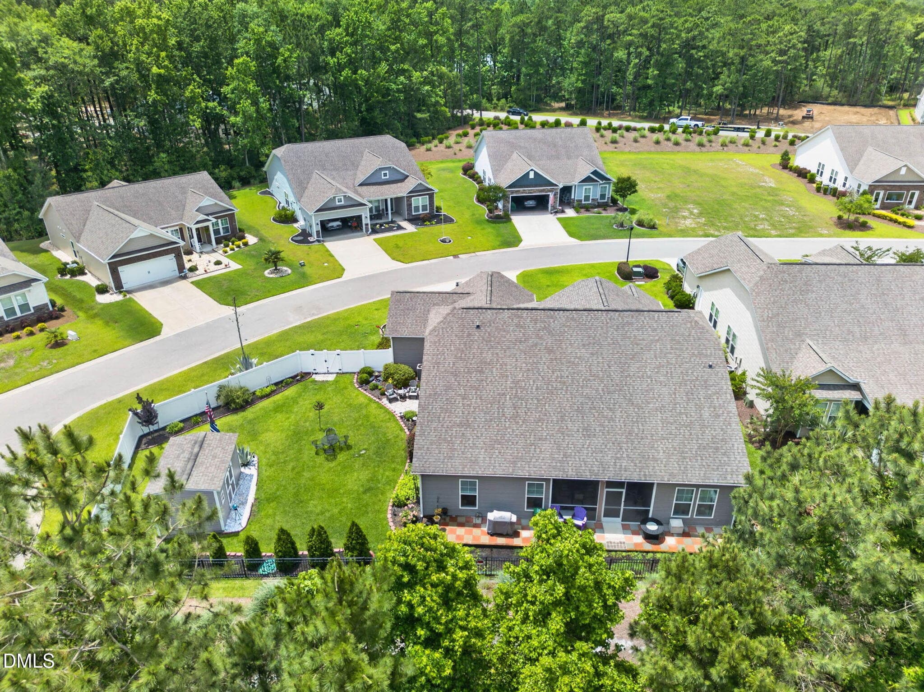
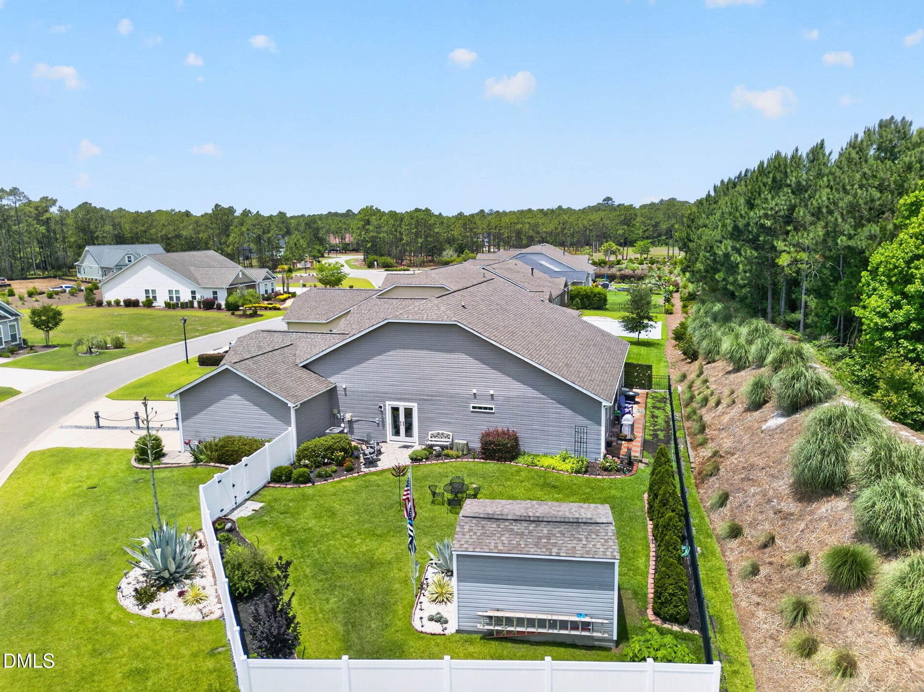
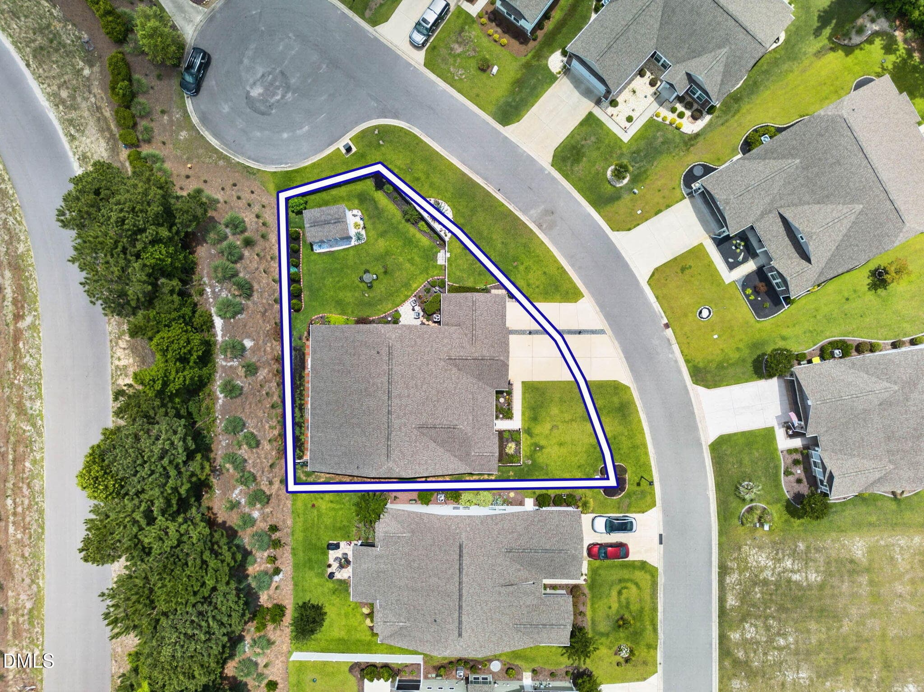
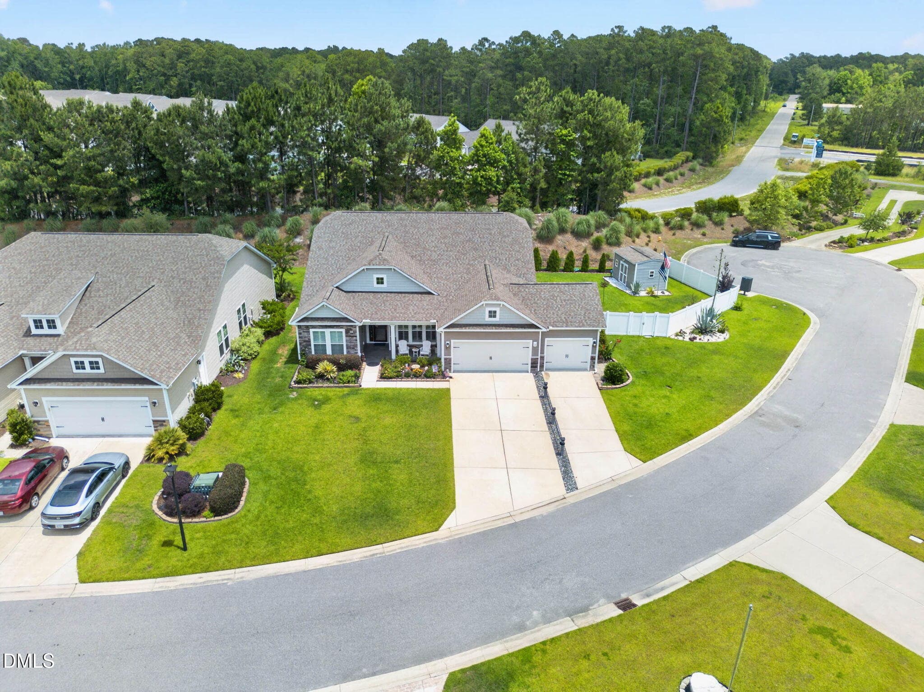
Aerial - 6531 Adelina Court SW, Ocean Isle Beach, NC 28469
Adelina Areal.2 - 6531 Adelina Court SW, Ocean Isle Beach, NC 28469
Aerial - 6531 Adelina Court SW, Ocean Isle Beach, NC 28469
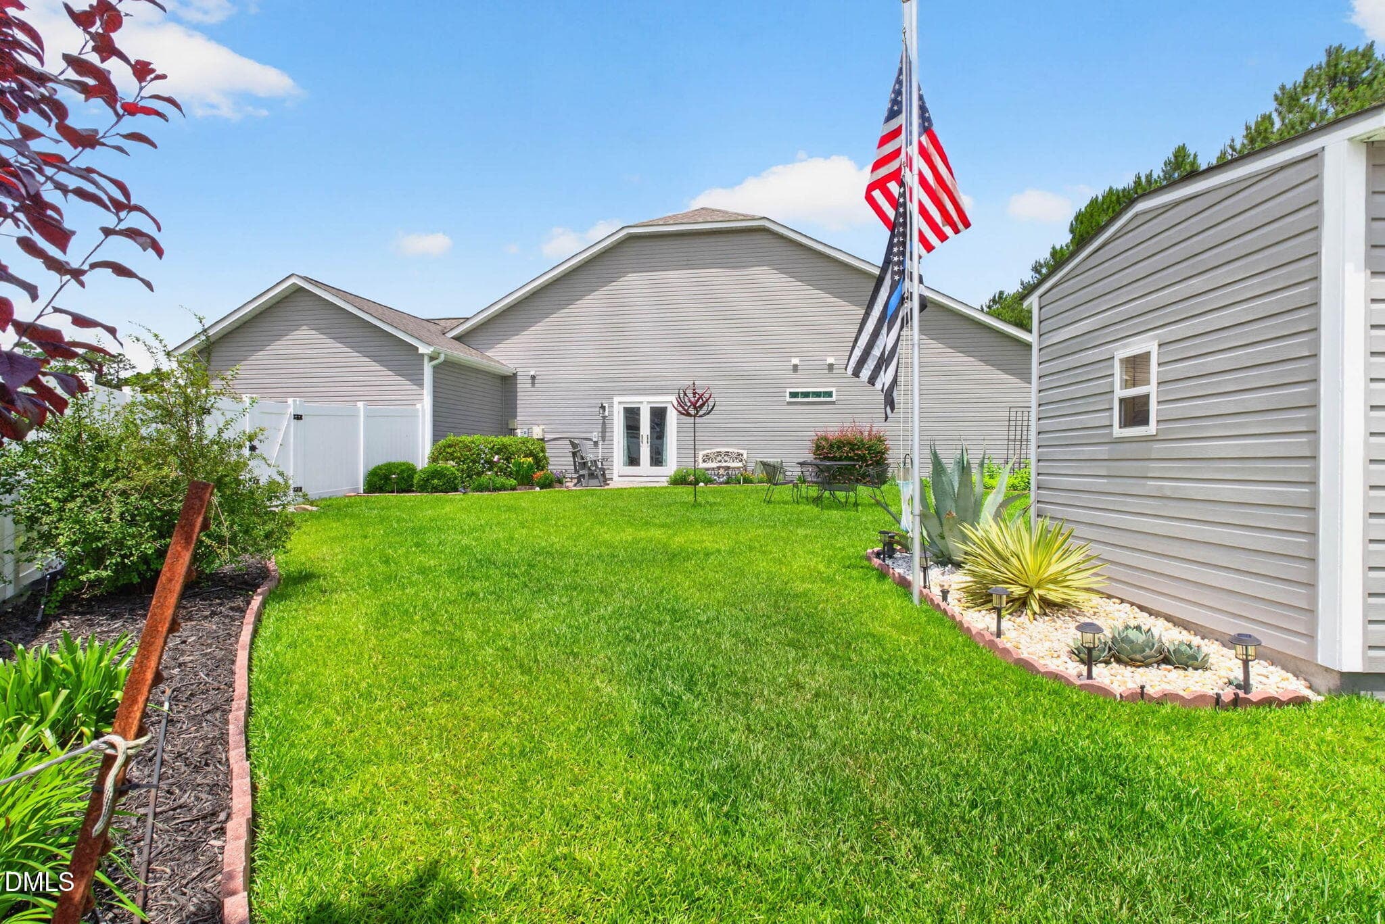
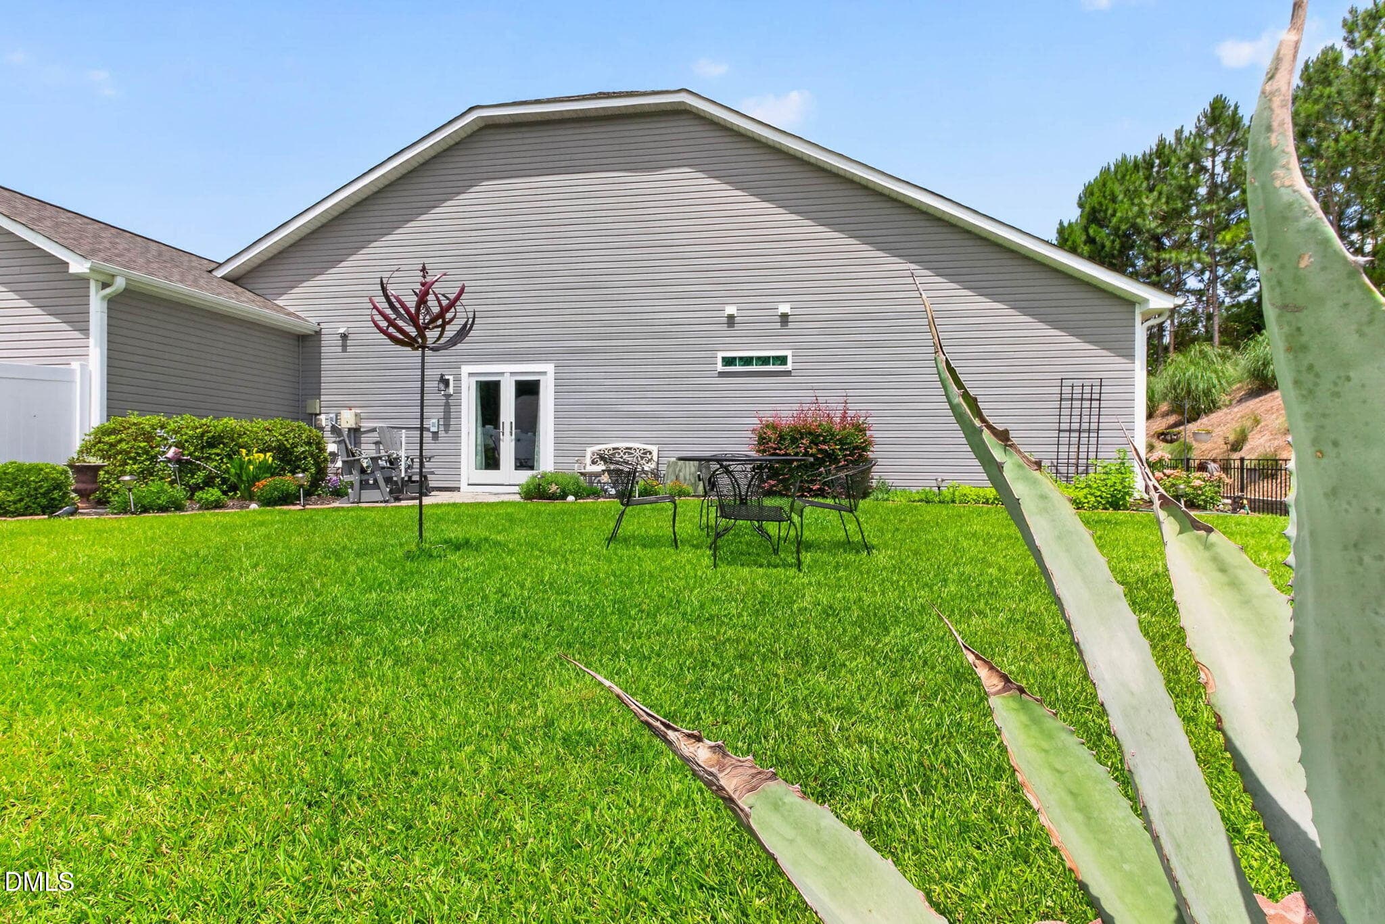
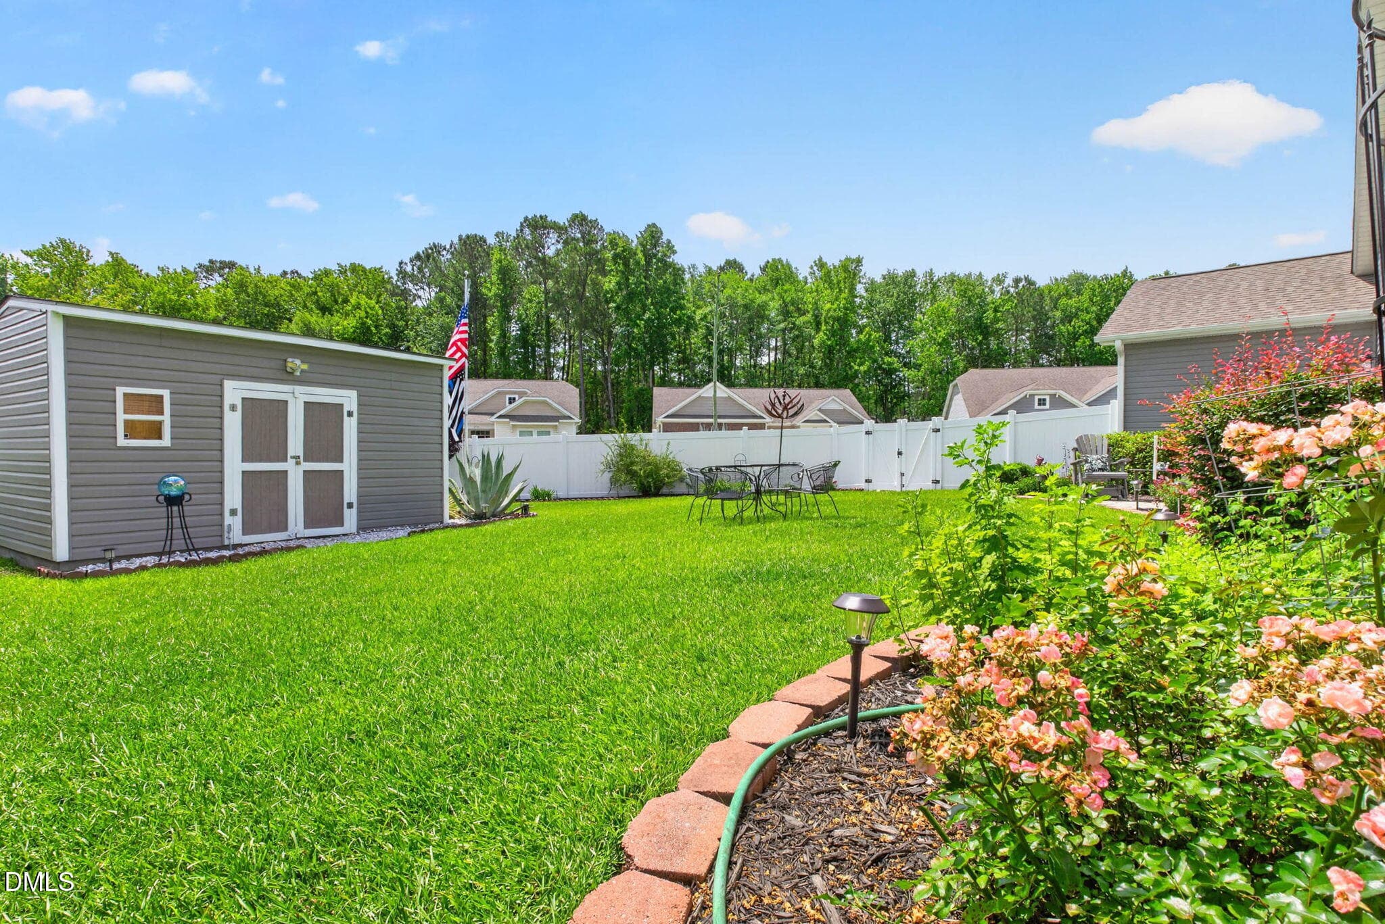
Side Yard - 6531 Adelina Court SW, Ocean Isle Beach, NC 28469
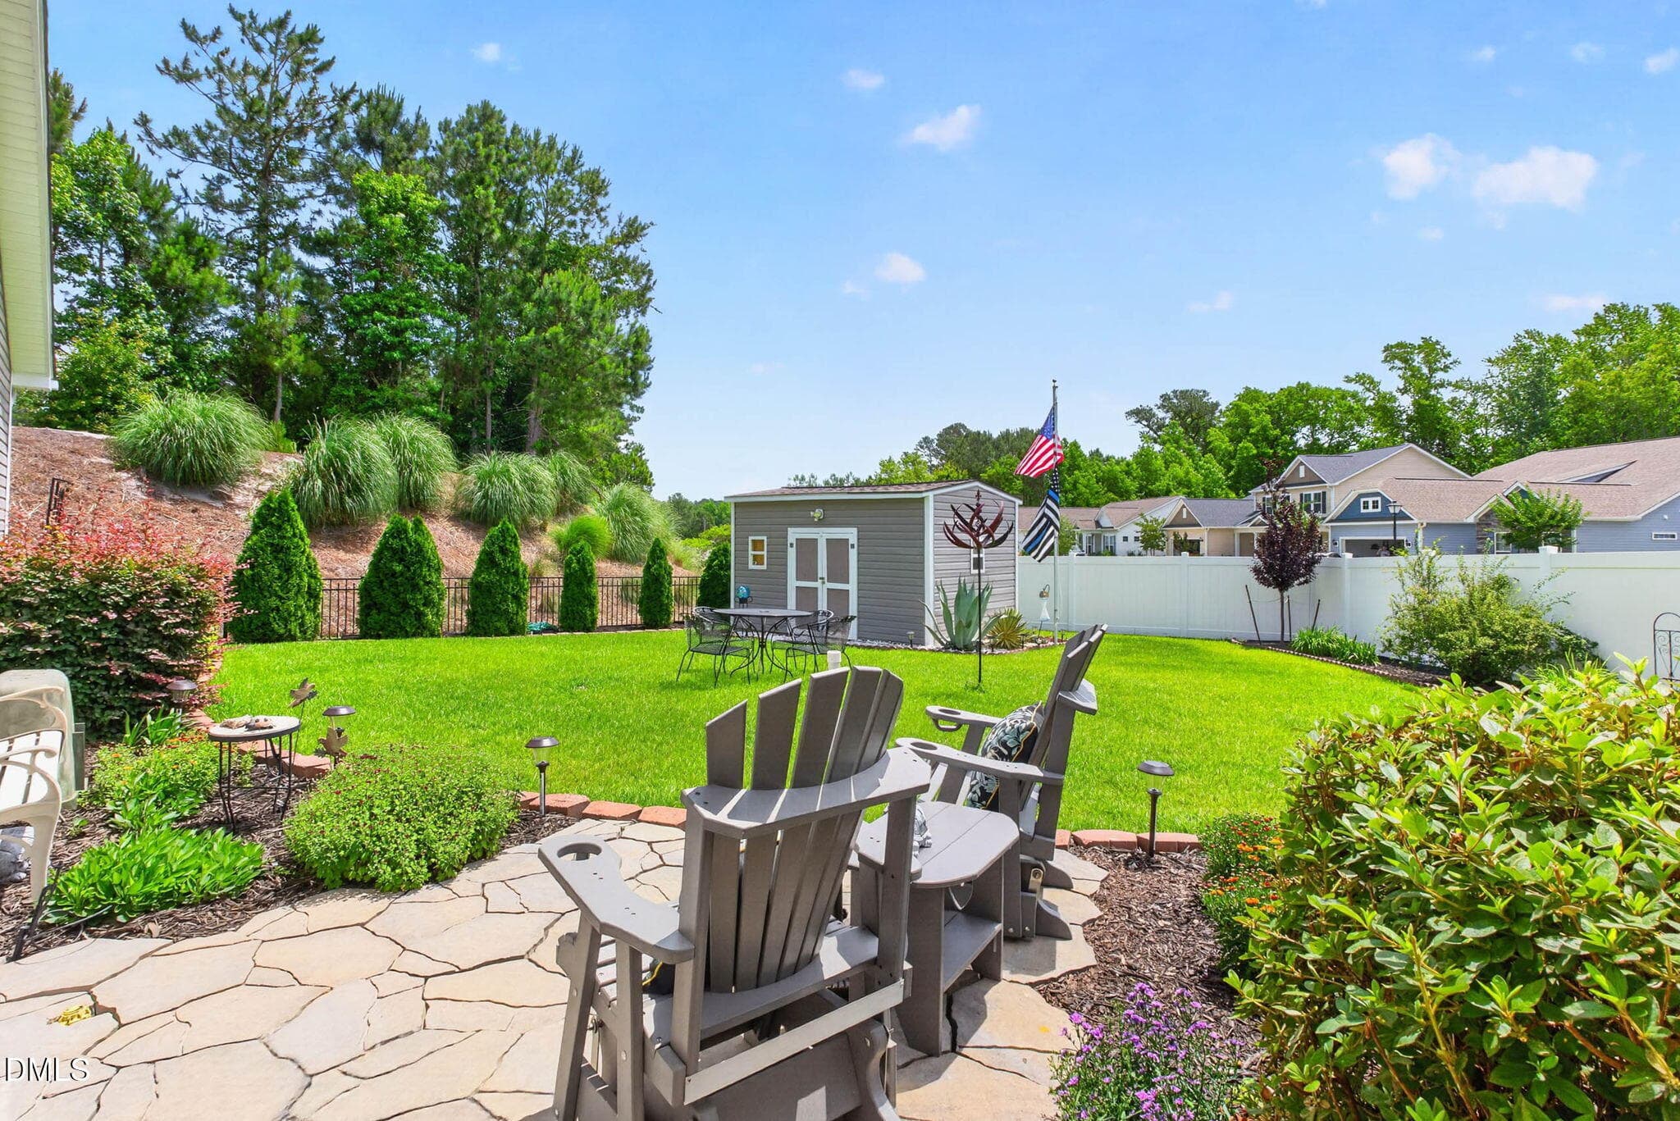
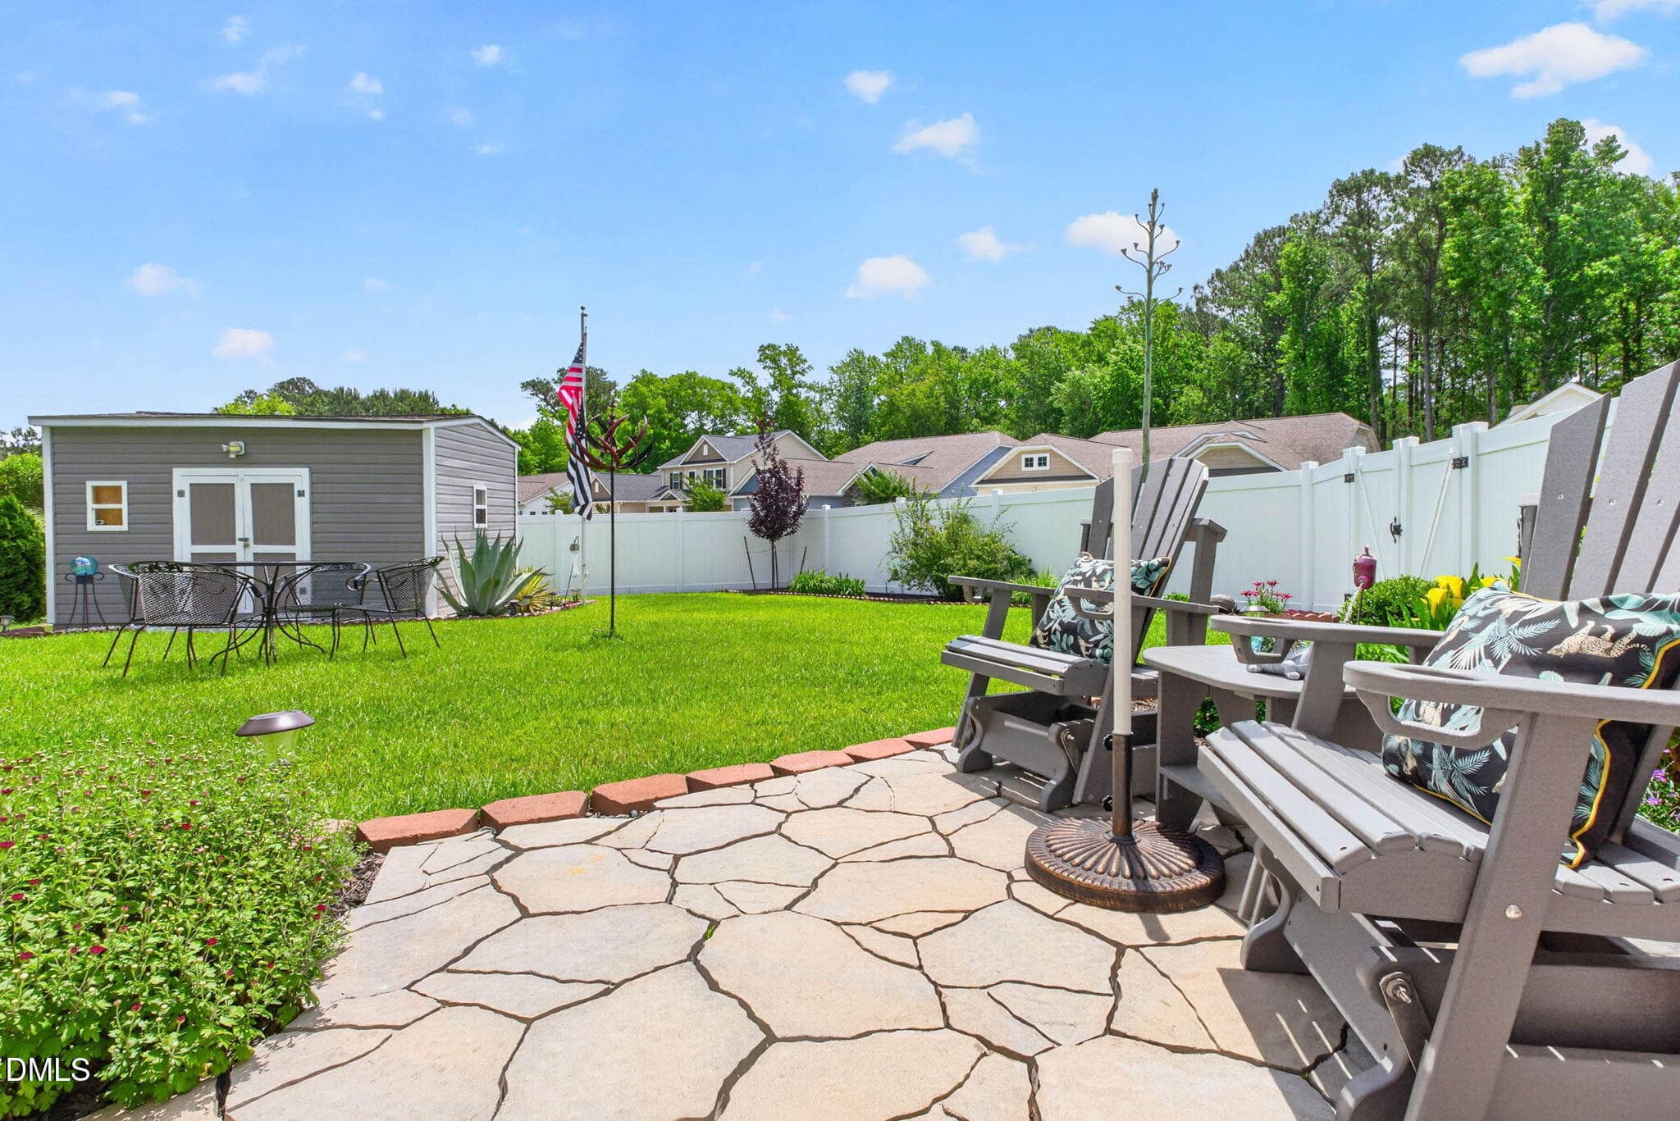
Side Yard & Patio - 6531 Adelina Court SW, Ocean Isle Beach, NC 28469
Side Yard - 6531 Adelina Court SW, Ocean Isle Beach, NC 28469
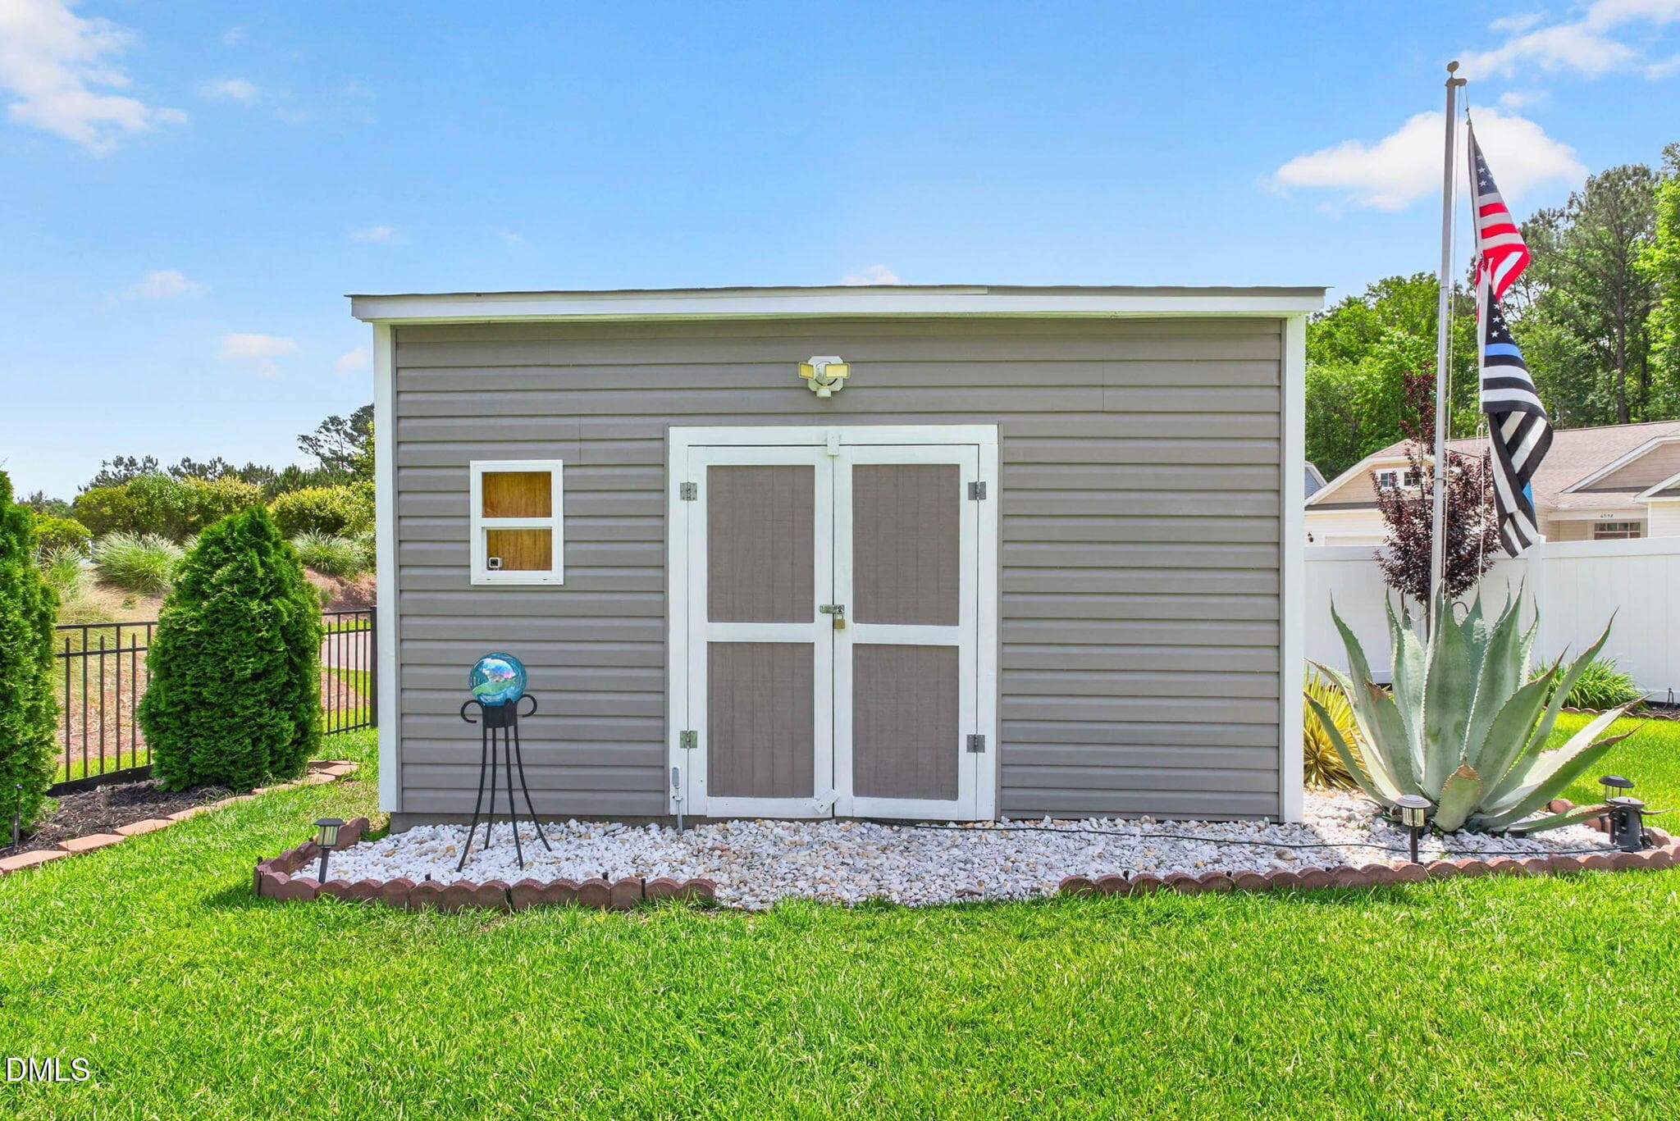
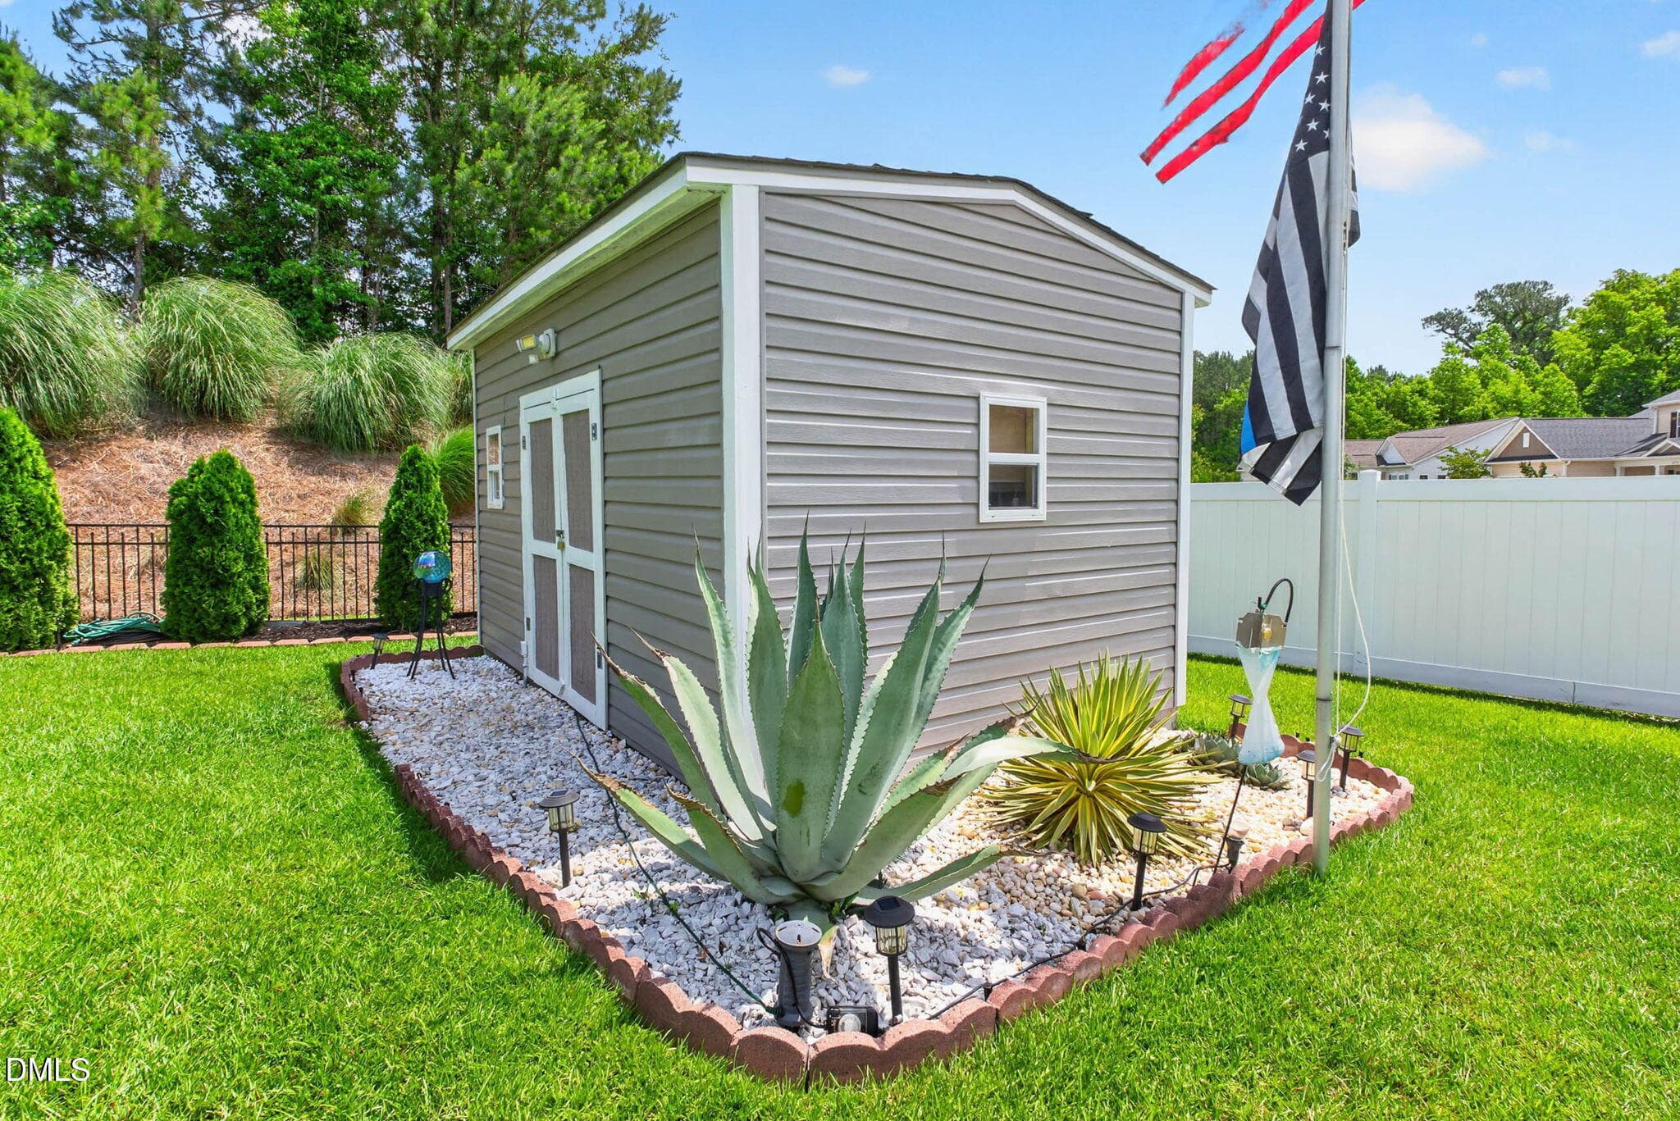
Wired Shed - 6531 Adelina Court SW, Ocean Isle Beach, NC 28469
Shed - 6531 Adelina Court SW, Ocean Isle Beach, NC 28469
Side Yard - 6531 Adelina Court SW, Ocean Isle Beach, NC 28469
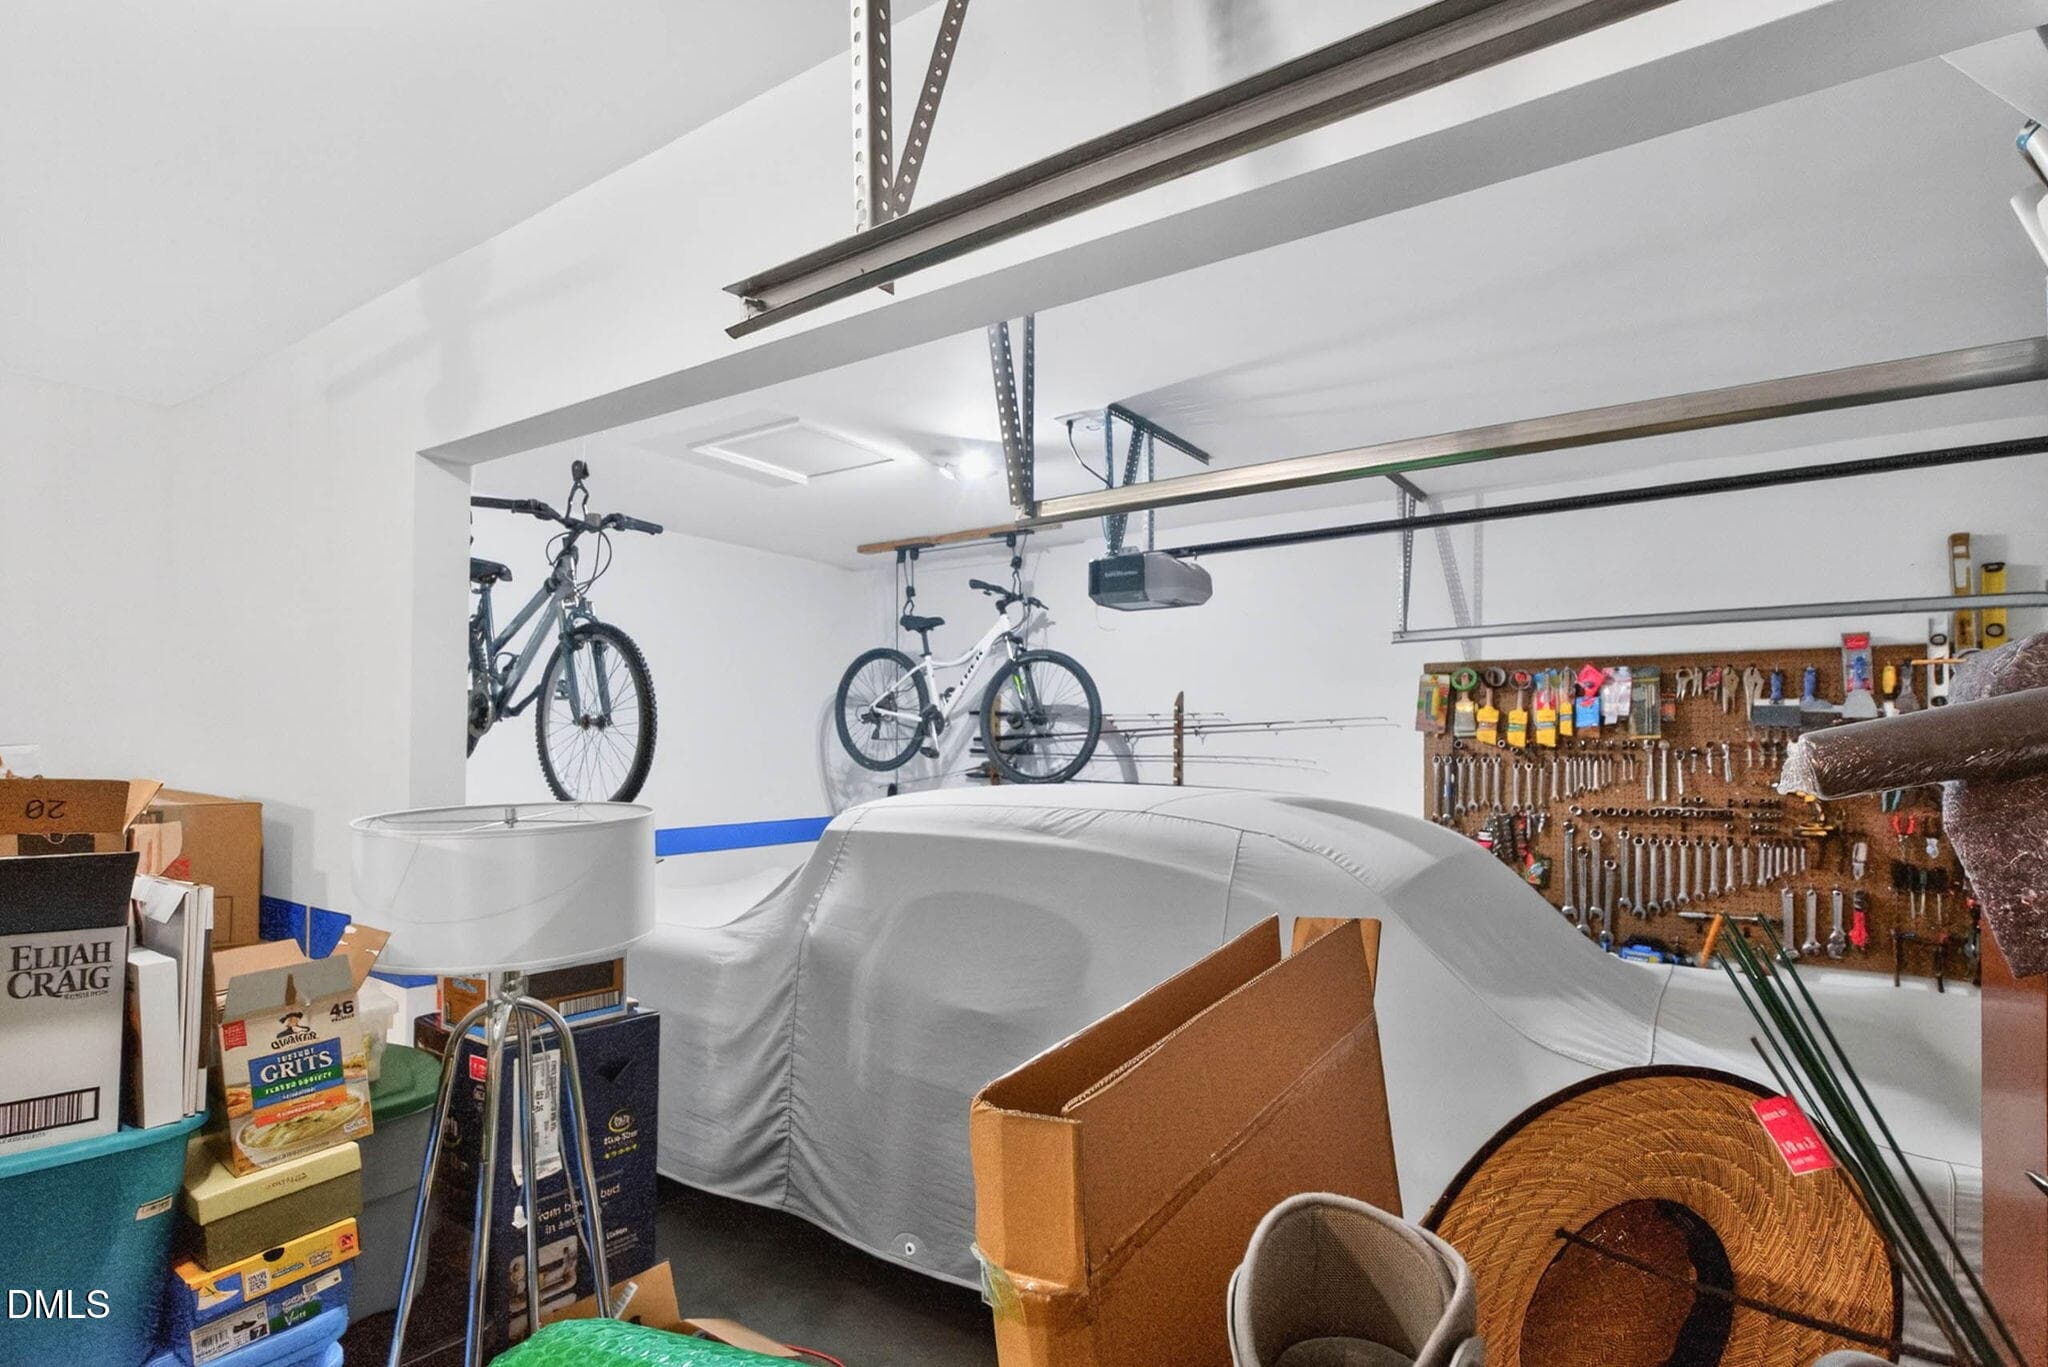
Gargage 3 - 6531 Adelina Court SW, Ocean Isle Beach, NC 28469
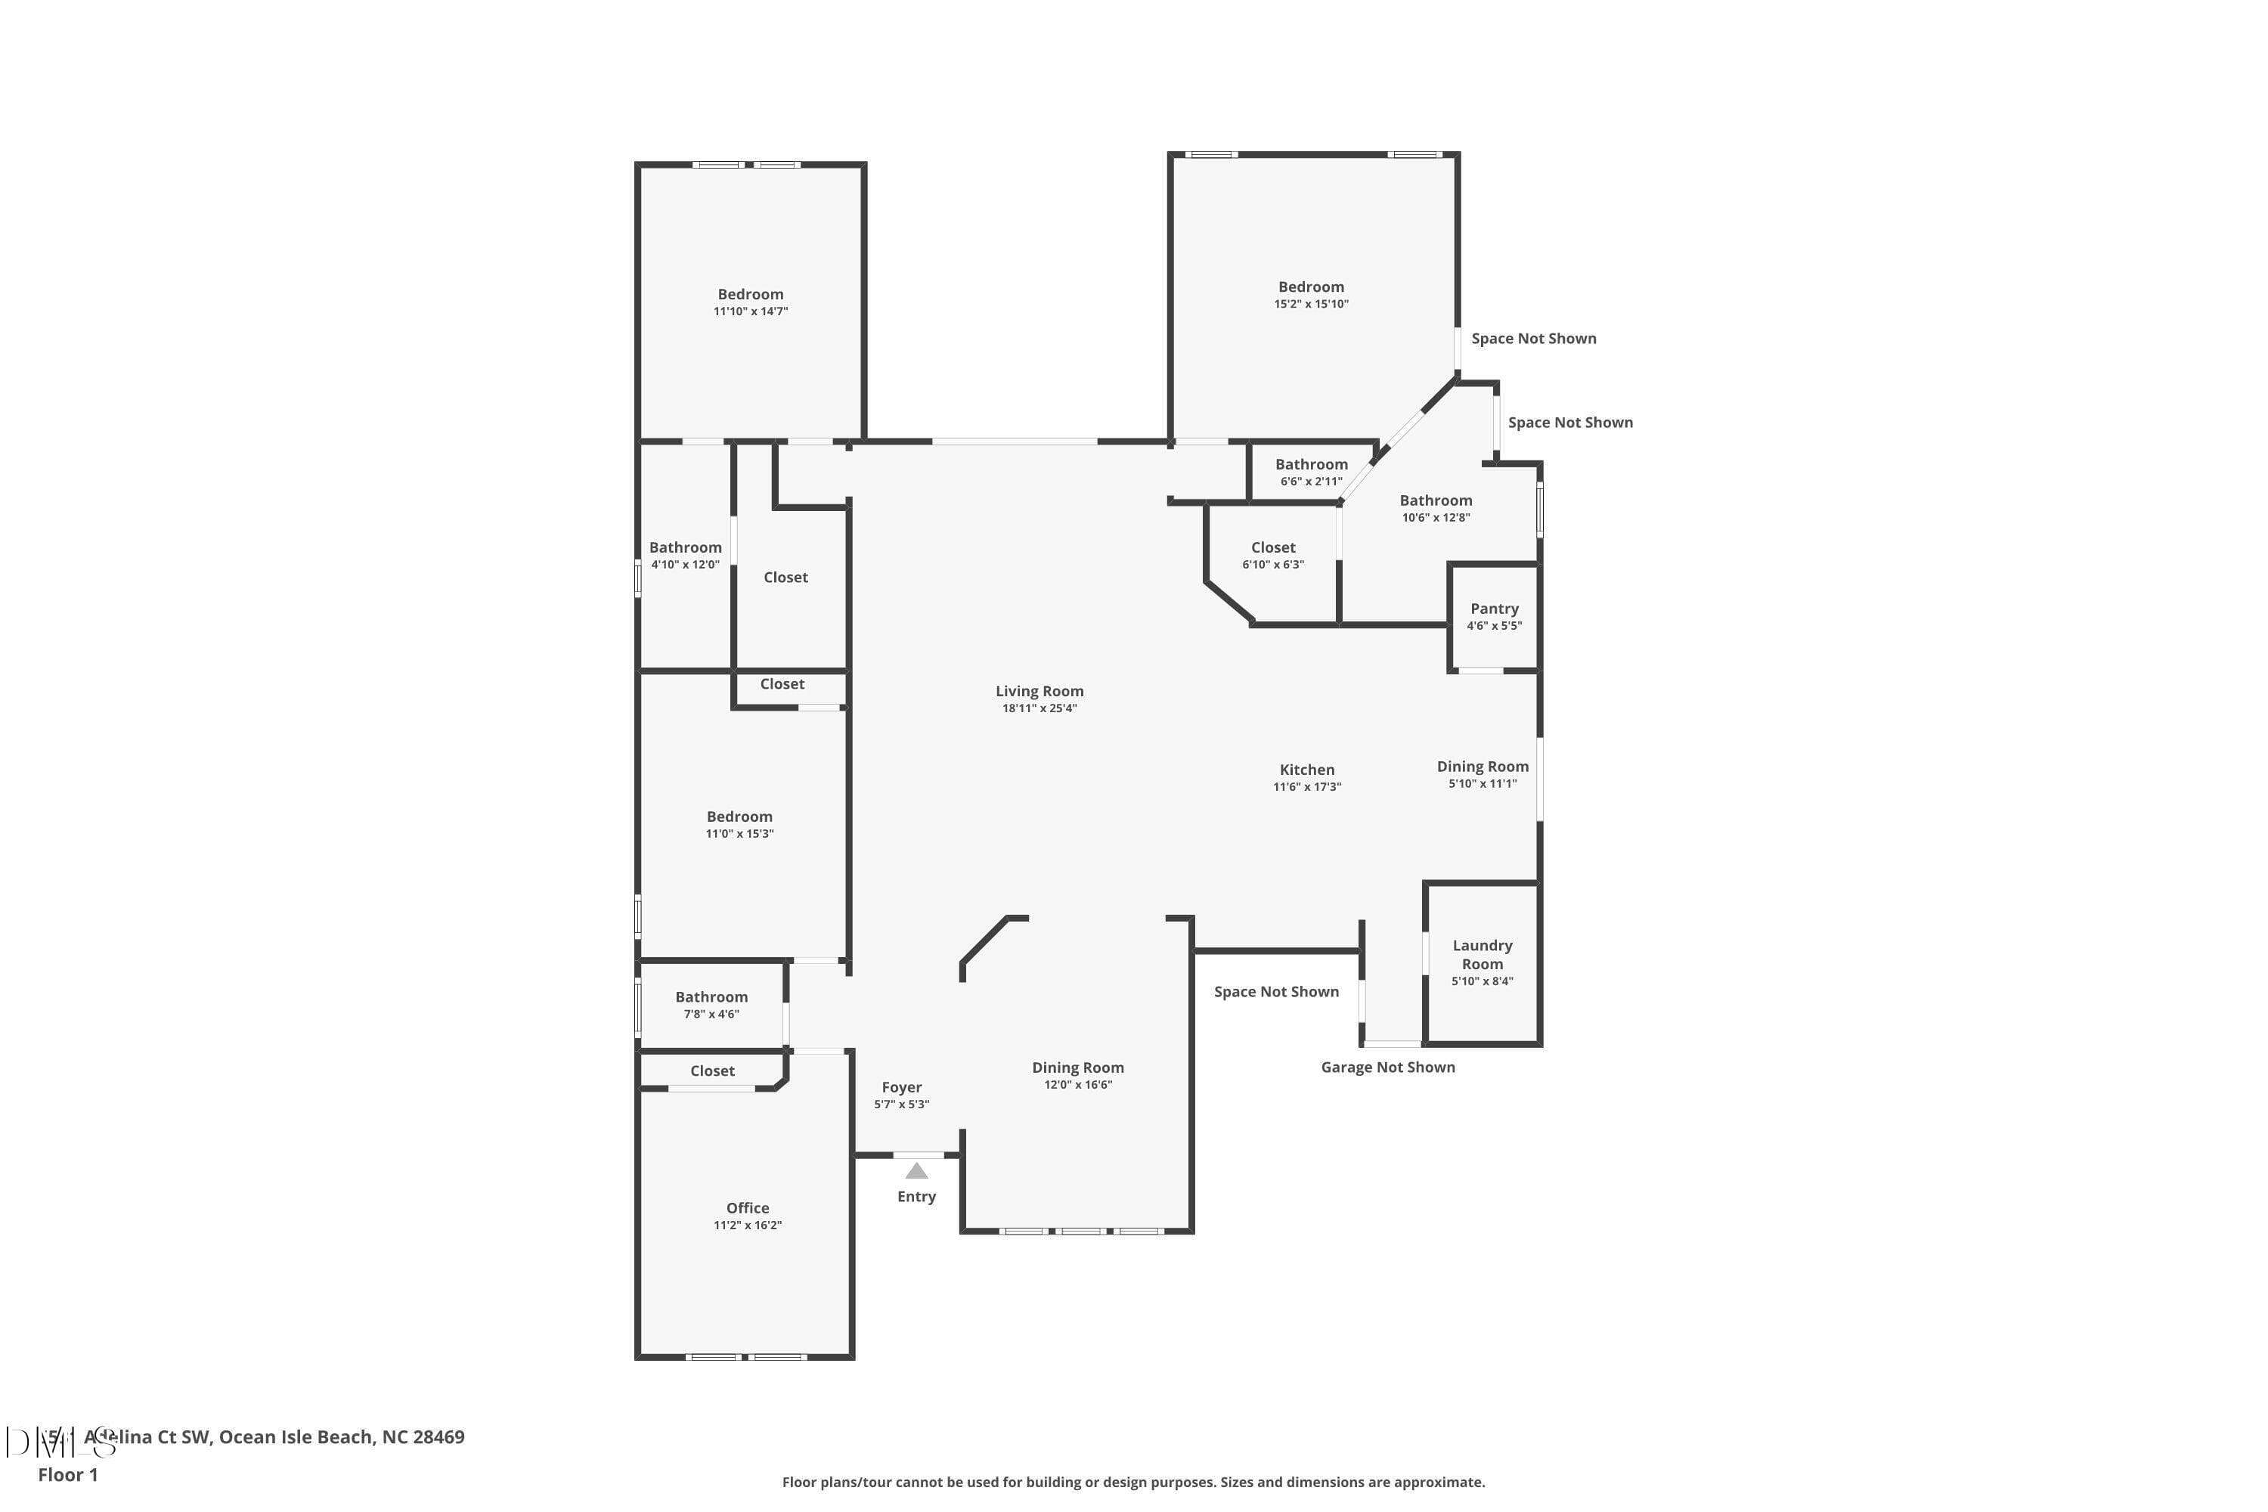
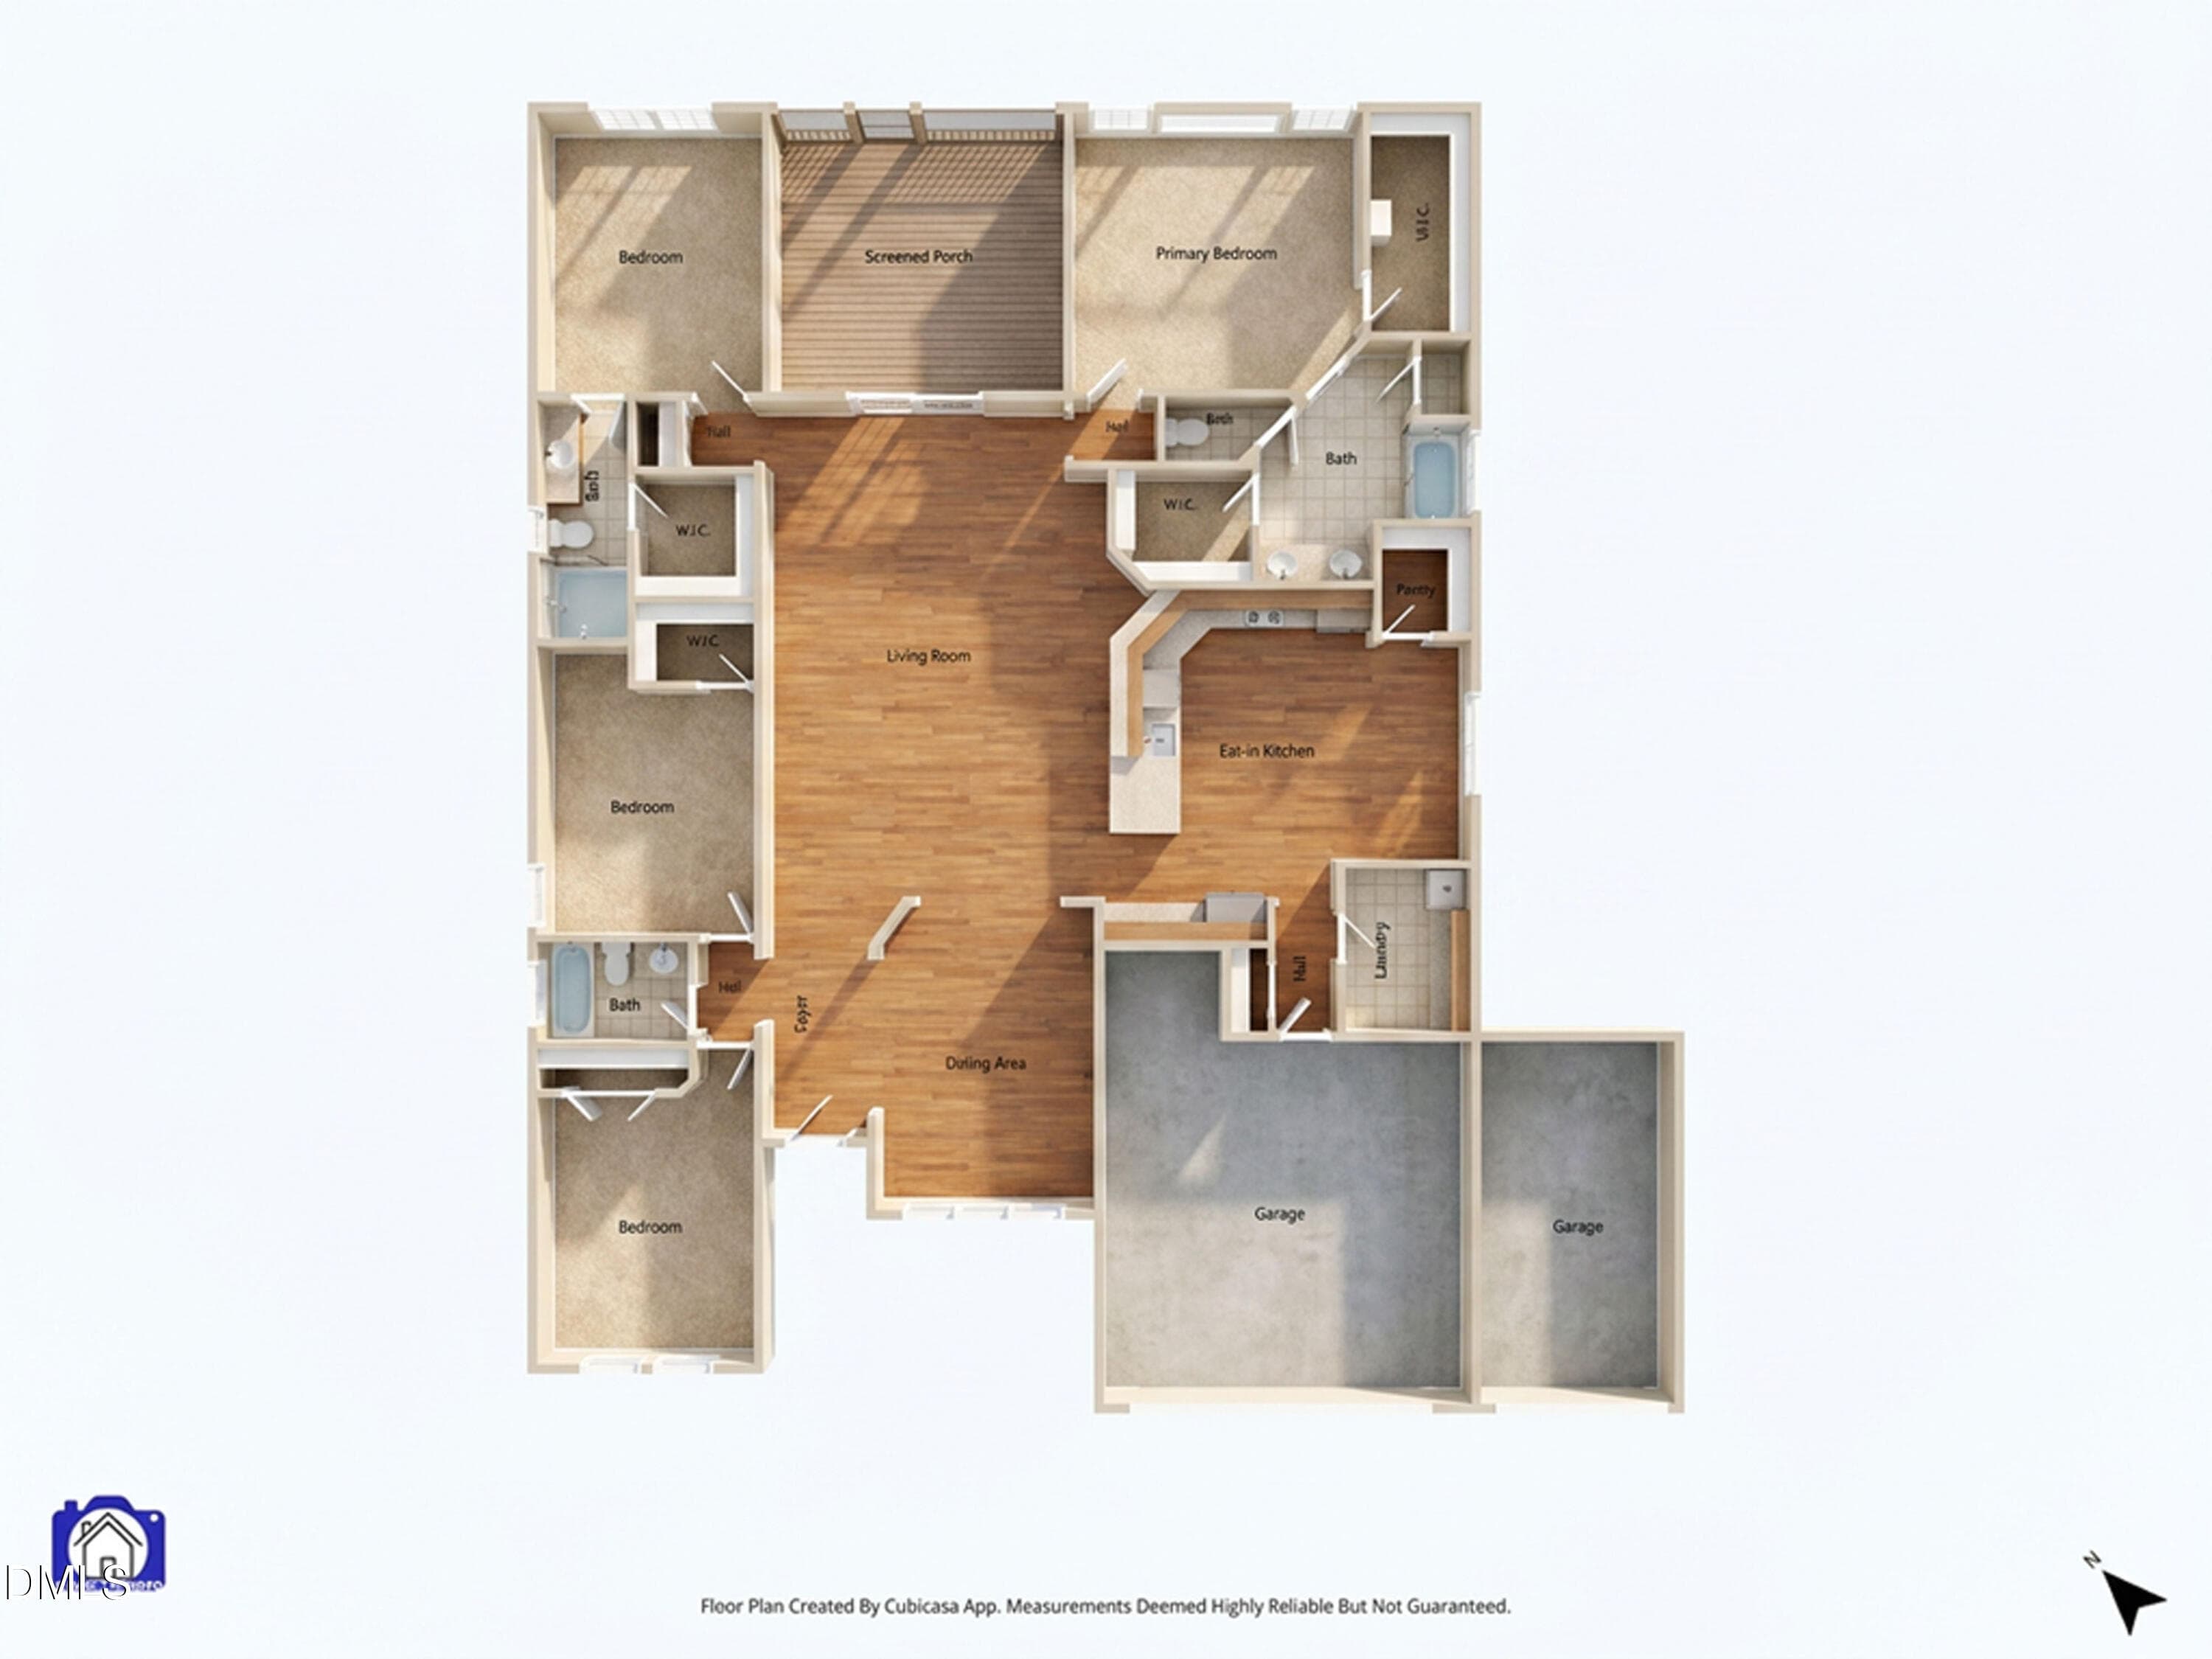
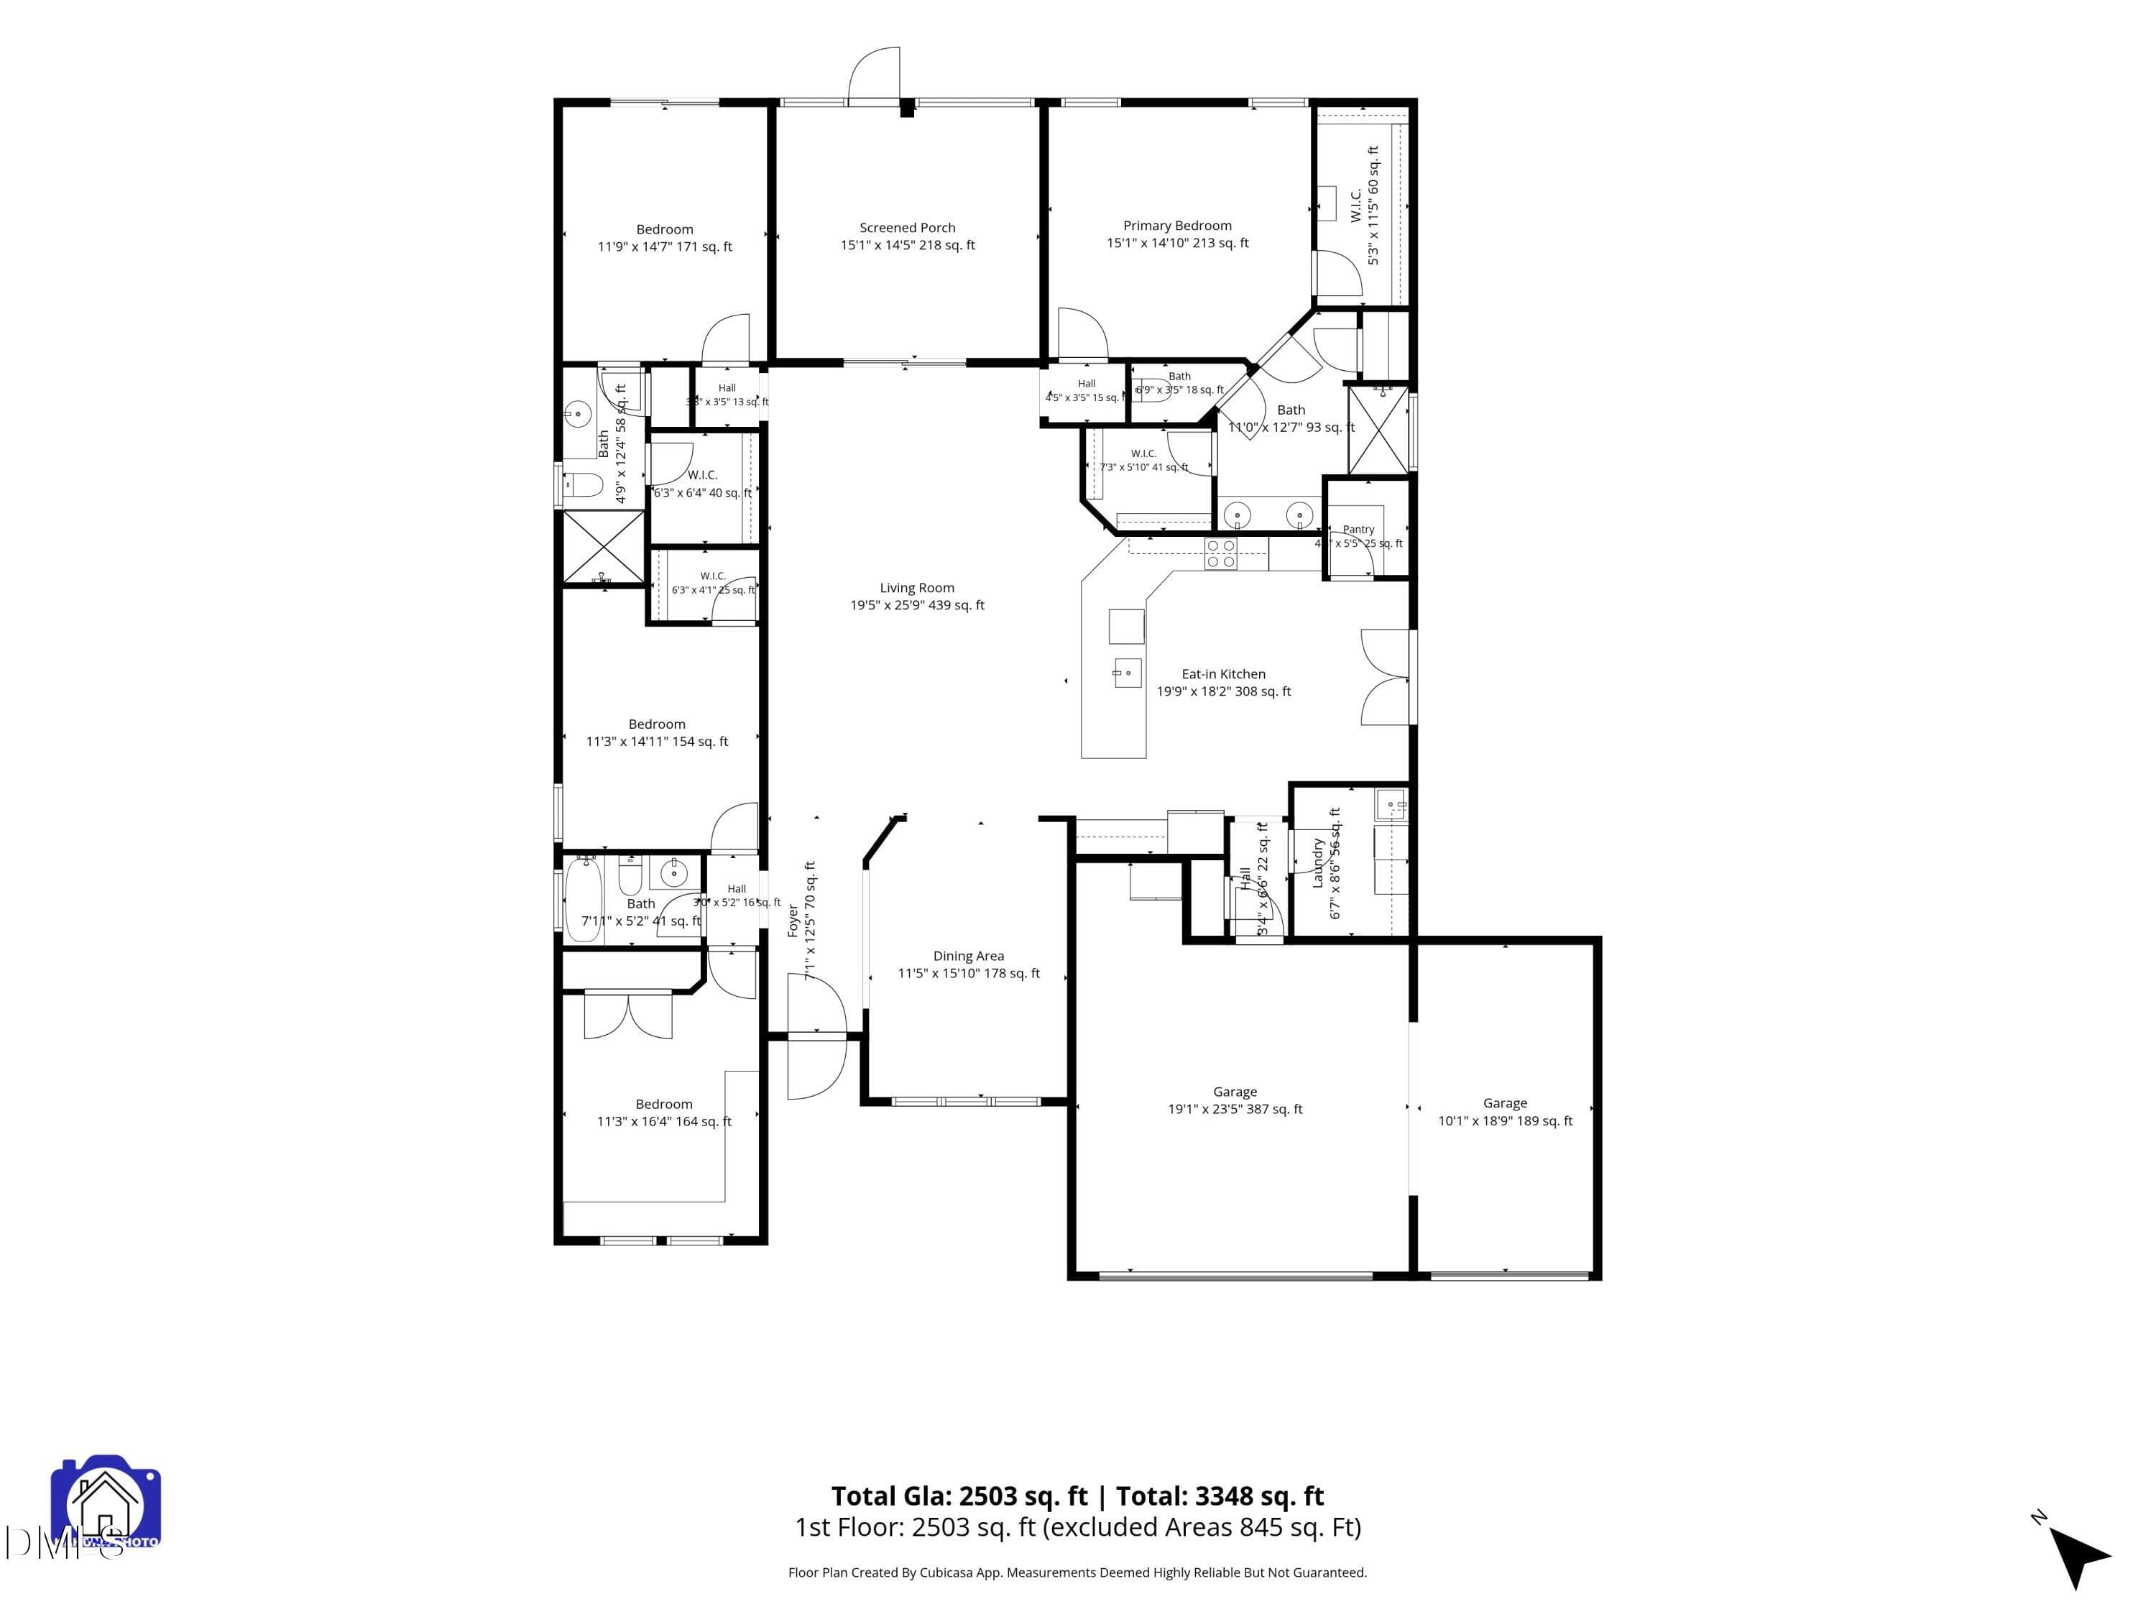
Floor Plan - 6531 Adelina Court SW, Ocean Isle Beach, NC 28469
61 photos

$549,900

6531 Adelina Court SW, Ocean Isle Beach, NC 28469
Ocean Isle Beach, NC 28469
Listed by Melissa A Smith · Sunsets & Sandcastles Realty
Bedrooms
4
Bathrooms
3
Living area
N/A
Year built
2019

About this home

NEW PRICE - $549,900! Discover the space, privacy, and thoughtful upgrades this beautifully maintained 4BR/3BA home has to offer! Situated on a quiet cul-de-sac lot, this home features an oversized 3-car garage, private fenced side yard, screened lanai, and exceptional storage throughout. Enjoy community amenities including a swimming pool, clubhouse with fitness room, and two pickleball courts! Inside, the open-concept floor plan showcases vaulted ceilings in the family room and kitchen, creating a bright and inviting living space. The well-appointed kitchen features quartz countertops, glass tile backsplash, brand-new double oven (June 2026), walk-in pantry, and spacious dining area with tray ceiling. The primary suite offers tray ceilings and two walk-in closets, while a separate guest suite includes its own private bathroom and walk-in closet. Additional upgrades include tiled showers, whole-house water filtration system, irrigation system, laundry room with utility sink, and beautifully landscaped grounds. Step outside to enjoy the screened lanai, adjoining patio, and private fenced side-yard retreat, ideal for entertaining or relaxing. A privacy berm behind the home, maintained by the HOA, provides an additional buffer. Need storage? The oversized 3-car garage features insulated doors and floored, insulated storage space above, while a wired 10' x 15' storage shed offers even more room for tools, hobbies, or beach gear. With its generous storage, functional floor plan, private outdoor spaces, and community amenities, this home offers an exceptional combination of comfort and convenience. Schedule your private showing today! $4,000 lender credit with preferred lender. Ask listing agent for details.

Property details

MLS
Doorify MLS
MLS #
10170698
Property type
Single Family Residence
Subdivision
Cameron Woods
Status
Active
Days on market
142
On market date
May 29, 2026
Stories
N/A
Total bathrooms
3
Garage spaces
3
Parking spaces
N/A
Lot size
0.254 acres
Loading map…

Nearby schools

Within 10 miles. School directory data from the National Center for Education Statistics (NCES), accessed via the Urban Institute Education Data API. Local Score is calculated by INNOVATE Real Estate; where a state rating is shown, it comes from that state's own official school report card.

Elementary
Union Elementary
2.8 mi away · Grades 0-5
Zoned school (attendance boundary, 2015-16 data)
4.0
Local Score (state rating (2025) blended 70/30 with student-teacher ratio) -- not an official state rating
State rating: B (2025)
Enrollment
539
Student:teacher ratio
15.0:1
District
Brunswick County Schools
Middle
Shallotte Middle
5.54 mi away · Grades 6-8
Zoned school (attendance boundary, 2015-16 data)
3.0
Local Score (state rating (2025) blended 70/30 with student-teacher ratio) -- not an official state rating
State rating: C (2025)
Enrollment
674
Student:teacher ratio
17.3:1
District
Brunswick County Schools
High
Brunswick County Early College
15.88 mi away · Grades 9-13
Zoned school (attendance boundary, 2015-16 data)
3.8
Local Score (state rating (2025) blended 70/30 with student-teacher ratio) -- not an official state rating
State rating: A (2025)
Enrollment
365
Student:teacher ratio
33.2:1
District
Brunswick County Schools

Walkability

Blended score for Ocean Isle Beach's center, calculated by INNOVATE Real Estate from two sources: the EPA's National Walkability Index (street network, transit, land-use mix) and Google Places amenity data (what's actually reachable on foot from this point). 60% EPA National Walkability Index + 40% nearby-amenity density (Google Places).

36
Car-dependent
out of 100
EPA National Walkability Index
8.0 / 20 -- Below average walkable
Google Places amenity density
30 / 100
Restaurants & cafes6
Grocery stores2
Parks1
Schools0
Transit stops0
Pharmacies0

Mortgage calculator

Estimate only - actual rate and payment depend on your lender, credit, and loan program.

$
%
%
Adjust tax / insurance estimates
% / yr
$
/mo
Est. monthly payment
$3,462/mo
$109,980 down
$439,920 loan
Principal & interest$2,853
Property tax (est.)$458
Home insurance (est.)$150

Similar homes you might like

Data source: Listing information provided by Doorify MLS via Trestle/CoreLogic. Last updated 8 days ago.

Information herein deemed reliable but not guaranteed; all measurements, school assignments, HOA fees, taxes, and feature lists are approximate and should be independently verified. Equal Housing Opportunity.