
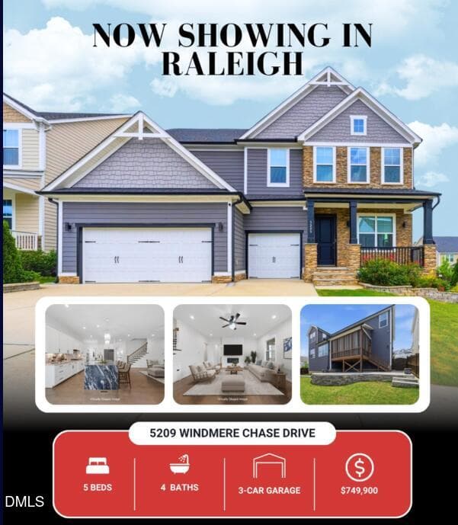
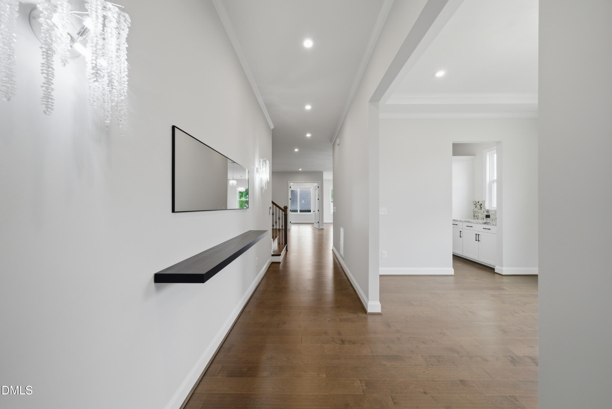
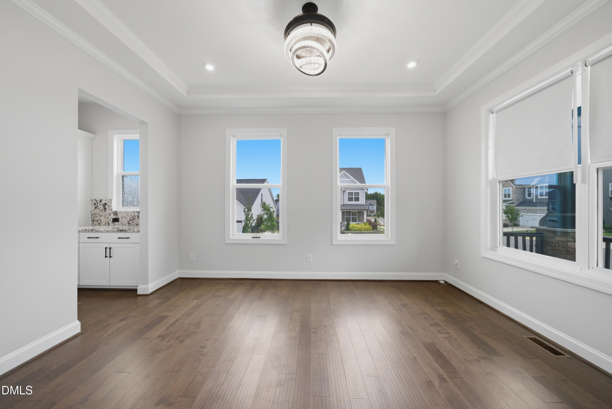
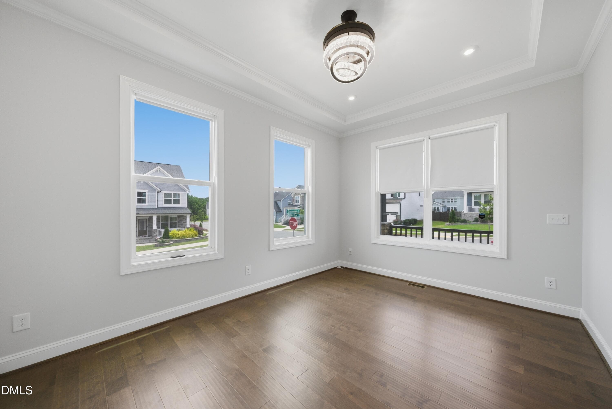
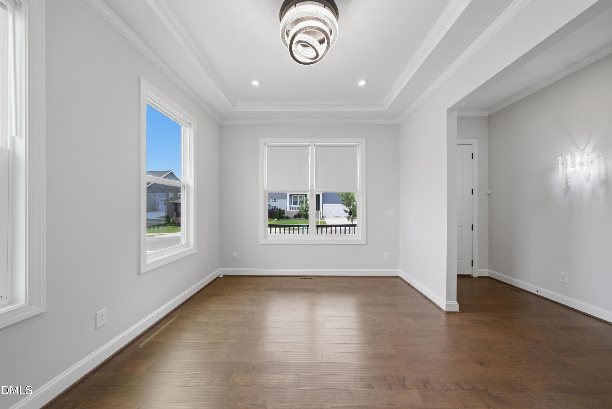
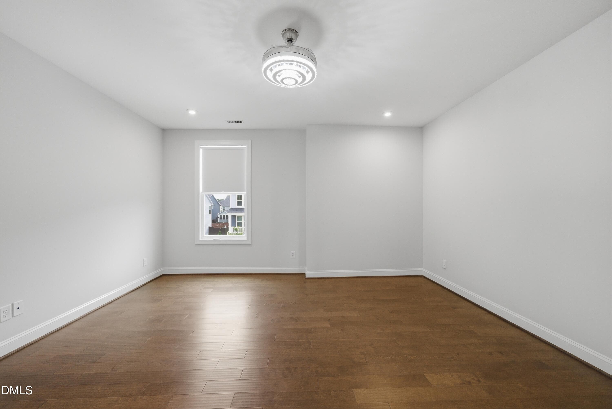
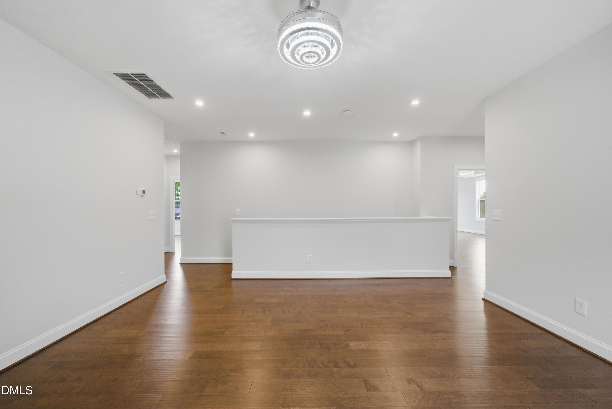
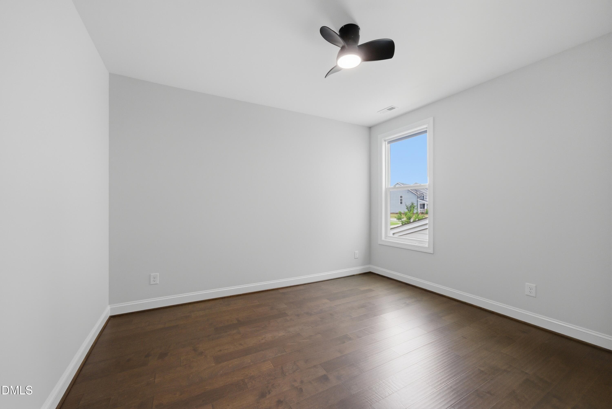
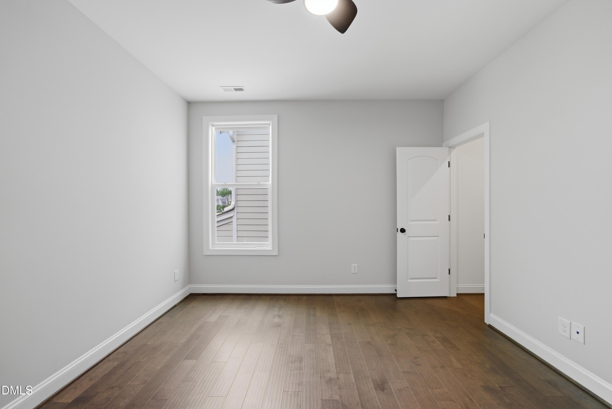
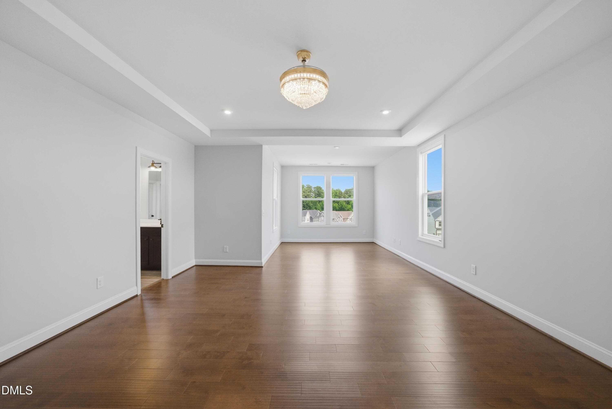
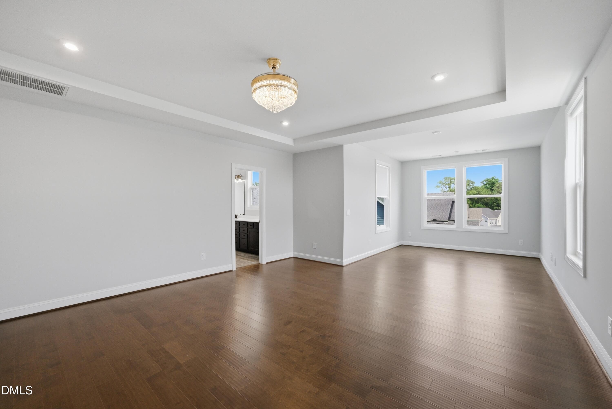
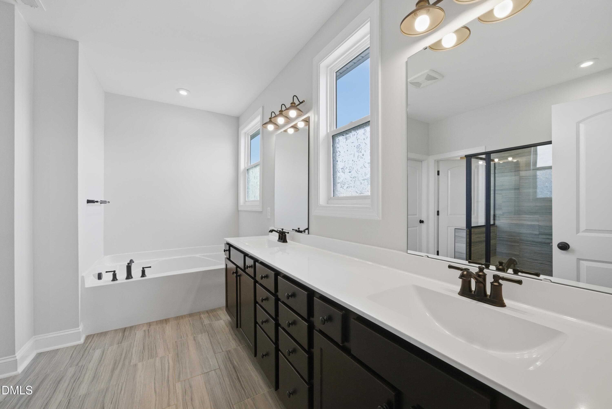
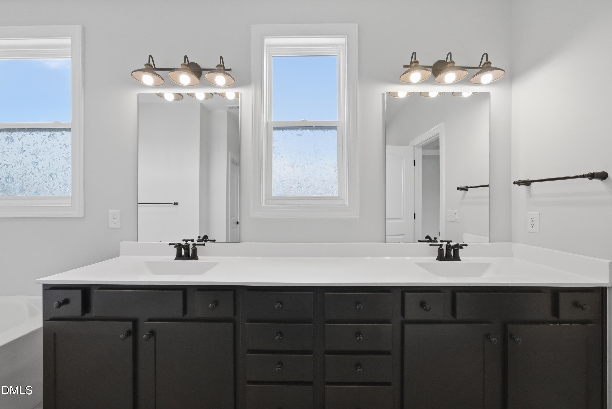
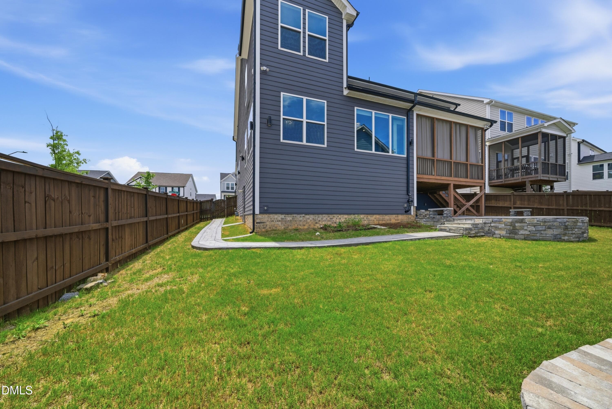
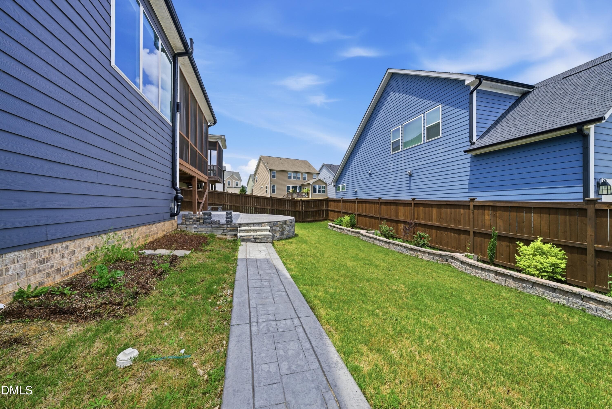
image (1) - 5209 Windmere Chase Drive, Raleigh, NC 27616, Raleigh
DSC03754 - 5209 Windmere Chase Drive, Raleigh, NC 27616, Raleigh
DSC03745 - 5209 Windmere Chase Drive, Raleigh, NC 27616, Raleigh
DSC03748 - 5209 Windmere Chase Drive, Raleigh, NC 27616, Raleigh
DSC03751 - 5209 Windmere Chase Drive, Raleigh, NC 27616, Raleigh
DSC03766 - 5209 Windmere Chase Drive, Raleigh, NC 27616, Raleigh
DSC03760 - 5209 Windmere Chase Drive, Raleigh, NC 27616, Raleigh
DSC03787 - 5209 Windmere Chase Drive, Raleigh, NC 27616, Raleigh
DSC03793 - 5209 Windmere Chase Drive, Raleigh, NC 27616, Raleigh
DSC03832 - 5209 Windmere Chase Drive, Raleigh, NC 27616, Raleigh
DSC03865 - 5209 Windmere Chase Drive, Raleigh, NC 27616, Raleigh
DSC03805 - 5209 Windmere Chase Drive, Raleigh, NC 27616, Raleigh
DSC03757 - 5209 Windmere Chase Drive, Raleigh, NC 27616, Raleigh
DSC03760 - 5209 Windmere Chase Drive, Raleigh, NC 27616, Raleigh
DSC03763 - 5209 Windmere Chase Drive, Raleigh, NC 27616, Raleigh
DSC03766 - 5209 Windmere Chase Drive, Raleigh, NC 27616, Raleigh
DSC03769 - 5209 Windmere Chase Drive, Raleigh, NC 27616, Raleigh
DSC03772 - 5209 Windmere Chase Drive, Raleigh, NC 27616, Raleigh
DSC03775 - 5209 Windmere Chase Drive, Raleigh, NC 27616, Raleigh
DSC03778 - 5209 Windmere Chase Drive, Raleigh, NC 27616, Raleigh
DSC03781 - 5209 Windmere Chase Drive, Raleigh, NC 27616, Raleigh
DSC03784 - 5209 Windmere Chase Drive, Raleigh, NC 27616, Raleigh
DSC03787 - 5209 Windmere Chase Drive, Raleigh, NC 27616, Raleigh
DSC03790 - 5209 Windmere Chase Drive, Raleigh, NC 27616, Raleigh
DSC03793 - 5209 Windmere Chase Drive, Raleigh, NC 27616, Raleigh
DSC03796 - 5209 Windmere Chase Drive, Raleigh, NC 27616, Raleigh
DSC03799 - 5209 Windmere Chase Drive, Raleigh, NC 27616, Raleigh
DSC03802 - 5209 Windmere Chase Drive, Raleigh, NC 27616, Raleigh
DSC03805 - 5209 Windmere Chase Drive, Raleigh, NC 27616, Raleigh
DSC03808 - 5209 Windmere Chase Drive, Raleigh, NC 27616, Raleigh
DSC03811 - 5209 Windmere Chase Drive, Raleigh, NC 27616, Raleigh
DSC03814 - 5209 Windmere Chase Drive, Raleigh, NC 27616, Raleigh
DSC03817 - 5209 Windmere Chase Drive, Raleigh, NC 27616, Raleigh
DSC03820 - 5209 Windmere Chase Drive, Raleigh, NC 27616, Raleigh
DSC03823 - 5209 Windmere Chase Drive, Raleigh, NC 27616, Raleigh
DSC03826 - 5209 Windmere Chase Drive, Raleigh, NC 27616, Raleigh
DSC03829 - 5209 Windmere Chase Drive, Raleigh, NC 27616, Raleigh
DSC03832 - 5209 Windmere Chase Drive, Raleigh, NC 27616, Raleigh
DSC03835 - 5209 Windmere Chase Drive, Raleigh, NC 27616, Raleigh
DSC03838 - 5209 Windmere Chase Drive, Raleigh, NC 27616, Raleigh
DSC03841 - 5209 Windmere Chase Drive, Raleigh, NC 27616, Raleigh
DSC03844 - 5209 Windmere Chase Drive, Raleigh, NC 27616, Raleigh
DSC03847 - 5209 Windmere Chase Drive, Raleigh, NC 27616, Raleigh
DSC03850 - 5209 Windmere Chase Drive, Raleigh, NC 27616, Raleigh
DSC03853 - 5209 Windmere Chase Drive, Raleigh, NC 27616, Raleigh
DSC03856 - 5209 Windmere Chase Drive, Raleigh, NC 27616, Raleigh
DSC03859 - 5209 Windmere Chase Drive, Raleigh, NC 27616, Raleigh
DSC03862 - 5209 Windmere Chase Drive, Raleigh, NC 27616, Raleigh
DSC03865 - 5209 Windmere Chase Drive, Raleigh, NC 27616, Raleigh
DSC03868 - 5209 Windmere Chase Drive, Raleigh, NC 27616, Raleigh
DSC03871 - 5209 Windmere Chase Drive, Raleigh, NC 27616, Raleigh
DSC03874 - 5209 Windmere Chase Drive, Raleigh, NC 27616, Raleigh
DSC03877 - 5209 Windmere Chase Drive, Raleigh, NC 27616, Raleigh
DSC03880 - 5209 Windmere Chase Drive, Raleigh, NC 27616, Raleigh
DSC03883 - 5209 Windmere Chase Drive, Raleigh, NC 27616, Raleigh
DSC03886 - 5209 Windmere Chase Drive, Raleigh, NC 27616, Raleigh
DSC03889 - 5209 Windmere Chase Drive, Raleigh, NC 27616, Raleigh
DSC03892 - 5209 Windmere Chase Drive, Raleigh, NC 27616, Raleigh
DSC03895 - 5209 Windmere Chase Drive, Raleigh, NC 27616, Raleigh
DSC03898 - 5209 Windmere Chase Drive, Raleigh, NC 27616, Raleigh
DSC03901 - 5209 Windmere Chase Drive, Raleigh, NC 27616, Raleigh
DSC03904 - 5209 Windmere Chase Drive, Raleigh, NC 27616, Raleigh
62 photos

$749,900

5209 Windmere Chase Drive, Raleigh, NC 27616
Raleigh, NC 27616
Listed by Ryan Boone · Hudson Residential Brokerage
Bedrooms
5
Bathrooms
4
Living area
N/A
Year built
2022

About this home

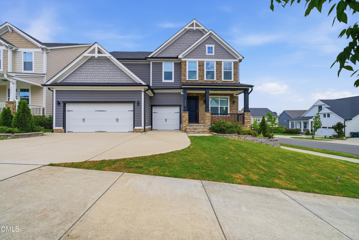
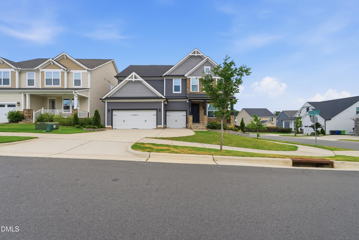
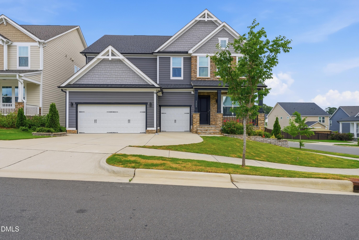
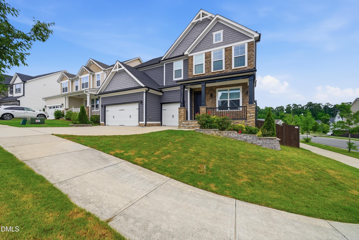
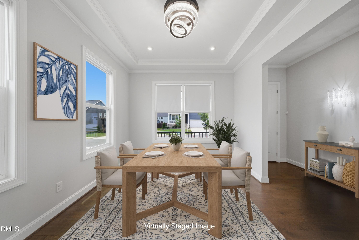
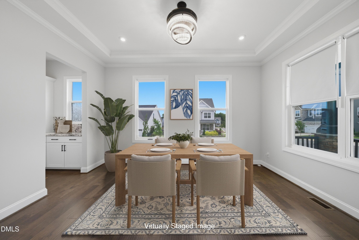
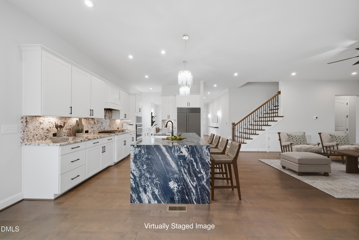
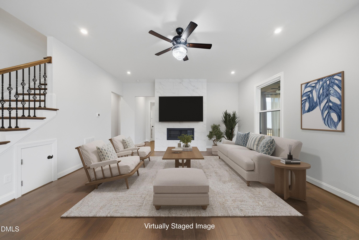
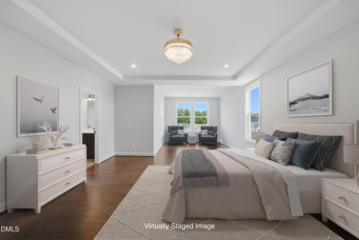
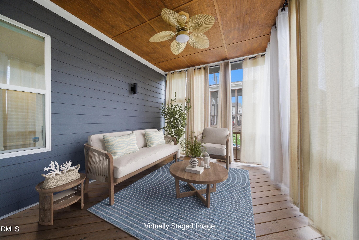
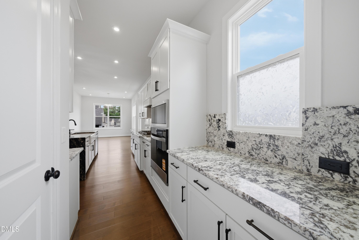
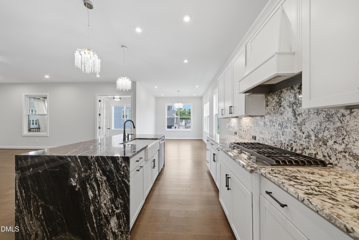
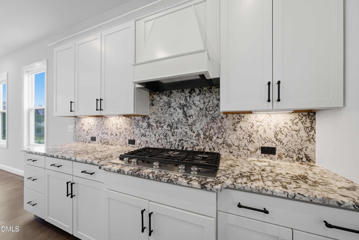
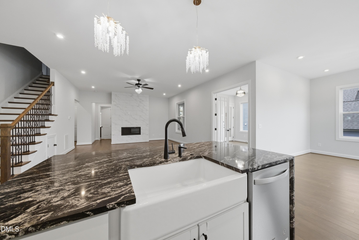
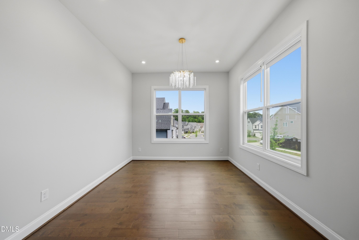
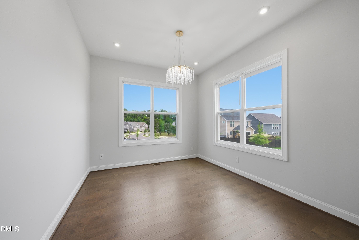
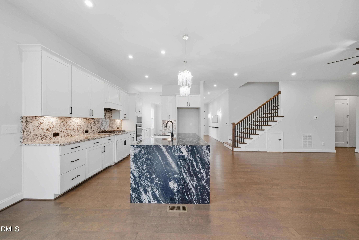
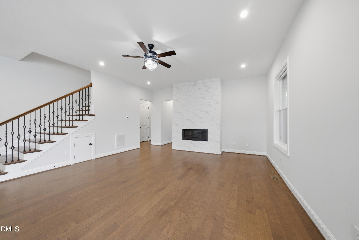
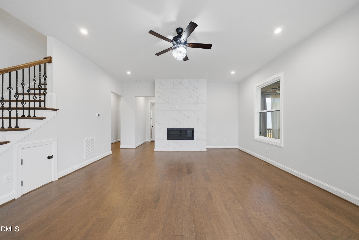
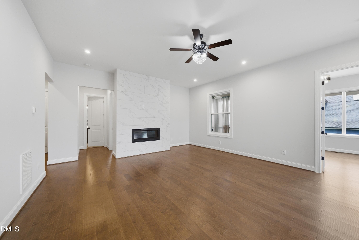
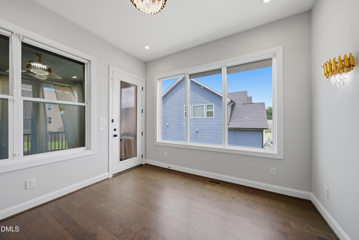
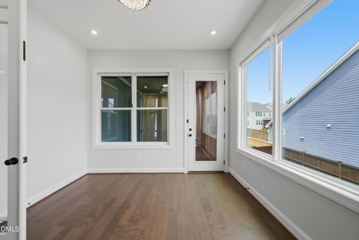
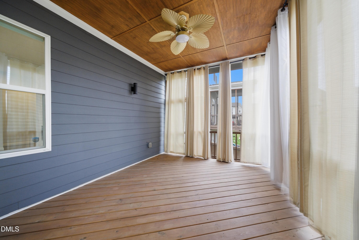
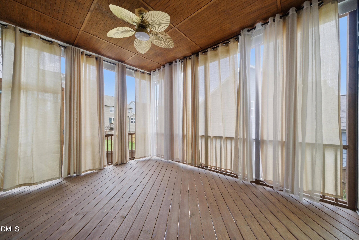
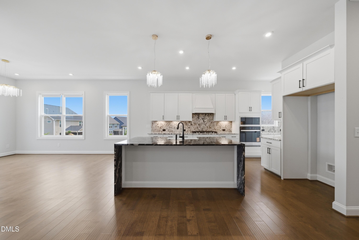
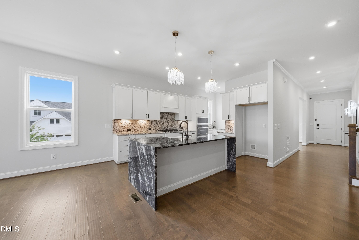
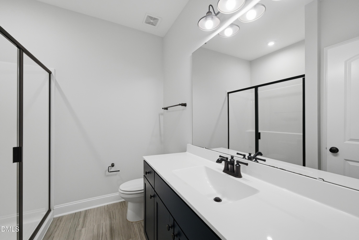
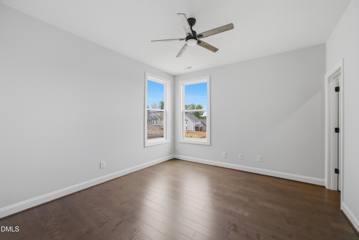
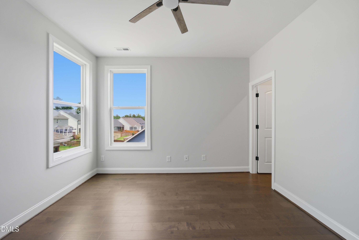
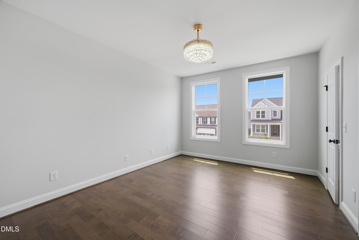
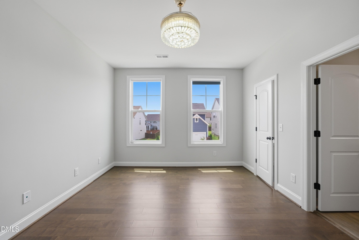
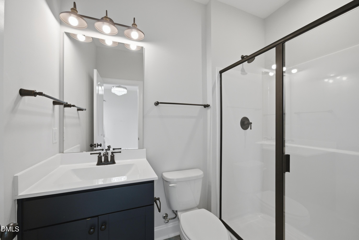
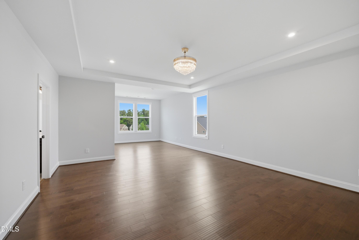
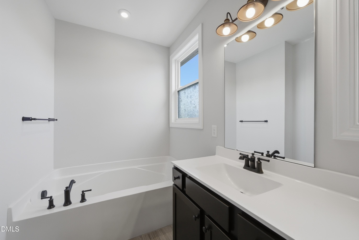
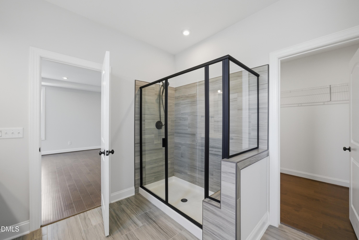
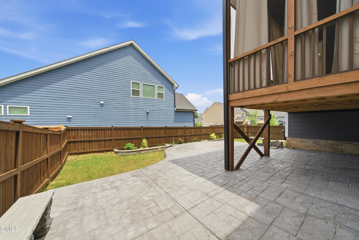
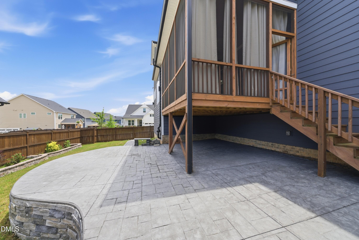
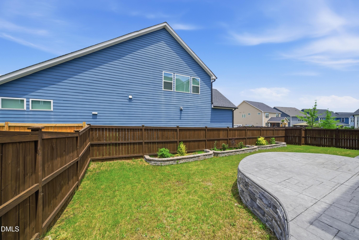
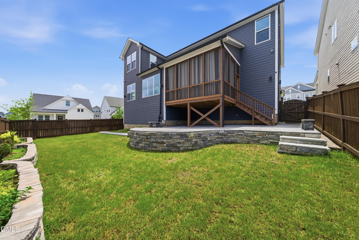
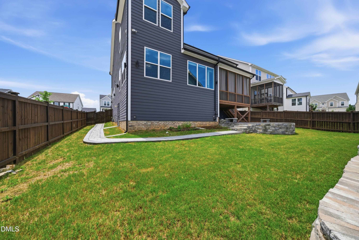
Experience like-new luxury in Belmont! This Craftsman estate is a masterclass in custom upgrades, offering 3,863 sq. ft. of meticulously engineered space. The structural footprint was expanded to feature an oversized primary suite, an extended dining room, and a deep three-car garage with a 4ft extension and EV-ready capability. Premium Fort Mill brick and Laurel Cavern Ledge stone accents provide striking curb appeal. Inside, 10' main-level ceilings, 9' upper ceilings, 8' doors, and zero carpet showcase true quality—gorgeous Graphite Birch hardwoods flow through every room. The epicurean kitchen is a showstopper with seamless Level 4 Arctic White granite wrapping a waterfall island and climbing full-height walls for a grout-free finish, paired with Shrock cabinetry and a gas cooktop. The living room serves as a true focal point with a floor-to-ceiling Contessa Dama tile fireplace. Architectural elegance continues with custom oak stairs, iron spindles, and a spa-inspired primary garden bath. The outdoor oasis includes a screened porch, a massive stamped-concrete entertainment deck with a gas grill line, and a full 6-ft privacy fence. Modern infrastructure includes upgraded high-end tankless water heating, a 6ft deep conditioned crawlspace, and community pool access near the I-540 loop and Buffaloe Road Athletic Park. This is the pinnacle of turnkey, architectural luxury in Northeast Raleigh.

Property details

MLS #
10170389
Property type
Single Family Residence
Subdivision
Belmont
Status
Active
Days on market
133
On market date
May 29, 2026
Stories
N/A
Total bathrooms
4
Garage spaces
3
Parking spaces
N/A
Lot size
0.16 acres
Loading map…

Nearby schools

Within 10 miles. School directory data from the National Center for Education Statistics (NCES), accessed via the Urban Institute Education Data API. Local Score is calculated by INNOVATE Real Estate; where a state rating is shown, it comes from that state's own official school report card (e.g. NC Dept. of Public Instruction, SC Report Card).

Elementary
River Bend Elementary
1.99 mi away · Grades -1-5
Zoned school (attendance boundary, 2015-16 data)
2.6
Local Score (state rating (2025) blended 70/30 with student-teacher ratio) -- not an official state rating
State rating: D (2025)
Enrollment
762
Student:teacher ratio
14.1:1
District
Wake County Schools
Middle
East Millbrook Middle
1.83 mi away · Grades 6-8
Zoned school (attendance boundary, 2015-16 data)
2.9
Local Score (state rating (2025) blended 70/30 with student-teacher ratio) -- not an official state rating
State rating: D (2025)
Enrollment
768
Student:teacher ratio
11.8:1
District
Wake County Schools
High
Rolesville High
7.74 mi away · Grades 9-12
Zoned school (attendance boundary, 2015-16 data)
2.7
Local Score (state rating (2025) blended 70/30 with student-teacher ratio) -- not an official state rating
State rating: C (2025)
Enrollment
2,484
Student:teacher ratio
18.5:1
District
Wake County Schools

Walkability

Blended score for Raleigh's center, calculated by INNOVATE Real Estate from two sources: the EPA's National Walkability Index (street network, transit, land-use mix) and Google Places amenity data (what's actually reachable on foot from this point). 60% EPA National Walkability Index + 40% nearby-amenity density (Google Places).

41
Somewhat walkable
out of 100
EPA National Walkability Index
7.0 / 20 -- Below average walkable
Google Places amenity density
51 / 100
Restaurants & cafes11
Grocery stores3
Parks0
Schools1
Transit stops1
Pharmacies0

Market position

How this listing compares to current activity in Raleigh, from live MLS data.

On the market 133 days -- 30 more days than Raleigh's current average of 103 days.
For reference, the median list price across 2,844 active listings in Raleigh right now is $375,000.

Mortgage calculator

Estimate only - actual rate and payment depend on your lender, credit, and loan program.

$
%
%
Adjust tax / insurance estimates
% / yr
$
/mo
Est. monthly payment
$4,666/mo
$149,980 down
$599,920 loan
Principal & interest$3,891
Property tax (est.)$625
Home insurance (est.)$150

Similar homes you might like

Data source: Listing information provided by Doorify MLS via Trestle/CoreLogic. Last updated 27 days ago.

Information herein deemed reliable but not guaranteed; all measurements, school assignments, HOA fees, taxes, and feature lists are approximate and should be independently verified. Equal Housing Opportunity.