
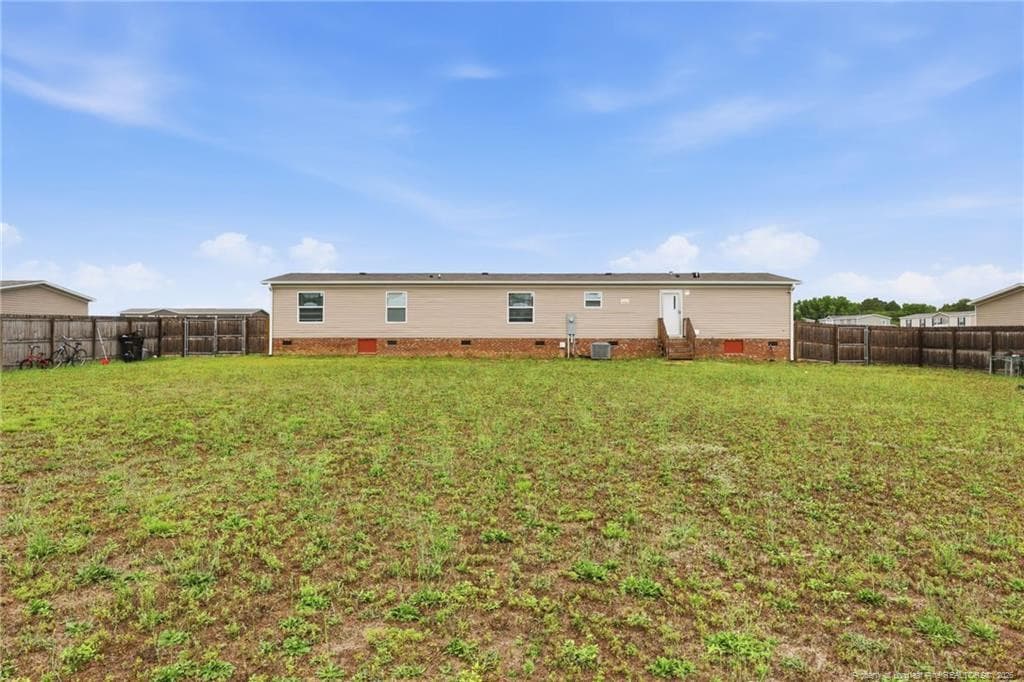
$204,000
About this home
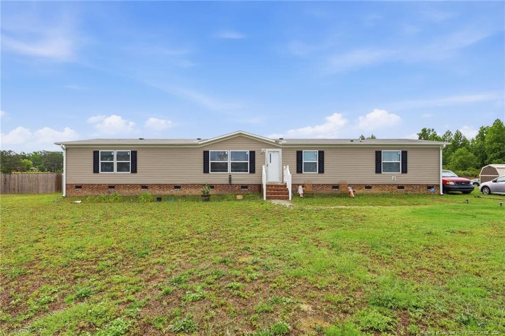
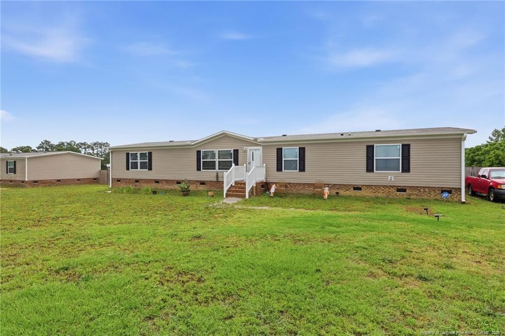
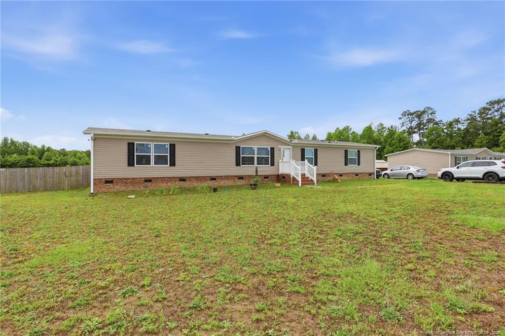
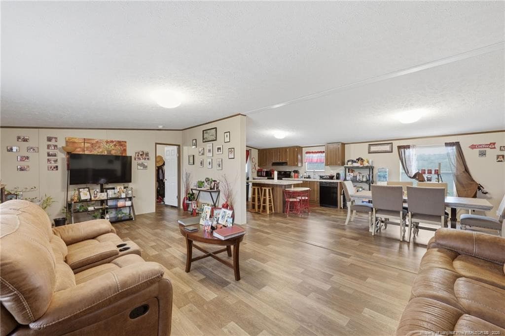
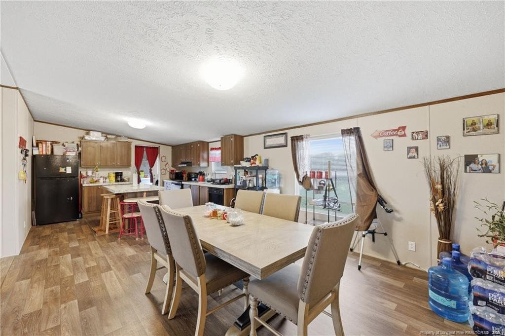
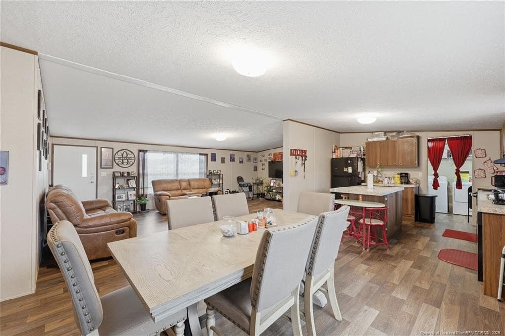
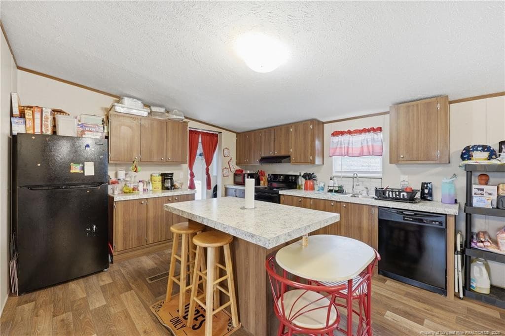
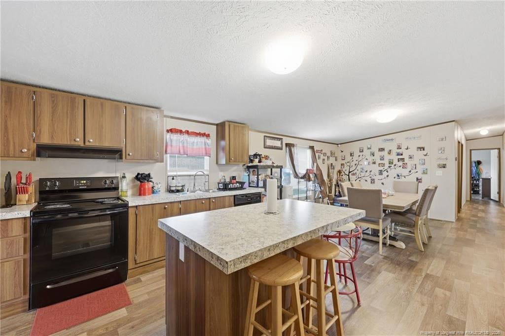
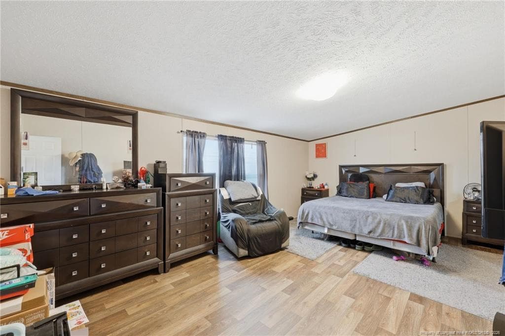
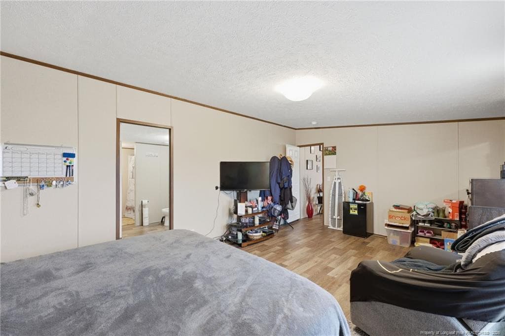
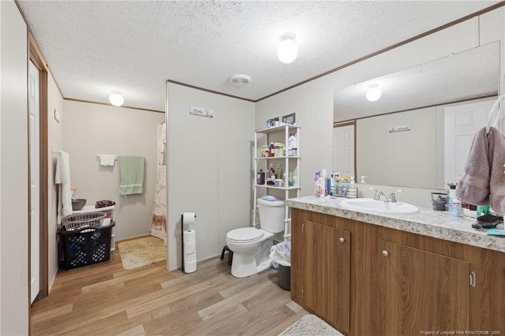
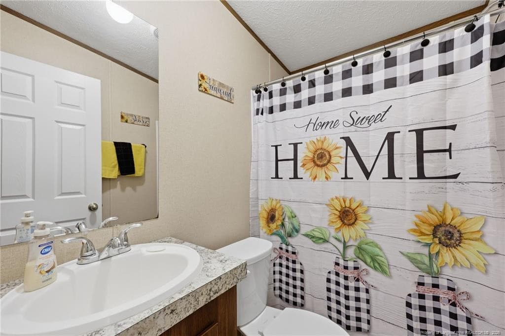
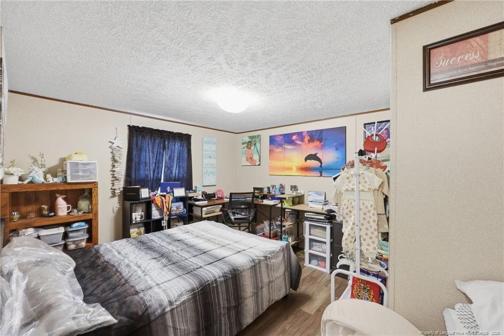
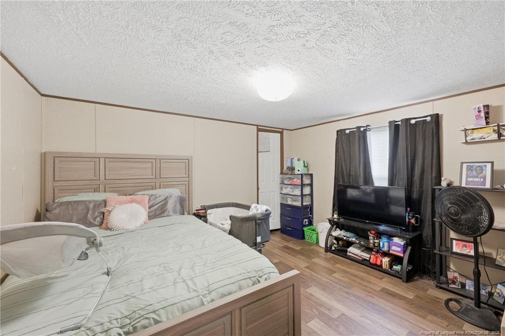
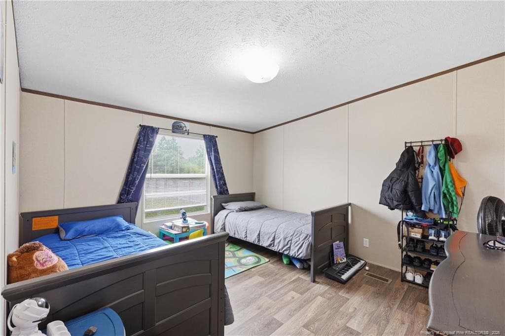
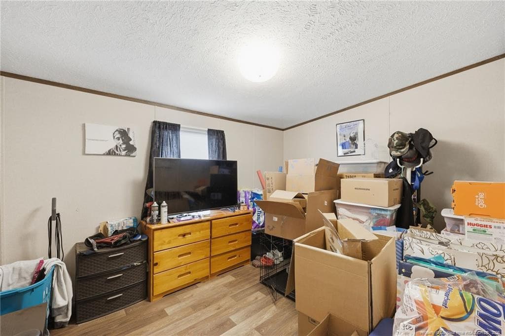
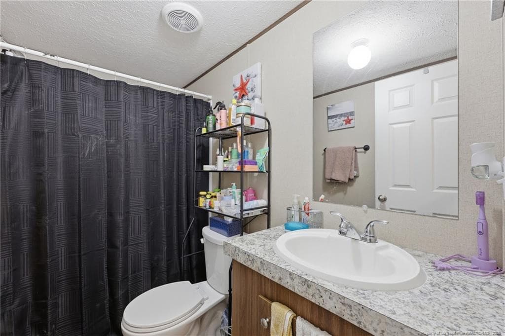
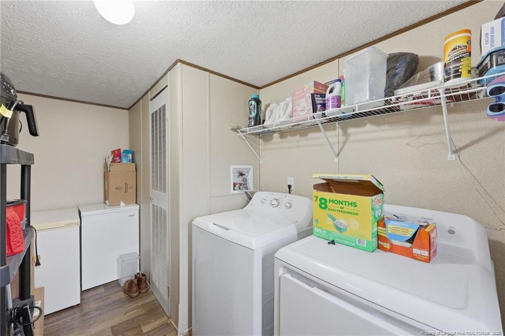
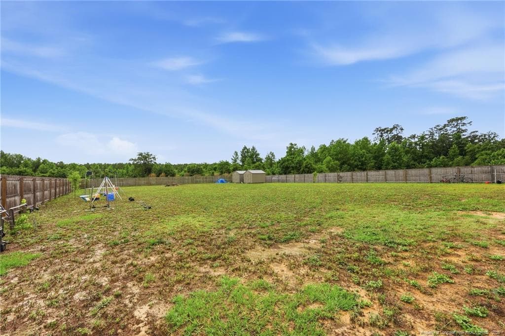
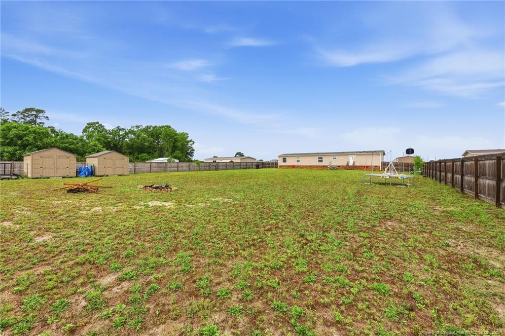
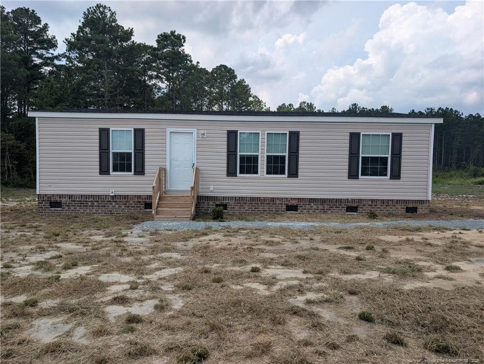
**Back on the market due to no fault of the sellers or property.** Welcome to this beautifully maintained 2023 manufactured home in the Highland Ridge community offering 5 bedrooms, 3 full bathrooms, and over 2,100 square feet of functional living space. This open concept layout creates a bright and spacious feel, featuring abundant natural light, and a well-designed kitchen with an island and ample cabinet space. The split-bedroom floor plan provides added privacy, with a spacious primary suite and flexible secondary bedrooms perfect for guests, home offices, or growing households. Step outside and enjoy a fully fenced backyard ideal for pets, entertaining, or relaxing, along with two detached 10x12 sheds offering excellent storage or workshop potential. Set in a peaceful neighborhood with easy access to nearby shopping, dining, and major commuter routes, this home blends modern comfort, space, and affordability all in one. Priced to sell, so don't miss out on this amazing opportunity. Schedule your showing today!
Property details
- MLS
- Doorify MLS
- MLS #
- LP763280
- Property type
- Manufactured On Land
- Subdivision
- Highland Ridge
- Status
- Active
- Days on market
- 75
- On market date
- August 6, 2026
- Stories
- N/A
- Total bathrooms
- 3
- Garage spaces
- N/A
- Parking spaces
- N/A
- Lot size
- 0.8 acres
Location
Get directions →Nearby schools
Within 10 miles. School directory data from the National Center for Education Statistics (NCES), accessed via the Urban Institute Education Data API. Local Score is calculated by INNOVATE Real Estate; where a state rating is shown, it comes from that state's own official school report card.
- Enrollment
- 697
- Student:teacher ratio
- 15.8:1
- District
- Public Schools of Robeson County
- Enrollment
- 743
- Student:teacher ratio
- 22.5:1
- District
- Public Schools of Robeson County
- Enrollment
- 218
- Student:teacher ratio
- 21.8:1
- District
- Public Schools of Robeson County
Walkability
Blended score for St. Pauls's center, calculated by INNOVATE Real Estate from two sources: the EPA's National Walkability Index (street network, transit, land-use mix) and Google Places amenity data (what's actually reachable on foot from this point). 60% EPA National Walkability Index + 40% nearby-amenity density (Google Places).
Mortgage calculator
Estimate only - actual rate and payment depend on your lender, credit, and loan program.
Adjust tax / insurance estimates
Similar homes you might like
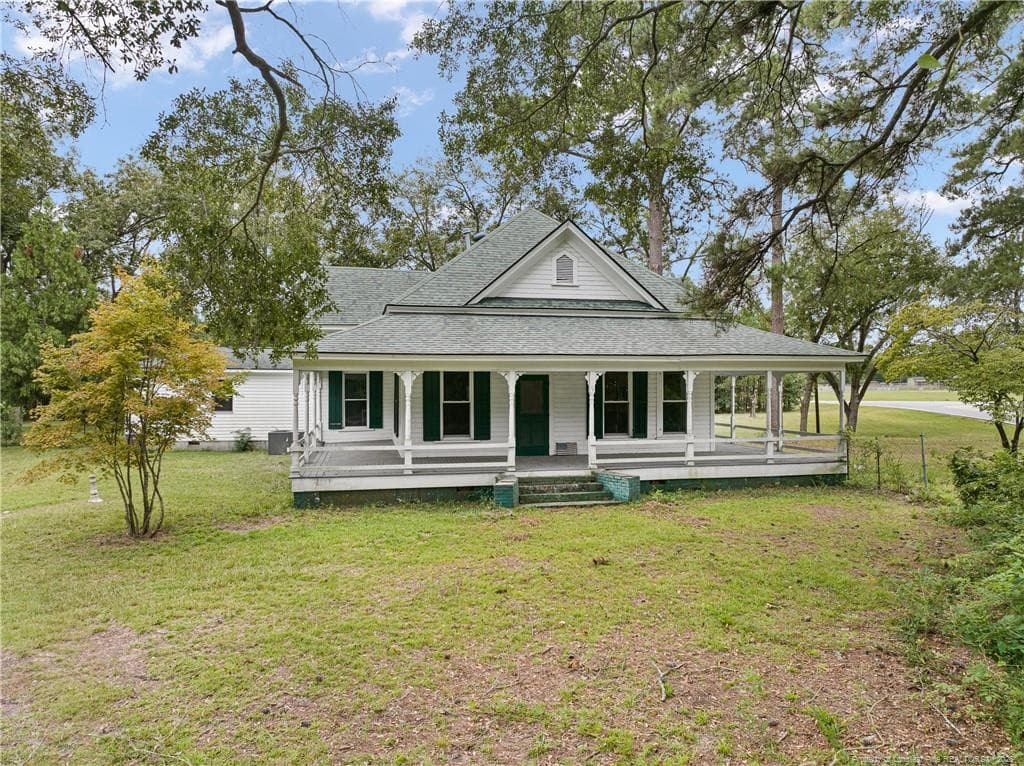
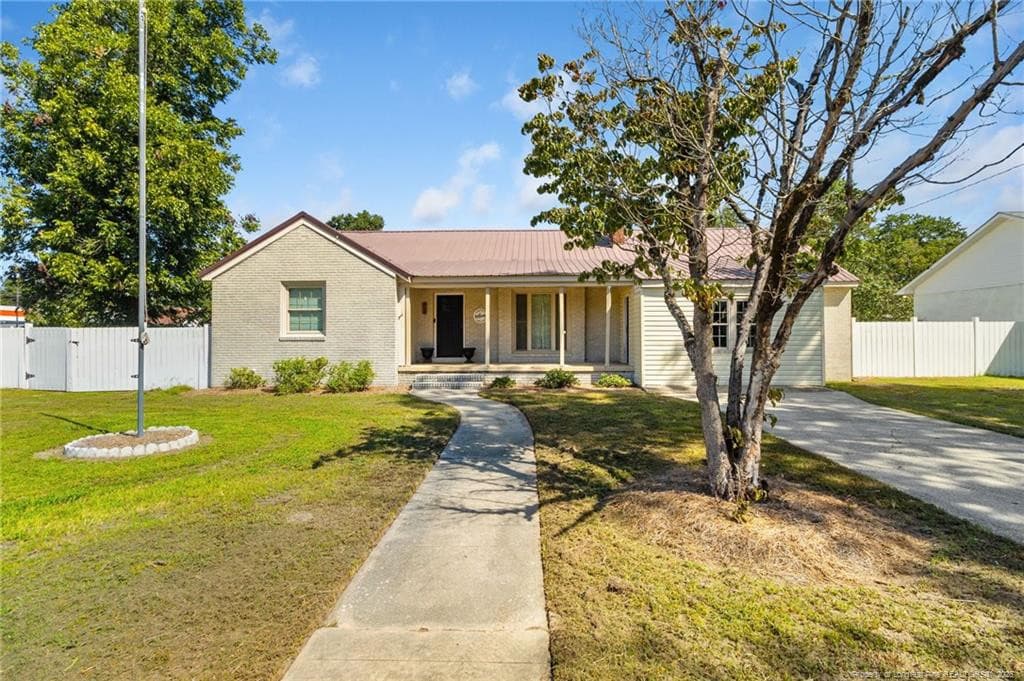
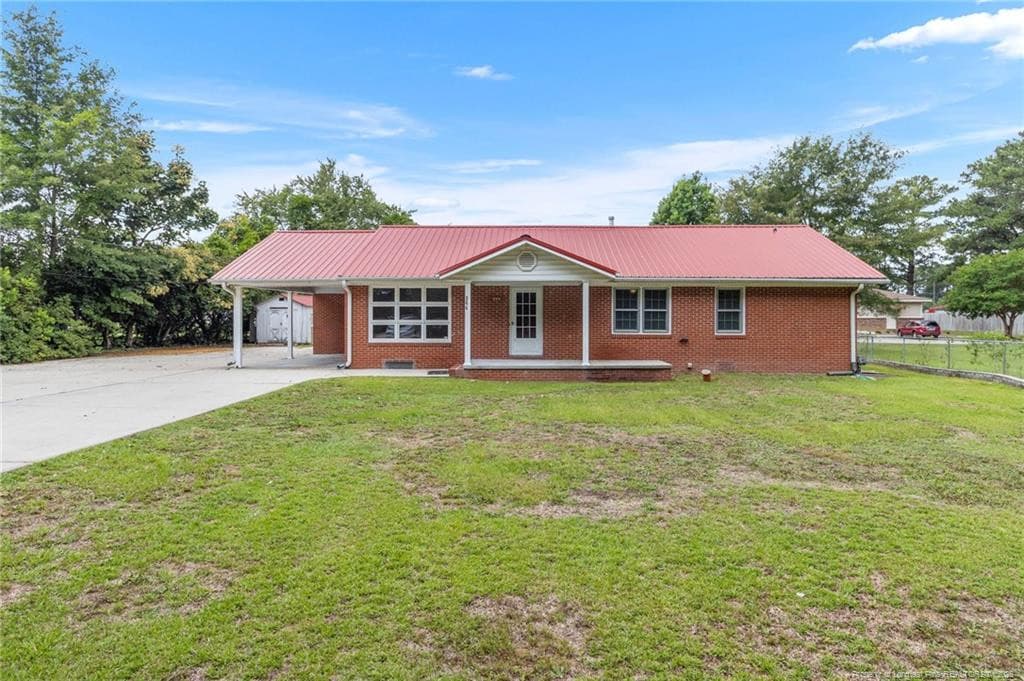
Data source: Listing information provided by Doorify MLS via Trestle/CoreLogic. Last updated September 2, 2026.
Information herein deemed reliable but not guaranteed; all measurements, school assignments, HOA fees, taxes, and feature lists are approximate and should be independently verified. Equal Housing Opportunity.