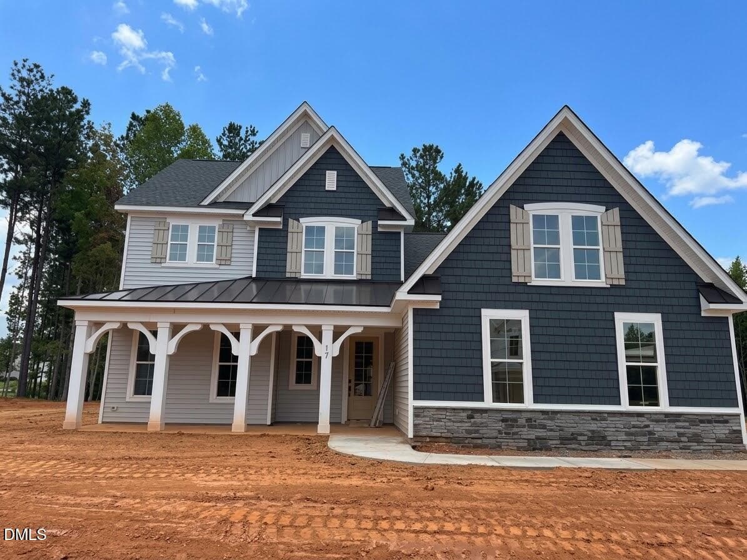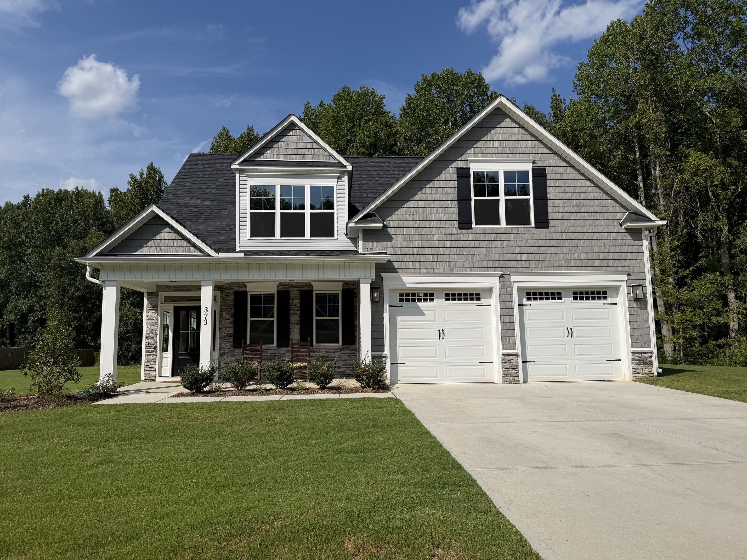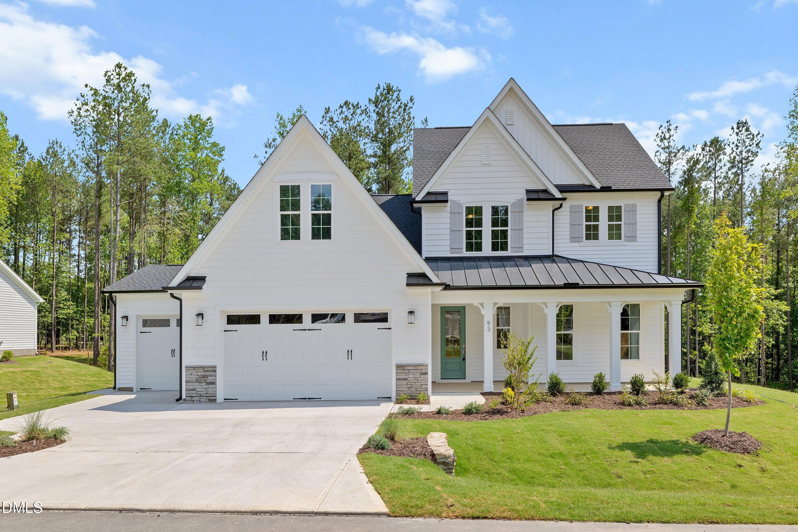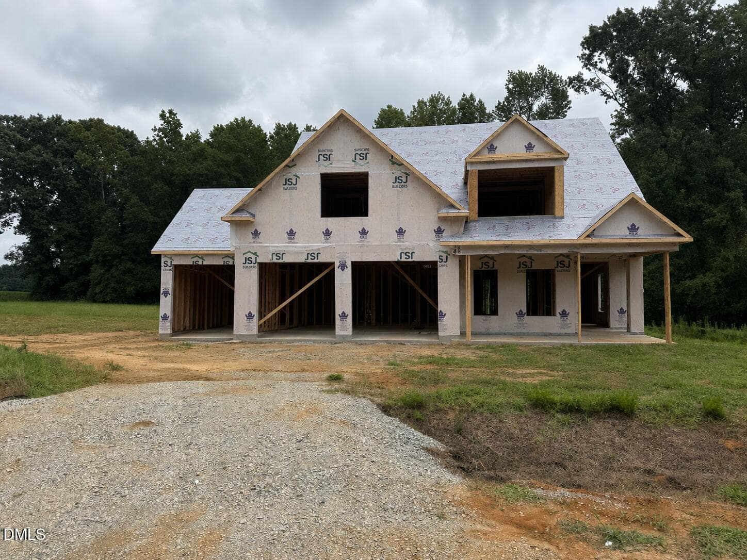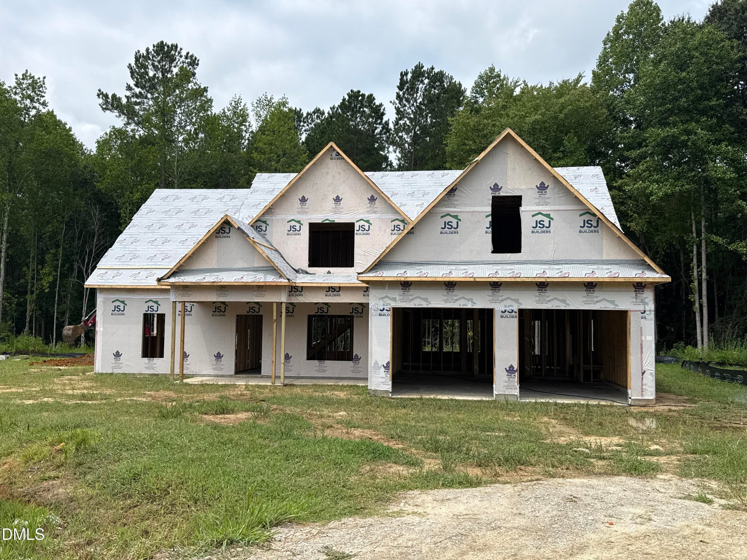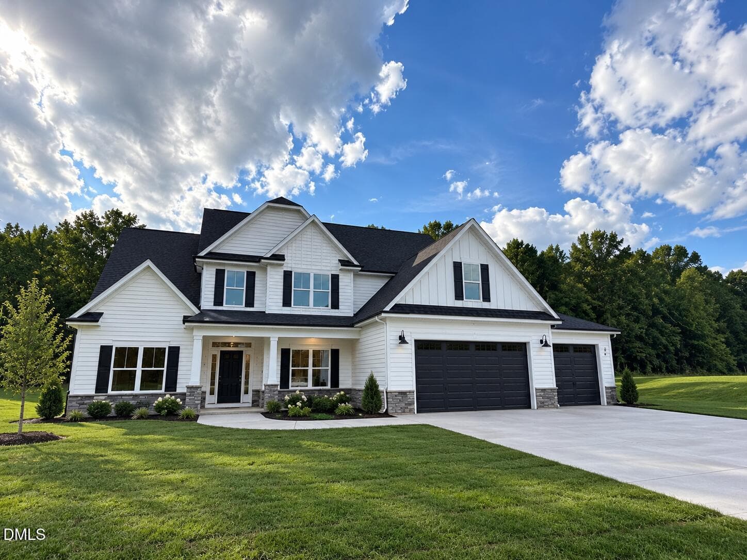
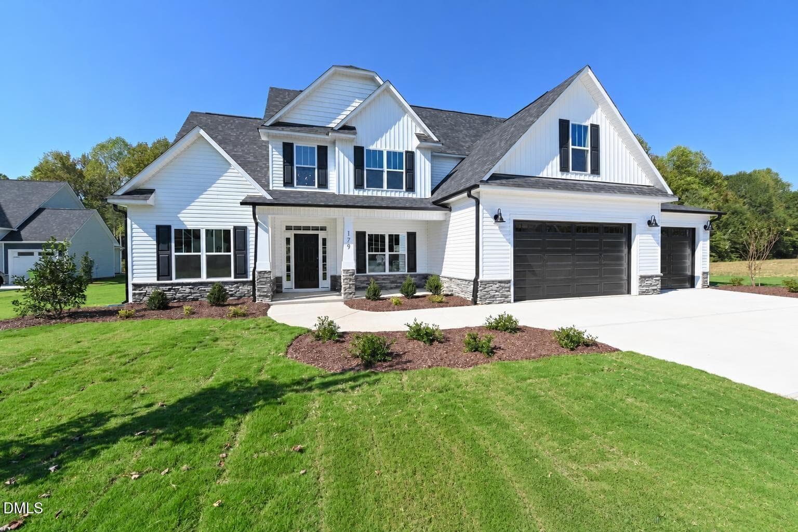
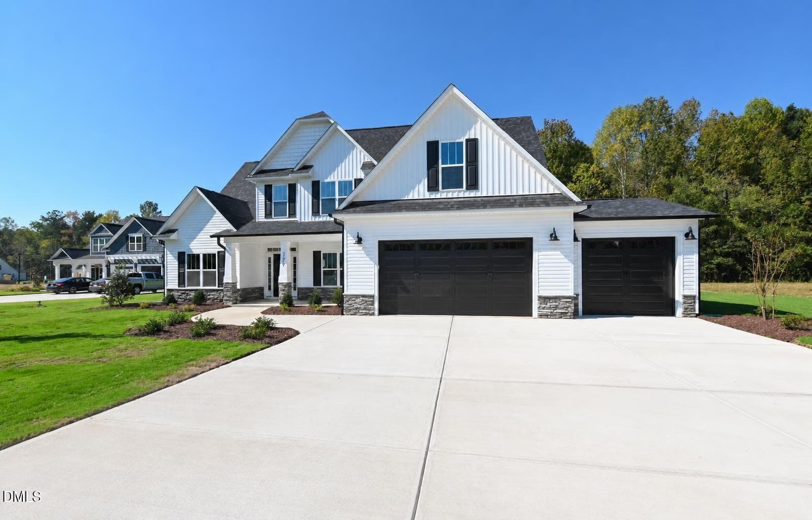
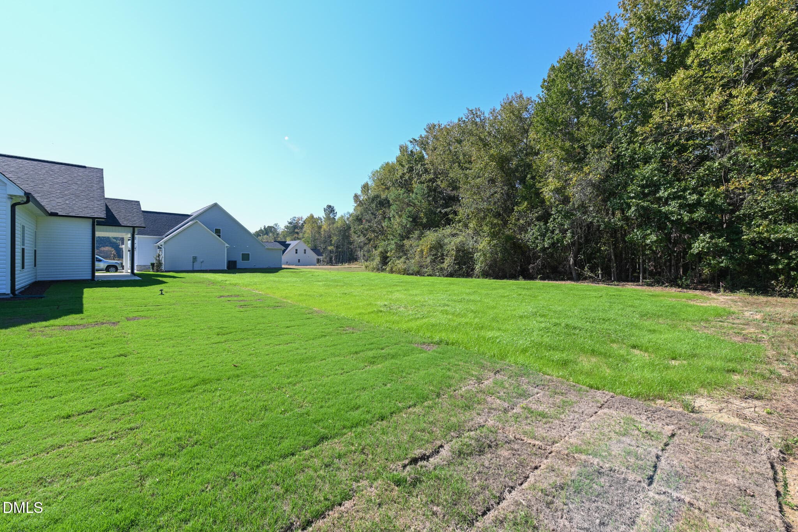
8_24 Front - 179 Bandelier Drive (lot 5), Selma, NC 27576
7056B830-AFF0-4BB4-AA44-FAABDB11BC02 - 179 Bandelier Drive (lot 5), Selma, NC 27576
001 - 179 Bandelier Drive (lot 5), Selma, NC 27576
6a175f6983b325fa9ea1705f - 179 Bandelier Drive (lot 5), Selma, NC 27576
IMG_7252 - 179 Bandelier Drive (lot 5), Selma, NC 27576
002 - 179 Bandelier Drive (lot 5), Selma, NC 27576
IMG_7251 - 179 Bandelier Drive (lot 5), Selma, NC 27576
IMG_9499 - 179 Bandelier Drive (lot 5), Selma, NC 27576
003 - 179 Bandelier Drive (lot 5), Selma, NC 27576
IMG_6910 - 179 Bandelier Drive (lot 5), Selma, NC 27576
IMG_9488 - 179 Bandelier Drive (lot 5), Selma, NC 27576
004 - 179 Bandelier Drive (lot 5), Selma, NC 27576
IMG_9493 - 179 Bandelier Drive (lot 5), Selma, NC 27576
005 - 179 Bandelier Drive (lot 5), Selma, NC 27576
IMG_9500 - 179 Bandelier Drive (lot 5), Selma, NC 27576
006 - 179 Bandelier Drive (lot 5), Selma, NC 27576
IMG_9494 - 179 Bandelier Drive (lot 5), Selma, NC 27576
007 - 179 Bandelier Drive (lot 5), Selma, NC 27576
IMG_9496 - 179 Bandelier Drive (lot 5), Selma, NC 27576
008 - 179 Bandelier Drive (lot 5), Selma, NC 27576
IMG_9498 - 179 Bandelier Drive (lot 5), Selma, NC 27576
009 - 179 Bandelier Drive (lot 5), Selma, NC 27576
IMG_9501 - 179 Bandelier Drive (lot 5), Selma, NC 27576
010 - 179 Bandelier Drive (lot 5), Selma, NC 27576
IMG_9502 - 179 Bandelier Drive (lot 5), Selma, NC 27576
011 - 179 Bandelier Drive (lot 5), Selma, NC 27576
IMG_9503 - 179 Bandelier Drive (lot 5), Selma, NC 27576
012 - 179 Bandelier Drive (lot 5), Selma, NC 27576
IMG_9504 - 179 Bandelier Drive (lot 5), Selma, NC 27576
013 - 179 Bandelier Drive (lot 5), Selma, NC 27576
IMG_9505 - 179 Bandelier Drive (lot 5), Selma, NC 27576
014 - 179 Bandelier Drive (lot 5), Selma, NC 27576
IMG_9506 - 179 Bandelier Drive (lot 5), Selma, NC 27576
015 - 179 Bandelier Drive (lot 5), Selma, NC 27576
IMG_9507 - 179 Bandelier Drive (lot 5), Selma, NC 27576
016 - 179 Bandelier Drive (lot 5), Selma, NC 27576
IMG_9508 - 179 Bandelier Drive (lot 5), Selma, NC 27576
017 - 179 Bandelier Drive (lot 5), Selma, NC 27576
IMG_9510 - 179 Bandelier Drive (lot 5), Selma, NC 27576
018 - 179 Bandelier Drive (lot 5), Selma, NC 27576
IMG_9511 - 179 Bandelier Drive (lot 5), Selma, NC 27576
019 - 179 Bandelier Drive (lot 5), Selma, NC 27576
IMG_9512 - 179 Bandelier Drive (lot 5), Selma, NC 27576
020 - 179 Bandelier Drive (lot 5), Selma, NC 27576
IMG_9514 - 179 Bandelier Drive (lot 5), Selma, NC 27576
021 - 179 Bandelier Drive (lot 5), Selma, NC 27576
IMG_9515 - 179 Bandelier Drive (lot 5), Selma, NC 27576
022 - 179 Bandelier Drive (lot 5), Selma, NC 27576
IMG_9516 - 179 Bandelier Drive (lot 5), Selma, NC 27576
023 - 179 Bandelier Drive (lot 5), Selma, NC 27576
IMG_9517 - 179 Bandelier Drive (lot 5), Selma, NC 27576
024 - 179 Bandelier Drive (lot 5), Selma, NC 27576
IMG_9518 - 179 Bandelier Drive (lot 5), Selma, NC 27576
025 - 179 Bandelier Drive (lot 5), Selma, NC 27576
026 - 179 Bandelier Drive (lot 5), Selma, NC 27576
027 - 179 Bandelier Drive (lot 5), Selma, NC 27576
028 - 179 Bandelier Drive (lot 5), Selma, NC 27576
029 - 179 Bandelier Drive (lot 5), Selma, NC 27576
030 - 179 Bandelier Drive (lot 5), Selma, NC 27576
031 - 179 Bandelier Drive (lot 5), Selma, NC 27576
032 - 179 Bandelier Drive (lot 5), Selma, NC 27576
033 - 179 Bandelier Drive (lot 5), Selma, NC 27576
034 - 179 Bandelier Drive (lot 5), Selma, NC 27576
035 - 179 Bandelier Drive (lot 5), Selma, NC 27576
036 - 179 Bandelier Drive (lot 5), Selma, NC 27576
037 - 179 Bandelier Drive (lot 5), Selma, NC 27576
038 - 179 Bandelier Drive (lot 5), Selma, NC 27576
039 - 179 Bandelier Drive (lot 5), Selma, NC 27576
68 photos

$599,706

179 Bandelier Drive (lot 5), Selma, NC 27576
Selma, NC 27576
Listed by April Stephens · eXp Realty, LLC - C
Bedrooms
3
Bathrooms
3
Living area
N/A
Year built
2025

About this home

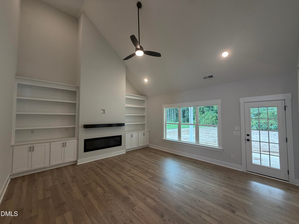
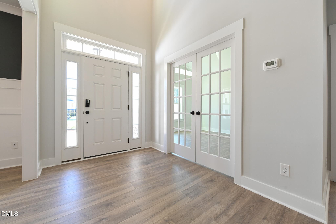
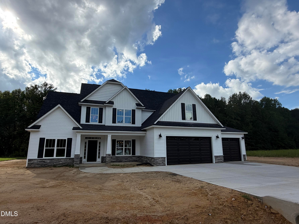
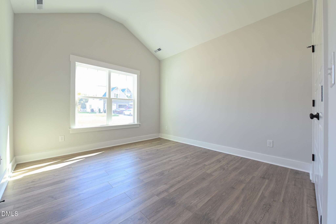
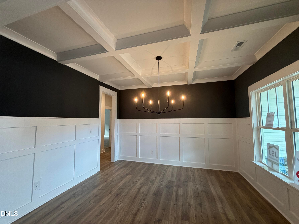
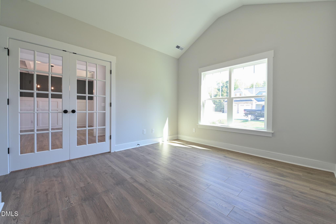
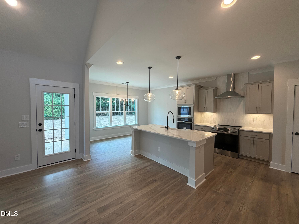
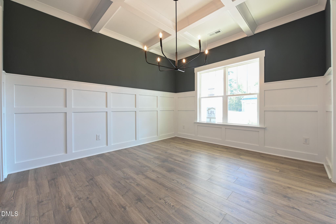
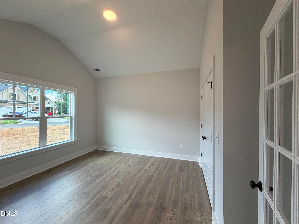
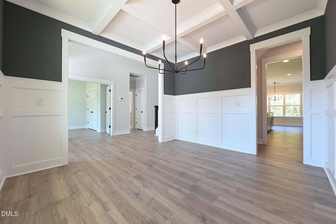
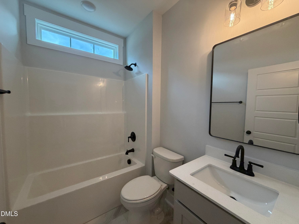
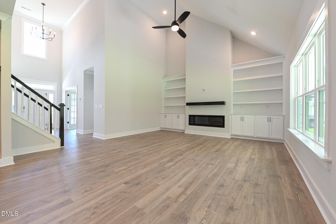
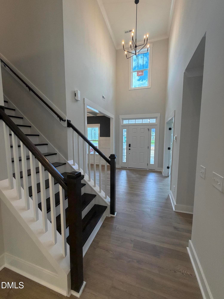
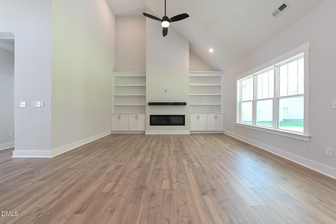
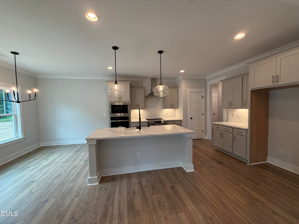
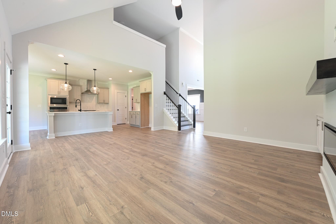
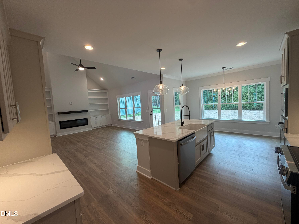
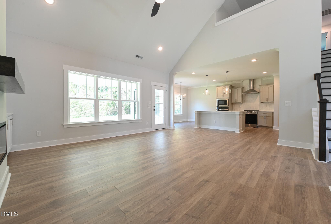
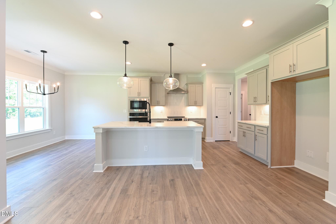
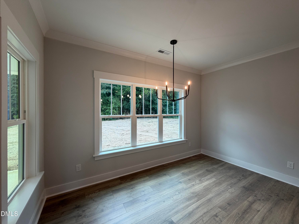
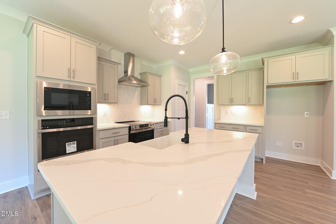
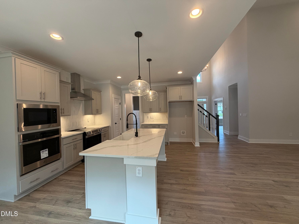
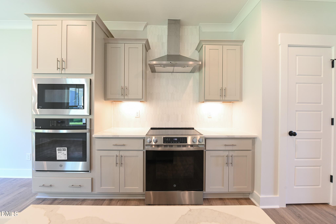
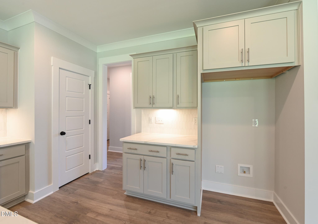
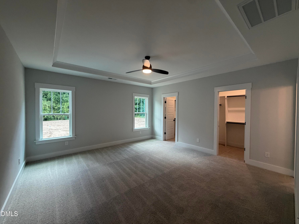
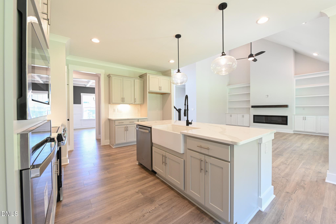
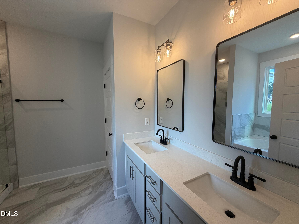
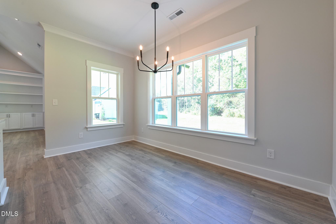
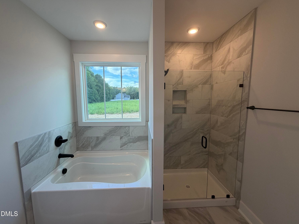
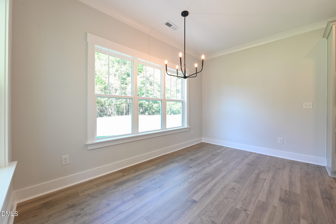
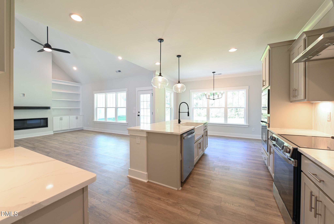
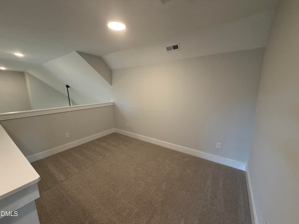
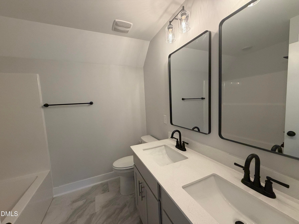
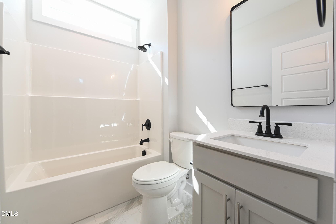
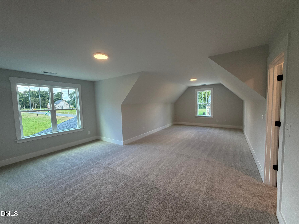
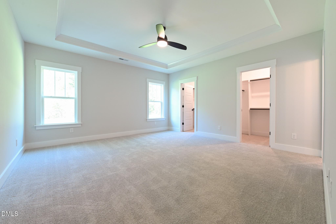
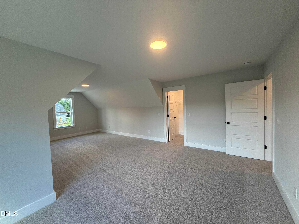
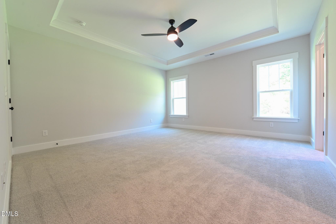
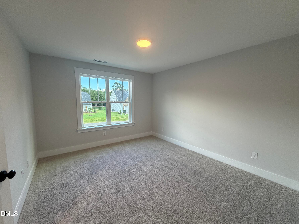
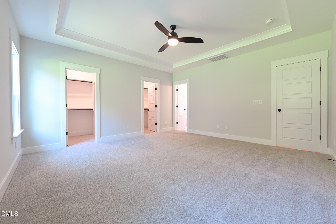
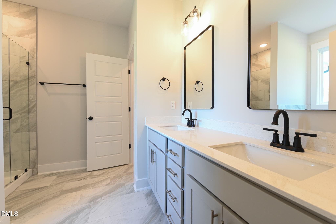
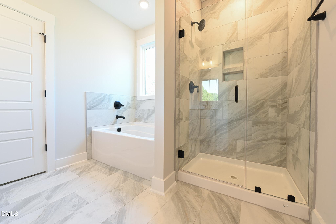
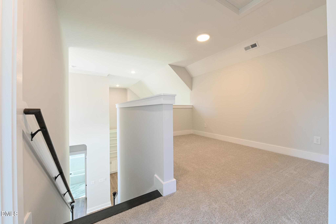
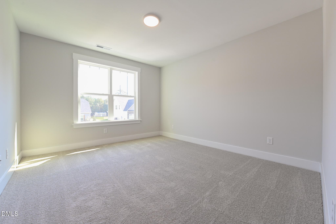
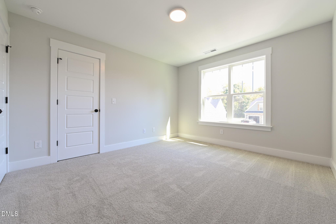
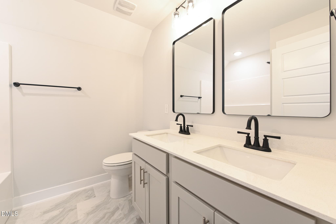
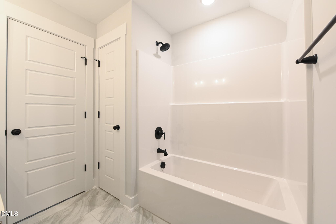
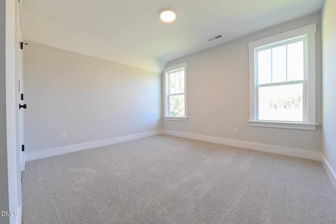
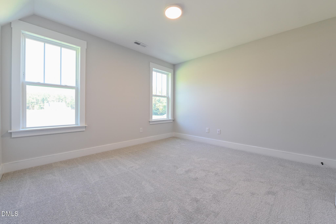
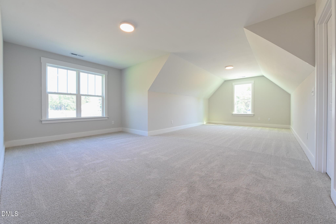
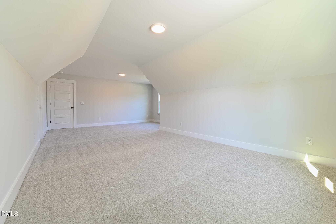
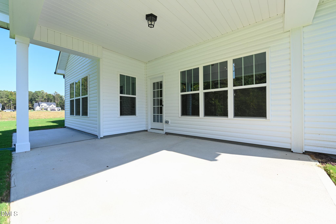
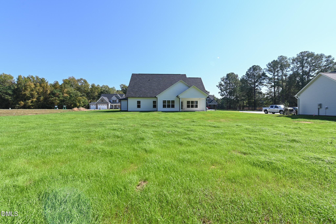
Minutes from Flowers Plantation with the Space and Convenience You've Been Looking For! Located in Earp Farm North, the Marshfield floor plan offers the perfect balance of comfort, style, and accessibility. Just minutes from the thriving Flowers Plantation area, you'll enjoy convenient access to shopping, dining, grocery stores, medical offices, fitness centers, and everyday essentials while coming home to a thoughtfully planned community with spacious homesites. Designed for both everyday living and effortless entertaining, the Marshfield welcomes you with a charming covered front porch and a layout you'll love from the moment you step inside. The spacious kitchen serves as the heart of the home, featuring a large center island, walk-in pantry, and two dining areas—including one with direct backyard access, making indoor-outdoor entertaining seamless. A main-level study paired with a full bath provides exceptional flexibility, whether you need a home office, guest suite, hobby room, or quiet retreat. The private first-floor primary suite is designed for relaxation, offering dual walk-in closets and a spa-inspired bath complete with double vanities, a soaking tub, and a separate shower. Upstairs, an open loft overlooking the foyer creates a welcoming second living area, while two additional bedrooms share a full bath. A spacious bonus room with its own walk-in closet offers endless possibilities as a media room, game room, home gym, or additional guest space. With its versatile floor plan, thoughtfully designed living spaces, and prime location just moments from the conveniences of Flowers Plantation, the Marshfield in Earp Farm North offers the perfect combination of modern design, flexibility, and everyday functionality.

Highlights

FireplaceNew construction

Property details

MLS
Doorify MLS
MLS #
10169949
Property type
Single Family Residence
Subdivision
Earp North
Status
Active
Days on market
144
On market date
May 27, 2026
Stories
N/A
Total bathrooms
3
Garage spaces
3
Parking spaces
N/A
Lot size
2.53 acres
Loading map…

Nearby schools

Within 10 miles. School directory data from the National Center for Education Statistics (NCES), accessed via the Urban Institute Education Data API. Local Score is calculated by INNOVATE Real Estate; where a state rating is shown, it comes from that state's own official school report card.

Elementary
Selma Elementary
8.15 mi away · Grades -1-5
Zoned school (attendance boundary, 2015-16 data)
3.6
Local Score (state rating (2025) blended 70/30 with student-teacher ratio) -- not an official state rating
State rating: C (2025)
Enrollment
762
Student:teacher ratio
11.0:1
District
Johnston County Public Schools
Middle
Archer Lodge Middle
4.69 mi away · Grades 6-8
Zoned school (attendance boundary, 2015-16 data)
2.7
Local Score (state rating (2025) blended 70/30 with student-teacher ratio) -- not an official state rating
State rating: C (2025)
Enrollment
1,227
Student:teacher ratio
19.2:1
District
Johnston County Public Schools
High
Corinth Holders High
5.07 mi away · Grades 9-12
Zoned school (attendance boundary, 2015-16 data)
3.4
Local Score (state rating (2025) blended 70/30 with student-teacher ratio) -- not an official state rating
State rating: B (2025)
Enrollment
2,140
Student:teacher ratio
19.5:1
District
Johnston County Public Schools

Walkability

Blended score for Selma's center, calculated by INNOVATE Real Estate from two sources: the EPA's National Walkability Index (street network, transit, land-use mix) and Google Places amenity data (what's actually reachable on foot from this point). 60% EPA National Walkability Index + 40% nearby-amenity density (Google Places).

10
Very car-dependent
out of 100
EPA National Walkability Index
3.2 / 20 -- Least walkable
Google Places amenity density
0 / 100
Restaurants & cafes0
Grocery stores0
Parks0
Schools0
Transit stops0
Pharmacies0

Mortgage calculator

Estimate only - actual rate and payment depend on your lender, credit, and loan program.

$
%
%
Adjust tax / insurance estimates
% / yr
$
/mo
Est. monthly payment
$3,762/mo
$119,941 down
$479,765 loan
Principal & interest$3,112
Property tax (est.)$500
Home insurance (est.)$150

Similar homes you might like

Data source: Listing information provided by Doorify MLS via Trestle/CoreLogic. Last updated 3 days ago.

Information herein deemed reliable but not guaranteed; all measurements, school assignments, HOA fees, taxes, and feature lists are approximate and should be independently verified. Equal Housing Opportunity.