
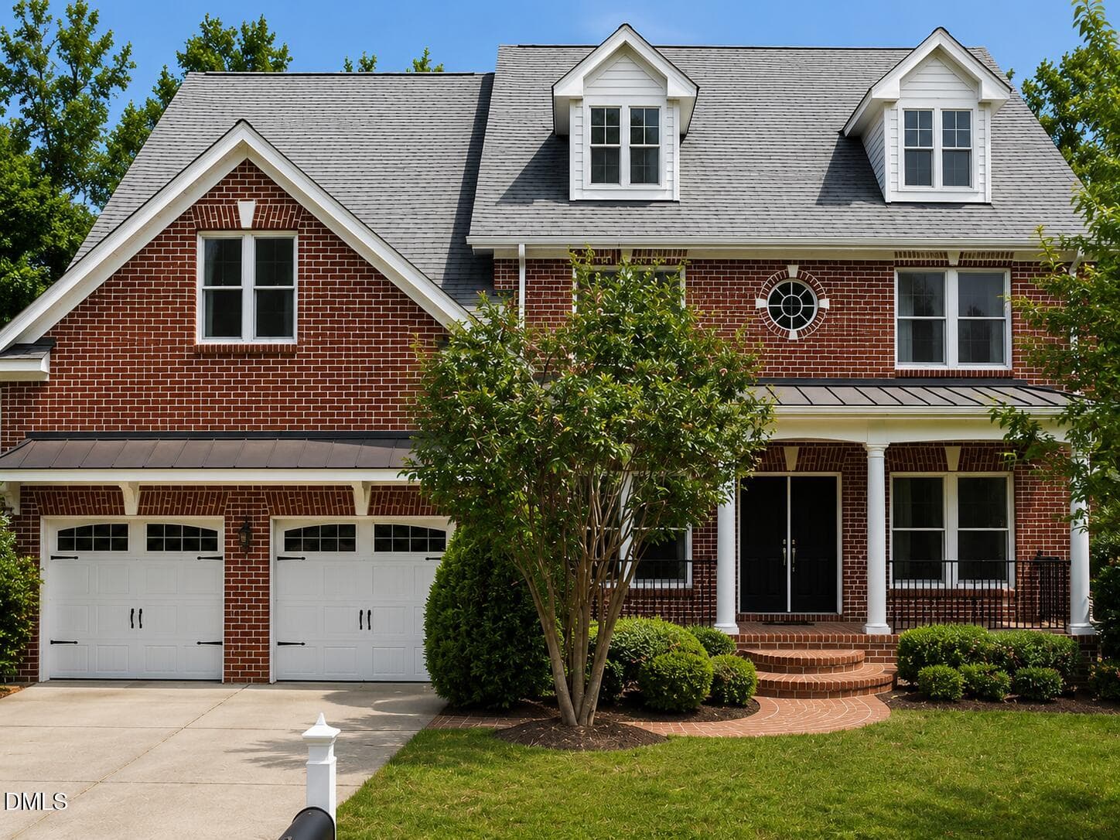
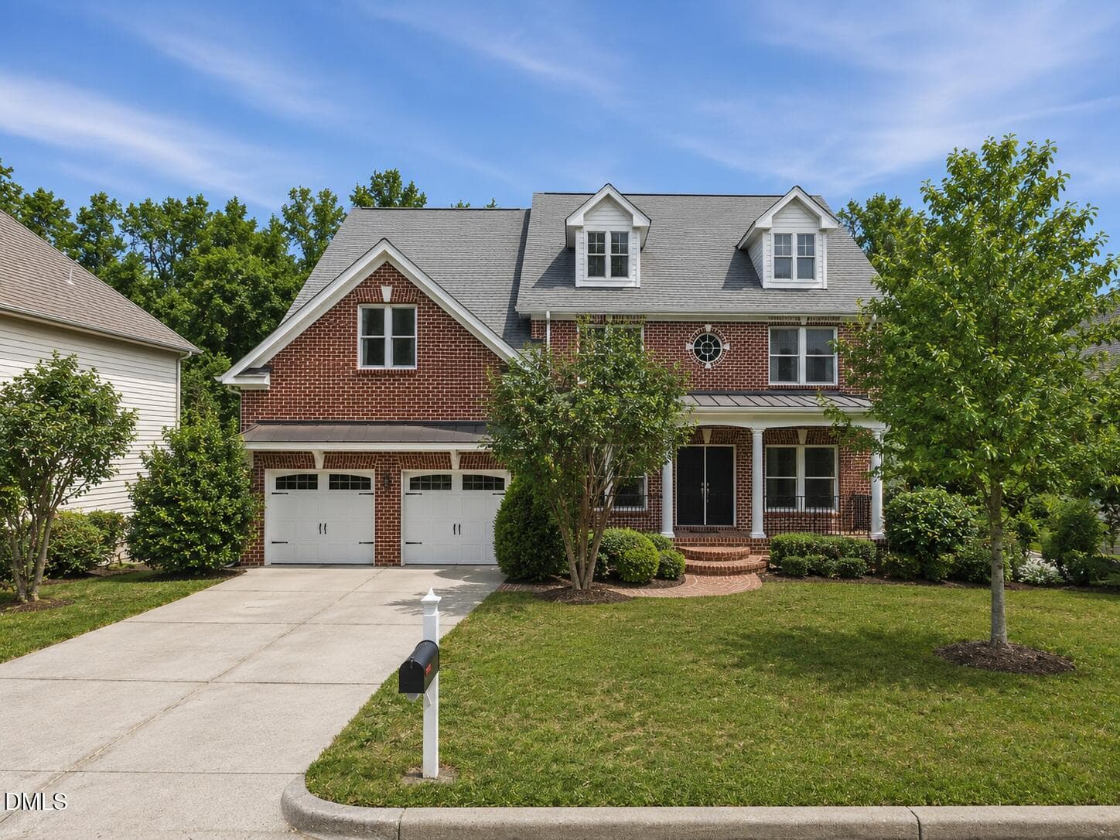
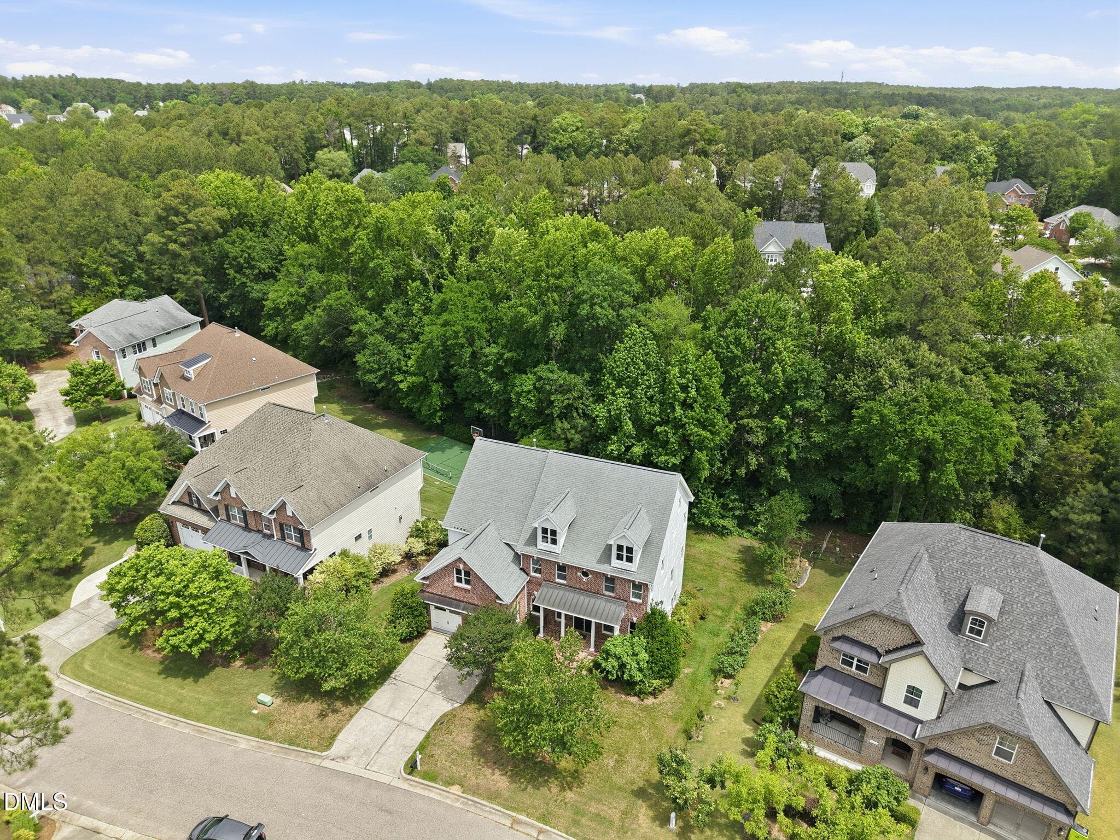
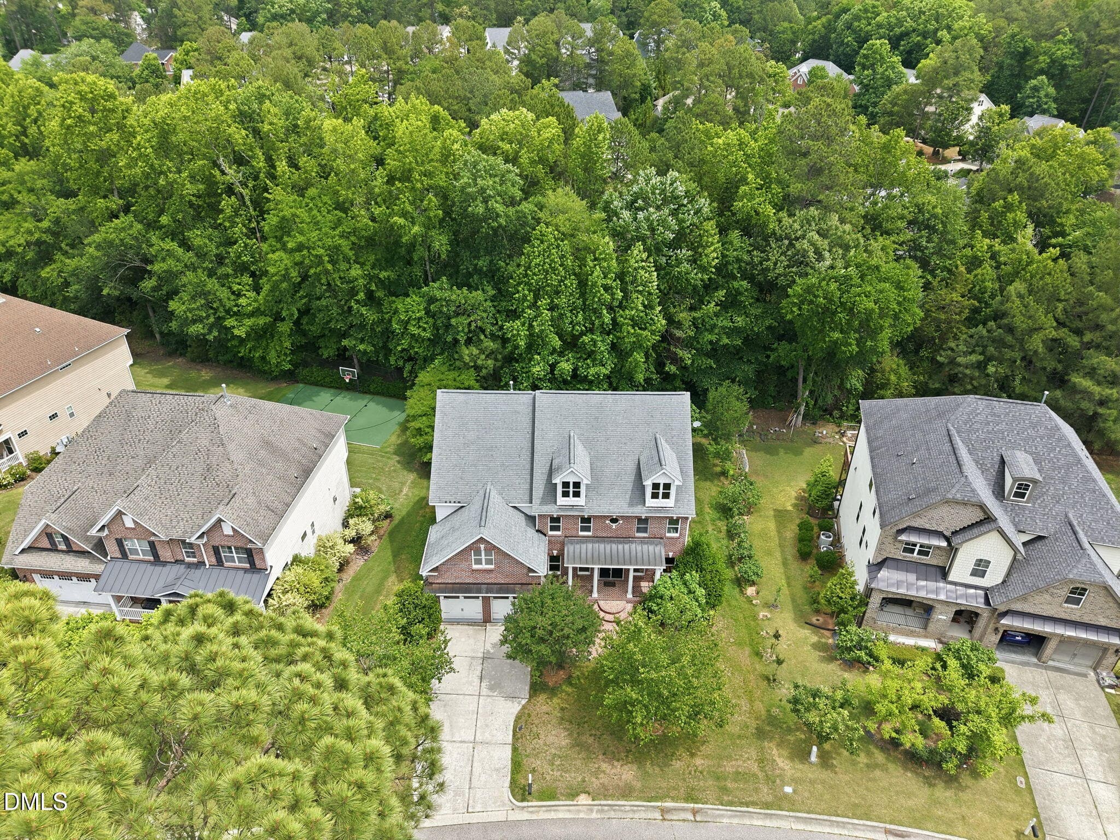
front photo - 7409 Chesley Lane, Durham, NC 27713, Durham
FRONT 7409 Chesley - 7409 Chesley Lane, Durham, NC 27713, Durham
Property_DC8B_22-web-or-mls-IMG_7629_28- - 7409 Chesley Lane, Durham, NC 27713, Durham
Property_4F4A_29-web-or-mls-IMG_7650_28- - 7409 Chesley Lane, Durham, NC 27713, Durham
Property_DC8B_25-web-or-mls-IMG_7638_28- - 7409 Chesley Lane, Durham, NC 27713, Durham
Property_DC8B_26-web-or-mls-IMG_7641_28- - 7409 Chesley Lane, Durham, NC 27713, Durham
7409 Chesley Lane - 7409 Chesley Lane, Durham, NC 27713, Durham
Property_4931_34-web-or-mls-IMG_7665_28- - 7409 Chesley Lane, Durham, NC 27713, Durham
Property_4931_33-web-or-mls-IMG_7662_28- - 7409 Chesley Lane, Durham, NC 27713, Durham
7409 Chesley Lane - 7409 Chesley Lane, Durham, NC 27713, Durham
Property_820E_55-web-or-mls-IMG_7731_28- - 7409 Chesley Lane, Durham, NC 27713, Durham
7409 Chesley Lane - 7409 Chesley Lane, Durham, NC 27713, Durham
Property_1D60_58-web-or-mls-IMG_7740_28- - 7409 Chesley Lane, Durham, NC 27713, Durham
Property_1D60_59-web-or-mls-IMG_7743_28- - 7409 Chesley Lane, Durham, NC 27713, Durham
7409 Chesley Lane - 7409 Chesley Lane, Durham, NC 27713, Durham
Property_7D32_66-web-or-mls-IMG_7764_28- - 7409 Chesley Lane, Durham, NC 27713, Durham
7409 Chesley Lane - 7409 Chesley Lane, Durham, NC 27713, Durham
Property_7D32_71-web-or-mls-IMG_7779_28- - 7409 Chesley Lane, Durham, NC 27713, Durham
7409 Chesley Lane - 7409 Chesley Lane, Durham, NC 27713, Durham
Property_22C4_75-web-or-mls-IMG_7790_28- - 7409 Chesley Lane, Durham, NC 27713, Durham
7409 Chesley Lane - 7409 Chesley Lane, Durham, NC 27713, Durham
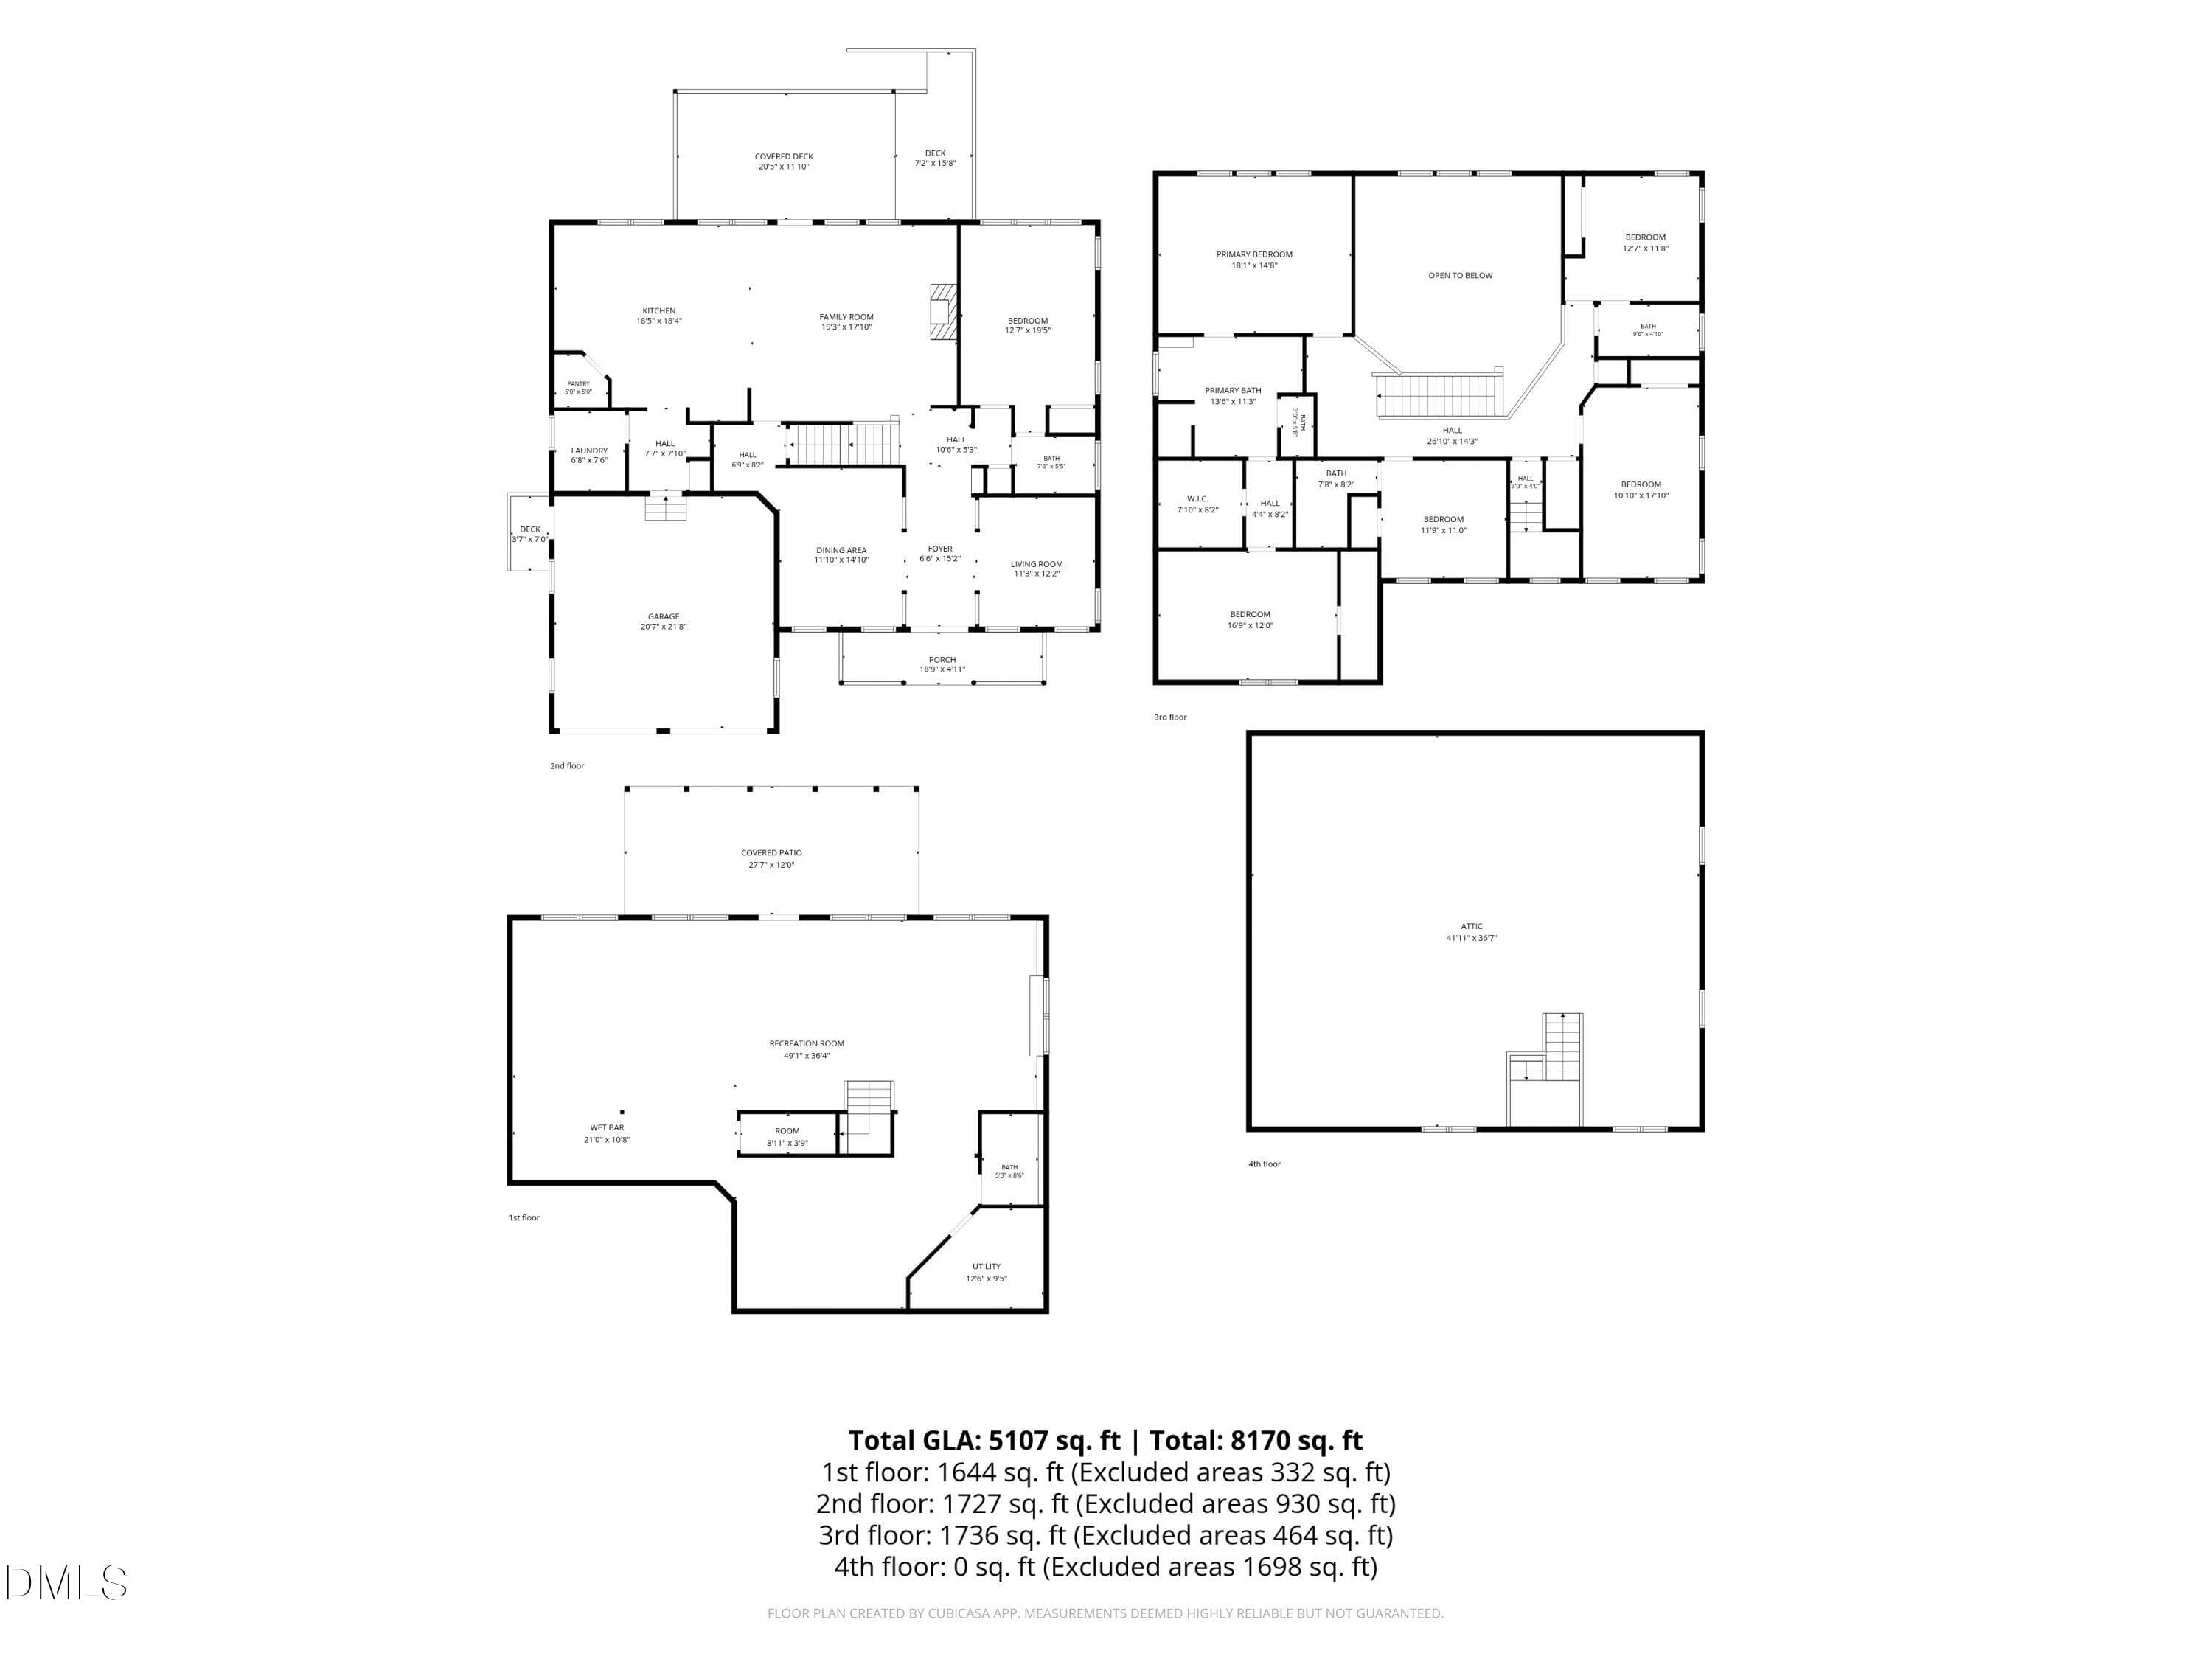
5-Floorplan_5 - 7409 Chesley Lane, Durham, NC 27713, Durham
67 photos

$999,999

7409 Chesley Lane, Durham, NC 27713
Durham, NC 27713
Listed by Matt Perry · Keller Williams Elite Realty
Bedrooms
6
Bathrooms
5
Living area
N/A
Year built
2006

About this home

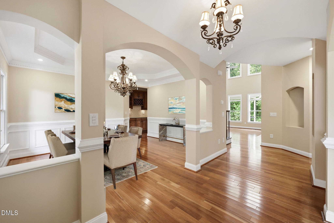
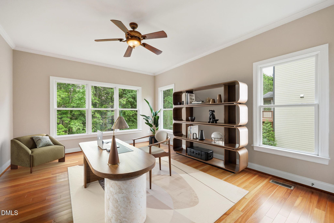
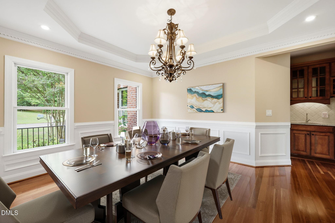
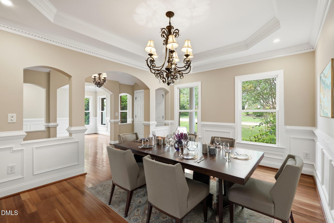
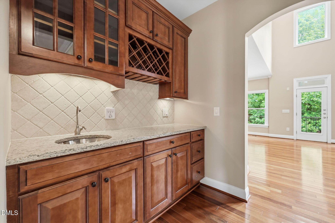
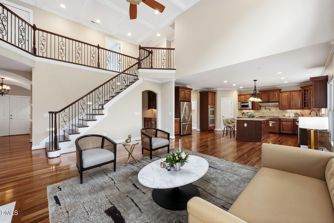
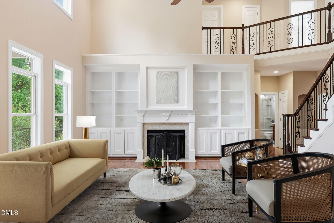
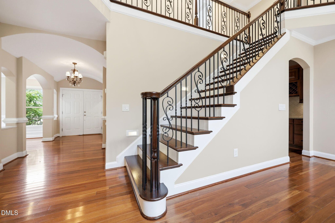
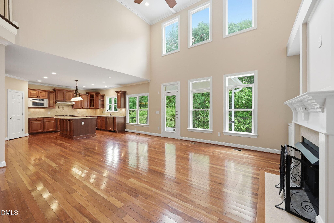
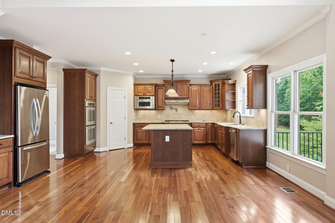
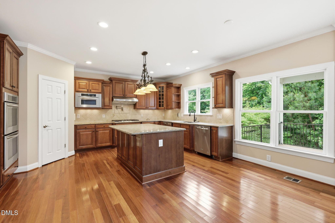
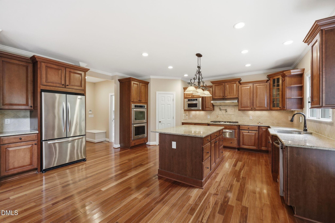
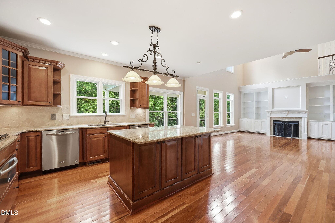
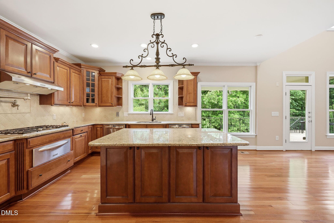
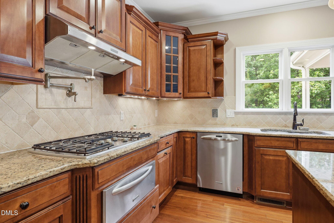
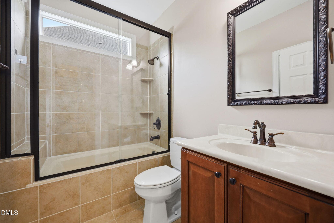
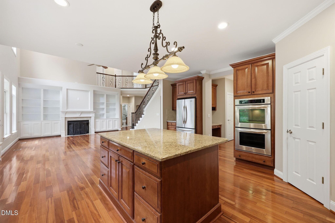
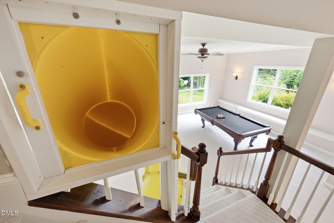
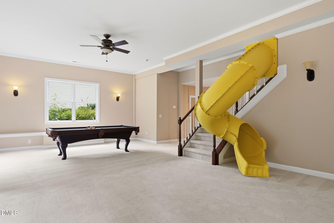
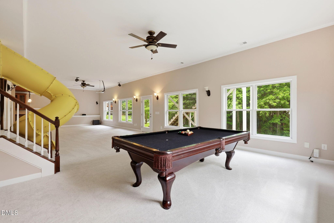
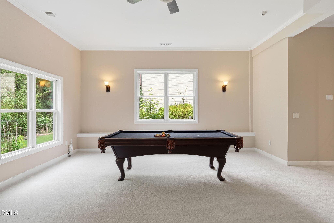
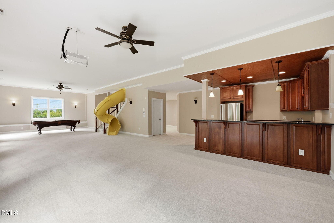
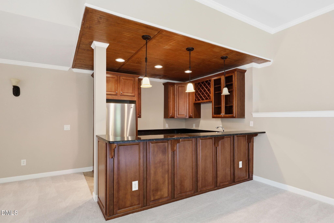
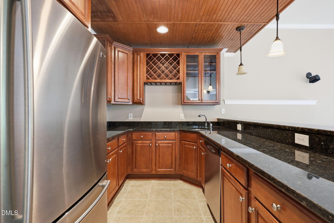
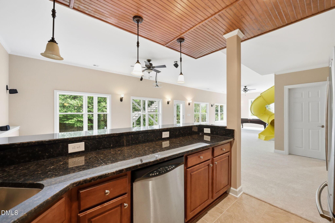
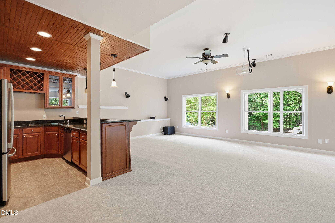
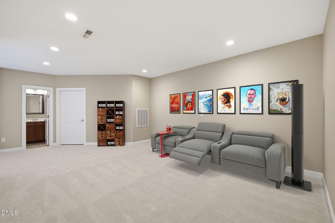
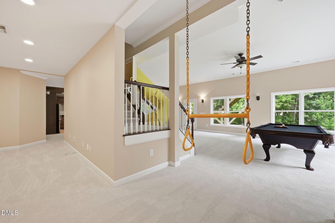
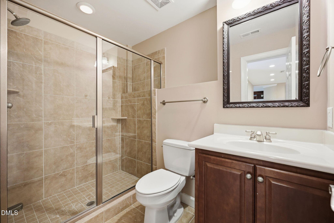
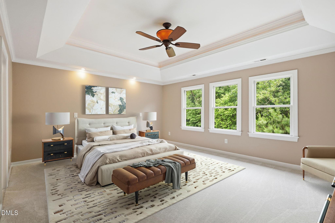
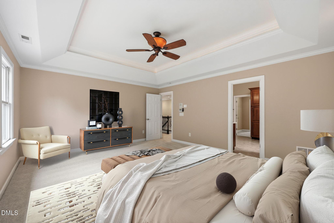
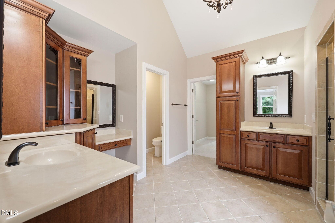
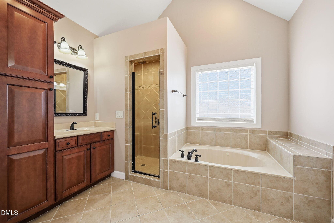
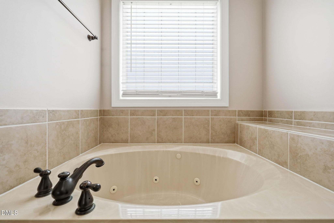
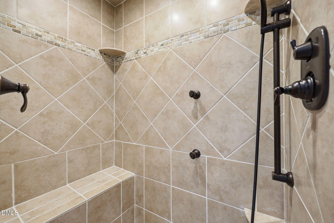
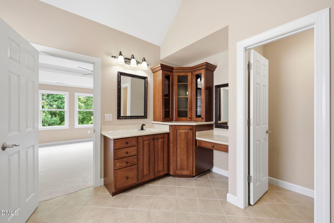
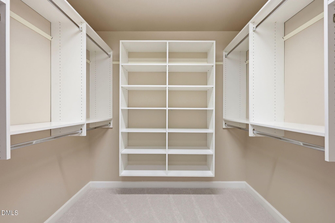
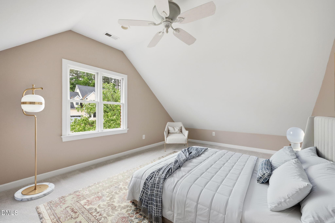
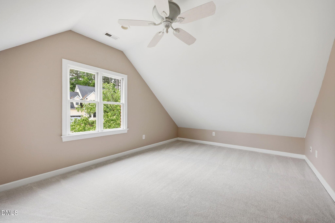
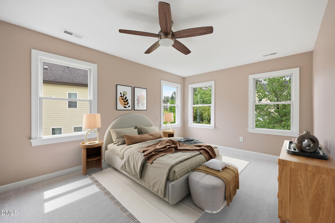
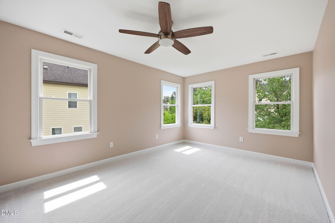
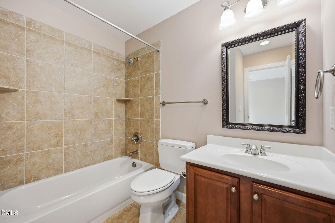
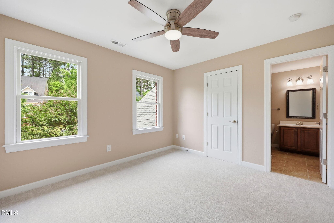
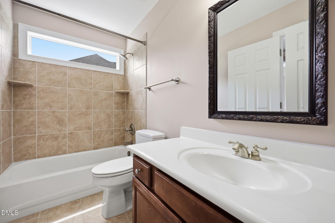
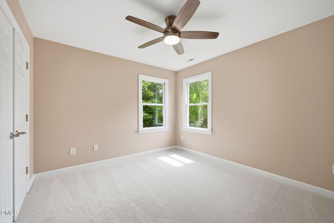
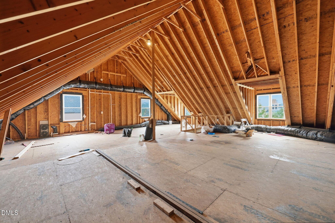
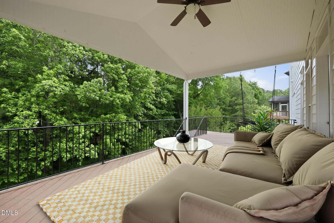
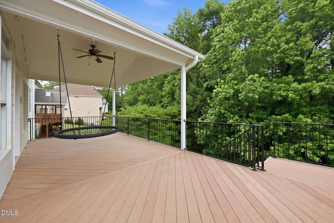
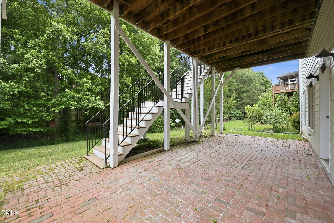
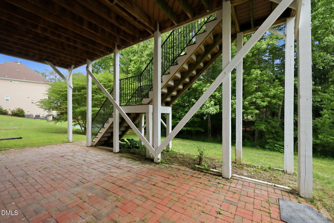
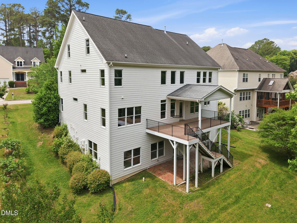
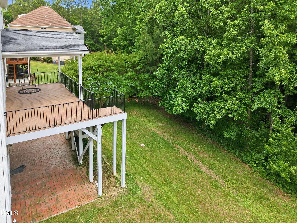
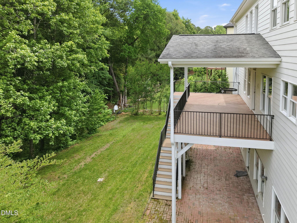
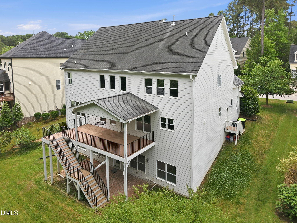
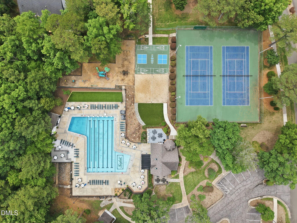
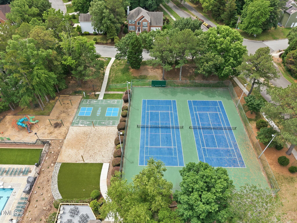
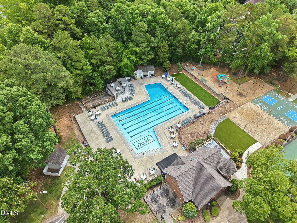
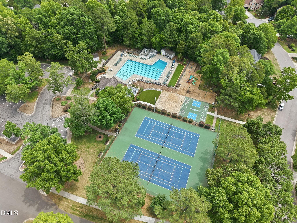
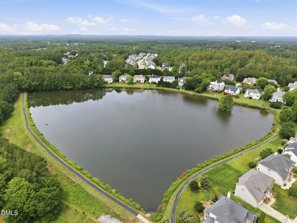
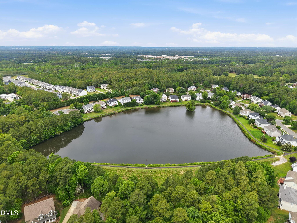
Welcome to 7409 Chesley Lane, a stunning custom brick estate nestled in the highly sought-after Fairfield community of South Durham. Offering over 5,100 square feet of living space, this exceptional home combines timeless architecture, luxury finishes, incredible entertaining spaces, and a highly functional floor plan designed for today's lifestyle. From the moment you arrive, you'll appreciate the stately brick exterior, grand covered front porch, mature landscaping, and impressive curb appeal. Inside, soaring ceilings, extensive hardwood floors, elegant crown molding, custom millwork, built-in cabinetry, and abundant natural light create an inviting and sophisticated atmosphere throughout the home. The thoughtfully designed main level features formal living and dining rooms, a spacious family room, a chef-inspired kitchen with granite countertops, stainless steel appliances, double ovens, center island, walk-in pantry, and ample cabinetry. A main-floor bedroom with adjacent full bath provides the perfect setup for guests, multigenerational living, a home office, or flex space. Upstairs, the expansive owner's suite serves as a private retreat featuring a spacious bedroom, spa-inspired bath, and generous walk-in closet. Three additional bedrooms and multiple full baths provide flexibility for family, guests, hobbies, and work-from-home needs. The true showstopper is the fully finished walkout basement, creating one of the most unique entertainment spaces available in Durham. Designed for unforgettable gatherings, this incredible lower level features a full second kitchen/wet bar, expansive recreation room, media space with projector, pool table area, full bathroom, and a one-of-a-kind indoor slide that transforms the basement into an experience all its own. Whether hosting game day, movie nights, holiday gatherings, or accommodating extended family, this space offers endless possibilities. Outdoor living is equally impressive with a large covered deck overlooking a private wooded backdrop, providing a peaceful setting for morning coffee, evening relaxation, and year-round entertaining. Beyond the home itself, Fairfield offers an active and highly desirable community lifestyle. Residents enjoy access to a community pool, tennis courts, playground, professionally maintained common areas, and regularly scheduled neighborhood events including food truck nights and social gatherings that foster a true sense of community. Conveniently located near Research Triangle Park, Duke University, UNC-Chapel Hill, RDU Airport, The Streets at Southpoint, shopping, dining, and major commuter routes, Fairfield continues to be one of South Durham's most sought-after neighborhoods. If you're searching for a luxury home in Durham with a finished walkout basement, second kitchen, recreation room, home theater potential, multigenerational living options, covered outdoor living, and exceptional square footage in a premier neighborhood, 7409 Chesley Lane delivers a rare combination of location, lifestyle, flexibility, and entertainment that is difficult to find in today's market. WELCOME HOME!

Highlights

Fireplace

Property details

MLS #
10170345
Property type
Single Family Residence
Subdivision
Fairfield
Status
Active
Days on market
133
On market date
May 29, 2026
Stories
N/A
Total bathrooms
5
Garage spaces
2
Parking spaces
N/A
Lot size
0.3 acres
Loading map…

Nearby schools

Within 10 miles. School directory data from the National Center for Education Statistics (NCES), accessed via the Urban Institute Education Data API. Local Score is calculated by INNOVATE Real Estate; where a state rating is shown, it comes from that state's own official school report card (e.g. NC Dept. of Public Instruction, SC Report Card).

Elementary
Creekside Elementary
4.74 mi away · Grades 0-5
Zoned school (attendance boundary, 2015-16 data)
2.6
Local Score (state rating (2025) blended 70/30 with student-teacher ratio) -- not an official state rating
State rating: D (2025)
Enrollment
788
Student:teacher ratio
14.3:1
District
Durham Public Schools
Middle
Lowe's Grove Middle
2.22 mi away · Grades 6-8
Zoned school (attendance boundary, 2015-16 data)
1.9
Local Score (state rating (2025) blended 70/30 with student-teacher ratio) -- not an official state rating
State rating: F (2025)
Enrollment
665
Student:teacher ratio
13.3:1
District
Durham Public Schools
High
C E Jordan High
3.1 mi away · Grades 9-12
Zoned school (attendance boundary, 2015-16 data)
3.0
Local Score (state rating (2025) blended 70/30 with student-teacher ratio) -- not an official state rating
State rating: C (2025)
Enrollment
1,939
Student:teacher ratio
17.6:1
District
Durham Public Schools

Walkability

Blended score for Durham's center, calculated by INNOVATE Real Estate from two sources: the EPA's National Walkability Index (street network, transit, land-use mix) and Google Places amenity data (what's actually reachable on foot from this point). 60% EPA National Walkability Index + 40% nearby-amenity density (Google Places).

32
Car-dependent
out of 100
EPA National Walkability Index
6.7 / 20 -- Below average walkable
Google Places amenity density
30 / 100
Restaurants & cafes0
Grocery stores0
Parks3
Schools6
Transit stops0
Pharmacies0

Market position

How this listing compares to current activity in Durham, from live MLS data.

On the market 133 days -- 23 more days than Durham's current average of 110 days.
For reference, the median list price across 1,678 active listings in Durham right now is $375,000.

Mortgage calculator

Estimate only - actual rate and payment depend on your lender, credit, and loan program.

$
%
%
Adjust tax / insurance estimates
% / yr
$
/mo
Est. monthly payment
$6,172/mo
$200,000 down
$799,999 loan
Principal & interest$5,189
Property tax (est.)$833
Home insurance (est.)$150

Similar homes you might like

Data source: Listing information provided by Doorify MLS via Trestle/CoreLogic. Last updated August 24, 2026.

Information herein deemed reliable but not guaranteed; all measurements, school assignments, HOA fees, taxes, and feature lists are approximate and should be independently verified. Equal Housing Opportunity.