
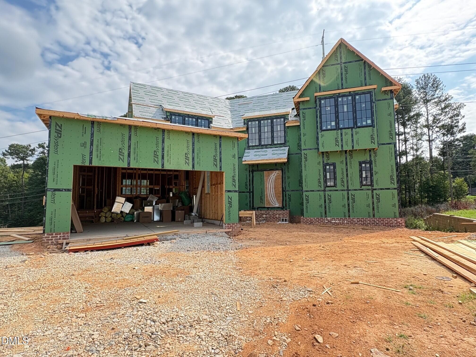
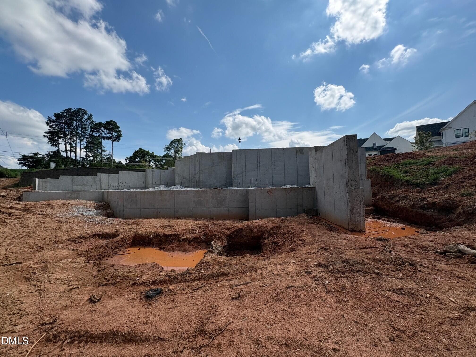
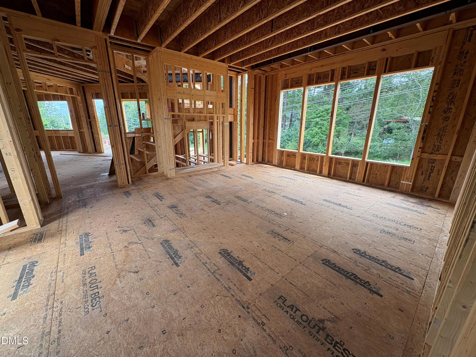
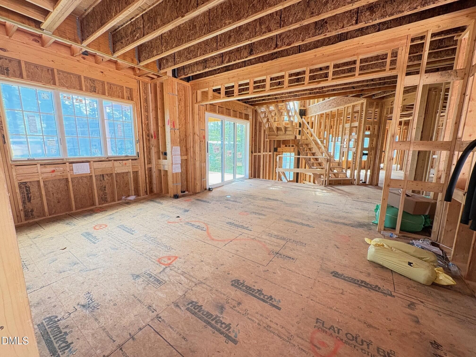
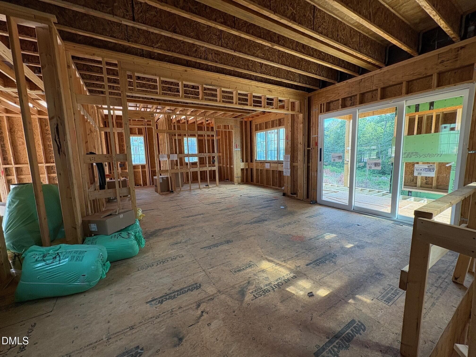
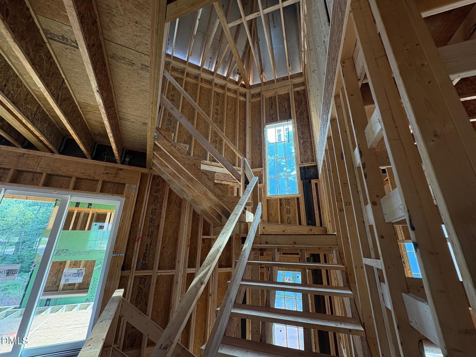
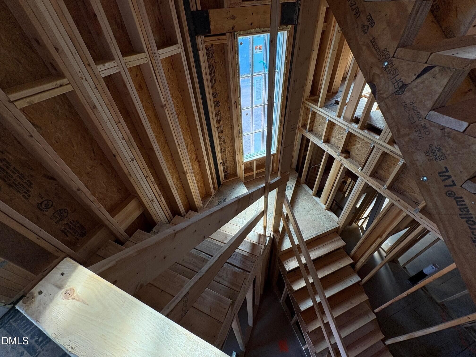
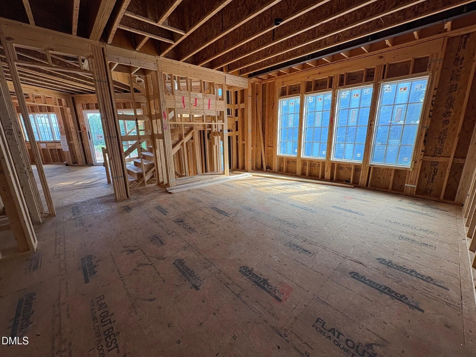
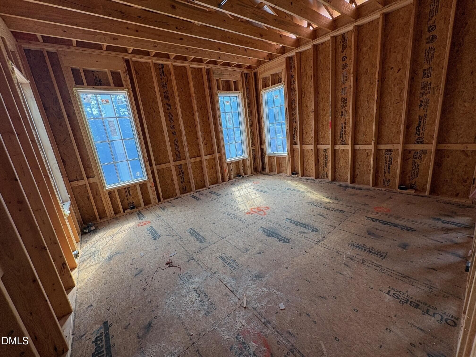
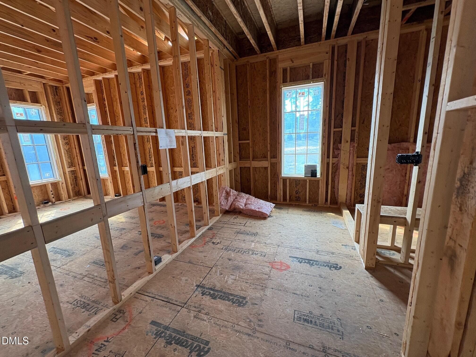
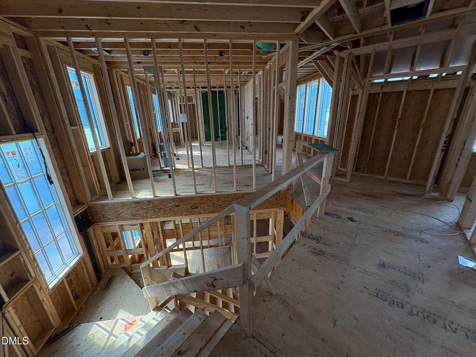
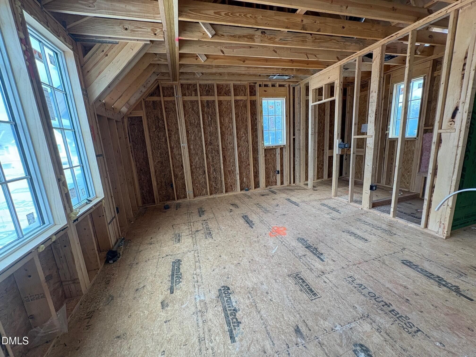
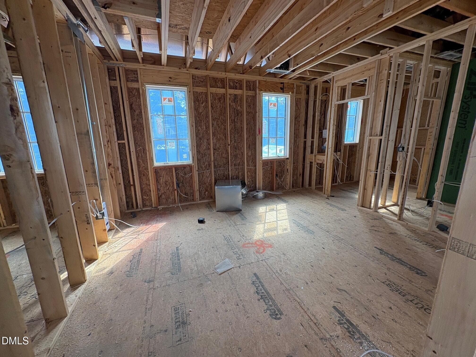
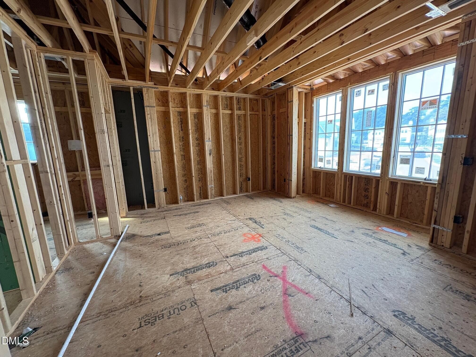
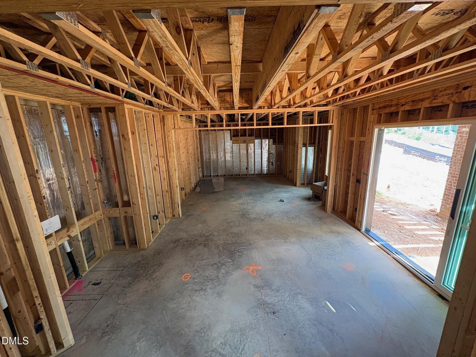
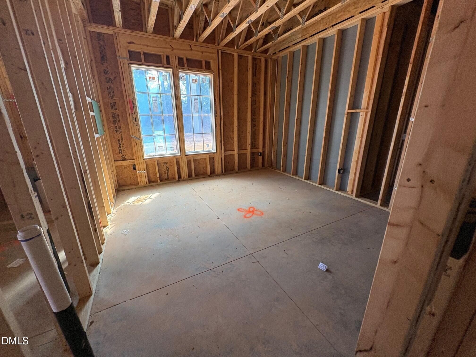
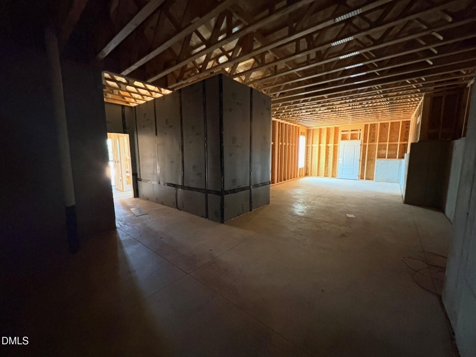
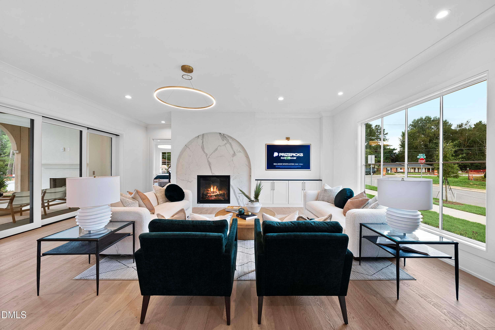
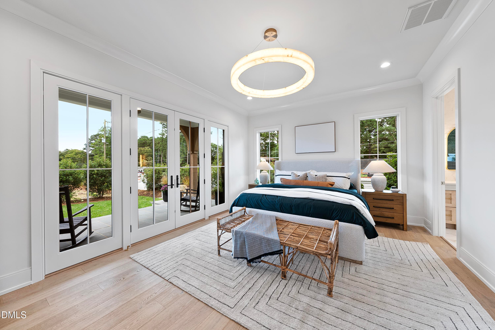
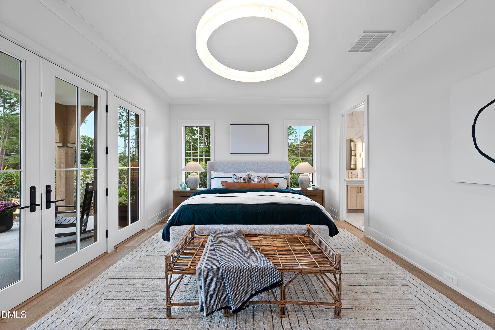
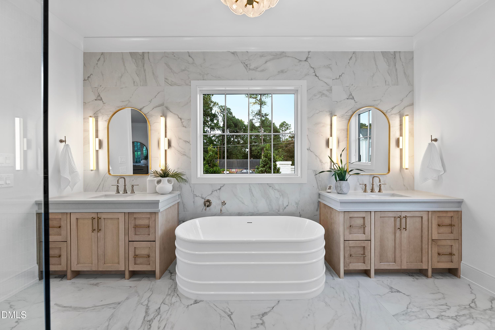
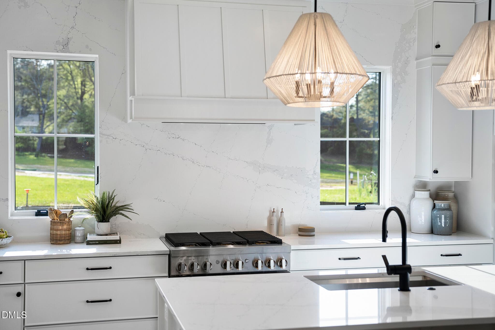
26.09.06 Photo 1 - 3416 Makers Circle, Raleigh, NC 27612, Raleigh
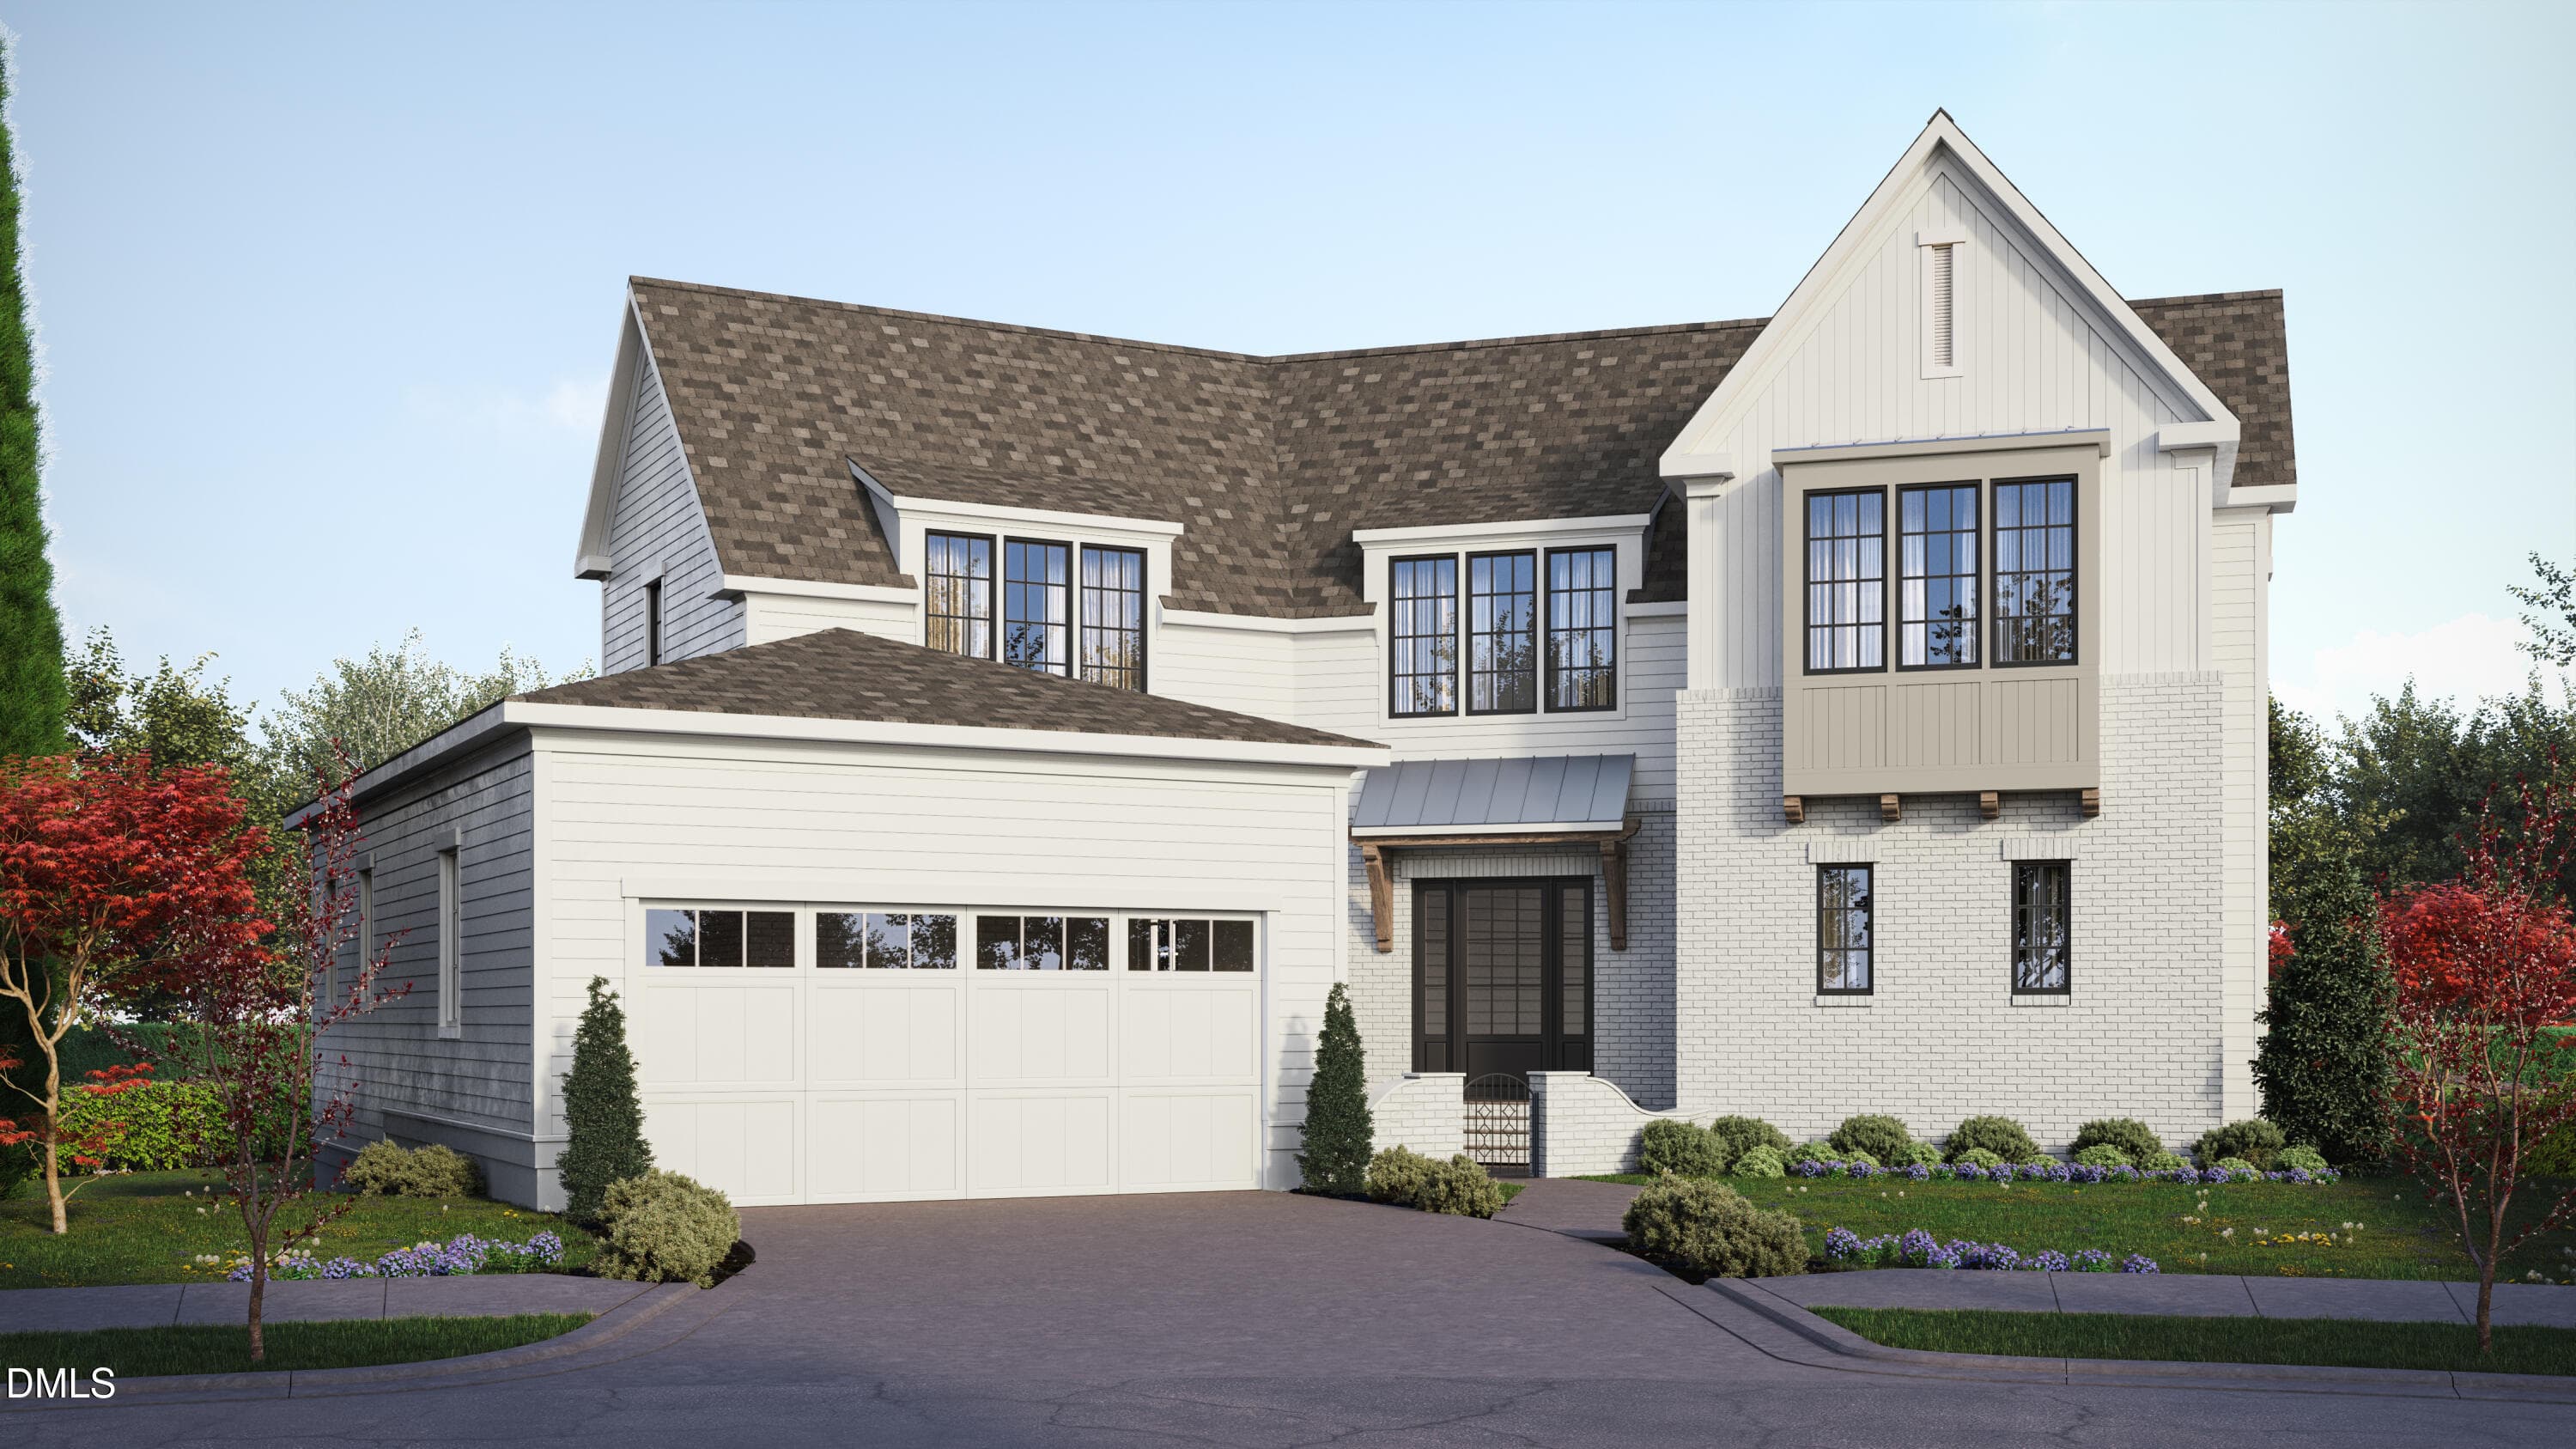
Lot 15 Front - 3416 Makers Circle, Raleigh, NC 27612, Raleigh
26.07.13 exterior 1 - 3416 Makers Circle, Raleigh, NC 27612, Raleigh
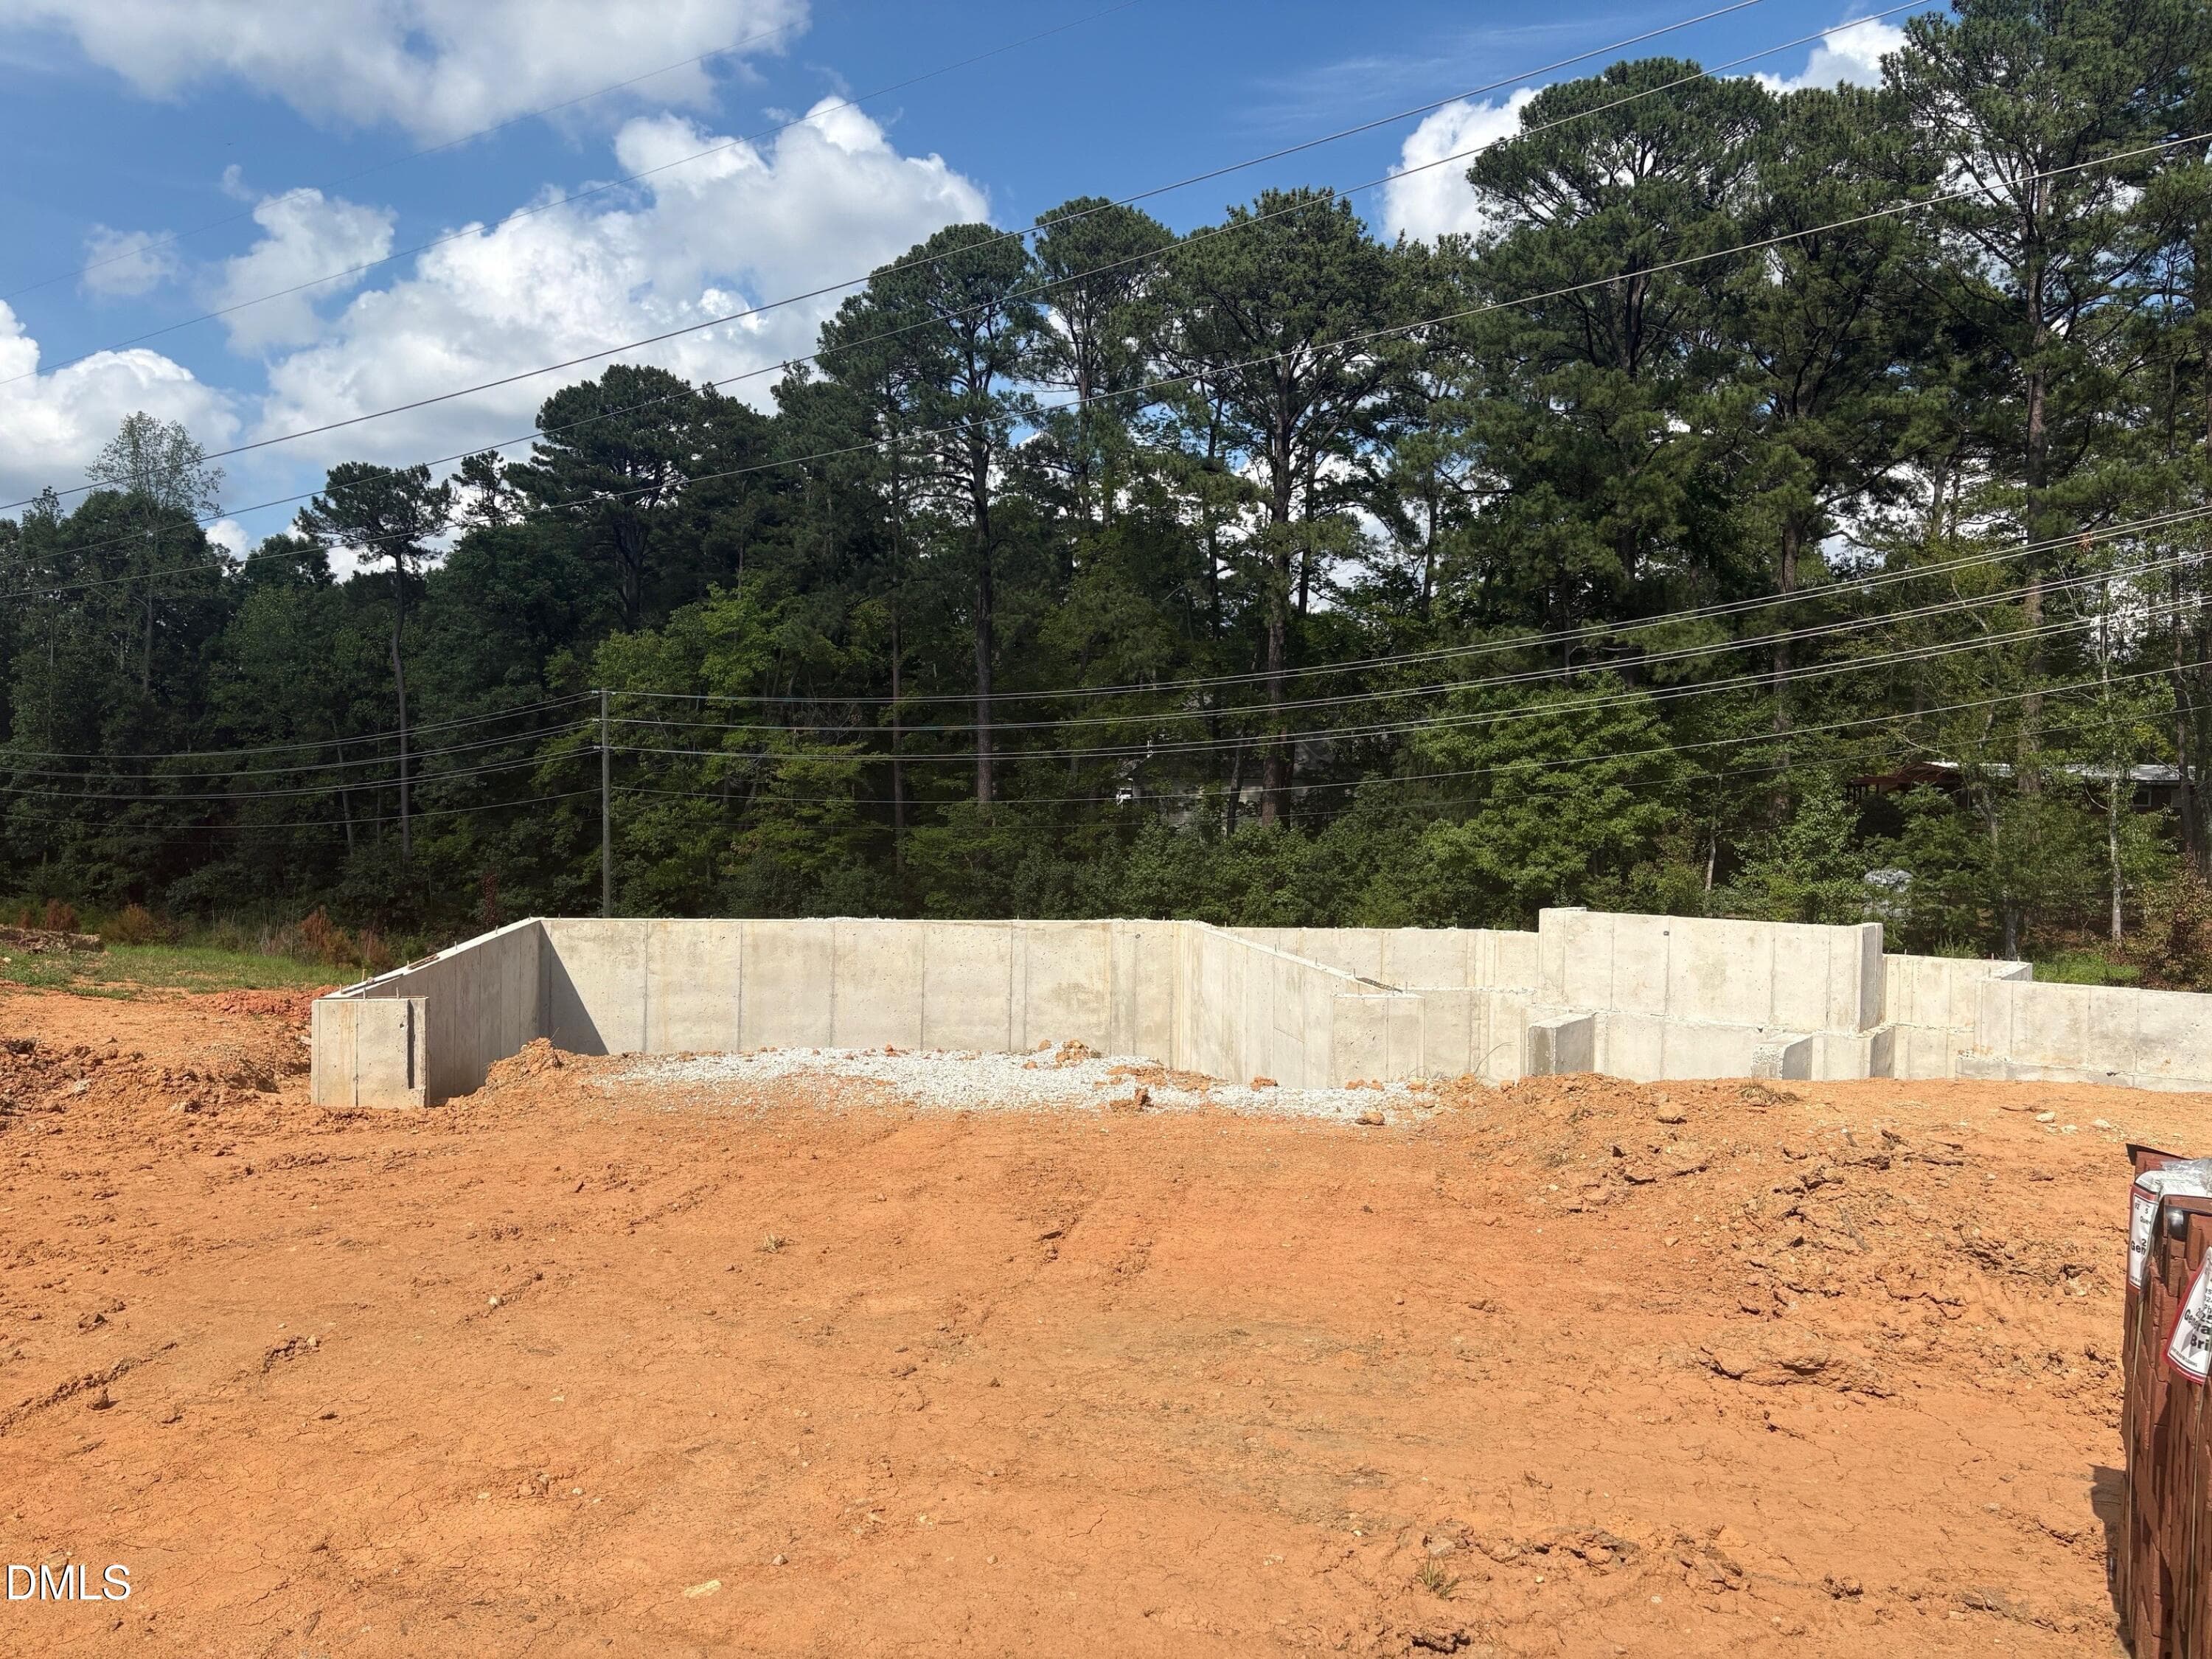
26.09.01 photo 1 - 3416 Makers Circle, Raleigh, NC 27612, Raleigh
26.07.13 exterior 2 - 3416 Makers Circle, Raleigh, NC 27612, Raleigh
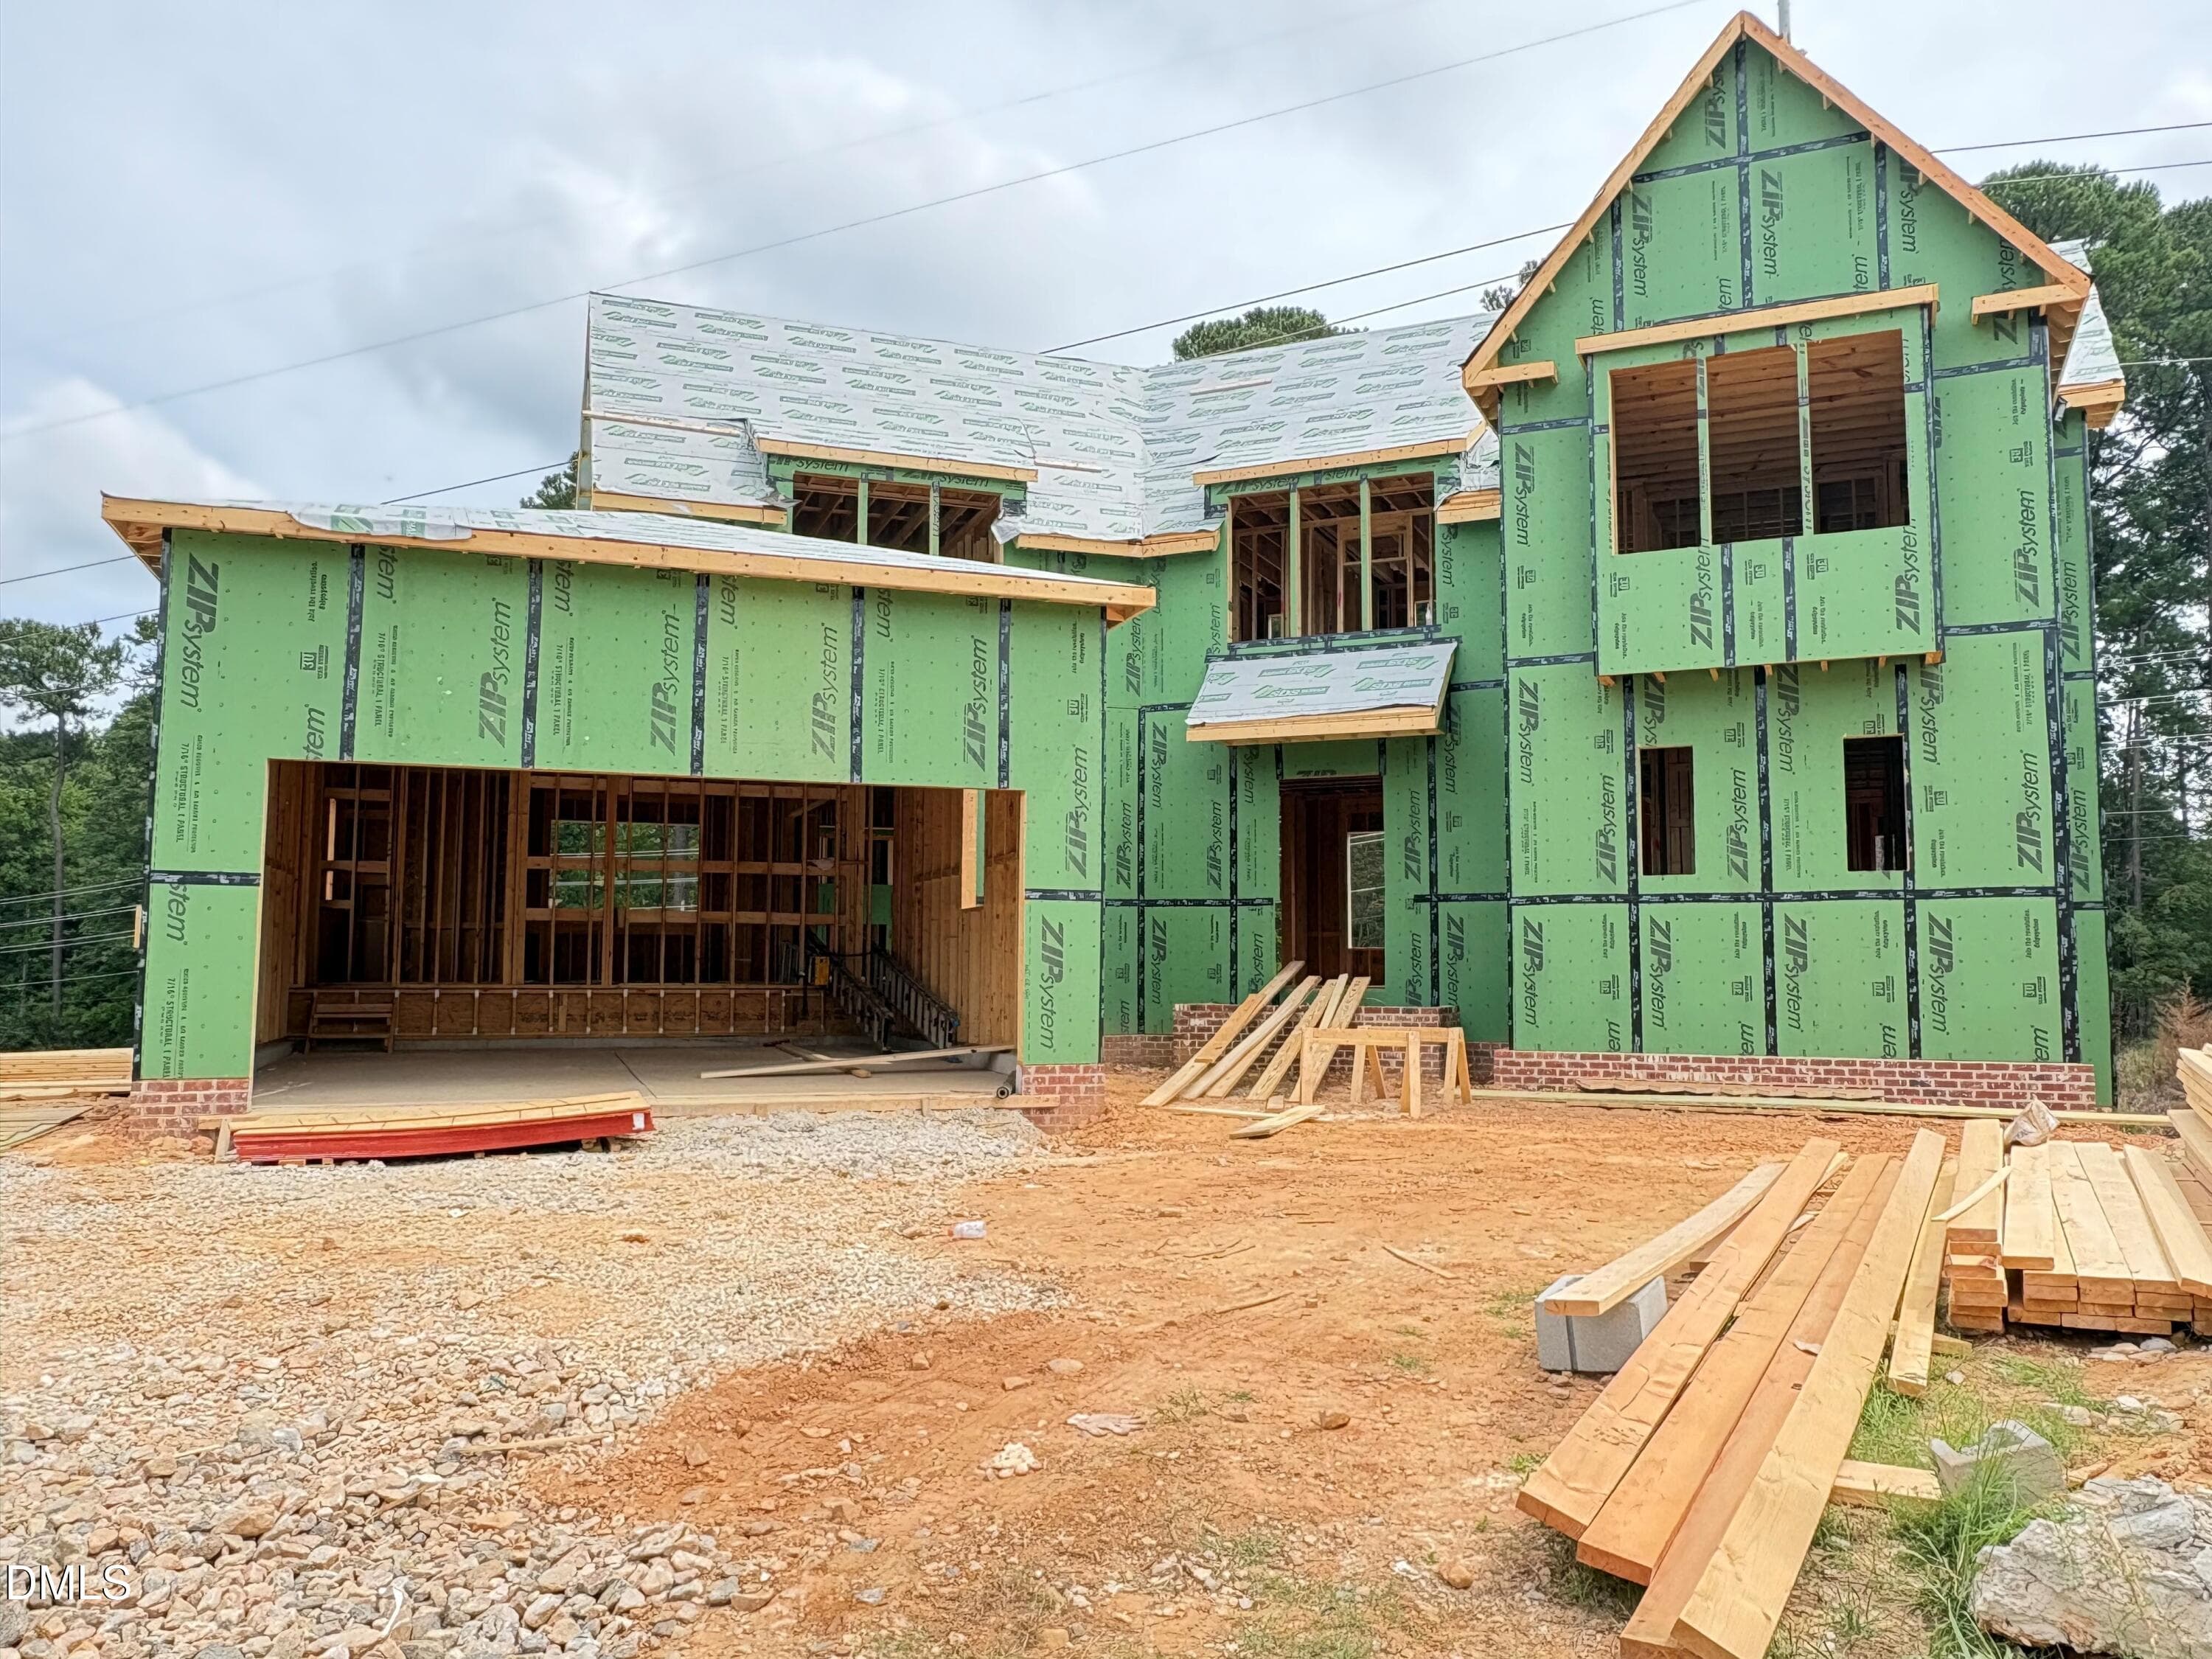
26.09.01 photo 2 - 3416 Makers Circle, Raleigh, NC 27612, Raleigh
26.09.06 Photo 2 - 3416 Makers Circle, Raleigh, NC 27612, Raleigh
26.09.06 Photo 3 - 3416 Makers Circle, Raleigh, NC 27612, Raleigh
26.09.06 Photo 4 - 3416 Makers Circle, Raleigh, NC 27612, Raleigh
26.09.06 Photo 5 - 3416 Makers Circle, Raleigh, NC 27612, Raleigh
26.09.06 Photo 6 - 3416 Makers Circle, Raleigh, NC 27612, Raleigh
26.09.06 Photo 7 - 3416 Makers Circle, Raleigh, NC 27612, Raleigh
26.09.06 Photo 8 - 3416 Makers Circle, Raleigh, NC 27612, Raleigh
26.09.06 Photo 9 - 3416 Makers Circle, Raleigh, NC 27612, Raleigh
26.09.06 Photo 10 - 3416 Makers Circle, Raleigh, NC 27612, Raleigh
26.09.06 Photo 11 - 3416 Makers Circle, Raleigh, NC 27612, Raleigh
26.09.06 Photo 12 - 3416 Makers Circle, Raleigh, NC 27612, Raleigh
26.09.06 Photo 13 - 3416 Makers Circle, Raleigh, NC 27612, Raleigh
26.09.06 Photo 14 - 3416 Makers Circle, Raleigh, NC 27612, Raleigh
26.09.06 Photo 15 - 3416 Makers Circle, Raleigh, NC 27612, Raleigh
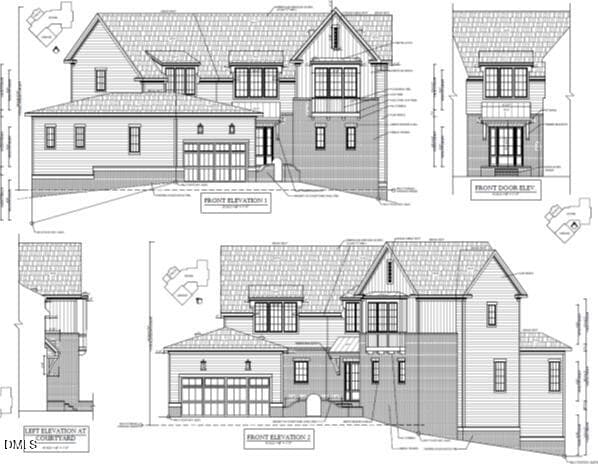
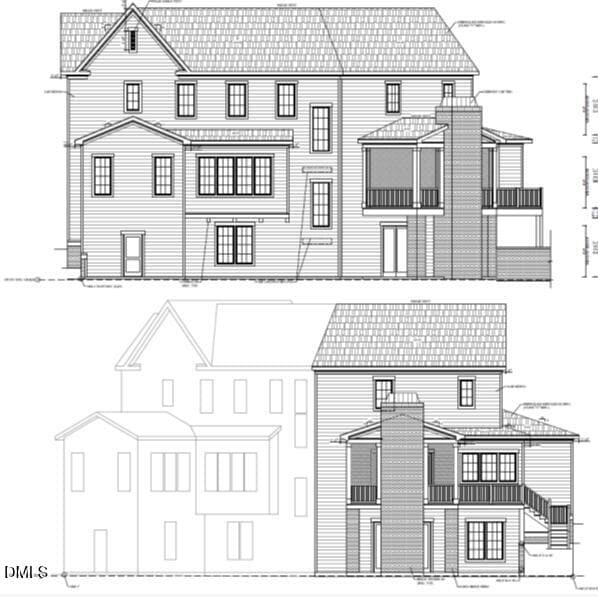
Picture1 - 3416 Makers Circle, Raleigh, NC 27612, Raleigh
Picture2 - 3416 Makers Circle, Raleigh, NC 27612, Raleigh
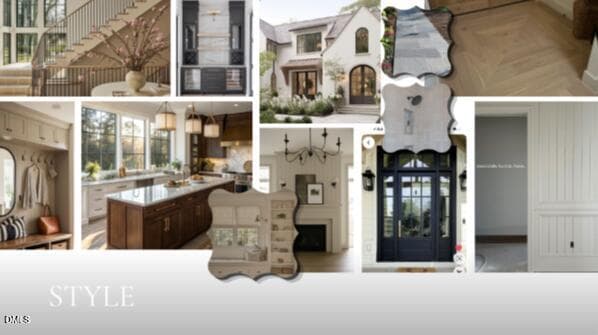
Picture6 - 3416 Makers Circle, Raleigh, NC 27612, Raleigh
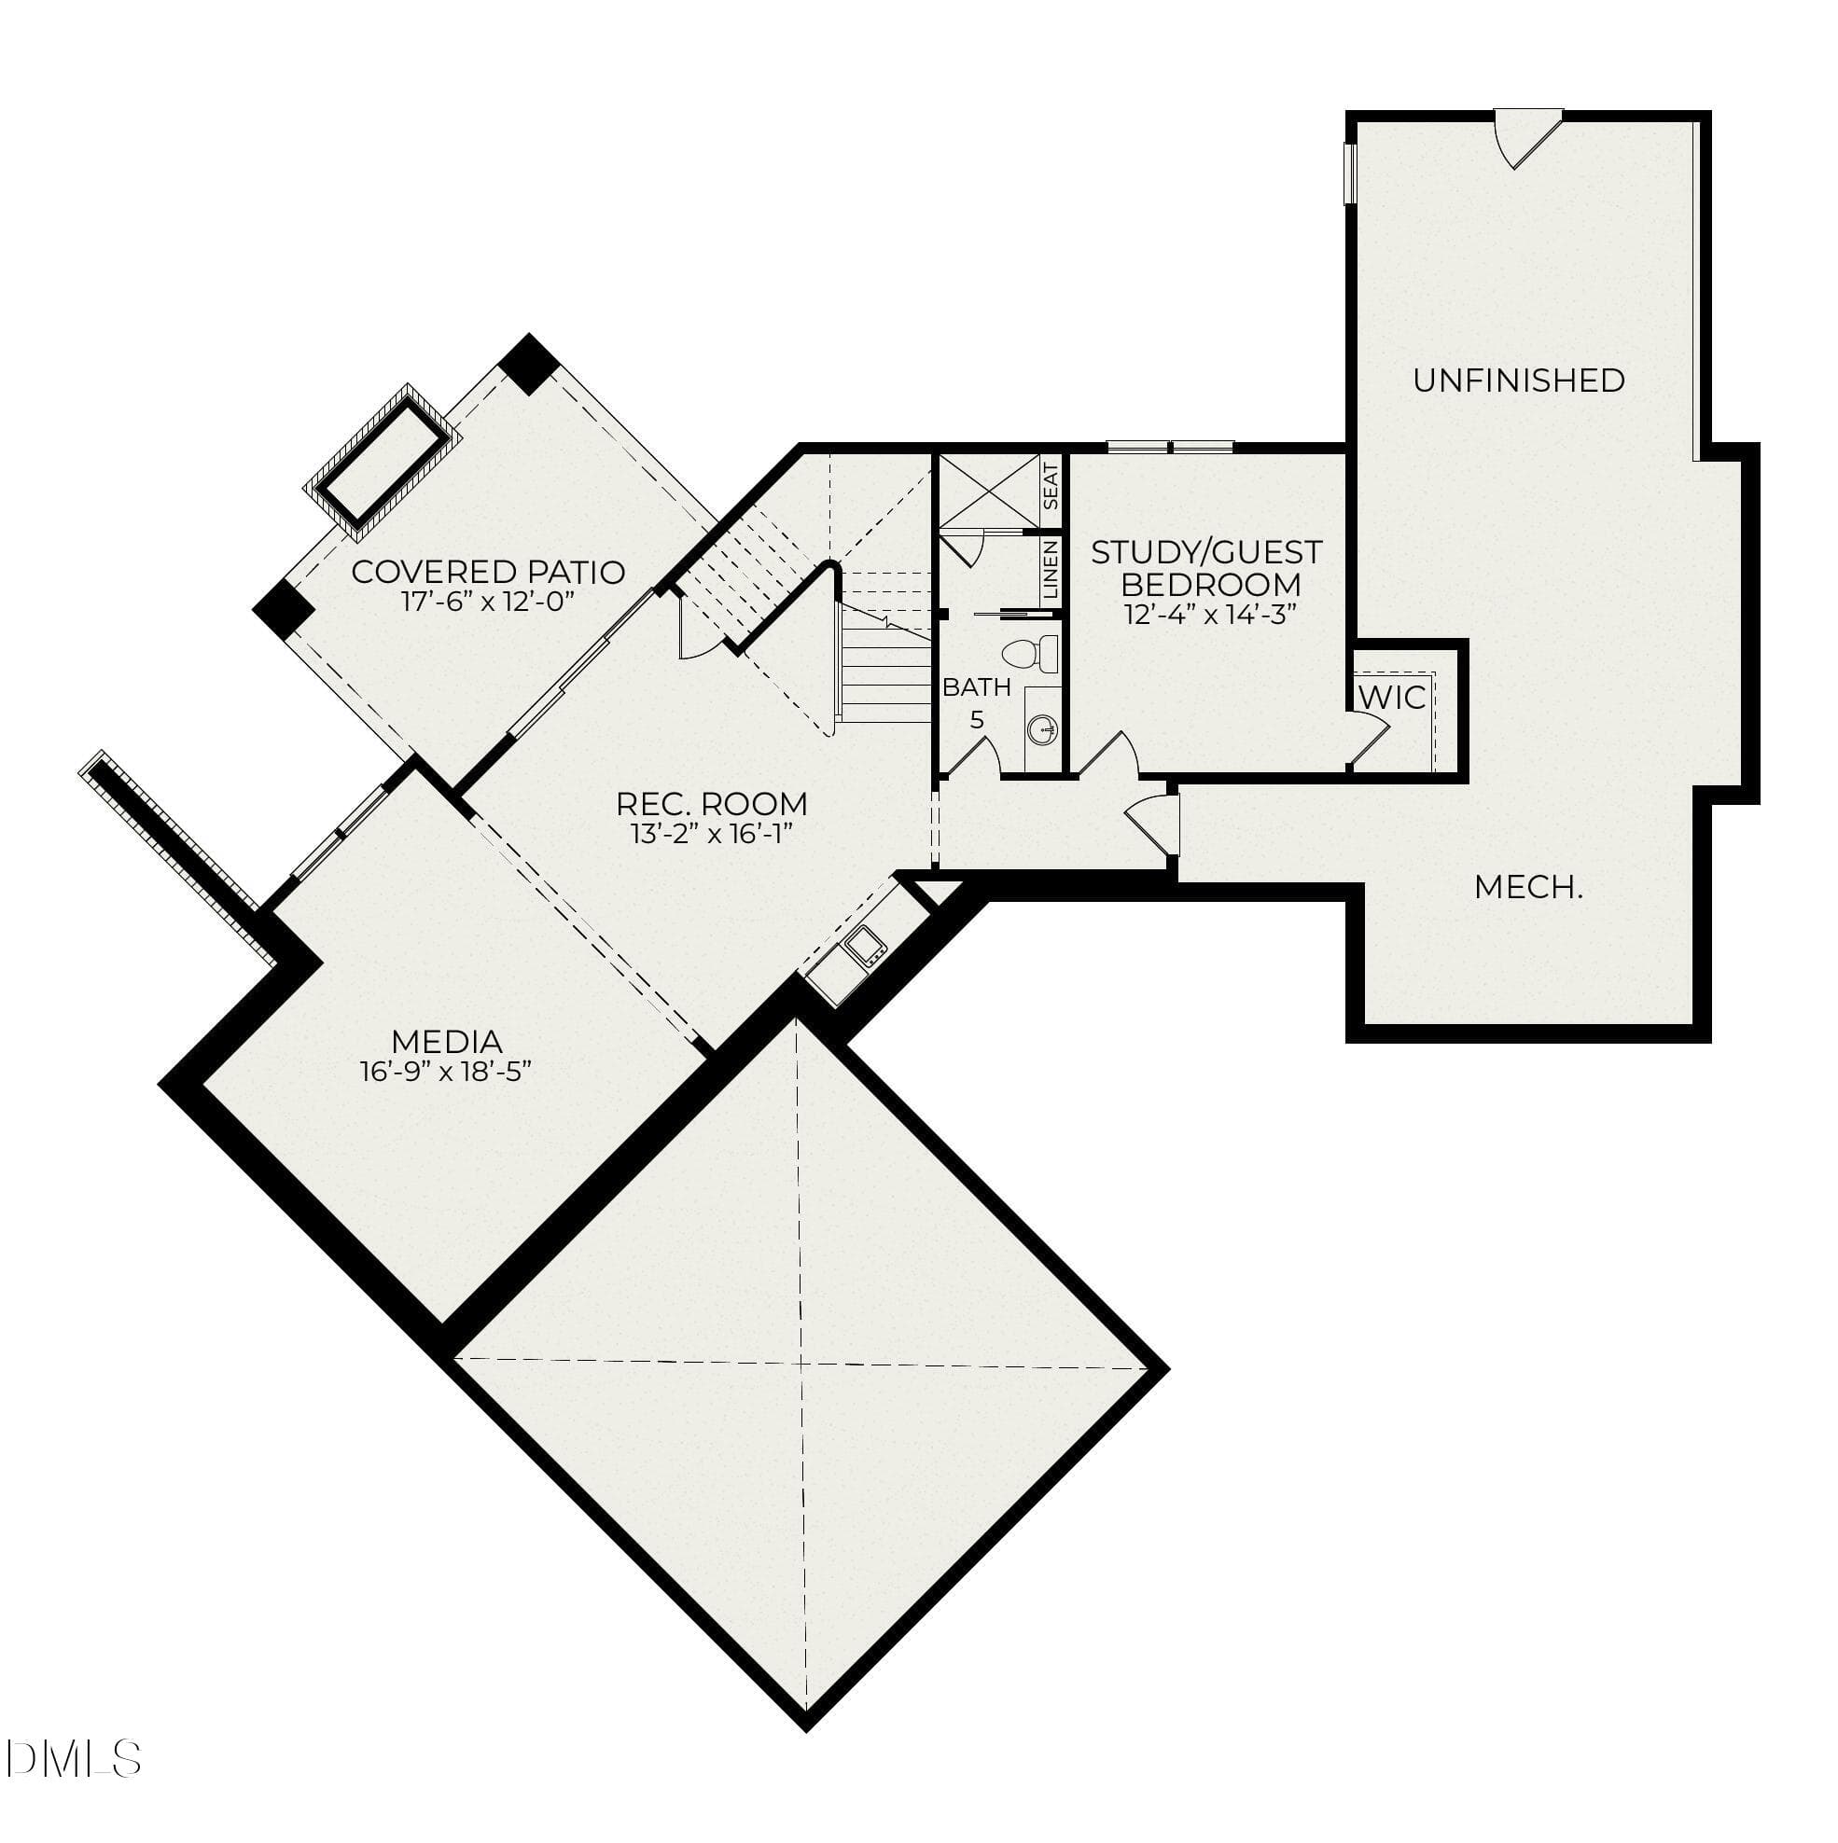
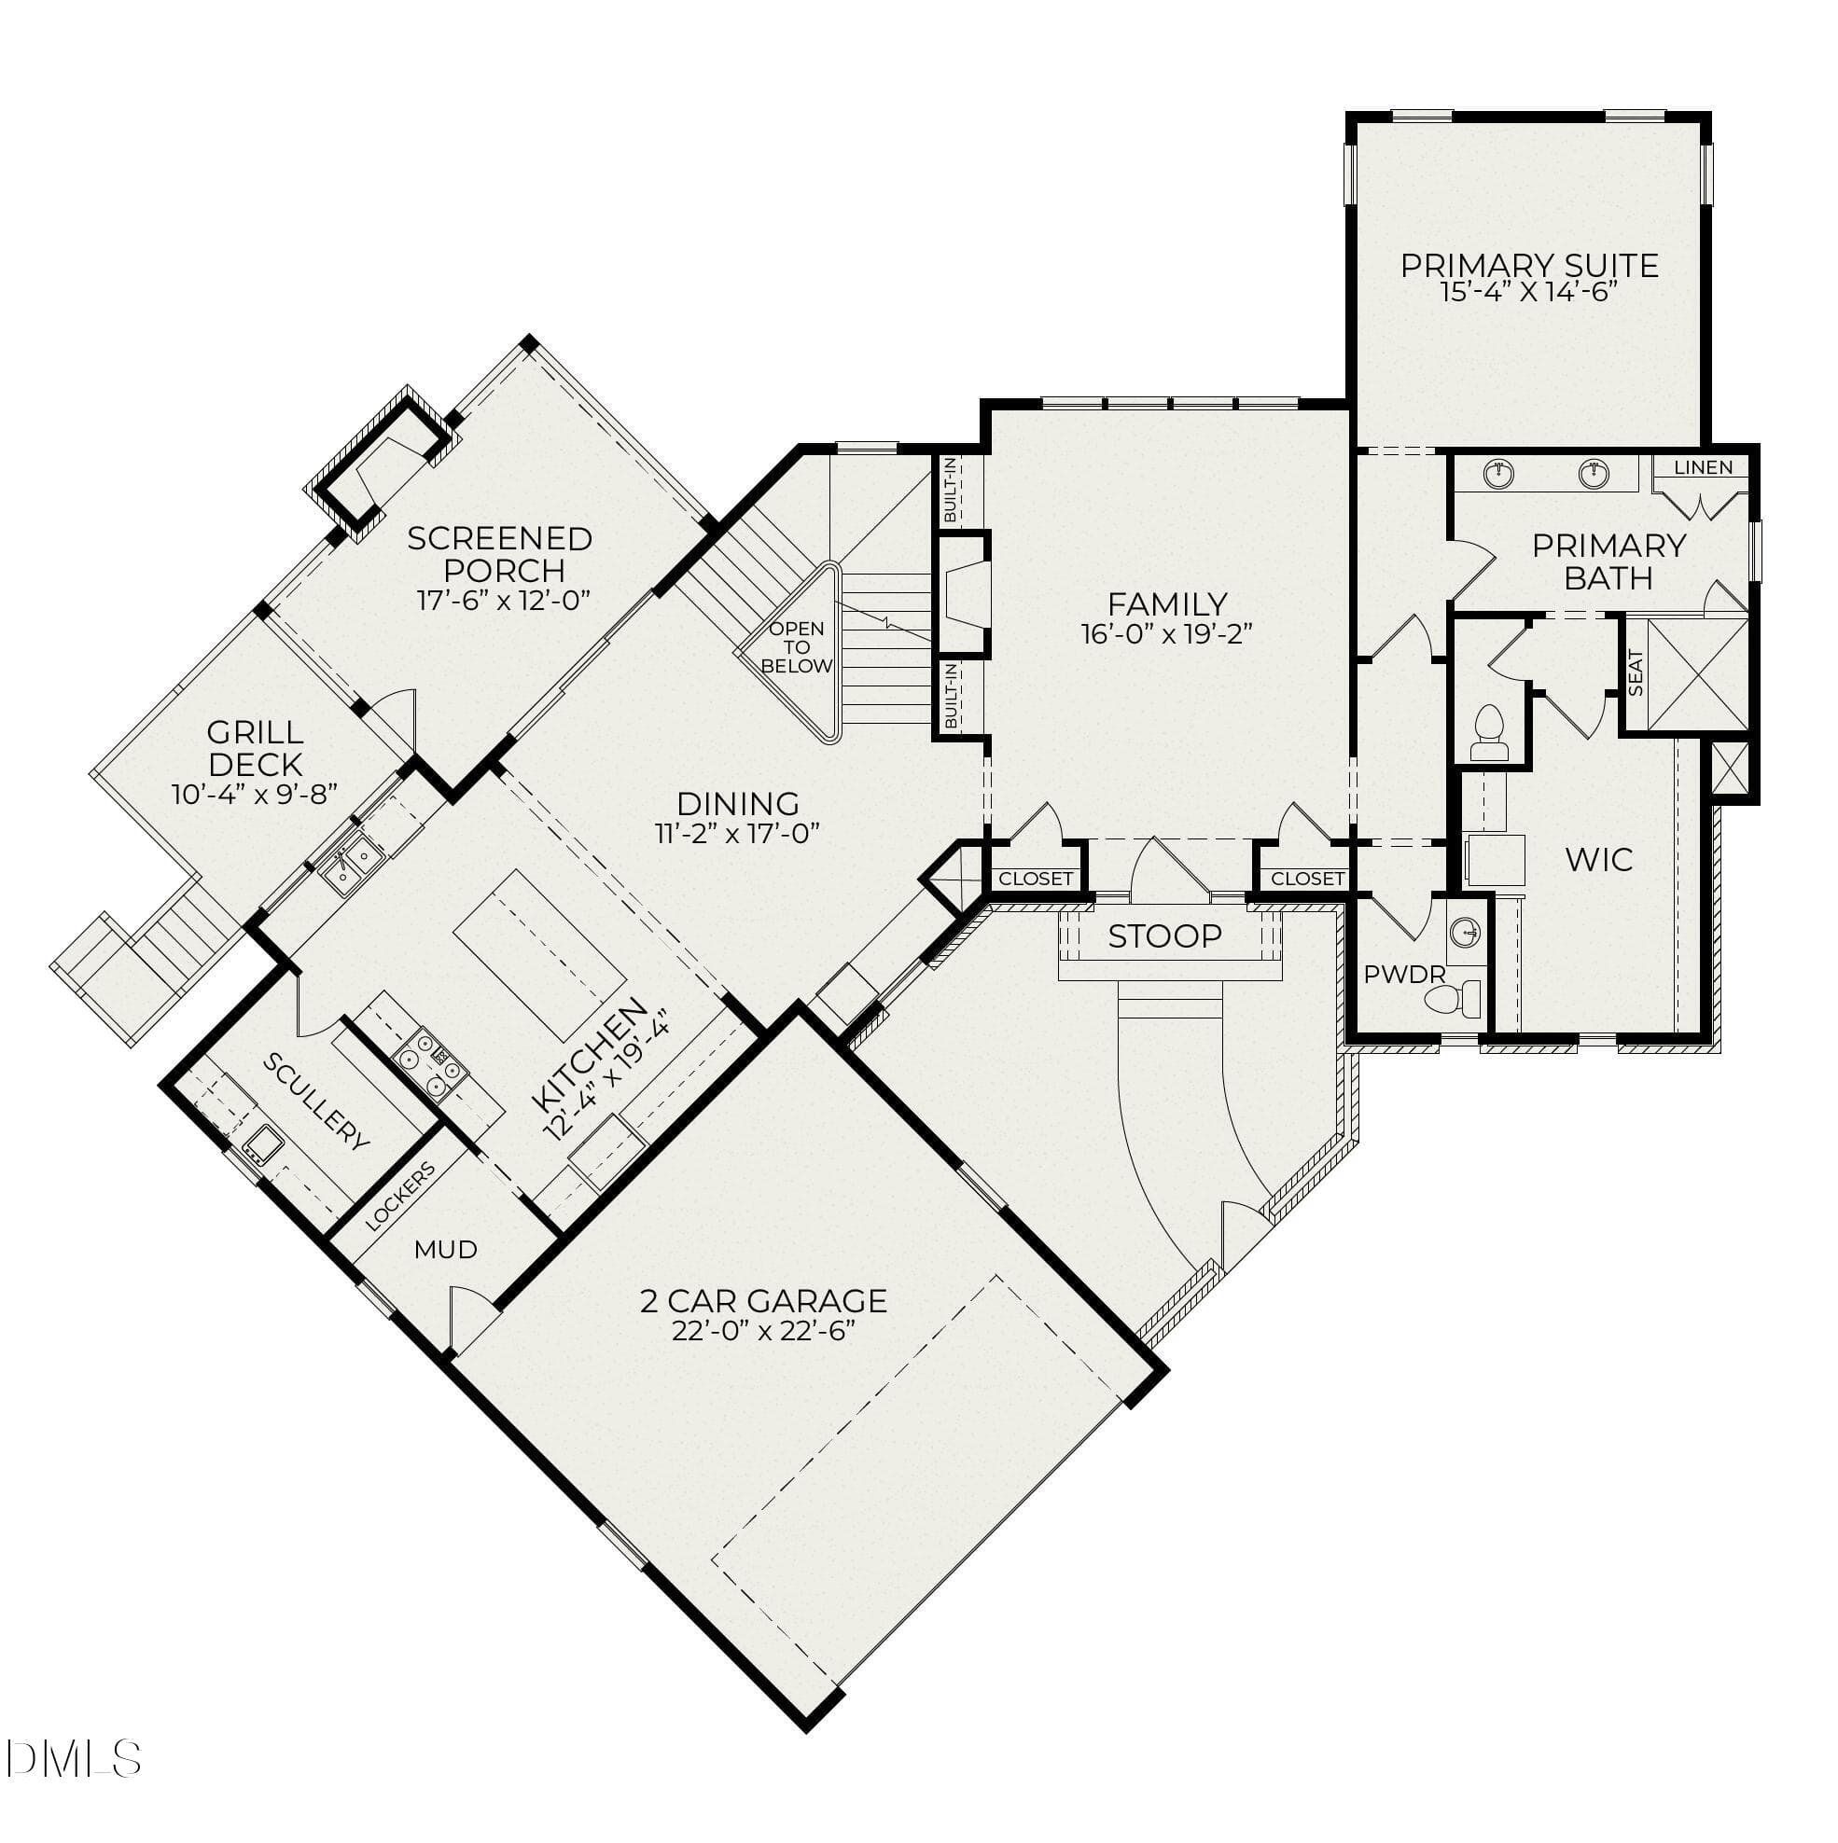
Founding 15-fp0base - 3416 Makers Circle, Raleigh, NC 27612, Raleigh
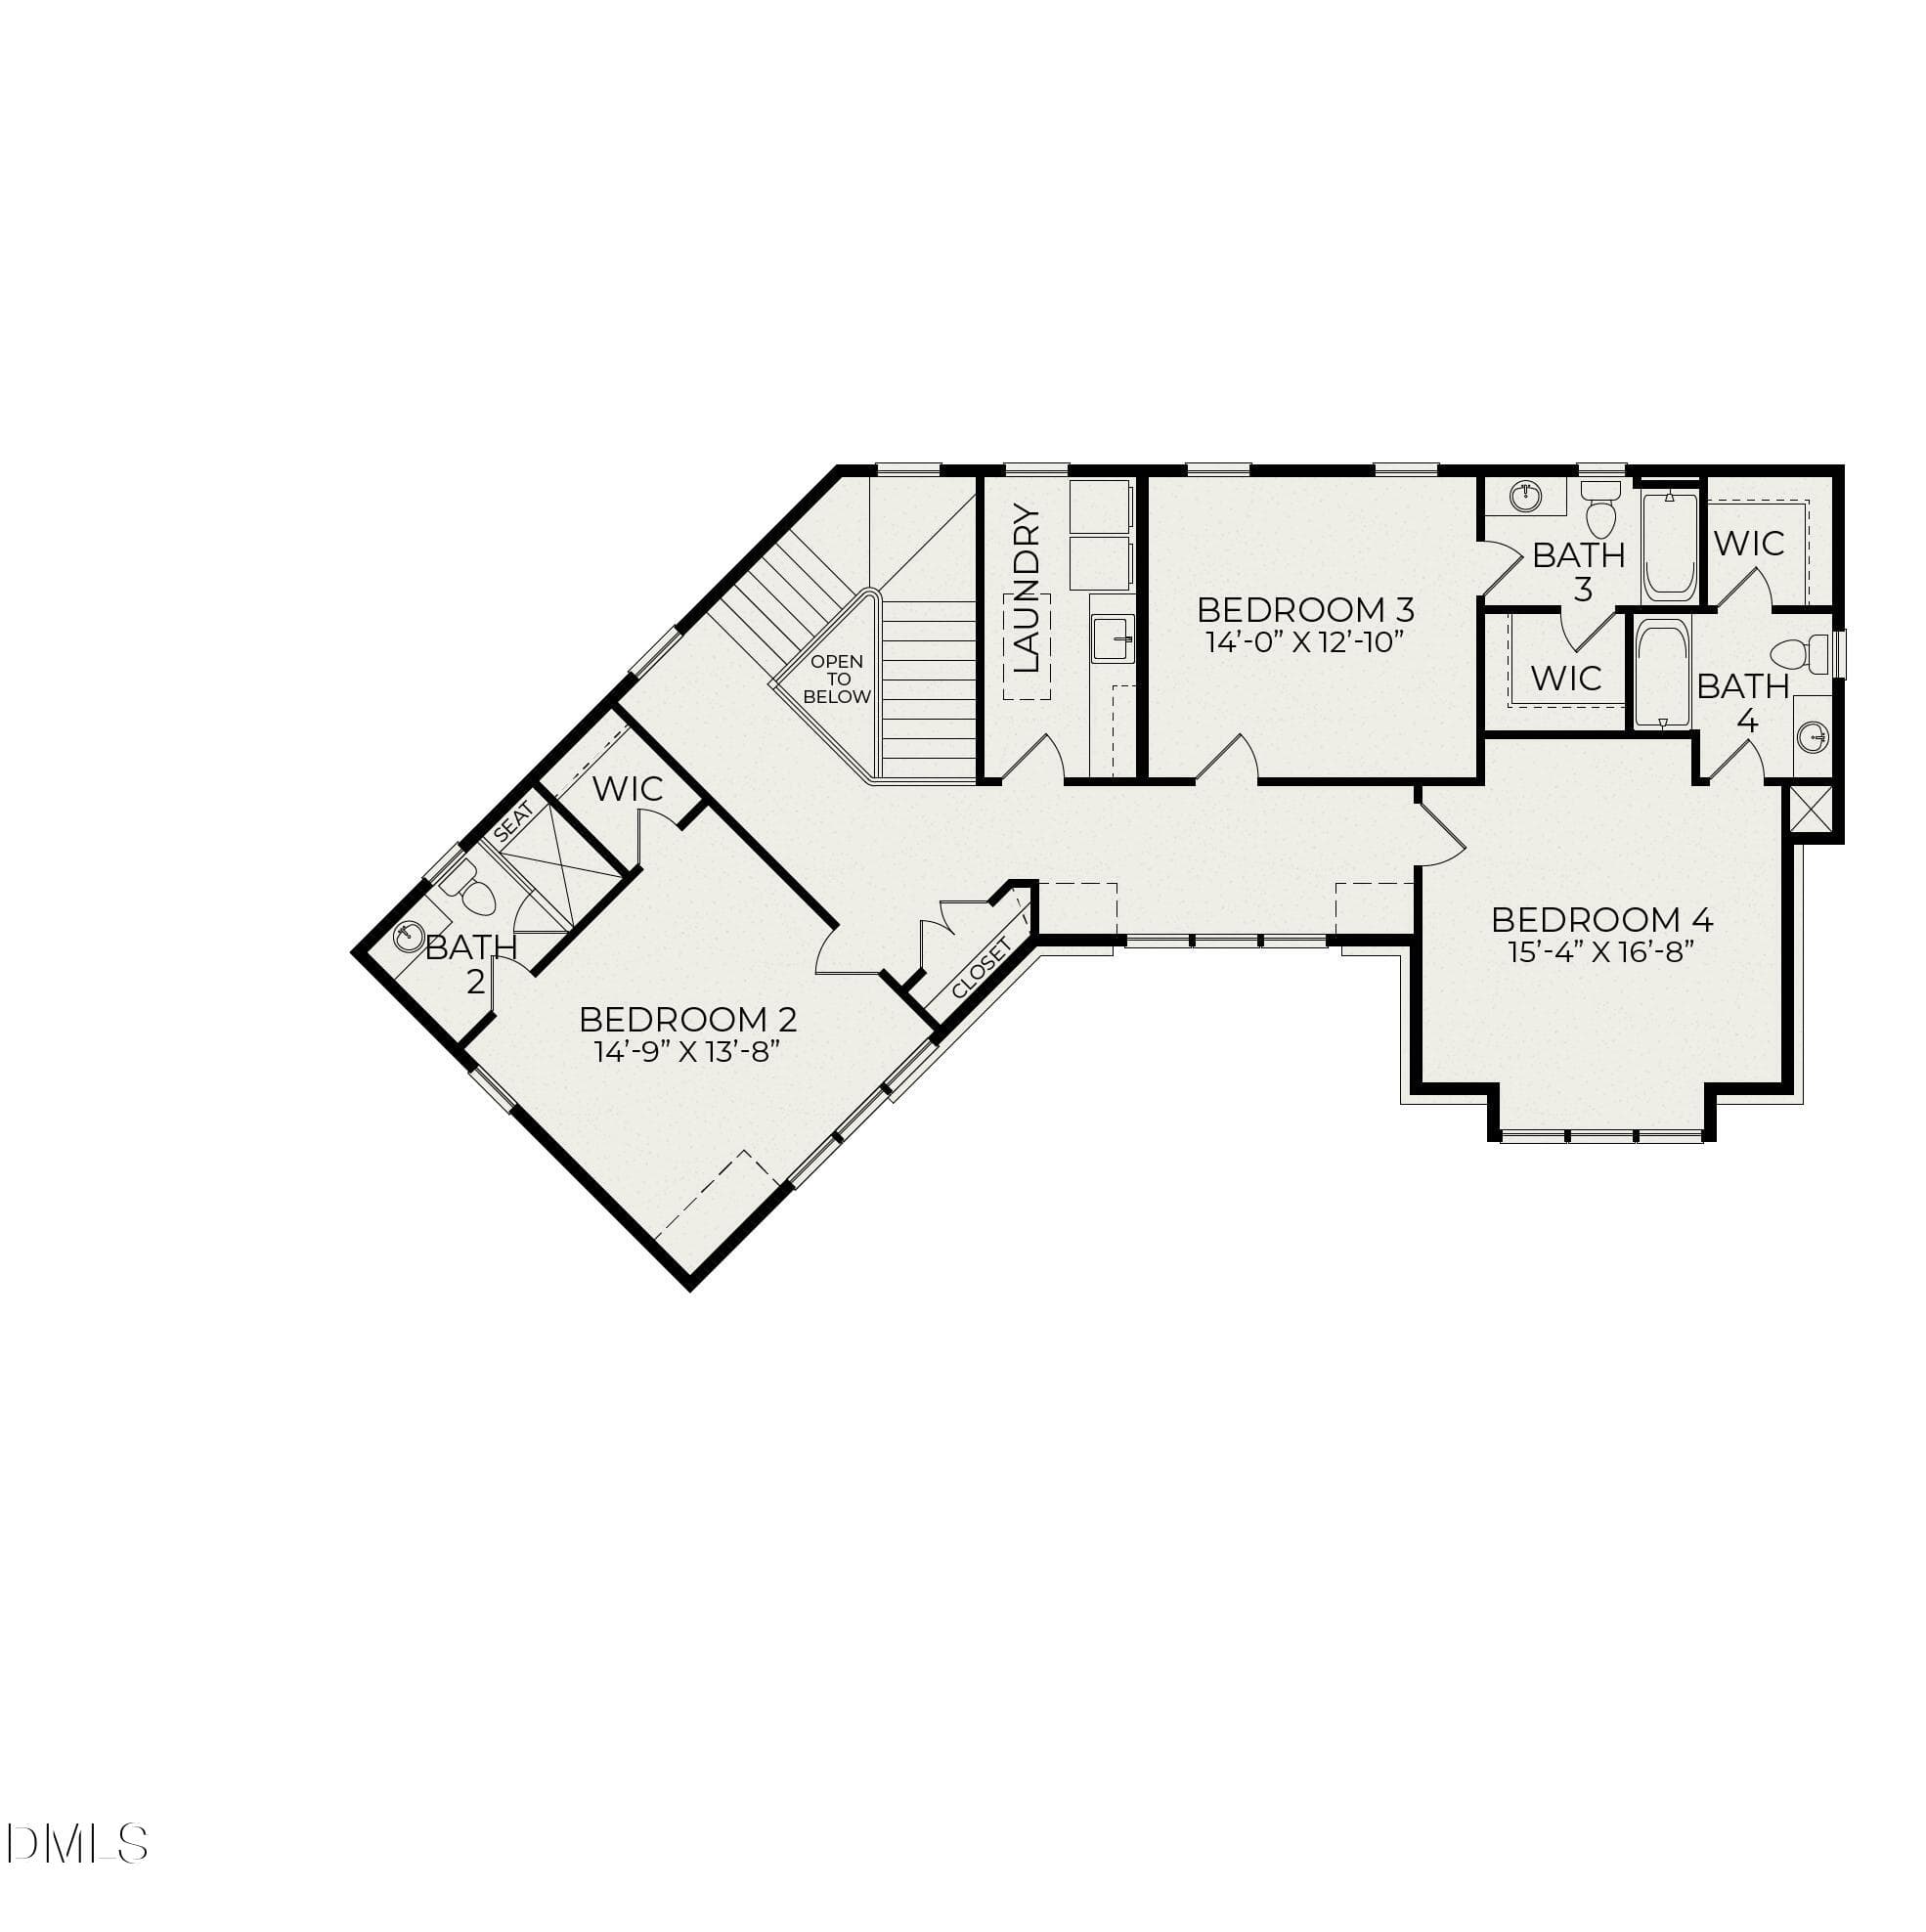
Founding 15-fp1base - 3416 Makers Circle, Raleigh, NC 27612, Raleigh
Founding 15-fp2base - 3416 Makers Circle, Raleigh, NC 27612, Raleigh
DSC04626 - 3416 Makers Circle, Raleigh, NC 27612, Raleigh
DSC04635 - 3416 Makers Circle, Raleigh, NC 27612, Raleigh
DSC04641 - 3416 Makers Circle, Raleigh, NC 27612, Raleigh
DSC04647 - 3416 Makers Circle, Raleigh, NC 27612, Raleigh
DSC04650 - 3416 Makers Circle, Raleigh, NC 27612, Raleigh
DSC04668 - 3416 Makers Circle, Raleigh, NC 27612, Raleigh
DSC04671 - 3416 Makers Circle, Raleigh, NC 27612, Raleigh
DSC04683 - 3416 Makers Circle, Raleigh, NC 27612, Raleigh
DSC04686 - 3416 Makers Circle, Raleigh, NC 27612, Raleigh
DSC04692 - 3416 Makers Circle, Raleigh, NC 27612, Raleigh
DSC04695 - 3416 Makers Circle, Raleigh, NC 27612, Raleigh
DSC04764 - 3416 Makers Circle, Raleigh, NC 27612, Raleigh
DSC04767 - 3416 Makers Circle, Raleigh, NC 27612, Raleigh
DSC00649 - 3416 Makers Circle, Raleigh, NC 27612, Raleigh
DSC00650 - 3416 Makers Circle, Raleigh, NC 27612, Raleigh
DSC00653 - 3416 Makers Circle, Raleigh, NC 27612, Raleigh
DSC00654 - 3416 Makers Circle, Raleigh, NC 27612, Raleigh
DSC00667 - 3416 Makers Circle, Raleigh, NC 27612, Raleigh
DSC00670 - 3416 Makers Circle, Raleigh, NC 27612, Raleigh
DSC00680 - 3416 Makers Circle, Raleigh, NC 27612, Raleigh
DSC00695 - 3416 Makers Circle, Raleigh, NC 27612, Raleigh
DSC00698 - 3416 Makers Circle, Raleigh, NC 27612, Raleigh
DSC07749 - 3416 Makers Circle, Raleigh, NC 27612, Raleigh
DSC07752 - 3416 Makers Circle, Raleigh, NC 27612, Raleigh
DSC07758 - 3416 Makers Circle, Raleigh, NC 27612, Raleigh
DSC07773 - 3416 Makers Circle, Raleigh, NC 27612, Raleigh
DSC07776 - 3416 Makers Circle, Raleigh, NC 27612, Raleigh
DSC07782 - 3416 Makers Circle, Raleigh, NC 27612, Raleigh
DSC07788 - 3416 Makers Circle, Raleigh, NC 27612, Raleigh
DSC07818 - 3416 Makers Circle, Raleigh, NC 27612, Raleigh
DSC07821 - 3416 Makers Circle, Raleigh, NC 27612, Raleigh
DSC07842 - 3416 Makers Circle, Raleigh, NC 27612, Raleigh
DSC07851 - 3416 Makers Circle, Raleigh, NC 27612, Raleigh
DSC07925 - 3416 Makers Circle, Raleigh, NC 27612, Raleigh
DSC07926 - 3416 Makers Circle, Raleigh, NC 27612, Raleigh
61 photos

$2,019,000

3416 Makers Circle, Raleigh, NC 27612
Raleigh, NC 27612
Listed by Nick Thagard · Homes by Dickerson Real Estate
Bedrooms
5
Bathrooms
5.5
Living area
N/A
Year built
2027

About this home

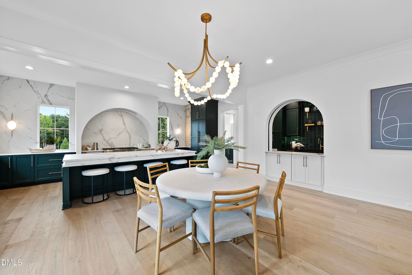
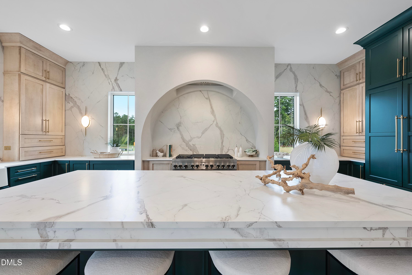
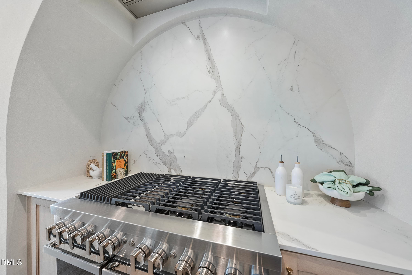
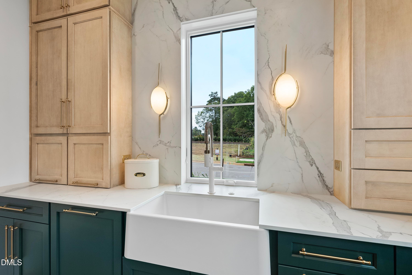
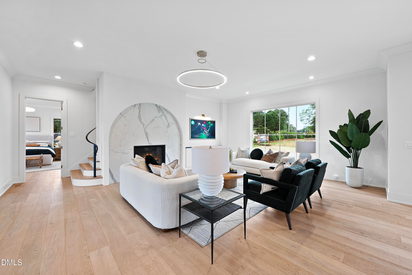
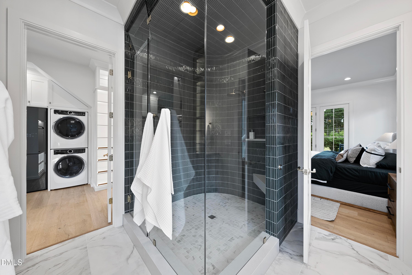
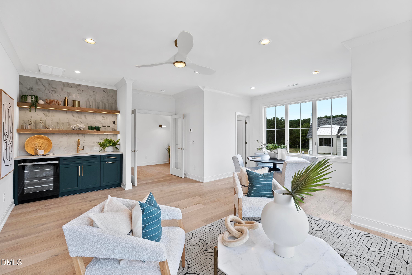
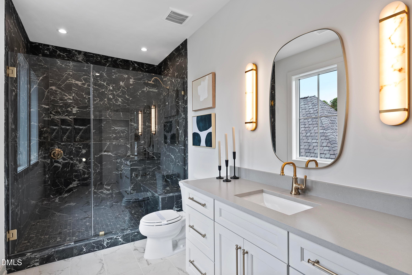
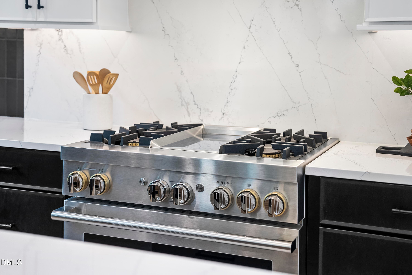
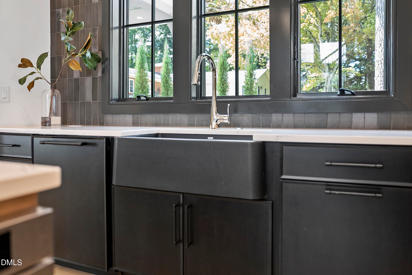
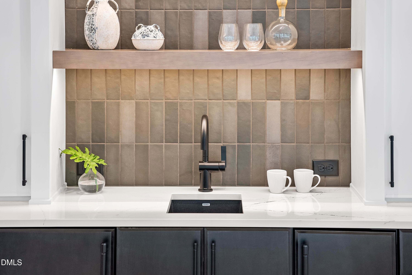
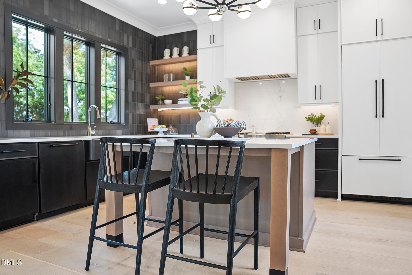
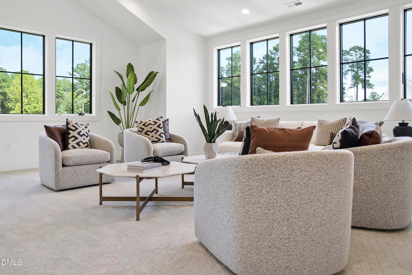
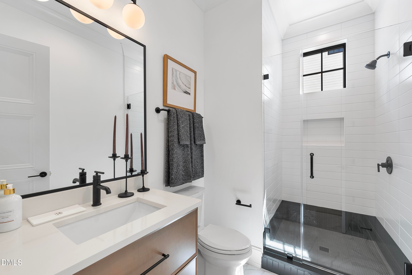
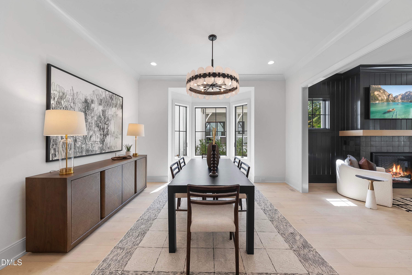
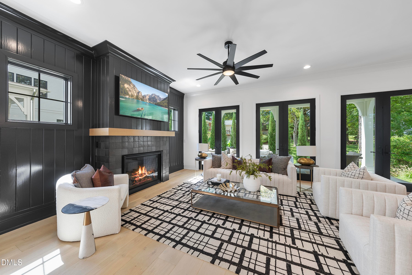
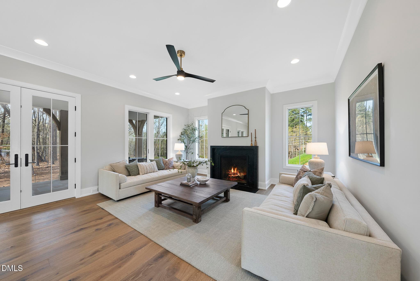
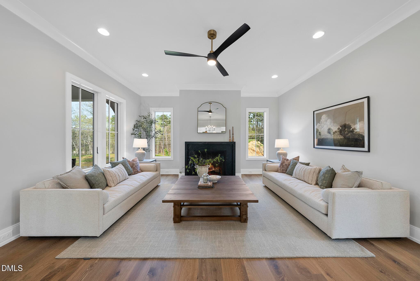
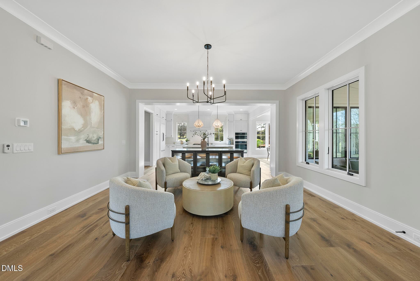
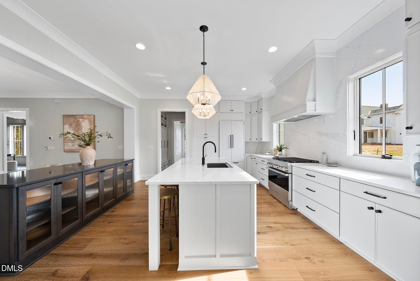
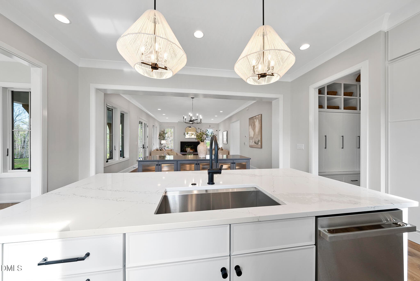
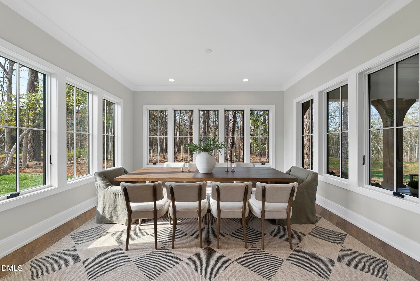
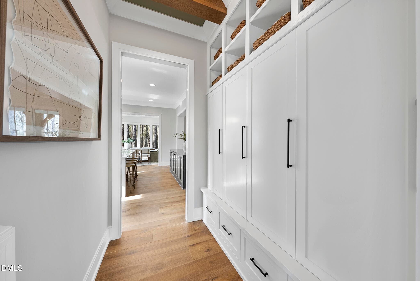
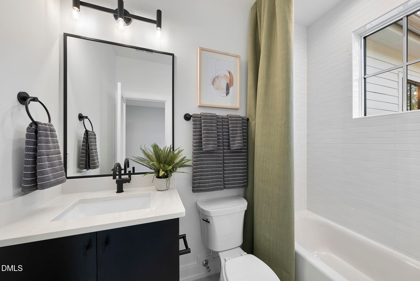
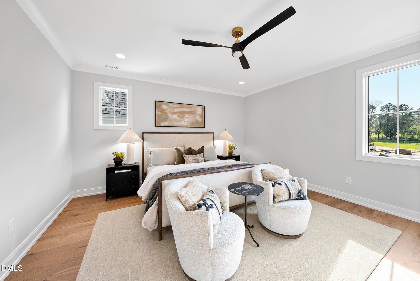
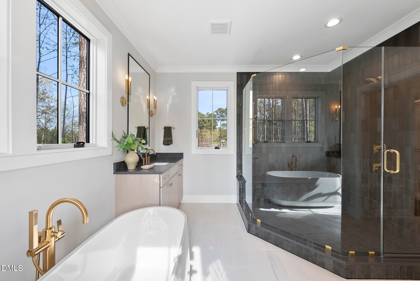
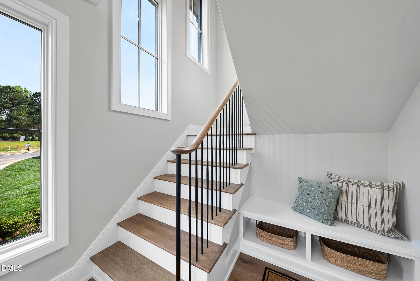
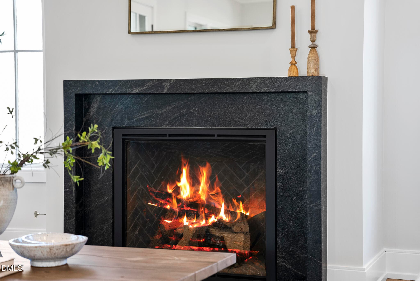
Homes By Dickerson is building The Stella a custom luxury basement home on a .49-acre cul-de-sac homesite in the coveted neighborhood of The Founding at Blue Ridge. This thoughtfully designed home features a main-level owner's suite with stackable laundry conveniently located in the primary closet, along with a spacious family room with fireplace and an open kitchen and dining area complemented by a scullery and dining wet bar. Enjoy year-round outdoor living on the screened porch with fireplace. The second floor includes three bedrooms, each with a private bathroom along with a laundry room. The walkout basement offers exceptional flexibility with a fifth bedroom or study with full bath, rec room with wet bar, media room, covered patio, and ample unfinished walk-in storage space. Custom finishes and features are showcased throughout the home. Buyers currently have a pre-sale opportunity to personalize interior finishes and selections while working directly with the builder and designer. Anticipated completion is May 2027. Photos are of previously built HBD homes in The Founding.

Highlights

FireplaceNew construction

Property details

MLS #
10169923
Property type
Single Family Residence
Subdivision
The Founding At Blue Ridge
Status
Active
Days on market
135
On market date
May 27, 2026
Stories
N/A
Total bathrooms
5.5
Garage spaces
2
Parking spaces
N/A
Lot size
0.49 acres
Loading map…

Nearby schools

Within 10 miles. School directory data from the National Center for Education Statistics (NCES), accessed via the Urban Institute Education Data API. Local Score is calculated by INNOVATE Real Estate; where a state rating is shown, it comes from that state's own official school report card (e.g. NC Dept. of Public Instruction, SC Report Card).

Elementary
Stough Elementary
0.66 mi away · Grades -1-5
Zoned school (attendance boundary, 2015-16 data)
3.3
Local Score (state rating (2025) blended 70/30 with student-teacher ratio) -- not an official state rating
State rating: C (2025)
Enrollment
494
Student:teacher ratio
12.7:1
District
Wake County Schools
Middle
Oberlin Middle
2.27 mi away · Grades 6-8
Zoned school (attendance boundary, 2015-16 data)
3.0
Local Score (state rating (2025) blended 70/30 with student-teacher ratio) -- not an official state rating
State rating: C (2025)
Enrollment
1,202
Student:teacher ratio
15.2:1
District
Wake County Schools
High
Needham Broughton High
3.47 mi away · Grades 9-12
Zoned school (attendance boundary, 2015-16 data)
3.7
Local Score (state rating (2025) blended 70/30 with student-teacher ratio) -- not an official state rating
State rating: B (2025)
Enrollment
2,098
Student:teacher ratio
16.1:1
District
Wake County Schools

Walkability

Blended score for Raleigh's center, calculated by INNOVATE Real Estate from two sources: the EPA's National Walkability Index (street network, transit, land-use mix) and Google Places amenity data (what's actually reachable on foot from this point). 60% EPA National Walkability Index + 40% nearby-amenity density (Google Places).

70
Walkable
out of 100
EPA National Walkability Index
12.7 / 20 -- Above average walkable
Google Places amenity density
80 / 100
Restaurants & cafes20
Grocery stores0
Parks7
Schools7
Transit stops20
Pharmacies3

Market position

How this listing compares to current activity in Raleigh, from live MLS data.

On the market 135 days -- 32 more days than Raleigh's current average of 103 days.
For reference, the median list price across 2,844 active listings in Raleigh right now is $375,000.

Mortgage calculator

Estimate only - actual rate and payment depend on your lender, credit, and loan program.

$
%
%
Adjust tax / insurance estimates
% / yr
$
/mo
Est. monthly payment
$12,309/mo
$403,800 down
$1,615,200 loan
Principal & interest$10,476
Property tax (est.)$1,683
Home insurance (est.)$150

Similar homes you might like

Data source: Listing information provided by Doorify MLS via Trestle/CoreLogic. Last updated September 6, 2026.

Information herein deemed reliable but not guaranteed; all measurements, school assignments, HOA fees, taxes, and feature lists are approximate and should be independently verified. Equal Housing Opportunity.