
$450,000
About this home
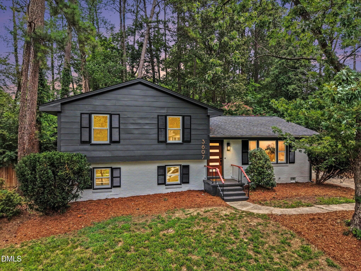
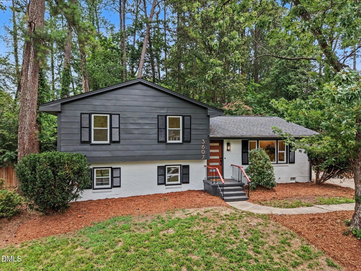
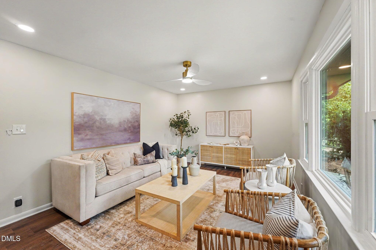
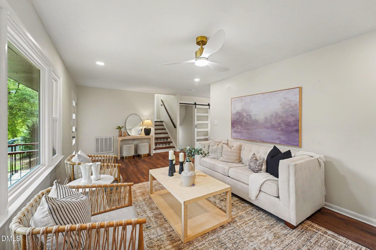
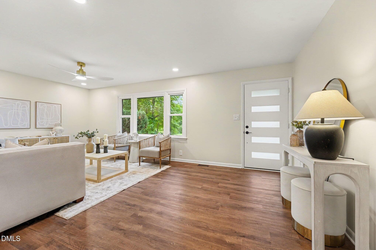
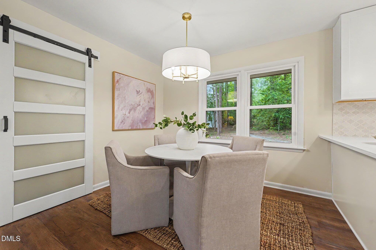
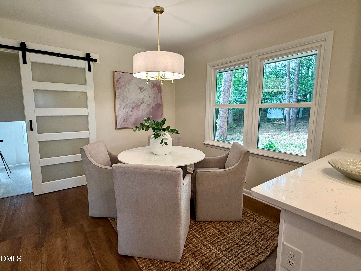
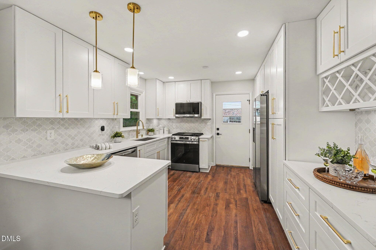
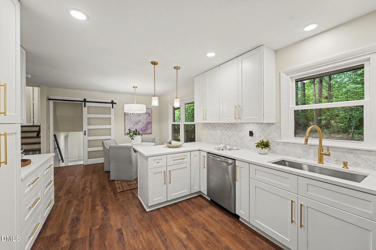
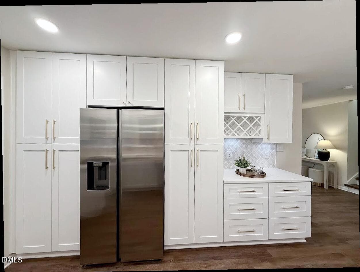
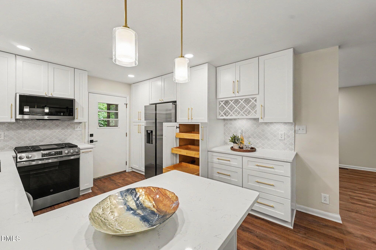
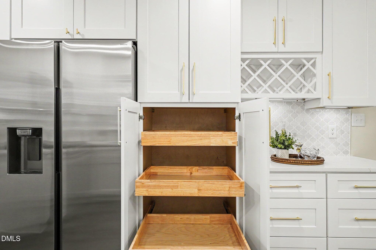
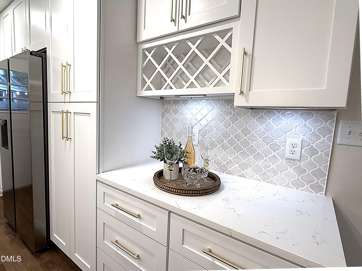
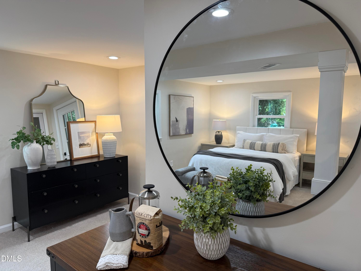
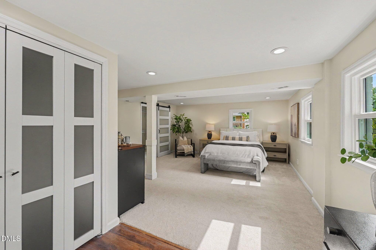
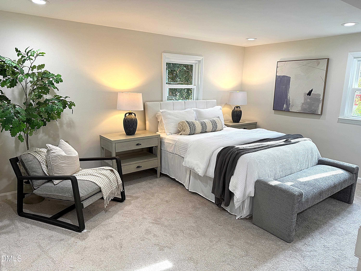
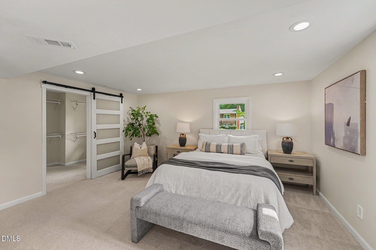
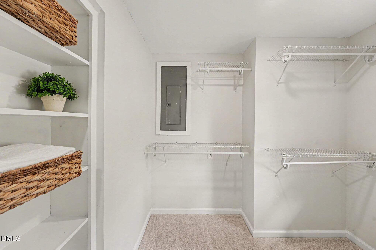
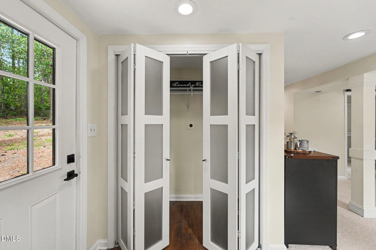
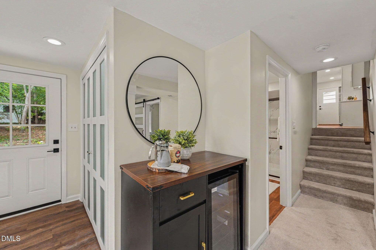
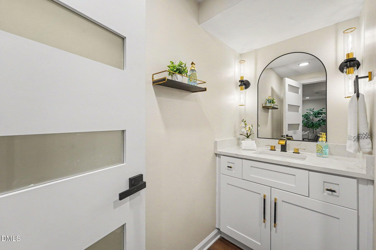
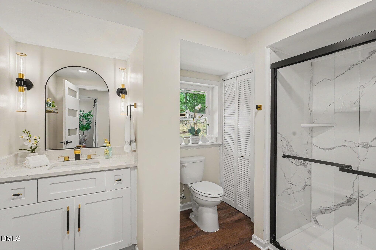
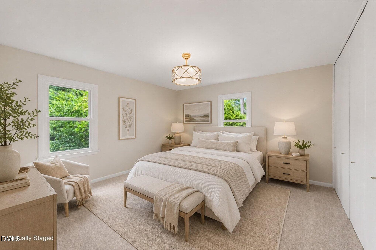
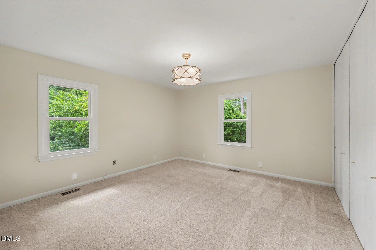
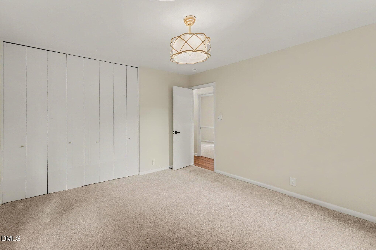
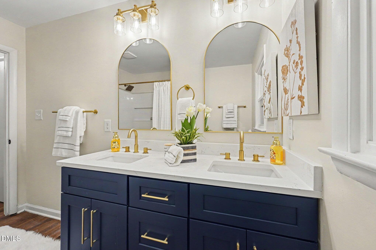
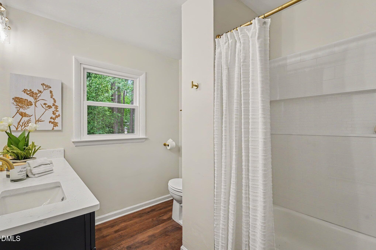
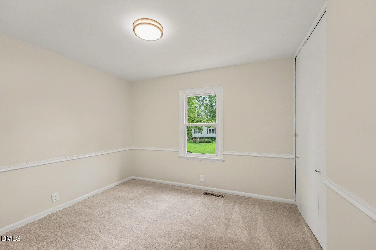
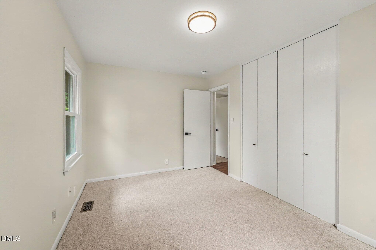
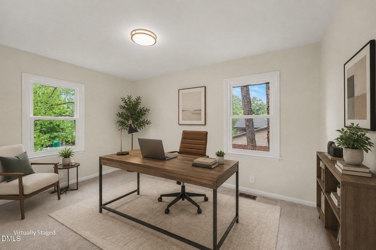
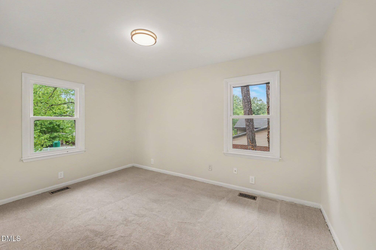
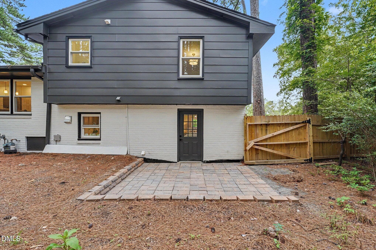
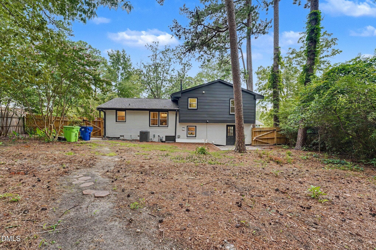
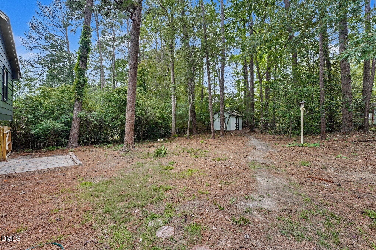
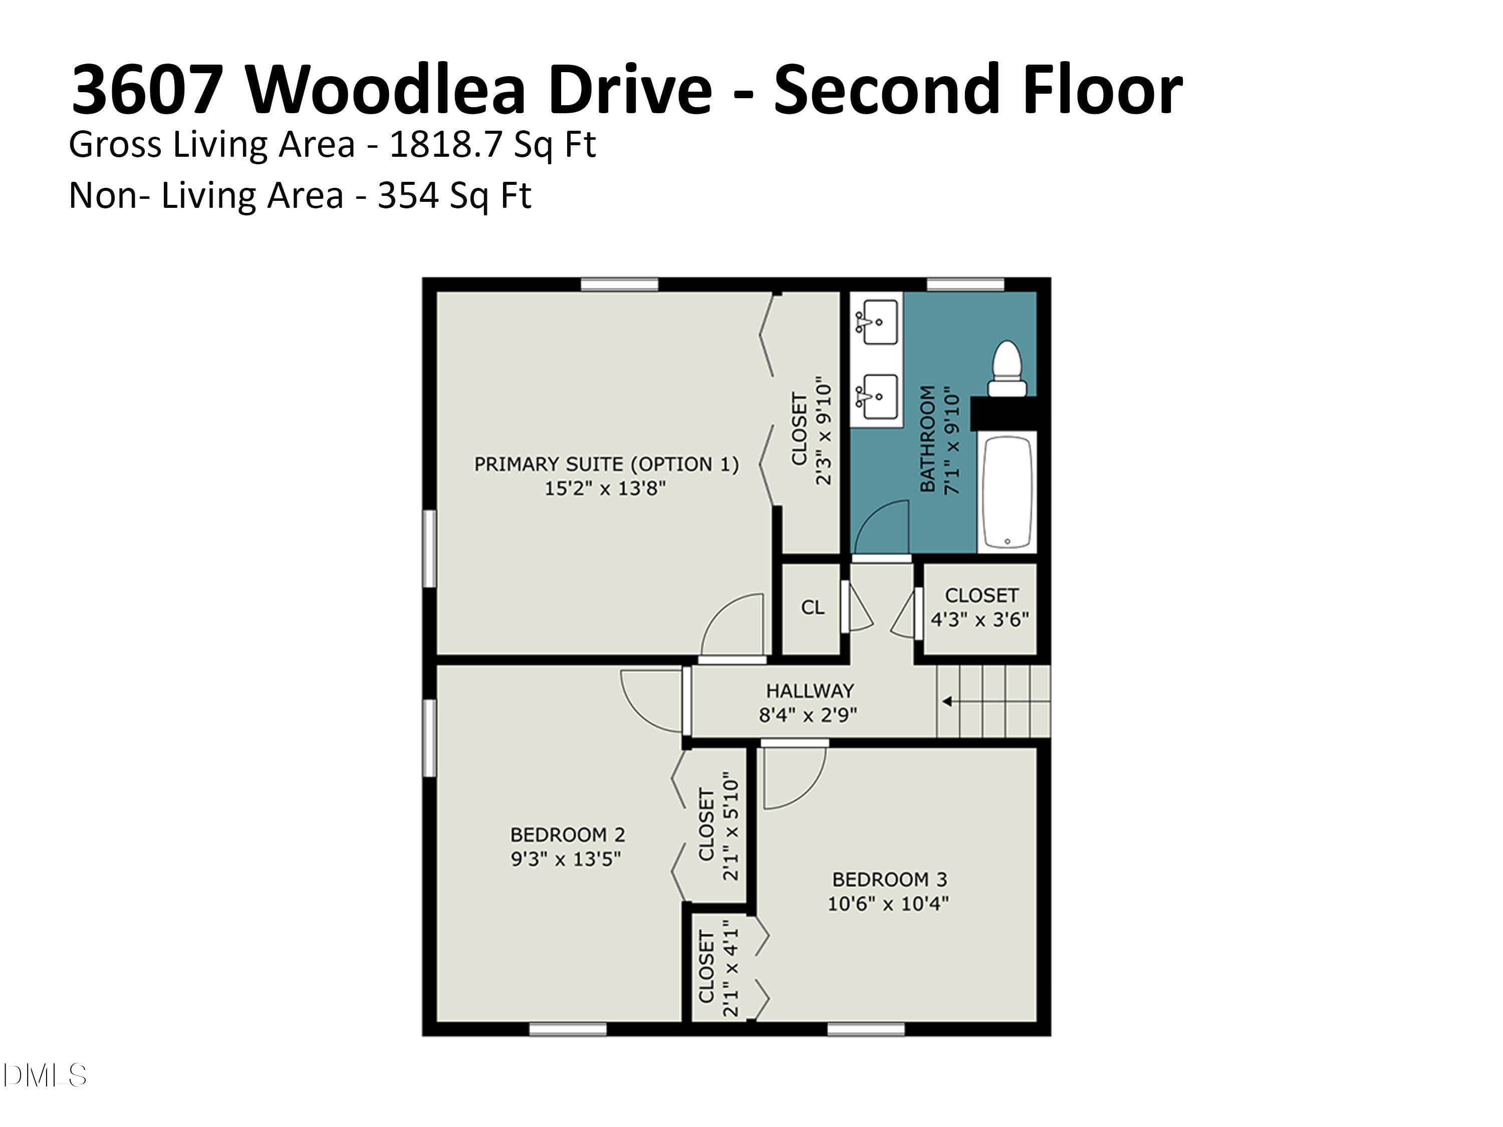
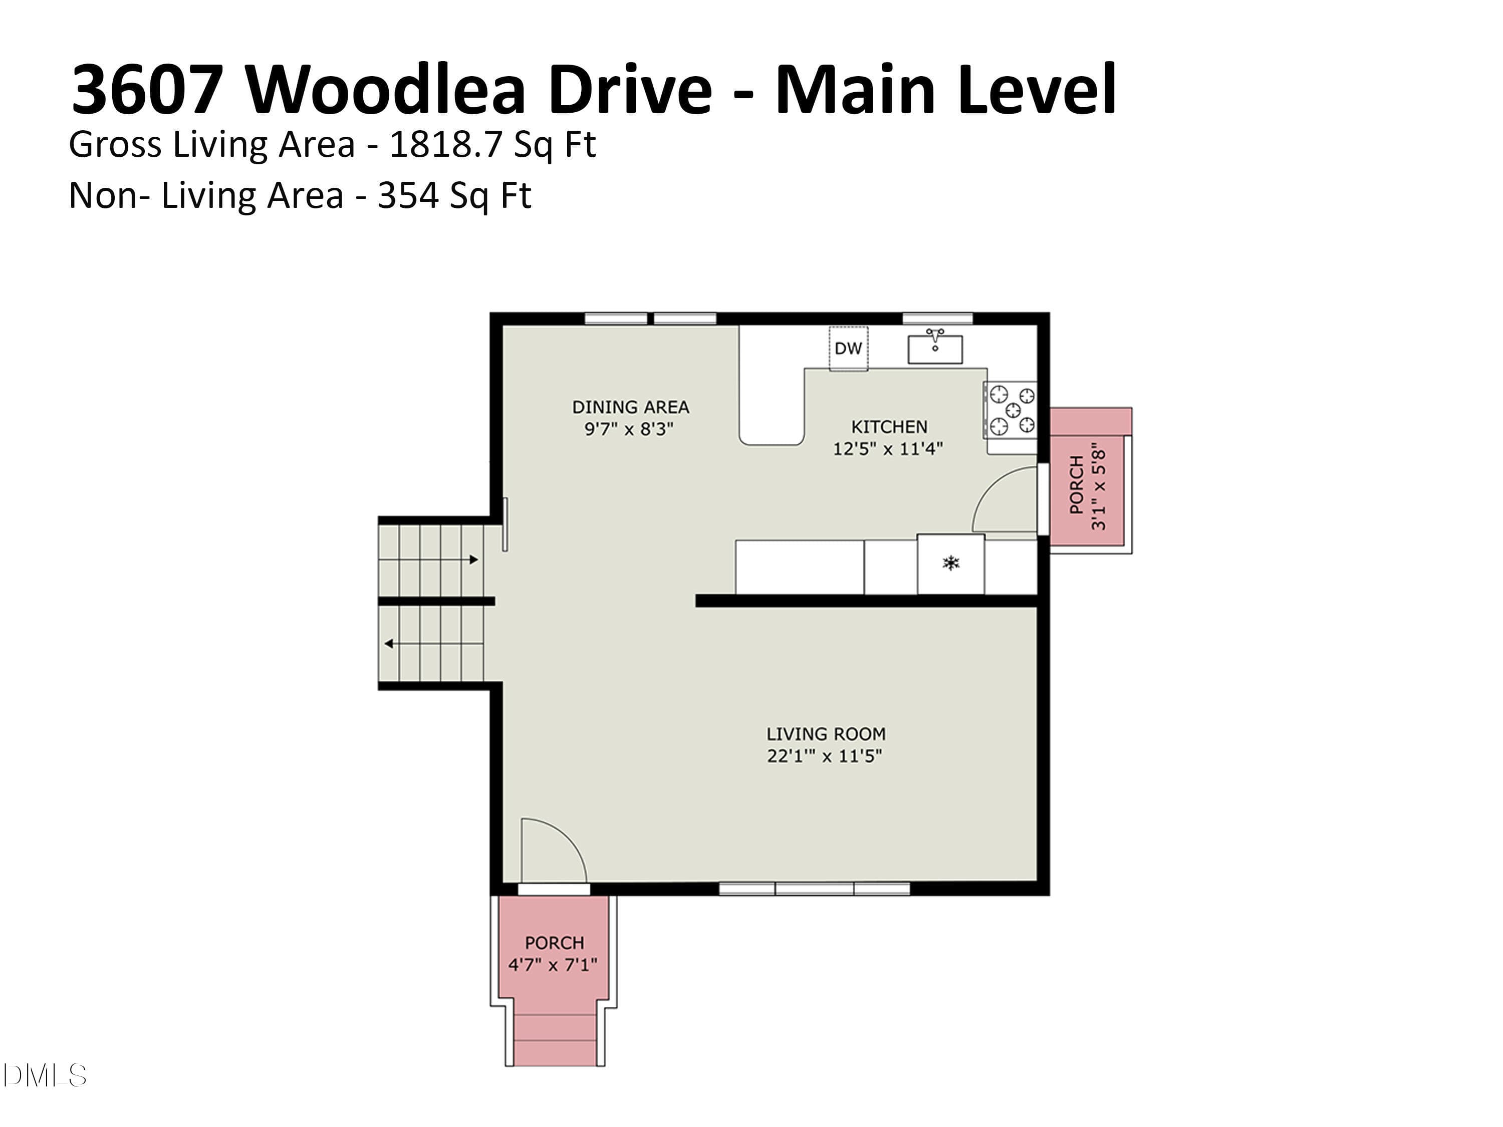
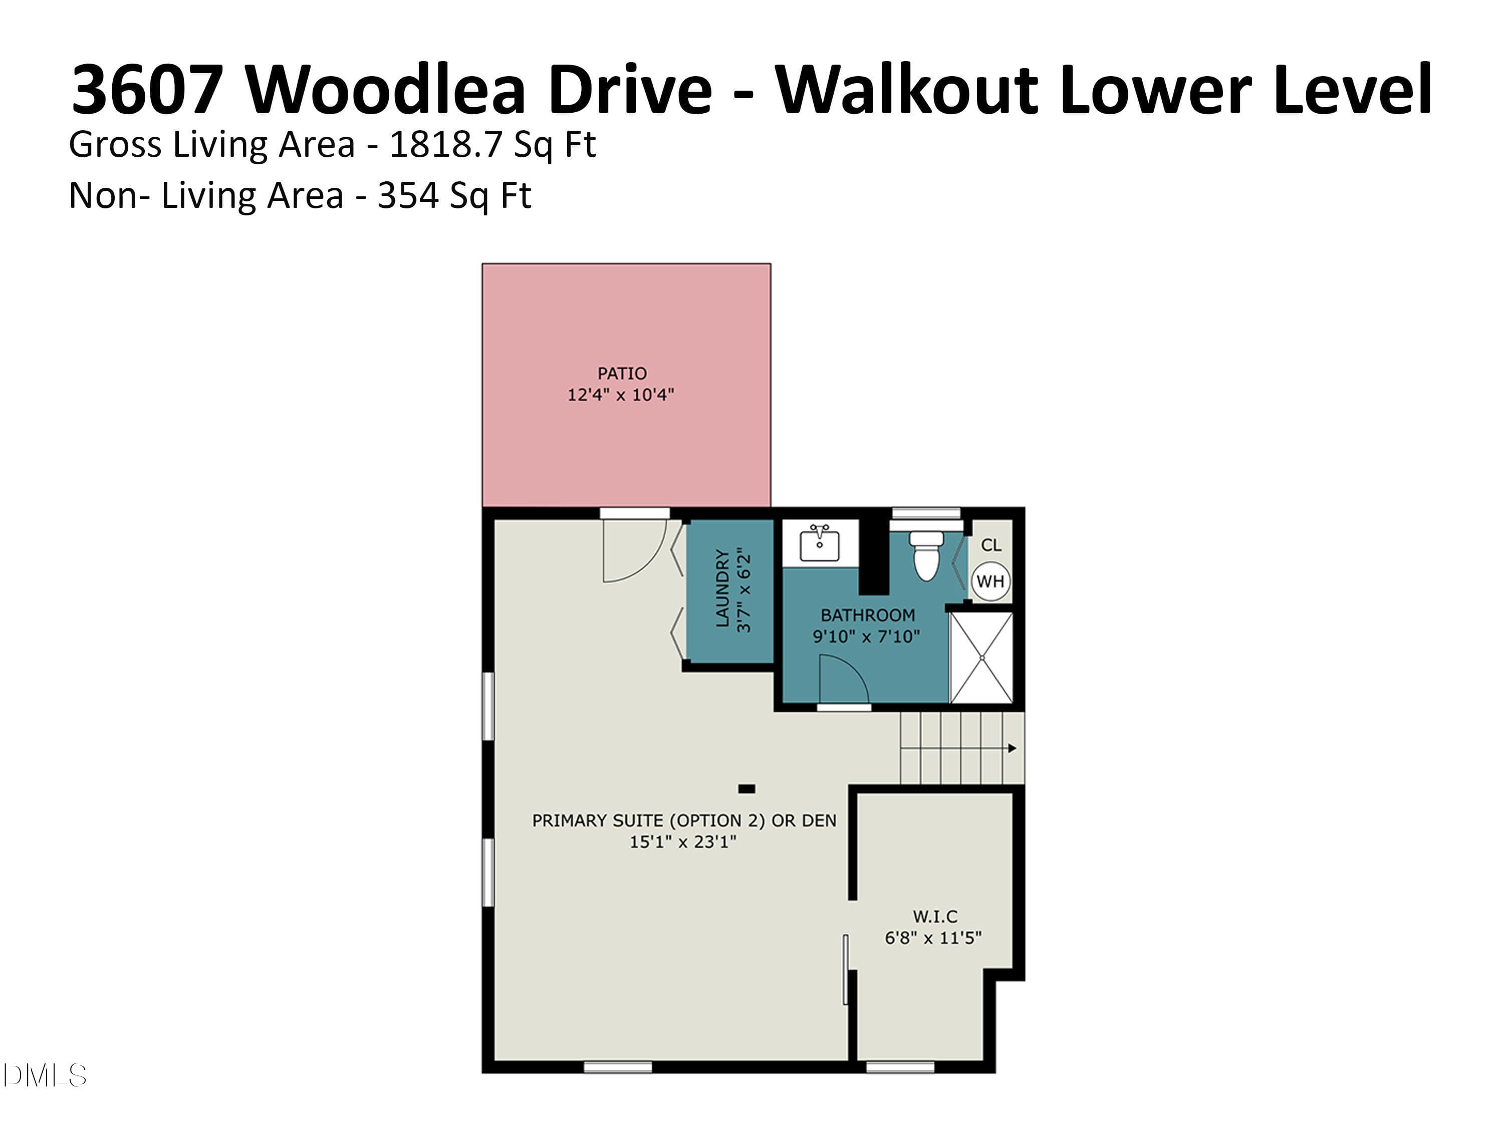
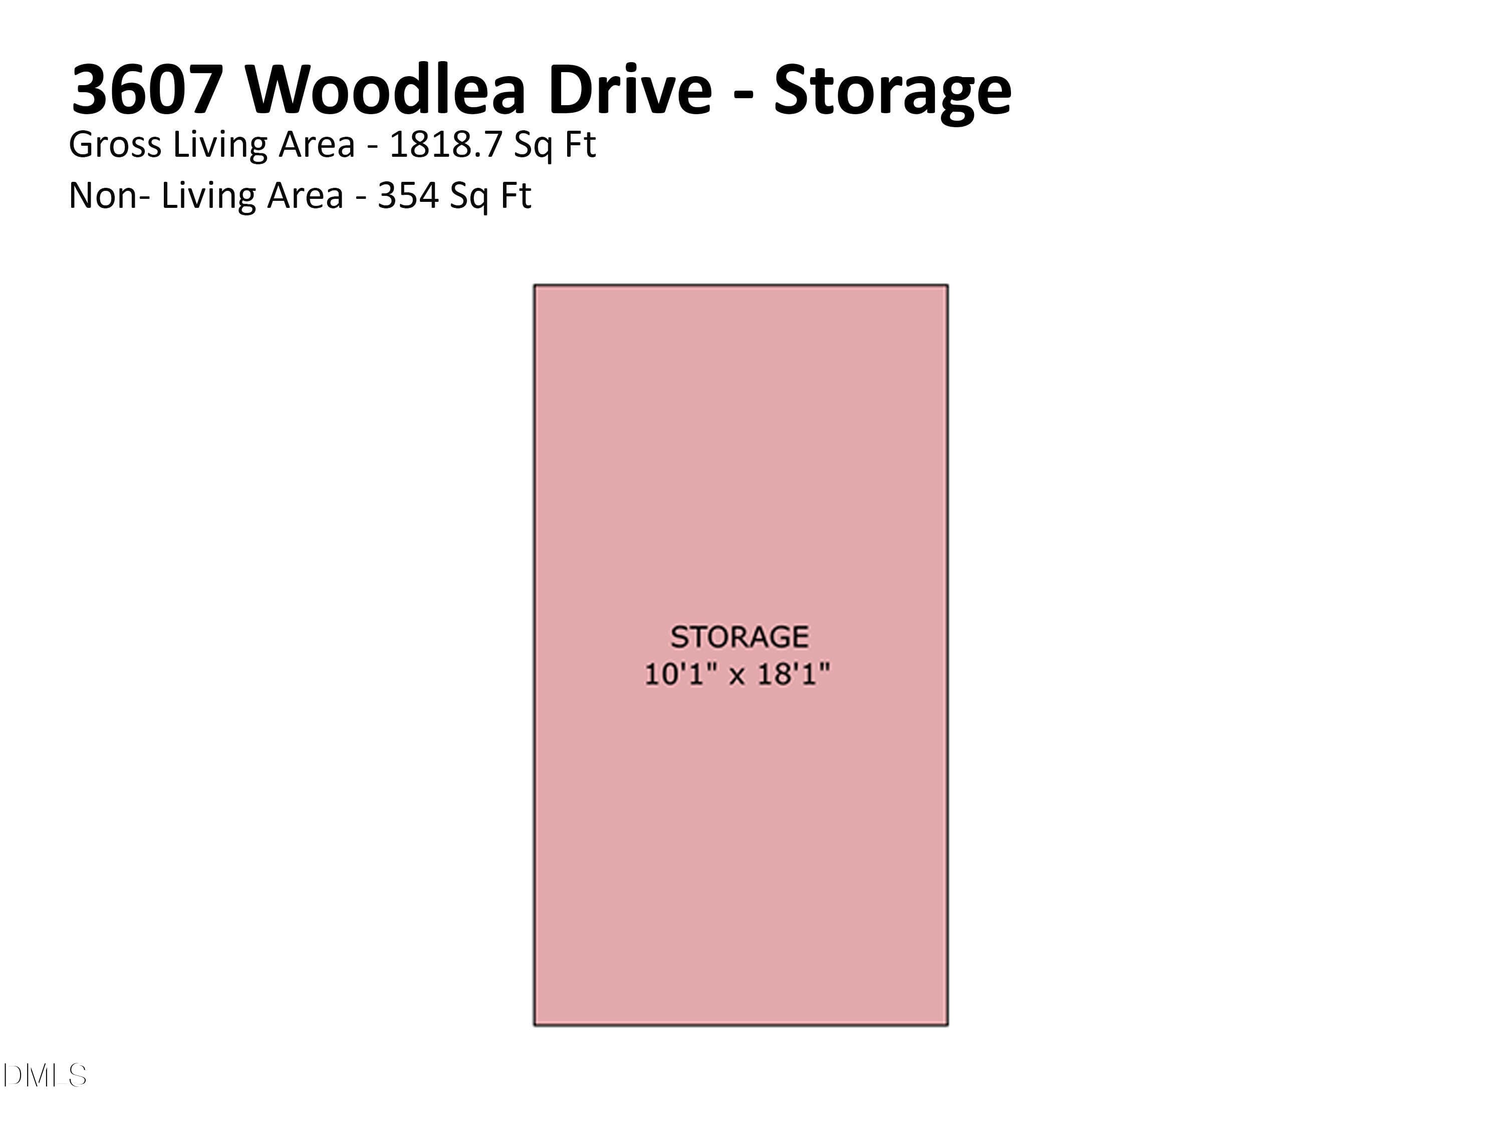
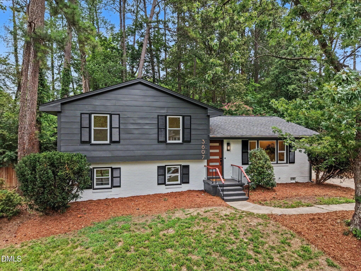
*$25,000 Price Improvement* Timelessly stylish, sun-drenched, airy and move-in ready, this renovated (2026) Split-Level darling welcomes you in with a spacious main living area, large picture window, and easy flow to the dining area and fully redone kitchen. The Gourmet kitchen features soft-close (upper and lower)Shaker Cabinetry - complete with Lazy Susan, concealed trash/recycling and pullout Spice Rack, under-cabinet lighting, brushed gold pulls, stunning mosaic backsplash, built-in pantry shelving, wine rack, serving station, L-shaped island, and Carrara quartz countertops (throughout). New stainless-steel appliances convey, including a GE 5-burner gas range w/griddle and "Crisp Mode", LG microwave range hood vented to exterior, counter-depth Samsung side-by-side fridge, and Frigidaire dishwasher. recessed lighting with dimmers, new lighting and plumbing fixtures, updated hardware, new bedroom carpet, and quality LVP in common areas and baths, ALL new energy efficient Windows and new interior and exterior paint give the home a fresh, new-construction feel on a private, mature lot! The mostly above-grade walkout lower level offers EXCEPTIONAL versatility with a new en-suite bath, walk-in closet, built-ins, coffee bar, drink fridge, concealed laundry, and access to a new patio—ideal for a primary suite, in-law suite, or entertainment space. The fenced backyard includes a freshly painted workshop/storage shed. Additional major 2026 updates include crawlspace vapor barrier, drainage, subfloor insulation, fungal growth removal and lower level Living area perimeter French drain and waterproofing with 10-year transferable warranty. Other recent replacements include the roof (2019), HVAC (07/23), and water heater (05/20). All Permits were pulled, licensed contractors completed interior renovations, and workmanship warranty is provided til 8/6/27. Less than a mile from Capital Blvd shopping, dining and entertainment, minutes to North Hills and downtown Raleigh, yet peacefully tucked away on a quiet street bordering on Brentwood Park and the Marsh CreeK Trail, this worry-free, beautiful and versatile gem is ready to be yours!
Property details
- MLS #
- 10181589
- Property type
- Single Family Residence
- Subdivision
- Brentwood Estates
- Status
- Active
- Days on market
- 76
- On market date
- July 25, 2026
- Stories
- N/A
- Total bathrooms
- 2
- Garage spaces
- N/A
- Parking spaces
- 3
- Lot size
- 0.32 acres
Location
Get directions →Nearby schools
Within 10 miles. School directory data from the National Center for Education Statistics (NCES), accessed via the Urban Institute Education Data API. Local Score is calculated by INNOVATE Real Estate; where a state rating is shown, it comes from that state's own official school report card (e.g. NC Dept. of Public Instruction, SC Report Card).
- Enrollment
- 390
- Student:teacher ratio
- 10.0:1
- District
- Wake County Schools
- Enrollment
- 529
- Student:teacher ratio
- 12.6:1
- District
- Wake County Schools
- Enrollment
- 1,387
- Student:teacher ratio
- 13.1:1
- District
- Wake County Schools
Walkability
Blended score for Raleigh's center, calculated by INNOVATE Real Estate from two sources: the EPA's National Walkability Index (street network, transit, land-use mix) and Google Places amenity data (what's actually reachable on foot from this point). 60% EPA National Walkability Index + 40% nearby-amenity density (Google Places).
Market position
How this listing compares to current activity in Raleigh, from live MLS data.
Mortgage calculator
Estimate only - actual rate and payment depend on your lender, credit, and loan program.
Adjust tax / insurance estimates
Similar homes you might like


Data source: Listing information provided by Doorify MLS via Trestle/CoreLogic. Last updated 26 days ago.
Information herein deemed reliable but not guaranteed; all measurements, school assignments, HOA fees, taxes, and feature lists are approximate and should be independently verified. Equal Housing Opportunity.