
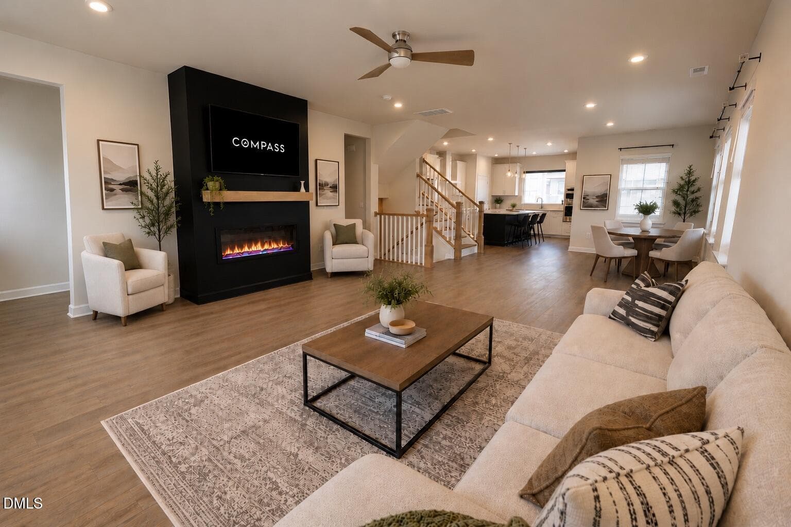
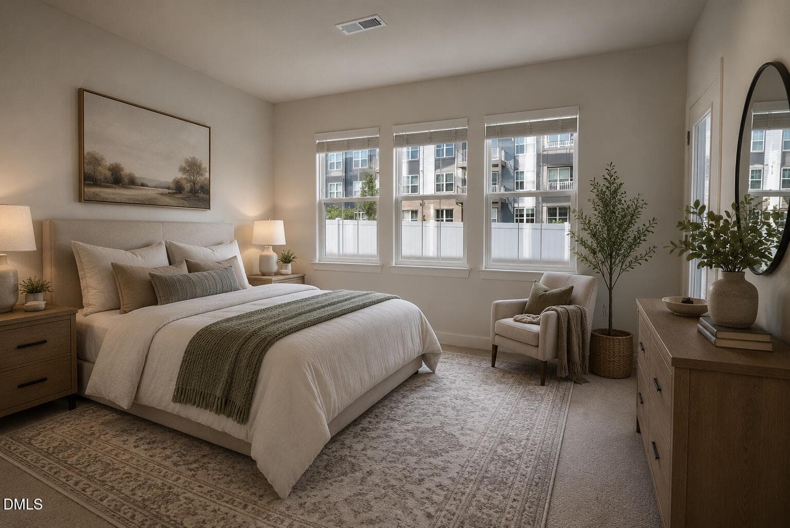
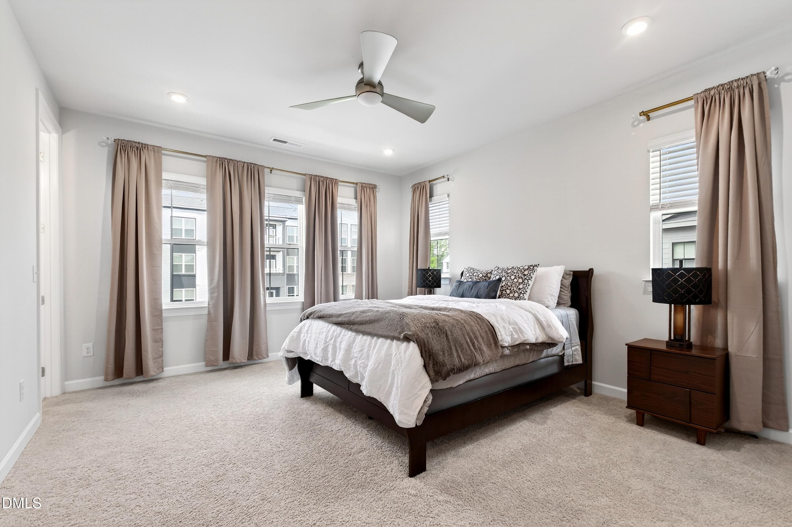
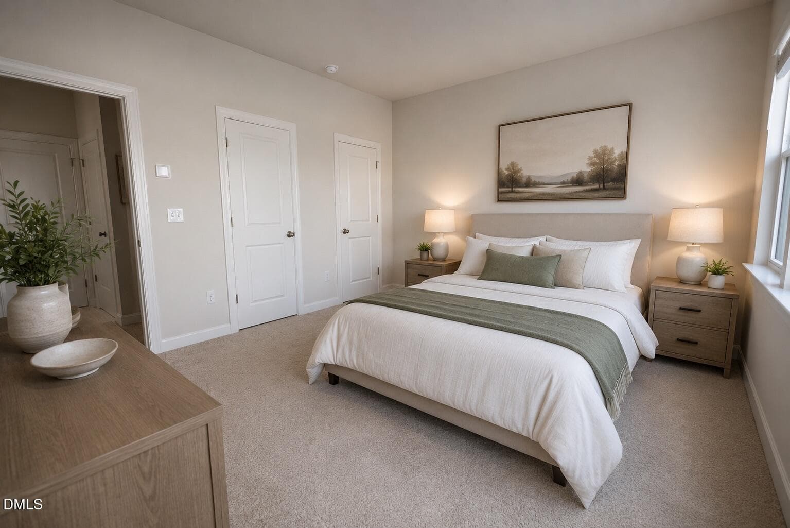
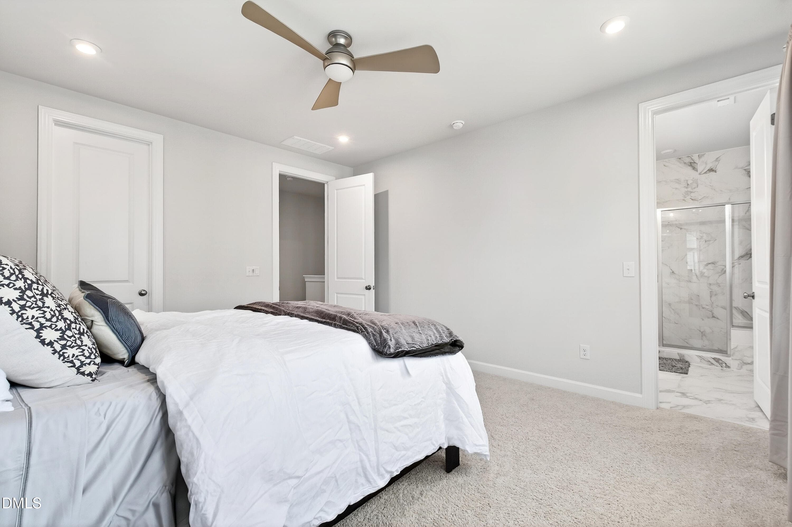
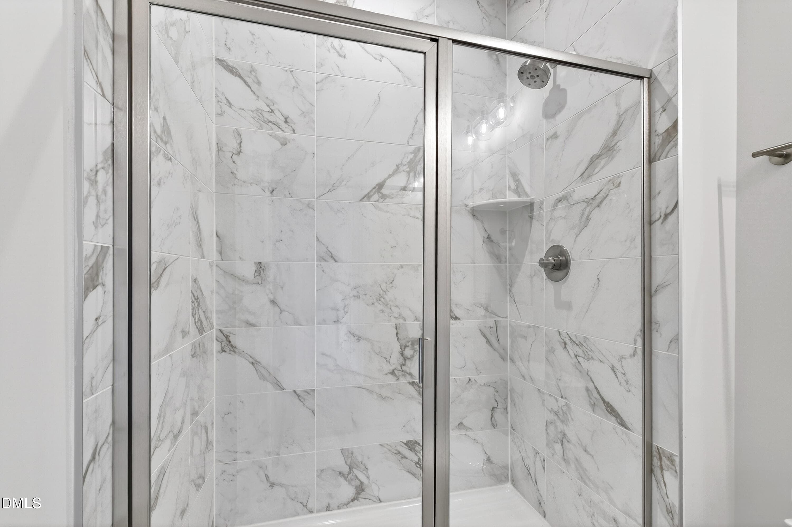
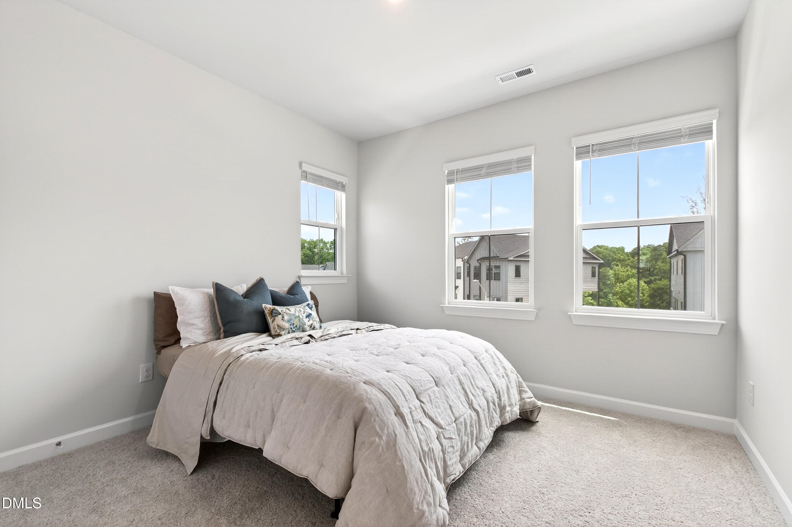
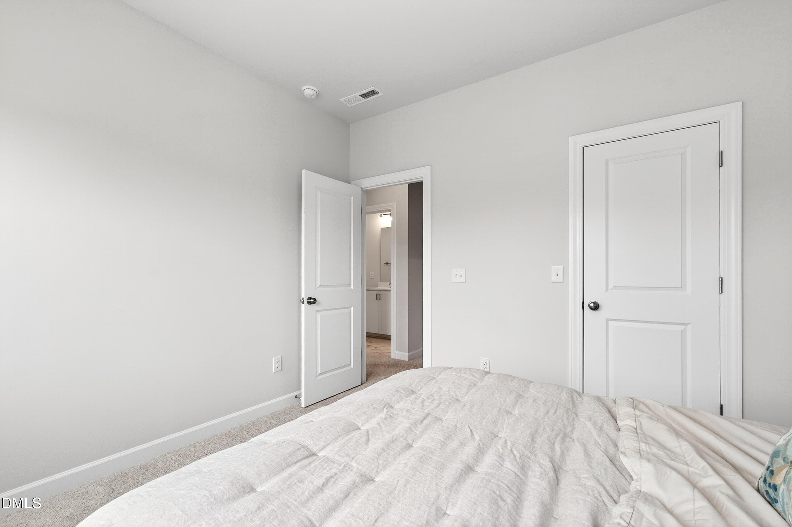
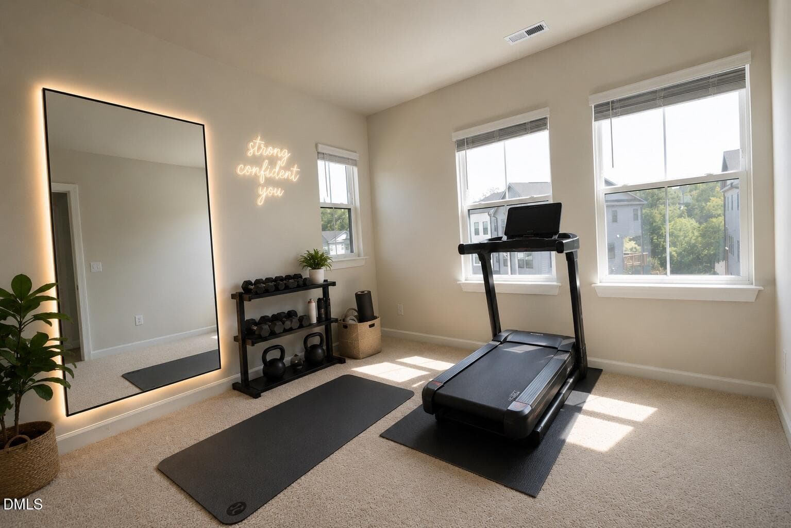
4713CTLLIVING2 - 4713 Cypress Tree Lane, Raleigh, NC 27612, Raleigh
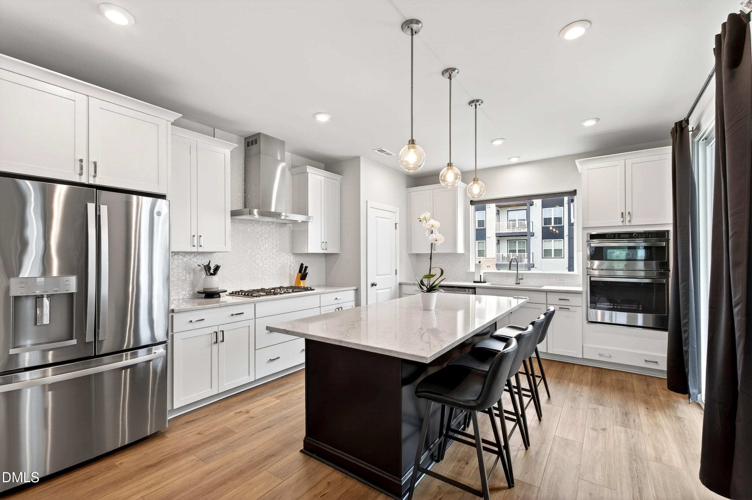
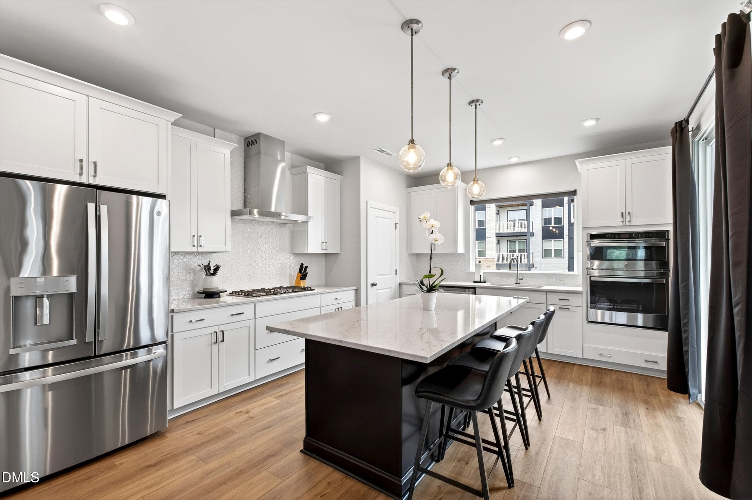
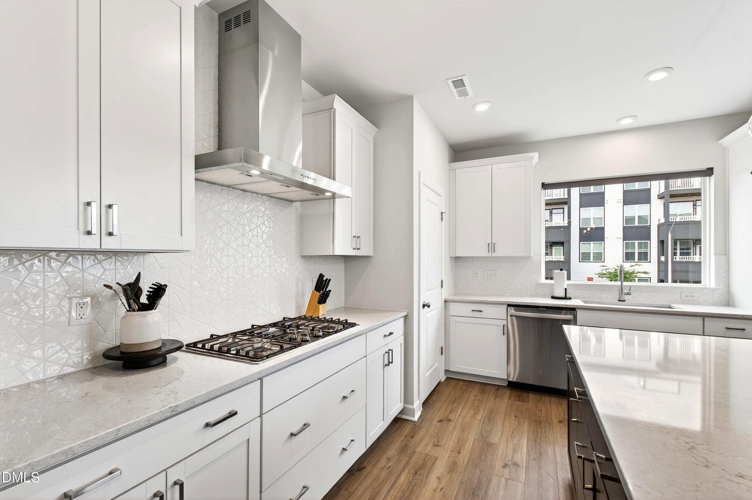
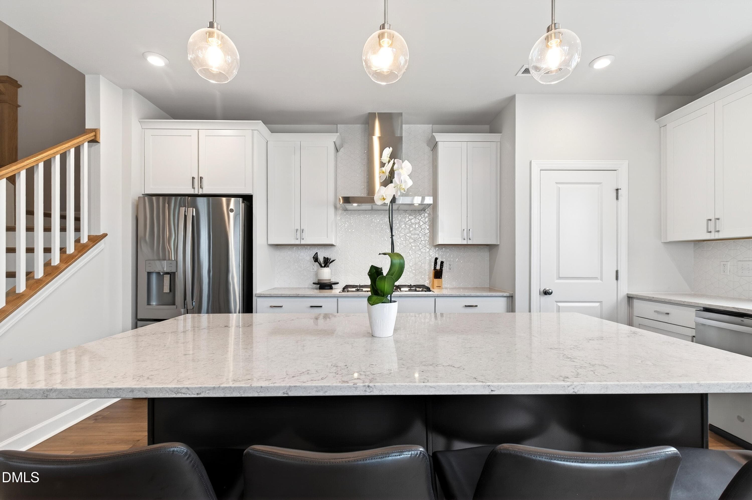
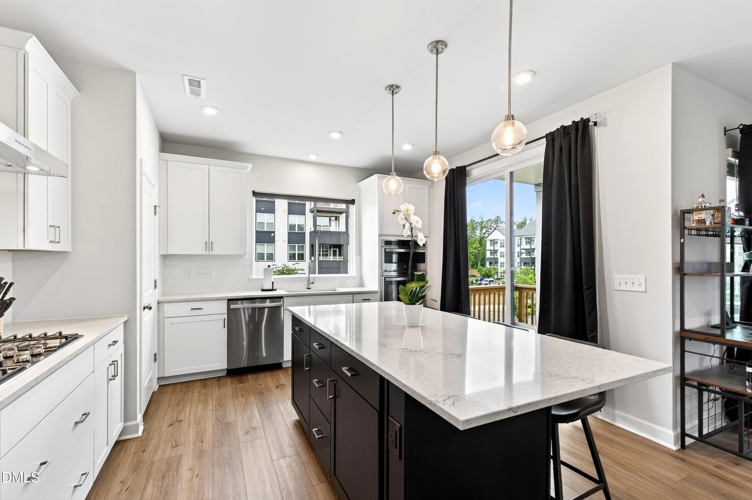
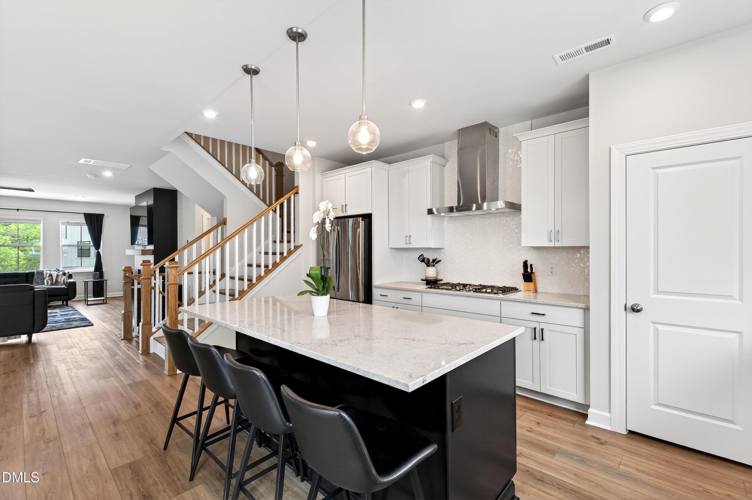
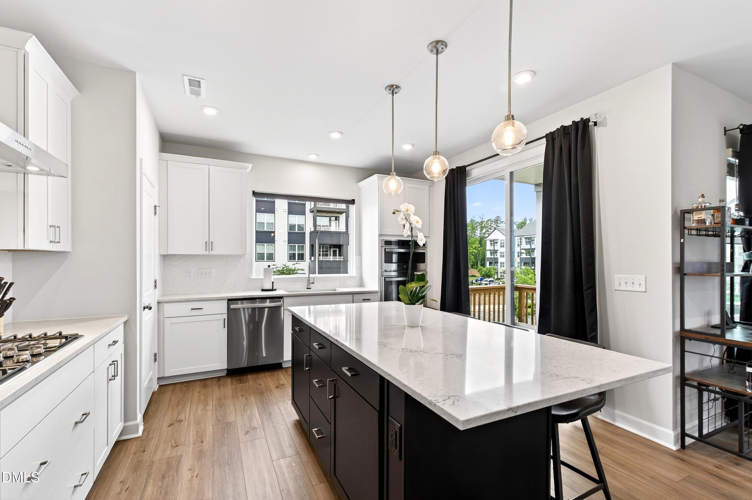
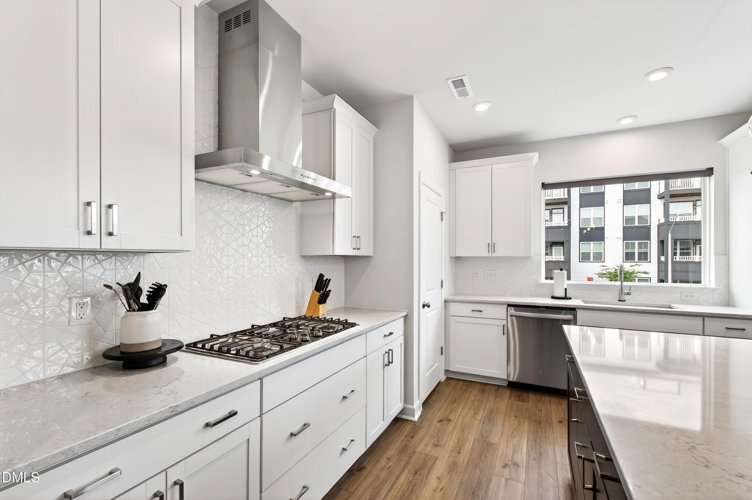
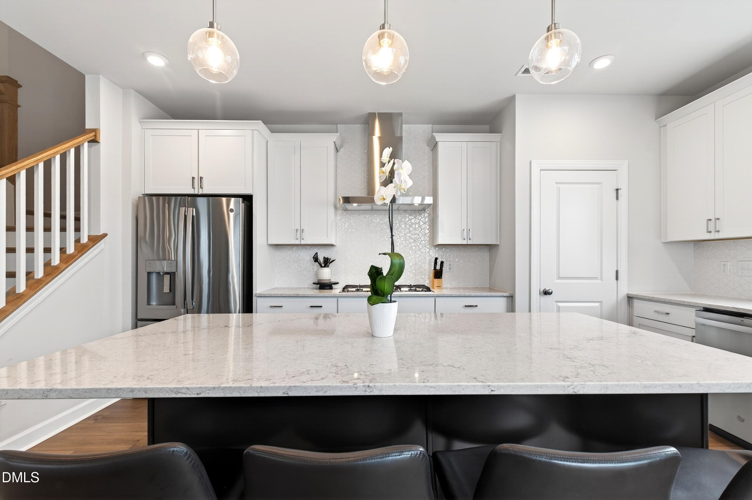
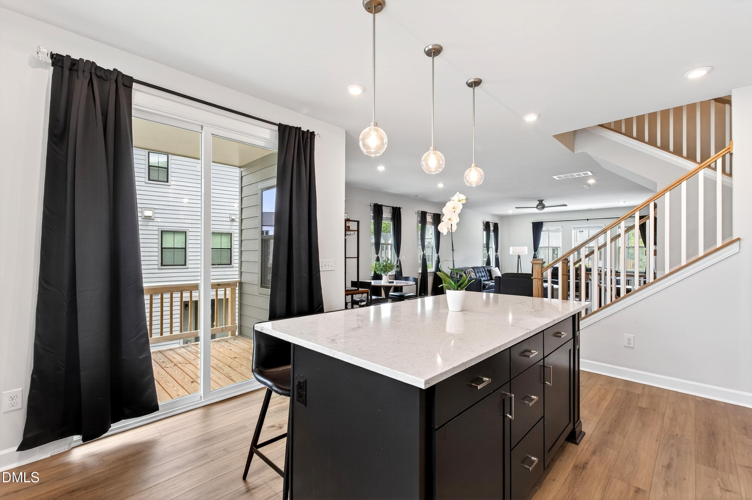
Kitchen - 4713 Cypress Tree Lane, Raleigh, NC 27612, Raleigh
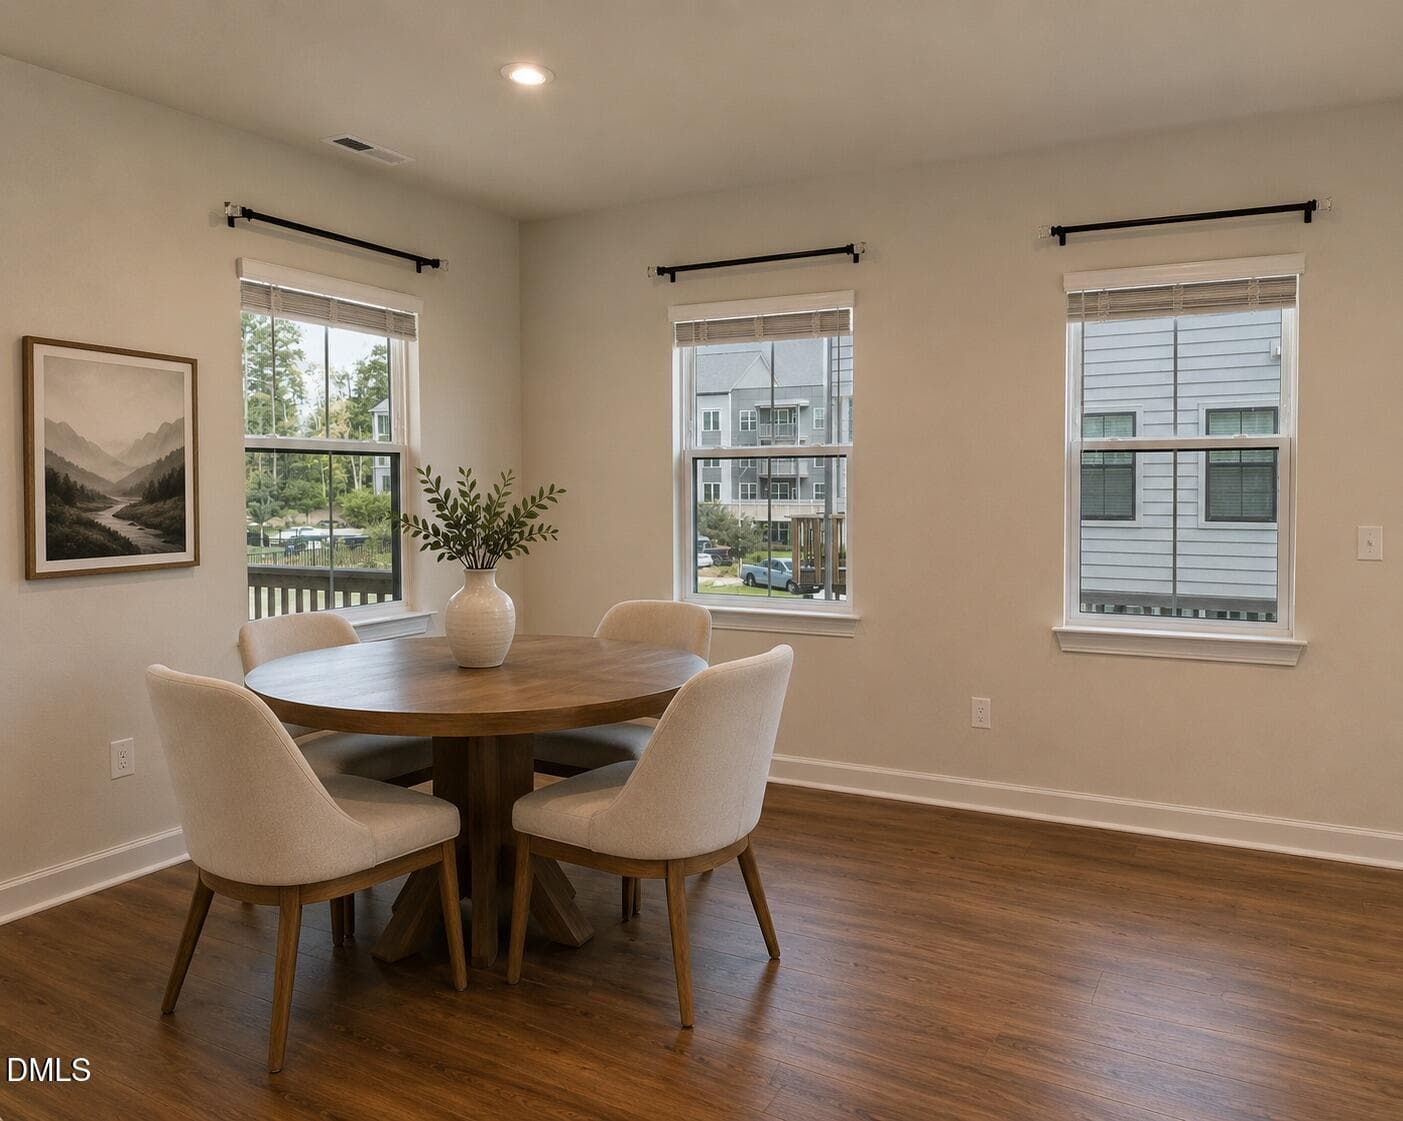
4713DINING - 4713 Cypress Tree Lane, Raleigh, NC 27612, Raleigh
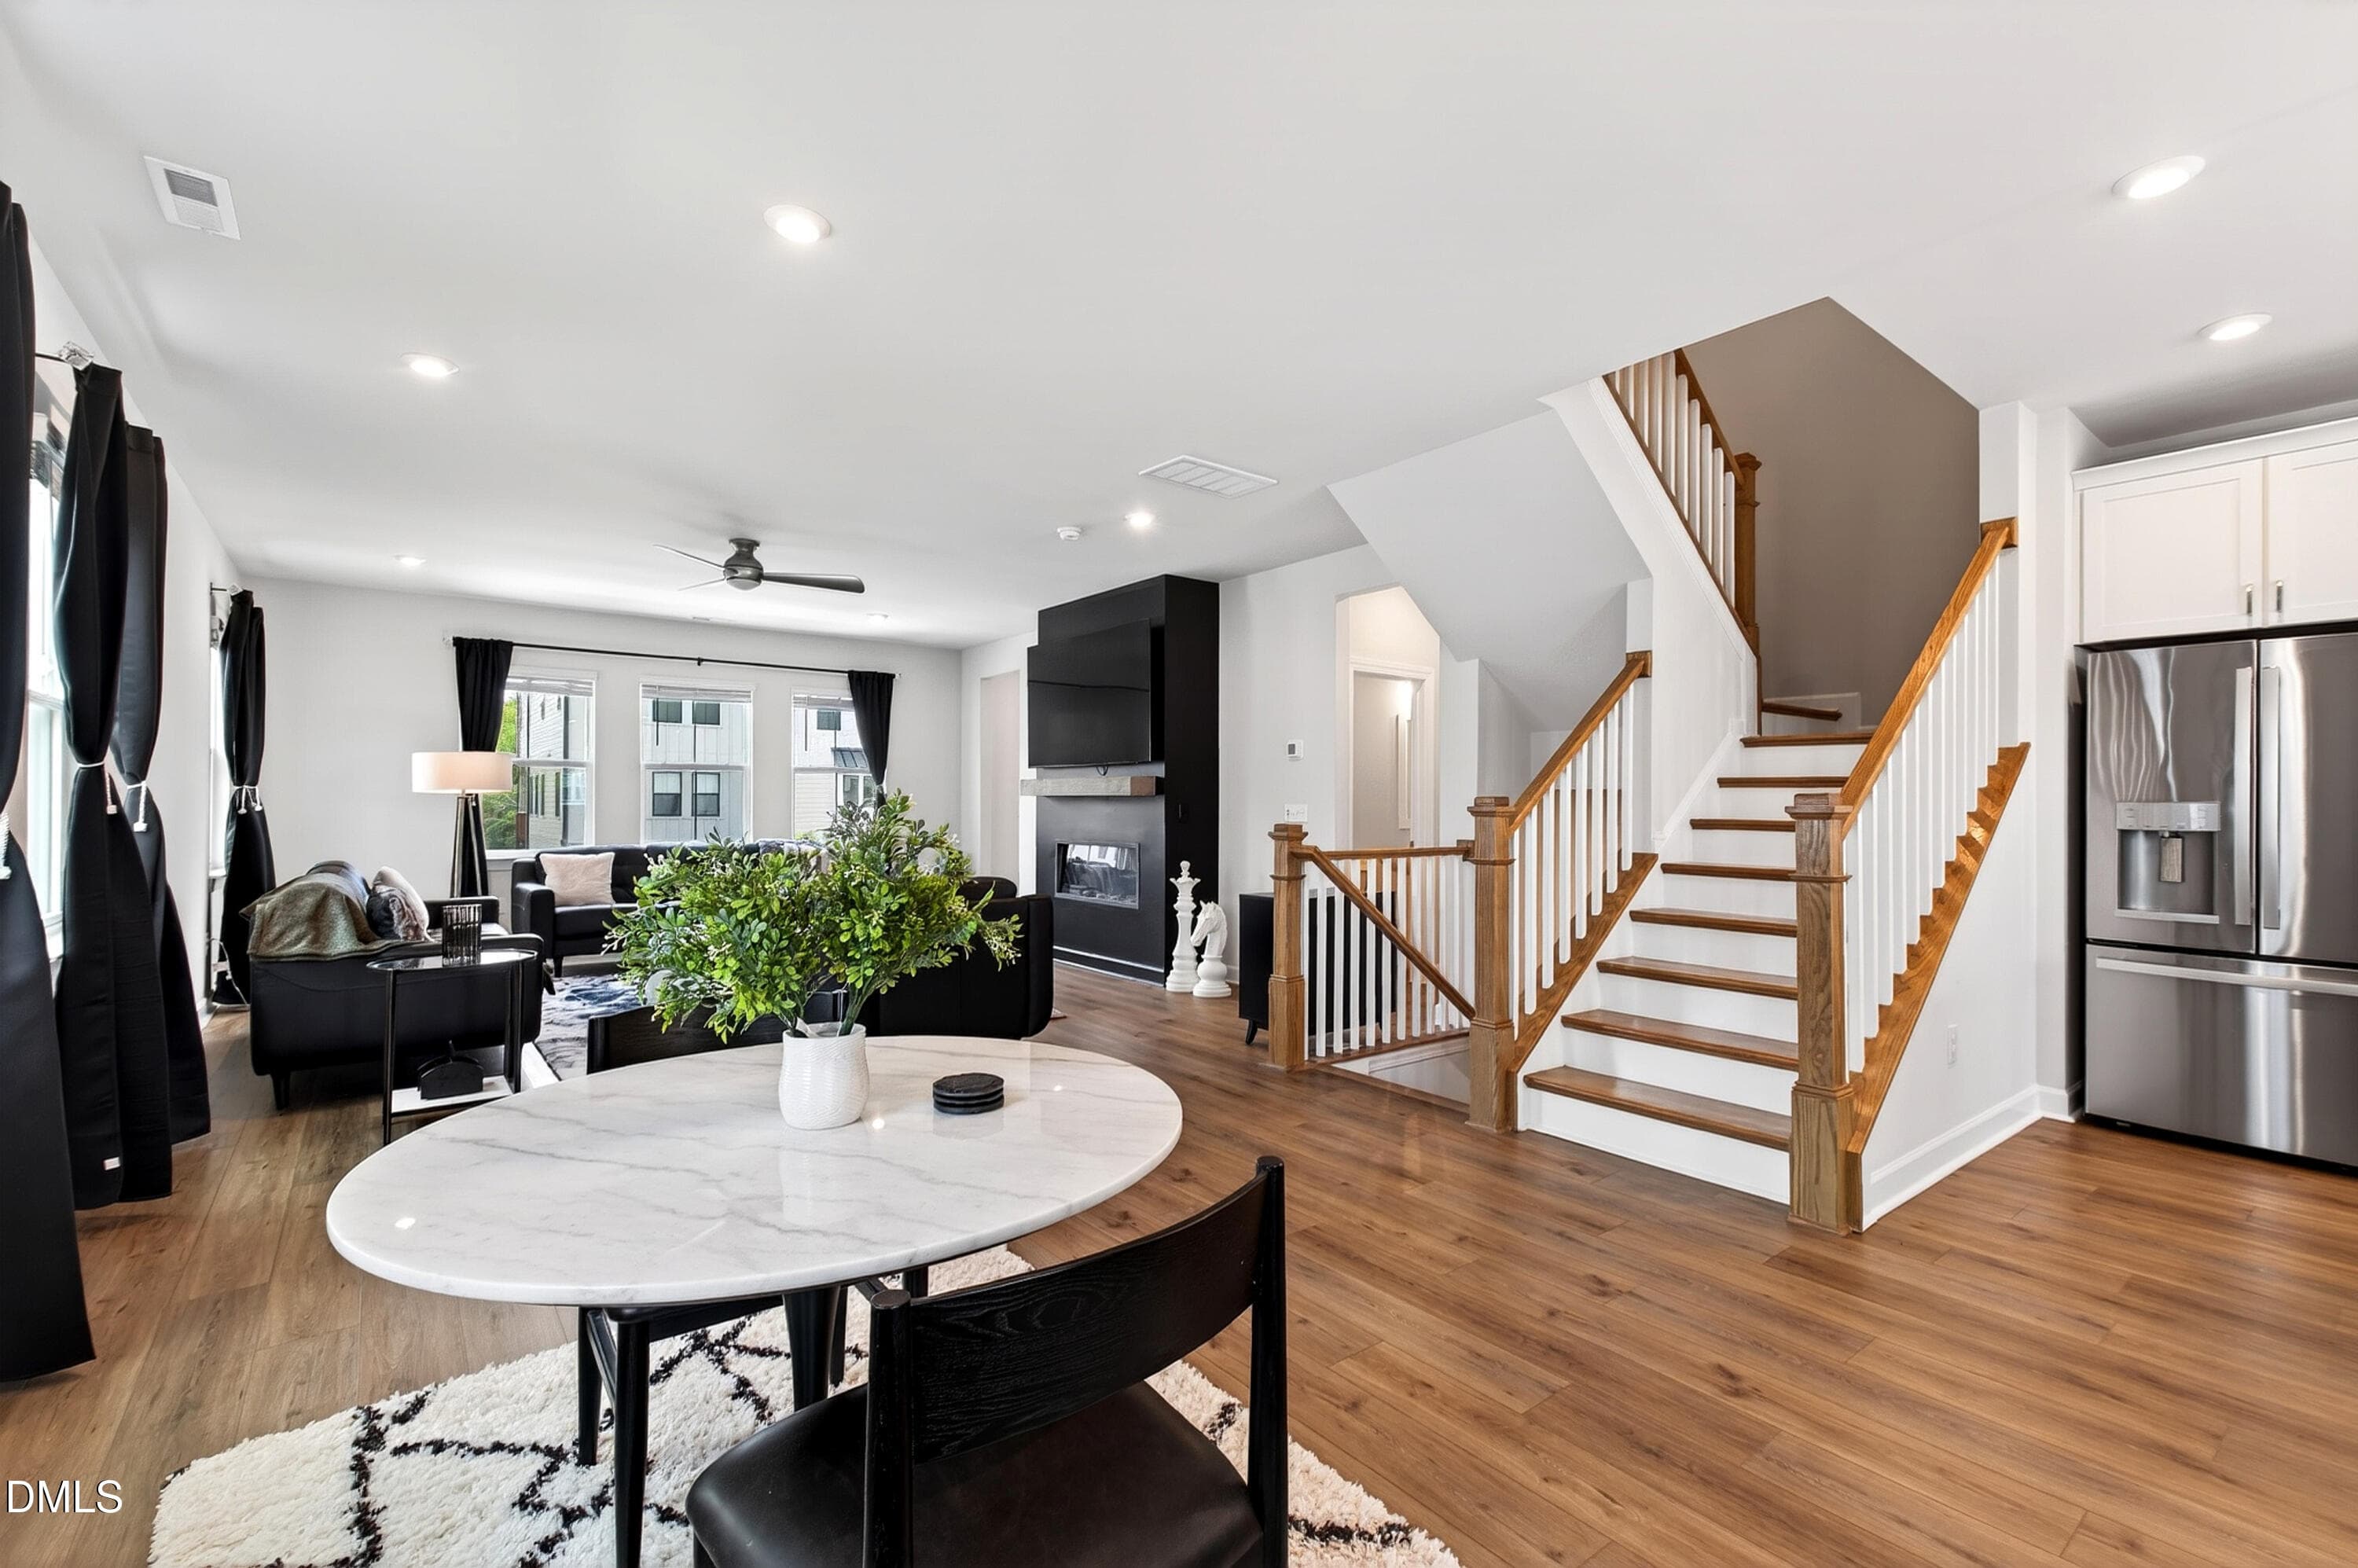
Dining - 4713 Cypress Tree Lane, Raleigh, NC 27612, Raleigh
Cypress (10) - 4713 Cypress Tree Lane, Raleigh, NC 27612, Raleigh
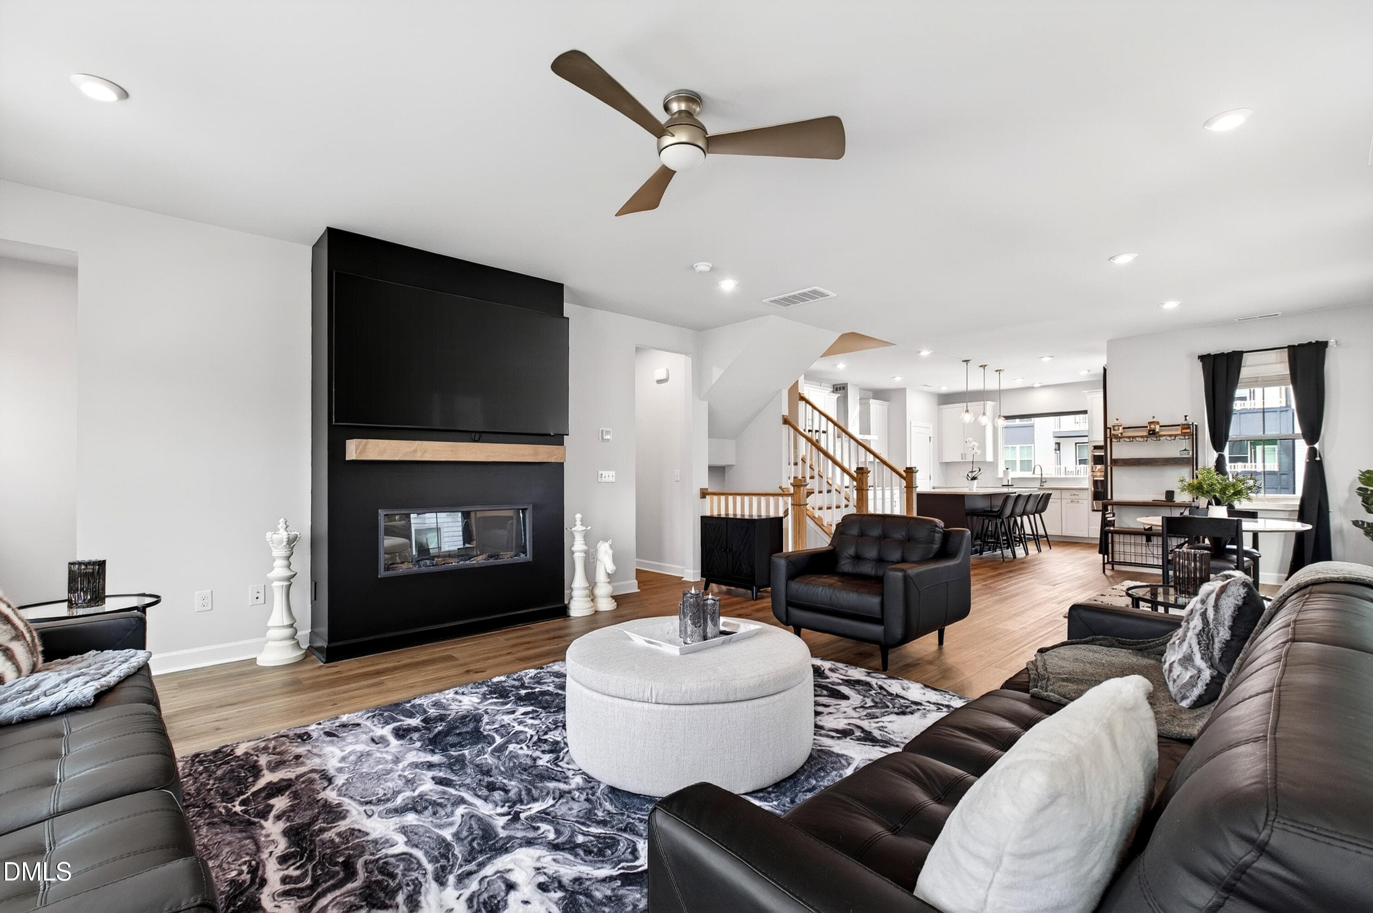
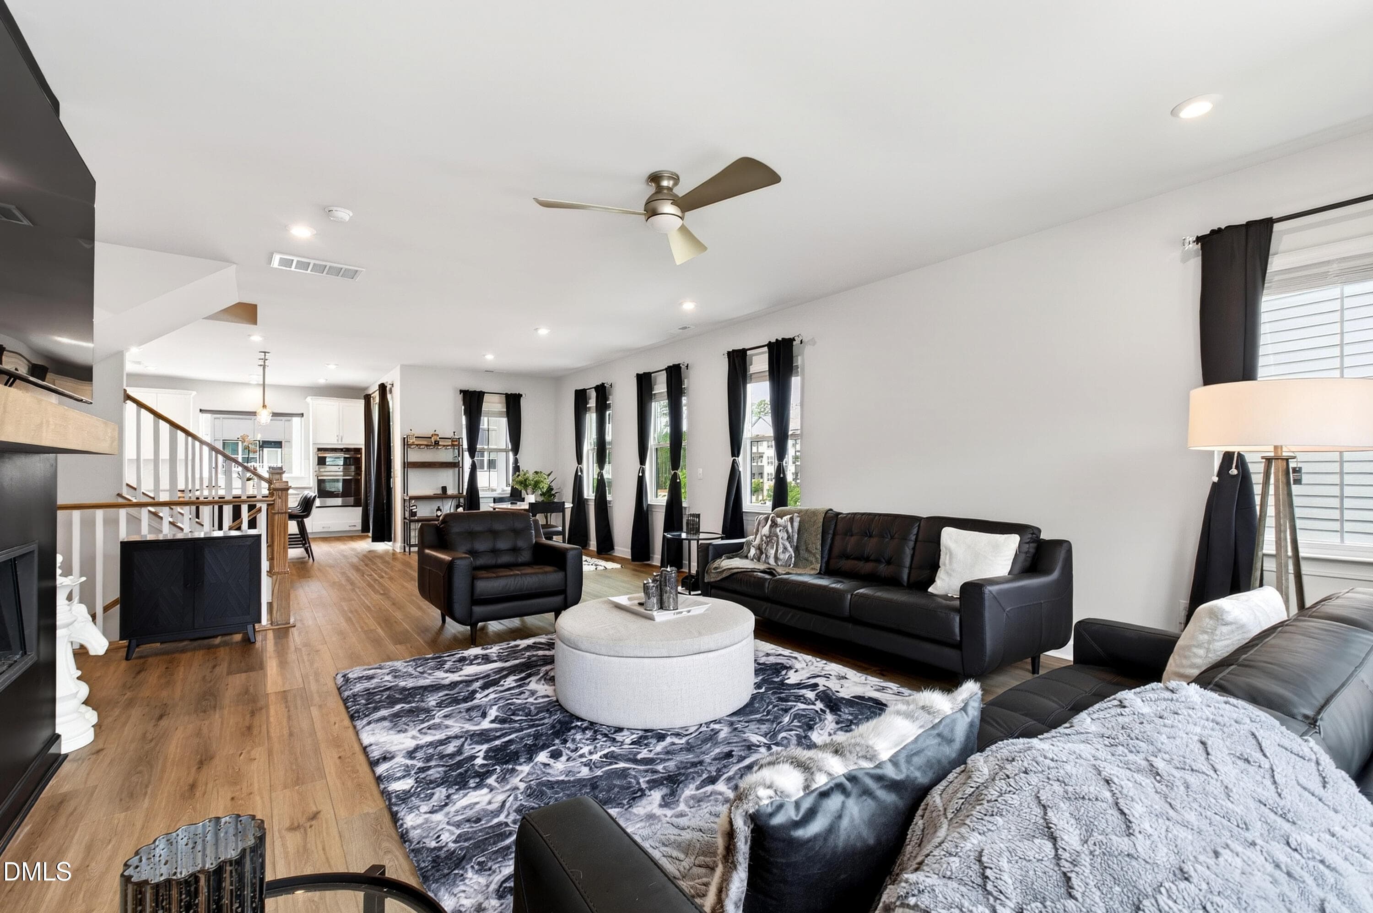
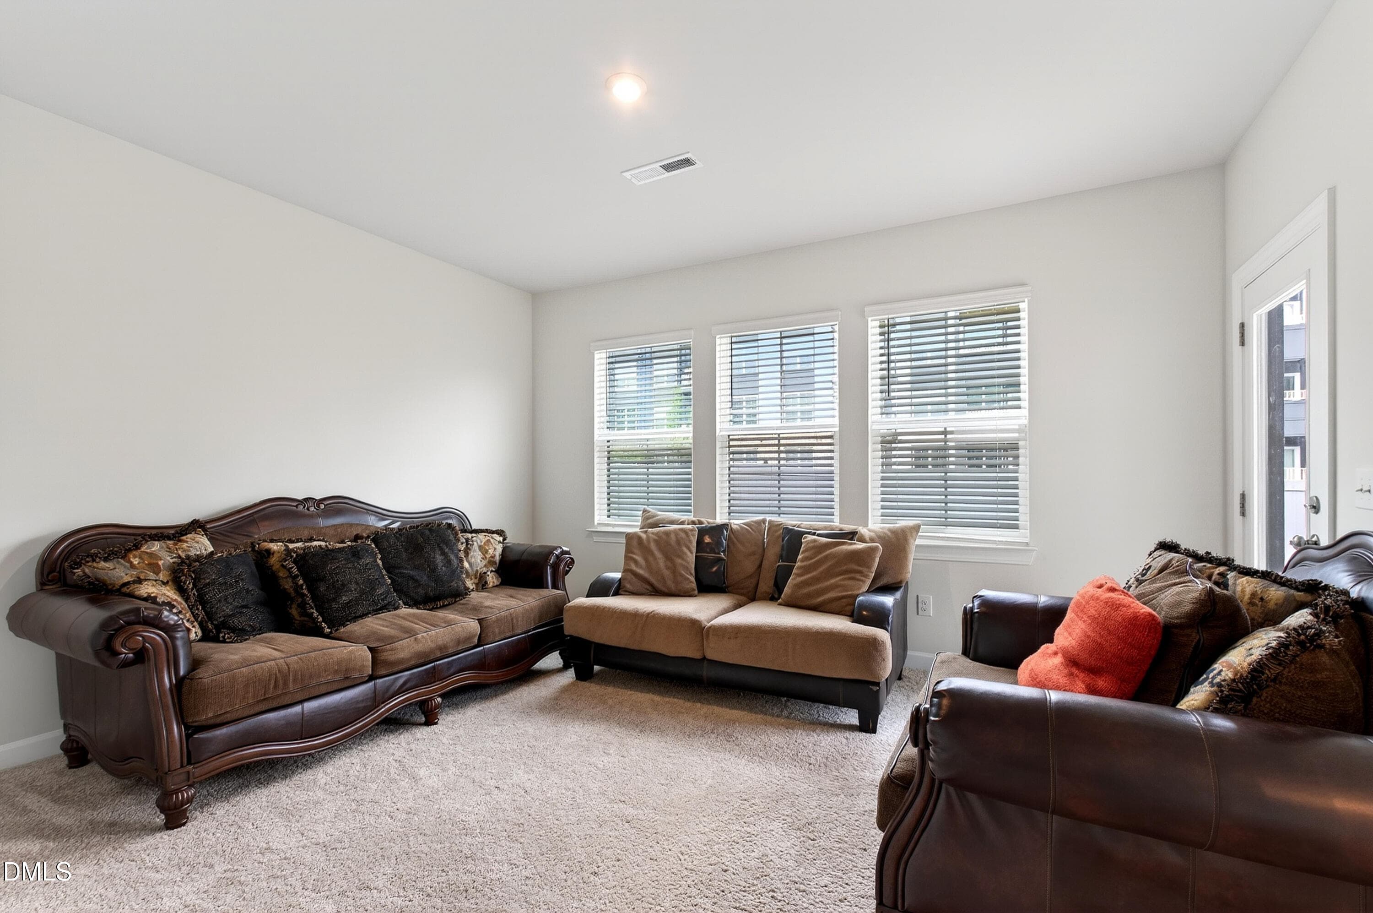
Family Room - 4713 Cypress Tree Lane, Raleigh, NC 27612, Raleigh
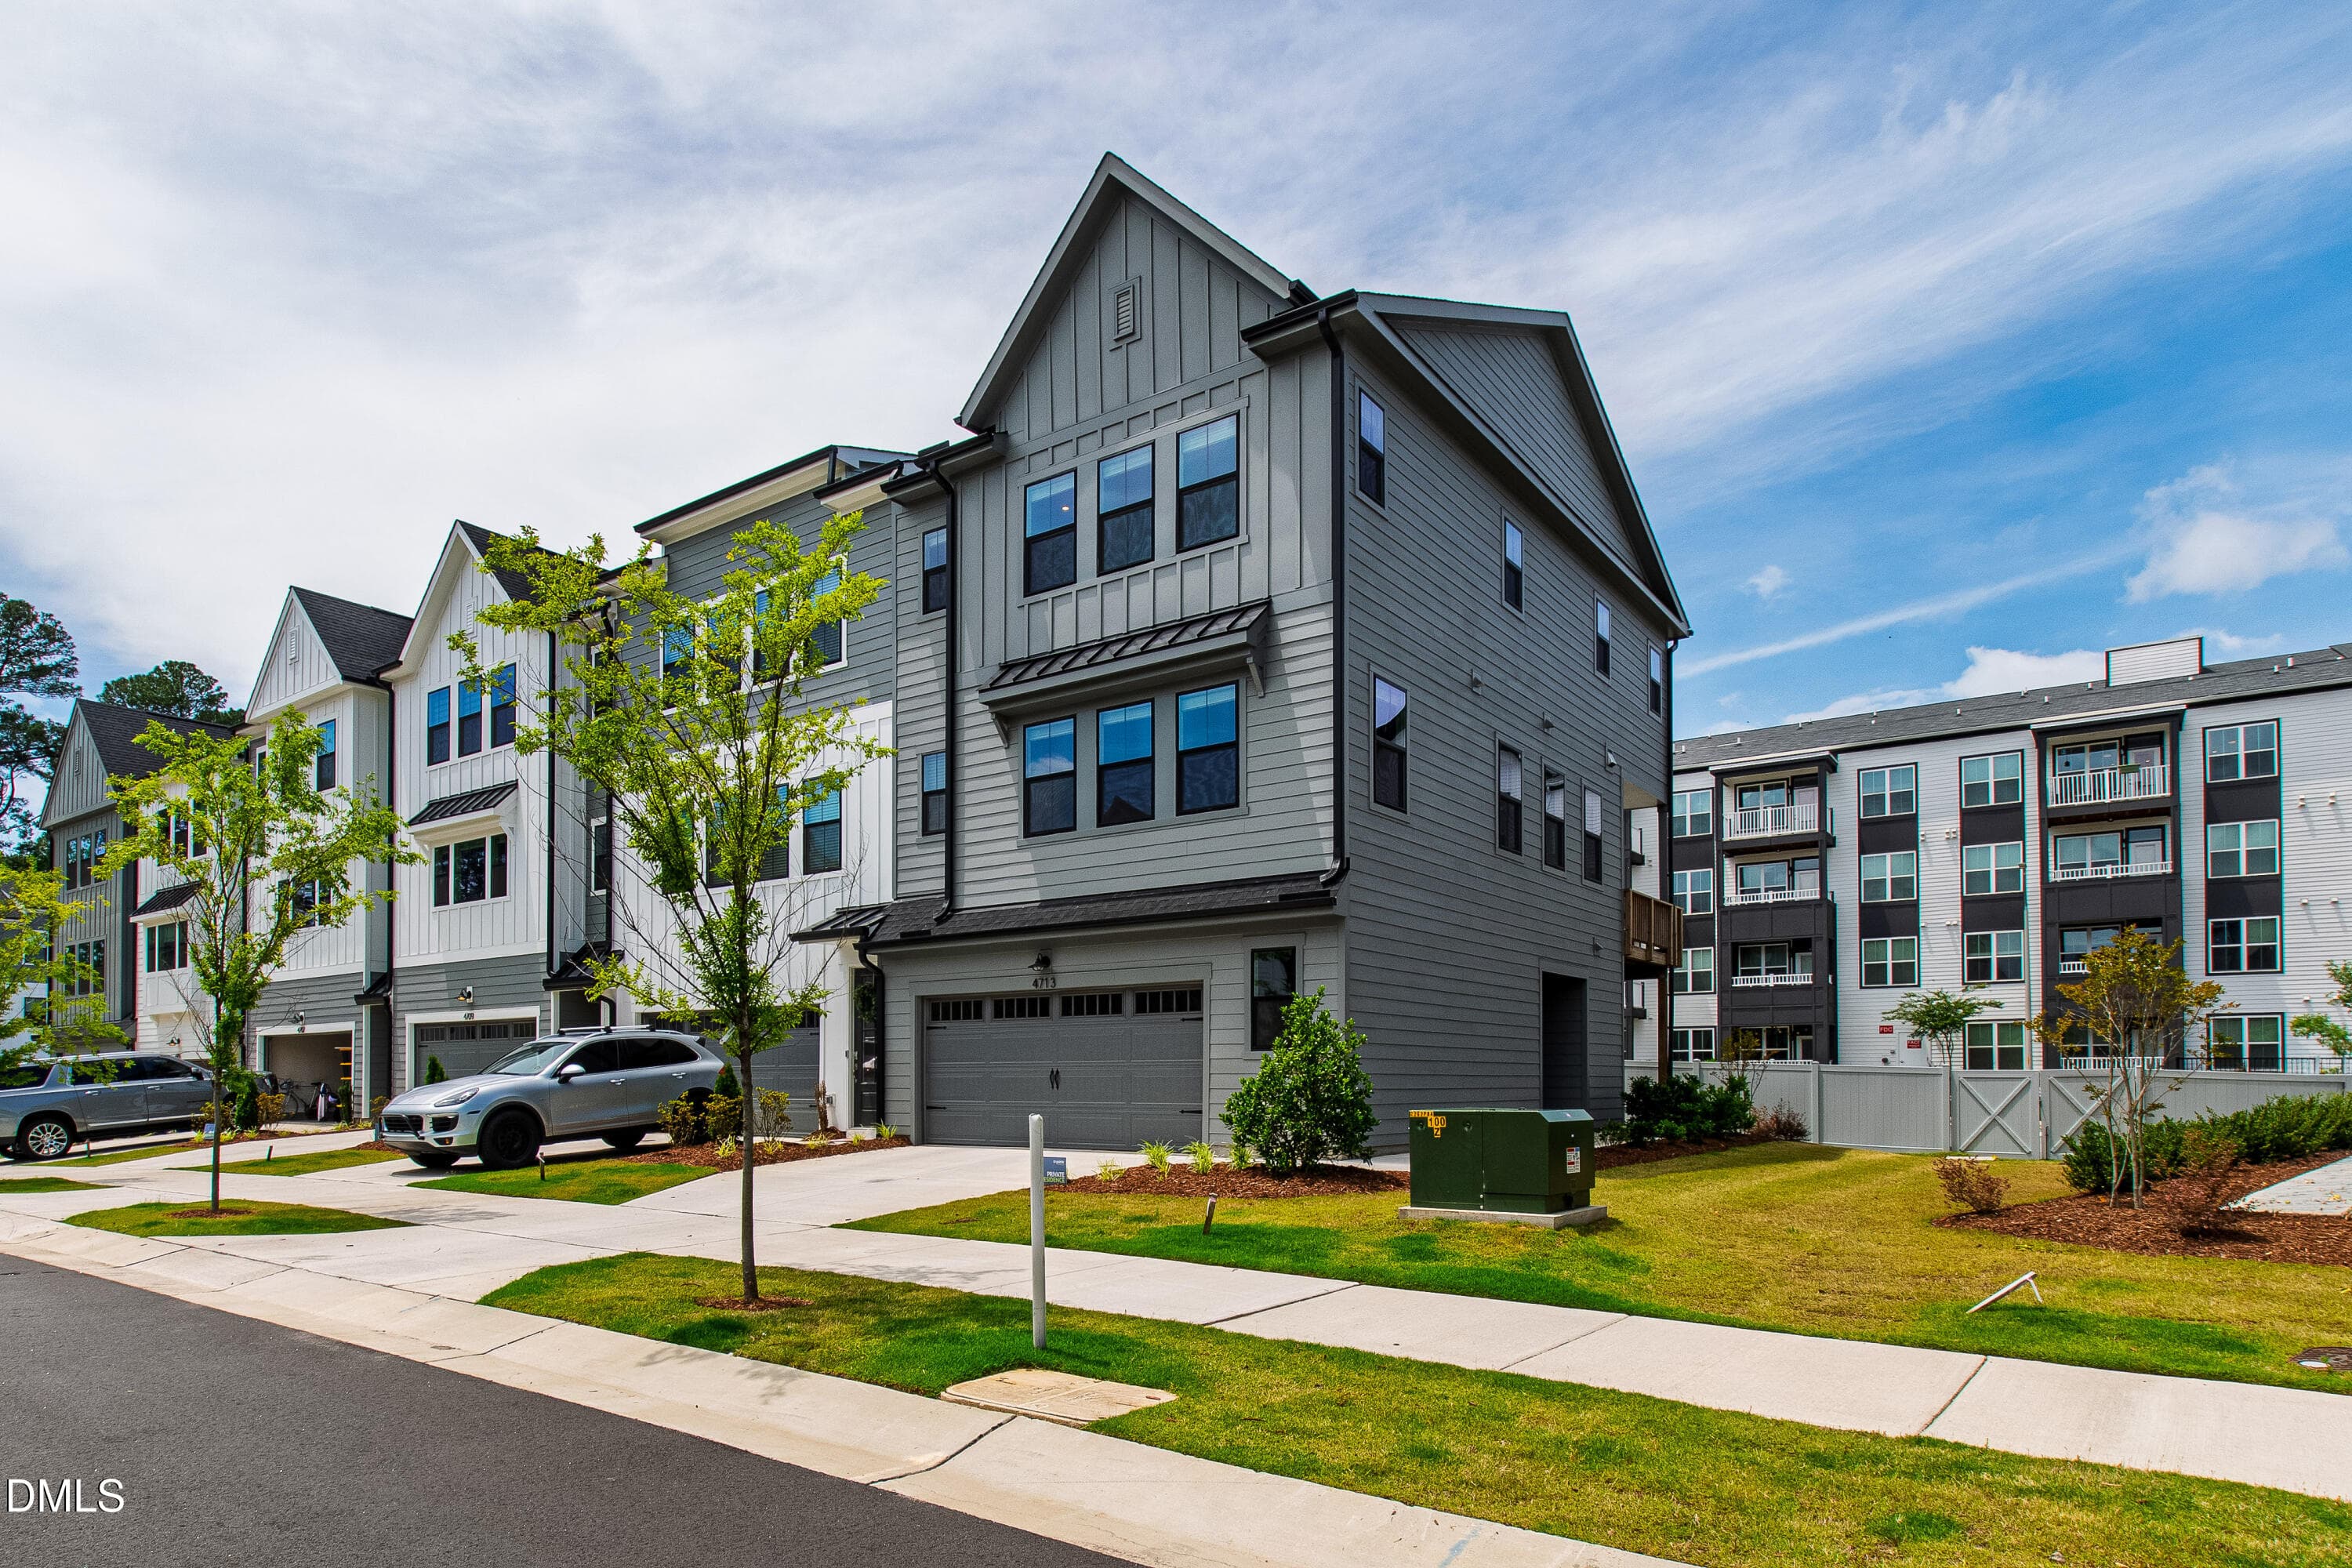
Front Exterior - 4713 Cypress Tree Lane, Raleigh, NC 27612, Raleigh
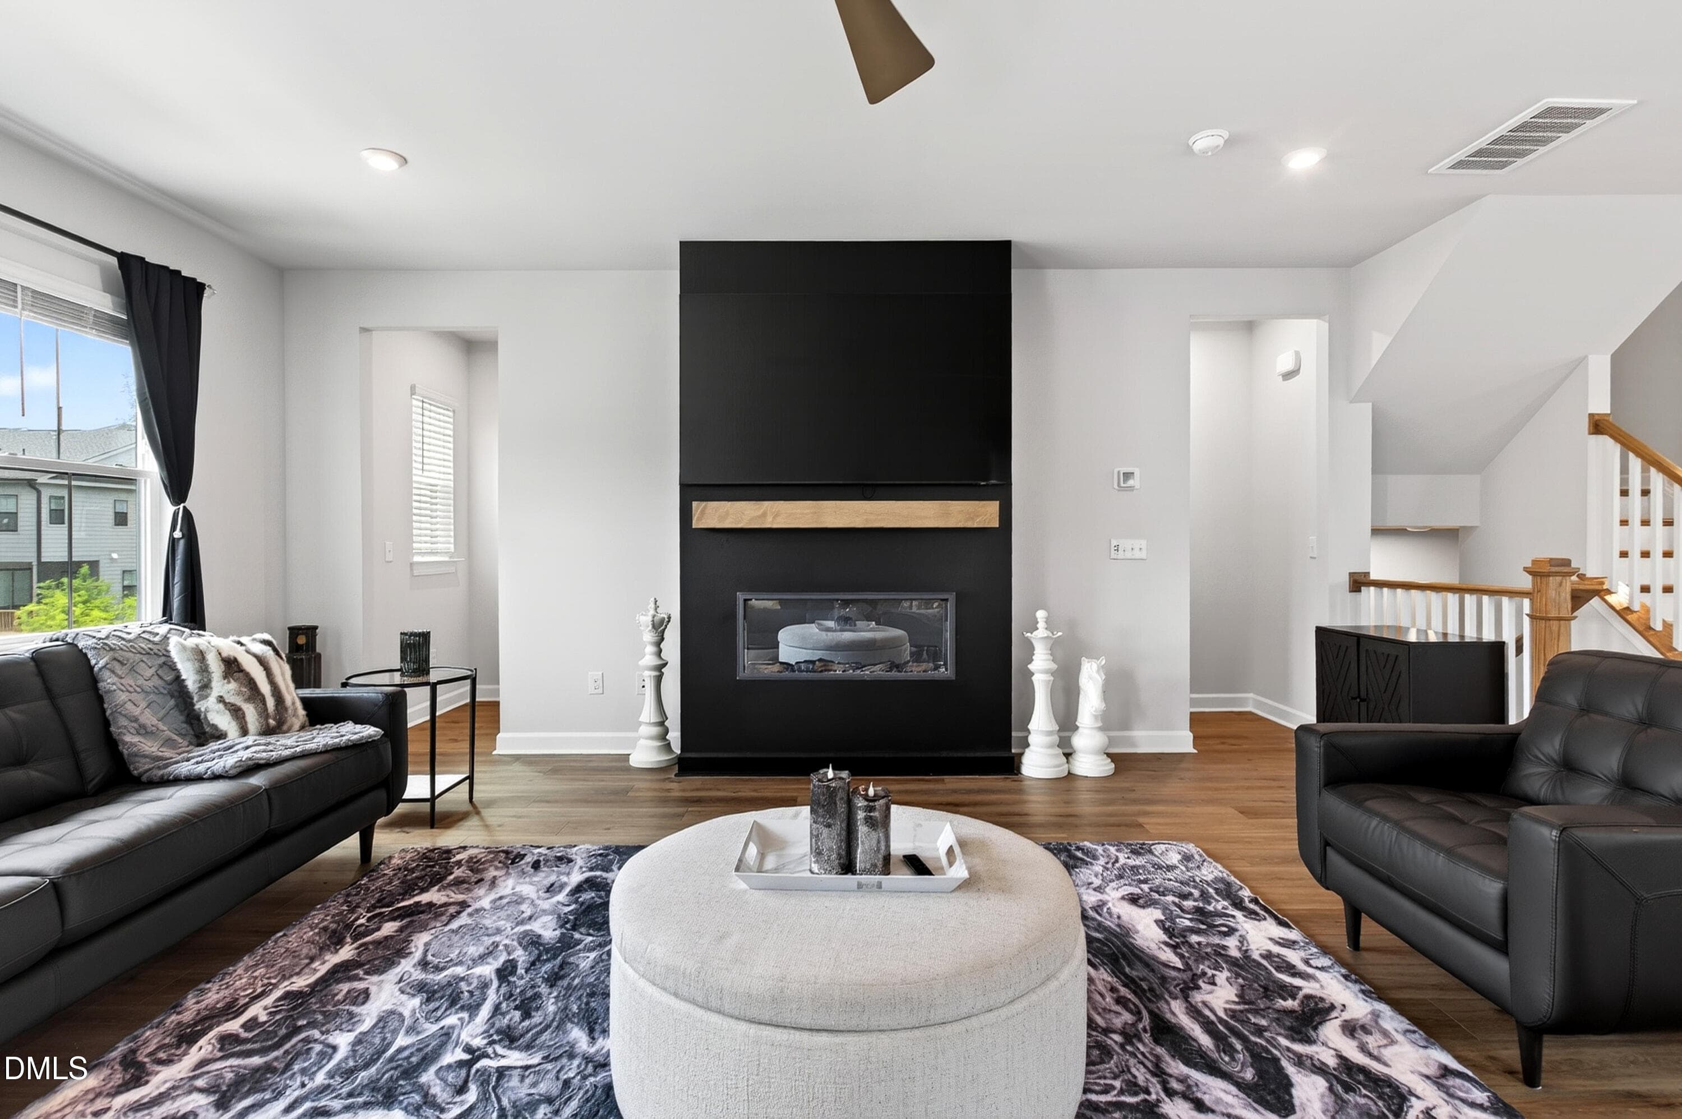
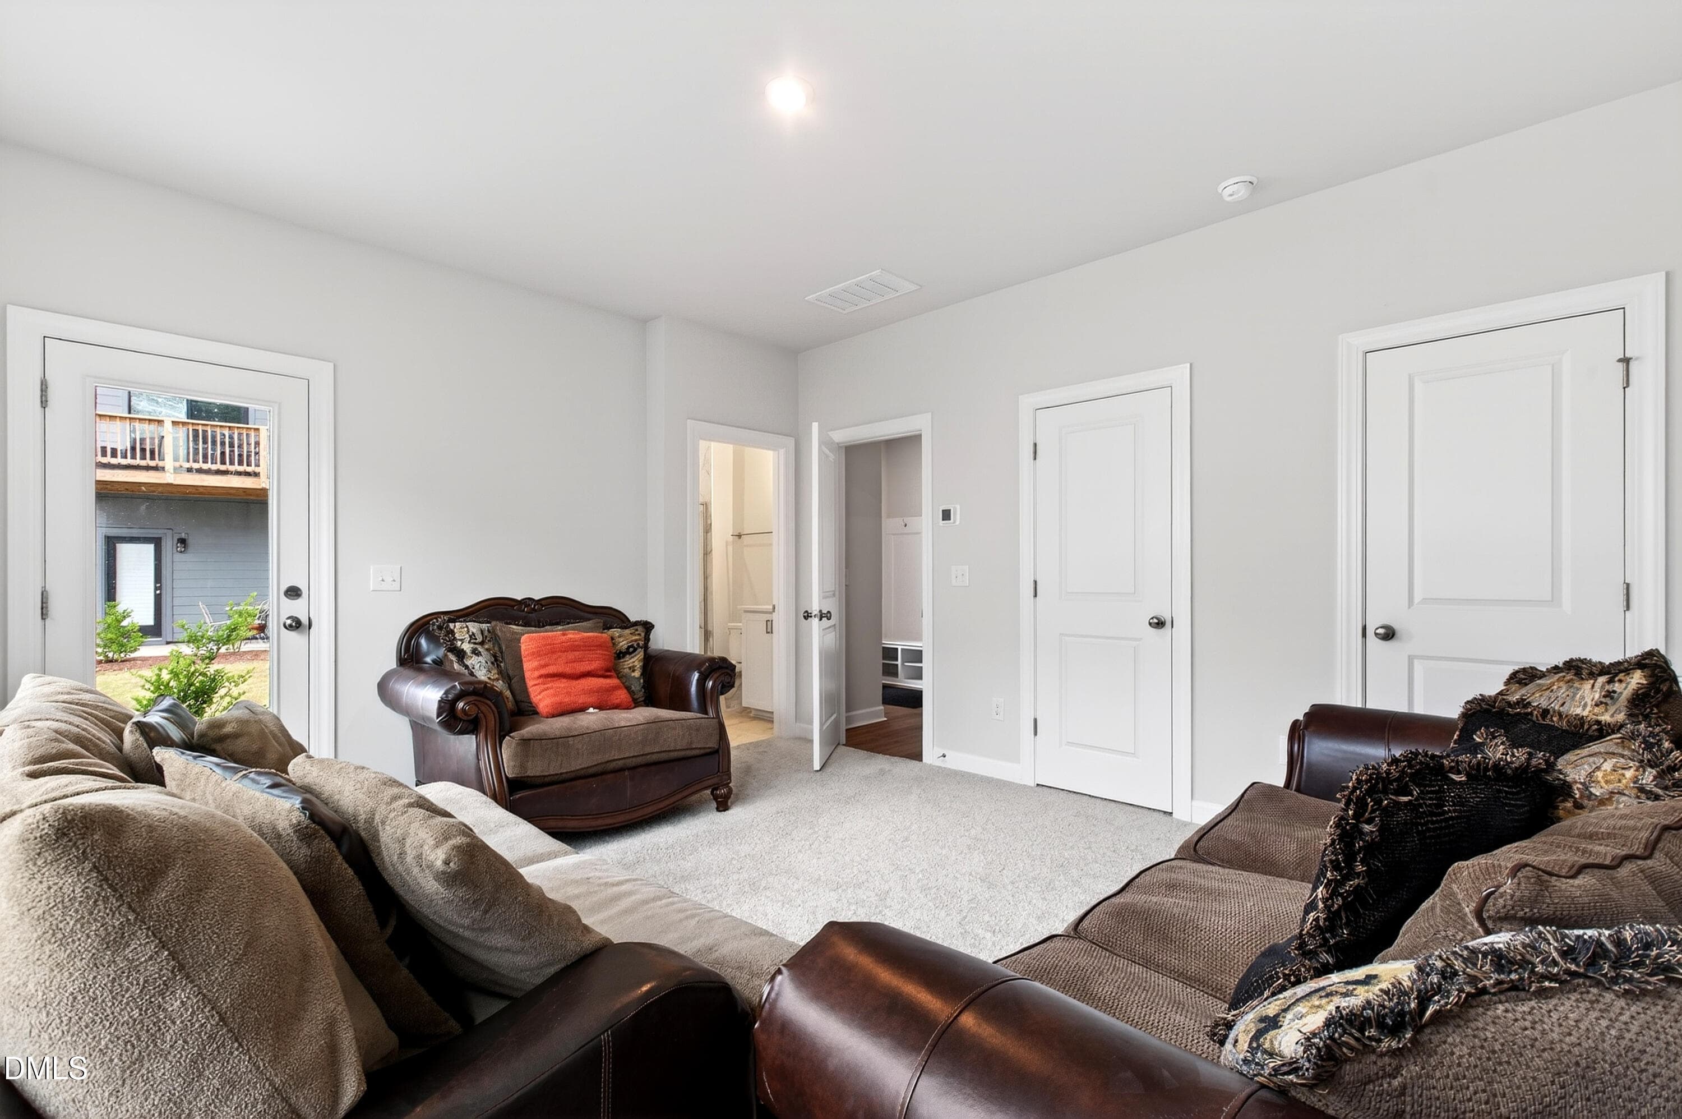
Family Room - 4713 Cypress Tree Lane, Raleigh, NC 27612, Raleigh
Cypress (12) - 4713 Cypress Tree Lane, Raleigh, NC 27612, Raleigh
Family Room - 4713 Cypress Tree Lane, Raleigh, NC 27612, Raleigh
Cypress (15) - 4713 Cypress Tree Lane, Raleigh, NC 27612, Raleigh
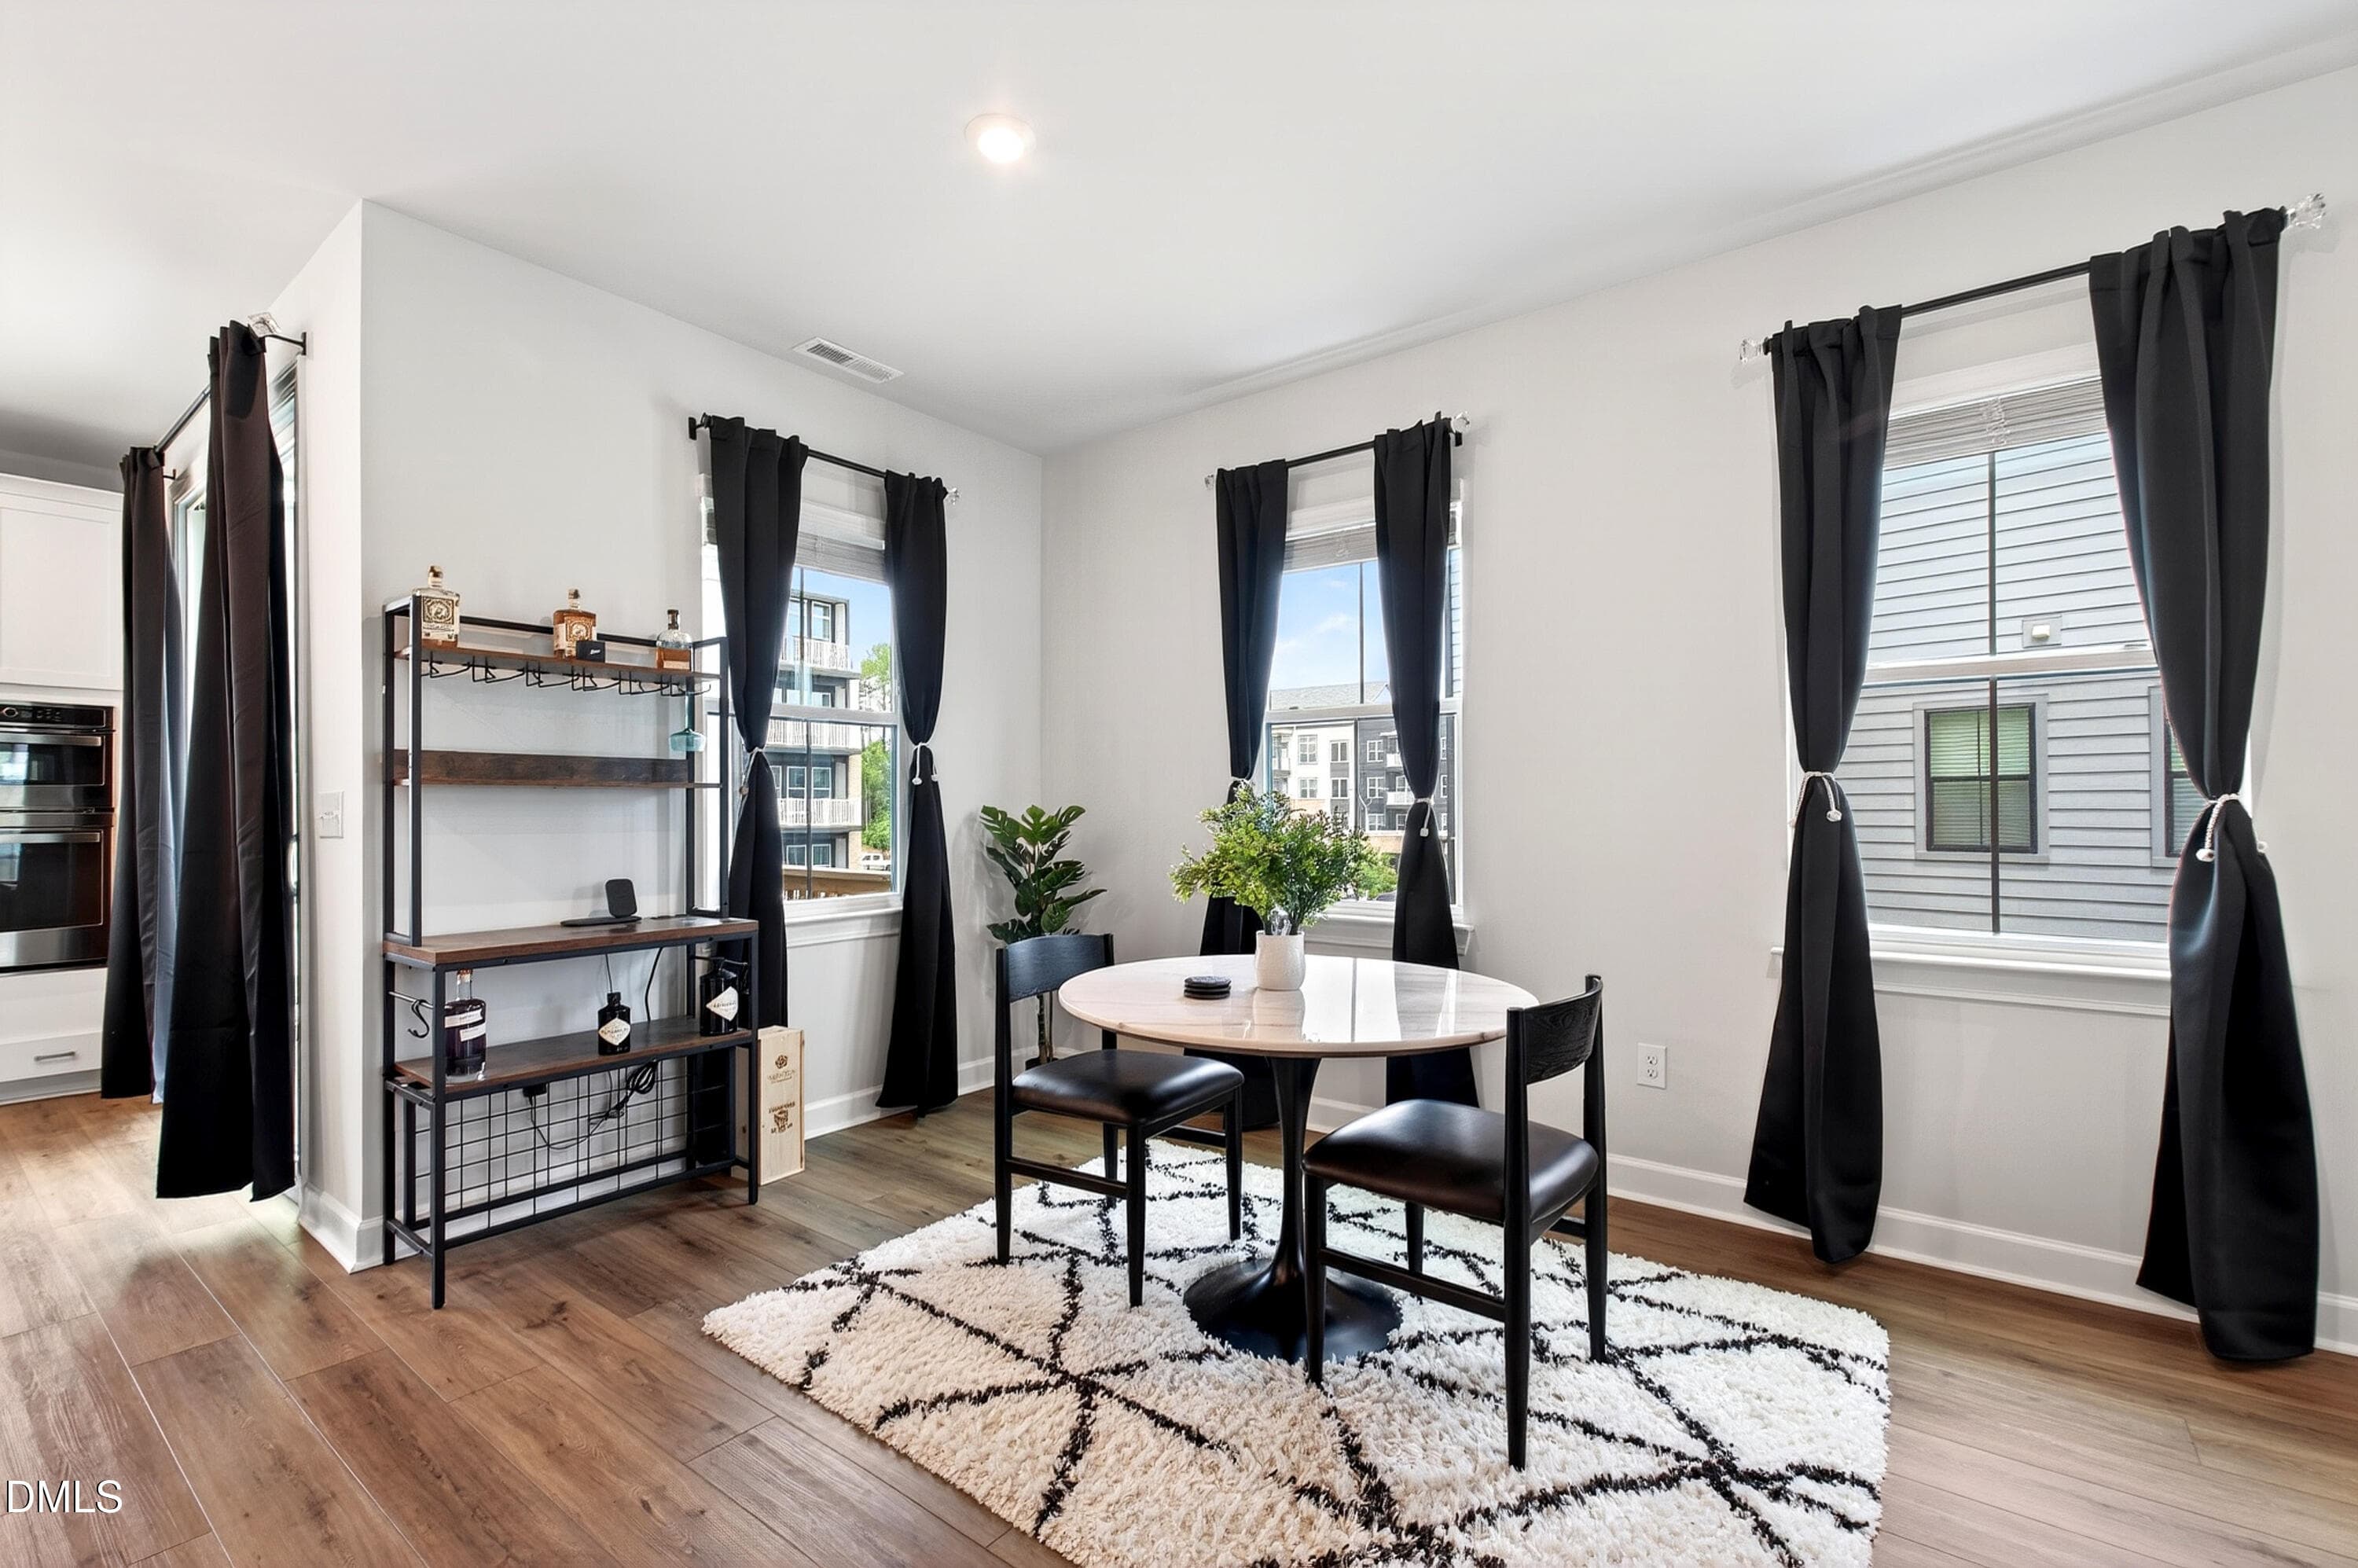
Dining - 4713 Cypress Tree Lane, Raleigh, NC 27612, Raleigh
Cypress (11) - 4713 Cypress Tree Lane, Raleigh, NC 27612, Raleigh
Kitchen - 4713 Cypress Tree Lane, Raleigh, NC 27612, Raleigh
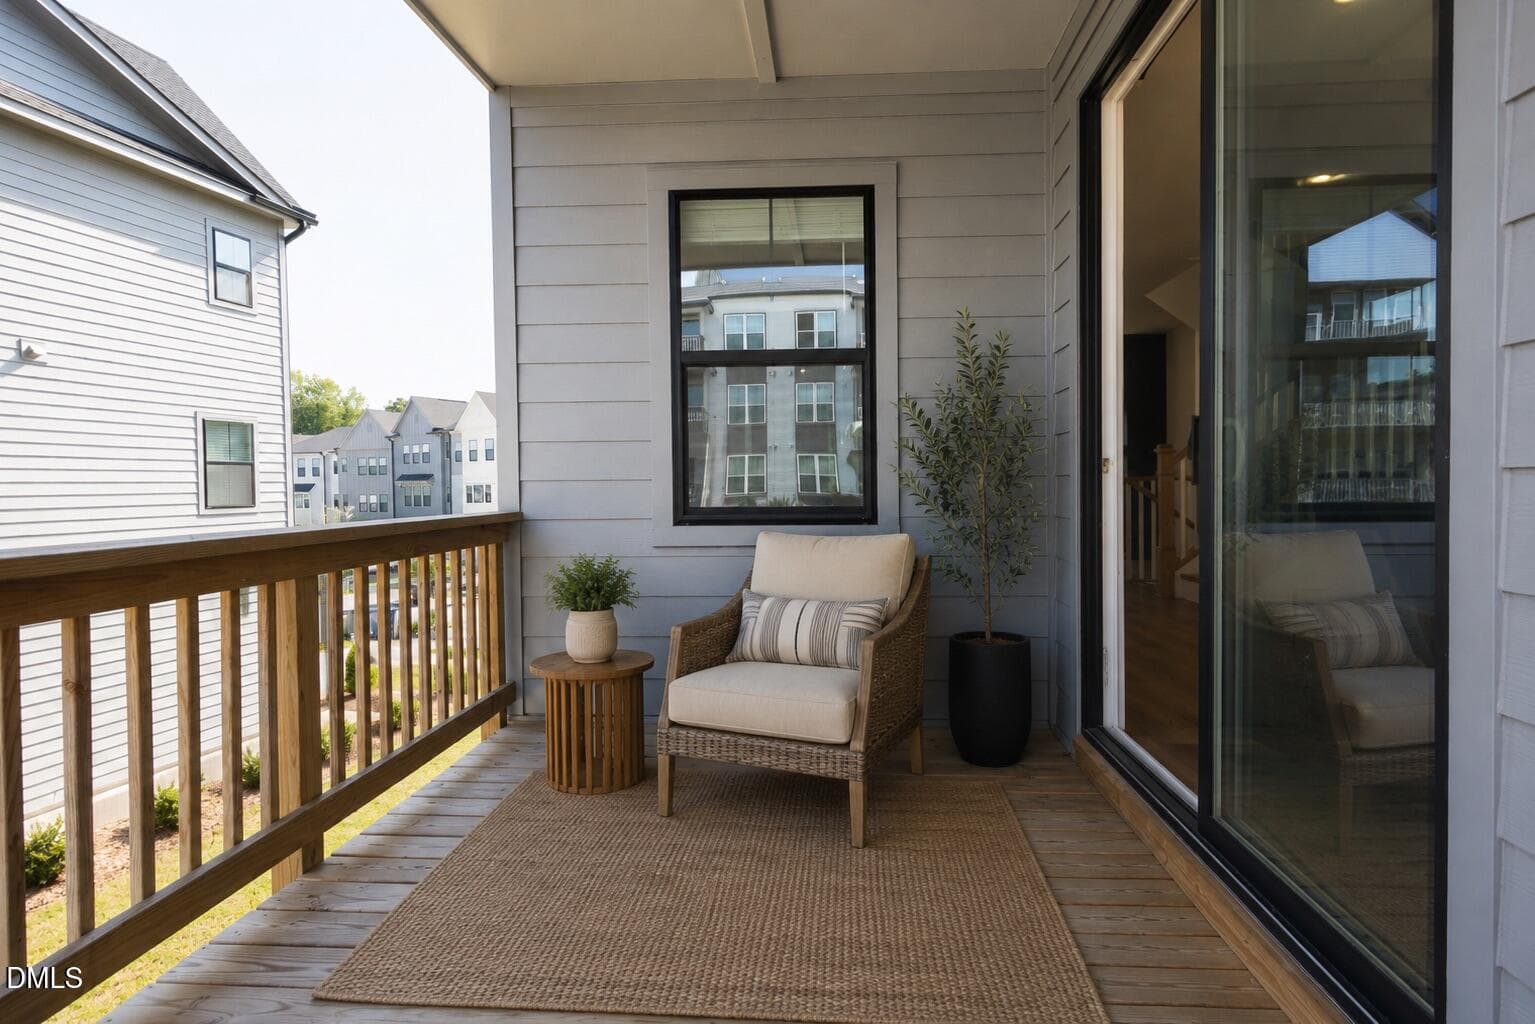
4713PORCH - 4713 Cypress Tree Lane, Raleigh, NC 27612, Raleigh
Kitchen - 4713 Cypress Tree Lane, Raleigh, NC 27612, Raleigh
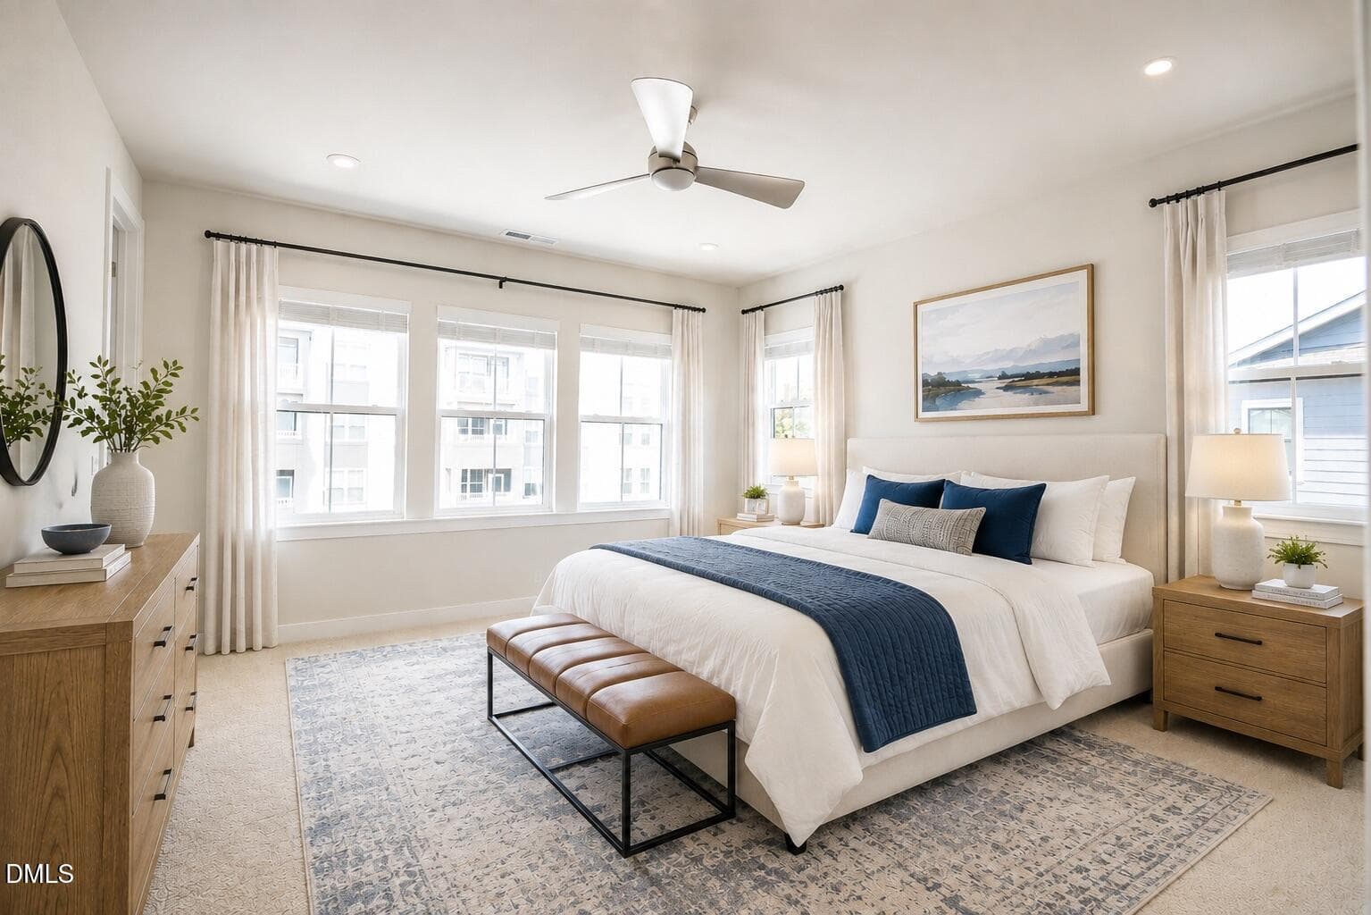
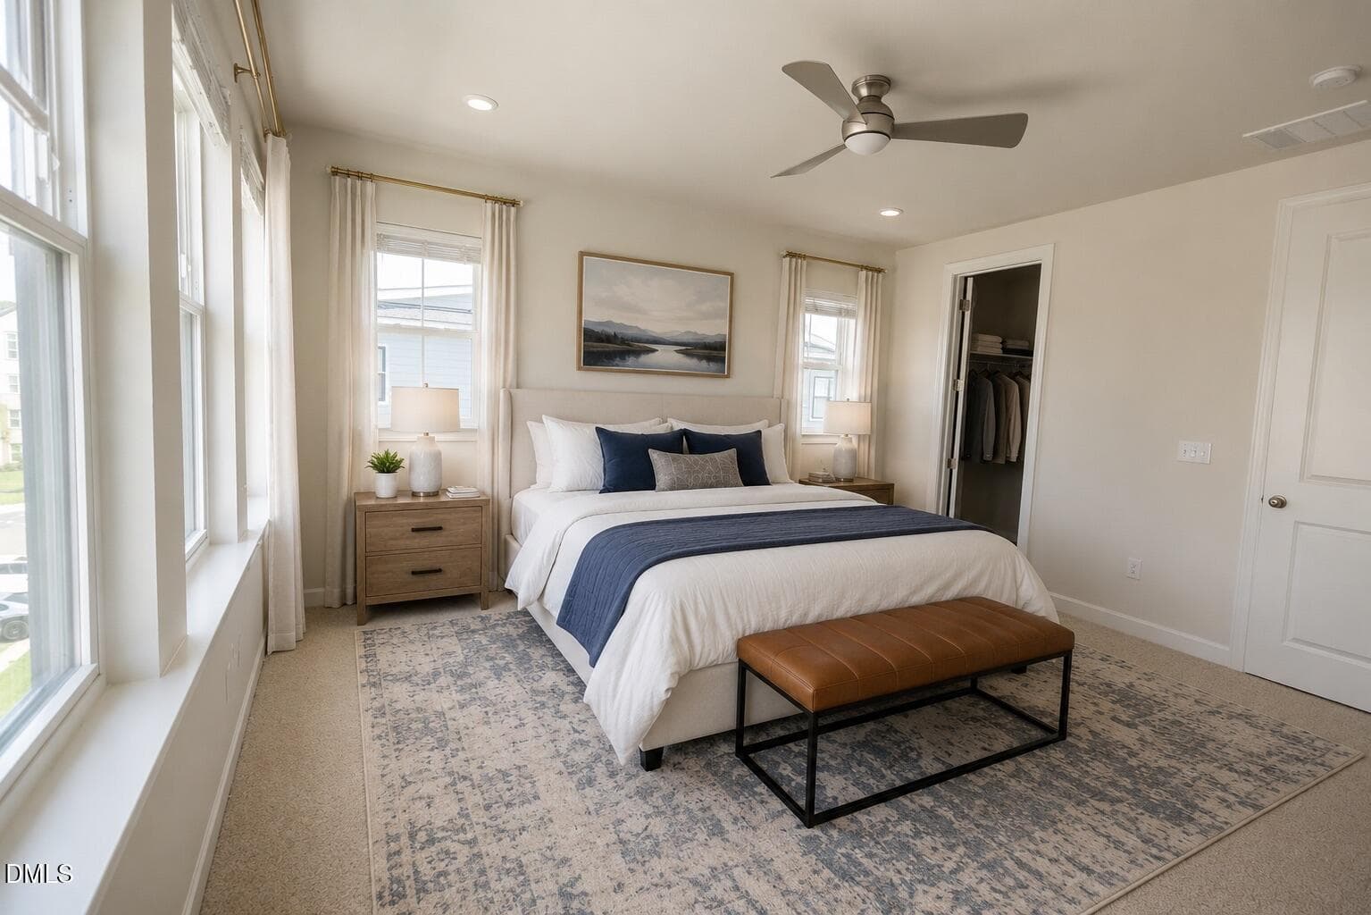
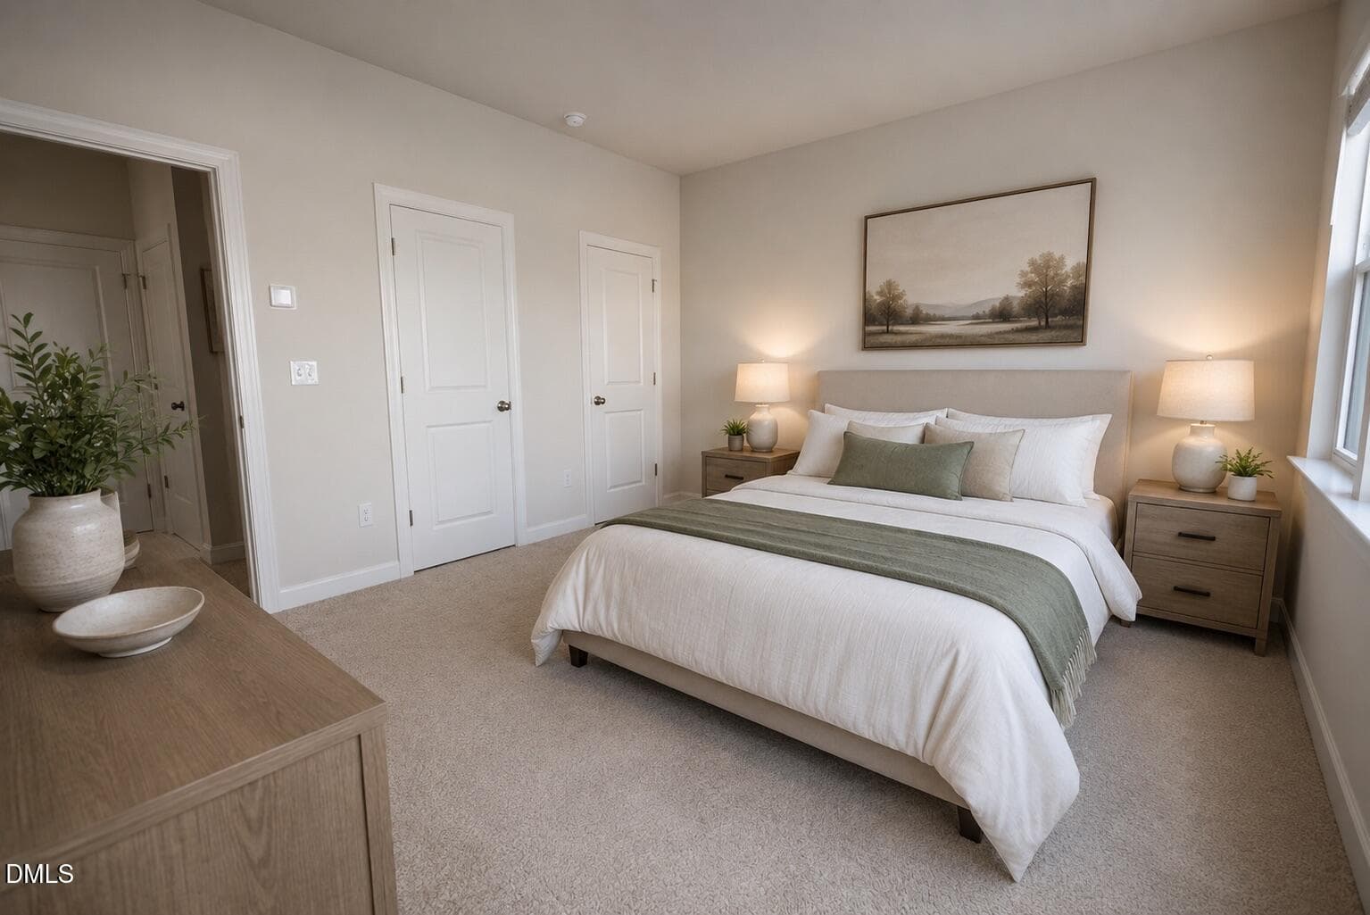
4713PRIMARY - 4713 Cypress Tree Lane, Raleigh, NC 27612, Raleigh
Kitchen - 4713 Cypress Tree Lane, Raleigh, NC 27612, Raleigh
4713PRIMARY2 - 4713 Cypress Tree Lane, Raleigh, NC 27612, Raleigh
Kitchen - 4713 Cypress Tree Lane, Raleigh, NC 27612, Raleigh
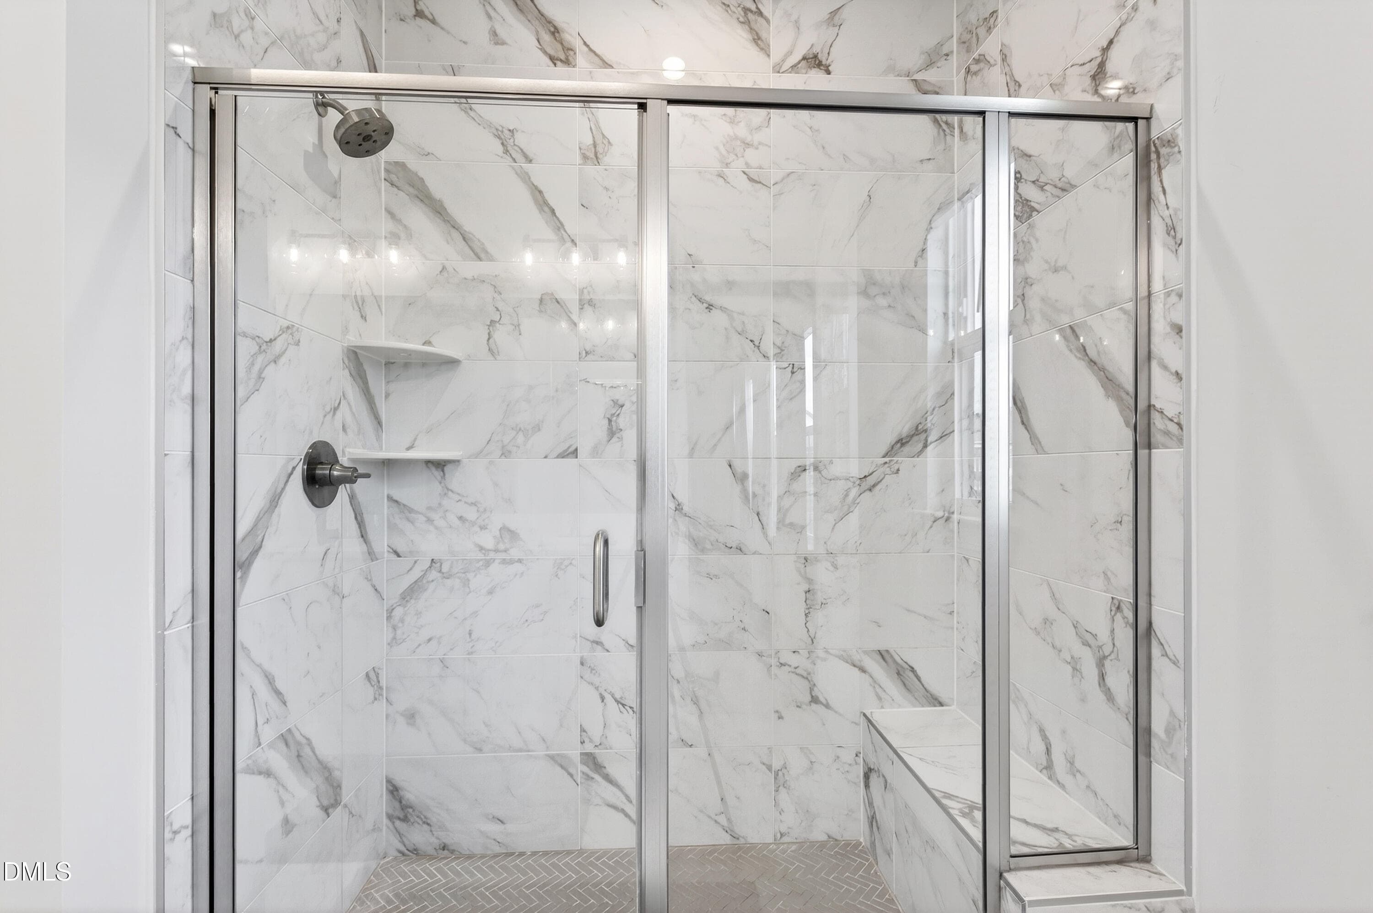
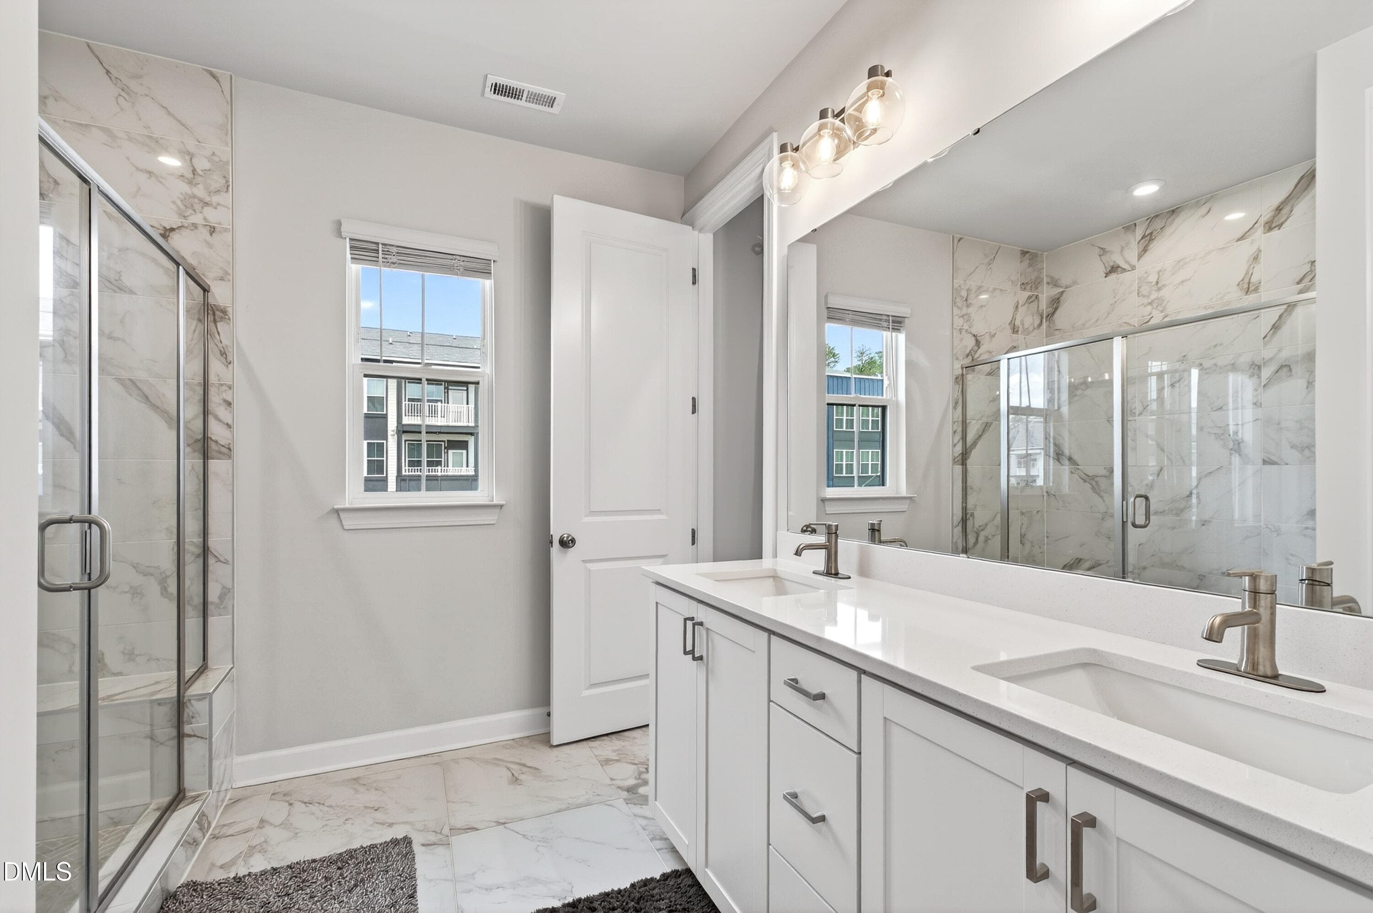
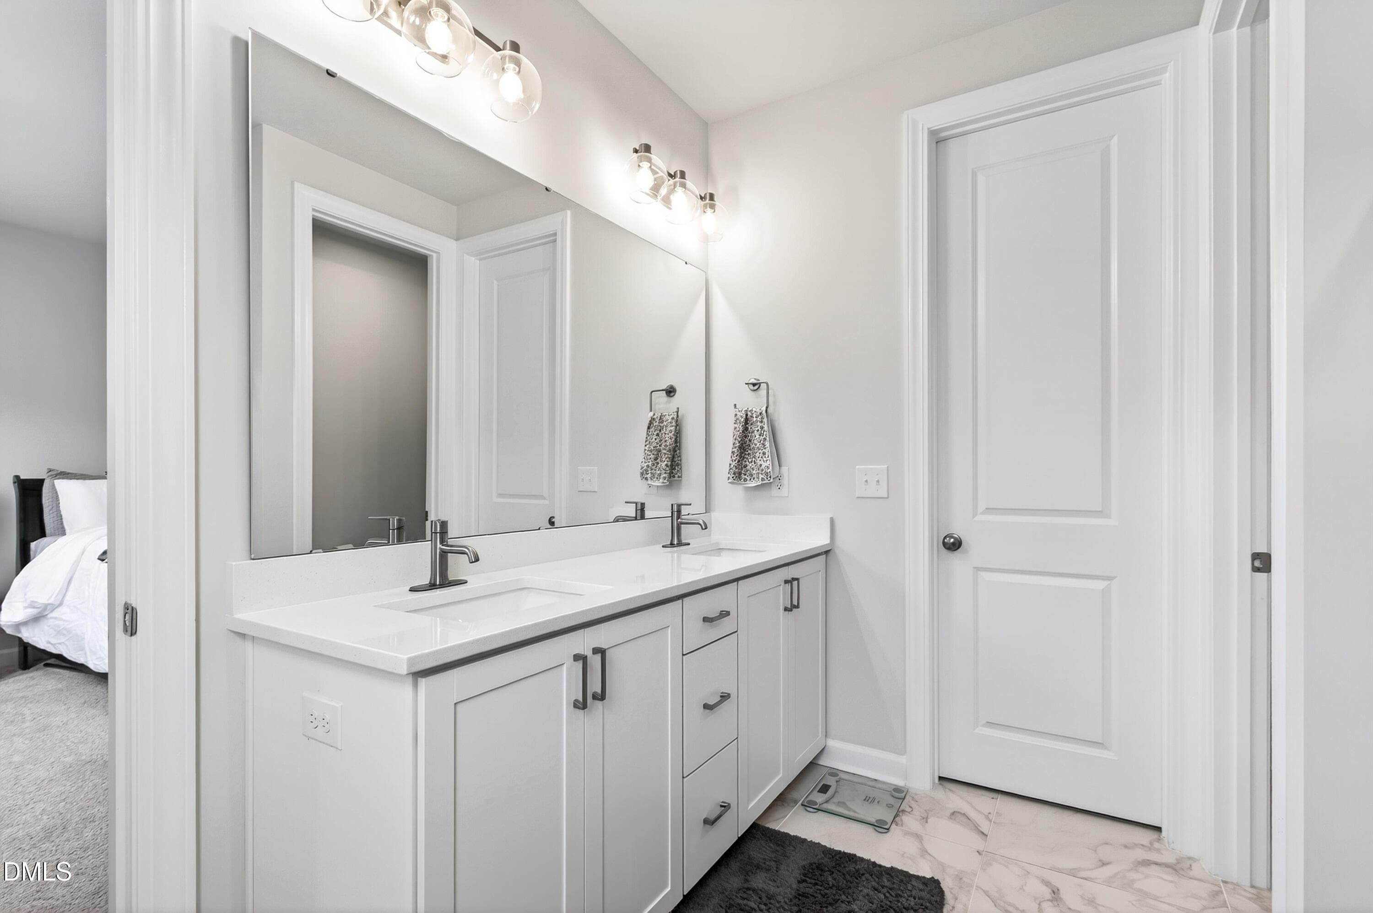
4713PRIMARYBATH - 4713 Cypress Tree Lane, Raleigh, NC 27612, Raleigh
Kitchen - 4713 Cypress Tree Lane, Raleigh, NC 27612, Raleigh
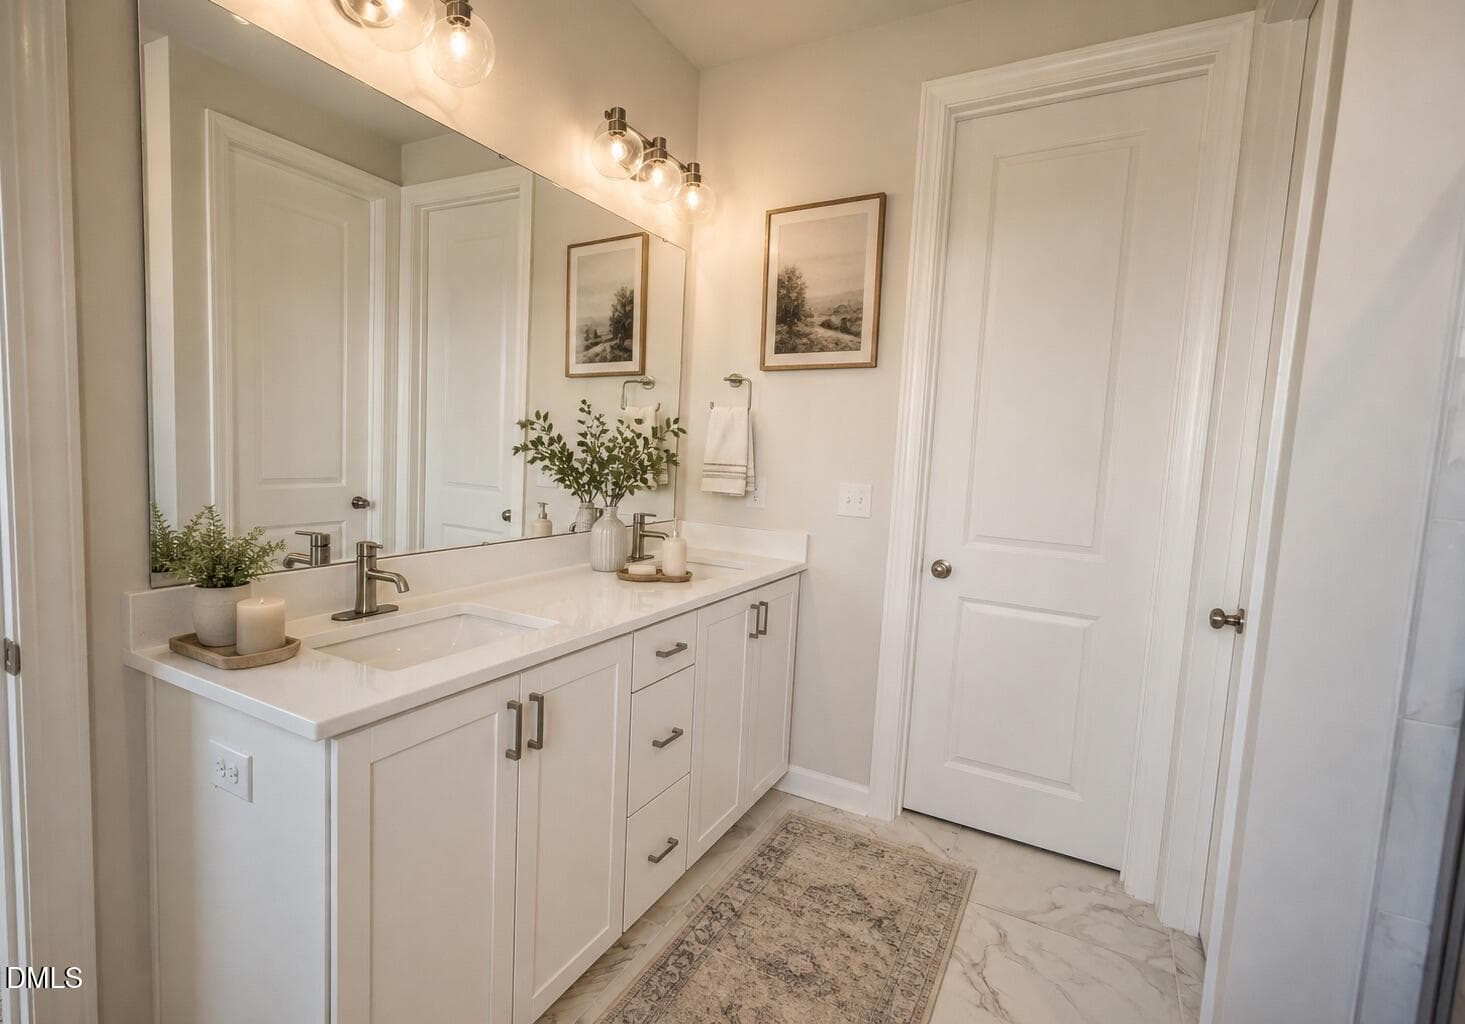
Primary Bath - 4713 Cypress Tree Lane, Raleigh, NC 27612, Raleigh
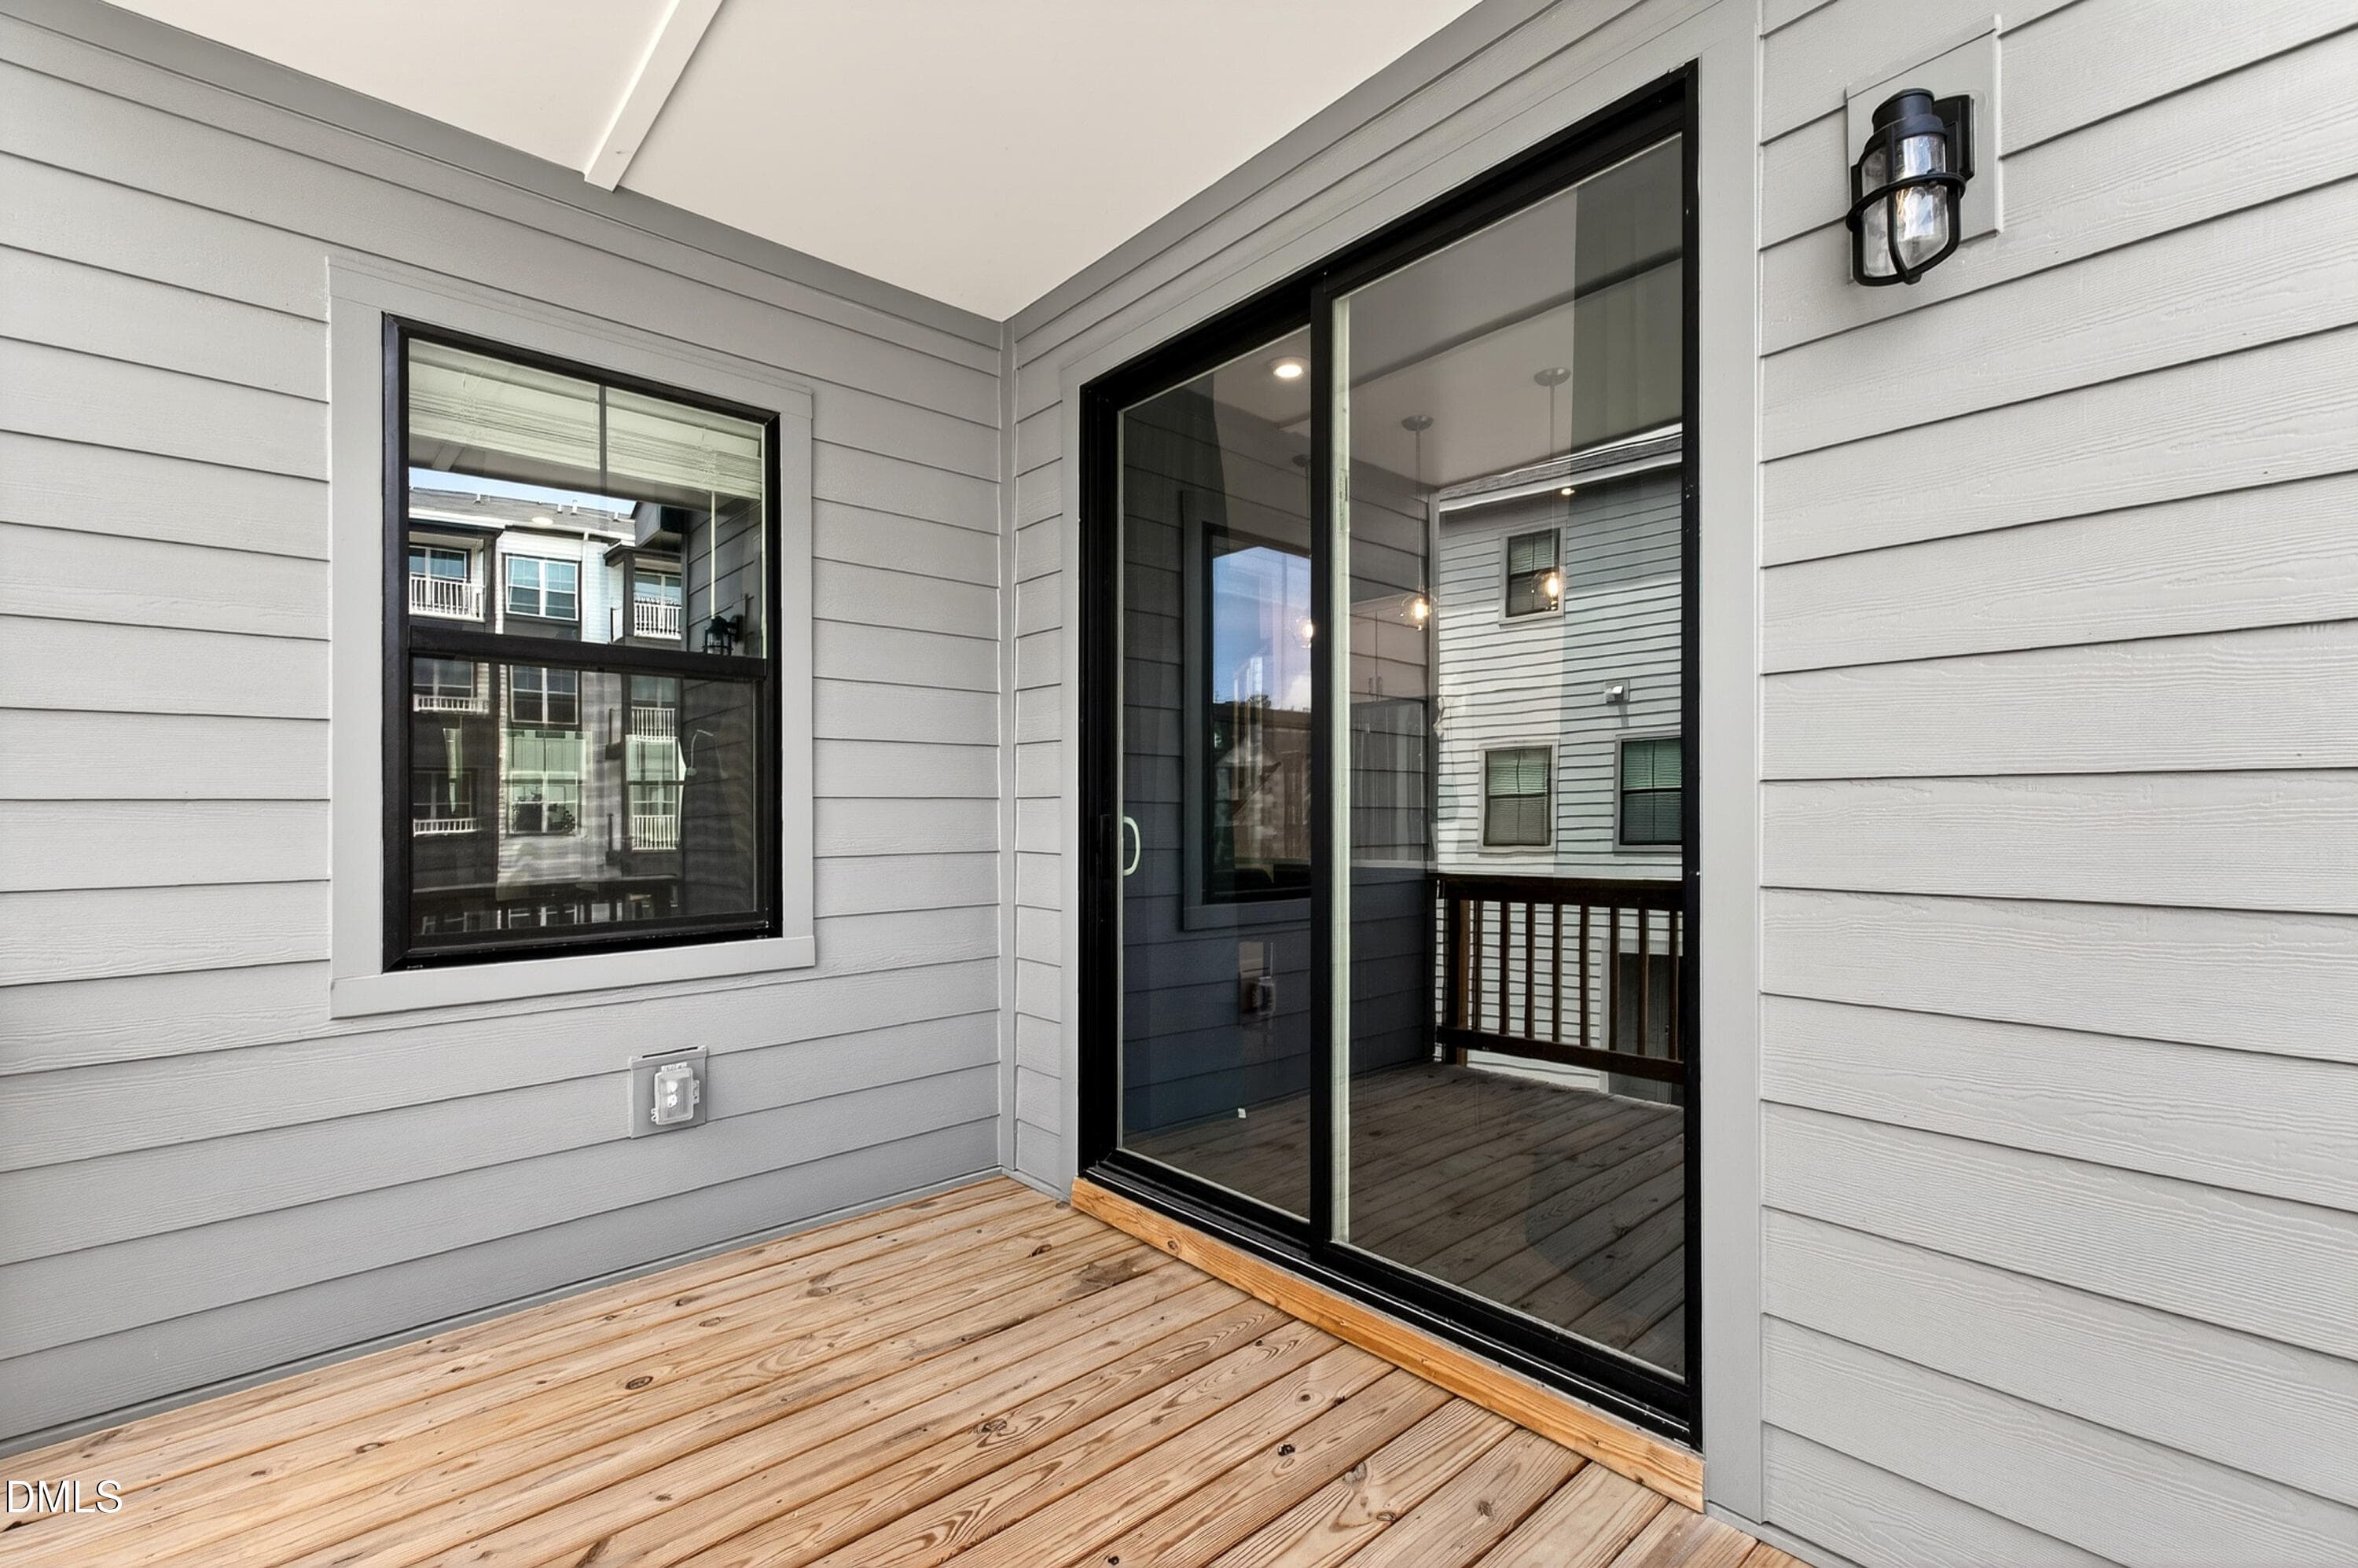
Balcony - 4713 Cypress Tree Lane, Raleigh, NC 27612, Raleigh
4713GUESTPRIVATE - 4713 Cypress Tree Lane, Raleigh, NC 27612, Raleigh
Masters Bedroom - 4713 Cypress Tree Lane, Raleigh, NC 27612, Raleigh
4713GUESTPRIVATE2 - 4713 Cypress Tree Lane, Raleigh, NC 27612, Raleigh
Masters Bedroom - 4713 Cypress Tree Lane, Raleigh, NC 27612, Raleigh
4713GUESTPRIVATE2 2 - 4713 Cypress Tree Lane, Raleigh, NC 27612, Raleigh
Primary Bath - 4713 Cypress Tree Lane, Raleigh, NC 27612, Raleigh
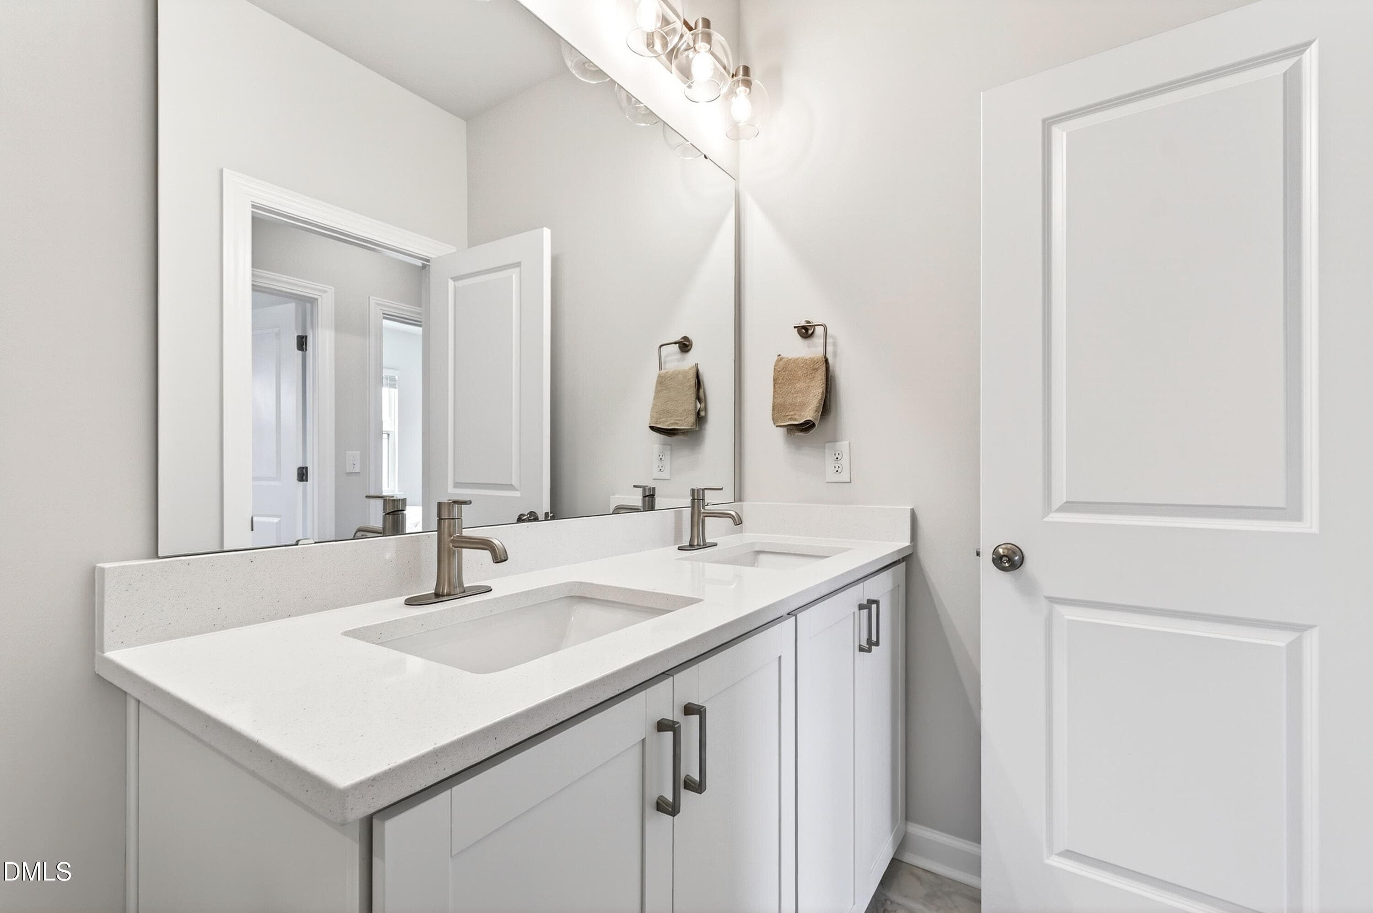
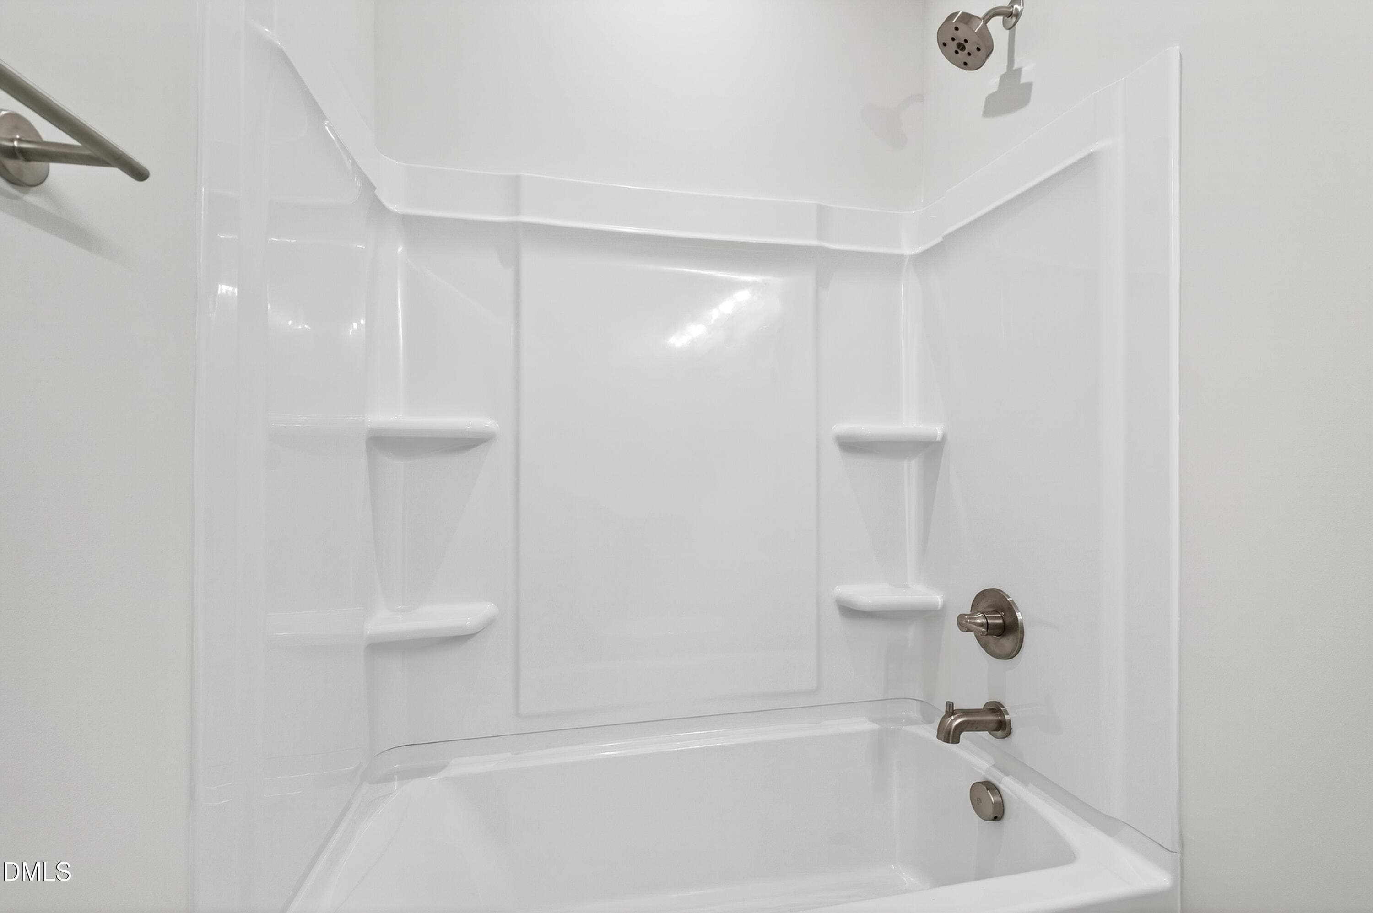
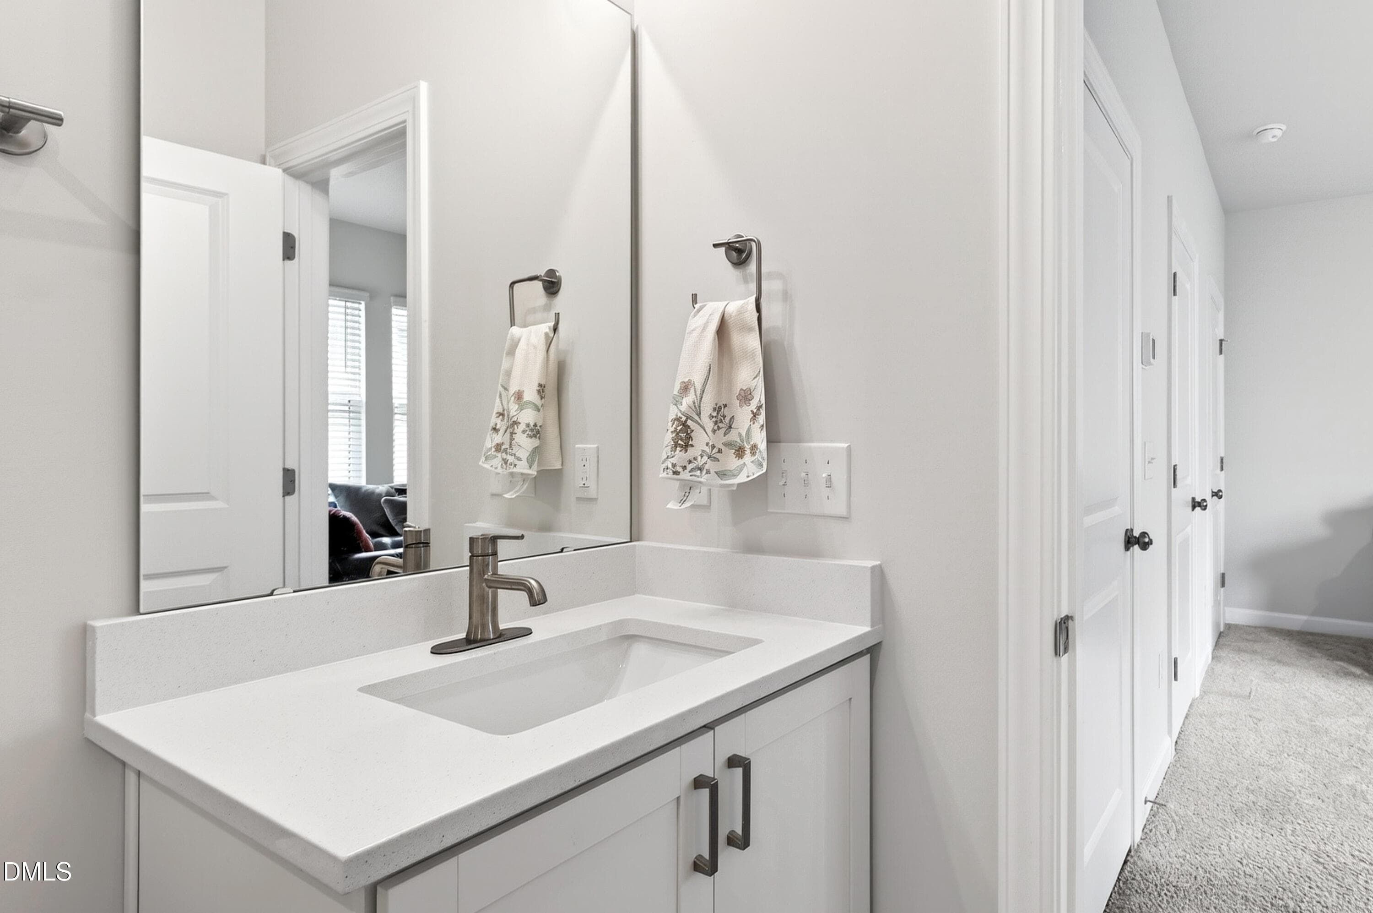
Bathroom 2 - 4713 Cypress Tree Lane, Raleigh, NC 27612, Raleigh
Primary Bath - 4713 Cypress Tree Lane, Raleigh, NC 27612, Raleigh
4713BED3 - 4713 Cypress Tree Lane, Raleigh, NC 27612, Raleigh
First Floor Bath - 4713 Cypress Tree Lane, Raleigh, NC 27612, Raleigh
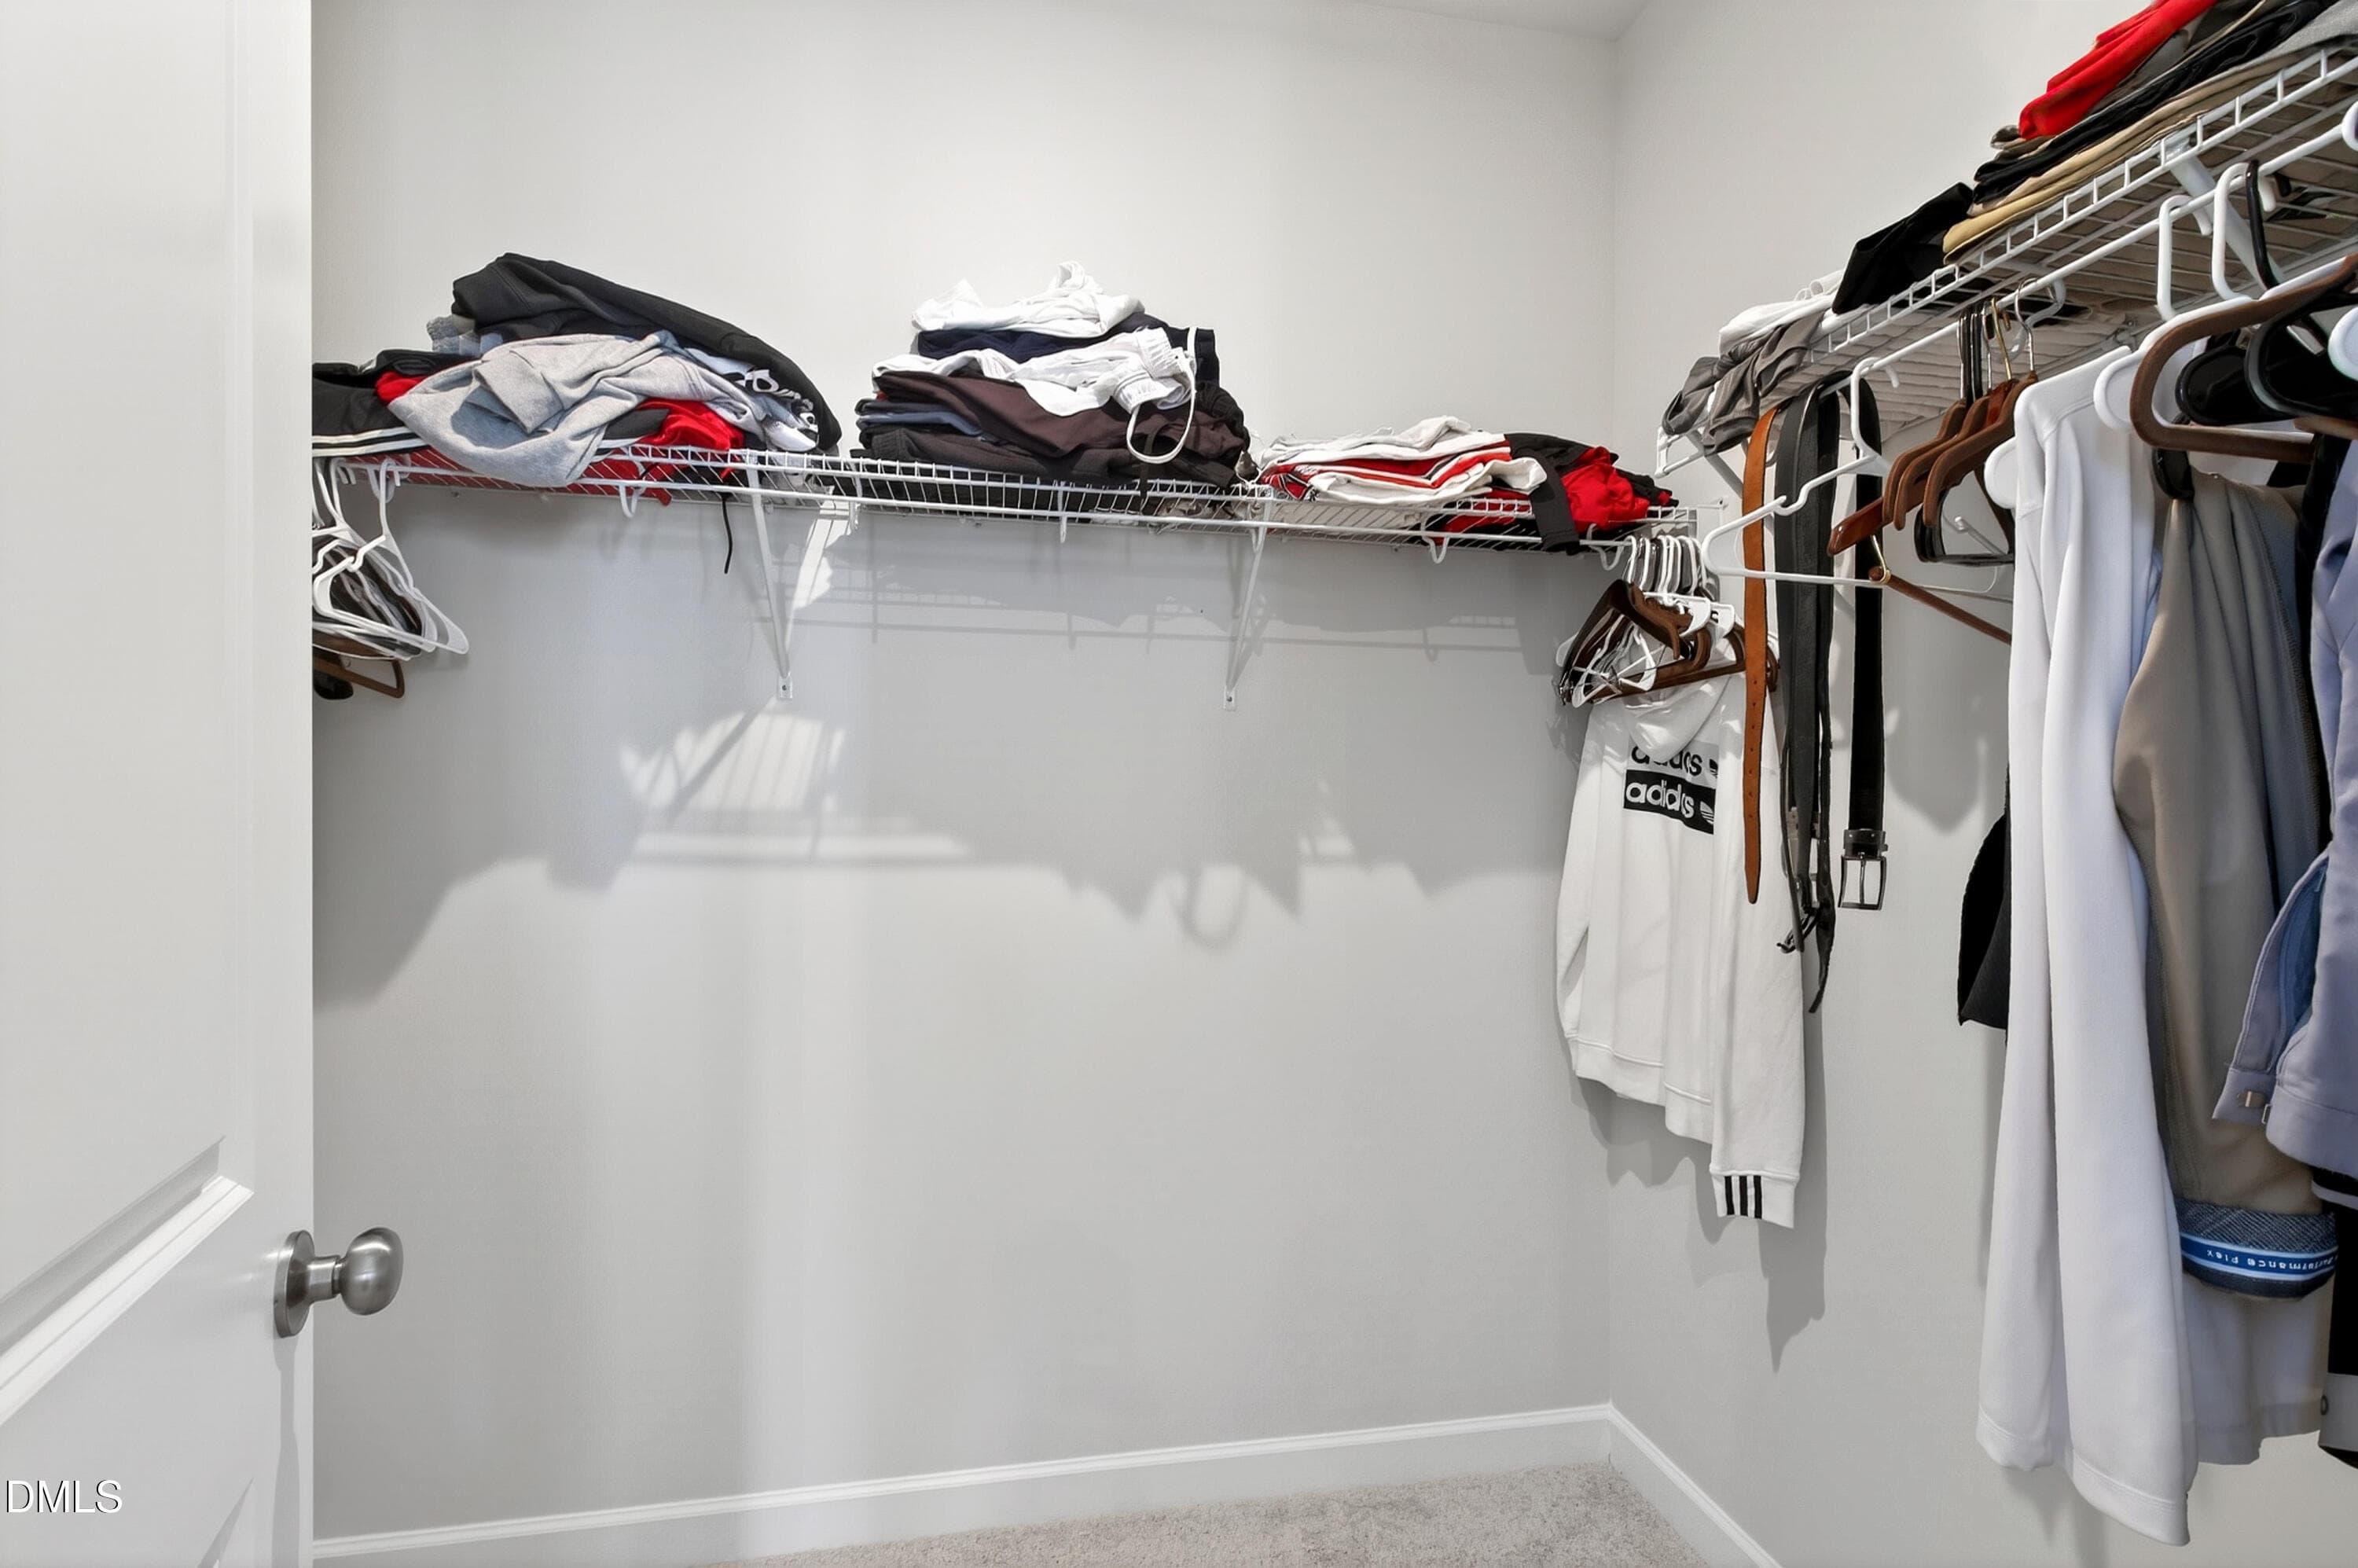
Walk In Closet - 4713 Cypress Tree Lane, Raleigh, NC 27612, Raleigh
First Floor Bath - 4713 Cypress Tree Lane, Raleigh, NC 27612, Raleigh
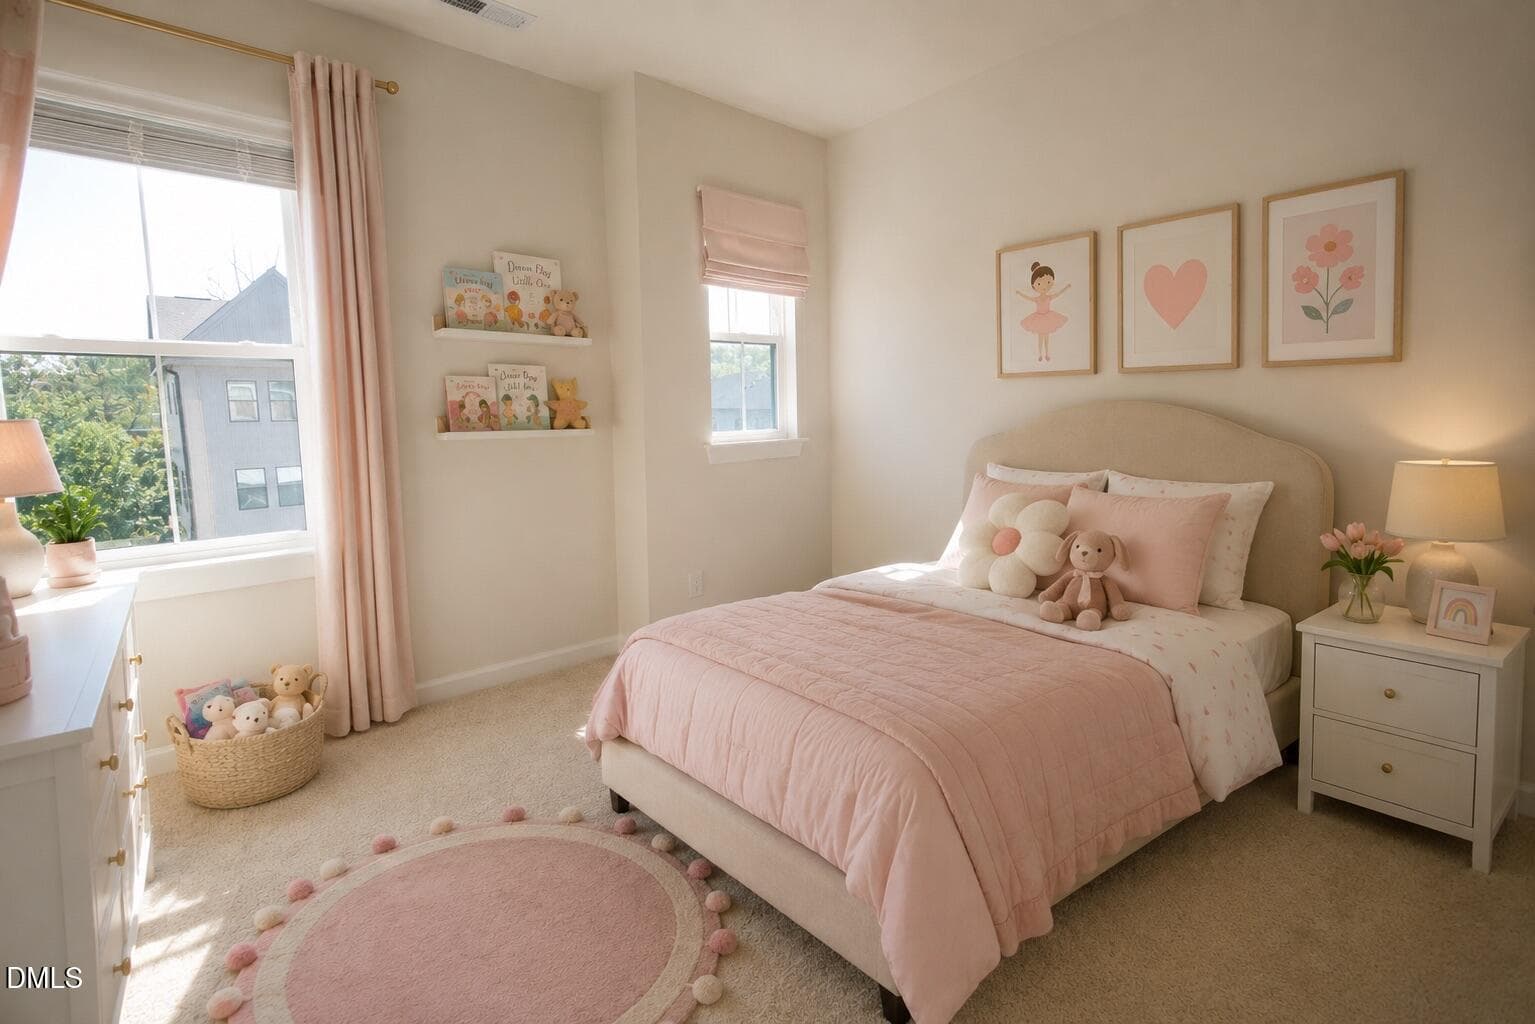
Bedroom 2 - 4713 Cypress Tree Lane, Raleigh, NC 27612, Raleigh
4713RECROOM - 4713 Cypress Tree Lane, Raleigh, NC 27612, Raleigh
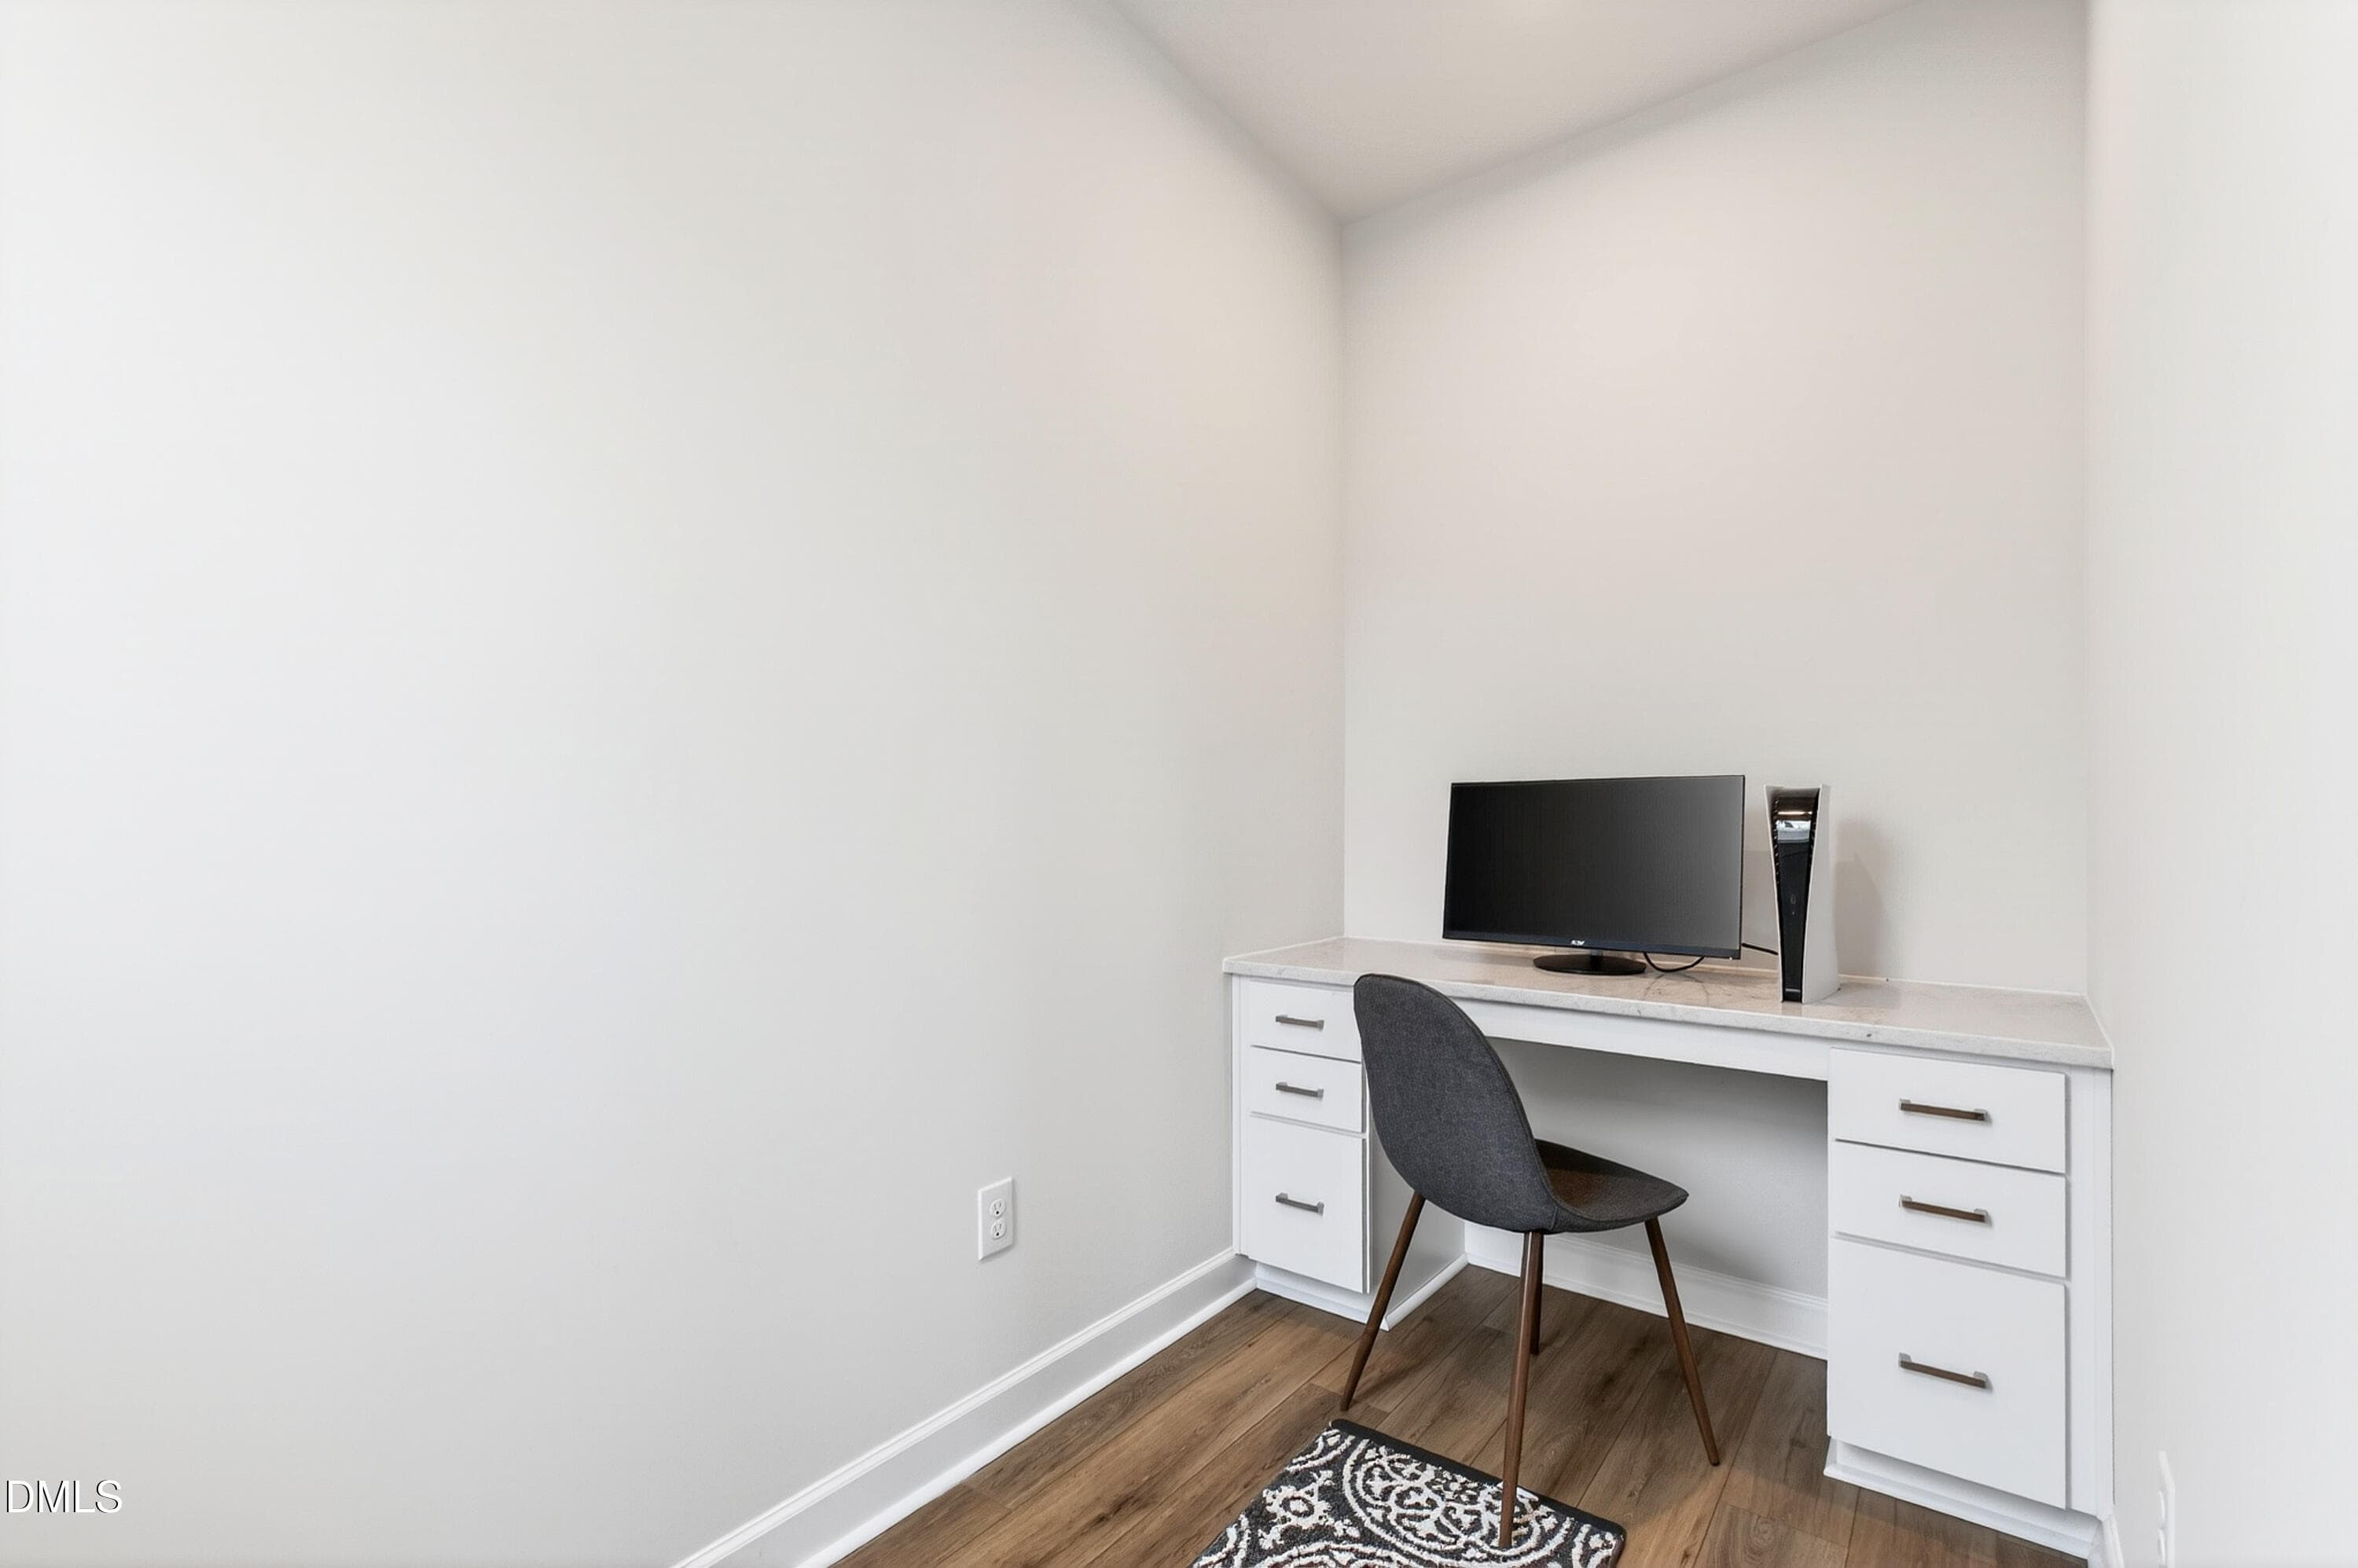
4713OFFICE - 4713 Cypress Tree Lane, Raleigh, NC 27612, Raleigh
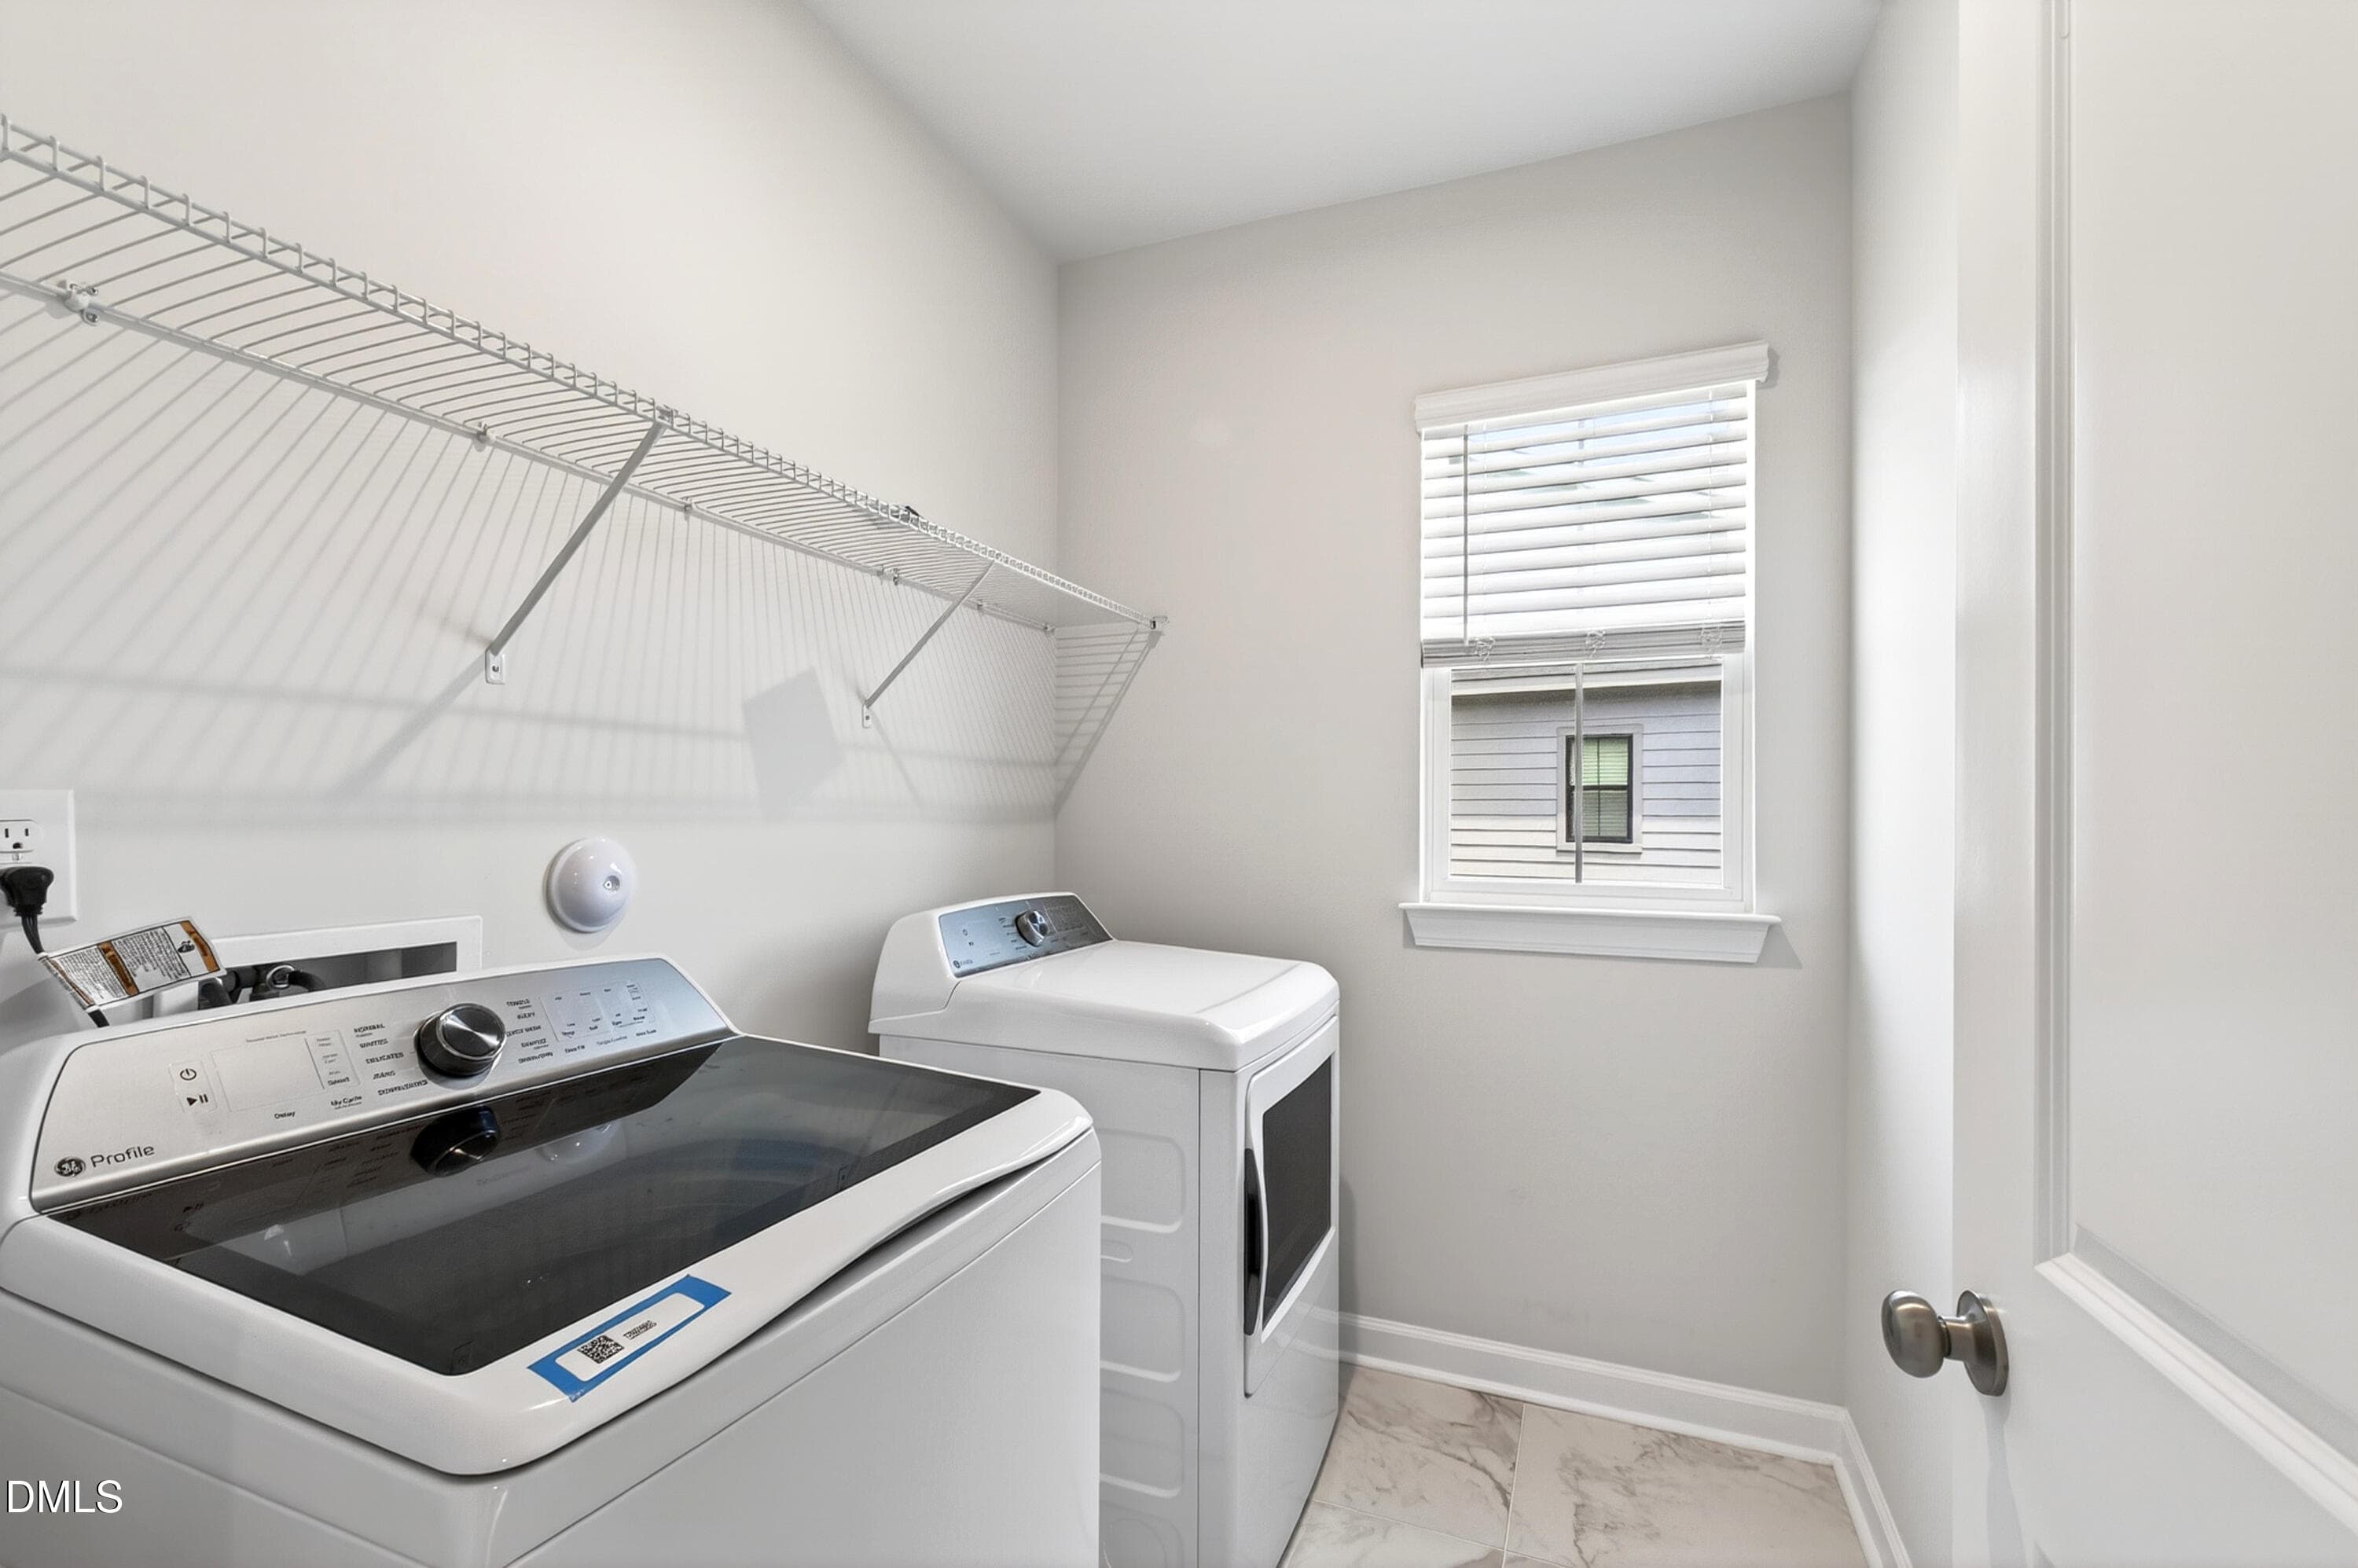
Laundry Room - 4713 Cypress Tree Lane, Raleigh, NC 27612, Raleigh
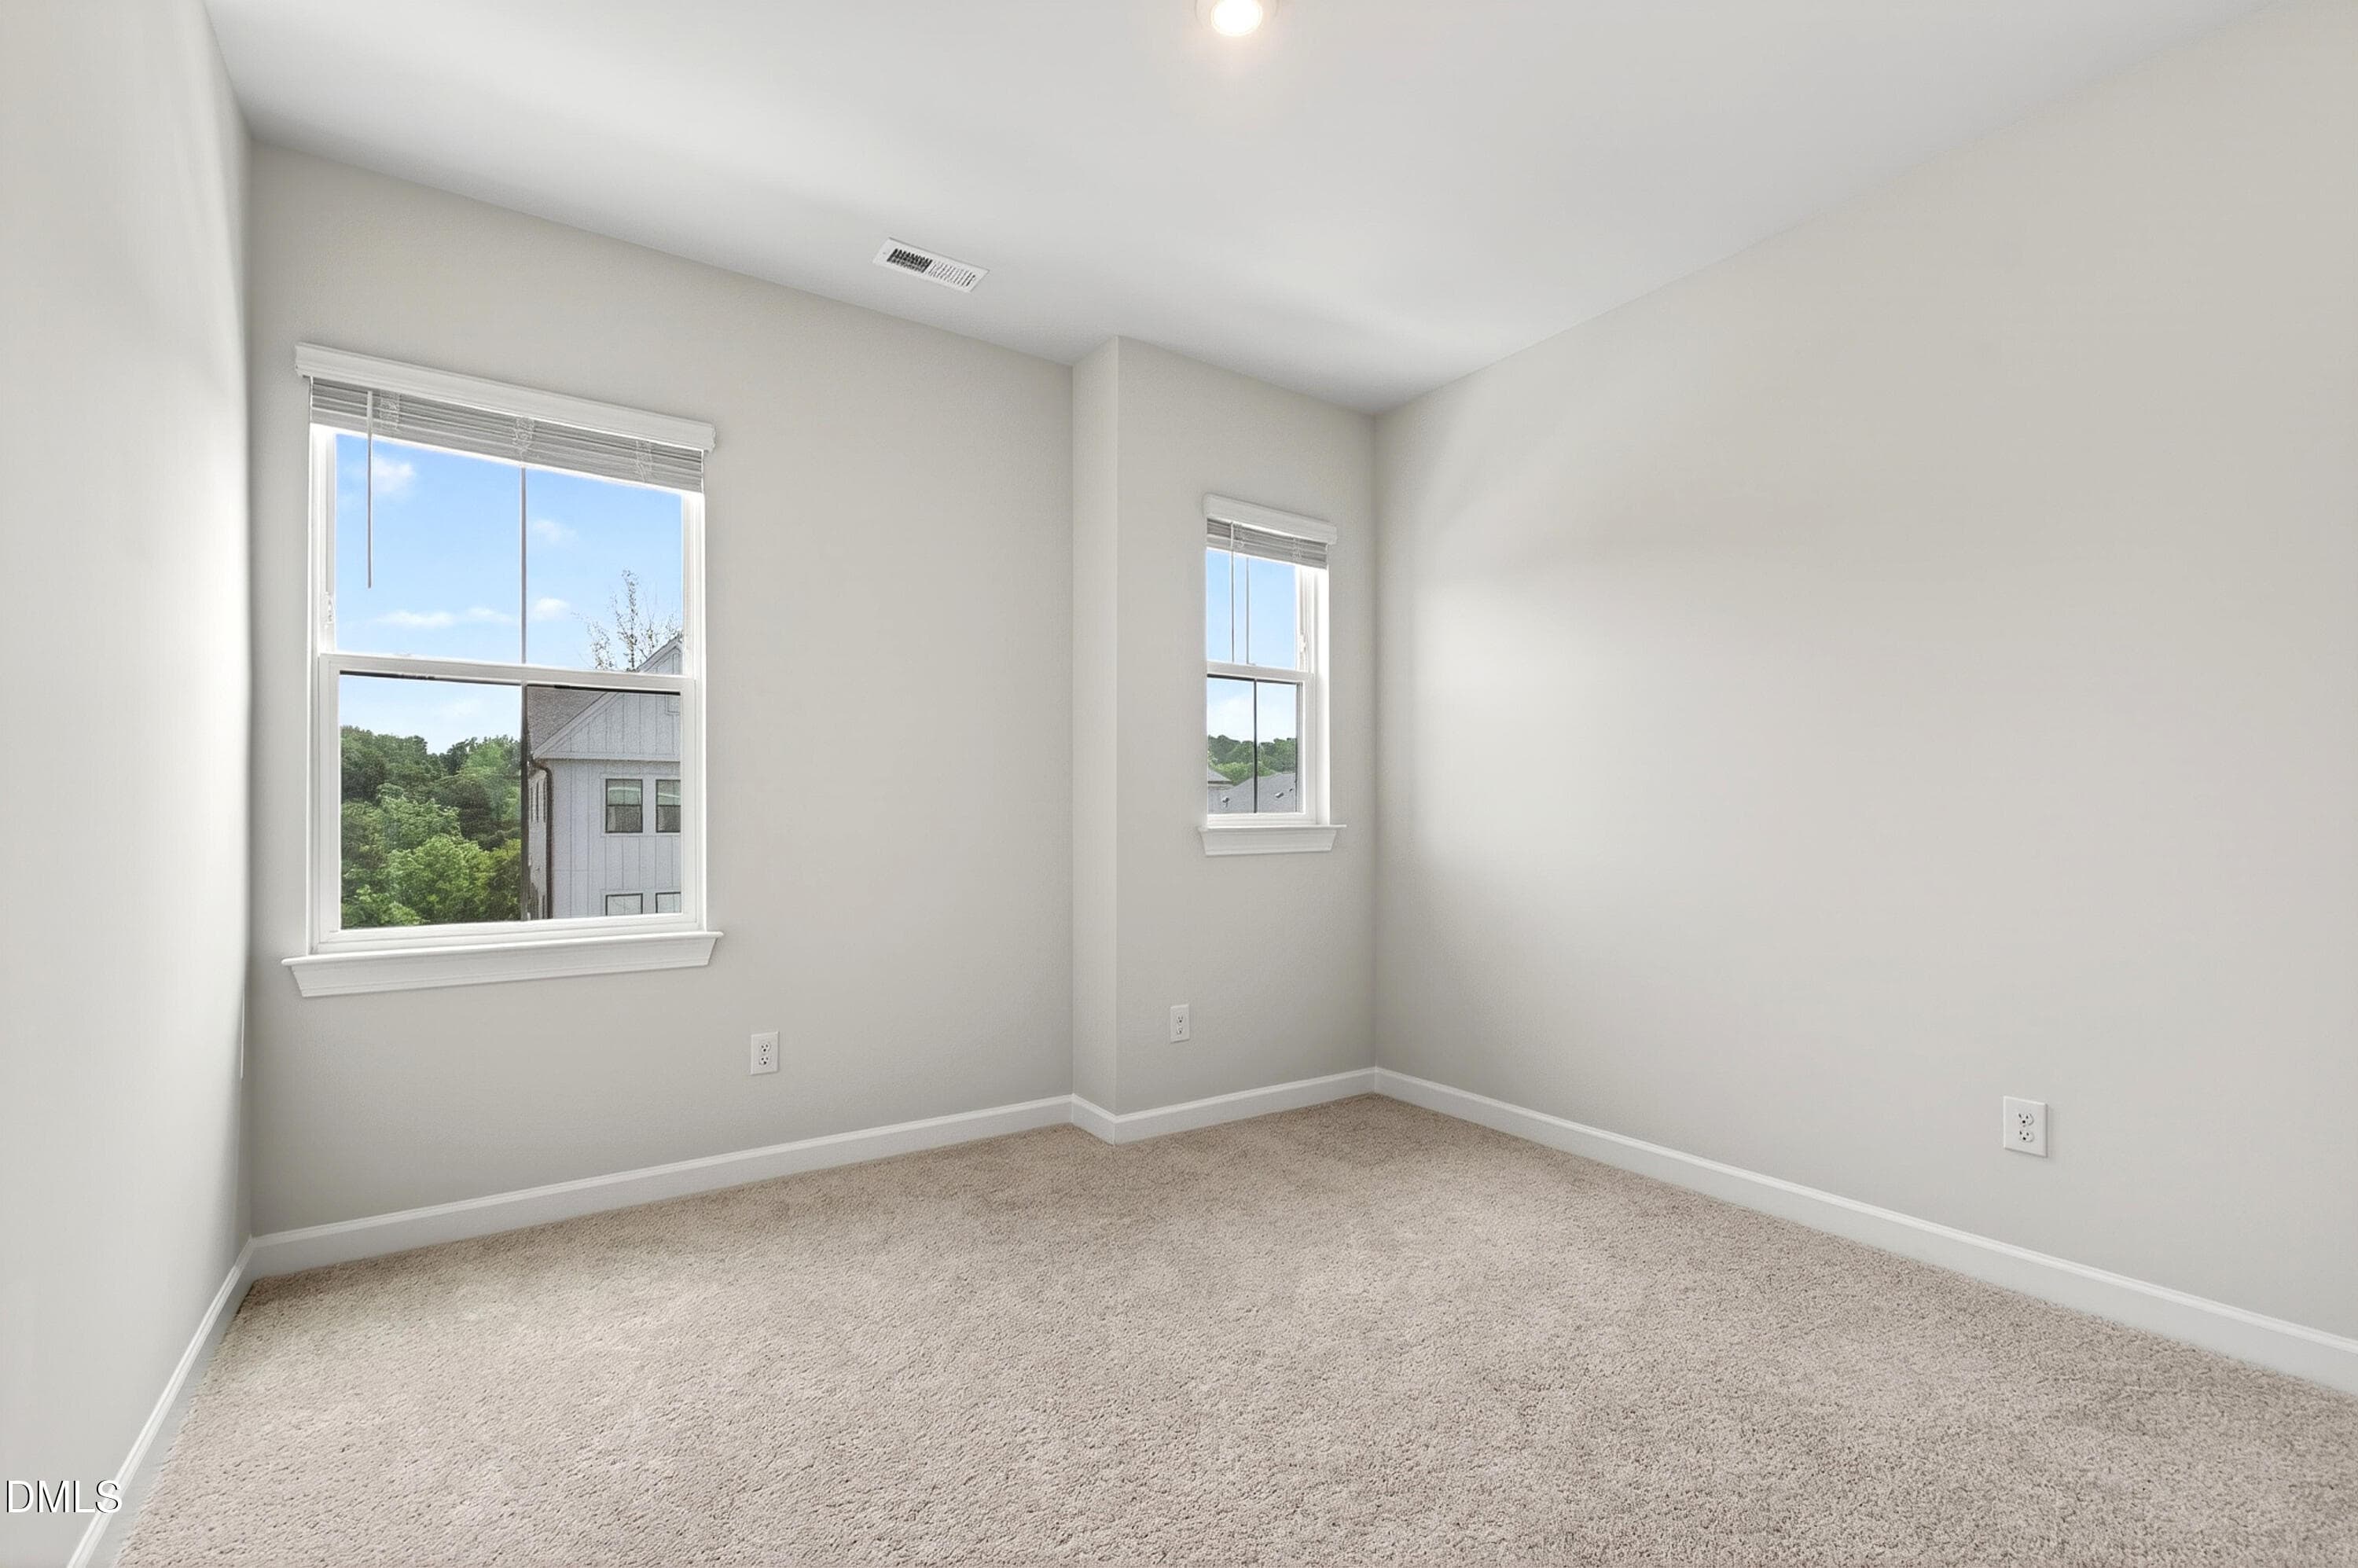
Bedroom 3 - 4713 Cypress Tree Lane, Raleigh, NC 27612, Raleigh
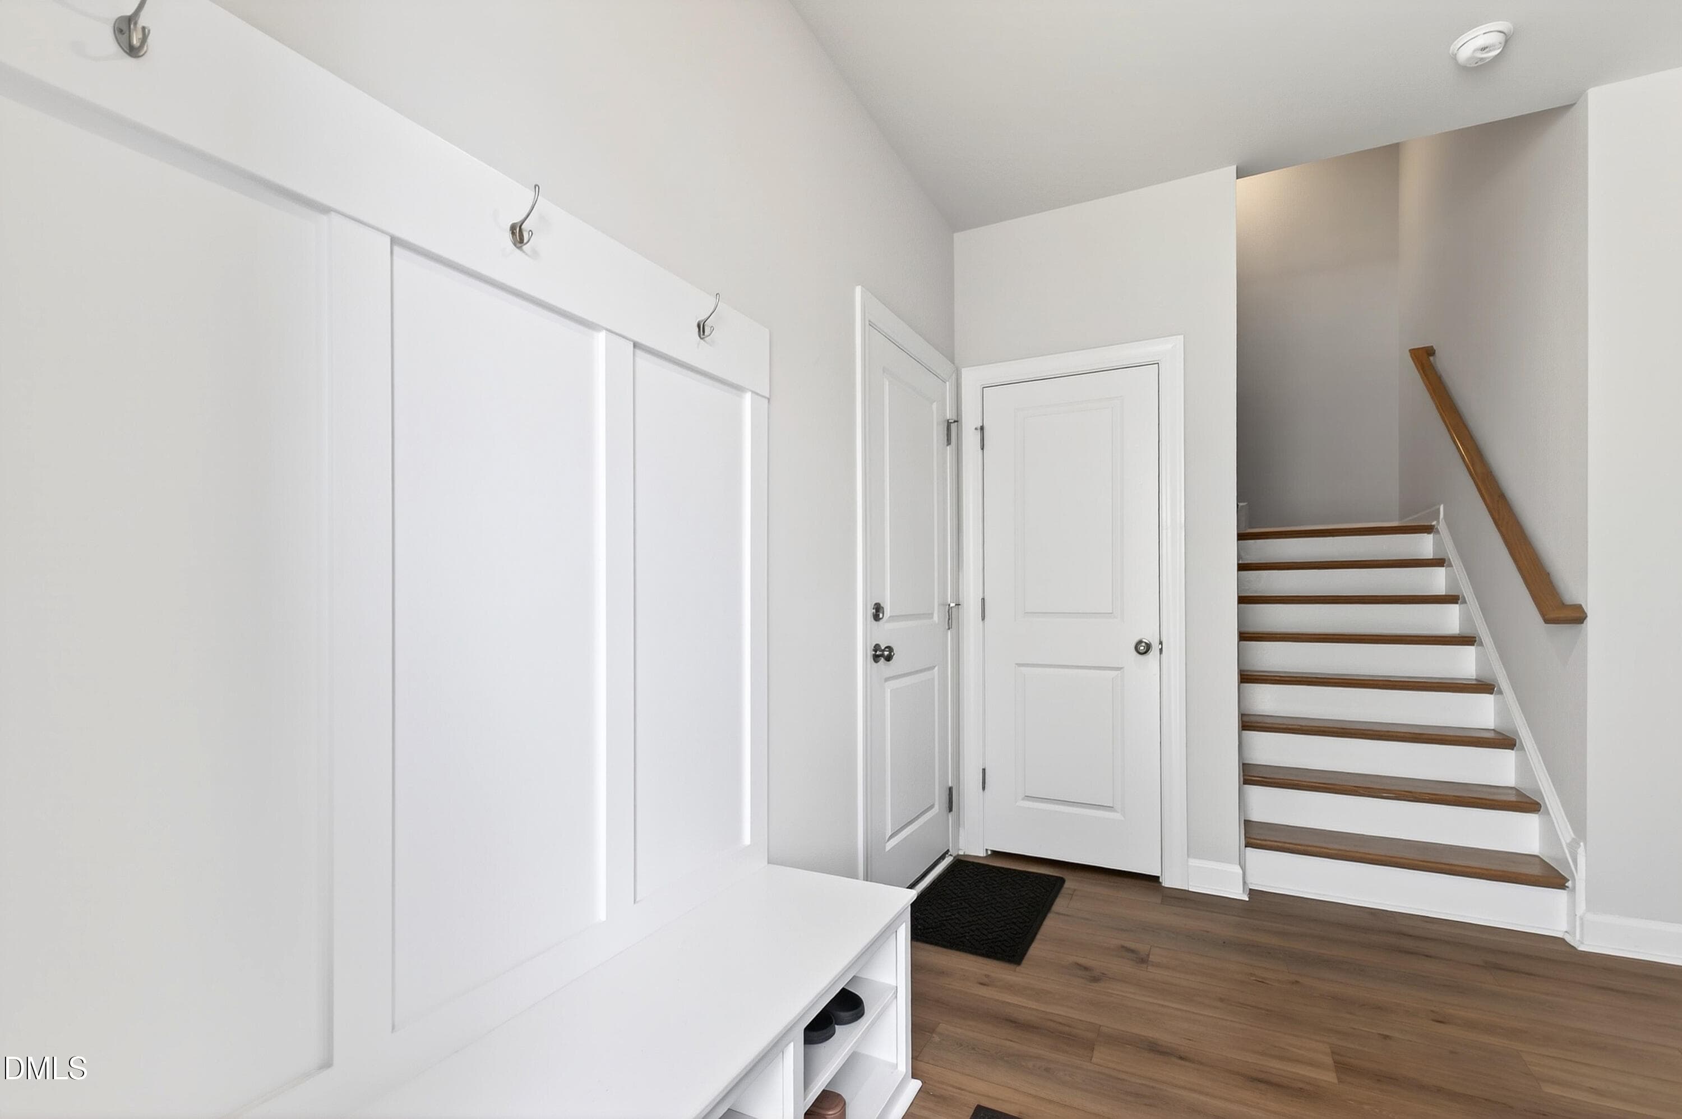
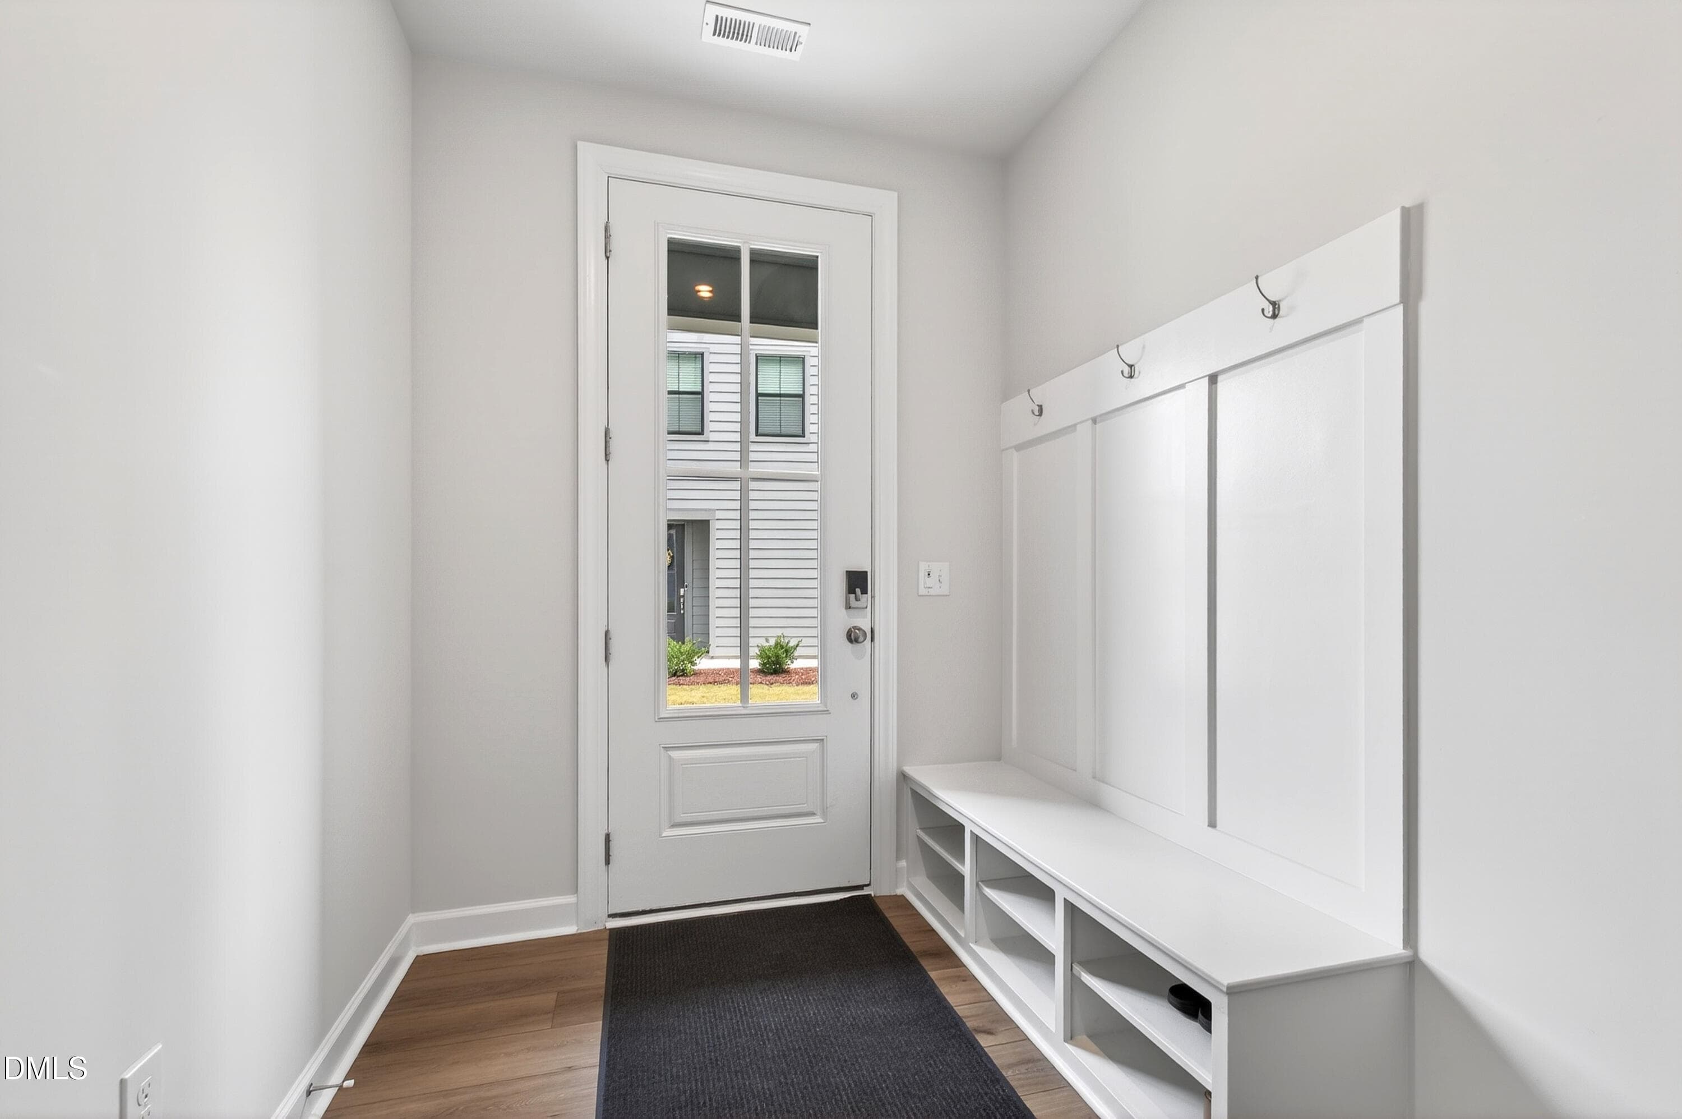
4713MUDROOM - 4713 Cypress Tree Lane, Raleigh, NC 27612, Raleigh
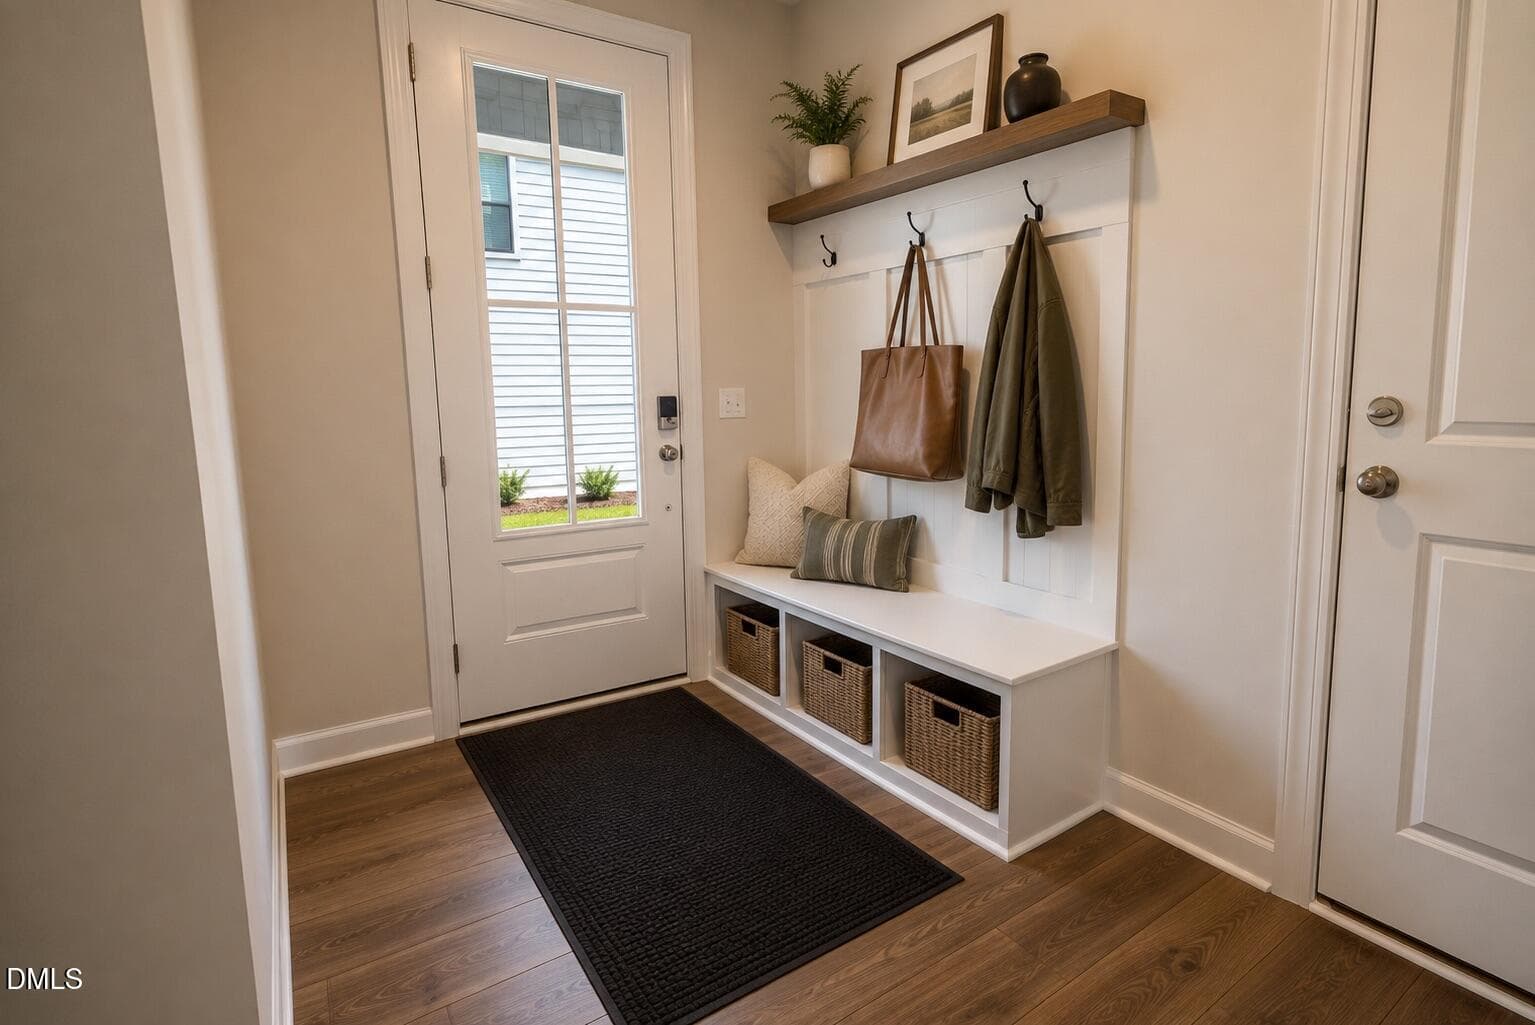
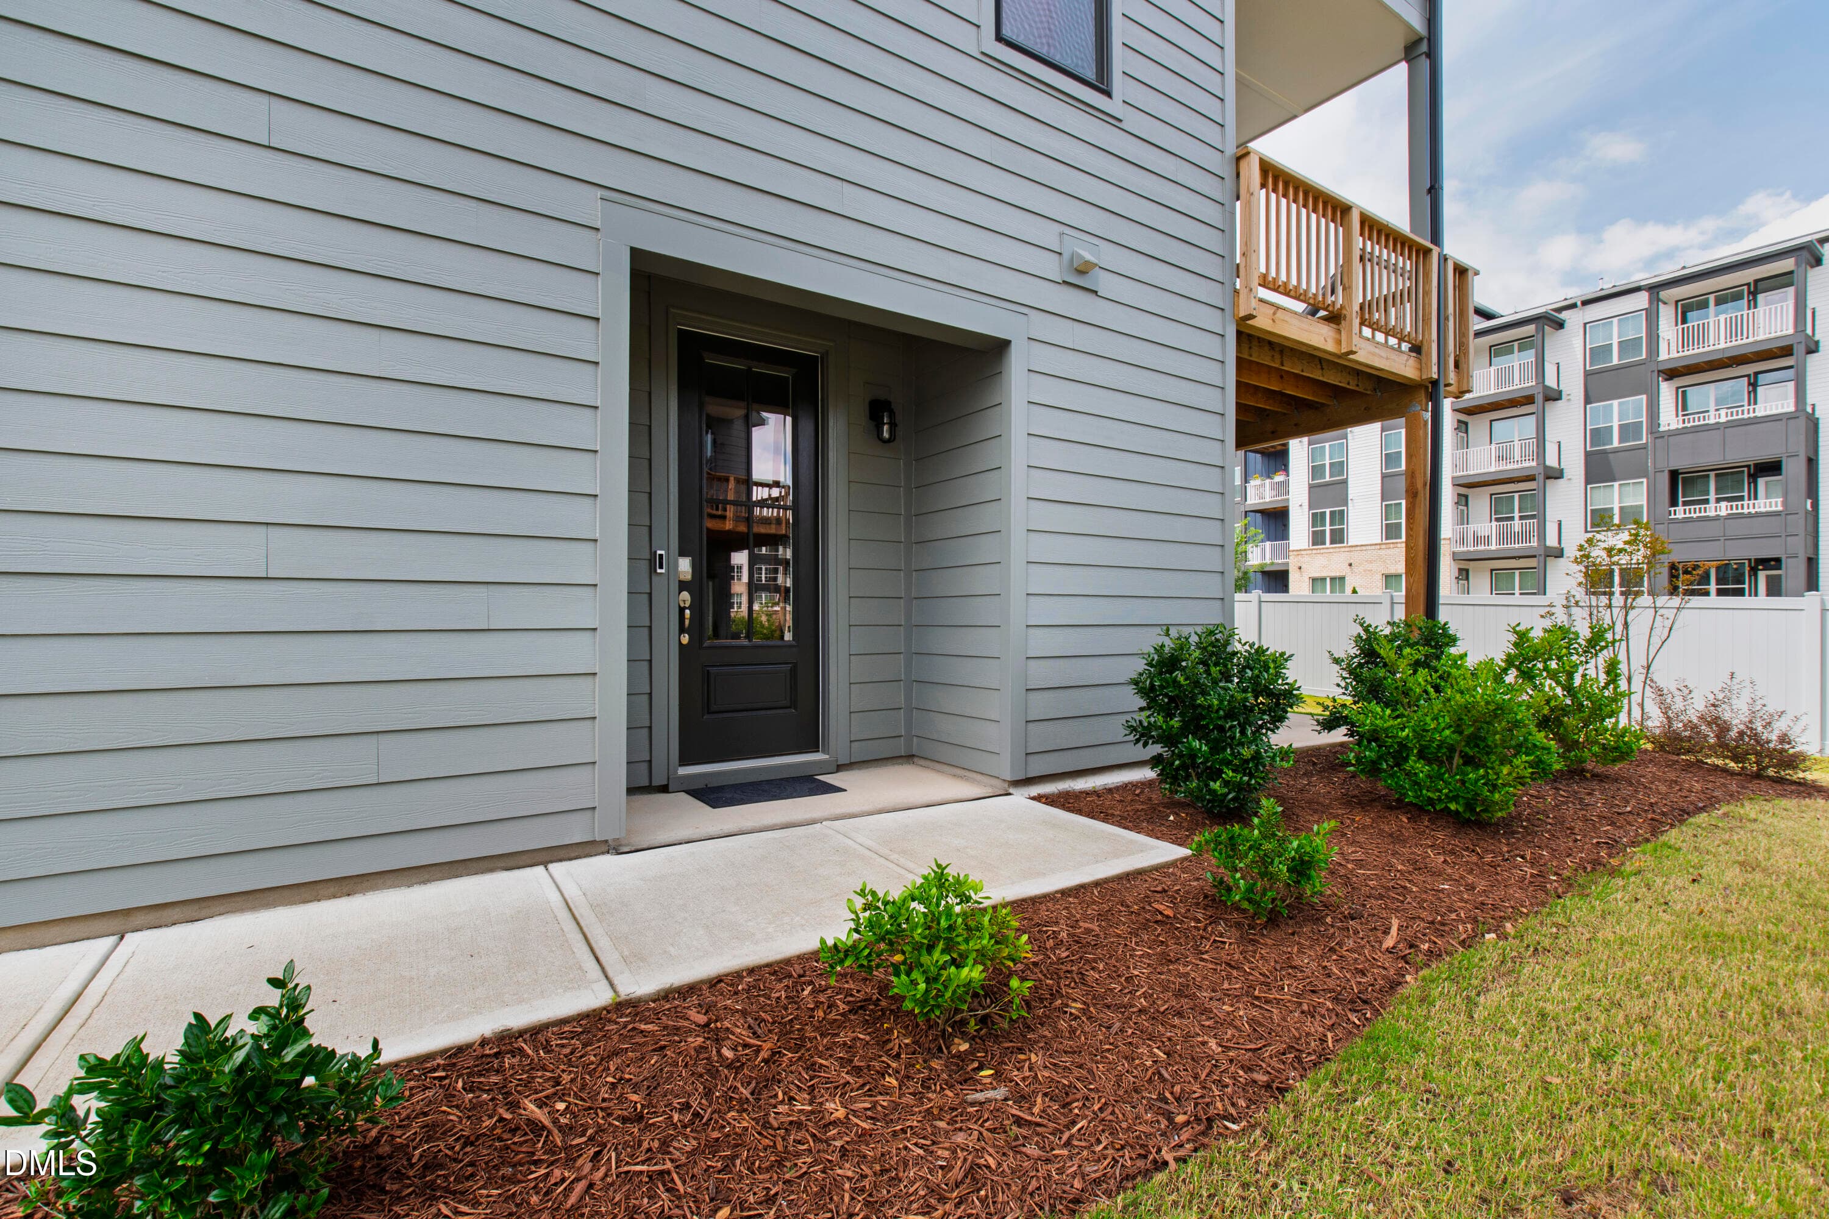
Side Entrance - 4713 Cypress Tree Lane, Raleigh, NC 27612, Raleigh
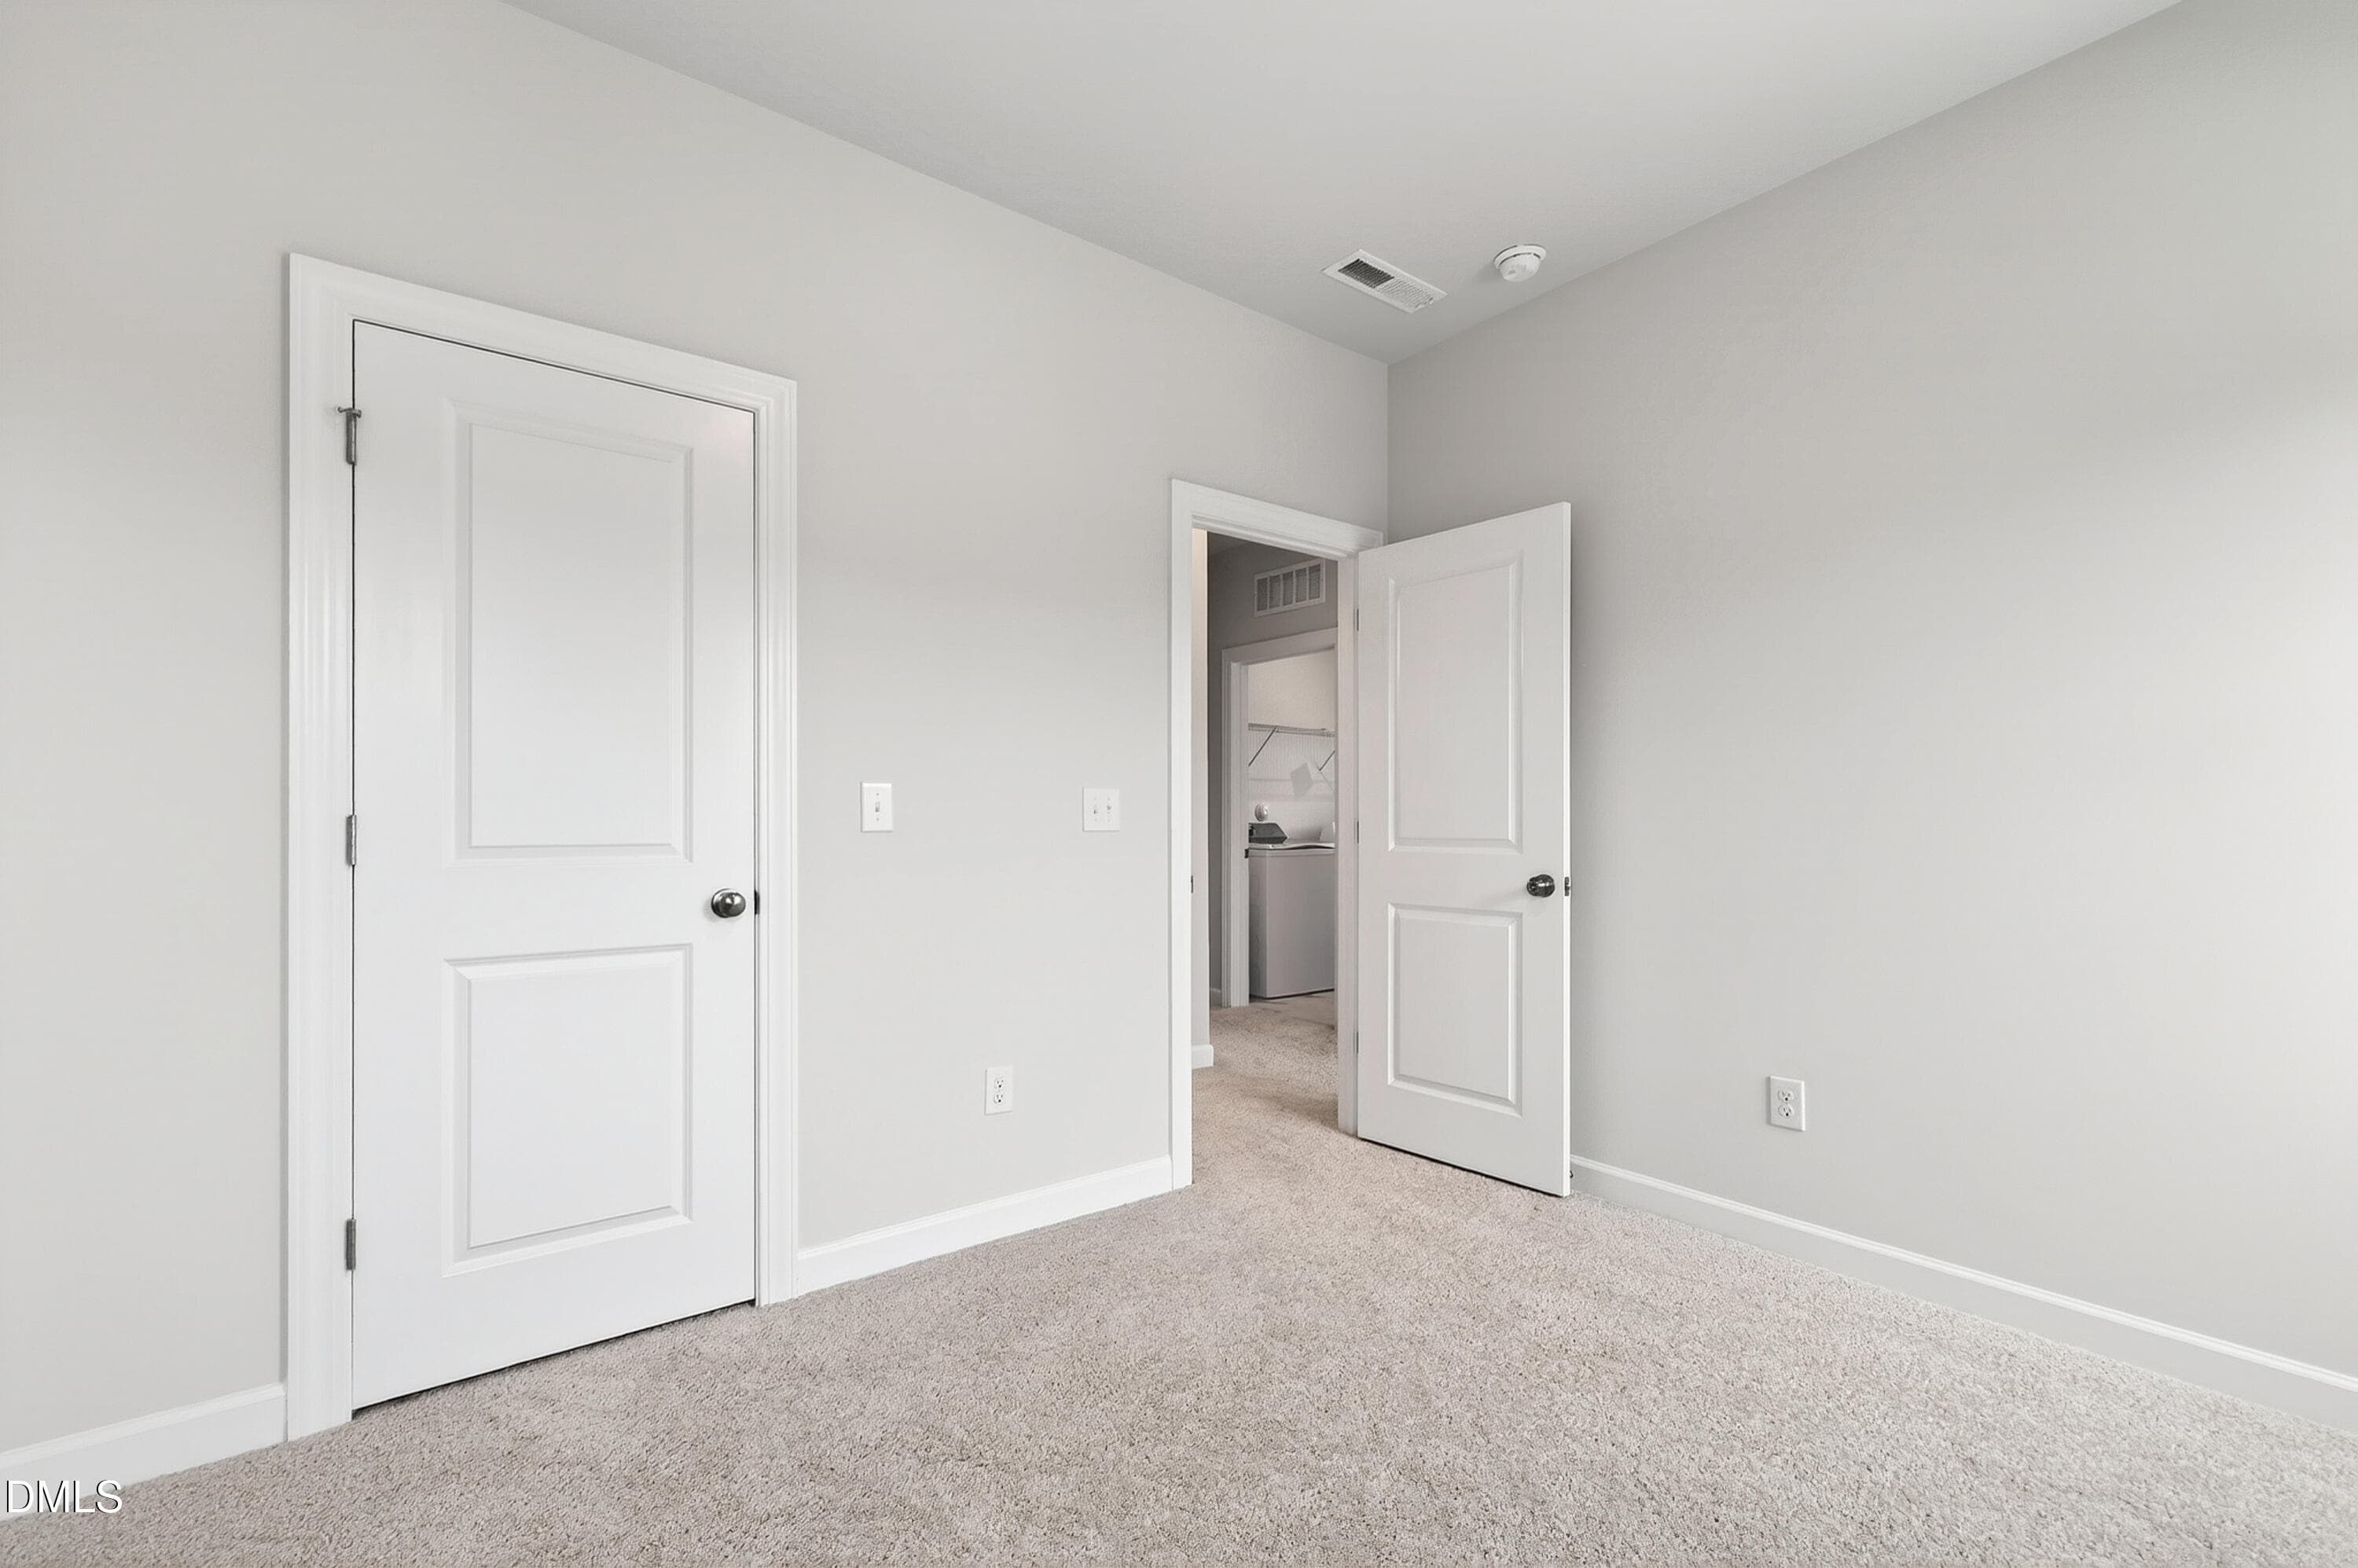
Bedroom 3 - 4713 Cypress Tree Lane, Raleigh, NC 27612, Raleigh
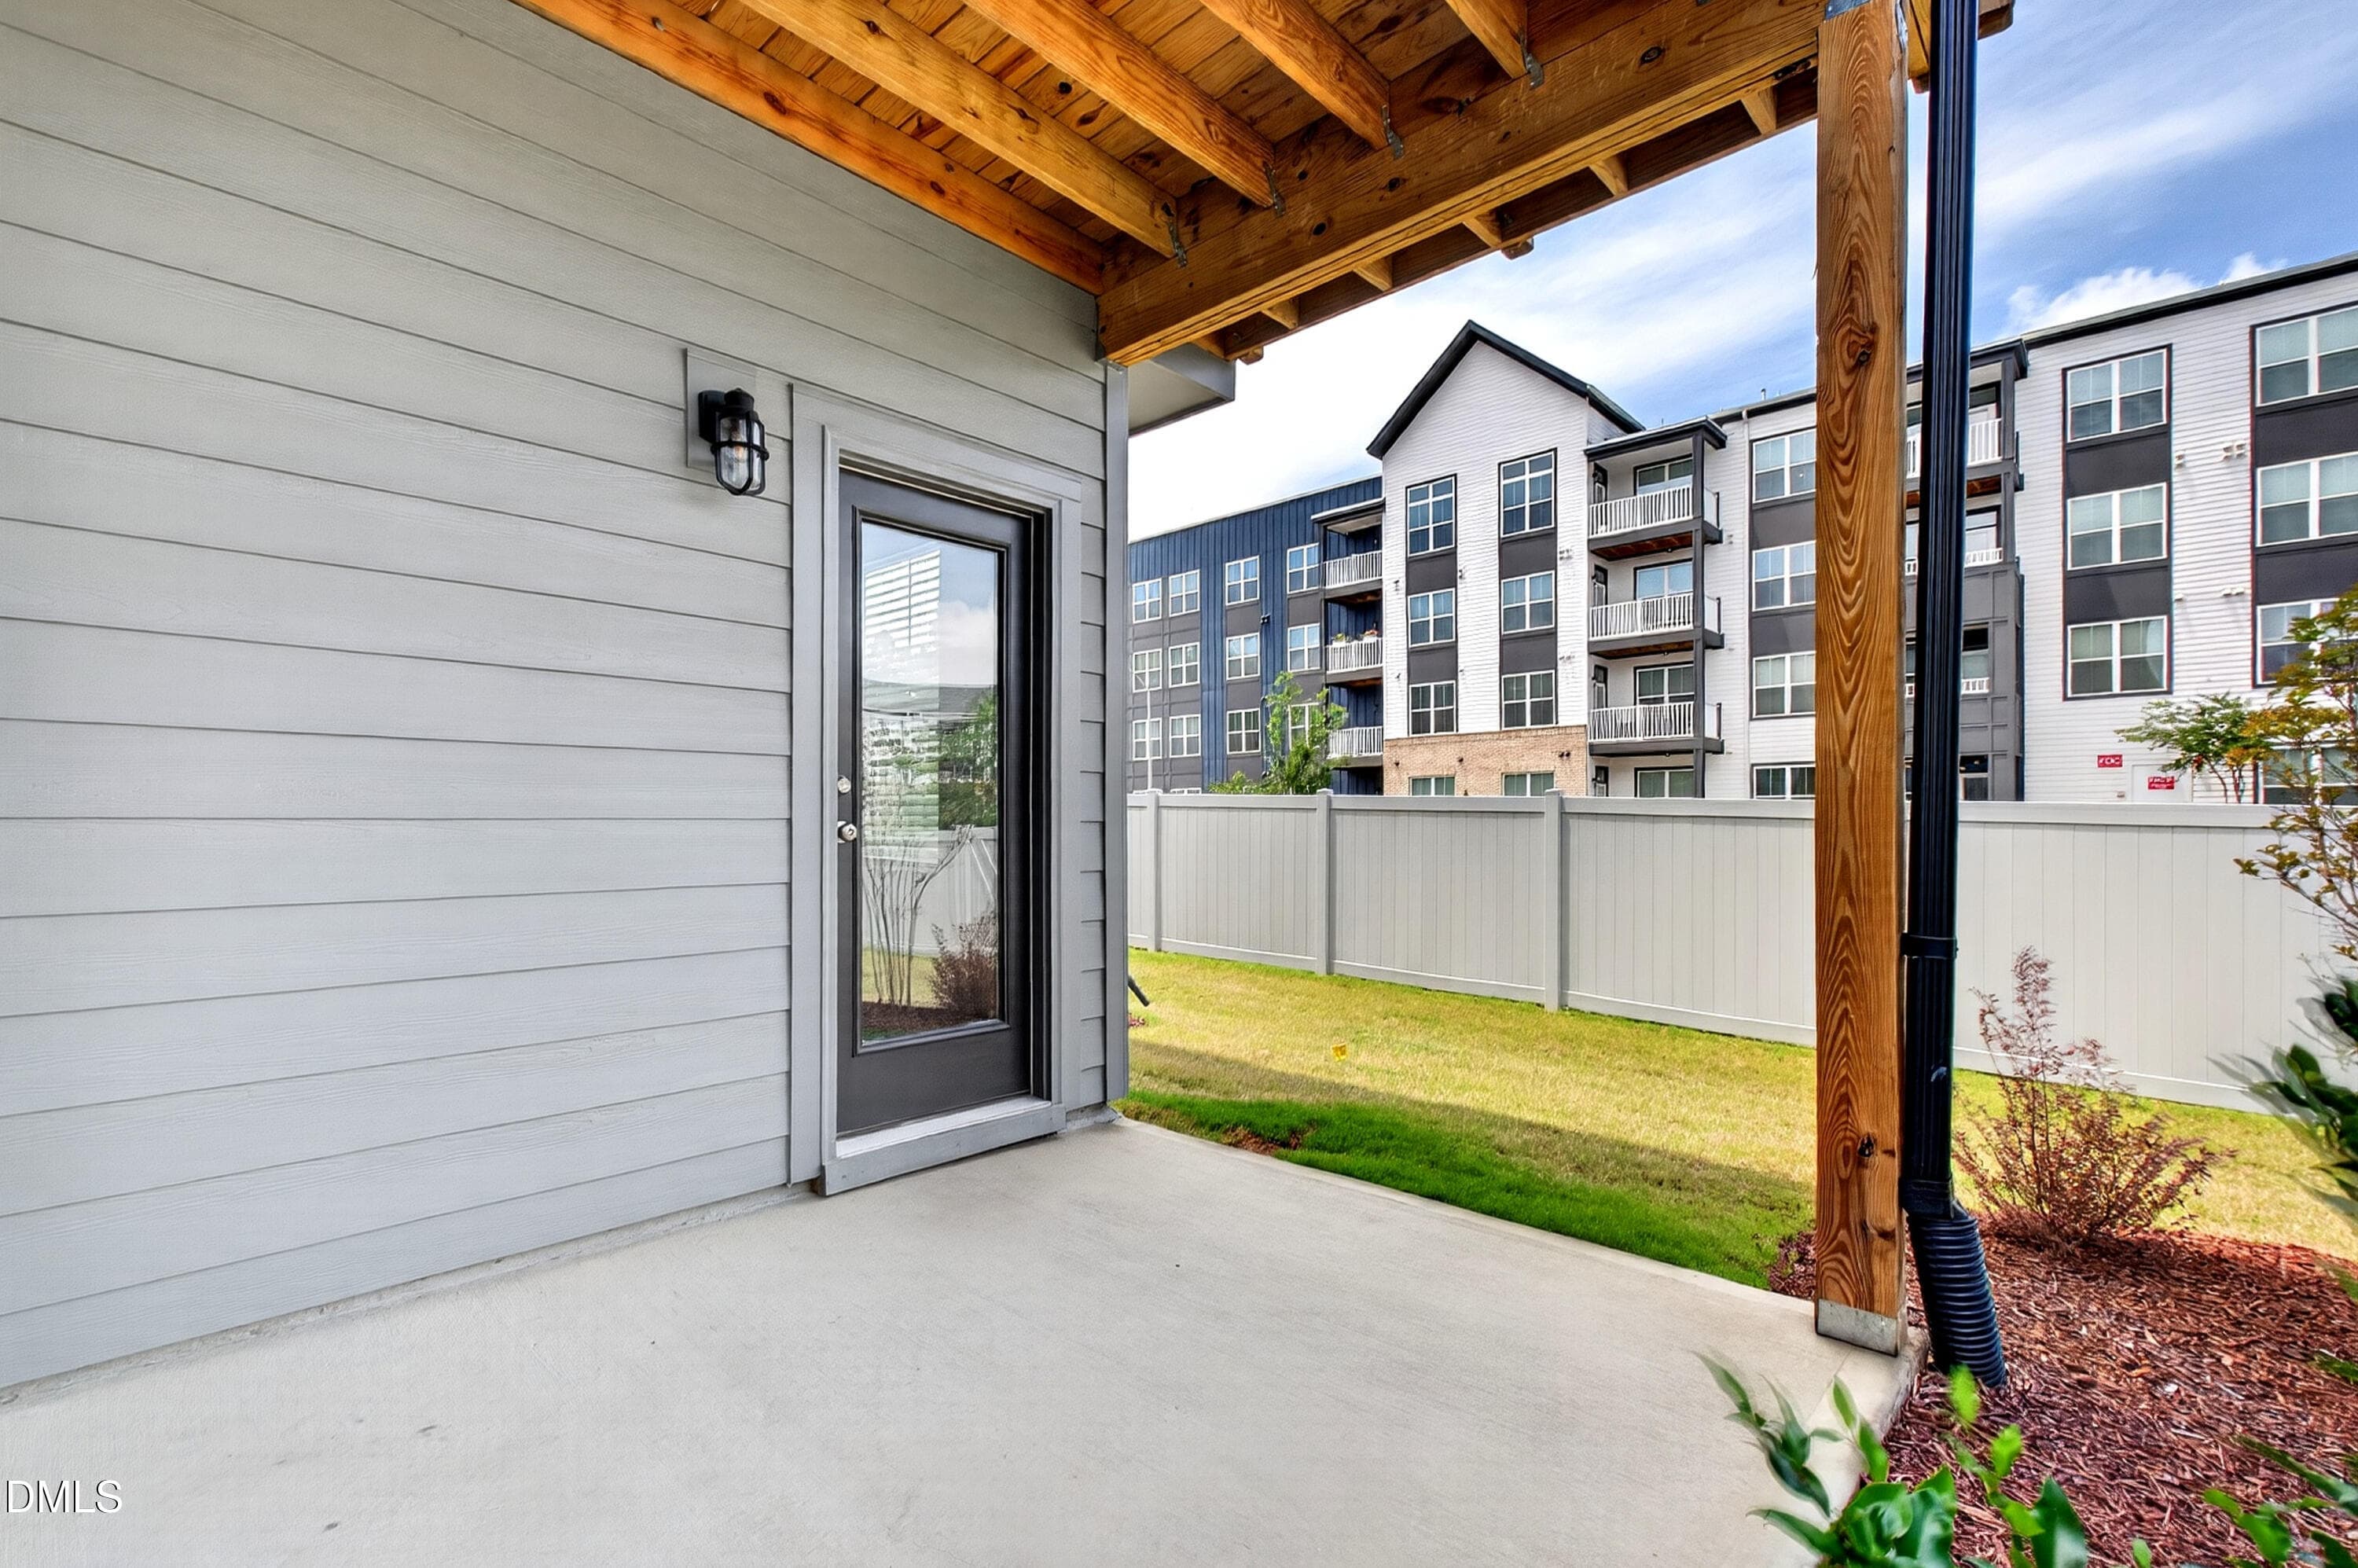
Patio - 4713 Cypress Tree Lane, Raleigh, NC 27612, Raleigh
Cypress (2) - 4713 Cypress Tree Lane, Raleigh, NC 27612, Raleigh
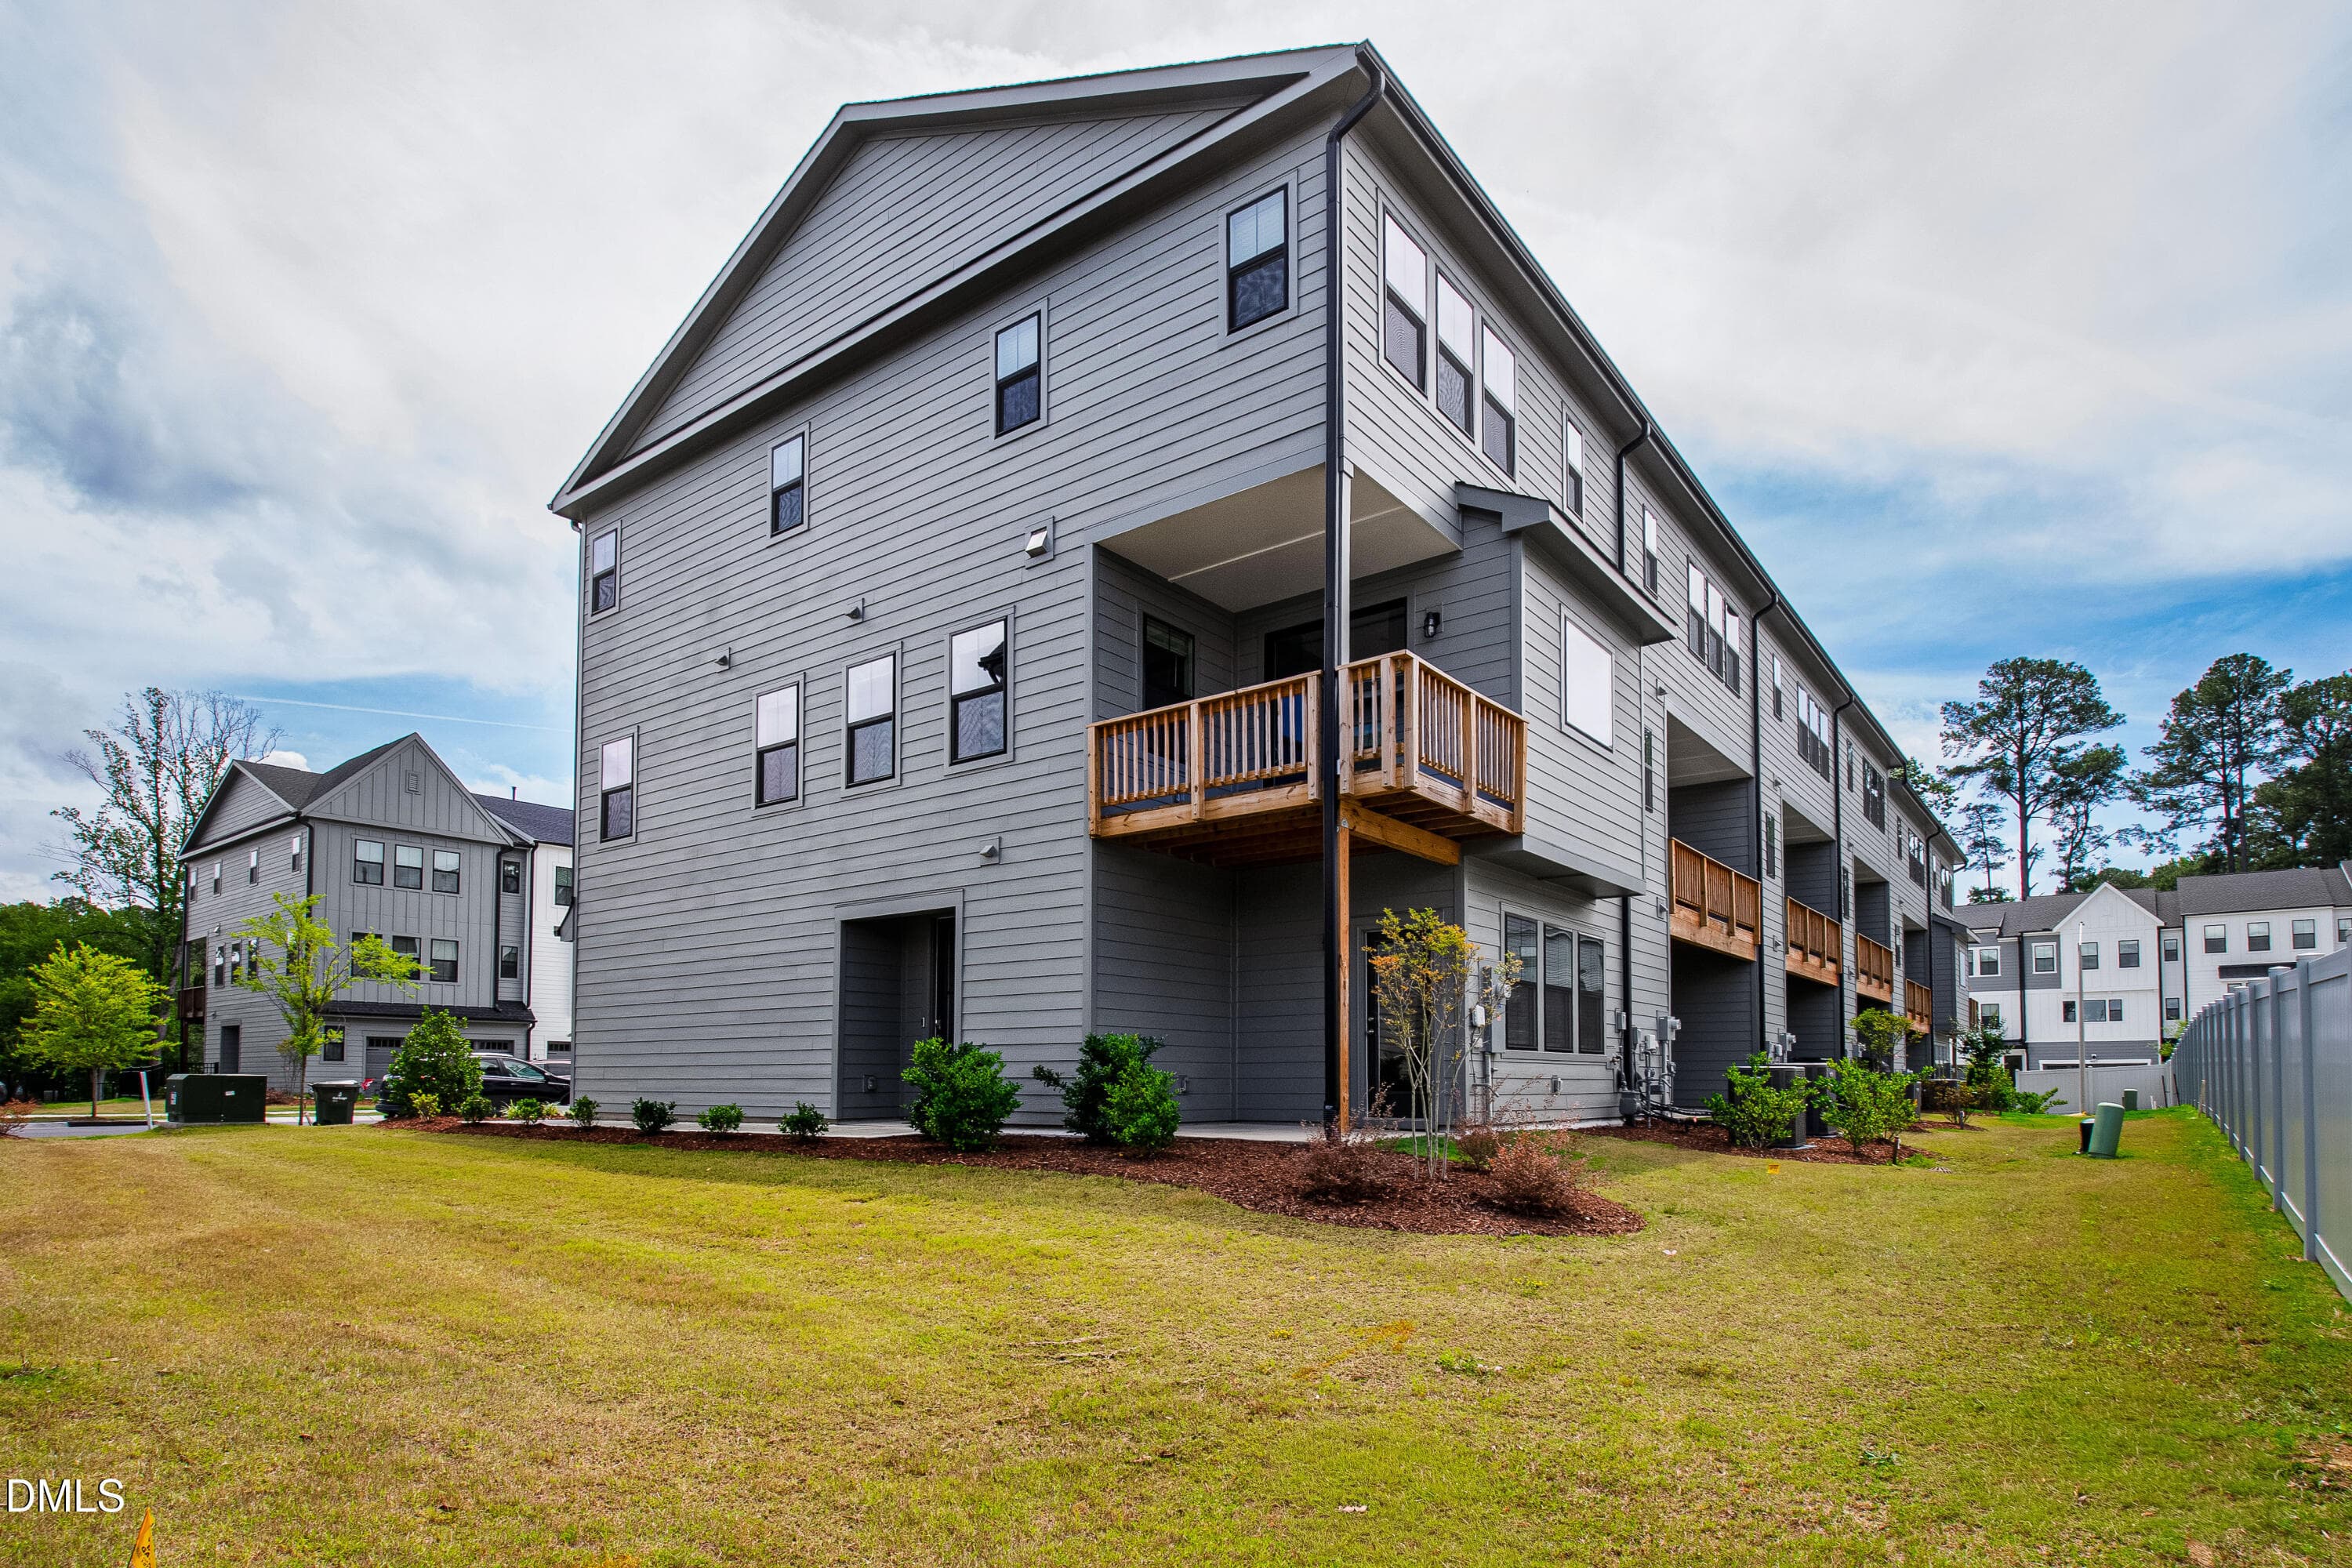
Back Exterior - 4713 Cypress Tree Lane, Raleigh, NC 27612, Raleigh
First Floor Bedroom - 4713 Cypress Tree Lane, Raleigh, NC 27612, Raleigh
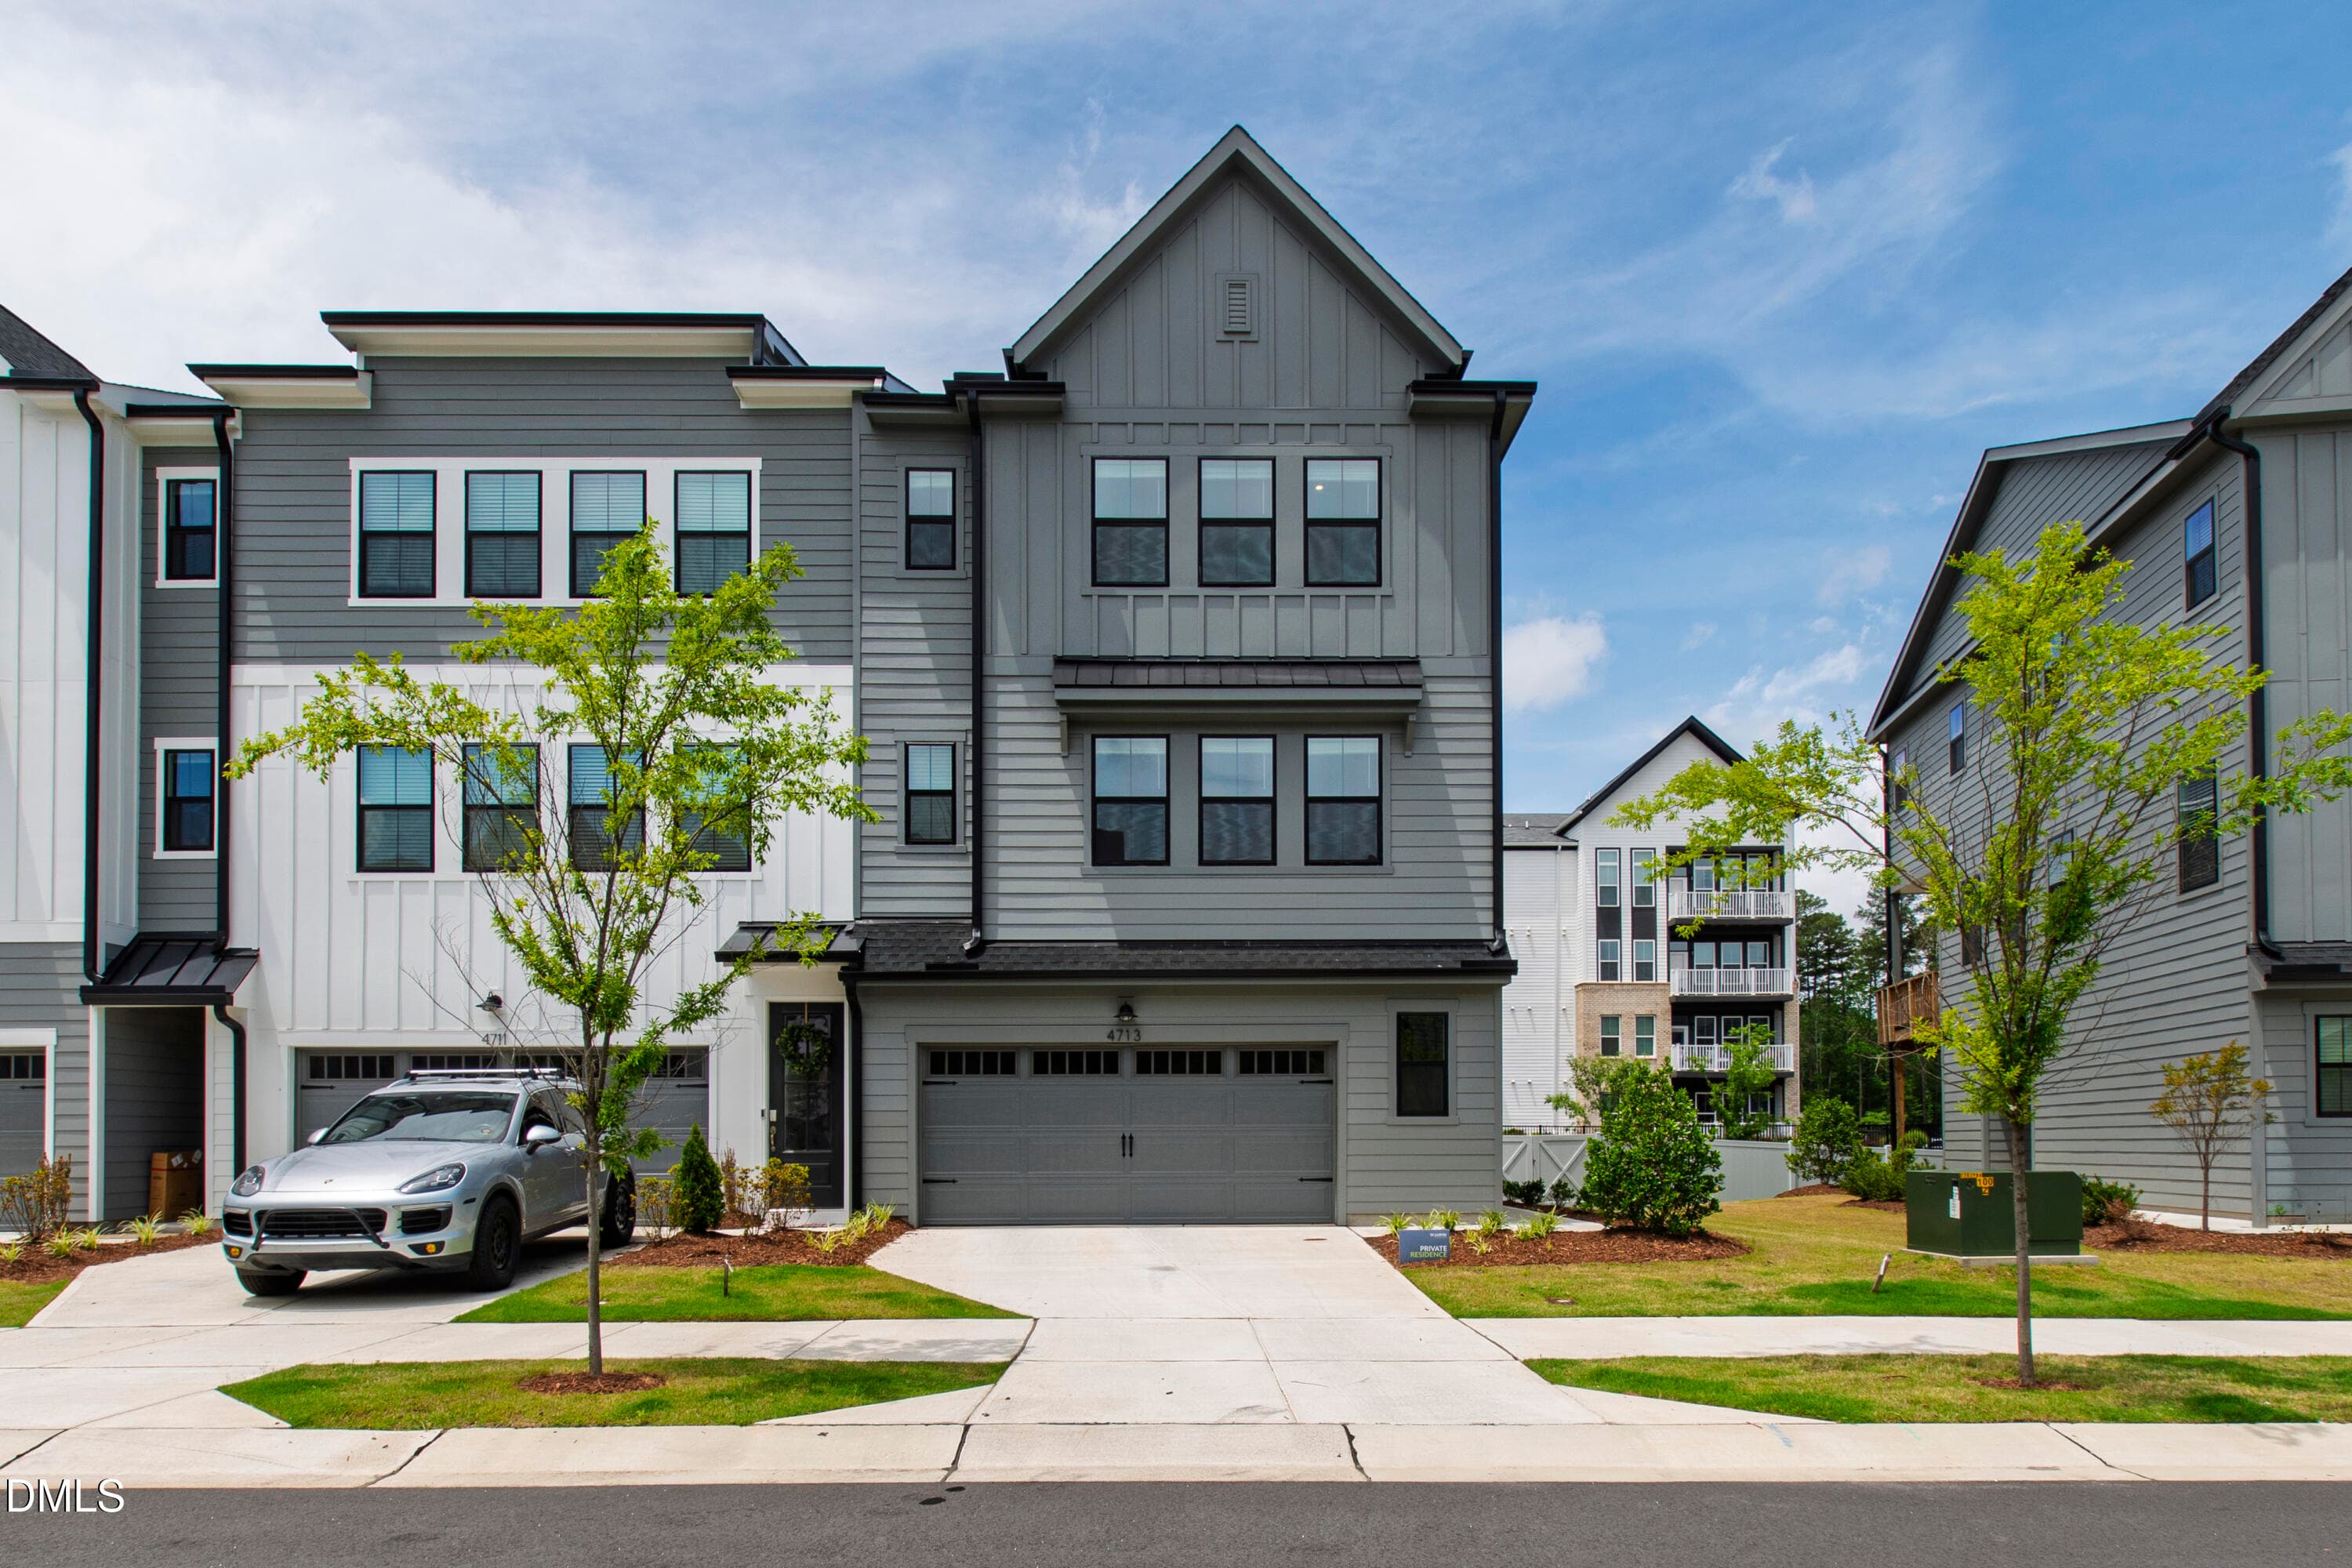
Front Exterior - 4713 Cypress Tree Lane, Raleigh, NC 27612, Raleigh
First Floor Bedroom - 4713 Cypress Tree Lane, Raleigh, NC 27612, Raleigh
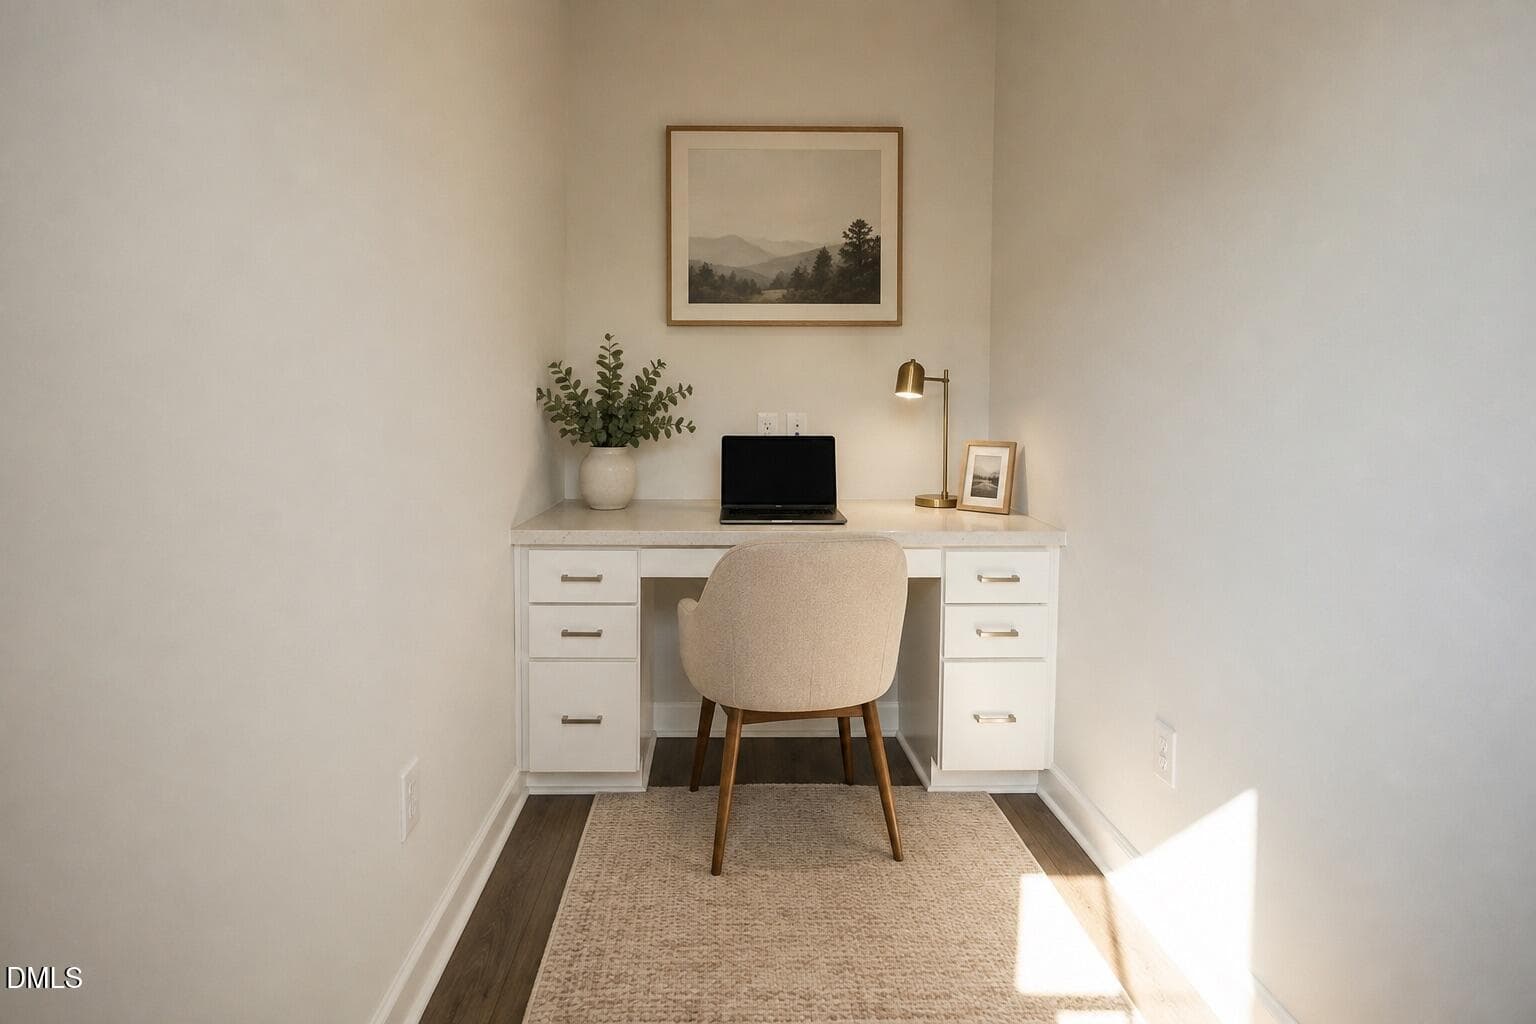
Office Nook - 4713 Cypress Tree Lane, Raleigh, NC 27612, Raleigh
Foyer - 4713 Cypress Tree Lane, Raleigh, NC 27612, Raleigh
54 photos

$638,000

4713 Cypress Tree Lane, Raleigh, NC 27612
Raleigh, NC 27612
Listed by Gretchen Coley · Compass -- Raleigh
Bedrooms
4
Bathrooms
3.5
Living area
N/A
Year built
2024

About this home

A private guest entrance with an ensuite bathroom provides a level of privacy and flexibility rarely found in a townhome of this scale. Some northwest Raleigh end units are positioned to outperform the market for years to come. This Elm Park residence delivers 4 bedrooms, 3.5 baths, and 2,491 square feet across three levels of refined, modern design, with a finish level and a location that set it apart from comparable townhomes in this market. The main level carries soaring 9-foot ceilings, a chef-inspired kitchen with a large island, and dramatic 12-foot glass doors opening to a private balcony that looks out to a peaceful wooded backdrop. An attached 2-car garage rounds out a home where design and practicality arrive together. Minutes from Crabtree Creek, the Greenway trail system, Crabtree Valley, North Hills, Downtown Raleigh, NC State, RDU, and RTP. The buyer who has been watching this home understands what it represents: a residence designed to hold its appeal and an address built to hold its value.

Highlights

Fireplace

Property details

MLS #
10170434
Property type
Townhouse
Subdivision
Elm Park
Status
Active
Days on market
133
On market date
May 29, 2026
Stories
N/A
Total bathrooms
3.5
Garage spaces
2
Parking spaces
2
Lot size
0.05 acres
Loading map…

Nearby schools

Within 10 miles. School directory data from the National Center for Education Statistics (NCES), accessed via the Urban Institute Education Data API. Local Score is calculated by INNOVATE Real Estate; where a state rating is shown, it comes from that state's own official school report card (e.g. NC Dept. of Public Instruction, SC Report Card).

Elementary
Stough Elementary
1.21 mi away · Grades -1-5
Zoned school (attendance boundary, 2015-16 data)
3.3
Local Score (state rating (2025) blended 70/30 with student-teacher ratio) -- not an official state rating
State rating: C (2025)
Enrollment
494
Student:teacher ratio
12.7:1
District
Wake County Schools
Middle
Oberlin Middle
3.61 mi away · Grades 6-8
Zoned school (attendance boundary, 2015-16 data)
3.0
Local Score (state rating (2025) blended 70/30 with student-teacher ratio) -- not an official state rating
State rating: C (2025)
Enrollment
1,202
Student:teacher ratio
15.2:1
District
Wake County Schools
High
Needham Broughton High
4.87 mi away · Grades 9-12
Zoned school (attendance boundary, 2015-16 data)
3.7
Local Score (state rating (2025) blended 70/30 with student-teacher ratio) -- not an official state rating
State rating: B (2025)
Enrollment
2,098
Student:teacher ratio
16.1:1
District
Wake County Schools

Walkability

Blended score for Raleigh's center, calculated by INNOVATE Real Estate from two sources: the EPA's National Walkability Index (street network, transit, land-use mix) and Google Places amenity data (what's actually reachable on foot from this point). 60% EPA National Walkability Index + 40% nearby-amenity density (Google Places).

82
Highly walkable
out of 100
EPA National Walkability Index
14.5 / 20 -- Above average walkable
Google Places amenity density
95 / 100
Restaurants & cafes18
Grocery stores3
Parks4
Schools5
Transit stops20
Pharmacies4

Market position

How this listing compares to current activity in Raleigh, from live MLS data.

On the market 133 days -- 30 more days than Raleigh's current average of 103 days.
For reference, the median list price across 2,844 active listings in Raleigh right now is $375,000.

Mortgage calculator

Estimate only - actual rate and payment depend on your lender, credit, and loan program.

$
%
%
Adjust tax / insurance estimates
% / yr
$
/mo
Est. monthly payment
$3,992/mo
$127,600 down
$510,400 loan
Principal & interest$3,310
Property tax (est.)$532
Home insurance (est.)$150

Similar homes you might like

Data source: Listing information provided by Doorify MLS via Trestle/CoreLogic. Last updated 25 days ago.

Information herein deemed reliable but not guaranteed; all measurements, school assignments, HOA fees, taxes, and feature lists are approximate and should be independently verified. Equal Housing Opportunity.