
$449,900
About this home
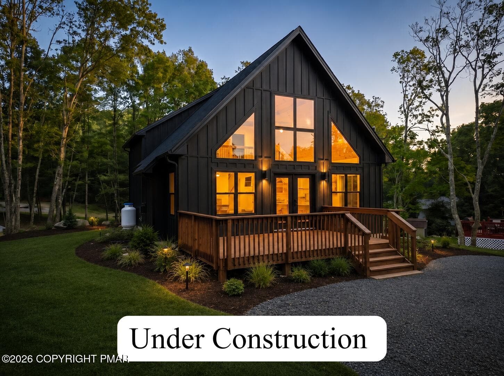
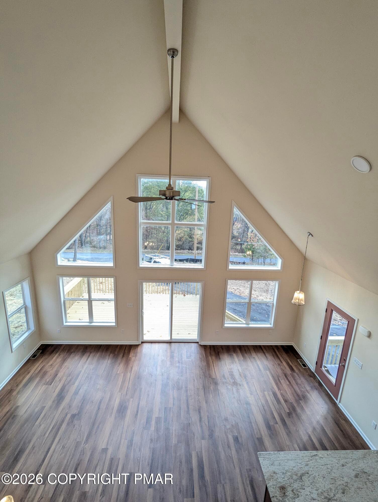
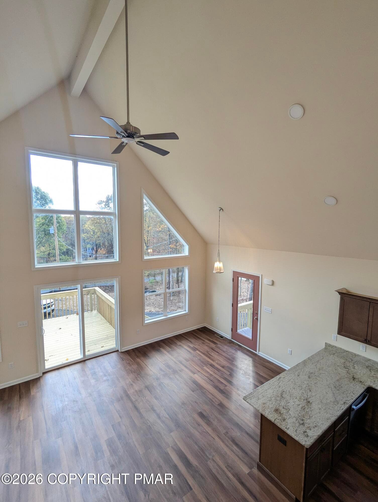
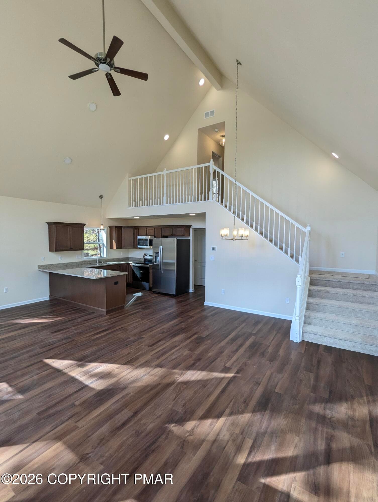
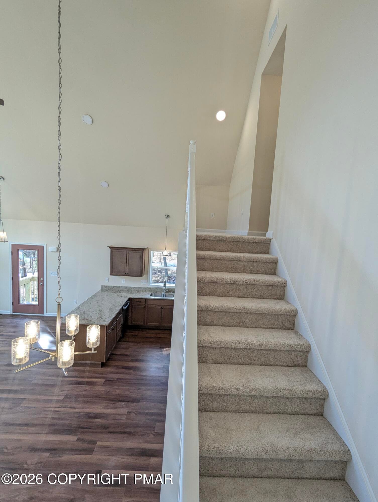
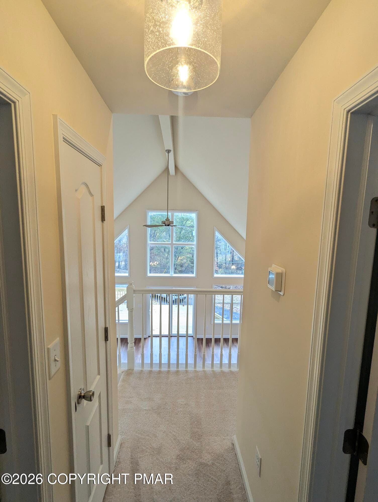
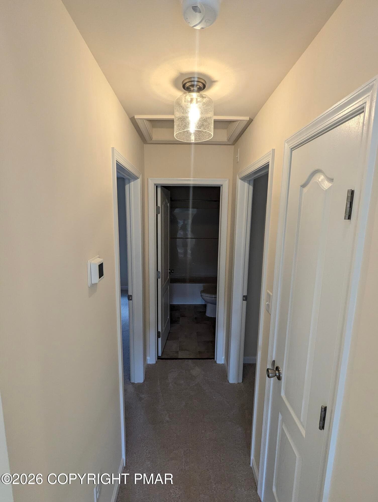
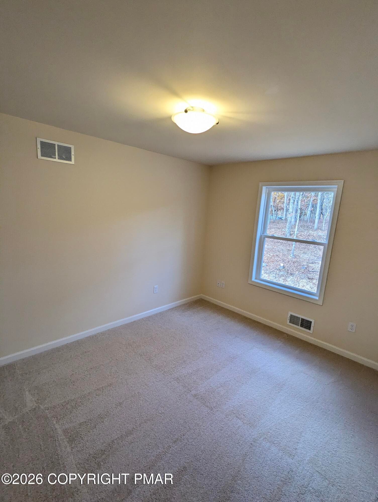
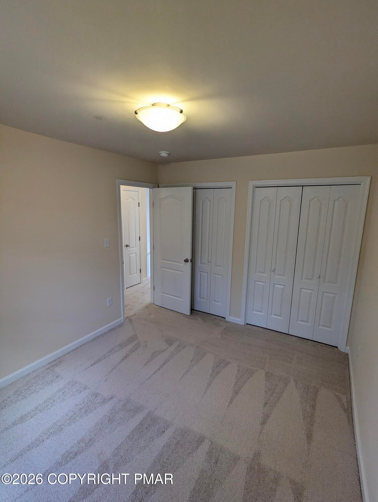
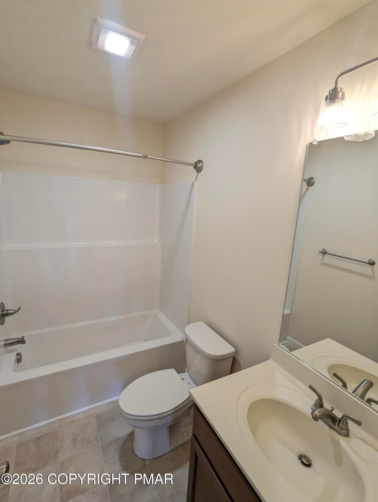
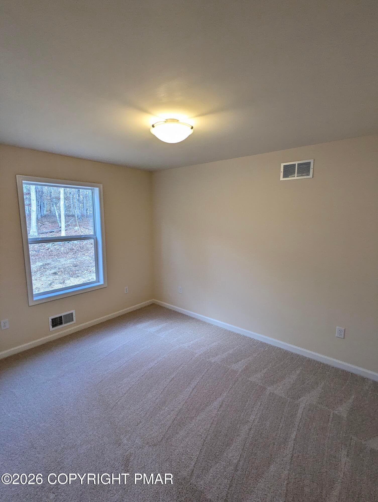
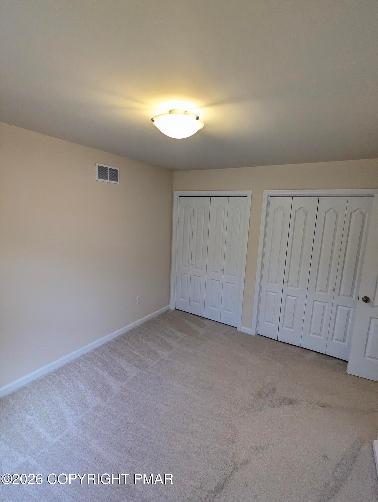
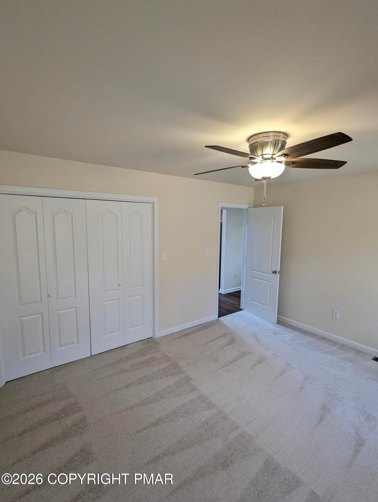
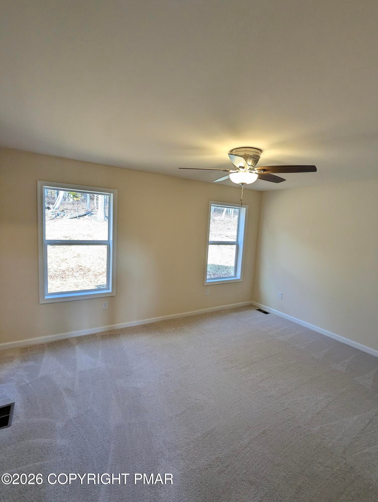
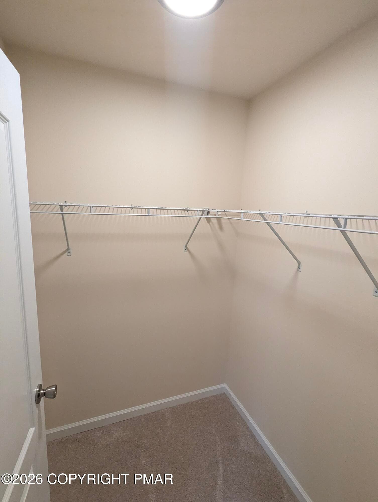
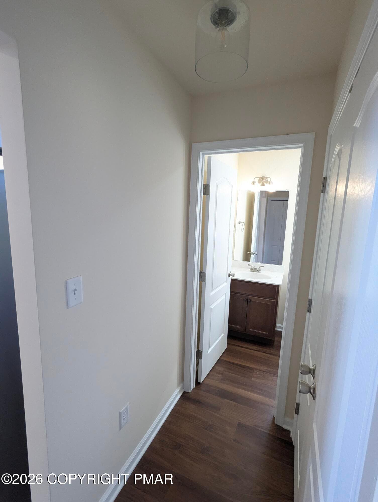
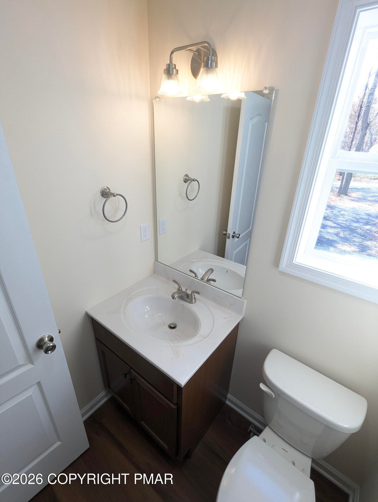
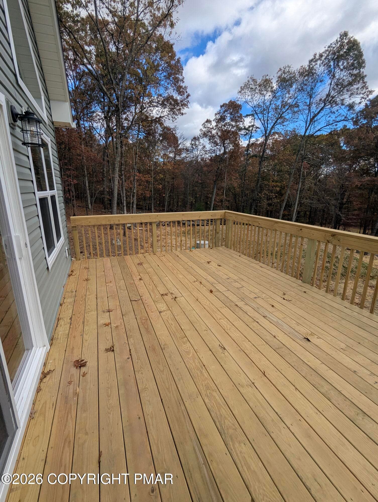
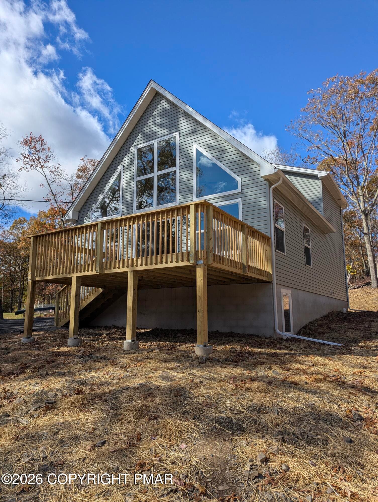
TO BE BUILT - Stunning Modern A-Frame with Dramatic Two-Story Living Space with a creek in the backyard!! Experience the perfect blend of modern design and rustic charm in this beautiful A-Frame home offering 1,512 square feet of thoughtfully designed living space. Featuring 3 bedrooms, 2 baths, and an abundance of glass, this home is filled with natural light and showcases the beauty of its surroundings from every angle. The heart of the home is the impressive open-concept living area, highlighted by soaring two-story ceilings with a gas fireplace to the ceiling that create a dramatic sense of space and openness. The seamless flow between the living room, dining area, and kitchen makes this home ideal for both everyday living and entertaining. The main level features durable waterproof hybrid flooring throughout the living room, dining area, kitchen, pantry, laundry room, hallway, and powder room, combining style with easy maintenance. The well-appointed kitchen offers ample workspace and storage while remaining connected to the home's main gathering spaces. Upstairs, you'll find comfortable and private bedroom accommodations, including a spacious primary suite, along with thoughtfully designed bathrooms and a blend of quality vinyl and carpet flooring for comfort and durability. With its striking architectural design, walls of glass, open floor plan, and modern finishes, this home offers a unique opportunity to own a truly distinctive residence. On top of this there is a huge walk-out basement for future living space! Built by an experienced builder celebrating 40 years of homebuilding excellence. Pictures may depict optional upgrades and features not included in the base price. Seller is a Pennsylvania Licensed Real Estate Broker.
Highlights
Property details
- MLS
- Pocono Mountains Association of REALTORS®
- MLS #
- PM-142168
- Property type
- Single Family Residence
- Subdivision
- Saw Creek Estates
- Status
- Active
- Days on market
- 125
- On market date
- June 13, 2026
- Stories
- N/A
- Total bathrooms
- 2.5
- Garage spaces
- N/A
- Parking spaces
- N/A
- Lot size
- 0.28 acres
Location
Get directions →Nearby schools
Within 10 miles. School directory data from the National Center for Education Statistics (NCES), accessed via the Urban Institute Education Data API. Local Score is calculated by INNOVATE Real Estate; where a state rating is shown, it comes from that state's own official school report card.
- Enrollment
- 365
- Student:teacher ratio
- 12.6:1
- District
- East Stroudsburg Area SD
- Enrollment
- 626
- Student:teacher ratio
- 11.0:1
- District
- East Stroudsburg Area SD
- Enrollment
- 948
- Student:teacher ratio
- 12.2:1
- District
- East Stroudsburg Area SD
Walkability
Blended score for Lehman's center, calculated by INNOVATE Real Estate from two sources: the EPA's National Walkability Index (street network, transit, land-use mix) and Google Places amenity data (what's actually reachable on foot from this point). 60% EPA National Walkability Index + 40% nearby-amenity density (Google Places).
Mortgage calculator
Estimate only - actual rate and payment depend on your lender, credit, and loan program.
Adjust tax / insurance estimates
Similar homes you might like

Data source: Listing information provided by Pocono Mountains Association of REALTORS® via Trestle/CoreLogic. Last updated June 17, 2026.
Information herein deemed reliable but not guaranteed; all measurements, school assignments, HOA fees, taxes, and feature lists are approximate and should be independently verified. Equal Housing Opportunity.