

7 Morgans Ridge Lane - 7 Morgans Ridge Lane, Durham, NC 27707, Durham
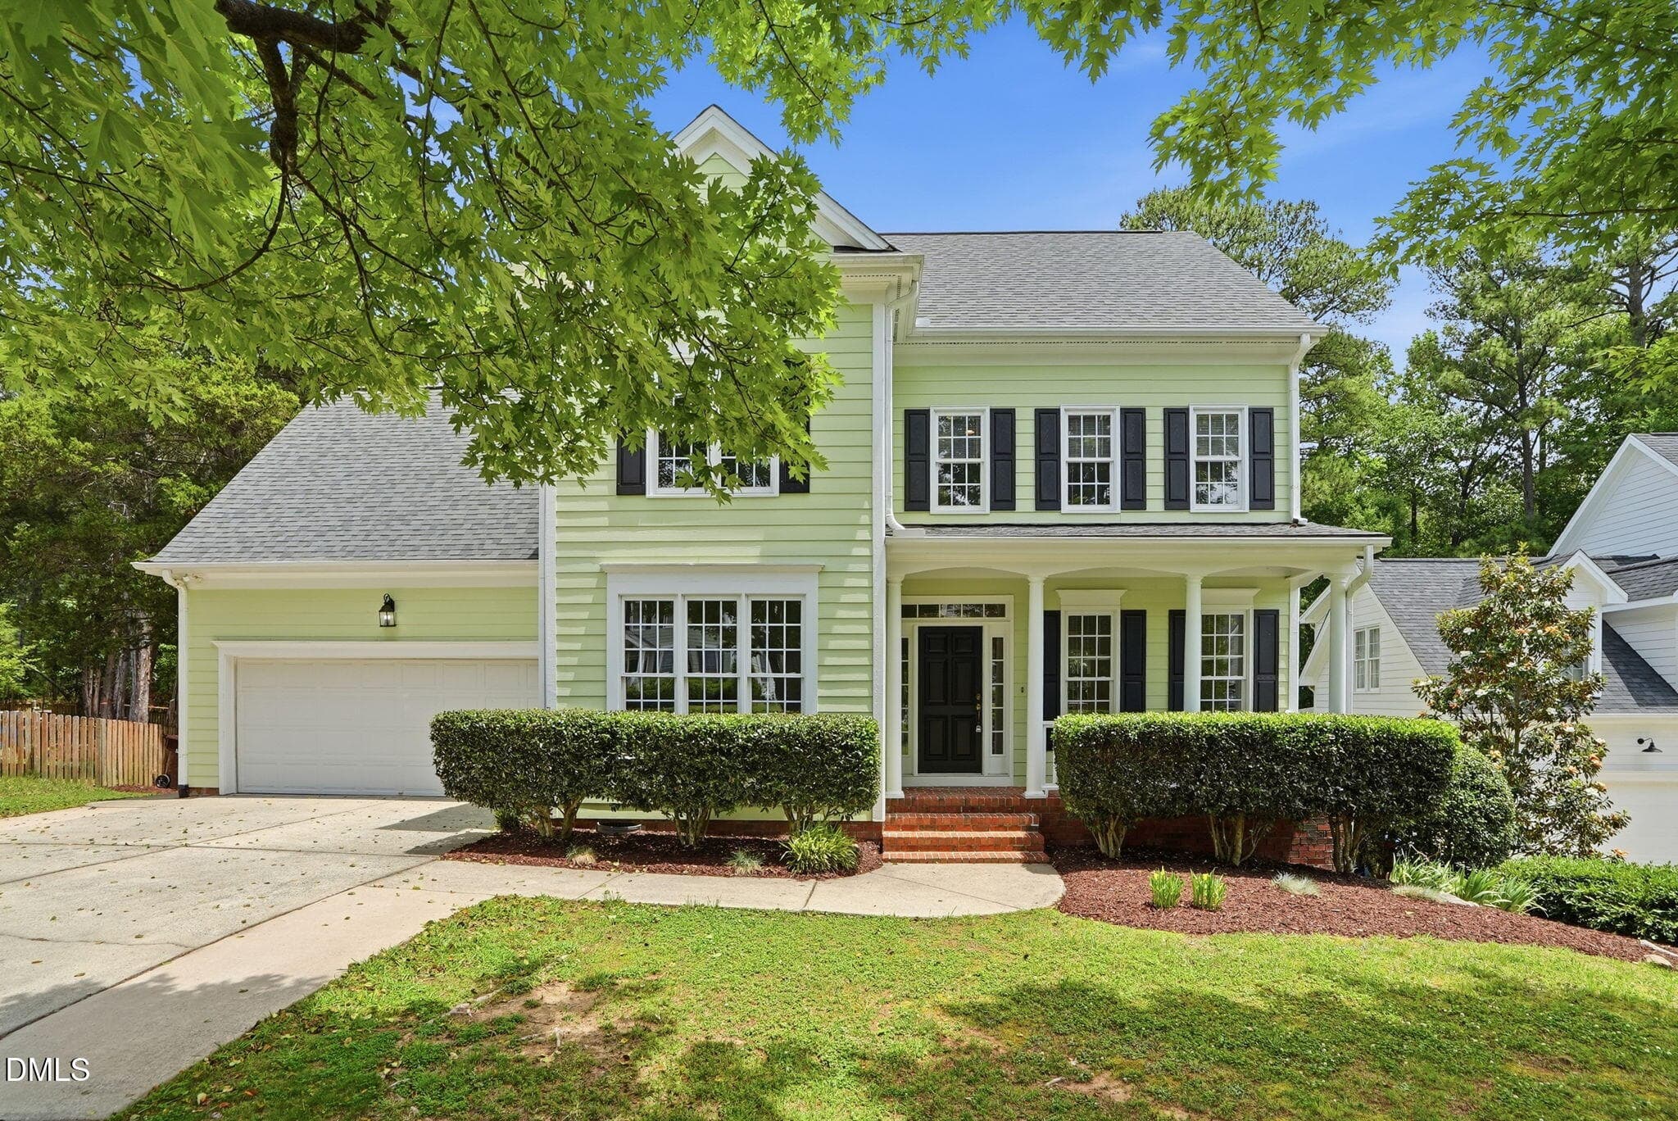
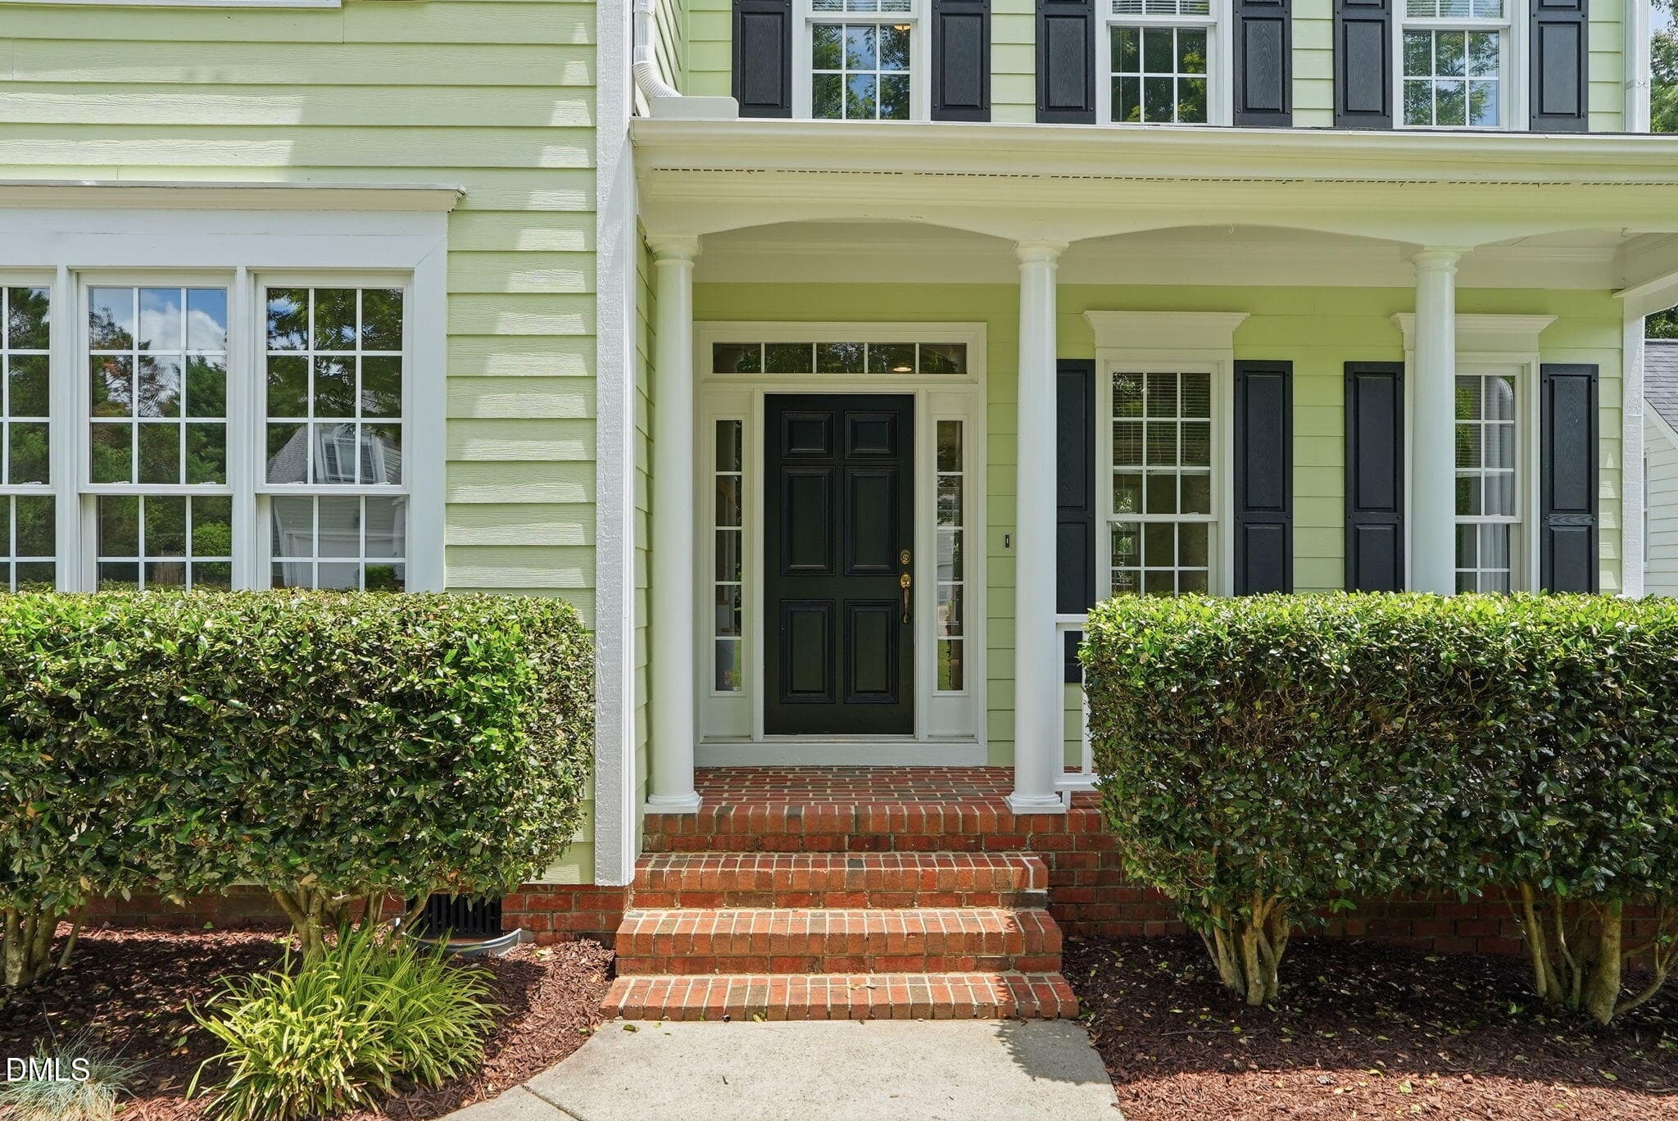
Exteror Front - Actual House Color - 7 Morgans Ridge Lane, Durham, NC 27707, Durham
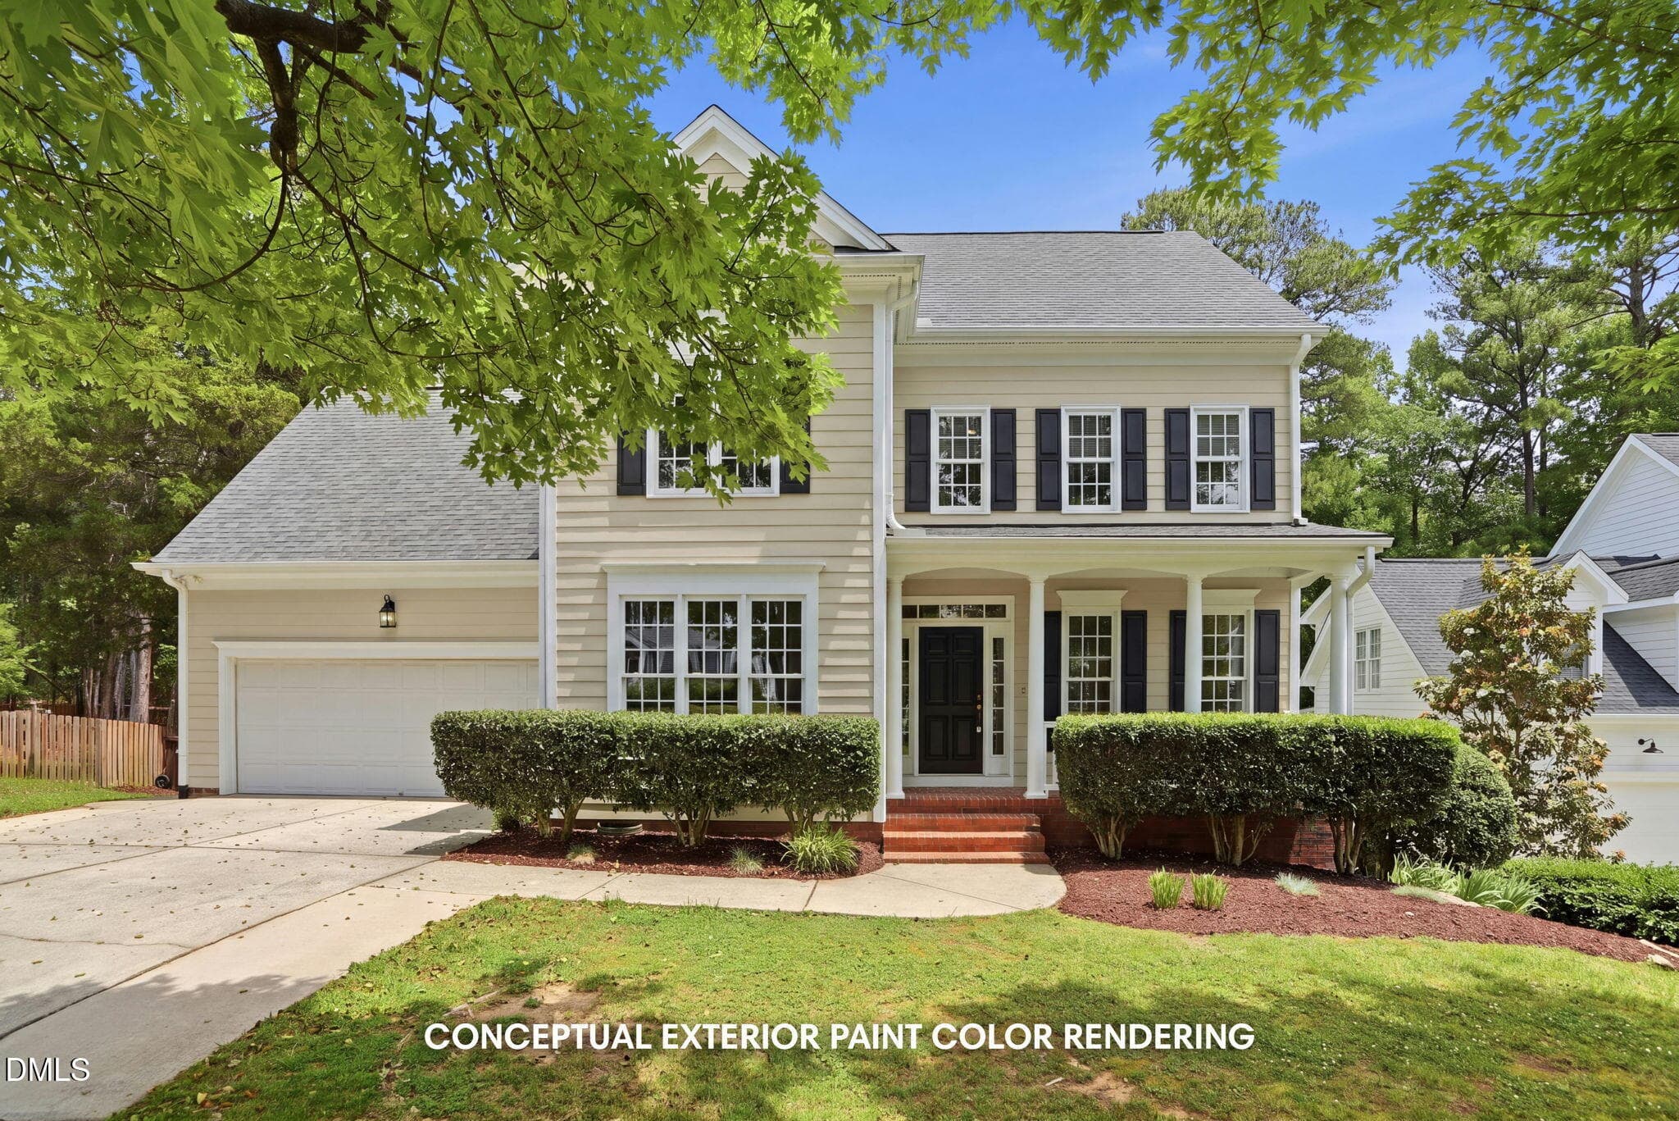
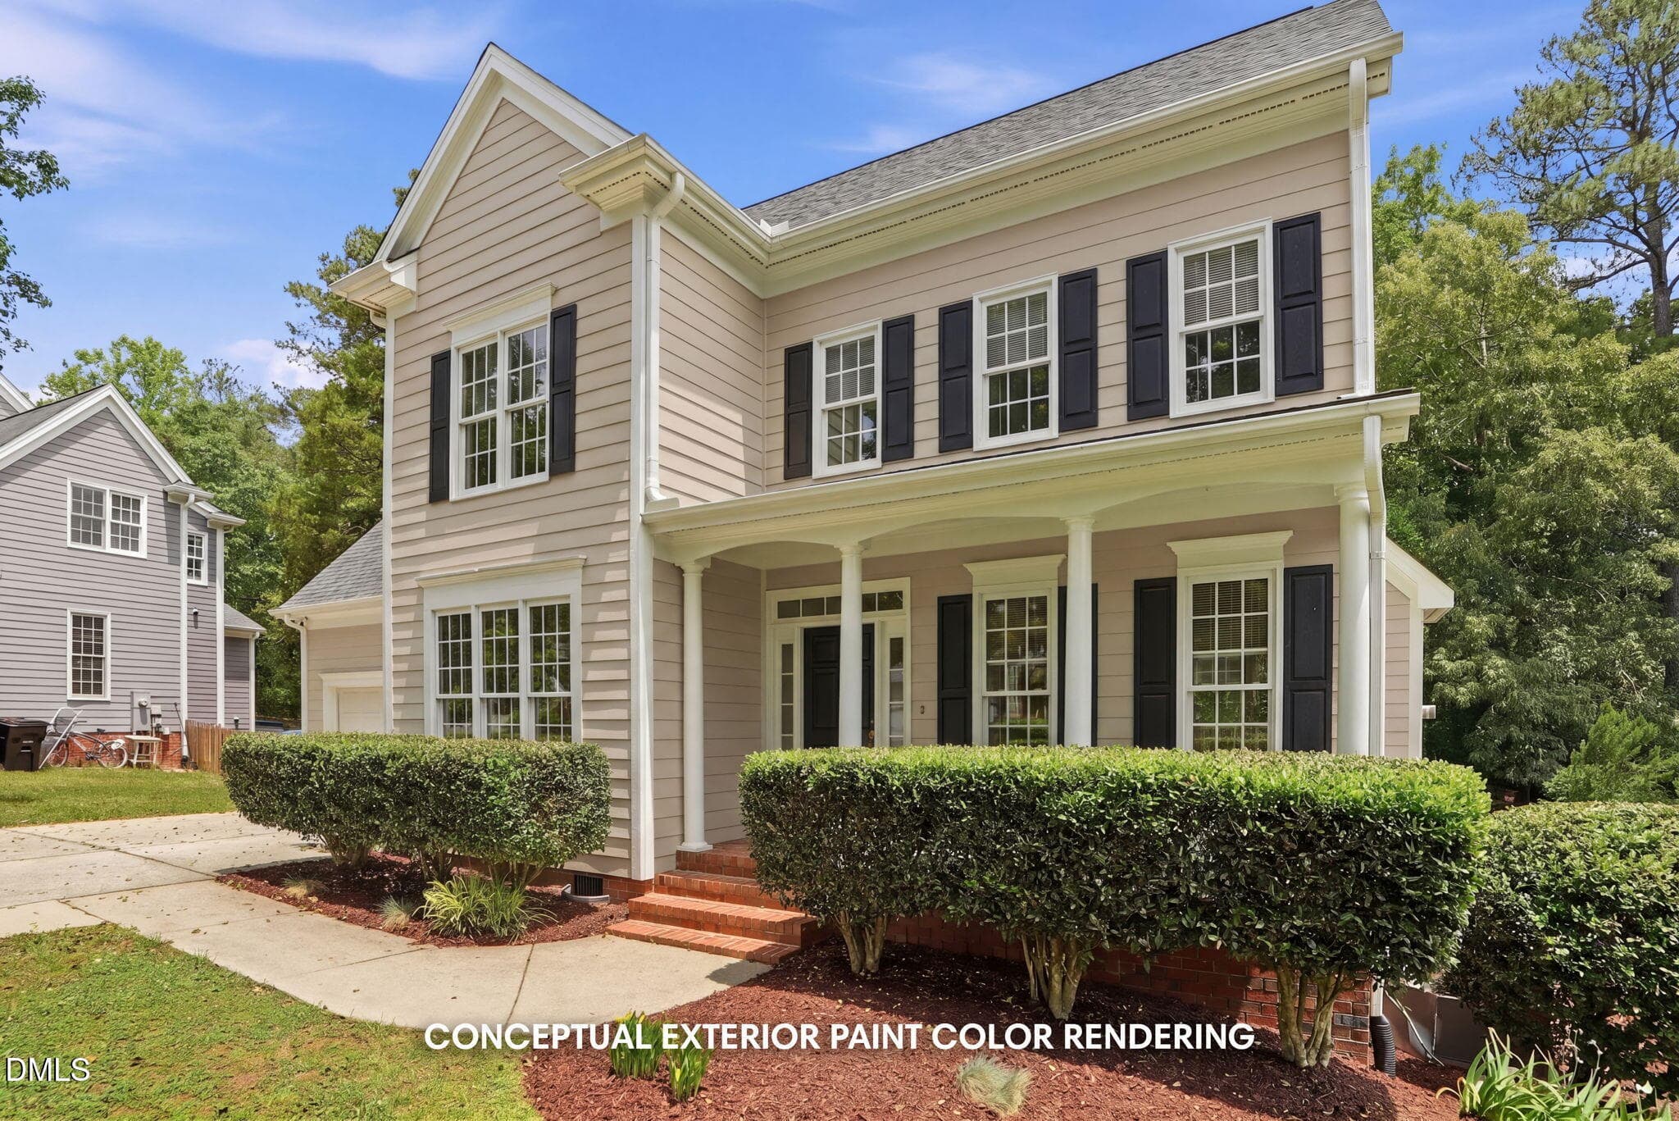
Conceptual Color Rendering - 7 Morgans Ridge Lane, Durham, NC 27707, Durham
Exteror Front - Actual House Color - 7 Morgans Ridge Lane, Durham, NC 27707, Durham
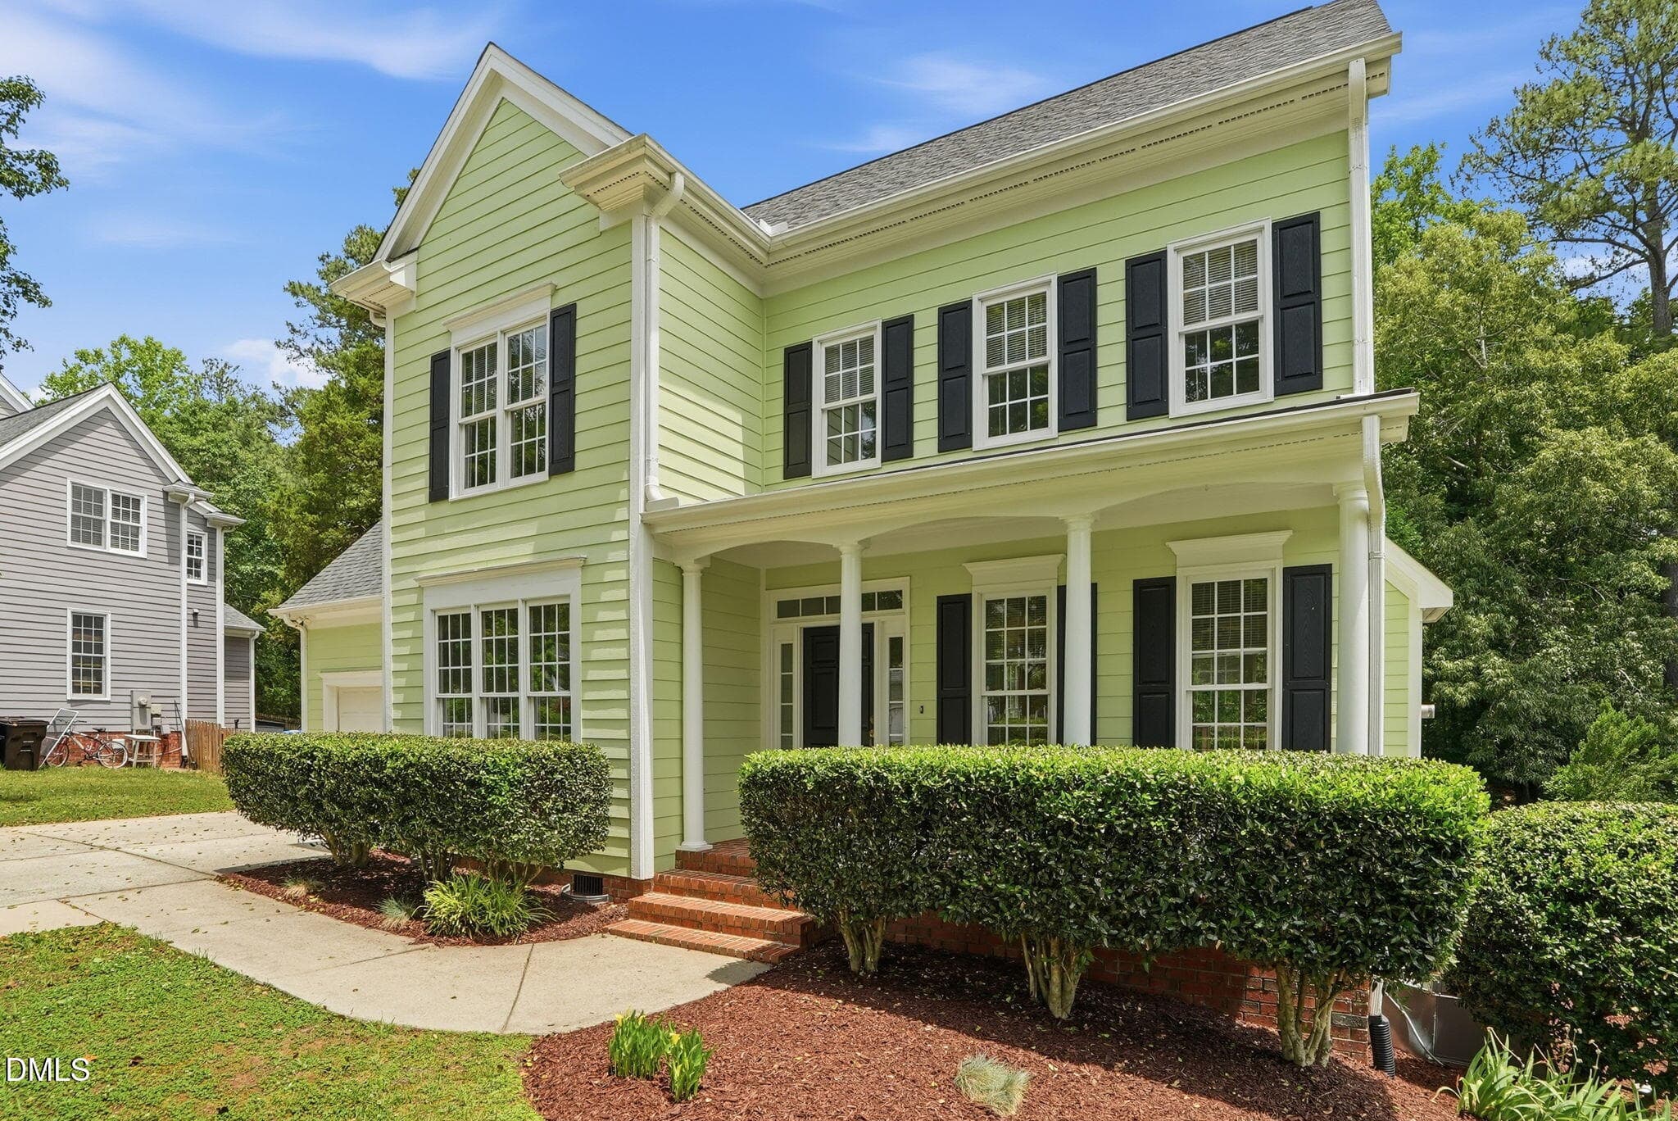
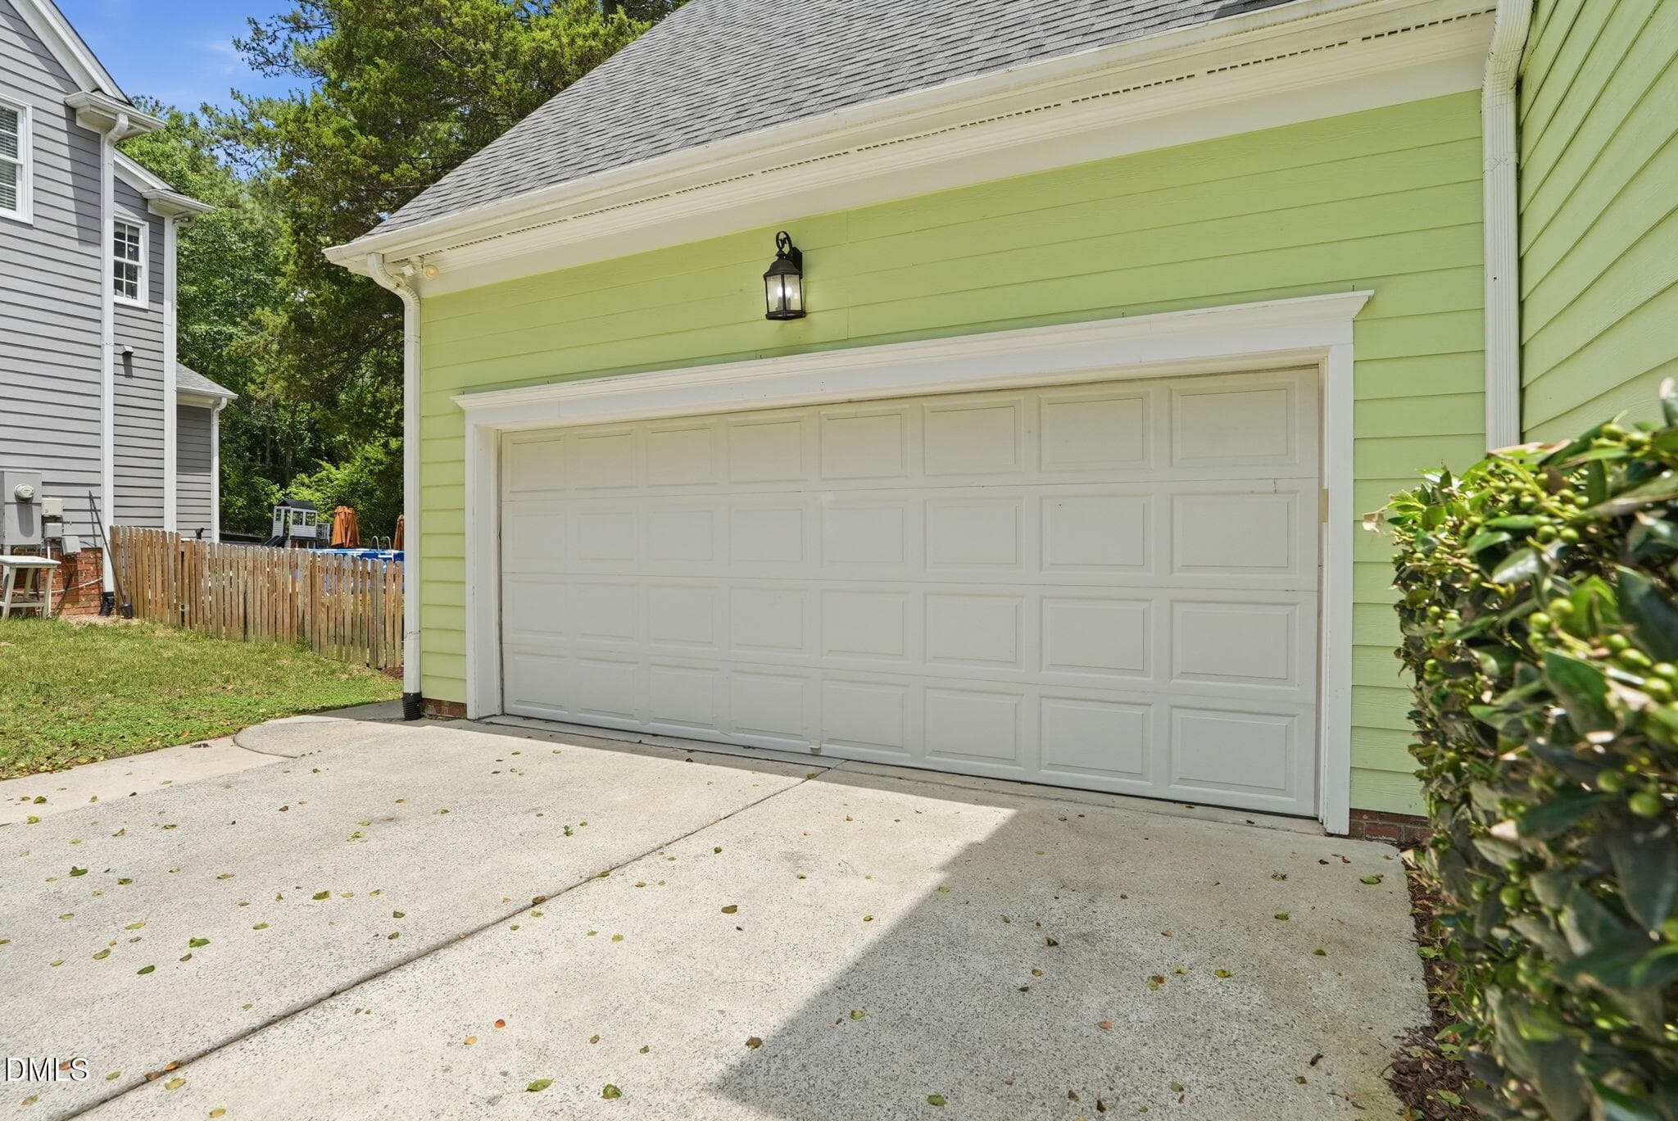
Exterior Front - 7 Morgans Ridge Lane, Durham, NC 27707, Durham
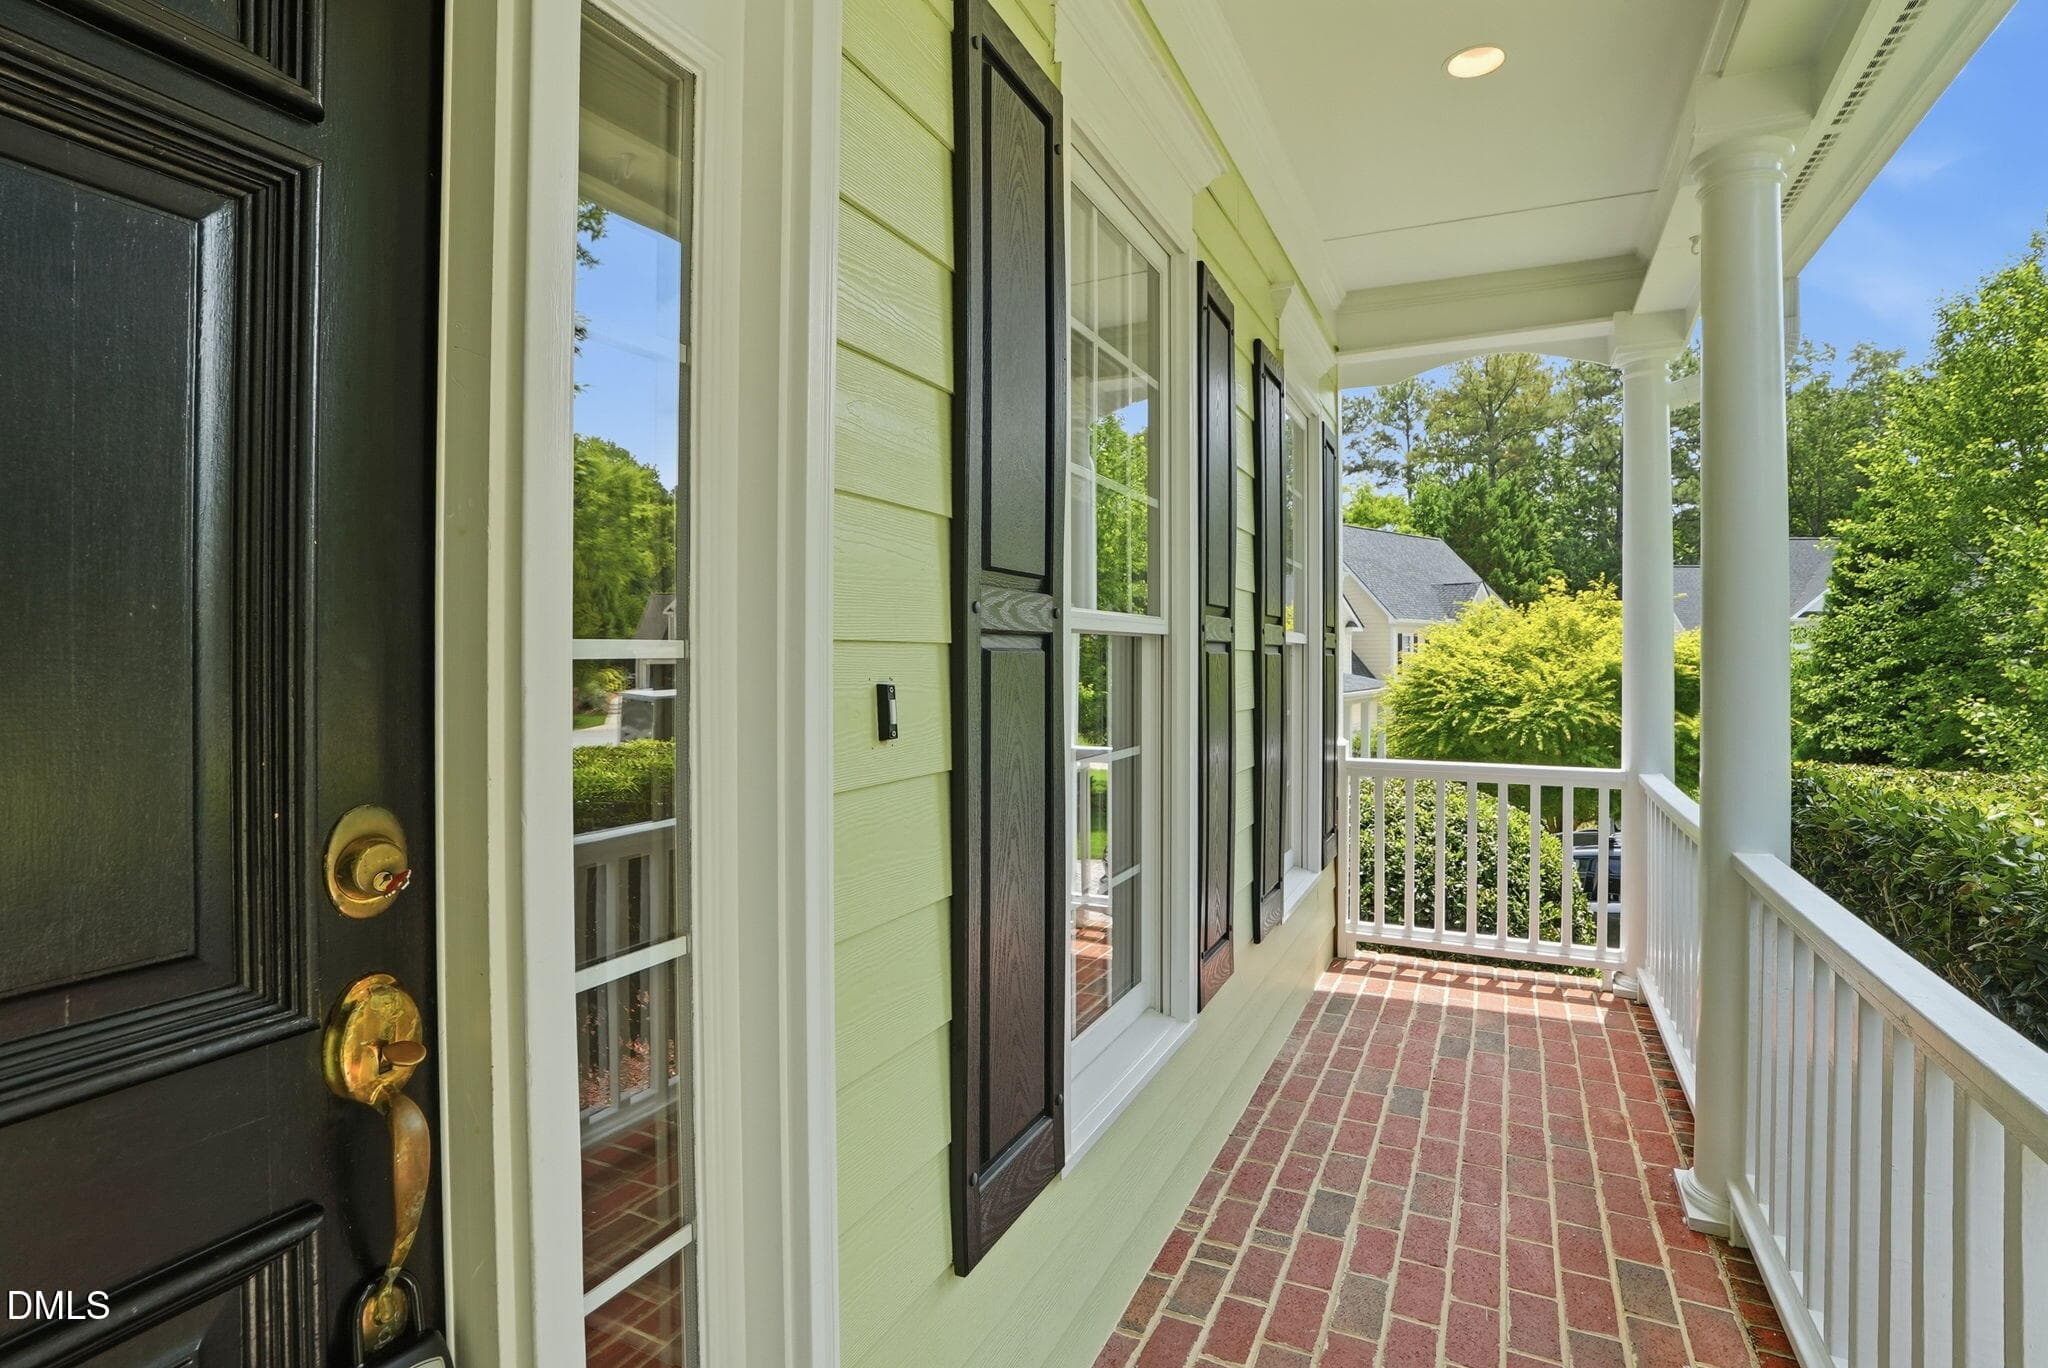
Front Porch - 7 Morgans Ridge Lane, Durham, NC 27707, Durham
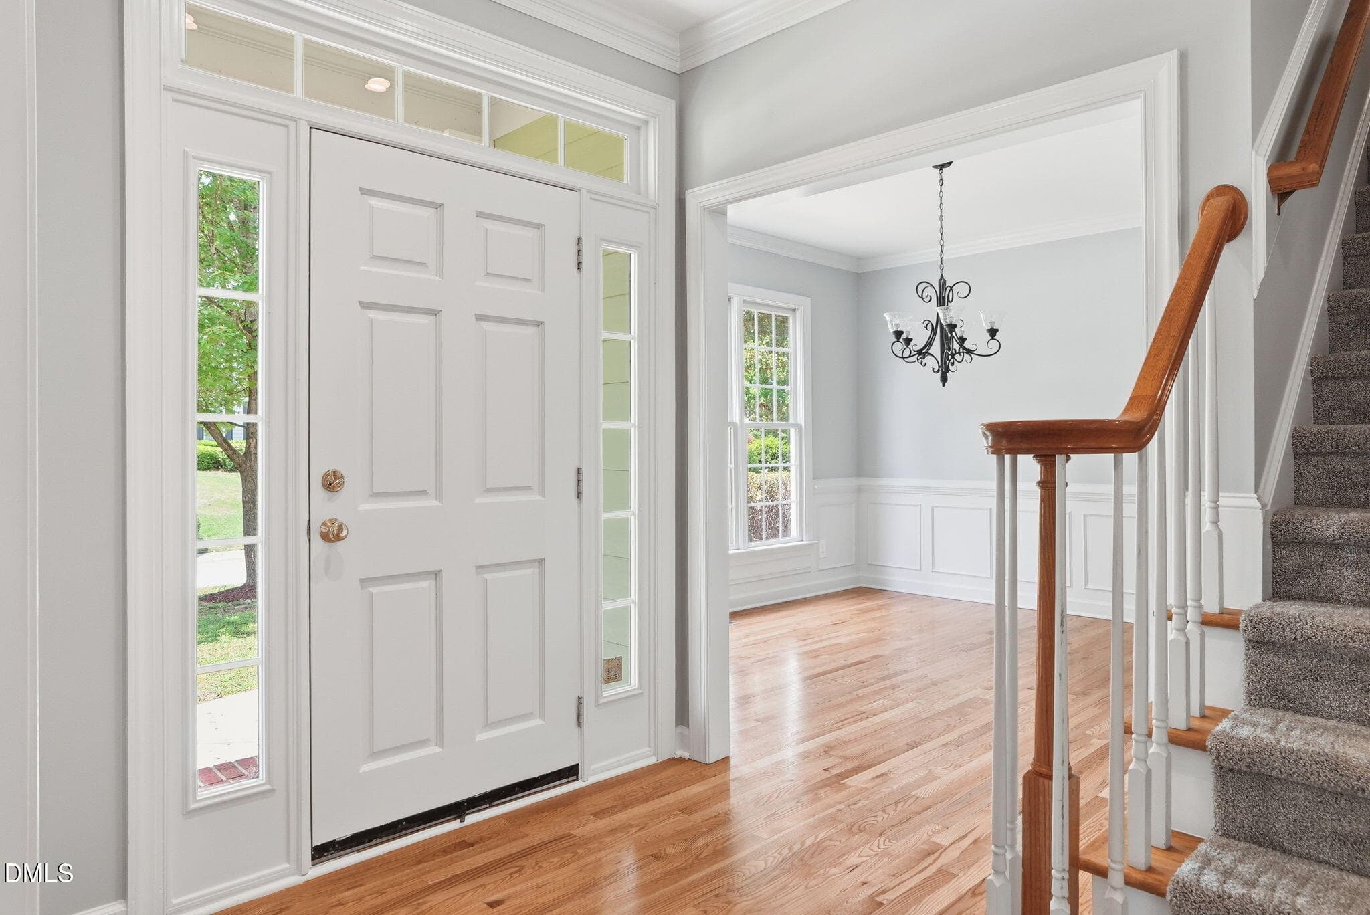
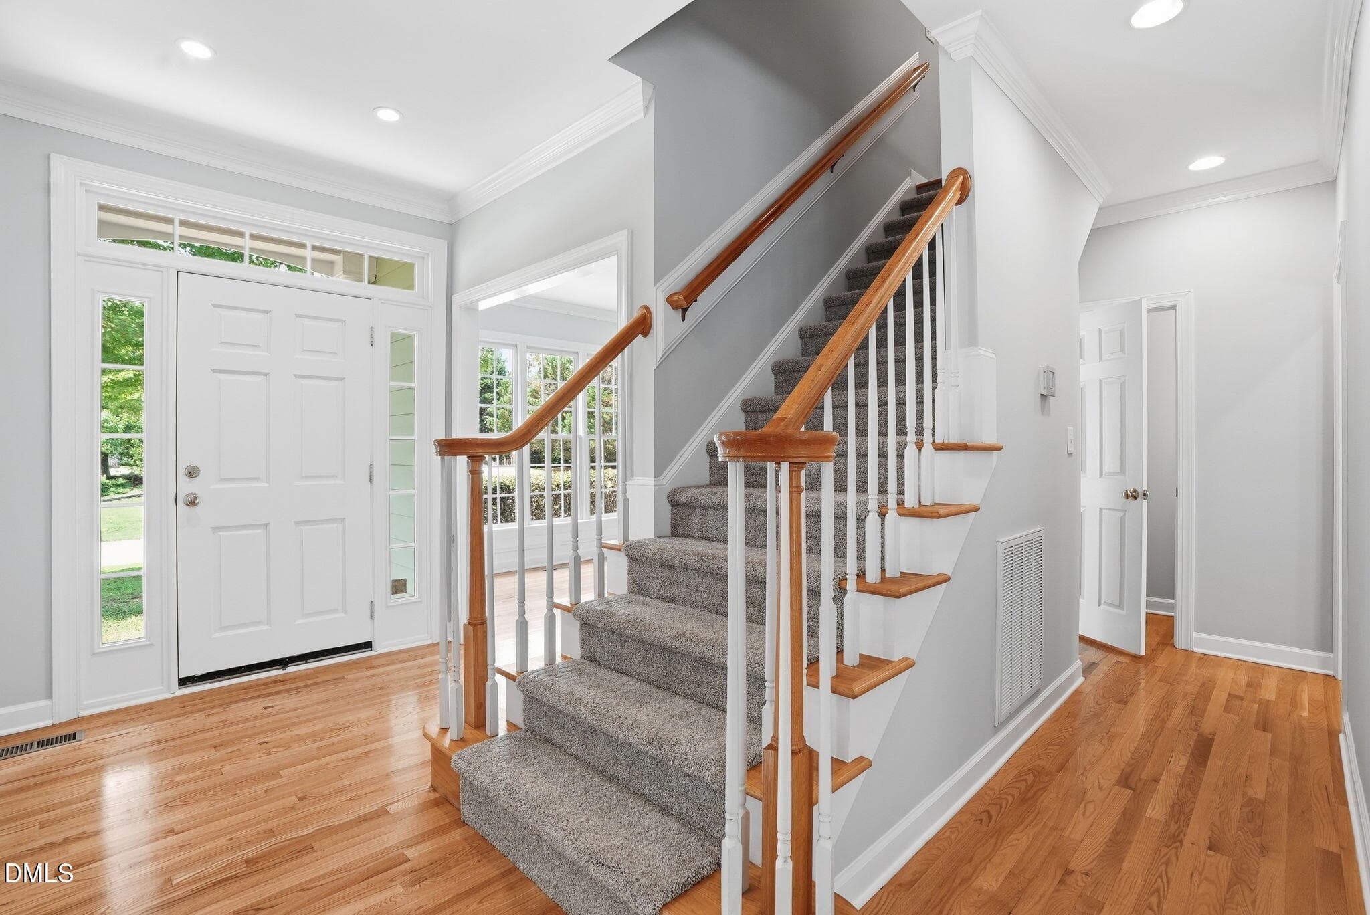
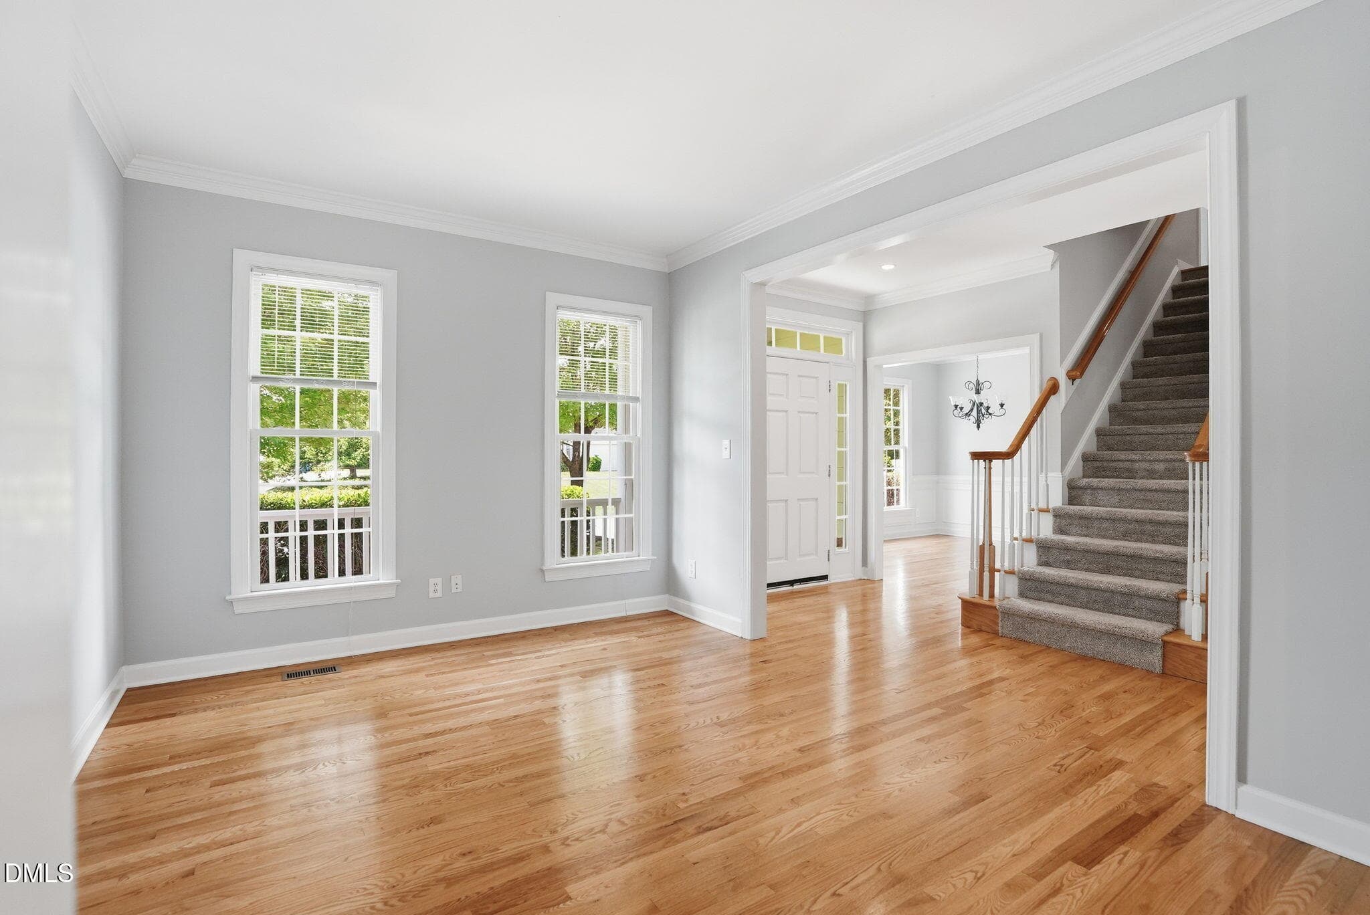
Entryway - 7 Morgans Ridge Lane, Durham, NC 27707, Durham
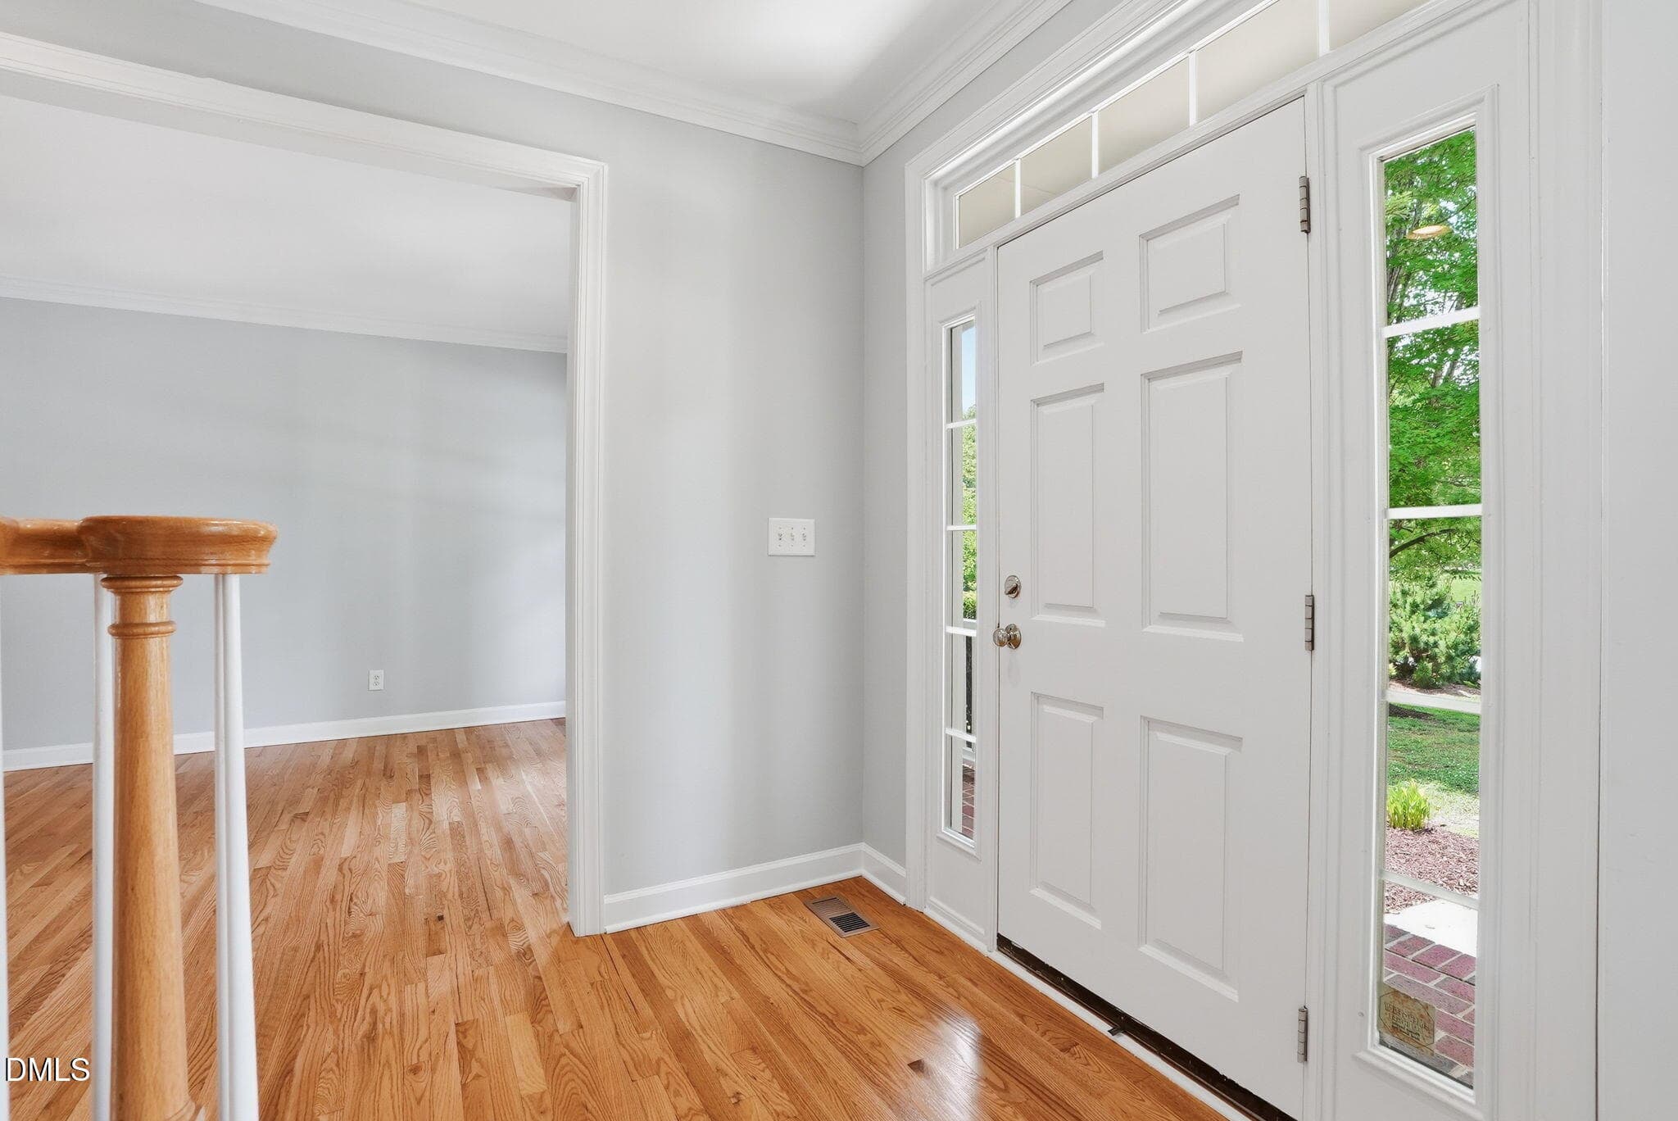
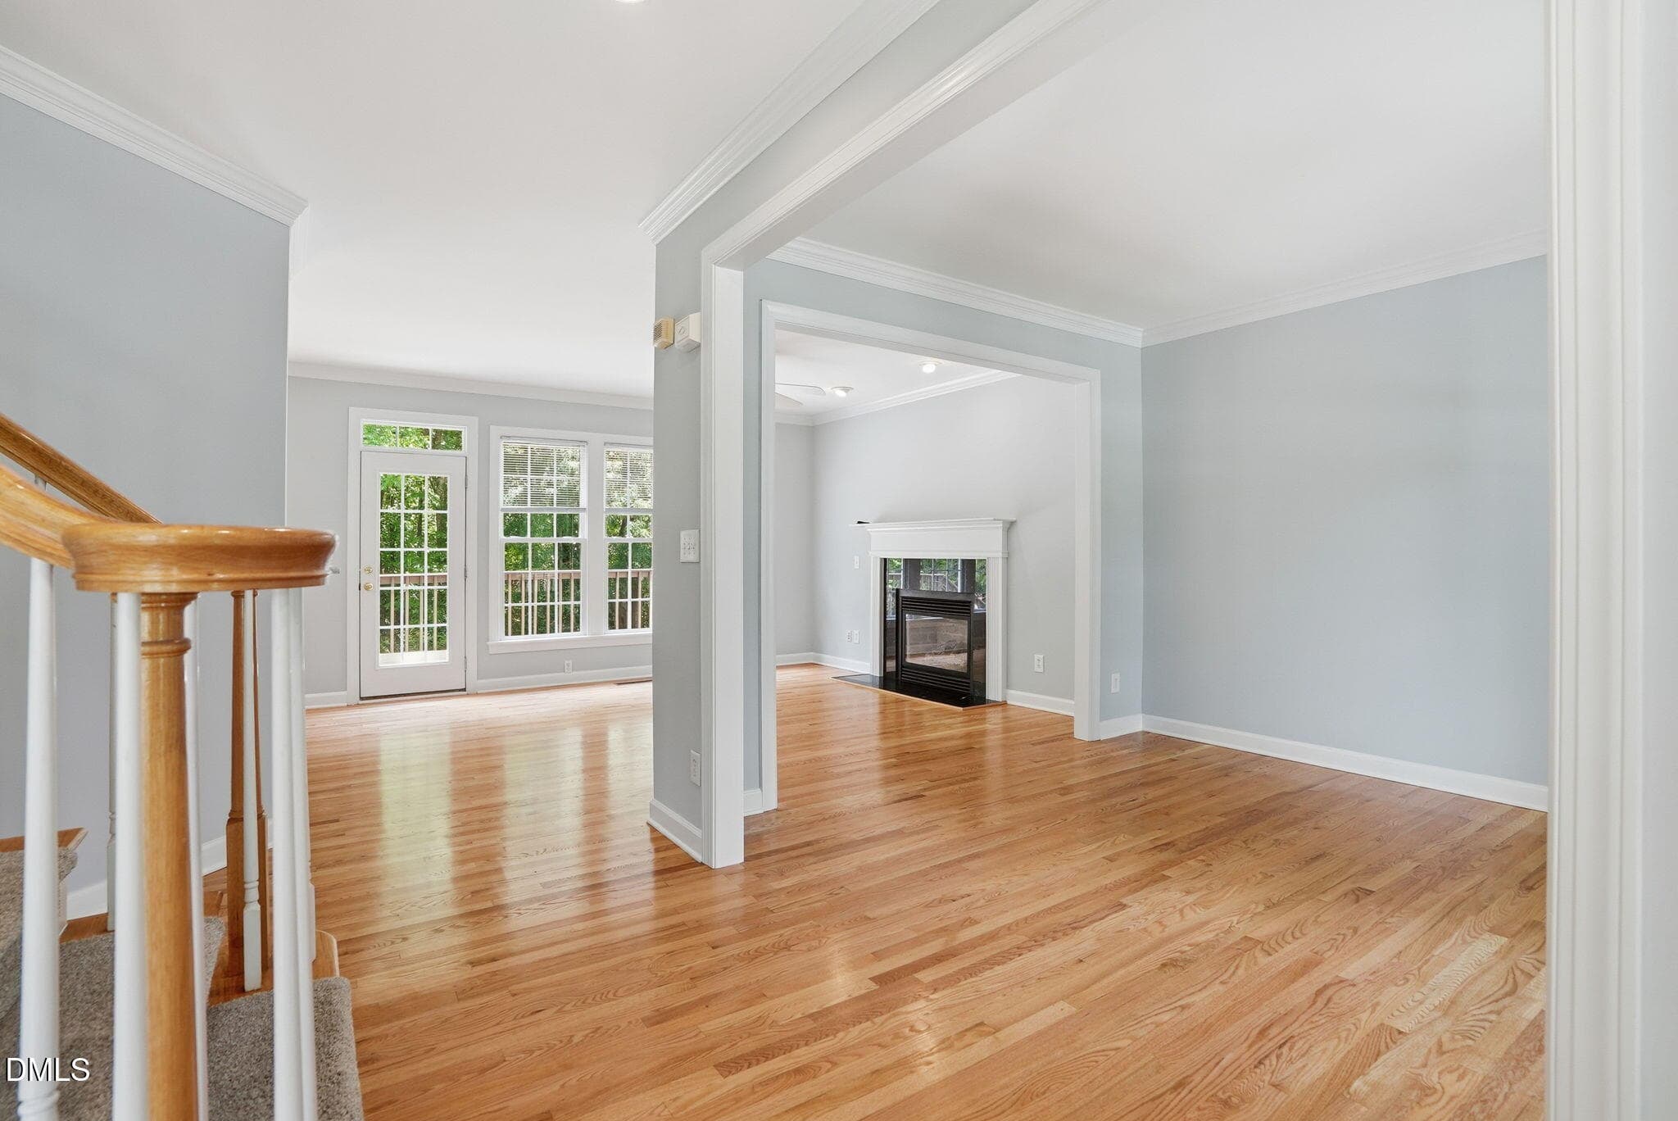
View From Entryway - 7 Morgans Ridge Lane, Durham, NC 27707, Durham
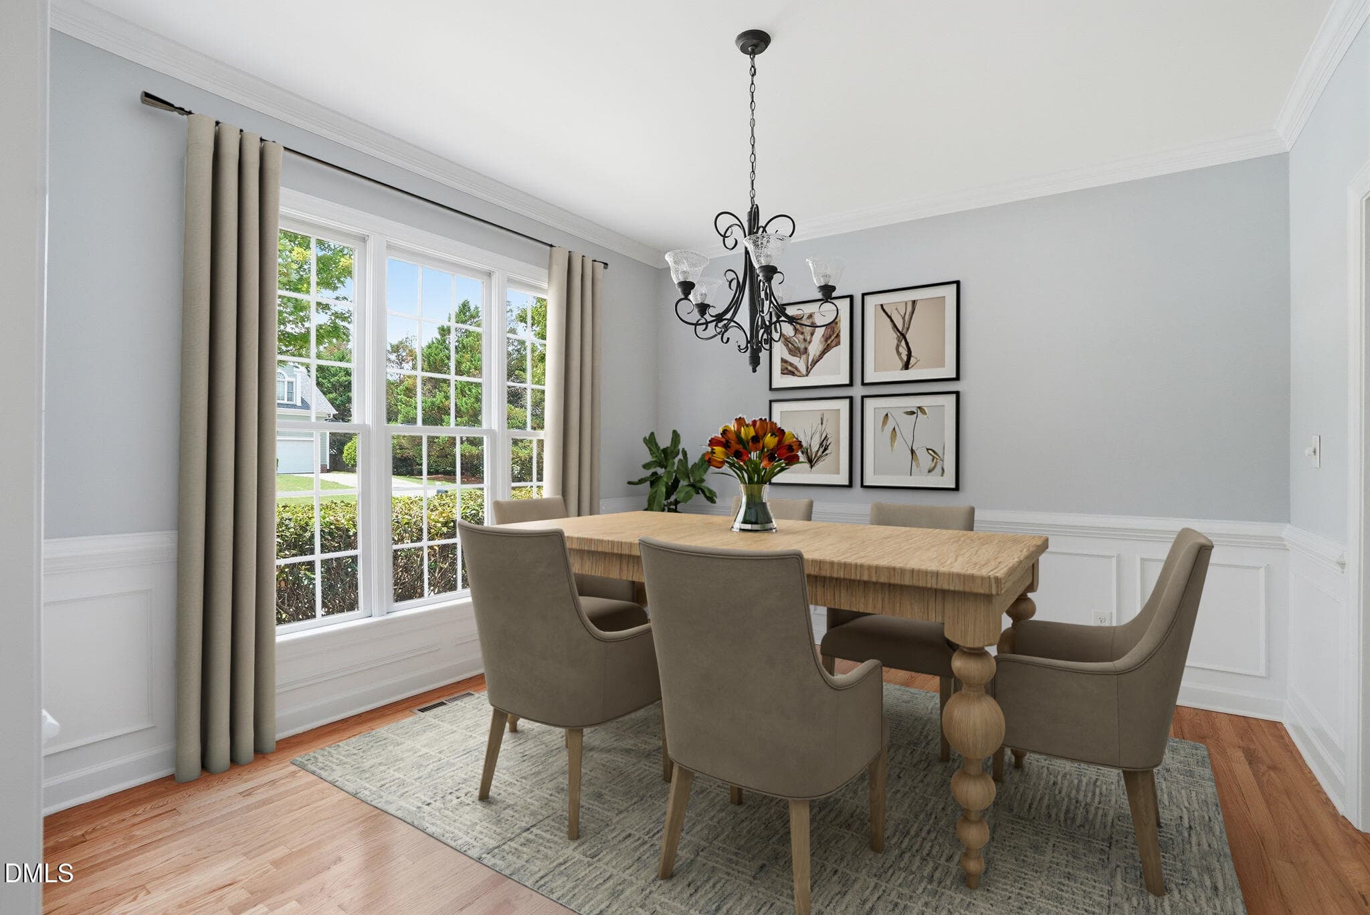
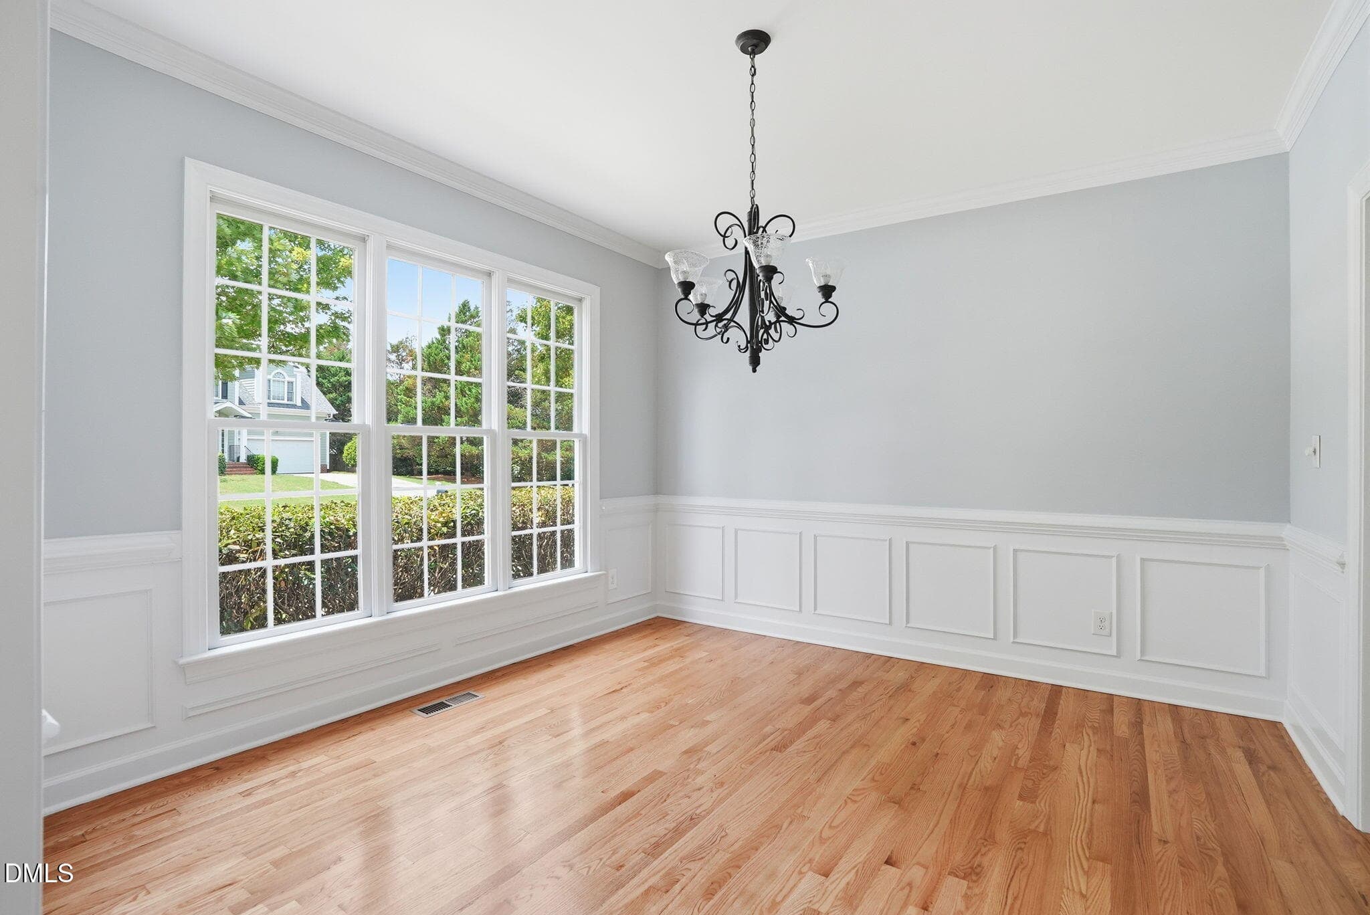
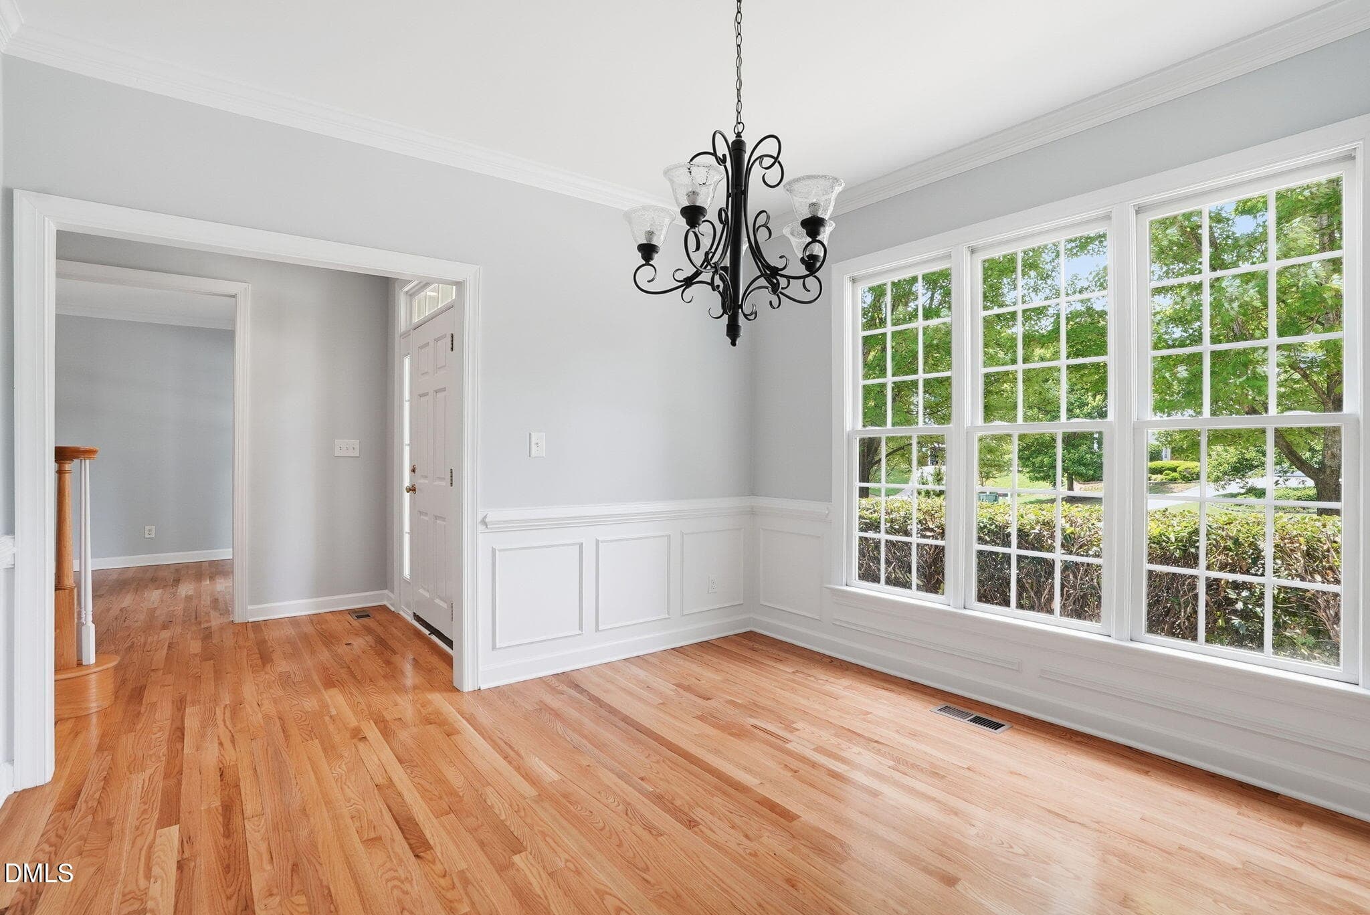
Dining Room - 7 Morgans Ridge Lane, Durham, NC 27707, Durham
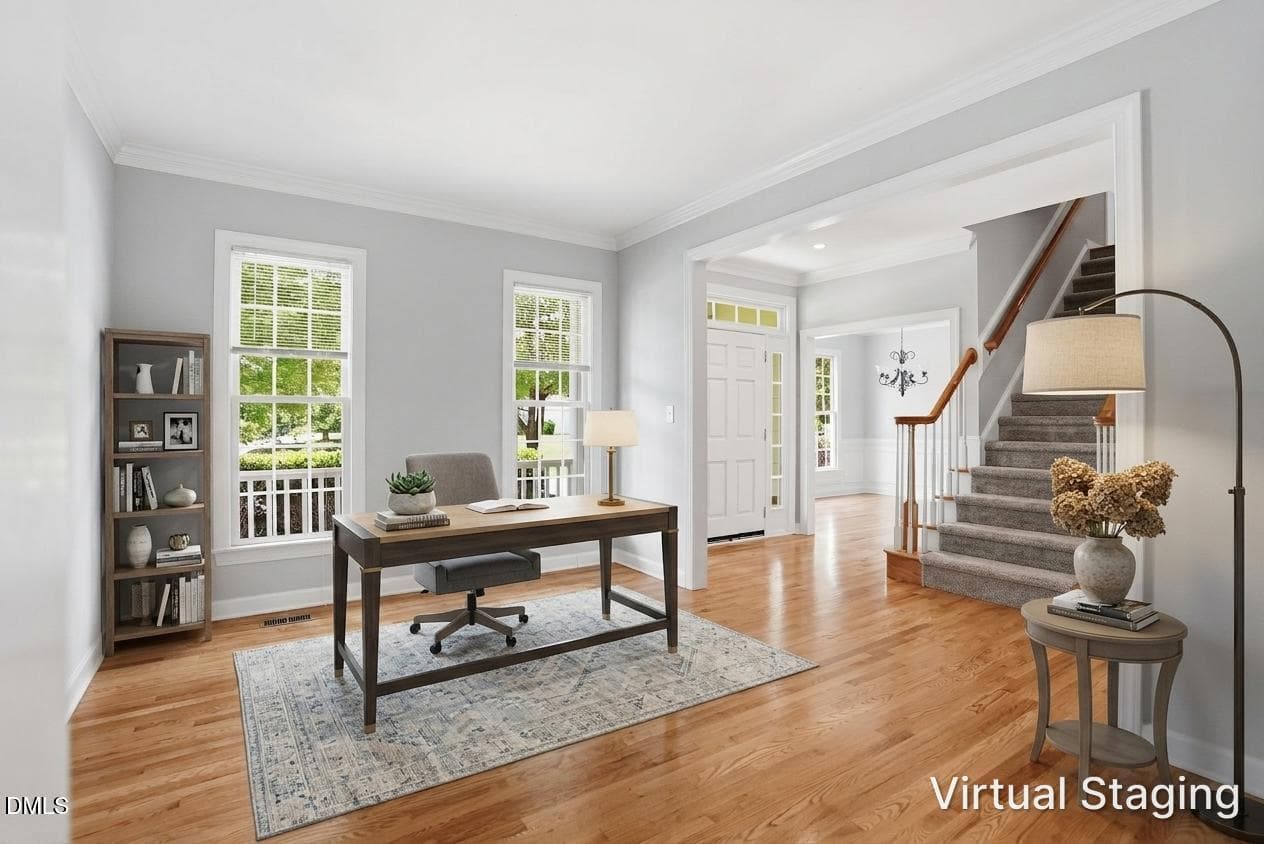
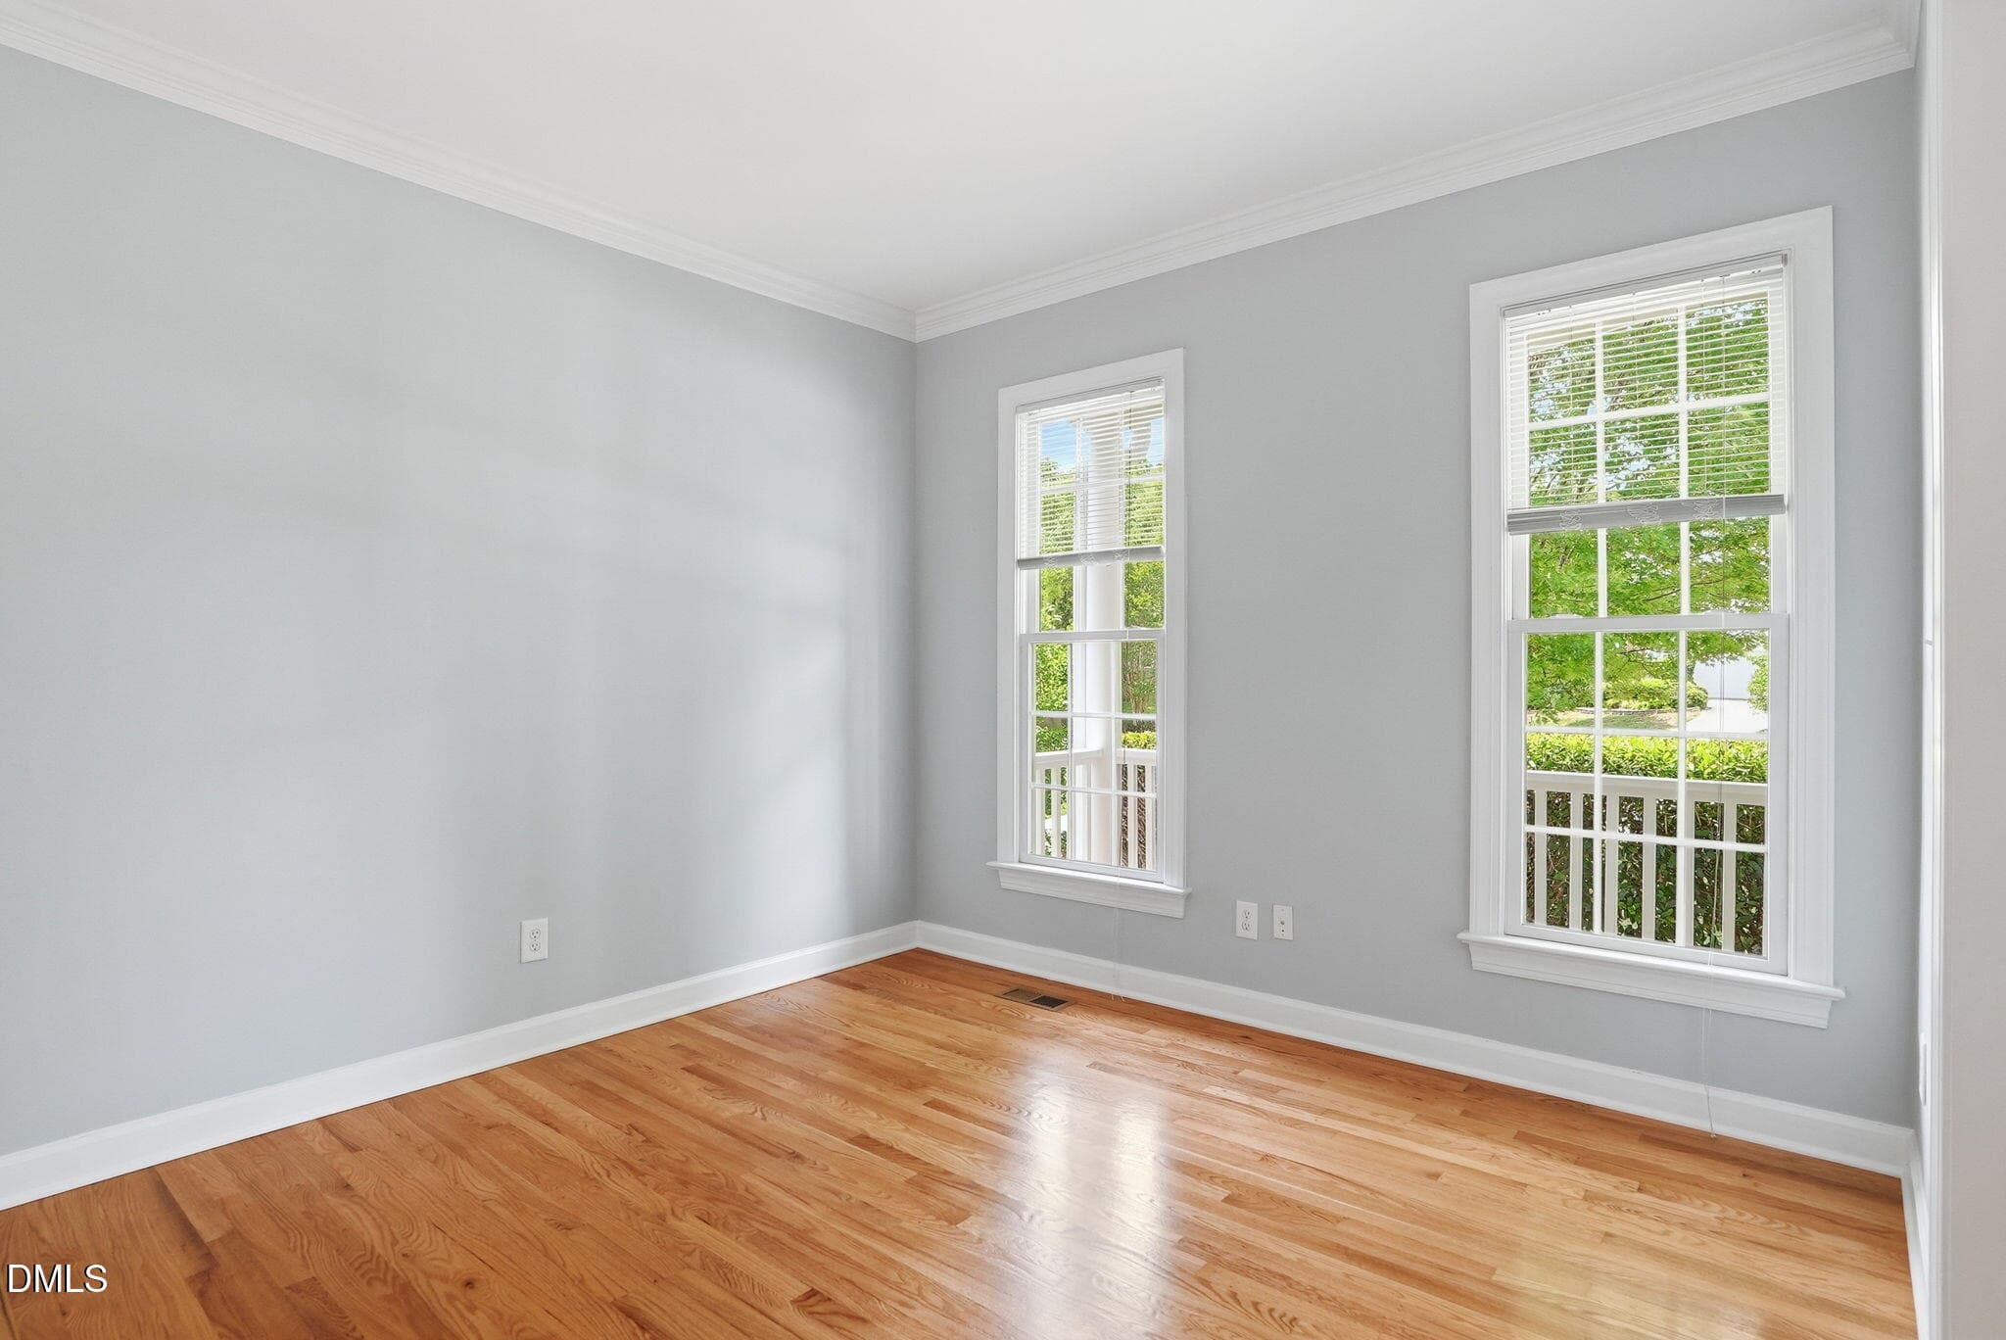
Living Room / Flex Room - 7 Morgans Ridge Lane, Durham, NC 27707, Durham
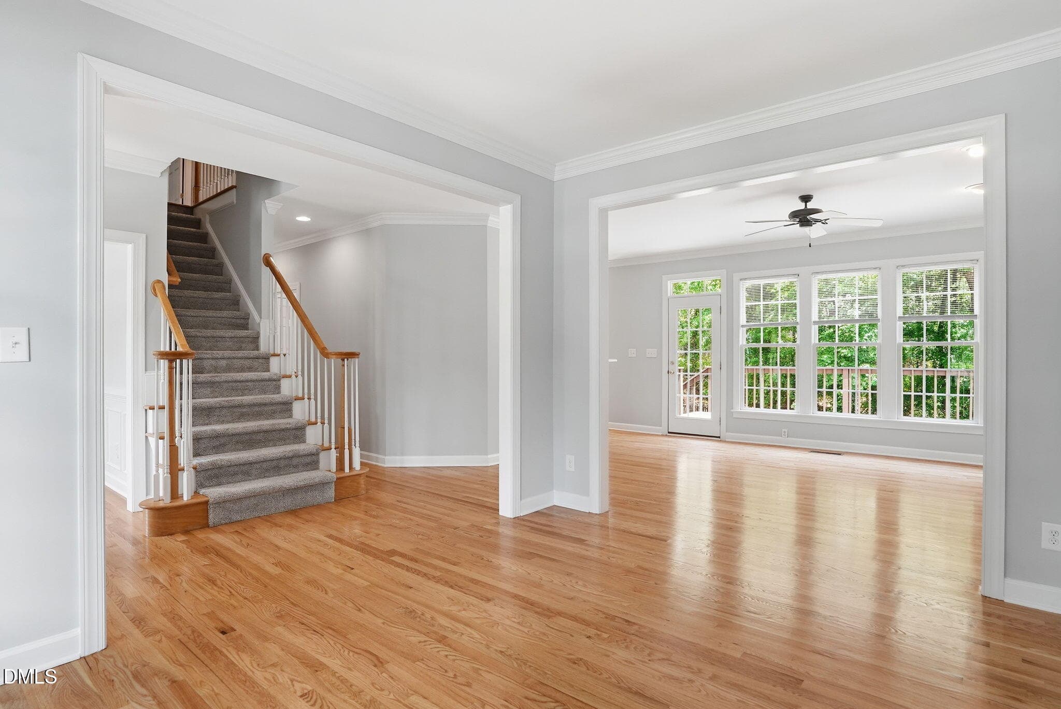
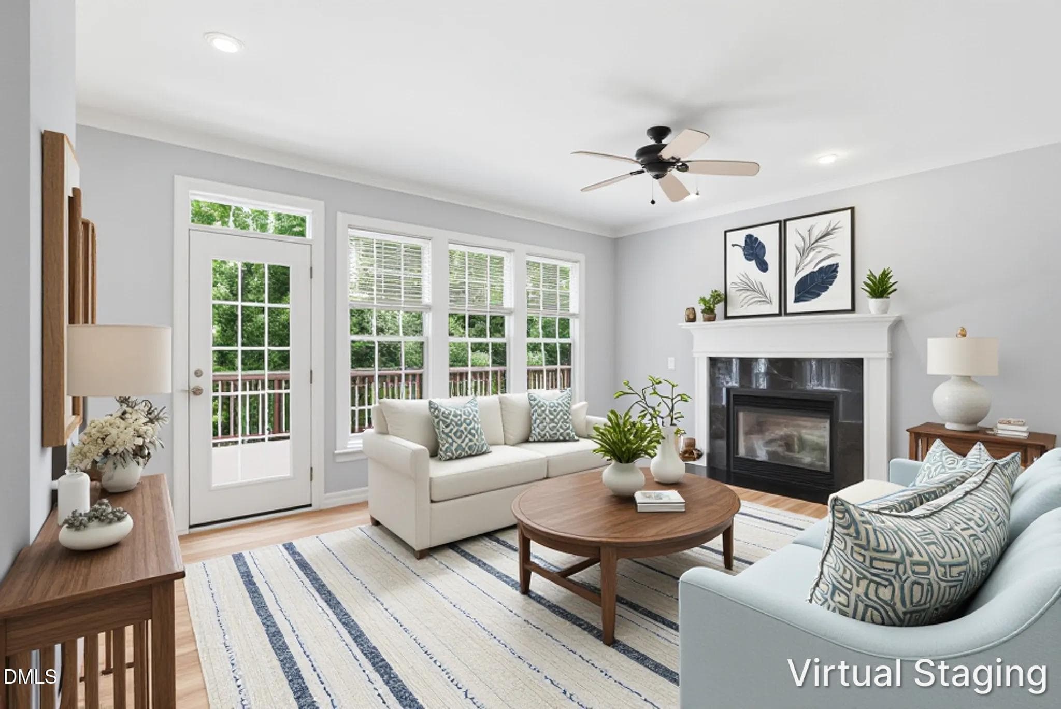
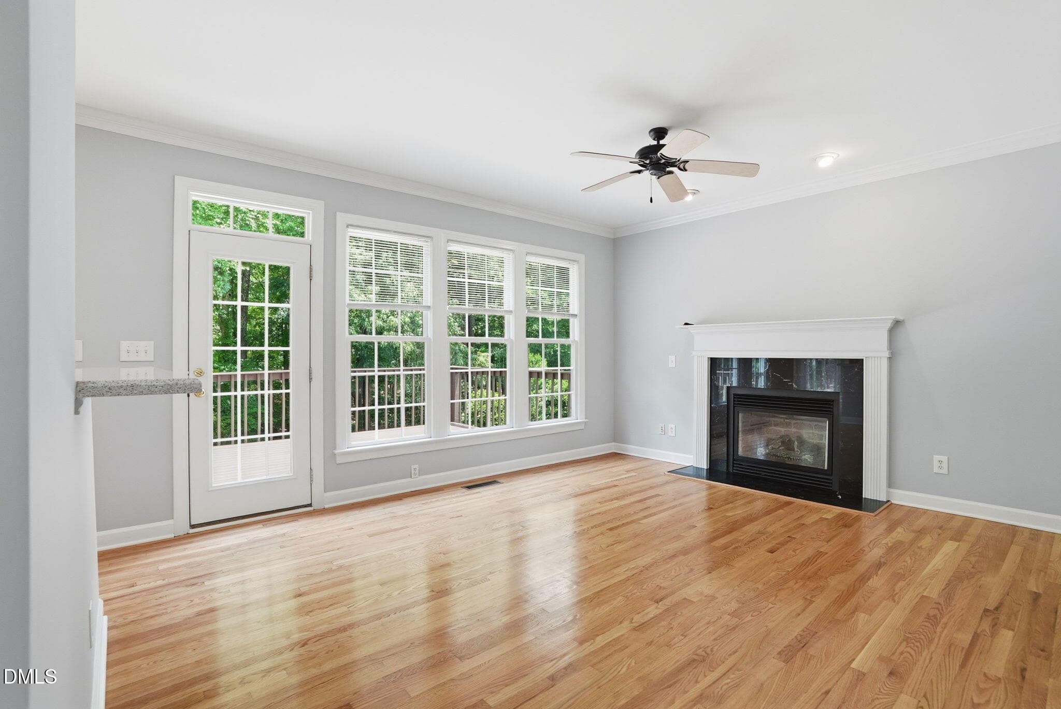
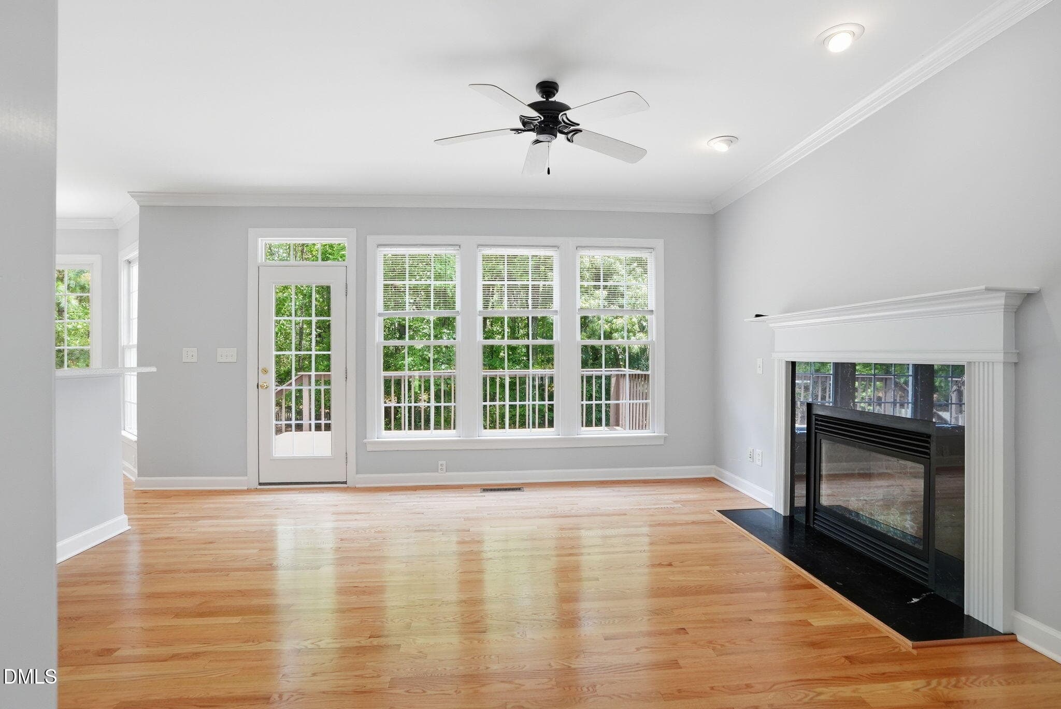
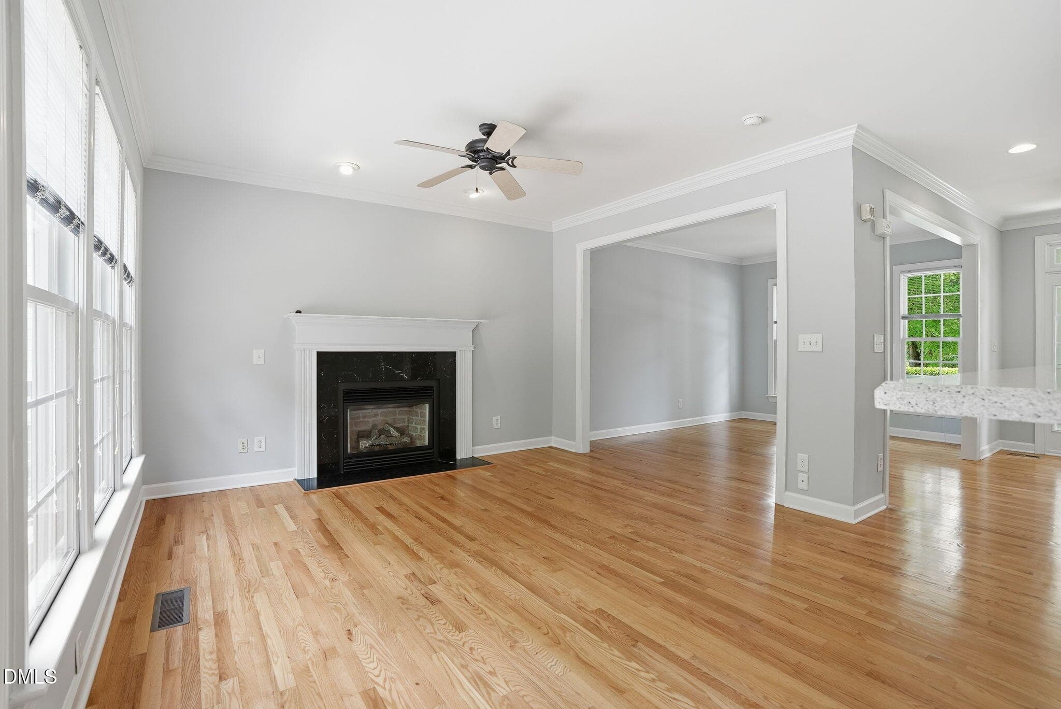
Family Room - 7 Morgans Ridge Lane, Durham, NC 27707, Durham
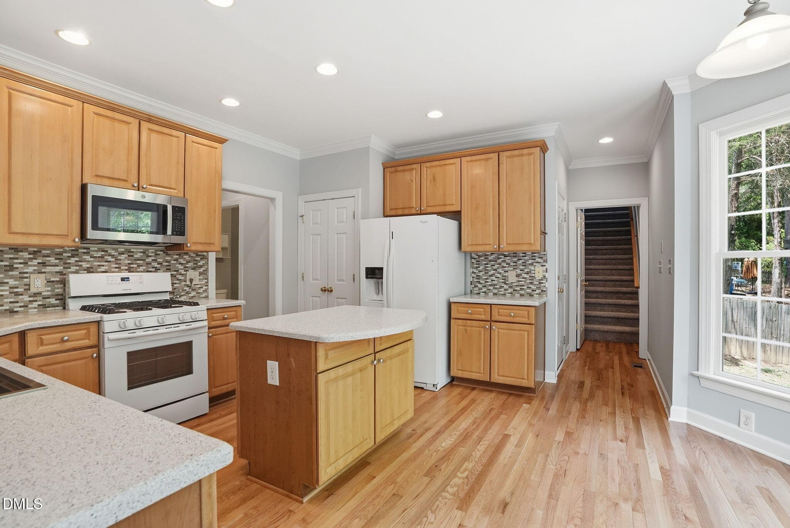
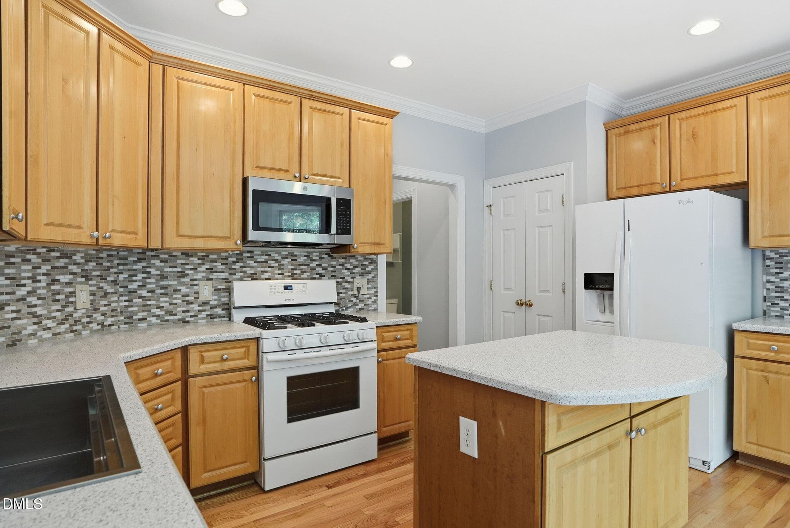
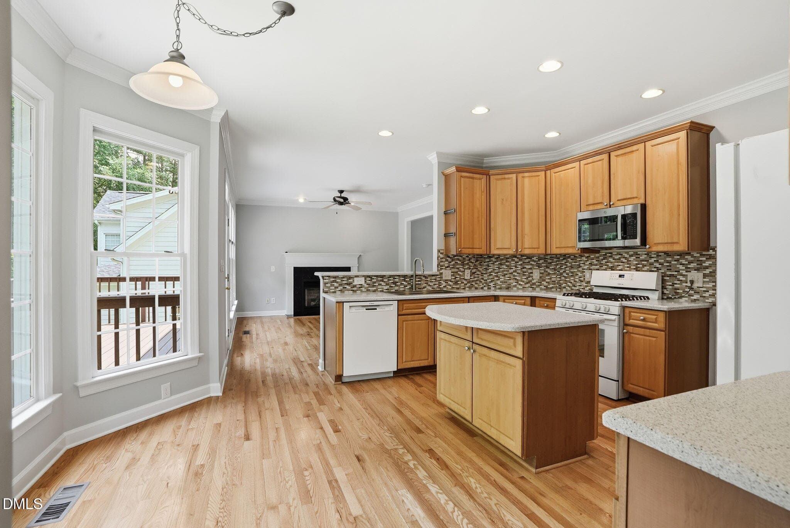
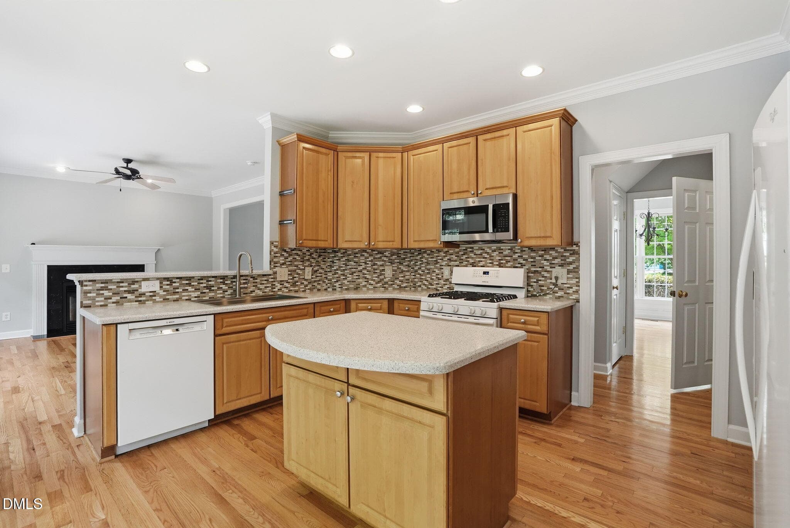
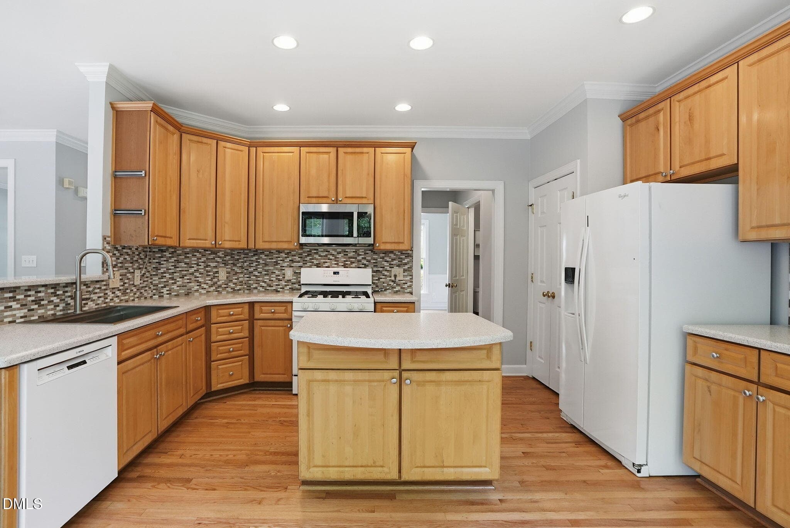
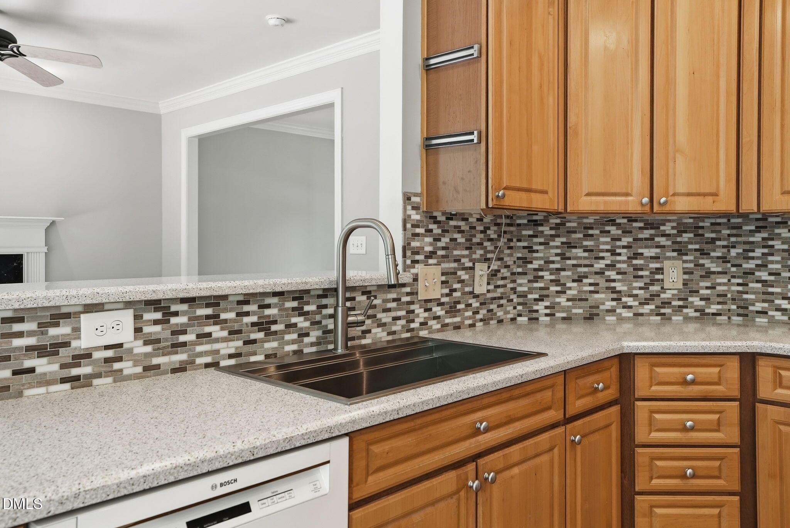
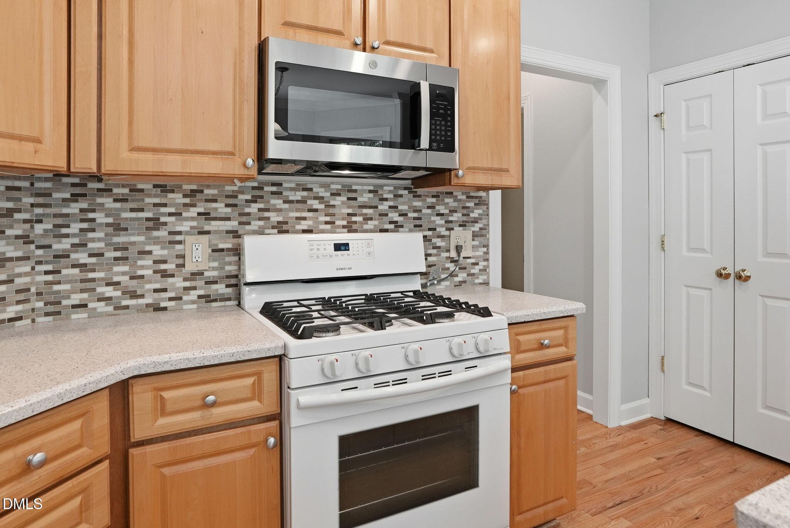
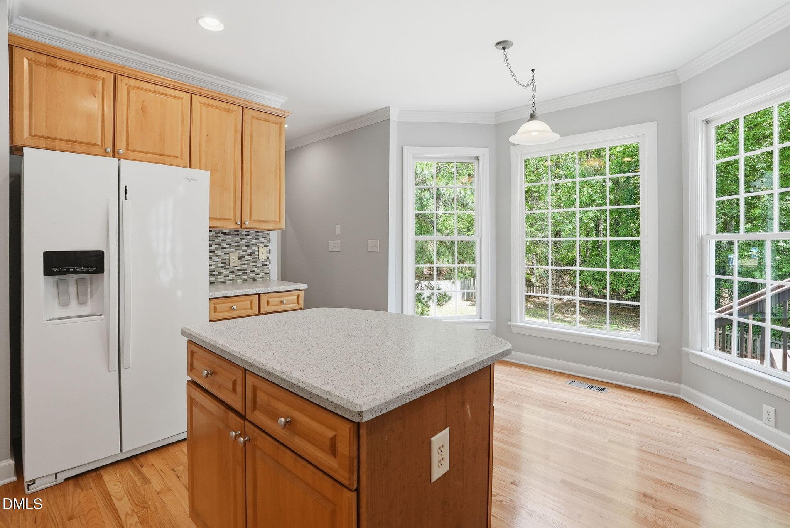
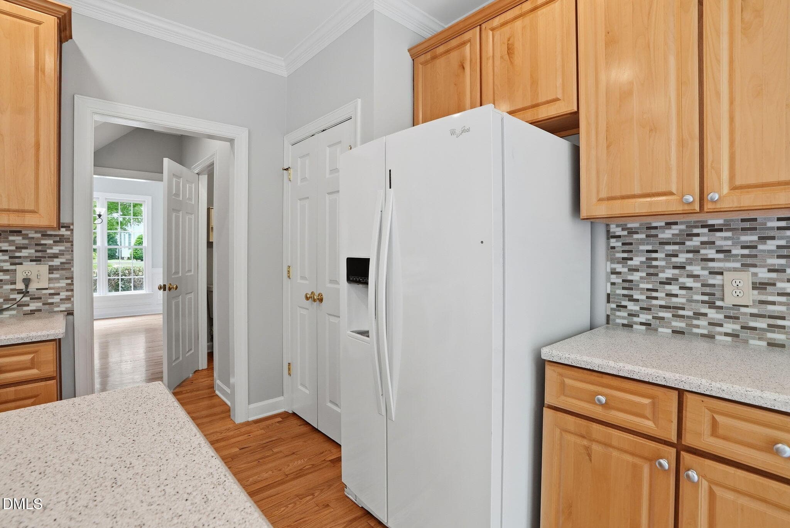
Kitchen - 7 Morgans Ridge Lane, Durham, NC 27707, Durham
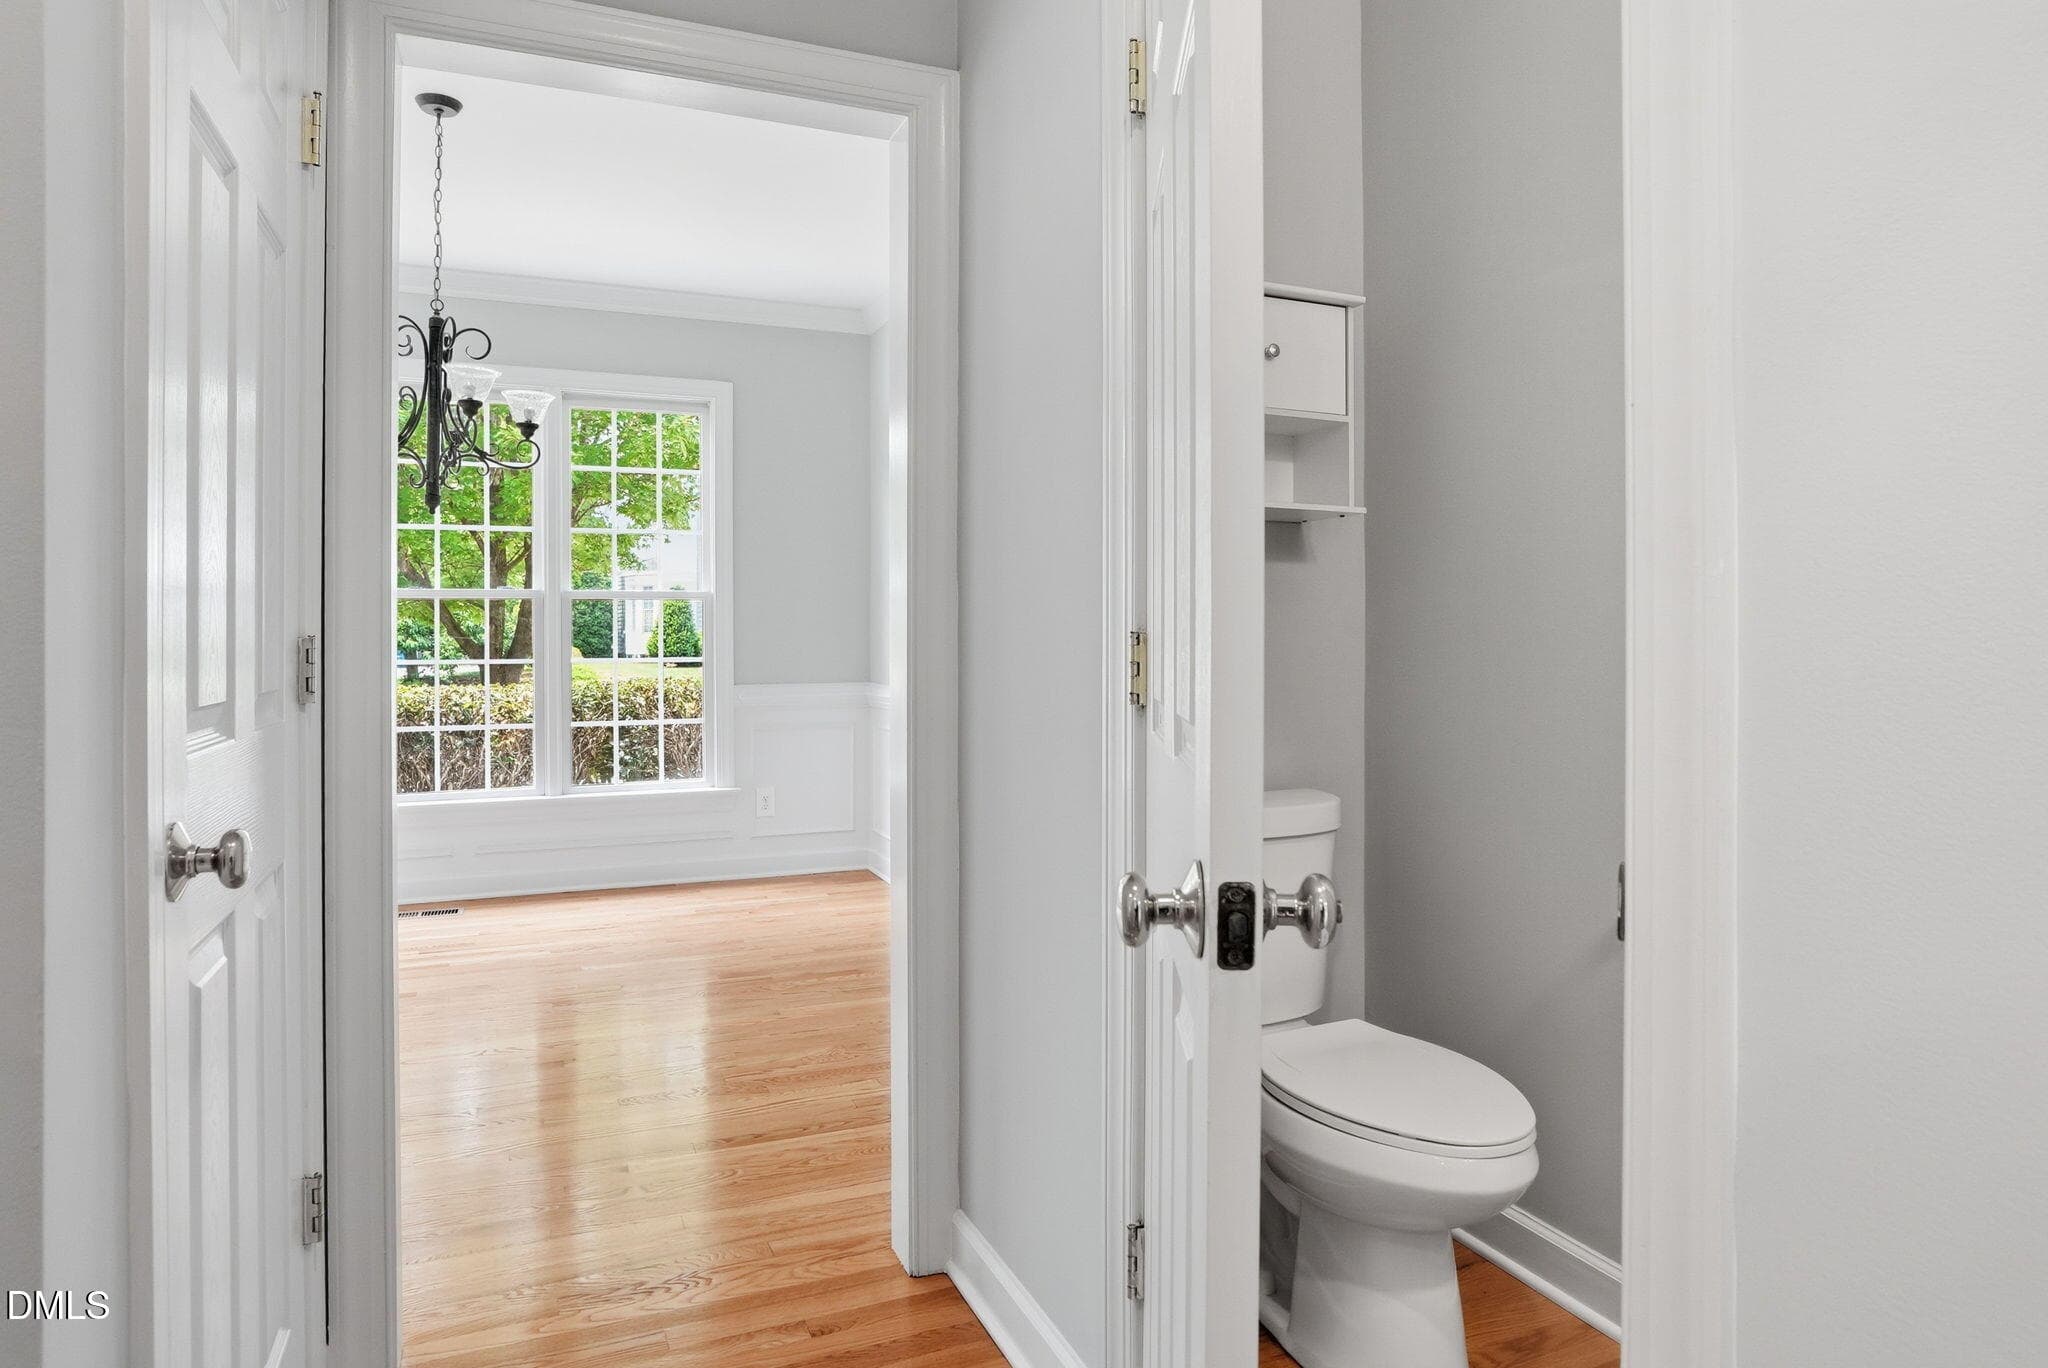
Half Bathroom - 7 Morgans Ridge Lane, Durham, NC 27707, Durham
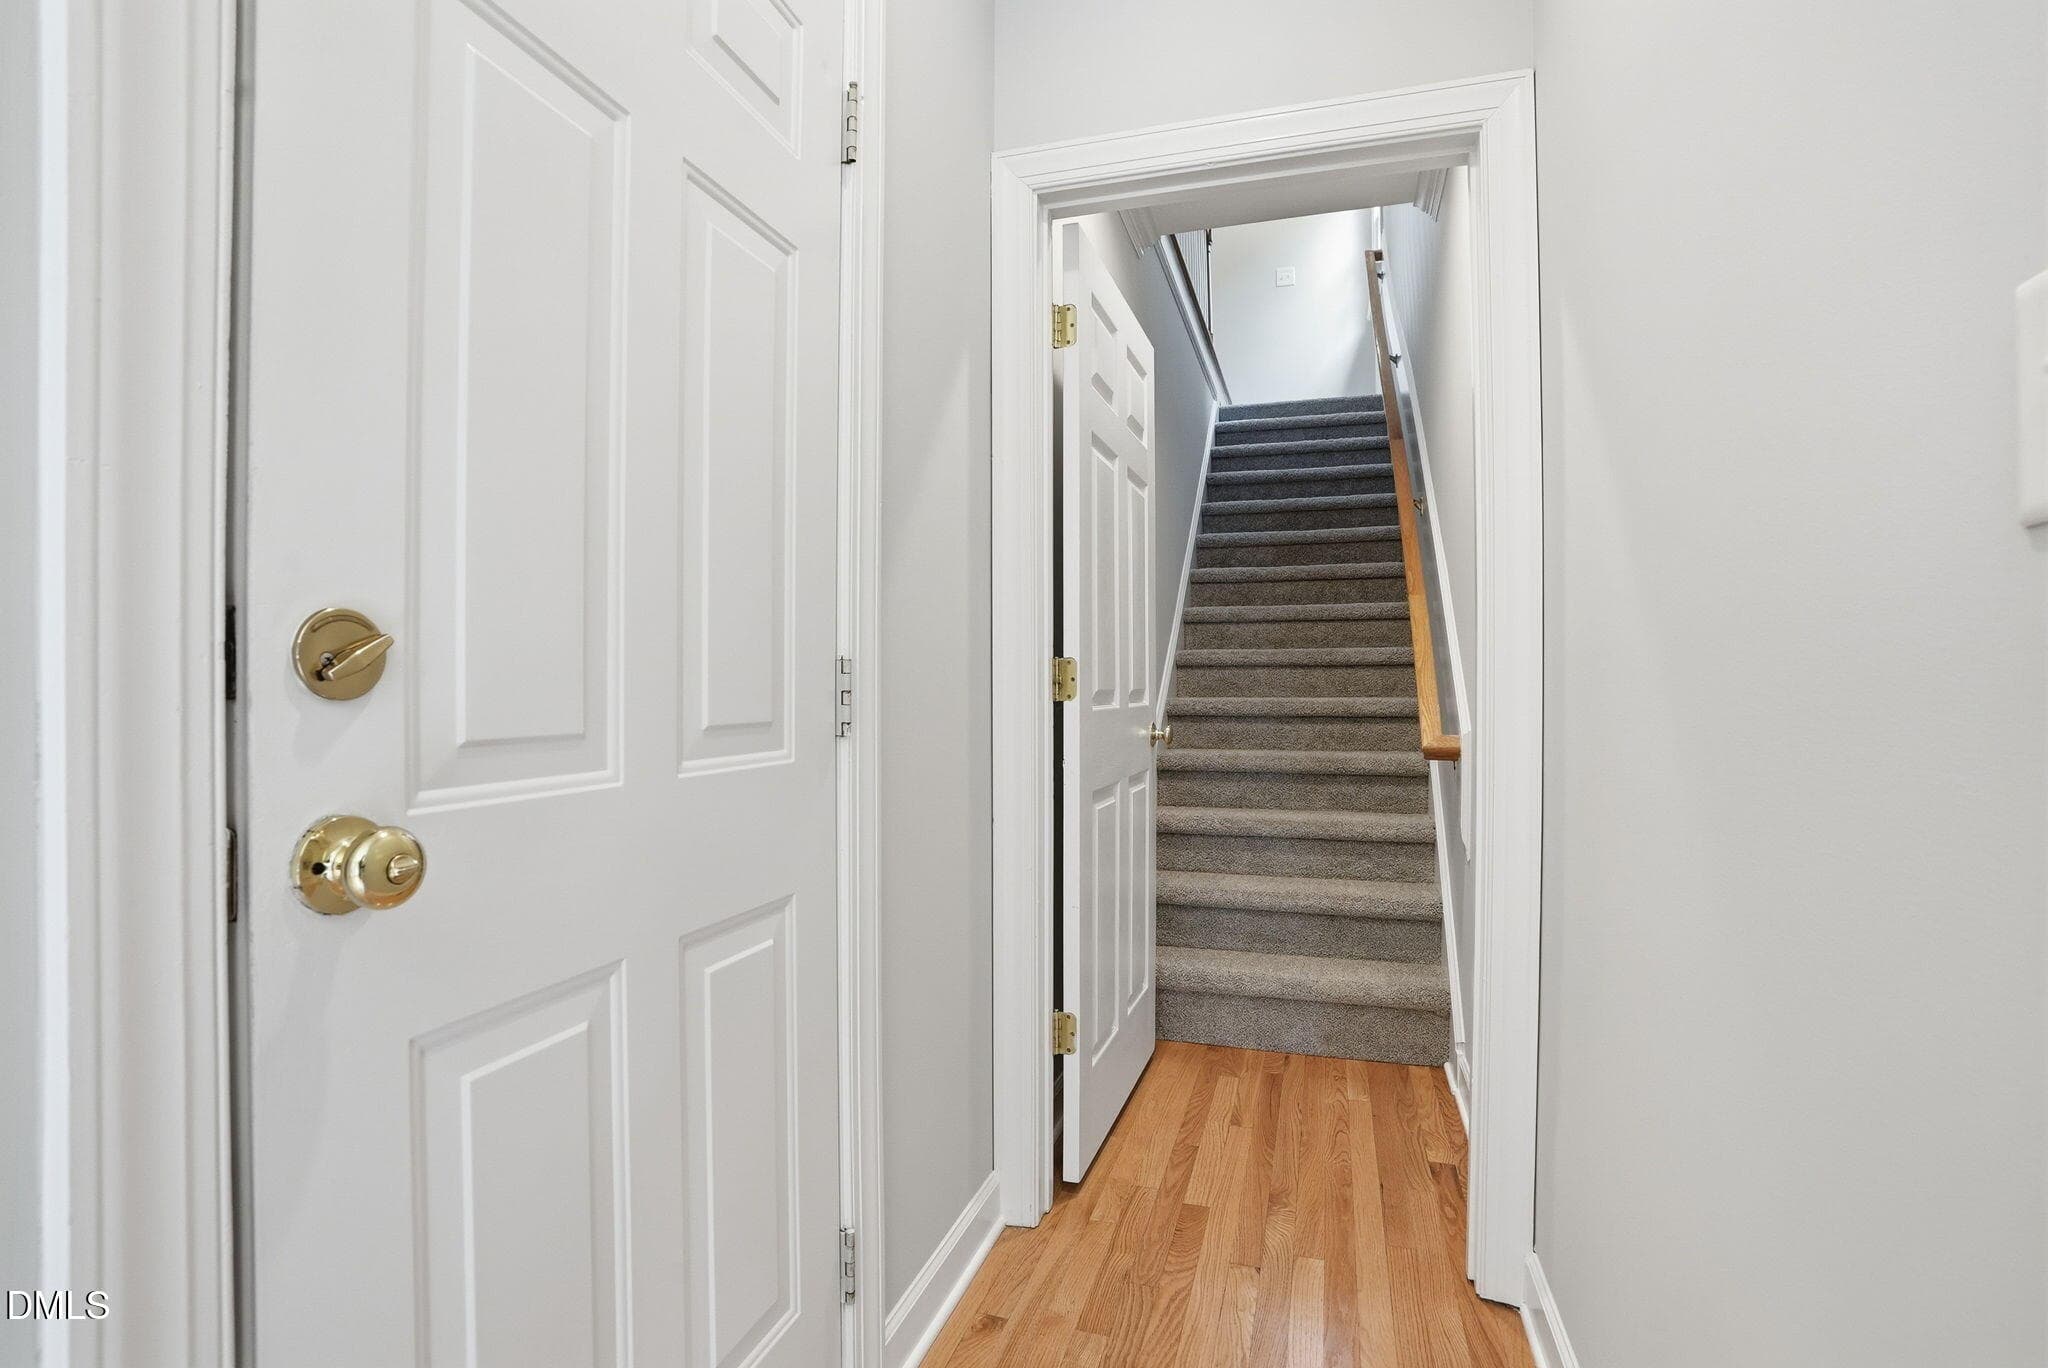
Back Stairs To Upstairs - 7 Morgans Ridge Lane, Durham, NC 27707, Durham
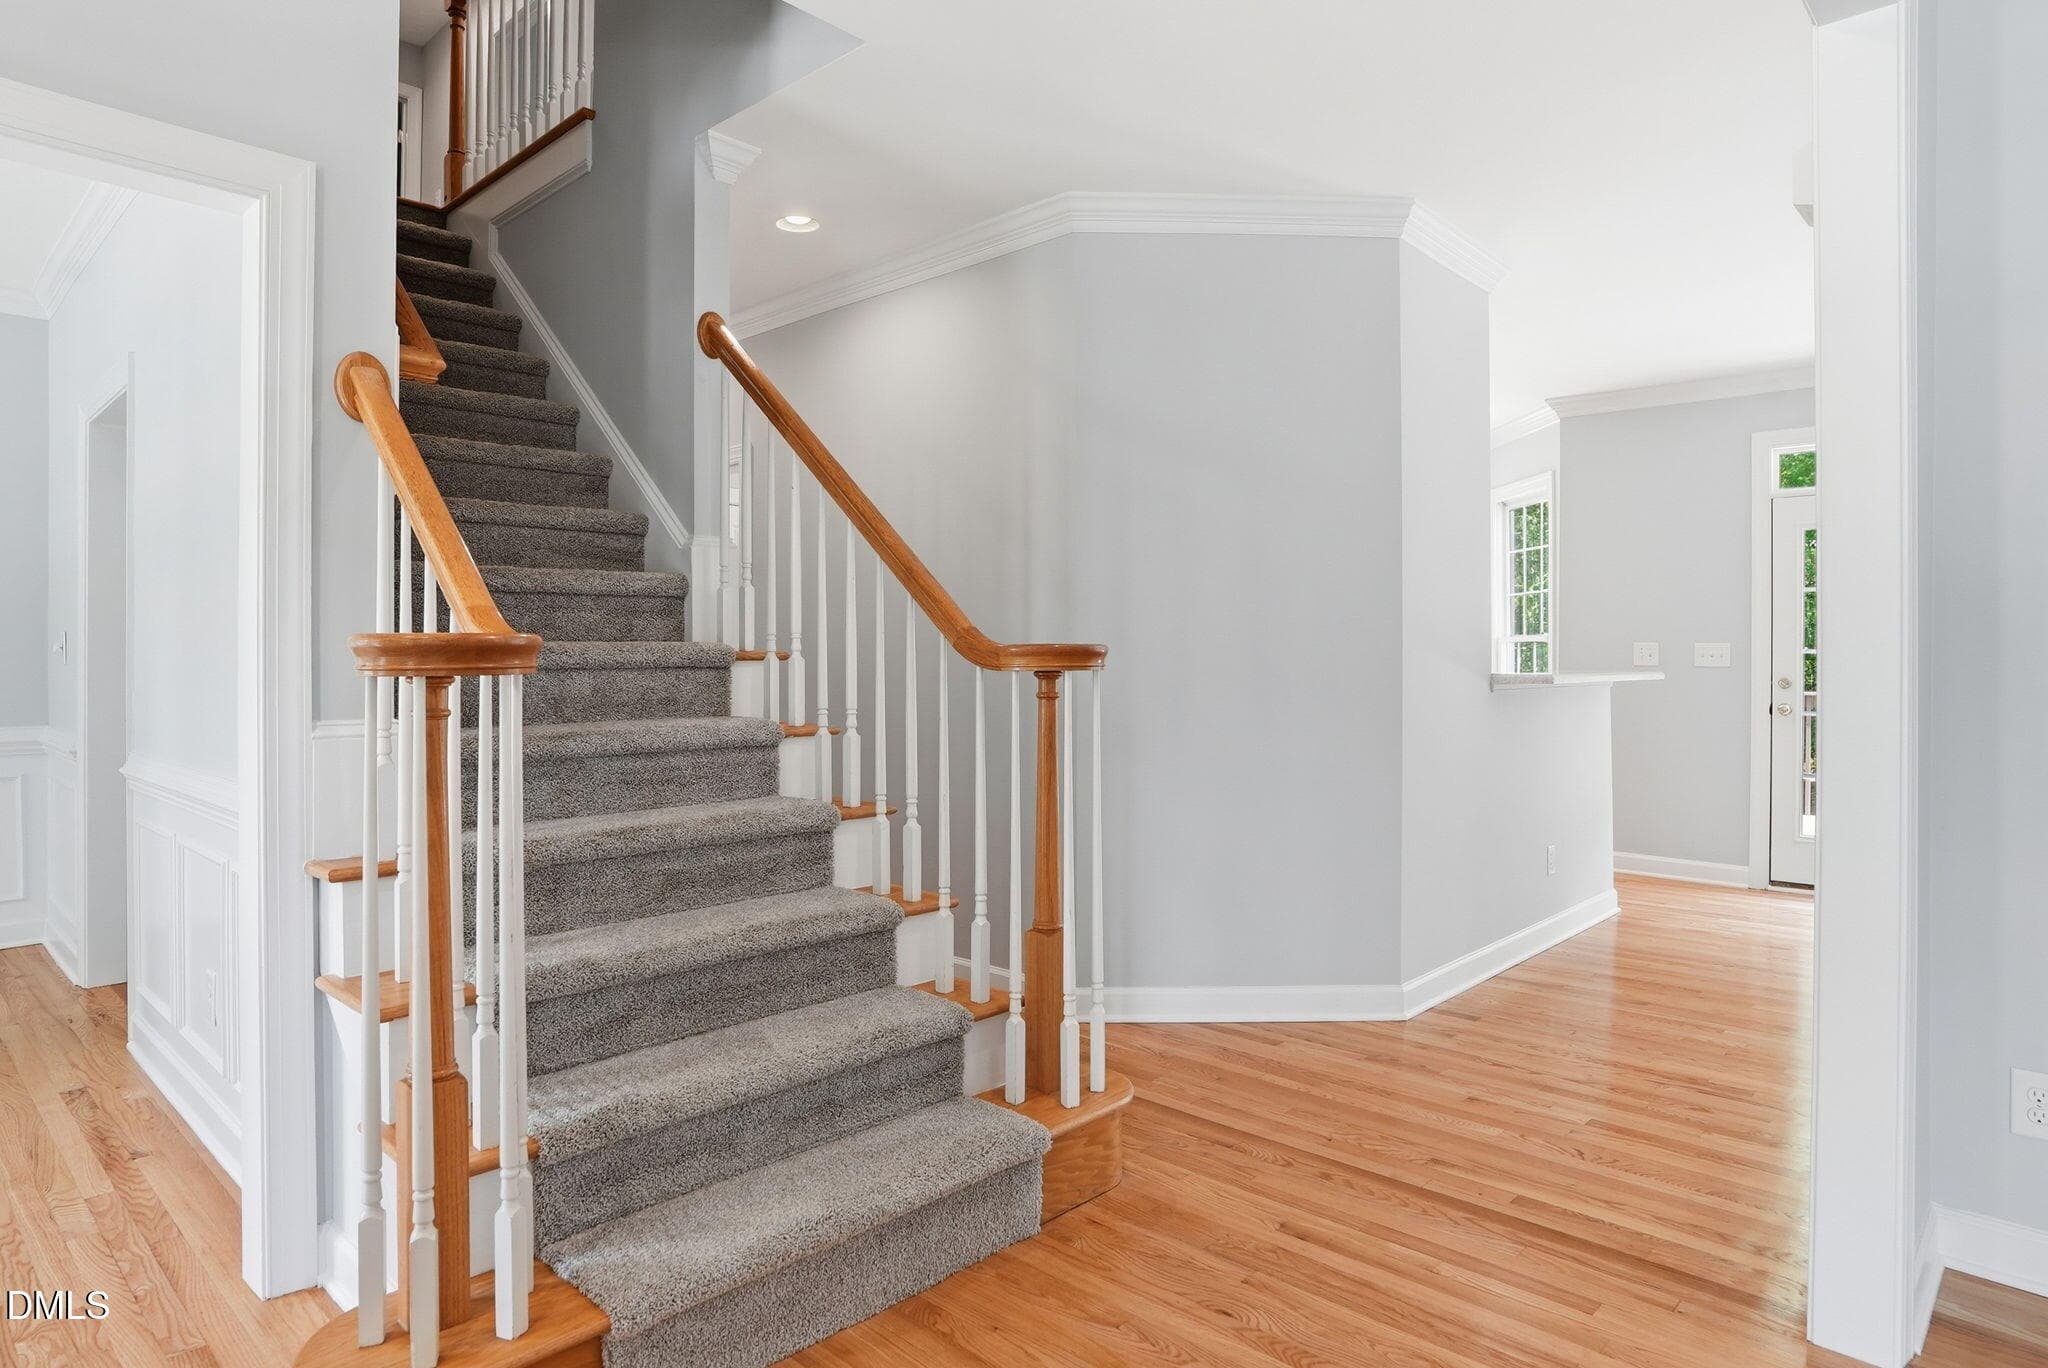
Front Stairs - 7 Morgans Ridge Lane, Durham, NC 27707, Durham
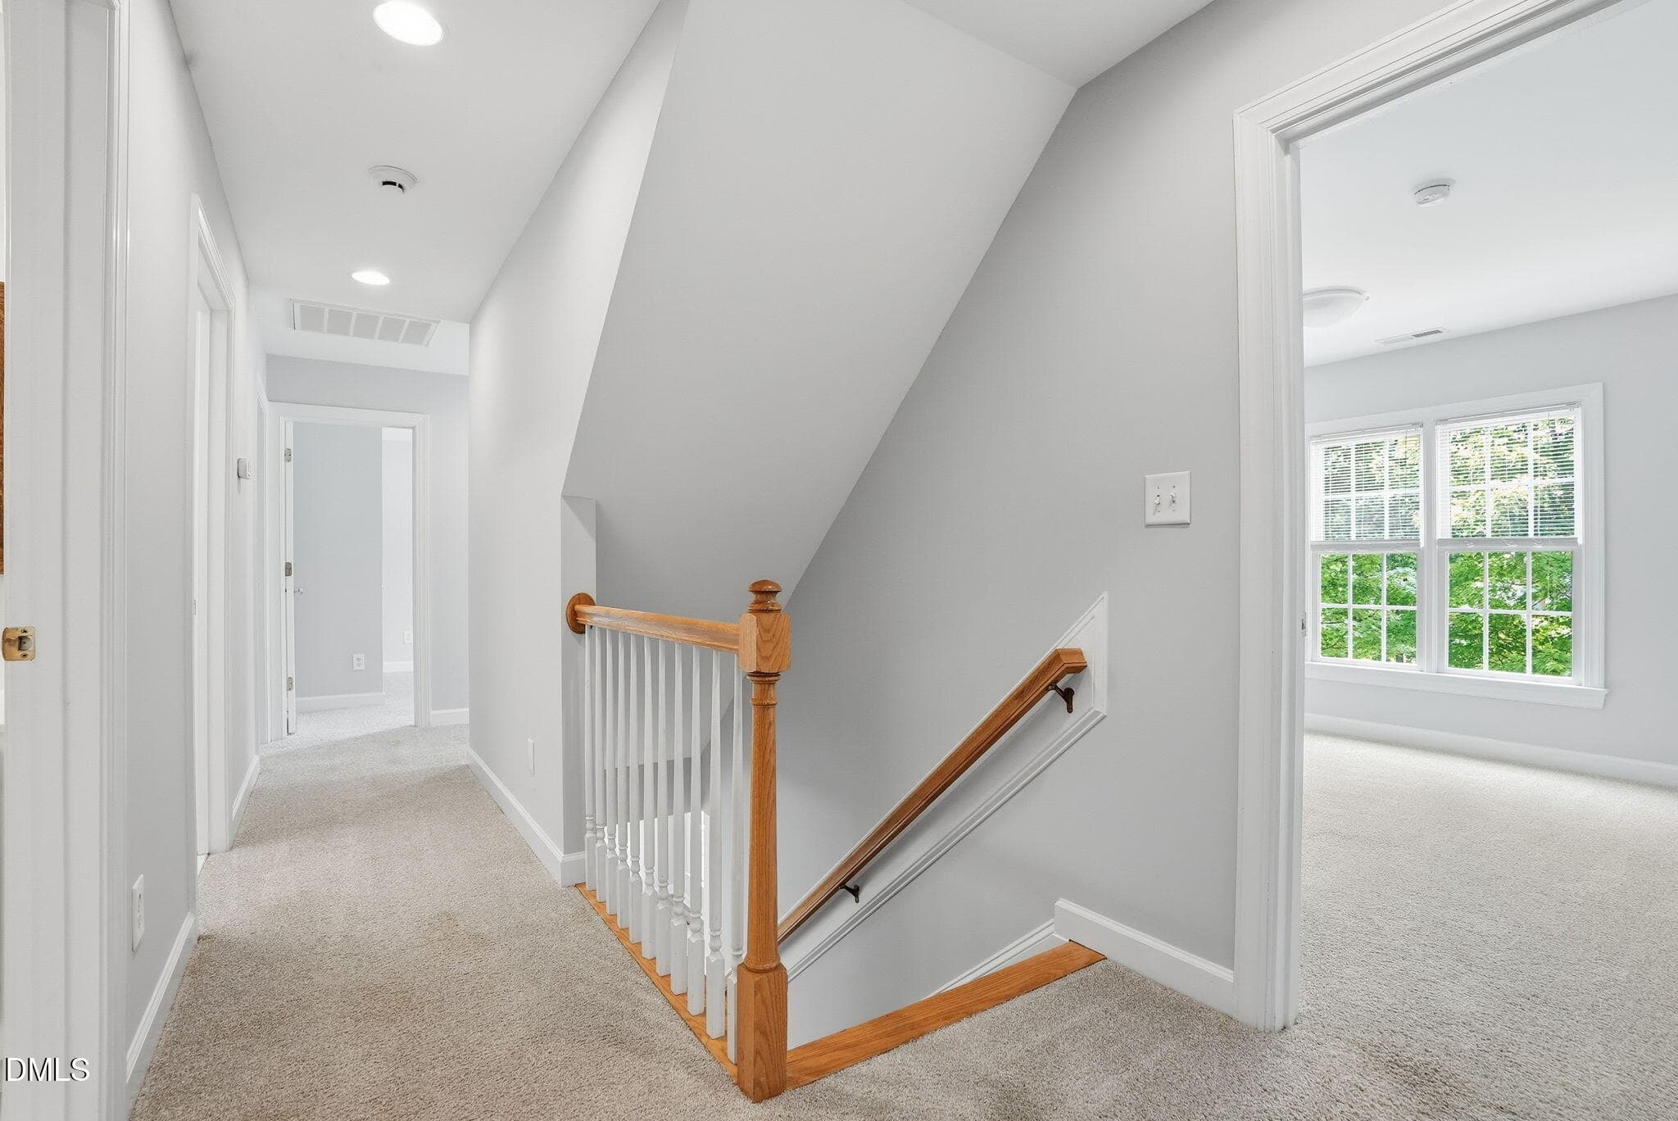
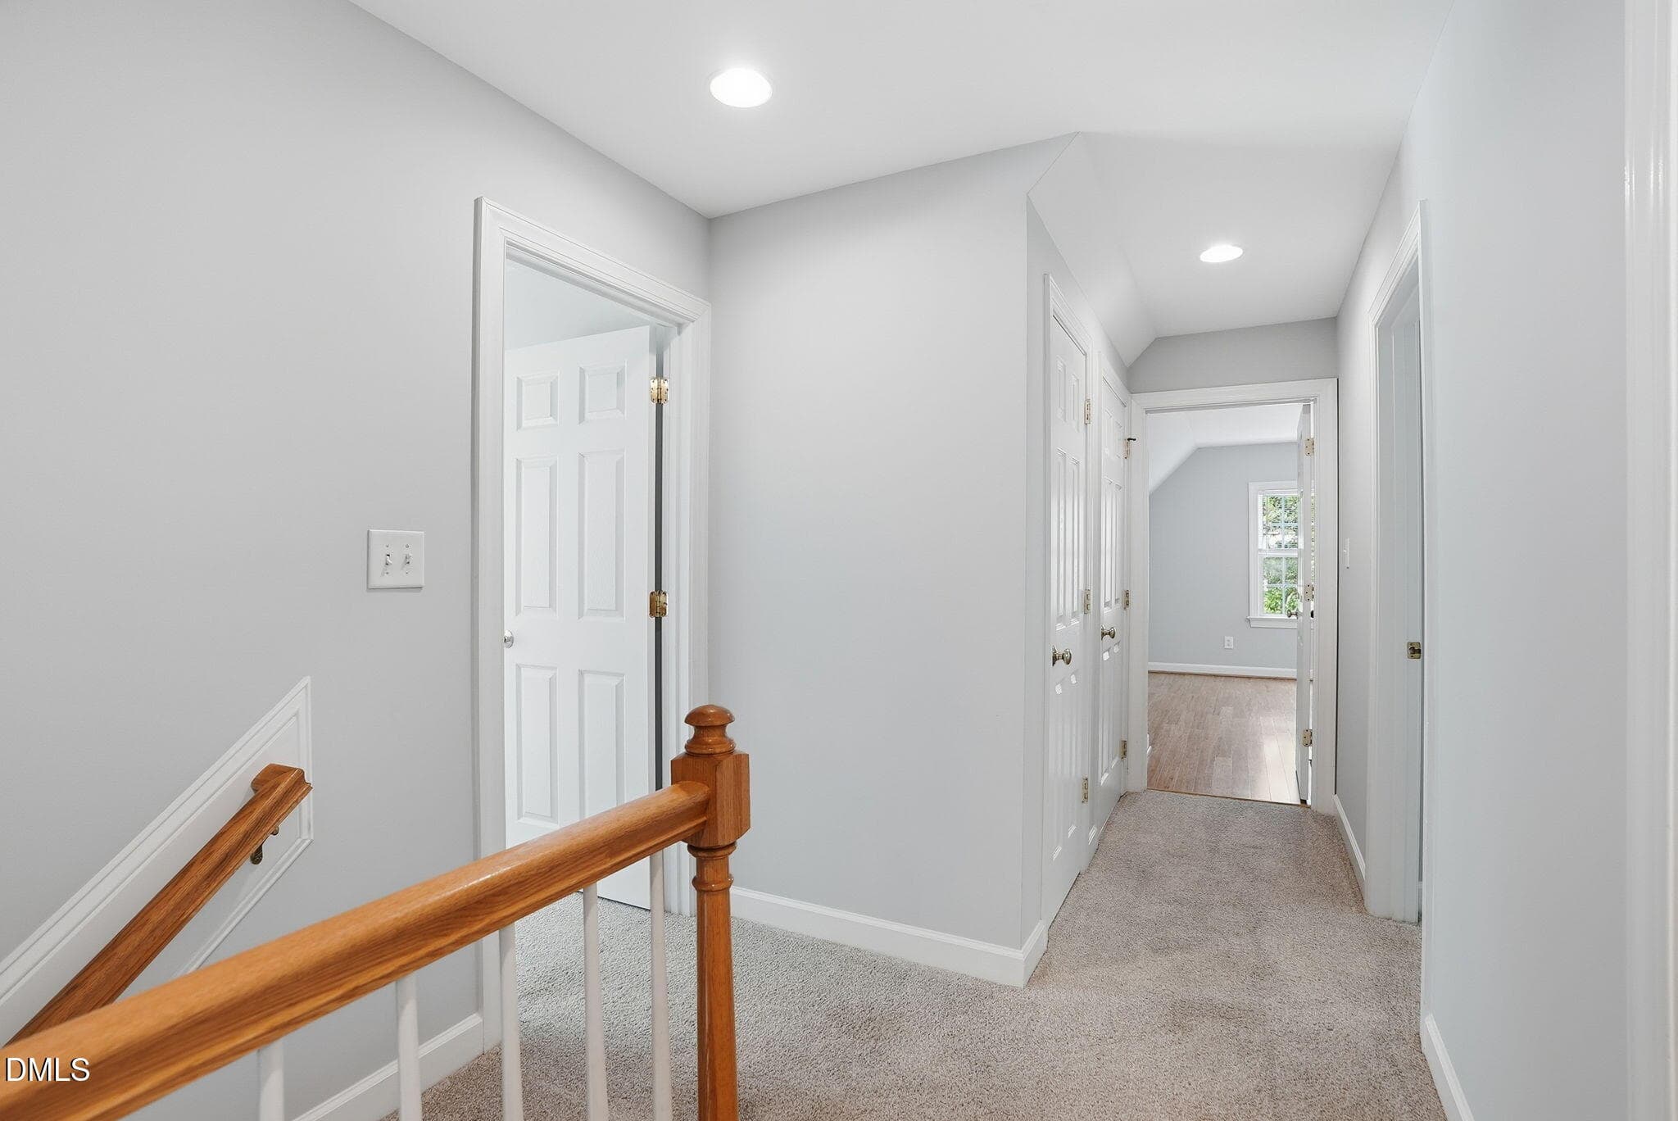
Hallway - 7 Morgans Ridge Lane, Durham, NC 27707, Durham
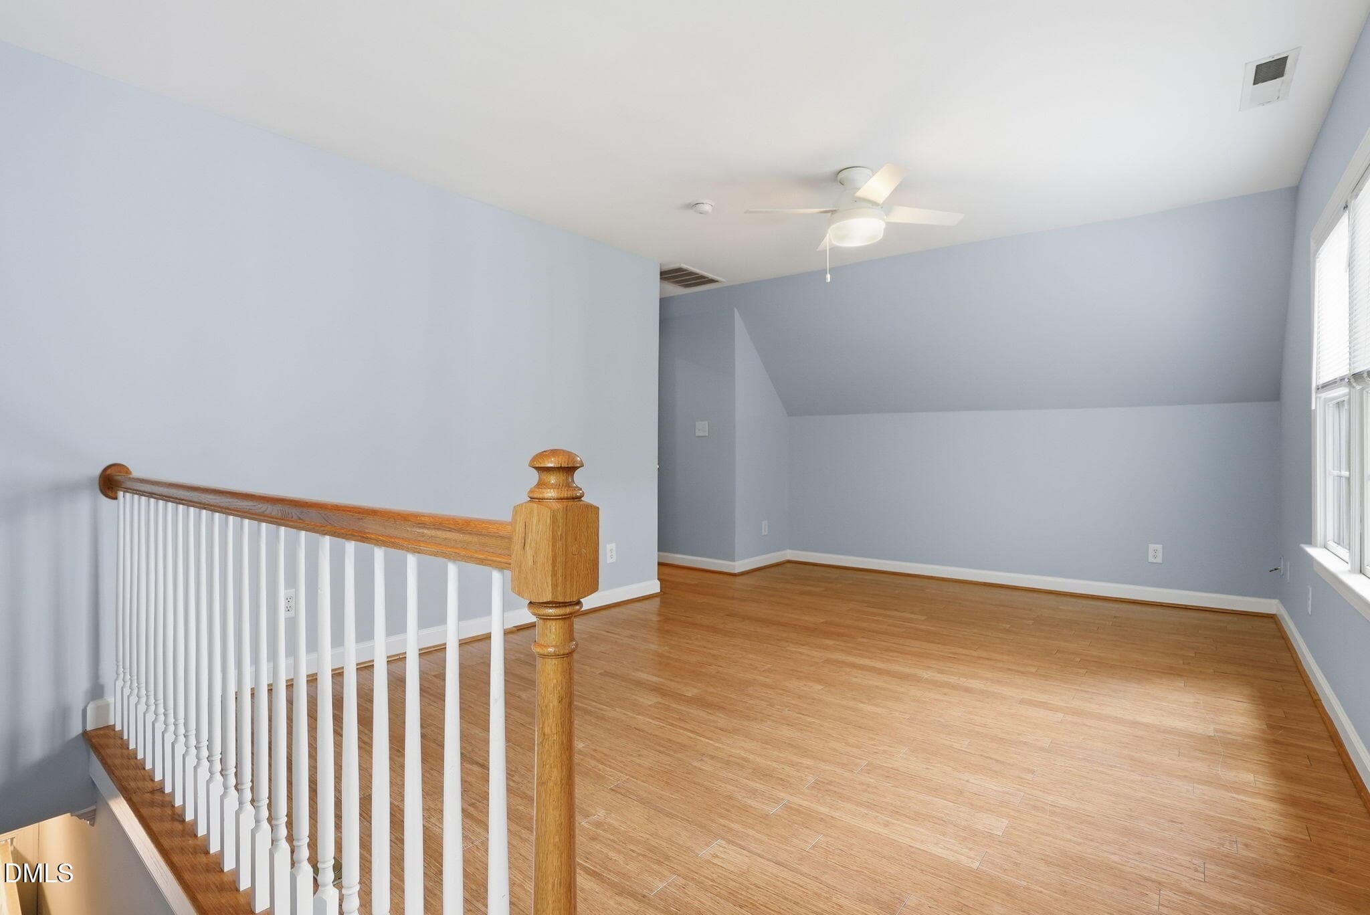
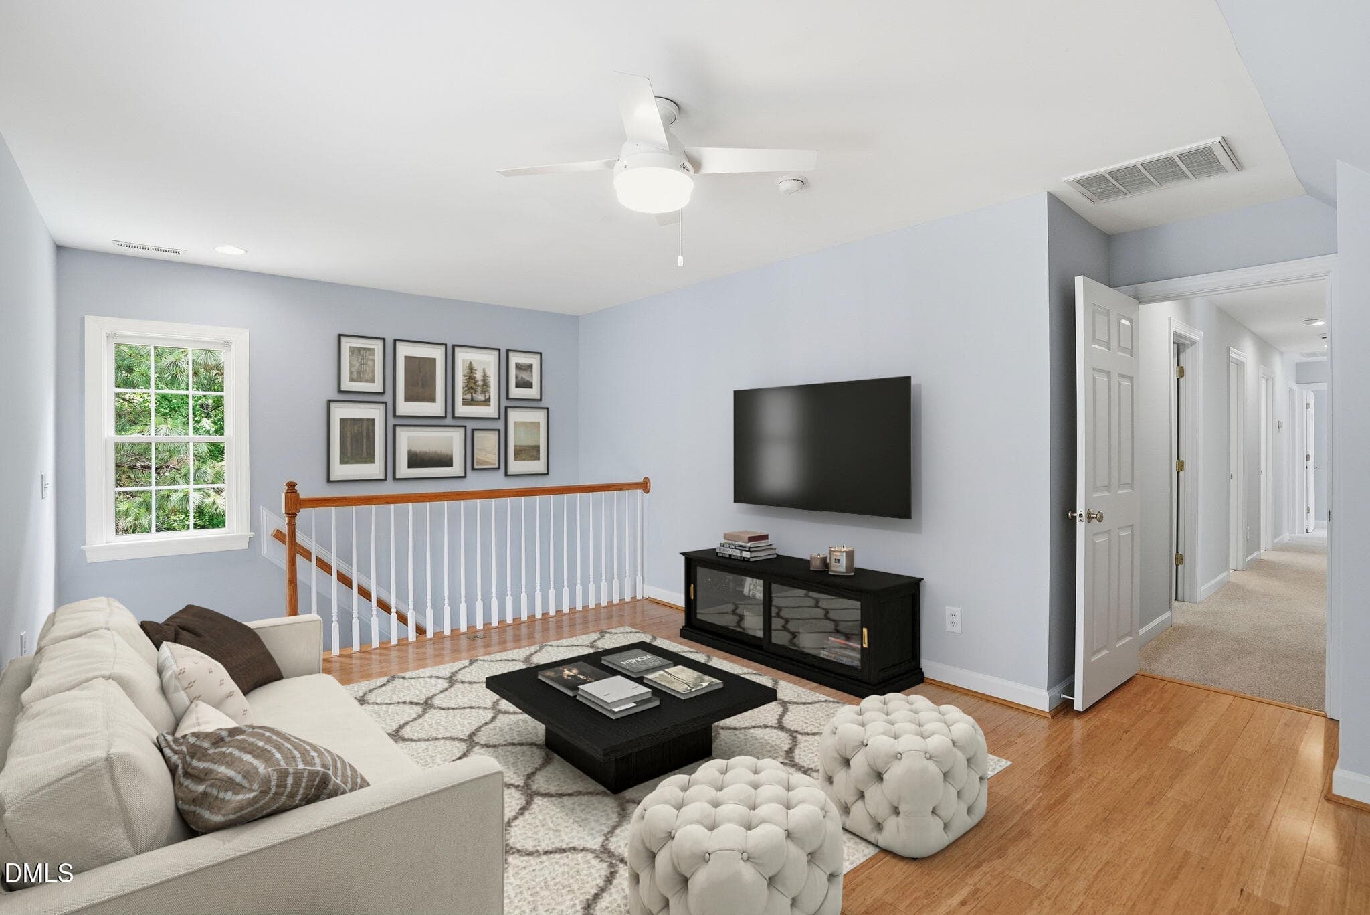
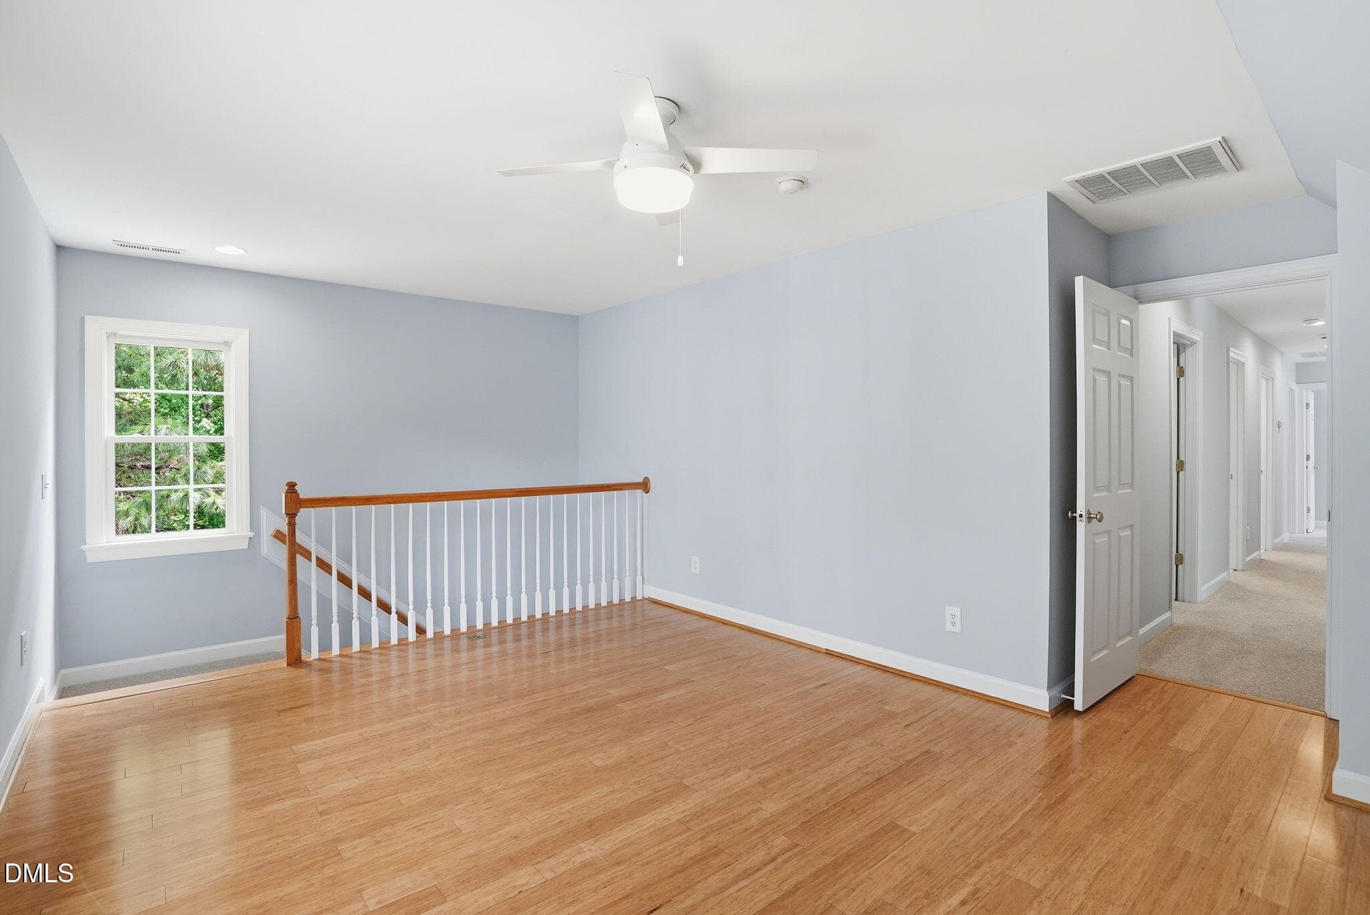
Bonus Room - 7 Morgans Ridge Lane, Durham, NC 27707, Durham
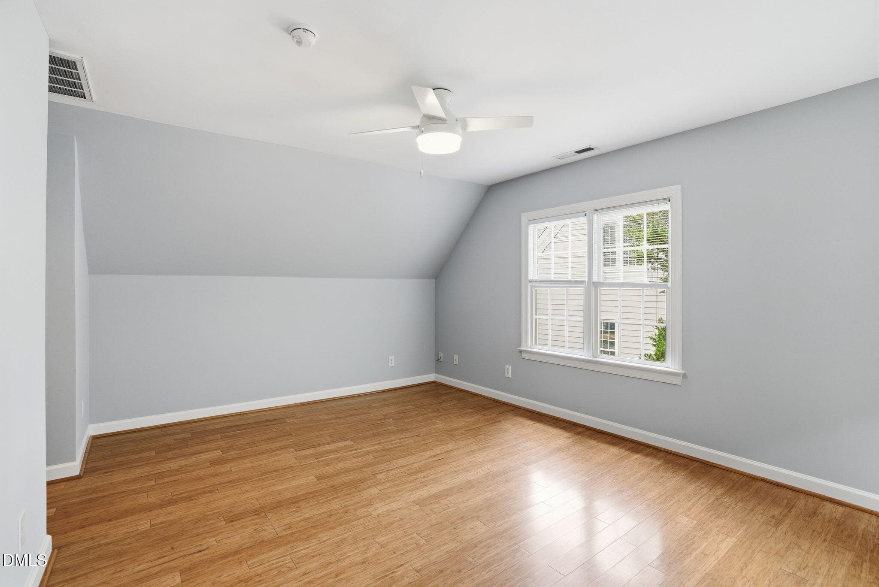
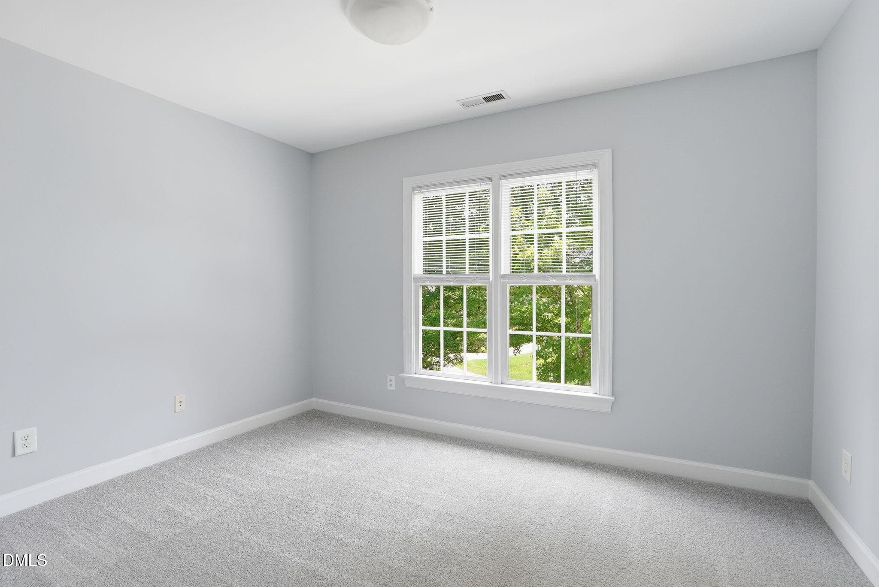
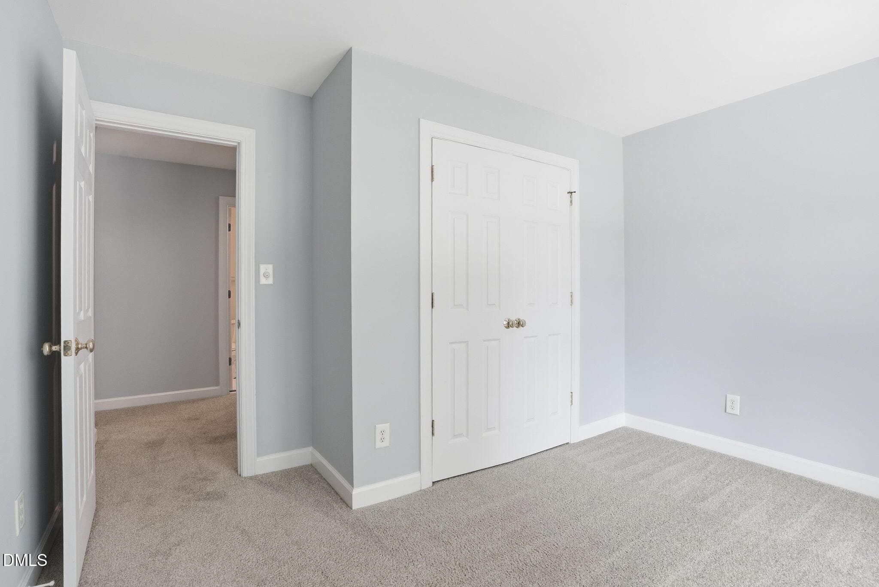
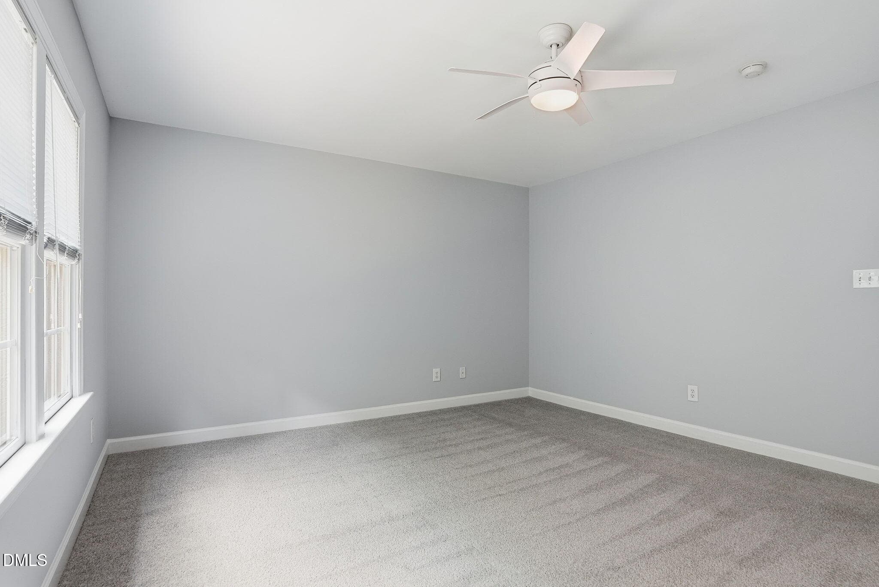
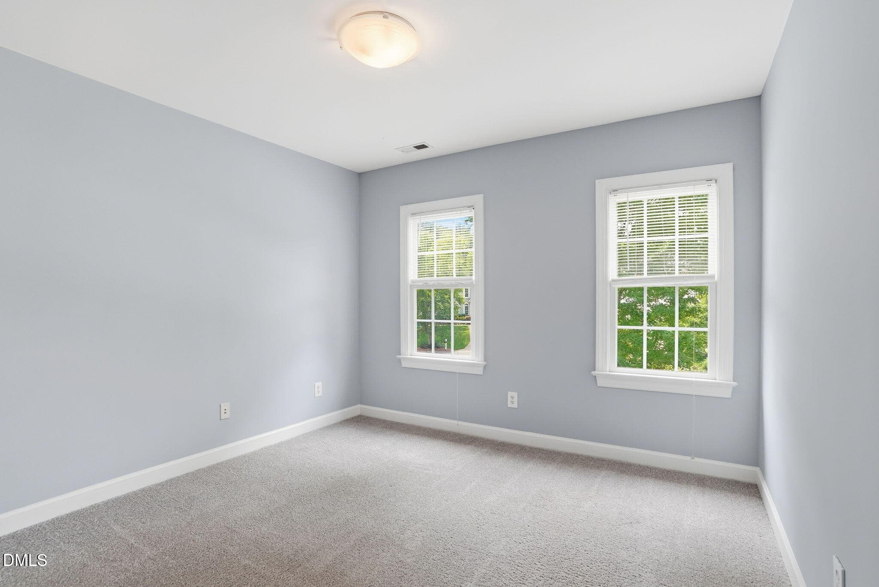
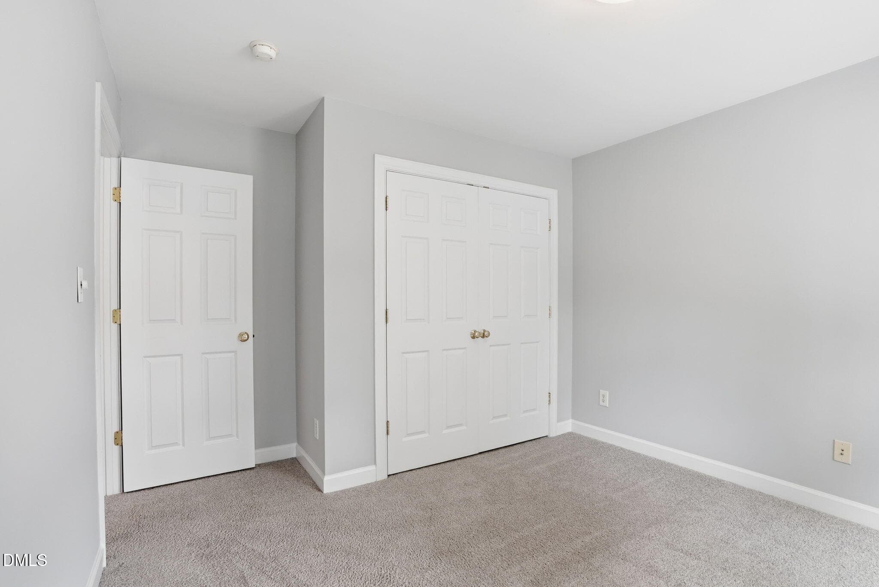
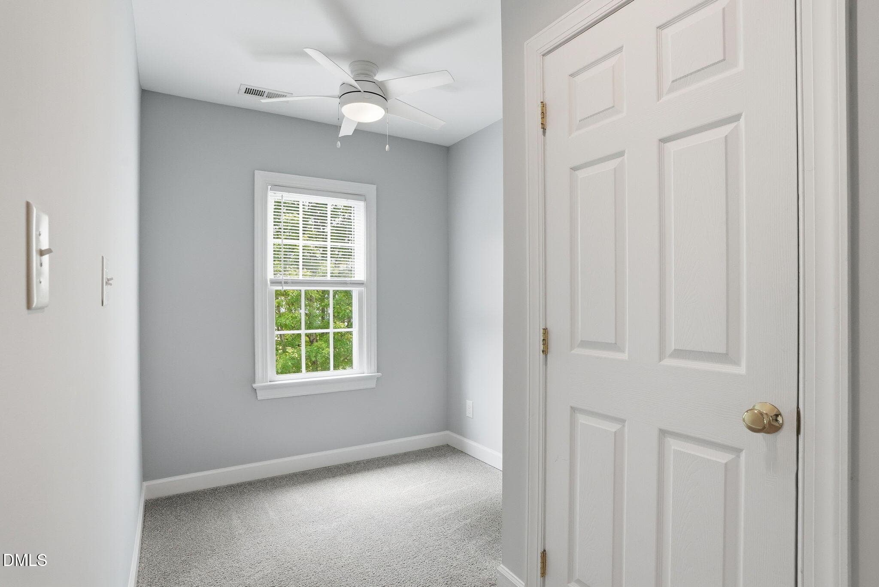
Bedroom - 7 Morgans Ridge Lane, Durham, NC 27707, Durham
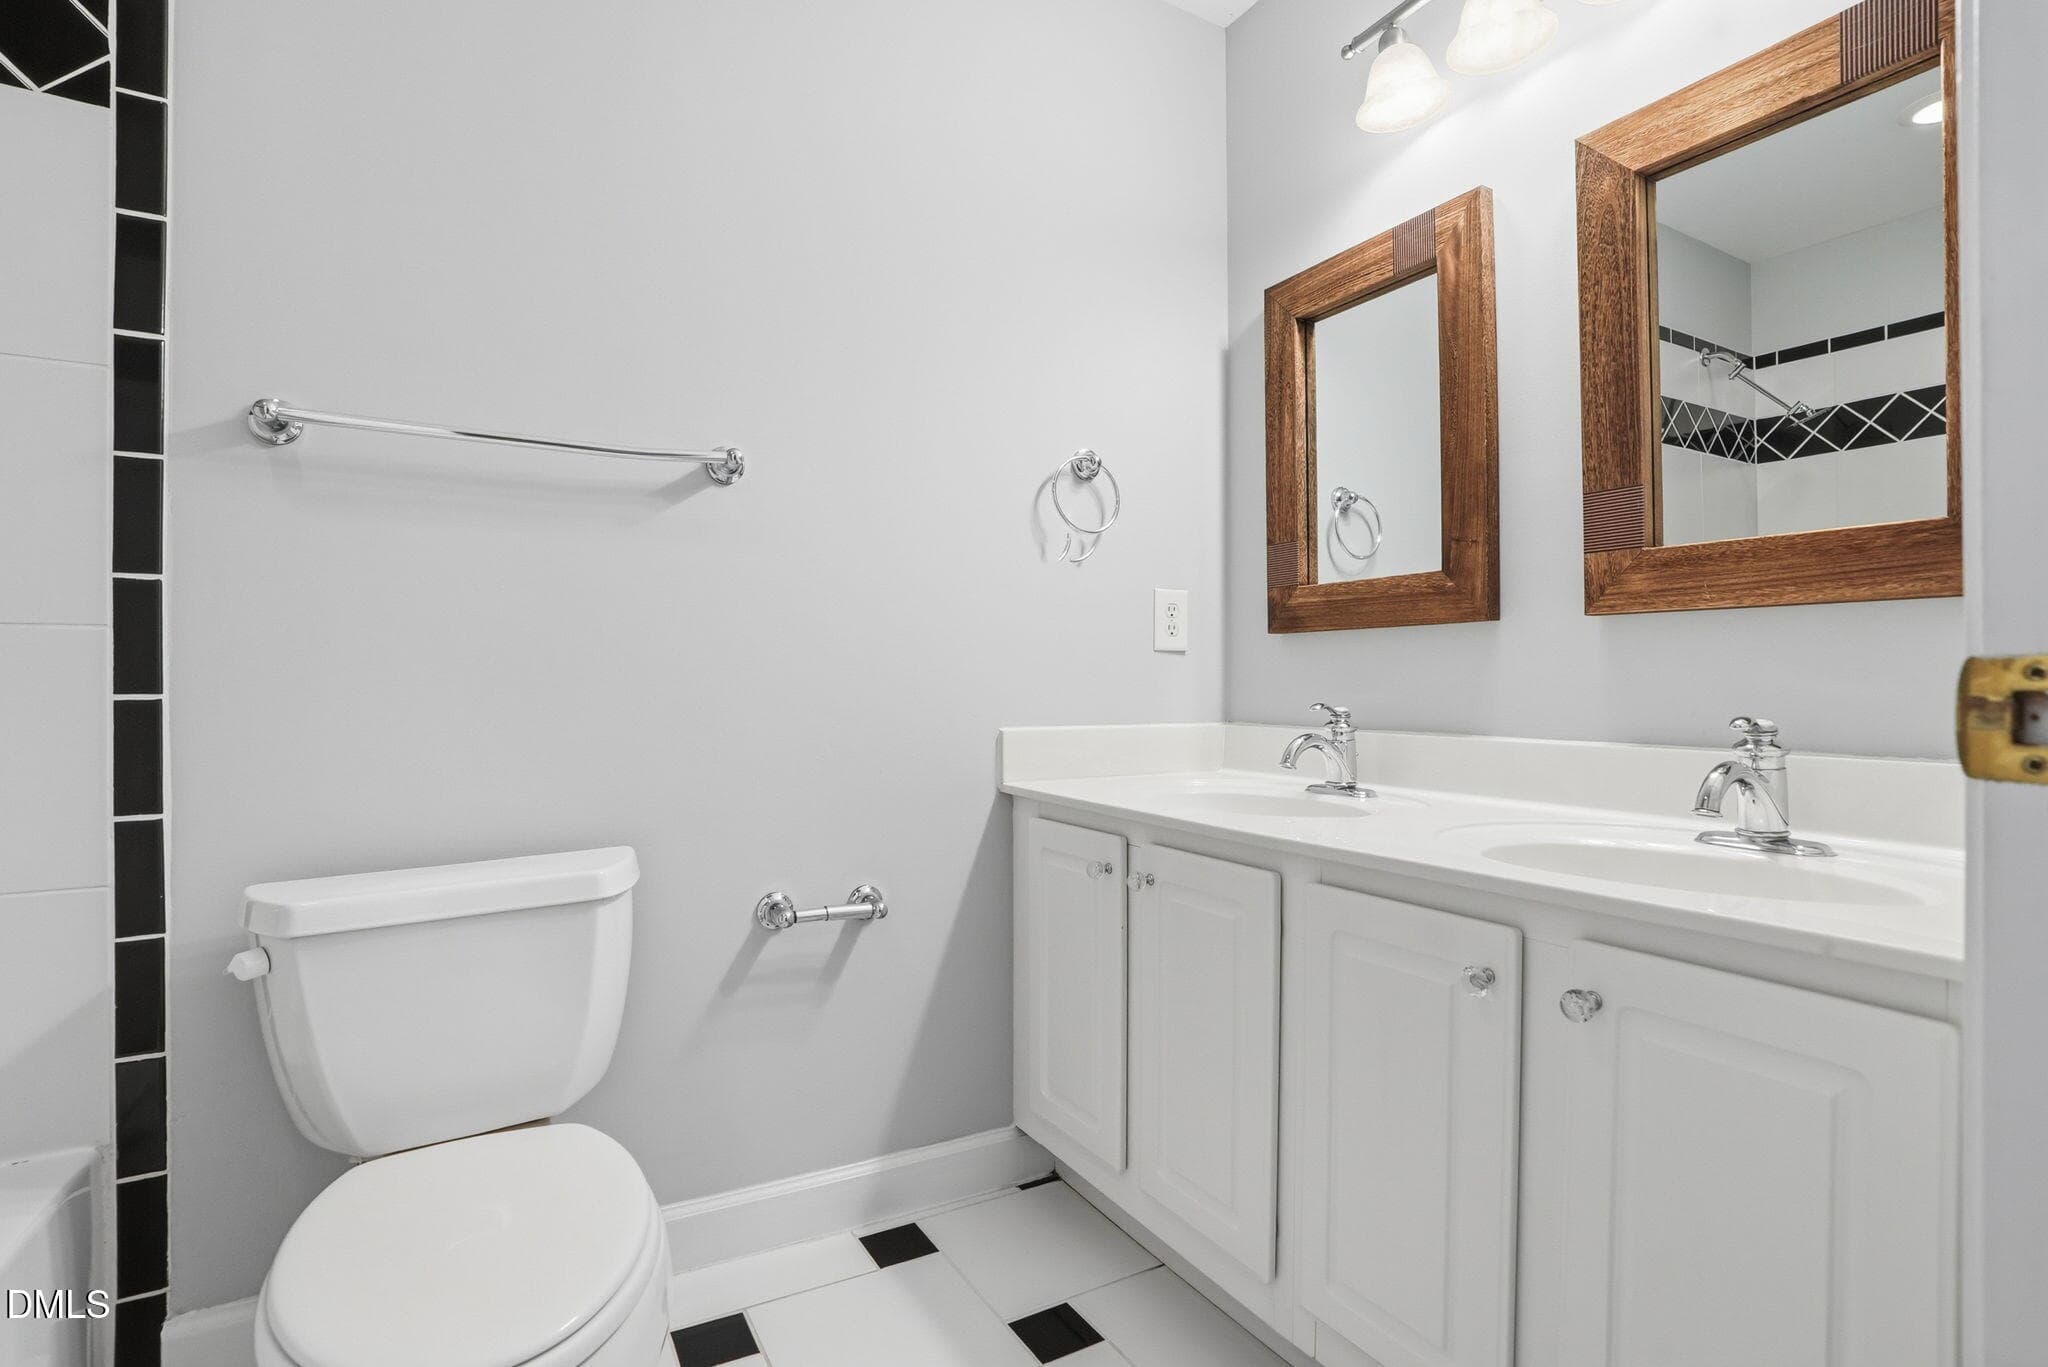
Second Full Bathroom - 7 Morgans Ridge Lane, Durham, NC 27707, Durham
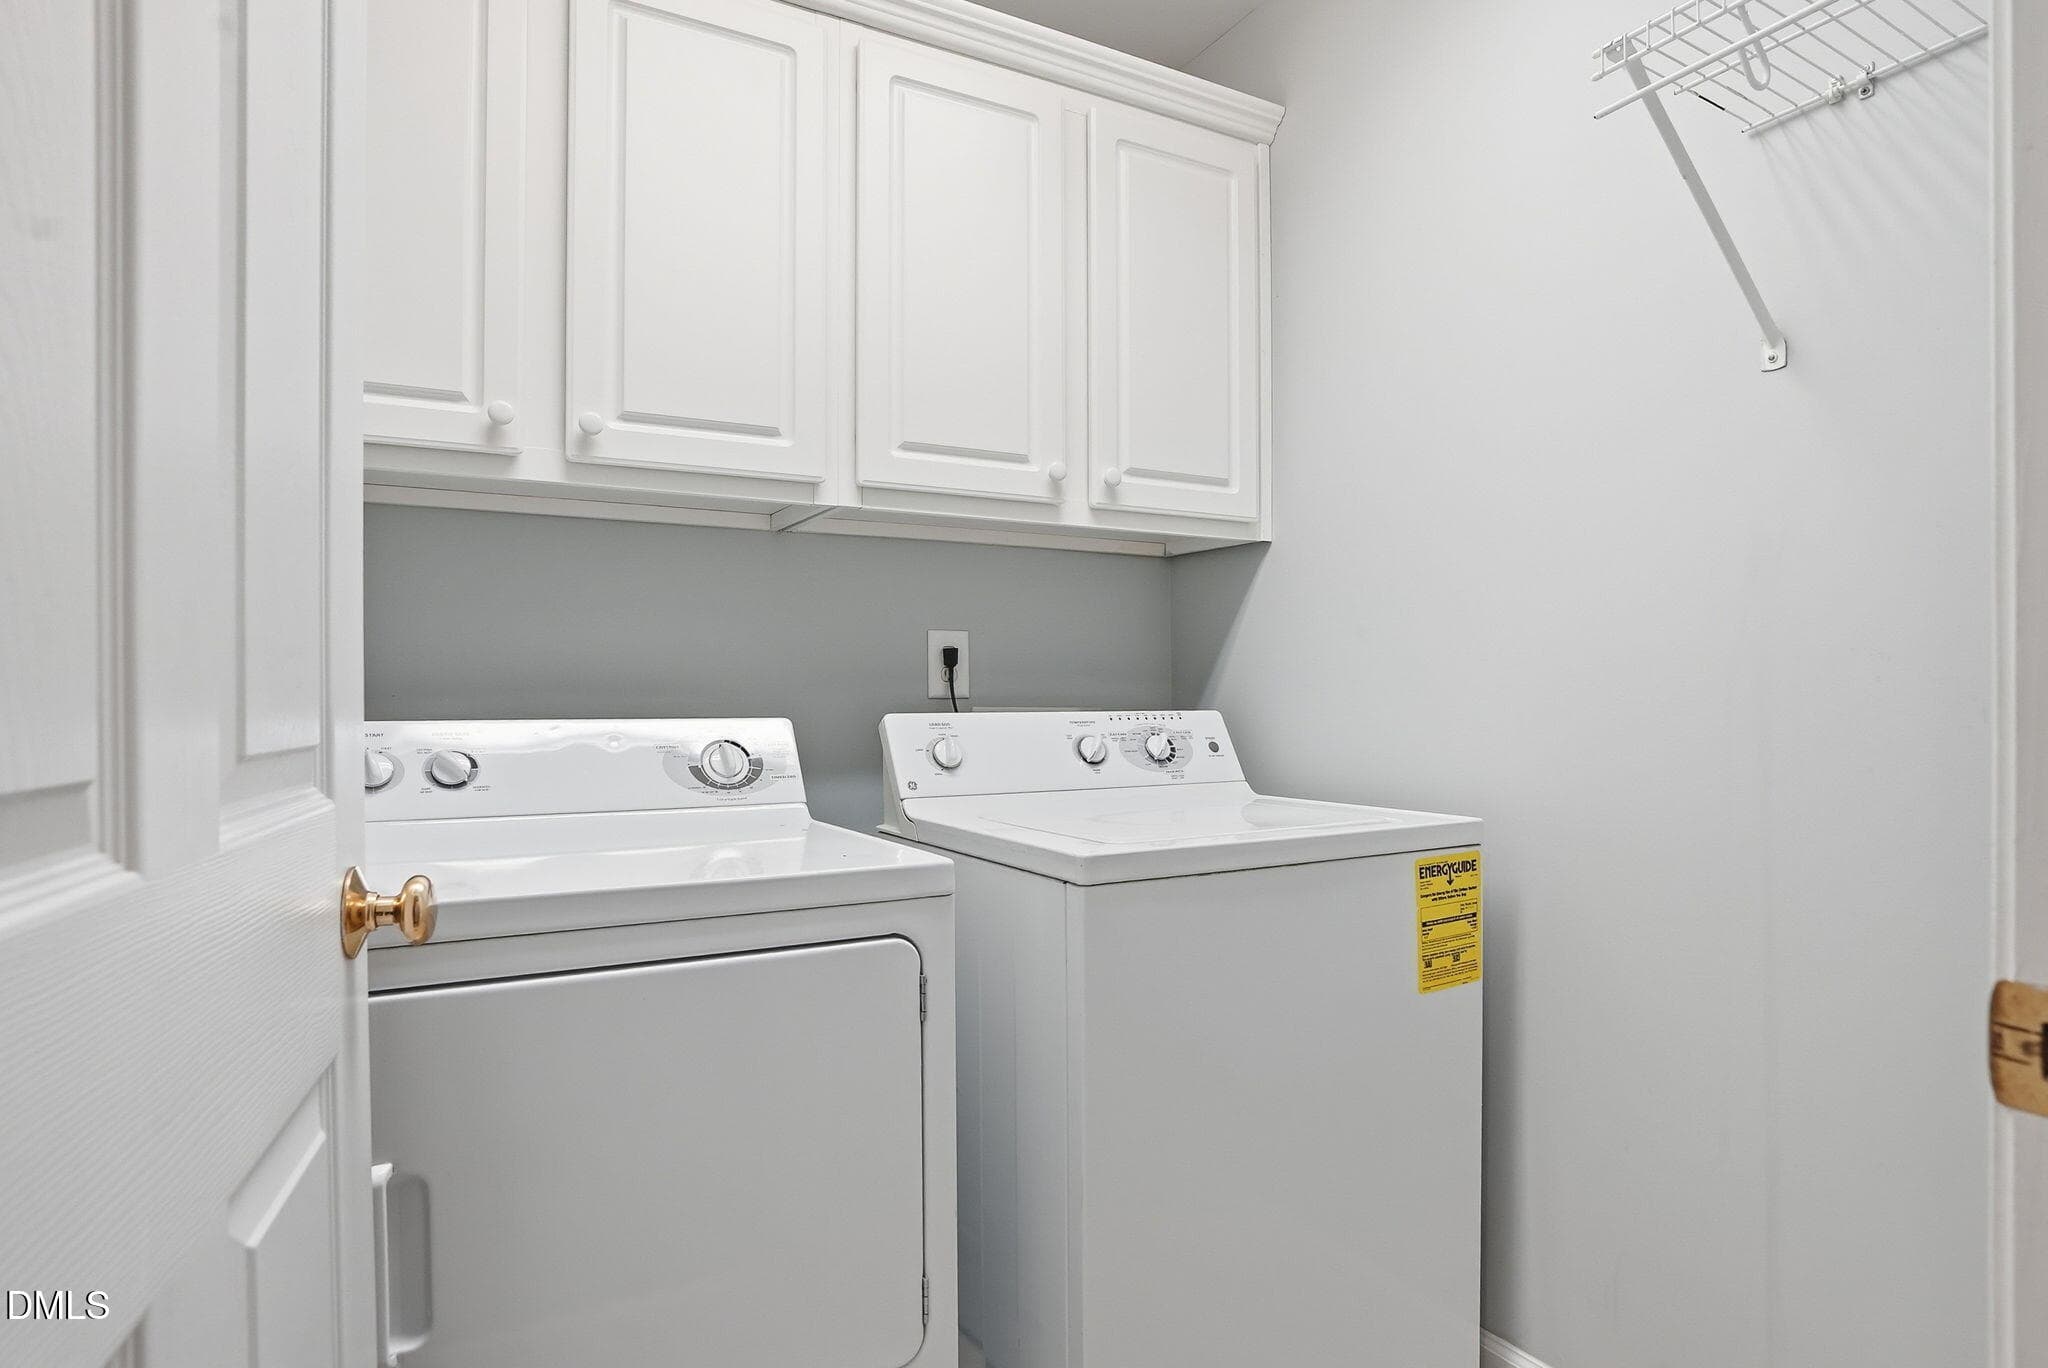
Laundry Room - 7 Morgans Ridge Lane, Durham, NC 27707, Durham
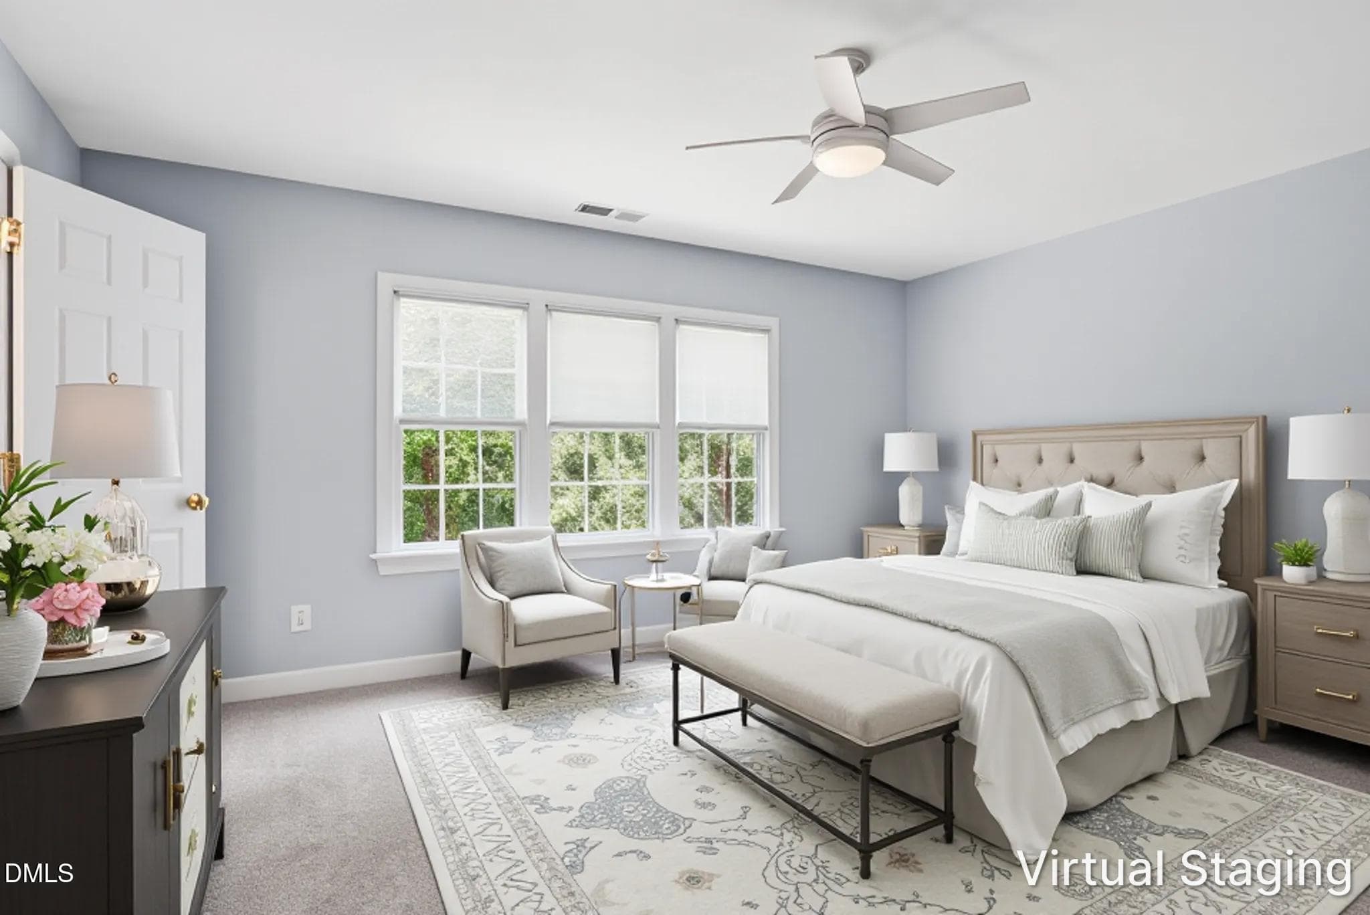
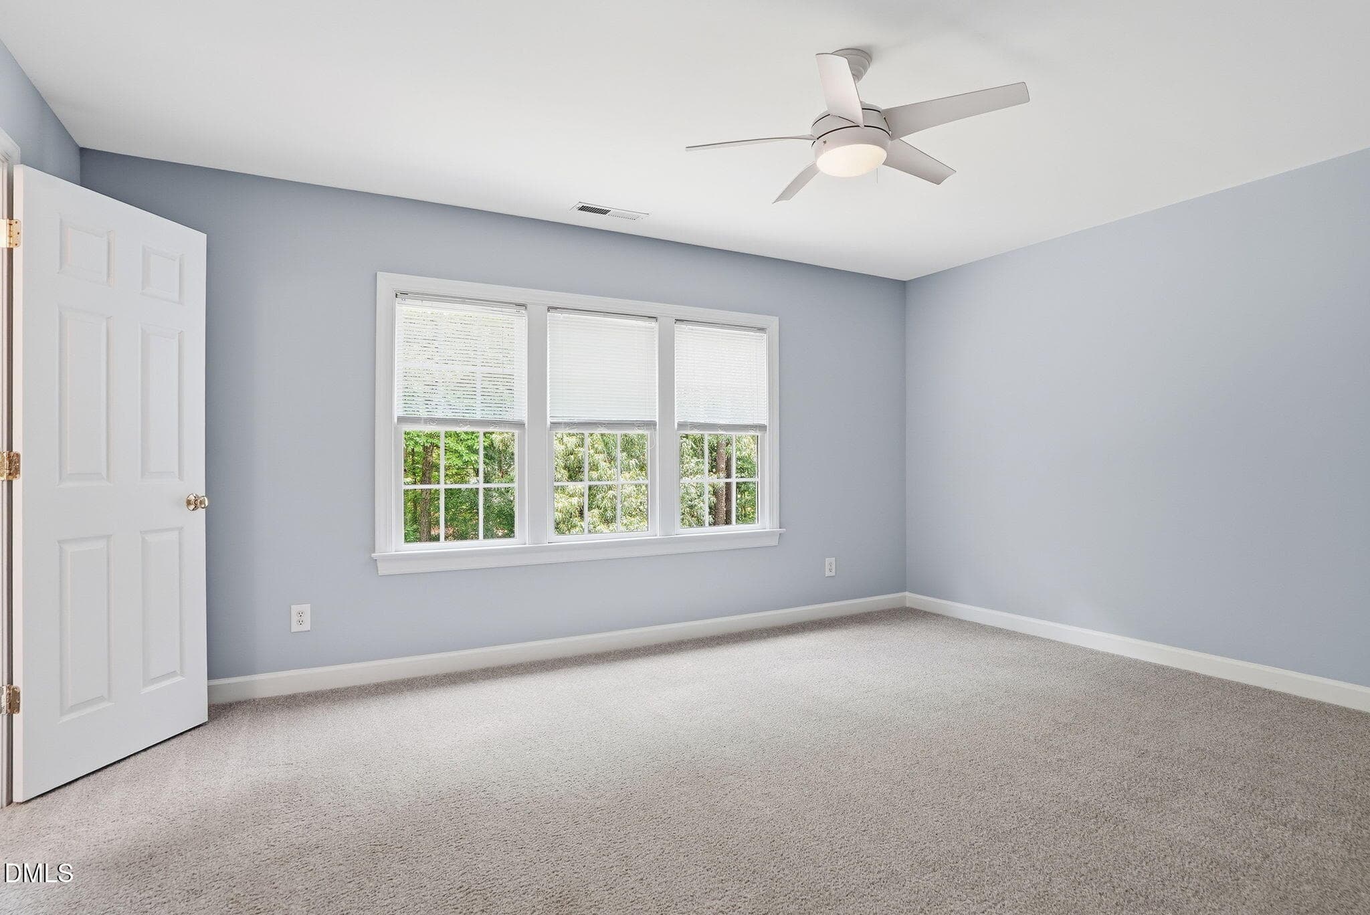
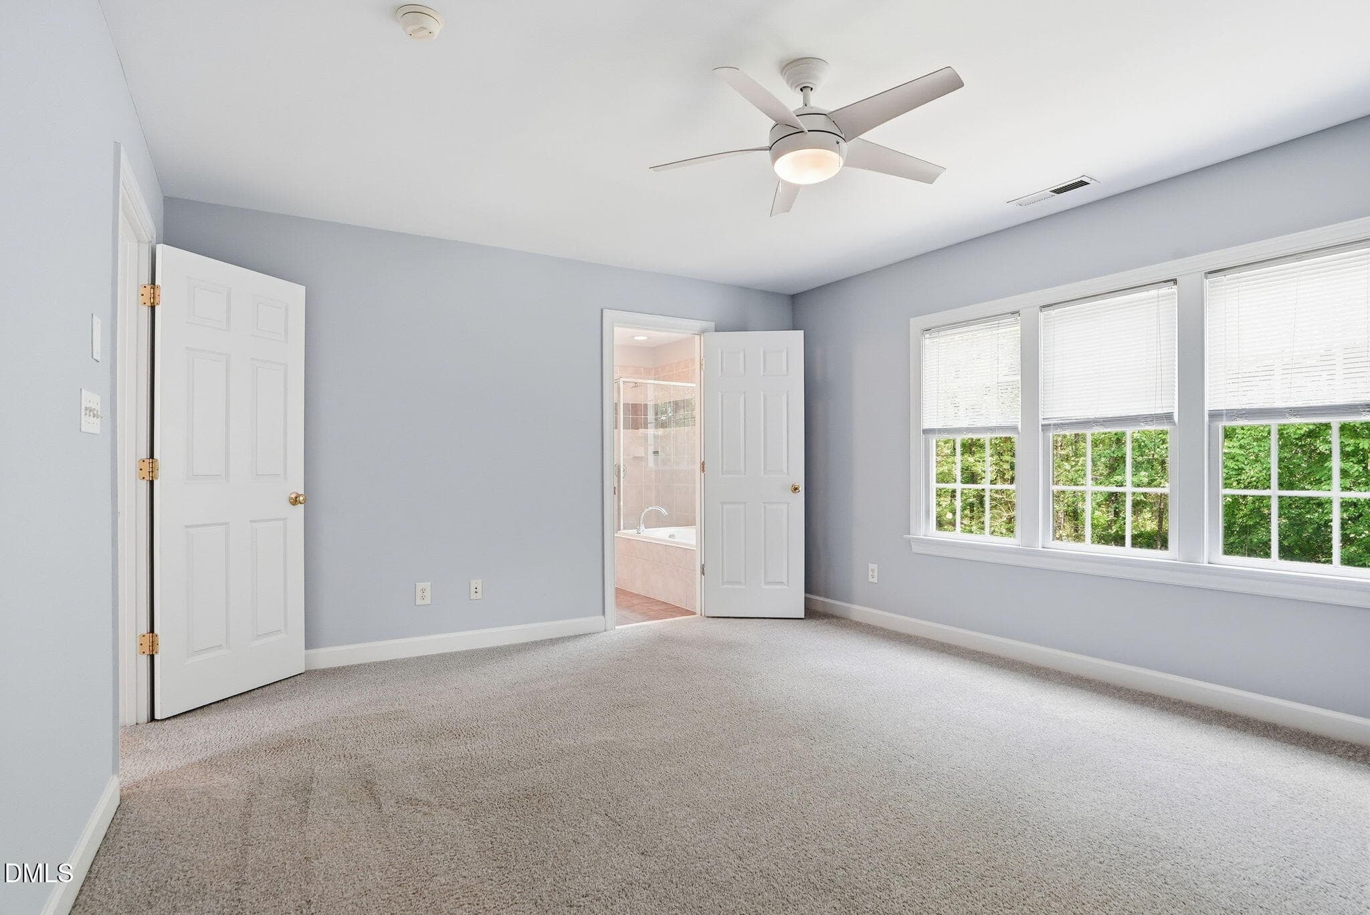
Primary Bedroom - 7 Morgans Ridge Lane, Durham, NC 27707, Durham
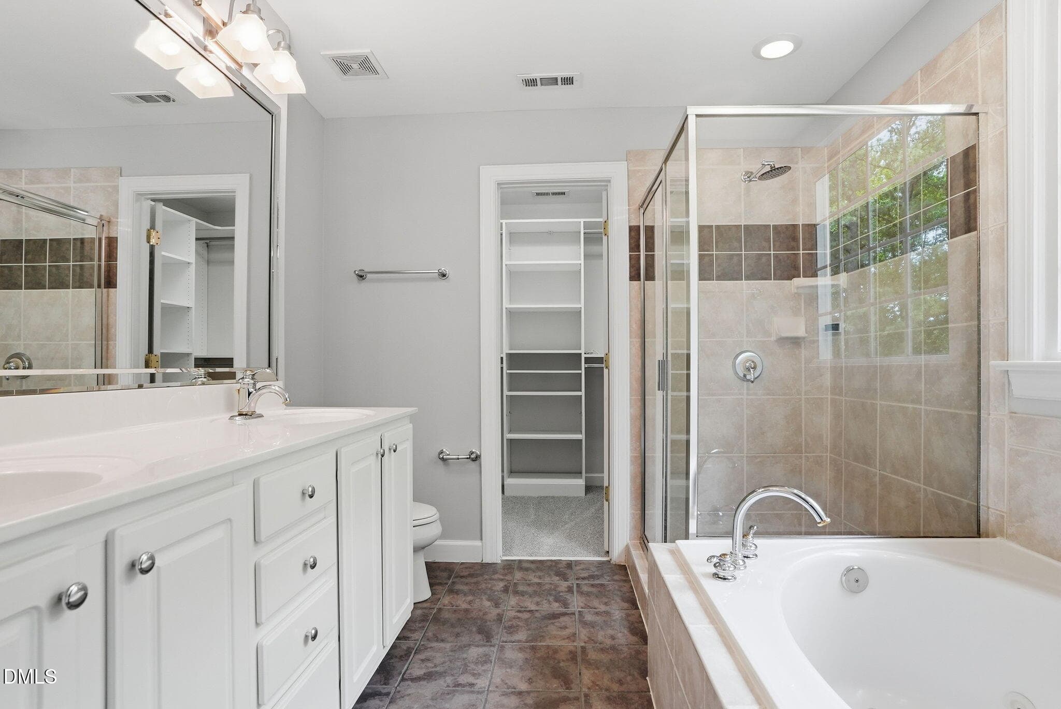
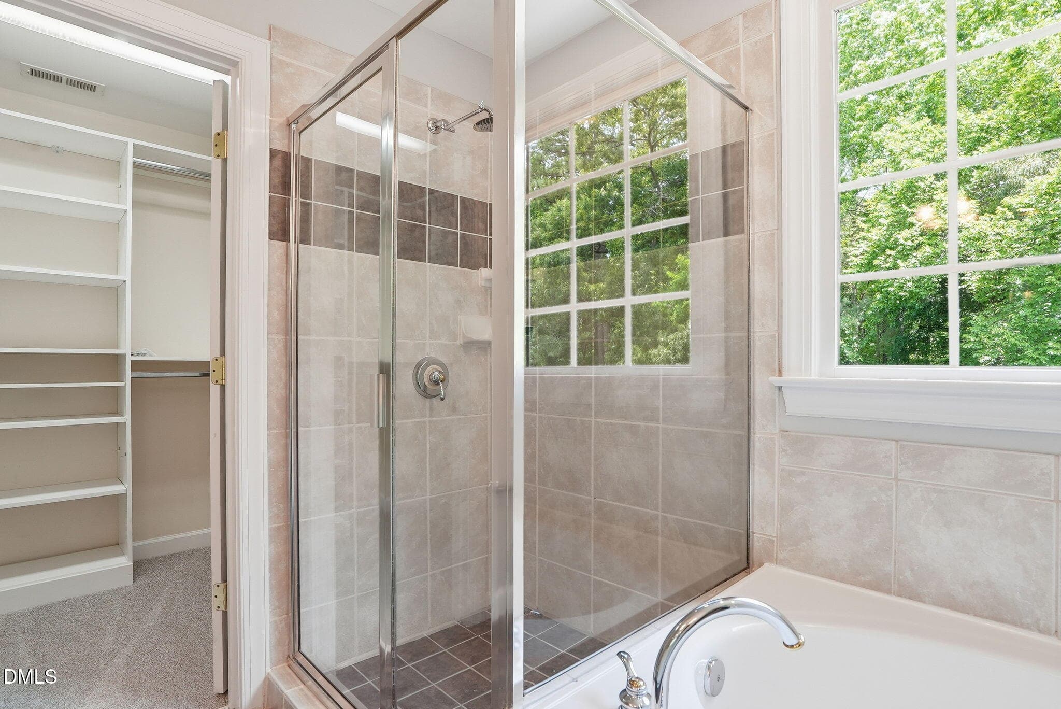
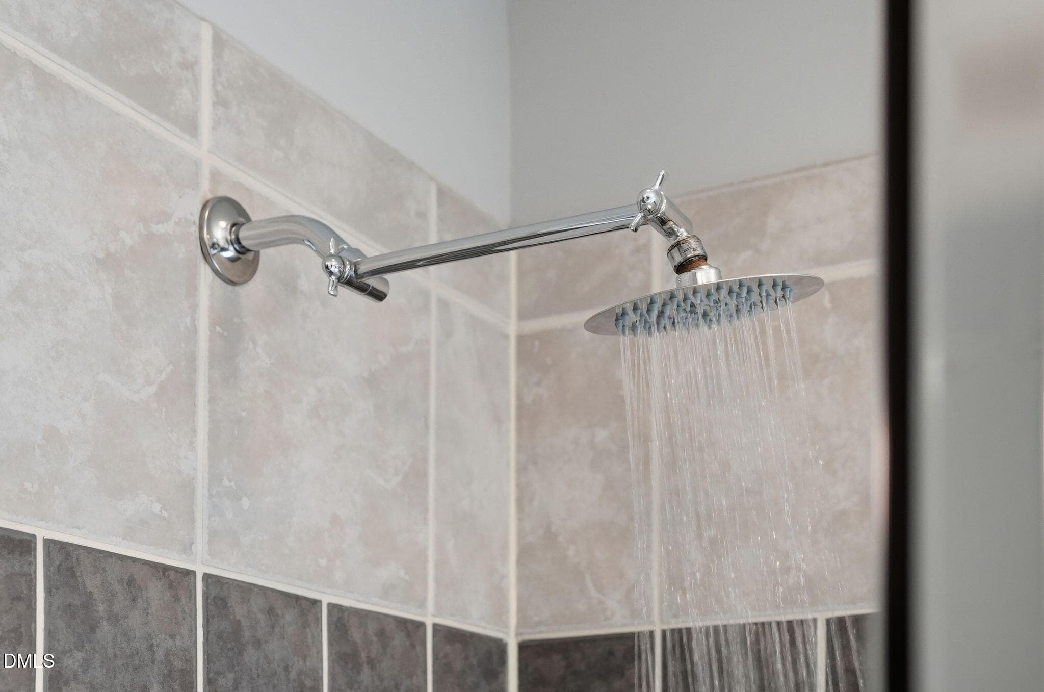
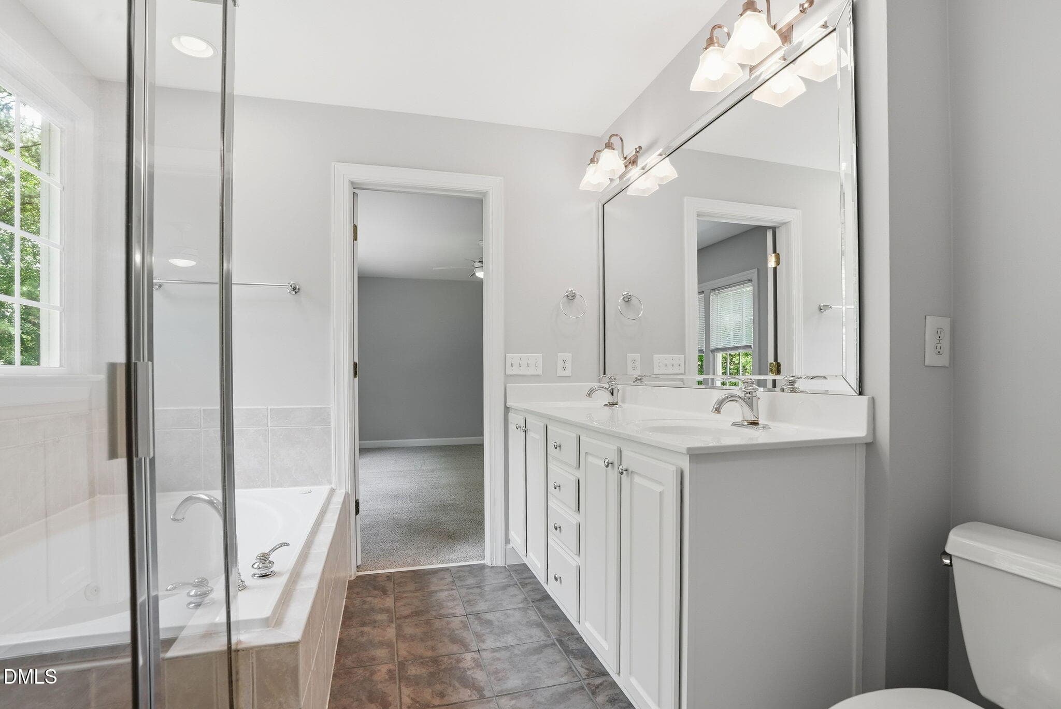
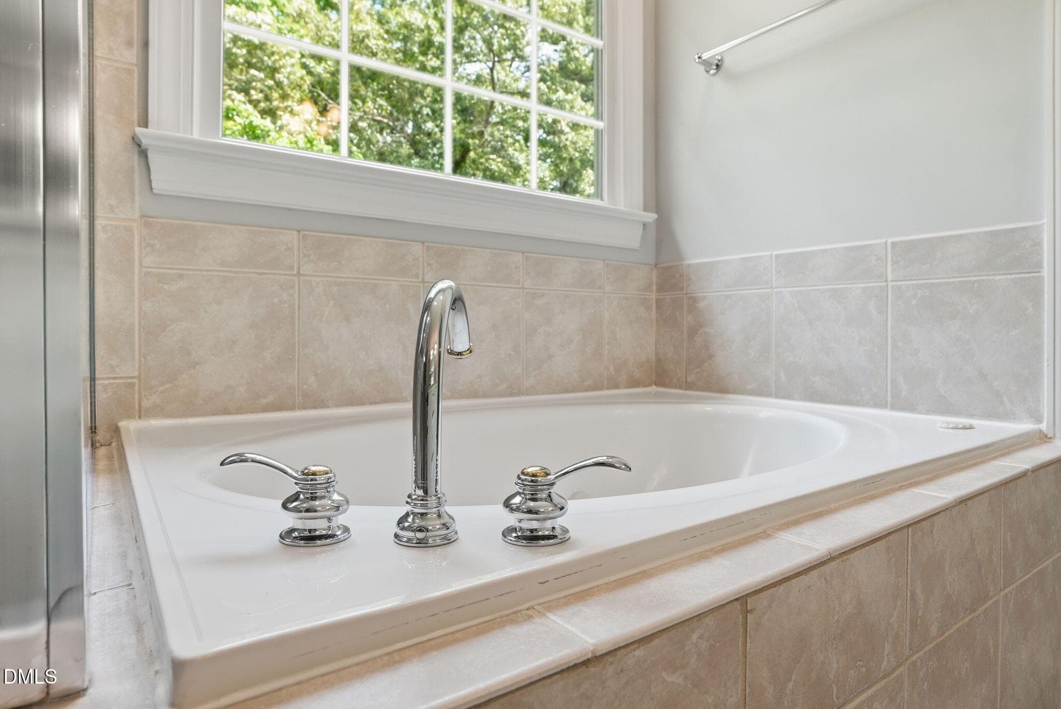
Primary Bathroom - 7 Morgans Ridge Lane, Durham, NC 27707, Durham
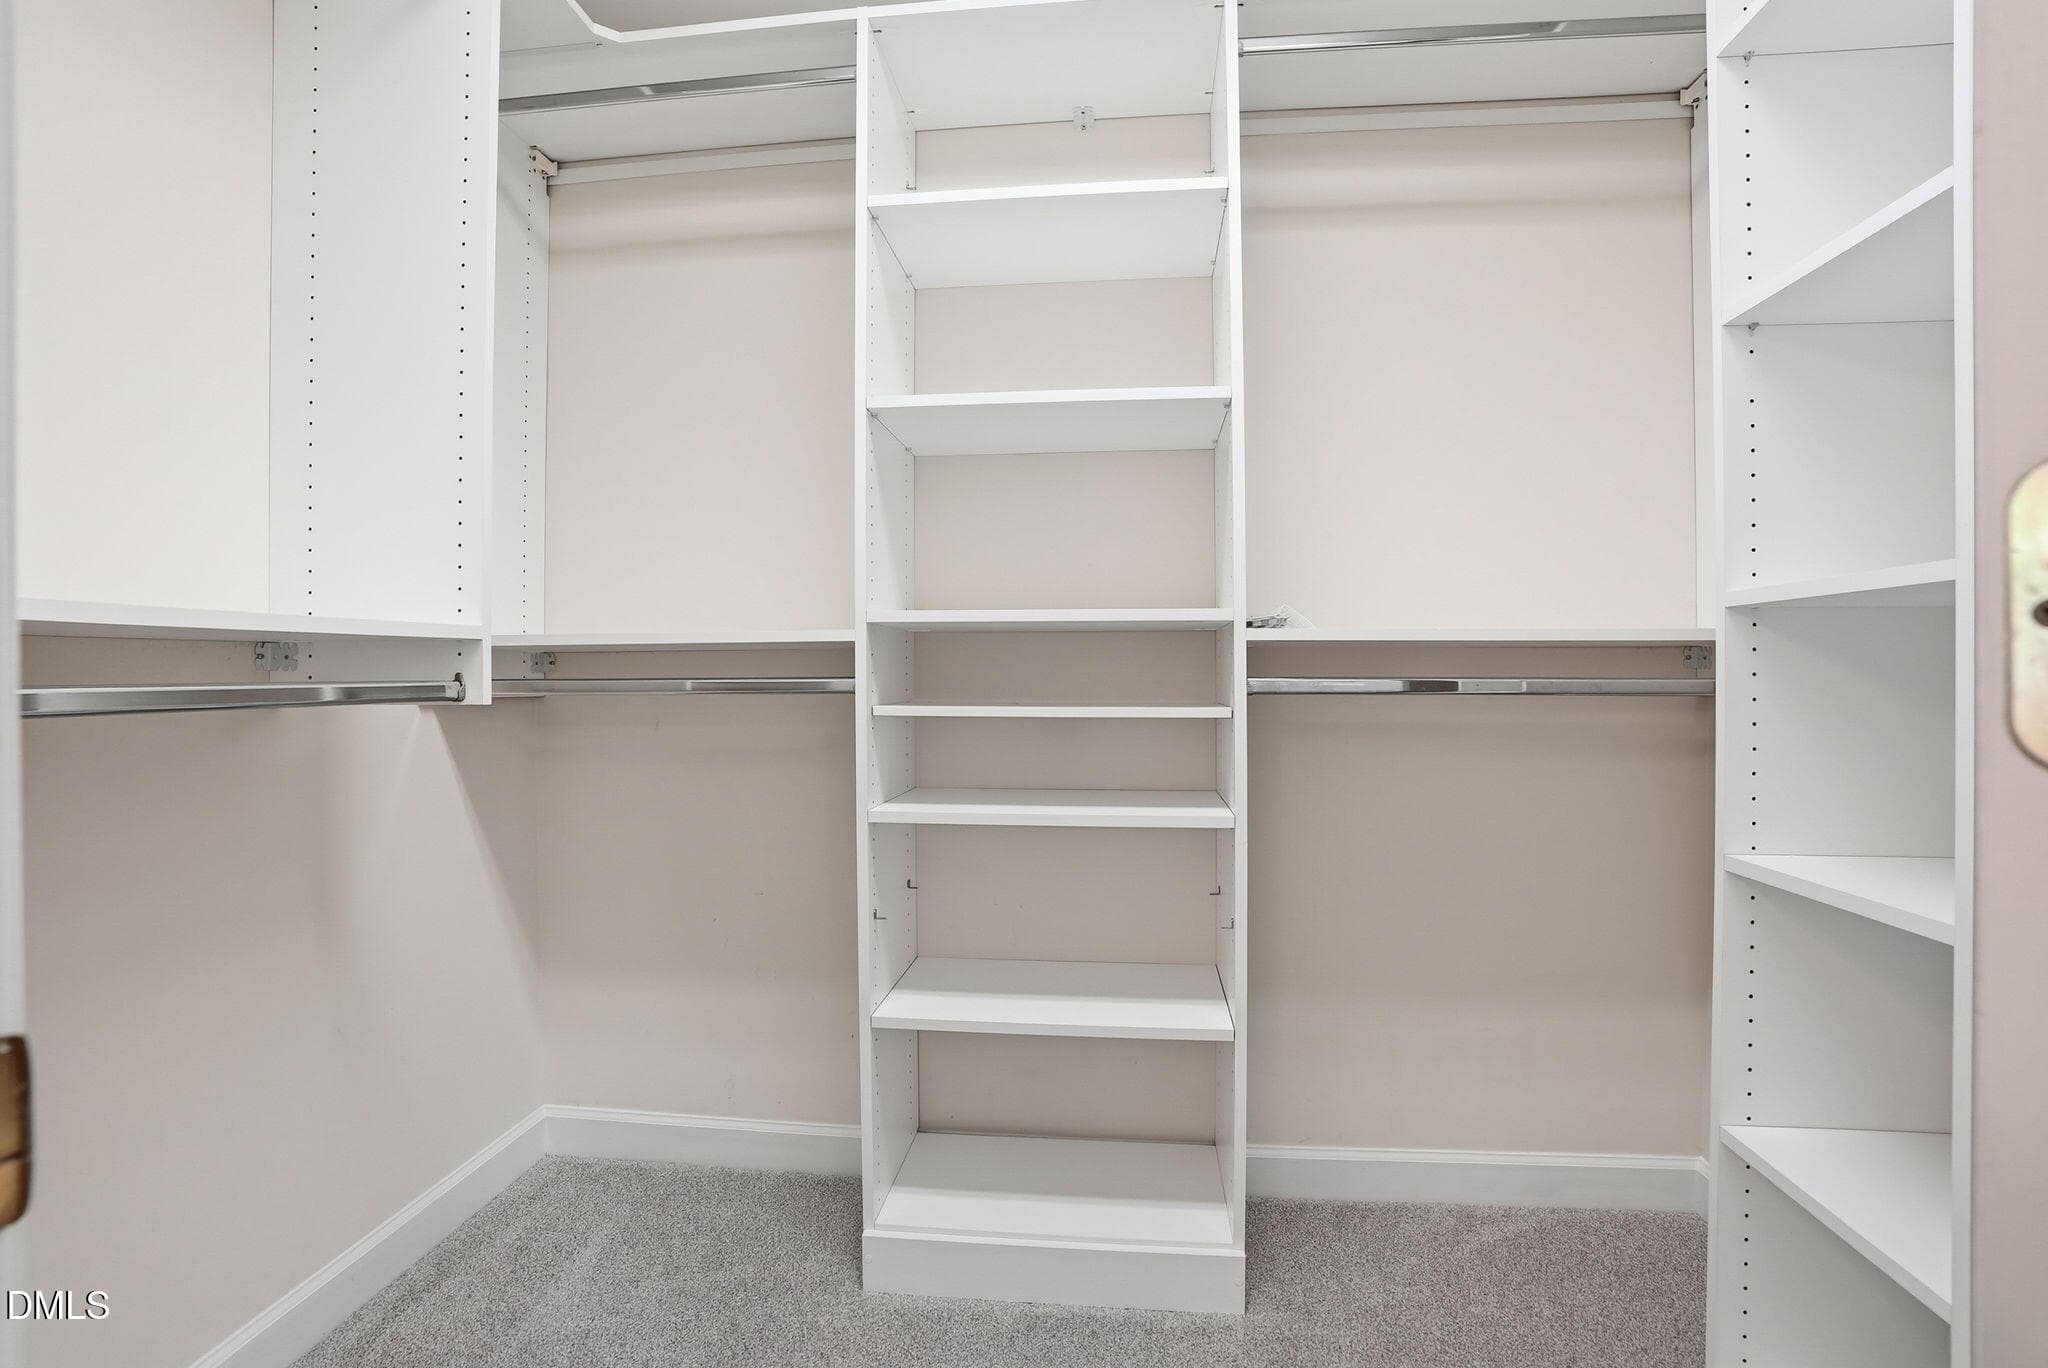
Primary Closet - 7 Morgans Ridge Lane, Durham, NC 27707, Durham
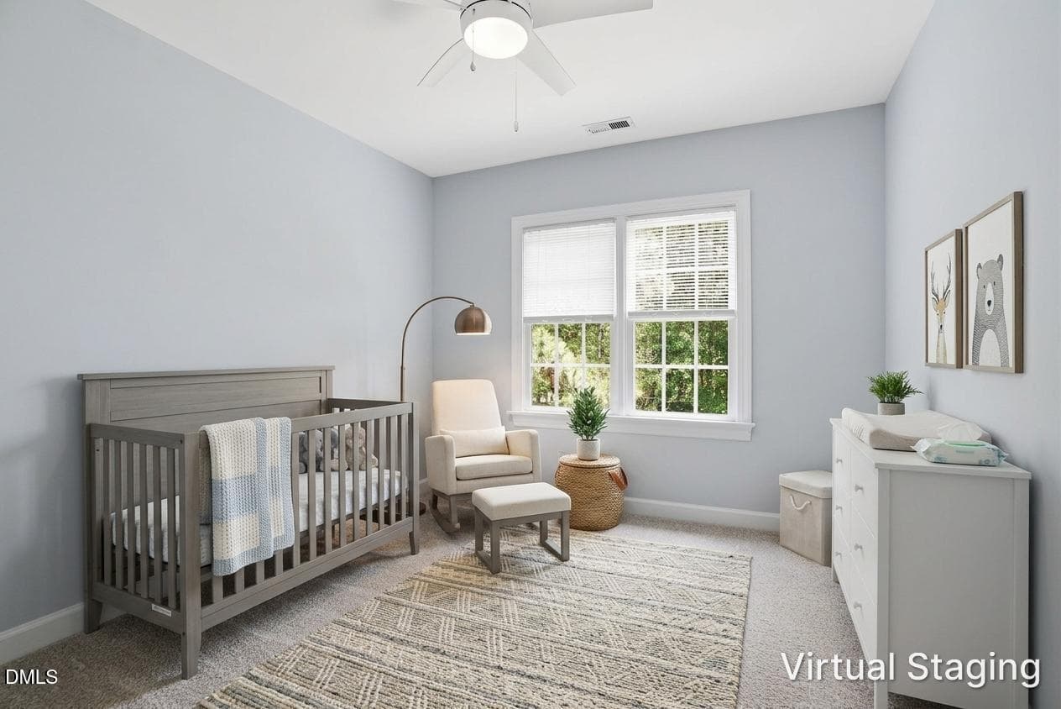
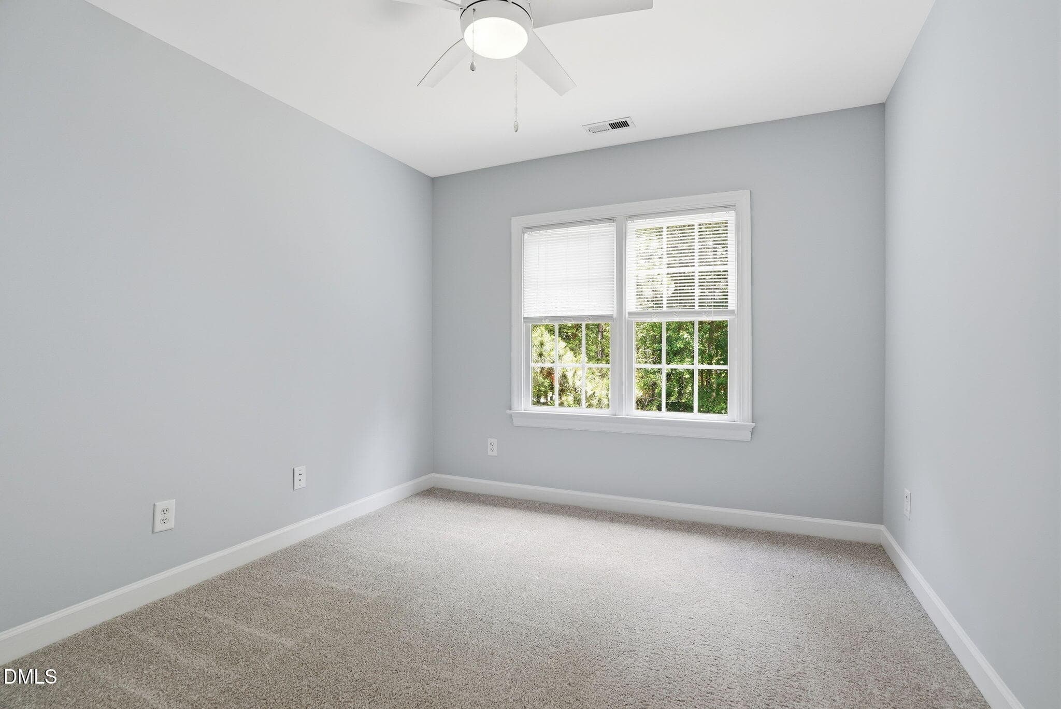
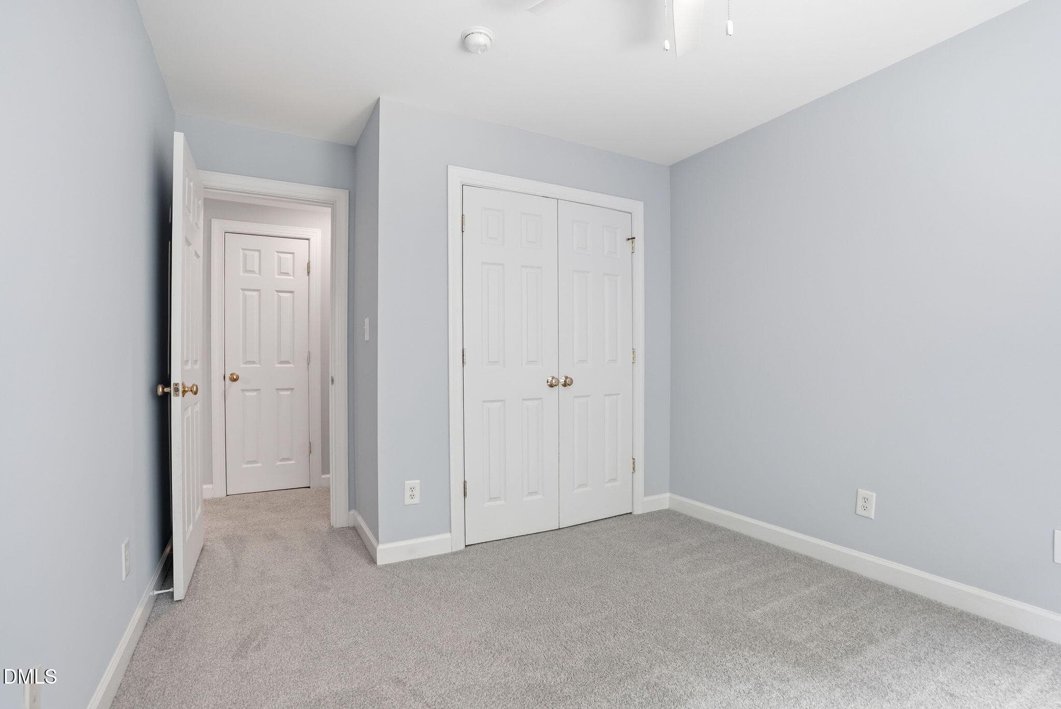
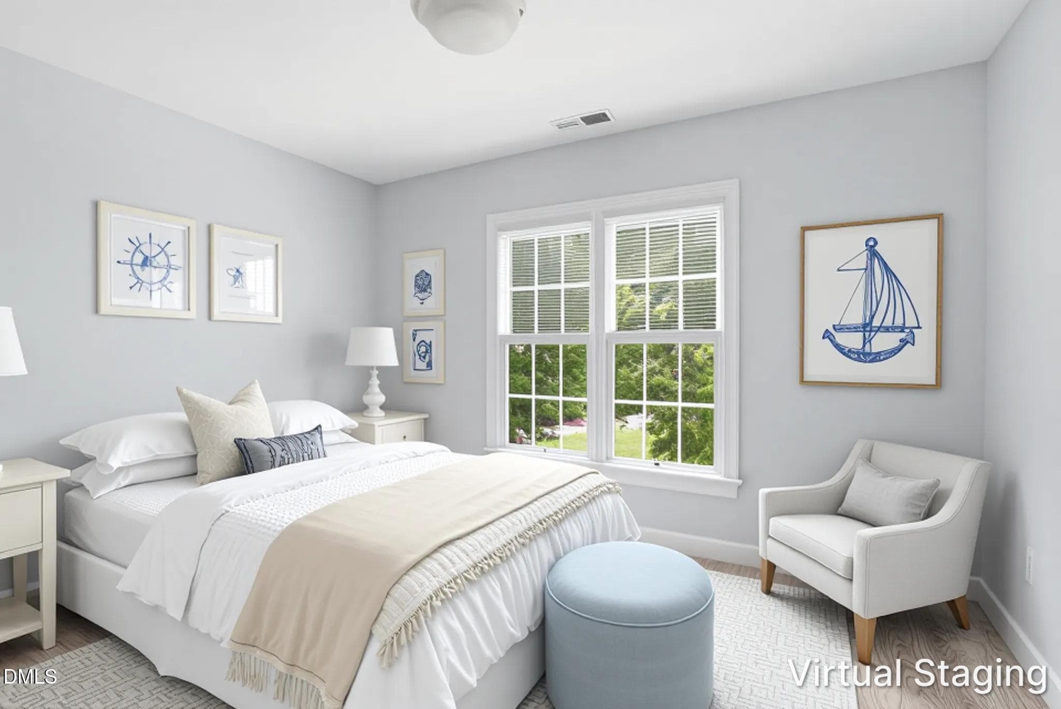
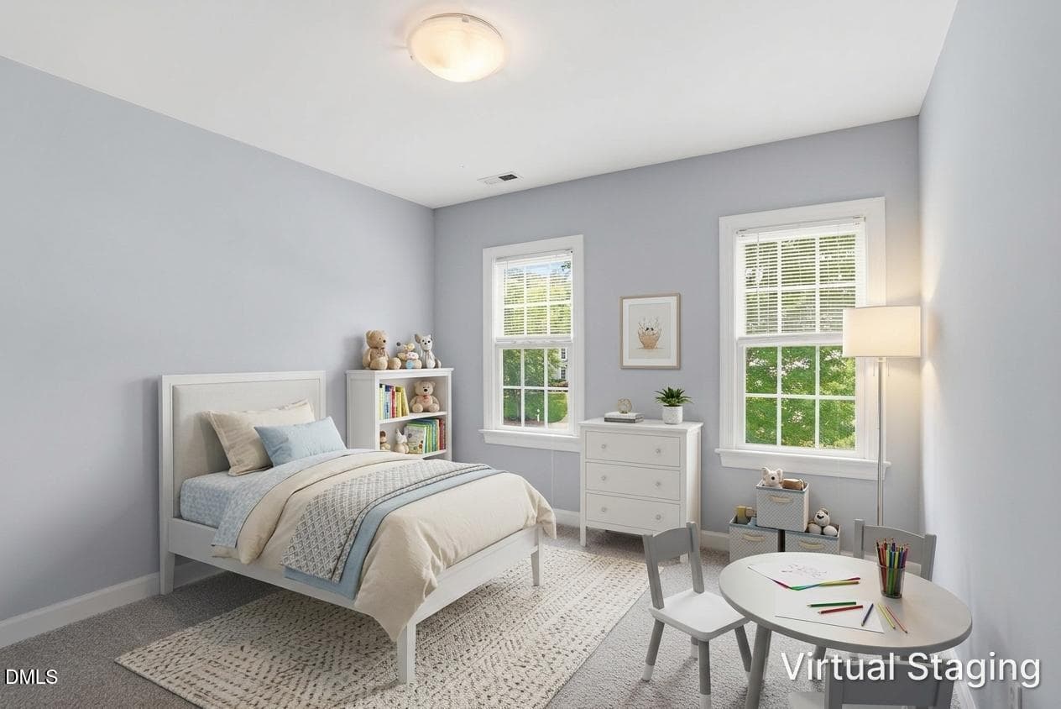
Bedroom - 7 Morgans Ridge Lane, Durham, NC 27707, Durham
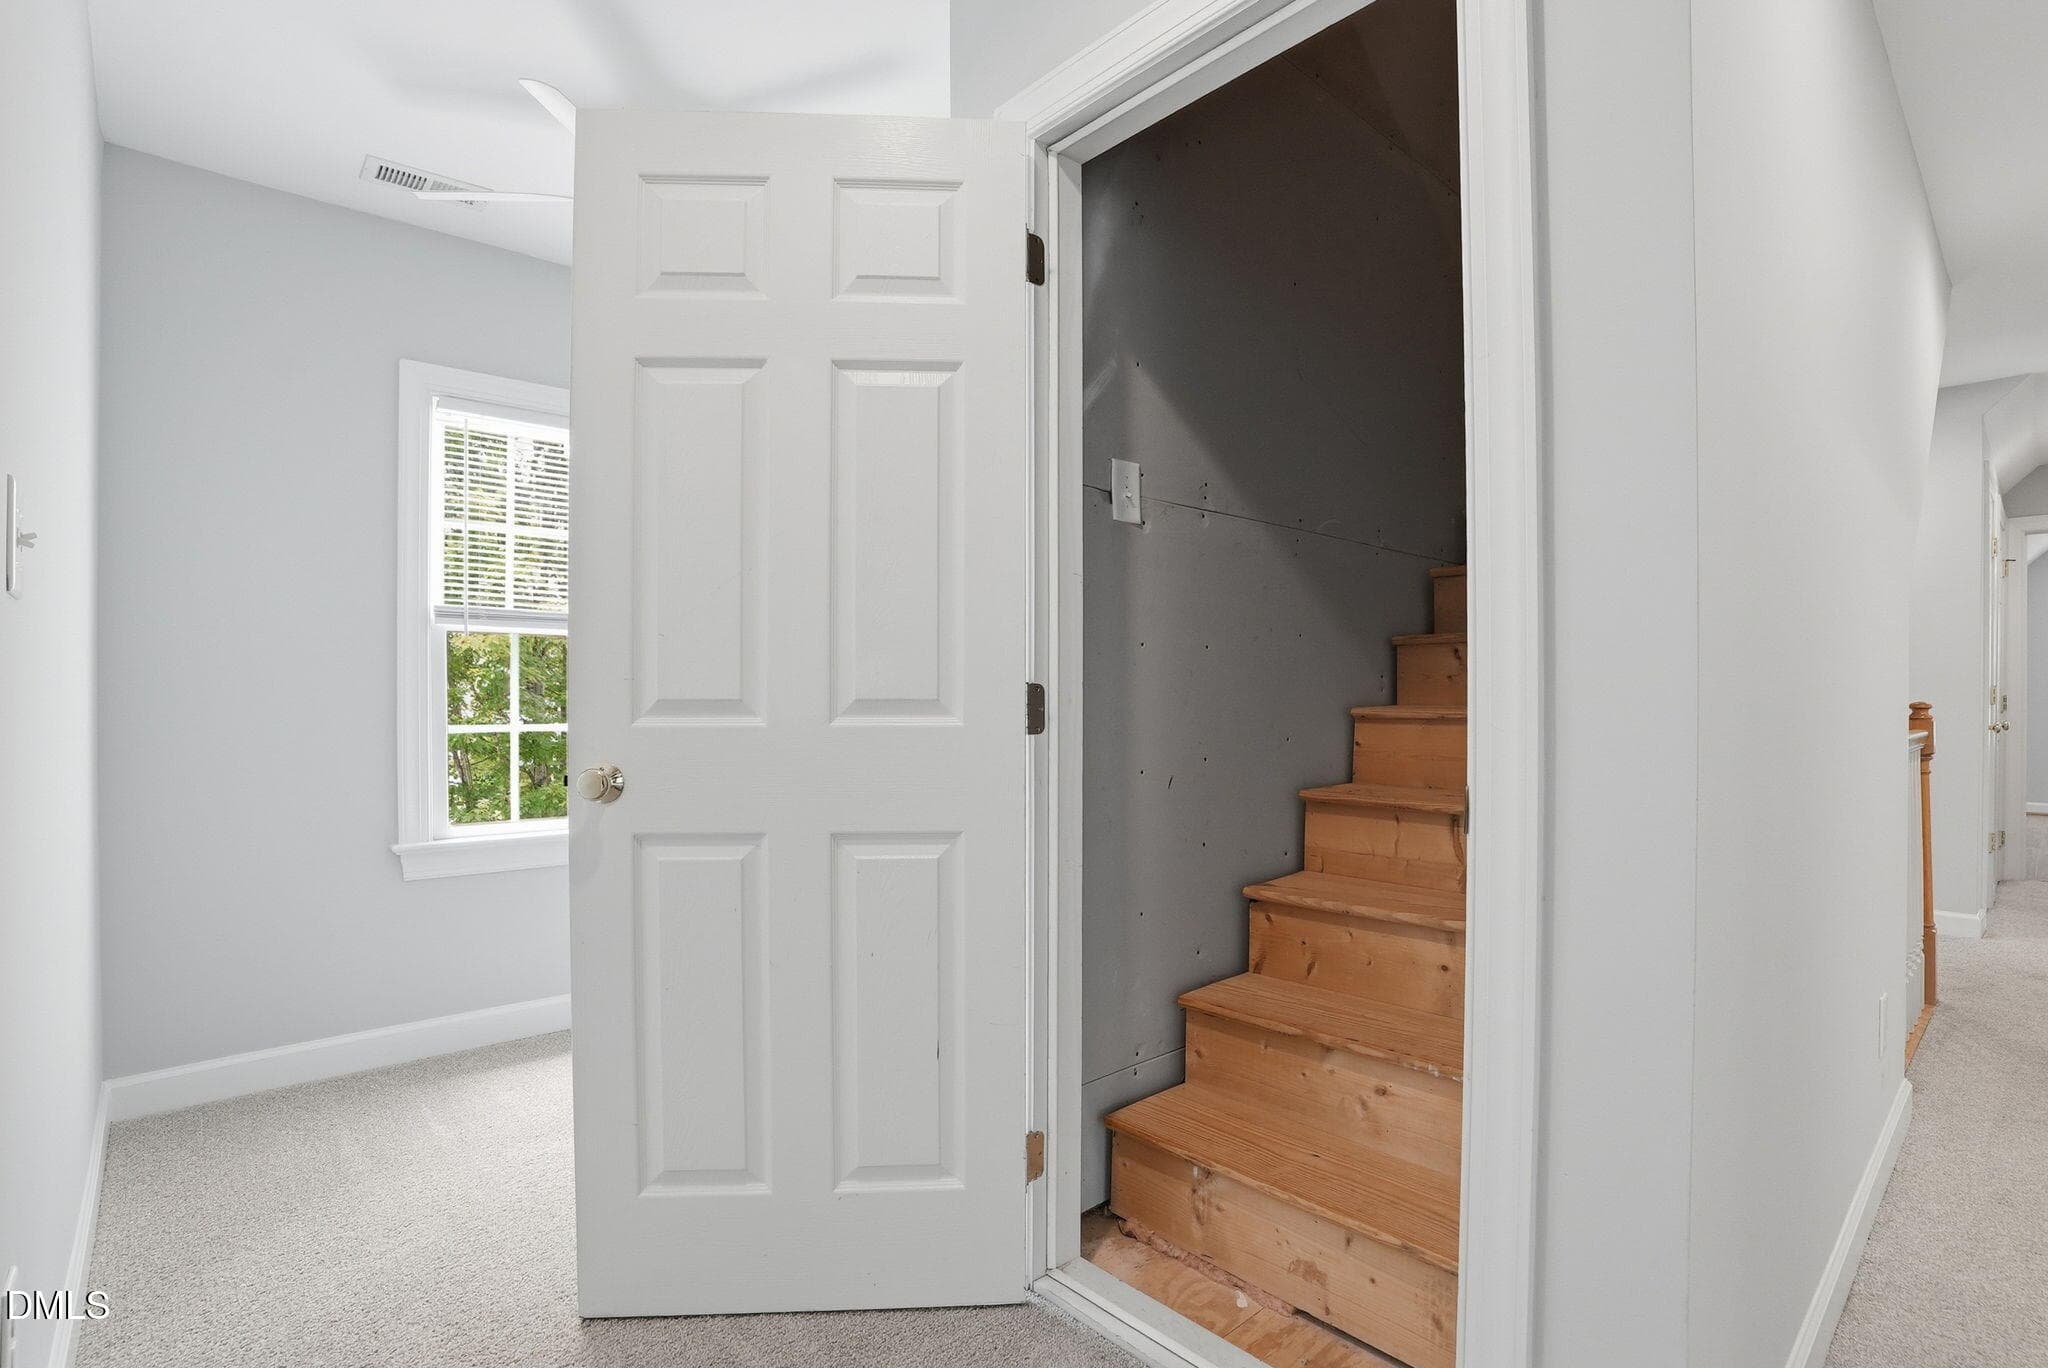
Stairs To Walk-Up Attic - 7 Morgans Ridge Lane, Durham, NC 27707, Durham
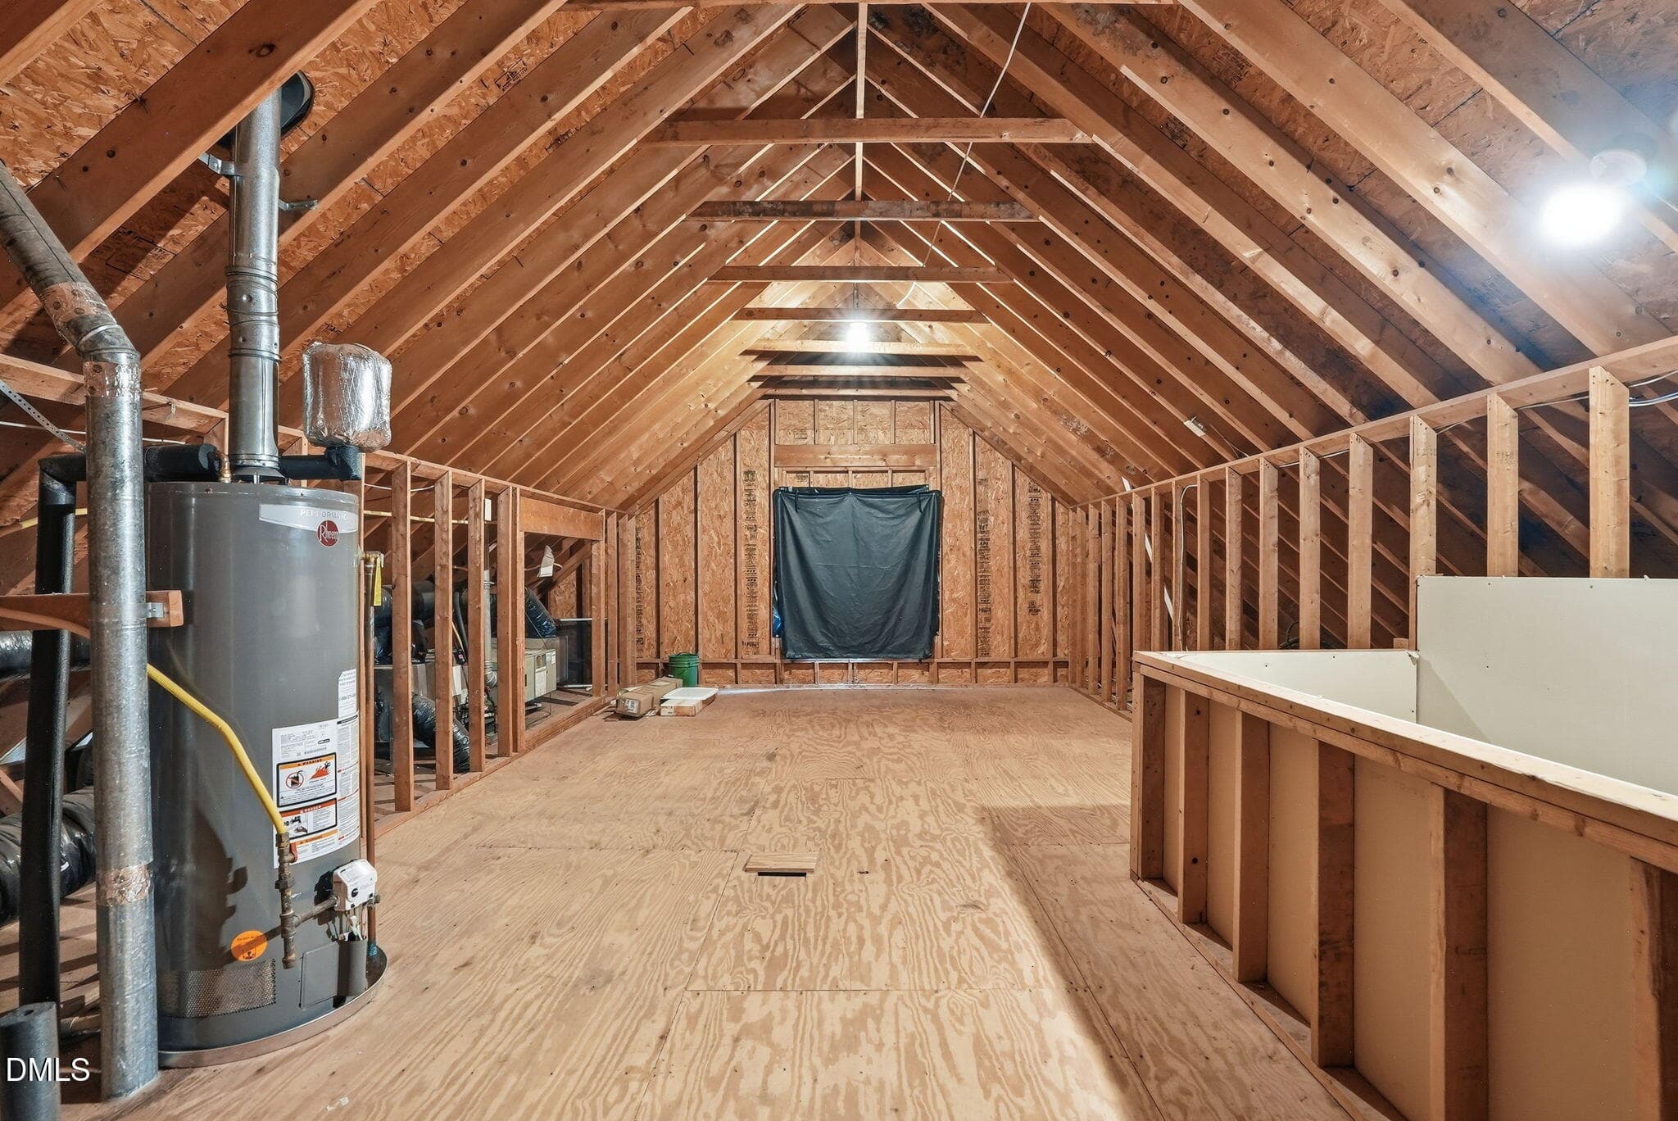
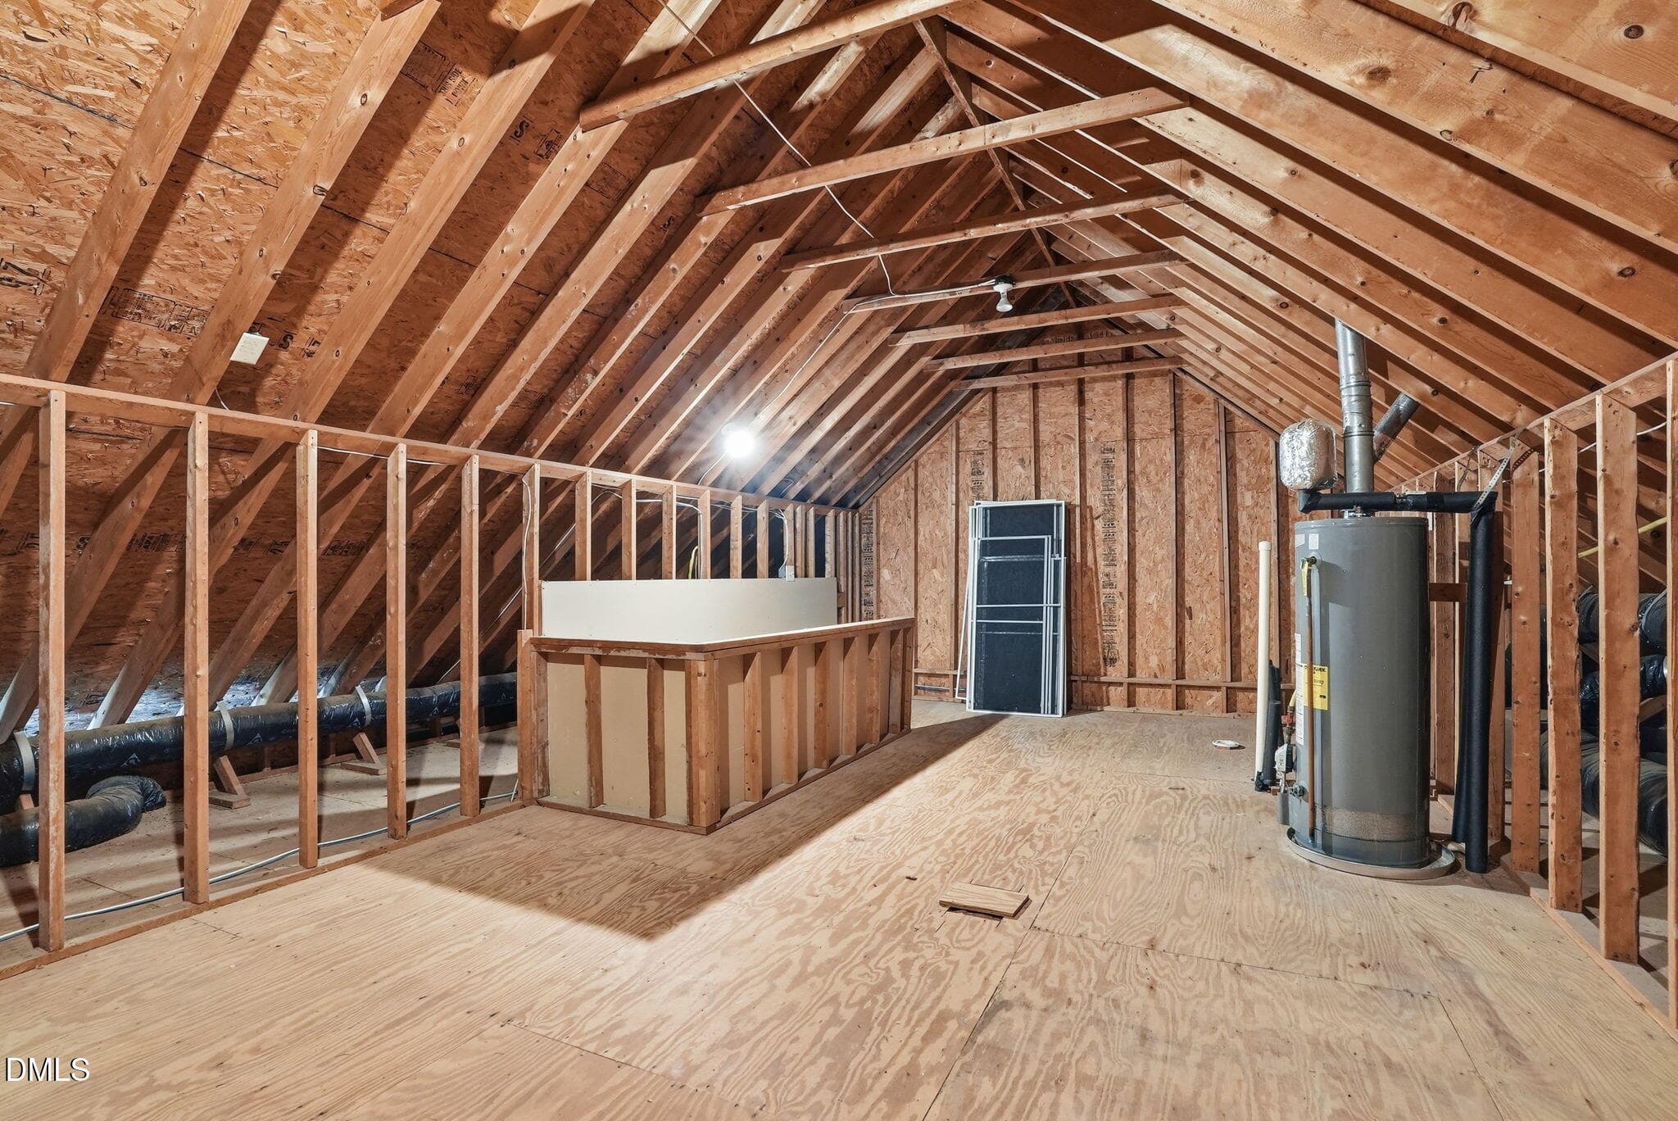
Third Floor - Ready To Be Finished - 7 Morgans Ridge Lane, Durham, NC 27707, Durham
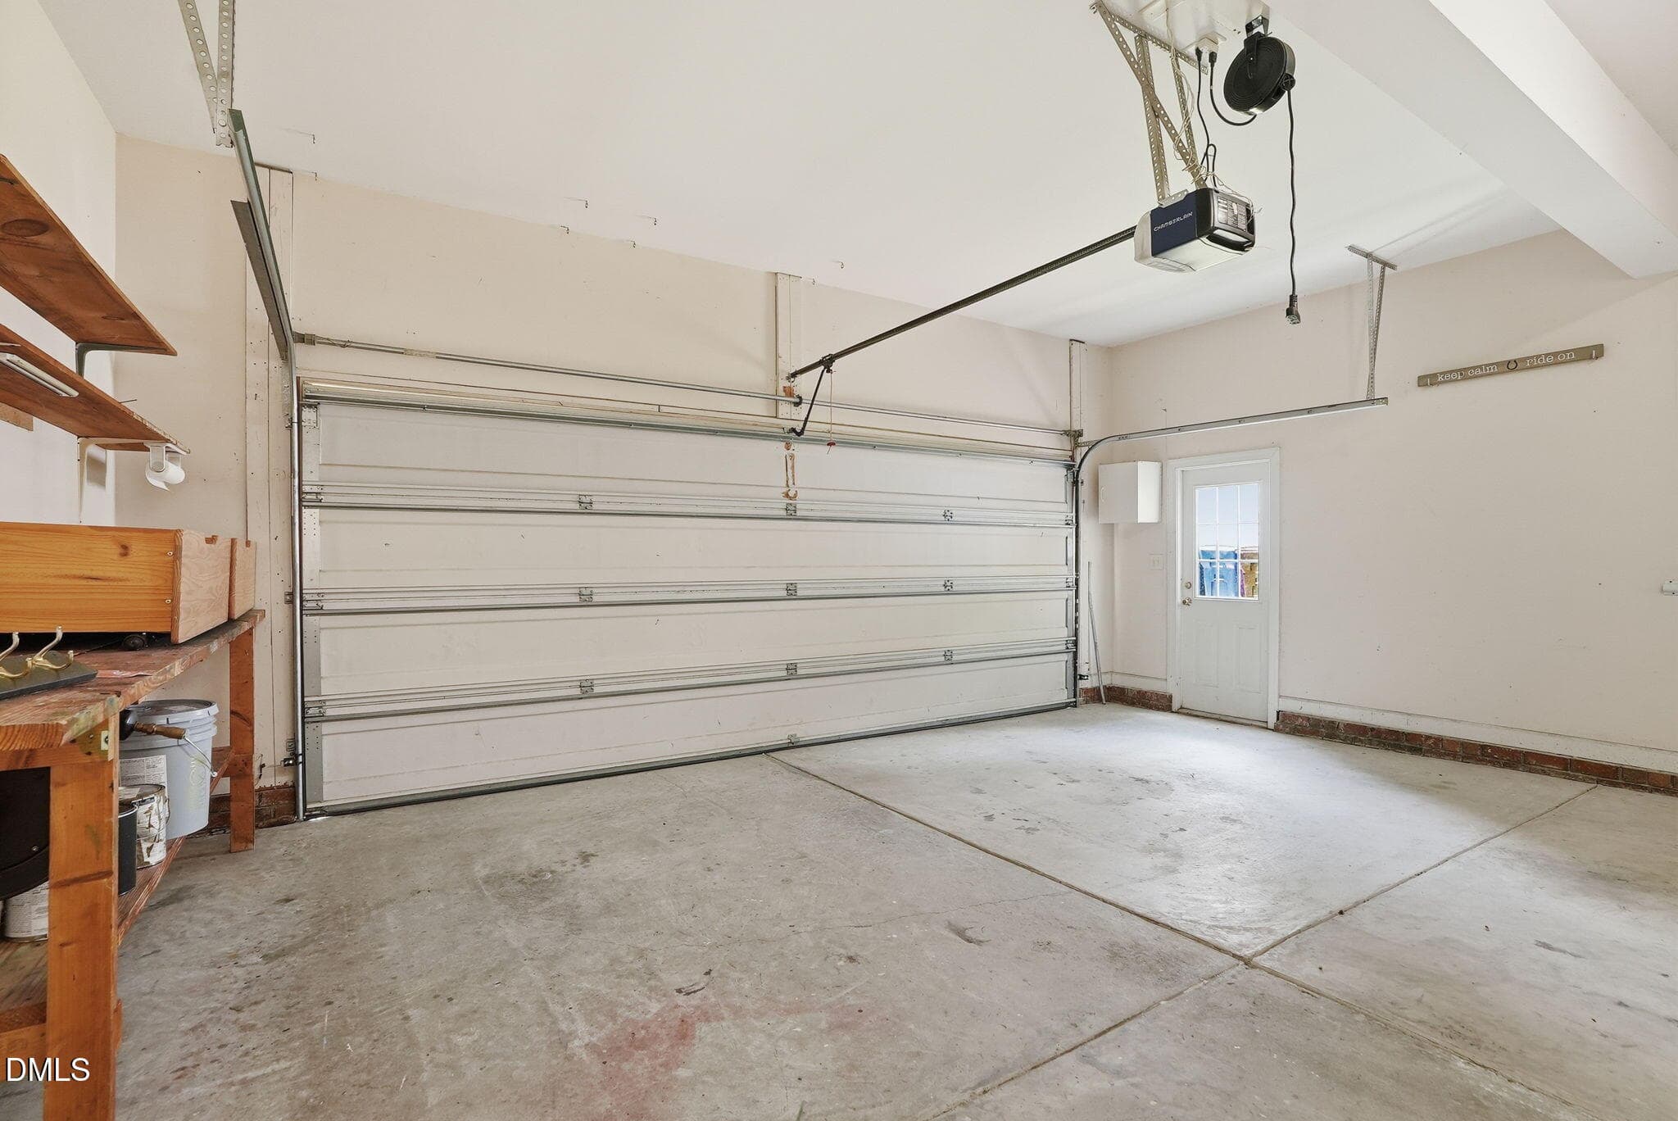
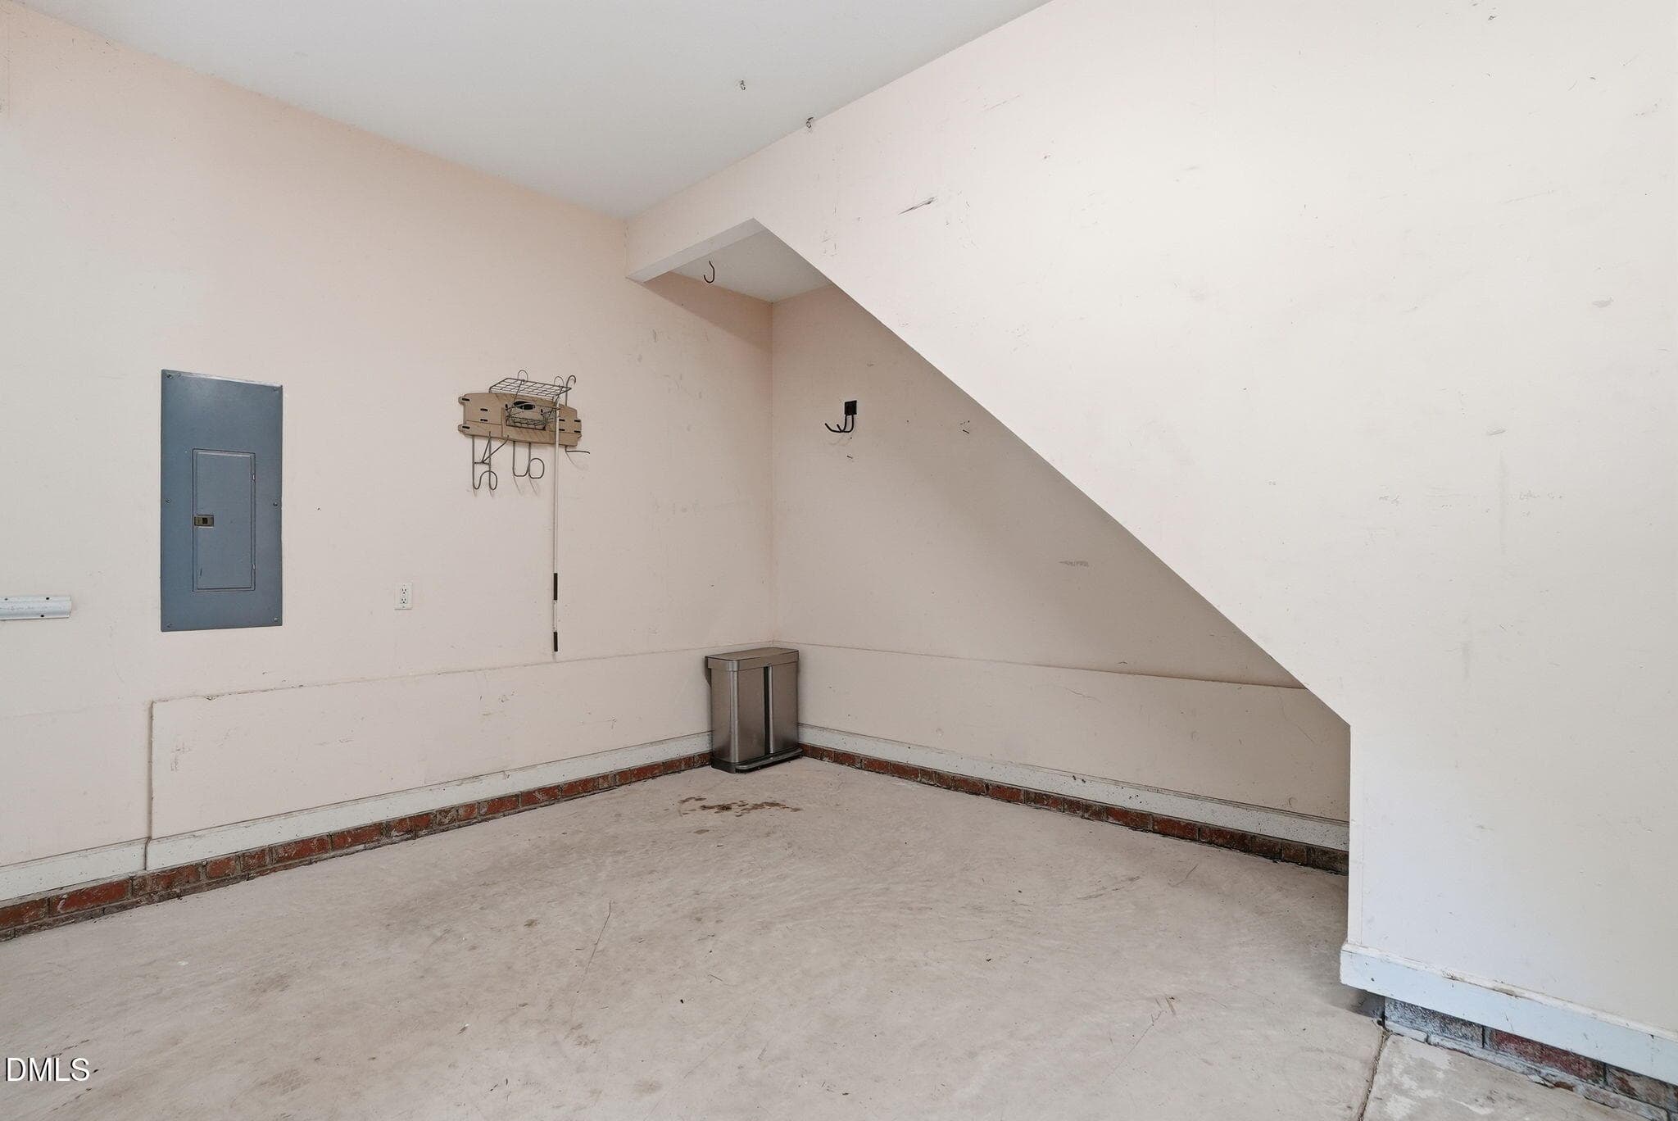
Garage - 7 Morgans Ridge Lane, Durham, NC 27707, Durham
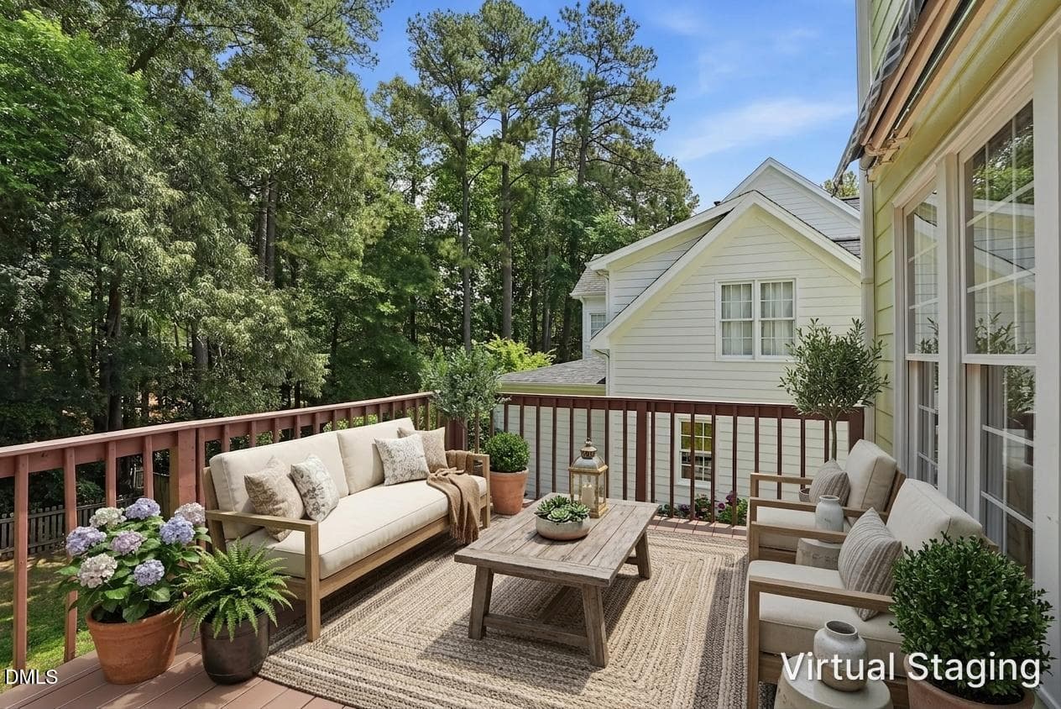
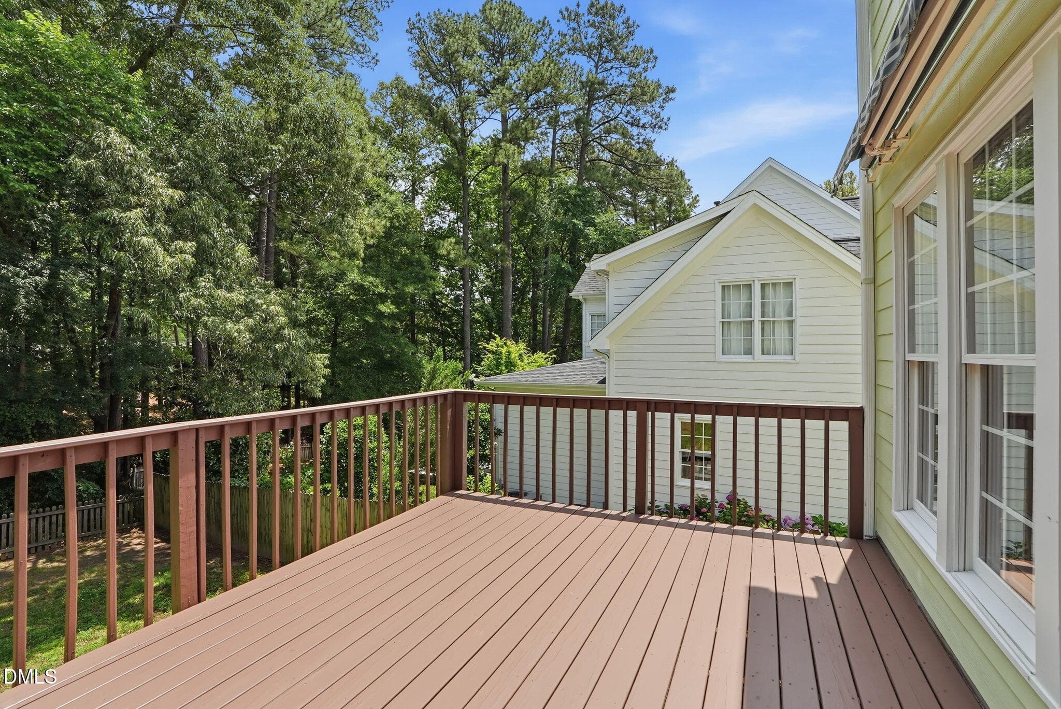
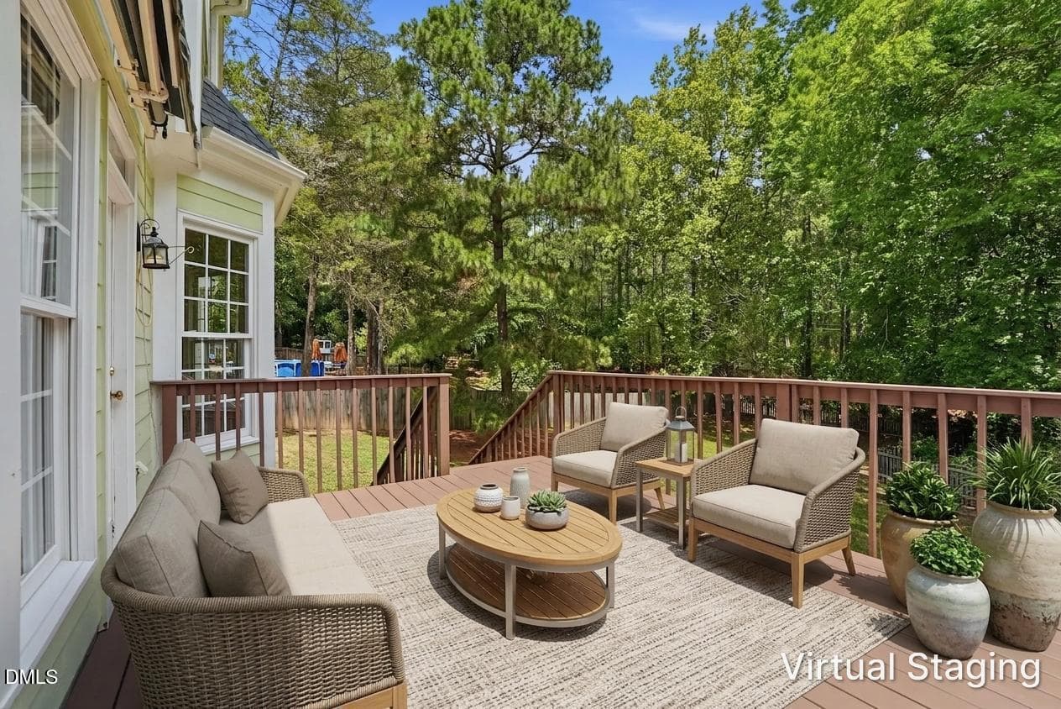
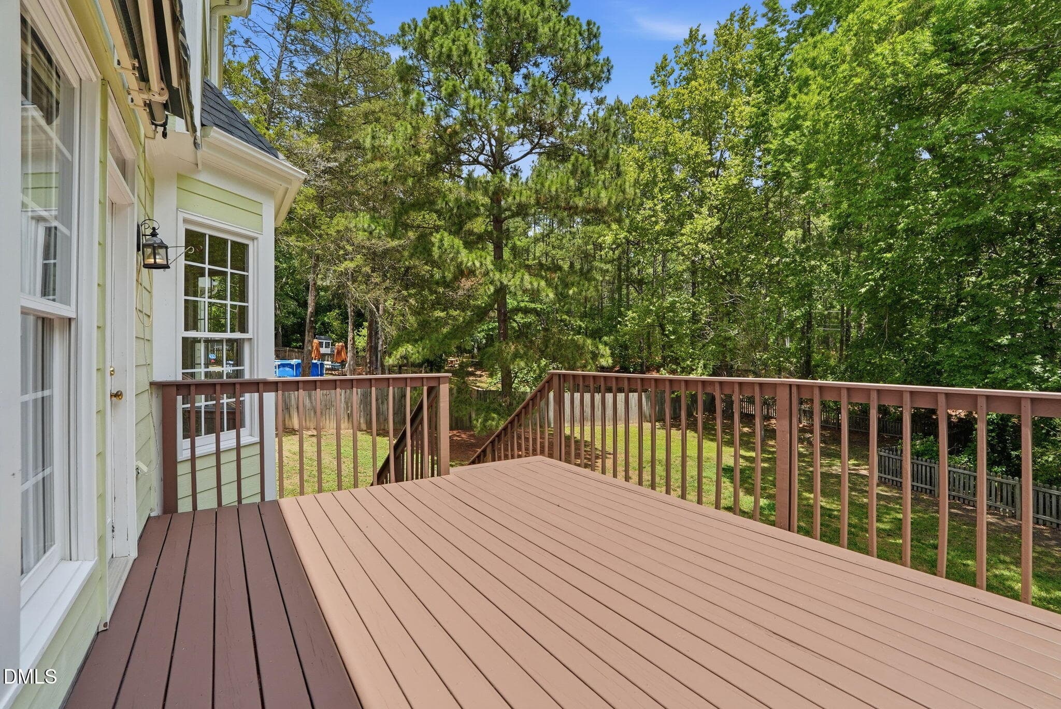
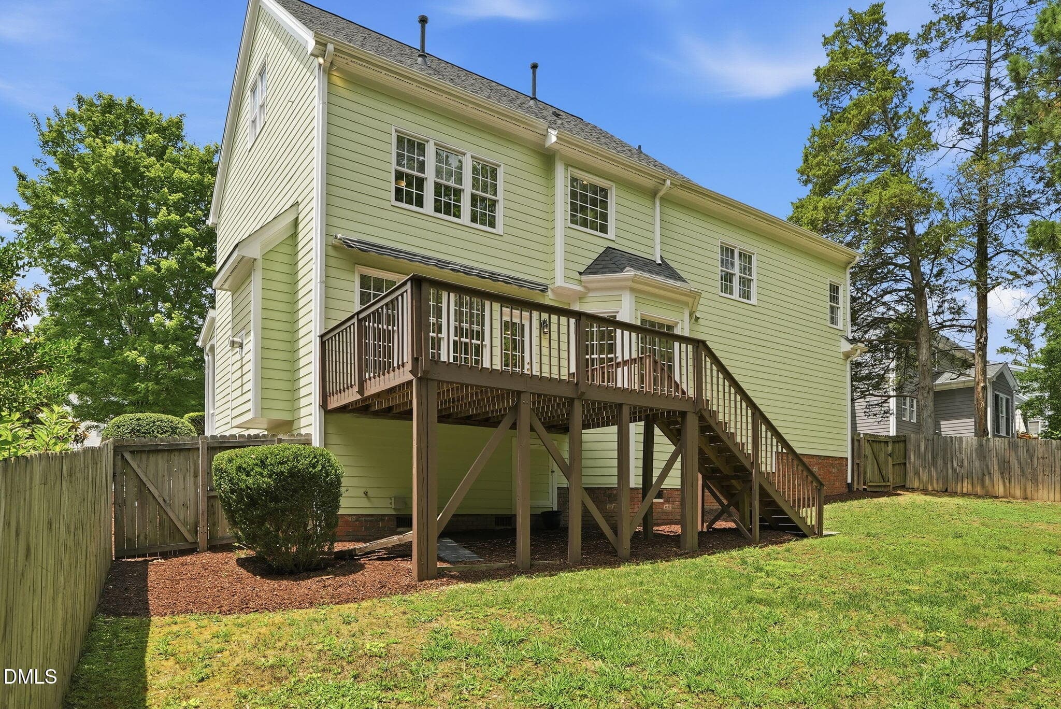
Deck - 7 Morgans Ridge Lane, Durham, NC 27707, Durham
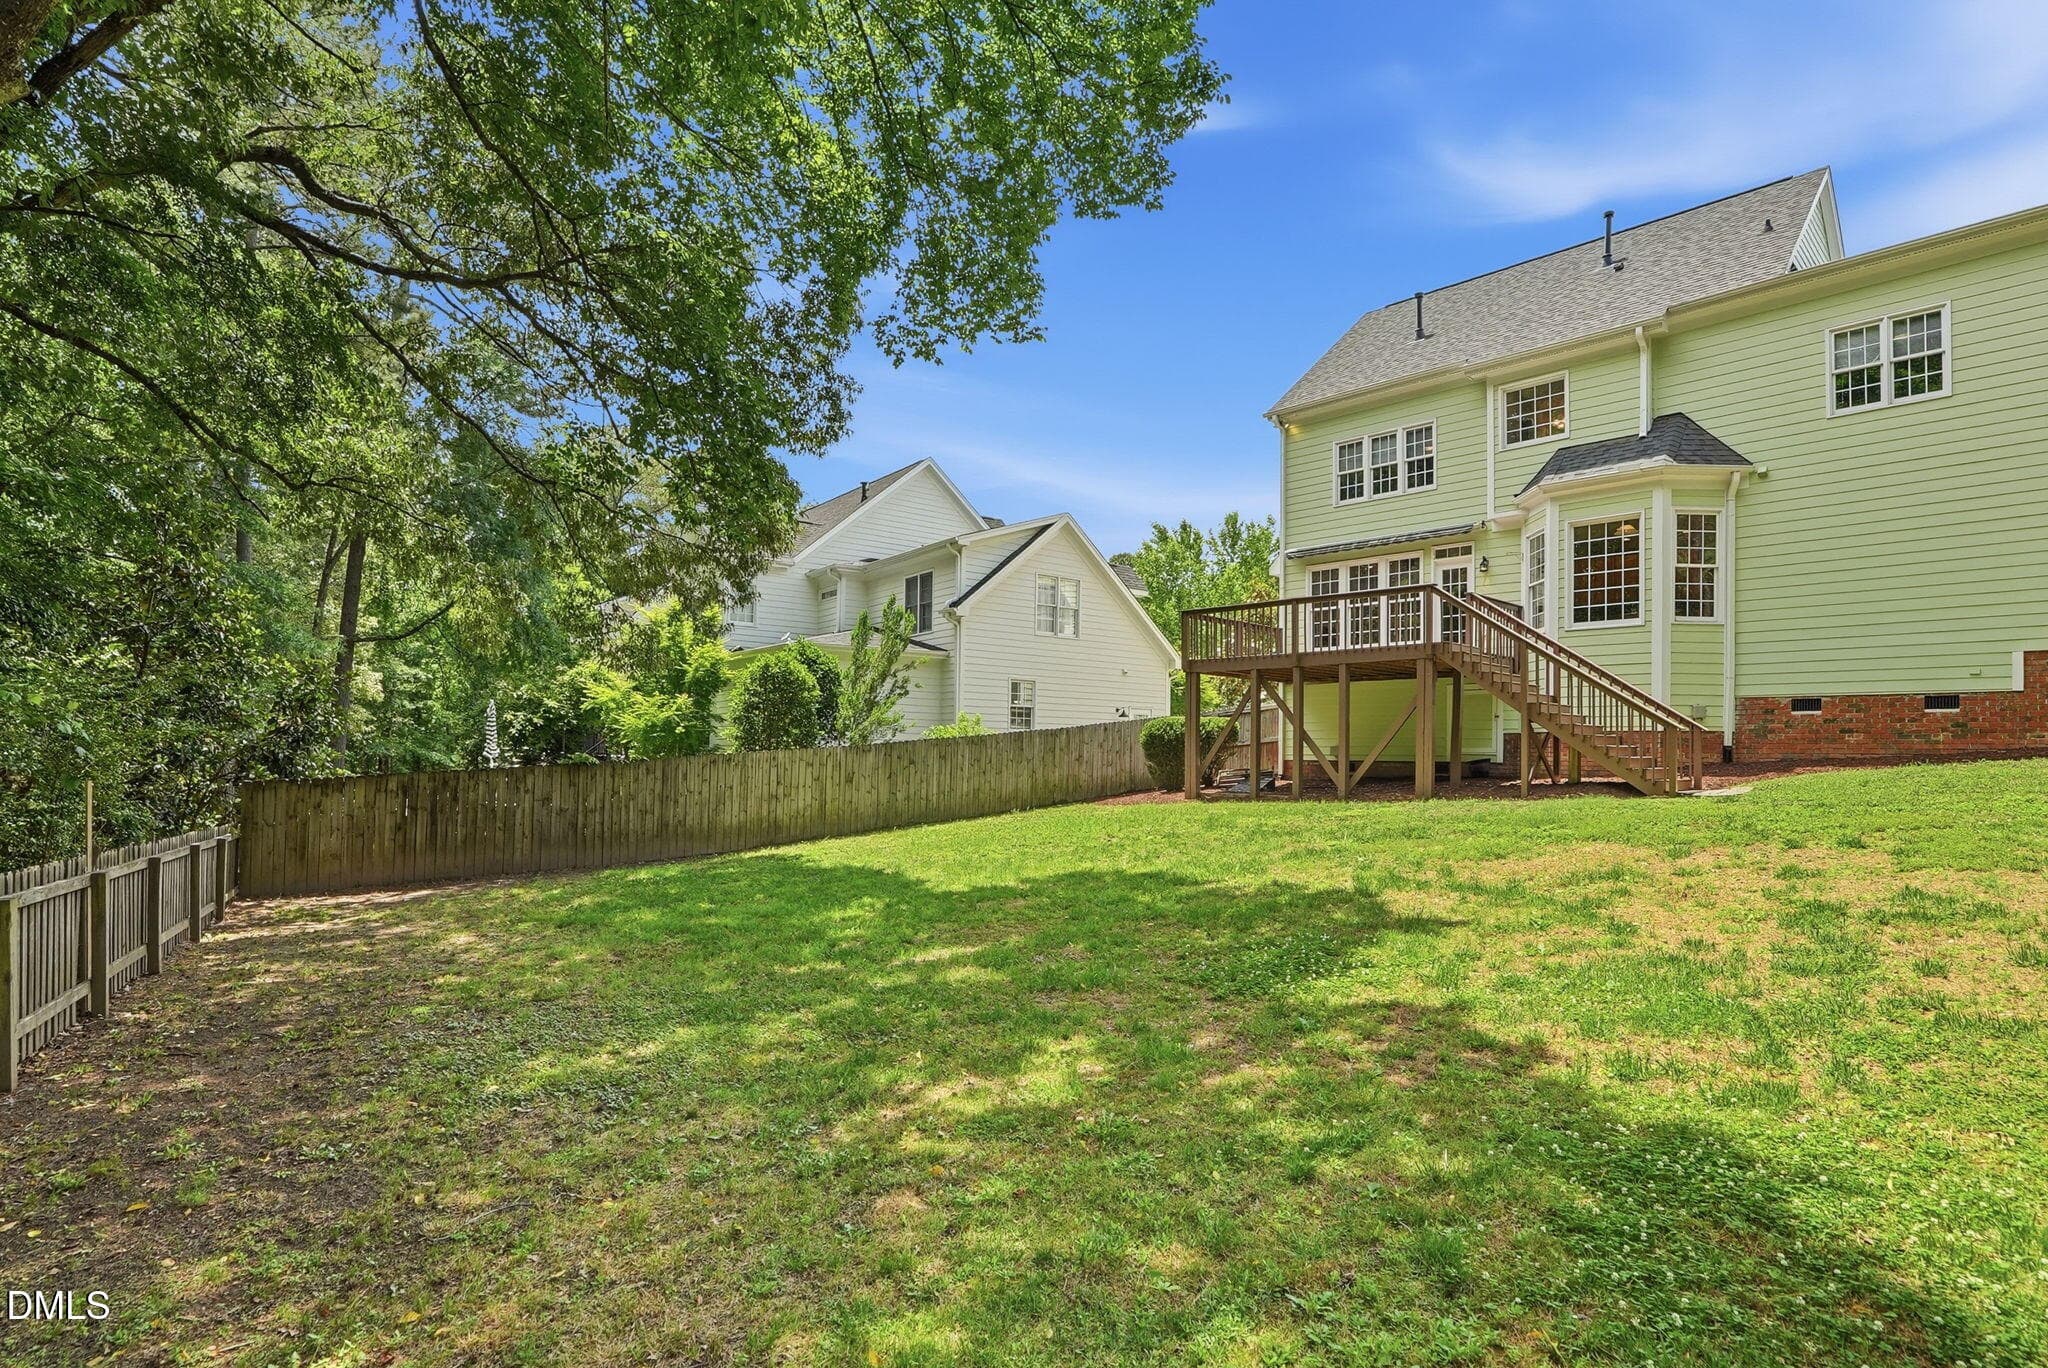
Exterior Rear - 7 Morgans Ridge Lane, Durham, NC 27707, Durham
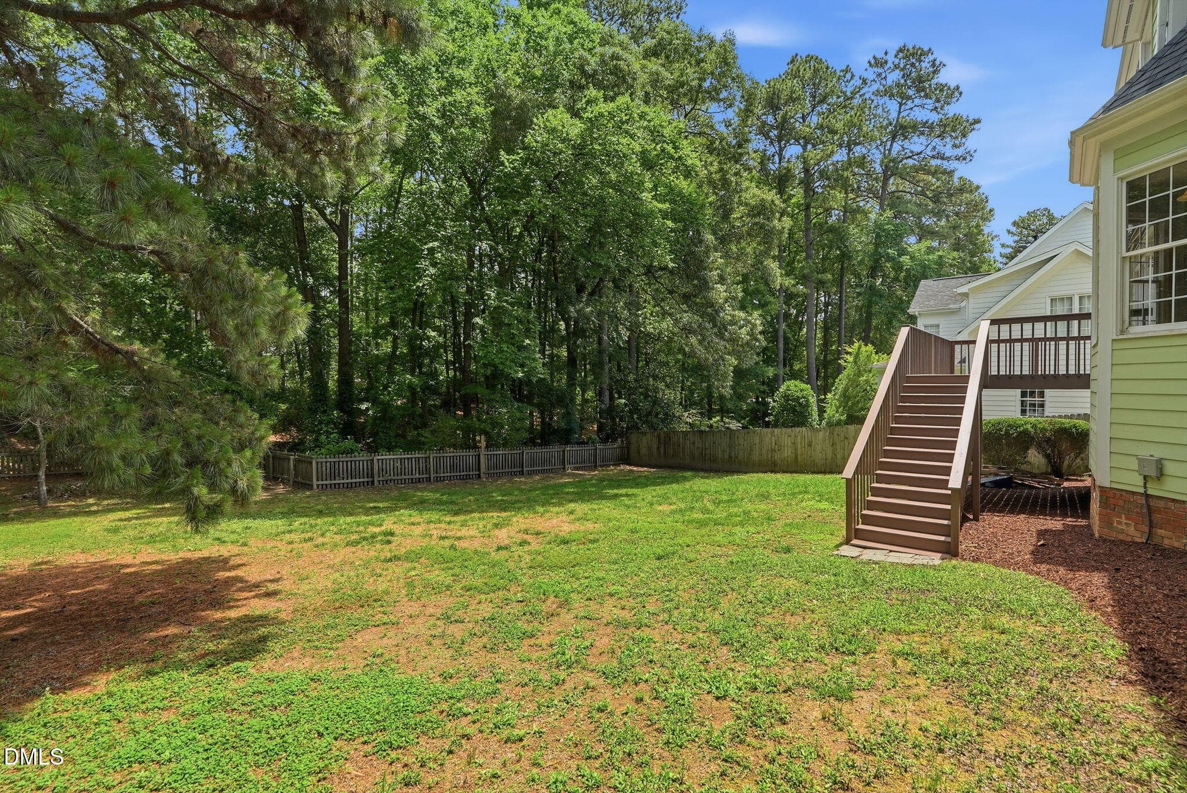
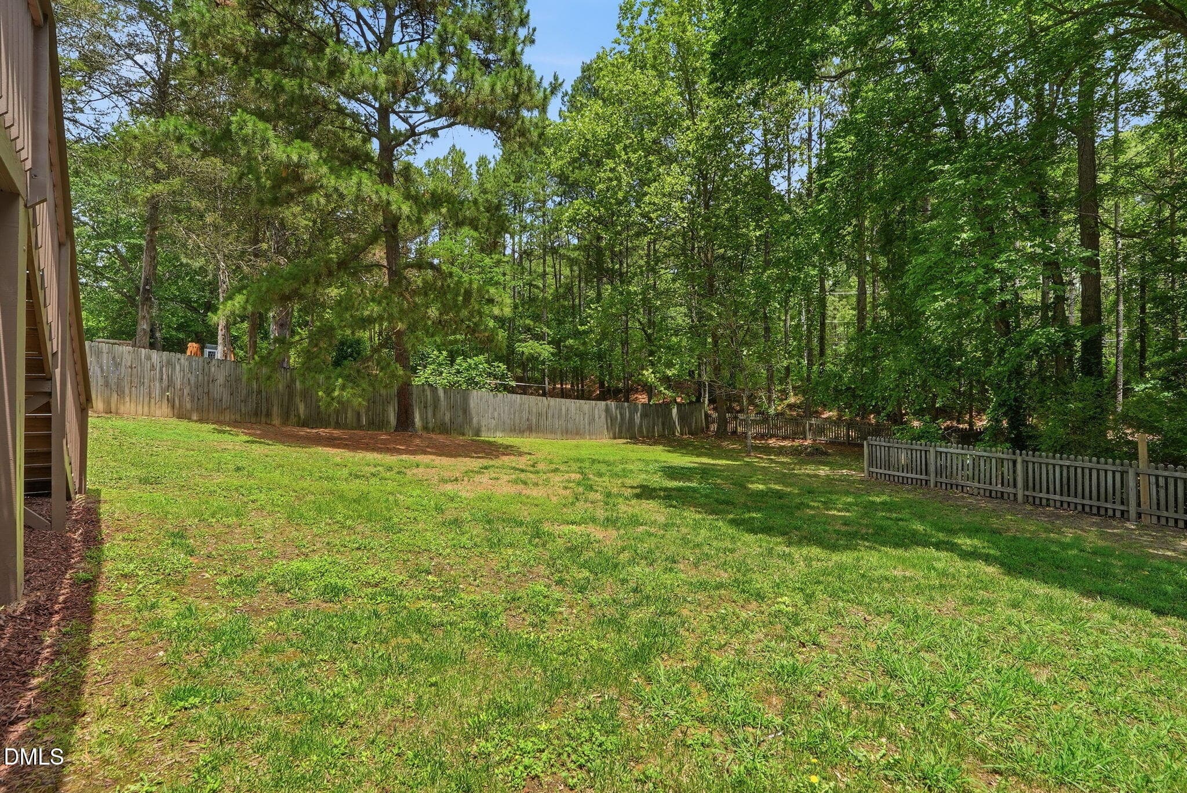
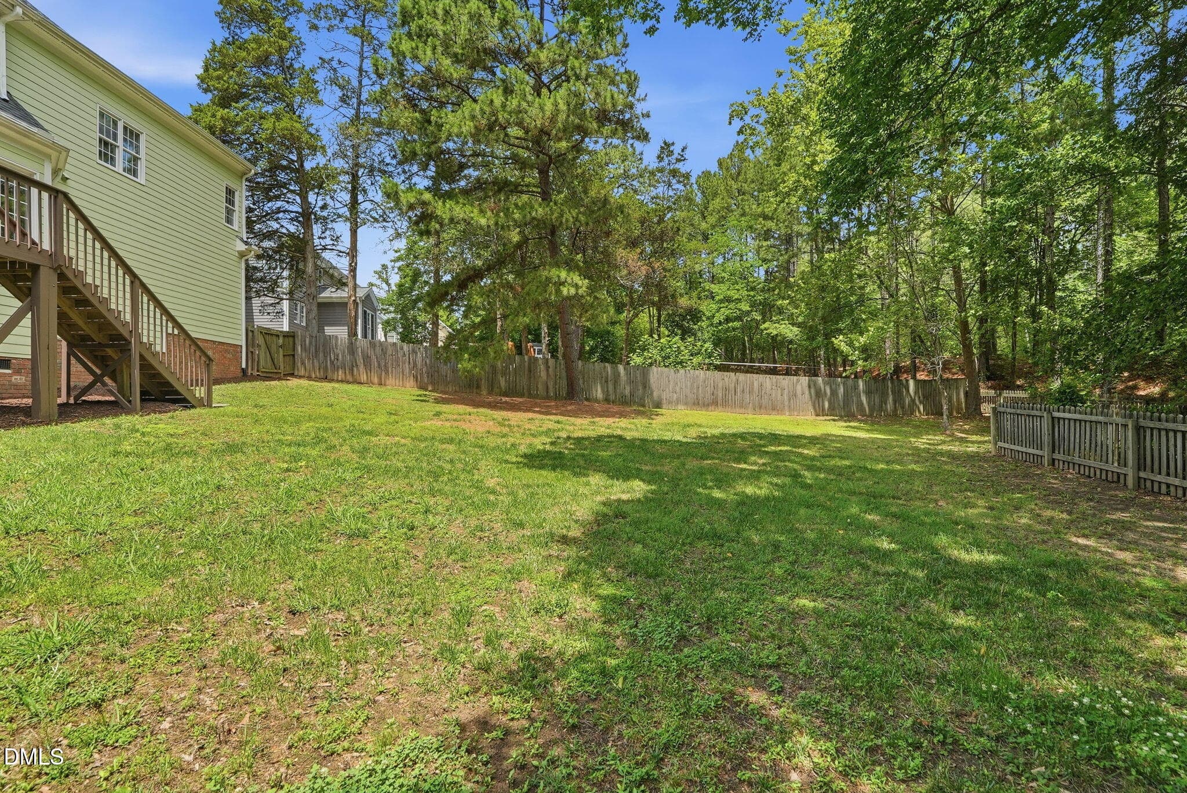
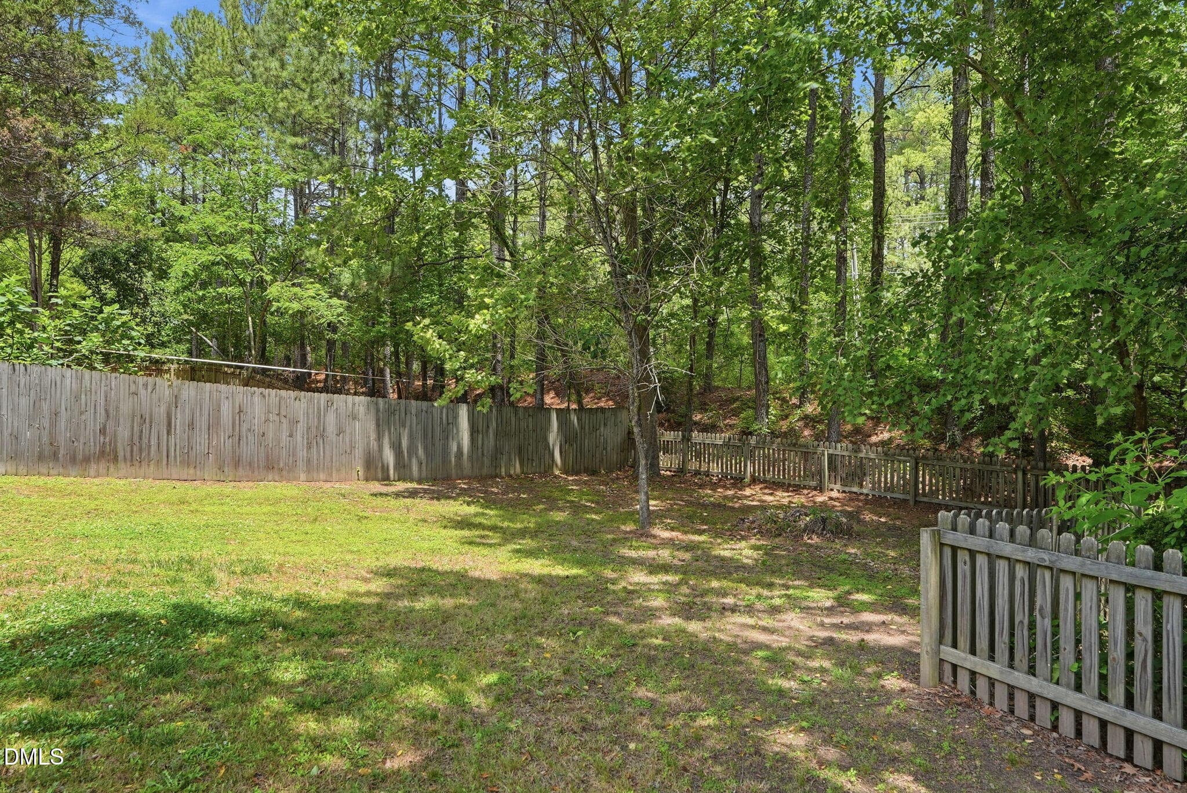
Backyard - 7 Morgans Ridge Lane, Durham, NC 27707, Durham
Carriage Hill Neighborhood - 7 Morgans Ridge Lane, Durham, NC 27707, Durham
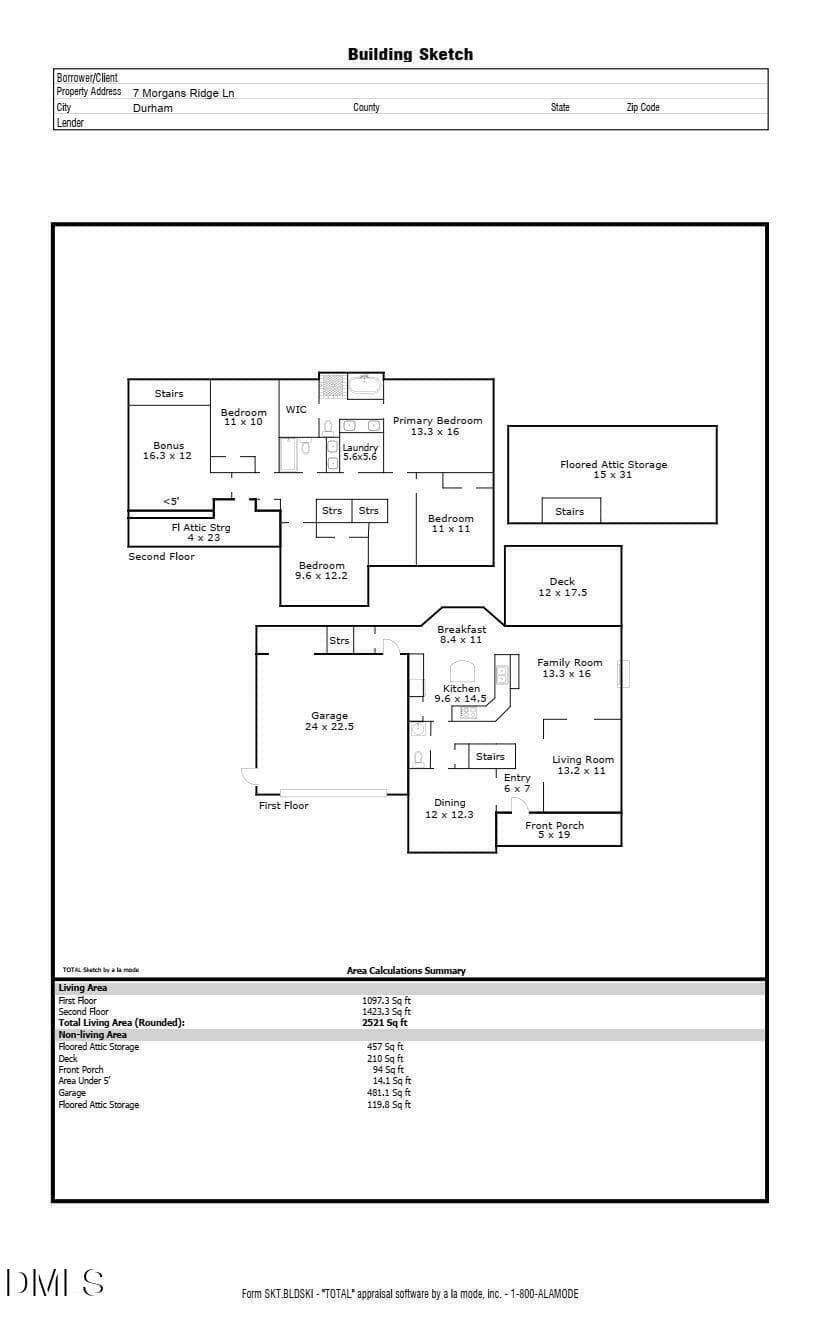
Floorplan - 7 Morgans Ridge Lane, Durham, NC 27707, Durham
81 photos

$610,000

7 Morgans Ridge Lane, Durham, NC 27707
Durham, NC 27707
Listed by Nate Howard · Howard Group Real Estate LLC
Bedrooms
4
Bathrooms
2.5
Living area
N/A
Year built
2002

About this home

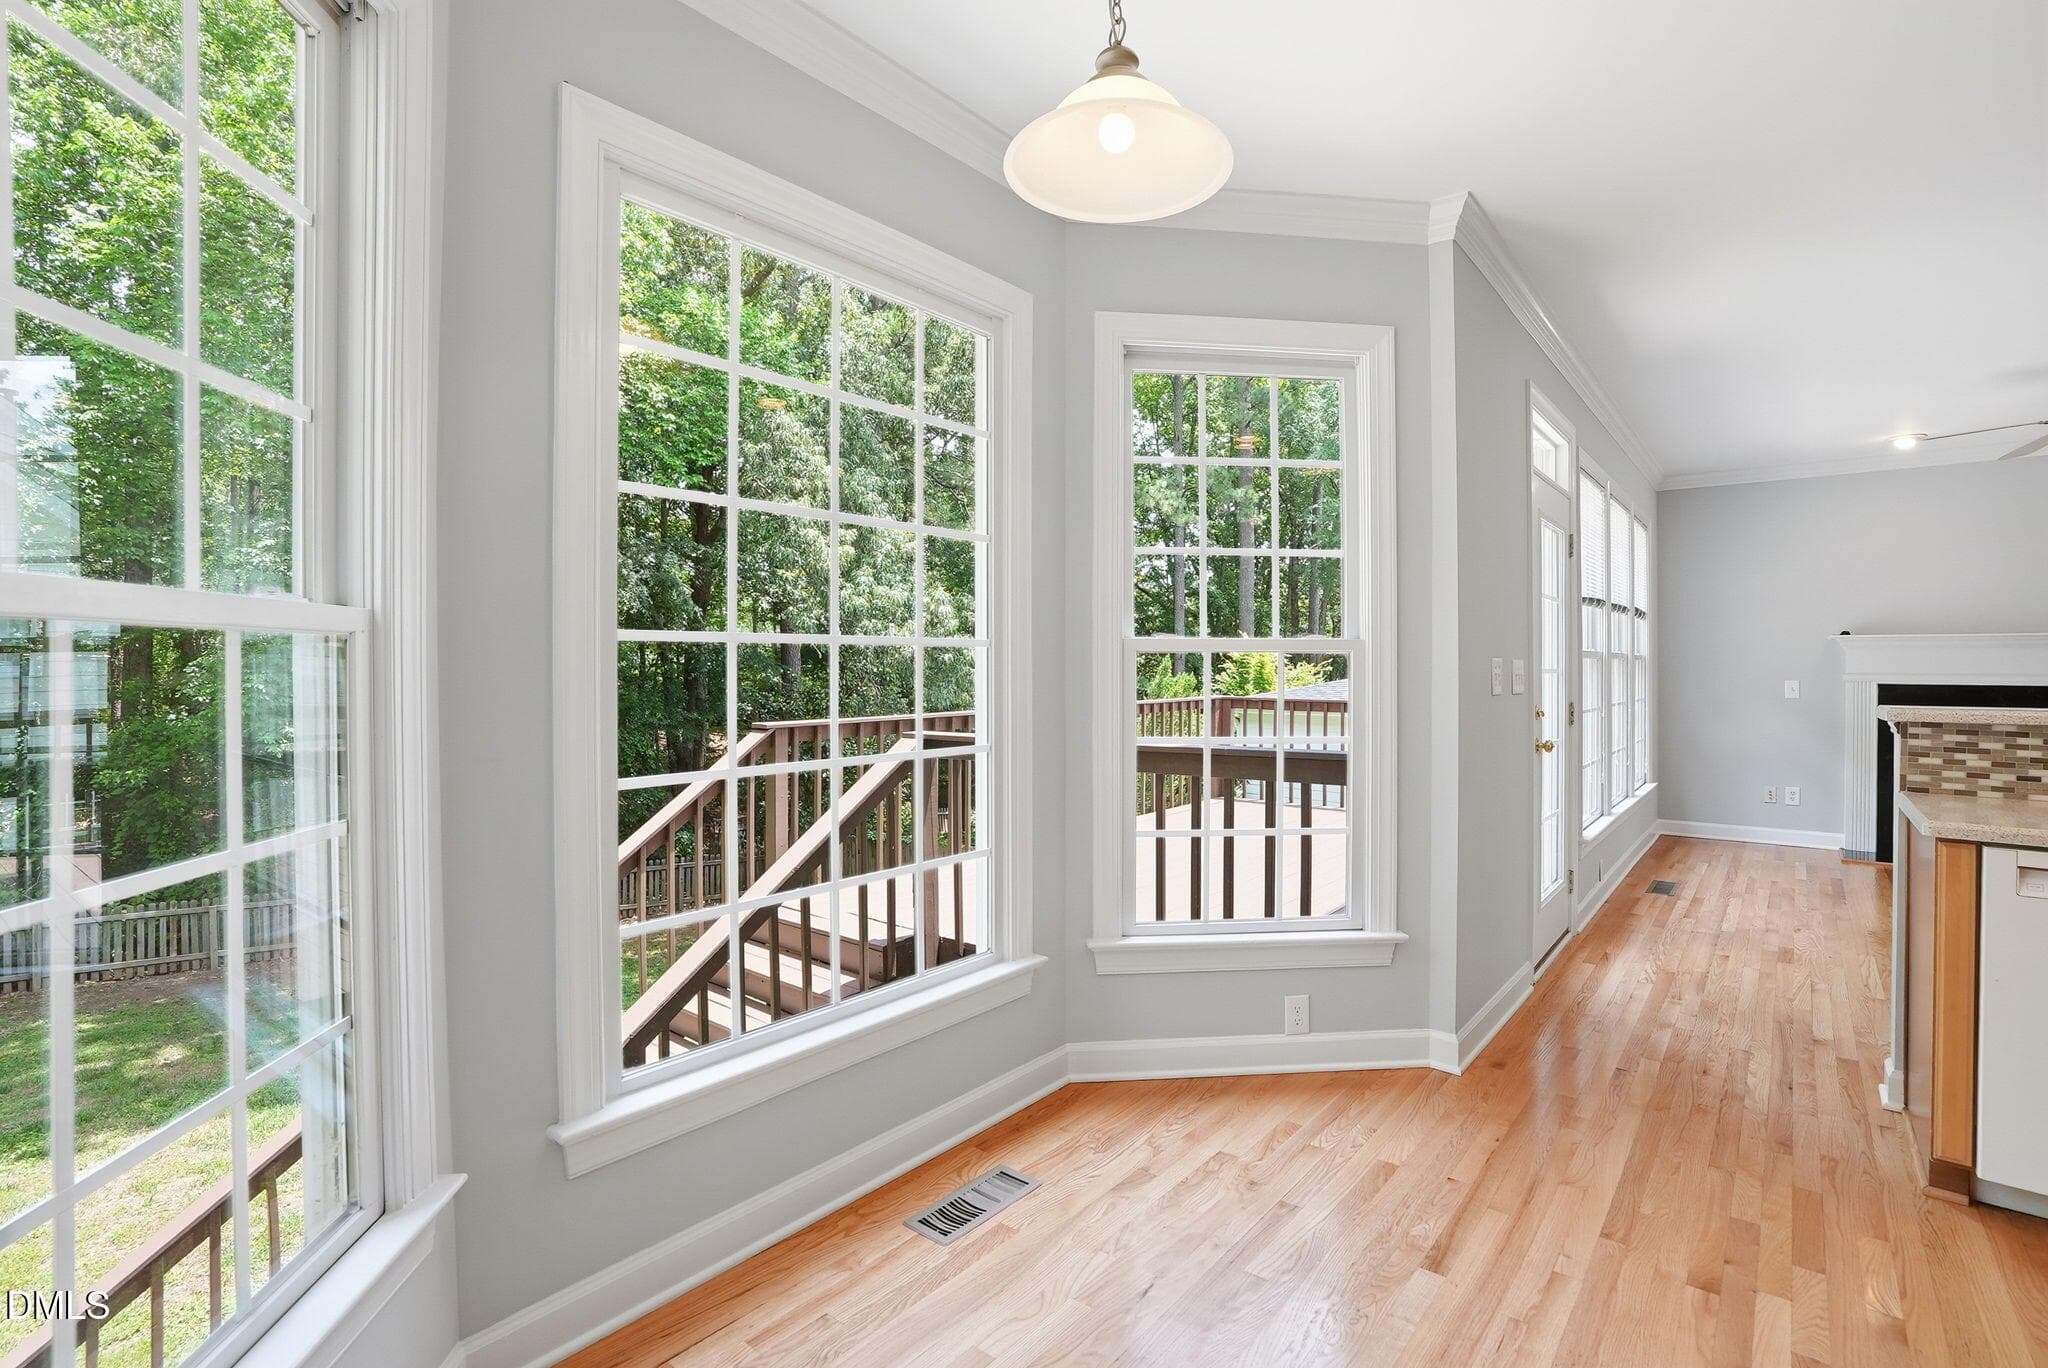
Attractive custom built home on a cul-de-sac situated in a popular SW Durham location. Minutes from Downtown Durham, Duke, UNC or RTP. A newly painted interior projects a clean and crisp appearance. Abundant windows let the natural light stream in to this welcoming home. The first floor features a formal Dining Room as well as a Living Room/Flex space and a Family Room. Gleaming refinished hardwood floors and extensive mouldings throughout the first floor. The second level boasts four Bedrooms, a study nook and a spacious Bonus Room with bamboo flooring. There is a large walk up Attic already plumbed for an additional Bath just begging to be finished for added equity. A large freshly stained deck overlooks a flat fenced yard totaling almost 1/2 acre. Don't miss out, make your appointment to see this home today.

Highlights

Fireplace

Property details

MLS #
10170593
Property type
Single Family Residence
Subdivision
Carriage Hill
Status
Active
Days on market
133
On market date
May 29, 2026
Stories
N/A
Total bathrooms
2.5
Garage spaces
2
Parking spaces
4
Lot size
0.48 acres
Loading map…

Nearby schools

Within 10 miles. School directory data from the National Center for Education Statistics (NCES), accessed via the Urban Institute Education Data API. Local Score is calculated by INNOVATE Real Estate; where a state rating is shown, it comes from that state's own official school report card (e.g. NC Dept. of Public Instruction, SC Report Card).

Elementary
Creekside Elementary
1.8 mi away · Grades 0-5
Zoned school (attendance boundary, 2015-16 data)
2.6
Local Score (state rating (2025) blended 70/30 with student-teacher ratio) -- not an official state rating
State rating: D (2025)
Enrollment
788
Student:teacher ratio
14.3:1
District
Durham Public Schools
Middle
Rogers-Herr Middle
2.81 mi away · Grades 6-8
Zoned school (attendance boundary, 2015-16 data)
4.0
Local Score (state rating (2025) blended 70/30 with student-teacher ratio) -- not an official state rating
State rating: B (2025)
Enrollment
642
Student:teacher ratio
14.9:1
District
Durham Public Schools
High
C E Jordan High
1.26 mi away · Grades 9-12
Zoned school (attendance boundary, 2015-16 data)
3.0
Local Score (state rating (2025) blended 70/30 with student-teacher ratio) -- not an official state rating
State rating: C (2025)
Enrollment
1,939
Student:teacher ratio
17.6:1
District
Durham Public Schools

Walkability

Blended score for Durham's center, calculated by INNOVATE Real Estate from two sources: the EPA's National Walkability Index (street network, transit, land-use mix) and Google Places amenity data (what's actually reachable on foot from this point). 60% EPA National Walkability Index + 40% nearby-amenity density (Google Places).

33
Car-dependent
out of 100
EPA National Walkability Index
6.3 / 20 -- Below average walkable
Google Places amenity density
35 / 100
Restaurants & cafes0
Grocery stores0
Parks1
Schools4
Transit stops4
Pharmacies1

Market position

How this listing compares to current activity in Durham, from live MLS data.

On the market 133 days -- 23 more days than Durham's current average of 110 days.
For reference, the median list price across 1,678 active listings in Durham right now is $375,000.

Mortgage calculator

Estimate only - actual rate and payment depend on your lender, credit, and loan program.

$
%
%
Adjust tax / insurance estimates
% / yr
$
/mo
Est. monthly payment
$3,823/mo
$122,000 down
$488,000 loan
Principal & interest$3,165
Property tax (est.)$508
Home insurance (est.)$150

Similar homes you might like

Data source: Listing information provided by Doorify MLS via Trestle/CoreLogic. Last updated August 21, 2026.

Information herein deemed reliable but not guaranteed; all measurements, school assignments, HOA fees, taxes, and feature lists are approximate and should be independently verified. Equal Housing Opportunity.