
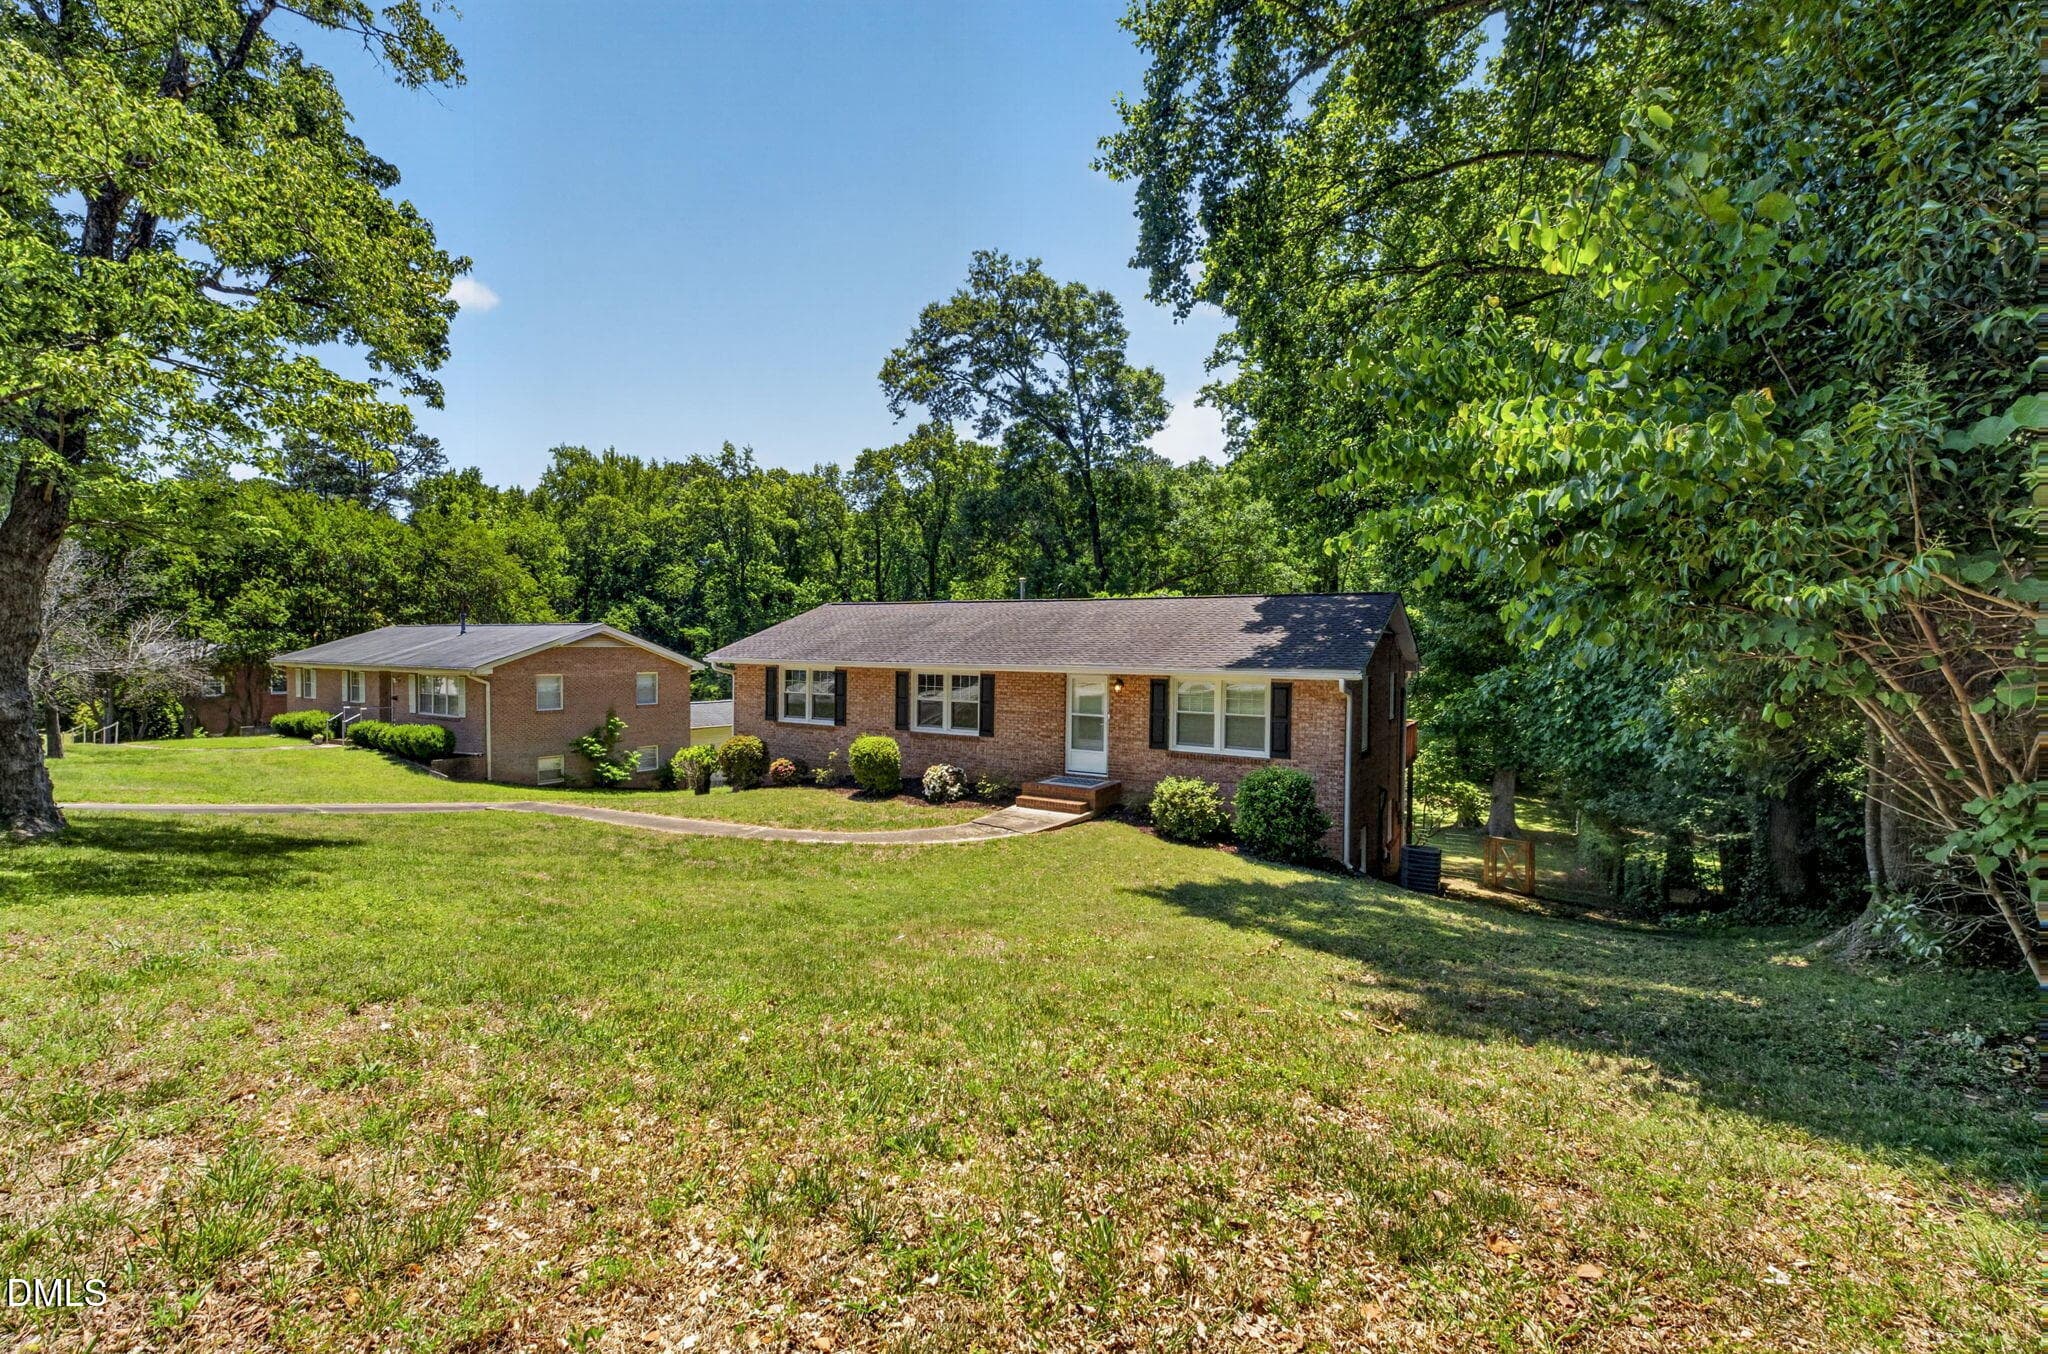
1-Front from street-1224 Pineview Dr - 1 - 1224 Pineview Drive, Raleigh, NC 27606, Raleigh
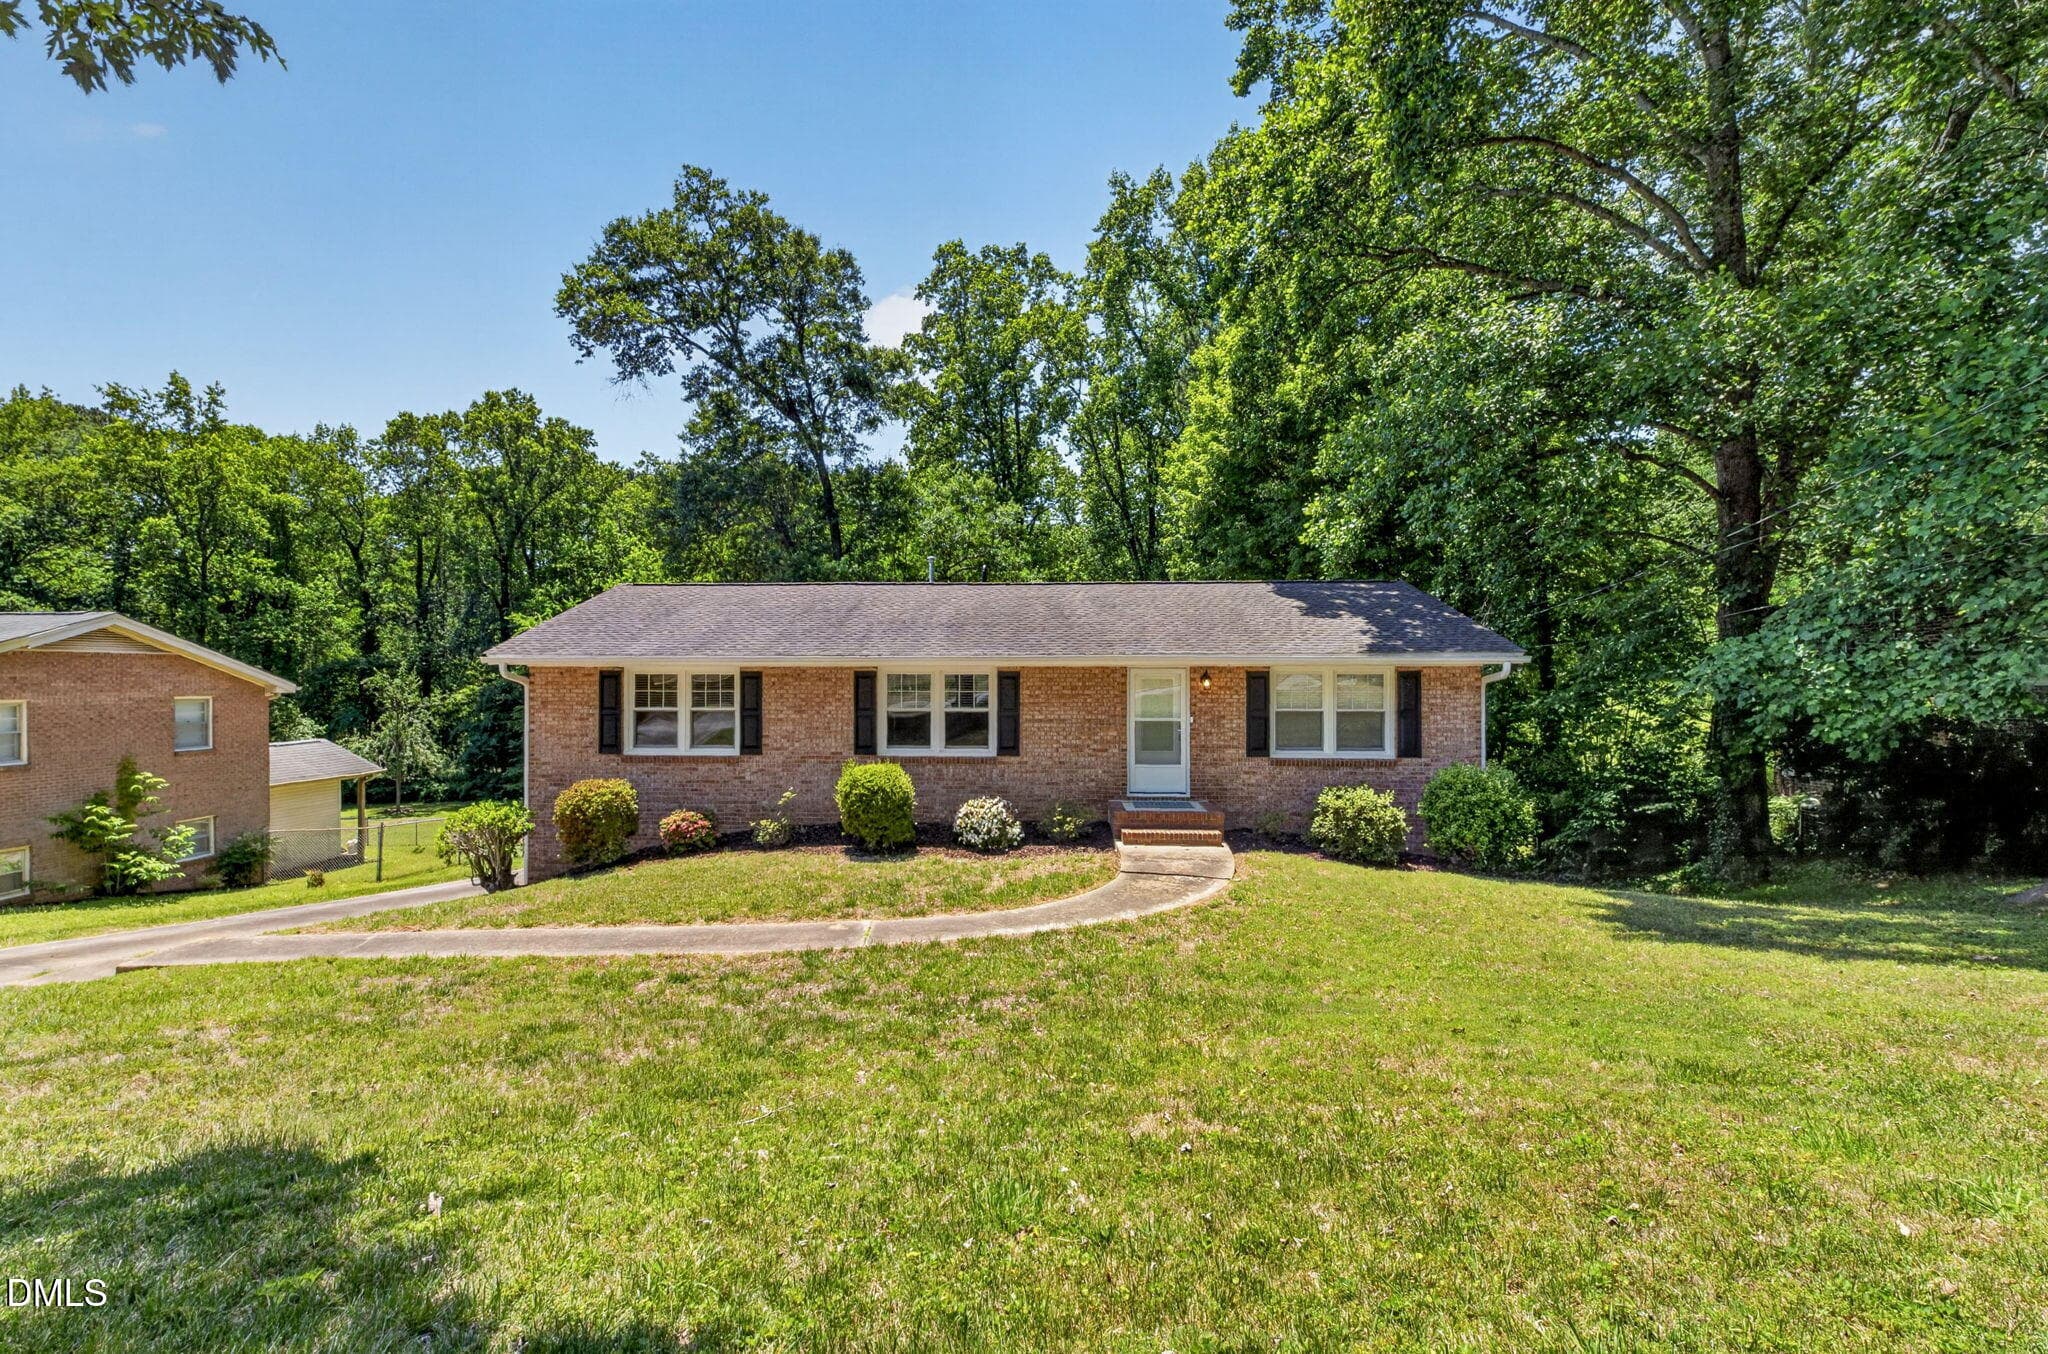
2-Front from Street 2 - 1224 Pineview Dr - 1224 Pineview Drive, Raleigh, NC 27606, Raleigh
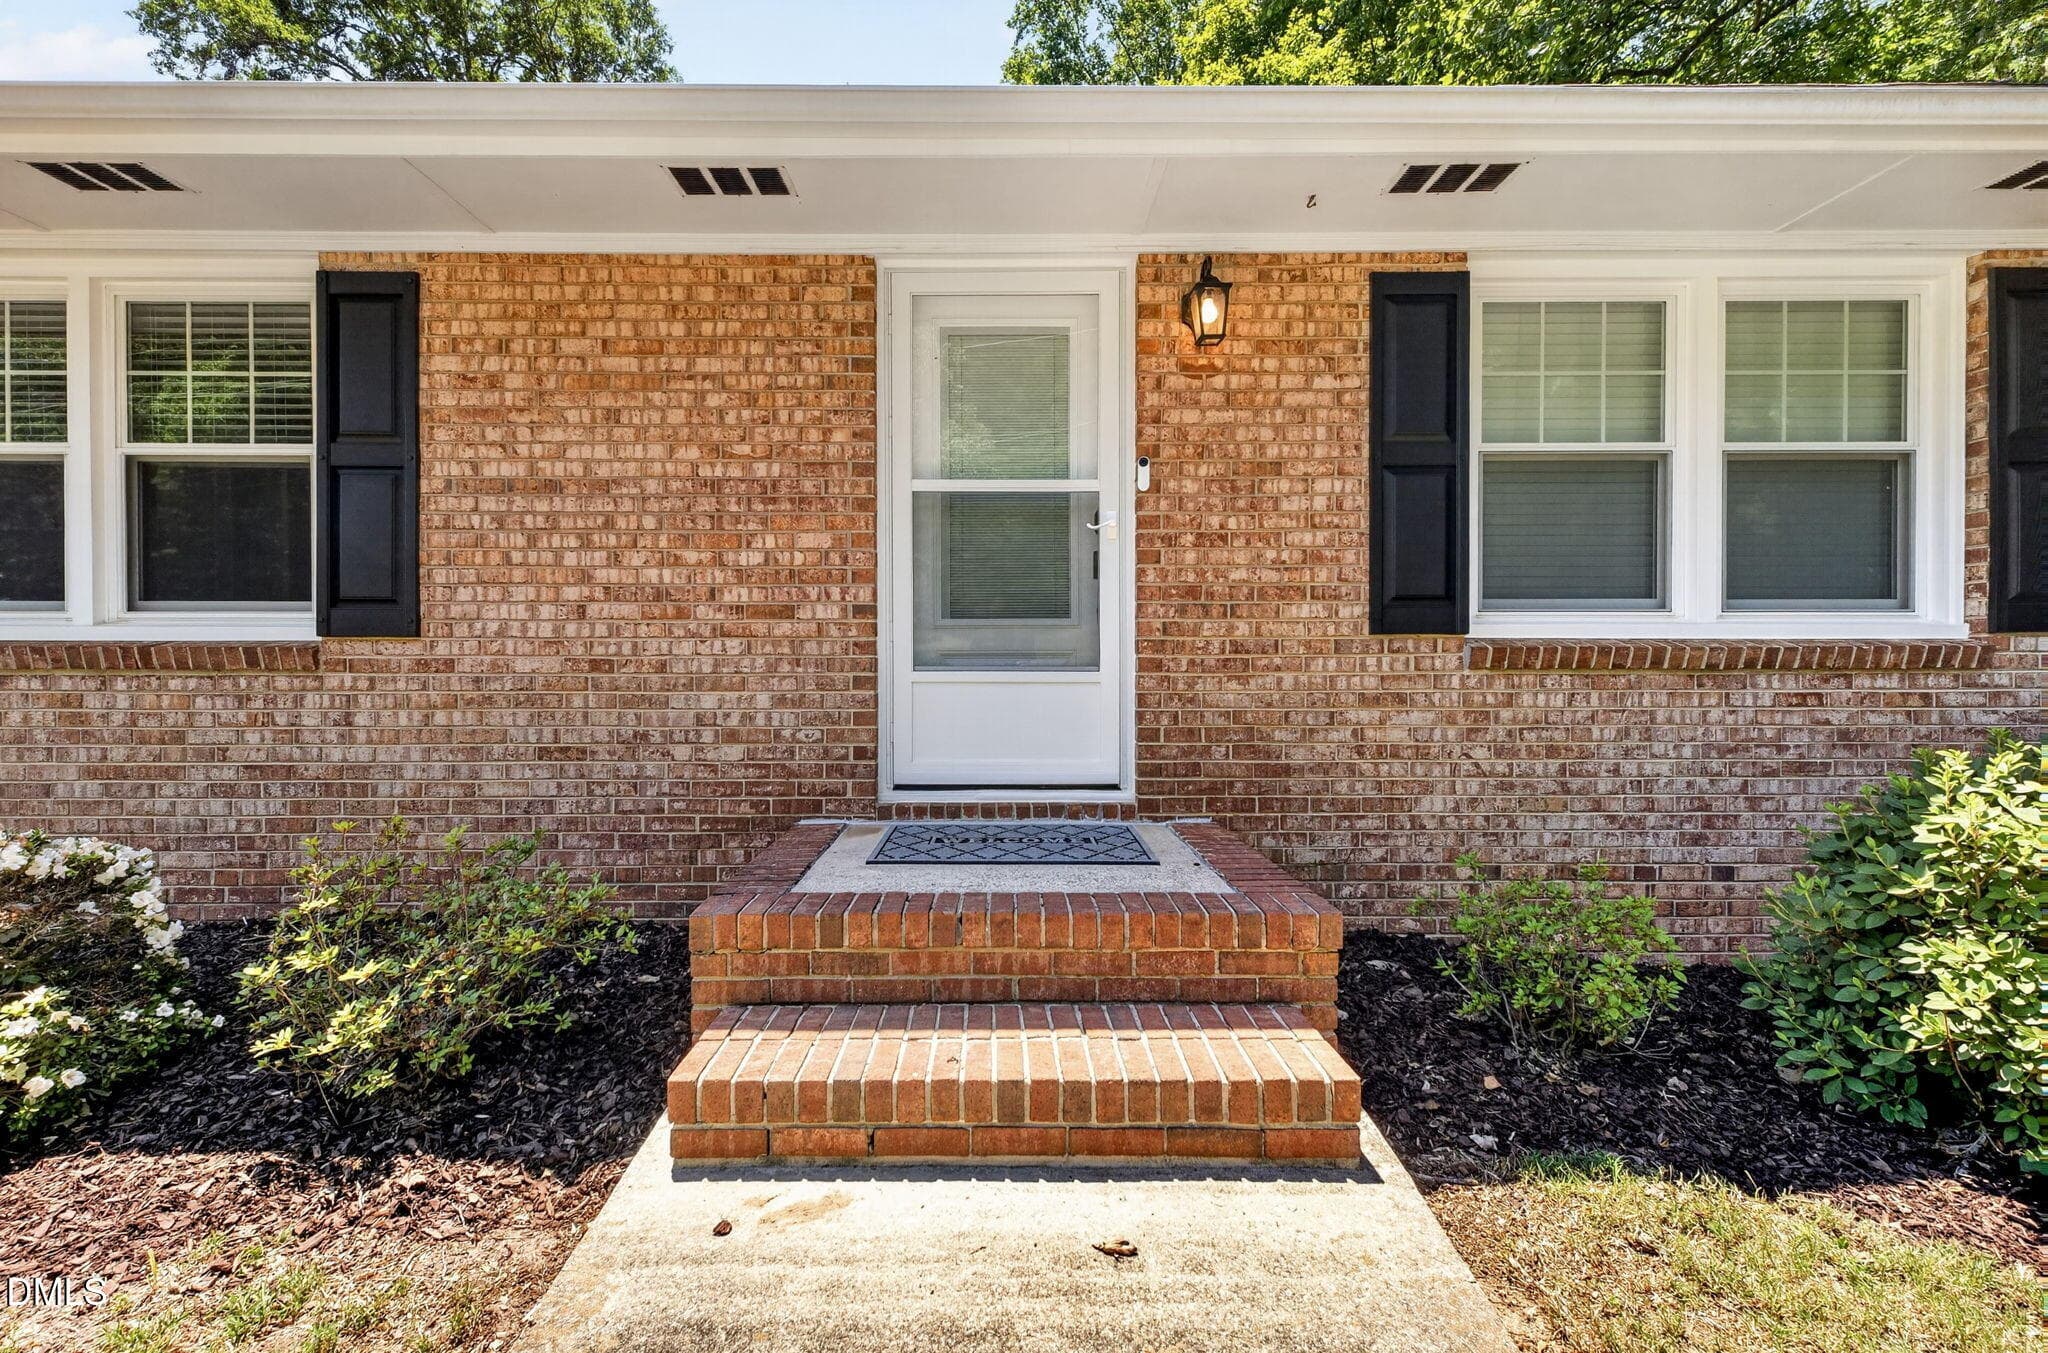
4-Front Door 1224 Pineview Dr - 4 - 1224 Pineview Drive, Raleigh, NC 27606, Raleigh
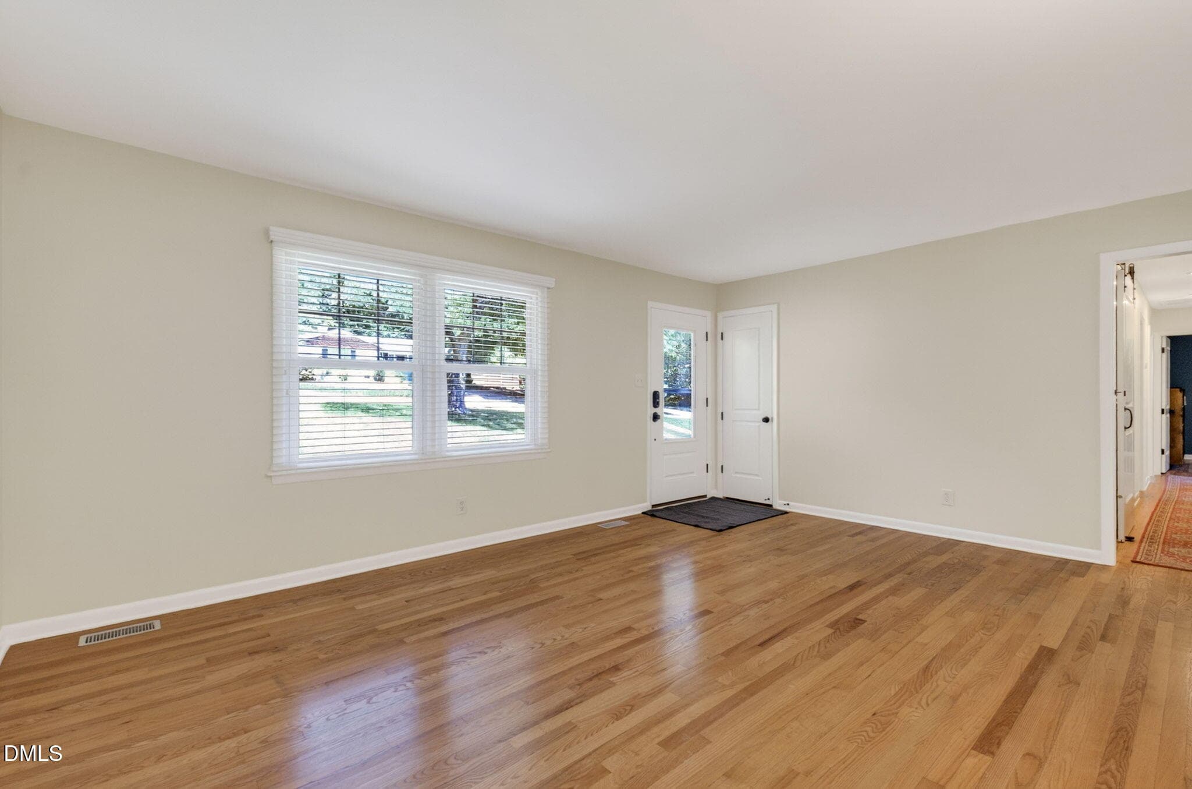
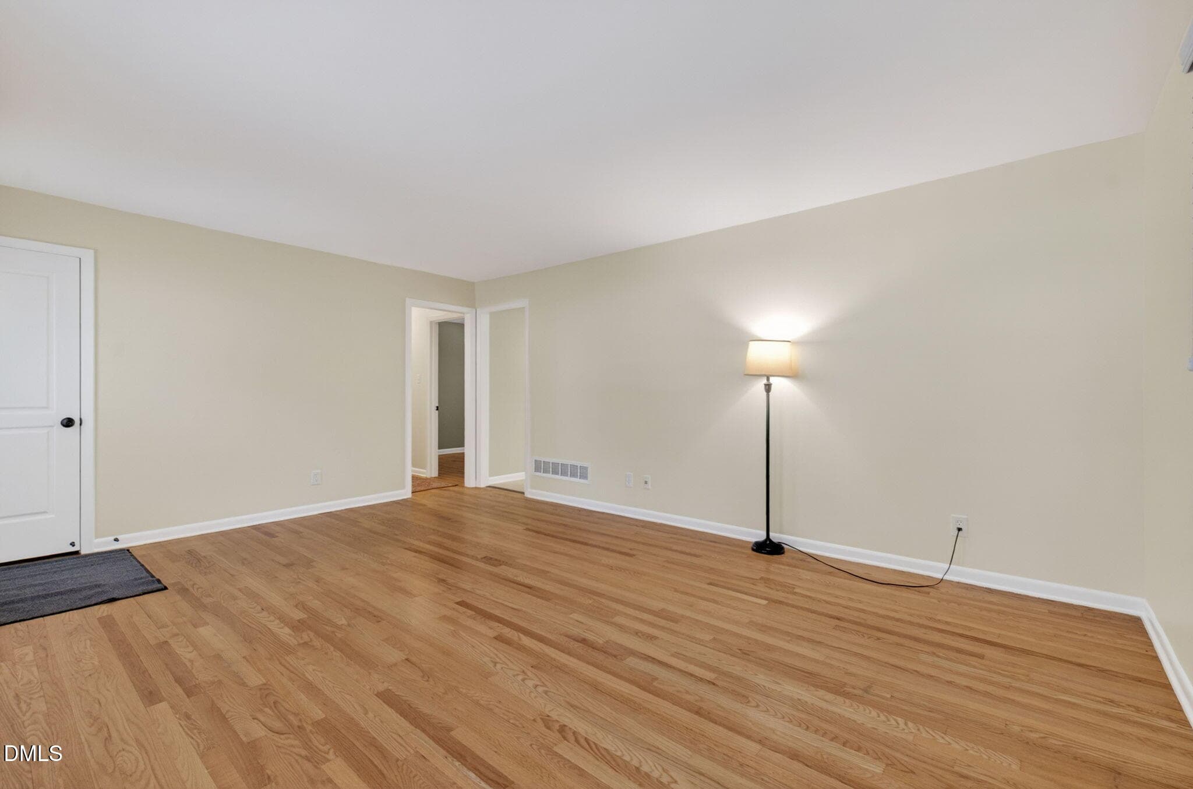
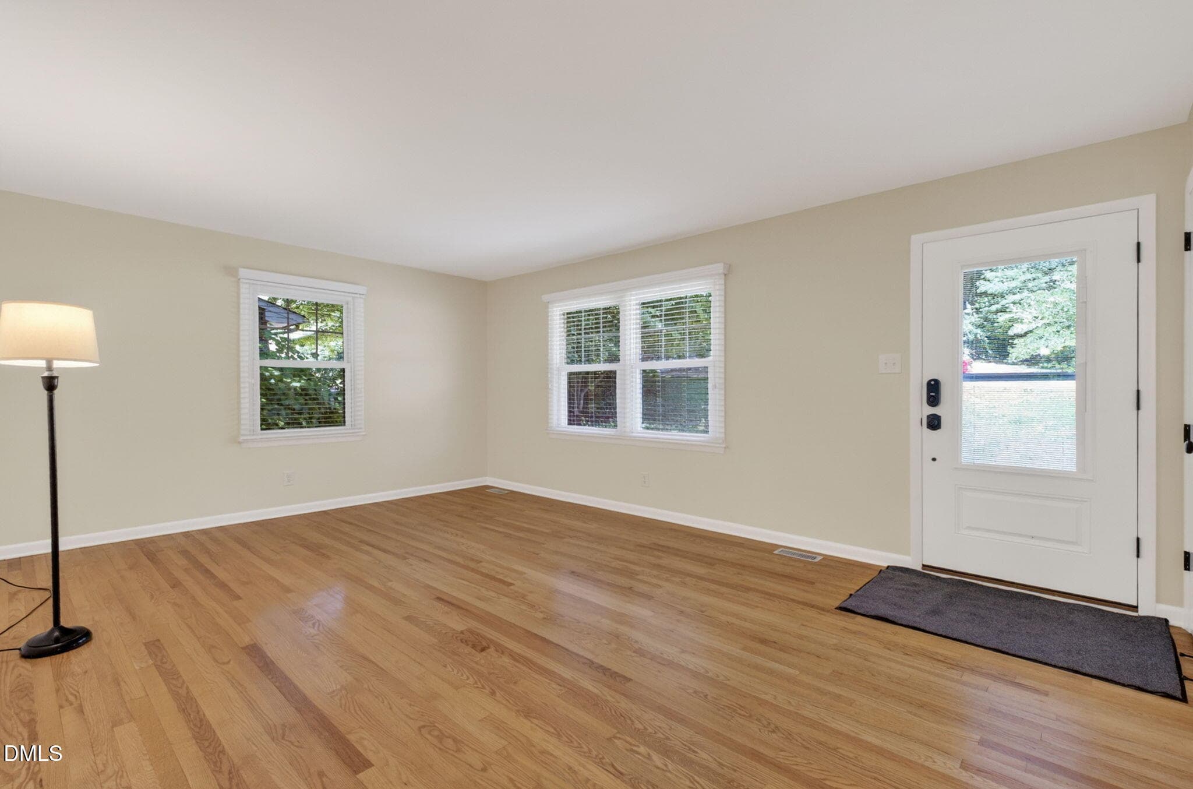
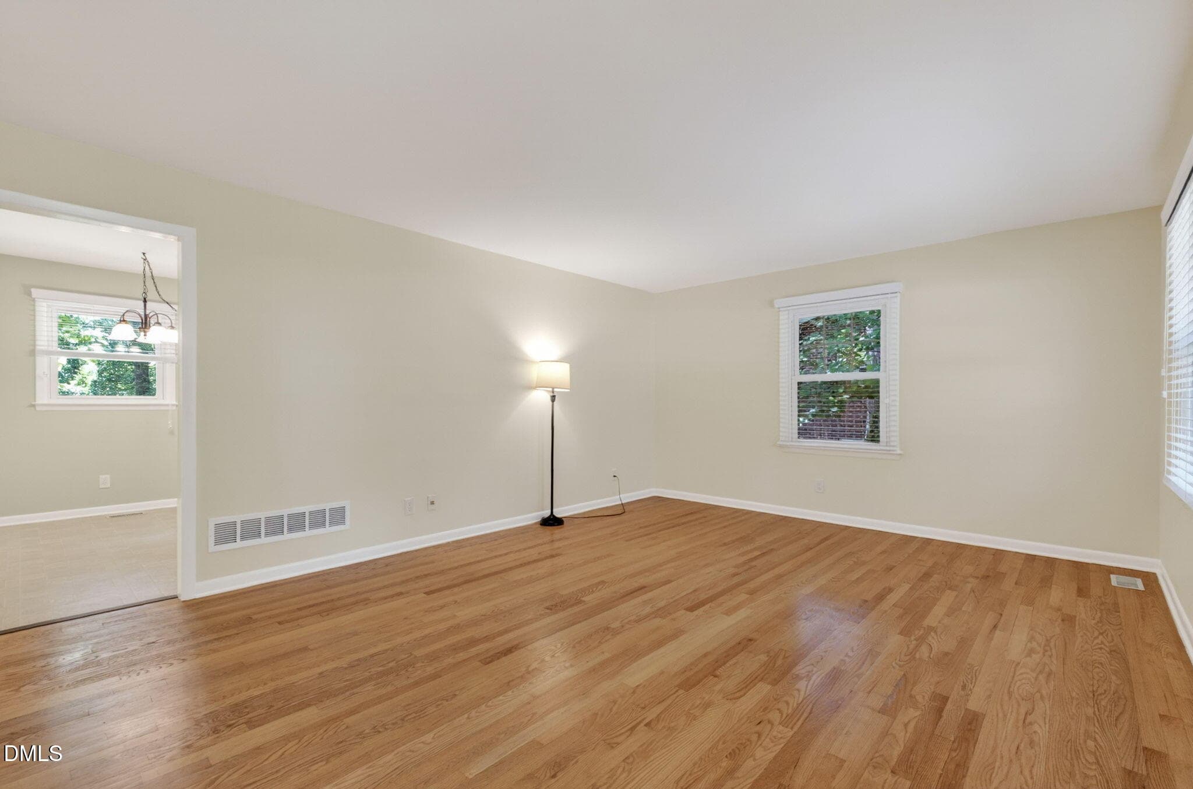
6-LR 2 - 1224 Pineview Dr - 6 - 1224 Pineview Drive, Raleigh, NC 27606, Raleigh
7-LR to hallway - 1224 Pineview Dr - 7 - 1224 Pineview Drive, Raleigh, NC 27606, Raleigh
5- LR - 1224 Pineview Dr - 5 - 1224 Pineview Drive, Raleigh, NC 27606, Raleigh
8-LR 3 - 1224 Pineview Dr - 8 - 1224 Pineview Drive, Raleigh, NC 27606, Raleigh
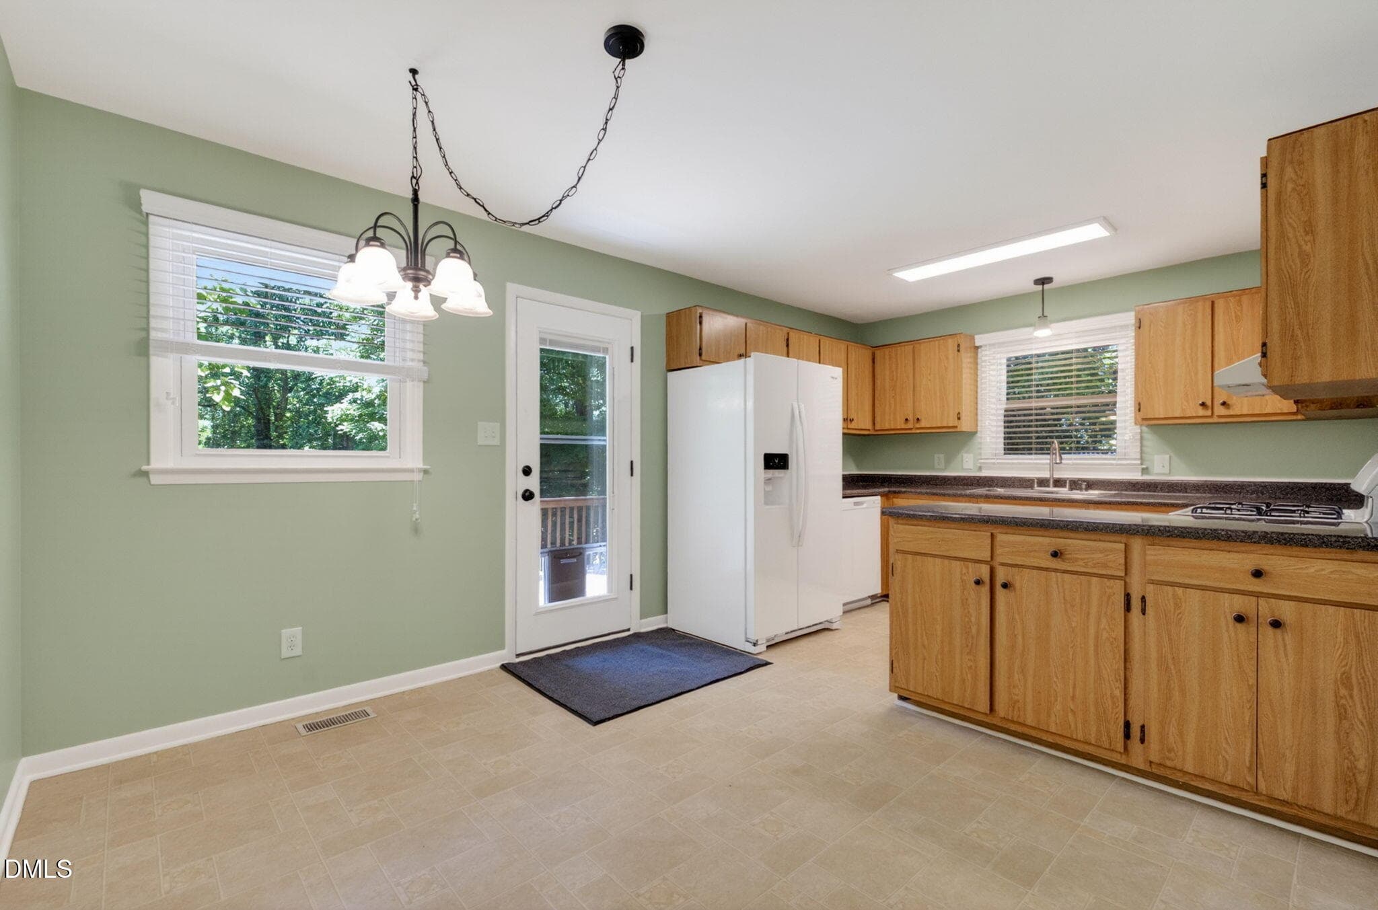
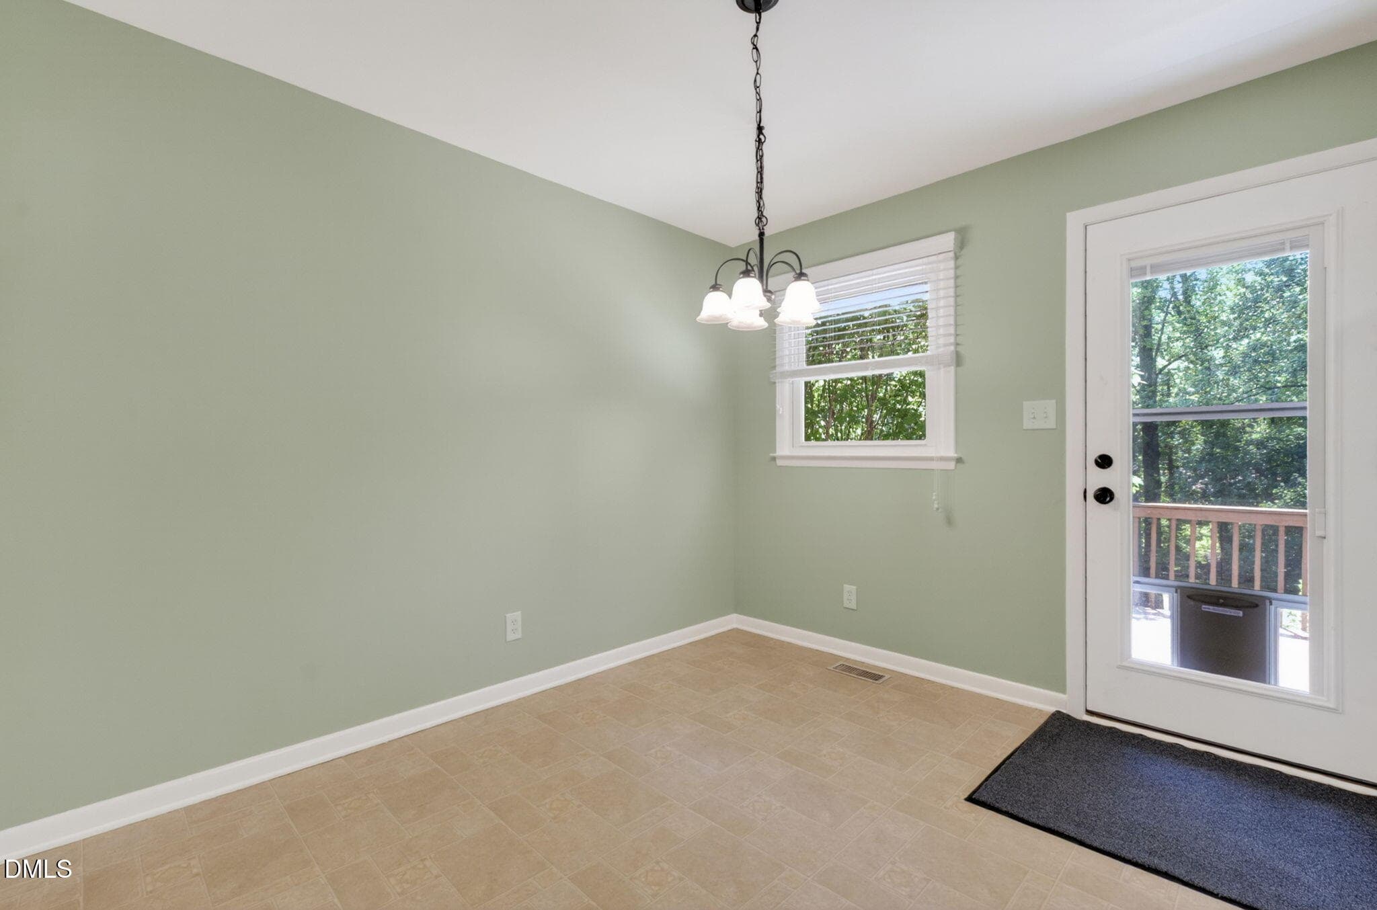
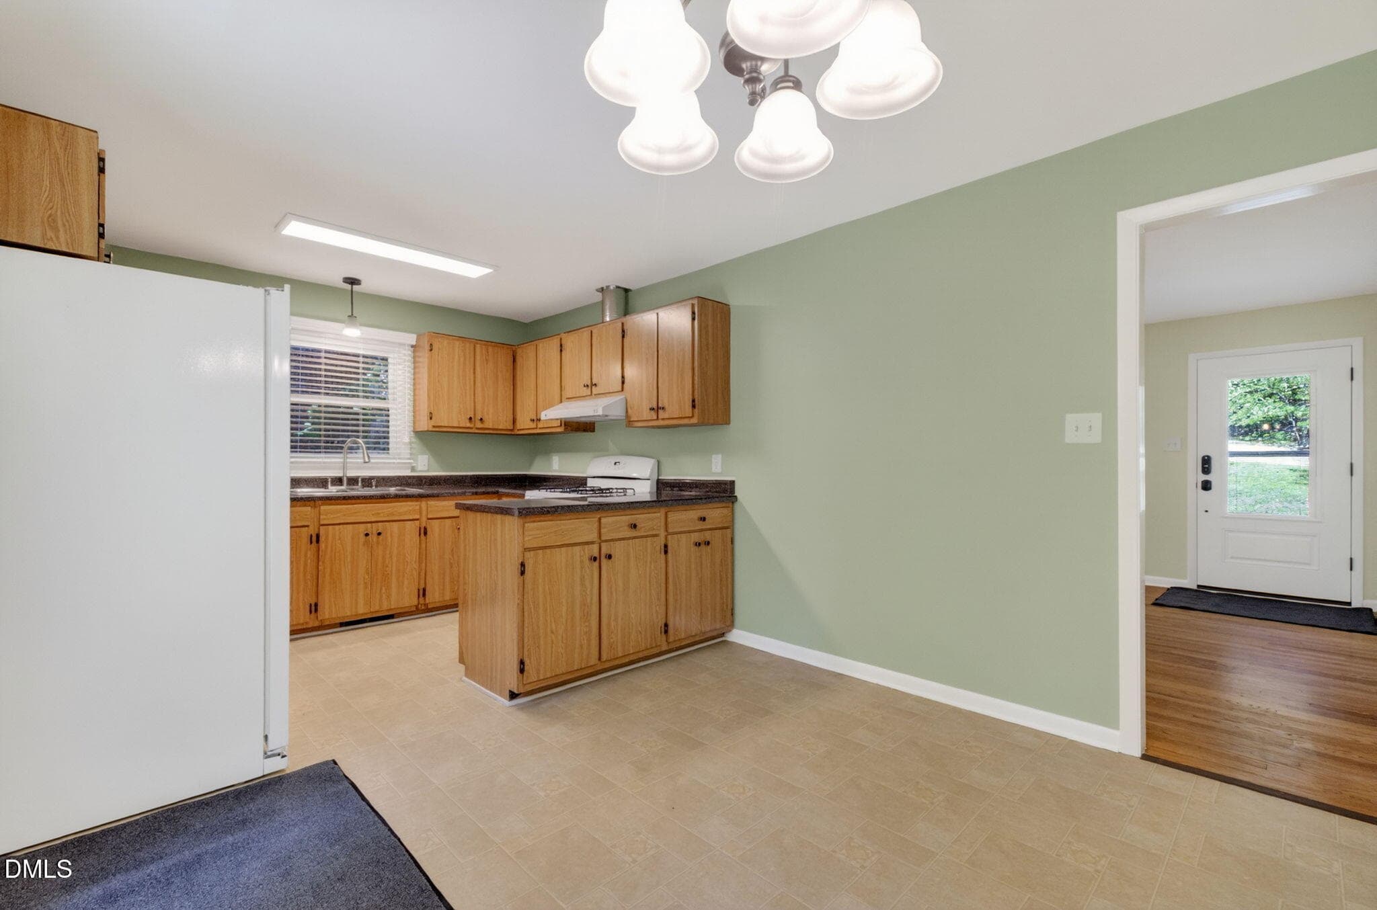
9-DR - 1224 Pineview Dr - 9 - 1224 Pineview Drive, Raleigh, NC 27606, Raleigh
11-DR to back door - 1224 Pineview Dr - - 1224 Pineview Drive, Raleigh, NC 27606, Raleigh
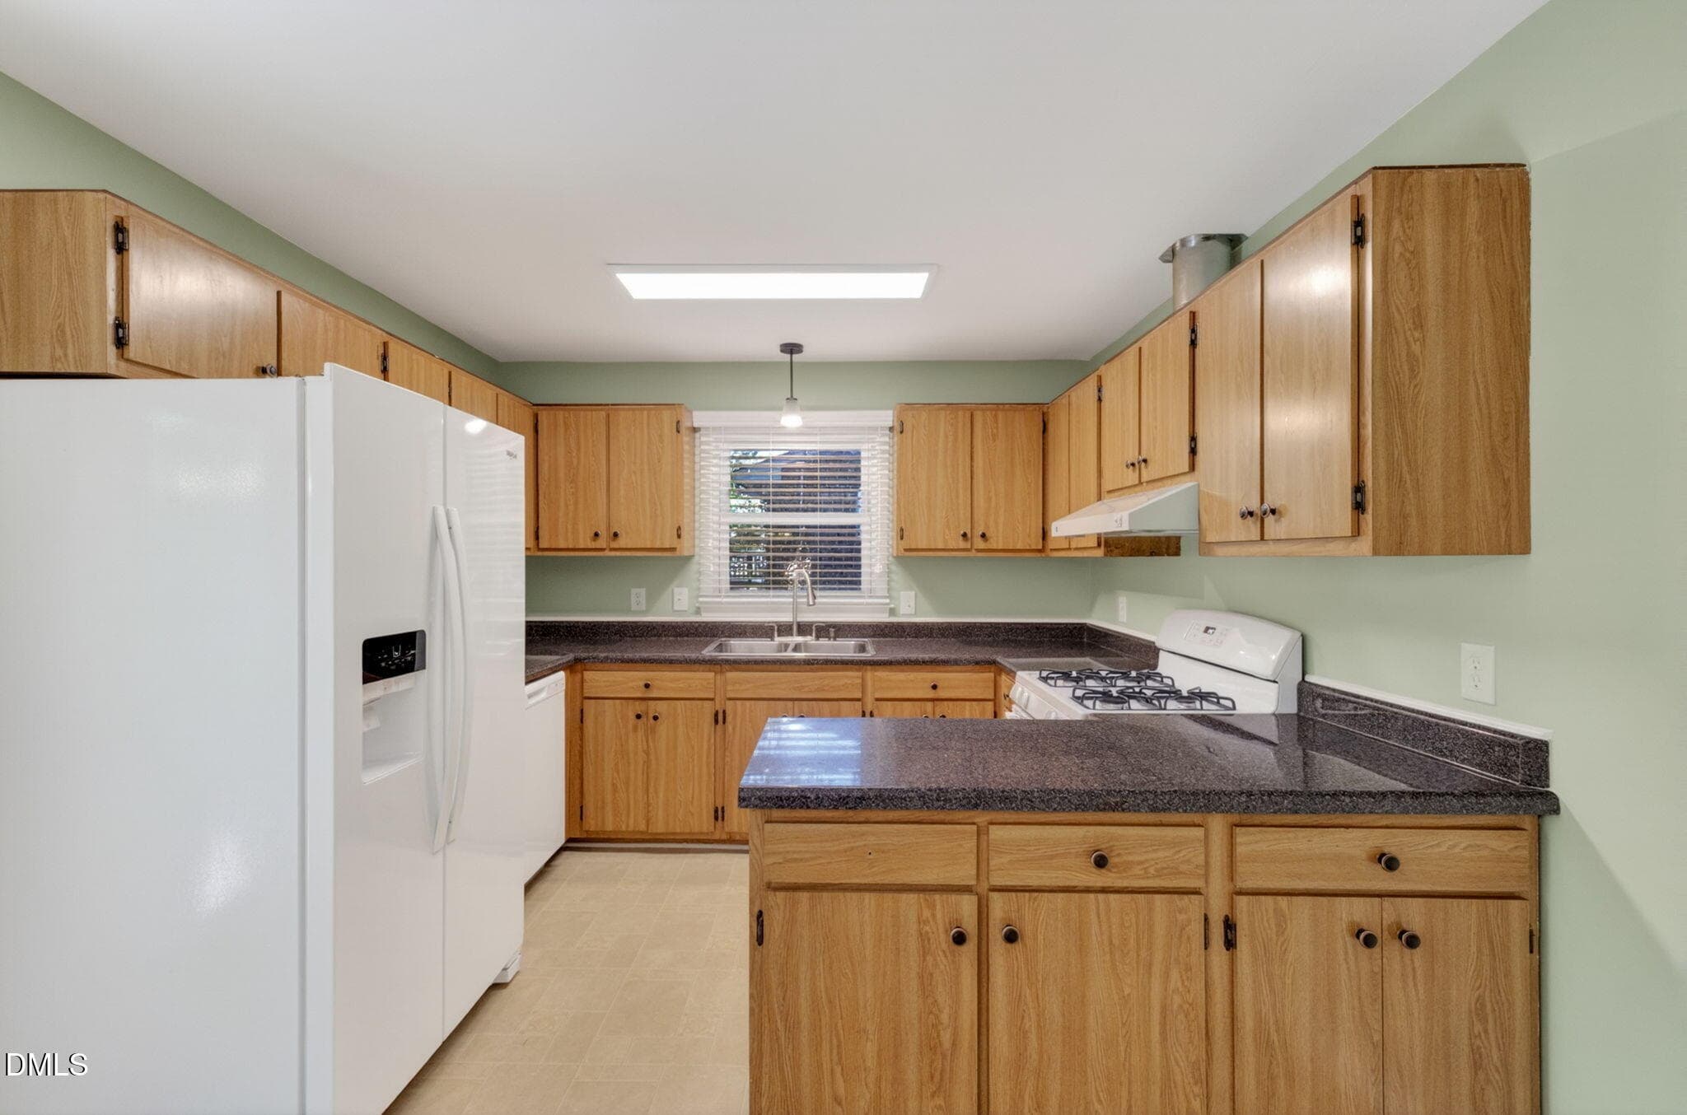
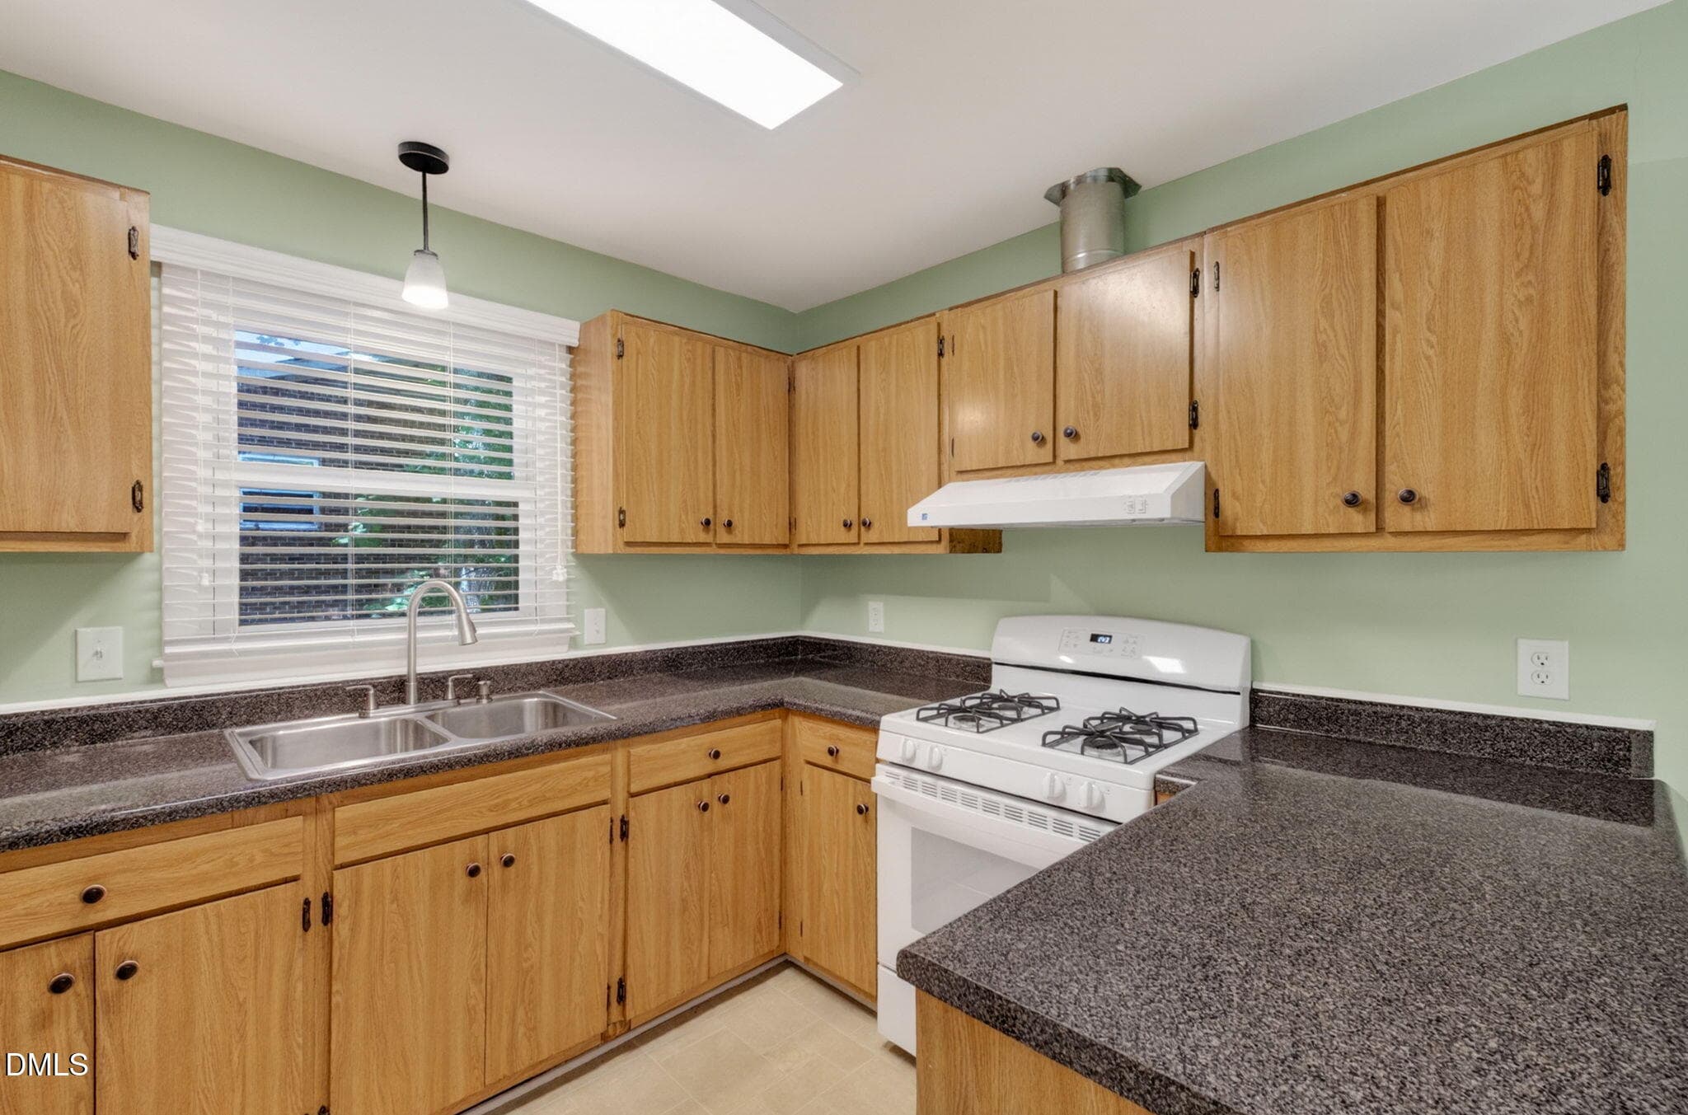
10-Kit - 1224 Pineview Dr - 10 - 1224 Pineview Drive, Raleigh, NC 27606, Raleigh
12-Kit closeup - 1224 Pineview Dr - 12 - 1224 Pineview Drive, Raleigh, NC 27606, Raleigh
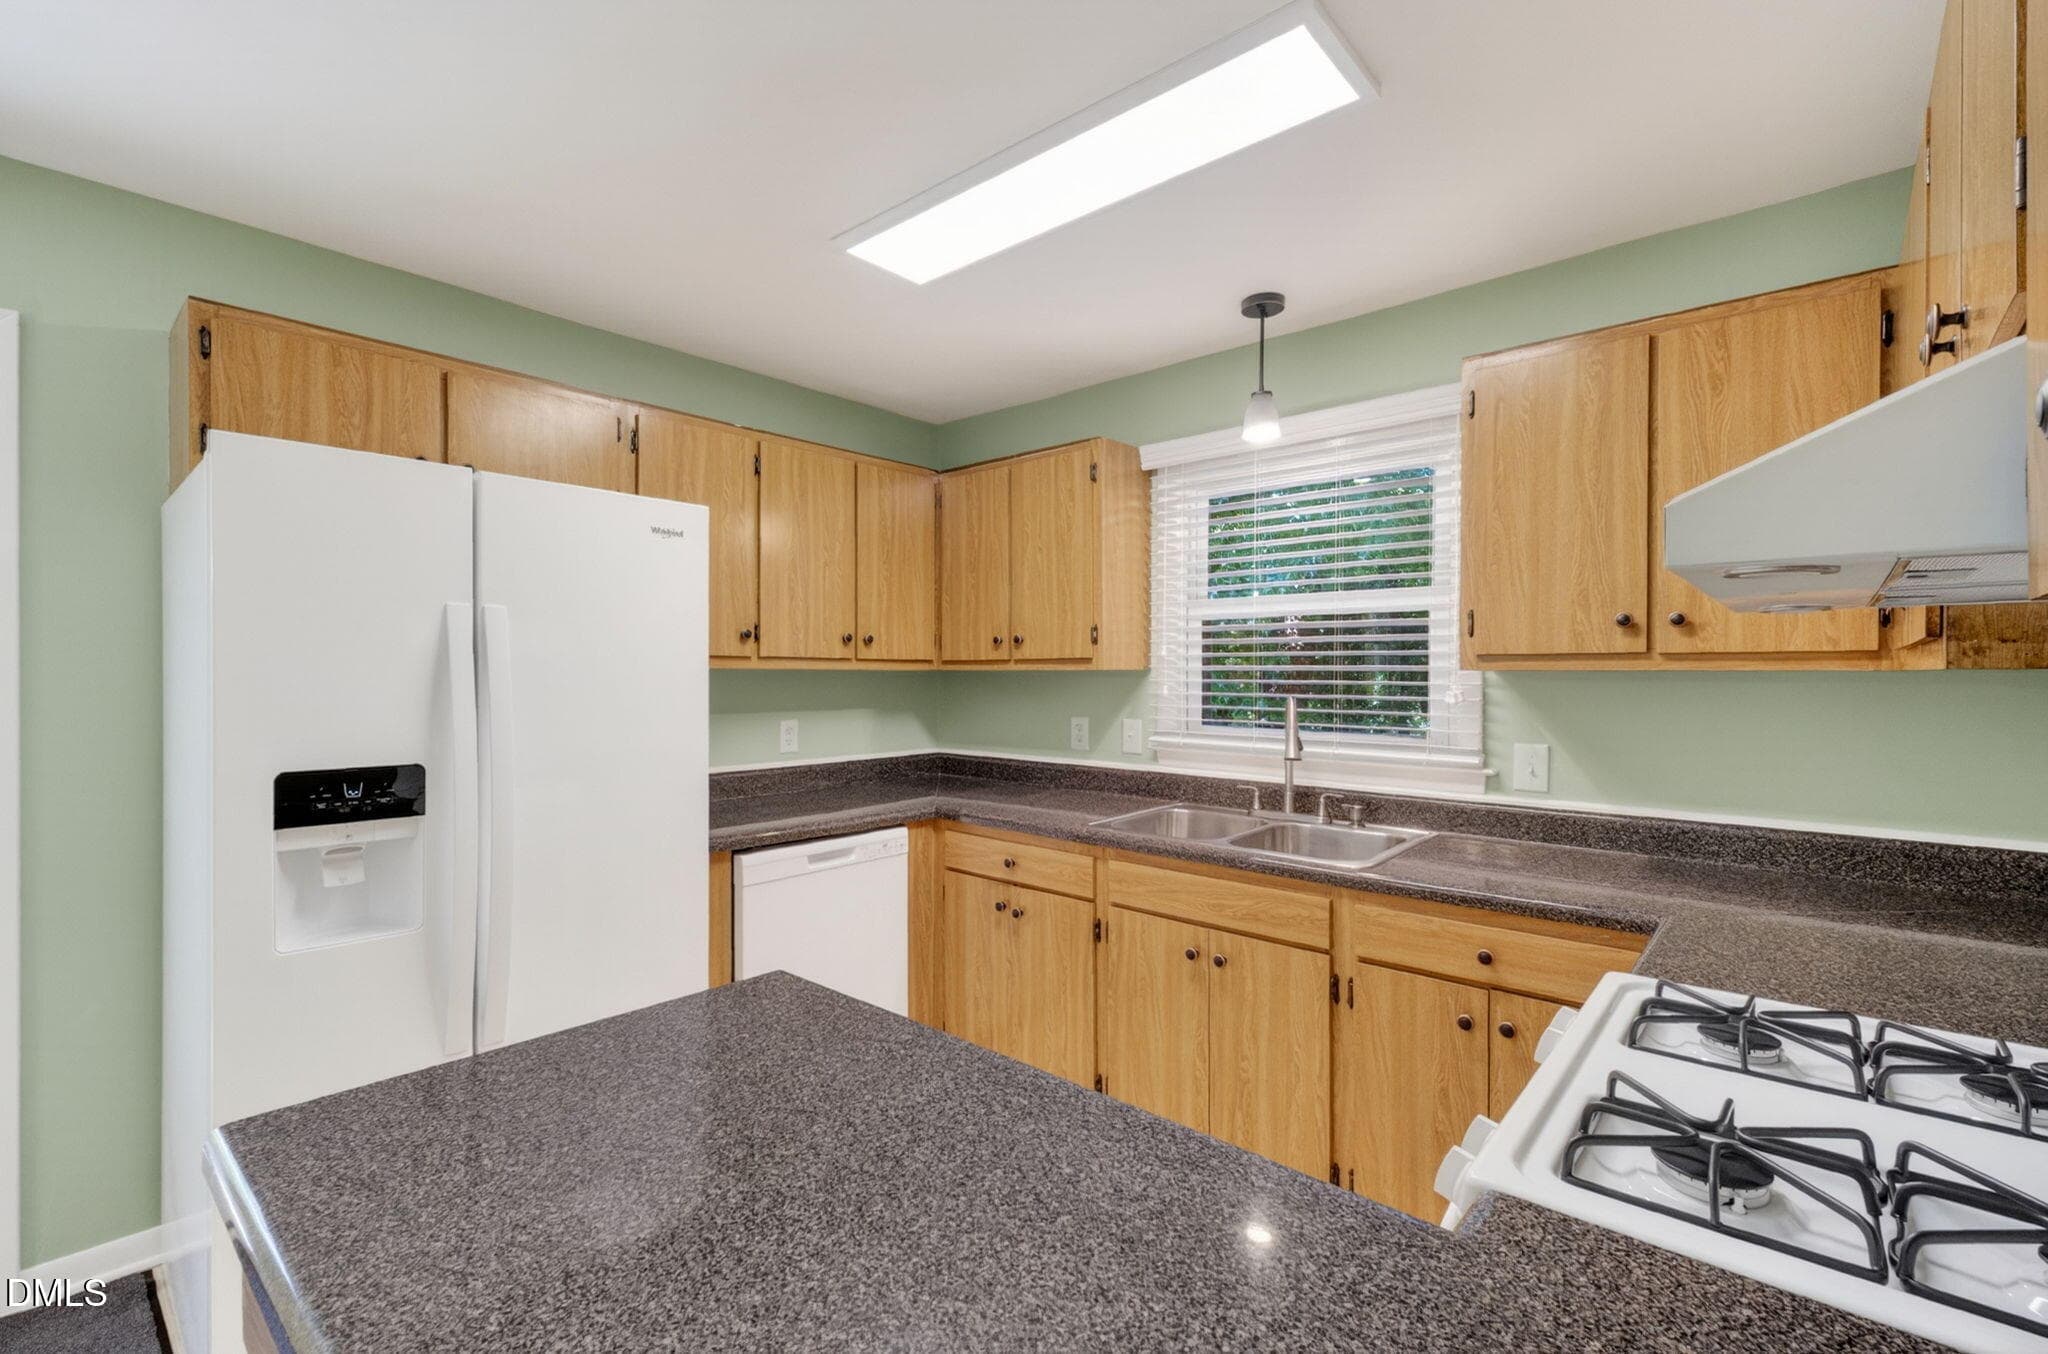
13-Kit - 1224 Pineview Dr - 13 - 1224 Pineview Drive, Raleigh, NC 27606, Raleigh
14-Kit 2 - 1224 Pineview Dr - 14 - 1224 Pineview Drive, Raleigh, NC 27606, Raleigh
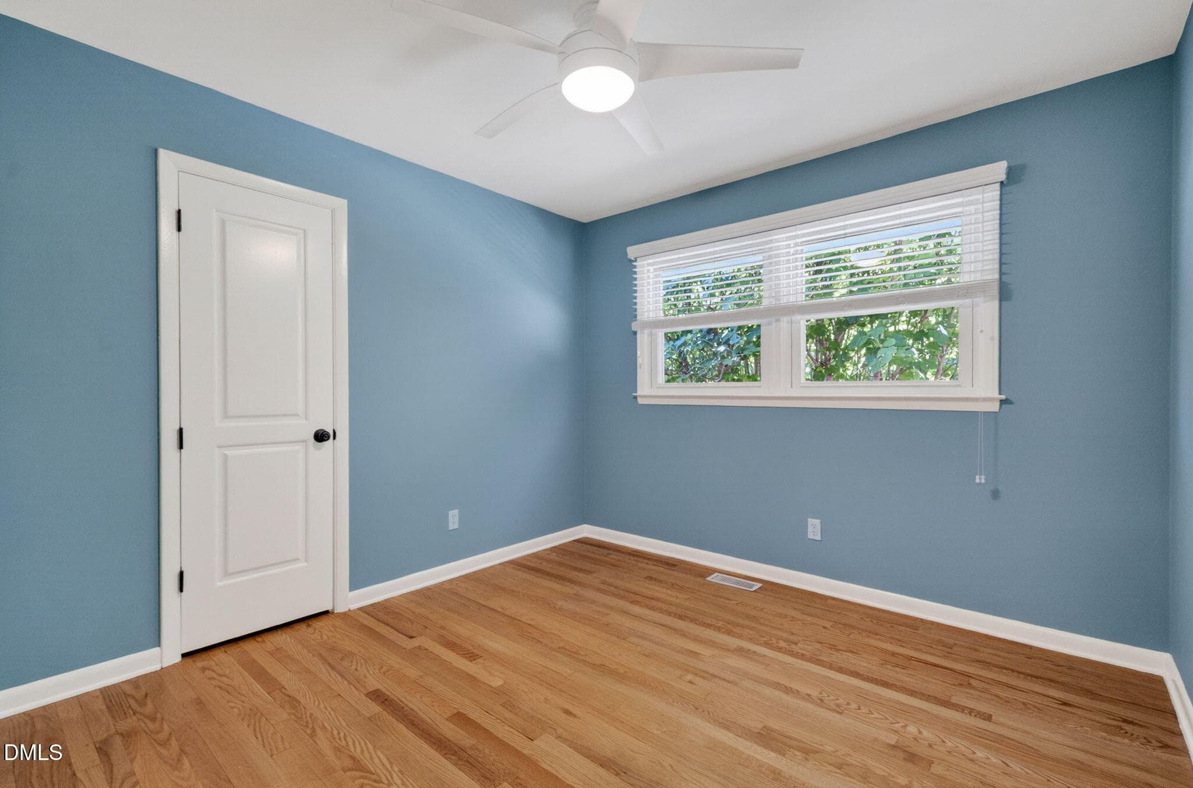
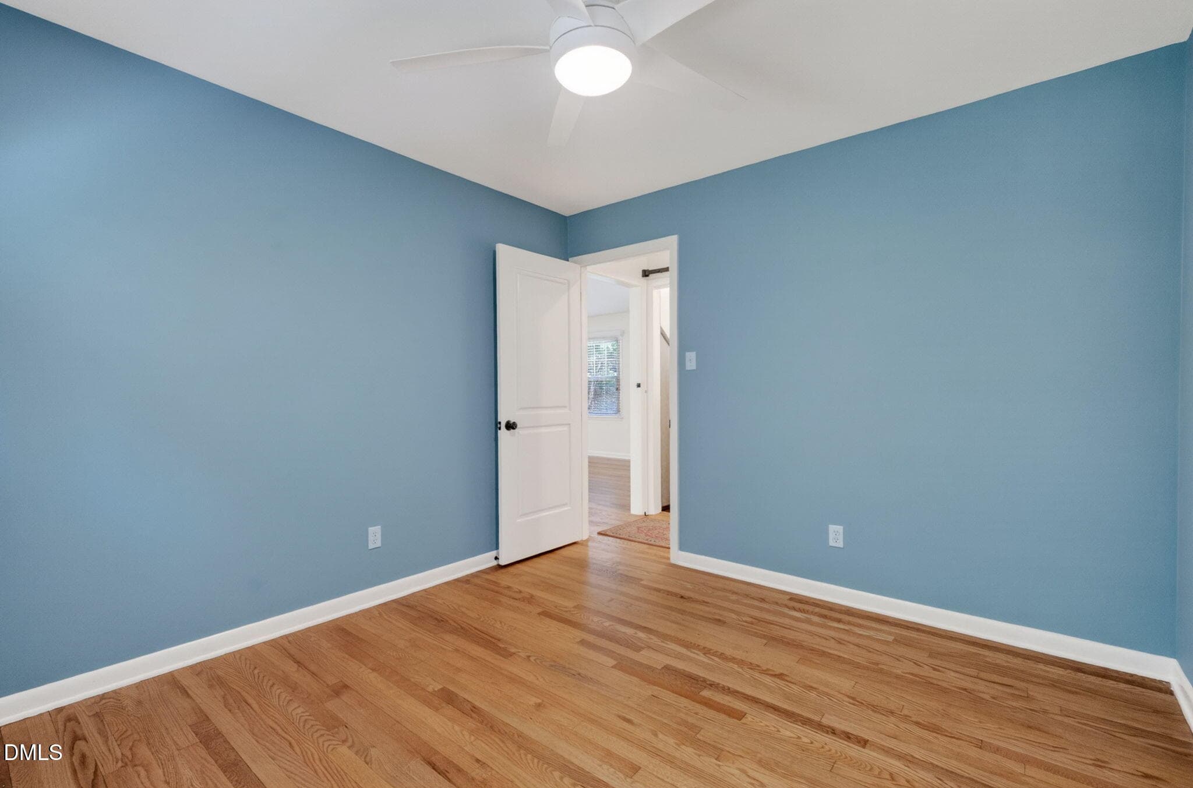
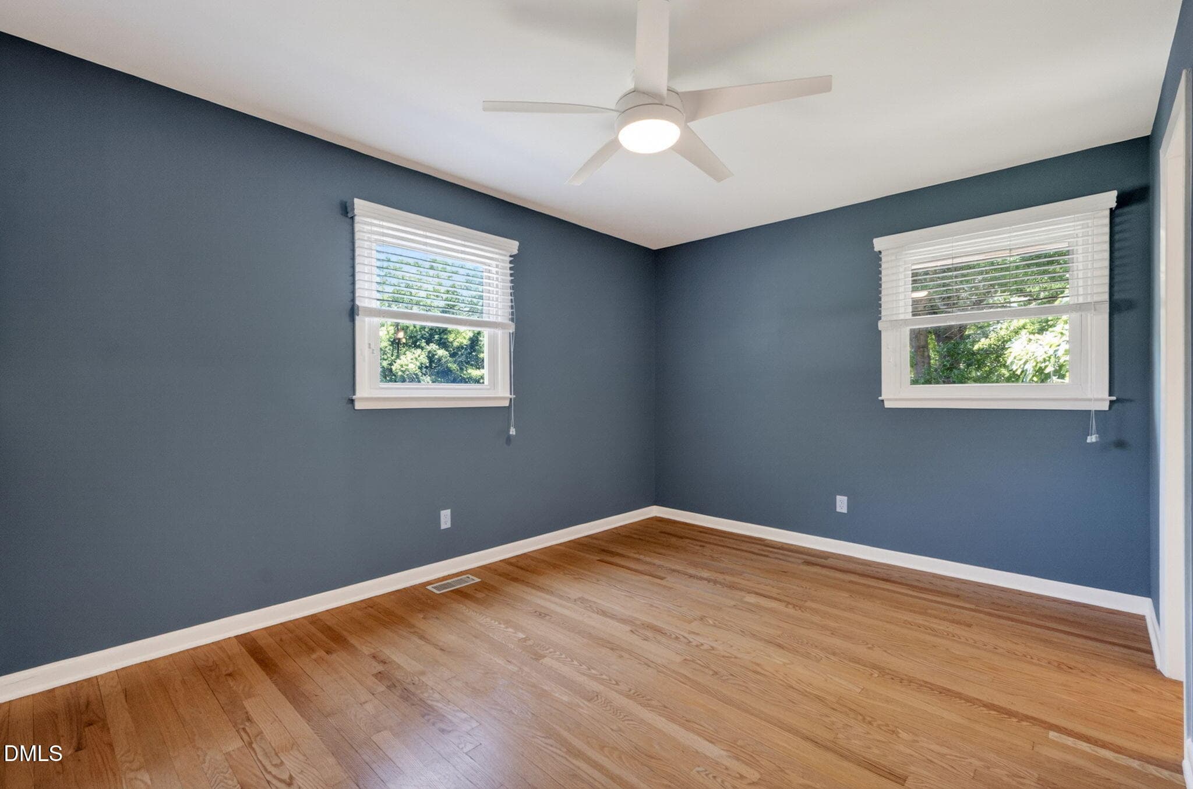
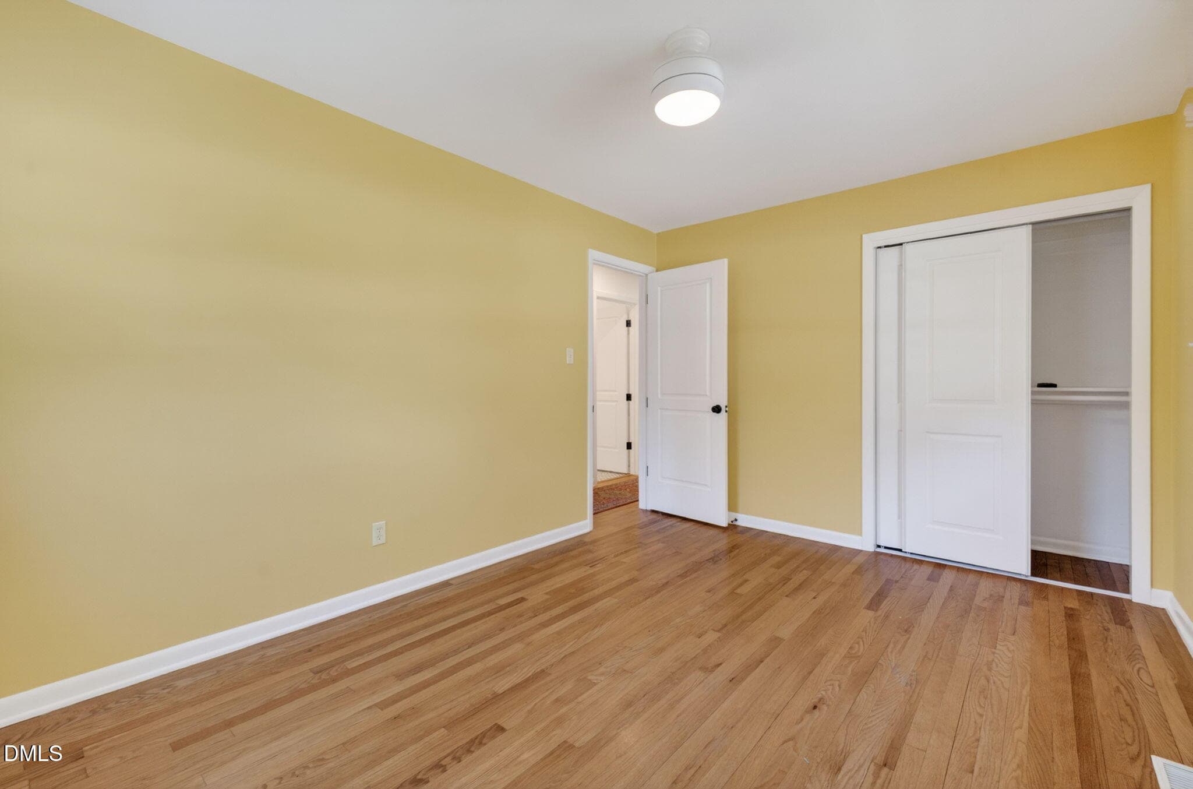
16-Rear bed - 1224 Pinewview Dr 16 - 1224 Pineview Drive, Raleigh, NC 27606, Raleigh
17-Rear bed 2 - 1224 Pineview Dr - 17 - 1224 Pineview Drive, Raleigh, NC 27606, Raleigh
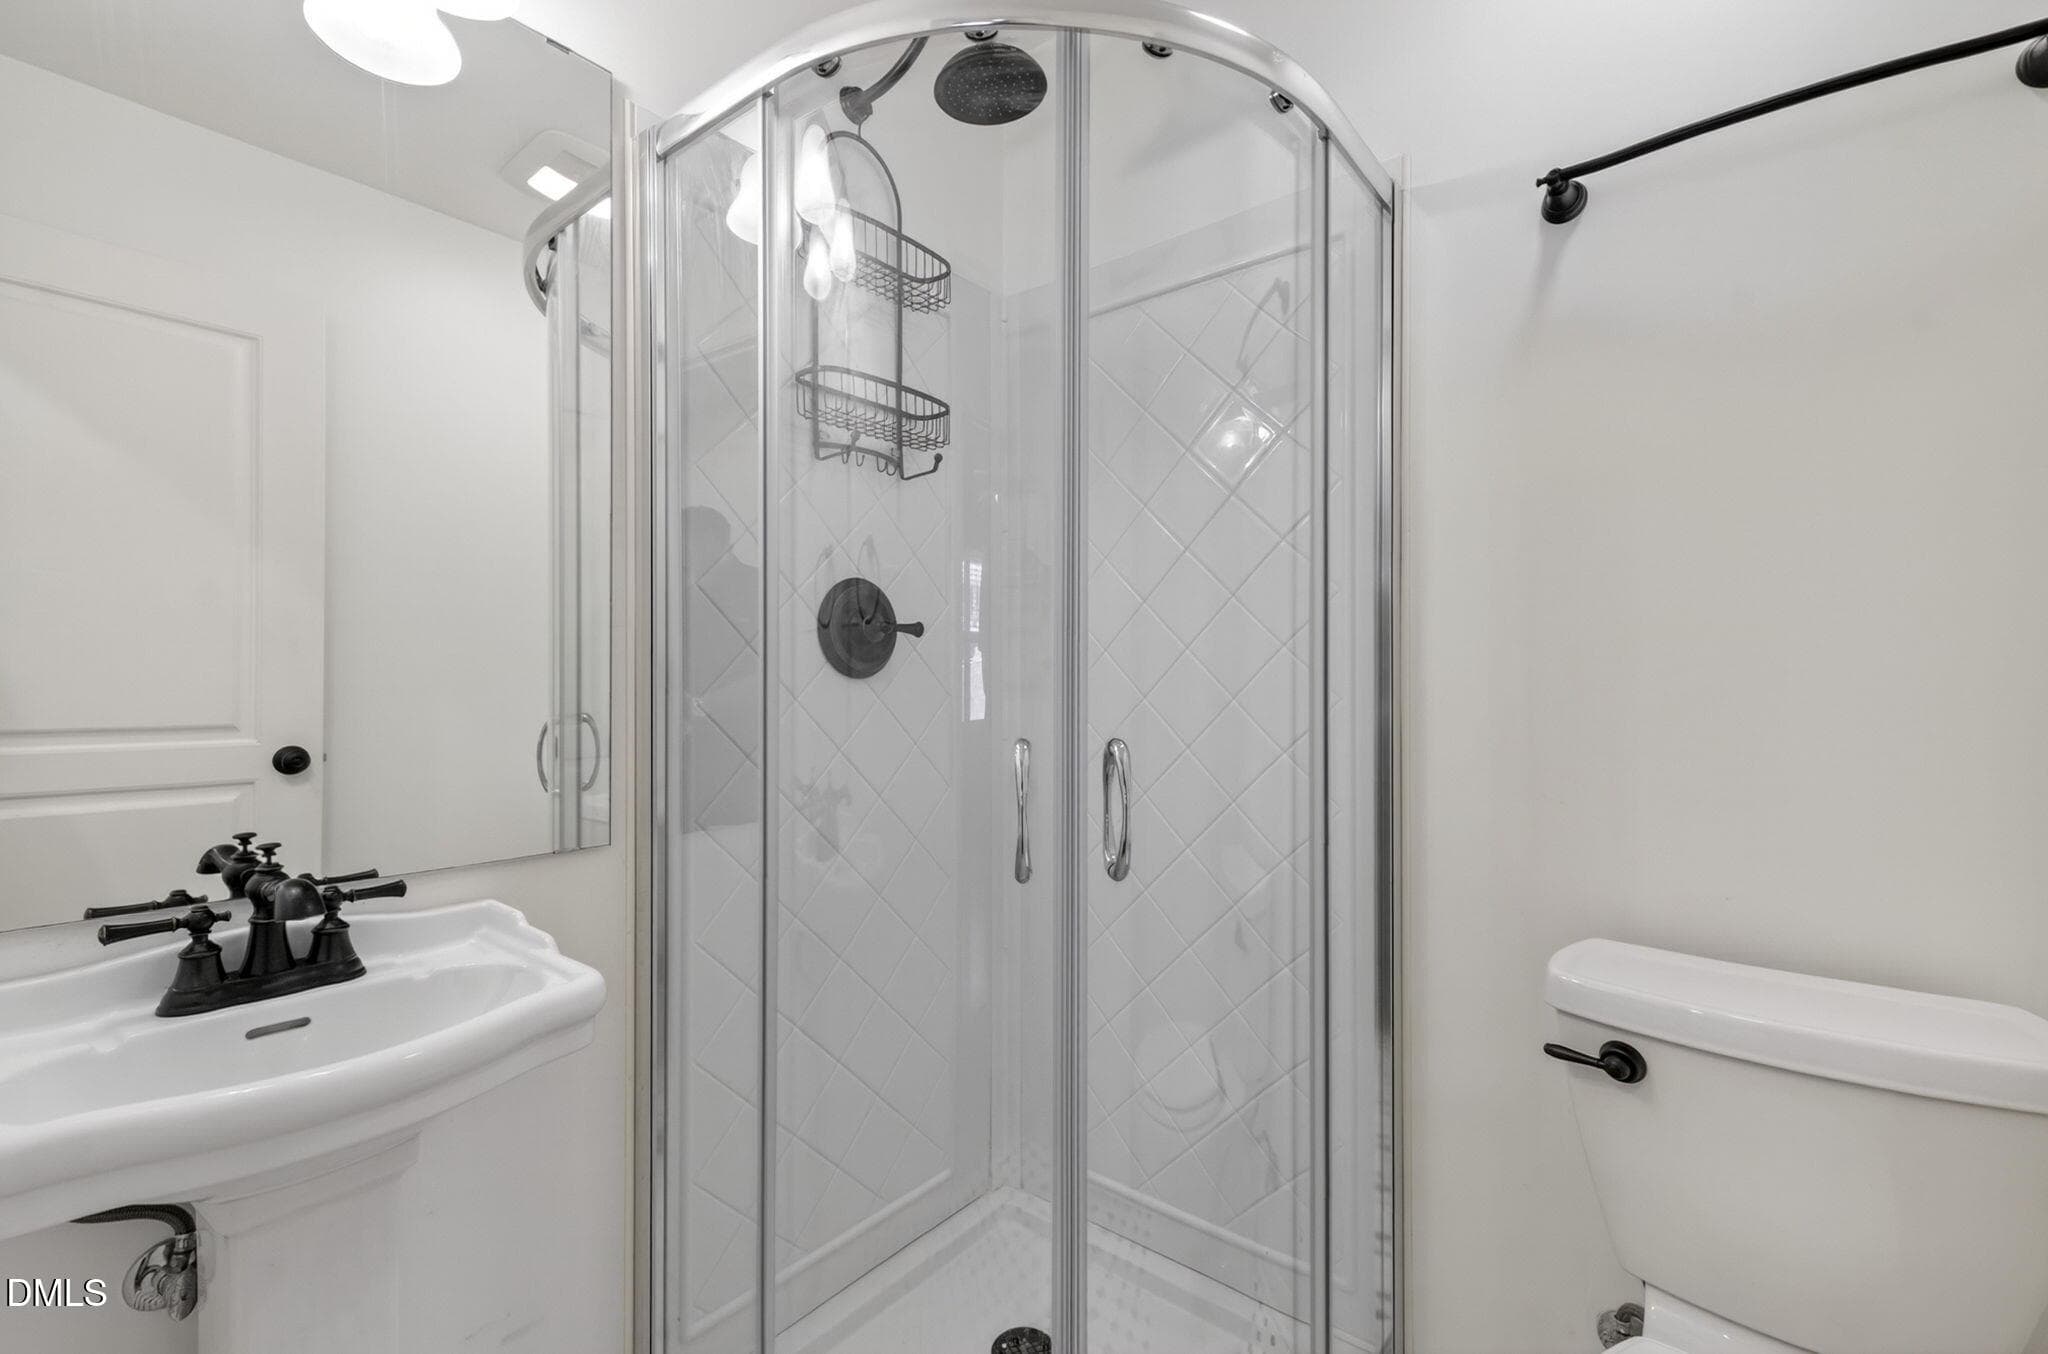
18-Hall bath - 1224 Pineview Dr - 18 - 1224 Pineview Drive, Raleigh, NC 27606, Raleigh
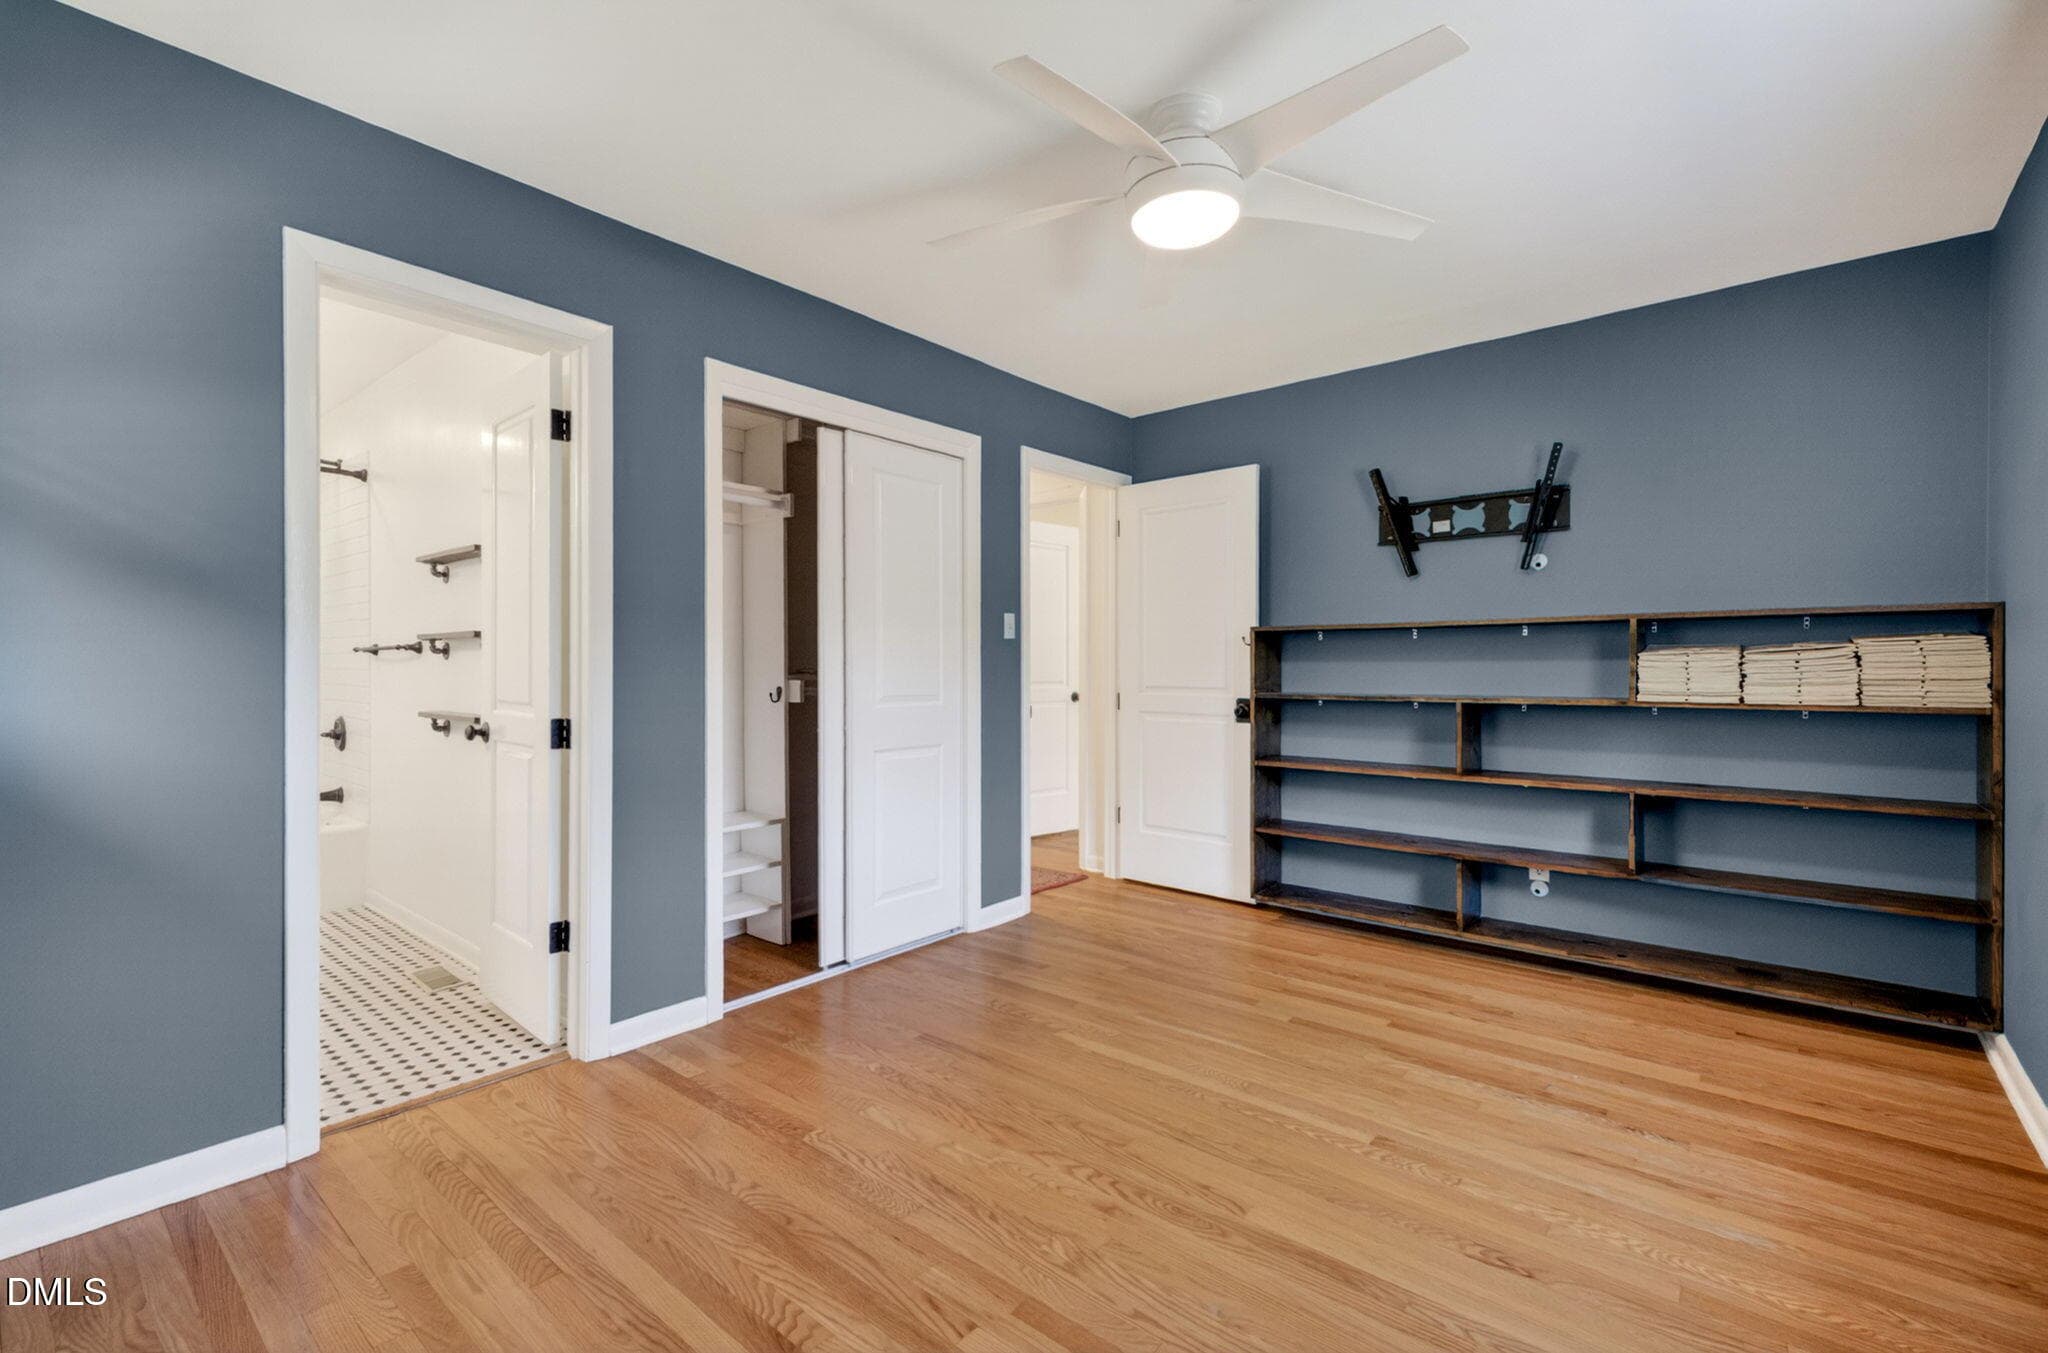
19-Primary bed - 1224 Pineview Dr - 19 - 1224 Pineview Drive, Raleigh, NC 27606, Raleigh
20-Primary bed to hall -1224 Pineview Dr - 1224 Pineview Drive, Raleigh, NC 27606, Raleigh
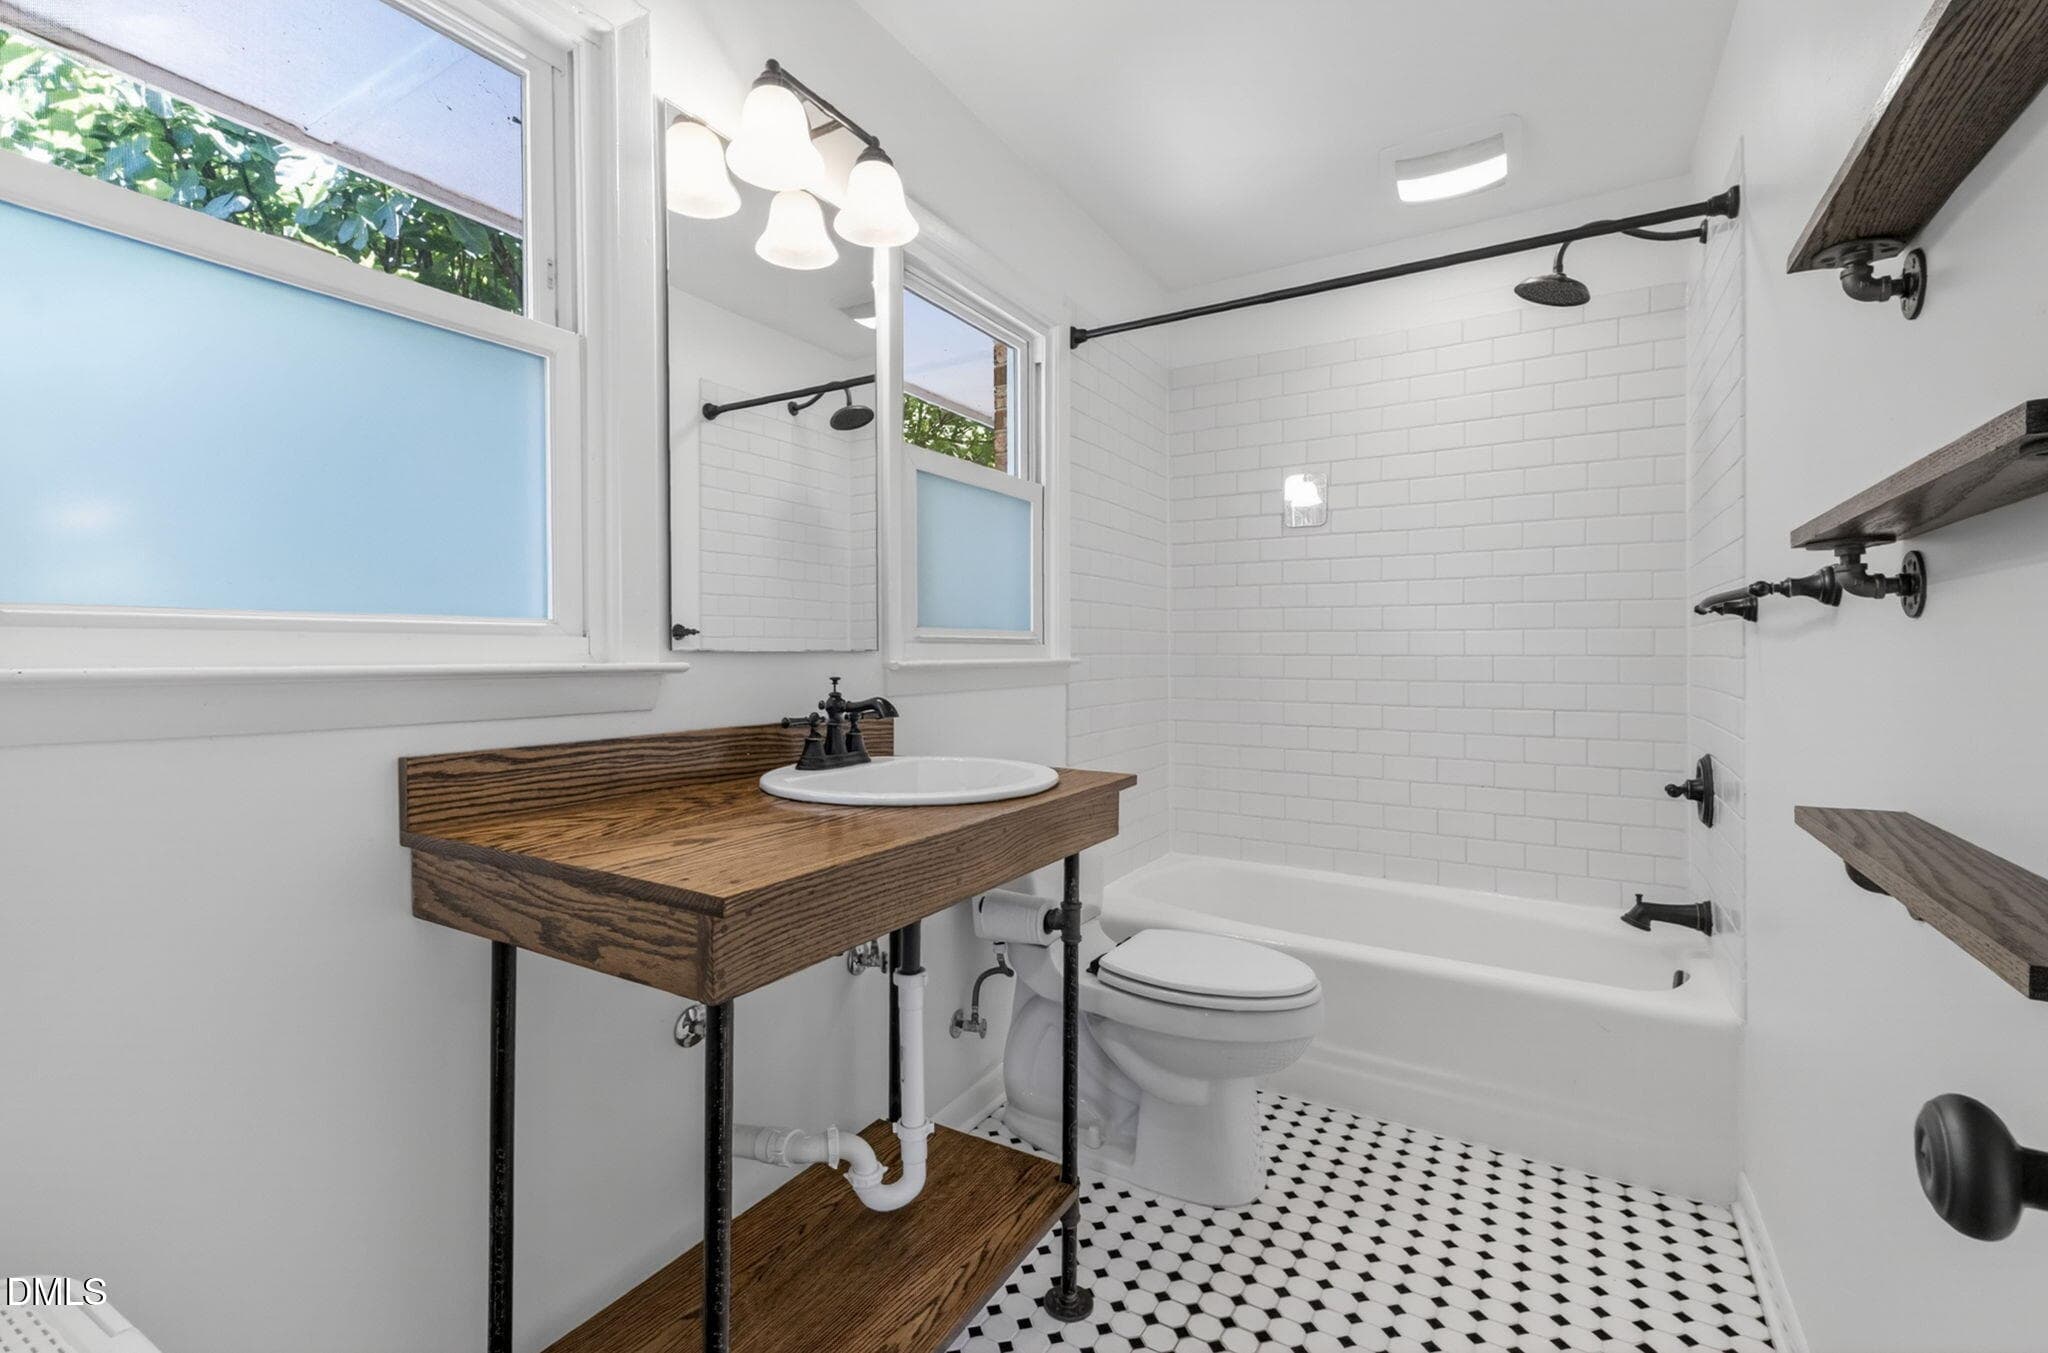
21-Primary bath -1224 Pineview Dr - 21 - 1224 Pineview Drive, Raleigh, NC 27606, Raleigh
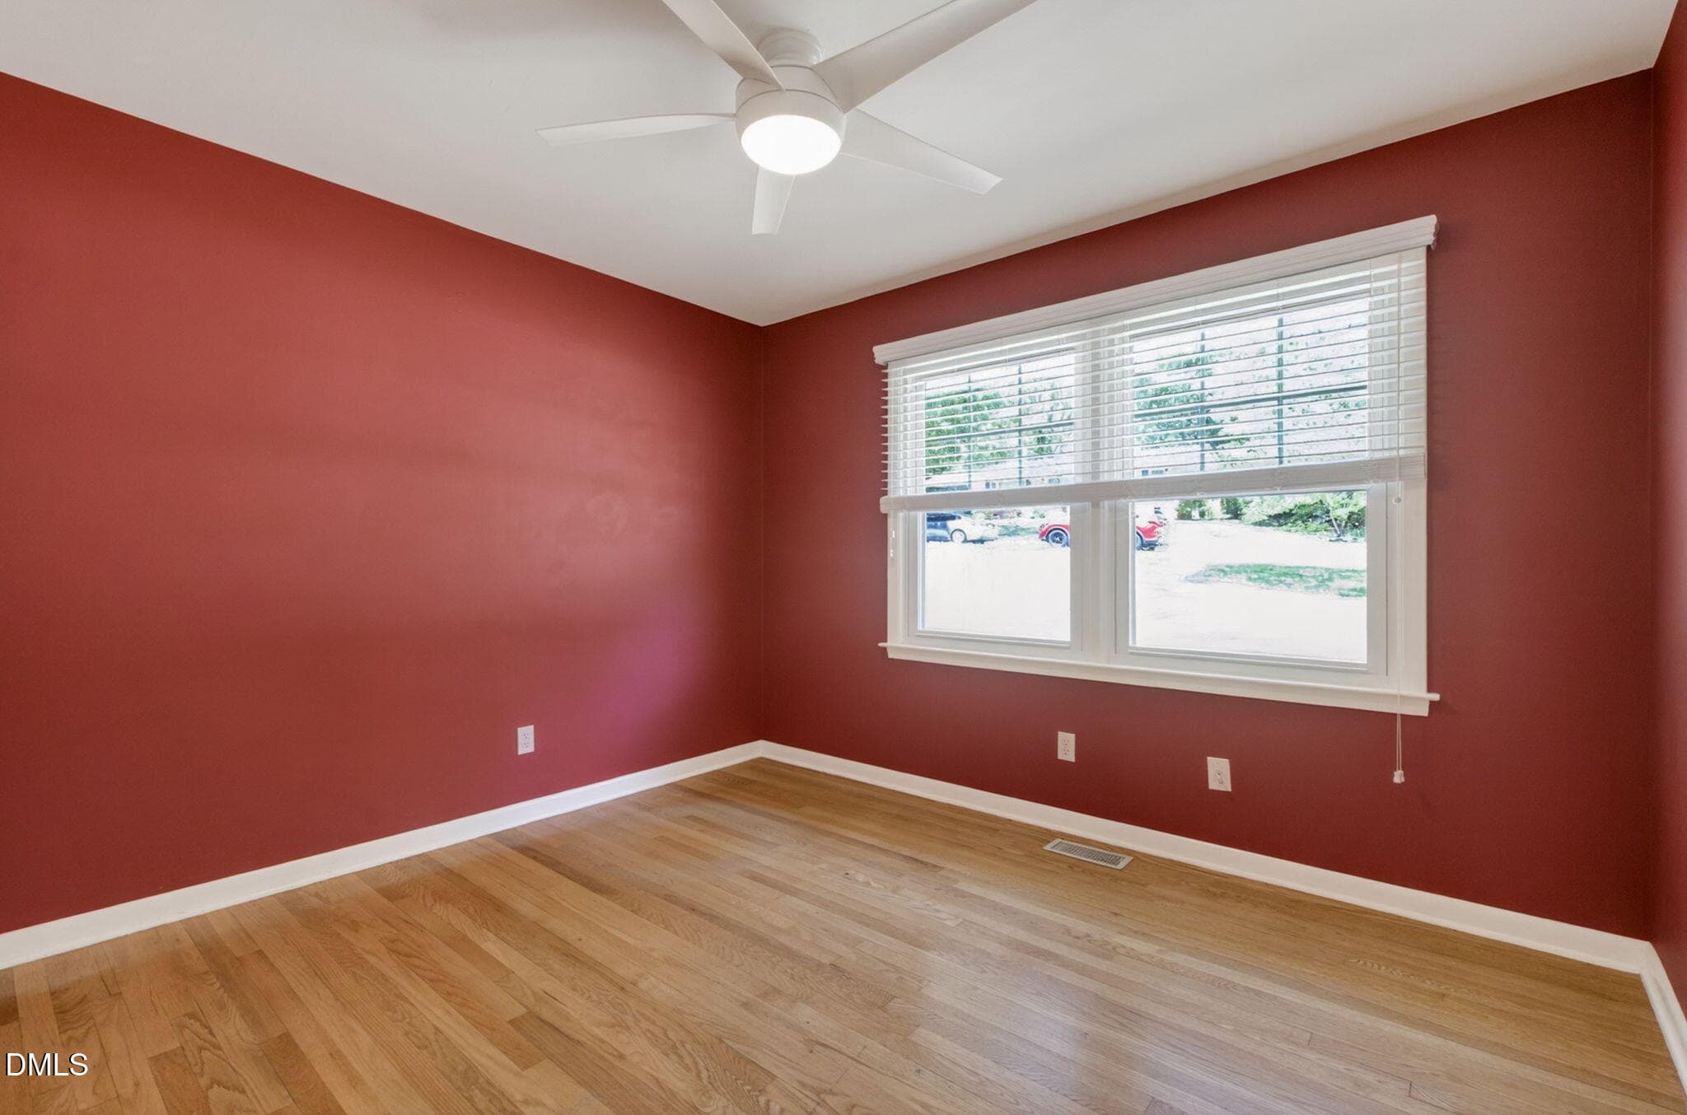
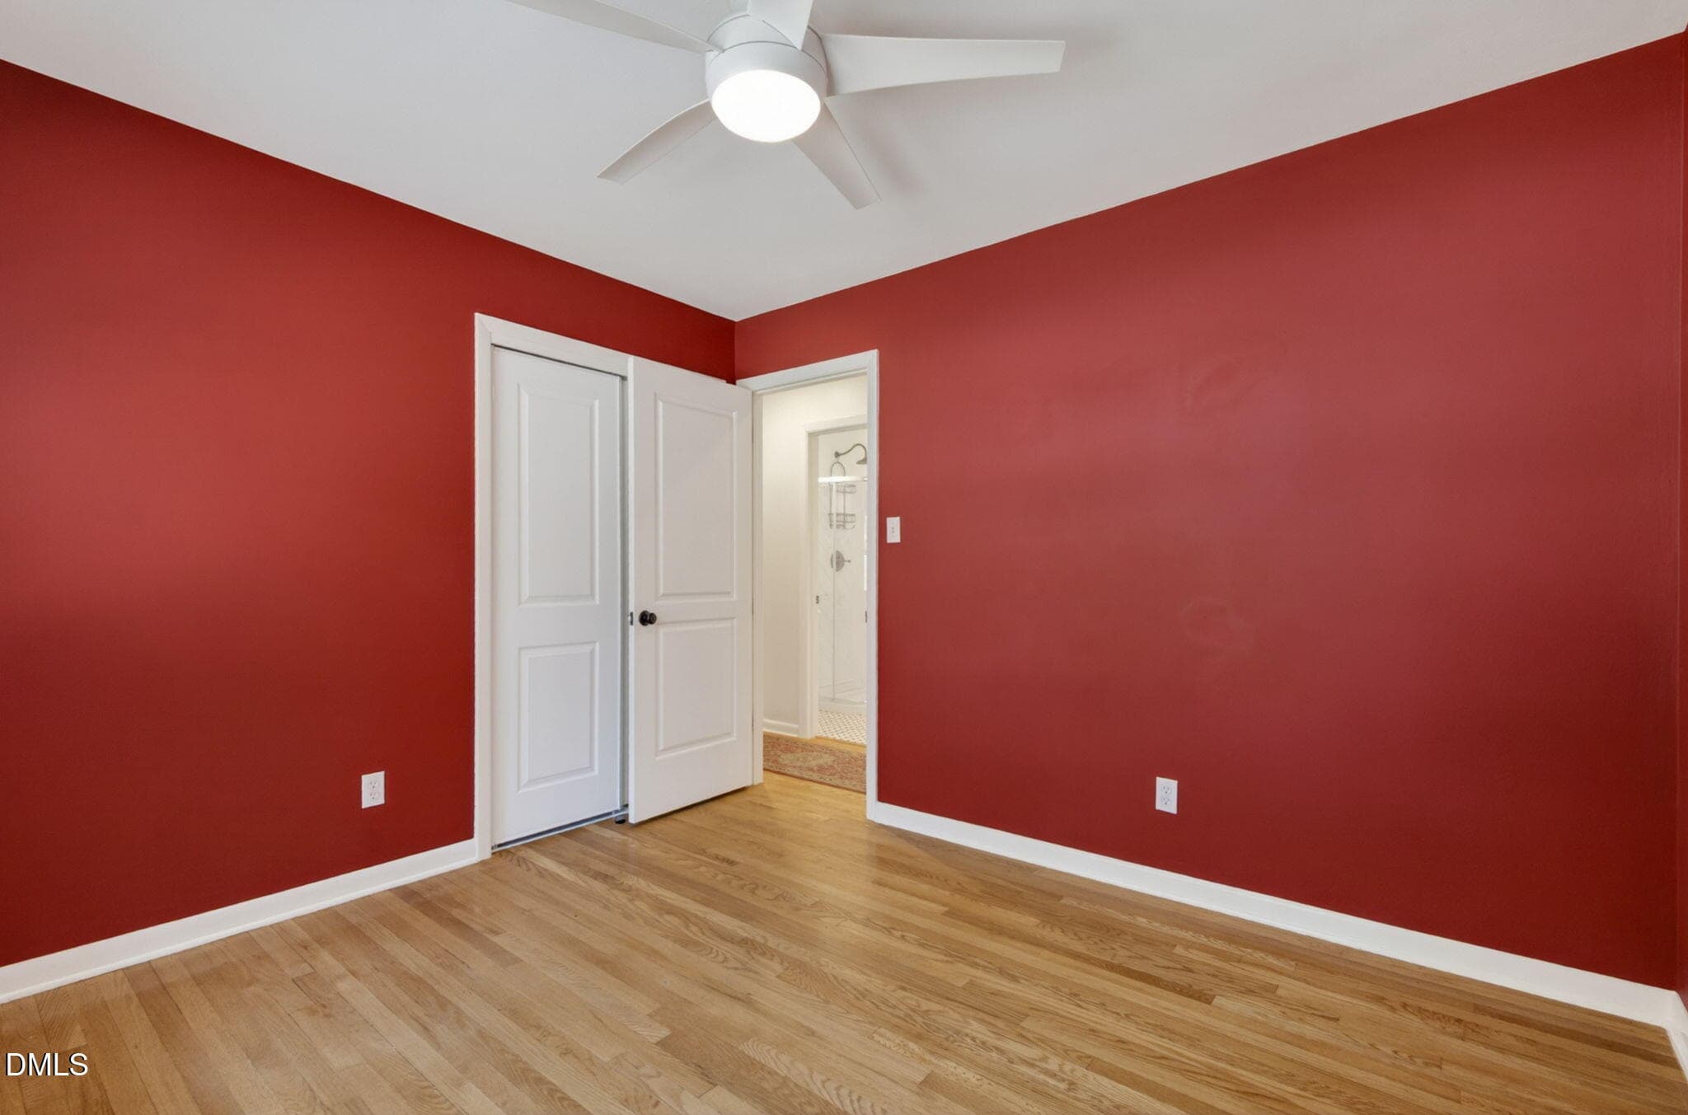
22-front corner bed-1224 Pineview Dr - 2 - 1224 Pineview Drive, Raleigh, NC 27606, Raleigh
23-front corner bed 2 -1224 Pineview Dr - 1224 Pineview Drive, Raleigh, NC 27606, Raleigh
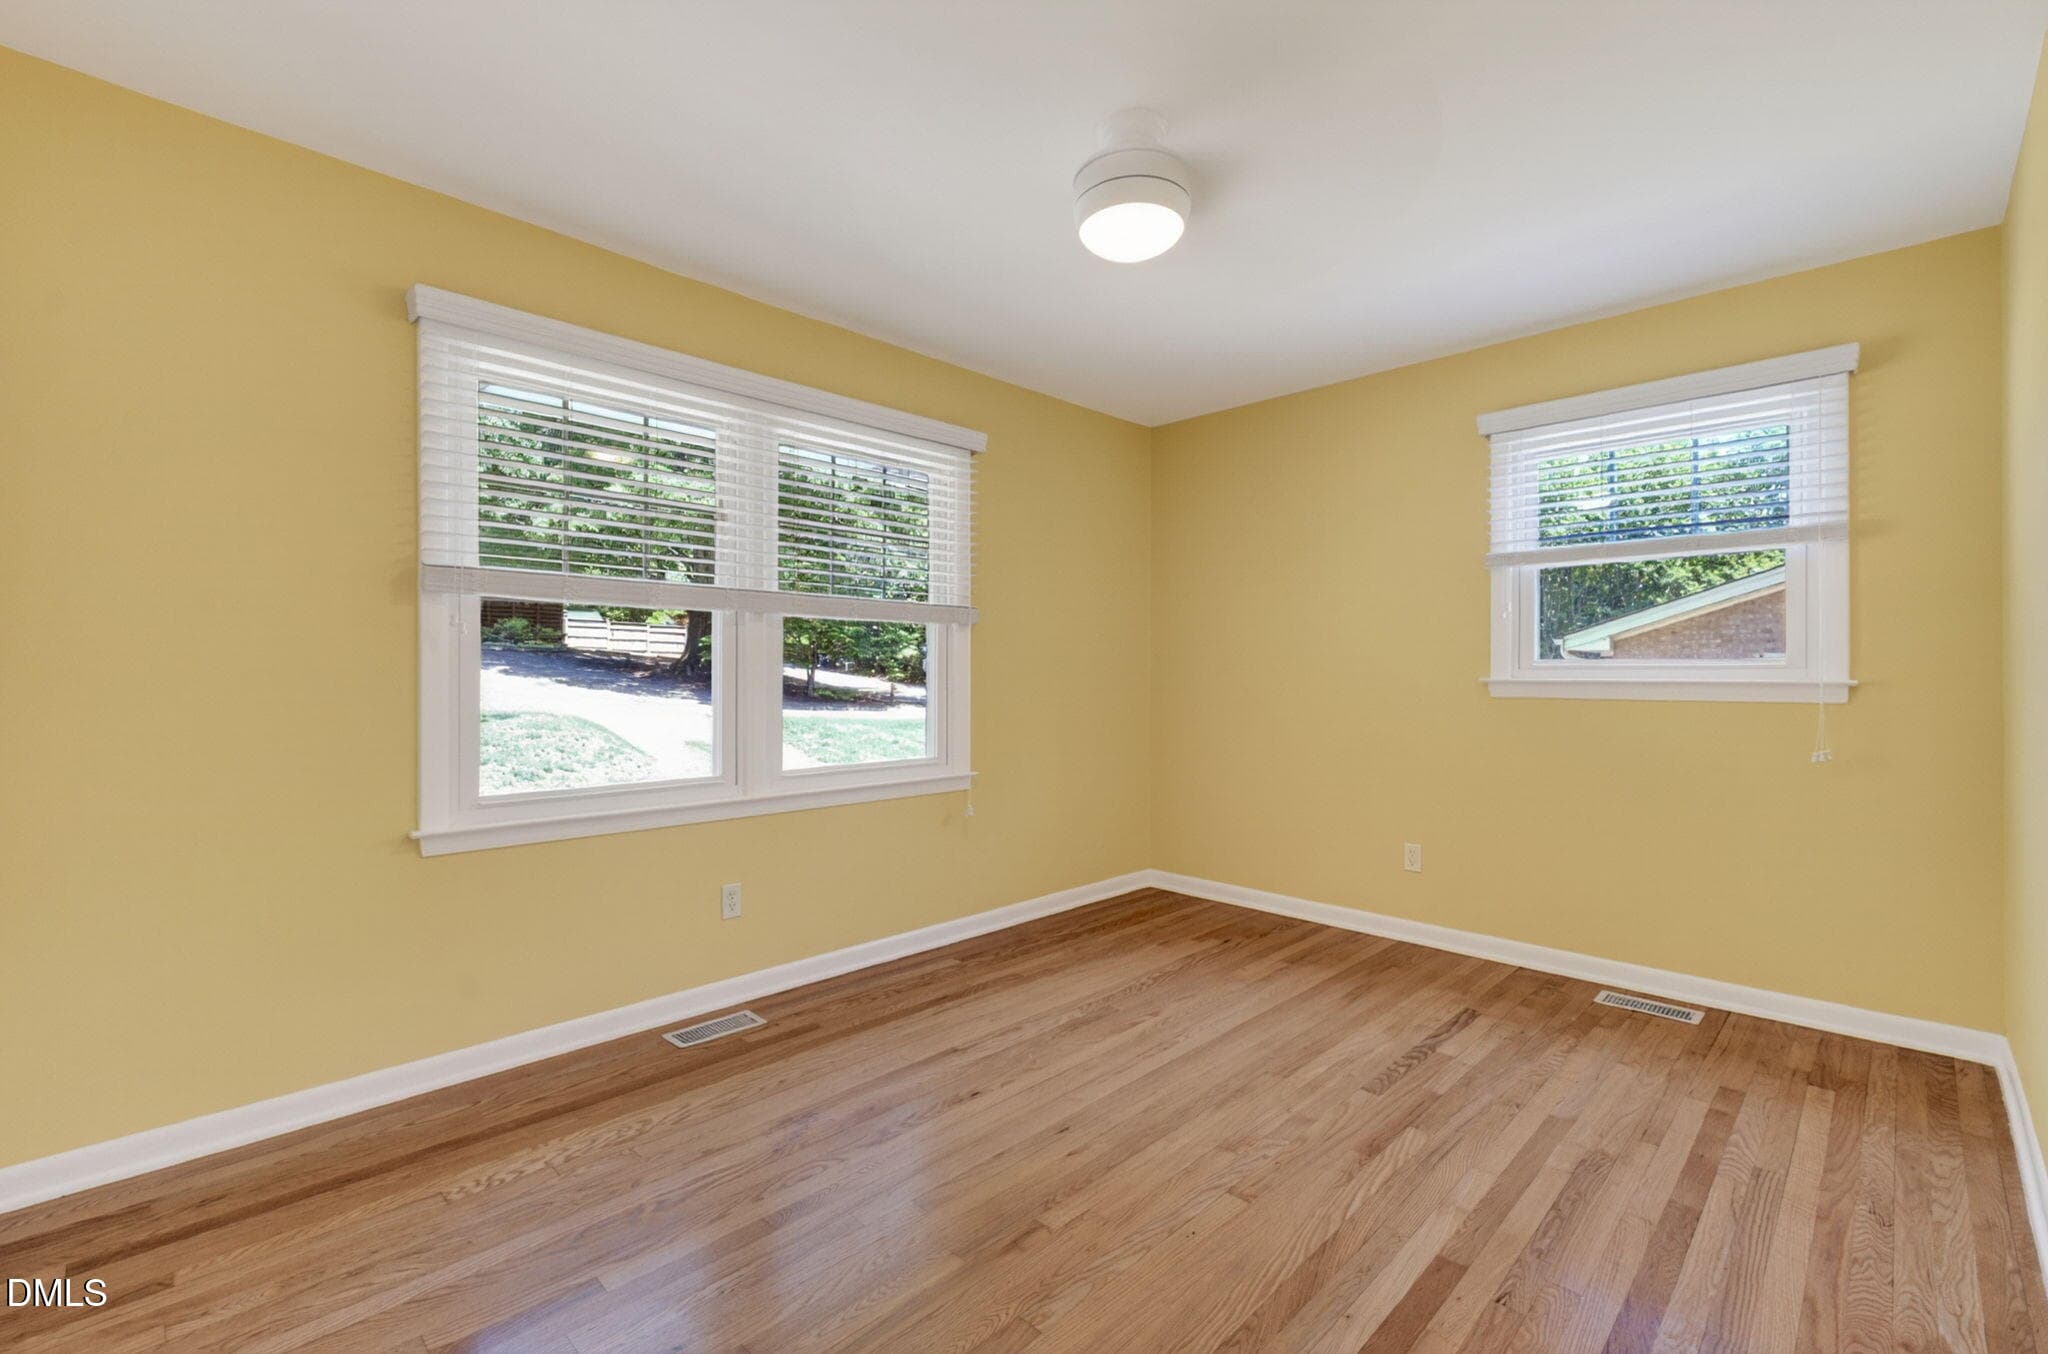
24-front bed -1224 Pineview Dr - 24 - 1224 Pineview Drive, Raleigh, NC 27606, Raleigh
25-front bed 2 -1224 Pineview Dr - 25 - 1224 Pineview Drive, Raleigh, NC 27606, Raleigh
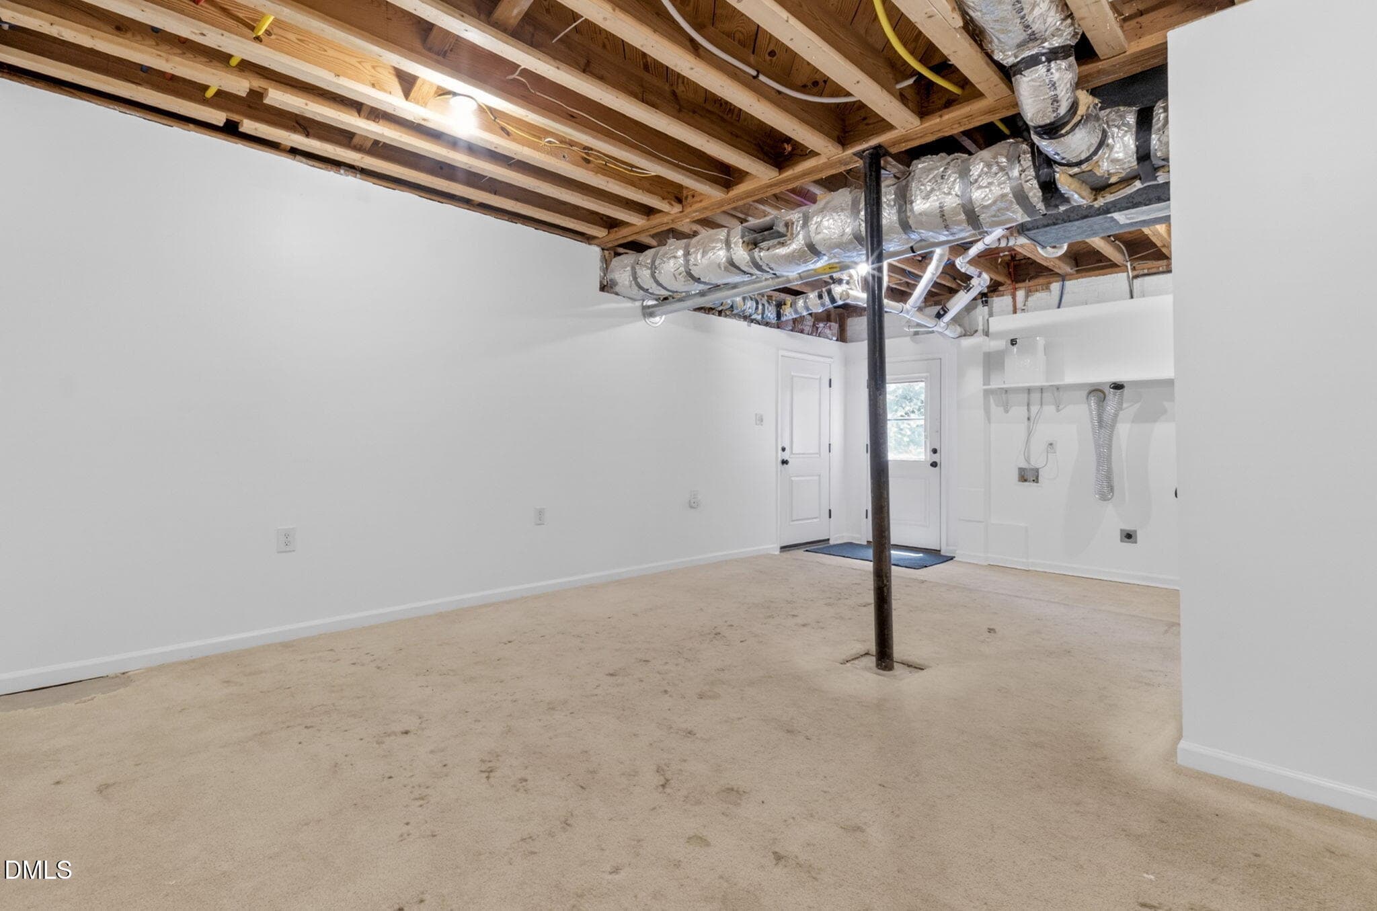
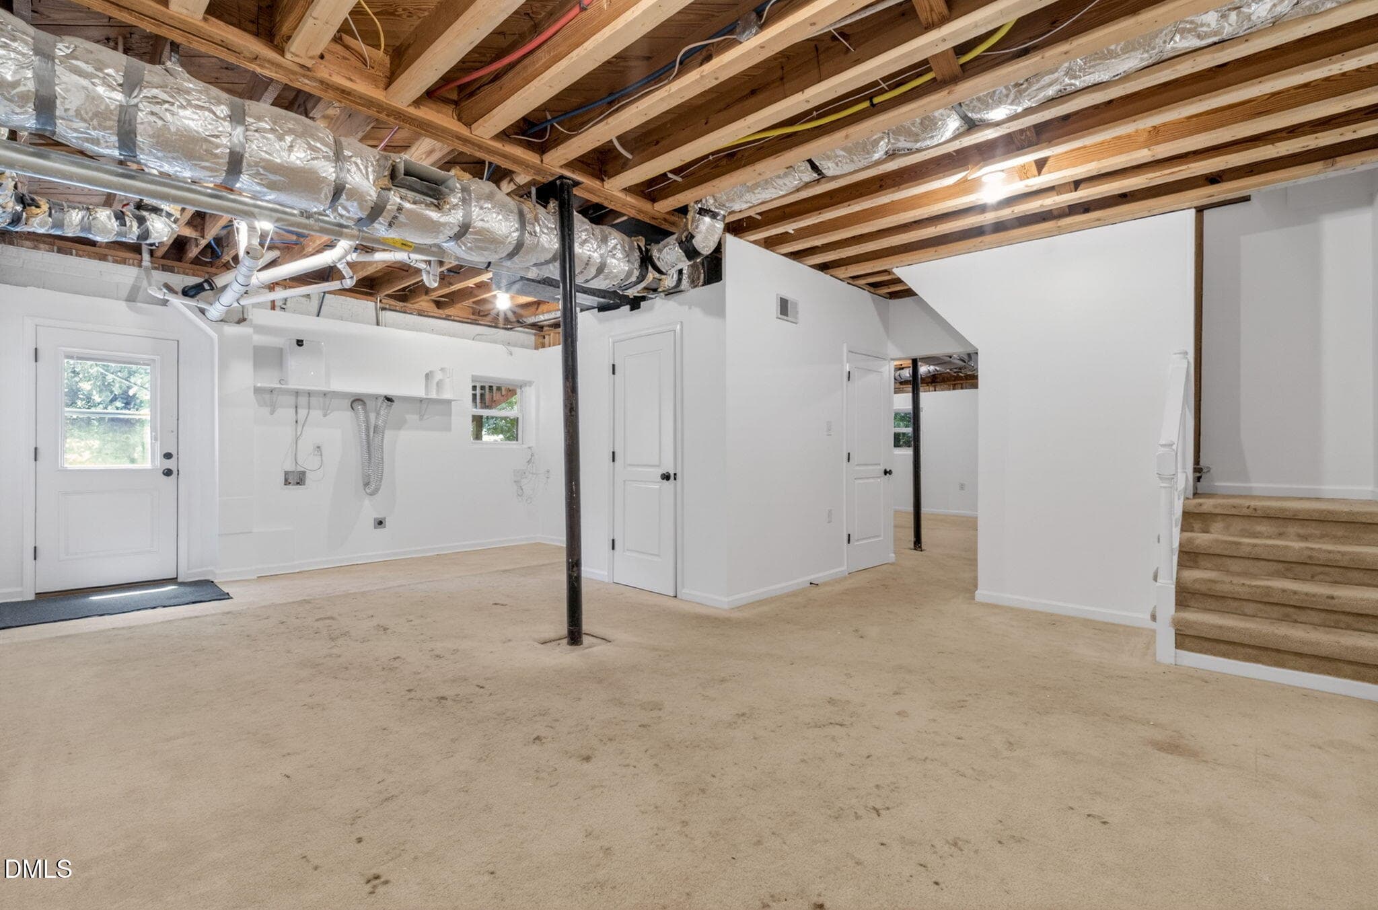
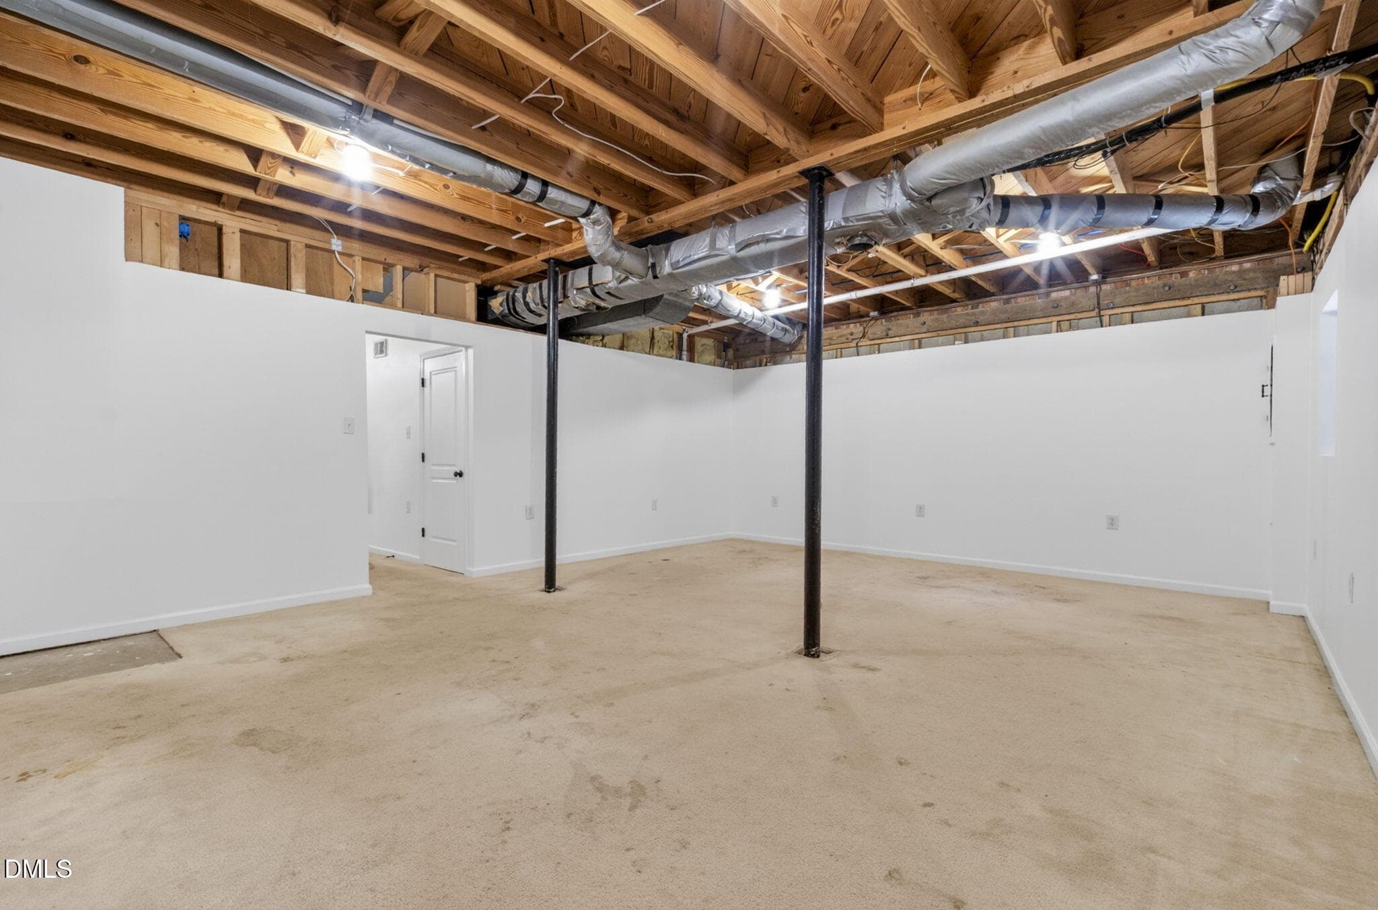
26-rec room toward rear -1224 Pineview D - 1224 Pineview Drive, Raleigh, NC 27606, Raleigh
27-rec room toward stairs-1224 Pineview - 1224 Pineview Drive, Raleigh, NC 27606, Raleigh
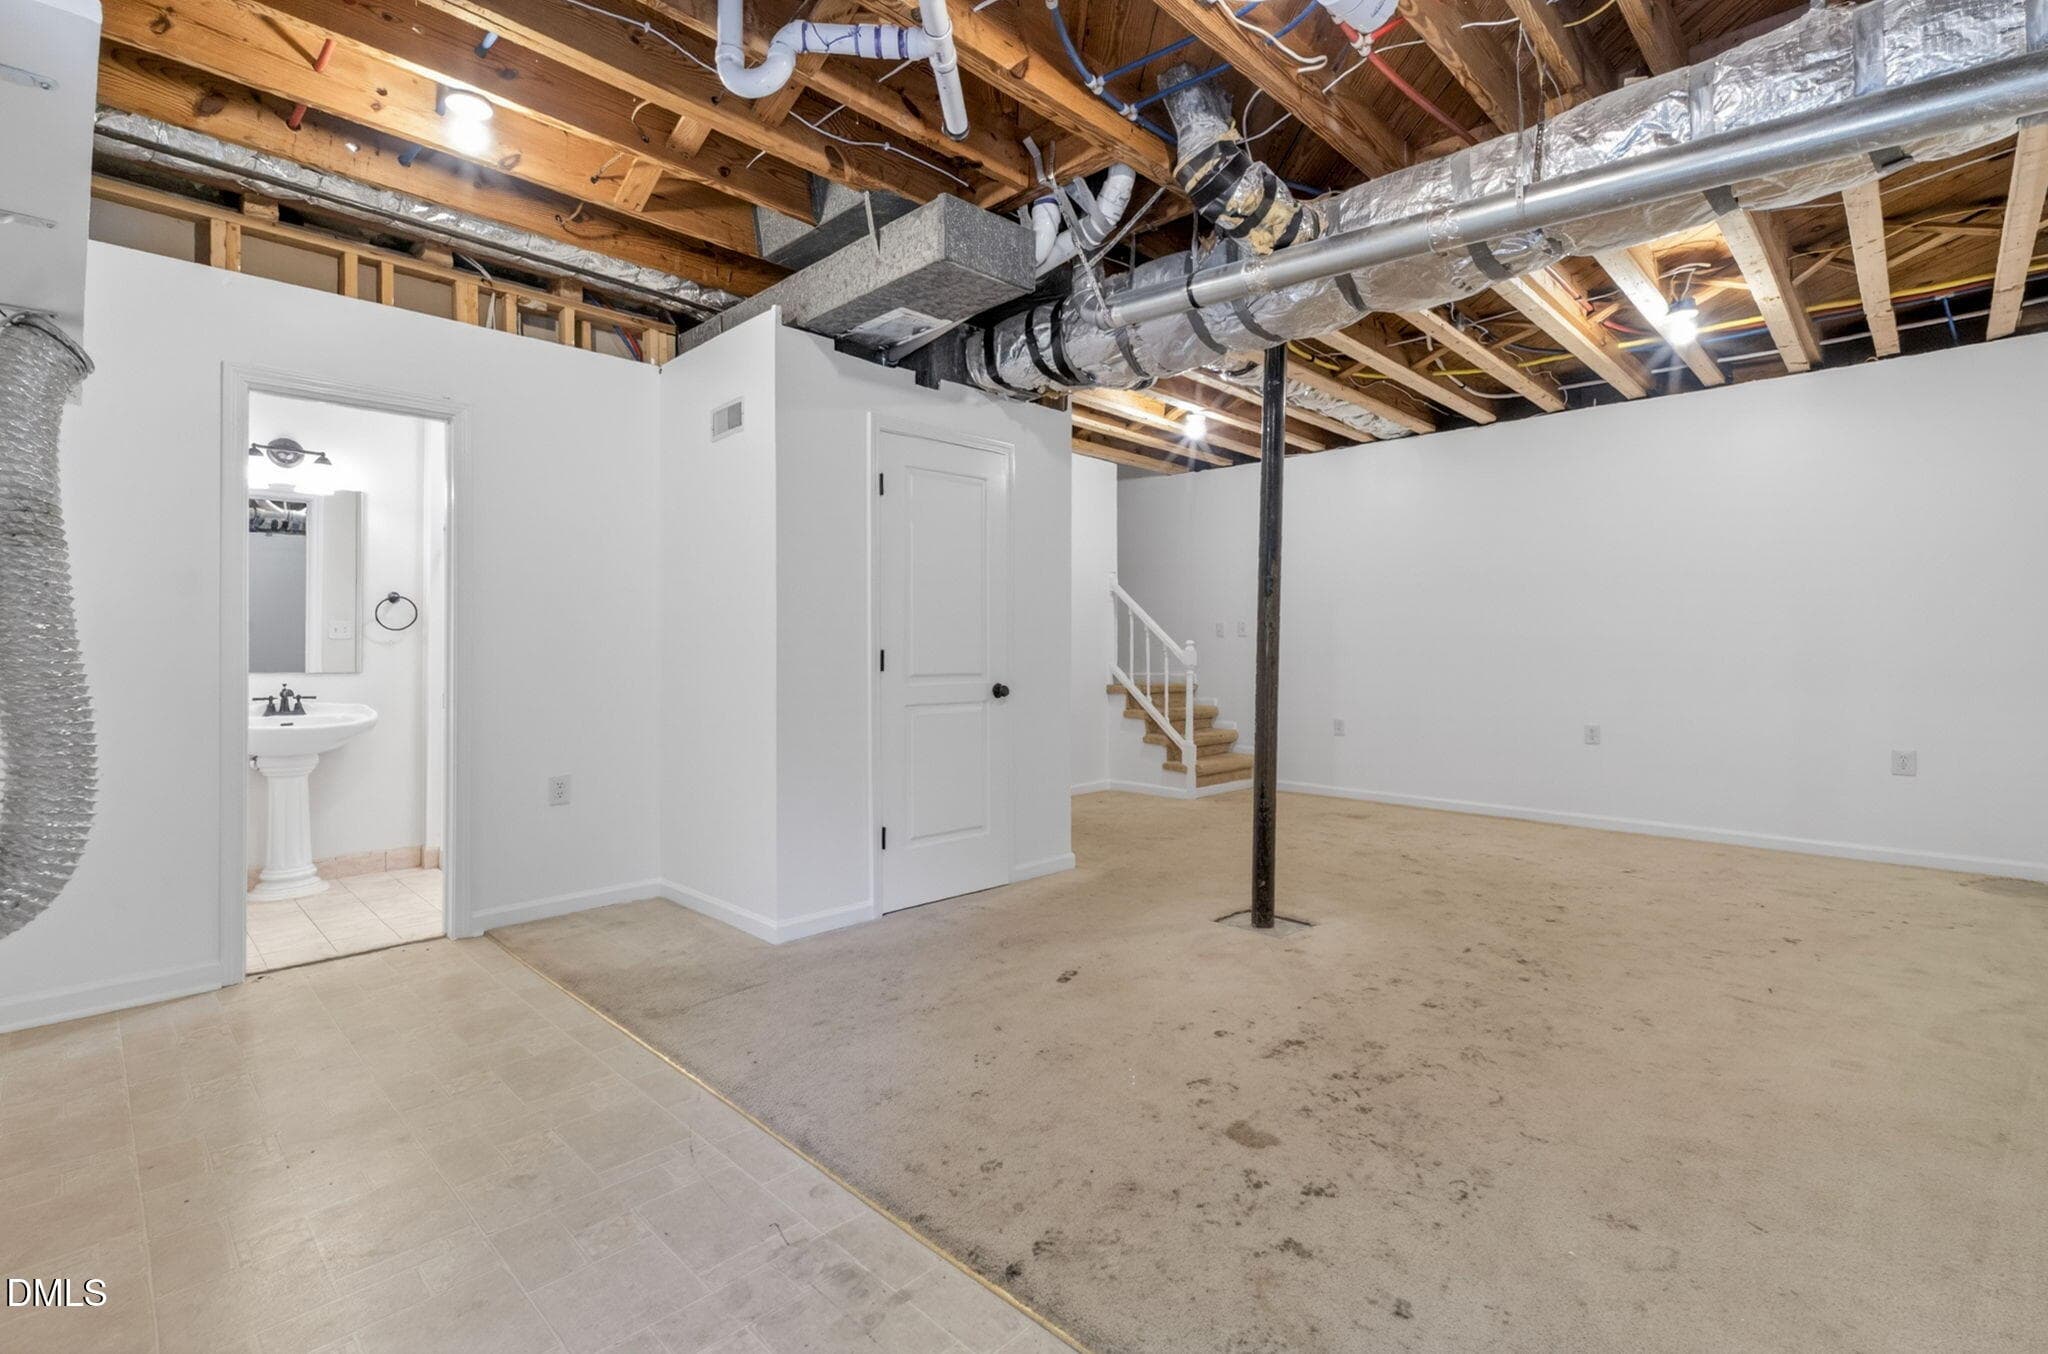
28-rec room toward bath-1224 Pineview Dr - 1224 Pineview Drive, Raleigh, NC 27606, Raleigh
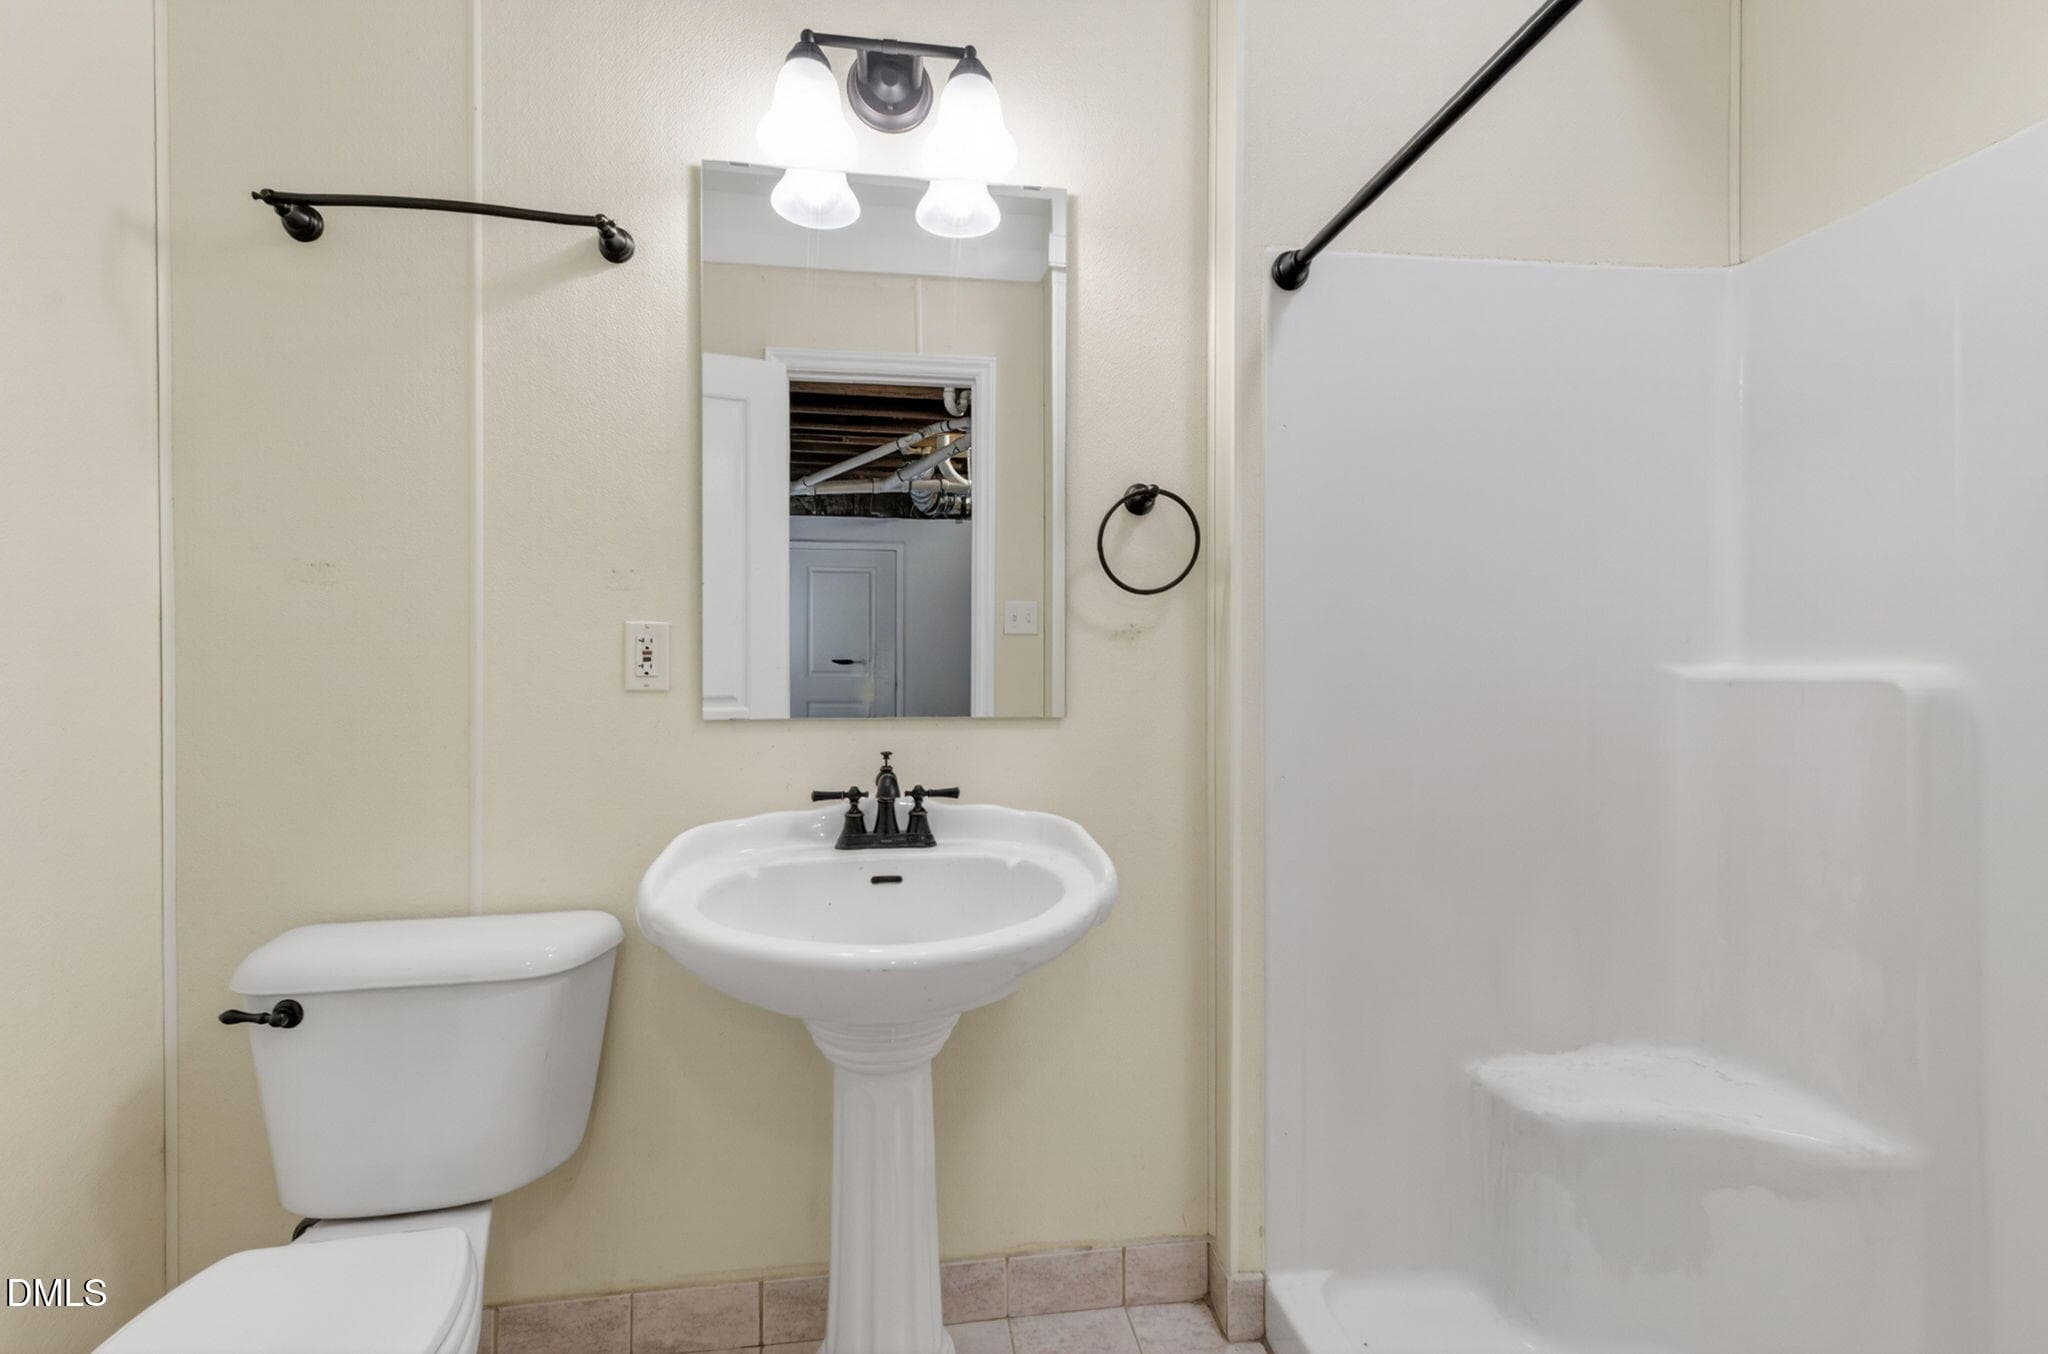
32-full bath LL -1224 Pineview Dr - 32 - 1224 Pineview Drive, Raleigh, NC 27606, Raleigh
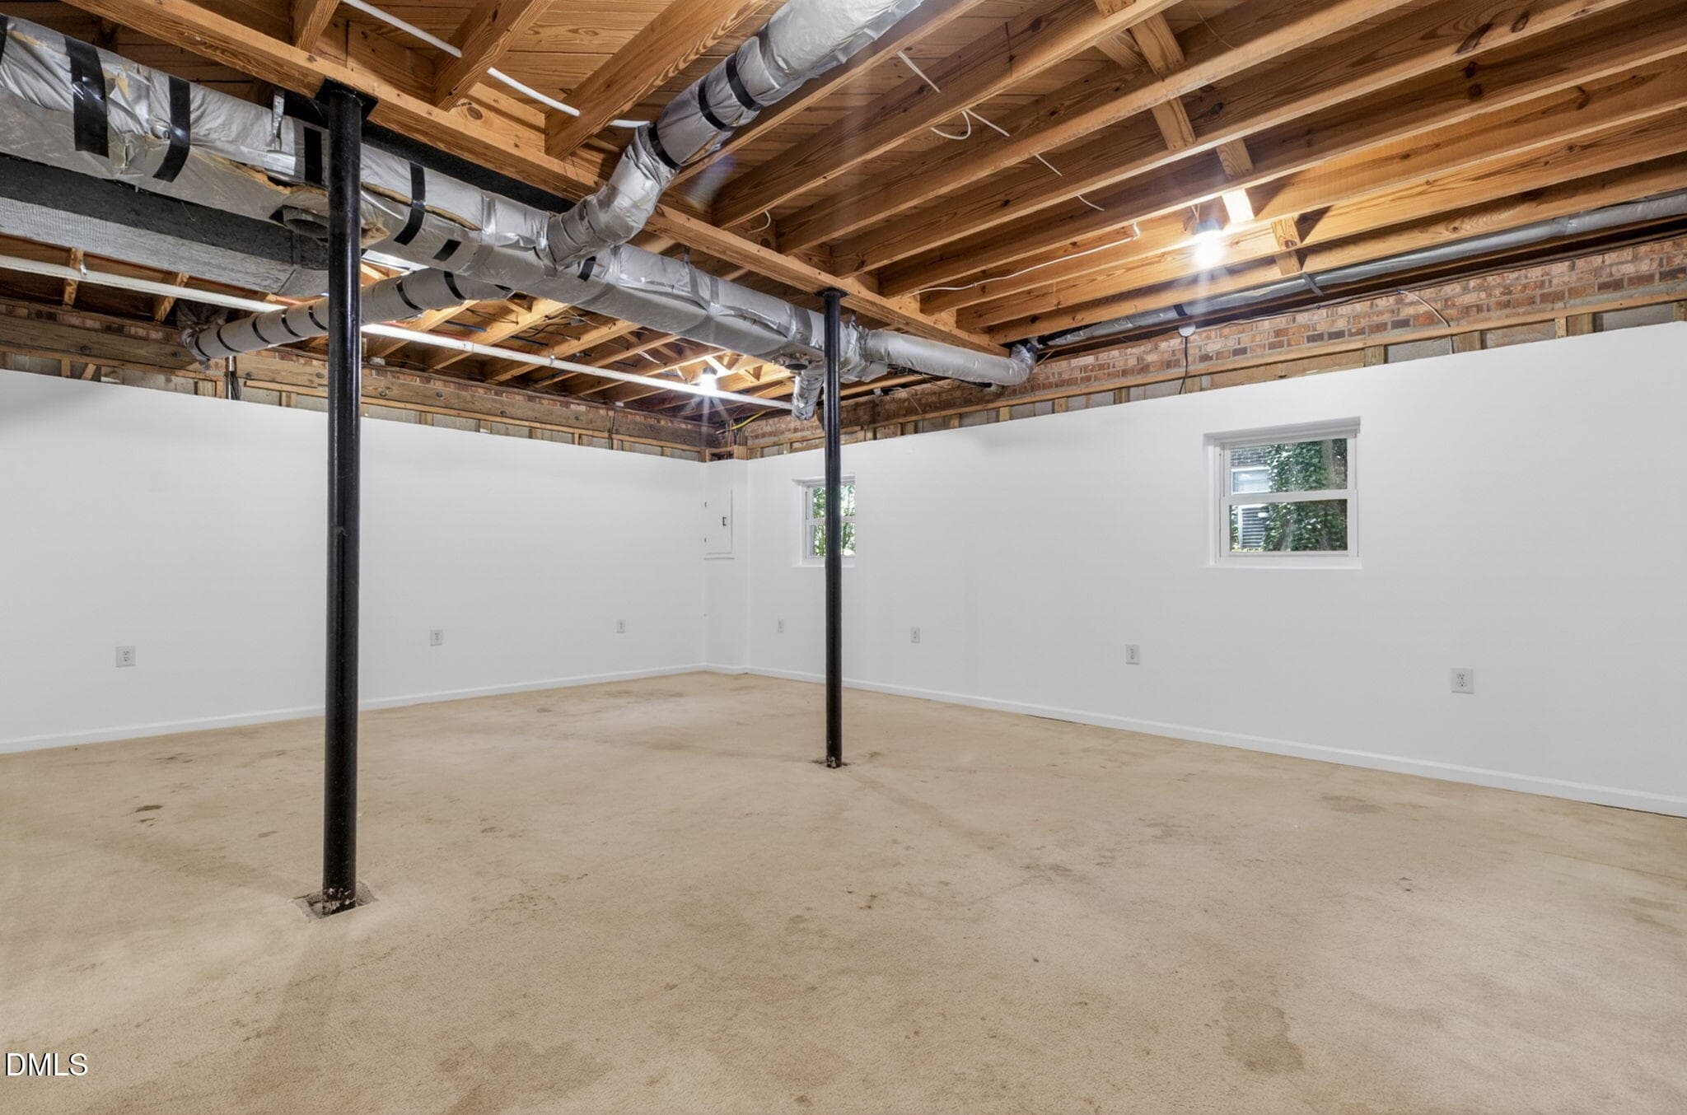
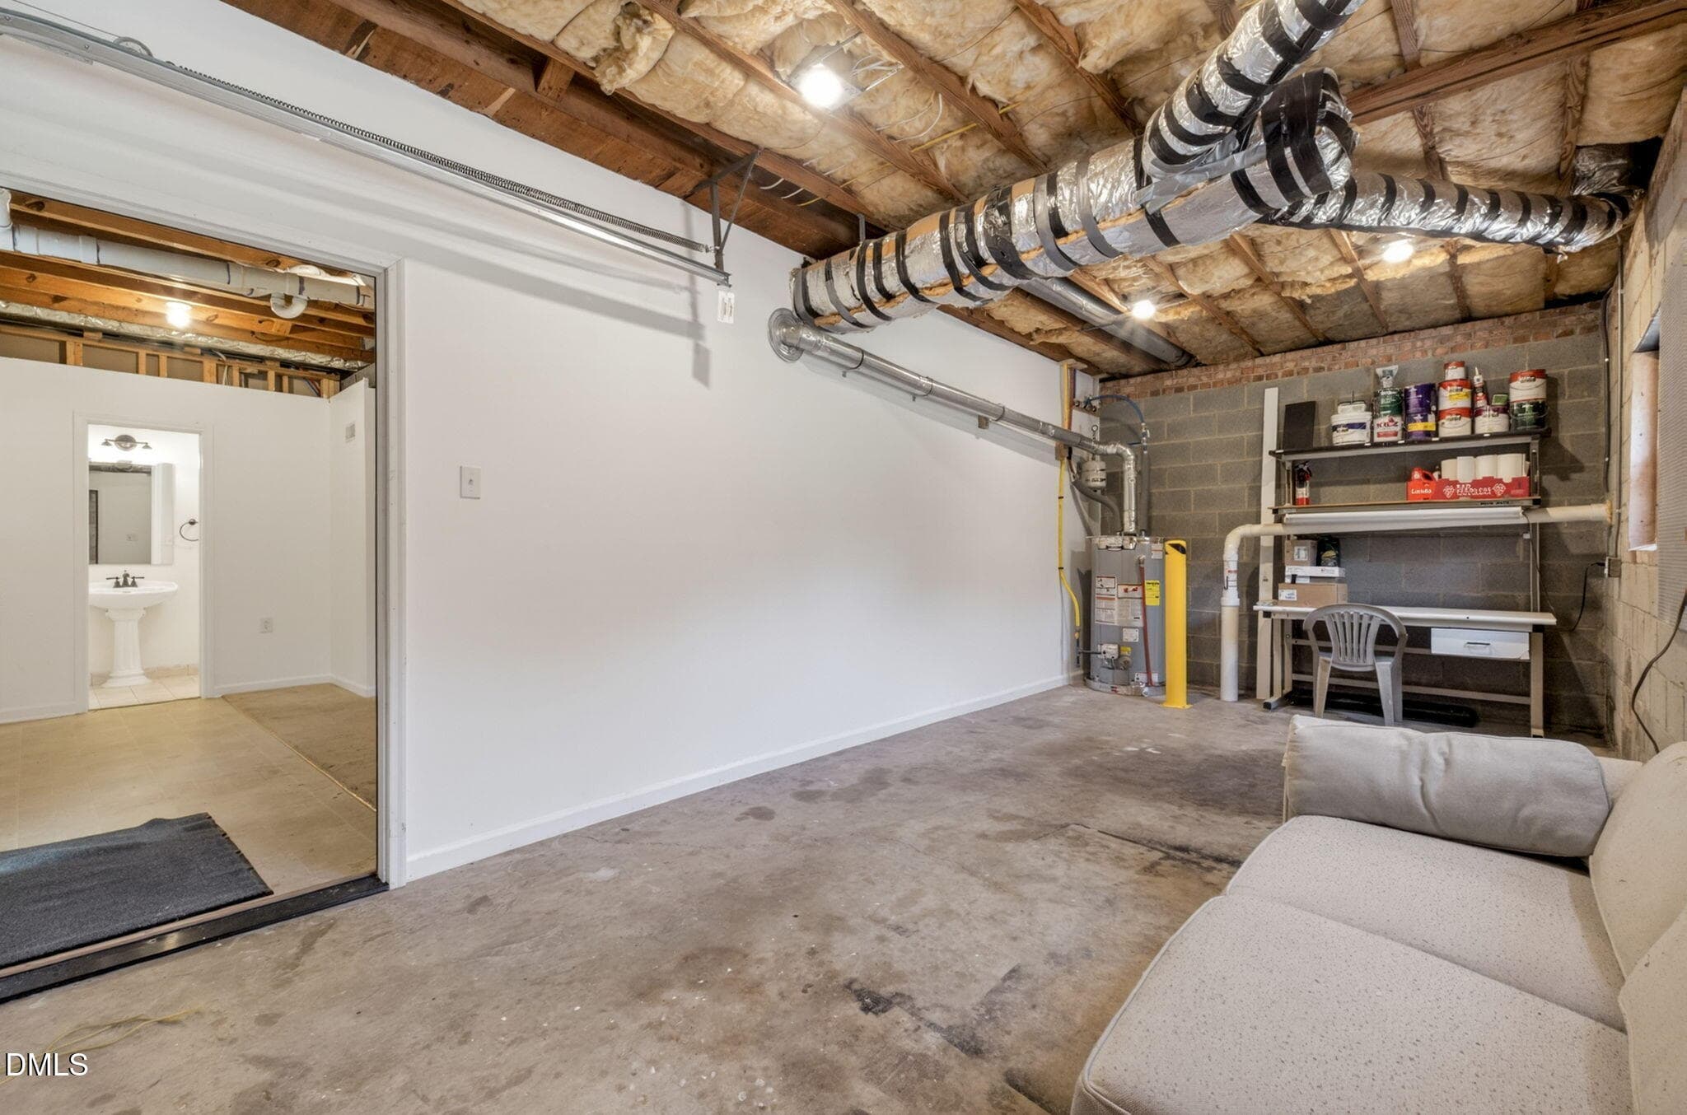
33-Flex space -1224 Pineview Dr - 33 - 1224 Pineview Drive, Raleigh, NC 27606, Raleigh
34-Flex space 2 -1224 Pineview Dr - 34 - 1224 Pineview Drive, Raleigh, NC 27606, Raleigh
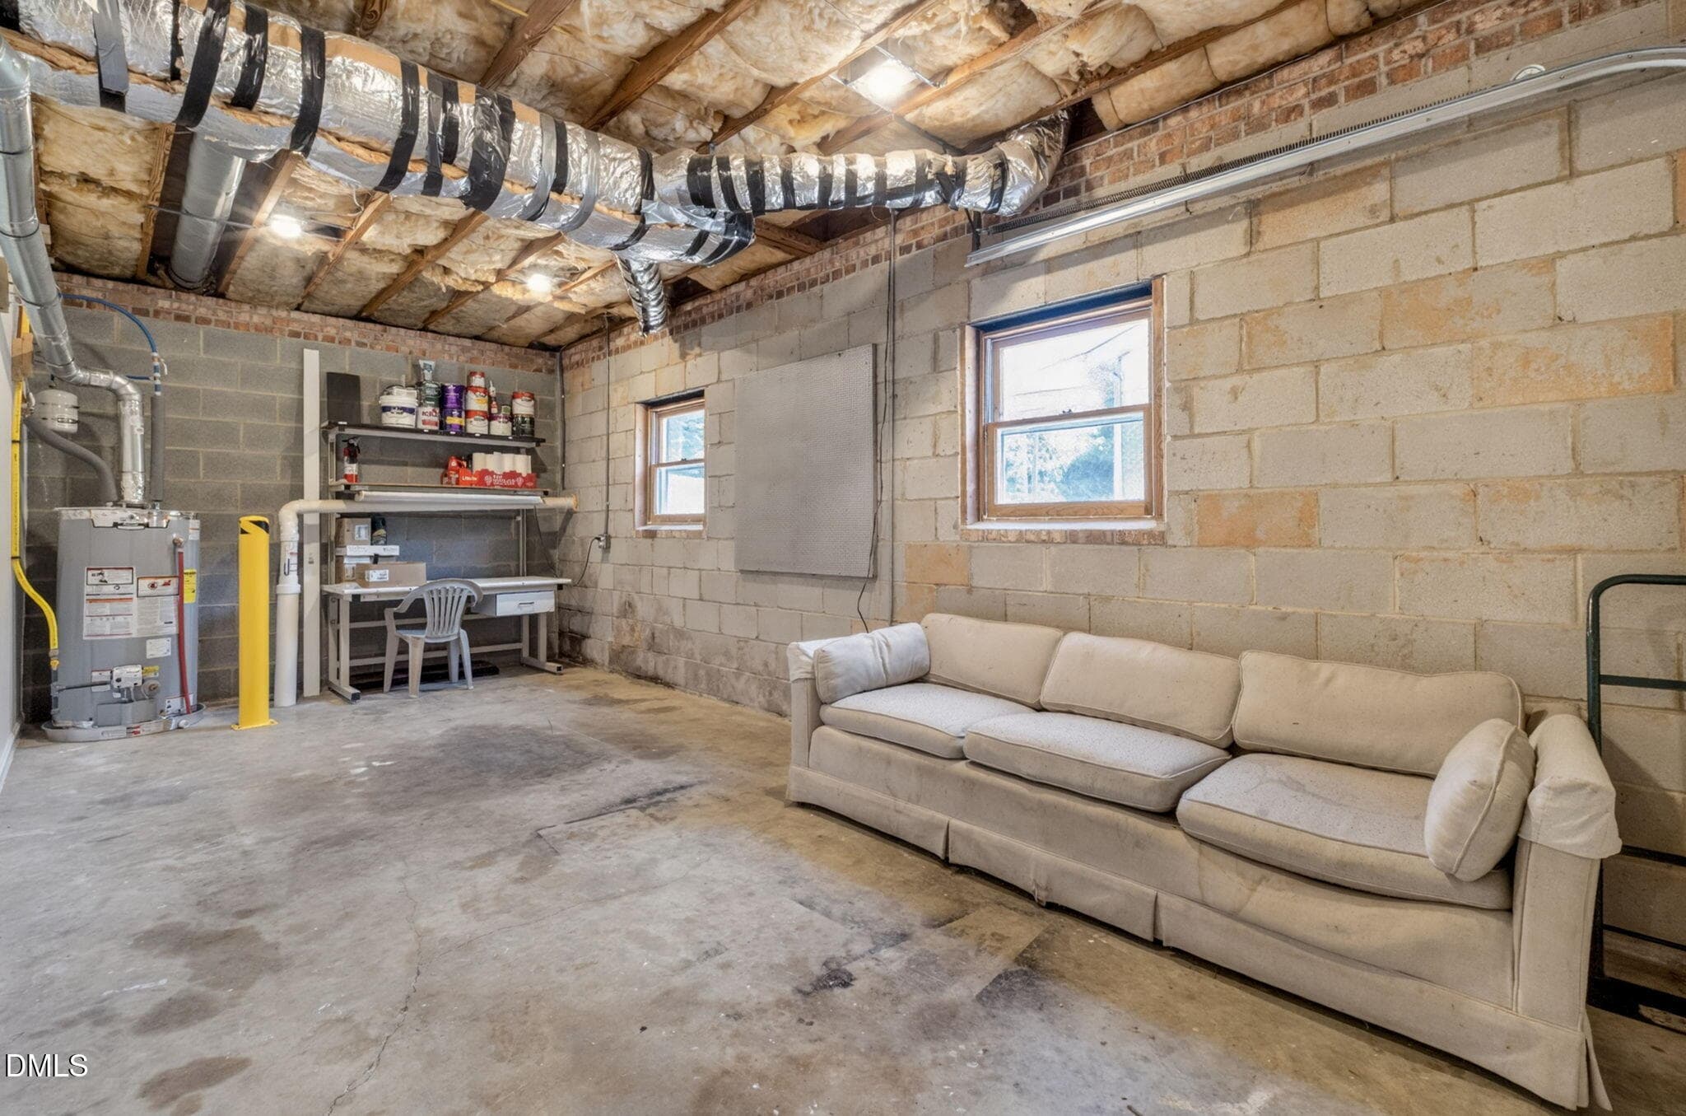
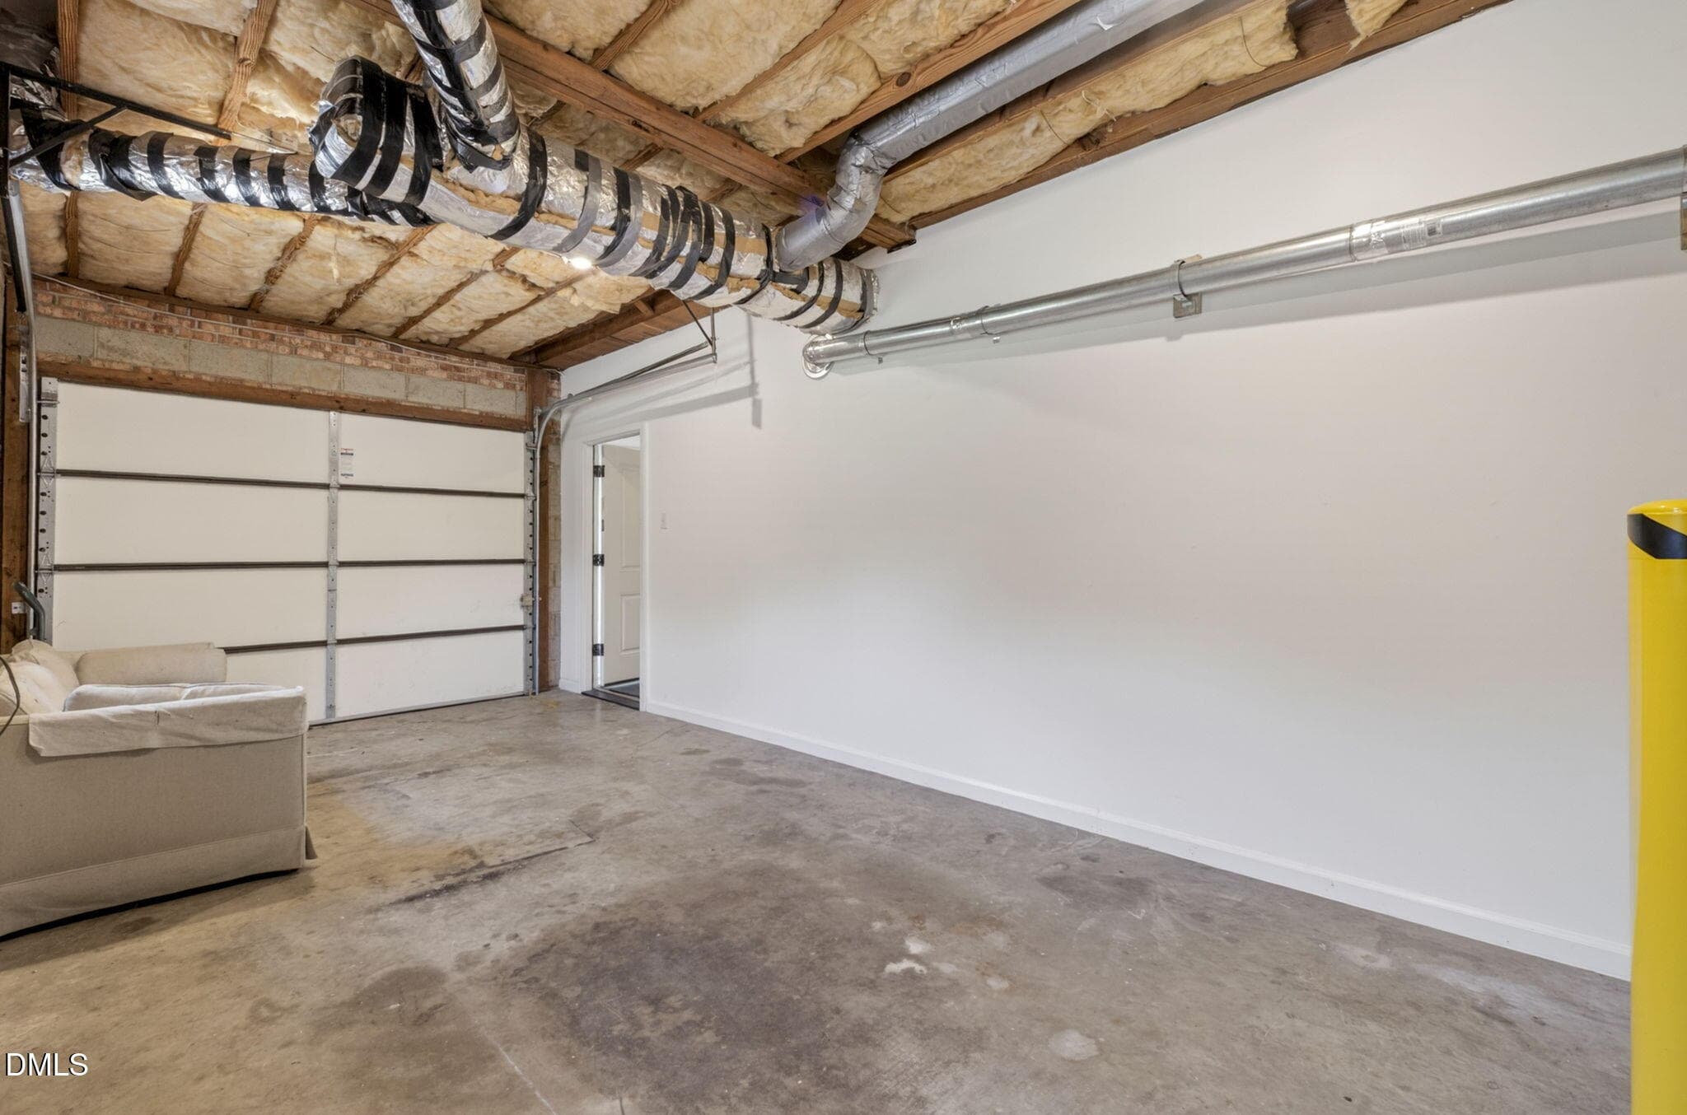
30-garage 2 -1224 Pineview Dr - 30 - 1224 Pineview Drive, Raleigh, NC 27606, Raleigh
29-garage-1224 Pineview Dr - 29 - 1224 Pineview Drive, Raleigh, NC 27606, Raleigh
31-garage 3 -1224 Pineview Dr - 31 - 1224 Pineview Drive, Raleigh, NC 27606, Raleigh
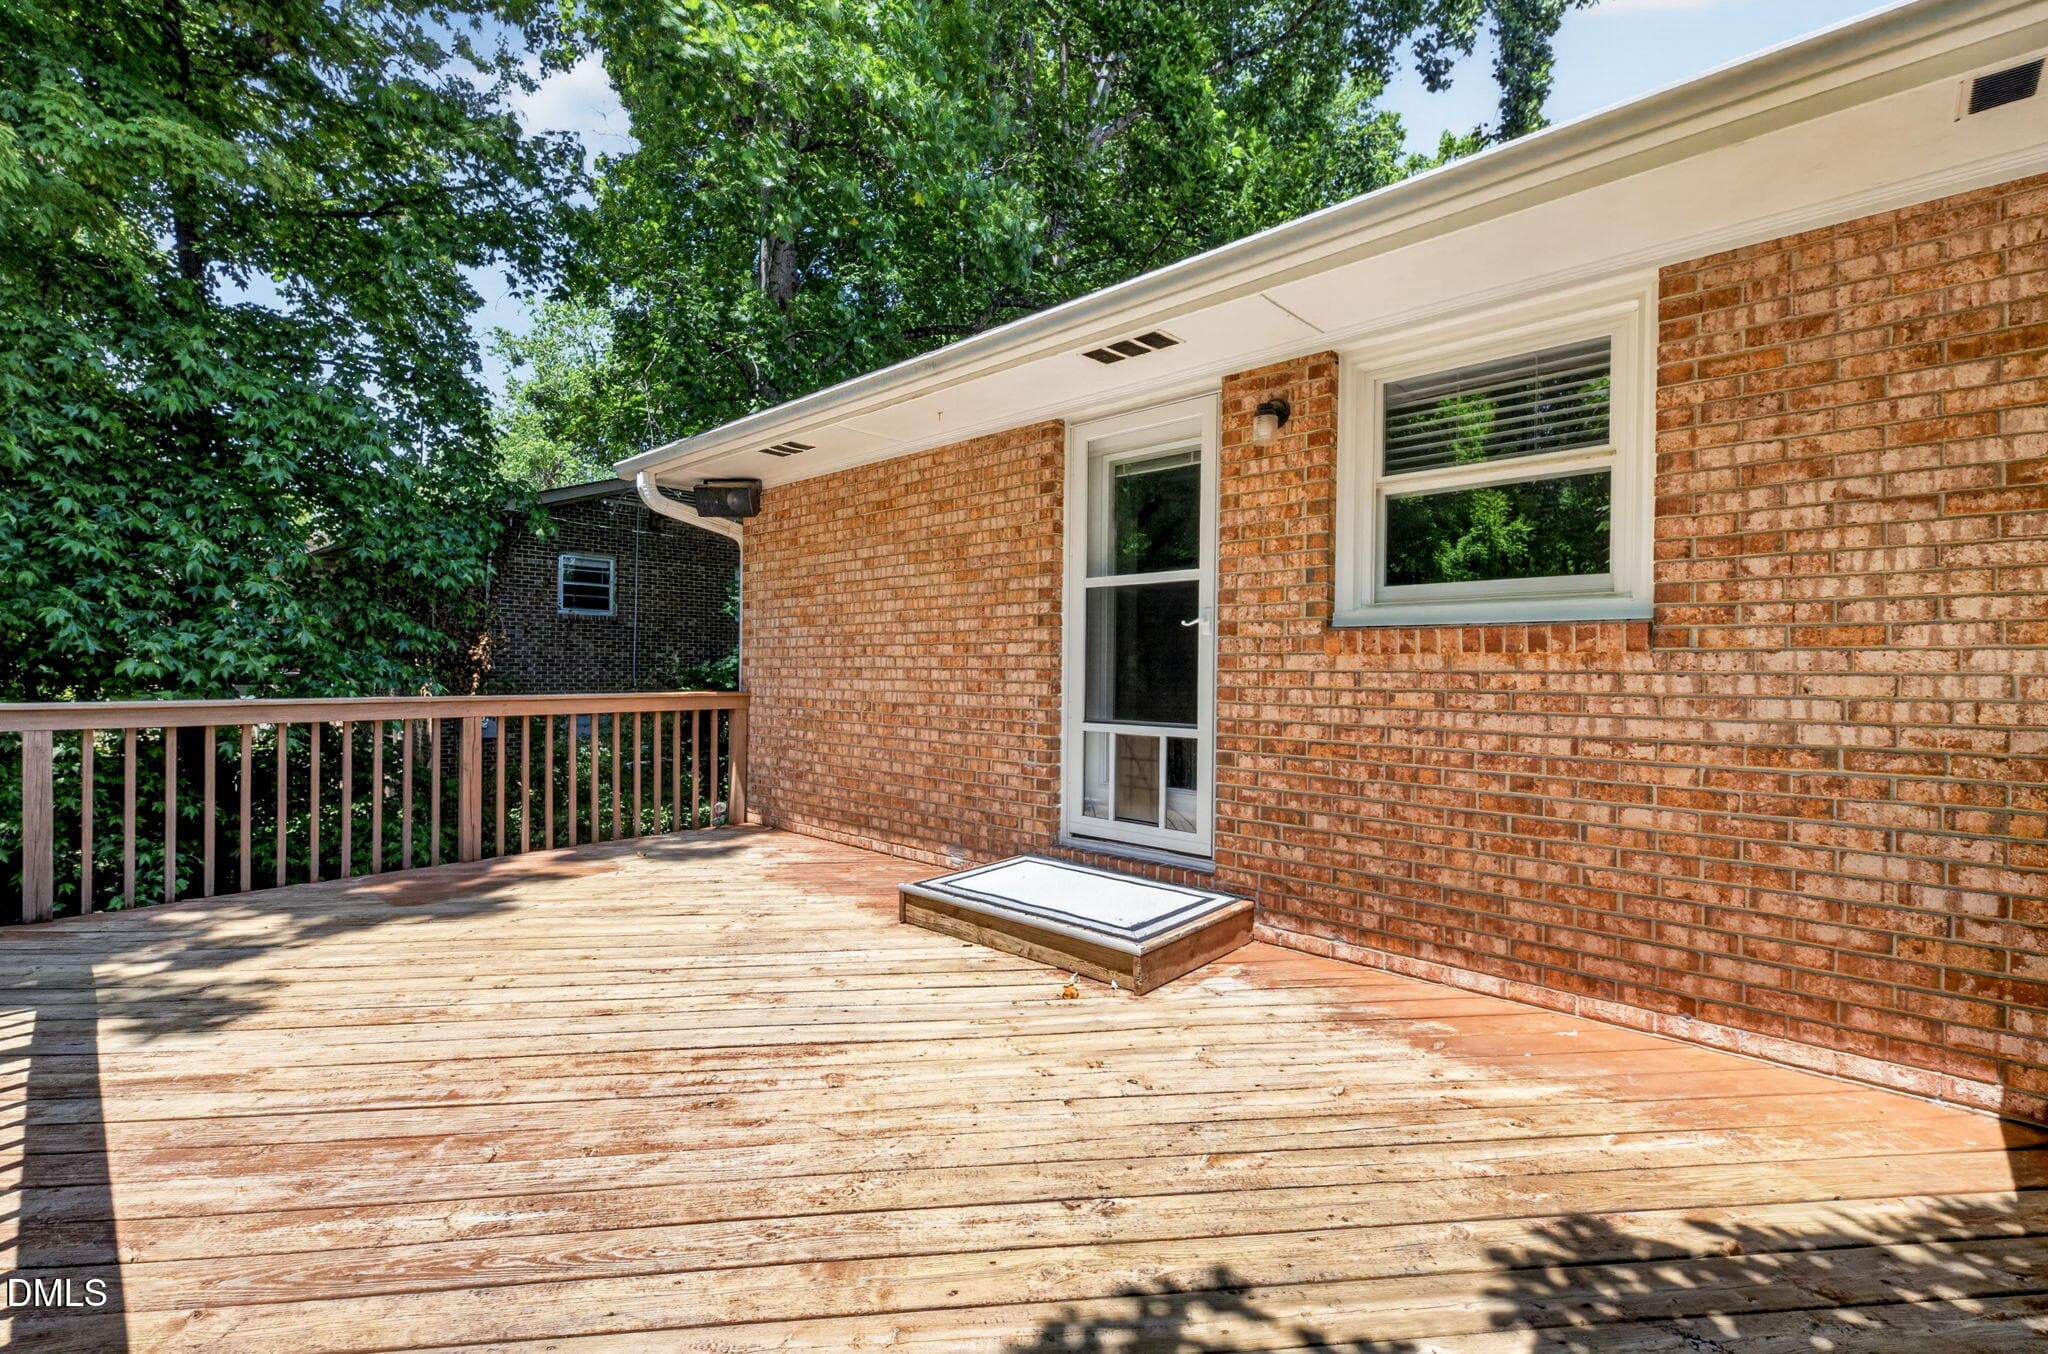
37-Deck-1224 Pineview Dr - 37 - 1224 Pineview Drive, Raleigh, NC 27606, Raleigh
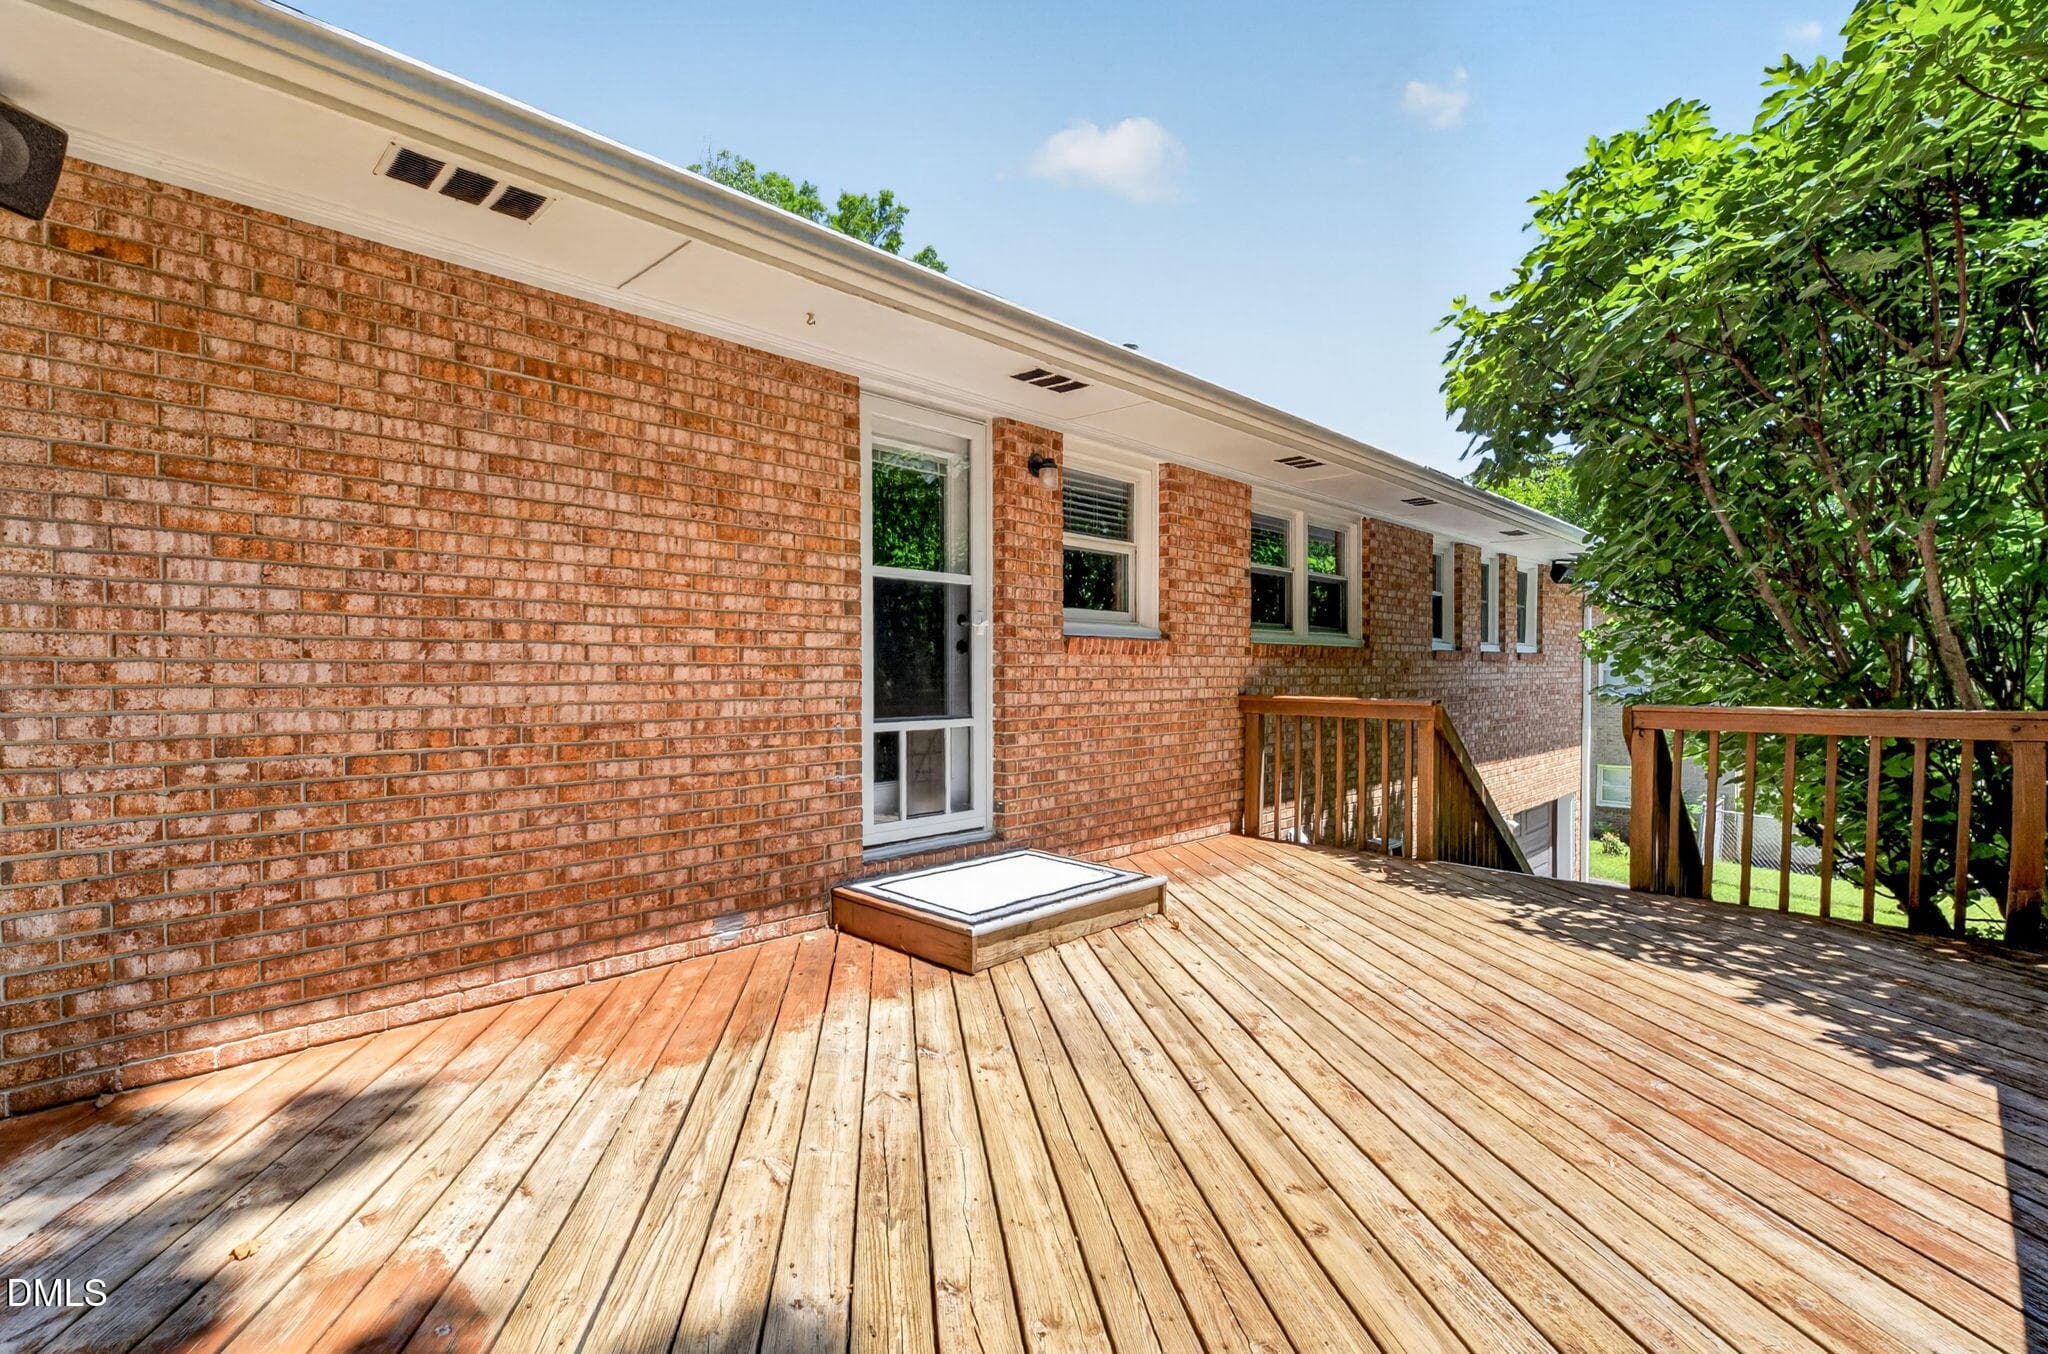
38-Deck 2 -1224 Pineview Dr - 38 - 1224 Pineview Drive, Raleigh, NC 27606, Raleigh
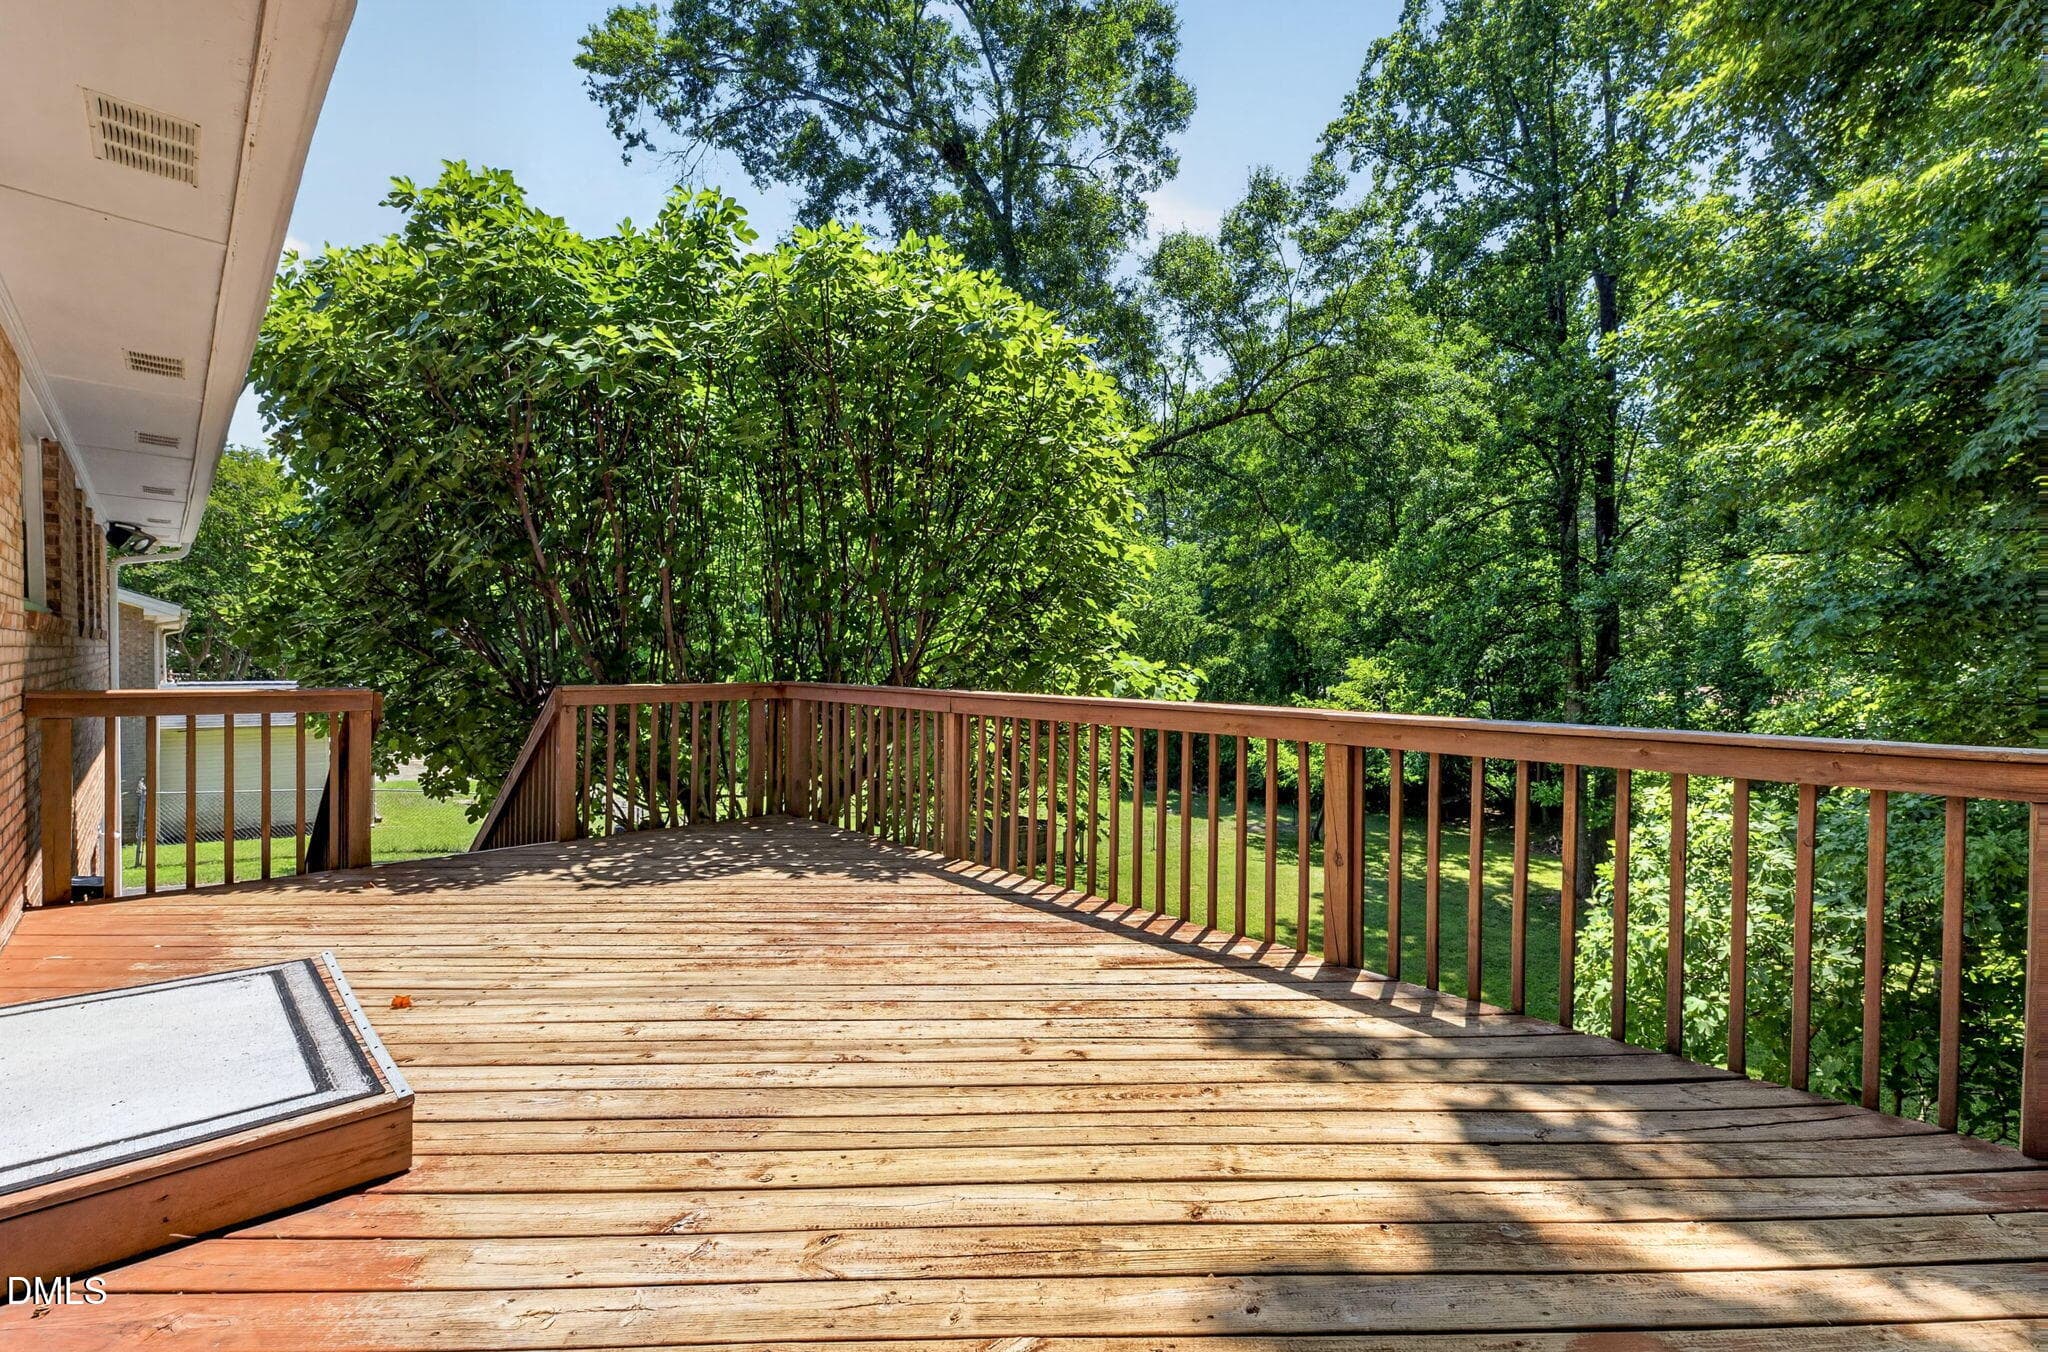
40-Deck to fig tree -1224 Pineview Dr - - 1224 Pineview Drive, Raleigh, NC 27606, Raleigh
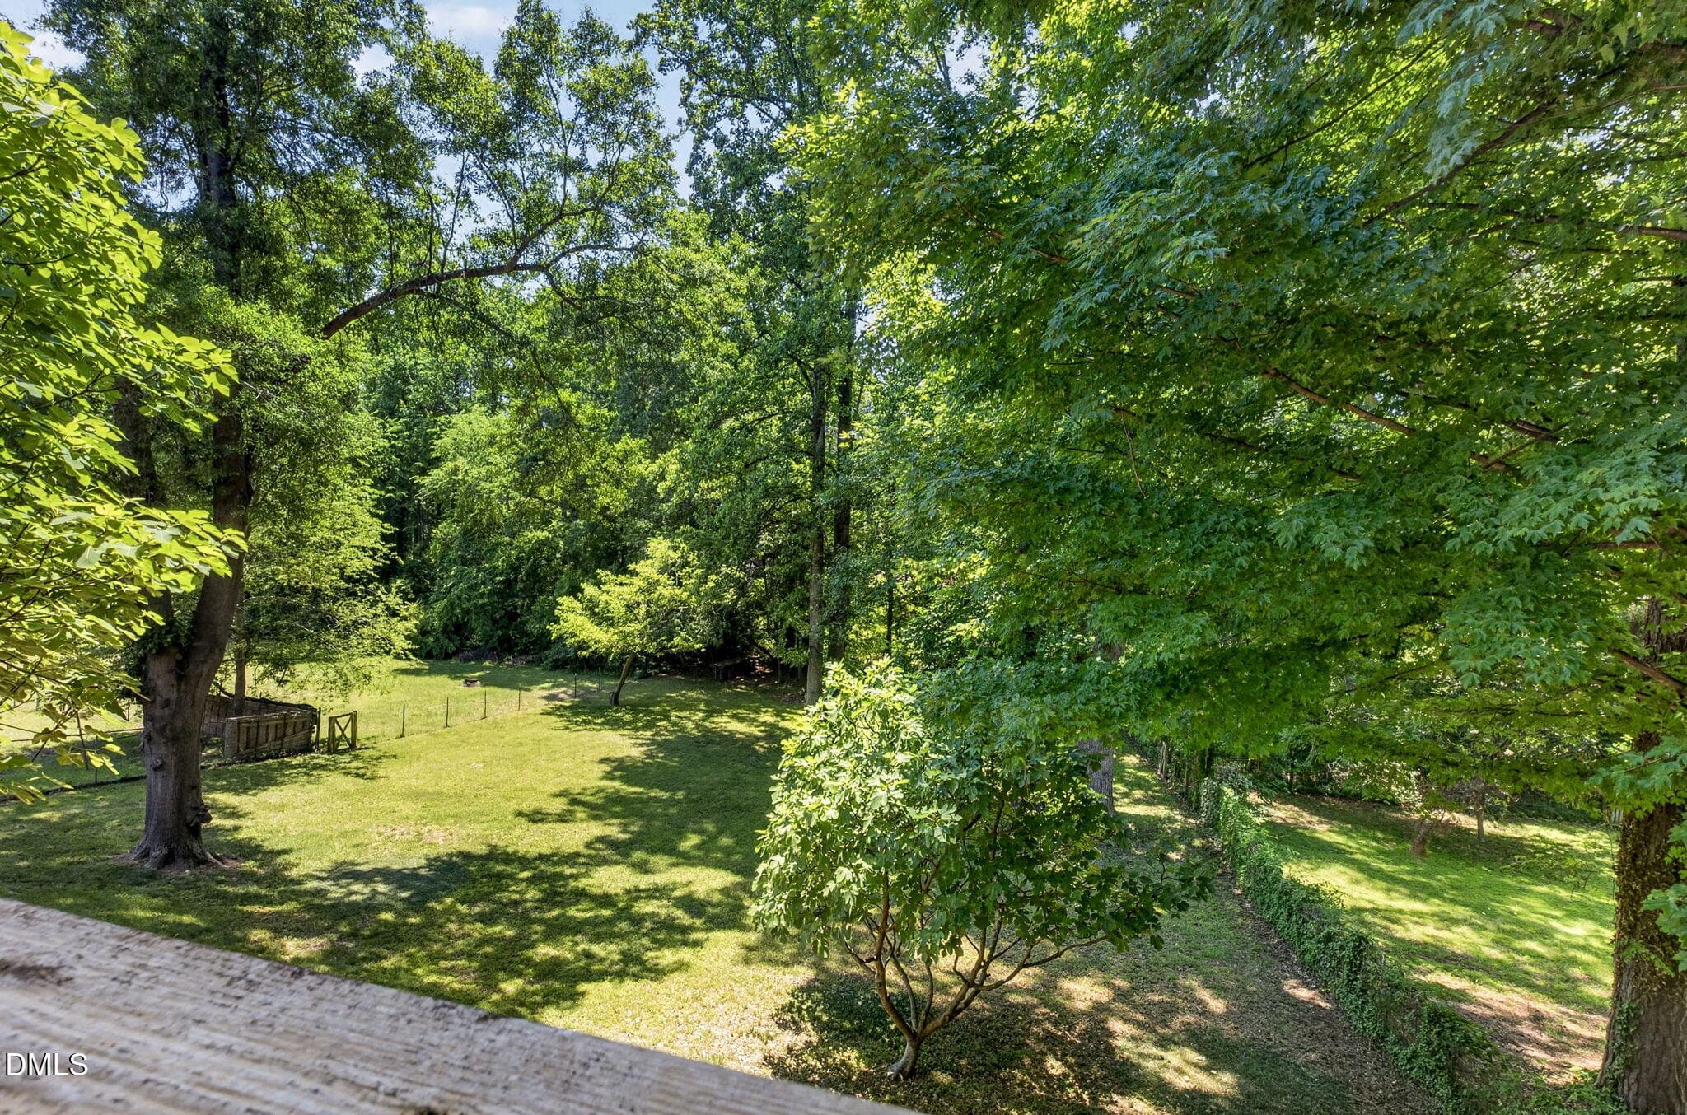
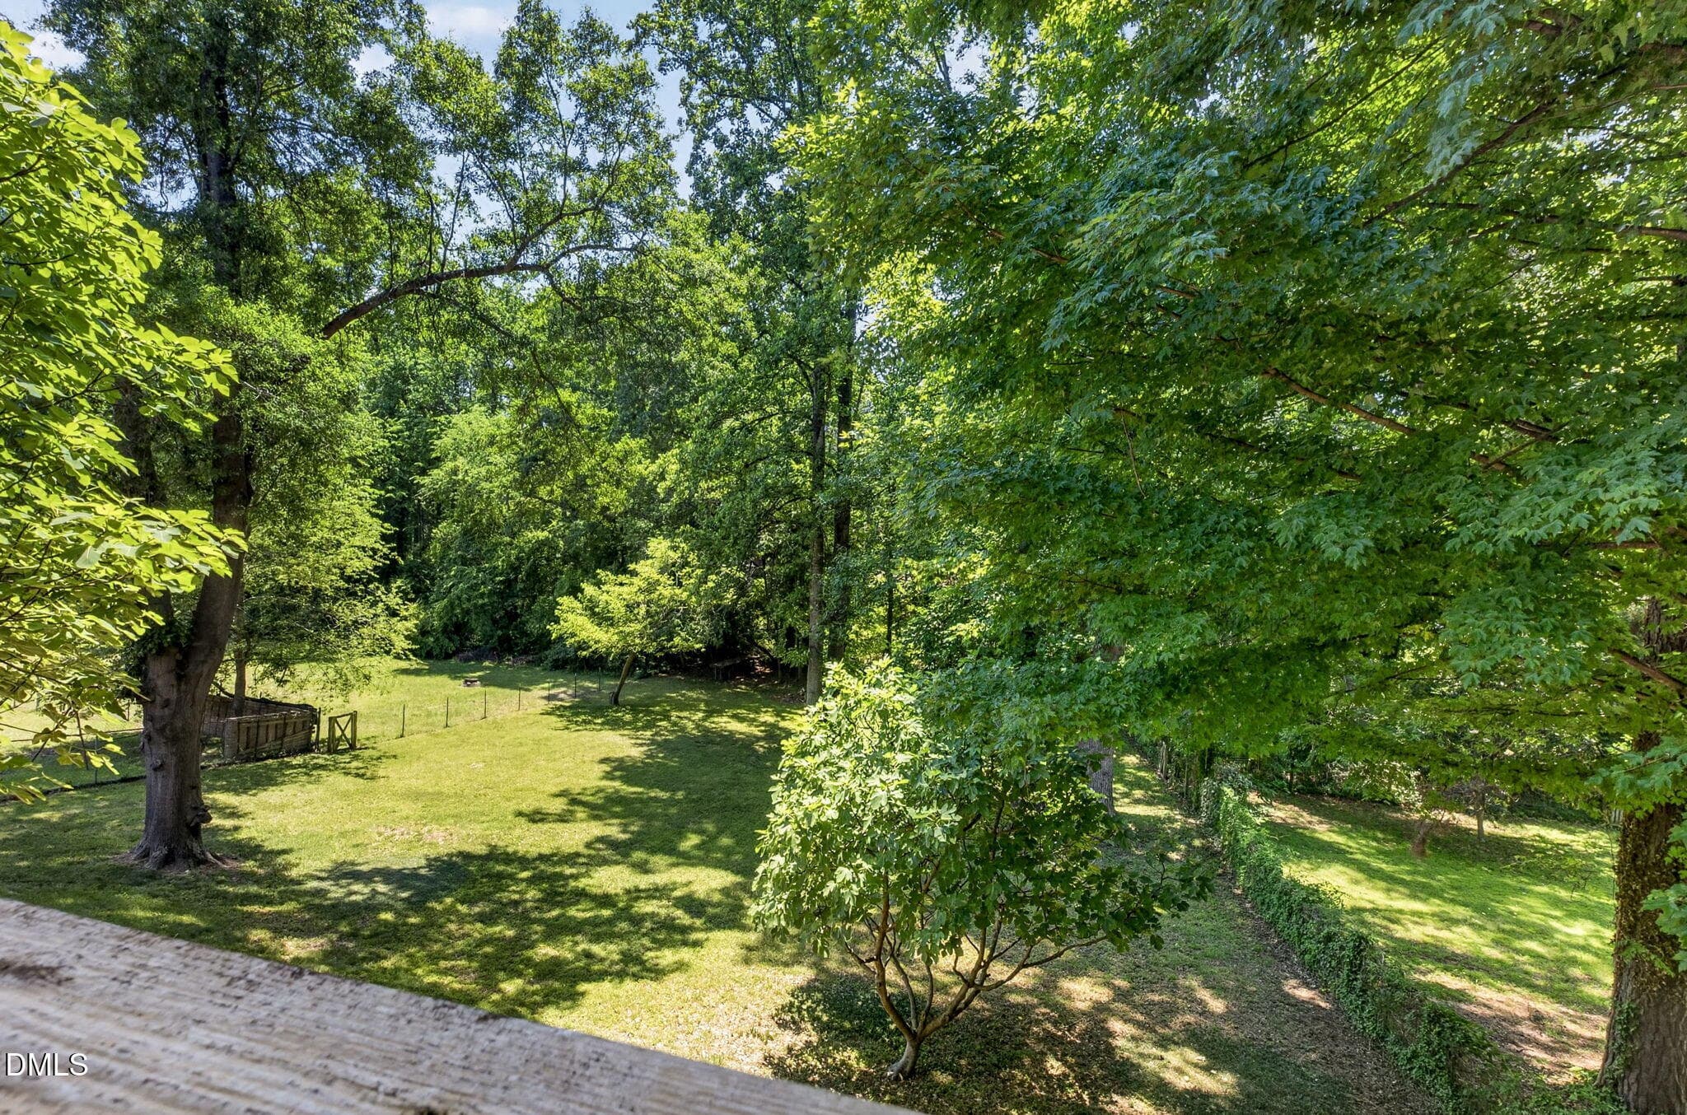
39-Deck to backyard-1224 Pineview Dr - 3 - 1224 Pineview Drive, Raleigh, NC 27606, Raleigh
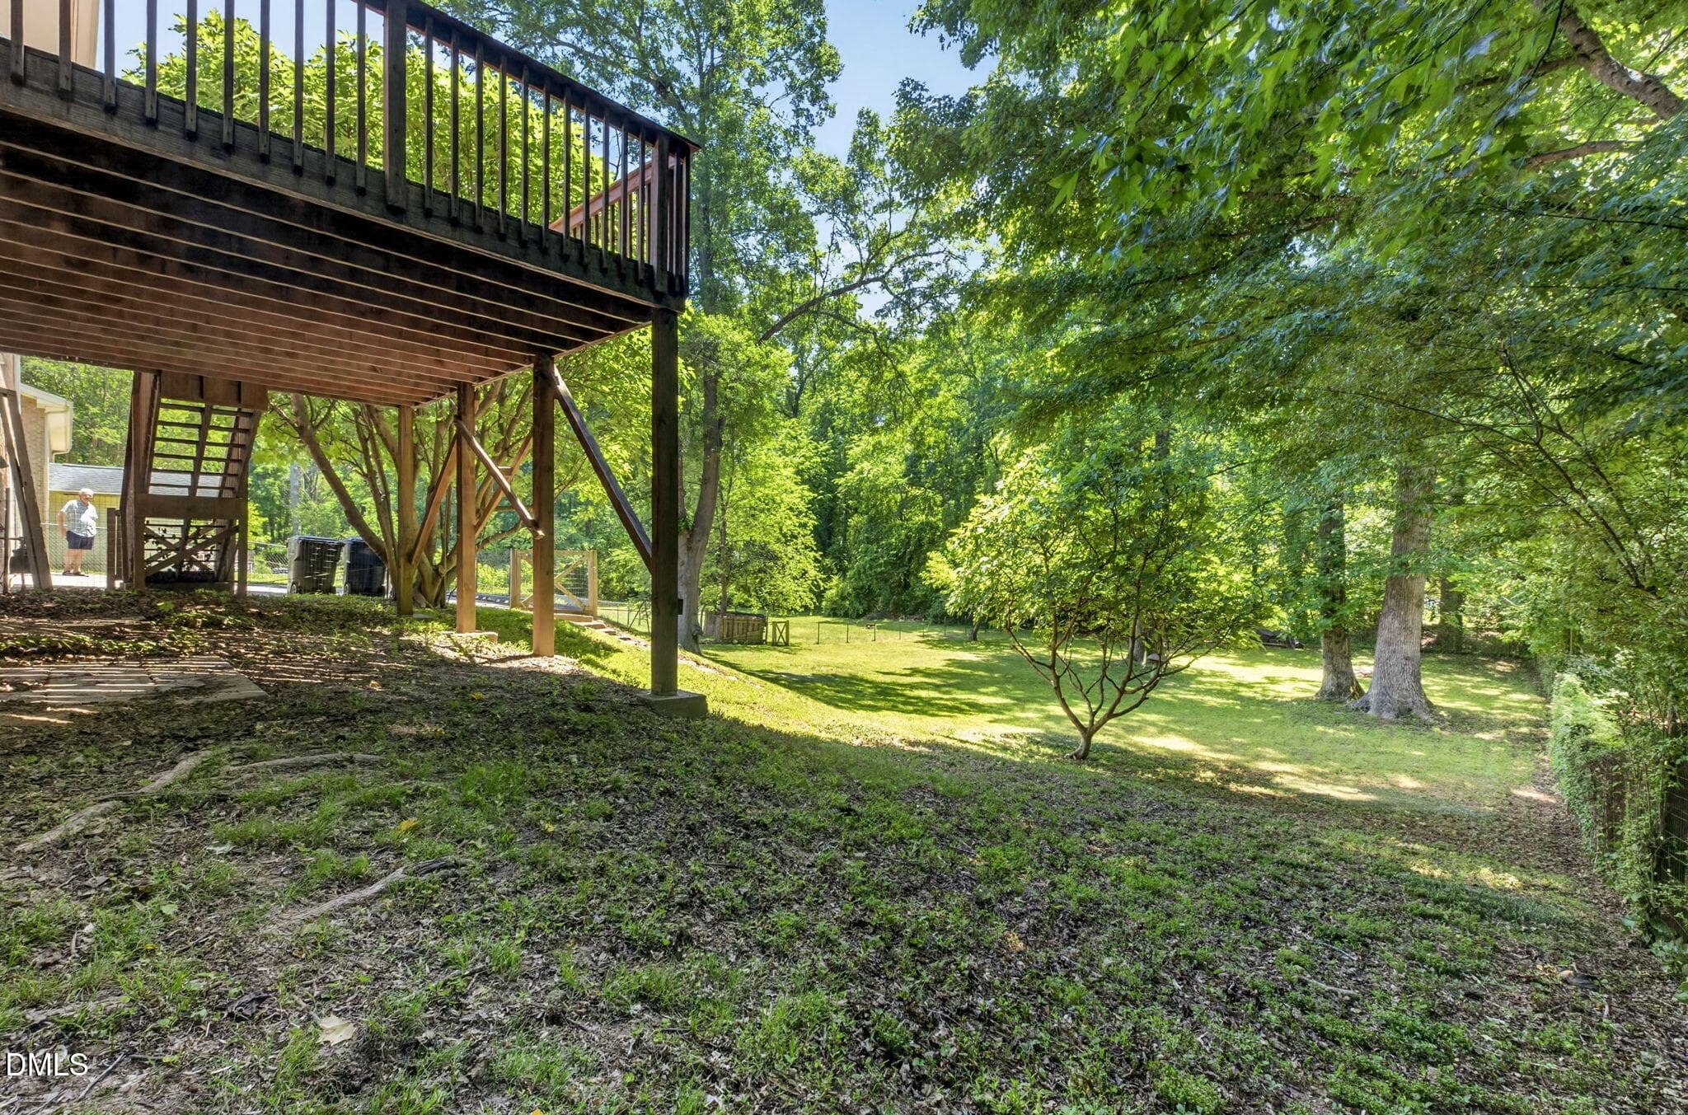
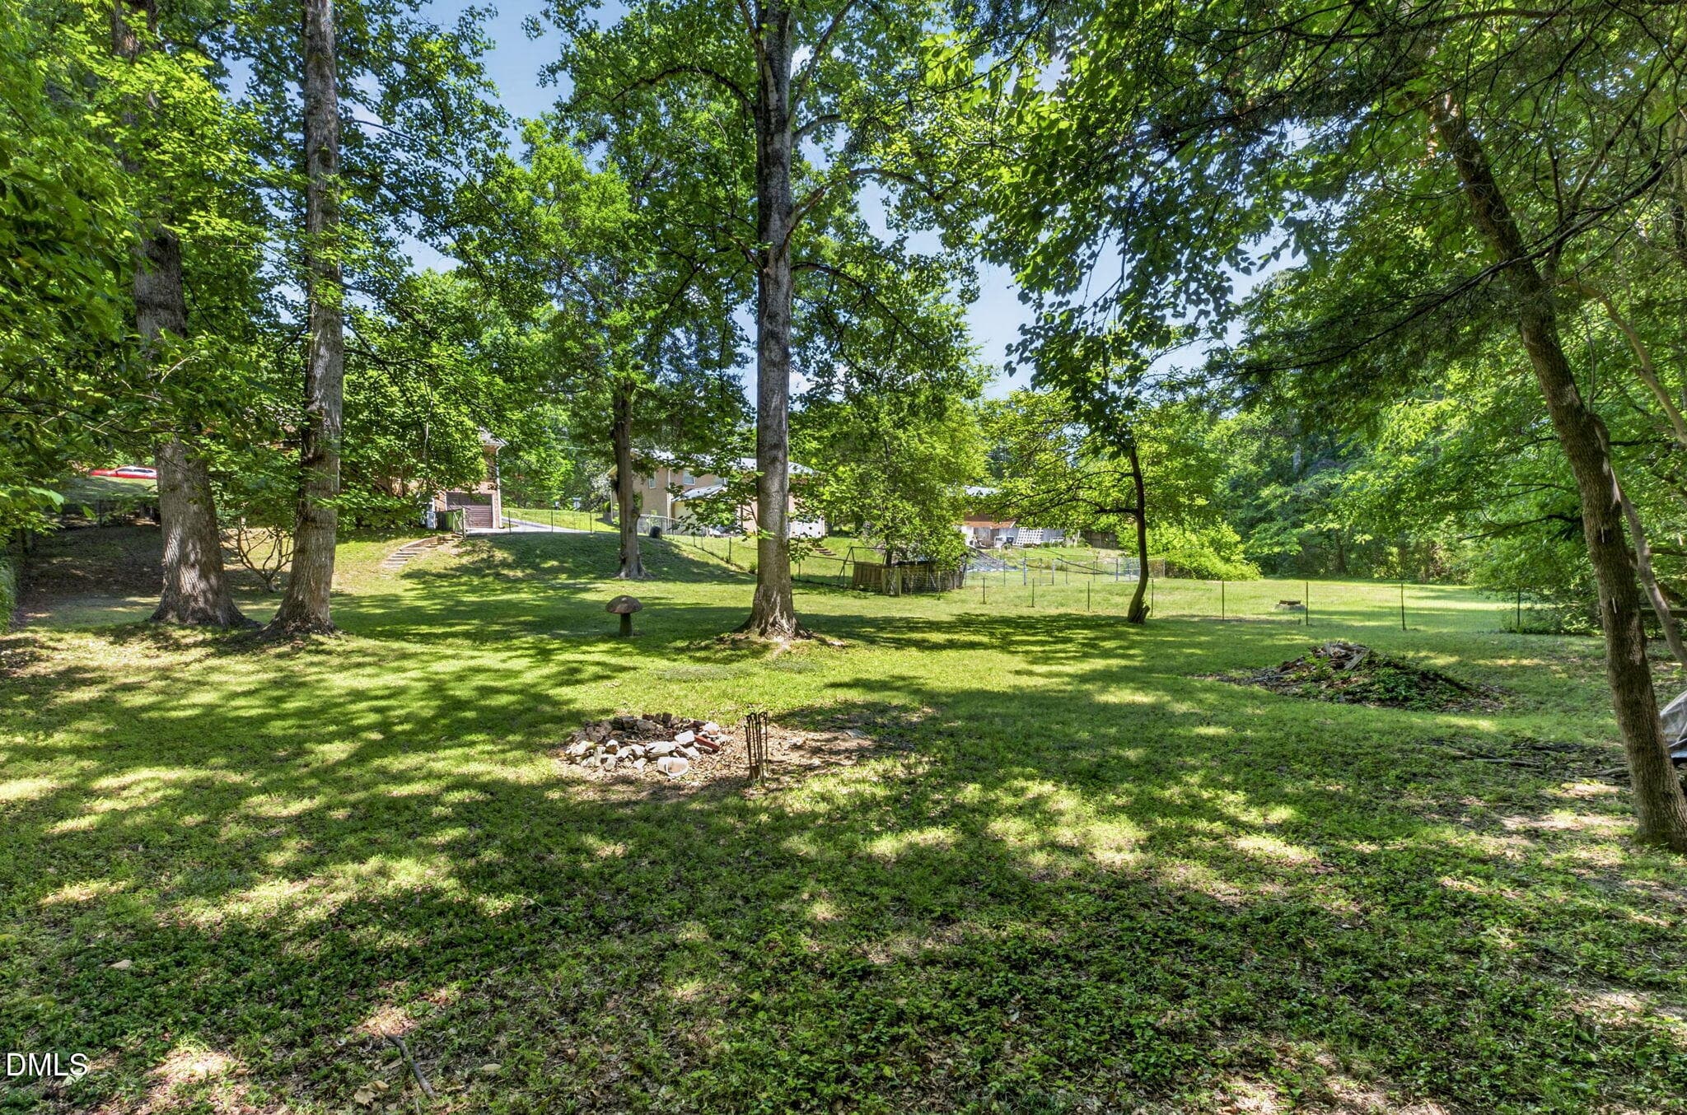
41-Backyard from under deck - 1224 Pinev - 1224 Pineview Drive, Raleigh, NC 27606, Raleigh
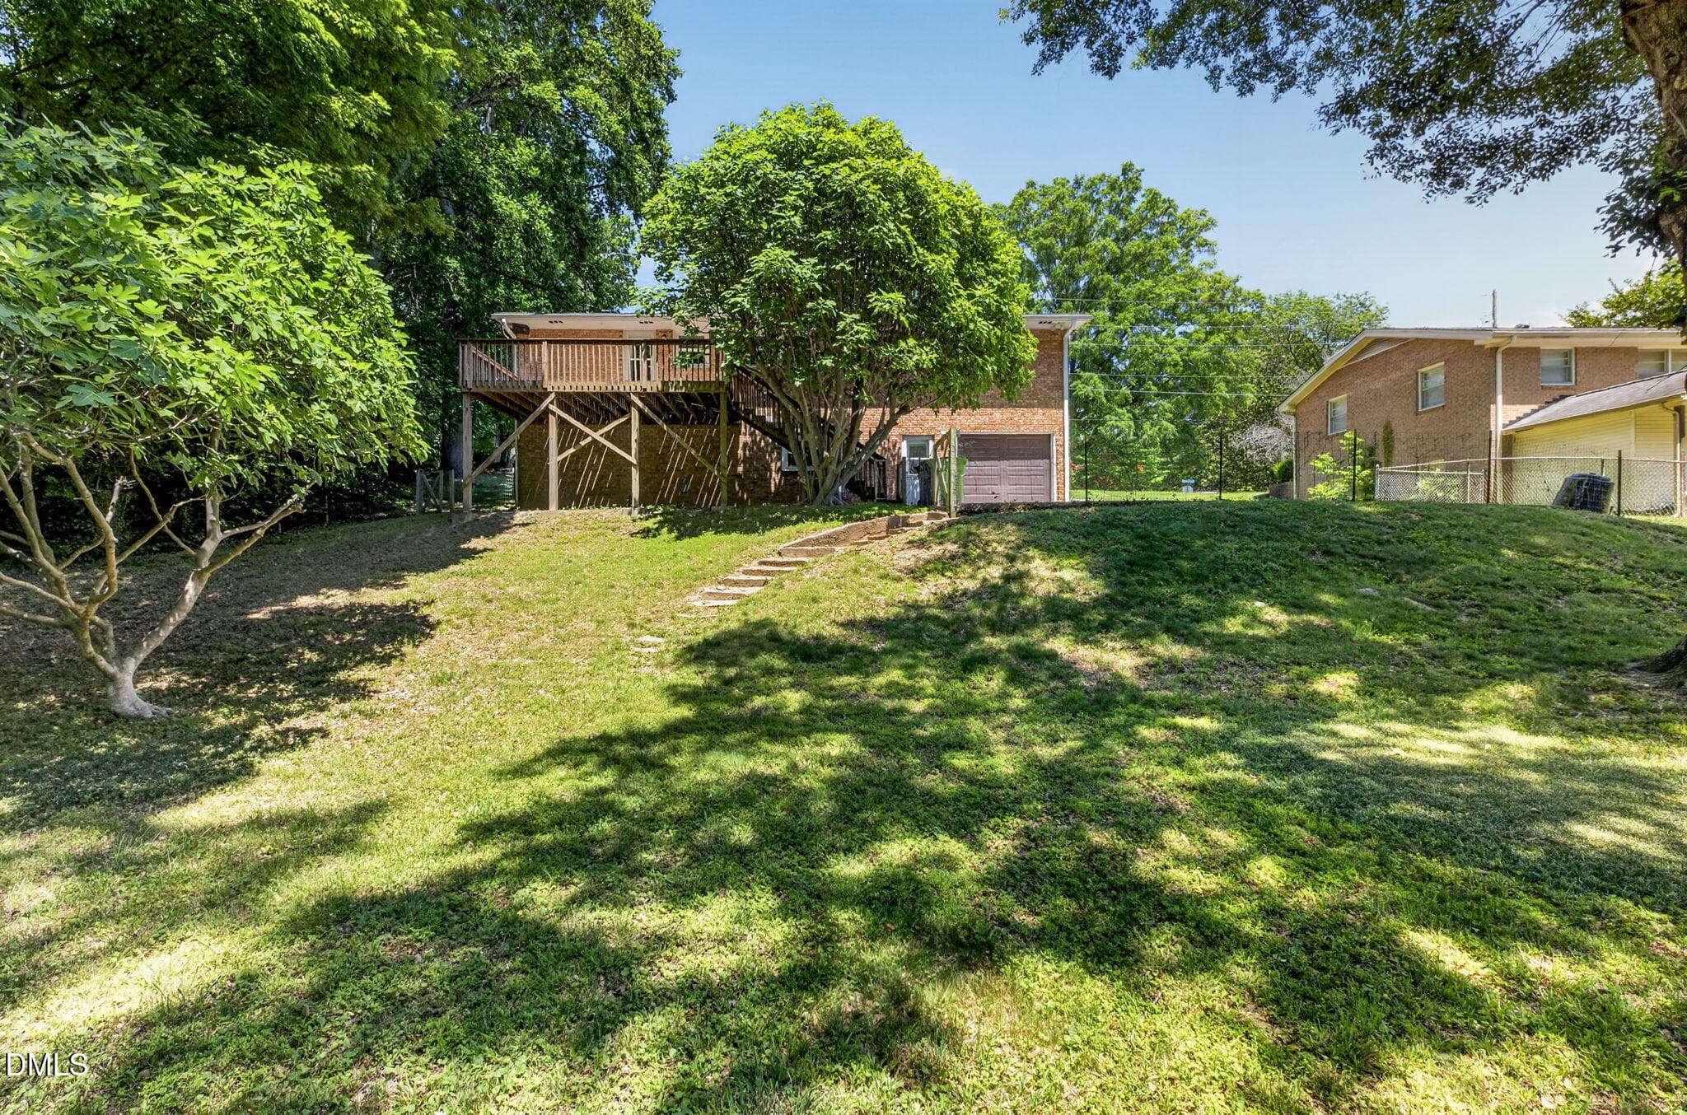
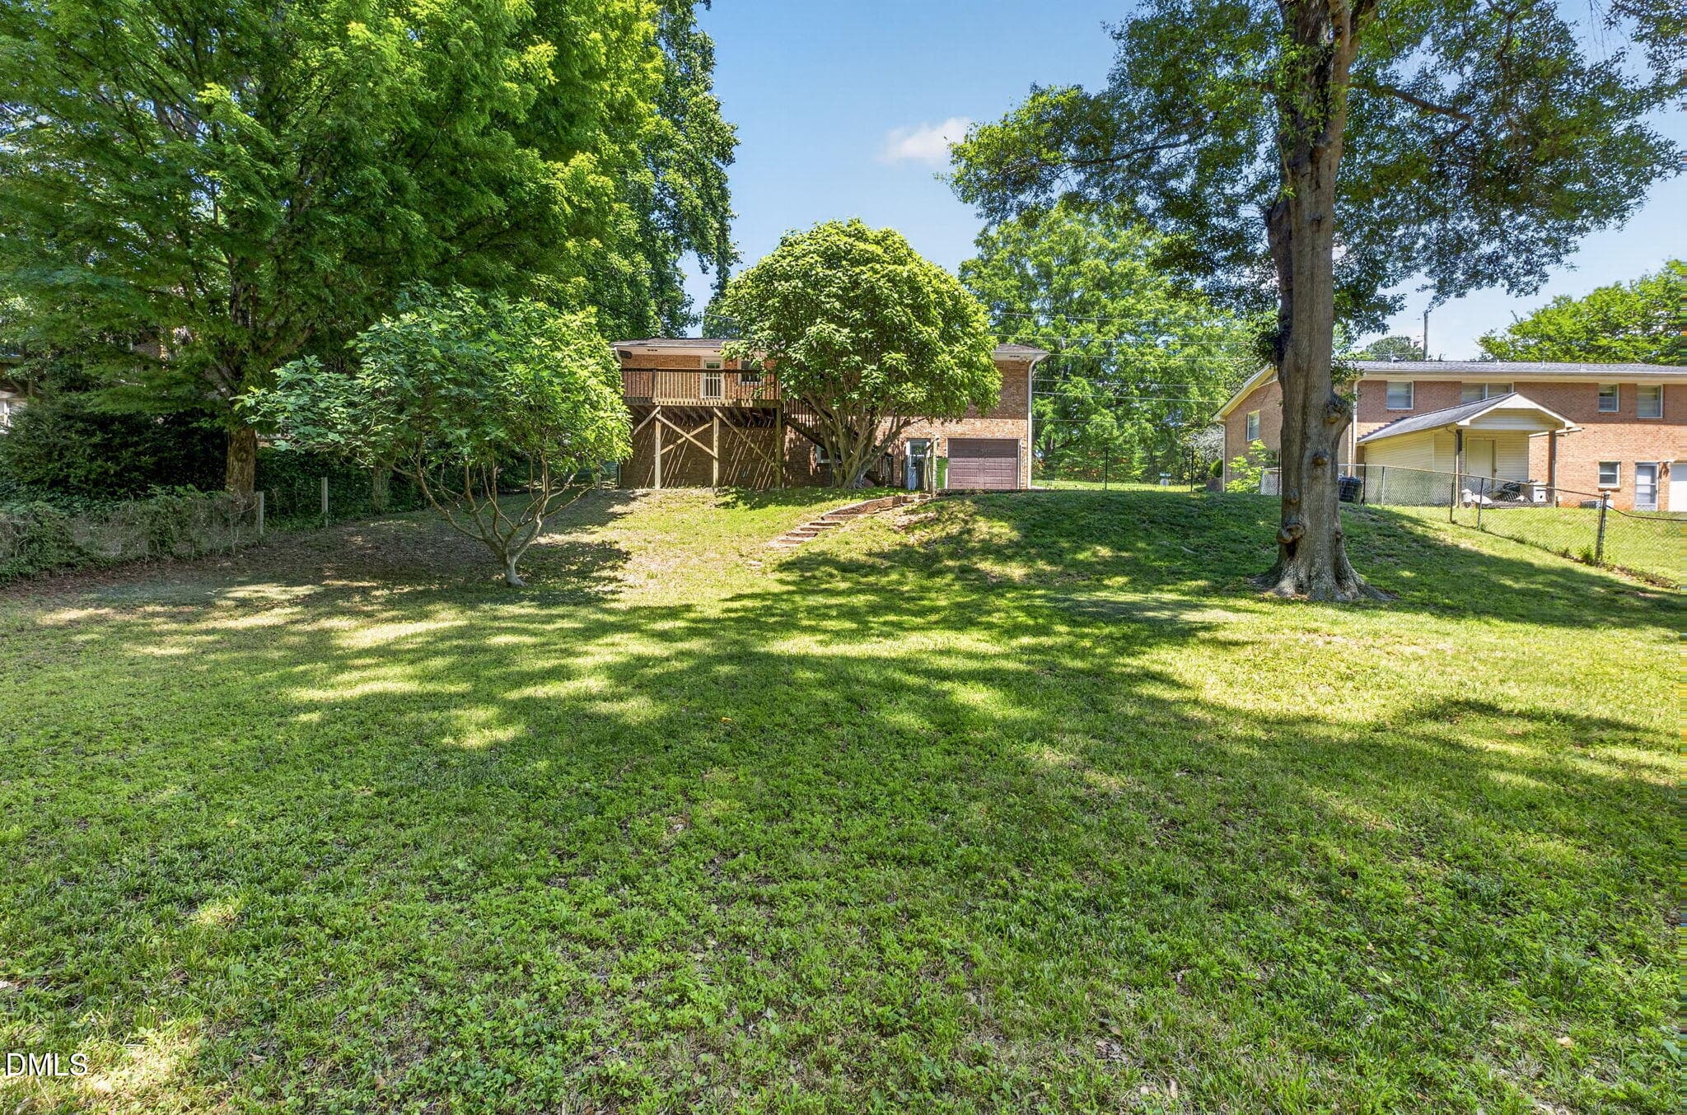
42-Backyard to house - 1224 Pineview Dr - 1224 Pineview Drive, Raleigh, NC 27606, Raleigh
39-Deck to backyard-1224 Pineview Dr - 3 - 1224 Pineview Drive, Raleigh, NC 27606, Raleigh
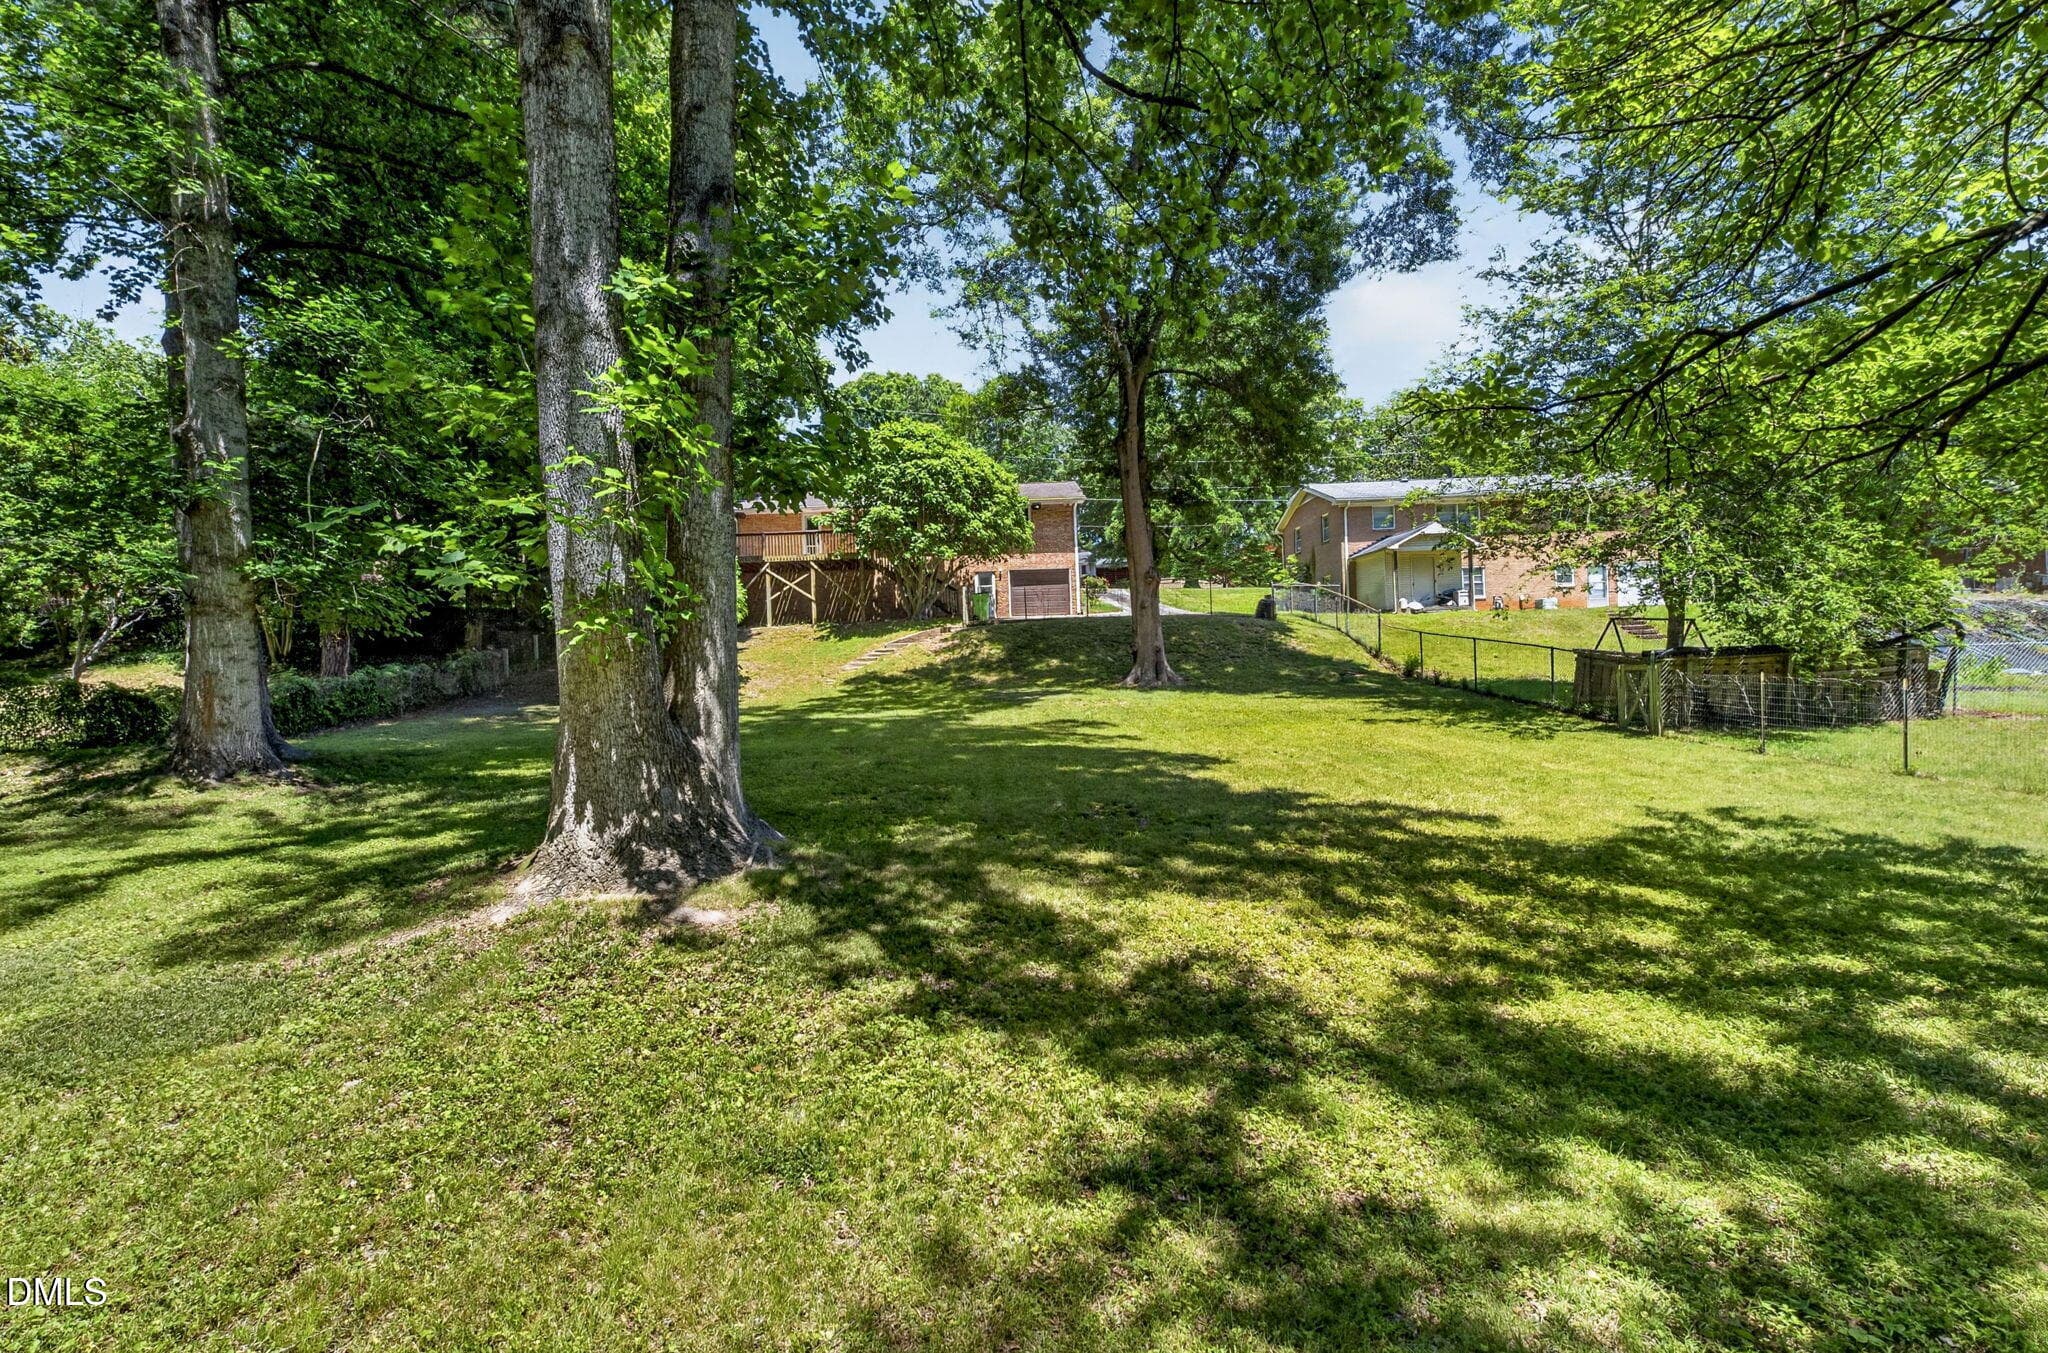
44-Backyard to house far - 1224 Pineview - 1224 Pineview Drive, Raleigh, NC 27606, Raleigh
45-Lower backyard -1224 Pineview Dr - 45 - 1224 Pineview Drive, Raleigh, NC 27606, Raleigh
47-web-or-mls-1224 Pineview Dr - 47 - 1224 Pineview Drive, Raleigh, NC 27606, Raleigh
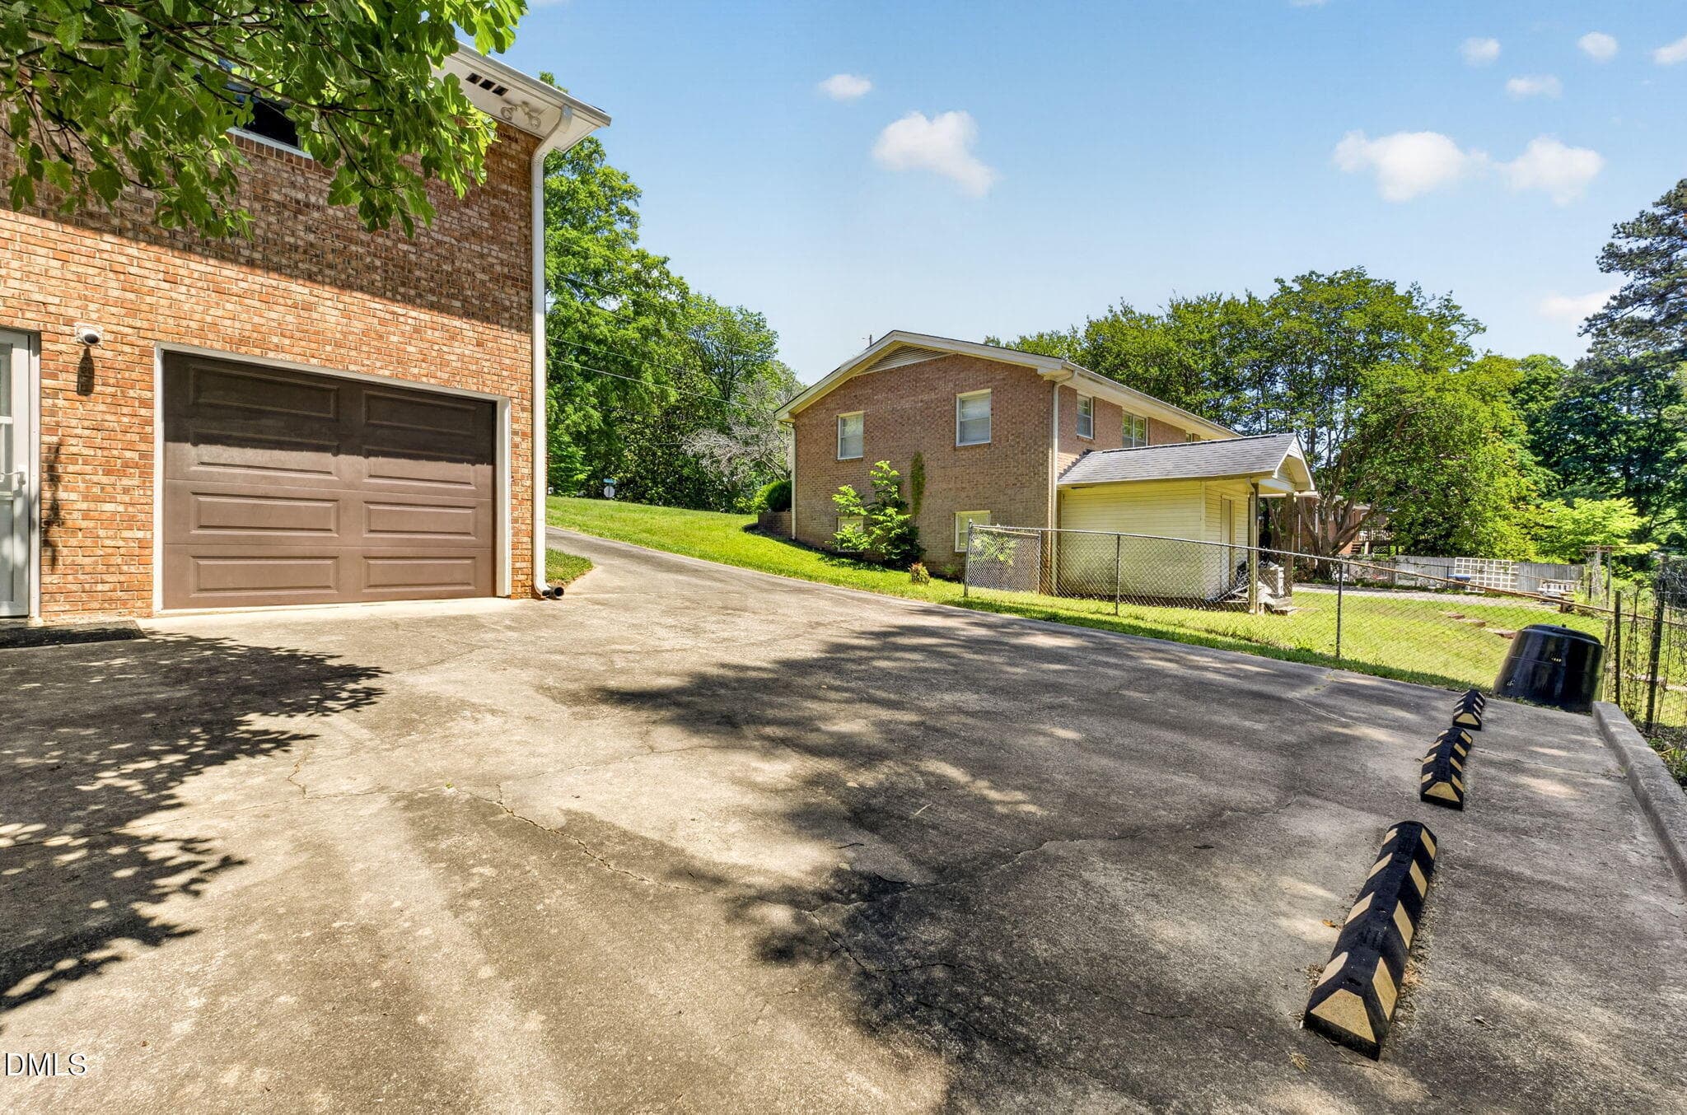
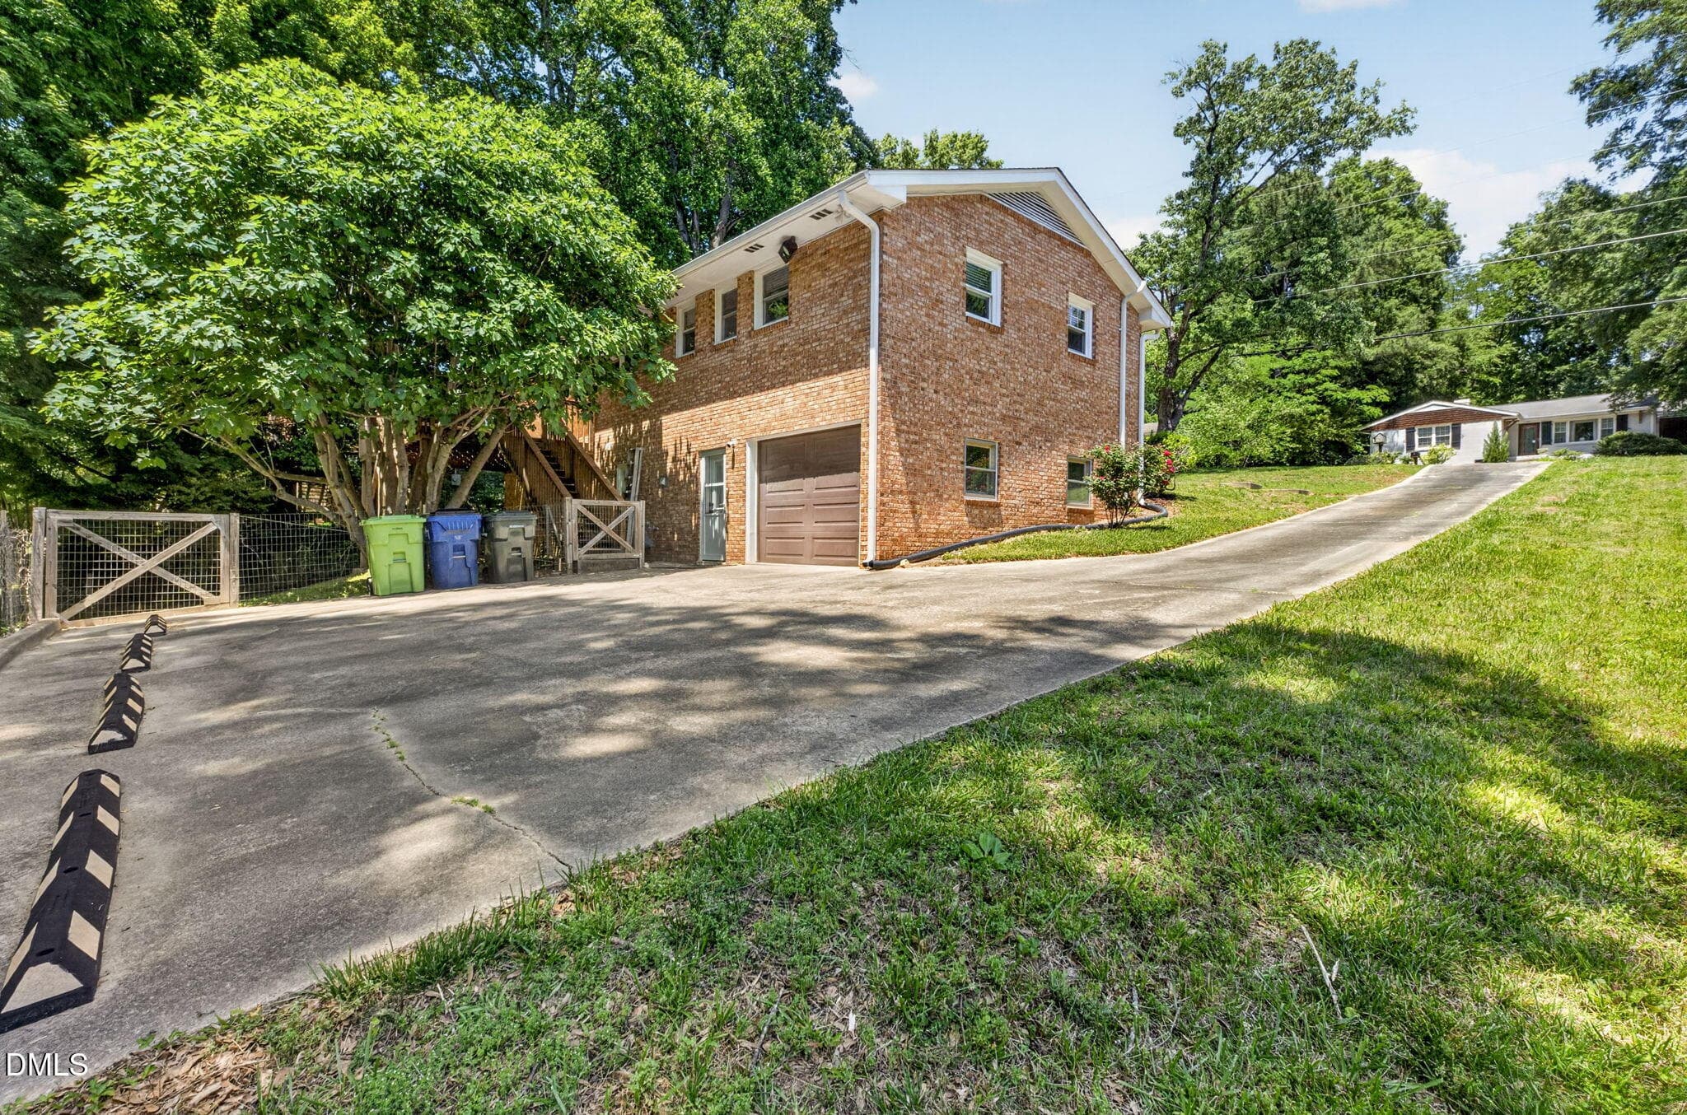
48-garage and drive -1224 Pineview Dr - - 1224 Pineview Drive, Raleigh, NC 27606, Raleigh
49-driveway to garage -1224 Pineview Dr - 1224 Pineview Drive, Raleigh, NC 27606, Raleigh
44 photos

$559,000

1224 Pineview Drive, Raleigh, NC 27606
Raleigh, NC 27606
Listed by Shep Smith · Berkshire Hathaway HomeService
Bedrooms
4
Bathrooms
3
Living area
N/A
Year built
1965

About this home

Charming all-brick 4-bedroom, 3 full bath home located in desirable Cardinal Hills, just inside the I-440 Beltline, on a beautiful .55-acre park-like lot. The main level features hardwood floors, fresh paint, ceiling fans, all-new appliances, solid wood doors and two fully updated bathrooms. The full basement offers exceptional flexibility with a large family room, spacious flex room, full bath, one-car garage, and laundry area. The living space is heated, cooled, partially finished, and freshly painted, providing the perfect opportunity for buyers to add their own style with the addition of a finished ceiling and updated flooring. Seller may consider a credit for these improvements with a strong offer. Enjoy relaxing or entertaining on the rear deck, (which has been freshly stained, since the photos were taken), overlooking the expansive, sweeping lawn and mature trees, including fig trees, creating a peaceful park-like setting. Recent updates include new exterior doors (2025), new gas water heater (2025), updated plumbing, HVAC (2013), and roof (2012) and all new plumbing. Seller has contracted to have front step rebuilt and new walkway out to the curb installed! This home offers endless possibilities to reimagine the basement space and make it your own.

Property details

MLS #
10170109
Property type
Single Family Residence
Subdivision
Cardinal Hills
Status
Active
Days on market
134
On market date
May 28, 2026
Stories
N/A
Total bathrooms
3
Garage spaces
1
Parking spaces
5
Lot size
0.55 acres
Loading map…

Nearby schools

Within 10 miles. School directory data from the National Center for Education Statistics (NCES), accessed via the Urban Institute Education Data API. Local Score is calculated by INNOVATE Real Estate; where a state rating is shown, it comes from that state's own official school report card (e.g. NC Dept. of Public Instruction, SC Report Card).

Elementary
Combs Elementary
0.45 mi away · Grades -1-5
Zoned school (attendance boundary, 2015-16 data)
4.0
Local Score (state rating (2025) blended 70/30 with student-teacher ratio) -- not an official state rating
State rating: B (2025)
Enrollment
625
Student:teacher ratio
12.5:1
District
Wake County Schools
Middle
Centennial Campus Middle
1.6 mi away · Grades 6-8
Zoned school (attendance boundary, 2015-16 data)
2.6
Local Score (state rating (2025) blended 70/30 with student-teacher ratio) -- not an official state rating
State rating: D (2025)
Enrollment
529
Student:teacher ratio
12.6:1
District
Wake County Schools
High
Athens Drive High
0.35 mi away · Grades 9-12
Zoned school (attendance boundary, 2015-16 data)
3.7
Local Score (state rating (2025) blended 70/30 with student-teacher ratio) -- not an official state rating
State rating: B (2025)
Enrollment
2,042
Student:teacher ratio
16.1:1
District
Wake County Schools

Walkability

Blended score for Raleigh's center, calculated by INNOVATE Real Estate from two sources: the EPA's National Walkability Index (street network, transit, land-use mix) and Google Places amenity data (what's actually reachable on foot from this point). 60% EPA National Walkability Index + 40% nearby-amenity density (Google Places).

70
Walkable
out of 100
EPA National Walkability Index
12.8 / 20 -- Above average walkable
Google Places amenity density
78 / 100
Restaurants & cafes9
Grocery stores1
Parks9
Schools13
Transit stops20
Pharmacies2

Market position

How this listing compares to current activity in Raleigh, from live MLS data.

On the market 134 days -- 31 more days than Raleigh's current average of 103 days.
For reference, the median list price across 2,844 active listings in Raleigh right now is $375,000.

Mortgage calculator

Estimate only - actual rate and payment depend on your lender, credit, and loan program.

$
%
%
Adjust tax / insurance estimates
% / yr
$
/mo
Est. monthly payment
$3,516/mo
$111,800 down
$447,200 loan
Principal & interest$2,901
Property tax (est.)$466
Home insurance (est.)$150

Similar homes you might like

Data source: Listing information provided by Doorify MLS via Trestle/CoreLogic. Last updated September 3, 2026.

Information herein deemed reliable but not guaranteed; all measurements, school assignments, HOA fees, taxes, and feature lists are approximate and should be independently verified. Equal Housing Opportunity.