
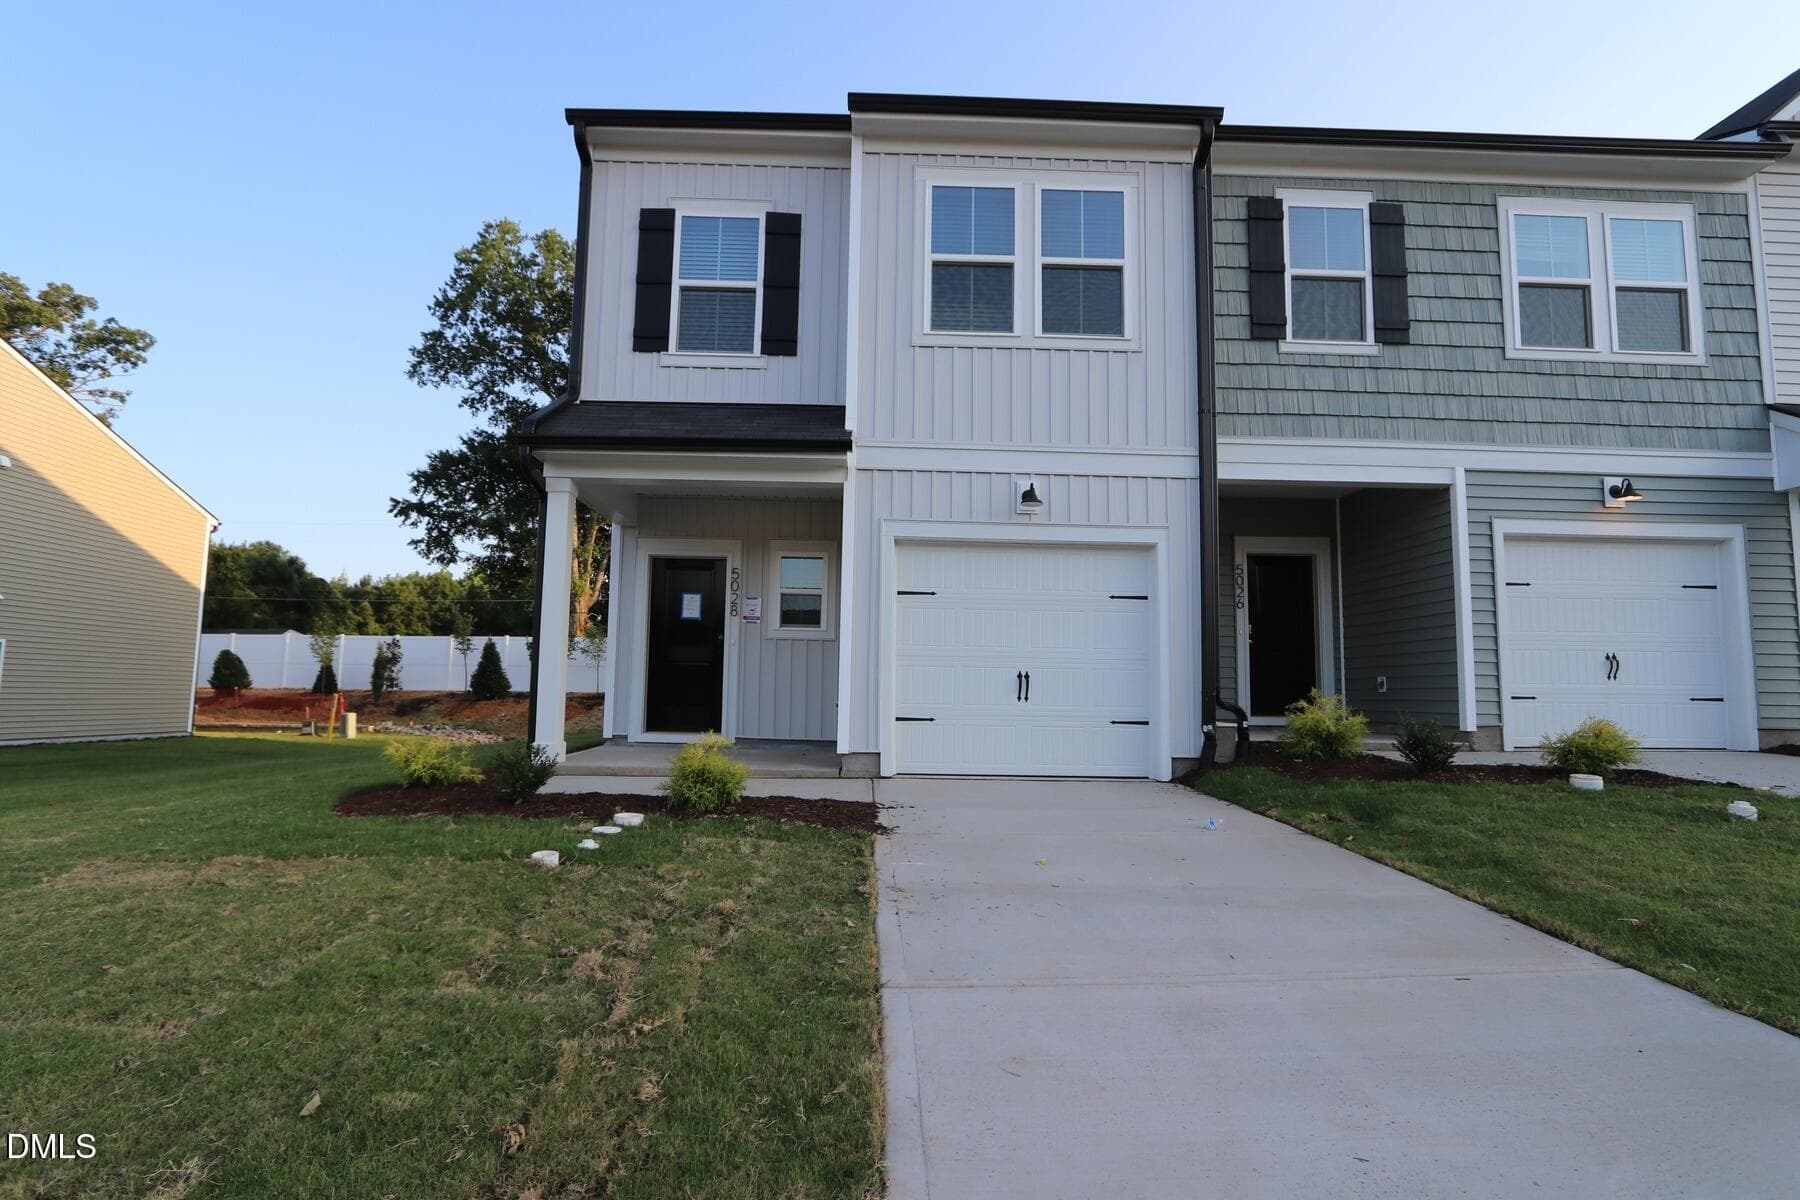
Pioneer Farmhouse L - 5028 Silver Brook Road, Durham, NC 27703, Durham
7.3.26 - 5028 Silver Brook Road, Durham, NC 27703, Durham
Design Selections - 5028 Silver Brook Road, Durham, NC 27703, Durham
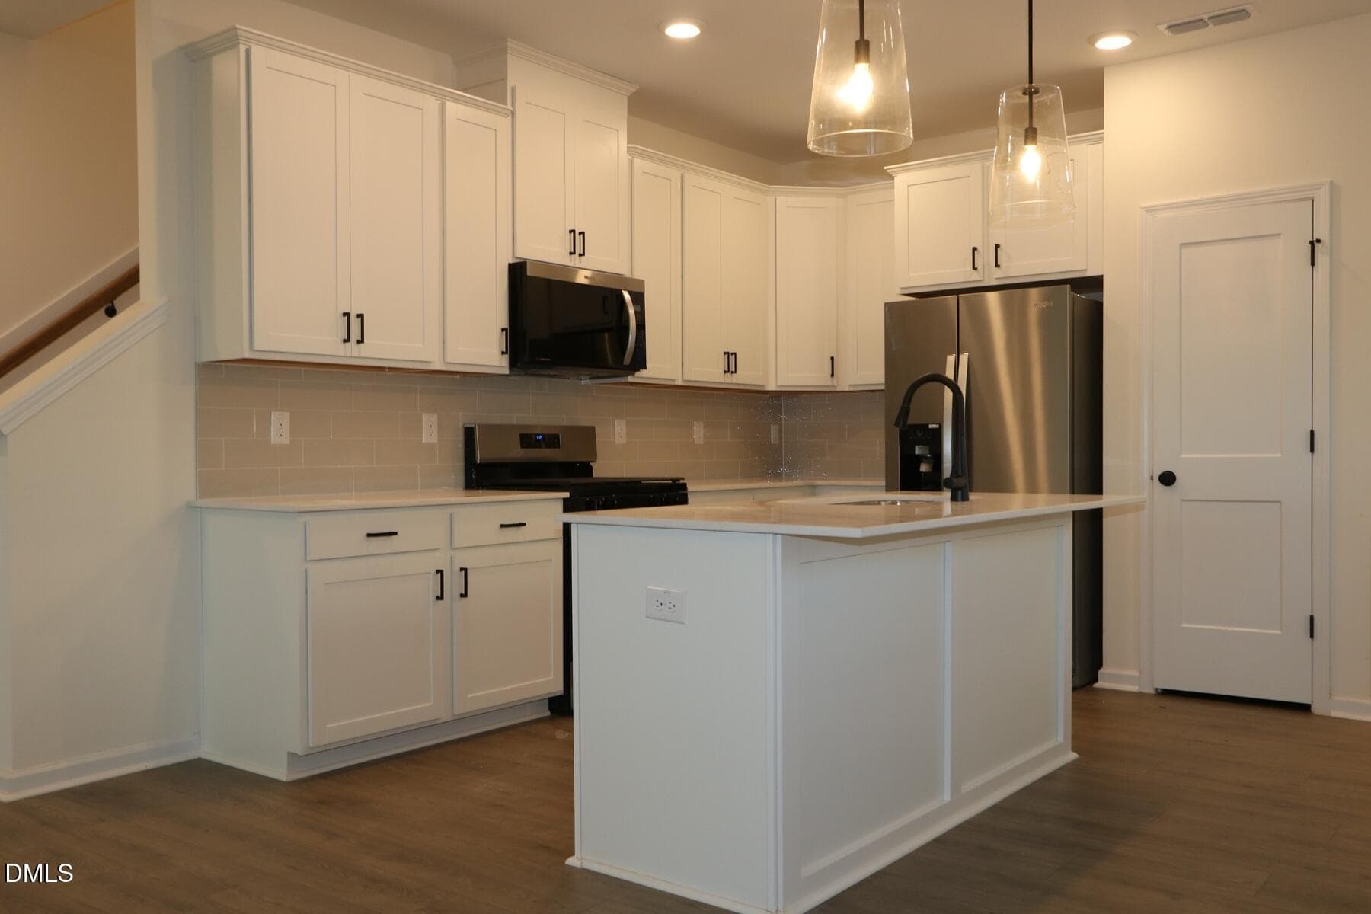
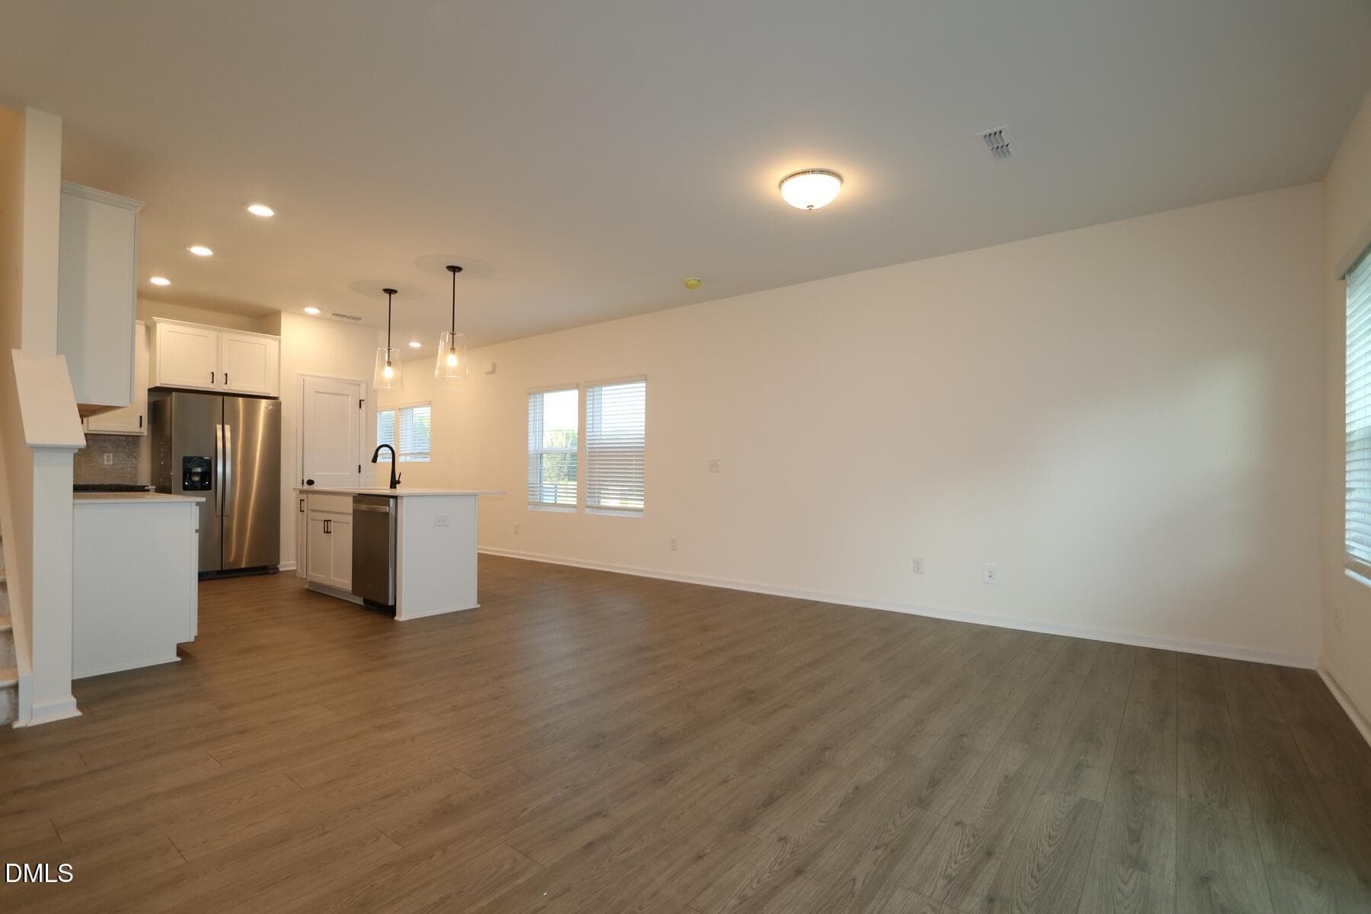
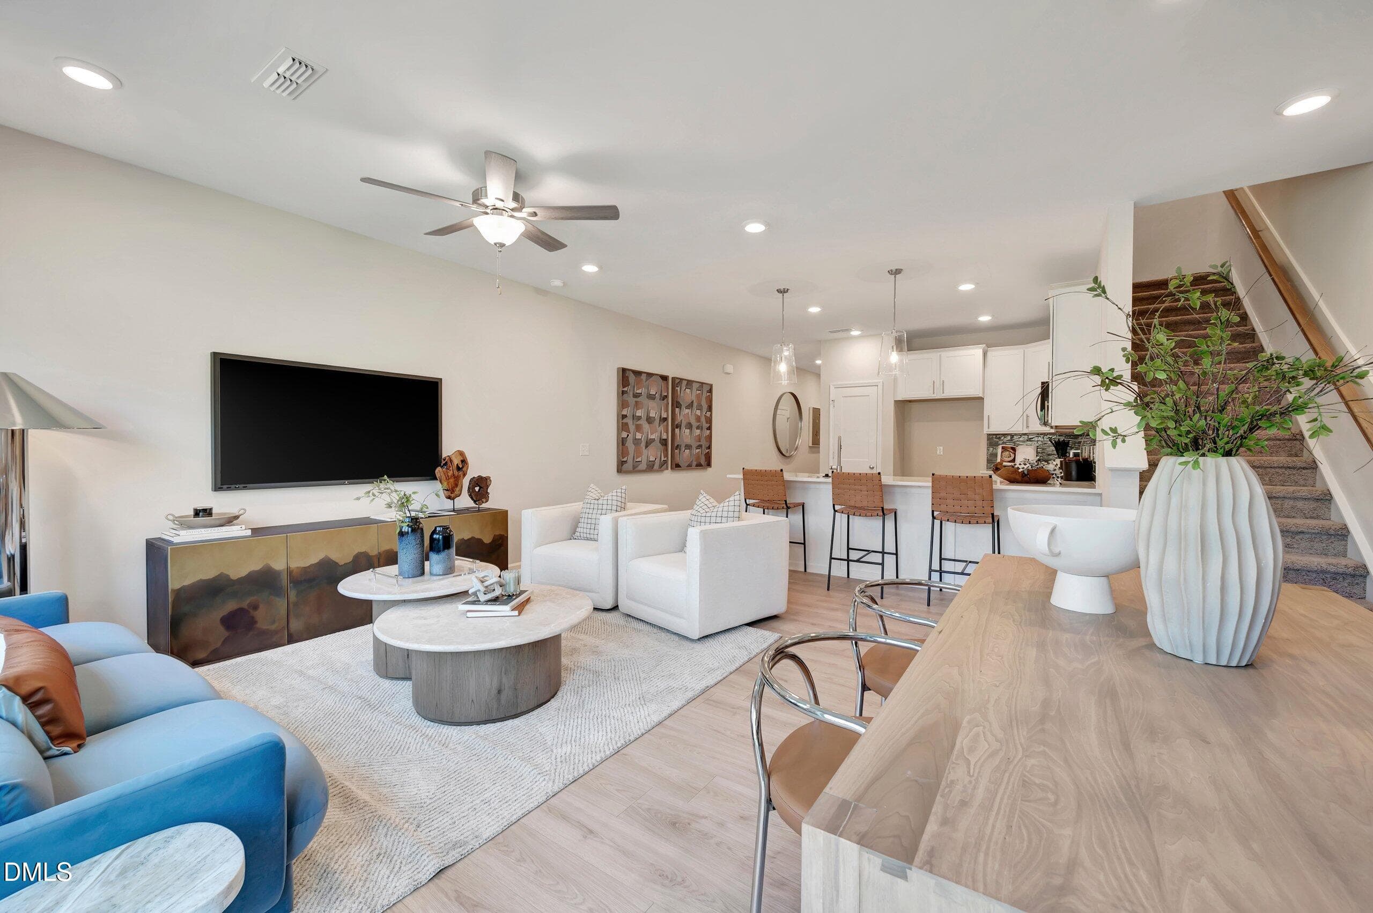
1 Pioneer Great Room & Kitchen - 5028 Silver Brook Road, Durham, NC 27703, Durham
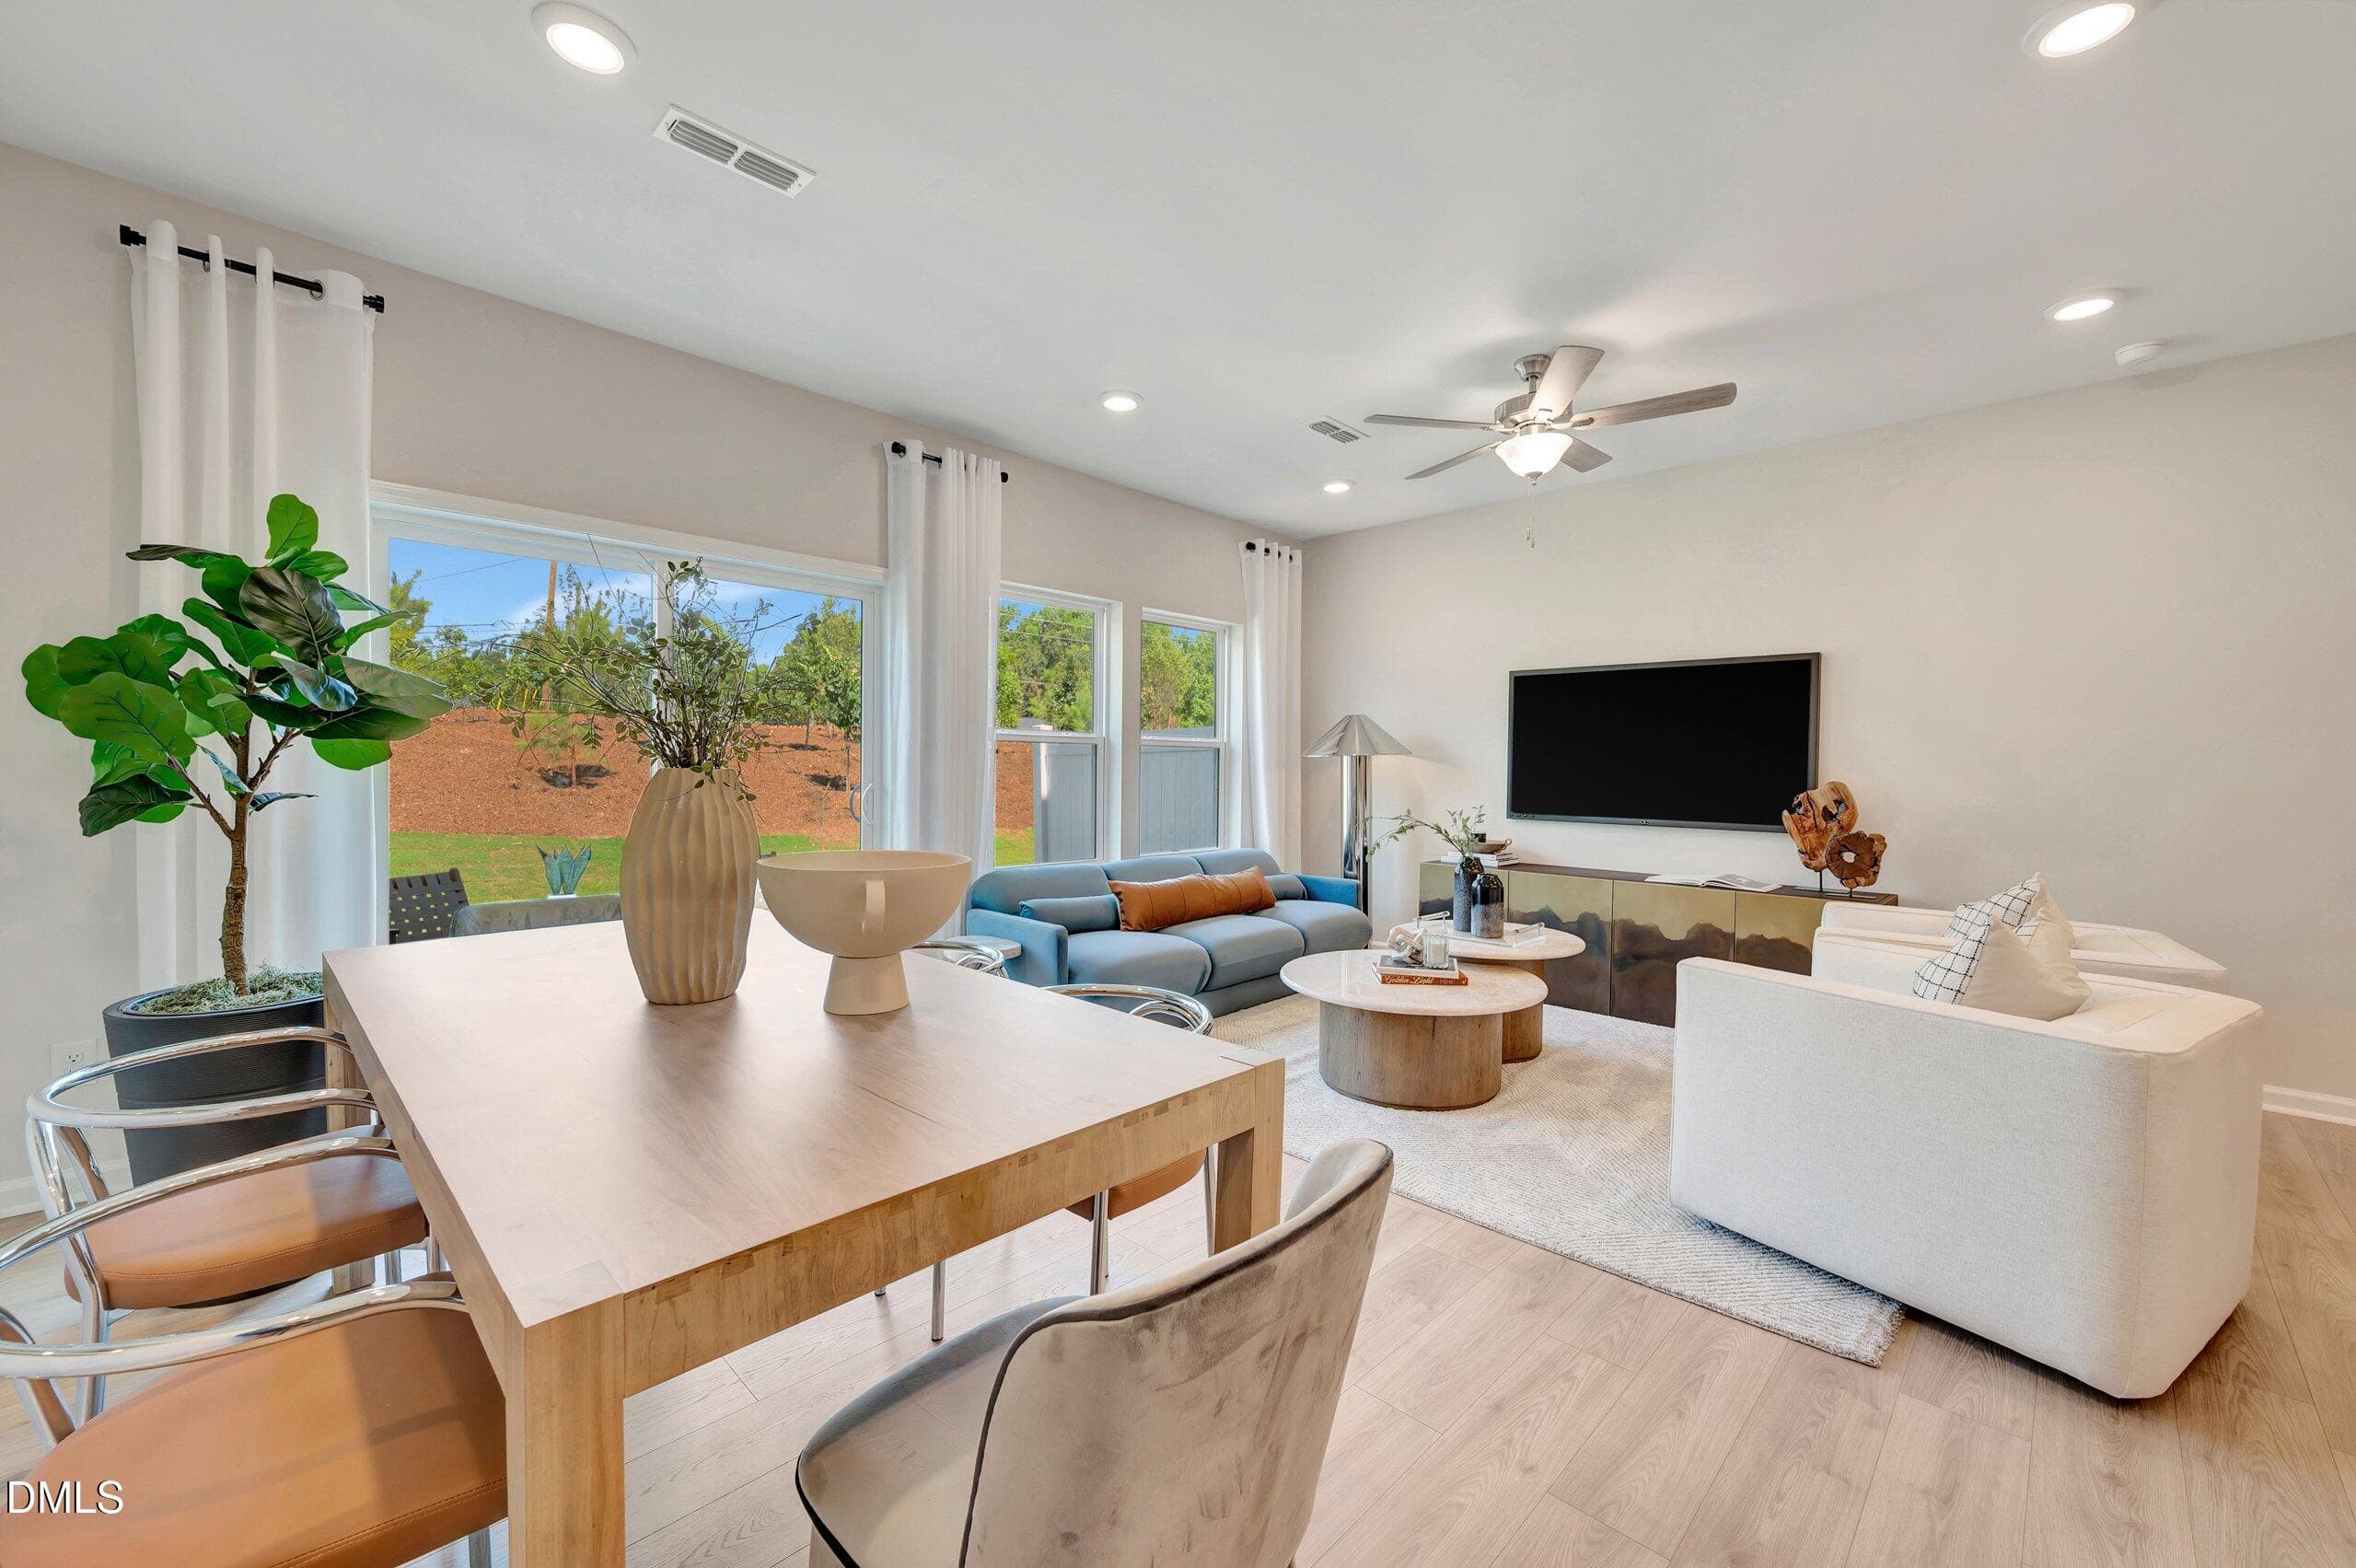
2 Pioneer Dining Area - 5028 Silver Brook Road, Durham, NC 27703, Durham
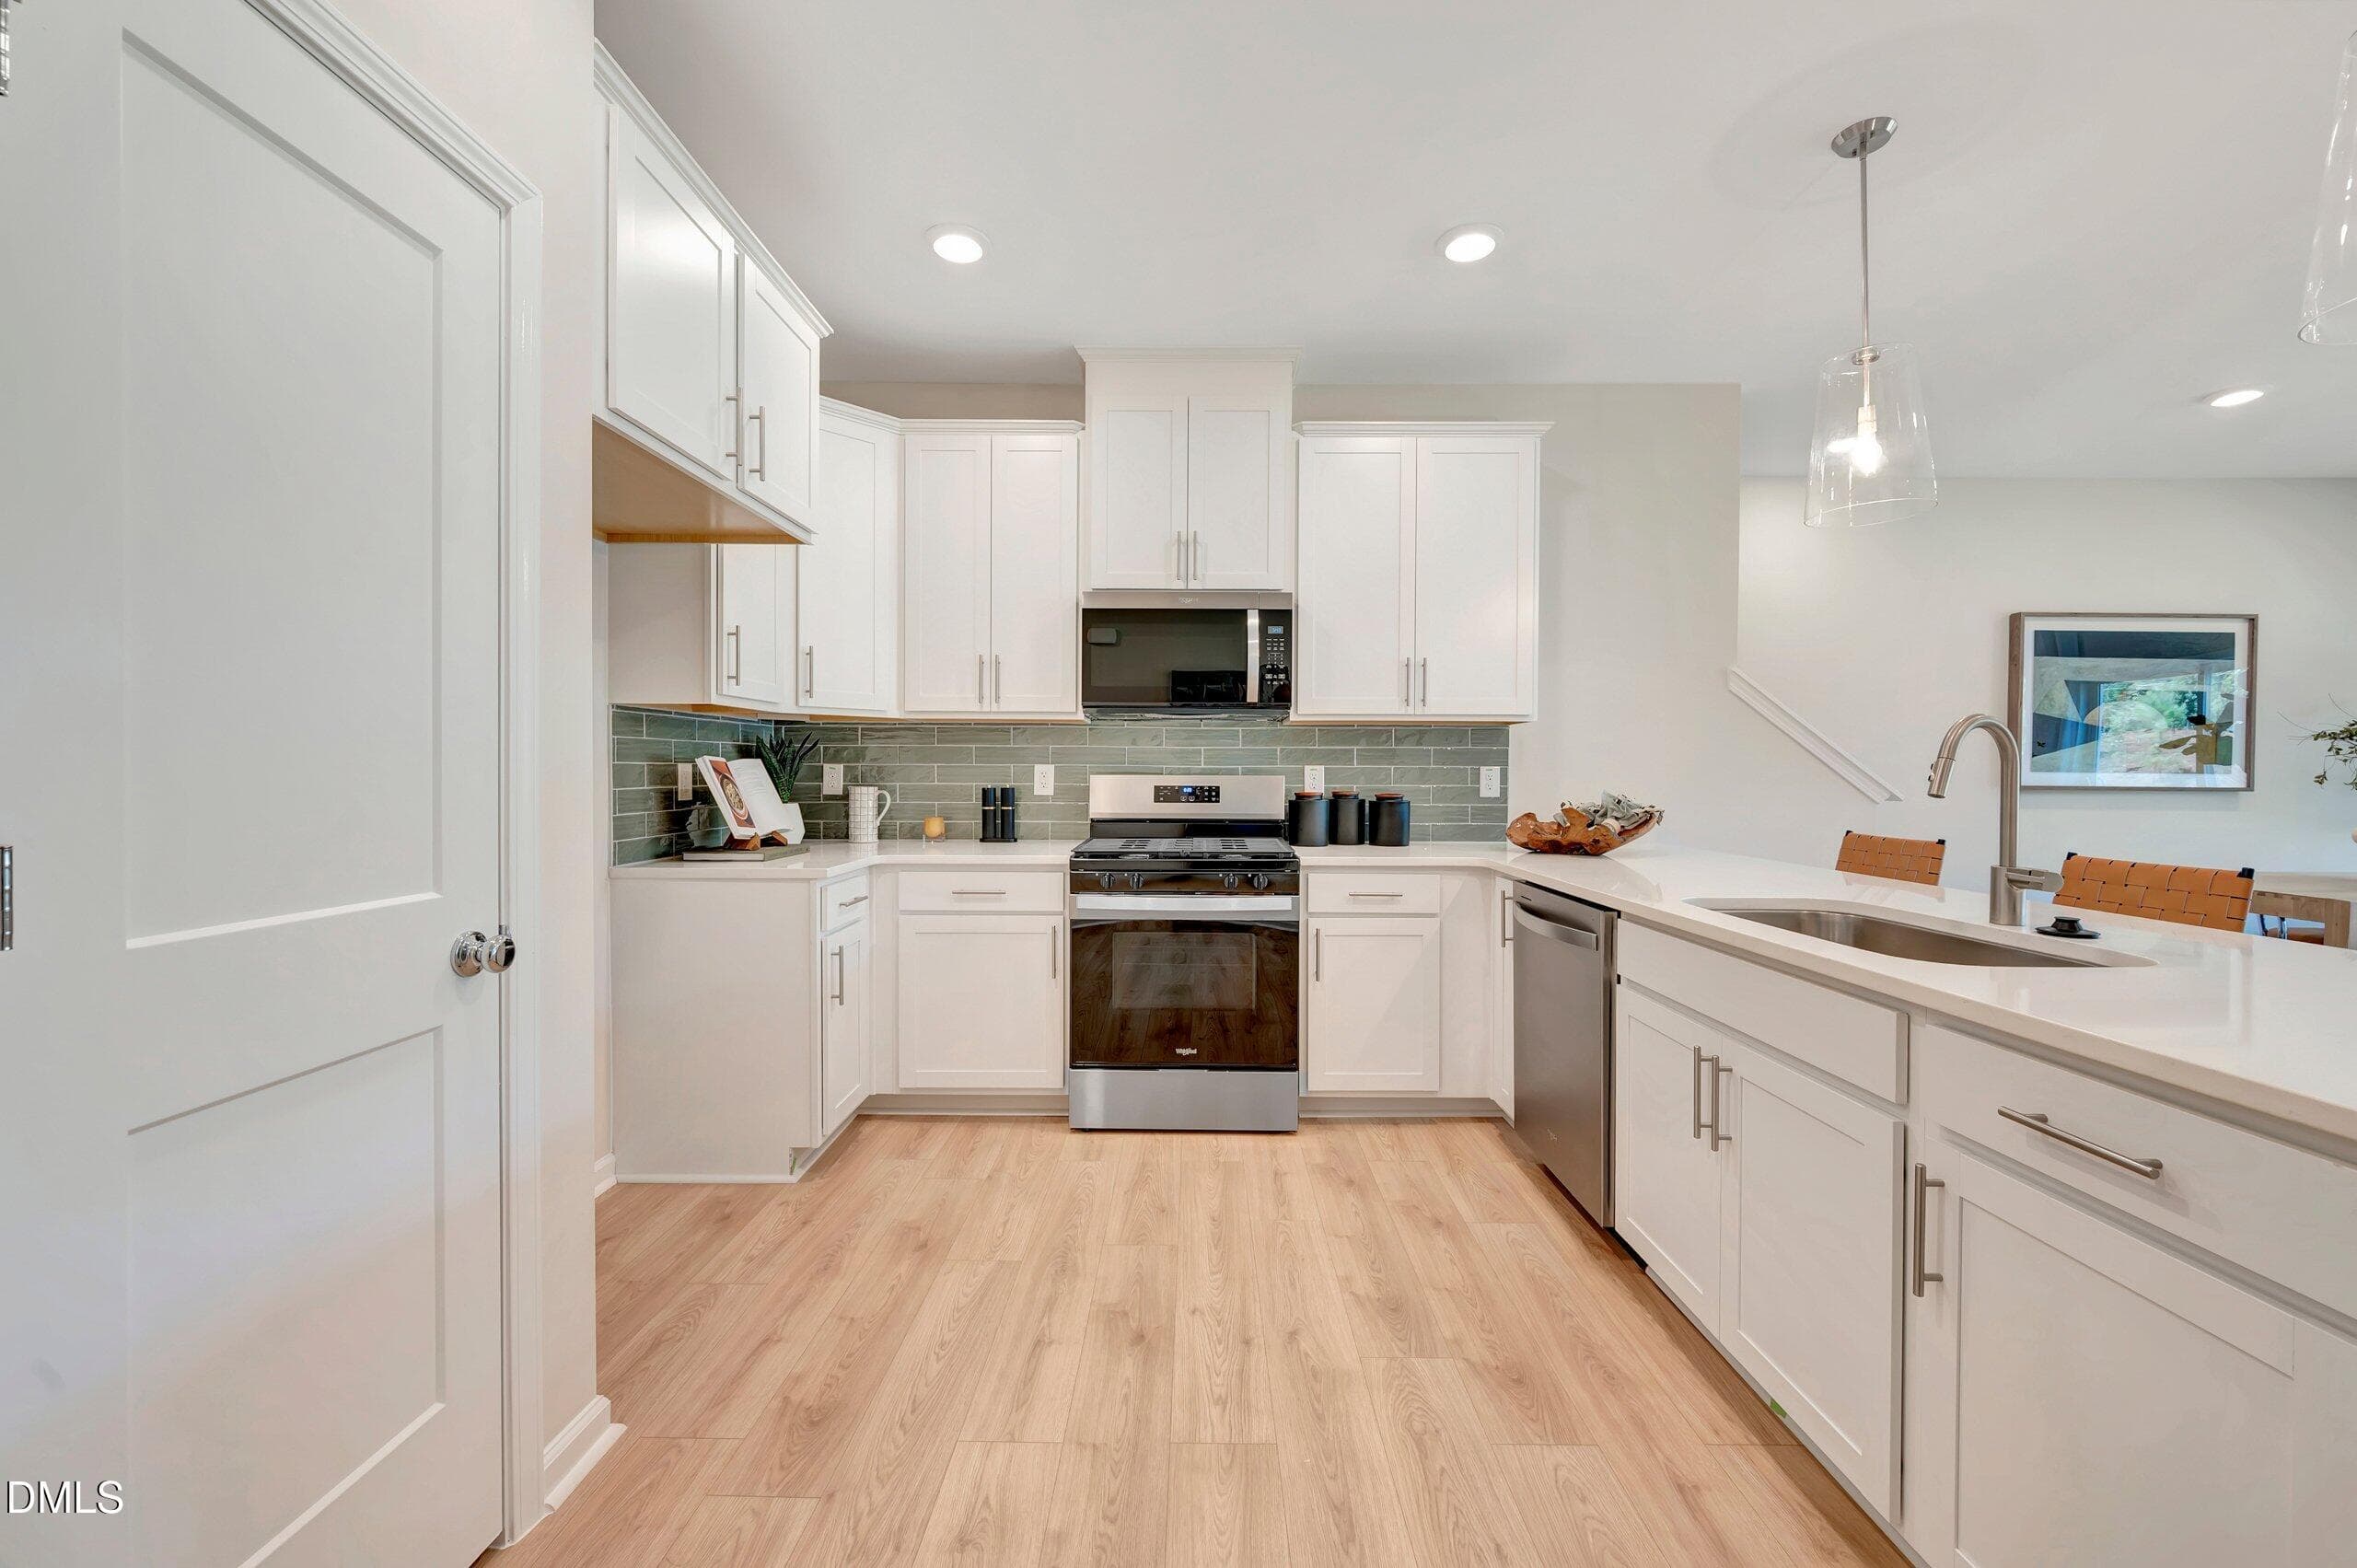
3 Pioneer Choice Primary Kitchen B - 5028 Silver Brook Road, Durham, NC 27703, Durham
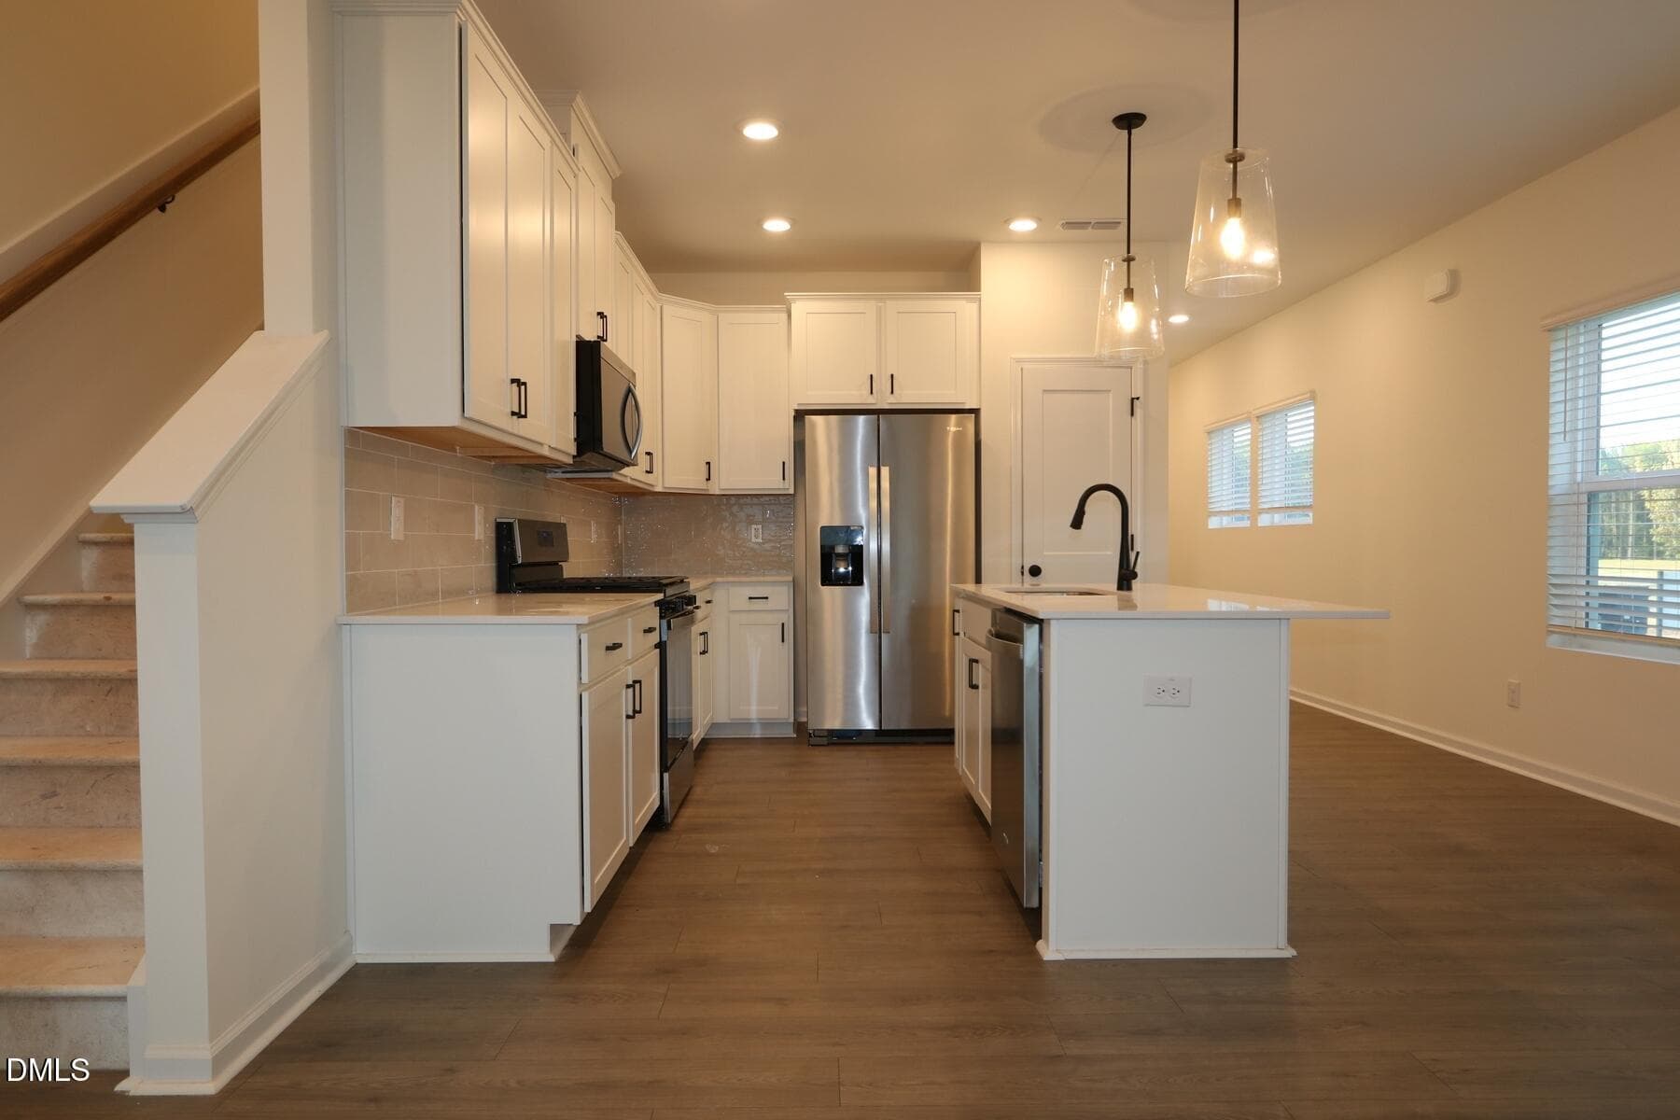
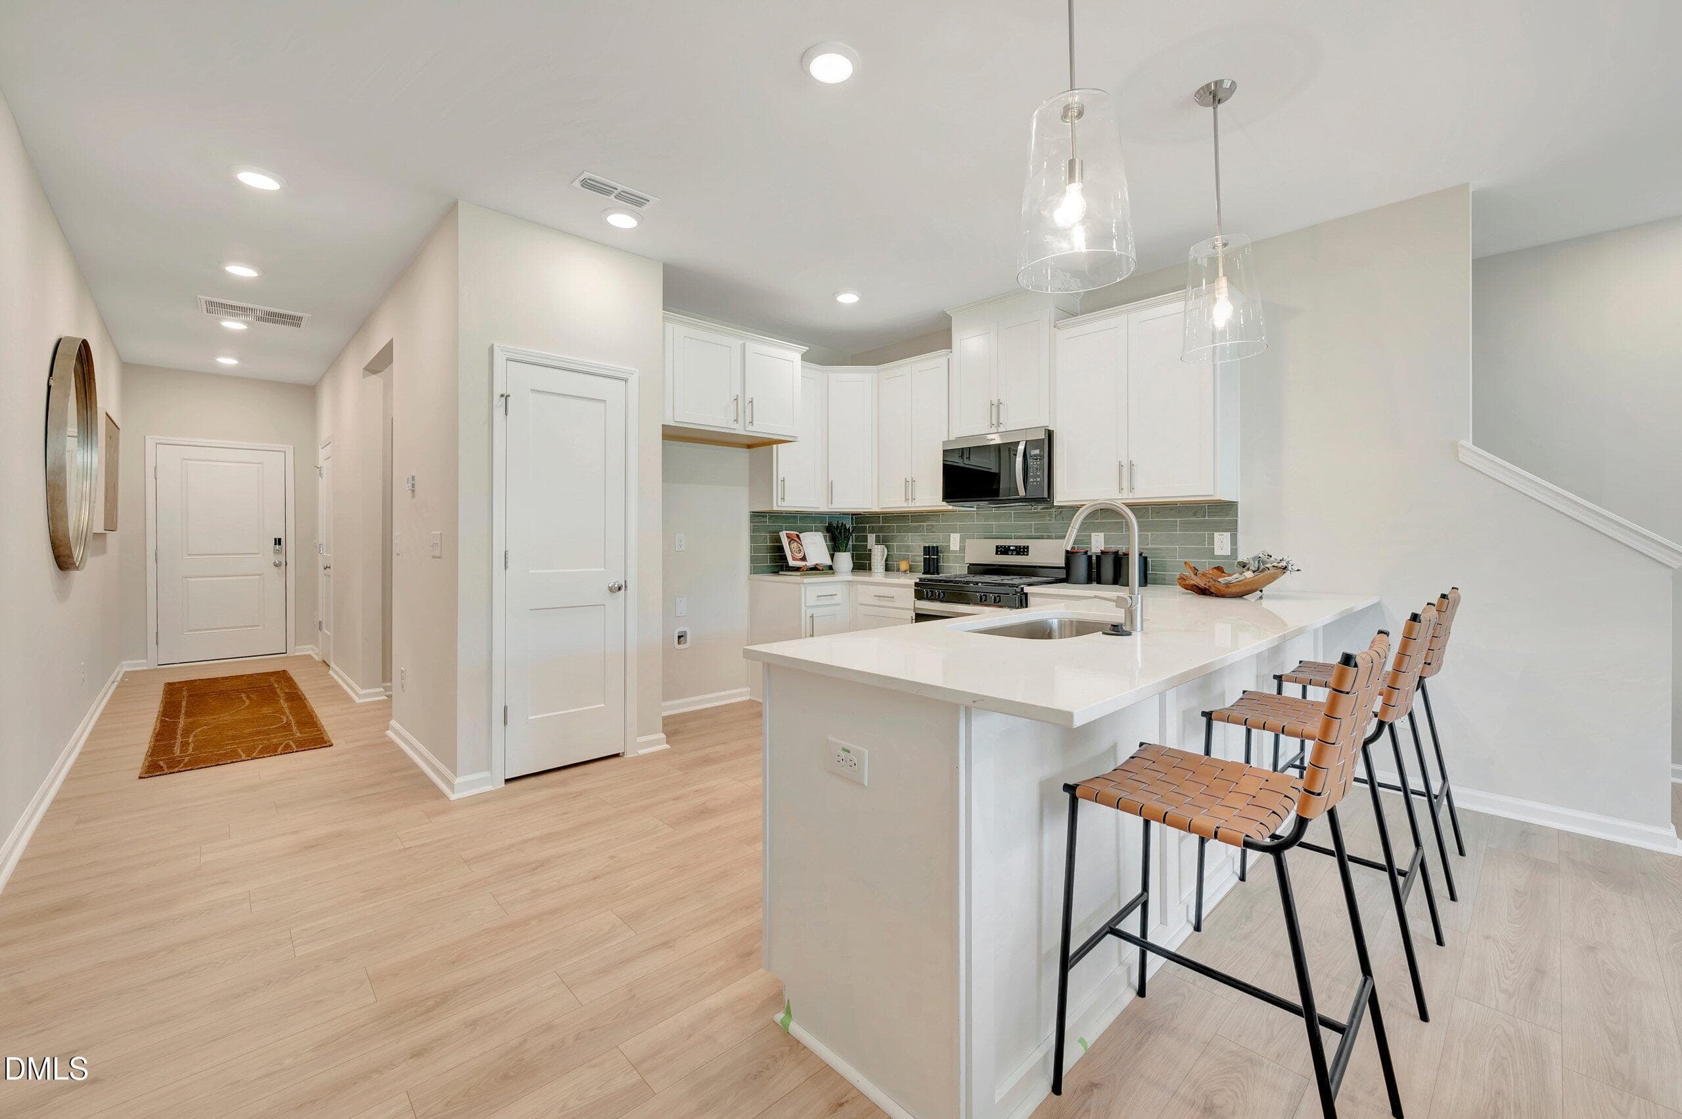
4 Pioneer Kitchen & Foyer - 5028 Silver Brook Road, Durham, NC 27703, Durham
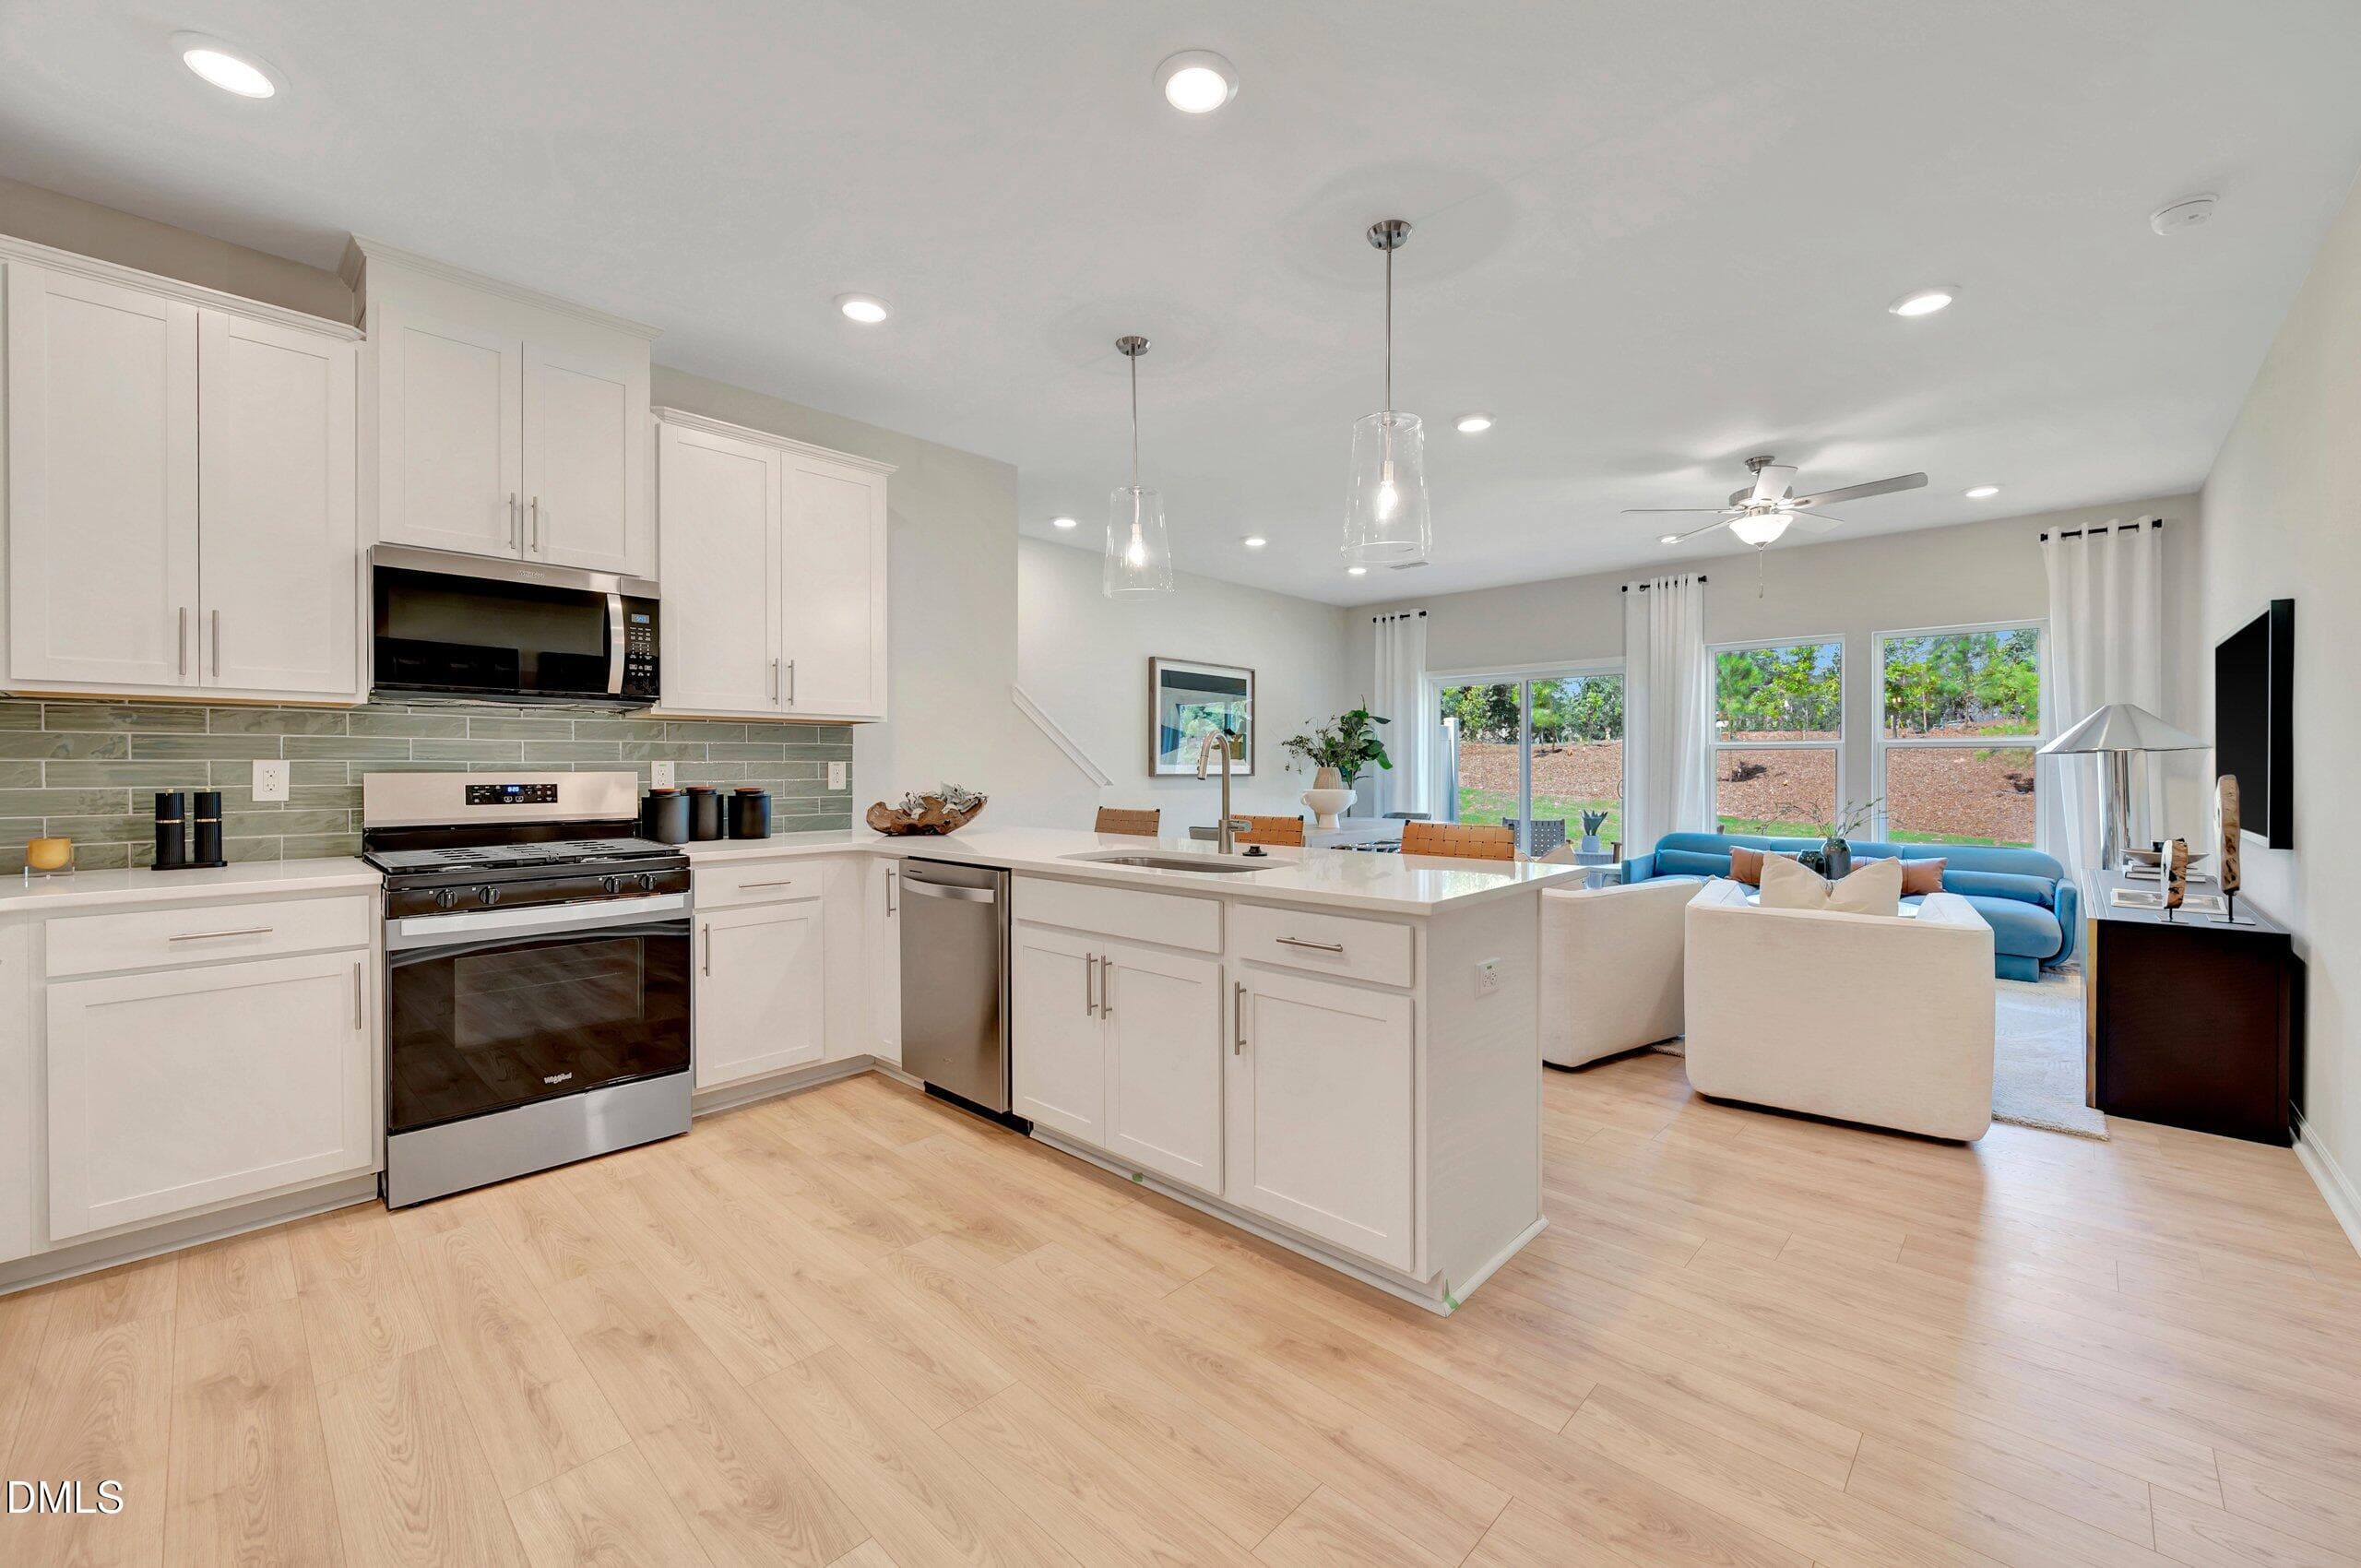
5 Pioneer Kitchen & Great Room - 5028 Silver Brook Road, Durham, NC 27703, Durham
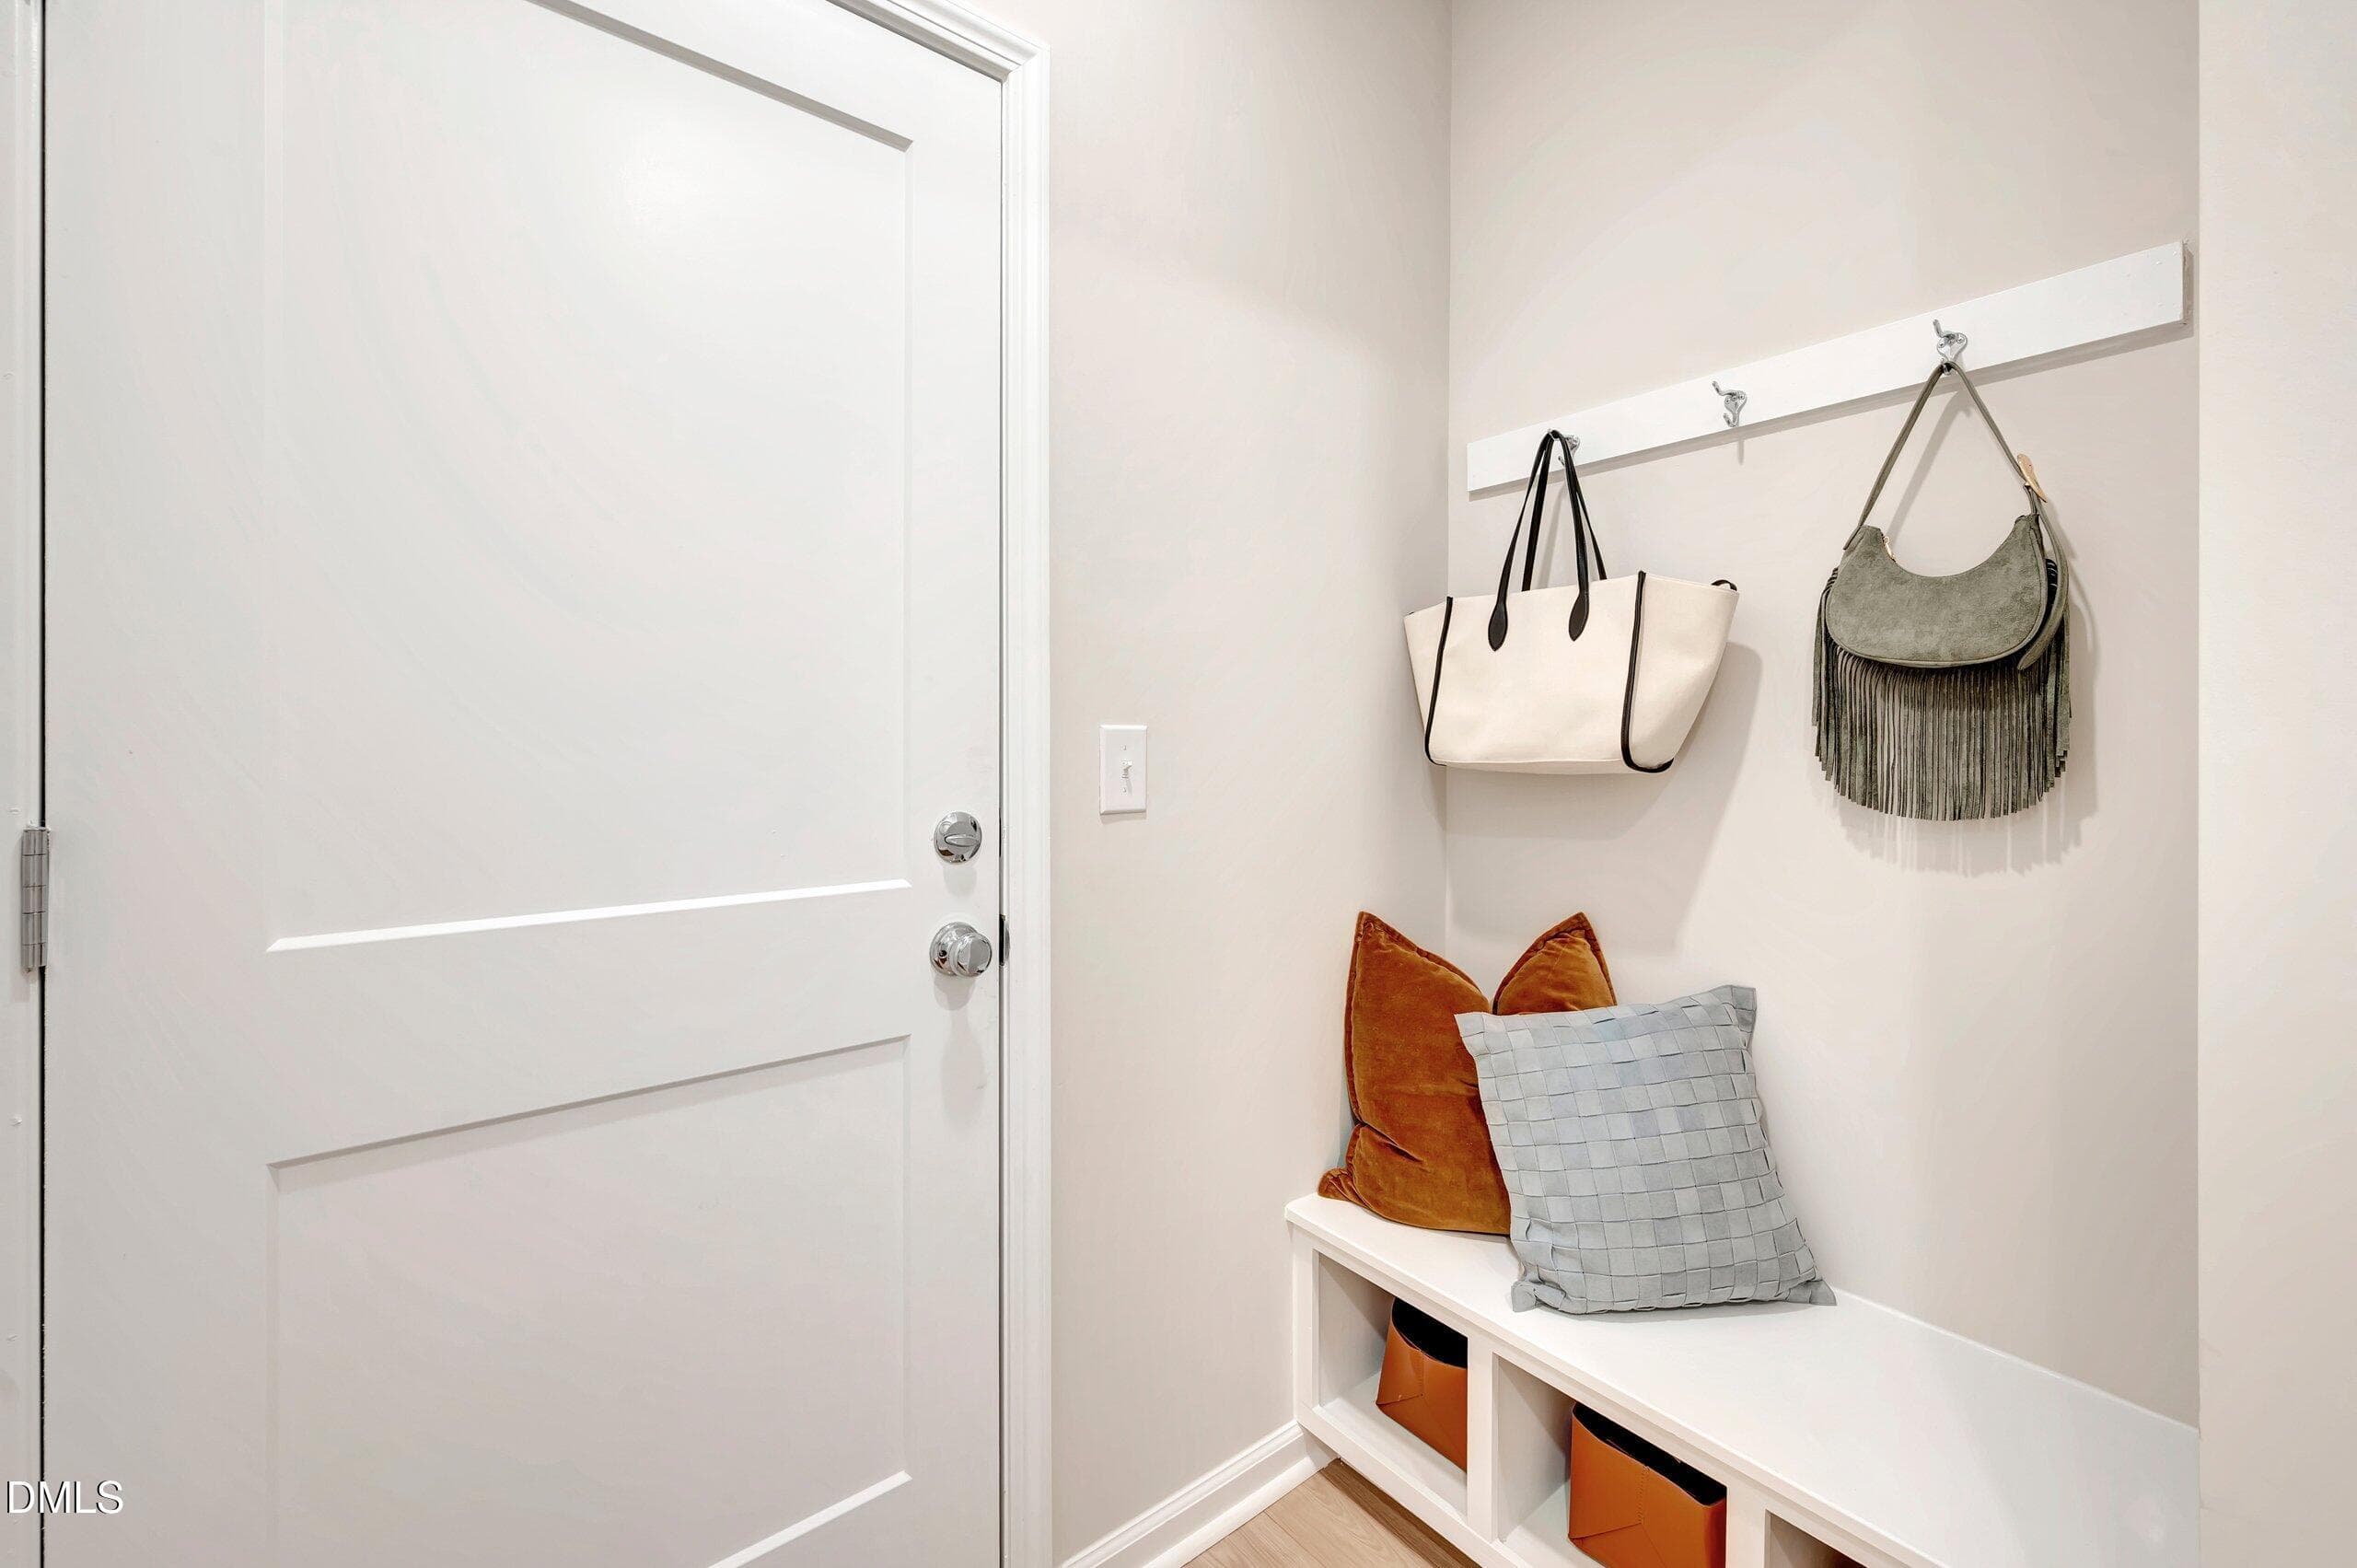
6 Pioneer Mudroom - 5028 Silver Brook Road, Durham, NC 27703, Durham
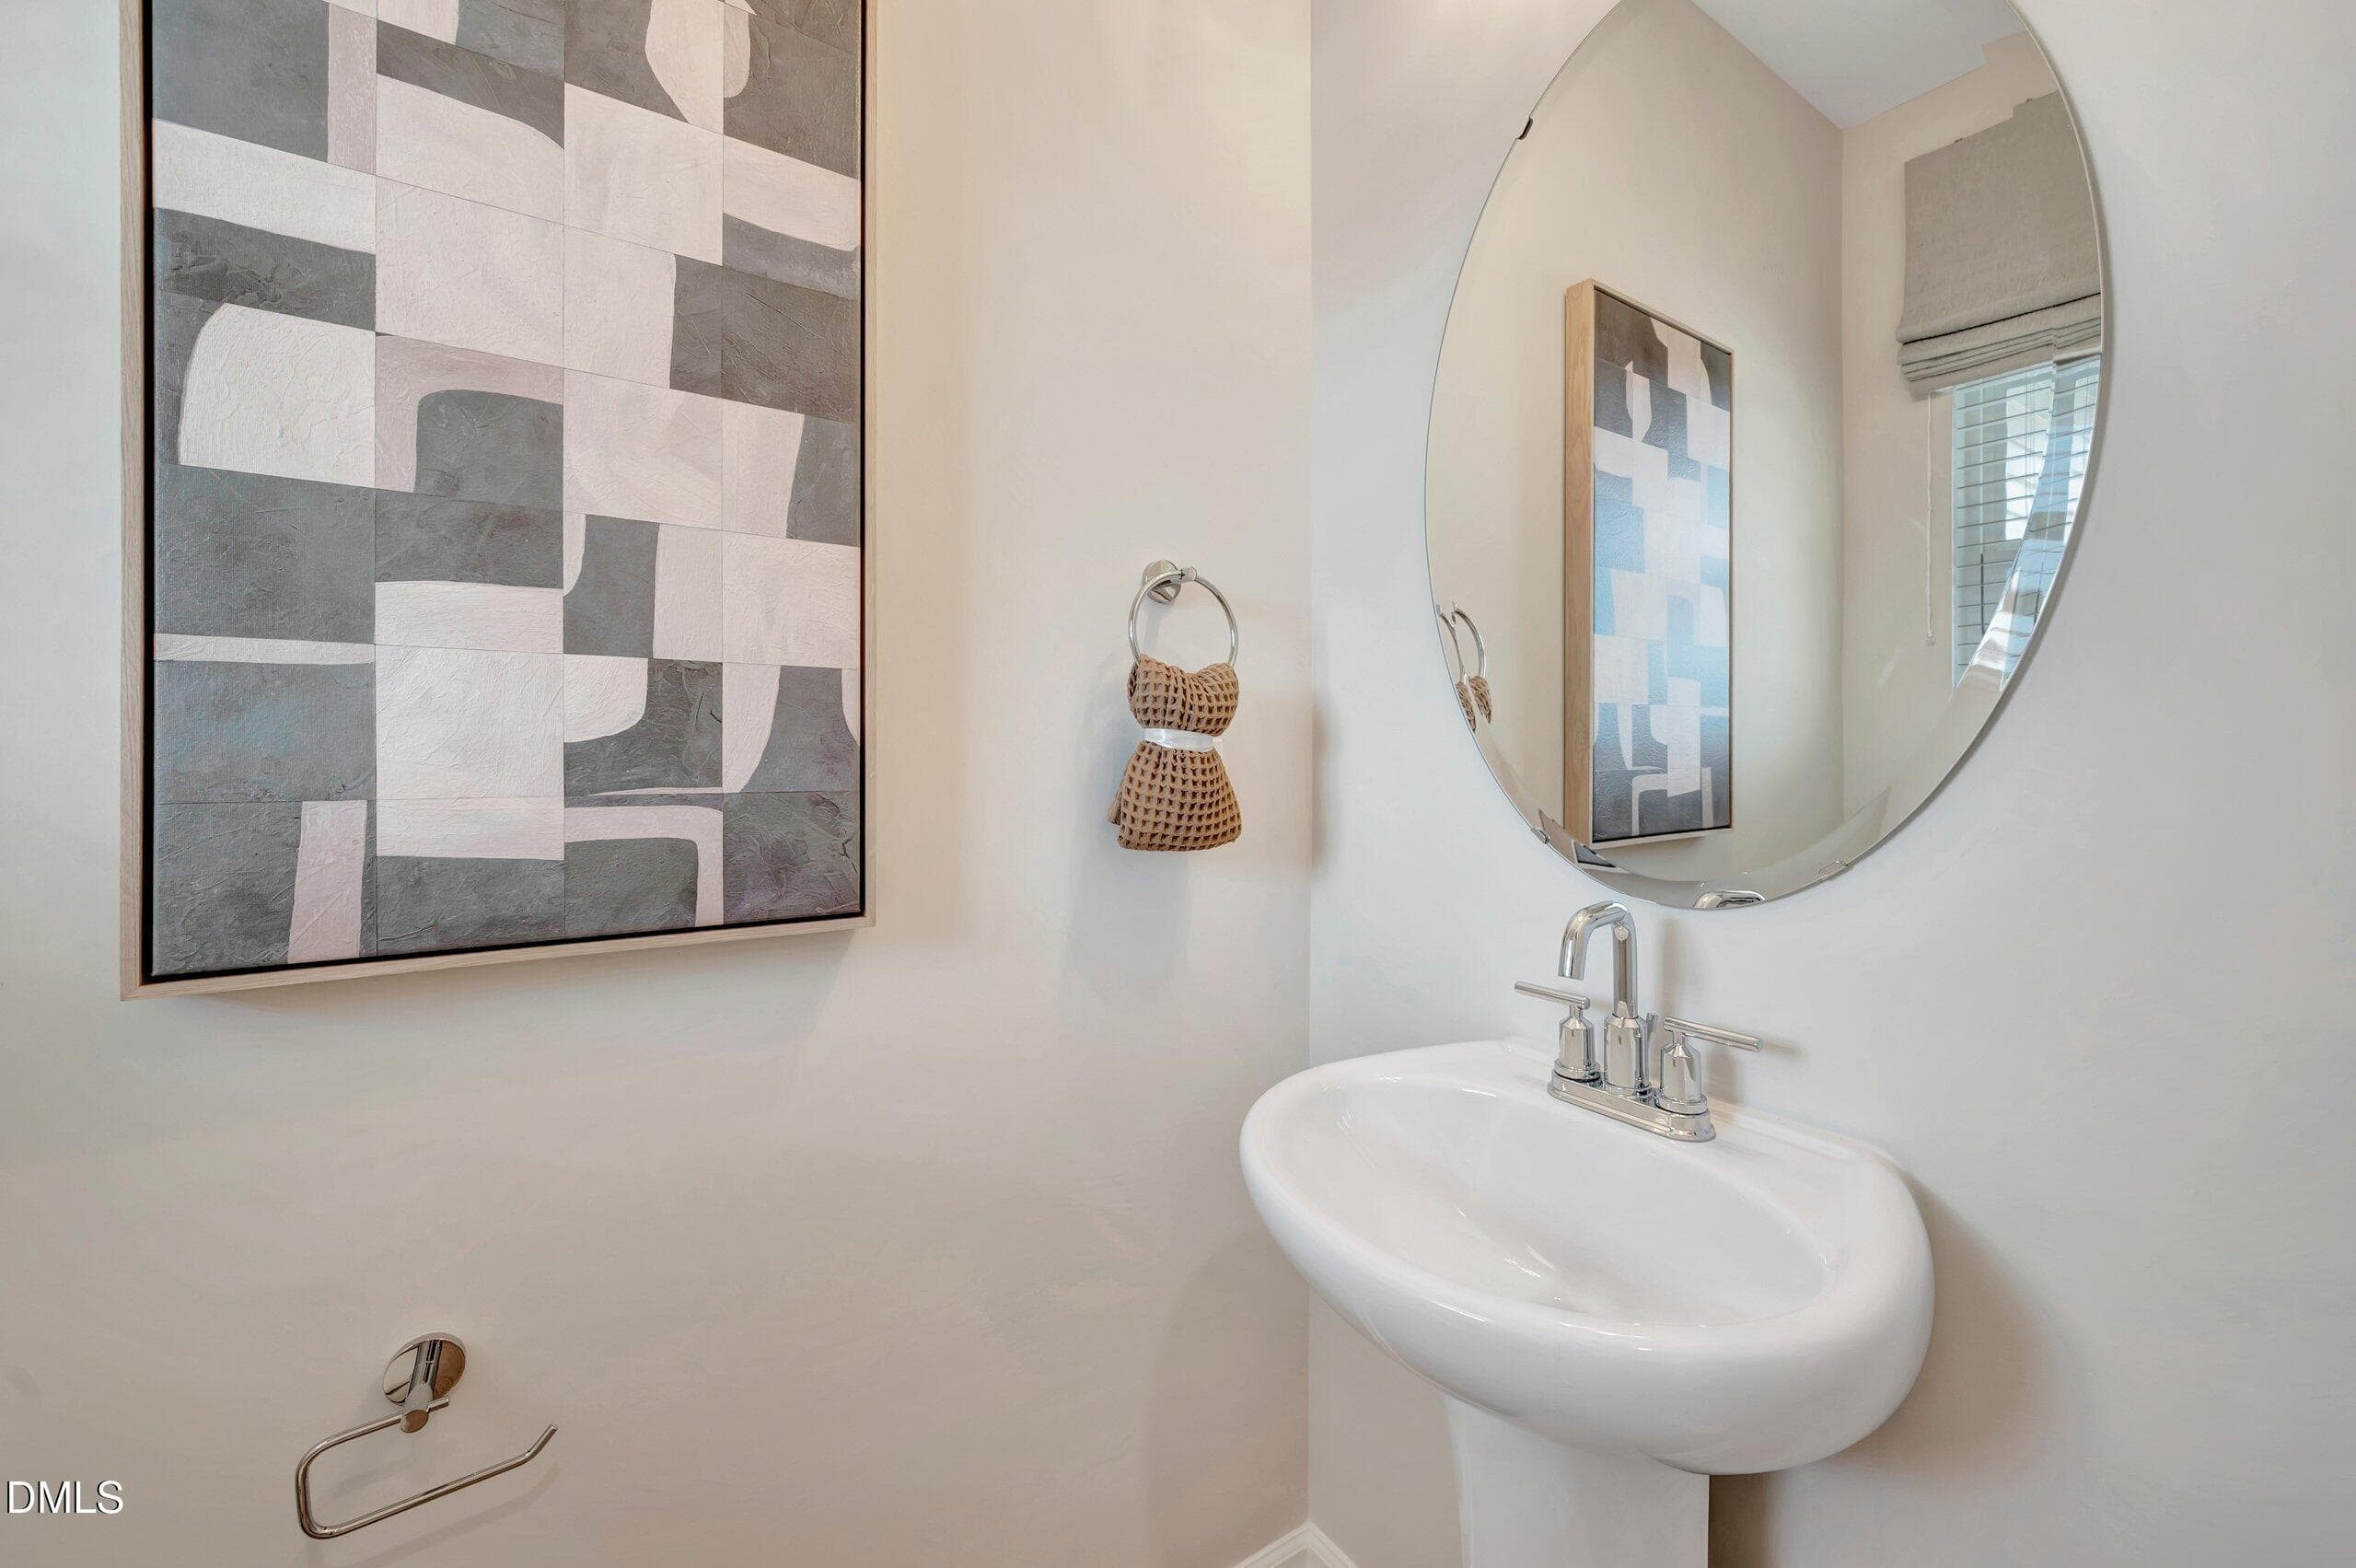
7 Pioneer Powder Room - 5028 Silver Brook Road, Durham, NC 27703, Durham
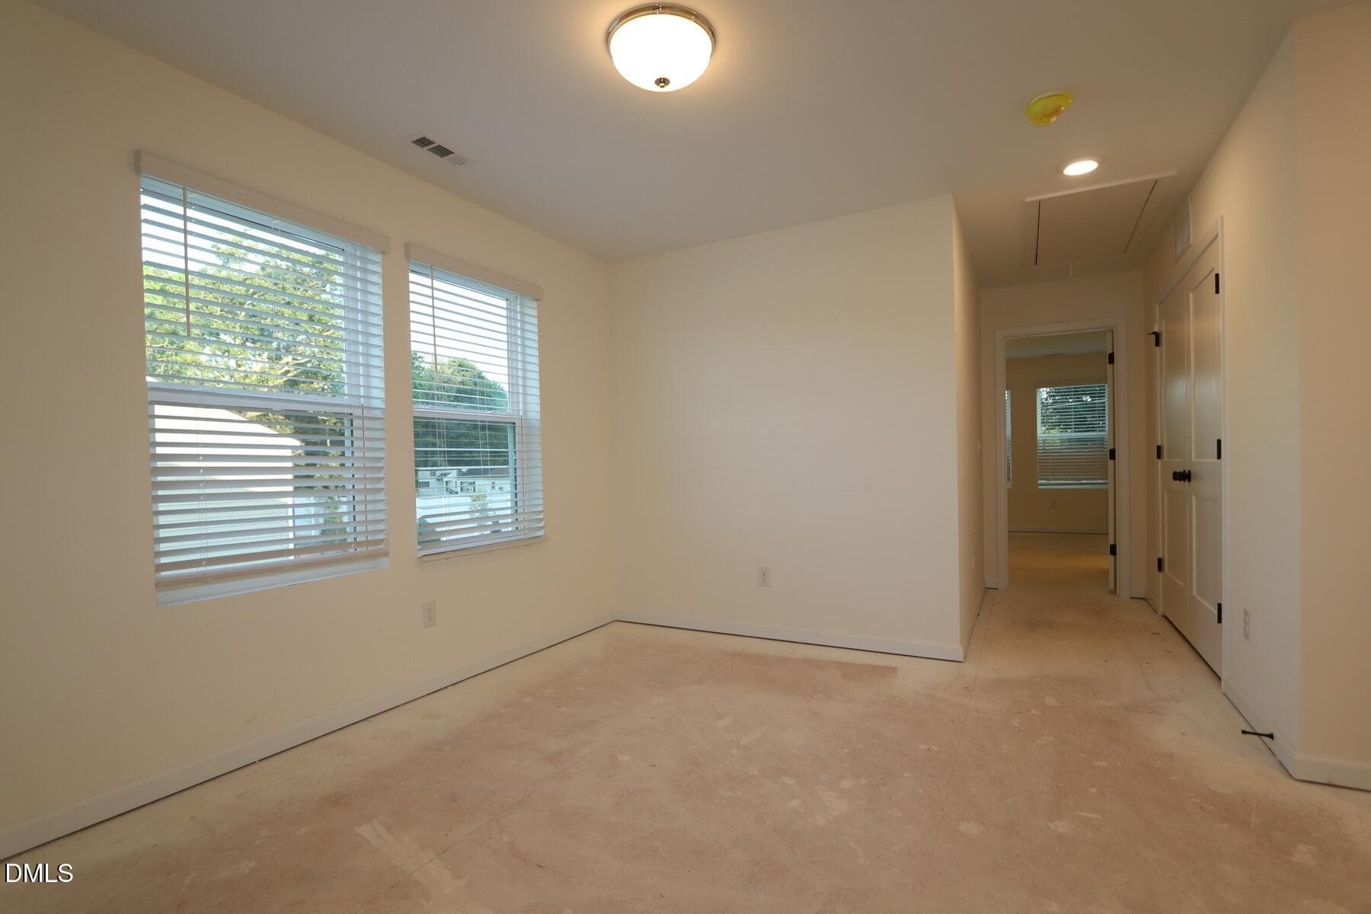
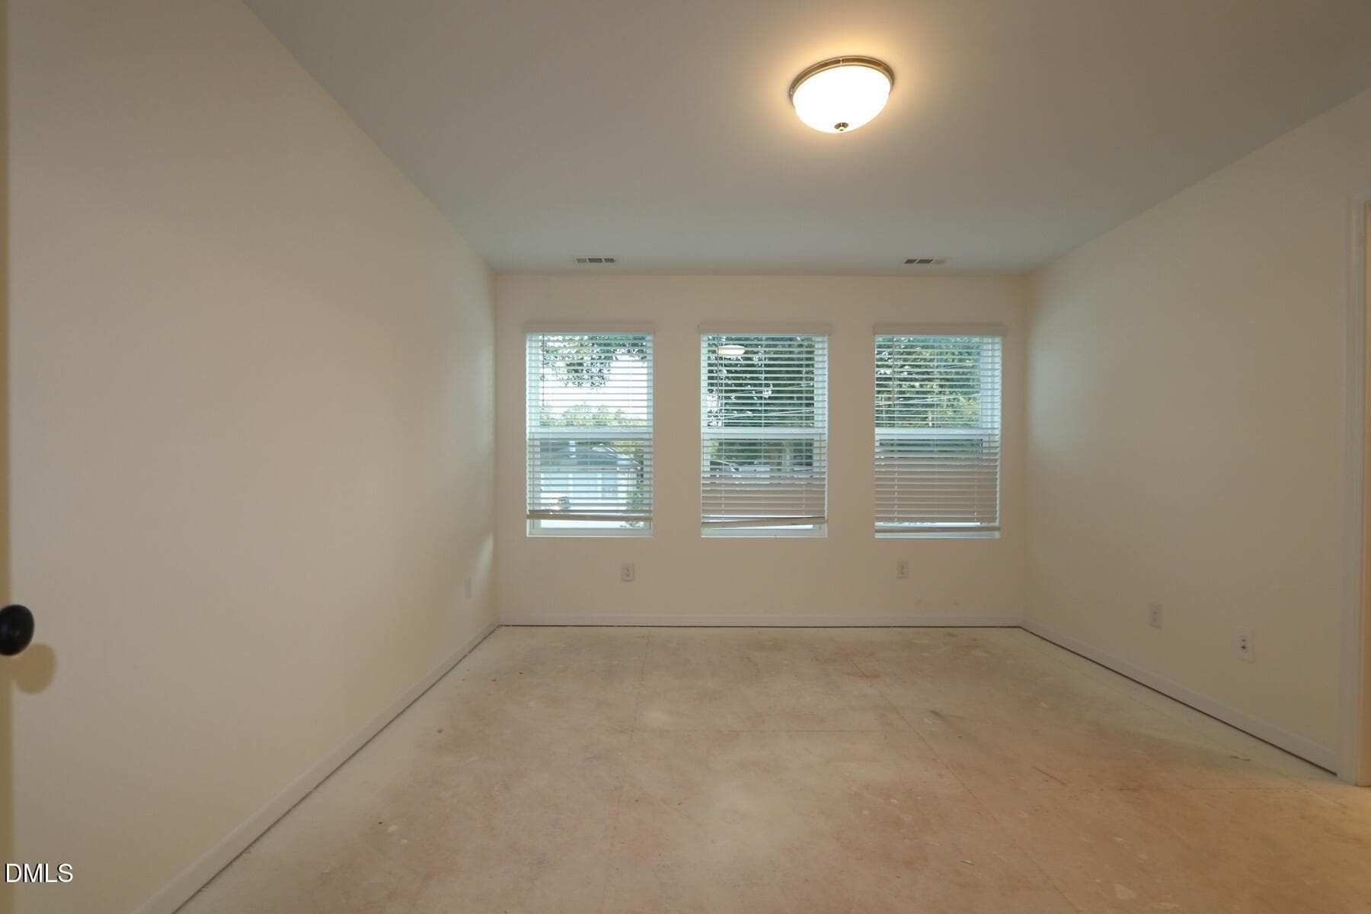
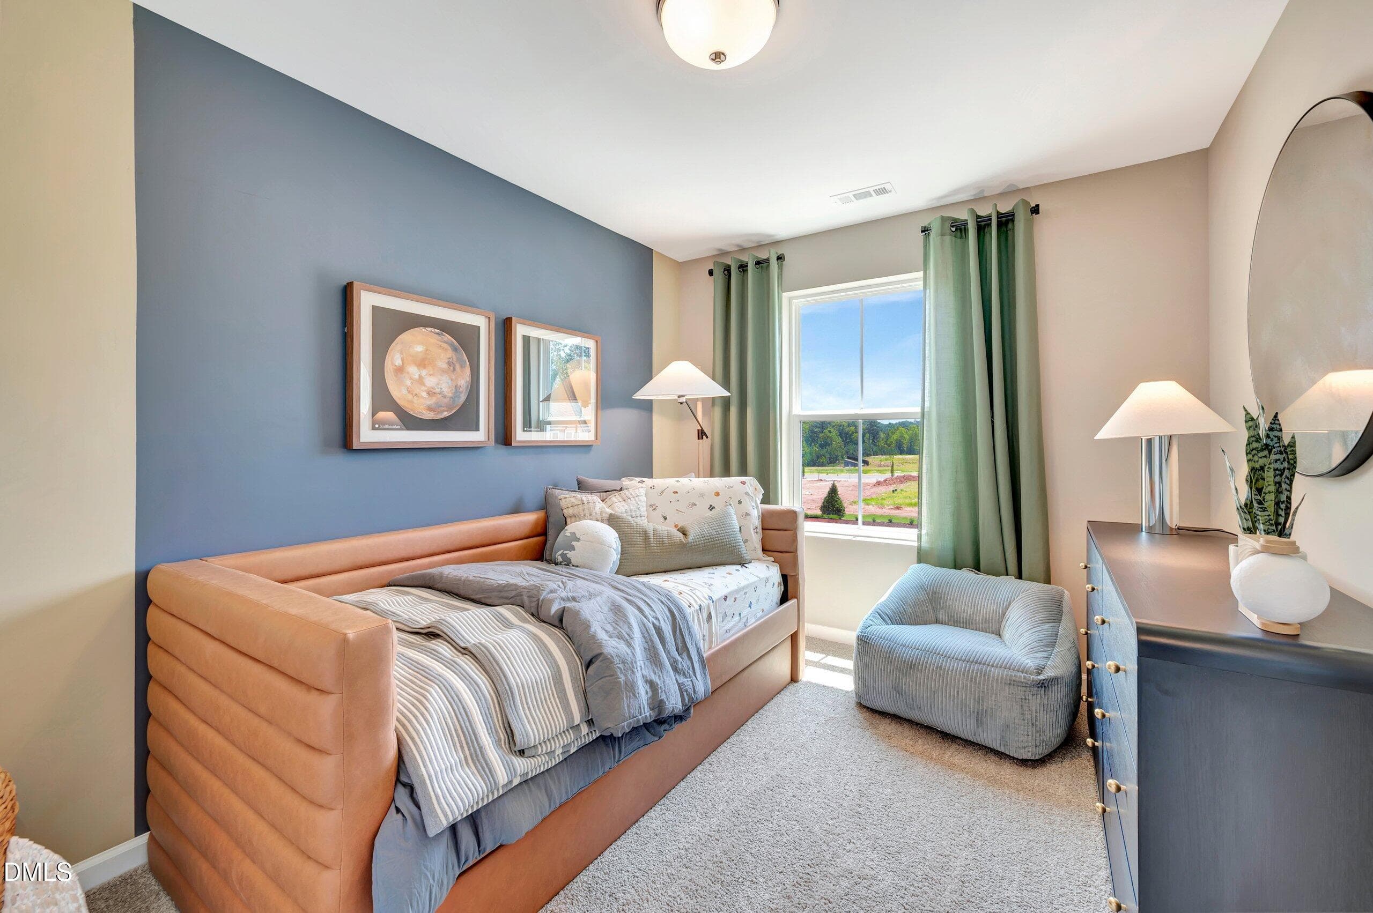
8 Pioneer Bedroom 2 - 5028 Silver Brook Road, Durham, NC 27703, Durham
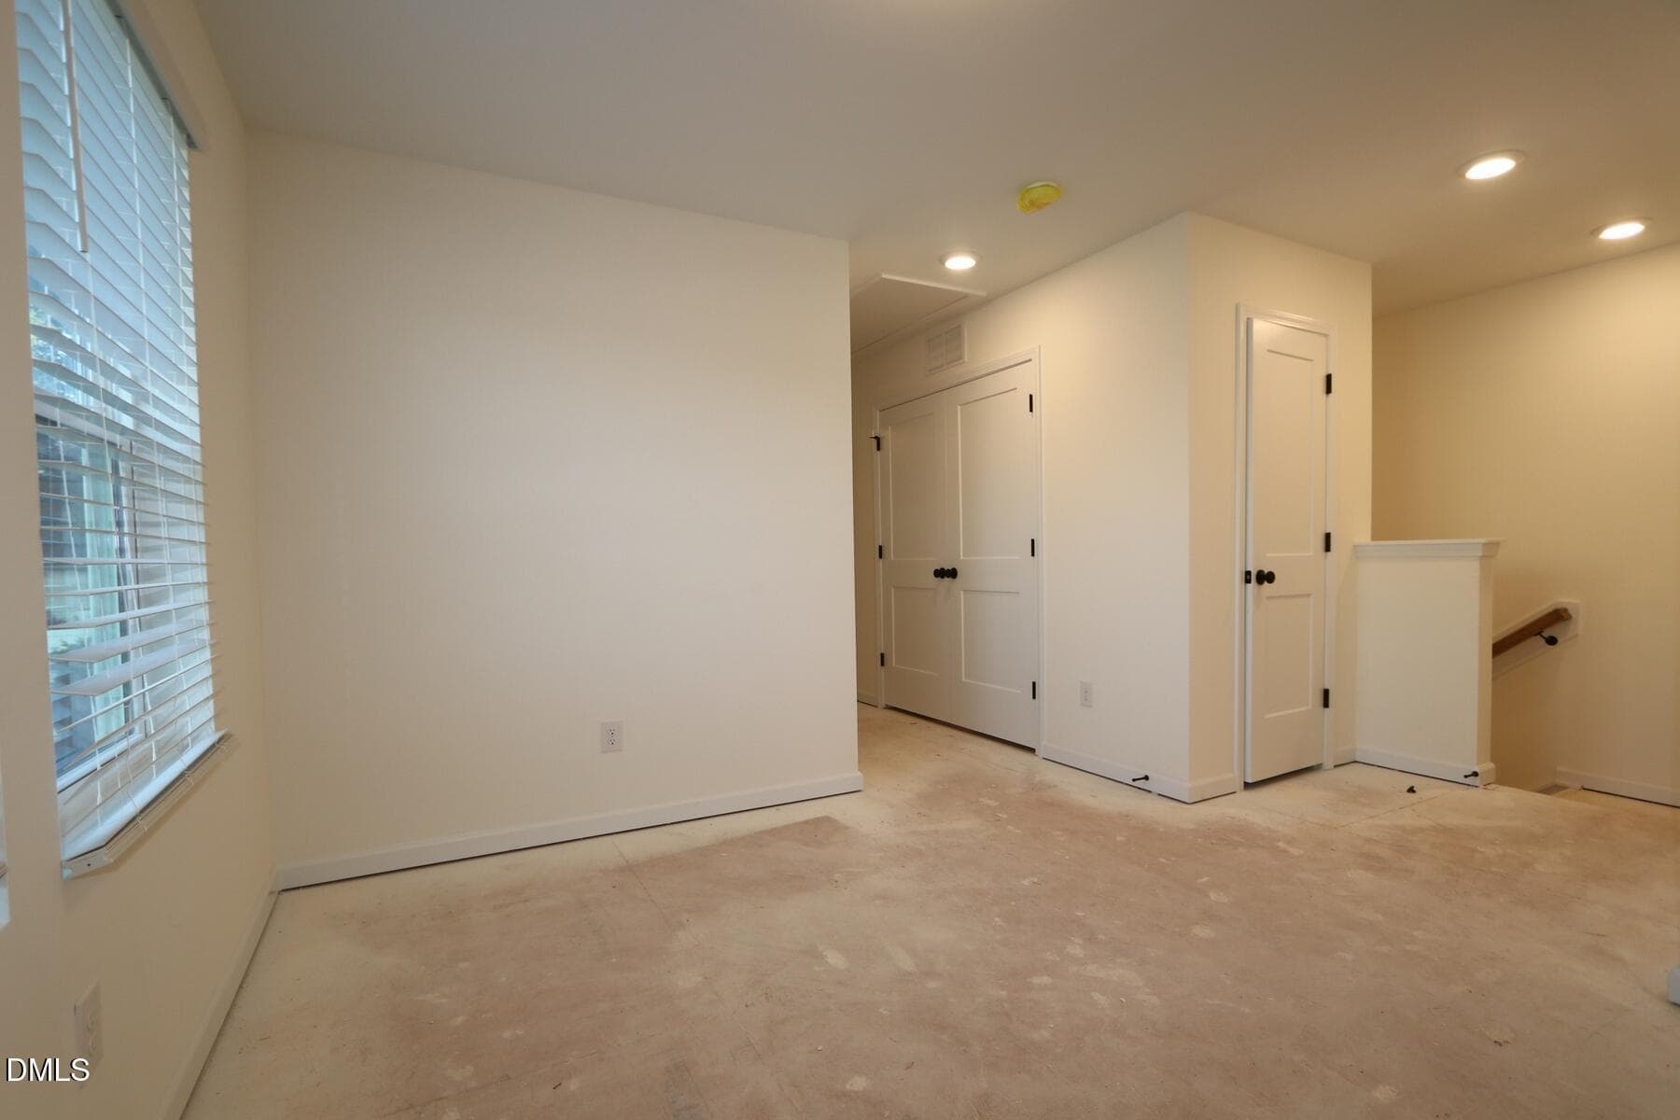
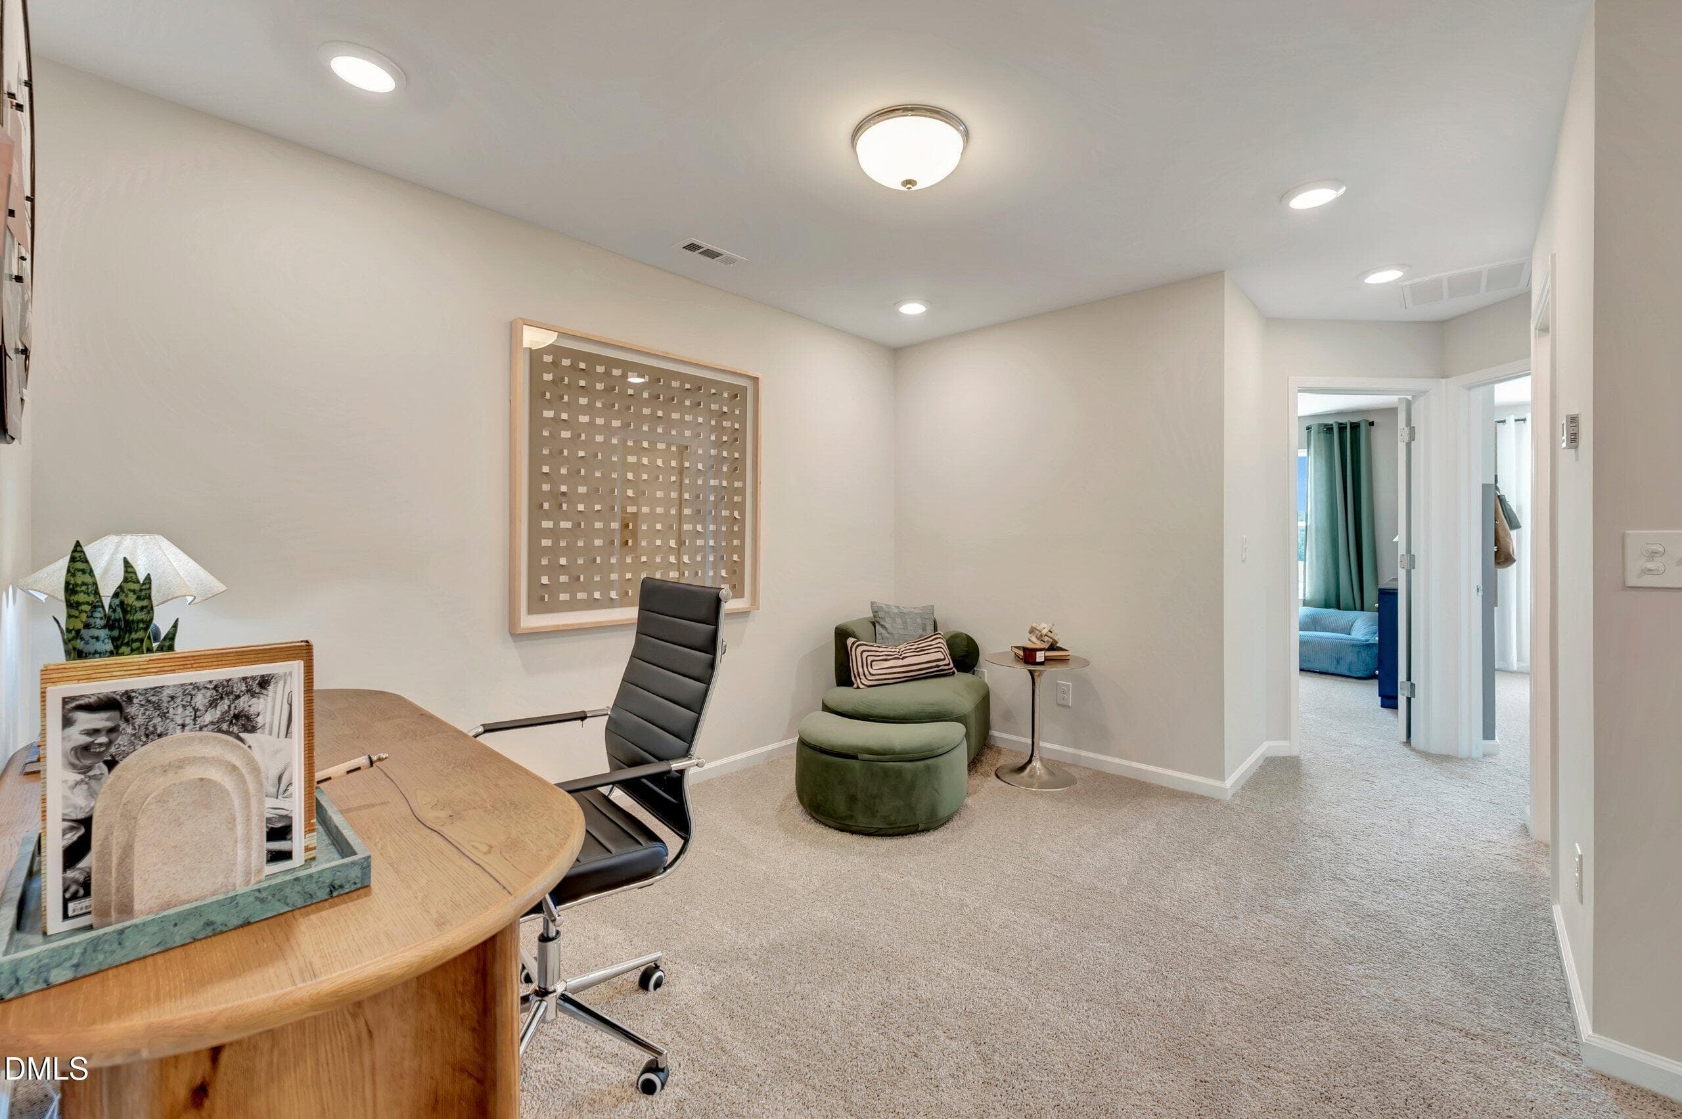
9 Pioneer Loft - 5028 Silver Brook Road, Durham, NC 27703, Durham
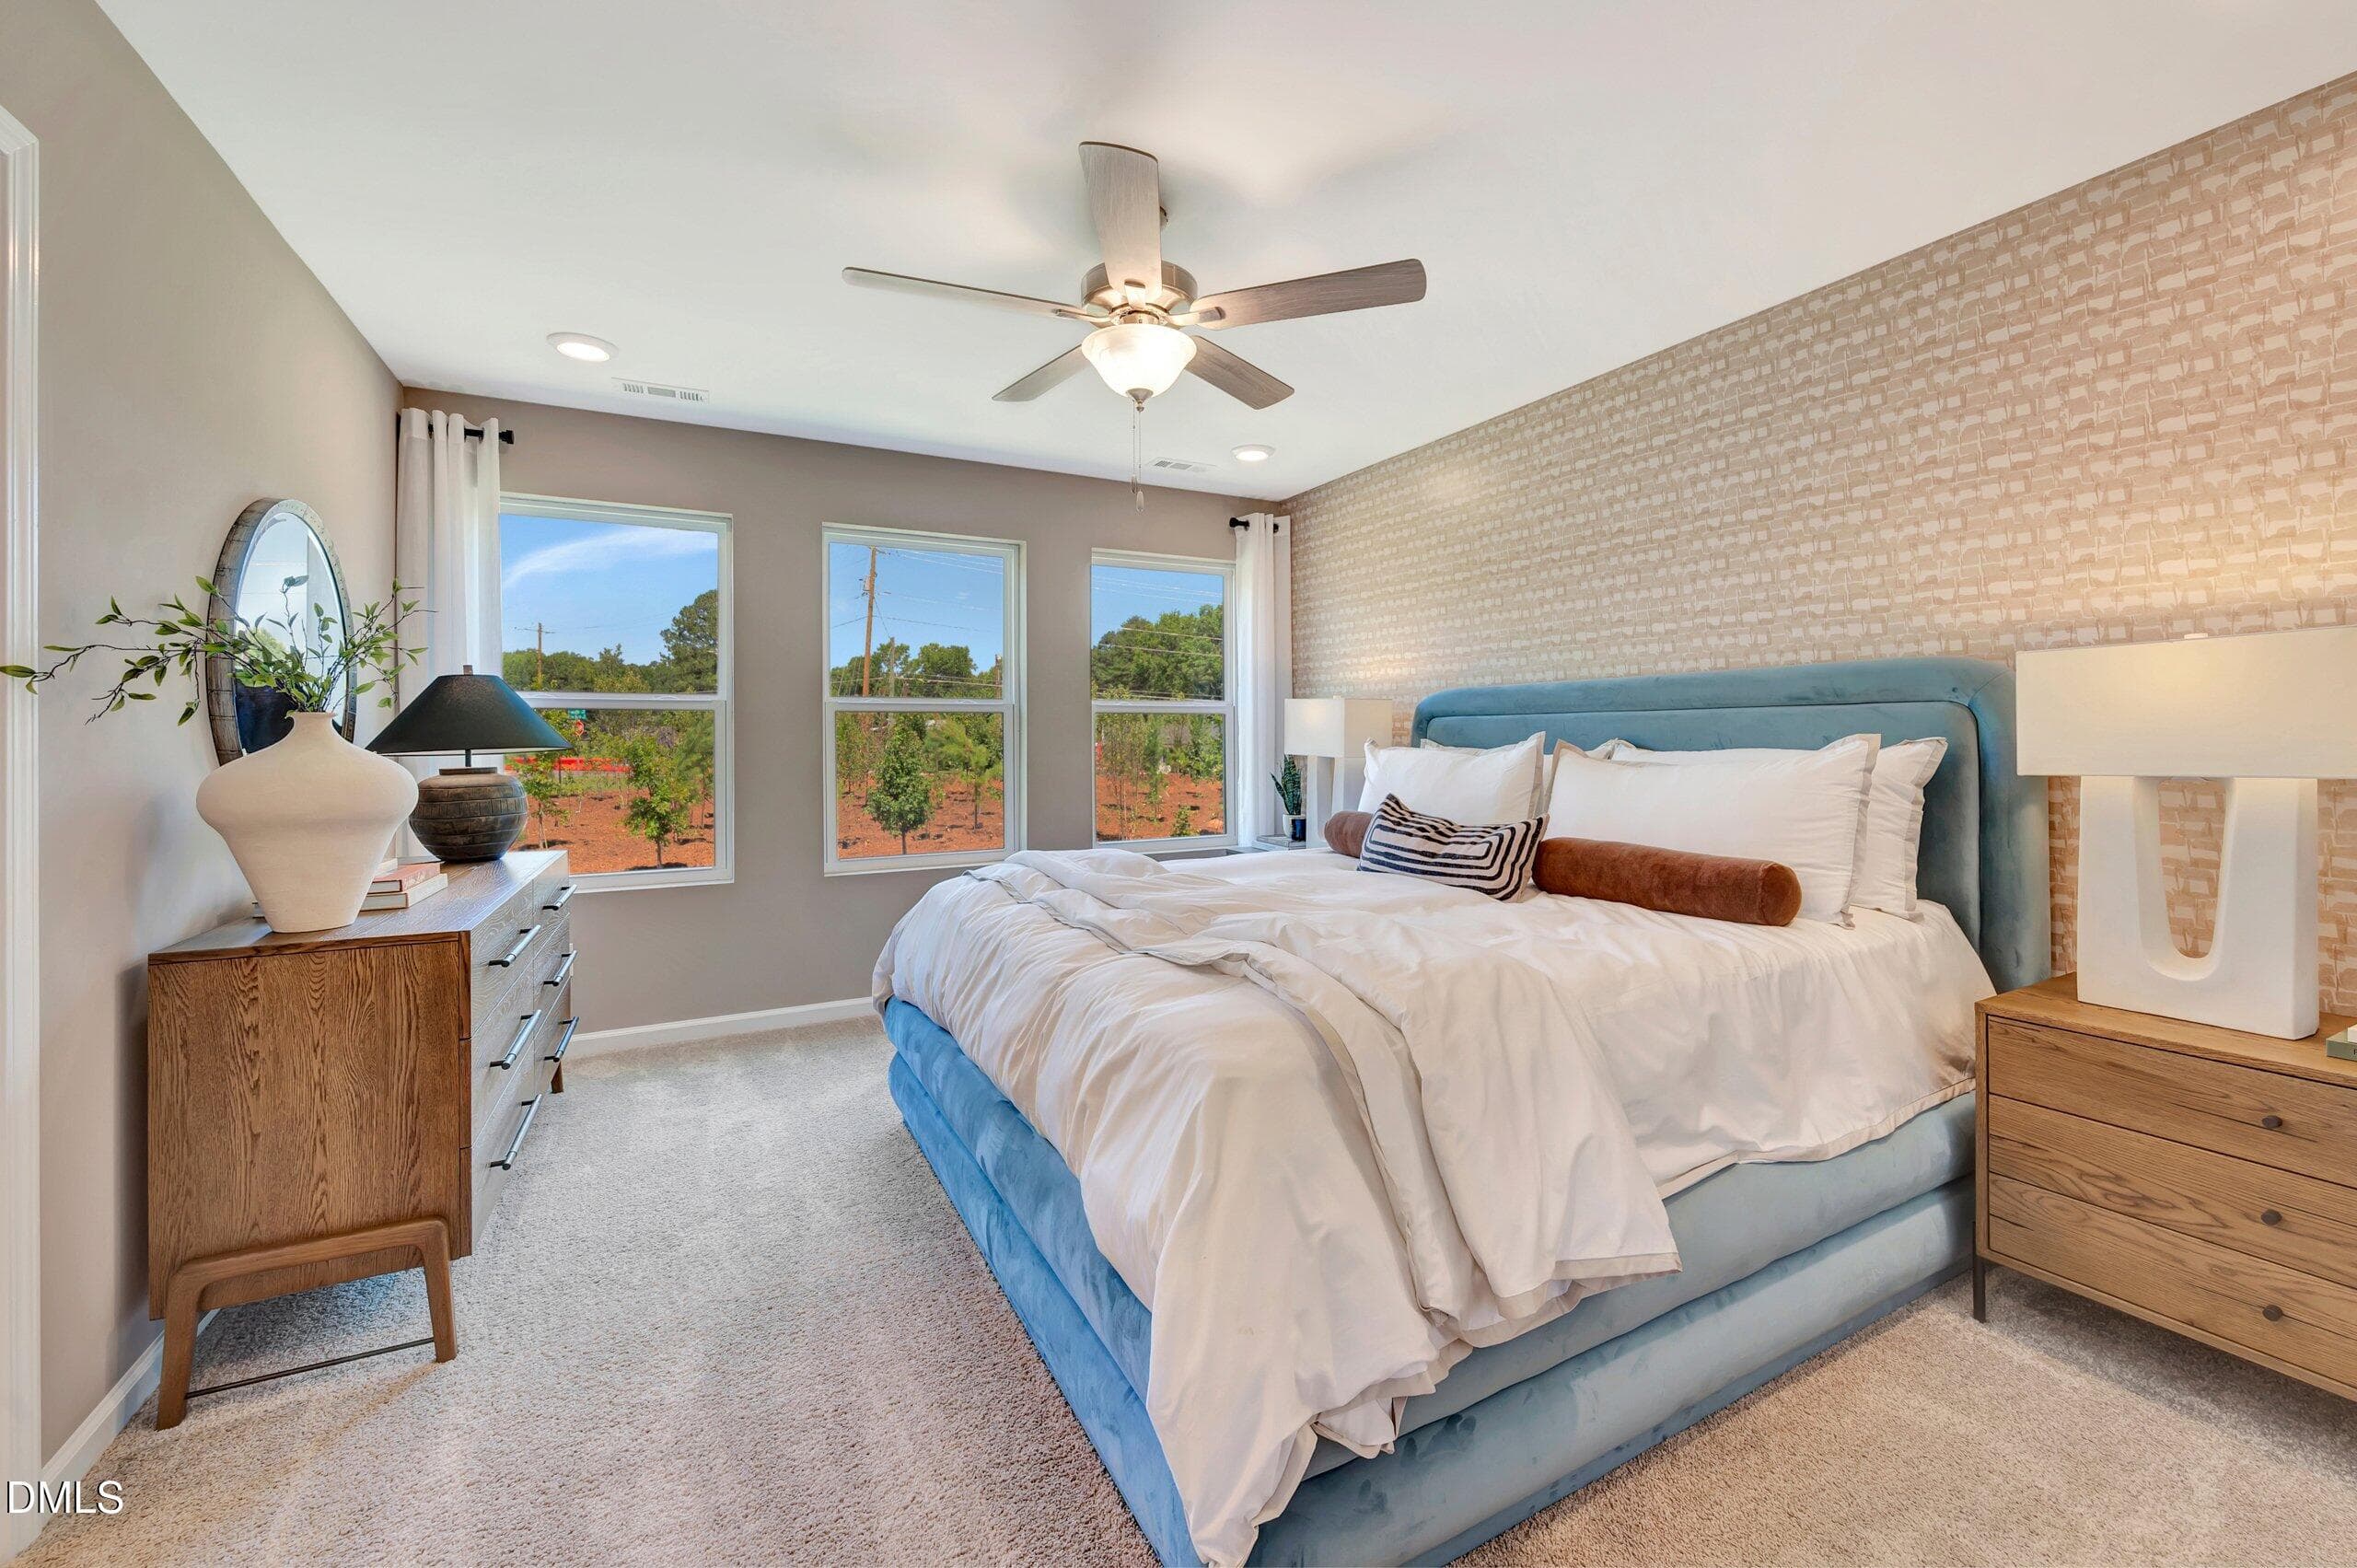
10 Pioneer Primary Bedroom - 5028 Silver Brook Road, Durham, NC 27703, Durham
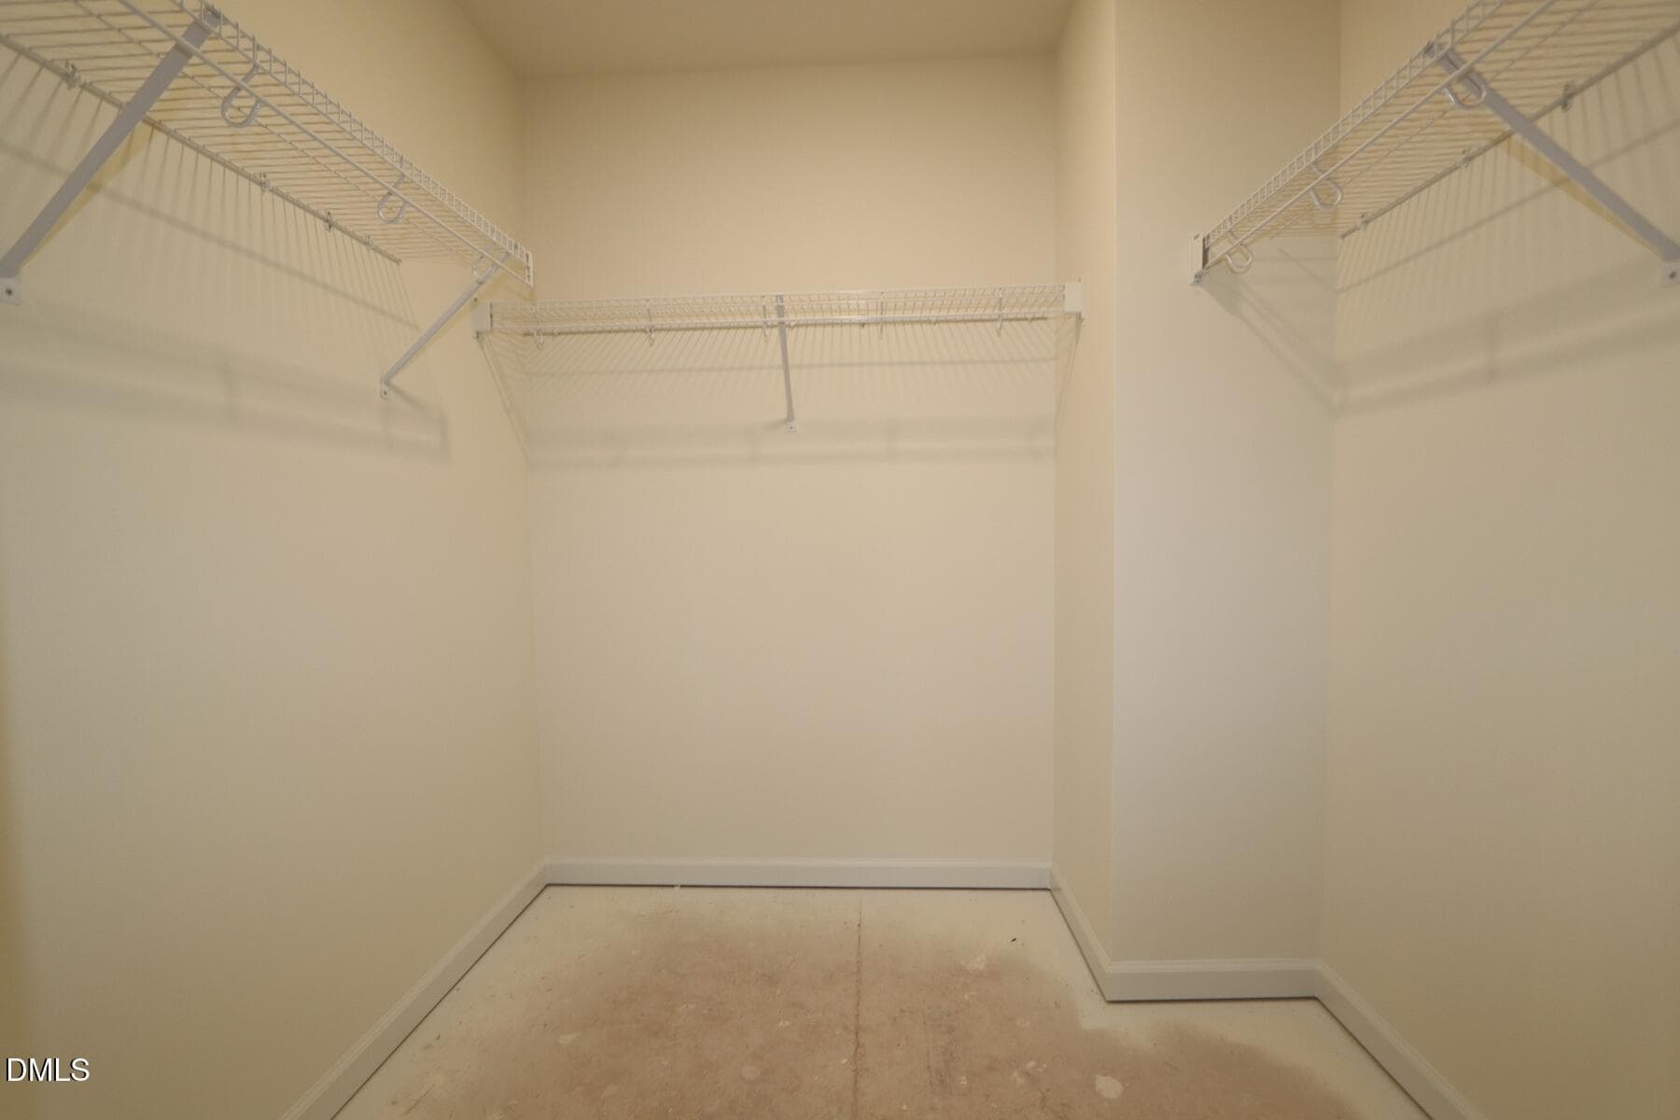
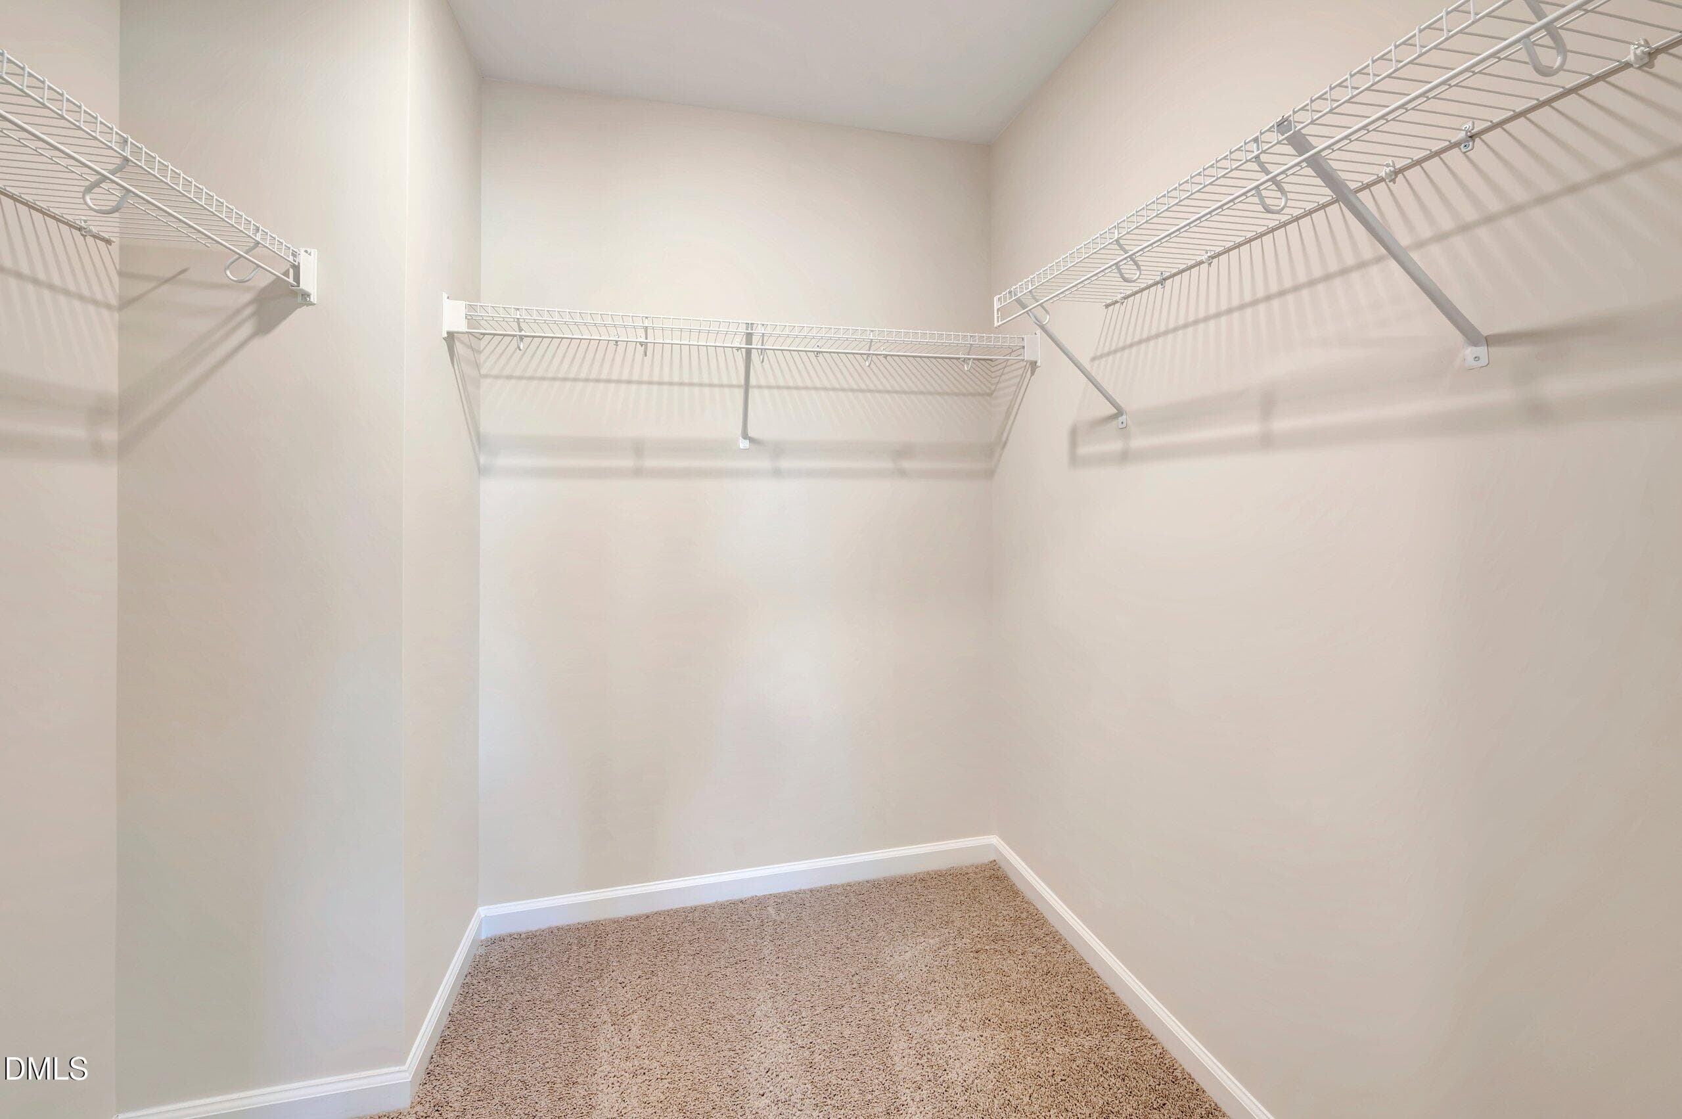
11 Pioneer Primary Walk-In Closet - 5028 Silver Brook Road, Durham, NC 27703, Durham
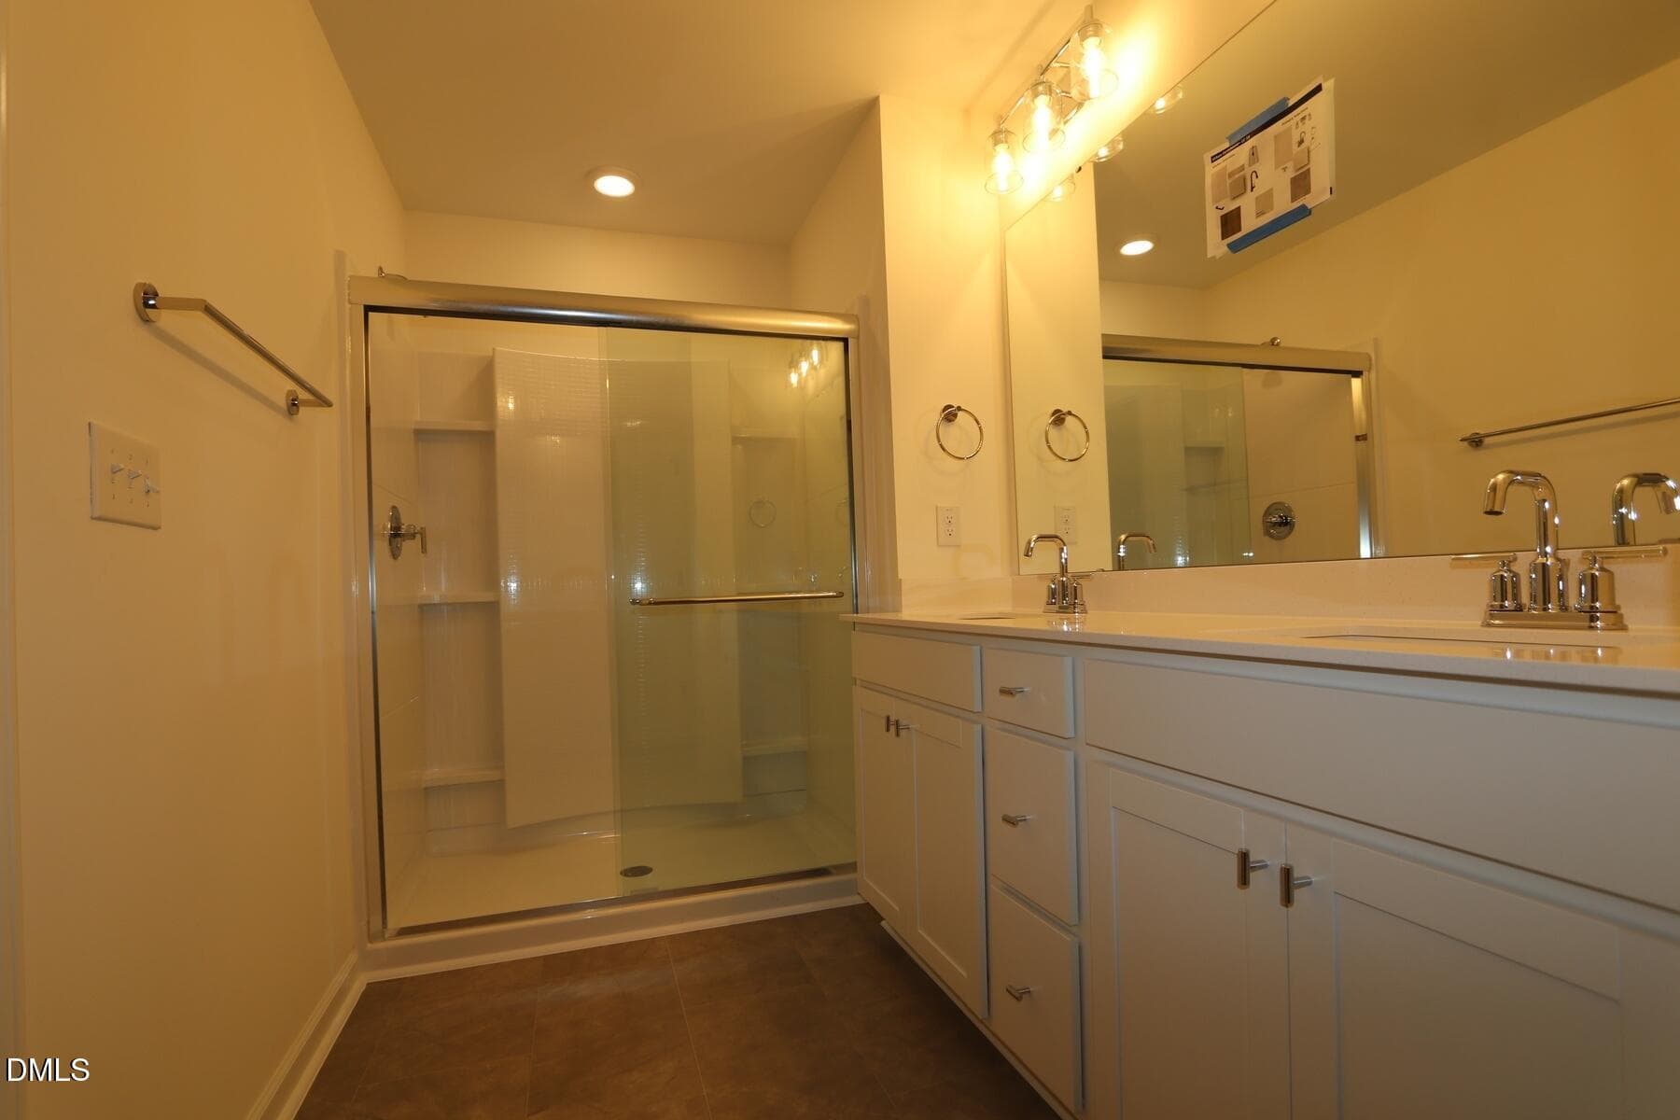
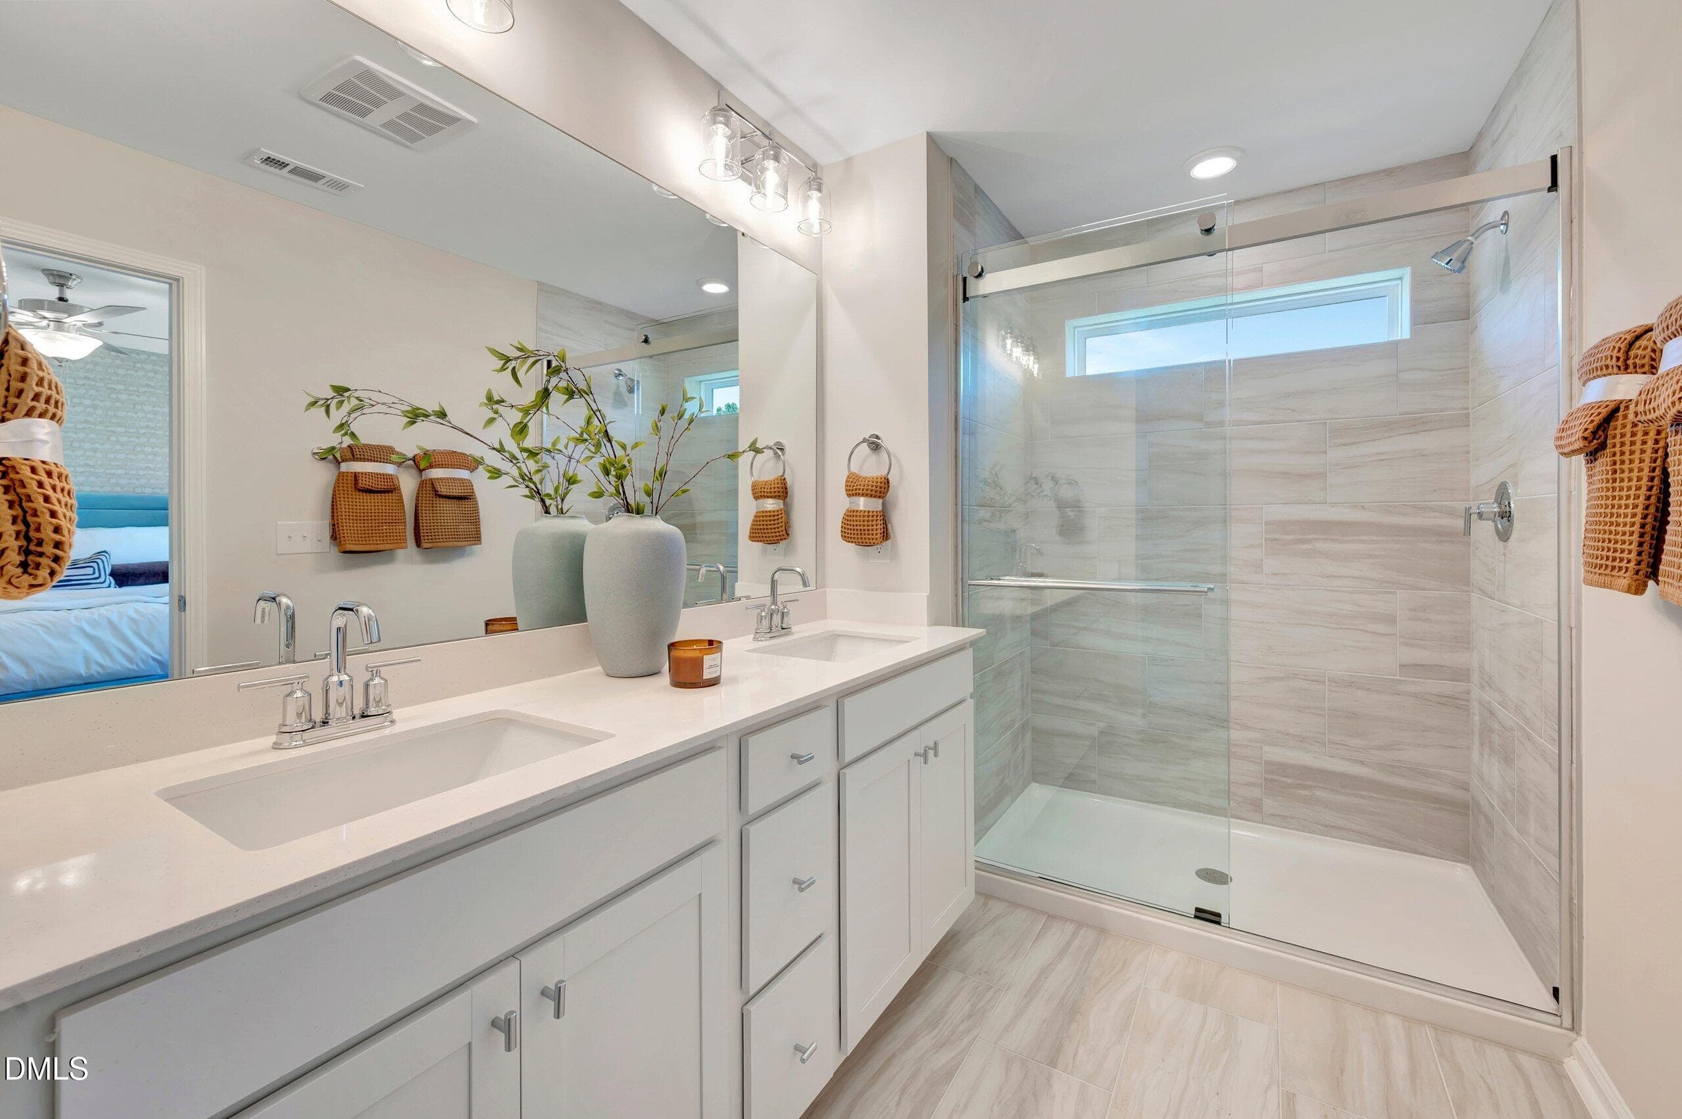
12 Pioneer Choice Primary Bath A - 5028 Silver Brook Road, Durham, NC 27703, Durham
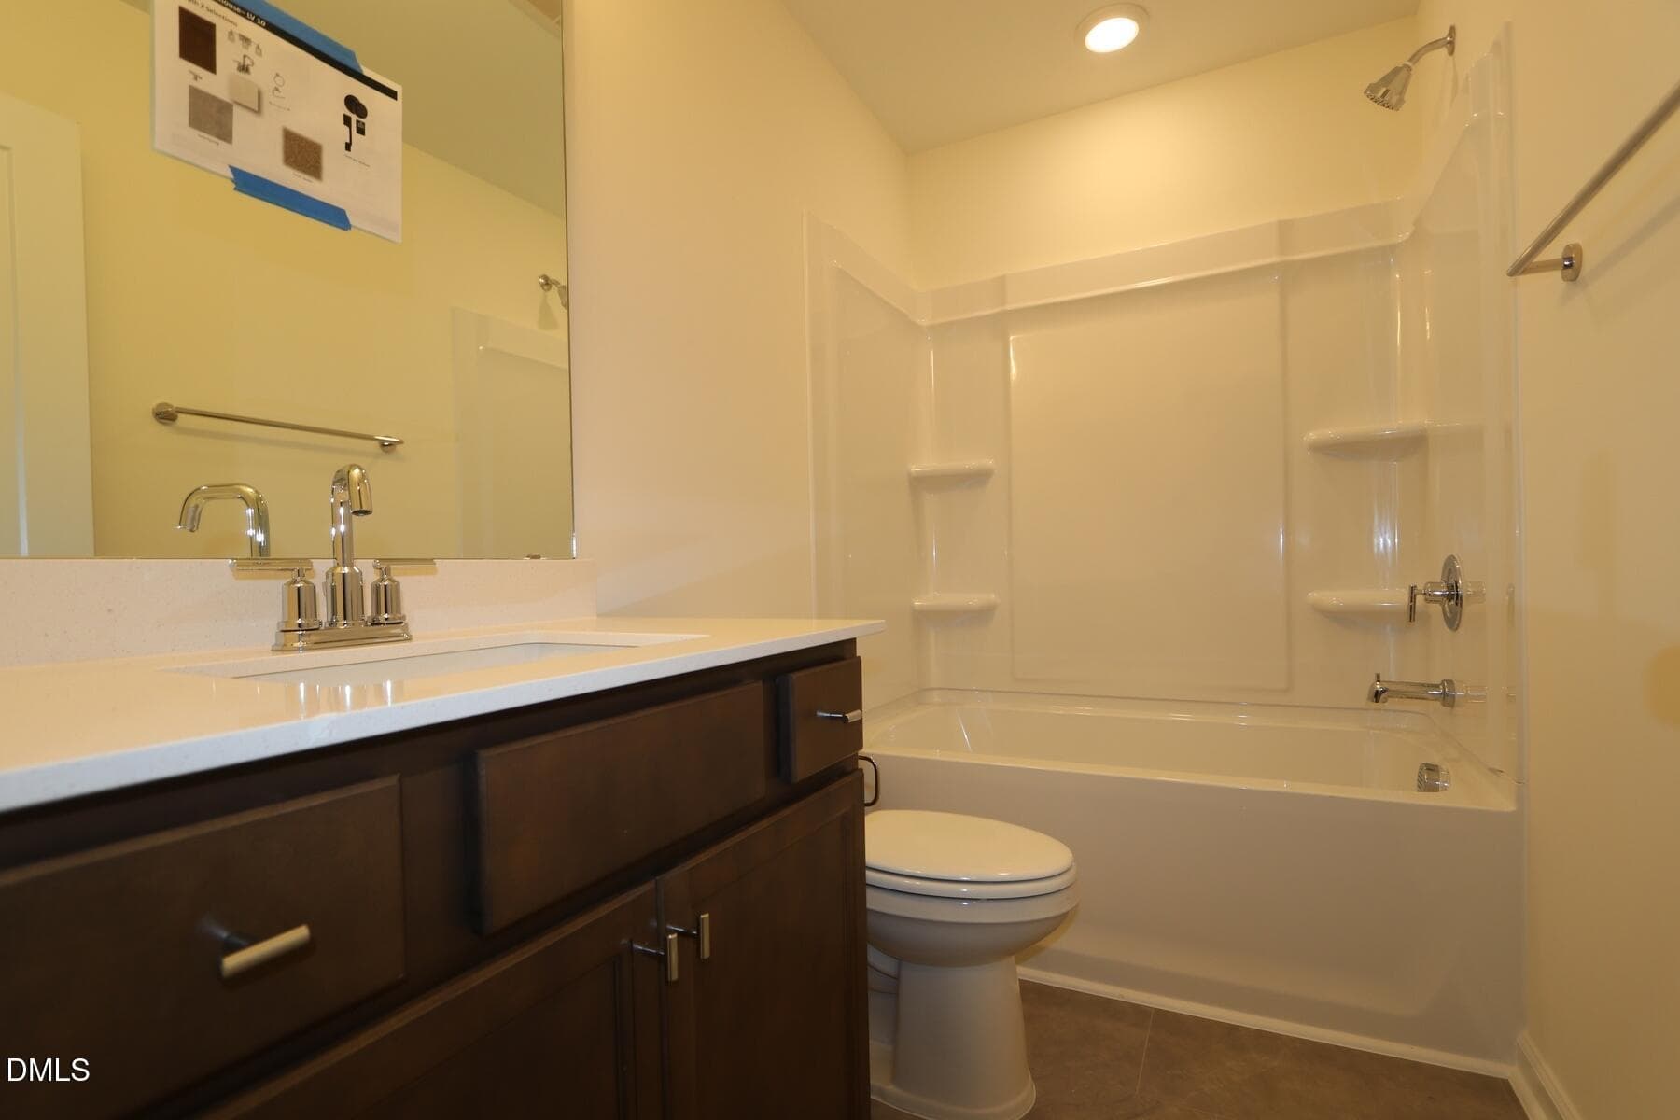
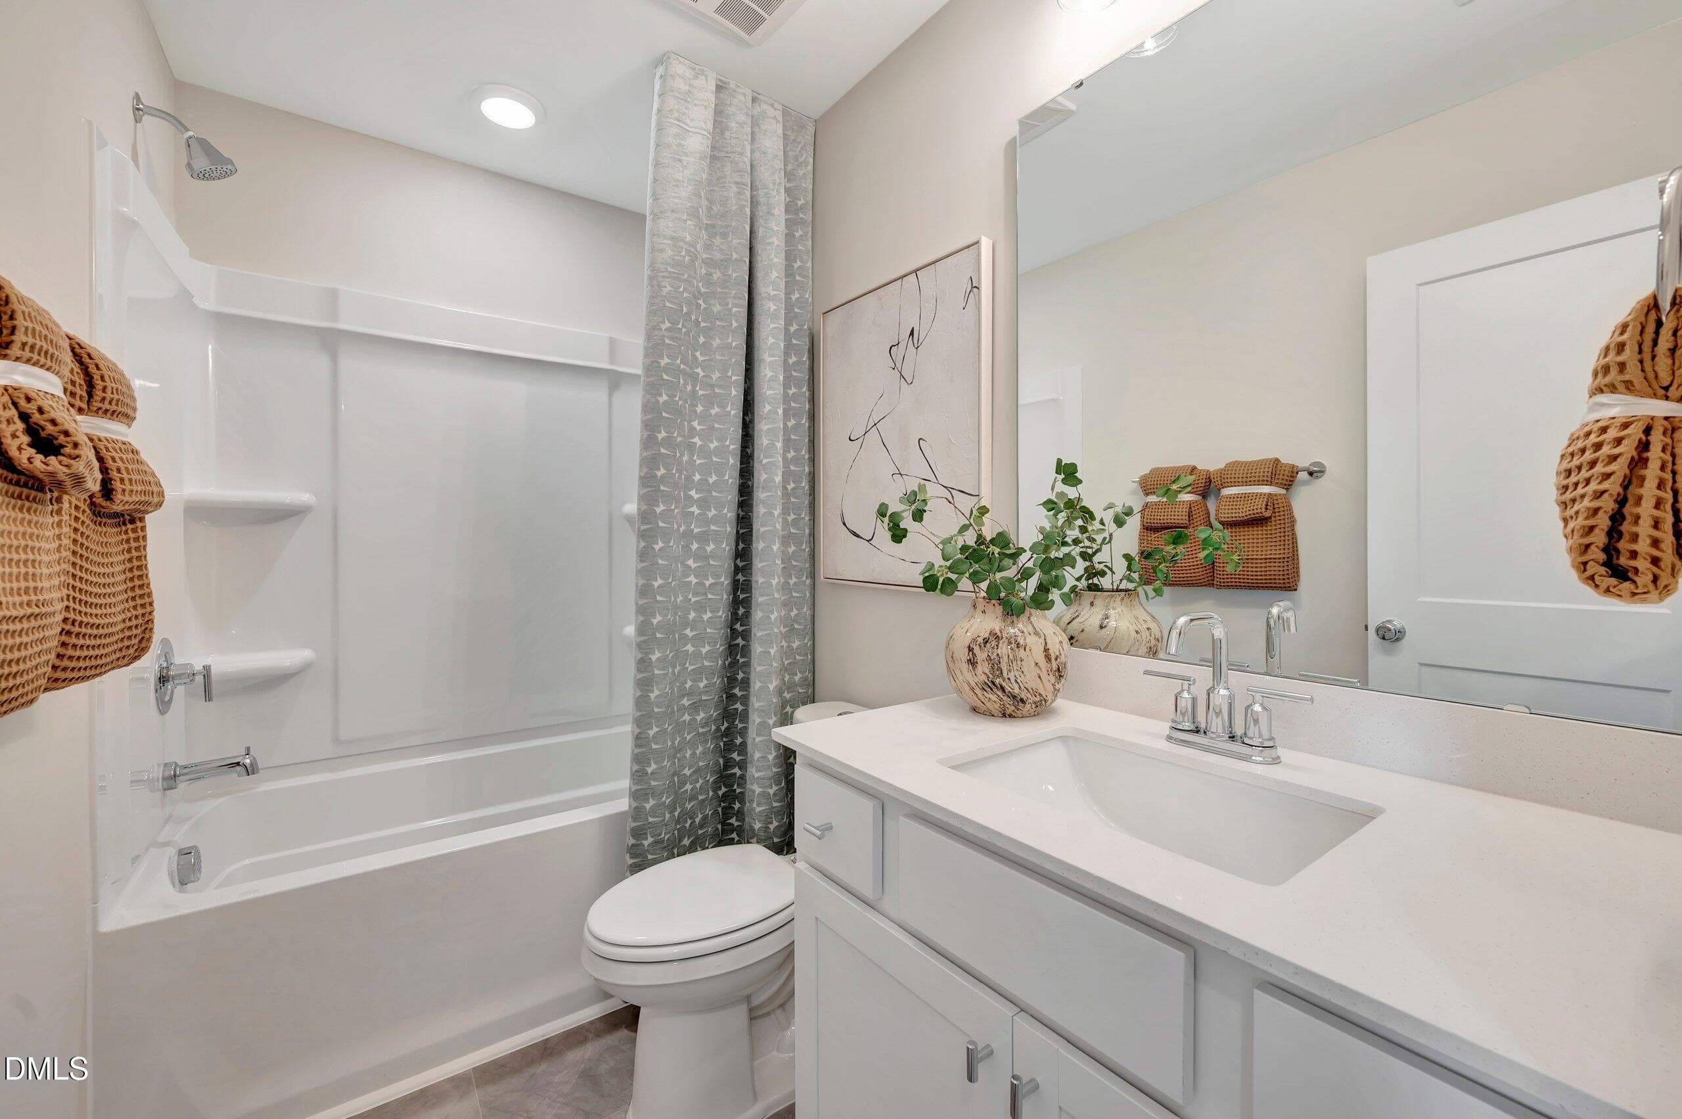
13 Pioneer Secondary Bath - 5028 Silver Brook Road, Durham, NC 27703, Durham
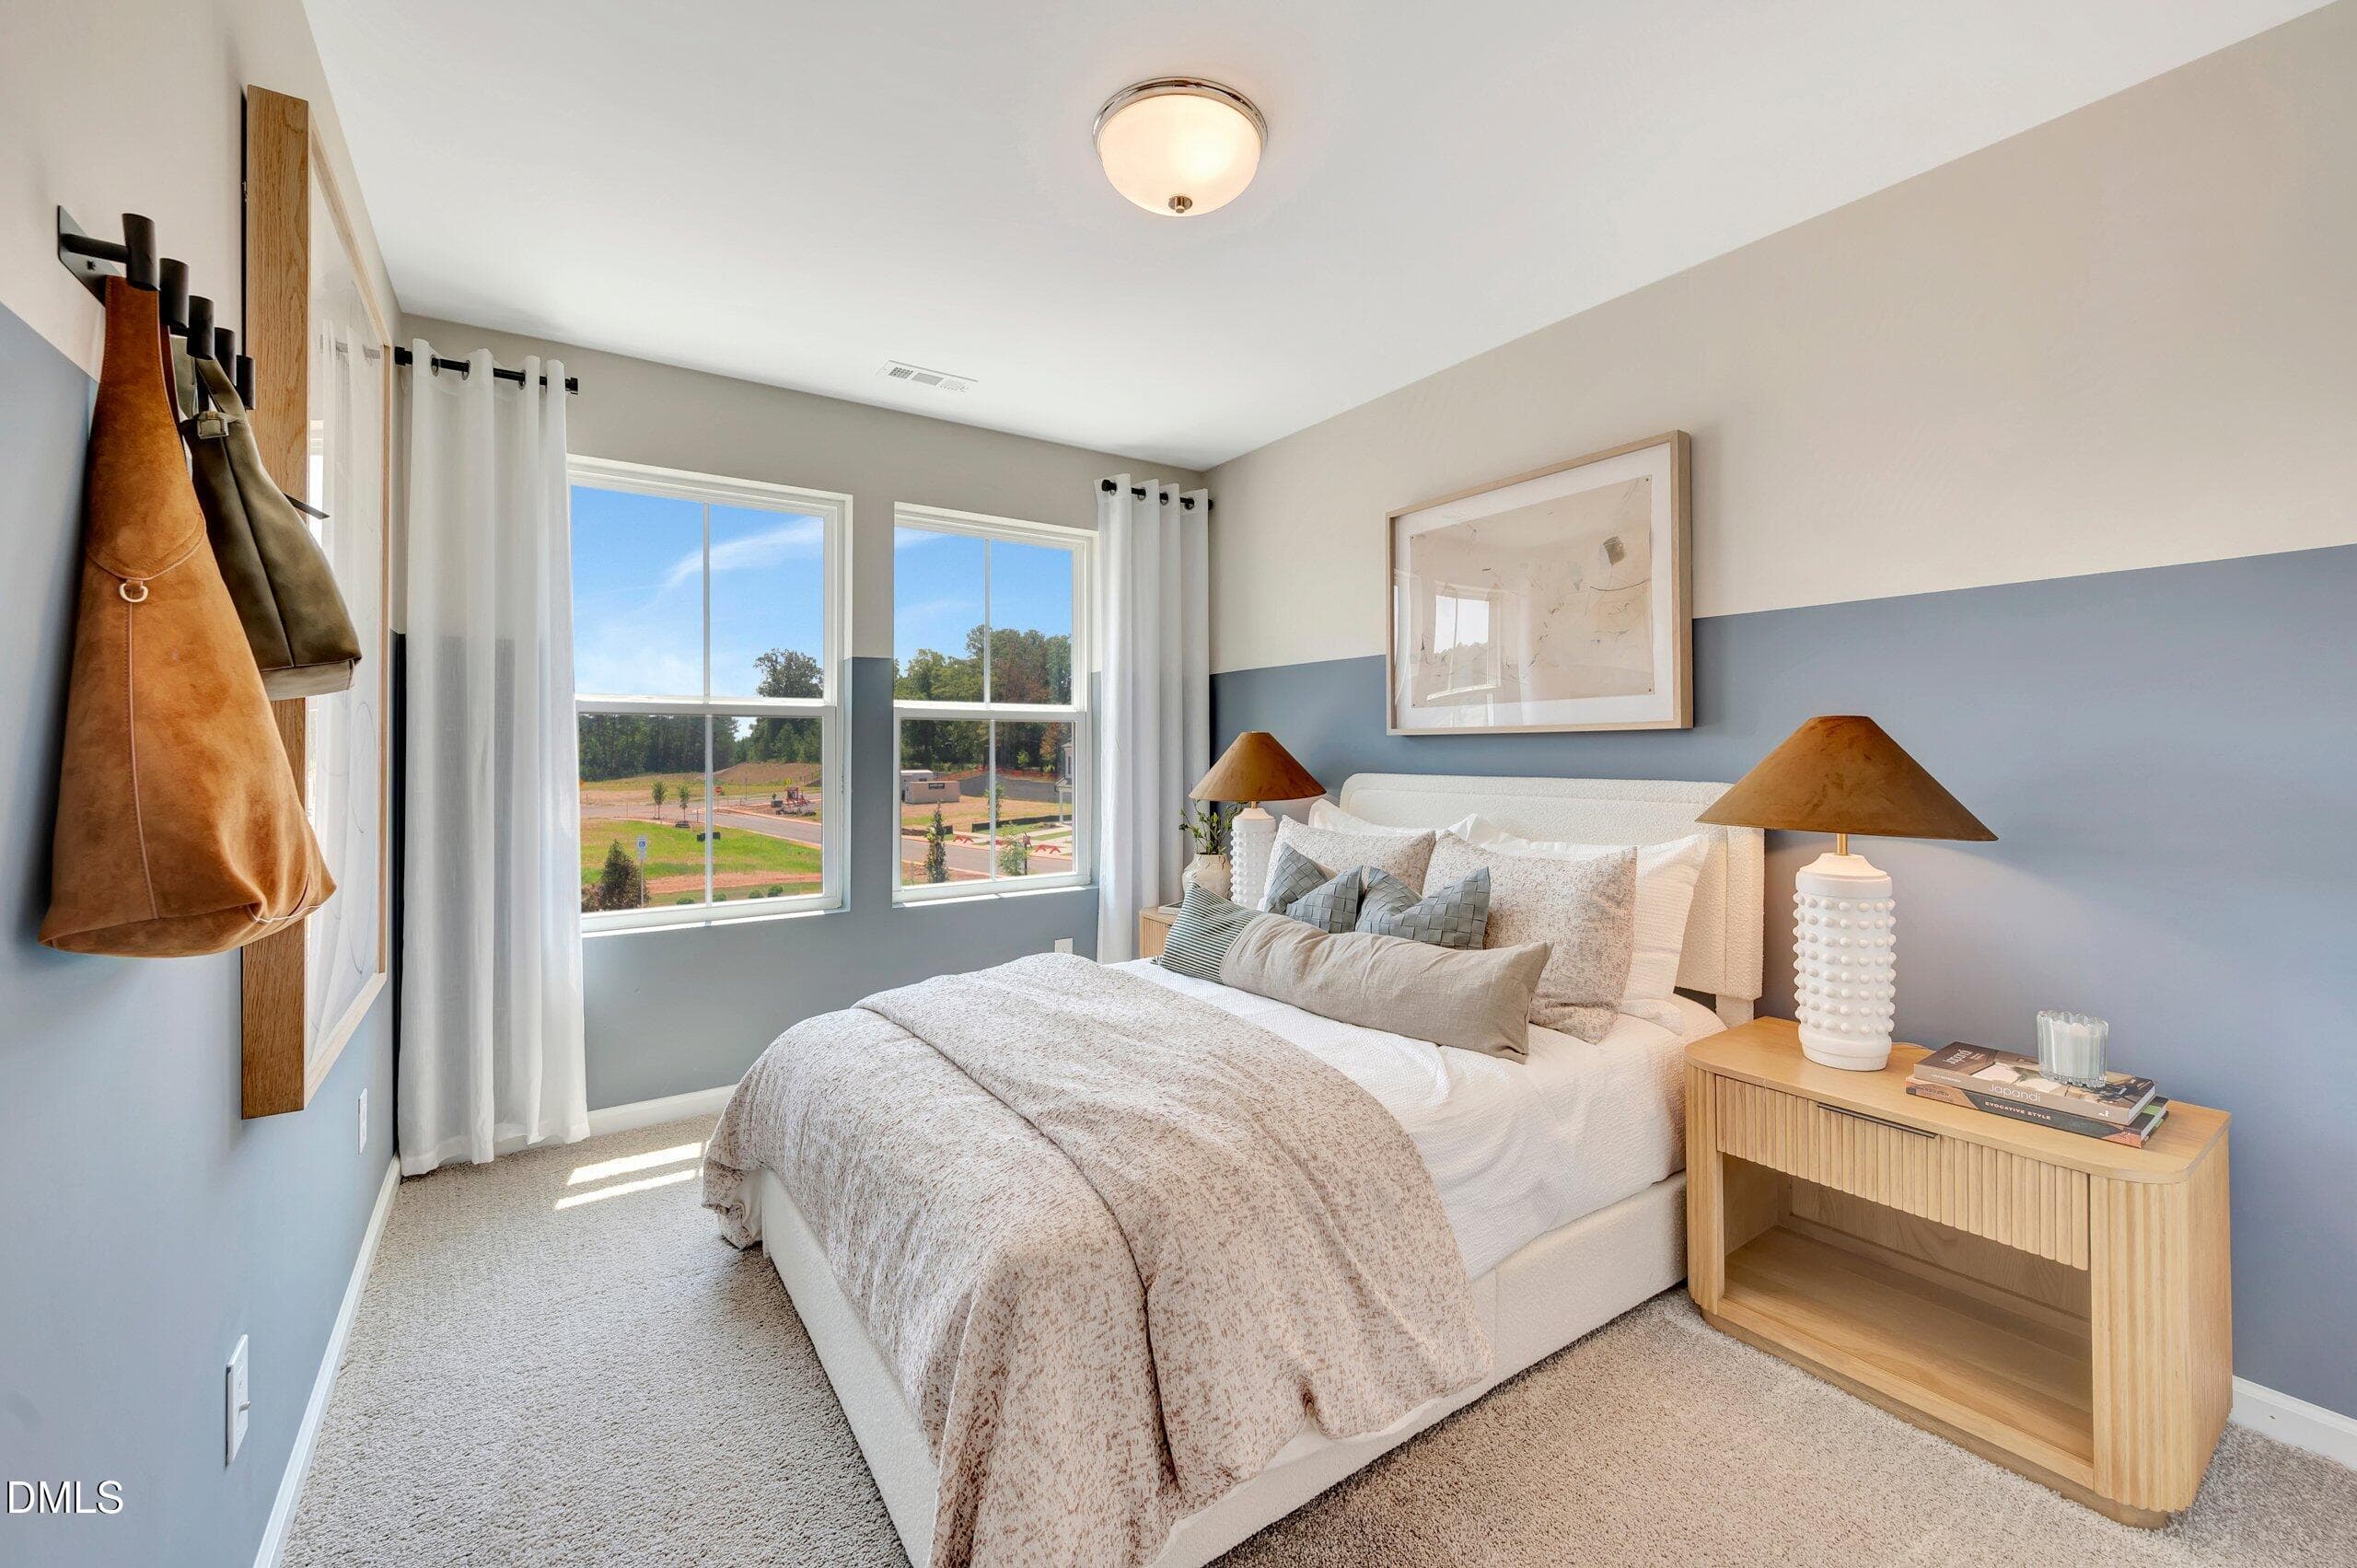
14 Pioneer Bedroom 3 - 5028 Silver Brook Road, Durham, NC 27703, Durham
31 photos

$340,900

5028 Silver Brook Road, Durham, NC 27703
Durham, NC 27703
Listed by Chris Long · Beazer Homes
Bedrooms
3
Bathrooms
2.5
Living area
N/A
Year built
2026

About this home

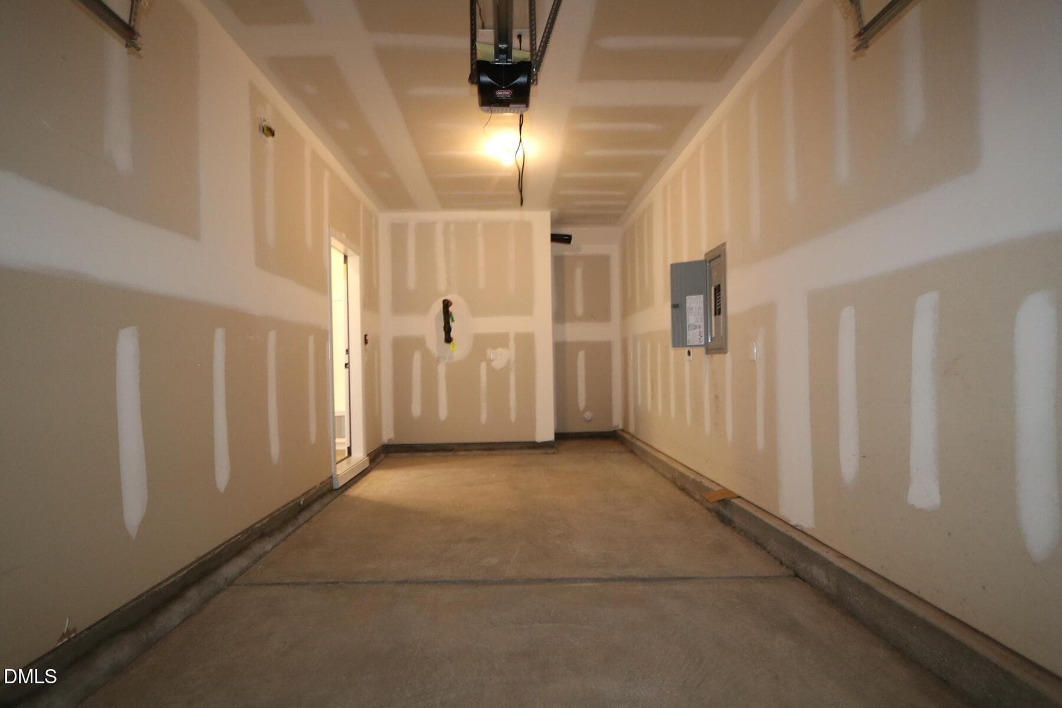
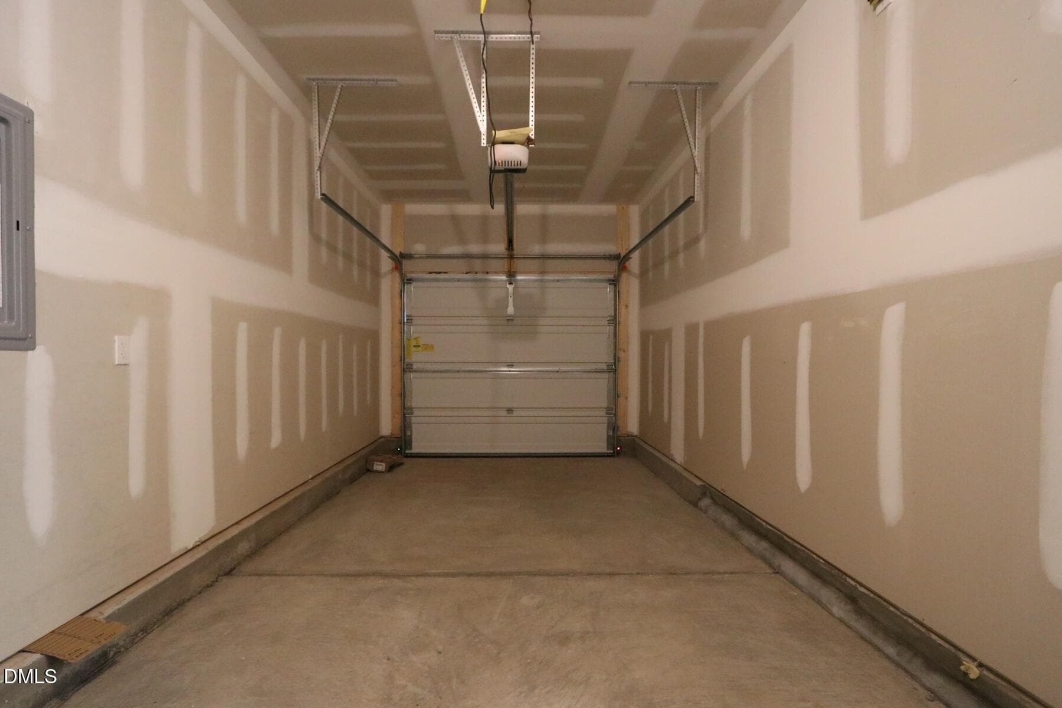
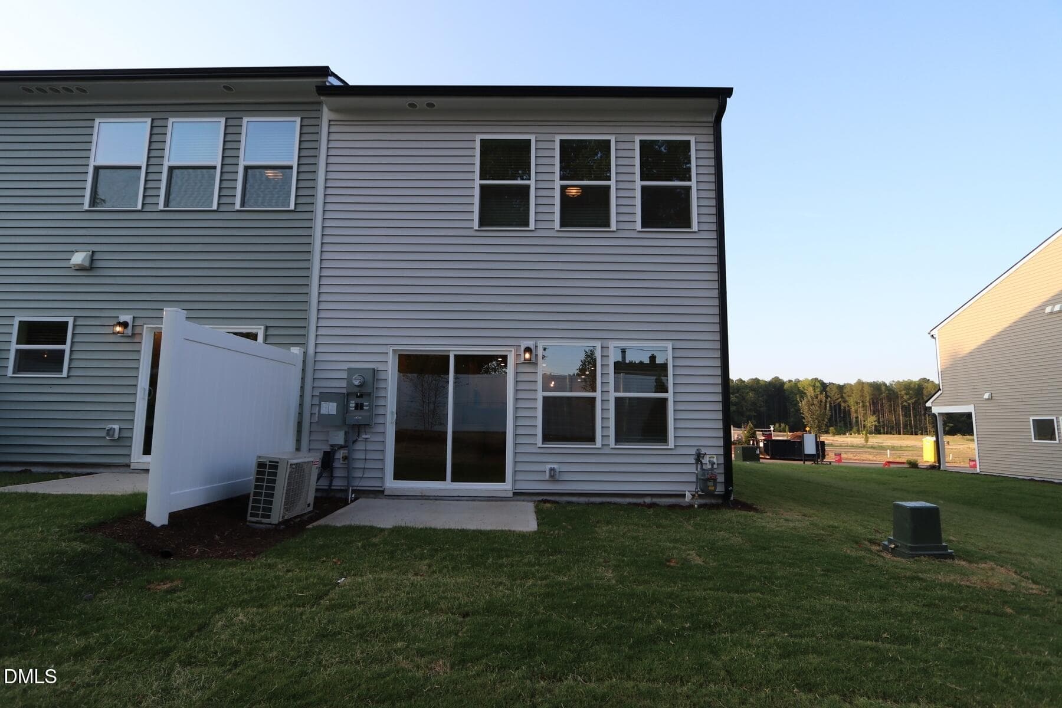
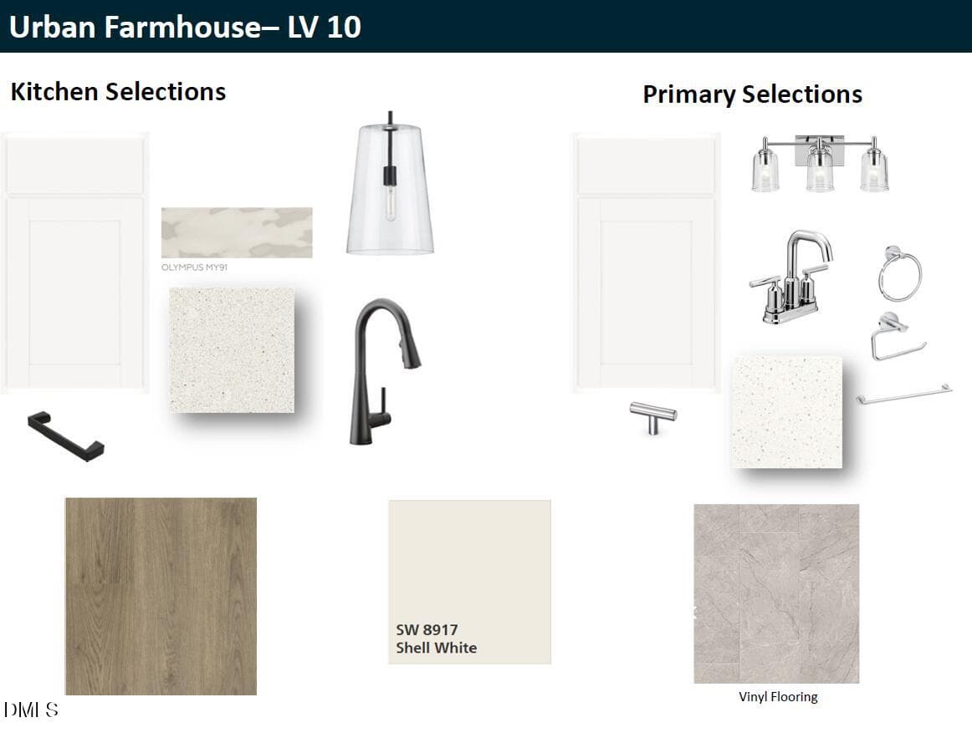
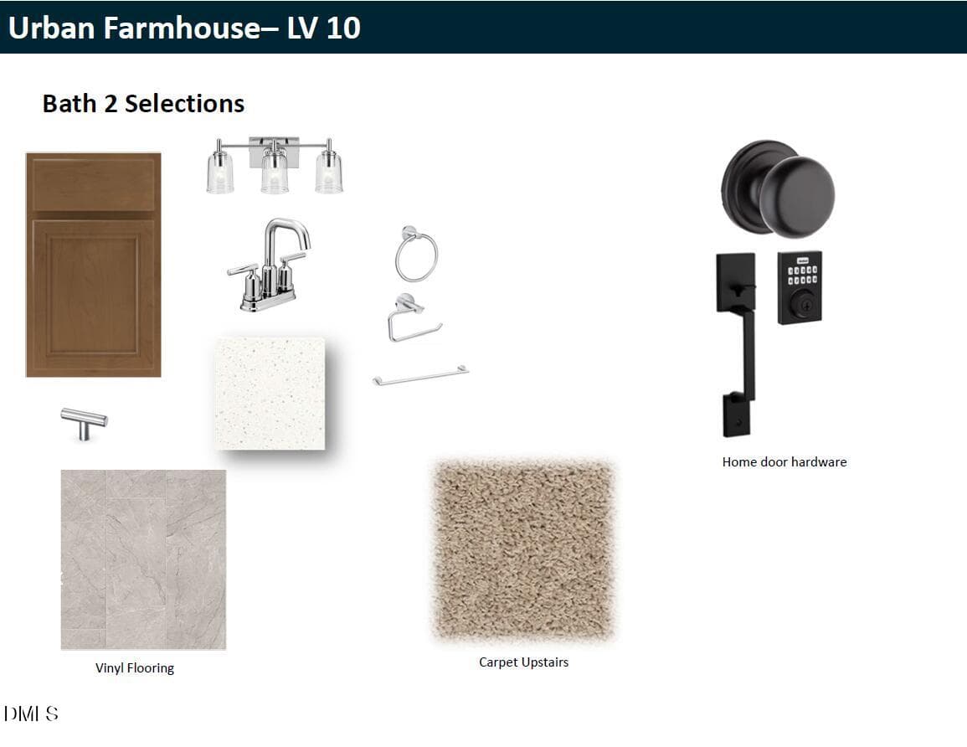
Welcome to 5028 Silver Brook Road in Townes on Leesville, an exceptional end-unit townhome designed for buyers who value space, style, and a smooth transition. Ideally located just off Leesville Road in Durham's desirable Brier Creek/Southeast Durham area, this community offers quick access to I-540, I-40, RTP, Raleigh, and RDU, making commuting and travel simple and efficient. This home features the Pioneer plan with a charming Farmhouse elevation, offering 3 bedrooms, 2.5 bathrooms, and a 1-car garage, along with the added privacy and natural light that come with an end-unit location. Inside, the Urban Farmhouse design collection creates a bright, timeless look with a kitchen showcasing white cabinetry accented by black hardware, complemented by Arden Creek RevWood flooring by Mohawk in Suede Brown on the first floor for durability and warmth. The open-concept main level is ideal for everyday living and entertaining, while the upper level provides comfortable, private retreats. Built for low-maintenance living, this move-in-ready home delivers the convenience, confidence, and connectivity motivated movers are looking for. Some photos are of the plan model and are for illustrative purposes only; actual home, features, and finishes may vary.

Highlights

New construction

Property details

MLS #
10169720
Property type
Townhouse
Subdivision
Townes on Leesville
Status
Active
Days on market
136
On market date
May 26, 2026
Stories
N/A
Total bathrooms
2.5
Garage spaces
1
Parking spaces
2
Lot size
0.06 acres
Loading map…

Nearby schools

Within 10 miles. School directory data from the National Center for Education Statistics (NCES), accessed via the Urban Institute Education Data API. Local Score is calculated by INNOVATE Real Estate; where a state rating is shown, it comes from that state's own official school report card (e.g. NC Dept. of Public Instruction, SC Report Card).

Elementary
Holt Elementary
10.12 mi away · Grades -1-5
Zoned school (attendance boundary, 2015-16 data)
3.6
Local Score (state rating (2025) blended 70/30 with student-teacher ratio) -- not an official state rating
State rating: C (2025)
Enrollment
645
Student:teacher ratio
11.1:1
District
Durham Public Schools
Middle
Neal Middle
3.01 mi away · Grades 6-8
Zoned school (attendance boundary, 2015-16 data)
2.6
Local Score (state rating (2025) blended 70/30 with student-teacher ratio) -- not an official state rating
State rating: D (2025)
Enrollment
820
Student:teacher ratio
13.2:1
District
Durham Public Schools
High
City of Medicine Academy
9.44 mi away · Grades 9-12
Zoned school (attendance boundary, 2015-16 data)
4.7
Local Score (state rating (2025) blended 70/30 with student-teacher ratio) -- not an official state rating
State rating: A (2025)
Enrollment
352
Student:teacher ratio
14.1:1
District
Durham Public Schools

Walkability

Blended score for Durham's center, calculated by INNOVATE Real Estate from two sources: the EPA's National Walkability Index (street network, transit, land-use mix) and Google Places amenity data (what's actually reachable on foot from this point). EPA National Walkability Index only -- nearby-amenity data not cached yet for this area.

19
Very car-dependent
out of 100
EPA National Walkability Index
3.8 / 20 -- Least walkable

Market position

How this listing compares to current activity in Durham, from live MLS data.

On the market 136 days -- 26 more days than Durham's current average of 110 days.
For reference, the median list price across 1,678 active listings in Durham right now is $375,000.

Mortgage calculator

Estimate only - actual rate and payment depend on your lender, credit, and loan program.

$
%
%
Adjust tax / insurance estimates
% / yr
$
/mo
Est. monthly payment
$2,203/mo
$68,180 down
$272,720 loan
Principal & interest$1,769
Property tax (est.)$284
Home insurance (est.)$150

Similar homes you might like

Data source: Listing information provided by Doorify MLS via Trestle/CoreLogic. Last updated September 5, 2026.

Information herein deemed reliable but not guaranteed; all measurements, school assignments, HOA fees, taxes, and feature lists are approximate and should be independently verified. Equal Housing Opportunity.
