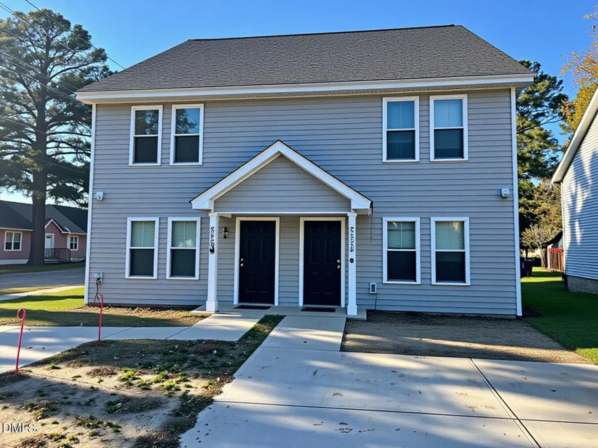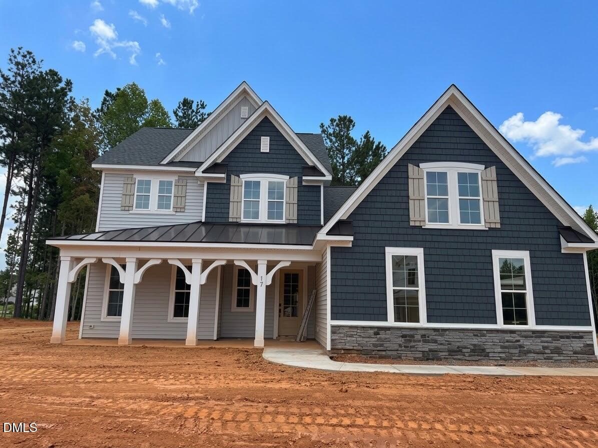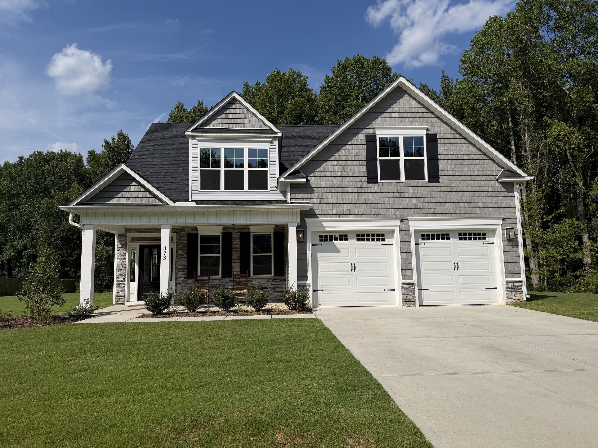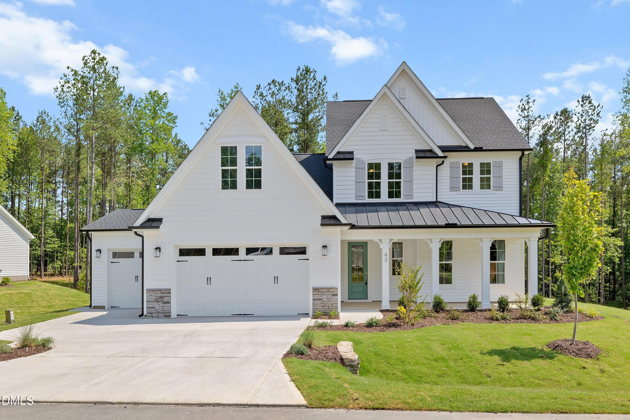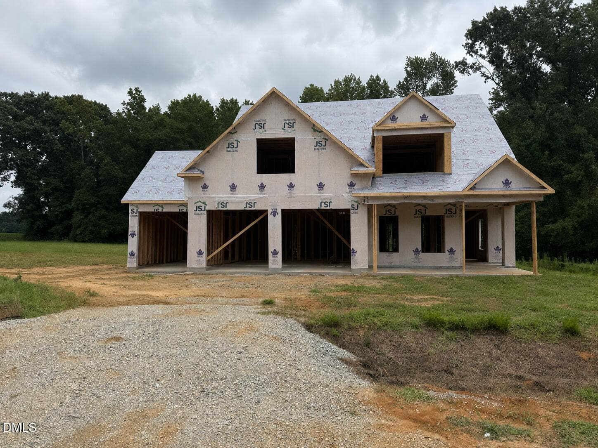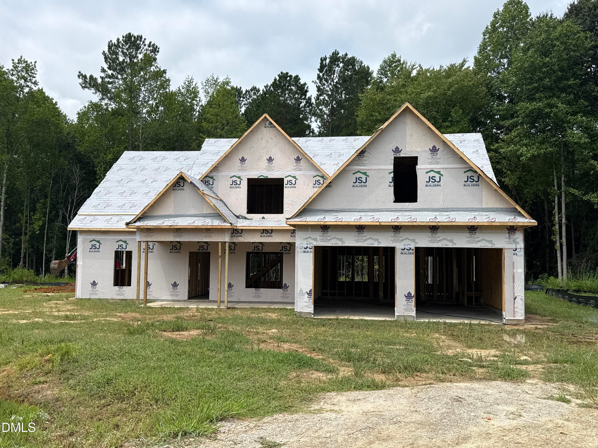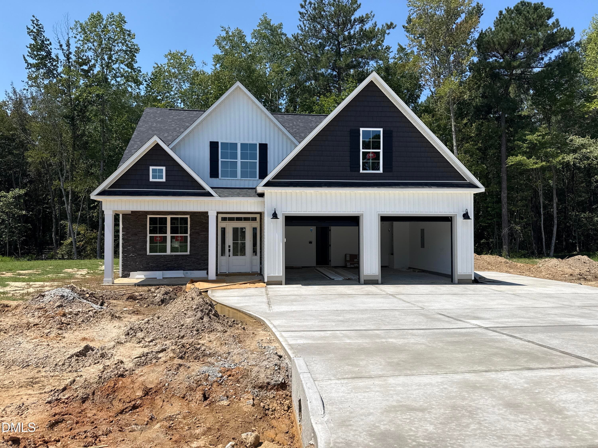
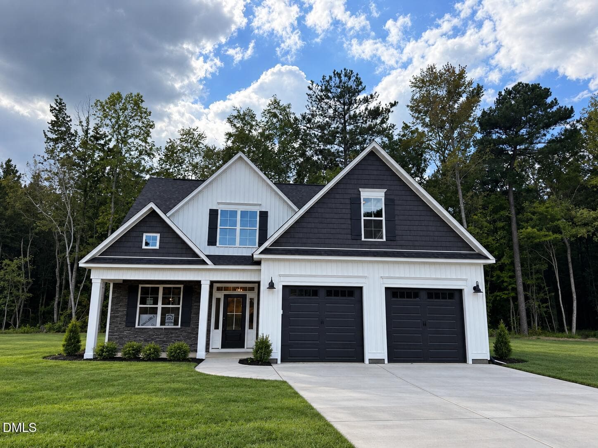
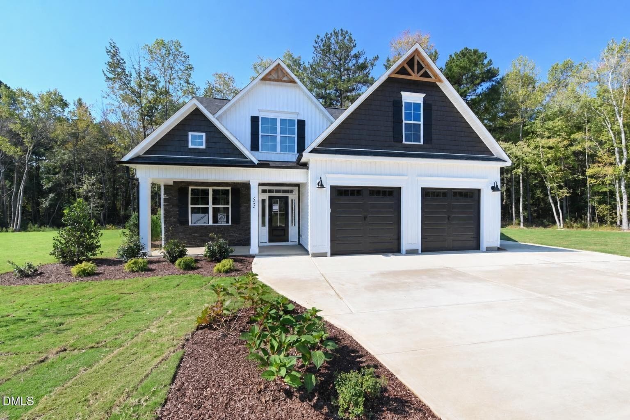
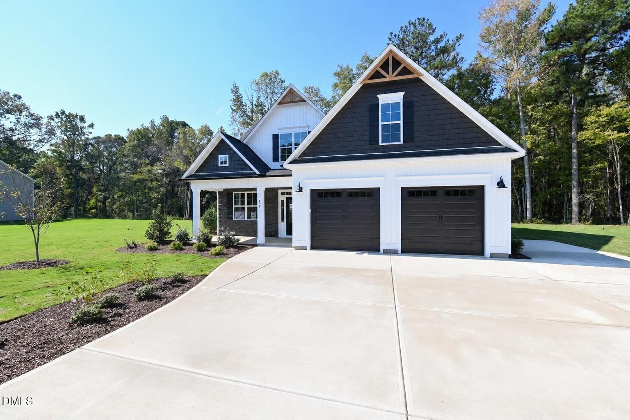
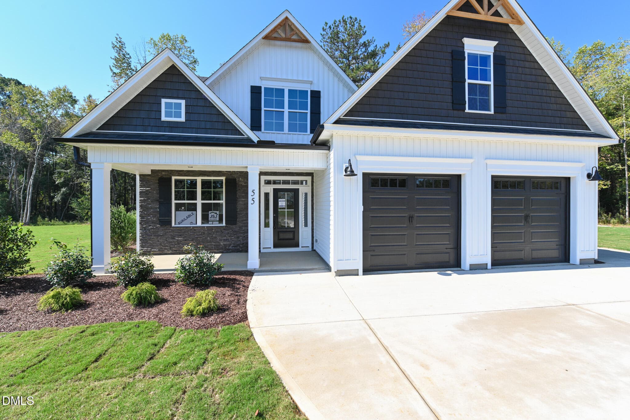
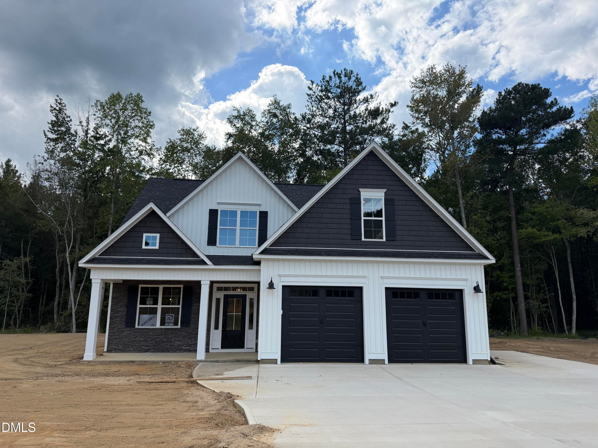
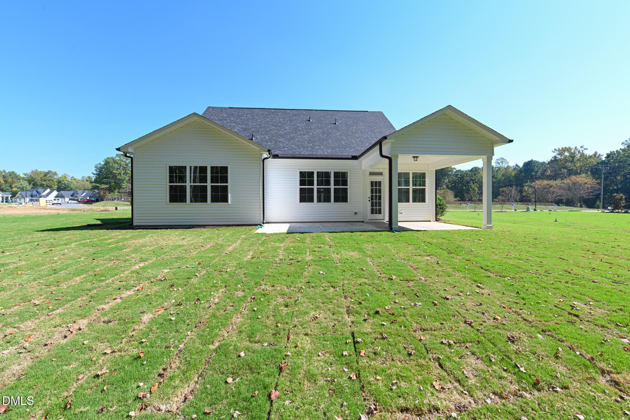
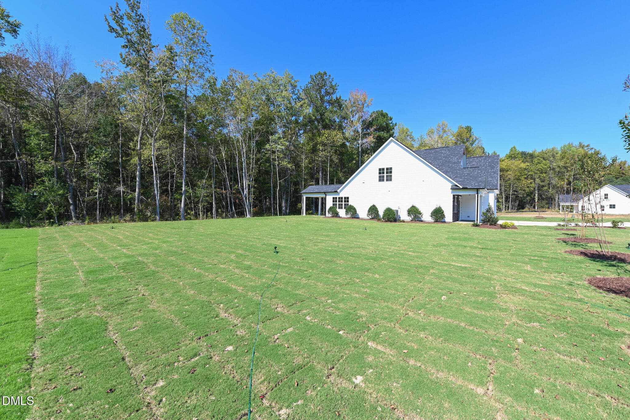
8_24 Front - 55 Bandelier Drive (lot 2), Selma, NC 27576
FD7D1CAD-F53A-4637-AAF8-B46AEA6EBB95 - 55 Bandelier Drive (lot 2), Selma, NC 27576
001 - 55 Bandelier Drive (lot 2), Selma, NC 27576
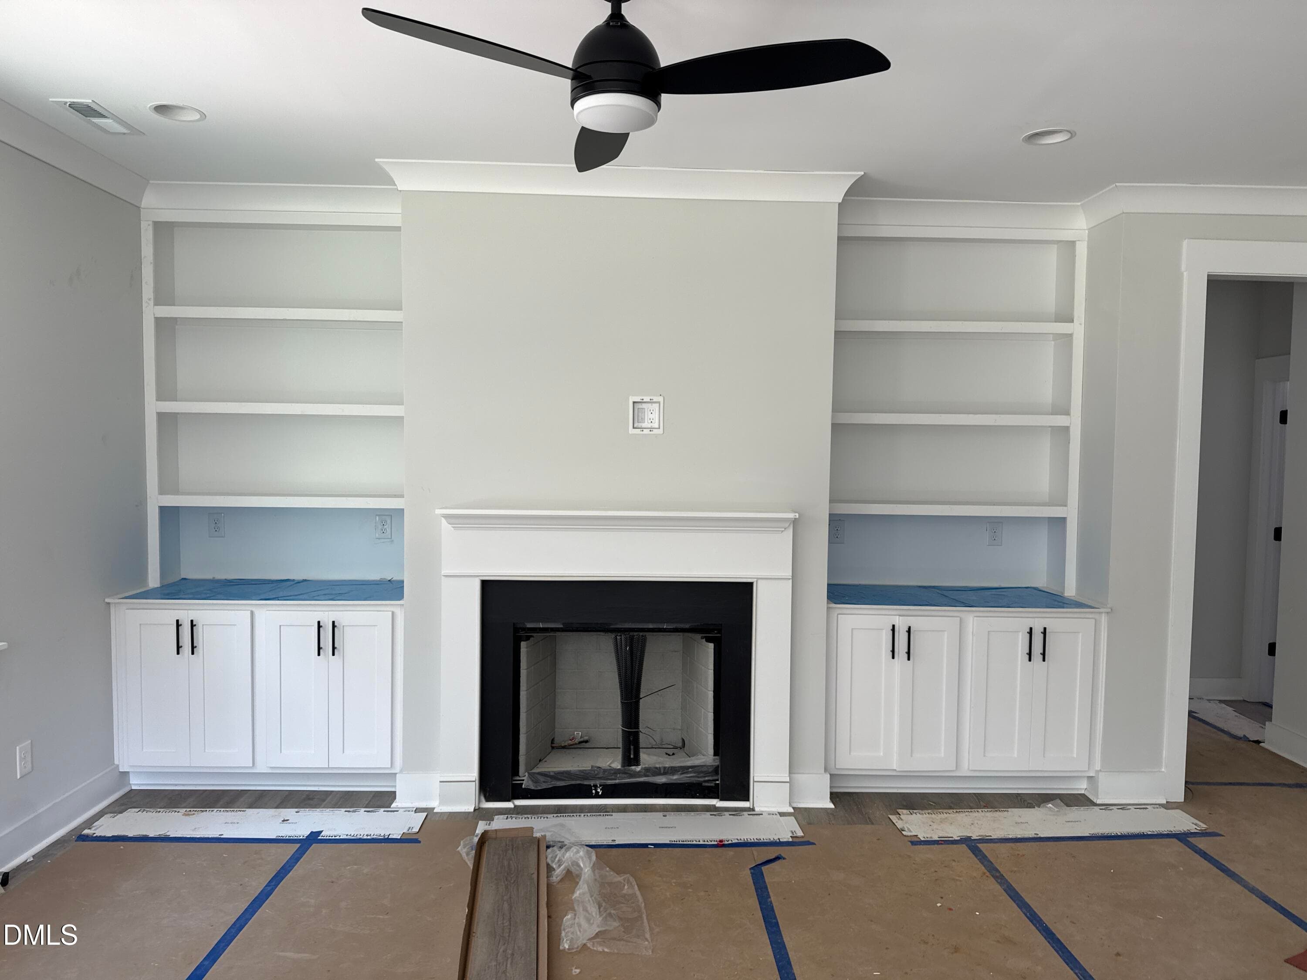
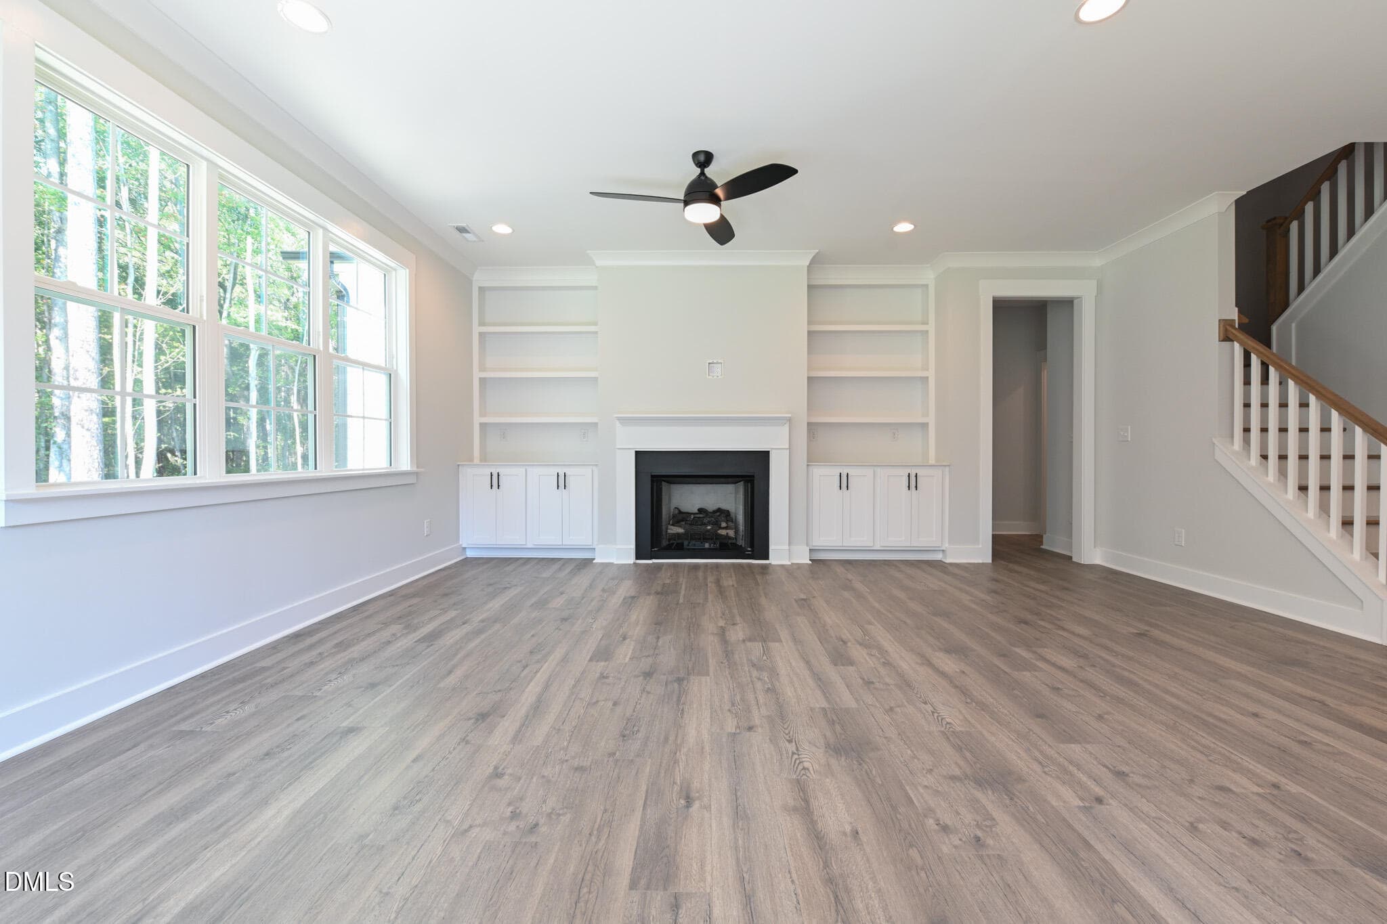
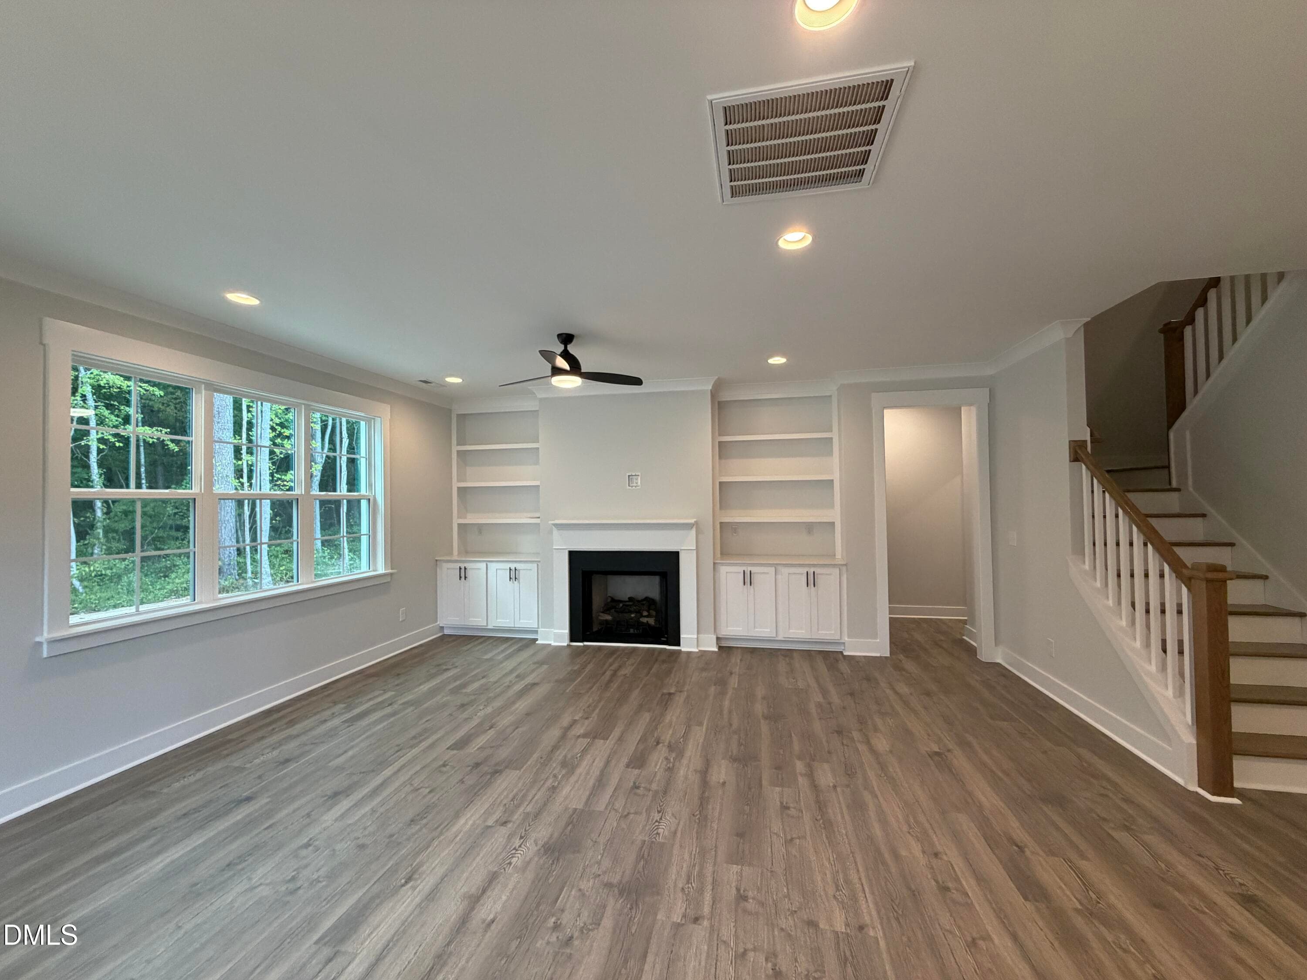
8_24 Living Room Built Ins - 55 Bandelier Drive (lot 2), Selma, NC 27576
IMG_9463 - 55 Bandelier Drive (lot 2), Selma, NC 27576
002 - 55 Bandelier Drive (lot 2), Selma, NC 27576
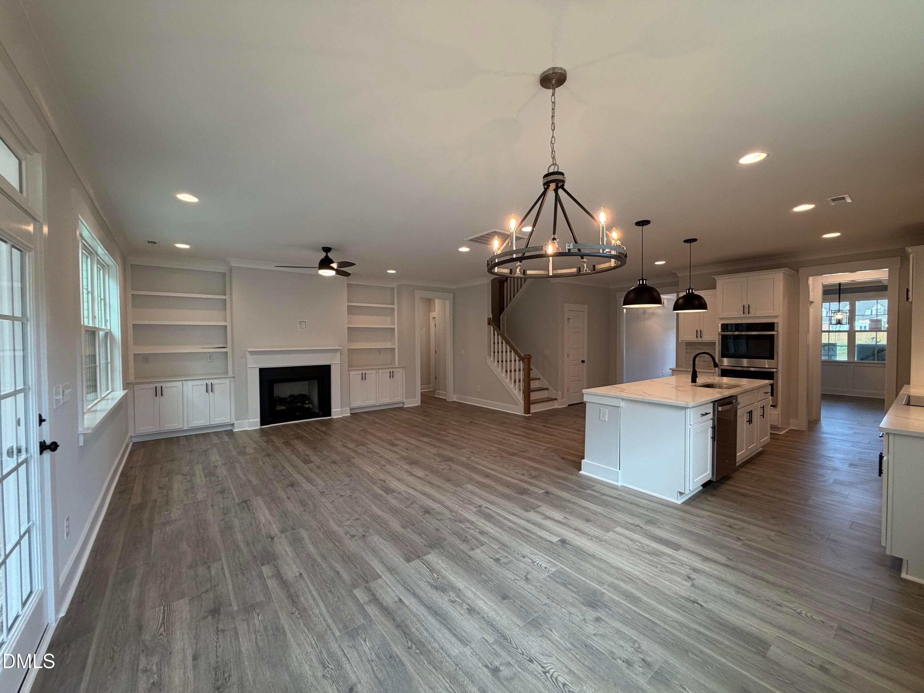
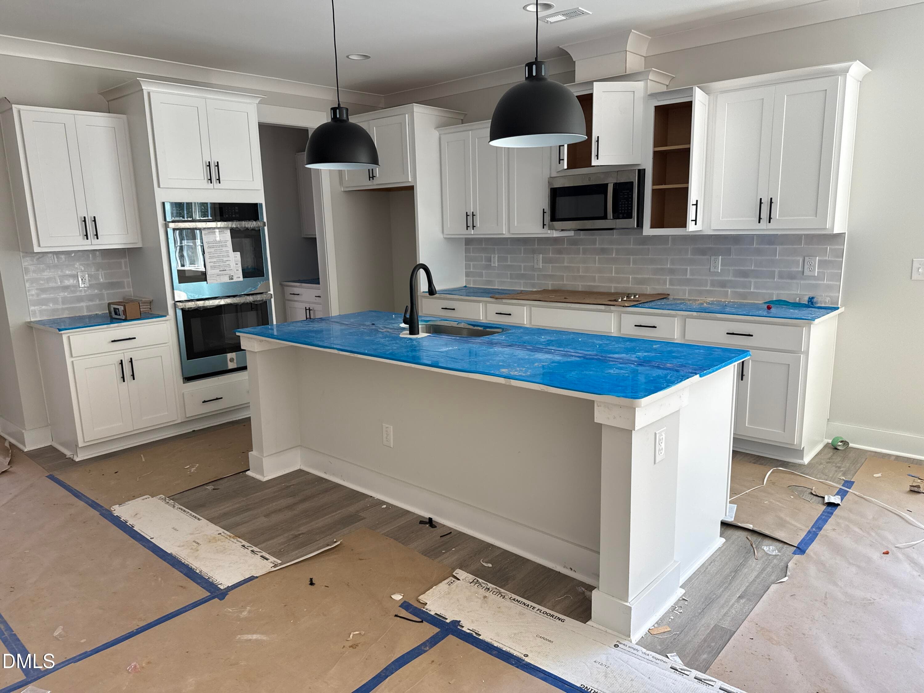
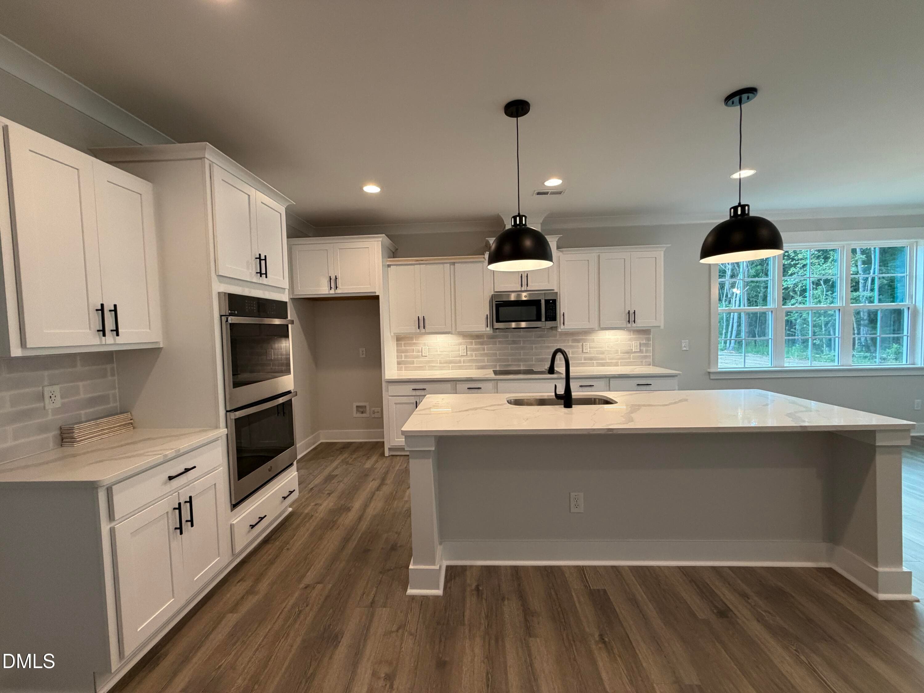
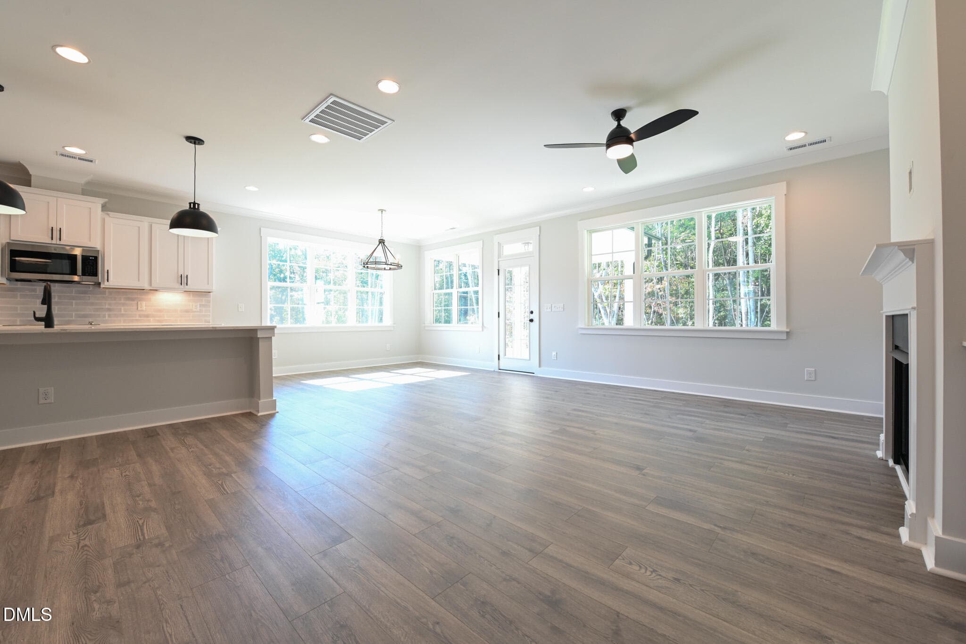
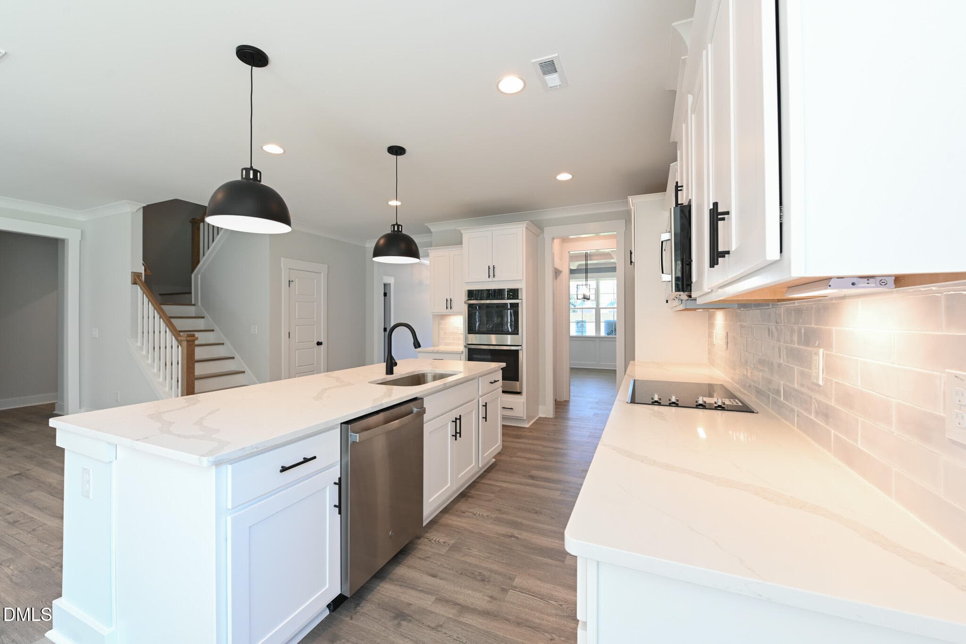
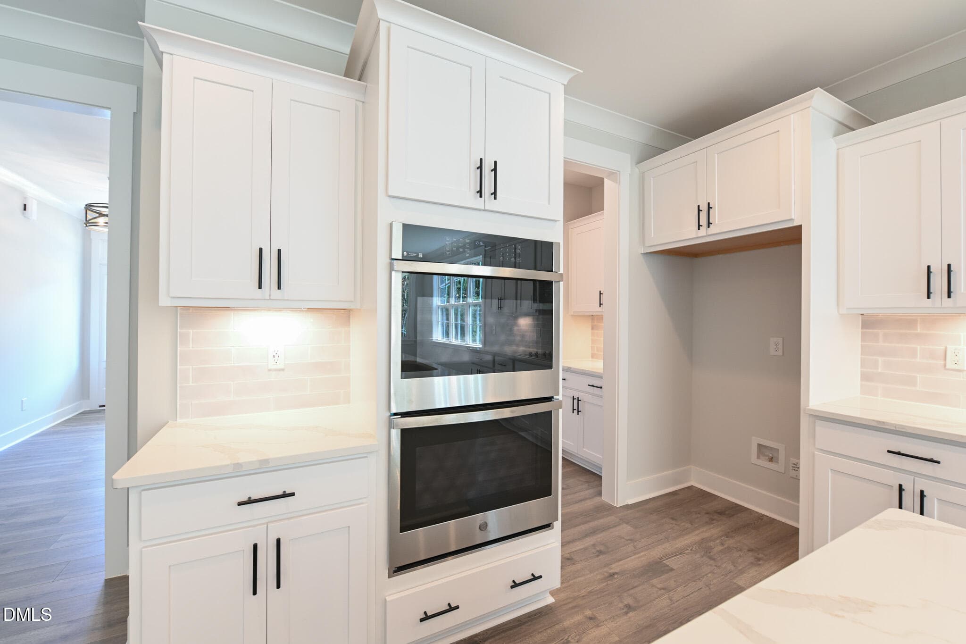
8_24 kitchen - 55 Bandelier Drive (lot 2), Selma, NC 27576
IMG_9459 - 55 Bandelier Drive (lot 2), Selma, NC 27576
003 - 55 Bandelier Drive (lot 2), Selma, NC 27576
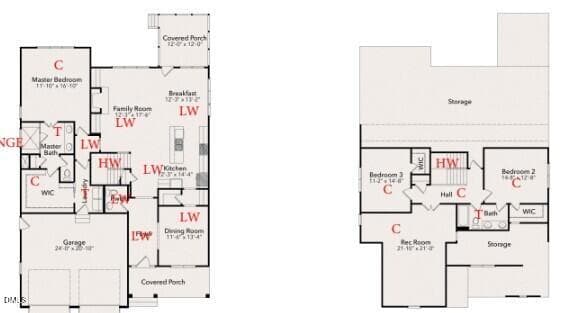
Screenshot 2026-05-22 130624 - 55 Bandelier Drive (lot 2), Selma, NC 27576
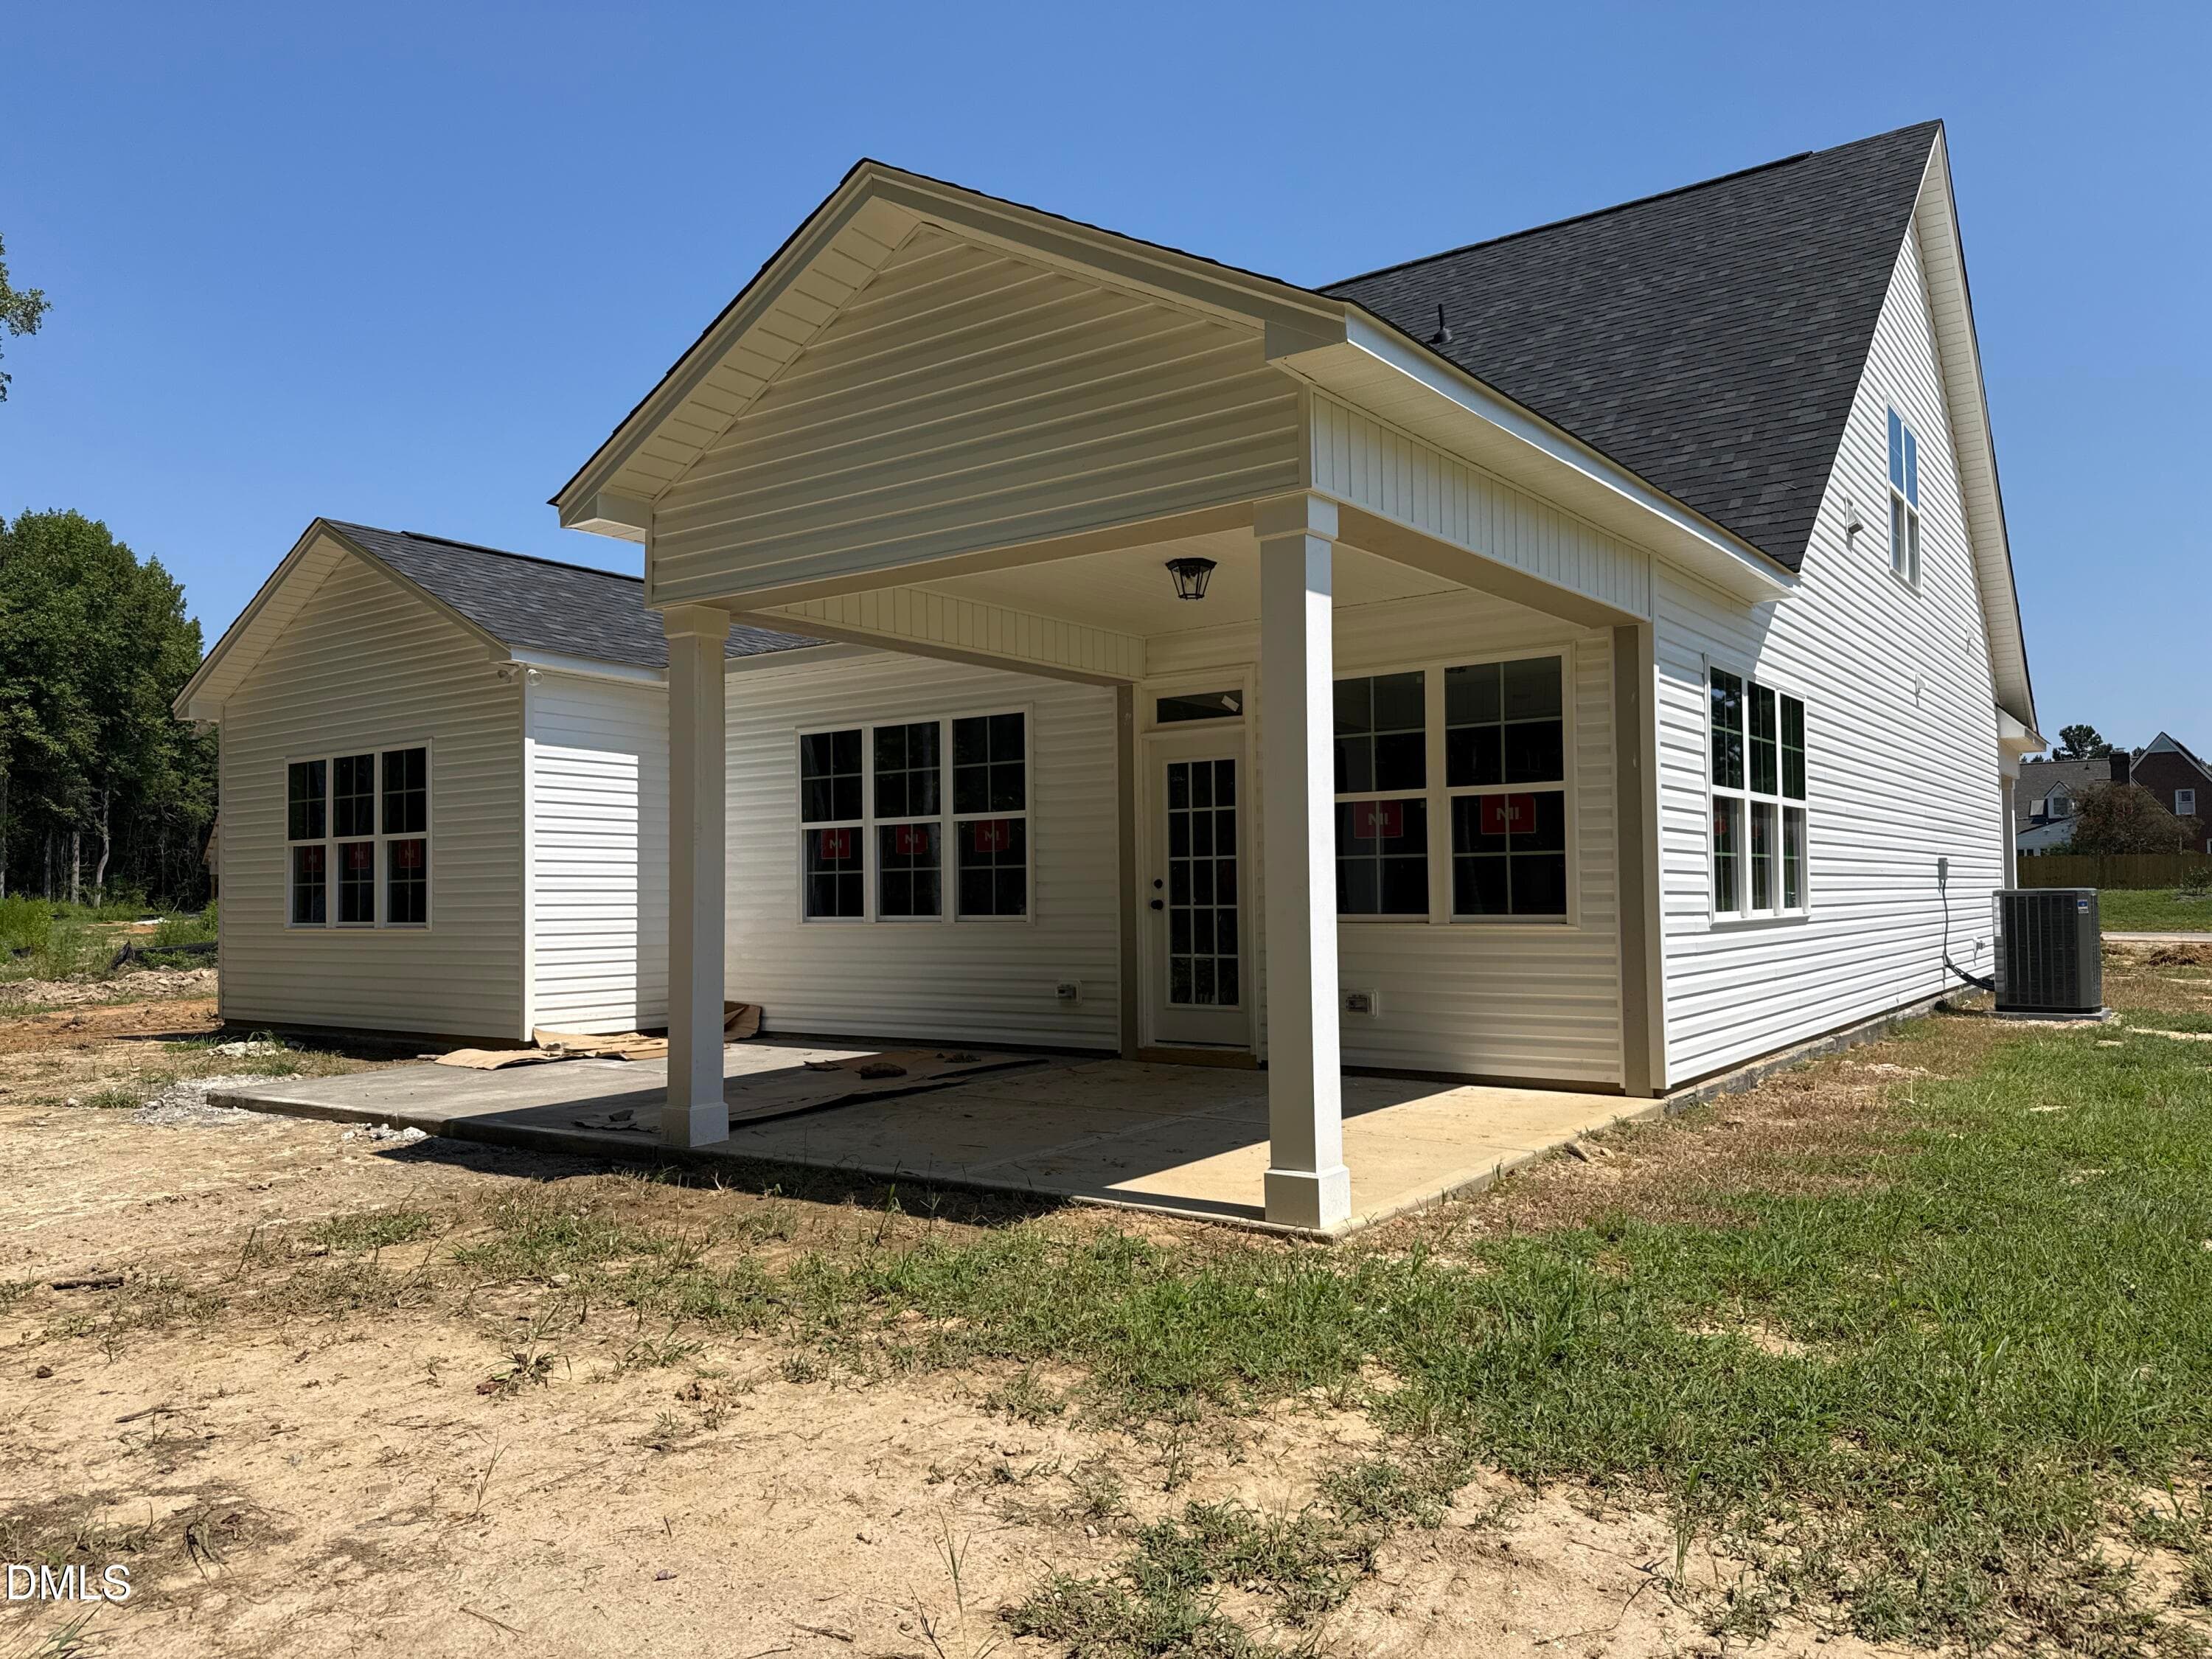
8_24 back - 55 Bandelier Drive (lot 2), Selma, NC 27576
004 - 55 Bandelier Drive (lot 2), Selma, NC 27576
IMG_9455 - 55 Bandelier Drive (lot 2), Selma, NC 27576
005 - 55 Bandelier Drive (lot 2), Selma, NC 27576
IMG_9457 - 55 Bandelier Drive (lot 2), Selma, NC 27576
006 - 55 Bandelier Drive (lot 2), Selma, NC 27576
IMG_9458 - 55 Bandelier Drive (lot 2), Selma, NC 27576
007 - 55 Bandelier Drive (lot 2), Selma, NC 27576
IMG_9453 - 55 Bandelier Drive (lot 2), Selma, NC 27576
008 - 55 Bandelier Drive (lot 2), Selma, NC 27576
IMG_9460 - 55 Bandelier Drive (lot 2), Selma, NC 27576
009 - 55 Bandelier Drive (lot 2), Selma, NC 27576
IMG_9461 - 55 Bandelier Drive (lot 2), Selma, NC 27576
010 - 55 Bandelier Drive (lot 2), Selma, NC 27576
IMG_9462 - 55 Bandelier Drive (lot 2), Selma, NC 27576
011 - 55 Bandelier Drive (lot 2), Selma, NC 27576
IMG_9465 - 55 Bandelier Drive (lot 2), Selma, NC 27576
012 - 55 Bandelier Drive (lot 2), Selma, NC 27576
IMG_9466 - 55 Bandelier Drive (lot 2), Selma, NC 27576
013 - 55 Bandelier Drive (lot 2), Selma, NC 27576
IMG_9467 - 55 Bandelier Drive (lot 2), Selma, NC 27576
014 - 55 Bandelier Drive (lot 2), Selma, NC 27576
IMG_9468 - 55 Bandelier Drive (lot 2), Selma, NC 27576
015 - 55 Bandelier Drive (lot 2), Selma, NC 27576
IMG_9469 - 55 Bandelier Drive (lot 2), Selma, NC 27576
016 - 55 Bandelier Drive (lot 2), Selma, NC 27576
IMG_9470 - 55 Bandelier Drive (lot 2), Selma, NC 27576
017 - 55 Bandelier Drive (lot 2), Selma, NC 27576
IMG_9471 - 55 Bandelier Drive (lot 2), Selma, NC 27576
018 - 55 Bandelier Drive (lot 2), Selma, NC 27576
IMG_9472 - 55 Bandelier Drive (lot 2), Selma, NC 27576
019 - 55 Bandelier Drive (lot 2), Selma, NC 27576
IMG_9473 - 55 Bandelier Drive (lot 2), Selma, NC 27576
020 - 55 Bandelier Drive (lot 2), Selma, NC 27576
IMG_9474 - 55 Bandelier Drive (lot 2), Selma, NC 27576
021 - 55 Bandelier Drive (lot 2), Selma, NC 27576
IMG_9476 - 55 Bandelier Drive (lot 2), Selma, NC 27576
022 - 55 Bandelier Drive (lot 2), Selma, NC 27576
IMG_9475 - 55 Bandelier Drive (lot 2), Selma, NC 27576
023 - 55 Bandelier Drive (lot 2), Selma, NC 27576
IMG_9477 - 55 Bandelier Drive (lot 2), Selma, NC 27576
024 - 55 Bandelier Drive (lot 2), Selma, NC 27576
IMG_9478 - 55 Bandelier Drive (lot 2), Selma, NC 27576
025 - 55 Bandelier Drive (lot 2), Selma, NC 27576
IMG_9480 - 55 Bandelier Drive (lot 2), Selma, NC 27576
026 - 55 Bandelier Drive (lot 2), Selma, NC 27576
IMG_9481 - 55 Bandelier Drive (lot 2), Selma, NC 27576
027 - 55 Bandelier Drive (lot 2), Selma, NC 27576
IMG_9482 - 55 Bandelier Drive (lot 2), Selma, NC 27576
028 - 55 Bandelier Drive (lot 2), Selma, NC 27576
IMG_9483 - 55 Bandelier Drive (lot 2), Selma, NC 27576
029 - 55 Bandelier Drive (lot 2), Selma, NC 27576
IMG_9484 - 55 Bandelier Drive (lot 2), Selma, NC 27576
030 - 55 Bandelier Drive (lot 2), Selma, NC 27576
031 - 55 Bandelier Drive (lot 2), Selma, NC 27576
032 - 55 Bandelier Drive (lot 2), Selma, NC 27576
033 - 55 Bandelier Drive (lot 2), Selma, NC 27576
034 - 55 Bandelier Drive (lot 2), Selma, NC 27576
68 photos

$587,706

55 Bandelier Drive (lot 2), Selma, NC 27576
Selma, NC 27576
Listed by April Stephens · eXp Realty, LLC - C
Bedrooms
3
Bathrooms
2.5
Living area
N/A
Year built
2026

About this home

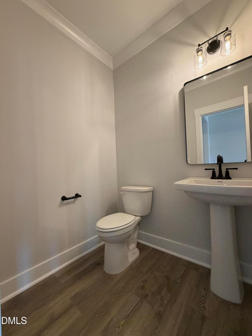
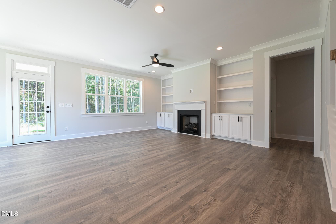
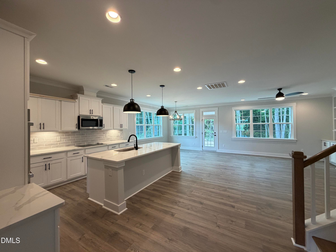
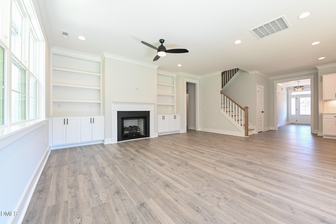
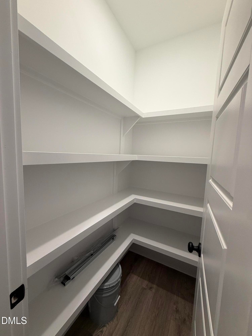
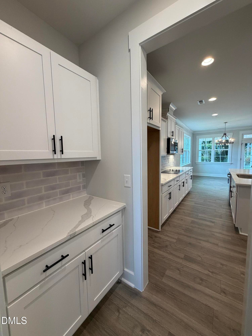
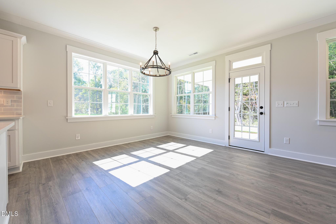
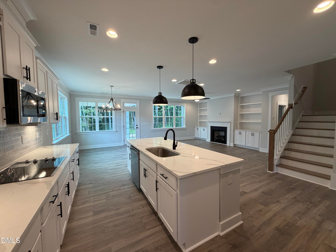
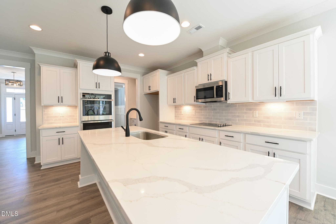
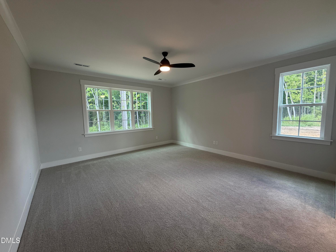
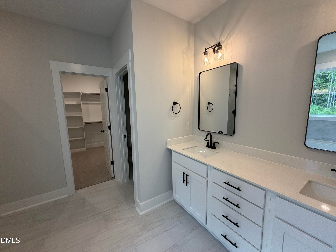
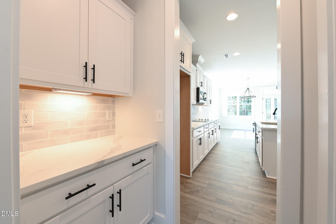
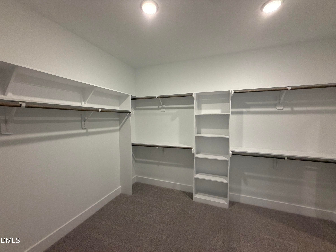
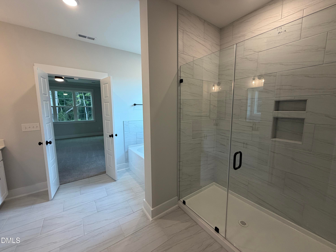
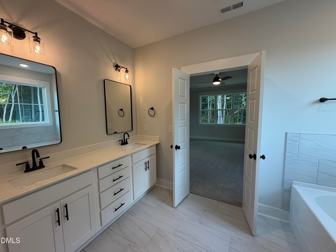
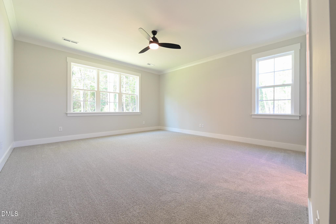
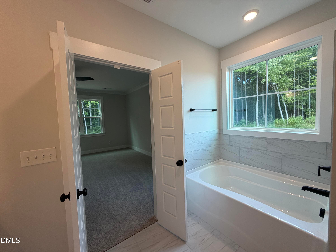
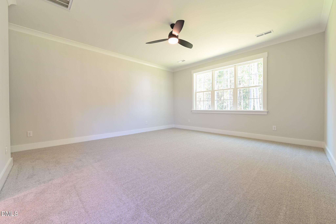
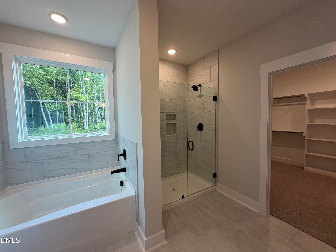
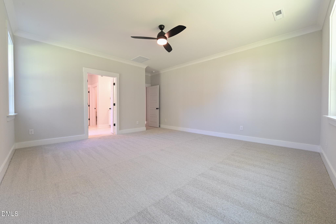
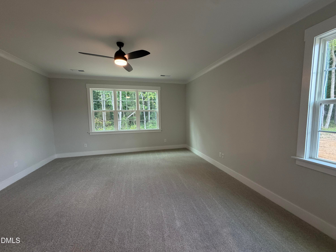
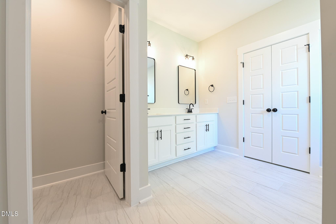
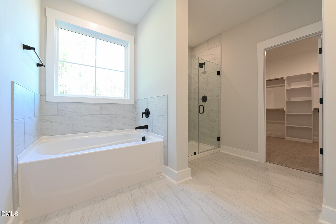
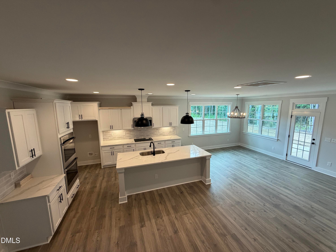
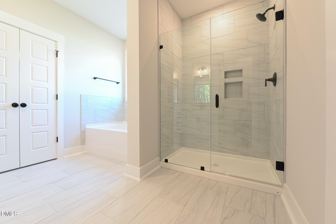
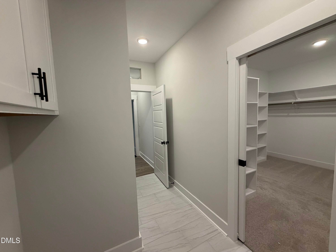
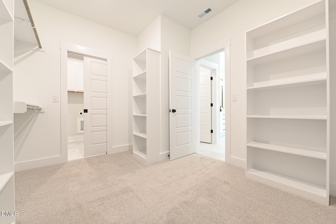
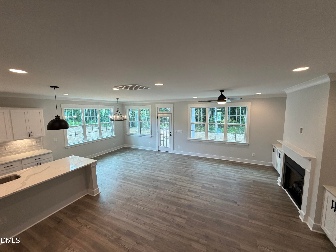
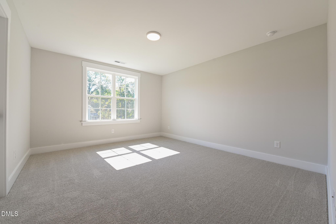
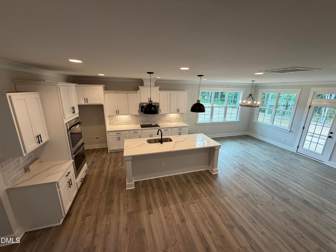
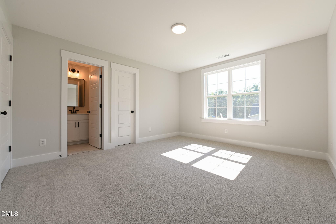
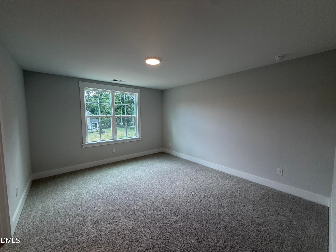
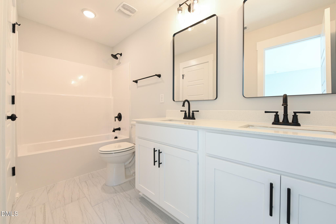
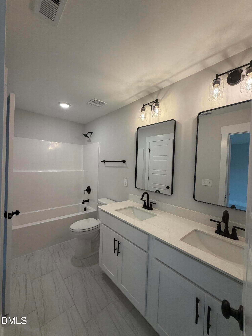
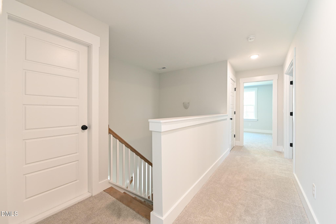
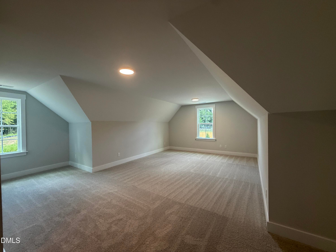
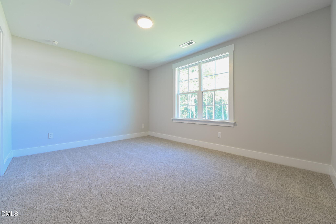
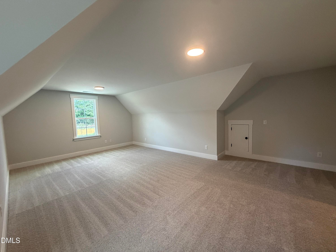
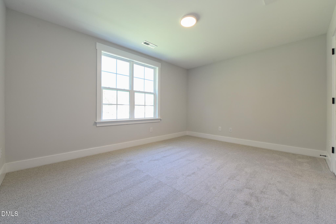
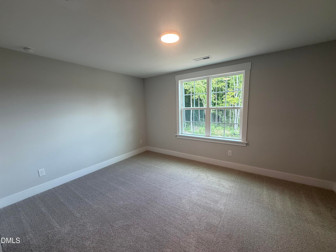
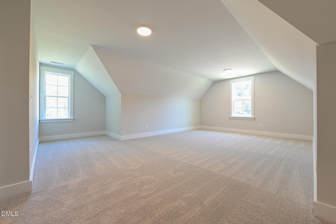
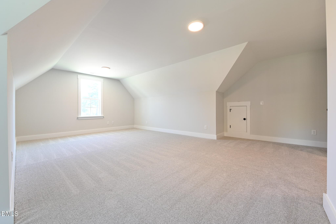
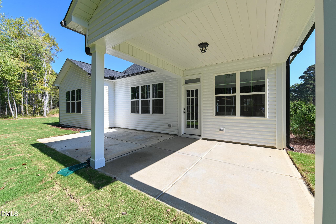
Minutes from Flowers Plantation with the Space You've Been Looking For! Experience the perfect balance of peaceful country living and everyday convenience in Earp Farm North. Located just minutes from Flowers Plantation, you'll enjoy easy access to shopping, restaurants, medical offices, grocery stores, and recreation while coming home to spacious homesites and a quiet setting with room to breathe. Welcome to the Buckhorn floor plan, where thoughtful design and comfortable living come together beautifully. Start your mornings on the charming covered front porch and end your evenings gathered in the open-concept living area created for making memories and entertaining with friends. The heart of the home is the spacious kitchen, featuring a large center island, walk-in pantry, and seamless flow into the breakfast area and living room—perfect for everything from busy weekday mornings to holiday gatherings. The main-level primary suite serves as a private retreat with a generous walk-in closet and a spa-inspired bath complete with dual vanities, a soaking tub, and a separate shower. Upstairs, two additional bedrooms, a full bath, and a versatile bonus room provide endless possibilities for a home office, playroom, media room, or guest space. With its flexible layout, abundant storage, and carefully designed living spaces, the Buckhorn offers comfort and functionality for every stage of life. If you're looking for the convenience of the Flowers Plantation area combined with the tranquility of a beautiful new construction community, Earp Farm North is the perfect place to call home.

Highlights

FireplaceNew construction

Property details

MLS
Doorify MLS
MLS #
10169190
Property type
Single Family Residence
Subdivision
Earp North
Status
Active
Days on market
149
On market date
May 22, 2026
Stories
N/A
Total bathrooms
2.5
Garage spaces
2
Parking spaces
N/A
Lot size
2.81 acres
Loading map…

Nearby schools

Within 10 miles. School directory data from the National Center for Education Statistics (NCES), accessed via the Urban Institute Education Data API. Local Score is calculated by INNOVATE Real Estate; where a state rating is shown, it comes from that state's own official school report card.

Elementary
River Dell Elementary
2.04 mi away · Grades -1-5
Zoned school (attendance boundary, 2015-16 data)
3.7
Local Score (state rating (2025) blended 70/30 with student-teacher ratio) -- not an official state rating
State rating: B (2025)
Enrollment
935
Student:teacher ratio
15.6:1
District
Johnston County Public Schools
Middle
Archer Lodge Middle
4.15 mi away · Grades 6-8
Zoned school (attendance boundary, 2015-16 data)
2.7
Local Score (state rating (2025) blended 70/30 with student-teacher ratio) -- not an official state rating
State rating: C (2025)
Enrollment
1,227
Student:teacher ratio
19.2:1
District
Johnston County Public Schools
High
Corinth Holders High
4.8 mi away · Grades 9-12
Zoned school (attendance boundary, 2015-16 data)
3.4
Local Score (state rating (2025) blended 70/30 with student-teacher ratio) -- not an official state rating
State rating: B (2025)
Enrollment
2,140
Student:teacher ratio
19.5:1
District
Johnston County Public Schools

Walkability

Blended score for Selma's center, calculated by INNOVATE Real Estate from two sources: the EPA's National Walkability Index (street network, transit, land-use mix) and Google Places amenity data (what's actually reachable on foot from this point). 60% EPA National Walkability Index + 40% nearby-amenity density (Google Places).

18
Very car-dependent
out of 100
EPA National Walkability Index
4.5 / 20 -- Least walkable
Google Places amenity density
10 / 100
Restaurants & cafes0
Grocery stores0
Parks0
Schools2
Transit stops0
Pharmacies0

Mortgage calculator

Estimate only - actual rate and payment depend on your lender, credit, and loan program.

$
%
%
Adjust tax / insurance estimates
% / yr
$
/mo
Est. monthly payment
$3,689/mo
$117,541 down
$470,165 loan
Principal & interest$3,049
Property tax (est.)$490
Home insurance (est.)$150

Similar homes you might like

Data source: Listing information provided by Doorify MLS via Trestle/CoreLogic. Last updated 3 days ago.

Information herein deemed reliable but not guaranteed; all measurements, school assignments, HOA fees, taxes, and feature lists are approximate and should be independently verified. Equal Housing Opportunity.