
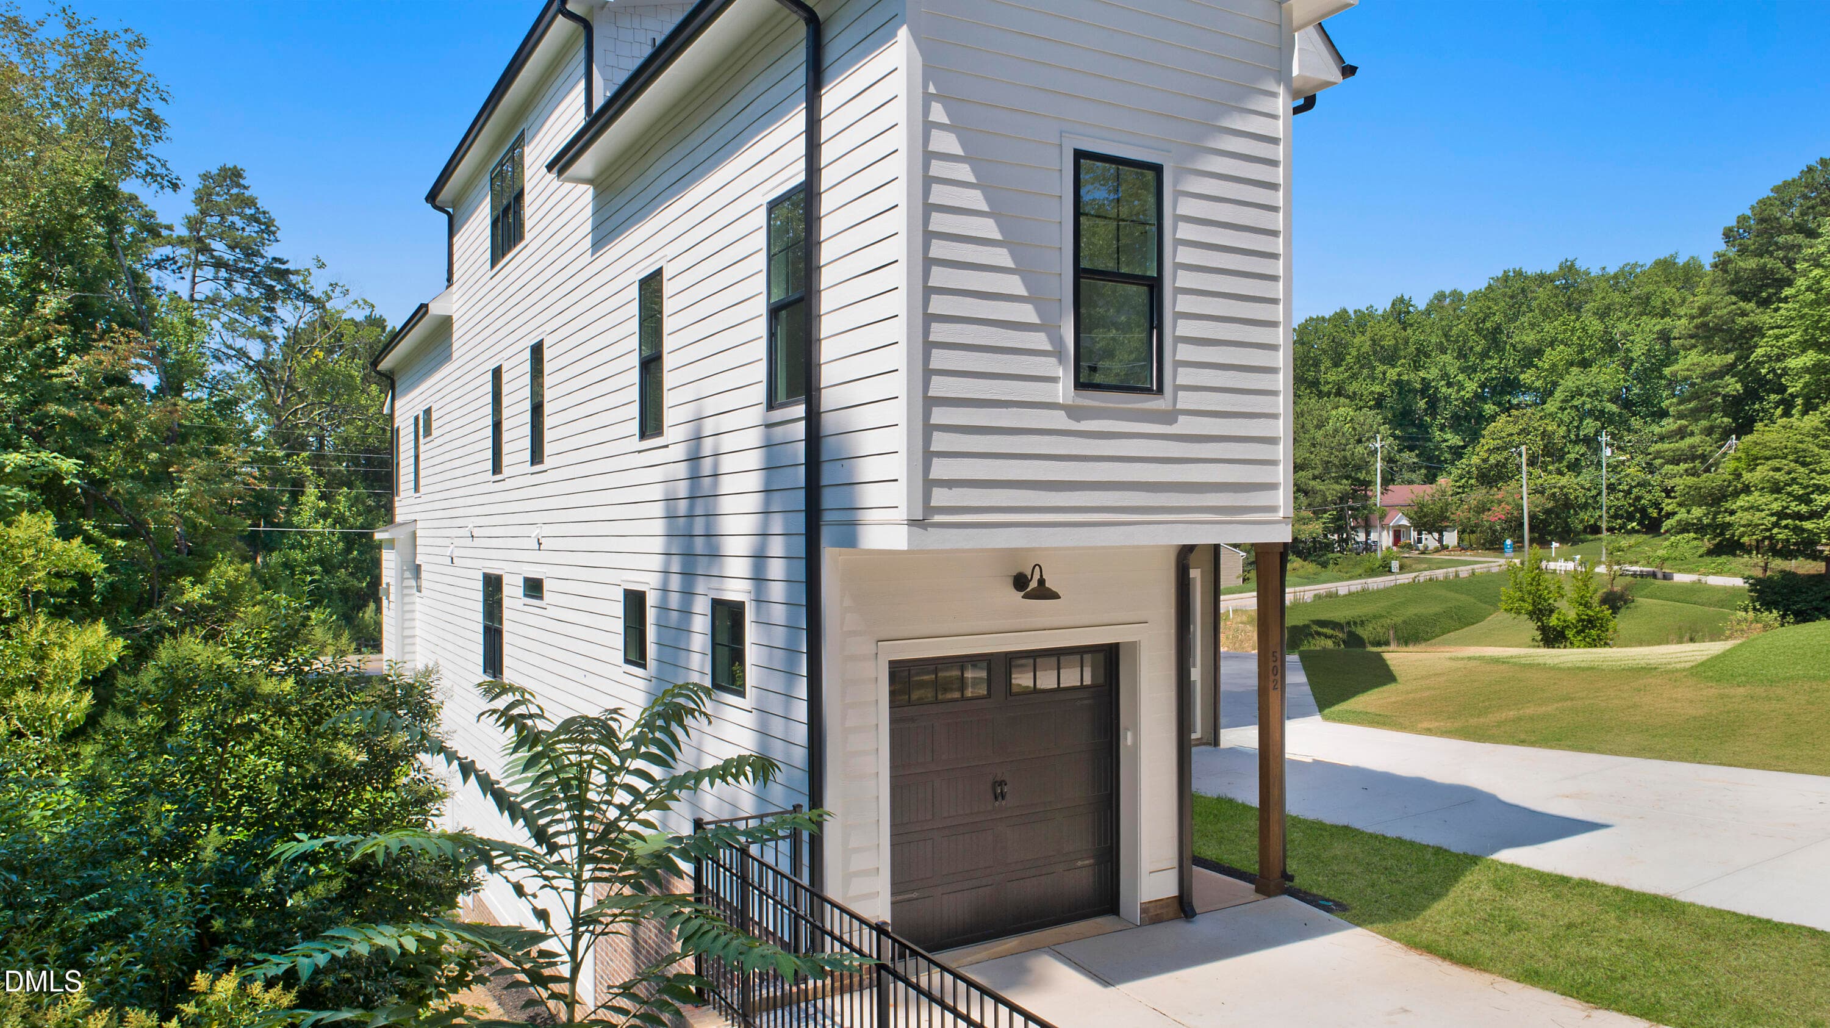
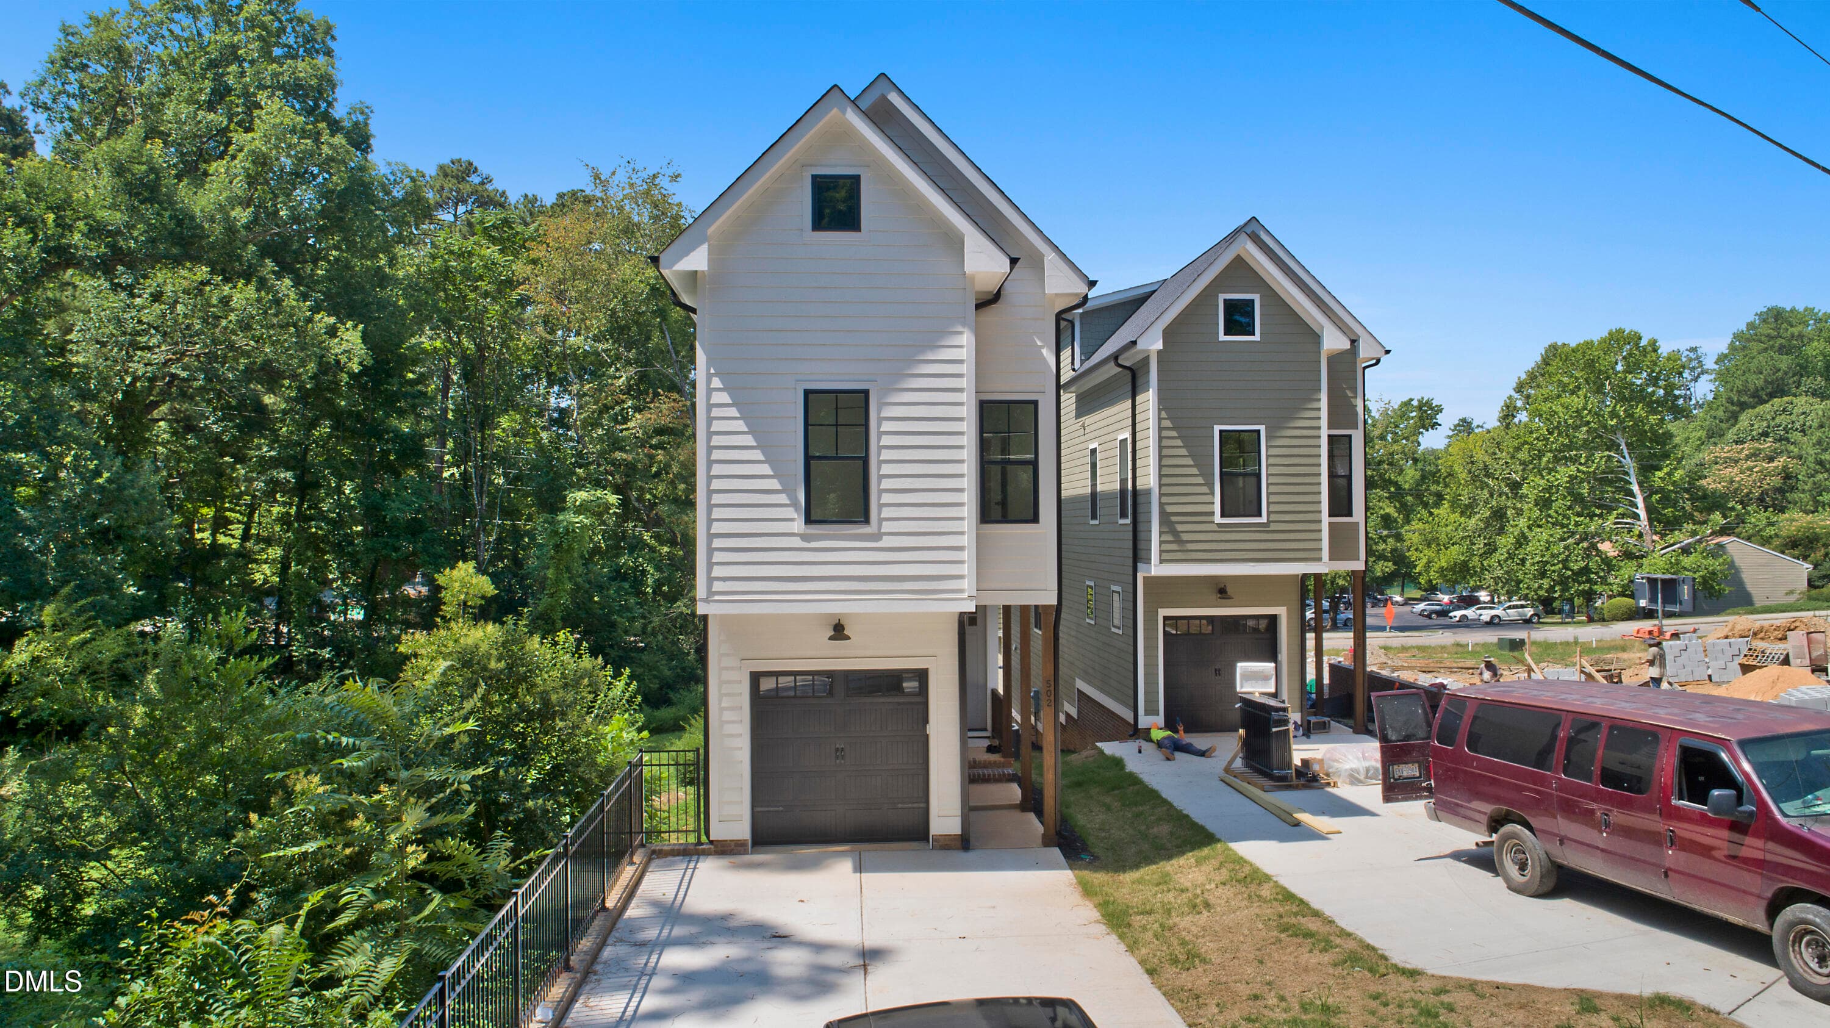
DJI_0788a - 502 W Chatham Street, Apex, NC 27502, Apex
DJI_0853a - 502 W Chatham Street, Apex, NC 27502, Apex
DJI_0723a - 502 W Chatham Street, Apex, NC 27502, Apex
DJI_0863a - 502 W Chatham Street, Apex, NC 27502, Apex
DJI_0753 - 502 W Chatham Street, Apex, NC 27502, Apex
DJI_0823a - 502 W Chatham Street, Apex, NC 27502, Apex
DJI_0828a - 502 W Chatham Street, Apex, NC 27502, Apex
DJI_0848a - 502 W Chatham Street, Apex, NC 27502, Apex
DJI_0763a - 502 W Chatham Street, Apex, NC 27502, Apex
DJI_0818a - 502 W Chatham Street, Apex, NC 27502, Apex
DJI_0768a - 502 W Chatham Street, Apex, NC 27502, Apex
DJI_0833 - 502 W Chatham Street, Apex, NC 27502, Apex
DJI_0843a - 502 W Chatham Street, Apex, NC 27502, Apex
_DSC4454 - 502 W Chatham Street, Apex, NC 27502, Apex
DJI_0756a - 502 W Chatham Street, Apex, NC 27502, Apex
_DSC4394 - 502 W Chatham Street, Apex, NC 27502, Apex
_DSC4259 - 502 W Chatham Street, Apex, NC 27502, Apex
_DSC4224 - 502 W Chatham Street, Apex, NC 27502, Apex
_DSC4459 - 502 W Chatham Street, Apex, NC 27502, Apex
_DSC4299 - 502 W Chatham Street, Apex, NC 27502, Apex
_DSC4504 - 502 W Chatham Street, Apex, NC 27502, Apex
_DSC4219 - 502 W Chatham Street, Apex, NC 27502, Apex
_DSC4249 - 502 W Chatham Street, Apex, NC 27502, Apex
_DSC4449 - 502 W Chatham Street, Apex, NC 27502, Apex
_DSC4254 - 502 W Chatham Street, Apex, NC 27502, Apex
_DSC4329 - 502 W Chatham Street, Apex, NC 27502, Apex
_DSC4364 - 502 W Chatham Street, Apex, NC 27502, Apex
_DSC4274 - 502 W Chatham Street, Apex, NC 27502, Apex
_DSC4369 - 502 W Chatham Street, Apex, NC 27502, Apex
_DSC4419 - 502 W Chatham Street, Apex, NC 27502, Apex
_DSC4424 - 502 W Chatham Street, Apex, NC 27502, Apex
_DSC4289 - 502 W Chatham Street, Apex, NC 27502, Apex
_DSC4309 - 502 W Chatham Street, Apex, NC 27502, Apex
_DSC4354 - 502 W Chatham Street, Apex, NC 27502, Apex
_DSC4479 - 502 W Chatham Street, Apex, NC 27502, Apex
_DSC4499 - 502 W Chatham Street, Apex, NC 27502, Apex
_DSC4239 - 502 W Chatham Street, Apex, NC 27502, Apex
_DSC4509 - 502 W Chatham Street, Apex, NC 27502, Apex
_DSC4314 - 502 W Chatham Street, Apex, NC 27502, Apex
_DSC4379 - 502 W Chatham Street, Apex, NC 27502, Apex
_DSC4414 - 502 W Chatham Street, Apex, NC 27502, Apex
_DSC4444 - 502 W Chatham Street, Apex, NC 27502, Apex
_DSC4539 - 502 W Chatham Street, Apex, NC 27502, Apex
_DSC4534 - 502 W Chatham Street, Apex, NC 27502, Apex
_DSC4229 - 502 W Chatham Street, Apex, NC 27502, Apex
_DSC4284 - 502 W Chatham Street, Apex, NC 27502, Apex
_DSC4319 - 502 W Chatham Street, Apex, NC 27502, Apex
_DSC4344 - 502 W Chatham Street, Apex, NC 27502, Apex
_DSC4439 - 502 W Chatham Street, Apex, NC 27502, Apex
_DSC4234 - 502 W Chatham Street, Apex, NC 27502, Apex
_DSC4494 - 502 W Chatham Street, Apex, NC 27502, Apex
_DSC4559 - 502 W Chatham Street, Apex, NC 27502, Apex
_DSC4269 - 502 W Chatham Street, Apex, NC 27502, Apex
_DSC4264 - 502 W Chatham Street, Apex, NC 27502, Apex
_DSC4399 - 502 W Chatham Street, Apex, NC 27502, Apex
_DSC4429 - 502 W Chatham Street, Apex, NC 27502, Apex
_DSC4484 - 502 W Chatham Street, Apex, NC 27502, Apex
_DSC4519 - 502 W Chatham Street, Apex, NC 27502, Apex
_DSC4554 - 502 W Chatham Street, Apex, NC 27502, Apex
_DSC4279 - 502 W Chatham Street, Apex, NC 27502, Apex
_DSC4334 - 502 W Chatham Street, Apex, NC 27502, Apex
_DSC4544 - 502 W Chatham Street, Apex, NC 27502, Apex
_DSC4304 - 502 W Chatham Street, Apex, NC 27502, Apex
_DSC4514 - 502 W Chatham Street, Apex, NC 27502, Apex
_DSC4384 - 502 W Chatham Street, Apex, NC 27502, Apex
_DSC4469 - 502 W Chatham Street, Apex, NC 27502, Apex
_DSC4489 - 502 W Chatham Street, Apex, NC 27502, Apex
DJI_0833a - 502 W Chatham Street, Apex, NC 27502, Apex
DJI_0838a - 502 W Chatham Street, Apex, NC 27502, Apex
DJI_0843 - 502 W Chatham Street, Apex, NC 27502, Apex
70 photos

$725,000

502 W Chatham Street, Apex, NC 27502
Apex, NC 27502
Listed by Kenneth Ray Godwin · Godwin Marketing Group, LLC
Bedrooms
4
Bathrooms
4
Living area
N/A
Year built
2026

About this home

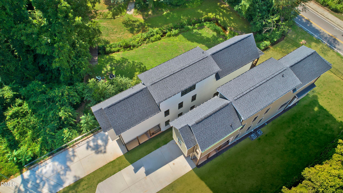
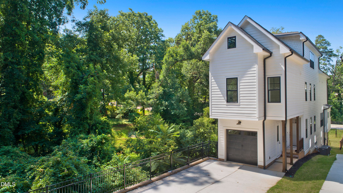
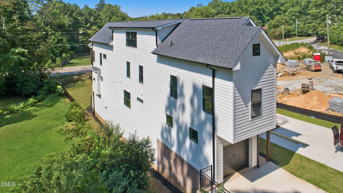
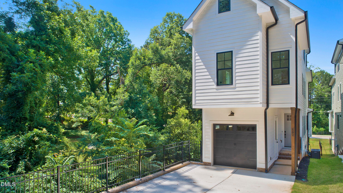
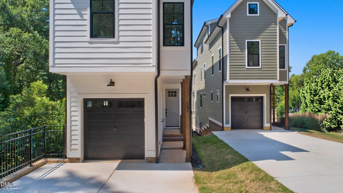
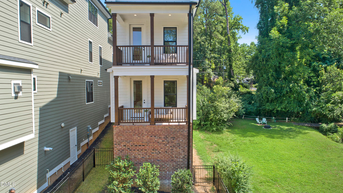
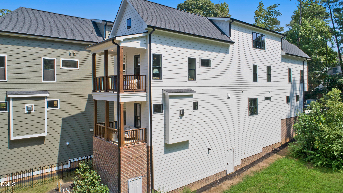
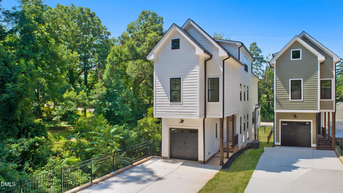
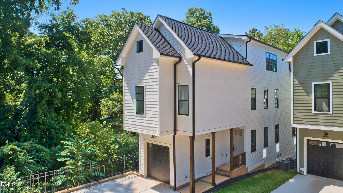
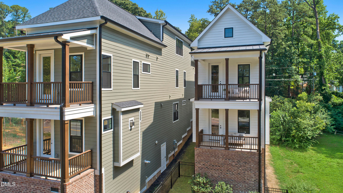
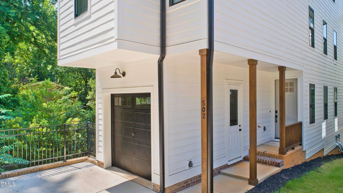
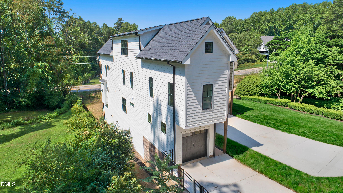
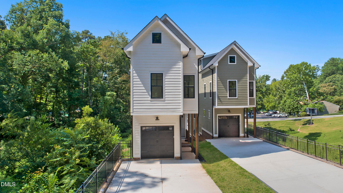
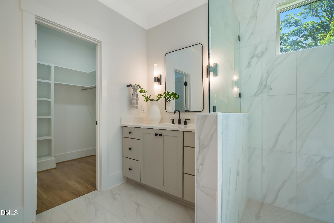
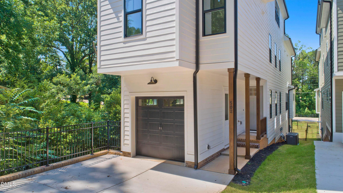
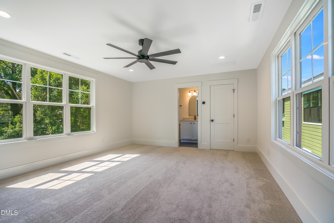
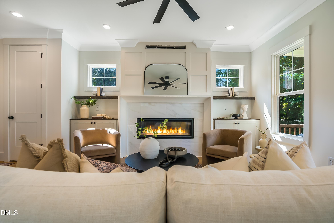
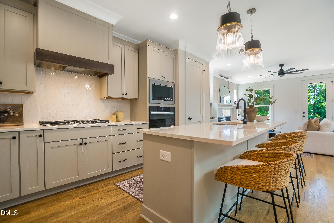
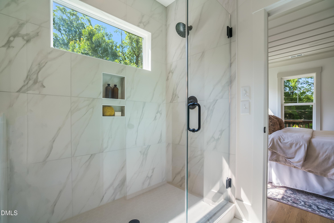
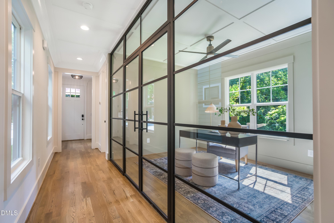
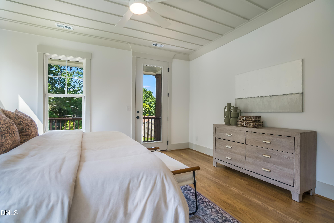
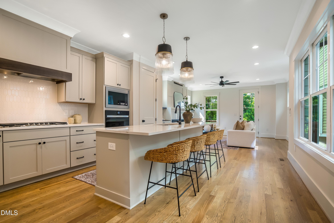
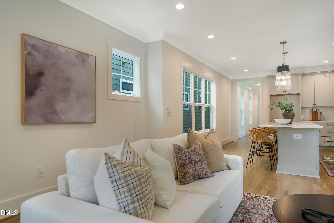
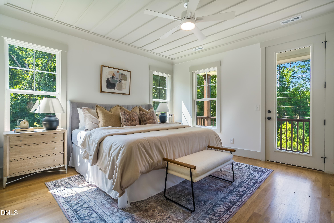
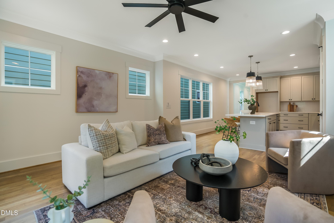
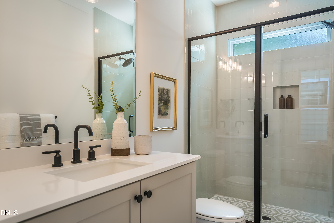
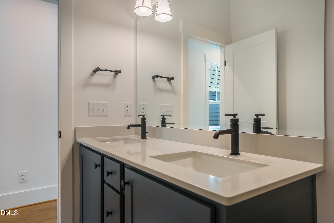
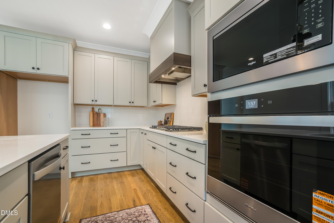
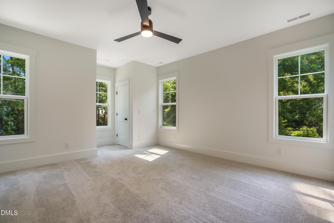
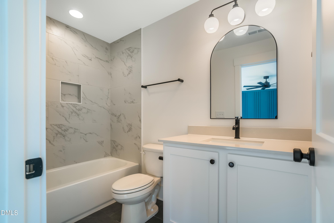
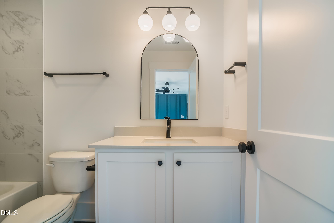
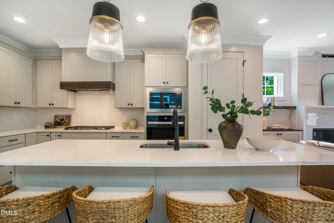
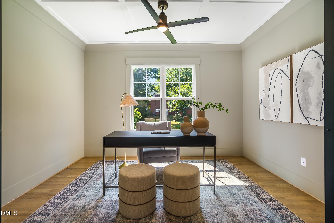
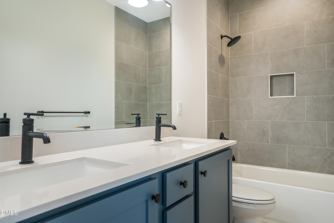
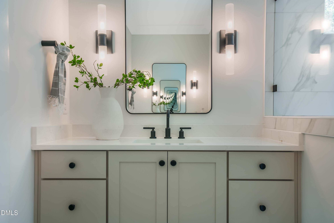
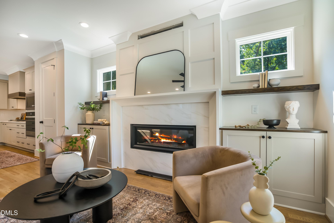
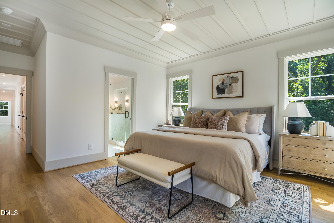
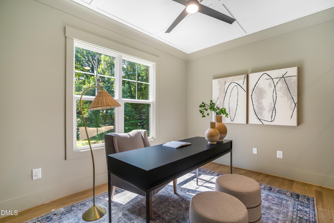
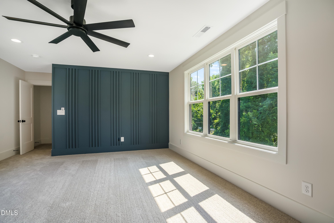
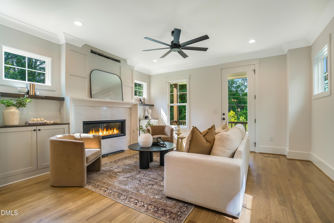
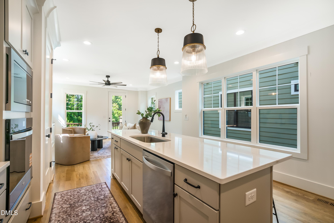
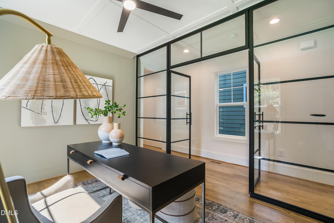
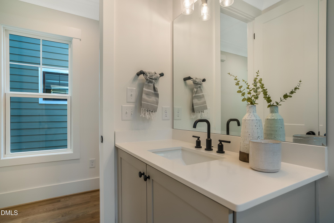
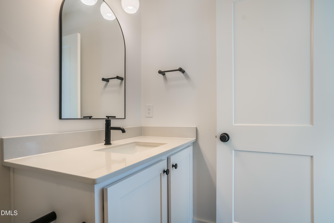
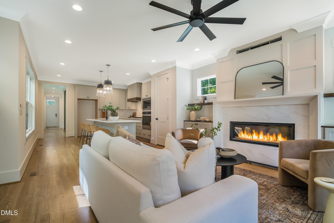
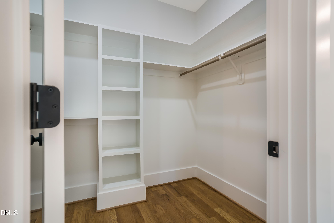
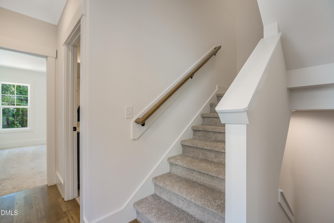
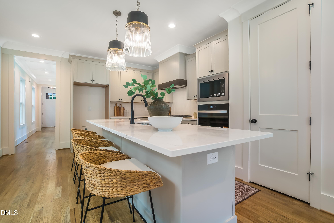
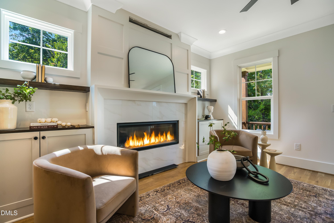
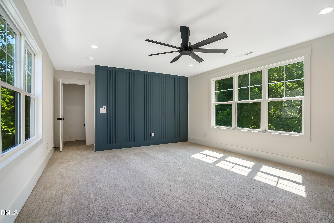
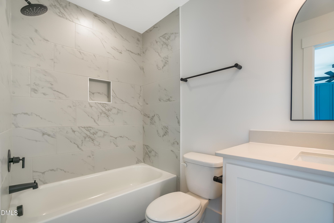
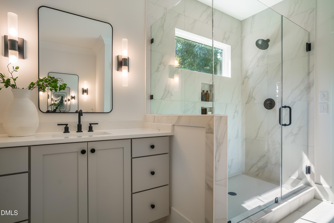
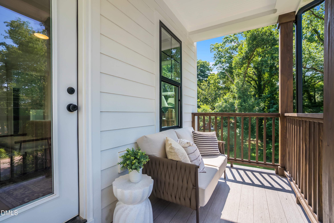
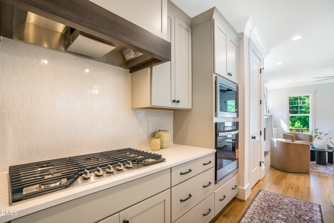
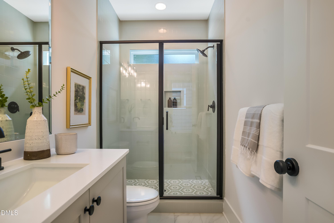
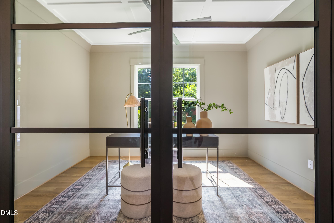
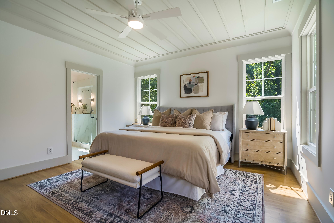
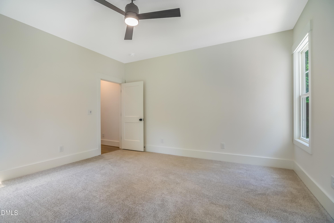
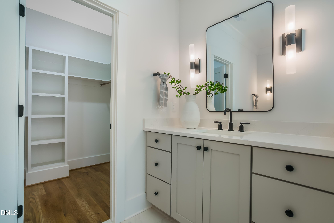
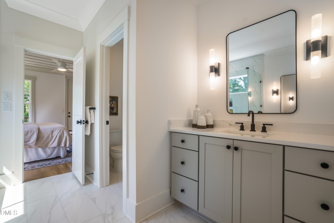
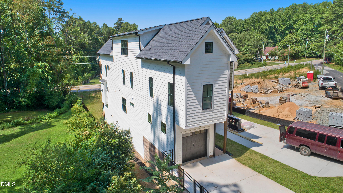
Modern Cottage Living Just Steps from Downtown Apex Welcome home to The Cottages on West Chatham Street, where timeless design meets walkable convenience. This beautifully crafted home offers 4 bedrooms, 4 baths, and a flexible office/dining space, providing versatility to fit your lifestyle. With approximately 2,425 square feet, every inch is thoughtfully designed for modern living, featuring high-quality finishes, smart layouts, and attention to detail throughout. Warm natural wood tones and accents of green bring an organic, inviting feel to the home's modern aesthetic. From the custom cabinetry to the carefully curated fixtures, these earthy touches add warmth and character while maintaining a fresh, timeless look. The primary suite is a true retreat, complete with a private balcony that is perfect for enjoying your morning coffee or unwinding at the end of the day. Located just moments from downtown Apex, you'll enjoy the best of small-town charm and modern convenience. Spend your weekends exploring local shops, dining at nearby restaurants, or simply strolling through this vibrant community that perfectly balances connection and character. This home embodies quality craftsmanship and modern elegance, offering the perfect blend of style, function, and comfort from the moment you walk through the door.

Highlights

New construction

Property details

MLS #
10169146
Property type
Single Family Residence
Subdivision
Not in a Subdivision
Status
Active
Days on market
141
On market date
May 22, 2026
Stories
N/A
Total bathrooms
4
Garage spaces
1
Parking spaces
N/A
Lot size
0.1043 acres
Loading map…

Nearby schools

Within 10 miles. School directory data from the National Center for Education Statistics (NCES), accessed via the Urban Institute Education Data API. Local Score is calculated by INNOVATE Real Estate; where a state rating is shown, it comes from that state's own official school report card (e.g. NC Dept. of Public Instruction, SC Report Card).

Elementary
Baucom Elementary
0.31 mi away · Grades -1-5
Zoned school (attendance boundary, 2015-16 data)
4.0
Local Score (state rating (2025) blended 70/30 with student-teacher ratio) -- not an official state rating
State rating: B (2025)
Enrollment
625
Student:teacher ratio
14.2:1
District
Wake County Schools
Middle
Apex Middle
0.65 mi away · Grades 6-8
Zoned school (attendance boundary, 2015-16 data)
3.7
Local Score (state rating (2025) blended 70/30 with student-teacher ratio) -- not an official state rating
State rating: B (2025)
Enrollment
921
Student:teacher ratio
17.4:1
District
Wake County Schools
High
Apex High
1.35 mi away · Grades 9-12
Zoned school (attendance boundary, 2015-16 data)
3.4
Local Score (state rating (2025) blended 70/30 with student-teacher ratio) -- not an official state rating
State rating: B (2025)
Enrollment
2,413
Student:teacher ratio
19.8:1
District
Wake County Schools

Walkability

Blended score for Apex's center, calculated by INNOVATE Real Estate from two sources: the EPA's National Walkability Index (street network, transit, land-use mix) and Google Places amenity data (what's actually reachable on foot from this point). 60% EPA National Walkability Index + 40% nearby-amenity density (Google Places).

87
Highly walkable
out of 100
EPA National Walkability Index
15.7 / 20 -- Most walkable
Google Places amenity density
100 / 100
Restaurants & cafes20
Grocery stores11
Parks14
Schools20
Transit stops20
Pharmacies5

Market position

How this listing compares to current activity in Apex, from live MLS data.

On the market 141 days -- 40 more days than Apex's current average of 101 days.
For reference, the median list price across 497 active listings in Apex right now is $522,323.

Mortgage calculator

Estimate only - actual rate and payment depend on your lender, credit, and loan program.

$
%
%
Adjust tax / insurance estimates
% / yr
$
/mo
Est. monthly payment
$4,516/mo
$145,000 down
$580,000 loan
Principal & interest$3,762
Property tax (est.)$604
Home insurance (est.)$150

Similar homes you might like

Data source: Listing information provided by Doorify MLS via Trestle/CoreLogic. Last updated 27 days ago.

Information herein deemed reliable but not guaranteed; all measurements, school assignments, HOA fees, taxes, and feature lists are approximate and should be independently verified. Equal Housing Opportunity.