
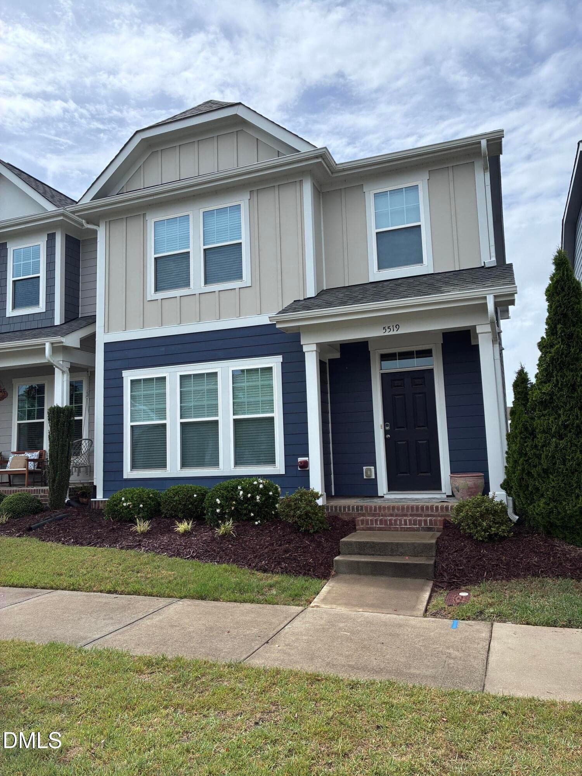
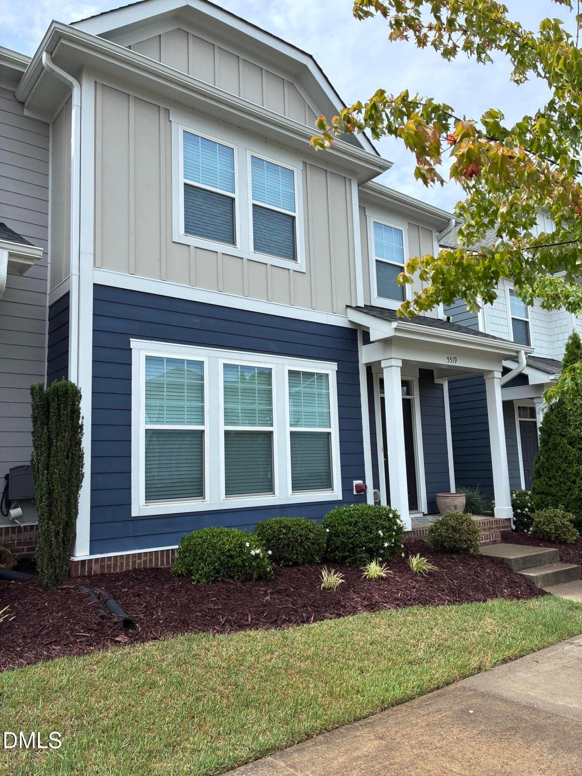
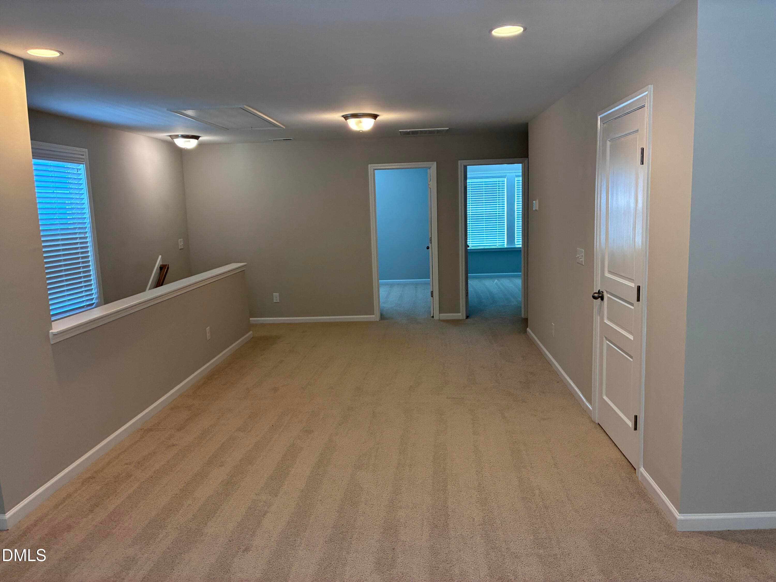
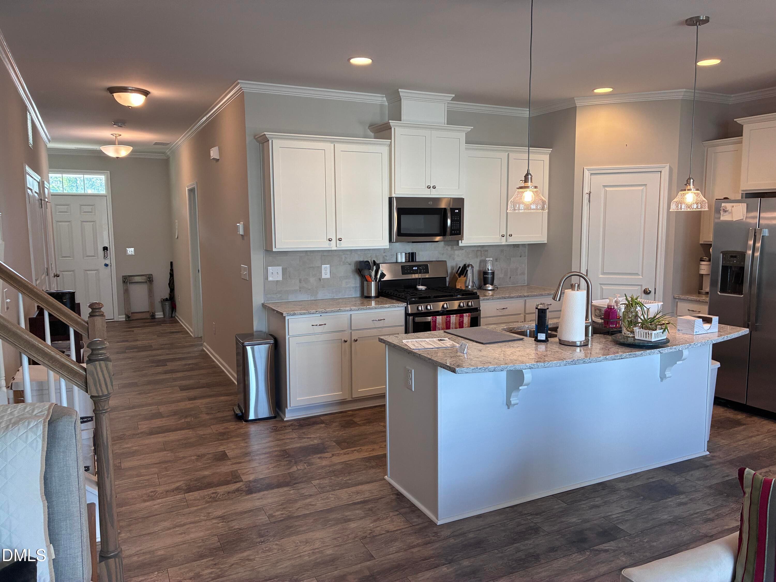
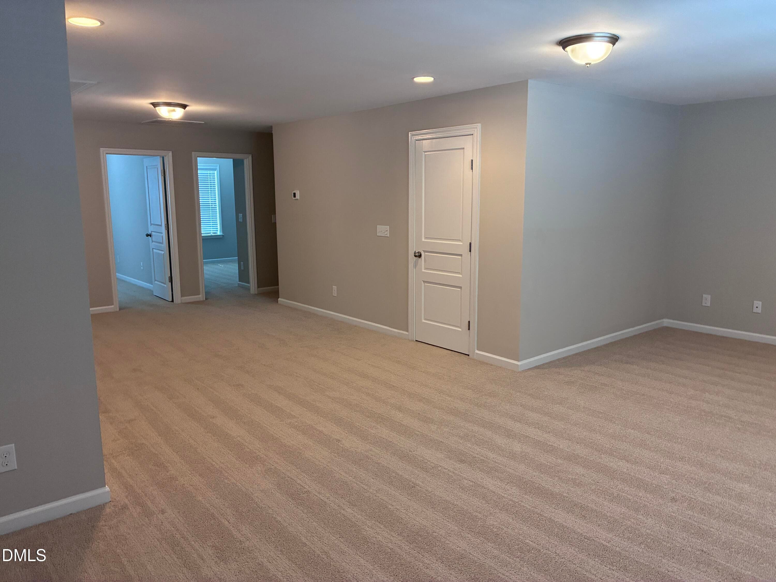
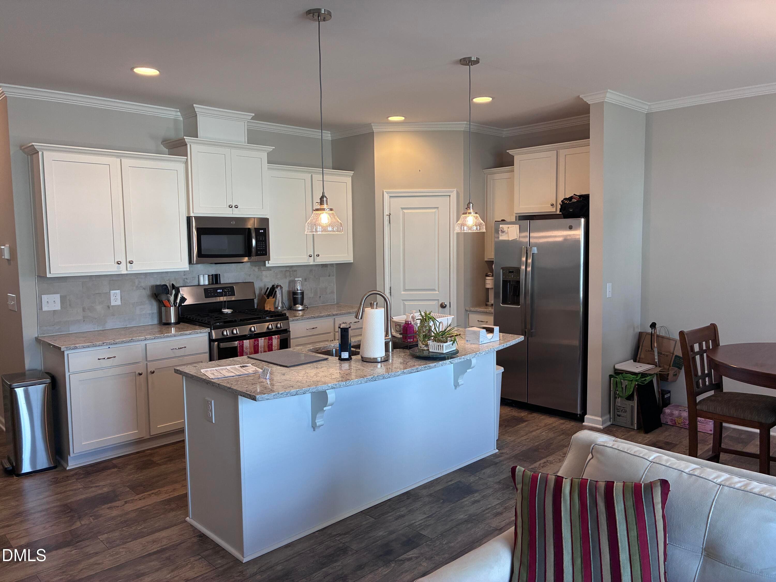
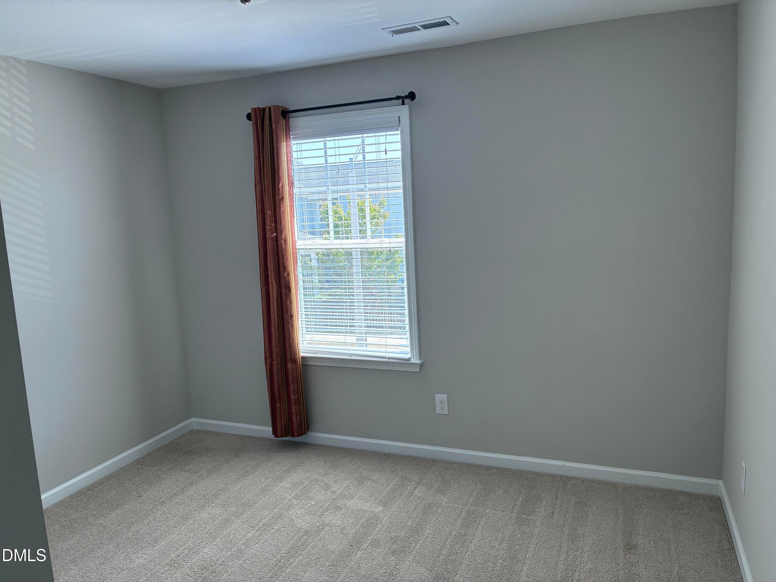
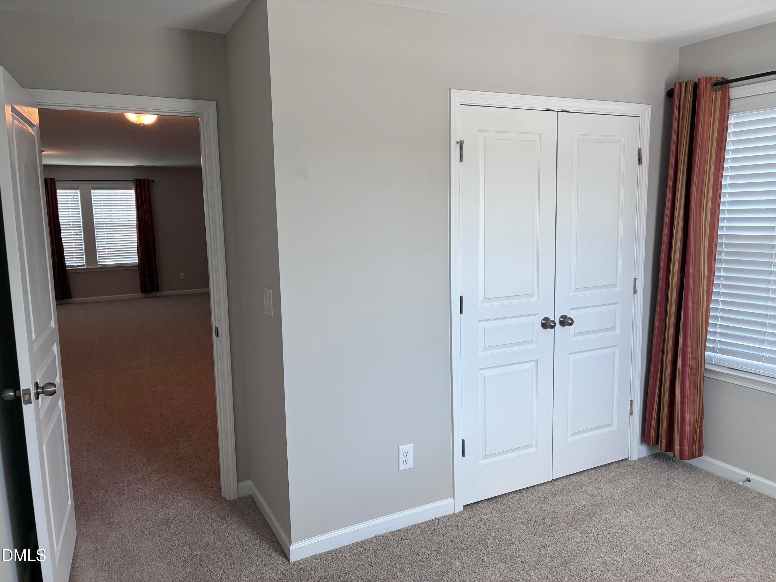
Front View - 5519 Wallace Martin Way, Raleigh, NC 27616, Raleigh
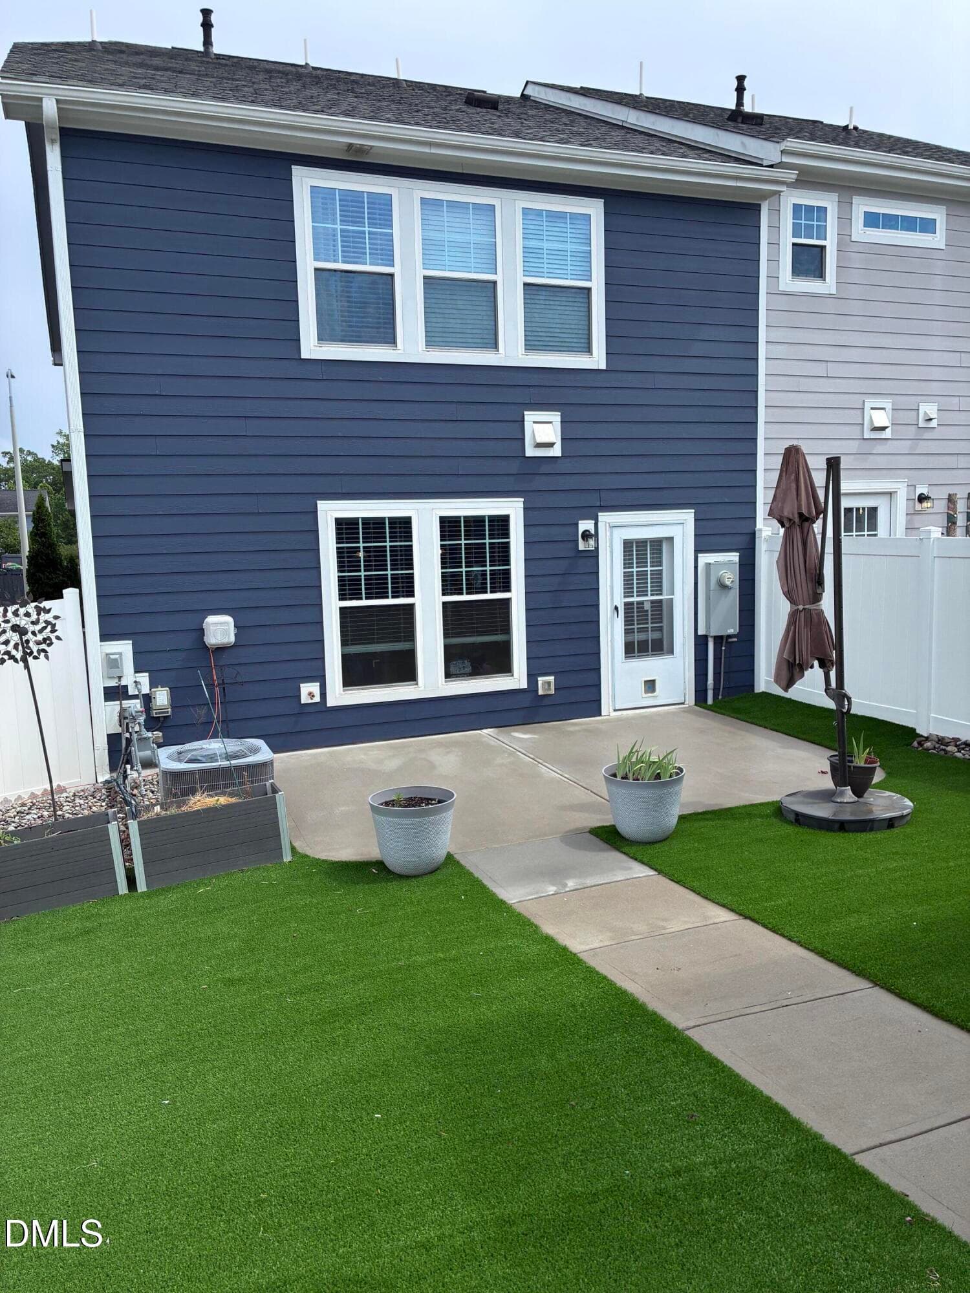
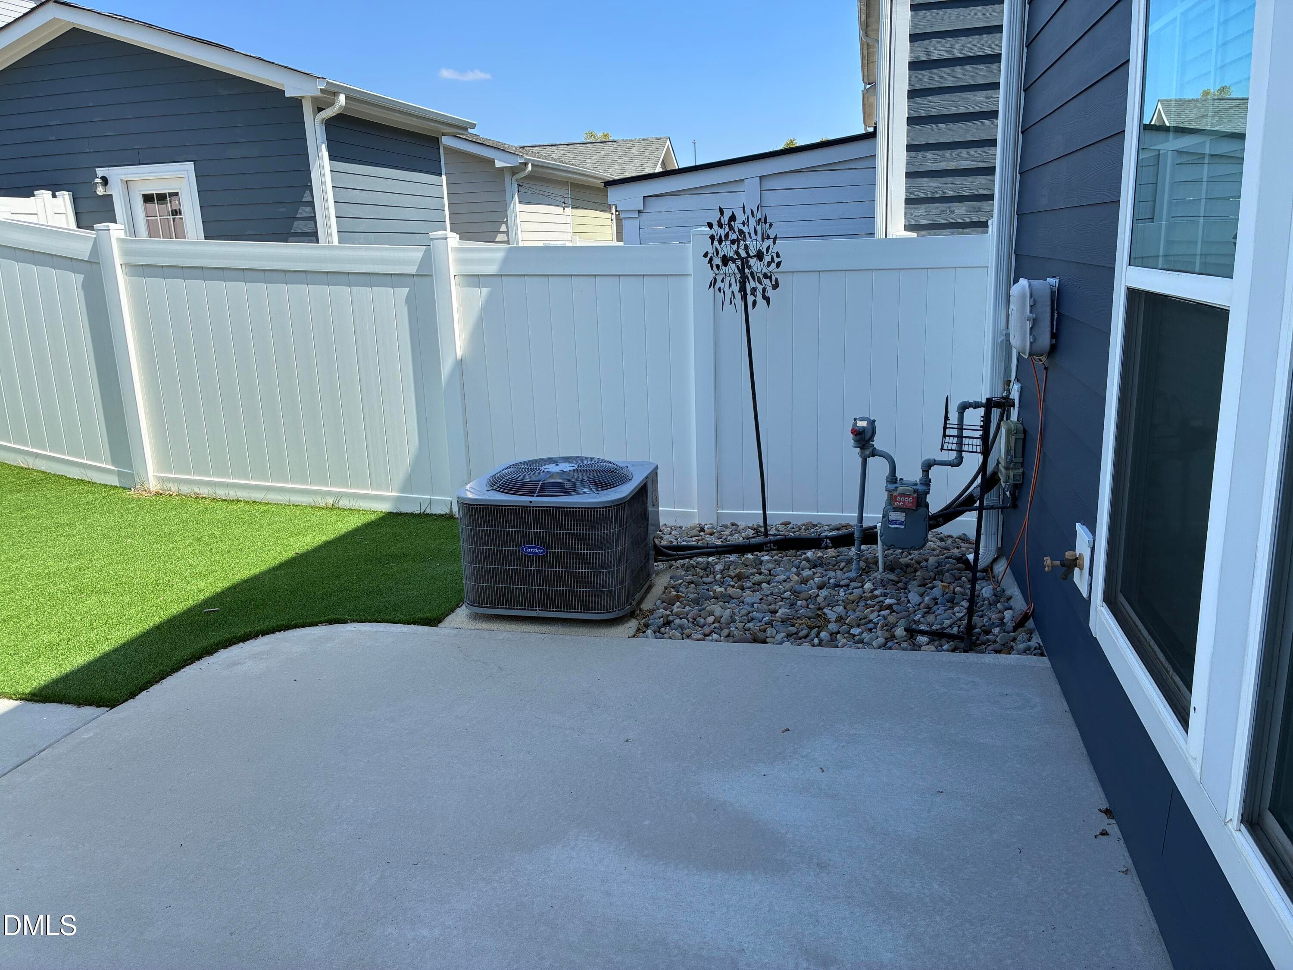
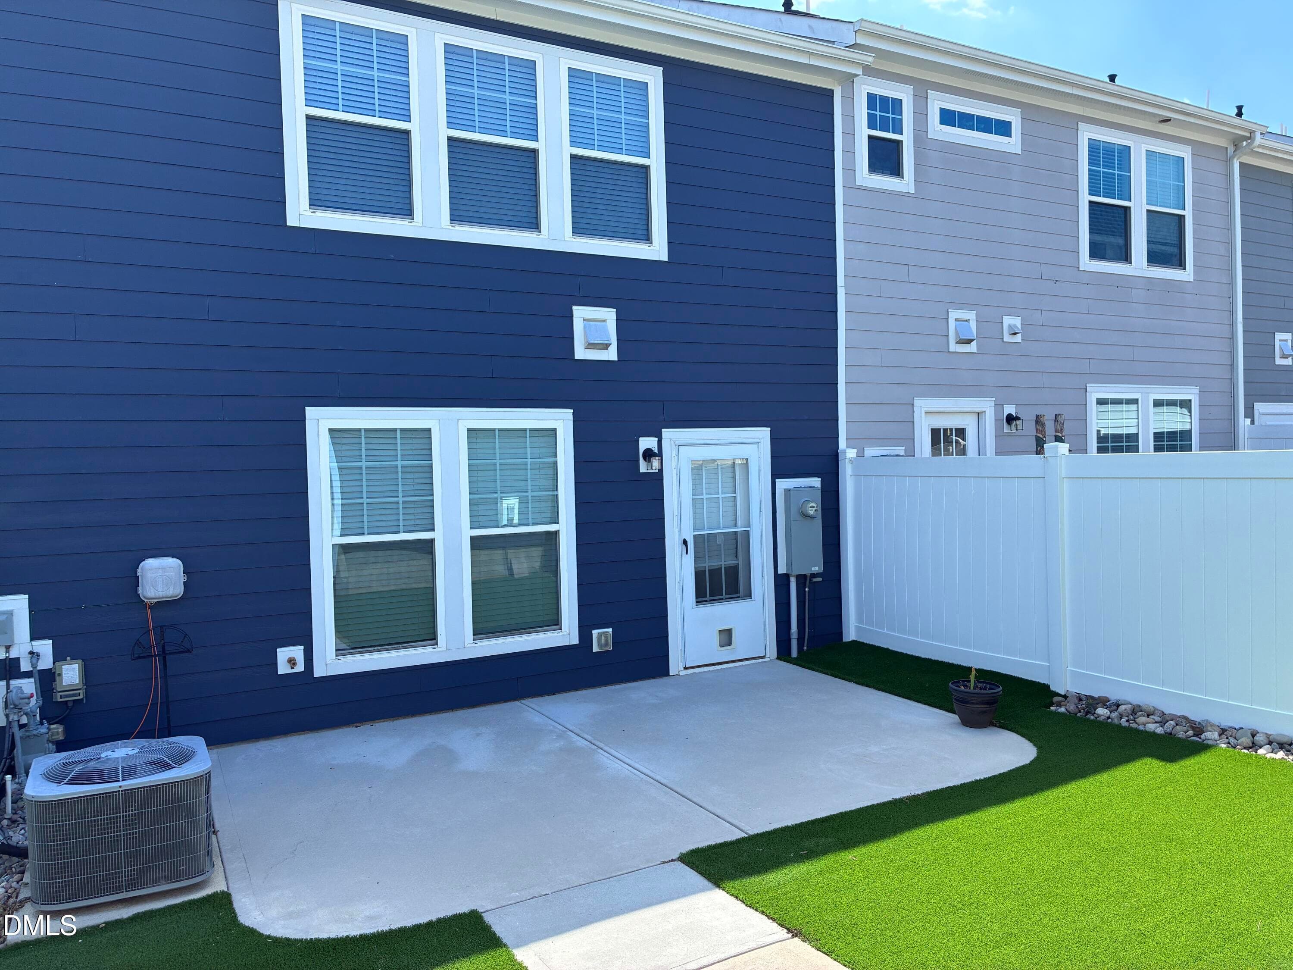
Rear View - 5519 Wallace Martin Way, Raleigh, NC 27616, Raleigh
IMG_5107 - 5519 Wallace Martin Way, Raleigh, NC 27616, Raleigh
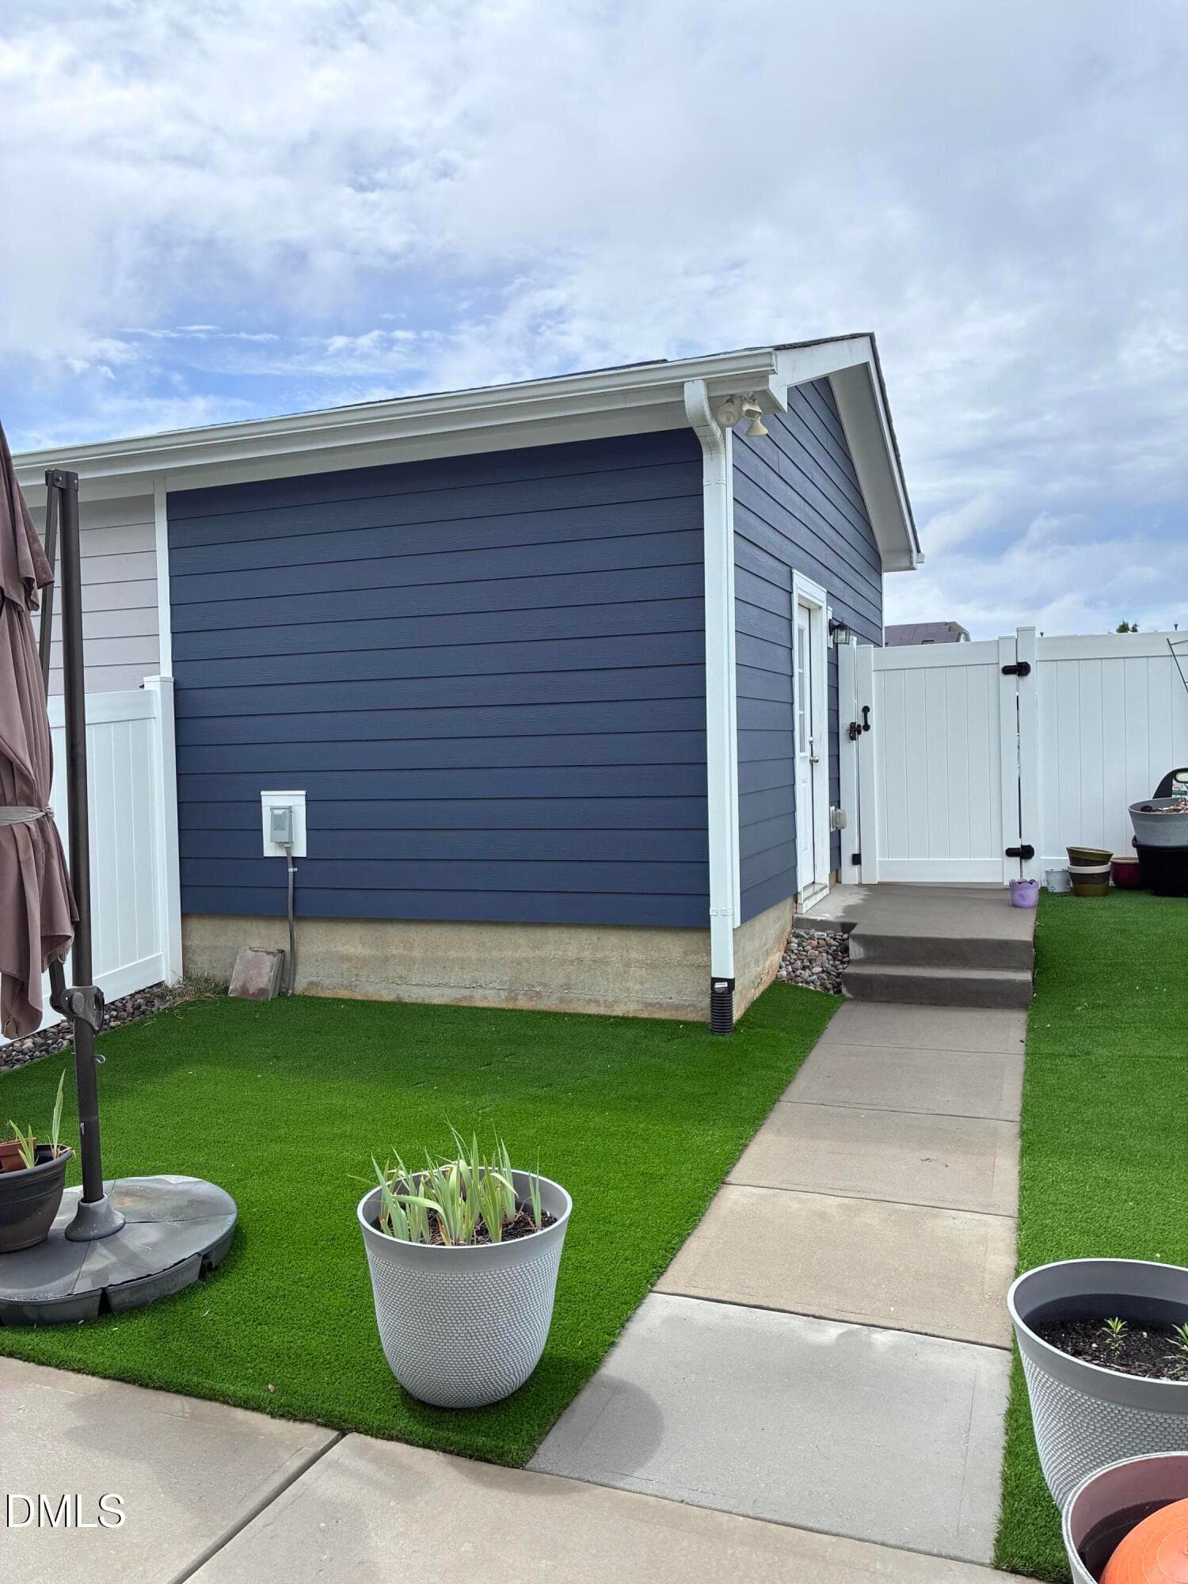
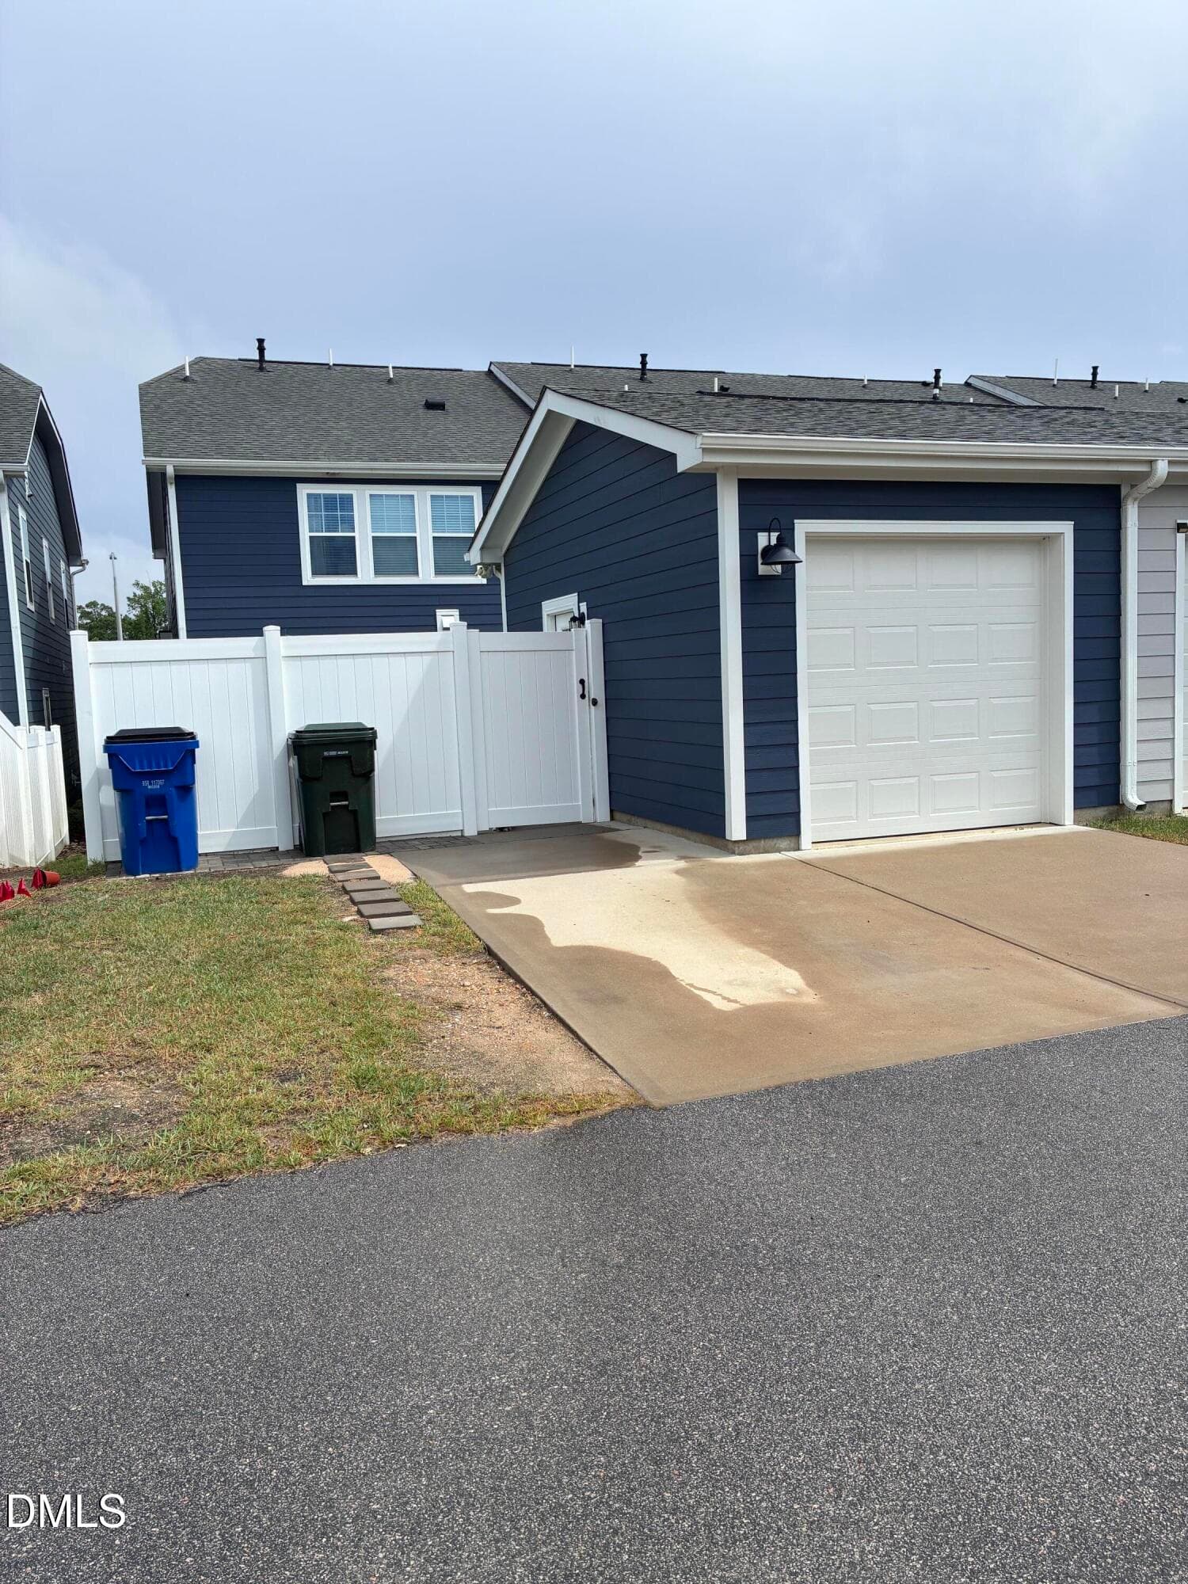
1 car garage rear view - 5519 Wallace Martin Way, Raleigh, NC 27616, Raleigh
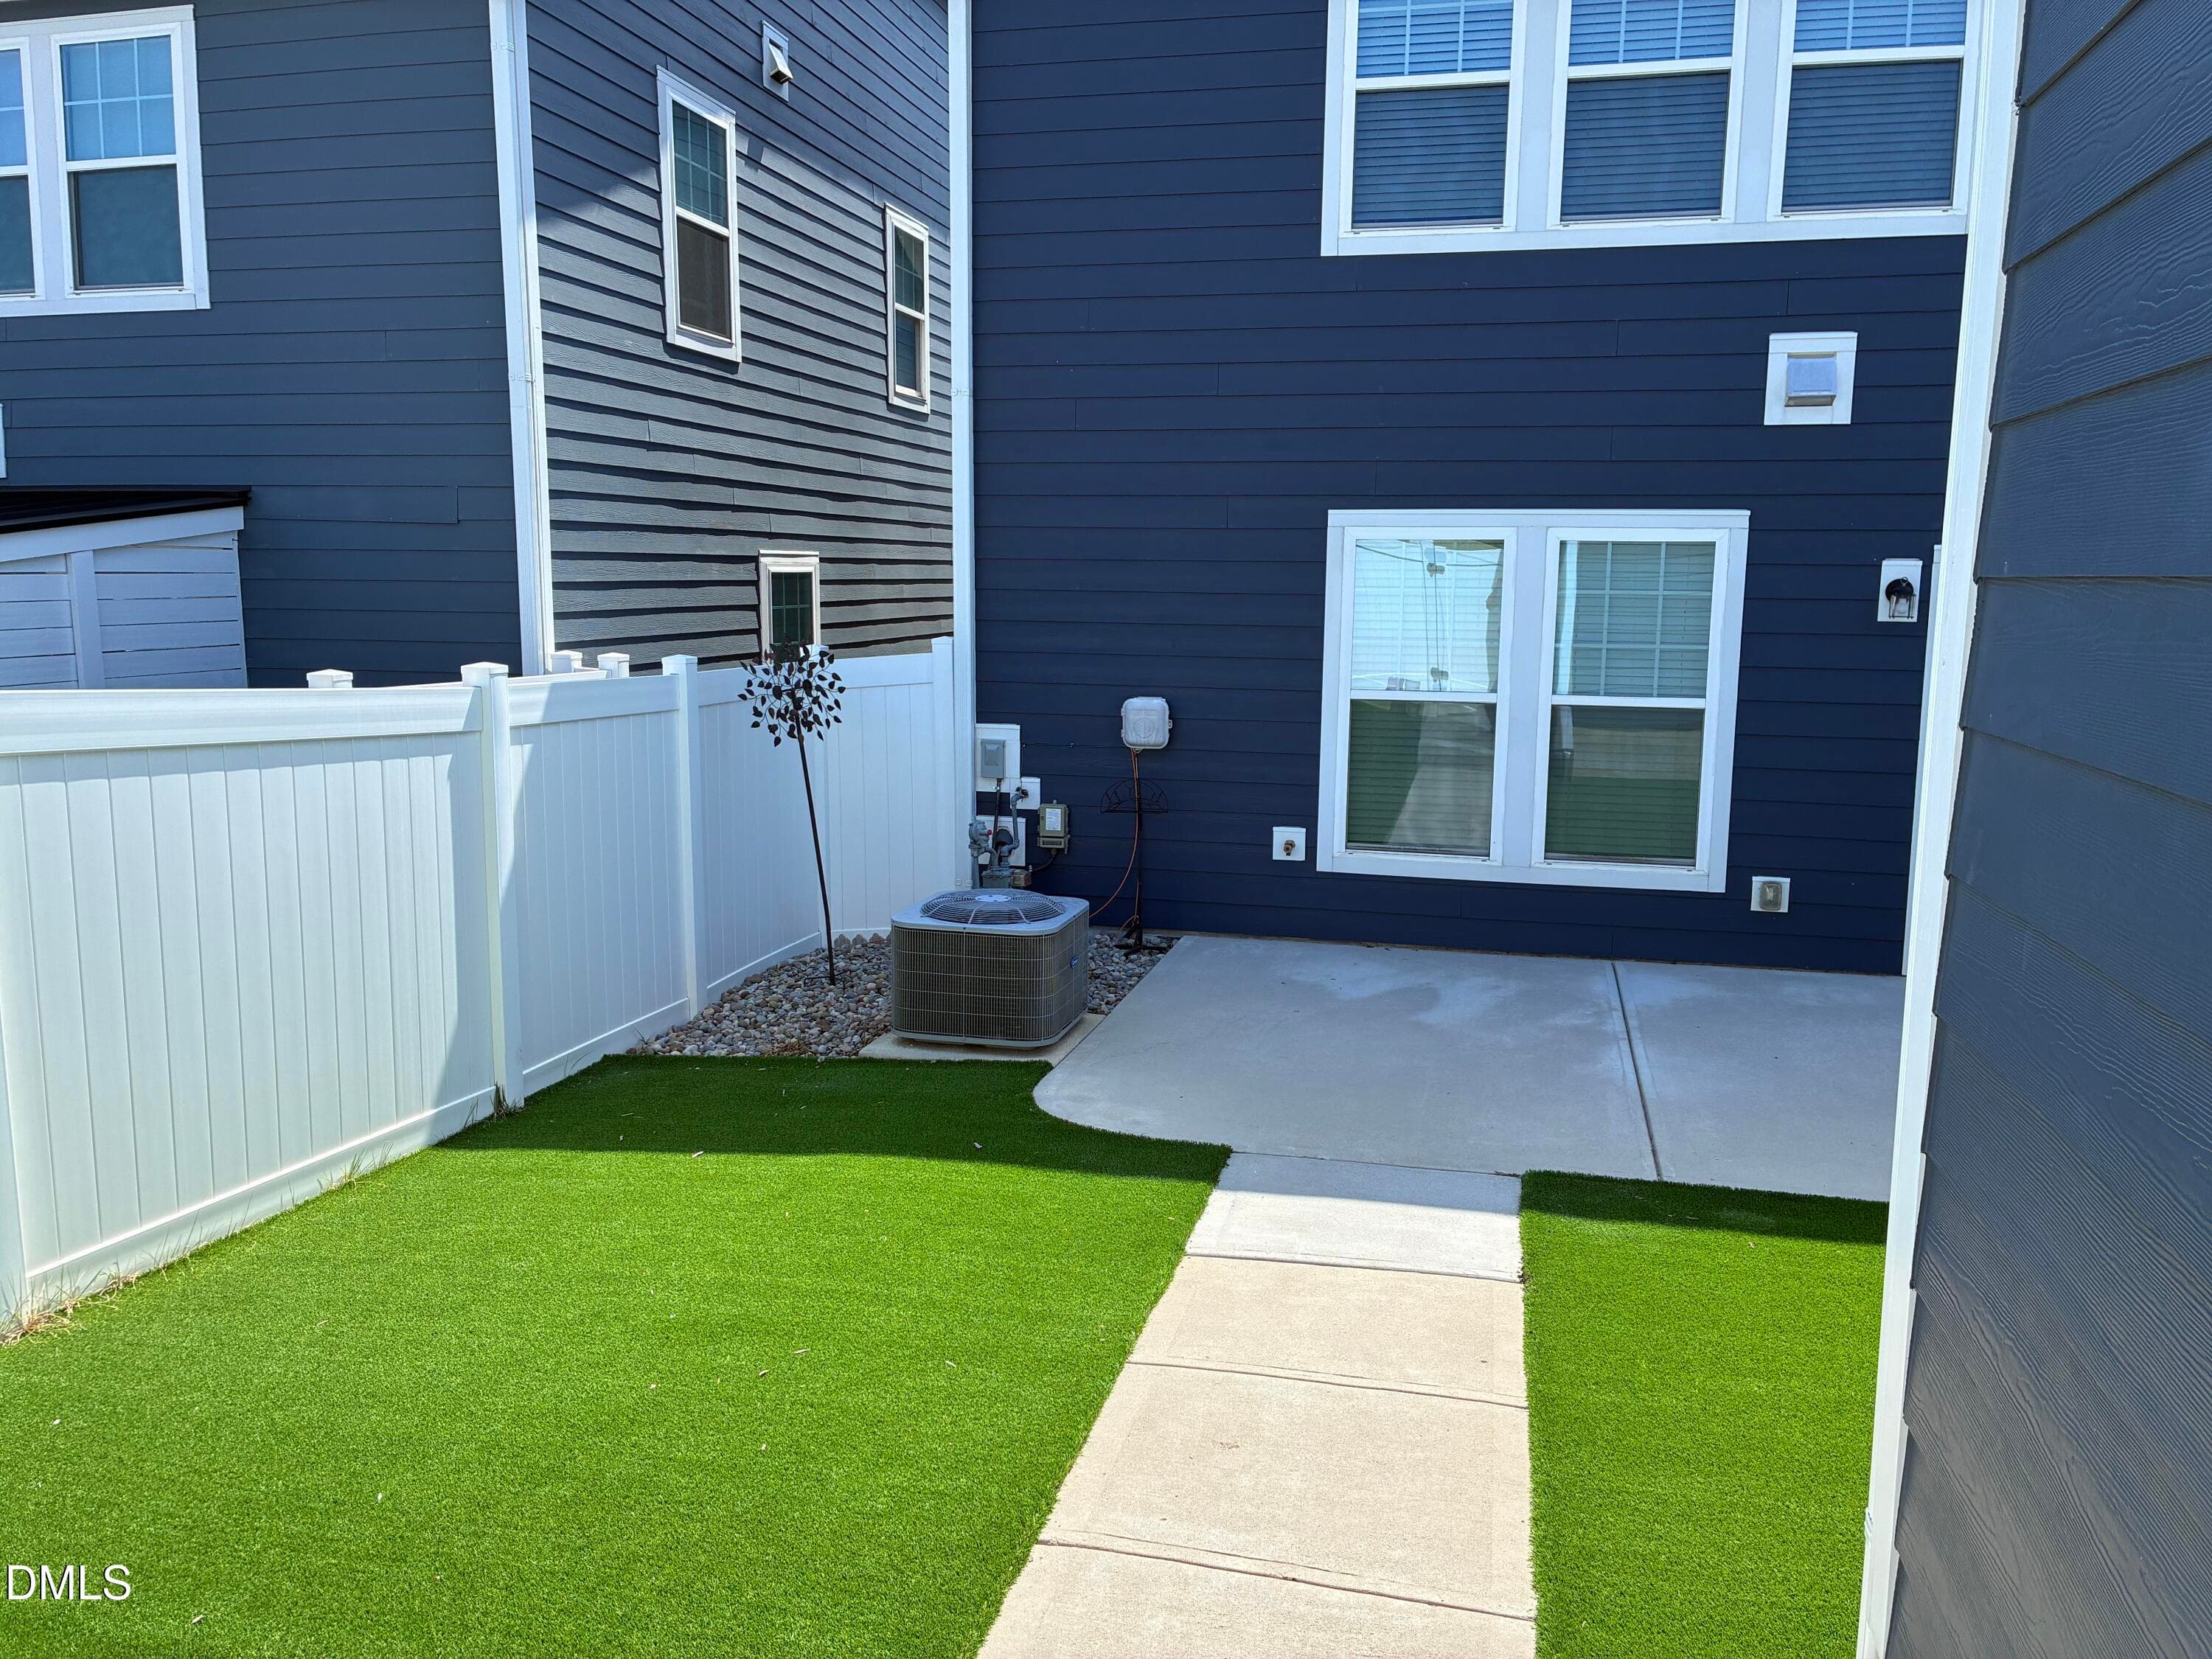
IMG_5108 - 5519 Wallace Martin Way, Raleigh, NC 27616, Raleigh
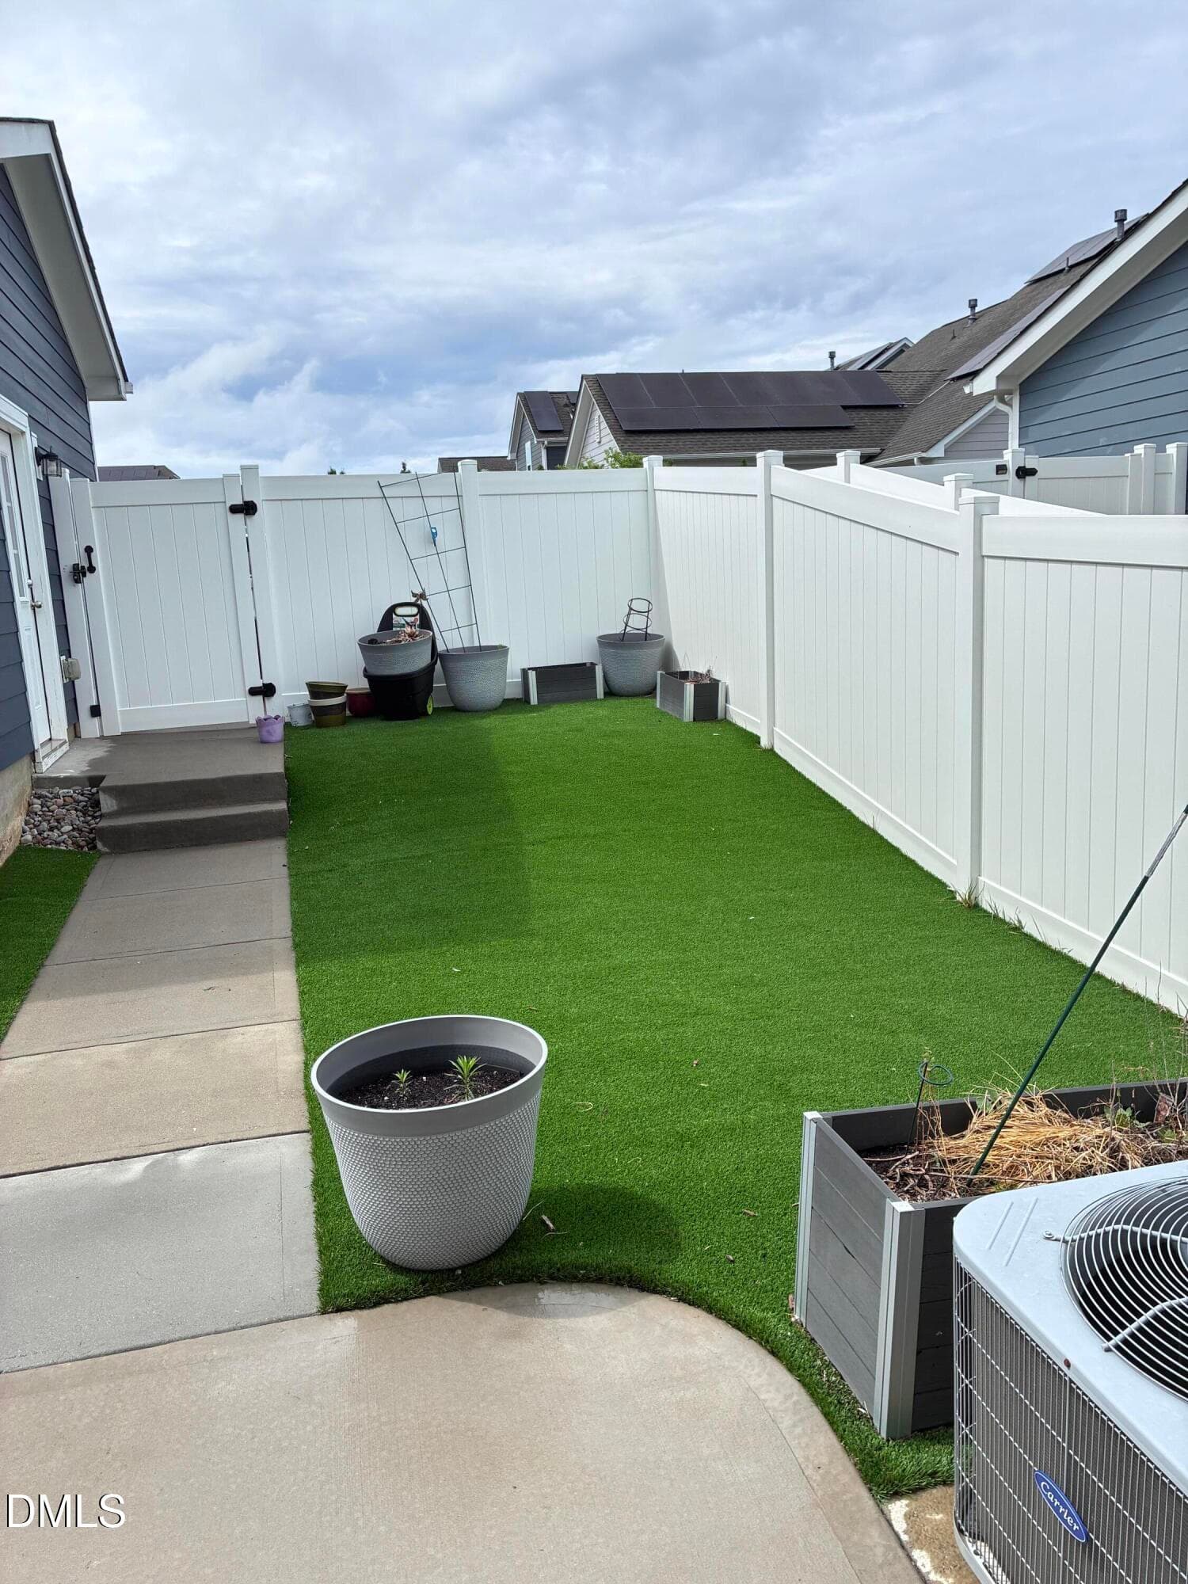
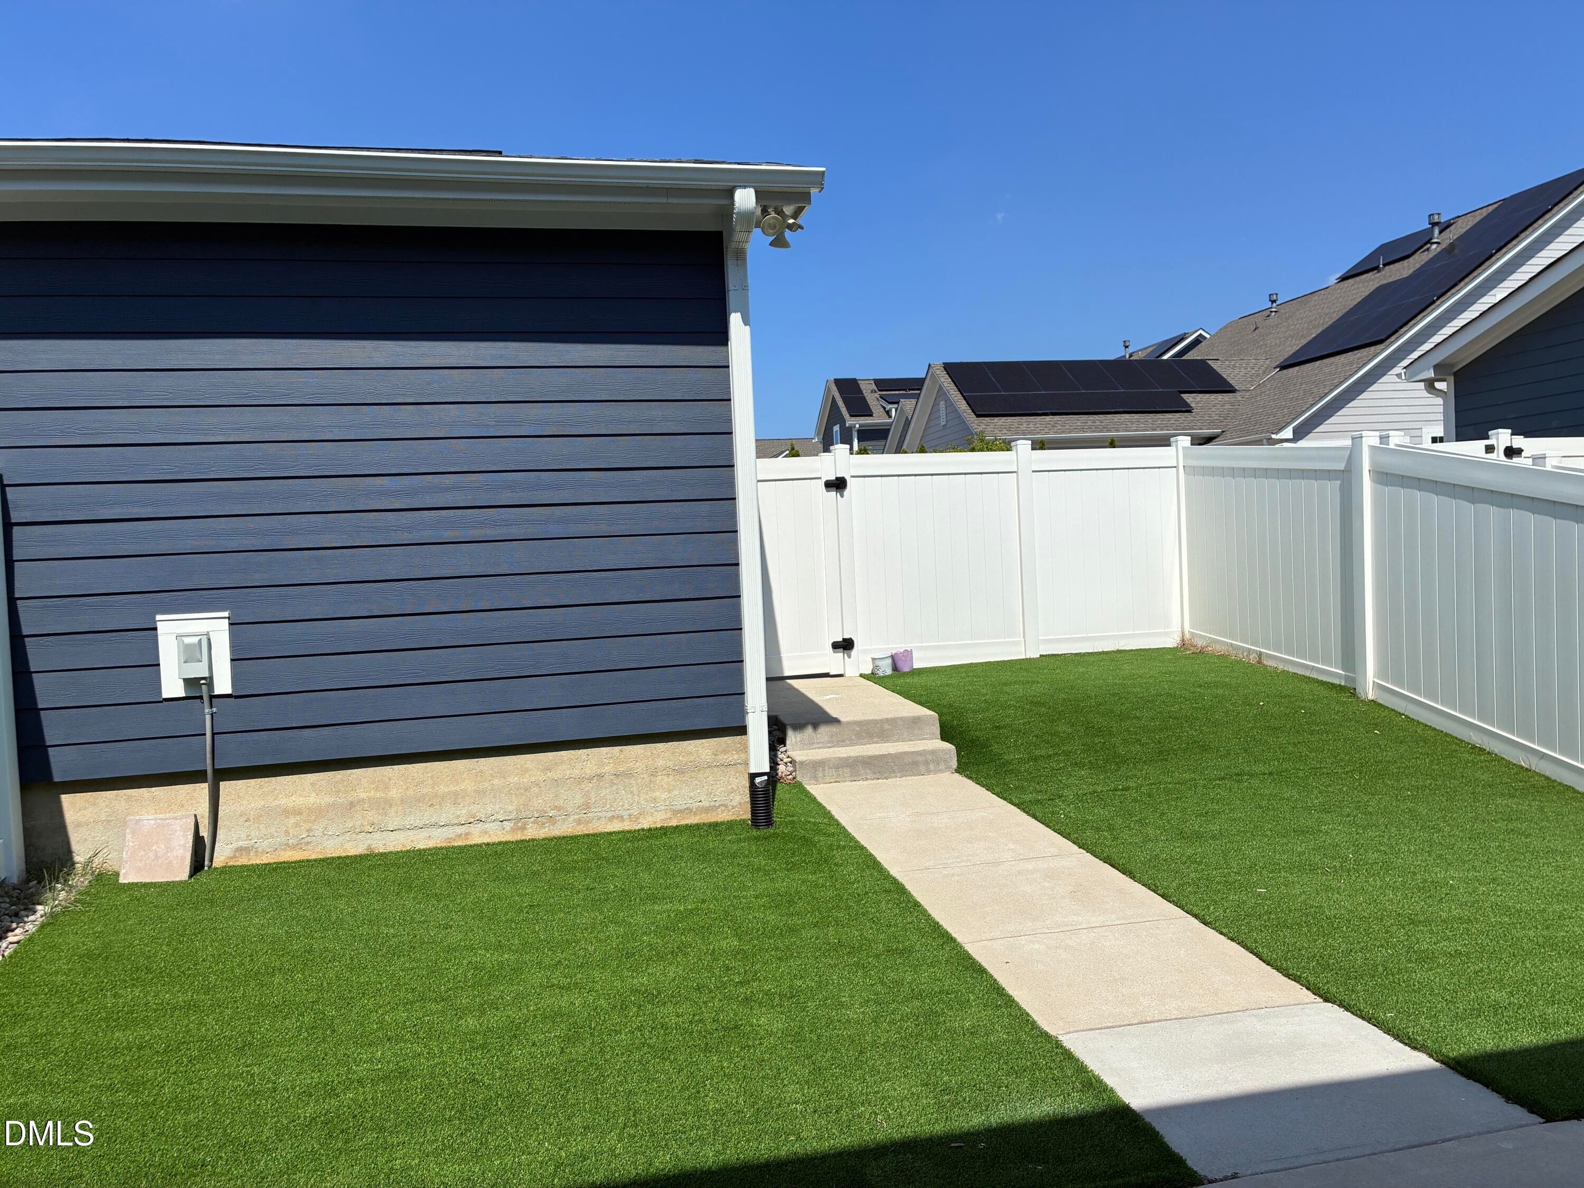
Backyard ith AstroTurf - 5519 Wallace Martin Way, Raleigh, NC 27616, Raleigh
IMG_5109 - 5519 Wallace Martin Way, Raleigh, NC 27616, Raleigh
IMG_5110 - 5519 Wallace Martin Way, Raleigh, NC 27616, Raleigh
IMG_4988 - 5519 Wallace Martin Way, Raleigh, NC 27616, Raleigh
IMG_5111 - 5519 Wallace Martin Way, Raleigh, NC 27616, Raleigh
IMG_4883 - 5519 Wallace Martin Way, Raleigh, NC 27616, Raleigh
IMG_5112 - 5519 Wallace Martin Way, Raleigh, NC 27616, Raleigh
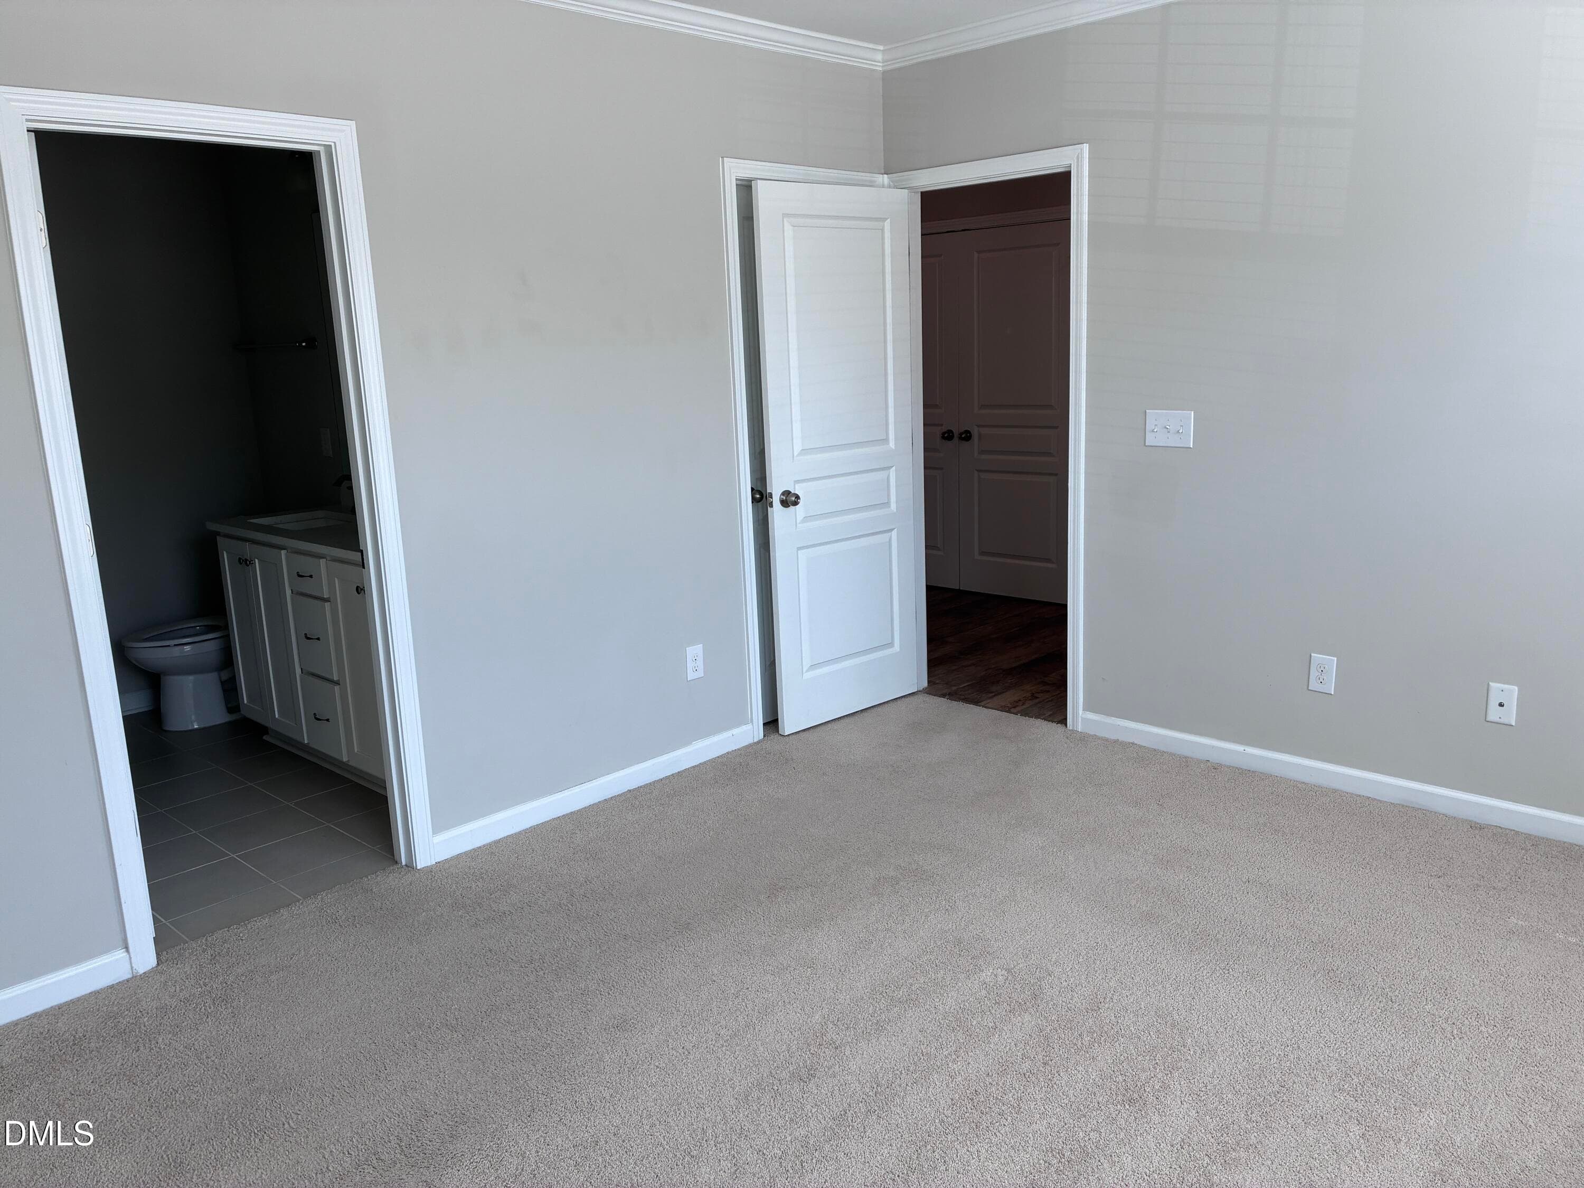
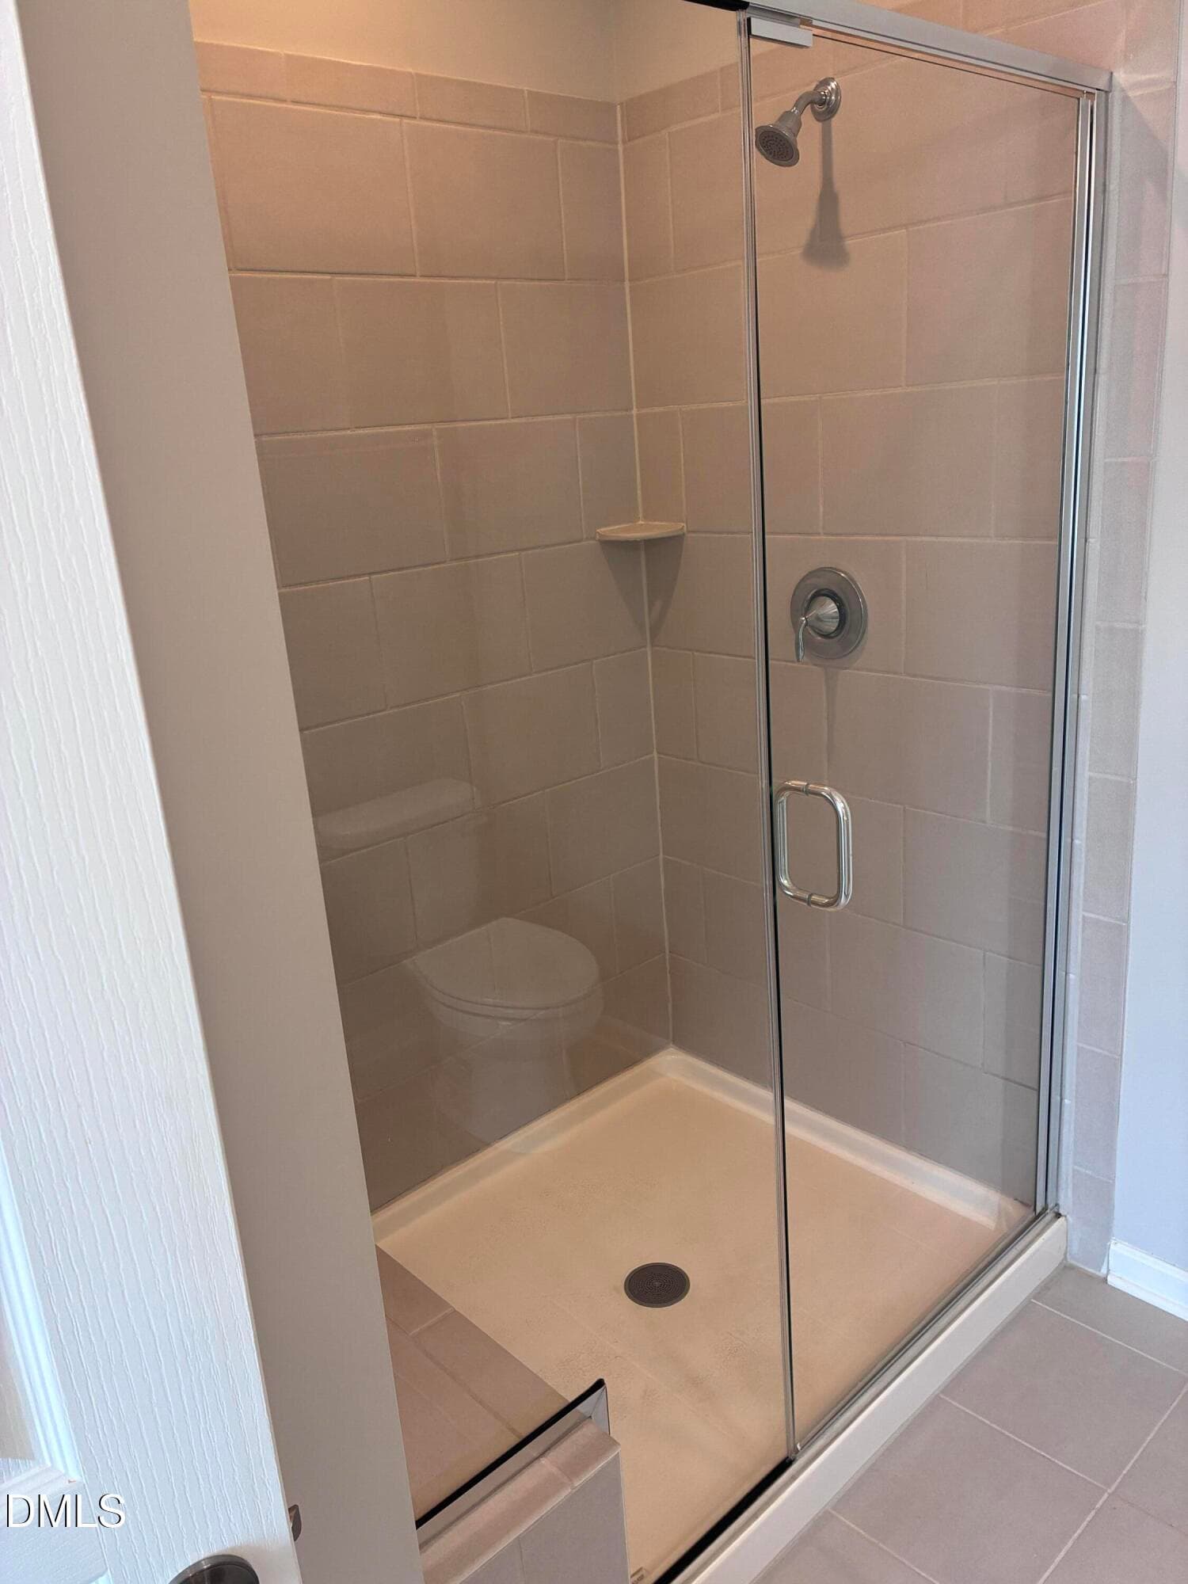
Primary Bathroom - 5519 Wallace Martin Way, Raleigh, NC 27616, Raleigh
IMG_5118 - 5519 Wallace Martin Way, Raleigh, NC 27616, Raleigh
IMG_4693 - 5519 Wallace Martin Way, Raleigh, NC 27616, Raleigh
IMG_5113 - 5519 Wallace Martin Way, Raleigh, NC 27616, Raleigh
IMG_4694 - 5519 Wallace Martin Way, Raleigh, NC 27616, Raleigh
IMG_5114 - 5519 Wallace Martin Way, Raleigh, NC 27616, Raleigh
IMG_4695 - 5519 Wallace Martin Way, Raleigh, NC 27616, Raleigh
IMG_5115 - 5519 Wallace Martin Way, Raleigh, NC 27616, Raleigh
IMG_4704 - 5519 Wallace Martin Way, Raleigh, NC 27616, Raleigh
IMG_5116 - 5519 Wallace Martin Way, Raleigh, NC 27616, Raleigh
IMG_4705 - 5519 Wallace Martin Way, Raleigh, NC 27616, Raleigh
IMG_5119 - 5519 Wallace Martin Way, Raleigh, NC 27616, Raleigh
IMG_4897 - 5519 Wallace Martin Way, Raleigh, NC 27616, Raleigh
IMG_5121 - 5519 Wallace Martin Way, Raleigh, NC 27616, Raleigh
IMG_4896 - 5519 Wallace Martin Way, Raleigh, NC 27616, Raleigh
IMG_5122 - 5519 Wallace Martin Way, Raleigh, NC 27616, Raleigh
IMG_4895 - 5519 Wallace Martin Way, Raleigh, NC 27616, Raleigh
IMG_5123 - 5519 Wallace Martin Way, Raleigh, NC 27616, Raleigh
IMG_4983 - 5519 Wallace Martin Way, Raleigh, NC 27616, Raleigh
IMG_5124 - 5519 Wallace Martin Way, Raleigh, NC 27616, Raleigh
IMG_4885 - 5519 Wallace Martin Way, Raleigh, NC 27616, Raleigh
IMG_5125 - 5519 Wallace Martin Way, Raleigh, NC 27616, Raleigh
IMG_4987 - 5519 Wallace Martin Way, Raleigh, NC 27616, Raleigh
IMG_5126 - 5519 Wallace Martin Way, Raleigh, NC 27616, Raleigh
IMG_4986 - 5519 Wallace Martin Way, Raleigh, NC 27616, Raleigh
IMG_5128 - 5519 Wallace Martin Way, Raleigh, NC 27616, Raleigh
IMG_4886 - 5519 Wallace Martin Way, Raleigh, NC 27616, Raleigh
IMG_5129 - 5519 Wallace Martin Way, Raleigh, NC 27616, Raleigh
IMG_4984 - 5519 Wallace Martin Way, Raleigh, NC 27616, Raleigh
IMG_5127 - 5519 Wallace Martin Way, Raleigh, NC 27616, Raleigh
IMG_4985 - 5519 Wallace Martin Way, Raleigh, NC 27616, Raleigh
IMG_5130 - 5519 Wallace Martin Way, Raleigh, NC 27616, Raleigh
IMG_4888 - 5519 Wallace Martin Way, Raleigh, NC 27616, Raleigh
IMG_5131 - 5519 Wallace Martin Way, Raleigh, NC 27616, Raleigh
IMG_4889 - 5519 Wallace Martin Way, Raleigh, NC 27616, Raleigh
IMG_5132 - 5519 Wallace Martin Way, Raleigh, NC 27616, Raleigh
IMG_5133 - 5519 Wallace Martin Way, Raleigh, NC 27616, Raleigh
IMG_5134 - 5519 Wallace Martin Way, Raleigh, NC 27616, Raleigh
IMG_5135 - 5519 Wallace Martin Way, Raleigh, NC 27616, Raleigh
IMG_5136 - 5519 Wallace Martin Way, Raleigh, NC 27616, Raleigh
IMG_5137 - 5519 Wallace Martin Way, Raleigh, NC 27616, Raleigh
IMG_5138 - 5519 Wallace Martin Way, Raleigh, NC 27616, Raleigh
IMG_5139 - 5519 Wallace Martin Way, Raleigh, NC 27616, Raleigh
IMG_5140 - 5519 Wallace Martin Way, Raleigh, NC 27616, Raleigh
IMG_5141 - 5519 Wallace Martin Way, Raleigh, NC 27616, Raleigh
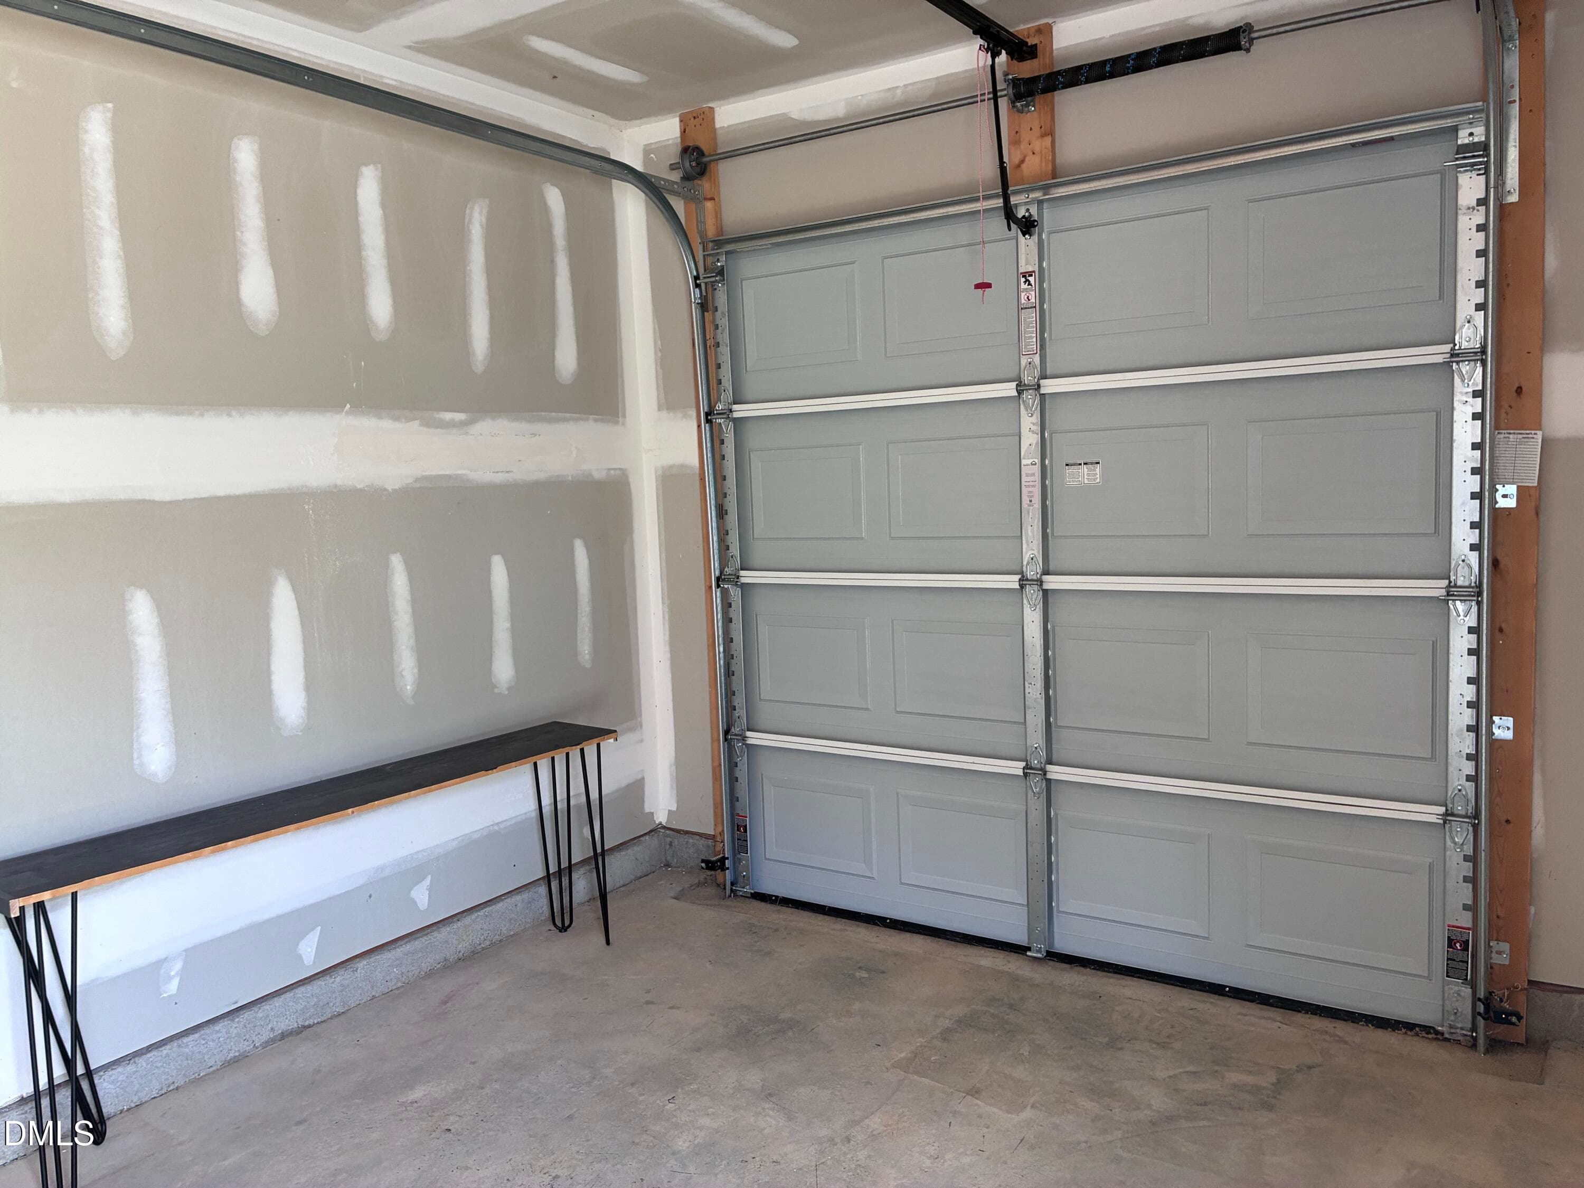
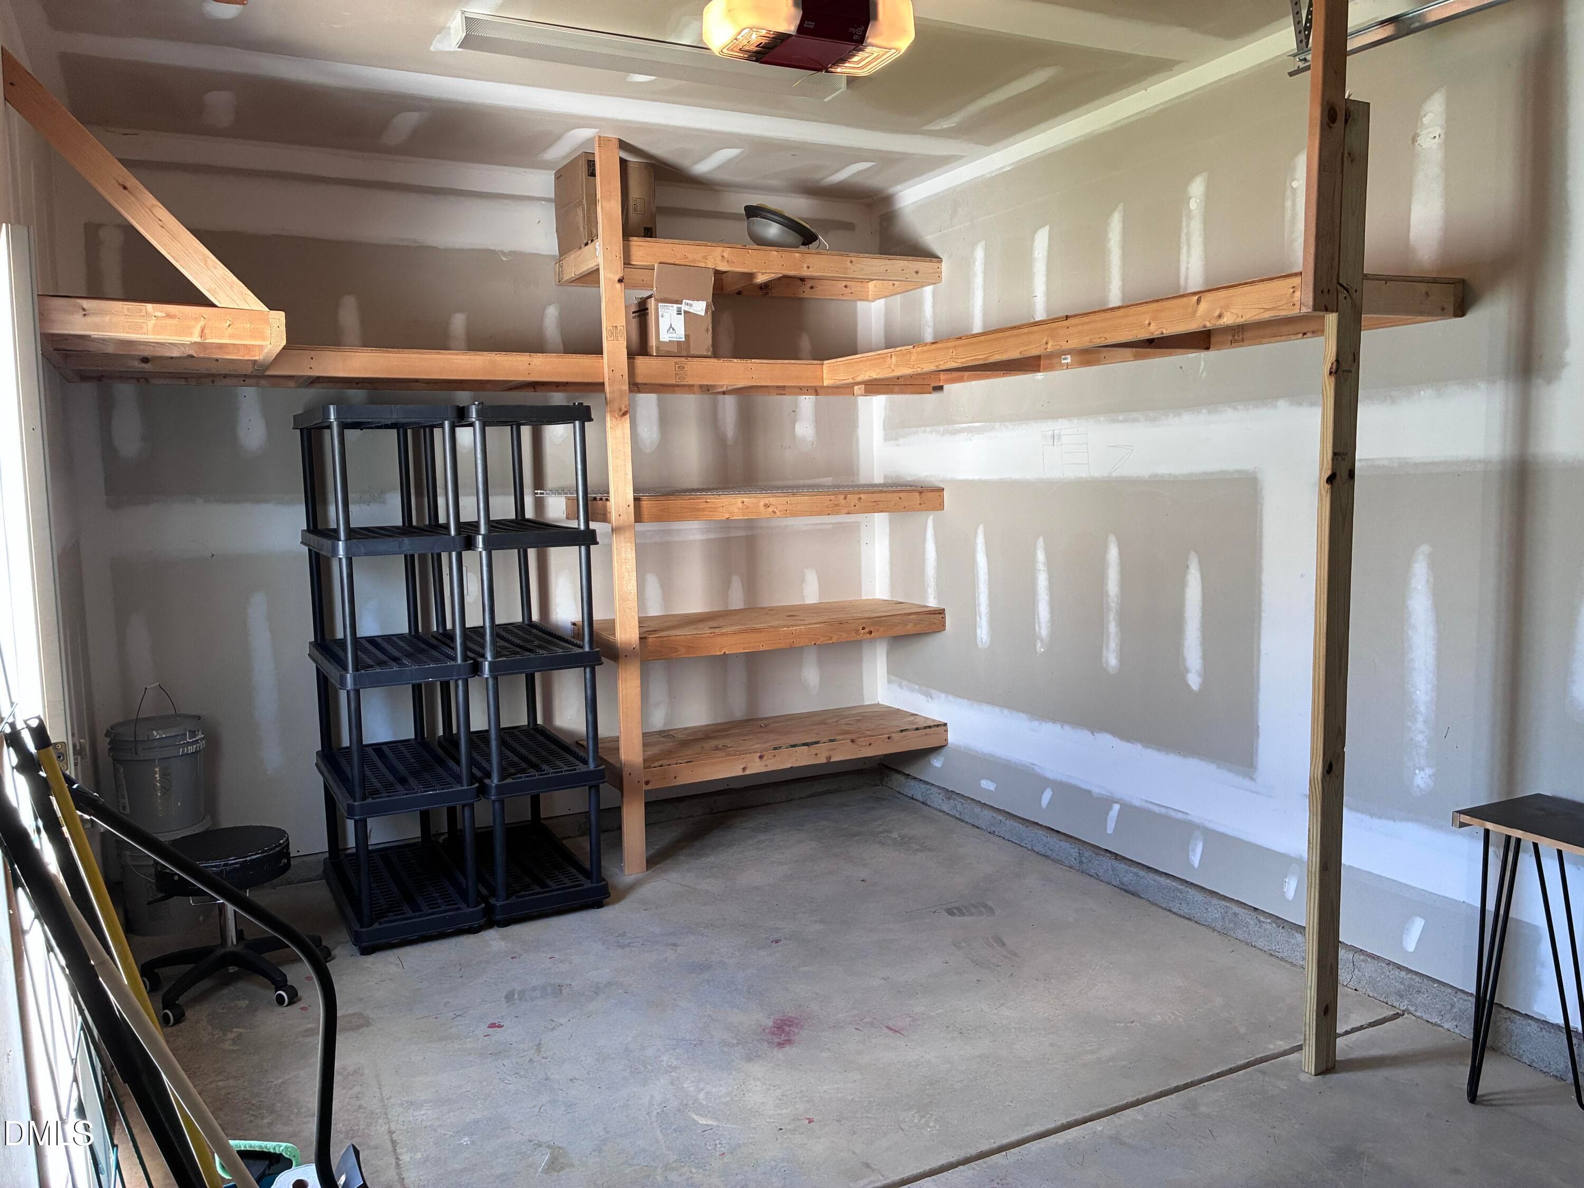
1 car garage - 5519 Wallace Martin Way, Raleigh, NC 27616, Raleigh
IMG_5142 - 5519 Wallace Martin Way, Raleigh, NC 27616, Raleigh
IMG_5143 - 5519 Wallace Martin Way, Raleigh, NC 27616, Raleigh
IMG_4916 - 5519 Wallace Martin Way, Raleigh, NC 27616, Raleigh
IMG_4917 - 5519 Wallace Martin Way, Raleigh, NC 27616, Raleigh
IMG_4918 - 5519 Wallace Martin Way, Raleigh, NC 27616, Raleigh
IMG_4919 - 5519 Wallace Martin Way, Raleigh, NC 27616, Raleigh
IMG_4926 - 5519 Wallace Martin Way, Raleigh, NC 27616, Raleigh
IMG_4921 - 5519 Wallace Martin Way, Raleigh, NC 27616, Raleigh
IMG_4923 - 5519 Wallace Martin Way, Raleigh, NC 27616, Raleigh
IMG_4924 - 5519 Wallace Martin Way, Raleigh, NC 27616, Raleigh
IMG_4927 - 5519 Wallace Martin Way, Raleigh, NC 27616, Raleigh
IMG_4929 - 5519 Wallace Martin Way, Raleigh, NC 27616, Raleigh
71 photos

$369,900

5519 Wallace Martin Way, Raleigh, NC 27616
Raleigh, NC 27616
Listed by Robert Mulder · Umstead Realty, LLC
Bedrooms
3
Bathrooms
2.5
Living area
N/A
Year built
2019

About this home

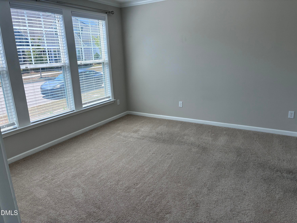
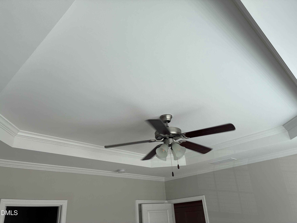
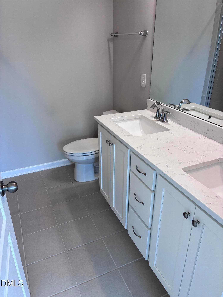
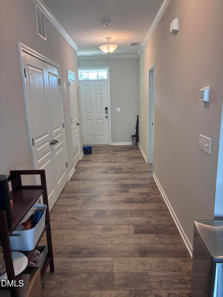
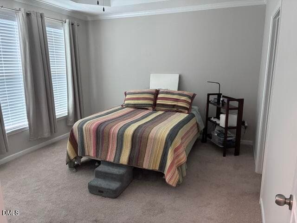
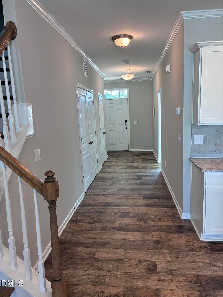
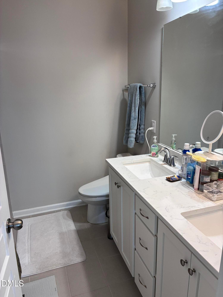
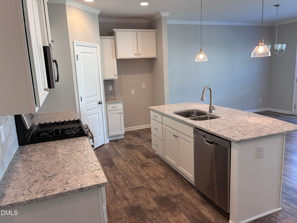
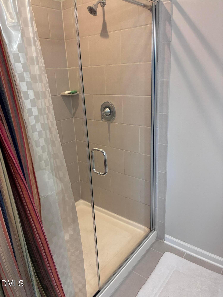
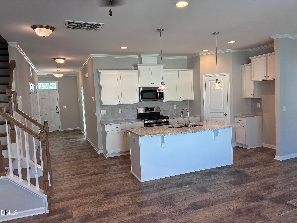
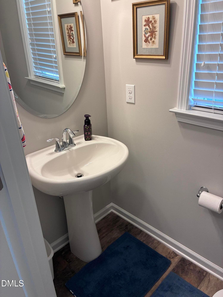
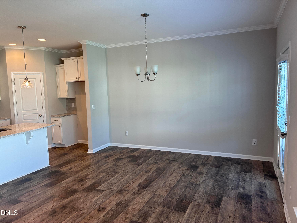
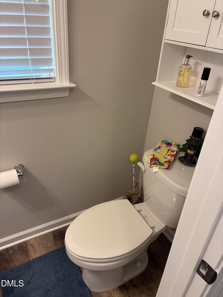
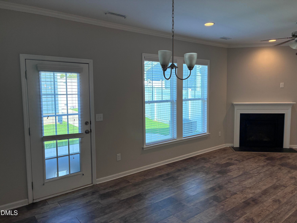
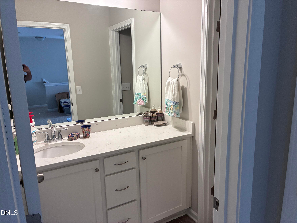
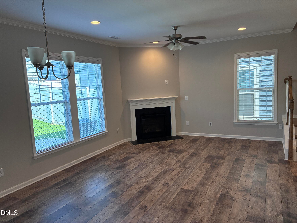
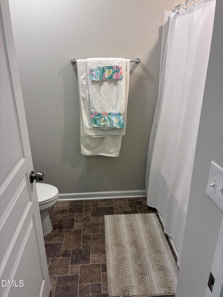
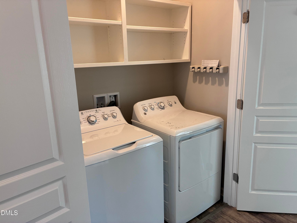
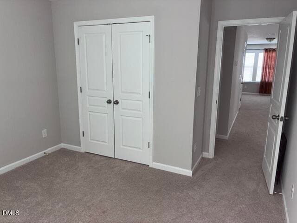
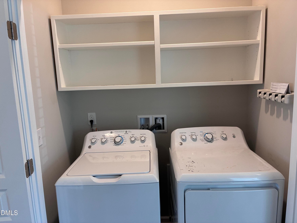
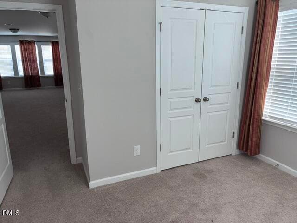
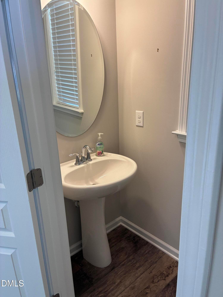
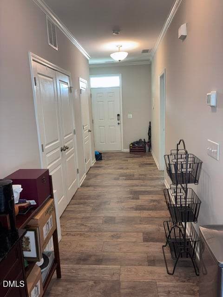
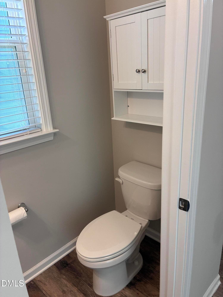
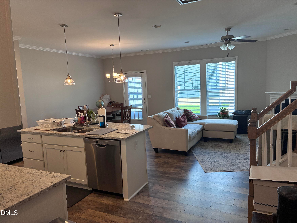
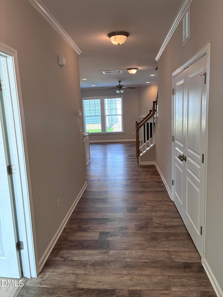
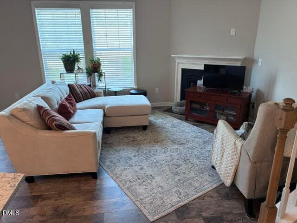
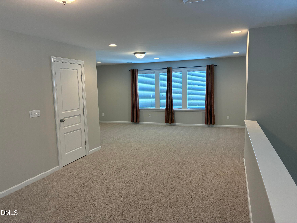
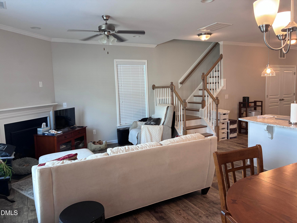
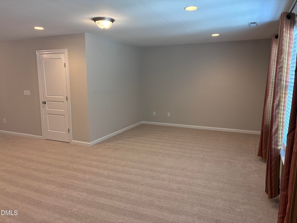
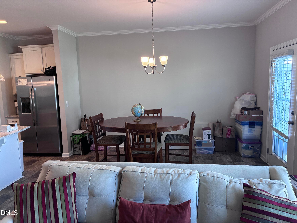
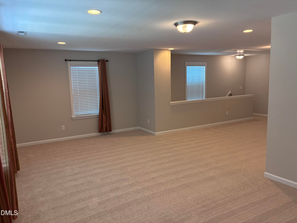
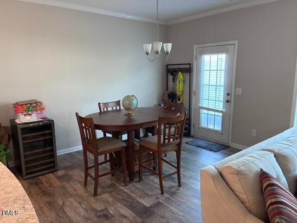
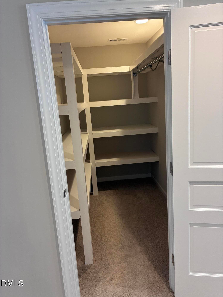
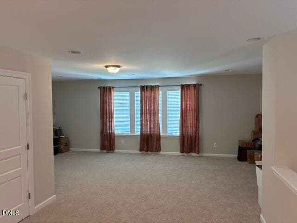
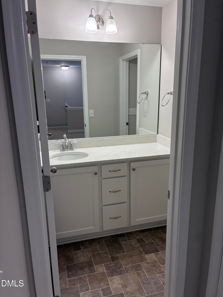
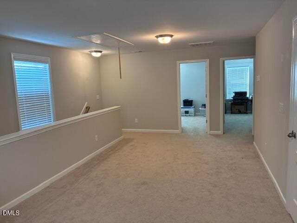
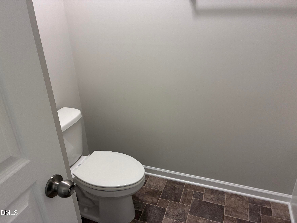
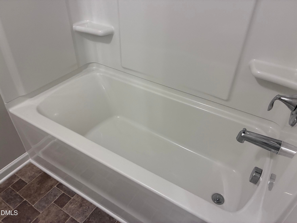
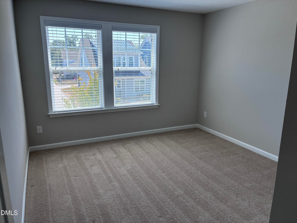
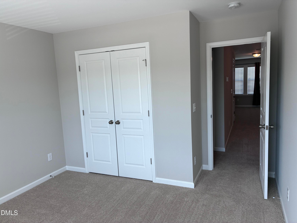
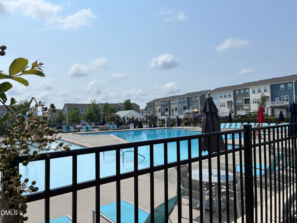
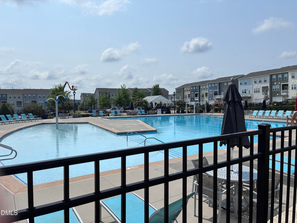
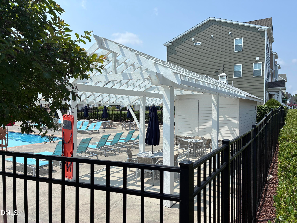
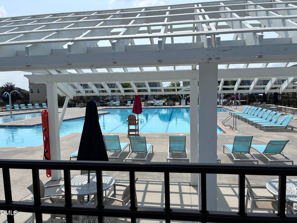
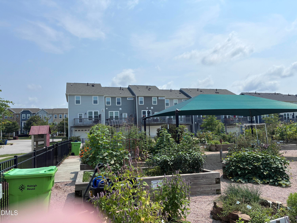
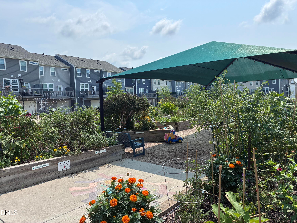
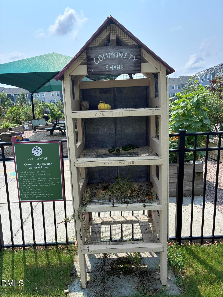
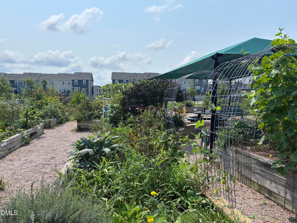
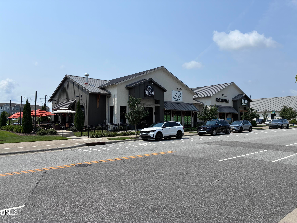
Modern, efficient and move-in ready end unit townhome built in 2019. Open main level with combination great room with a fireplace, dining area and kitchen with an island and granite countertops. The main level also has the primary bedroom and bathroom, and along the main hallway there is a half-bath and a laundry closet. The second floor has a spacious family room and two bedrooms and a full bathroom. The seller added a walk-in closet with shelving for additional storage space. The one car garage also has shelving added by the seller. The backyard has a privacy fence, an enlarged patio, and the seller installed AstroTurf to reduce maintenance saving $20/month on the mowing fee. Water heater is tankless. Riverbend Middle School around the corner, and the dog park about a block away. Also available is River Bend Park, Trails & Greenway, a Fitness Park, Clubhouse & Pool, a Community Farm & Pocket Parks. See documents section for additional details.

Highlights

Fireplace

Property details

MLS #
10169741
Property type
Townhouse
Subdivision
5401 North
Status
Active
Days on market
109
On market date
June 22, 2026
Stories
N/A
Total bathrooms
2.5
Garage spaces
1
Parking spaces
2
Lot size
0.06 acres
Loading map…

Nearby schools

Within 10 miles. School directory data from the National Center for Education Statistics (NCES), accessed via the Urban Institute Education Data API. Local Score is calculated by INNOVATE Real Estate; where a state rating is shown, it comes from that state's own official school report card (e.g. NC Dept. of Public Instruction, SC Report Card).

Elementary
River Bend Elementary
0.38 mi away · Grades -1-5
Zoned school (attendance boundary, 2015-16 data)
2.6
Local Score (state rating (2025) blended 70/30 with student-teacher ratio) -- not an official state rating
State rating: D (2025)
Enrollment
762
Student:teacher ratio
14.1:1
District
Wake County Schools
Middle
Rolesville Middle
4.78 mi away · Grades 6-8
Zoned school (attendance boundary, 2015-16 data)
3.0
Local Score (state rating (2025) blended 70/30 with student-teacher ratio) -- not an official state rating
State rating: C (2025)
Enrollment
1,069
Student:teacher ratio
17.0:1
District
Wake County Schools
High
Rolesville High
5.98 mi away · Grades 9-12
Zoned school (attendance boundary, 2015-16 data)
2.7
Local Score (state rating (2025) blended 70/30 with student-teacher ratio) -- not an official state rating
State rating: C (2025)
Enrollment
2,484
Student:teacher ratio
18.5:1
District
Wake County Schools

Walkability

Blended score for Raleigh's center, calculated by INNOVATE Real Estate from two sources: the EPA's National Walkability Index (street network, transit, land-use mix) and Google Places amenity data (what's actually reachable on foot from this point). 60% EPA National Walkability Index + 40% nearby-amenity density (Google Places).

53
Somewhat walkable
out of 100
EPA National Walkability Index
8.8 / 20 -- Below average walkable
Google Places amenity density
65 / 100
Restaurants & cafes6
Grocery stores2
Parks2
Schools3
Transit stops7
Pharmacies1

Market position

How this listing compares to current activity in Raleigh, from live MLS data.

On the market 109 days -- 6 more days than Raleigh's current average of 103 days.
For reference, the median list price across 2,844 active listings in Raleigh right now is $375,000.

Mortgage calculator

Estimate only - actual rate and payment depend on your lender, credit, and loan program.

$
%
%
Adjust tax / insurance estimates
% / yr
$
/mo
Est. monthly payment
$2,378/mo
$73,980 down
$295,920 loan
Principal & interest$1,919
Property tax (est.)$308
Home insurance (est.)$150

Similar homes you might like

Data source: Listing information provided by Doorify MLS via Trestle/CoreLogic. Last updated September 9, 2026.

Information herein deemed reliable but not guaranteed; all measurements, school assignments, HOA fees, taxes, and feature lists are approximate and should be independently verified. Equal Housing Opportunity.