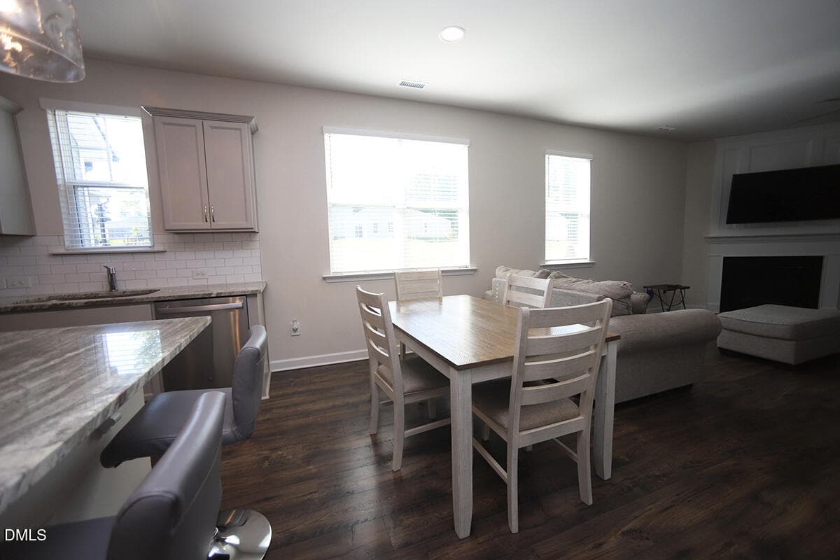
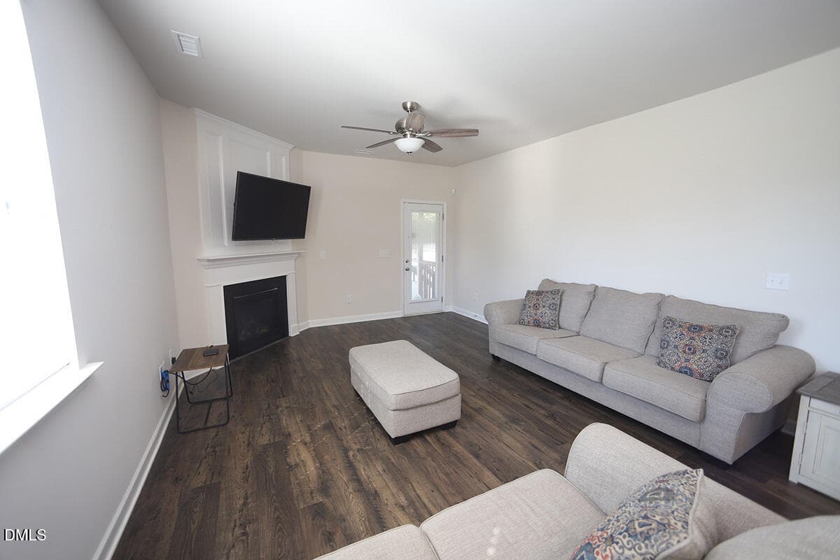
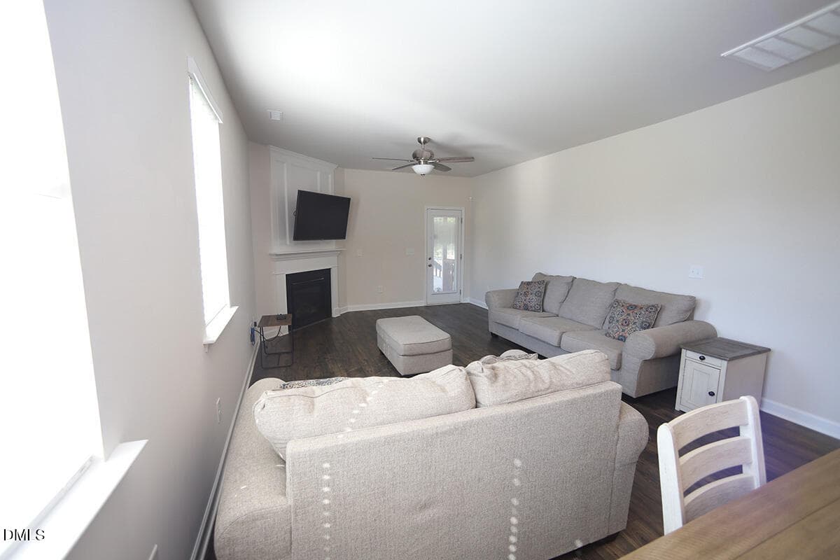
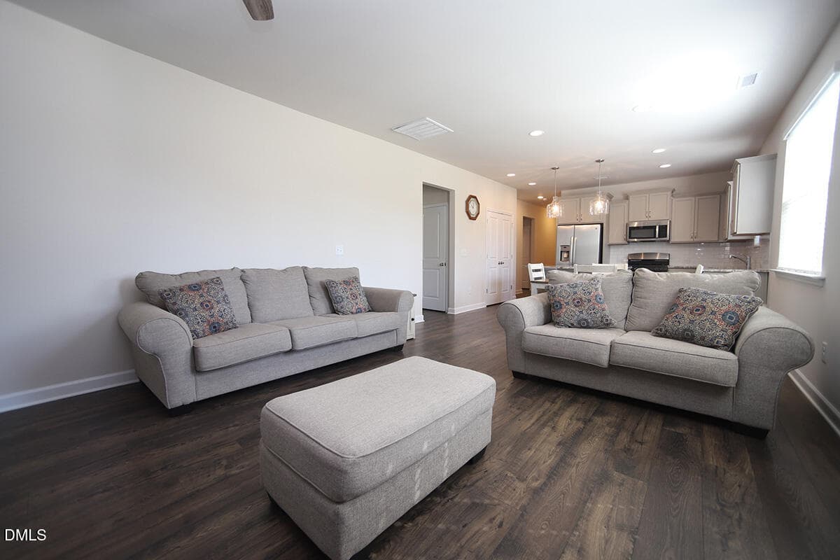
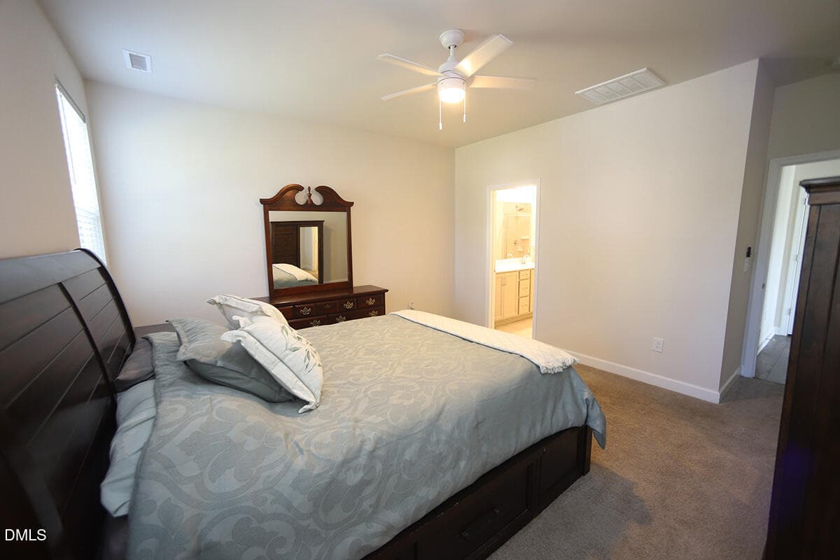
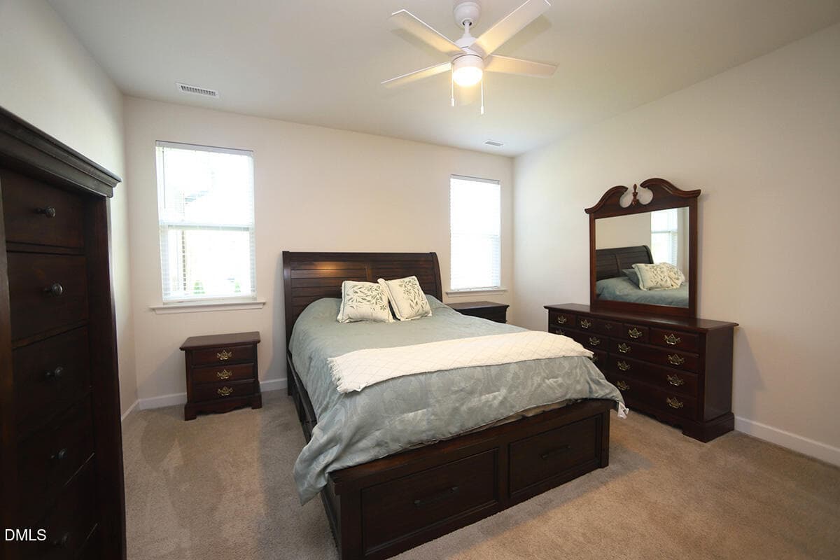
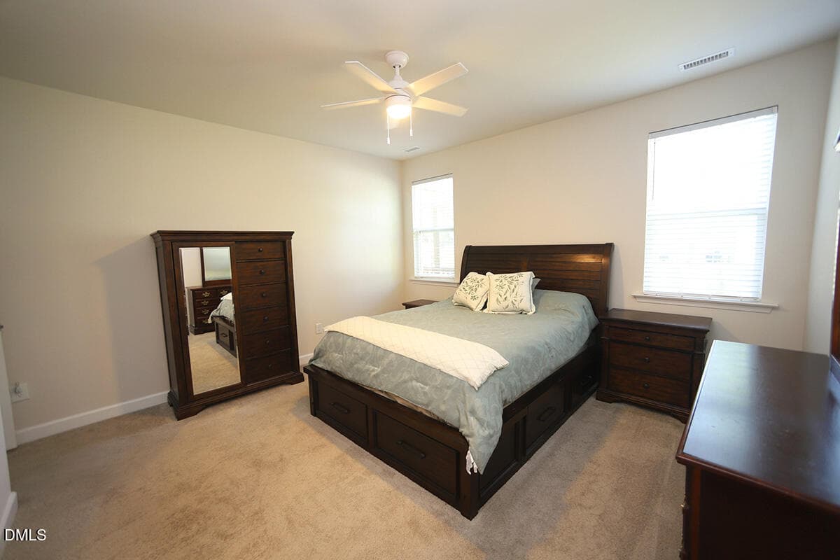
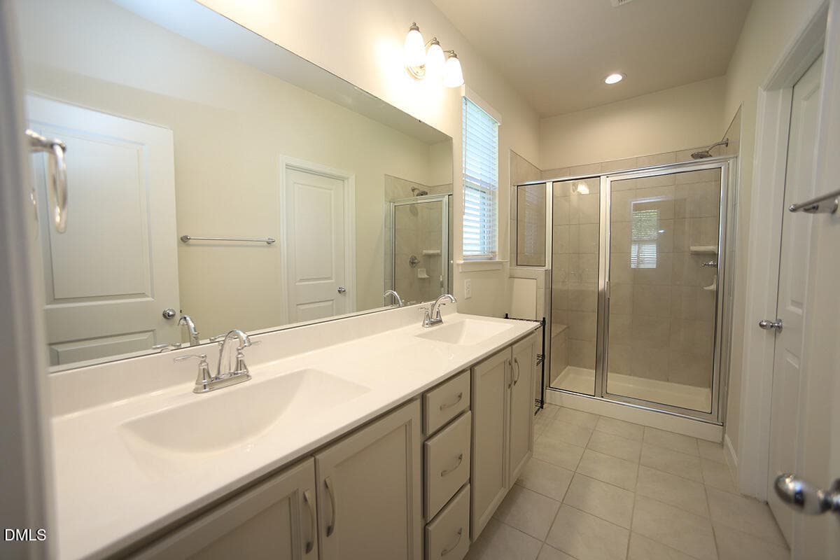
125 Mae Ct - 125 Mae Court, Roxboro, NC 27573
125 Mae CtA - 125 Mae Court, Roxboro, NC 27573
125 Mae CtB - 125 Mae Court, Roxboro, NC 27573
125 Mae CtF - 125 Mae Court, Roxboro, NC 27573
125 Mae CtD - 125 Mae Court, Roxboro, NC 27573
125 Mae CtC - 125 Mae Court, Roxboro, NC 27573
125 Mae CtG - 125 Mae Court, Roxboro, NC 27573
125 Mae CtE - 125 Mae Court, Roxboro, NC 27573
125 Mae CtI - 125 Mae Court, Roxboro, NC 27573
125 Mae CtP - 125 Mae Court, Roxboro, NC 27573
125 Mae CtO - 125 Mae Court, Roxboro, NC 27573
125 Mae CtN - 125 Mae Court, Roxboro, NC 27573
125 Mae CtM - 125 Mae Court, Roxboro, NC 27573
125 Mae CtL - 125 Mae Court, Roxboro, NC 27573
125 Mae CtK - 125 Mae Court, Roxboro, NC 27573
125 Mae CtP - 125 Mae Court, Roxboro, NC 27573
125 Mae CtS - 125 Mae Court, Roxboro, NC 27573
125 Mae CtQ - 125 Mae Court, Roxboro, NC 27573
125 Mae CtR - 125 Mae Court, Roxboro, NC 27573
125 Mae CtT - 125 Mae Court, Roxboro, NC 27573
125 Mae CtU - 125 Mae Court, Roxboro, NC 27573
125 Mae CtV - 125 Mae Court, Roxboro, NC 27573
125 Mae CtY - 125 Mae Court, Roxboro, NC 27573
125 Mae CtX - 125 Mae Court, Roxboro, NC 27573
125 Mae CtZ1 - 125 Mae Court, Roxboro, NC 27573
125 Mae CtZ - 125 Mae Court, Roxboro, NC 27573
125 Mae CtZ4 - 125 Mae Court, Roxboro, NC 27573
125 Mae CtZ5 - 125 Mae Court, Roxboro, NC 27573
125 Mae CtZ8 - 125 Mae Court, Roxboro, NC 27573
125 Mae CtZ6 - 125 Mae Court, Roxboro, NC 27573
125 Mae CtZ2 - 125 Mae Court, Roxboro, NC 27573
31 photos

$274,900

125 Mae Court, Roxboro, NC 27573
Roxboro, NC 27573
Listed by Jeane Bargo · Coldwell Banker HPW
Bedrooms
3
Bathrooms
2
Living area
N/A
Year built
2022

About this home

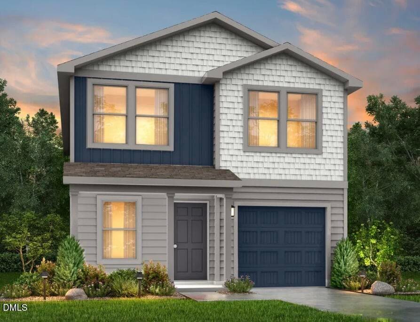
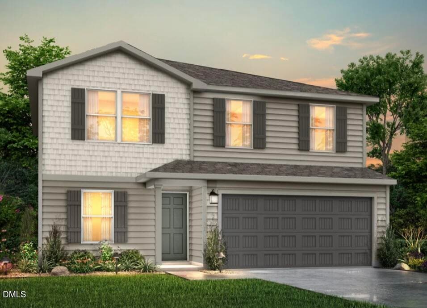
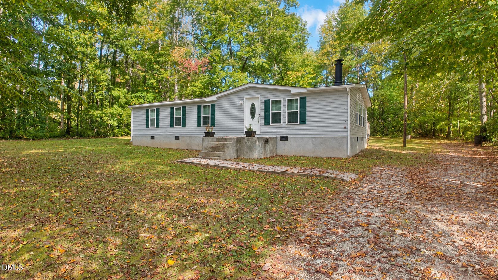
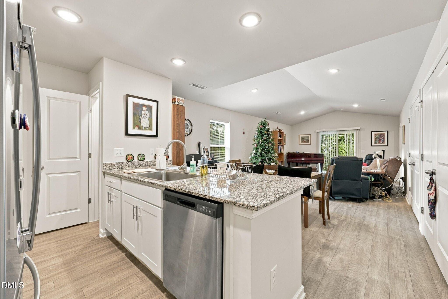
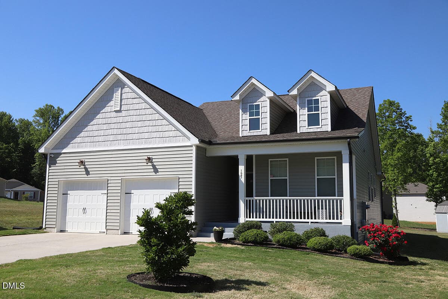
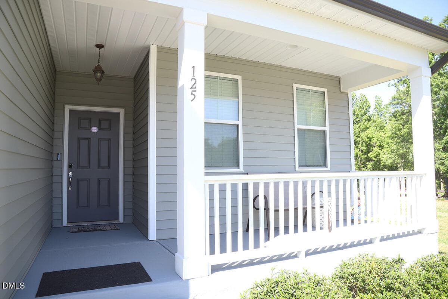
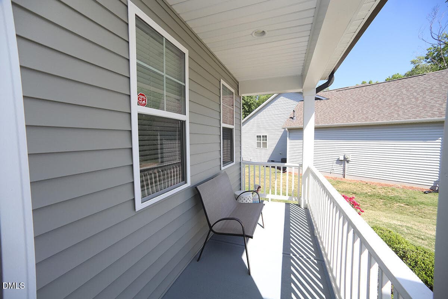
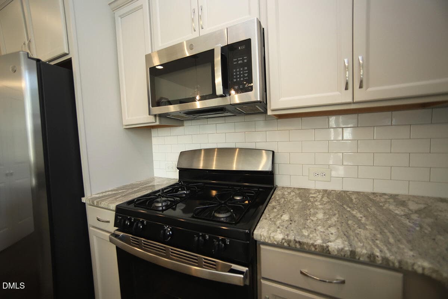
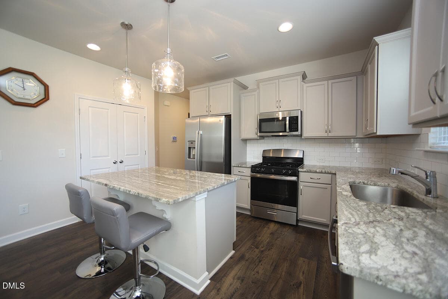
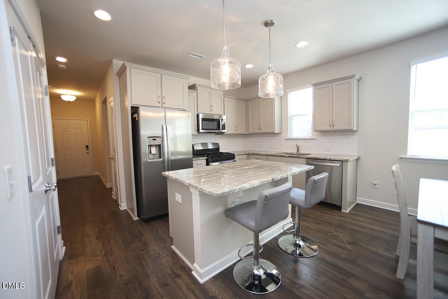
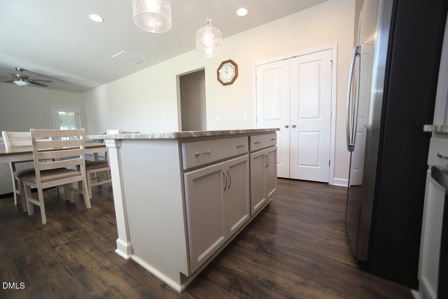
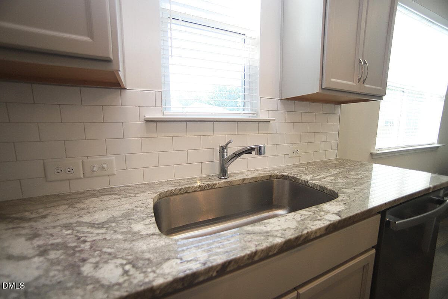
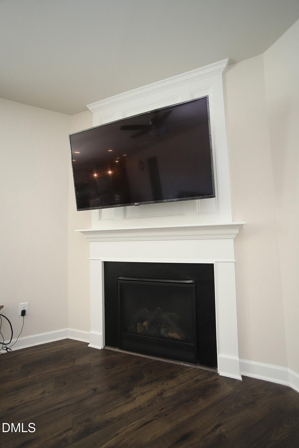
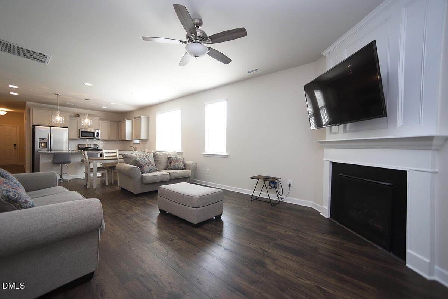
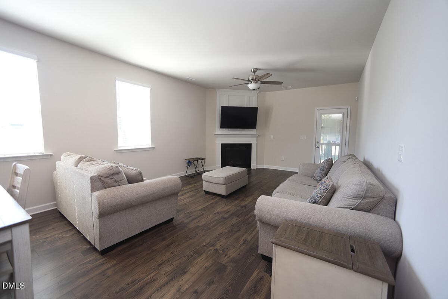
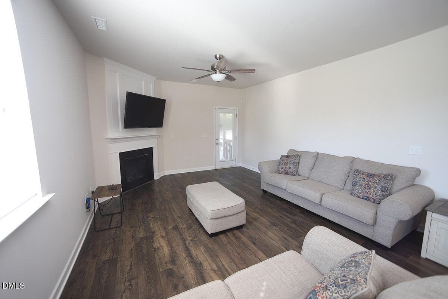
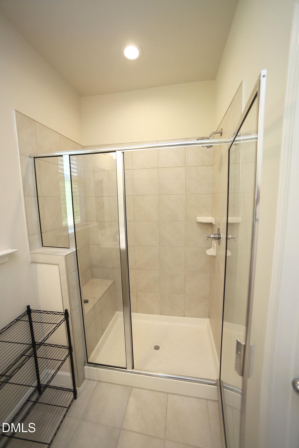
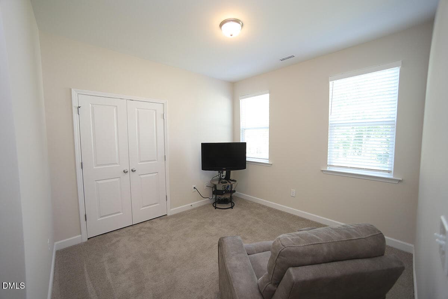
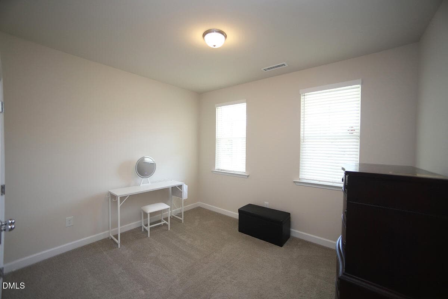
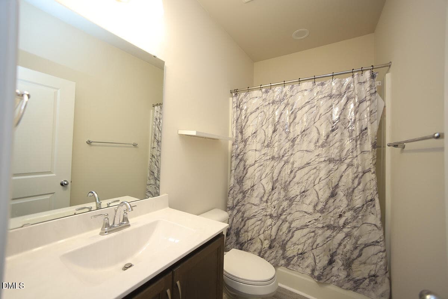
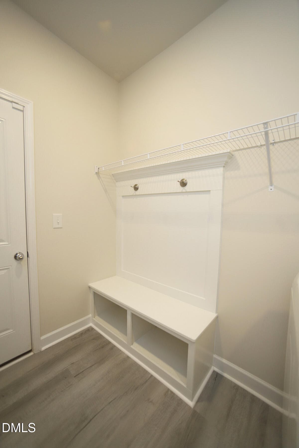
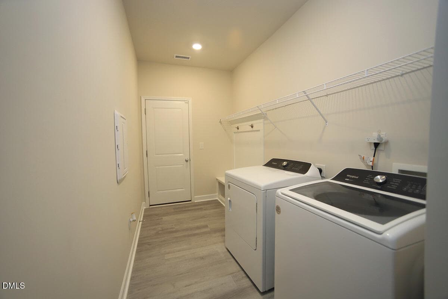
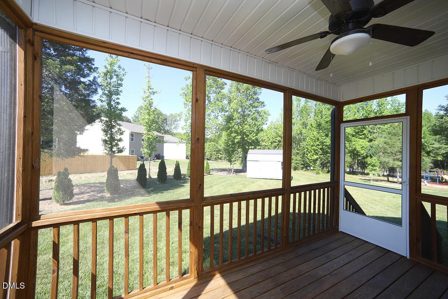
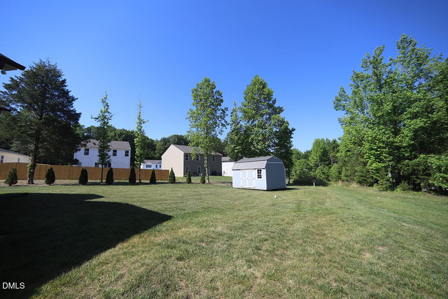
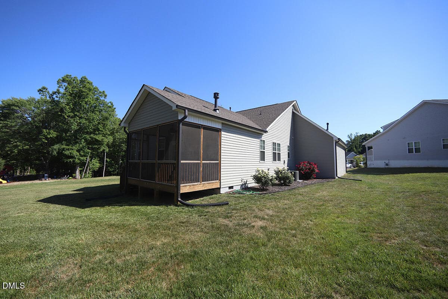
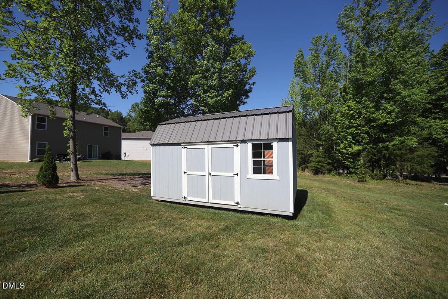
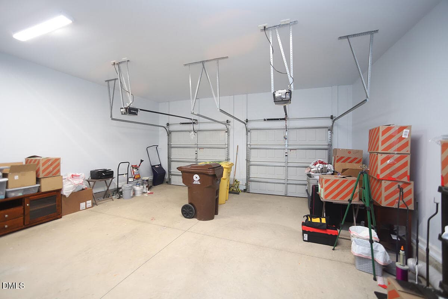
A must see! Book your showing to see this immaculate truly pampered home located at the end of the cul-de-sac. Nice open floor plan, 3bedroom, 2bath. Primary bedroom offers a large walk in closet, double vanity and walk-in shower. Enjoy the the kitchen amenities with SS appliances, granite, pantry and a great gathering place at the kitchen Island.. A mud/laundry room off the garage. Gas log Fireplace in main living. LVP flooring, security system, fresh touch up paint through out. Enjoy the screened back porch looking out to large flat back yard and a 10X16 storage building. Rock on the front porch and enjoy the calm. 2 car garage and concrete driveway. Just minutes to Hwy 501 for easy access Roxboro, Durham or Hillsborough.

Property details

MLS
Doorify MLS
MLS #
10169408
Property type
Single Family Residence
Subdivision
Patterson Place
Status
Active
Days on market
150
On market date
May 23, 2026
Stories
N/A
Total bathrooms
2
Garage spaces
2
Parking spaces
4
Lot size
0.38 acres
Loading map…

Nearby schools

Within 10 miles. School directory data from the National Center for Education Statistics (NCES), accessed via the Urban Institute Education Data API. Local Score is calculated by INNOVATE Real Estate; where a state rating is shown, it comes from that state's own official school report card.

Elementary
South Elementary
1.59 mi away · Grades -1-5
Nearest school -- attendance-zone data not available here
3.3
Local Score (state rating (2025) blended 70/30 with student-teacher ratio) -- not an official state rating
State rating: C (2025)
Enrollment
356
Student:teacher ratio
13.2:1
District
Person County Schools
Middle
Southern Middle
1.82 mi away · Grades 6-8
Nearest school -- attendance-zone data not available here
3.3
Local Score (state rating (2025) blended 70/30 with student-teacher ratio) -- not an official state rating
State rating: C (2025)
Enrollment
485
Student:teacher ratio
14.3:1
District
Person County Schools
HighCharter
Roxboro Community School
2.83 mi away · Grades 6-12
Nearest school -- attendance-zone data not available here
4.0
Local Score (state rating (2025) blended 70/30 with student-teacher ratio) -- not an official state rating
State rating: B (2025)
Enrollment
680
Student:teacher ratio
14.5:1
District
Roxboro Community School

Walkability

Blended score for Roxboro's center, calculated by INNOVATE Real Estate from two sources: the EPA's National Walkability Index (street network, transit, land-use mix) and Google Places amenity data (what's actually reachable on foot from this point). 60% EPA National Walkability Index + 40% nearby-amenity density (Google Places).

23
Car-dependent
out of 100
EPA National Walkability Index
7.5 / 20 -- Below average walkable
Google Places amenity density
0 / 100
Restaurants & cafes0
Grocery stores0
Parks0
Schools0
Transit stops0
Pharmacies0

Mortgage calculator

Estimate only - actual rate and payment depend on your lender, credit, and loan program.

$
%
%
Adjust tax / insurance estimates
% / yr
$
/mo
Est. monthly payment
$1,805/mo
$54,980 down
$219,920 loan
Principal & interest$1,426
Property tax (est.)$229
Home insurance (est.)$150

Similar homes you might like

Data source: Listing information provided by Doorify MLS via Trestle/CoreLogic. Last updated August 22, 2026.

Information herein deemed reliable but not guaranteed; all measurements, school assignments, HOA fees, taxes, and feature lists are approximate and should be independently verified. Equal Housing Opportunity.