
$895,000
About this home
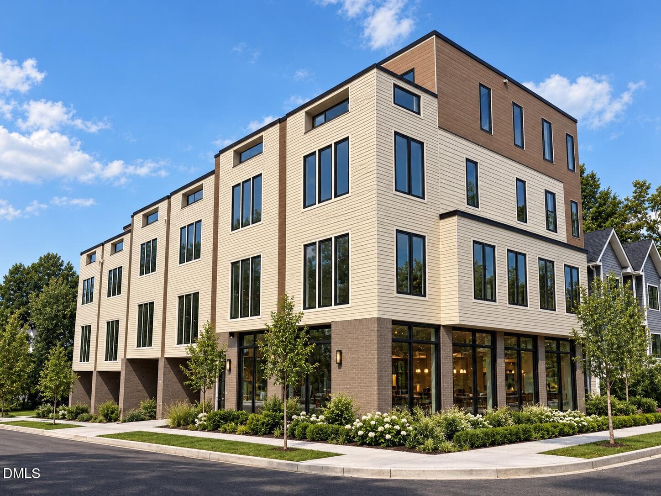
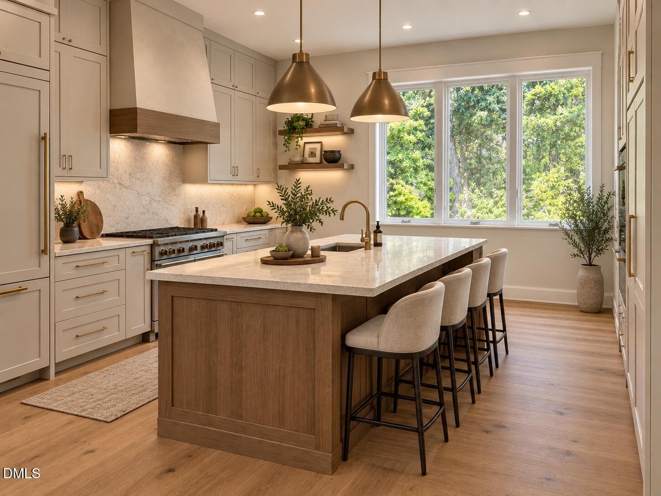
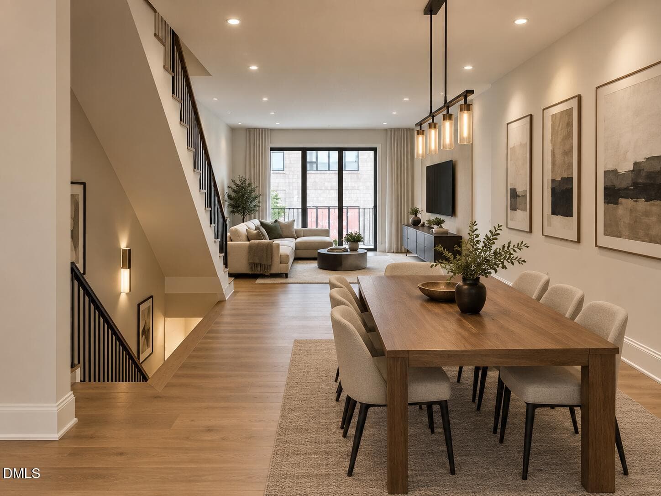
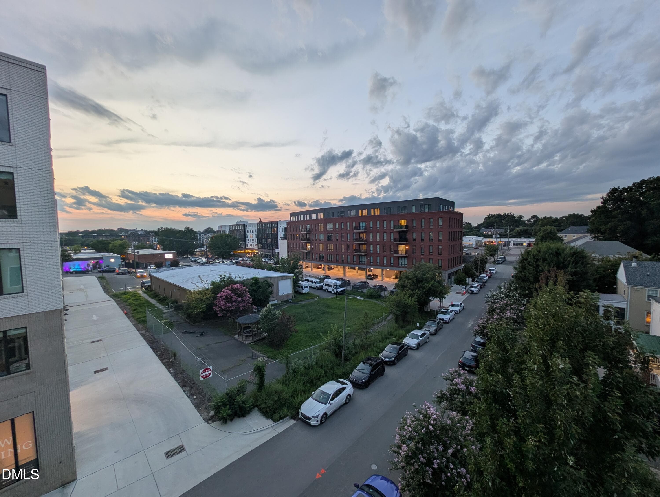
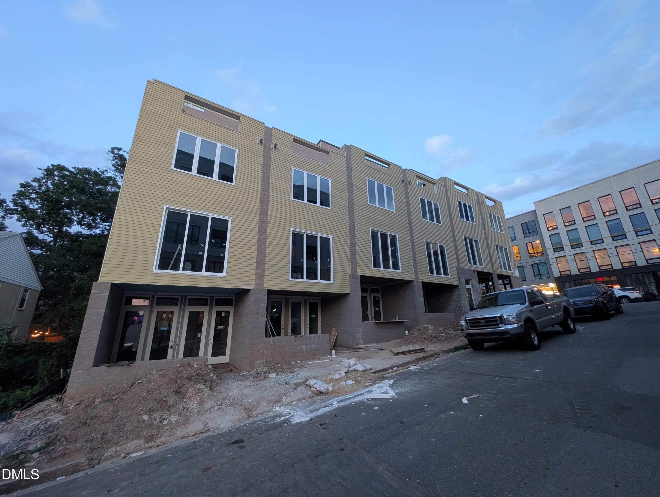
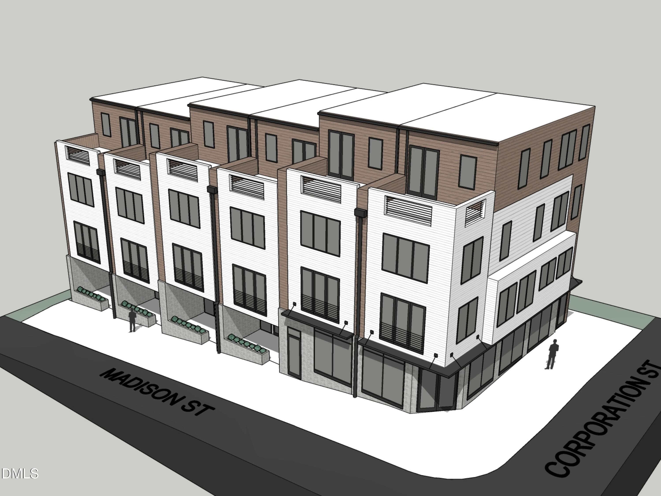
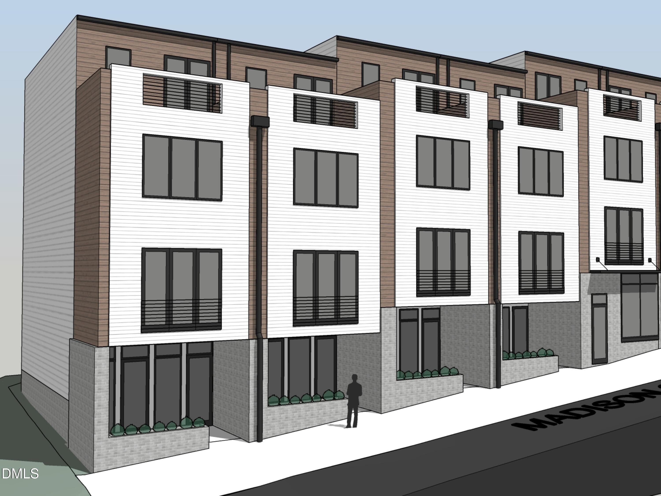
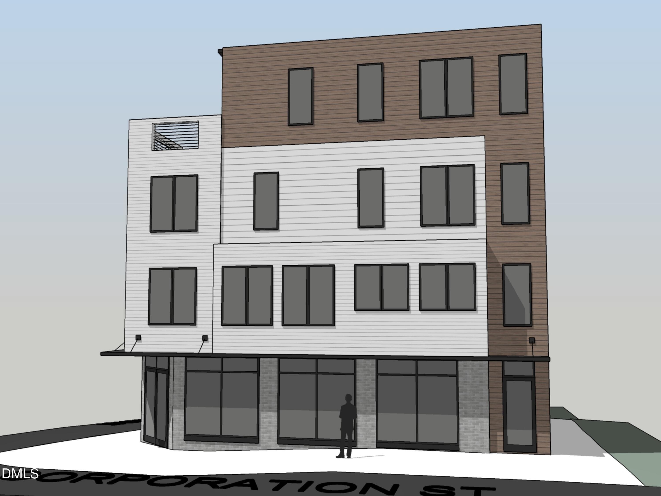
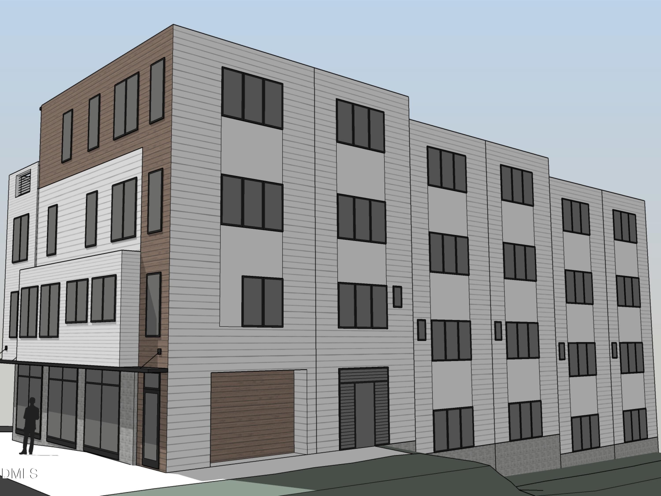
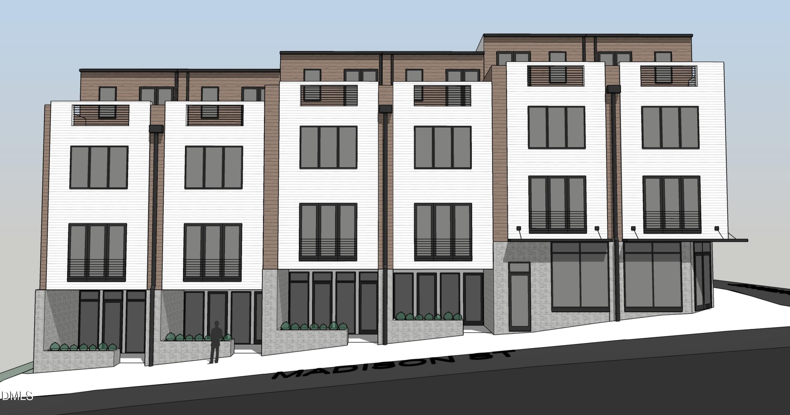
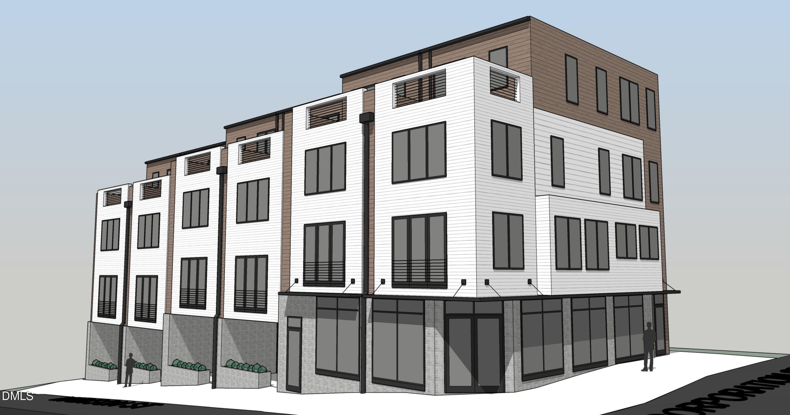
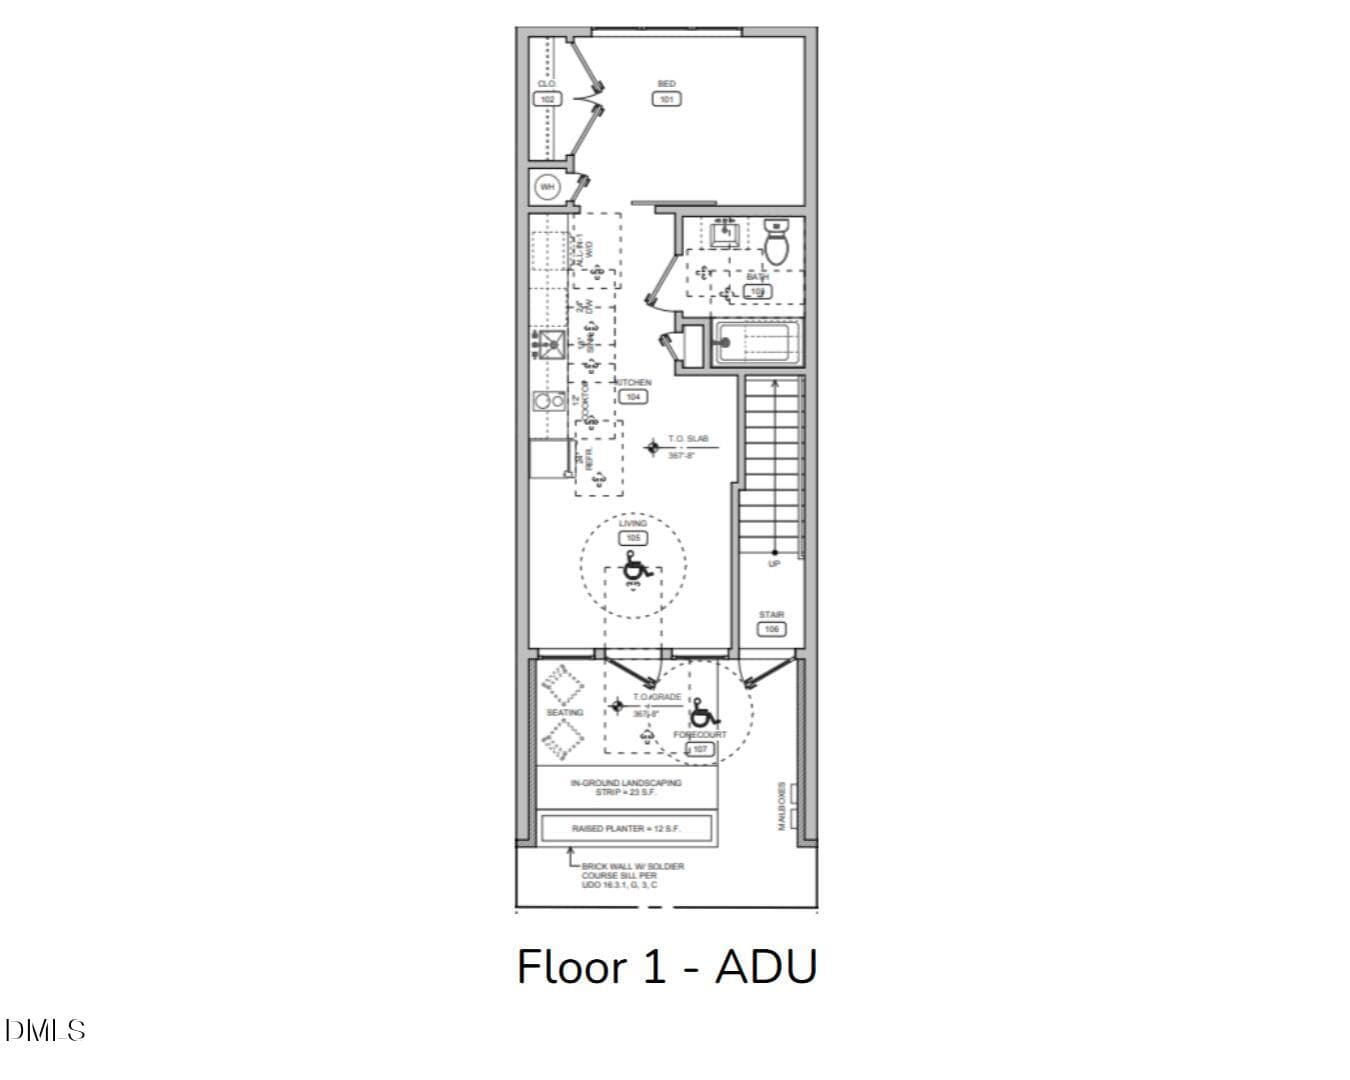
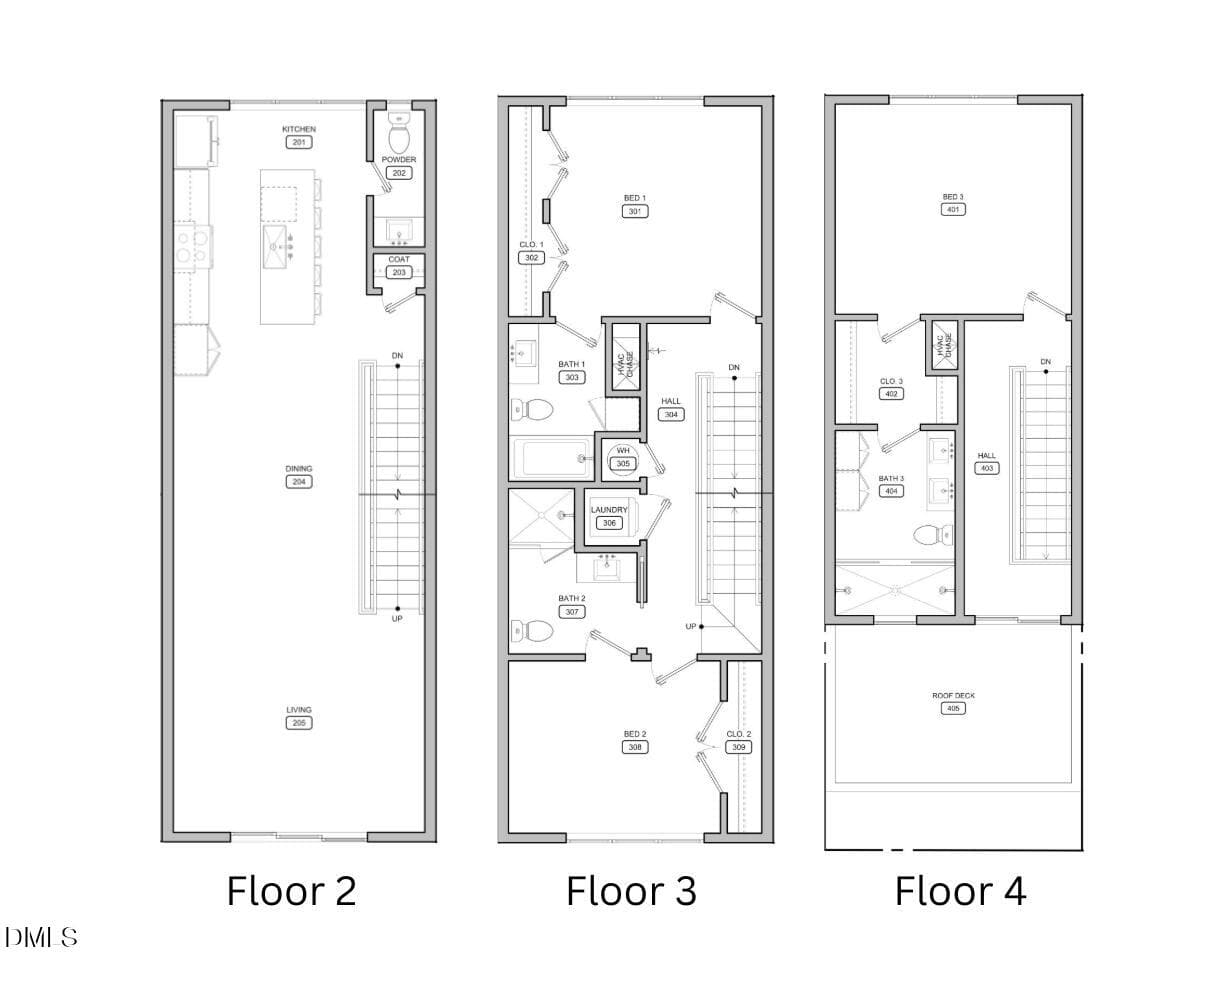
Madison Row. Modern Durham Living. Designed for the way people live today, Madison Row offers a rare blend of flexibility, sophistication, and urban connectivity in the heart of downtown Durham. Each residence features a ground-level ADU. A thoughtfully designed one-bedroom apartment complete with a private courtyard entrance. With the flexibility afforded by Downtown Design-Support 2 (DD-S2) zoning, this space can evolve alongside your lifestyle: an in-law suite, guest quarters, private office, creative studio, income-producing rental, or even a storefront or workspace for your small business. Whether you're an entrepreneur, remote professional, investor, or multi-generational household, Madison Row delivers a level of adaptability rarely found in new construction. The primary residence spans floors two through four and is designed to maximize both natural light and livability. Three spacious ensuite bedrooms provide privacy and comfort, while expansive windows fill the interiors with warmth and connect the home to the surrounding cityscape. Above it all, the rooftop terrace offers a front-row seat to Durham's iconic Friday night fireworks at the DBAP, along with sweeping skyline views and the unmistakable energy of downtown living. Perfectly positioned adjacent to the Bullpen Social District and moments from the Geer Street Entertainment District, Madison Row places some of Durham's most celebrated destinations just outside your door. Spend evenings at the American Tobacco Campus, catch a show at the historic Carolina Theatre, enjoy a Bulls game at the DBAP, or explore the city's acclaimed restaurants, breweries, coffee shops, and local boutiques. Despite its central location, Madison Row is quietly tucked into the beloved Central Park neighborhood, offering a unique balance of walkable urban excitement and neighborhood charm. **Some photos are renderings. Project completion expected in Oct./Nov. 2026**
Highlights
Property details
- MLS #
- 10168996
- Property type
- Townhouse
- Subdivision
- Not in a Subdivision
- Status
- Active
- Days on market
- 141
- On market date
- May 21, 2026
- Stories
- N/A
- Total bathrooms
- 3.5
- Garage spaces
- N/A
- Parking spaces
- N/A
- Lot size
- 0.02 acres
Location
Get directions →Nearby schools
Within 10 miles. School directory data from the National Center for Education Statistics (NCES), accessed via the Urban Institute Education Data API. Local Score is calculated by INNOVATE Real Estate; where a state rating is shown, it comes from that state's own official school report card (e.g. NC Dept. of Public Instruction, SC Report Card).
- Enrollment
- 562
- Student:teacher ratio
- 12.2:1
- District
- Durham Public Schools
- Enrollment
- 695
- Student:teacher ratio
- 14.8:1
- District
- Durham Public Schools
- Enrollment
- 352
- Student:teacher ratio
- 14.1:1
- District
- Durham Public Schools
Walkability
Blended score for Durham's center, calculated by INNOVATE Real Estate from two sources: the EPA's National Walkability Index (street network, transit, land-use mix) and Google Places amenity data (what's actually reachable on foot from this point). 60% EPA National Walkability Index + 40% nearby-amenity density (Google Places).
Market position
How this listing compares to current activity in Durham, from live MLS data.
Mortgage calculator
Estimate only - actual rate and payment depend on your lender, credit, and loan program.
Adjust tax / insurance estimates
Similar homes you might like


Data source: Listing information provided by Doorify MLS via Trestle/CoreLogic. Last updated 29 days ago.
Information herein deemed reliable but not guaranteed; all measurements, school assignments, HOA fees, taxes, and feature lists are approximate and should be independently verified. Equal Housing Opportunity.