

$400,000
About this home
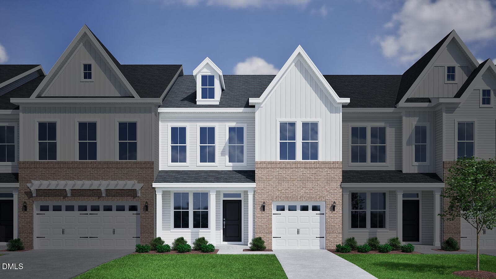
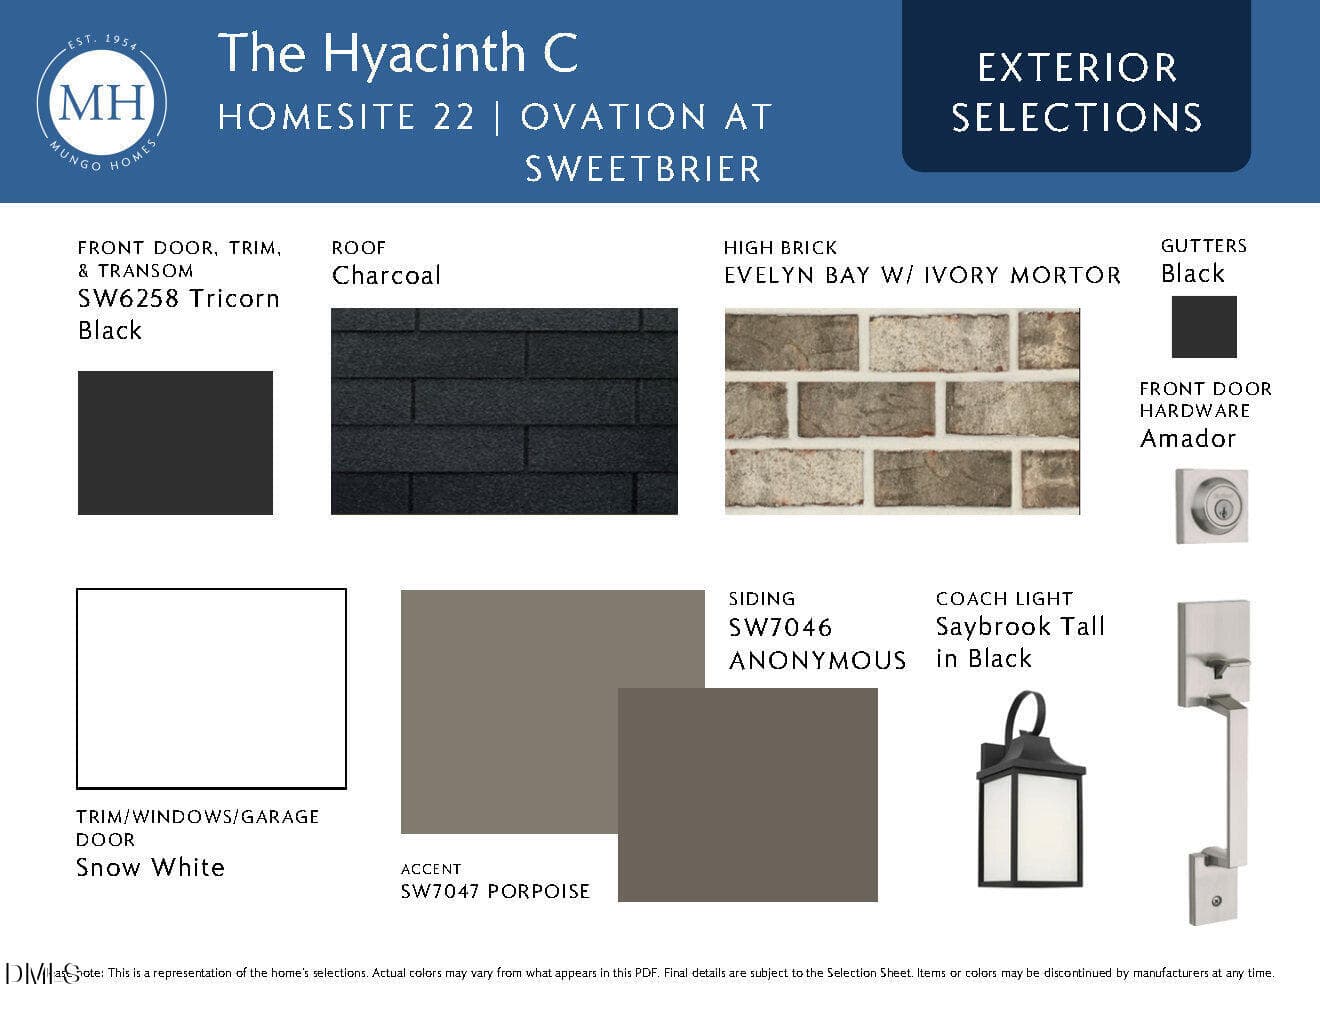
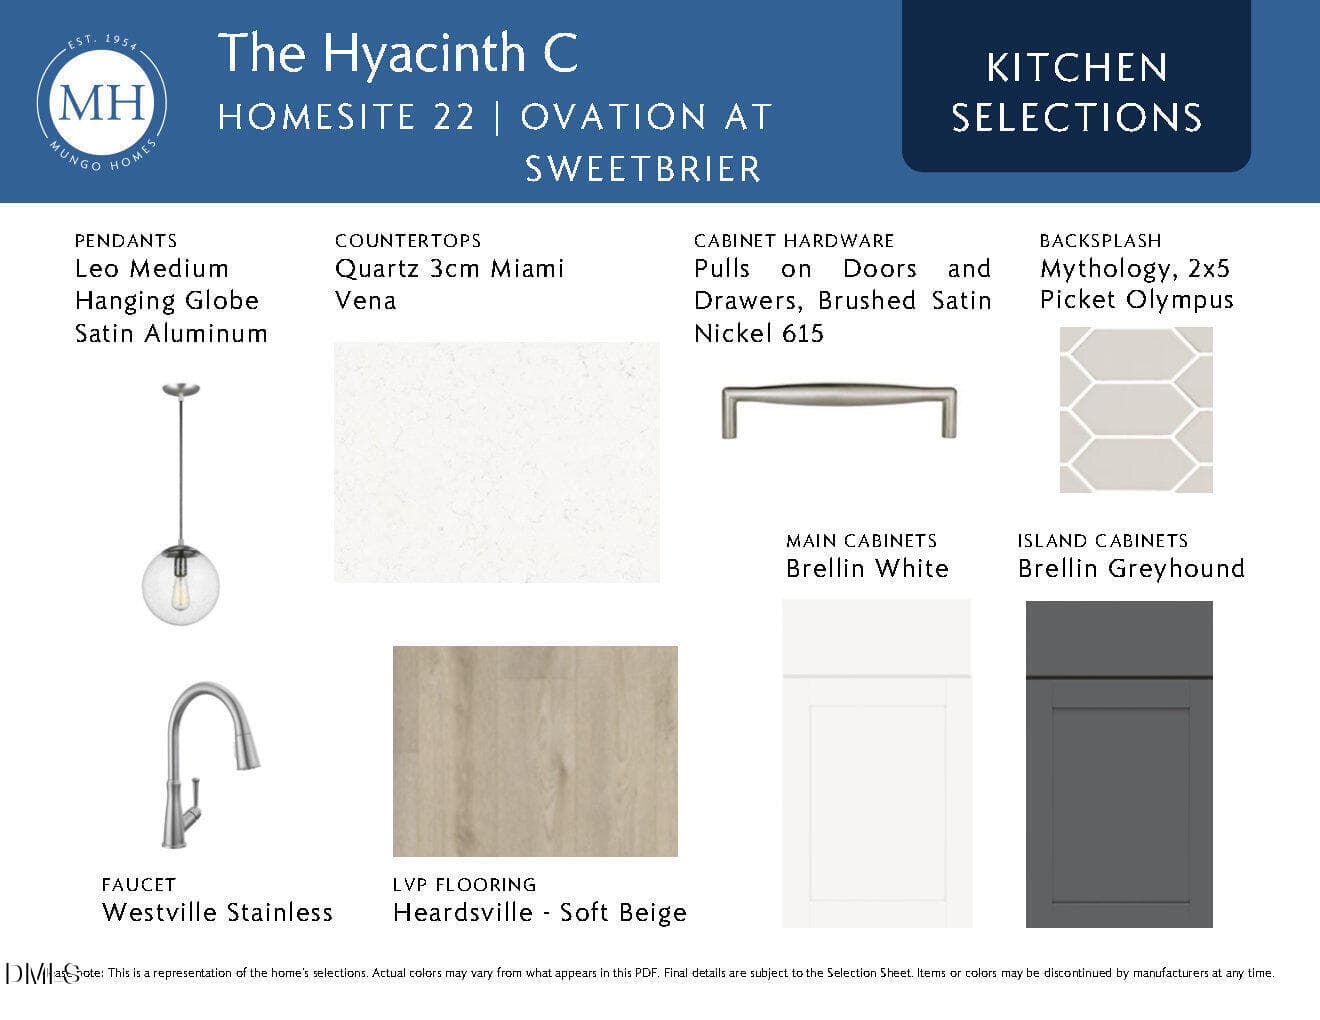
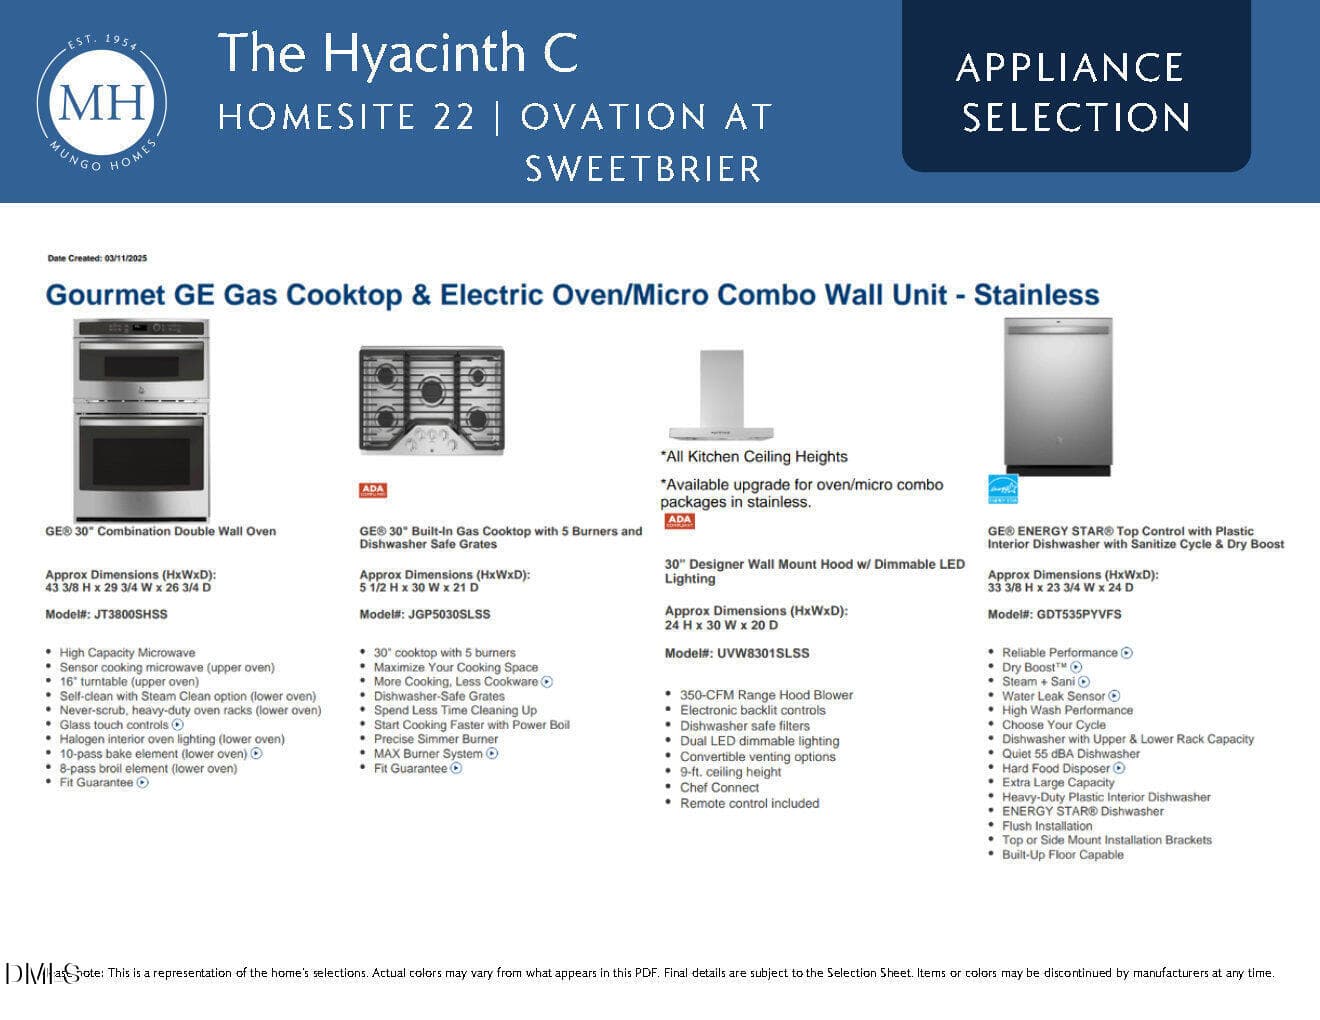
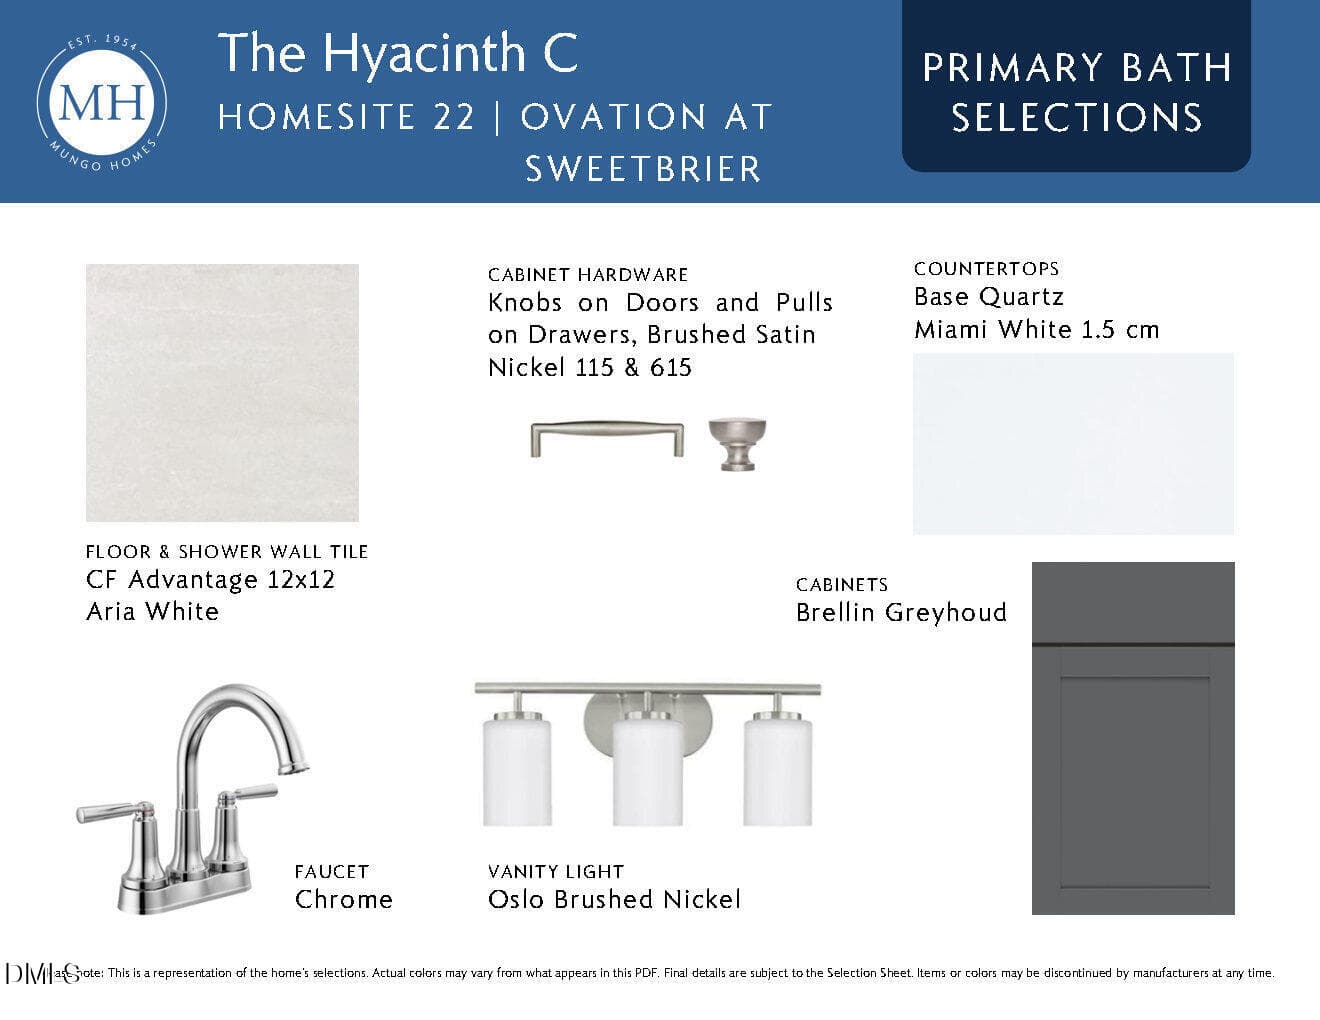
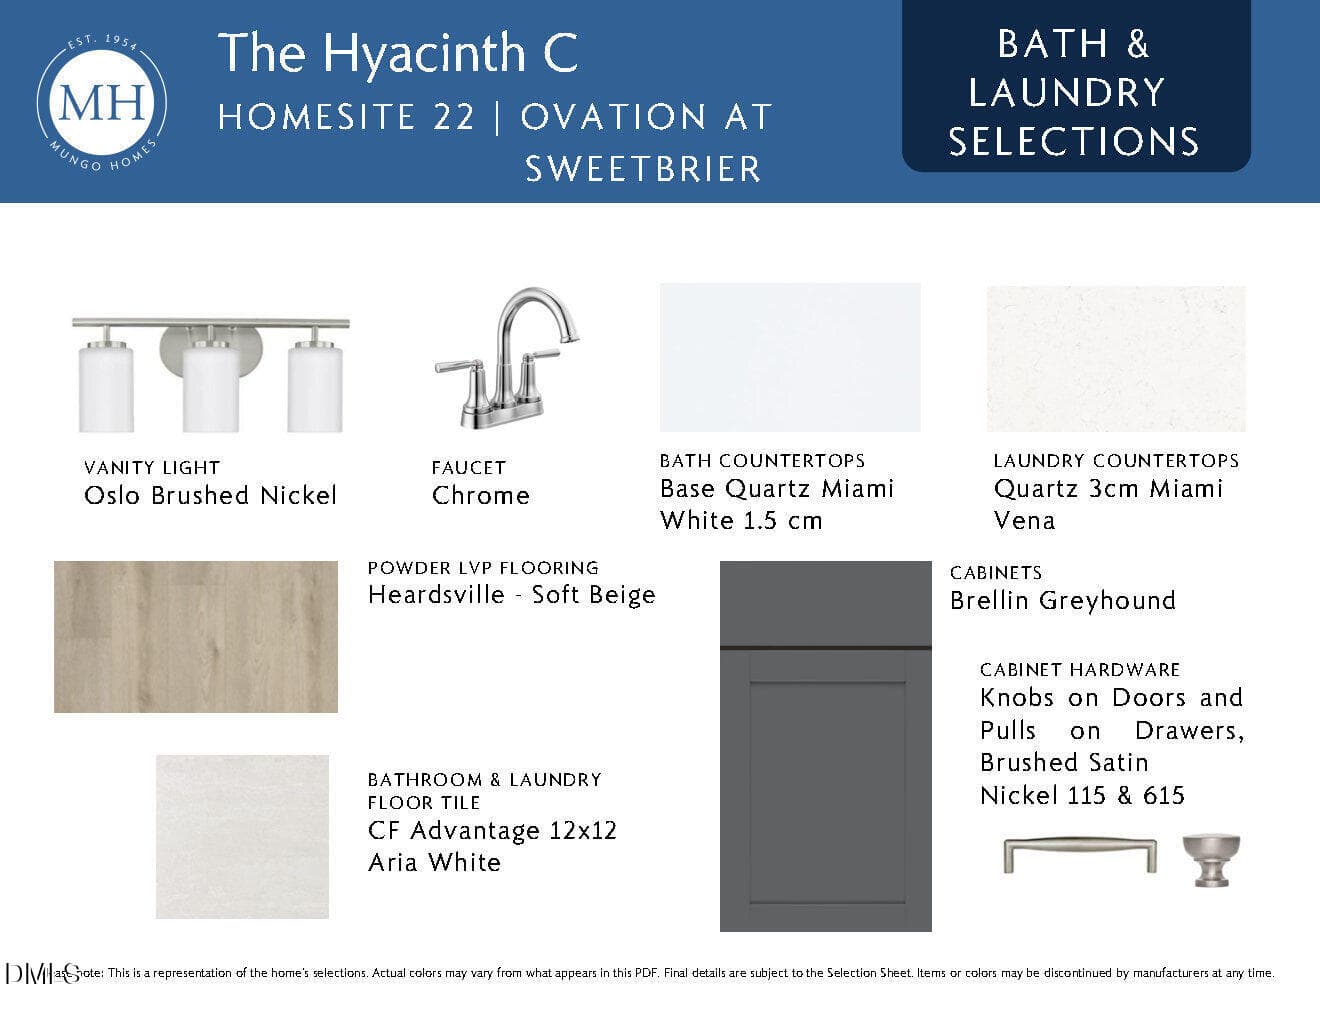
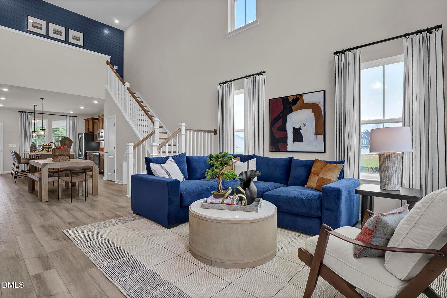
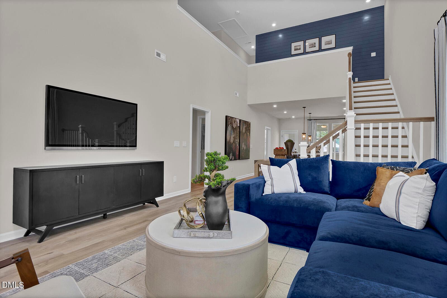
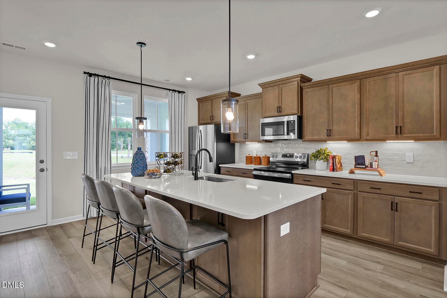
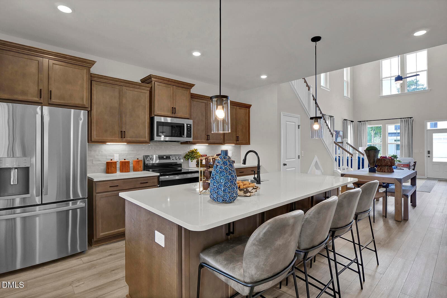
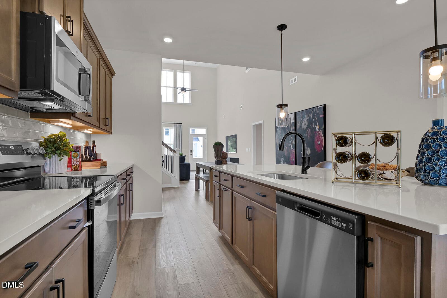
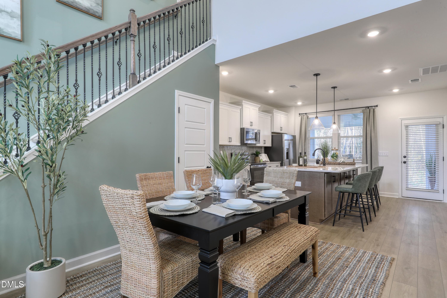
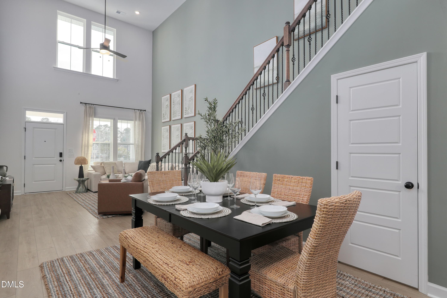
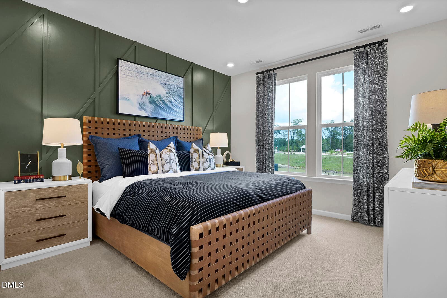
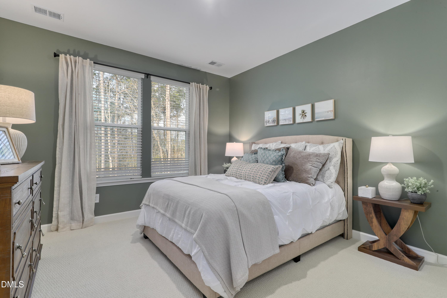
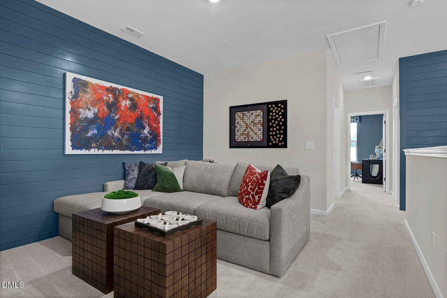
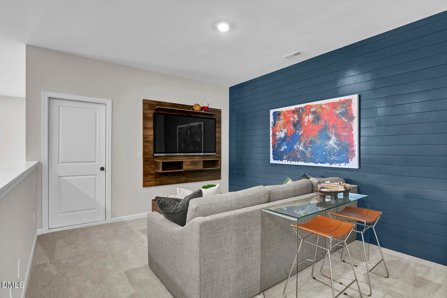
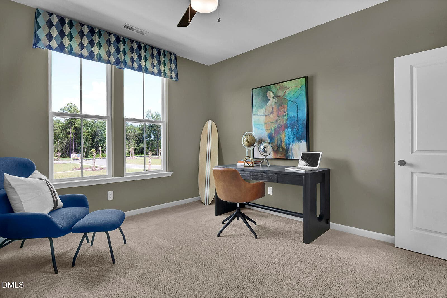
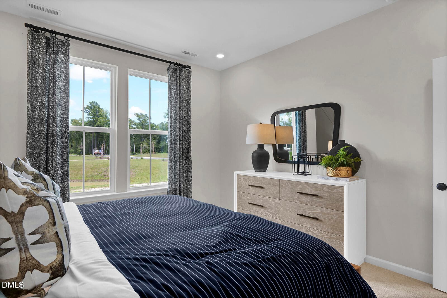
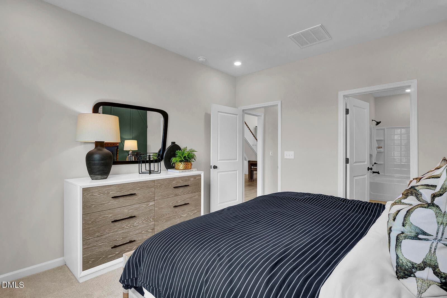
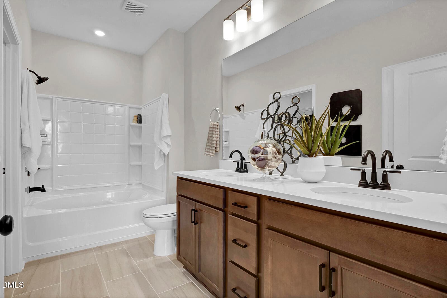
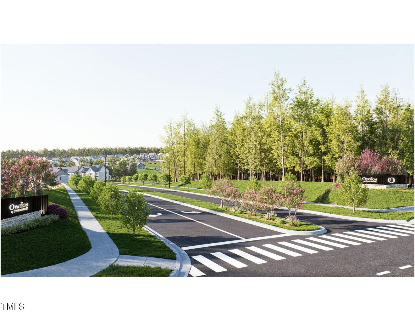
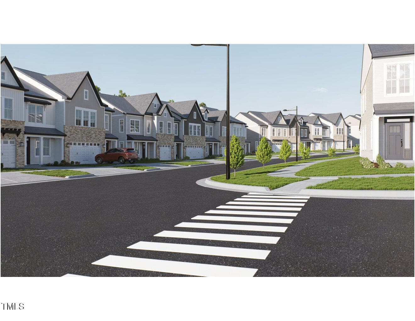
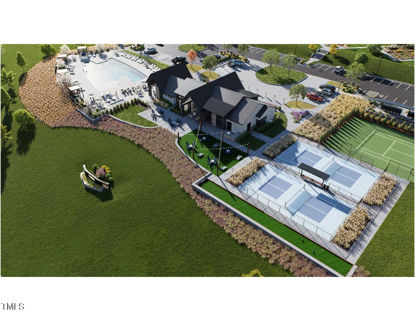
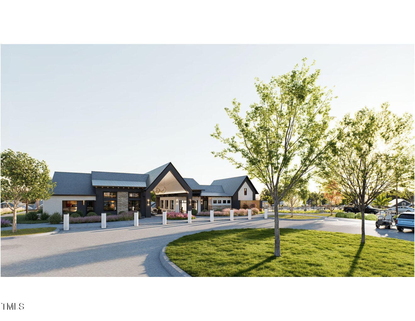
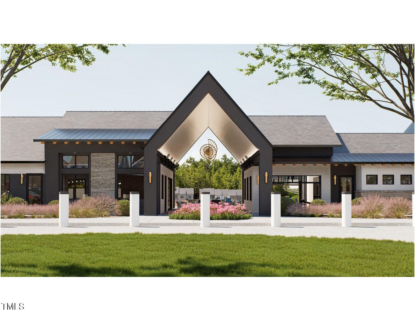
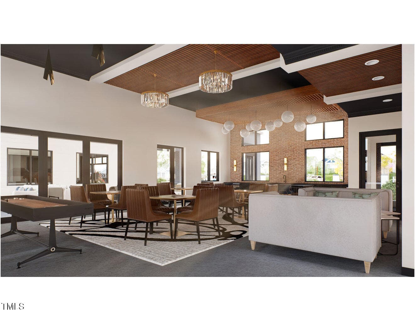
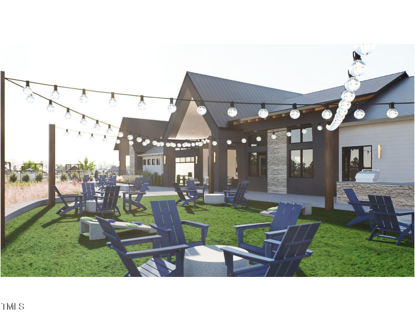
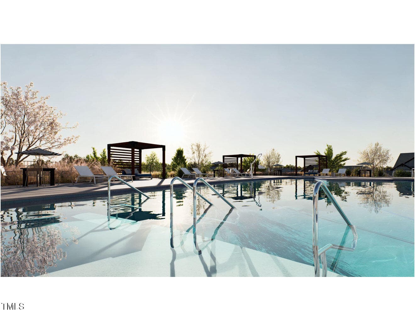
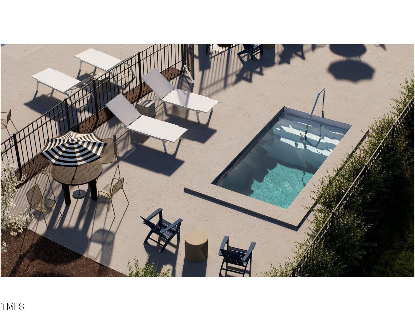
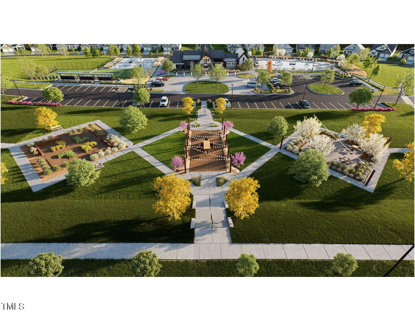
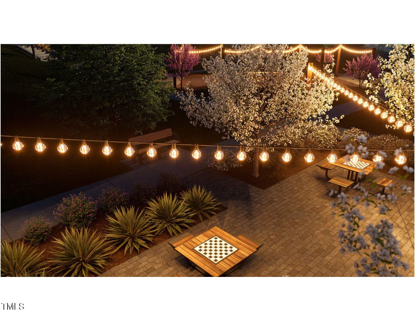
Discover the comfort of low maintenance living at Ovation at Sweetbrier, a new 55+ community designed to honor your lifestyle and freedom. This well-appointed townhome combines elegance and ease, offering first-floor living and refined finishes throughout. This Hyacinth features a front porch with brick accents framing the one-car garage, and the two-car driveway provides plenty of parking. Inside, the tall windows and two-story ceilings welcome you into the great room allowing natural light to flow throughout this open layout. The chef-inspired gourmet kitchen features a large center island with undercabinet storage, pendant lights and beautiful countertops. Premium appliances include a gas cooktop with stainless vent hood, and double wall ovens/microwave--blending form and function beautifully. The large walk-in pantry extends under the staircase providing great storage for large, bulky items. From the kitchen, step out onto your covered porch, an ideal extension of your living space that's perfect for relaxing with a book, enjoying sunny afternoons, or hosting a casual dinner al fresco. Sheltered and serene, it's your own private outdoor retreat and can be screened if desired. The main-floor primary suite in the rear of the home features an en-suite bath with a beautifully tiled walk-in shower and bench seat, vanity with double sinks, linen closet and a large walk-in closet. A spacious laundry room located off of the garage entrance features a deep sink with built in cabinets above and below providing additional storage. A beautiful staircase with hardwood treads and open railing creates an elegant focal point leading upstairs to the open loft area, perfect for work or leisure. A second suite with private bath and walk-in closet is on the second floor along with two additional bedrooms and a hall bath for guests. Best of all, lawn maintenance is taken care of, giving you more time to do what you love, whether that's traveling, entertaining. Durable fiber cement siding keeps your home energy efficient, and a tankless water heather provides endless hot water! Live life your way at Ovation at Sweetbrier, with private resort-style amenities including a cutting-edge clubhouse with fitness center, pool, spa/hot tub, pickleball courts, tennis courts, dog park, chess garden, community garden, scenic paved walking trails and a lifestyle director for planned social events that you can enjoy without ever leaving your neighborhood! These turn-key townhomes are perfect for homeowners on the go! Conveniently located minutes from Brier Creek Parkway with easy access to I-540, I-40, Glenwood/70, RDU Airport, Brier Creek Country Club/Golf and Brier Creek Commons offering a variety of shopping, dining and entertainment options.
Highlights
Property details
- MLS #
- 10168879
- Property type
- Townhouse
- Subdivision
- Ovation at Sweetbrier
- Status
- Active
- Days on market
- 141
- On market date
- May 21, 2026
- Stories
- N/A
- Total bathrooms
- 3.5
- Garage spaces
- 1
- Parking spaces
- 3
- Lot size
- 0.06 acres
Location
Get directions →Nearby schools
Within 10 miles. School directory data from the National Center for Education Statistics (NCES), accessed via the Urban Institute Education Data API. Local Score is calculated by INNOVATE Real Estate; where a state rating is shown, it comes from that state's own official school report card (e.g. NC Dept. of Public Instruction, SC Report Card).
- Enrollment
- 645
- Student:teacher ratio
- 11.1:1
- District
- Durham Public Schools
- Enrollment
- 820
- Student:teacher ratio
- 13.2:1
- District
- Durham Public Schools
- Enrollment
- 352
- Student:teacher ratio
- 14.1:1
- District
- Durham Public Schools
Walkability
Blended score for Durham's center, calculated by INNOVATE Real Estate from two sources: the EPA's National Walkability Index (street network, transit, land-use mix) and Google Places amenity data (what's actually reachable on foot from this point). EPA National Walkability Index only -- nearby-amenity data not cached yet for this area.
Market position
How this listing compares to current activity in Durham, from live MLS data.
Mortgage calculator
Estimate only - actual rate and payment depend on your lender, credit, and loan program.
Adjust tax / insurance estimates
Similar homes you might like


Data source: Listing information provided by Doorify MLS via Trestle/CoreLogic. Last updated September 9, 2026.
Information herein deemed reliable but not guaranteed; all measurements, school assignments, HOA fees, taxes, and feature lists are approximate and should be independently verified. Equal Housing Opportunity.