
$590,000
About this home
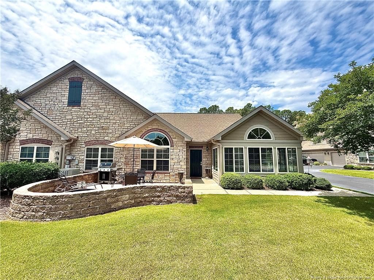
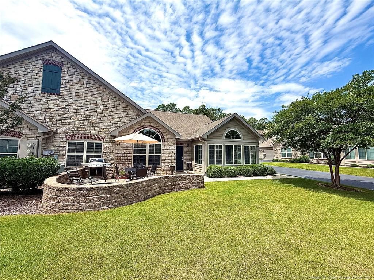
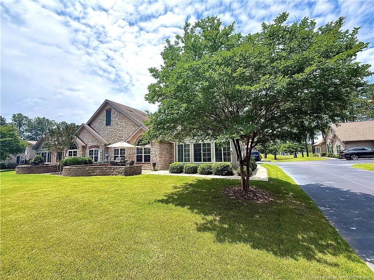
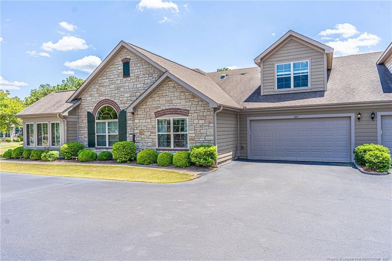
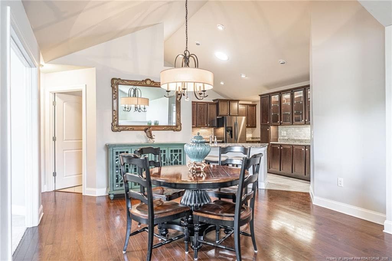
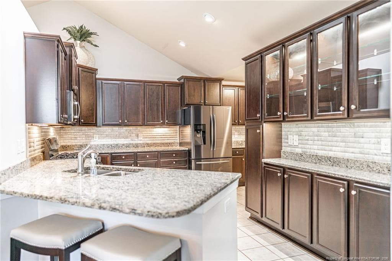
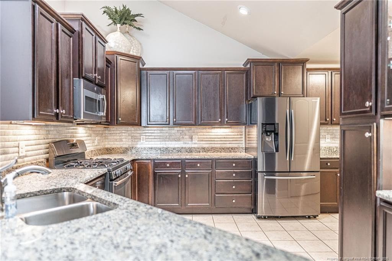
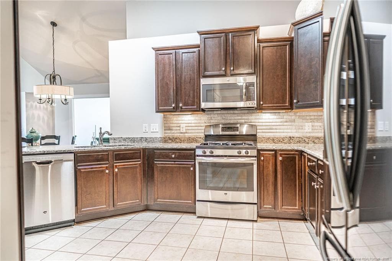
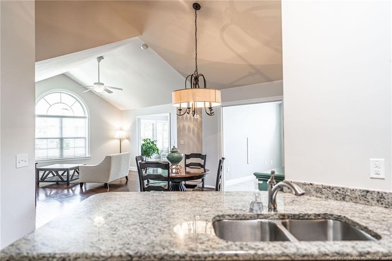
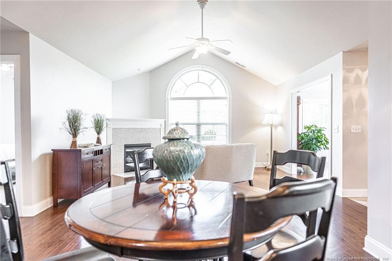
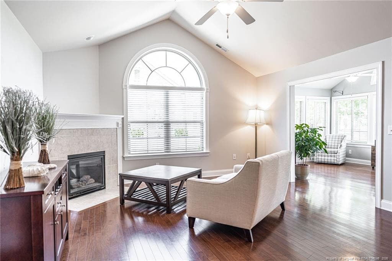
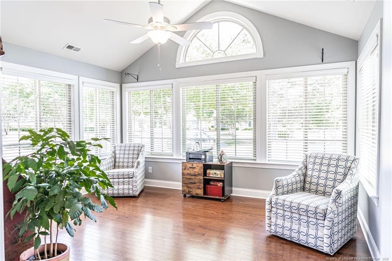
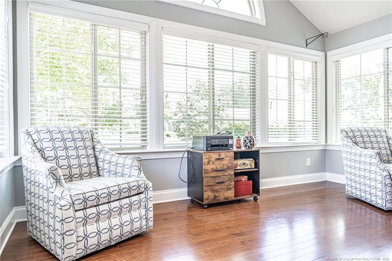
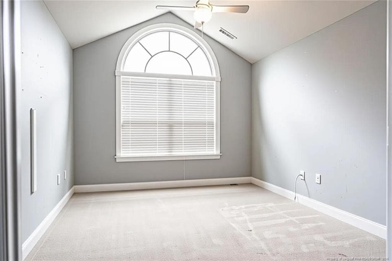
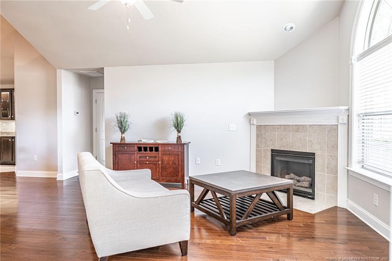
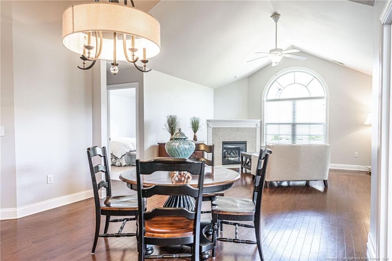
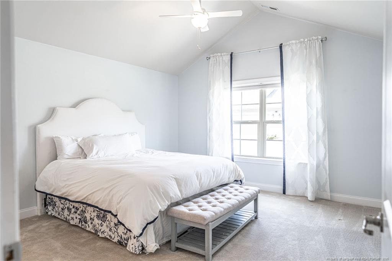
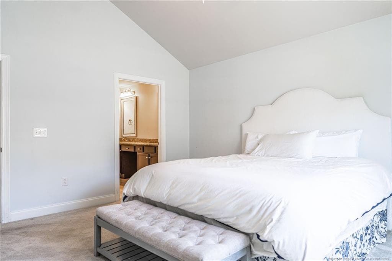
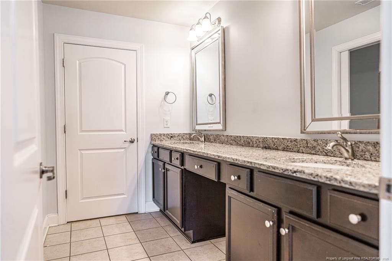
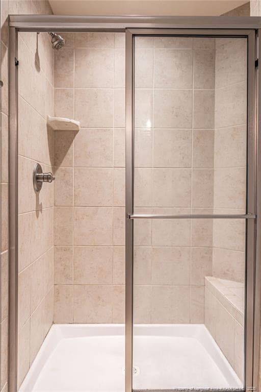
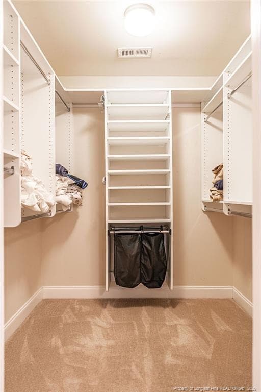
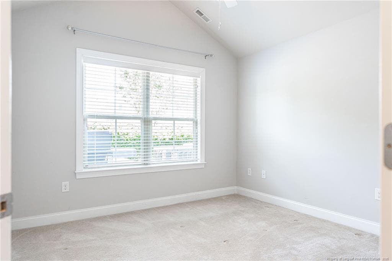
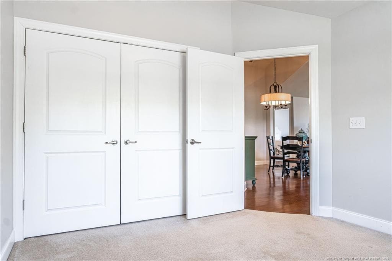
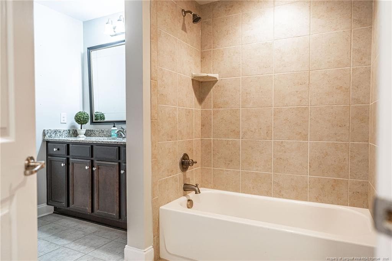
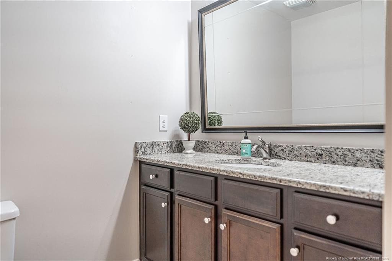
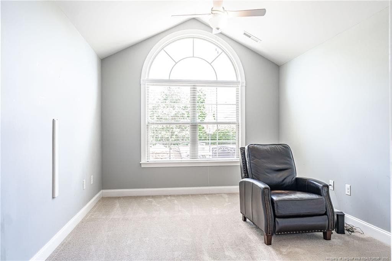
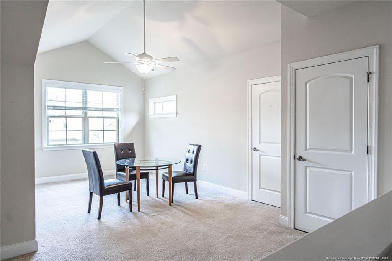
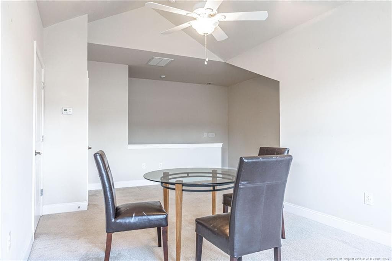
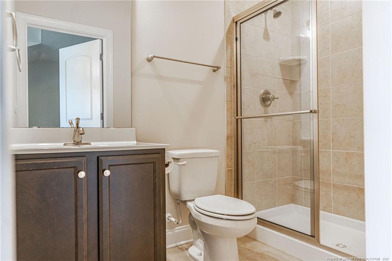
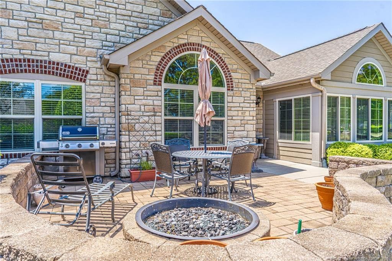
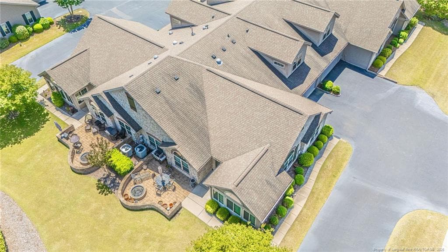
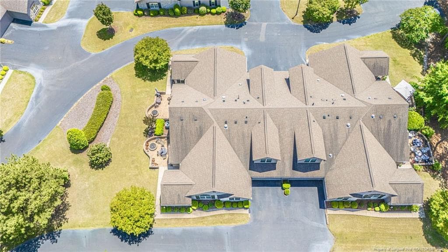
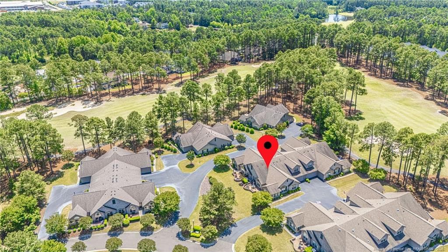
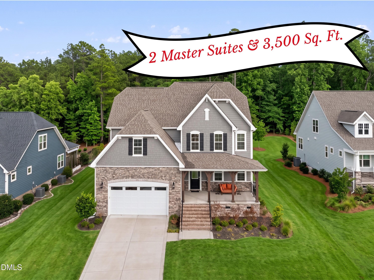
Tucked within the private, gated community of Mid South Club, this beautifully appointed Camden Villas residence blends timeless elegance with effortless comfort. The sought-after Canterbury floor plan offers an open, airy layout enhanced by soaring cathedral ceilings, rich hardwood flooring, recessed lighting, and thoughtfully designed living spaces throughout. A sunlit flex room wrapped in windows and a refined study with dramatic arched detailing provide ideal spaces for relaxing or working from home. At the heart of the home, the stunning kitchen showcases dark-stained custom cabinetry with glass display accents, under-cabinet lighting, granite countertops, decorative tile backsplash, stainless steel appliances, a breakfast bar, skylight, and tile flooring -- all opening seamlessly to the main living and dining areas. The inviting living room is anchored by a beautiful gas fireplace with elegant tile surround and custom millwork accents. The spacious primary suite features cathedral ceilings, a walk-in closet, and a luxurious bath complete with dual vanities, granite finishes, and a beautifully tiled walk-in shower. A private guest suite on the main level and an expansive upstairs bonus room with its own full bath provide exceptional flexibility for guests or additional living space. Outdoor living is equally impressive with a charming brick patio, stone wall accents, and a natural gas fire pit overlooking the beautifully landscaped grounds. Ideally situated just across from the Camden Villas clubhouse with fitness center and gathering spaces, this move-in-ready home also offers a transferable membership to Mid South Club and Talamore Golf Resort for an exceptional lifestyle experience.
Highlights
Property details
- MLS
- Doorify MLS
- MLS #
- LP762976
- Property type
- Townhouse
- Subdivision
- Mid South Club
- Status
- Active
- Days on market
- 152
- On market date
- May 21, 2026
- Stories
- N/A
- Total bathrooms
- 3
- Garage spaces
- 2
- Parking spaces
- N/A
- Lot size
- N/A
Location
Get directions →Nearby schools
Within 10 miles. School directory data from the National Center for Education Statistics (NCES), accessed via the Urban Institute Education Data API. Local Score is calculated by INNOVATE Real Estate; where a state rating is shown, it comes from that state's own official school report card.
- Enrollment
- 611
- Student:teacher ratio
- 15.7:1
- District
- Moore County Schools
- Enrollment
- 630
- Student:teacher ratio
- 15.8:1
- District
- Moore County Schools
- Enrollment
- 2,219
- Student:teacher ratio
- 21.1:1
- District
- Moore County Schools
Walkability
Blended score for Southern Pines's center, calculated by INNOVATE Real Estate from two sources: the EPA's National Walkability Index (street network, transit, land-use mix) and Google Places amenity data (what's actually reachable on foot from this point). 60% EPA National Walkability Index + 40% nearby-amenity density (Google Places).
Mortgage calculator
Estimate only - actual rate and payment depend on your lender, credit, and loan program.
Adjust tax / insurance estimates
Similar homes you might like



Data source: Listing information provided by Doorify MLS via Trestle/CoreLogic. Last updated August 31, 2026.
Information herein deemed reliable but not guaranteed; all measurements, school assignments, HOA fees, taxes, and feature lists are approximate and should be independently verified. Equal Housing Opportunity.