
1 - 1201 Glendale Drive, Raleigh, NC 27612, Raleigh
1-web-or-mls-DJI_20260528134452_0516_D - 1201 Glendale Drive, Raleigh, NC 27612, Raleigh
17-web-or-mls-DJI_20260528135251_0532_D - 1201 Glendale Drive, Raleigh, NC 27612, Raleigh
9-web-or-mls-IMG_0909 - 1201 Glendale Drive, Raleigh, NC 27612, Raleigh
47-web-or-mls-IMG_1080 - 1201 Glendale Drive, Raleigh, NC 27612, Raleigh
10-web-or-mls-IMG_0915 copy - 1201 Glendale Drive, Raleigh, NC 27612, Raleigh
11-web-or-mls-IMG_0918 - 1201 Glendale Drive, Raleigh, NC 27612, Raleigh
14-web-or-mls-IMG_0927 - 1201 Glendale Drive, Raleigh, NC 27612, Raleigh
12-web-or-mls-IMG_0921 - 1201 Glendale Drive, Raleigh, NC 27612, Raleigh
16-web-or-mls-IMG_0936 - 1201 Glendale Drive, Raleigh, NC 27612, Raleigh
15-web-or-mls-IMG_0933 - 1201 Glendale Drive, Raleigh, NC 27612, Raleigh
13-web-or-mls-IMG_0924 - 1201 Glendale Drive, Raleigh, NC 27612, Raleigh
17-web-or-mls-IMG_0939 - 1201 Glendale Drive, Raleigh, NC 27612, Raleigh
18-web-or-mls-IMG_0945 - 1201 Glendale Drive, Raleigh, NC 27612, Raleigh
19-web-or-mls-IMG_0951 - 1201 Glendale Drive, Raleigh, NC 27612, Raleigh
21-web-or-mls-IMG_0957 - 1201 Glendale Drive, Raleigh, NC 27612, Raleigh
54-web-or-mls-IMG_1117 - 1201 Glendale Drive, Raleigh, NC 27612, Raleigh
20-web-or-mls-IMG_0954 - 1201 Glendale Drive, Raleigh, NC 27612, Raleigh
24-web-or-mls-IMG_0984 - 1201 Glendale Drive, Raleigh, NC 27612, Raleigh
22-web-or-mls-IMG_0975 - 1201 Glendale Drive, Raleigh, NC 27612, Raleigh
23-web-or-mls-IMG_0981 - 1201 Glendale Drive, Raleigh, NC 27612, Raleigh
26-web-or-mls-IMG_0993 - 1201 Glendale Drive, Raleigh, NC 27612, Raleigh
25-web-or-mls-IMG_0990 - 1201 Glendale Drive, Raleigh, NC 27612, Raleigh
27-web-or-mls-IMG_0996 - 1201 Glendale Drive, Raleigh, NC 27612, Raleigh
28-web-or-mls-IMG_1005 - 1201 Glendale Drive, Raleigh, NC 27612, Raleigh
29-web-or-mls-IMG_1008 - 1201 Glendale Drive, Raleigh, NC 27612, Raleigh
30-web-or-mls-IMG_1014 - 1201 Glendale Drive, Raleigh, NC 27612, Raleigh
33-web-or-mls-IMG_1023 copy - 1201 Glendale Drive, Raleigh, NC 27612, Raleigh
31-web-or-mls-IMG_1017 copy - 1201 Glendale Drive, Raleigh, NC 27612, Raleigh
32-web-or-mls-IMG_1020 - 1201 Glendale Drive, Raleigh, NC 27612, Raleigh
34-web-or-mls-IMG_1026 - 1201 Glendale Drive, Raleigh, NC 27612, Raleigh
35-web-or-mls-IMG_1032 - 1201 Glendale Drive, Raleigh, NC 27612, Raleigh
36-web-or-mls-IMG_1035 - 1201 Glendale Drive, Raleigh, NC 27612, Raleigh
37-web-or-mls-IMG_1038 - 1201 Glendale Drive, Raleigh, NC 27612, Raleigh
38-web-or-mls-IMG_1041 - 1201 Glendale Drive, Raleigh, NC 27612, Raleigh
39-web-or-mls-IMG_1044 - 1201 Glendale Drive, Raleigh, NC 27612, Raleigh
40-web-or-mls-IMG_1047 - 1201 Glendale Drive, Raleigh, NC 27612, Raleigh
41-web-or-mls-IMG_1050 - 1201 Glendale Drive, Raleigh, NC 27612, Raleigh
42-web-or-mls-IMG_1053 copy - 1201 Glendale Drive, Raleigh, NC 27612, Raleigh
43-web-or-mls-IMG_1059 - 1201 Glendale Drive, Raleigh, NC 27612, Raleigh
44-web-or-mls-IMG_1062 - 1201 Glendale Drive, Raleigh, NC 27612, Raleigh
45-web-or-mls-IMG_1065 copy - 1201 Glendale Drive, Raleigh, NC 27612, Raleigh
46-web-or-mls-IMG_1071 - 1201 Glendale Drive, Raleigh, NC 27612, Raleigh
49-web-or-mls-IMG_1095 - 1201 Glendale Drive, Raleigh, NC 27612, Raleigh
50-web-or-mls-IMG_1098 - 1201 Glendale Drive, Raleigh, NC 27612, Raleigh
51-web-or-mls-IMG_1101 - 1201 Glendale Drive, Raleigh, NC 27612, Raleigh
52-web-or-mls-IMG_1104 - 1201 Glendale Drive, Raleigh, NC 27612, Raleigh
53-web-or-mls-IMG_1107 - 1201 Glendale Drive, Raleigh, NC 27612, Raleigh
60-web-or-mls-IMG_1126 - 1201 Glendale Drive, Raleigh, NC 27612, Raleigh
61-web-or-mls-IMG_1127 - 1201 Glendale Drive, Raleigh, NC 27612, Raleigh
62-web-or-mls-IMG_1129 - 1201 Glendale Drive, Raleigh, NC 27612, Raleigh
63-web-or-mls-IMG_1131 - 1201 Glendale Drive, Raleigh, NC 27612, Raleigh
52 photos

$2,349,000

1201 Glendale Drive, Raleigh, NC 27612
Raleigh, NC 27612
Listed by Steve Wall · Raleigh Custom Realty, LLC
Bedrooms
4
Bathrooms
4.5
Living area
N/A
Year built
2023

About this home

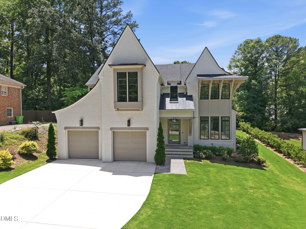
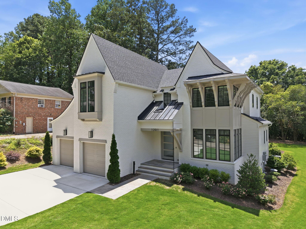
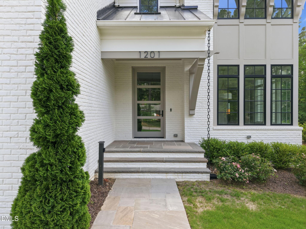
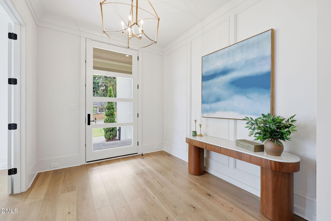
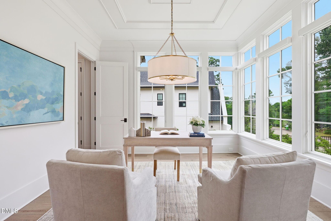
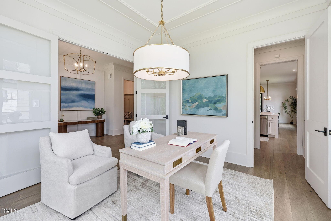
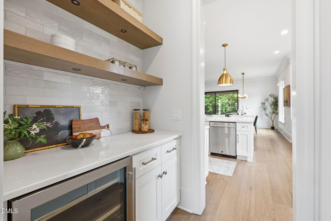
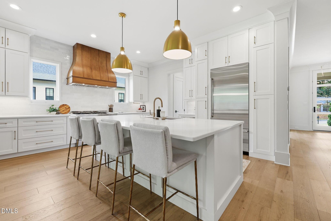
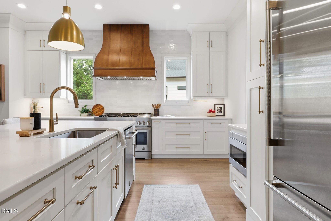
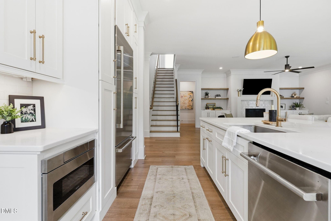
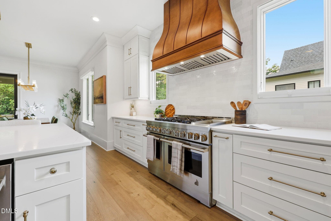
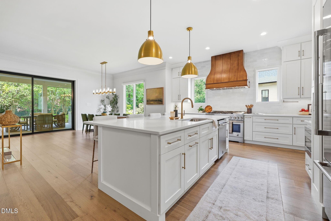
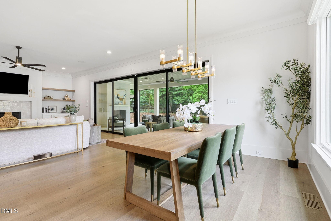
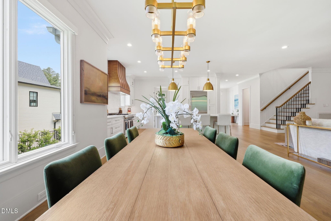
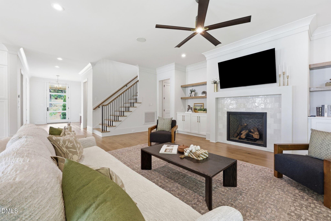
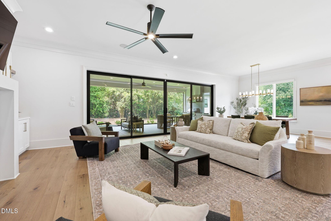
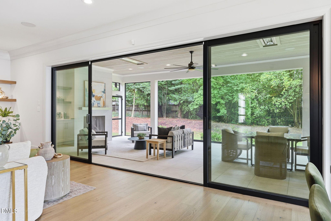
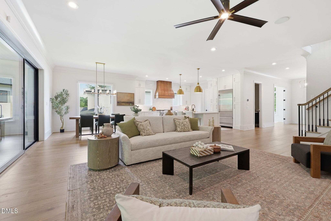
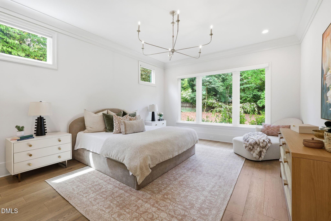
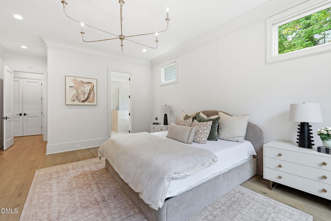
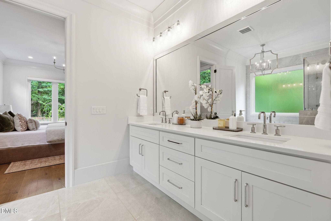
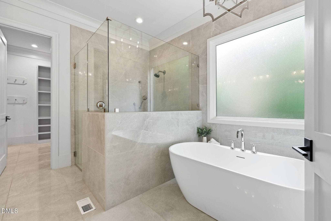
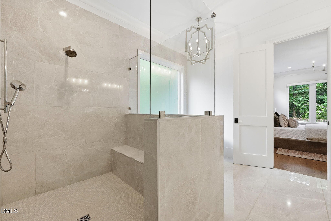
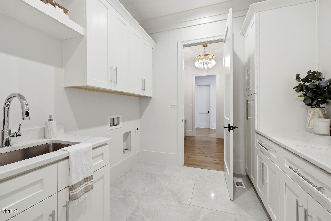
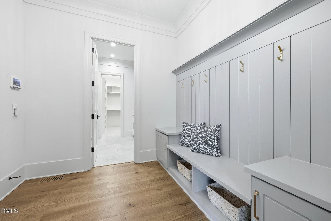
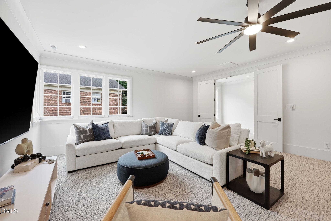
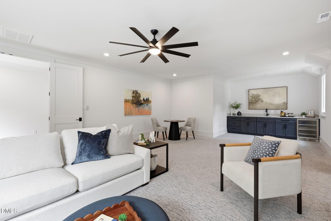
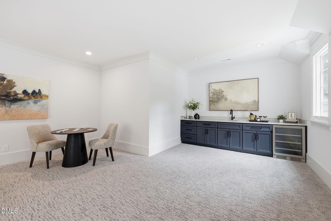
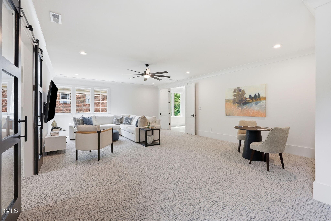
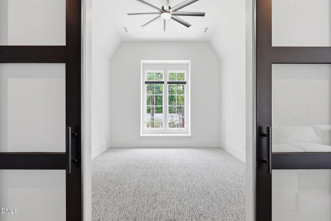
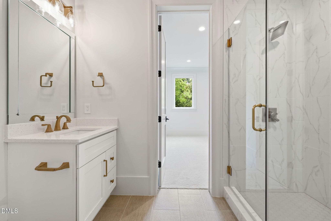
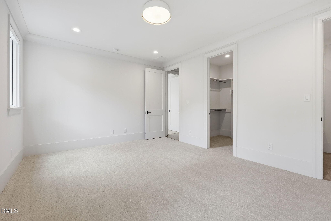
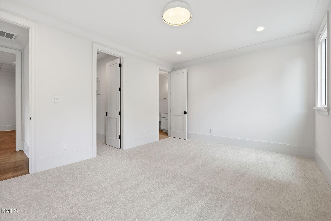
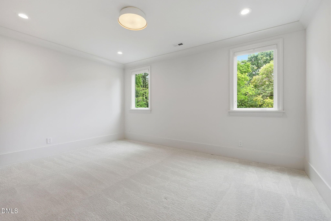
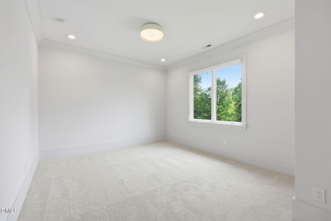
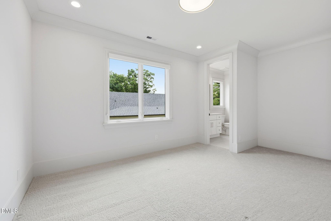
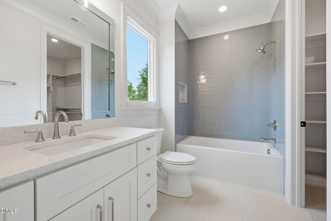
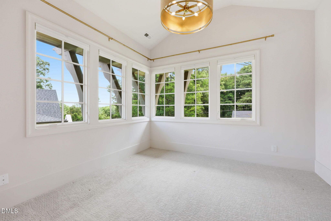
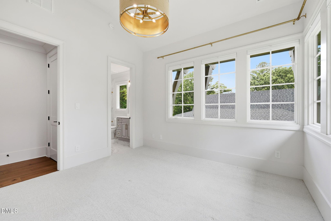
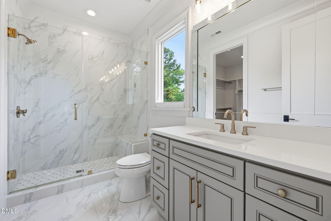
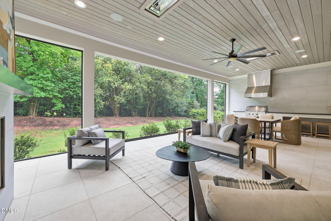
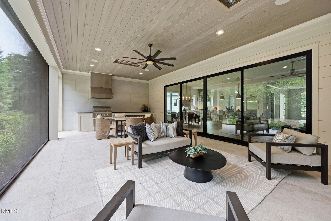
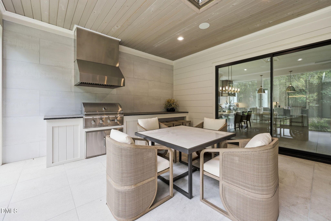
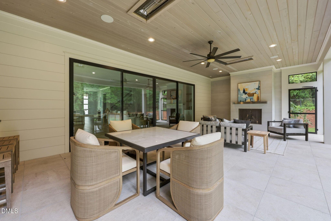
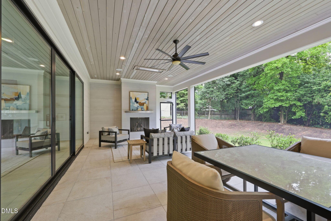
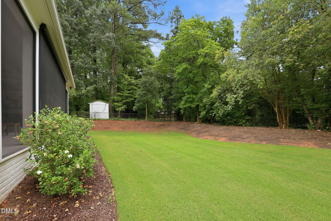
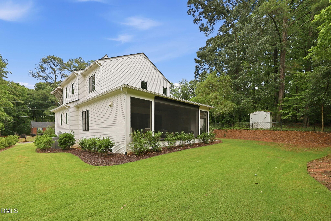
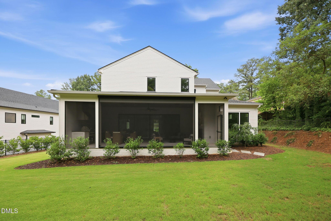
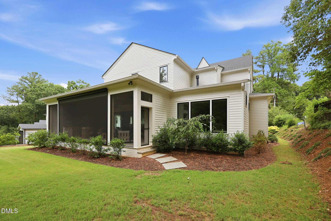
Move-in ready and built by Raleigh Custom Homes in 2023, this Inside-the-Beltline residence pairs timeless design with luxury amenities and exceptional everyday livability. Filled with natural light and hardwood floors throughout the main level, the home welcomes with a grand foyer accented by detailed trim work, a formal dining room, and a spacious family room anchored by a gas fireplace and custom built-ins. A wall of sliding glass doors seamlessly connects the living space to the screened porch, creating effortless indoor-outdoor living. At the heart of the home, the chef's kitchen is designed for both entertaining and daily life, offering a large center island, top-tier appliances, abundant cabinetry, a spacious walk-in pantry, and breakfast area. The private primary suite occupies its own wing and serves as a true retreat, complete with a spa-inspired bath featuring dual vanities, a soaking tub, oversized walk-in shower, and generous walk-in closet. A well-appointed mudroom and laundry room with extensive custom cabinetry add convenience and functionality. Upstairs, three additional bedrooms offer en-suite baths and walk-in closets, while a spacious rec room with a wet bar and wine refrigerator provides the perfect gathering space. An additional flex room offers versatility for a home office, fitness studio, or hobby space. Designed for year-round enjoyment, the outdoor living area includes a screened porch with Phantom Screens, Infratech heaters, a gas fireplace, and a built-in grilling station. Additional highlights include a pre-wired Control4 smart home sound system throughout, delivering modern convenience in one of Raleigh's most desirable locations.

Highlights

Fireplace

Property details

MLS #
10170693
Property type
Single Family Residence
Subdivision
Glendale
Status
Active
Days on market
133
On market date
May 29, 2026
Stories
N/A
Total bathrooms
4.5
Garage spaces
2
Parking spaces
N/A
Lot size
0.37 acres
Loading map…

Nearby schools

Within 10 miles. School directory data from the National Center for Education Statistics (NCES), accessed via the Urban Institute Education Data API. Local Score is calculated by INNOVATE Real Estate; where a state rating is shown, it comes from that state's own official school report card (e.g. NC Dept. of Public Instruction, SC Report Card).

Elementary
Lacy Elementary
0.94 mi away · Grades -1-5
Zoned school (attendance boundary, 2015-16 data)
4.0
Local Score (state rating (2025) blended 70/30 with student-teacher ratio) -- not an official state rating
State rating: B (2025)
Enrollment
664
Student:teacher ratio
13.6:1
District
Wake County Schools
Middle
Oberlin Middle
1.51 mi away · Grades 6-8
Zoned school (attendance boundary, 2015-16 data)
3.0
Local Score (state rating (2025) blended 70/30 with student-teacher ratio) -- not an official state rating
State rating: C (2025)
Enrollment
1,202
Student:teacher ratio
15.2:1
District
Wake County Schools
High
Needham Broughton High
2.97 mi away · Grades 9-12
Zoned school (attendance boundary, 2015-16 data)
3.7
Local Score (state rating (2025) blended 70/30 with student-teacher ratio) -- not an official state rating
State rating: B (2025)
Enrollment
2,098
Student:teacher ratio
16.1:1
District
Wake County Schools

Walkability

Blended score for Raleigh's center, calculated by INNOVATE Real Estate from two sources: the EPA's National Walkability Index (street network, transit, land-use mix) and Google Places amenity data (what's actually reachable on foot from this point). 60% EPA National Walkability Index + 40% nearby-amenity density (Google Places).

72
Walkable
out of 100
EPA National Walkability Index
13.2 / 20 -- Above average walkable
Google Places amenity density
80 / 100
Restaurants & cafes20
Grocery stores2
Parks5
Schools2
Transit stops20
Pharmacies1

Market position

How this listing compares to current activity in Raleigh, from live MLS data.

On the market 133 days -- 30 more days than Raleigh's current average of 103 days.
For reference, the median list price across 2,844 active listings in Raleigh right now is $375,000.

Mortgage calculator

Estimate only - actual rate and payment depend on your lender, credit, and loan program.

$
%
%
Adjust tax / insurance estimates
% / yr
$
/mo
Est. monthly payment
$14,296/mo
$469,800 down
$1,879,200 loan
Principal & interest$12,188
Property tax (est.)$1,958
Home insurance (est.)$150

Similar homes you might like

Data source: Listing information provided by Doorify MLS via Trestle/CoreLogic. Last updated August 31, 2026.

Information herein deemed reliable but not guaranteed; all measurements, school assignments, HOA fees, taxes, and feature lists are approximate and should be independently verified. Equal Housing Opportunity.