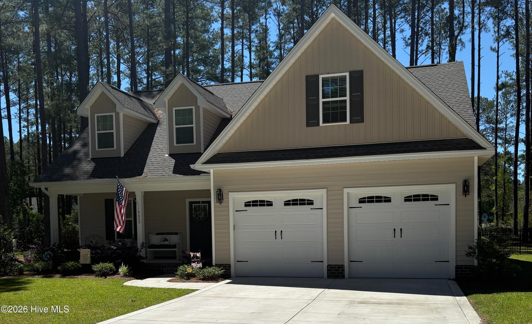
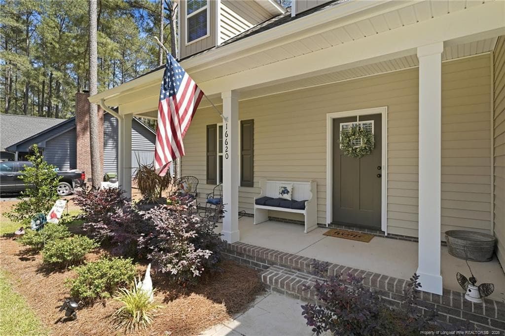
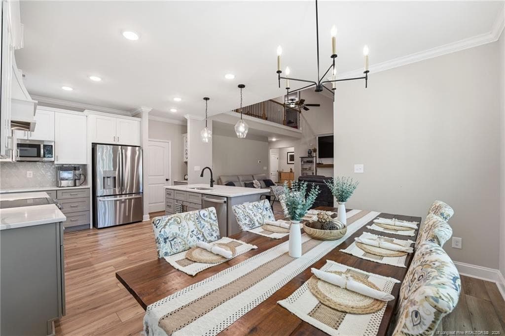
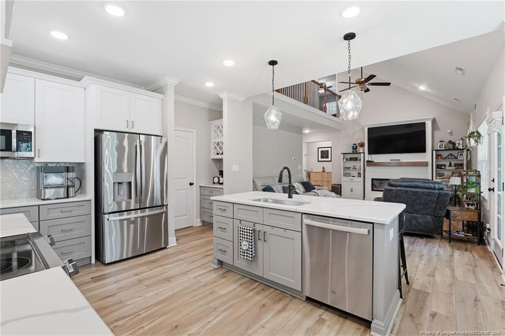
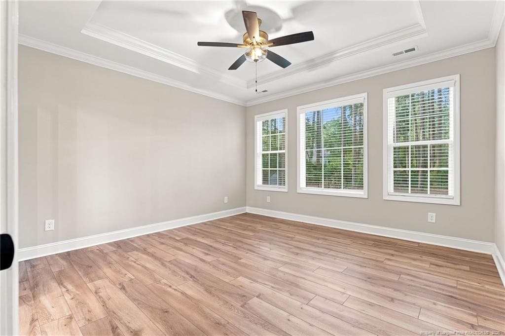
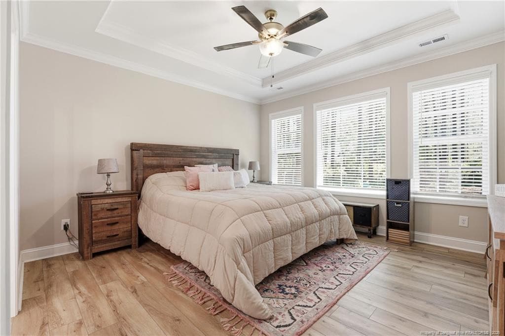
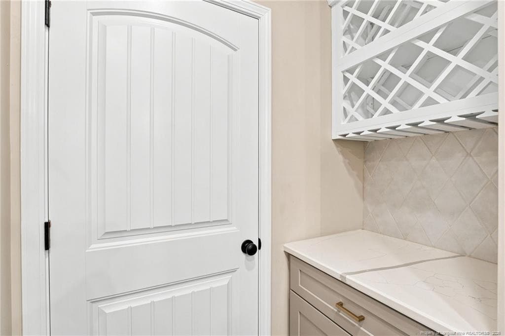
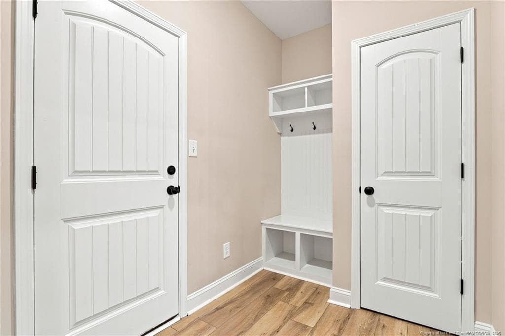
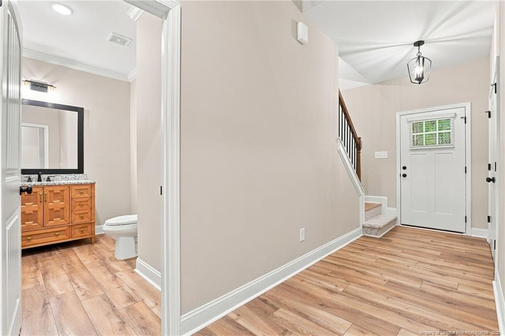
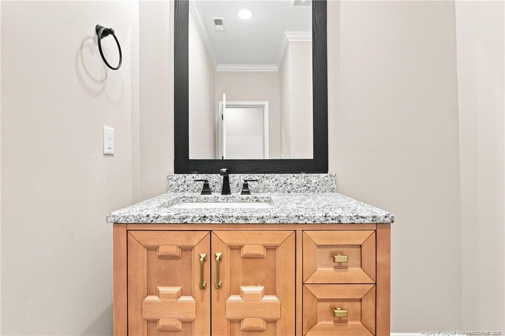
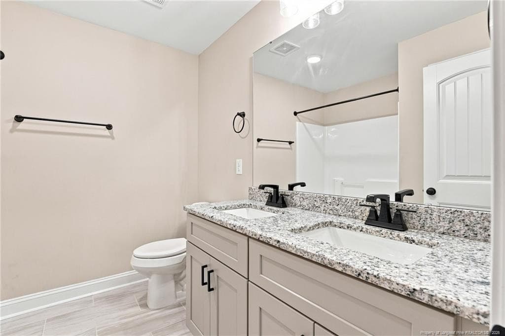
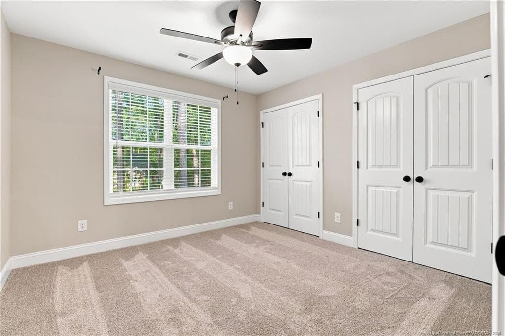
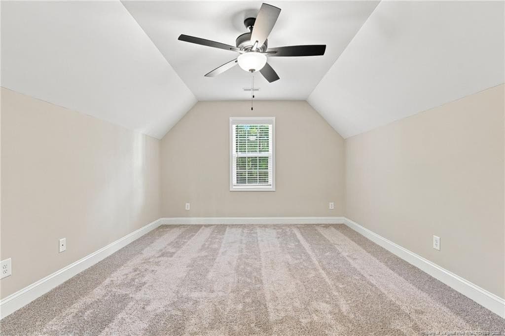
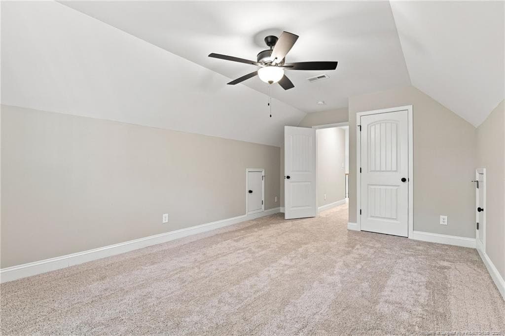
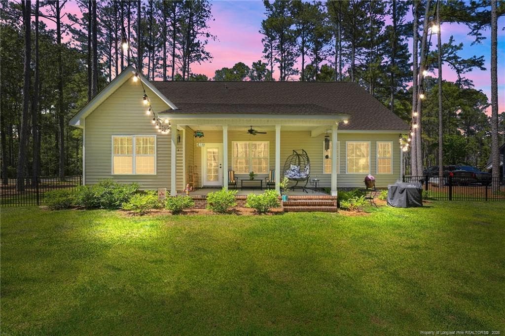
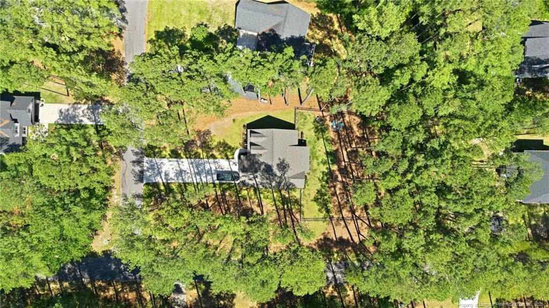
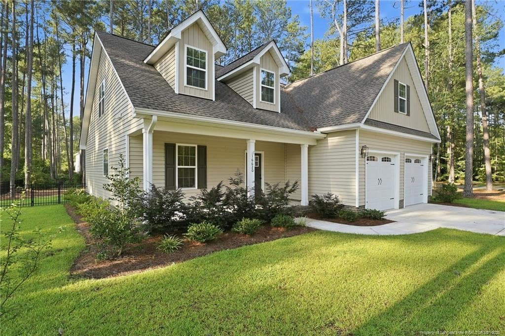
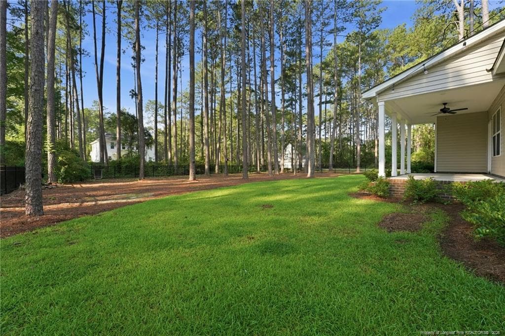
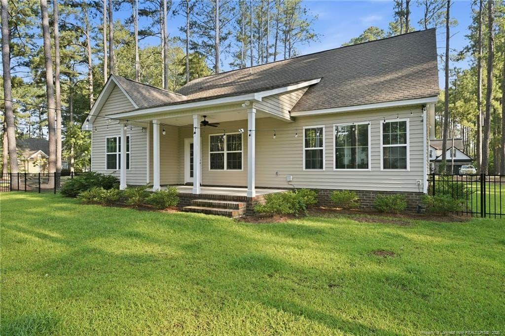
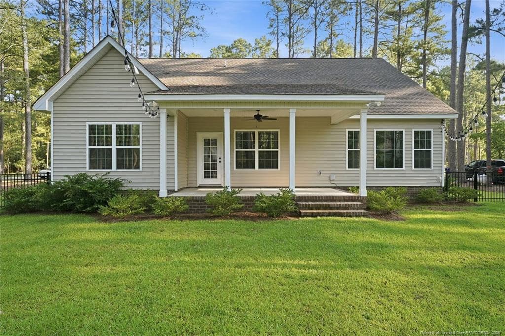
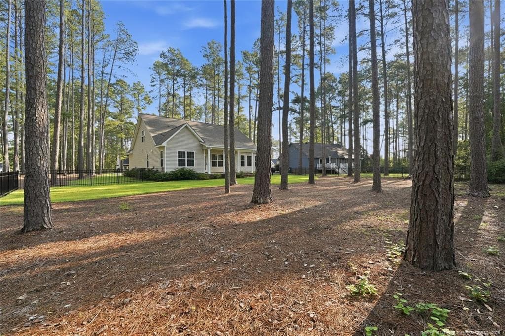
Photo 1 - 16620 Titmouse Court, Wagram, NC 28396
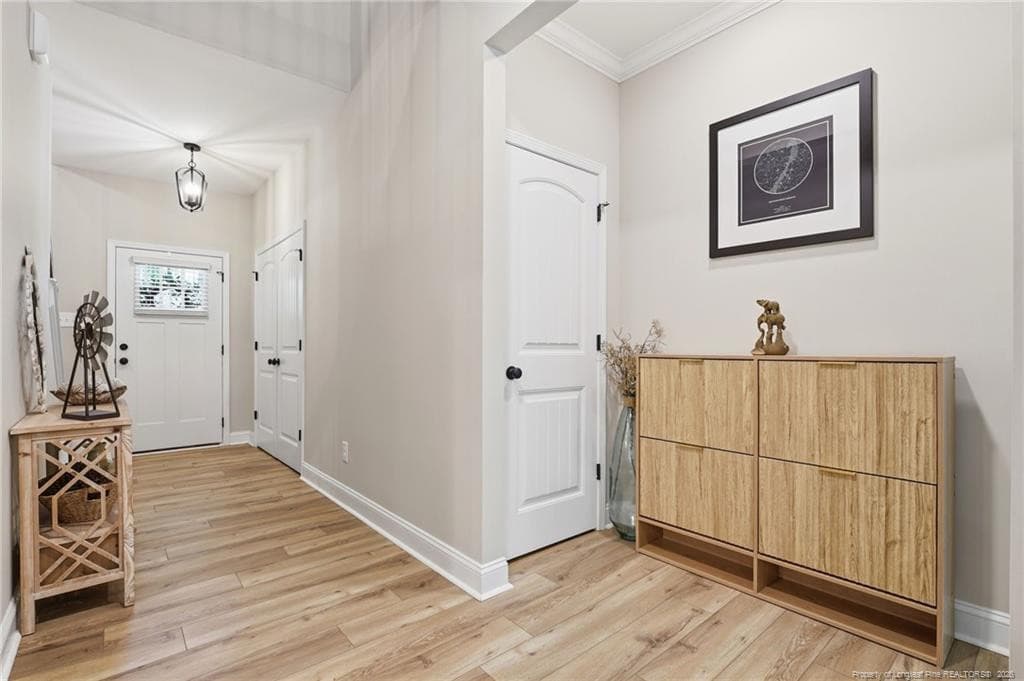
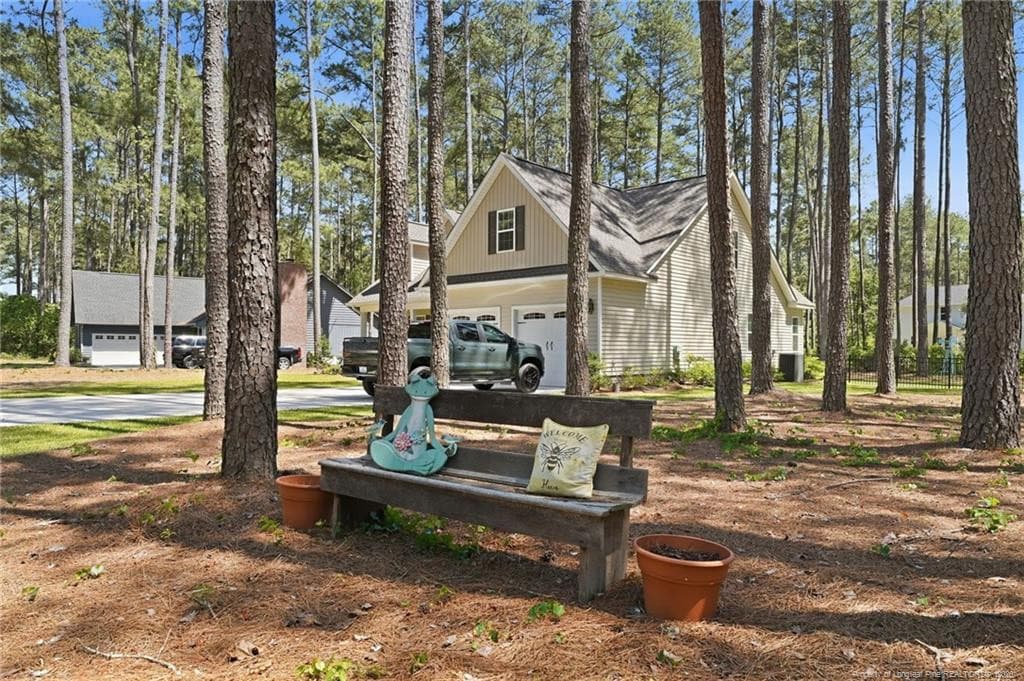
Photo 2 - 16620 Titmouse Court, Wagram, NC 28396
Photo 3 - 16620 Titmouse Court, Wagram, NC 28396
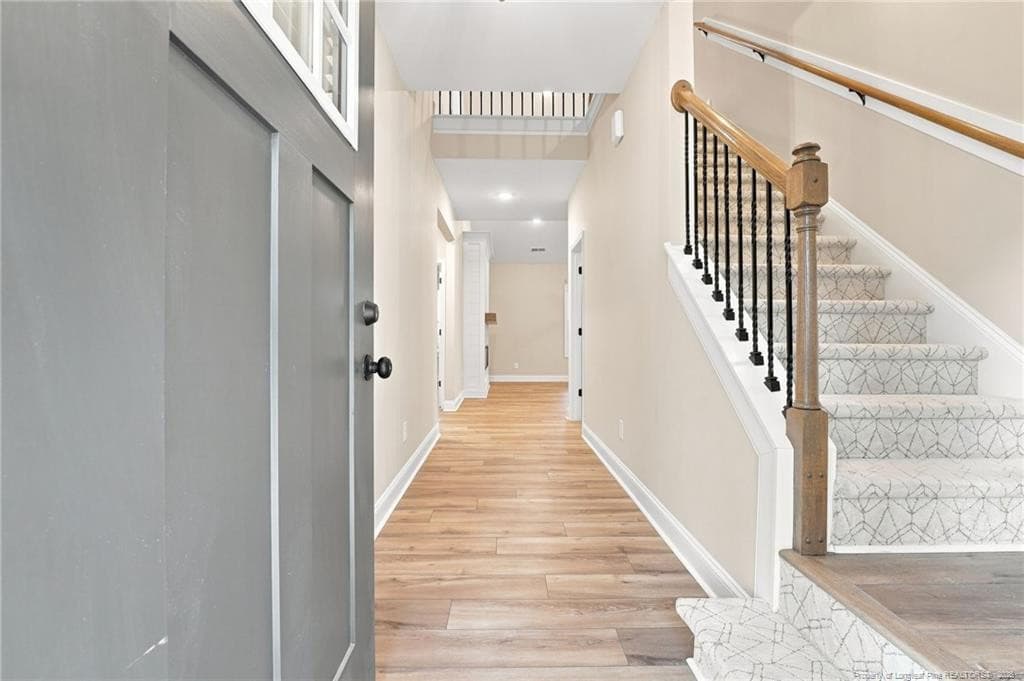
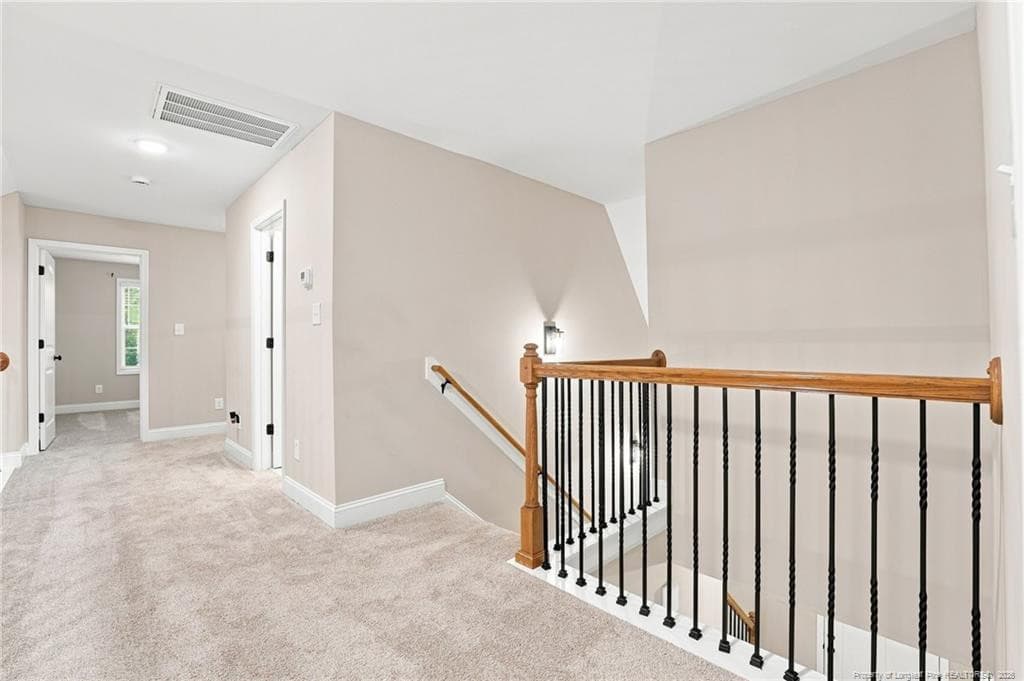
Hallway - 16620 Titmouse Court, Wagram, NC 28396
Photo 5 - 16620 Titmouse Court, Wagram, NC 28396
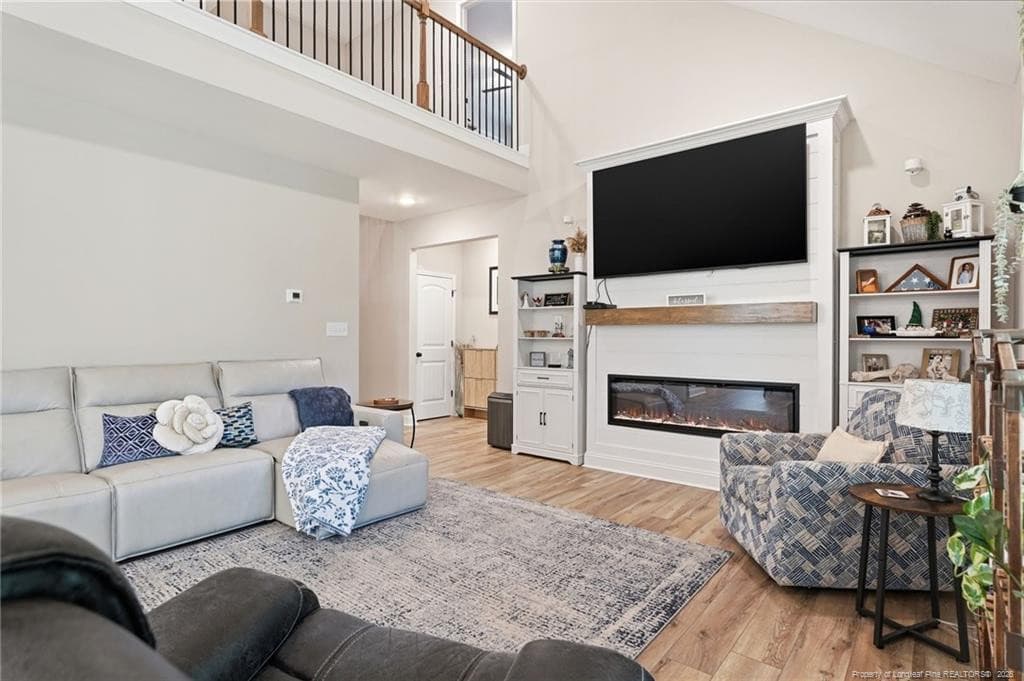
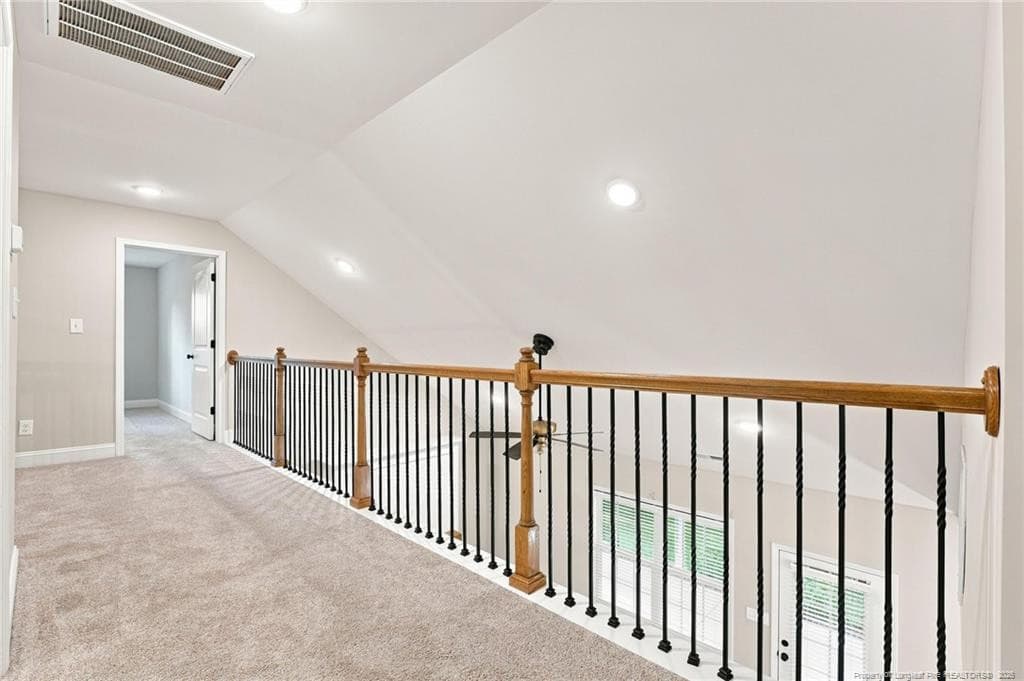
Open balcony overlooks living area - 16620 Titmouse Court, Wagram, NC 28396
Photo 7 - 16620 Titmouse Court, Wagram, NC 28396
Photo 8 - 16620 Titmouse Court, Wagram, NC 28396
Photo 9 - 16620 Titmouse Court, Wagram, NC 28396
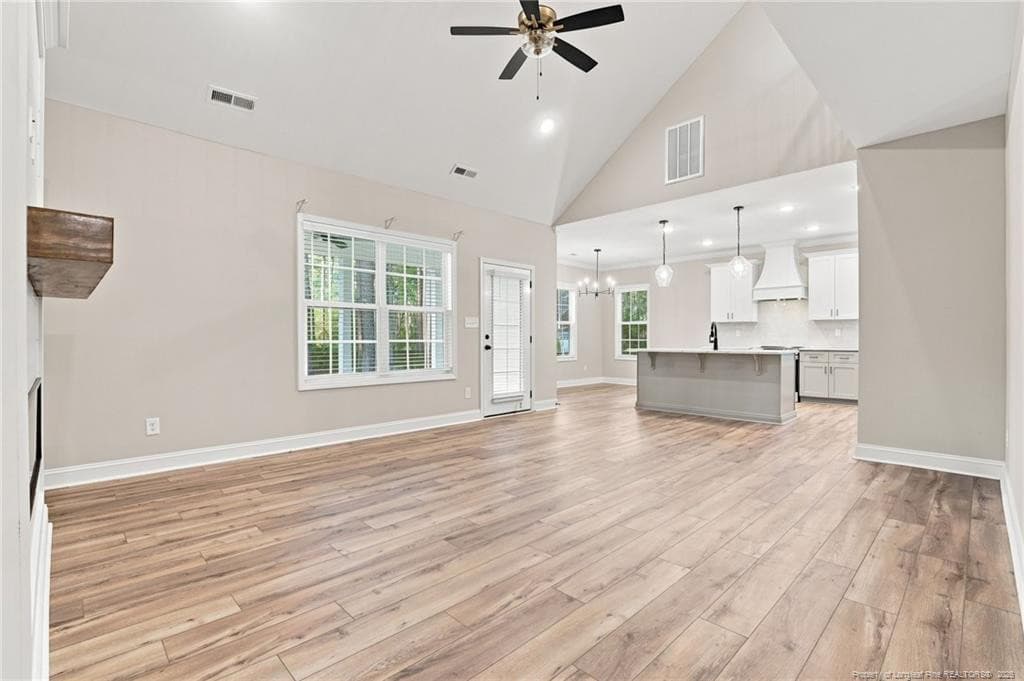
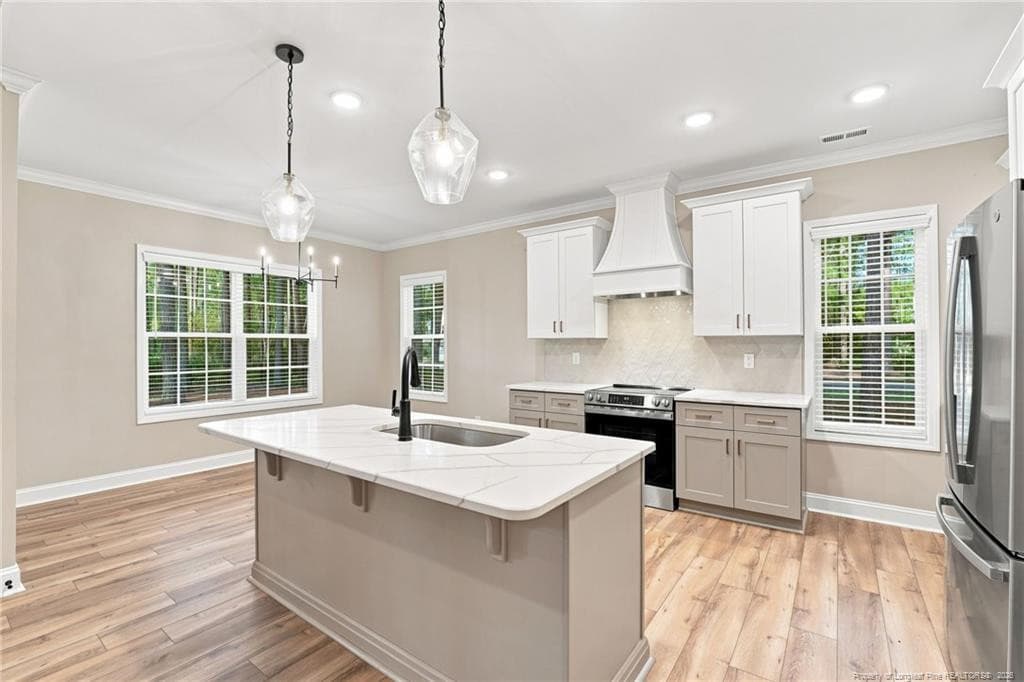
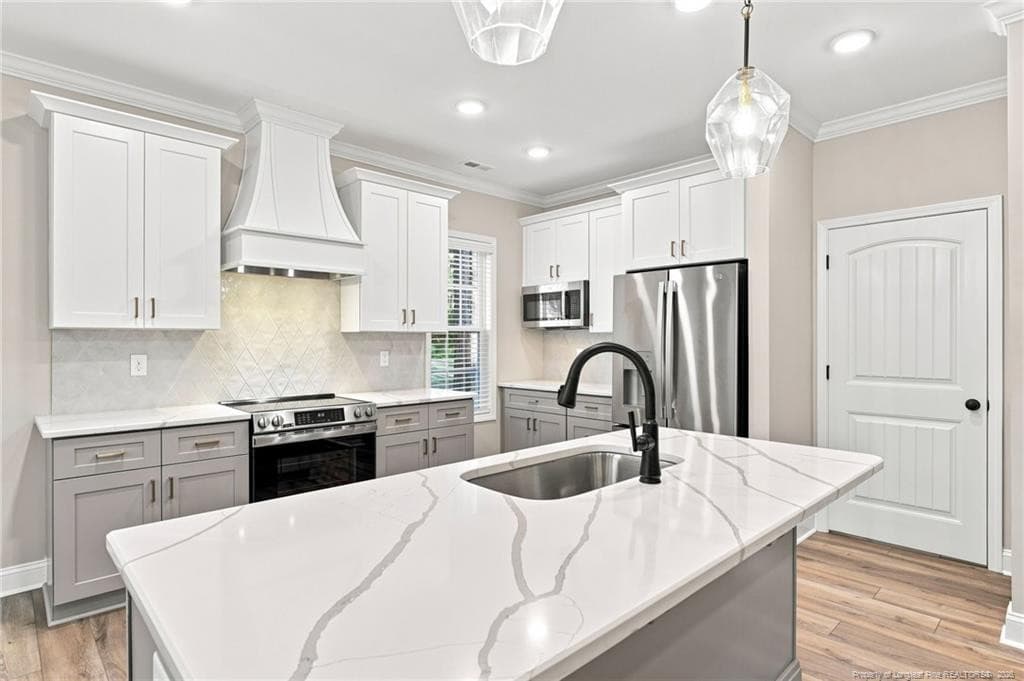
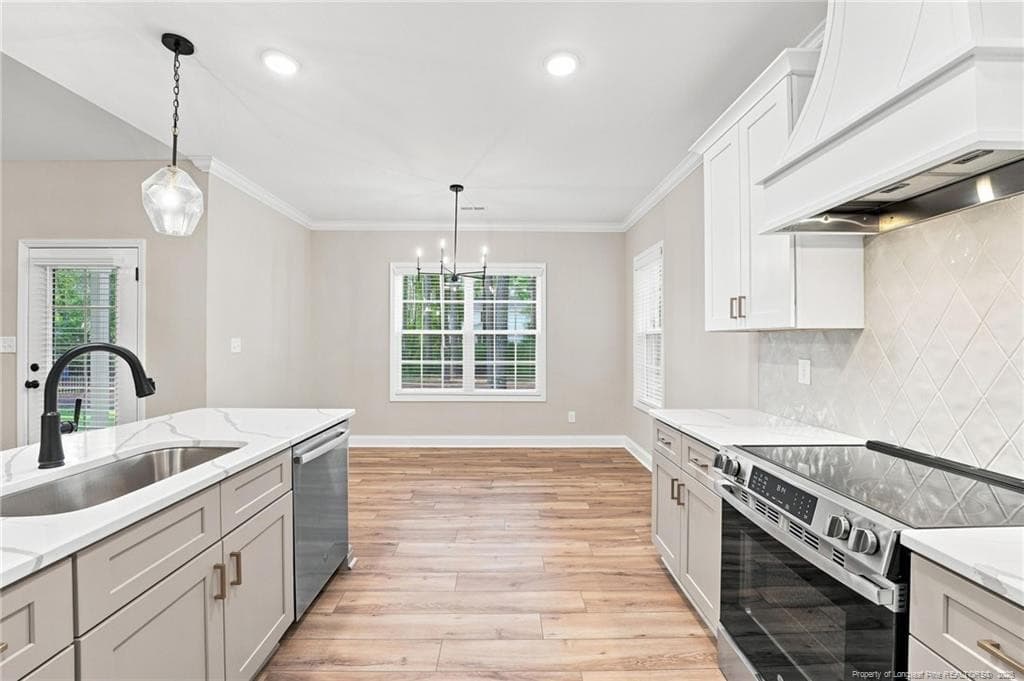
Kitchen dining area - 16620 Titmouse Court, Wagram, NC 28396
Photo 11 - 16620 Titmouse Court, Wagram, NC 28396
Photo 12 - 16620 Titmouse Court, Wagram, NC 28396
Photo 13 - 16620 Titmouse Court, Wagram, NC 28396
Photo 14 - 16620 Titmouse Court, Wagram, NC 28396
Photo 15 - 16620 Titmouse Court, Wagram, NC 28396
Photo 16 - 16620 Titmouse Court, Wagram, NC 28396
Photo 17 - 16620 Titmouse Court, Wagram, NC 28396
Photo 18 - 16620 Titmouse Court, Wagram, NC 28396
Photo 19 - 16620 Titmouse Court, Wagram, NC 28396
Photo 20 - 16620 Titmouse Court, Wagram, NC 28396
Photo 21 - 16620 Titmouse Court, Wagram, NC 28396
Photo 22 - 16620 Titmouse Court, Wagram, NC 28396
Photo 23 - 16620 Titmouse Court, Wagram, NC 28396
Photo 24 - 16620 Titmouse Court, Wagram, NC 28396
Photo 25 - 16620 Titmouse Court, Wagram, NC 28396
Photo 26 - 16620 Titmouse Court, Wagram, NC 28396
Photo 27 - 16620 Titmouse Court, Wagram, NC 28396
Photo 28 - 16620 Titmouse Court, Wagram, NC 28396
Photo 29 - 16620 Titmouse Court, Wagram, NC 28396
Photo 30 - 16620 Titmouse Court, Wagram, NC 28396
Photo 31 - 16620 Titmouse Court, Wagram, NC 28396
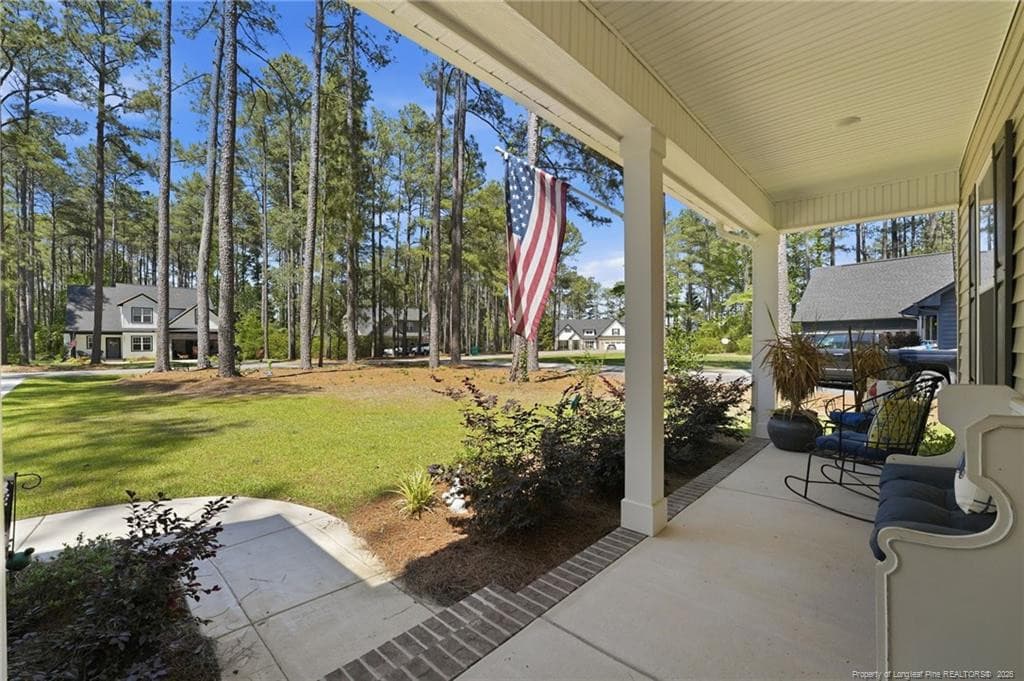
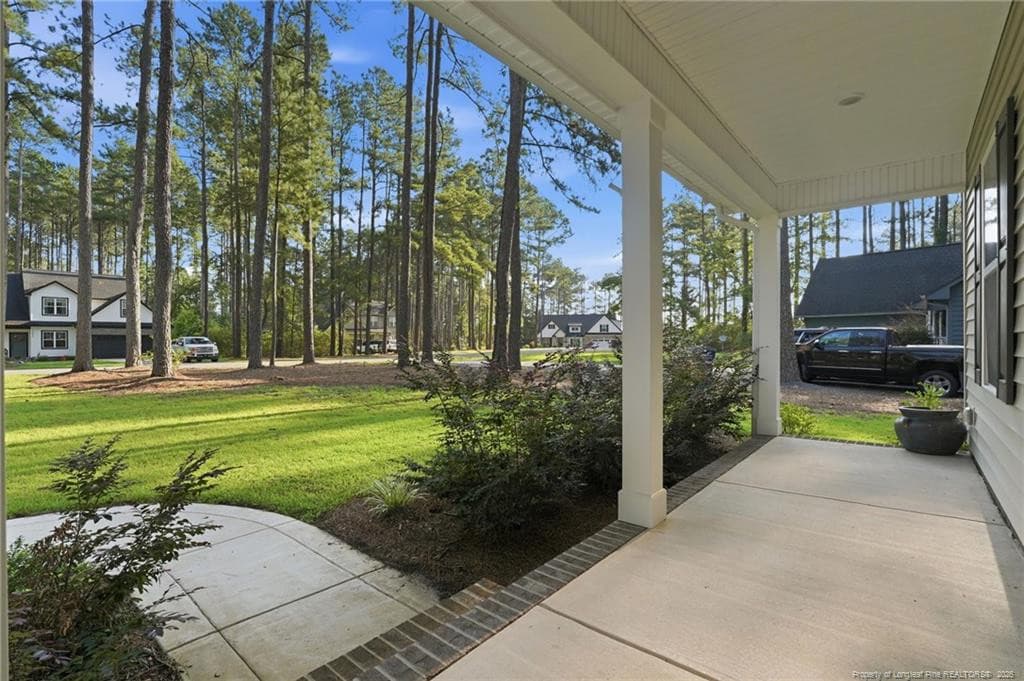
Covered front port - 16620 Titmouse Court, Wagram, NC 28396
Photo 33 - 16620 Titmouse Court, Wagram, NC 28396
Photo 34 - 16620 Titmouse Court, Wagram, NC 28396
Photo 35 - 16620 Titmouse Court, Wagram, NC 28396
Photo 36 - 16620 Titmouse Court, Wagram, NC 28396
Photo 37 - 16620 Titmouse Court, Wagram, NC 28396
Photo 38 - 16620 Titmouse Court, Wagram, NC 28396
Photo 39 - 16620 Titmouse Court, Wagram, NC 28396
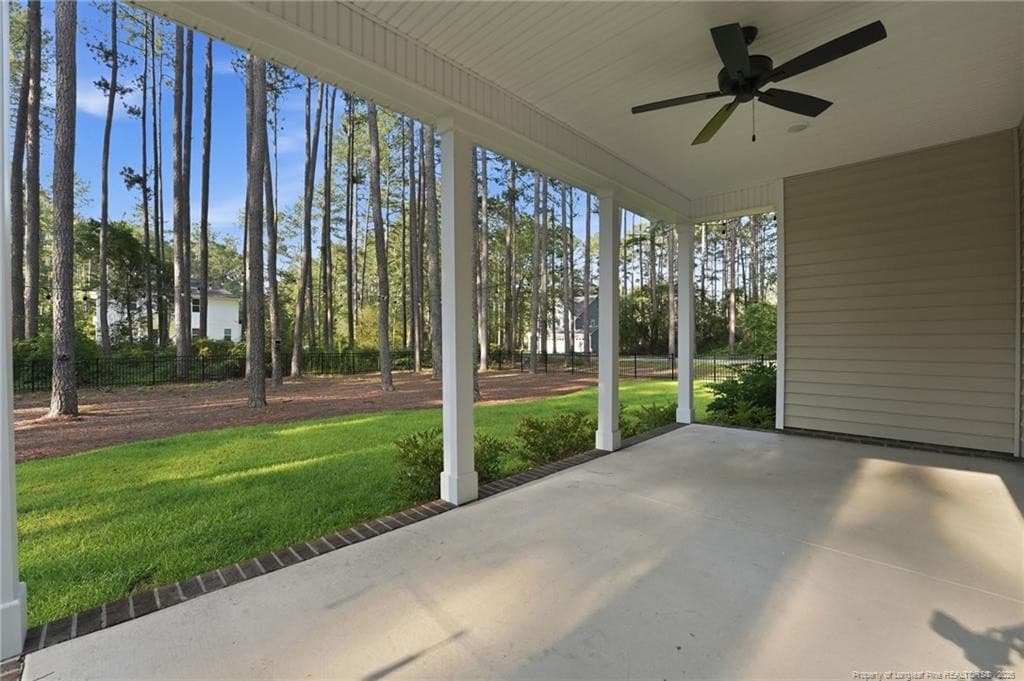
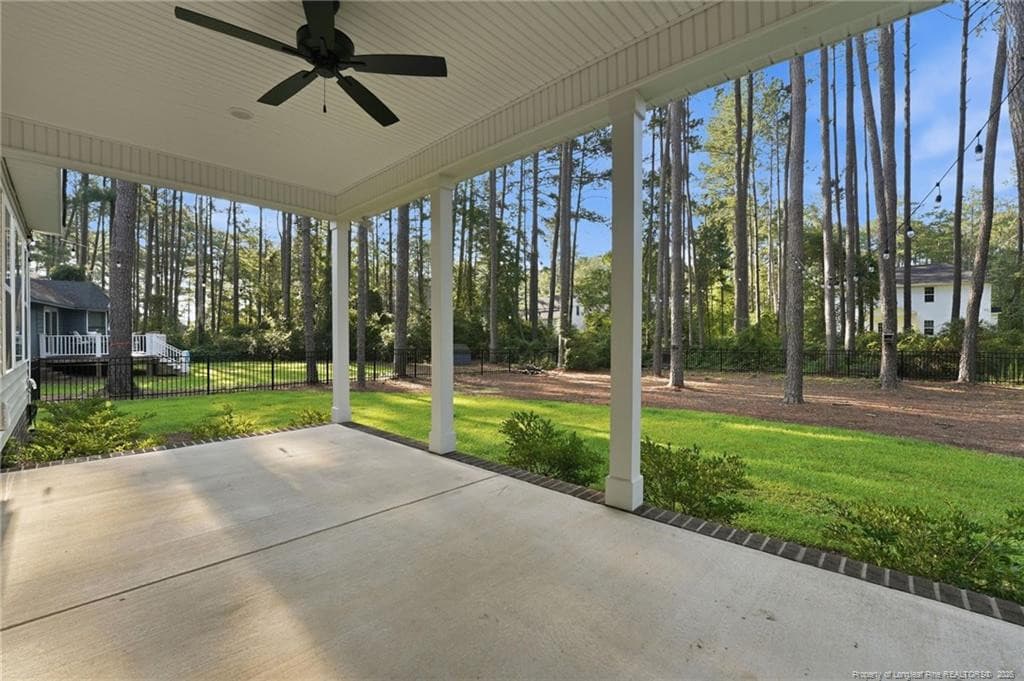
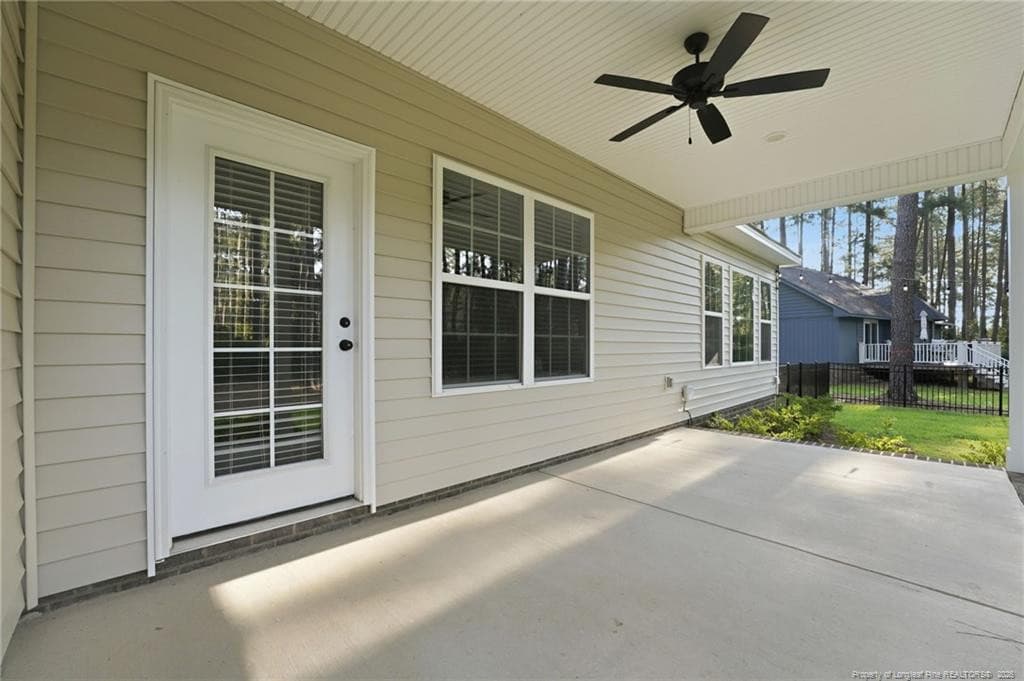
Covered back porch - 16620 Titmouse Court, Wagram, NC 28396
Photo 41 - 16620 Titmouse Court, Wagram, NC 28396
Photo 42 - 16620 Titmouse Court, Wagram, NC 28396
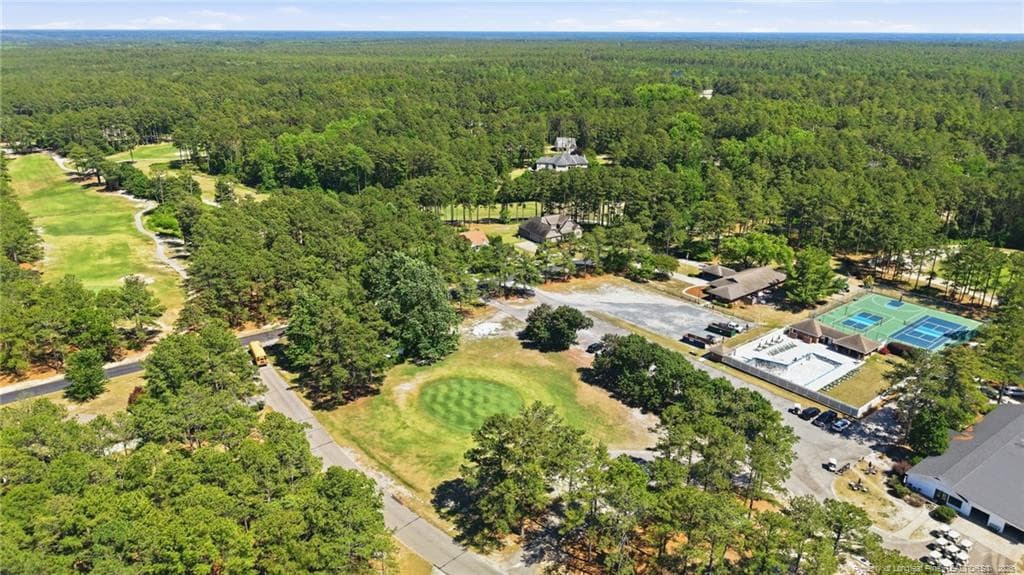
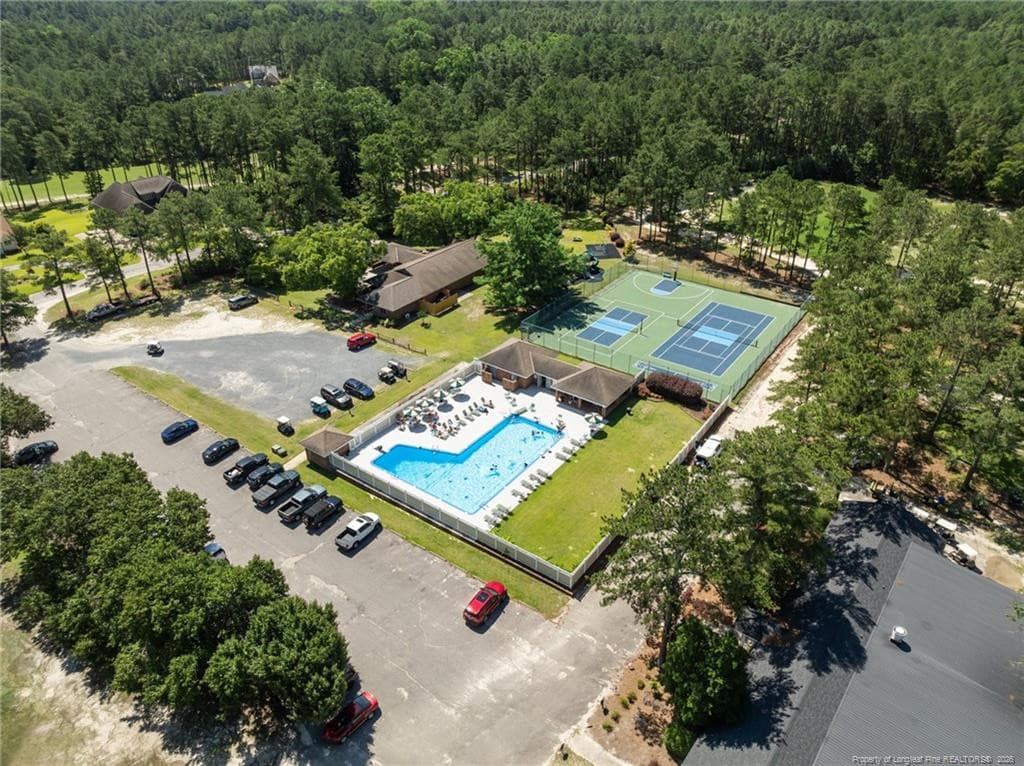
Community amenities - 16620 Titmouse Court, Wagram, NC 28396
Photo 44 - 16620 Titmouse Court, Wagram, NC 28396
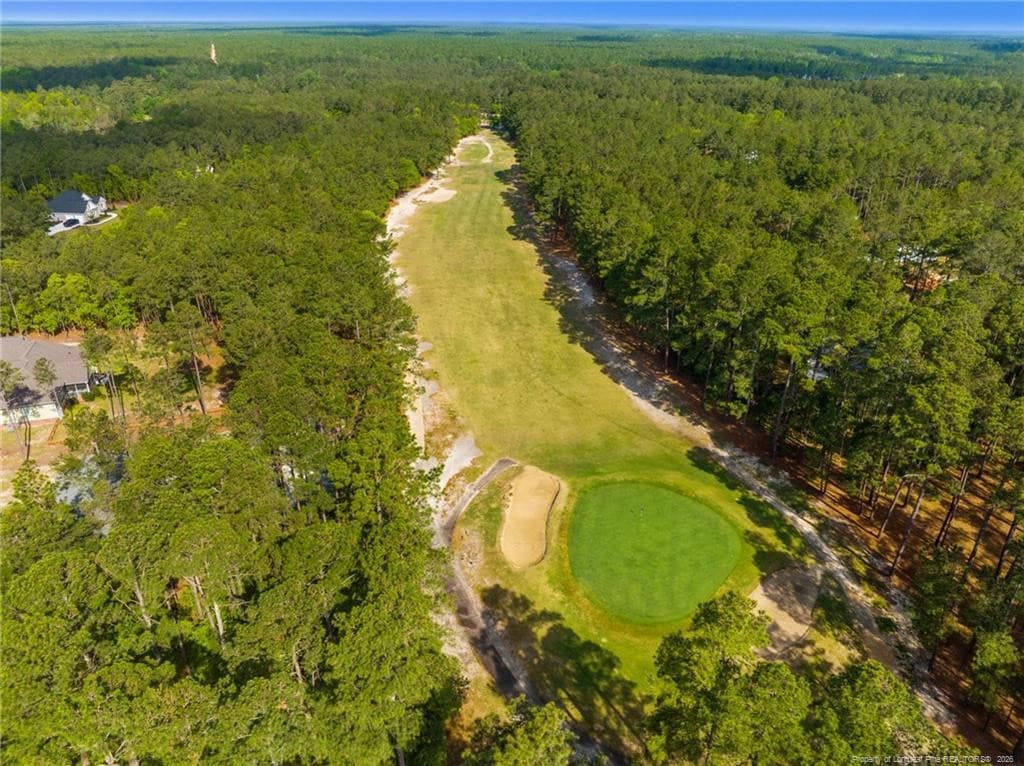
Deercroft 18 Hole Golf Course - 16620 Titmouse Court, Wagram, NC 28396
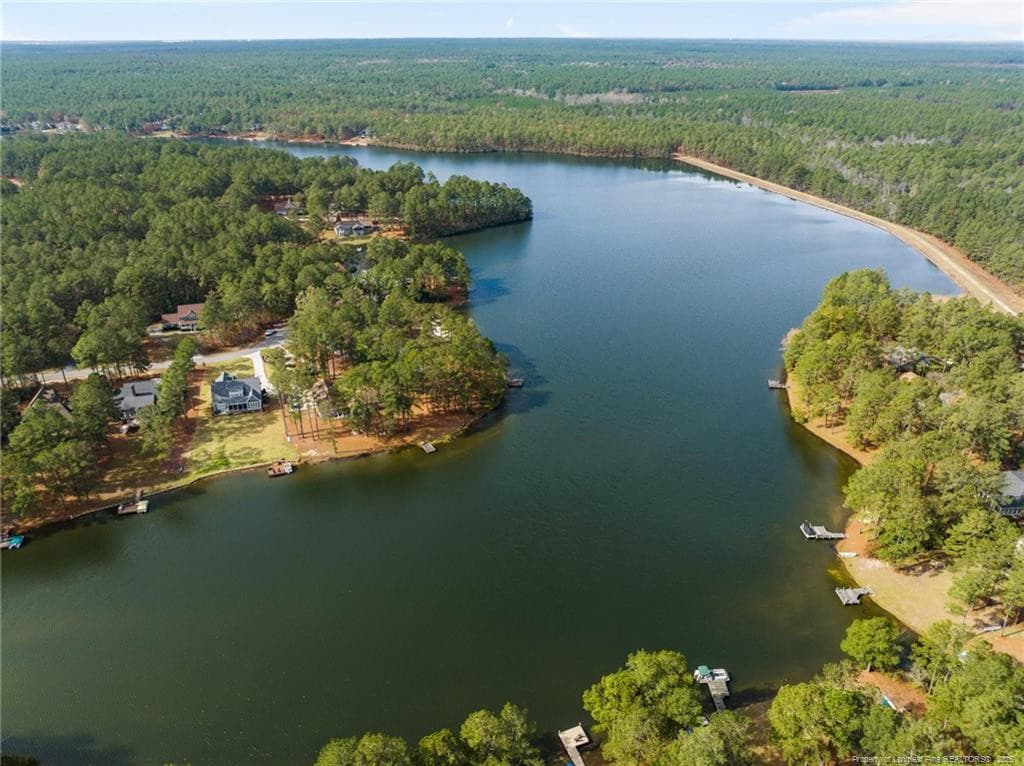
100 acre Lake Johnston - 16620 Titmouse Court, Wagram, NC 28396
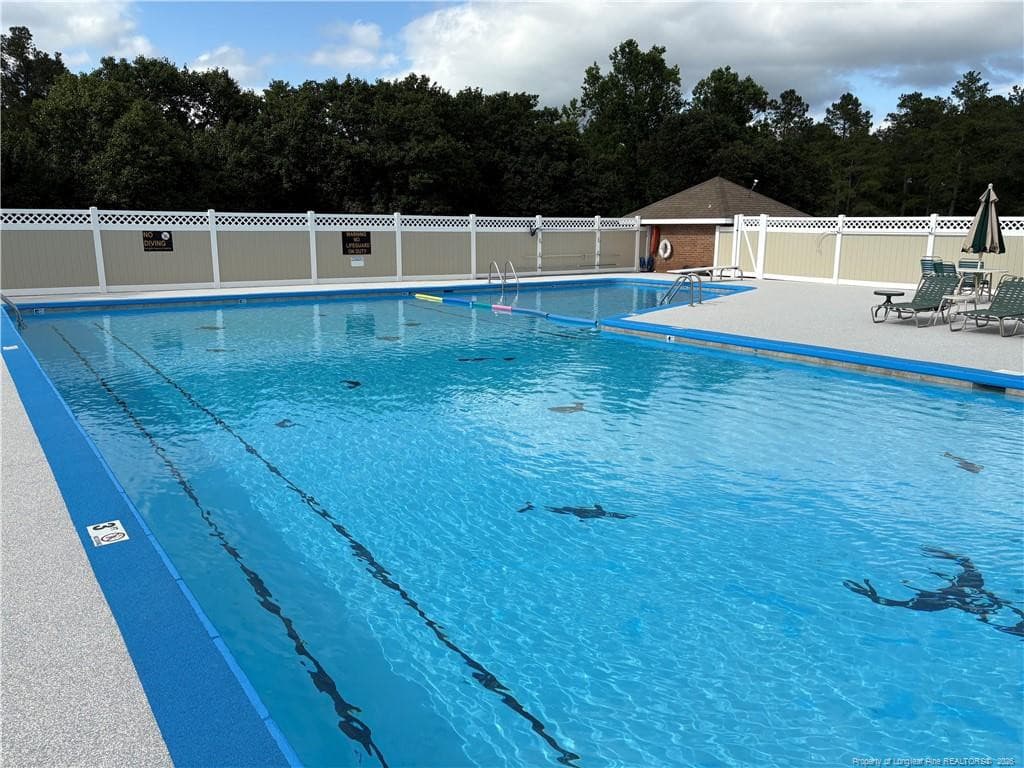
Community Pool - 16620 Titmouse Court, Wagram, NC 28396
47 photos

$409,000

16620 Titmouse Court, Wagram, NC 28396
Wagram, NC 28396
Listed by SUE CALEGAN · LPT REALTY LLC
Bedrooms
3
Bathrooms
2.5
Living area
N/A
Year built
2024

About this home

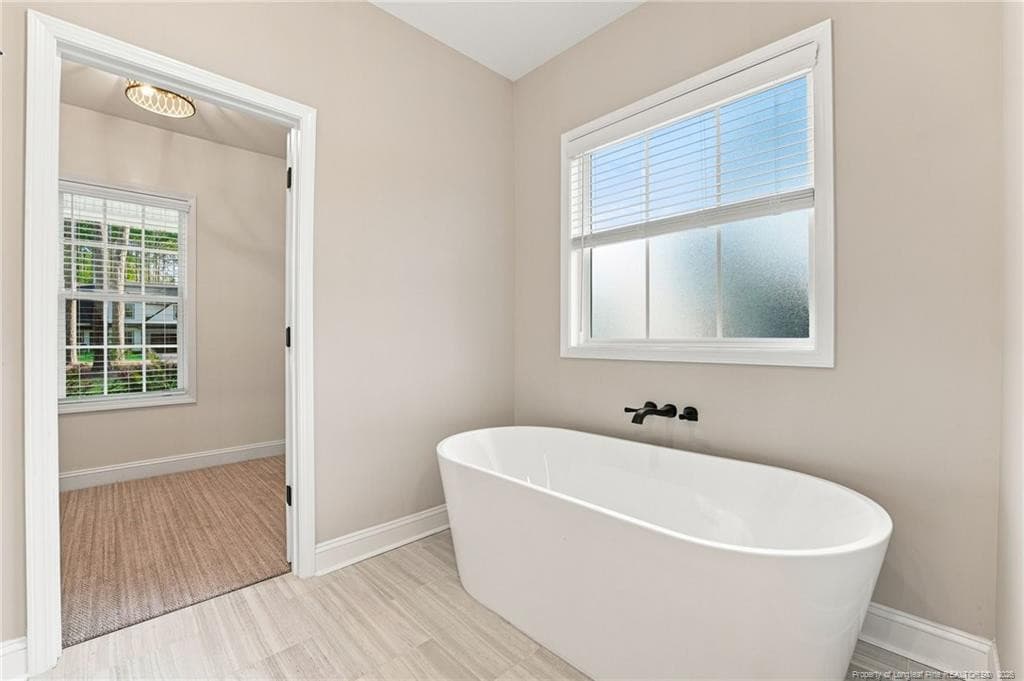
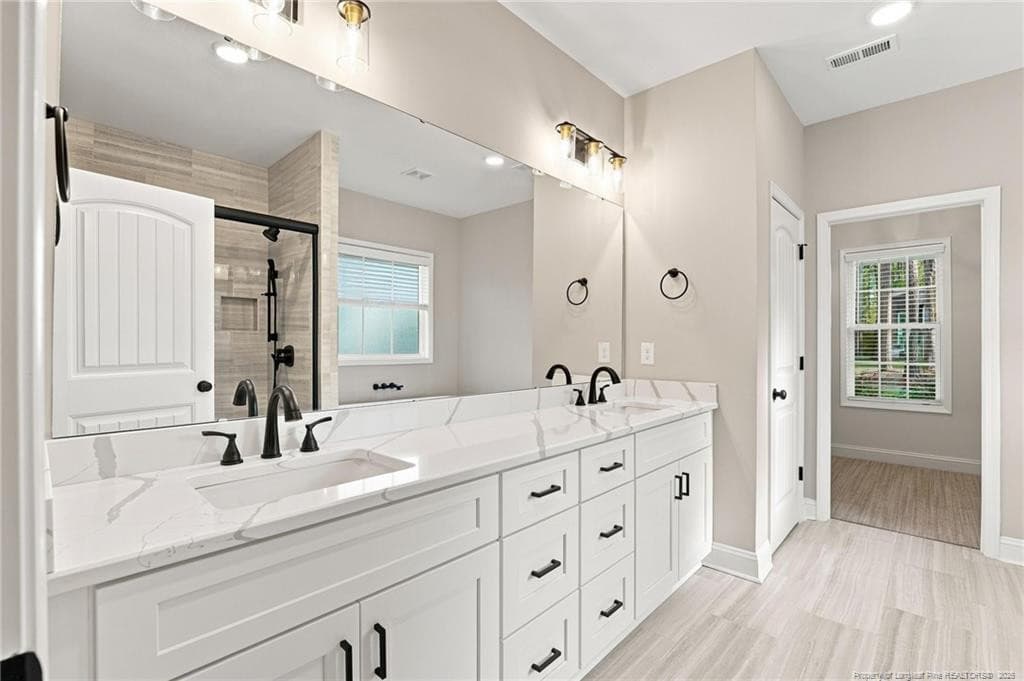
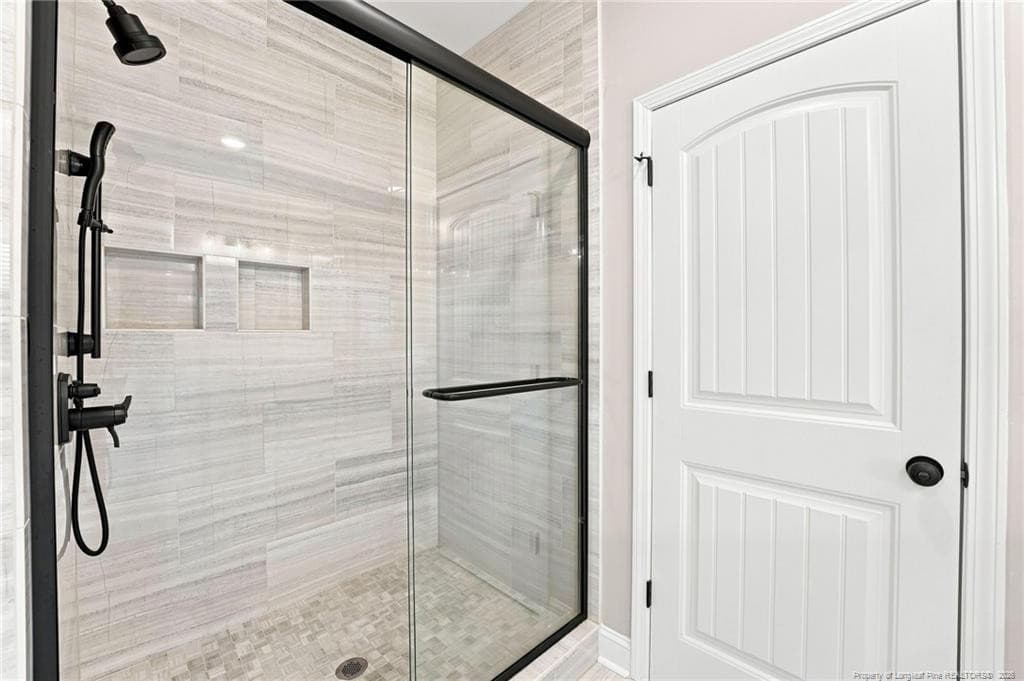
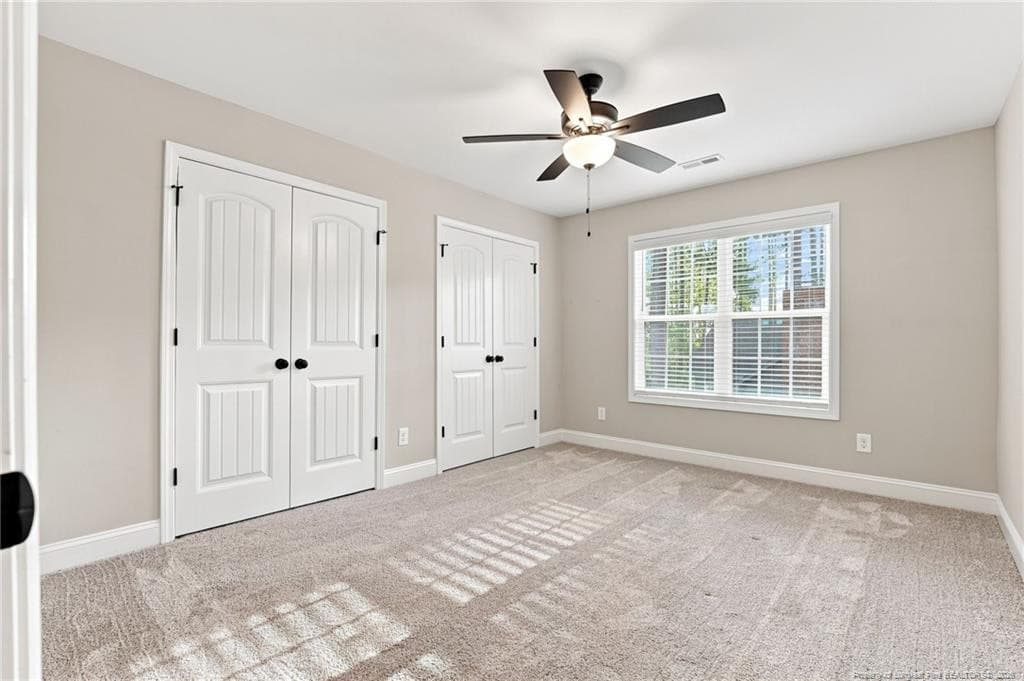
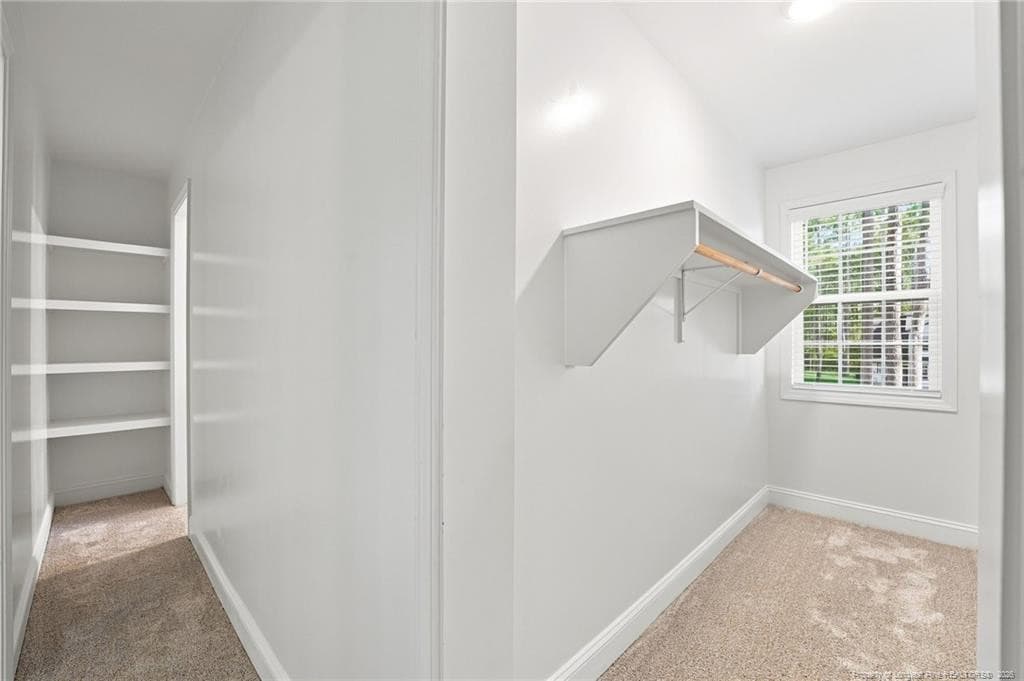
DONT' MISS THIS EXCEPTIONAL OPPORTUNITY TO OWN A NEWER CONSTRUCTION HOME AT AN INCREDIBLE VALUE IN A QUIET, GATED GOLF AND LAKE COMMUNITY. MOVE IN READY, BLINDS, FENCED BACKYARD, UPGRADED FINISHES YOU WON'T FIND AT THIS PRICE.Welcome to 16620 Titmouse Court--where modern comfort meets peaceful, resort-style living inside the gated Deercroft Golf & Lake Community. Built in 2024 and perfectly positioned on a spacious wooded corner lot, this 3-bedroom, 2.5-bath home with a finished bonus room offers over 2,400 square feet of thoughtfully designed living space that feels both elevated and inviting from the moment you walk in. The heart of the home is a stunning, open-concept living area featuring vaulted ceilings, abundant natural light, and a seamless flow into a chef-inspired kitchen complete with granite countertops, stainless steel appliances, a custom wood vent hood, and an oversized island built for gathering. The main-floor primary suite is a true retreat--offering a spa-like bathroom with a soaking tub, oversized tiled shower, dual vanities, and generous storage designed for both comfort and functionality. Everyday living is made easy with a dedicated mudroom, separate laundry room, finished bonus space, and a 2-car garage. Step outside to enjoy your covered front porch and private backyard, surrounded by mature trees that offer both beauty and privacy. Beyond your front door, Deercroft delivers a lifestyle many only dream of--featuring a golf course, lake access, clubhouse, and community pool, all within a secure gated setting. Whether you're looking for a peaceful retreat, a place to entertain, or a home that truly has it all--this one stands out. Come experience the difference for yourself.

Highlights

Fireplace

Property details

MLS
Doorify MLS
MLS #
LP762991
Property type
Single Family Residence
Subdivision
N/A
Status
Active
Days on market
150
On market date
May 21, 2026
Stories
N/A
Total bathrooms
2.5
Garage spaces
2
Parking spaces
N/A
Lot size
N/A

Mortgage calculator

Estimate only - actual rate and payment depend on your lender, credit, and loan program.

$
%
%
Adjust tax / insurance estimates
% / yr
$
/mo
Est. monthly payment
$2,613/mo
$81,800 down
$327,200 loan
Principal & interest$2,122
Property tax (est.)$341
Home insurance (est.)$150

Similar homes you might like

Data source: Listing information provided by Doorify MLS via Trestle/CoreLogic. Last updated 5 days ago.

Information herein deemed reliable but not guaranteed; all measurements, school assignments, HOA fees, taxes, and feature lists are approximate and should be independently verified. Equal Housing Opportunity.