
$675,000
About this home
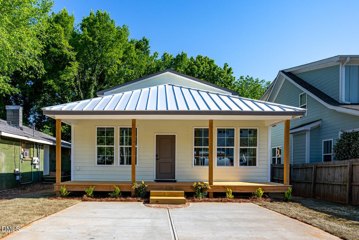
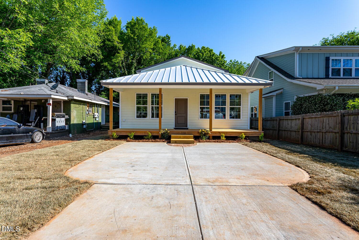
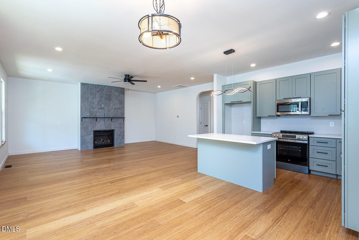
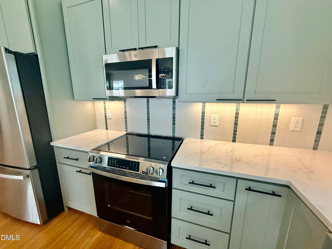
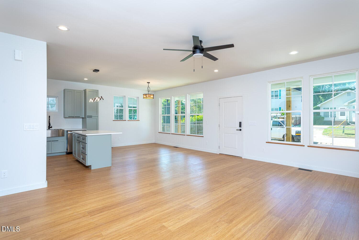
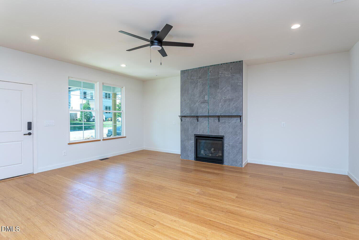
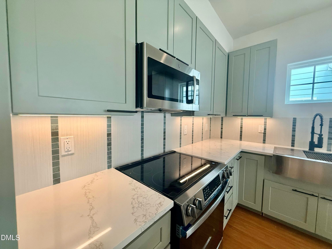
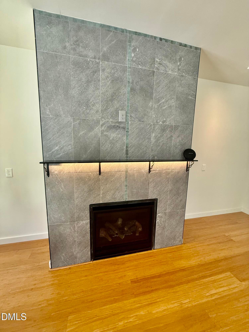
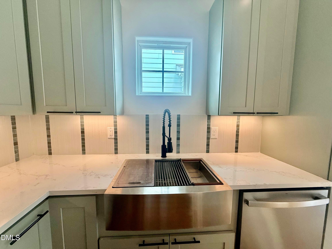
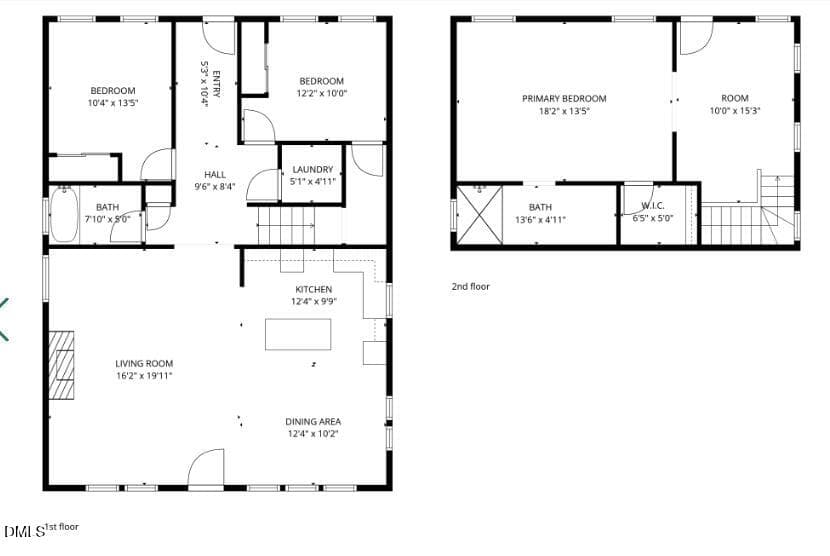
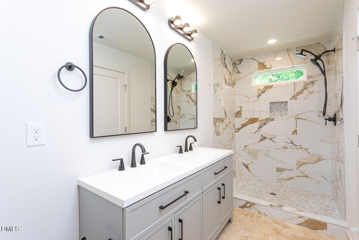
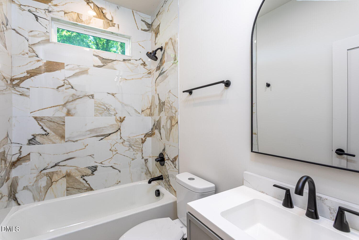
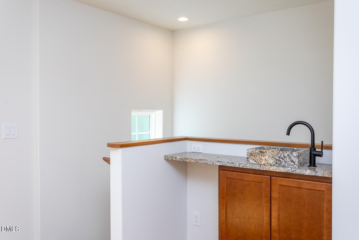
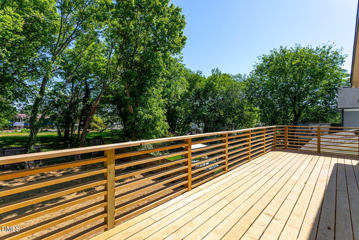
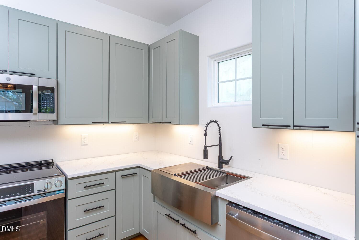
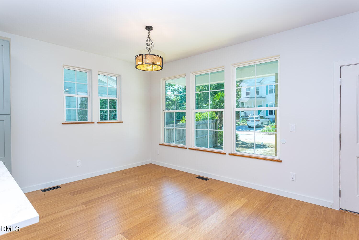
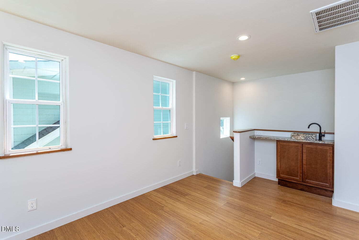
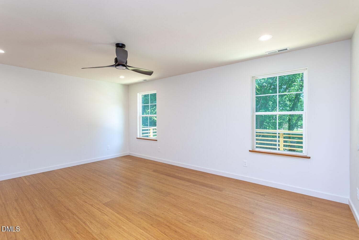
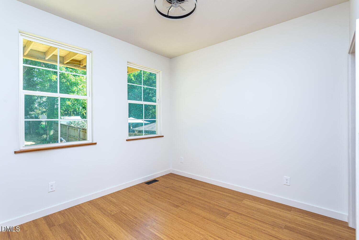
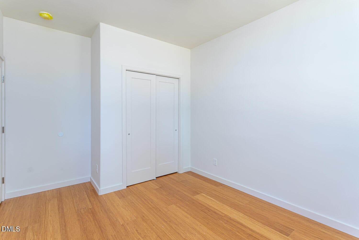
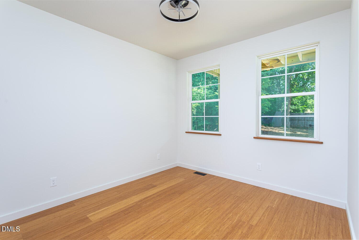
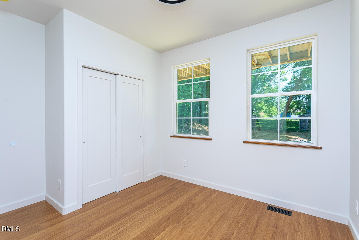
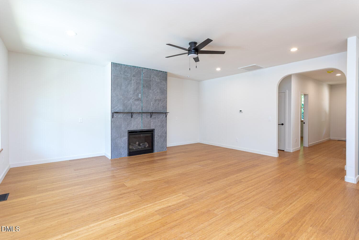
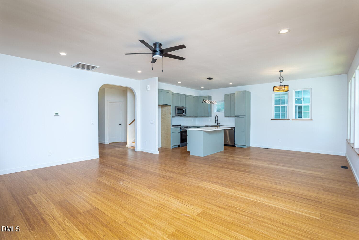
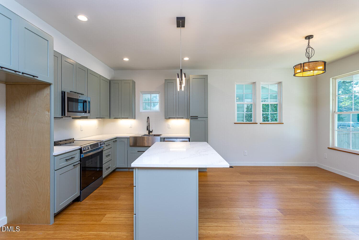
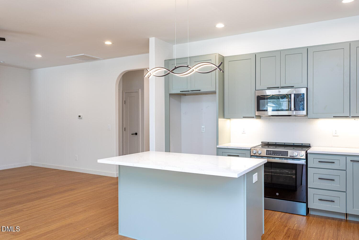
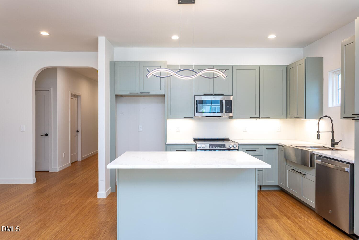
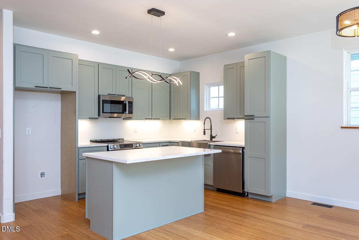
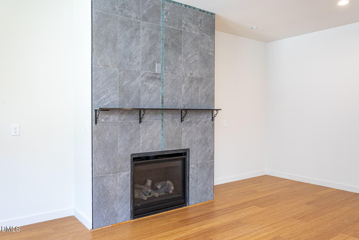
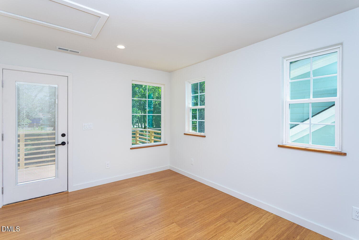
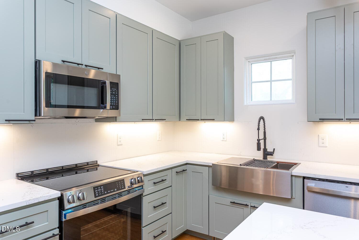
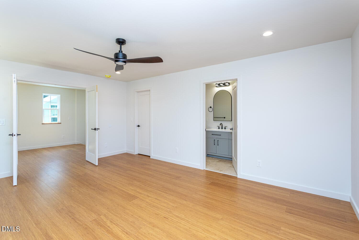
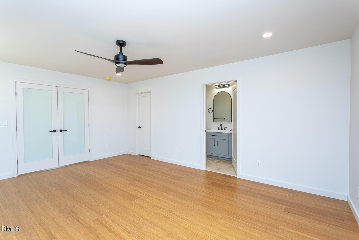
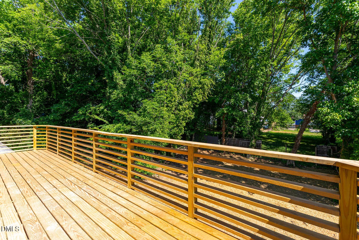
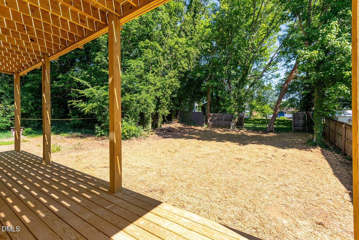
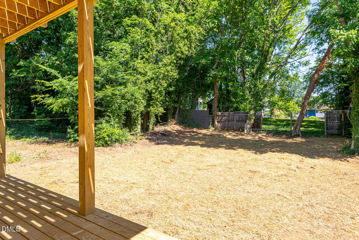
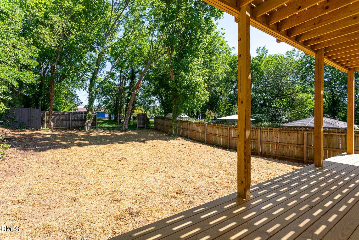
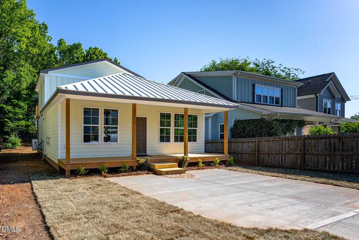
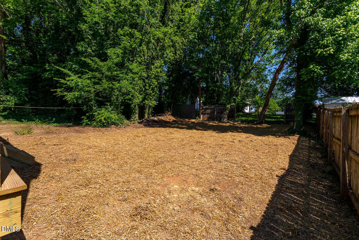
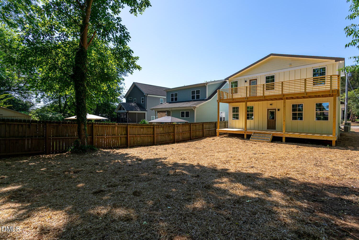
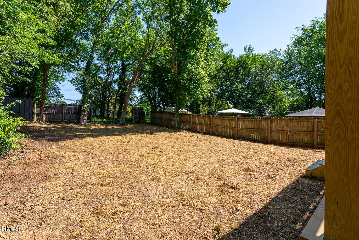
****High Interest Rates have you rethinking buying a home? Not with this new custom build! This home is available via private financing with rates between 2.5% -4.5%.**** Details in the documents section! Combining the amenities and features of new construction with the charm of historic inspired design, this custom-built gem perfectly captures the energy of the city while keeping that undeniable Southern charm. Enjoy the ultimate walkable lifestyle—you are just minutes from the iconic Raleigh skyline, historic tree-lined streets, and the city's absolute best culinary hotspots. Every inch of this home showcases meticulous craftsmanship, starting with the rocking-chair front porch featuring a beautiful reclaimed brick accent entrance. Inside, sustainable bamboo flooring flows seamlessly throughout the open-concept living spaces. The family room serves as a gorgeous focal point, boasting custom tilework with elegant accent trim and bespoke window moldings crafted from local North Carolina Pine. The main level is designed for effortless living and entertaining, while the second floor serves as your private oasis. As the only bedroom on the upper level, the ultra-private primary suite features a spa-like bath with an oversized custom tile walk-in shower and a sleek dual vanity. Just outside the suite, your recreation room awaits, complete with a custom wet bar and dedicated wine/beverage fridge area--perfect for game days or movie nights. The on demand water heater provides convenience and efficiency. The open kitchen, dining, and family room provides a spacious space for entertaining or quiet gatherings. Tons of custom cabinets provide lots of storage, and features a pantry cabinet and oversized farm sink. Don't miss this rare opportunity to own a custom, architecturally distinct home in one of Downtown Raleigh's most sought-after neighborhoods. Schedule your tour today and step into the urban lifestyle you've been dreaming of! **This is a custom build, and builder can include a pergola, custom built ins, all to buyer specifications as negotiated. Reach out to agent for more info.
Highlights
Property details
- MLS #
- 10168816
- Property type
- Single Family Residence
- Subdivision
- College Park
- Status
- Active
- Days on market
- 141
- On market date
- May 21, 2026
- Stories
- N/A
- Total bathrooms
- 2
- Garage spaces
- N/A
- Parking spaces
- N/A
- Lot size
- 0.13 acres
Location
Get directions →Nearby schools
Within 10 miles. School directory data from the National Center for Education Statistics (NCES), accessed via the Urban Institute Education Data API. Local Score is calculated by INNOVATE Real Estate; where a state rating is shown, it comes from that state's own official school report card (e.g. NC Dept. of Public Instruction, SC Report Card).
- Enrollment
- 637
- Student:teacher ratio
- 13.6:1
- District
- Wake County Schools
- Enrollment
- 821
- Student:teacher ratio
- 15.8:1
- District
- Wake County Schools
- Enrollment
- 2,622
- Student:teacher ratio
- 19.6:1
- District
- Wake County Schools
Walkability
Blended score for Raleigh's center, calculated by INNOVATE Real Estate from two sources: the EPA's National Walkability Index (street network, transit, land-use mix) and Google Places amenity data (what's actually reachable on foot from this point). 60% EPA National Walkability Index + 40% nearby-amenity density (Google Places).
Market position
How this listing compares to current activity in Raleigh, from live MLS data.
Mortgage calculator
Estimate only - actual rate and payment depend on your lender, credit, and loan program.
Adjust tax / insurance estimates
Similar homes you might like


Data source: Listing information provided by Doorify MLS via Trestle/CoreLogic. Last updated September 9, 2026.
Information herein deemed reliable but not guaranteed; all measurements, school assignments, HOA fees, taxes, and feature lists are approximate and should be independently verified. Equal Housing Opportunity.