
$312,000
About this home
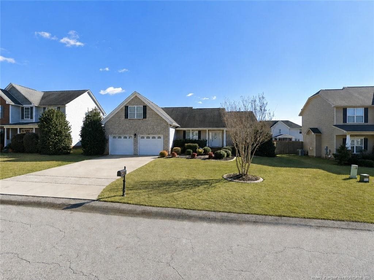
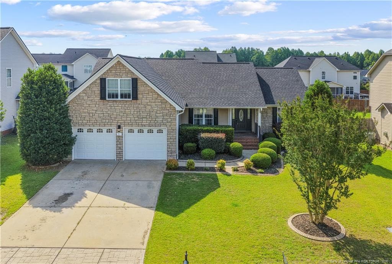
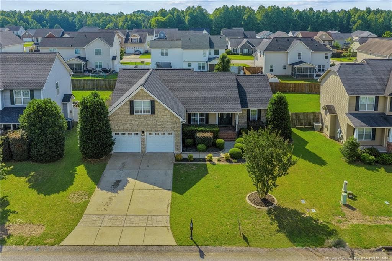
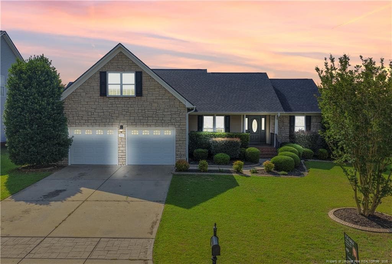
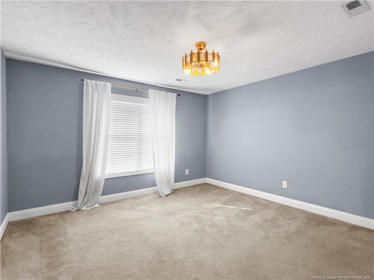
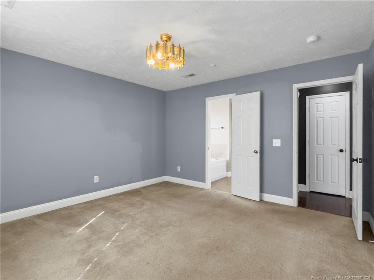
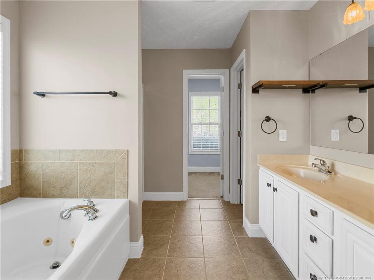
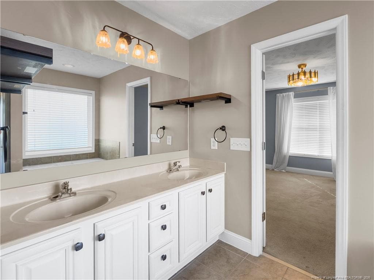
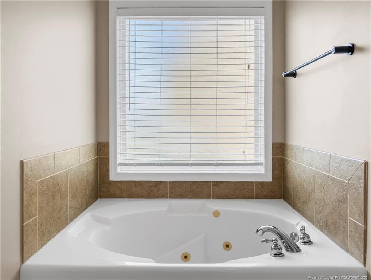
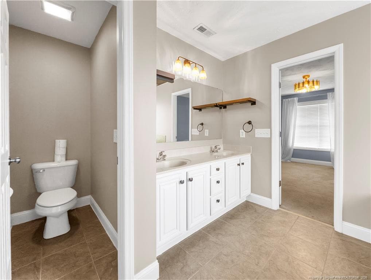
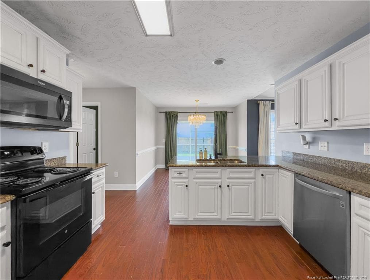
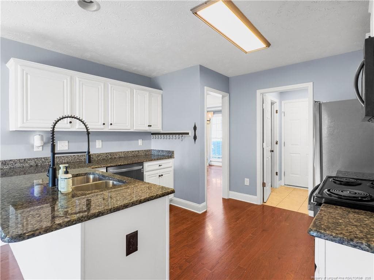
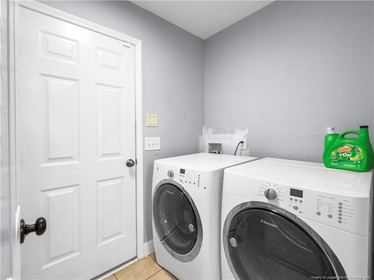
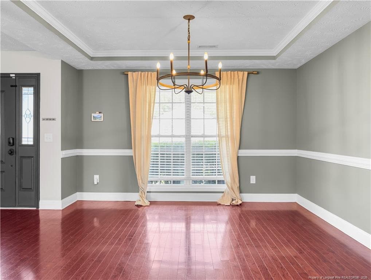
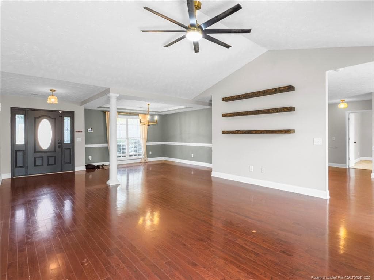
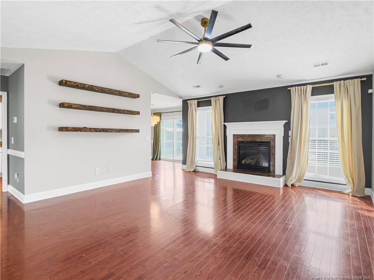
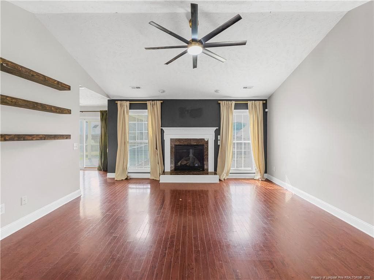
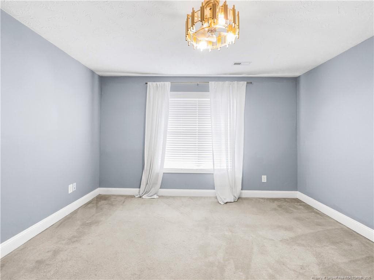
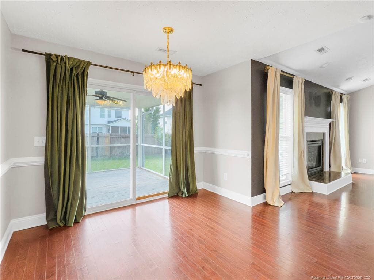
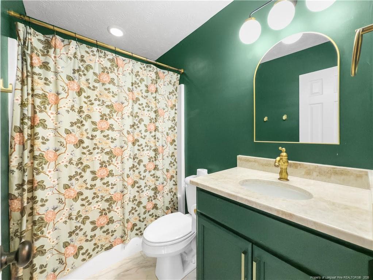
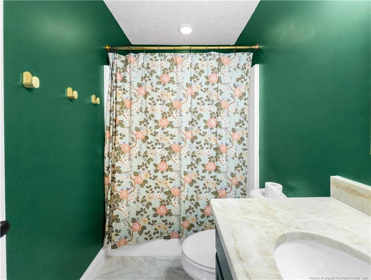
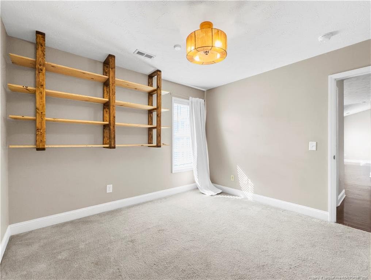
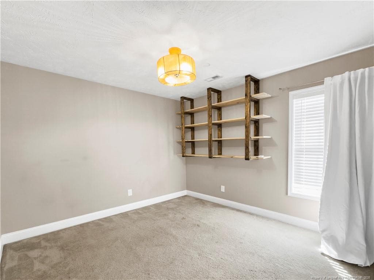
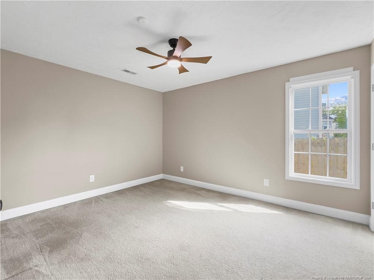
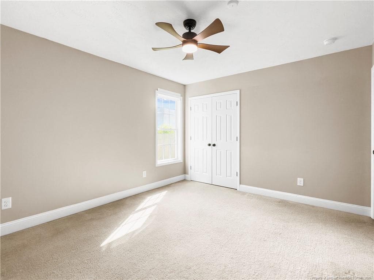
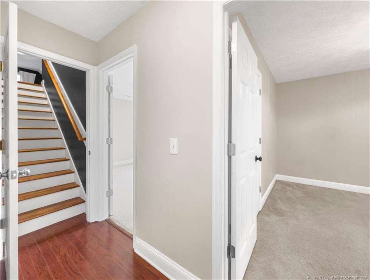
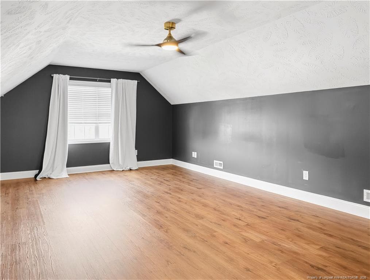
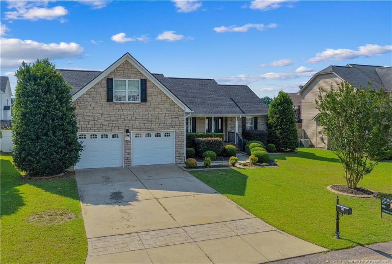
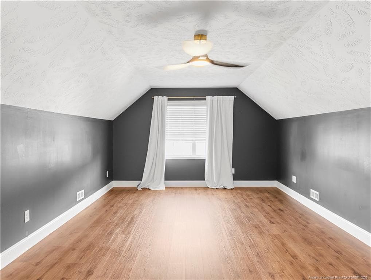
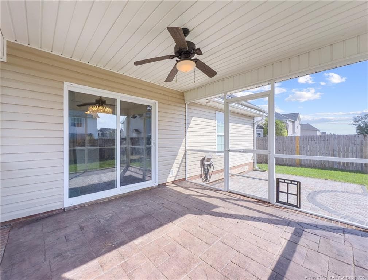
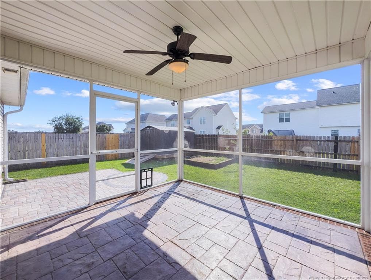
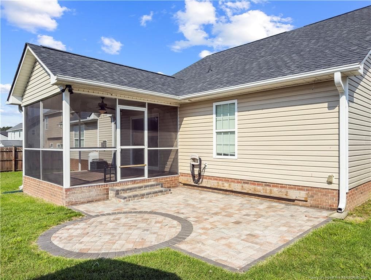
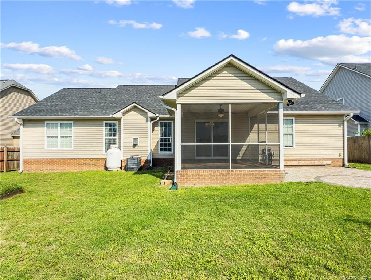
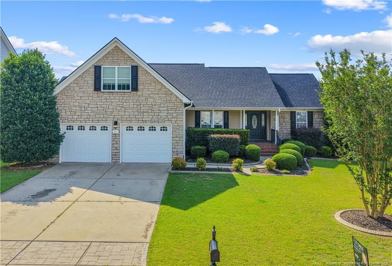
This beautifully updated 1.5-story home offers the perfect balance of comfort, functionality, and community living in a sought-after neighborhood just outside of Lillington. Featuring 3 bedrooms, 2.5 bathrooms, and thoughtfully updated indoor and outdoor spaces, this home is move-in ready with upgrades already completed for its next owners.Inside, you’ll find fresh interior paint professionally selected by an interior designer, creating a warm and cohesive feel throughout the home. Updated lighting throughout adds a modern touch, while updated flooring and stair improvements enhance both style and everyday durability. The half bath has been refreshed with updated tile and a new vanity, and granite countertops add timeless appeal and functionality to the kitchen space.The outdoor living areas have been carefully enhanced to maximize enjoyment and entertaining. Relax on the updated screened back porch featuring new screens, or gather around the beautifully updated stone patio overlooking the backyard. Additional exterior improvements include updated porch railings, a fenced garden area, exterior storage shed, and the addition of a second gate for improved accessibility and convenience. Garden tools currently stored in the shed will convey with the property.Major system updates include a roof replacement completed in 2024, offering added peace of mind for future homeowners. Washer and dryer will also convey, making this home even more move-in ready.Beyond the home itself, residents enjoy access to desirable community amenities including a clubhouse, community pool, playground, fitness center, volleyball court, and basketball court — offering opportunities for recreation, social gatherings, and everyday enjoyment close to home.Conveniently located just outside the county seat of Lillington, this property offers easy access to shopping, dining, schools, and commuter routes while still maintaining the neighborhood atmosphere buyers are searching for in Harnett County.Whether you’re looking for updated living spaces, outdoor entertaining areas, neighborhood amenities, or a home where the major improvements have already been completed, this property checks all the boxes. Schedule your private showing today.
Highlights
Property details
- MLS
- Doorify MLS
- MLS #
- LP762904
- Property type
- Single Family Residence
- Subdivision
- Vandercroft Farms
- Status
- Active
- Days on market
- 153
- On market date
- May 20, 2026
- Stories
- N/A
- Total bathrooms
- 2
- Garage spaces
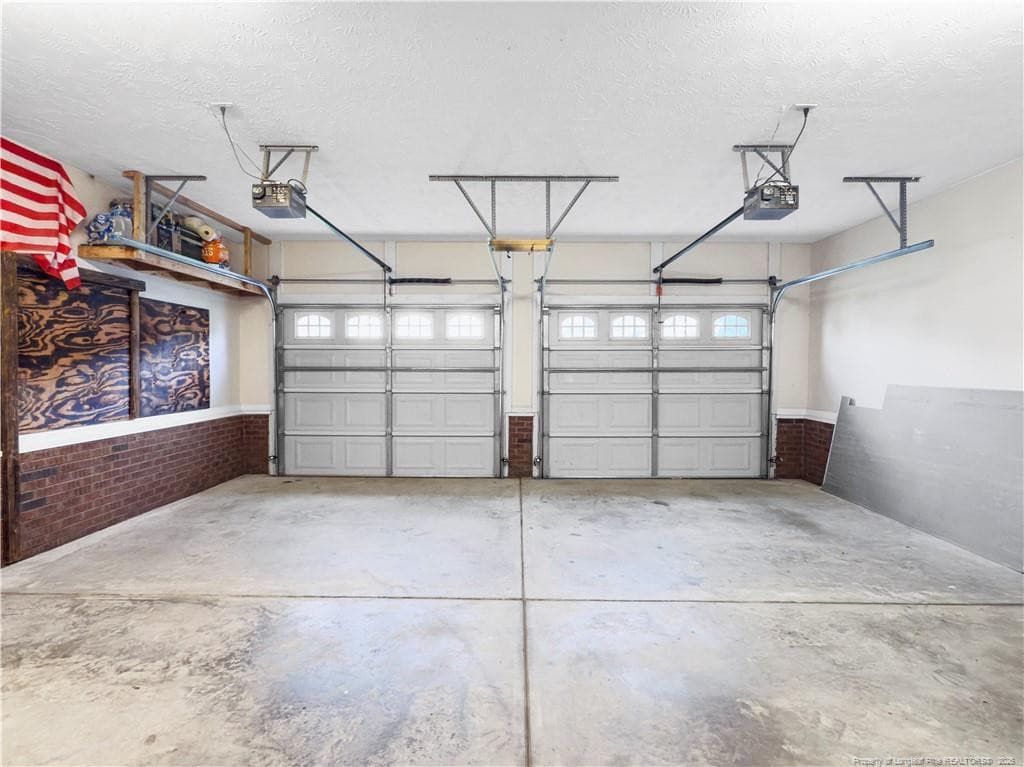
- 2
- Parking spaces
- N/A
- Lot size
- N/A
Location
Get directions →Nearby schools
Within 10 miles. School directory data from the National Center for Education Statistics (NCES), accessed via the Urban Institute Education Data API. Local Score is calculated by INNOVATE Real Estate; where a state rating is shown, it comes from that state's own official school report card.
- Enrollment
- 648
- Student:teacher ratio
- 11.8:1
- District
- Harnett County Schools
- Enrollment
- 992
- Student:teacher ratio
- 14.8:1
- District
- Harnett County Schools
- Enrollment
- 1,498
- Student:teacher ratio
- 17.8:1
- District
- Harnett County Schools
Walkability
Blended score for Bunnlevel's center, calculated by INNOVATE Real Estate from two sources: the EPA's National Walkability Index (street network, transit, land-use mix) and Google Places amenity data (what's actually reachable on foot from this point). 60% EPA National Walkability Index + 40% nearby-amenity density (Google Places).
Mortgage calculator
Estimate only - actual rate and payment depend on your lender, credit, and loan program.
Adjust tax / insurance estimates
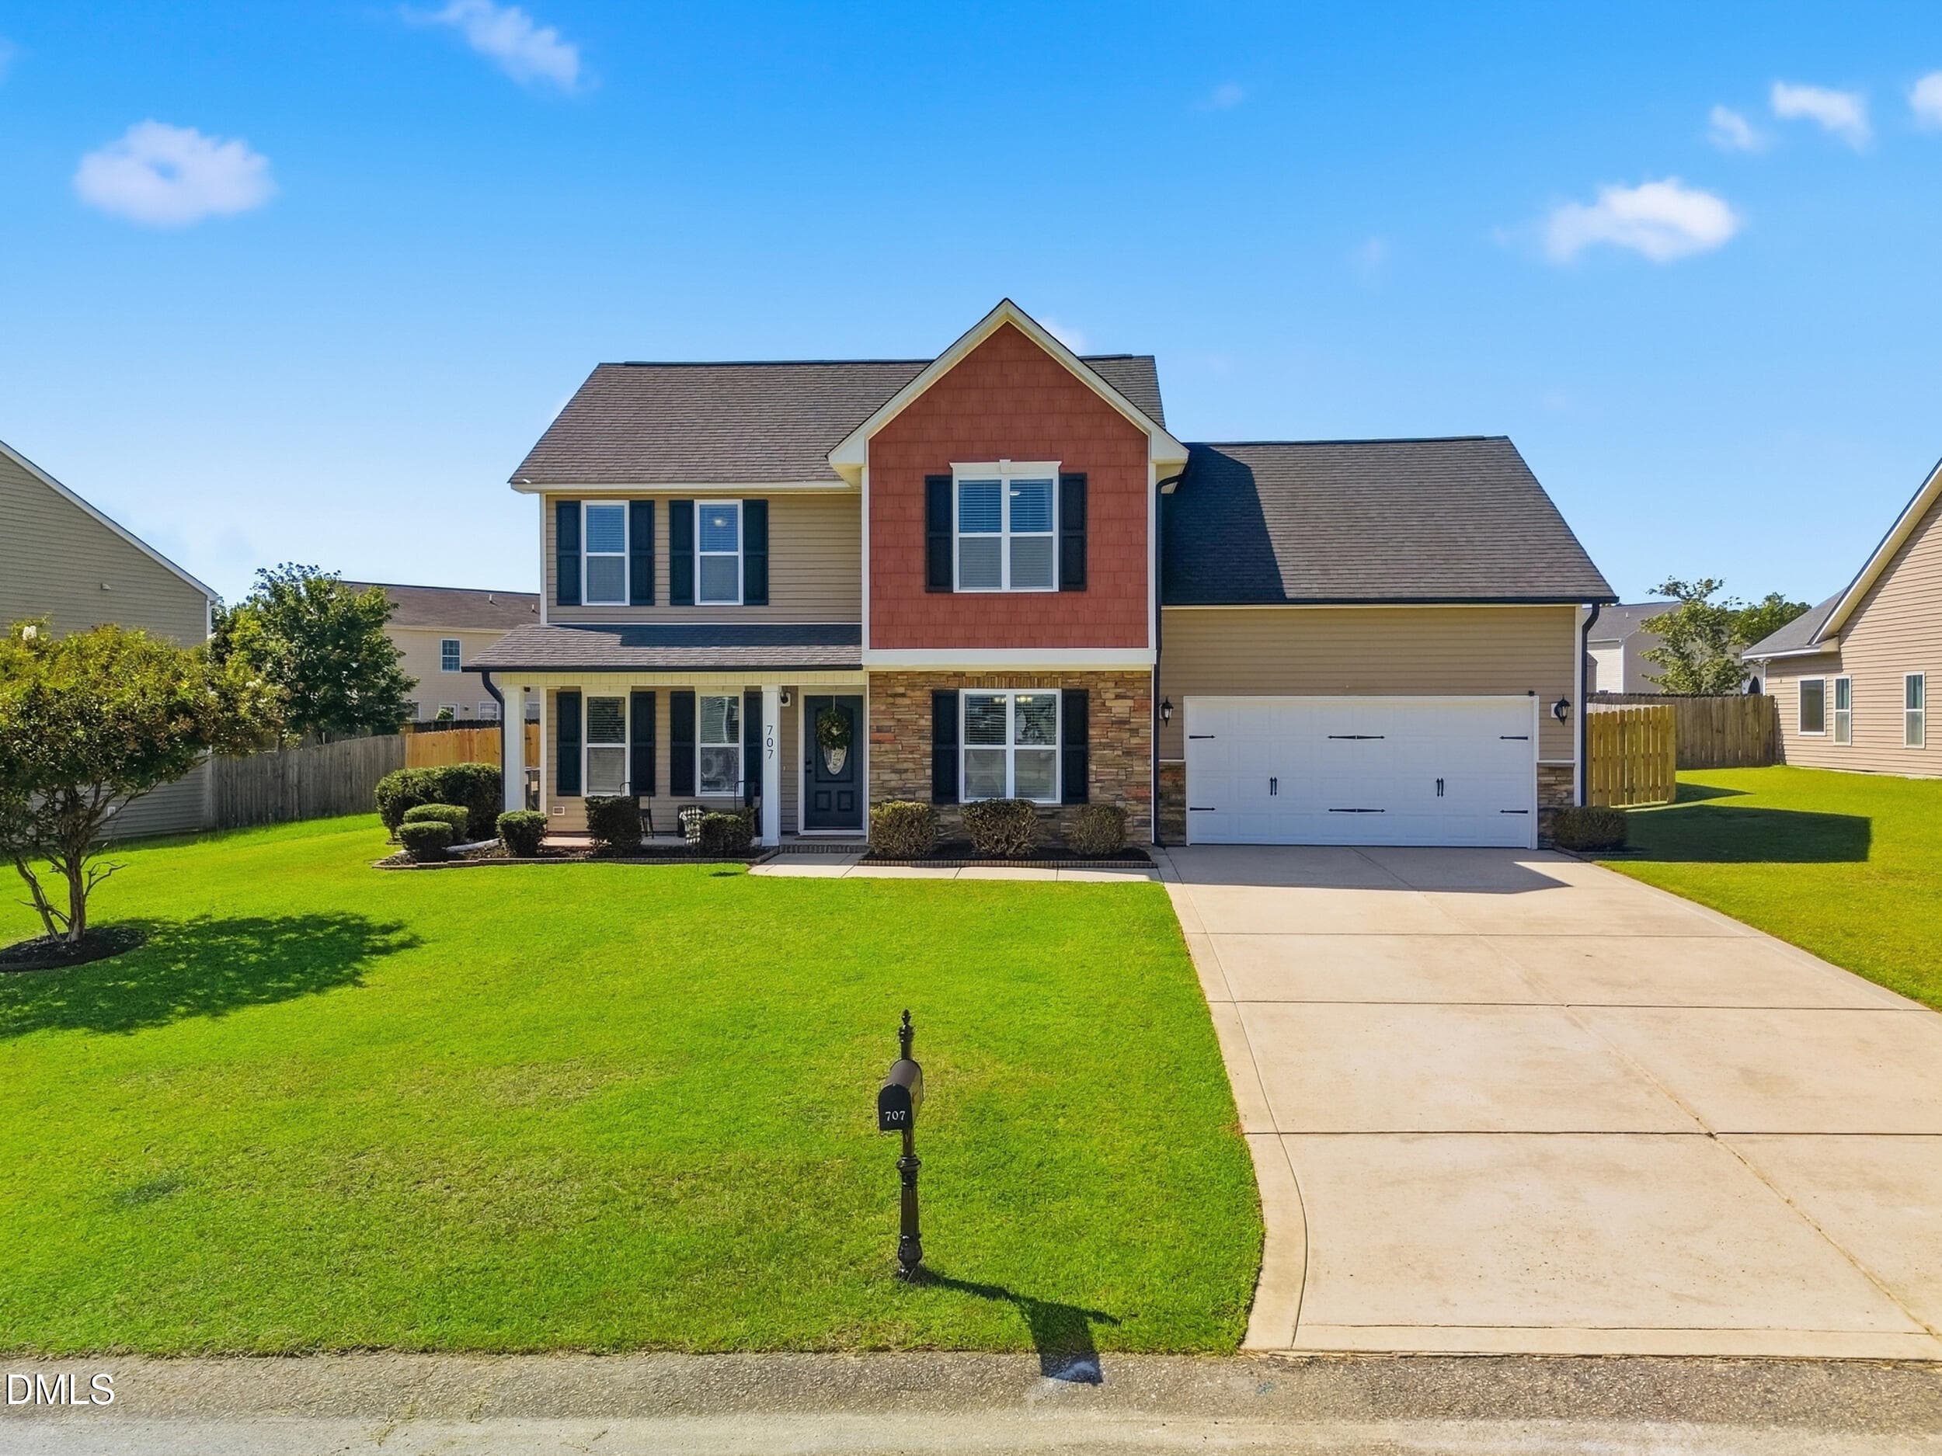
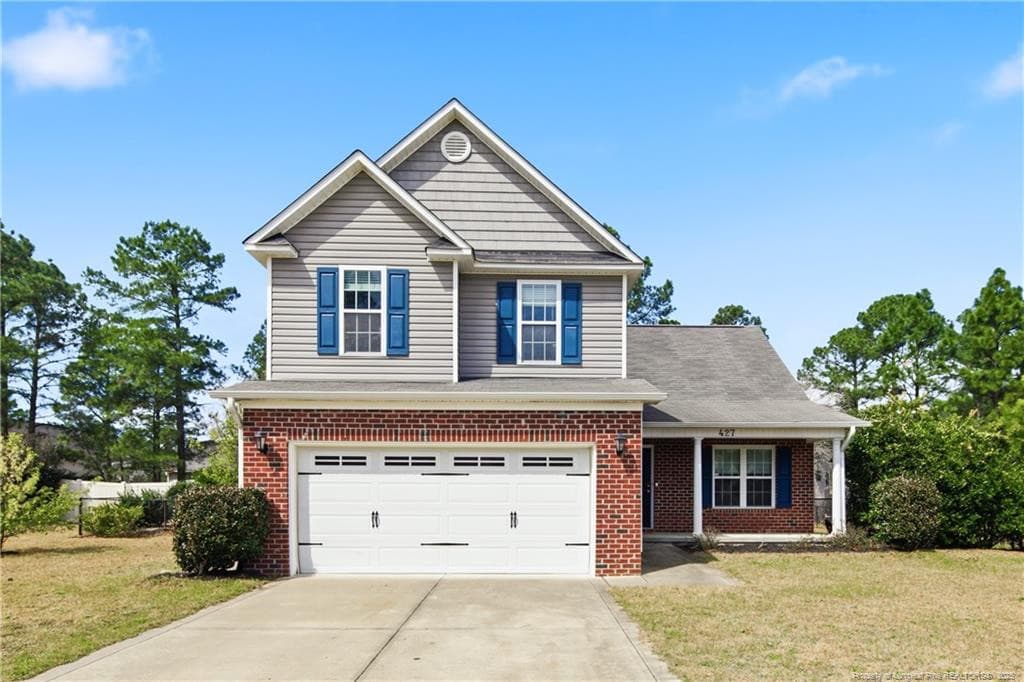
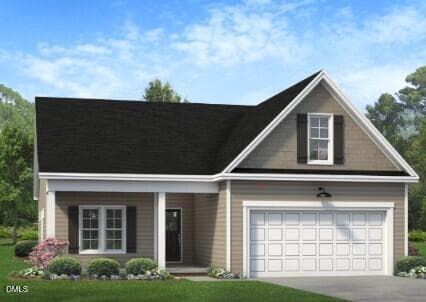
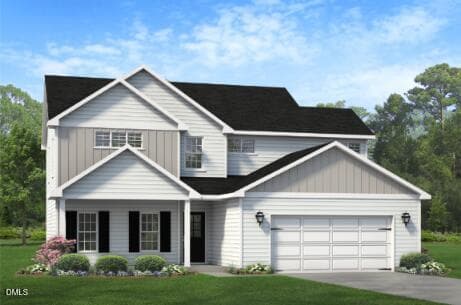
Similar homes you might like
Data source: Listing information provided by Doorify MLS via Trestle/CoreLogic. Last updated August 20, 2026.
Information herein deemed reliable but not guaranteed; all measurements, school assignments, HOA fees, taxes, and feature lists are approximate and should be independently verified. Equal Housing Opportunity.