

$1,445,000
About this home
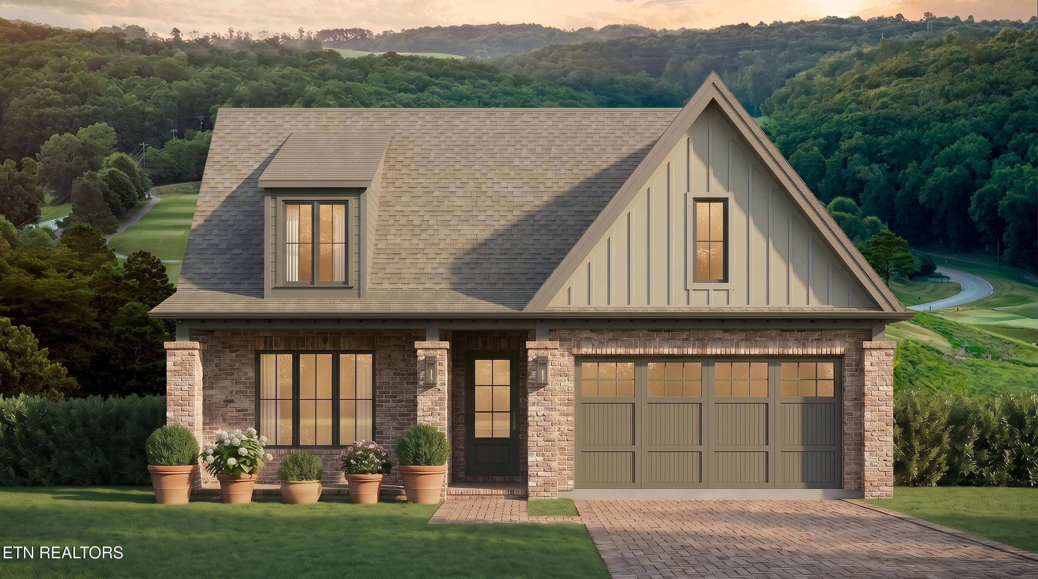
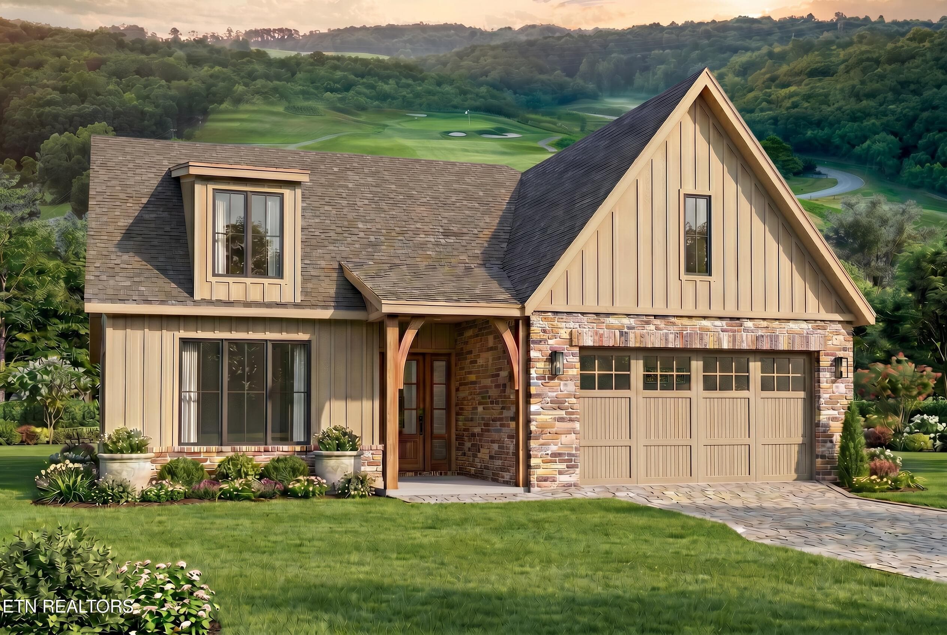
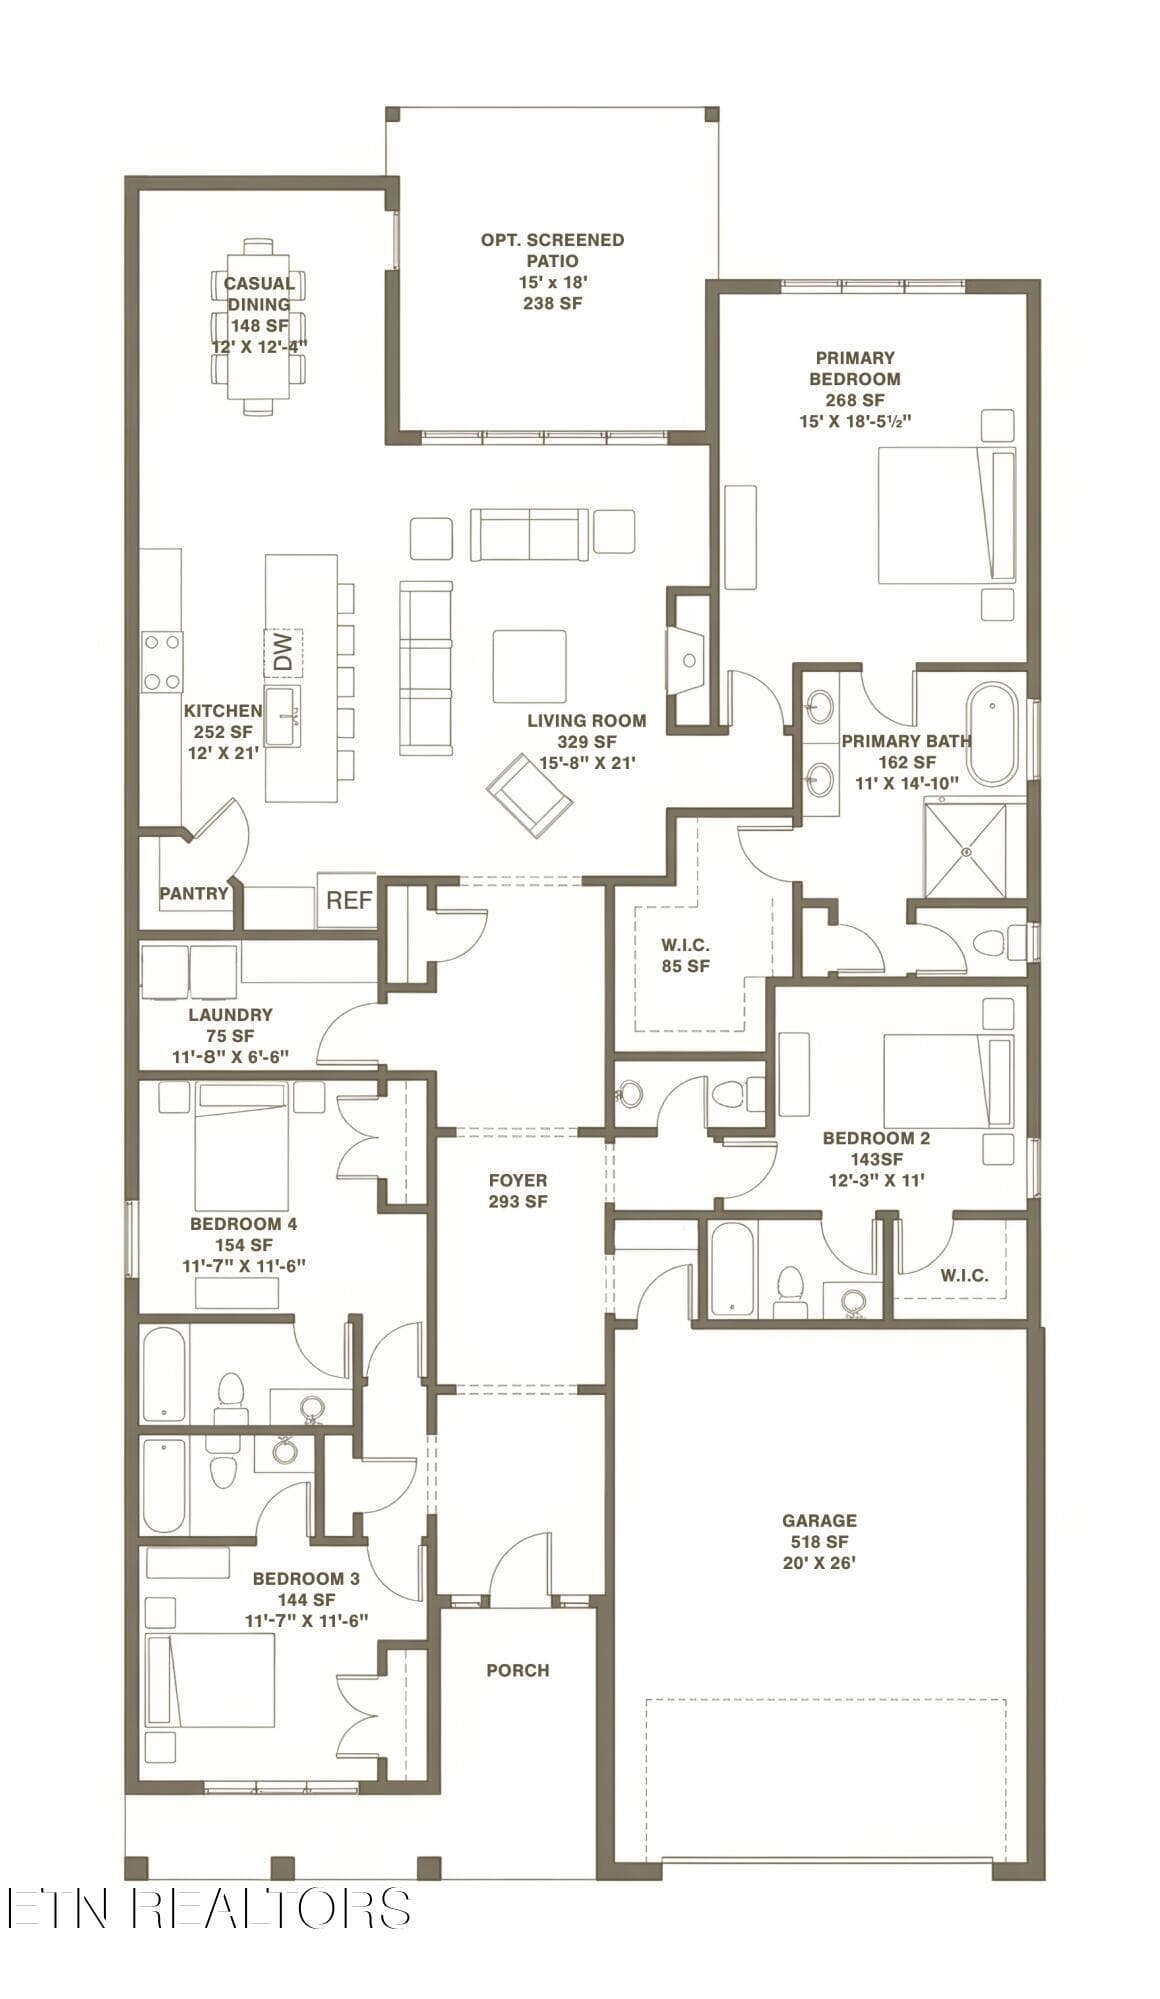
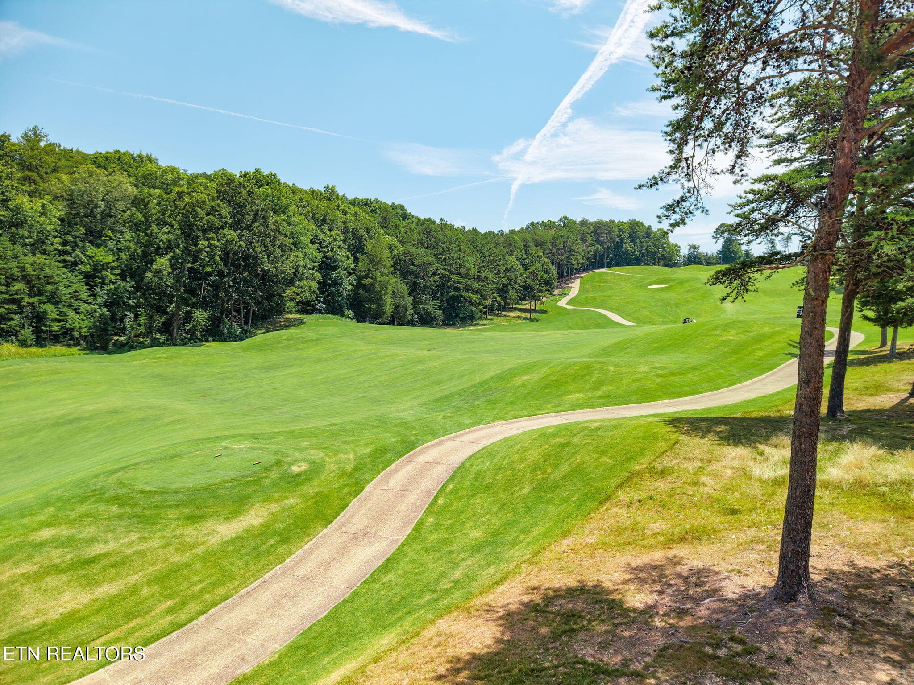
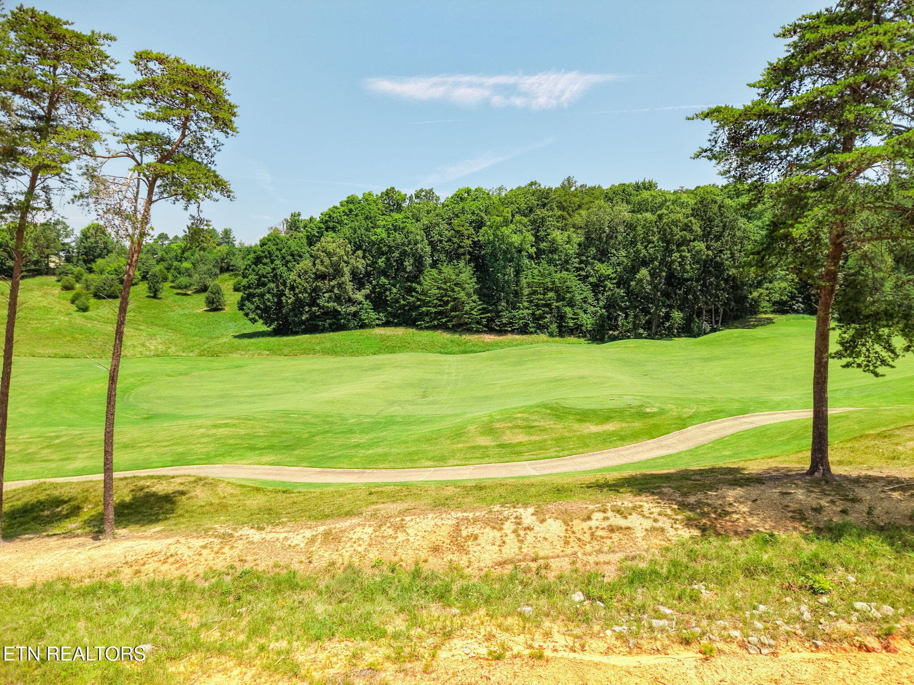
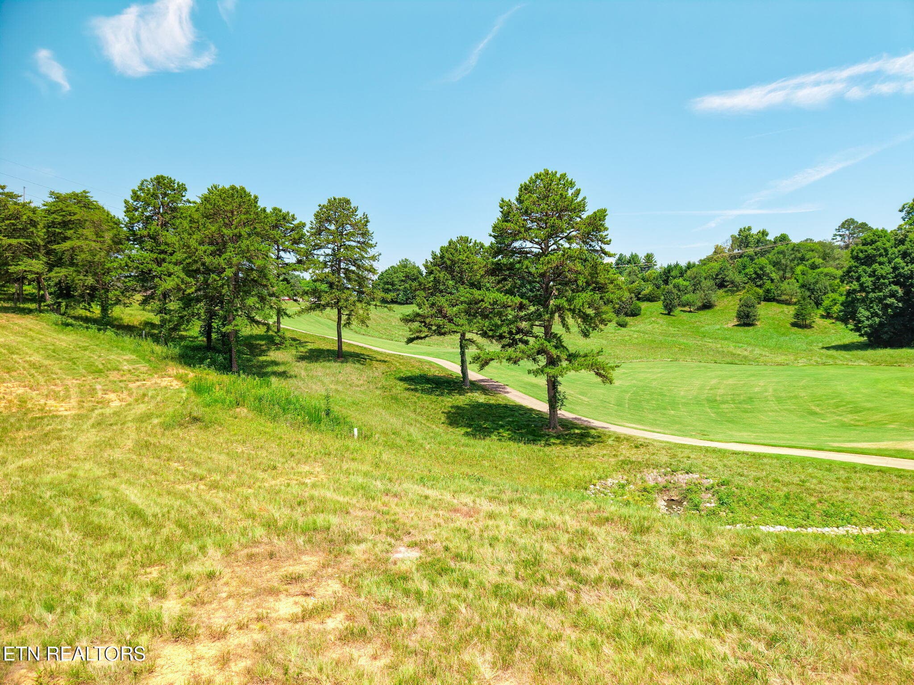
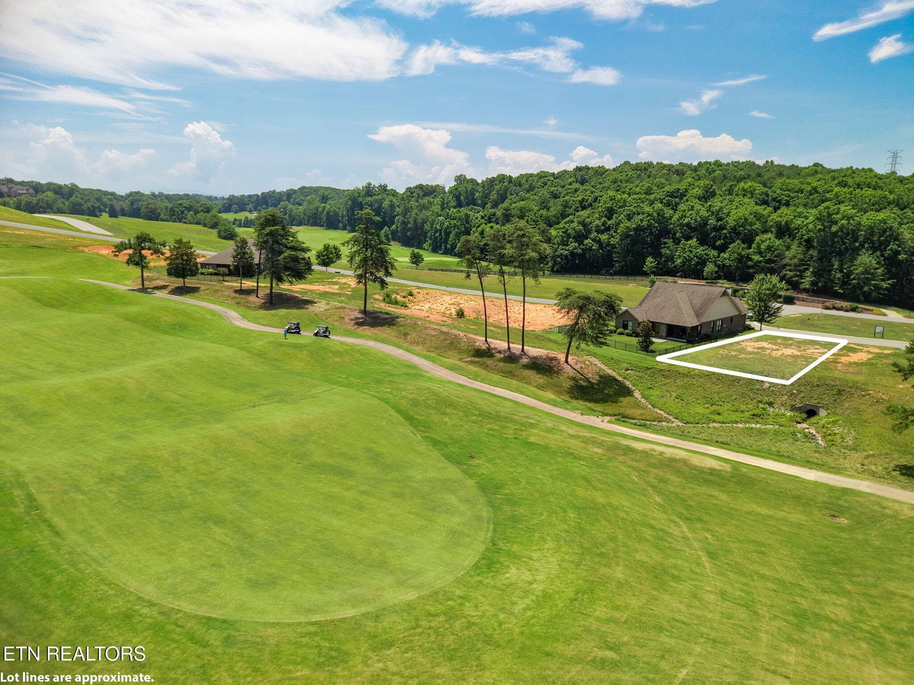
Introducing the highly anticipated Driftwood Golf Cottages at WindRiver -- a thoughtfully designed collection of luxury golf residences blending timeless architecture with modern comfort. Inspired by classic English Manor styling with refined contemporary influences, each home offers distinctive character, elegant exterior details, and curated material selections that complement the estate homes found throughout the community. The Driftwood collection features three single-level floor plans ranging from approximately 2,067 to 2,660 square feet, offering three to four bedrooms with pricing starting at $1,150,000. Ideally positioned near the front gate, these residences capture scenic views of rolling hills and golf course surroundings while providing effortless, open-concept living designed for both everyday comfort and entertaining. Designed for easy, maintenance-free living, the Driftwood Golf Cottages are ideal for both full-time residents and those seeking a luxurious second home retreat. Residents can enjoy a lock-and-leave lifestyle with the convenience and beauty of one of East Tennessee's premier golf and lakefront communities. Discover WindRiver, Tennessee's exclusive lakefront community. Indulge in a tax-friendly haven with no state income tax, nestled amidst four-season splendor. Our gated community is minutes from shopping and the airport, offering championship golf, a premier marina, and soon, a Best in Class New Clubhouse. Seize the opportunity for refined living at WindRiverLiving.com. Your luxury escape awaits, close to everything yet away from it all. Contact one of our WindRiver Agent's today for more details. Proposed plans and design are subject to final review and approval by the Design Review Board (DRB). Renderings, plans, and specifications are subject to change.
Highlights
Property details
- MLS #
- 1341964
- Property type
- Single Family Residence
- Subdivision
- Driftwood @ Windriver Ph 1
- Status
- Active
- Days on market
- 141
- On market date
- May 22, 2026
- Stories
- N/A
- Total bathrooms
- 4.5
- Garage spaces
- 2
- Parking spaces
- N/A
- Lot size
- 0.19 acres
Location
Get directions →Nearby schools
Within 10 miles. School directory data from the National Center for Education Statistics (NCES), accessed via the Urban Institute Education Data API. Local Score is calculated by INNOVATE Real Estate; where a state rating is shown, it comes from that state's own official school report card.
- Enrollment
- 556
- Student:teacher ratio
- 13.2:1
- District
- Lenoir City
- Enrollment
- 675
- Student:teacher ratio
- 16.5:1
- District
- Lenoir City
- Enrollment
- 1,190
- Student:teacher ratio
- 19.8:1
- District
- Lenoir City
Walkability
Blended score for Lenoir City's center, calculated by INNOVATE Real Estate from two sources: the EPA's National Walkability Index (street network, transit, land-use mix) and Google Places amenity data (what's actually reachable on foot from this point). 60% EPA National Walkability Index + 40% nearby-amenity density (Google Places).
Market position
How this listing compares to current activity in Lenoir City, from live MLS data.
Mortgage calculator
Estimate only - actual rate and payment depend on your lender, credit, and loan program.
Adjust tax / insurance estimates
Similar homes you might like


Data source: Listing information provided by East Tennessee REALTORS® MLS via Trestle/CoreLogic. Last updated 4 days ago.
Information herein deemed reliable but not guaranteed; all measurements, school assignments, HOA fees, taxes, and feature lists are approximate and should be independently verified. Equal Housing Opportunity.