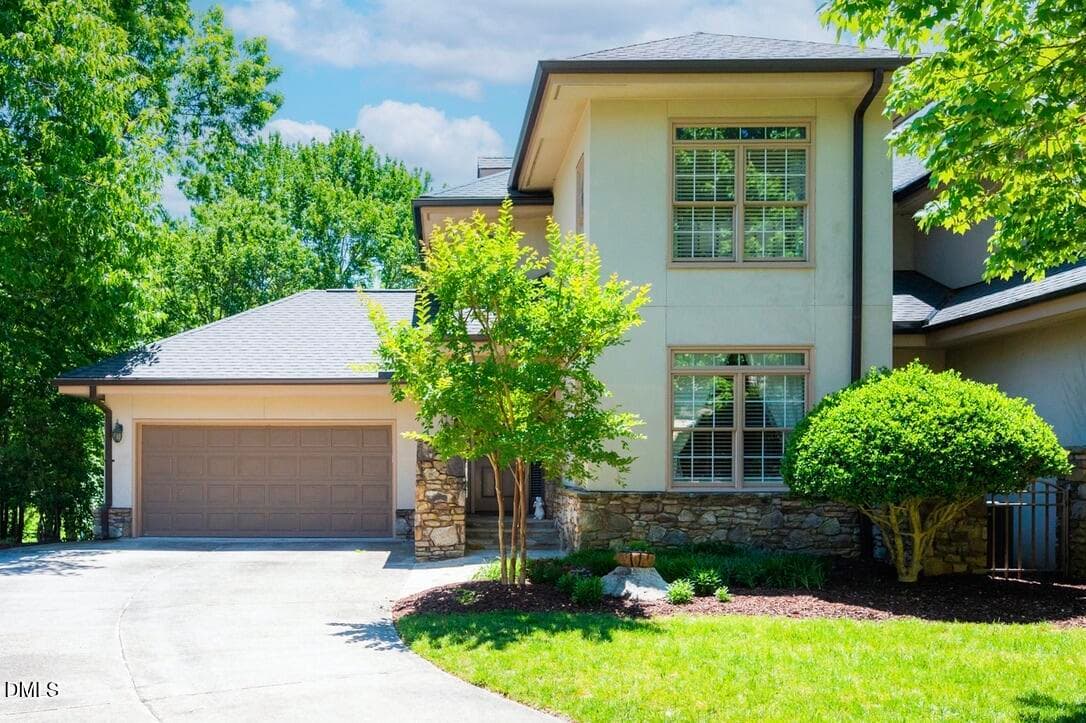
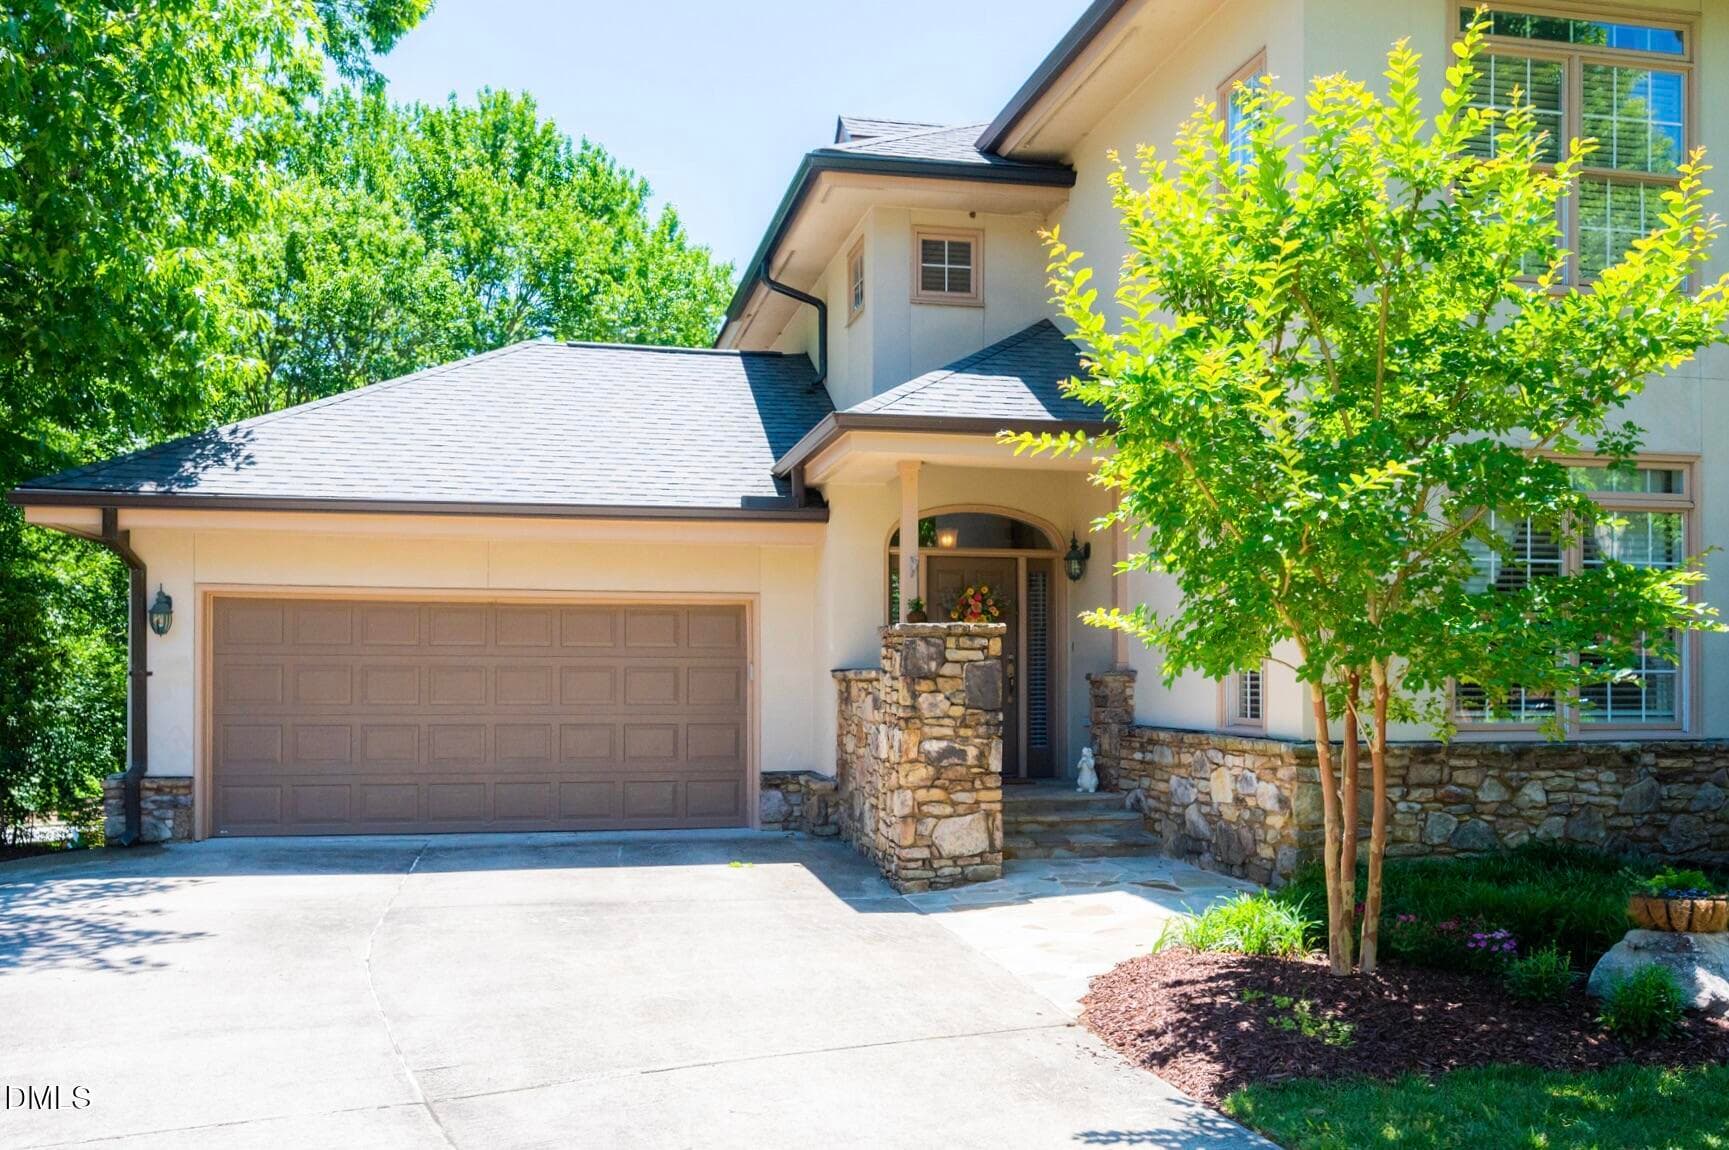
1 - 96206 Carteret - Front Elevation - 96206 Carteret, Chapel Hill, NC 27517, Chapel Hill
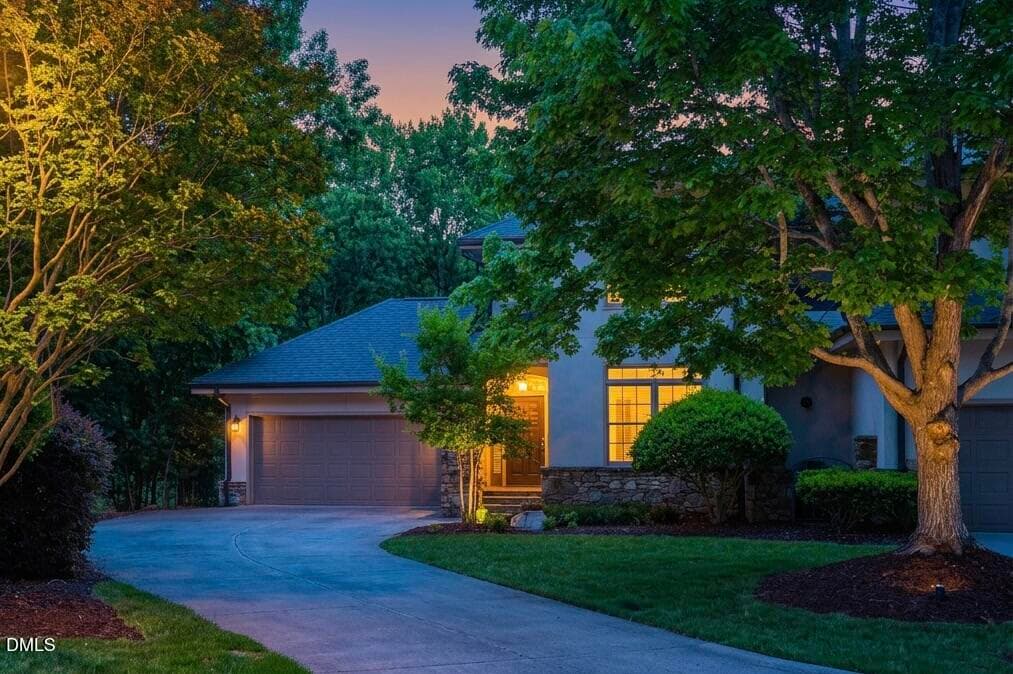
5 - 96206 Carteret - Front Elevation - 96206 Carteret, Chapel Hill, NC 27517, Chapel Hill
4 - 96206 Carteret - Front Elevation - 96206 Carteret, Chapel Hill, NC 27517, Chapel Hill
2 - 96206 Carteret - Front Elevation - 96206 Carteret, Chapel Hill, NC 27517, Chapel Hill
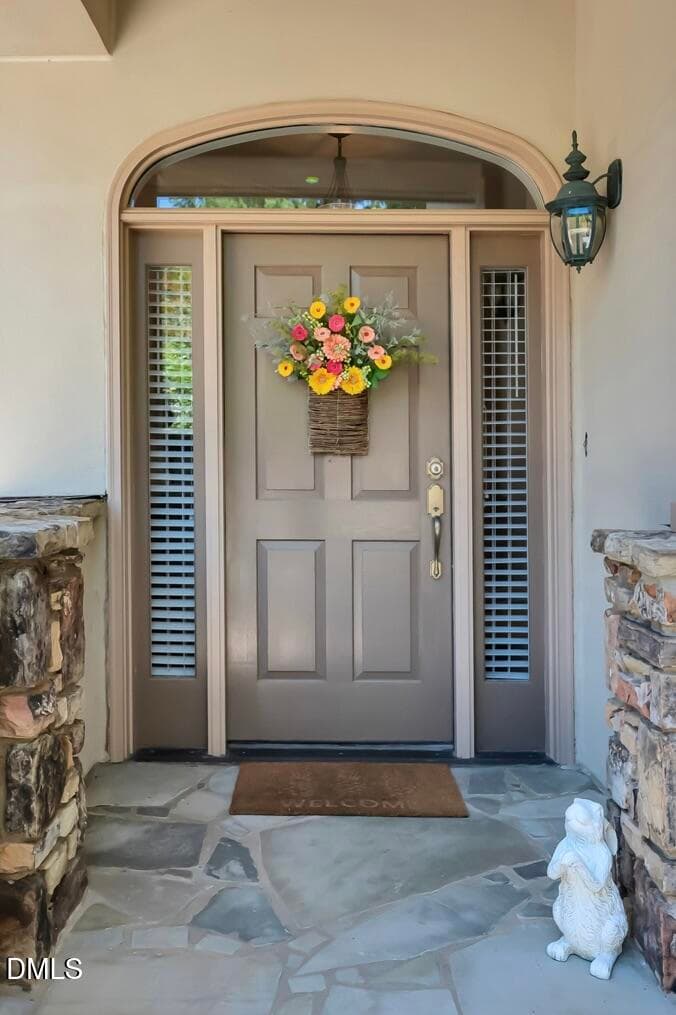
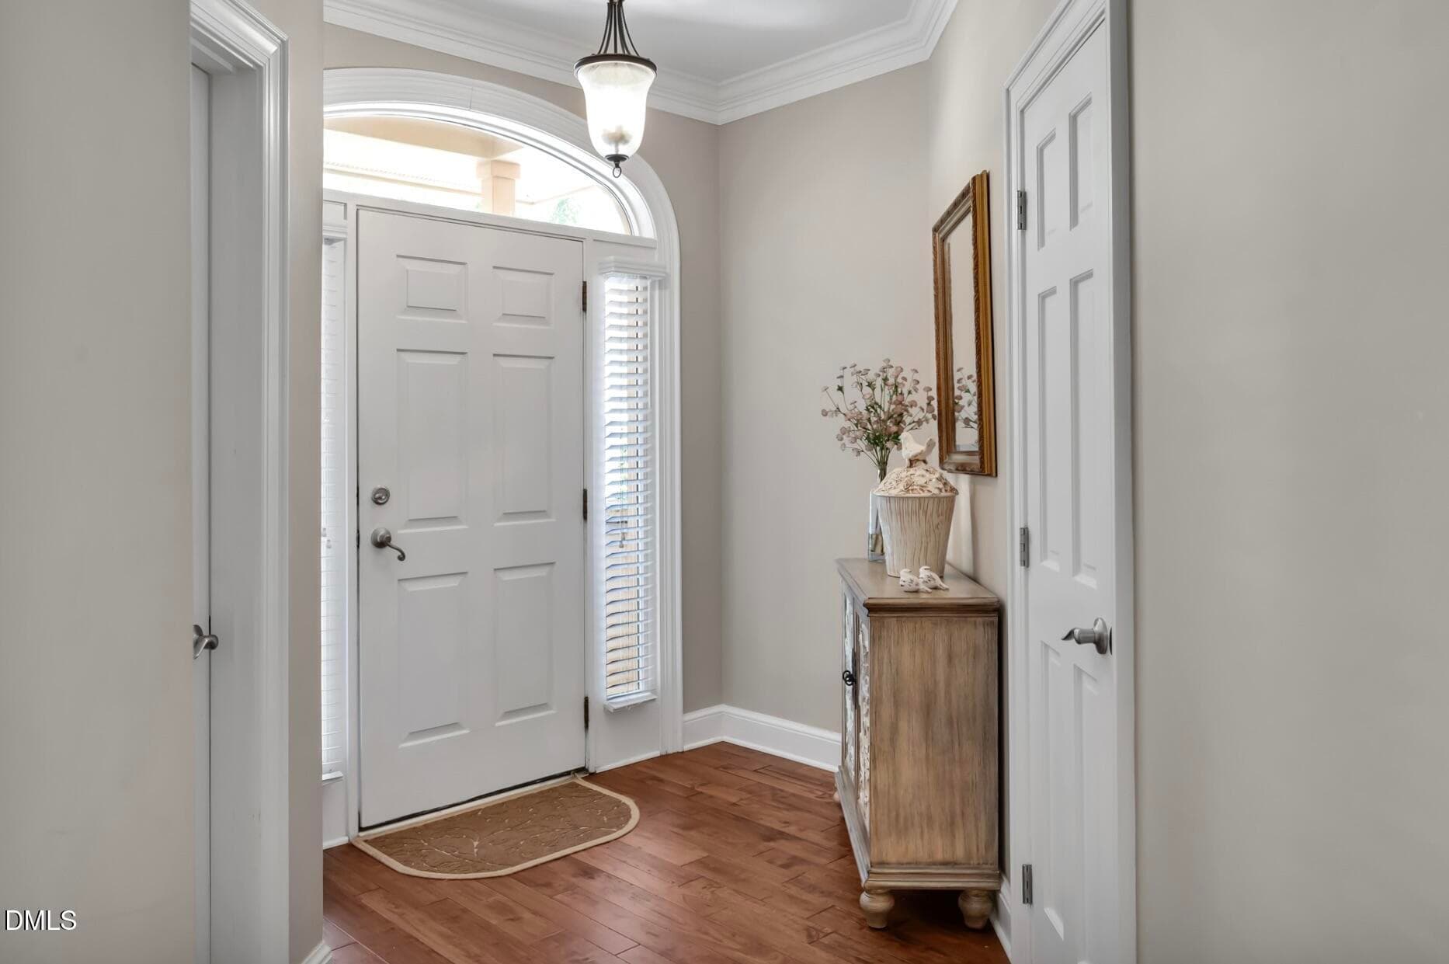
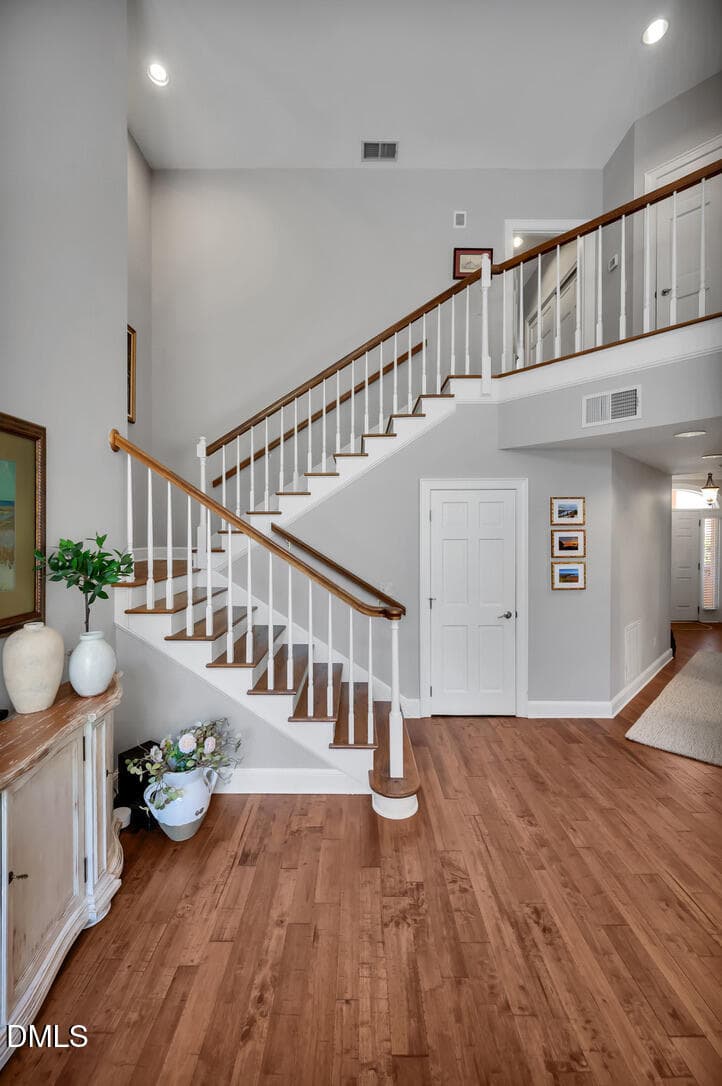
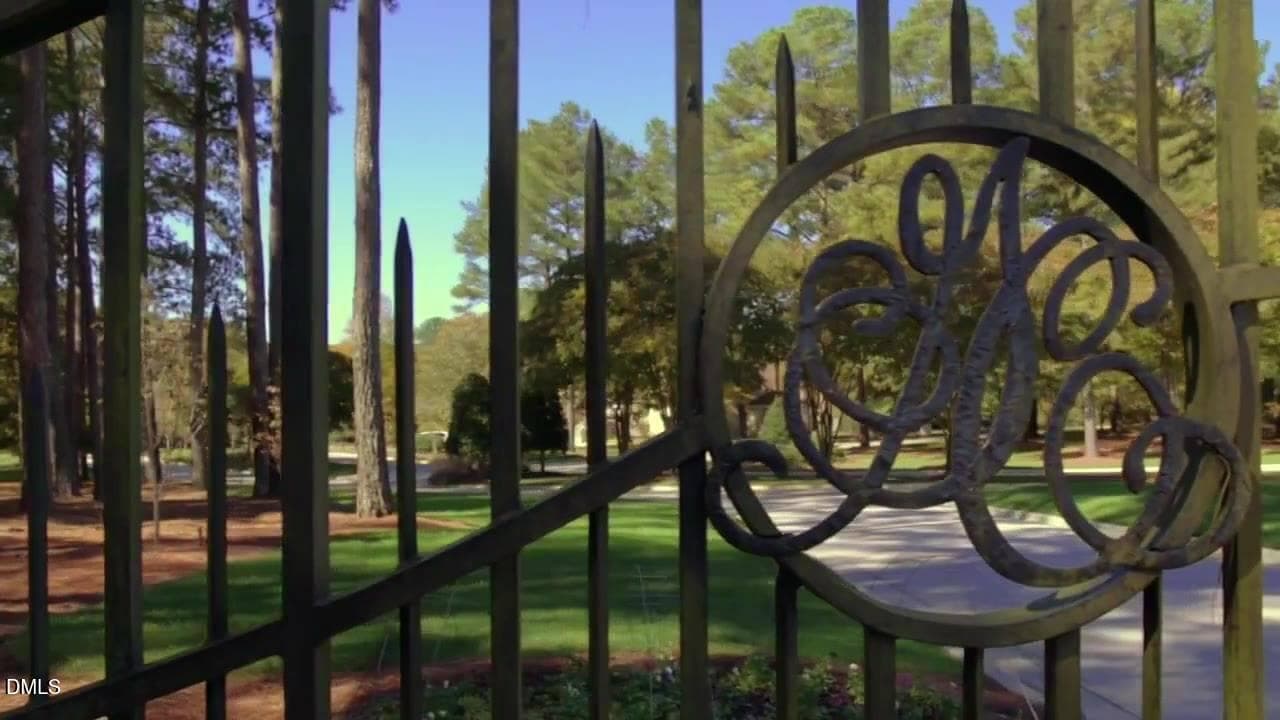
2 - 96206 Carteret - Front Entrance - 96206 Carteret, Chapel Hill, NC 27517, Chapel Hill
3 - 96206 Carteret - Front Entrance - 96206 Carteret, Chapel Hill, NC 27517, Chapel Hill
4 - 96206 Carteret - Front Entrance - 96206 Carteret, Chapel Hill, NC 27517, Chapel Hill
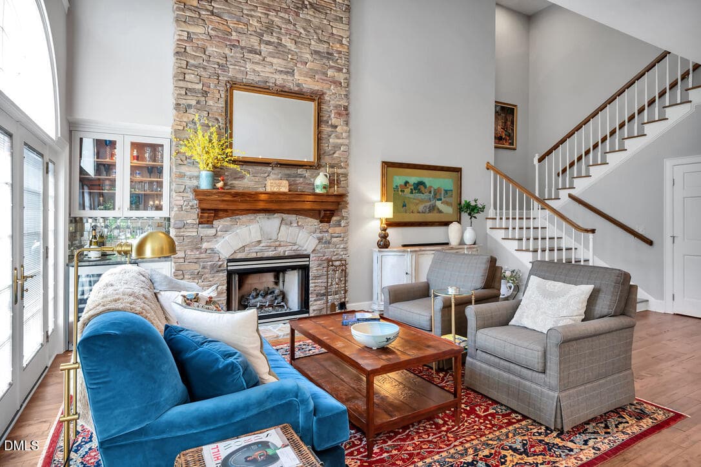
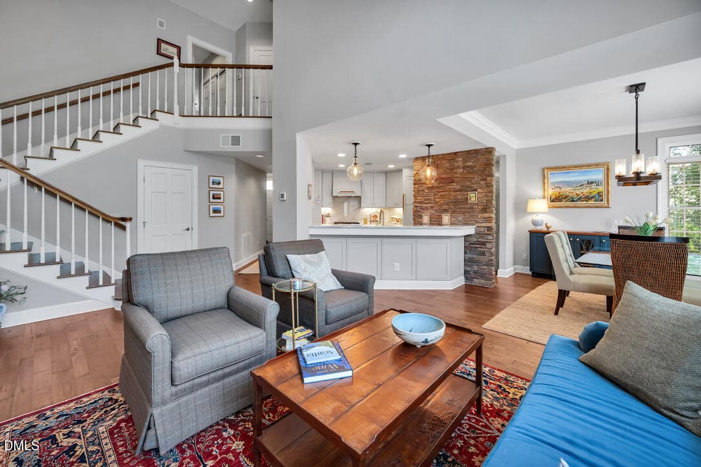
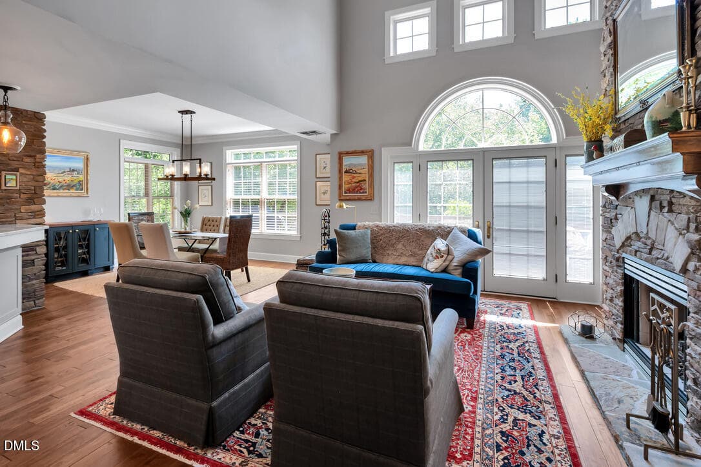
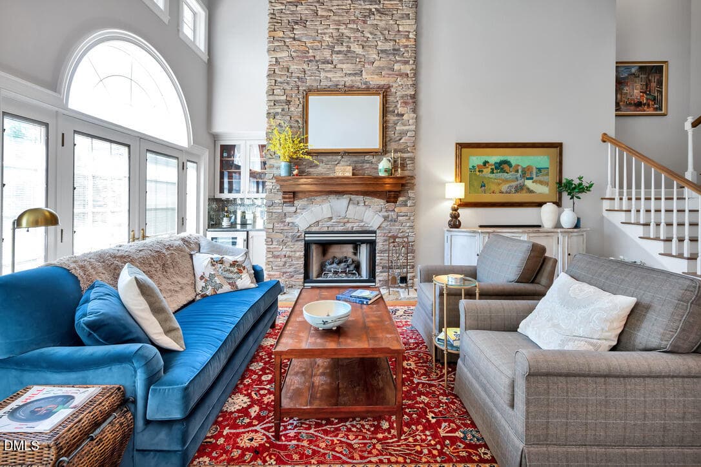
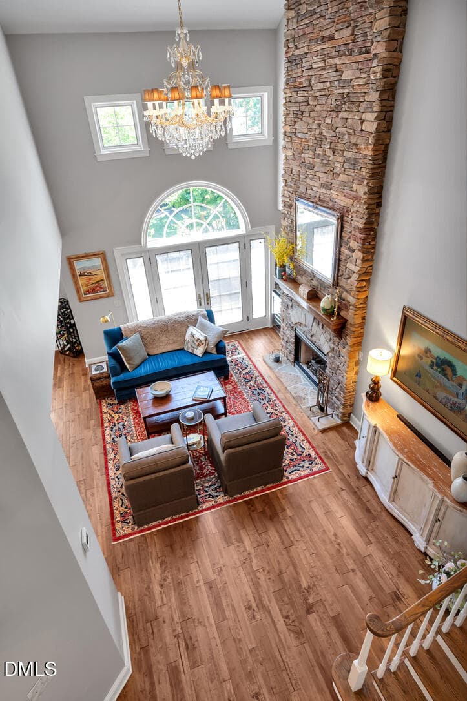
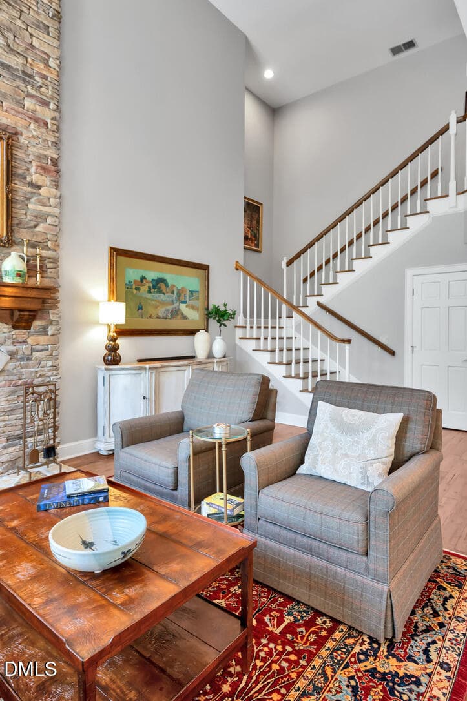
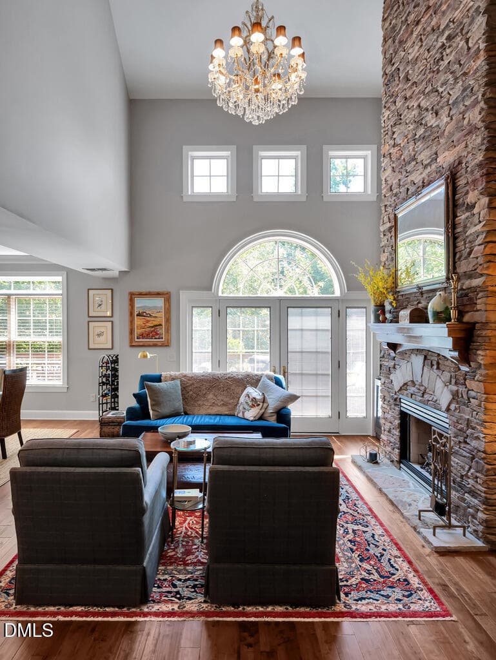
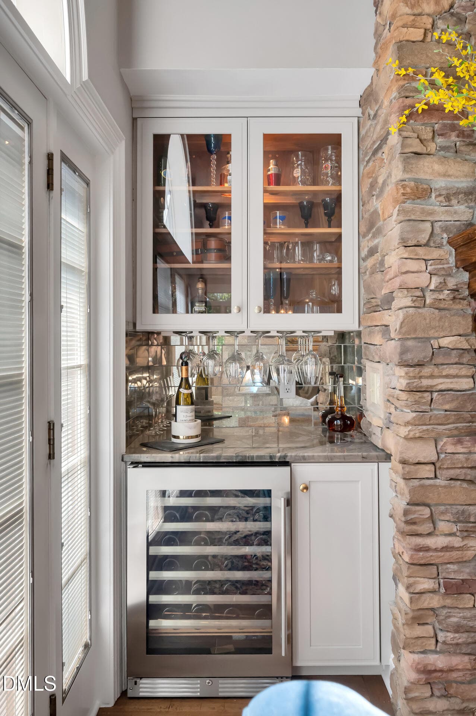
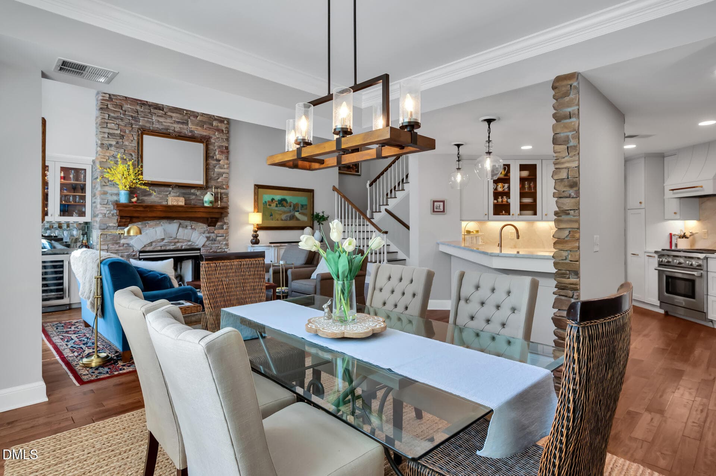
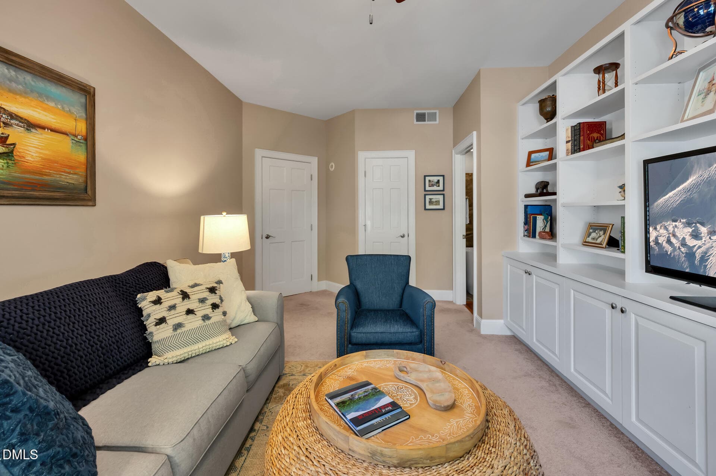
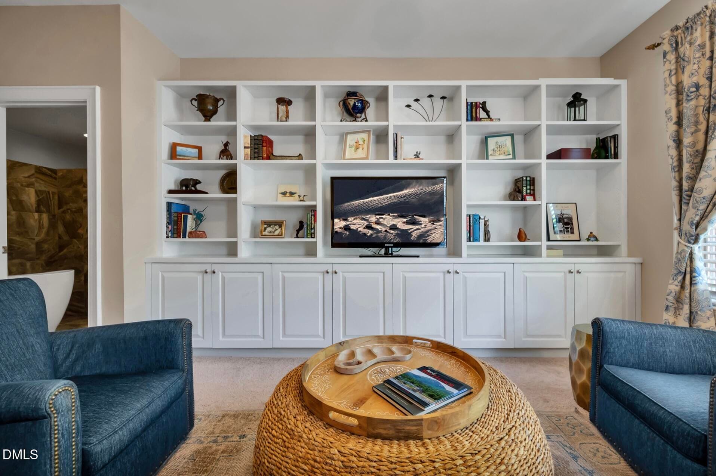
1 - 96206 Carteret - Family Room - 96206 Carteret, Chapel Hill, NC 27517, Chapel Hill
2 - 96206 Carteret - Family Room - 96206 Carteret, Chapel Hill, NC 27517, Chapel Hill
3 - 96206 Carteret - Family Room - 96206 Carteret, Chapel Hill, NC 27517, Chapel Hill
4 - 96206 Carteret - Family Room - 96206 Carteret, Chapel Hill, NC 27517, Chapel Hill
5 - 96206 Carteret - Family Room - 96206 Carteret, Chapel Hill, NC 27517, Chapel Hill
6 - 96206 Carteret - Family Room - 96206 Carteret, Chapel Hill, NC 27517, Chapel Hill
7 - 96206 Carteret - Family Room - 96206 Carteret, Chapel Hill, NC 27517, Chapel Hill
8 - 96206 Carteret - Family Room - 96206 Carteret, Chapel Hill, NC 27517, Chapel Hill
9 - 96206 Carteret - Family Room - 96206 Carteret, Chapel Hill, NC 27517, Chapel Hill
10 - 96206 Carteret - Family Room - 96206 Carteret, Chapel Hill, NC 27517, Chapel Hill
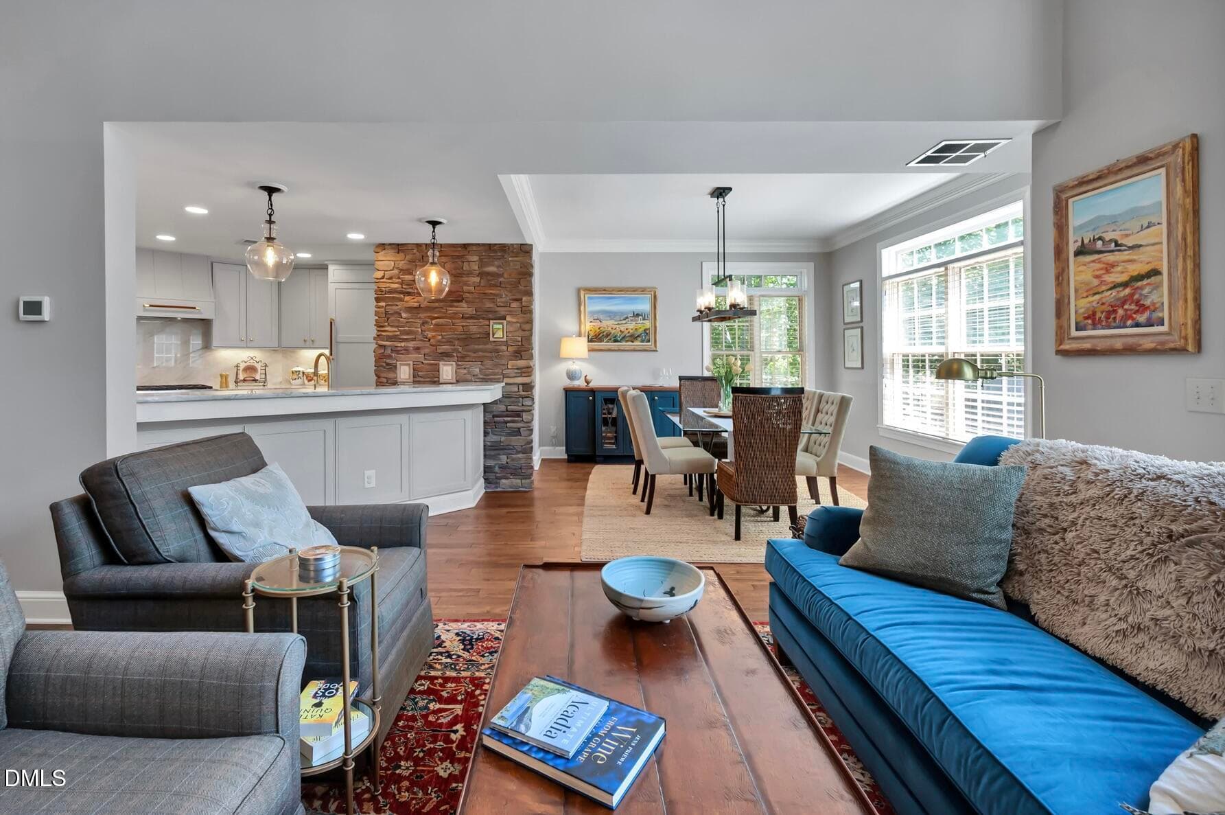
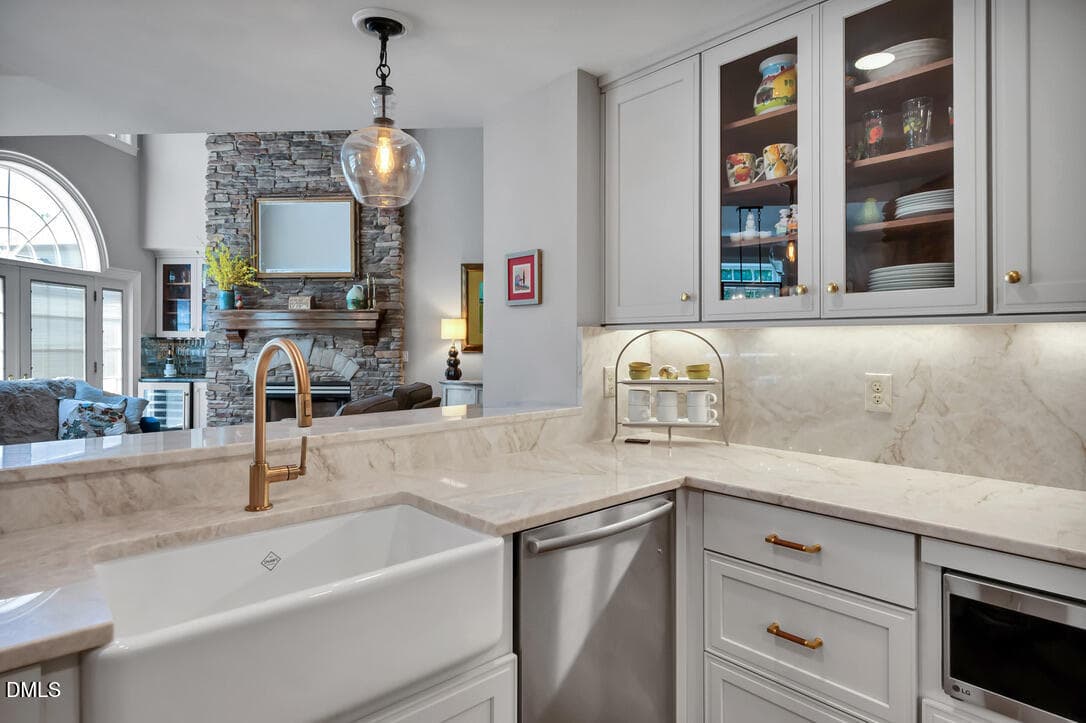
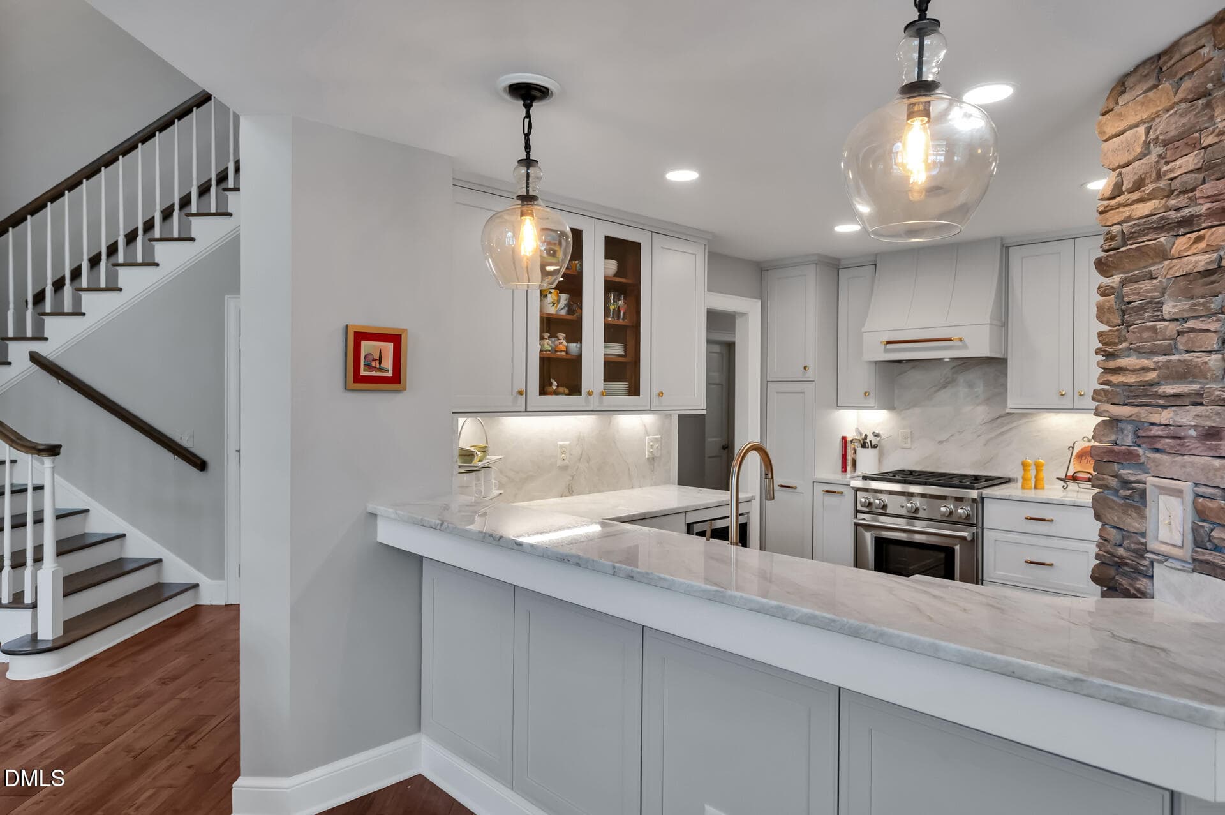
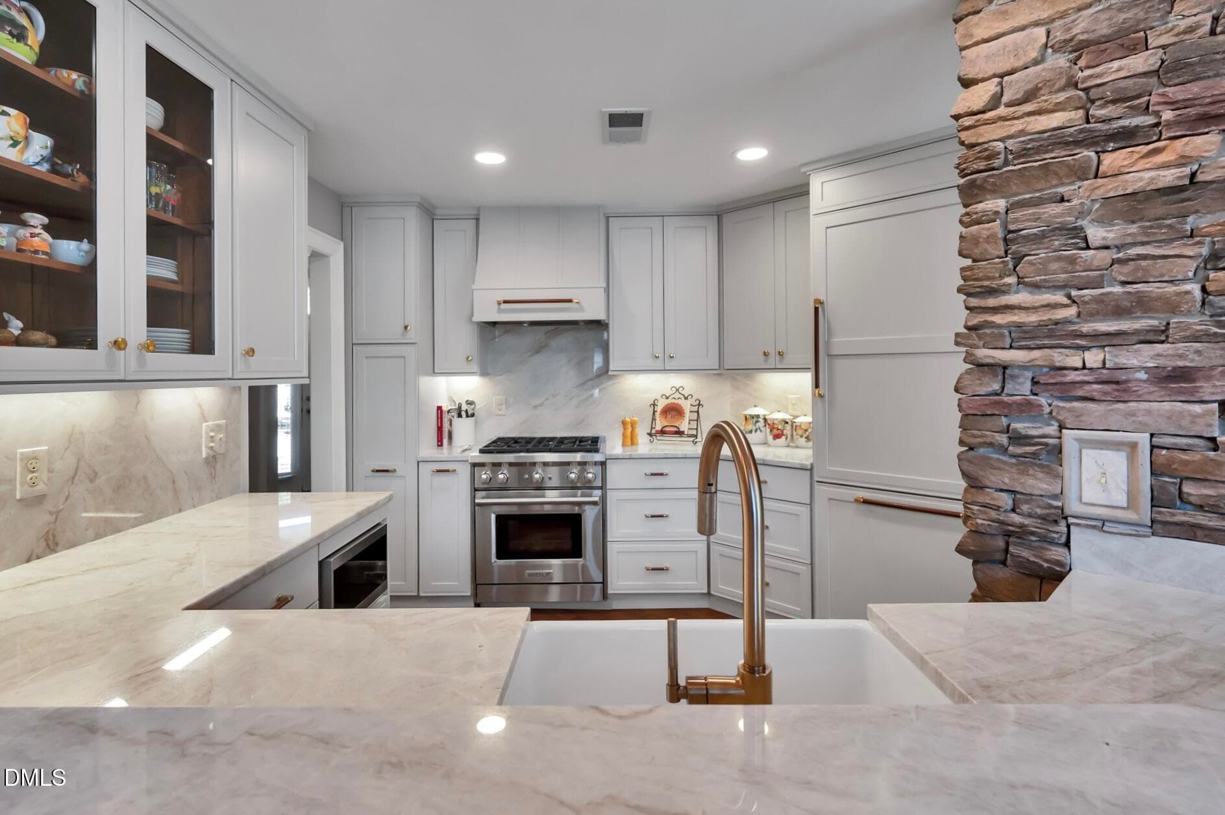
1 - 96206 Carteret - Kitchen - 96206 Carteret, Chapel Hill, NC 27517, Chapel Hill
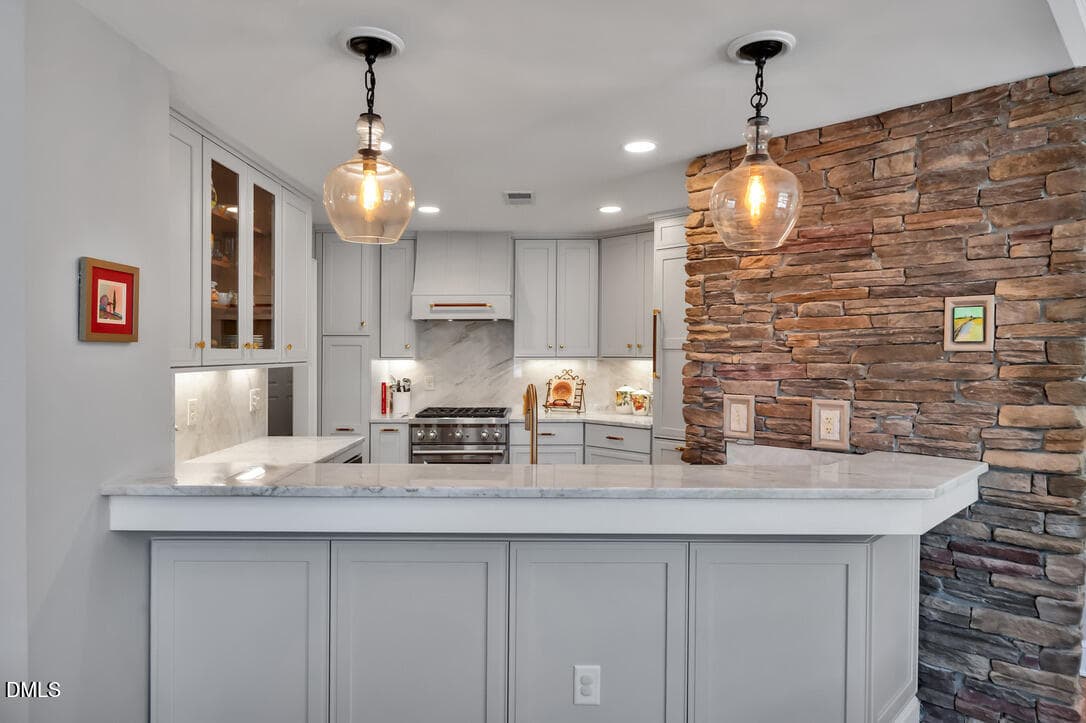
2 - 96206 Carteret - Kitchen - 96206 Carteret, Chapel Hill, NC 27517, Chapel Hill
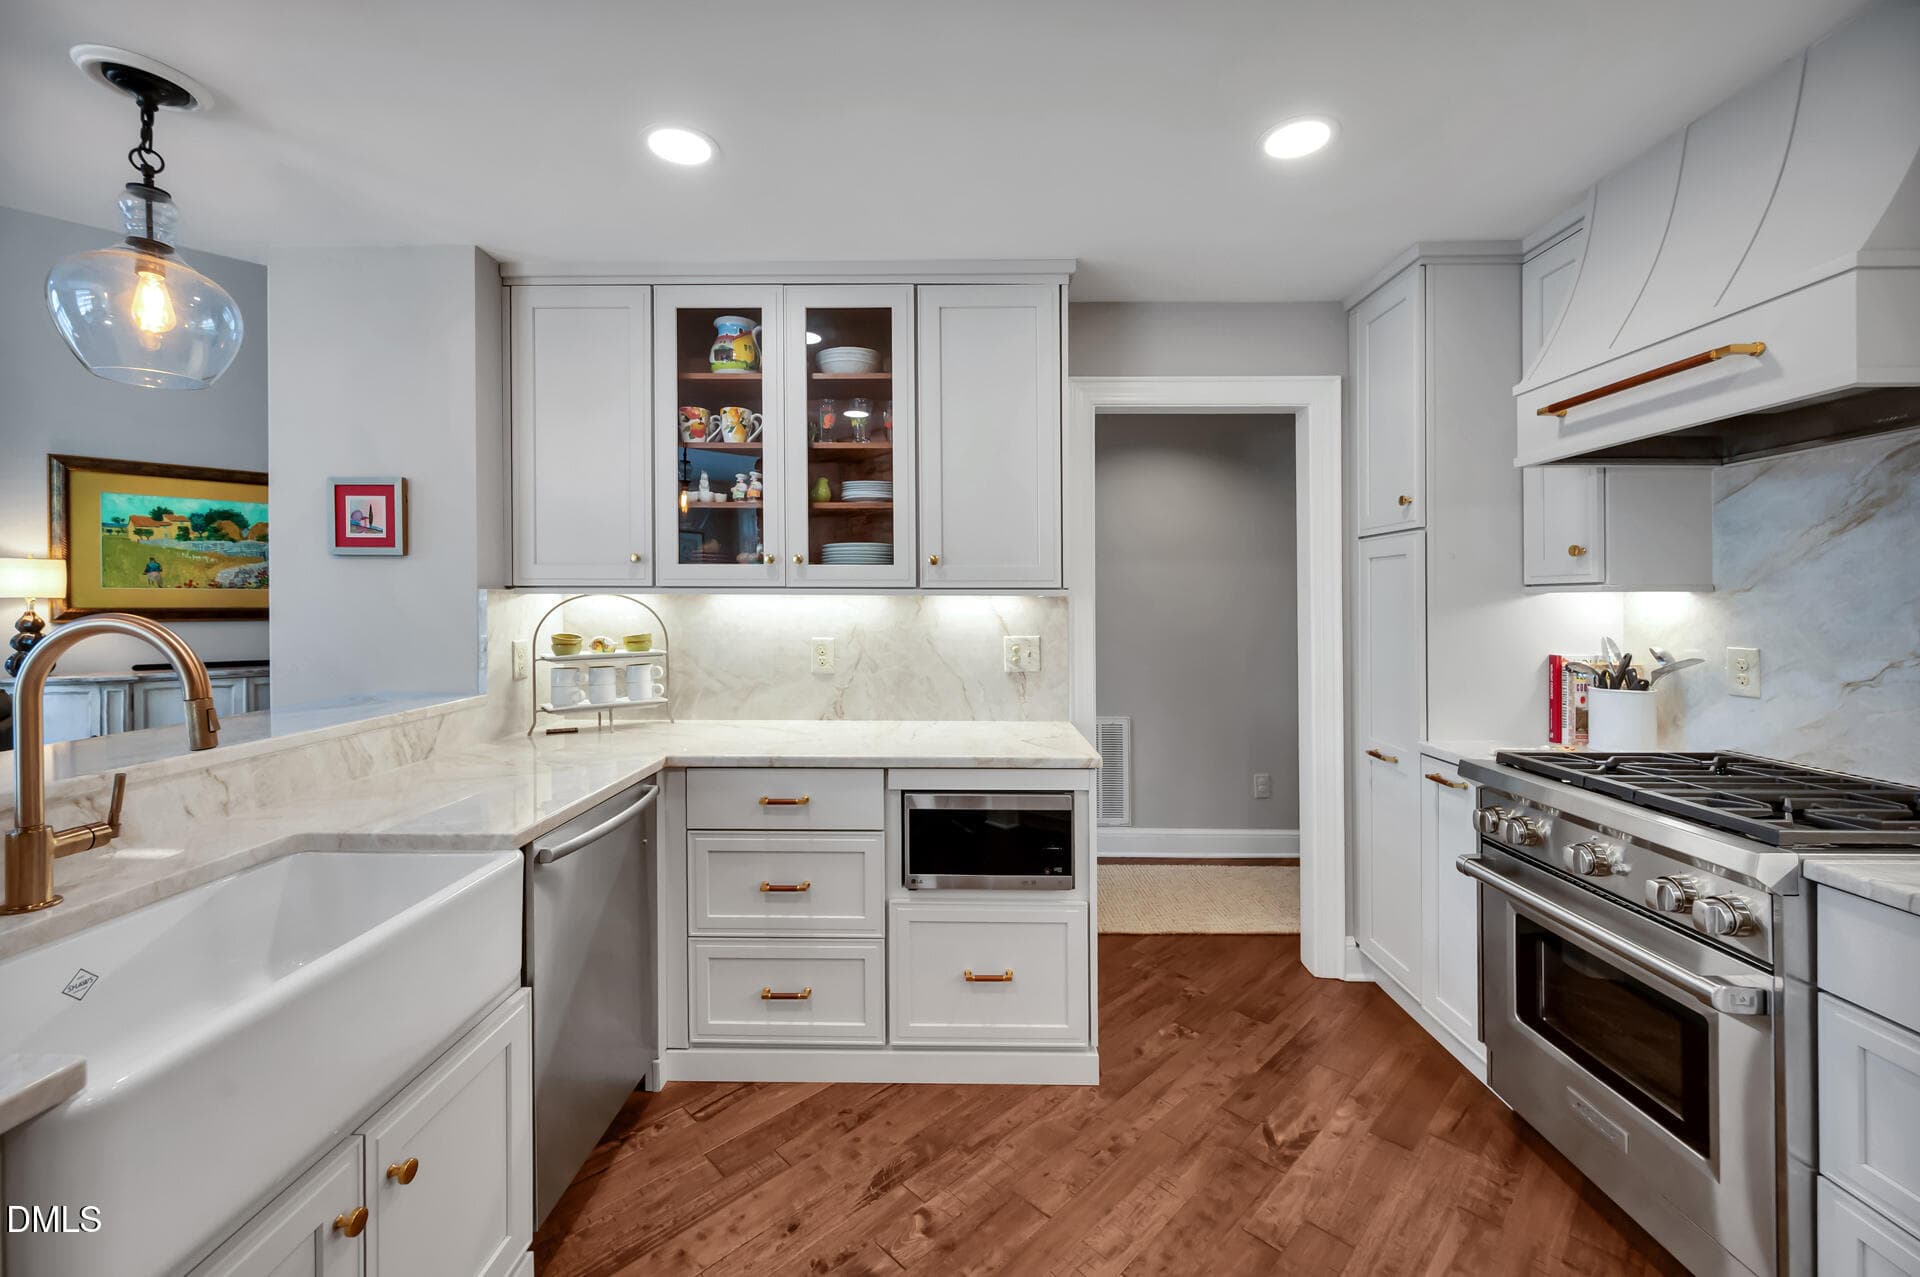
3 - 96206 Carteret - Kitchen - 96206 Carteret, Chapel Hill, NC 27517, Chapel Hill
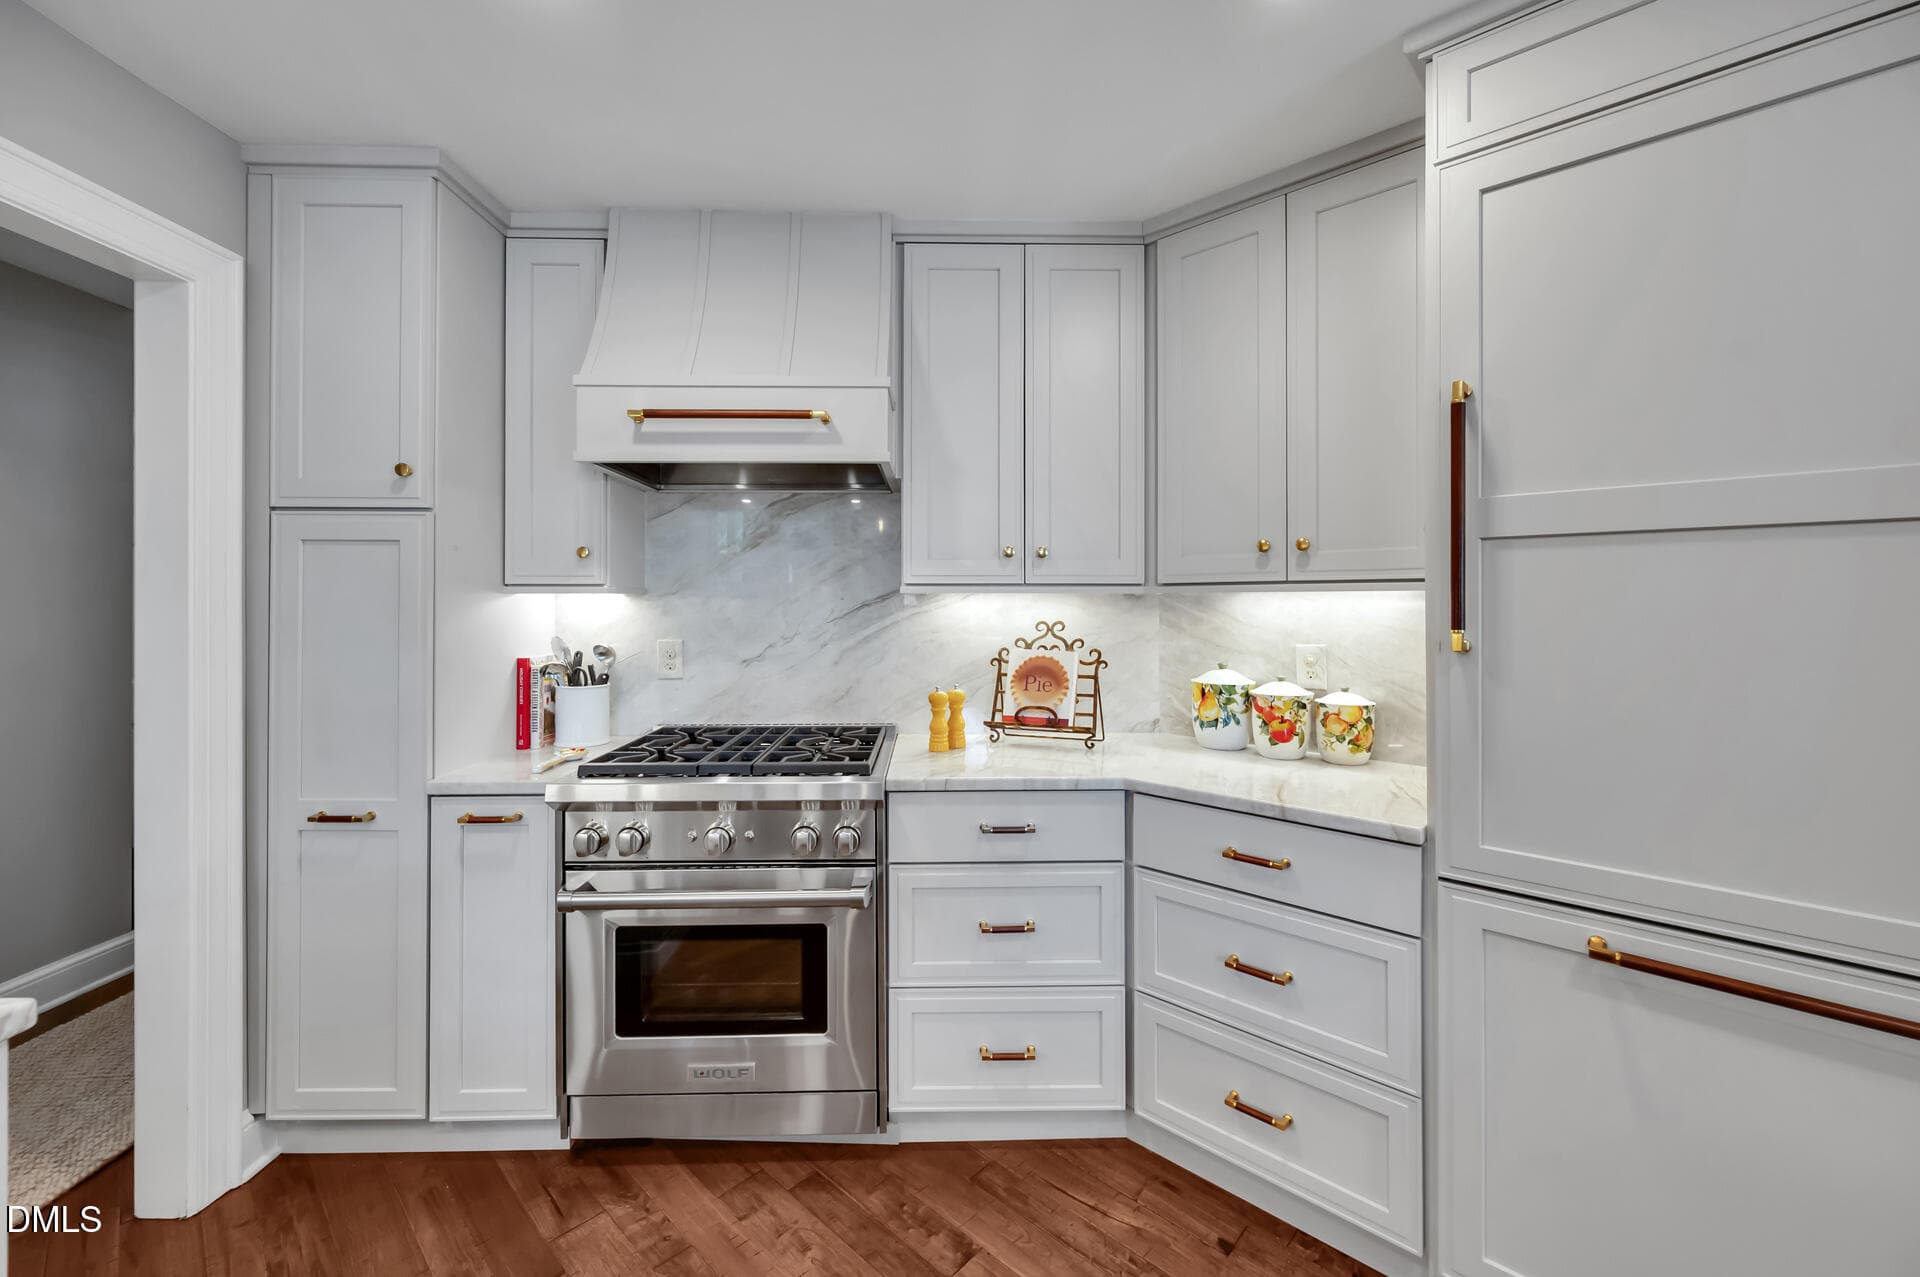
4 - 96206 Carteret - Kitchen - 96206 Carteret, Chapel Hill, NC 27517, Chapel Hill
5 - 96206 Carteret - Kitchen - 96206 Carteret, Chapel Hill, NC 27517, Chapel Hill
6 - 96206 Carteret - Kitchen - 96206 Carteret, Chapel Hill, NC 27517, Chapel Hill
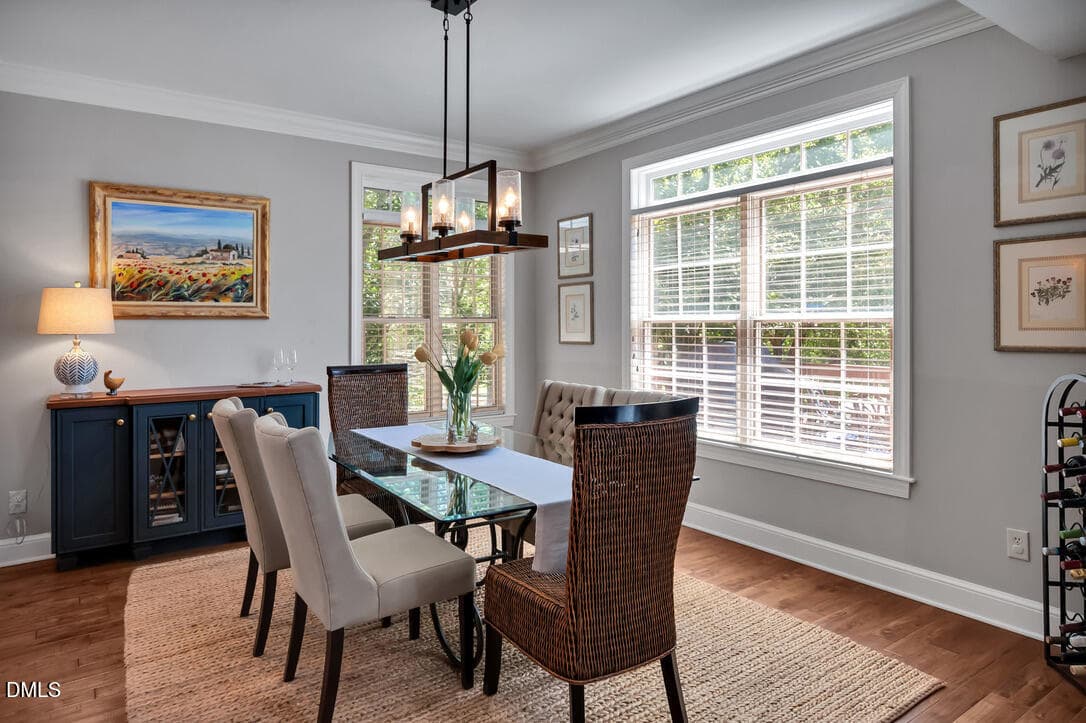
1 - 96206 Carteret - Dining Room - 96206 Carteret, Chapel Hill, NC 27517, Chapel Hill
2 - 96206 Carteret - Dining Room - 96206 Carteret, Chapel Hill, NC 27517, Chapel Hill
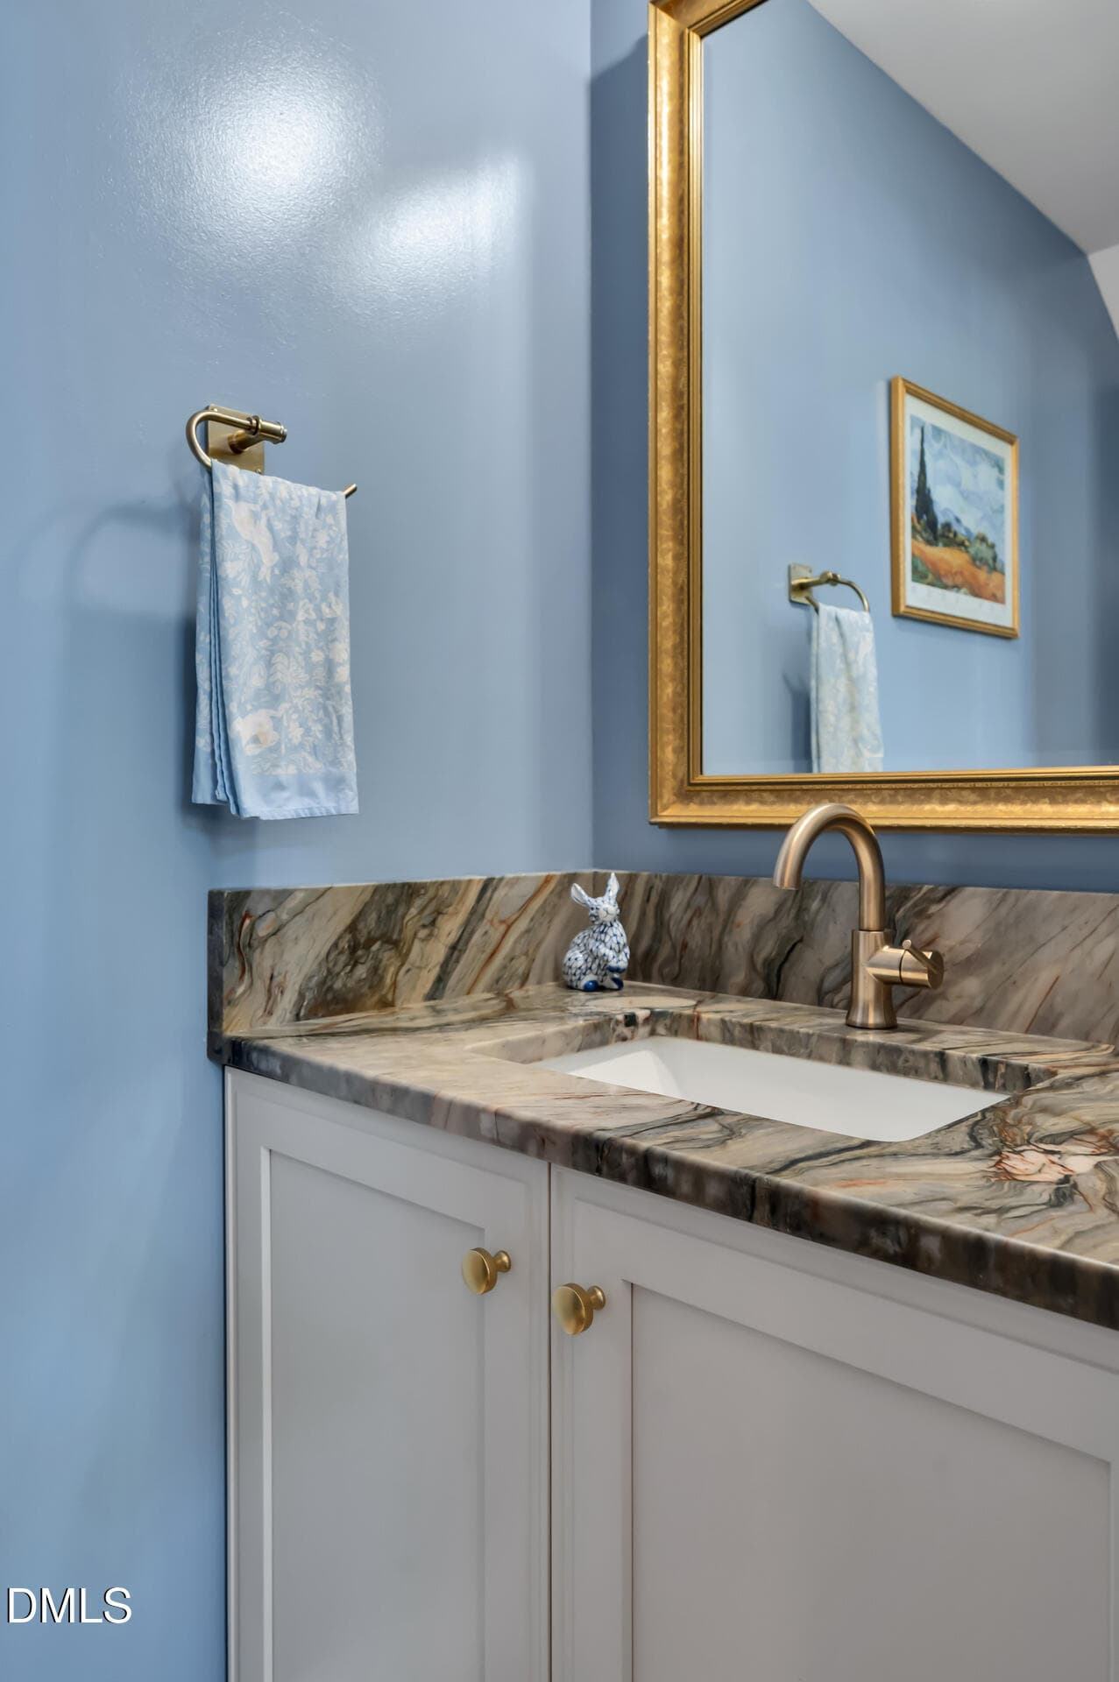
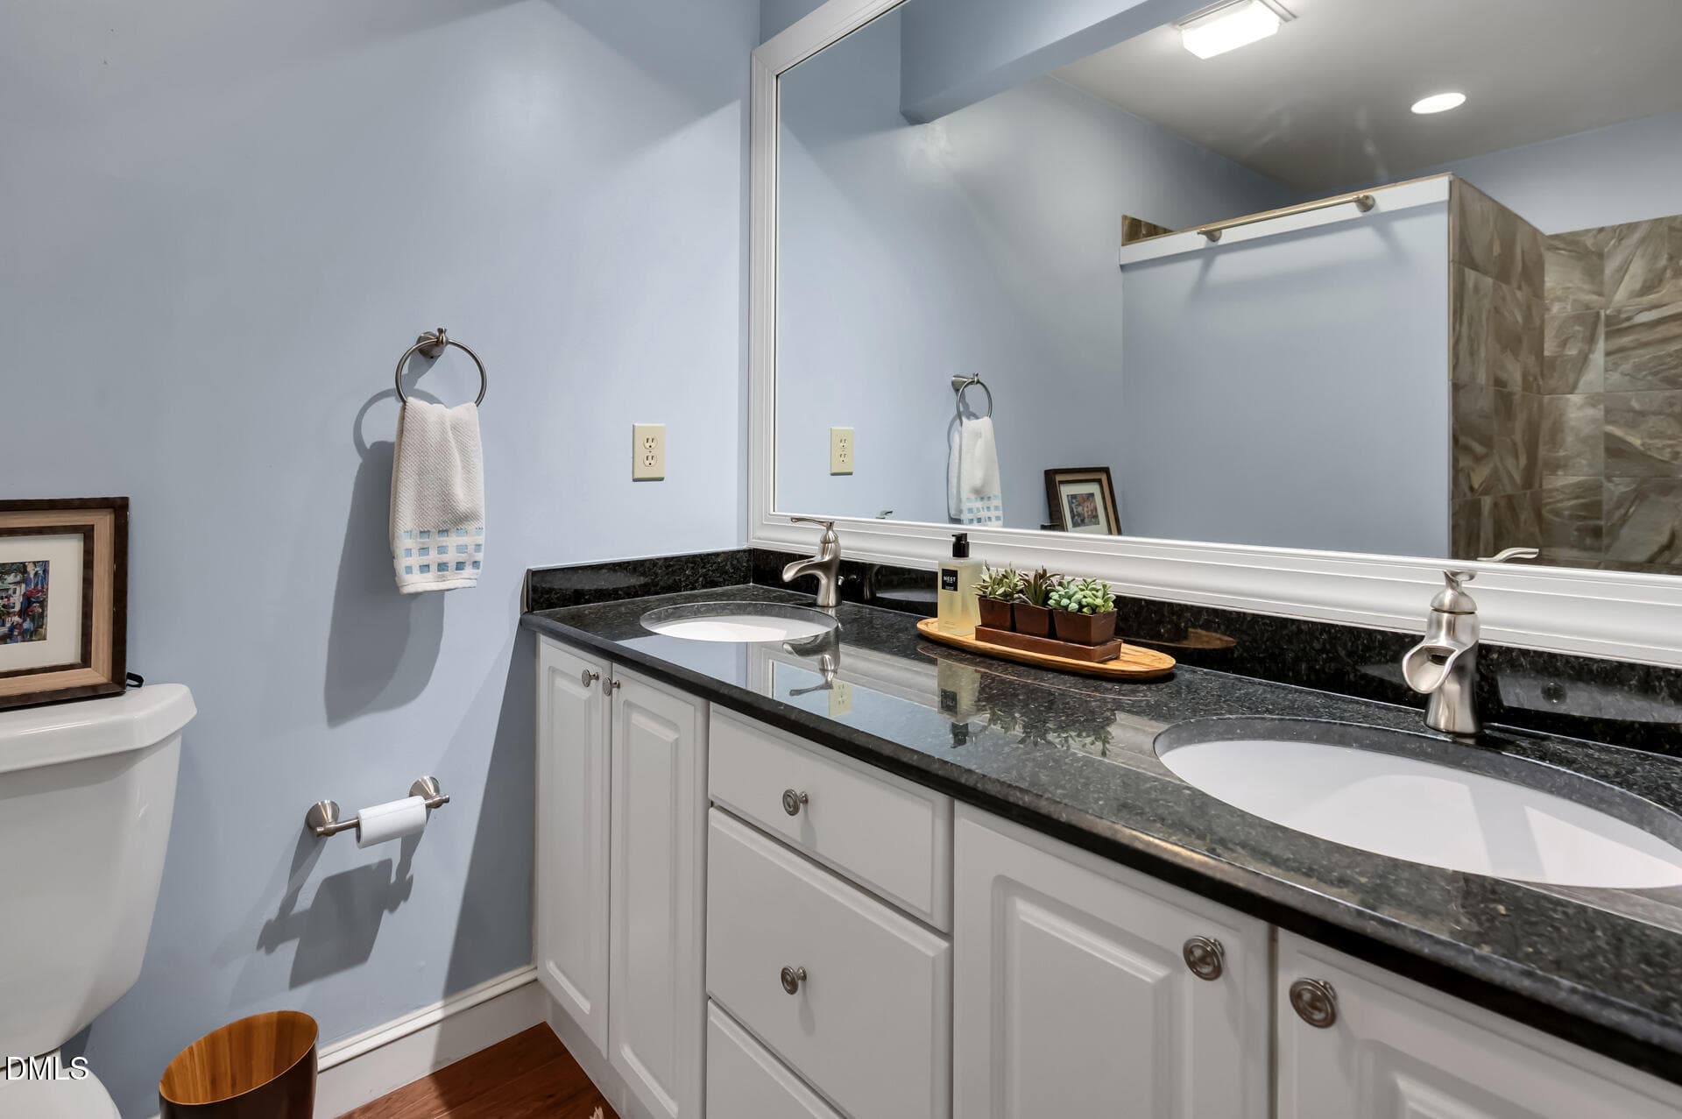
1 - 96206 Carteret - Half Bathroom - 96206 Carteret, Chapel Hill, NC 27517, Chapel Hill
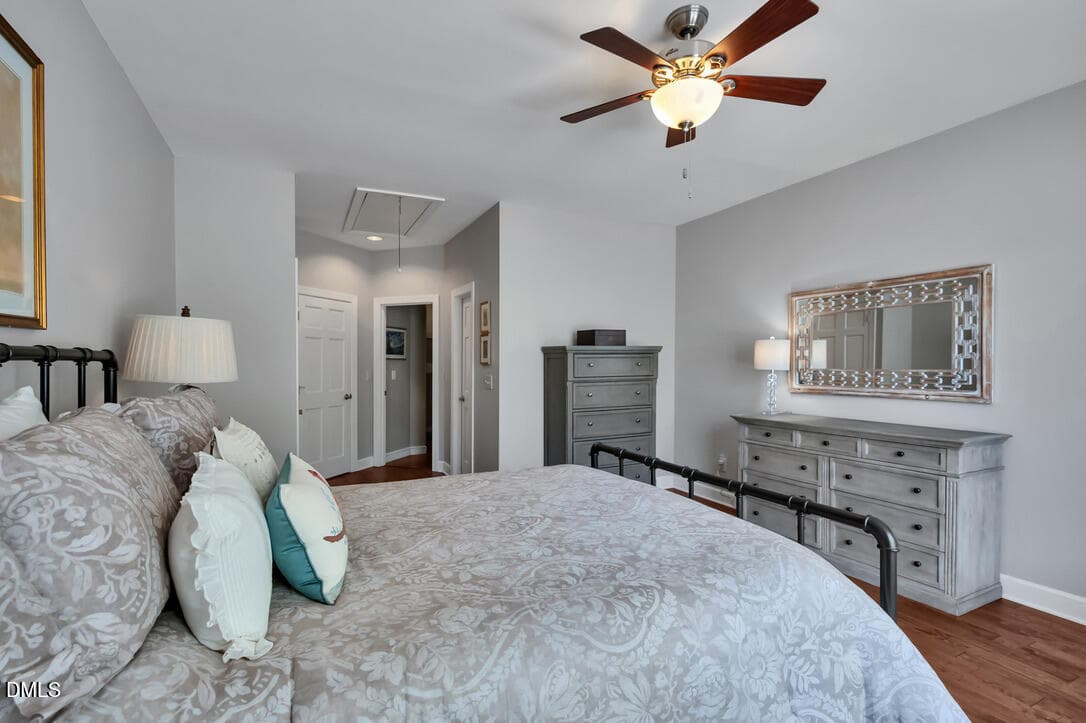
1 - 96206 Carteret - Primary Bedroom - D - 96206 Carteret, Chapel Hill, NC 27517, Chapel Hill
2 - 96206 Carteret - Primary Bedroom - D - 96206 Carteret, Chapel Hill, NC 27517, Chapel Hill
3 - 96206 Carteret - Primary Bedroom - D - 96206 Carteret, Chapel Hill, NC 27517, Chapel Hill
4 - 96206 Carteret - Primary Bedroom - D - 96206 Carteret, Chapel Hill, NC 27517, Chapel Hill
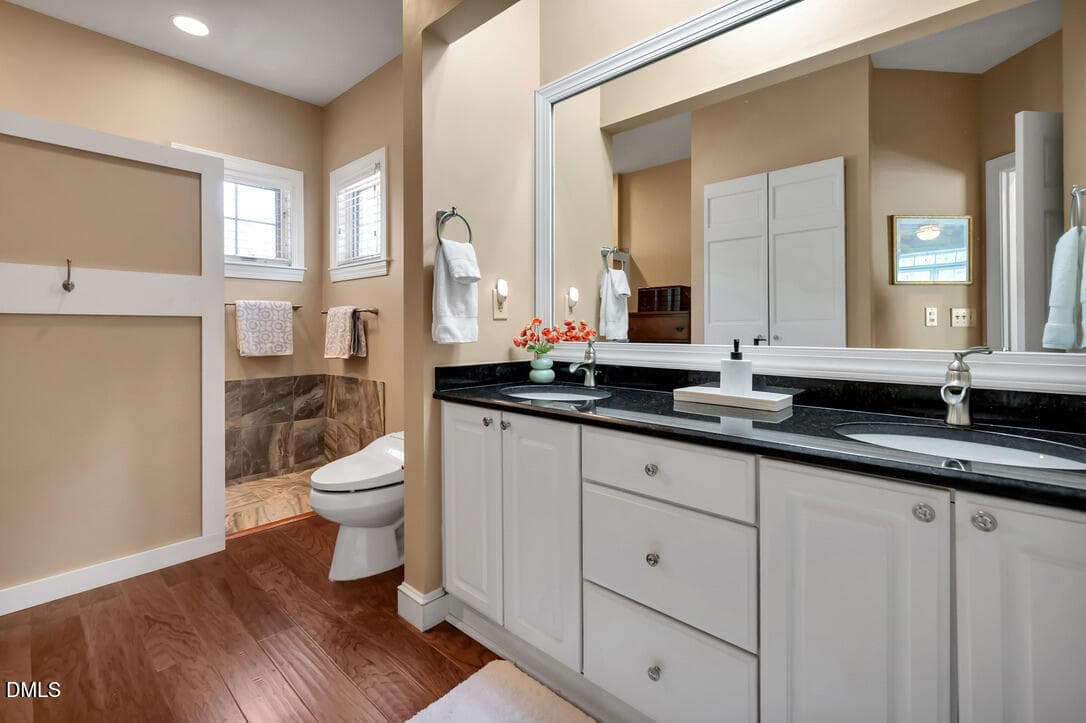
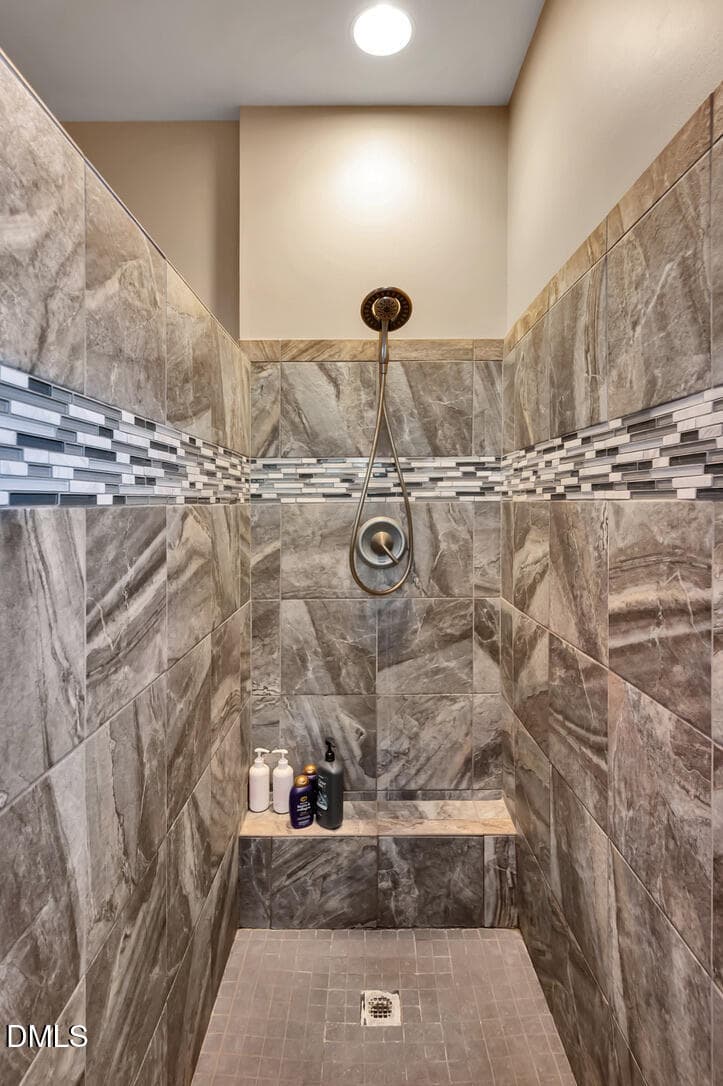
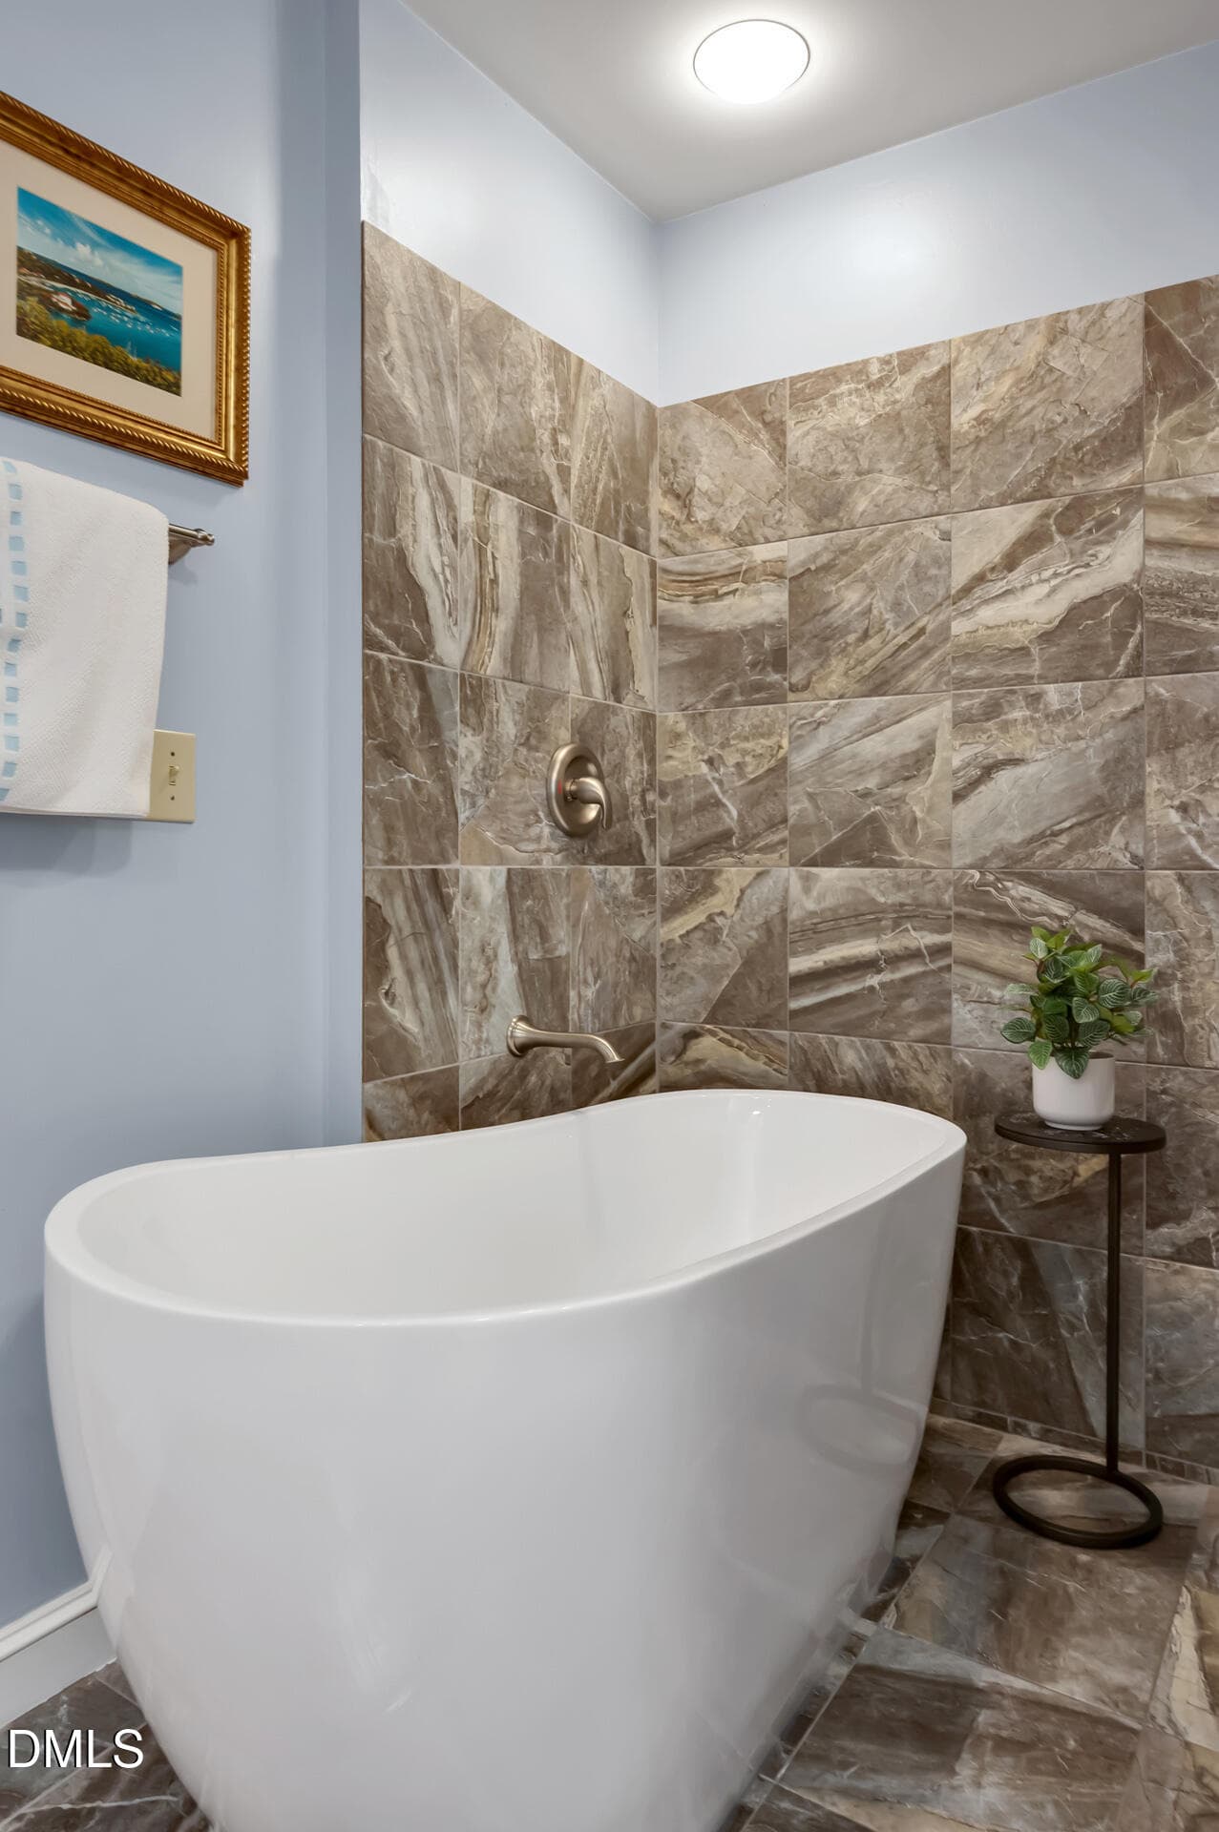
1 - 96206 Carteret - Primary Bedroom - U - 96206 Carteret, Chapel Hill, NC 27517, Chapel Hill
2 - 96206 Carteret - Primary Bedroom - U - 96206 Carteret, Chapel Hill, NC 27517, Chapel Hill
3 - 96206 Carteret - Primary Bedroom - U - 96206 Carteret, Chapel Hill, NC 27517, Chapel Hill
4 - 96206 Carteret - Primary Bedroom - U - 96206 Carteret, Chapel Hill, NC 27517, Chapel Hill
5 - 96206 Carteret - Primary Bedroom - U - 96206 Carteret, Chapel Hill, NC 27517, Chapel Hill
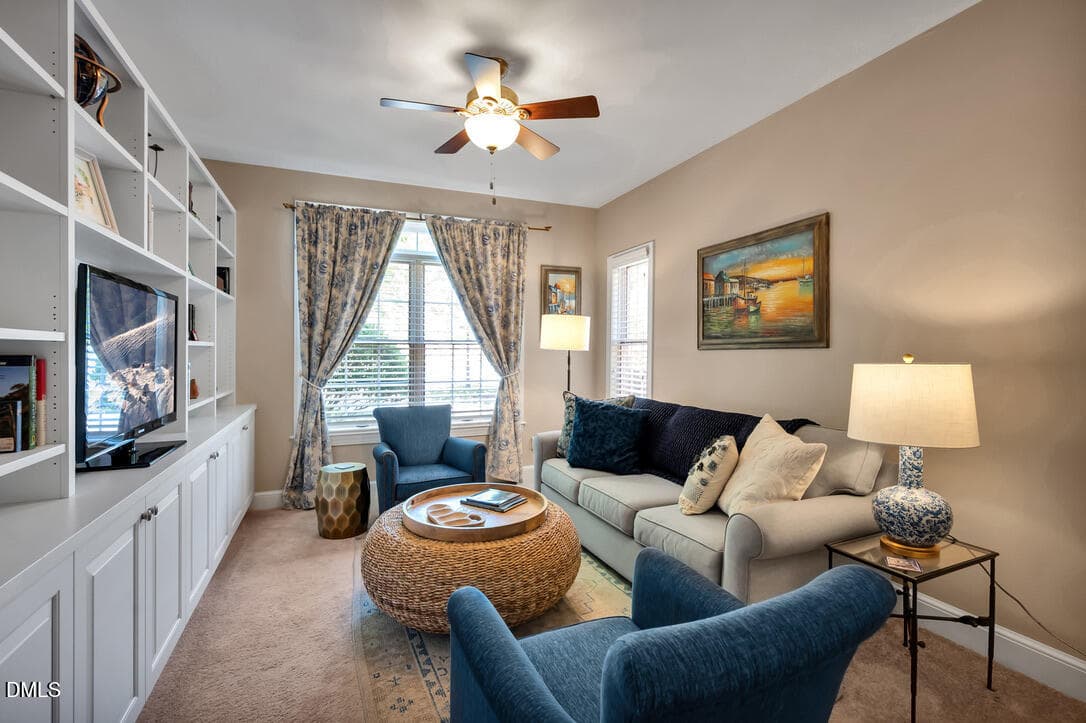
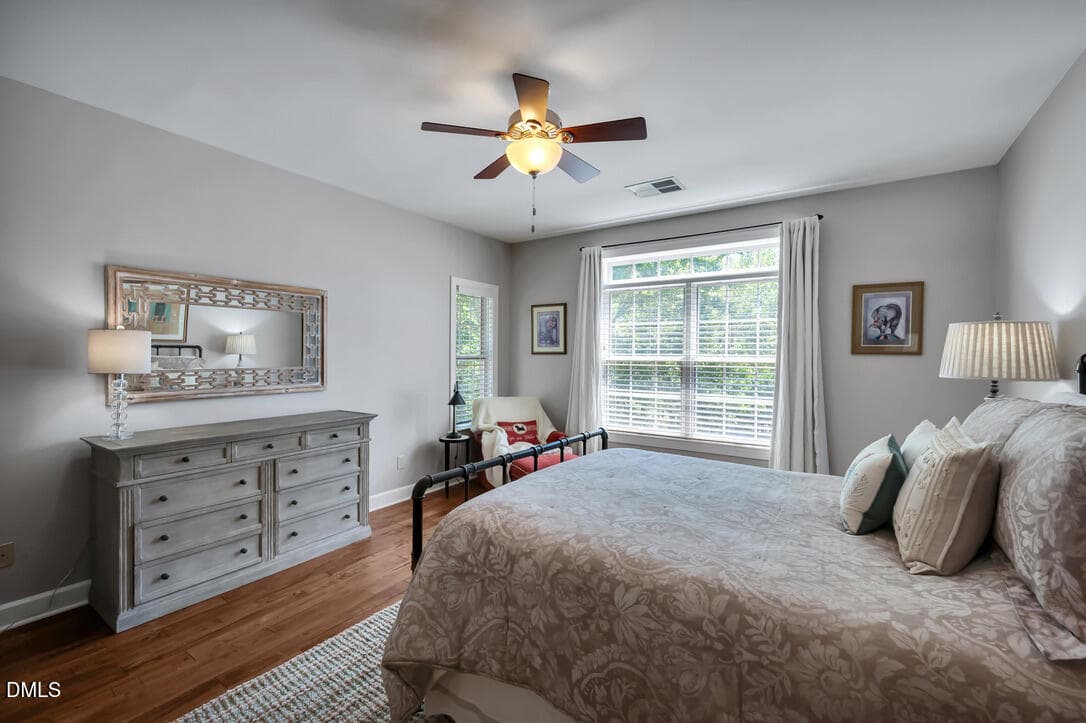
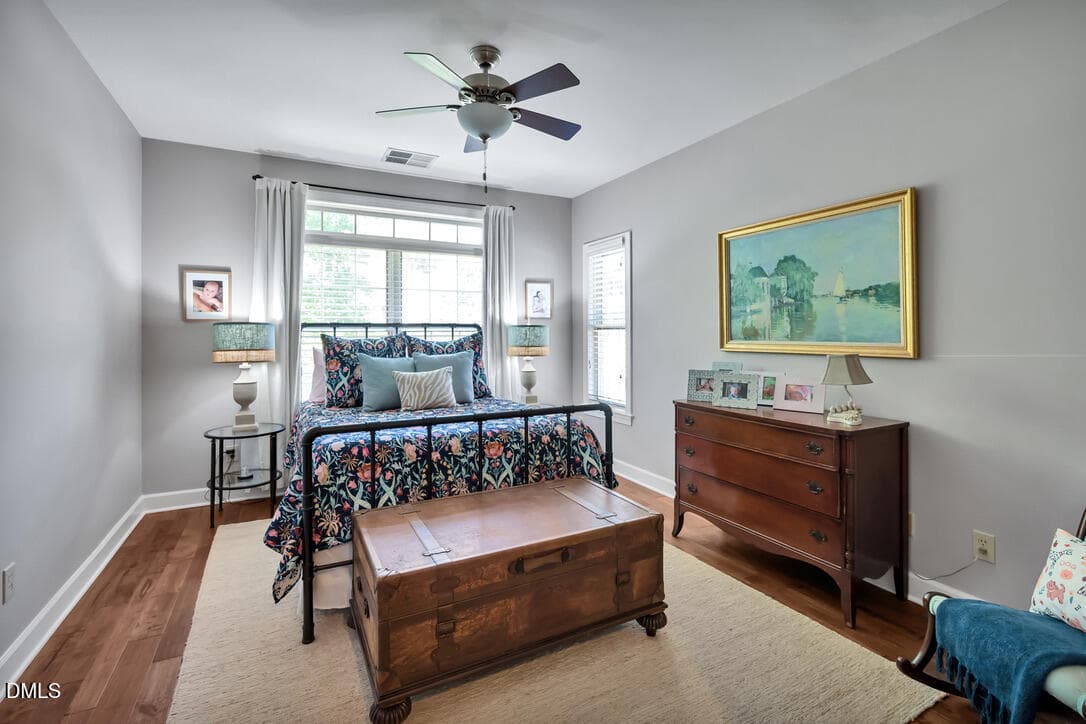
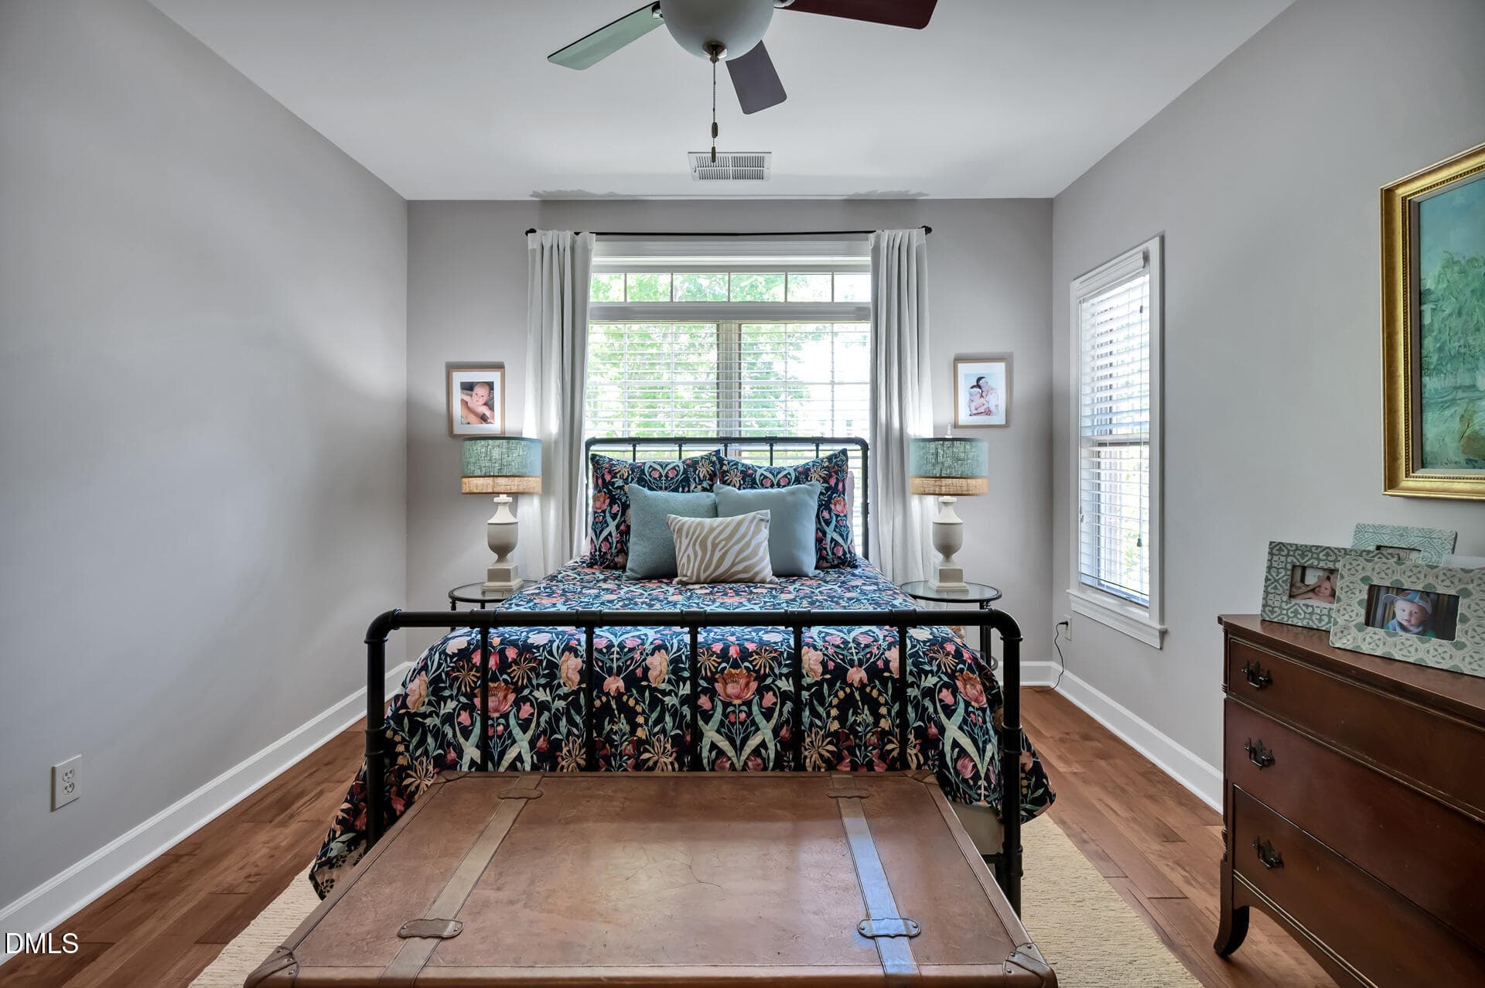
1 - 96206 Carteret - Guest Bedroom - Ups - 96206 Carteret, Chapel Hill, NC 27517, Chapel Hill
2 - 96206 Carteret - Guest Bedroom - Ups - 96206 Carteret, Chapel Hill, NC 27517, Chapel Hill
3 - 96206 Carteret - Guest Bedroom - Ups - 96206 Carteret, Chapel Hill, NC 27517, Chapel Hill
4 - 96206 Carteret - Guest Bedroom - Ups - 96206 Carteret, Chapel Hill, NC 27517, Chapel Hill
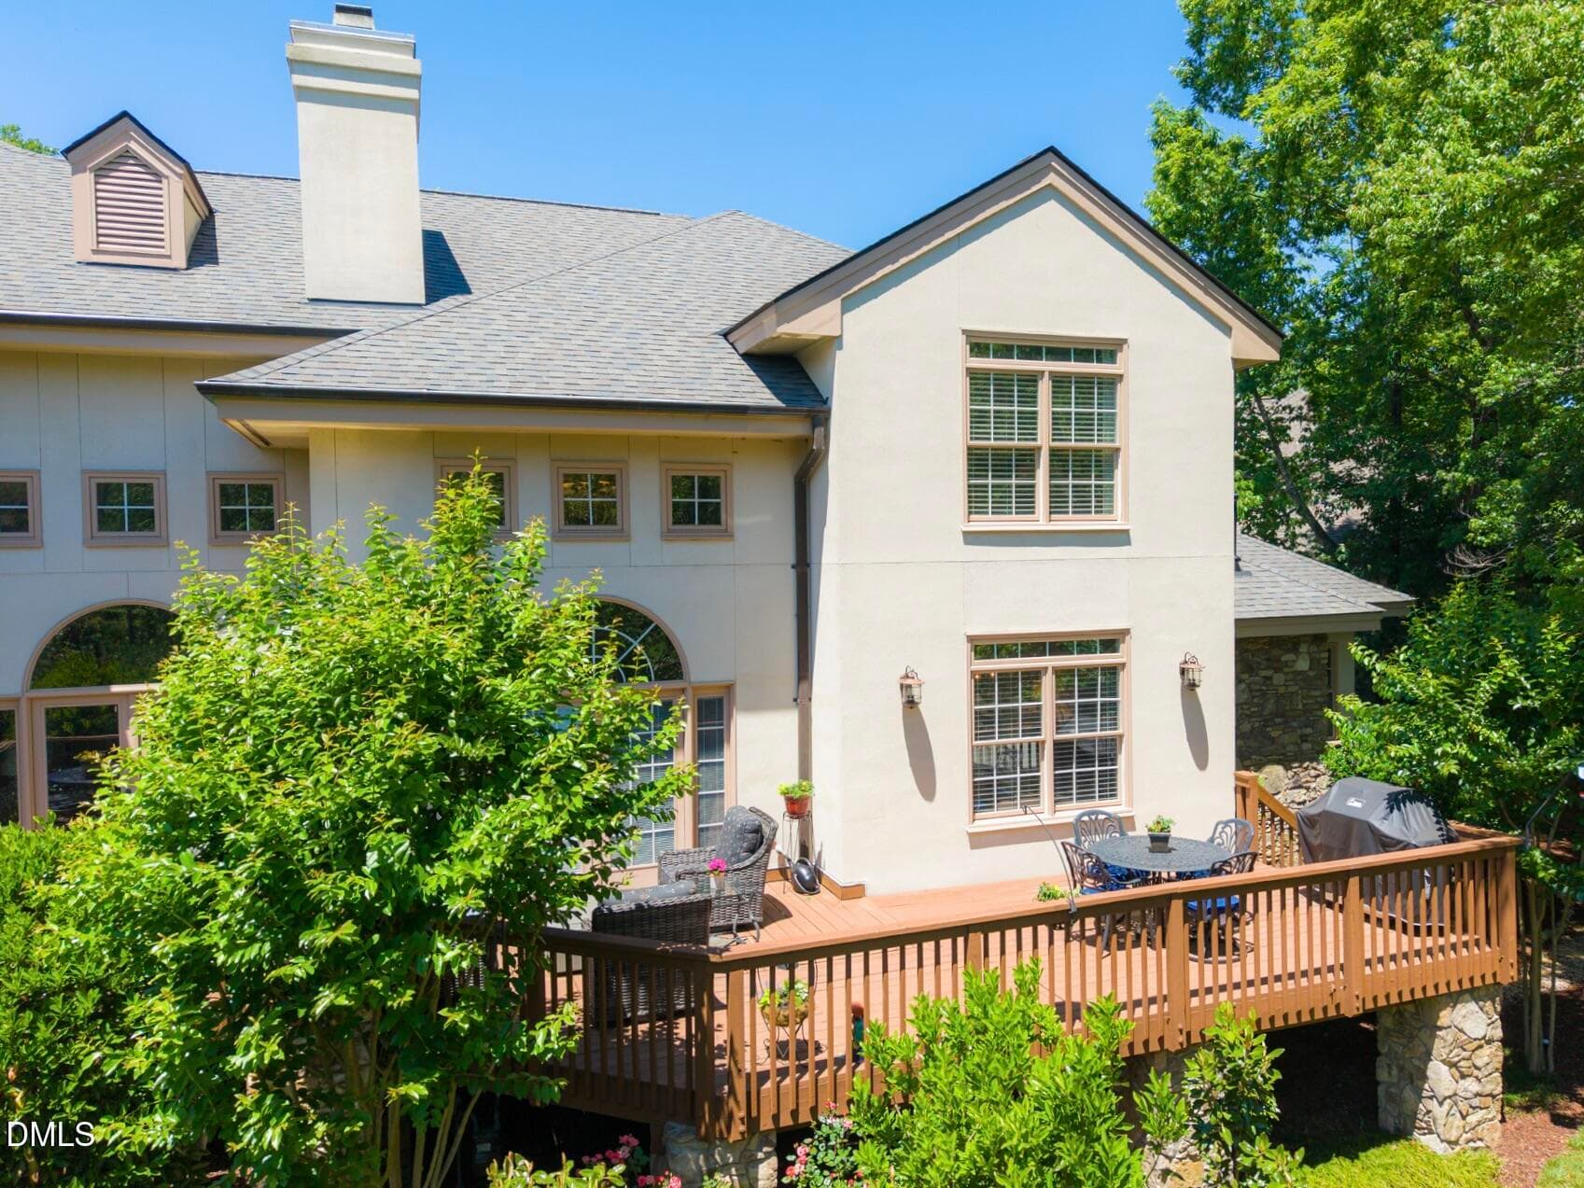
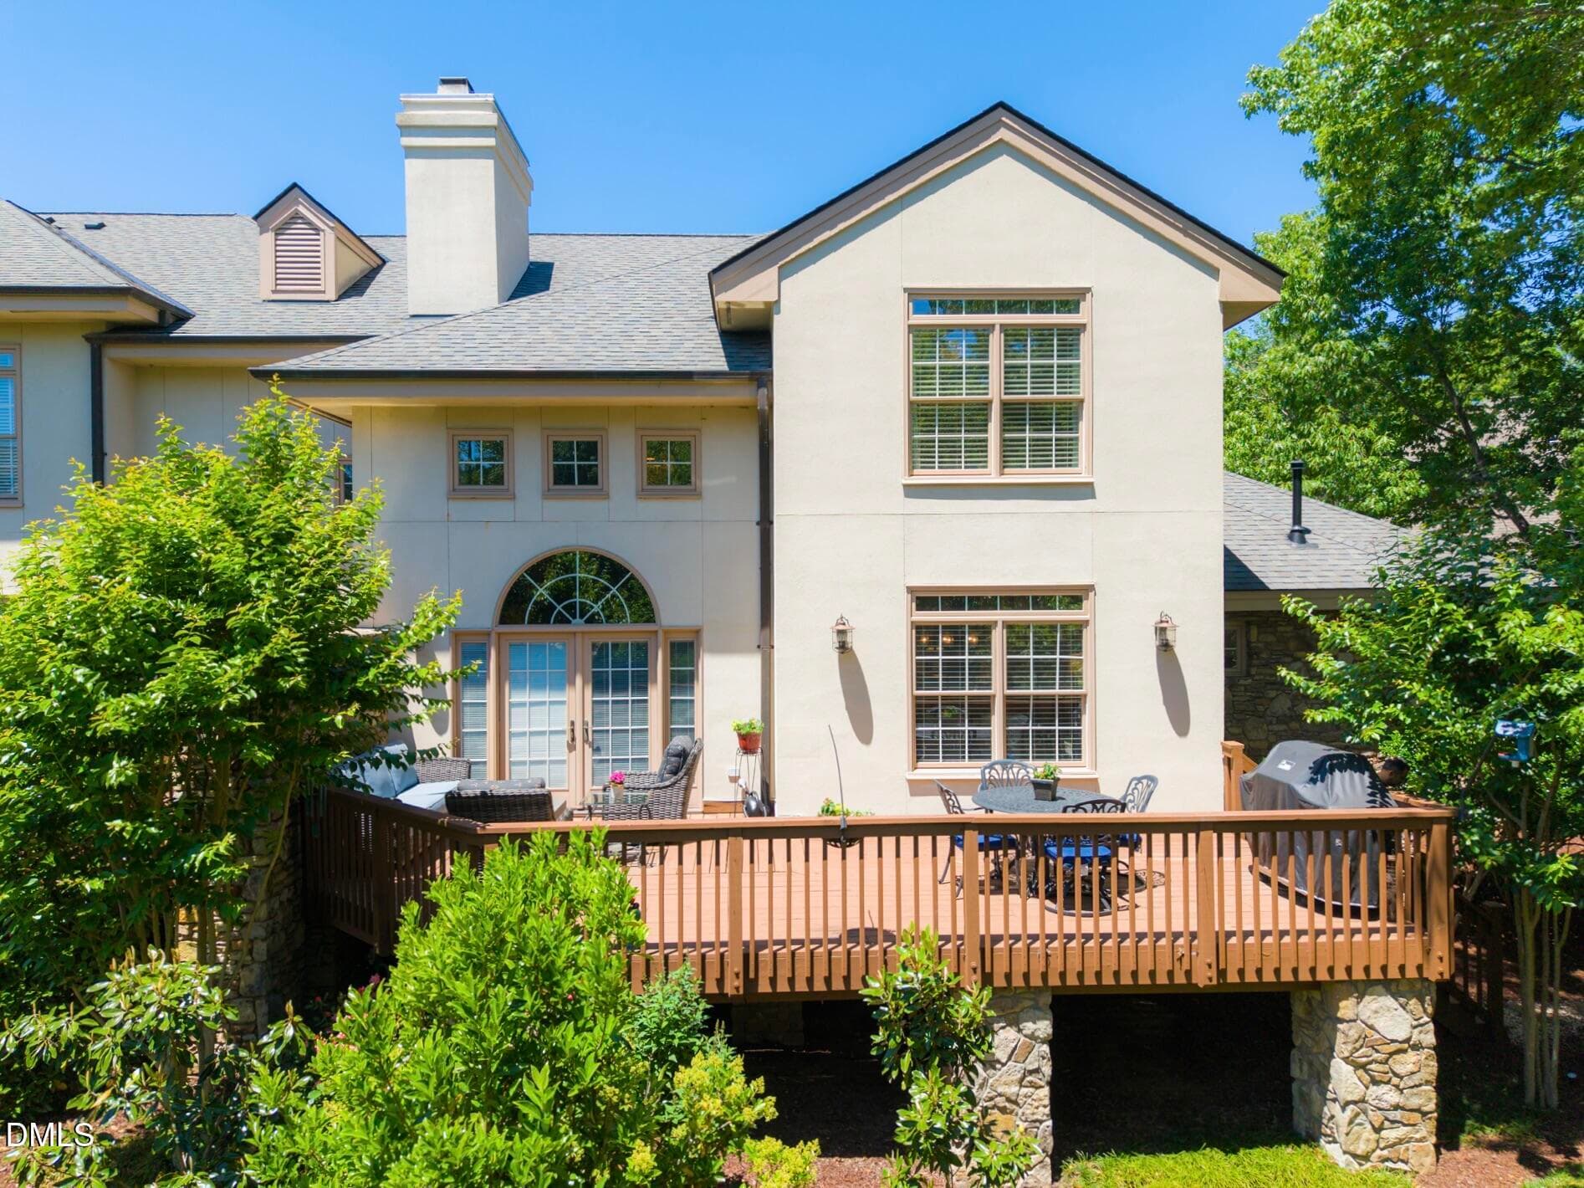
1 - 96206 Carteret - Rear Elevation - 96206 Carteret, Chapel Hill, NC 27517, Chapel Hill
2 - 96206 Carteret - Rear Elevation - 96206 Carteret, Chapel Hill, NC 27517, Chapel Hill
3 - 96206 Carteret - Rear Elevation - 96206 Carteret, Chapel Hill, NC 27517, Chapel Hill
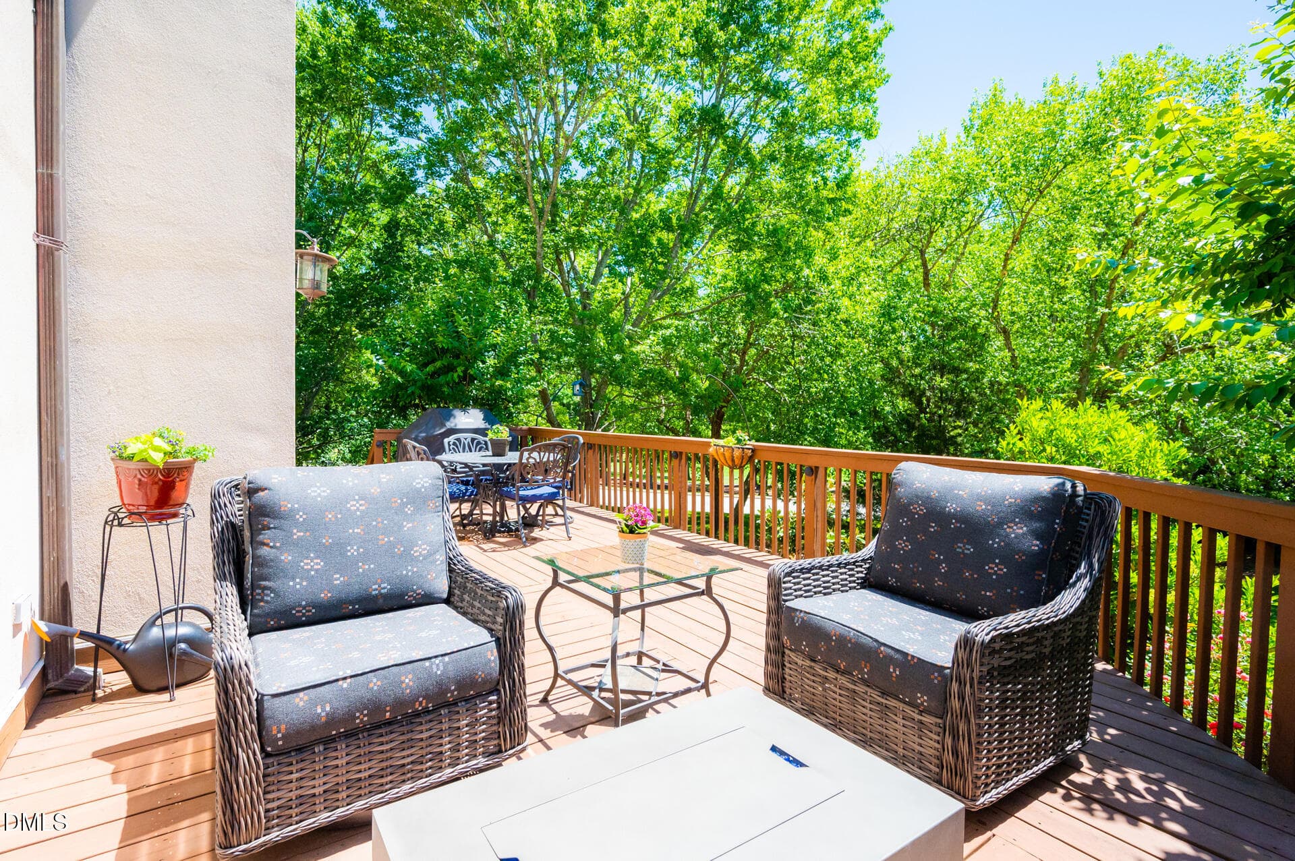
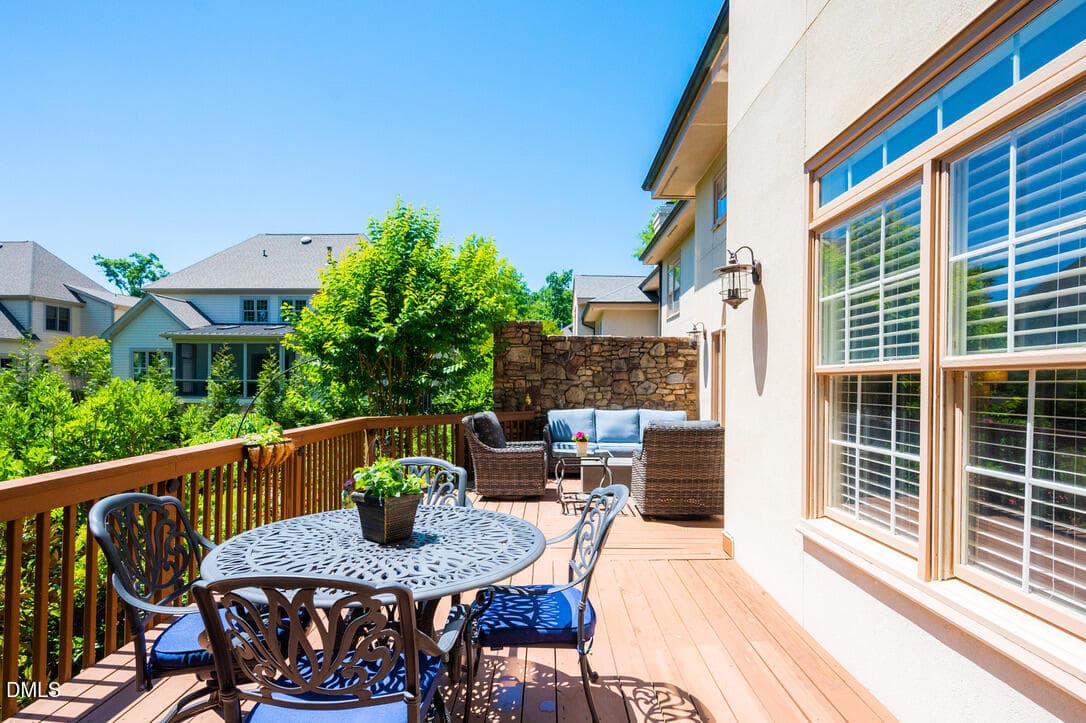
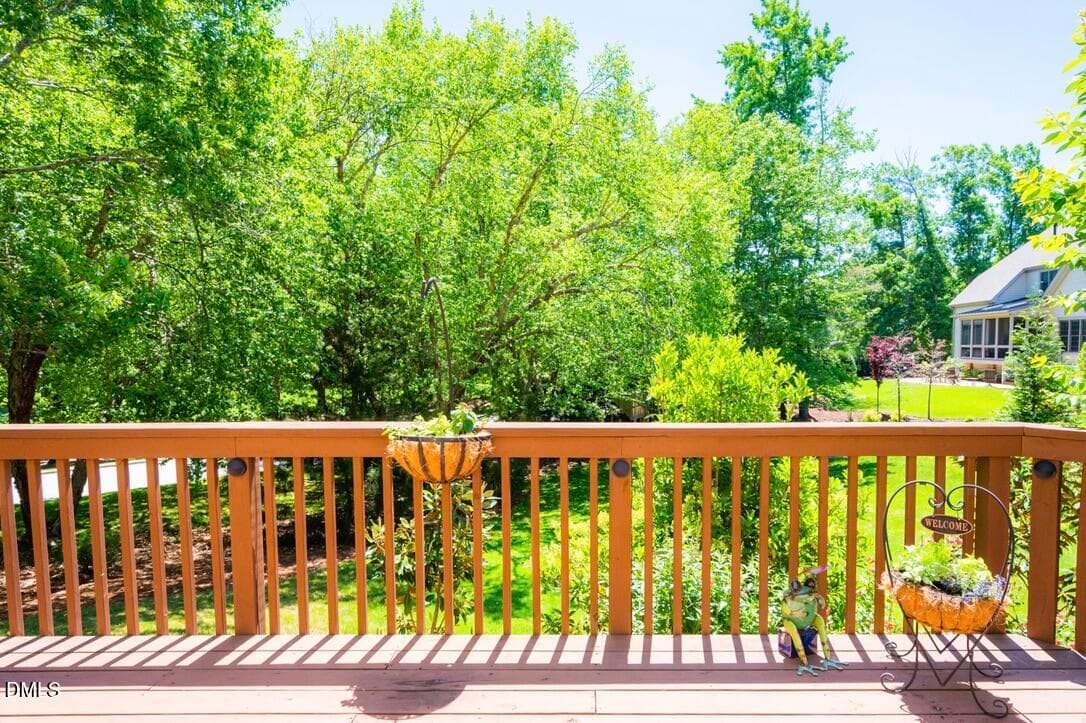
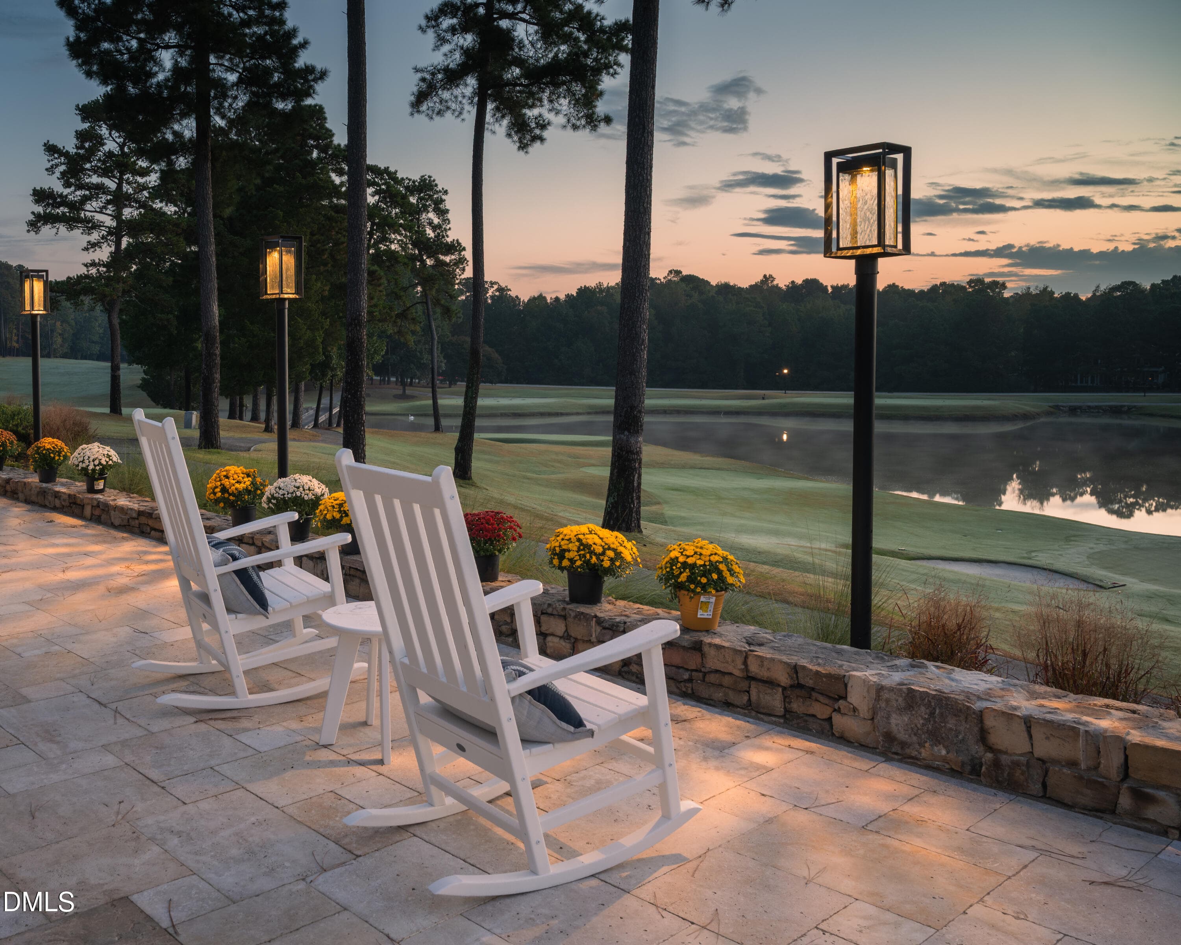
1 - 96206 Carteret - Rear Deck - 96206 Carteret, Chapel Hill, NC 27517, Chapel Hill
2 - 96206 Carteret - Rear Deck - 96206 Carteret, Chapel Hill, NC 27517, Chapel Hill
3 - 96206 Carteret - Rear Deck - 96206 Carteret, Chapel Hill, NC 27517, Chapel Hill
4 - 96206 Carteret - Rear Deck - 96206 Carteret, Chapel Hill, NC 27517, Chapel Hill
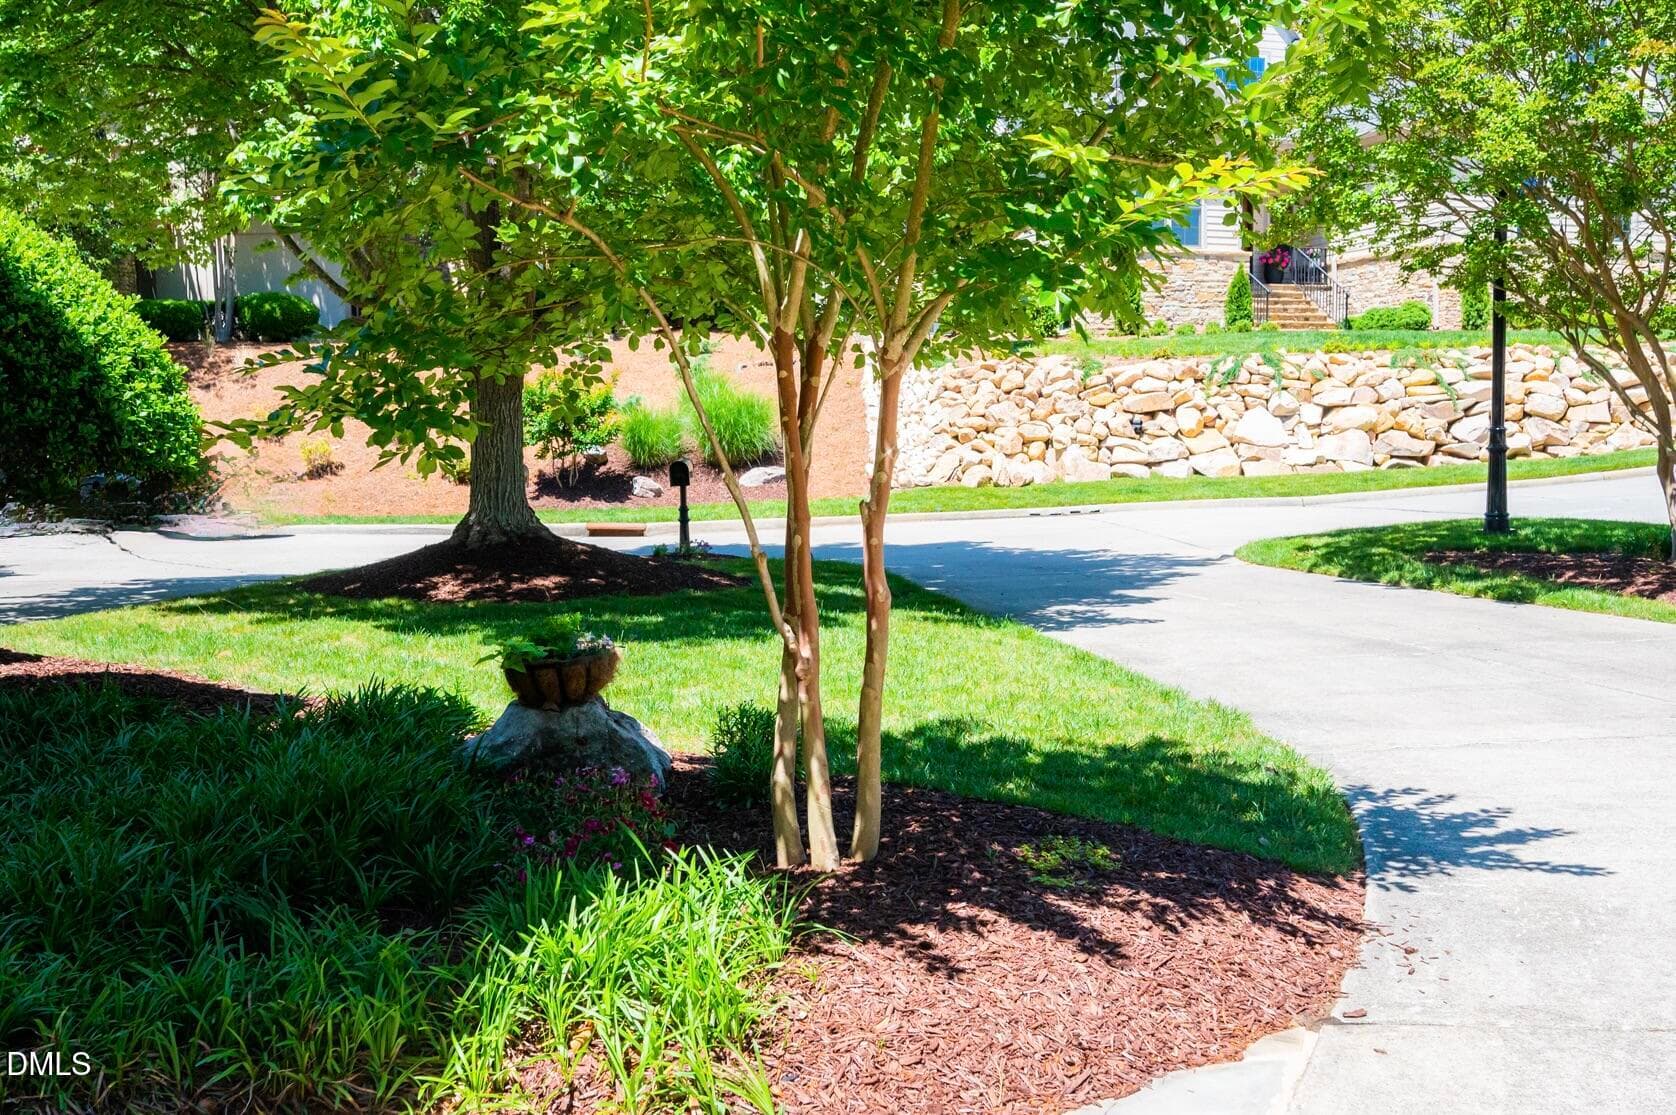
1 - 96206 Carteret - Front Yard - 96206 Carteret, Chapel Hill, NC 27517, Chapel Hill
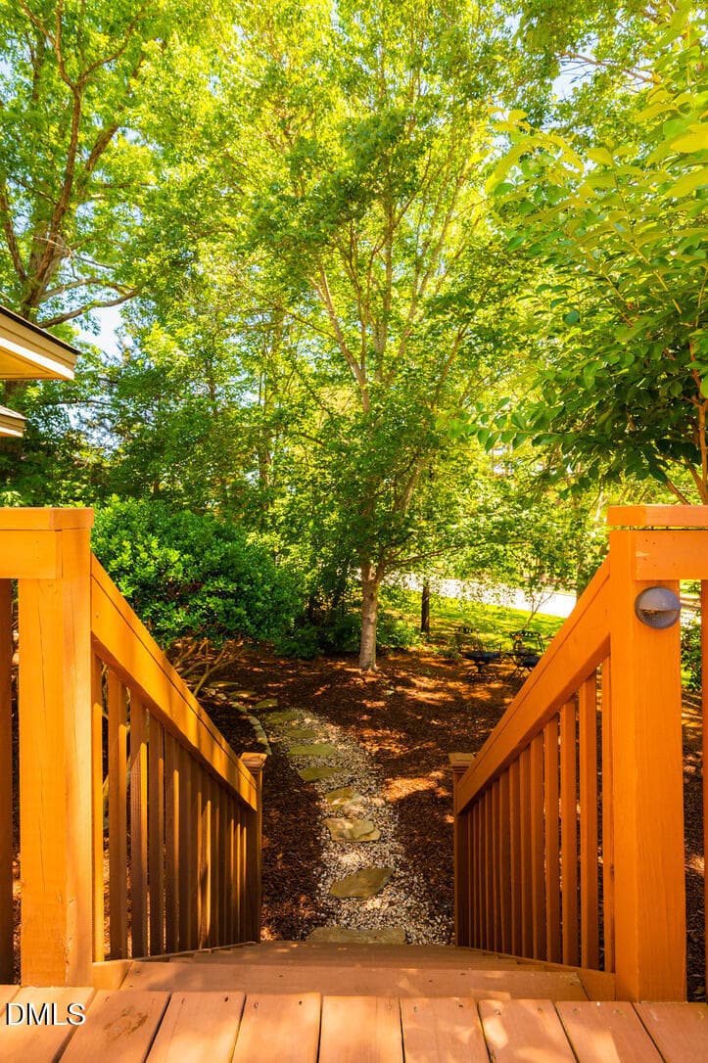
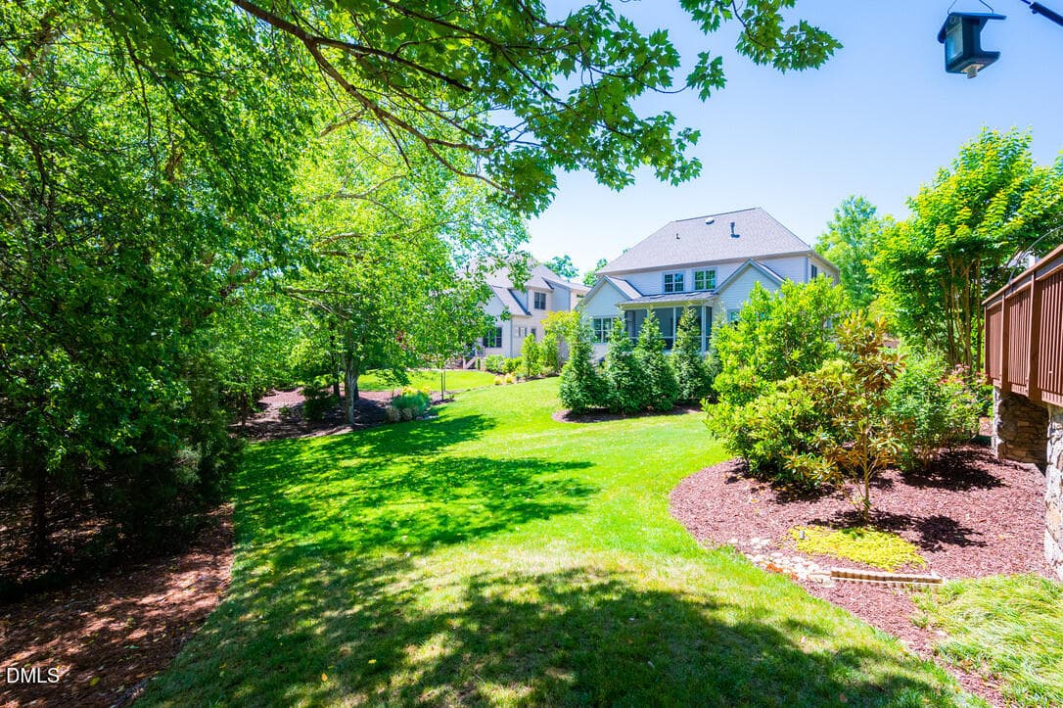
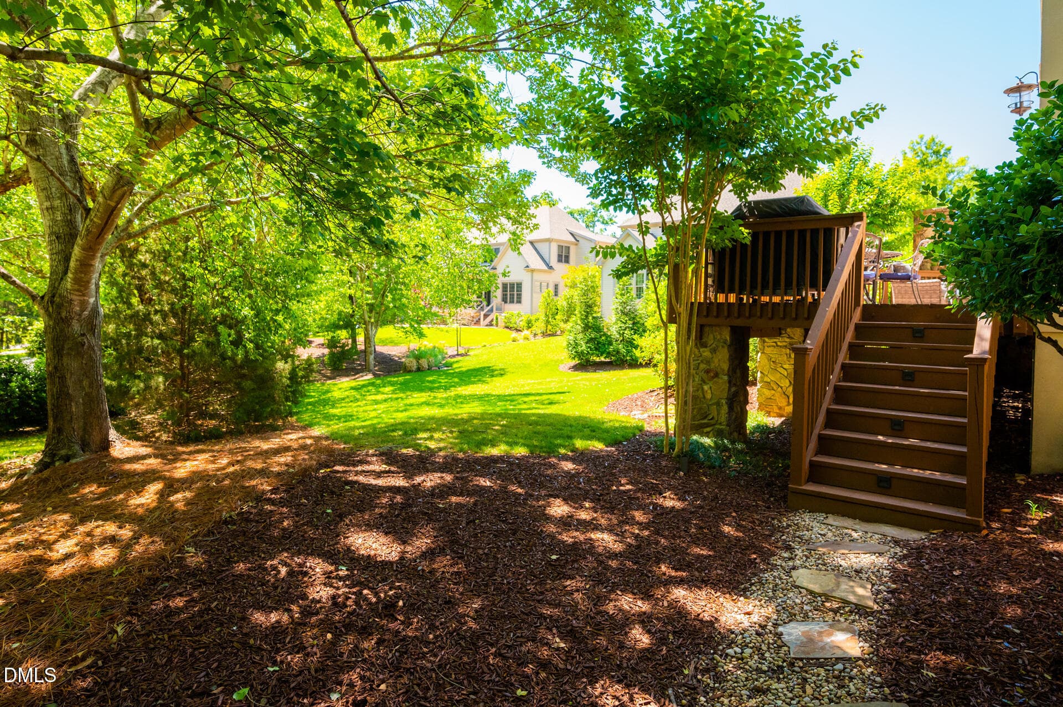
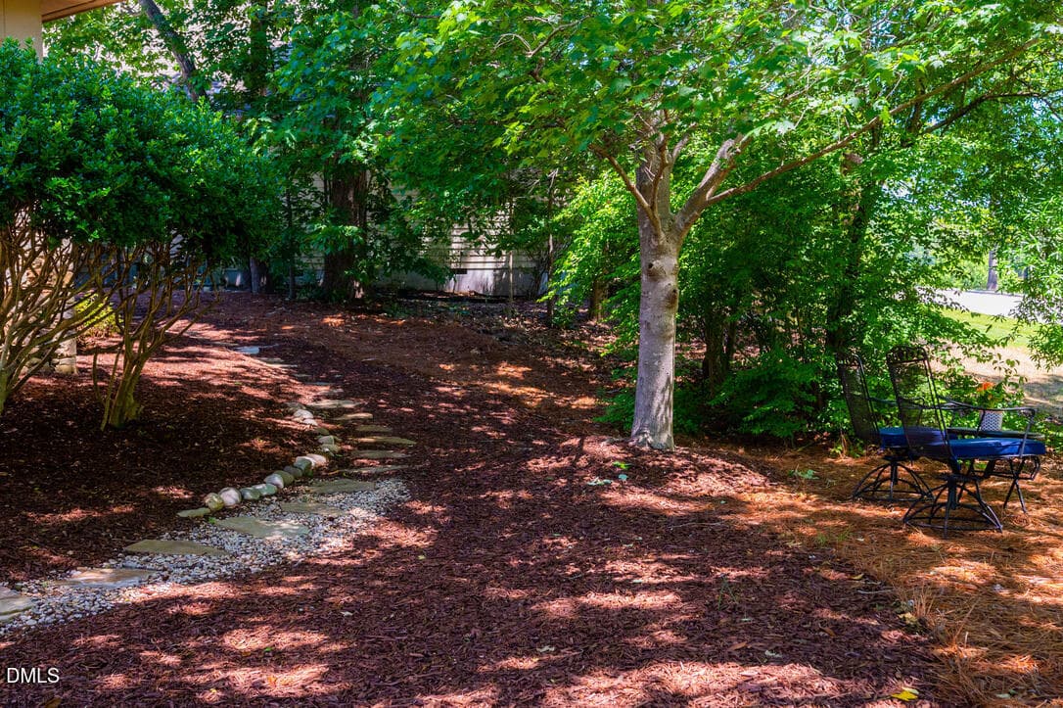
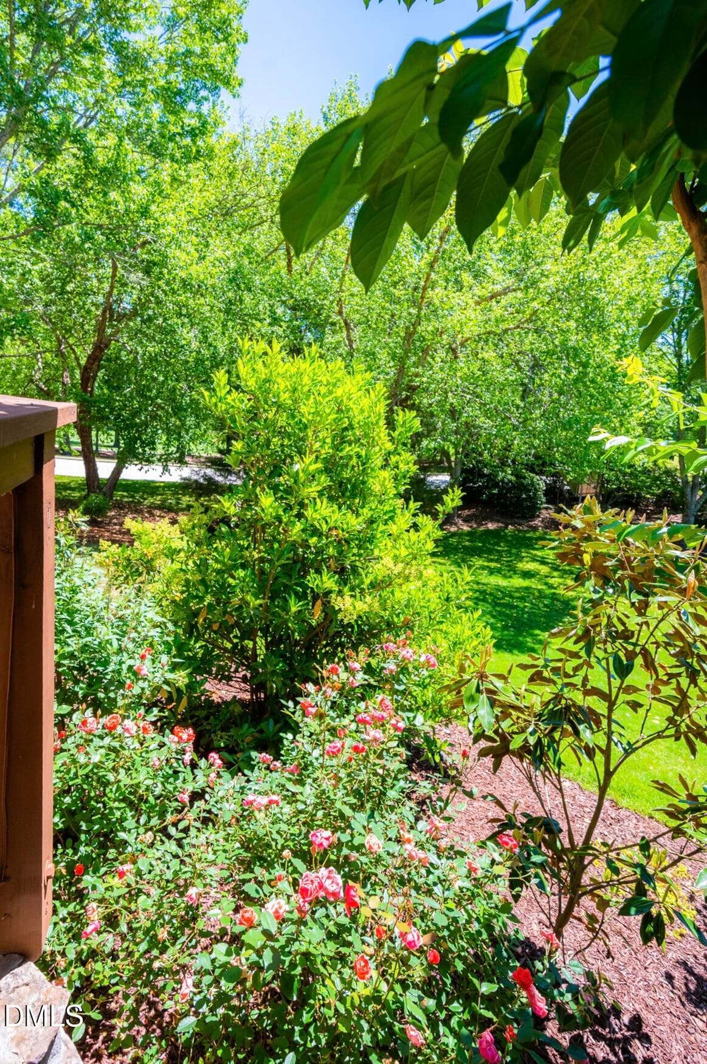
2 - 96206 Carteret - Back Yard - 96206 Carteret, Chapel Hill, NC 27517, Chapel Hill
3 - 96206 Carteret - Back Yard - 96206 Carteret, Chapel Hill, NC 27517, Chapel Hill
4 - 96206 Carteret - Back Yard - 96206 Carteret, Chapel Hill, NC 27517, Chapel Hill
5 - 96206 Carteret - Back Yard - 96206 Carteret, Chapel Hill, NC 27517, Chapel Hill
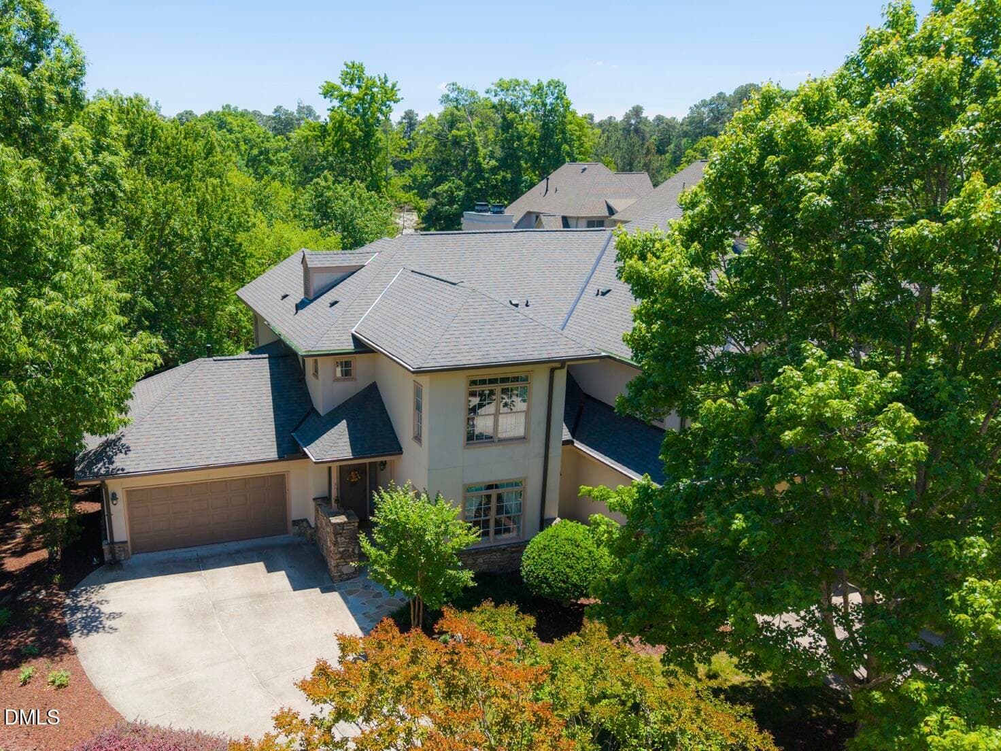
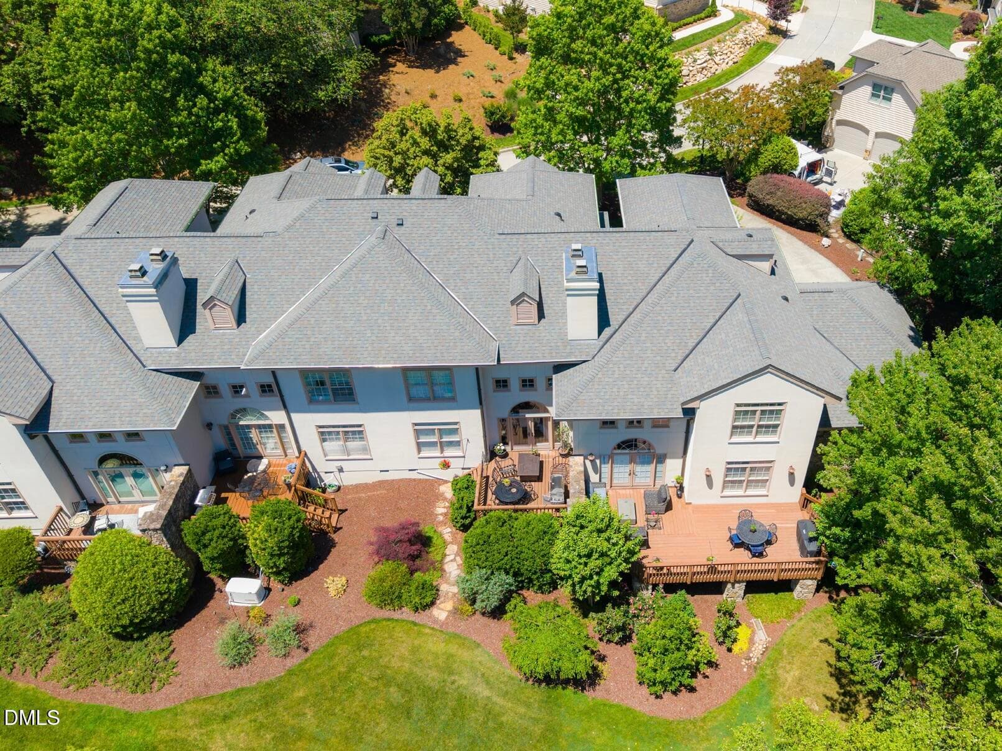
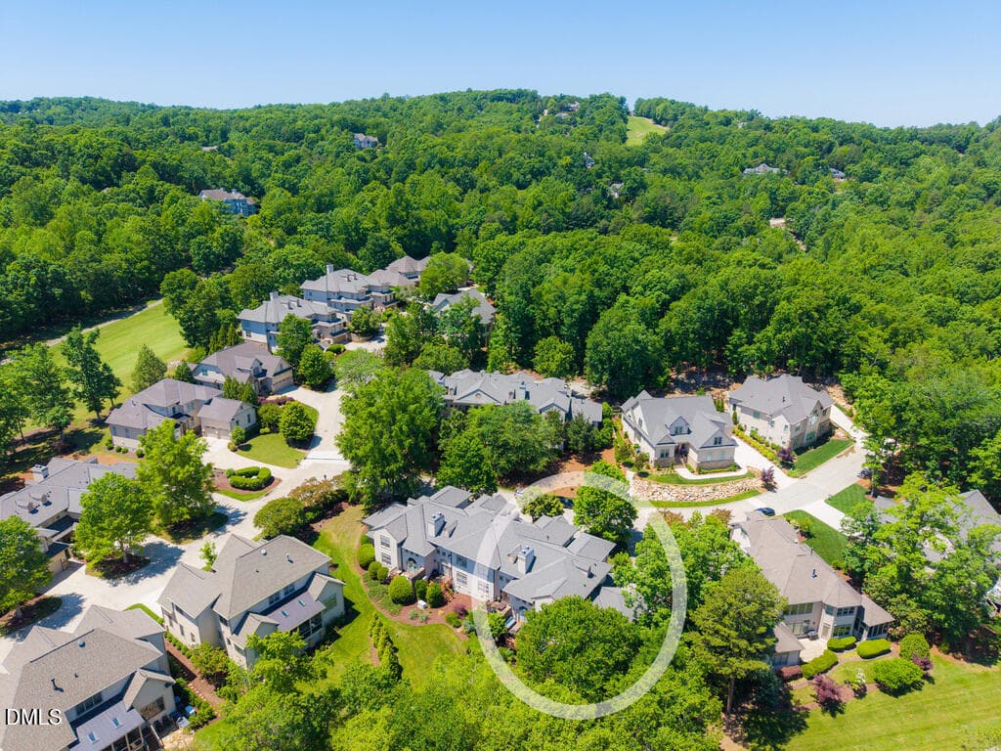
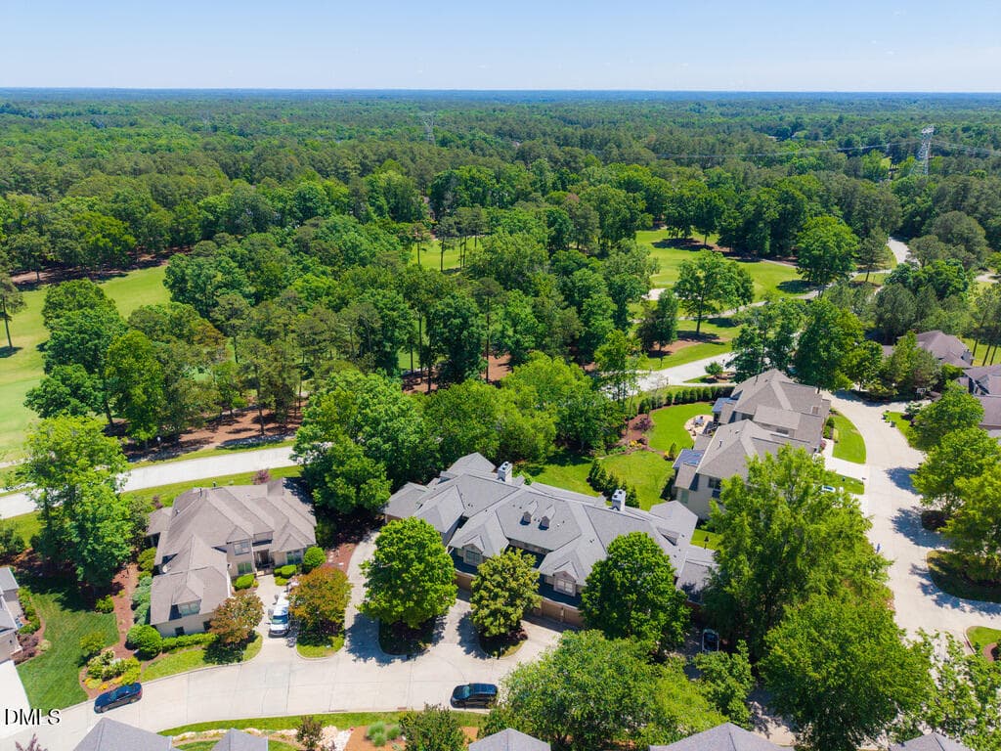
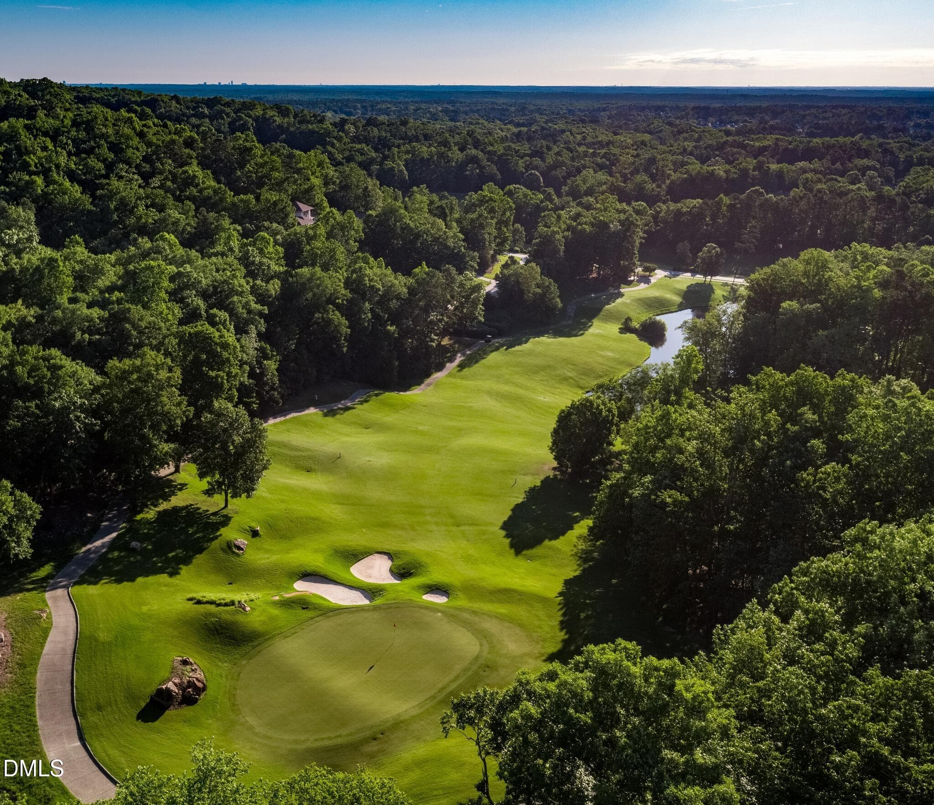
1 - 96206 Carteret - Aerial View - 96206 Carteret, Chapel Hill, NC 27517, Chapel Hill
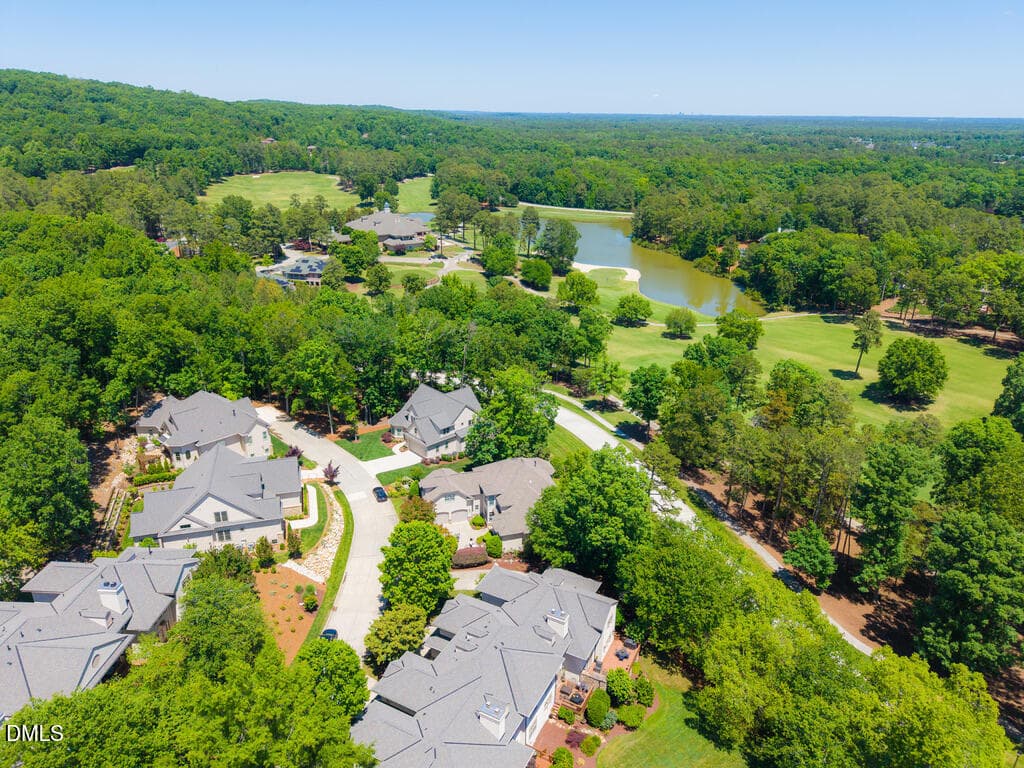
2 - 96206 Carteret - Aerial View - 96206 Carteret, Chapel Hill, NC 27517, Chapel Hill
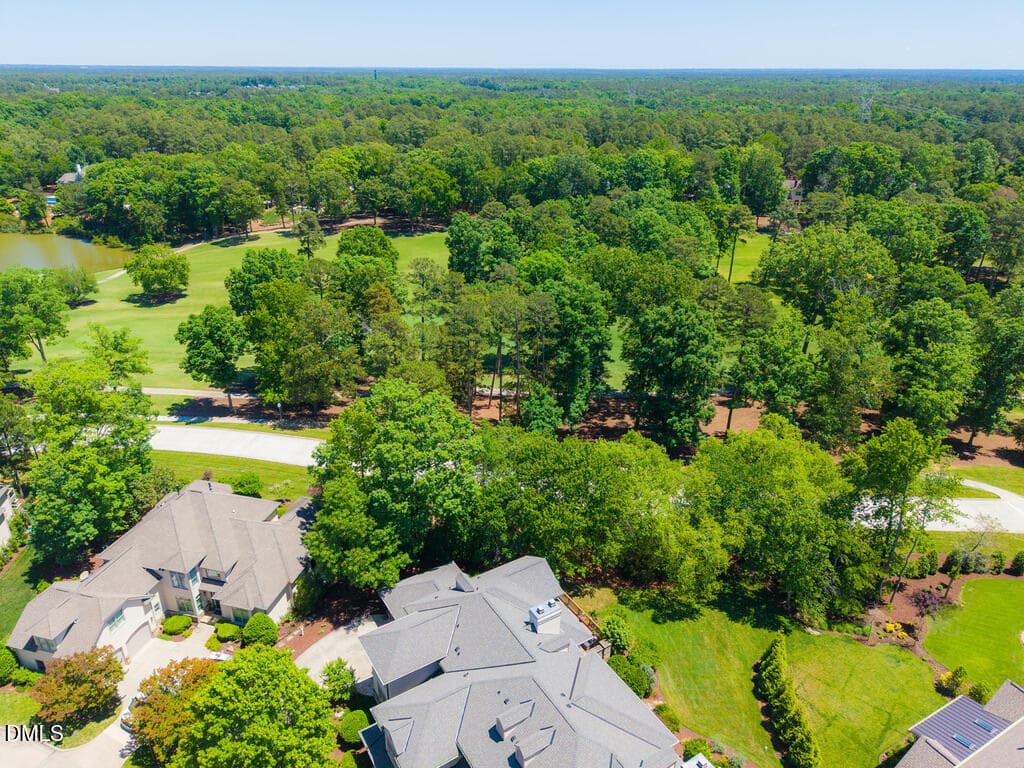
4 - 96206 Carteret - Aerial View - 96206 Carteret, Chapel Hill, NC 27517, Chapel Hill
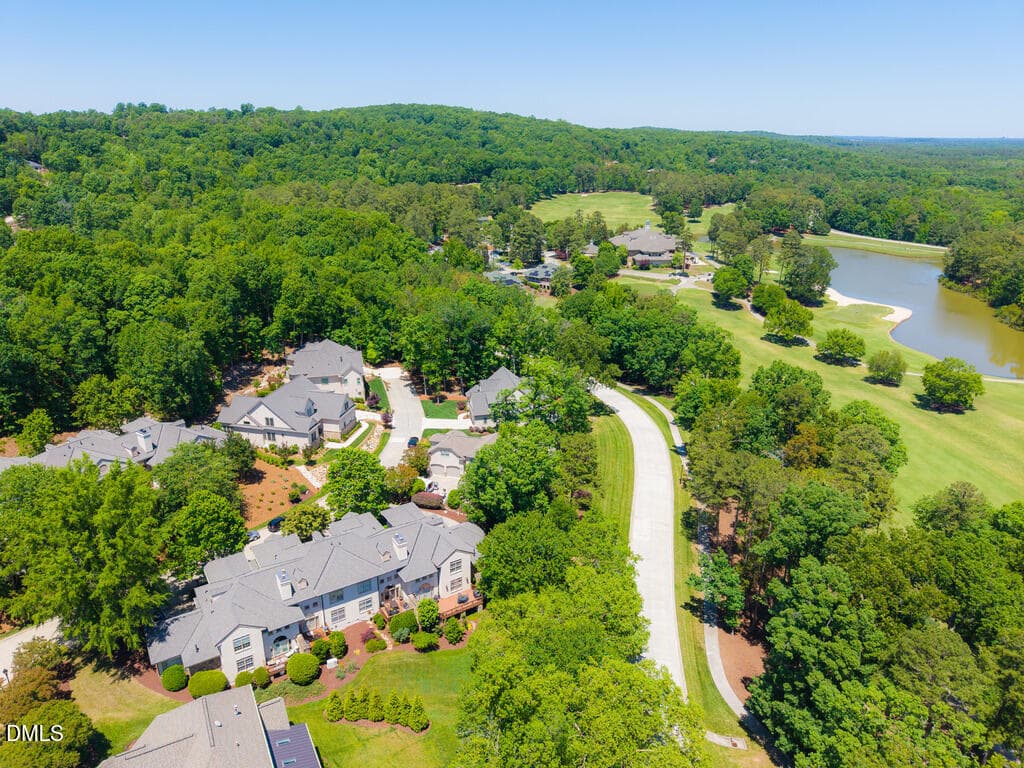
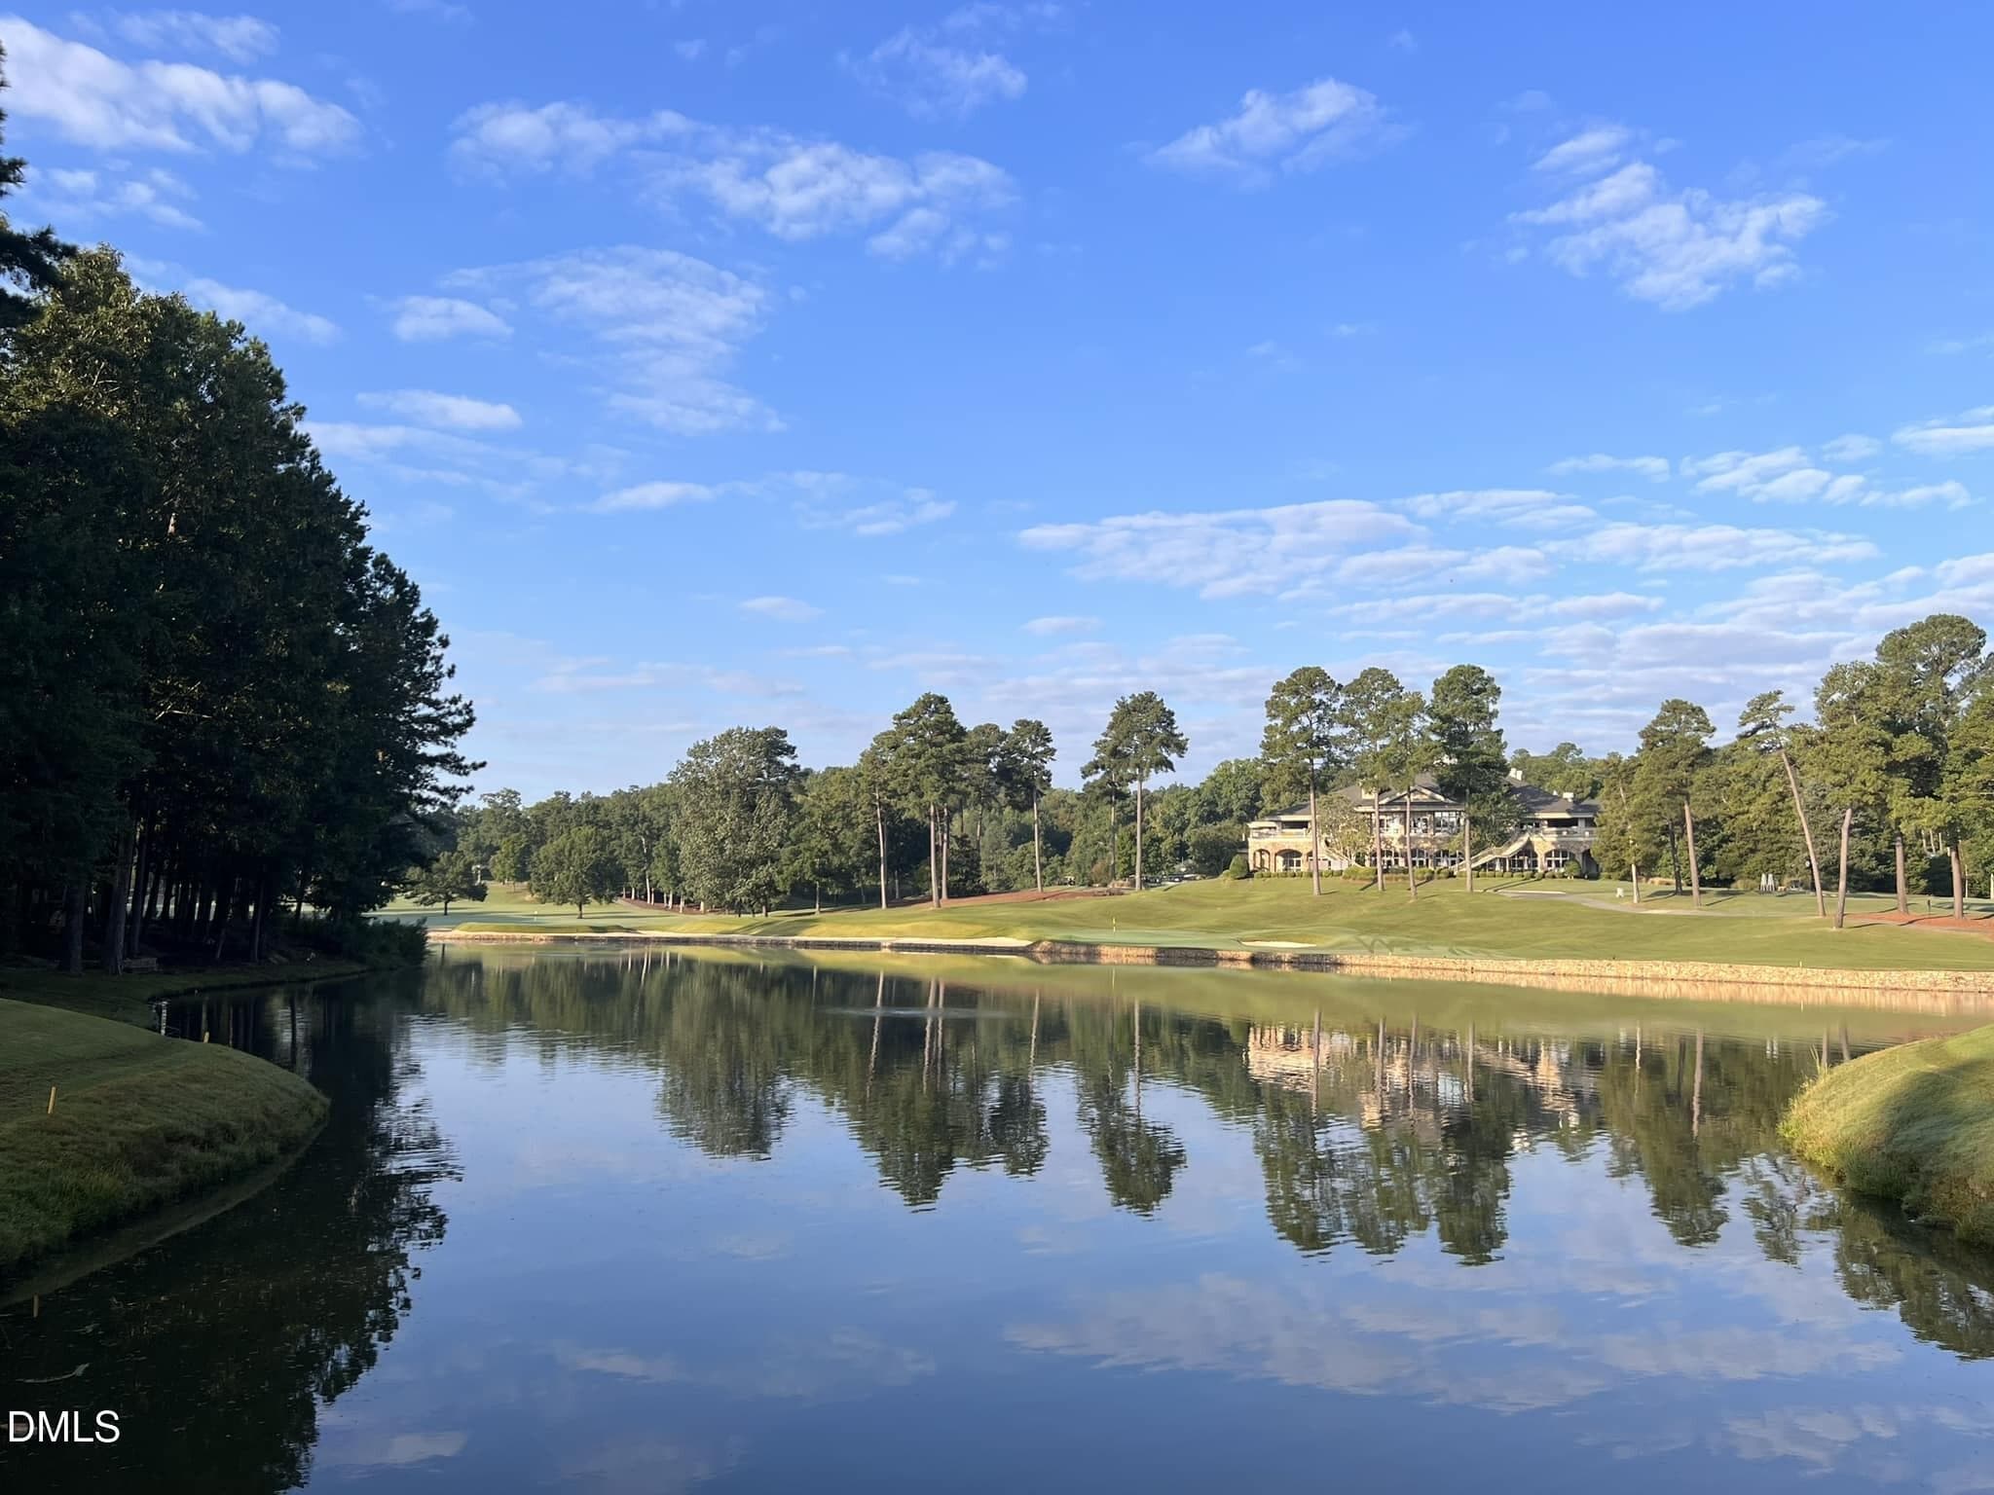
5 - 96206 Carteret - Aerial View - 96206 Carteret, Chapel Hill, NC 27517, Chapel Hill
6 - 96206 Carteret - Aerial View - 96206 Carteret, Chapel Hill, NC 27517, Chapel Hill
8E5E55C1-5034-4801-A98C-CC00F835673F - 96206 Carteret, Chapel Hill, NC 27517, Chapel Hill
2 - 96206 Carteret, Chapel Hill, NC 27517, Chapel Hill
22829204_531847870490684_777549993166885 - 96206 Carteret, Chapel Hill, NC 27517, Chapel Hill
363446513_772473181550845_67710500537655 - 96206 Carteret, Chapel Hill, NC 27517, Chapel Hill
380859616_10161125191817841_179244868745 - 96206 Carteret, Chapel Hill, NC 27517, Chapel Hill
399333237_849093390555490_21617996341381 - 96206 Carteret, Chapel Hill, NC 27517, Chapel Hill
436206449_966591992138962_41919910686600 - 96206 Carteret, Chapel Hill, NC 27517, Chapel Hill
F49DA63E-2267-425D-8DC8-BADD90A28750 - 96206 Carteret, Chapel Hill, NC 27517, Chapel Hill
Screenshot 2023-04-17 at 4.46.29 PM - 96206 Carteret, Chapel Hill, NC 27517, Chapel Hill
F576E681-A320-45E4-88D6-BEEA1DFB303E - 96206 Carteret, Chapel Hill, NC 27517, Chapel Hill
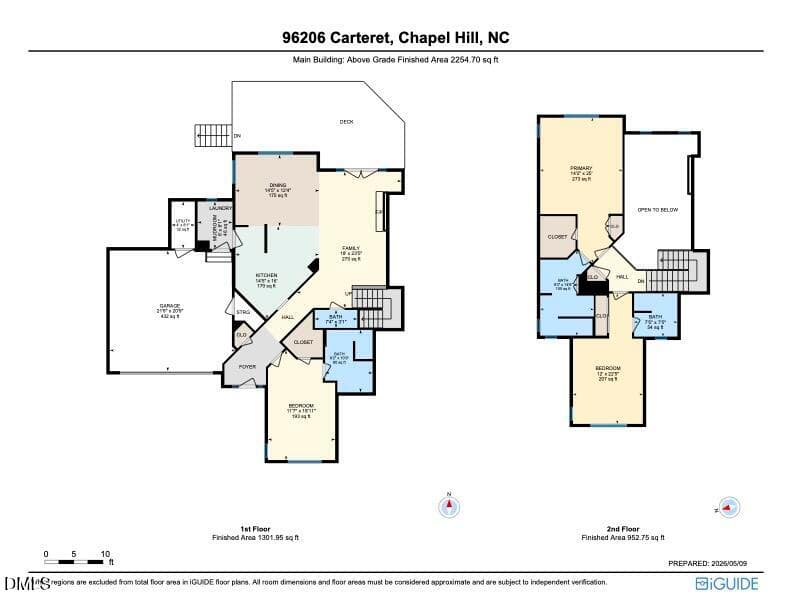
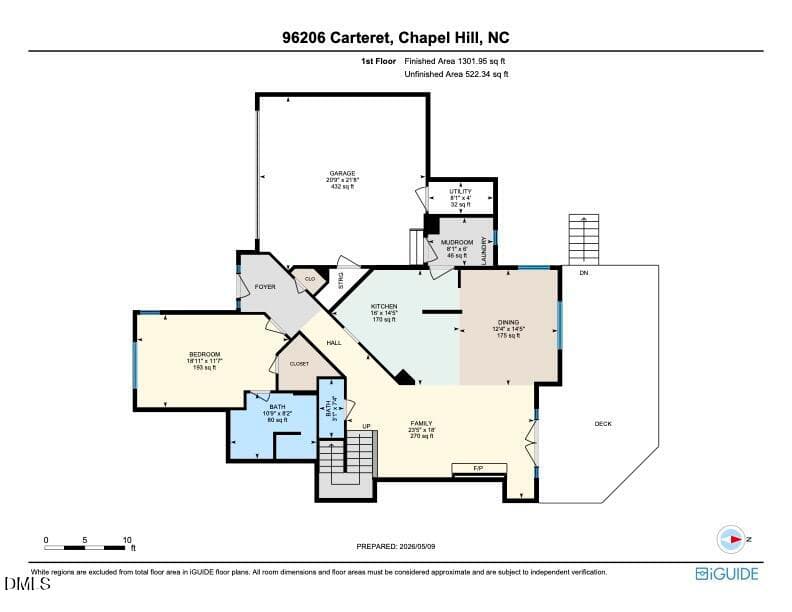
96026 Carteret Floor Plan Main level - 96206 Carteret, Chapel Hill, NC 27517, Chapel Hill
96026 Carteret Floor Plan - 96206 Carteret, Chapel Hill, NC 27517, Chapel Hill
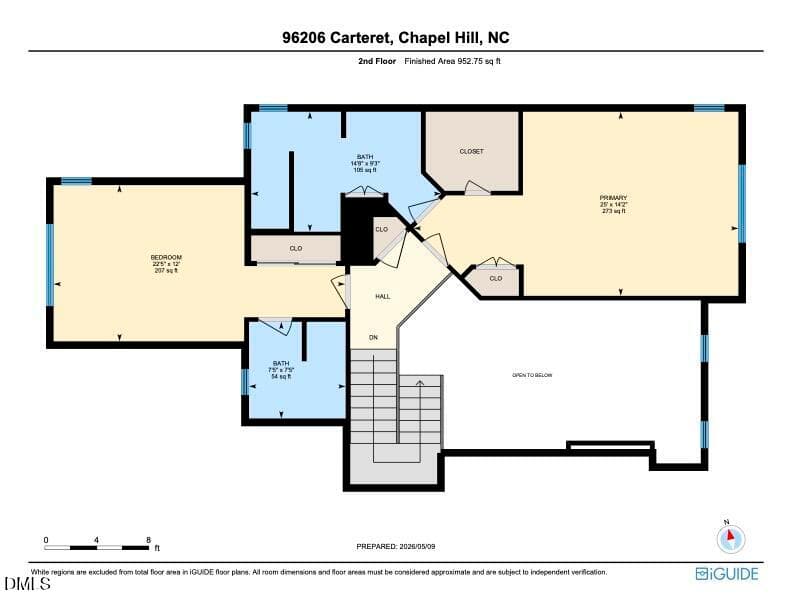
96026 Carteret Upper Level - 96206 Carteret, Chapel Hill, NC 27517, Chapel Hill
69 photos

$649,000

96206 Carteret, Chapel Hill, NC 27517
Chapel Hill, NC 27517
Listed by Scott Kelley · Governors Club Realty
Bedrooms
3
Bathrooms
3.5
Living area
N/A
Year built
1993

About this home

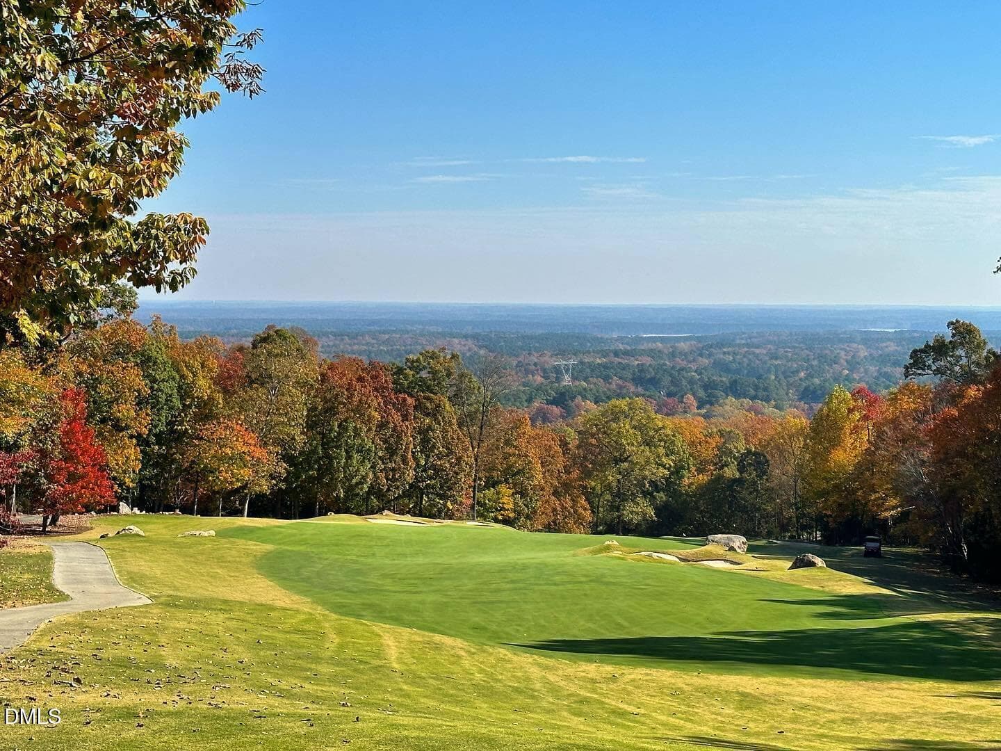
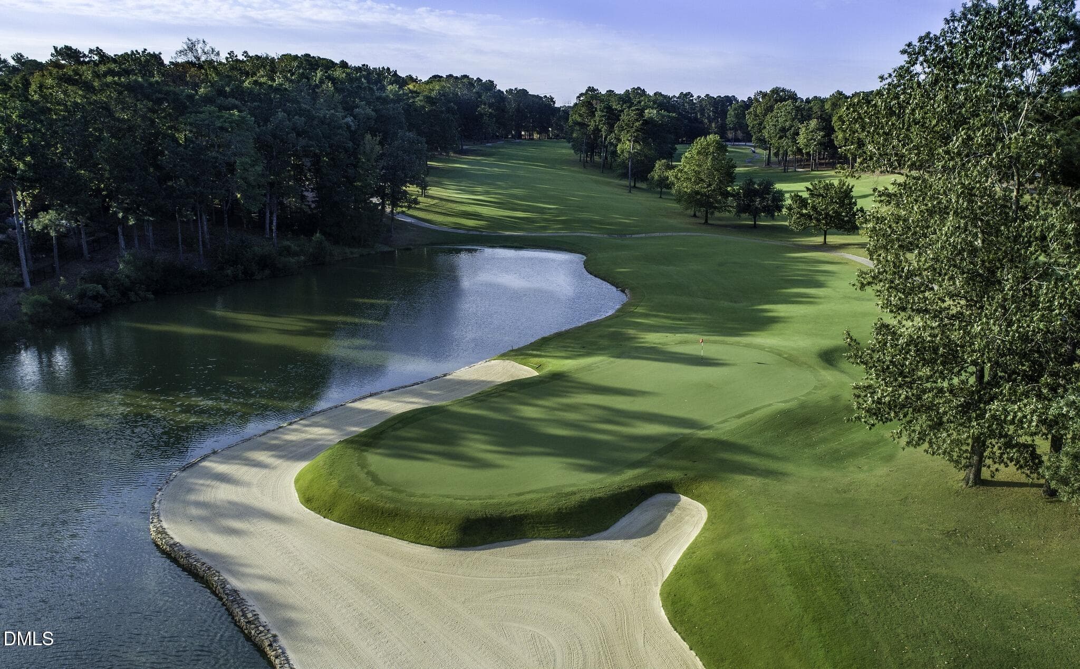
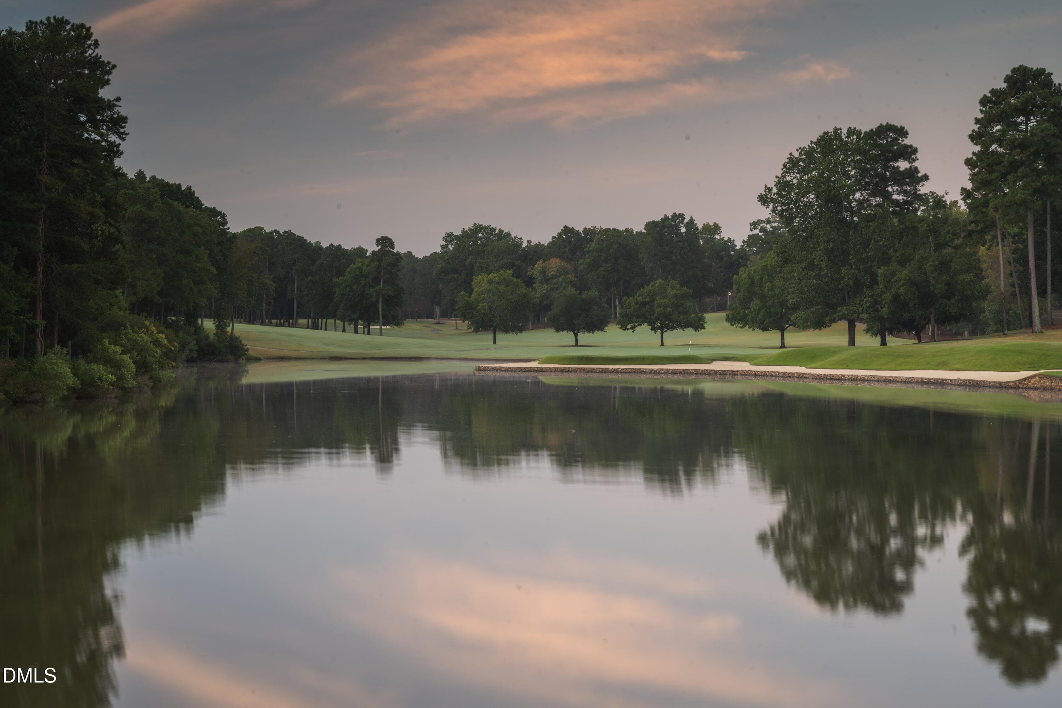
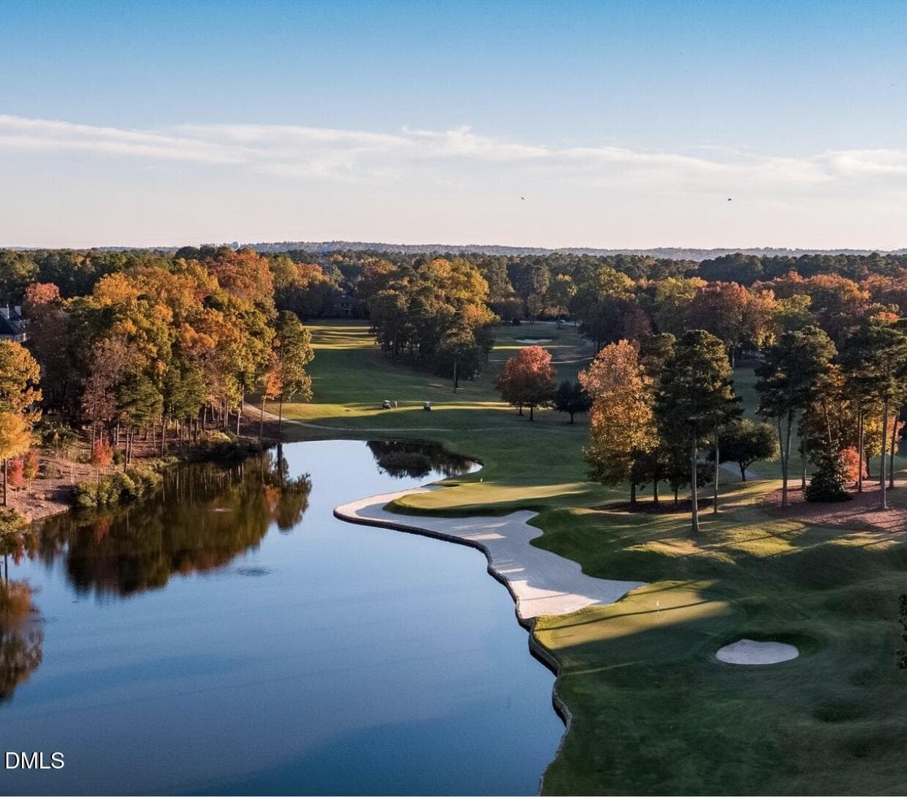
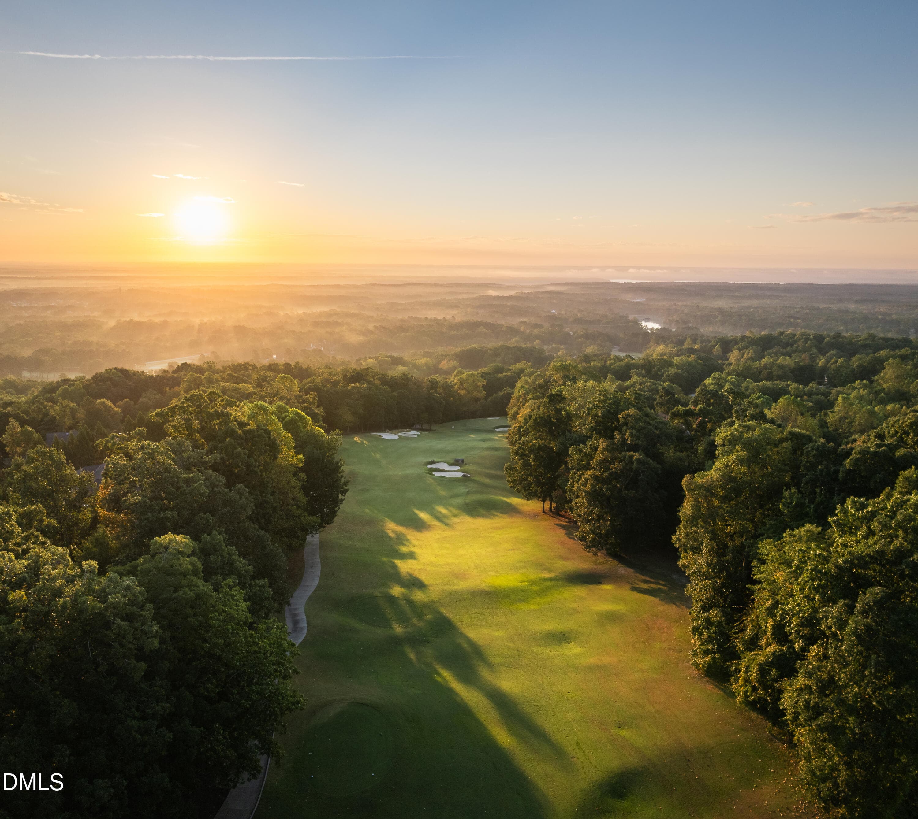
Spectacular end-unit townhome nestled within the gated and highly sought-after community of Governors Club. Perfectly positioned in the heart of the neighborhood, this home offers exceptional convenience with close proximity to the Club amenities, including: clubhouse, fitness center, pool, tennis courts, golf pro shop, and dining facilities. Residents enjoy a vibrant lifestyle with access to world-class amenities and more than 400 social events, clubs, fitness activities, and recreational opportunities throughout the year. The inviting Vance Villa floor plan is designed for comfortable everyday living while offering elegant spaces for entertaining. A private front courtyard and beautifully landscaped gardens create a warm and welcoming first impression. Inside, the flexible layout features three bedrooms, three full bathrooms, and one half bath, with the rare advantage of two potential primary suites, one on the main level and another upstairs. The spacious main-level bedroom could easily function as a luxurious owner's retreat, comfortable guest suite, or even an office or additional living space. Extensively renovated and thoughtfully updated, this home blends timeless style with modern sophistication. The living room centers around a gas fireplace with remote control and flows seamlessly into the beautifully redesigned kitchen completed in 2022. Highlights include quartz countertops & backsplash, a full Wolf and Thermador appliance package & custom Omega cabinetry. Additional updates include upgraded lighting, fresh interior enhancements, and an expanded rear deck featuring approximately 330 square feet and a custom lighting package. The professionally landscaped outdoor spaces and newly designed front entry create an exceptional setting for relaxation and entertaining alike. Enjoy peaceful views from the spacious rear deck overlooking mature landscaping and the scenic 1st fairway of the Jack Nicklaus Signature Golf Course. The home's location offers the perfect balance of privacy and convenience within one of the Triangle's premier gated communities. Close proximity to the community's sidewalks, and the Mt. Carmel Church Road gatehouse. Governors Club is a gated community with private country club options. Home to the Jack Nicklaus Signature 27 hole golf course, tennis courts, pools, fitness center & playground. For more information on available memberships, please contact the Governors Club Membership Director's office. More than 400 social events, clubs, tennis, swim, fitness. Tours of the clubhouse & amenities can be arranged. Close proximity to UNC, Duke, RTP, RDU Airport, top-notch shopping, sports, entertainment & medical facilities.

Highlights

Fireplace

Property details

MLS #
10169332
Property type
Townhouse
Subdivision
Governors Club
Status
Active
Days on market
140
On market date
May 22, 2026
Stories
N/A
Total bathrooms
3.5
Garage spaces
2
Parking spaces
4
Lot size
0.06 acres
Loading map…

Nearby schools

Within 10 miles. School directory data from the National Center for Education Statistics (NCES), accessed via the Urban Institute Education Data API. Local Score is calculated by INNOVATE Real Estate; where a state rating is shown, it comes from that state's own official school report card (e.g. NC Dept. of Public Instruction, SC Report Card).

Elementary
North Chatham Elementary
1.48 mi away · Grades -1-5
Zoned school (attendance boundary, 2015-16 data)
4.0
Local Score (state rating (2025) blended 70/30 with student-teacher ratio) -- not an official state rating
State rating: B (2025)
Enrollment
555
Student:teacher ratio
13.2:1
District
Chatham County Schools
Middle
Margaret B. Pollard Middle
4.5 mi away · Grades 6-8
Zoned school (attendance boundary, 2015-16 data)
3.7
Local Score (state rating (2025) blended 70/30 with student-teacher ratio) -- not an official state rating
State rating: B (2025)
Enrollment
775
Student:teacher ratio
17.6:1
District
Chatham County Schools
High
Northwood High
9.58 mi away · Grades 9-12
Zoned school (attendance boundary, 2015-16 data)
3.7
Local Score (state rating (2025) blended 70/30 with student-teacher ratio) -- not an official state rating
State rating: B (2025)
Enrollment
1,124
Student:teacher ratio
15.8:1
District
Chatham County Schools

Walkability

Blended score for Chapel Hill's center, calculated by INNOVATE Real Estate from two sources: the EPA's National Walkability Index (street network, transit, land-use mix) and Google Places amenity data (what's actually reachable on foot from this point). 60% EPA National Walkability Index + 40% nearby-amenity density (Google Places).

26
Car-dependent
out of 100
EPA National Walkability Index
8.5 / 20 -- Below average walkable
Google Places amenity density
0 / 100
Restaurants & cafes0
Grocery stores0
Parks0
Schools0
Transit stops0
Pharmacies0

Market position

How this listing compares to current activity in Chapel Hill, from live MLS data.

On the market 140 days -- 14 more days than Chapel Hill's current average of 126 days.
For reference, the median list price across 634 active listings in Chapel Hill right now is $532,000.

Mortgage calculator

Estimate only - actual rate and payment depend on your lender, credit, and loan program.

$
%
%
Adjust tax / insurance estimates
% / yr
$
/mo
Est. monthly payment
$4,058/mo
$129,800 down
$519,200 loan
Principal & interest$3,368
Property tax (est.)$541
Home insurance (est.)$150

Similar homes you might like

Data source: Listing information provided by Doorify MLS via Trestle/CoreLogic. Last updated July 18, 2026.

Information herein deemed reliable but not guaranteed; all measurements, school assignments, HOA fees, taxes, and feature lists are approximate and should be independently verified. Equal Housing Opportunity.