
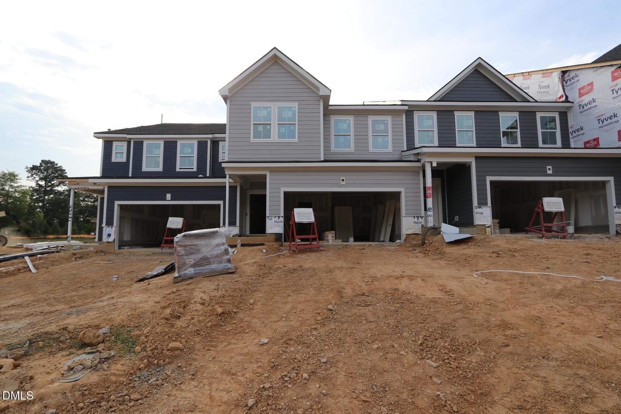
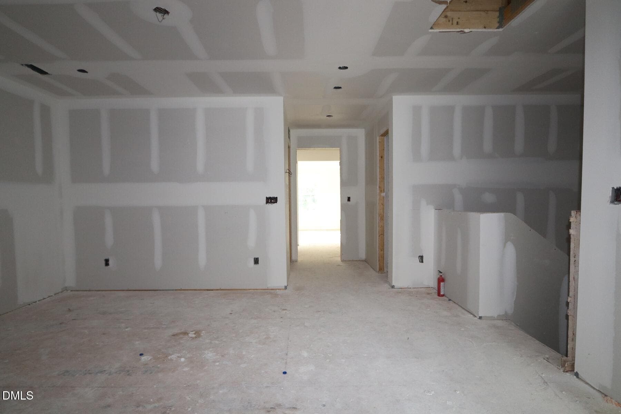
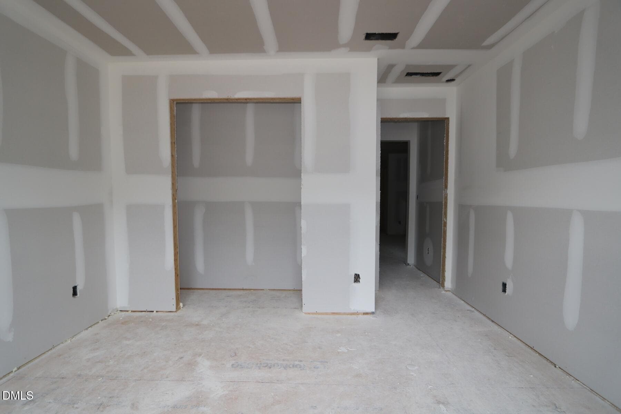
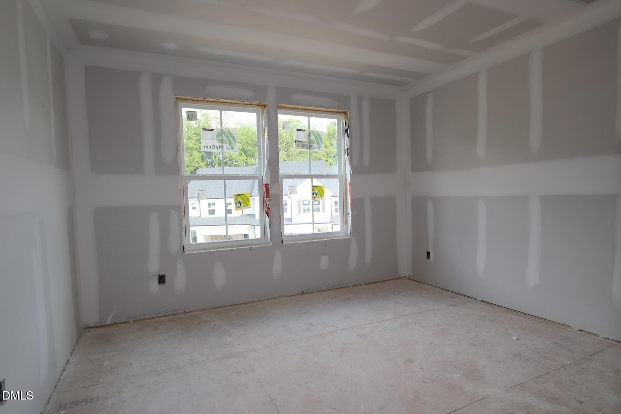
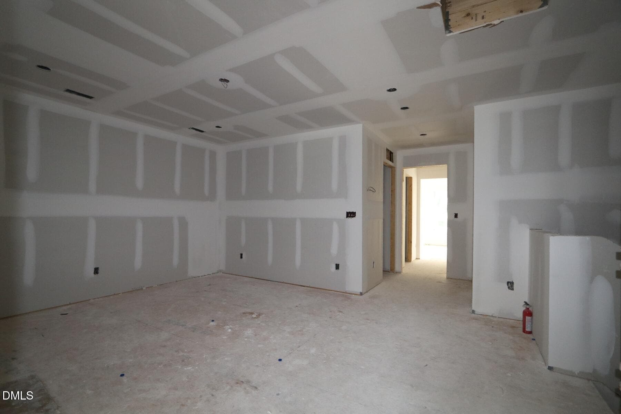
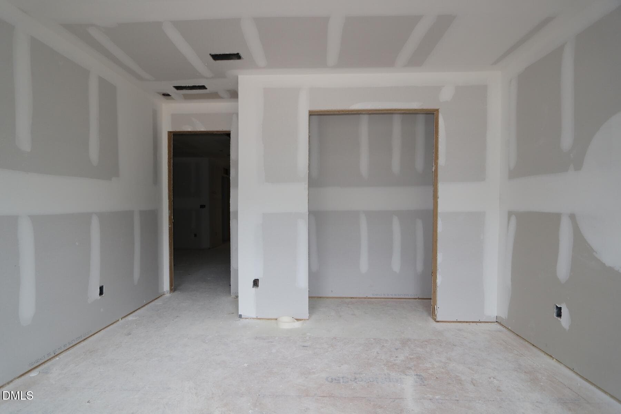
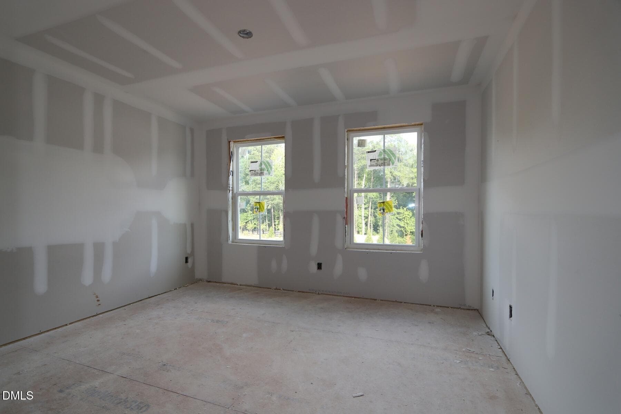
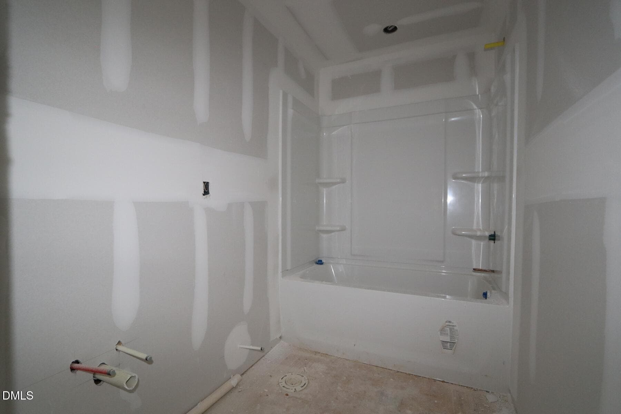
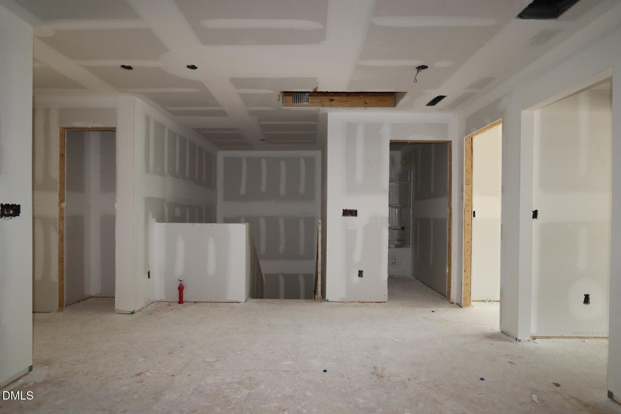
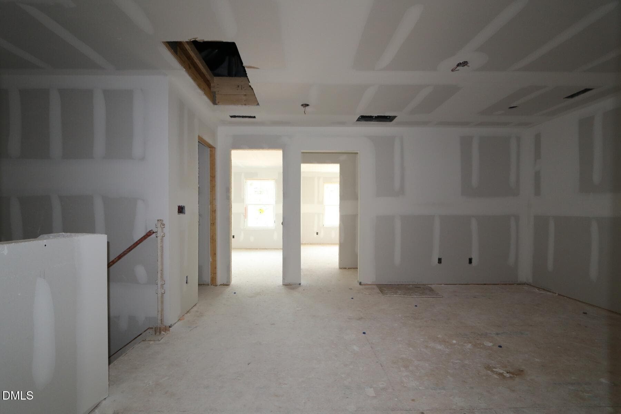
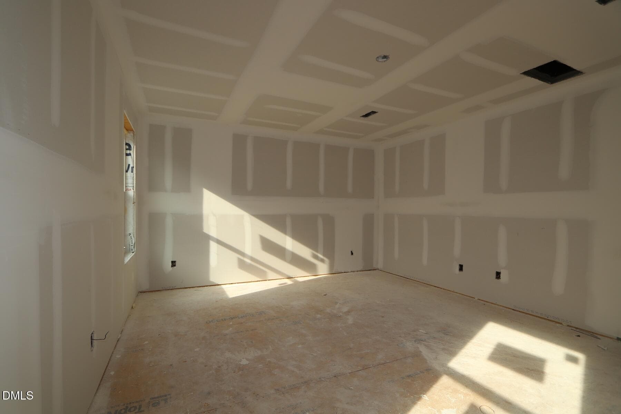
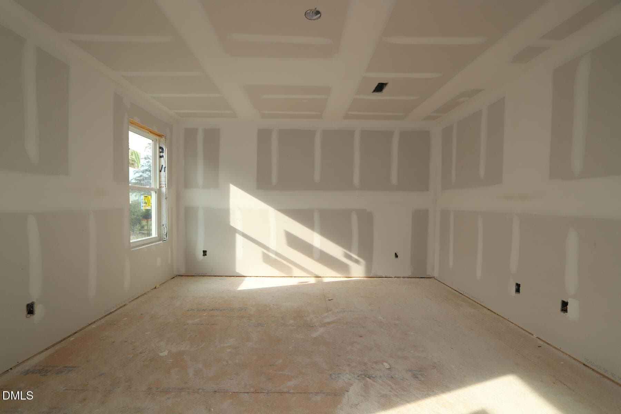
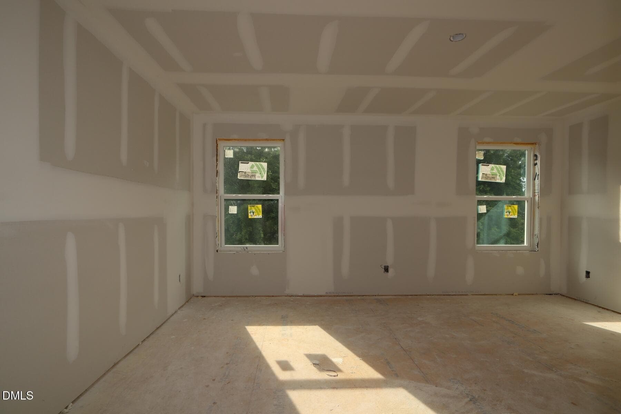
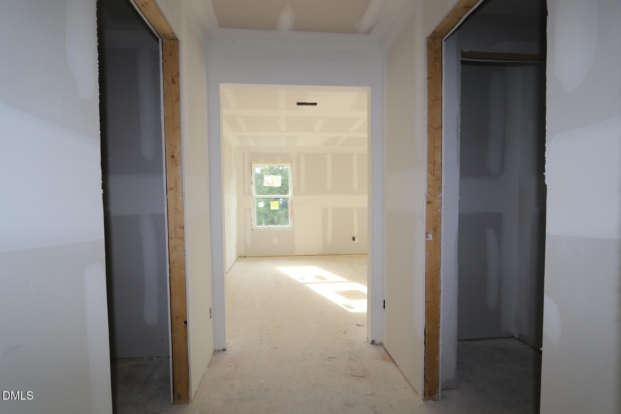
Building-2-T437 Maxwell-TRL-Interior Uni - 2916 Walden Road, Apex, NC 27502, Apex
Maxwell Traditional L - 2916 Walden Road, Apex, NC 27502, Apex
1 Maxwell Dining - 2916 Walden Road, Apex, NC 27502, Apex
8.20.26 - 2916 Walden Road, Apex, NC 27502, Apex
2 Maxwell Kitchen - 2916 Walden Road, Apex, NC 27502, Apex
8.20.26 - 2916 Walden Road, Apex, NC 27502, Apex
3 Maxwell Great Room - 2916 Walden Road, Apex, NC 27502, Apex
8.20.26 - 2916 Walden Road, Apex, NC 27502, Apex
4 Maxwell Primary Bedroom - 2916 Walden Road, Apex, NC 27502, Apex
8.20.26 - 2916 Walden Road, Apex, NC 27502, Apex
FV 65 Friendship - 1st - 2916 Walden Road, Apex, NC 27502, Apex
8.20.26 - 2916 Walden Road, Apex, NC 27502, Apex
FV 65 Friendship - 2nd - 2916 Walden Road, Apex, NC 27502, Apex
8.20.26 - 2916 Walden Road, Apex, NC 27502, Apex
Exterior Selections - 2916 Walden Road, Apex, NC 27502, Apex
Interior Selections - 2916 Walden Road, Apex, NC 27502, Apex
Site Map - 2916 Walden Road, Apex, NC 27502, Apex
37 photos

$499,900

2916 Walden Road, Apex, NC 27502
Apex, NC 27502
Listed by Chris Long · Beazer Homes
Bedrooms
3
Bathrooms
2.5
Living area
N/A
Year built
2026

About this home

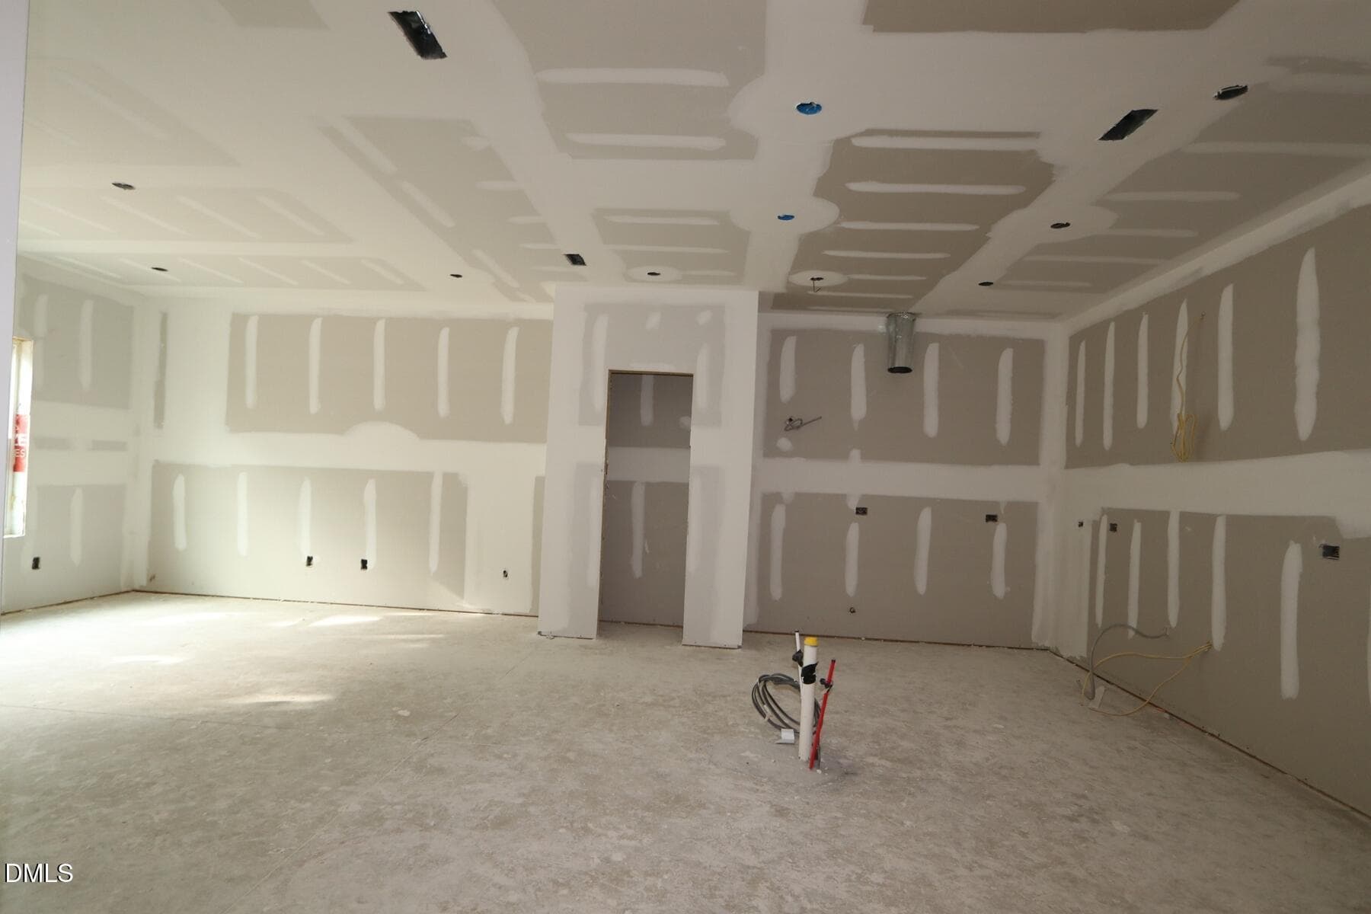
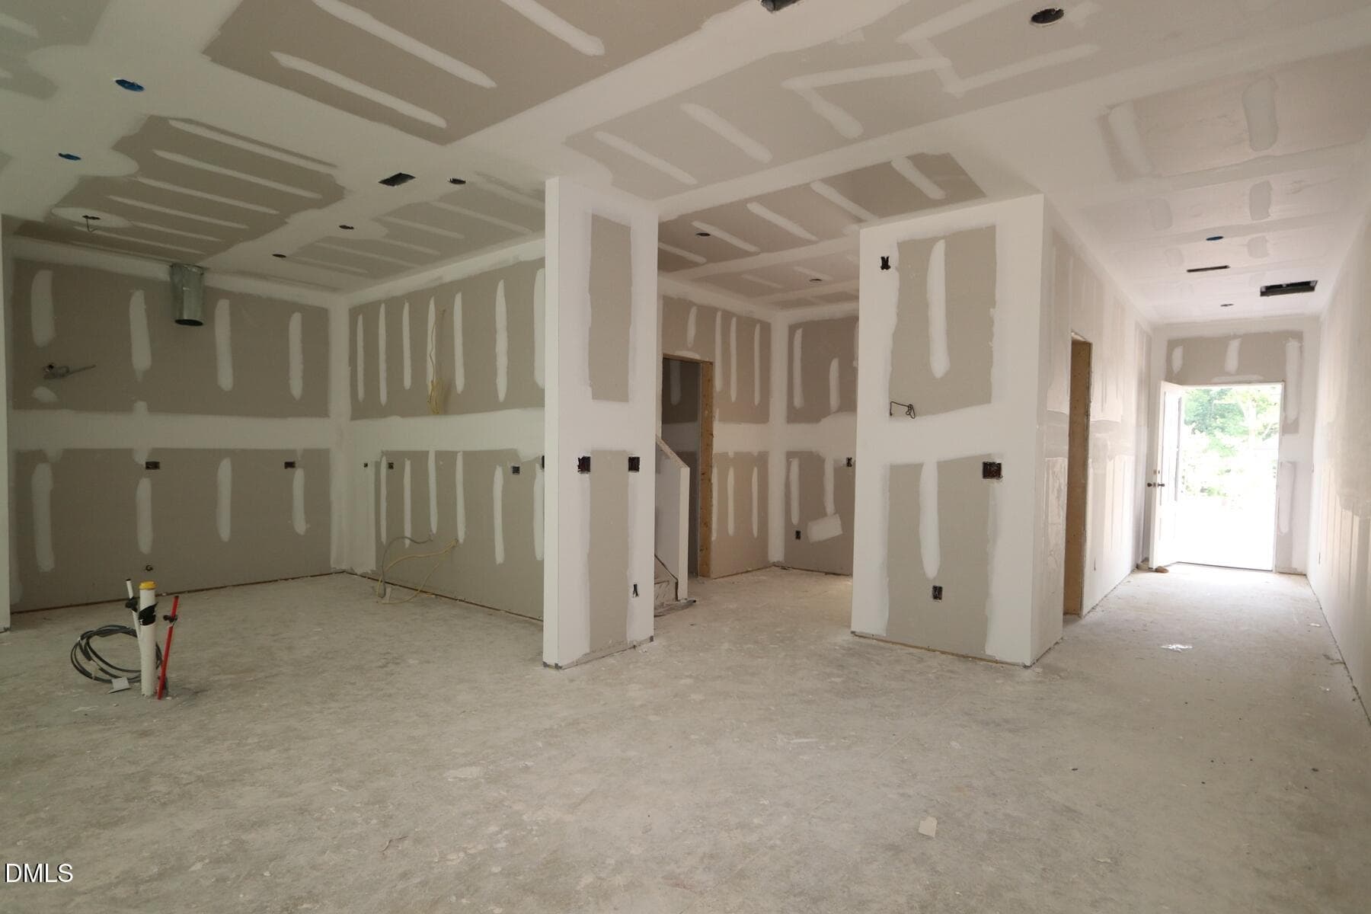
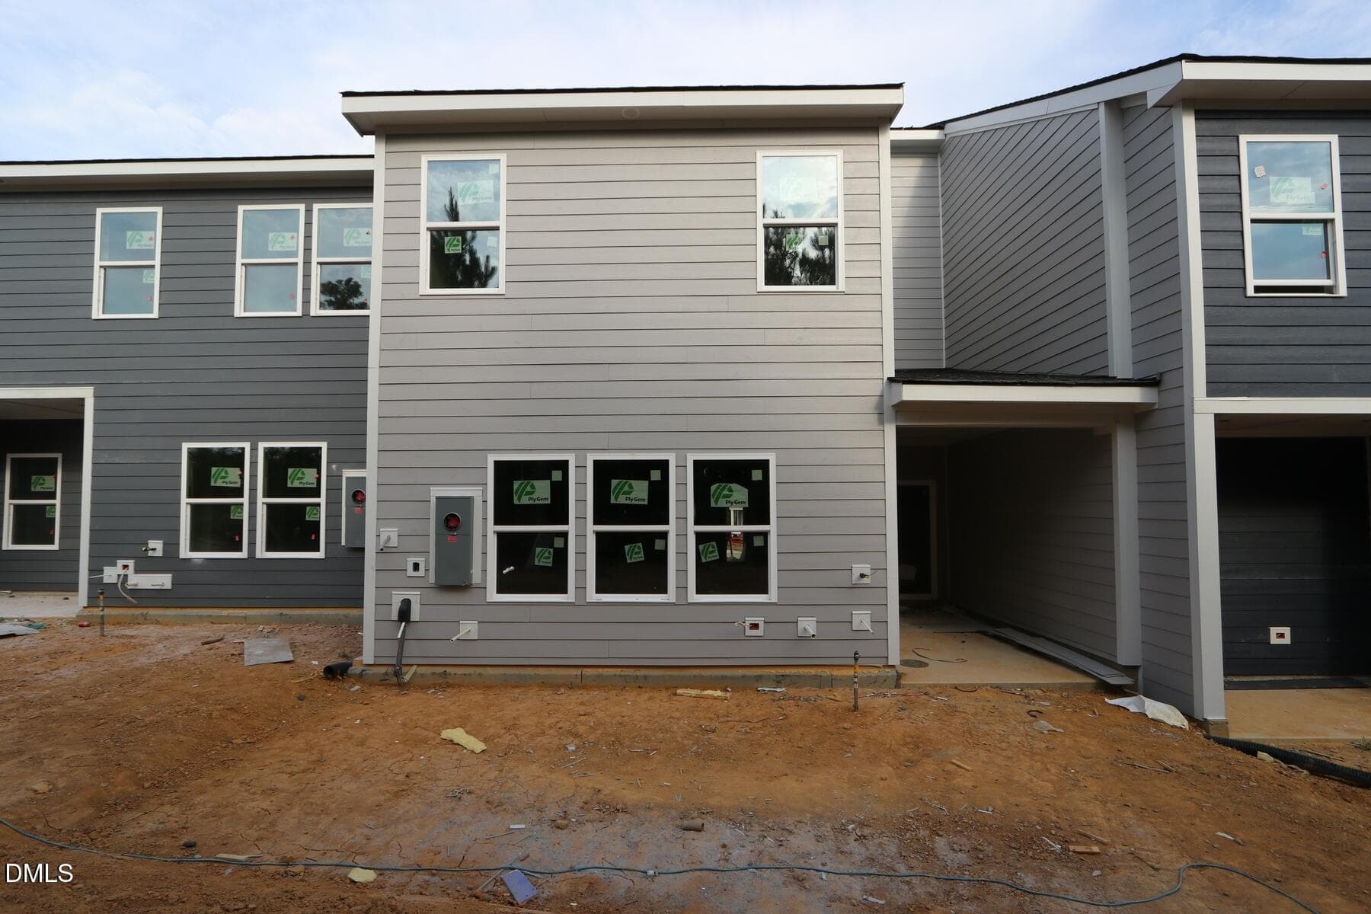
Welcome to the Maxwell, a beautifully designed new construction townhome offering the rare convenience of main-floor living. This spacious two-story home features 3 bedrooms, 2.5 baths, a 2-car front-load garage, and 2,202 square feet of thoughtfully designed living space. At the heart of the home is a stunning gourmet kitchen featuring quartz countertops, a gas cooktop, and a large center island perfect for gathering with family and friends. The second floor is open to a spacious loft, three additional bedrooms and a large laundry room. Ideally located in desirable Apex, directly across from highly sought-after Friendship schools. Beazer Homes is proud ot be Americas #1 Energy Efficient homebuilder. Photos are renderings of the model home and are for illustrative purposes only. Actual home, features, colors, and finishes may vary.

Highlights

New construction

Property details

MLS #
10173745
Property type
Townhouse
Subdivision
Friendship Village
Status
Active
Days on market
120
On market date
June 12, 2026
Stories
N/A
Total bathrooms
2.5
Garage spaces
2
Parking spaces
4
Lot size
0.073 acres
Loading map…

Nearby schools

Within 10 miles. School directory data from the National Center for Education Statistics (NCES), accessed via the Urban Institute Education Data API. Local Score is calculated by INNOVATE Real Estate; where a state rating is shown, it comes from that state's own official school report card (e.g. NC Dept. of Public Instruction, SC Report Card).

Elementary
Olive Chapel Elementary
2.25 mi away · Grades -1-5
Zoned school (attendance boundary, 2015-16 data)
4.0
Local Score (state rating (2025) blended 70/30 with student-teacher ratio) -- not an official state rating
State rating: B (2025)
Enrollment
1,035
Student:teacher ratio
14.6:1
District
Wake County Schools
Middle
Lufkin Road Middle
4.36 mi away · Grades 6-8
Zoned school (attendance boundary, 2015-16 data)
3.0
Local Score (state rating (2025) blended 70/30 with student-teacher ratio) -- not an official state rating
State rating: C (2025)
Enrollment
1,053
Student:teacher ratio
17.3:1
District
Wake County Schools
High
Apex Friendship High
0.4 mi away · Grades 9-12
Zoned school (attendance boundary, 2015-16 data)
4.1
Local Score (state rating (2025) blended 70/30 with student-teacher ratio) -- not an official state rating
State rating: A (2025)
Enrollment
2,776
Student:teacher ratio
20.6:1
District
Wake County Schools

Walkability

Blended score for Apex's center, calculated by INNOVATE Real Estate from two sources: the EPA's National Walkability Index (street network, transit, land-use mix) and Google Places amenity data (what's actually reachable on foot from this point). 60% EPA National Walkability Index + 40% nearby-amenity density (Google Places).

30
Car-dependent
out of 100
EPA National Walkability Index
5.8 / 20 -- Below average walkable
Google Places amenity density
30 / 100
Restaurants & cafes0
Grocery stores0
Parks6
Schools3
Transit stops0
Pharmacies0

Market position

How this listing compares to current activity in Apex, from live MLS data.

On the market 120 days -- 19 more days than Apex's current average of 101 days.
For reference, the median list price across 497 active listings in Apex right now is $522,323.

Mortgage calculator

Estimate only - actual rate and payment depend on your lender, credit, and loan program.

$
%
%
Adjust tax / insurance estimates
% / yr
$
/mo
Est. monthly payment
$3,160/mo
$99,980 down
$399,920 loan
Principal & interest$2,594
Property tax (est.)$417
Home insurance (est.)$150

Similar homes you might like

Data source: Listing information provided by Doorify MLS via Trestle/CoreLogic. Last updated 27 days ago.

Information herein deemed reliable but not guaranteed; all measurements, school assignments, HOA fees, taxes, and feature lists are approximate and should be independently verified. Equal Housing Opportunity.