
$3,200,000
About this home
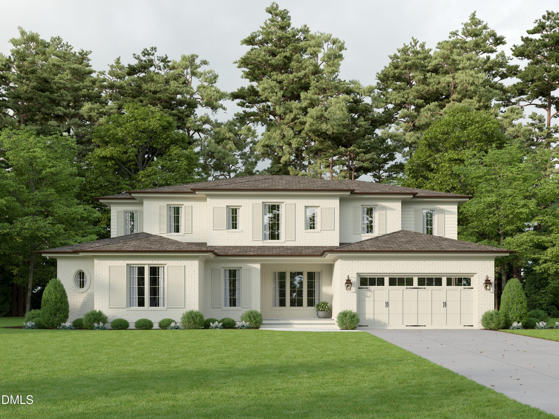
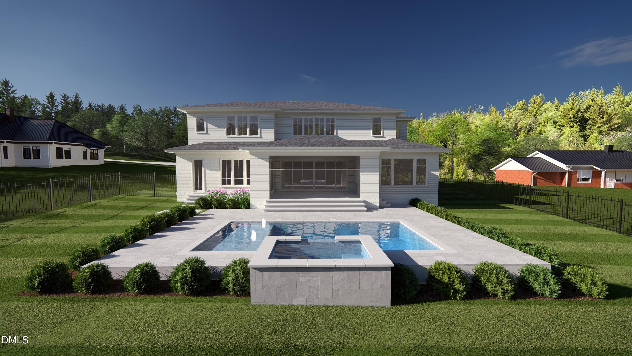
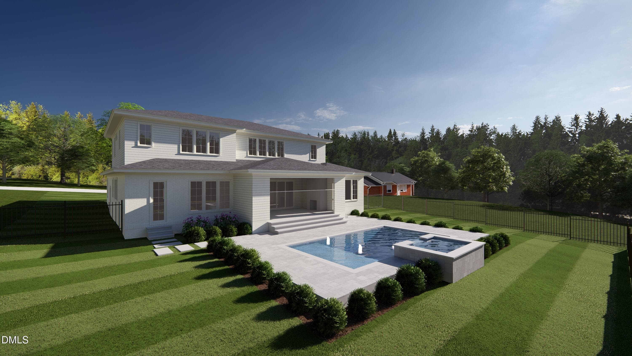
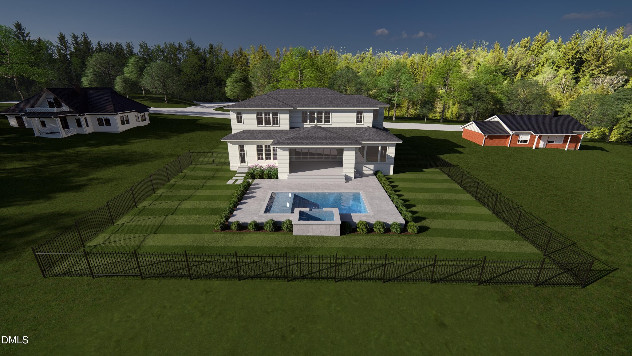
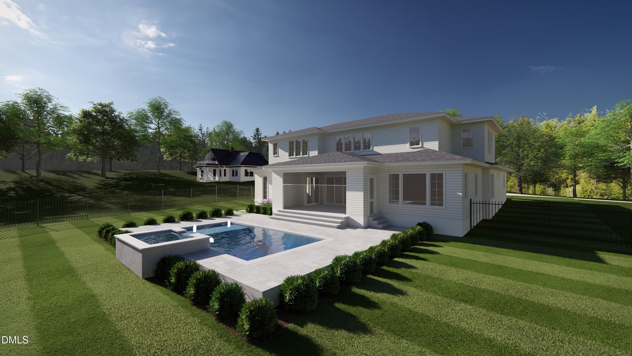
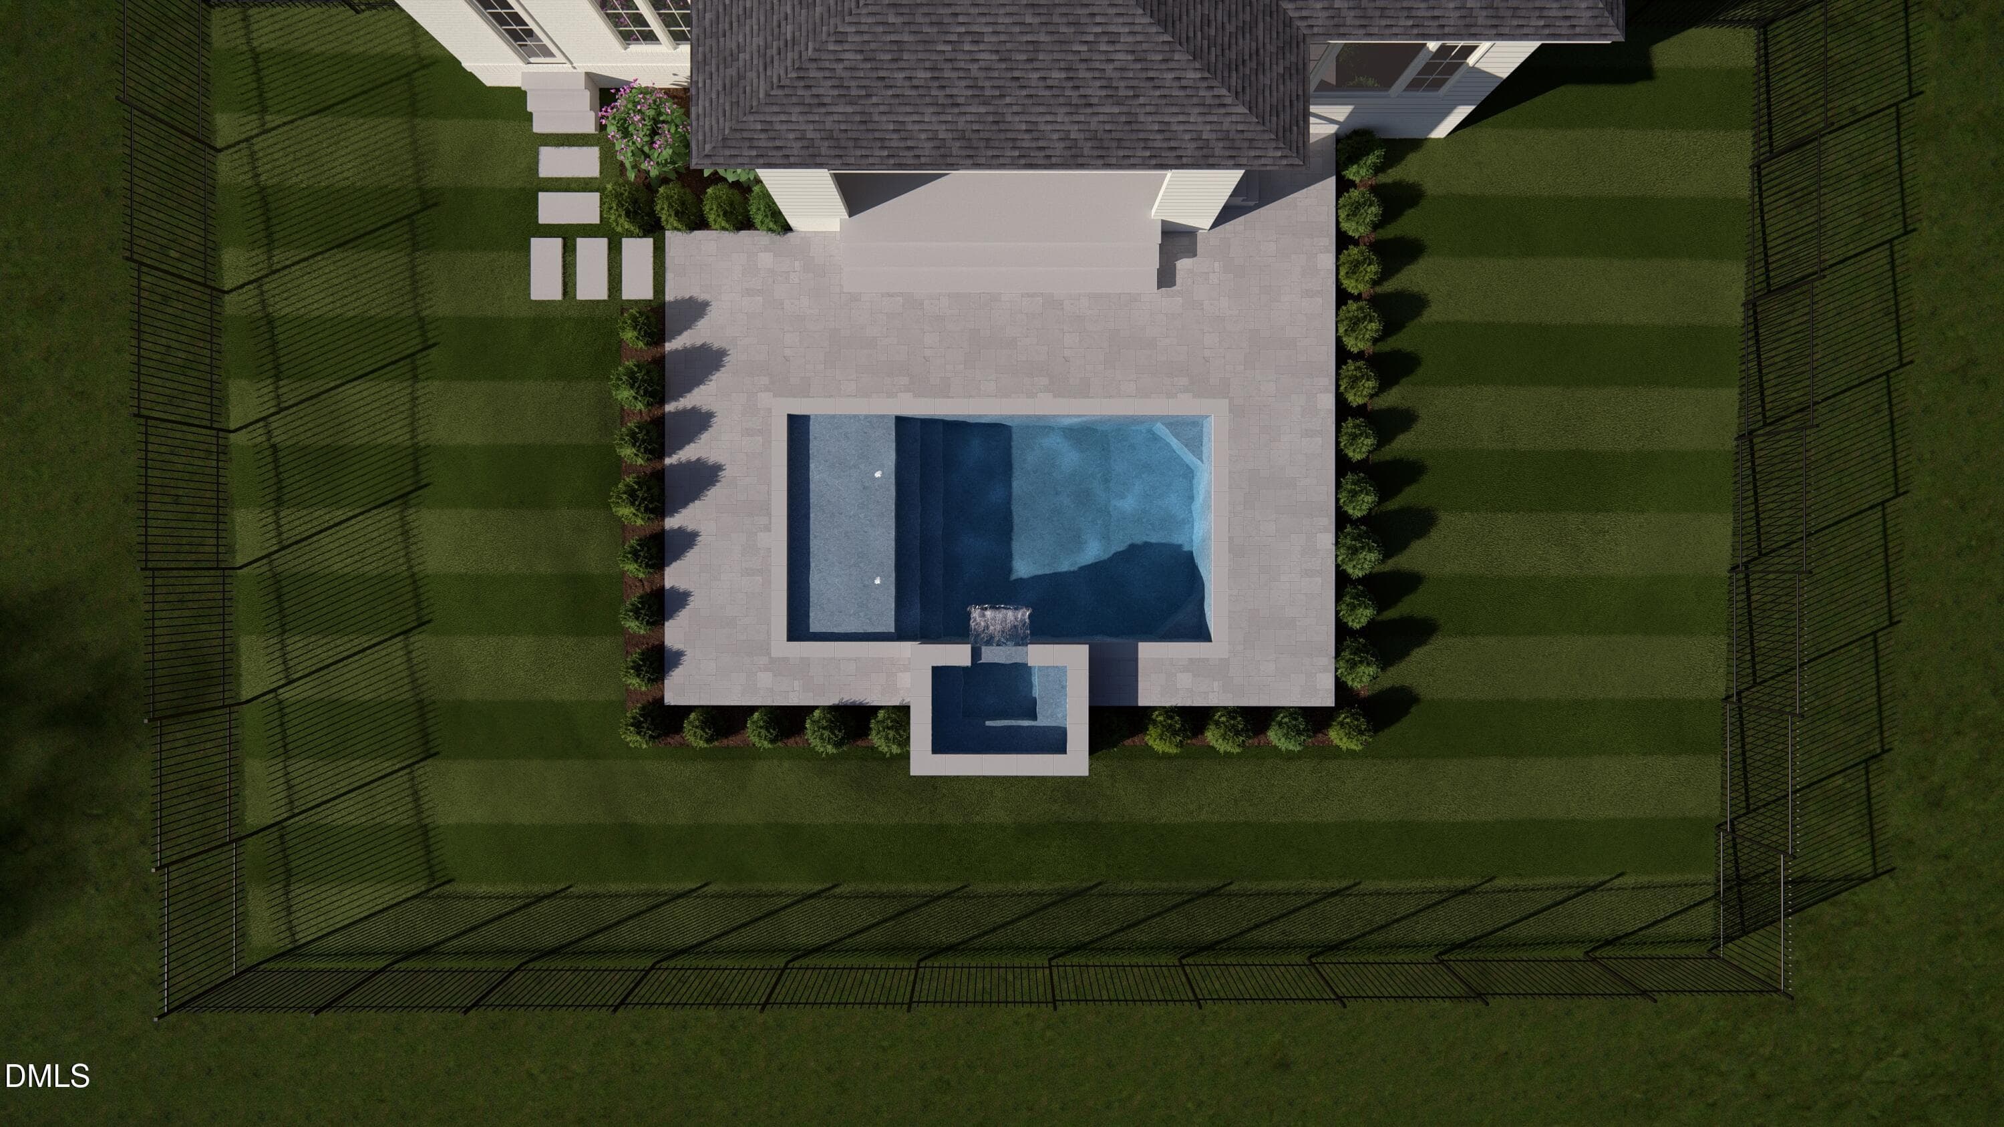
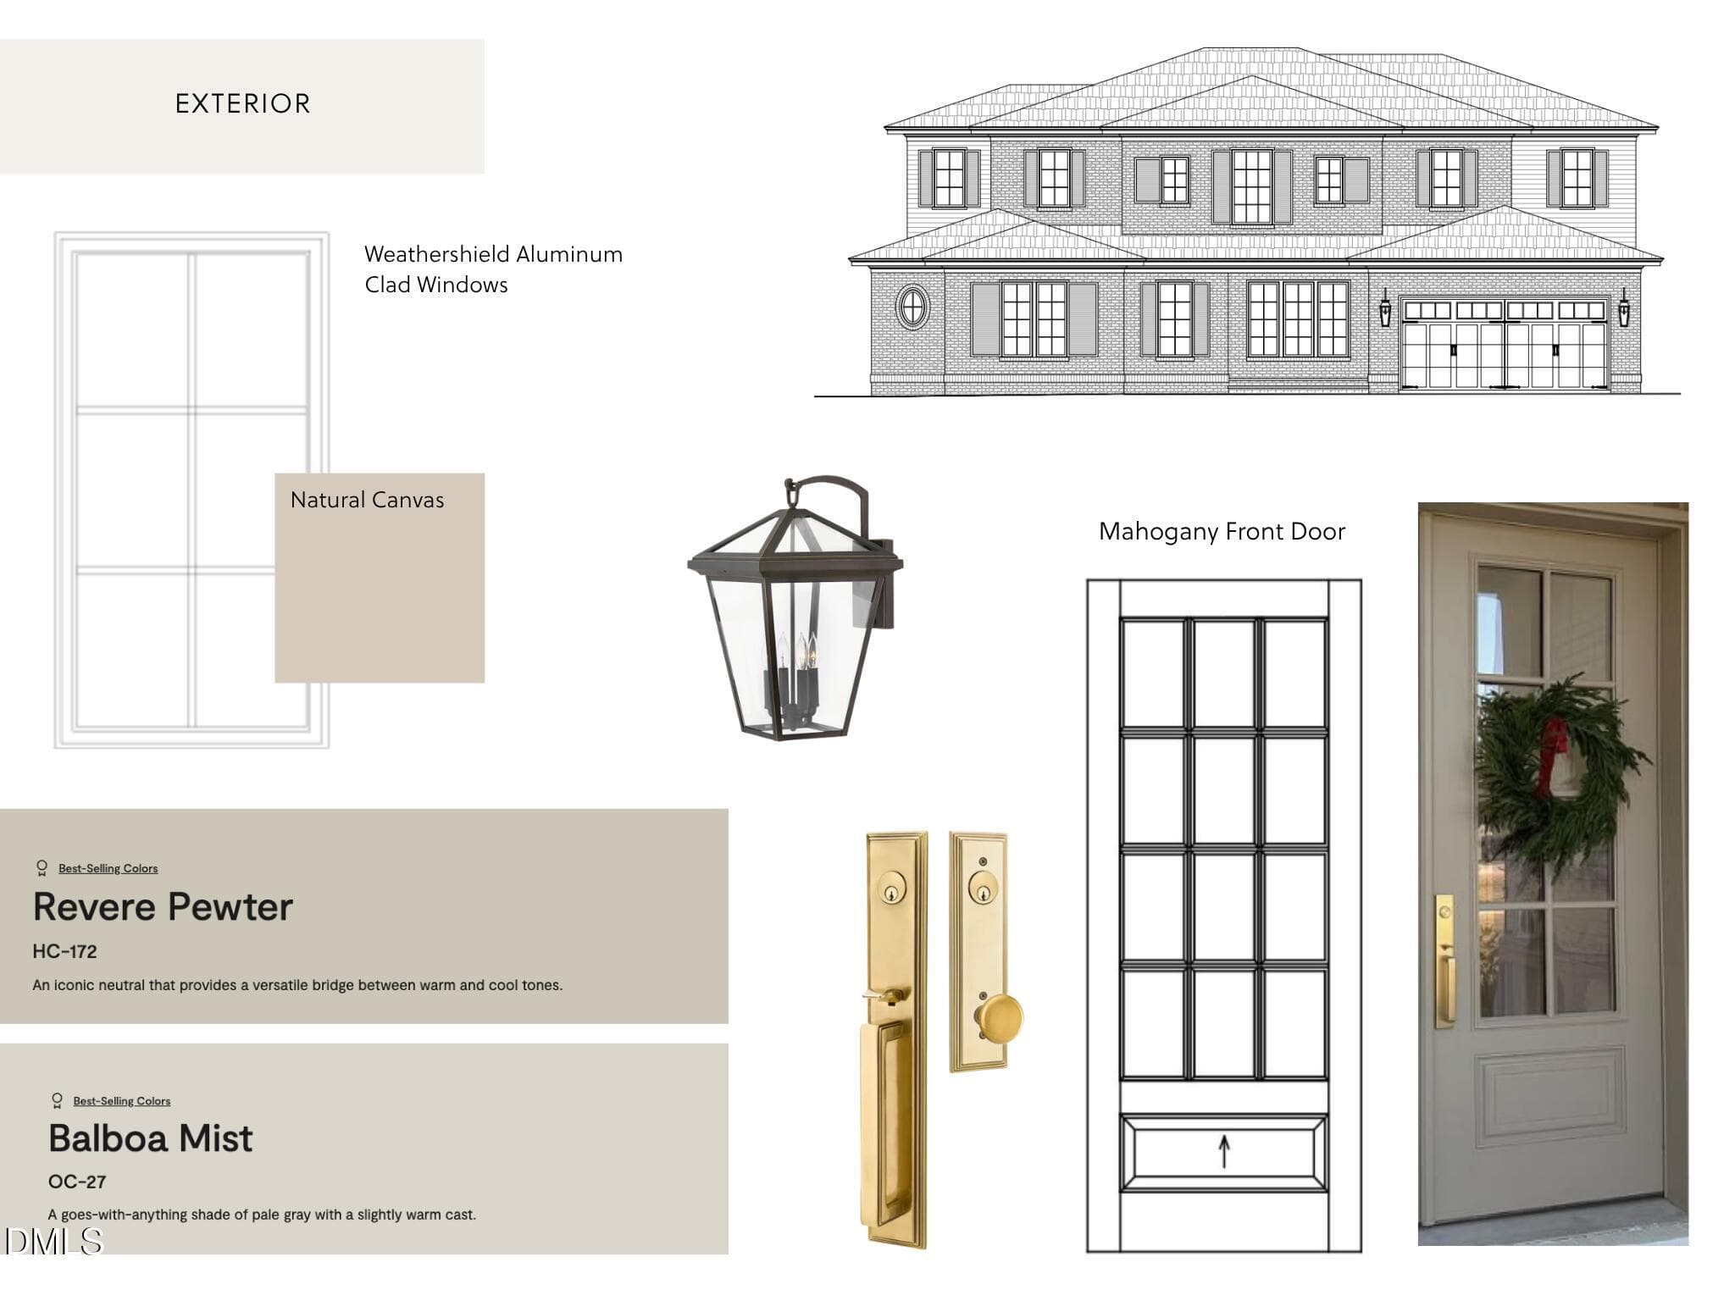
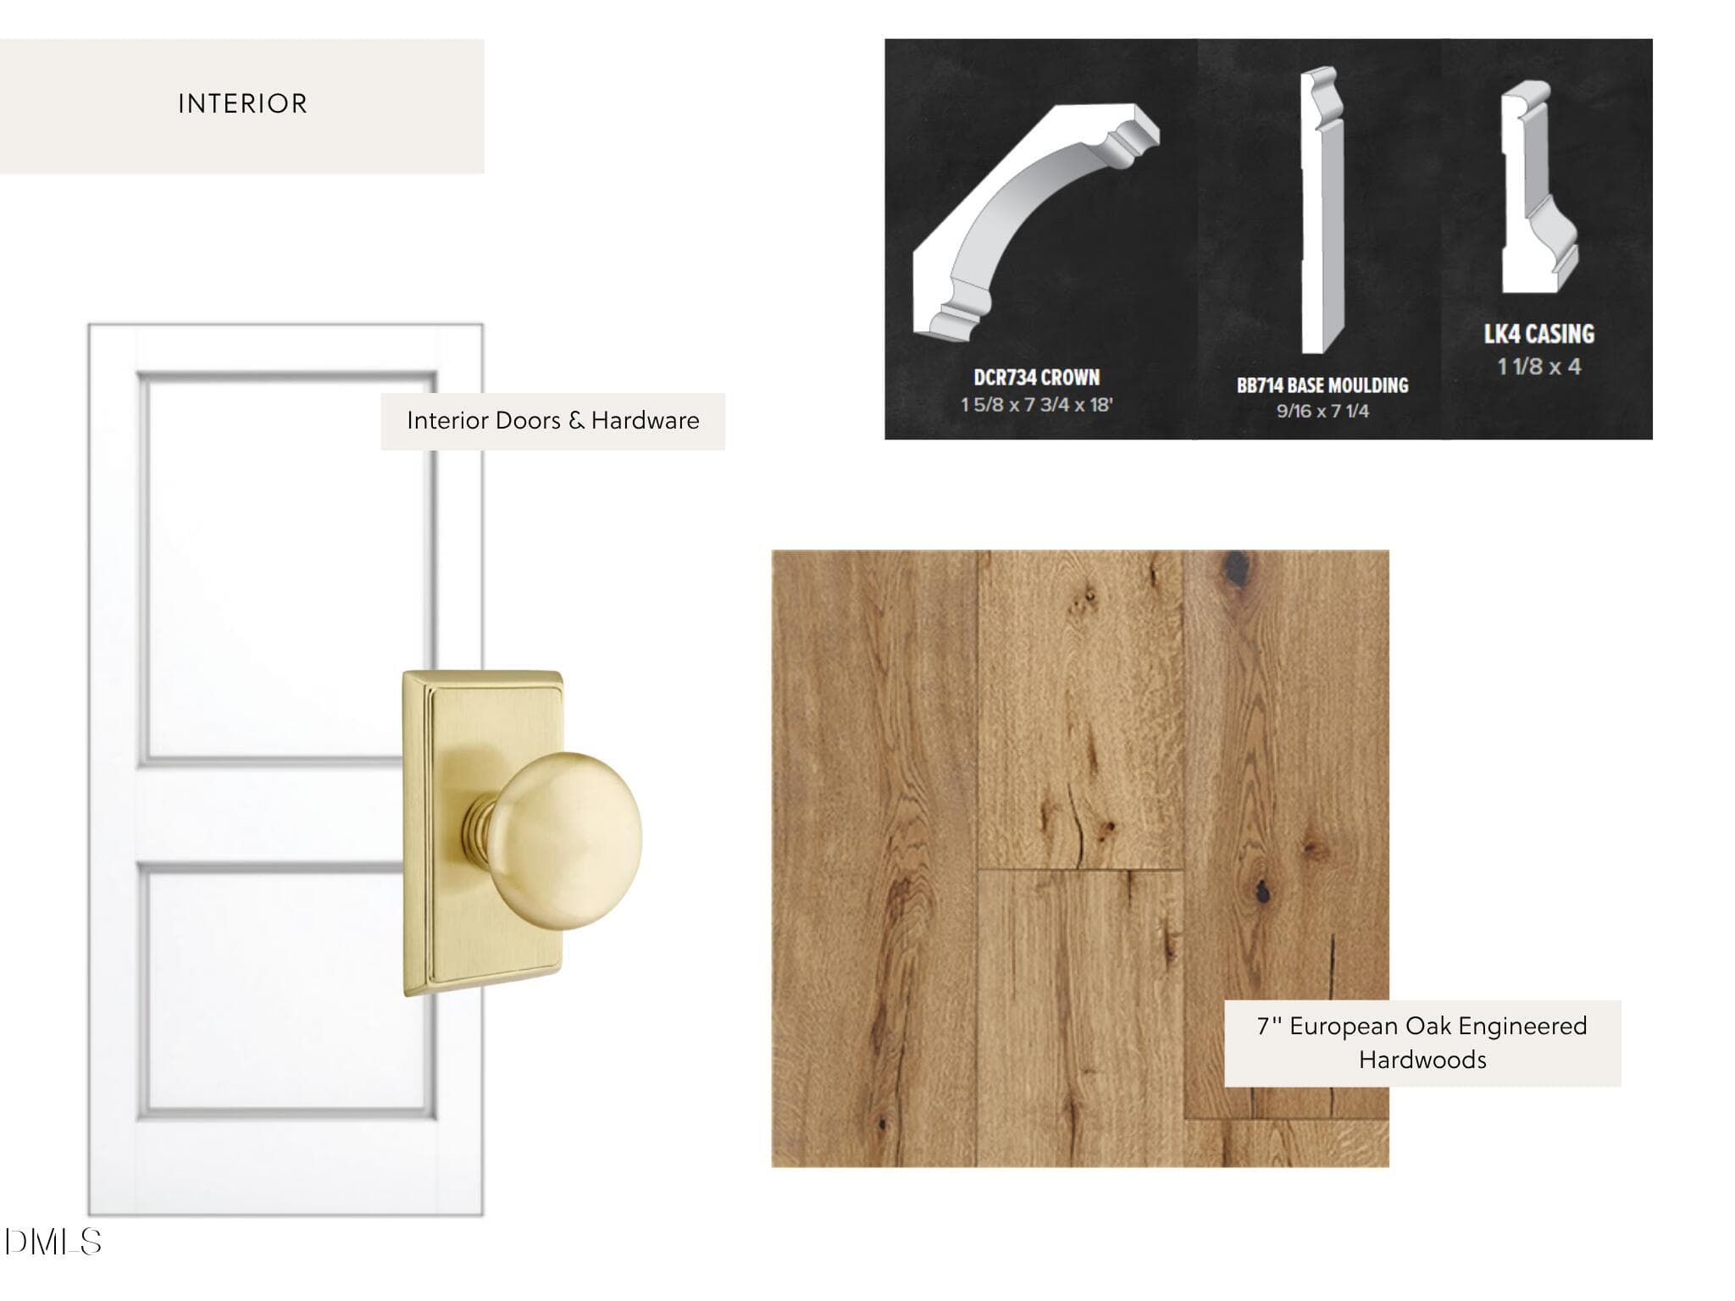
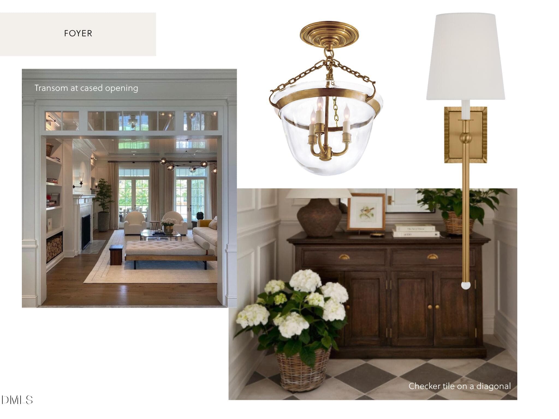
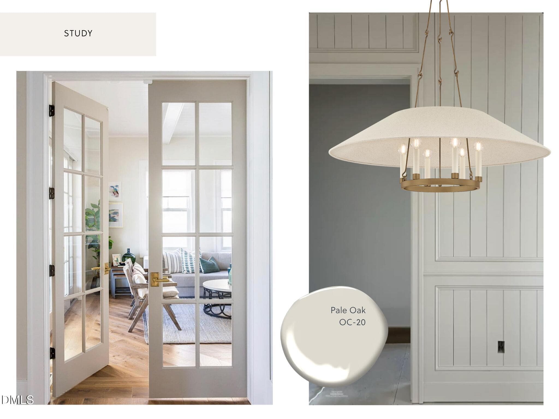
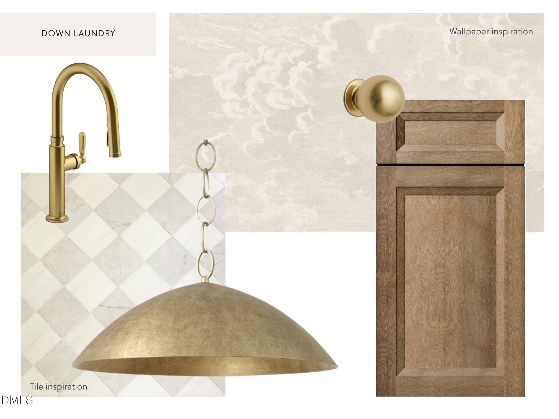
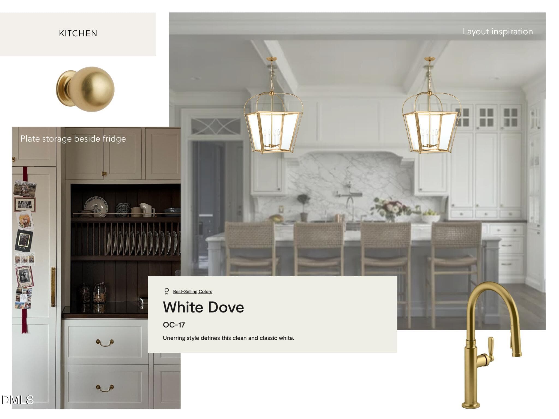
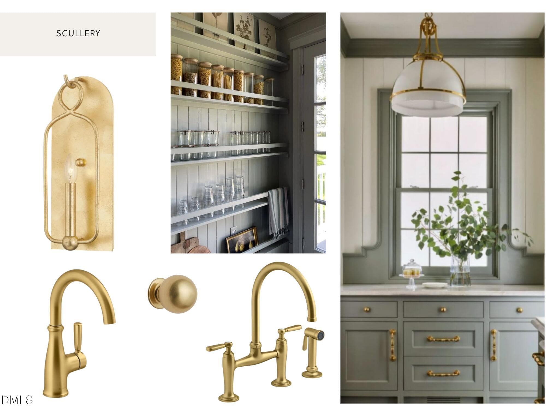
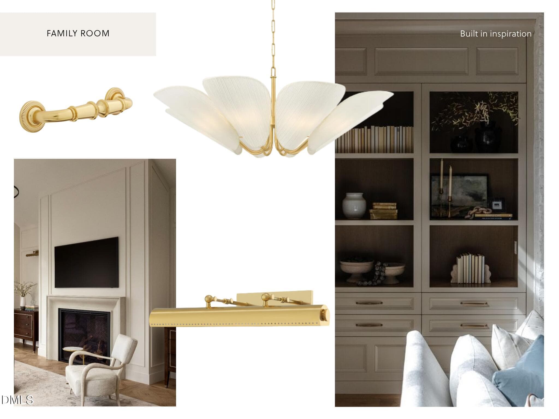
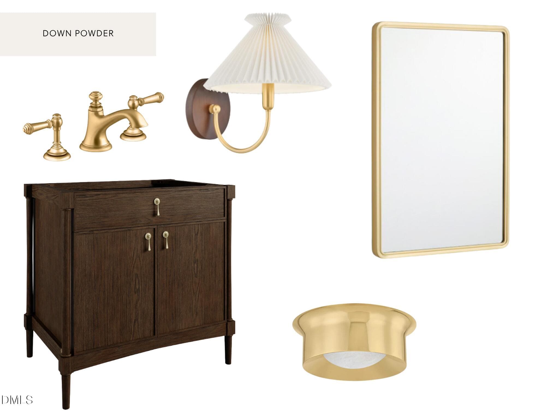
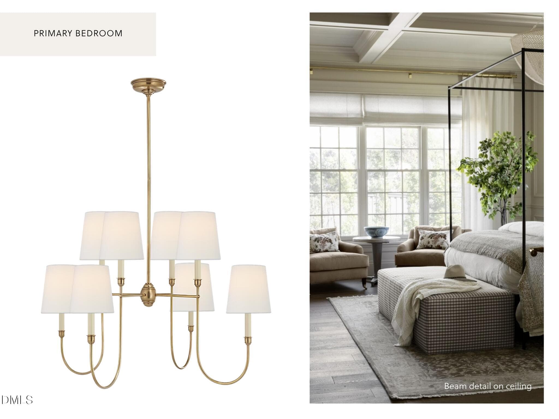
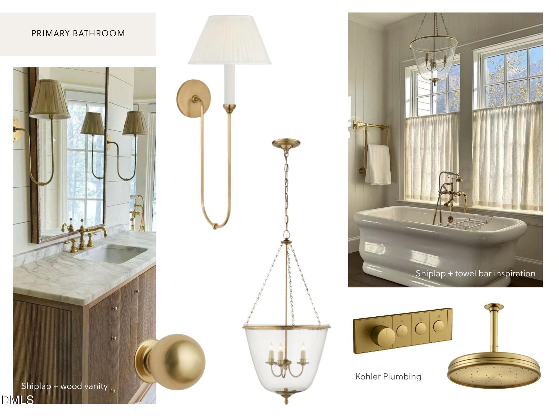
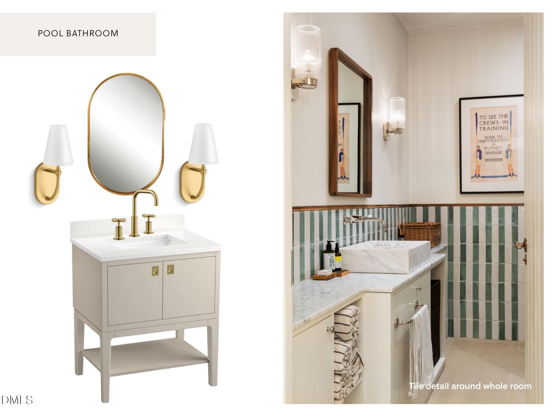
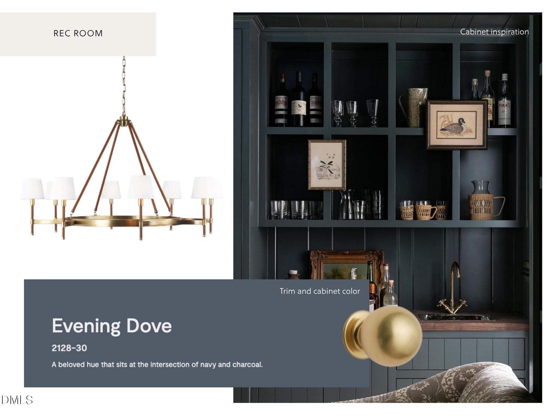
This pre-sale opportunity by Raleigh Custom Homes, nestled within North Raleigh's established North Ridge community, offers timeless French-country architecture paired with coveted golf-centered living. Thoughtfully designed to feel both elevated and deeply connected to its surroundings, the home blends classic architectural detailing, warm oak tones, and layered neutral finishes for a refined yet inviting interior. The main level welcomes with a gracious foyer, private study, and beautifully appointed living spaces anchored by a spacious family room with custom built-ins and a gas fireplace. At the heart of the home, the Miele chef's kitchen is designed for both everyday living and effortless entertaining, featuring premium appliances, custom cabinetry, and a full scullery. Designed for the convenience of main-level living, the private primary suite and guest suite offer exceptional comfort and flexibility. The primary retreat features beamed ceilings and a spa-inspired bath complete with dual vanities, a soaking tub, walk-in shower with Kohler Anthem system, and an expansive walk-in closet with abundant storage. Upstairs, three additional bedrooms each offer en-suite baths and walk-in closets, while a spacious rec room, dedicated exercise room, and additional flex space provide exceptional versatility for modern living. Outdoor living is designed as a true extension of the home, delivering resort-caliber amenities built for year-round enjoyment. The screened porch features Phantom Screens, a gas fireplace, and built-in grill, creating an effortless indoor-outdoor entertaining experience. Just beyond, a custom heated saltwater pool with integrated spa and tanning shelf is surrounded by an expansive patio ideal for lounging and gathering. Complete with a Control4 smart home system offering app-based control of lighting, audio, climate, and daily living scenes, this timeless estate delivers elevated luxury just minutes from North Raleigh's premier shopping, dining, and entertainment.
Highlights
Property details
- MLS #
- 10168284
- Property type
- Single Family Residence
- Subdivision
- North Ridge
- Status
- Active
- Days on market
- 143
- On market date
- May 19, 2026
- Stories
- N/A
- Total bathrooms
- 7
- Garage spaces
- 2
- Parking spaces
- N/A
- Lot size
- 0.39 acres
Location
Get directions →Nearby schools
Within 10 miles. School directory data from the National Center for Education Statistics (NCES), accessed via the Urban Institute Education Data API. Local Score is calculated by INNOVATE Real Estate; where a state rating is shown, it comes from that state's own official school report card (e.g. NC Dept. of Public Instruction, SC Report Card).
- Enrollment
- 666
- Student:teacher ratio
- 14.2:1
- District
- Wake County Schools
- Enrollment
- 1,007
- Student:teacher ratio
- 17.7:1
- District
- Wake County Schools
- Enrollment
- 2,354
- Student:teacher ratio
- 17.7:1
- District
- Wake County Schools
Walkability
Blended score for Raleigh's center, calculated by INNOVATE Real Estate from two sources: the EPA's National Walkability Index (street network, transit, land-use mix) and Google Places amenity data (what's actually reachable on foot from this point). 60% EPA National Walkability Index + 40% nearby-amenity density (Google Places).
Market position
How this listing compares to current activity in Raleigh, from live MLS data.
Mortgage calculator
Estimate only - actual rate and payment depend on your lender, credit, and loan program.
Adjust tax / insurance estimates
Similar homes you might like


Data source: Listing information provided by Doorify MLS via Trestle/CoreLogic. Last updated July 18, 2026.
Information herein deemed reliable but not guaranteed; all measurements, school assignments, HOA fees, taxes, and feature lists are approximate and should be independently verified. Equal Housing Opportunity.