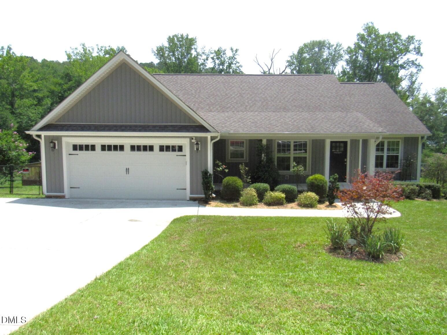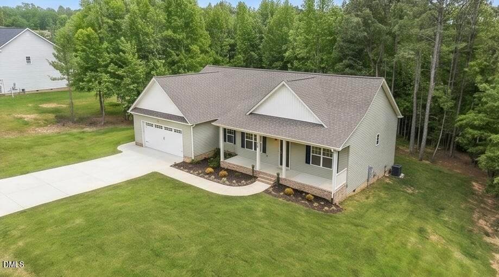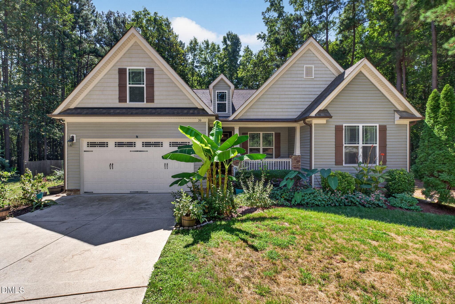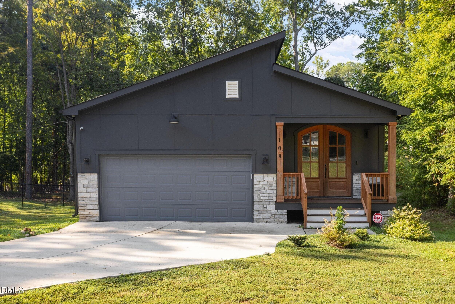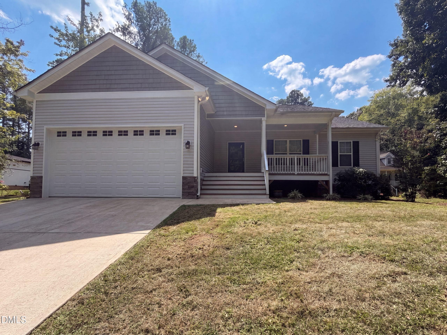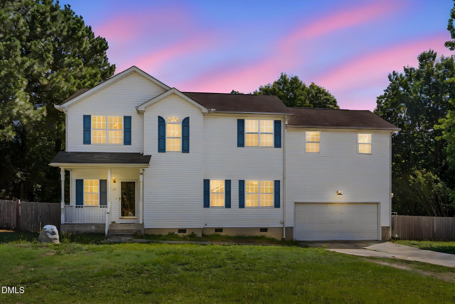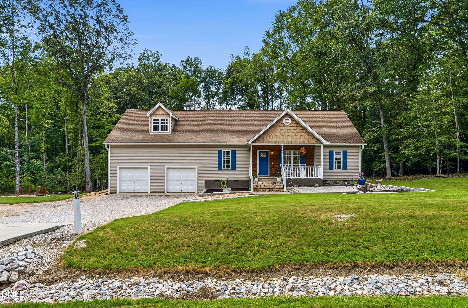
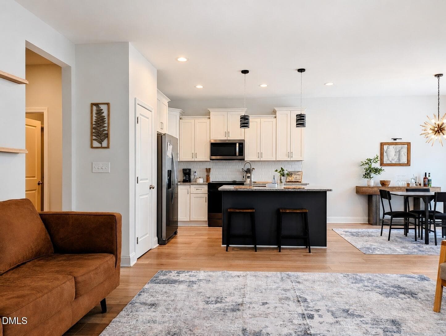
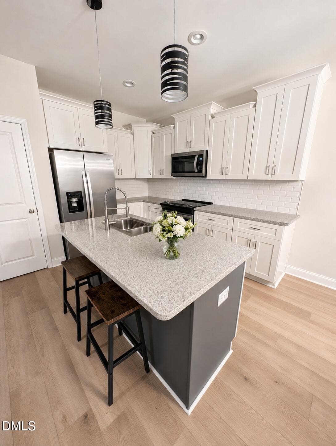
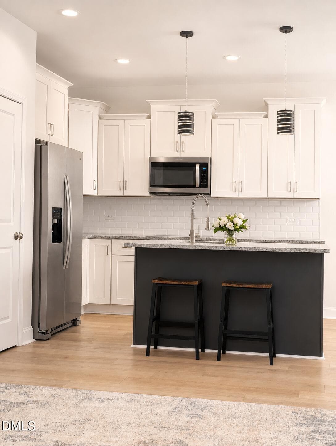
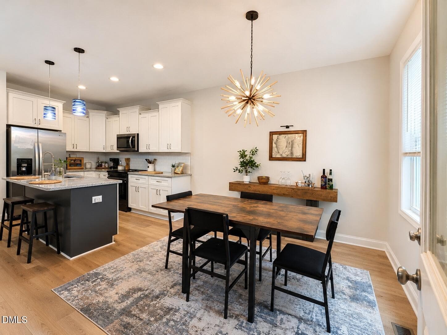
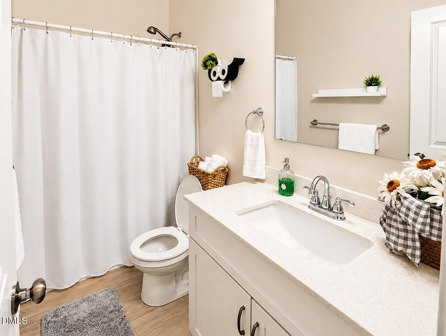
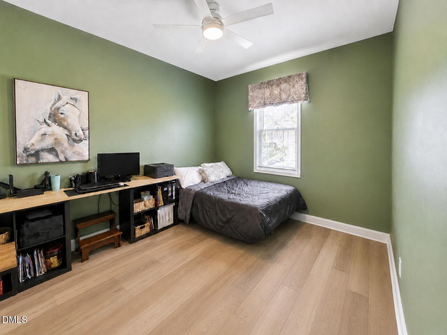
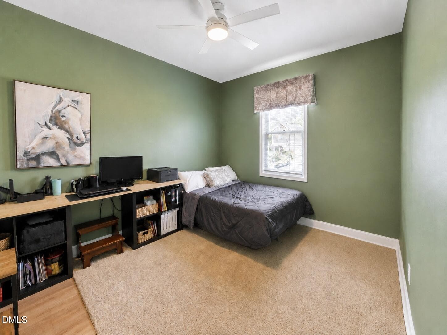
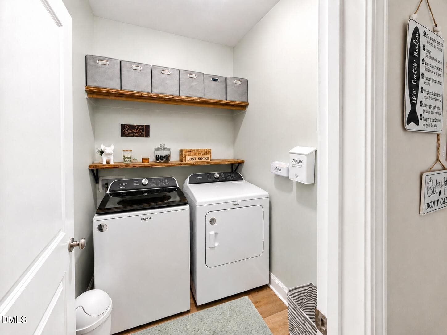
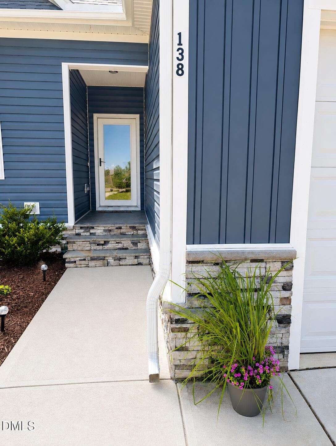
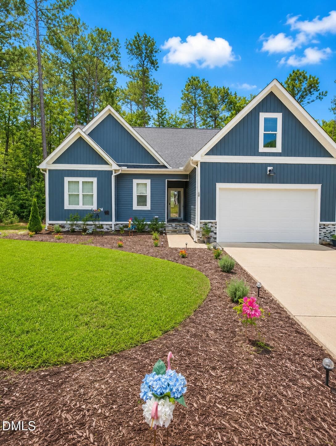
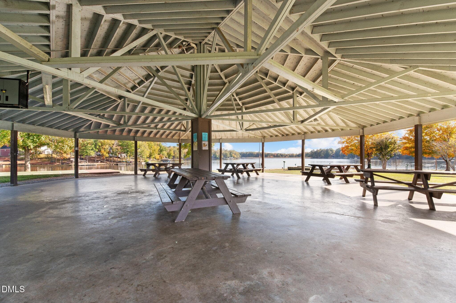
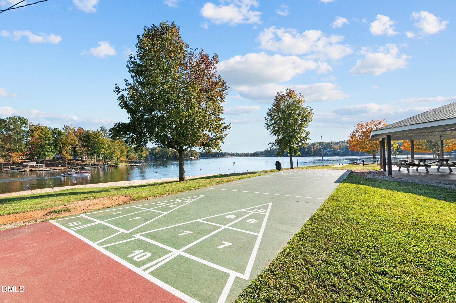
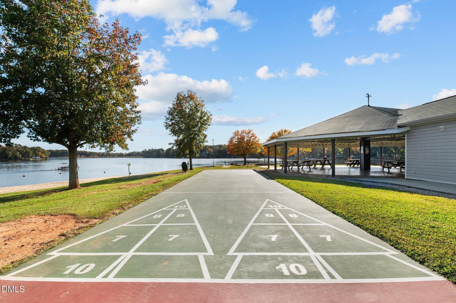
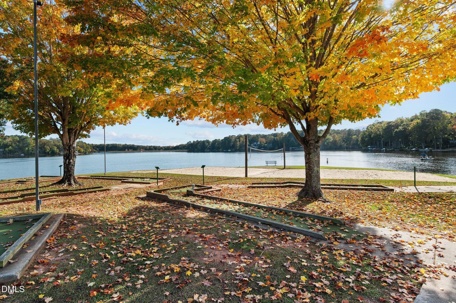
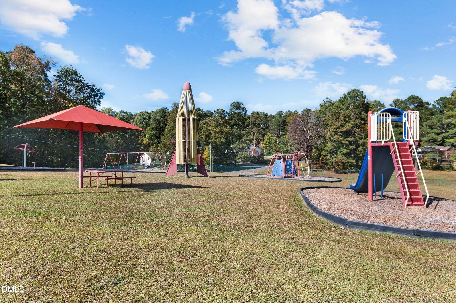
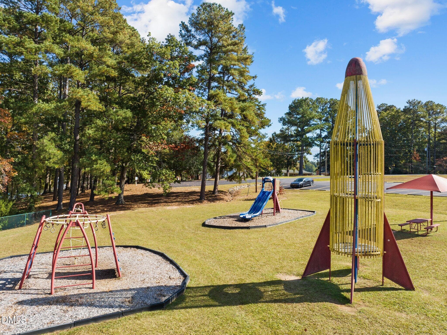
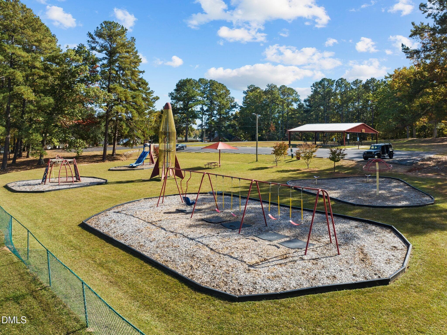
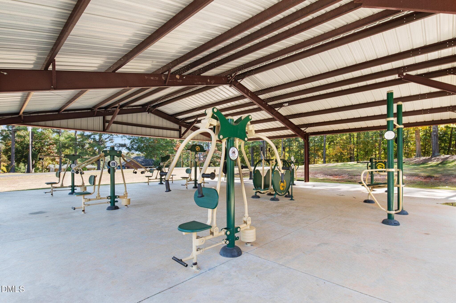
full view - 138 Ottawa Drive, Louisburg, NC 27549, Louisburg
kitchen - 138 Ottawa Drive, Louisburg, NC 27549, Louisburg
kitchen3 - 138 Ottawa Drive, Louisburg, NC 27549, Louisburg
kitchen4 - 138 Ottawa Drive, Louisburg, NC 27549, Louisburg
dinning room/ kitchen 2 - 138 Ottawa Drive, Louisburg, NC 27549, Louisburg
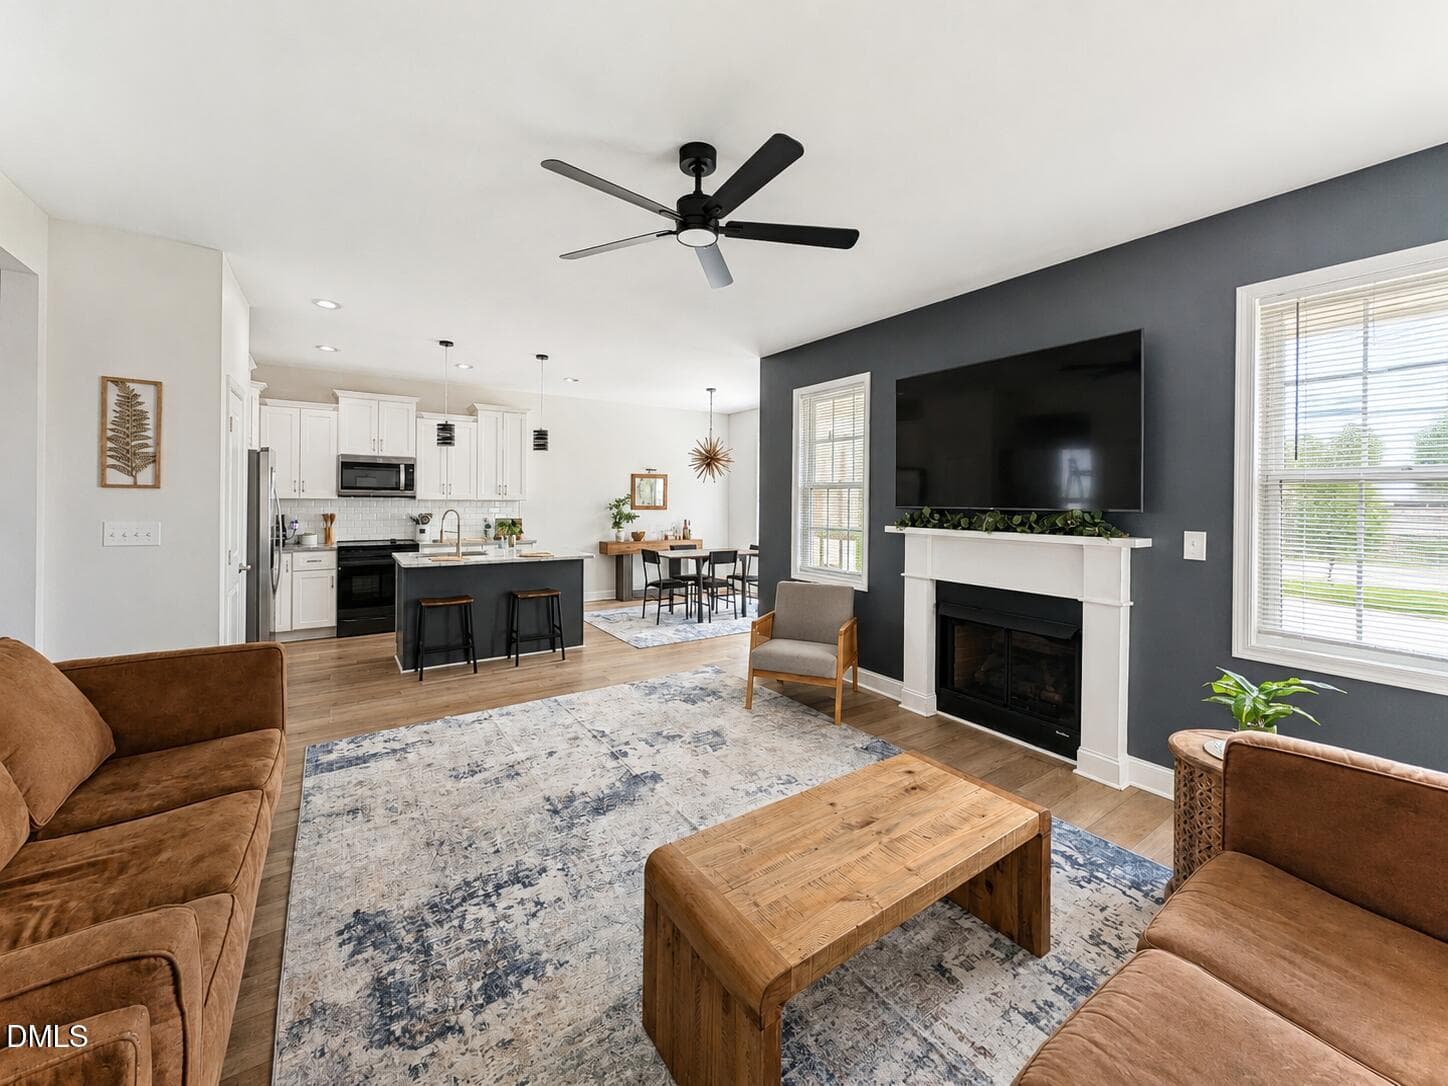
main open living room / kitcheb - 138 Ottawa Drive, Louisburg, NC 27549, Louisburg
living room - 138 Ottawa Drive, Louisburg, NC 27549, Louisburg
file_00000000d98871fd8d2dec96b658441a - 138 Ottawa Drive, Louisburg, NC 27549, Louisburg
file_00000000d2d871f8b3d125f73623c247 - 138 Ottawa Drive, Louisburg, NC 27549, Louisburg
file_00000000588c71fd925f9746698ce519 - 138 Ottawa Drive, Louisburg, NC 27549, Louisburg
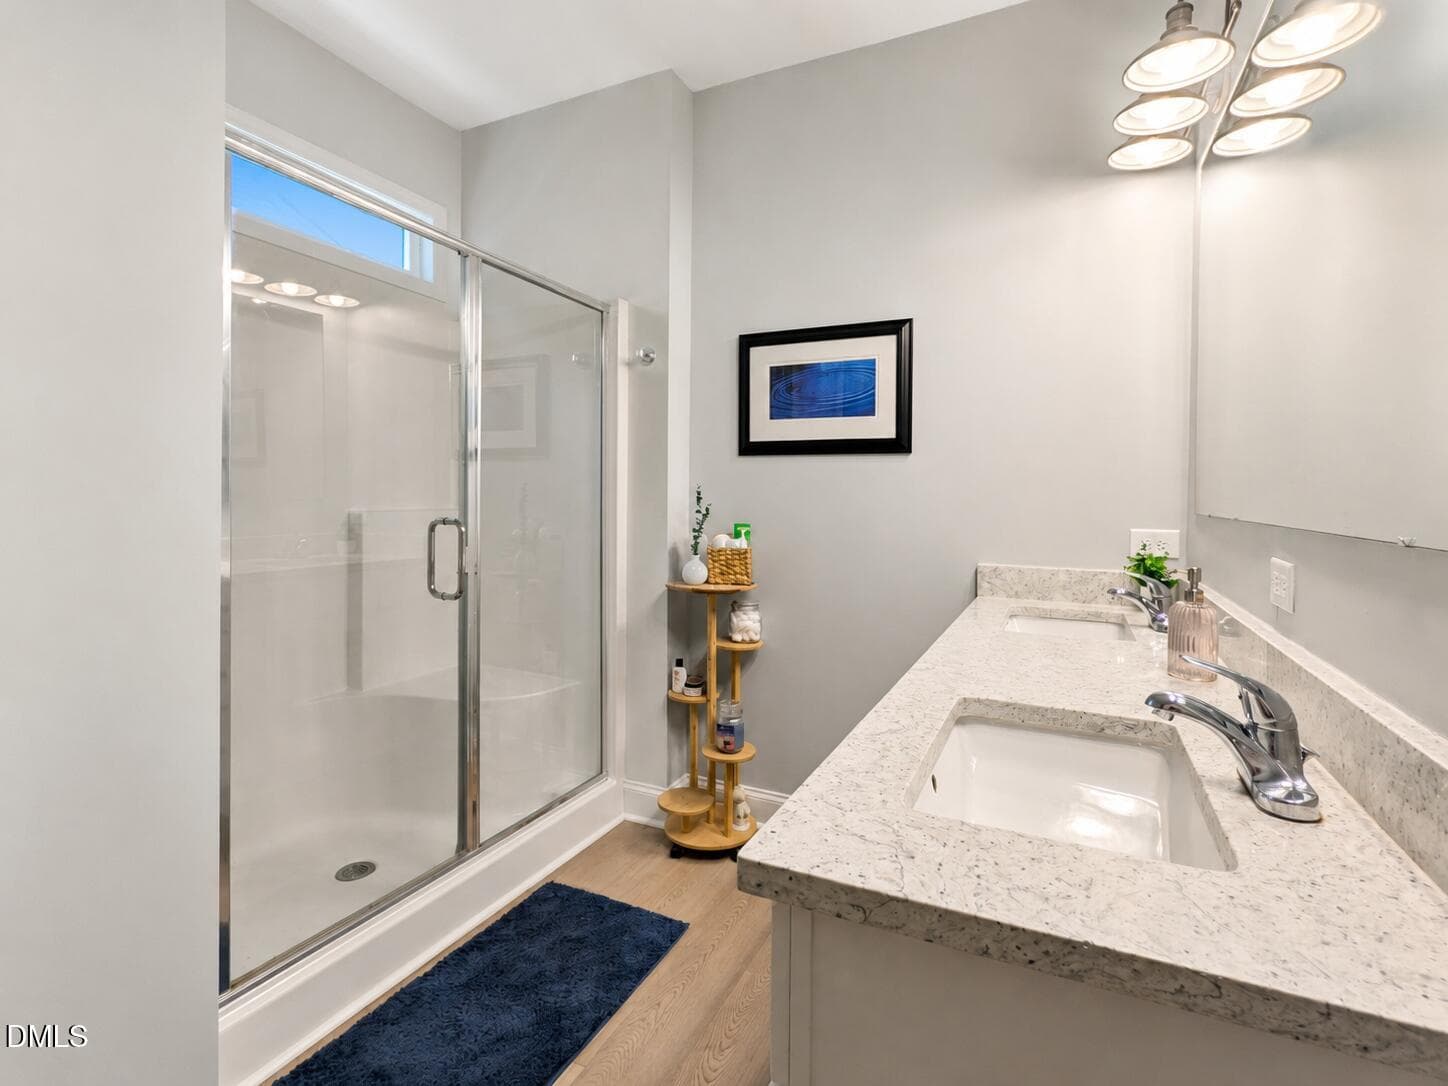
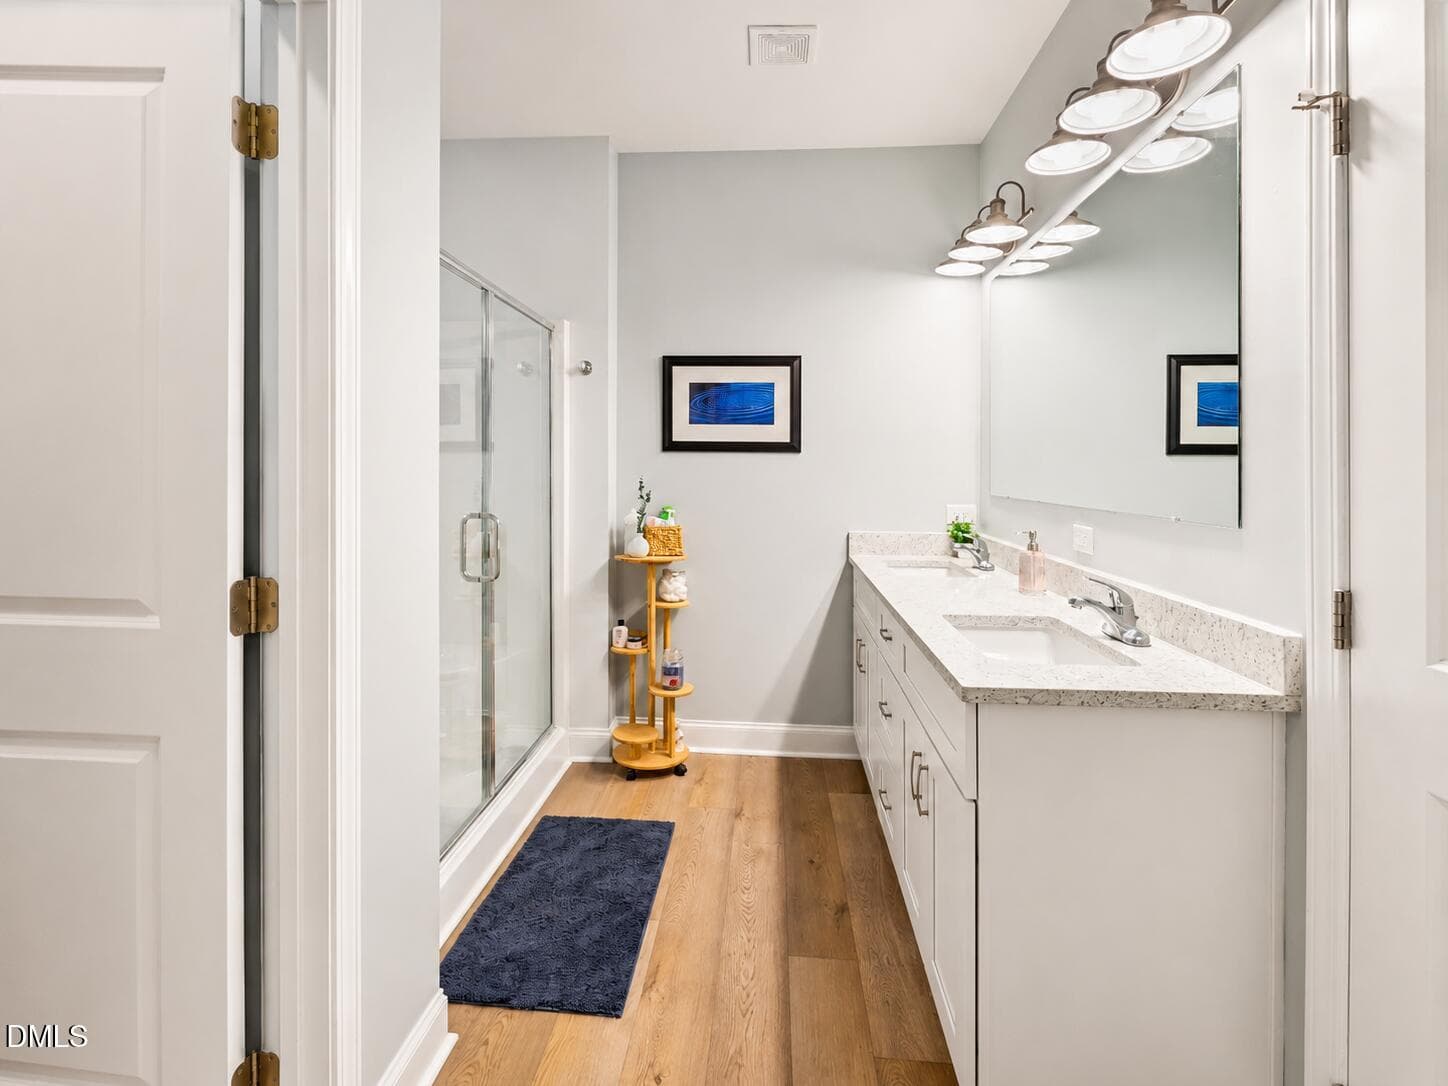
primary bathroom - 138 Ottawa Drive, Louisburg, NC 27549, Louisburg
primary bath2 - 138 Ottawa Drive, Louisburg, NC 27549, Louisburg
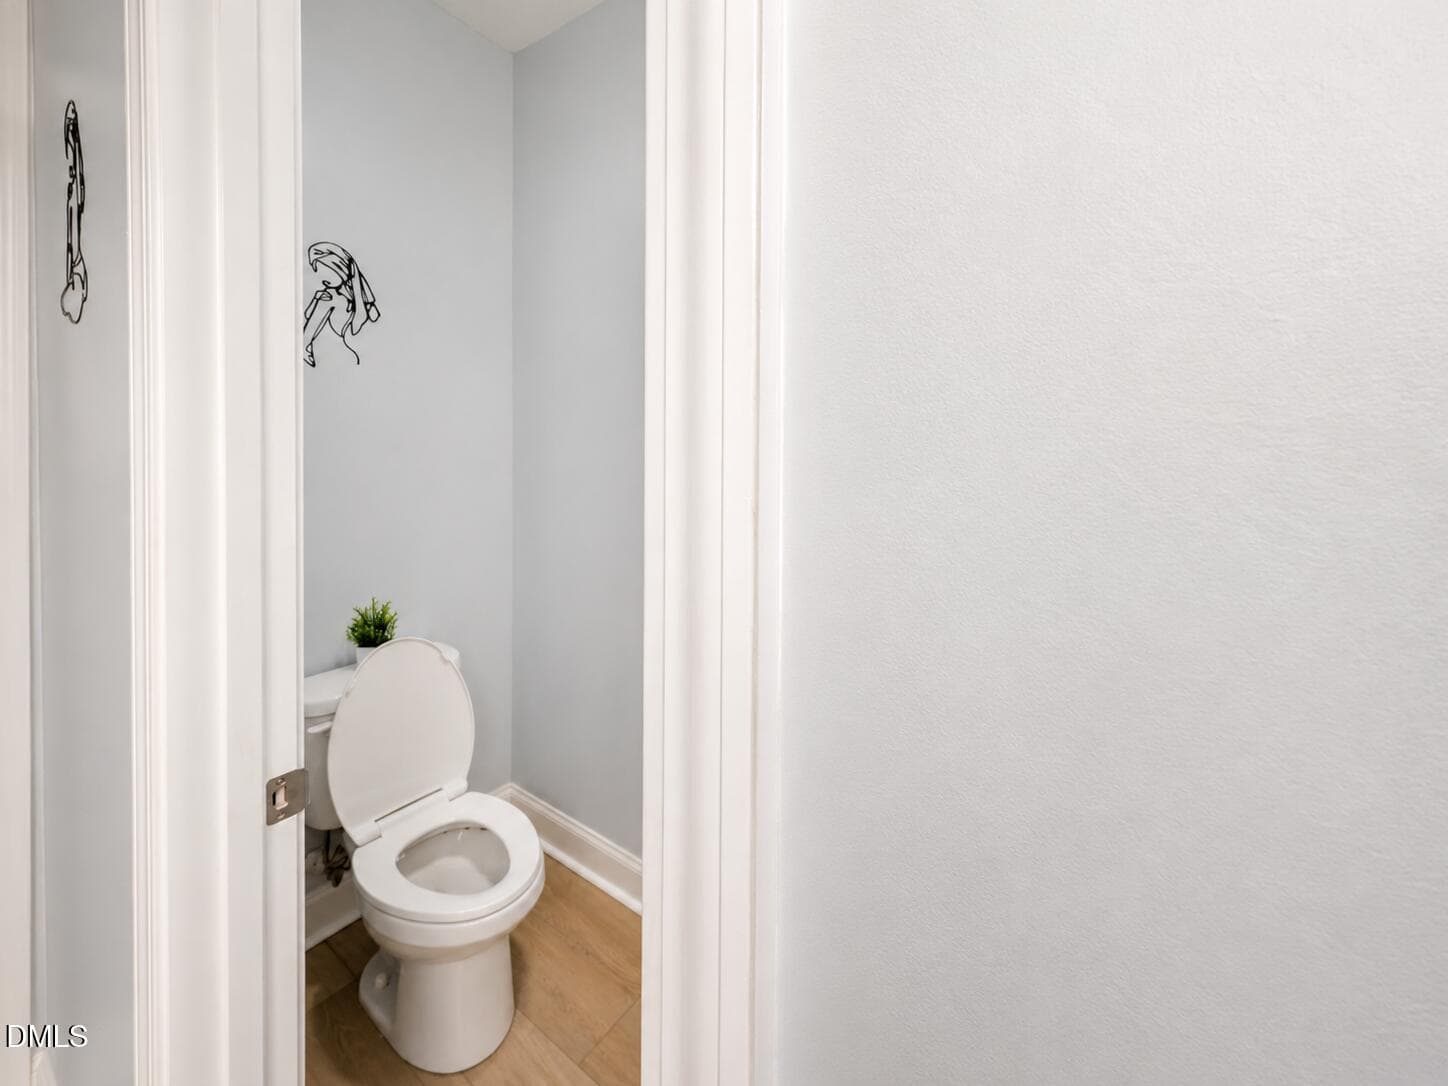
primary bath 3 - 138 Ottawa Drive, Louisburg, NC 27549, Louisburg
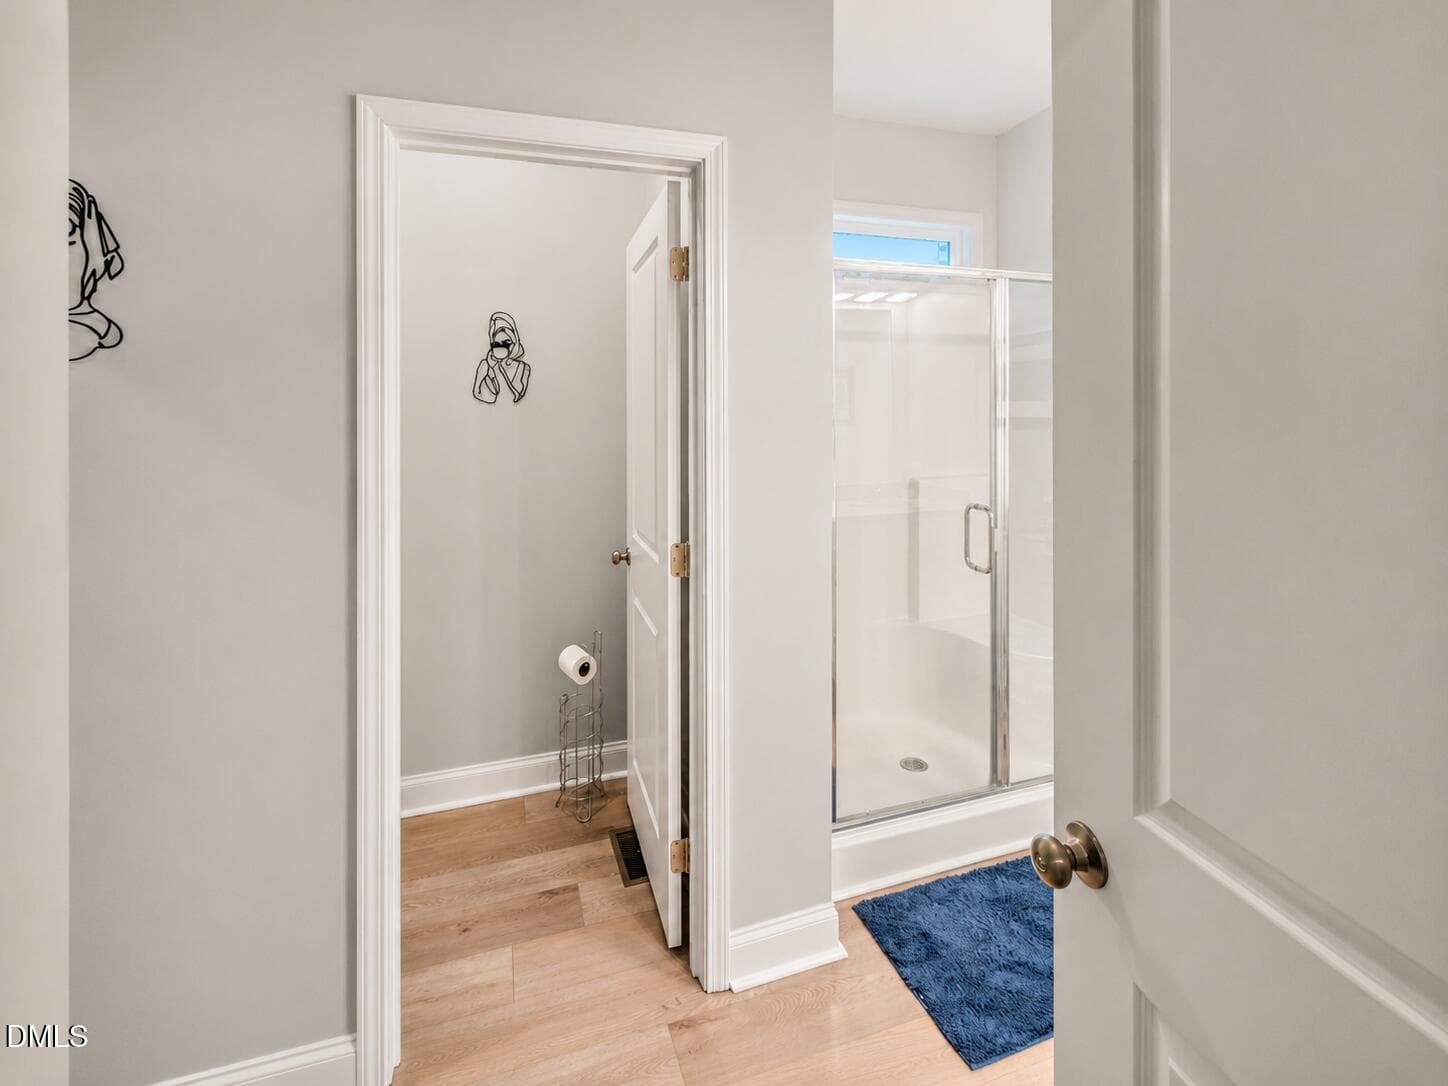
primary bath 4 - 138 Ottawa Drive, Louisburg, NC 27549, Louisburg
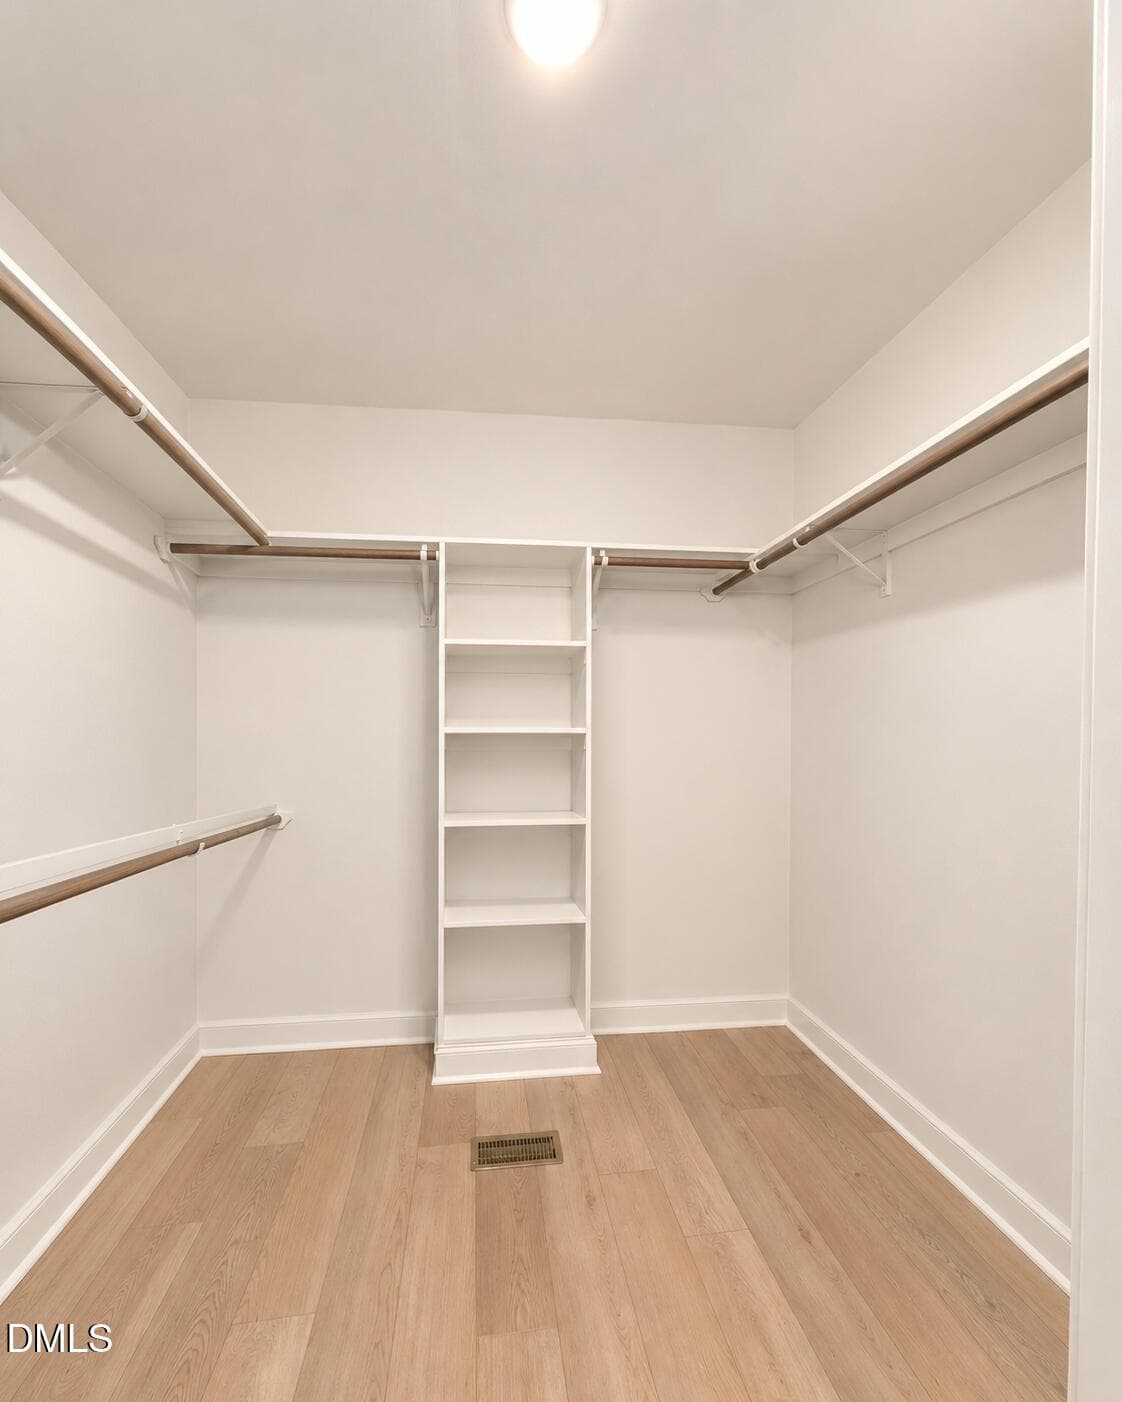
master closet - 138 Ottawa Drive, Louisburg, NC 27549, Louisburg
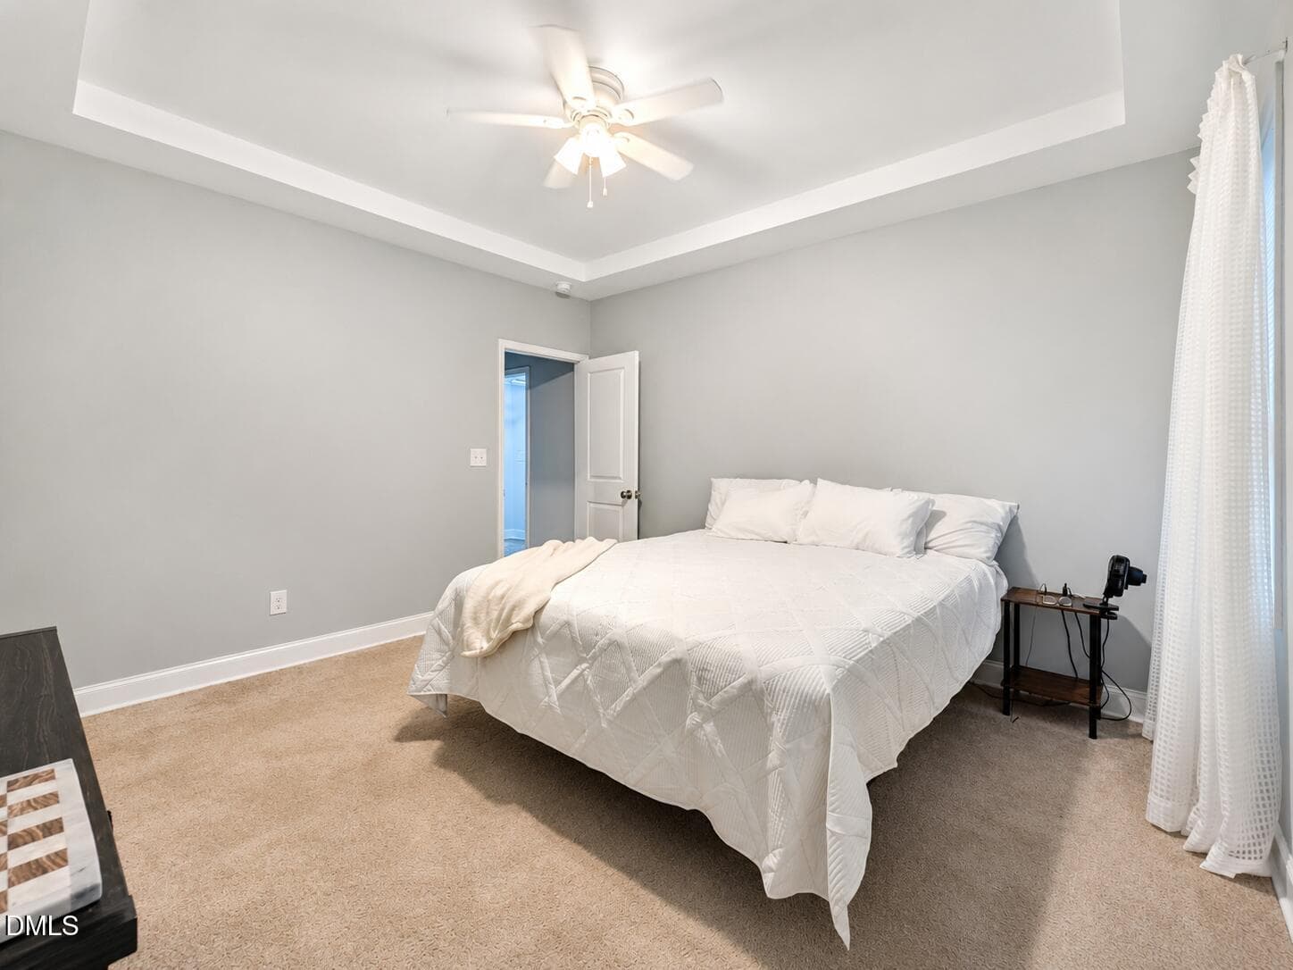
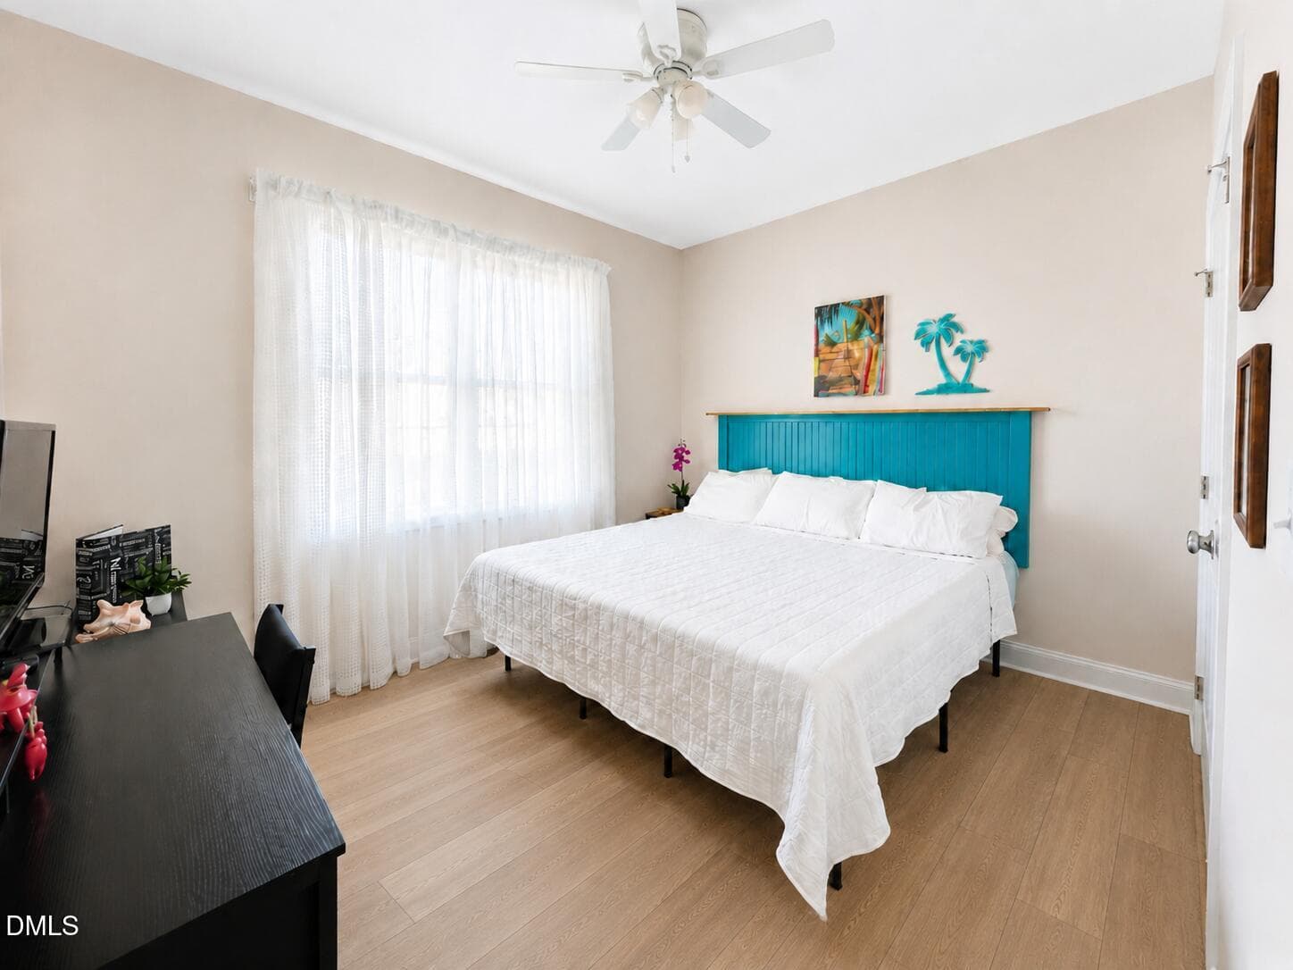
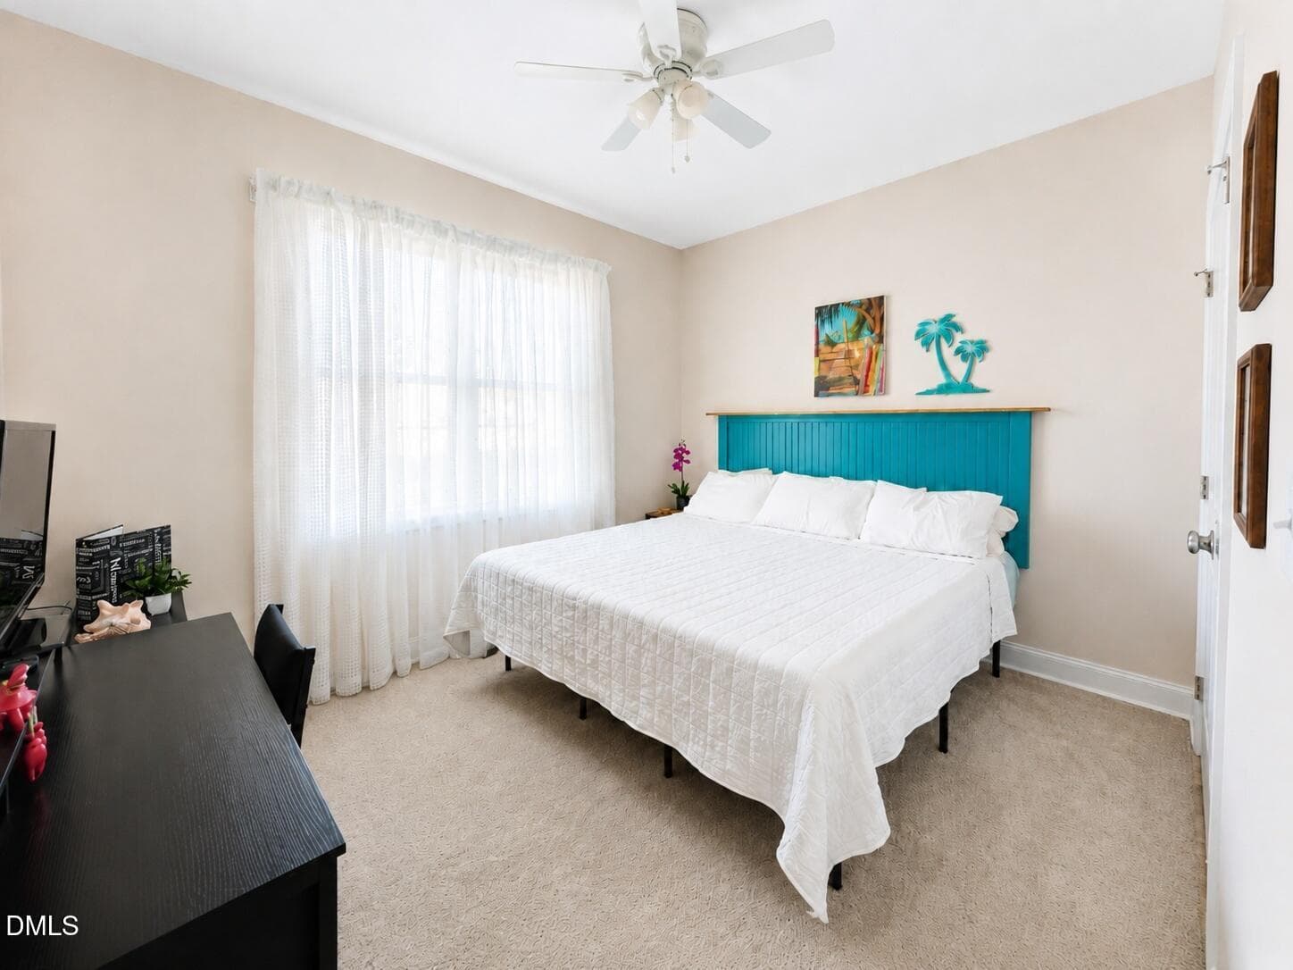
2nd main floor bedroom - 138 Ottawa Drive, Louisburg, NC 27549, Louisburg
bedroom2 - 138 Ottawa Drive, Louisburg, NC 27549, Louisburg
bath2 - 138 Ottawa Drive, Louisburg, NC 27549, Louisburg
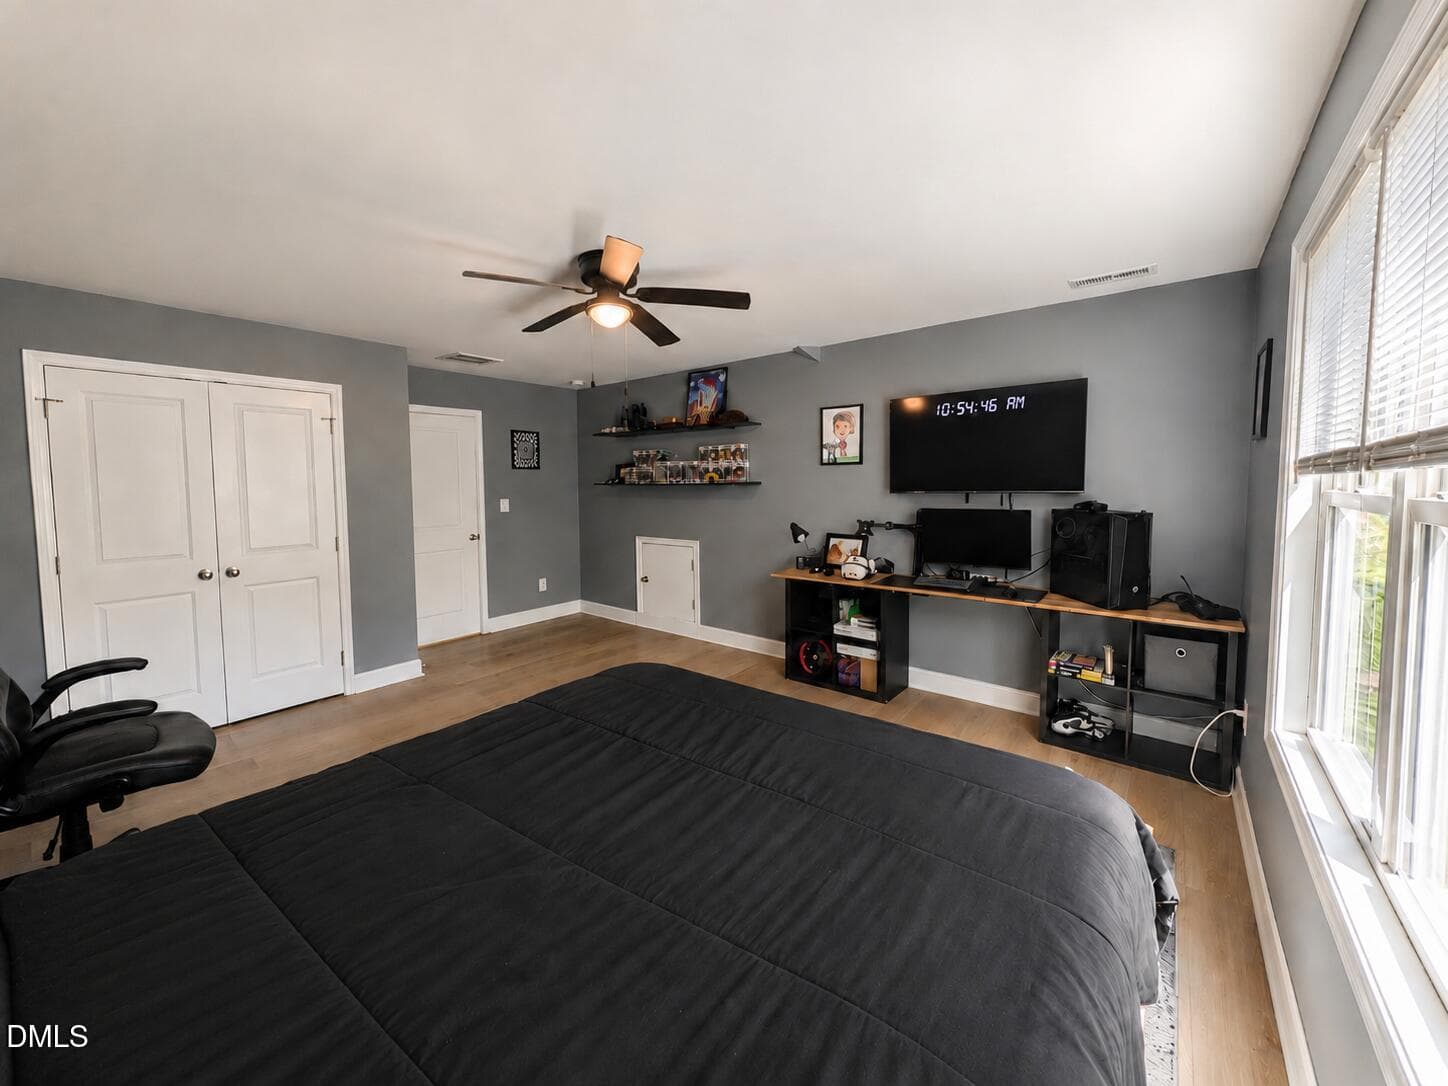
bedroom 3 - 138 Ottawa Drive, Louisburg, NC 27549, Louisburg
laundry room main - 138 Ottawa Drive, Louisburg, NC 27549, Louisburg
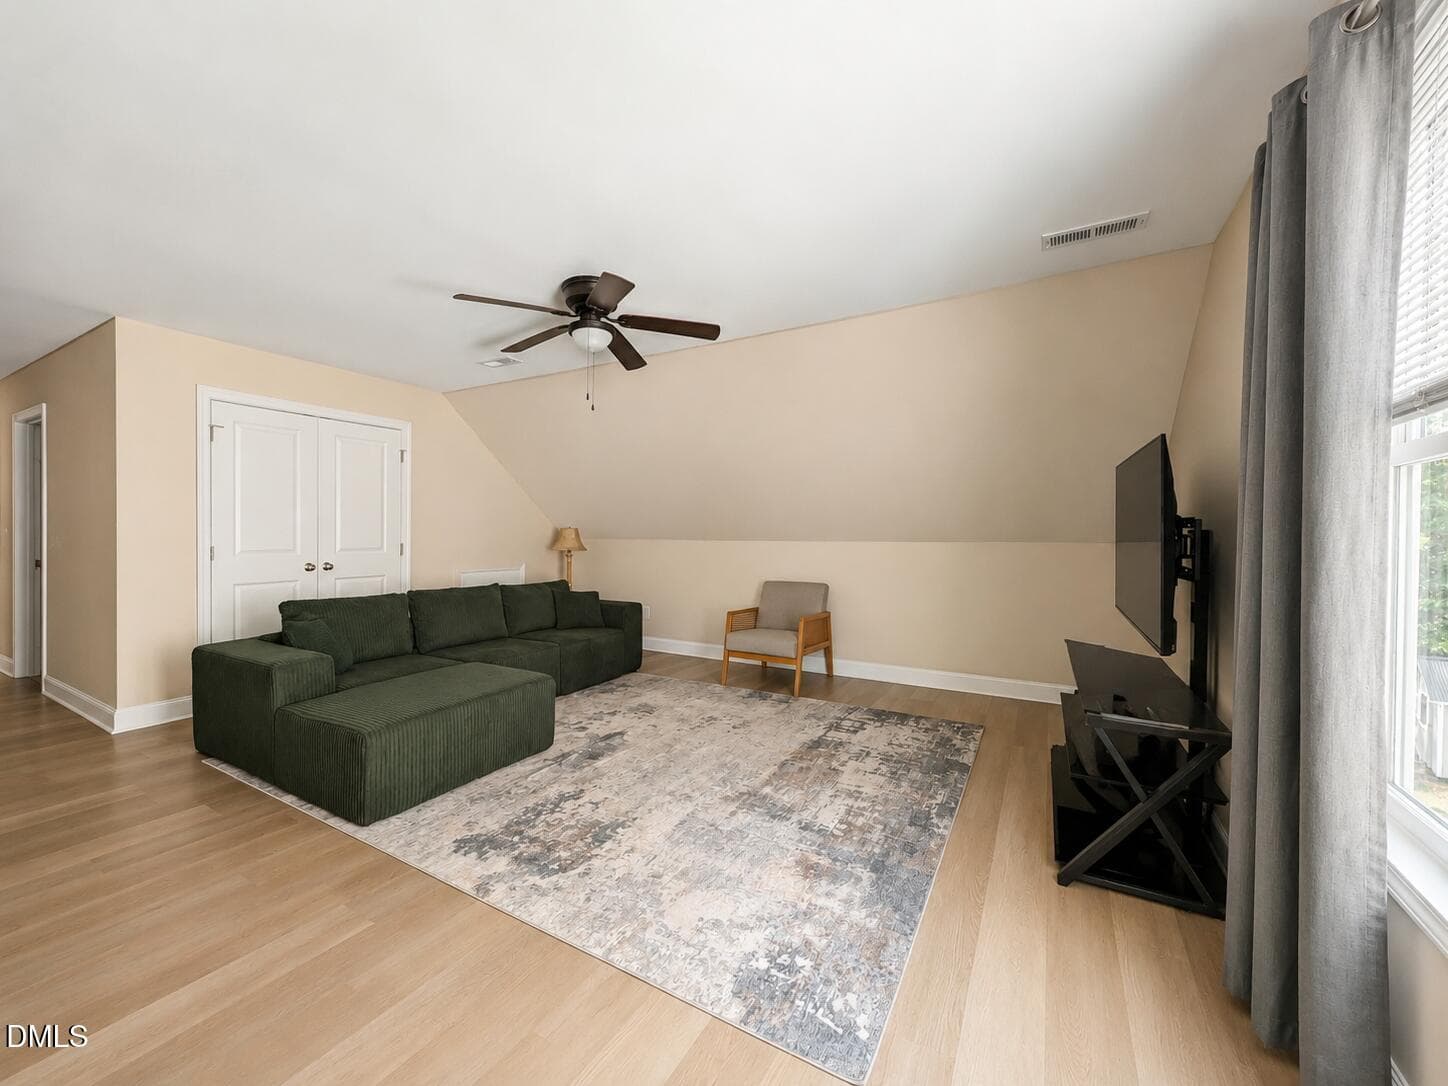
upstairs family room - 138 Ottawa Drive, Louisburg, NC 27549, Louisburg
flex space - 138 Ottawa Drive, Louisburg, NC 27549, Louisburg
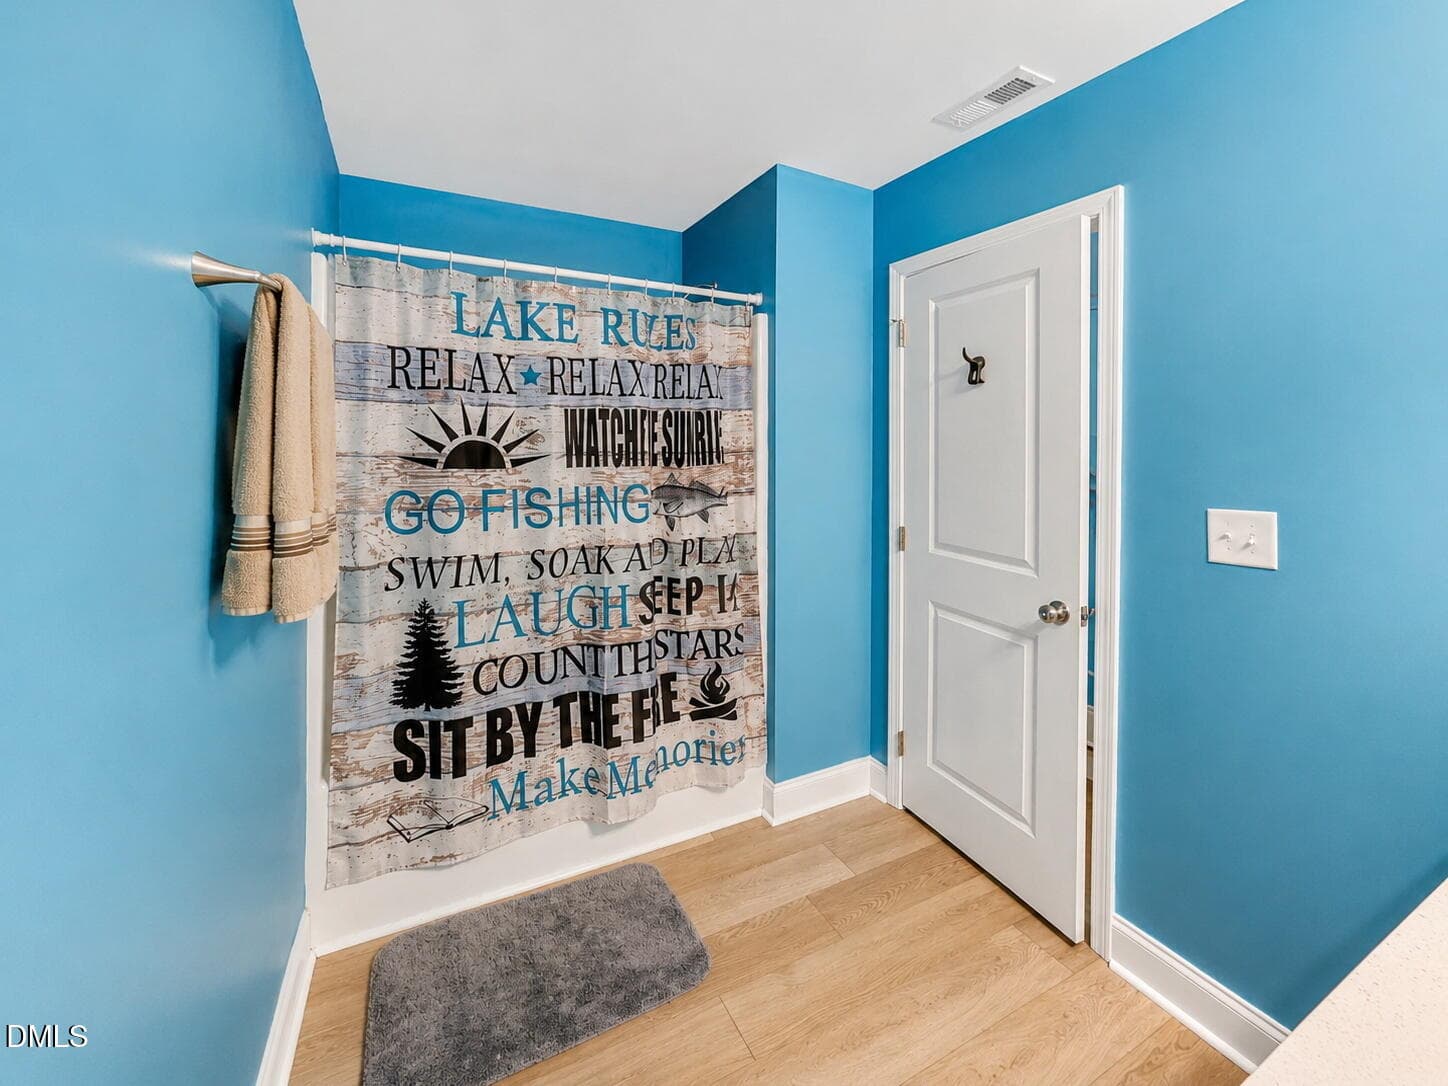
upstairs bath - 138 Ottawa Drive, Louisburg, NC 27549, Louisburg
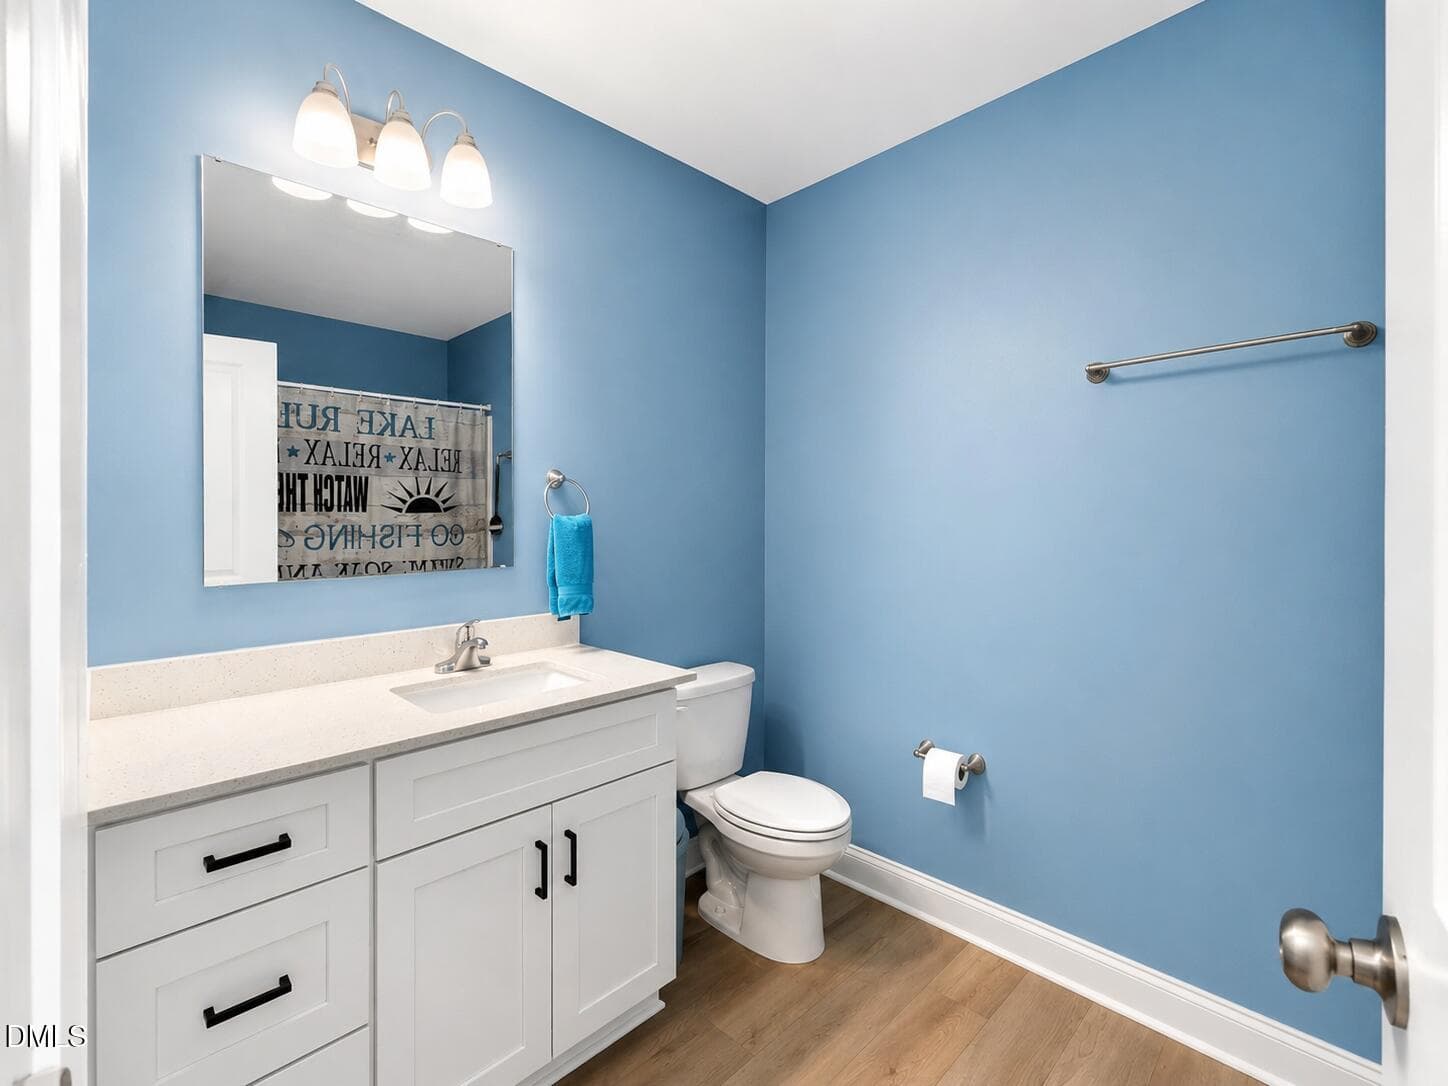
upperstairs bath 2 - 138 Ottawa Drive, Louisburg, NC 27549, Louisburg
file_00000000c78881fb9d7c30dd66b98eb8 - 138 Ottawa Drive, Louisburg, NC 27549, Louisburg
file_00000000045c822fb6ebce18ab1bd834 - 138 Ottawa Drive, Louisburg, NC 27549, Louisburg
file_00000000b4d4822f8600ec0994e86113 - 138 Ottawa Drive, Louisburg, NC 27549, Louisburg
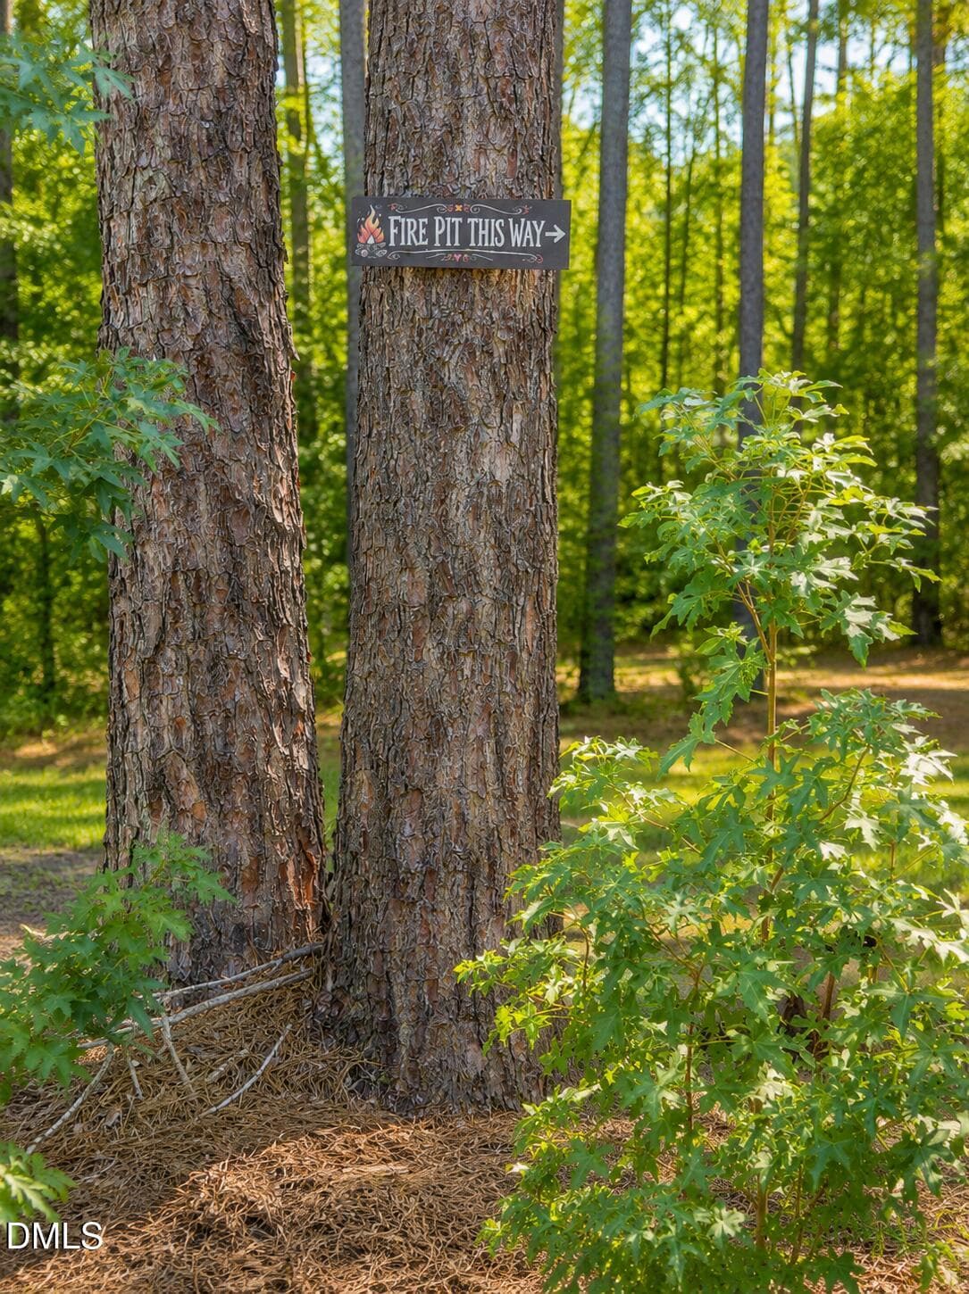
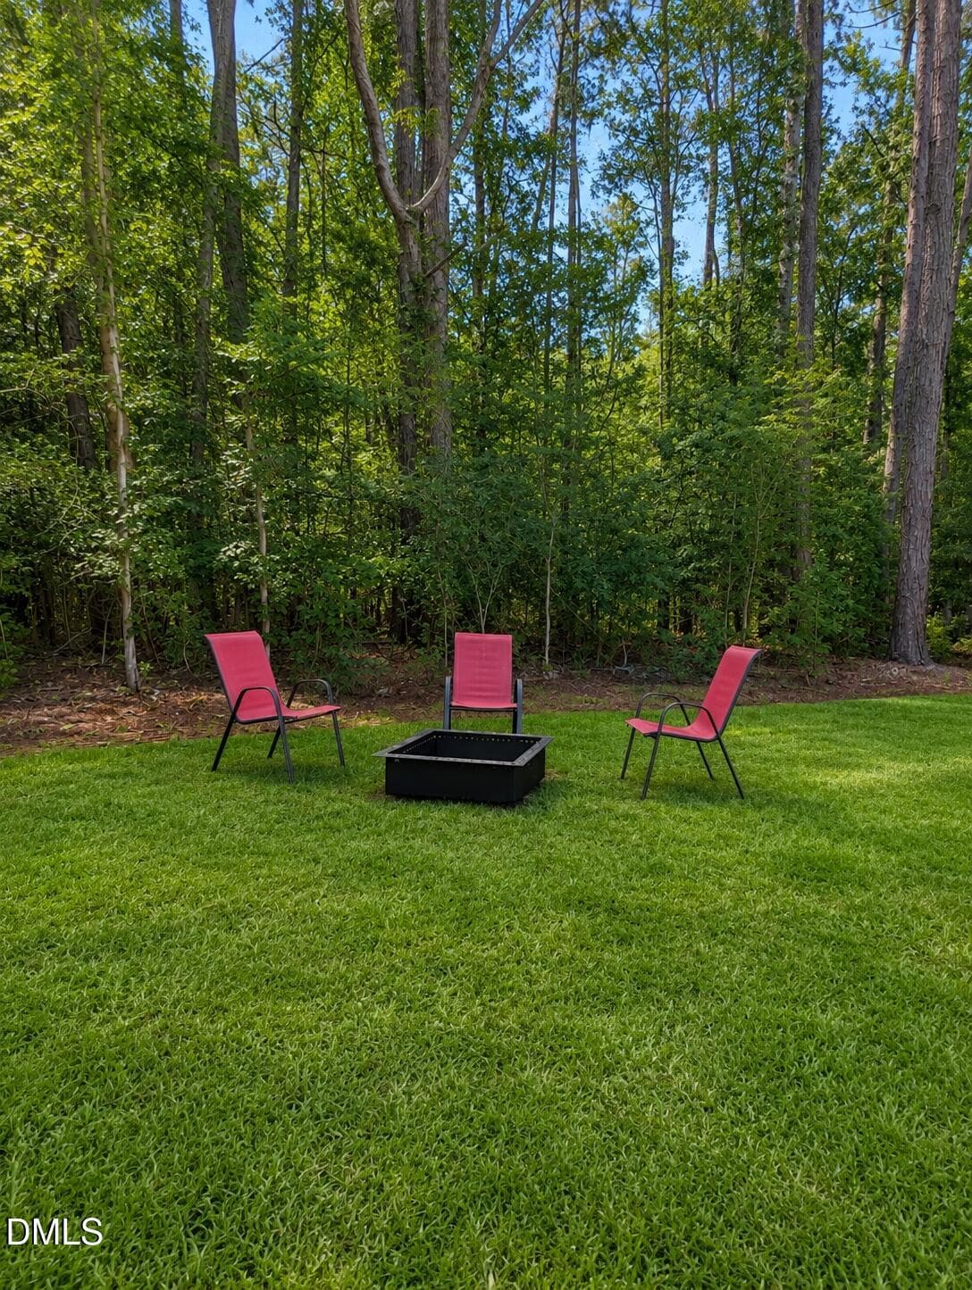
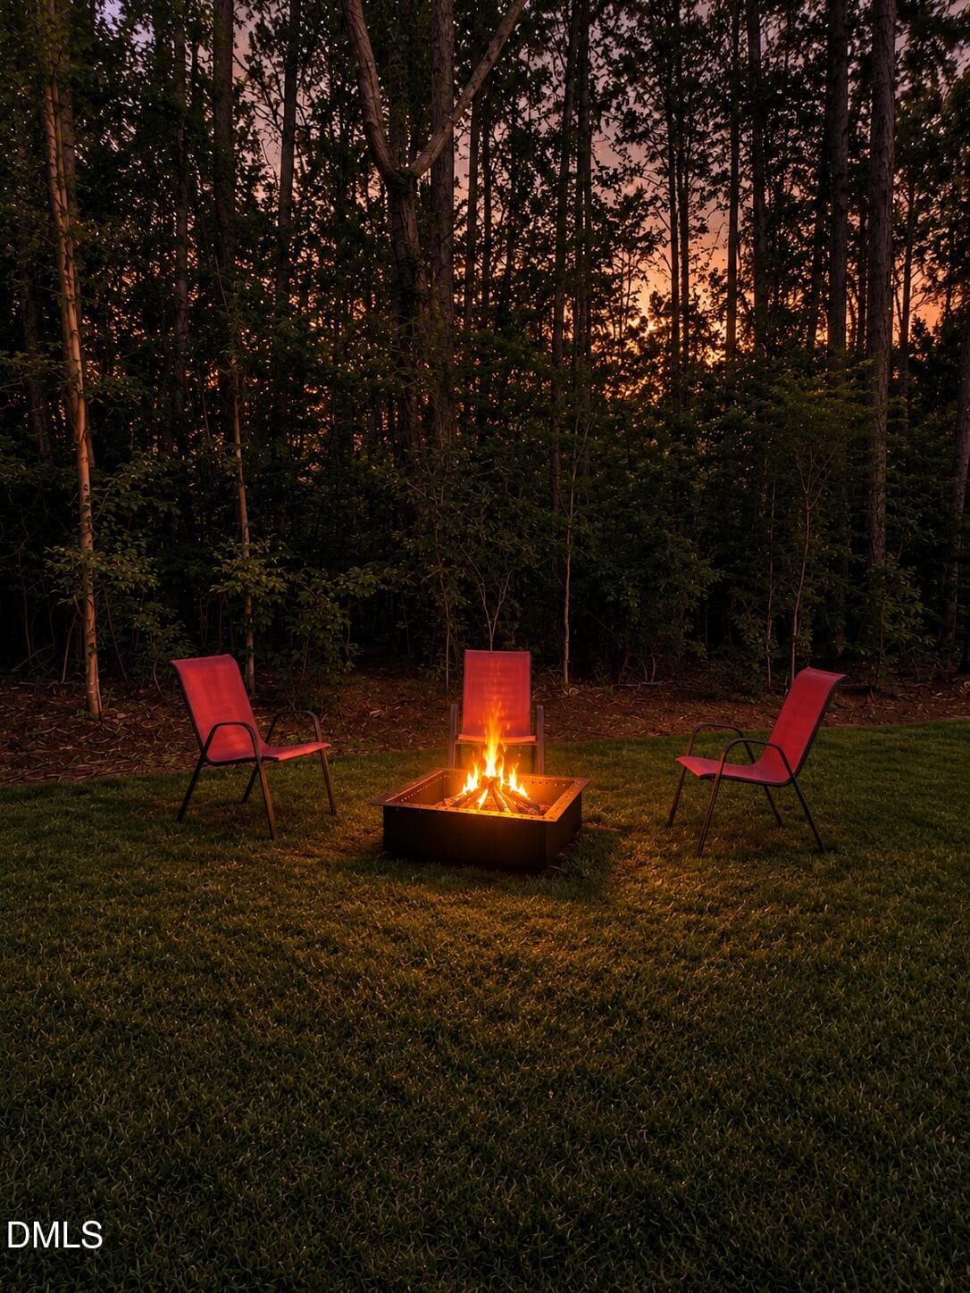
to the firepit - 138 Ottawa Drive, Louisburg, NC 27549, Louisburg
file_0000000064b081f7b4415b2dd49068ab - 138 Ottawa Drive, Louisburg, NC 27549, Louisburg
file_00000000db9c81f798bddebea3dd8b86 - 138 Ottawa Drive, Louisburg, NC 27549, Louisburg
PXL_20260731_174328494.RAW-01 - 138 Ottawa Drive, Louisburg, NC 27549, Louisburg
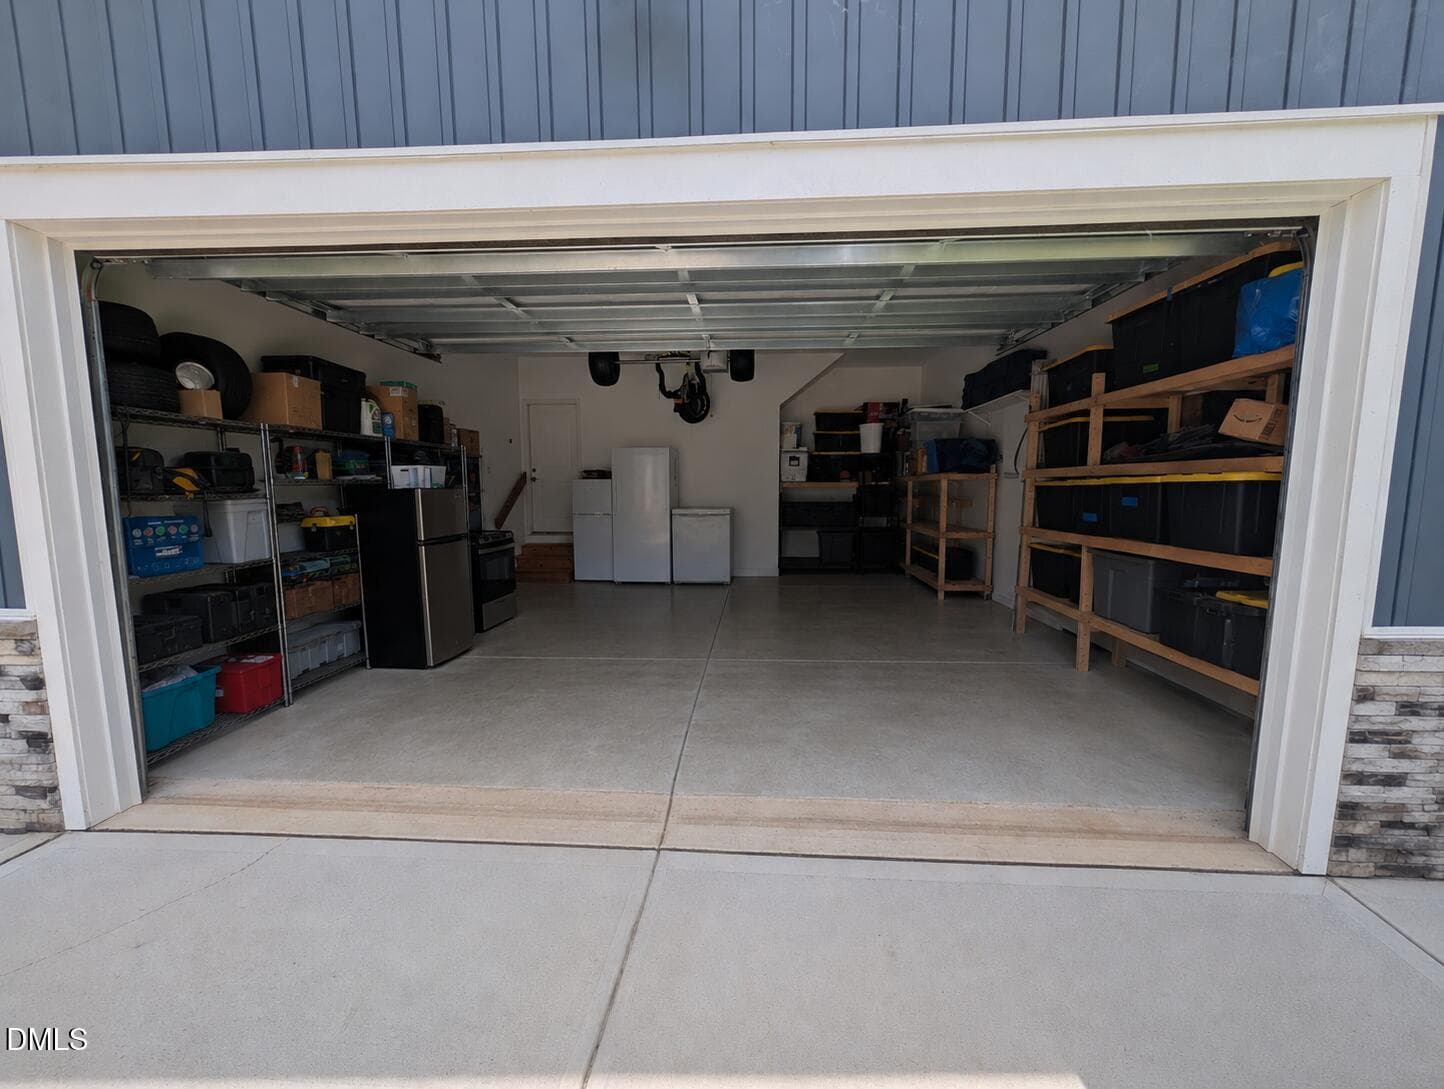
garage - 138 Ottawa Drive, Louisburg, NC 27549, Louisburg
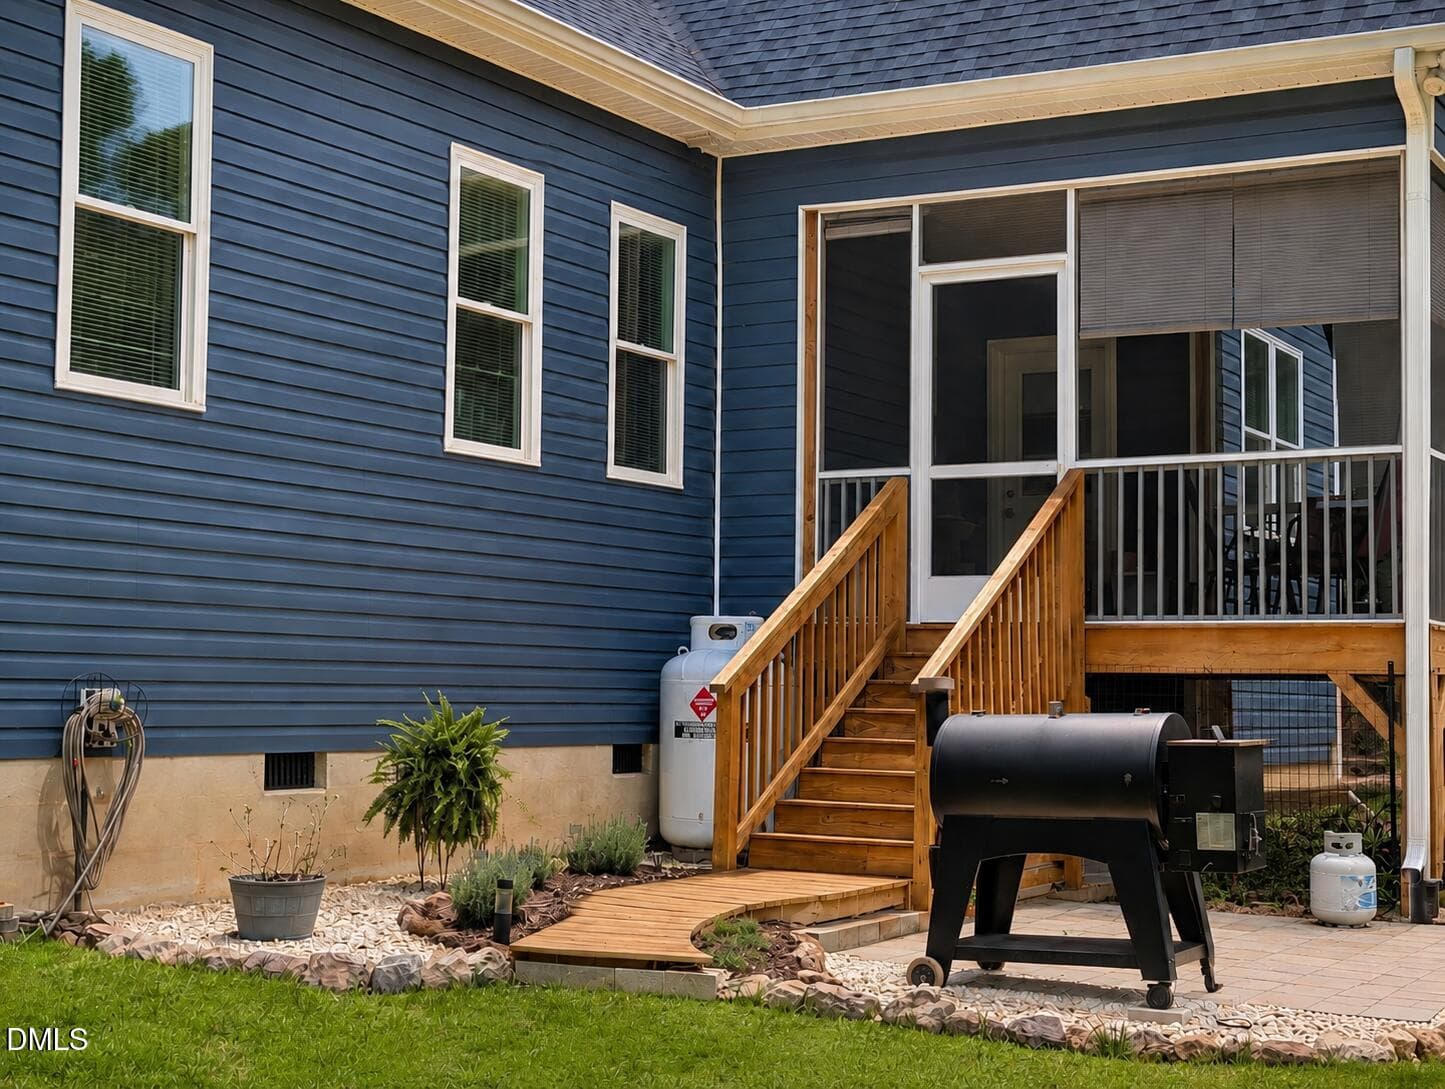
patio / screen room - 138 Ottawa Drive, Louisburg, NC 27549, Louisburg
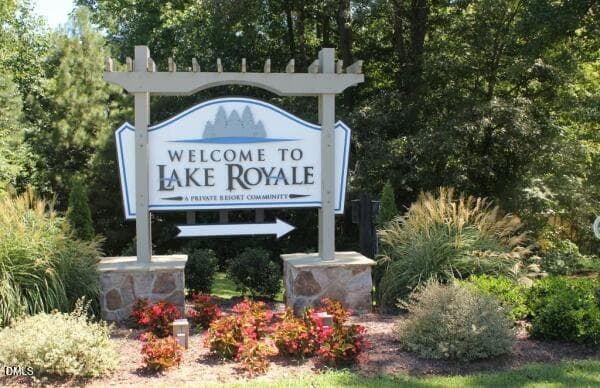
Welcome to BEAUTIFUL LAKE ROYALE - 138 Ottawa Drive, Louisburg, NC 27549, Louisburg
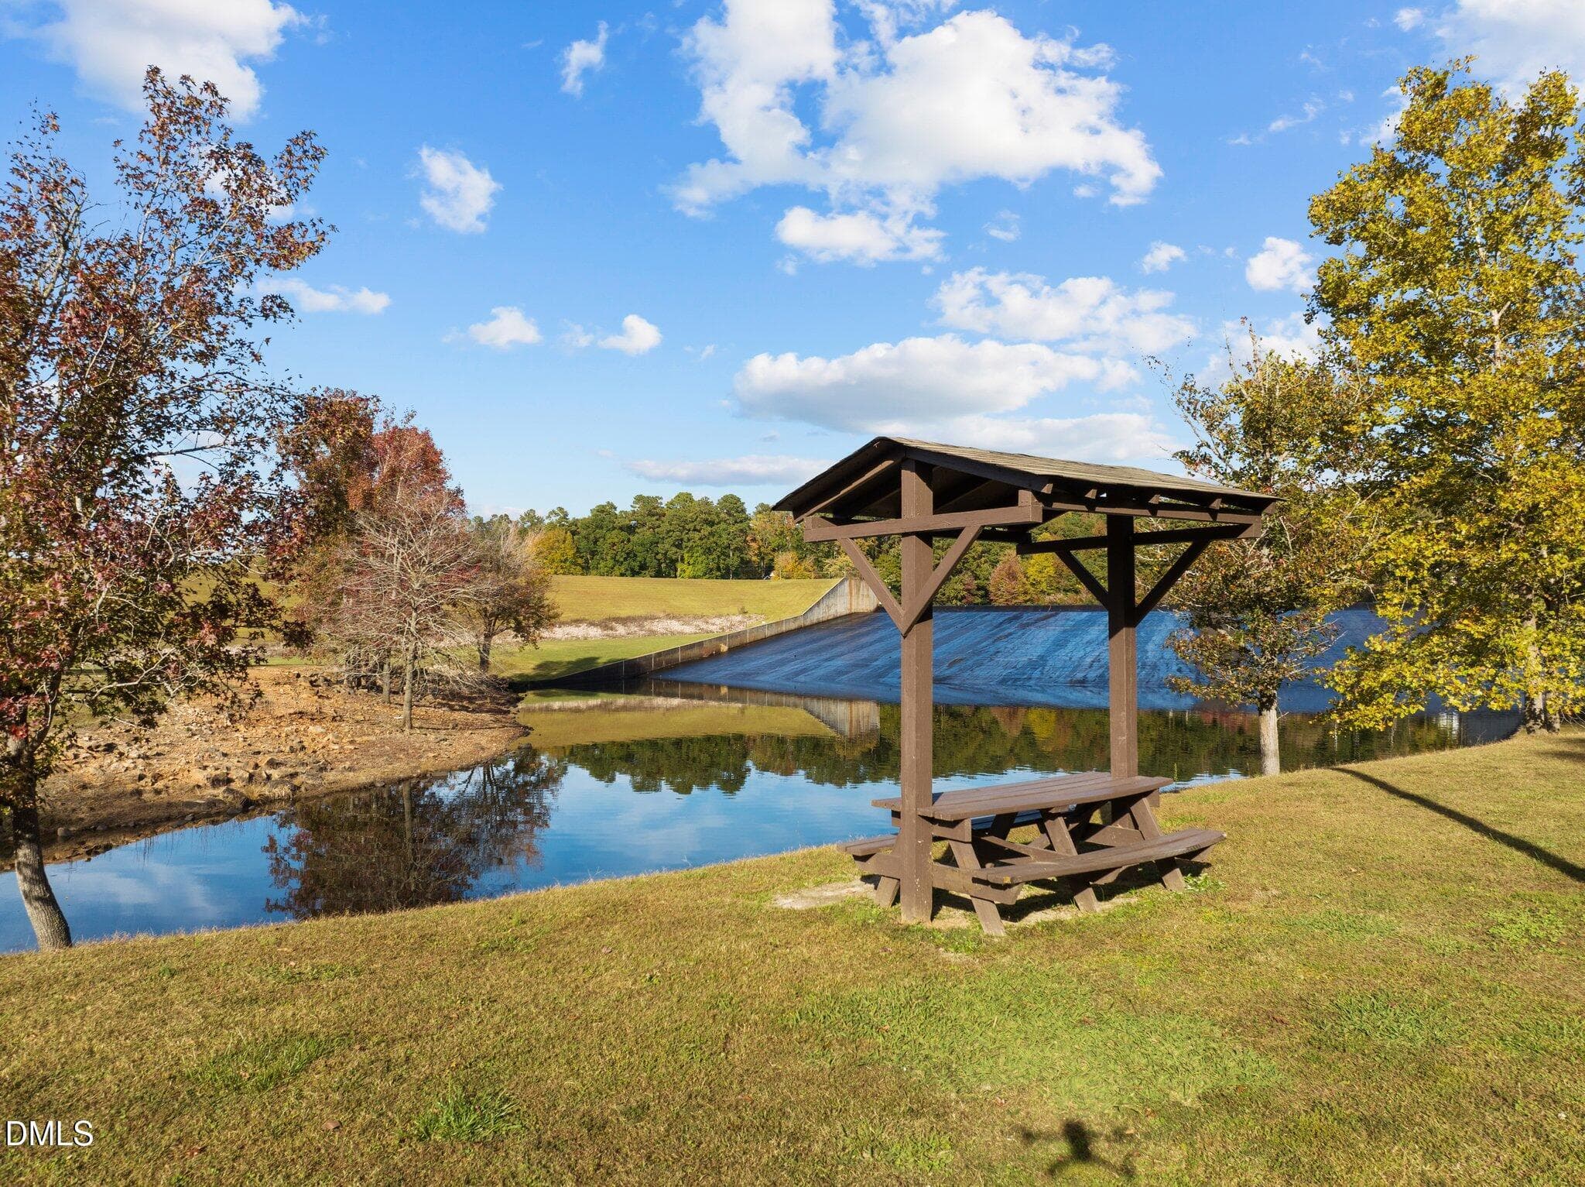
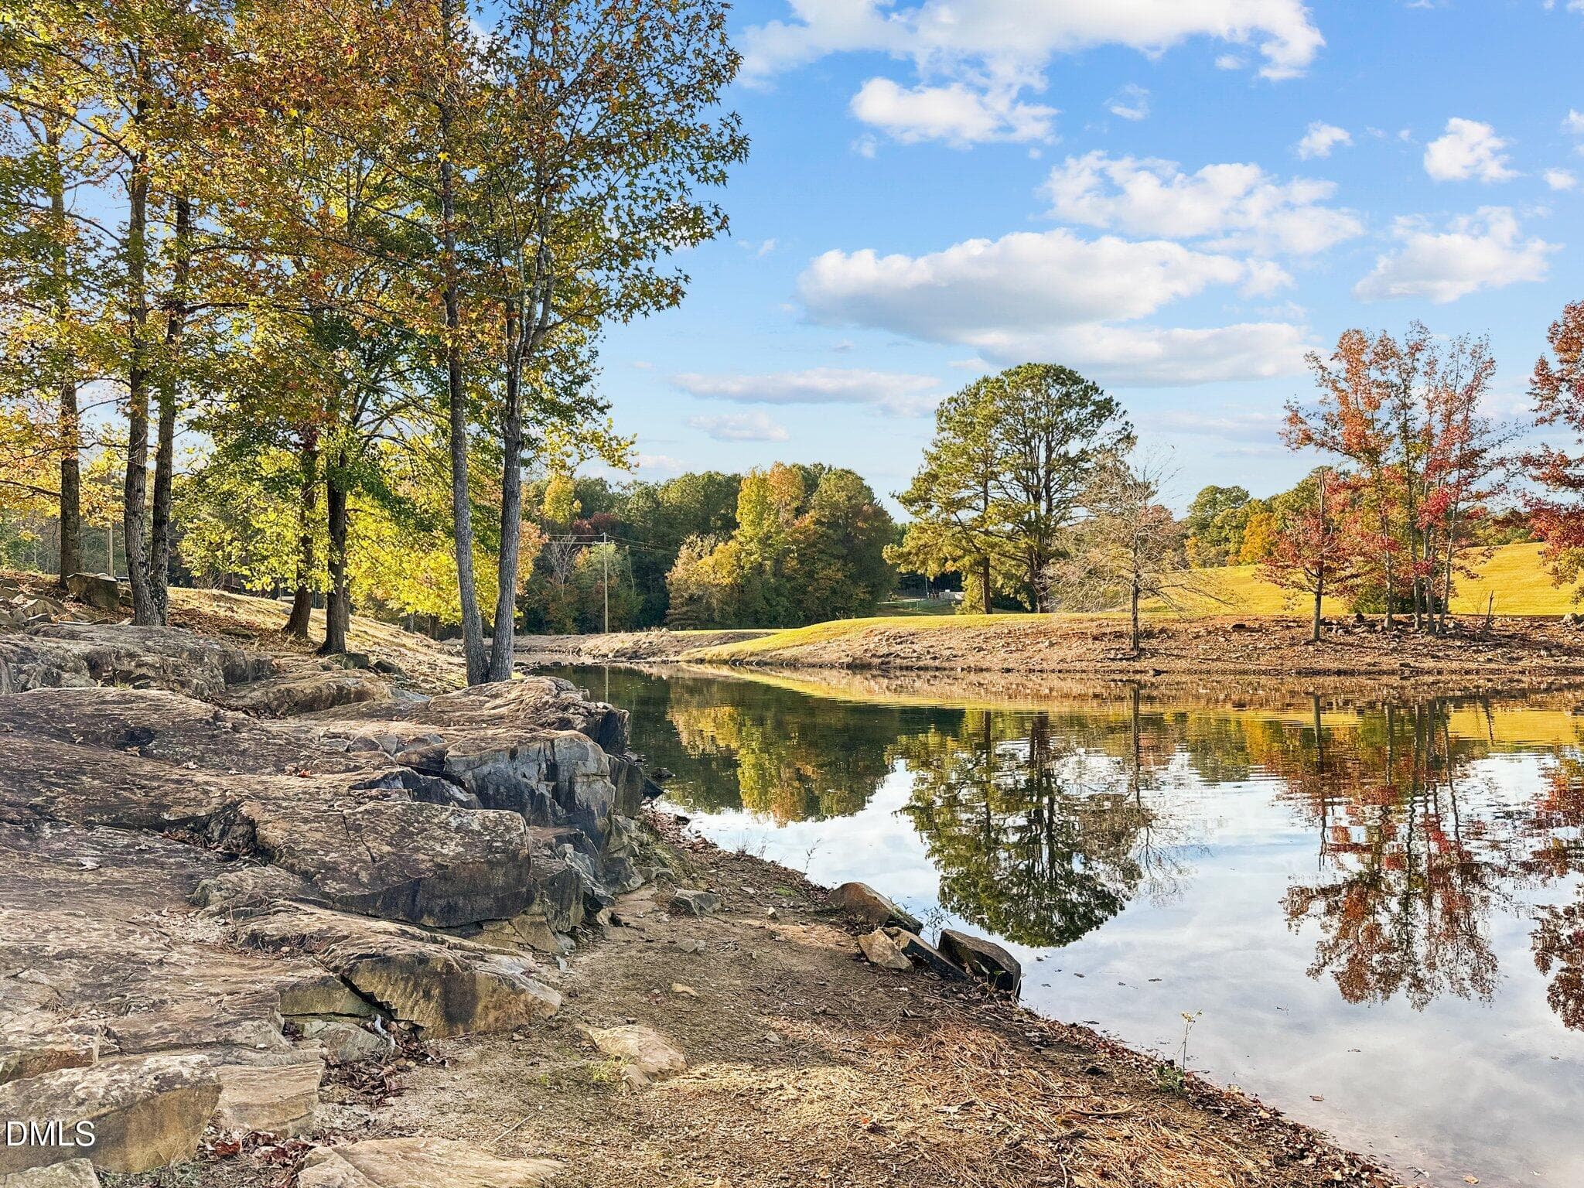
Dam Sitting Area - 138 Ottawa Drive, Louisburg, NC 27549, Louisburg
Dam View 2 - 138 Ottawa Drive, Louisburg, NC 27549, Louisburg
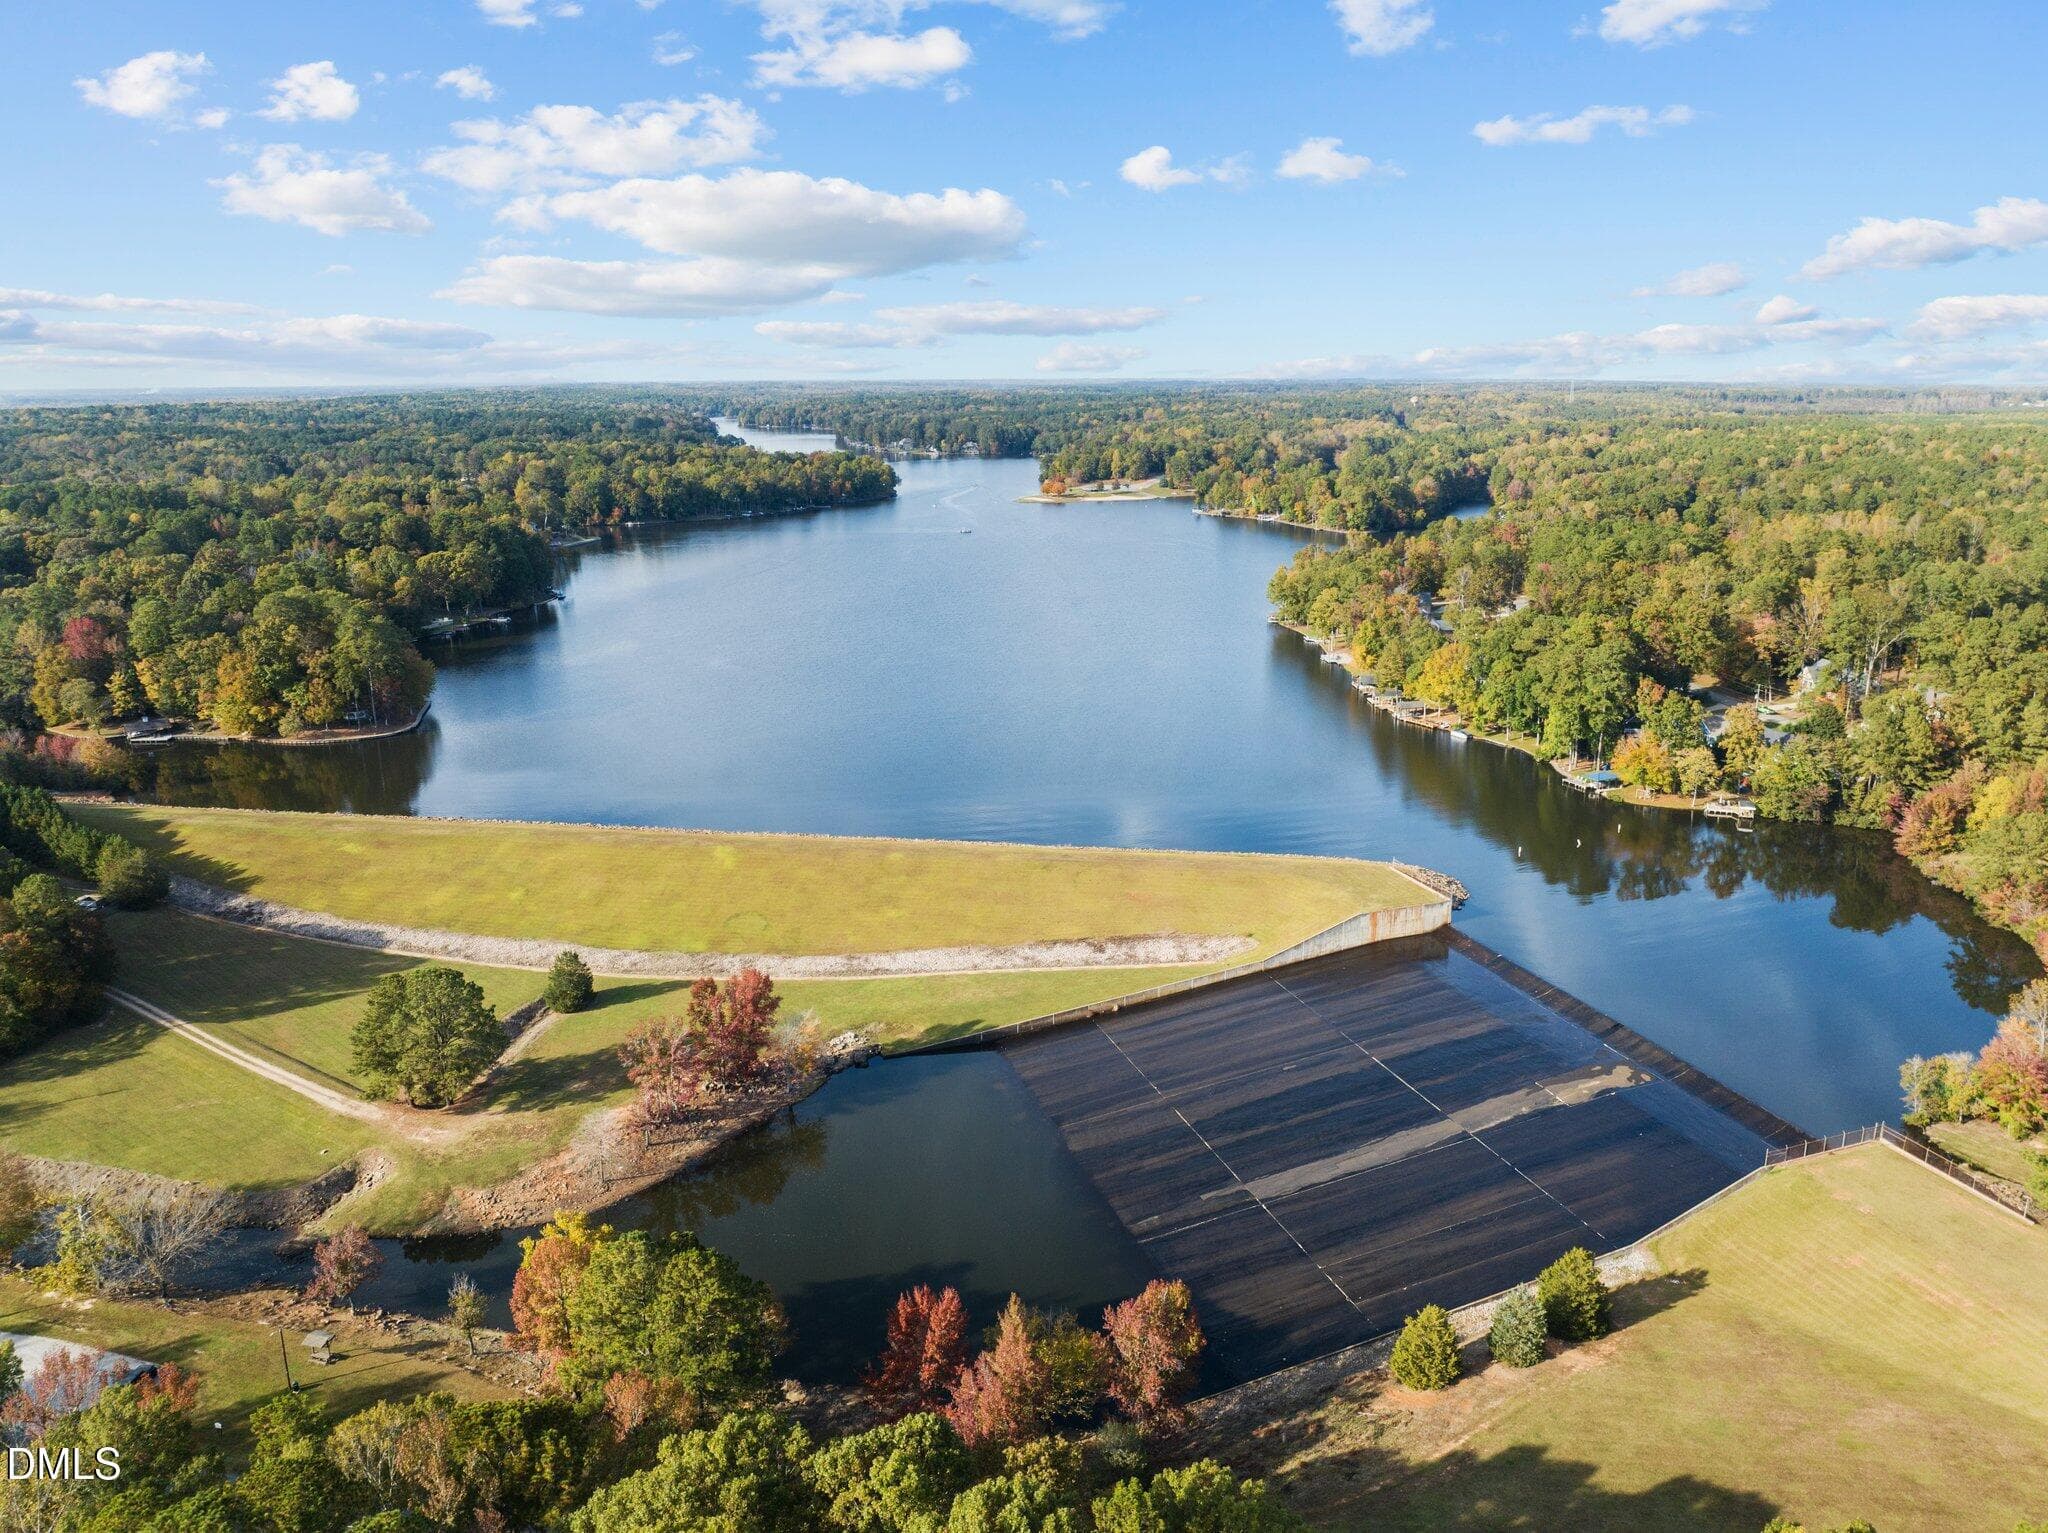
Dam Spillway - 138 Ottawa Drive, Louisburg, NC 27549, Louisburg
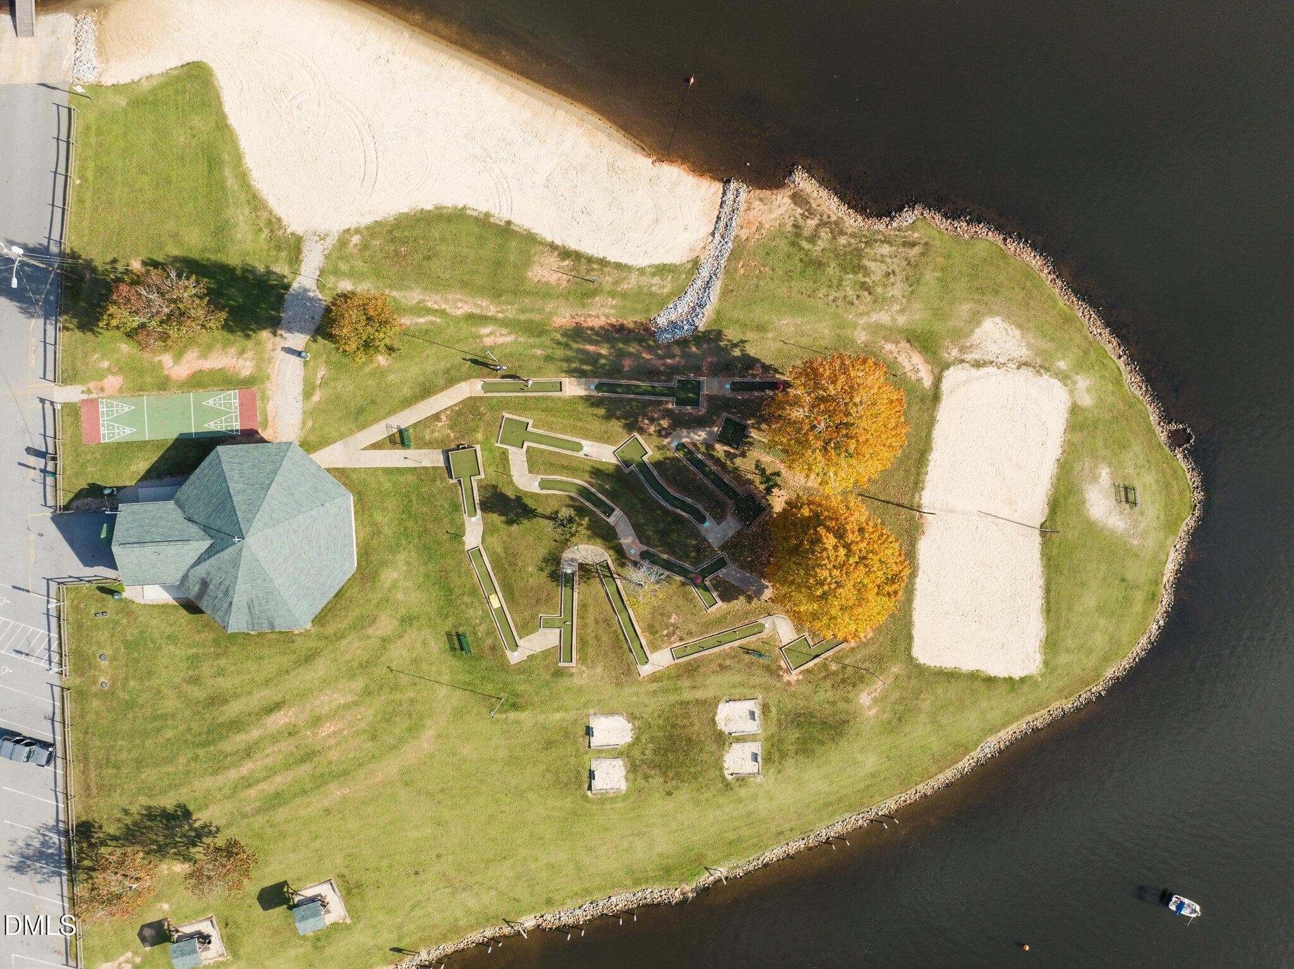
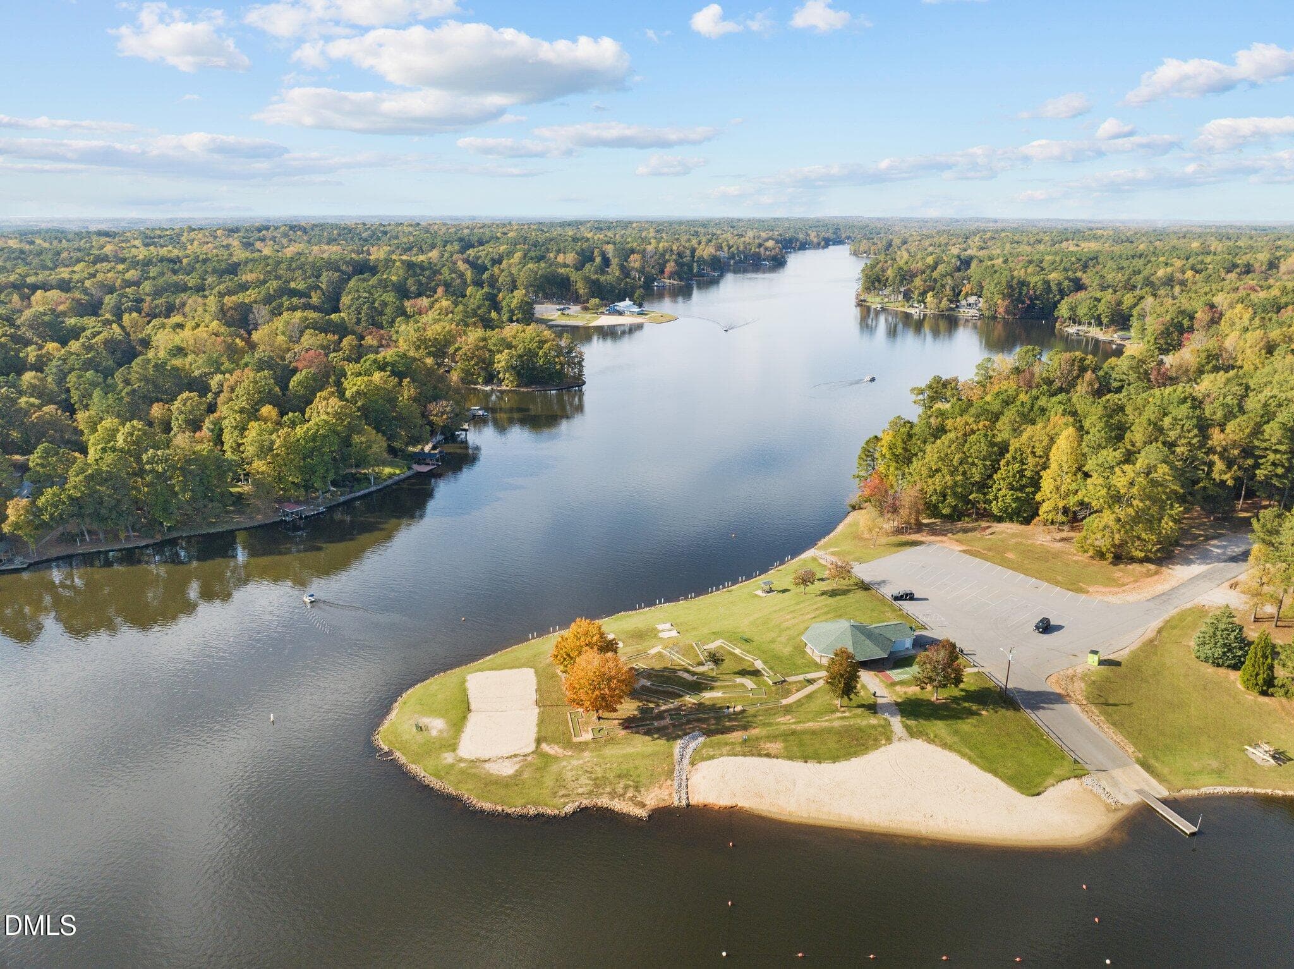
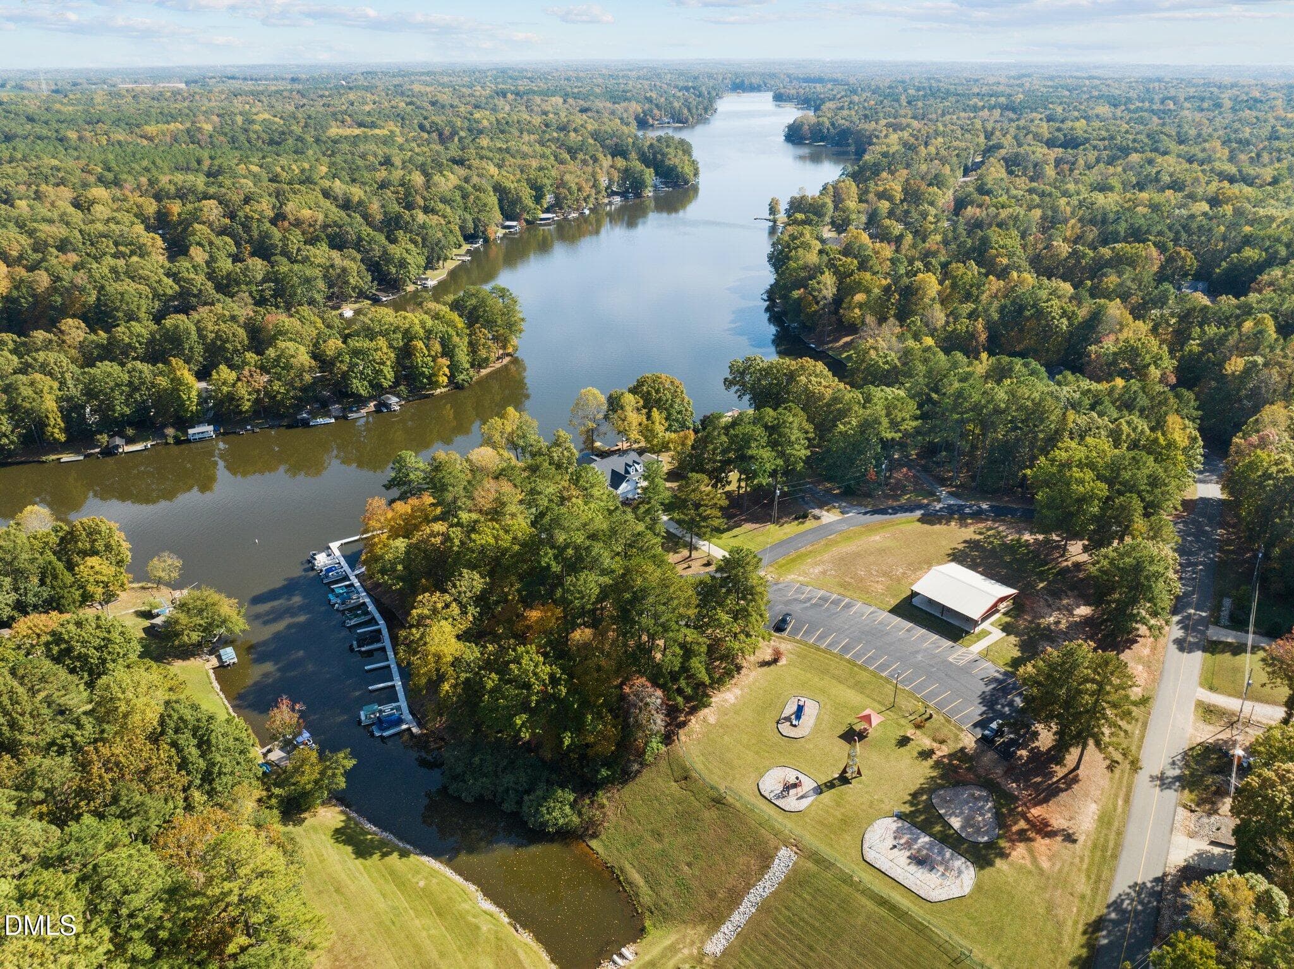
Pavilion Birds Eye View - 138 Ottawa Drive, Louisburg, NC 27549, Louisburg
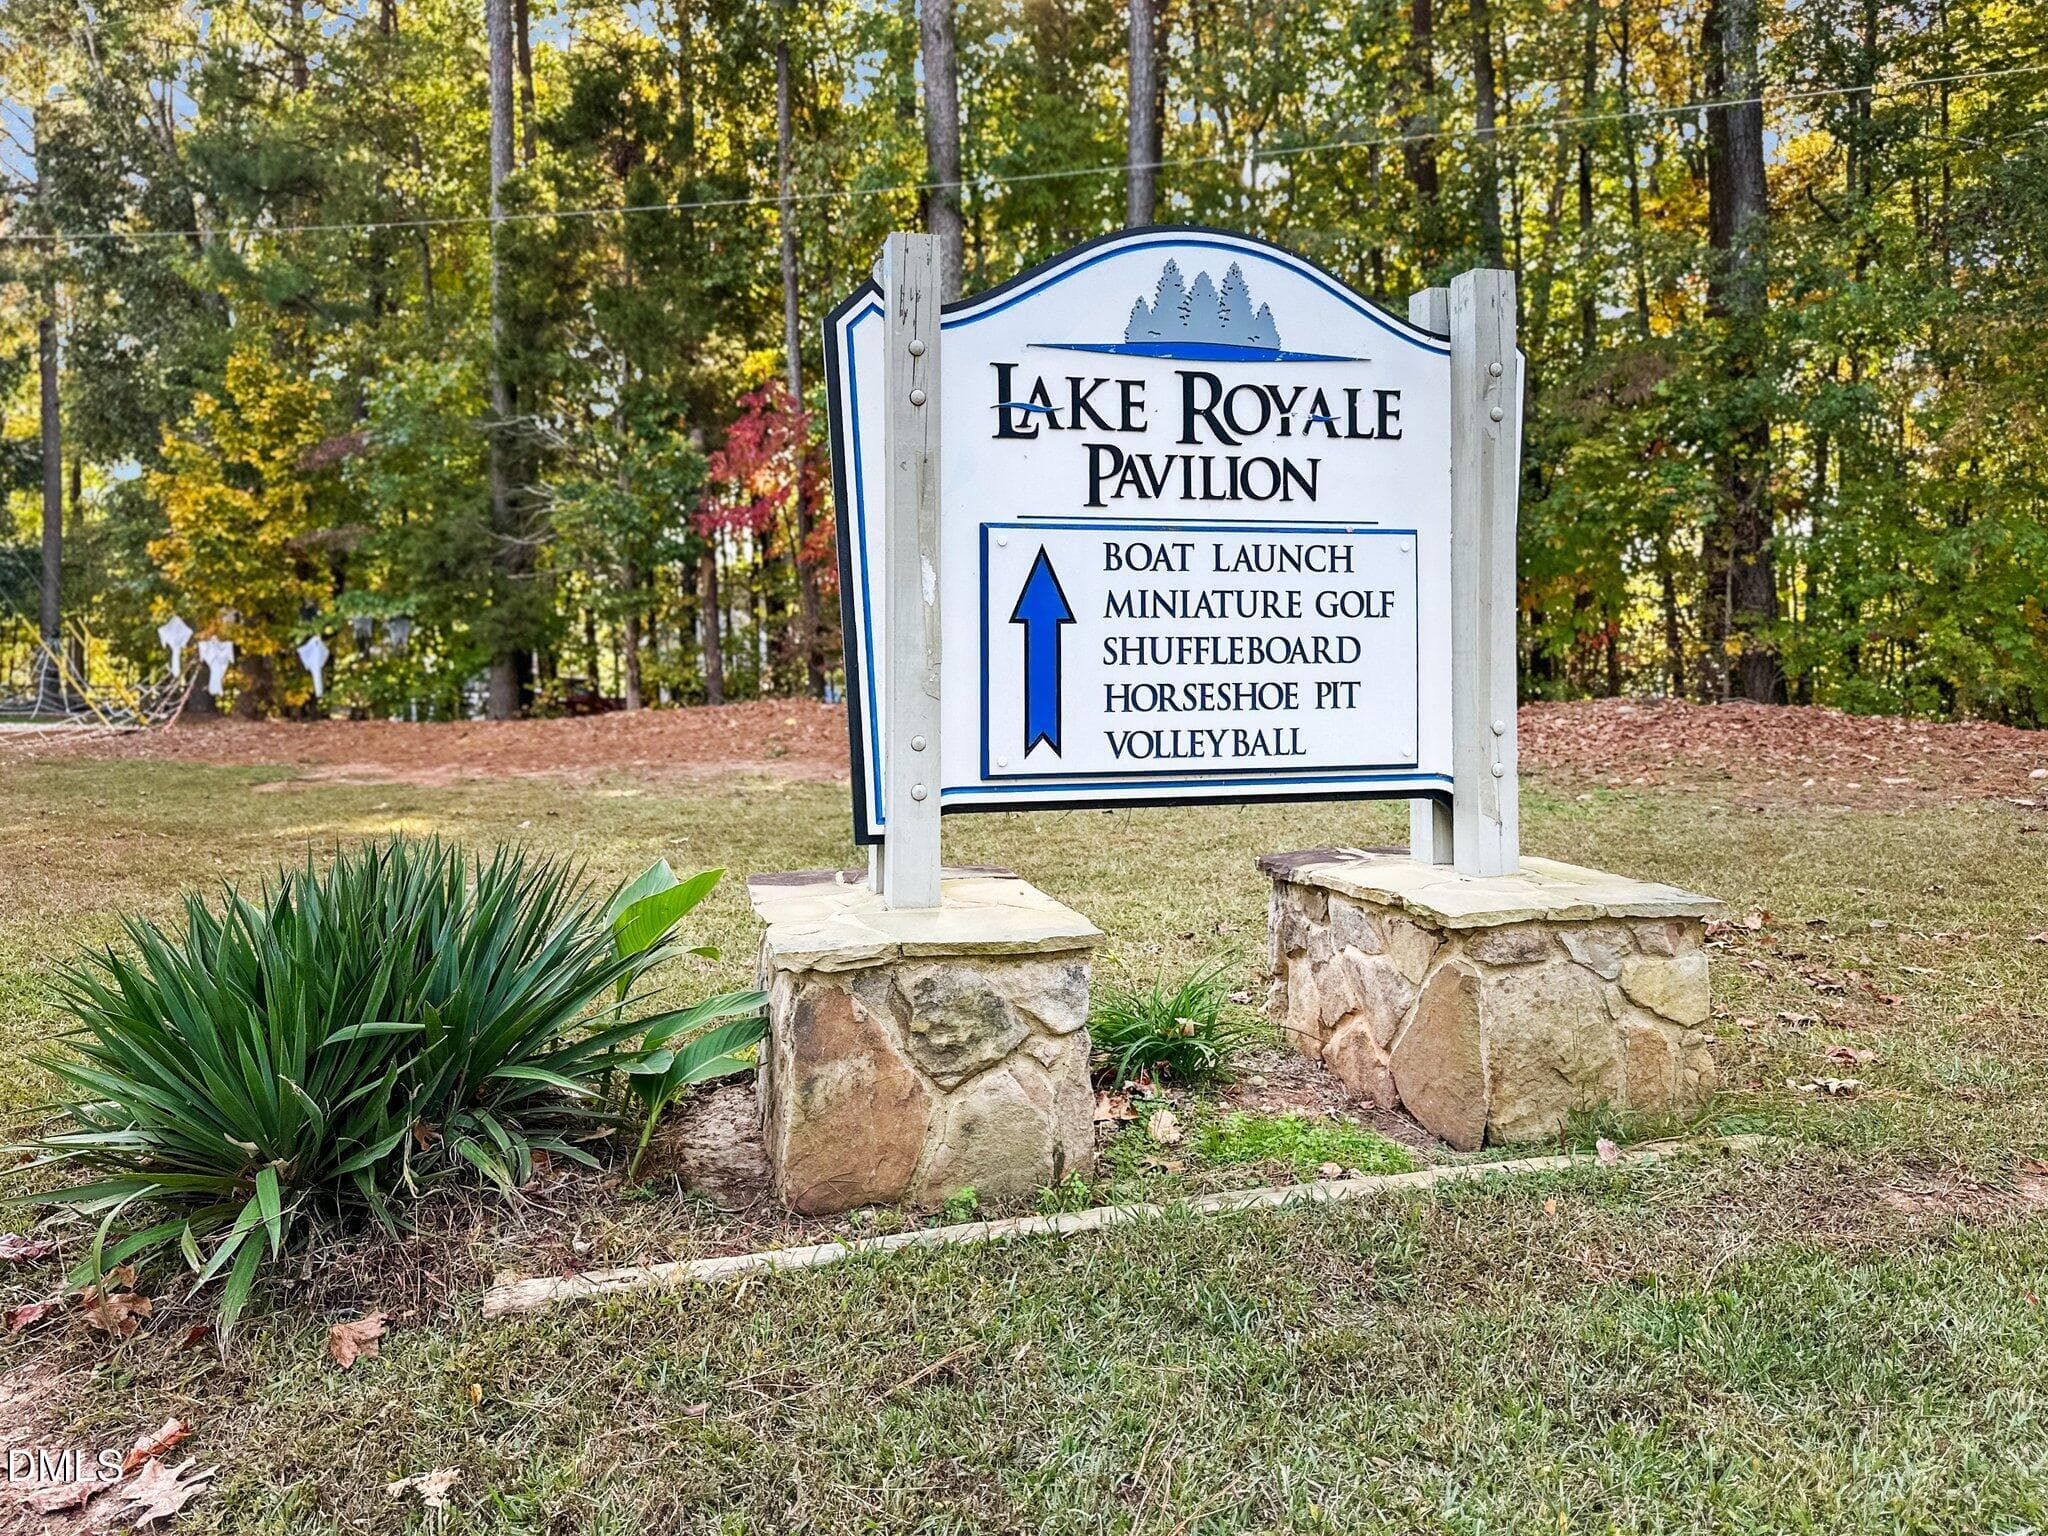
Pavilion Amenities - 138 Ottawa Drive, Louisburg, NC 27549, Louisburg
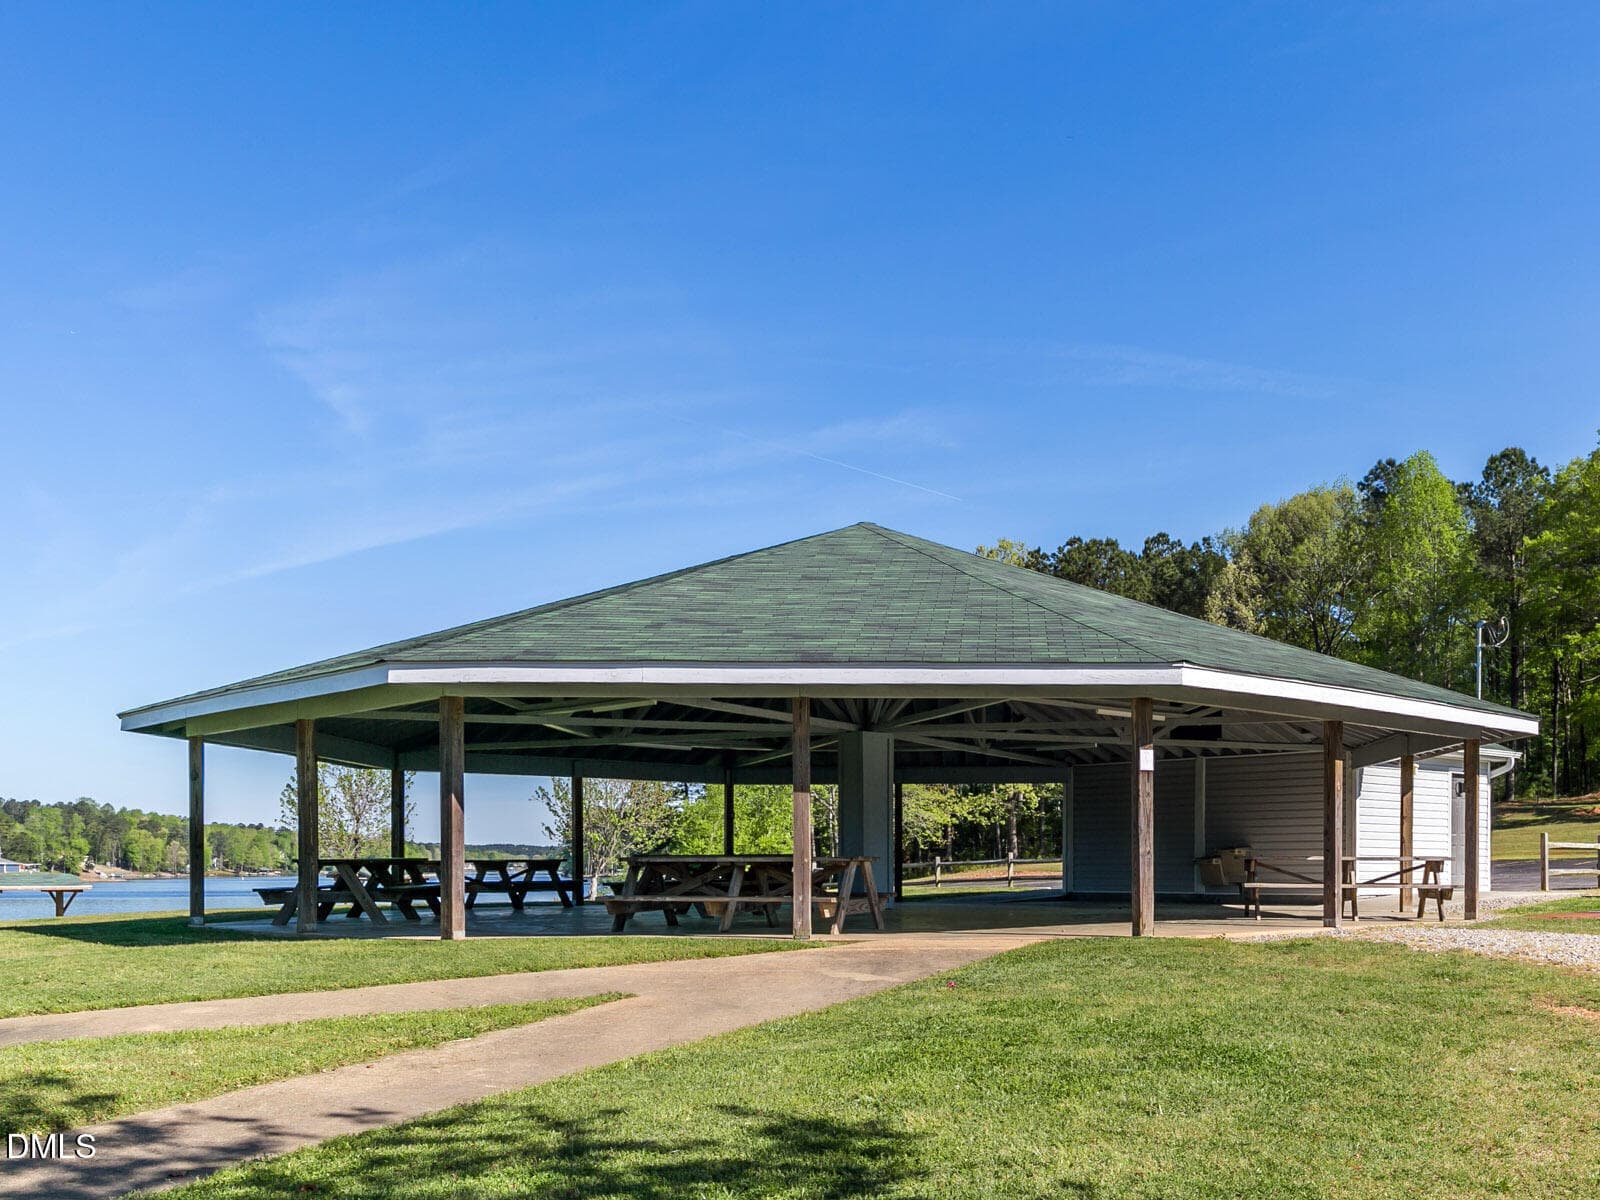
Pavilion 4 - 138 Ottawa Drive, Louisburg, NC 27549, Louisburg
Pavilion Under - 138 Ottawa Drive, Louisburg, NC 27549, Louisburg
Pavilion Shuffle Board View - 138 Ottawa Drive, Louisburg, NC 27549, Louisburg
Pavilion Shuffle Board - 138 Ottawa Drive, Louisburg, NC 27549, Louisburg
Pavilion View - 138 Ottawa Drive, Louisburg, NC 27549, Louisburg
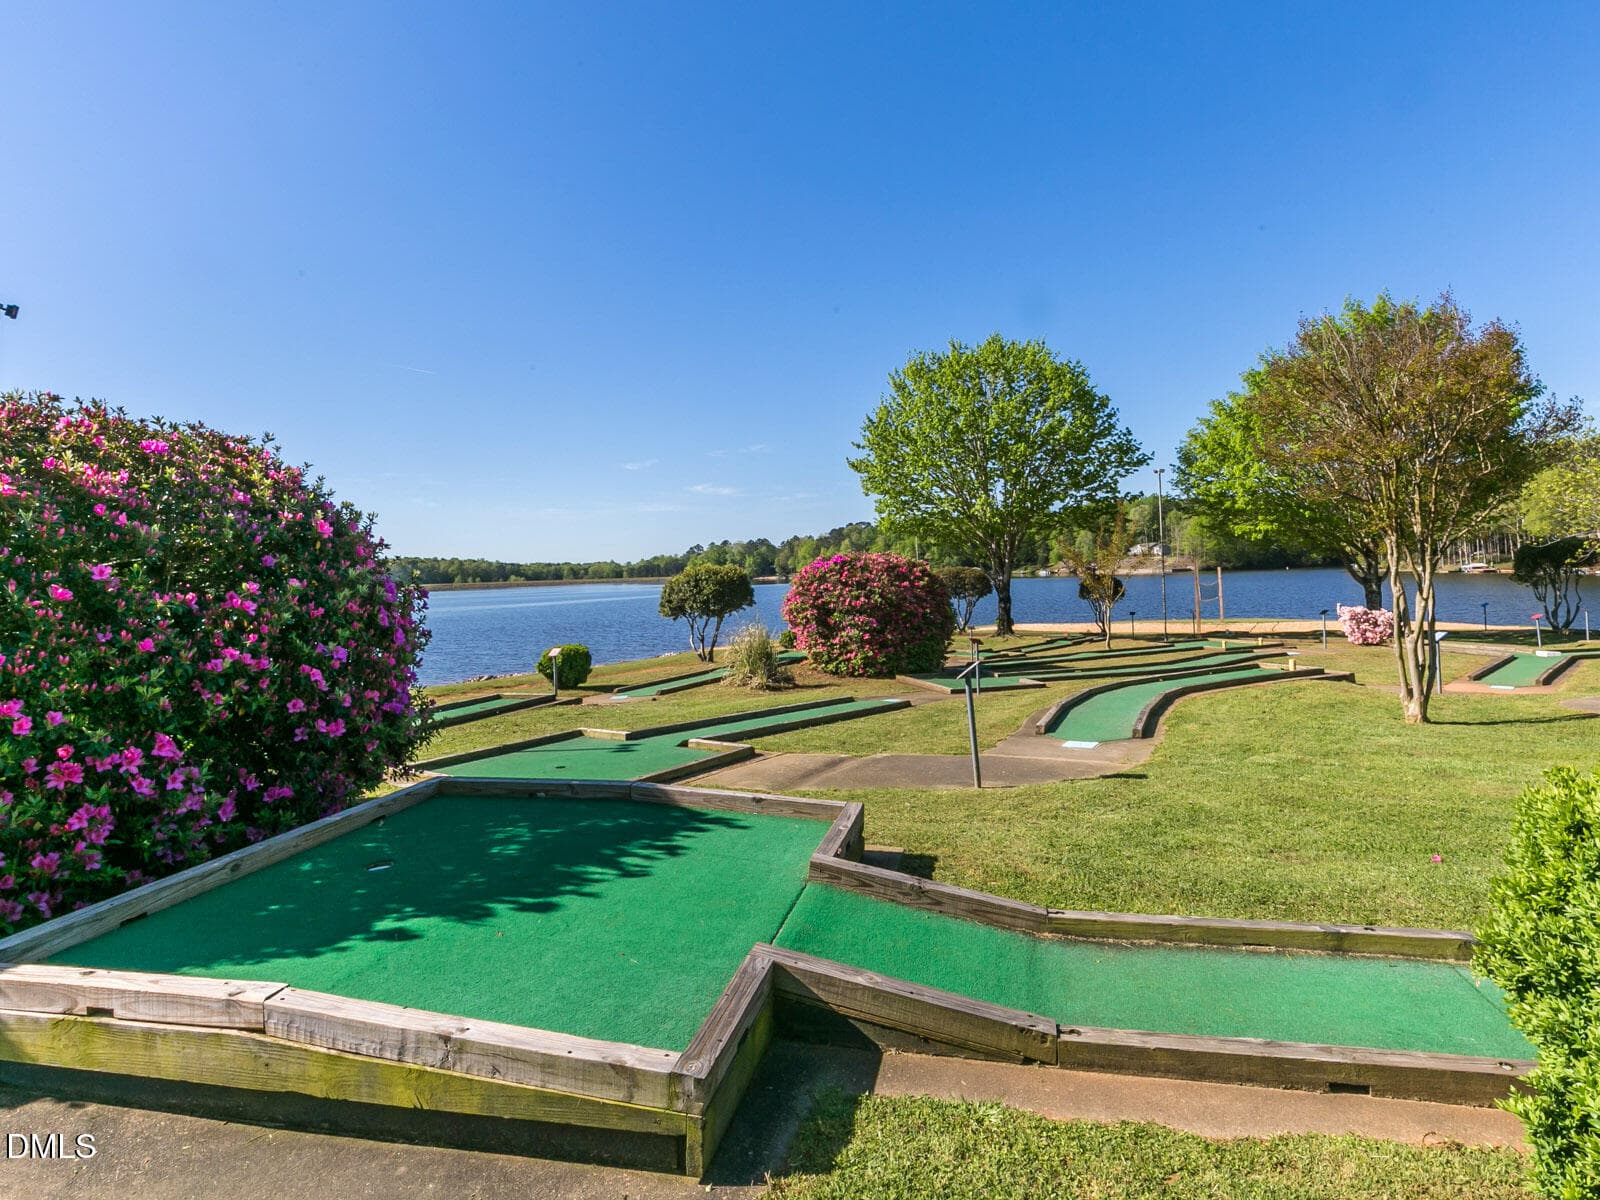
PavilionMinatureGolf - 138 Ottawa Drive, Louisburg, NC 27549, Louisburg
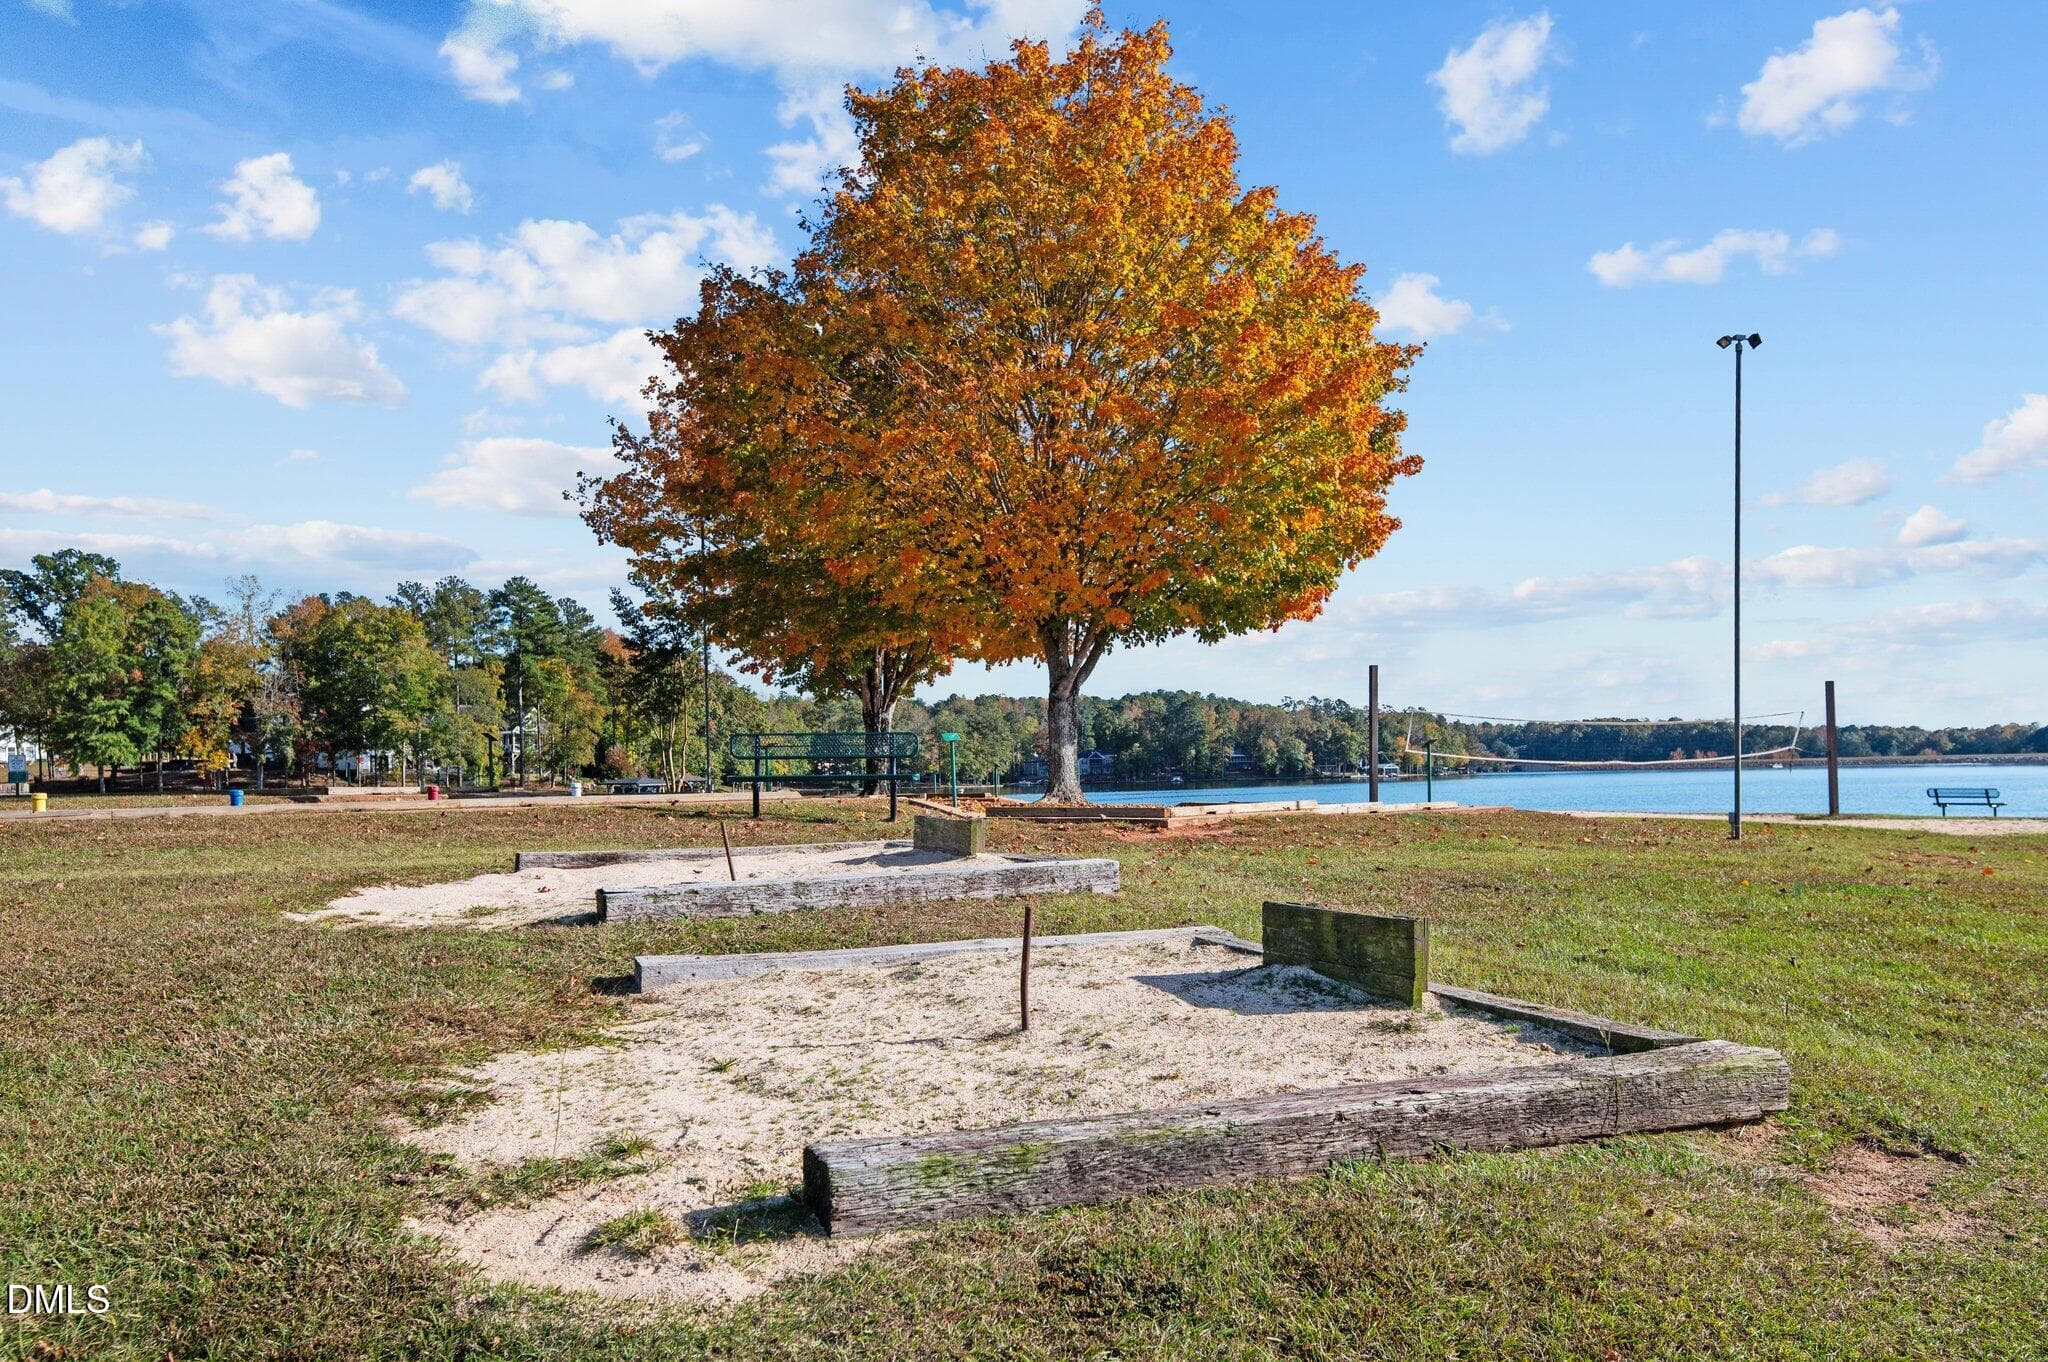
Pavilion Horse Shoes - 138 Ottawa Drive, Louisburg, NC 27549, Louisburg
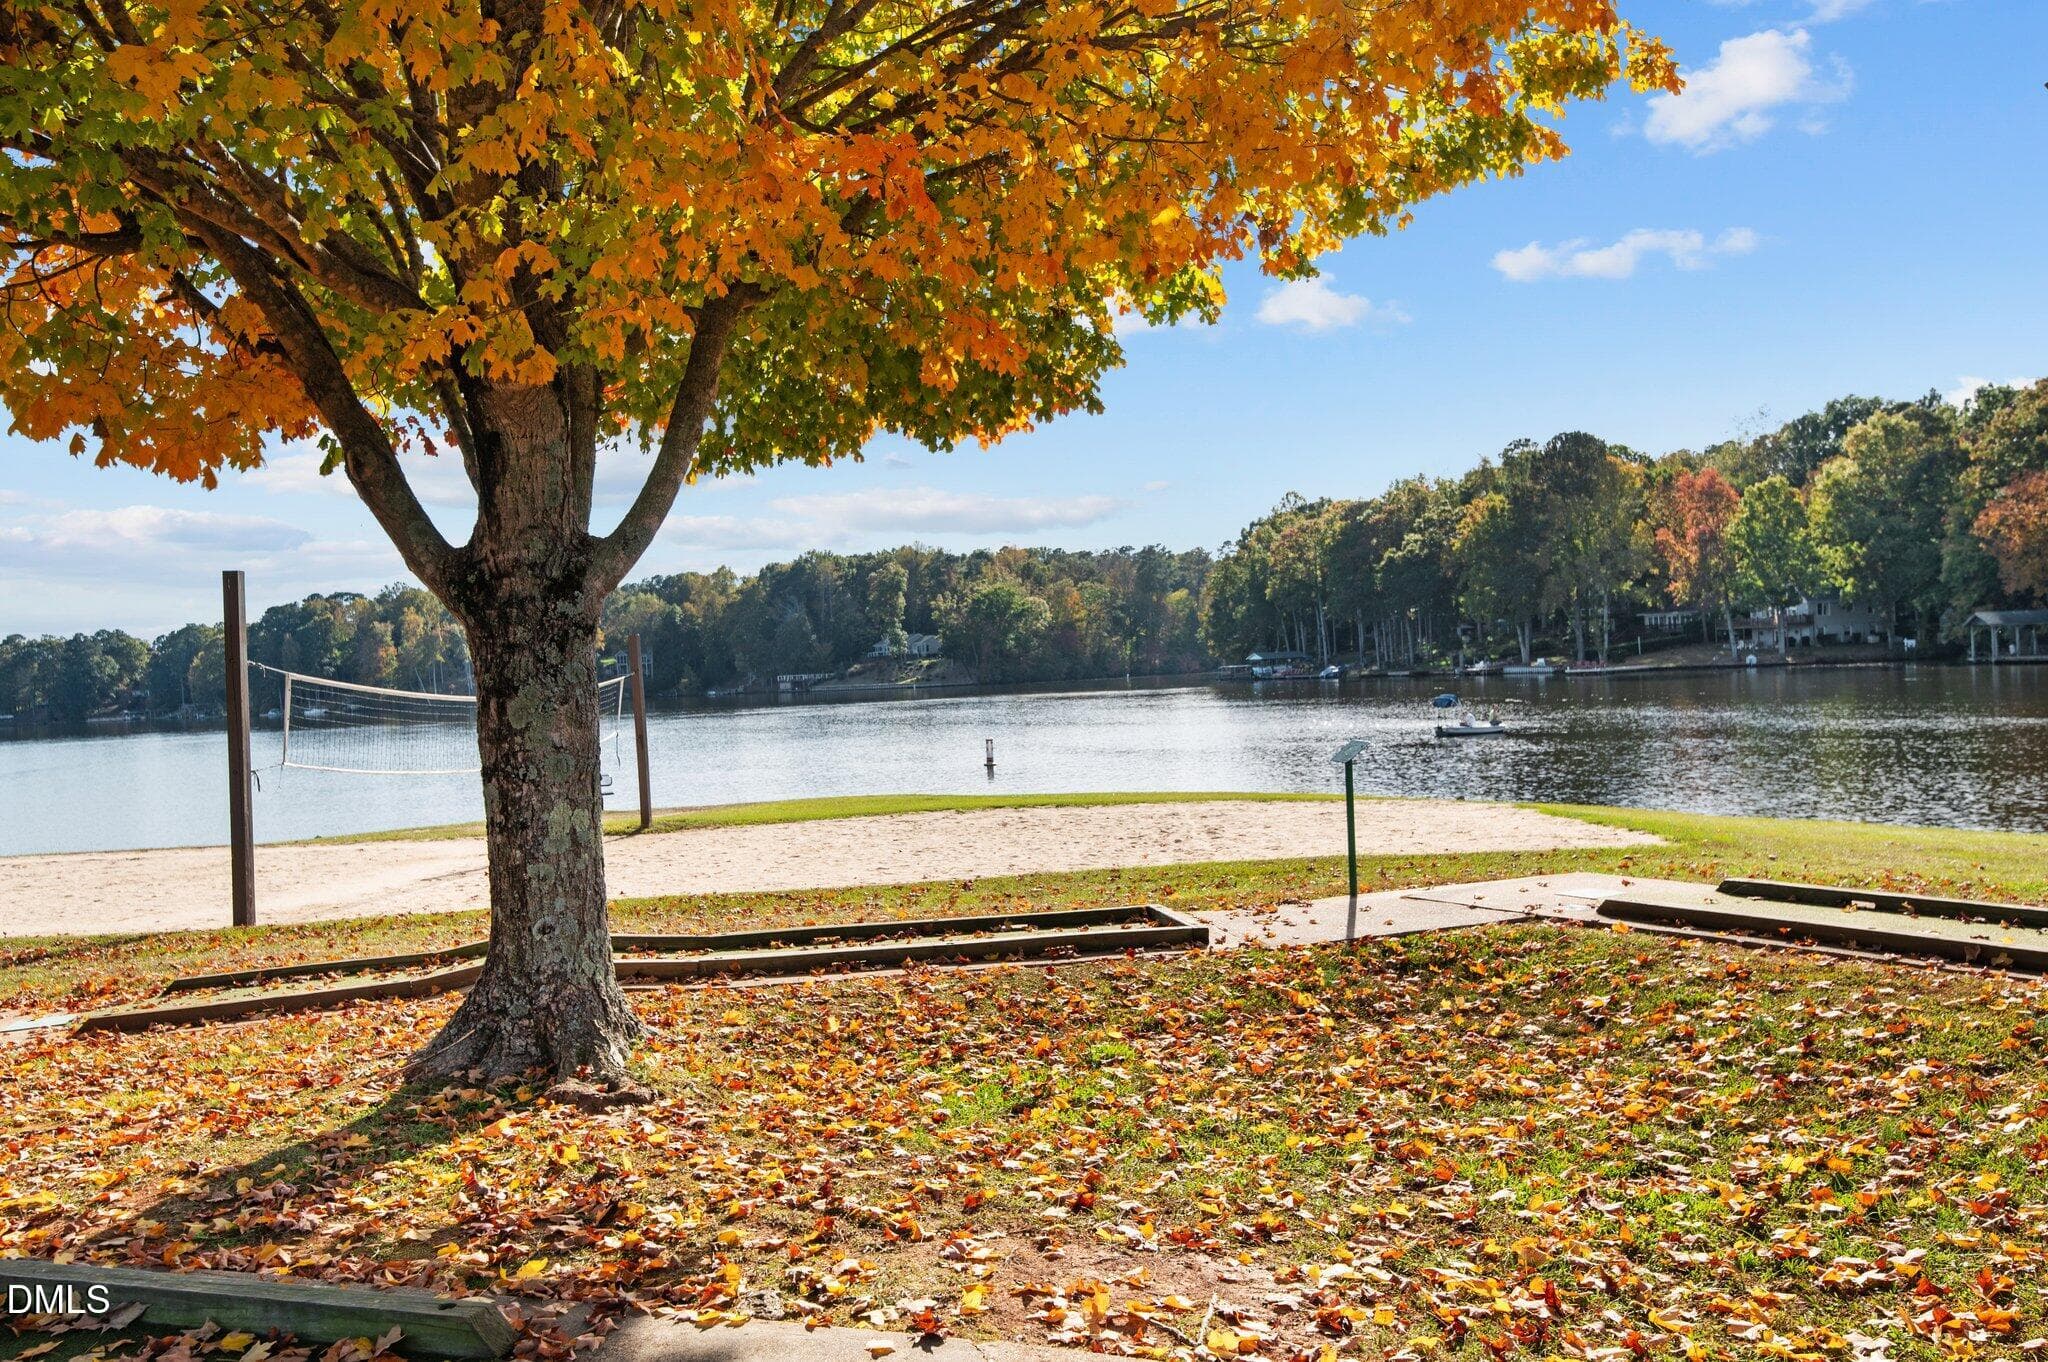
Pavilion Volley Ball1 - 138 Ottawa Drive, Louisburg, NC 27549, Louisburg
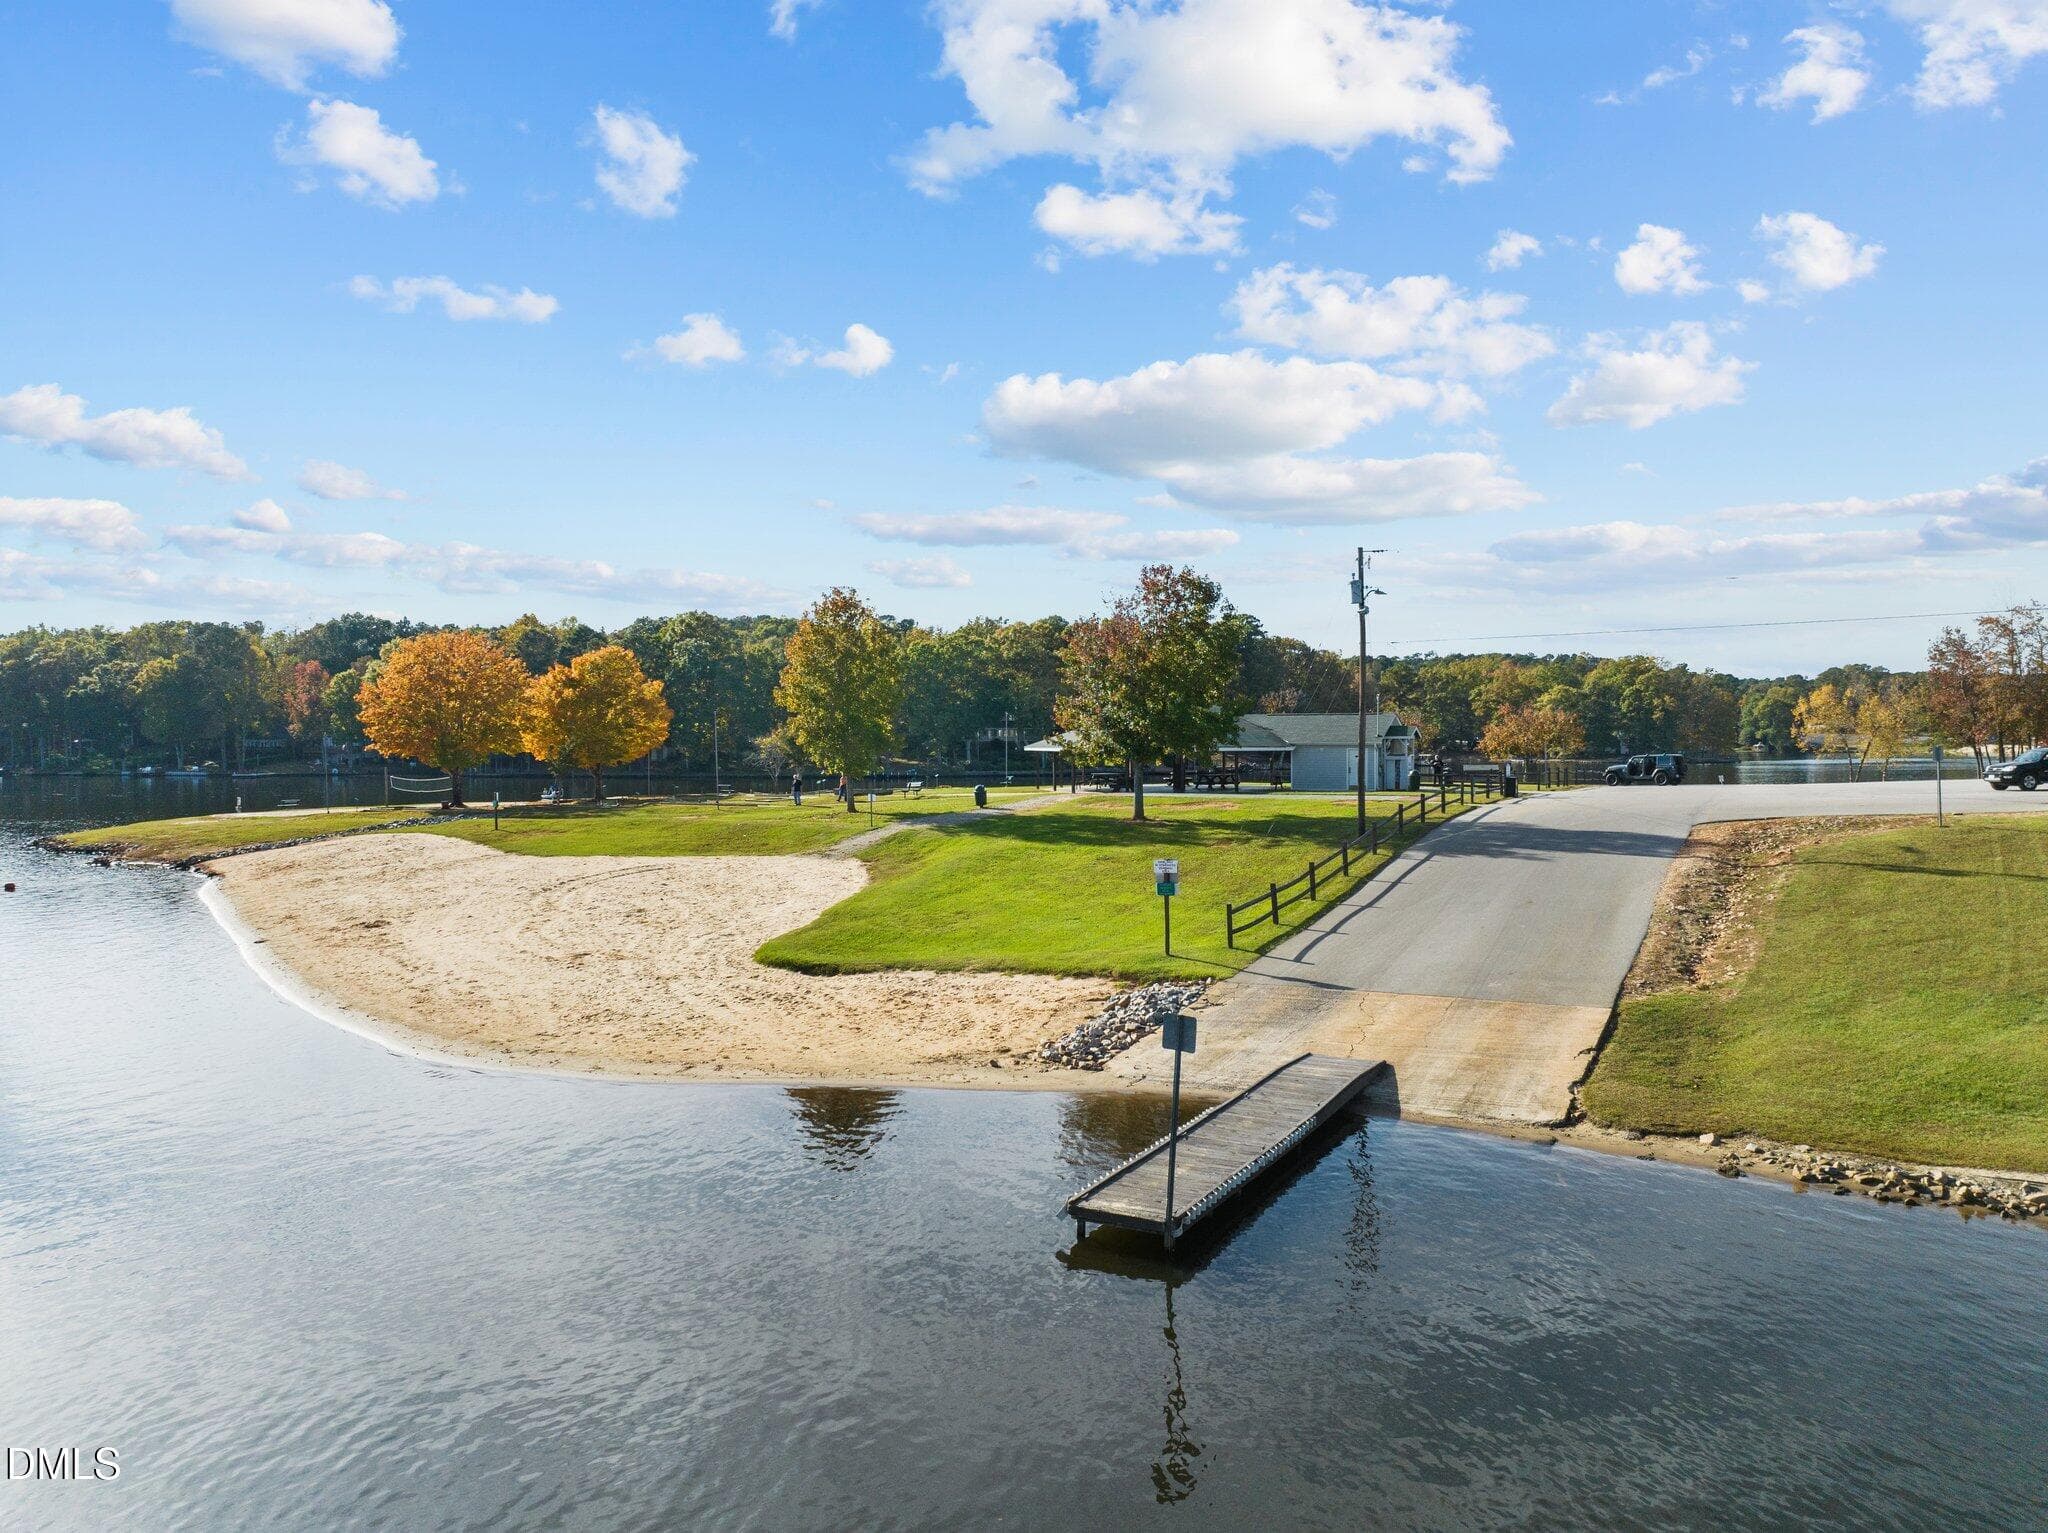
Pavilion Loading & Unloading dock - 138 Ottawa Drive, Louisburg, NC 27549, Louisburg
Pavilion What a view - 138 Ottawa Drive, Louisburg, NC 27549, Louisburg
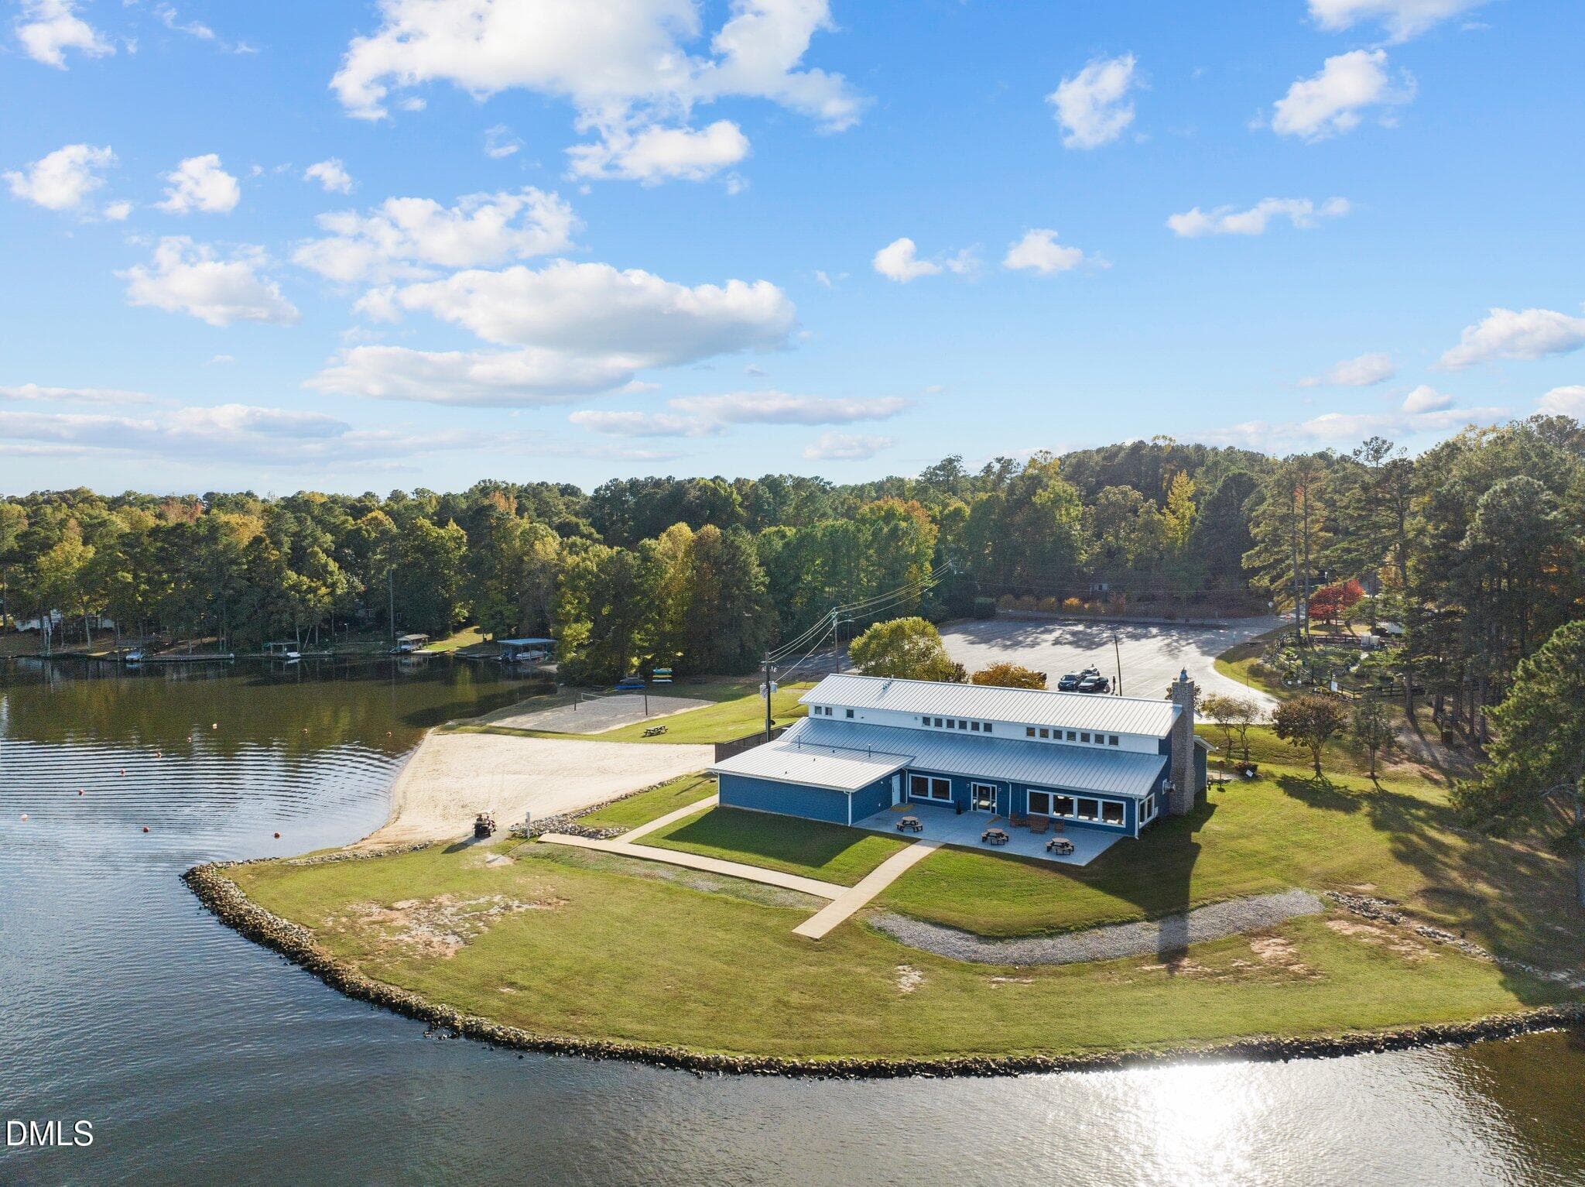
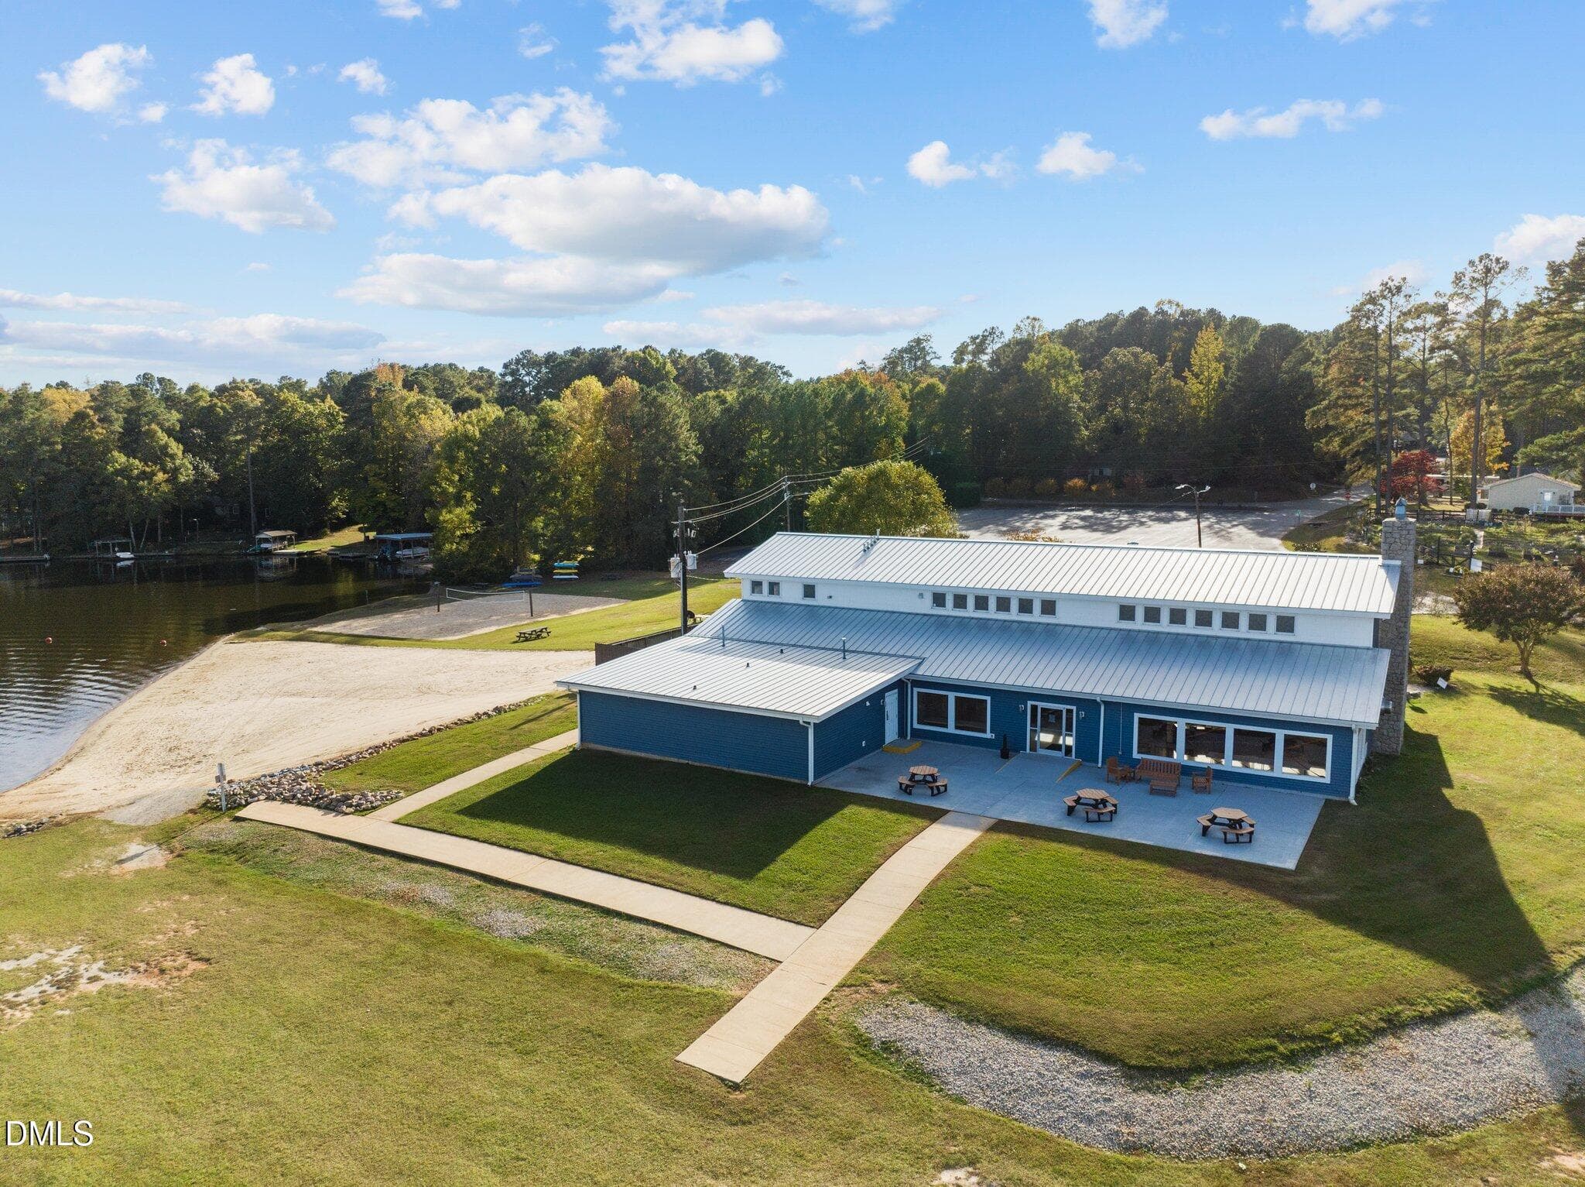
Clubhouse - 138 Ottawa Drive, Louisburg, NC 27549, Louisburg
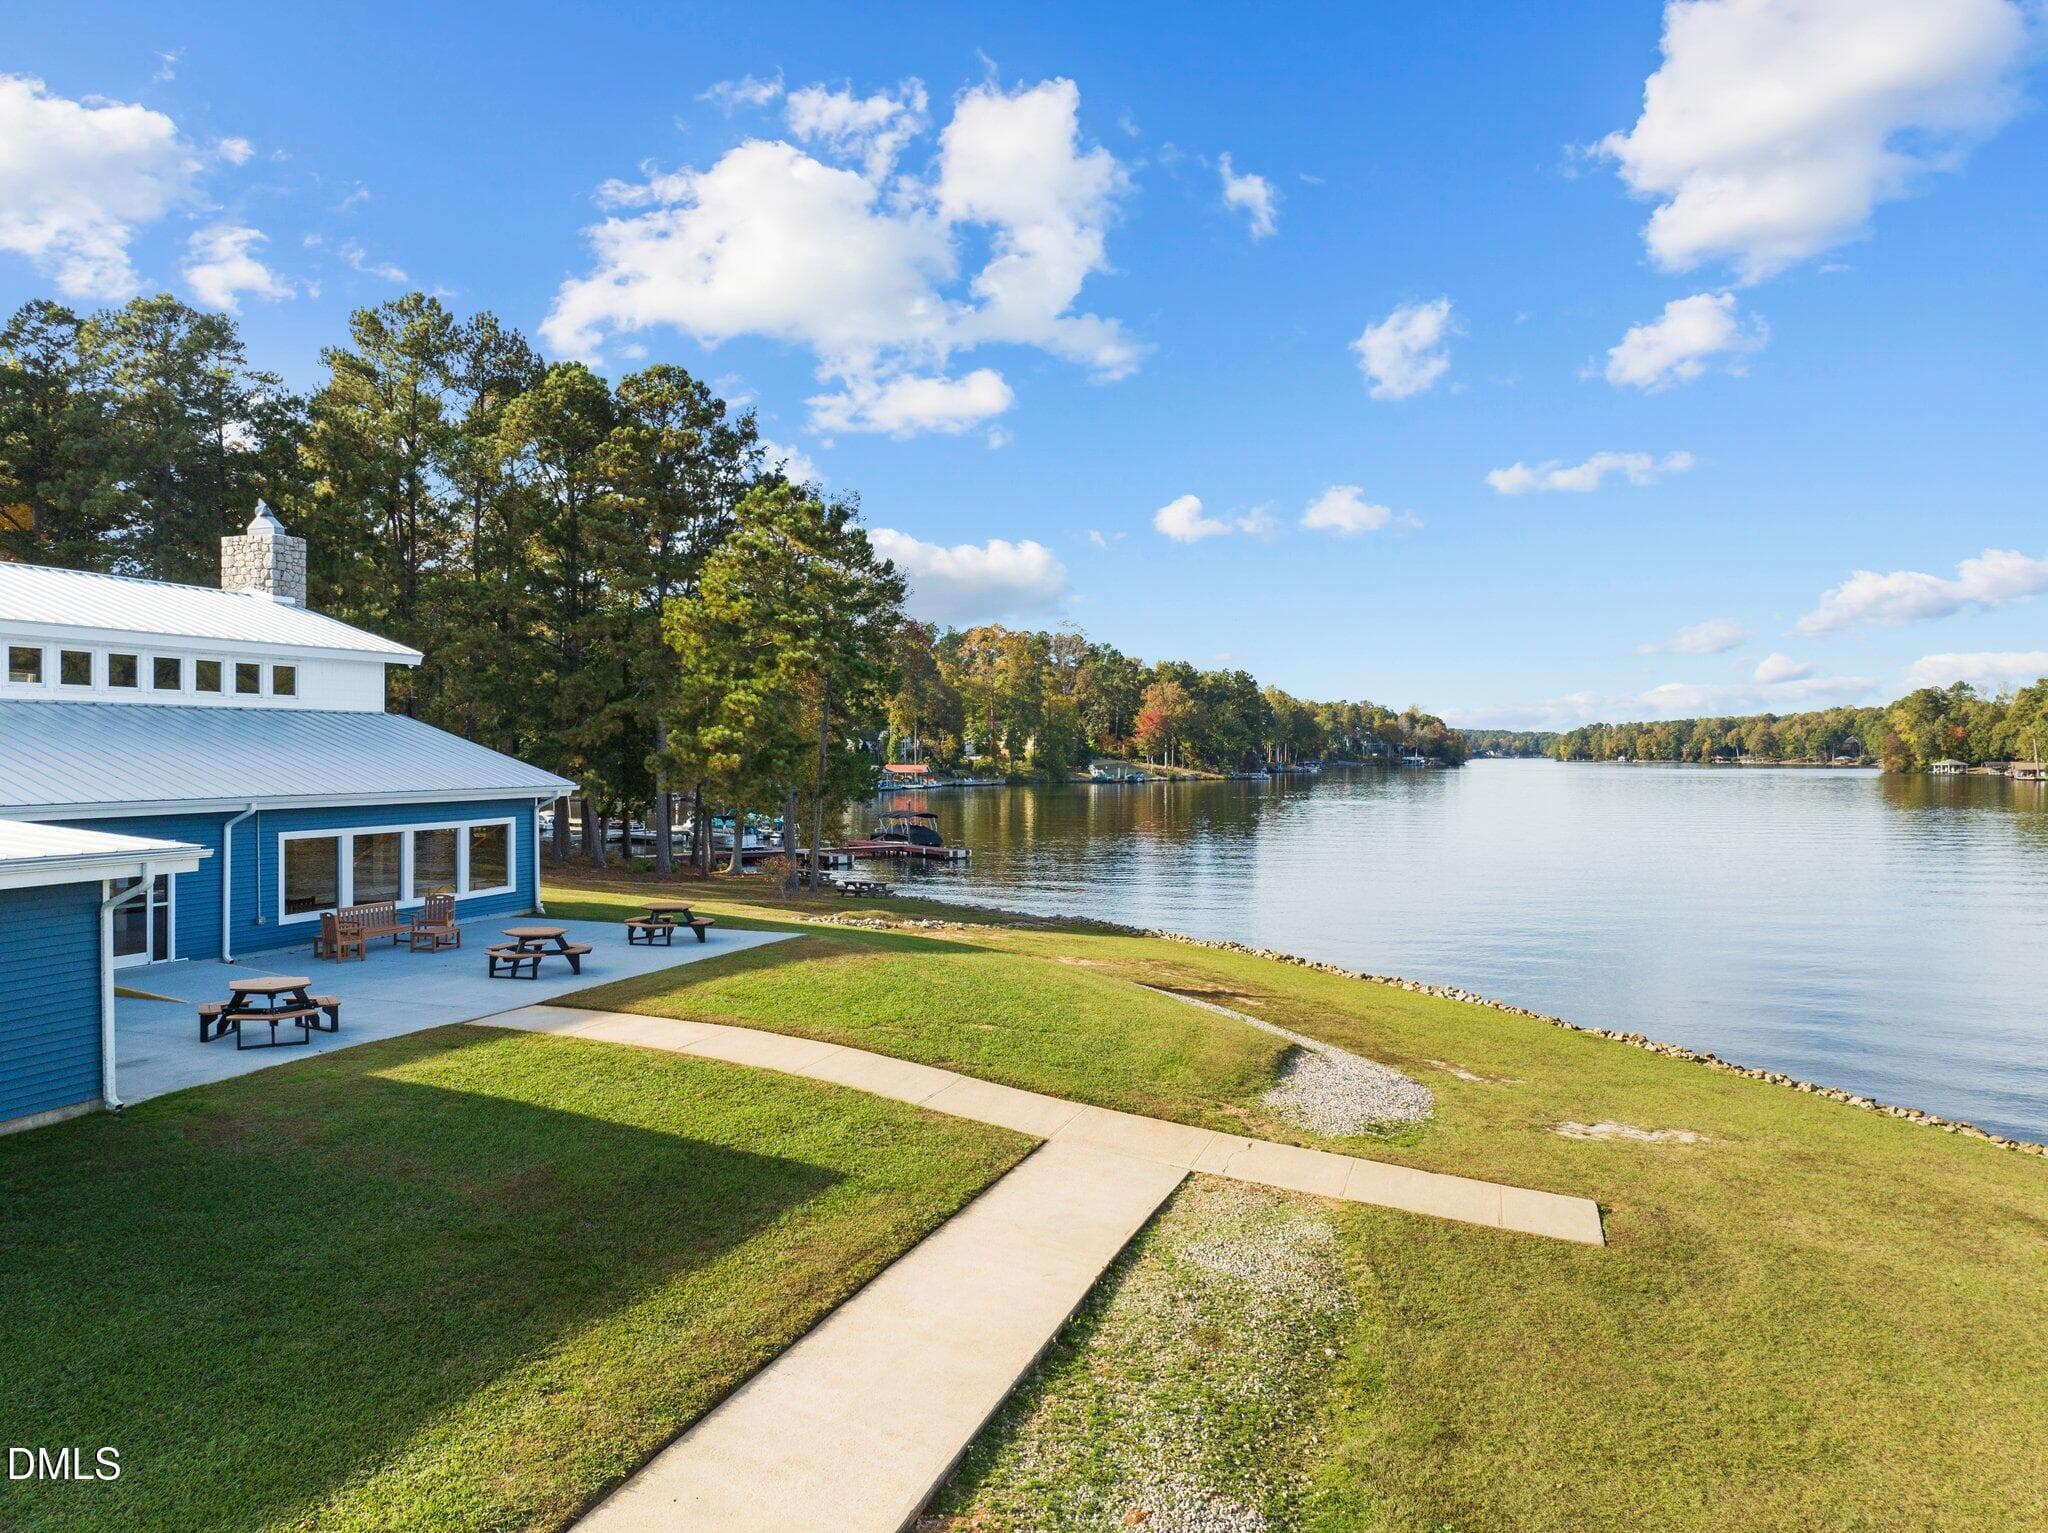
Clubhouse 2 - 138 Ottawa Drive, Louisburg, NC 27549, Louisburg
Clubhouse Back area - 138 Ottawa Drive, Louisburg, NC 27549, Louisburg
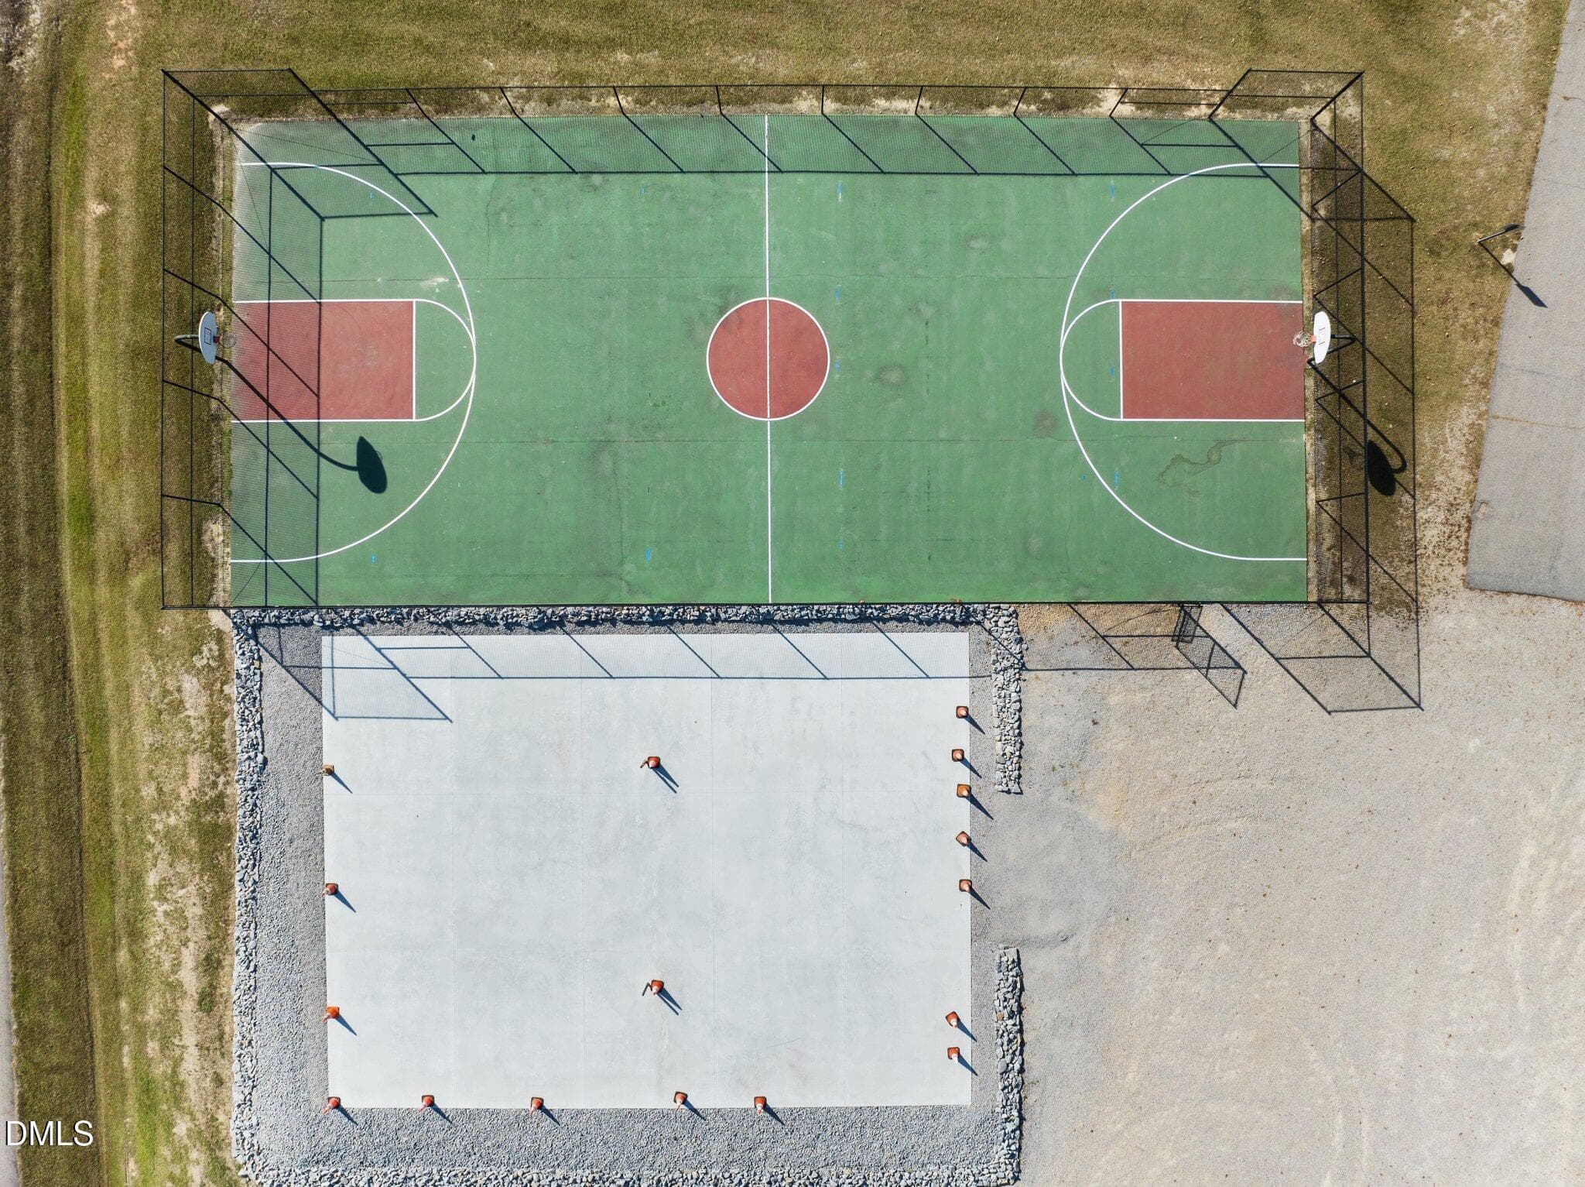
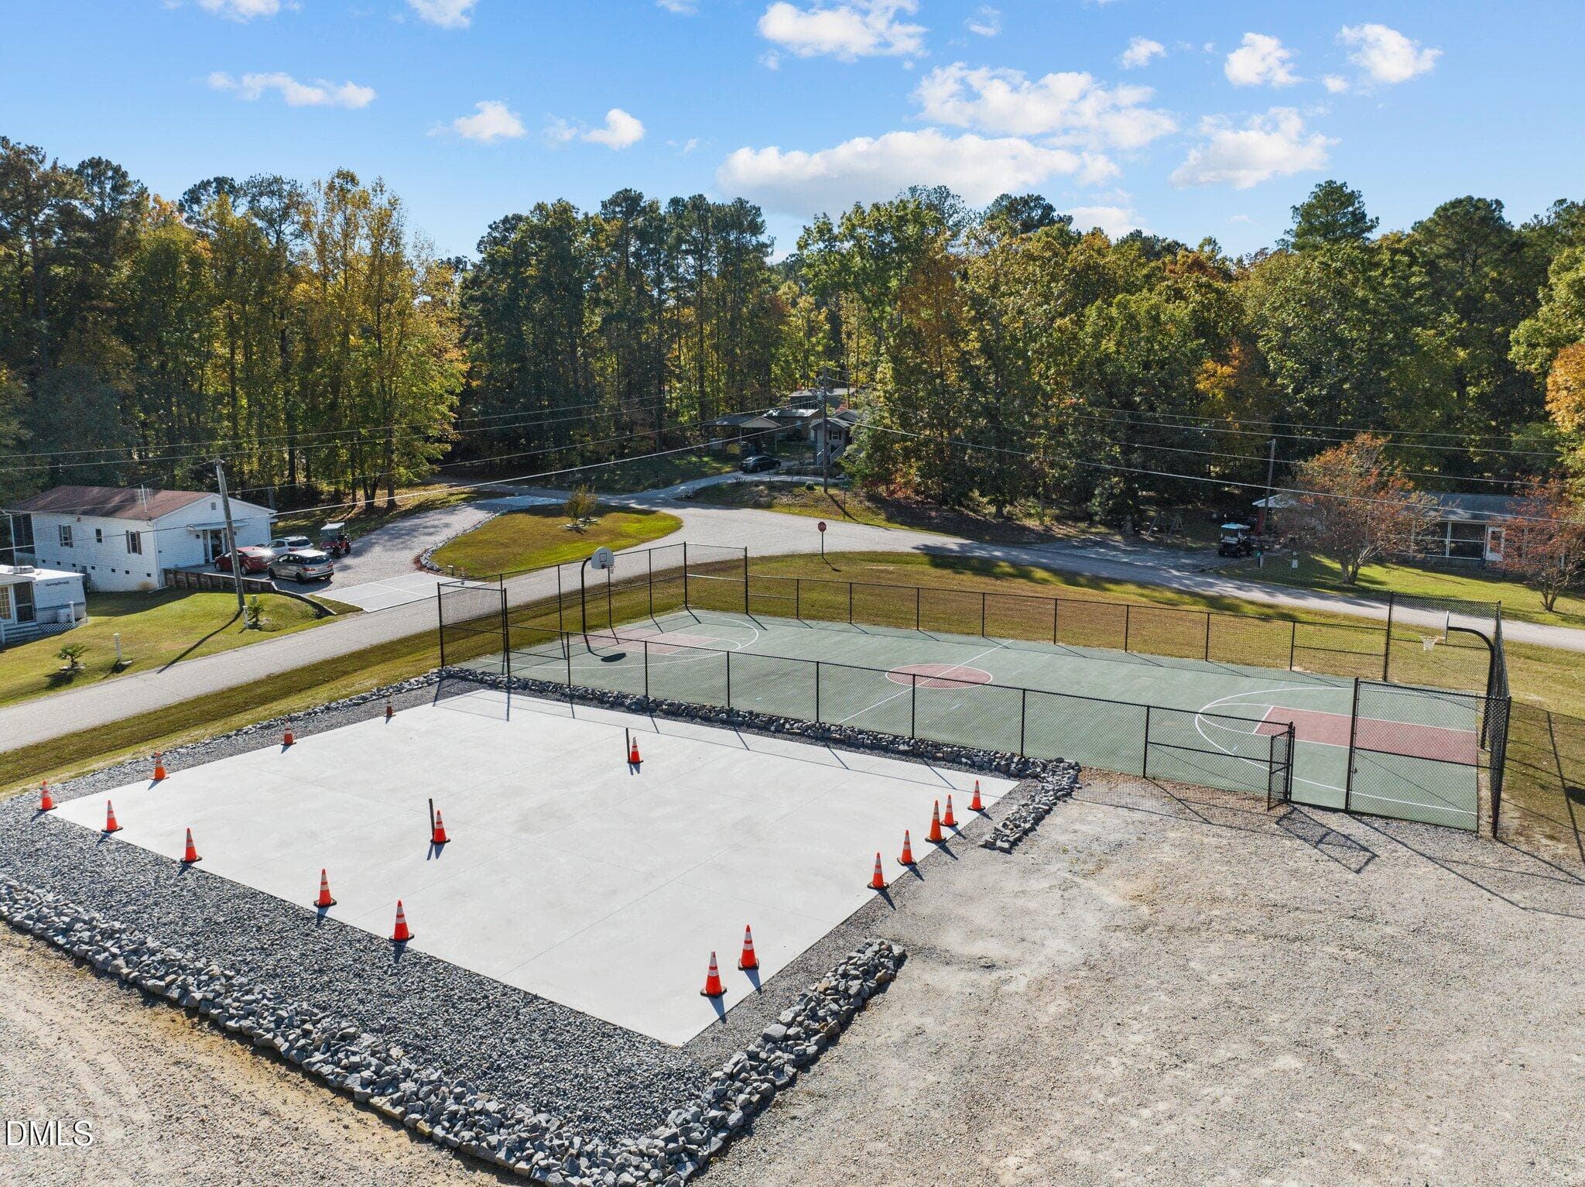
Basketball & Pickle Ball Court - 138 Ottawa Drive, Louisburg, NC 27549, Louisburg
Basketball & Pickle Ball Court Side View - 138 Ottawa Drive, Louisburg, NC 27549, Louisburg
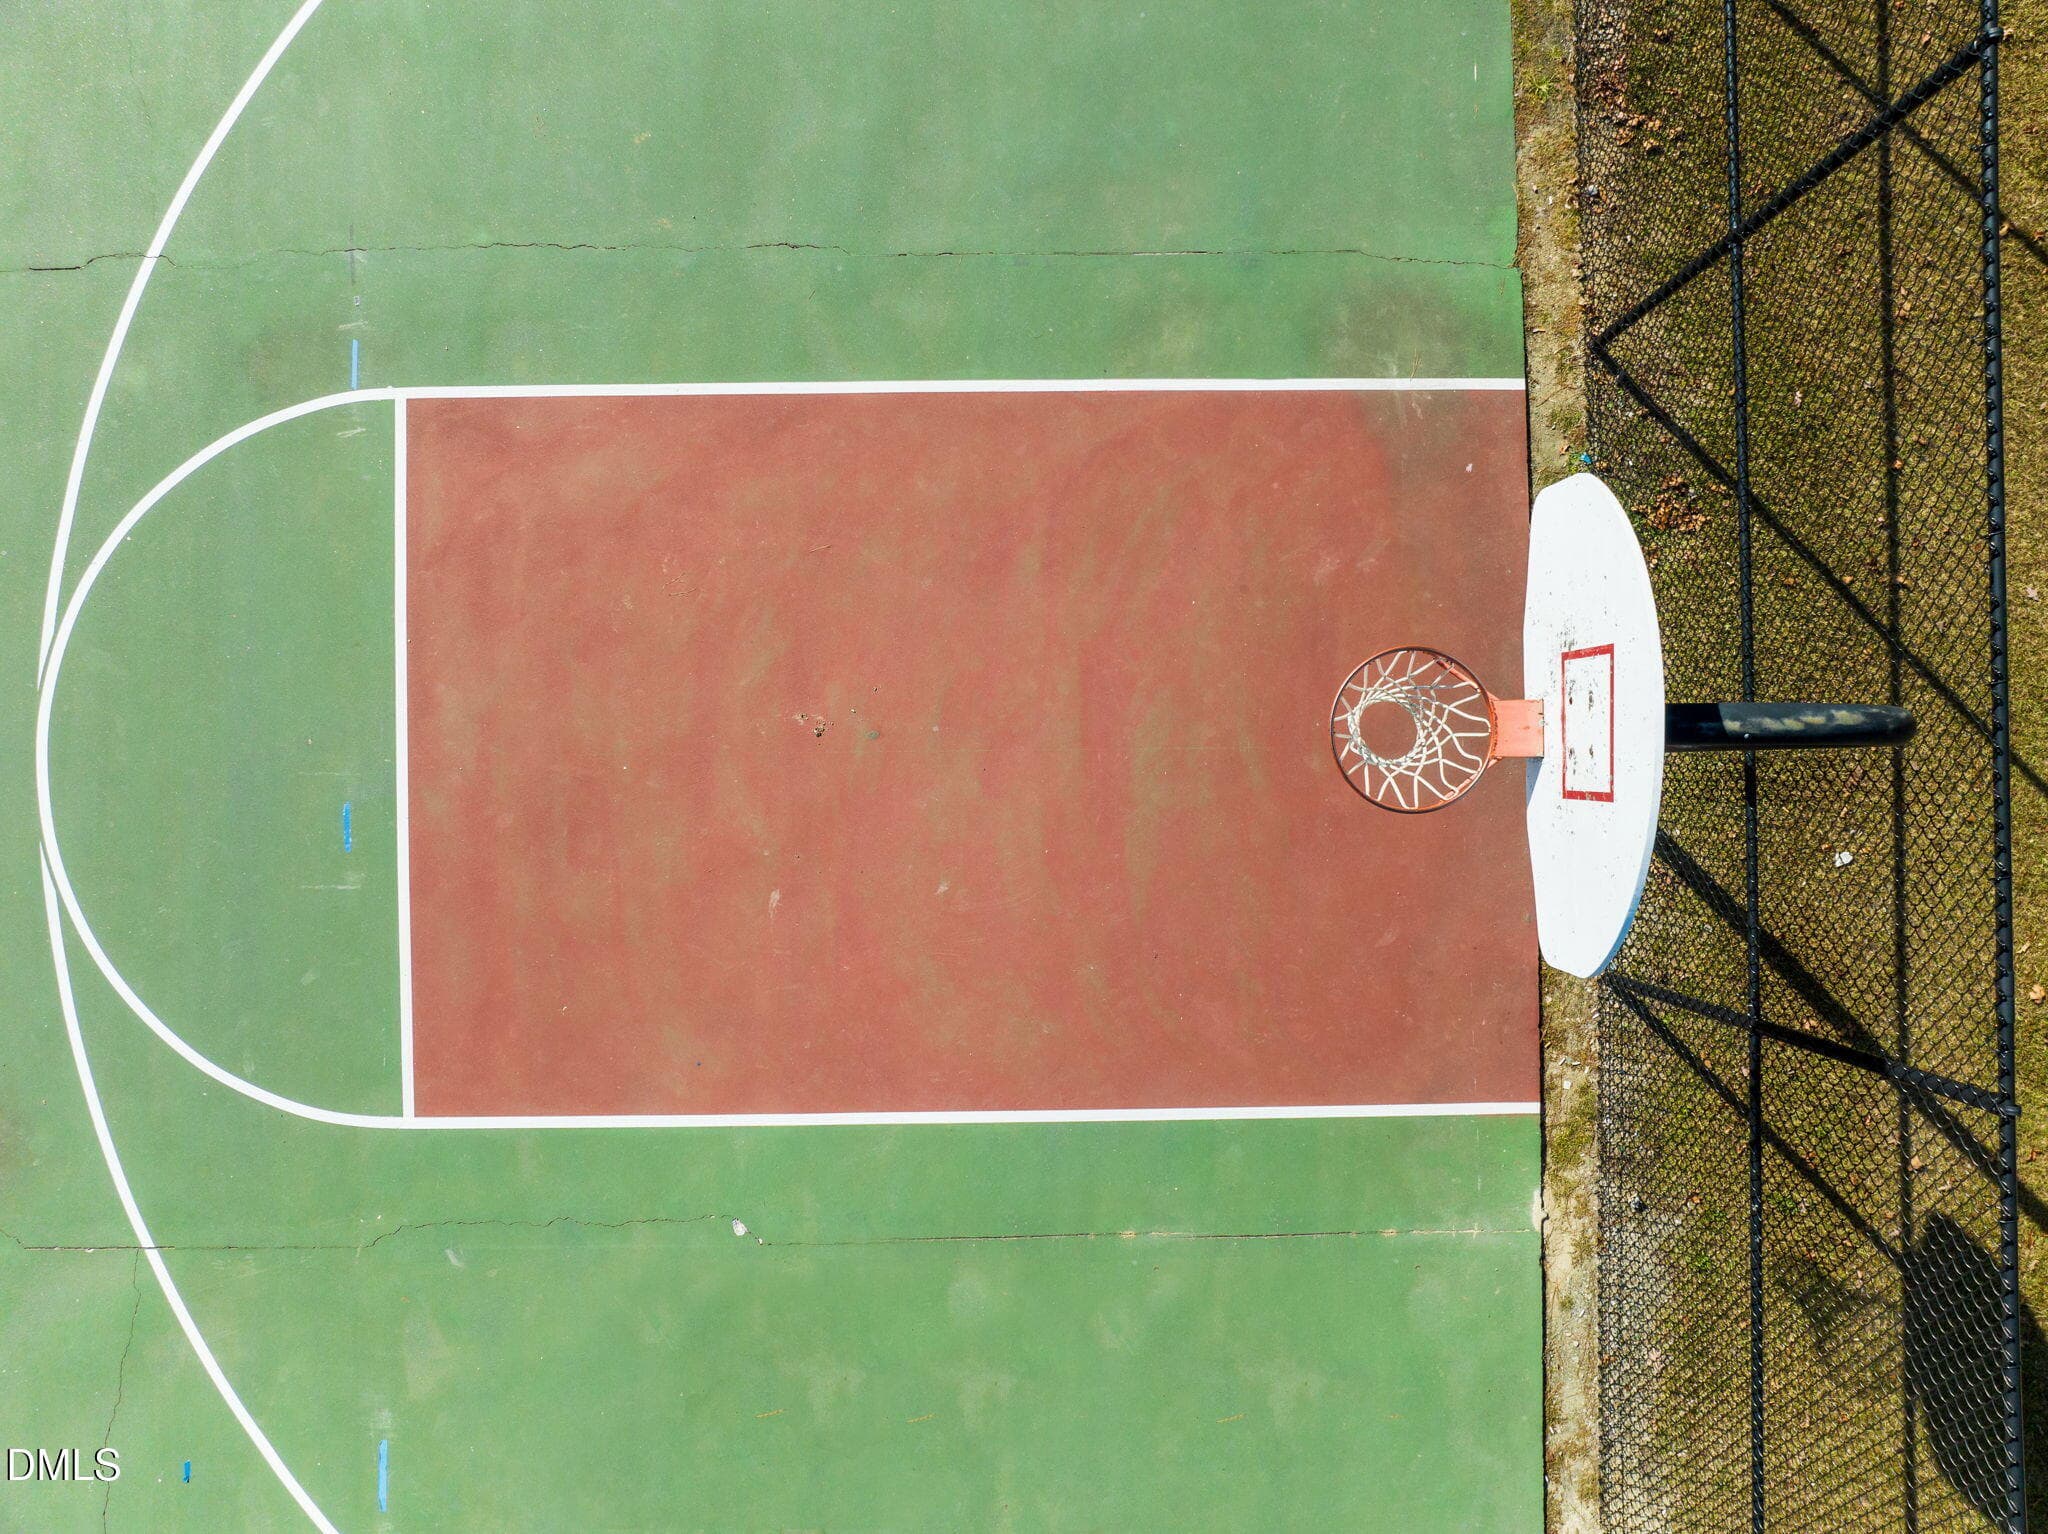
Basketball Court - 138 Ottawa Drive, Louisburg, NC 27549, Louisburg
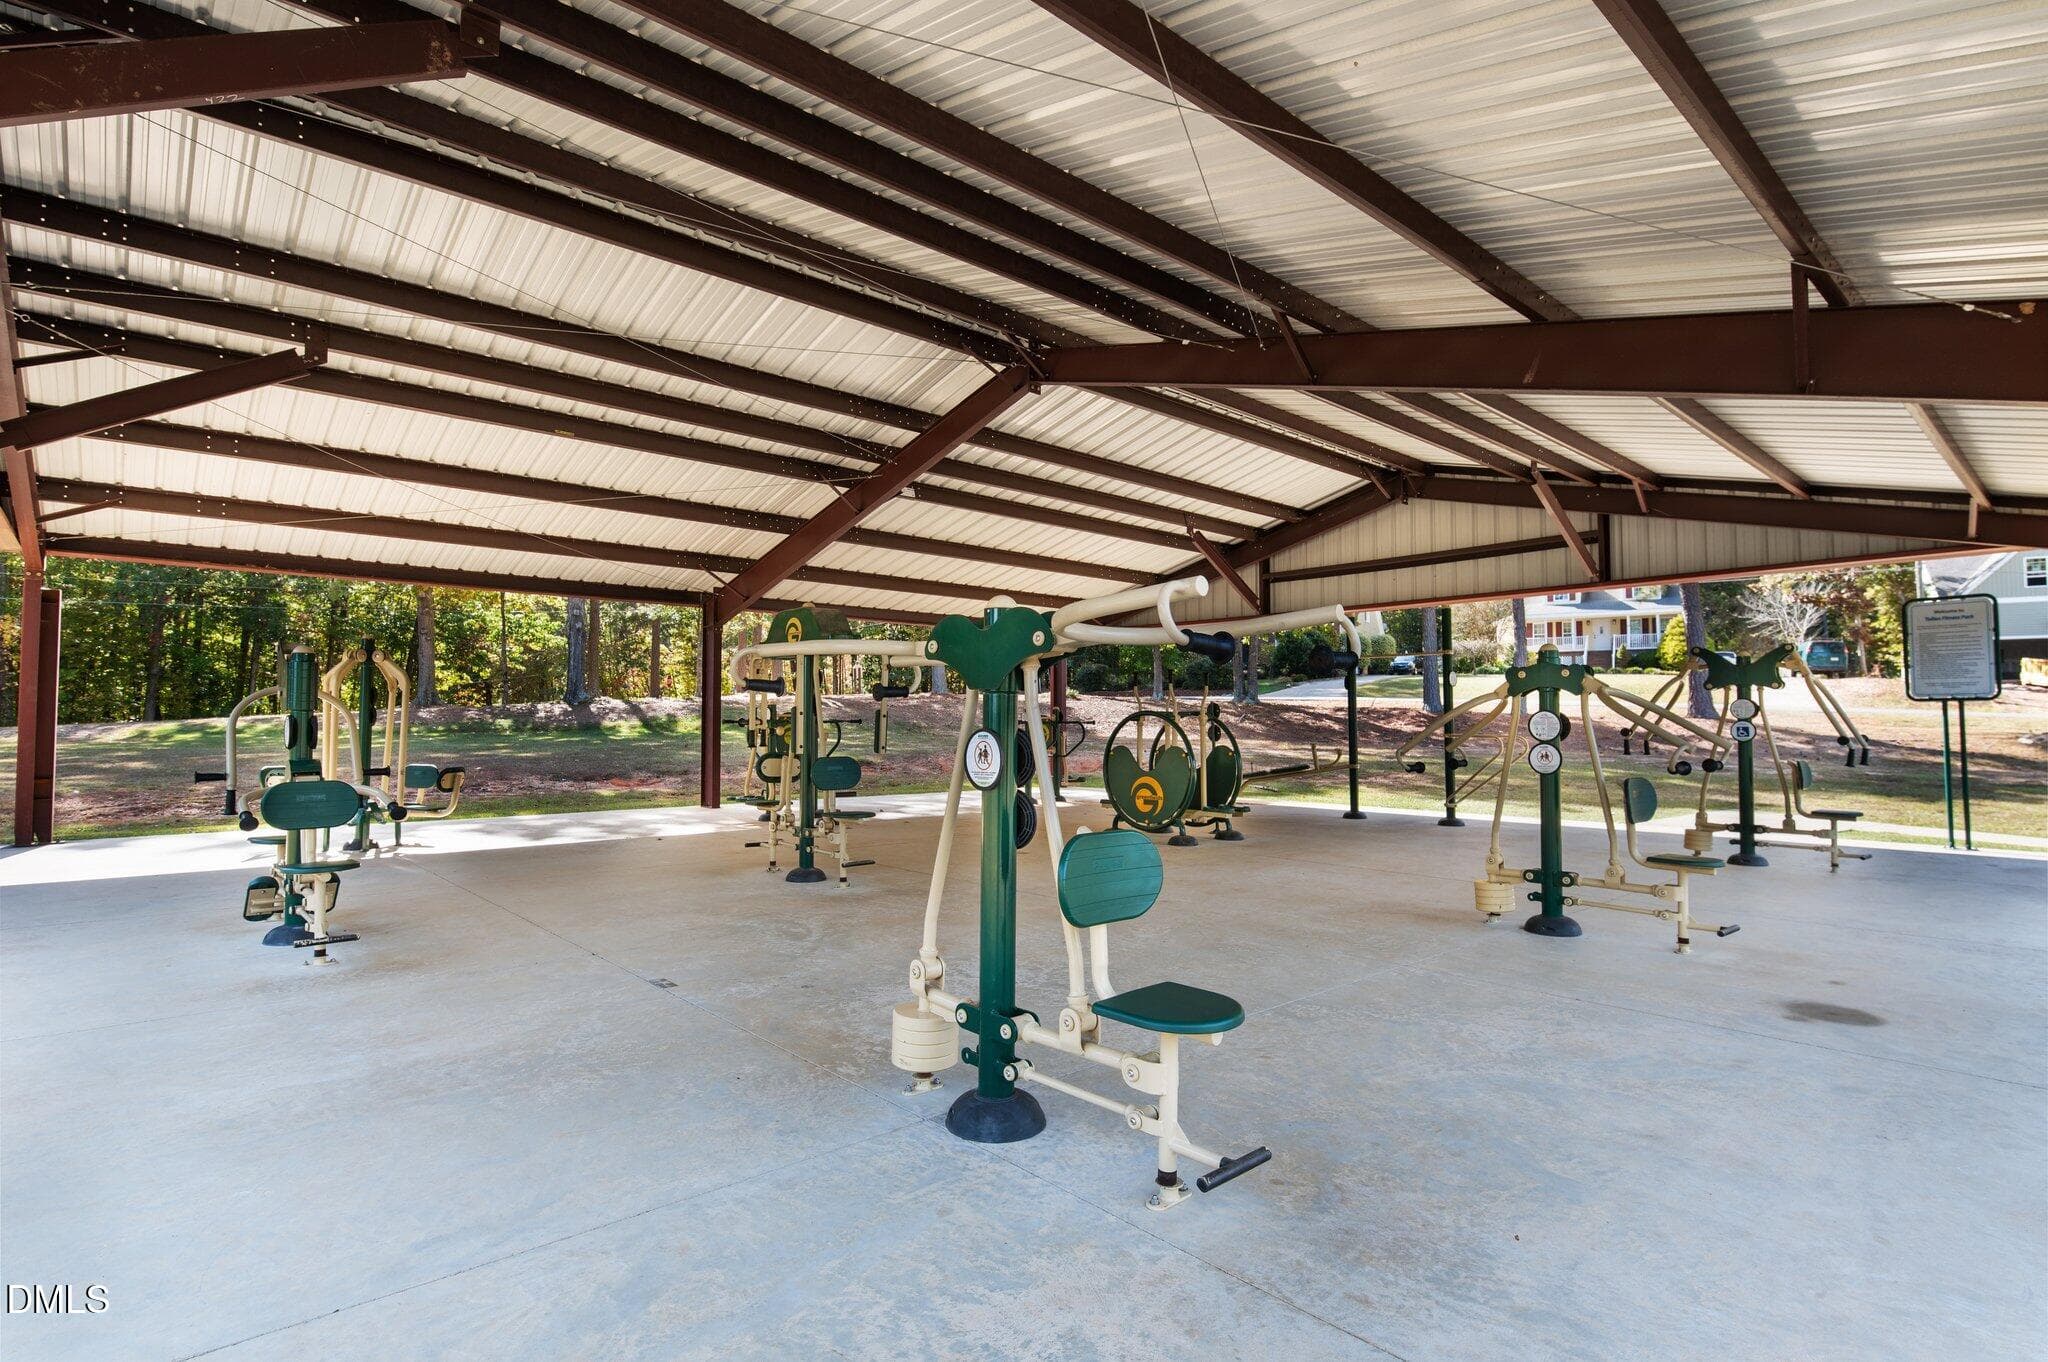
Rocketship Park & Outdoor Gym Aerial Vie - 138 Ottawa Drive, Louisburg, NC 27549, Louisburg
Rocketship Park - 138 Ottawa Drive, Louisburg, NC 27549, Louisburg
Rocketship Park 1 - 138 Ottawa Drive, Louisburg, NC 27549, Louisburg
Rocketship Park View 2 - 138 Ottawa Drive, Louisburg, NC 27549, Louisburg
Outdoor Gym 1 - 138 Ottawa Drive, Louisburg, NC 27549, Louisburg
Outdoor Gym - 138 Ottawa Drive, Louisburg, NC 27549, Louisburg
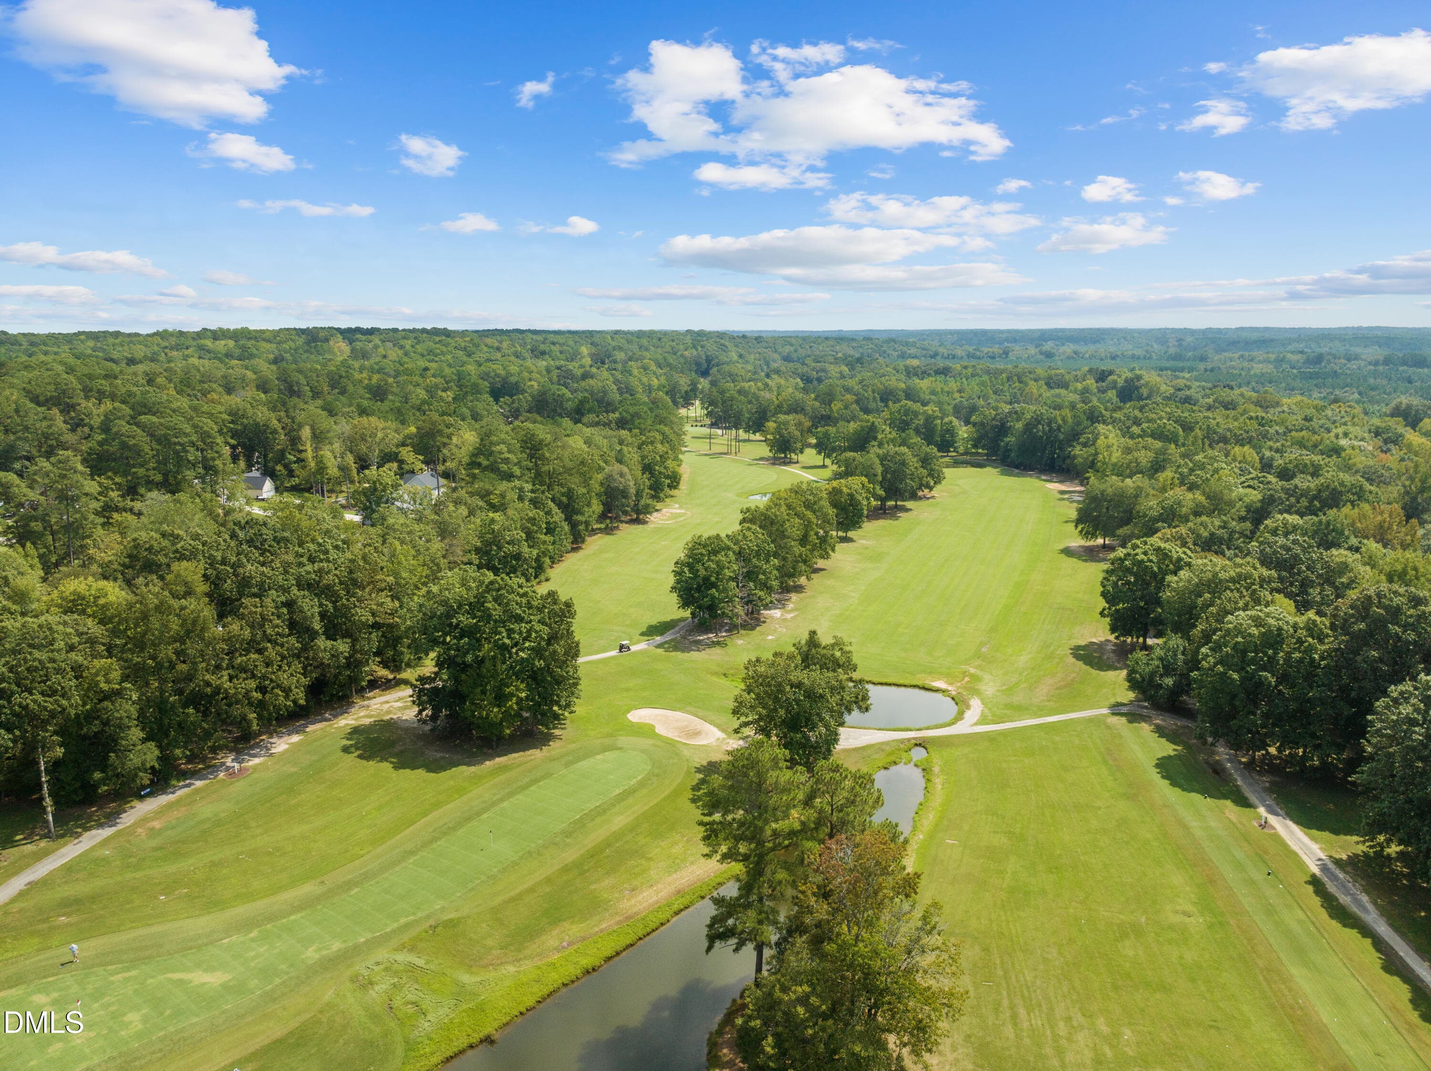
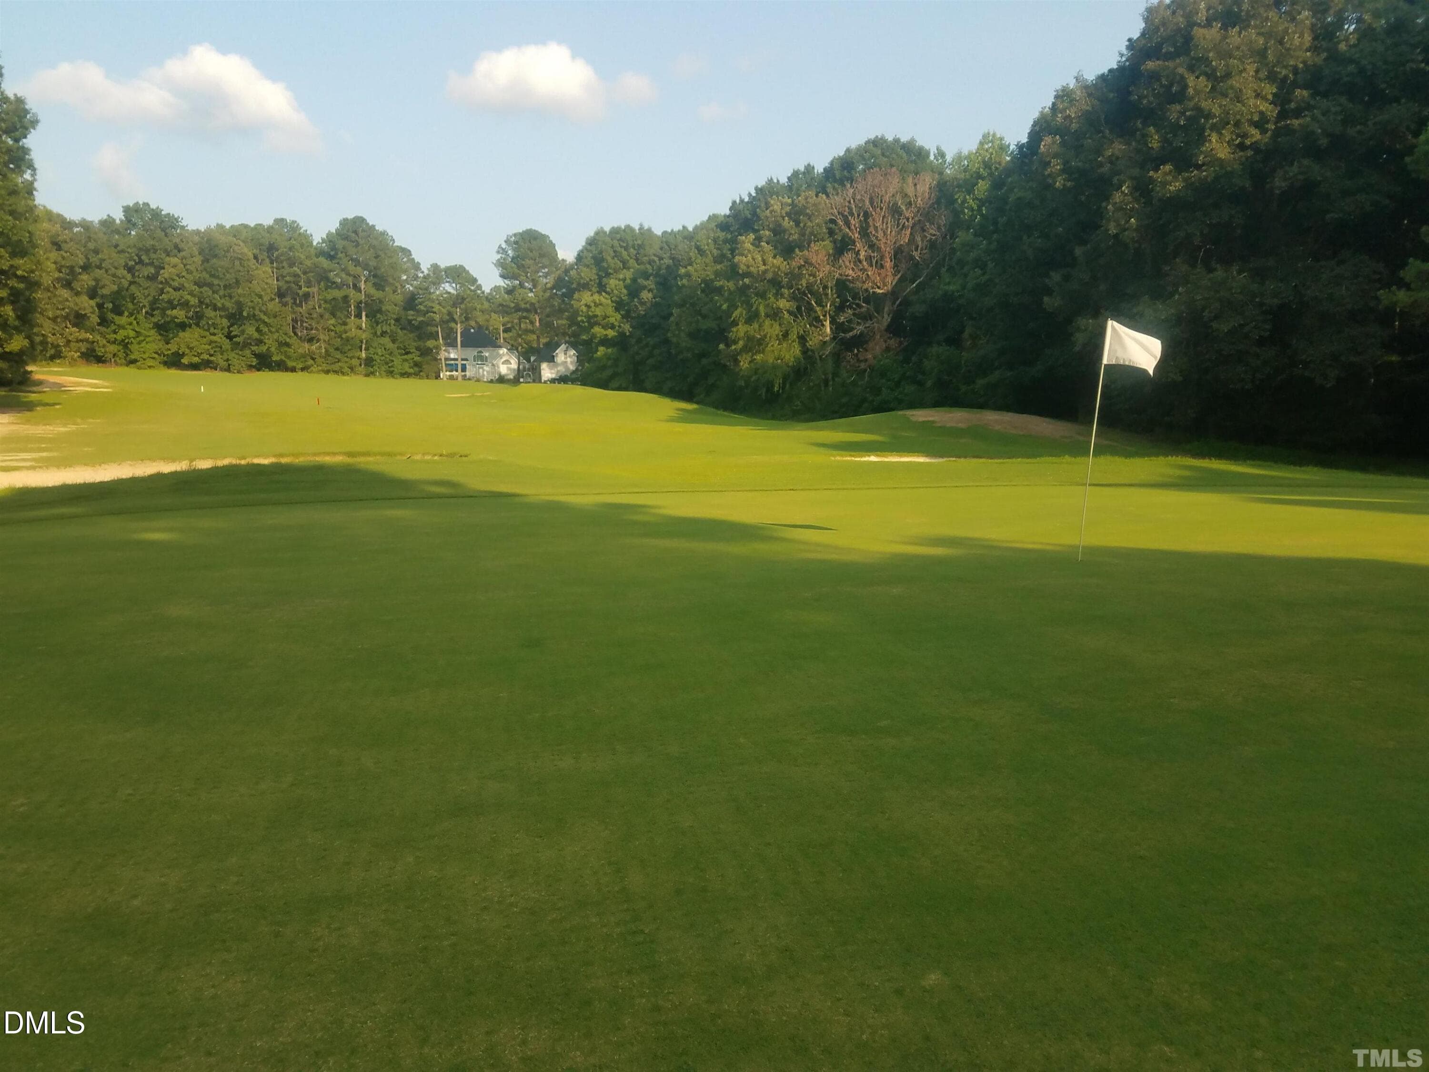
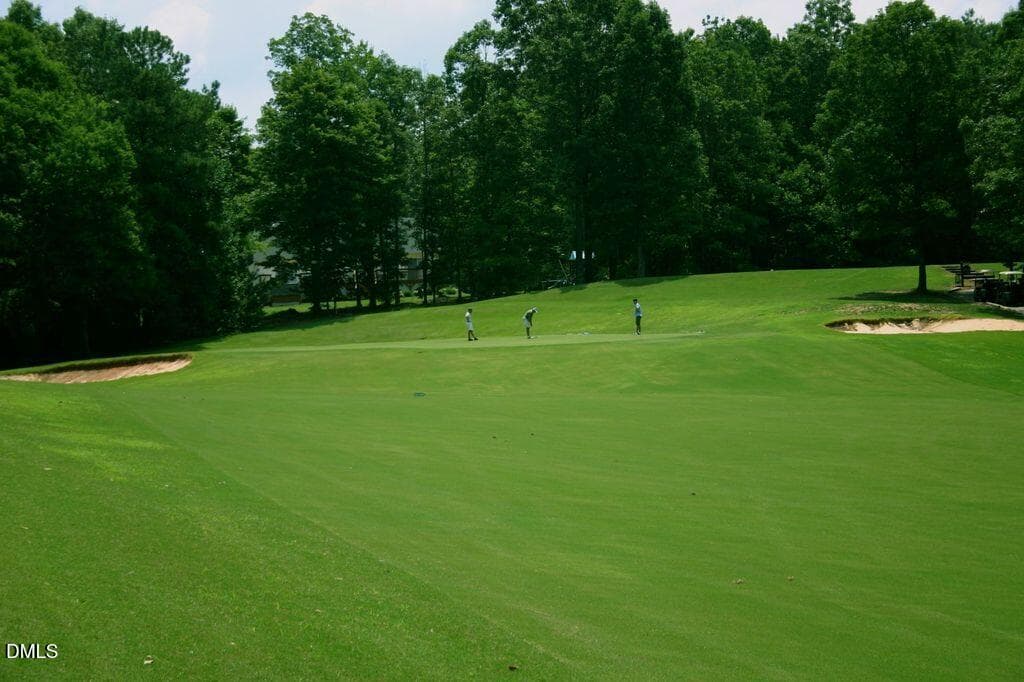
RiverGolfCourse1 - 138 Ottawa Drive, Louisburg, NC 27549, Louisburg
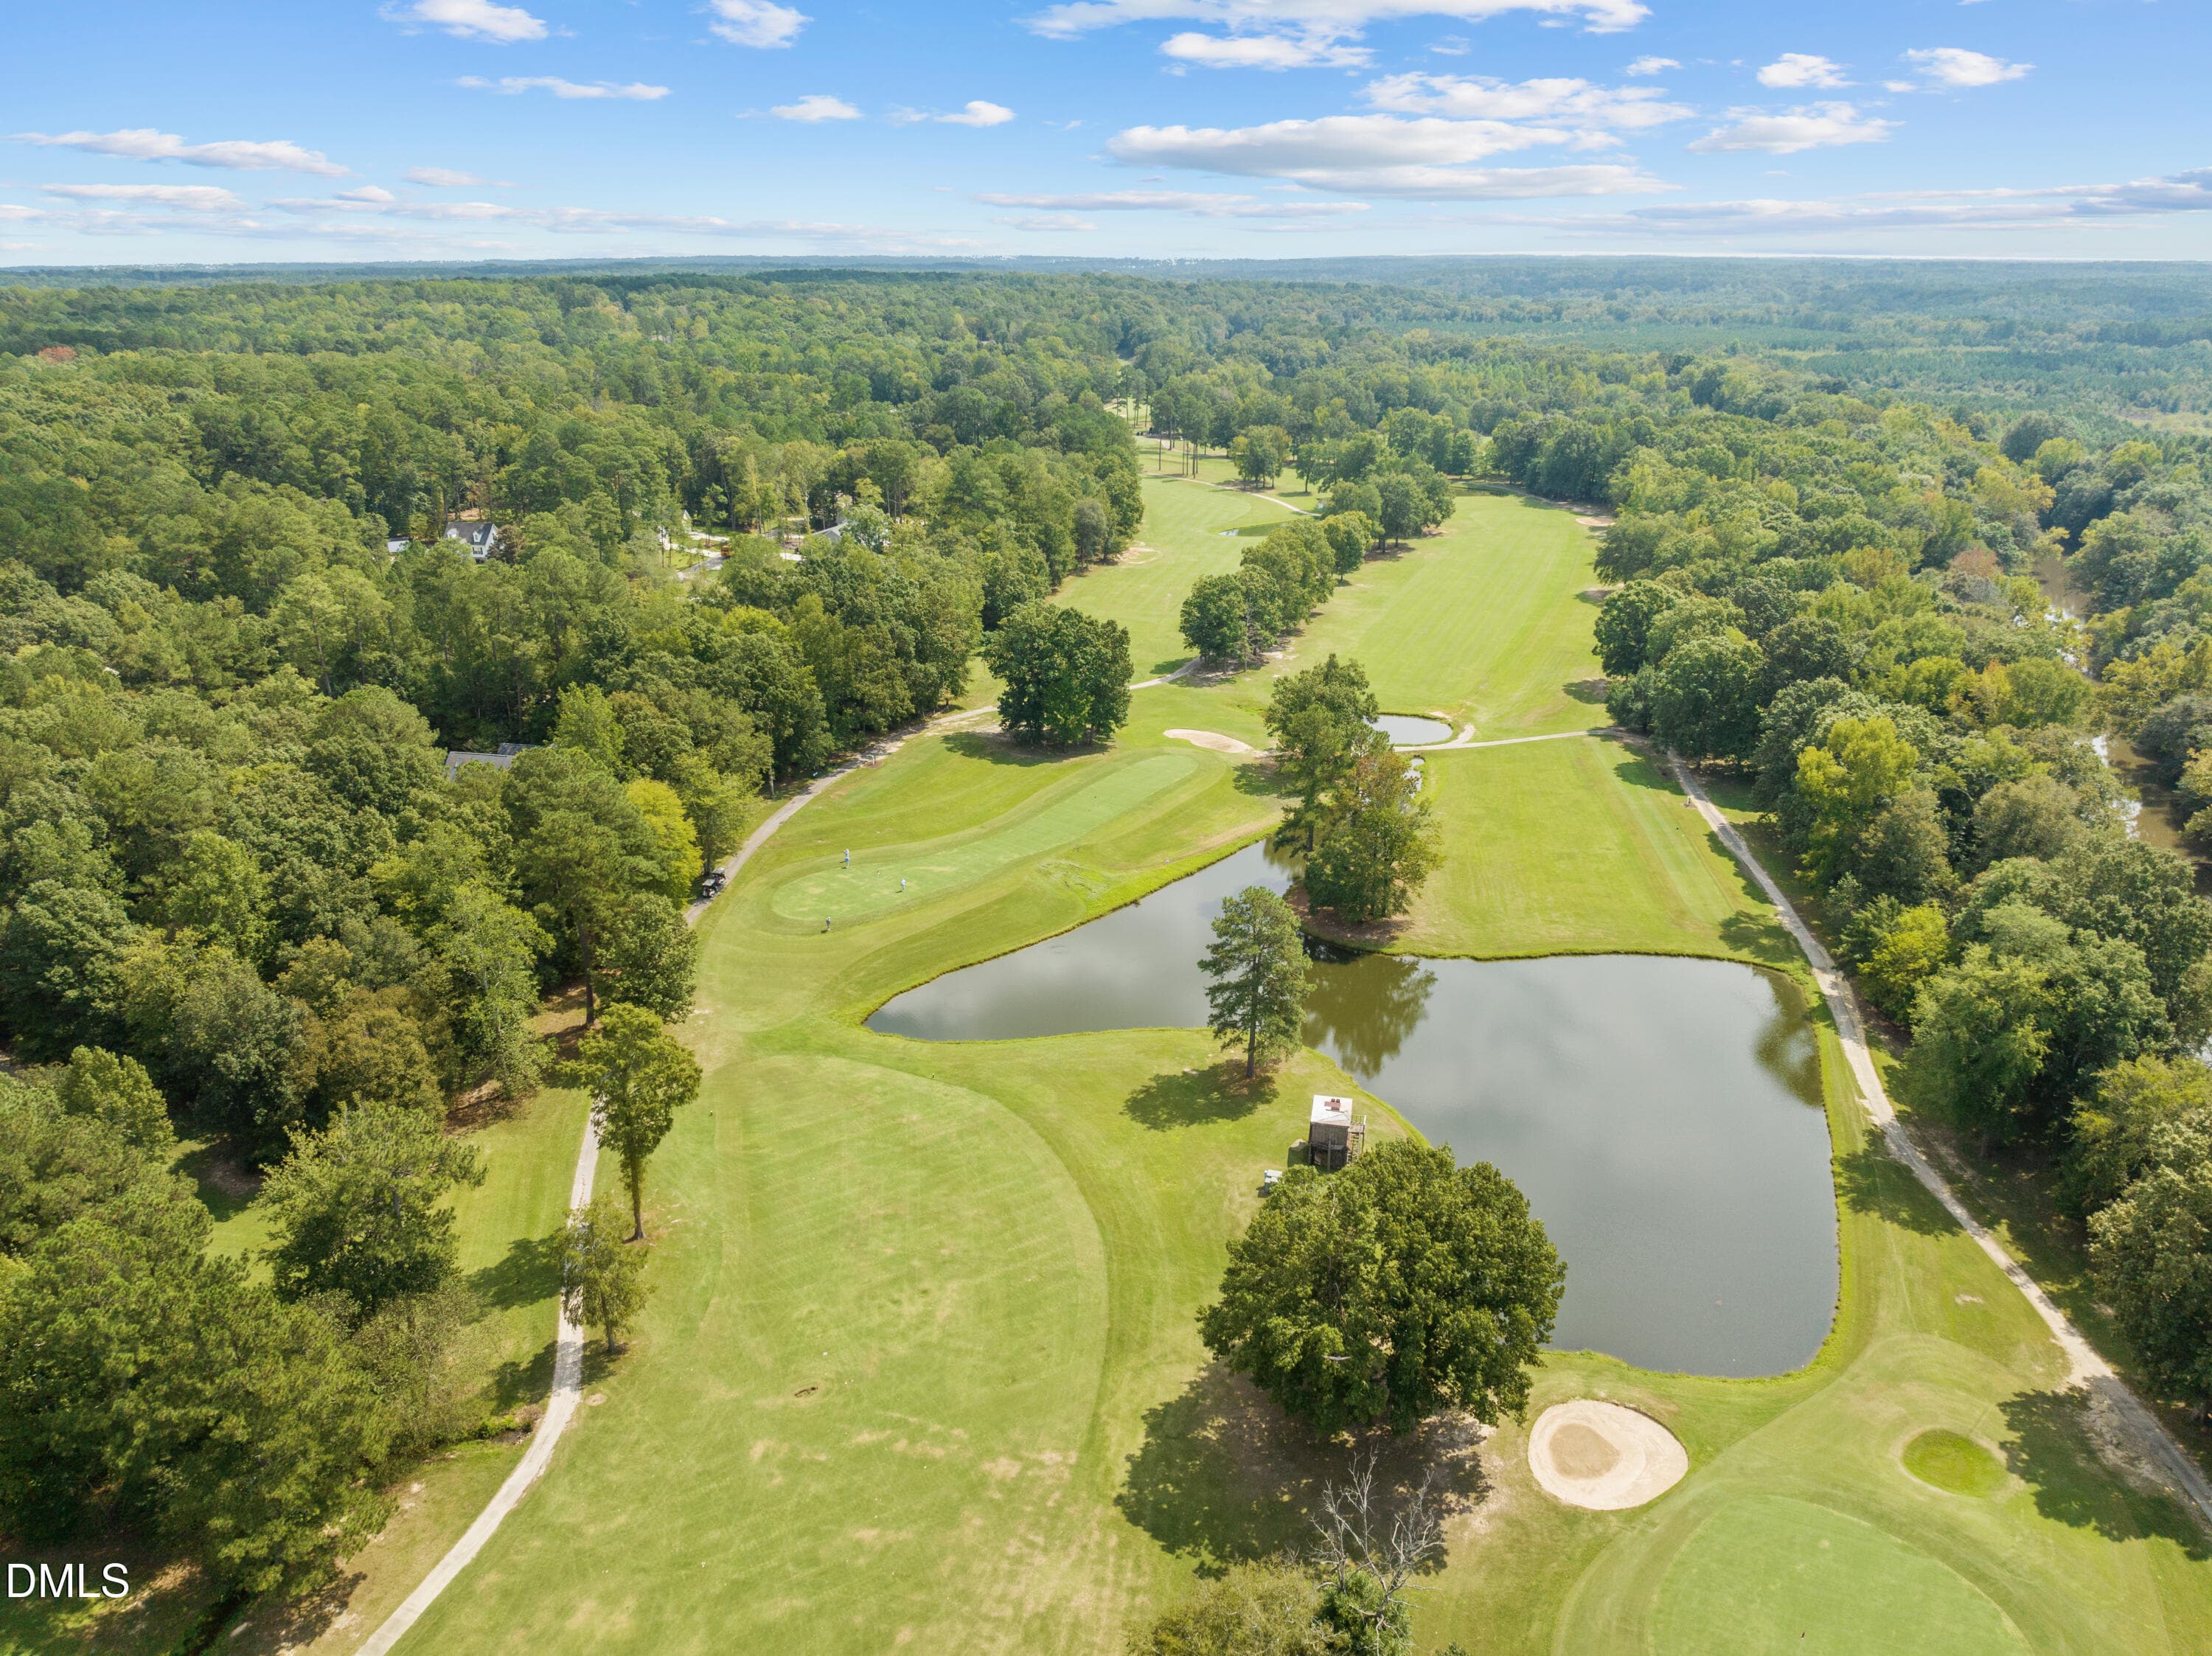
RiverGolfCourse2 - 138 Ottawa Drive, Louisburg, NC 27549, Louisburg
RiverGolfCourse5 - 138 Ottawa Drive, Louisburg, NC 27549, Louisburg
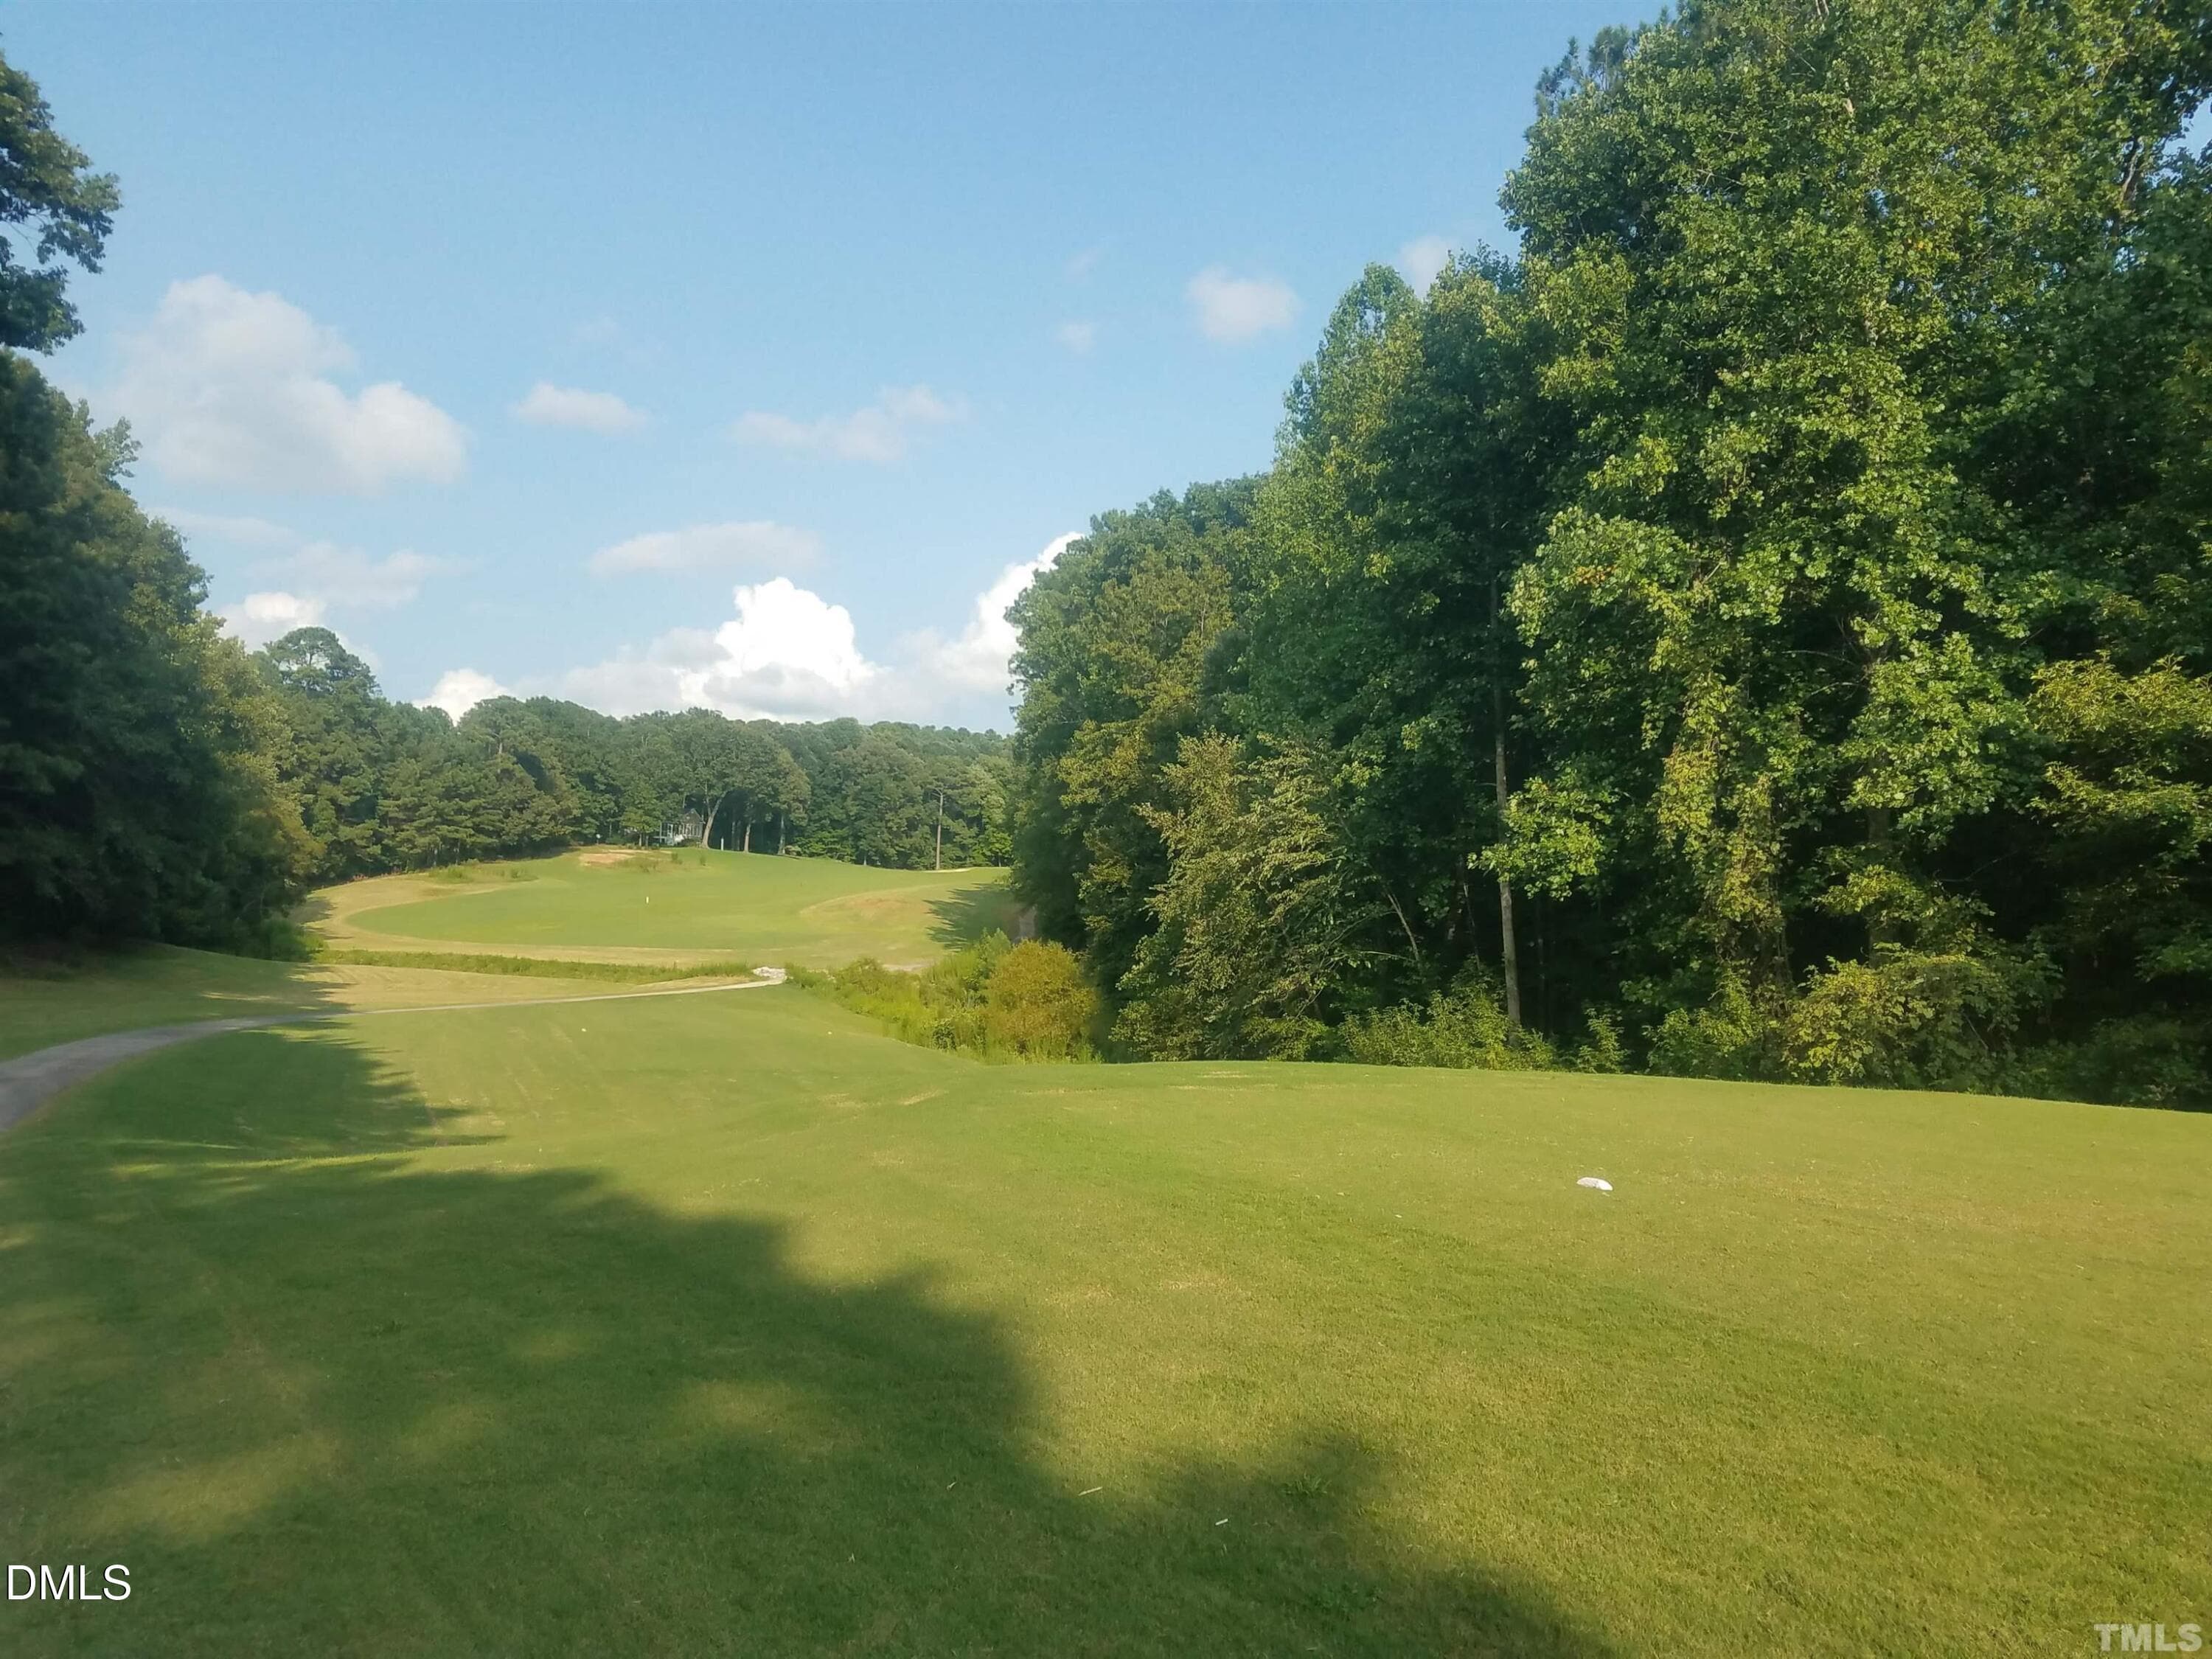
RiverGolfCourse6 - 138 Ottawa Drive, Louisburg, NC 27549, Louisburg
RiverGolfCourse18thHole - 138 Ottawa Drive, Louisburg, NC 27549, Louisburg
67 photos

$397,000

138 Ottawa Drive, Louisburg, NC 27549
Louisburg, NC 27549
Listed by Kristine Rybarczyk · Howard Hanna Allen Tate LAKE ROYALE
Bedrooms
3
Bathrooms
3
Living area
N/A
Year built
2023

About this home

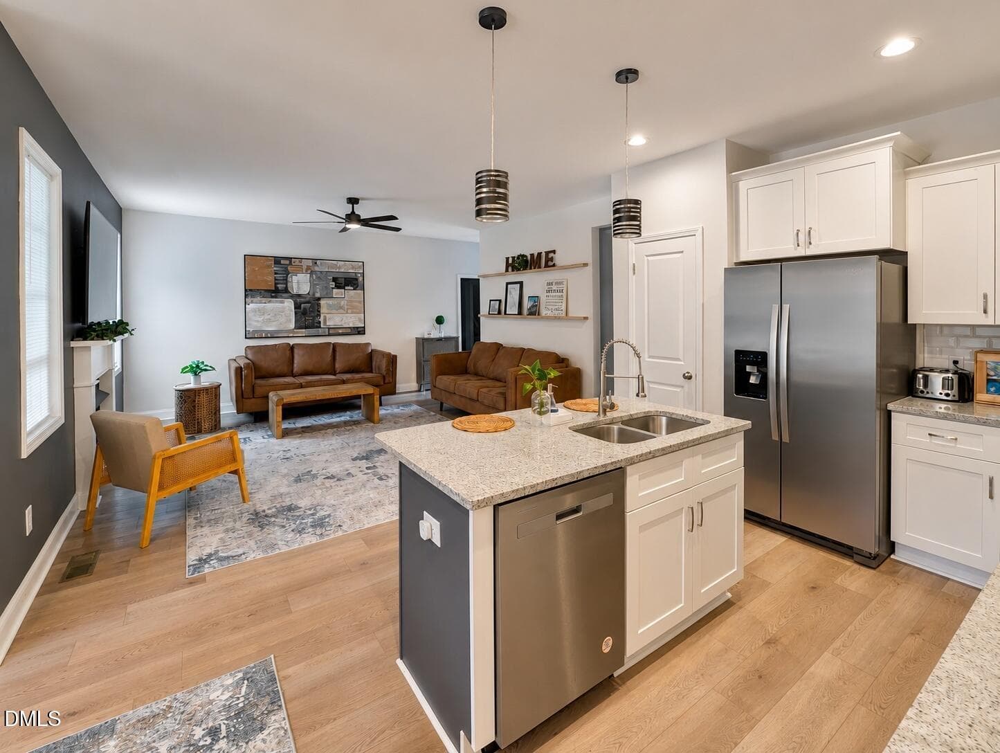
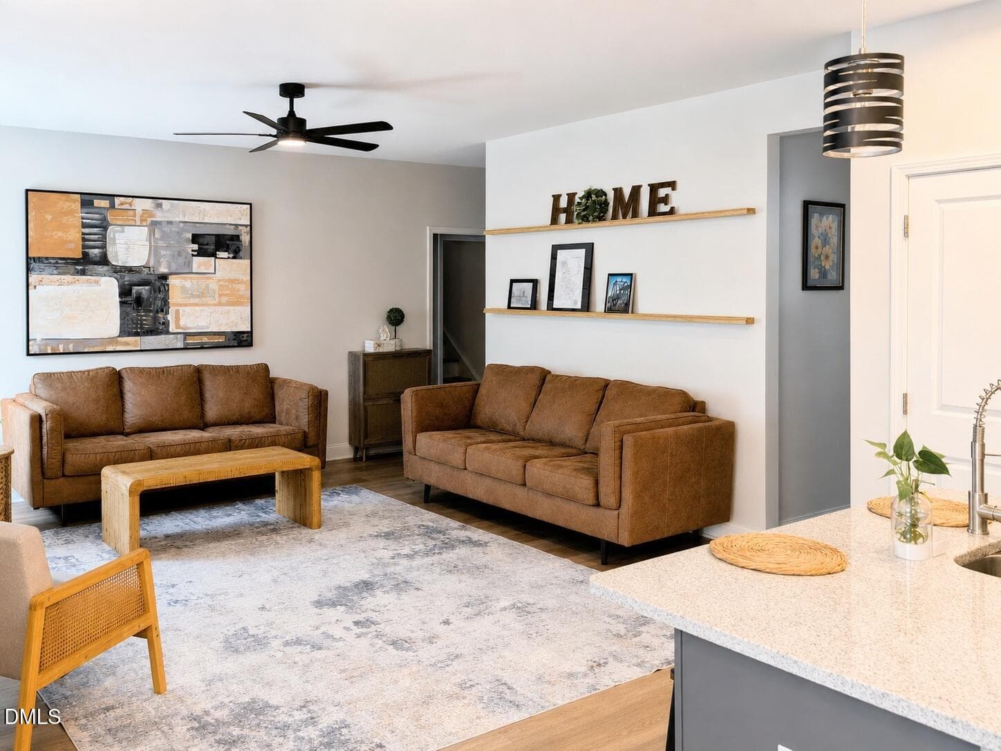
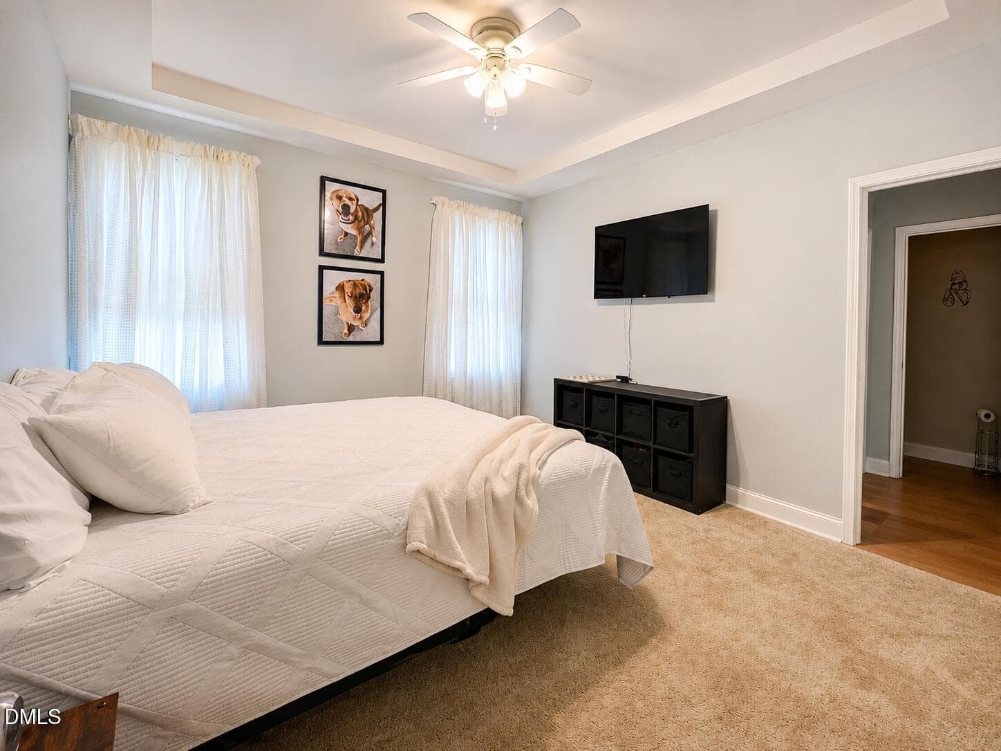
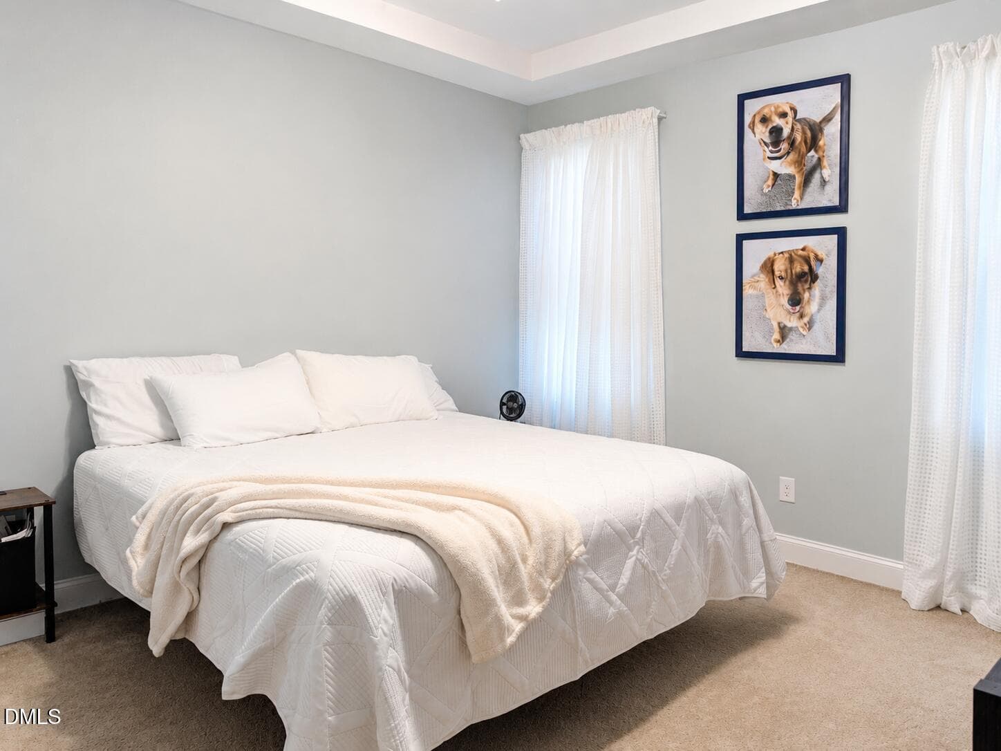
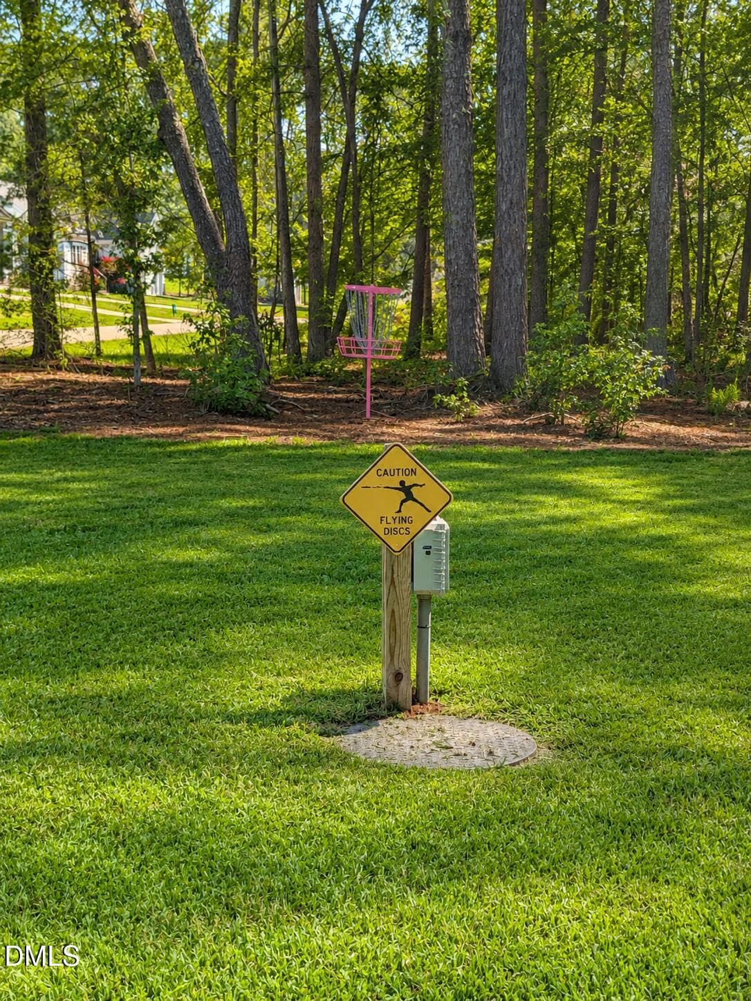
$7000 BUYER'S CHOICE-YOU DECIDE! Seller offering 7,000 use as you choose with full asking price, use it toward elibile closing cost, and interest rate buy down, a fence for added privacy, or other buyer exspenses subject to lender / program guidelines. WHAT IF YOUR FAVORITE GETAWAY WAS HOME? While others pack the car and drive to spend the day at the lake, you could simply come home to boating, beaches, swimming, pickleball, golf-cart rides and more. At 138 Ottawa Drive, lake life isn't somewhere you visit—it's where you live. Step through the front door into a bright, open-concept living room, kitchen and dining area where the spaces flow naturally together. The kitchen keeps things timeless with white cabinetry, white tile, granite countertops and warm wood accents carried throughout the room, creating a comfortable blend of clean and inviting. Just beyond the main living area, the screened porch gives you another place to enjoy your morning coffee, a quiet afternoon or the end of a day at the lake. The main level continues with a split-bedroom layout, including a private primary suite with walk-in closet, walk-in shower and double vanity, additional bedroom space and full bath, plus a separate laundry room and convenient access to the two-car garage. Now head upstairs—because there's much more waiting up there. Create a second living room, playroom or game room, complete with a private full bathroom and additional sleeping space for out-of-town family. Need something different? The upstairs can also work beautifully as a multigenerational suite , a home office or gym, with its own heating and cooling and plenty of storage throughout. And don't forget the outdoor spaces. Prepare dinner on the grilling patio, then wander around the side for an evening at the fire pit, tucked near the tree line where you and your guests can sit, talk and enjoy a little privacy. Play cornhole, toss a round of disc golf or simply pull up a chair and relax by the fire. And when you're ready for more, Lake Royale is waiting. Beaches, boating, boat ramps, swimming, pickleball, basketball, mini golf, shuffleboard, outdoor fitness and more are all part of the community you get to call home. Built in 2023 • Approx. 2,299 sq ft • 3 bedrooms • 3 full baths • 2-car garage • $397,000. Come walk through 138 Ottawa Drive. You may arrive to see a house—but you might leave thinking about what life could look like here.

Highlights

Fireplace

Property details

MLS #
10168375
Property type
Single Family Residence
Subdivision
Lake Royale
Status
Active
Days on market
145
On market date
May 20, 2026
Stories
N/A
Total bathrooms
3
Garage spaces
2
Parking spaces
N/A
Lot size
0.45 acres
Loading map…

Nearby schools

Within 10 miles. School directory data from the National Center for Education Statistics (NCES), accessed via the Urban Institute Education Data API. Local Score is calculated by INNOVATE Real Estate; where a state rating is shown, it comes from that state's own official school report card (e.g. NC Dept. of Public Instruction, SC Report Card).

Elementary
Edward Best Elementary
8.69 mi away · Grades -1-5
Zoned school (attendance boundary, 2015-16 data)
4.0
Local Score (state rating (2025) blended 70/30 with student-teacher ratio) -- not an official state rating
State rating: B (2025)
Enrollment
473
Student:teacher ratio
13.9:1
District
Franklin County Schools
Middle
Bunn Middle
4.16 mi away · Grades 6-8
Zoned school (attendance boundary, 2015-16 data)
2.3
Local Score (state rating (2025) blended 70/30 with student-teacher ratio) -- not an official state rating
State rating: D (2025)
Enrollment
586
Student:teacher ratio
16.3:1
District
Franklin County Schools
High
Bunn High
3.48 mi away · Grades 9-12
Zoned school (attendance boundary, 2015-16 data)
3.0
Local Score (state rating (2025) blended 70/30 with student-teacher ratio) -- not an official state rating
State rating: C (2025)
Enrollment
844
Student:teacher ratio
17.6:1
District
Franklin County Schools

Walkability

Blended score for Louisburg's center, calculated by INNOVATE Real Estate from two sources: the EPA's National Walkability Index (street network, transit, land-use mix) and Google Places amenity data (what's actually reachable on foot from this point). 60% EPA National Walkability Index + 40% nearby-amenity density (Google Places).

15
Very car-dependent
out of 100
EPA National Walkability Index
5.0 / 20 -- Least walkable
Google Places amenity density
0 / 100
Restaurants & cafes0
Grocery stores0
Parks0
Schools0
Transit stops0
Pharmacies0

Market position

How this listing compares to current activity in Louisburg, from live MLS data.

On the market 145 days -- 13 more days than Louisburg's current average of 132 days.
For reference, the median list price across 279 active listings in Louisburg right now is $249,900.

Mortgage calculator

Estimate only - actual rate and payment depend on your lender, credit, and loan program.

$
%
%
Adjust tax / insurance estimates
% / yr
$
/mo
Est. monthly payment
$2,541/mo
$79,400 down
$317,600 loan
Principal & interest$2,060
Property tax (est.)$331
Home insurance (est.)$150

Similar homes you might like

Data source: Listing information provided by Doorify MLS via Trestle/CoreLogic. Last updated September 7, 2026.

Information herein deemed reliable but not guaranteed; all measurements, school assignments, HOA fees, taxes, and feature lists are approximate and should be independently verified. Equal Housing Opportunity.