
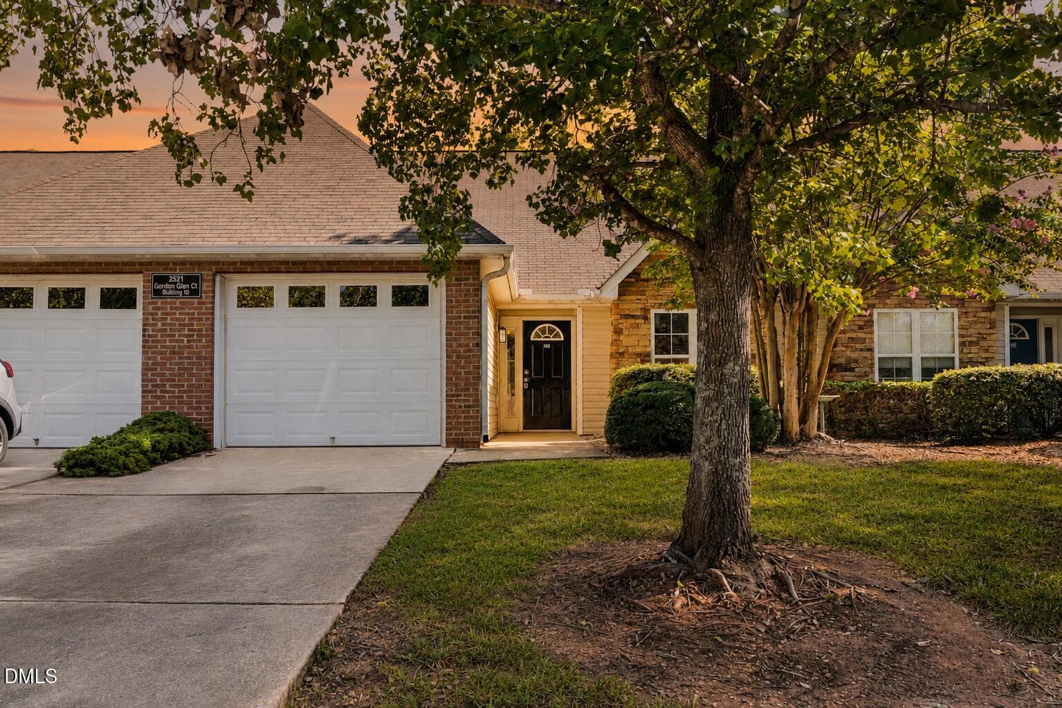
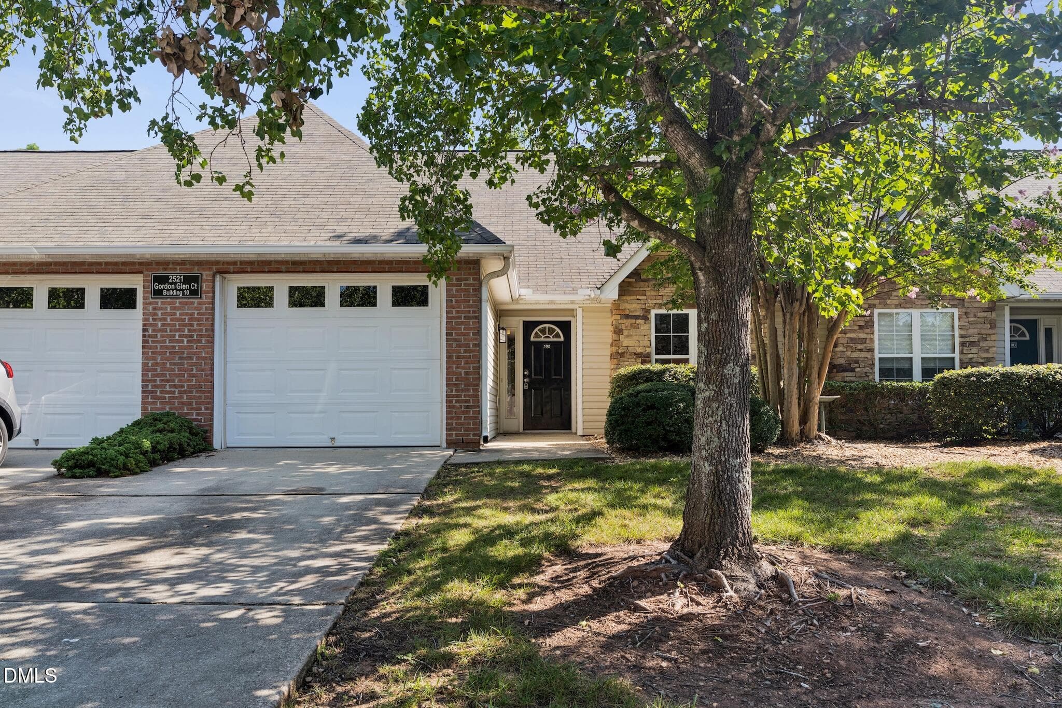
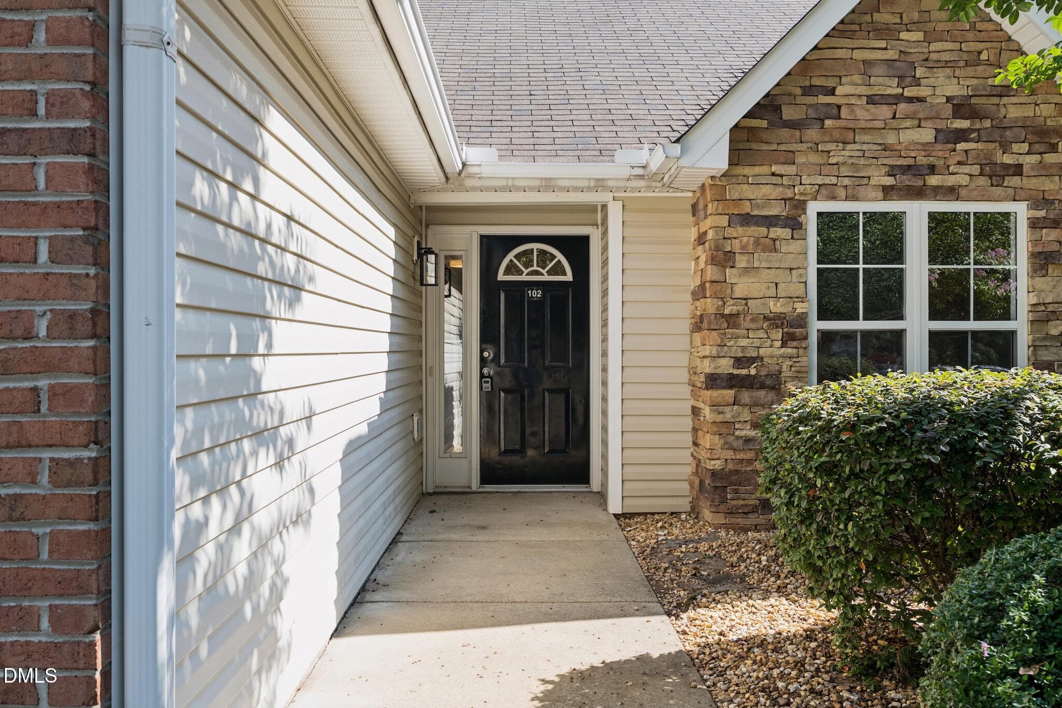
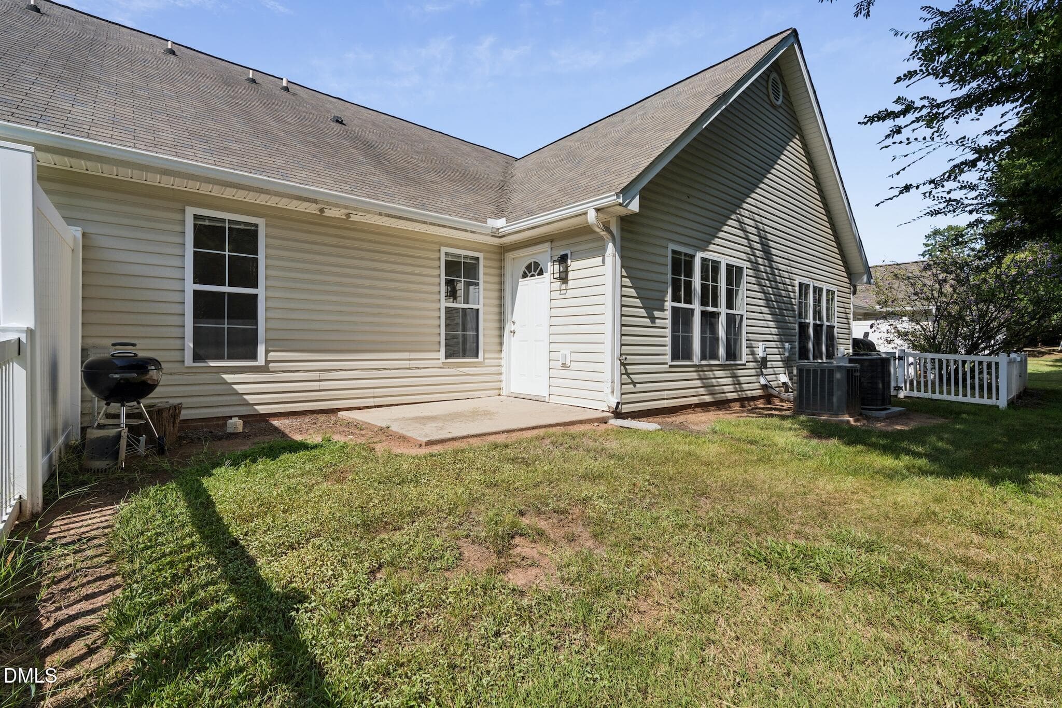
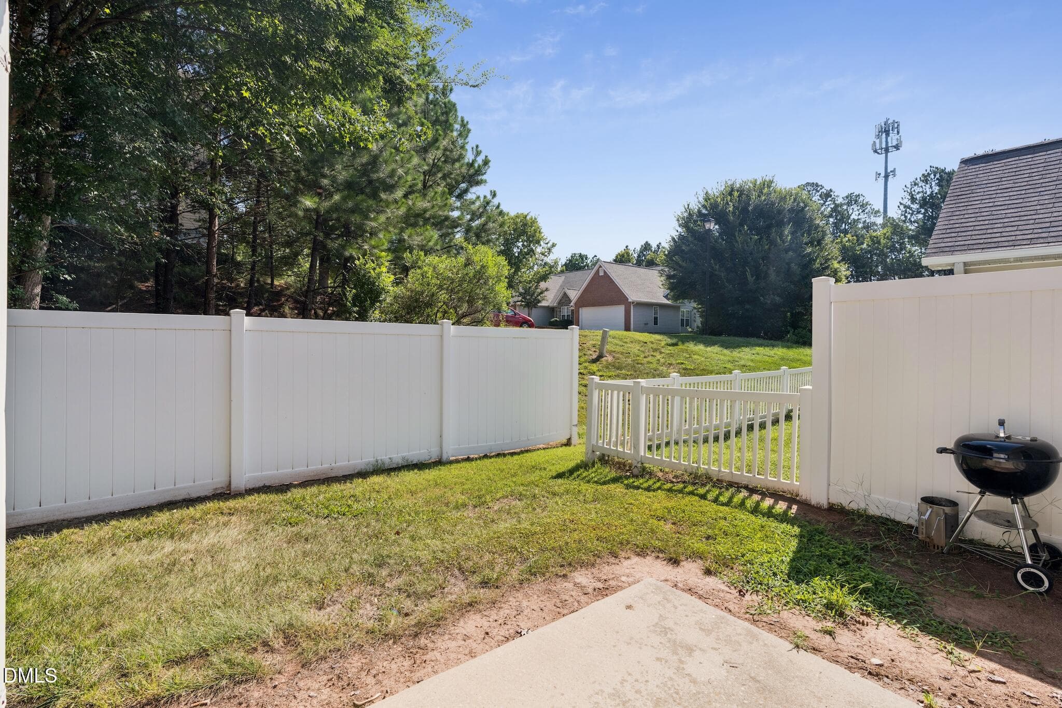
2521 Gordon Glen Ct - Front Exterior - 2521 Gordon Glen Court 102, Raleigh, NC 27617, Raleigh
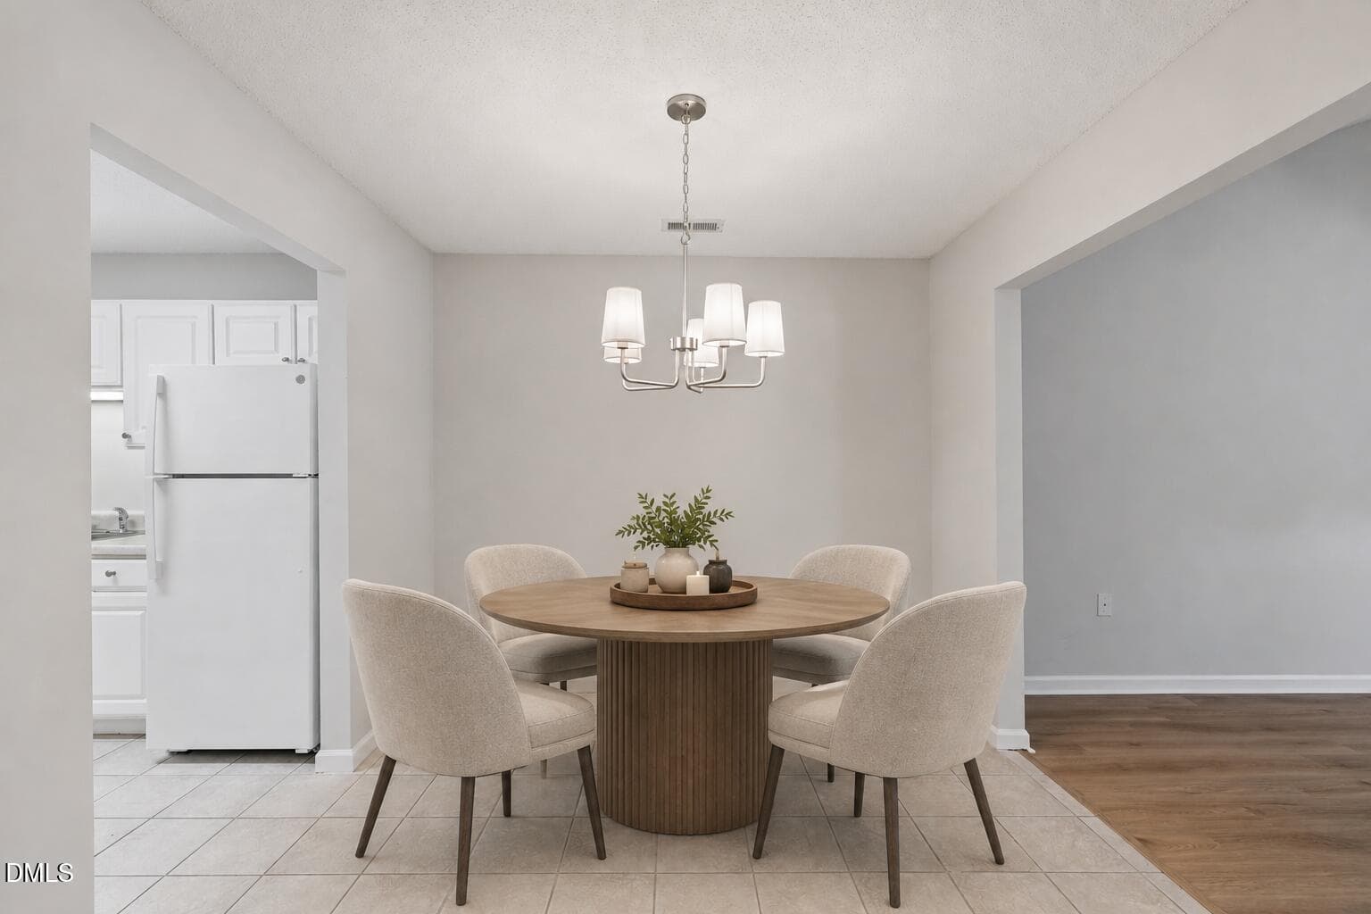
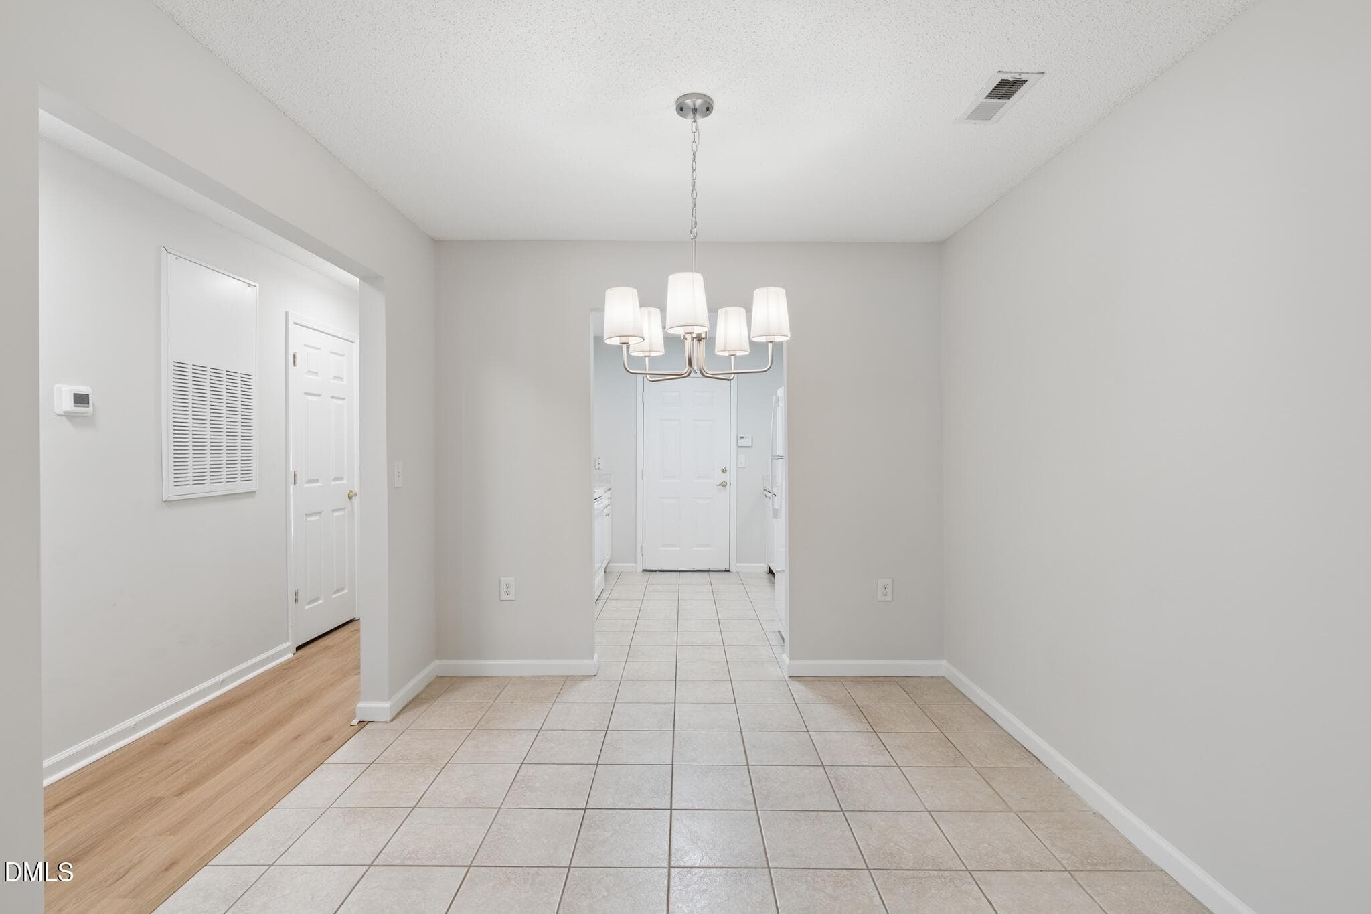
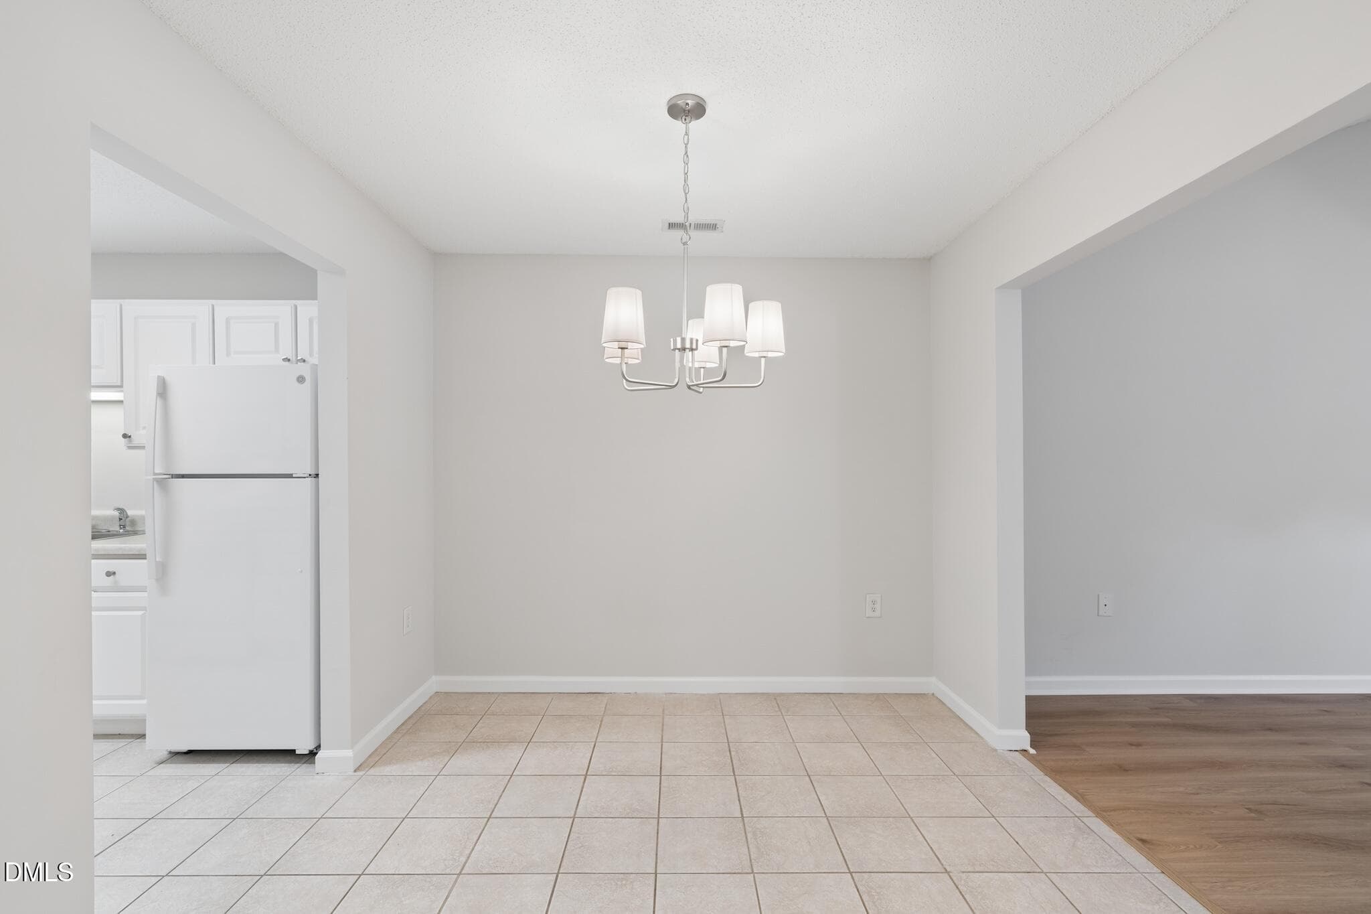
Dining - Enhanced Gordon - 2521 Gordon Glen Court 102, Raleigh, NC 27617, Raleigh
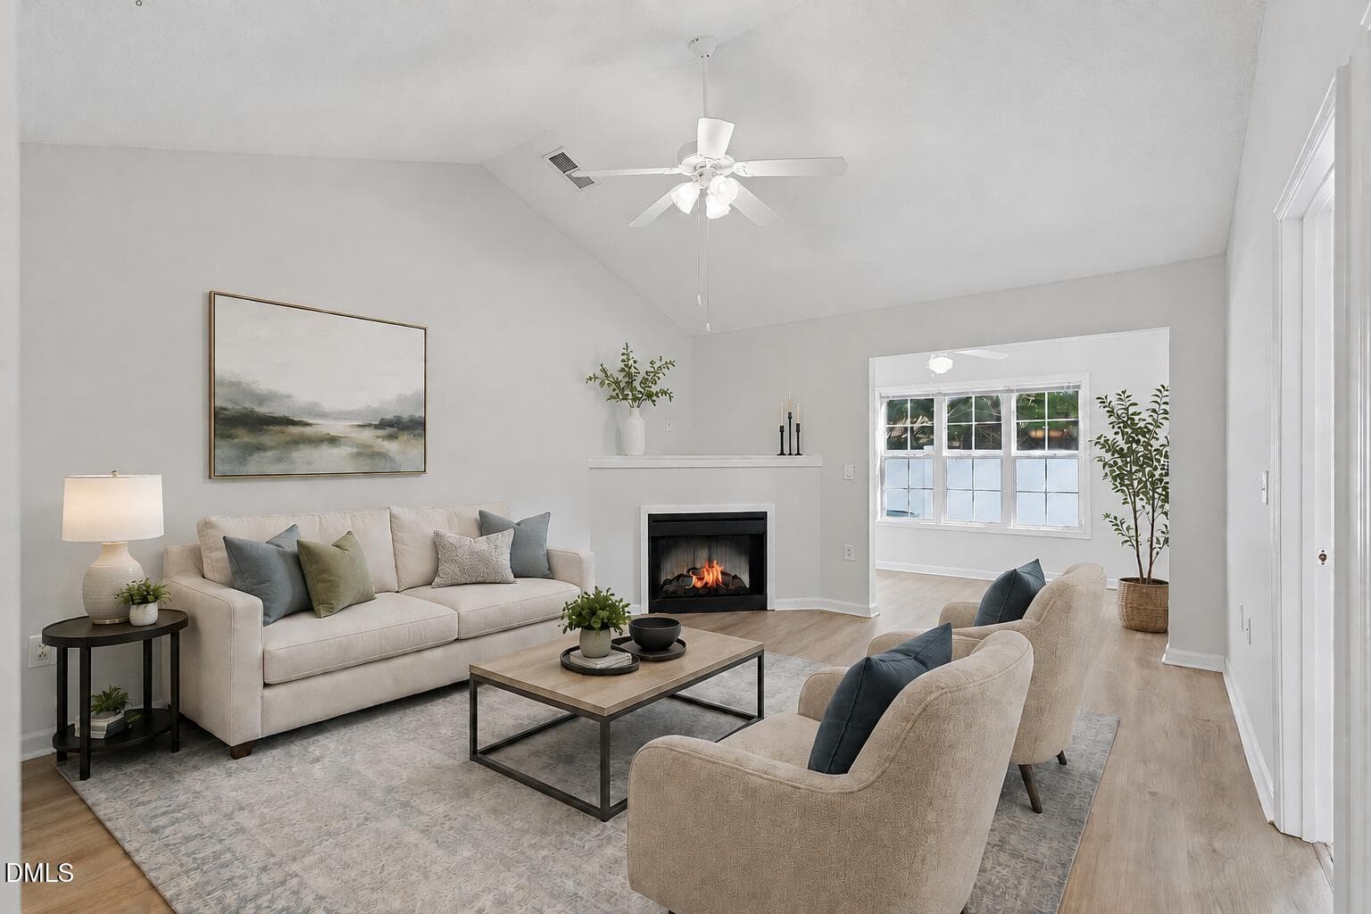
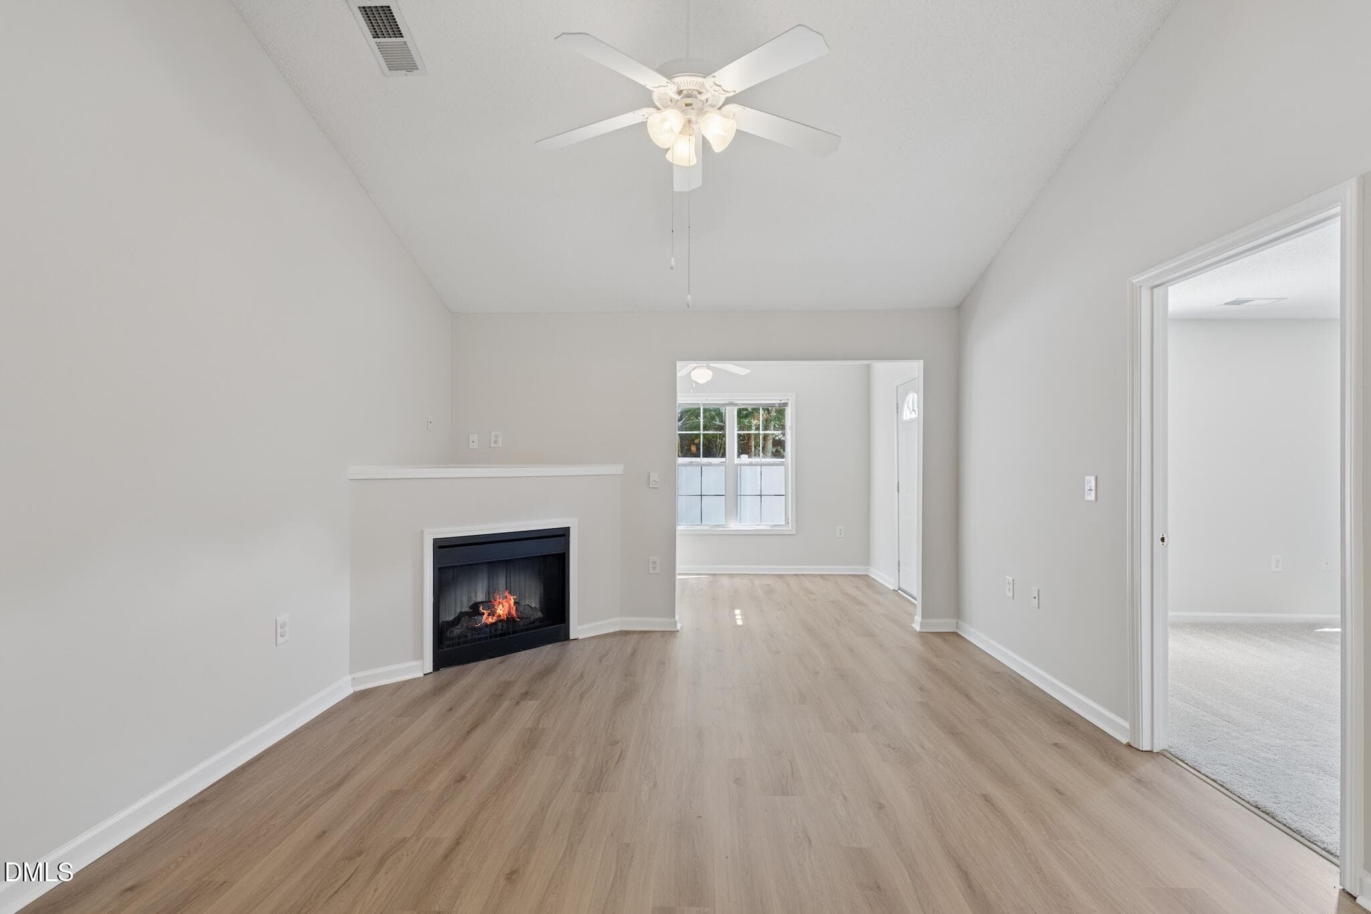
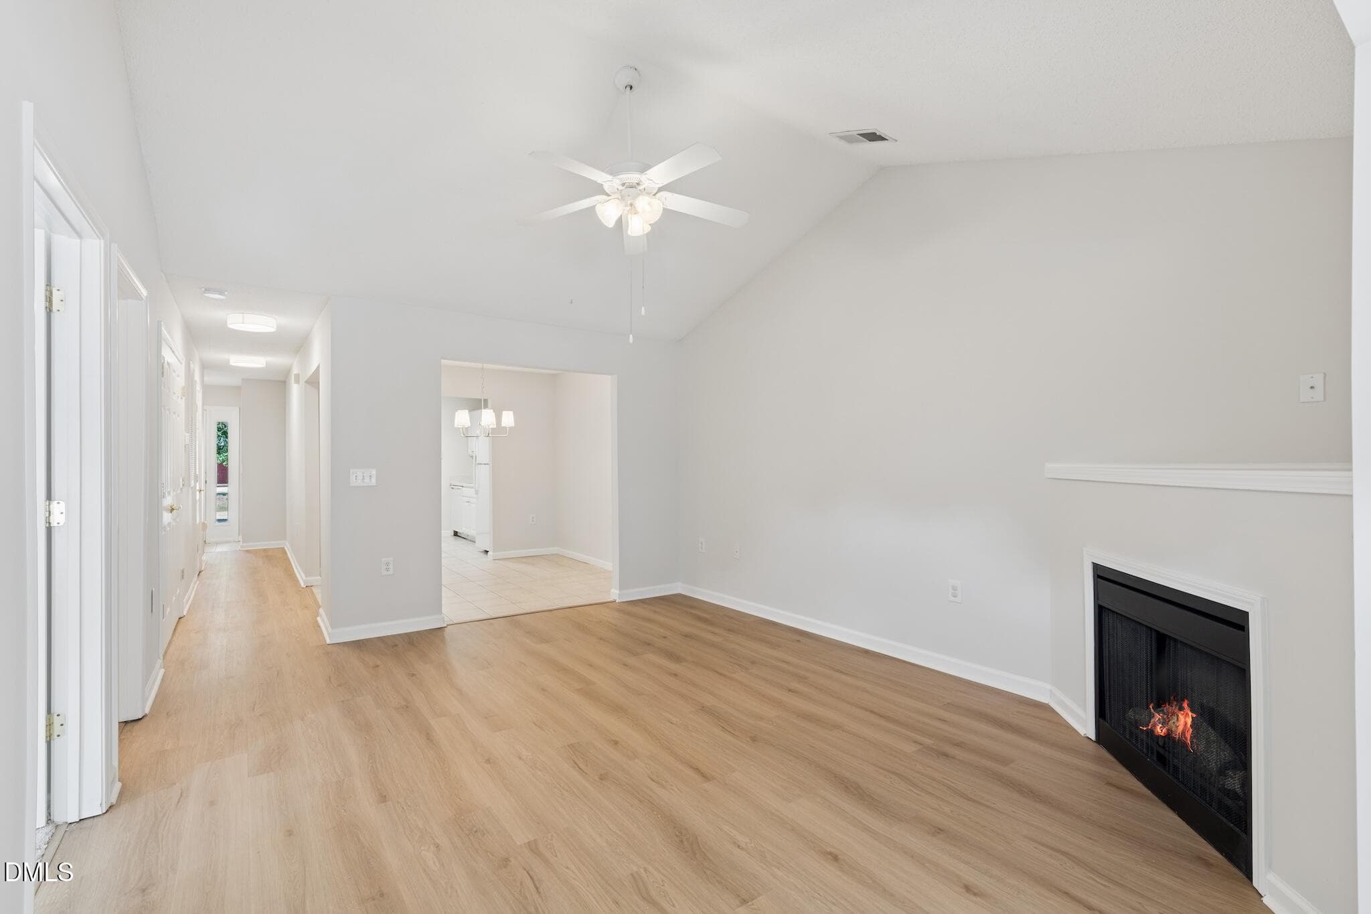
Family Room - Enhanced Gordon - 2521 Gordon Glen Court 102, Raleigh, NC 27617, Raleigh
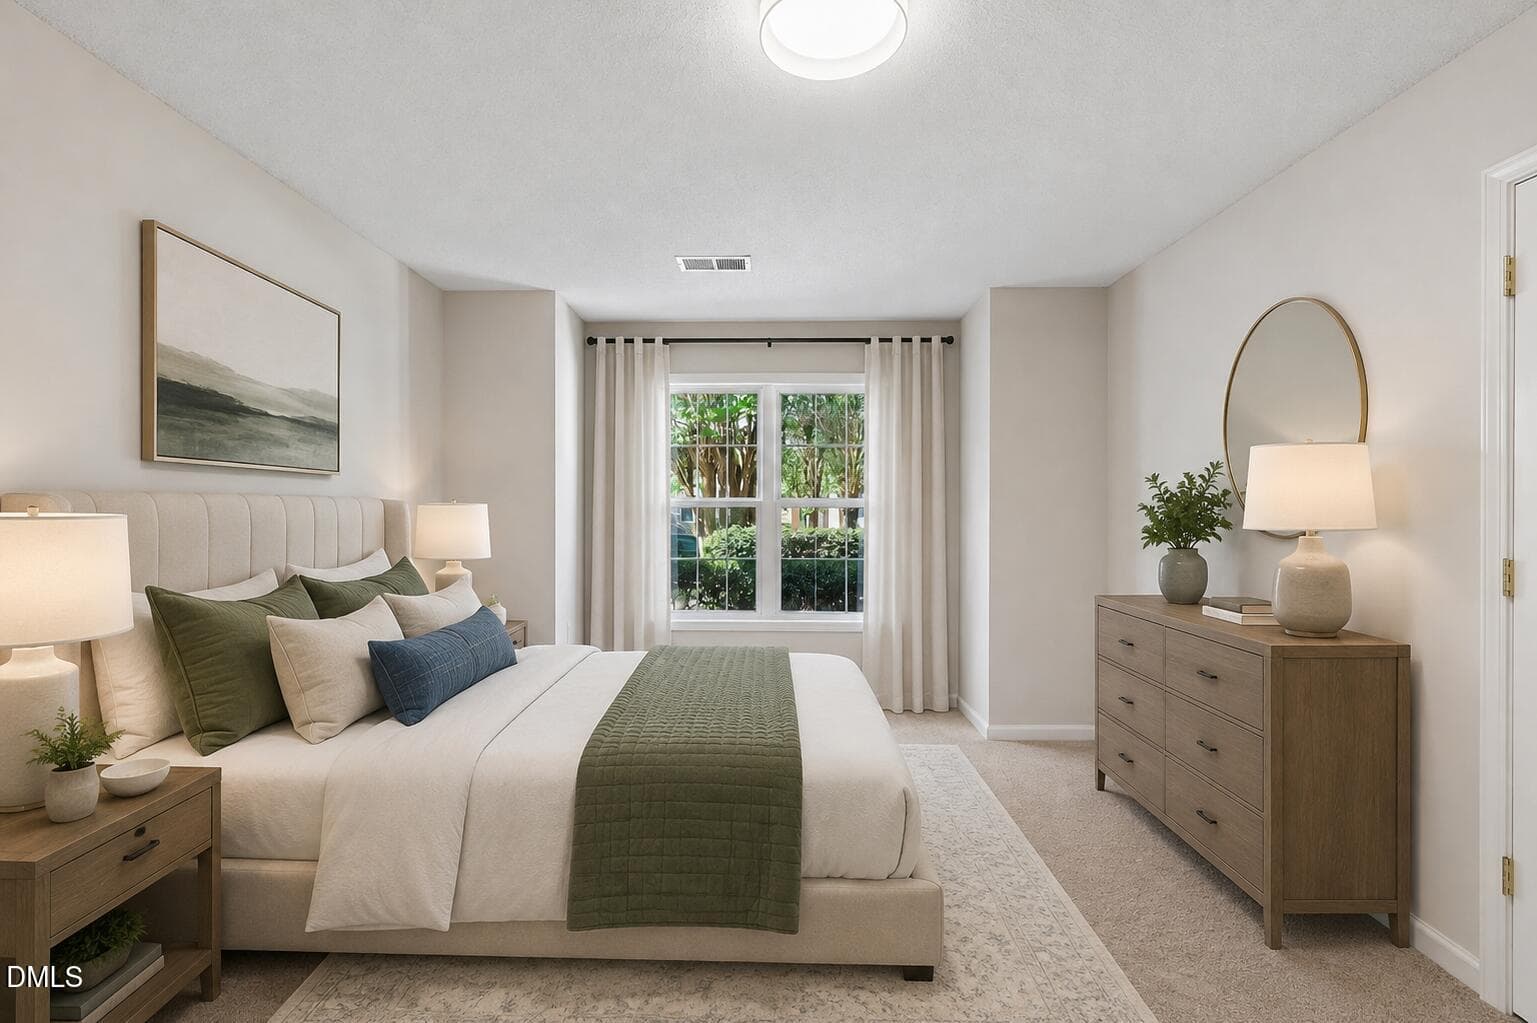
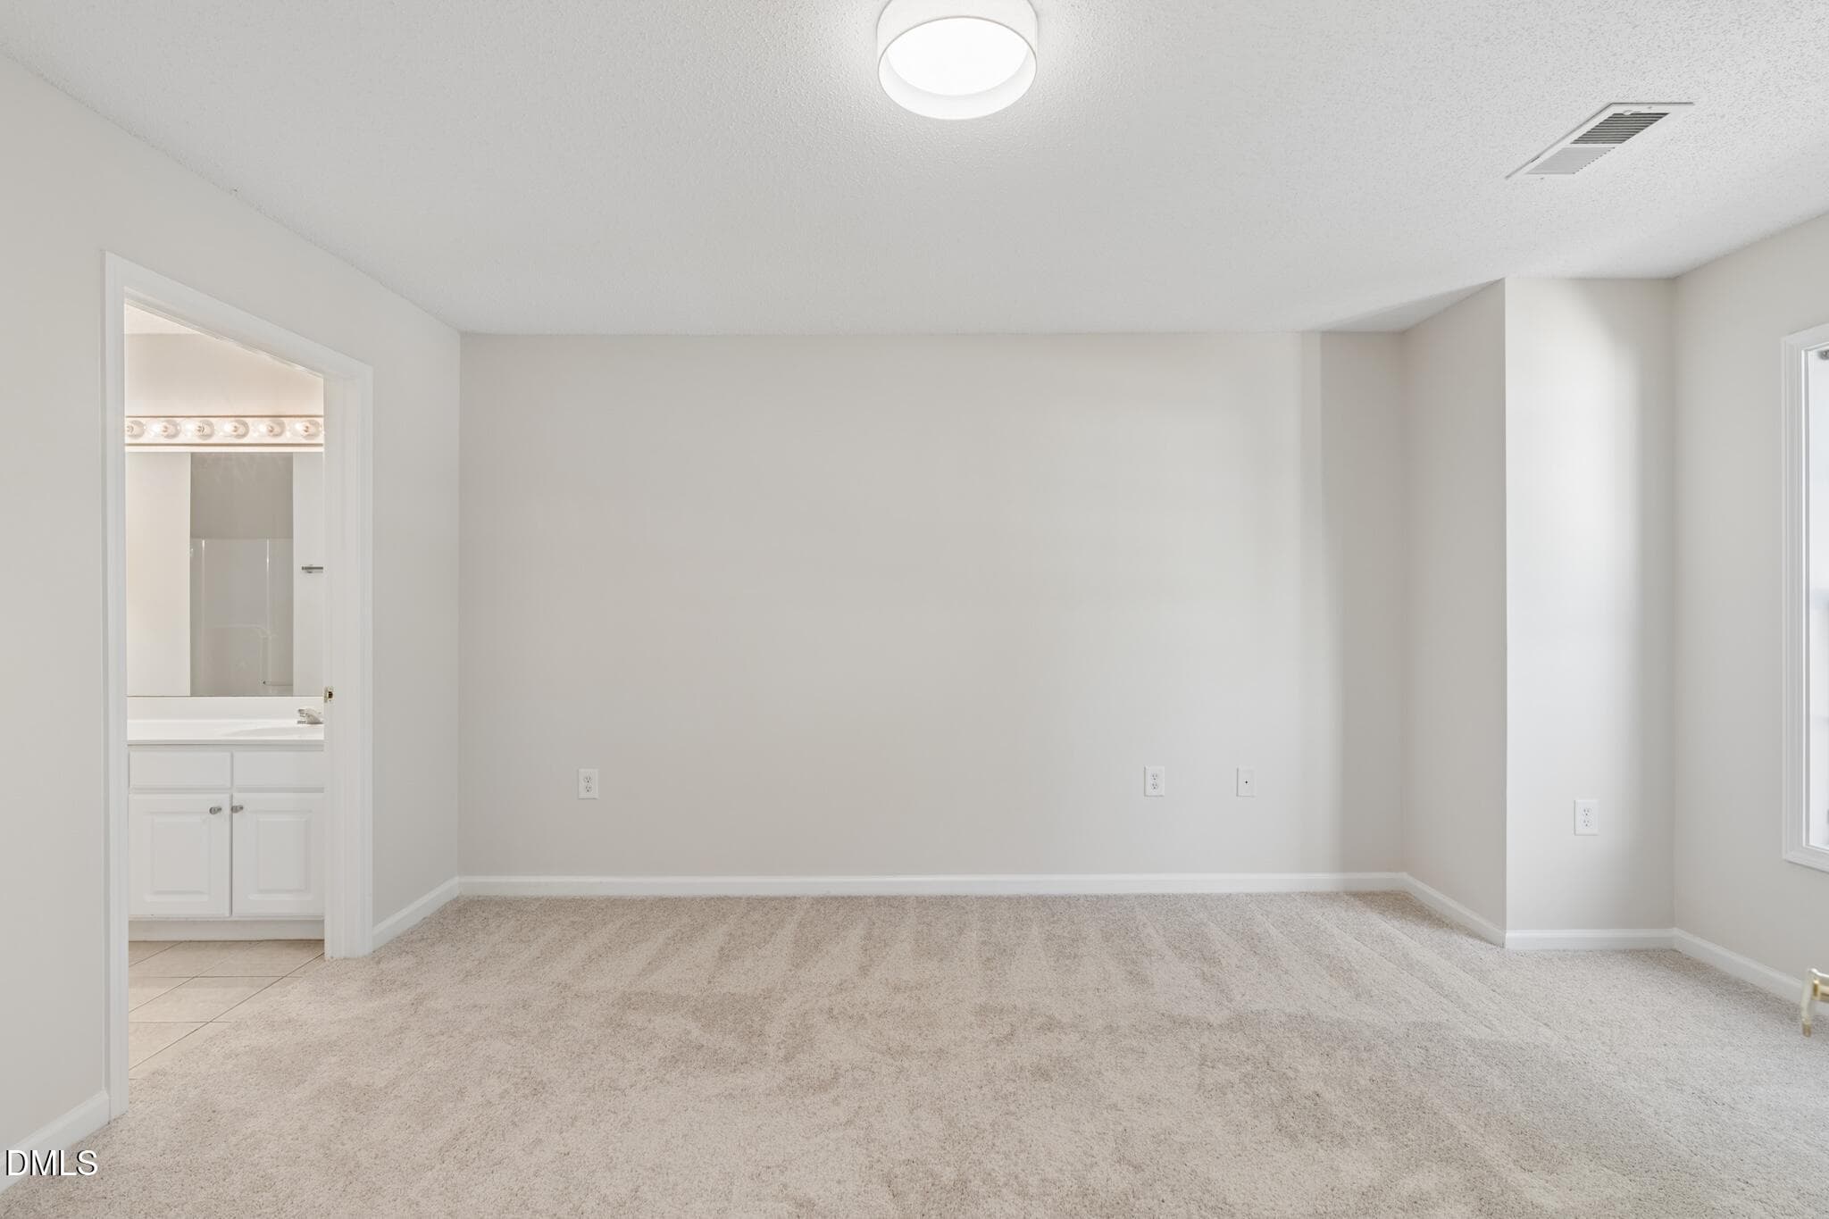
Primary Bedroom - Enhanced Gordon - 2521 Gordon Glen Court 102, Raleigh, NC 27617, Raleigh
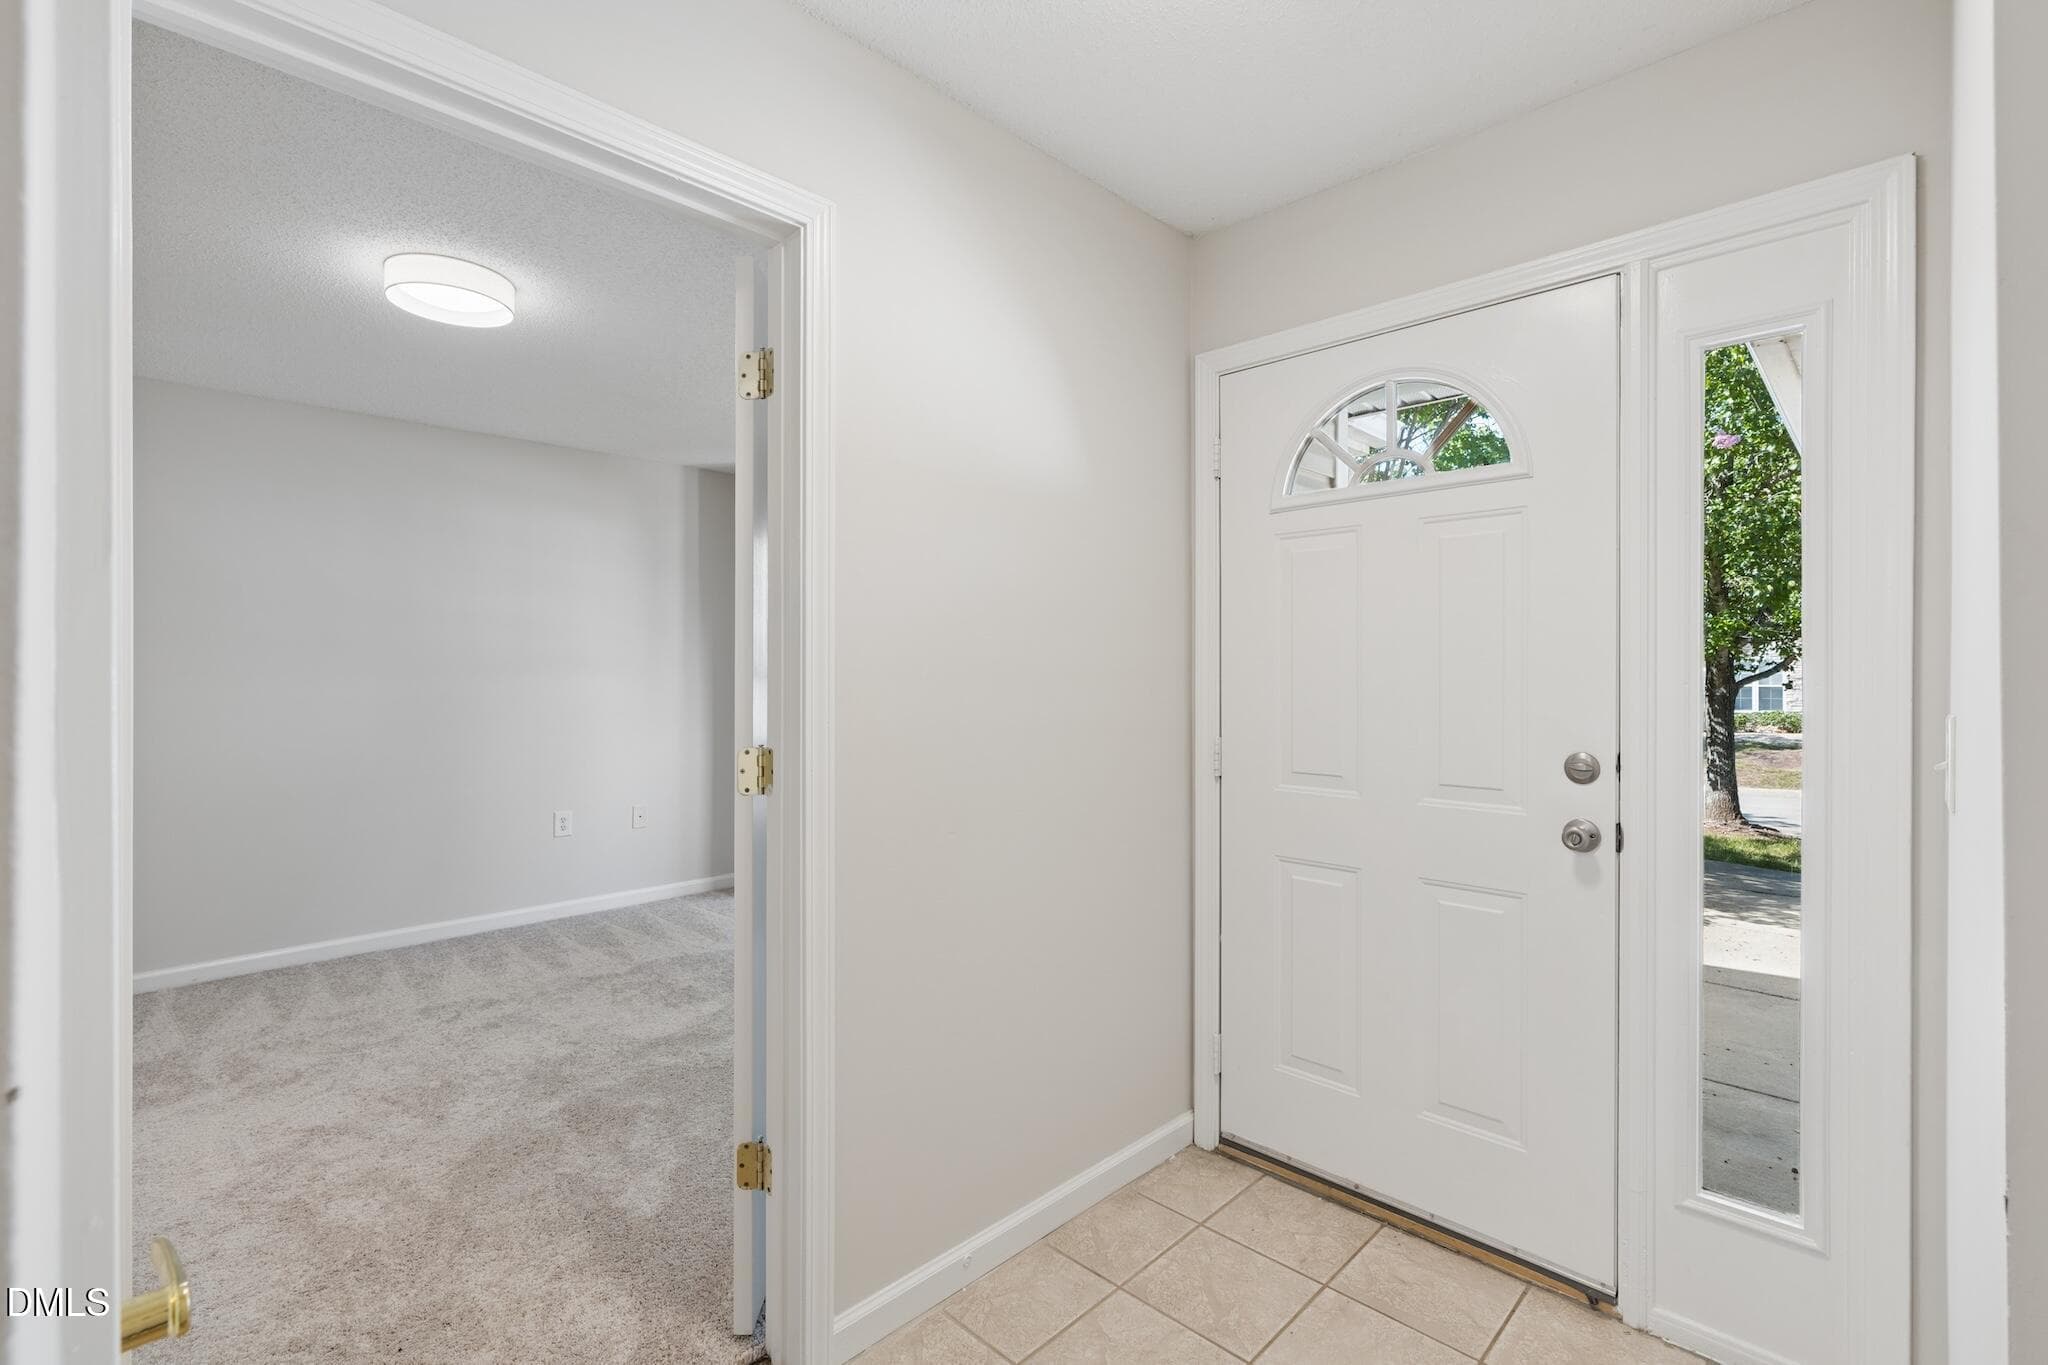
DSC09338 - 2521 Gordon Glen Court 102, Raleigh, NC 27617, Raleigh
DSC09353 - 2521 Gordon Glen Court 102, Raleigh, NC 27617, Raleigh
DSC09363 - 2521 Gordon Glen Court 102, Raleigh, NC 27617, Raleigh
DSC09428 - 2521 Gordon Glen Court 102, Raleigh, NC 27617, Raleigh
DSC09433 - 2521 Gordon Glen Court 102, Raleigh, NC 27617, Raleigh
DSC09458 - 2521 Gordon Glen Court 102, Raleigh, NC 27617, Raleigh
DSC09468 - 2521 Gordon Glen Court 102, Raleigh, NC 27617, Raleigh
DSC09473 - 2521 Gordon Glen Court 102, Raleigh, NC 27617, Raleigh
DSC09483 - 2521 Gordon Glen Court 102, Raleigh, NC 27617, Raleigh
DSC09478 - 2521 Gordon Glen Court 102, Raleigh, NC 27617, Raleigh
DSC09448 - 2521 Gordon Glen Court 102, Raleigh, NC 27617, Raleigh
DSC09453 - 2521 Gordon Glen Court 102, Raleigh, NC 27617, Raleigh
DSC09373 - 2521 Gordon Glen Court 102, Raleigh, NC 27617, Raleigh
DSC09368 - 2521 Gordon Glen Court 102, Raleigh, NC 27617, Raleigh
DSC09388 - 2521 Gordon Glen Court 102, Raleigh, NC 27617, Raleigh
DSC09393 - 2521 Gordon Glen Court 102, Raleigh, NC 27617, Raleigh
DSC09398 - 2521 Gordon Glen Court 102, Raleigh, NC 27617, Raleigh
DSC09523 - 2521 Gordon Glen Court 102, Raleigh, NC 27617, Raleigh
DSC09533 - 2521 Gordon Glen Court 102, Raleigh, NC 27617, Raleigh
DSC09508 - 2521 Gordon Glen Court 102, Raleigh, NC 27617, Raleigh
DSC09553 - 2521 Gordon Glen Court 102, Raleigh, NC 27617, Raleigh
DSC09543 - 2521 Gordon Glen Court 102, Raleigh, NC 27617, Raleigh
DSC07062 - 2521 Gordon Glen Court 102, Raleigh, NC 27617, Raleigh
DSC07082 - 2521 Gordon Glen Court 102, Raleigh, NC 27617, Raleigh
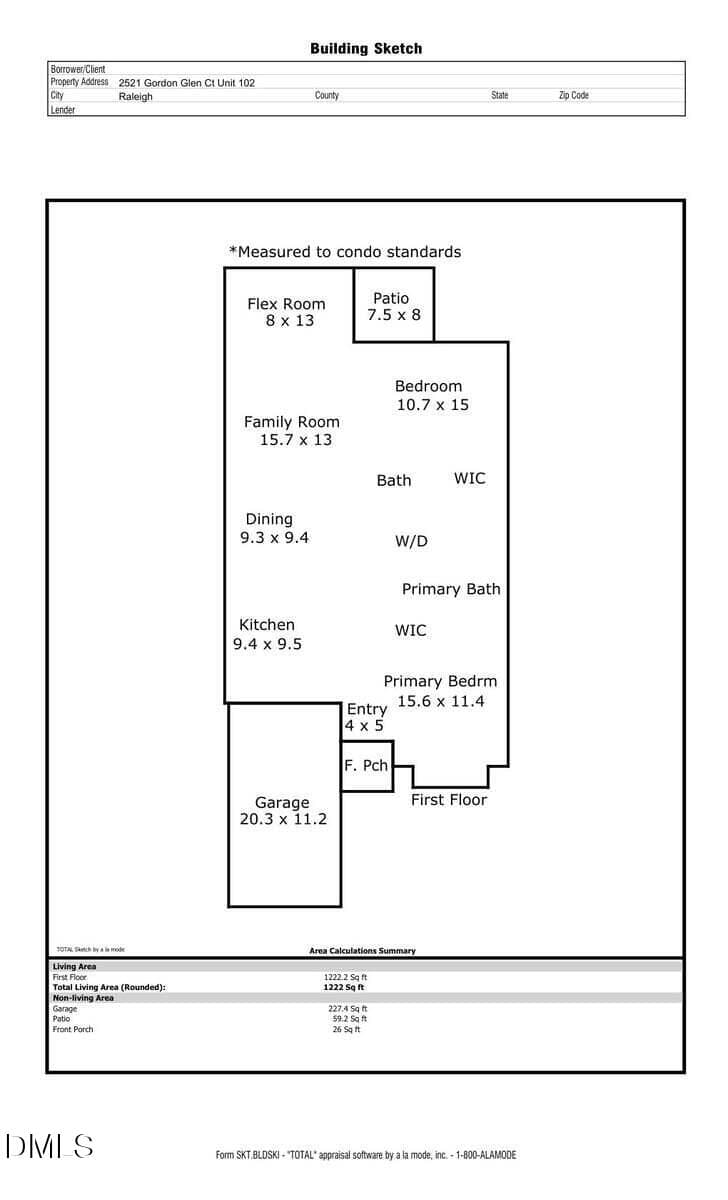
Floor Plan - 2521 Gordon Glen Court 102, Raleigh, NC 27617, Raleigh
29 photos

$255,000

2521 Gordon Glen Court 102, Raleigh, NC 27617
Raleigh, NC 27617
Listed by Tina Caul · EXP Realty LLC
Bedrooms
2
Bathrooms
2
Living area
N/A
Year built
2002

About this home

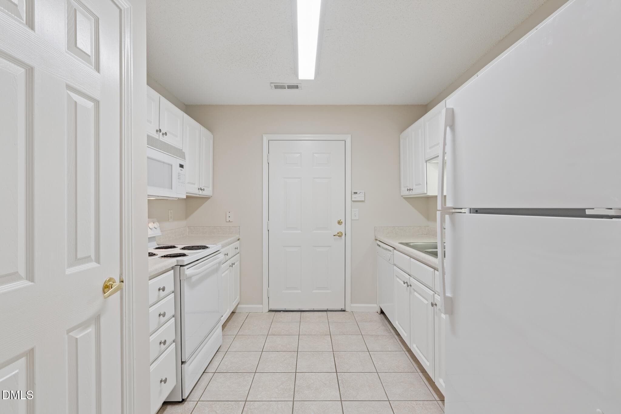
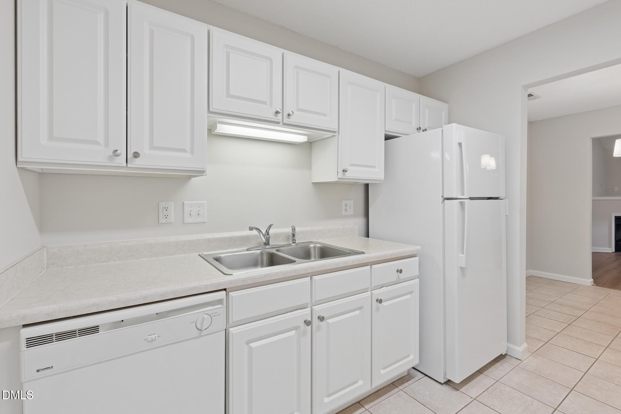
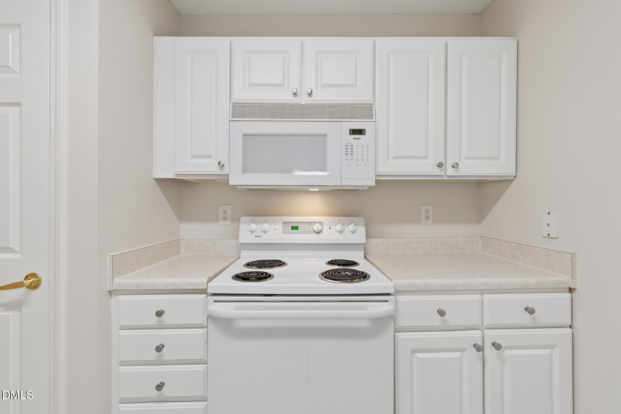
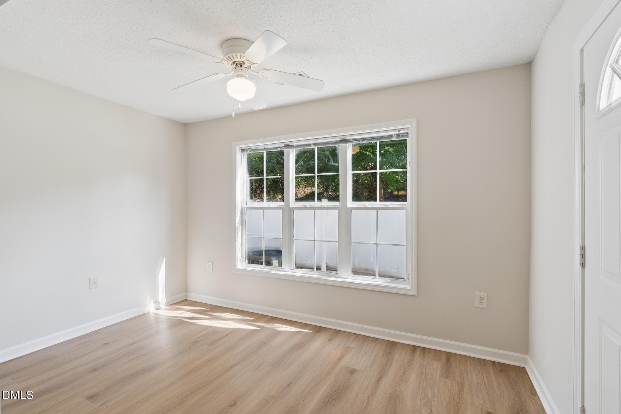
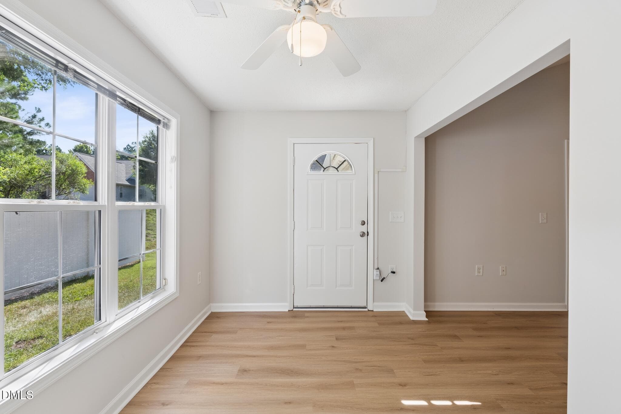
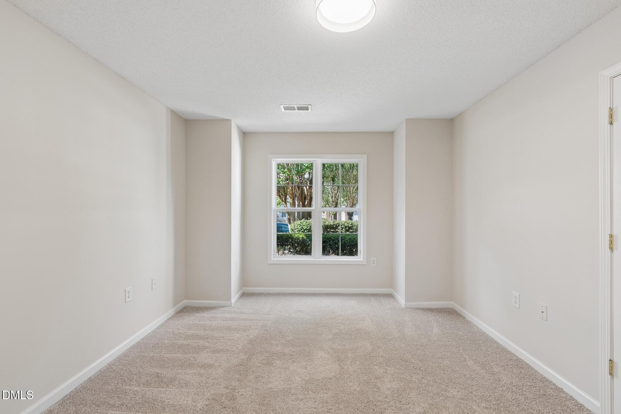
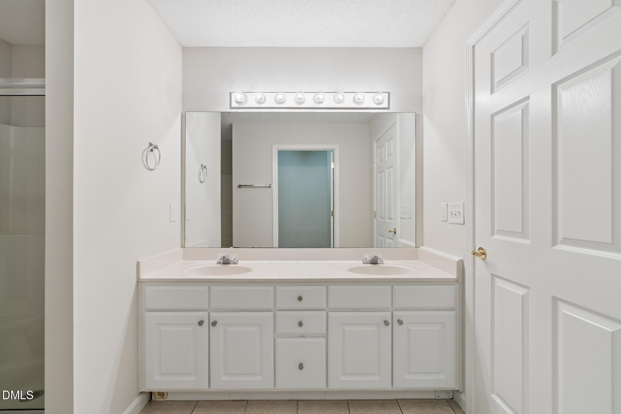
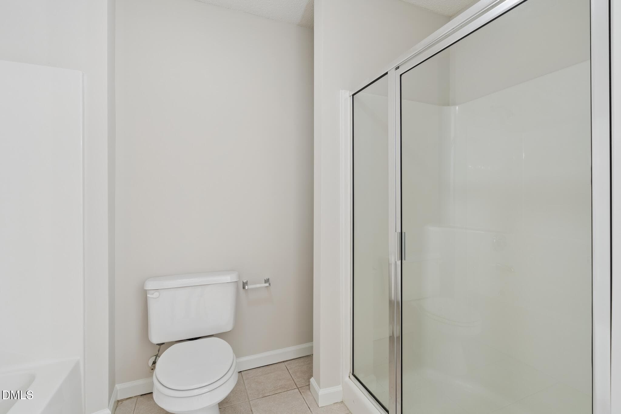
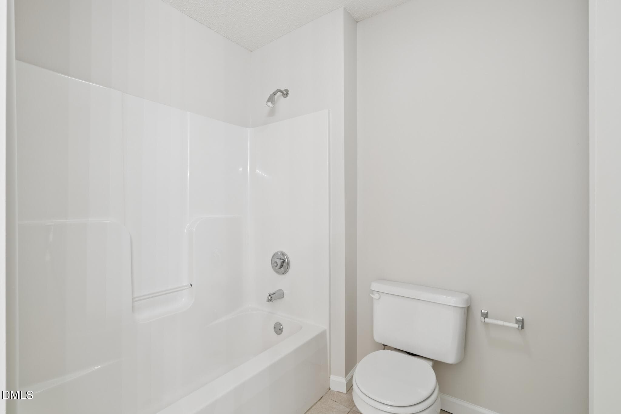
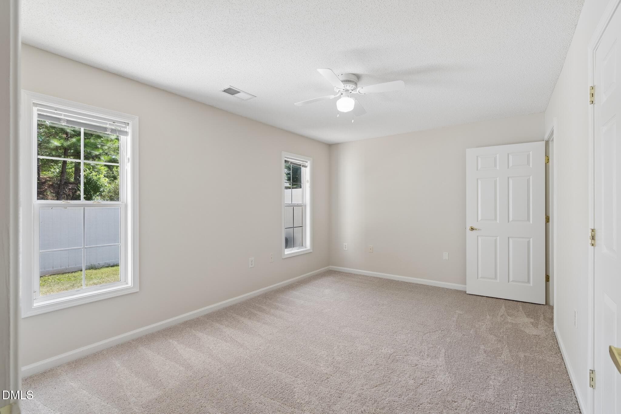
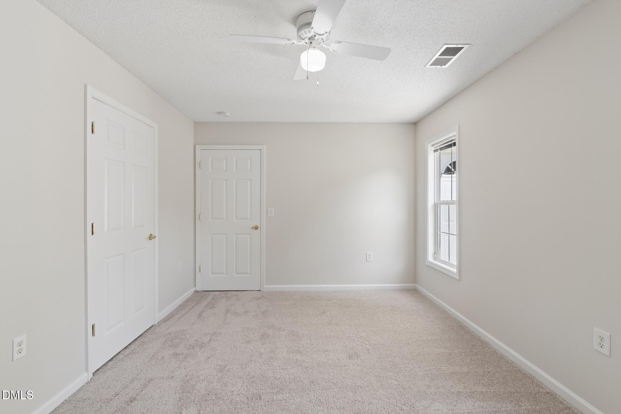
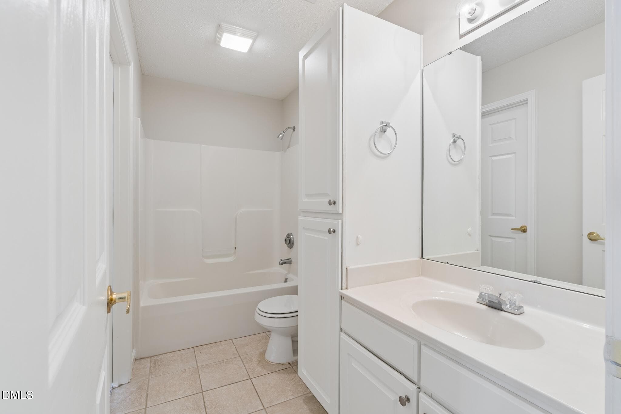
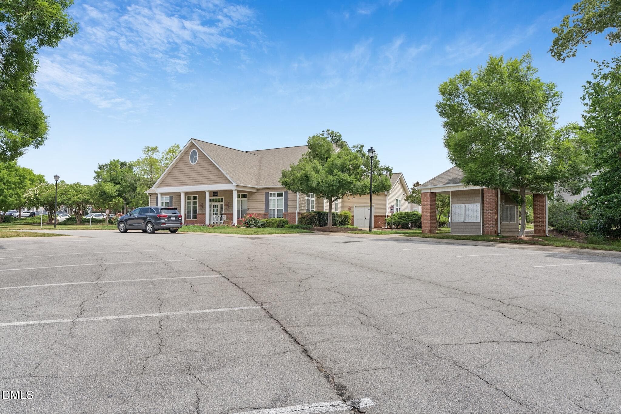
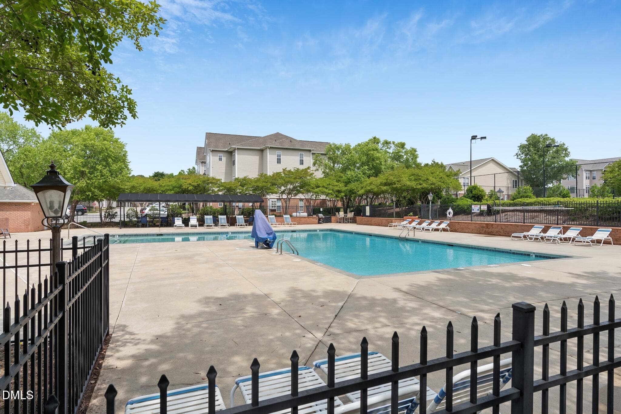
Fully refreshed and move-in ready, this one-story townhouse-style condo in Brier Creek's desirable Avera Place community offers low-maintenance living in an exceptionally convenient Raleigh location. Recent updates include all-new interior paint, brand-new carpet, neutral wood-tone LVP flooring, designer lighting, and updated cabinet hardware. The spacious primary suite features a walk-in closet, double vanity, tub and separate shower, while the bright living area opens to a versatile study/sunroom that works beautifully as a home office, reading space, or additional living area. An attached front-entry 1-car garage adds everyday convenience. HOA dues cover landscaping, exterior building maintenance, roof and siding, and a termite bond, while community amenities include a pool, fitness center, tennis courts, putting green, playground, and car care center. Just minutes from RTP, RDU International Airport, I-540, and I-40, this Brier Creek condo combines thoughtful updates, flexible living space, resort-style amenities, and an unbeatable location for a primary residence, low-maintenance lifestyle, or investment opportunity.

Highlights

Fireplace

Property details

MLS #
10170060
Property type
Condominium
Subdivision
Avera Place Condos
Status
Active
Days on market
50
On market date
August 20, 2026
Stories
N/A
Total bathrooms
2
Garage spaces
1
Parking spaces
2
Lot size
N/A
Loading map…

Nearby schools

Within 10 miles. School directory data from the National Center for Education Statistics (NCES), accessed via the Urban Institute Education Data API. Local Score is calculated by INNOVATE Real Estate; where a state rating is shown, it comes from that state's own official school report card (e.g. NC Dept. of Public Instruction, SC Report Card).

Elementary
Brier Creek Elementary
1.42 mi away · Grades -1-5
Zoned school (attendance boundary, 2015-16 data)
3.3
Local Score (state rating (2025) blended 70/30 with student-teacher ratio) -- not an official state rating
State rating: C (2025)
Enrollment
578
Student:teacher ratio
12.3:1
District
Wake County Schools
Middle
Mills Park Middle
9.28 mi away · Grades 6-8
Zoned school (attendance boundary, 2015-16 data)
4.4
Local Score (state rating (2025) blended 70/30 with student-teacher ratio) -- not an official state rating
State rating: A (2025)
Enrollment
1,619
Student:teacher ratio
18.0:1
District
Wake County Schools
High
Panther Creek High
8.05 mi away · Grades 9-12
Zoned school (attendance boundary, 2015-16 data)
4.1
Local Score (state rating (2025) blended 70/30 with student-teacher ratio) -- not an official state rating
State rating: A (2025)
Enrollment
2,326
Student:teacher ratio
20.4:1
District
Wake County Schools

Walkability

Blended score for Raleigh's center, calculated by INNOVATE Real Estate from two sources: the EPA's National Walkability Index (street network, transit, land-use mix) and Google Places amenity data (what's actually reachable on foot from this point). 60% EPA National Walkability Index + 40% nearby-amenity density (Google Places).

66
Walkable
out of 100
EPA National Walkability Index
8.7 / 20 -- Below average walkable
Google Places amenity density
100 / 100
Restaurants & cafes20
Grocery stores6
Parks4
Schools8
Transit stops13
Pharmacies4

Market position

How this listing compares to current activity in Raleigh, from live MLS data.

On the market 50 days -- 53 fewer days than Raleigh's current average of 103 days.
For reference, the median list price across 2,844 active listings in Raleigh right now is $375,000.

Mortgage calculator

Estimate only - actual rate and payment depend on your lender, credit, and loan program.

$
%
%
Adjust tax / insurance estimates
% / yr
$
/mo
Est. monthly payment
$1,686/mo
$51,000 down
$204,000 loan
Principal & interest$1,323
Property tax (est.)$213
Home insurance (est.)$150

Similar homes you might like

Data source: Listing information provided by Doorify MLS via Trestle/CoreLogic. Last updated September 2, 2026.

Information herein deemed reliable but not guaranteed; all measurements, school assignments, HOA fees, taxes, and feature lists are approximate and should be independently verified. Equal Housing Opportunity.