


$1,381,535
About this home
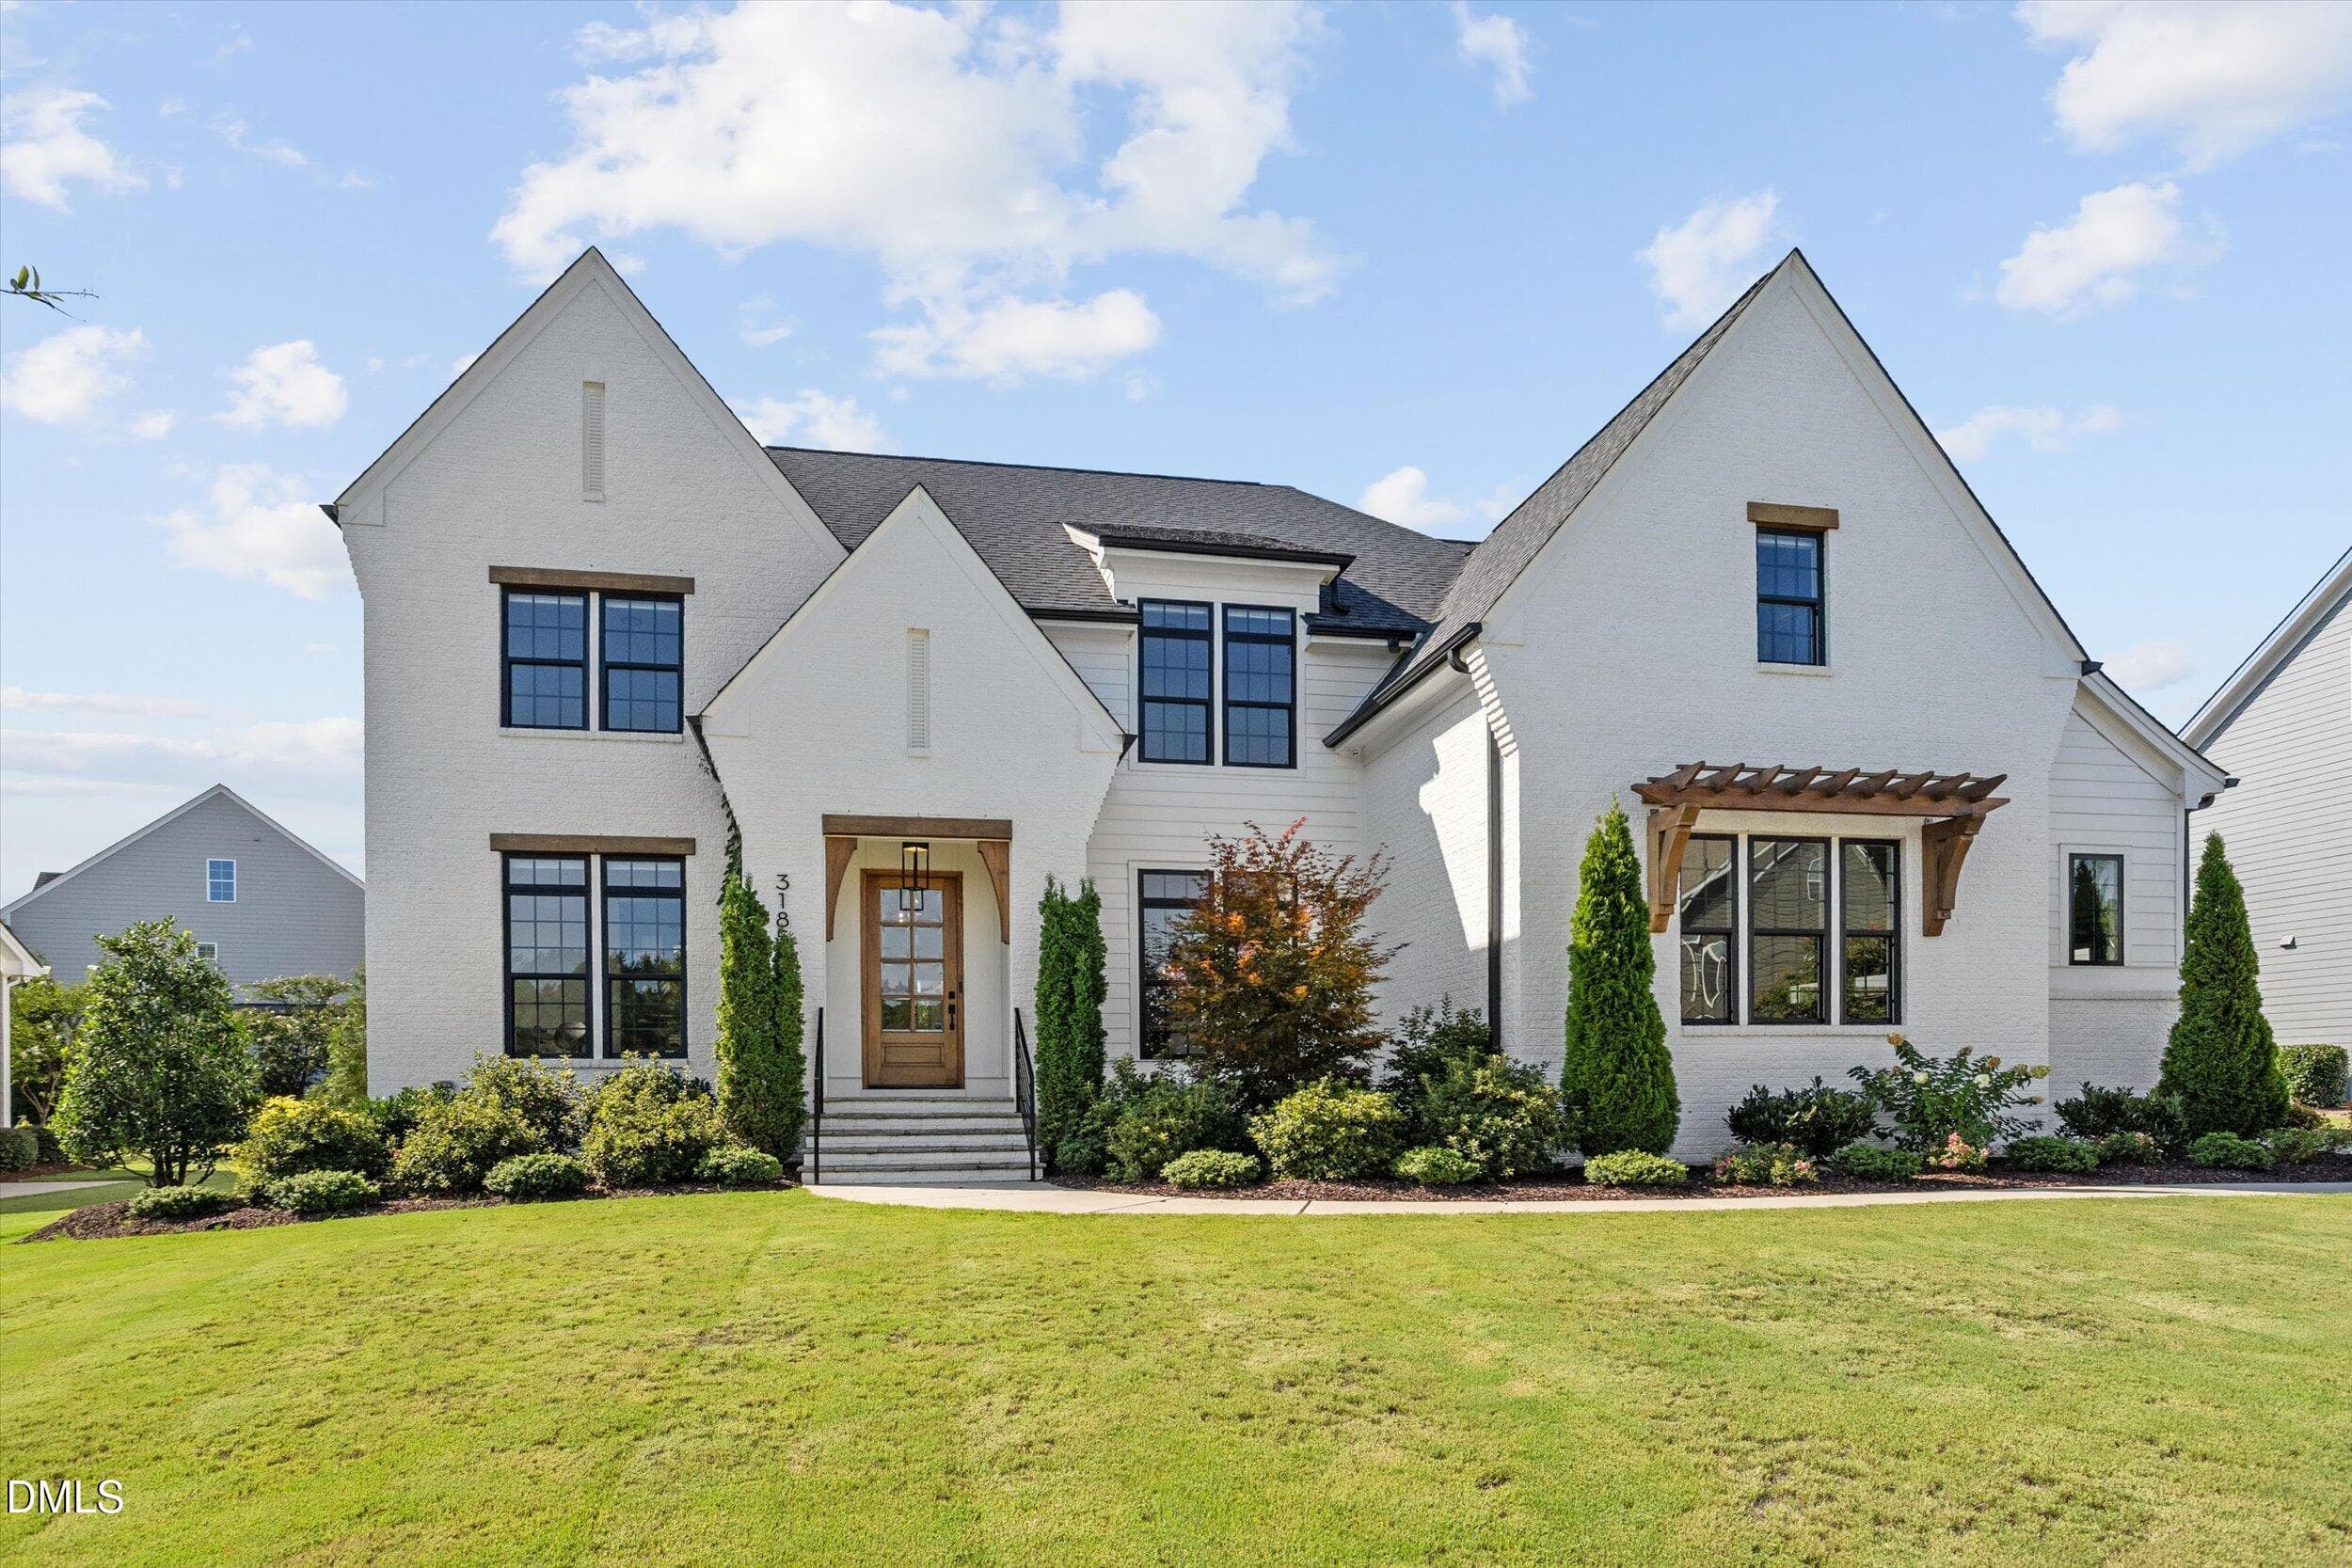
Basement is Poured on Lot 16 to Offer a 6-8 month Build Time!! Framing will begin after Contract so Buyer can Choose Structural Options!! :) Walkable Version of this Plan with Finished Basement & Structural Options on Lot 17!! Welcome to Estates at White Oak with this Semi Custom Rare Basement Offering!! The Wooded Views from the Rear Windows will be Both Beautiful and Relaxing! This Eye Catching Brick Accented Home w/Inviting Front Porch & Double Door Entry to 2 Story Foyer is Sure to Impress!! 1st Flr Features Primary Bdrm w/Tub inside Shower & Large WIC! Guest Suite/Study! Large Gourmet Kitchen w/Nice Food Pantry! Family Rm w/ Linear FP w/11' Ceiling w/Beautiful View of Wooded Open Space Behind this Homesite!! Upstairs Features Large 16x16 Bonus!! Generous Loft w/Flex Space!! 3 Bdrms w/Nice WICs & 2 Full Baths!! Finished Storage Rm! Private Study as Well!! The Basement has a Potential to add 1336 more Sqft which would add a Bedroom, Pocket Office, HUGE Rec Rm & Exercise Rm & Storage!! Structural Options still Available! You can Add a Screen Porch, 4 Season Room off Family Rm, Grilling Deck Too! Upgrade Pantry into Chef's Scullery!! Upstairs you can Add a Wet Bar & Covered or UnCovered Balcony Off Game Room!!! Price Includes Great Standard Finishes!! Great Location!! Great Wake County Schools!! Salem Elementary & Middle School 3.5 Miles Away & Green Level HS 1.5 Miles Away!! Delayed Start to Allow Structural Options to be Added if Wanted!!! Contact Listing Agent for further details or with any questions!! Renderings Show Options Not Included in Purchase Price and are for Demonstration Purposes Only of Possible Options. Other Homesites Available! You are Welcome to Visit the Community and See Your Future Homesite and that Back Yard View! All of the View off the Back & None of the Maintenance! Now Offering a 2/1 Rate Buy Down with Towne Bank Mortgage with Acceptable Offer!!
Highlights
Property details
- MLS #
- 10168446
- Property type
- Single Family Residence
- Subdivision
- Estates at White Oak
- Status
- Active
- Days on market
- 145
- On market date
- May 20, 2026
- Stories
- N/A
- Total bathrooms
- 4
- Garage spaces
- 2
- Parking spaces
- N/A
- Lot size
- 0.15 acres
Location
Get directions →Nearby schools
Within 10 miles. School directory data from the National Center for Education Statistics (NCES), accessed via the Urban Institute Education Data API. Local Score is calculated by INNOVATE Real Estate; where a state rating is shown, it comes from that state's own official school report card.
- Enrollment
- 758
- Student:teacher ratio
- 13.8:1
- District
- Wake County Schools
- Enrollment
- 1,619
- Student:teacher ratio
- 18.0:1
- District
- Wake County Schools
- Enrollment
- 2,326
- Student:teacher ratio
- 20.4:1
- District
- Wake County Schools
Walkability
Blended score for Apex's center, calculated by INNOVATE Real Estate from two sources: the EPA's National Walkability Index (street network, transit, land-use mix) and Google Places amenity data (what's actually reachable on foot from this point). 60% EPA National Walkability Index + 40% nearby-amenity density (Google Places).
Market position
How this listing compares to current activity in Apex, from live MLS data.
Mortgage calculator
Estimate only - actual rate and payment depend on your lender, credit, and loan program.
Adjust tax / insurance estimates
Similar homes you might like



Data source: Listing information provided by Doorify MLS via Trestle/CoreLogic. Last updated September 3, 2026.
Information herein deemed reliable but not guaranteed; all measurements, school assignments, HOA fees, taxes, and feature lists are approximate and should be independently verified. Equal Housing Opportunity.