
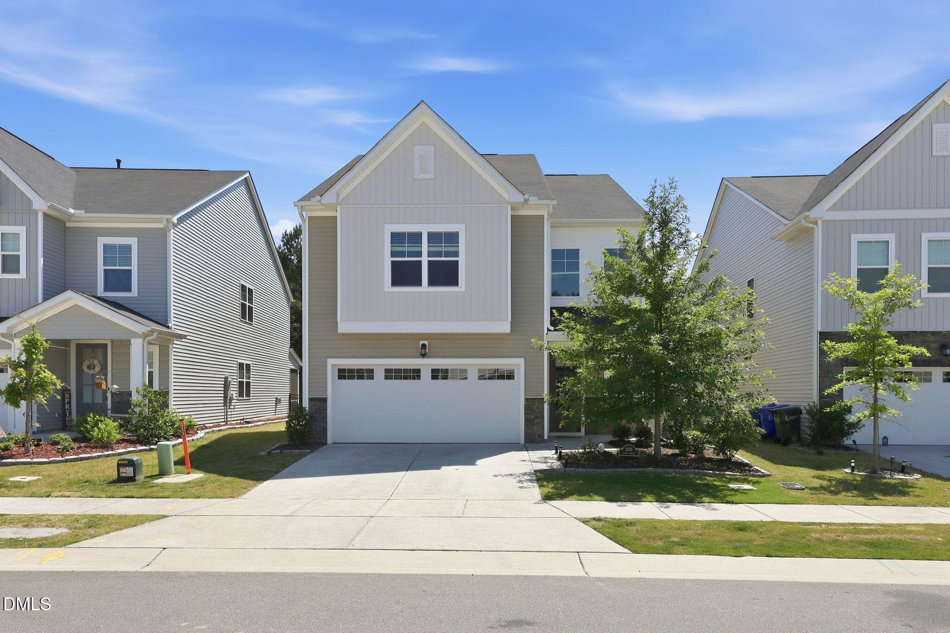
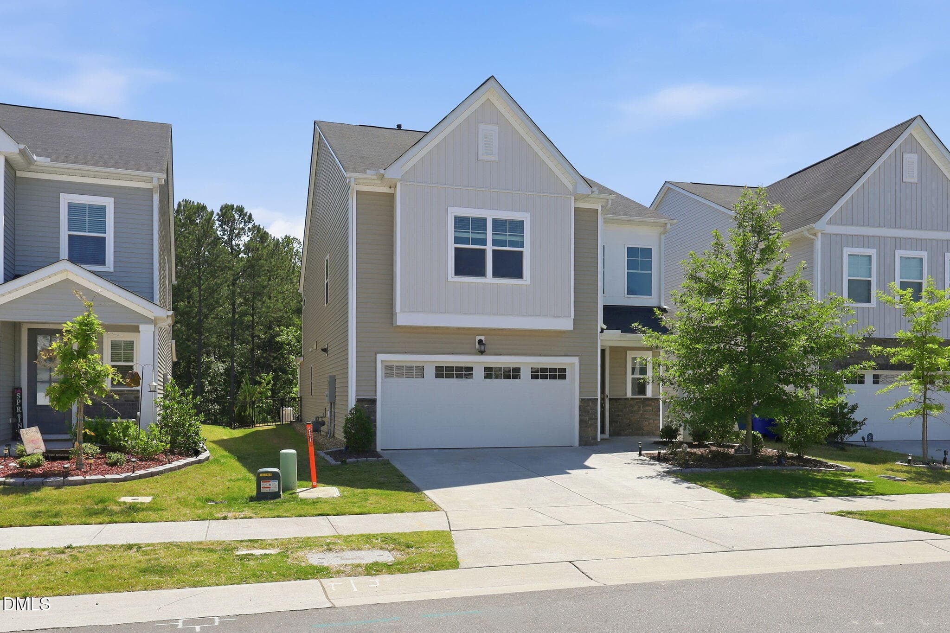
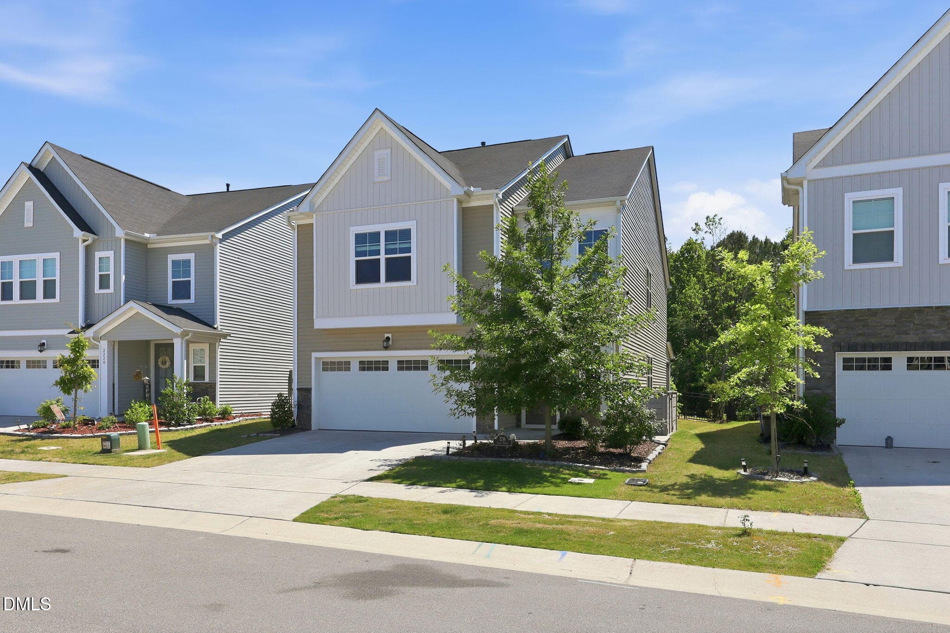
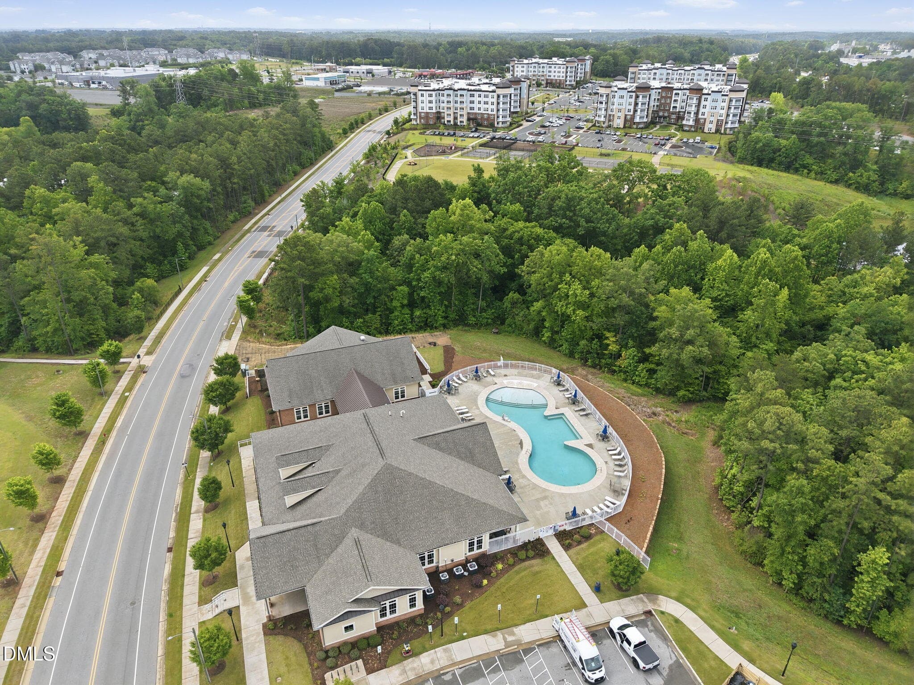
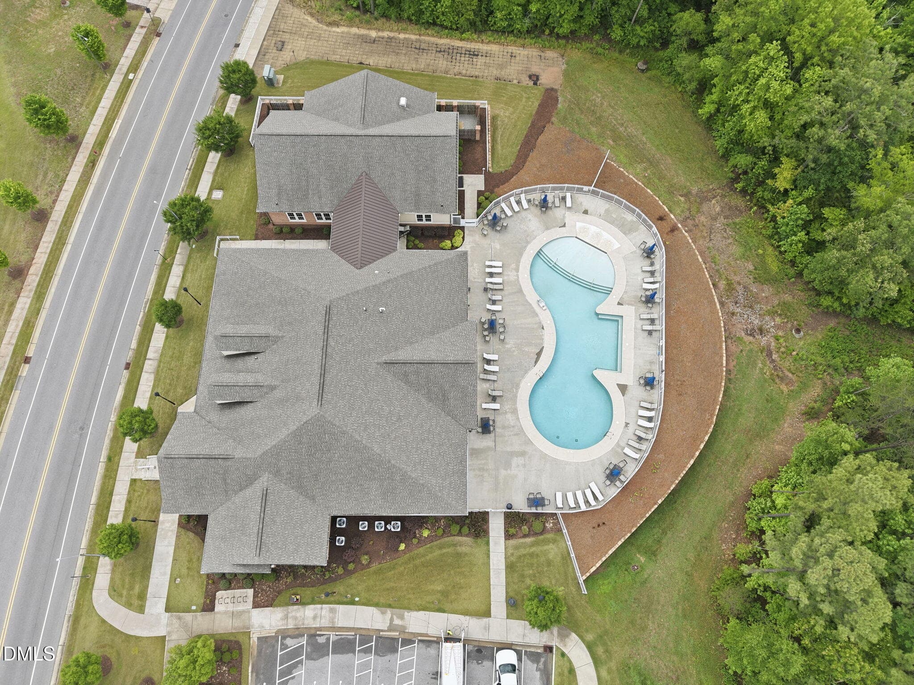
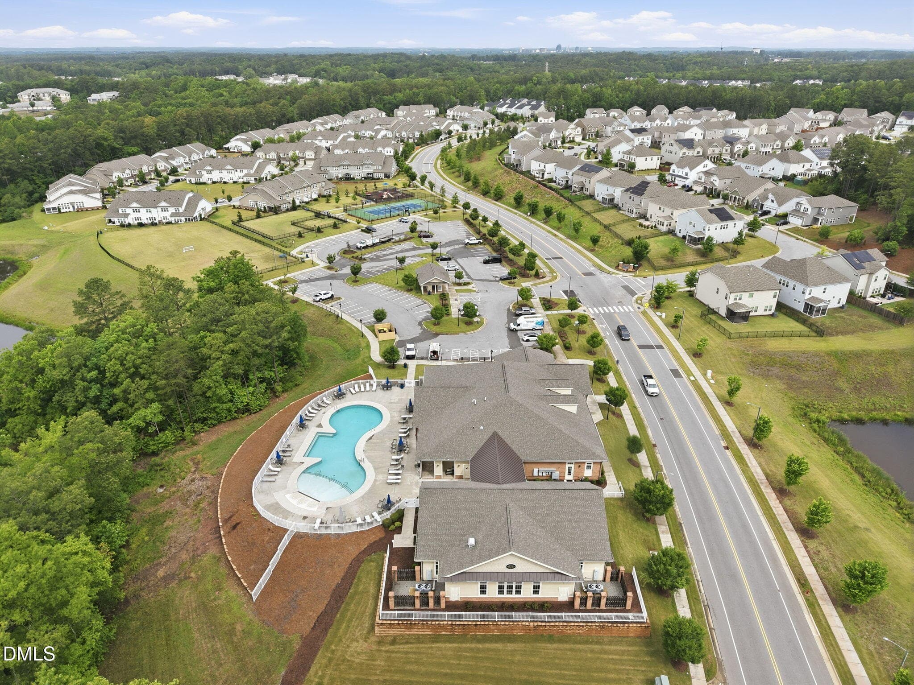
Exterior Front - 2216 Jollay Street, Durham, NC 27703, Durham
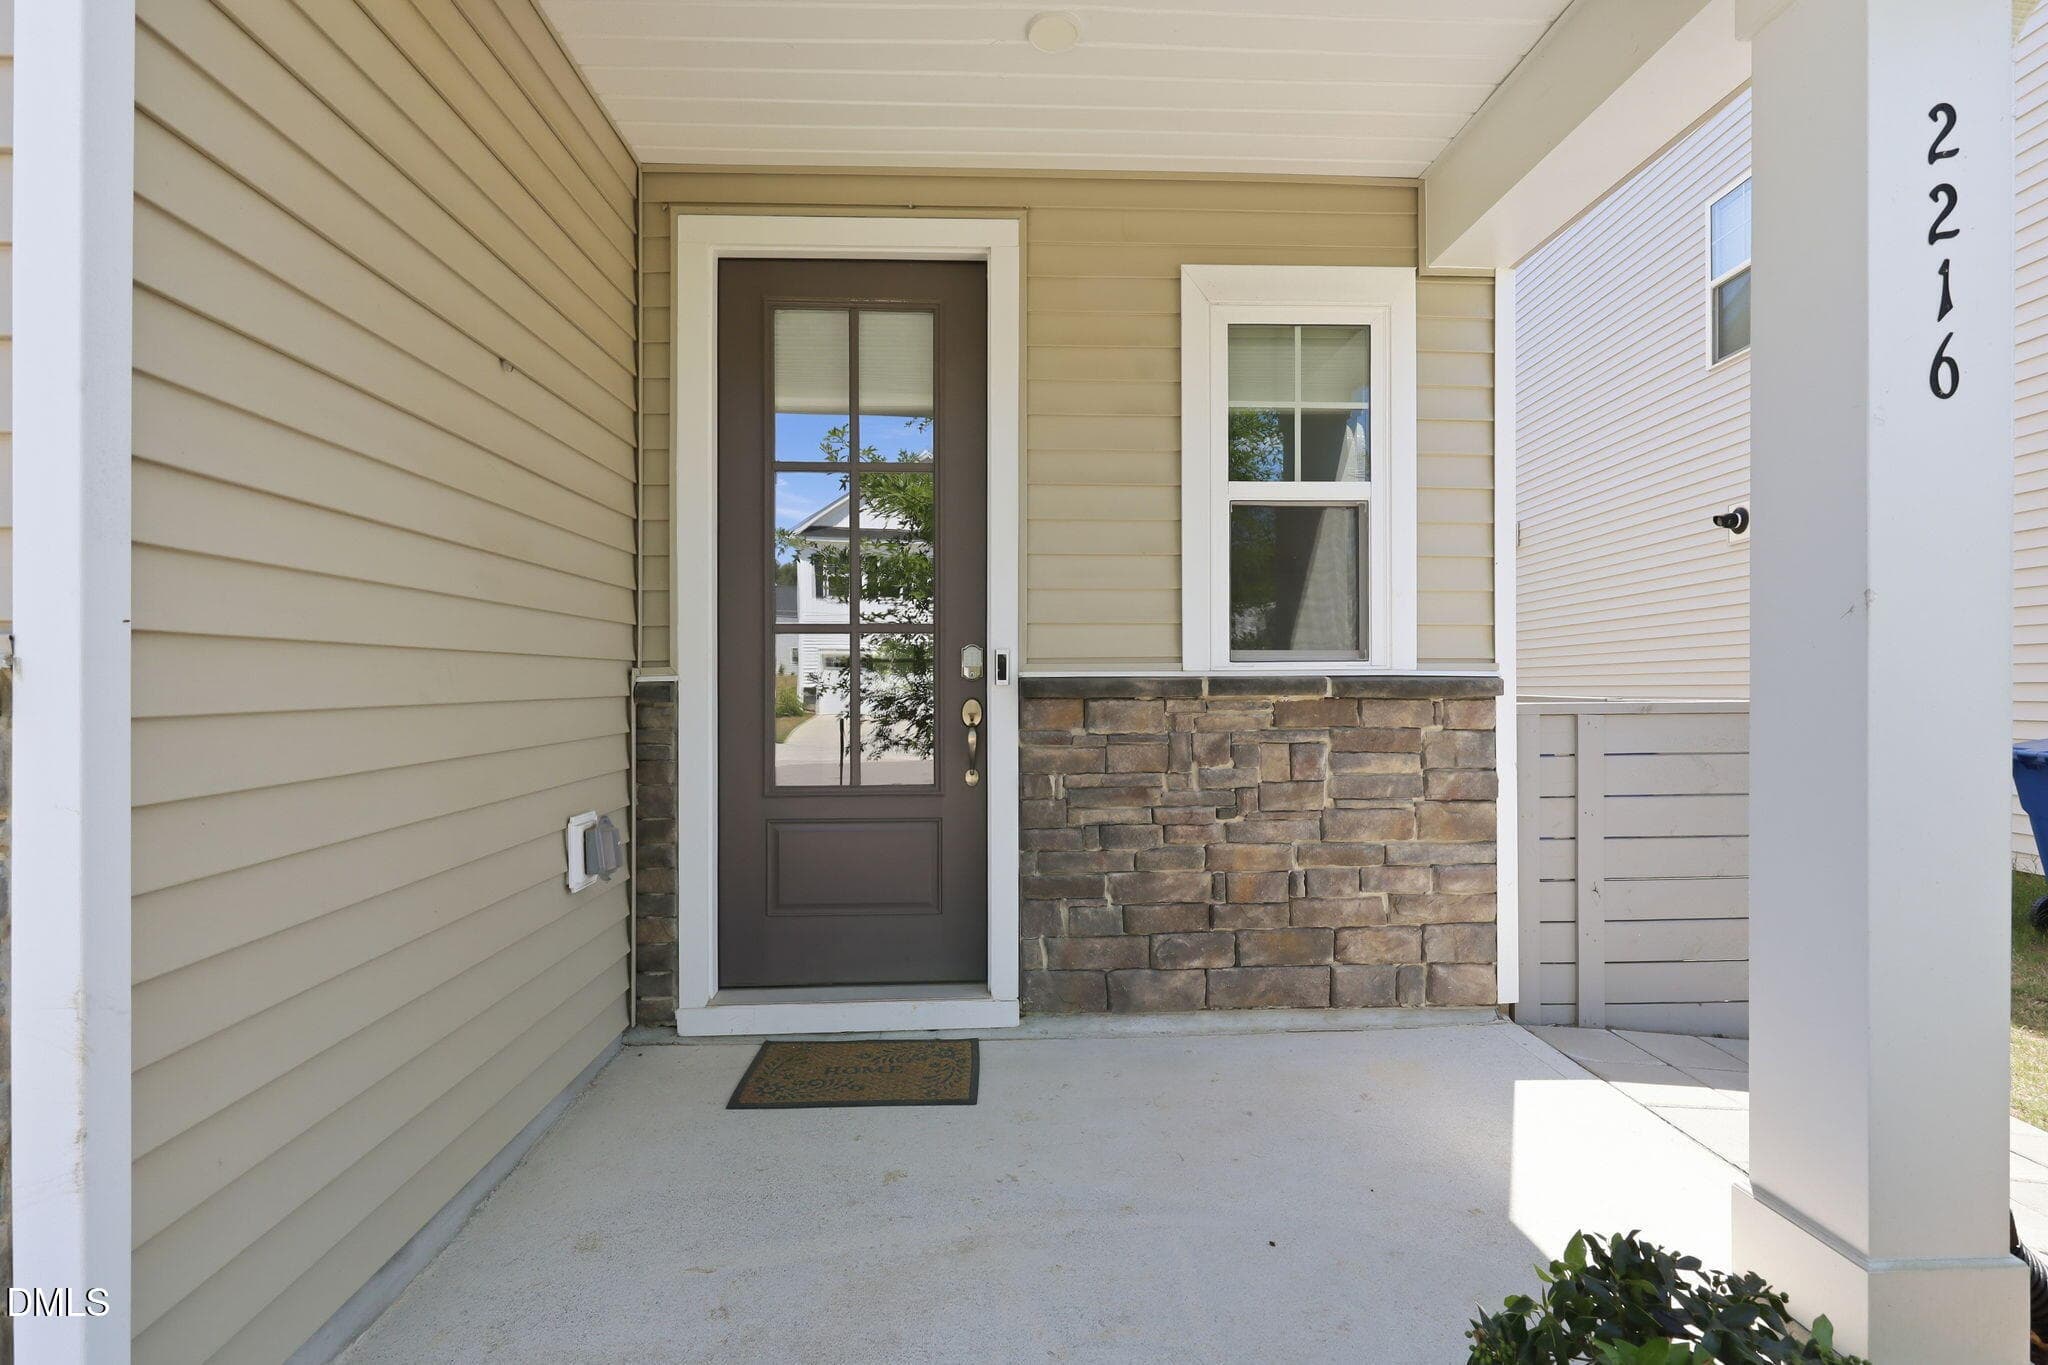
Front Entry - 2216 Jollay Street, Durham, NC 27703, Durham
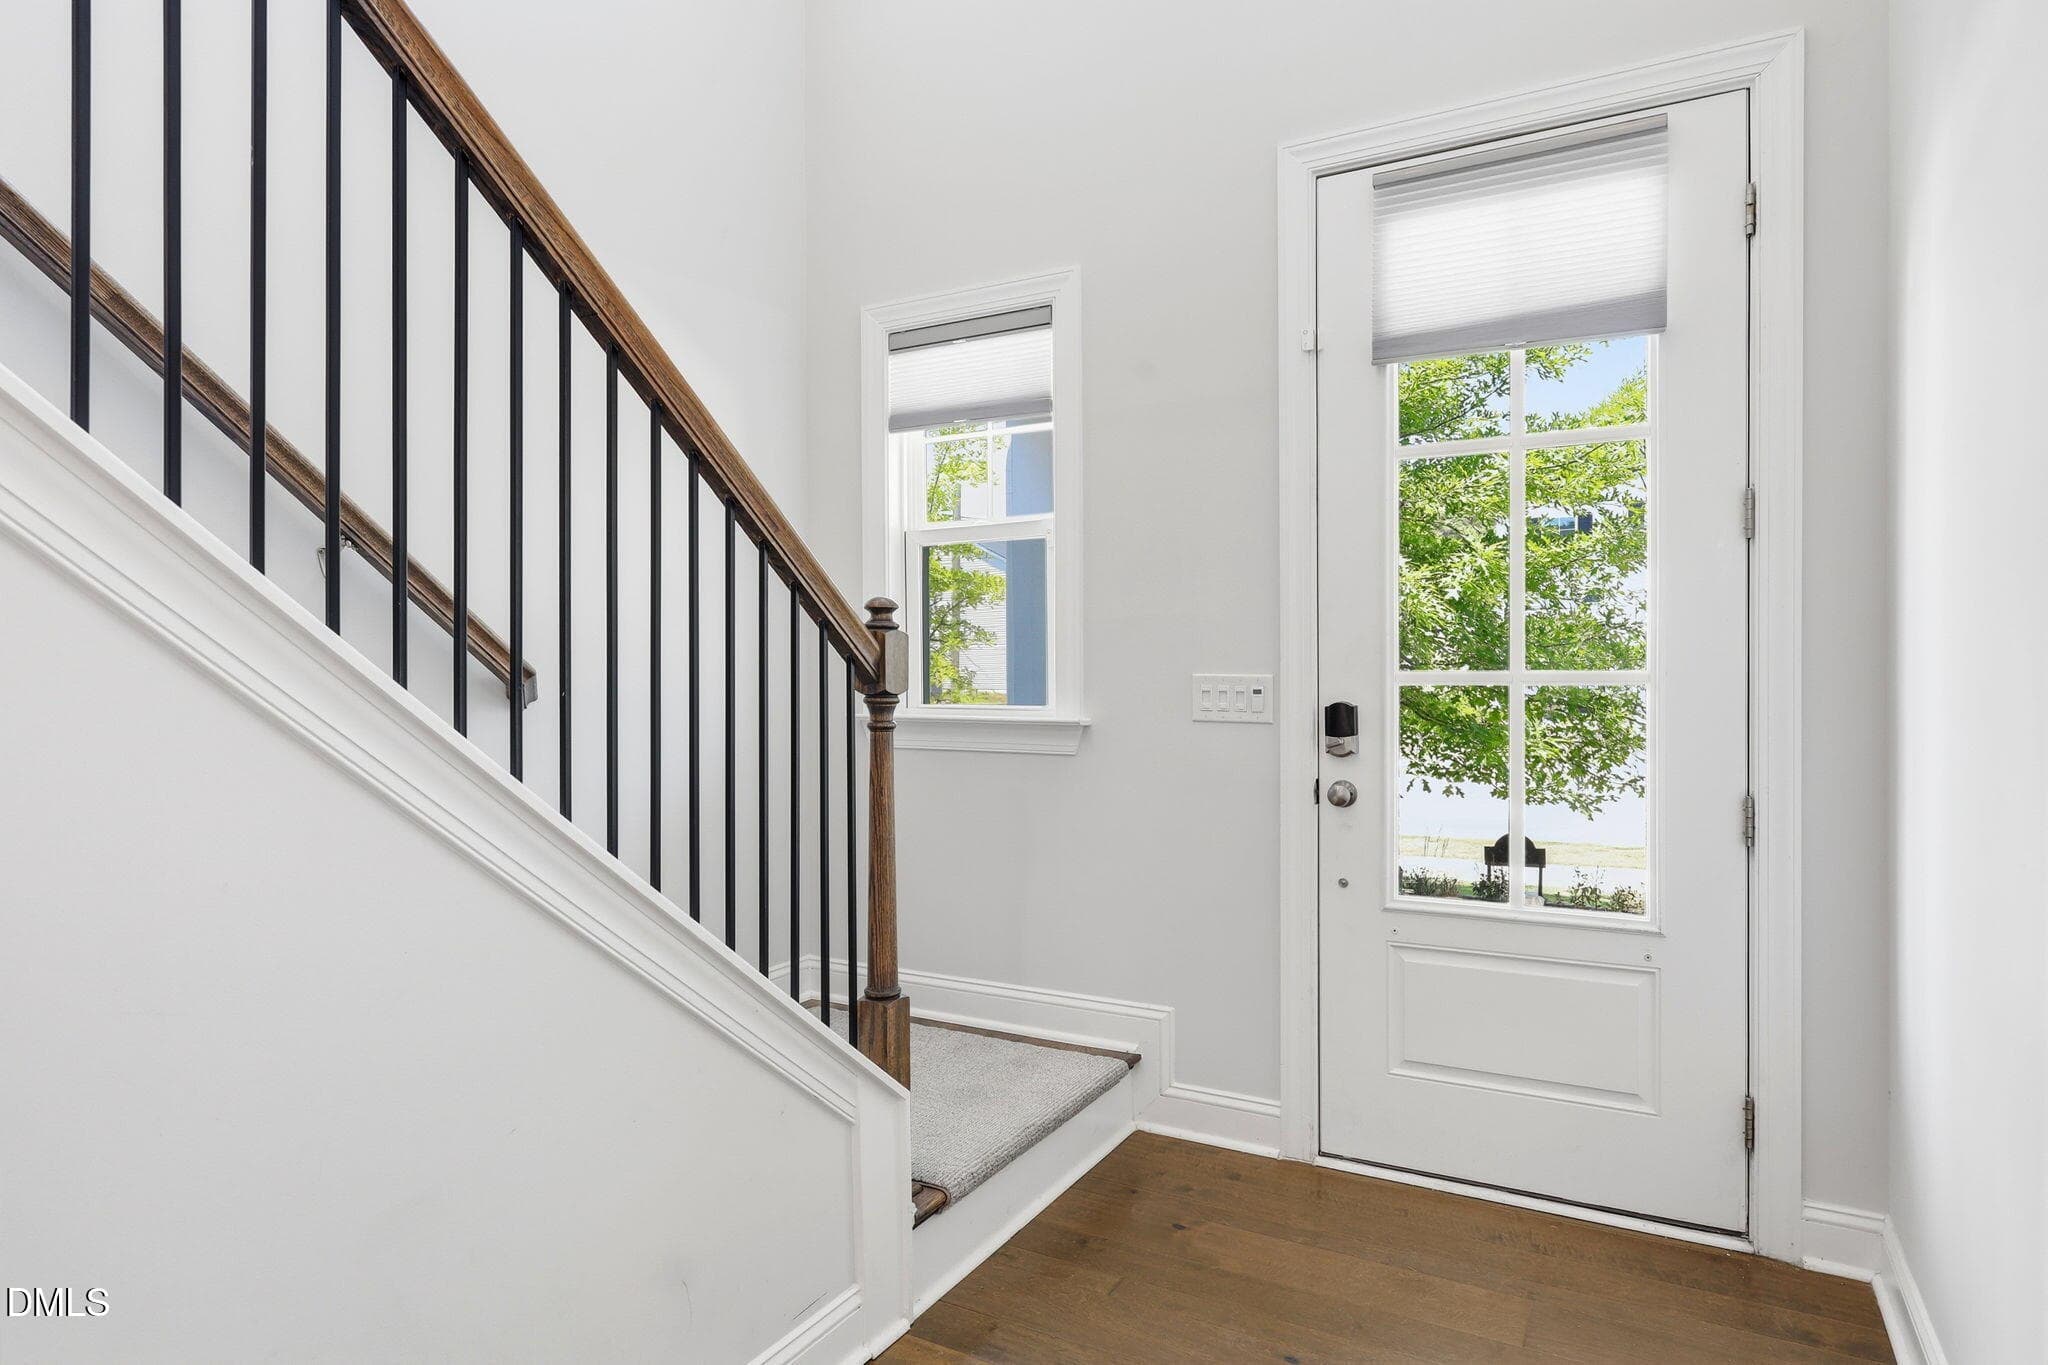
Foyer - 2216 Jollay Street, Durham, NC 27703, Durham
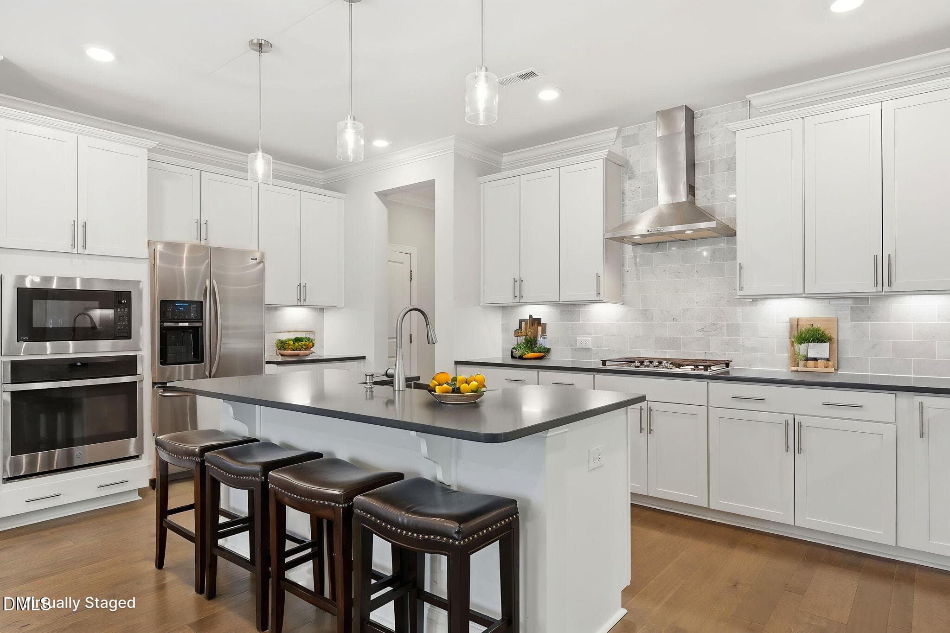
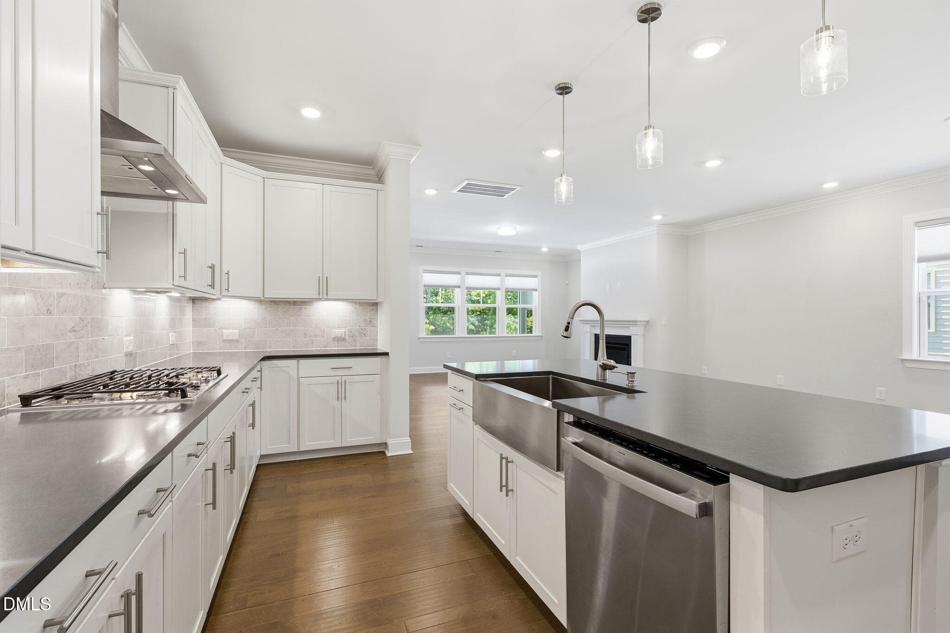
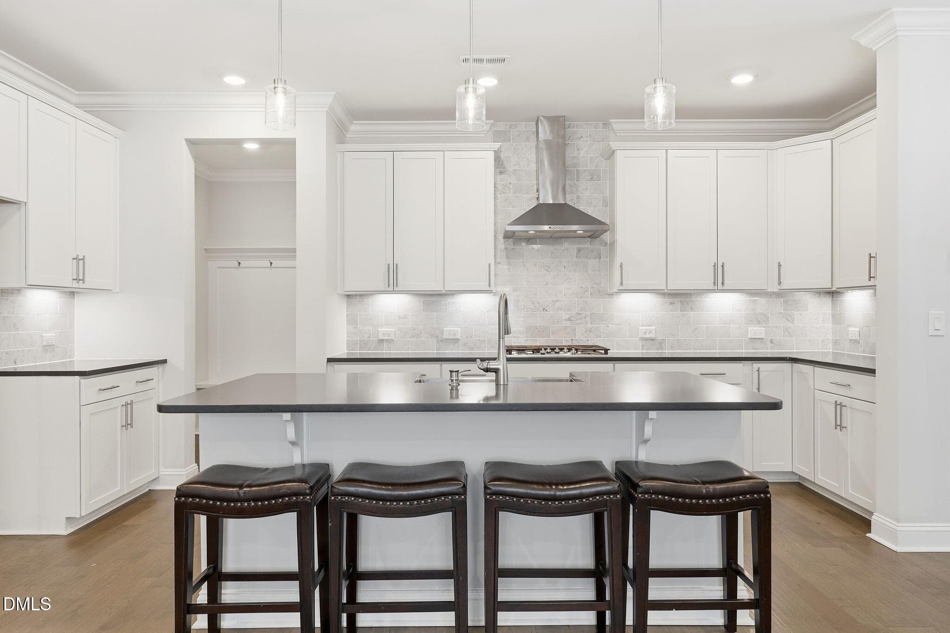
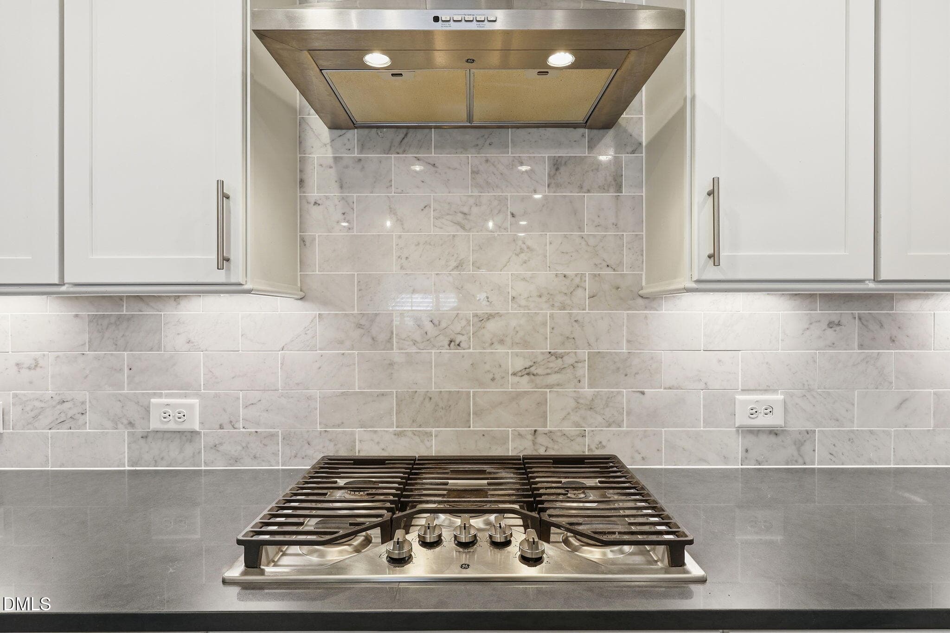
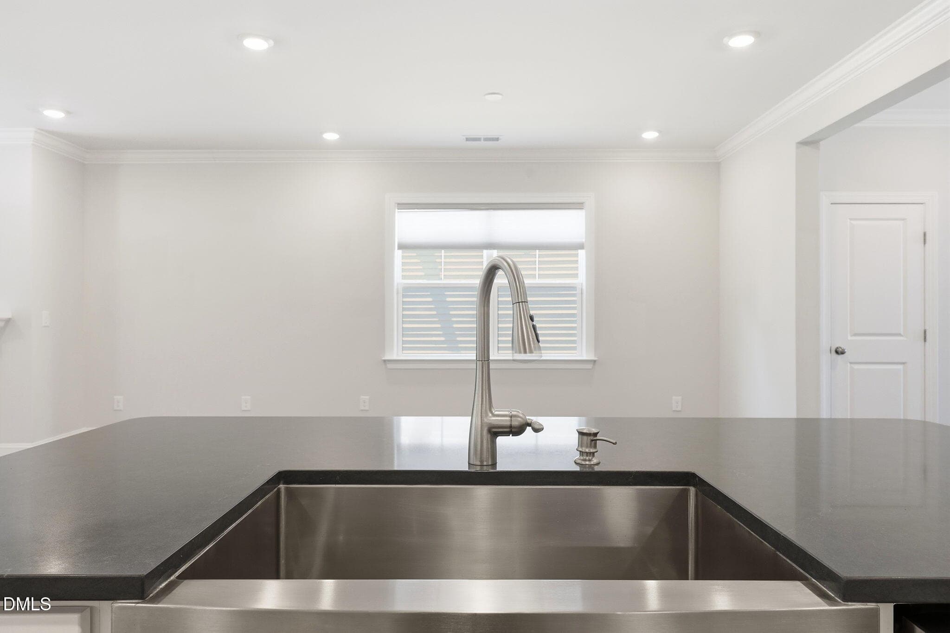
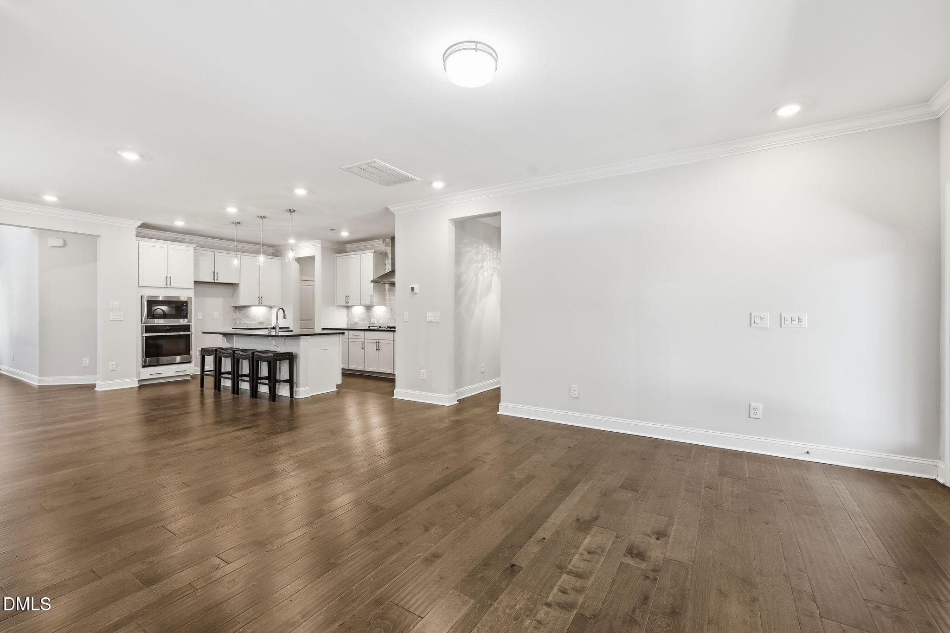
Kitchen - 2216 Jollay Street, Durham, NC 27703, Durham
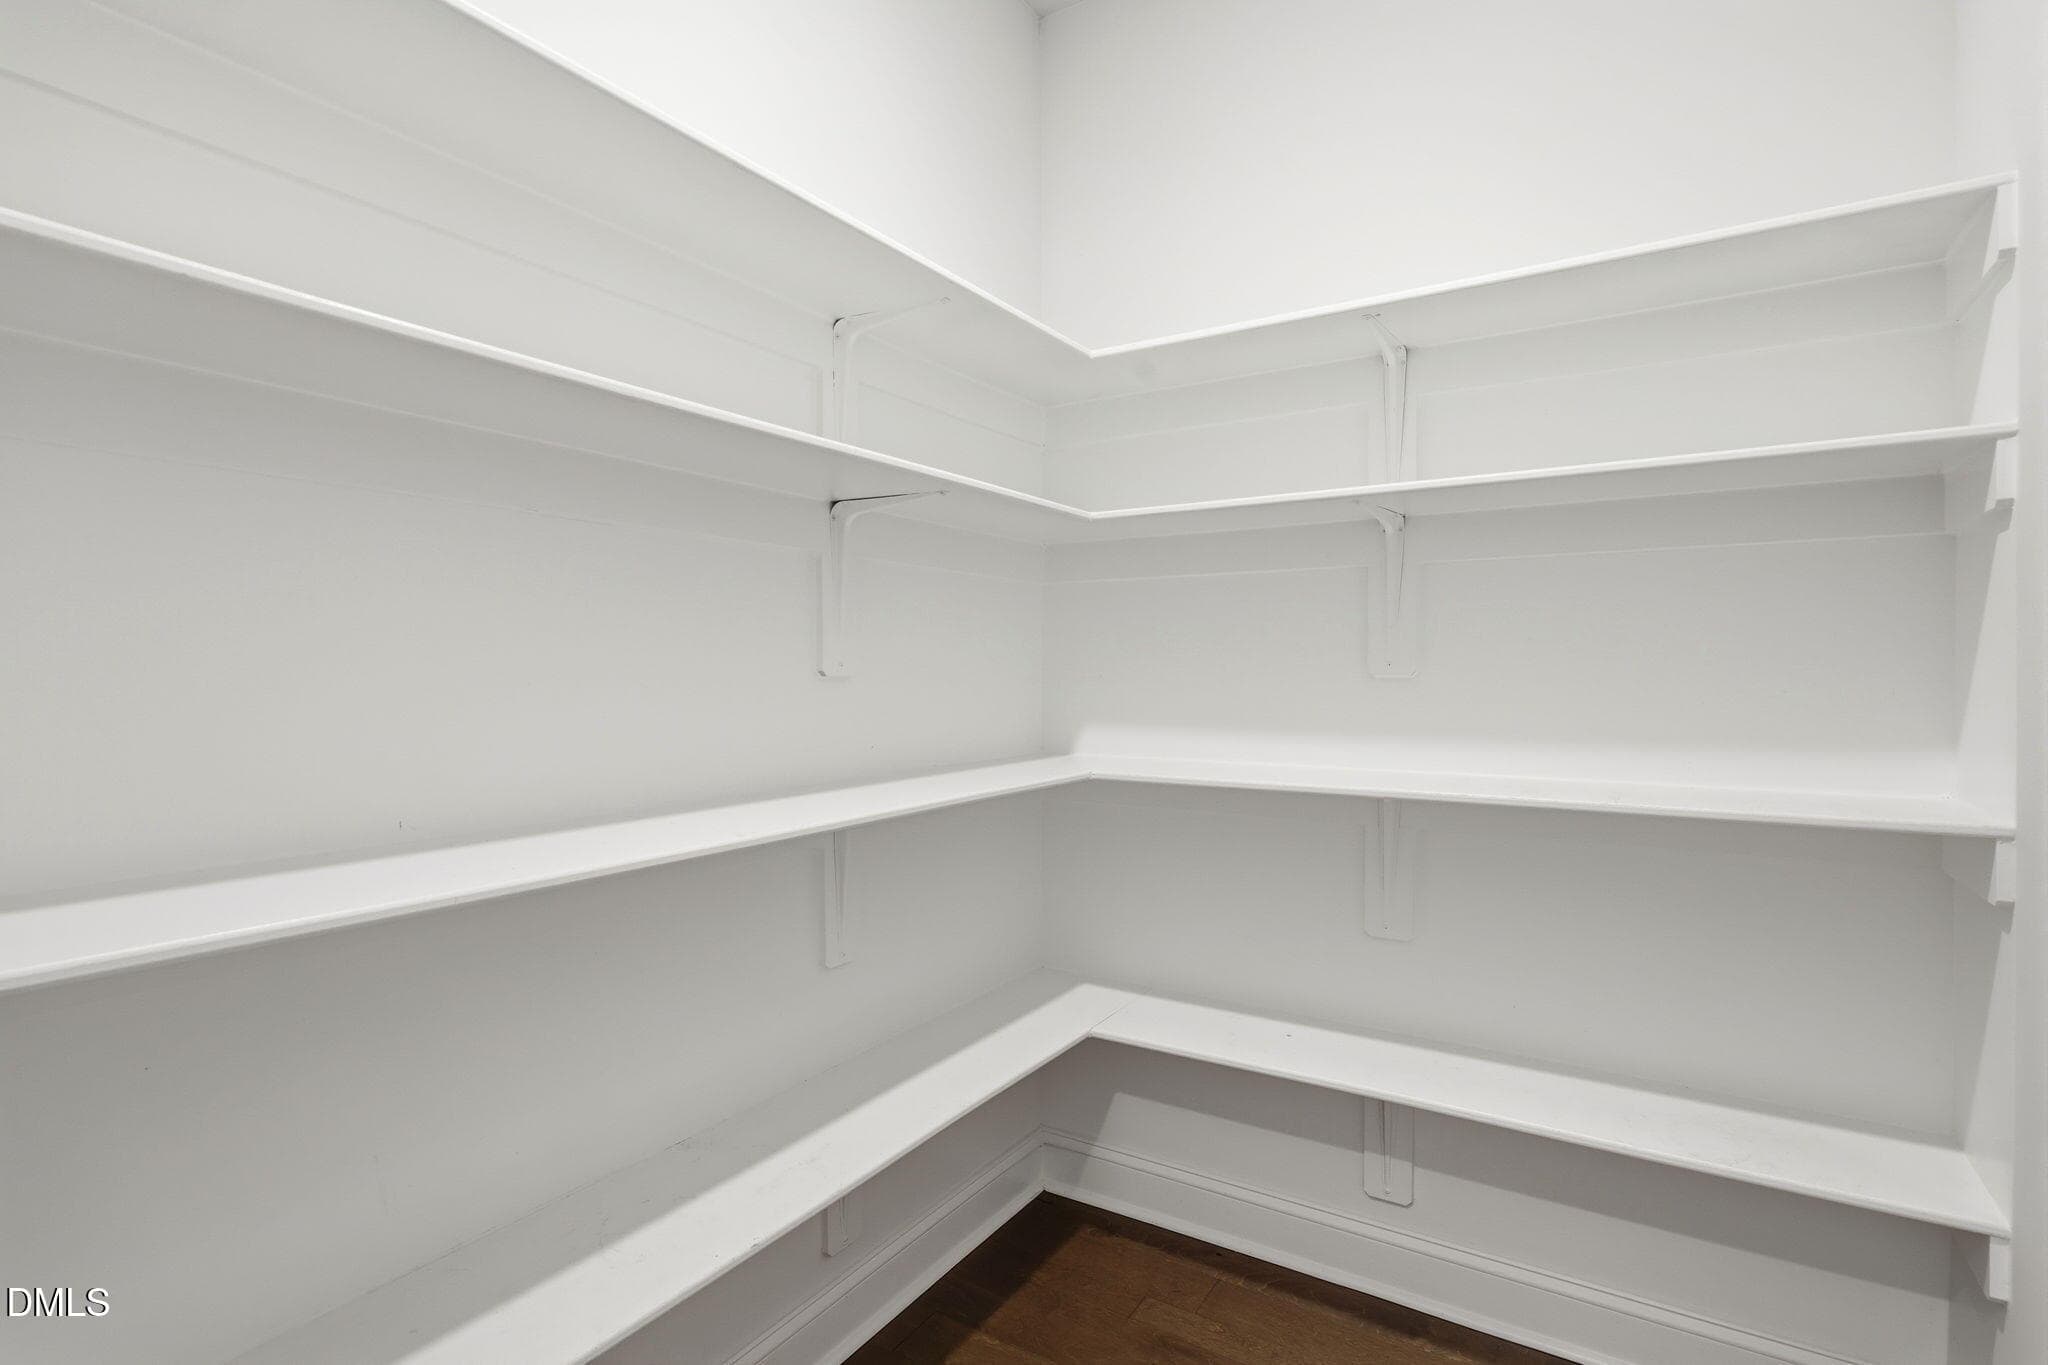
Walk-in Pantry - 2216 Jollay Street, Durham, NC 27703, Durham
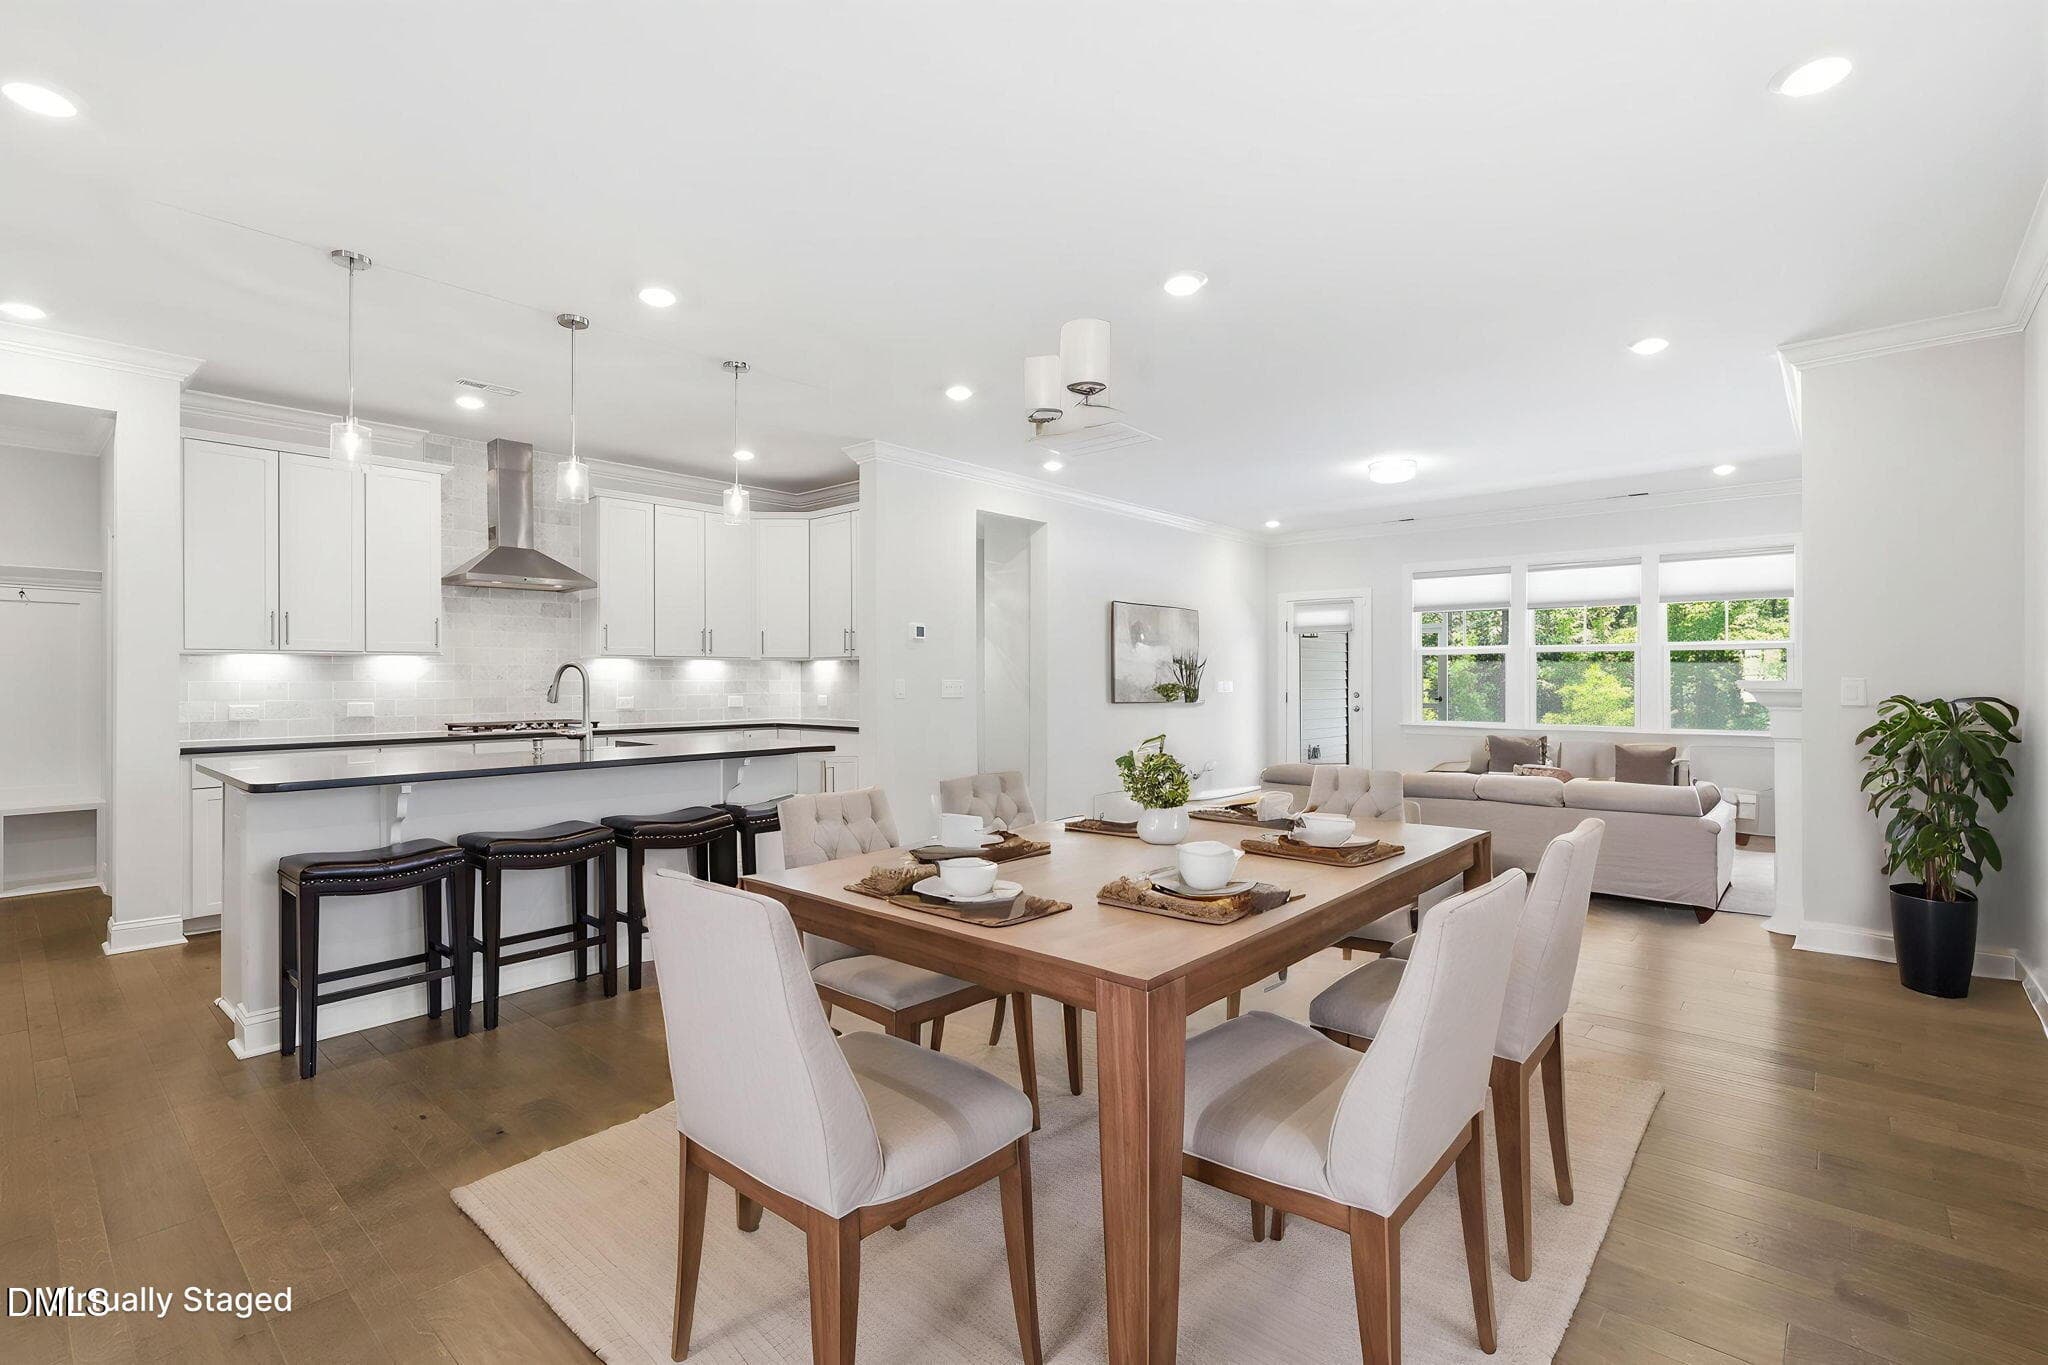
Dining - 2216 Jollay Street, Durham, NC 27703, Durham
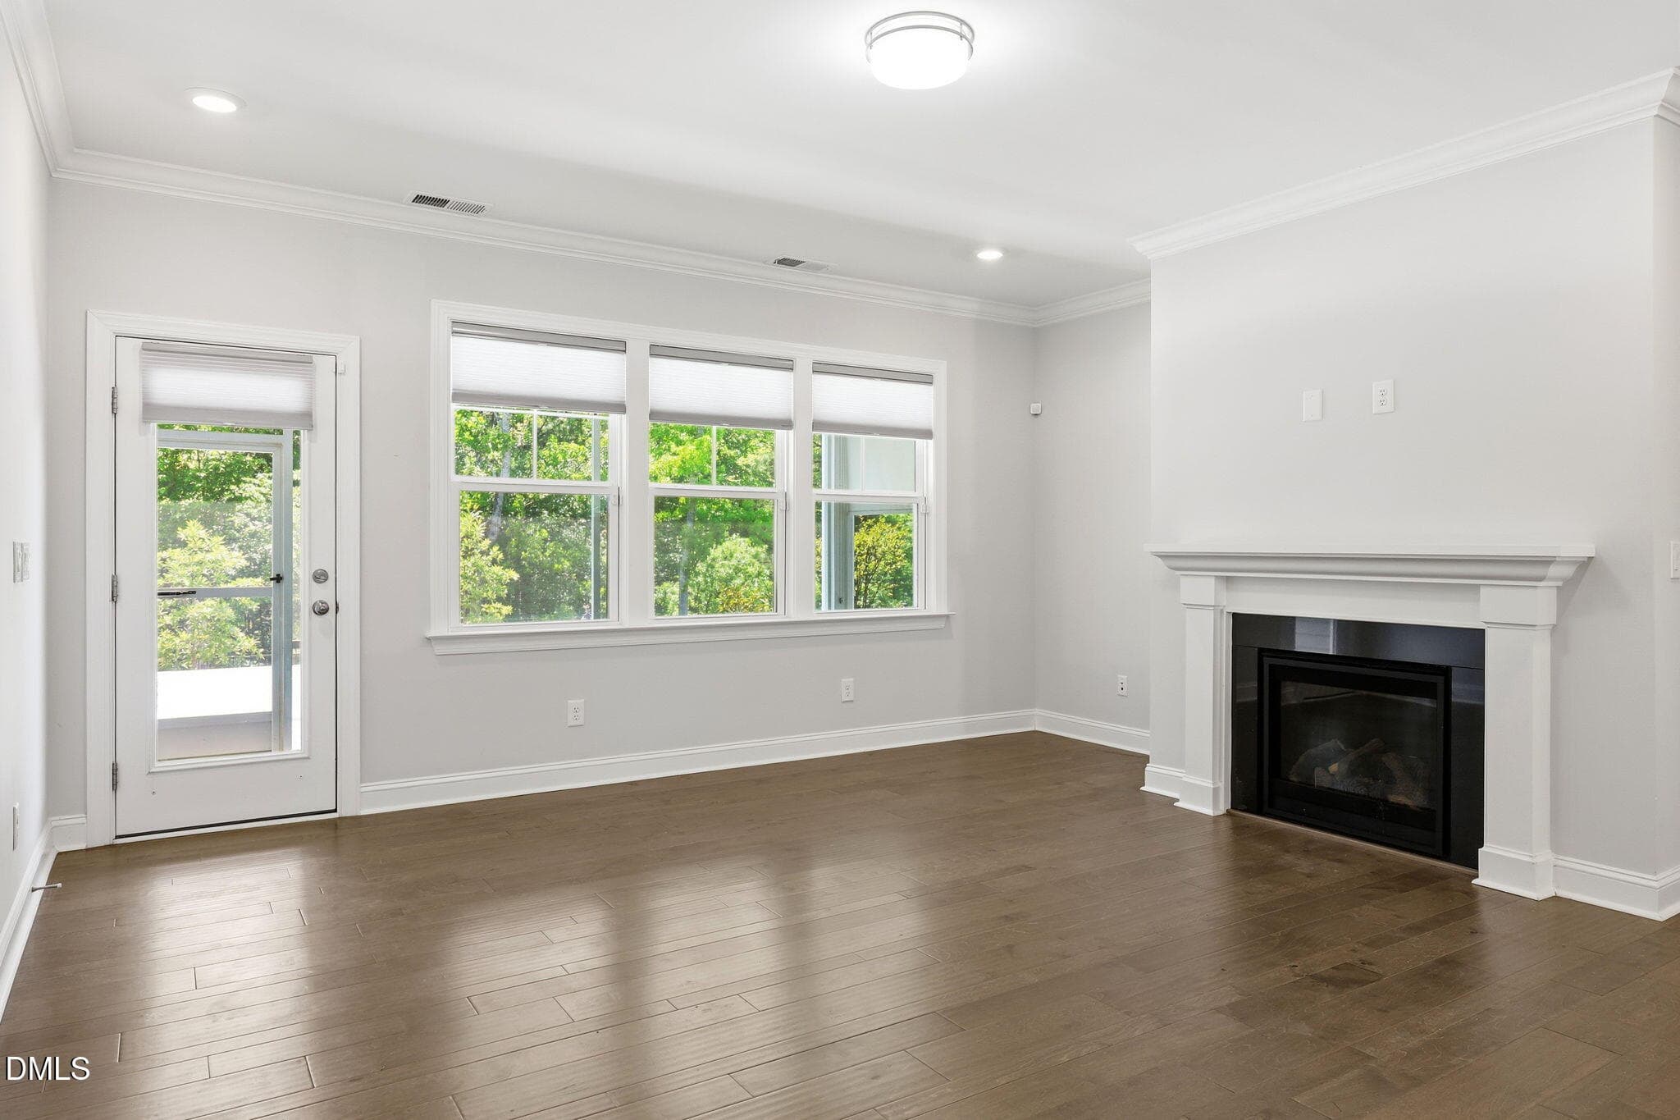
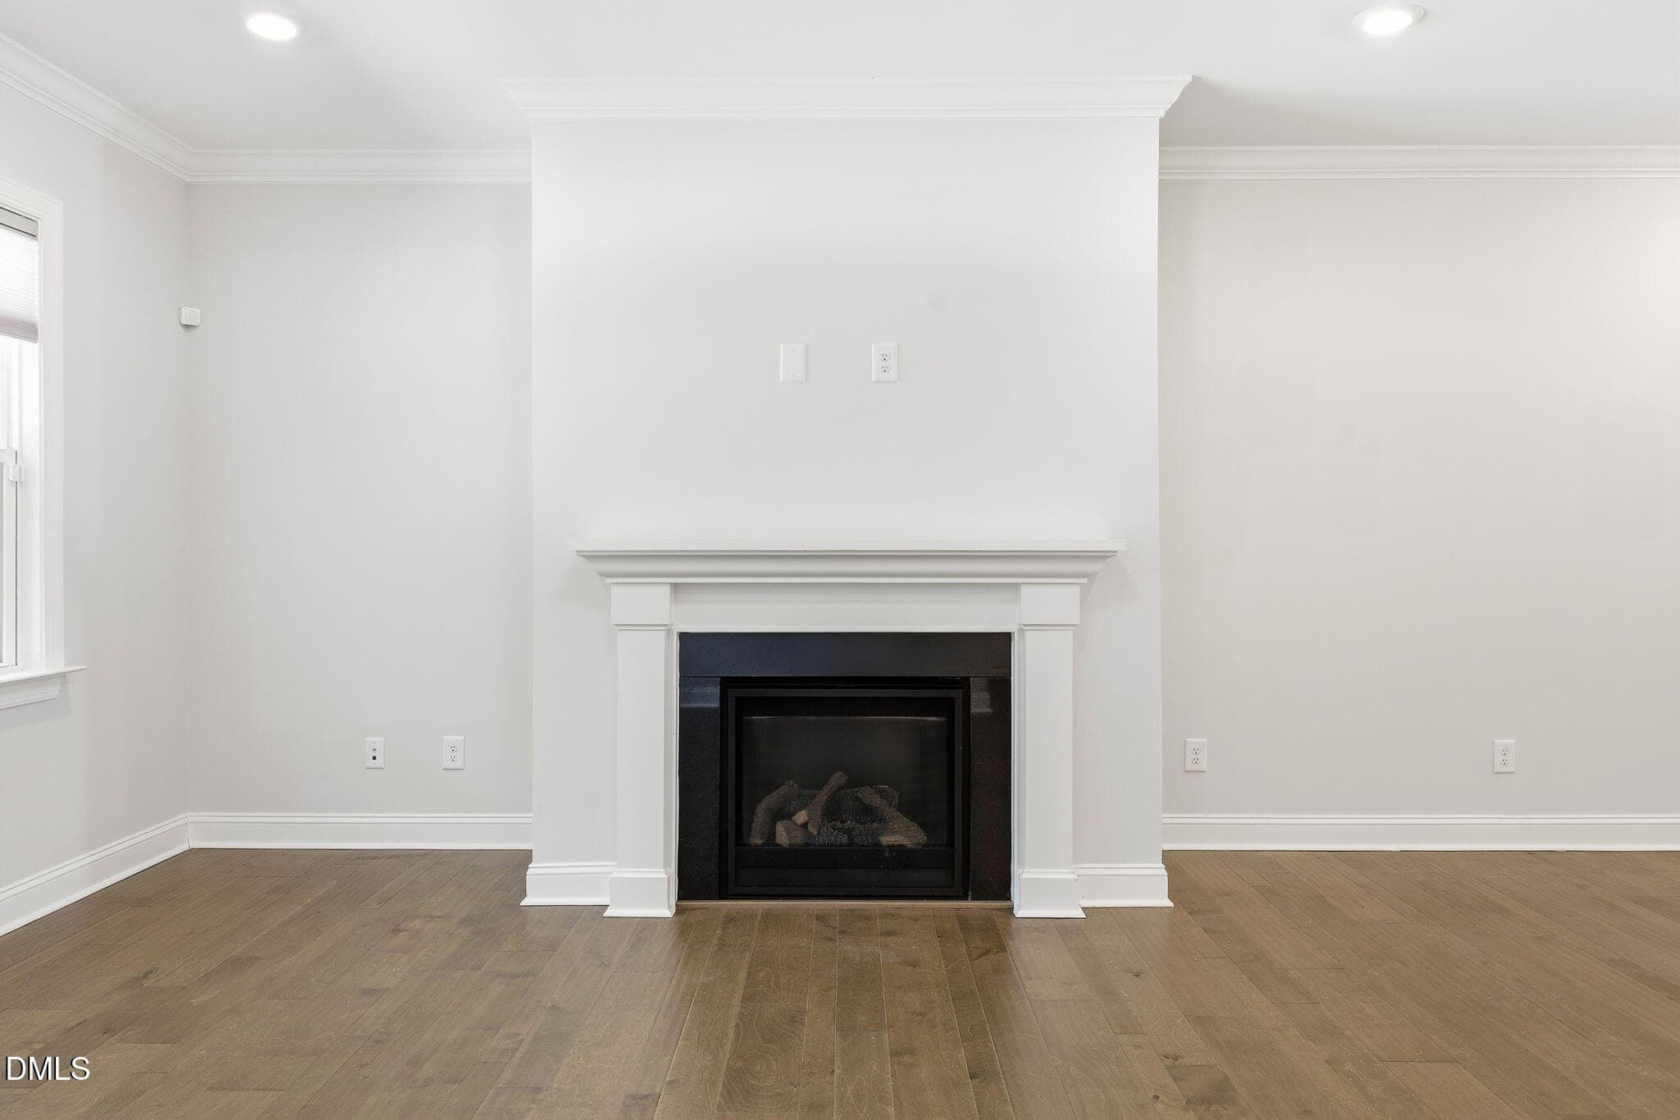
Great Room - 2216 Jollay Street, Durham, NC 27703, Durham
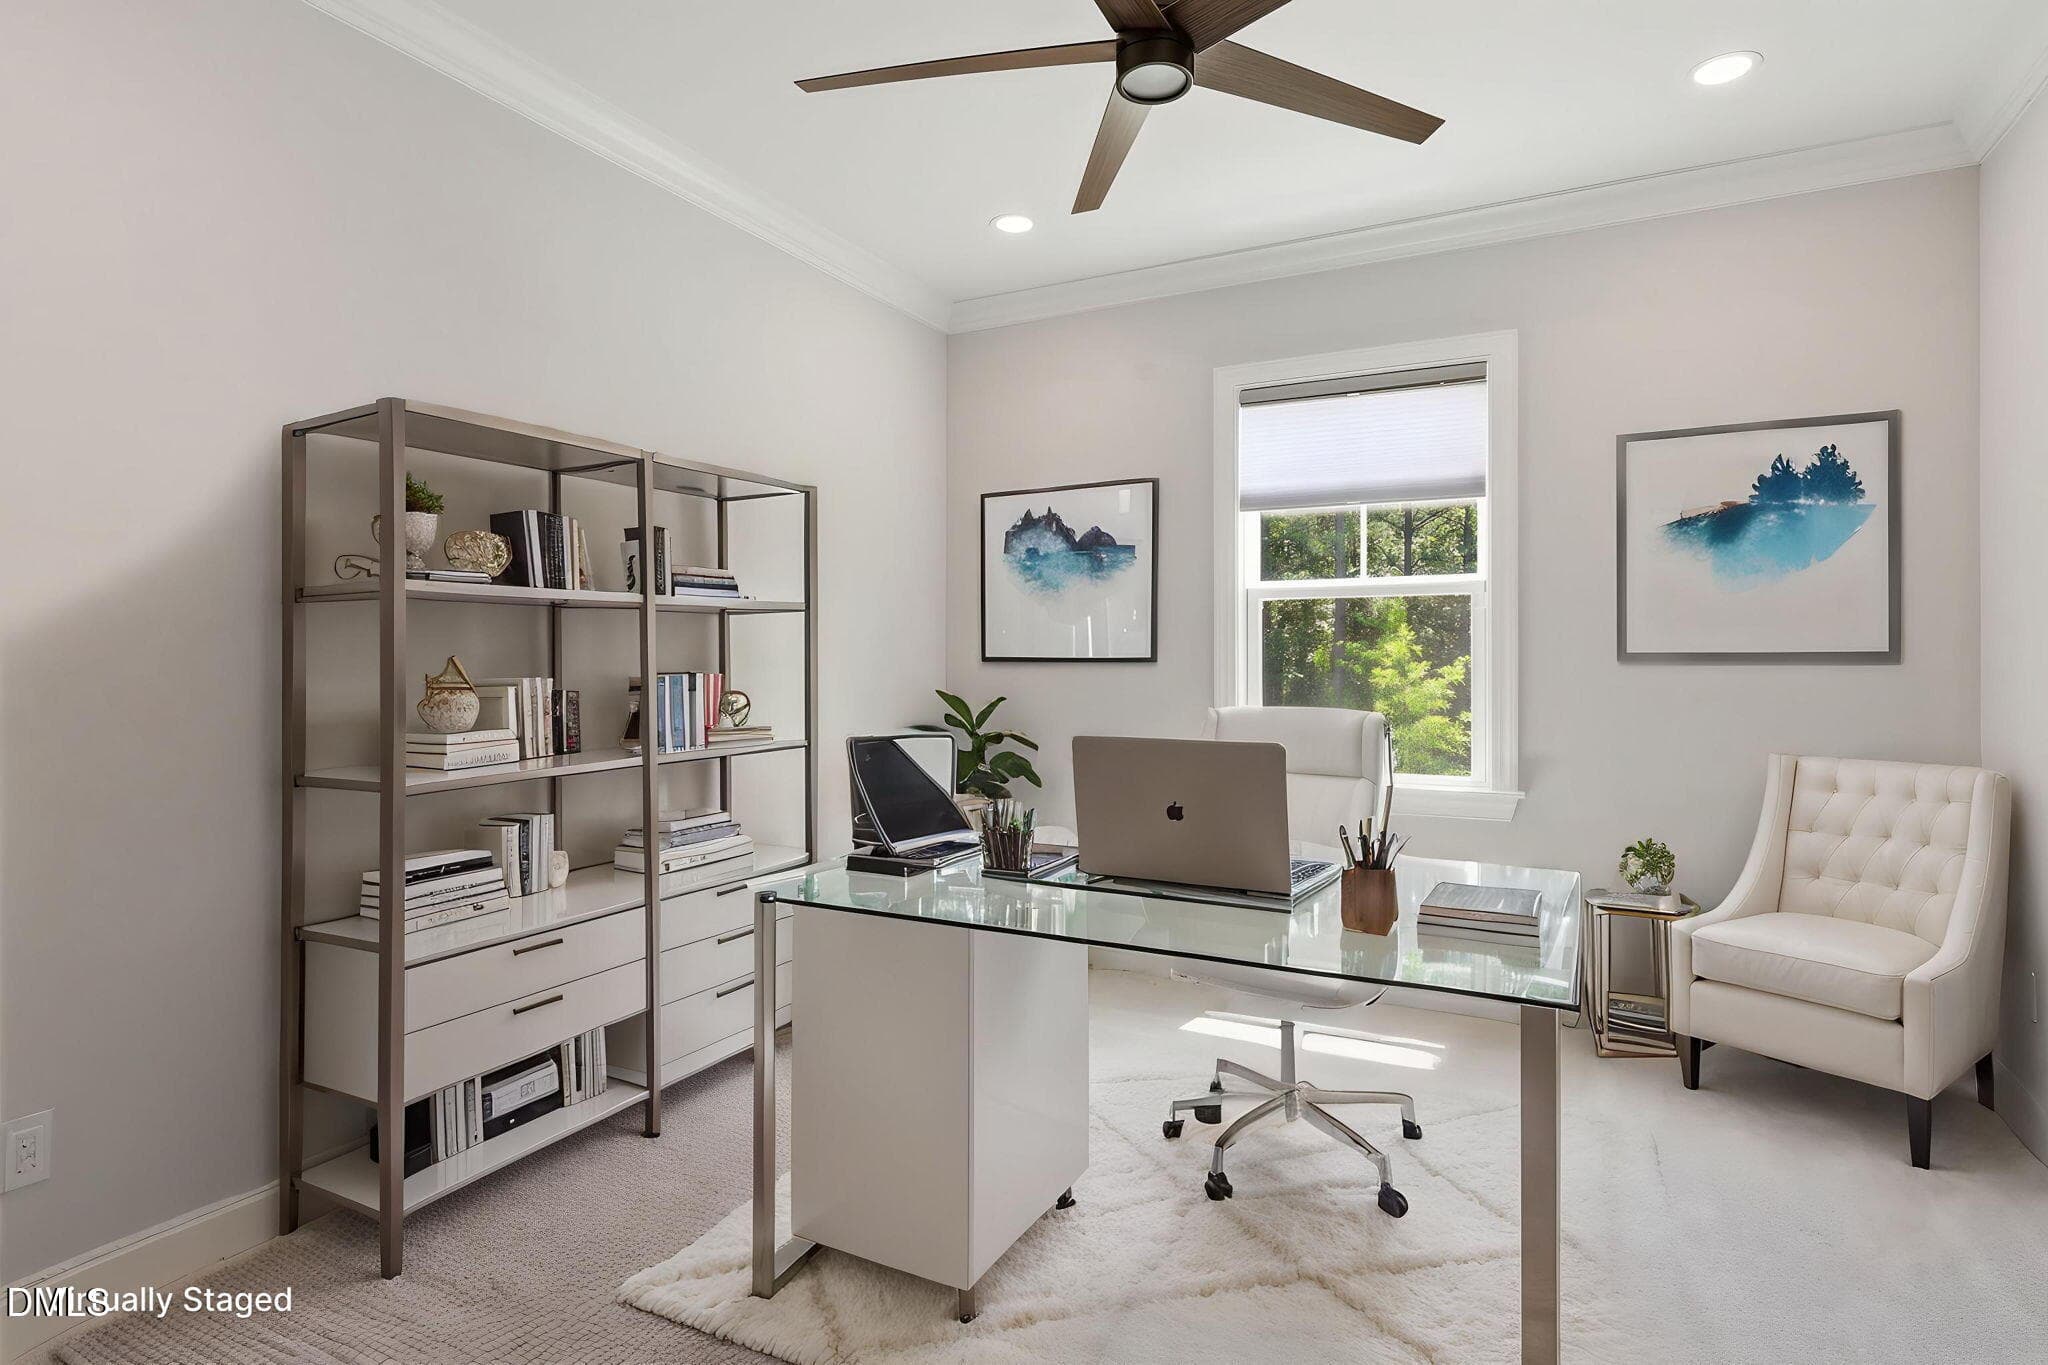
1st Floor Bedroom/Office - 2216 Jollay Street, Durham, NC 27703, Durham
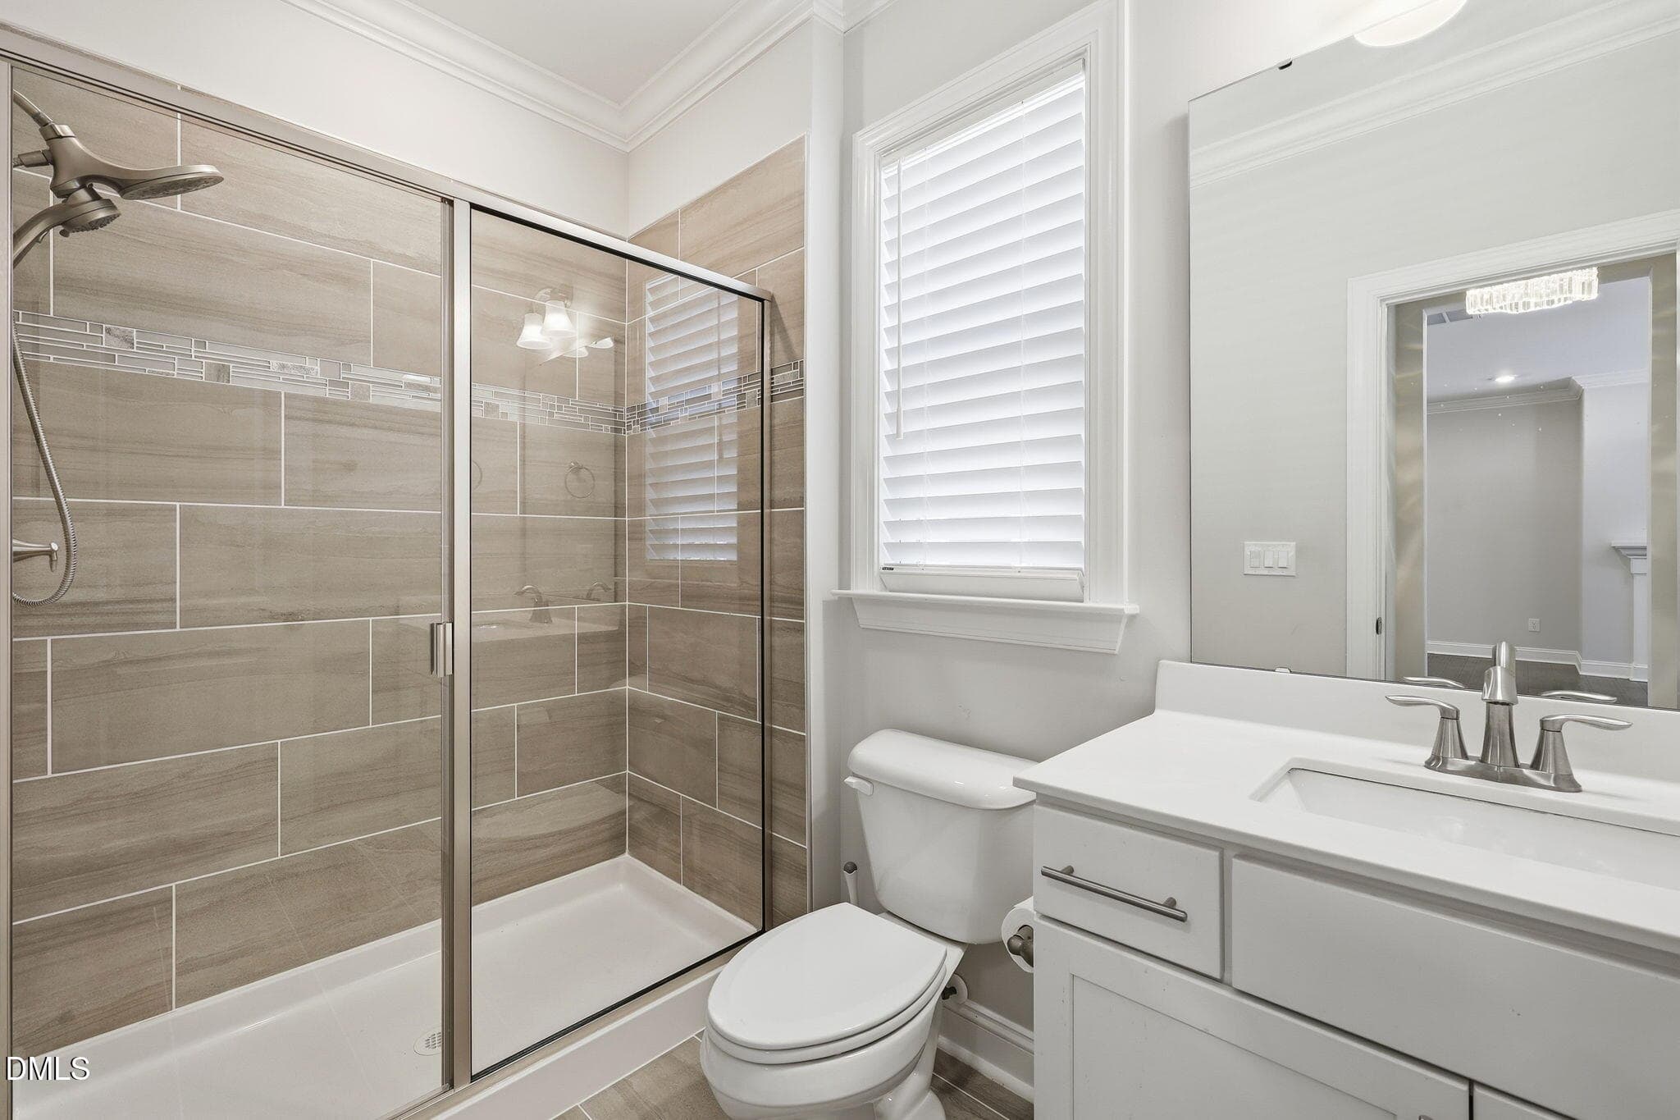
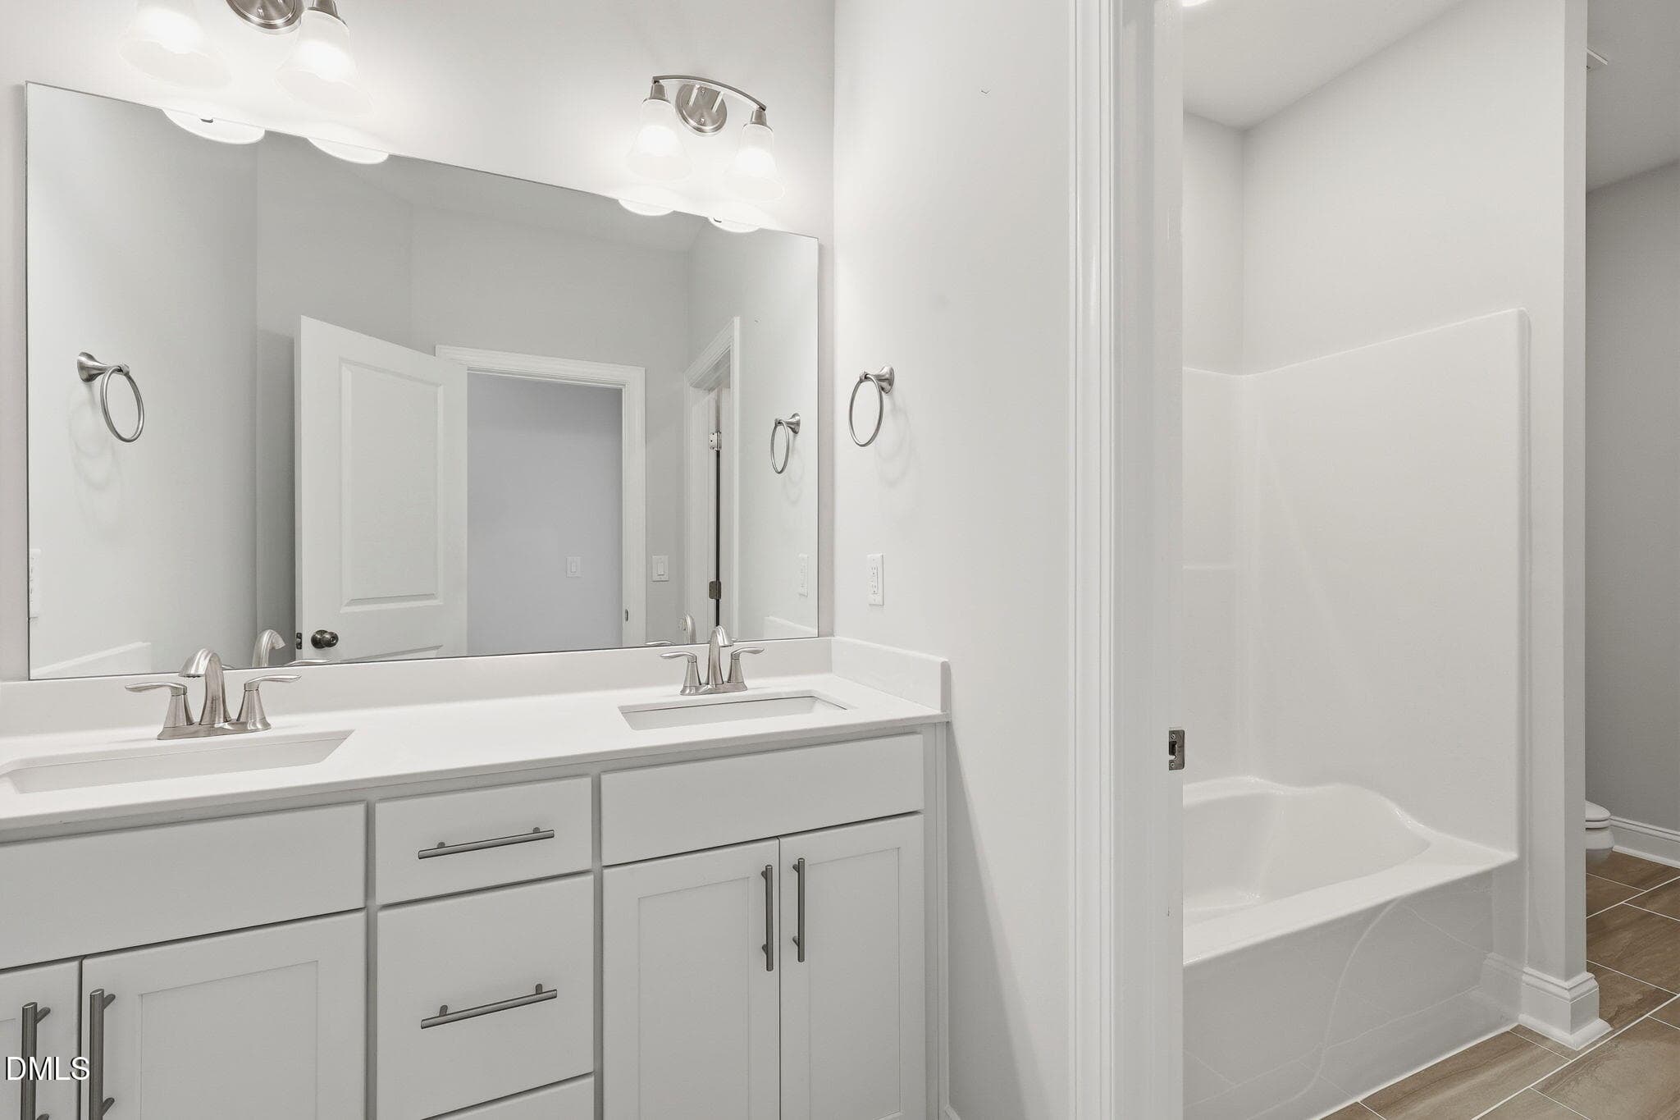
Full Bath - 2216 Jollay Street, Durham, NC 27703, Durham
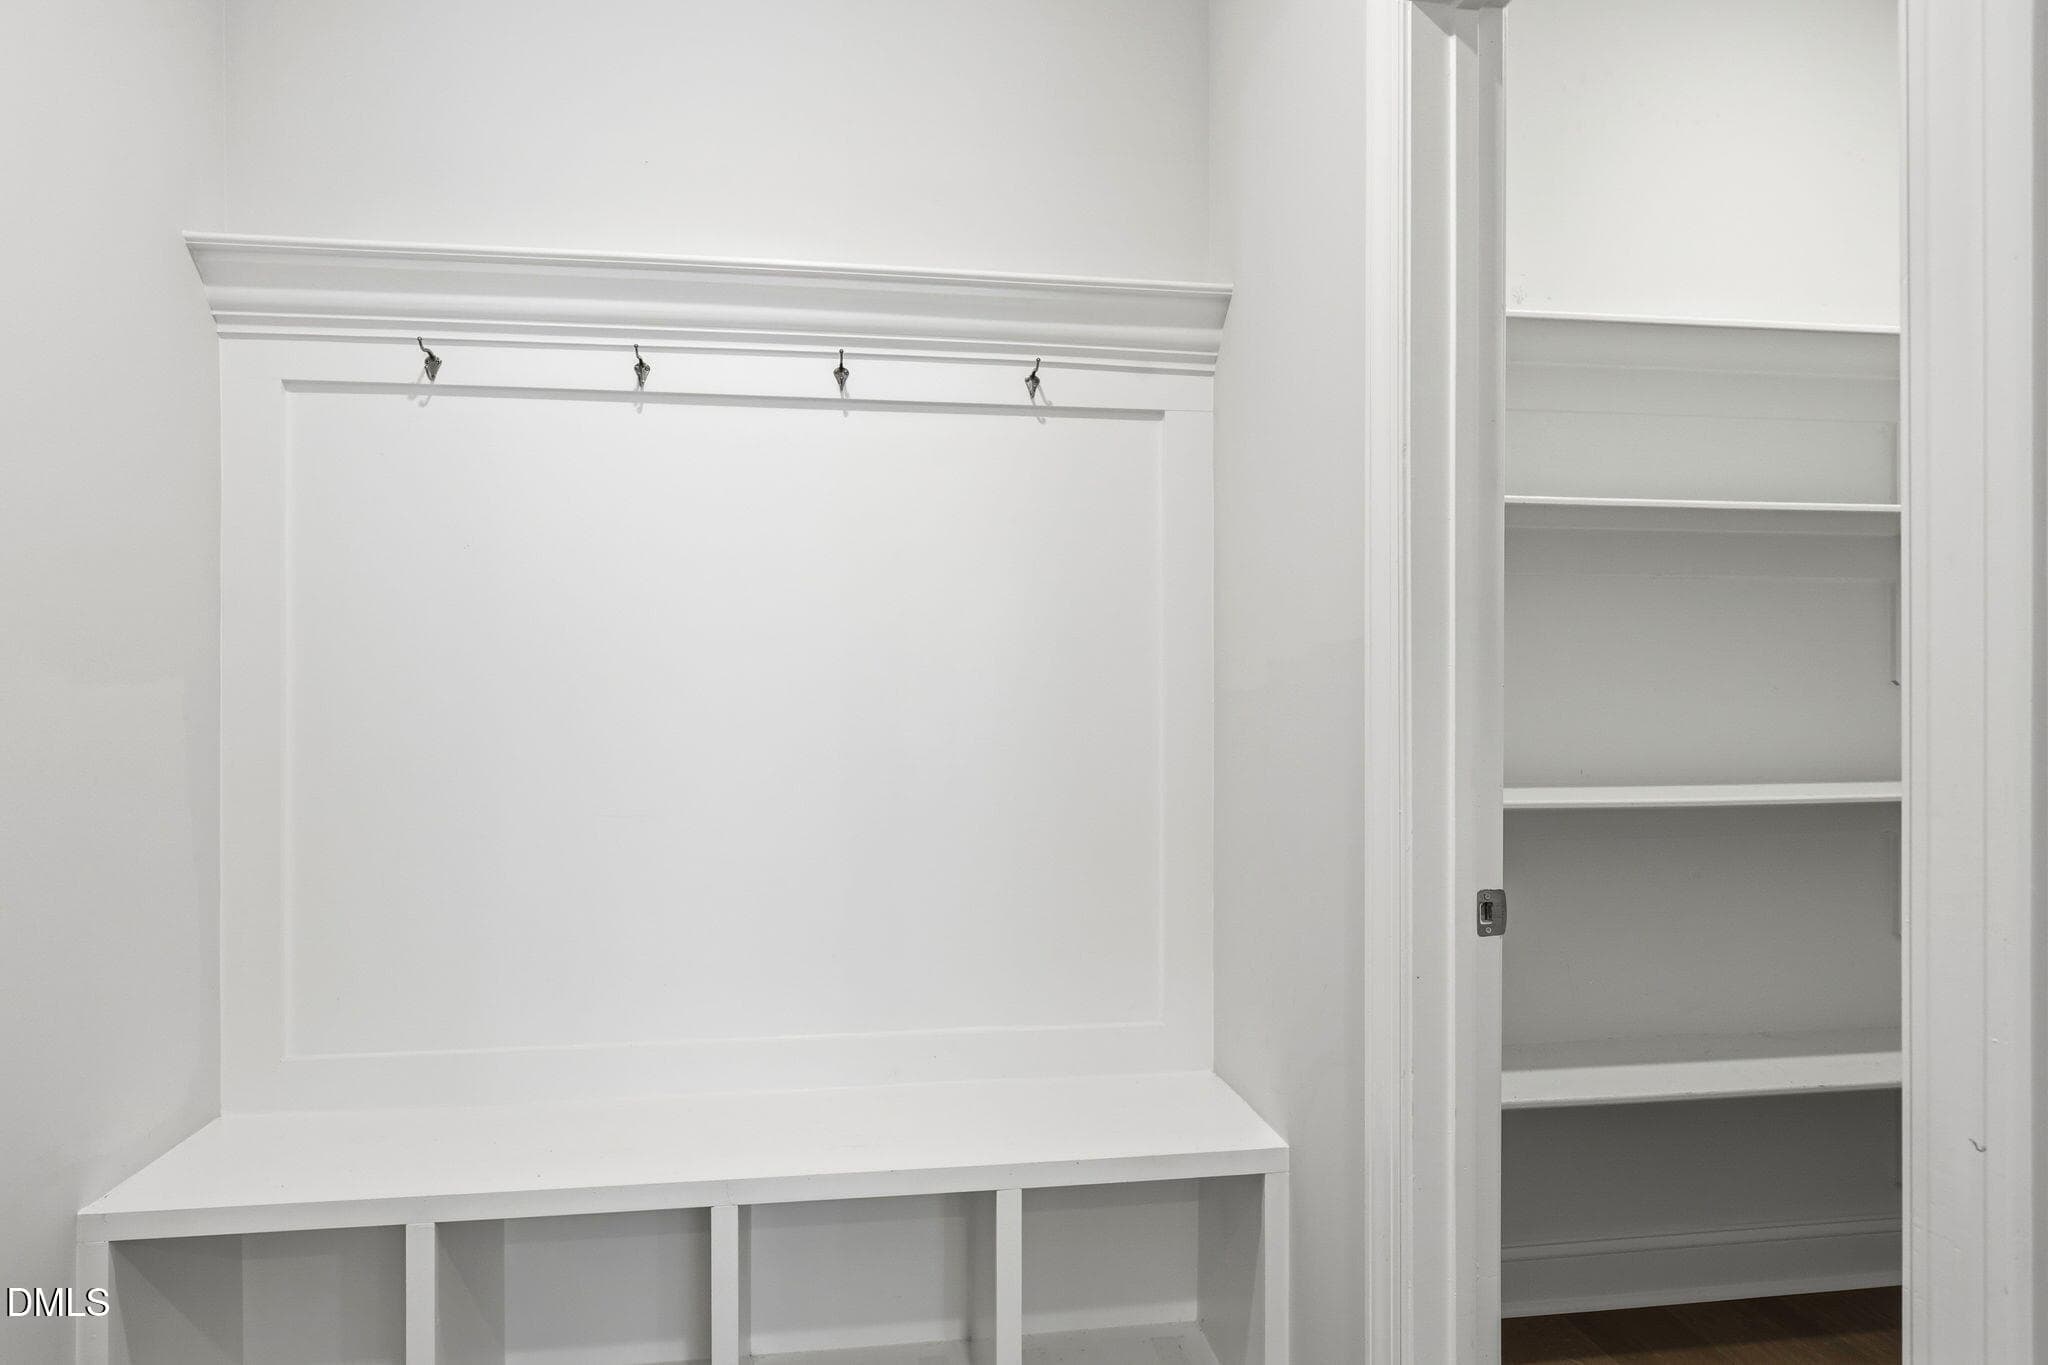
Drop Zone - 2216 Jollay Street, Durham, NC 27703, Durham
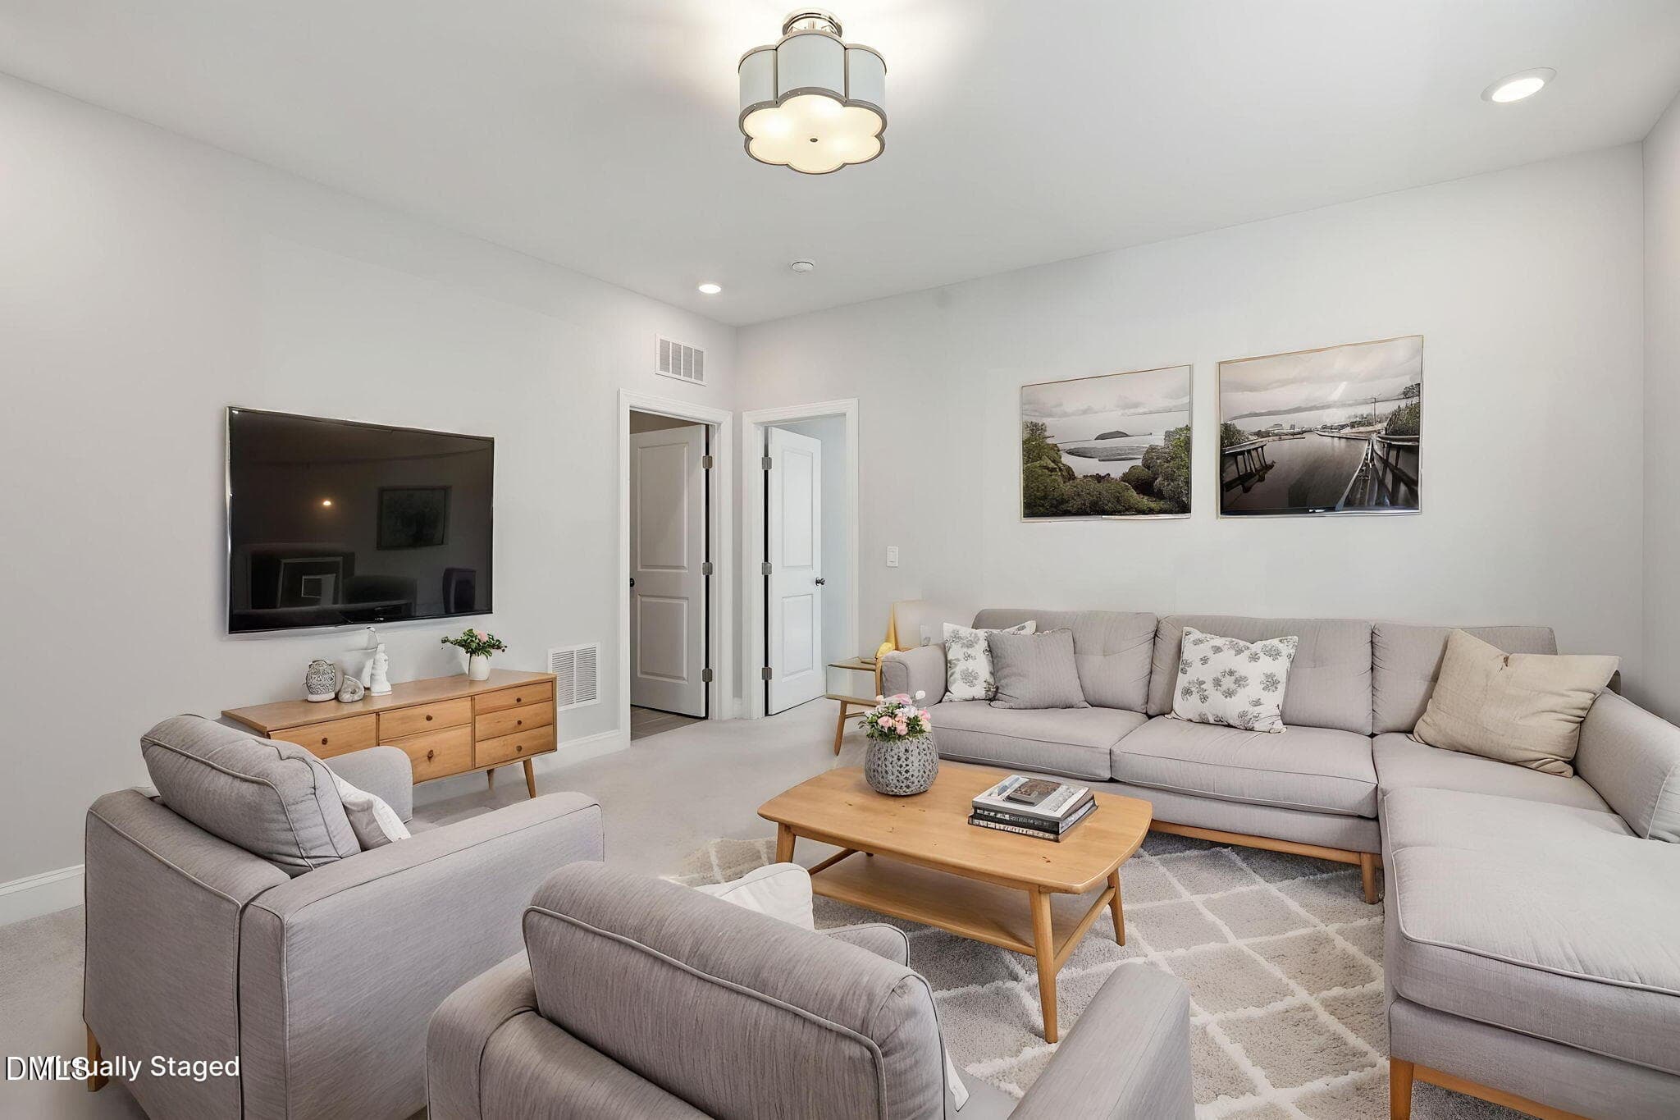
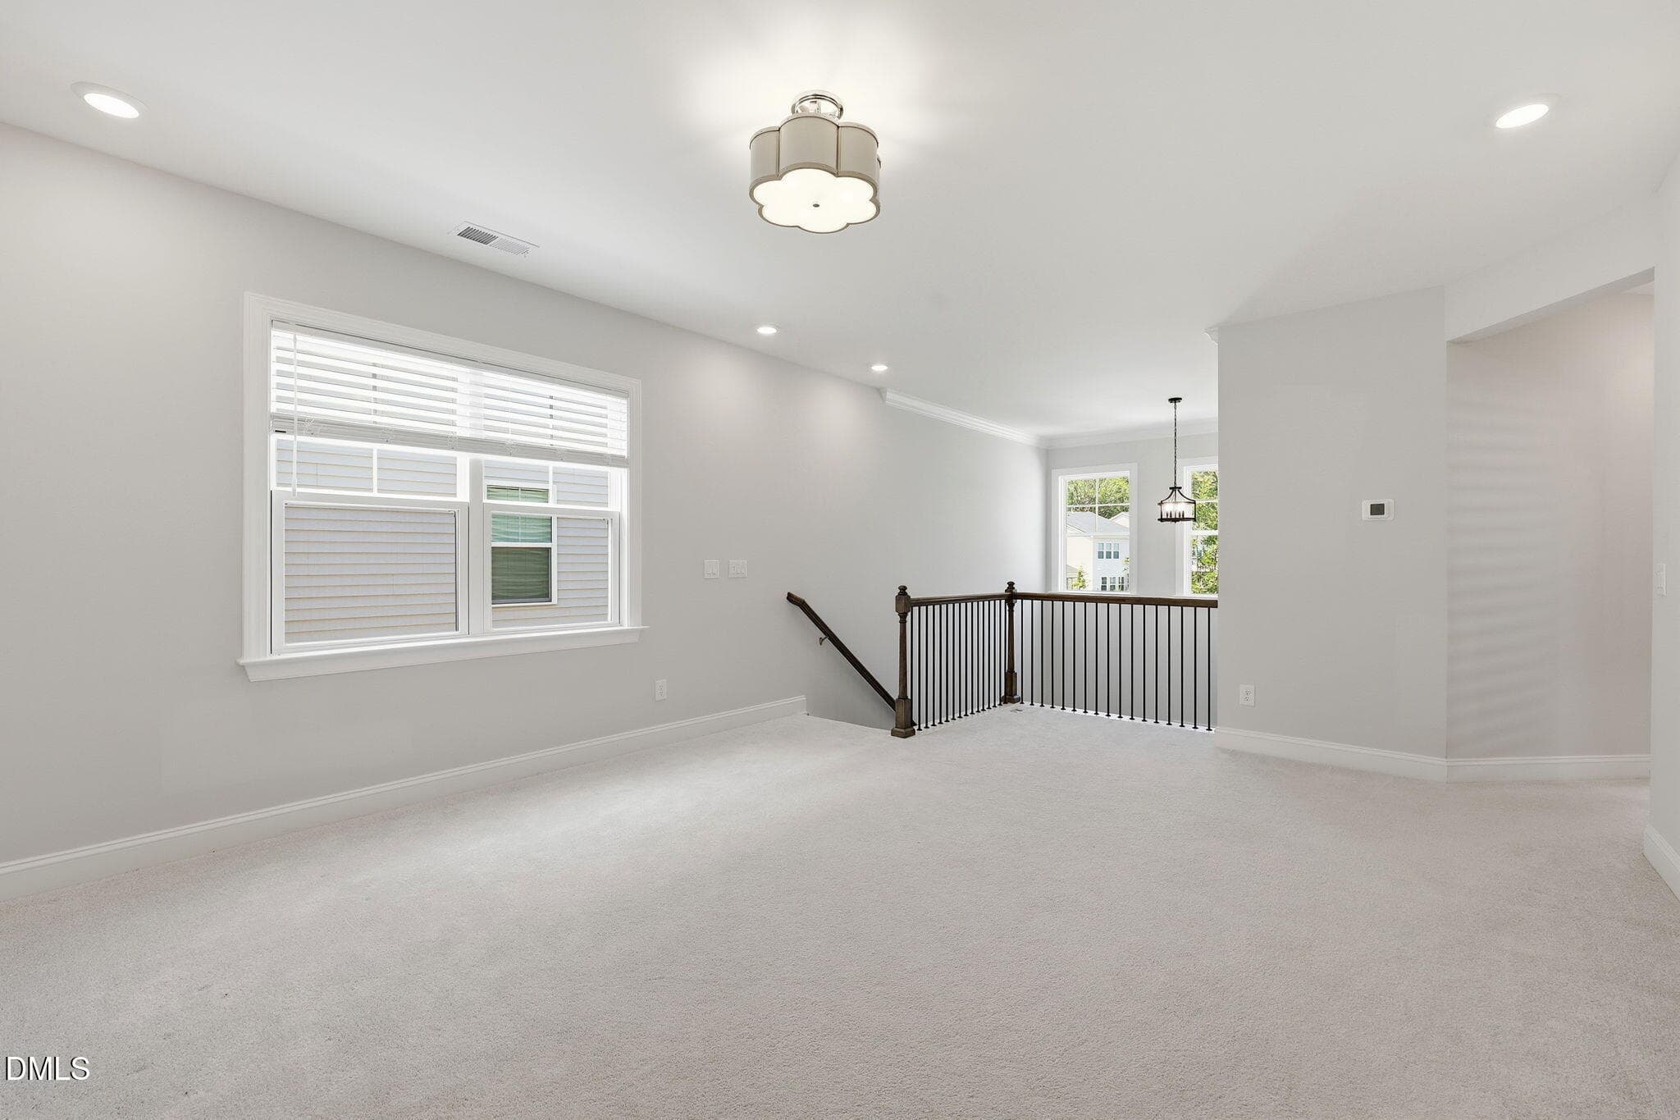
Loft - 2216 Jollay Street, Durham, NC 27703, Durham
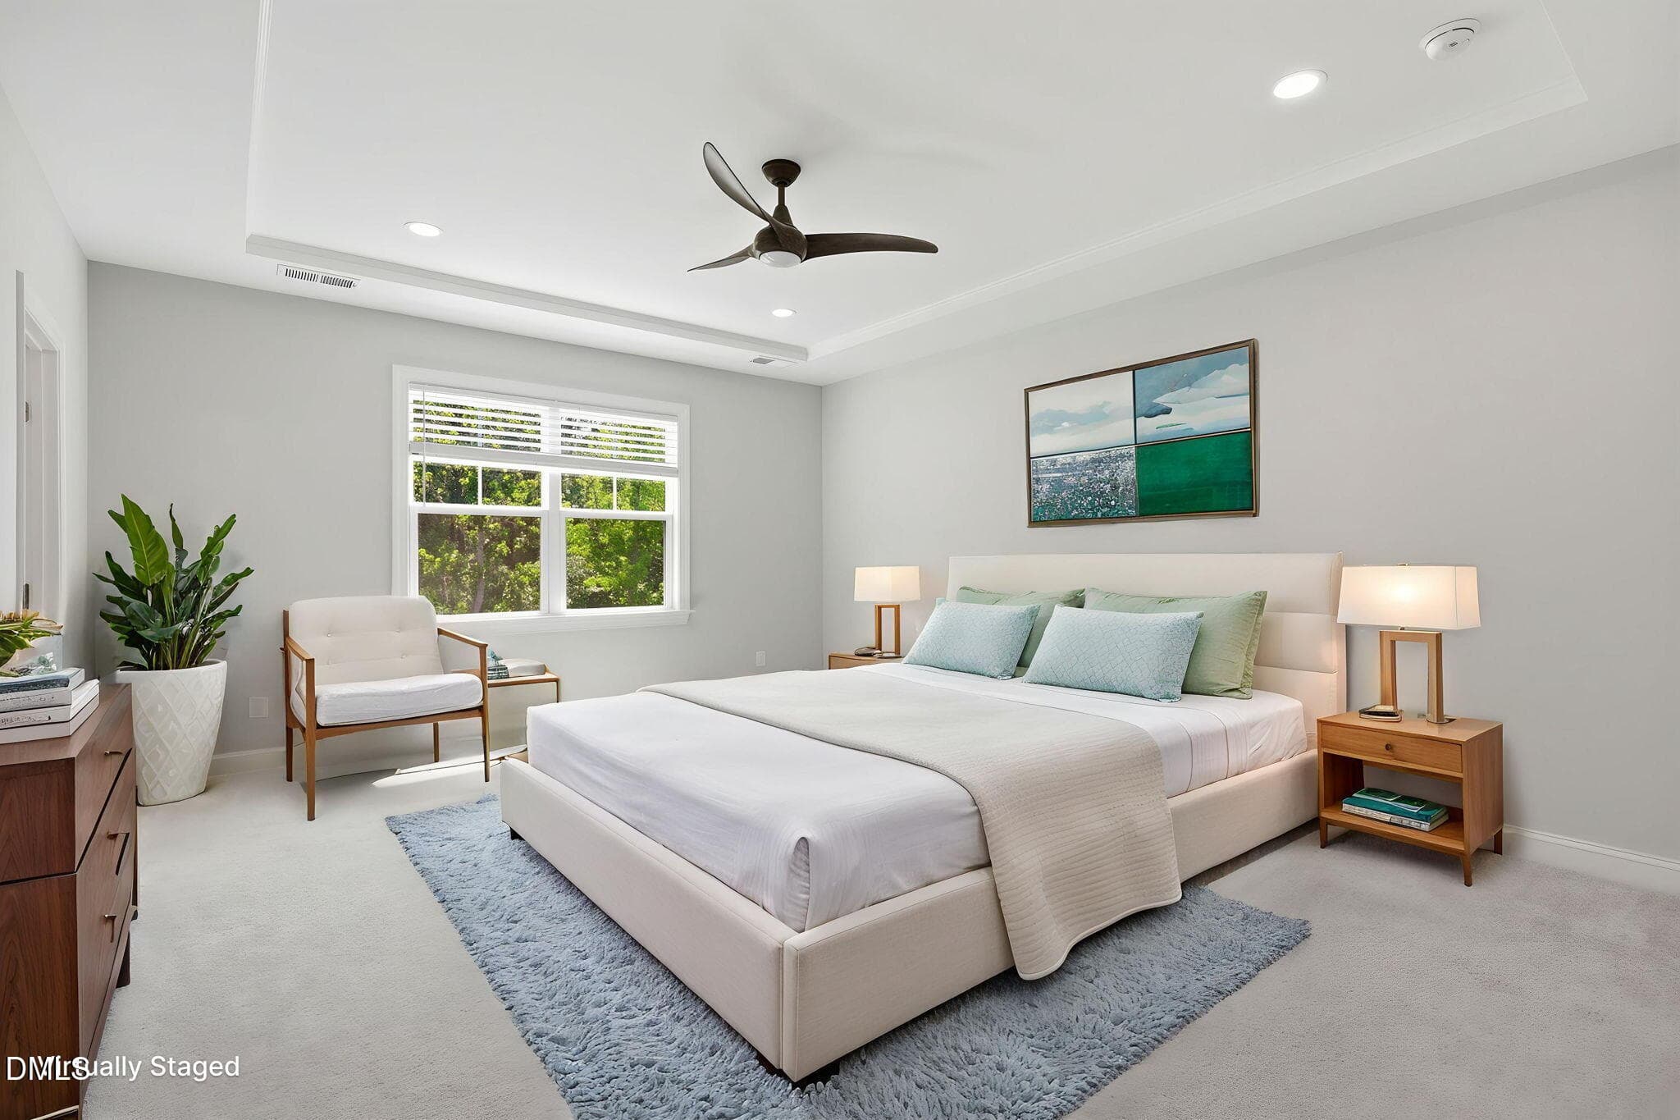
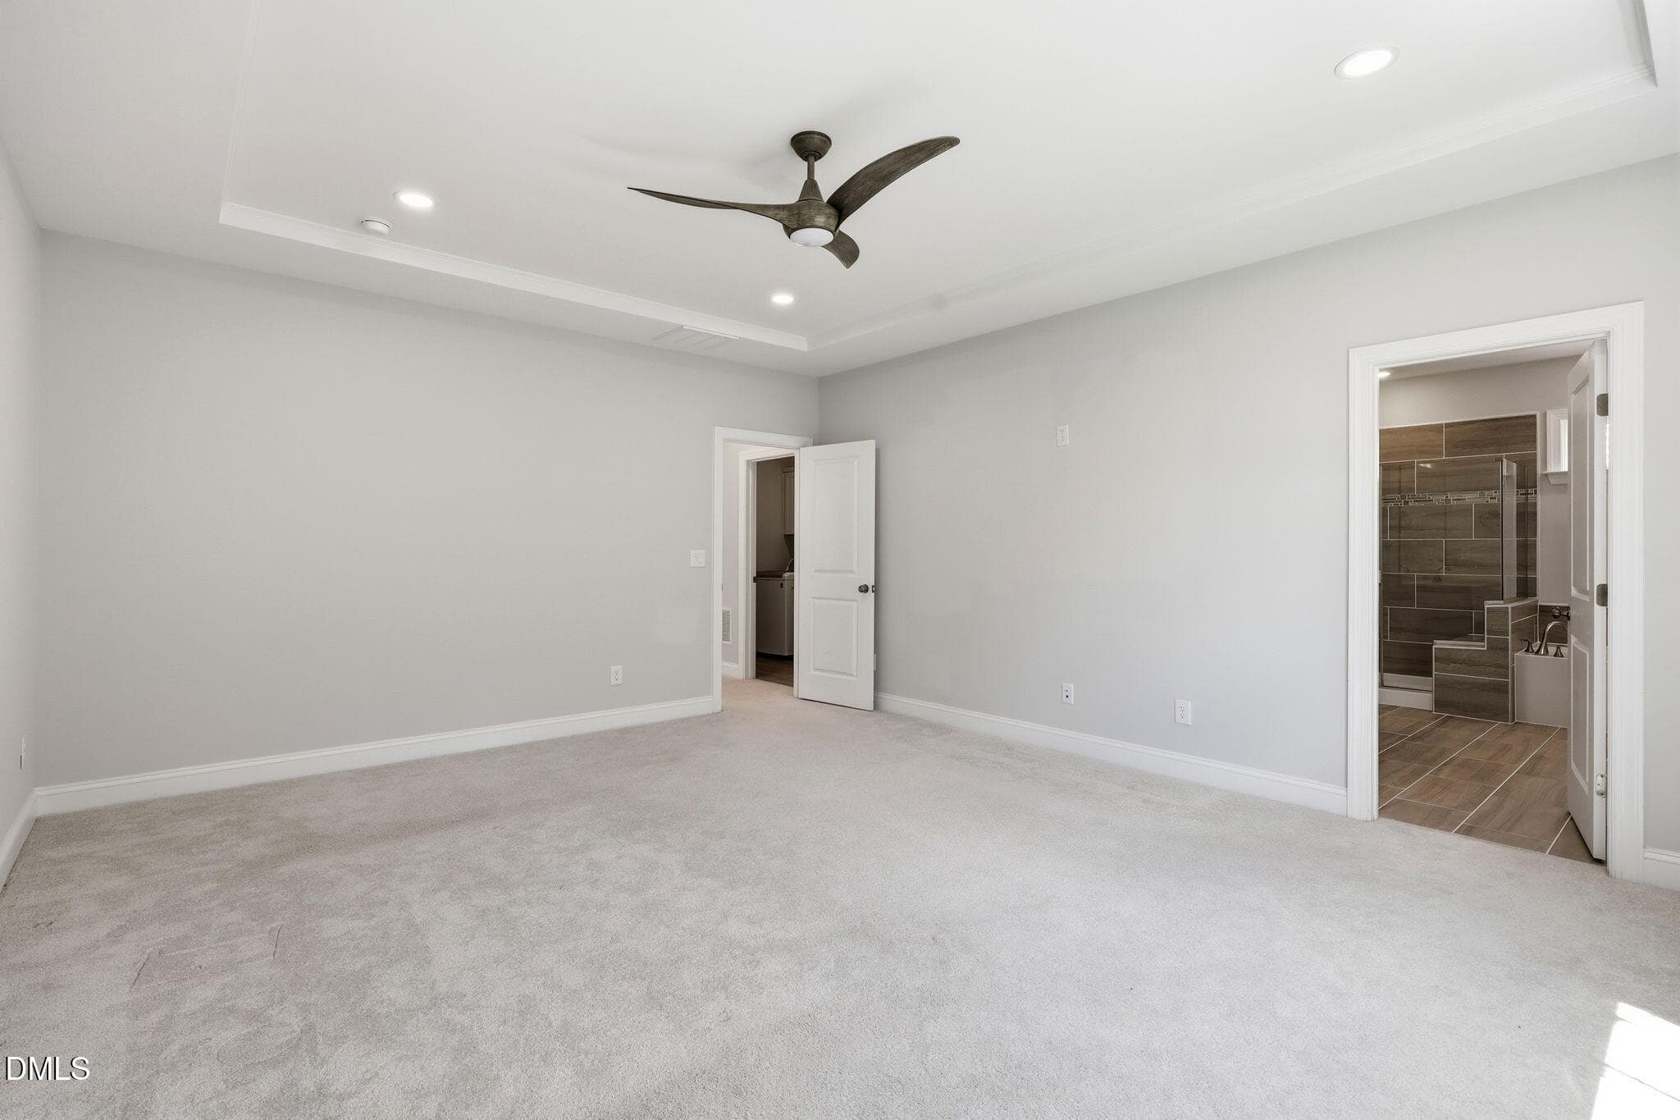
Primary Suite - 2216 Jollay Street, Durham, NC 27703, Durham
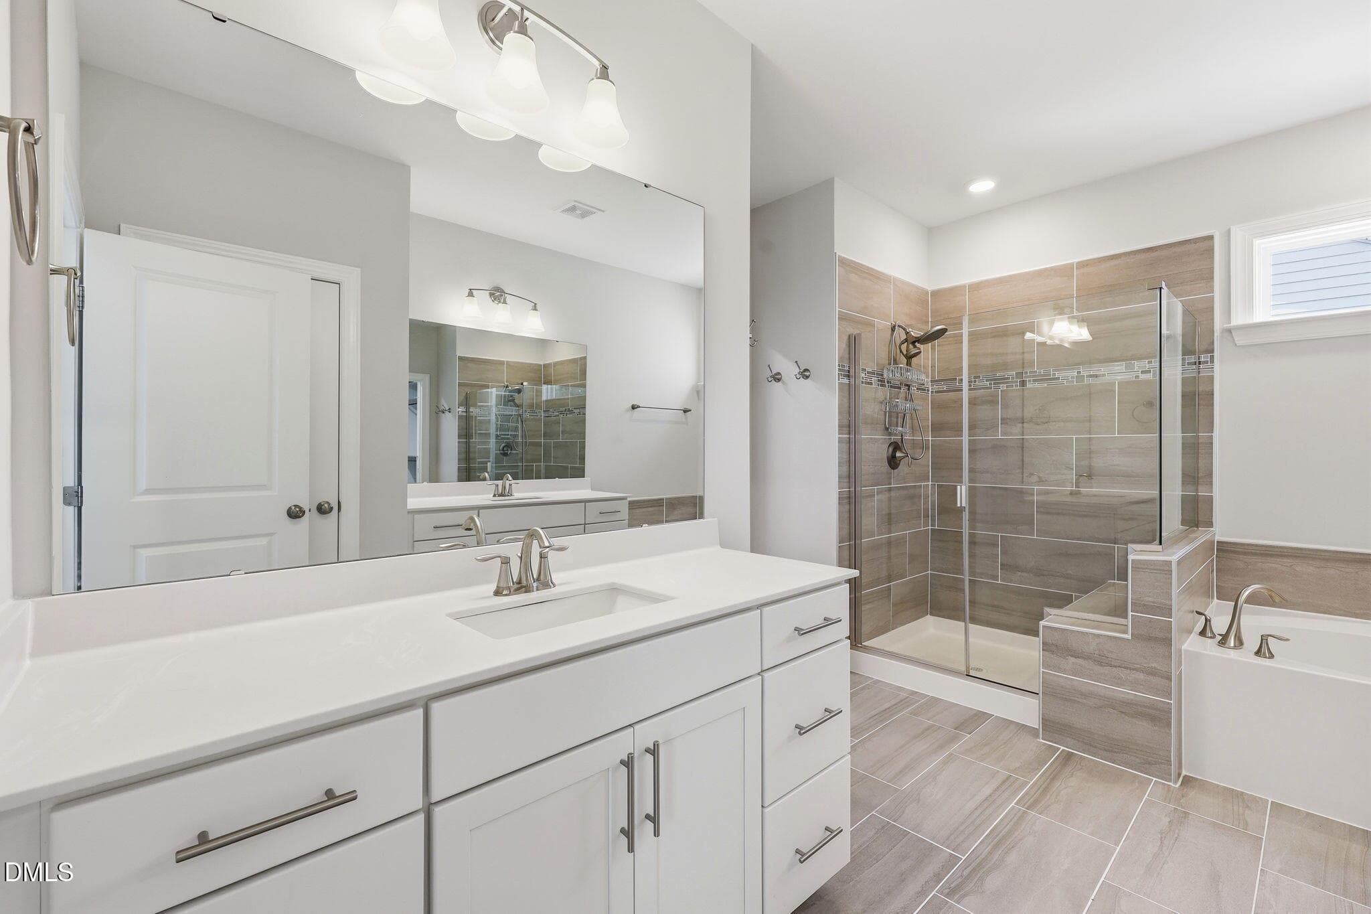
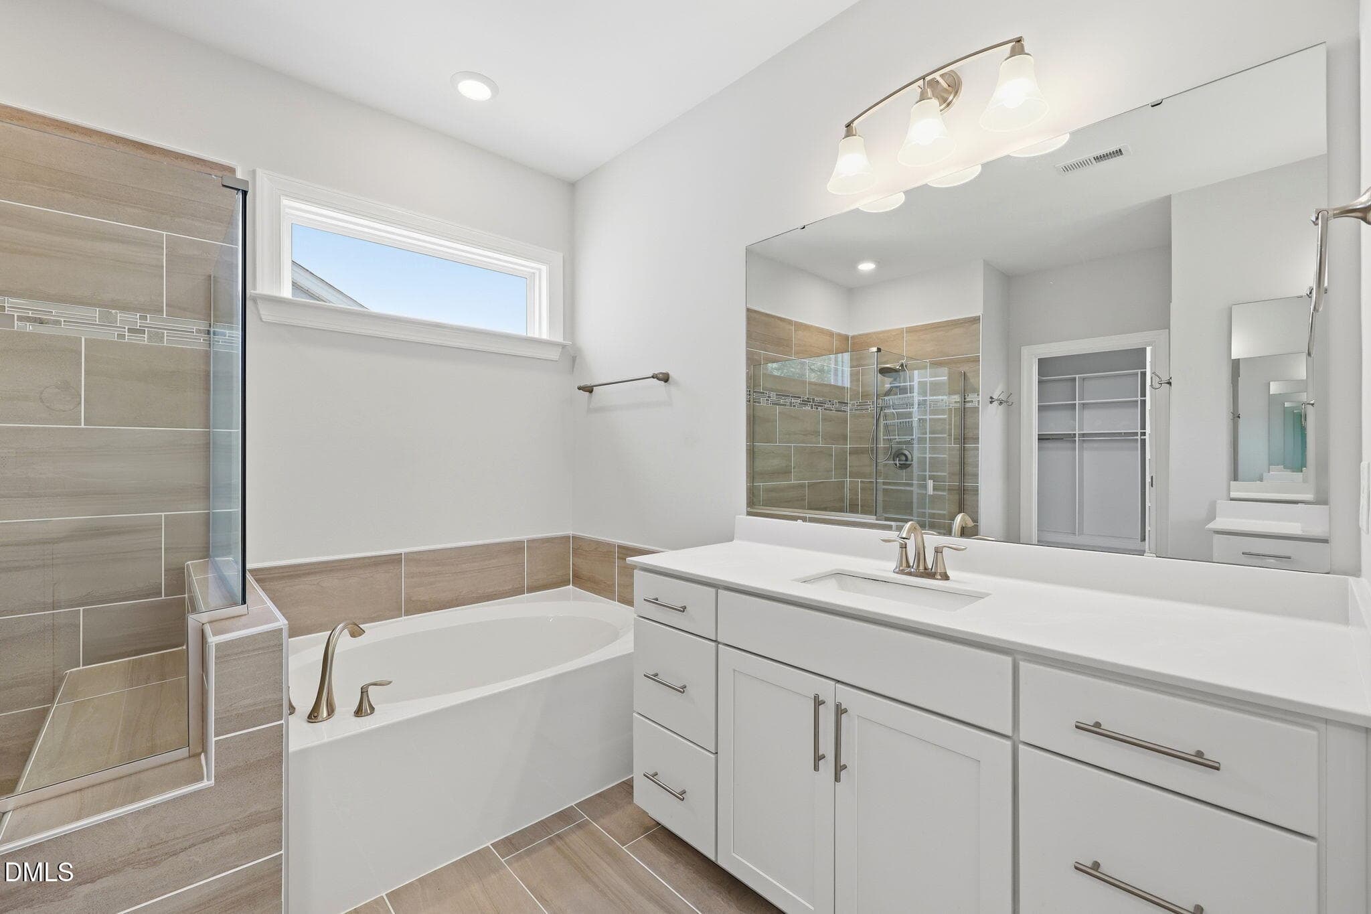
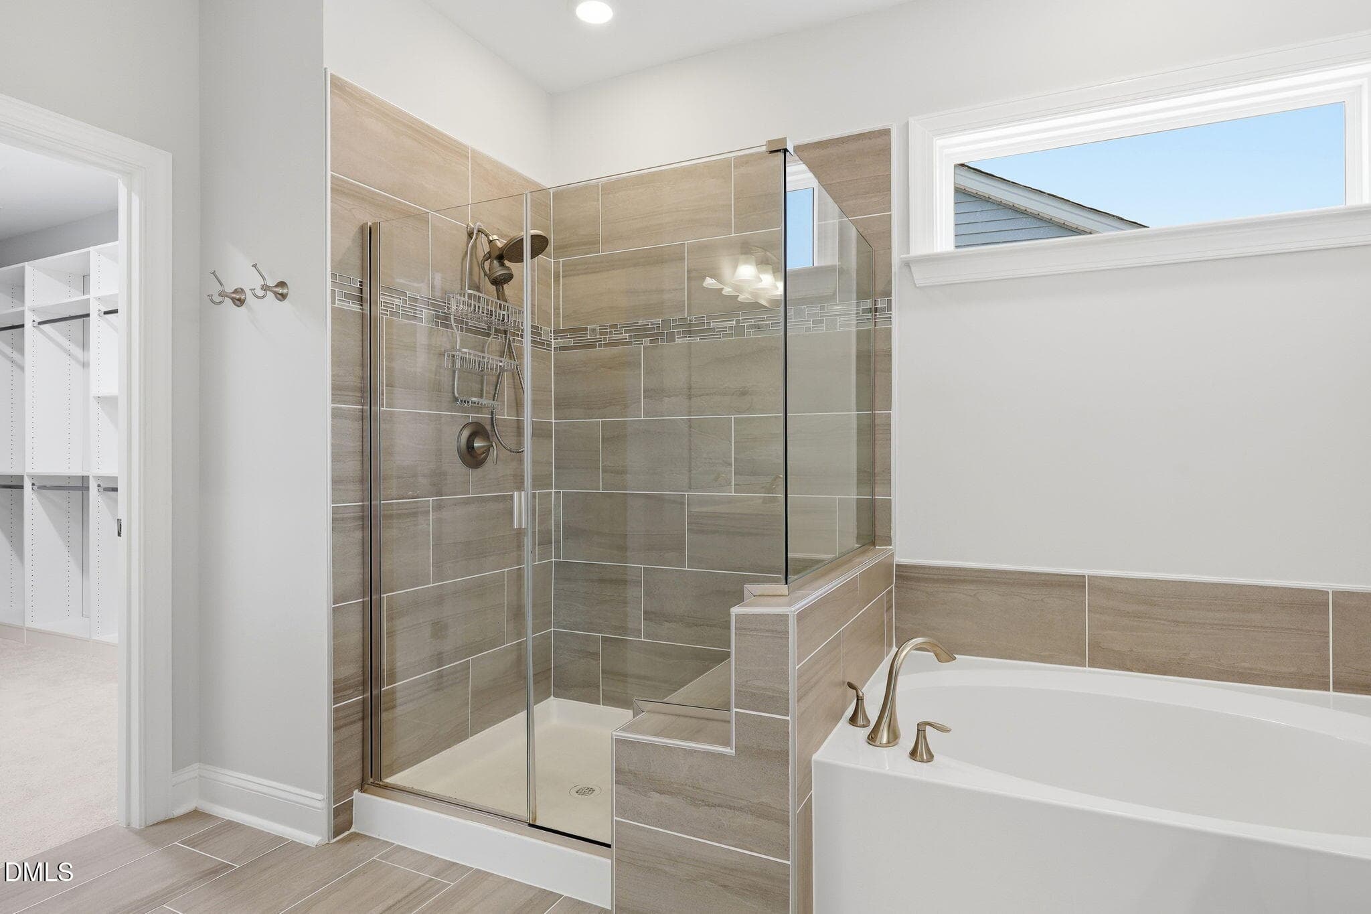
Primary Bath - 2216 Jollay Street, Durham, NC 27703, Durham
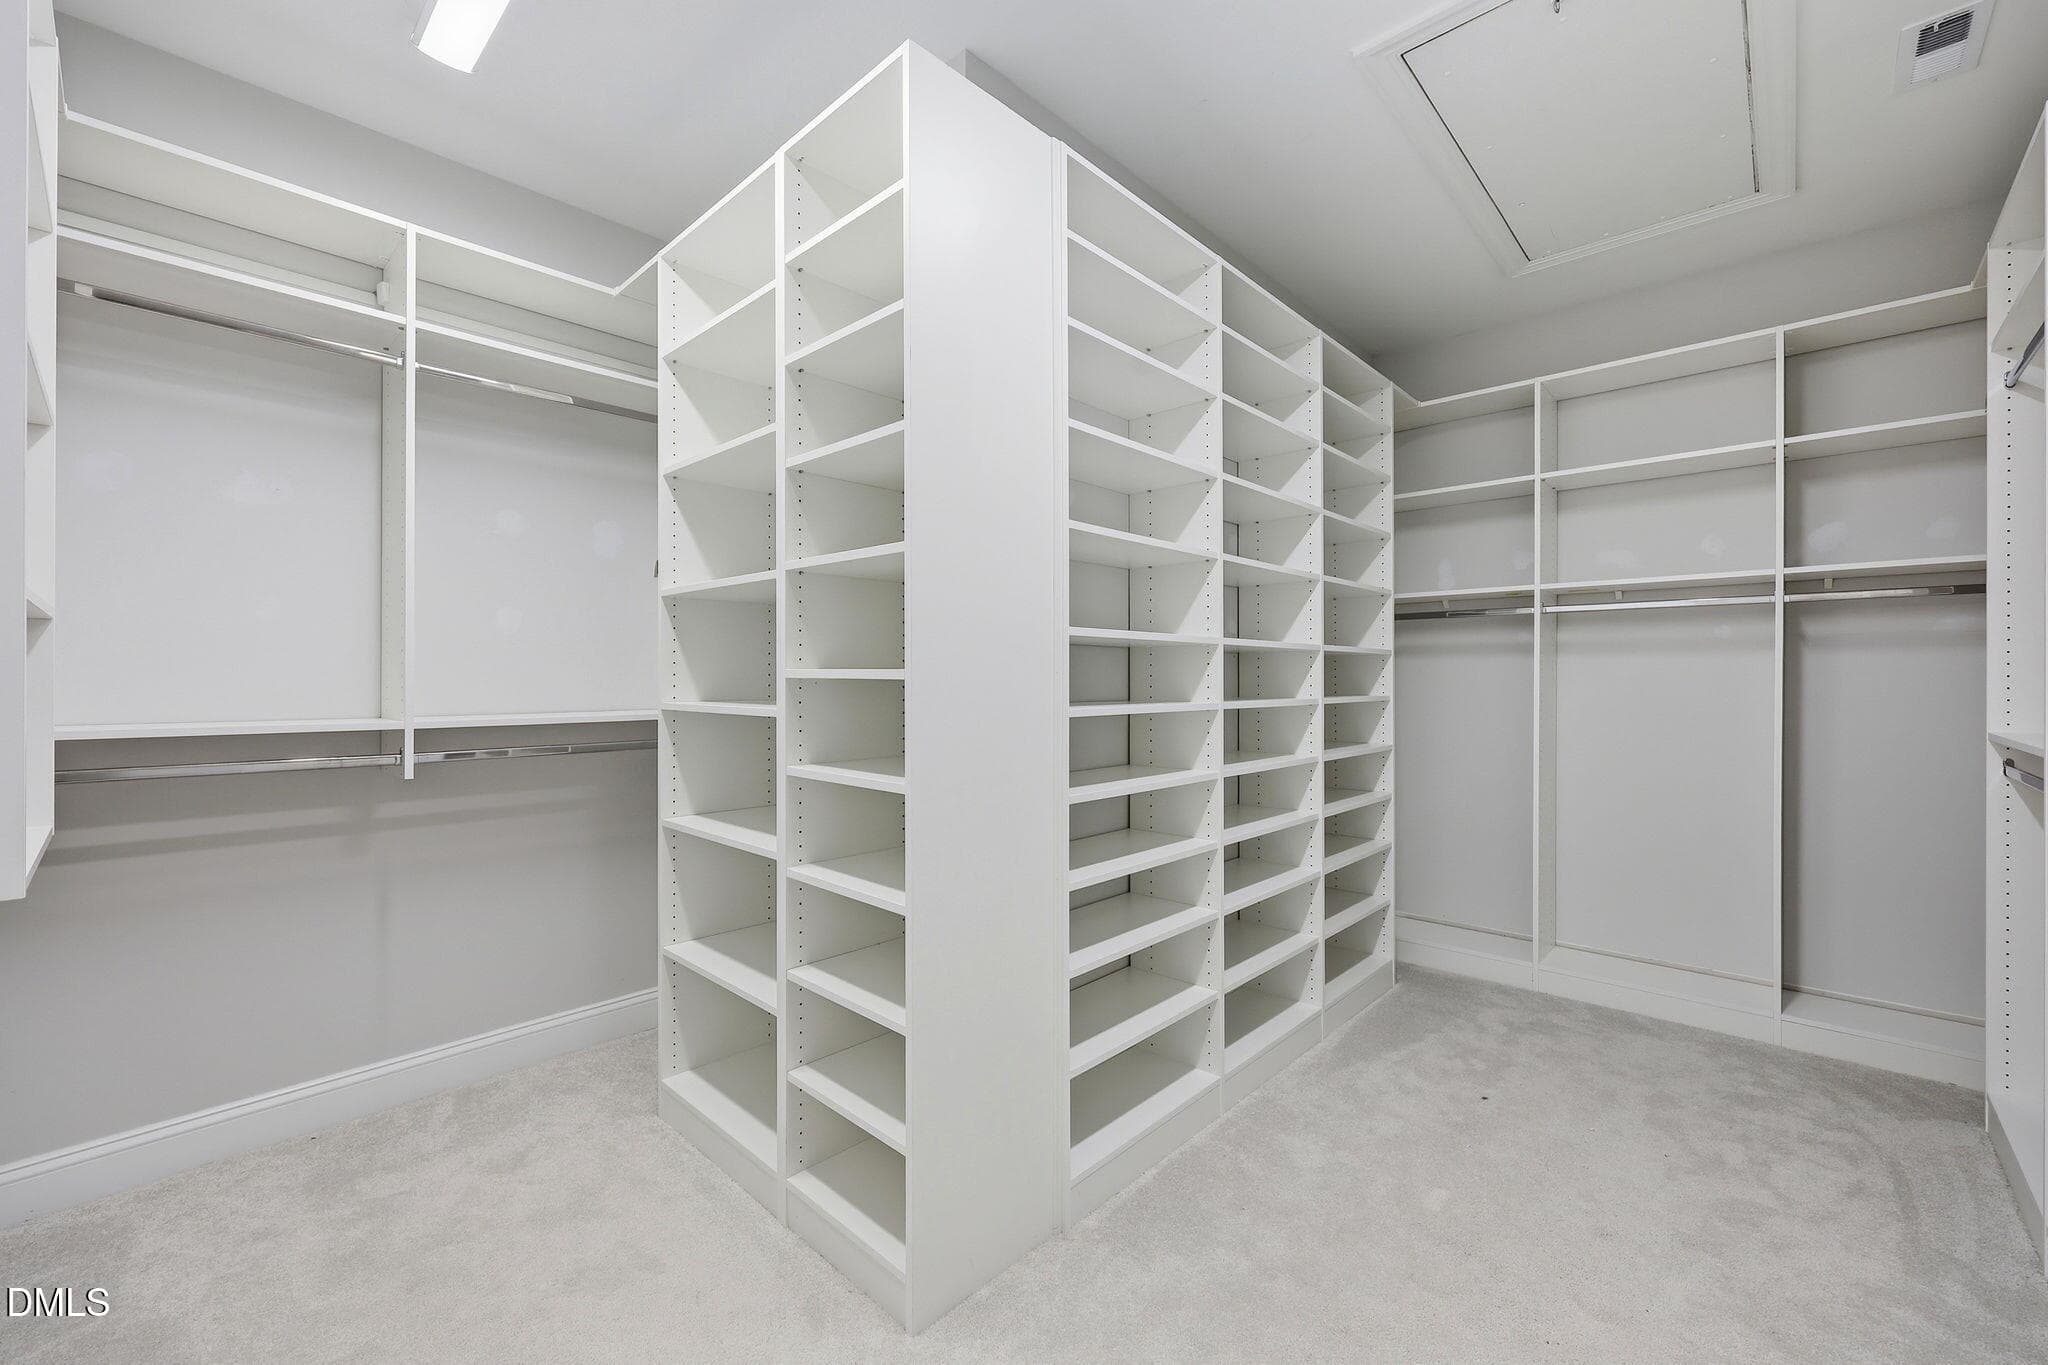
Primary Closet - 2216 Jollay Street, Durham, NC 27703, Durham
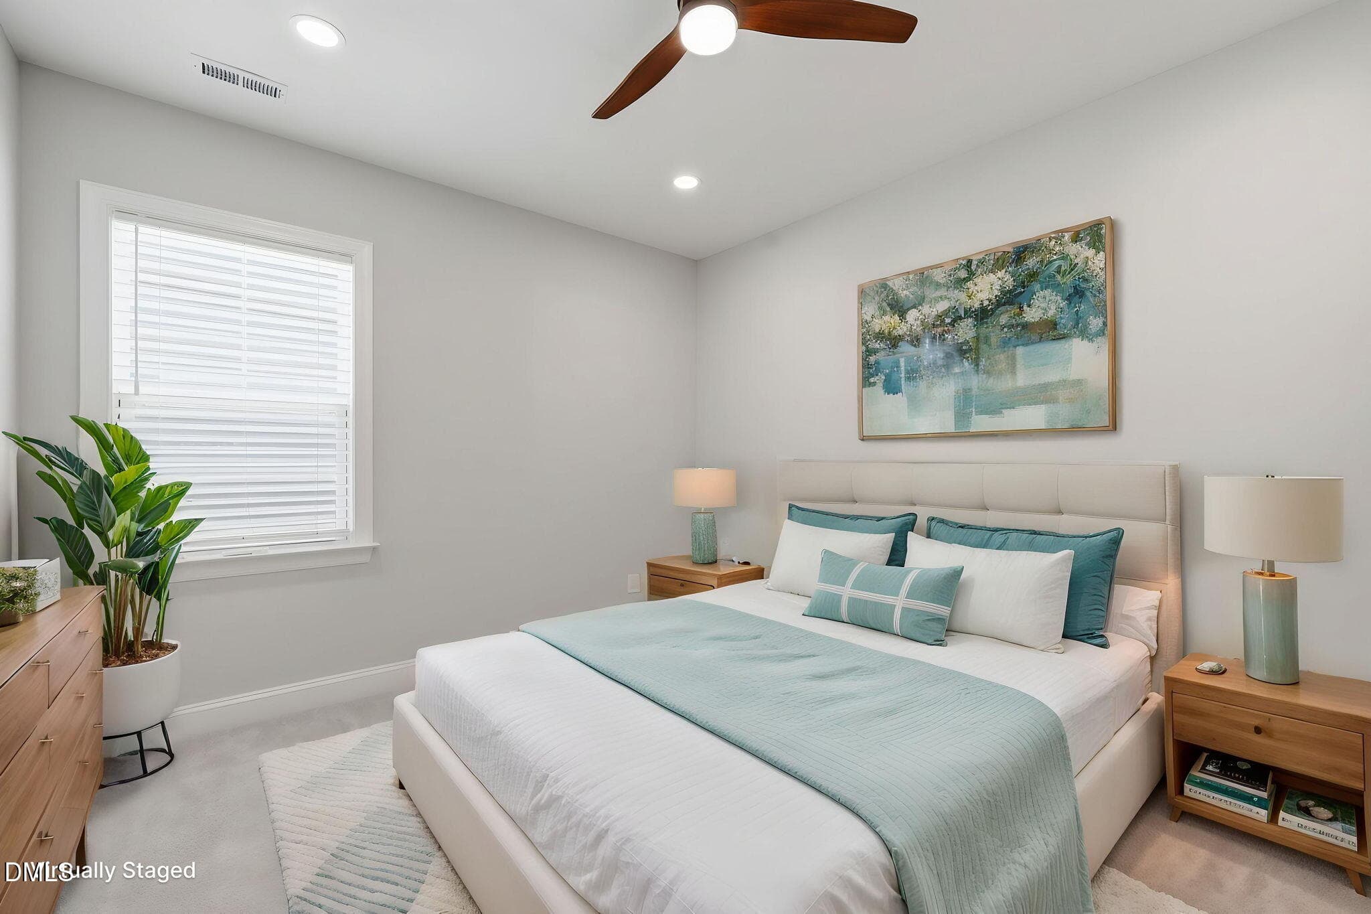
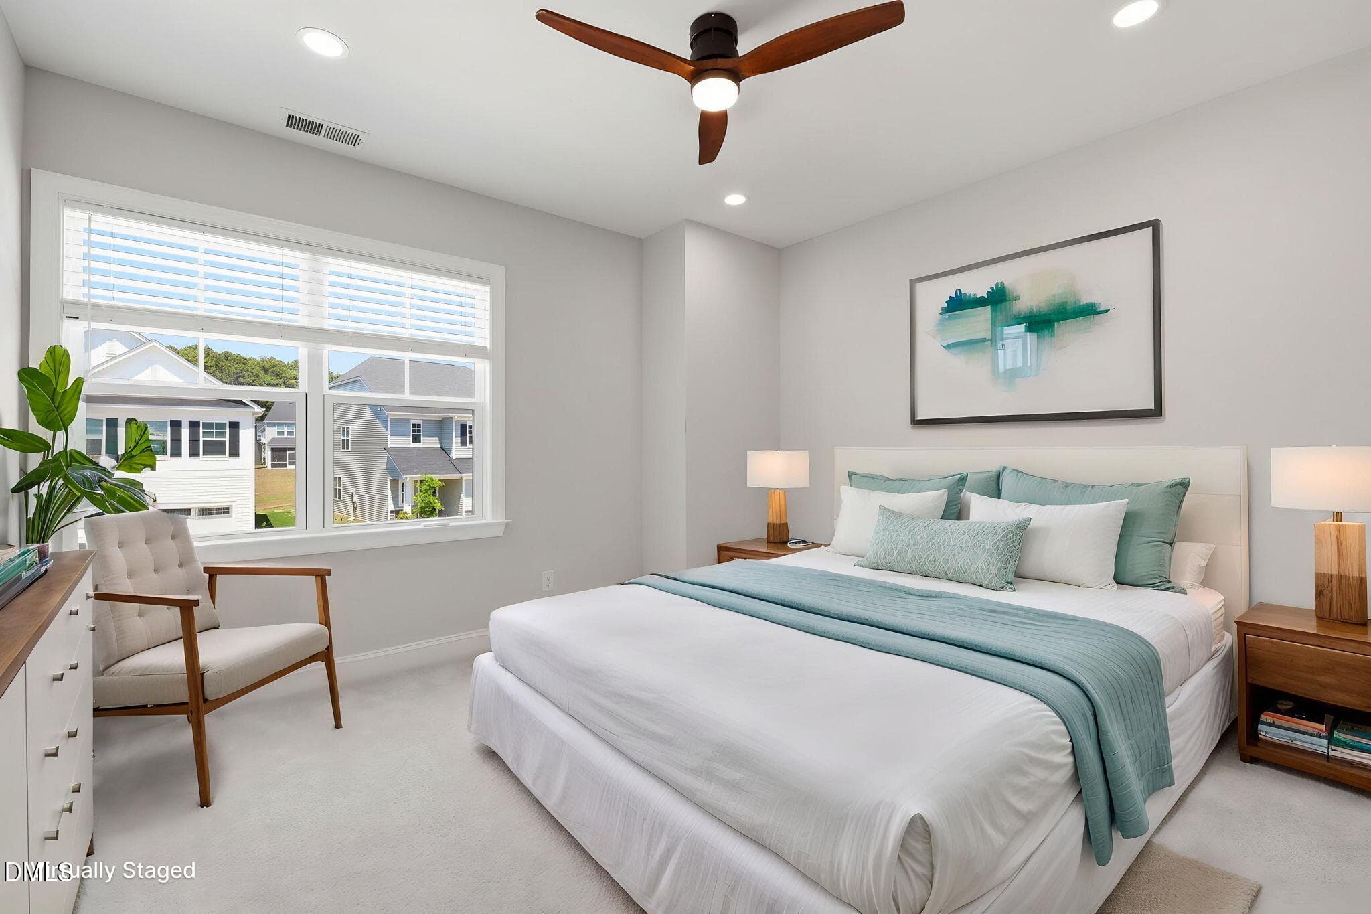
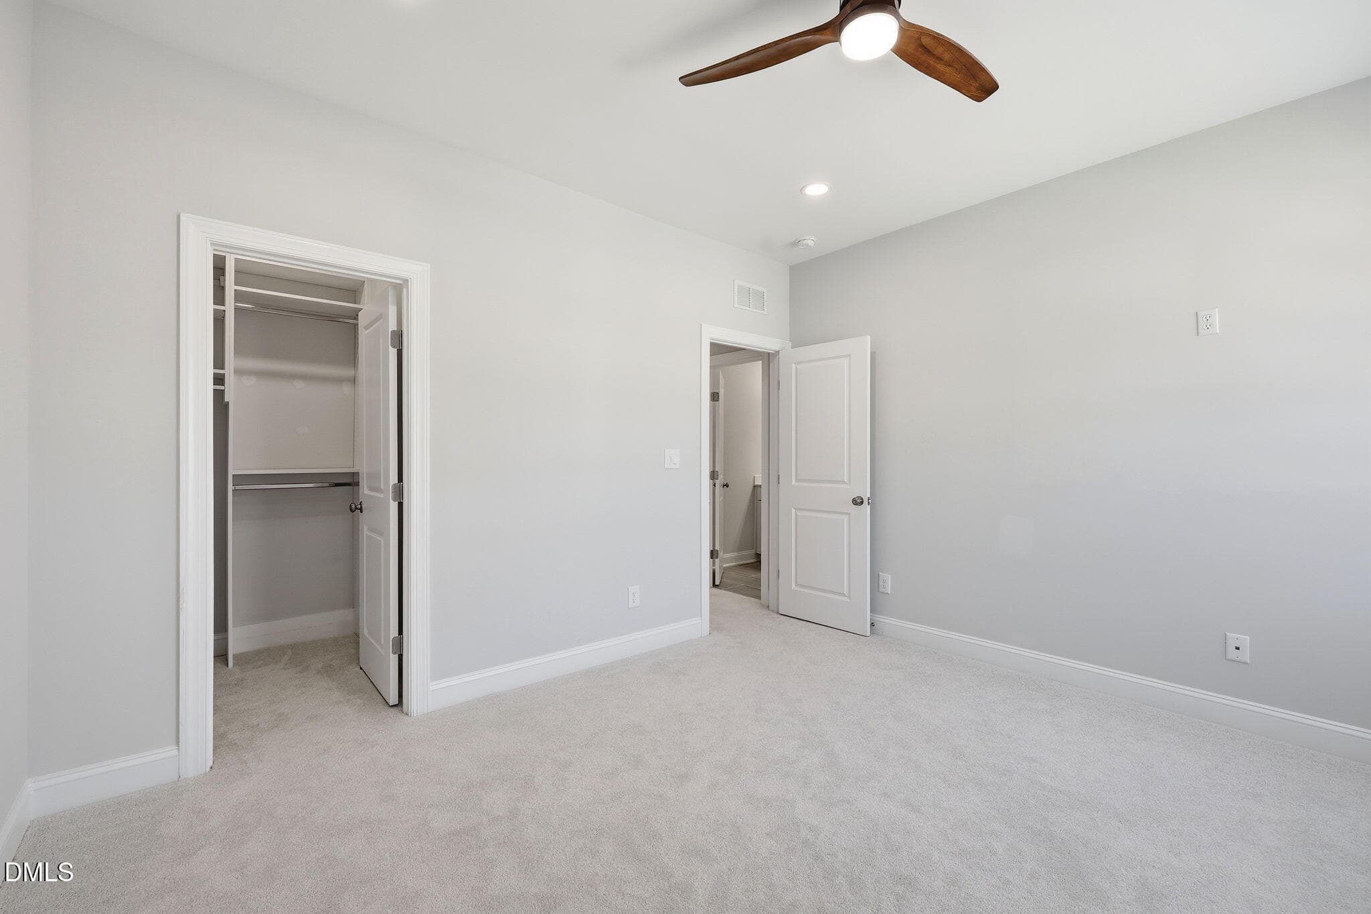
Bedroom - 2216 Jollay Street, Durham, NC 27703, Durham
Full Bath - 2216 Jollay Street, Durham, NC 27703, Durham
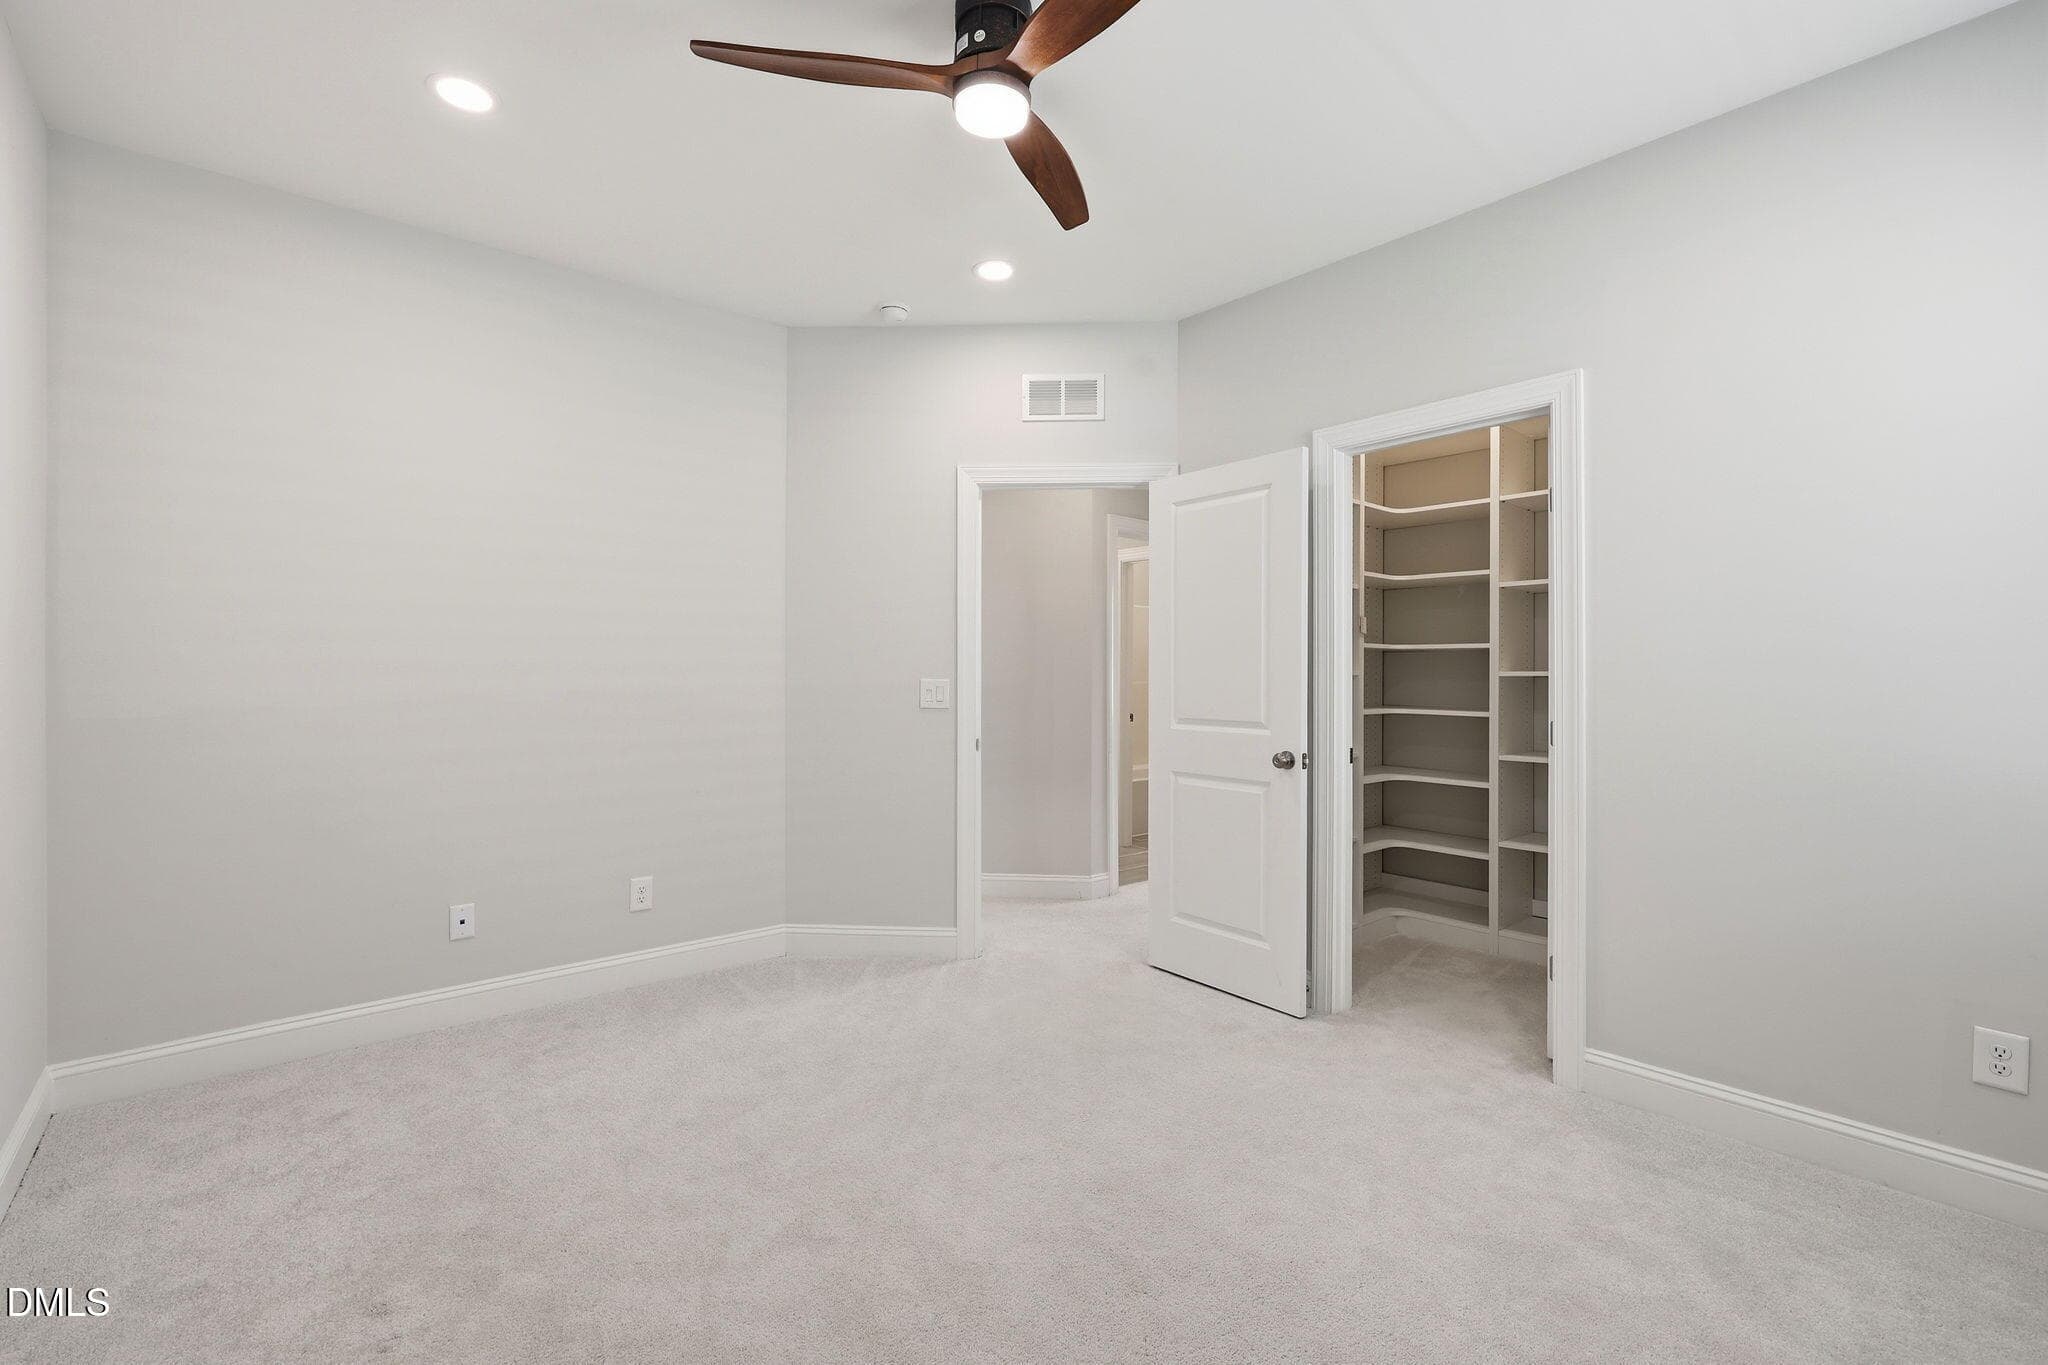
Bedroom - 2216 Jollay Street, Durham, NC 27703, Durham
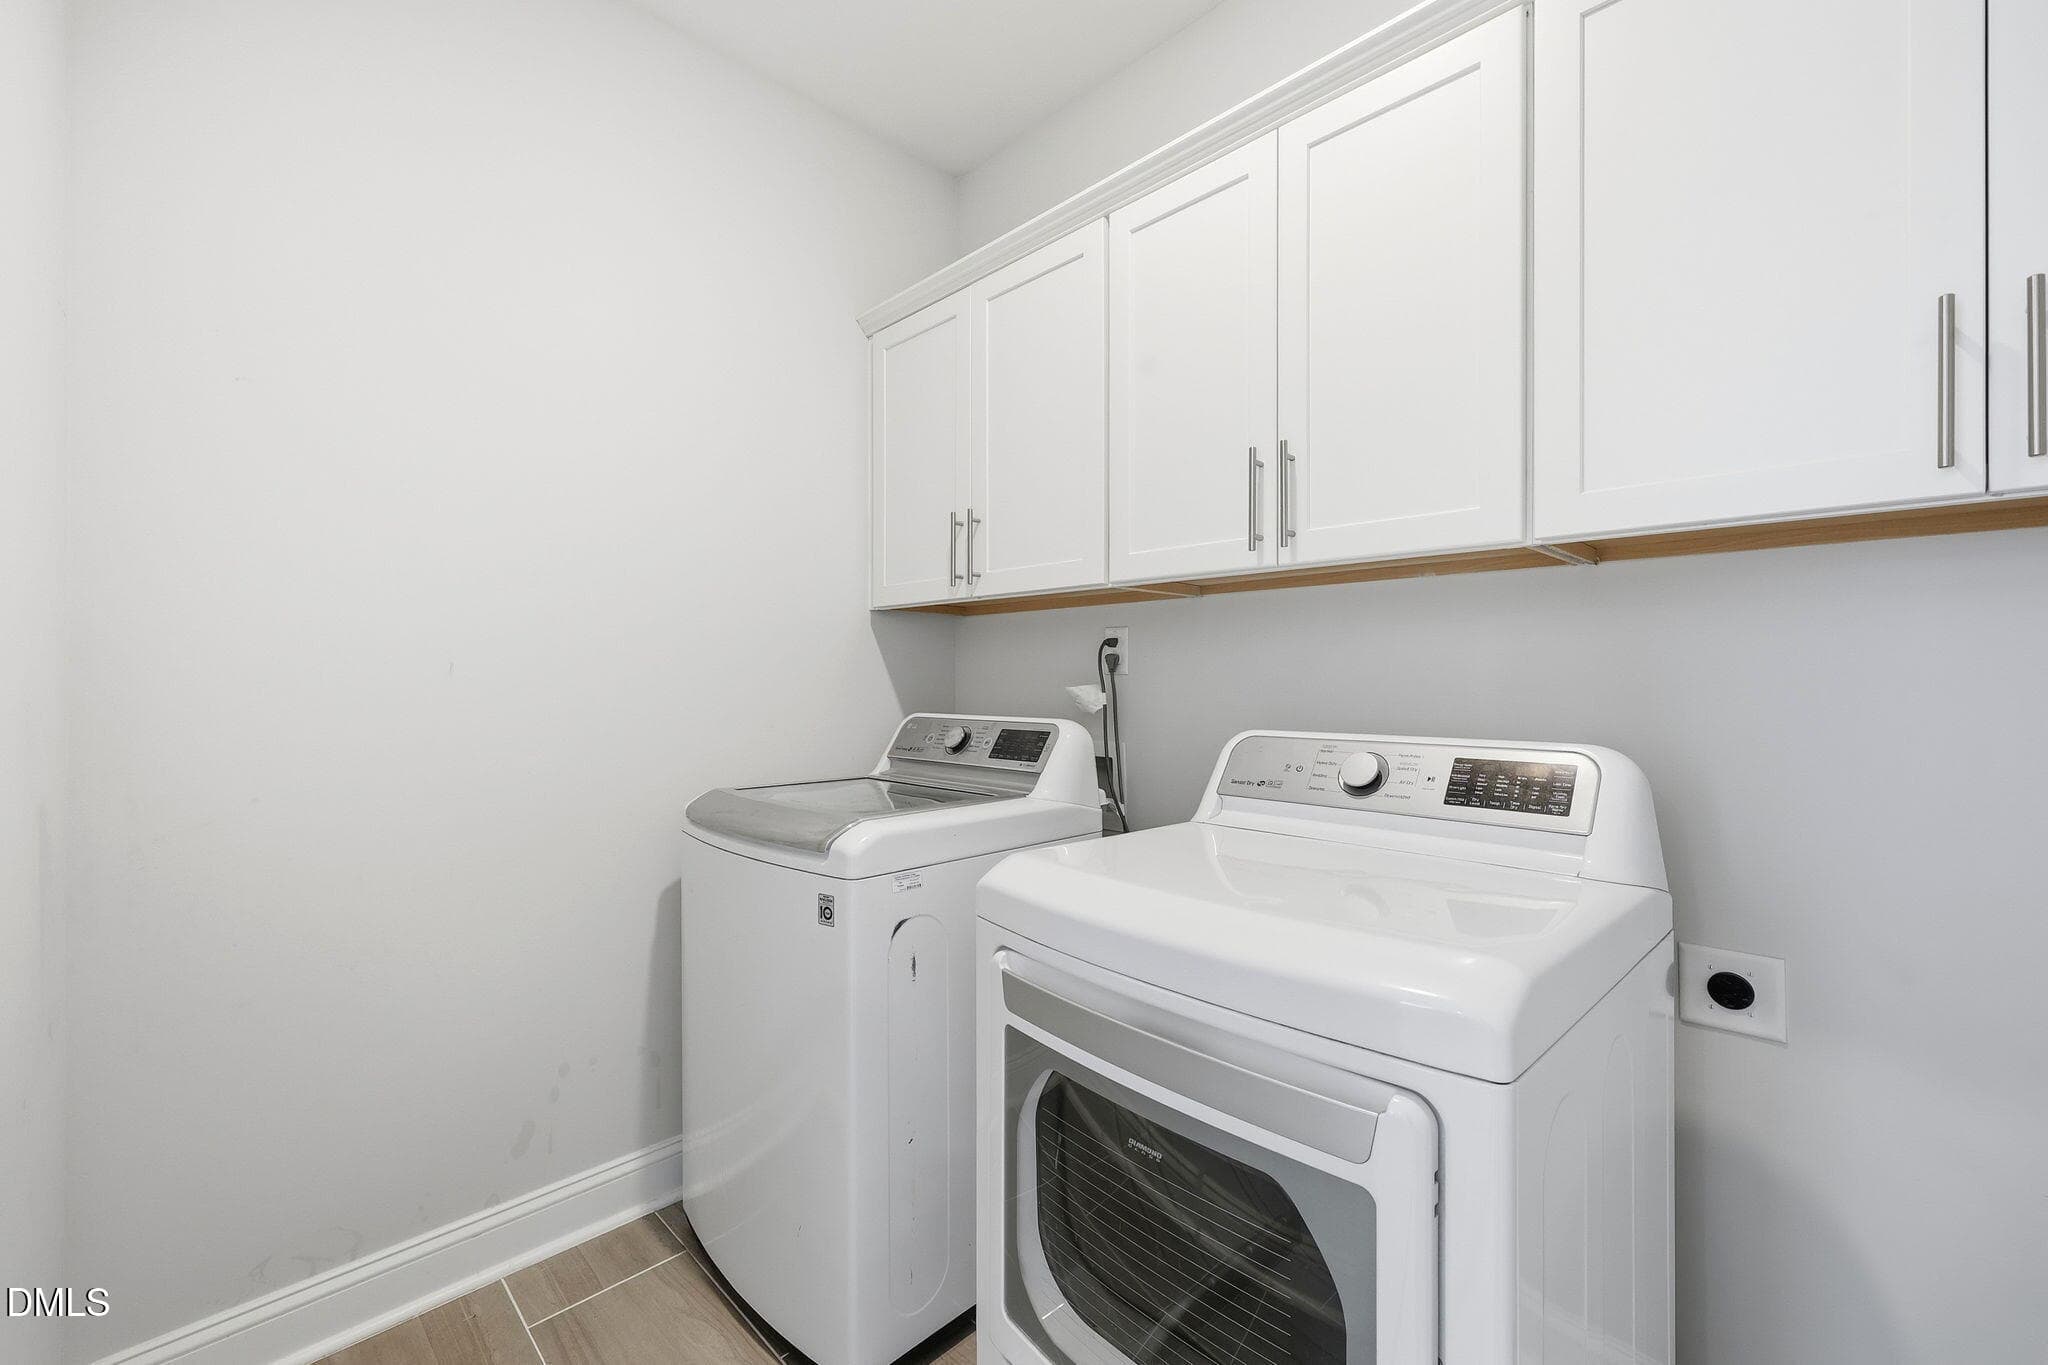
Laundry - 2216 Jollay Street, Durham, NC 27703, Durham
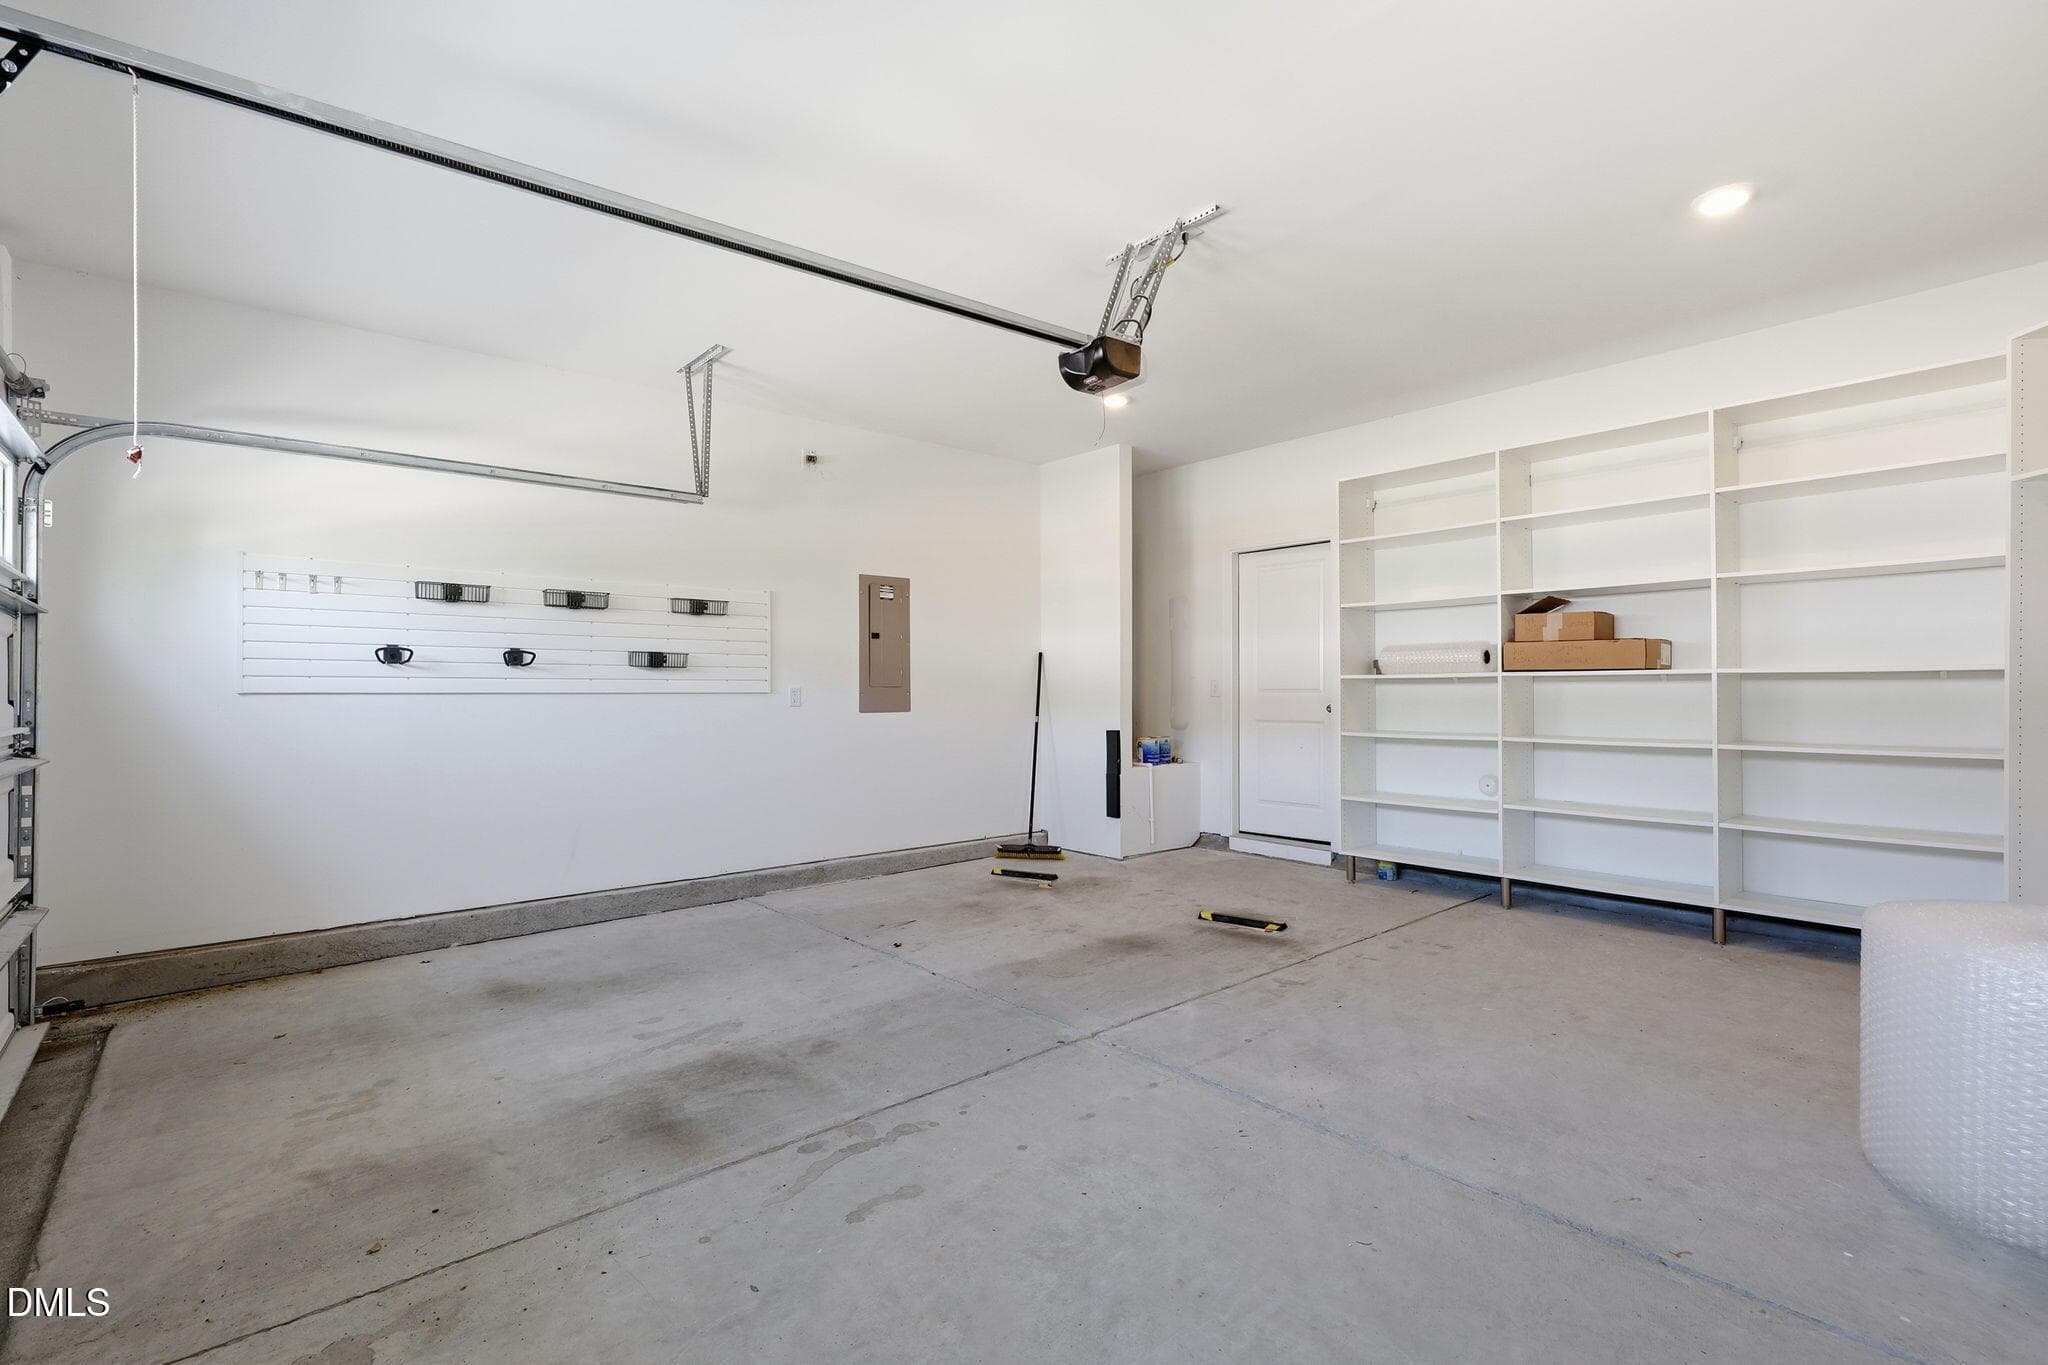
Garage - 2216 Jollay Street, Durham, NC 27703, Durham
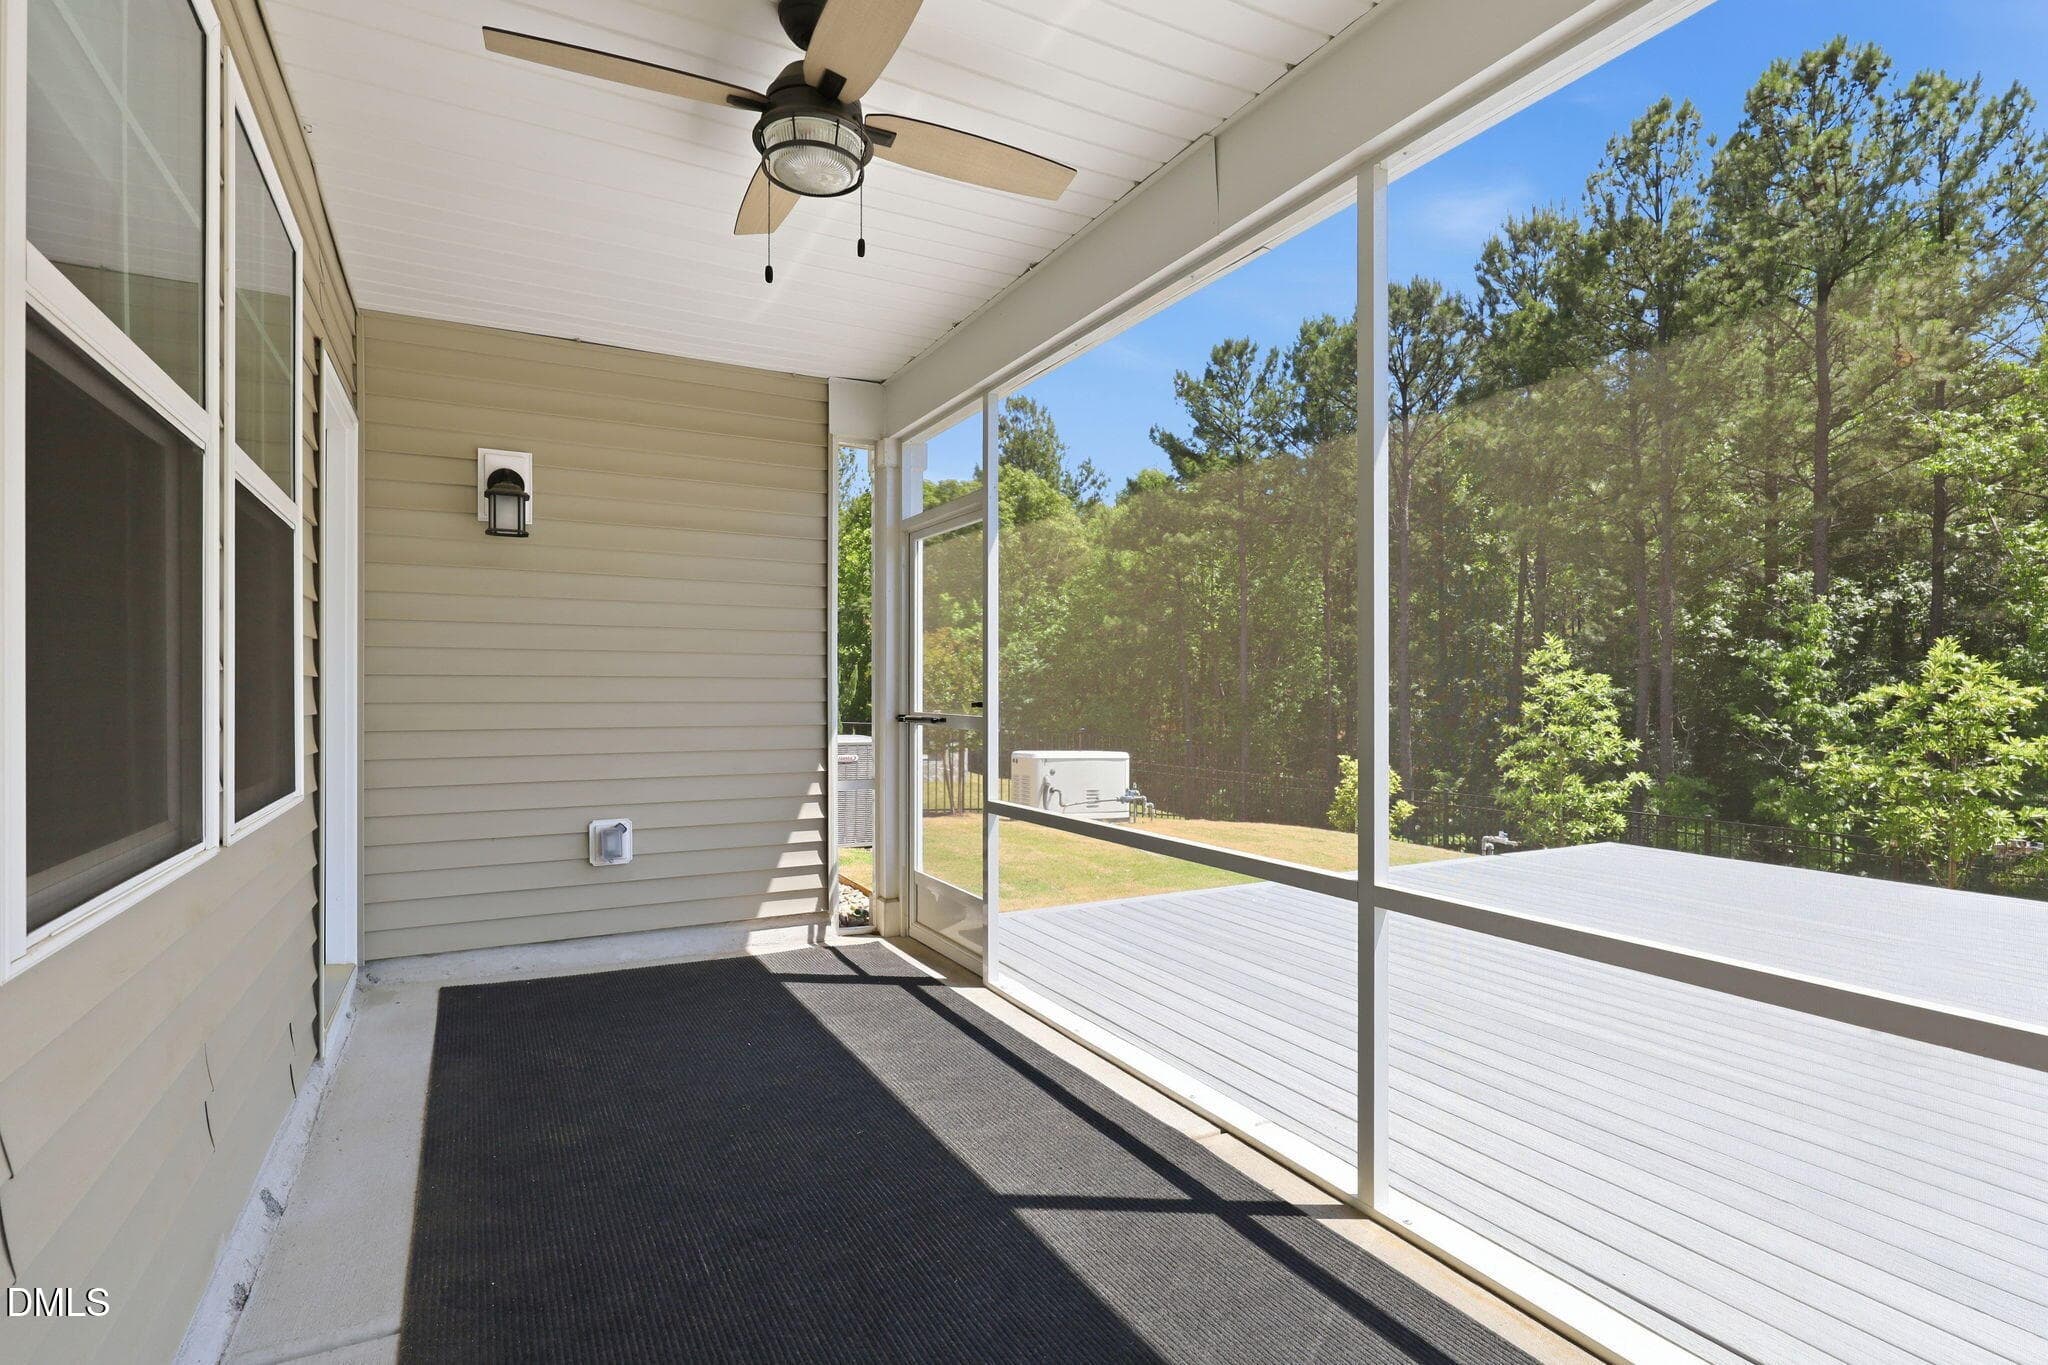
Screened Porch - 2216 Jollay Street, Durham, NC 27703, Durham
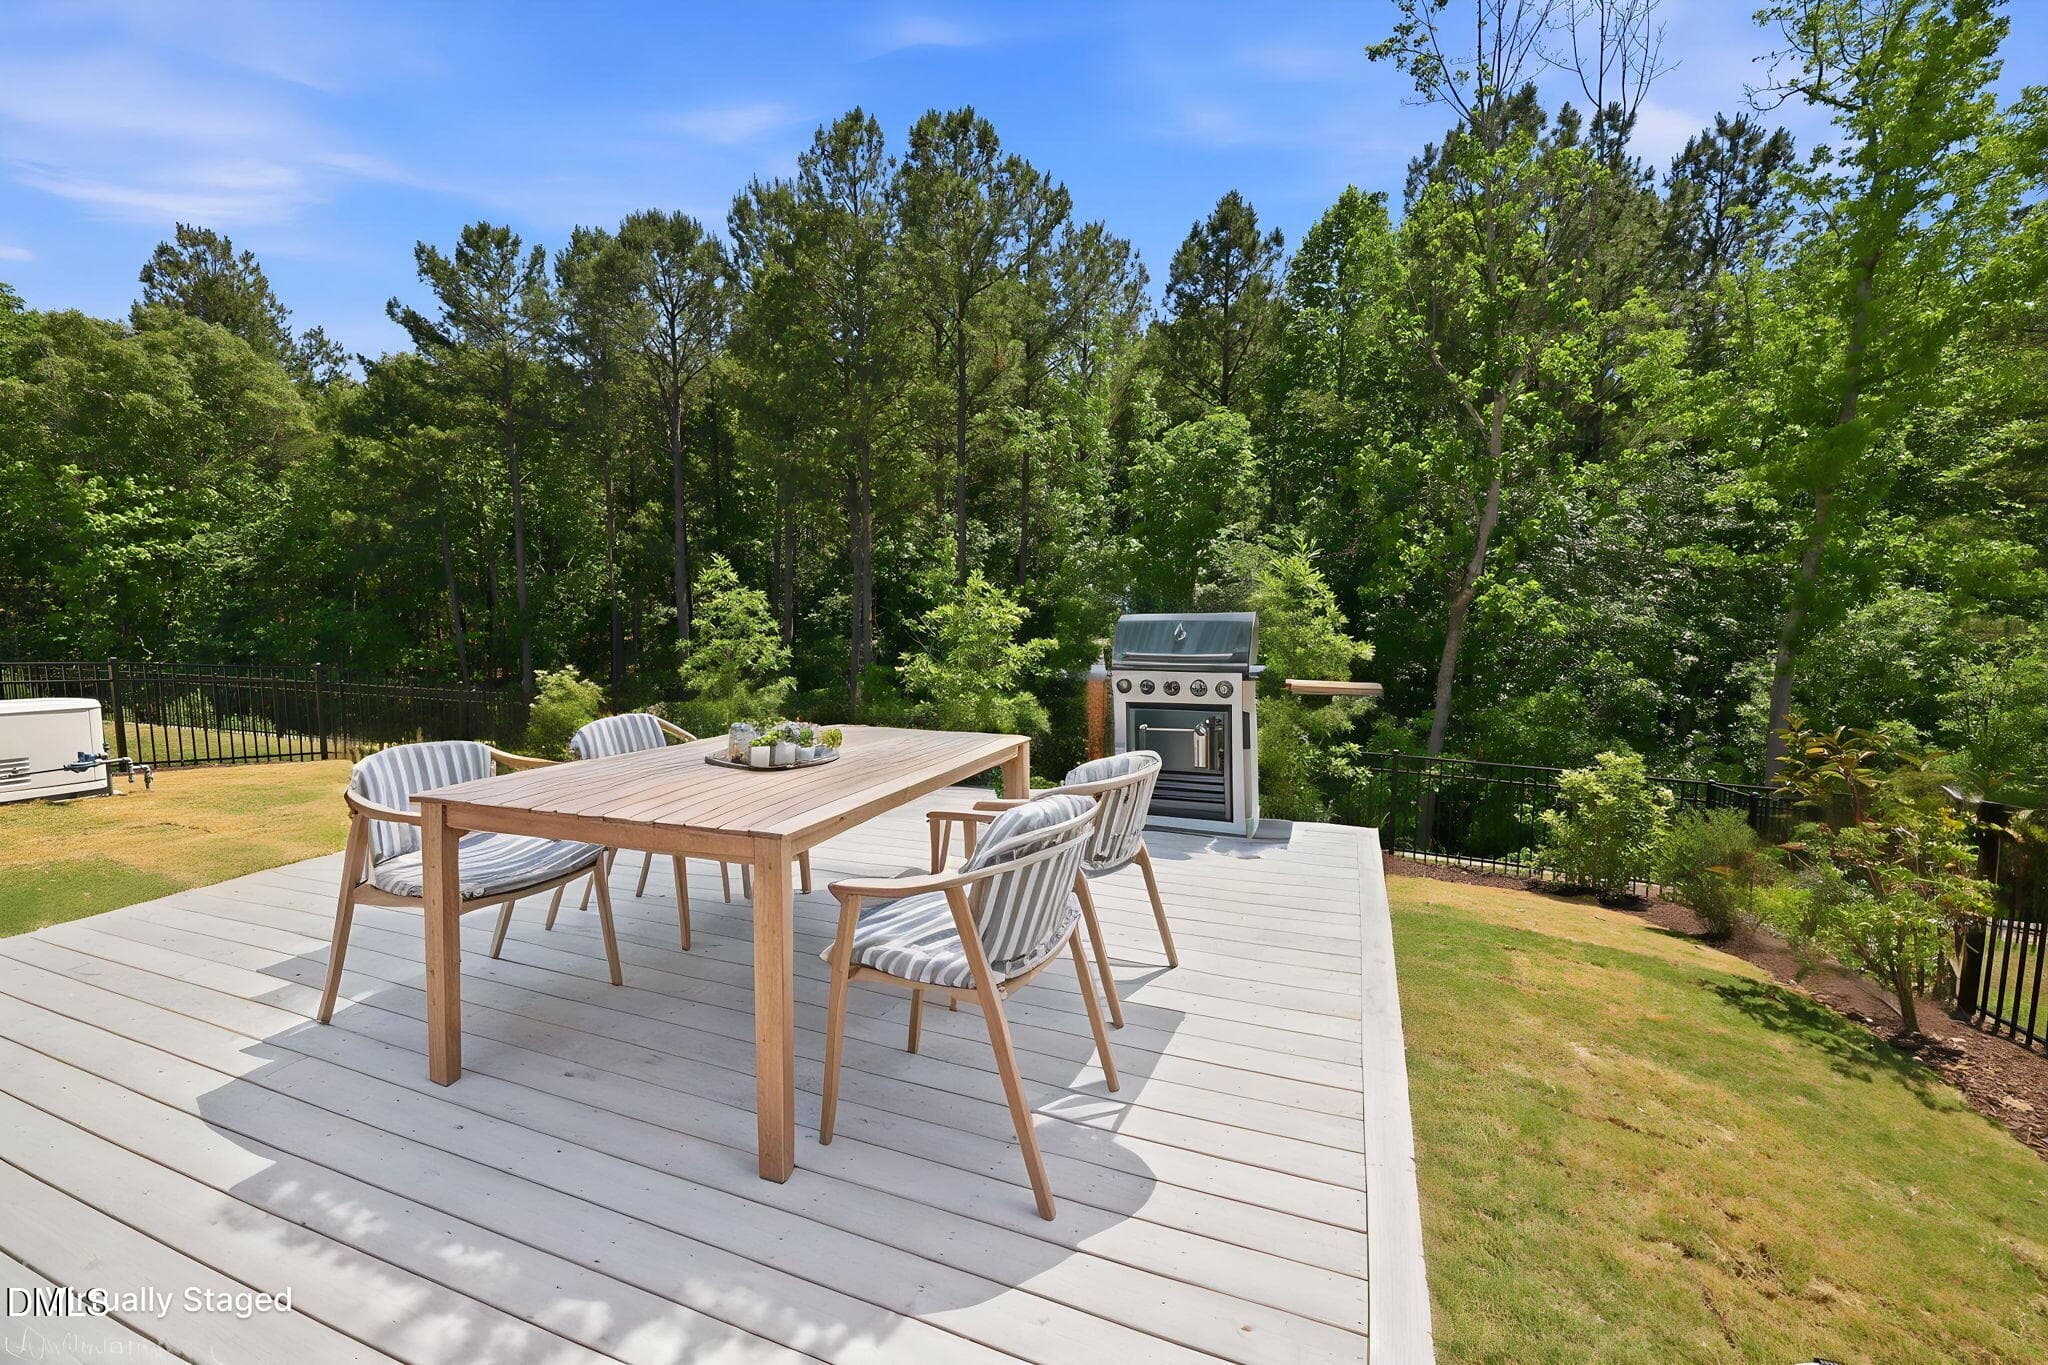
Patio - 2216 Jollay Street, Durham, NC 27703, Durham
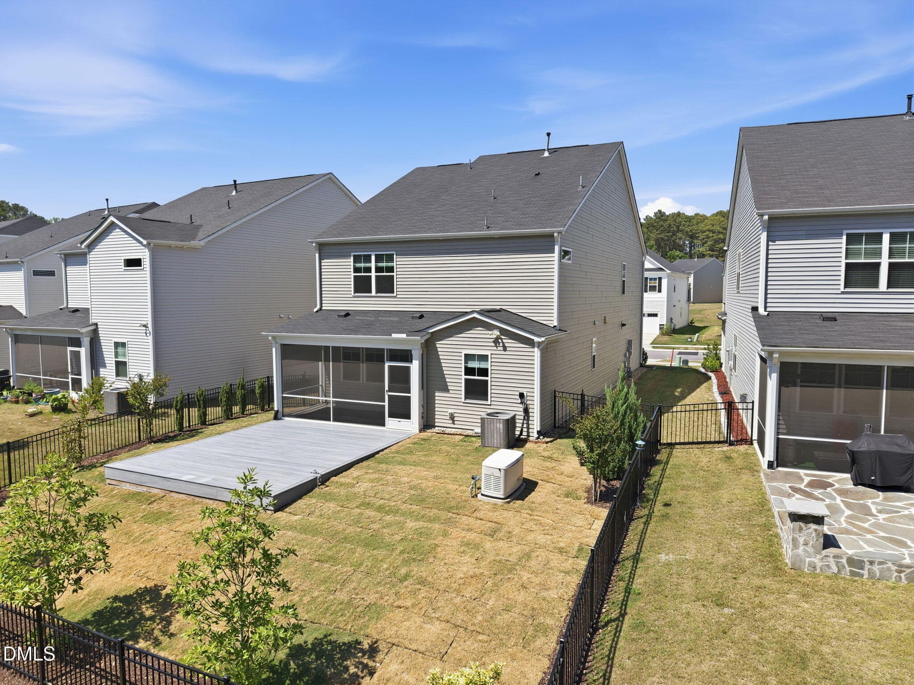
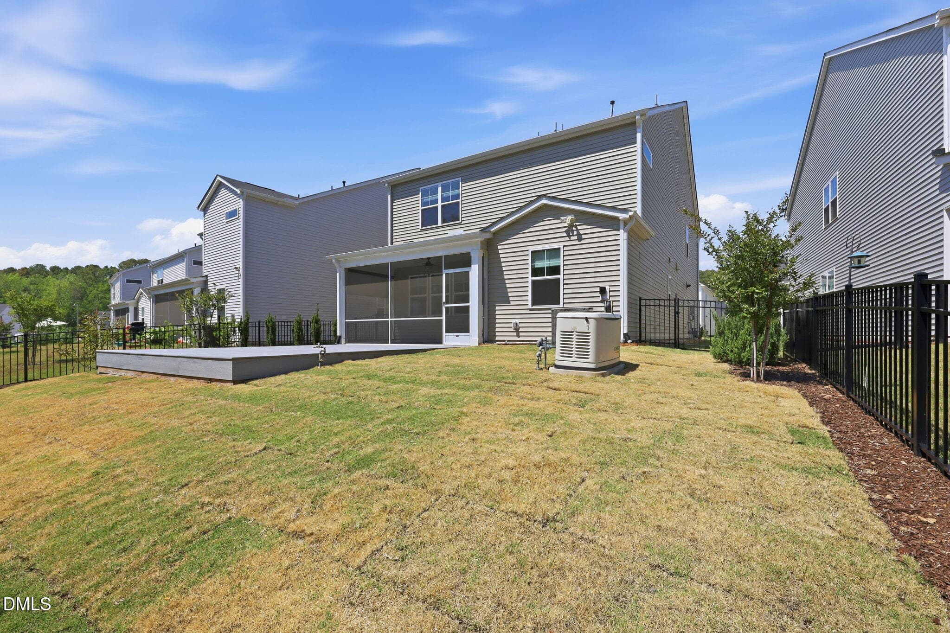
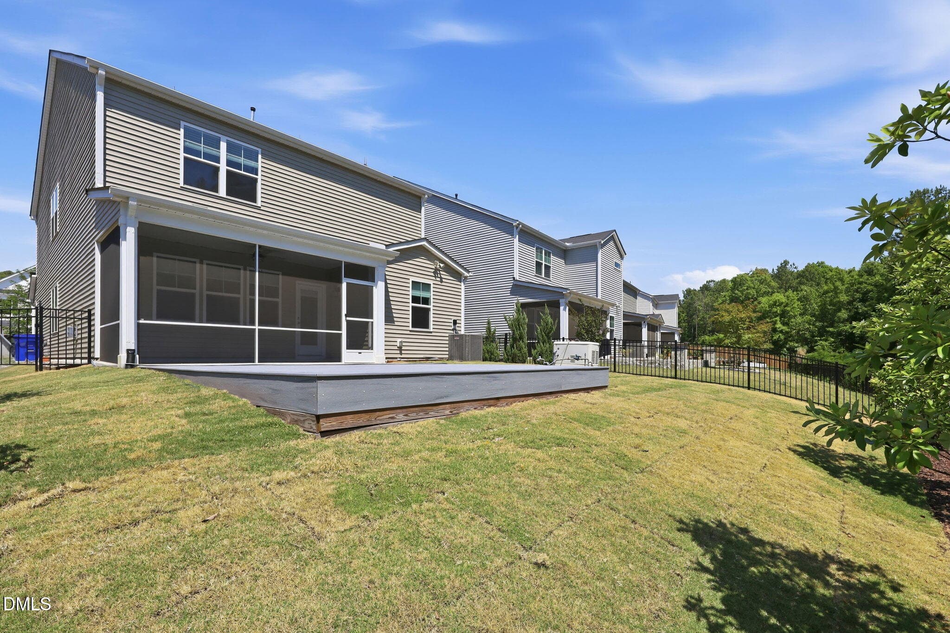
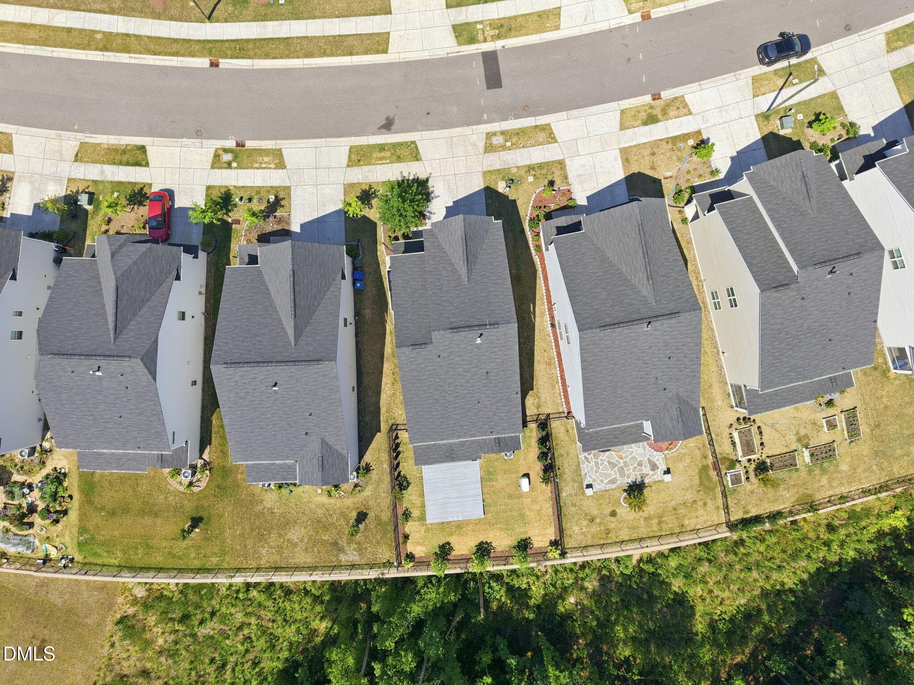
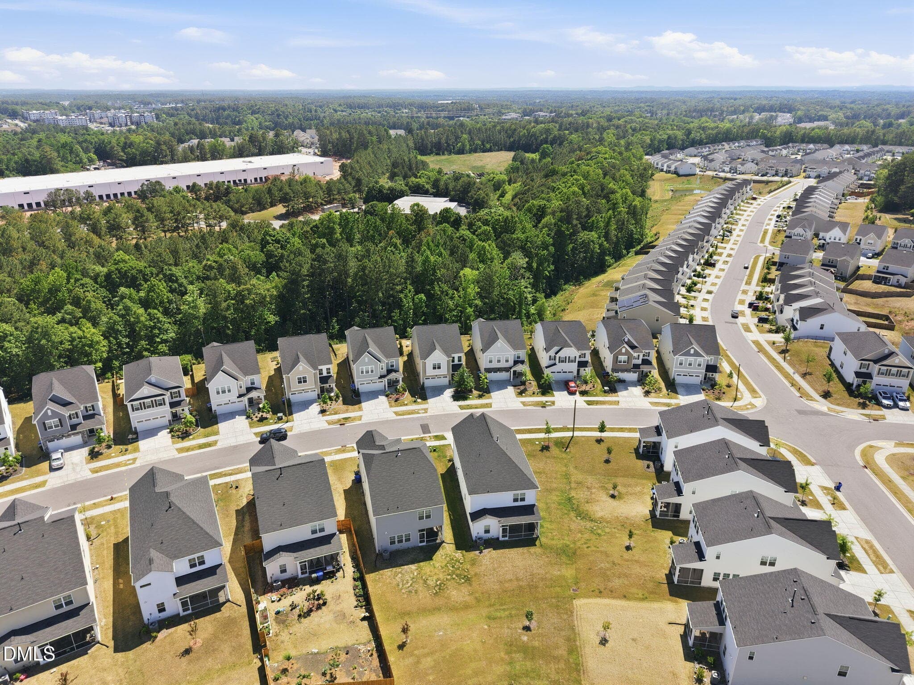
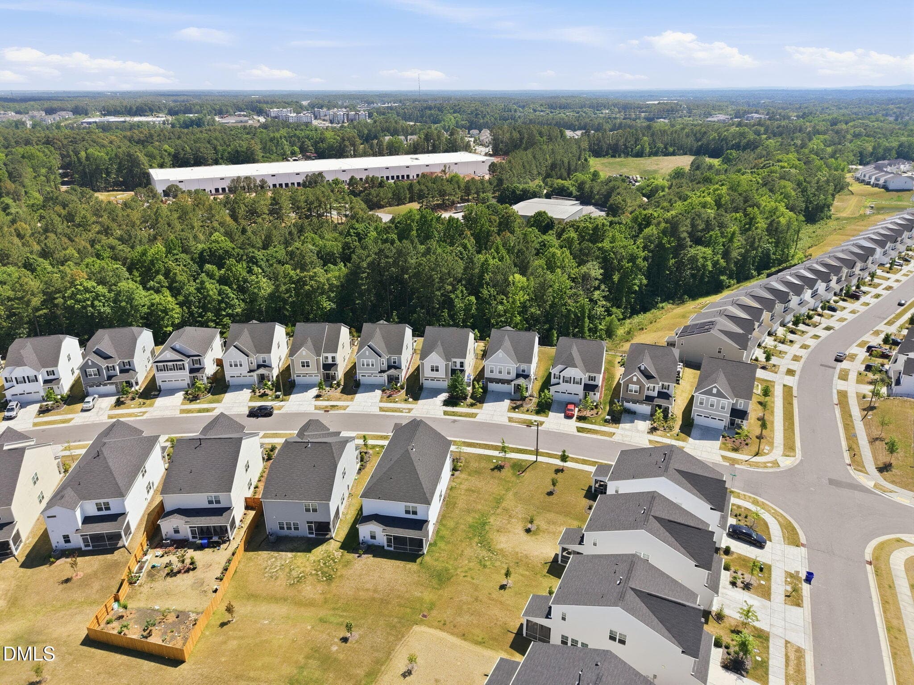
Rear Exterior - 2216 Jollay Street, Durham, NC 27703, Durham
Backyard - 2216 Jollay Street, Durham, NC 27703, Durham
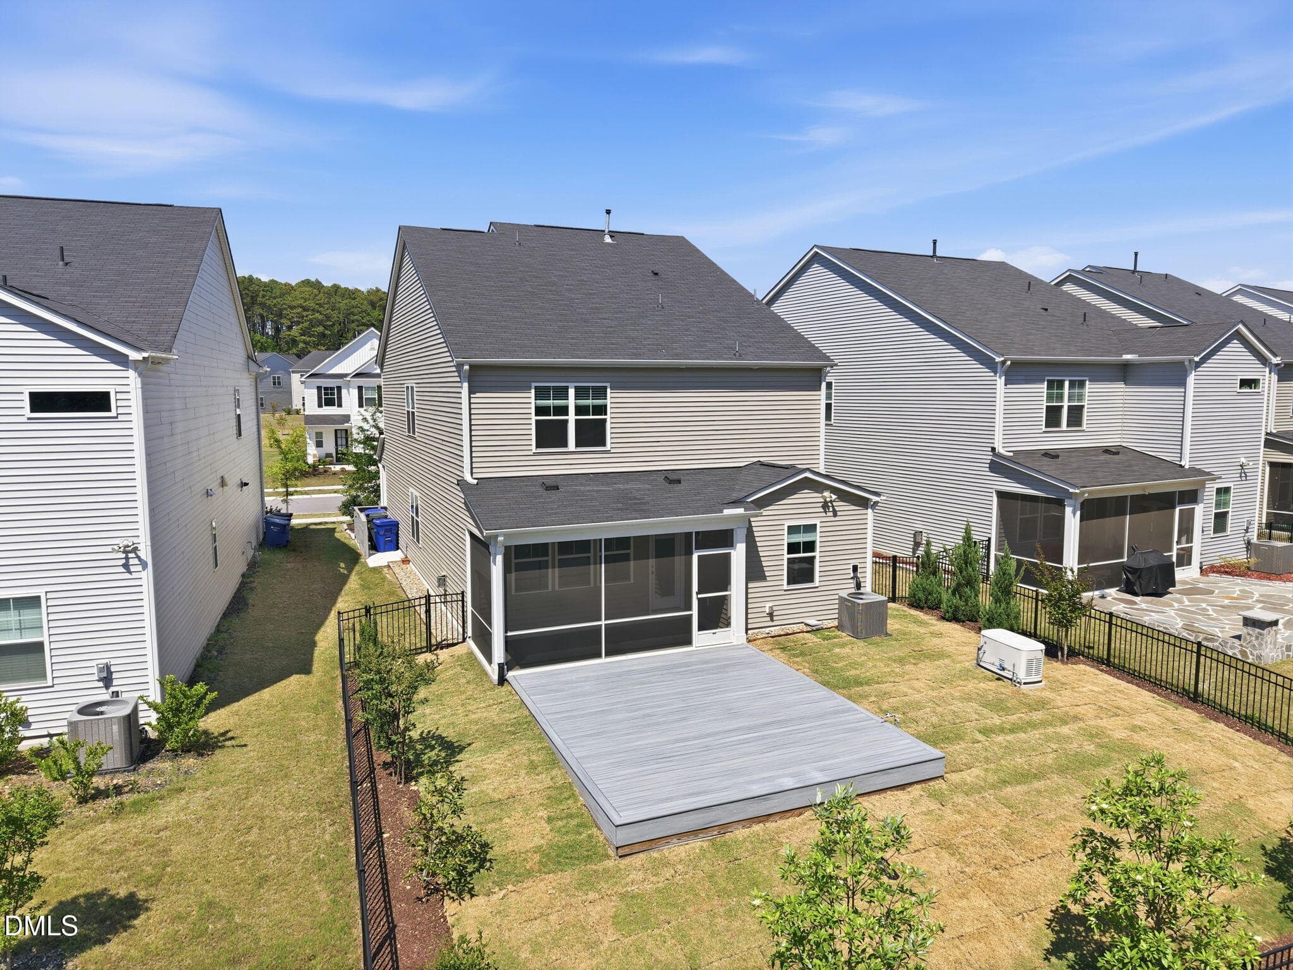
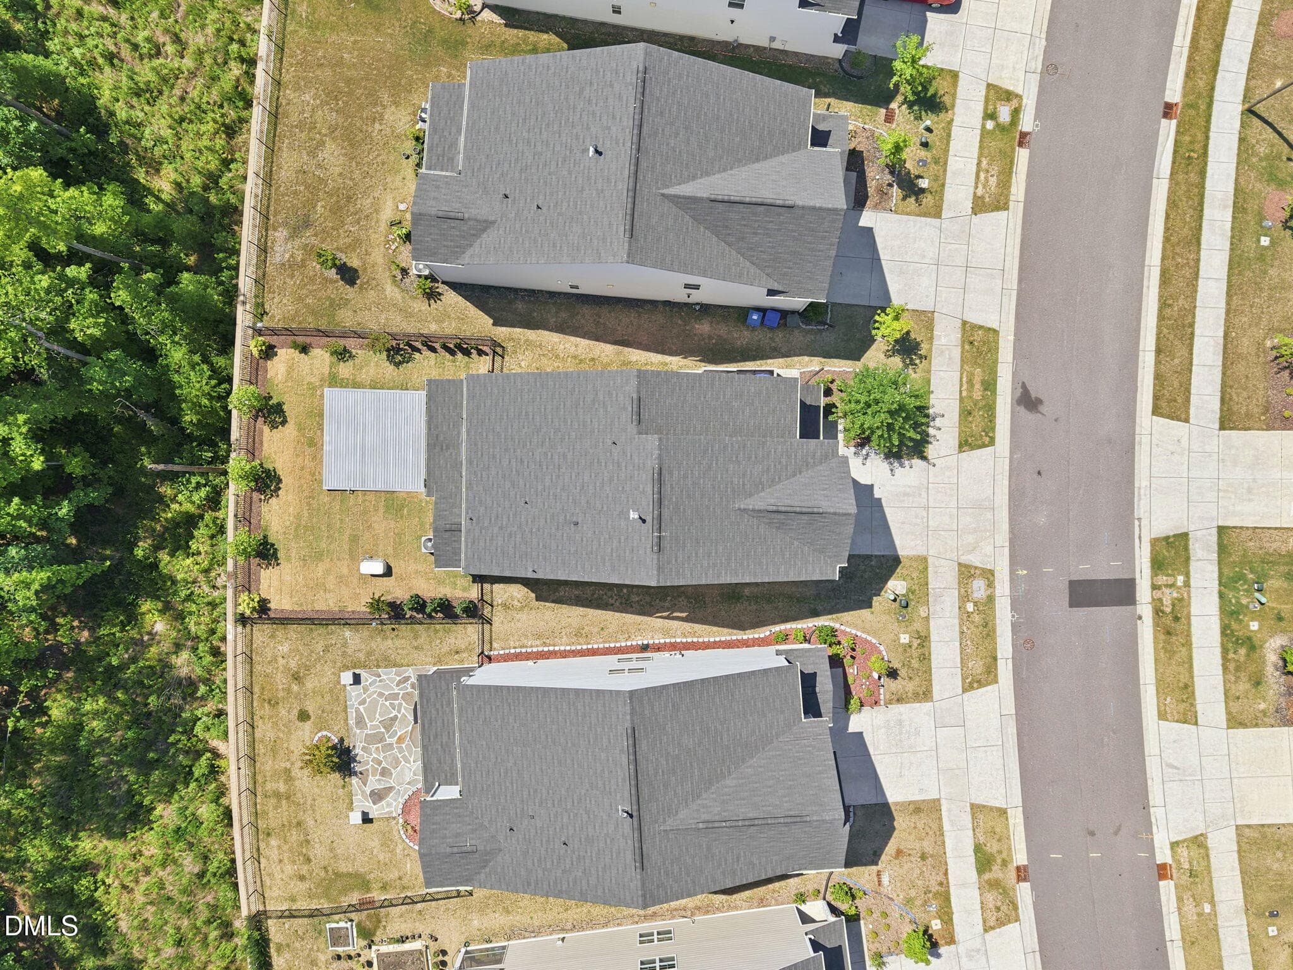
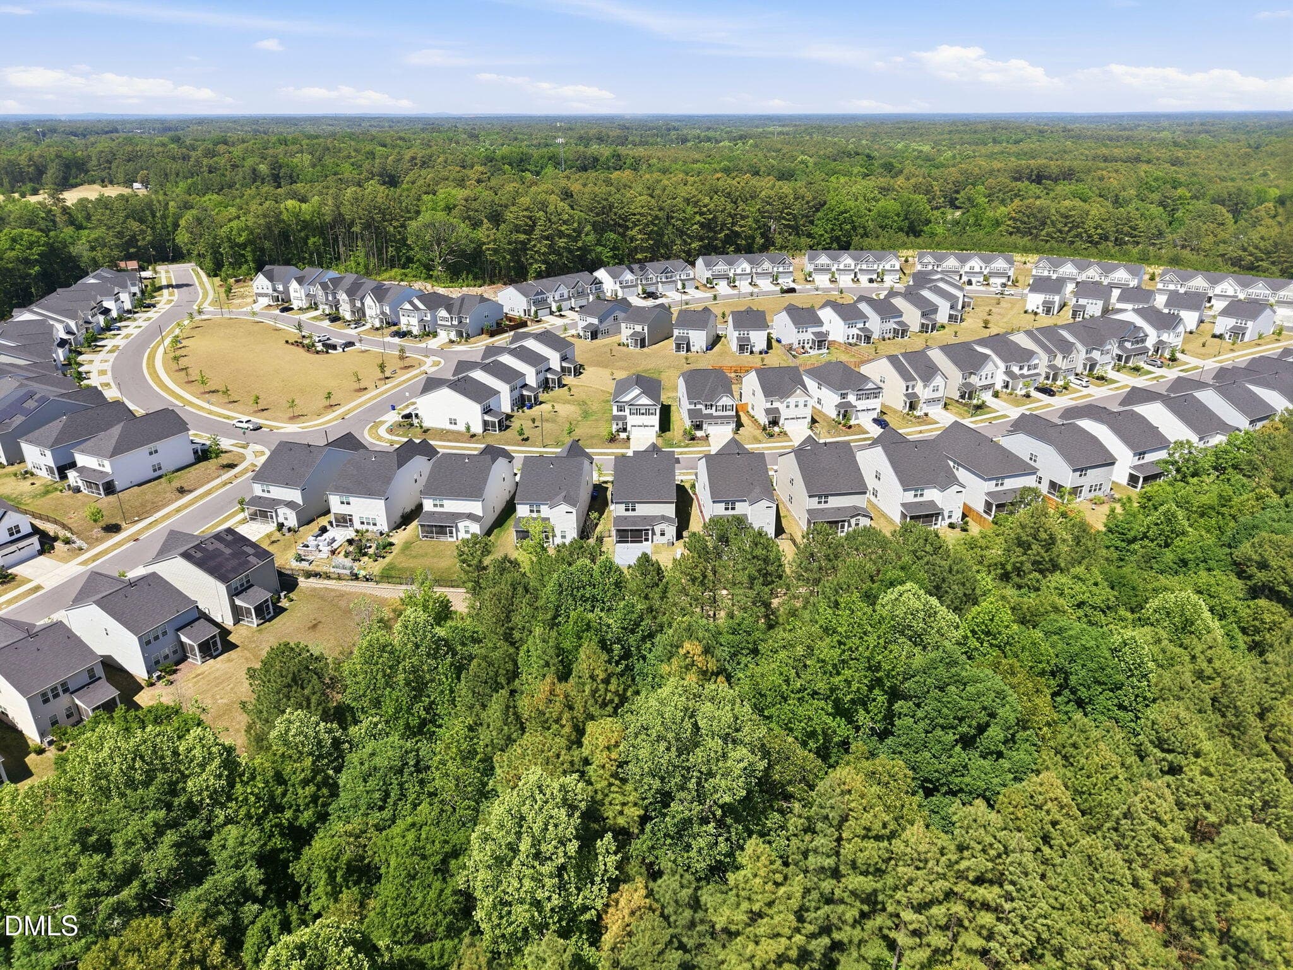
Aerial View - 2216 Jollay Street, Durham, NC 27703, Durham
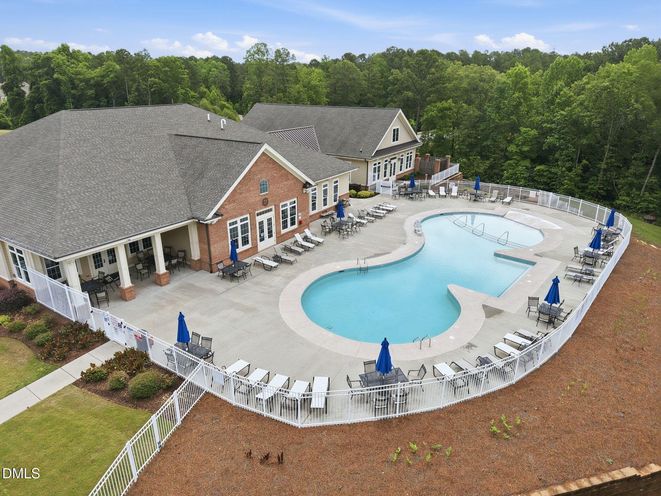
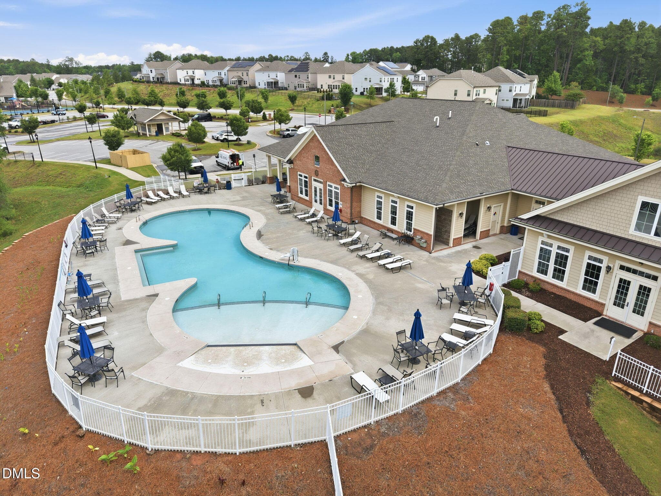
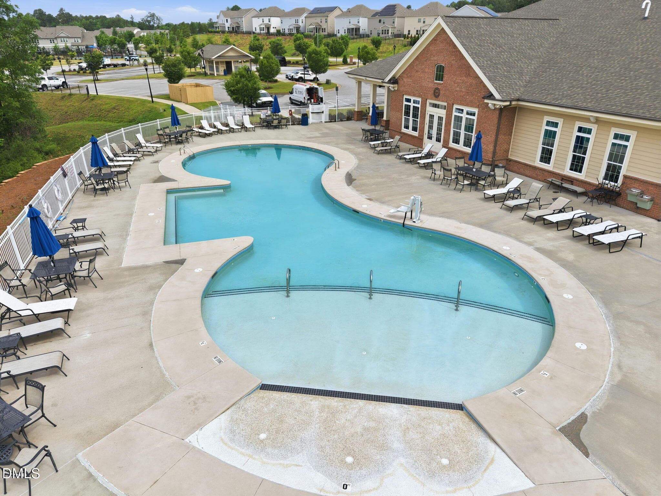
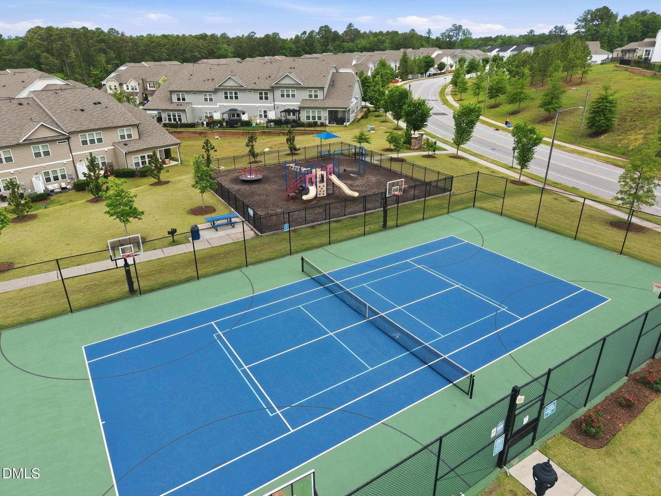
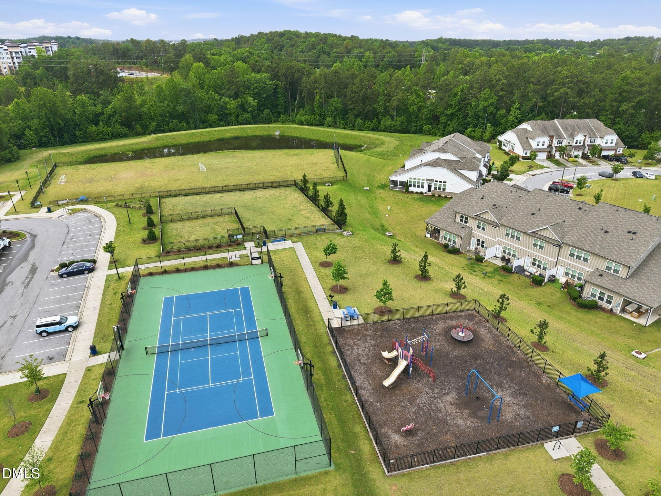
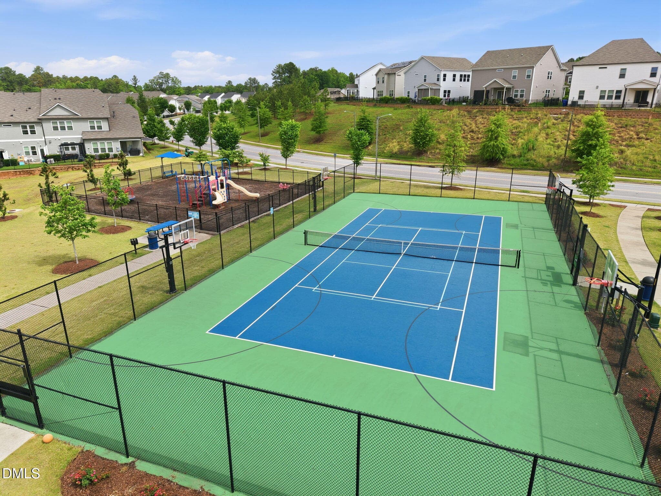
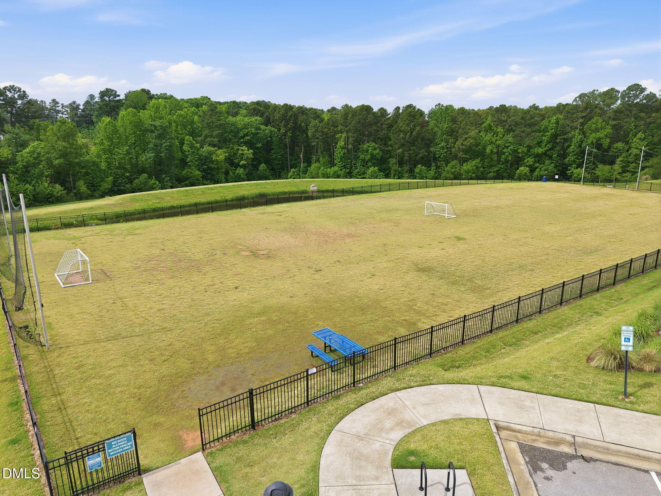
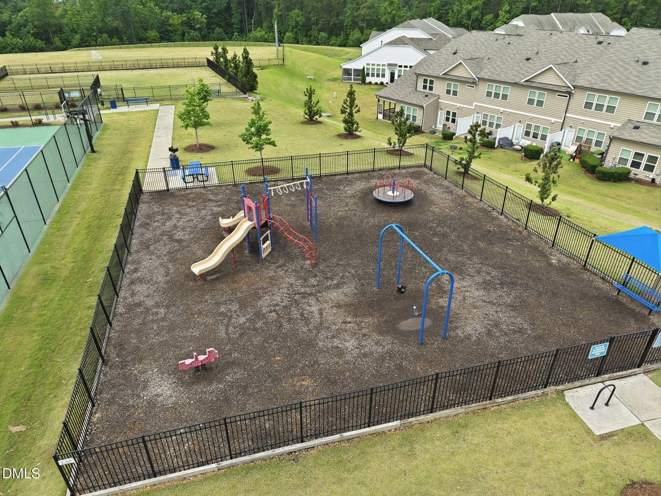
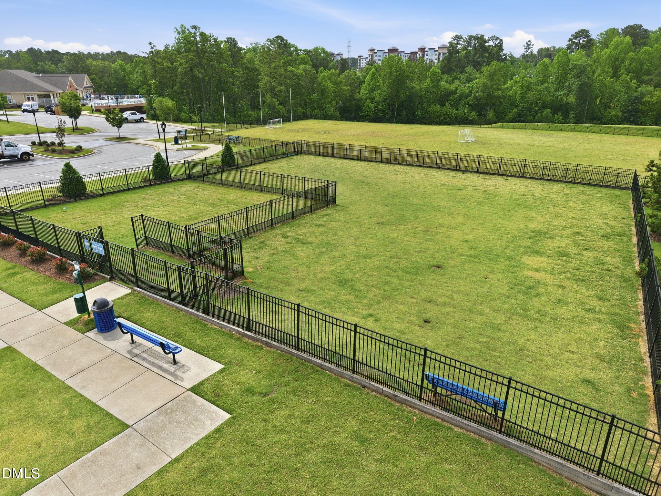
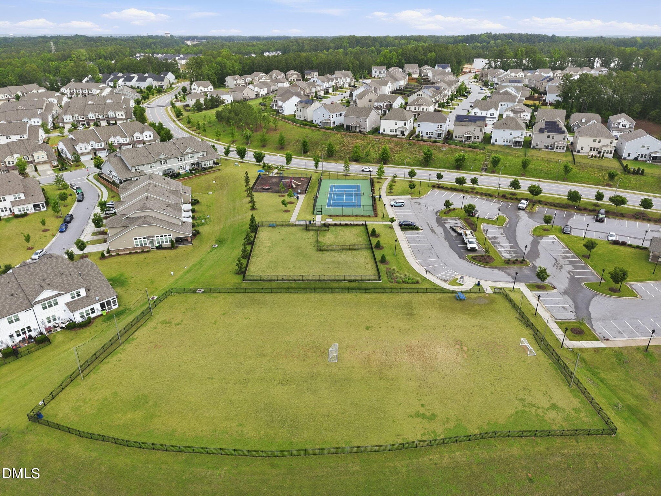
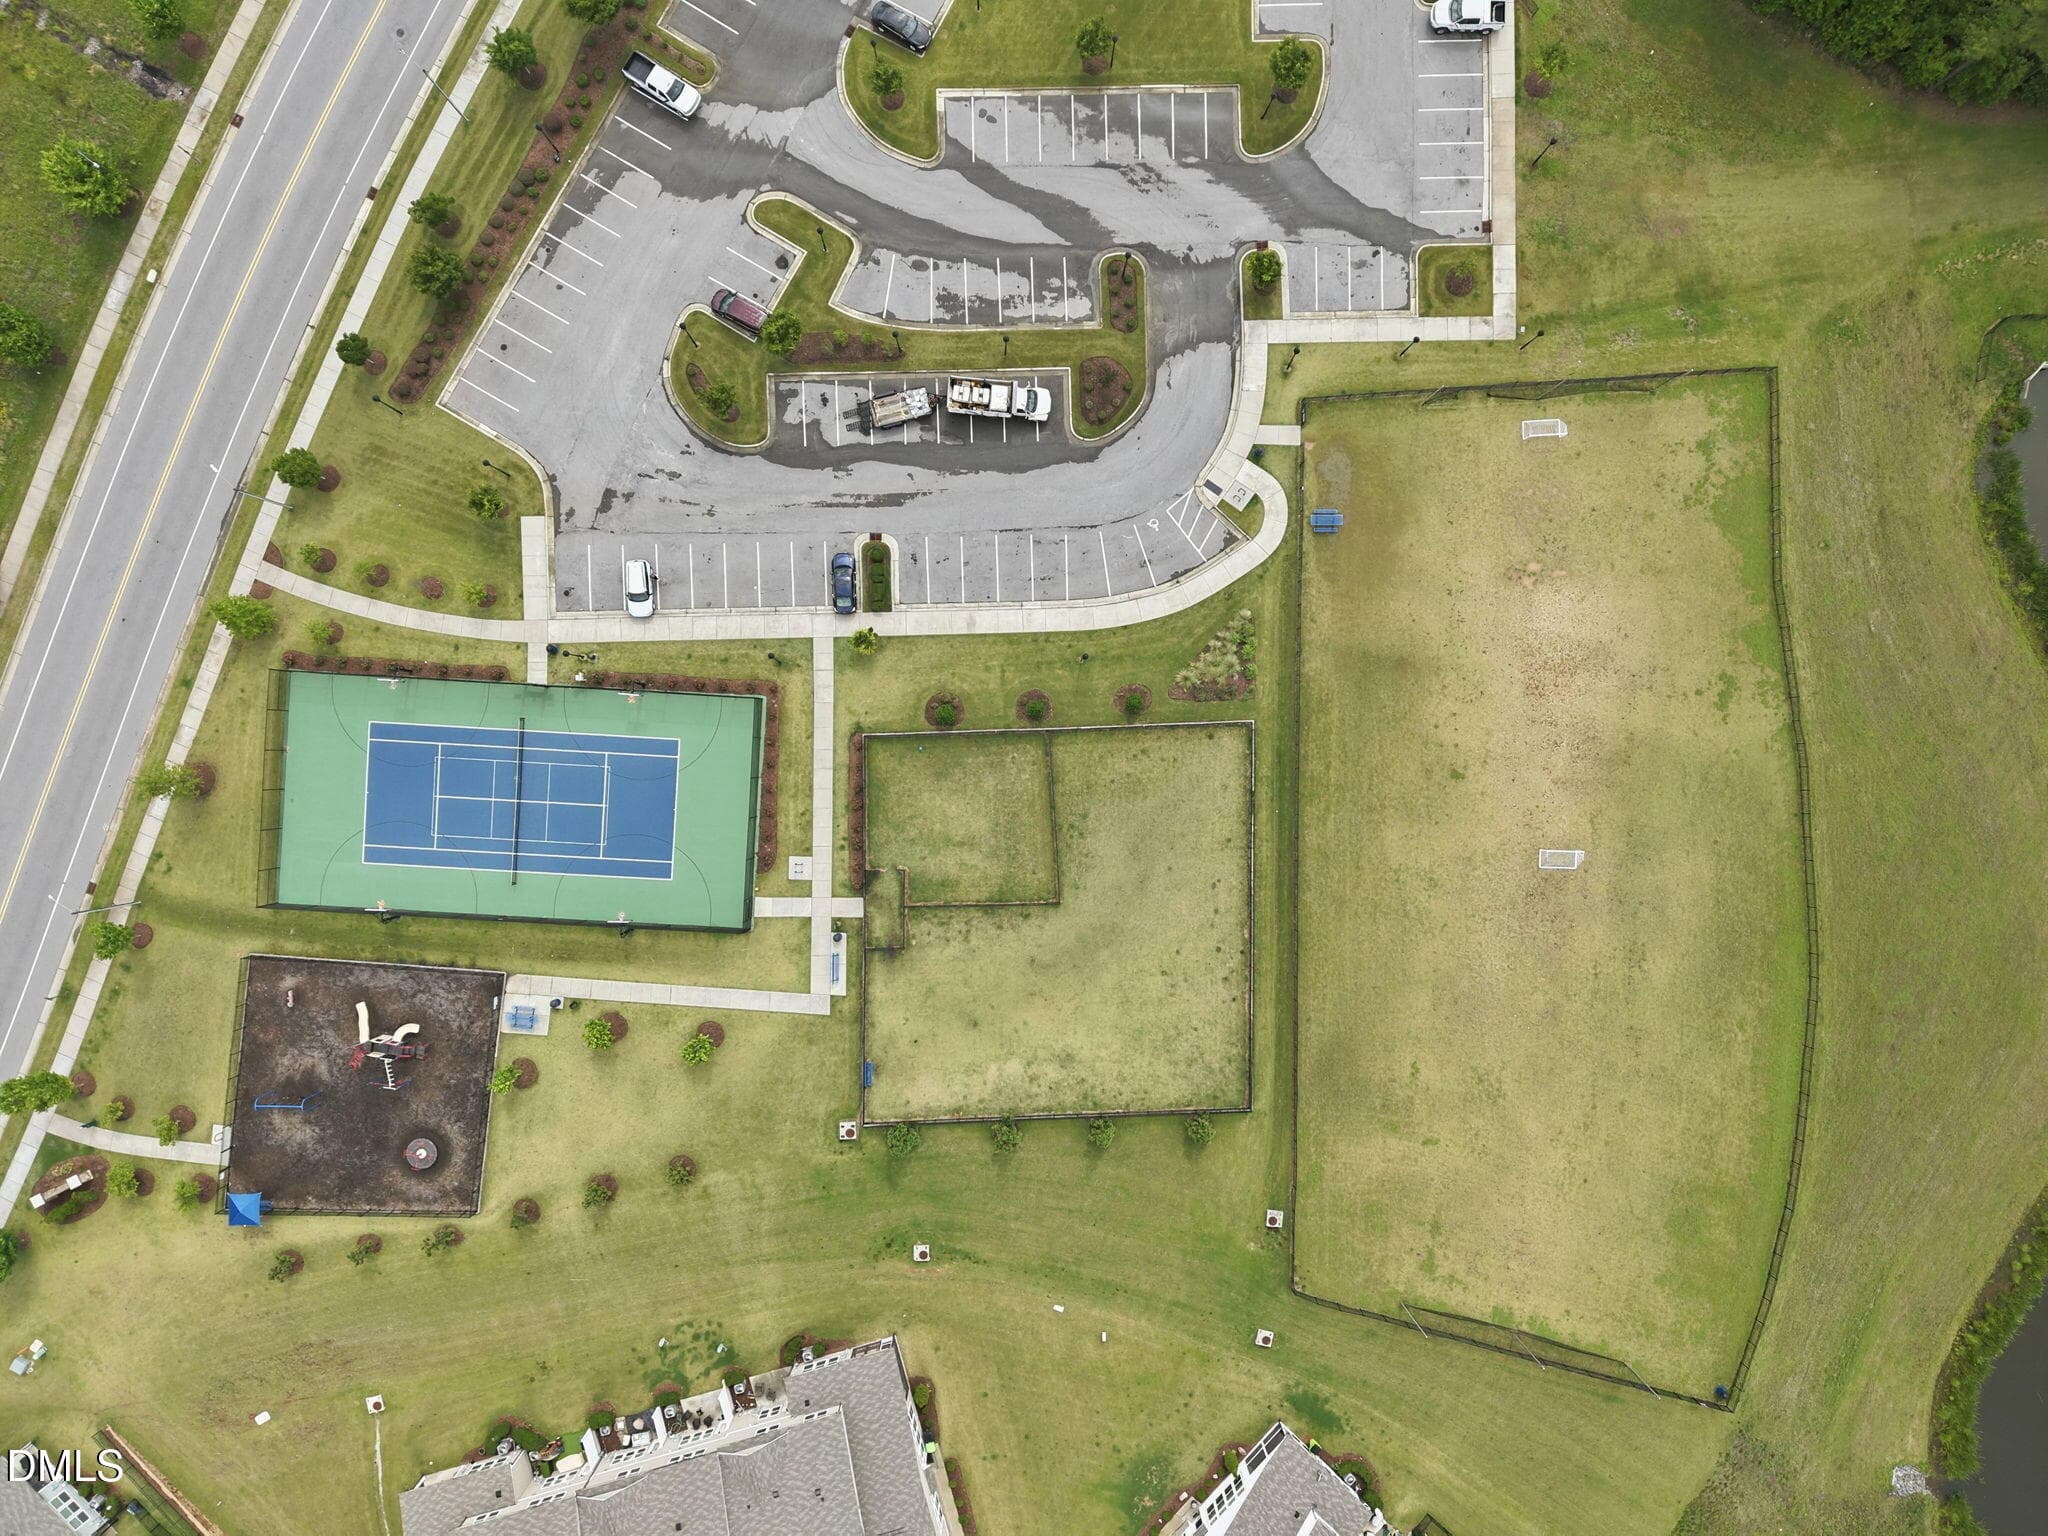
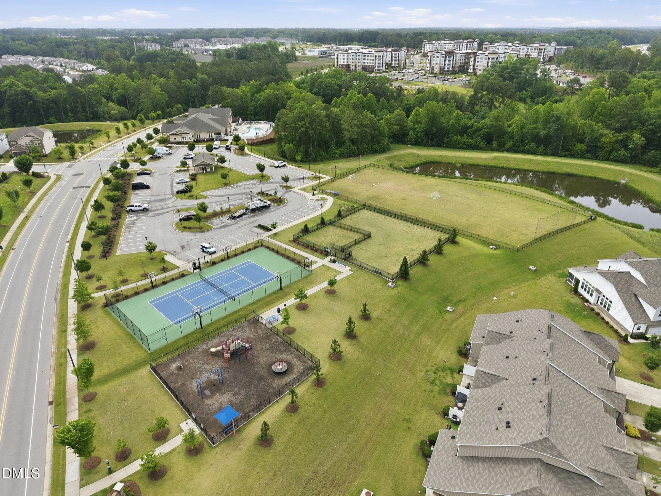
Ellis Walk Amenities - 2216 Jollay Street, Durham, NC 27703, Durham
59 photos

$539,900

2216 Jollay Street, Durham, NC 27703
Durham, NC 27703
Listed by Scott Hoffman · Keller Williams Legacy
Bedrooms
4
Bathrooms
3
Living area
N/A
Year built
2023

About this home

Welcome to 2216 Jollay Street, where luxury living meets modern convenience in the charming Ellis Walk neighborhood! This stunning 4-bedroom, 3-bath transitional home masterfully combines style, functionality, and comfort, offering you the perfect oasis without the wait that comes with new construction. With over $75,000 in premium upgrades, you can step right into elegance and enjoy all the essential features that enhance your lifestyle. As you enter through the grand two-story foyer, you are instantly greeted by an airy, open-concept layout, designed to maximize light and space. The stylish, bright kitchen is a chef's dream, featuring stainless steel appliances, a gas range, and an oversized stainless farmhouse sink paired with chic quartz countertops and a timeless tile backsplash. It flows seamlessly into the inviting living area, where you can cozy up next to the gas fireplace on cooler evenings. The main level also boasts pre-finished hardwood flooring and 9-foot ceilings, adding to the home's spacious feel. Every corner of the home showcases thoughtful design. A versatile bedroom on the main floor offers excellent flexibility for guests or a home office. Head upstairs to discover three more generously-sized bedrooms, each with custom-fitted walk-in closets, ensuring ample storage for all your belongings. The pièce de résistance is the primary suite, a true retreat featuring a tray ceiling, spa-like bath with separate vanities, a relaxing soaking tub, and a spacious walk-in tiled shower. Relaxation continues outdoors with your own screened porch and a large custom Trex deck that overlooks a professionally landscaped yard, complete with a tranquility-enhancing wooded buffer. Imagine sipping your morning coffee or hosting weekend gatherings in this serene outdoor oasis! Adding to the home's exceptional appeal are numerous high-end conveniences: a full-house automatic Generac generator, a tankless water heater, and even a dedicated gas line for your outdoor grilling adventures. You can move in with peace of mind knowing everything has been meticulously curated for you--no contractors, no delays, just pure joy. Living in Ellis Walk means you are part of a vibrant community, where resort-style amenities await you. Enjoy the grand clubhouse, heated pools, tennis and basketball courts, and serene walking trails connecting you to beautiful natural areas. Just minutes from downtown Durham, RDU Airport, and the Publix grocery store, this home's location couldn't be better. In short, 2216 Jollay Street is not just a house; it's the home you have always dreamed of--elevated, functional, and ready for you to start making memories today. Come and see for yourself why this gem is sure to captivate your heart! This great property is also available for rent for $3,000 monthly!

Highlights

Fireplace

Property details

MLS #
10172548
Property type
Single Family Residence
Subdivision
Ellis Walk
Status
Active
Days on market
123
On market date
June 8, 2026
Stories
N/A
Total bathrooms
3
Garage spaces
2
Parking spaces
N/A
Lot size
0.13 acres
Loading map…

Nearby schools

Within 10 miles. School directory data from the National Center for Education Statistics (NCES), accessed via the Urban Institute Education Data API. Local Score is calculated by INNOVATE Real Estate; where a state rating is shown, it comes from that state's own official school report card (e.g. NC Dept. of Public Instruction, SC Report Card).

Elementary
Bethesda Elementary
1.32 mi away · Grades -1-5
Zoned school (attendance boundary, 2015-16 data)
2.6
Local Score (state rating (2025) blended 70/30 with student-teacher ratio) -- not an official state rating
State rating: D (2025)
Enrollment
654
Student:teacher ratio
12.8:1
District
Durham Public Schools
Middle
Lowe's Grove Middle
3.85 mi away · Grades 6-8
Zoned school (attendance boundary, 2015-16 data)
1.9
Local Score (state rating (2025) blended 70/30 with student-teacher ratio) -- not an official state rating
State rating: F (2025)
Enrollment
665
Student:teacher ratio
13.3:1
District
Durham Public Schools
High
City of Medicine Academy
6.99 mi away · Grades 9-12
Zoned school (attendance boundary, 2015-16 data)
4.7
Local Score (state rating (2025) blended 70/30 with student-teacher ratio) -- not an official state rating
State rating: A (2025)
Enrollment
352
Student:teacher ratio
14.1:1
District
Durham Public Schools

Walkability

Blended score for Durham's center, calculated by INNOVATE Real Estate from two sources: the EPA's National Walkability Index (street network, transit, land-use mix) and Google Places amenity data (what's actually reachable on foot from this point). 60% EPA National Walkability Index + 40% nearby-amenity density (Google Places).

72
Walkable
out of 100
EPA National Walkability Index
12.7 / 20 -- Above average walkable
Google Places amenity density
85 / 100
Restaurants & cafes20
Grocery stores3
Parks2
Schools6
Transit stops20
Pharmacies1

Market position

How this listing compares to current activity in Durham, from live MLS data.

On the market 123 days -- 13 more days than Durham's current average of 110 days.
For reference, the median list price across 1,678 active listings in Durham right now is $375,000.

Mortgage calculator

Estimate only - actual rate and payment depend on your lender, credit, and loan program.

$
%
%
Adjust tax / insurance estimates
% / yr
$
/mo
Est. monthly payment
$3,401/mo
$107,980 down
$431,920 loan
Principal & interest$2,801
Property tax (est.)$450
Home insurance (est.)$150

Similar homes you might like

Data source: Listing information provided by Doorify MLS via Trestle/CoreLogic. Last updated August 31, 2026.

Information herein deemed reliable but not guaranteed; all measurements, school assignments, HOA fees, taxes, and feature lists are approximate and should be independently verified. Equal Housing Opportunity.