
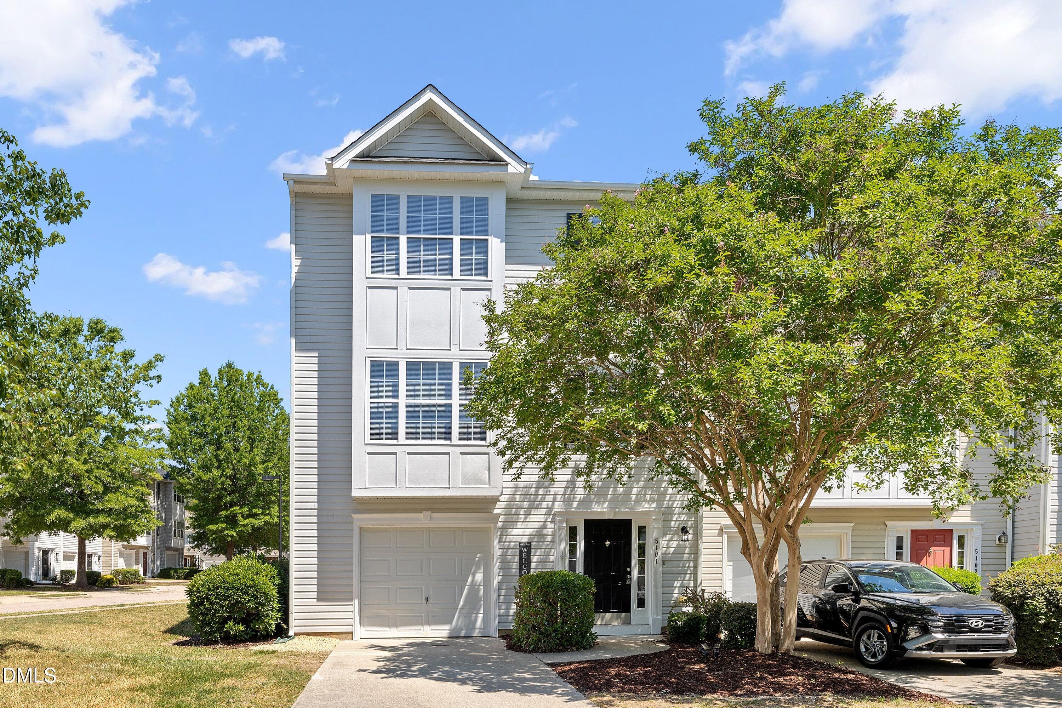
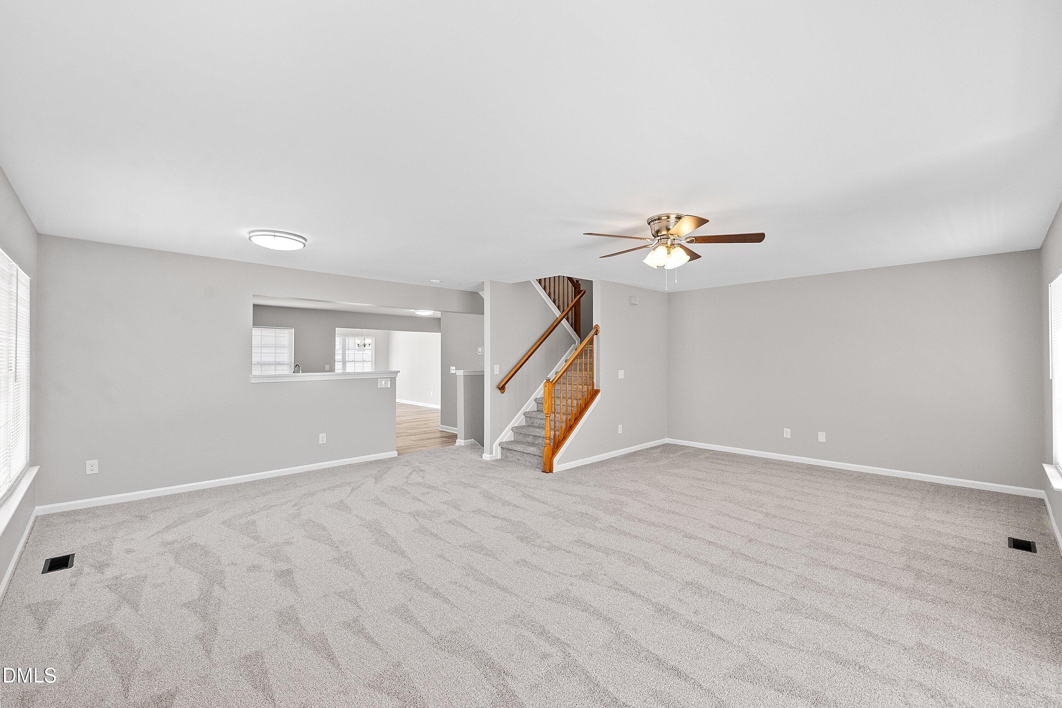
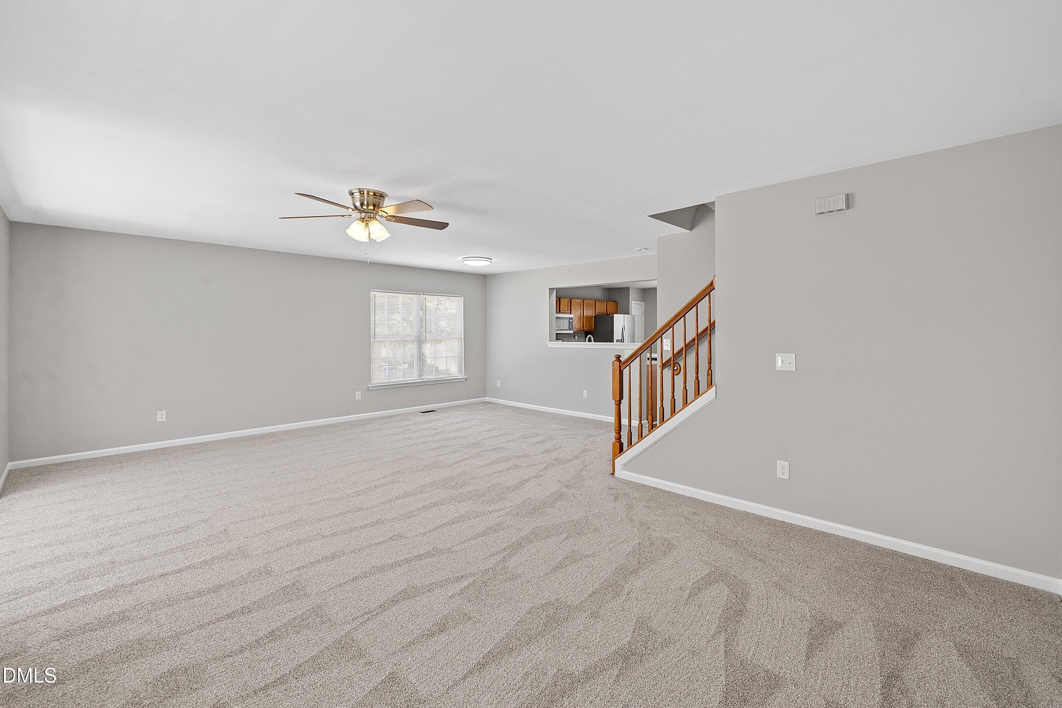
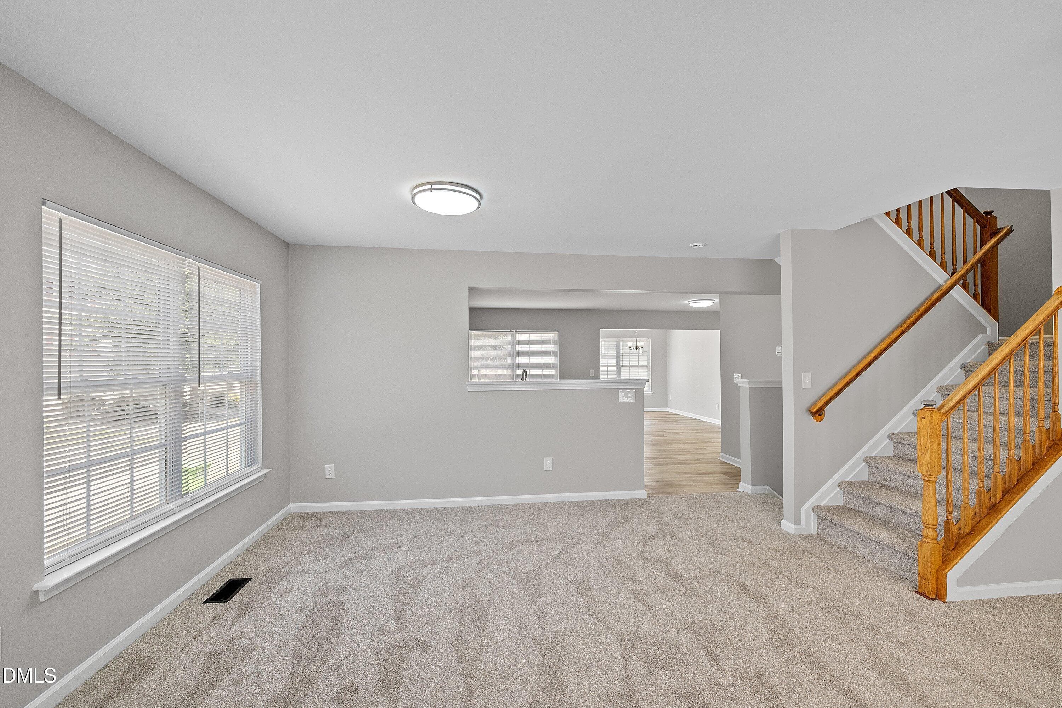
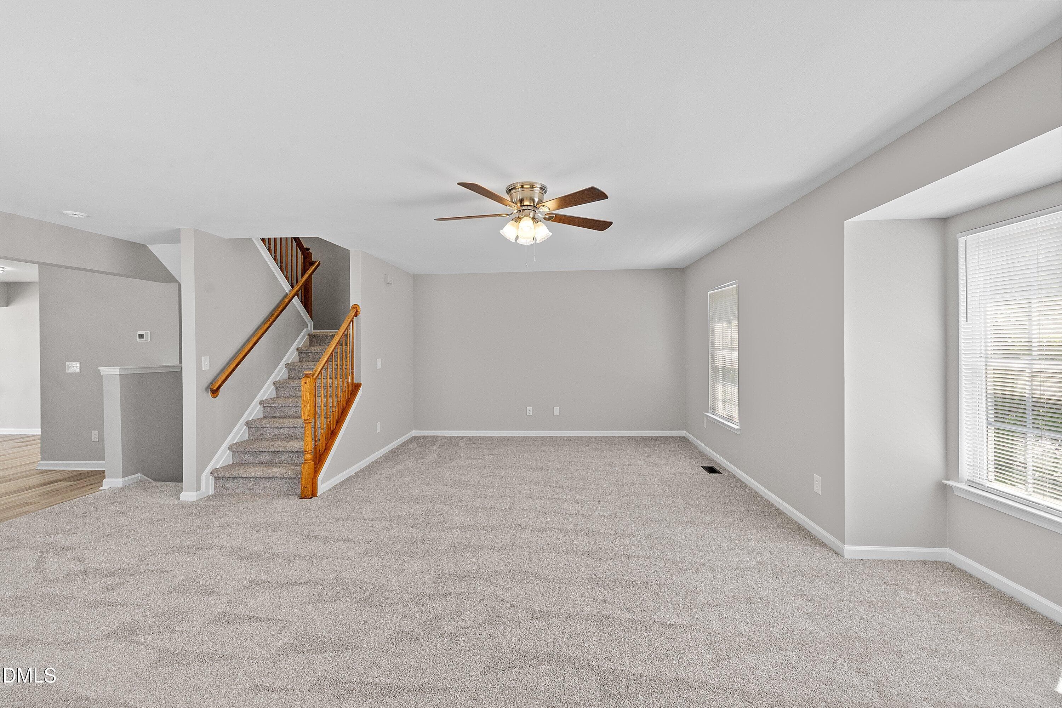
01-5101 Neuse Commons Lane_4806 - 5101 Neuse Commons Lane, Raleigh, NC 27616, Raleigh
02-5101 Neuse Commons Lane_4788 - 5101 Neuse Commons Lane, Raleigh, NC 27616, Raleigh
03-5101 Neuse Commons Lane_4791 - 5101 Neuse Commons Lane, Raleigh, NC 27616, Raleigh
04-5101 Neuse Commons Lane_4803 - 5101 Neuse Commons Lane, Raleigh, NC 27616, Raleigh
07-5101 Neuse Commons Lane_4833 - 5101 Neuse Commons Lane, Raleigh, NC 27616, Raleigh
08-5101 Neuse Commons Lane_4838 - 5101 Neuse Commons Lane, Raleigh, NC 27616, Raleigh
09-5101 Neuse Commons Lane_4844 - 5101 Neuse Commons Lane, Raleigh, NC 27616, Raleigh
10-5101 Neuse Commons Lane_4853 - 5101 Neuse Commons Lane, Raleigh, NC 27616, Raleigh
12-5101 Neuse Commons Lane_4863 - 5101 Neuse Commons Lane, Raleigh, NC 27616, Raleigh
13-5101 Neuse Commons Lane_4869 - 5101 Neuse Commons Lane, Raleigh, NC 27616, Raleigh
14-5101 Neuse Commons Lane_4873 - 5101 Neuse Commons Lane, Raleigh, NC 27616, Raleigh
15-5101 Neuse Commons Lane_4878 - 5101 Neuse Commons Lane, Raleigh, NC 27616, Raleigh
16-5101 Neuse Commons Lane_4883 - 5101 Neuse Commons Lane, Raleigh, NC 27616, Raleigh
17-5101 Neuse Commons Lane_4888 - 5101 Neuse Commons Lane, Raleigh, NC 27616, Raleigh
18-5101 Neuse Commons Lane_4893 - 5101 Neuse Commons Lane, Raleigh, NC 27616, Raleigh
19-5101 Neuse Commons Lane_4898 - 5101 Neuse Commons Lane, Raleigh, NC 27616, Raleigh
20-5101 Neuse Commons Lane_4903 - 5101 Neuse Commons Lane, Raleigh, NC 27616, Raleigh
21-5101 Neuse Commons Lane_4908 - 5101 Neuse Commons Lane, Raleigh, NC 27616, Raleigh
22-5101 Neuse Commons Lane_4913 - 5101 Neuse Commons Lane, Raleigh, NC 27616, Raleigh
23-5101 Neuse Commons Lane_4918 - 5101 Neuse Commons Lane, Raleigh, NC 27616, Raleigh
24-5101 Neuse Commons Lane_4923 - 5101 Neuse Commons Lane, Raleigh, NC 27616, Raleigh
25-5101 Neuse Commons Lane_4928 - 5101 Neuse Commons Lane, Raleigh, NC 27616, Raleigh
26-5101 Neuse Commons Lane_4933 - 5101 Neuse Commons Lane, Raleigh, NC 27616, Raleigh
27-5101 Neuse Commons Lane_4938 - 5101 Neuse Commons Lane, Raleigh, NC 27616, Raleigh
28-5101 Neuse Commons Lane_4940 - 5101 Neuse Commons Lane, Raleigh, NC 27616, Raleigh
29-5101 Neuse Commons Lane_4948 - 5101 Neuse Commons Lane, Raleigh, NC 27616, Raleigh
31-5101 Neuse Commons Lane_4956 - 5101 Neuse Commons Lane, Raleigh, NC 27616, Raleigh
32-5101 Neuse Commons Lane_4961 - 5101 Neuse Commons Lane, Raleigh, NC 27616, Raleigh
33-5101 Neuse Commons Lane_4966 - 5101 Neuse Commons Lane, Raleigh, NC 27616, Raleigh
34-5101 Neuse Commons Lane_4976 - 5101 Neuse Commons Lane, Raleigh, NC 27616, Raleigh
35-5101 Neuse Commons Lane_4981 - 5101 Neuse Commons Lane, Raleigh, NC 27616, Raleigh
36-5101 Neuse Commons Lane_4986 - 5101 Neuse Commons Lane, Raleigh, NC 27616, Raleigh
37-5101 Neuse Commons Lane_4991 - 5101 Neuse Commons Lane, Raleigh, NC 27616, Raleigh
38-5101 Neuse Commons Lane_4996 - 5101 Neuse Commons Lane, Raleigh, NC 27616, Raleigh
39-5101 Neuse Commons Lane_5001 - 5101 Neuse Commons Lane, Raleigh, NC 27616, Raleigh
40-5101 Neuse Commons Lane_5006 - 5101 Neuse Commons Lane, Raleigh, NC 27616, Raleigh
41-5101 Neuse Commons Lane_5011 - 5101 Neuse Commons Lane, Raleigh, NC 27616, Raleigh
30-5101 Neuse Commons Lane_4950 - 5101 Neuse Commons Lane, Raleigh, NC 27616, Raleigh
42-5101 Neuse Commons Lane_4821 - 5101 Neuse Commons Lane, Raleigh, NC 27616, Raleigh
46-5101 Neuse Commons Lane_4827 - 5101 Neuse Commons Lane, Raleigh, NC 27616, Raleigh
44-5101 Neuse Commons Lane_4818 - 5101 Neuse Commons Lane, Raleigh, NC 27616, Raleigh
45-5101 Neuse Commons Lane_4824 - 5101 Neuse Commons Lane, Raleigh, NC 27616, Raleigh
43-5101 Neuse Commons Lane_4815 - 5101 Neuse Commons Lane, Raleigh, NC 27616, Raleigh
47-5101 Neuse Commons Lane_5013 - 5101 Neuse Commons Lane, Raleigh, NC 27616, Raleigh
48-5101 Neuse Commons Lane_5016 - 5101 Neuse Commons Lane, Raleigh, NC 27616, Raleigh
49-5101 Neuse Commons Lane_5019 - 5101 Neuse Commons Lane, Raleigh, NC 27616, Raleigh
46 photos

$304,500

5101 Neuse Commons Lane, Raleigh, NC 27616
Raleigh, NC 27616
Listed by Susan Annette Allen · Coldwell Banker Advantage-Smit
Bedrooms
3
Bathrooms
3
Living area
N/A
Year built
2004

About this home

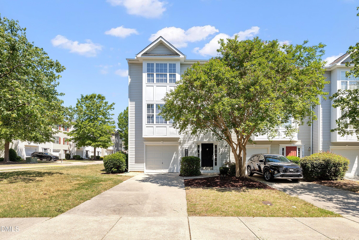
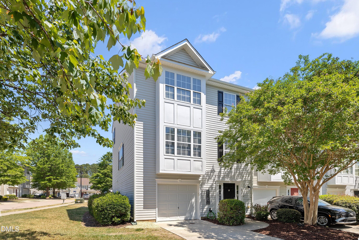
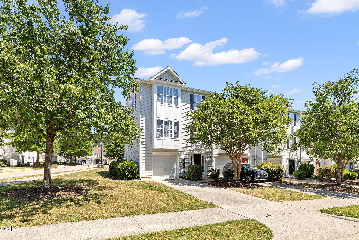
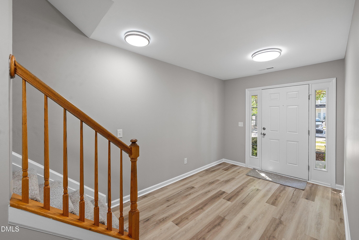
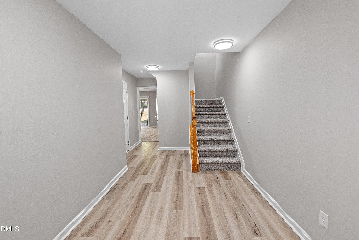
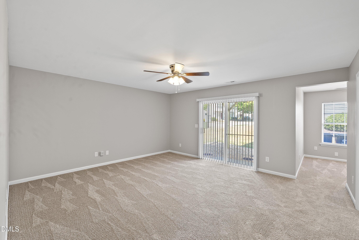
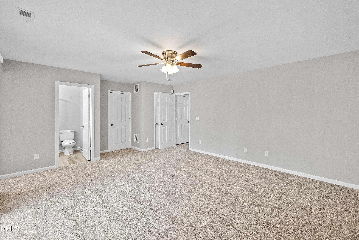
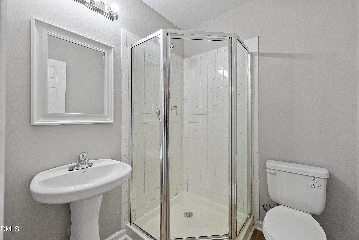
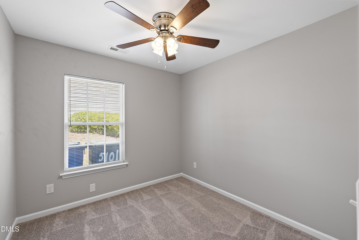
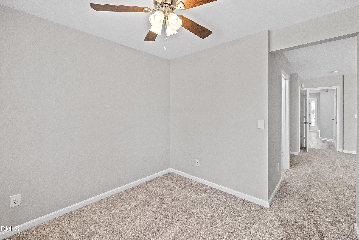
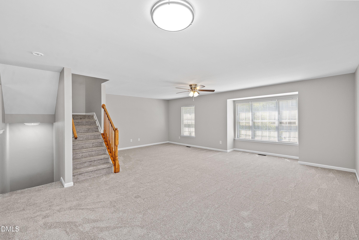
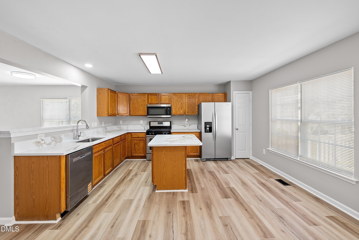
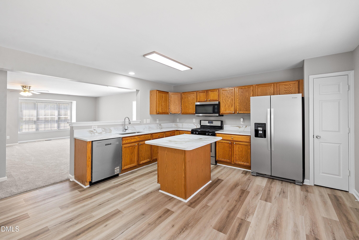
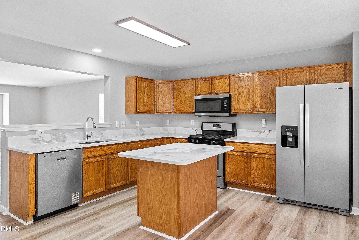
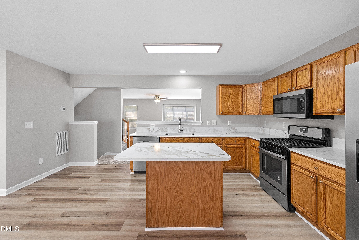
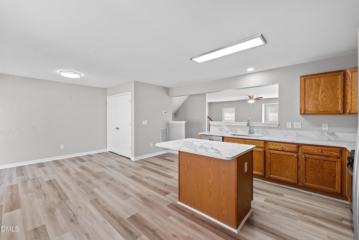
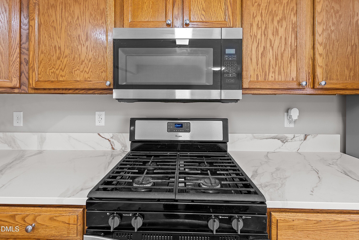
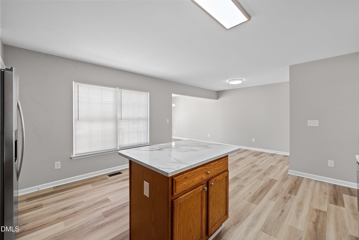
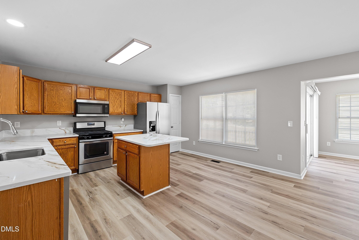
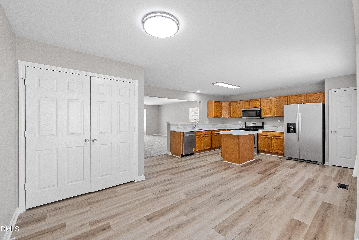
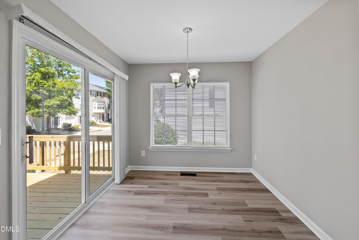
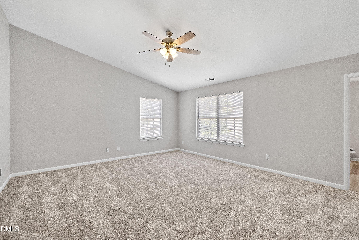
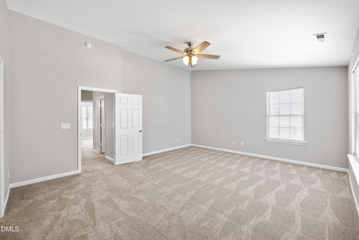
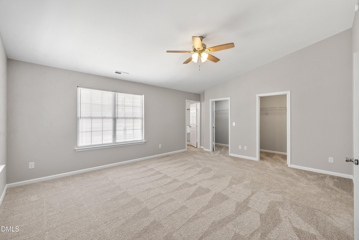
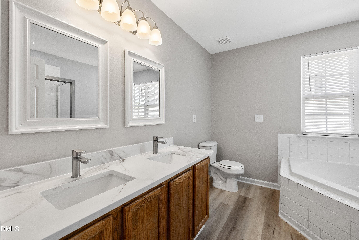
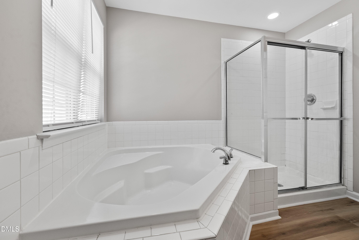
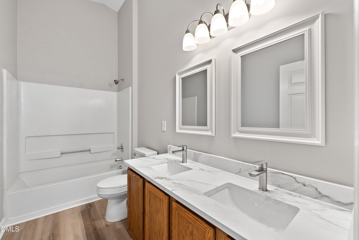
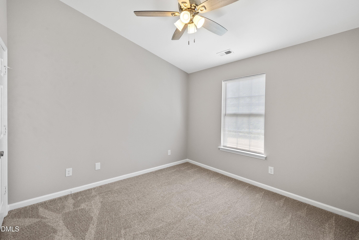
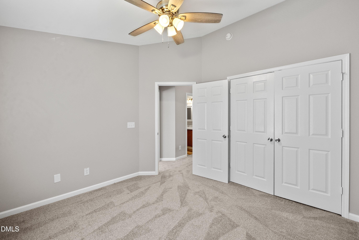
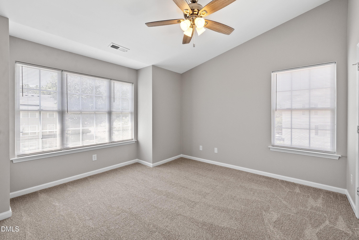
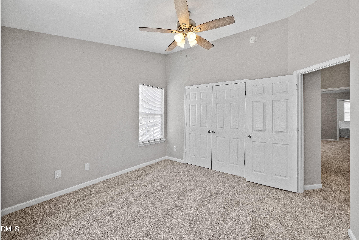
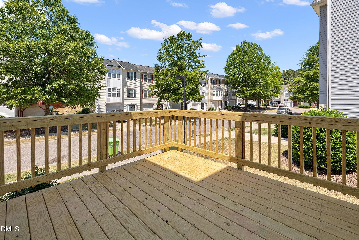
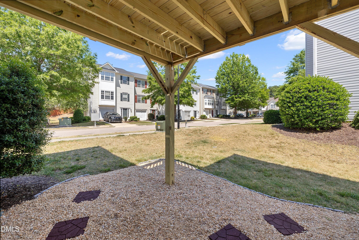
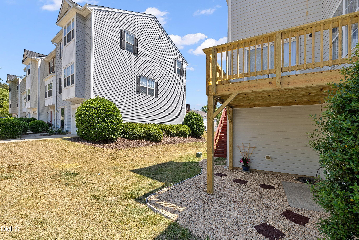
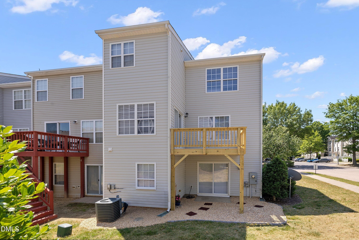
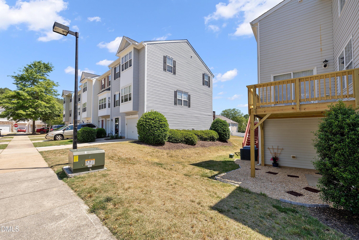
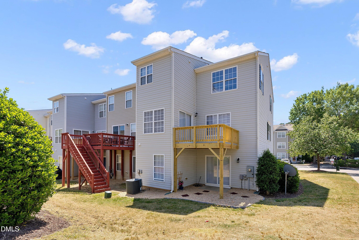
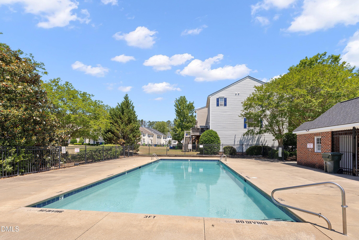
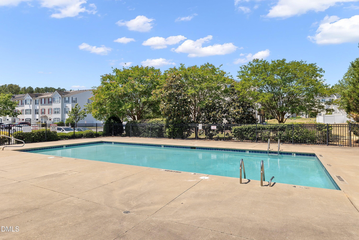
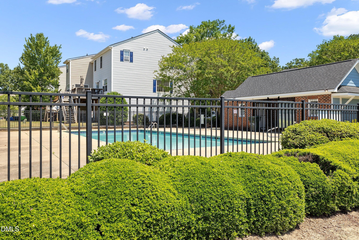
Stunning 3-Story Corner Unit Townhome with Unmatched Flexibility in Raleigh, NC! Discover modern luxury and versatile living in this completely updated, 3-story corner unit townhome in a desirable Raleigh location. Featuring 3 spacious bedrooms and 3 full bathrooms, this home offers an exceptional layout designed for today's dynamic lifestyle. The unique main level, complete with a full bathroom, presents a fantastic opportunity for an in-law suite or separate living quarters. Additional flexible spaces include a dedicated office and a large recreation room, ensuring ample space for work, relaxation, and entertainment across all three floors. The interior boasts complete, high-end updates, including new carpet and LVP flooring throughout. The kitchen is equipped with sleek stainless-steel appliances. The luxurious full bathrooms feature double vanities and a deep soaking tub, creating a spa-like retreat. Enjoy the benefits of a corner unit with extra privacy and natural light. Outdoor amenities include a private deck and a patio. The property also features a convenient 1-car garage. As a resident, you will also have access to the refreshing community pool. This move-in-ready home perfectly blends convenience, style, and flexible space.

Property details

MLS #
10168615
Property type
Townhouse
Subdivision
Thornton Square
Status
Active
Days on market
142
On market date
May 20, 2026
Stories
N/A
Total bathrooms
3
Garage spaces
1
Parking spaces
2
Lot size
0.09 acres
Loading map…

Nearby schools

Within 10 miles. School directory data from the National Center for Education Statistics (NCES), accessed via the Urban Institute Education Data API. Local Score is calculated by INNOVATE Real Estate; where a state rating is shown, it comes from that state's own official school report card (e.g. NC Dept. of Public Instruction, SC Report Card).

Elementary
Wildwood Forest Elementary
0.22 mi away · Grades -1-5
Zoned school (attendance boundary, 2015-16 data)
2.9
Local Score (state rating (2025) blended 70/30 with student-teacher ratio) -- not an official state rating
State rating: D (2025)
Enrollment
583
Student:teacher ratio
11.4:1
District
Wake County Schools
Middle
East Millbrook Middle
3.1 mi away · Grades 6-8
Zoned school (attendance boundary, 2015-16 data)
2.9
Local Score (state rating (2025) blended 70/30 with student-teacher ratio) -- not an official state rating
State rating: D (2025)
Enrollment
768
Student:teacher ratio
11.8:1
District
Wake County Schools
High
Vernon Malone College and Career Academy
11.14 mi away · Grades 9-13
Zoned school (attendance boundary, 2015-16 data)
4.0
Local Score (state rating (2025) blended 70/30 with student-teacher ratio) -- not an official state rating
State rating: B (2025)
Enrollment
342
Student:teacher ratio
14.9:1
District
Wake County Schools

Walkability

Blended score for Raleigh's center, calculated by INNOVATE Real Estate from two sources: the EPA's National Walkability Index (street network, transit, land-use mix) and Google Places amenity data (what's actually reachable on foot from this point). 60% EPA National Walkability Index + 40% nearby-amenity density (Google Places).

50
Somewhat walkable
out of 100
EPA National Walkability Index
8.7 / 20 -- Below average walkable
Google Places amenity density
60 / 100
Restaurants & cafes4
Grocery stores0
Parks4
Schools4
Transit stops16
Pharmacies3

Market position

How this listing compares to current activity in Raleigh, from live MLS data.

On the market 142 days -- 39 more days than Raleigh's current average of 103 days.
For reference, the median list price across 2,844 active listings in Raleigh right now is $375,000.

Mortgage calculator

Estimate only - actual rate and payment depend on your lender, credit, and loan program.

$
%
%
Adjust tax / insurance estimates
% / yr
$
/mo
Est. monthly payment
$1,984/mo
$60,900 down
$243,600 loan
Principal & interest$1,580
Property tax (est.)$254
Home insurance (est.)$150

Similar homes you might like

Data source: Listing information provided by Doorify MLS via Trestle/CoreLogic. Last updated August 12, 2026.

Information herein deemed reliable but not guaranteed; all measurements, school assignments, HOA fees, taxes, and feature lists are approximate and should be independently verified. Equal Housing Opportunity.