Screenshot 2026-09-13 2.43.28 PM - 3585 Fairyland Road, Lehighton, PA 18235, Lehighton
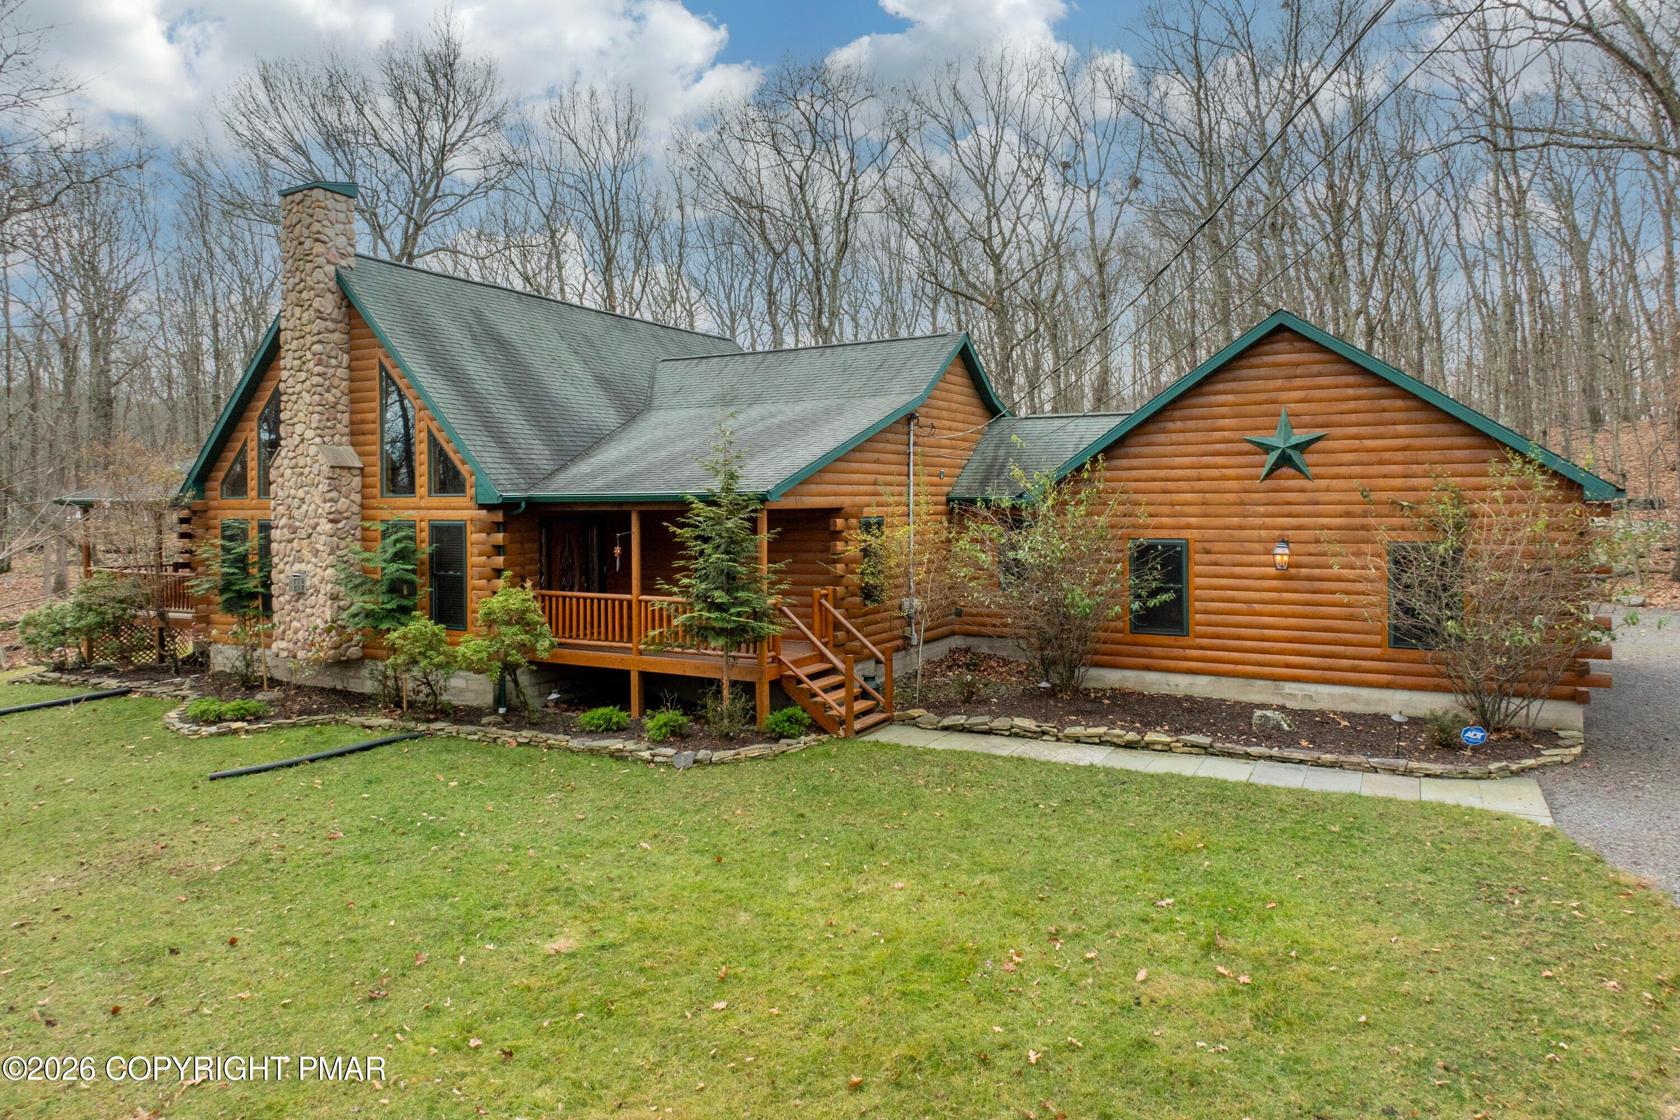
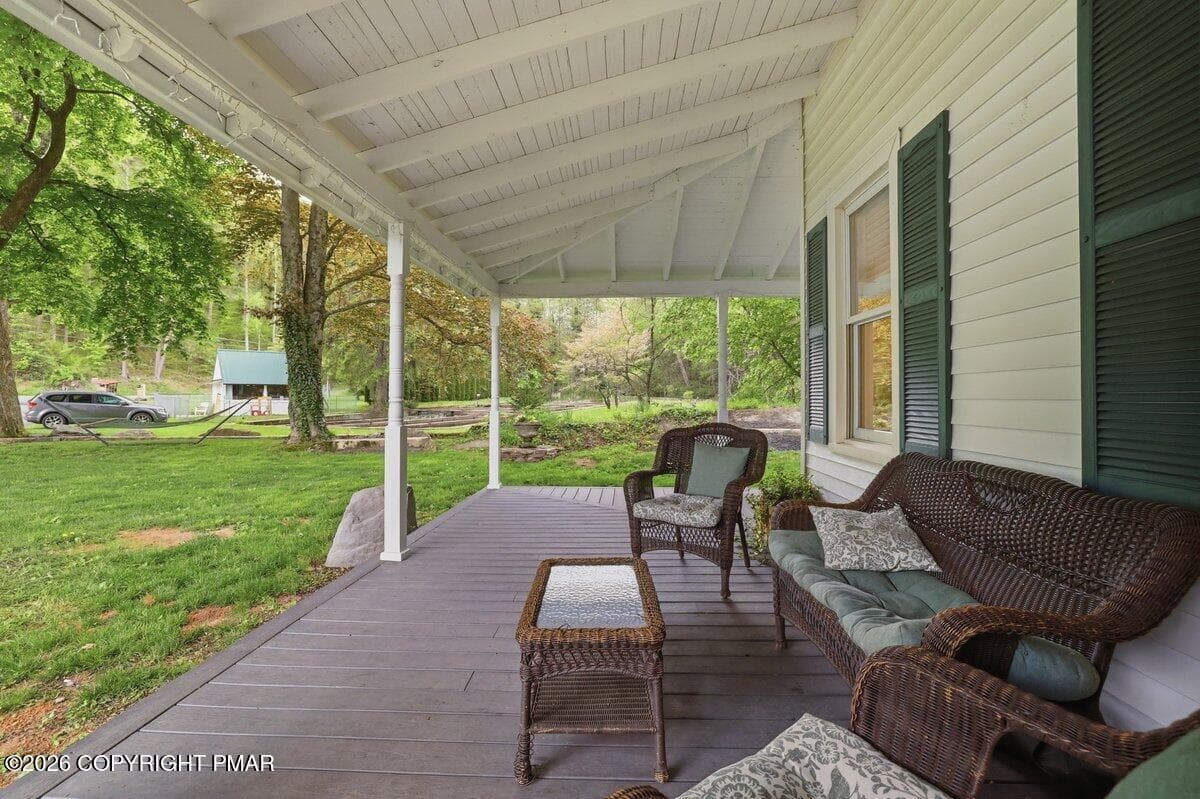
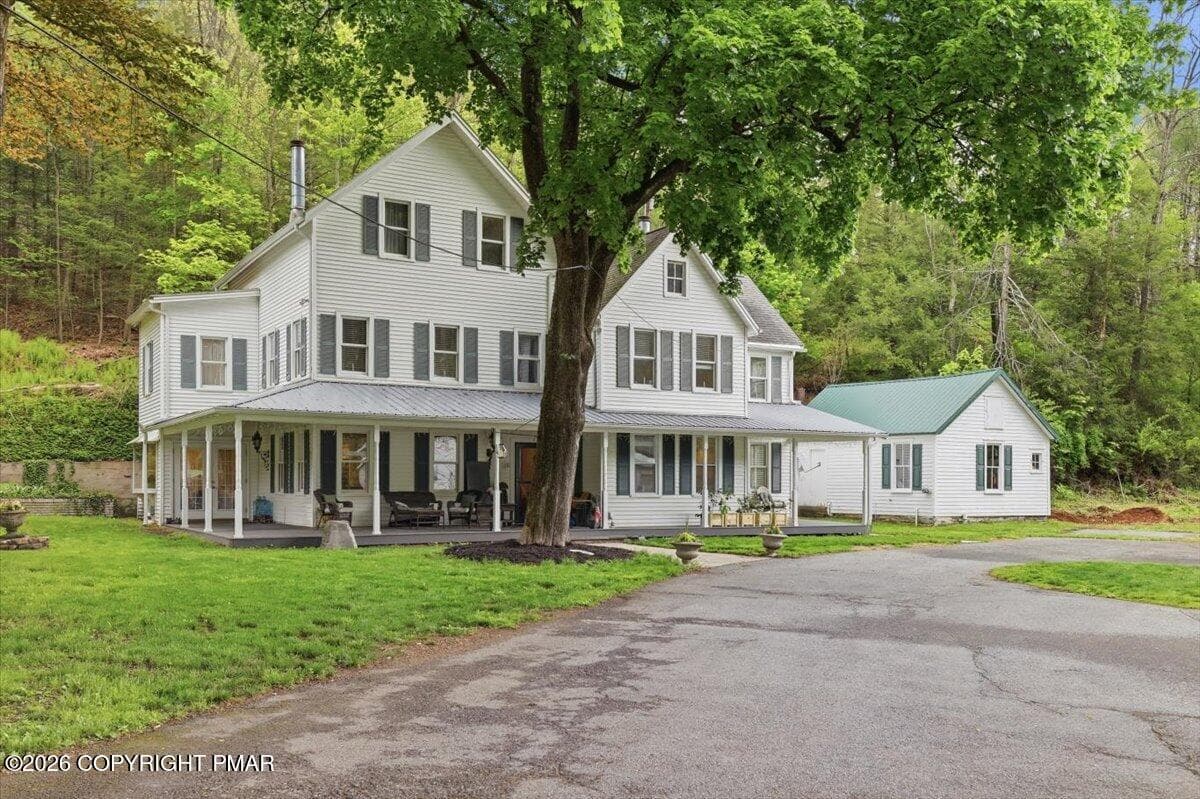
Front Porch - 3585 Fairyland Road, Lehighton, PA 18235, Lehighton
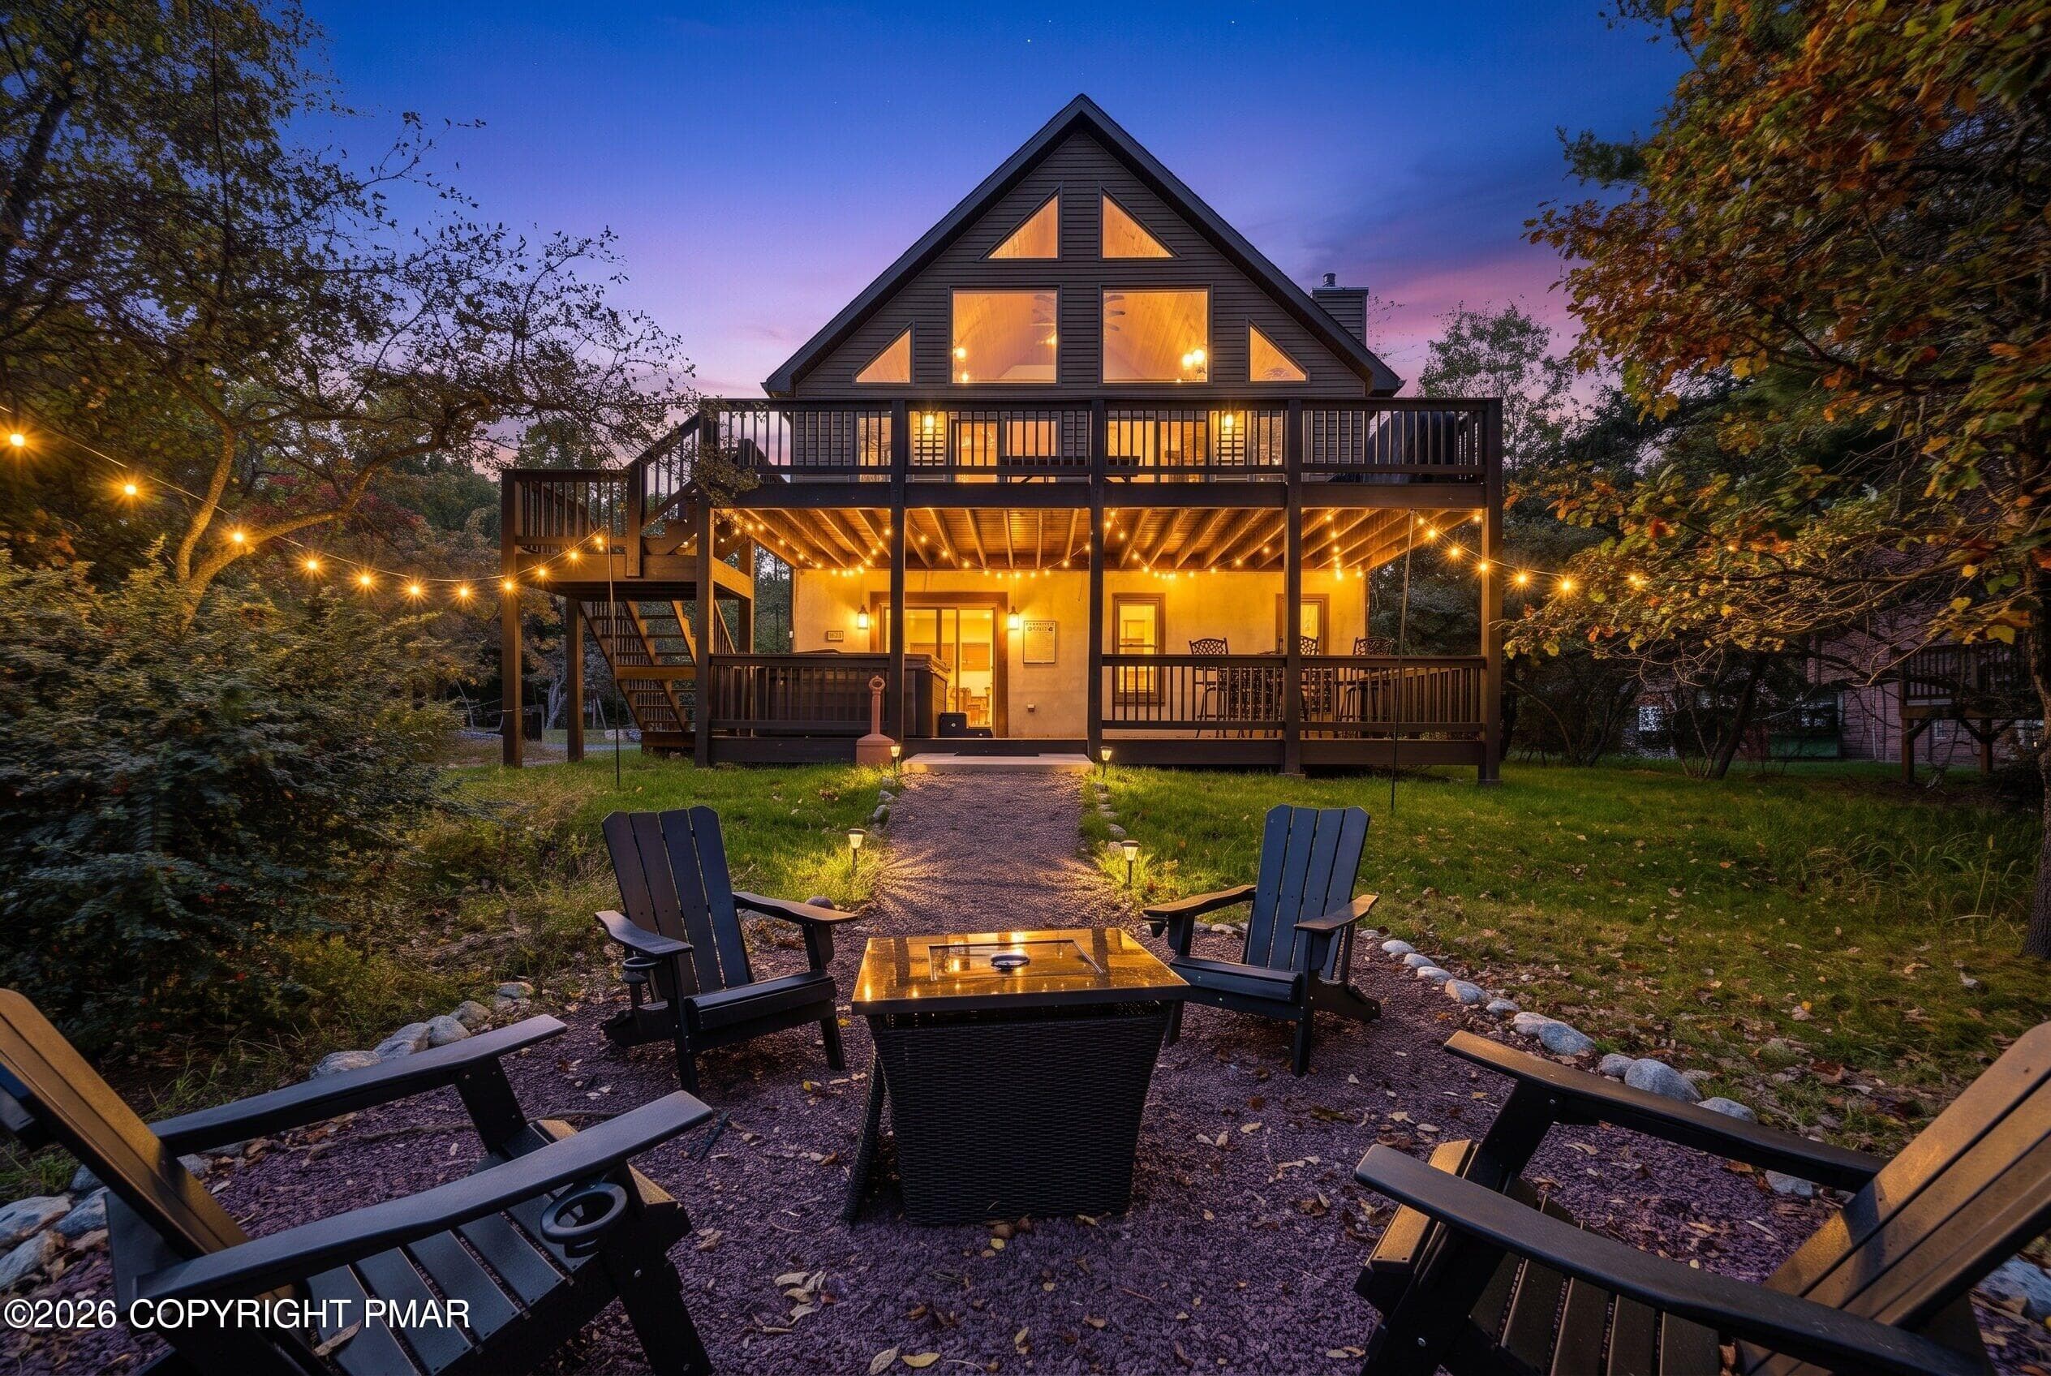
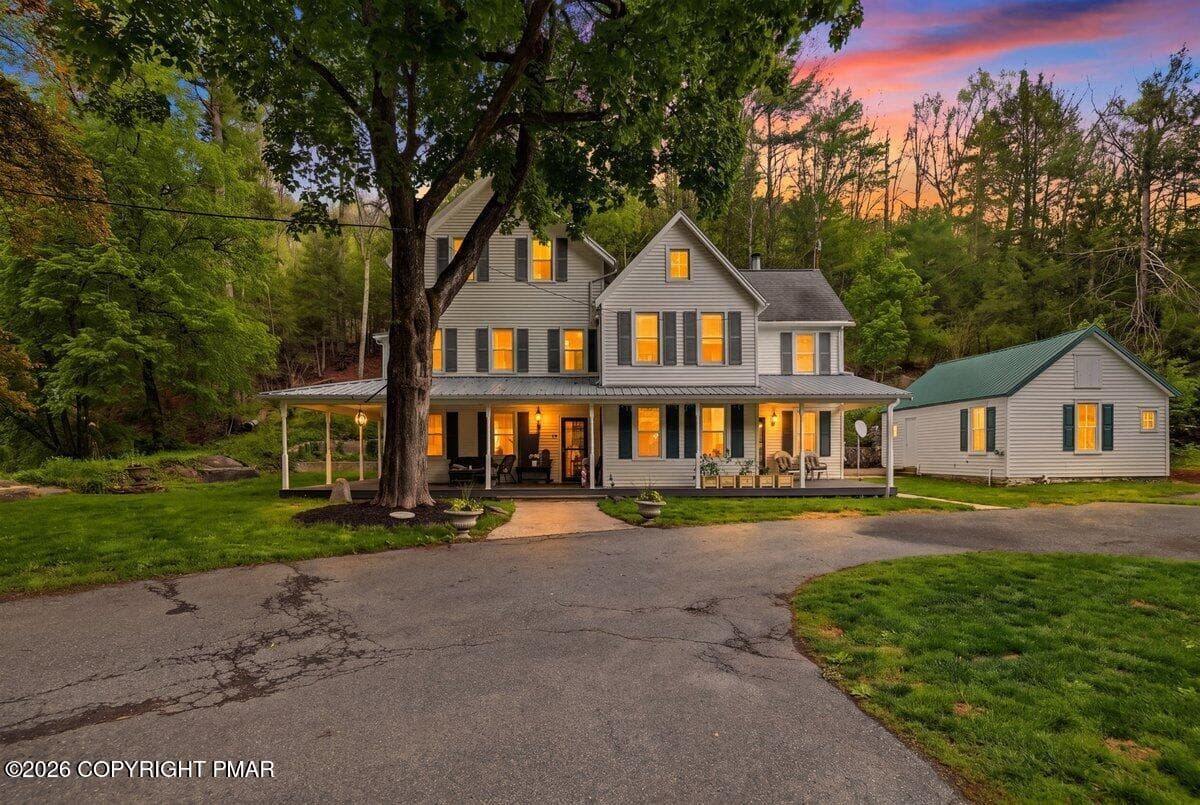
Twilight-1 - 3585 Fairyland Road, Lehighton, PA 18235, Lehighton
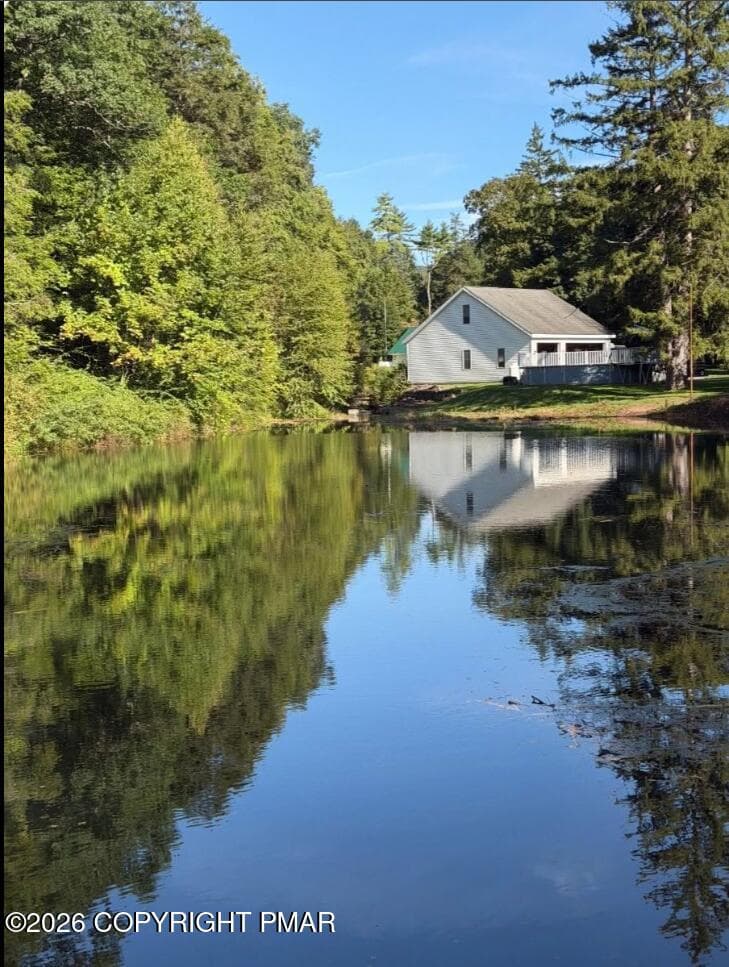
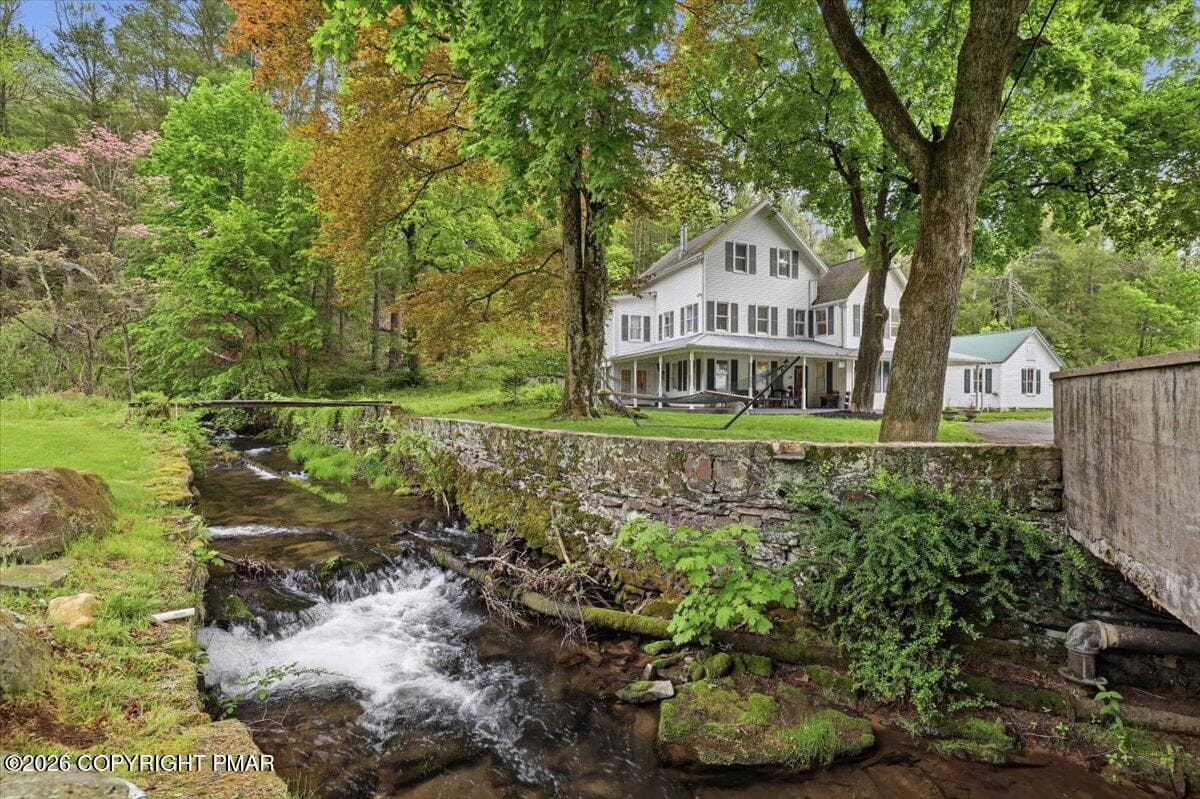
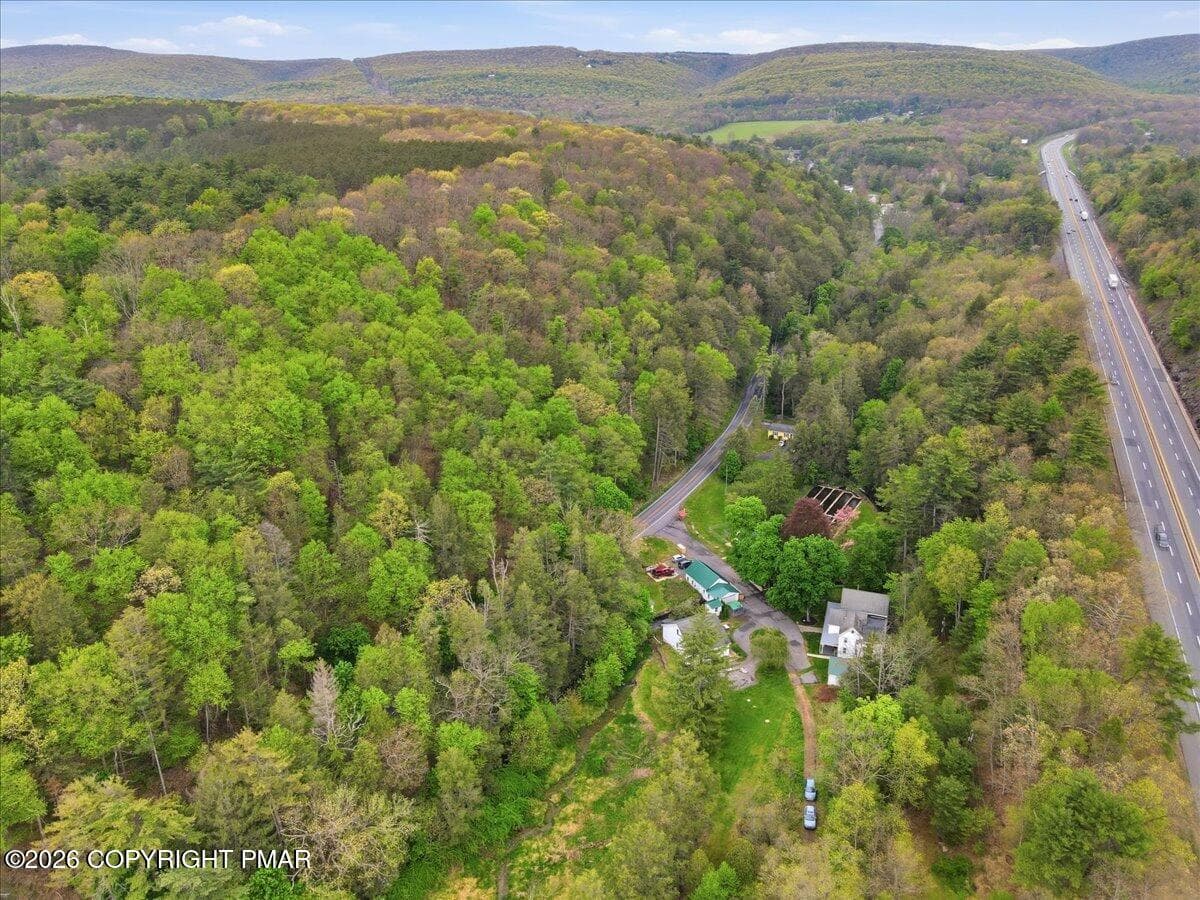
Long-shot of house, stream and bridge - 3585 Fairyland Road, Lehighton, PA 18235, Lehighton
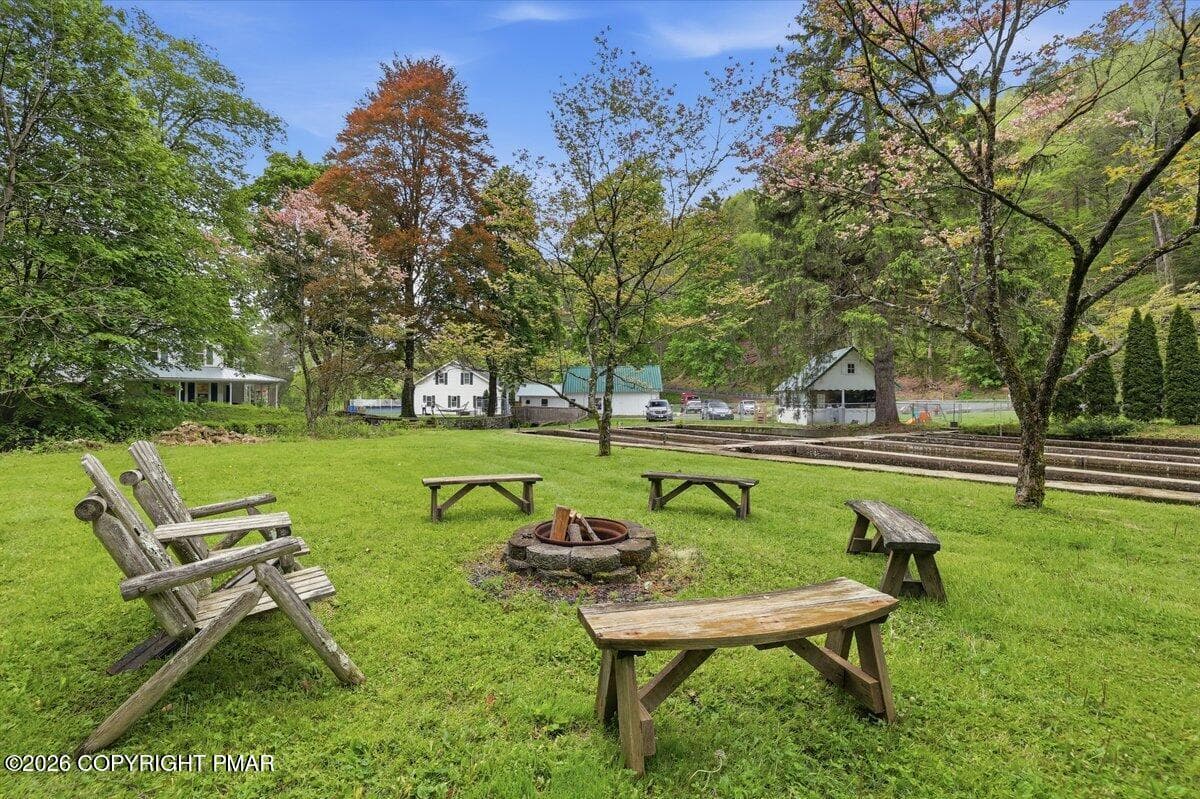
firepit and chairs - 3585 Fairyland Road, Lehighton, PA 18235, Lehighton
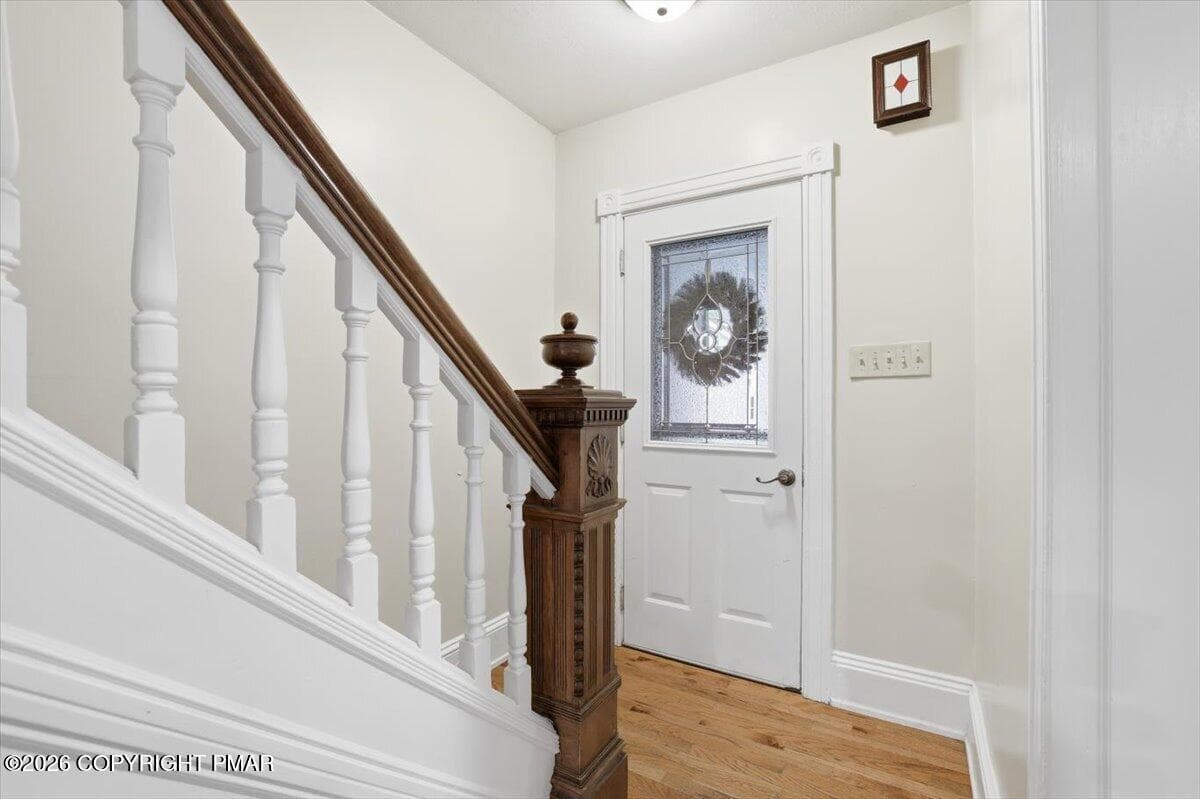
Shot of main stairs - 3585 Fairyland Road, Lehighton, PA 18235, Lehighton
116-Photo-115 - 3585 Fairyland Road, Lehighton, PA 18235, Lehighton
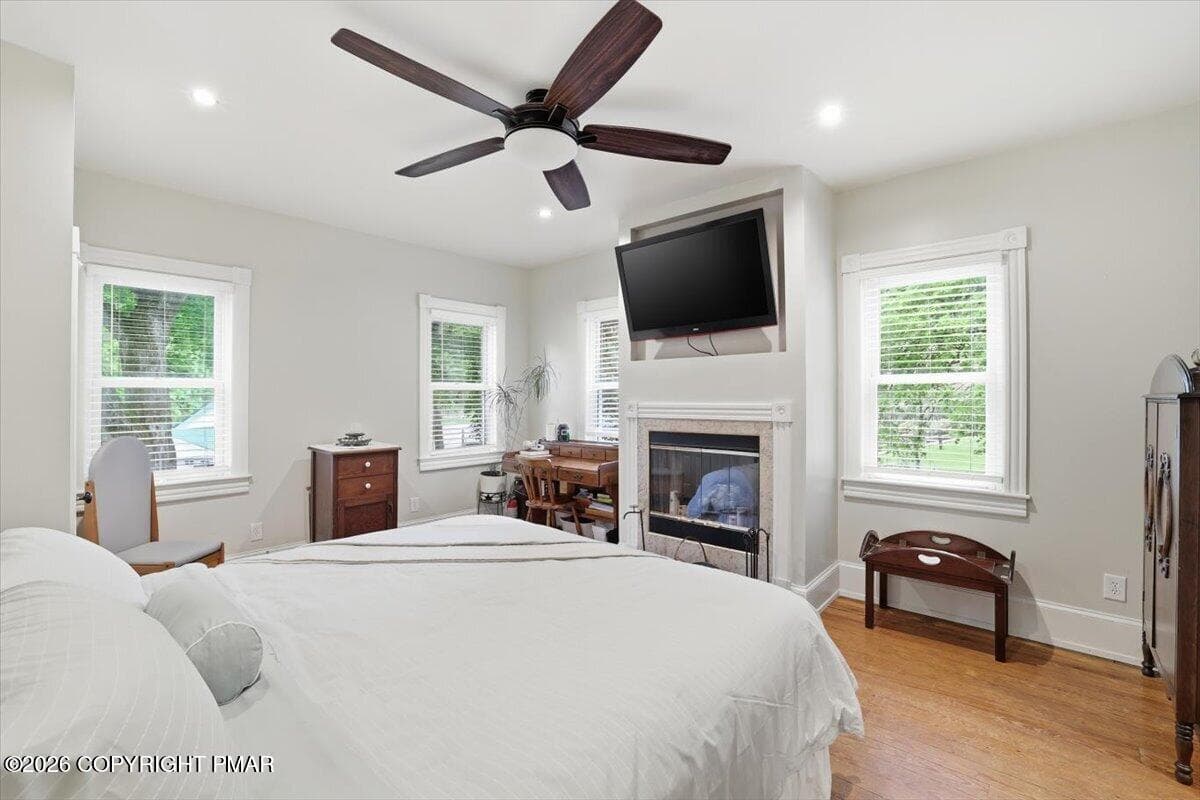
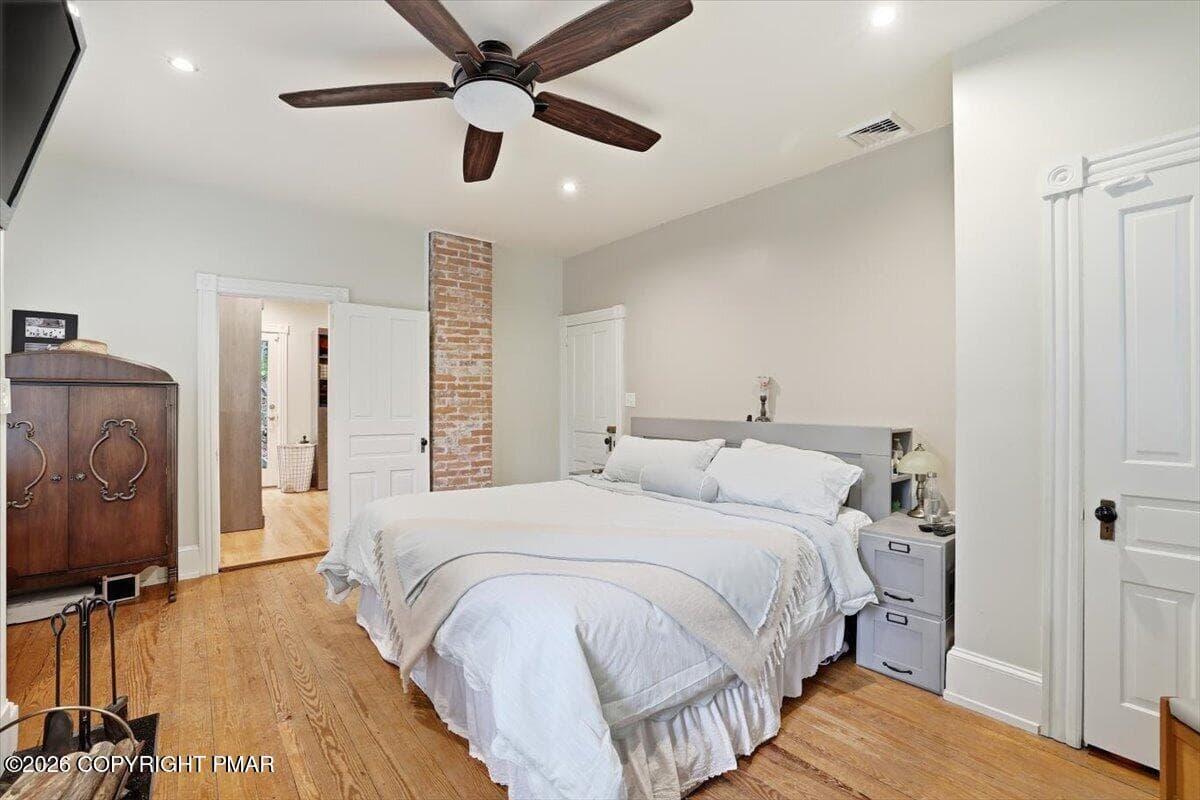
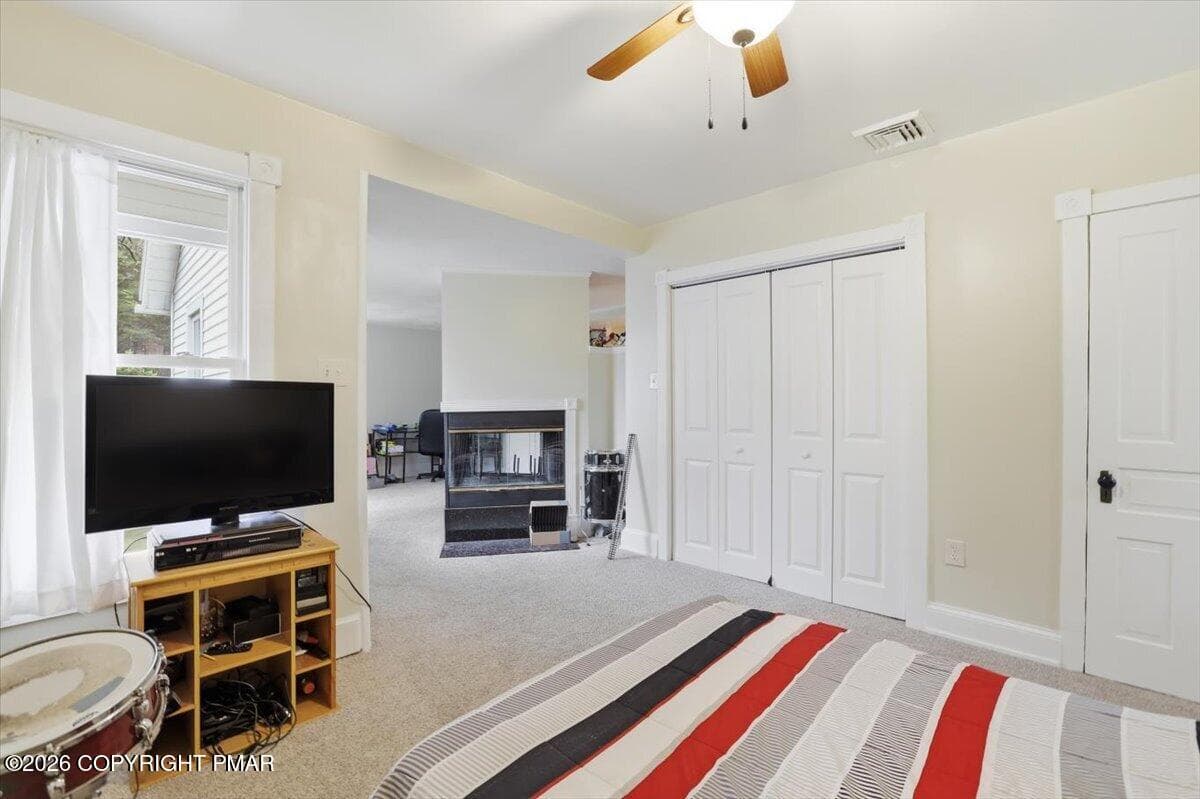
Bedroom Suite #2 w/ firplae - 3585 Fairyland Road, Lehighton, PA 18235, Lehighton
085-Photo-84 - 3585 Fairyland Road, Lehighton, PA 18235, Lehighton
3 Story Vaulted Ceiling - 3585 Fairyland Road, Lehighton, PA 18235, Lehighton
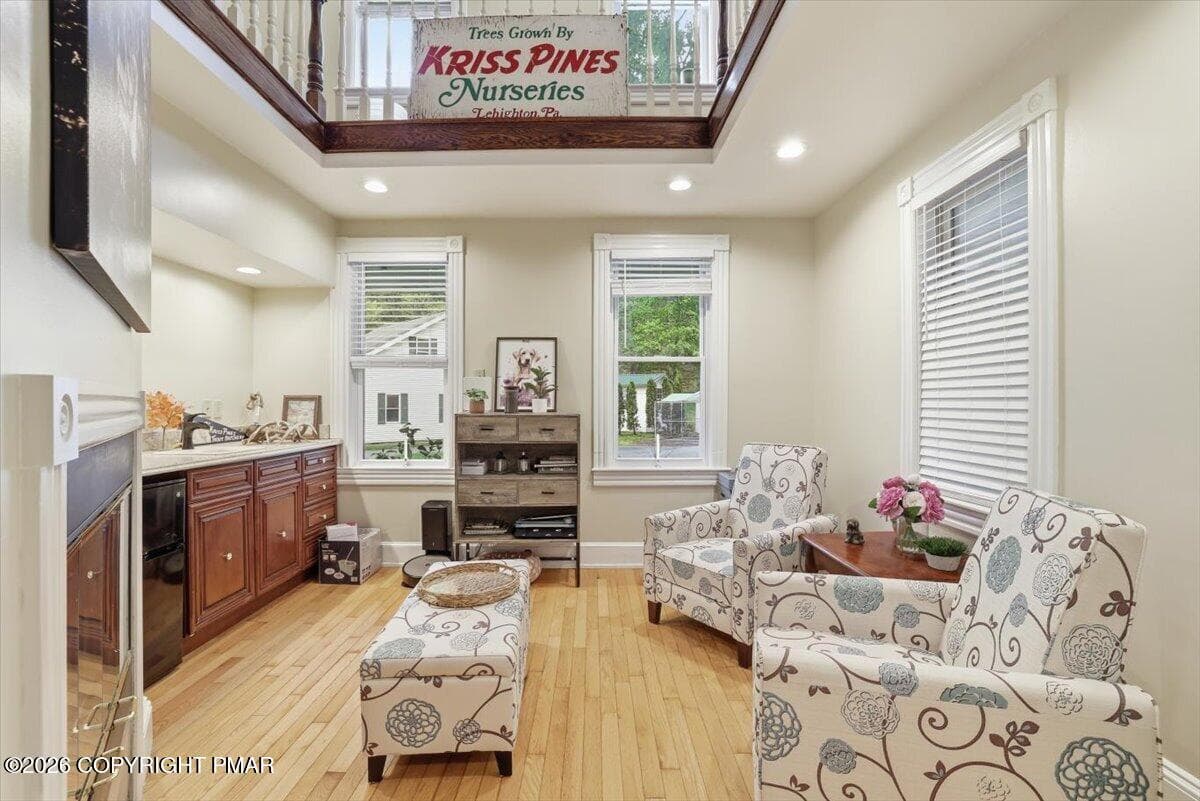
Shot of sitting area - 3585 Fairyland Road, Lehighton, PA 18235, Lehighton
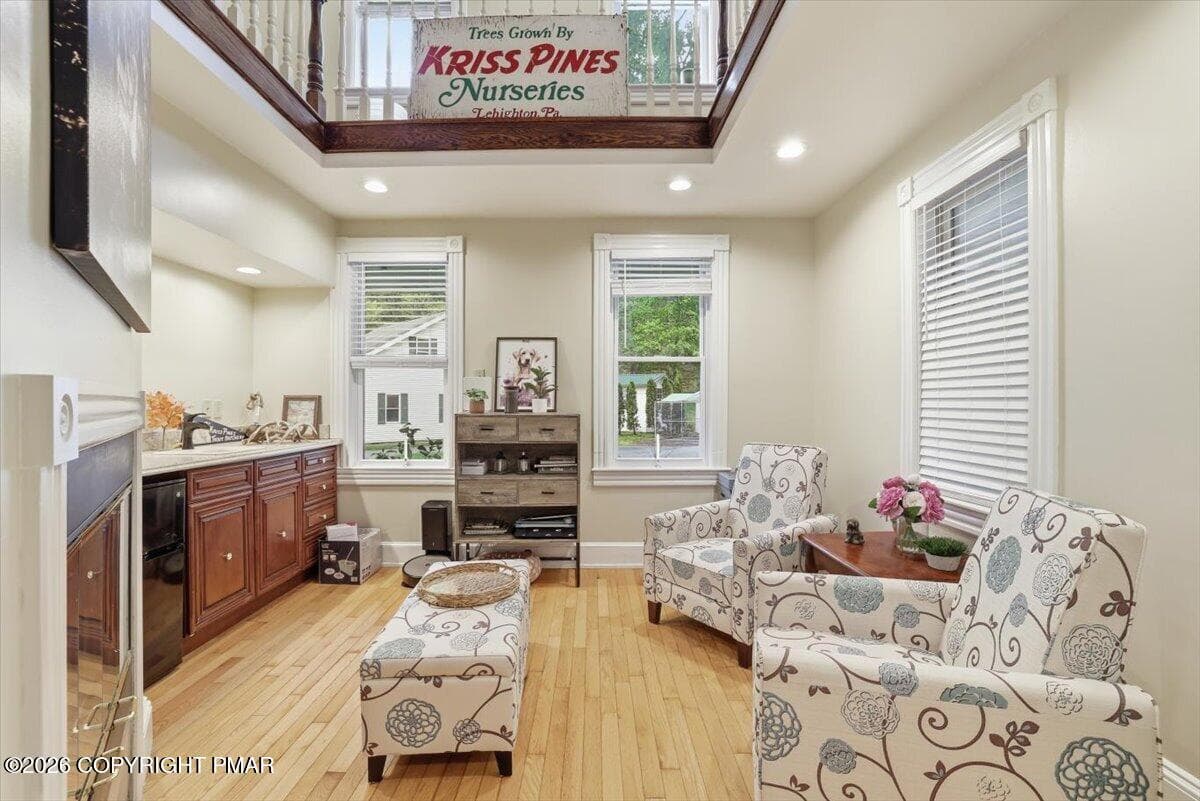
Sitting area - 3585 Fairyland Road, Lehighton, PA 18235, Lehighton
069-Photo-68 - 3585 Fairyland Road, Lehighton, PA 18235, Lehighton
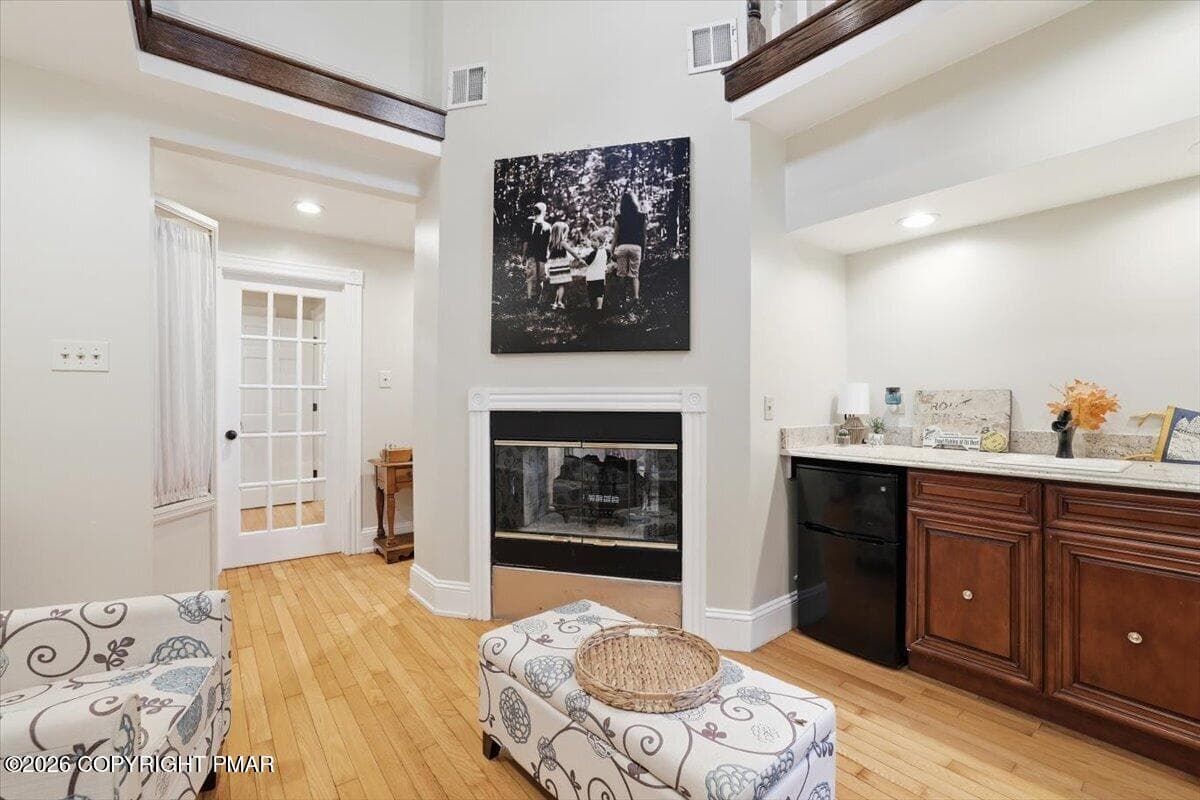
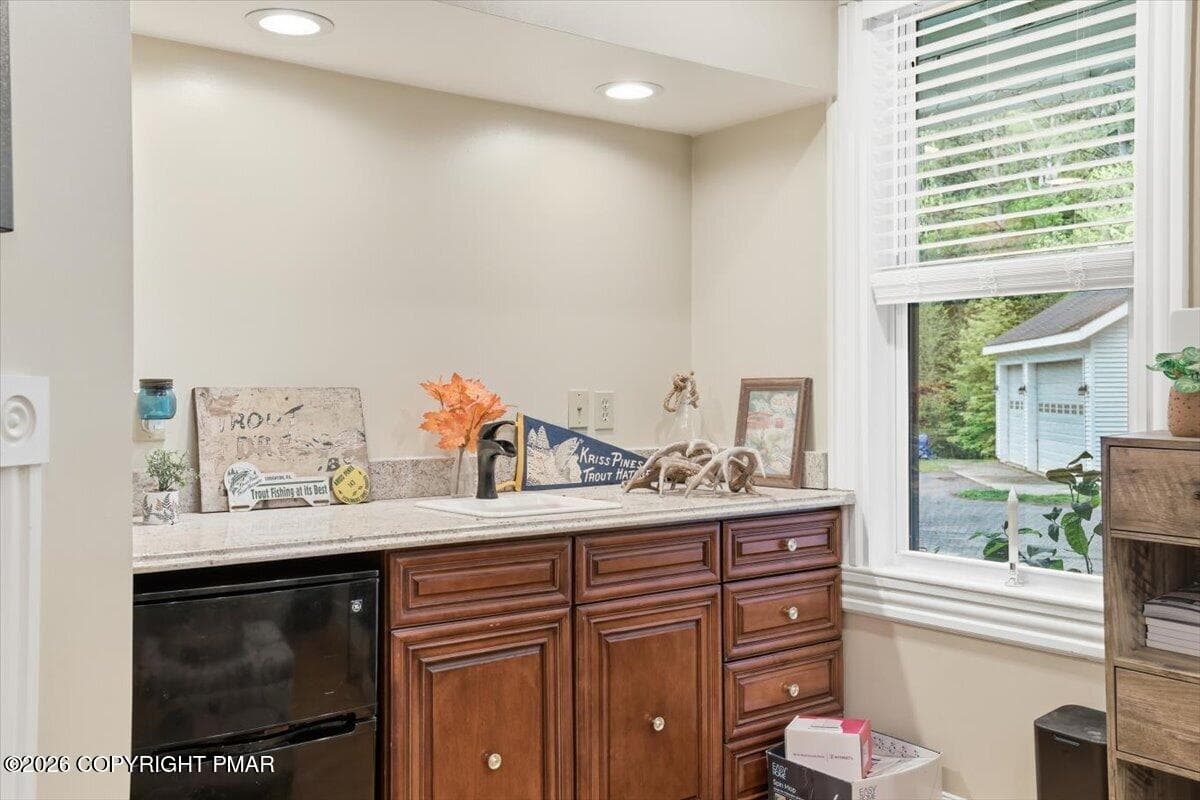
Wet bar sitting area - 3585 Fairyland Road, Lehighton, PA 18235, Lehighton
081-Photo-80 - 3585 Fairyland Road, Lehighton, PA 18235, Lehighton
116-Photo-115 - 3585 Fairyland Road, Lehighton, PA 18235, Lehighton
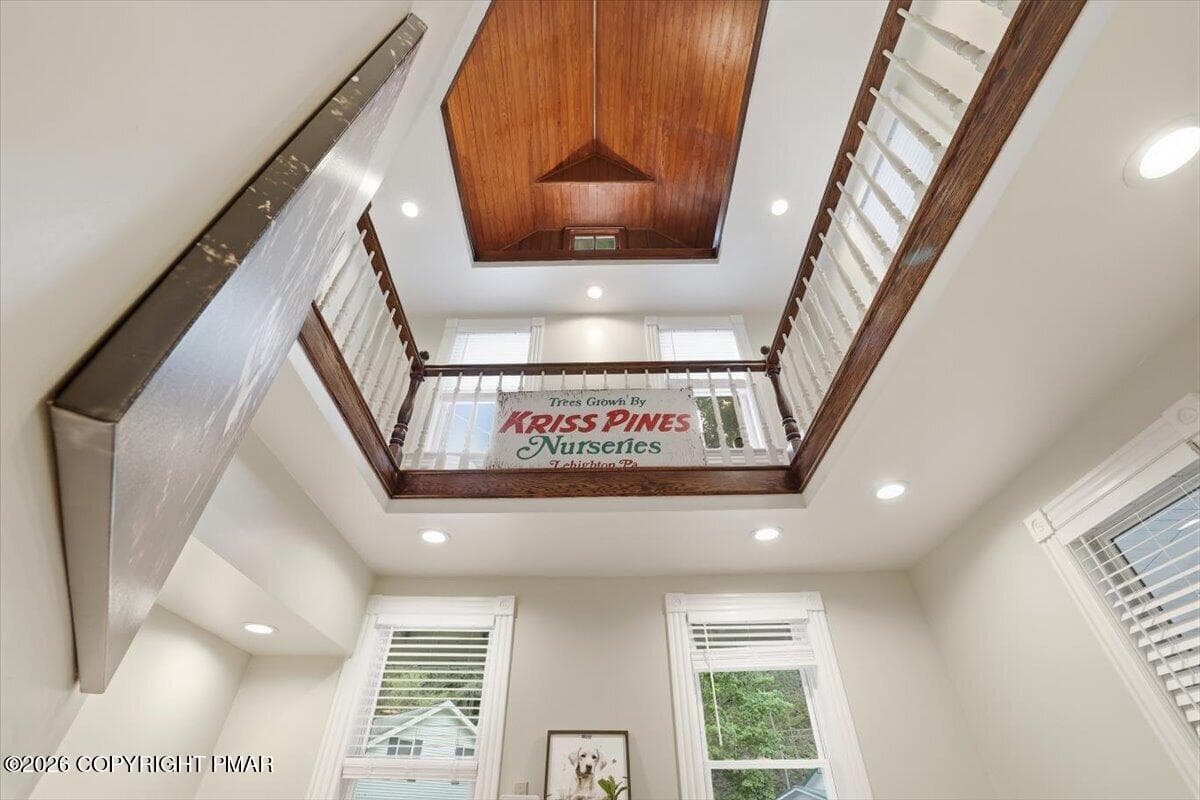
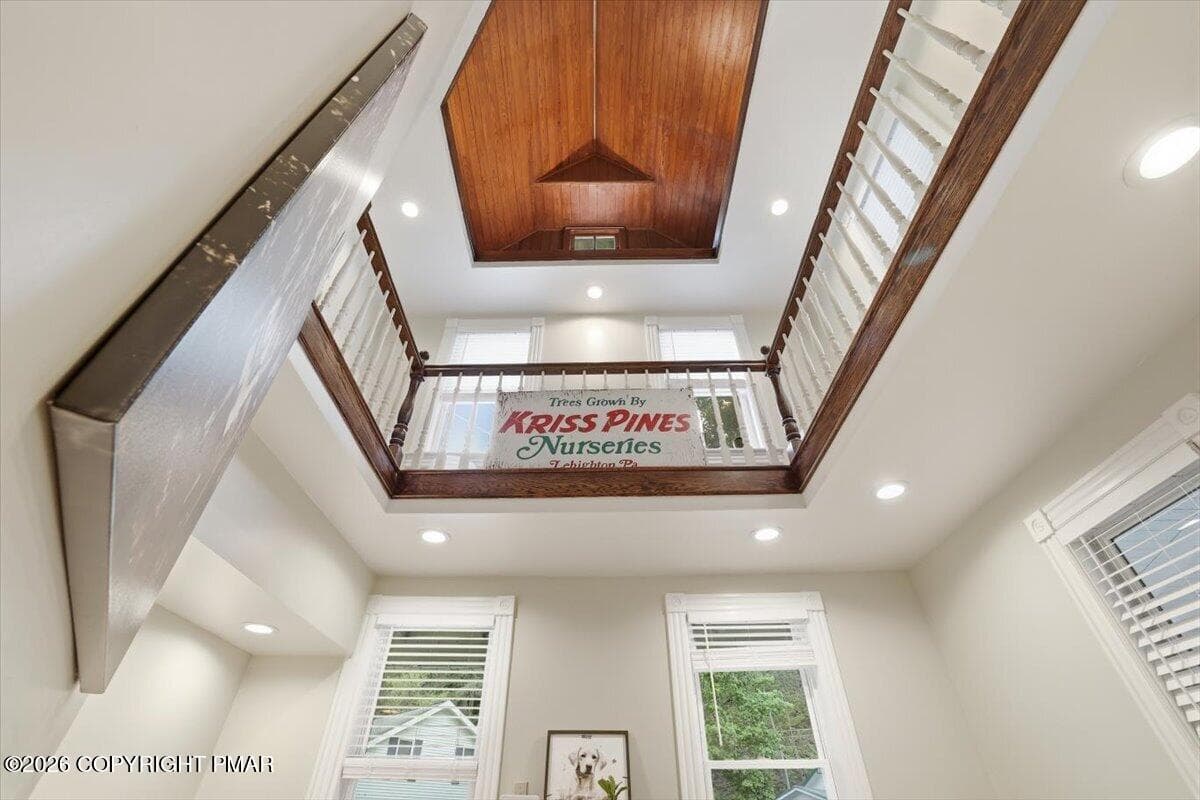
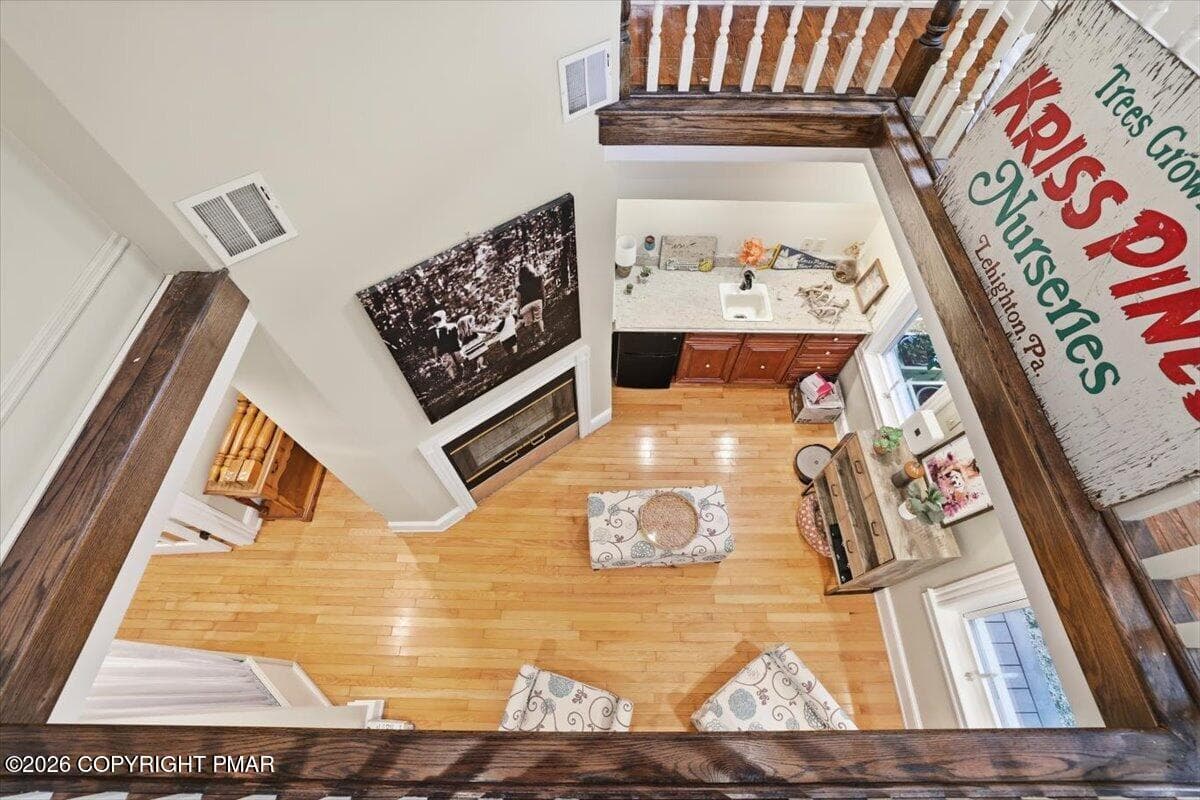
Looking up in 3-story sitting area - 3585 Fairyland Road, Lehighton, PA 18235, Lehighton
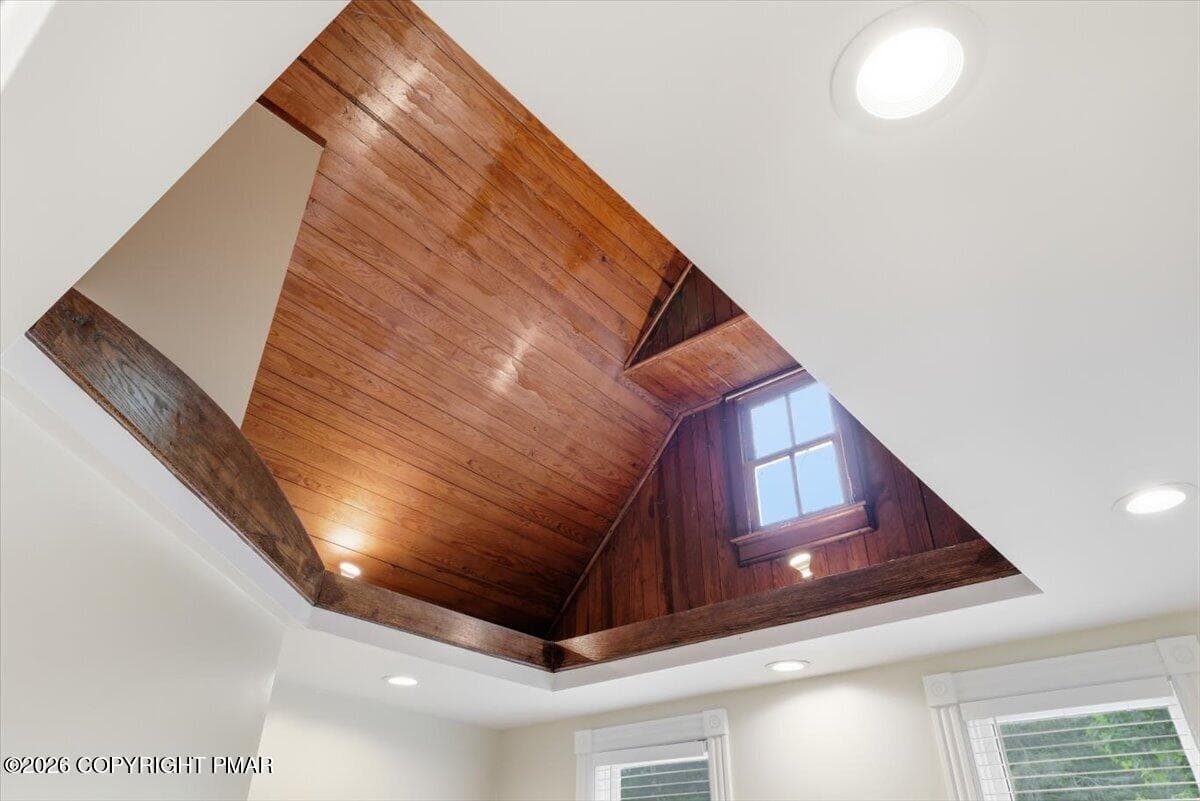
Shot of Vaulted ceiling - 3585 Fairyland Road, Lehighton, PA 18235, Lehighton
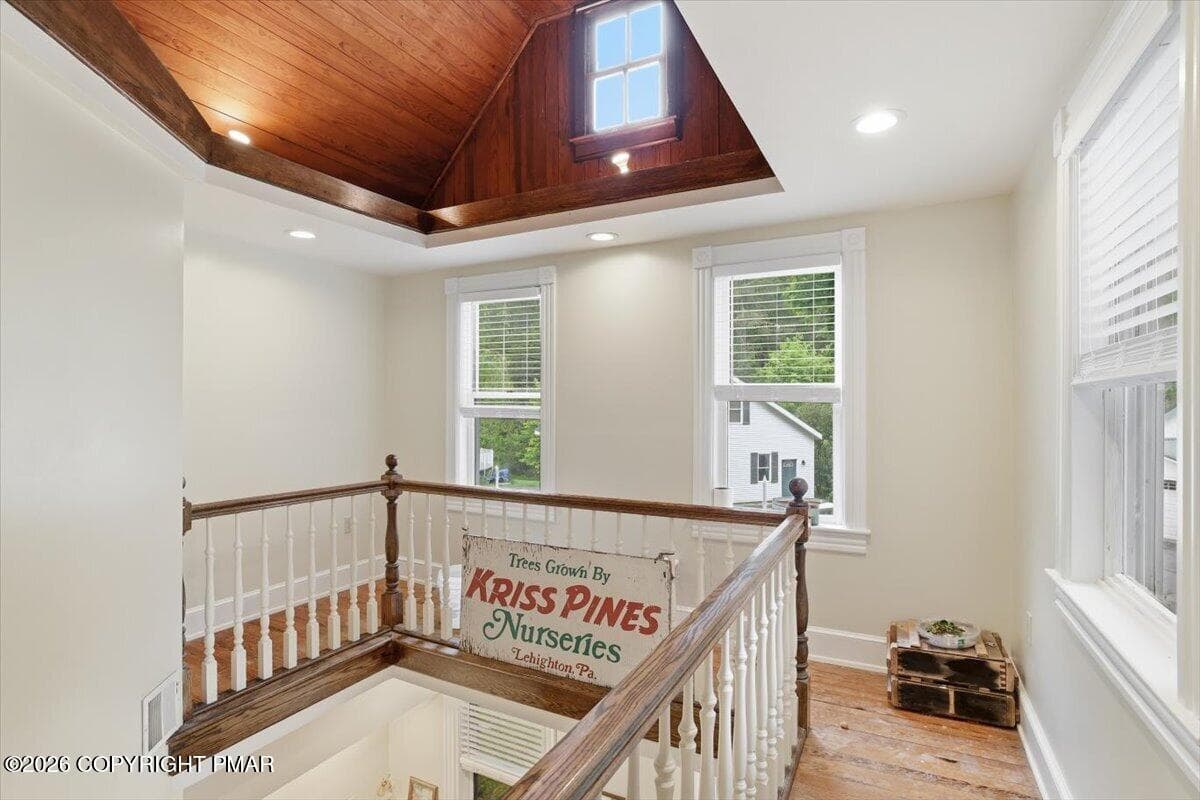
Second floor, looking down - 3585 Fairyland Road, Lehighton, PA 18235, Lehighton
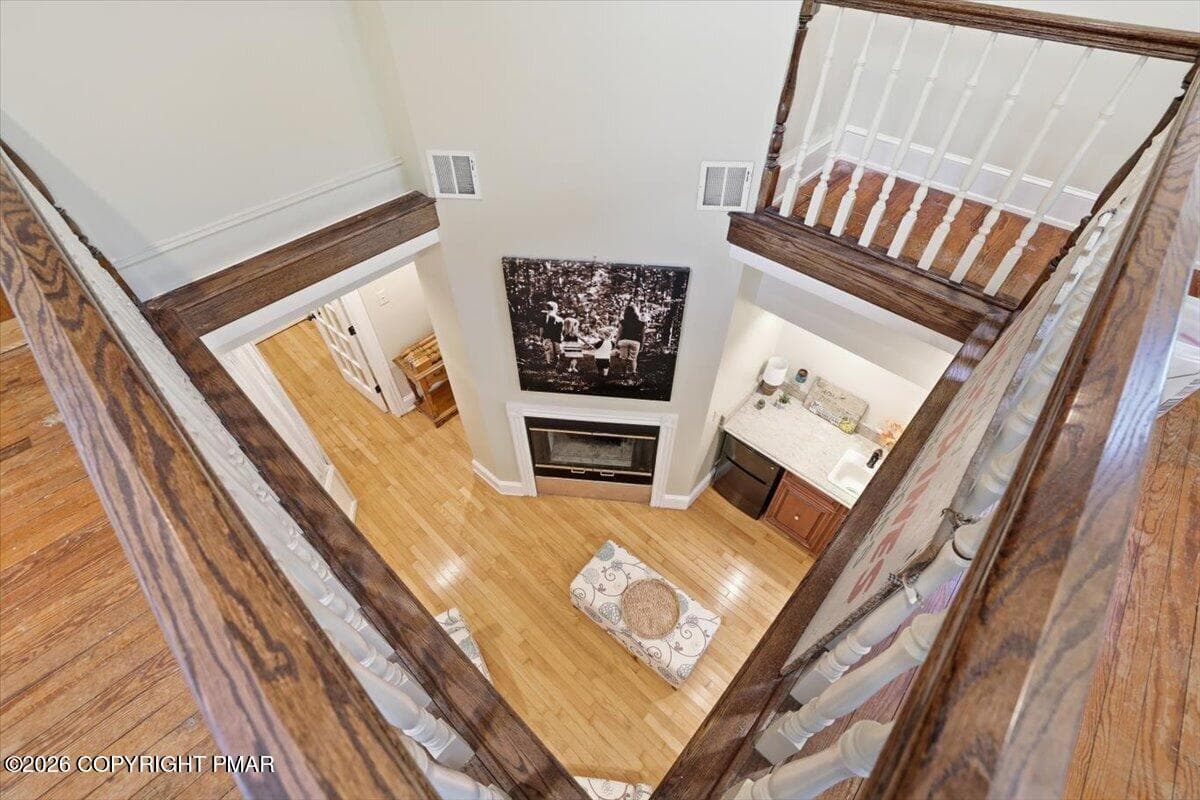
2nd floor looking down at sitting room - 3585 Fairyland Road, Lehighton, PA 18235, Lehighton
072-Photo-71 - 3585 Fairyland Road, Lehighton, PA 18235, Lehighton
116-Photo-115 - 3585 Fairyland Road, Lehighton, PA 18235, Lehighton
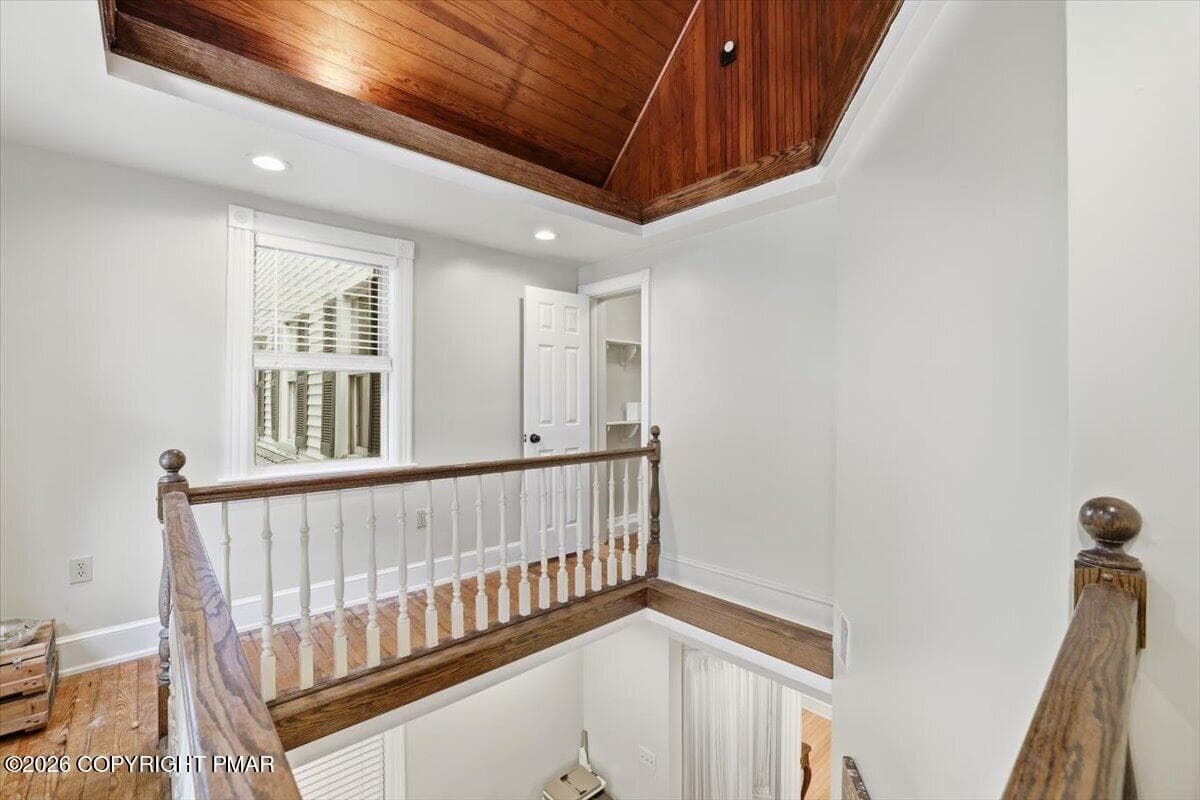
Railing, 2nd floor - 3585 Fairyland Road, Lehighton, PA 18235, Lehighton
Railing 2nd floor opposite side - 3585 Fairyland Road, Lehighton, PA 18235, Lehighton
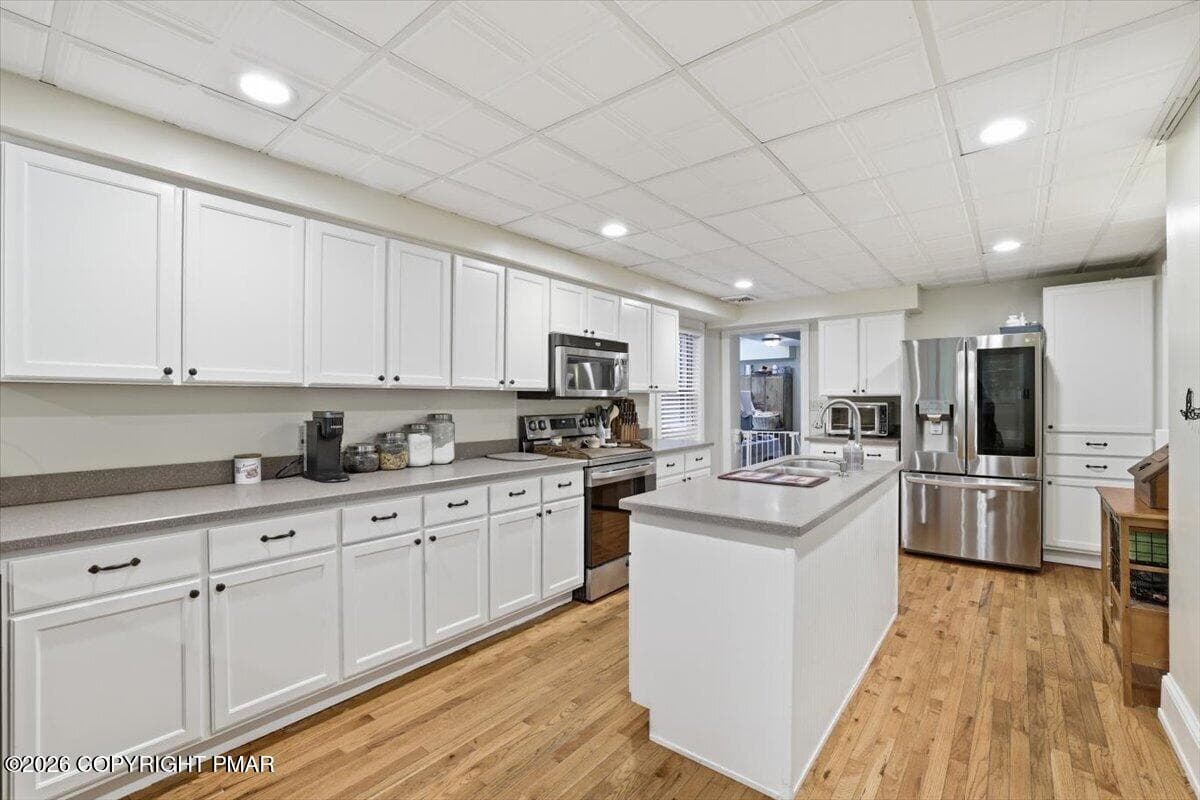
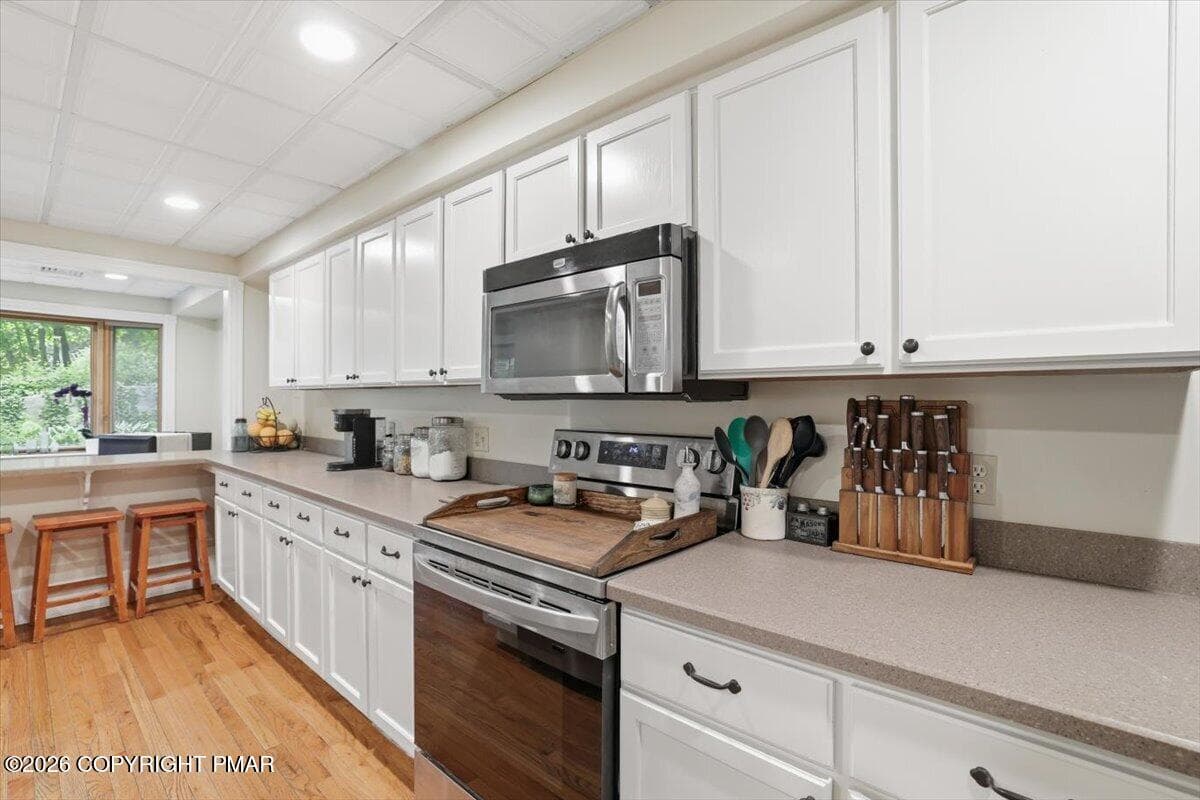
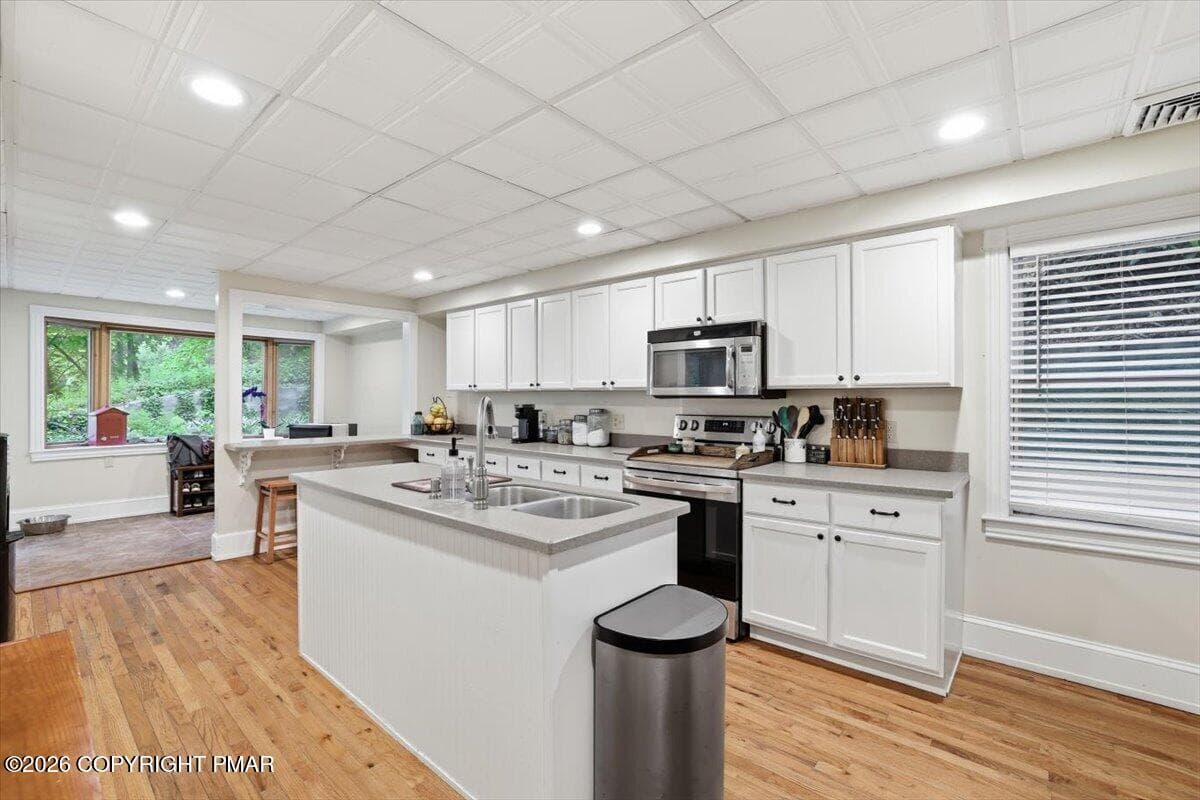
Kitchen - 3585 Fairyland Road, Lehighton, PA 18235, Lehighton
Kitchen shot 2 - 3585 Fairyland Road, Lehighton, PA 18235, Lehighton
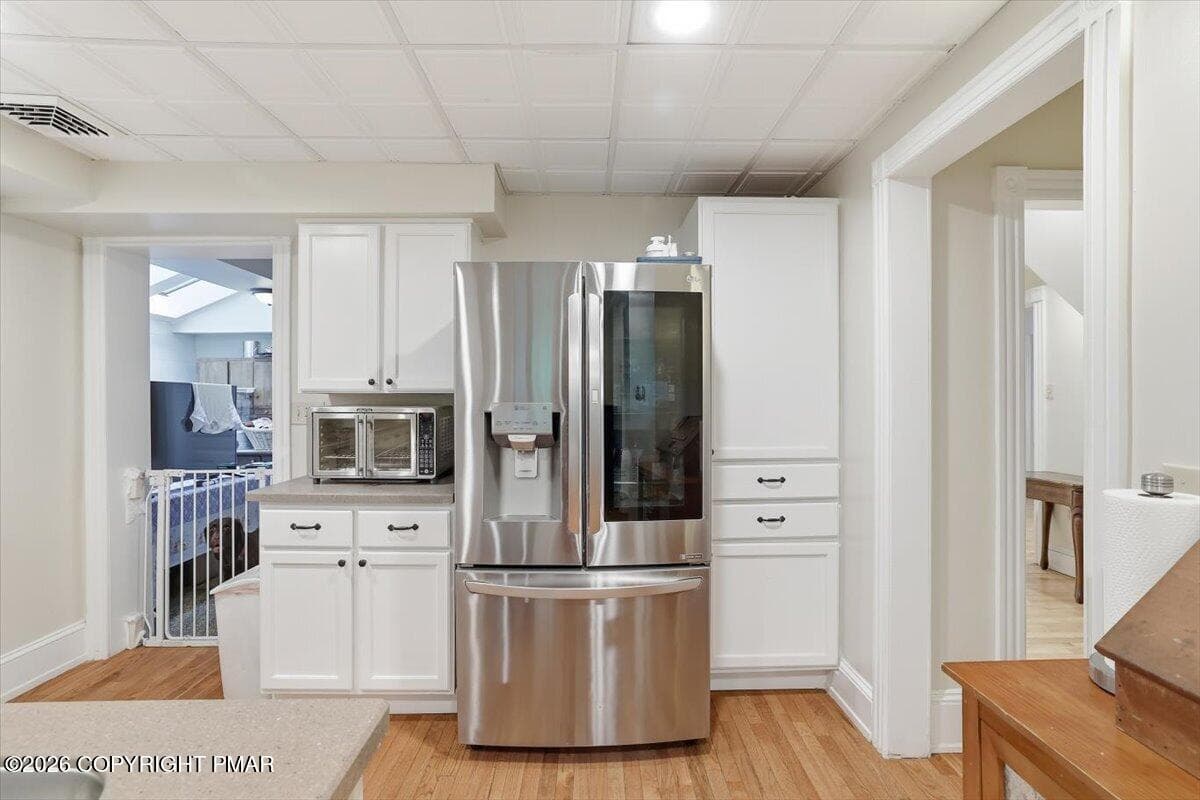
Kitchen with fridge - 3585 Fairyland Road, Lehighton, PA 18235, Lehighton
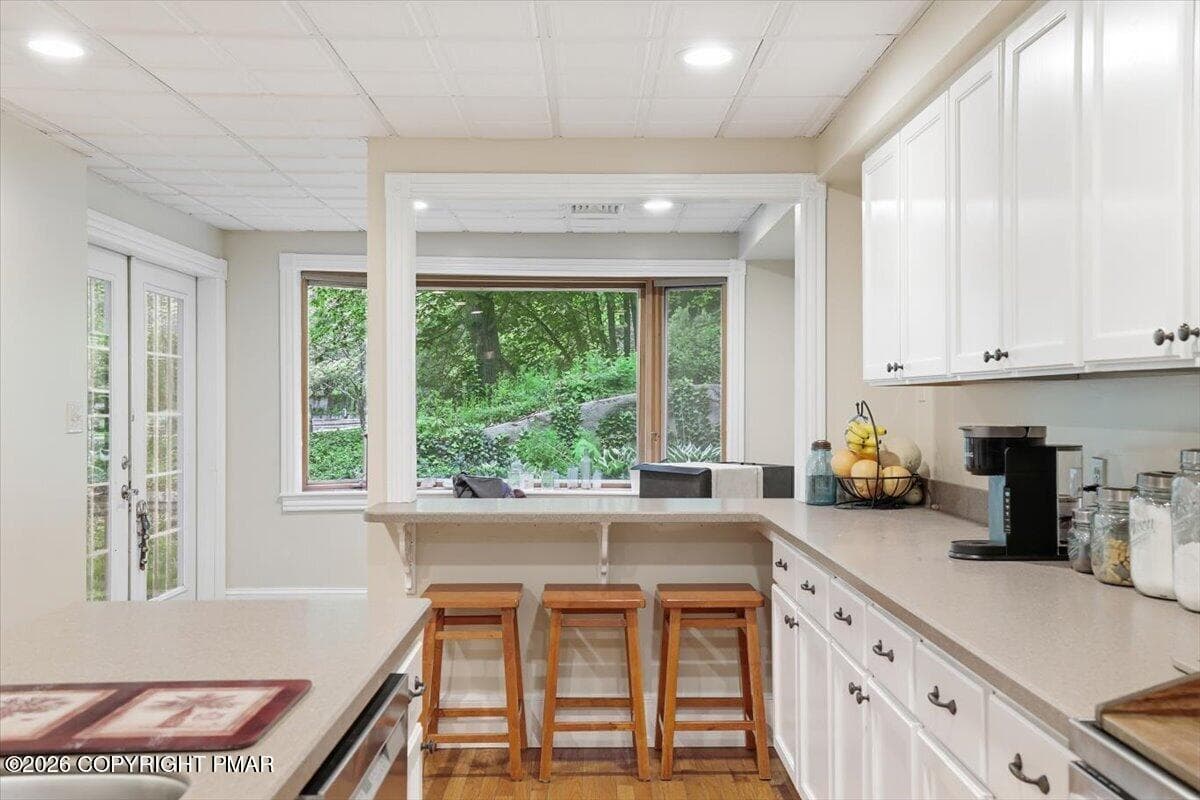
Breakfast bar in kitchen - 3585 Fairyland Road, Lehighton, PA 18235, Lehighton
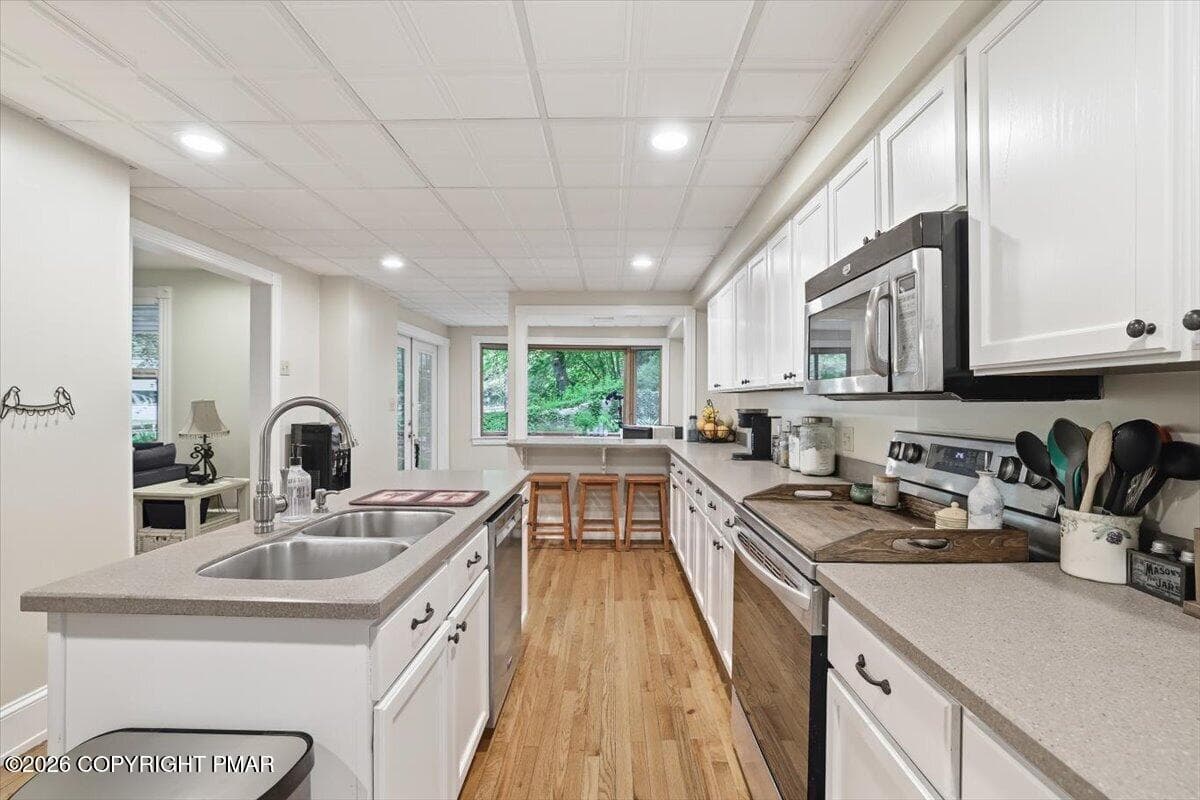
Long shot of kitchen with island - 3585 Fairyland Road, Lehighton, PA 18235, Lehighton
Kitchen Island - 3585 Fairyland Road, Lehighton, PA 18235, Lehighton
Top of Stair from 1st floor - 3585 Fairyland Road, Lehighton, PA 18235, Lehighton
080-Photo-79 - 3585 Fairyland Road, Lehighton, PA 18235, Lehighton
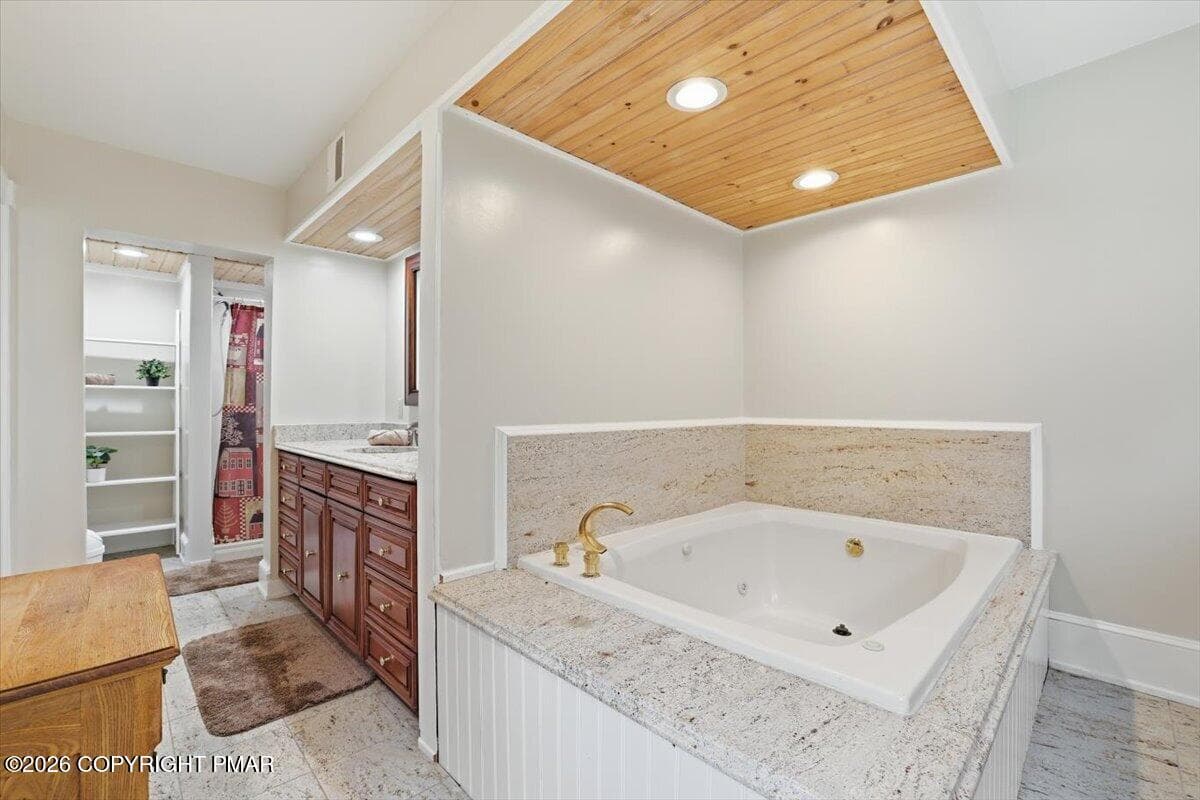
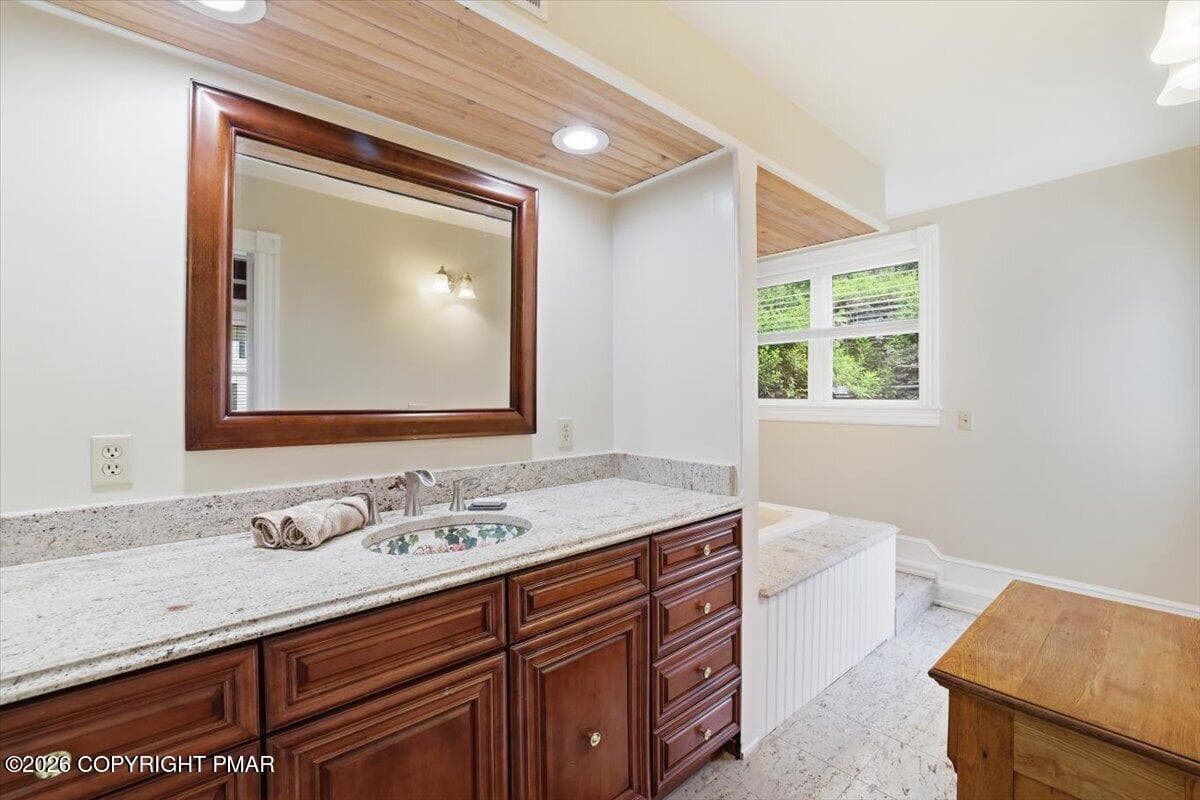
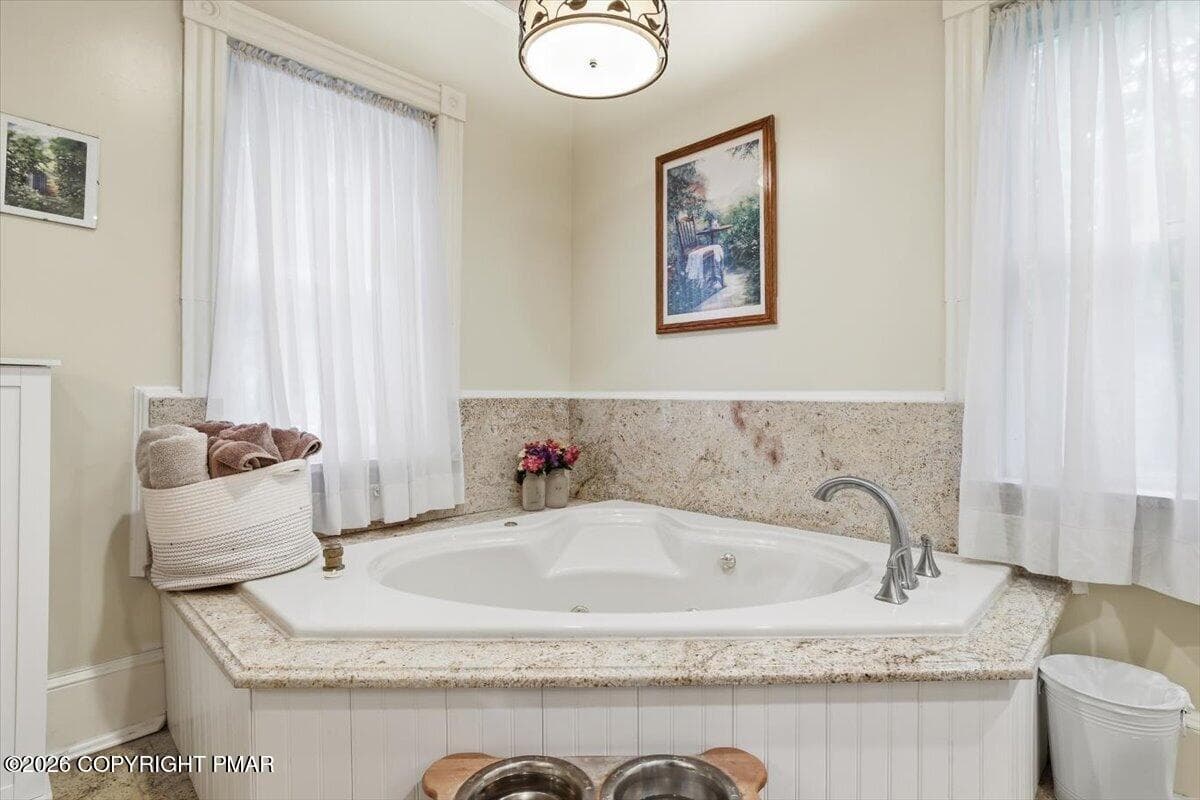
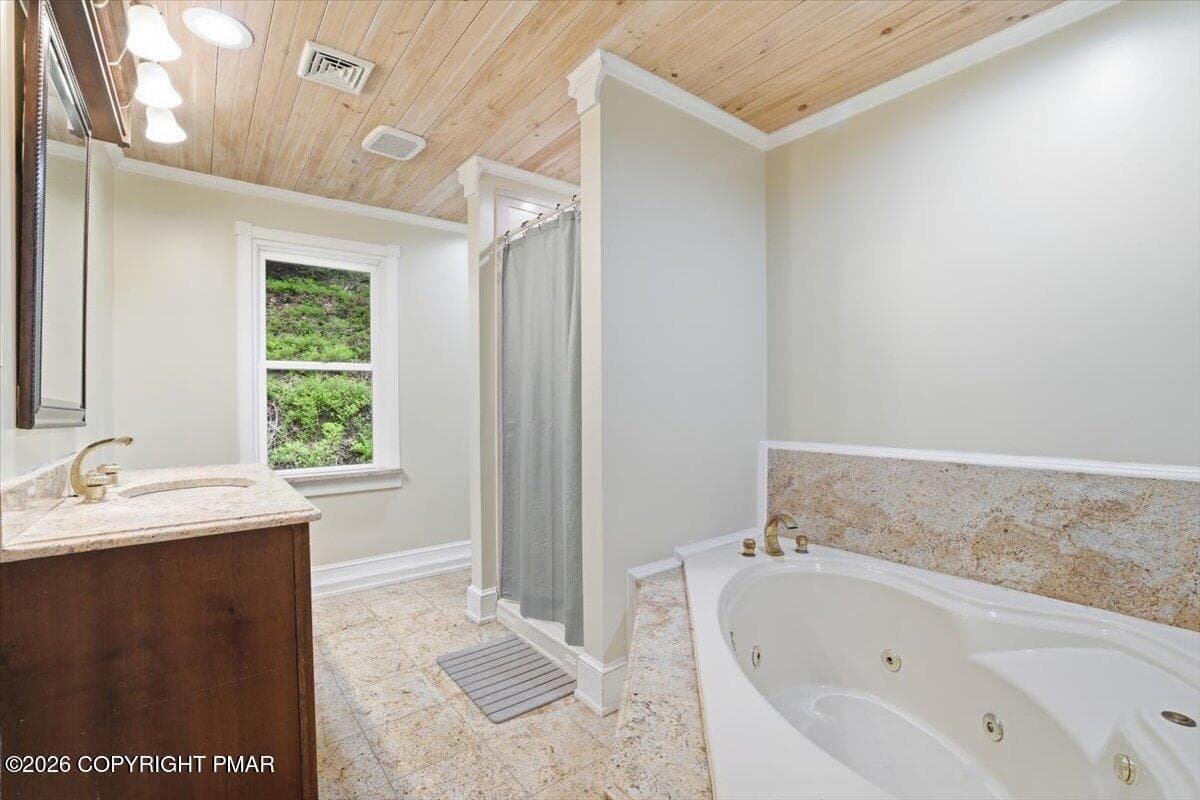
Bathroom suite #1 - 3585 Fairyland Road, Lehighton, PA 18235, Lehighton
060-Photo-59 - 3585 Fairyland Road, Lehighton, PA 18235, Lehighton
Bathroom, Suite #1 - 3585 Fairyland Road, Lehighton, PA 18235, Lehighton
Bedroom Suite #3 - 3585 Fairyland Road, Lehighton, PA 18235, Lehighton
Bedroom, Suite #3 - 3585 Fairyland Road, Lehighton, PA 18235, Lehighton
090-Photo-89 - 3585 Fairyland Road, Lehighton, PA 18235, Lehighton
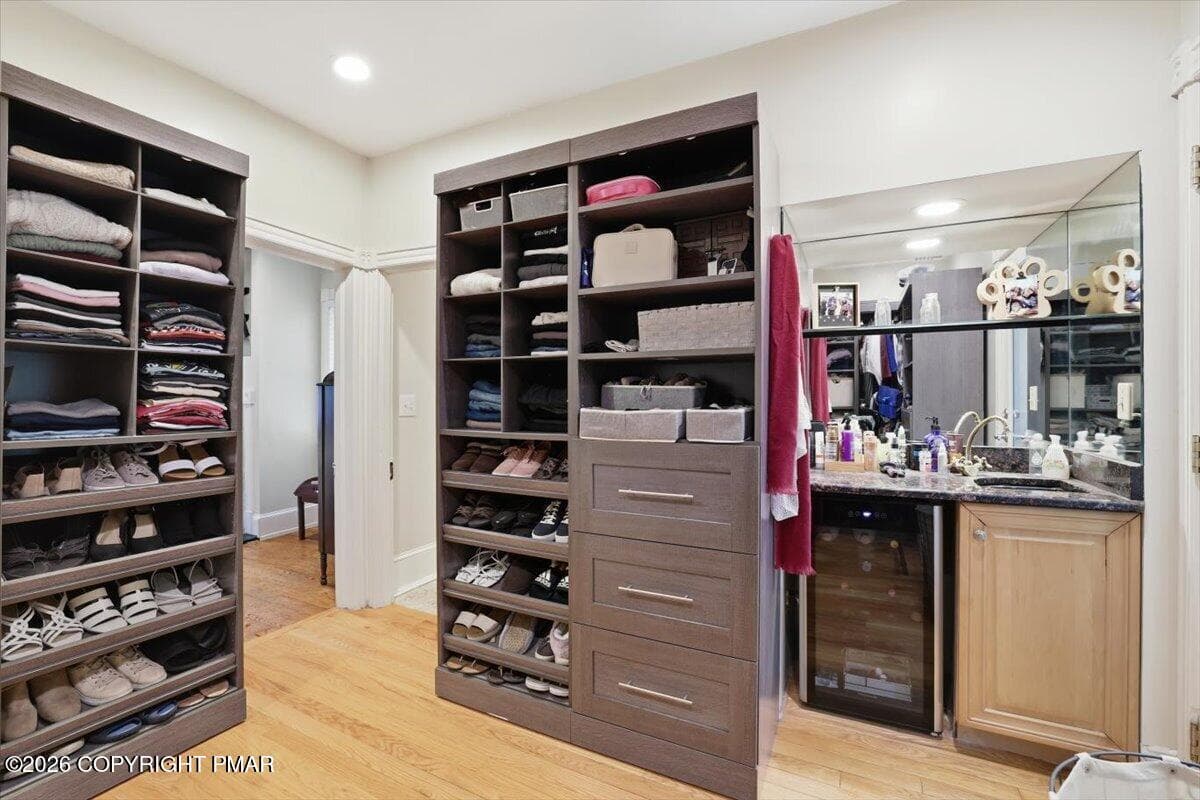
Walk in Closet/extra space, and wet bar - 3585 Fairyland Road, Lehighton, PA 18235, Lehighton
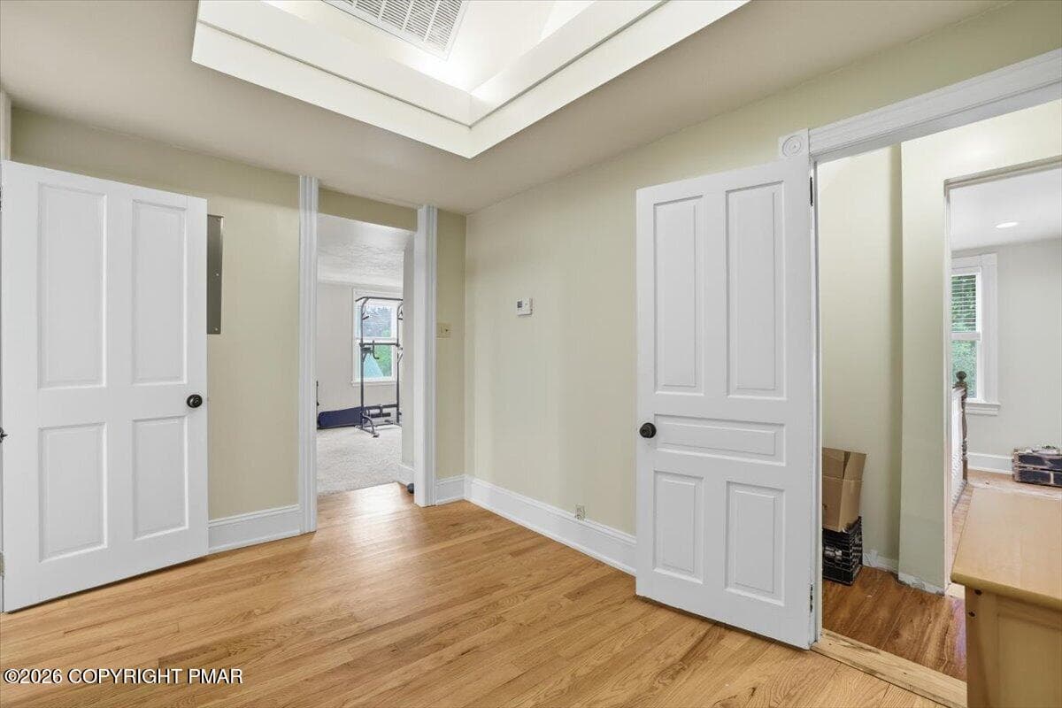
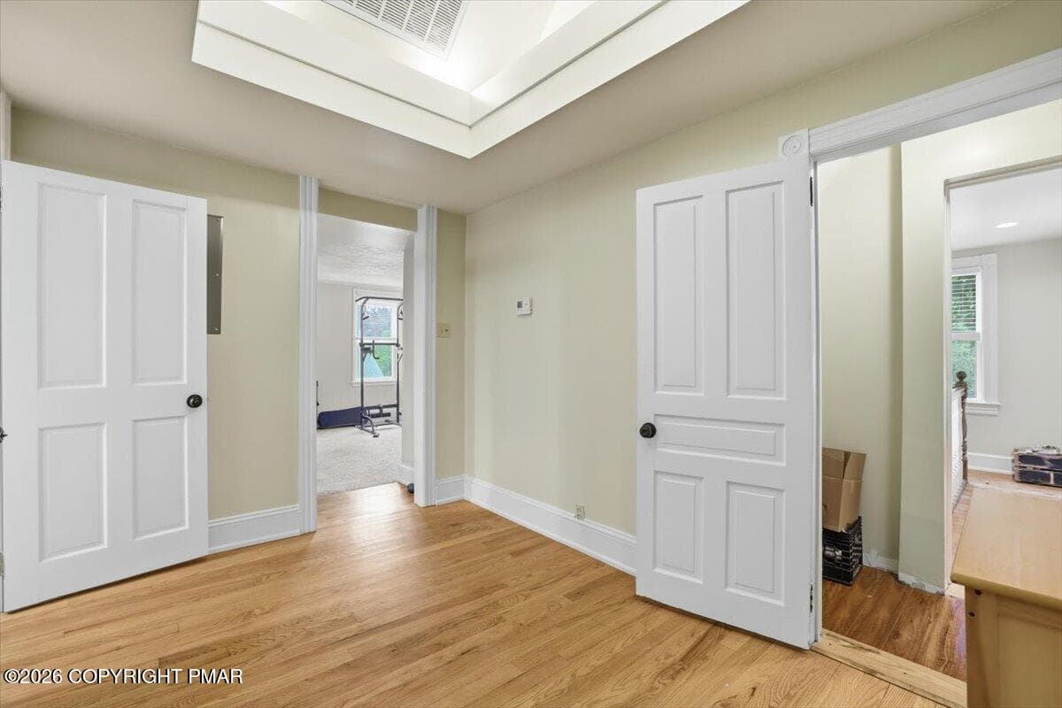
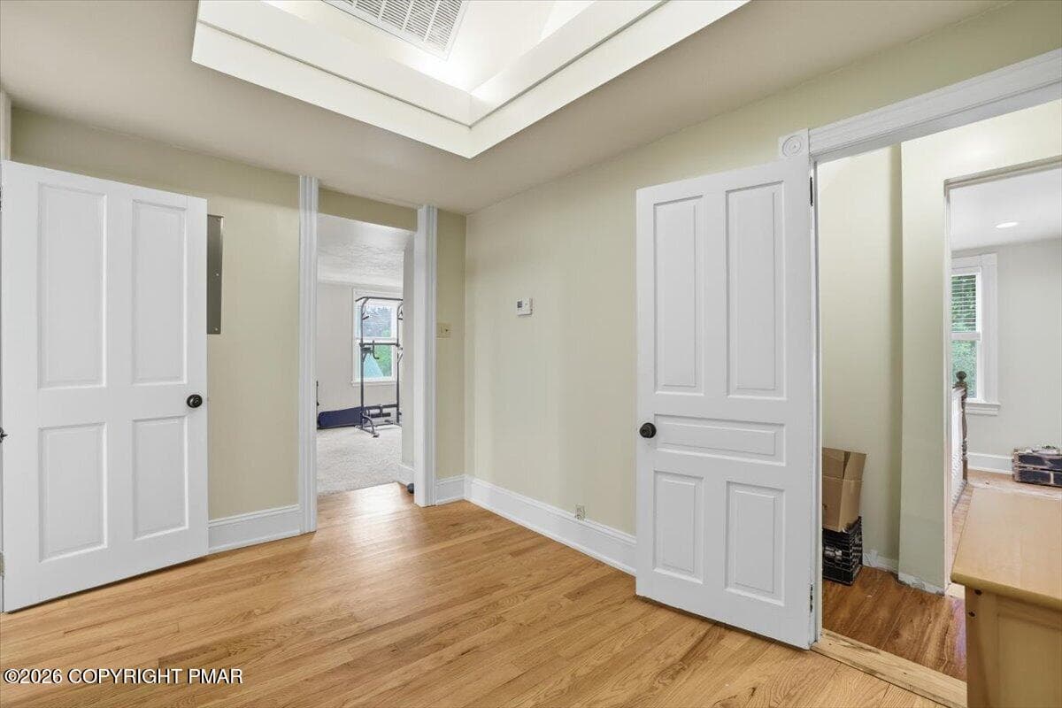
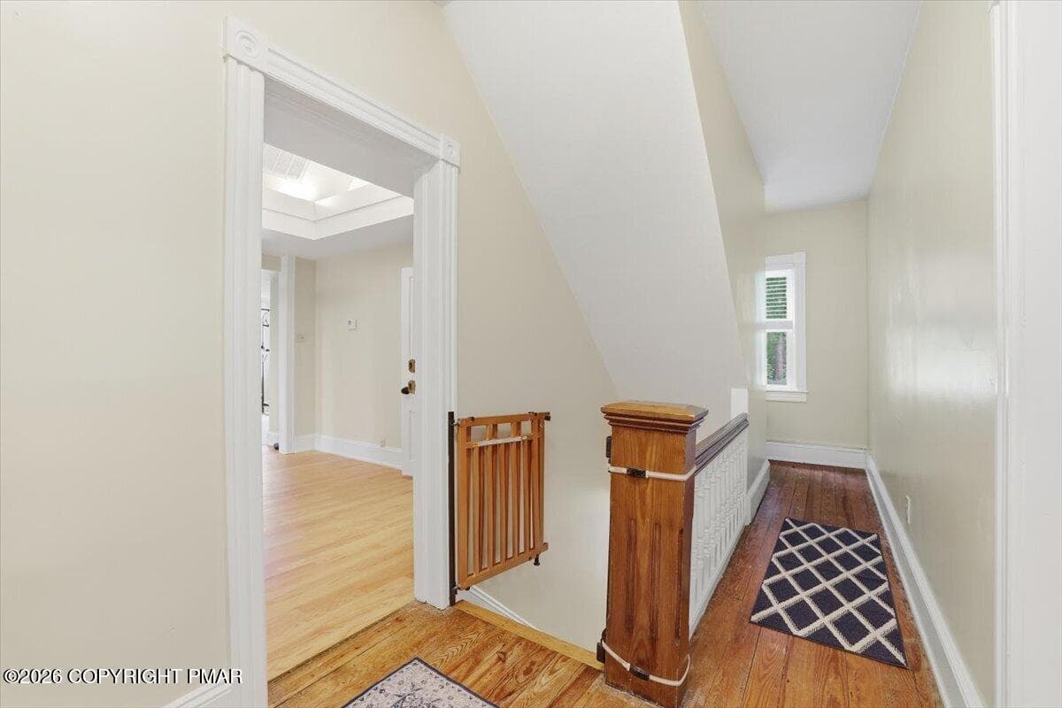
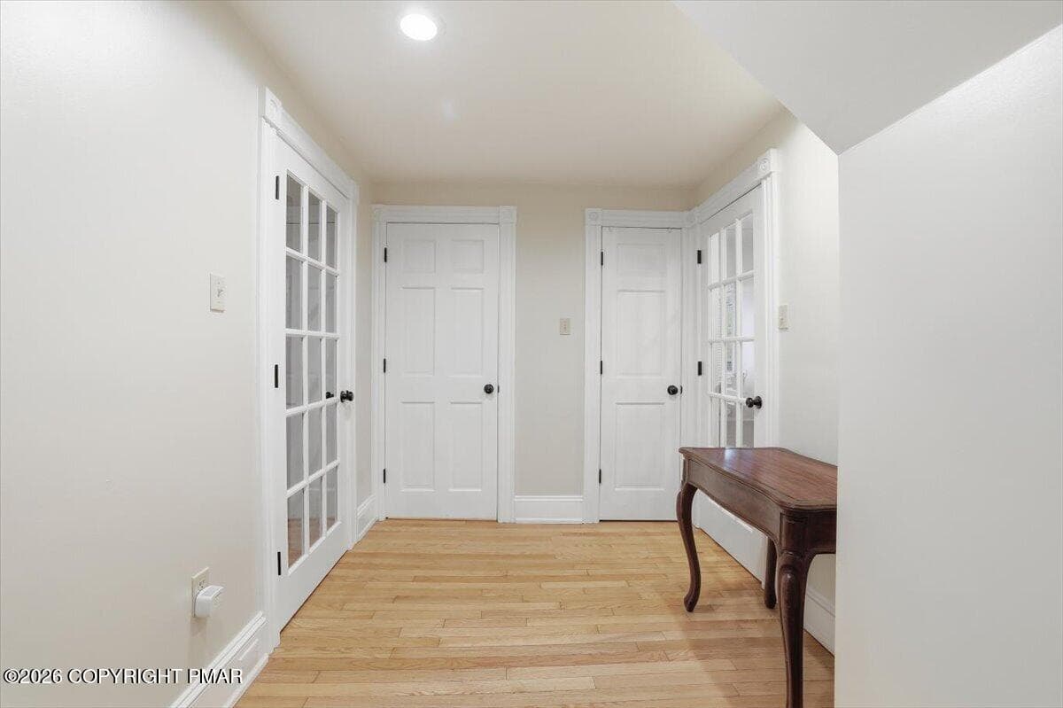
Hall, 2nd floor - 3585 Fairyland Road, Lehighton, PA 18235, Lehighton
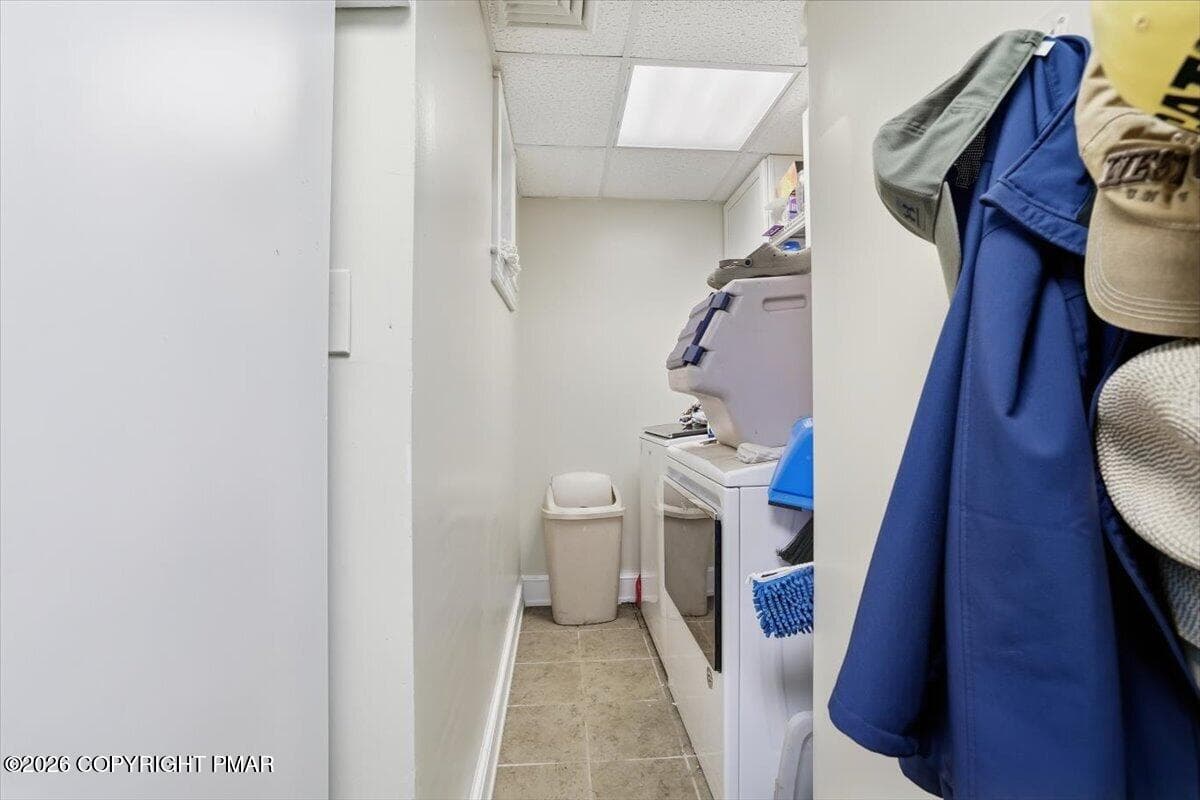
Laundry Room - 3585 Fairyland Road, Lehighton, PA 18235, Lehighton
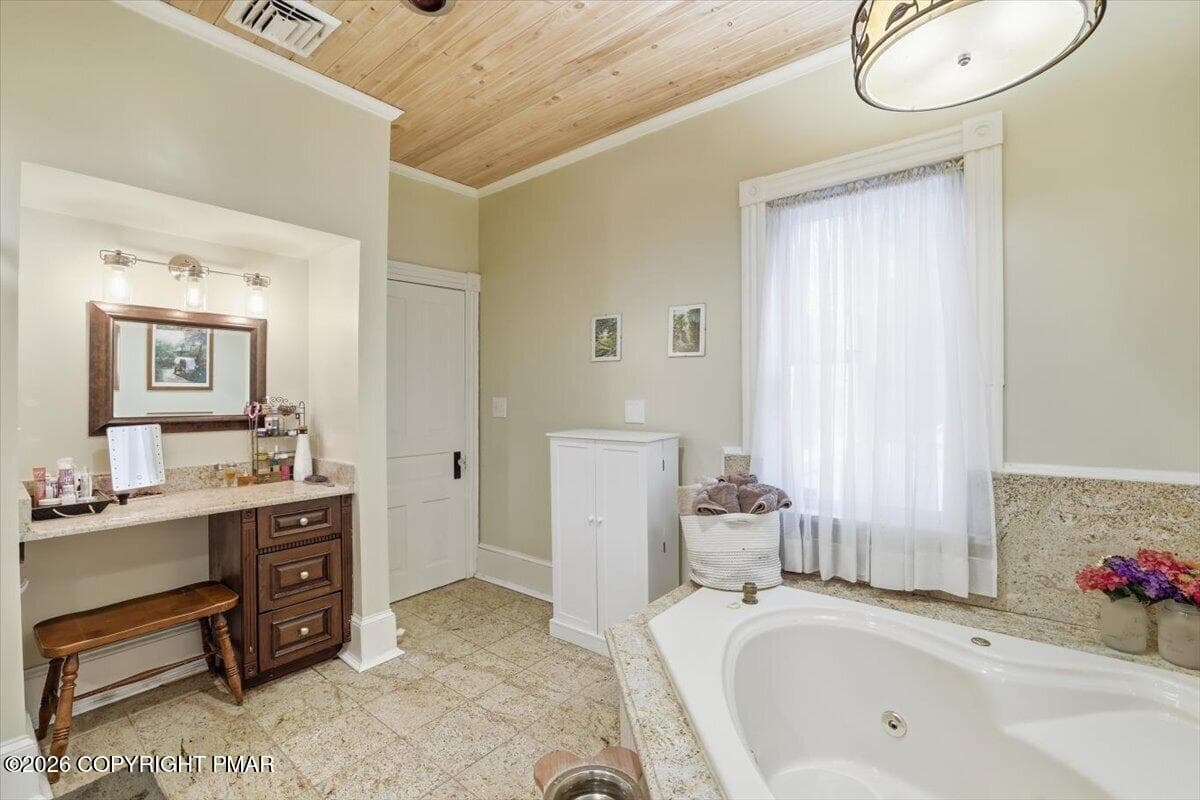
Bathroom Suite #3 - 3585 Fairyland Road, Lehighton, PA 18235, Lehighton
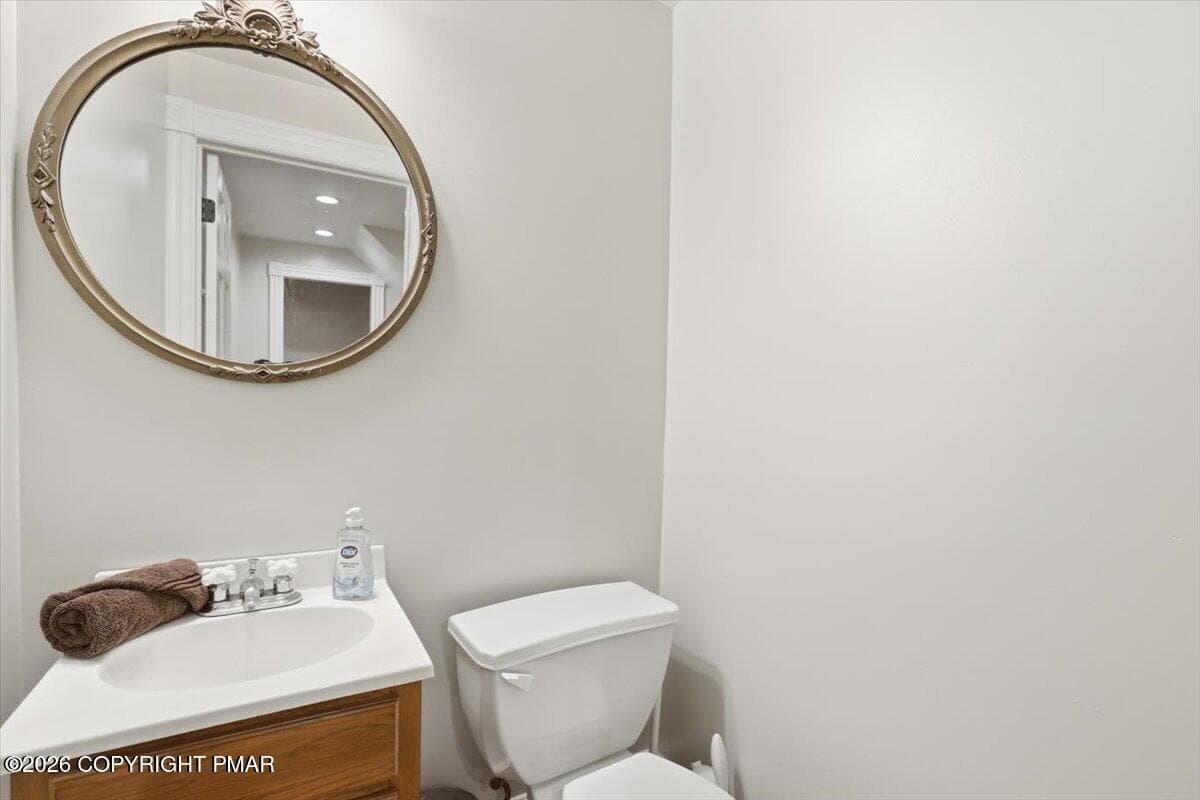
Powder Room, 1st floor - 3585 Fairyland Road, Lehighton, PA 18235, Lehighton
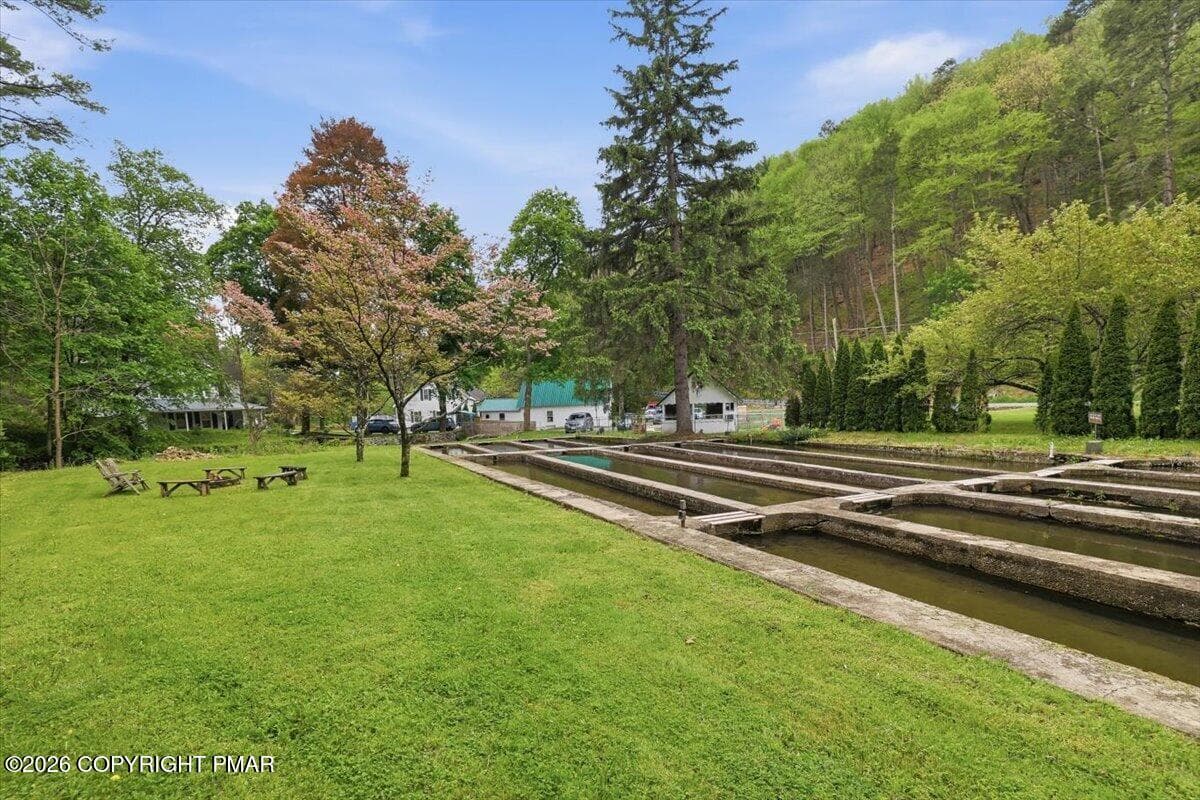
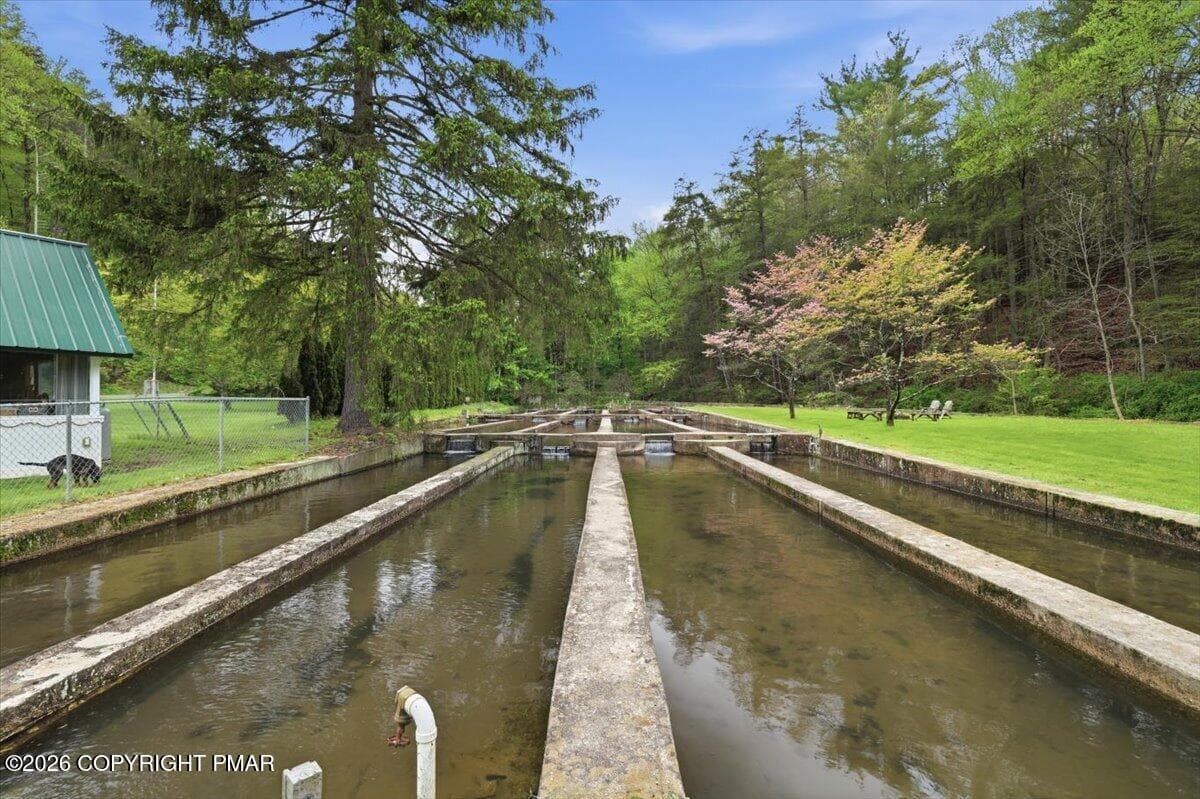
Front yard with fish races - 3585 Fairyland Road, Lehighton, PA 18235, Lehighton
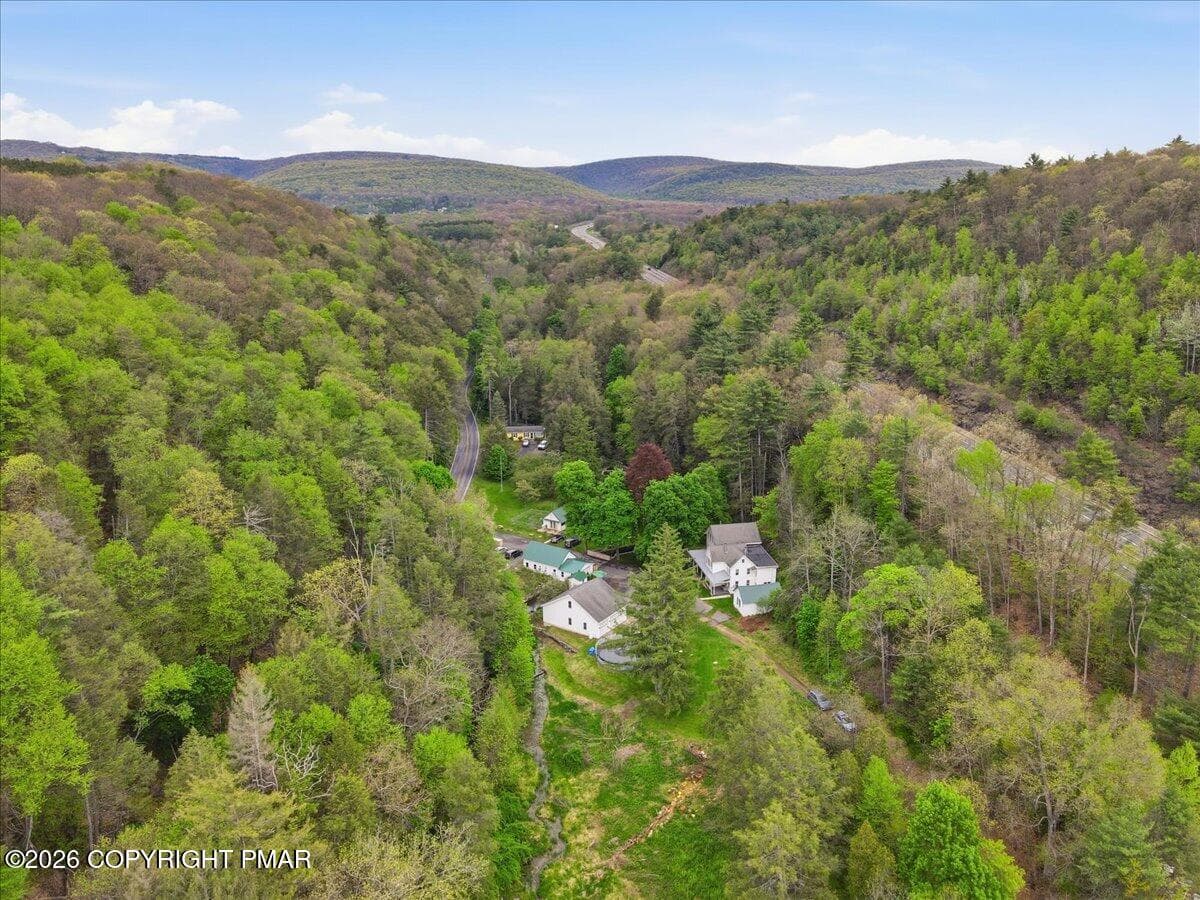
Done shot of acreage - 3585 Fairyland Road, Lehighton, PA 18235, Lehighton
Fish Races - 3585 Fairyland Road, Lehighton, PA 18235, Lehighton
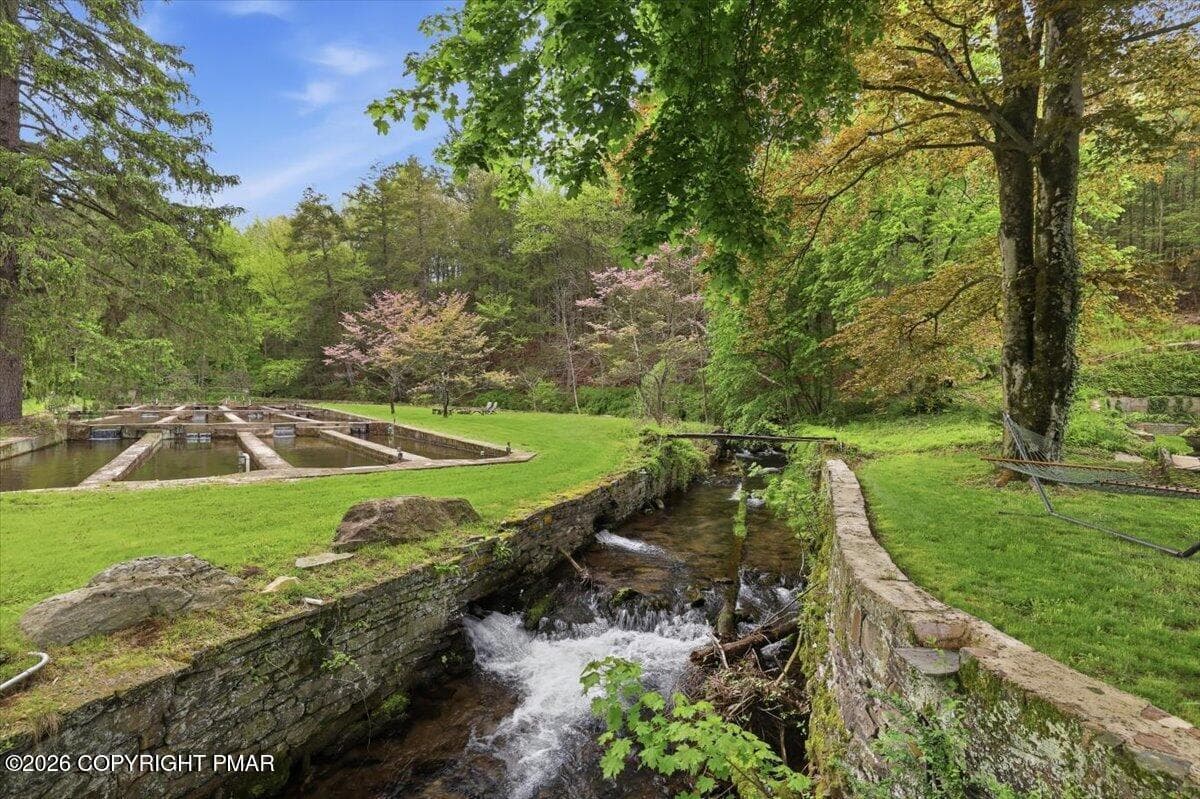
Wall of Stream and fish races - 3585 Fairyland Road, Lehighton, PA 18235, Lehighton
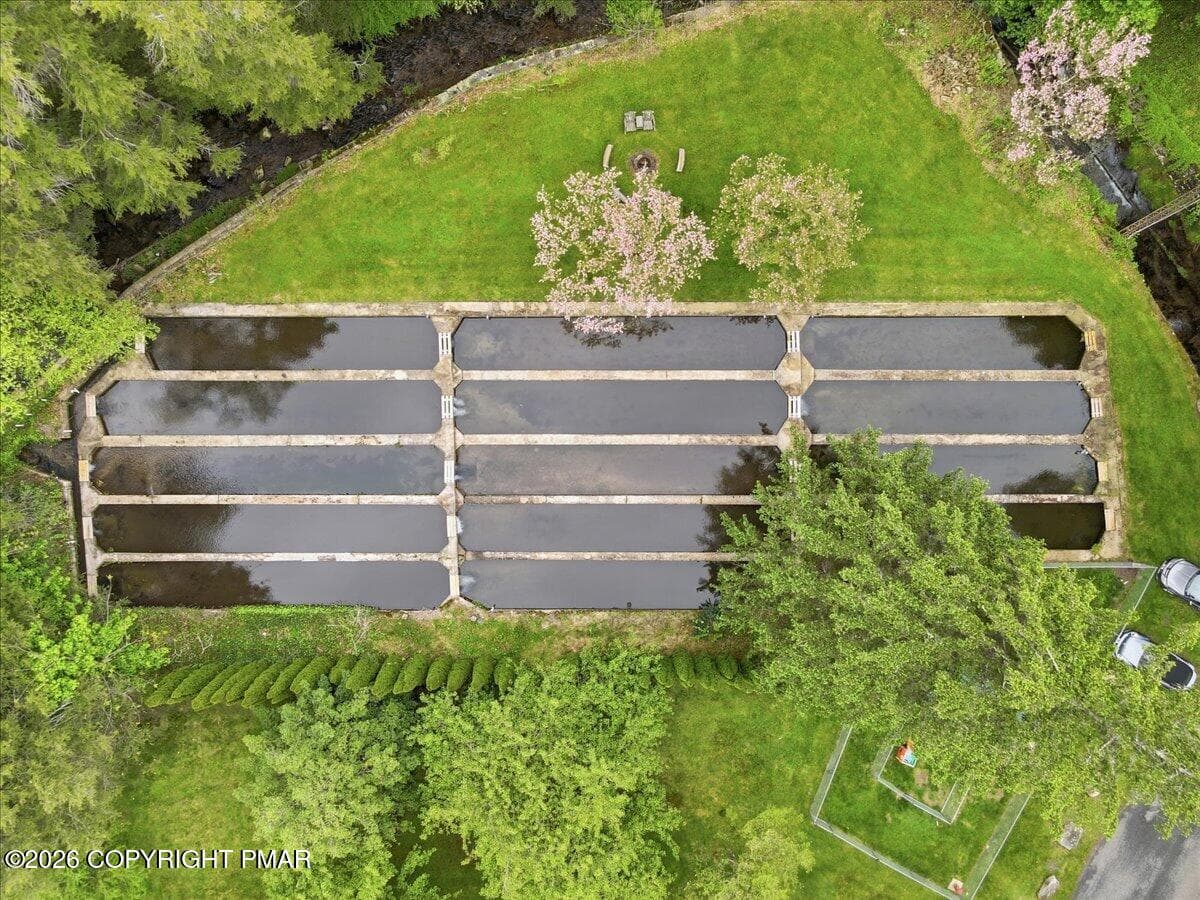
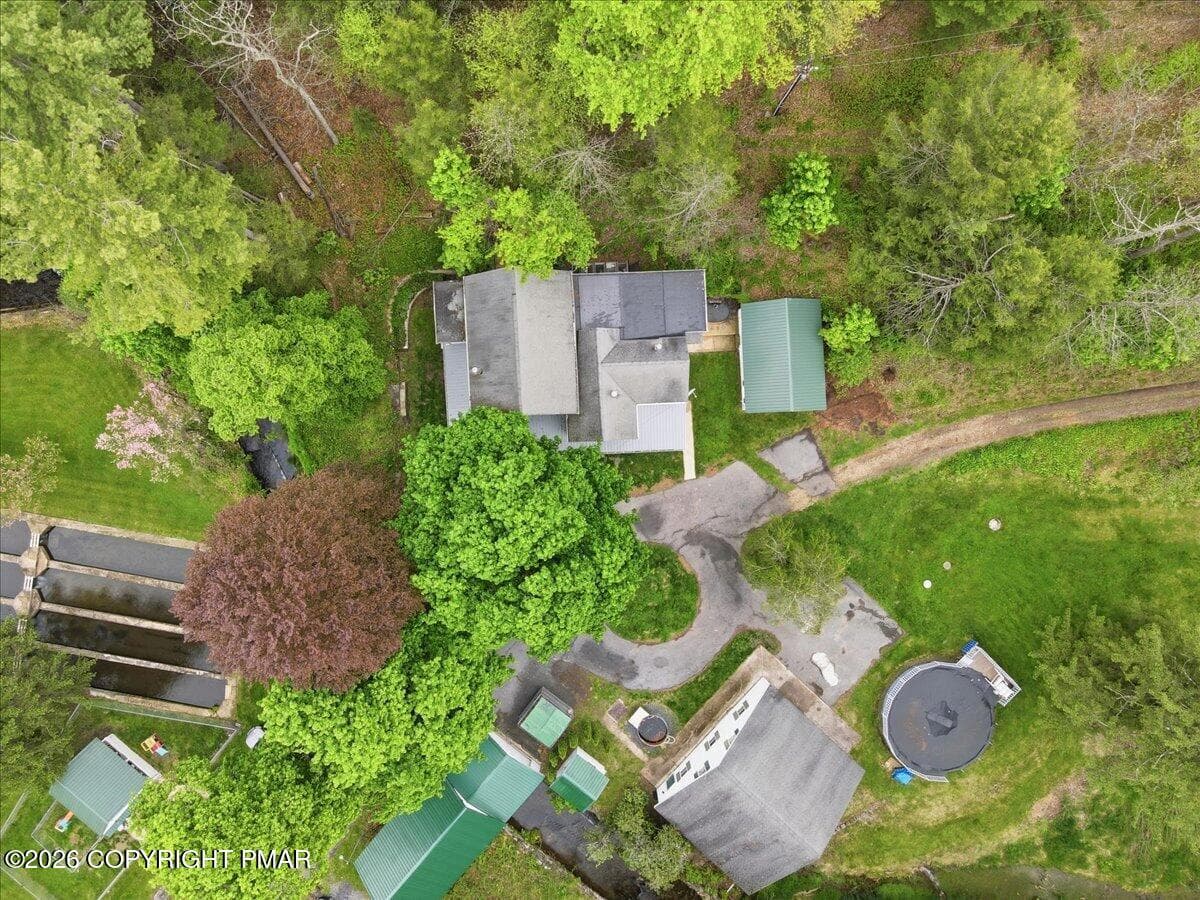
Drone shot of Fish Races - 3585 Fairyland Road, Lehighton, PA 18235, Lehighton
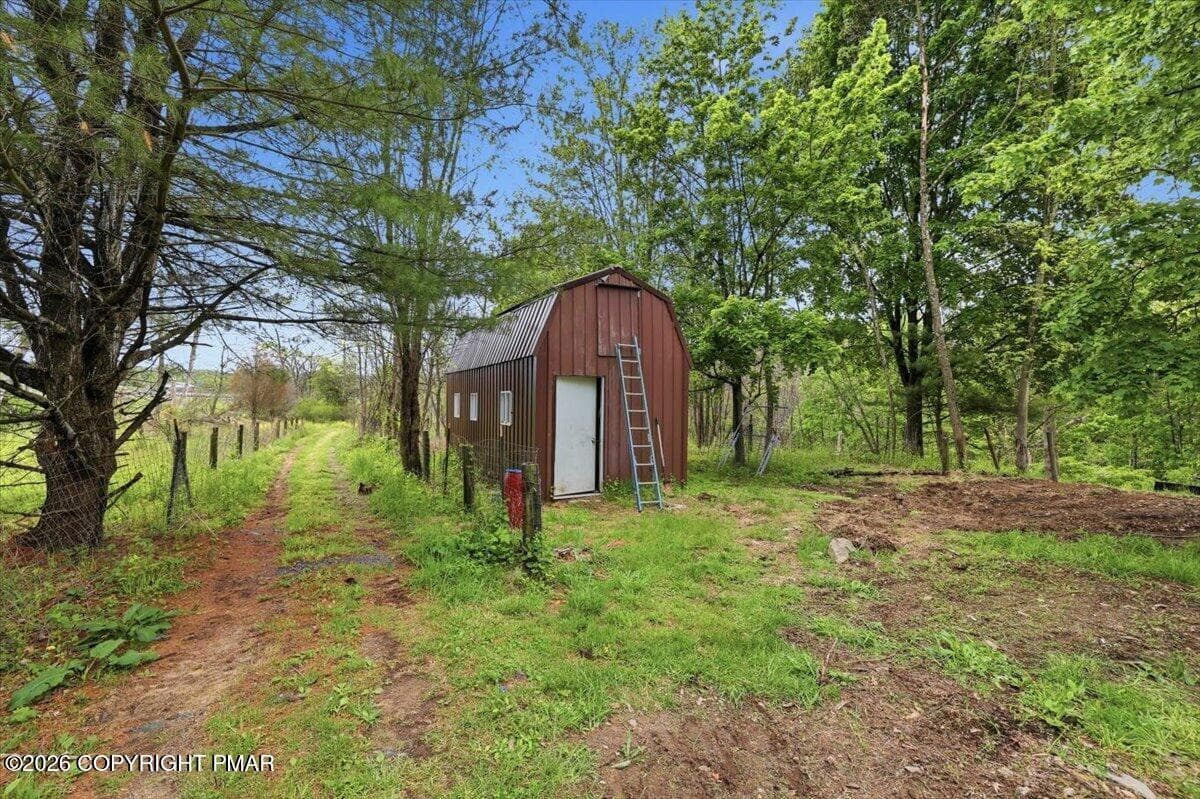
Barn - 3585 Fairyland Road, Lehighton, PA 18235, Lehighton
053-Photo-52 - 3585 Fairyland Road, Lehighton, PA 18235, Lehighton
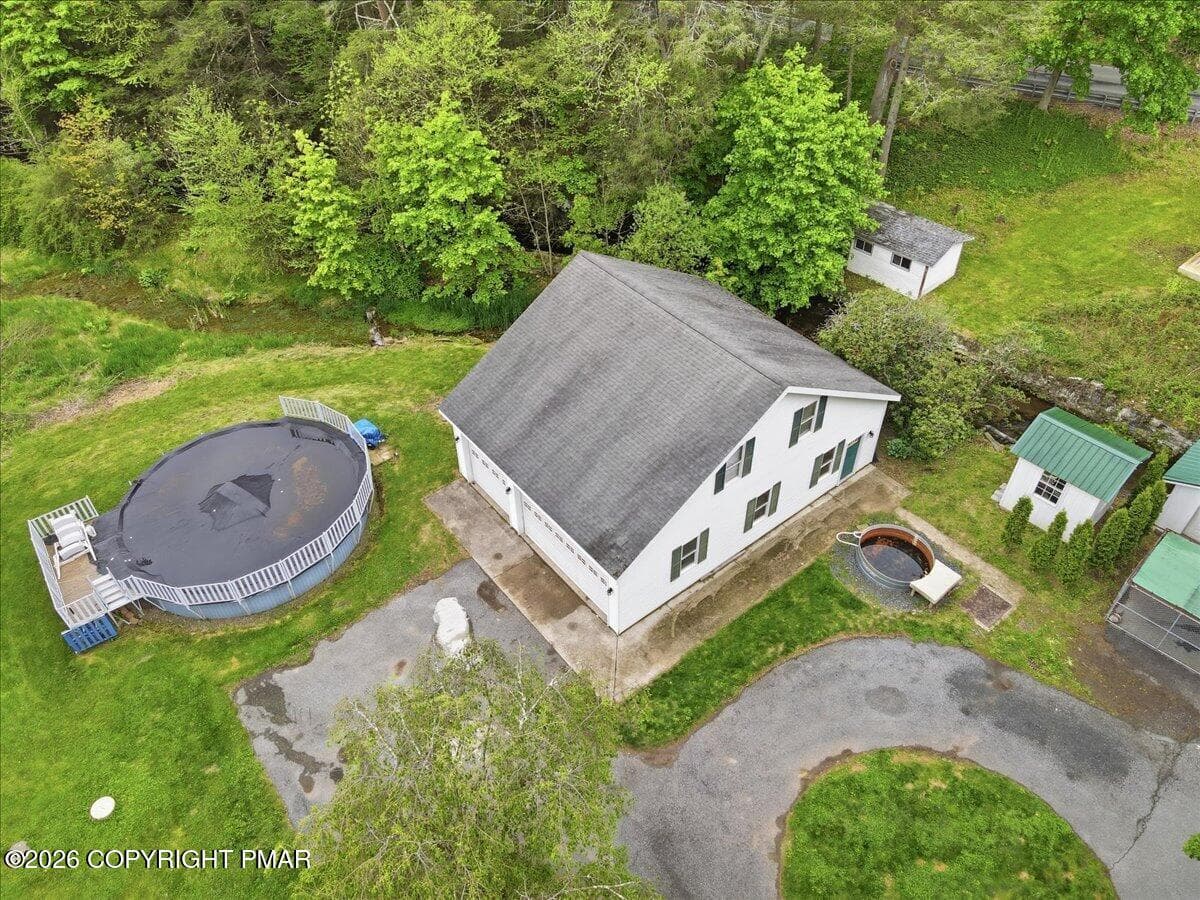
Overhead circle driveway and garage - 3585 Fairyland Road, Lehighton, PA 18235, Lehighton
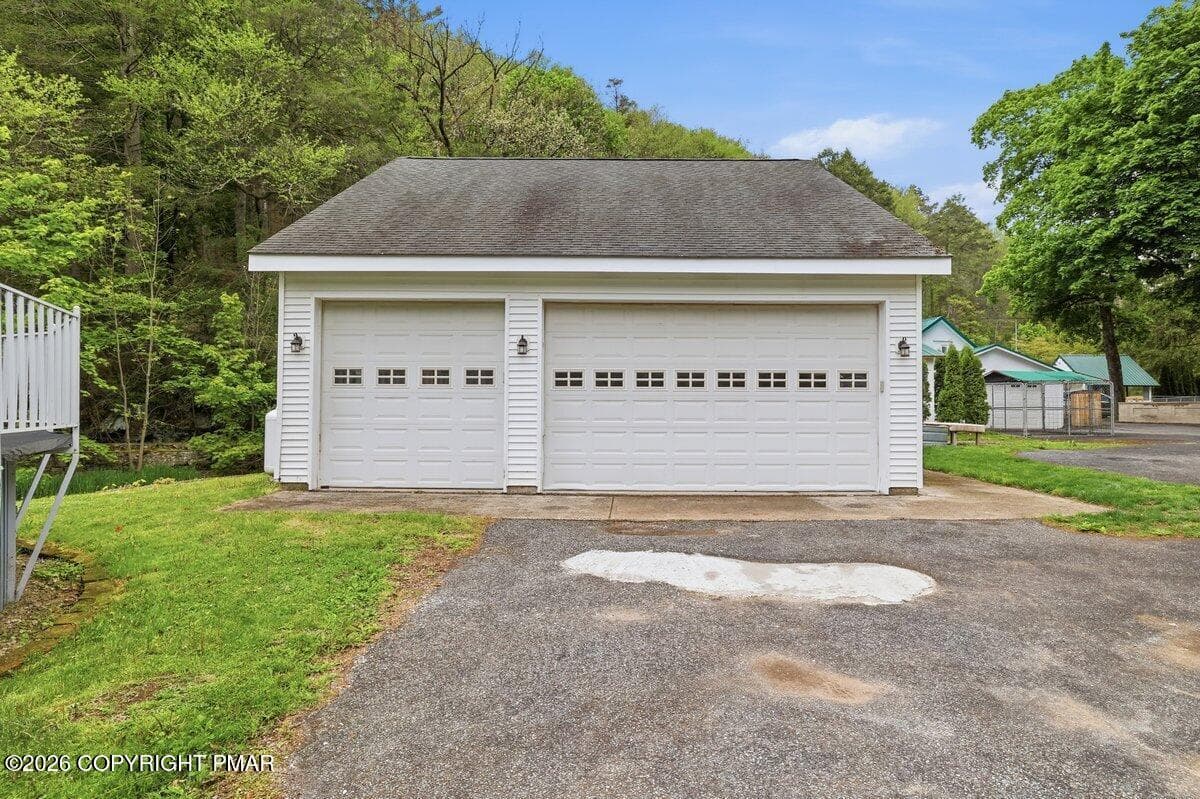
wide side of large garage - 3585 Fairyland Road, Lehighton, PA 18235, Lehighton
005-Photo-4 - 3585 Fairyland Road, Lehighton, PA 18235, Lehighton
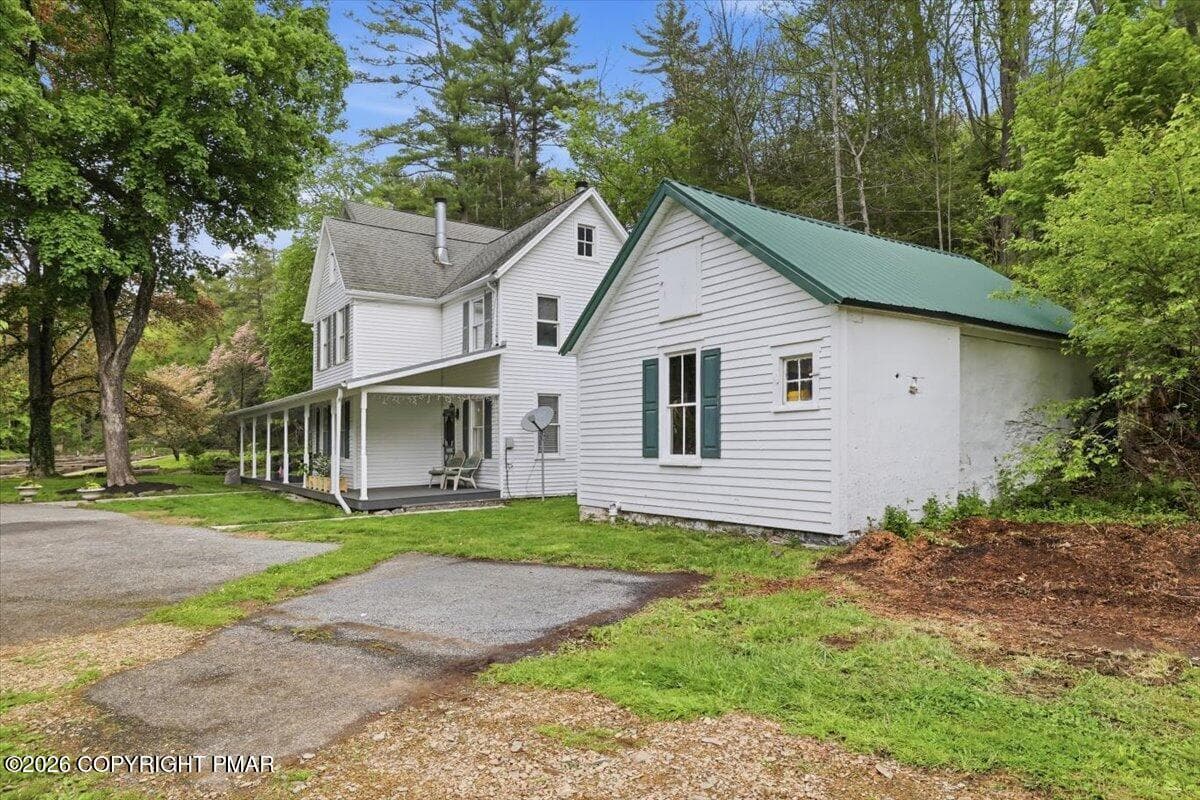
Side of Main house and pump house - 3585 Fairyland Road, Lehighton, PA 18235, Lehighton
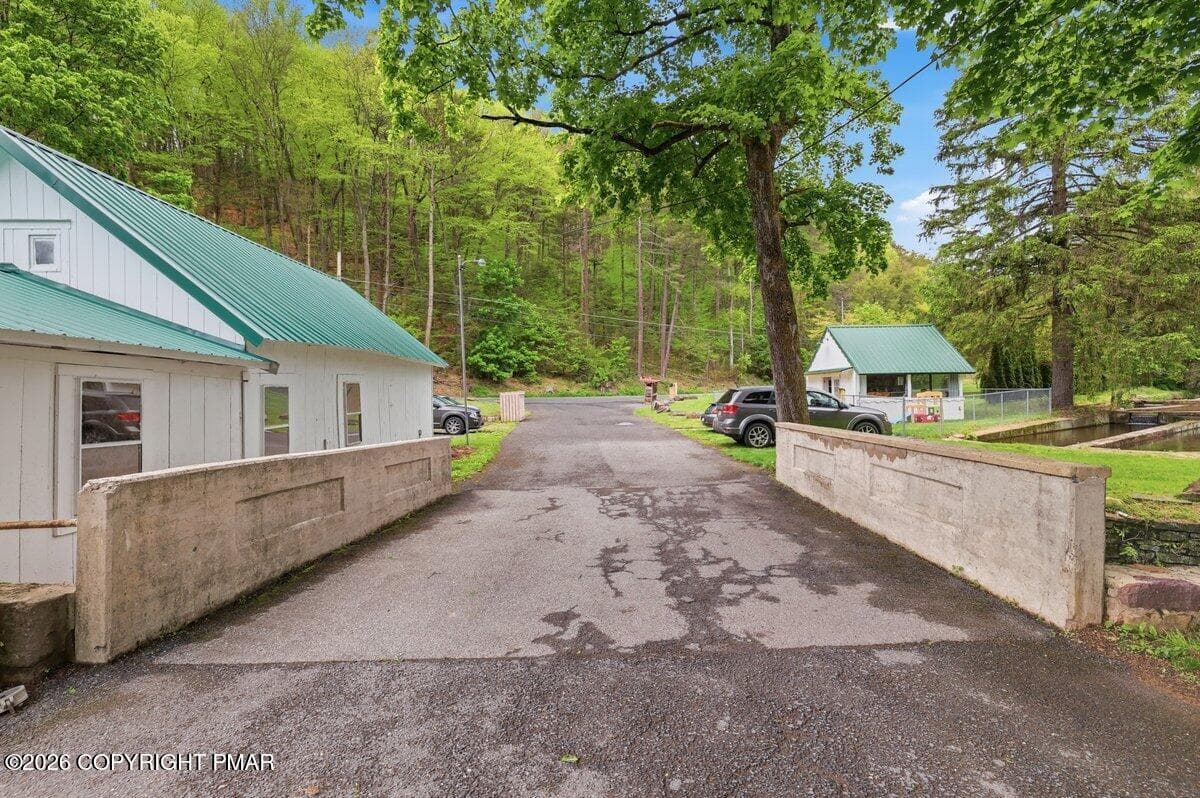
bridgelooking out - 3585 Fairyland Road, Lehighton, PA 18235, Lehighton
057-Photo-56 - 3585 Fairyland Road, Lehighton, PA 18235, Lehighton
DININGROOMCLEANFAIRY - 3585 Fairyland Road, Lehighton, PA 18235, Lehighton
NOCHAIRS2FAIRY - 3585 Fairyland Road, Lehighton, PA 18235, Lehighton
NOCHAIRSFAIRY - 3585 Fairyland Road, Lehighton, PA 18235, Lehighton
NEWBED2FAIRY - 3585 Fairyland Road, Lehighton, PA 18235, Lehighton
NEWBEDFAIRY - 3585 Fairyland Road, Lehighton, PA 18235, Lehighton
61 photos

$990,000

3585 Fairyland Road, Lehighton, PA 18235
Lehighton, PA 18235
Listed by James B Smith · Epique Realty
Bedrooms
5
Bathrooms
3.5
Living area
N/A
Year built
1830

About this home

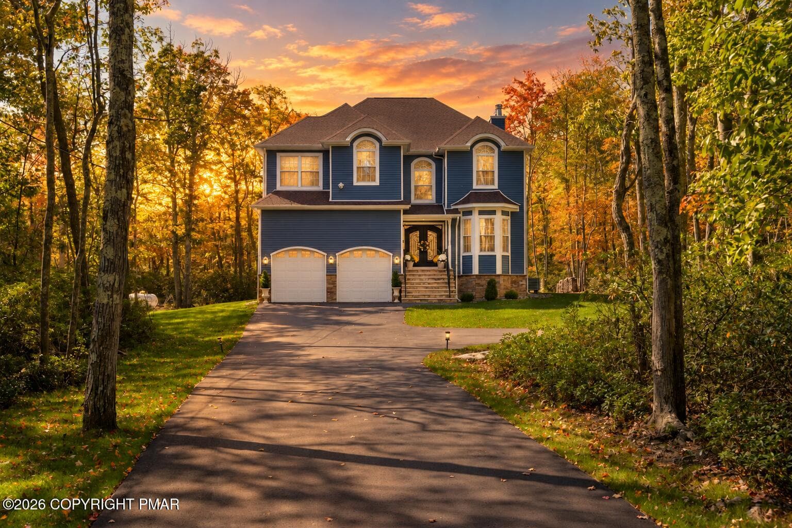
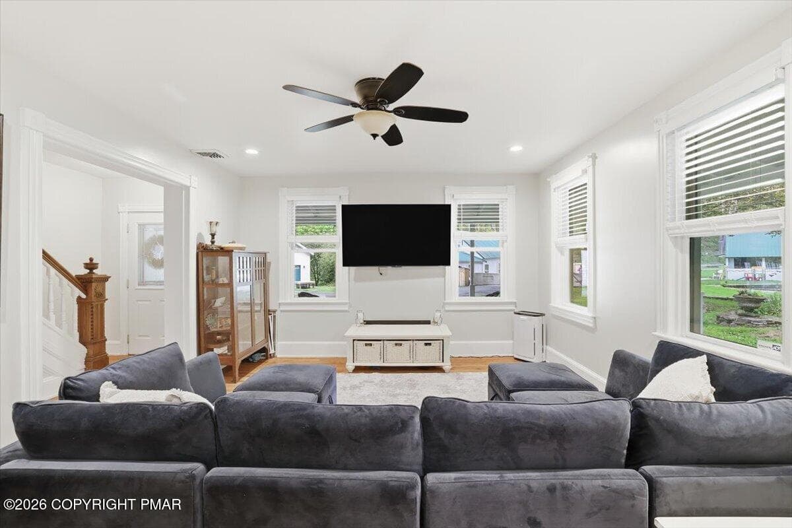
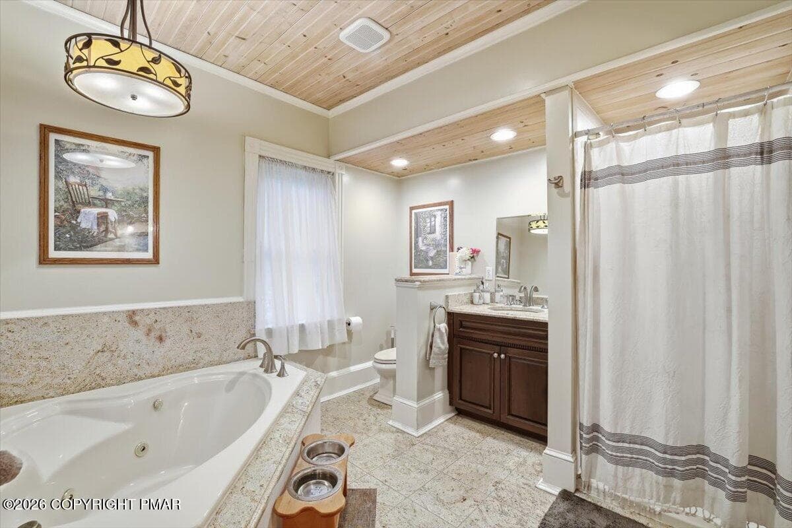
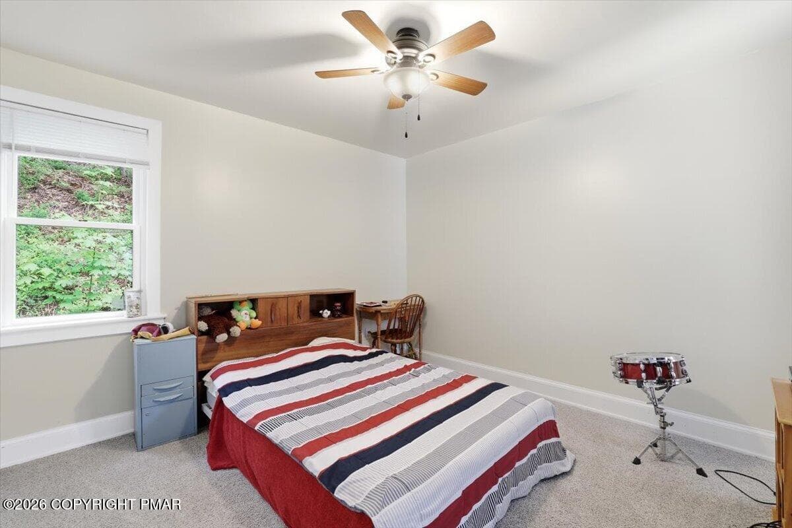
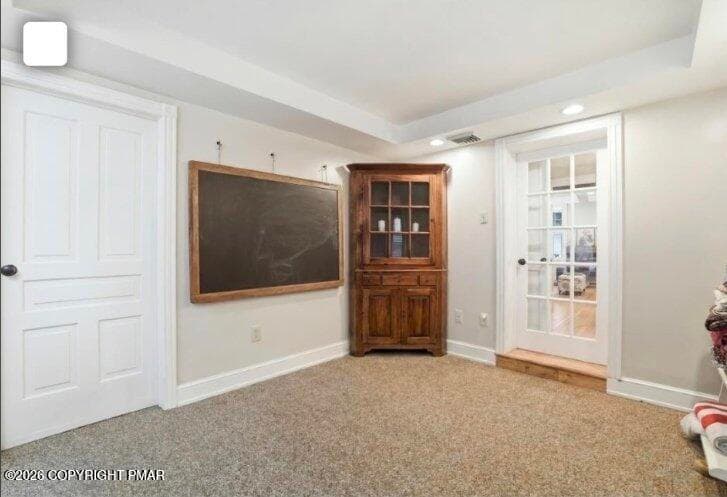
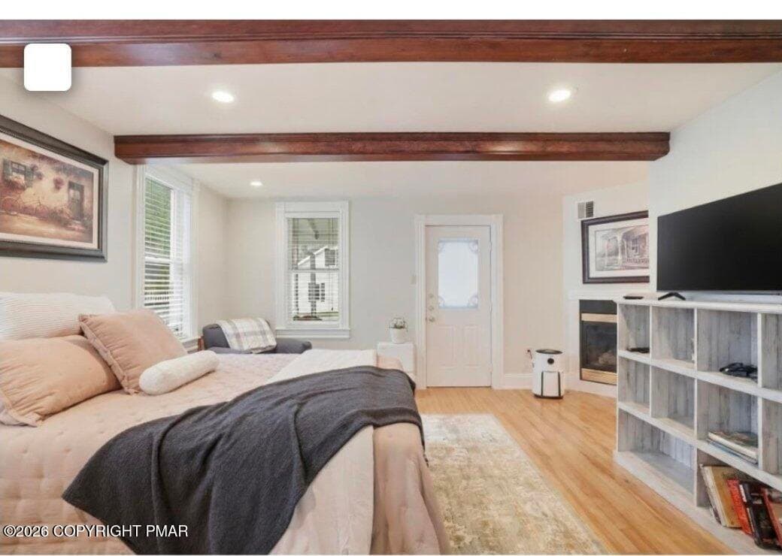
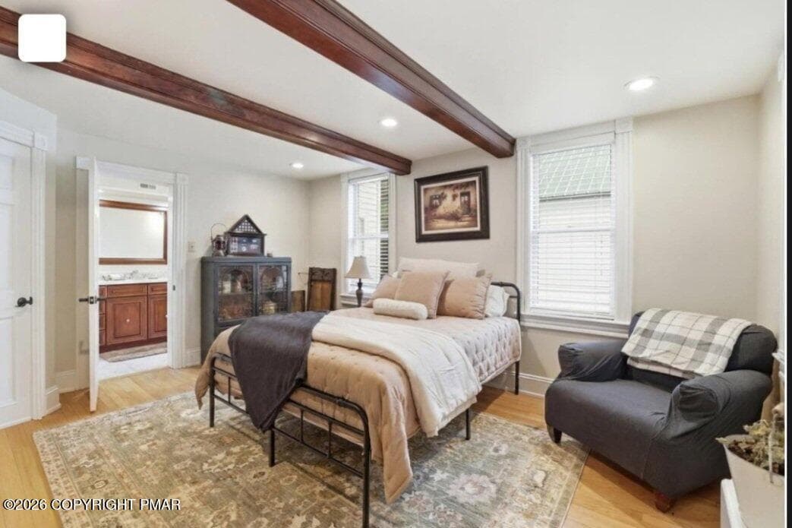
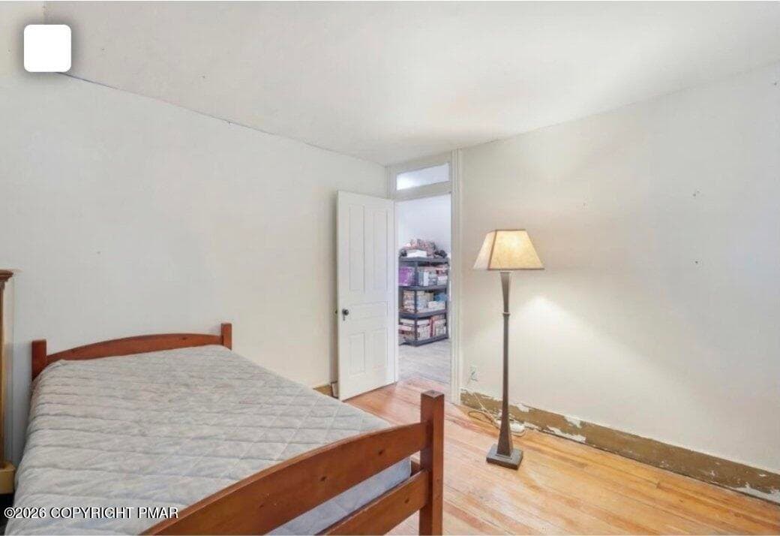
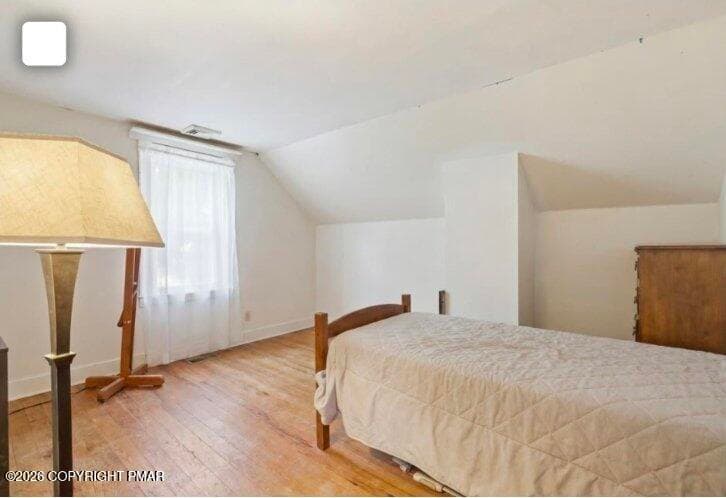
Make an offer! This home has built-in equity and is appraised higher than listing price Clean and Green Act 319 means it saves you money on taxes This beautiful Farmhouse and 15 acres are zoned mixed-use. It has a trout hatchery and 15 raceways.The raceways have been maintained by the current owner. The property has a stream running through it, a spring that comes right out of the hillside, and many ponds. The large pond goes over the spillway into the smaller ponds, in the spring, The farmhouse was built in the 1860's and it has been totally renovated, but feels authentic inside. Owners have kept as many original details as possible, including most of the hardwood floors. It is pretty, it is quirky, and it feels like home. There are 5 bedrooms. On the 3rd floor, two rooms are being used as storage but are 2 more bedrooms for a total of 7. There are 3 1/2 baths and over 3,900 square feet of living space. In addition are a living room, dining room, breakfast room, laundry room, and several walk-in closets as big as bedrooms @ 11ft x 8 ft. There is also a large office and a sitting room with a double-sided fireplace. Both rooms have wet bars, perfect to use a coffee nook, or for that 5:00 cocktail. The downstairs bedroom is the primary suite, with an attached bath and oversize tub and shower, all in timeless muted tones. The sitting room has a beautiful unique feature. It is on the first floor with a cathedral ceiling and light from windows through the 3rd floor roof. It is stunning. There is a railing that encircles the 2nd floor space and a door that leads to nowhere. There is also a tiny door, with unknown function that looks both mysterious and charming. Come and take a look. Walk the land and tour the home.

Highlights

Fireplace

Property details

MLS
Pocono Mountains Association of REALTORS®
MLS #
PM-141338
Property type
Single Family Residence
Subdivision
None
Status
Active
Days on market
154
On market date
May 16, 2026
Stories
N/A
Total bathrooms
3.5
Garage spaces
9
Parking spaces
14
Lot size
15.548 acres
Loading map…

Nearby schools

Within 10 miles. School directory data from the National Center for Education Statistics (NCES), accessed via the Urban Institute Education Data API. Local Score is calculated by INNOVATE Real Estate; where a state rating is shown, it comes from that state's own official school report card.

Elementary
L B Morris El Sch
4.29 mi away · Grades -1-8
Nearest school -- attendance-zone data not available here
5.0
Local Score (student-teacher ratio only (preliminary -- will incorporate state test-score data once available)) -- not an official state rating
Enrollment
628
Student:teacher ratio
11.8:1
District
Jim Thorpe Area SD
Middle
Lehighton Area MS
4.24 mi away · Grades 6-8
Nearest school -- attendance-zone data not available here
5.0
Local Score (student-teacher ratio only (preliminary -- will incorporate state test-score data once available)) -- not an official state rating
Enrollment
561
Student:teacher ratio
10.6:1
District
Lehighton Area SD
High
Jim Thorpe Area HS
3.91 mi away · Grades 9-12
Nearest school -- attendance-zone data not available here
4.0
Local Score (student-teacher ratio only (preliminary -- will incorporate state test-score data once available)) -- not an official state rating
Enrollment
559
Student:teacher ratio
13.0:1
District
Jim Thorpe Area SD

Walkability

Blended score for Lehighton's center, calculated by INNOVATE Real Estate from two sources: the EPA's National Walkability Index (street network, transit, land-use mix) and Google Places amenity data (what's actually reachable on foot from this point). EPA National Walkability Index only -- nearby-amenity data not cached yet for this area.

26
Car-dependent
out of 100
EPA National Walkability Index
5.2 / 20 -- Least walkable

Mortgage calculator

Estimate only - actual rate and payment depend on your lender, credit, and loan program.

$
%
%
Adjust tax / insurance estimates
% / yr
$
/mo
Est. monthly payment
$6,112/mo
$198,000 down
$792,000 loan
Principal & interest$5,137
Property tax (est.)$825
Home insurance (est.)$150

Similar homes you might like

Data source: Listing information provided by Pocono Mountains Association of REALTORS® via Trestle/CoreLogic. Last updated 20 days ago.

Information herein deemed reliable but not guaranteed; all measurements, school assignments, HOA fees, taxes, and feature lists are approximate and should be independently verified. Equal Housing Opportunity.