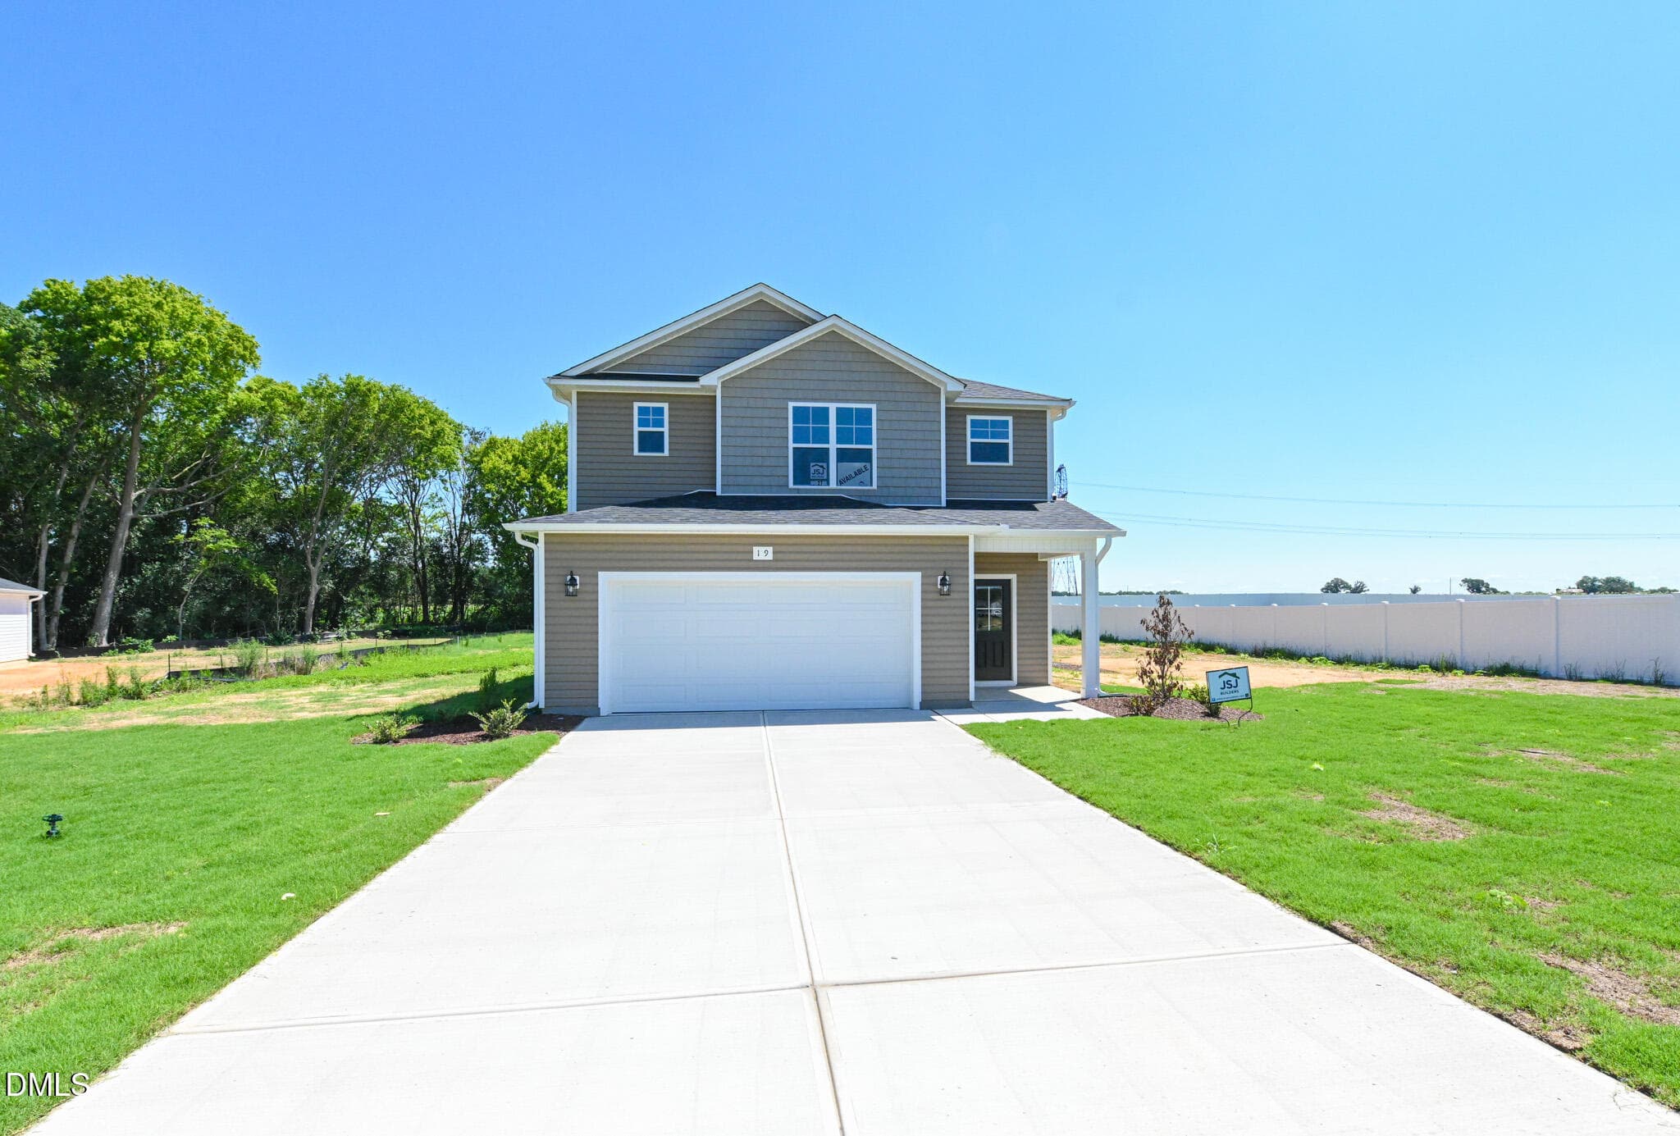
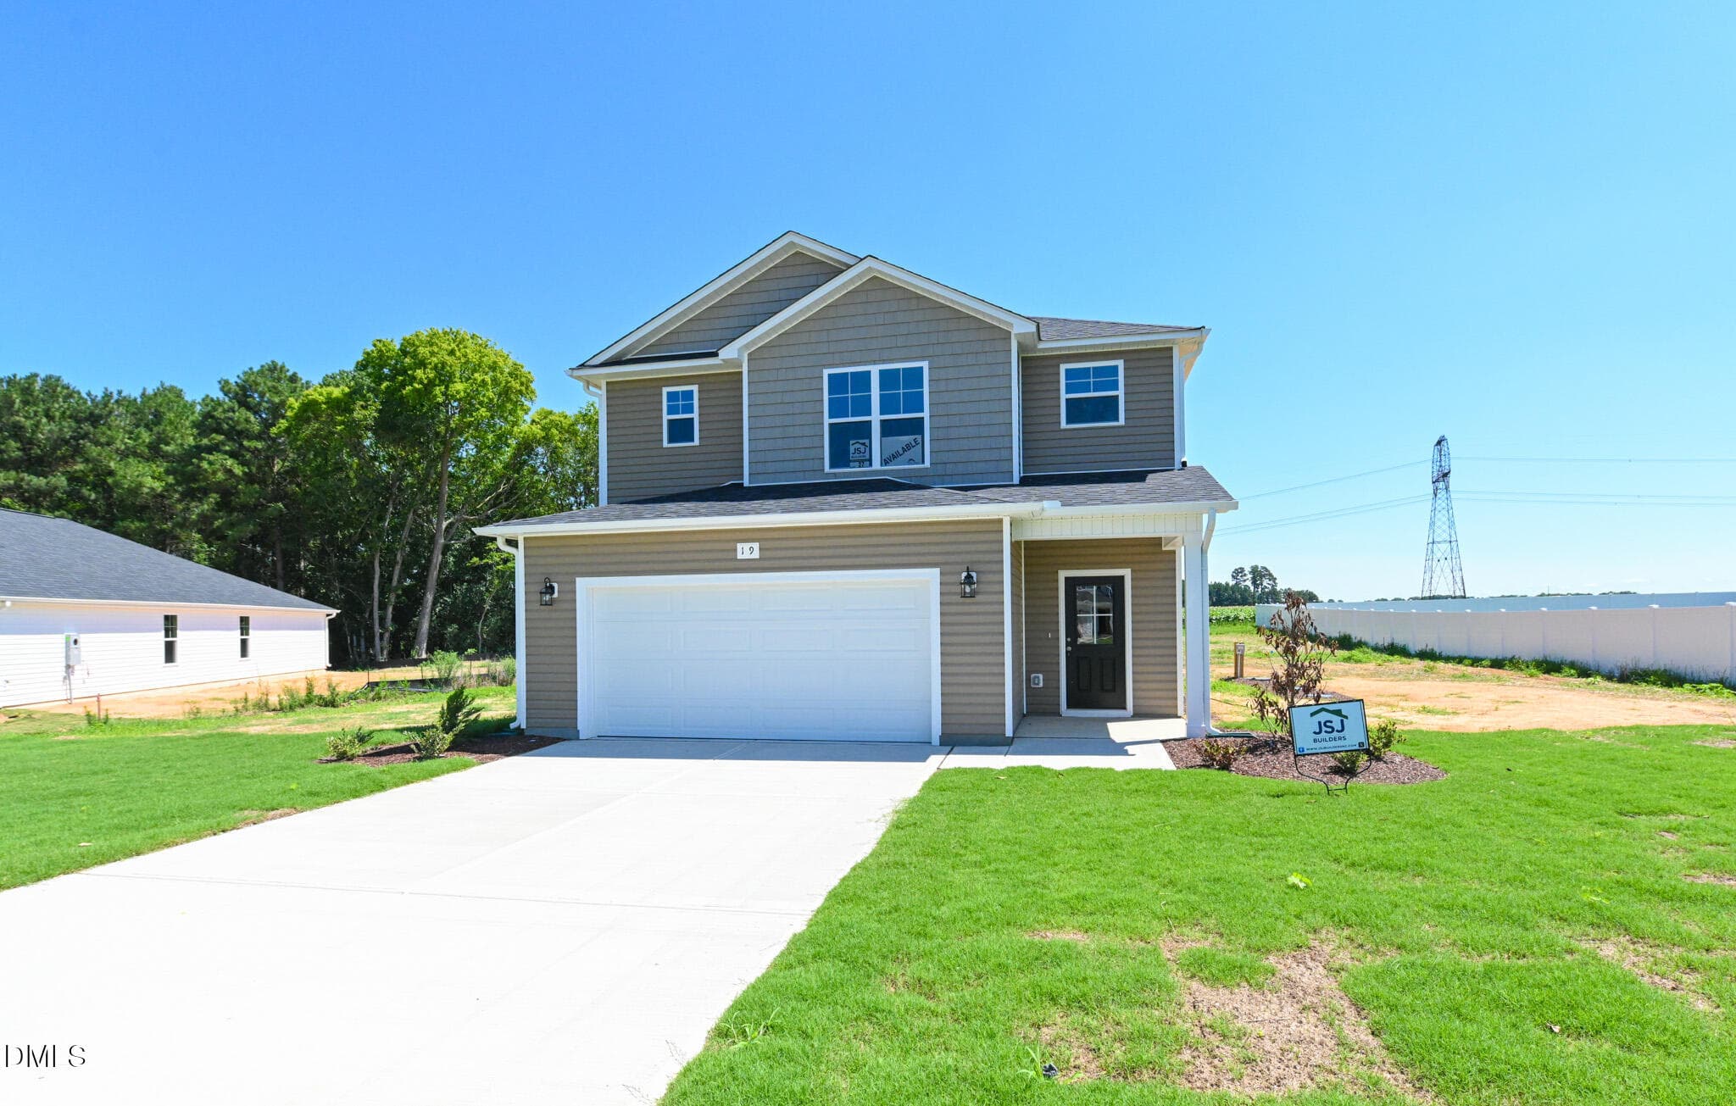
Untitled design - 19 Baxley Drive, Dunn, NC 28334
002 - 19 Baxley Drive, Dunn, NC 28334
6a468044afcdd9b48de4f416 - 19 Baxley Drive, Dunn, NC 28334
003 - 19 Baxley Drive, Dunn, NC 28334
004 - 19 Baxley Drive, Dunn, NC 28334
005 - 19 Baxley Drive, Dunn, NC 28334
006 - 19 Baxley Drive, Dunn, NC 28334
007 - 19 Baxley Drive, Dunn, NC 28334
008 - 19 Baxley Drive, Dunn, NC 28334
009 - 19 Baxley Drive, Dunn, NC 28334
010 - 19 Baxley Drive, Dunn, NC 28334
6a4680c9afcdd9b48de4f452 - 19 Baxley Drive, Dunn, NC 28334
011 - 19 Baxley Drive, Dunn, NC 28334
012 - 19 Baxley Drive, Dunn, NC 28334
013 - 19 Baxley Drive, Dunn, NC 28334
014 - 19 Baxley Drive, Dunn, NC 28334
6a46810cafcdd9b48de4f46d - 19 Baxley Drive, Dunn, NC 28334
015 - 19 Baxley Drive, Dunn, NC 28334
016 - 19 Baxley Drive, Dunn, NC 28334
1000003705 - 19 Baxley Drive, Dunn, NC 28334
1000003706 - 19 Baxley Drive, Dunn, NC 28334
1000003569 - 19 Baxley Drive, Dunn, NC 28334
017 - 19 Baxley Drive, Dunn, NC 28334
018 - 19 Baxley Drive, Dunn, NC 28334
6a468192afcdd9b48de4f4b4 - 19 Baxley Drive, Dunn, NC 28334
019 - 19 Baxley Drive, Dunn, NC 28334
020 - 19 Baxley Drive, Dunn, NC 28334
021 - 19 Baxley Drive, Dunn, NC 28334
022 - 19 Baxley Drive, Dunn, NC 28334
023 - 19 Baxley Drive, Dunn, NC 28334
6a5b081bc1ca2e0b93cf485c - 19 Baxley Drive, Dunn, NC 28334
6a5b0895c1ca2e0b93cf489a - 19 Baxley Drive, Dunn, NC 28334
6a5b08e7c1ca2e0b93cf48a8 - 19 Baxley Drive, Dunn, NC 28334
027 - 19 Baxley Drive, Dunn, NC 28334
34 photos

$289,706

19 Baxley Drive, Dunn, NC 28334
Dunn, NC 28334
Listed by April Stephens · eXp Realty, LLC - C
Bedrooms
3
Bathrooms
2.5
Living area
N/A
Year built
2026

About this home

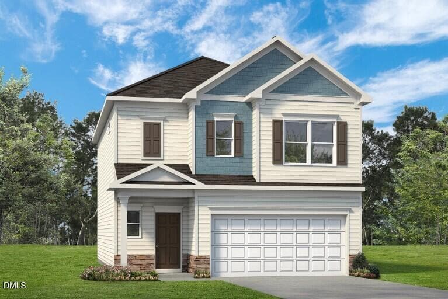
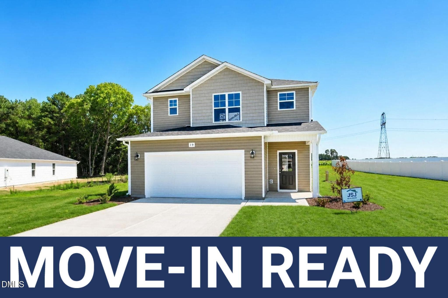
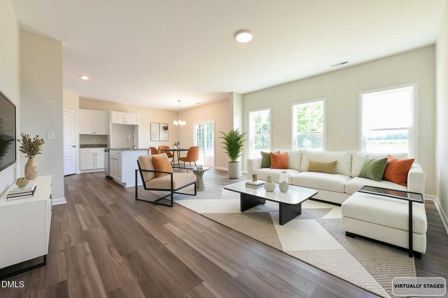
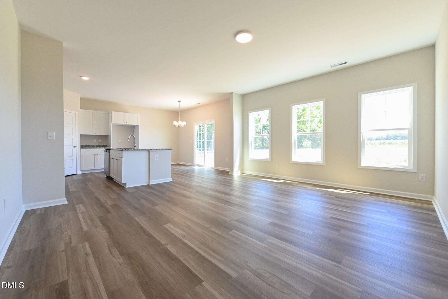
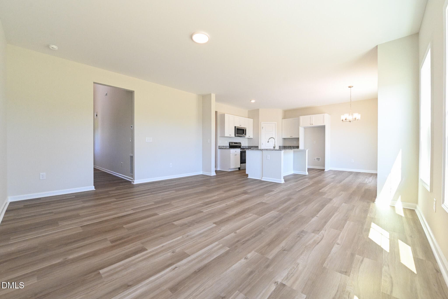
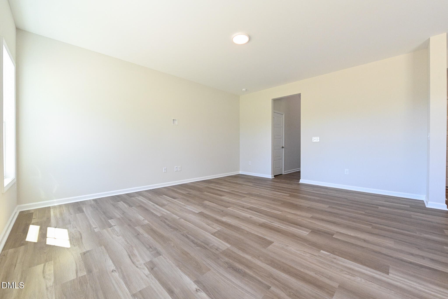
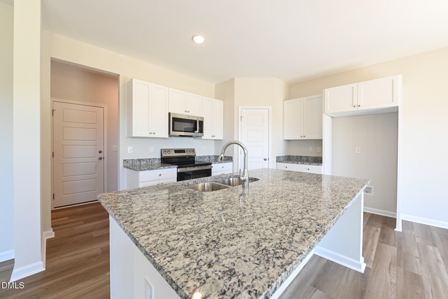
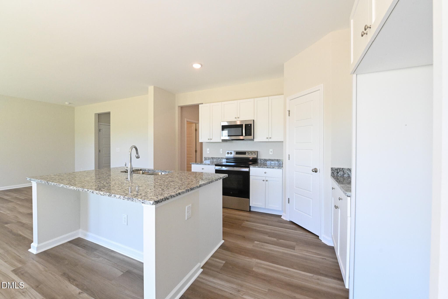
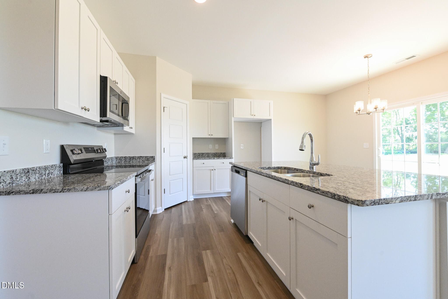
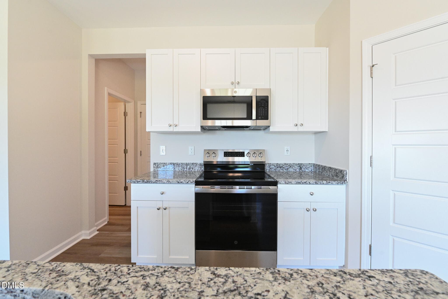
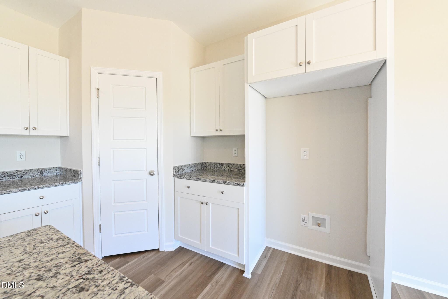
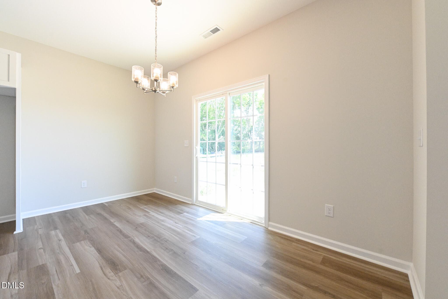
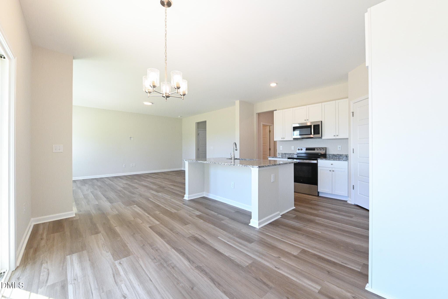
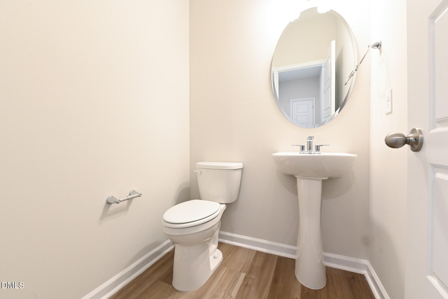
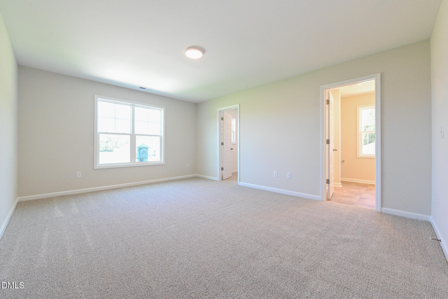
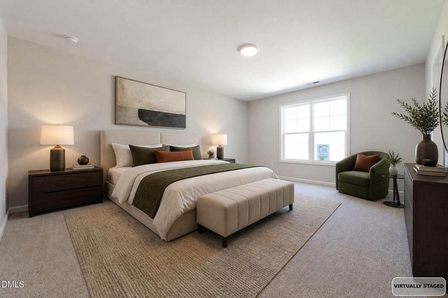
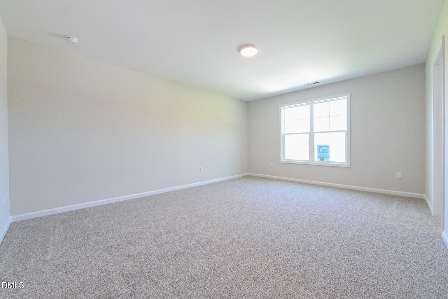
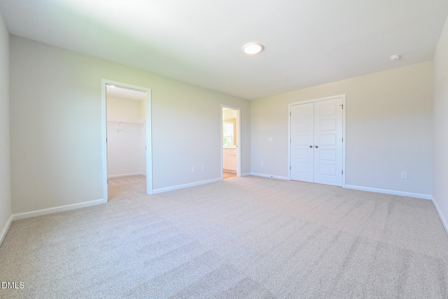
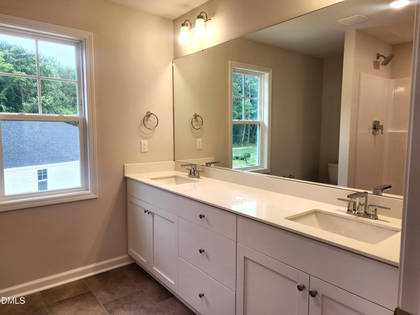
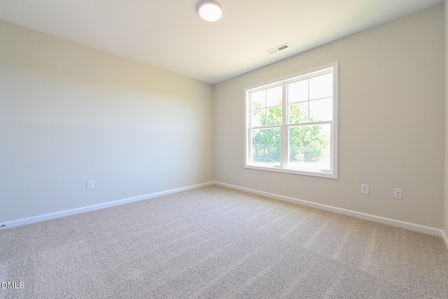
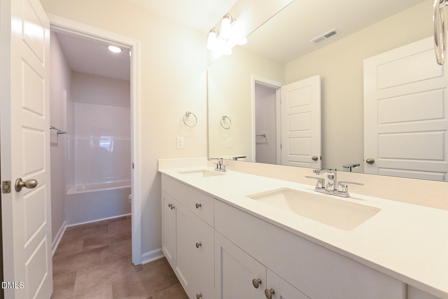
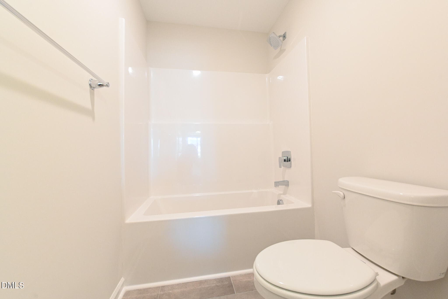
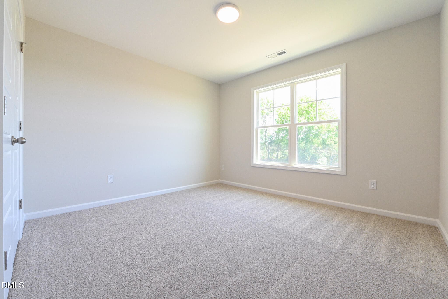
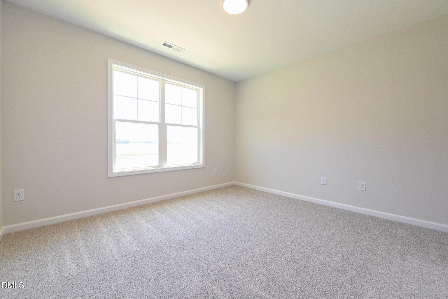
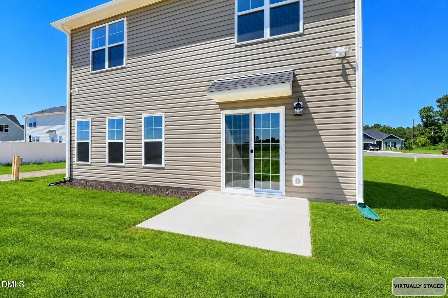
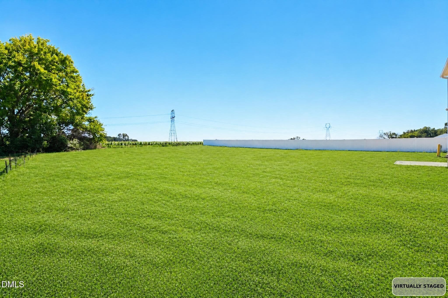
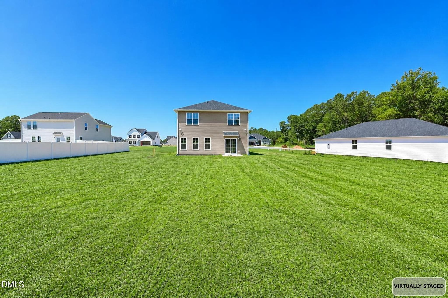
Ask about buyer incentives! Now under construction, the brand-new Prestwick floor plan offers 1,804 sq. ft. of thoughtfully designed living space featuring 3 bedrooms and 2.5 baths. This inviting layout provides the perfect blend of comfort, functionality, and modern style with spacious living areas designed for everyday living and entertaining. Conveniently located in the heart of Dunn, you'll enjoy easy access to shopping, dining, schools, and more, everything you need is just minutes away!

Highlights

New construction

Property details

MLS
Doorify MLS
MLS #
10167795
Property type
Single Family Residence
Subdivision
Ilas Way
Status
Active
Days on market
147
On market date
June 21, 2026
Stories
N/A
Total bathrooms
2.5
Garage spaces
2
Parking spaces
4
Lot size
0.6 acres
Loading map…

Nearby schools

Within 10 miles. School directory data from the National Center for Education Statistics (NCES), accessed via the Urban Institute Education Data API. Local Score is calculated by INNOVATE Real Estate; where a state rating is shown, it comes from that state's own official school report card.

Elementary
Erwin Elementary at Gentry
1.69 mi away · Grades 0-5
Zoned school (attendance boundary, 2015-16 data)
1.6
Local Score (state rating (2025) blended 70/30 with student-teacher ratio) -- not an official state rating
State rating: F (2025)
Enrollment
481
Student:teacher ratio
15.5:1
District
Harnett County Schools
Middle
Coats-Erwin Middle
1.84 mi away · Grades 6-8
Zoned school (attendance boundary, 2015-16 data)
2.3
Local Score (state rating (2025) blended 70/30 with student-teacher ratio) -- not an official state rating
State rating: D (2025)
Enrollment
628
Student:teacher ratio
17.4:1
District
Harnett County Schools
High
Triton High
1.39 mi away · Grades 9-12
Zoned school (attendance boundary, 2015-16 data)
3.0
Local Score (state rating (2025) blended 70/30 with student-teacher ratio) -- not an official state rating
State rating: C (2025)
Enrollment
1,225
Student:teacher ratio
16.6:1
District
Harnett County Schools

Walkability

Blended score for Dunn's center, calculated by INNOVATE Real Estate from two sources: the EPA's National Walkability Index (street network, transit, land-use mix) and Google Places amenity data (what's actually reachable on foot from this point). 60% EPA National Walkability Index + 40% nearby-amenity density (Google Places).

19
Very car-dependent
out of 100
EPA National Walkability Index
6.3 / 20 -- Below average walkable
Google Places amenity density
0 / 100
Restaurants & cafes0
Grocery stores0
Parks0
Schools0
Transit stops0
Pharmacies0

Mortgage calculator

Estimate only - actual rate and payment depend on your lender, credit, and loan program.

$
%
%
Adjust tax / insurance estimates
% / yr
$
/mo
Est. monthly payment
$1,895/mo
$57,941 down
$231,765 loan
Principal & interest$1,503
Property tax (est.)$241
Home insurance (est.)$150

Similar homes you might like

Data source: Listing information provided by Doorify MLS via Trestle/CoreLogic. Last updated 14 days ago.

Information herein deemed reliable but not guaranteed; all measurements, school assignments, HOA fees, taxes, and feature lists are approximate and should be independently verified. Equal Housing Opportunity.