
Living Room - 1806 Maryland Avenue, Durham, NC 27705, Durham
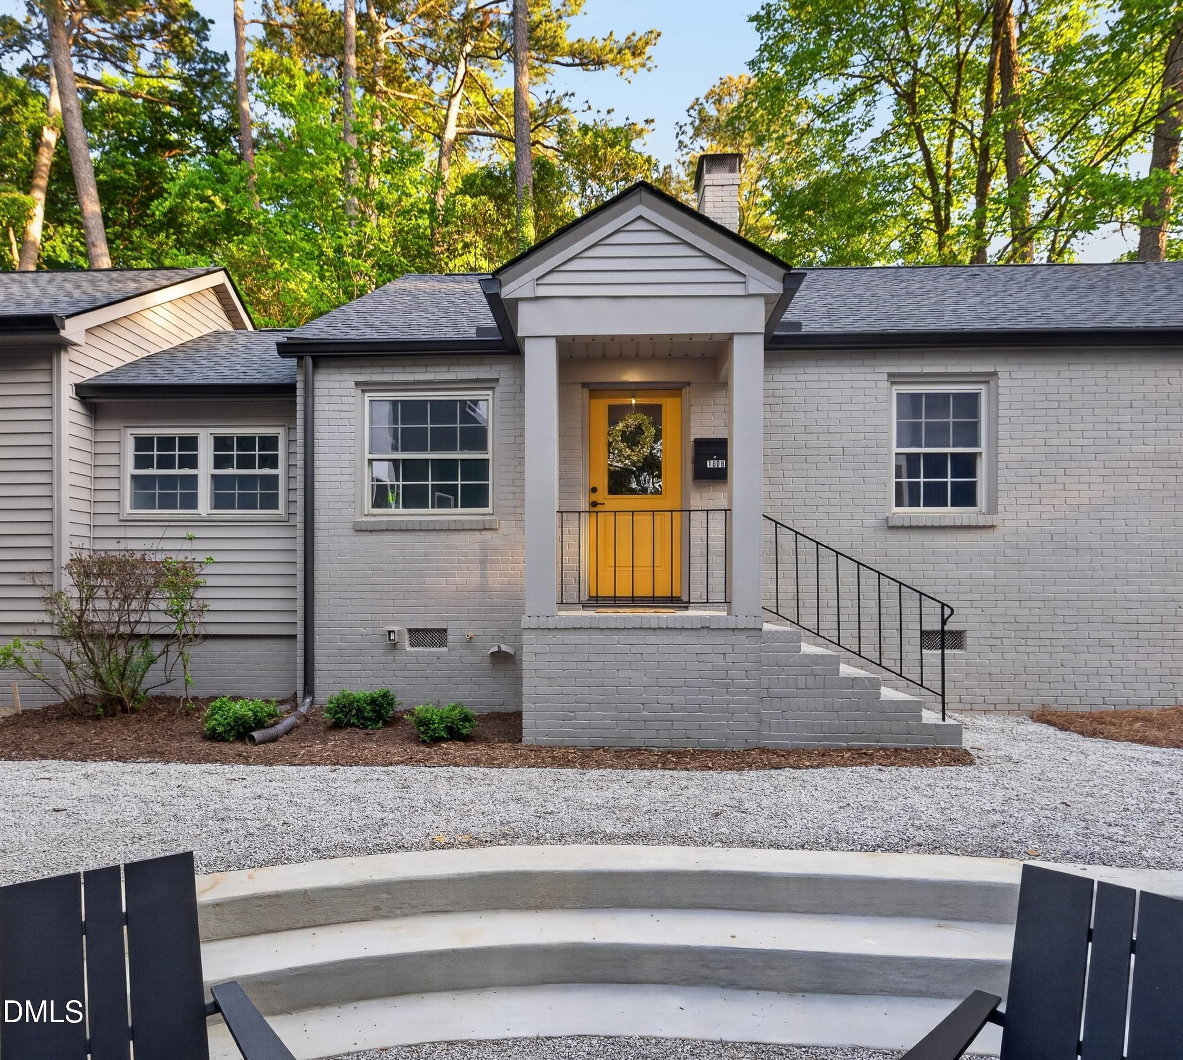
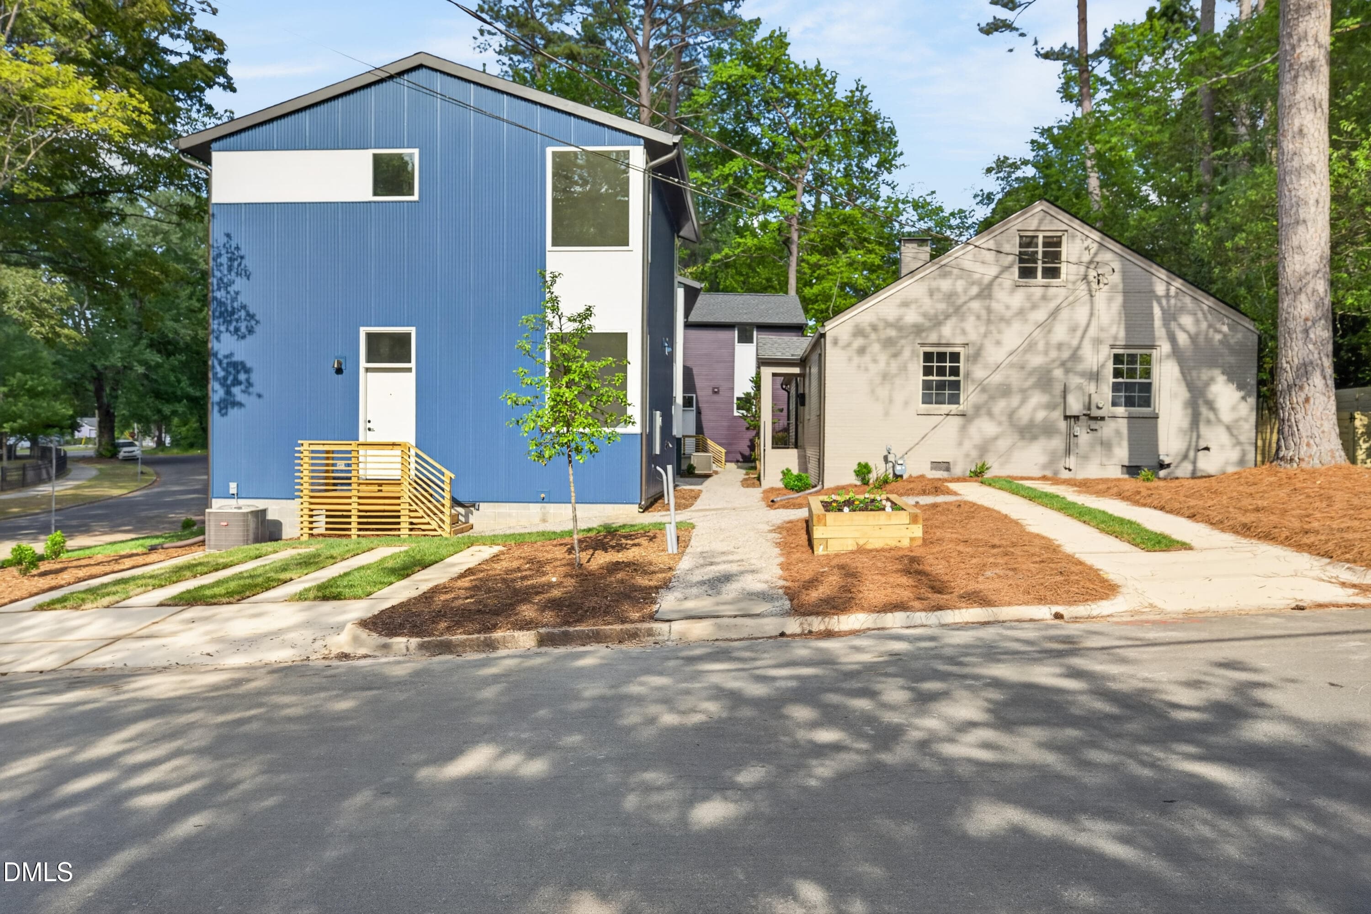
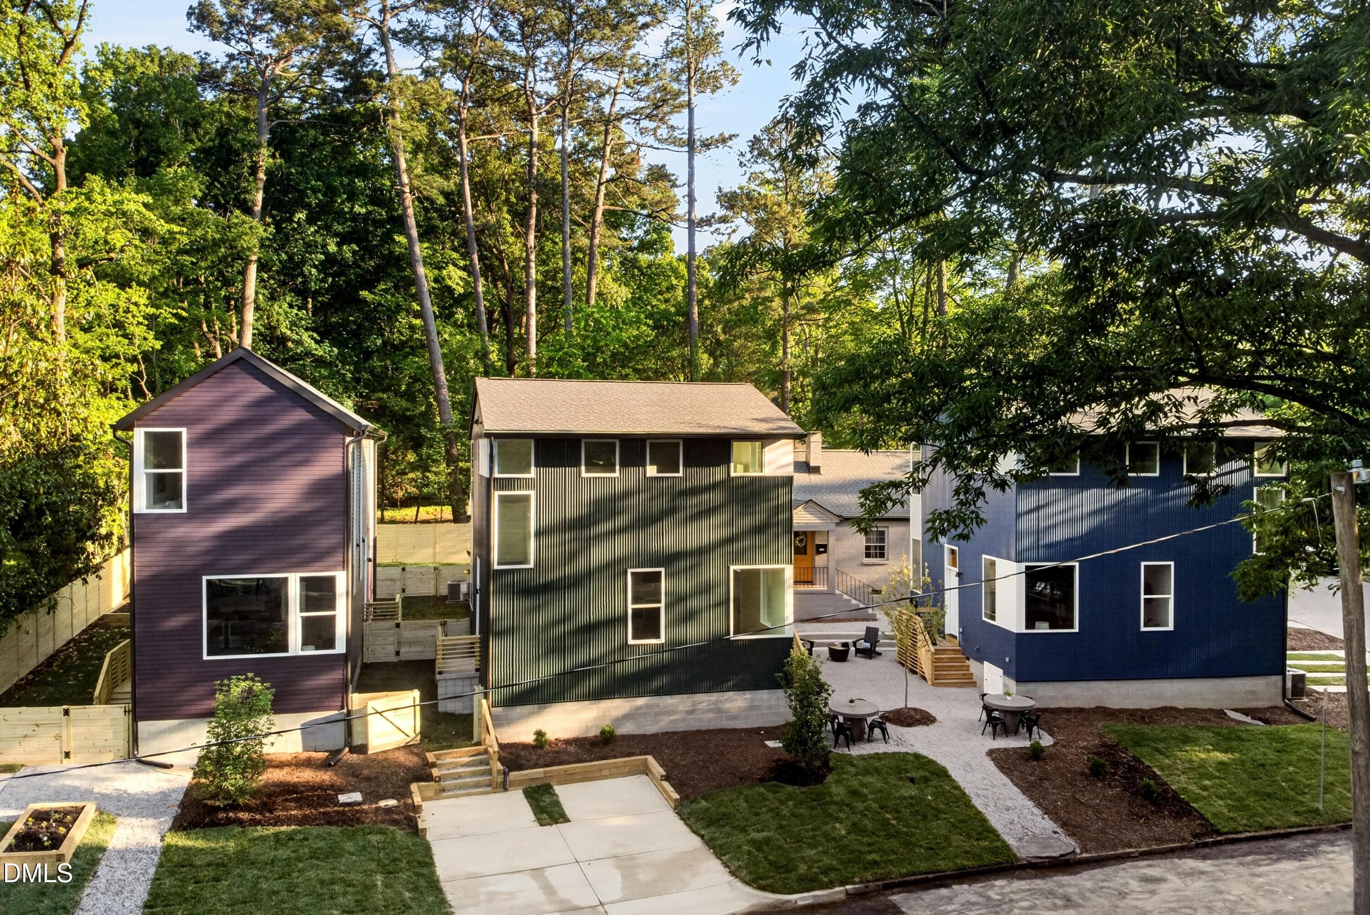
Exterior - 1806 Maryland Avenue, Durham, NC 27705, Durham
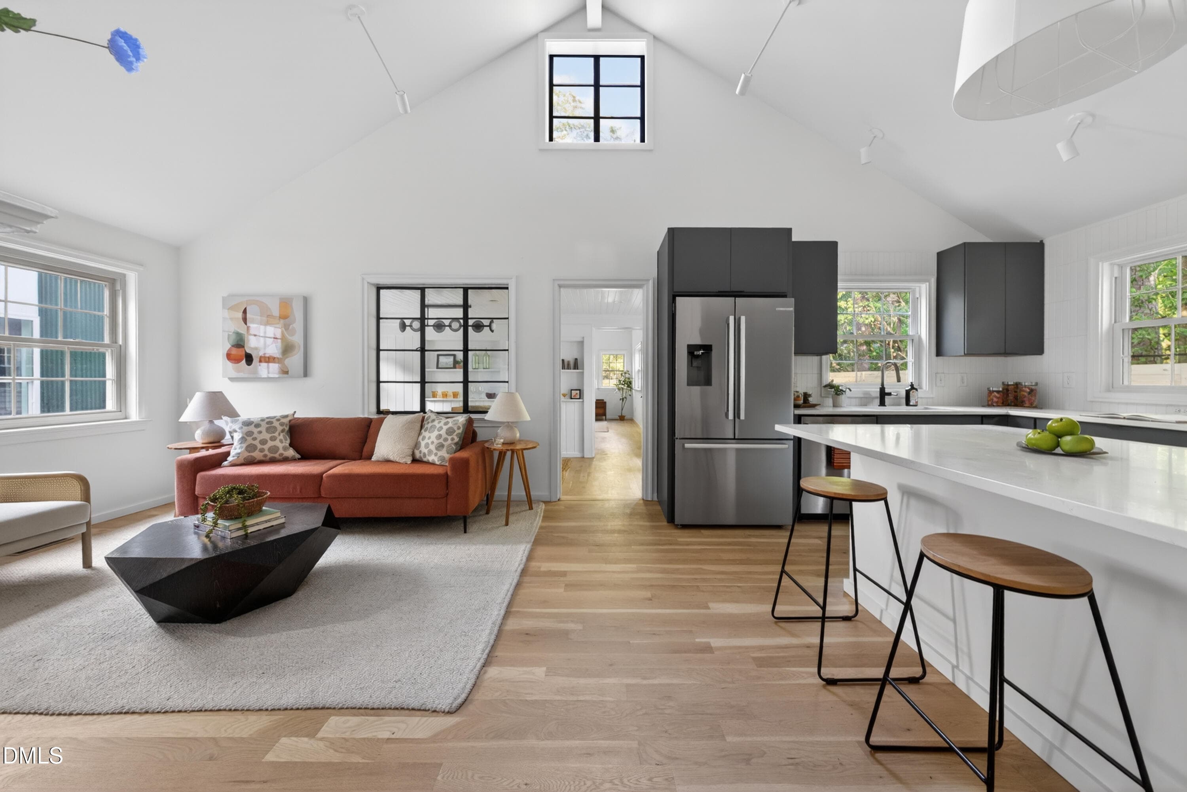
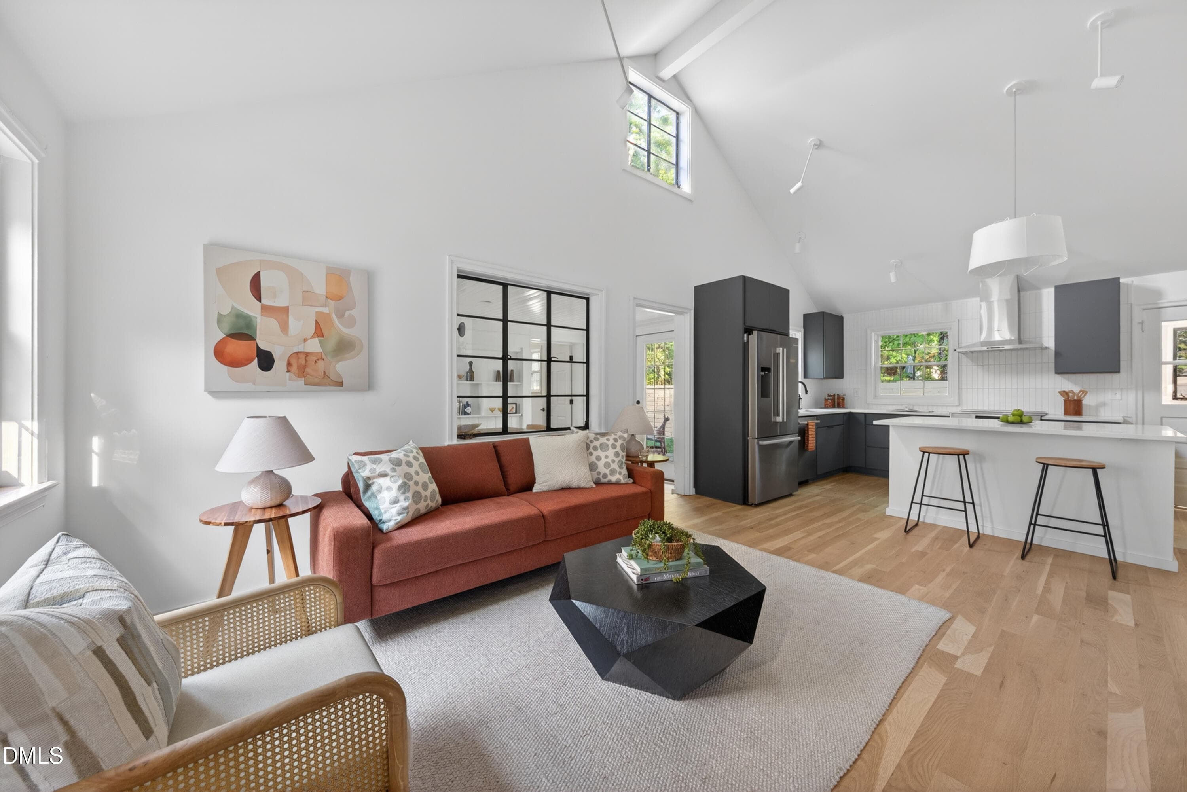
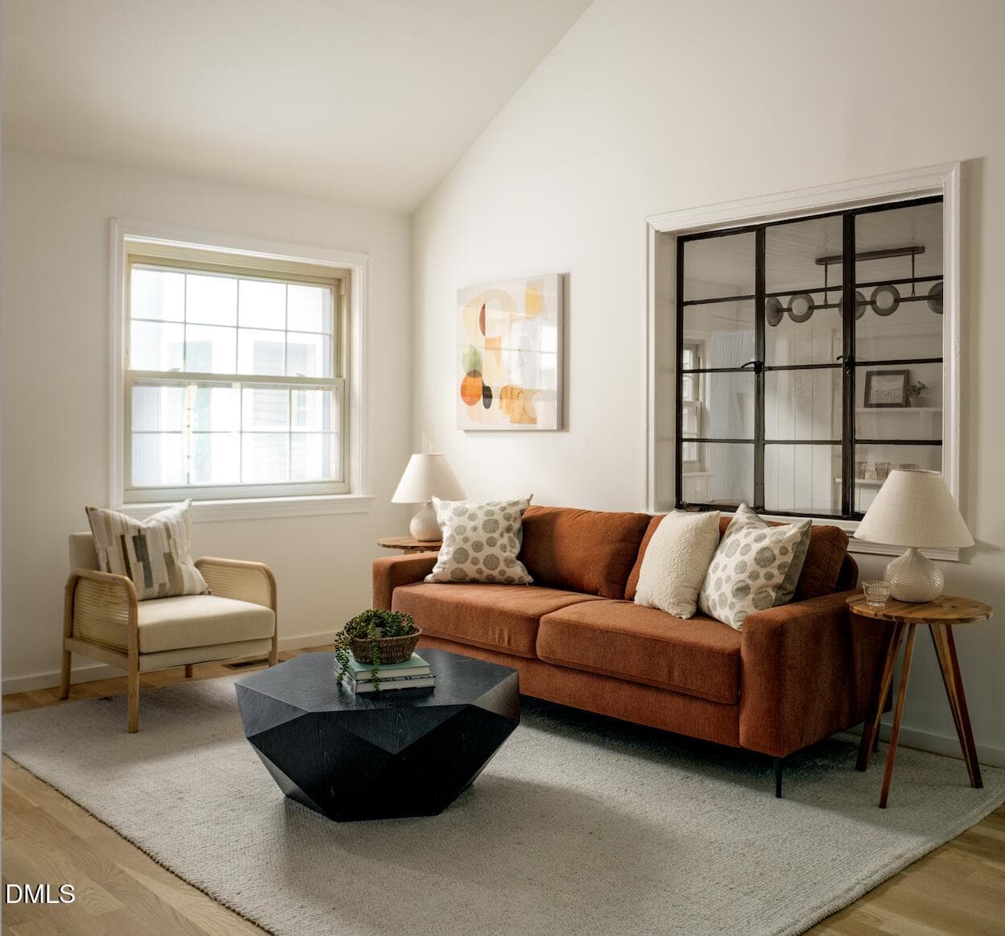
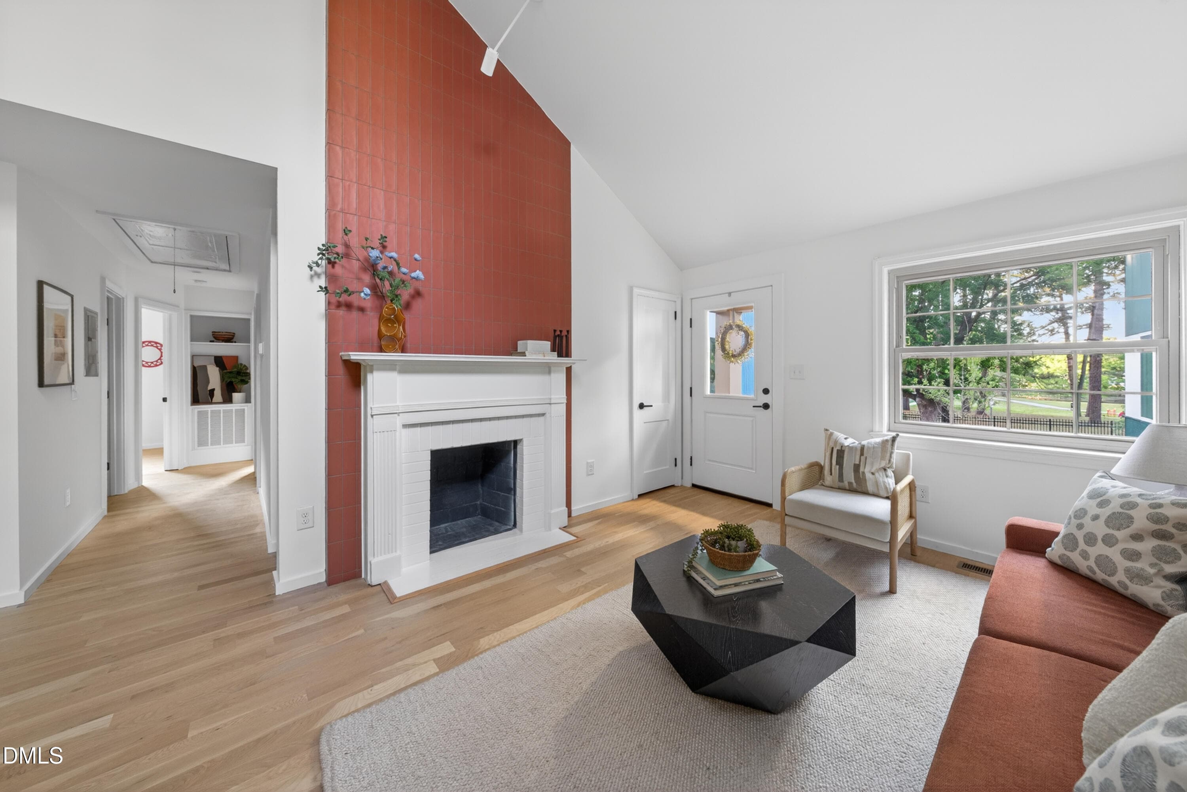
Living Room - 1806 Maryland Avenue, Durham, NC 27705, Durham
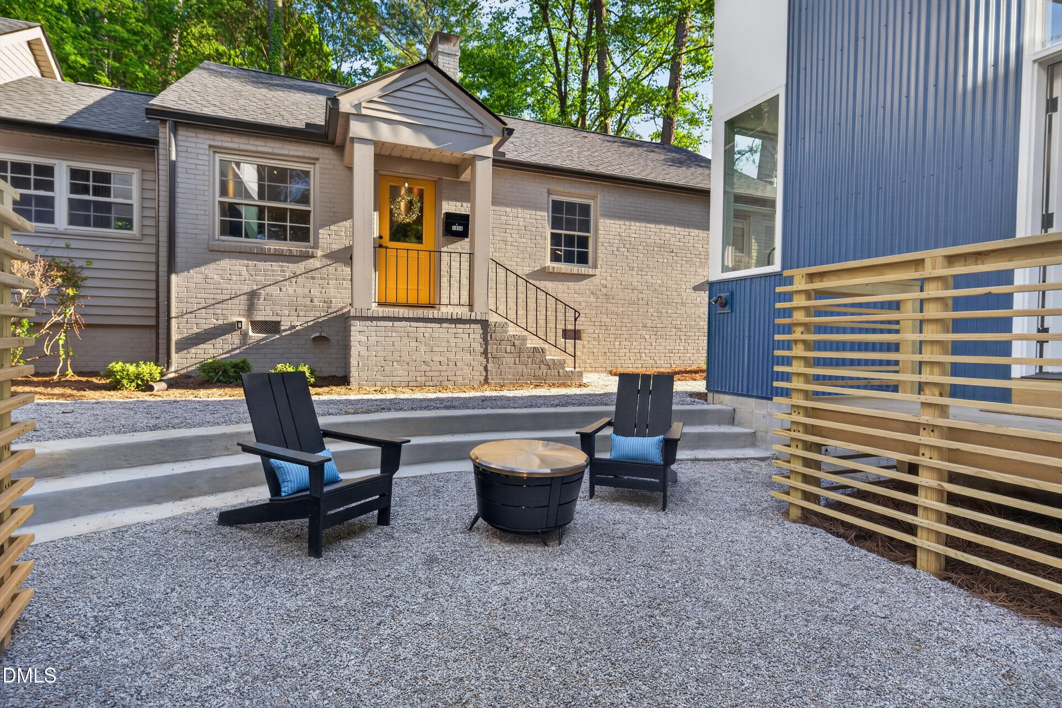
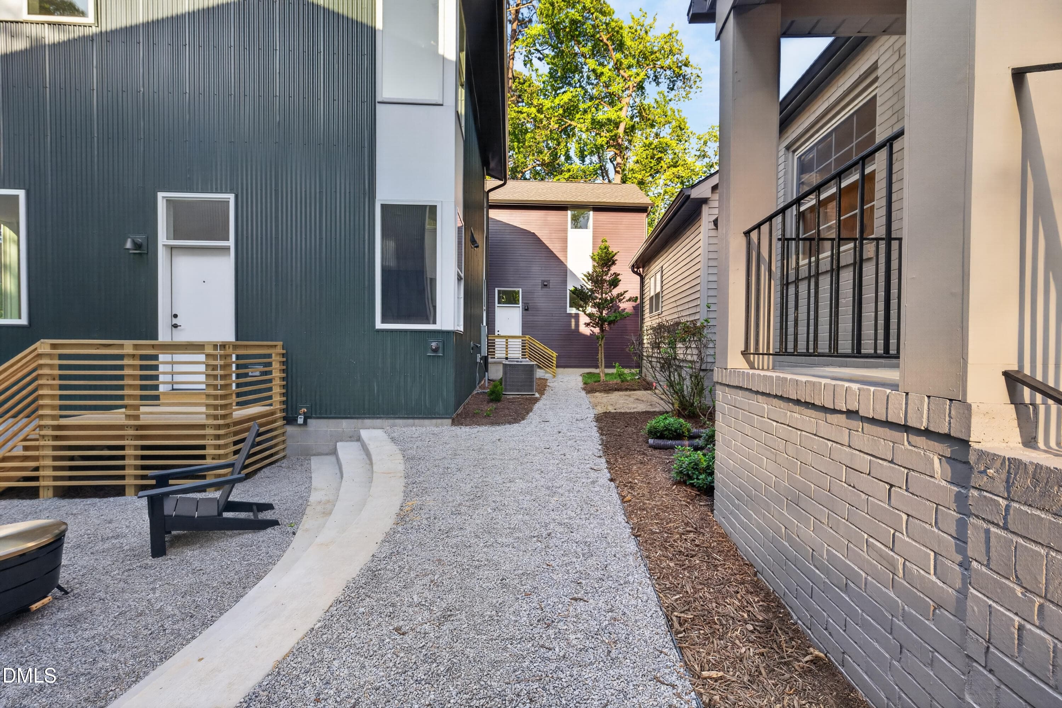
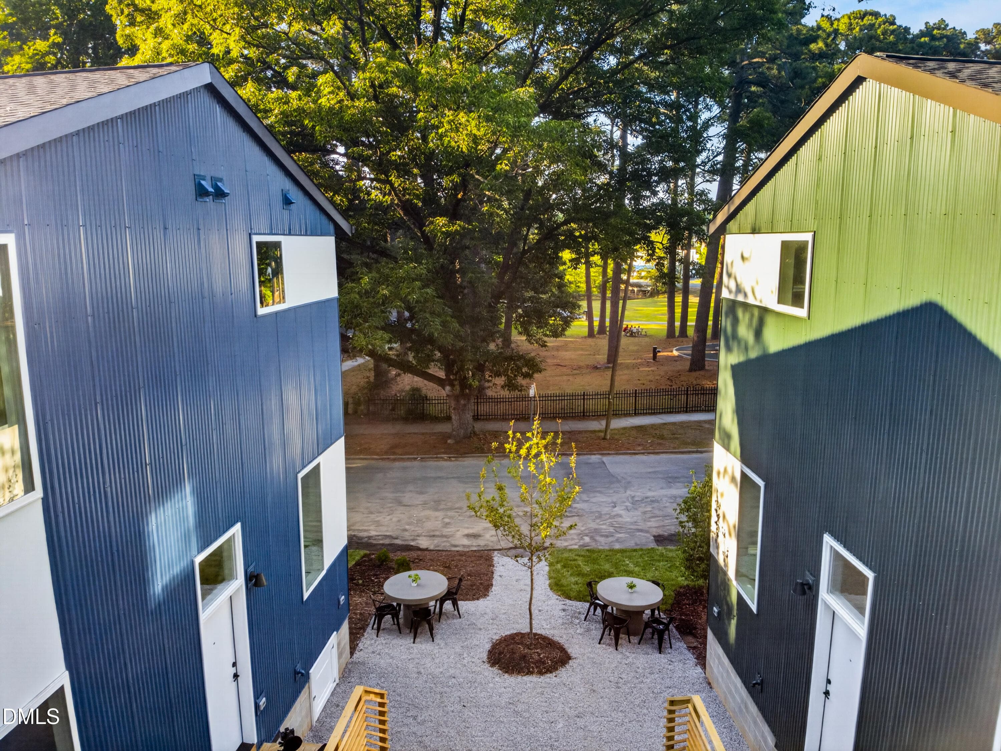
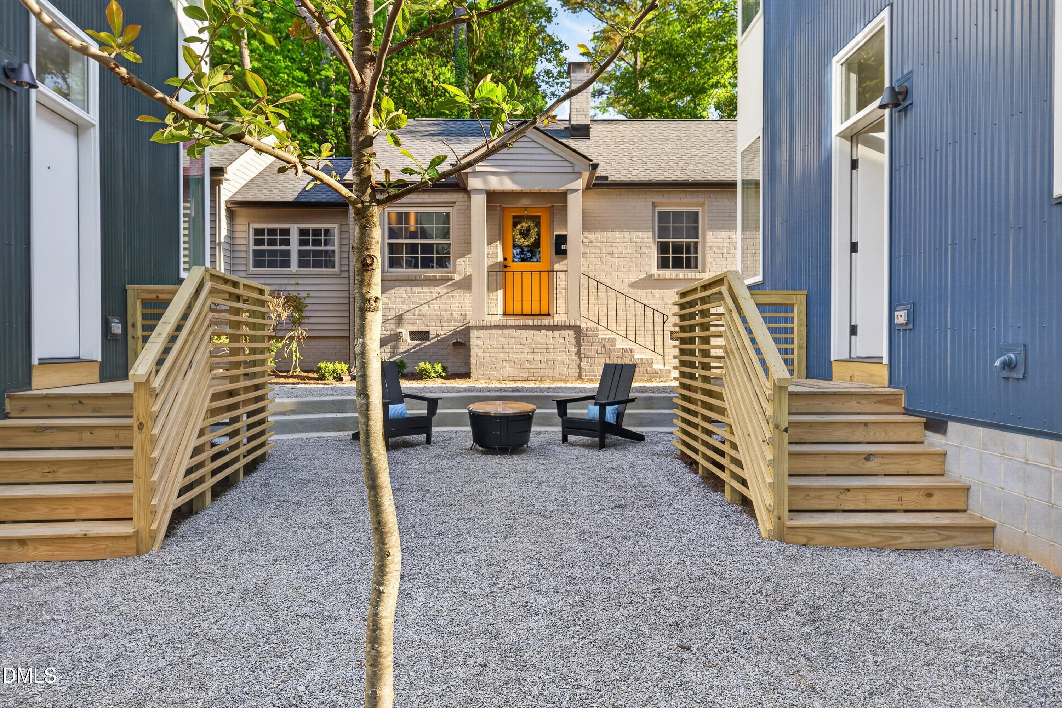
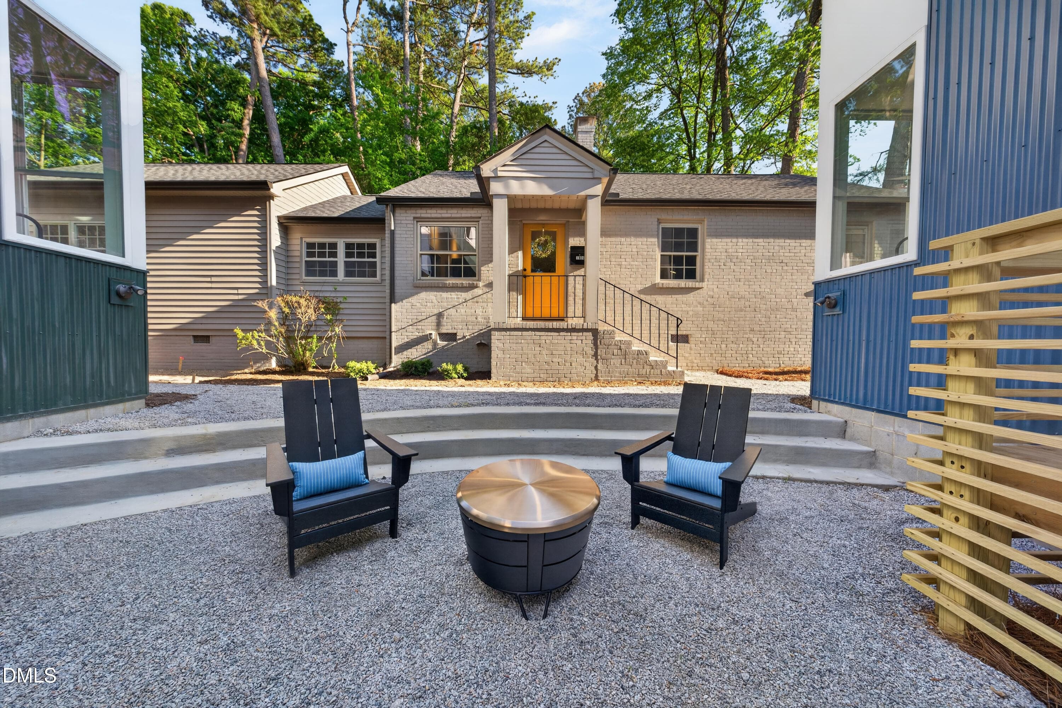
Courtyard - 1806 Maryland Avenue, Durham, NC 27705, Durham
Living Room - 1806 Maryland Avenue, Durham, NC 27705, Durham
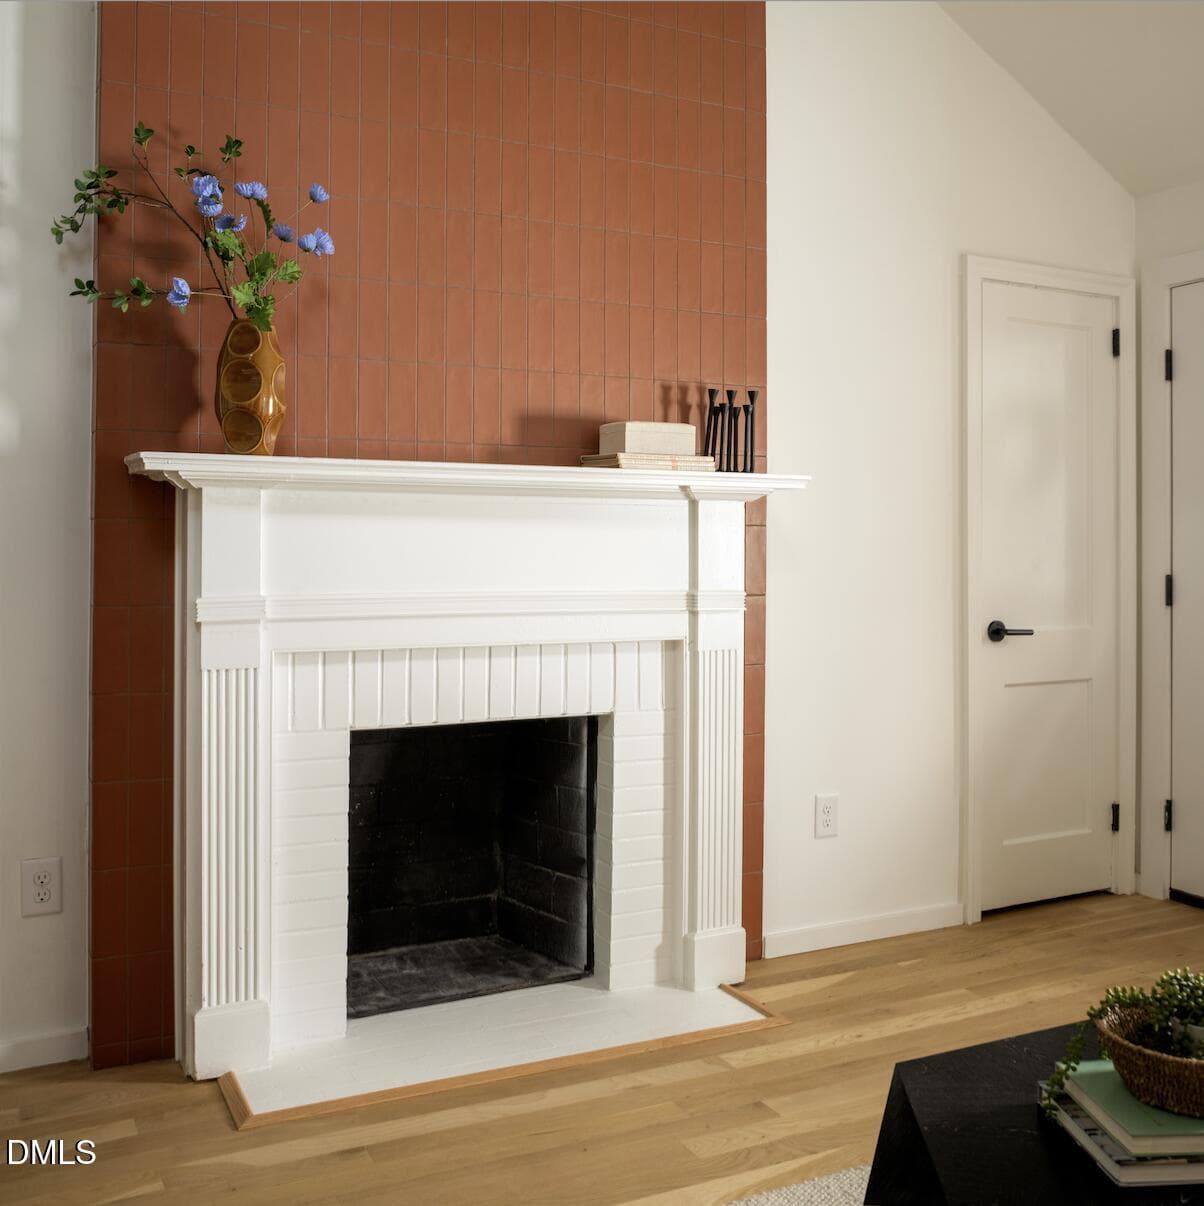
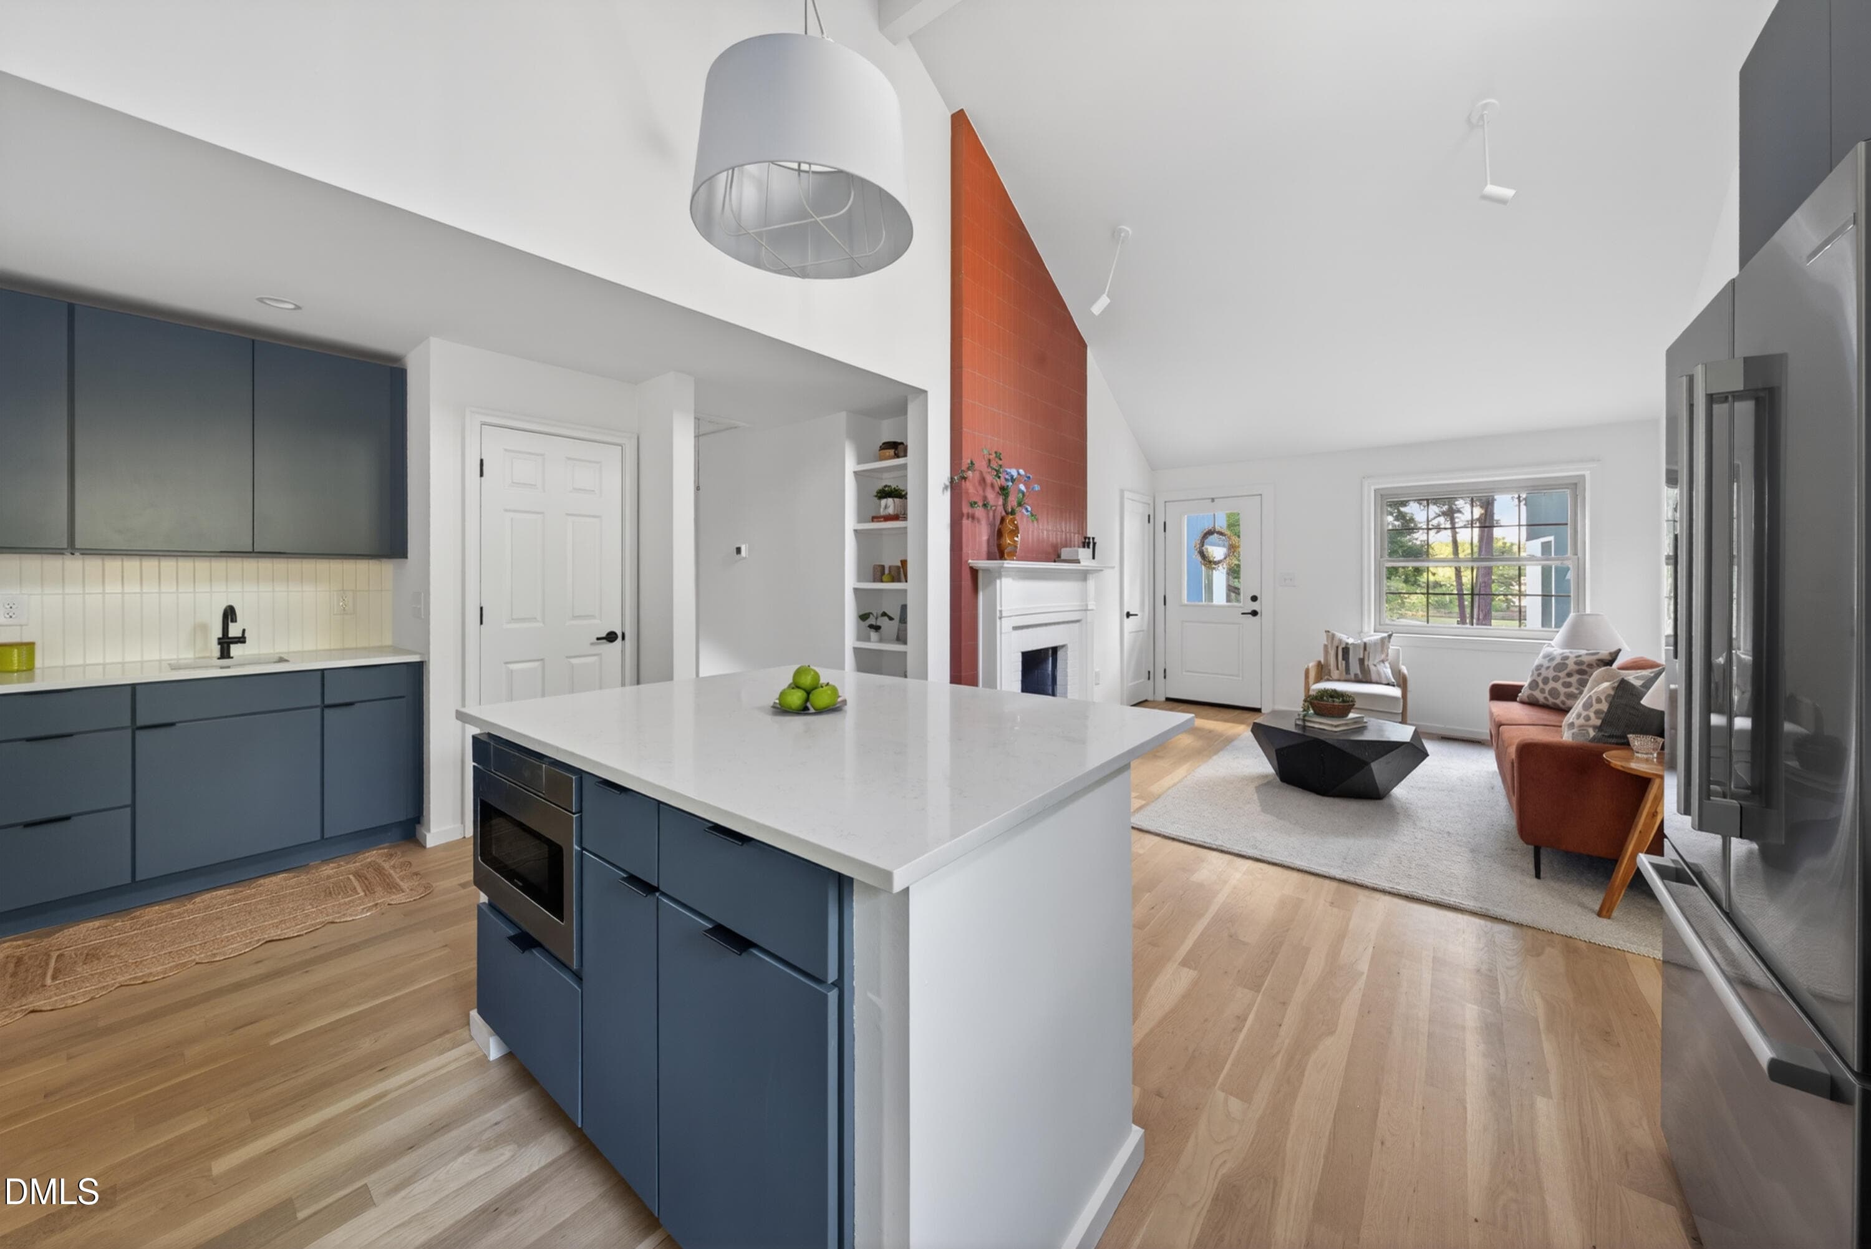
Fireplace - 1806 Maryland Avenue, Durham, NC 27705, Durham
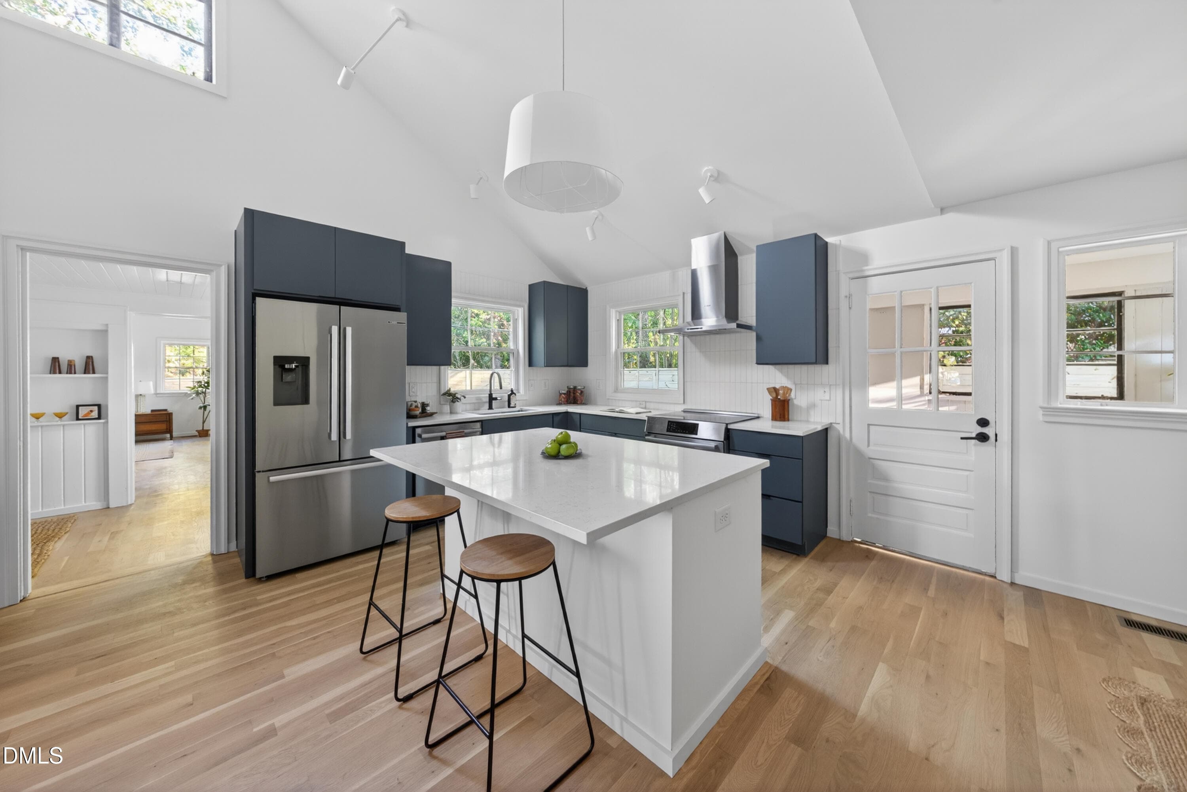
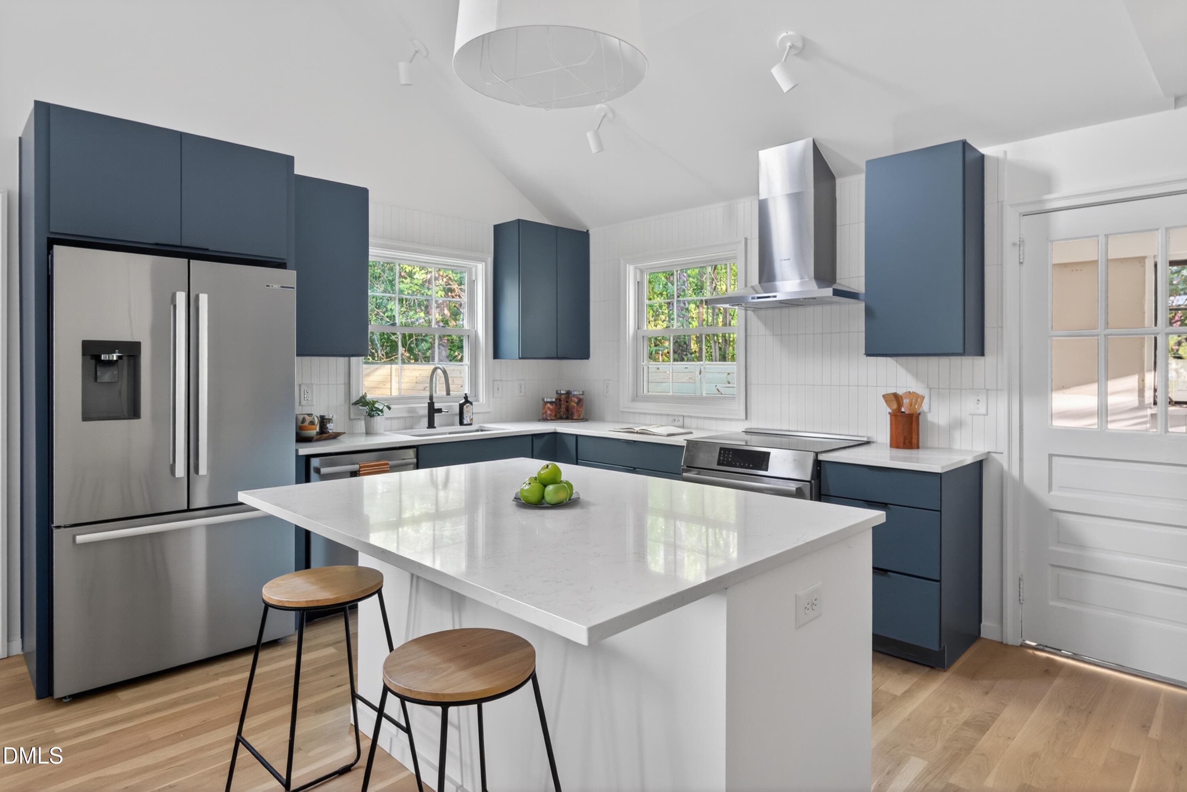
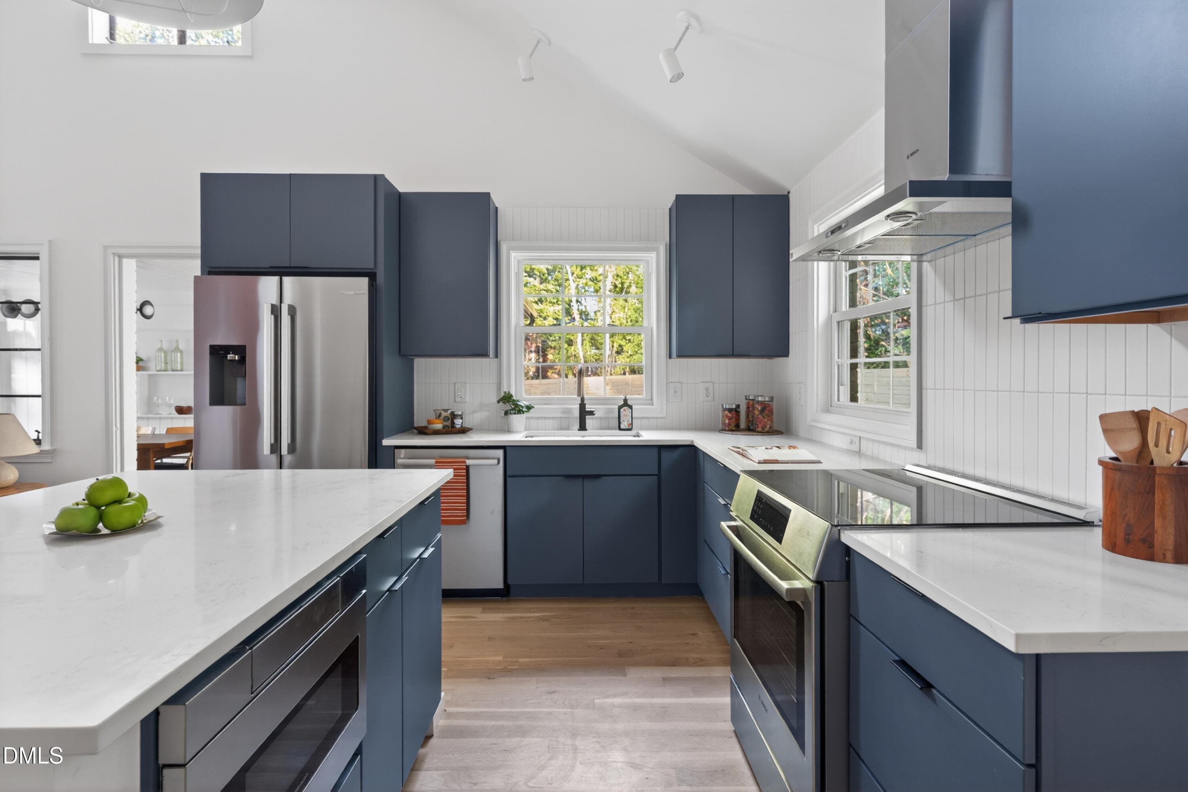
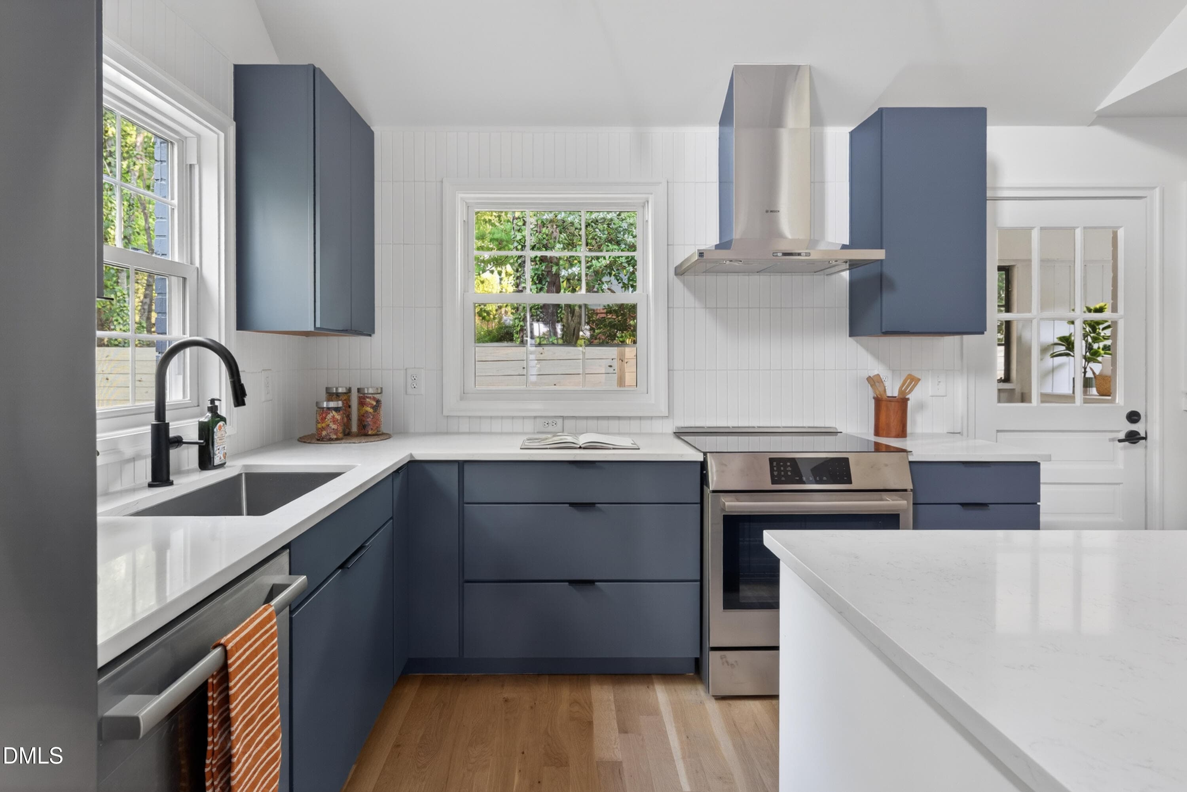
Kitchen - 1806 Maryland Avenue, Durham, NC 27705, Durham
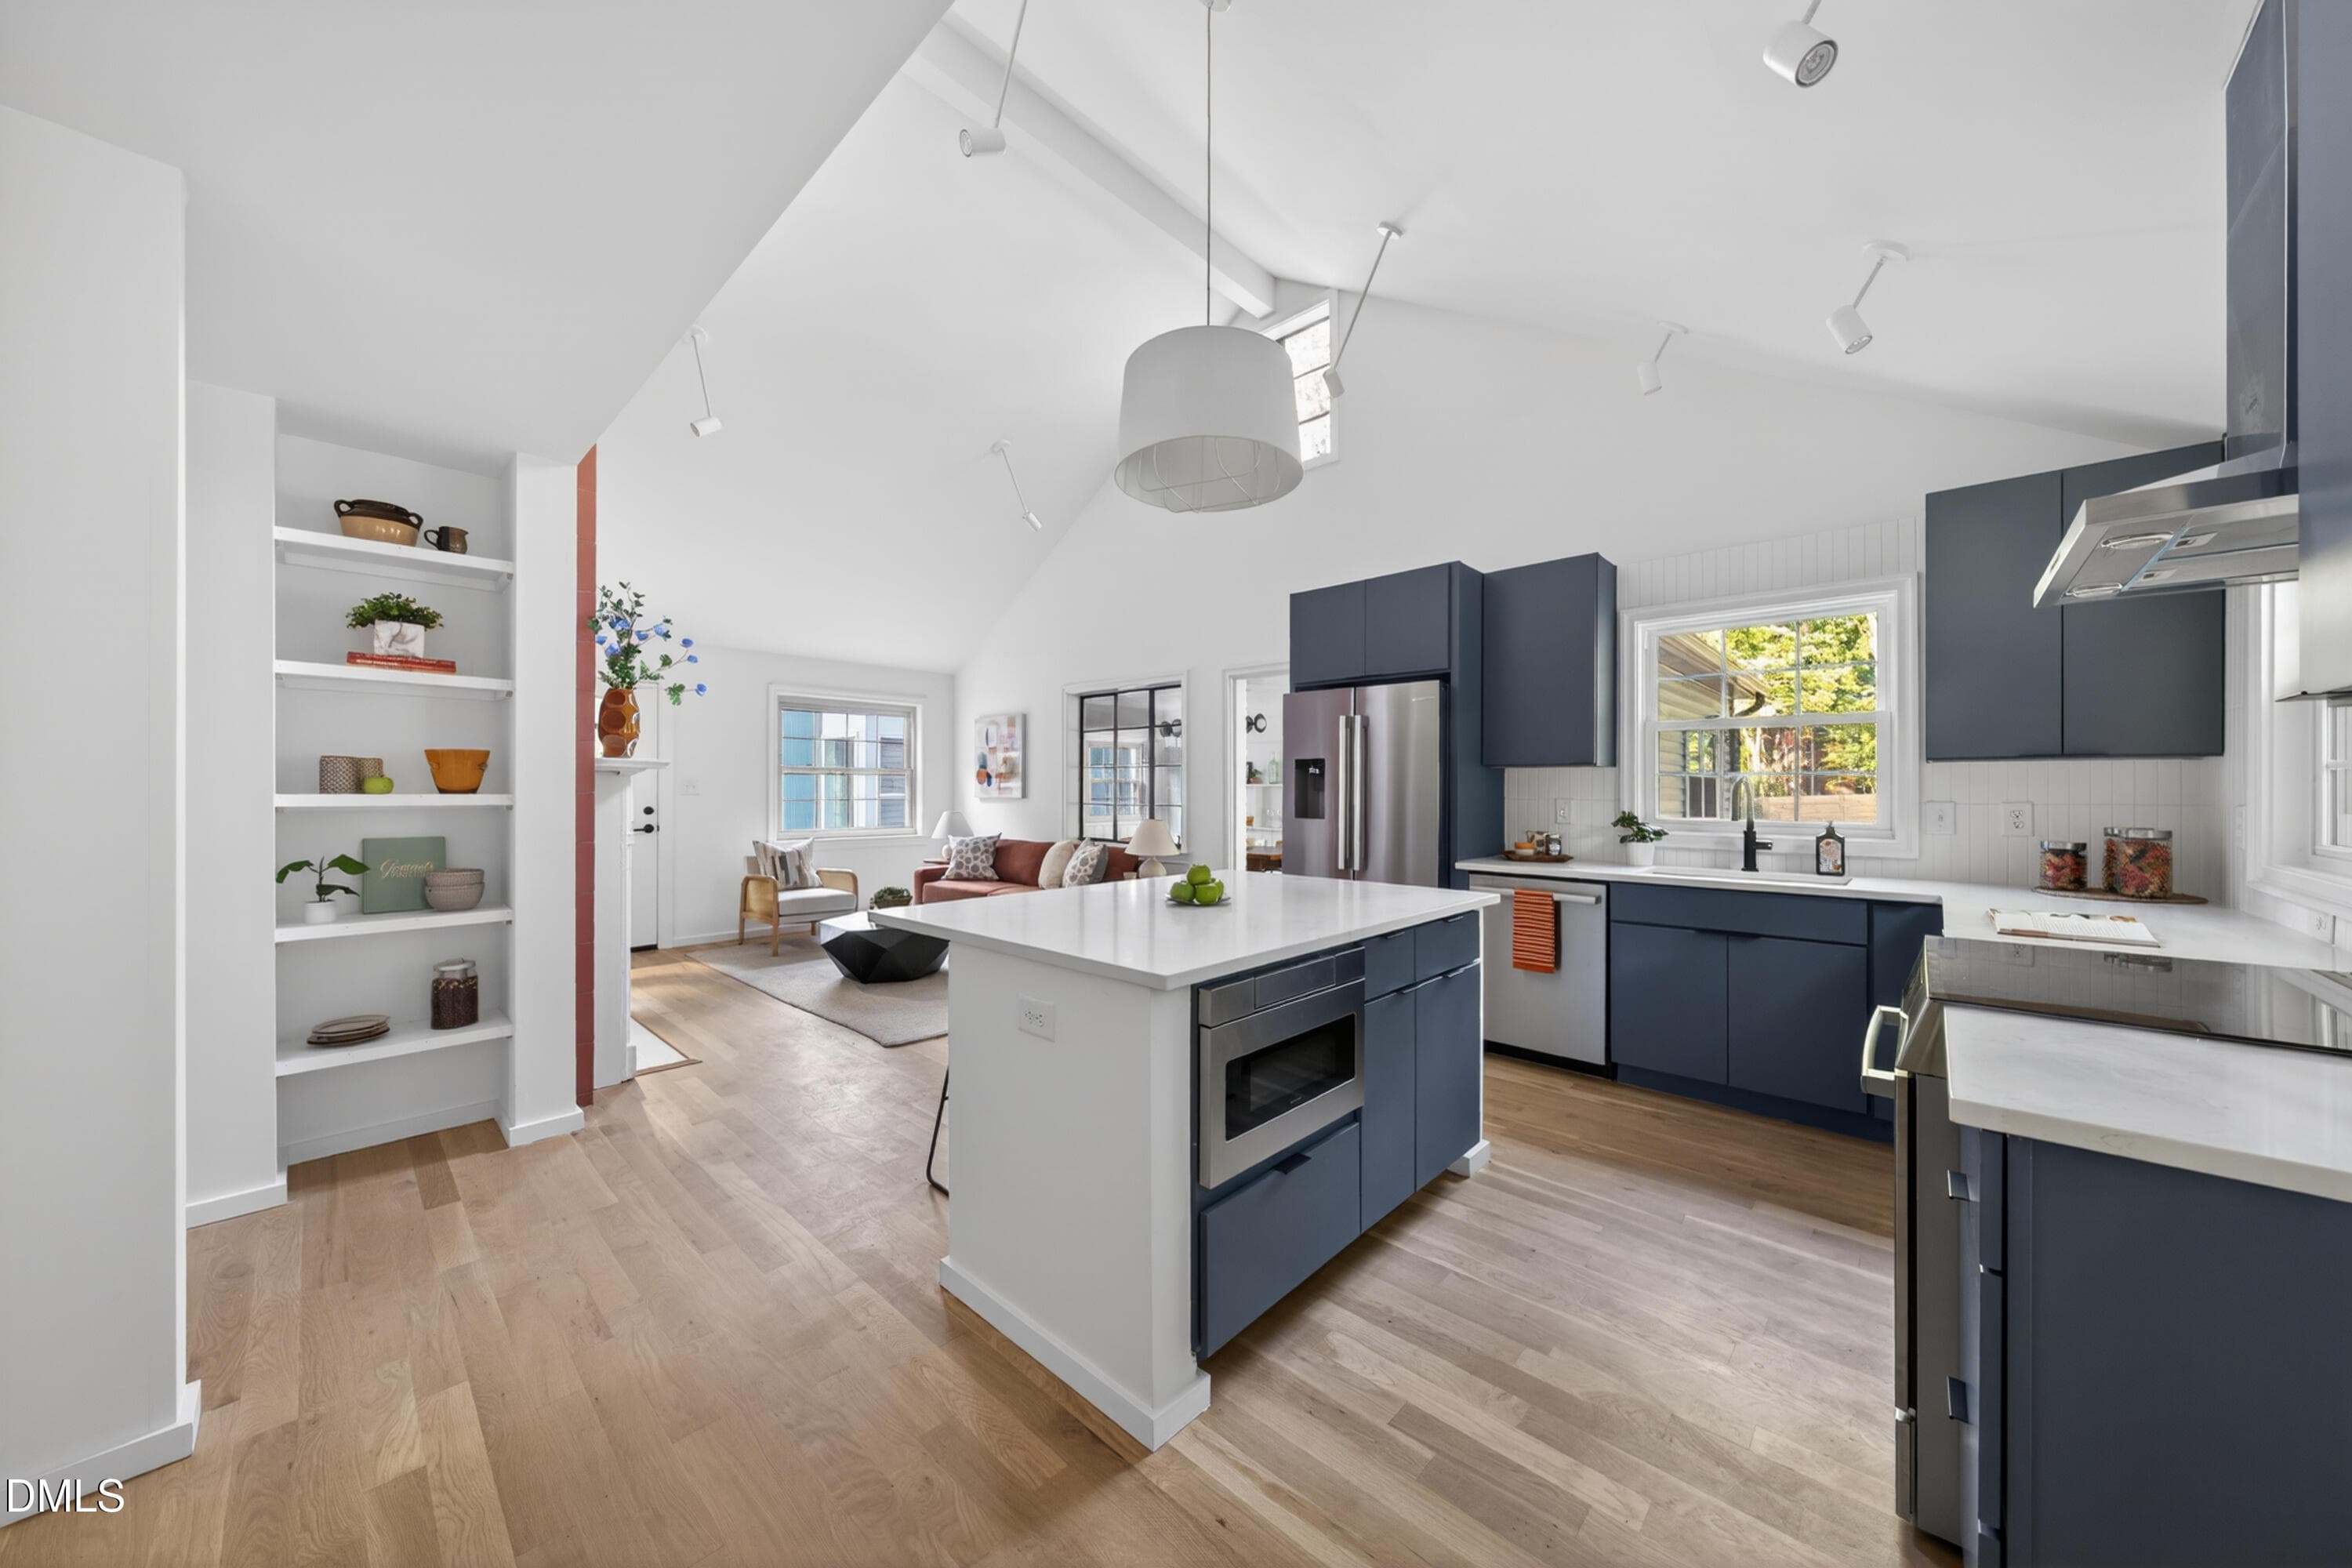
Kitchen to Living - 1806 Maryland Avenue, Durham, NC 27705, Durham
Kitchen - 1806 Maryland Avenue, Durham, NC 27705, Durham
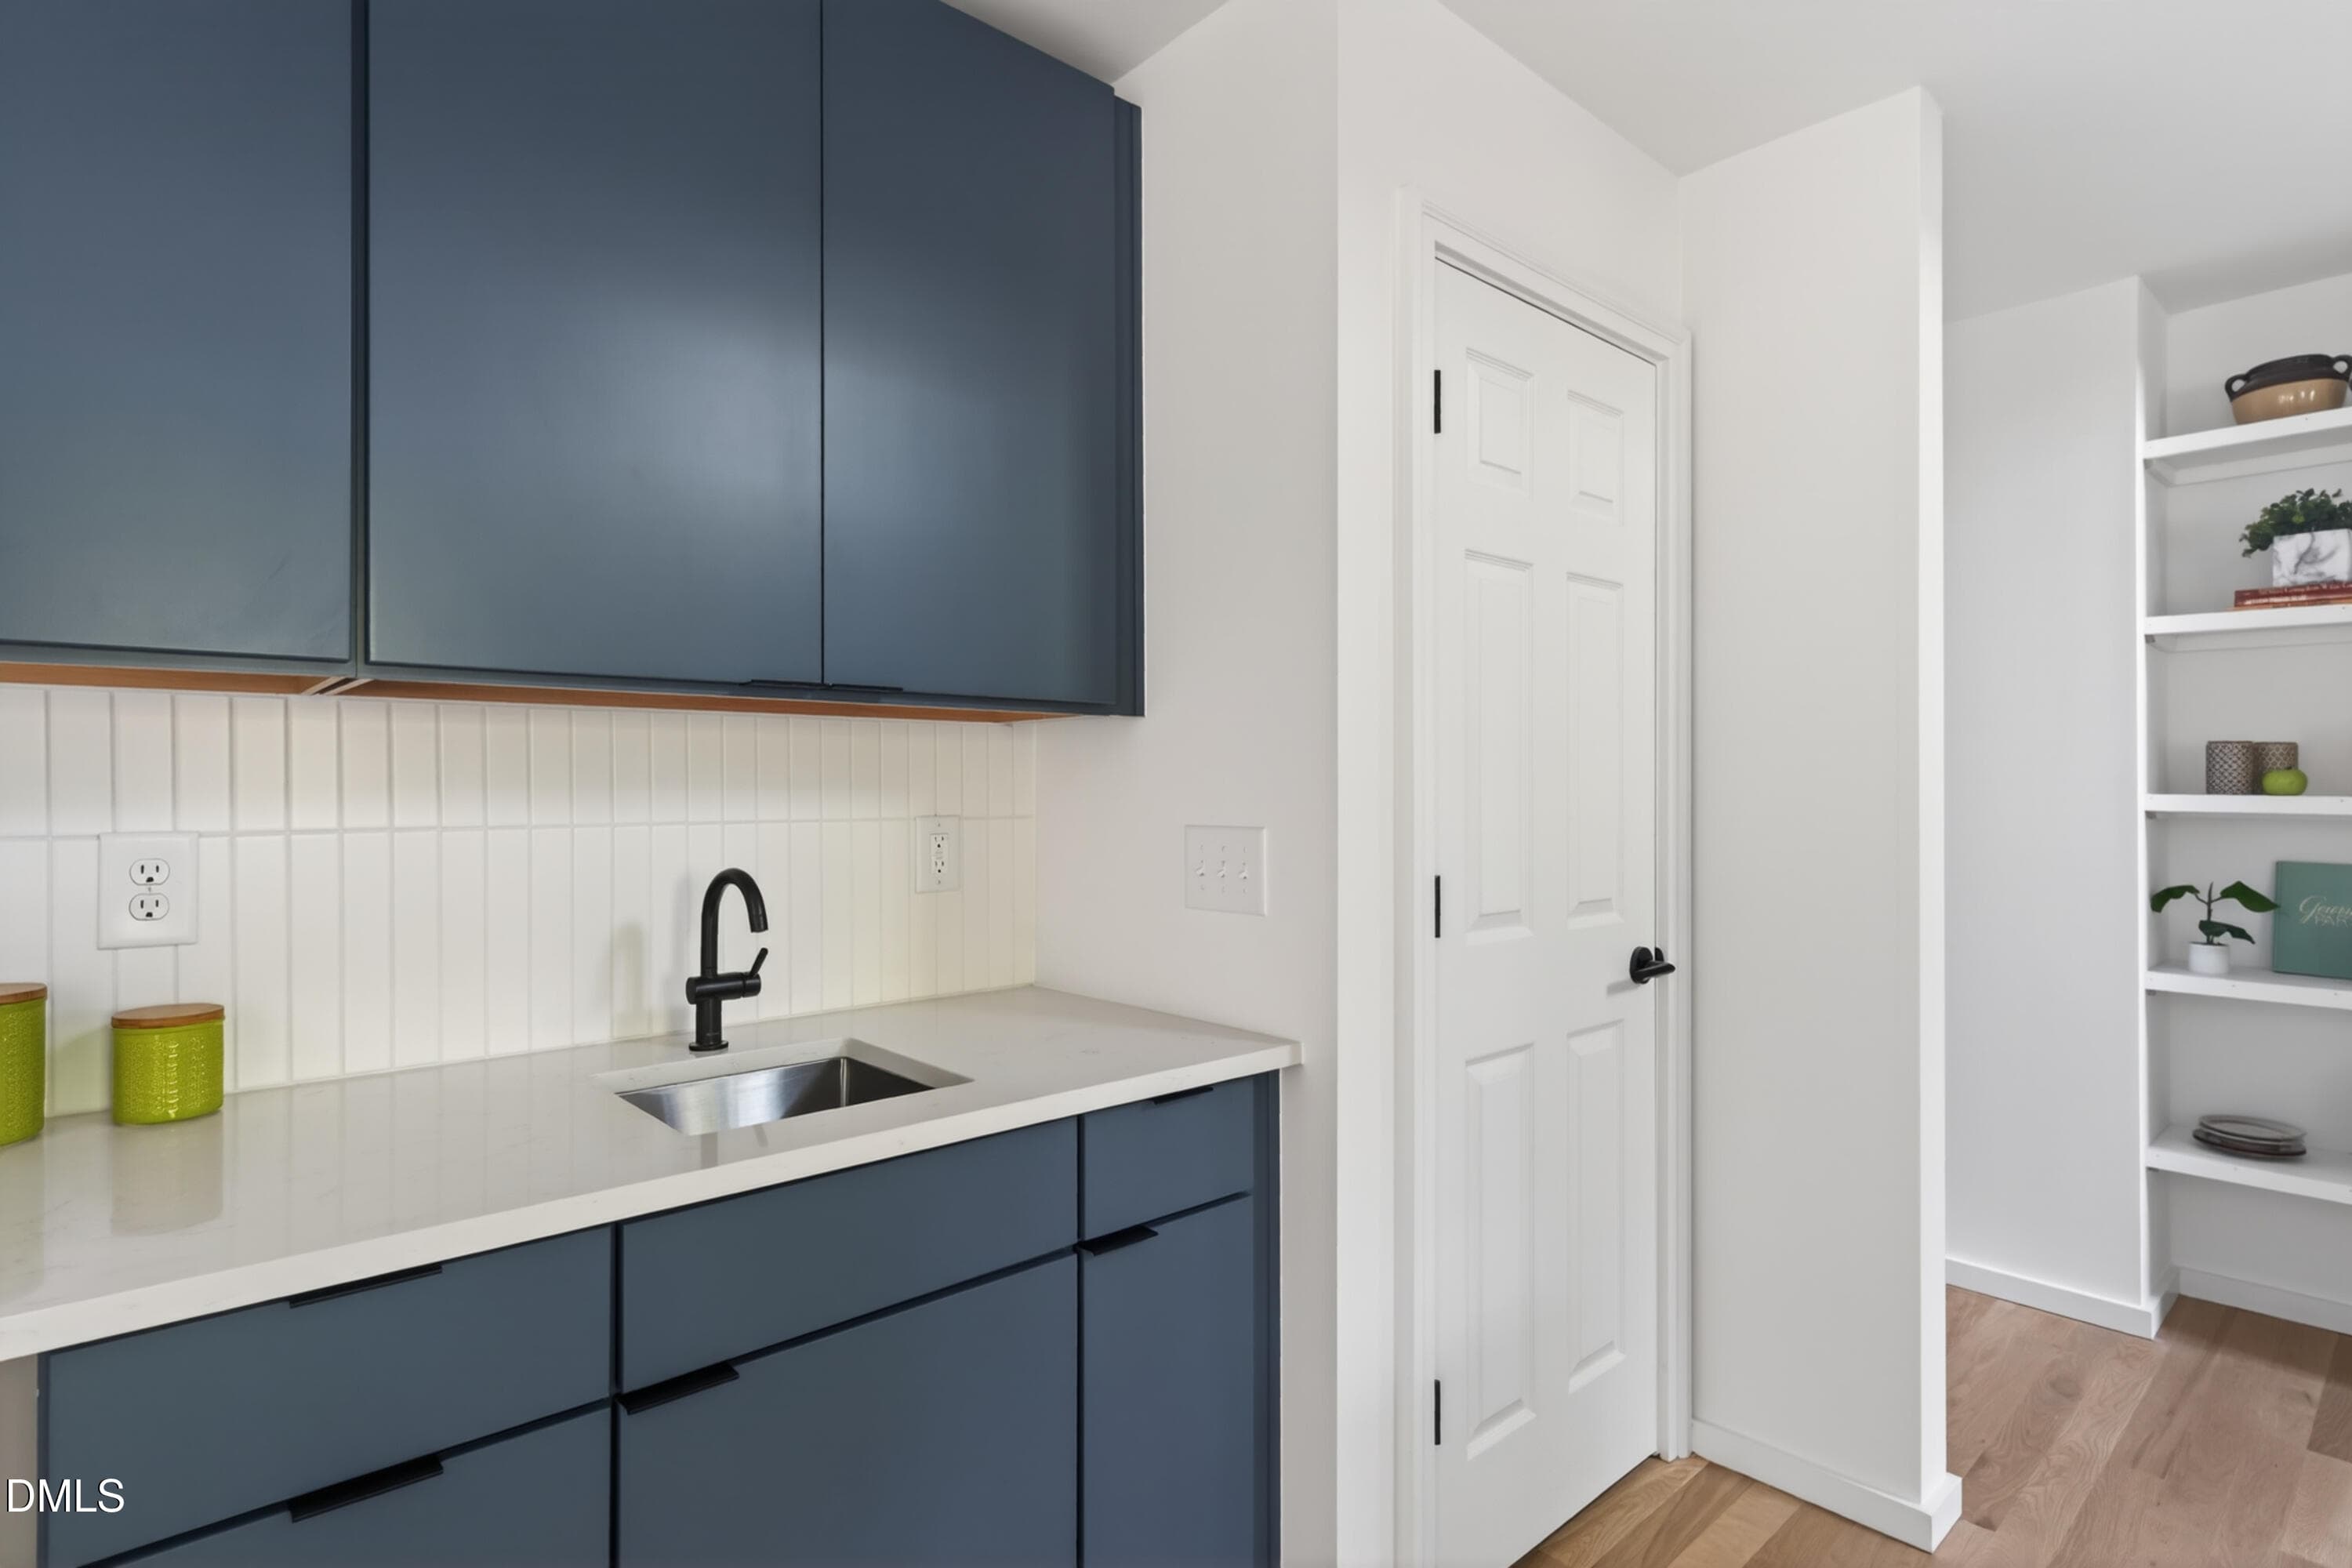
Wet Bar - 1806 Maryland Avenue, Durham, NC 27705, Durham
Kitchen - 1806 Maryland Avenue, Durham, NC 27705, Durham
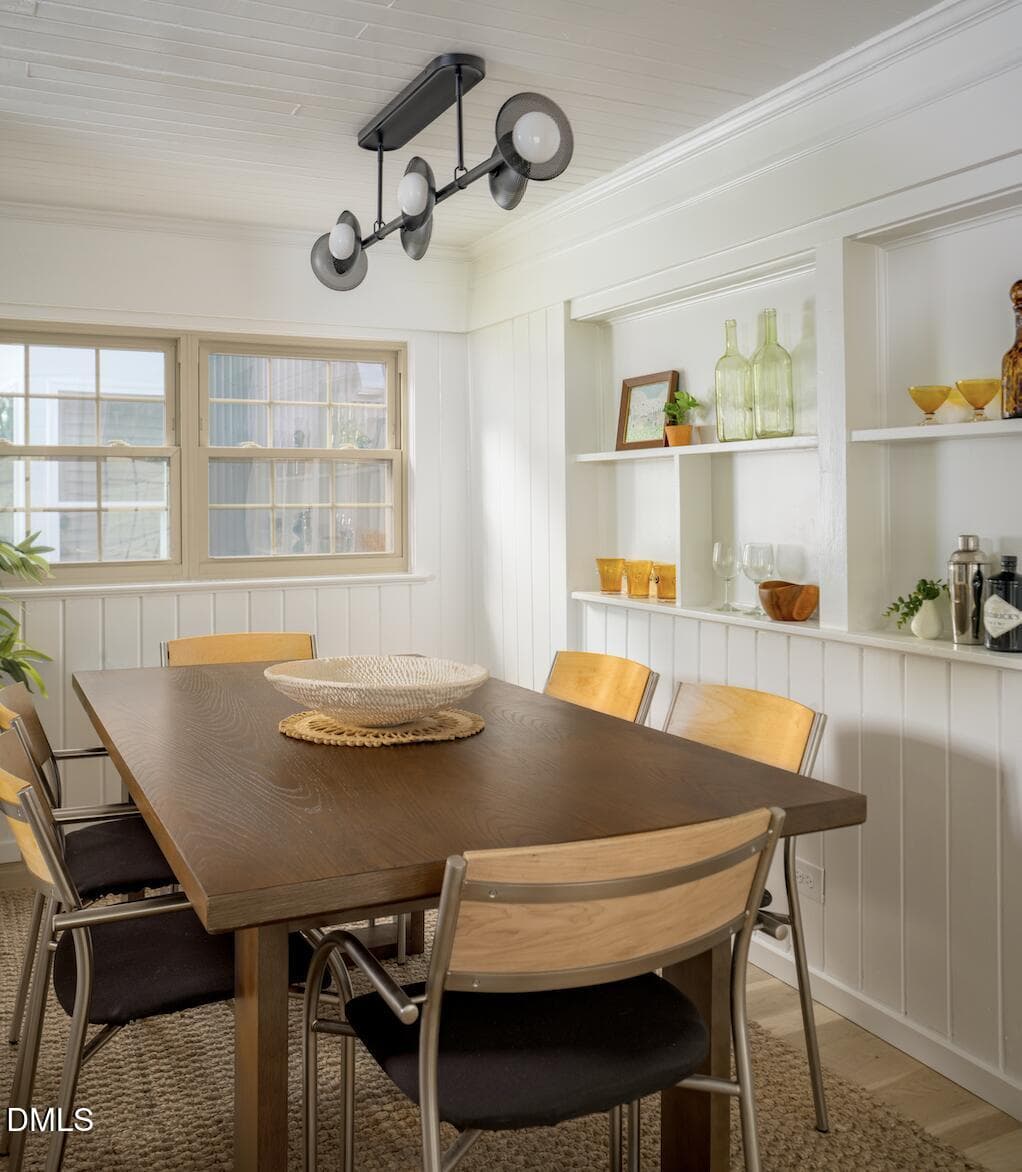
Dining Room - 1806 Maryland Avenue, Durham, NC 27705, Durham
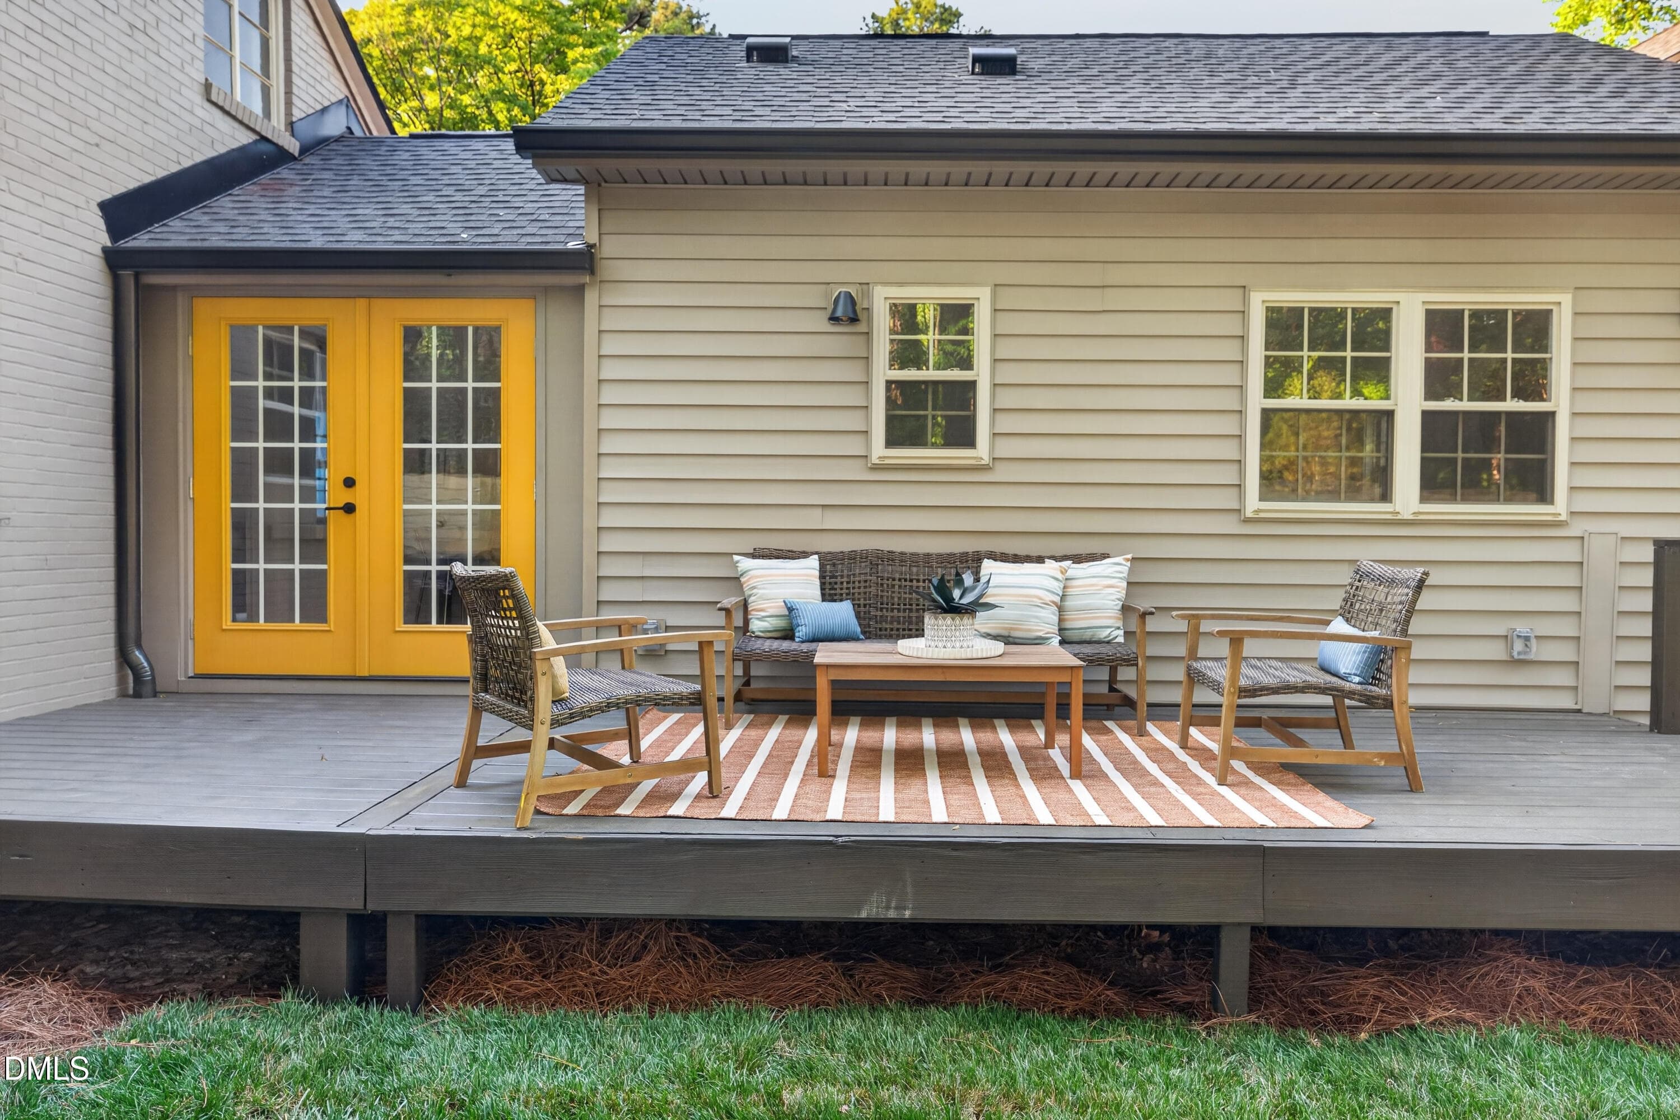
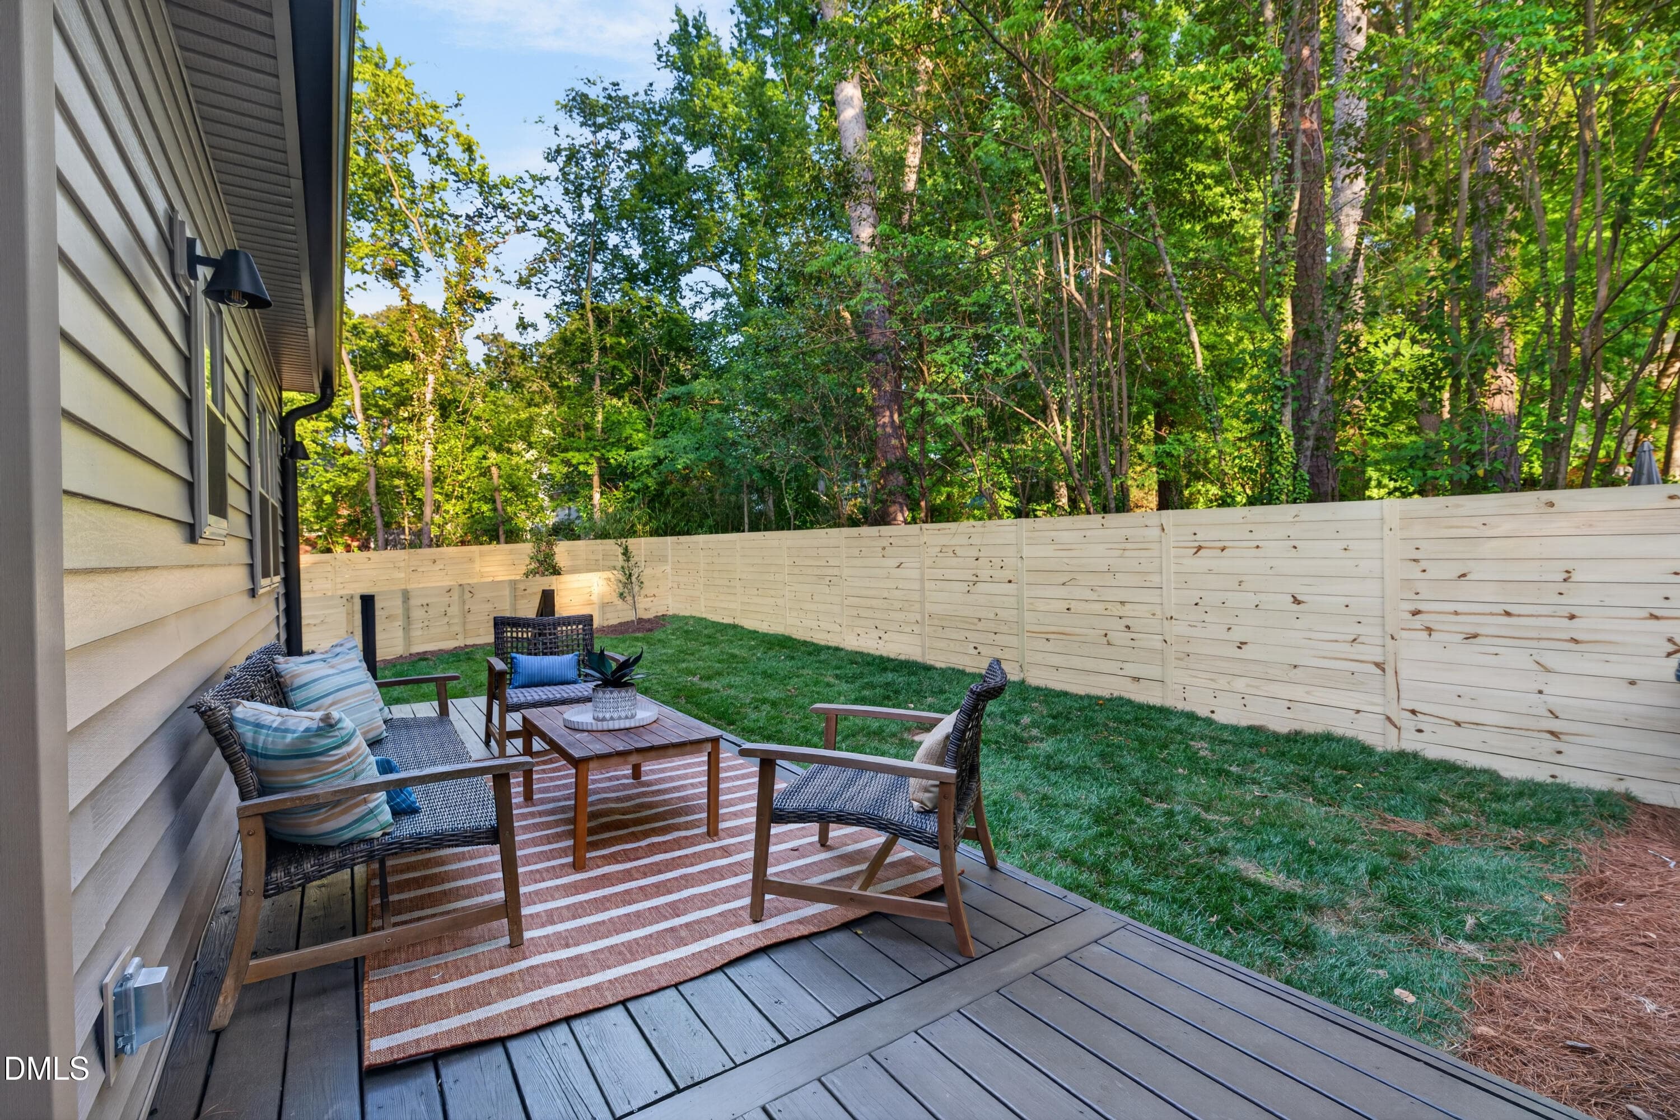
Deck - 1806 Maryland Avenue, Durham, NC 27705, Durham
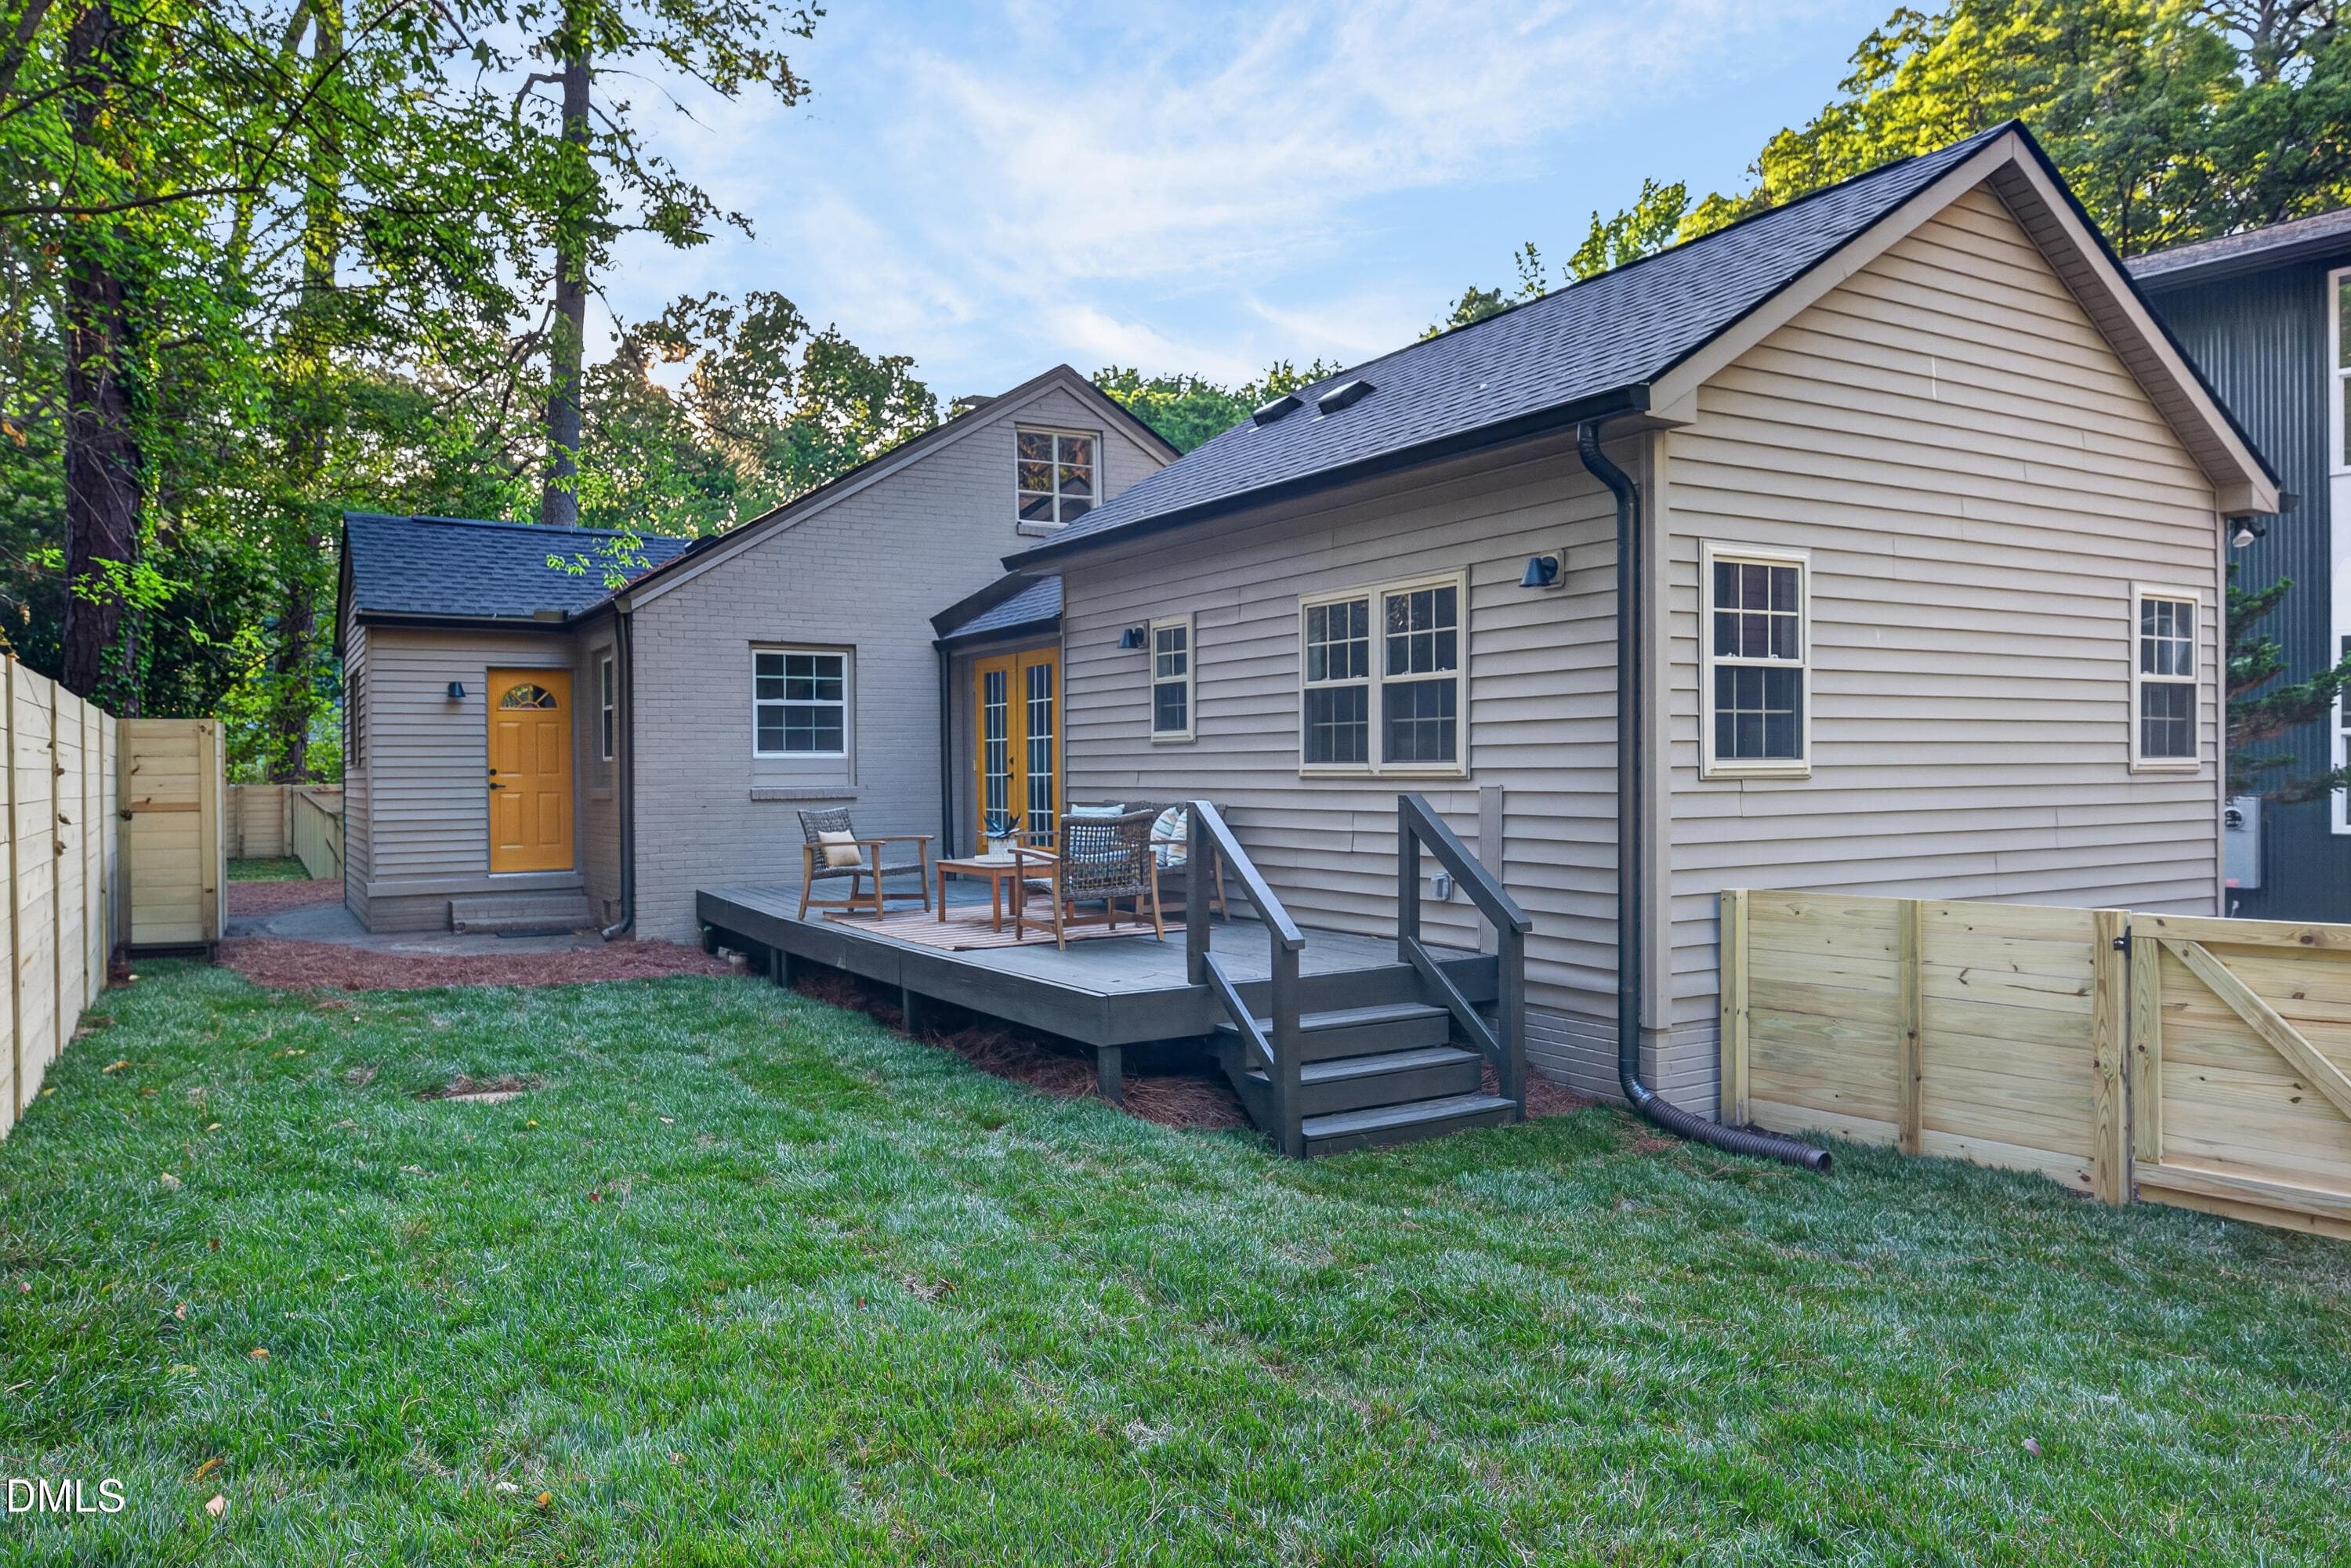
Private Yard - 1806 Maryland Avenue, Durham, NC 27705, Durham
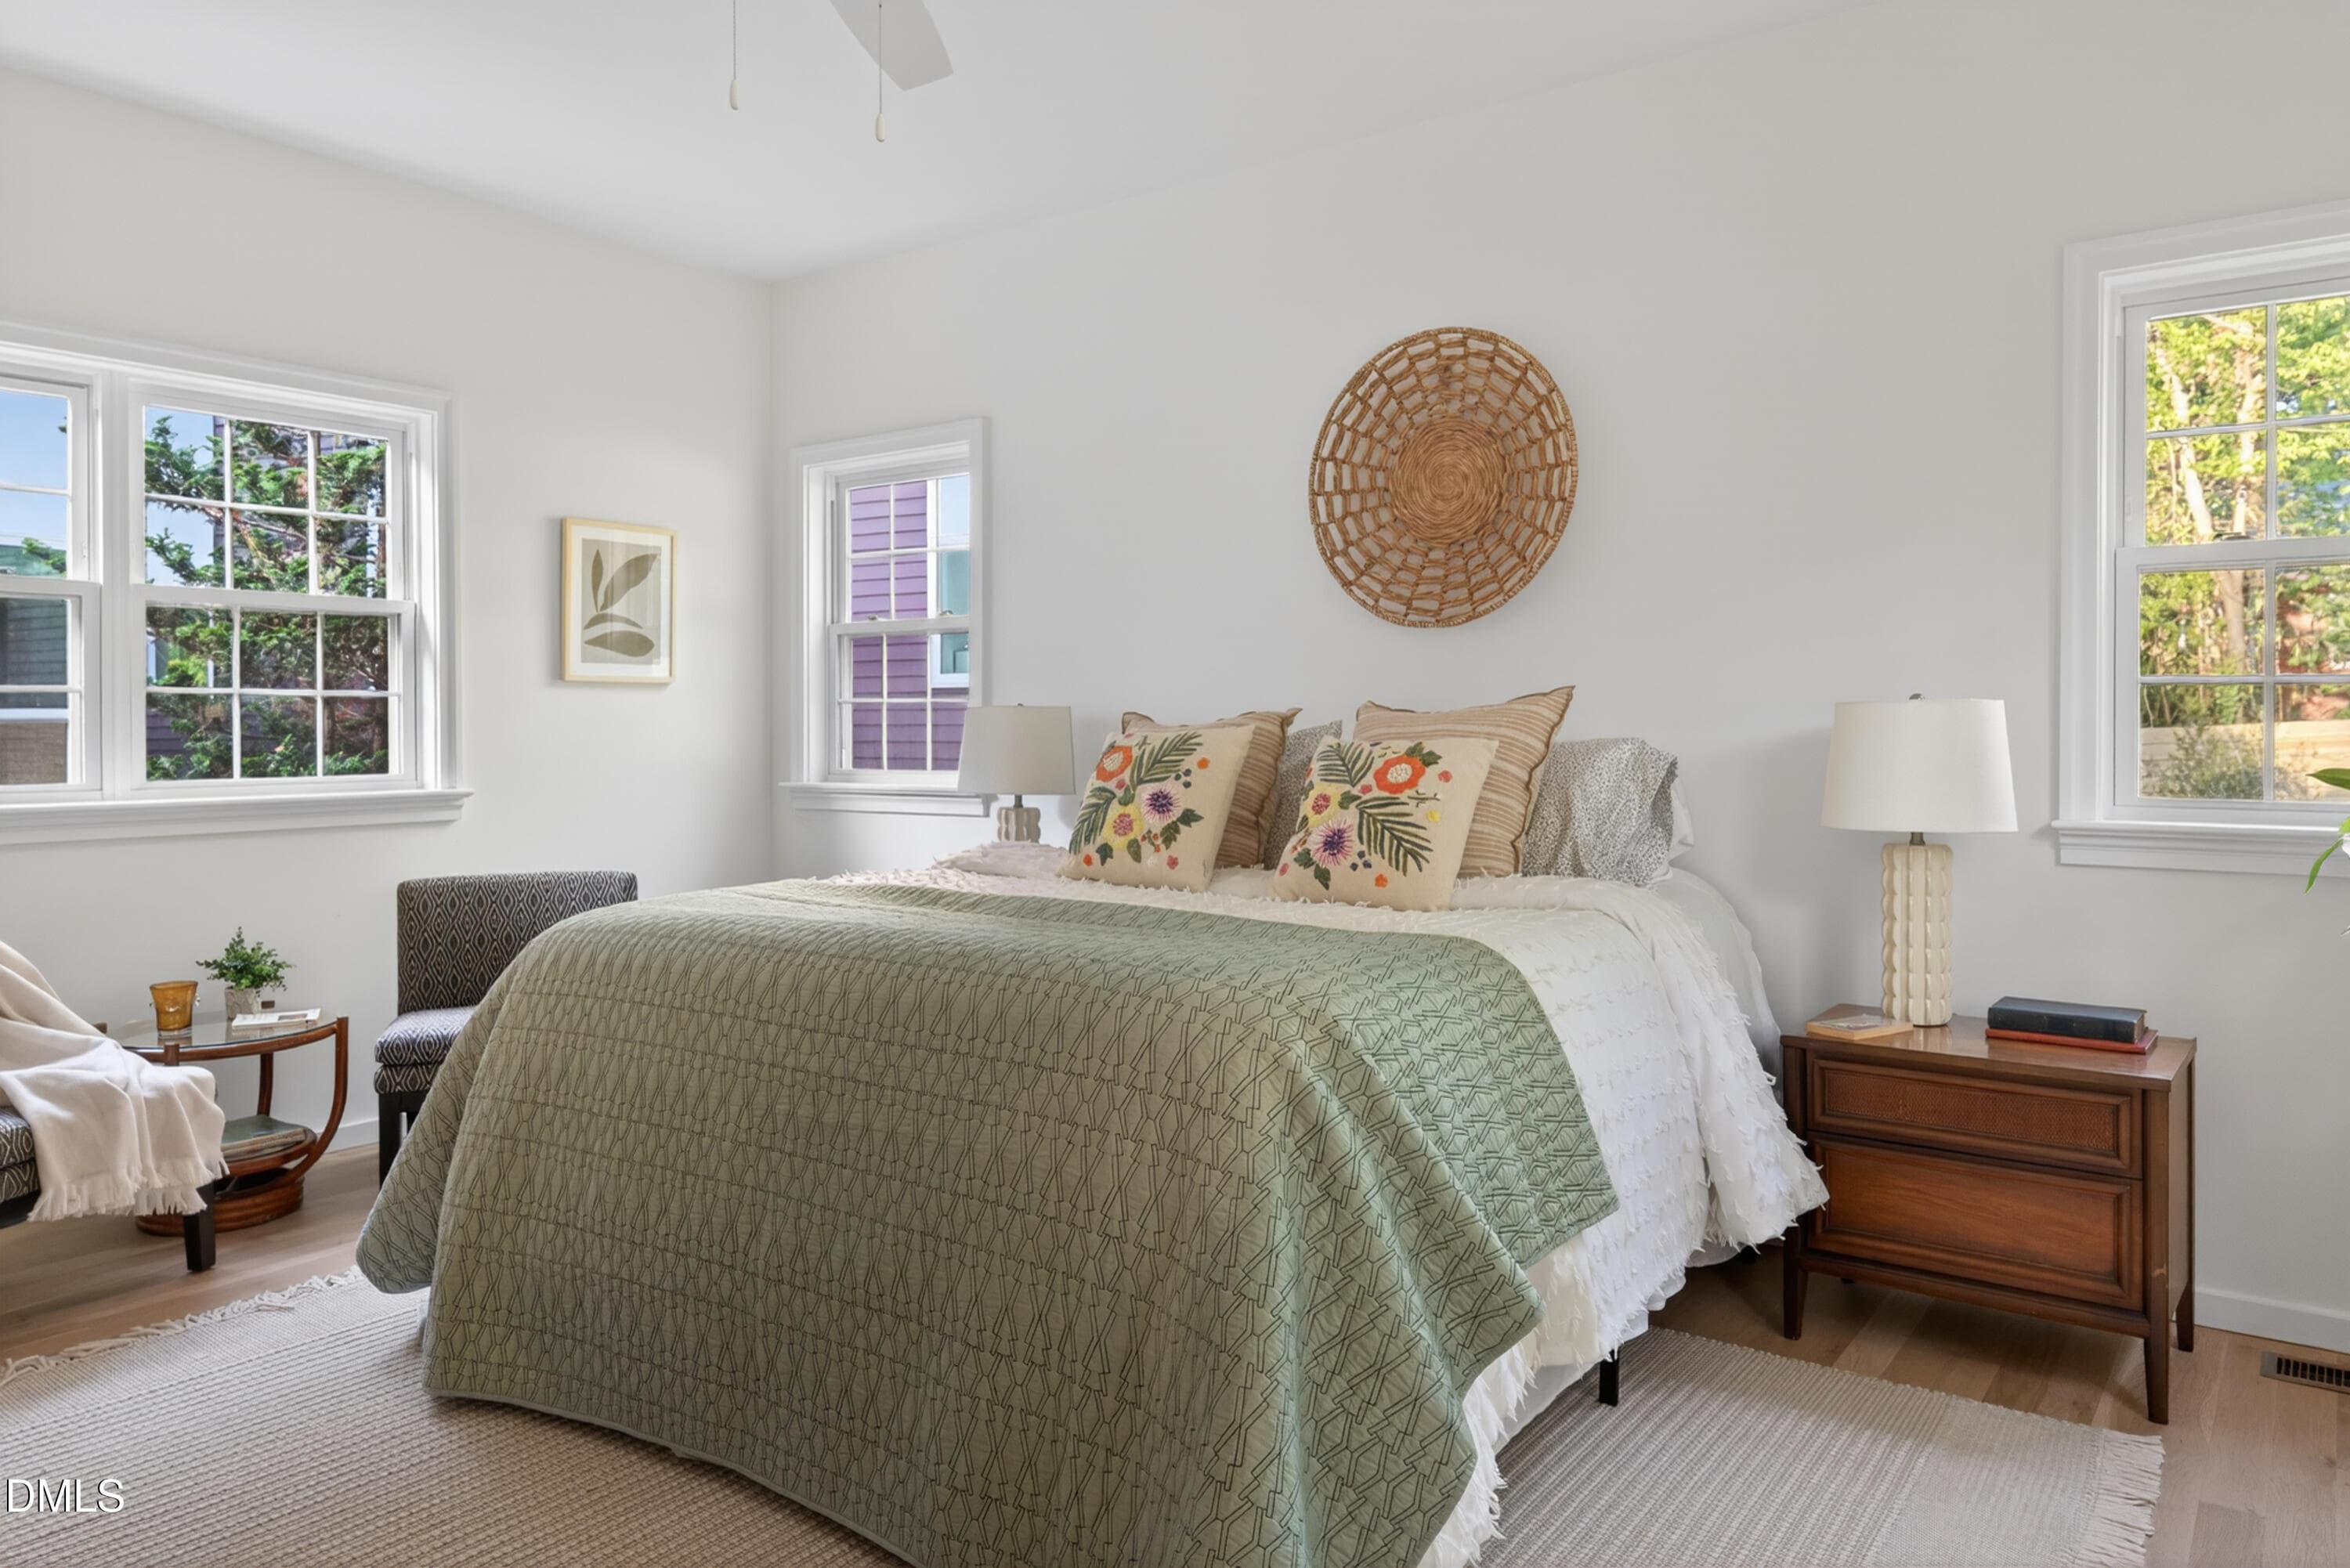
Primary Bedroom - 1806 Maryland Avenue, Durham, NC 27705, Durham
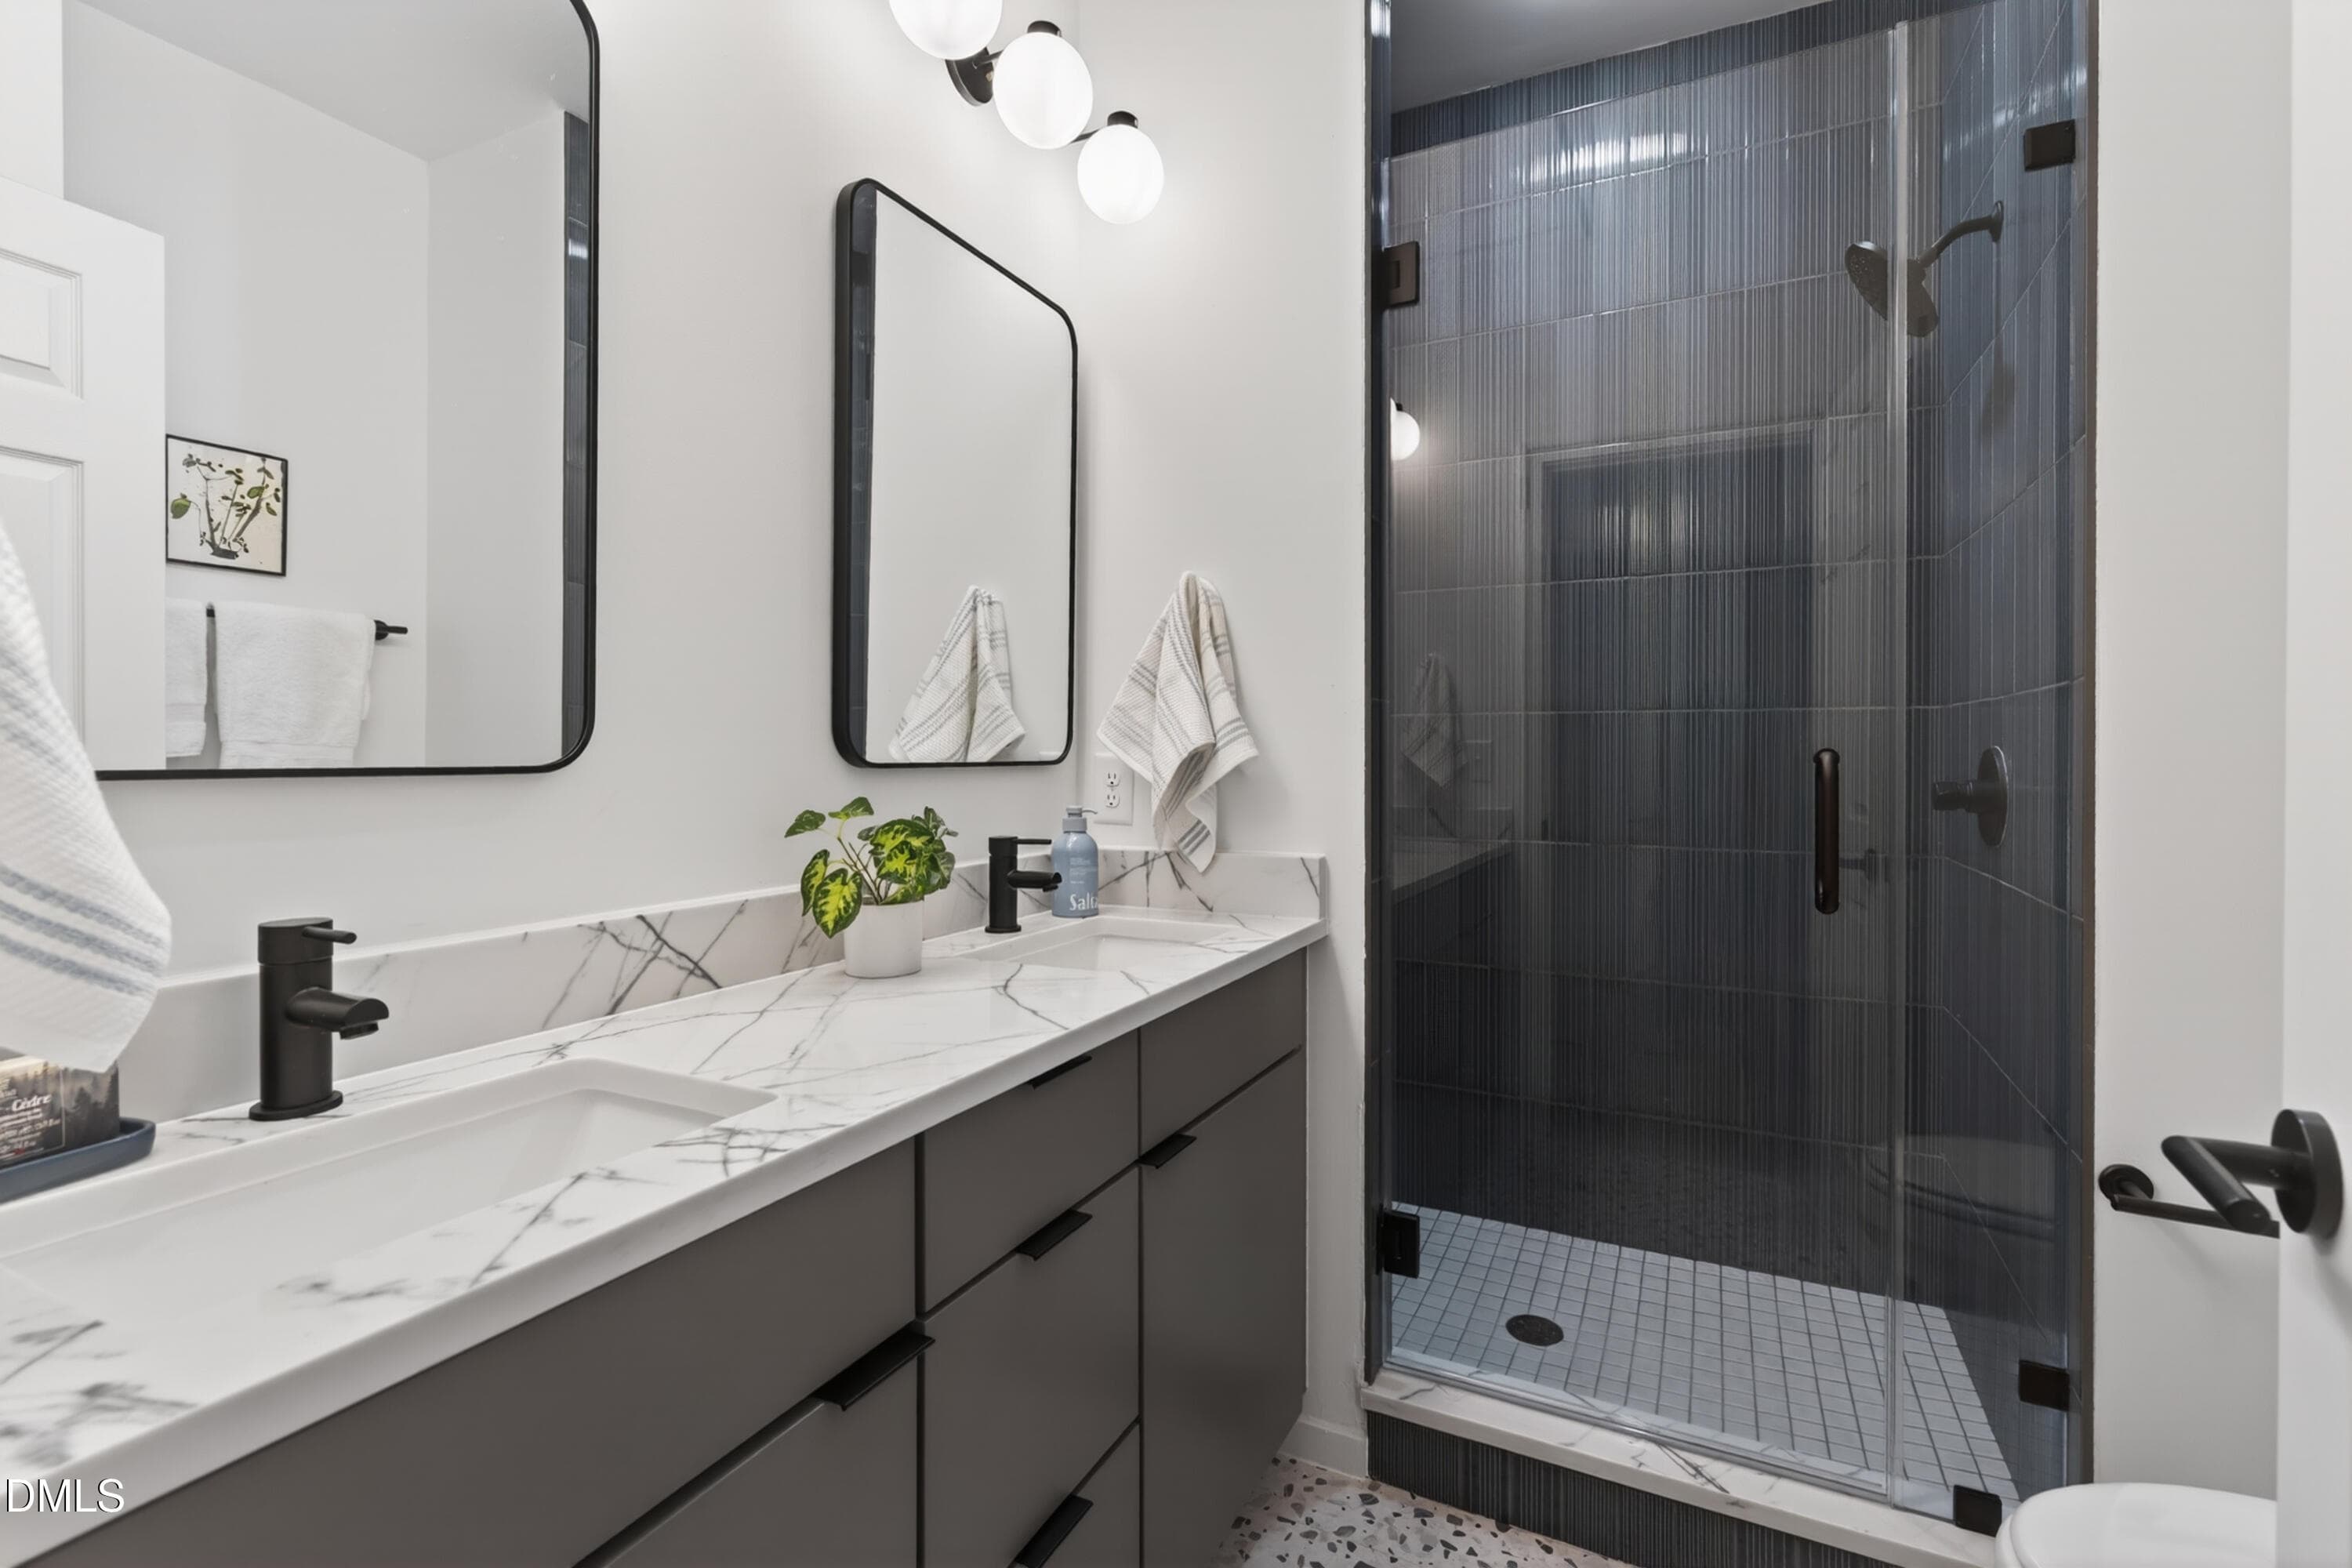
Primary Bathroom - 1806 Maryland Avenue, Durham, NC 27705, Durham
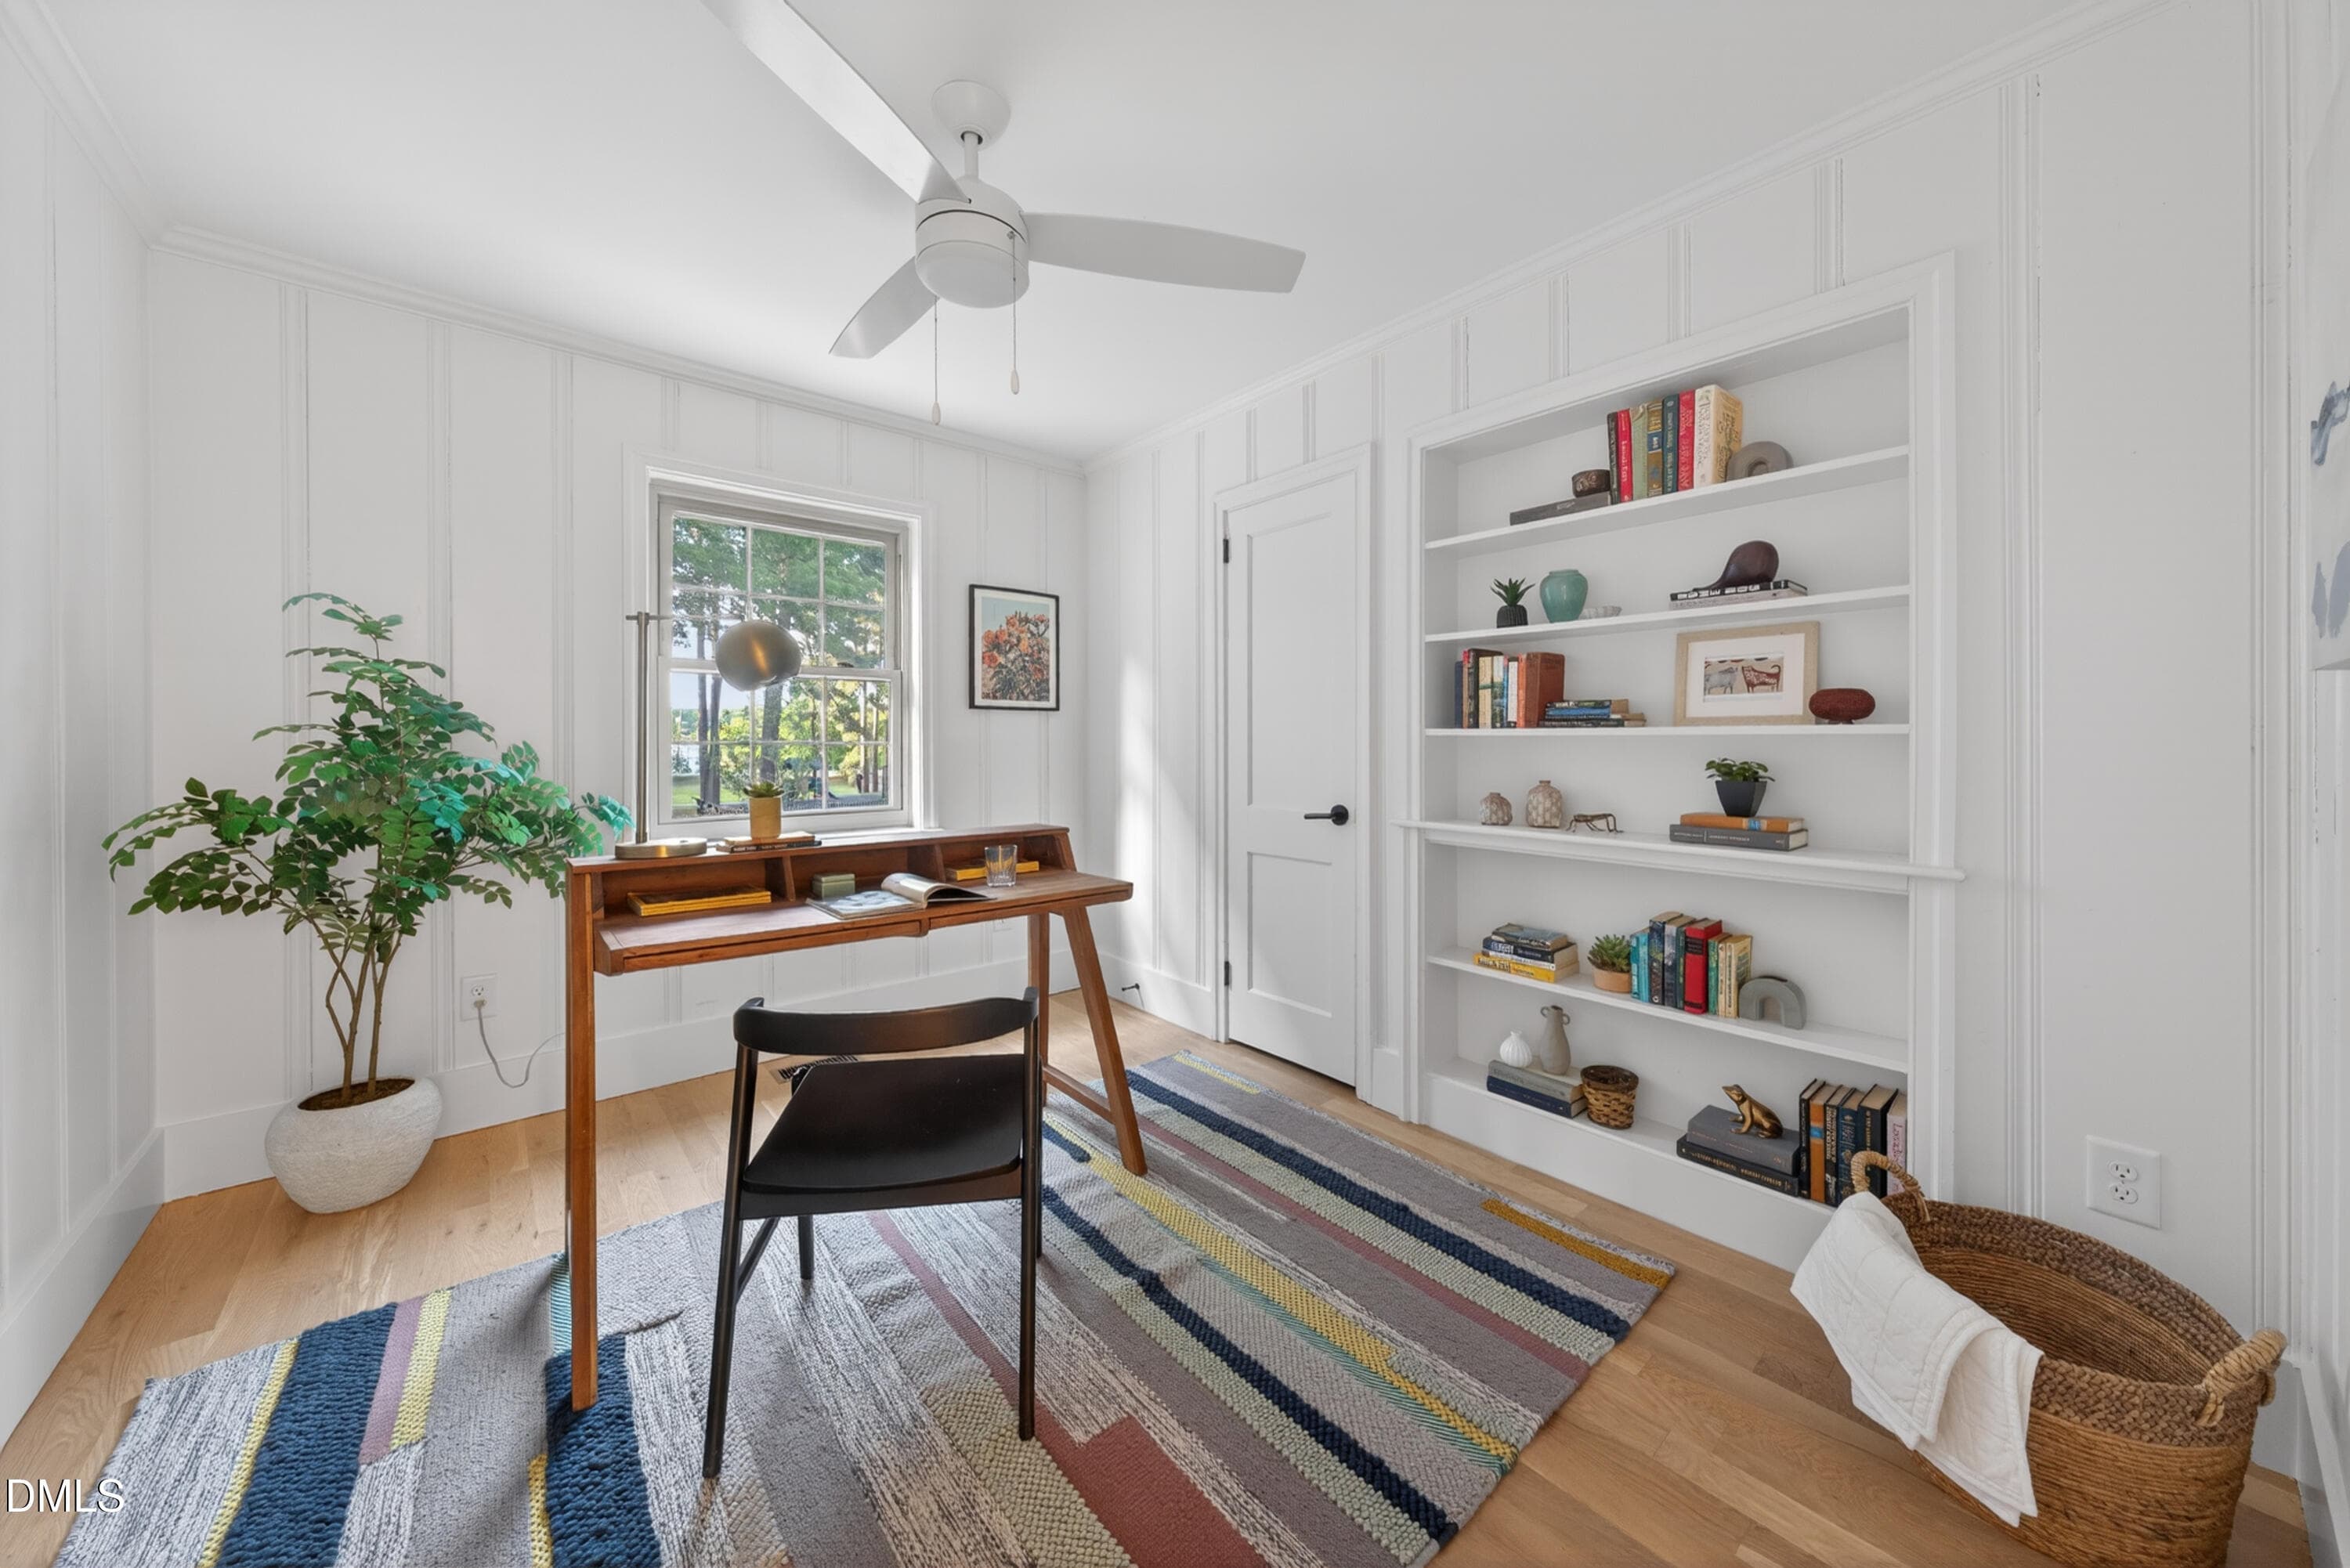
Bedroom 1/Office - 1806 Maryland Avenue, Durham, NC 27705, Durham
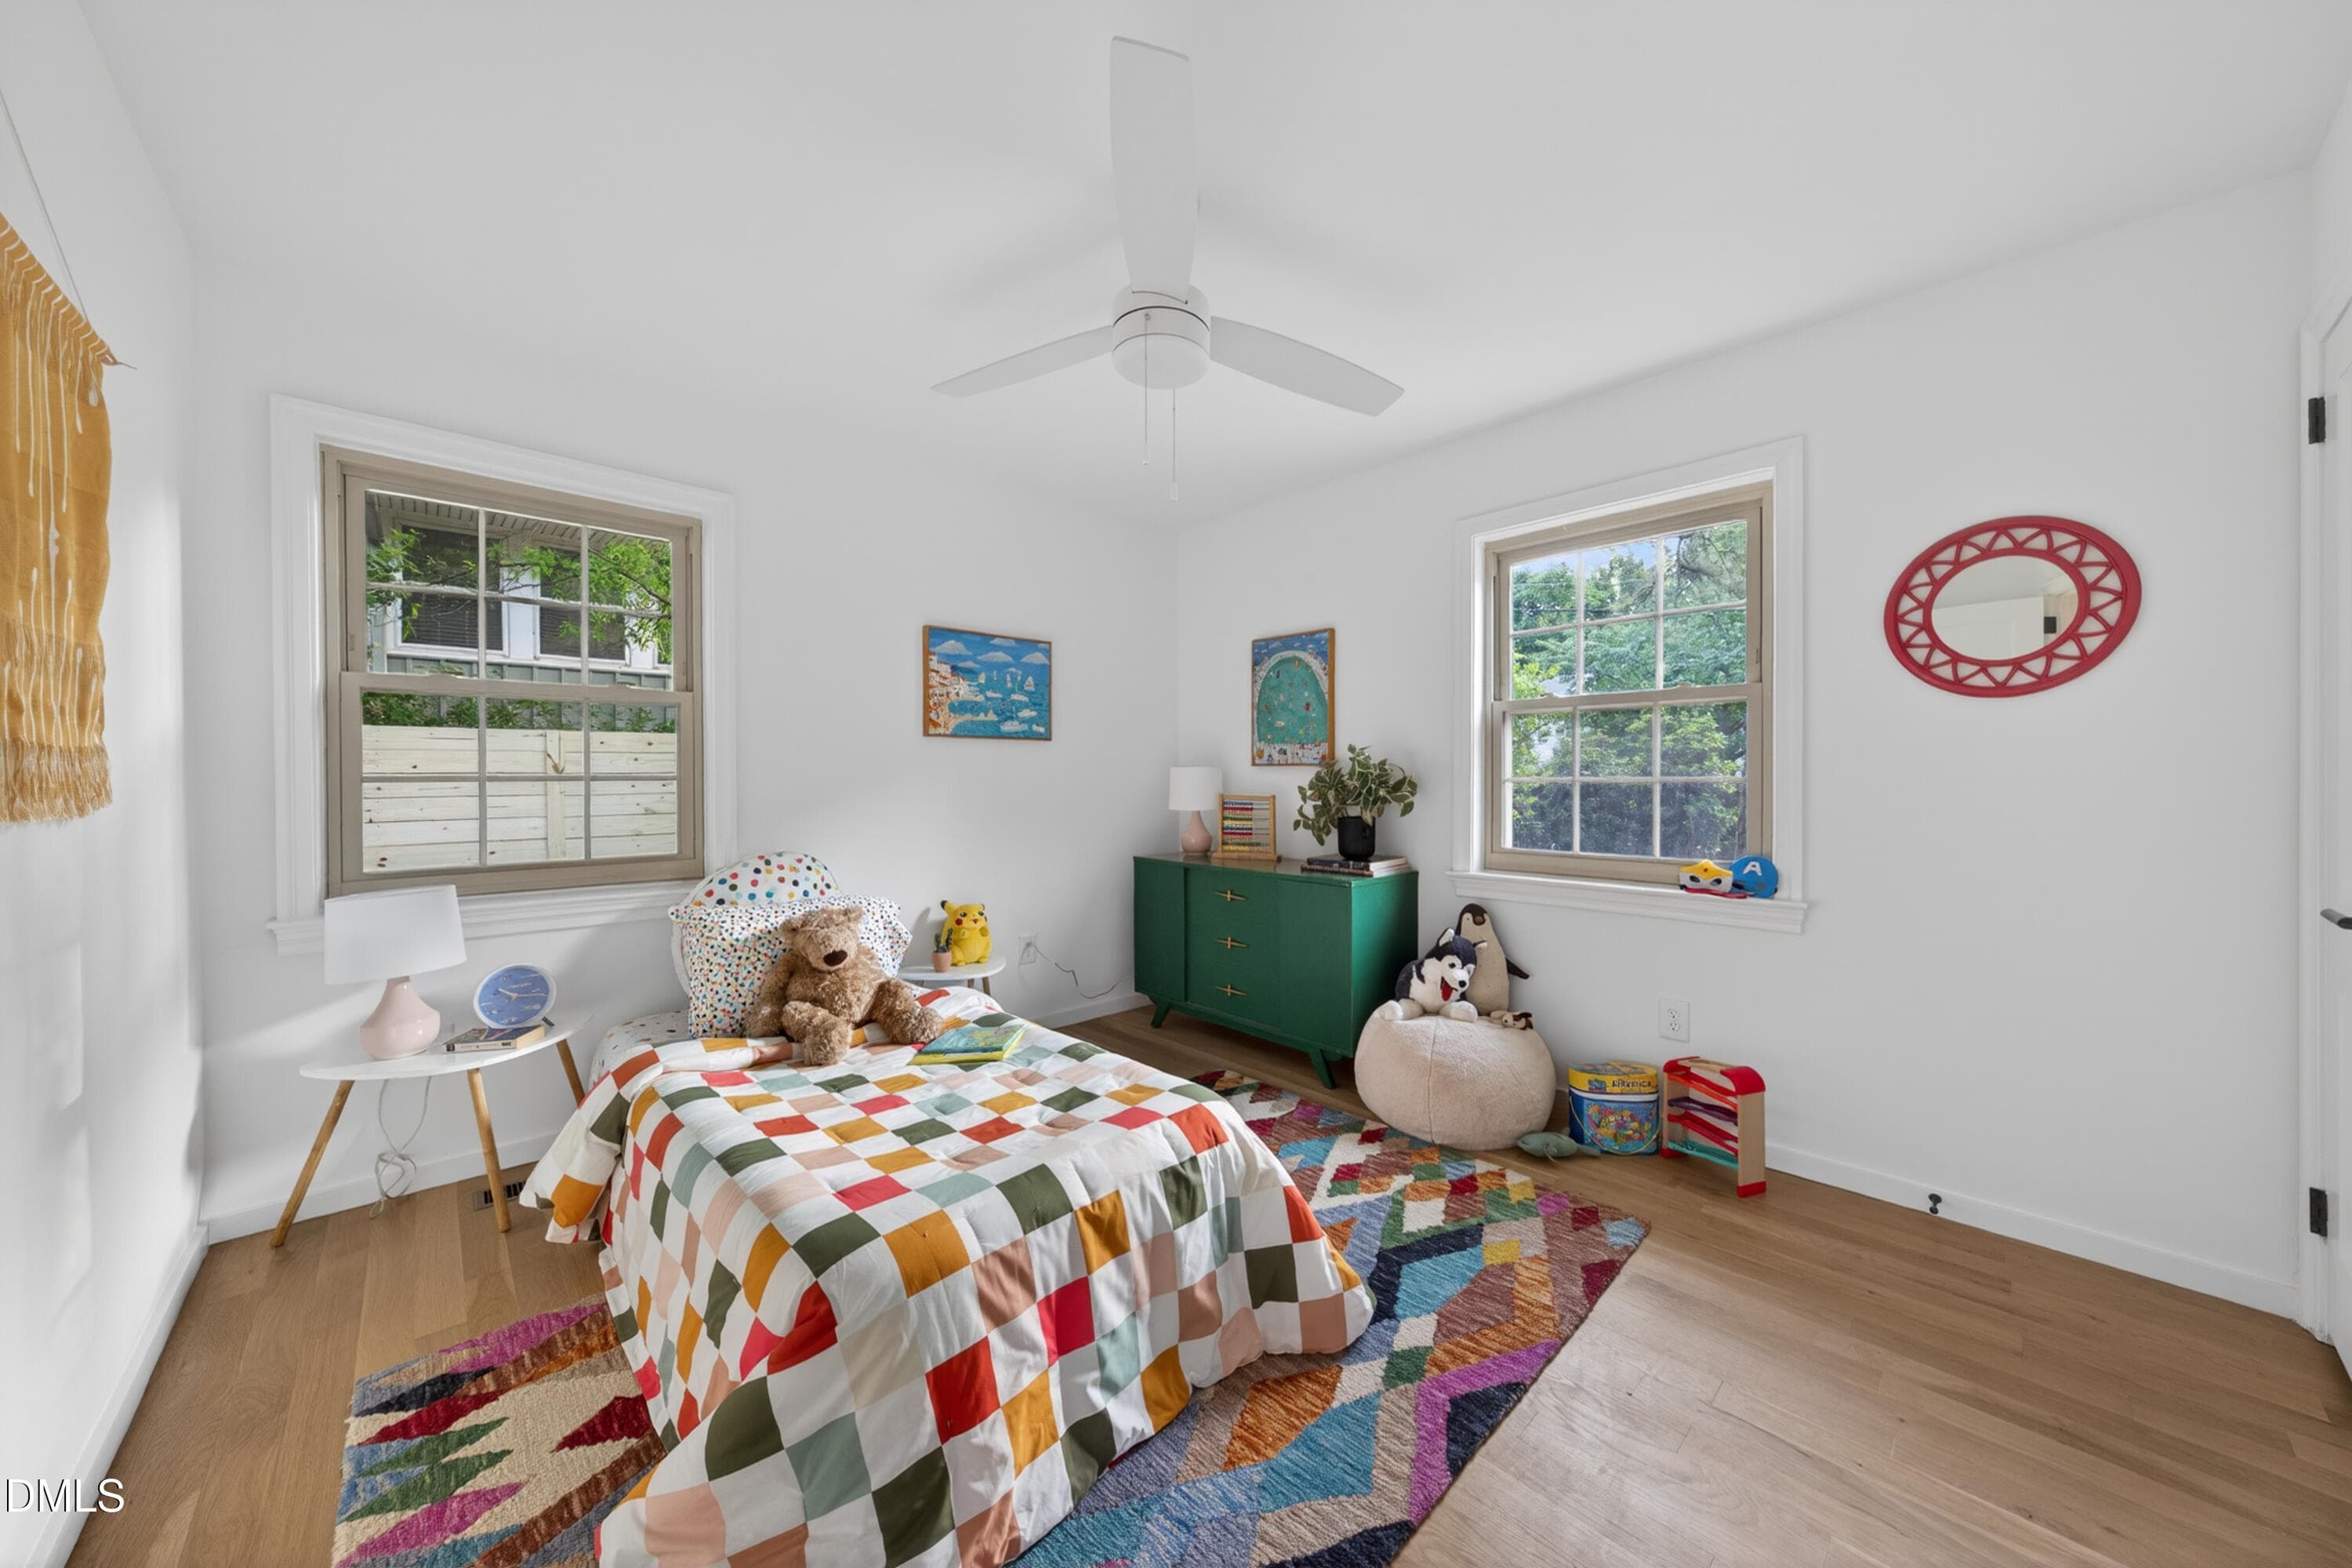
Bedroom 2 - 1806 Maryland Avenue, Durham, NC 27705, Durham
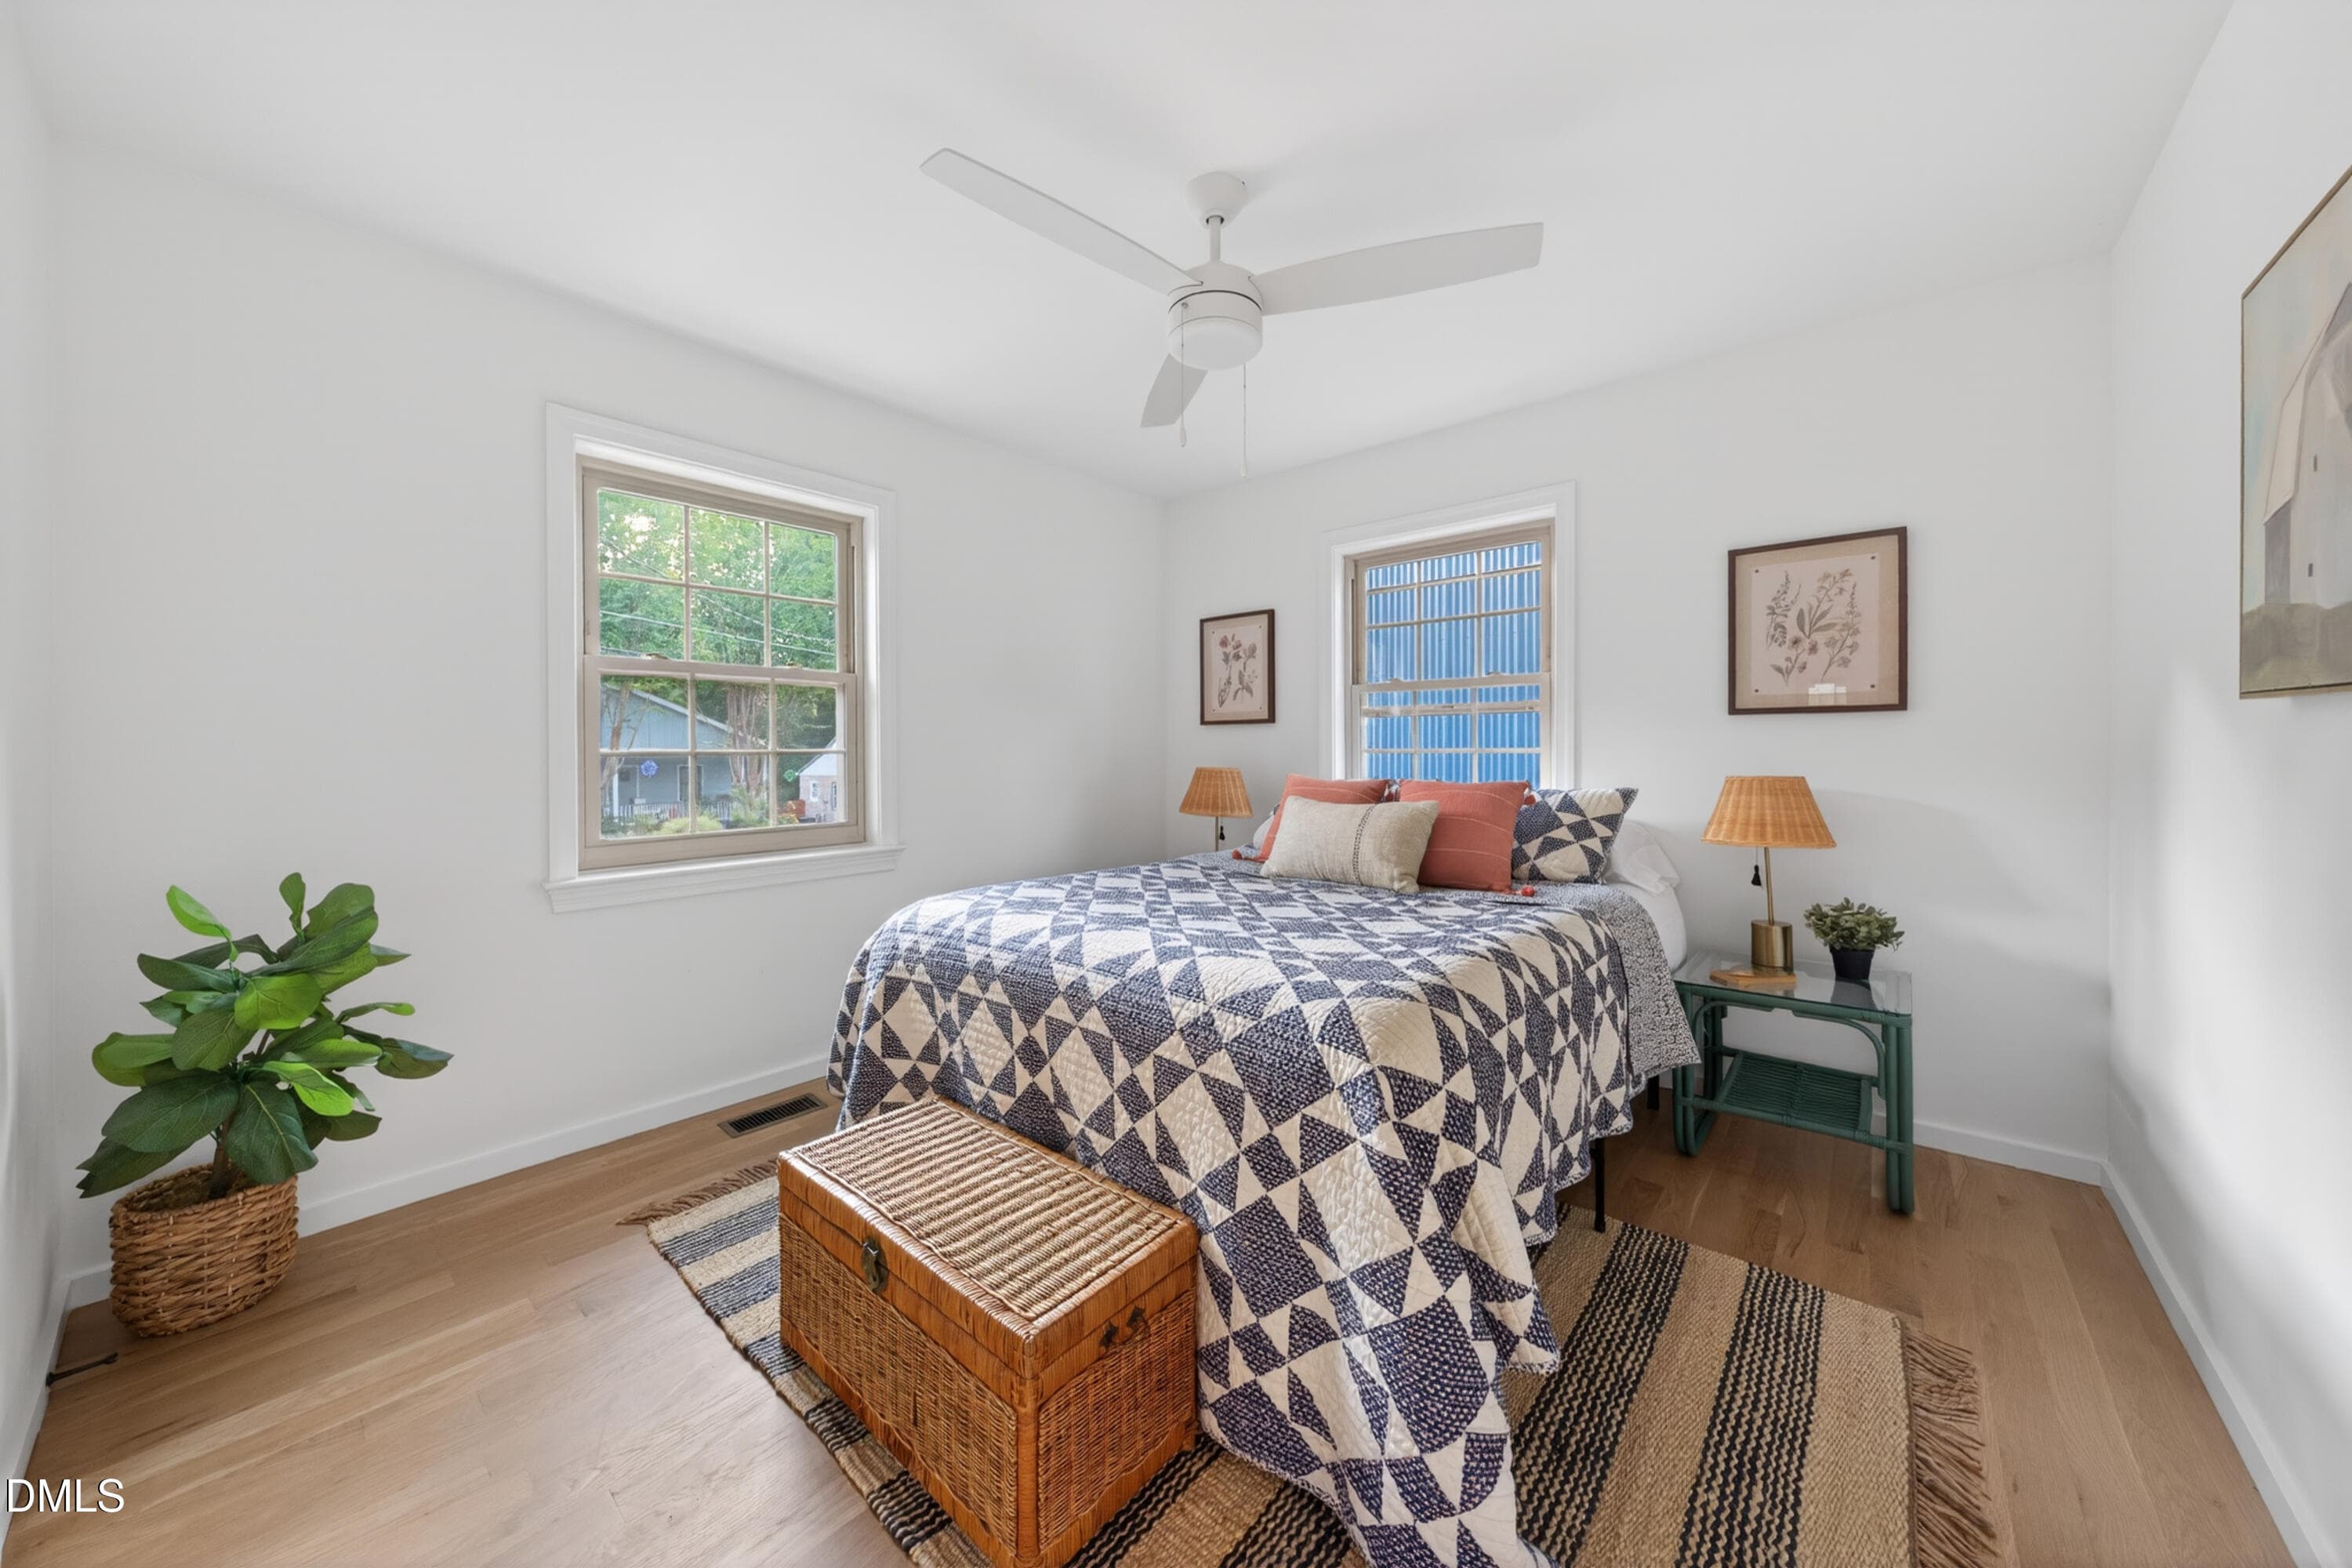
Bedroom 3 - 1806 Maryland Avenue, Durham, NC 27705, Durham
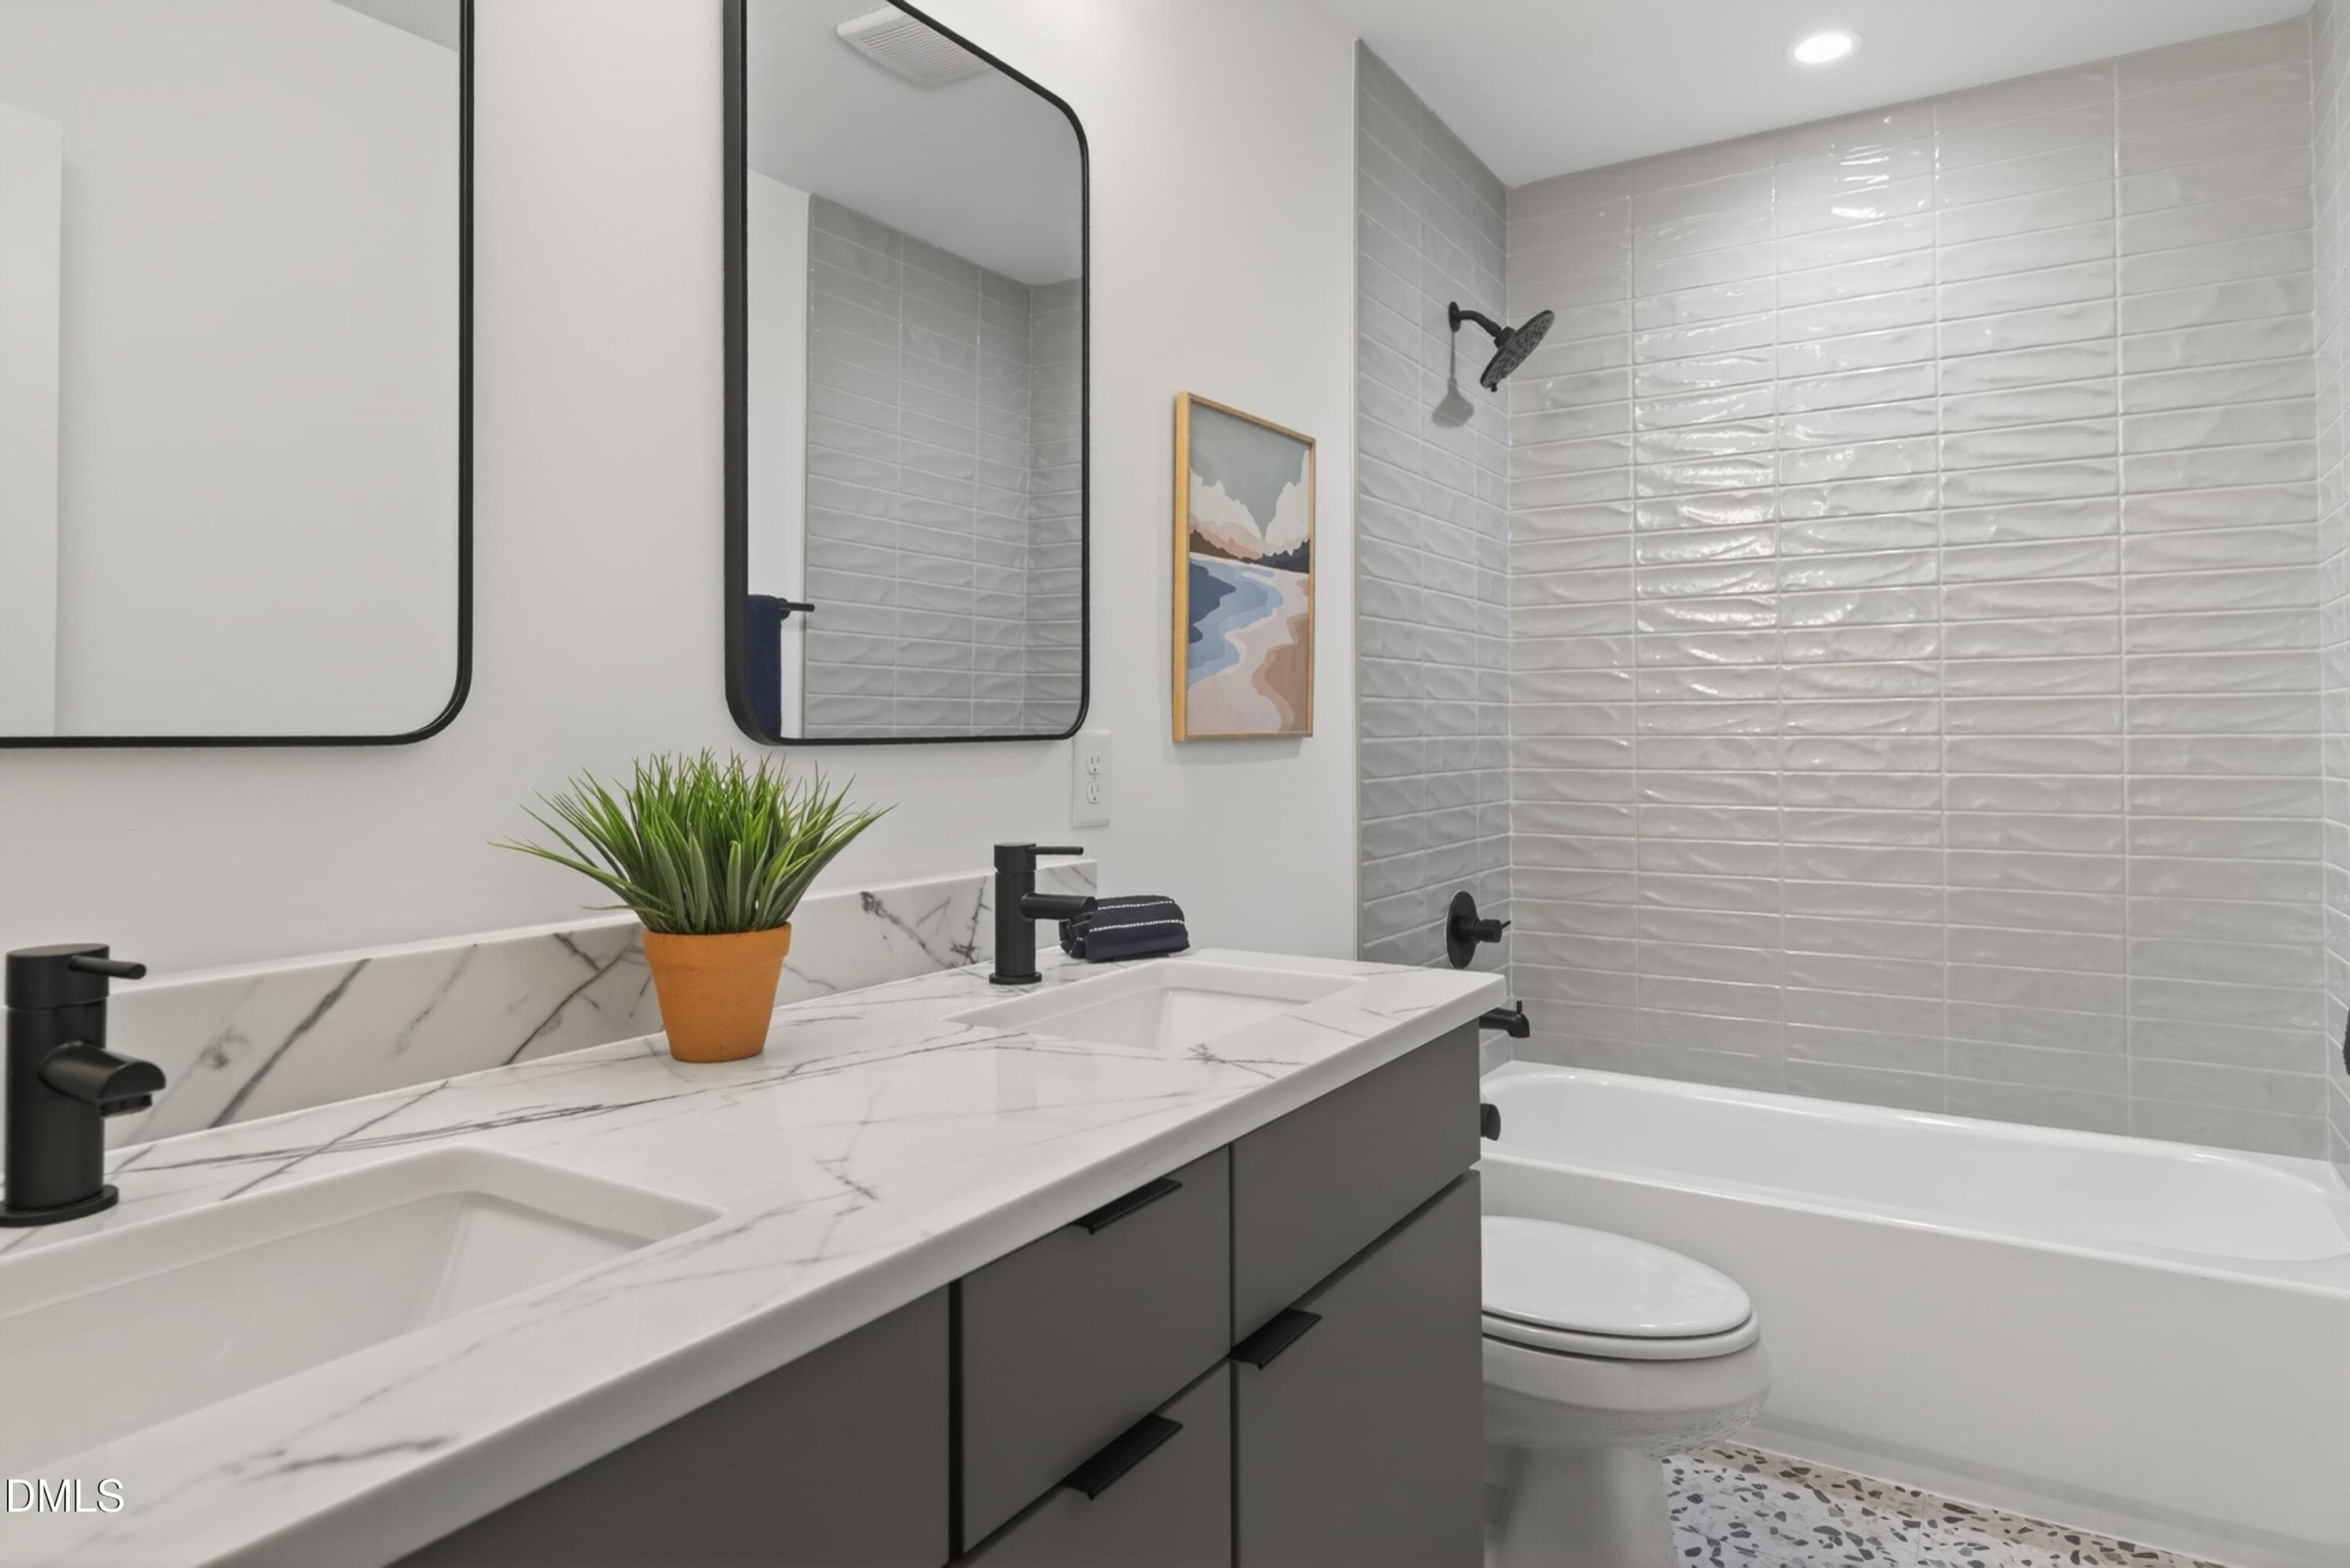
Guest Bathroom - 1806 Maryland Avenue, Durham, NC 27705, Durham
Private Yard - 1806 Maryland Avenue, Durham, NC 27705, Durham
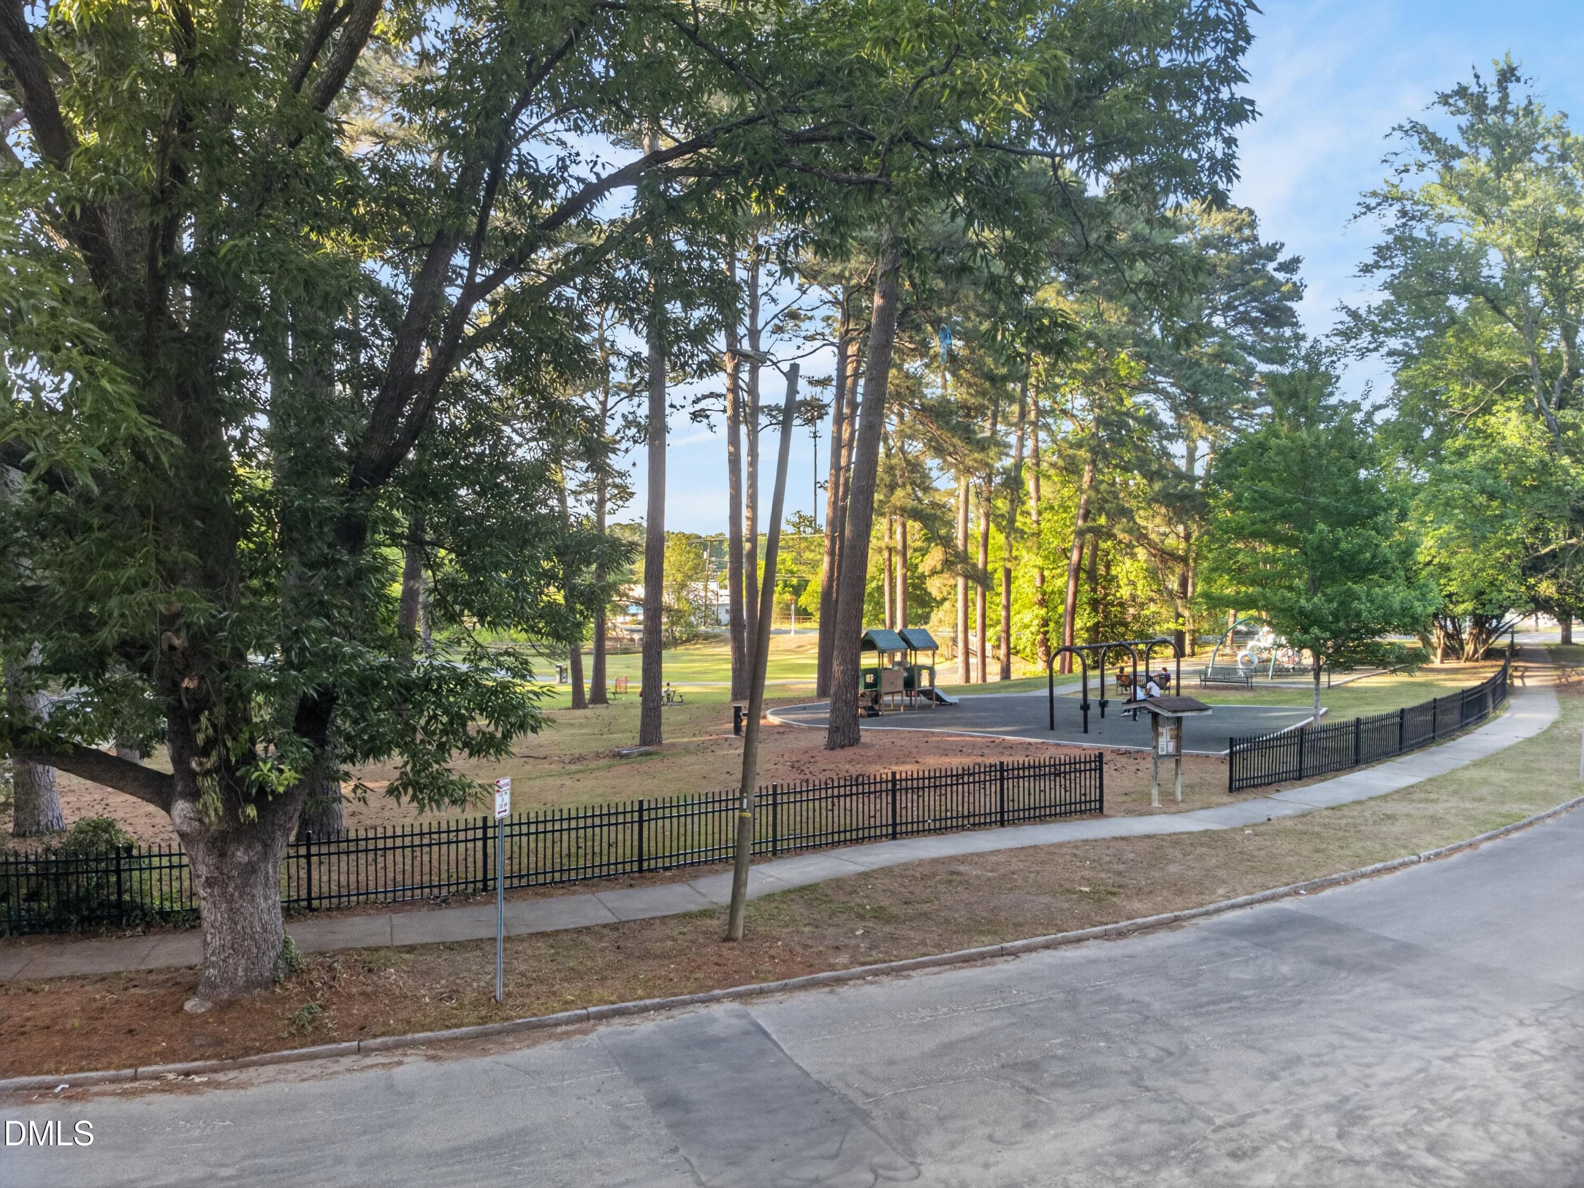
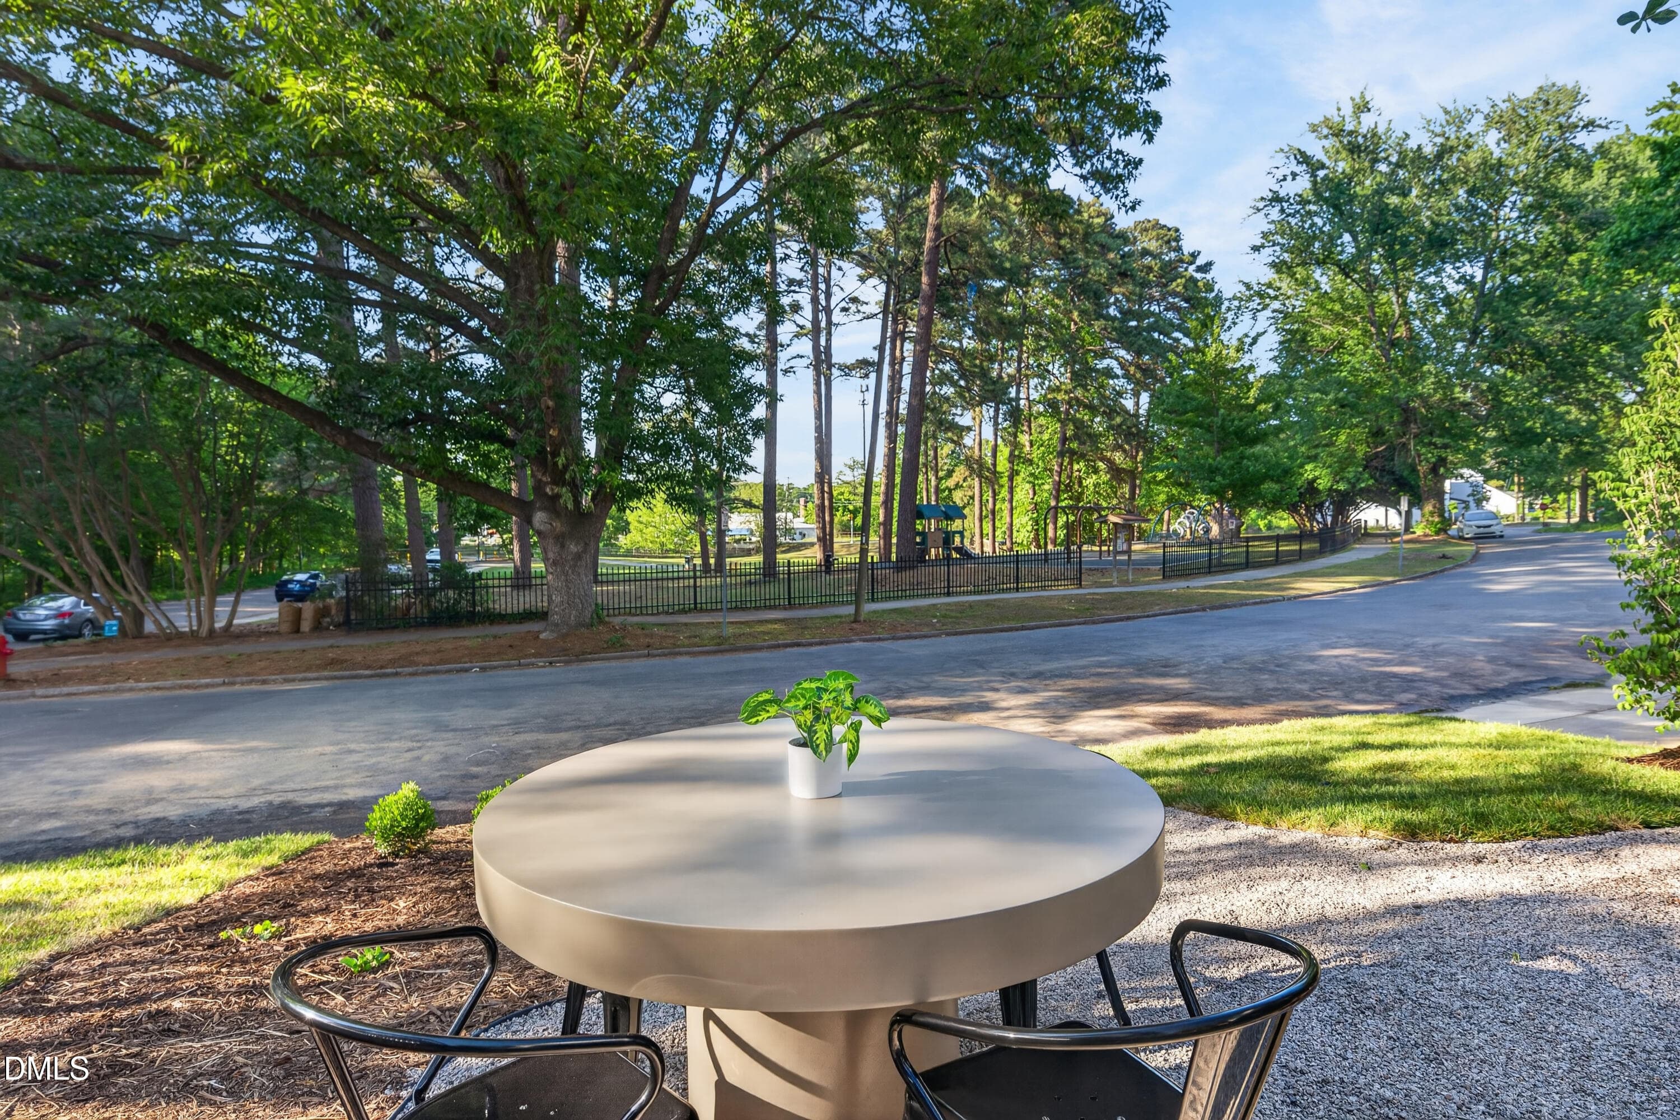
Westover Park - 1806 Maryland Avenue, Durham, NC 27705, Durham
Courtyard - 1806 Maryland Avenue, Durham, NC 27705, Durham
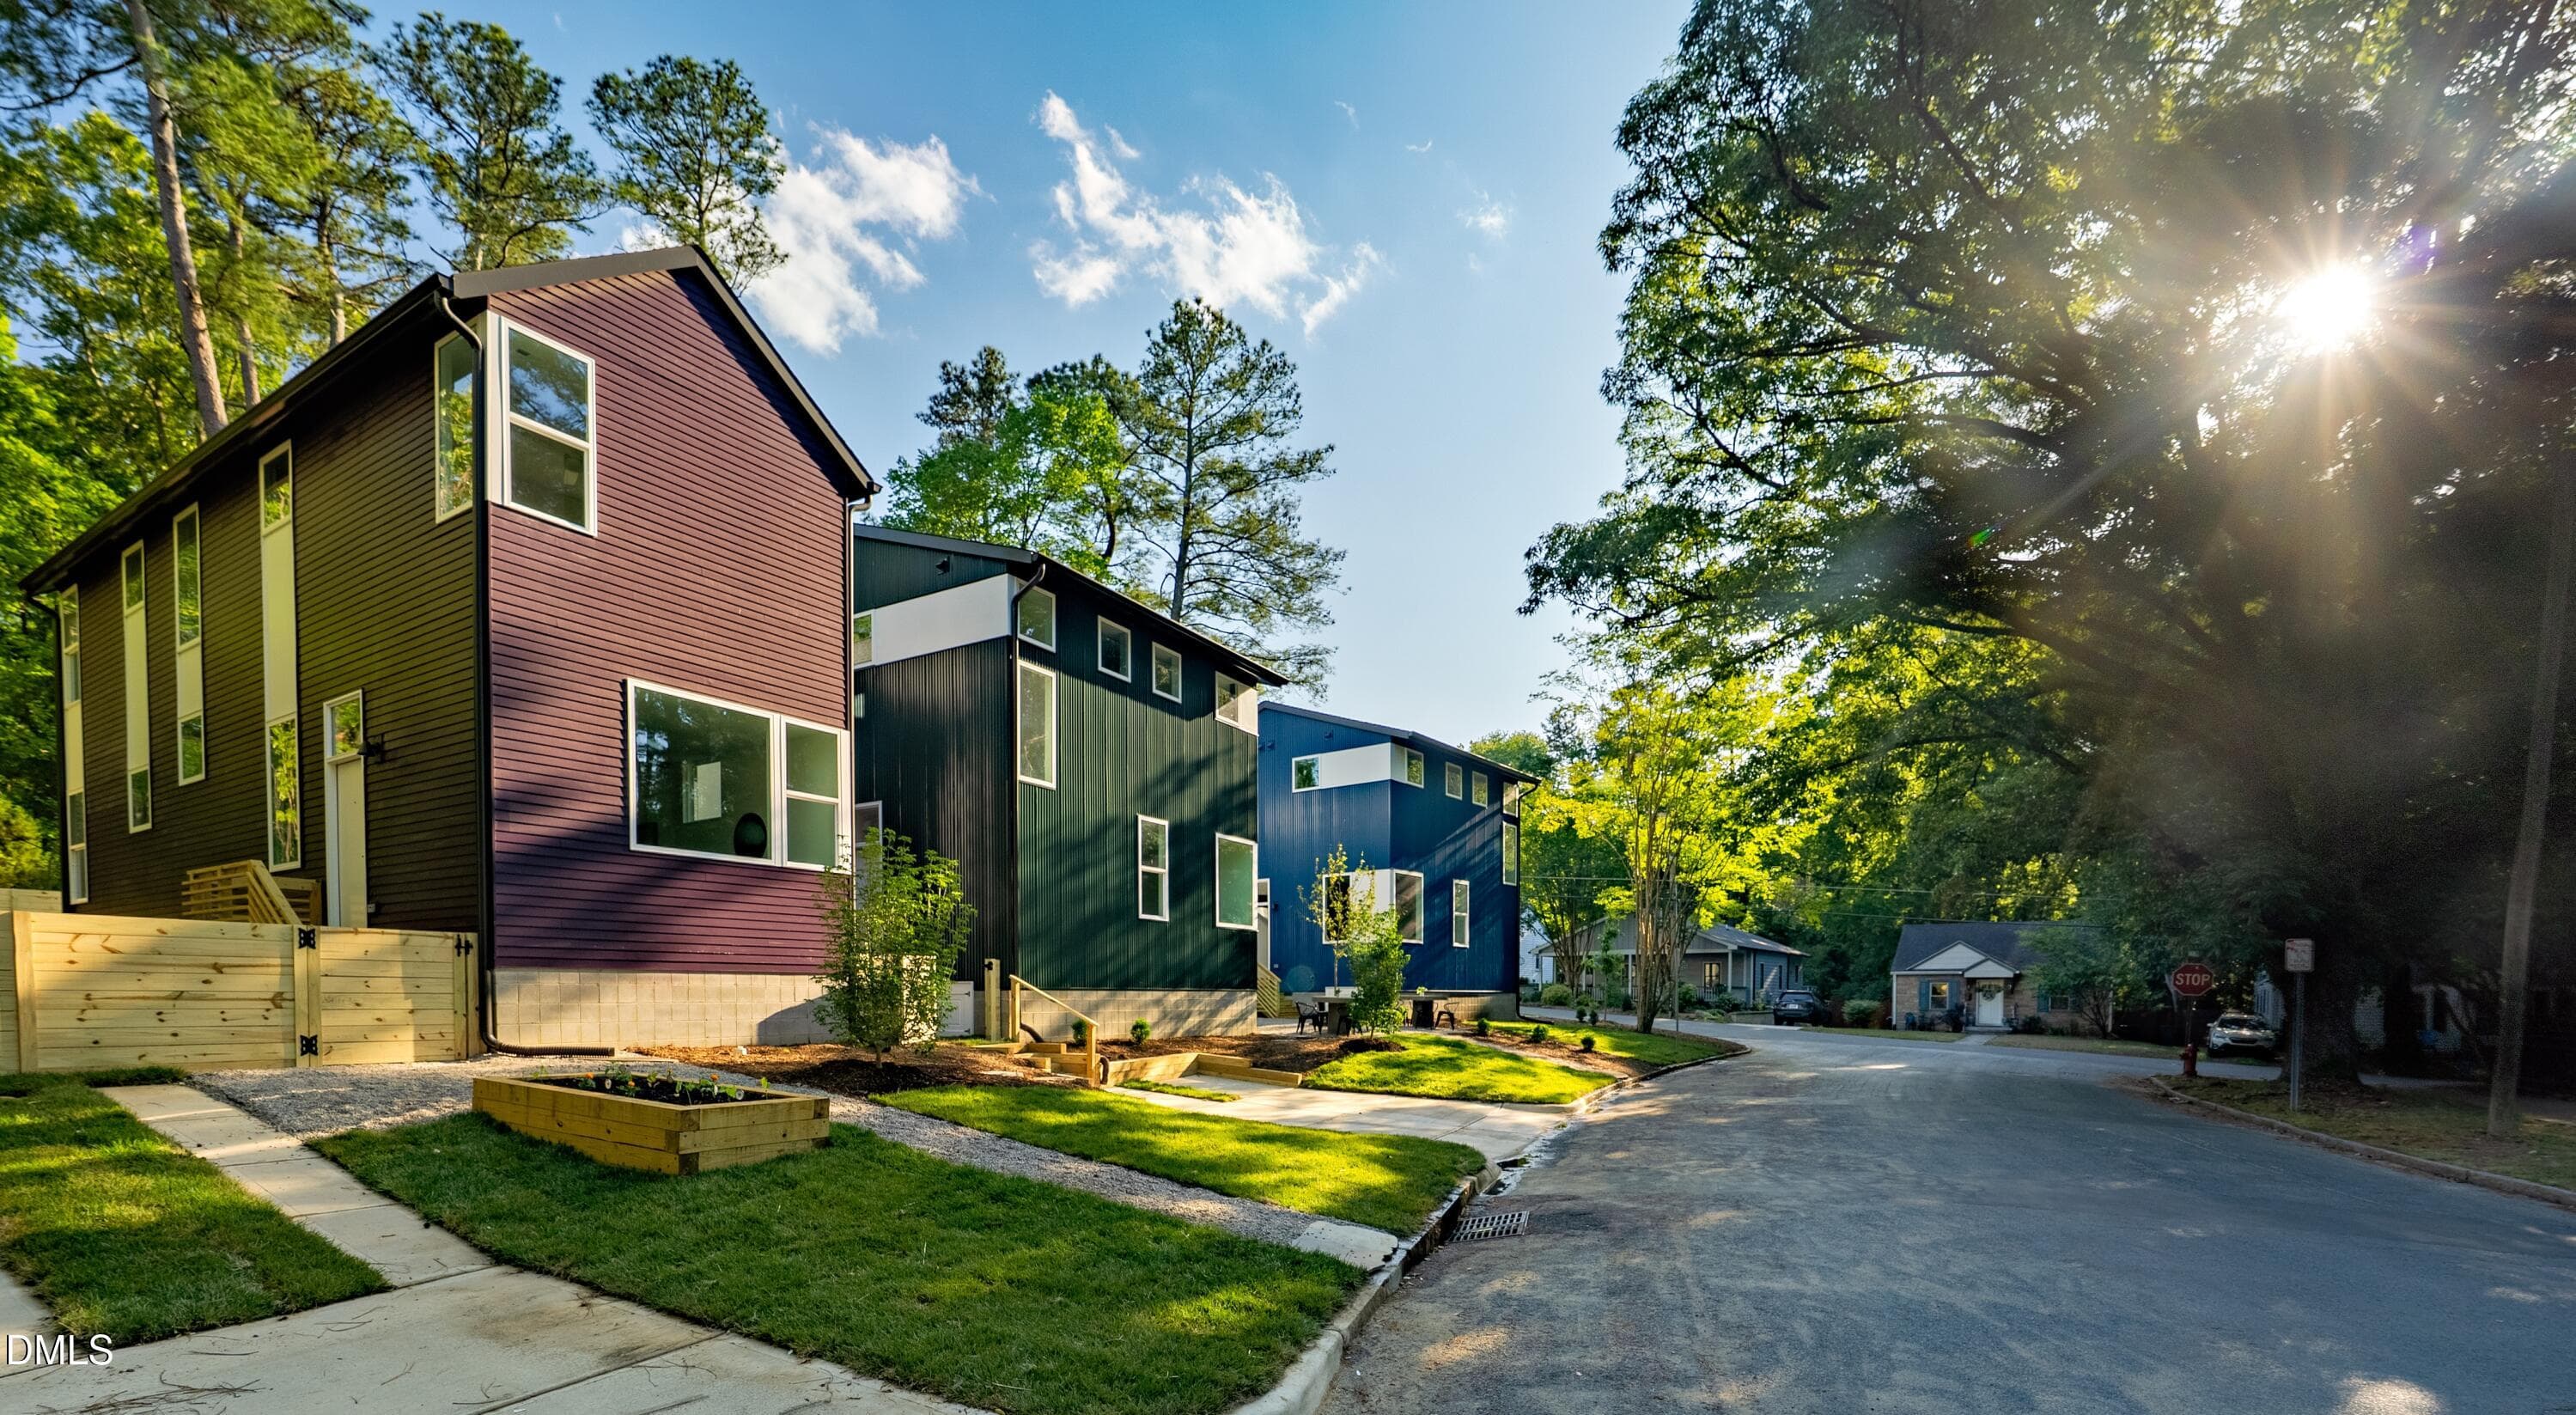
Side View from Maryland Ave - 1806 Maryland Avenue, Durham, NC 27705, Durham
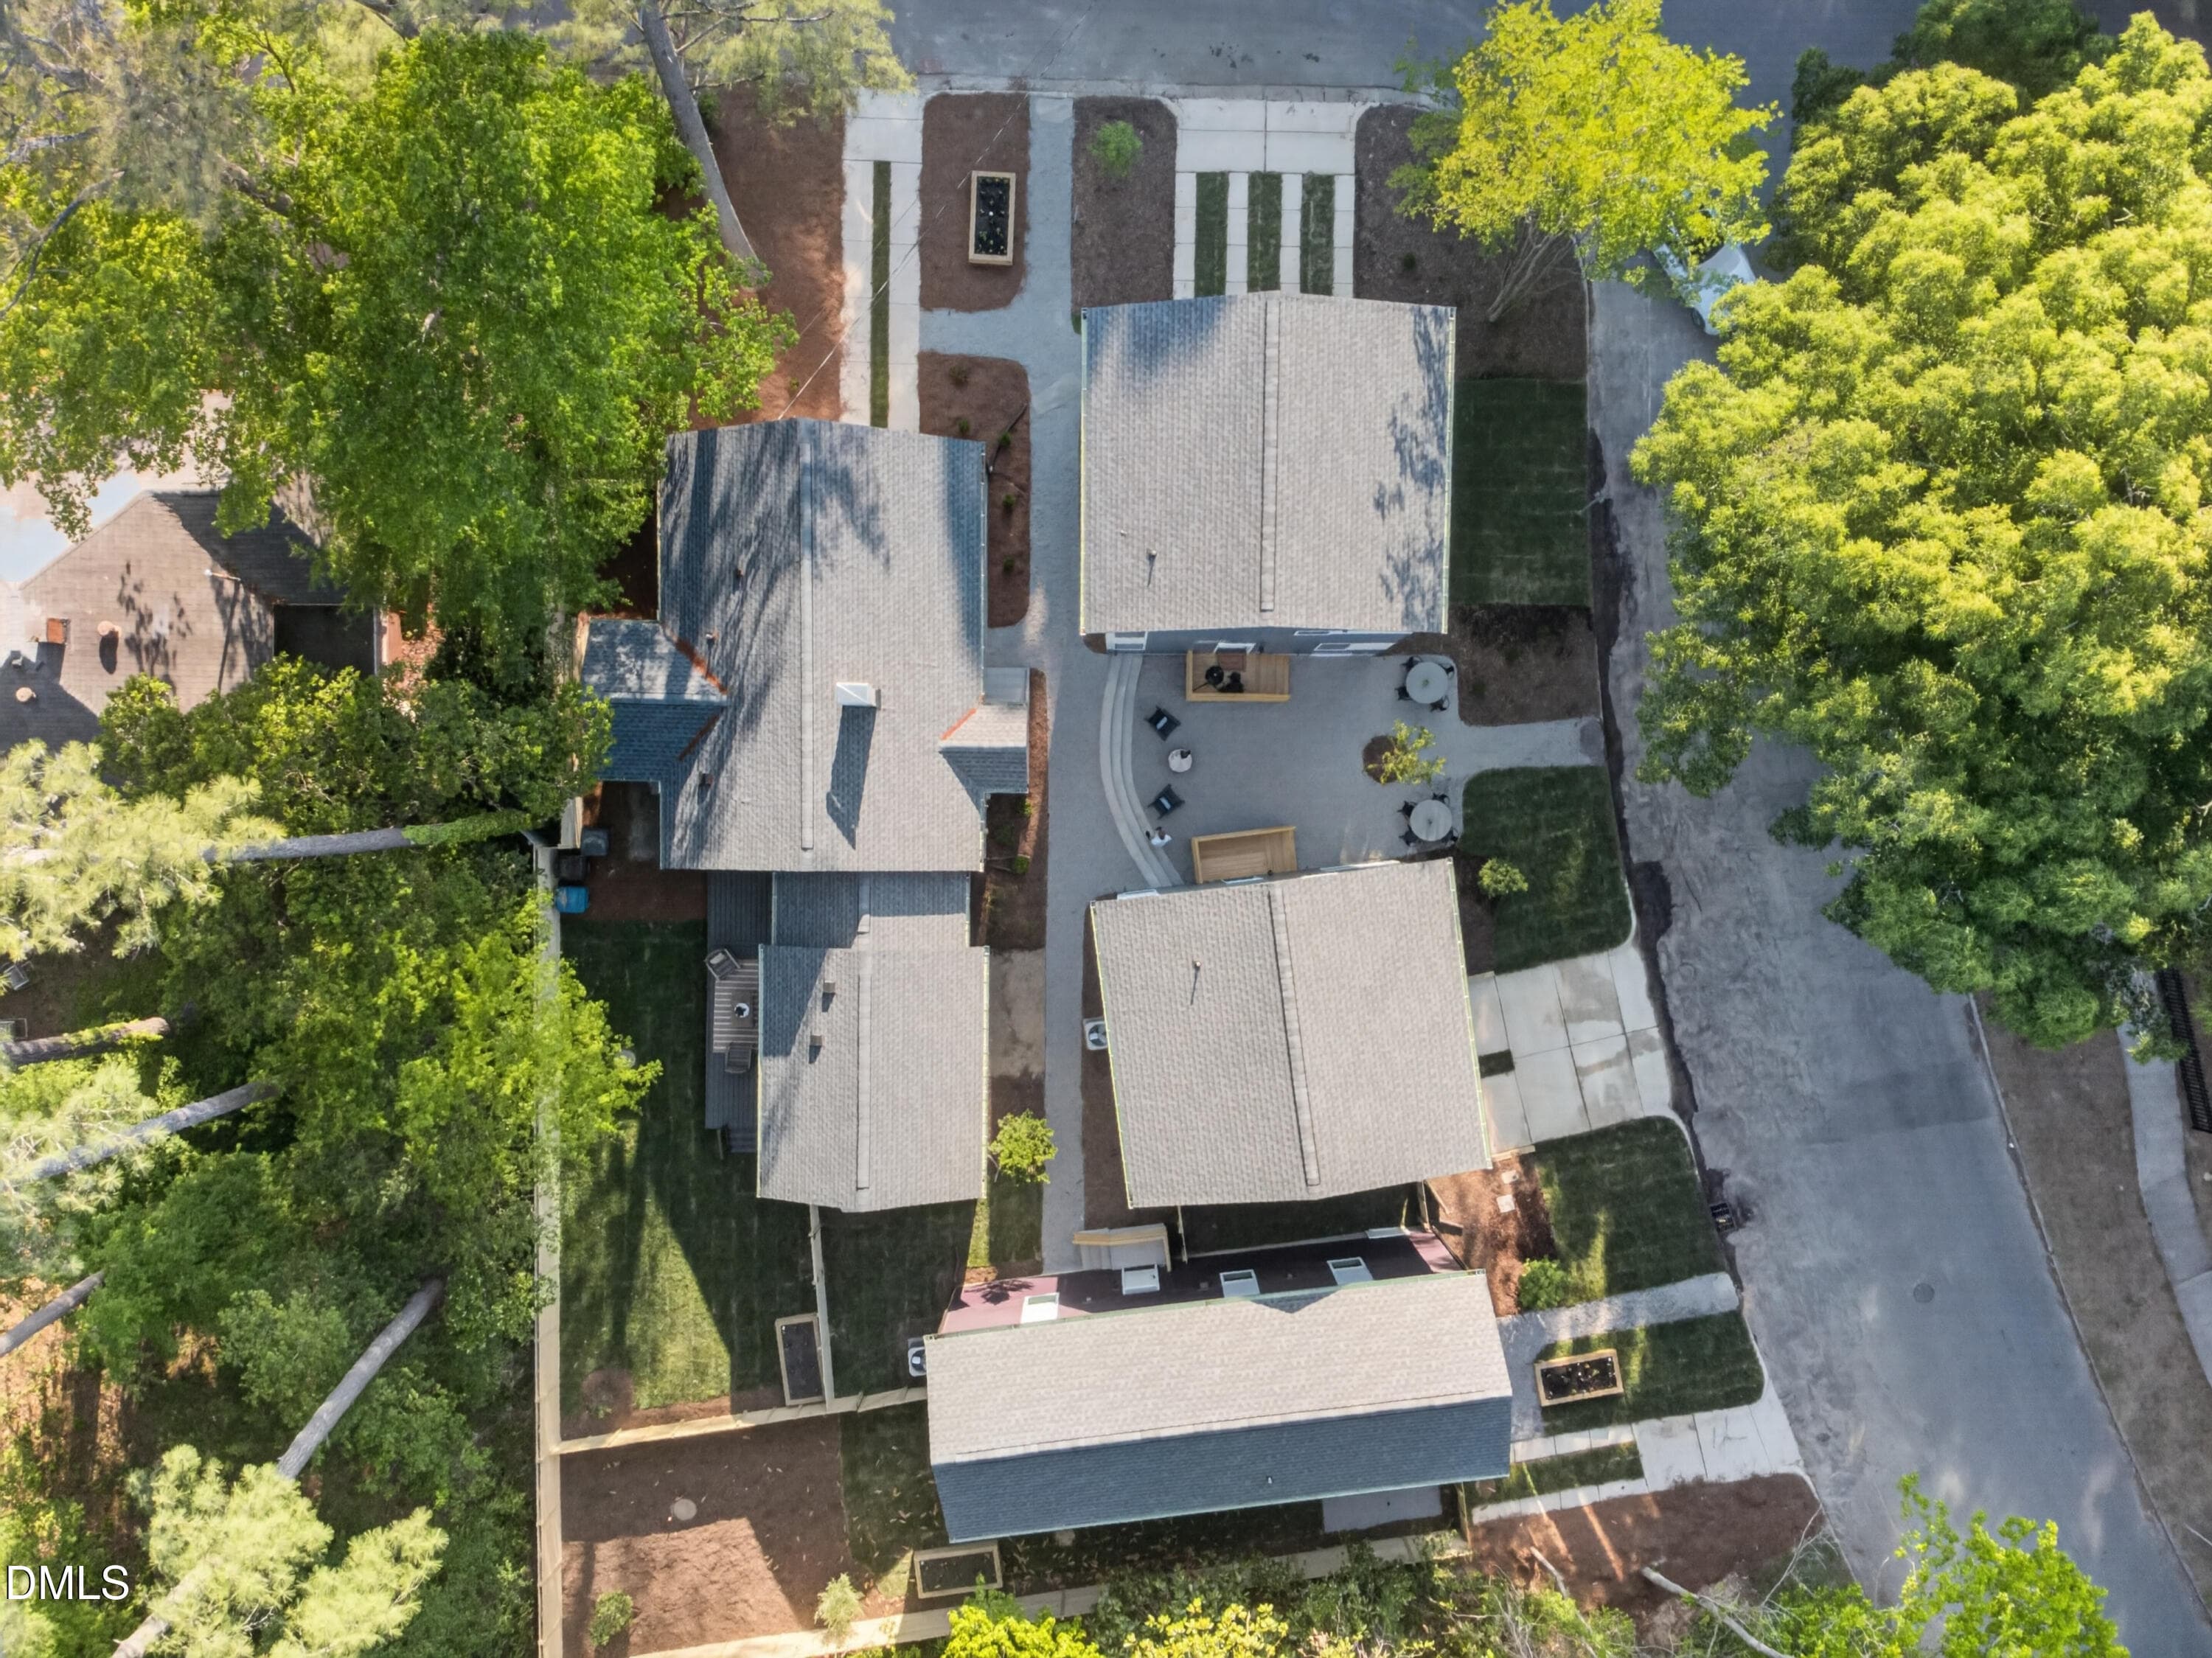
Courtyard Aerial - 1806 Maryland Avenue, Durham, NC 27705, Durham
Courtyard - 1806 Maryland Avenue, Durham, NC 27705, Durham
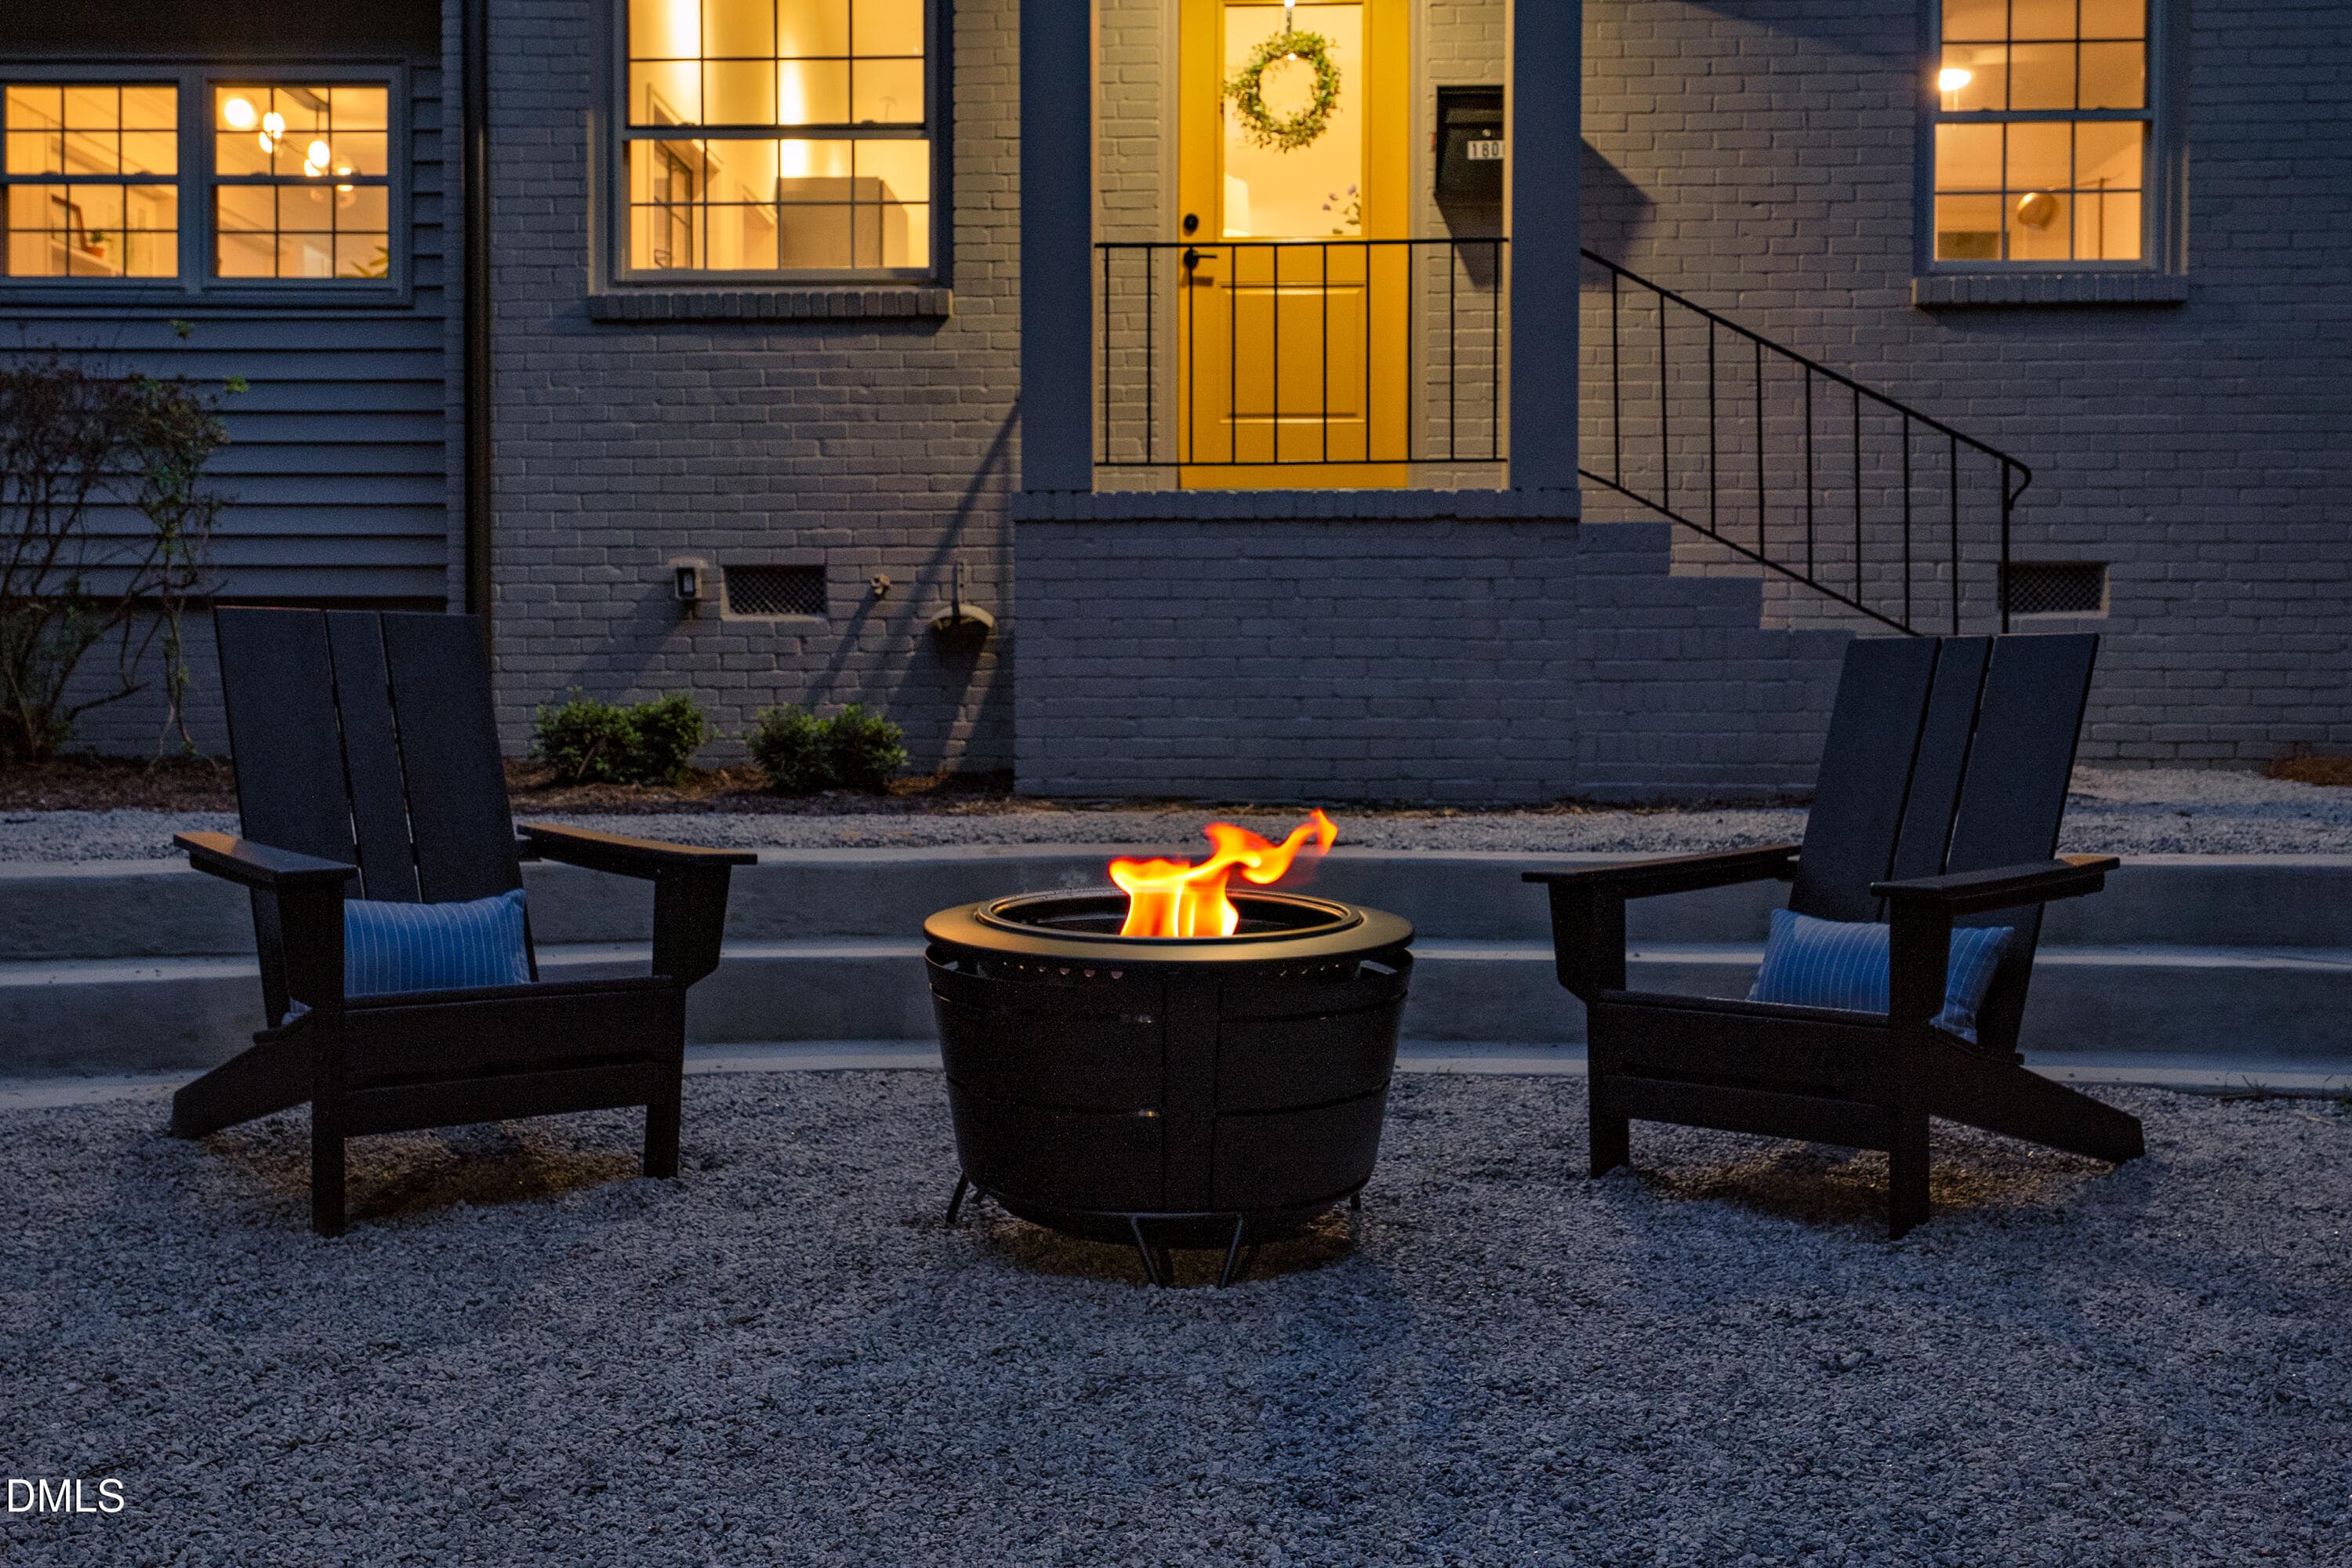
Fire Pit - 1806 Maryland Avenue, Durham, NC 27705, Durham
1905 Wagoner St_Listing Photos-132 - 1806 Maryland Avenue, Durham, NC 27705, Durham
View of Westover Park - 1806 Maryland Avenue, Durham, NC 27705, Durham
Group Exterior of New Builds - 1806 Maryland Avenue, Durham, NC 27705, Durham
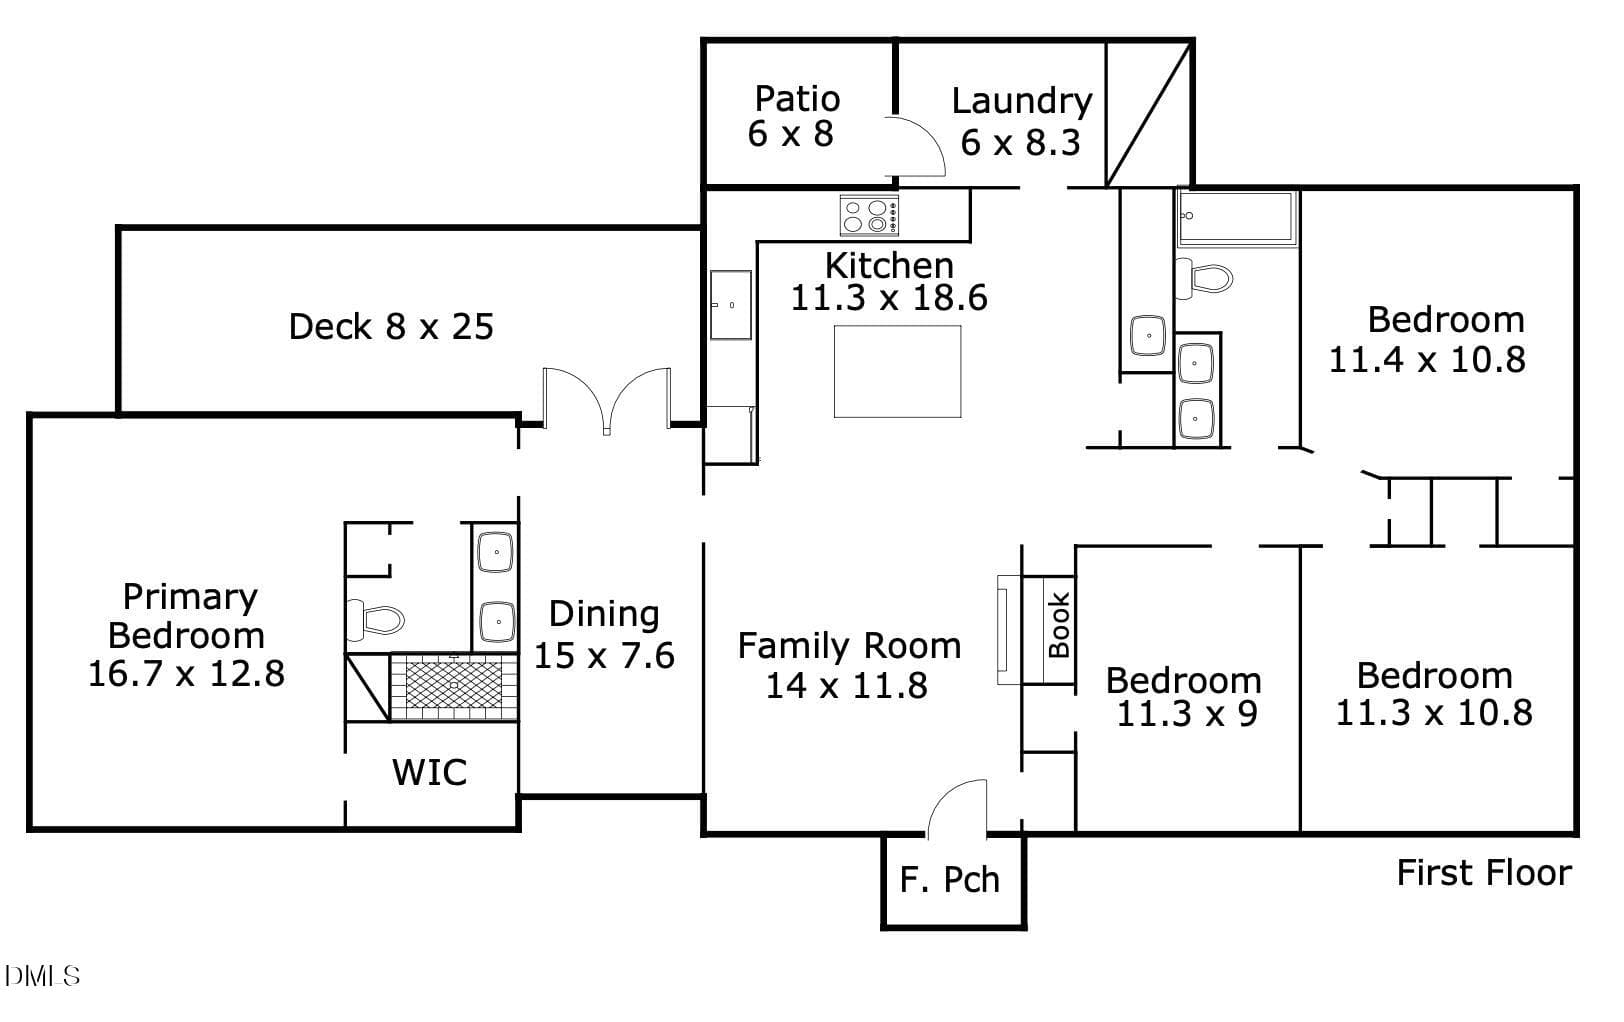
Floor Plan - 1806 Maryland Avenue, Durham, NC 27705, Durham
Aerial - 1806 Maryland Avenue, Durham, NC 27705, Durham
36 photos

$674,900

1806 Maryland Avenue, Durham, NC 27705
Durham, NC 27705
Listed by Roy Ellis · Compass -- Chapel Hill - Durham
Bedrooms
4
Bathrooms
2
Living area
N/A
Year built
1944

About this home

Introducing: Maryland + Wagoner, a new enclave of four bespoke residences at the apex of the beloved Watts Hillandale neighborhood. As part of a unique vision by Center Studio Architecture in partnership with Brown Roots, three innovative new builds harmonize with one meticulously restored heritage home. This community offers an unparalleled living experience directly across from the lush expanses of Westover Park. Residents enjoy a curated lifestyle centered around a shared courtyard, featuring a communal fire pit, outdoor seating, and dedicated bike storage. This historic home has been entirely reimagined including vaulted ceilings to expose the original attic window. On top of the thoughtful aesthetic improvements, the HVAC, roof, gutters, and water heater were all replaced for peace of mind. Through double doors, you can access a private deck and yard. Sunlight dances across white oak hardwood floors, illuminating an airy, open-concept floor plan designed for the modern epicurean. A premium Bosch appliance suite including wet bar and quartz countertops. Why buy just one? Bring your friends, or even in-laws, and enjoy the best of Durham living at your doorstep, together.

Property details

MLS #
10167667
Property type
Single Family Residence
Subdivision
Not in a Subdivision
Status
Active
Days on market
147
On market date
May 15, 2026
Stories
N/A
Total bathrooms
2
Garage spaces
N/A
Parking spaces
N/A
Lot size
0.1149 acres
Loading map…

Nearby schools

Within 10 miles. School directory data from the National Center for Education Statistics (NCES), accessed via the Urban Institute Education Data API. Local Score is calculated by INNOVATE Real Estate; where a state rating is shown, it comes from that state's own official school report card (e.g. NC Dept. of Public Instruction, SC Report Card).

Elementary
E K Powe Elementary
0.78 mi away · Grades -1-5
Zoned school (attendance boundary, 2015-16 data)
3.6
Local Score (state rating (2025) blended 70/30 with student-teacher ratio) -- not an official state rating
State rating: C (2025)
Enrollment
393
Student:teacher ratio
10.6:1
District
Durham Public Schools
Middle
Brogden Middle
0.71 mi away · Grades 6-8
Zoned school (attendance boundary, 2015-16 data)
2.6
Local Score (state rating (2025) blended 70/30 with student-teacher ratio) -- not an official state rating
State rating: D (2025)
Enrollment
695
Student:teacher ratio
14.8:1
District
Durham Public Schools
High
City of Medicine Academy
1.99 mi away · Grades 9-12
Zoned school (attendance boundary, 2015-16 data)
4.7
Local Score (state rating (2025) blended 70/30 with student-teacher ratio) -- not an official state rating
State rating: A (2025)
Enrollment
352
Student:teacher ratio
14.1:1
District
Durham Public Schools

Walkability

Blended score for Durham's center, calculated by INNOVATE Real Estate from two sources: the EPA's National Walkability Index (street network, transit, land-use mix) and Google Places amenity data (what's actually reachable on foot from this point). 60% EPA National Walkability Index + 40% nearby-amenity density (Google Places).

84
Highly walkable
out of 100
EPA National Walkability Index
14.5 / 20 -- Above average walkable
Google Places amenity density
100 / 100
Restaurants & cafes20
Grocery stores7
Parks7
Schools18
Transit stops20
Pharmacies6

Market position

How this listing compares to current activity in Durham, from live MLS data.

On the market 147 days -- 37 more days than Durham's current average of 110 days.
For reference, the median list price across 1,678 active listings in Durham right now is $375,000.

Mortgage calculator

Estimate only - actual rate and payment depend on your lender, credit, and loan program.

$
%
%
Adjust tax / insurance estimates
% / yr
$
/mo
Est. monthly payment
$4,214/mo
$134,980 down
$539,920 loan
Principal & interest$3,502
Property tax (est.)$562
Home insurance (est.)$150

Similar homes you might like

Data source: Listing information provided by Doorify MLS via Trestle/CoreLogic. Last updated 25 days ago.

Information herein deemed reliable but not guaranteed; all measurements, school assignments, HOA fees, taxes, and feature lists are approximate and should be independently verified. Equal Housing Opportunity.