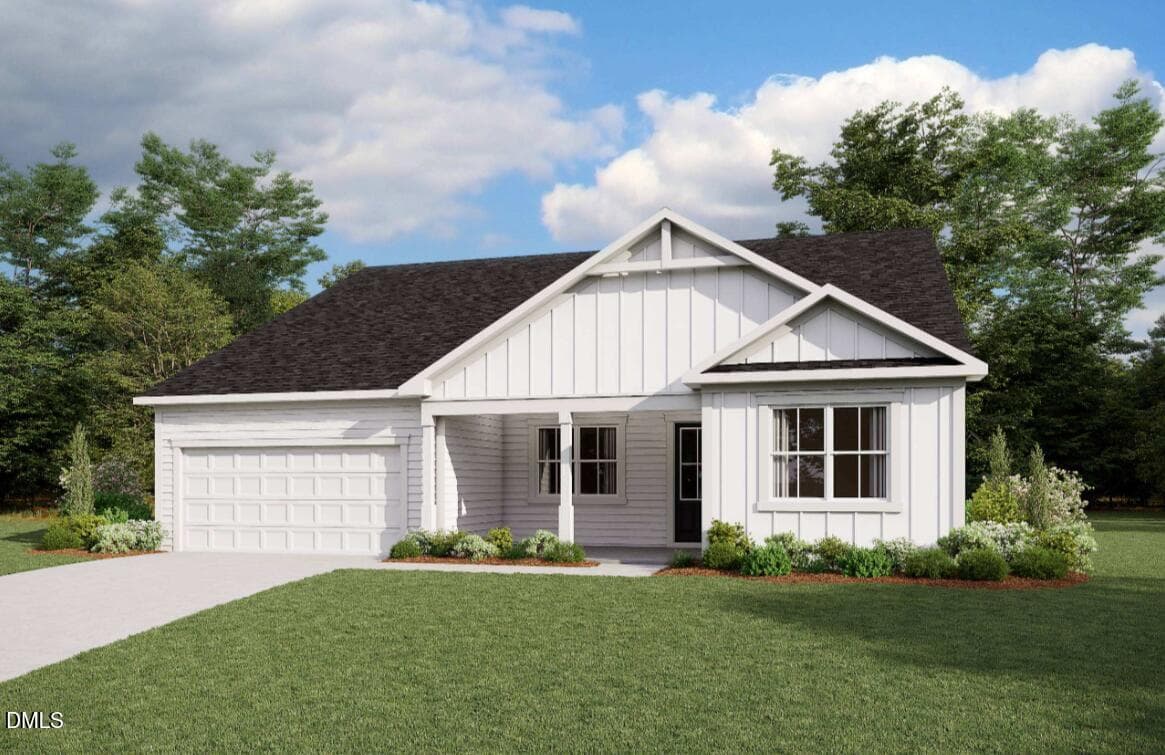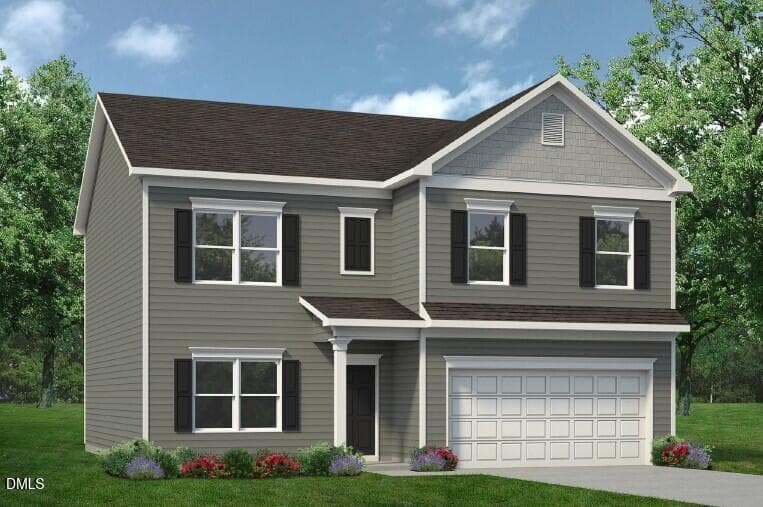
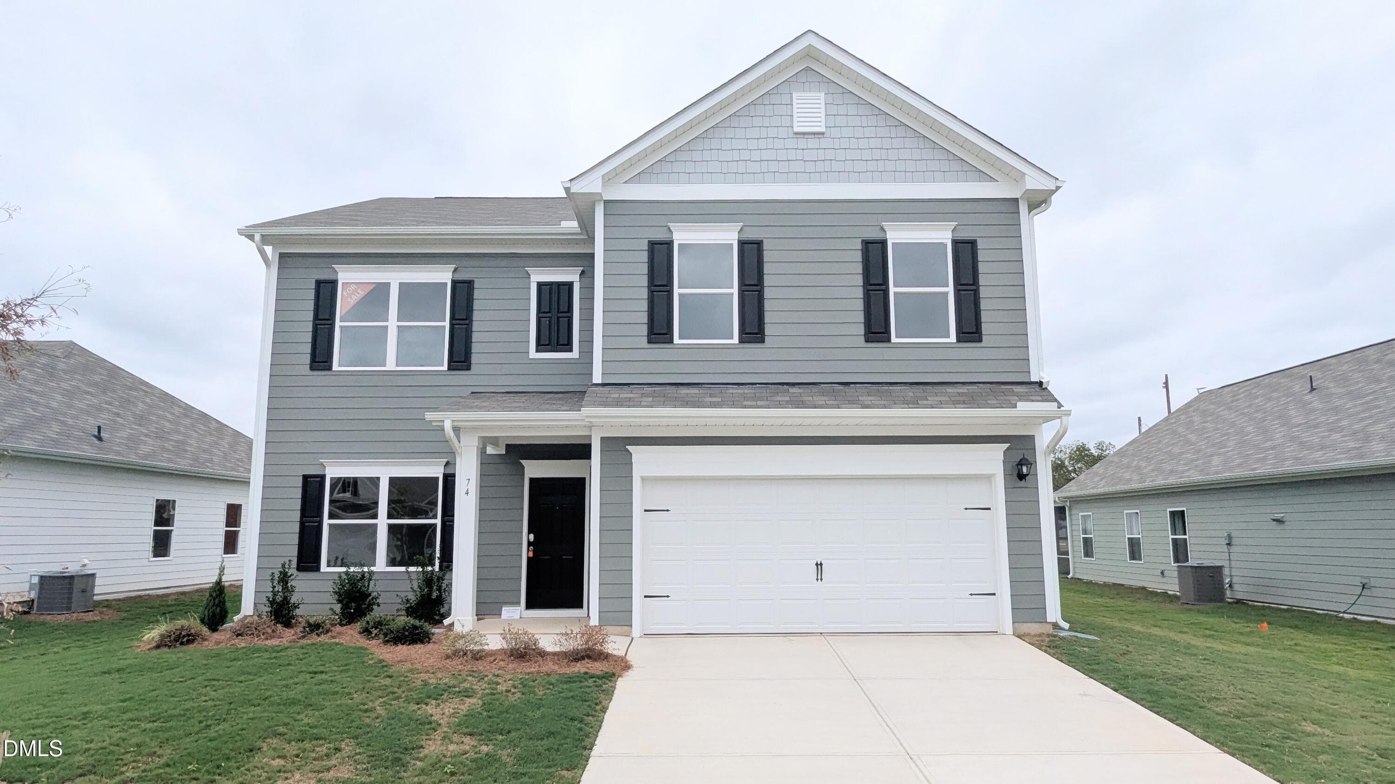
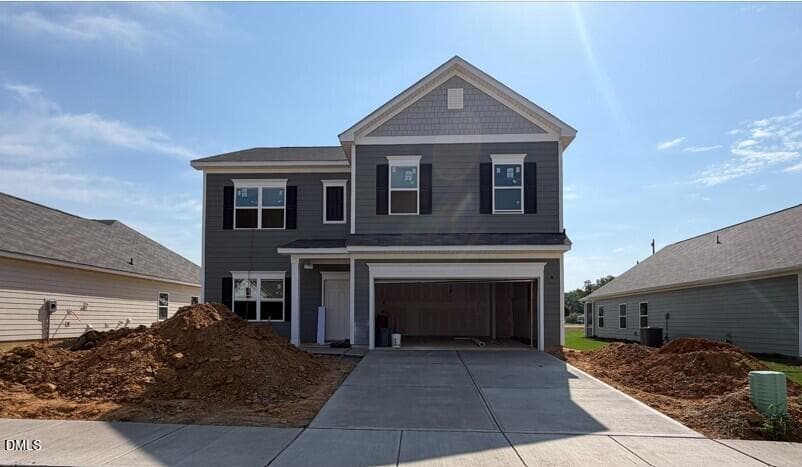
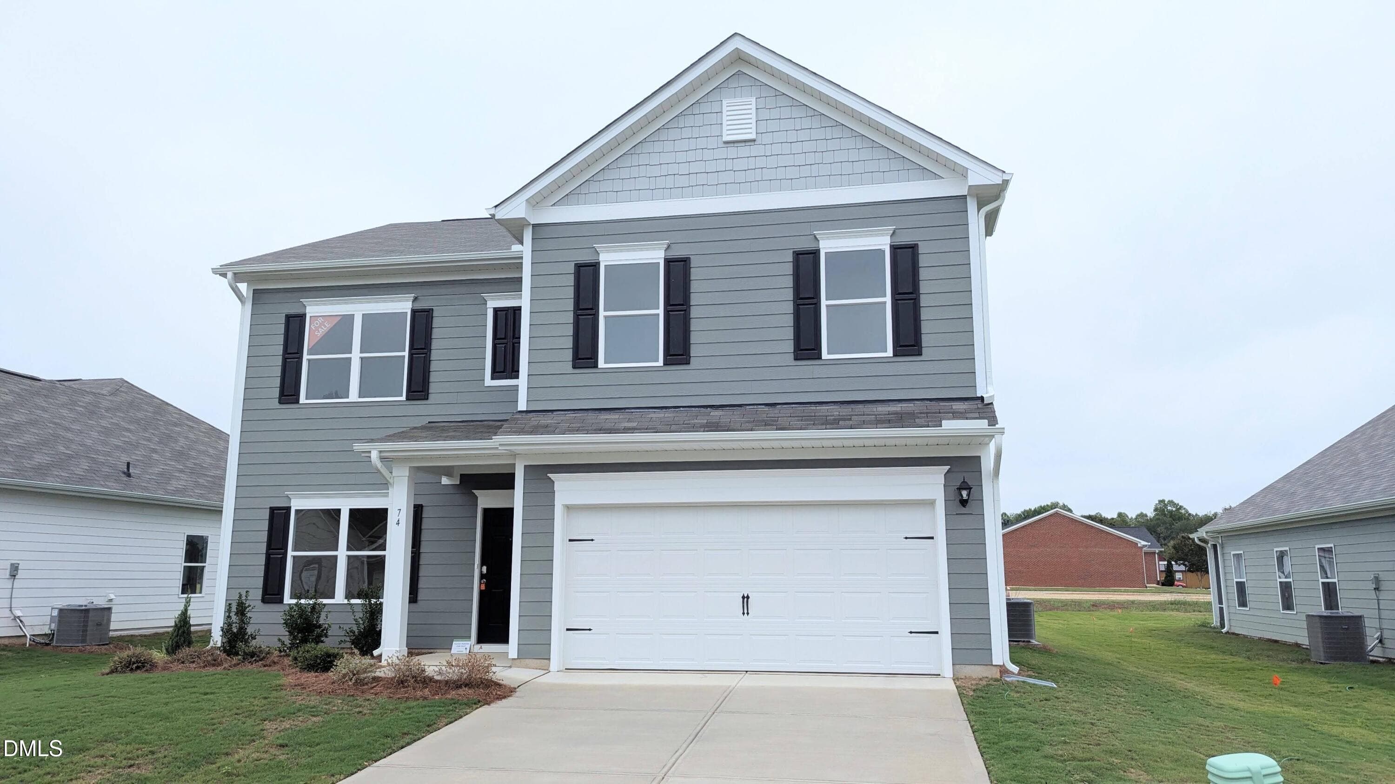
McGinnis A - 74 Chardonnay Drive, Lillington, NC 27546
Dry Creek 39 - 74 Chardonnay Drive, Lillington, NC 27546
McGinnis A - 74 Chardonnay Drive, Lillington, NC 27546
processed-15191494-F37B-4443-AD29-235F88 - 74 Chardonnay Drive, Lillington, NC 27546
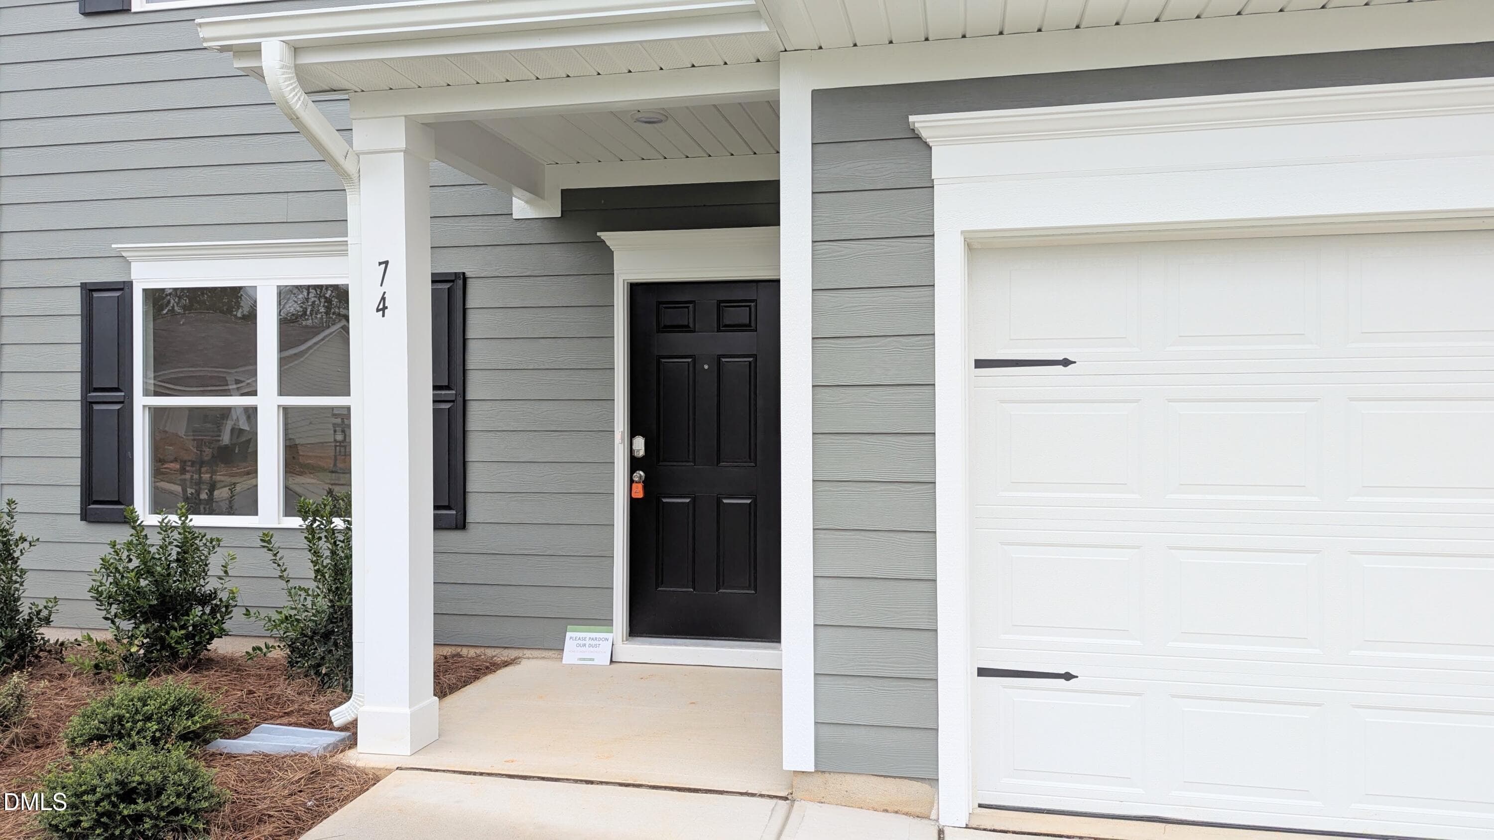
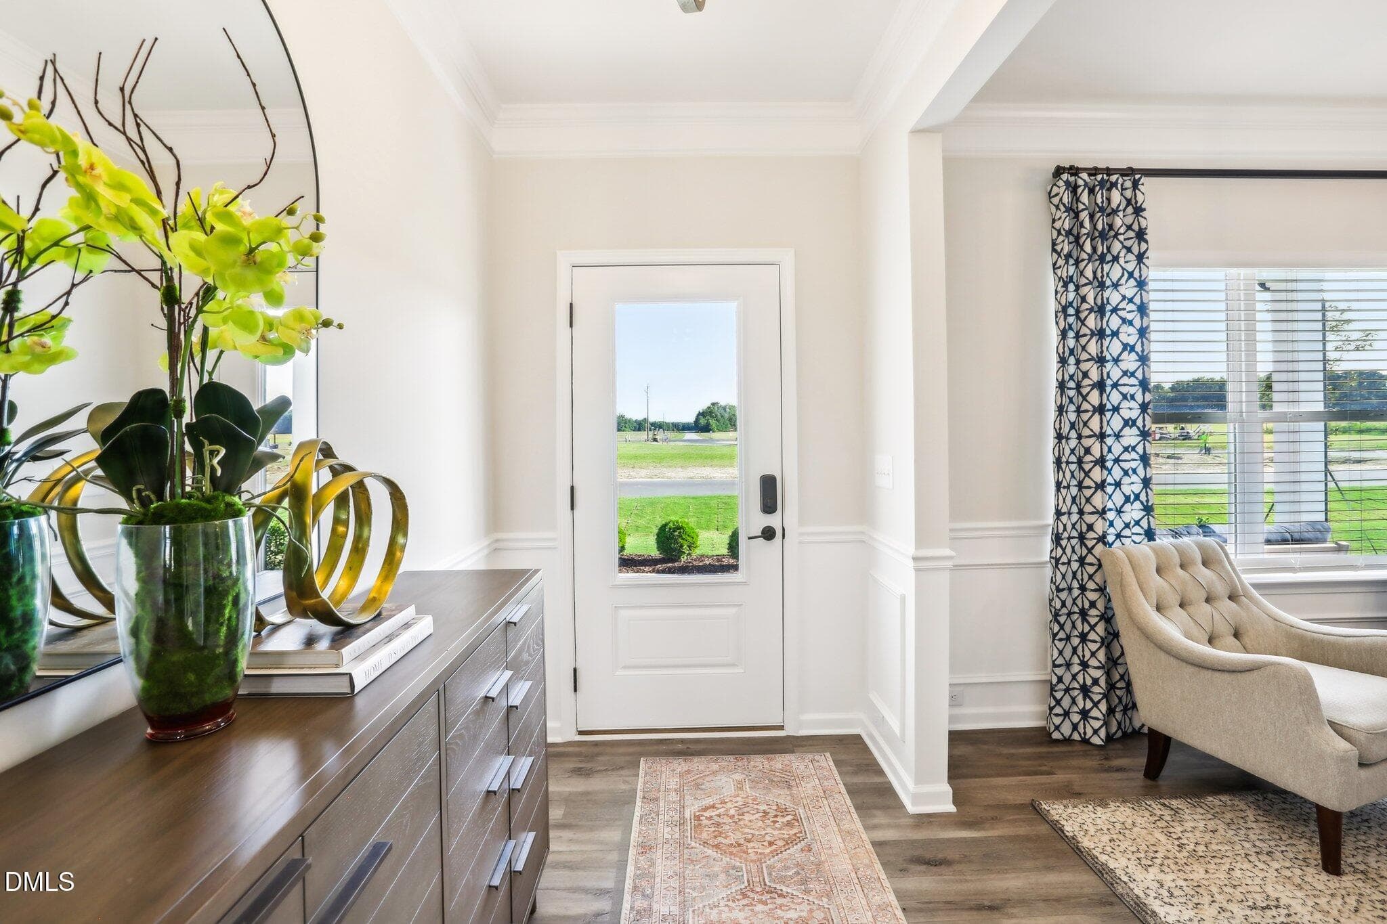
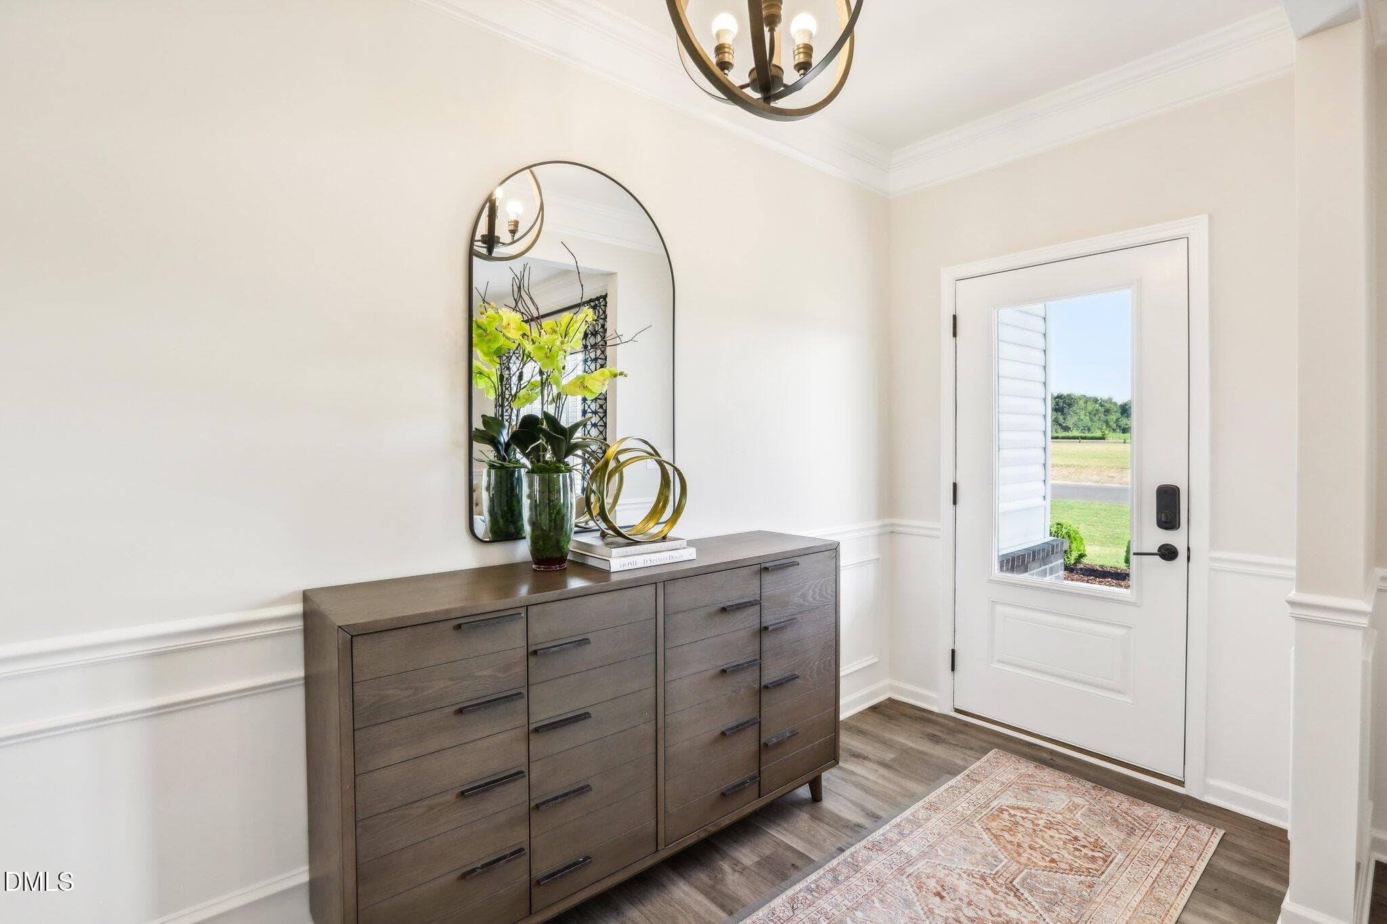
Front Entry - 74 Chardonnay Drive, Lillington, NC 27546
processed-AE56054C-96A4-4317-8829-022A6A - 74 Chardonnay Drive, Lillington, NC 27546
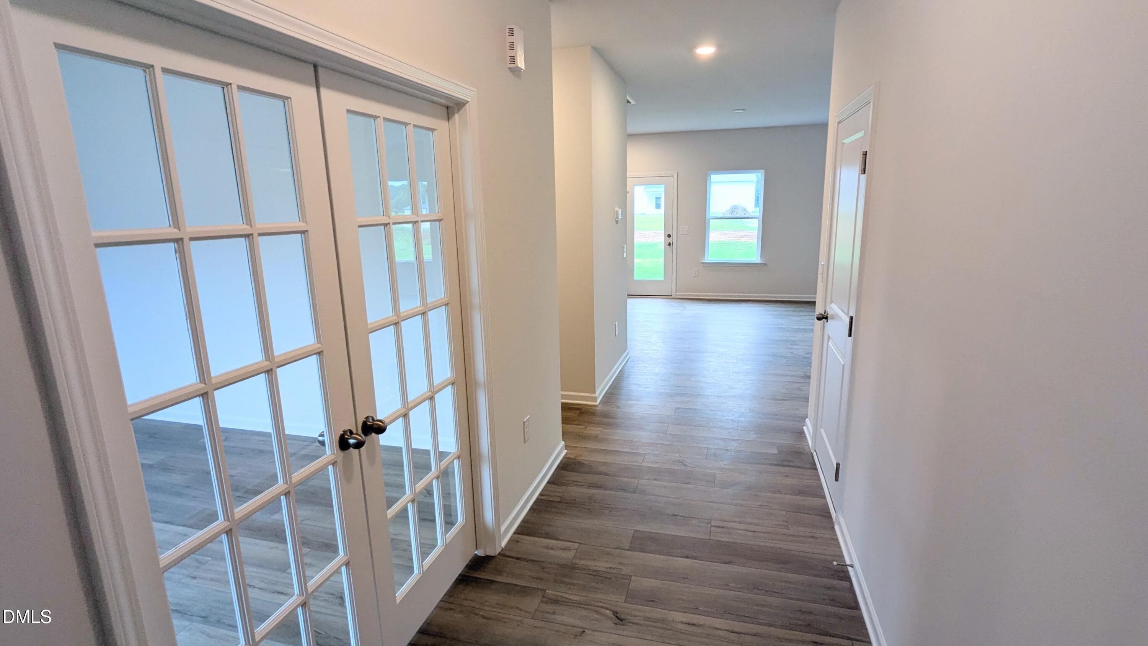
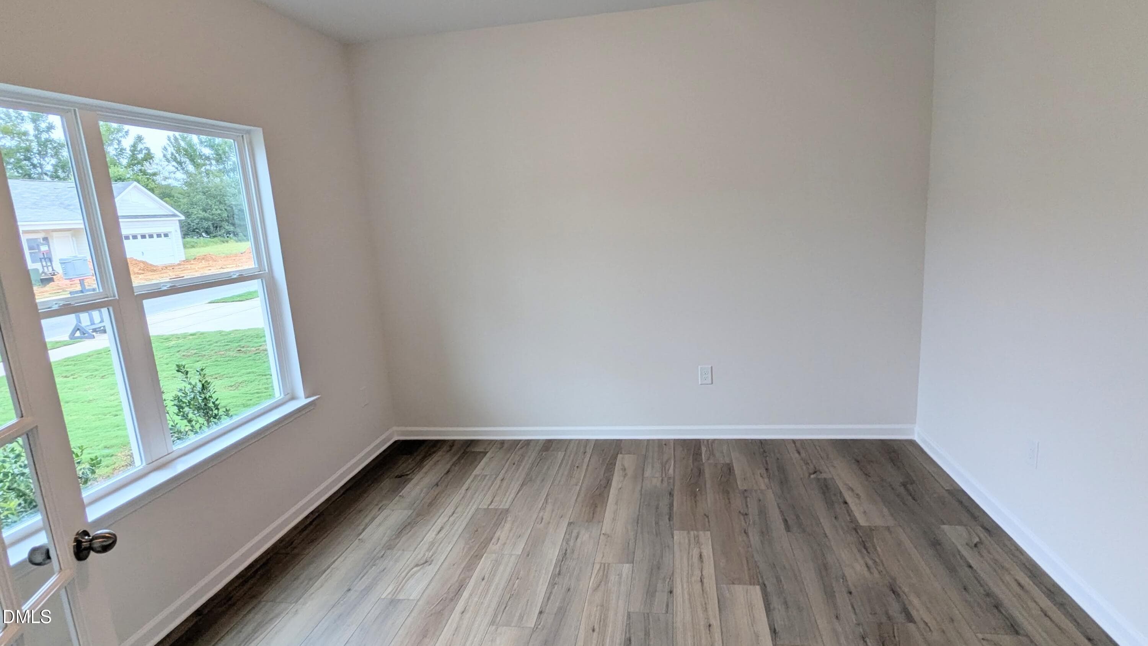
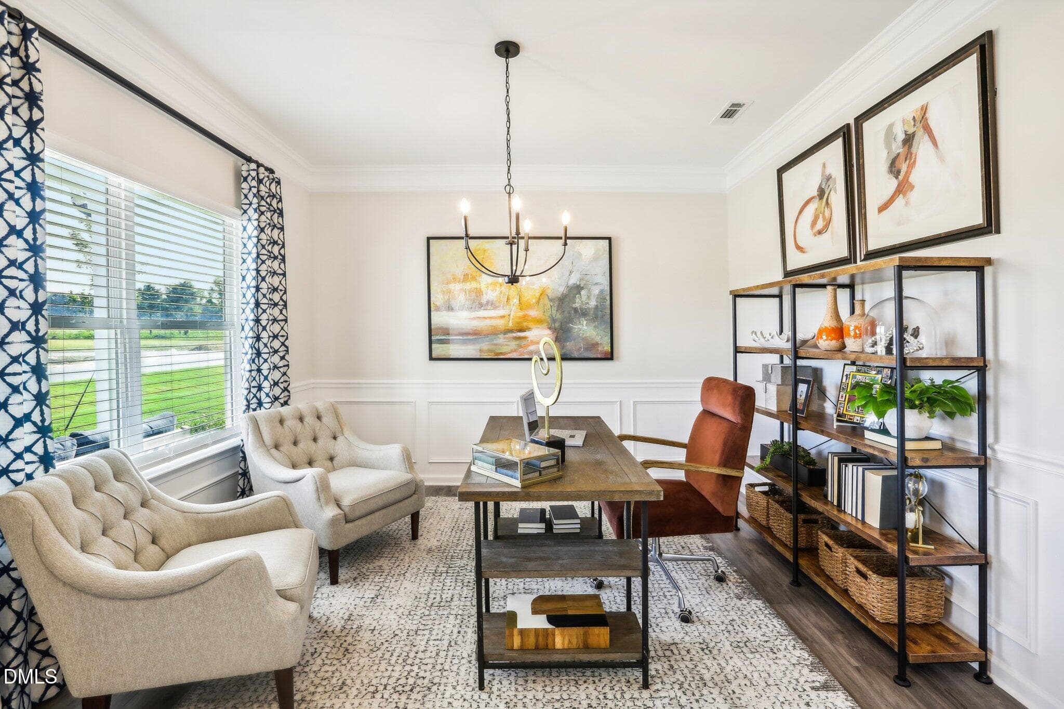
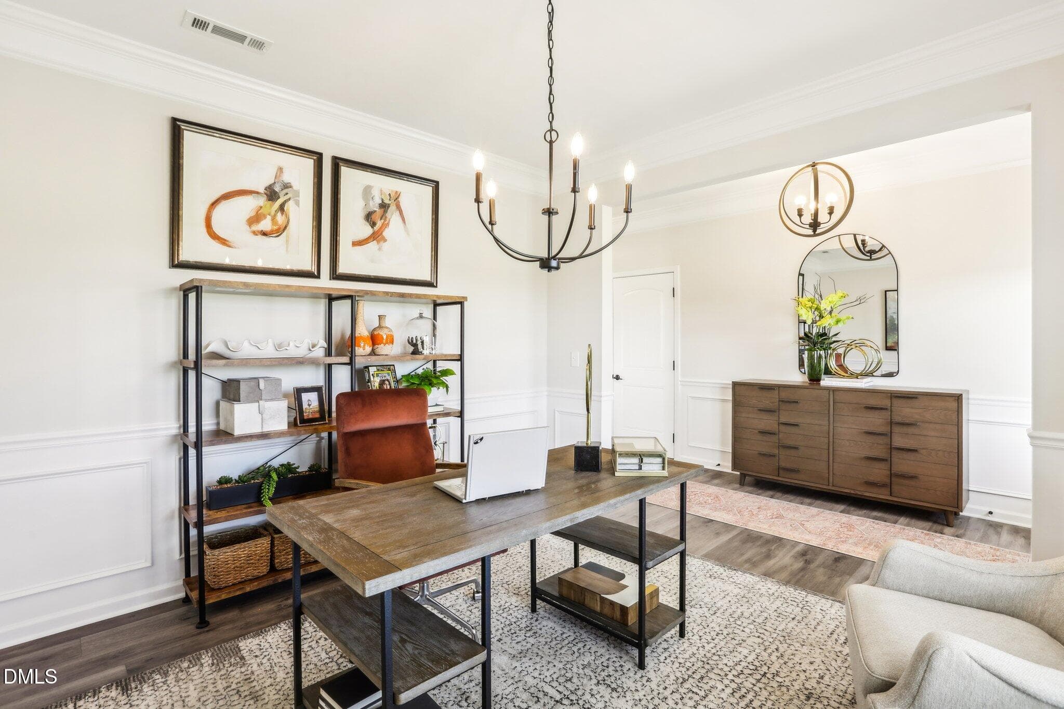
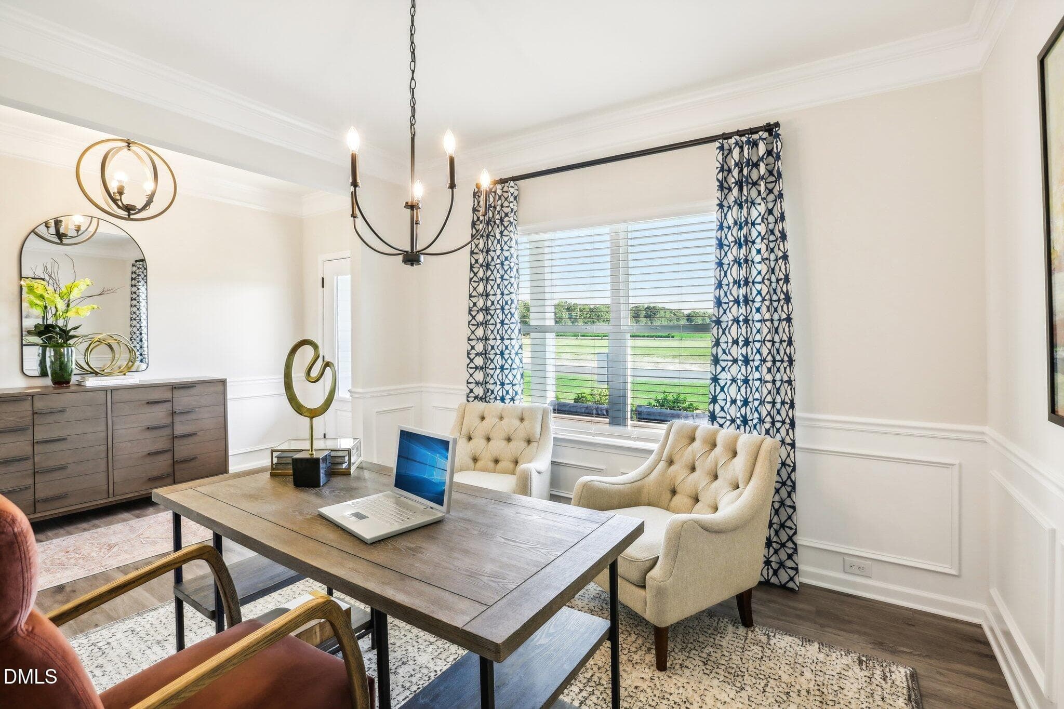
Study - 74 Chardonnay Drive, Lillington, NC 27546
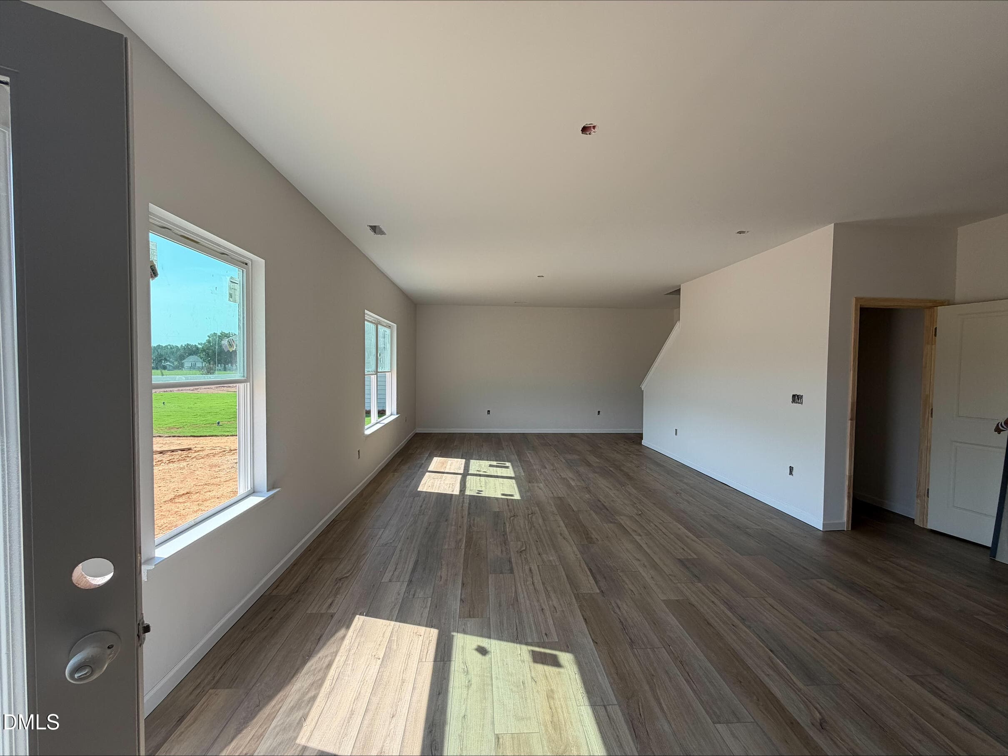
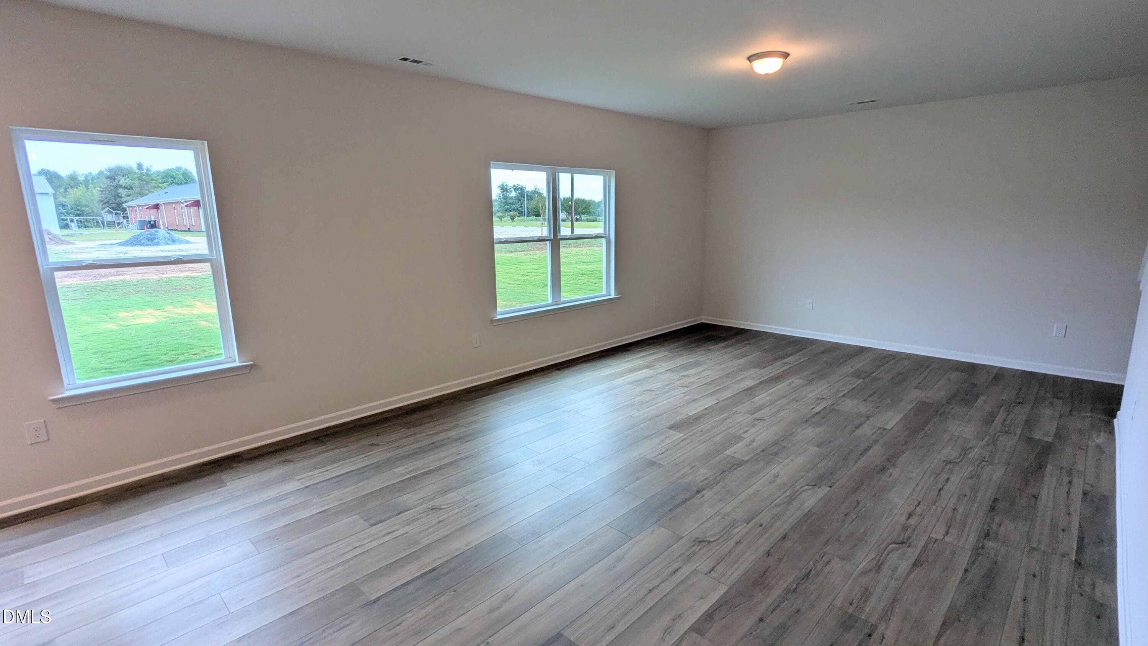
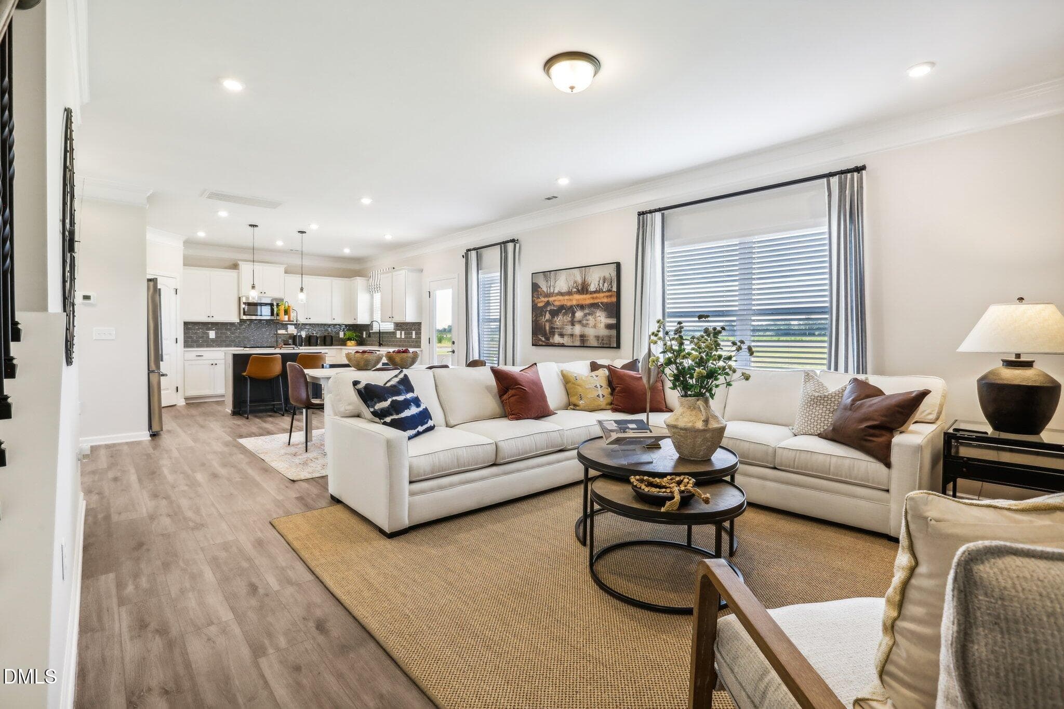
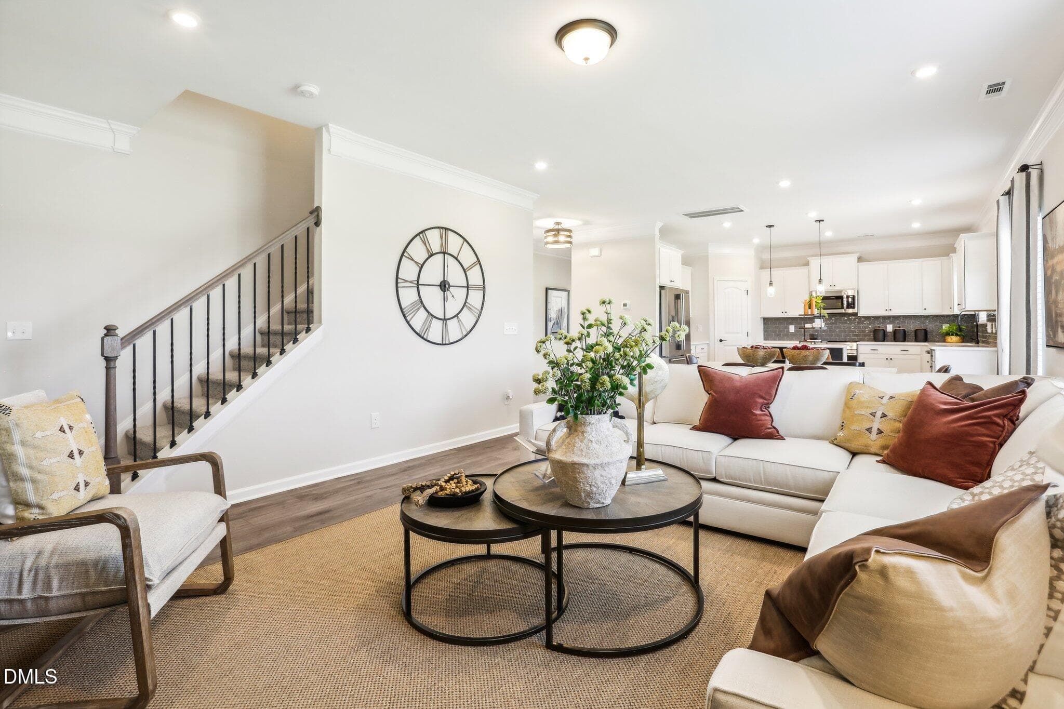
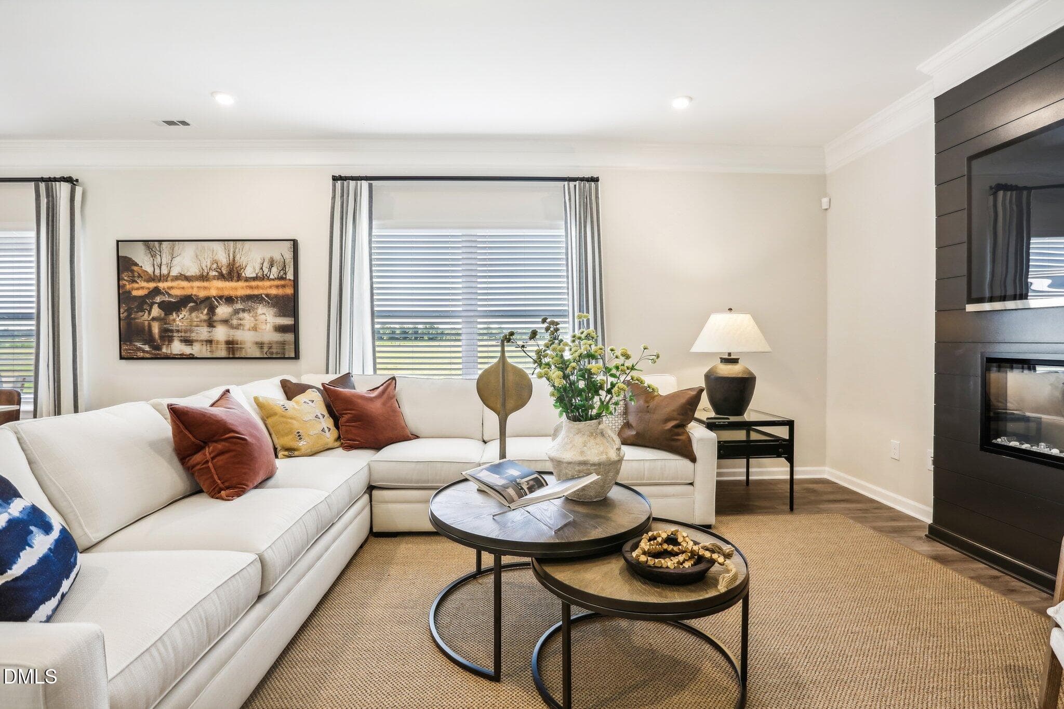
Family Room - 74 Chardonnay Drive, Lillington, NC 27546
Representational Photo - 74 Chardonnay Drive, Lillington, NC 27546
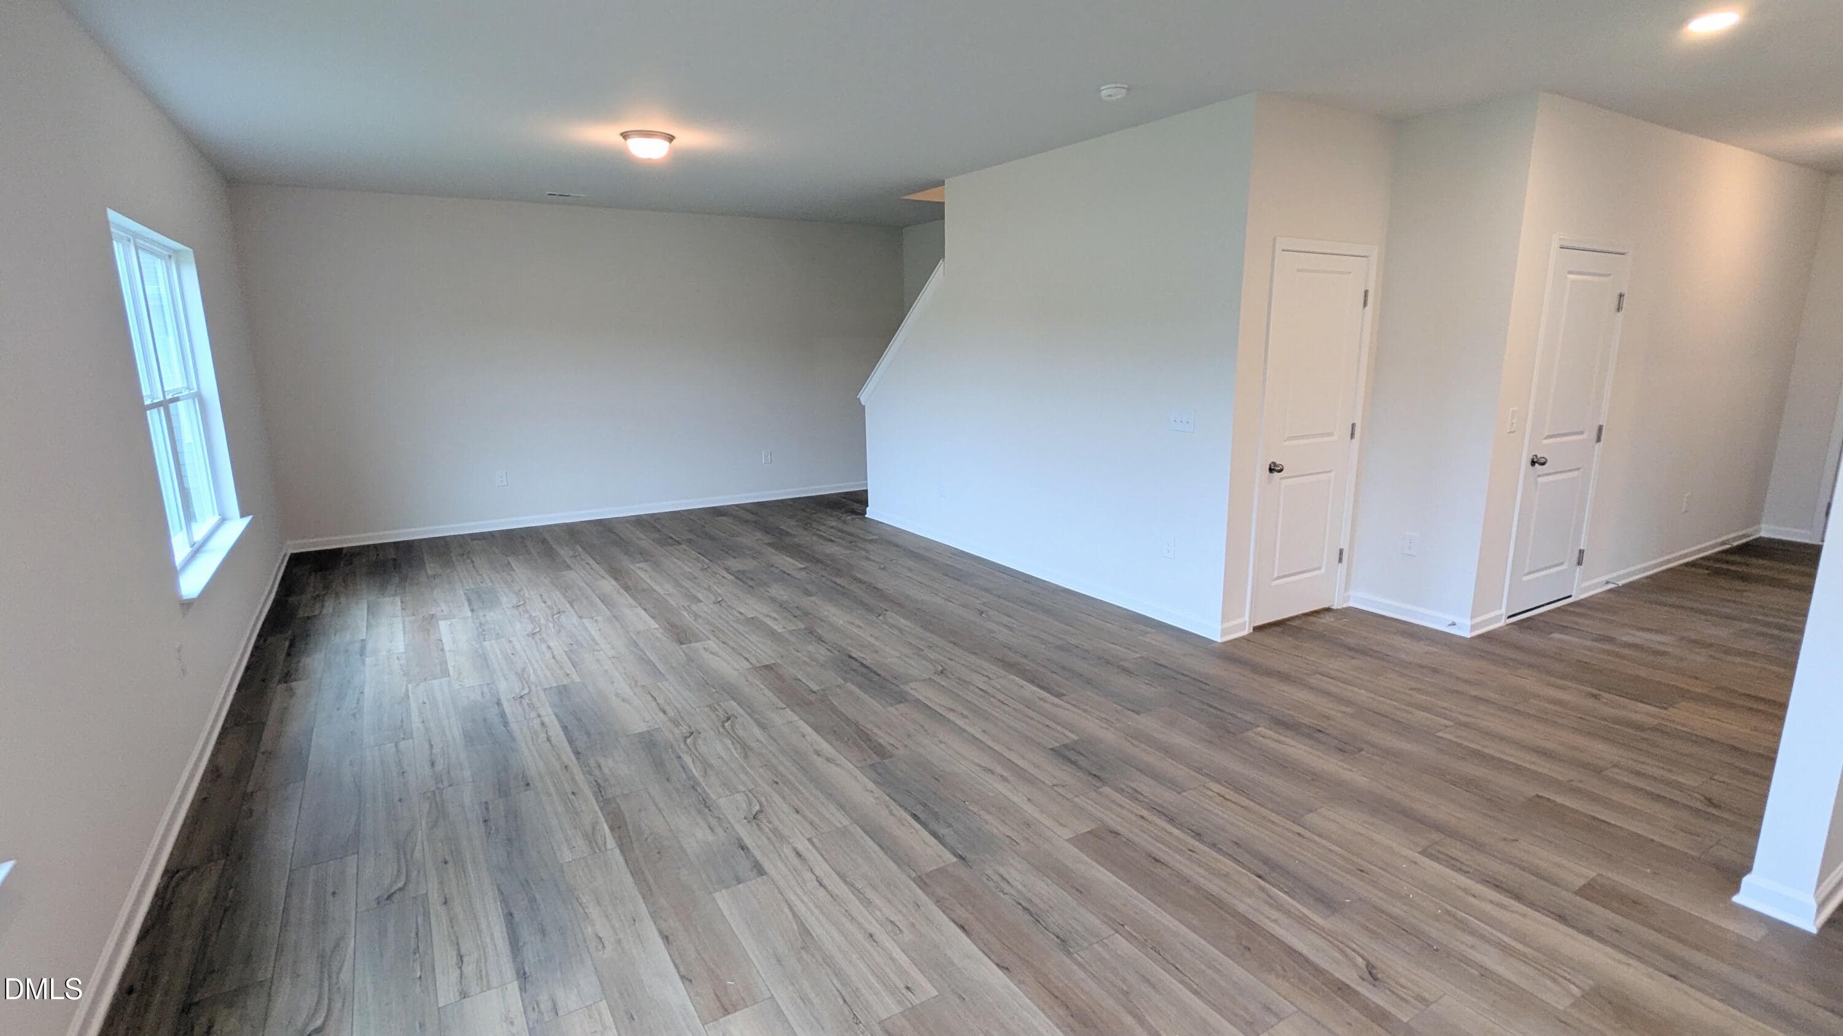
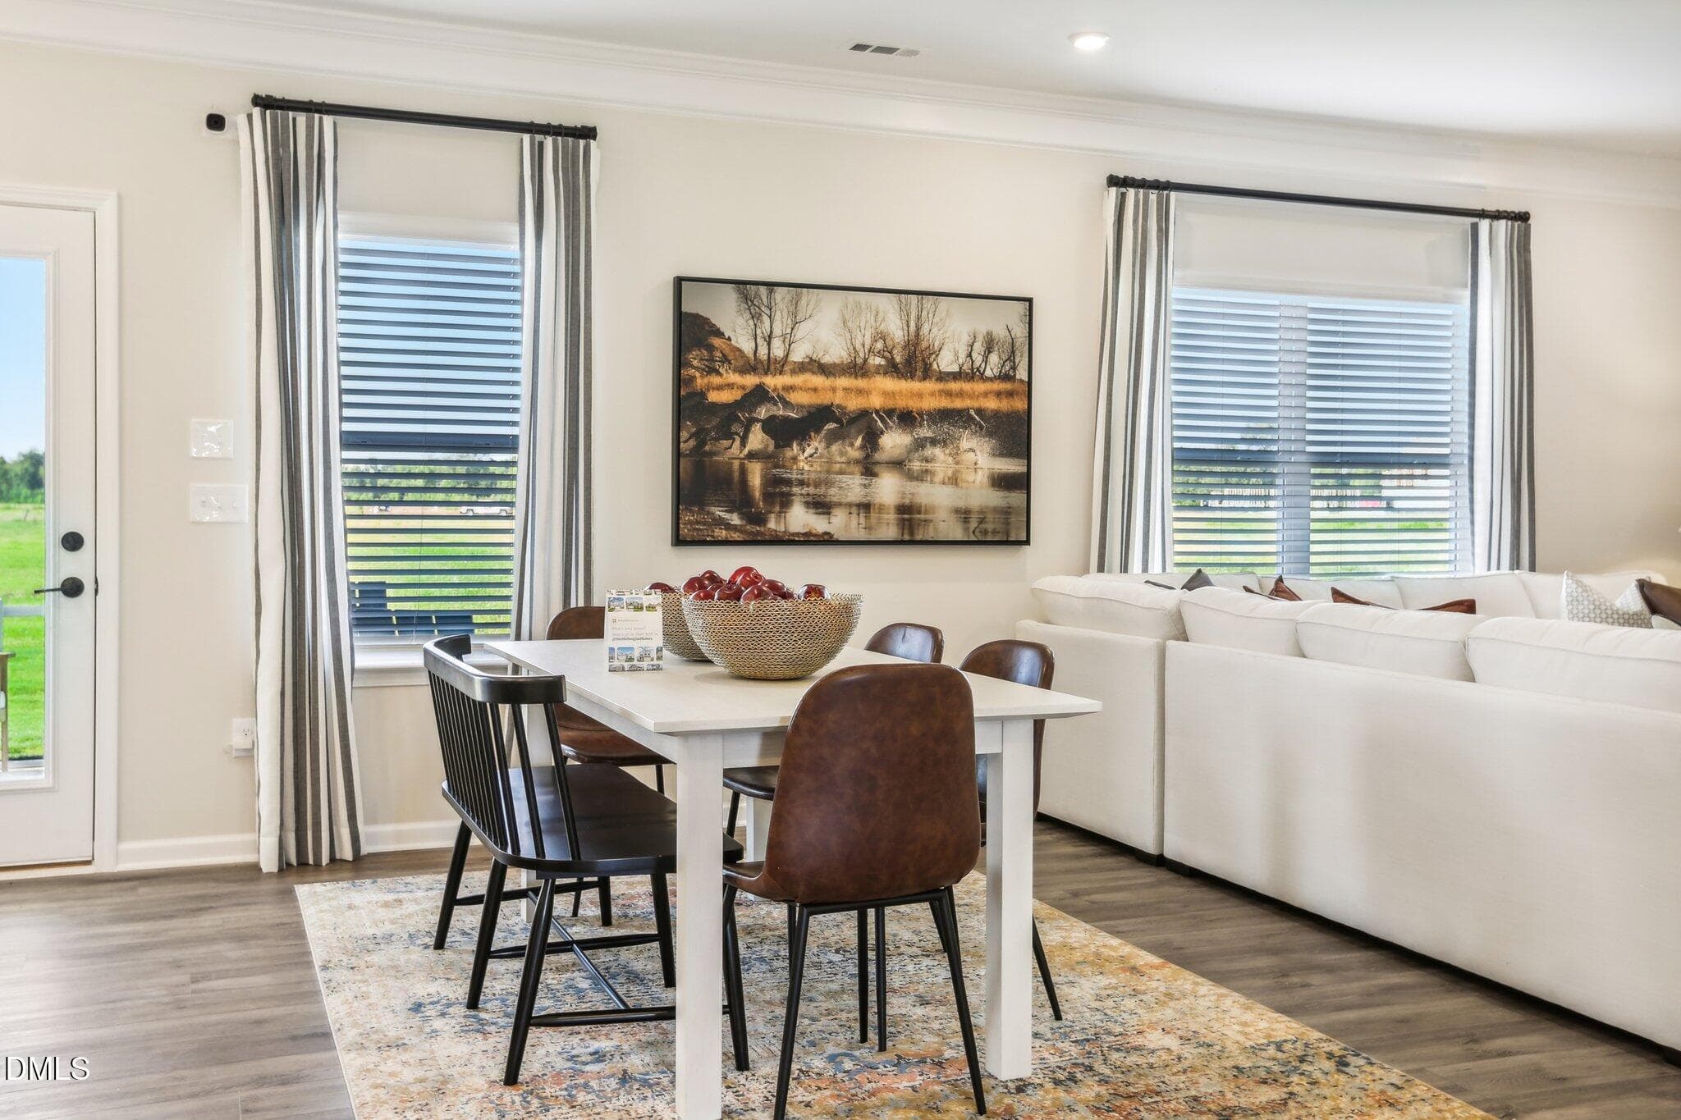
Open Floor Plan - 74 Chardonnay Drive, Lillington, NC 27546
Representational Photo - 74 Chardonnay Drive, Lillington, NC 27546
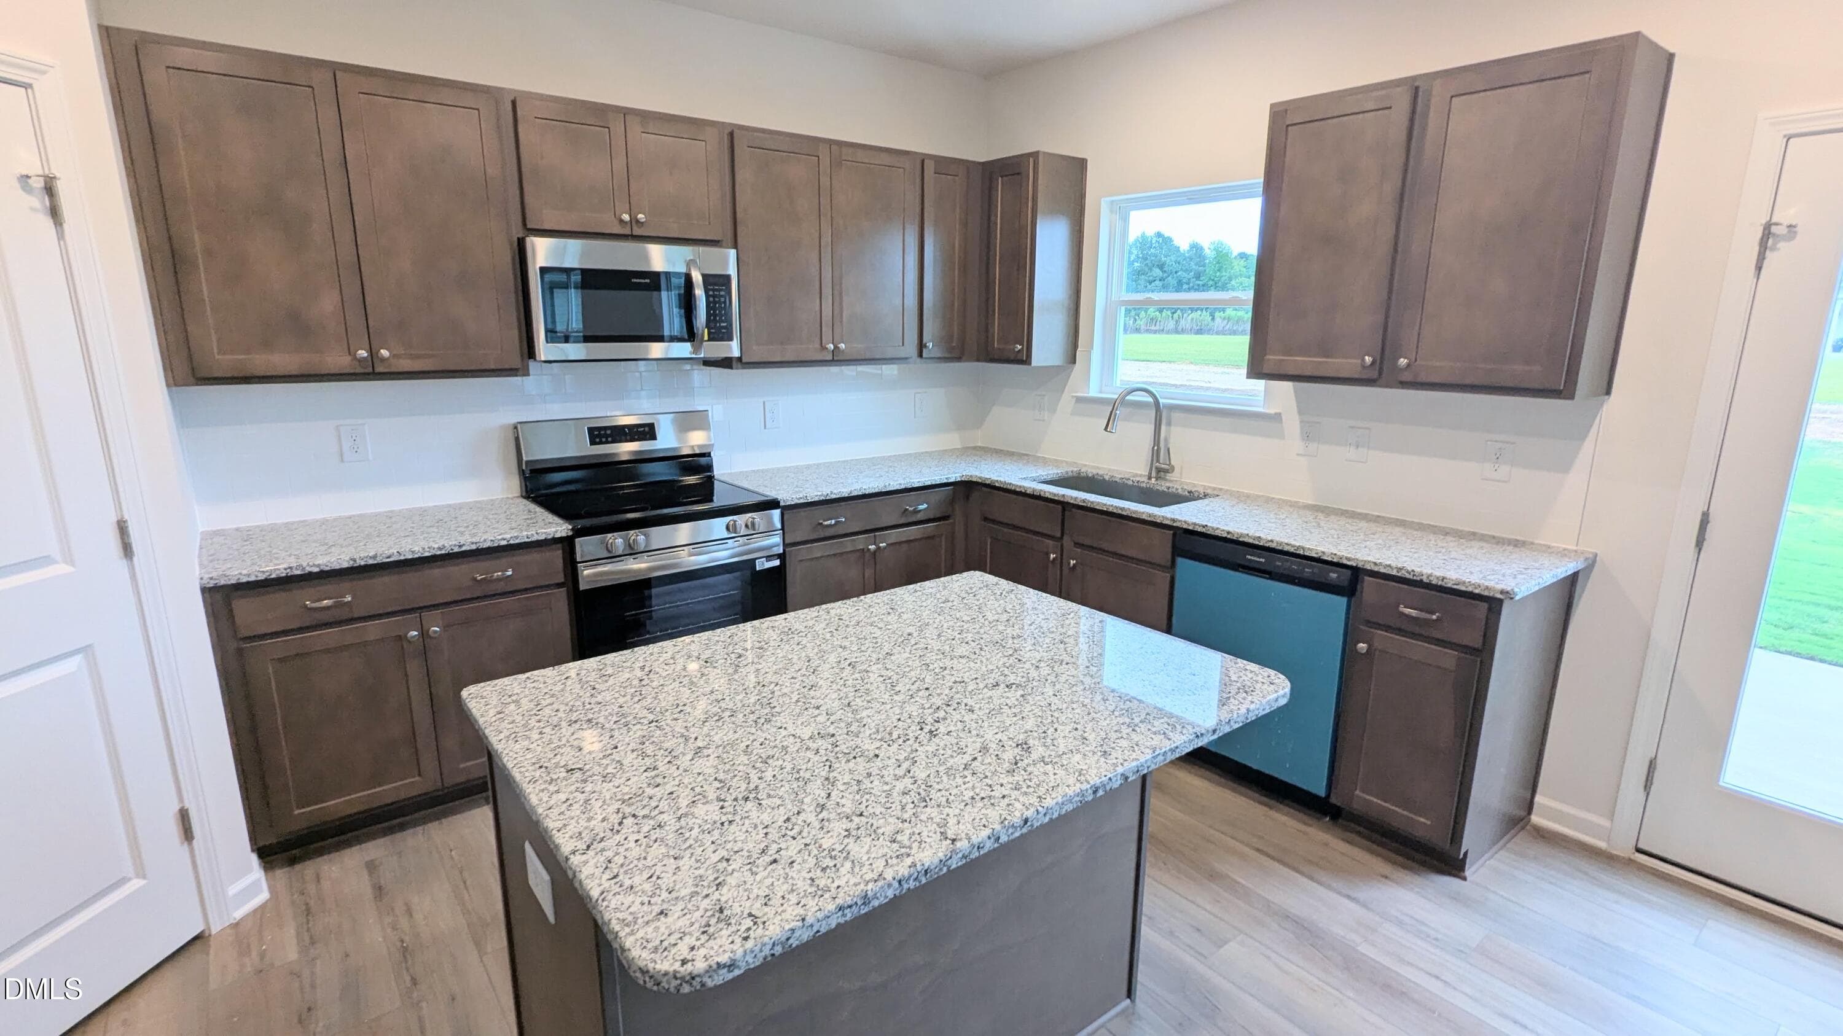
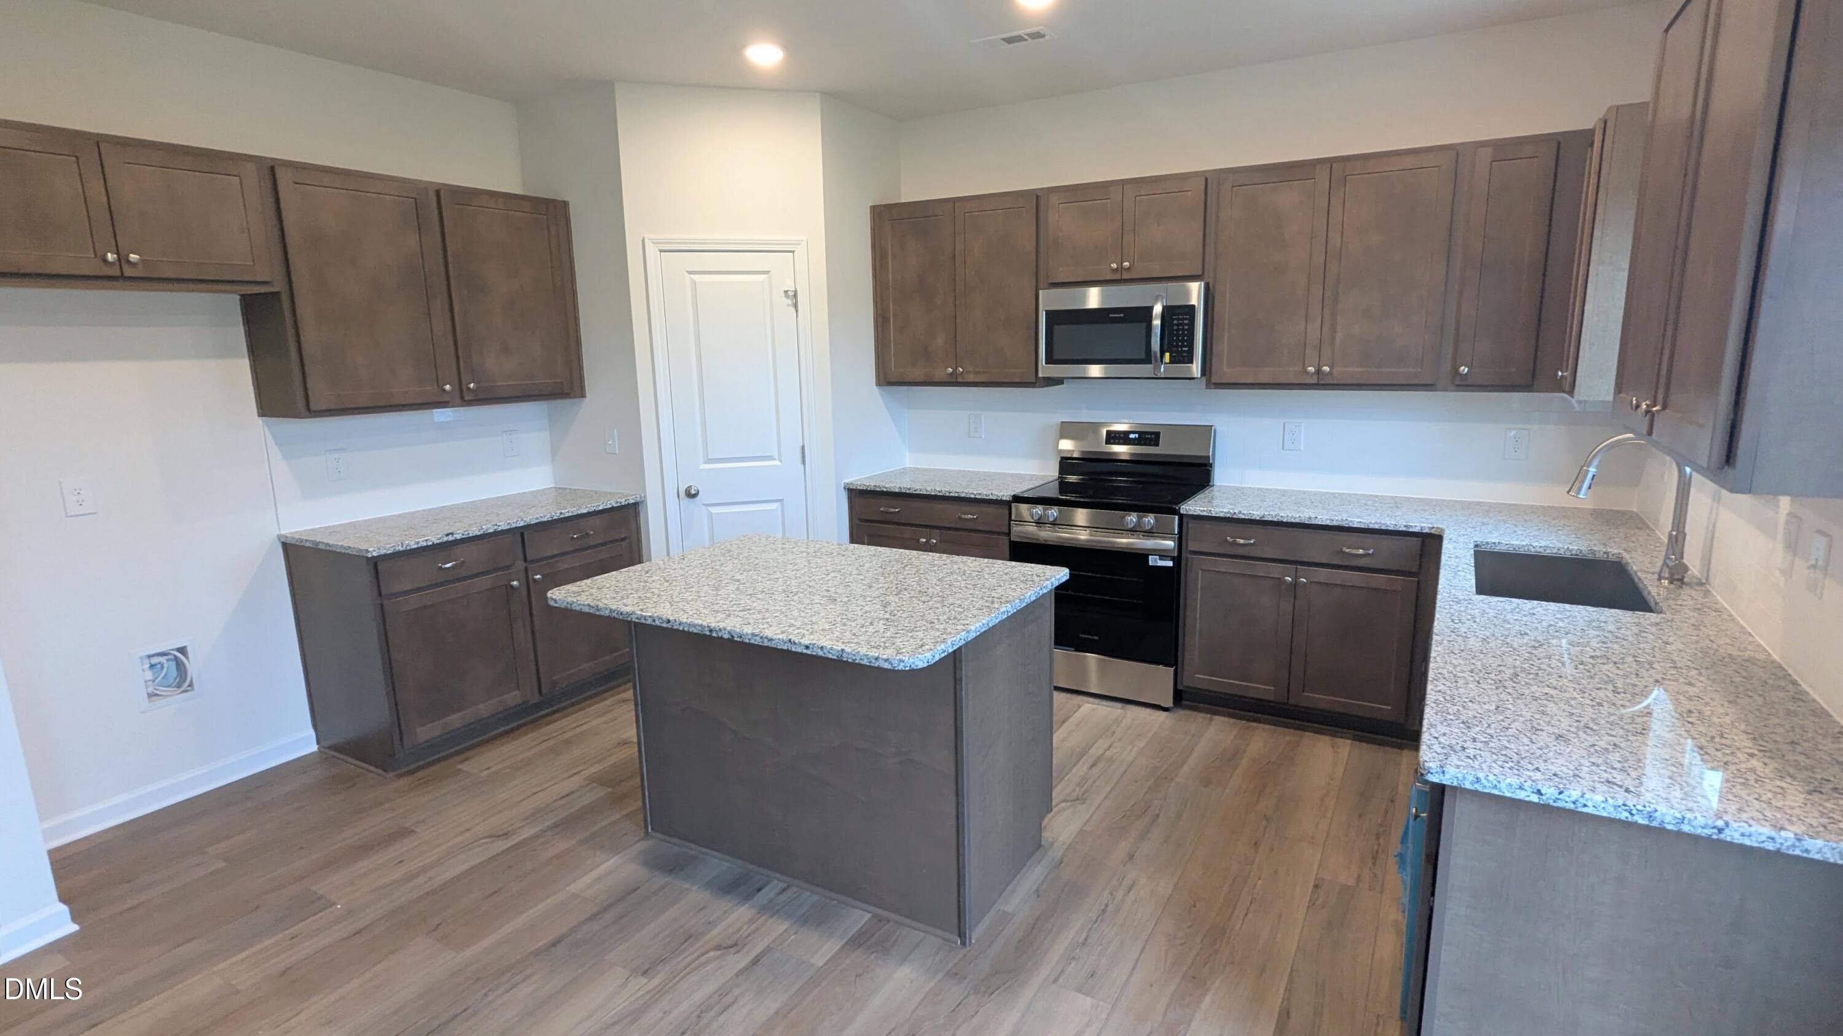
Center Island - 74 Chardonnay Drive, Lillington, NC 27546
Representational Photo - 74 Chardonnay Drive, Lillington, NC 27546
Granite Countertop - 74 Chardonnay Drive, Lillington, NC 27546
Representational Photo - 74 Chardonnay Drive, Lillington, NC 27546
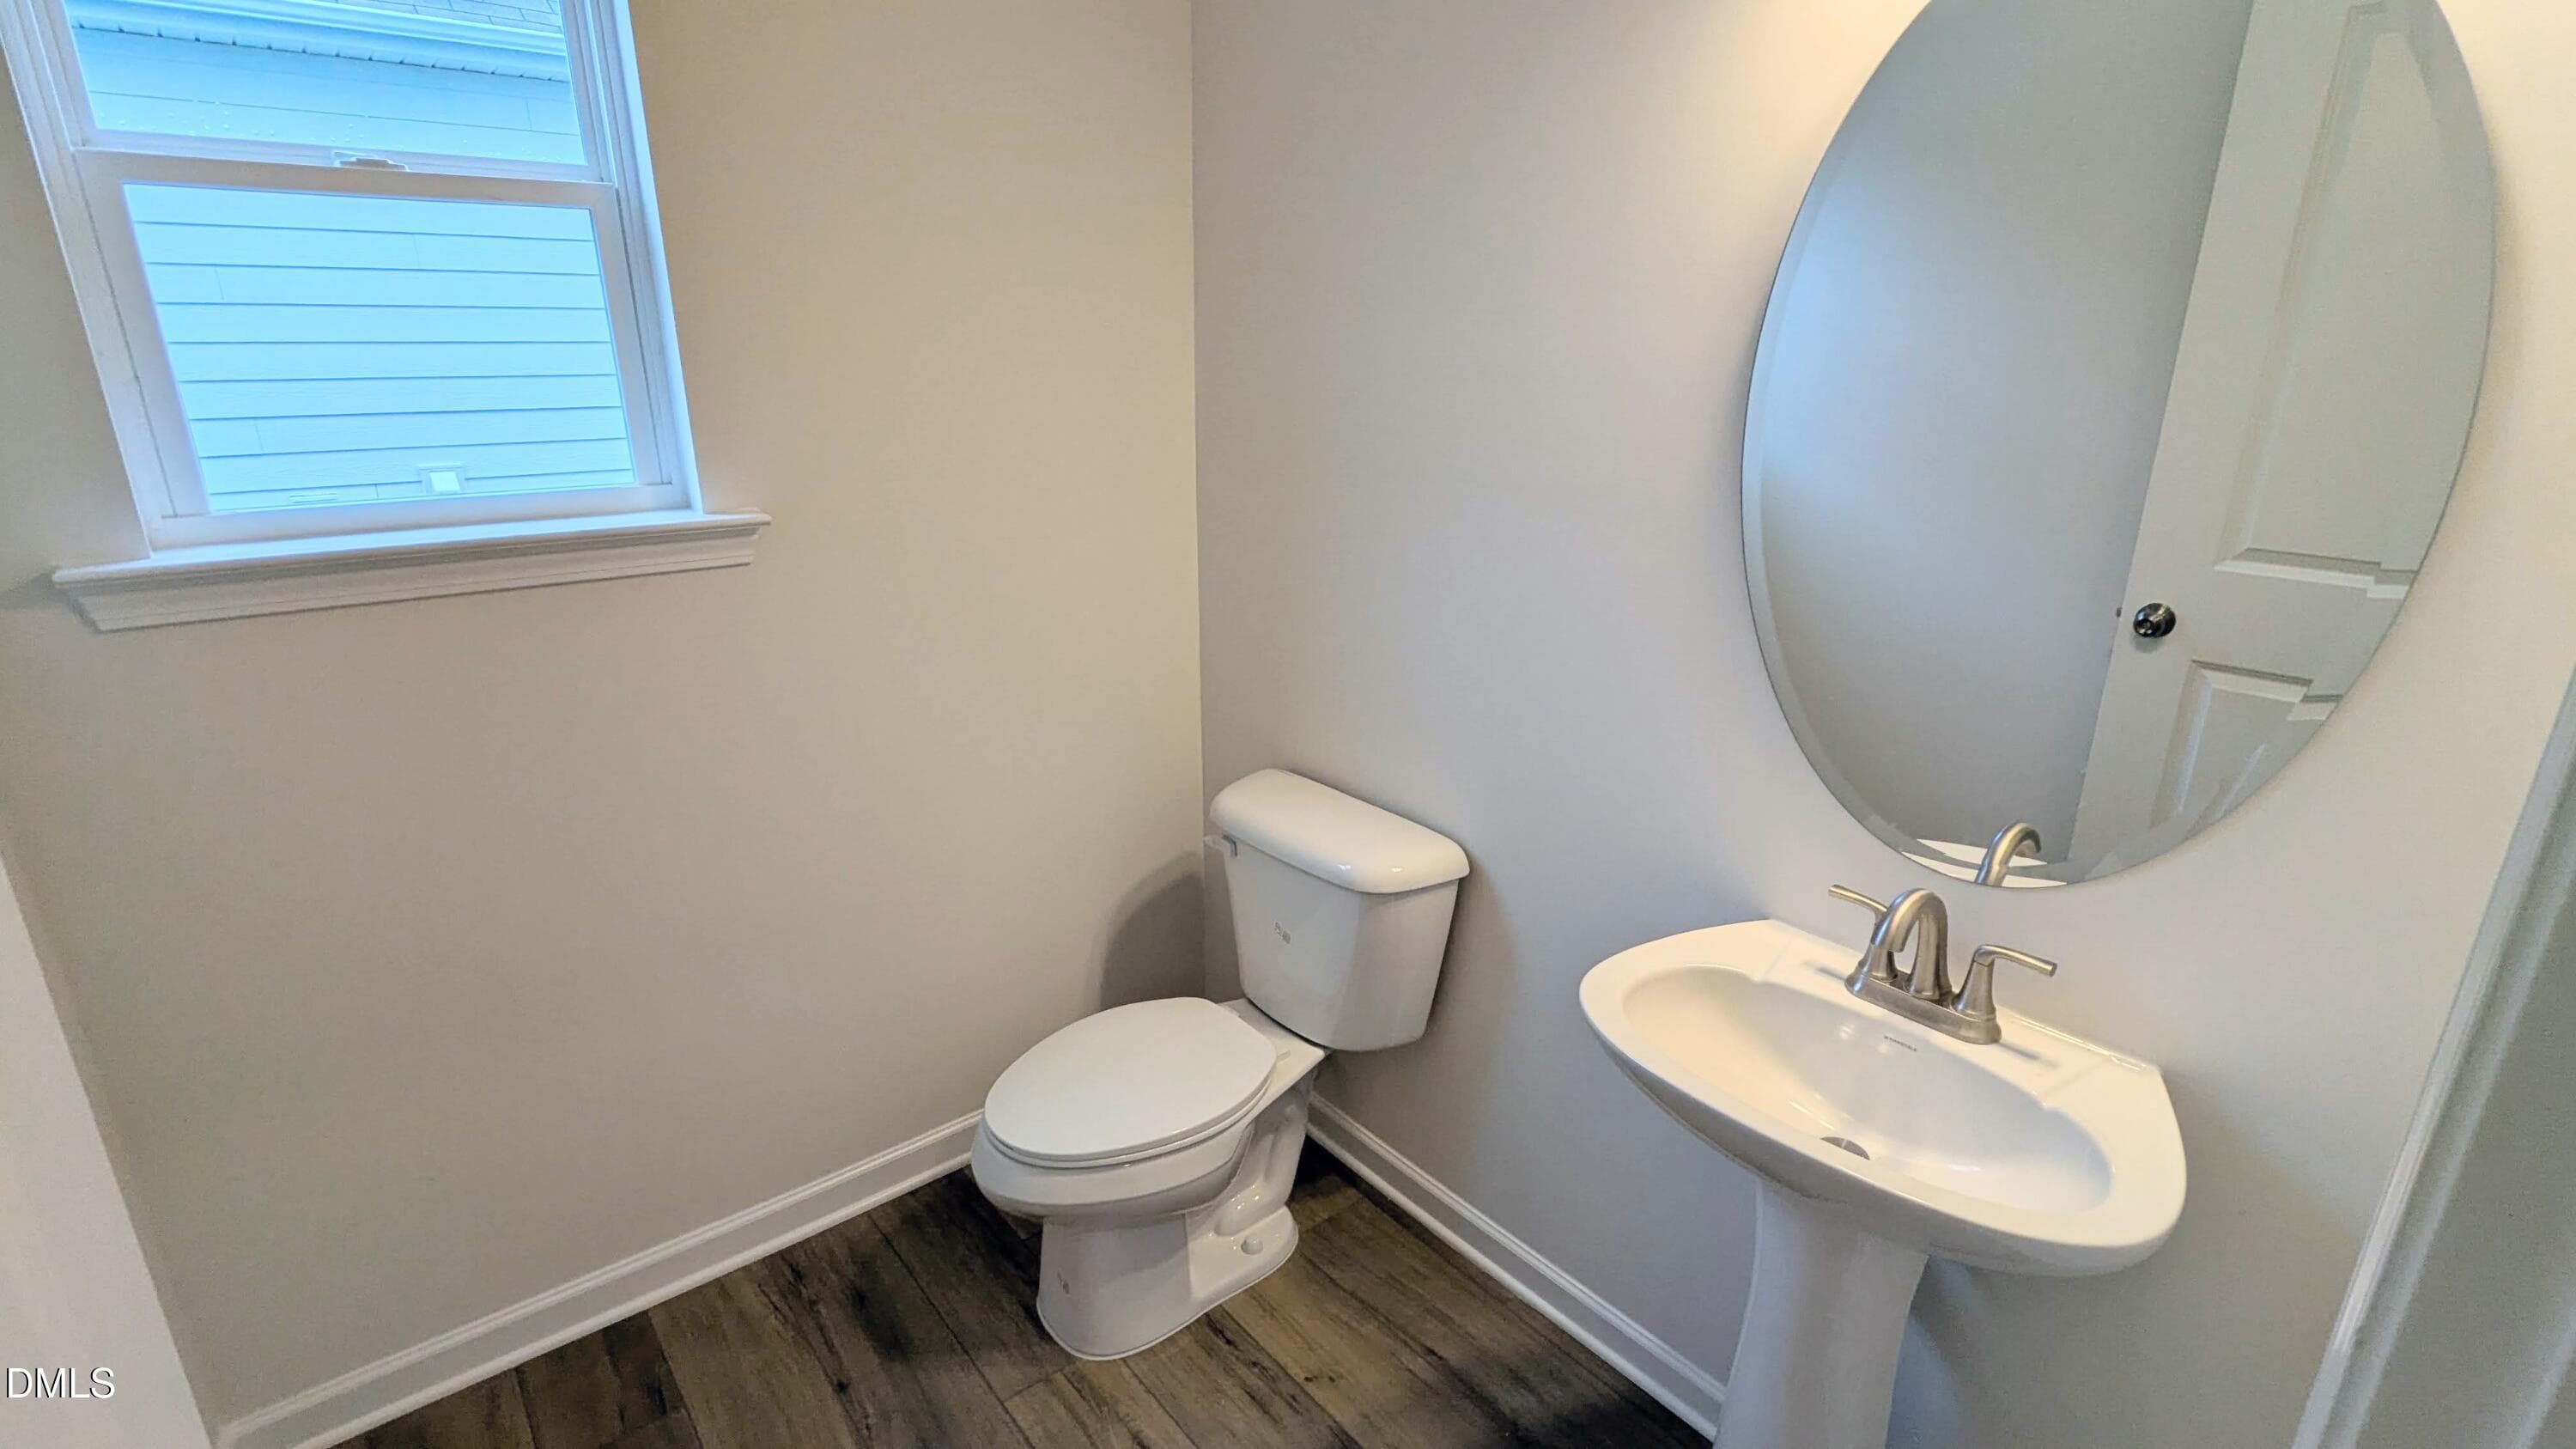
Powder Room - 74 Chardonnay Drive, Lillington, NC 27546
Representational Photo - 74 Chardonnay Drive, Lillington, NC 27546
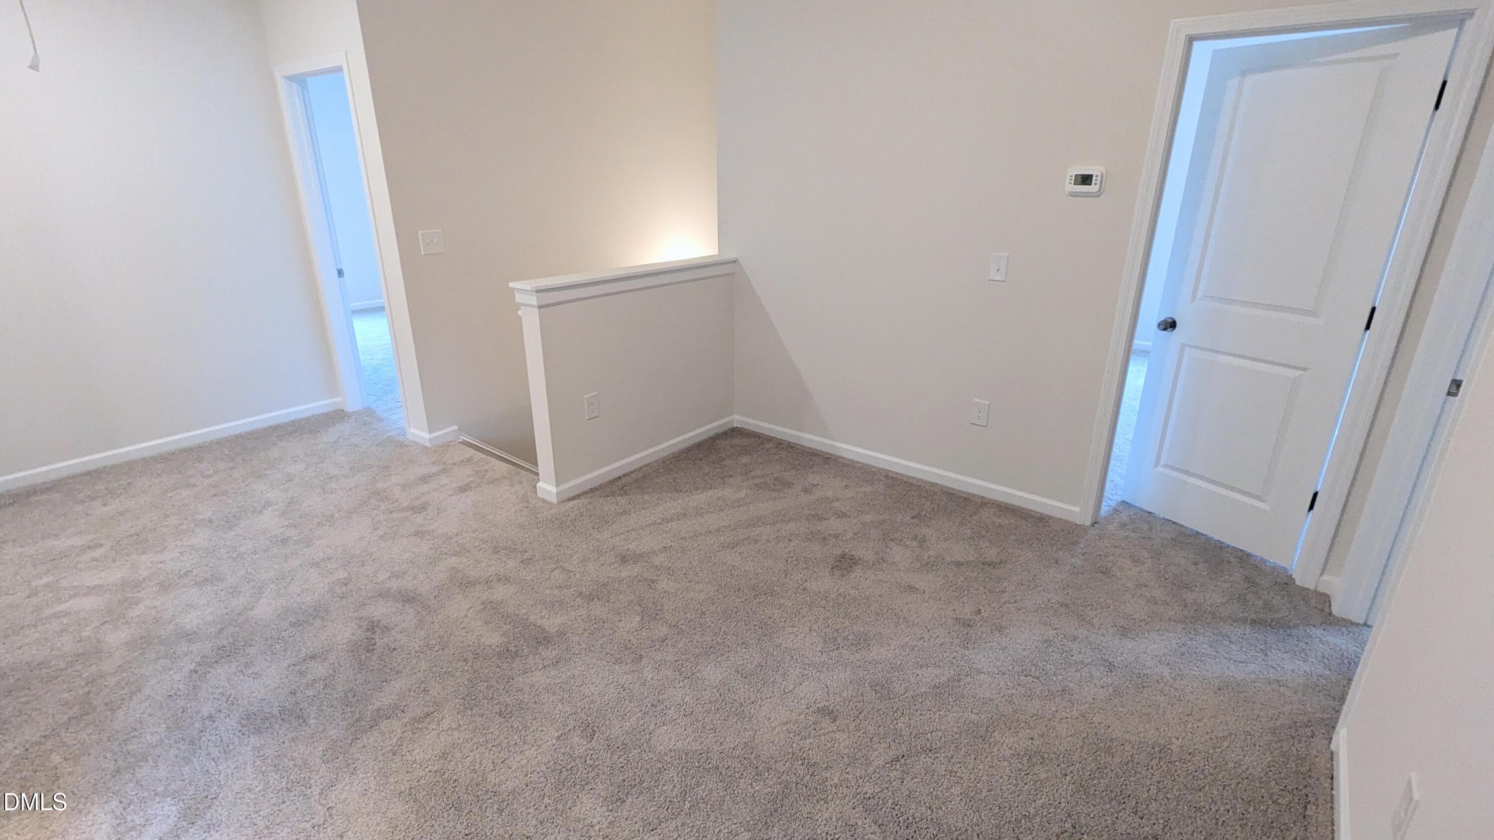
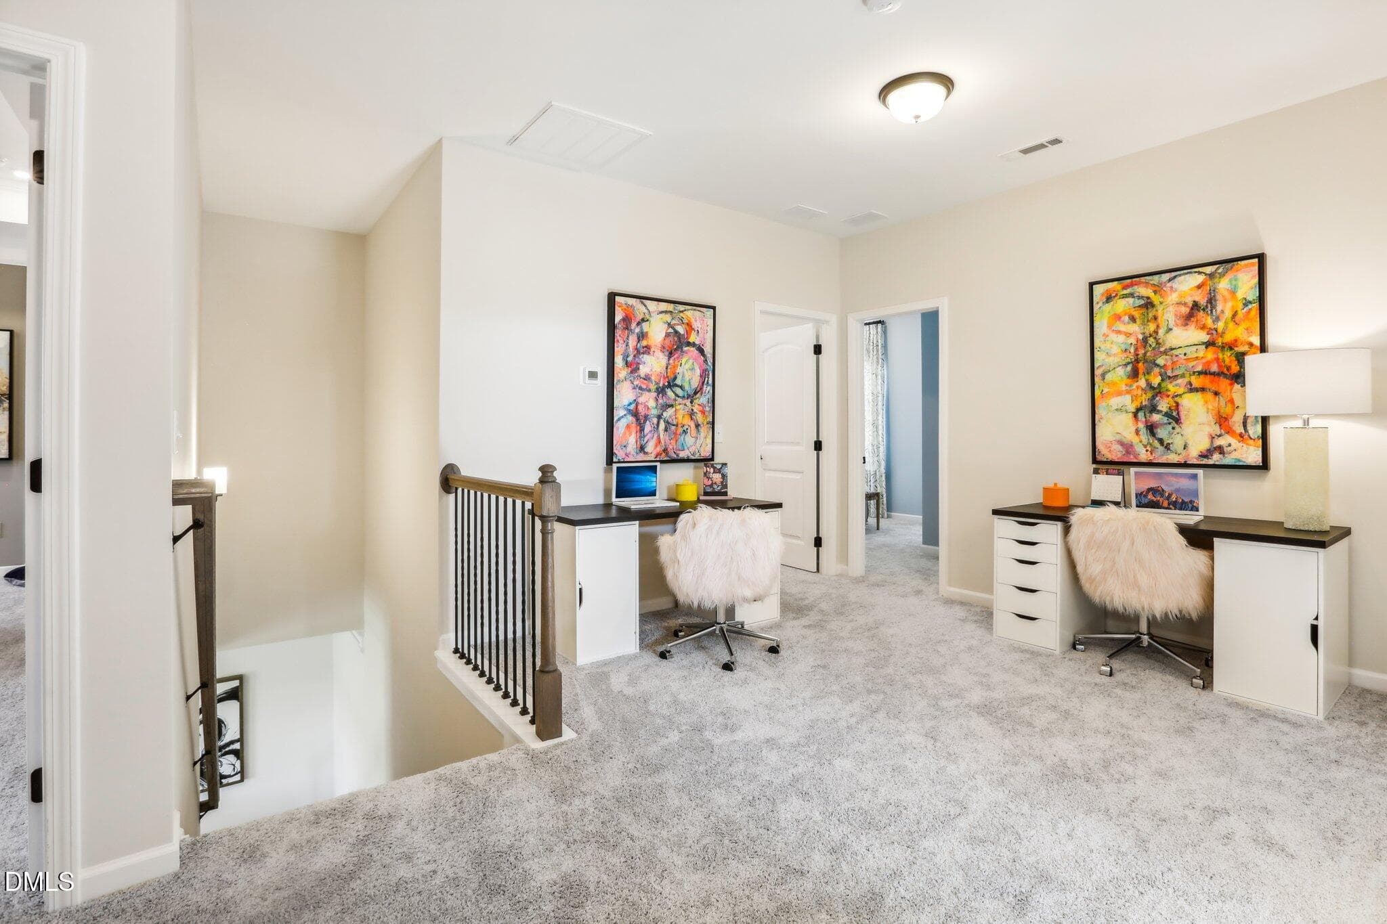
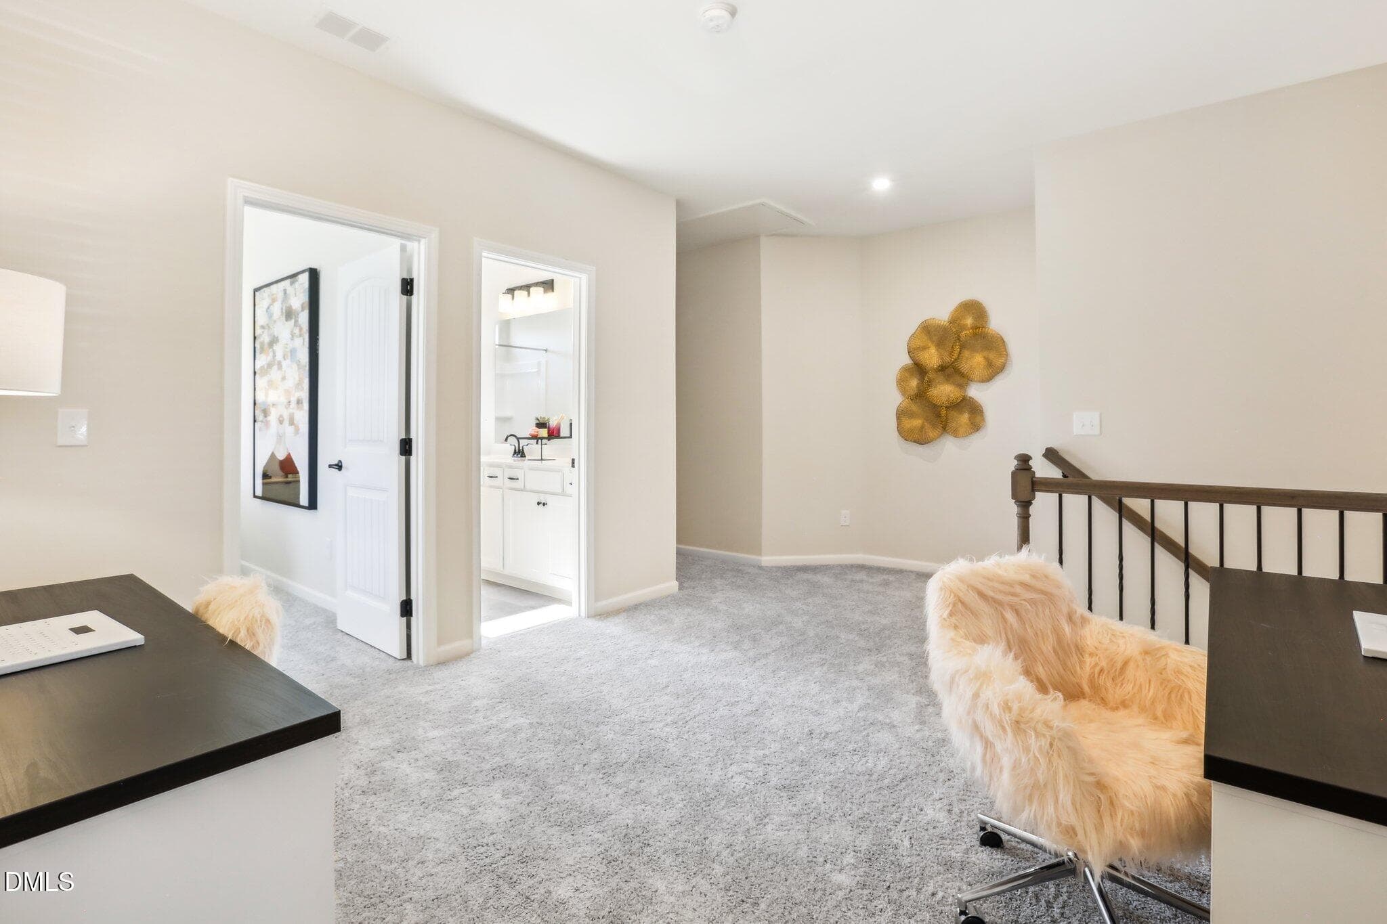
Open Loft - 74 Chardonnay Drive, Lillington, NC 27546
Patriot Pl-007 - 74 Chardonnay Drive, Lillington, NC 27546
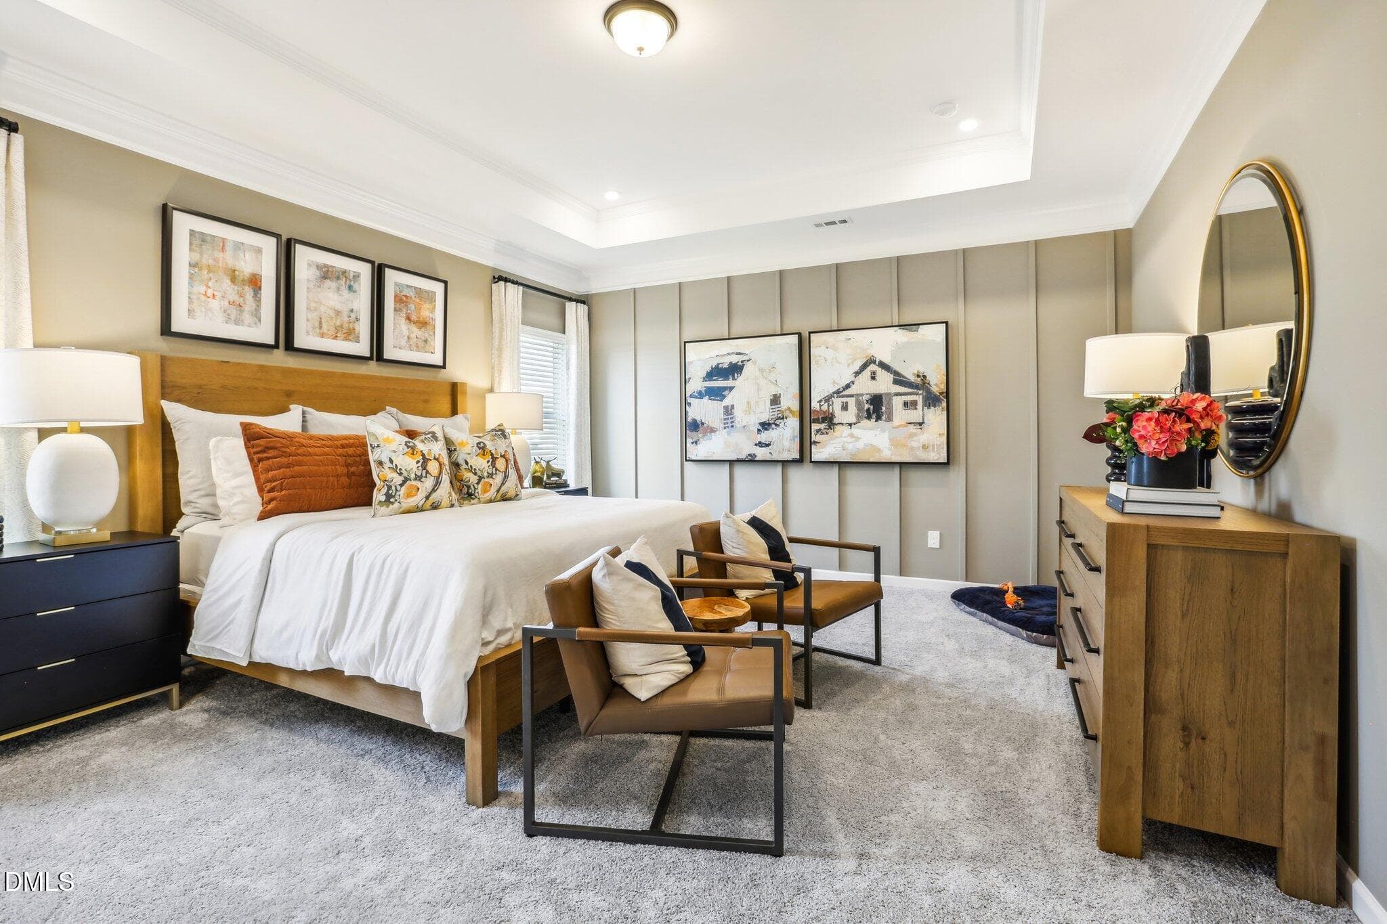
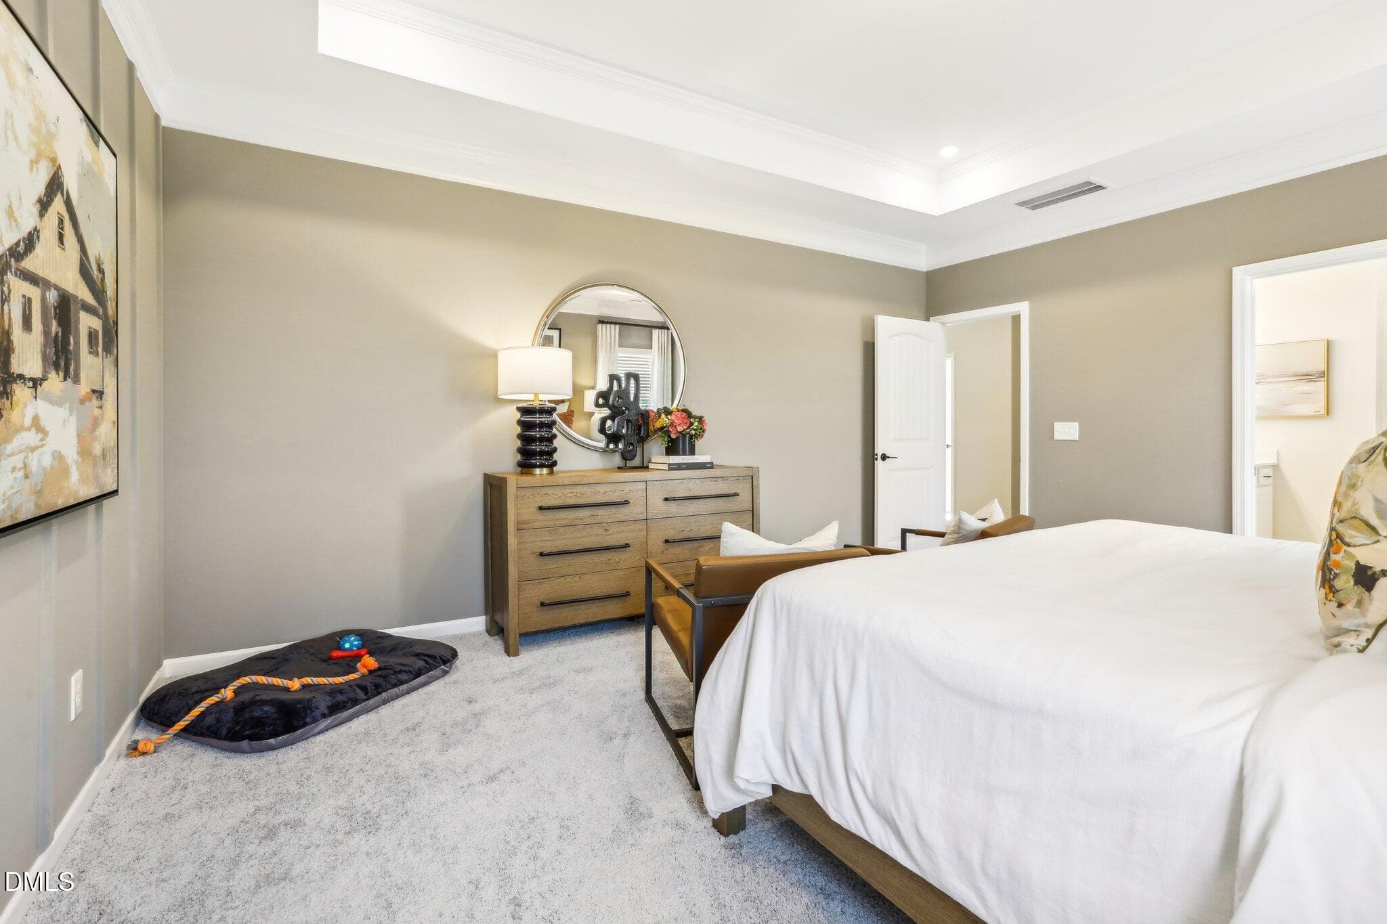
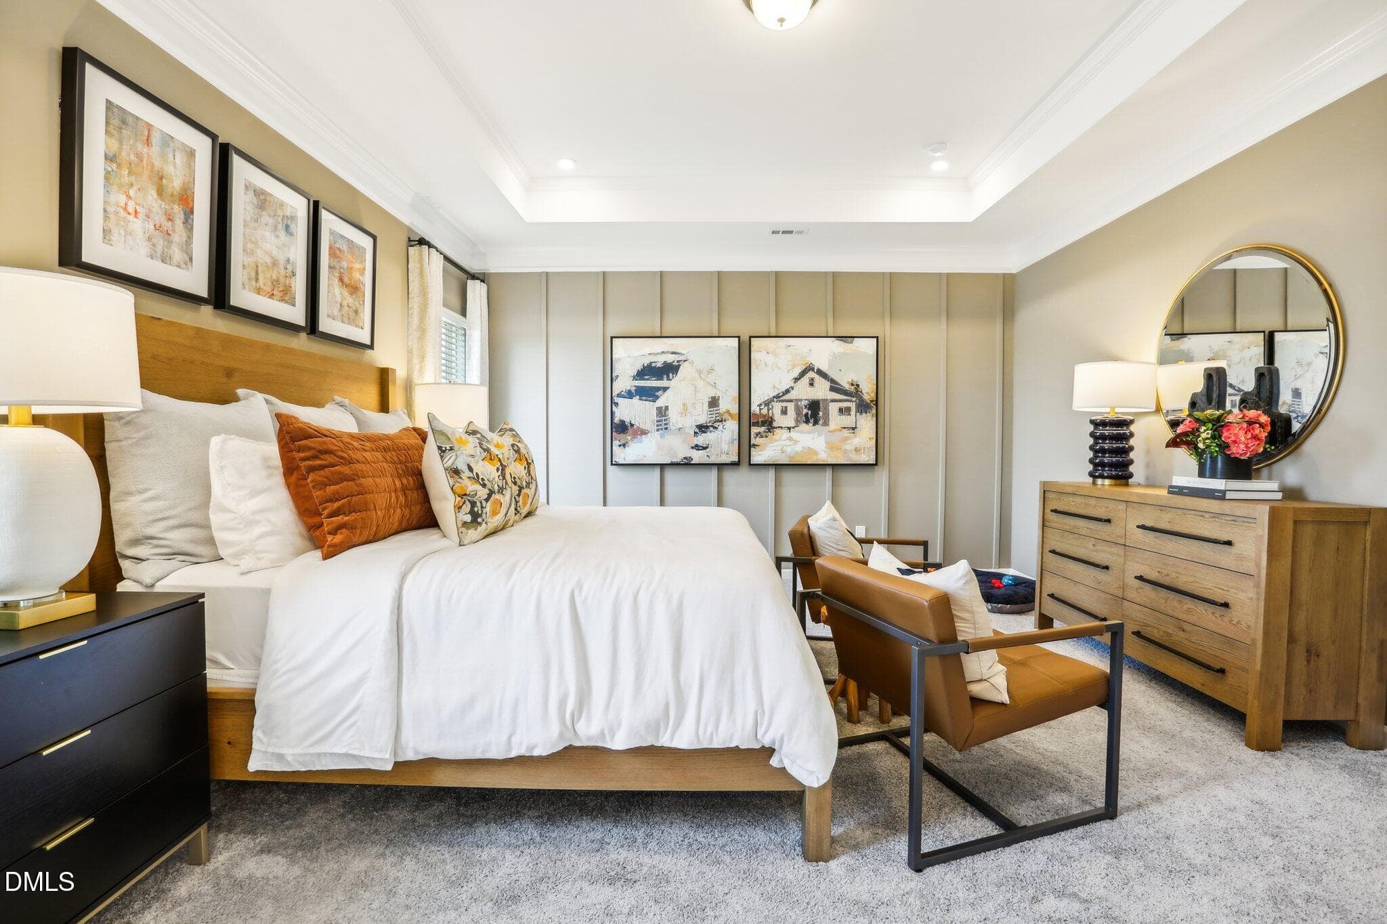
Owner's Suite - 74 Chardonnay Drive, Lillington, NC 27546
Patriot Pl-008 - 74 Chardonnay Drive, Lillington, NC 27546
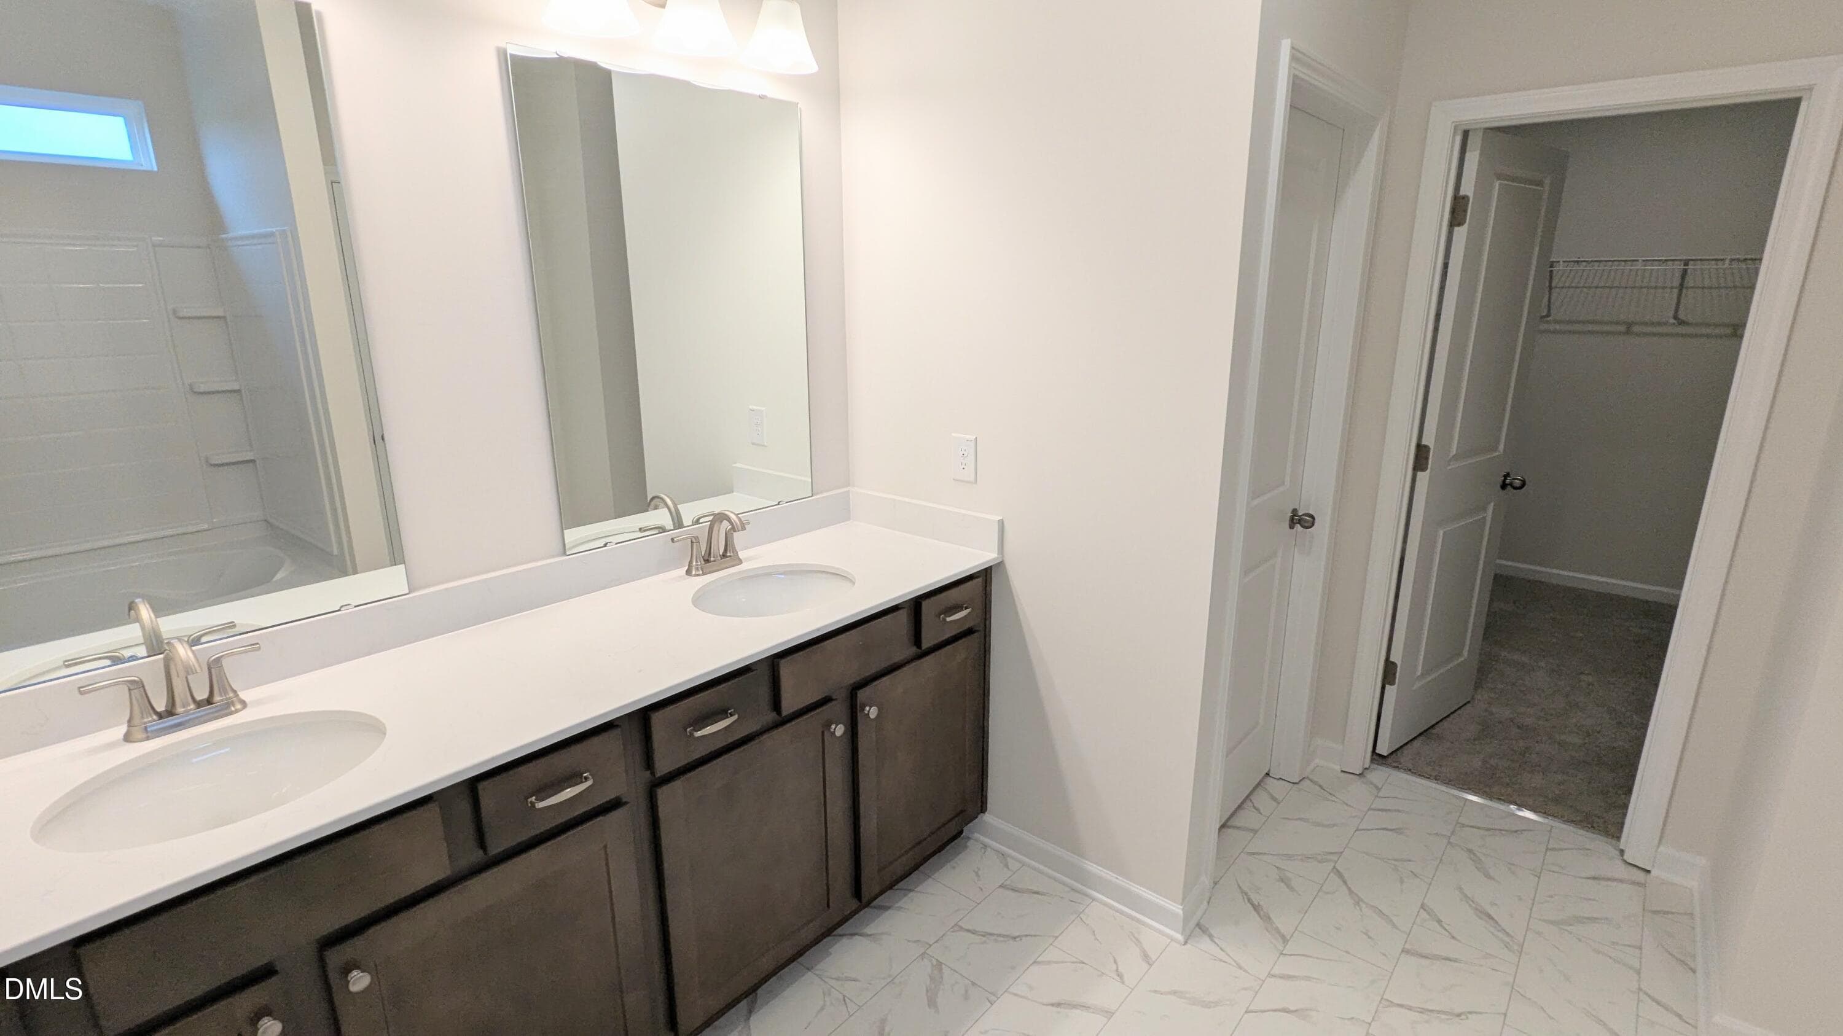
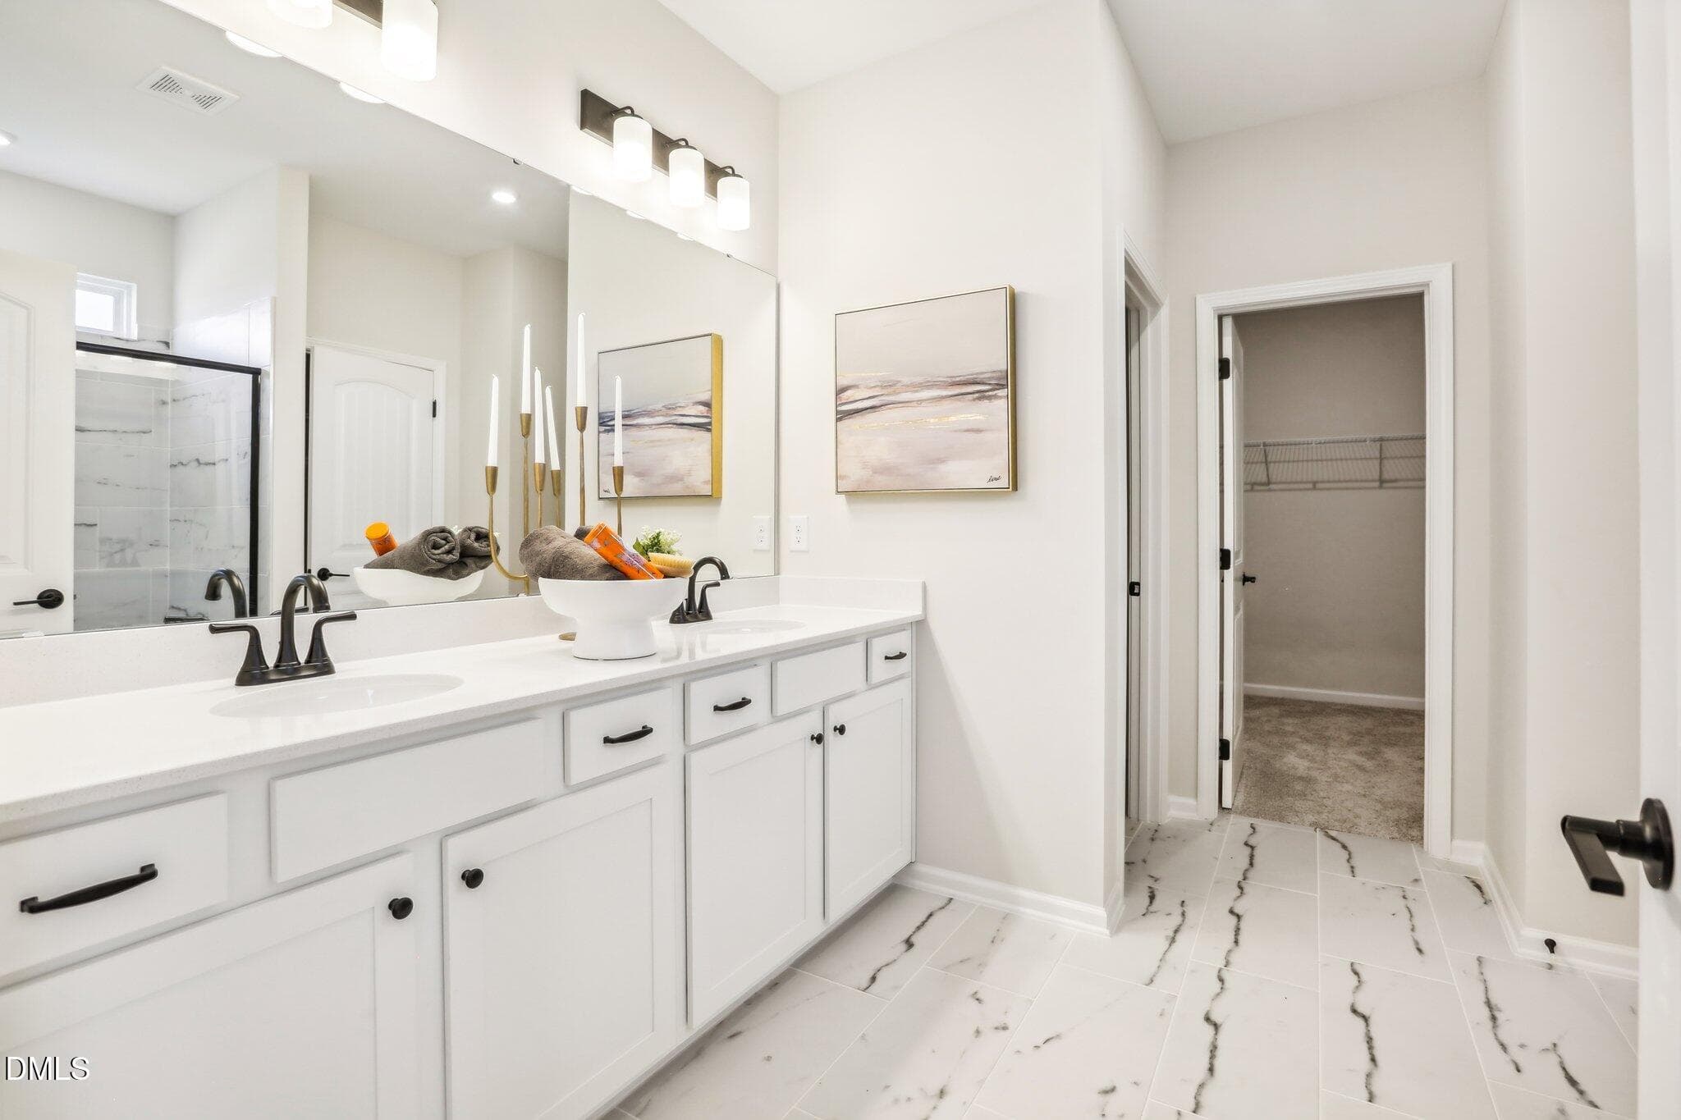
Quartz Countertops - 74 Chardonnay Drive, Lillington, NC 27546
Patriot Pl-009 - 74 Chardonnay Drive, Lillington, NC 27546
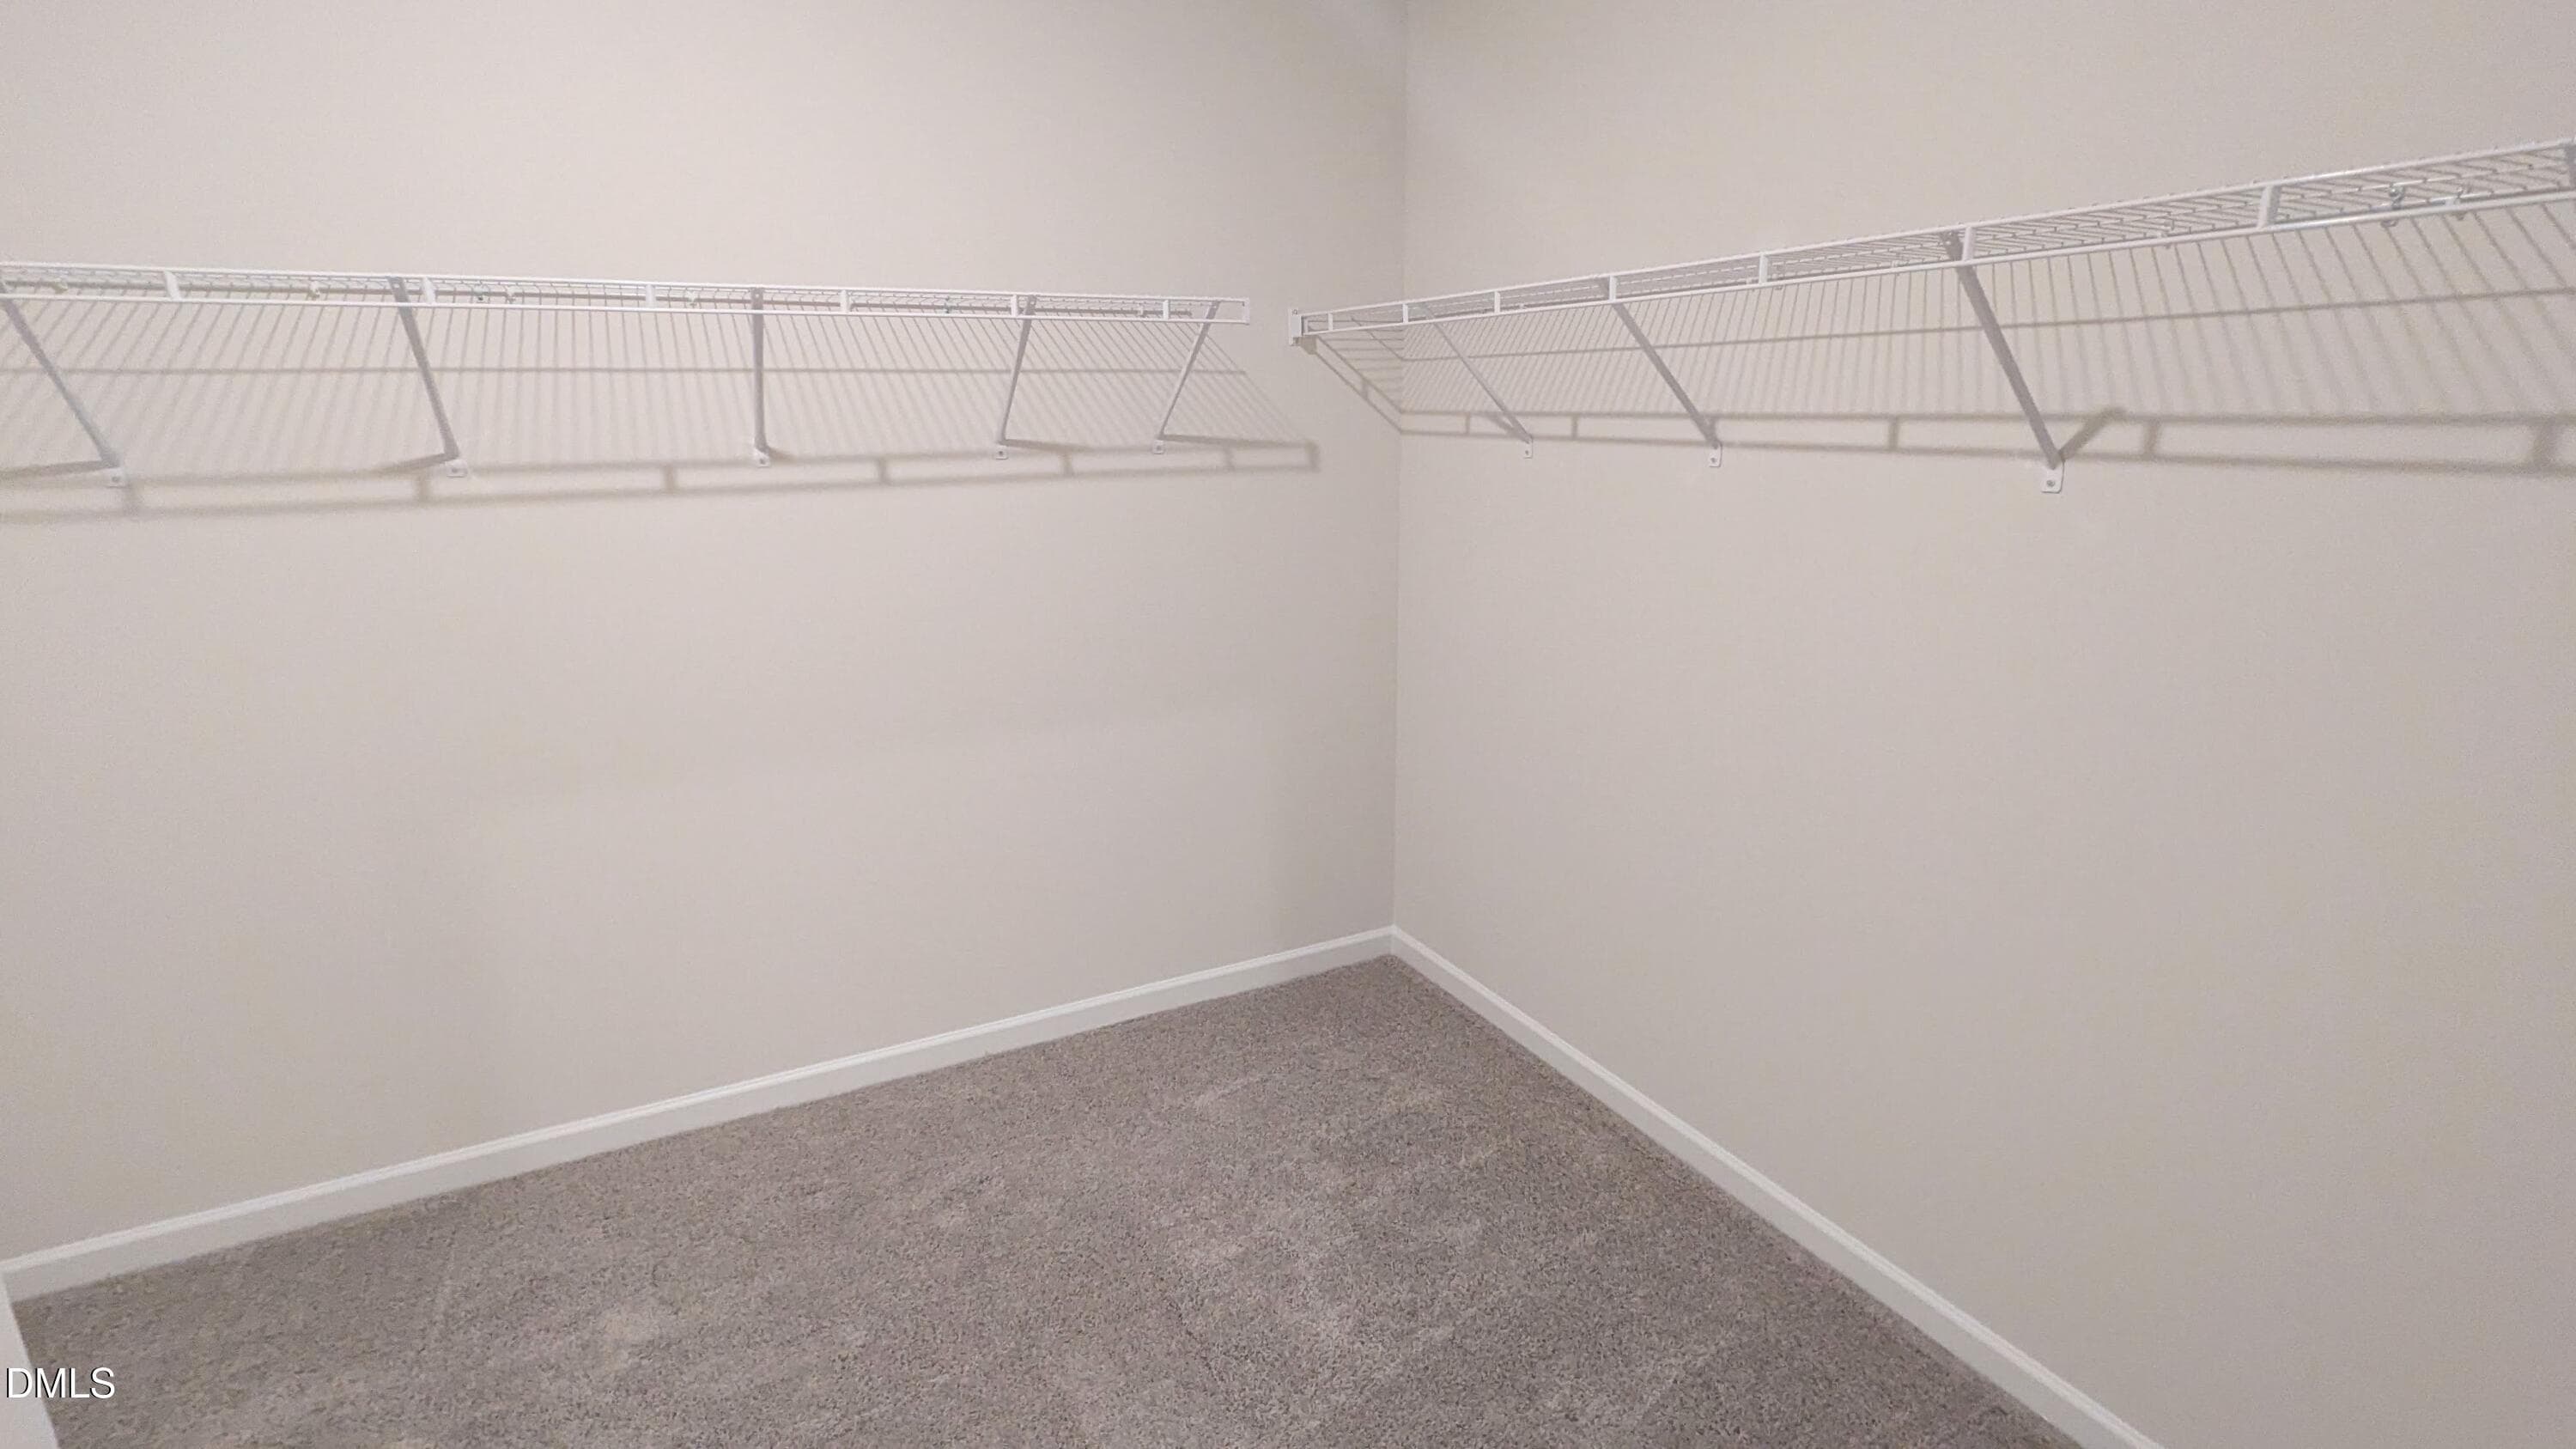
Large Walk-in-Closet - 74 Chardonnay Drive, Lillington, NC 27546
Patriot Pl-010 - 74 Chardonnay Drive, Lillington, NC 27546
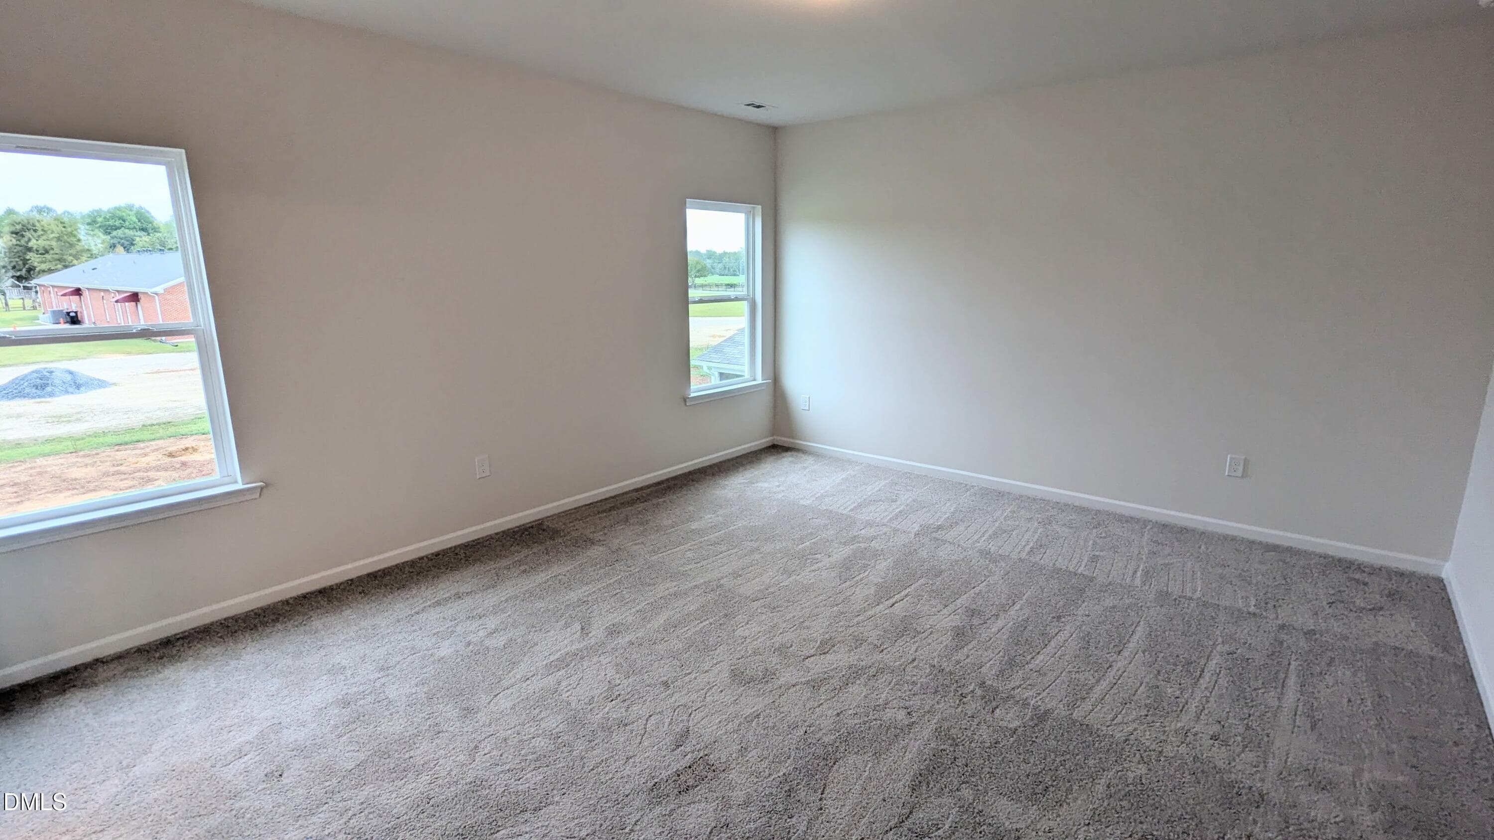
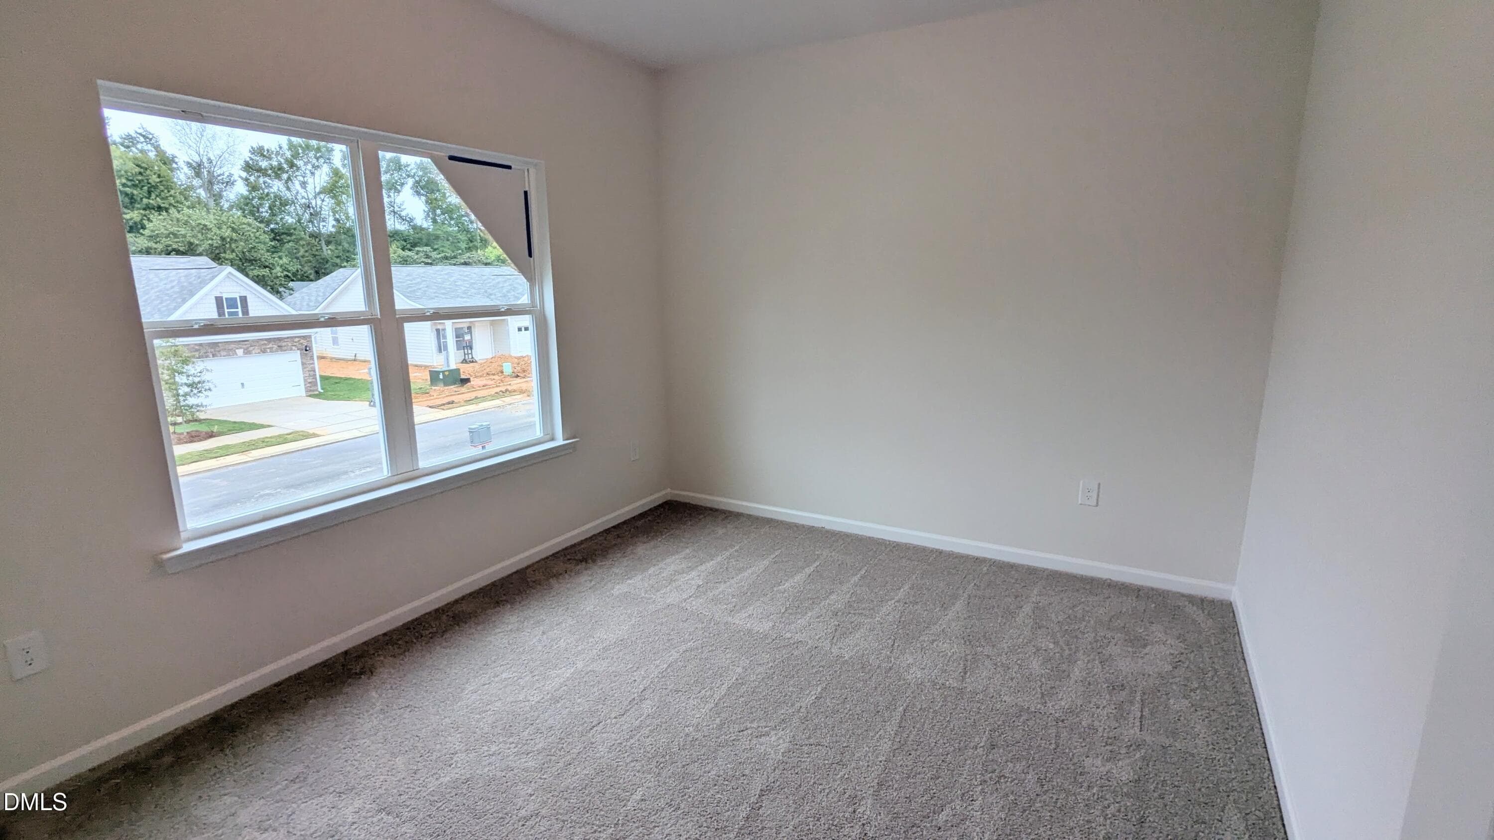
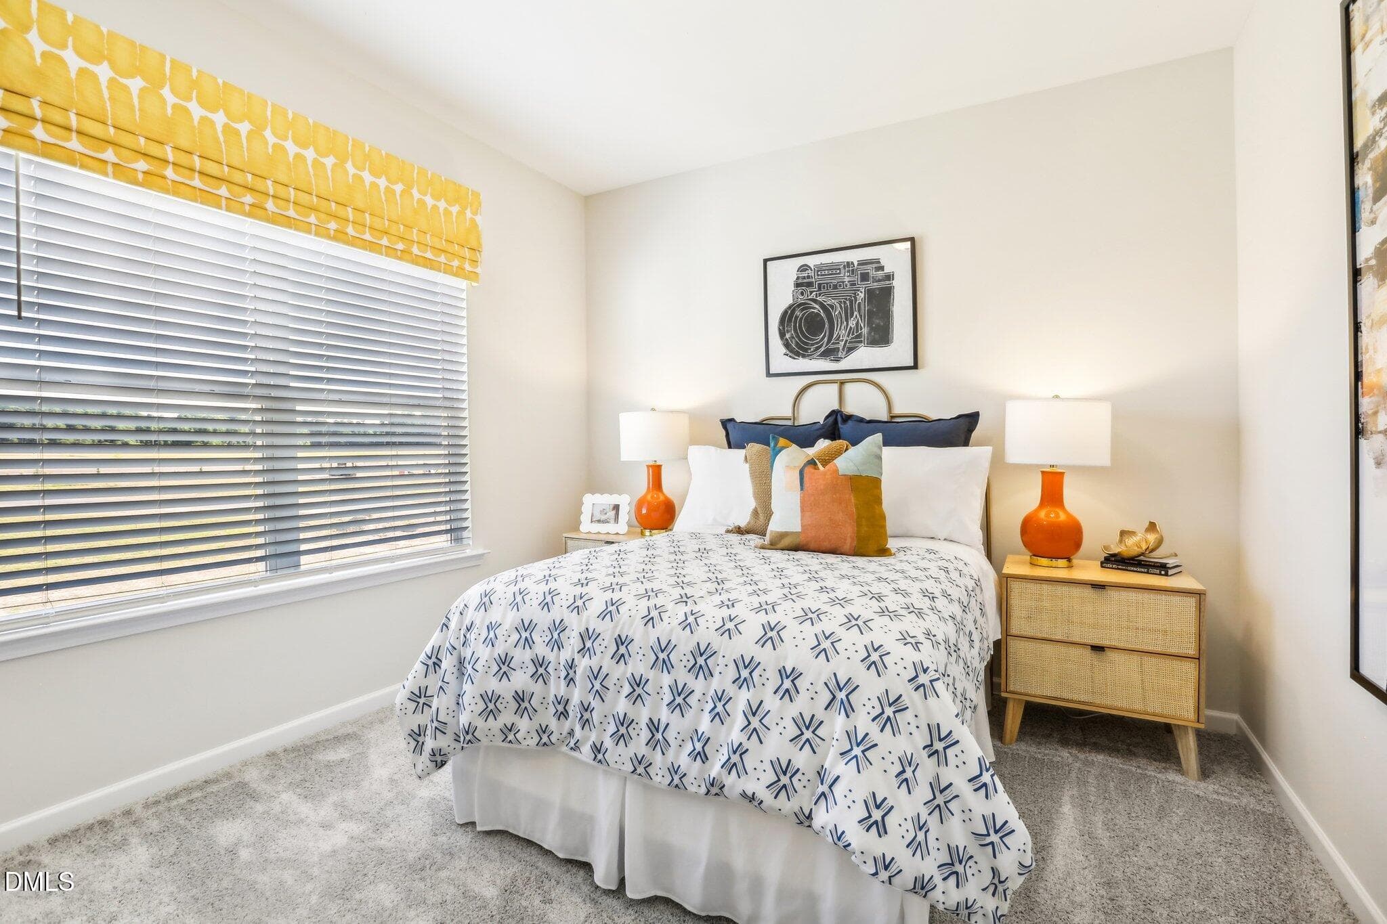
Bedroom 2 - 74 Chardonnay Drive, Lillington, NC 27546
Patriot Pl-011 - 74 Chardonnay Drive, Lillington, NC 27546
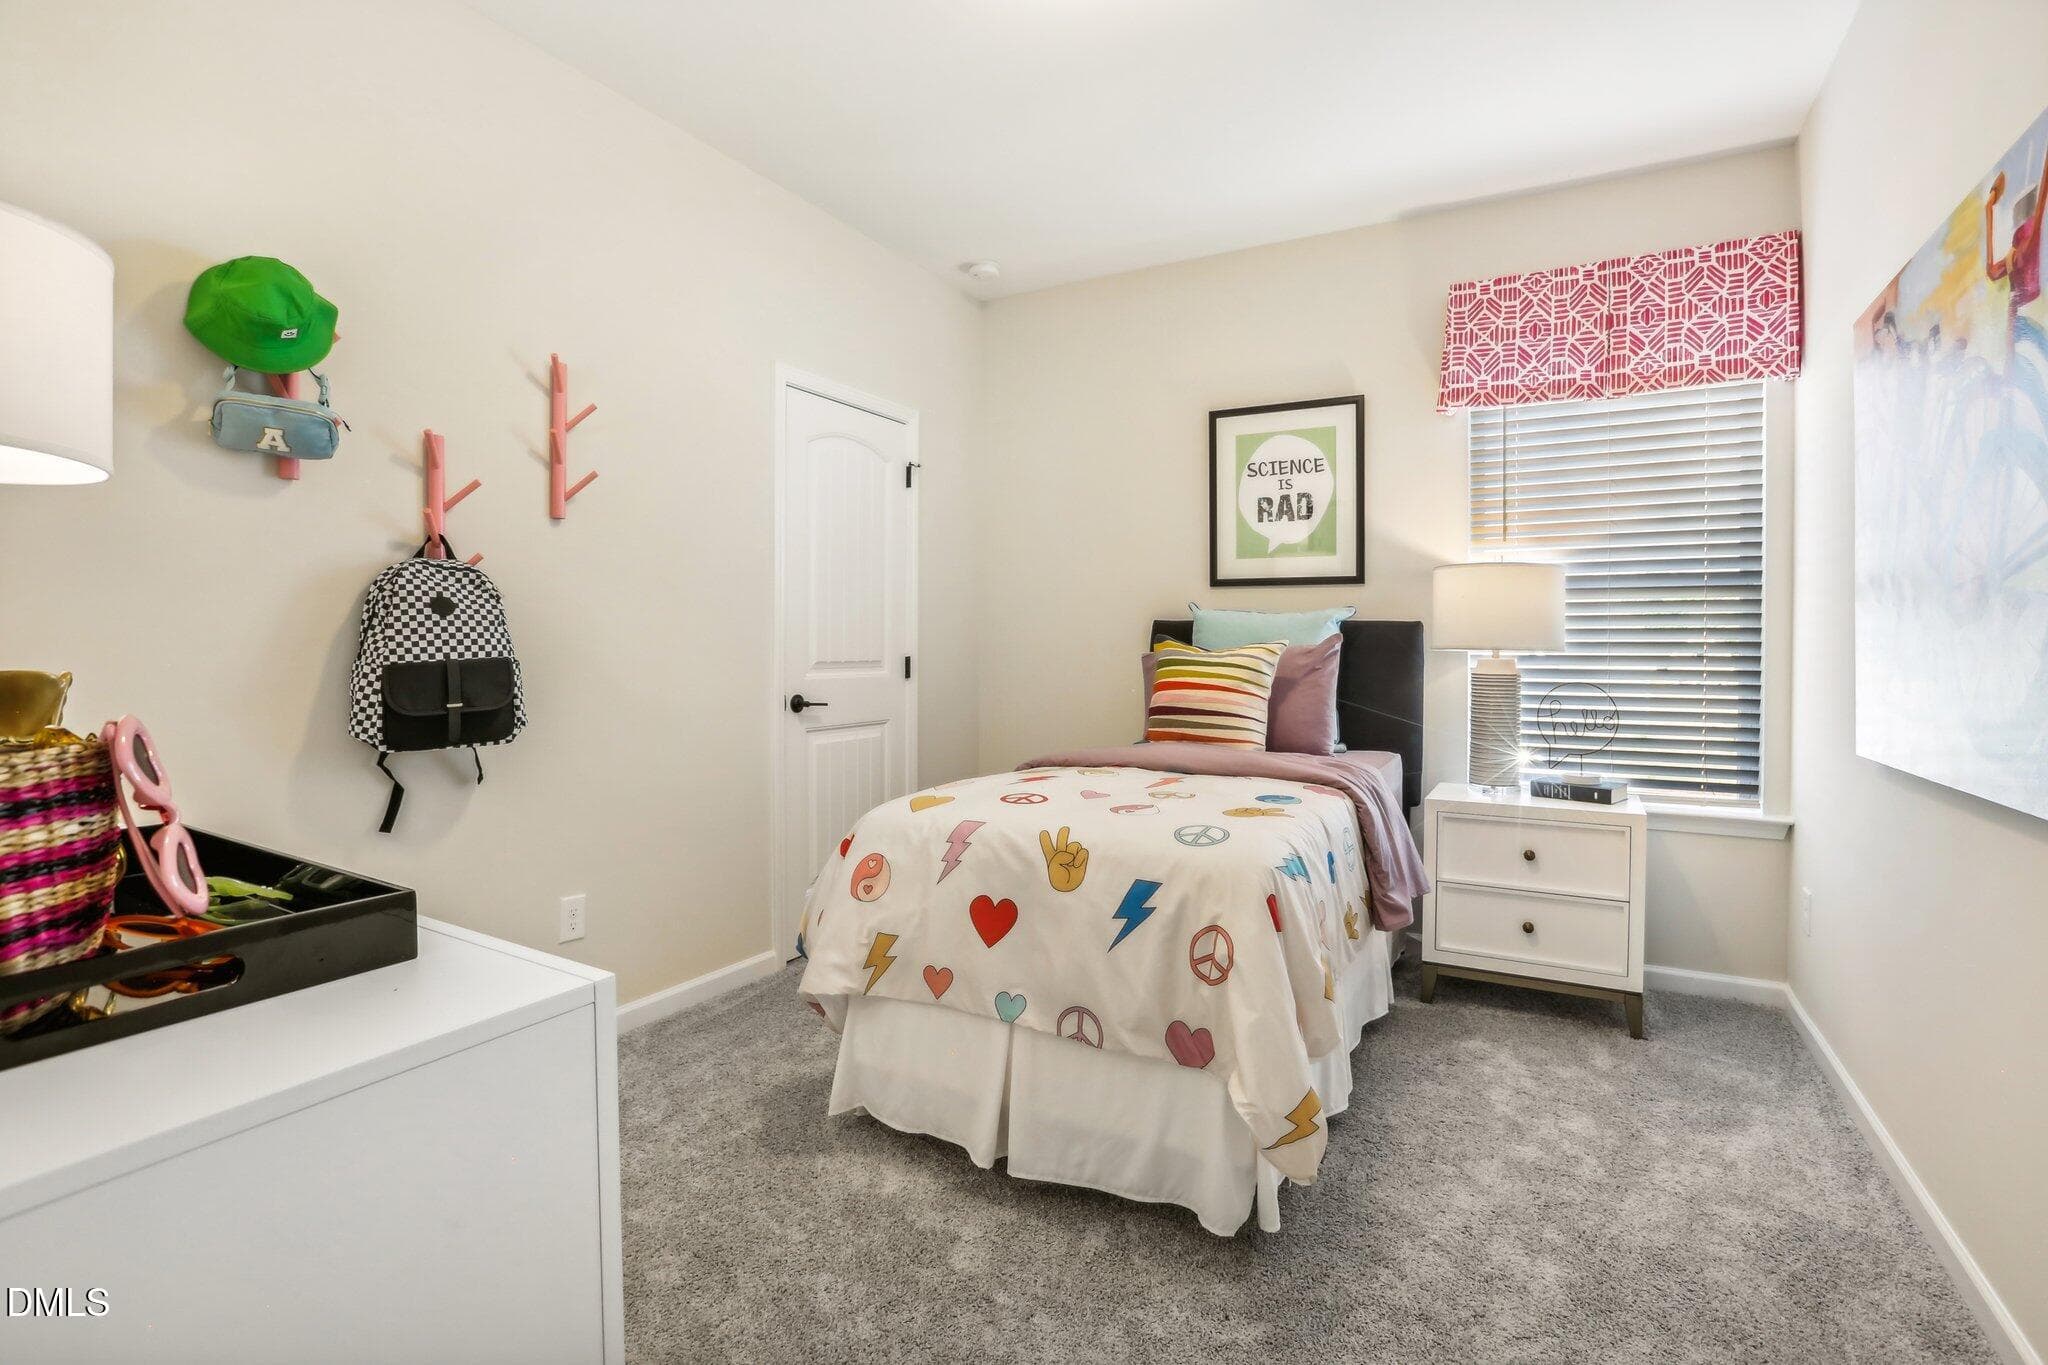
Bedroom 3 - 74 Chardonnay Drive, Lillington, NC 27546
Patriot Pl-012 - 74 Chardonnay Drive, Lillington, NC 27546
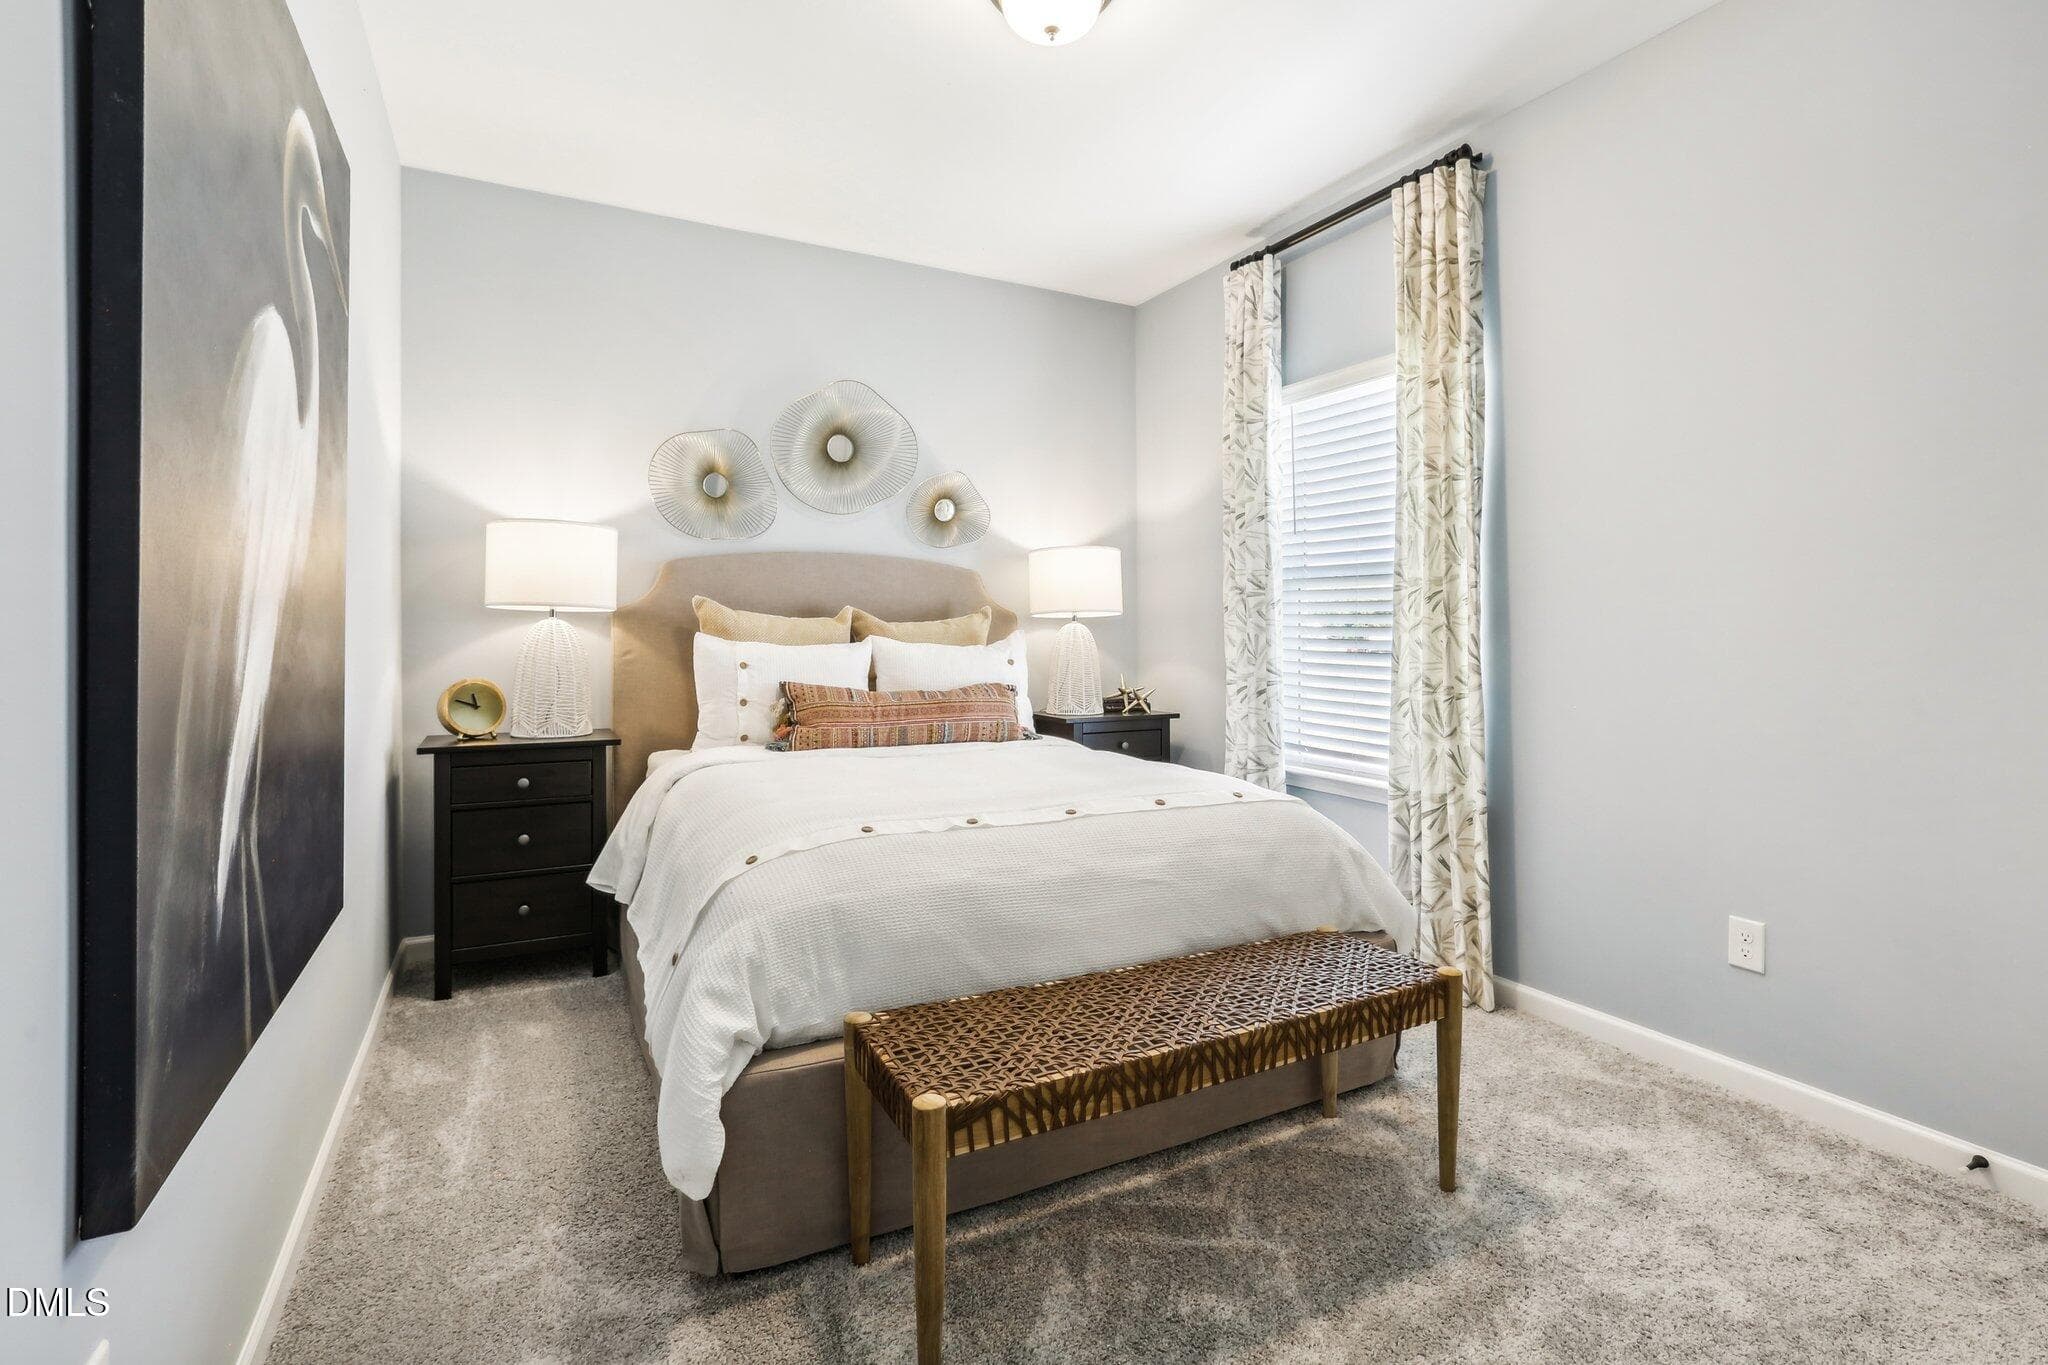
Bedroom 4 - 74 Chardonnay Drive, Lillington, NC 27546
Patriot Pl-013 - 74 Chardonnay Drive, Lillington, NC 27546
Secondary Bath - 74 Chardonnay Drive, Lillington, NC 27546
Patriot Pl-014 - 74 Chardonnay Drive, Lillington, NC 27546
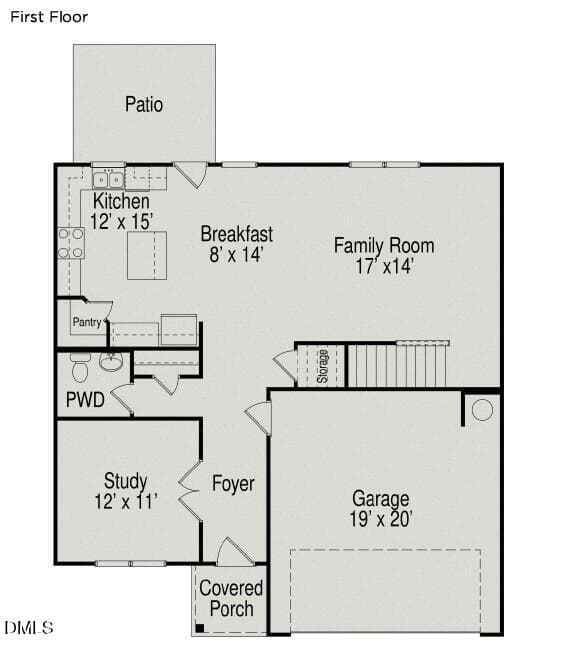
First Floor - 74 Chardonnay Drive, Lillington, NC 27546
Patriot Pl-021 - 74 Chardonnay Drive, Lillington, NC 27546
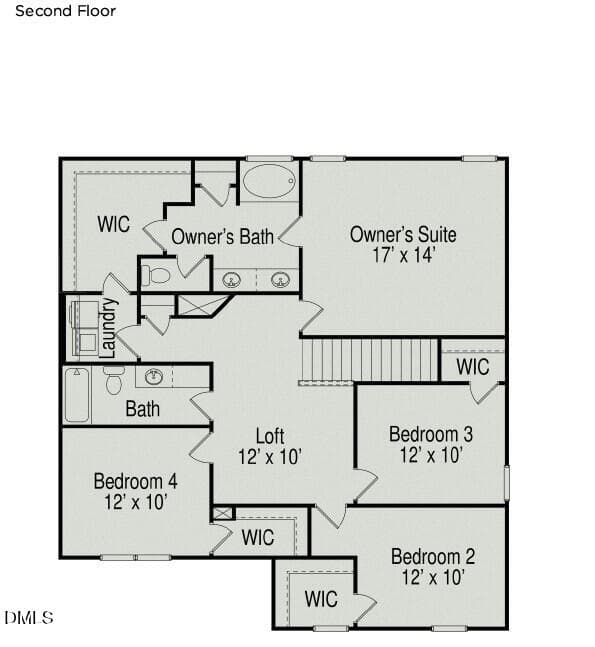
Second Floor - 74 Chardonnay Drive, Lillington, NC 27546
Patriot Pl-022 - 74 Chardonnay Drive, Lillington, NC 27546
Patriot Pl-023 - 74 Chardonnay Drive, Lillington, NC 27546
Patriot Pl-025 - 74 Chardonnay Drive, Lillington, NC 27546
Patriot Pl-026 - 74 Chardonnay Drive, Lillington, NC 27546
Patriot Pl-029 - 74 Chardonnay Drive, Lillington, NC 27546
Patriot Pl-027 - 74 Chardonnay Drive, Lillington, NC 27546
Patriot Pl-031 - 74 Chardonnay Drive, Lillington, NC 27546
Patriot Pl-033 - 74 Chardonnay Drive, Lillington, NC 27546
Patriot Pl-035 - 74 Chardonnay Drive, Lillington, NC 27546
47 photos

$326,990

74 Chardonnay Drive, Lillington, NC 27546
Lillington, NC 27546
Listed by JENN Corder · SDH Raleigh LLC
Bedrooms
4
Bathrooms
2.5
Living area
N/A
Year built
2026

About this home

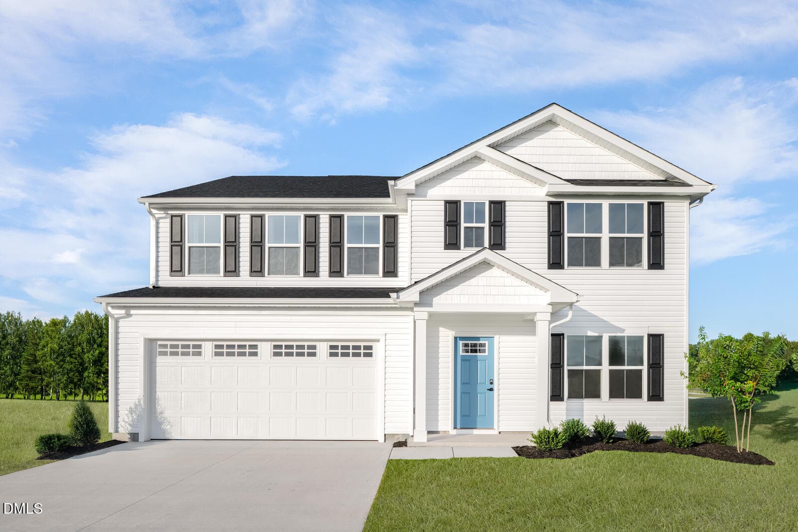
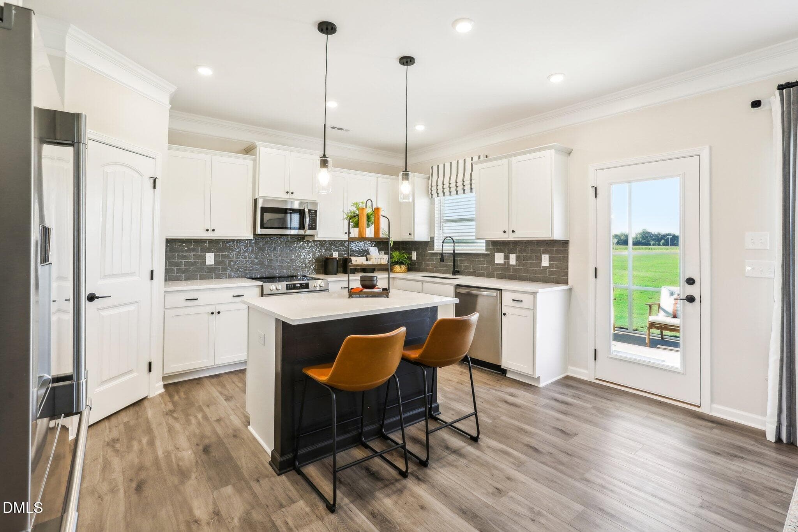
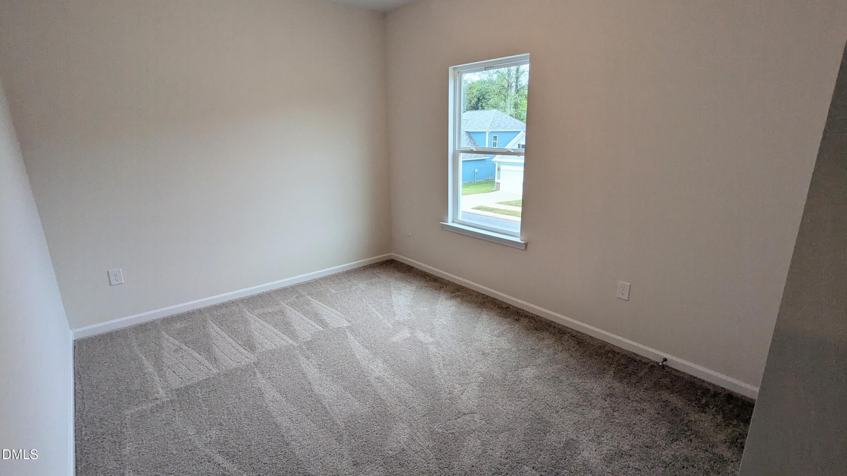
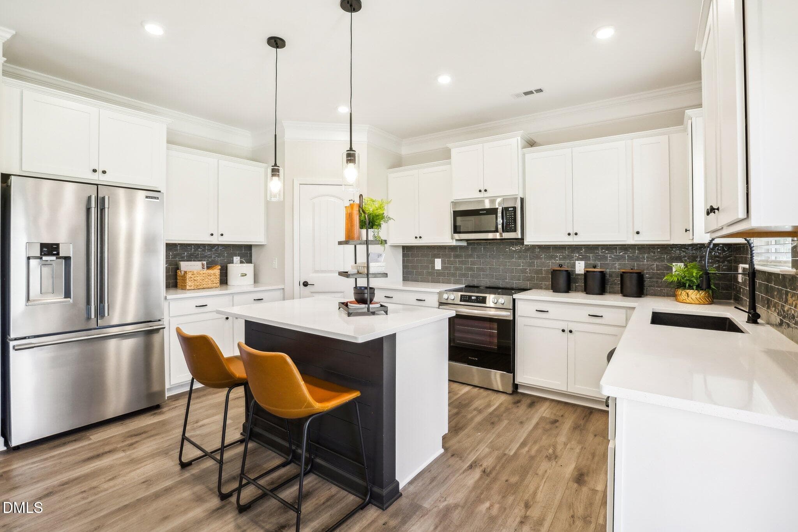
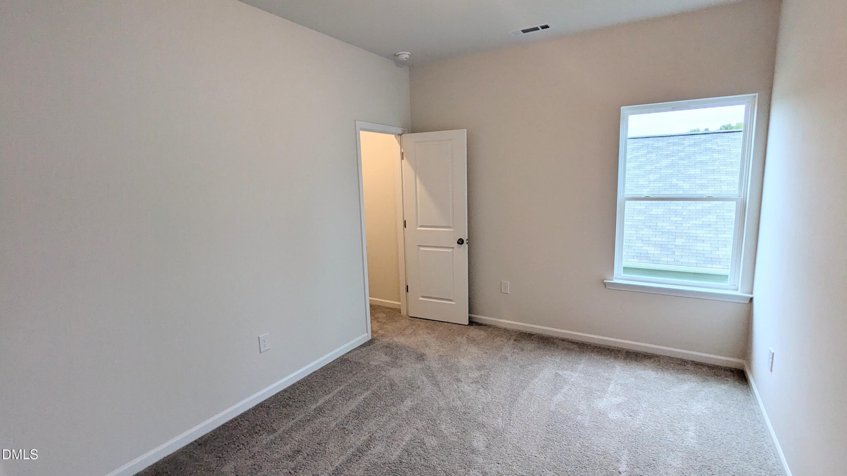
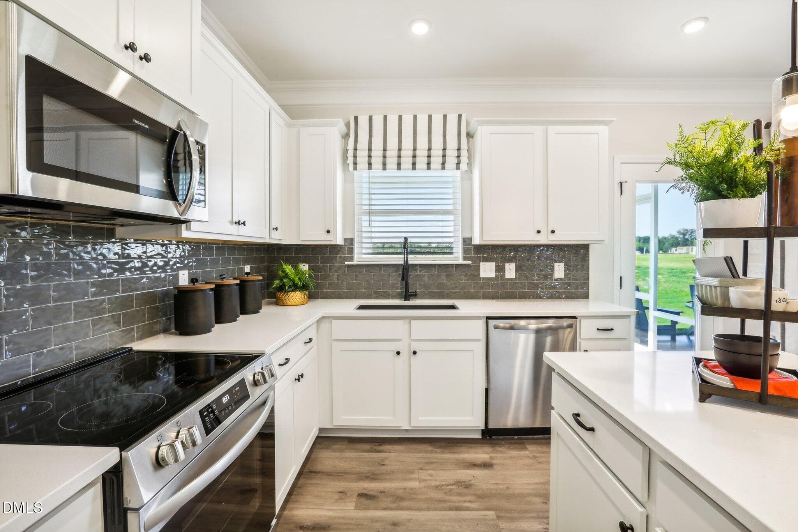
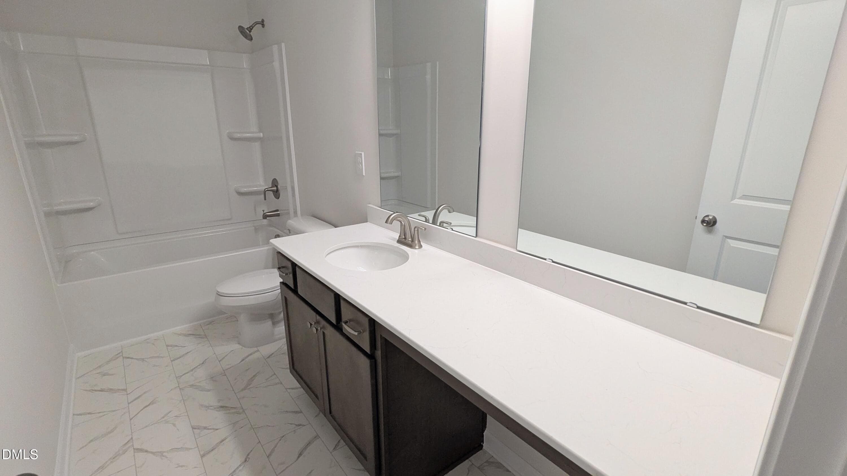
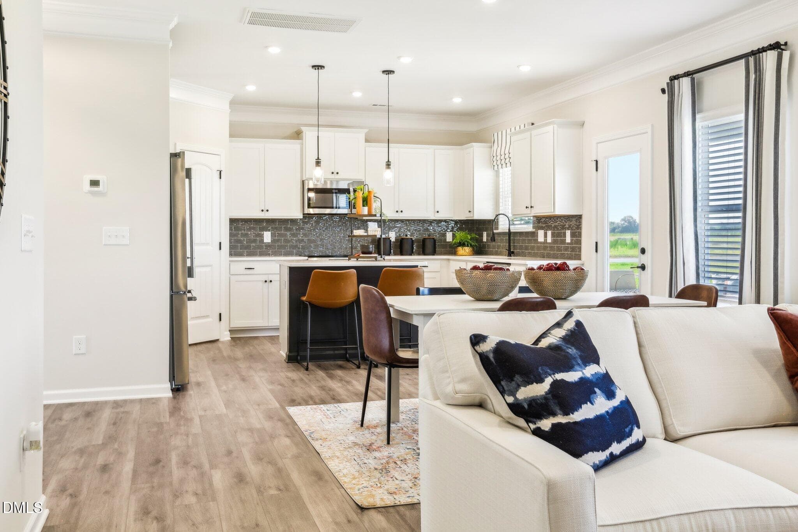
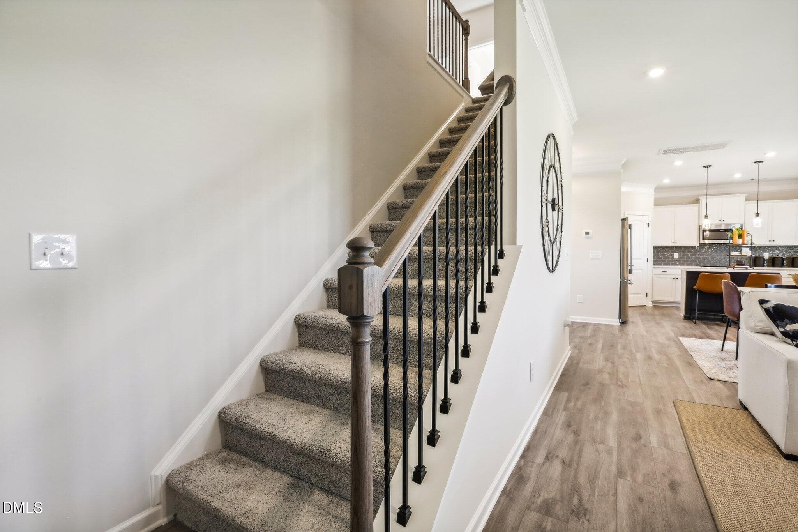
Smith Douglas Homes proudly presents the McGinnis A plan at Dry Creek Village. Welcome home to the perfect place to begin your next chapter. Thoughtfully designed with comfort, warmth, and connection in mind, this beautiful home offers the space and features that make everyday moments feel special. Just beyond the inviting foyer, a sun-filled study with elegant French doors creates the ideal setting for a home office, reading room, or quiet retreat. The heart of the home is the expansive family room, where laughter, celebrations, and cozy evenings naturally come together. Flowing seamlessly into the kitchen, this space was made for gathering with the people who matter most. The beautifully upgraded kitchen features granite countertops, 36-inch cabinetry, a stylish tile backsplash, stainless steel appliances, and additional windows that fill the home with natural light and warmth. Luxury vinyl plank flooring throughout the main level adds both beauty and durability, while plush carpeting upstairs creates a soft and relaxing atmosphere. Upstairs, a spacious loft offers endless possibilities for movie nights, play space, or a second living area. The private primary suite feels like a true retreat at the end of the day, complete with a spa-inspired bath featuring dual quartz vanities, a garden tub/shower combination, and a generous walk-in closet. Three additional bedrooms and a conveniently located laundry room complete the second floor. Nestled in the charming town of Lillington, this home offers more than just a place to live, it offers a lifestyle. Spend weekends exploring Raven Rock State Park, kayaking along the Cape Fear River, or enjoying peaceful strolls through downtown filled with local shops and dining. Here, you'll find the perfect balance of comfort, community, and everyday adventure.

Highlights

New construction

Property details

MLS
Doorify MLS
MLS #
10167650
Property type
Single Family Residence
Subdivision
Dry Creek Village
Status
Active
Days on market
156
On market date
May 15, 2026
Stories
N/A
Total bathrooms
2.5
Garage spaces
2
Parking spaces
N/A
Lot size
0.18 acres
Loading map…

Nearby schools

Within 10 miles. School directory data from the National Center for Education Statistics (NCES), accessed via the Urban Institute Education Data API. Local Score is calculated by INNOVATE Real Estate; where a state rating is shown, it comes from that state's own official school report card.

Elementary
Lillington-Shawtown Elementary
4.75 mi away · Grades -1-5
Zoned school (attendance boundary, 2015-16 data)
2.9
Local Score (state rating (2025) blended 70/30 with student-teacher ratio) -- not an official state rating
State rating: D (2025)
Enrollment
648
Student:teacher ratio
11.8:1
District
Harnett County Schools
Middle
Harnett Central Middle
0.89 mi away · Grades 6-8
Zoned school (attendance boundary, 2015-16 data)
2.6
Local Score (state rating (2025) blended 70/30 with student-teacher ratio) -- not an official state rating
State rating: D (2025)
Enrollment
992
Student:teacher ratio
14.8:1
District
Harnett County Schools
High
Harnett Central High
1.09 mi away · Grades 9-12
Zoned school (attendance boundary, 2015-16 data)
3.0
Local Score (state rating (2025) blended 70/30 with student-teacher ratio) -- not an official state rating
State rating: C (2025)
Enrollment
1,498
Student:teacher ratio
17.8:1
District
Harnett County Schools

Walkability

Blended score for Lillington's center, calculated by INNOVATE Real Estate from two sources: the EPA's National Walkability Index (street network, transit, land-use mix) and Google Places amenity data (what's actually reachable on foot from this point). 60% EPA National Walkability Index + 40% nearby-amenity density (Google Places).

24
Car-dependent
out of 100
EPA National Walkability Index
8.0 / 20 -- Below average walkable
Google Places amenity density
0 / 100
Restaurants & cafes0
Grocery stores0
Parks0
Schools0
Transit stops0
Pharmacies0

Market position

How this listing compares to current activity in Lillington, from live MLS data.

On the market 156 days -- 42 more days than Lillington's current average of 114 days.
For reference, the median list price across 525 active listings in Lillington right now is $335,000.

Mortgage calculator

Estimate only - actual rate and payment depend on your lender, credit, and loan program.

$
%
%
Adjust tax / insurance estimates
% / yr
$
/mo
Est. monthly payment
$2,119/mo
$65,398 down
$261,592 loan
Principal & interest$1,697
Property tax (est.)$272
Home insurance (est.)$150

Similar homes you might like

Data source: Listing information provided by Doorify MLS via Trestle/CoreLogic. Last updated 12 days ago.

Information herein deemed reliable but not guaranteed; all measurements, school assignments, HOA fees, taxes, and feature lists are approximate and should be independently verified. Equal Housing Opportunity.