
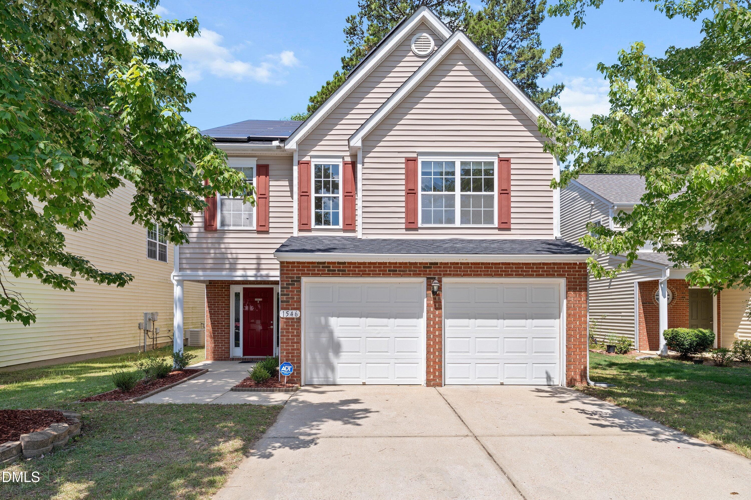
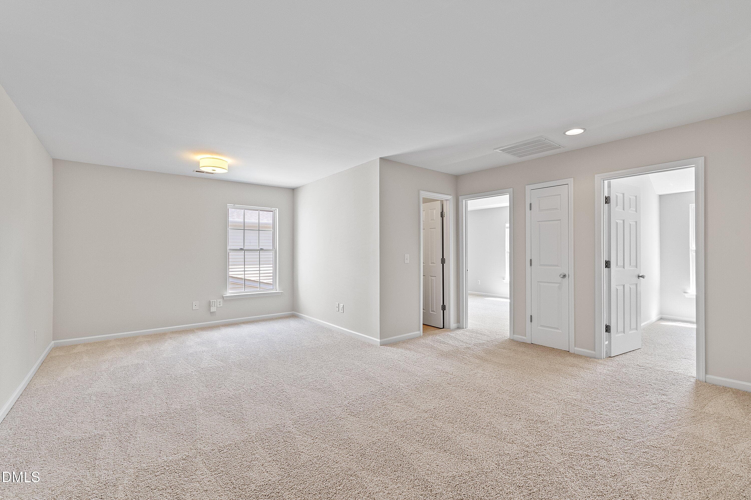
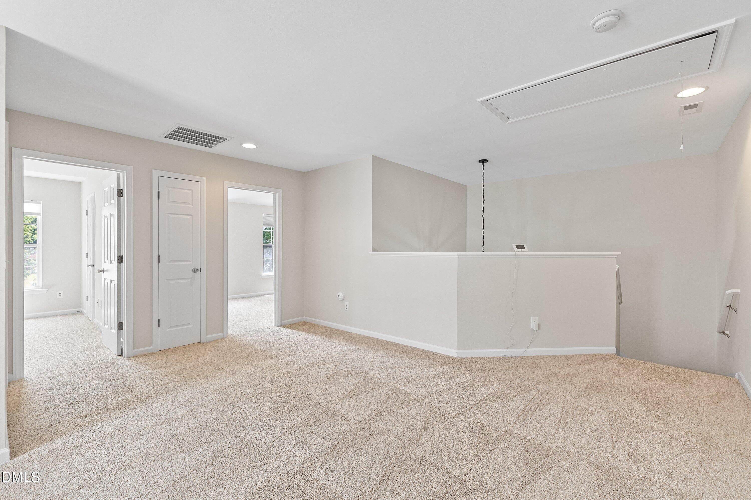
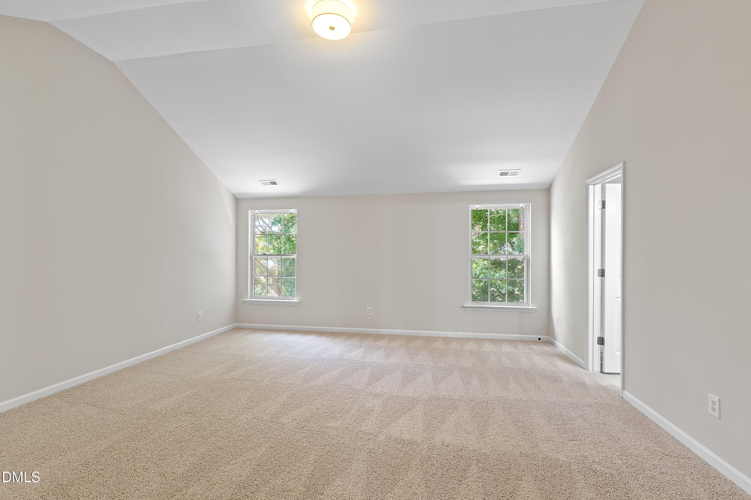
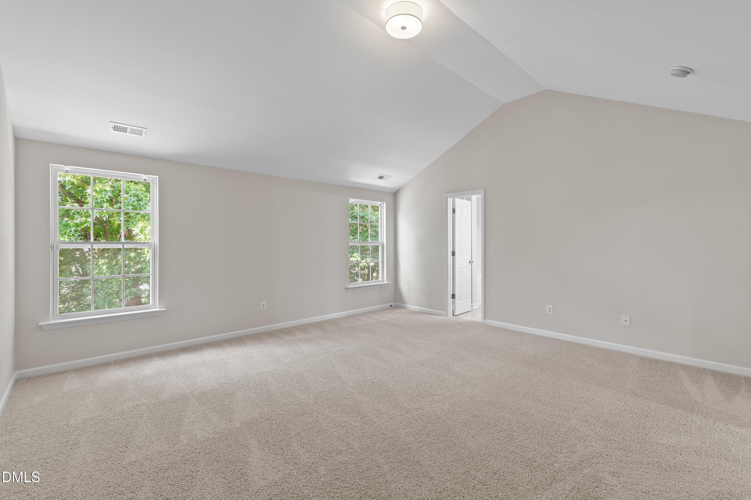
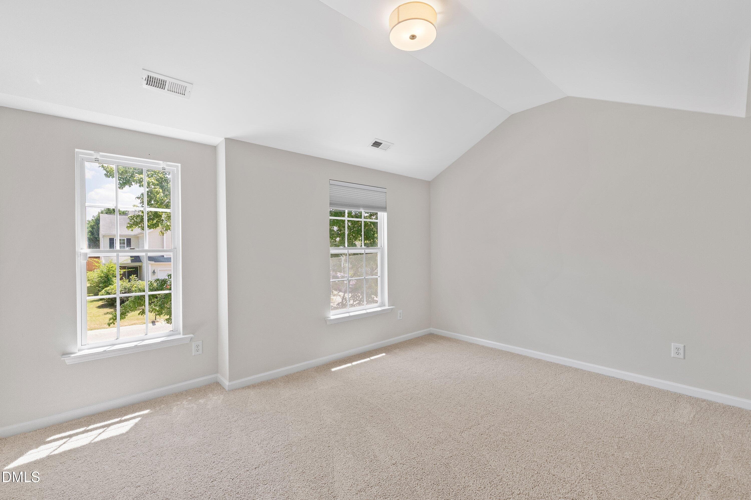
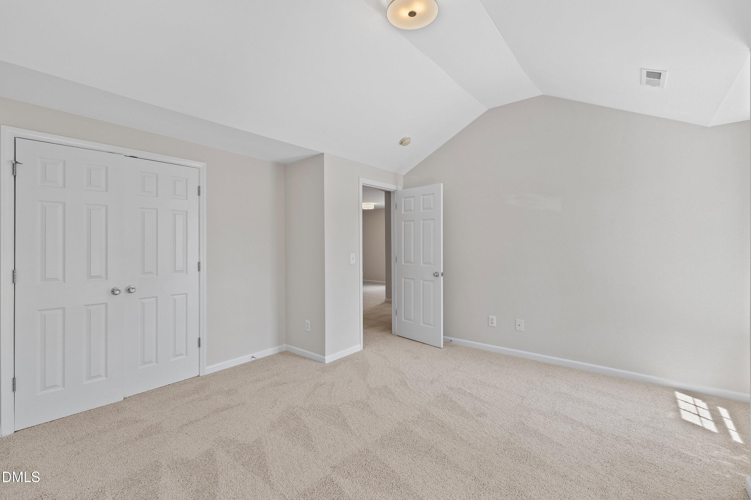
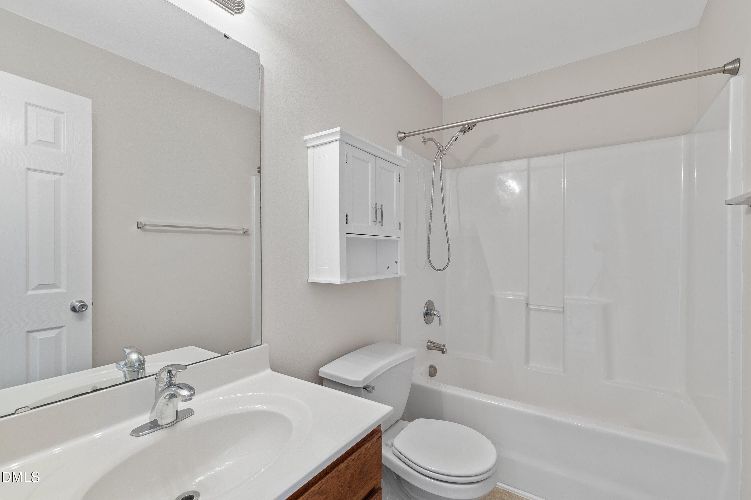
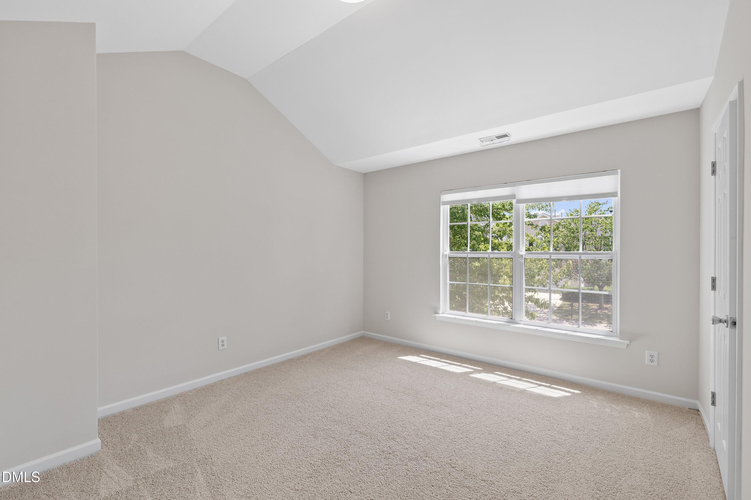
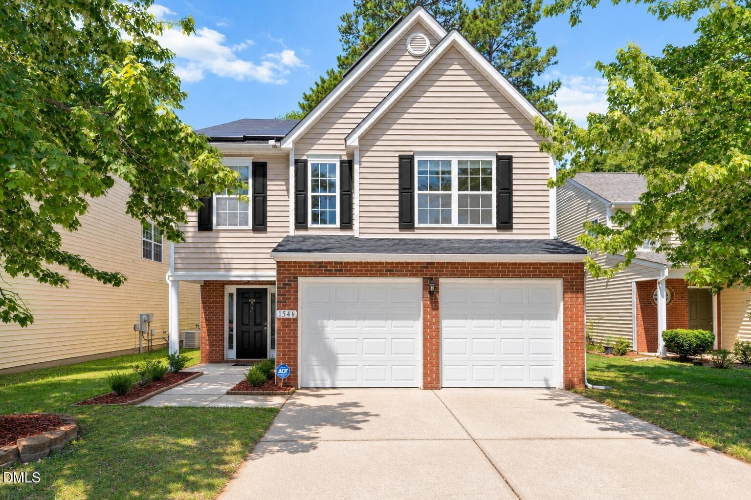
01-1546 Brown Owl Dr118 Temple_4726 - 1546 Brown Owl Drive, Raleigh, NC 27610, Raleigh
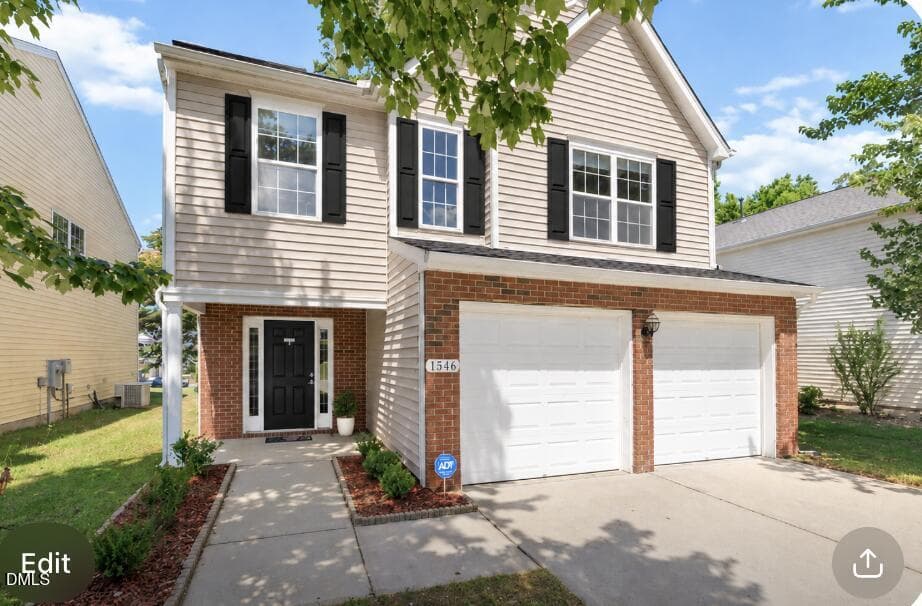
IMG black - 1546 Brown Owl Drive, Raleigh, NC 27610, Raleigh
09-1546 Brown Owl Dr118 Temple_4930 - 1546 Brown Owl Drive, Raleigh, NC 27610, Raleigh
27-1546 Brown Owl Dr118 Temple_4835 - 1546 Brown Owl Drive, Raleigh, NC 27610, Raleigh
33-1546 Brown Owl Dr118 Temple_4865 - 1546 Brown Owl Drive, Raleigh, NC 27610, Raleigh
IMG ChatGPT Image Sep 10, 2026, 11_58_49 - 1546 Brown Owl Drive, Raleigh, NC 27610, Raleigh
11-1546 Brown Owl Dr118 Temple_4752 - 1546 Brown Owl Drive, Raleigh, NC 27610, Raleigh
23-1546 Brown Owl Dr118 Temple_4815 - 1546 Brown Owl Drive, Raleigh, NC 27610, Raleigh
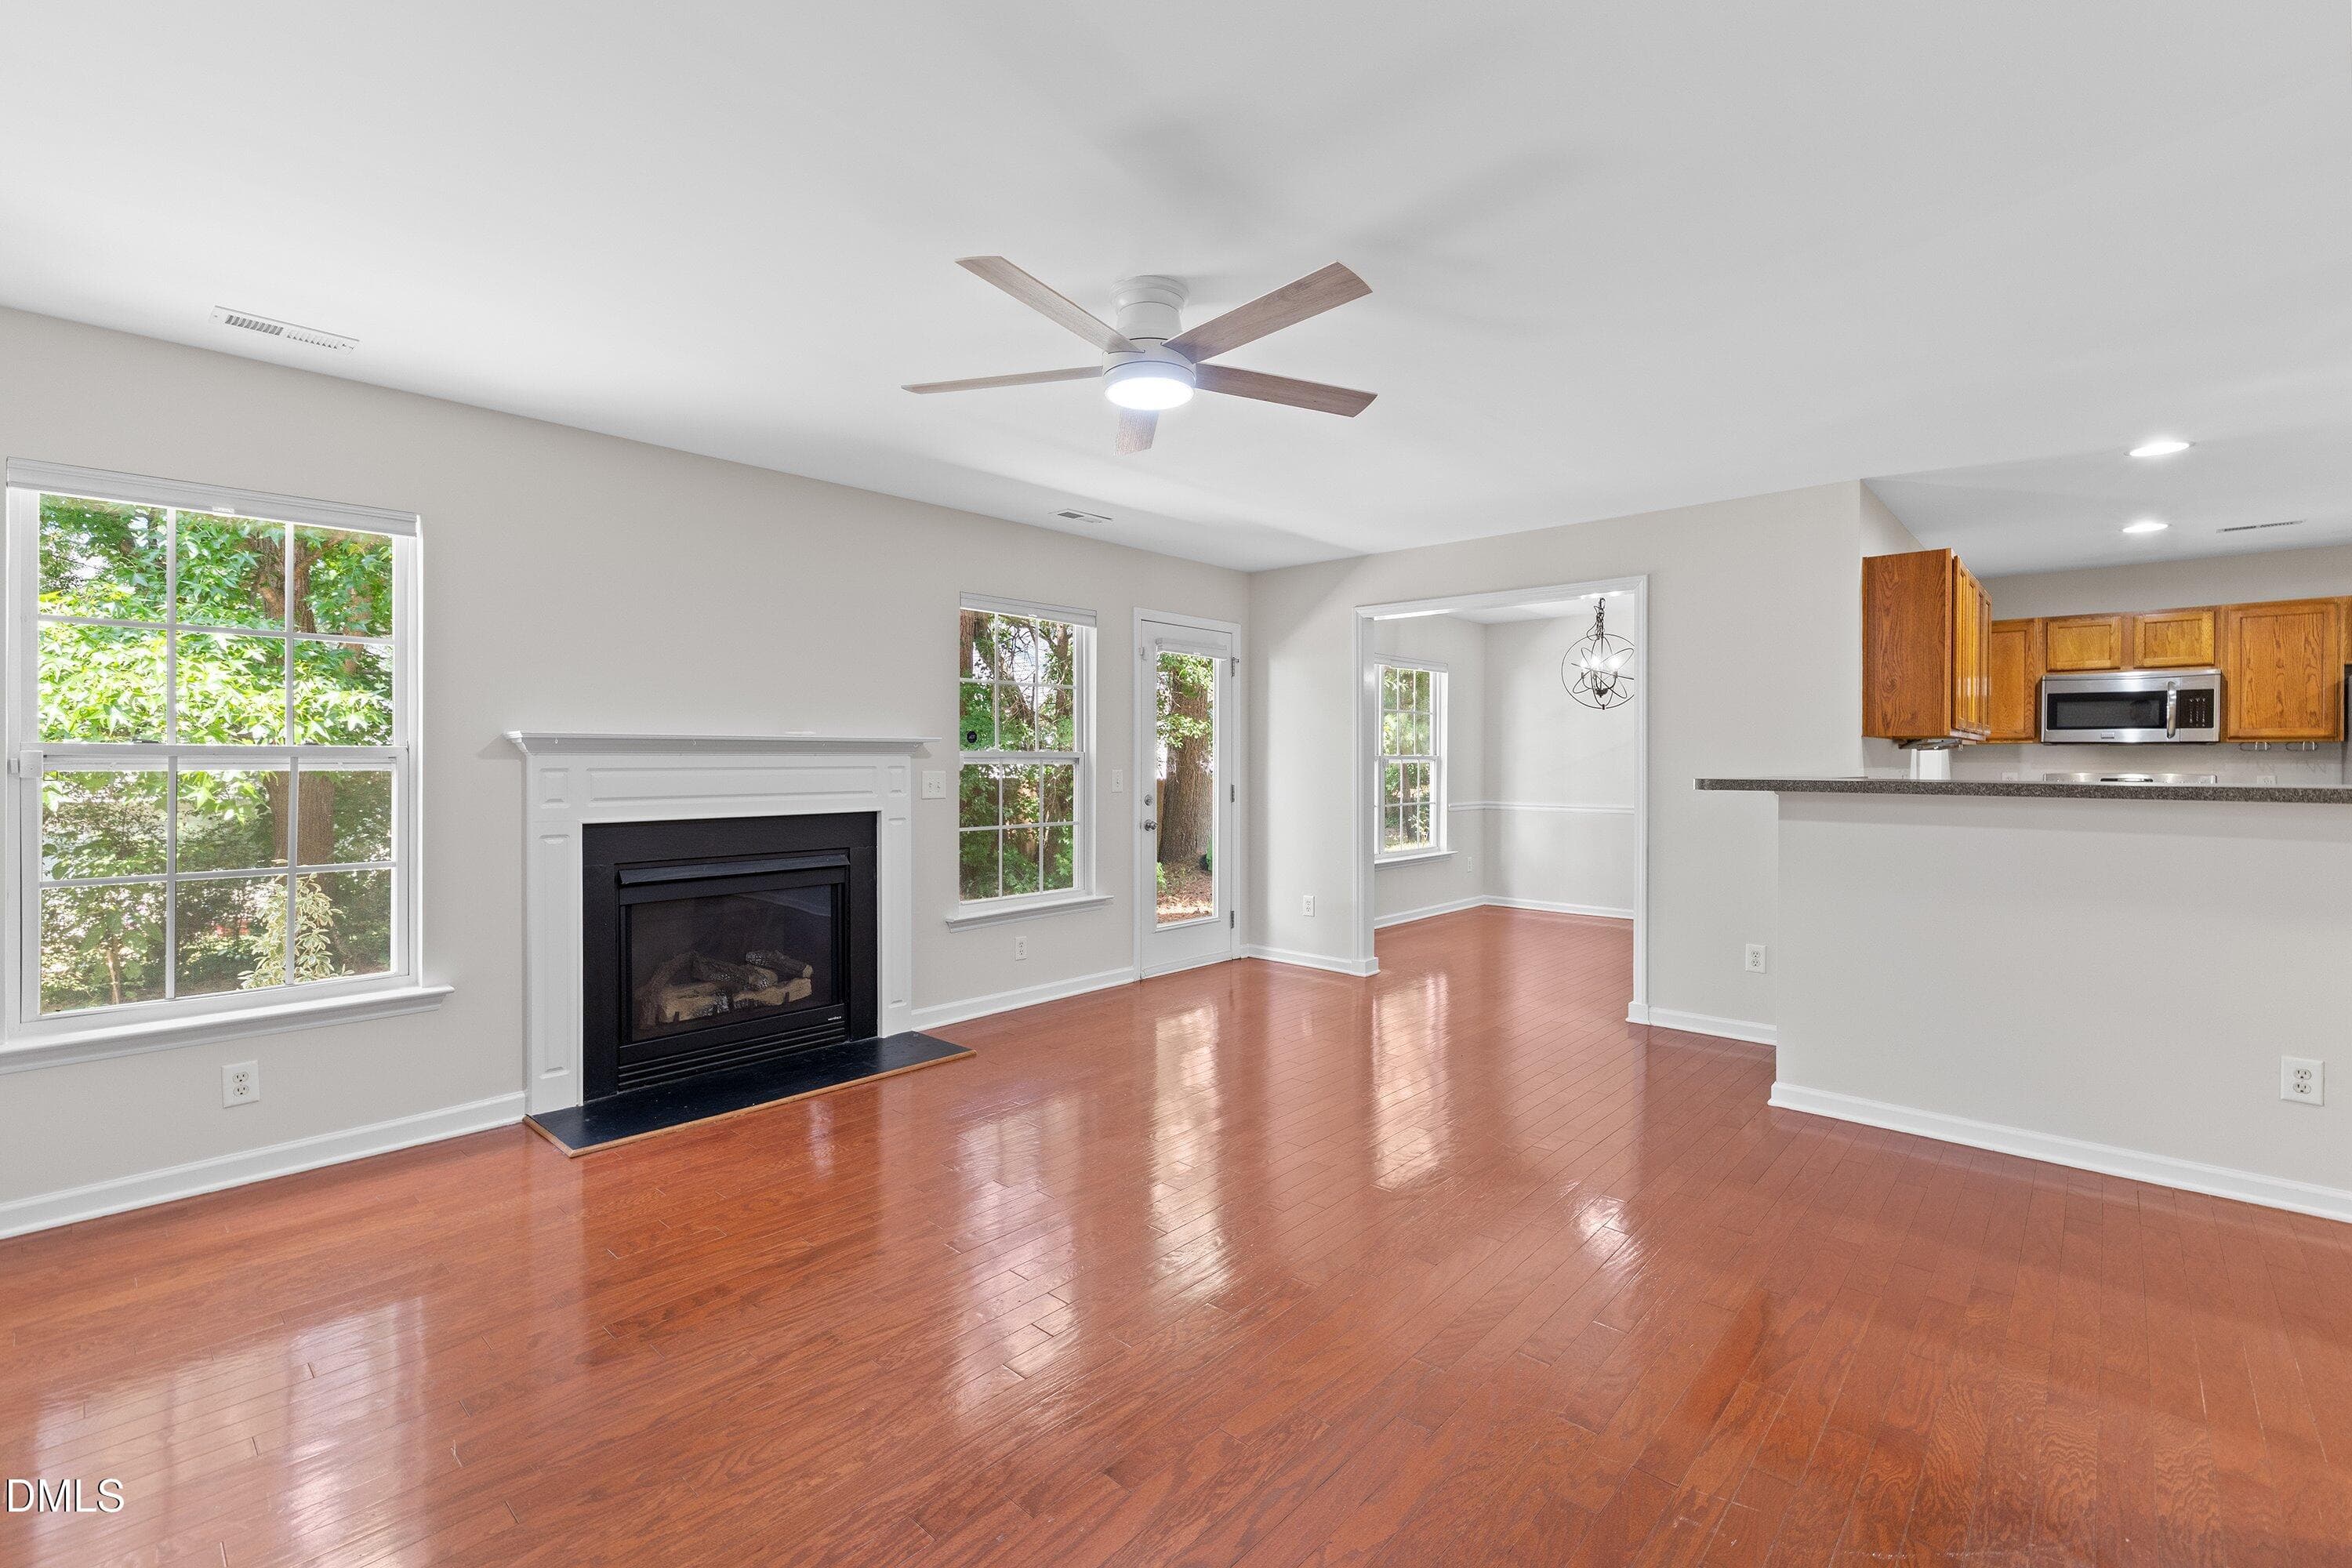
IMG2 CH Living Room - 1546 Brown Owl Drive, Raleigh, NC 27610, Raleigh
28-1546 Brown Owl Dr118 Temple_4840 - 1546 Brown Owl Drive, Raleigh, NC 27610, Raleigh
26-1546 Brown Owl Dr118 Temple_4830 - 1546 Brown Owl Drive, Raleigh, NC 27610, Raleigh
46-1546 Brown Owl Dr118 Temple_4744 - 1546 Brown Owl Drive, Raleigh, NC 27610, Raleigh
14-1546 Brown Owl Dr118 Temple_4770 - 1546 Brown Owl Drive, Raleigh, NC 27610, Raleigh
15-1546 Brown Owl Dr118 Temple_4772 - 1546 Brown Owl Drive, Raleigh, NC 27610, Raleigh
20-1546 Brown Owl Dr118 Temple_4797 - 1546 Brown Owl Drive, Raleigh, NC 27610, Raleigh
29-1546 Brown Owl Dr118 Temple_4842 - 1546 Brown Owl Drive, Raleigh, NC 27610, Raleigh
21-1546 Brown Owl Dr118 Temple_4805 - 1546 Brown Owl Drive, Raleigh, NC 27610, Raleigh
22-1546 Brown Owl Dr118 Temple_4810 - 1546 Brown Owl Drive, Raleigh, NC 27610, Raleigh
13-1546 Brown Owl Dr118 Temple_4765 - 1546 Brown Owl Drive, Raleigh, NC 27610, Raleigh
44-1546 Brown Owl Dr118 Temple_4925 - 1546 Brown Owl Drive, Raleigh, NC 27610, Raleigh
30-1546 Brown Owl Dr118 Temple_4850 - 1546 Brown Owl Drive, Raleigh, NC 27610, Raleigh
31-1546 Brown Owl Dr118 Temple_4855 - 1546 Brown Owl Drive, Raleigh, NC 27610, Raleigh
32-1546 Brown Owl Dr118 Temple_4860 - 1546 Brown Owl Drive, Raleigh, NC 27610, Raleigh
33-1546 Brown Owl Dr118 Temple_4865 - 1546 Brown Owl Drive, Raleigh, NC 27610, Raleigh
34-1546 Brown Owl Dr118 Temple_4870 - 1546 Brown Owl Drive, Raleigh, NC 27610, Raleigh
36-1546 Brown Owl Dr118 Temple_4880 - 1546 Brown Owl Drive, Raleigh, NC 27610, Raleigh
38-1546 Brown Owl Dr118 Temple_4887 - 1546 Brown Owl Drive, Raleigh, NC 27610, Raleigh
45-1546 Brown Owl Dr118 Temple_2 - 1546 Brown Owl Drive, Raleigh, NC 27610, Raleigh
39-1546 Brown Owl Dr118 Temple_4900 - 1546 Brown Owl Drive, Raleigh, NC 27610, Raleigh
40-1546 Brown Owl Dr118 Temple_4905 - 1546 Brown Owl Drive, Raleigh, NC 27610, Raleigh
43-1546 Brown Owl Dr118 Temple_4920 - 1546 Brown Owl Drive, Raleigh, NC 27610, Raleigh
41-1546 Brown Owl Dr118 Temple_4910 - 1546 Brown Owl Drive, Raleigh, NC 27610, Raleigh
42-1546 Brown Owl Dr118 Temple_4915 - 1546 Brown Owl Drive, Raleigh, NC 27610, Raleigh
47-1546 Brown Owl Dr118 Temple_4732 - 1546 Brown Owl Drive, Raleigh, NC 27610, Raleigh
48-1546 Brown Owl Dr118 Temple_4735 - 1546 Brown Owl Drive, Raleigh, NC 27610, Raleigh
03-1546 Brown Owl Dr118 Temple_4717W - 1546 Brown Owl Drive, Raleigh, NC 27610, Raleigh
49-1546 Brown Owl Dr118 Temple_4741 - 1546 Brown Owl Drive, Raleigh, NC 27610, Raleigh
02-1546 Brown Owl Dr118 Temple_4723 - 1546 Brown Owl Drive, Raleigh, NC 27610, Raleigh
all_floors_1546_brown_owl_drive_raleigh_ - 1546 Brown Owl Drive, Raleigh, NC 27610, Raleigh
IMG_5140 - 1546 Brown Owl Drive, Raleigh, NC 27610, Raleigh
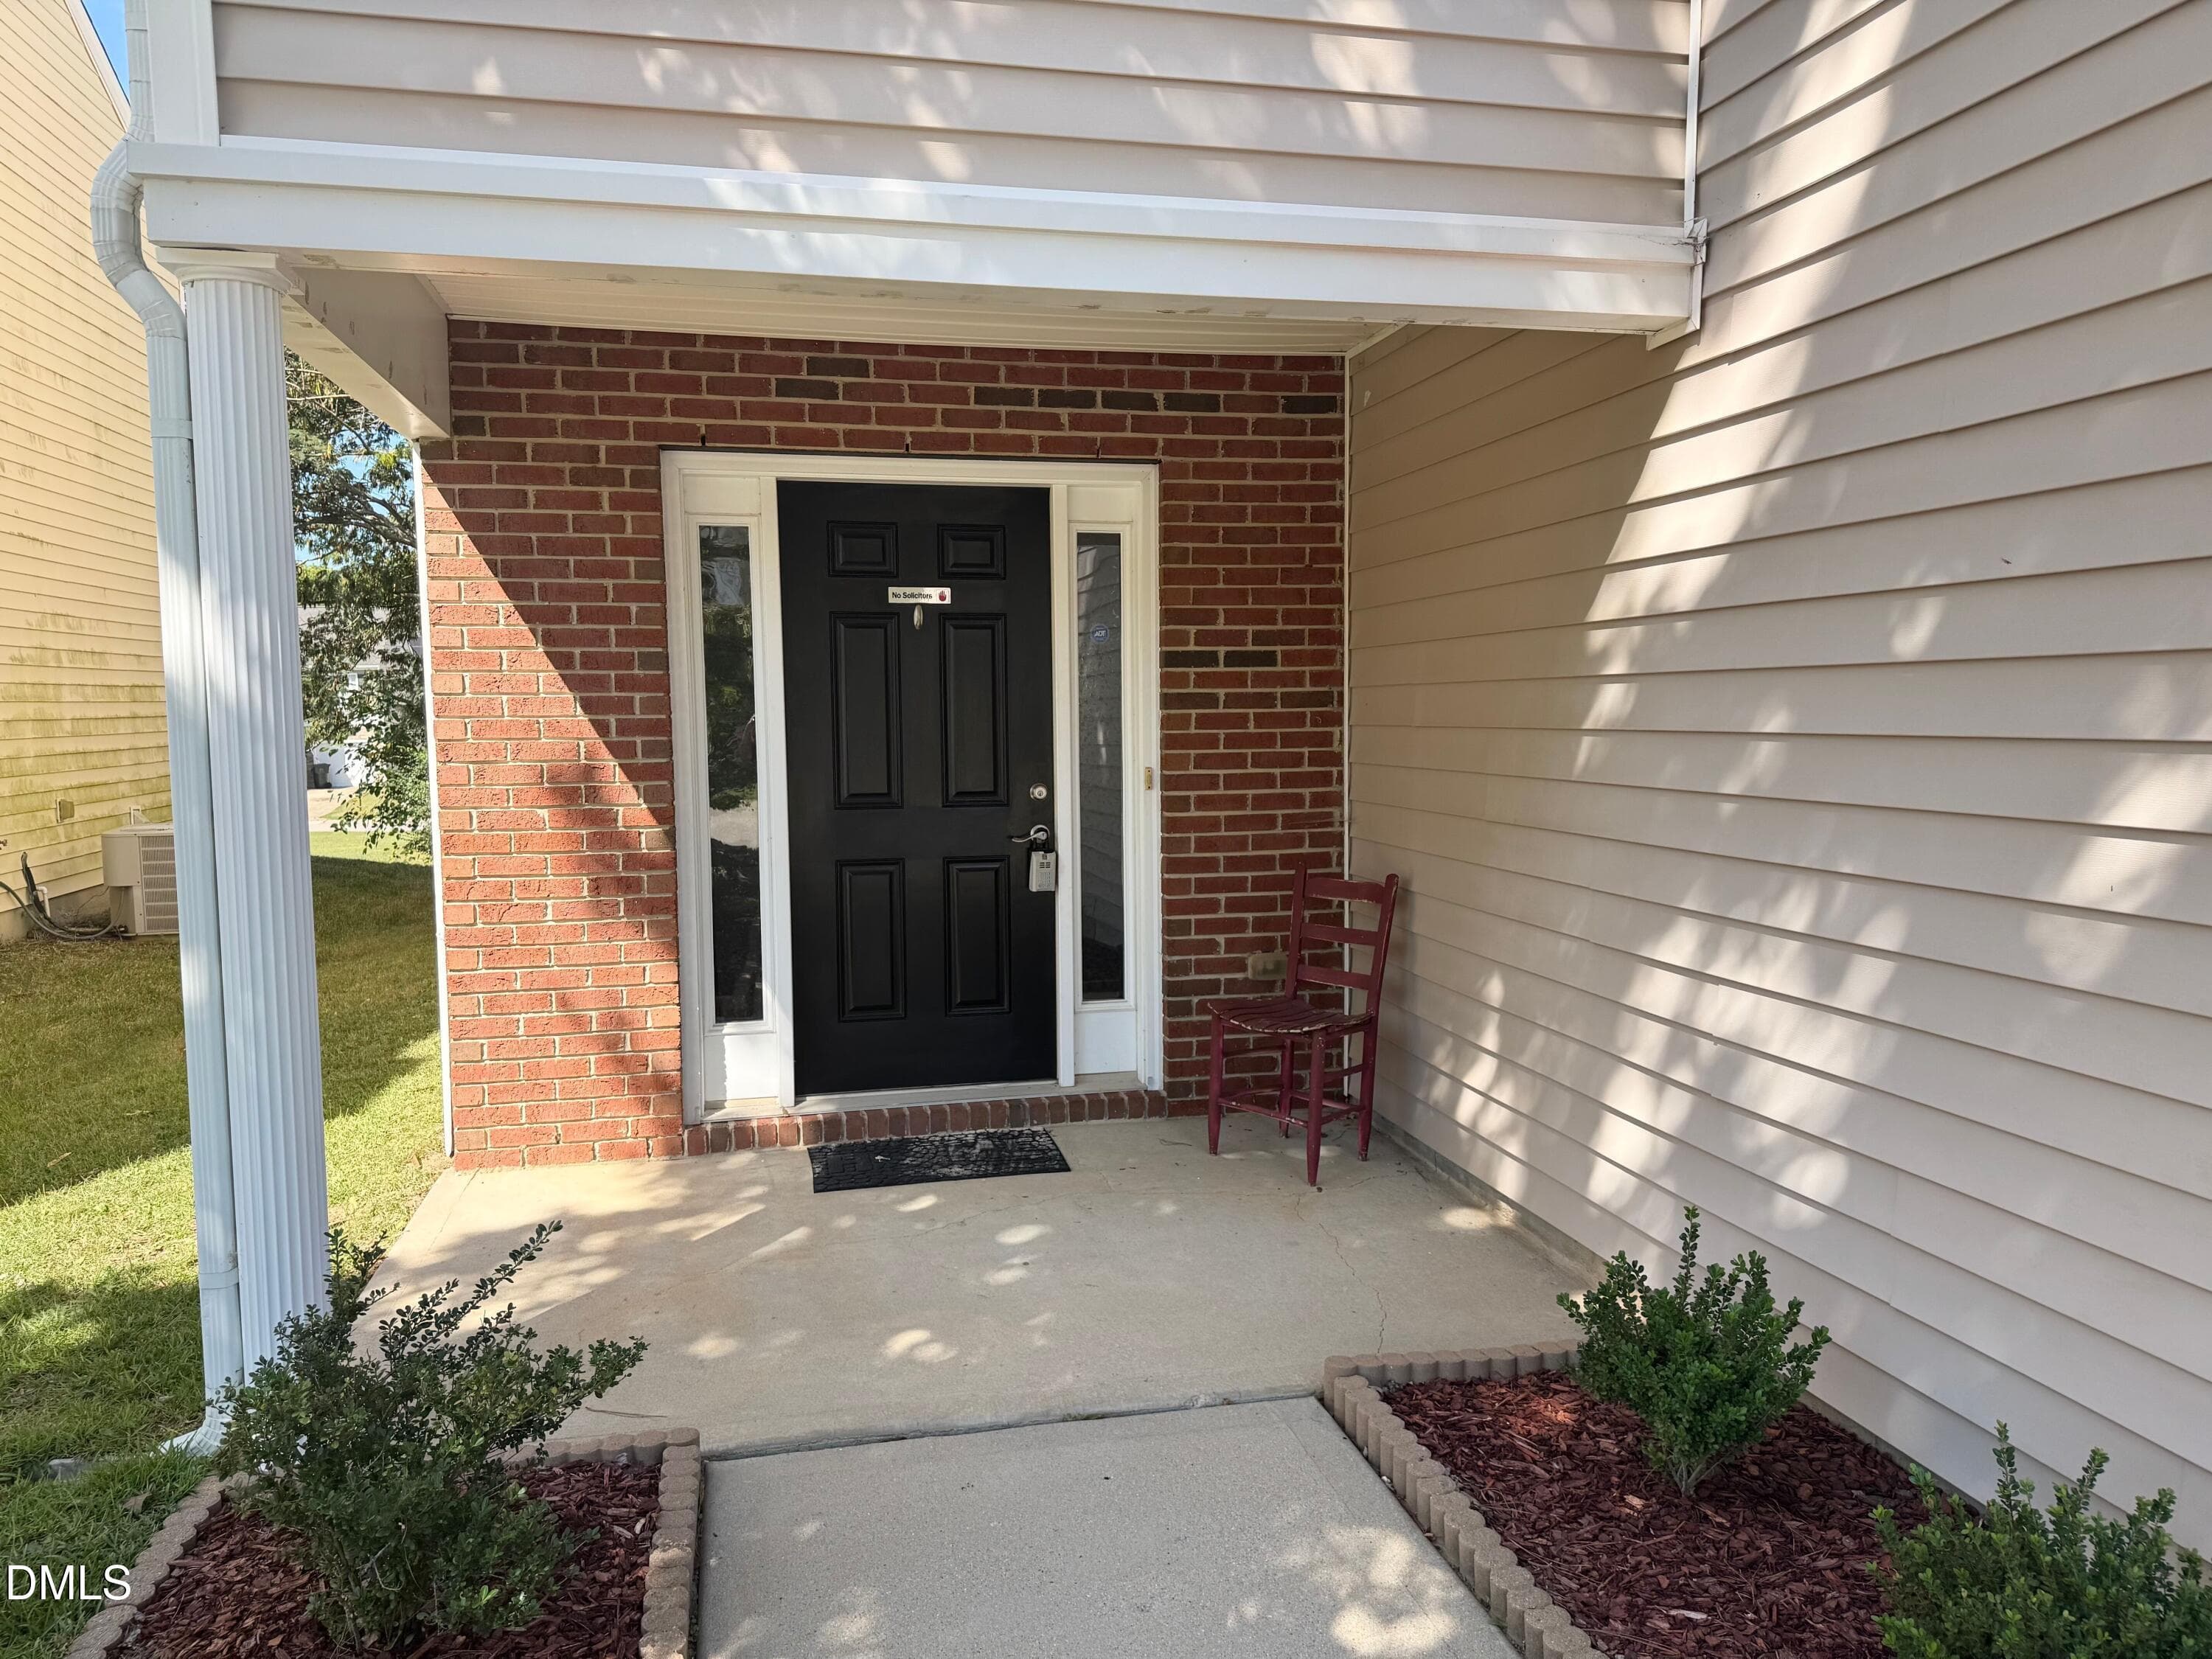
Covered Front Porch - 1546 Brown Owl Drive, Raleigh, NC 27610, Raleigh
41 photos

$327,500

1546 Brown Owl Drive, Raleigh, NC 27610
Raleigh, NC 27610
Listed by Casey House · Coldwell Banker Advantage
Bedrooms
3
Bathrooms
2.5
Living area
N/A
Year built
2007

About this home

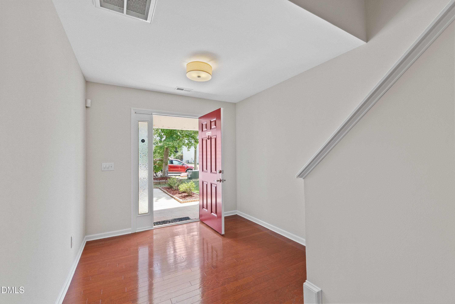
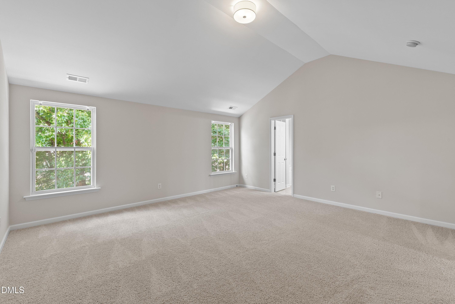
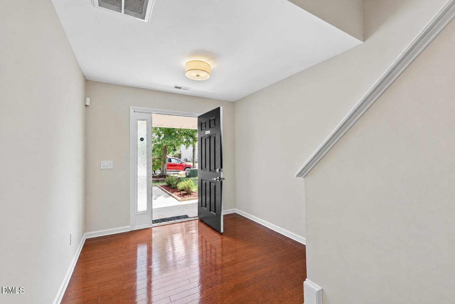
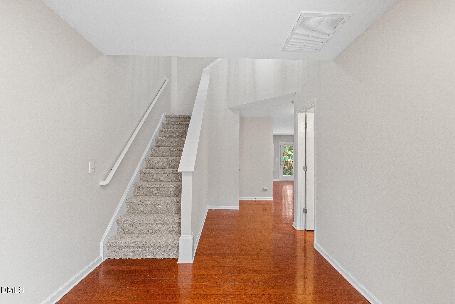
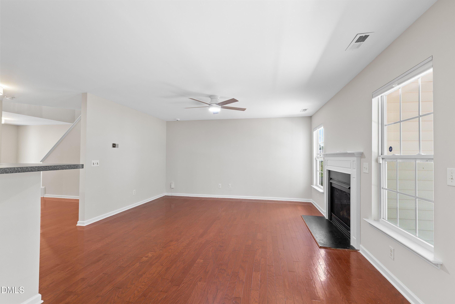
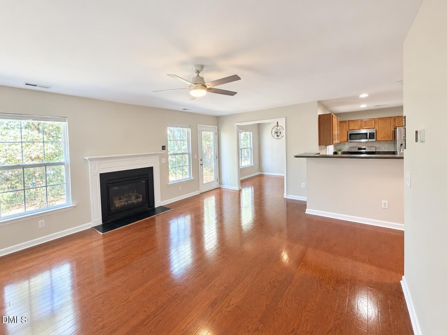
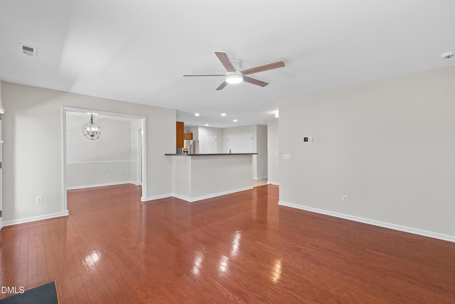
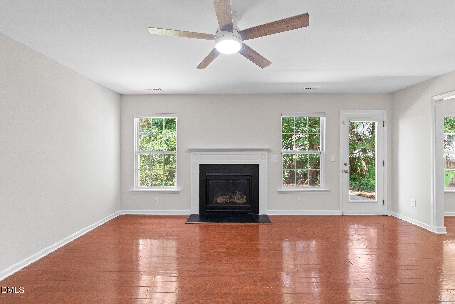
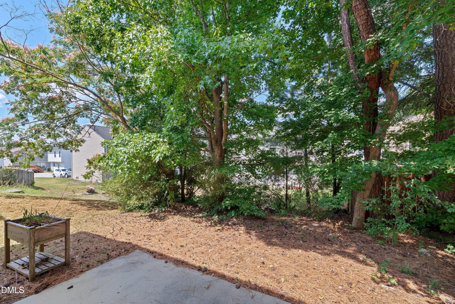
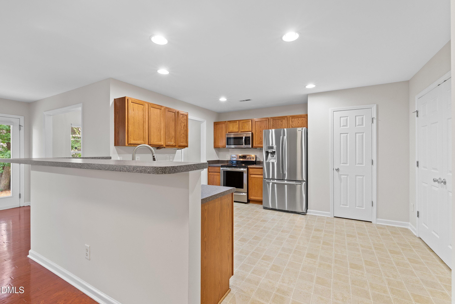
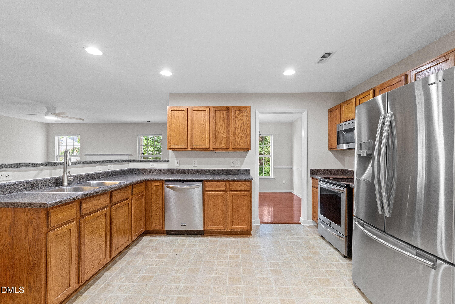
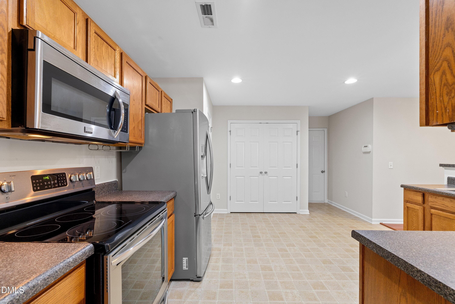
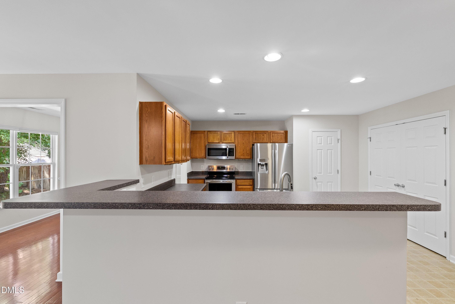
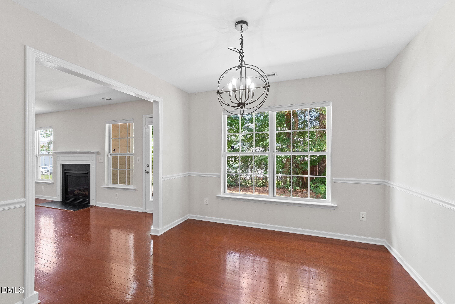
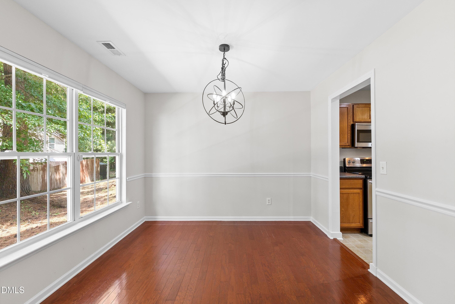
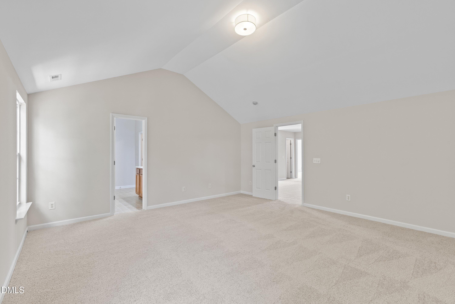
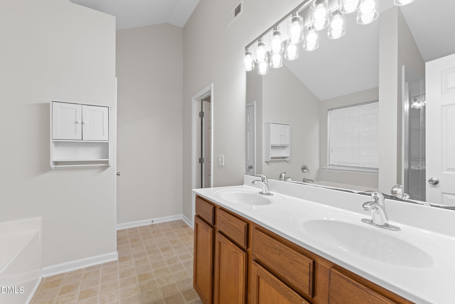
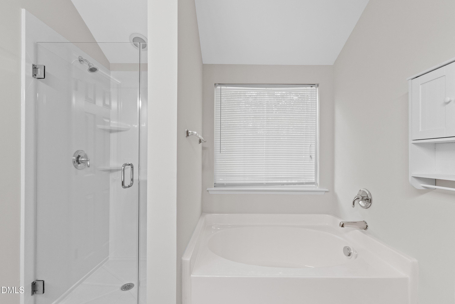
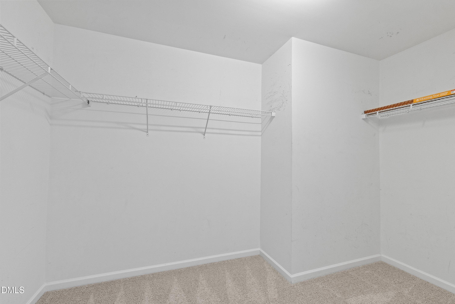
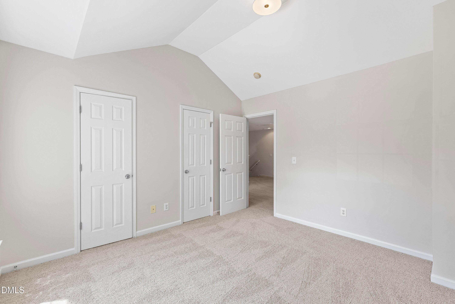
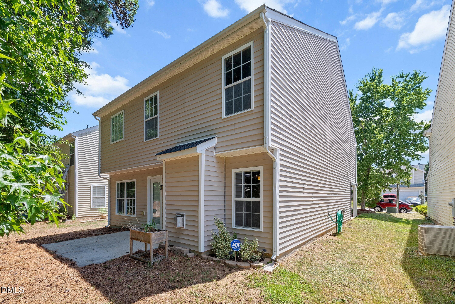
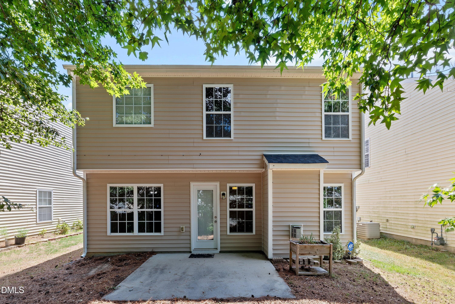
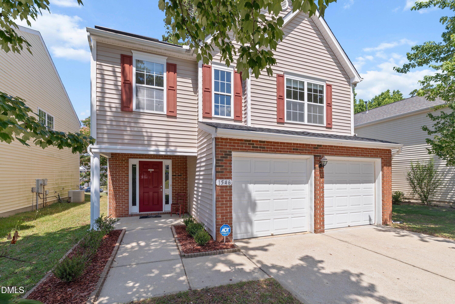
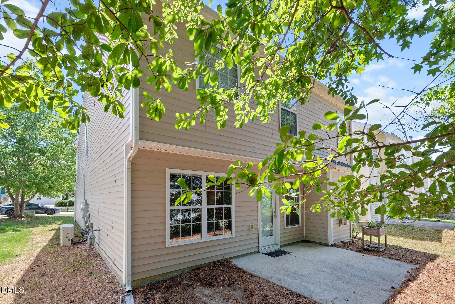
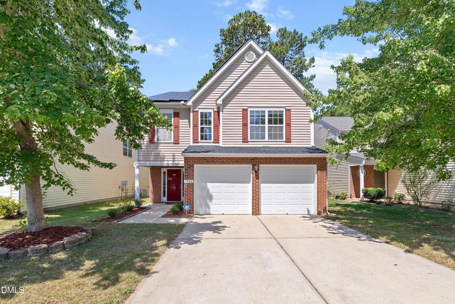
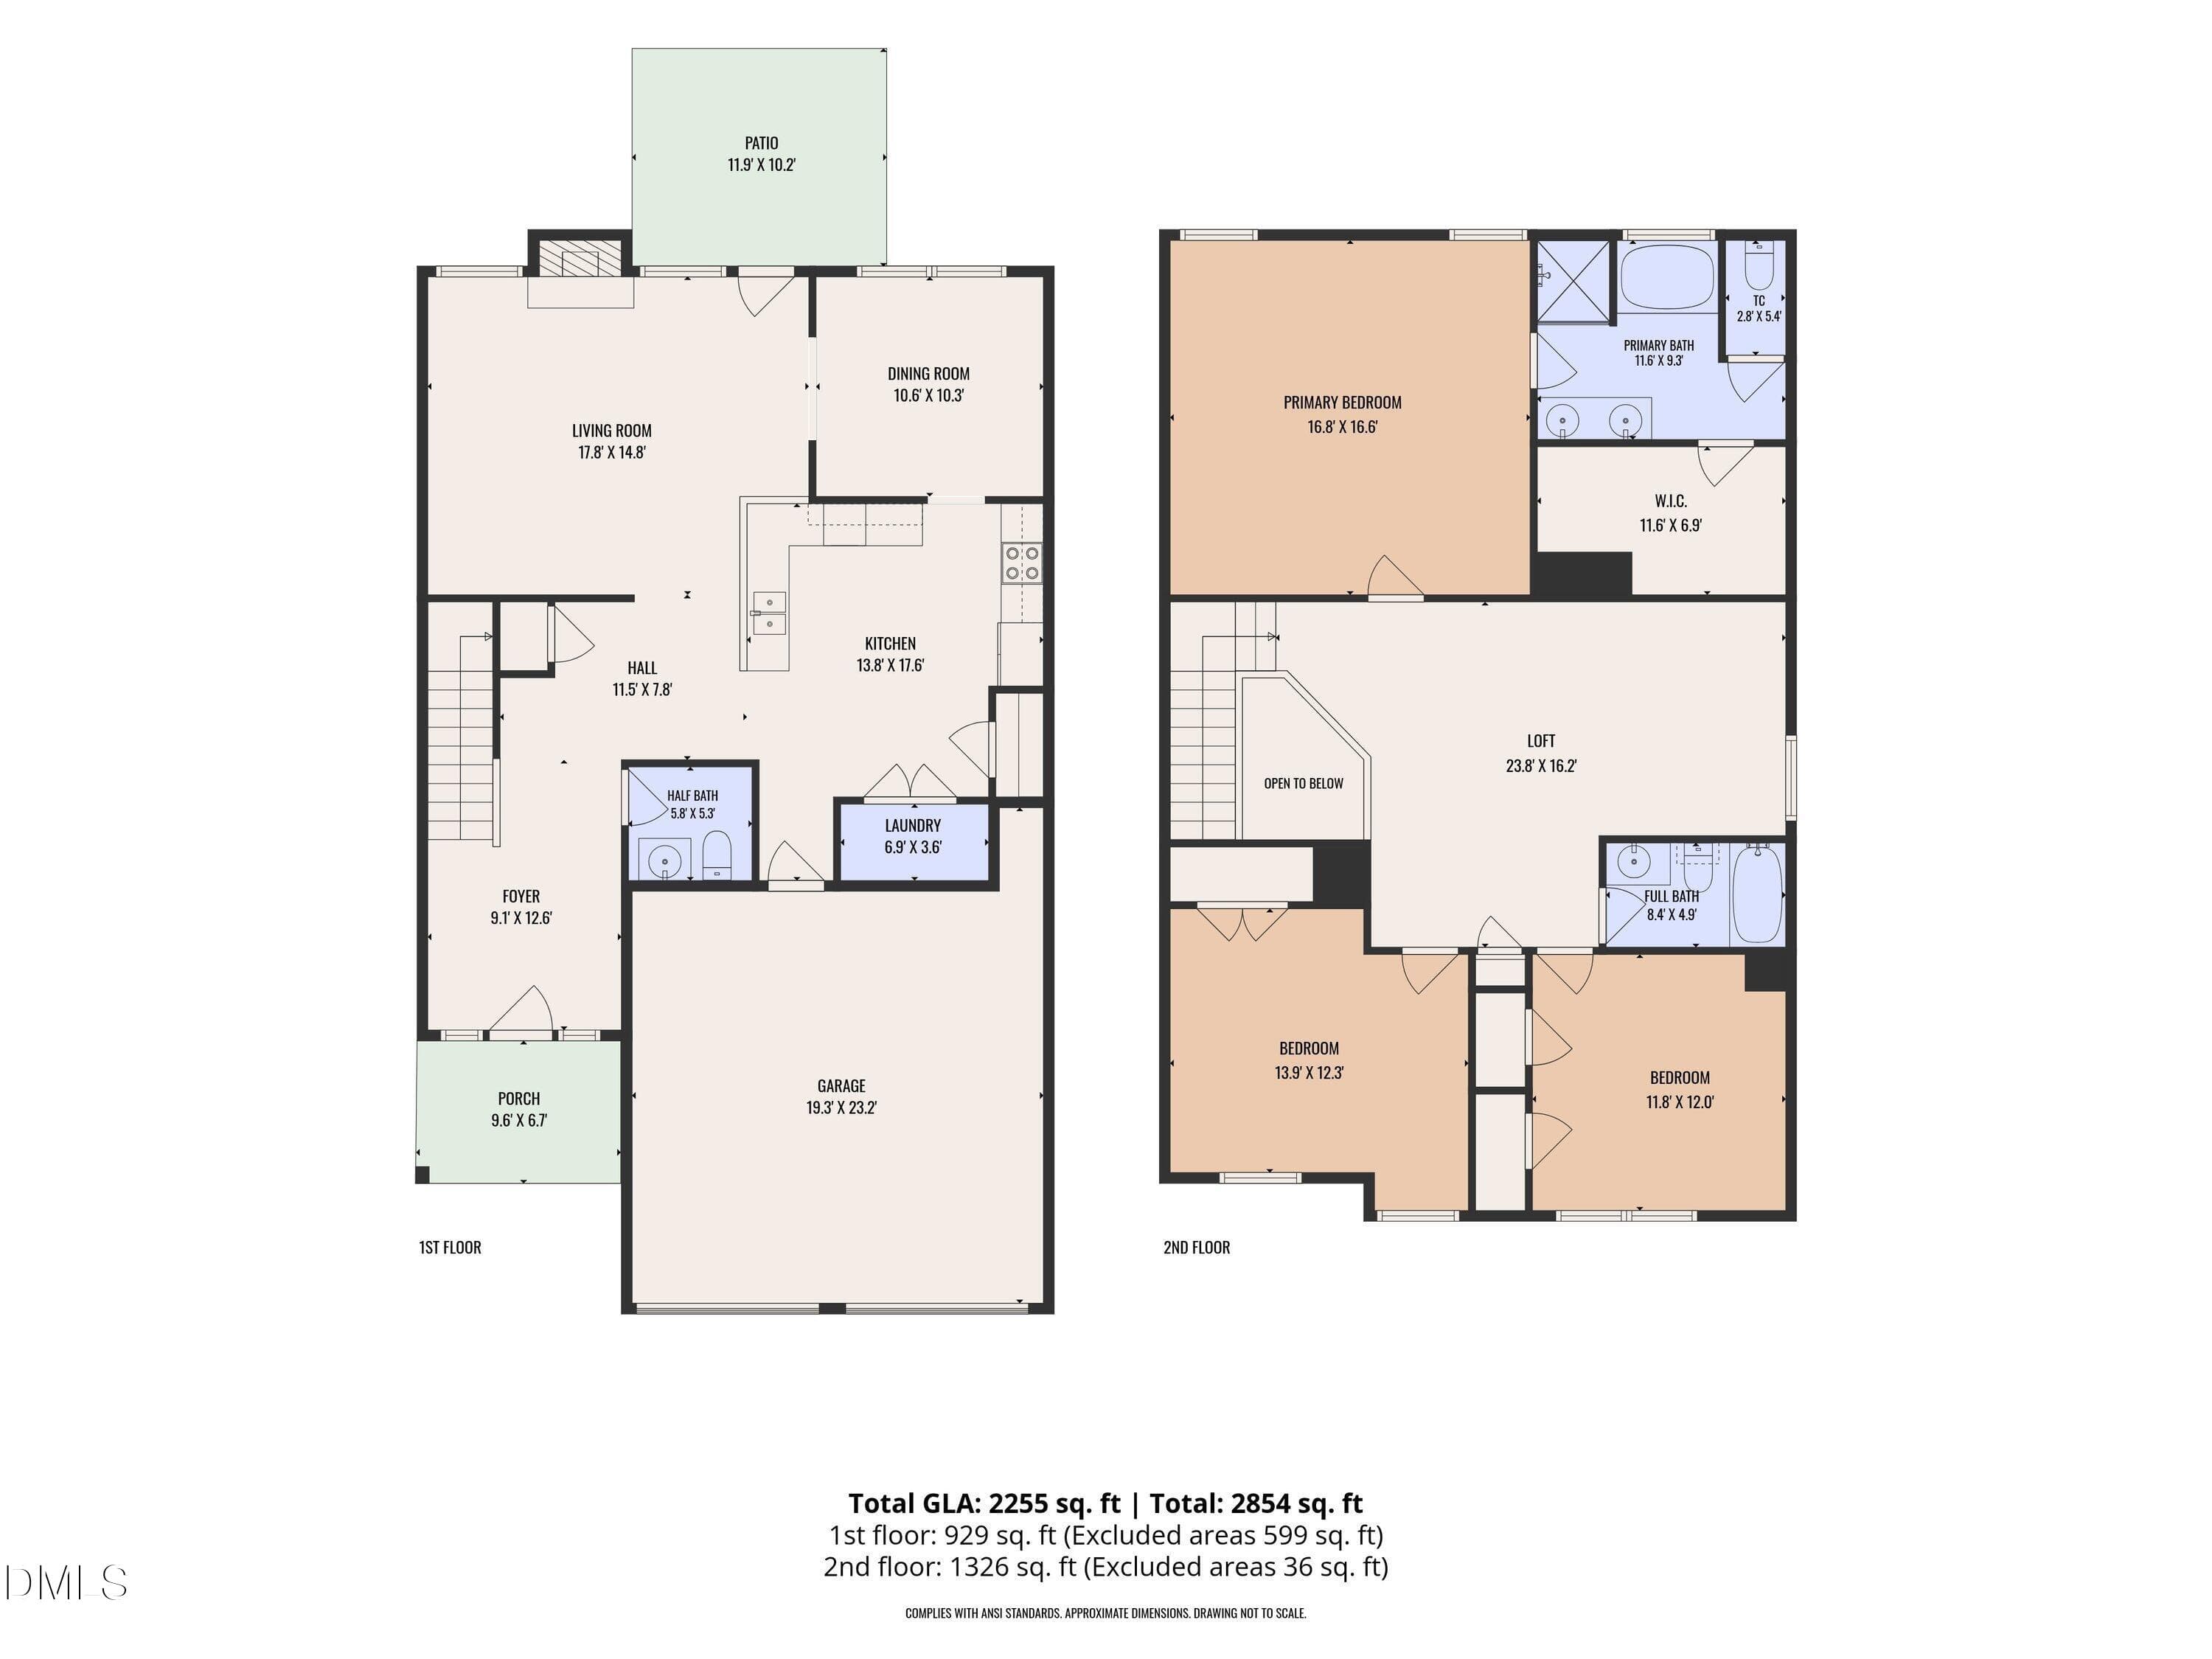
More space: 3 bedrooms + loft (2,255SF), Major System Updates: new roof (2023), new HVAC (2022) w/smart thermostat, fresh interior paint (2026), new carpet upstairs (2026), and updated lighting (2026), Convenient Location: walkable to the Walnut Creek Greenway trail, close to Downtown Raleigh, easy access to major roads, and nearby shopping and services! All under $330,000! Welcome home to this move-in ready gem offering the perfect combination of modern updates, energy efficiency, and everyday functionality - including a large primary suite & 2 car garage with an EV charger! Inside, you'll love the bright, open floor plan with no carpet on the main level, engineered hardwood floors, and a spacious living room anchored by a cozy gas fireplace surrounded by windows overlooking the backyard that features a patio and a wooded buffer. The large kitchen offers stainless steel appliances, generous cabinet and counter space, a pantry, and a breakfast bar perfect for casual dining and entertaining. Open to the kitchen and living room is a dining room that could also be used as an office or flex space. Upstairs features all new carpet, a spacious loft/flex space, and three oversized bedrooms with vaulted ceilings allowing for plenty of room to spread out. The large private primary suite is located on the back of the house with the ensuite featuring dual vanities, a newer walk-in shower, soaking tub, separate water closet, and large walk-in closet. Step outside to a flat backyard with a patio and peaceful tree-lined privacy. Conveniently located just minutes from Downtown Raleigh with quick access to I-440, I-40, and Highway 70. This home delivers what today's buyers are looking for with incredible value given the updates, location, and energy savings with solar panels to help reduce monthly utility costs.

Highlights

Fireplace

Property details

MLS #
10174887
Property type
Single Family Residence
Subdivision
Maybrook Crossings
Status
Active
Days on market
113
On market date
June 18, 2026
Stories
N/A
Total bathrooms
2.5
Garage spaces
2
Parking spaces
4
Lot size
0.1 acres
Loading map…

Nearby schools

Within 10 miles. School directory data from the National Center for Education Statistics (NCES), accessed via the Urban Institute Education Data API. Local Score is calculated by INNOVATE Real Estate; where a state rating is shown, it comes from that state's own official school report card (e.g. NC Dept. of Public Instruction, SC Report Card).

Elementary
Barwell Road Elementary
1.78 mi away · Grades -1-5
Zoned school (attendance boundary, 2015-16 data)
3.3
Local Score (state rating (2025) blended 70/30 with student-teacher ratio) -- not an official state rating
State rating: C (2025)
Enrollment
684
Student:teacher ratio
13.2:1
District
Wake County Schools
Middle
East Garner Middle
3.76 mi away · Grades 6-8
Zoned school (attendance boundary, 2015-16 data)
2.6
Local Score (state rating (2025) blended 70/30 with student-teacher ratio) -- not an official state rating
State rating: D (2025)
Enrollment
1,297
Student:teacher ratio
14.7:1
District
Wake County Schools
High
Southeast Raleigh High
2.19 mi away · Grades 9-12
Zoned school (attendance boundary, 2015-16 data)
2.6
Local Score (state rating (2025) blended 70/30 with student-teacher ratio) -- not an official state rating
State rating: D (2025)
Enrollment
1,387
Student:teacher ratio
13.1:1
District
Wake County Schools

Walkability

Blended score for Raleigh's center, calculated by INNOVATE Real Estate from two sources: the EPA's National Walkability Index (street network, transit, land-use mix) and Google Places amenity data (what's actually reachable on foot from this point). 60% EPA National Walkability Index + 40% nearby-amenity density (Google Places).

63
Walkable
out of 100
EPA National Walkability Index
9.7 / 20 -- Below average walkable
Google Places amenity density
85 / 100
Restaurants & cafes10
Grocery stores4
Parks4
Schools4
Transit stops20
Pharmacies0

Market position

How this listing compares to current activity in Raleigh, from live MLS data.

On the market 113 days -- 10 more days than Raleigh's current average of 103 days.
For reference, the median list price across 2,844 active listings in Raleigh right now is $375,000.

Mortgage calculator

Estimate only - actual rate and payment depend on your lender, credit, and loan program.

$
%
%
Adjust tax / insurance estimates
% / yr
$
/mo
Est. monthly payment
$2,122/mo
$65,500 down
$262,000 loan
Principal & interest$1,699
Property tax (est.)$273
Home insurance (est.)$150

Similar homes you might like

Data source: Listing information provided by Doorify MLS via Trestle/CoreLogic. Last updated 27 days ago.

Information herein deemed reliable but not guaranteed; all measurements, school assignments, HOA fees, taxes, and feature lists are approximate and should be independently verified. Equal Housing Opportunity.