
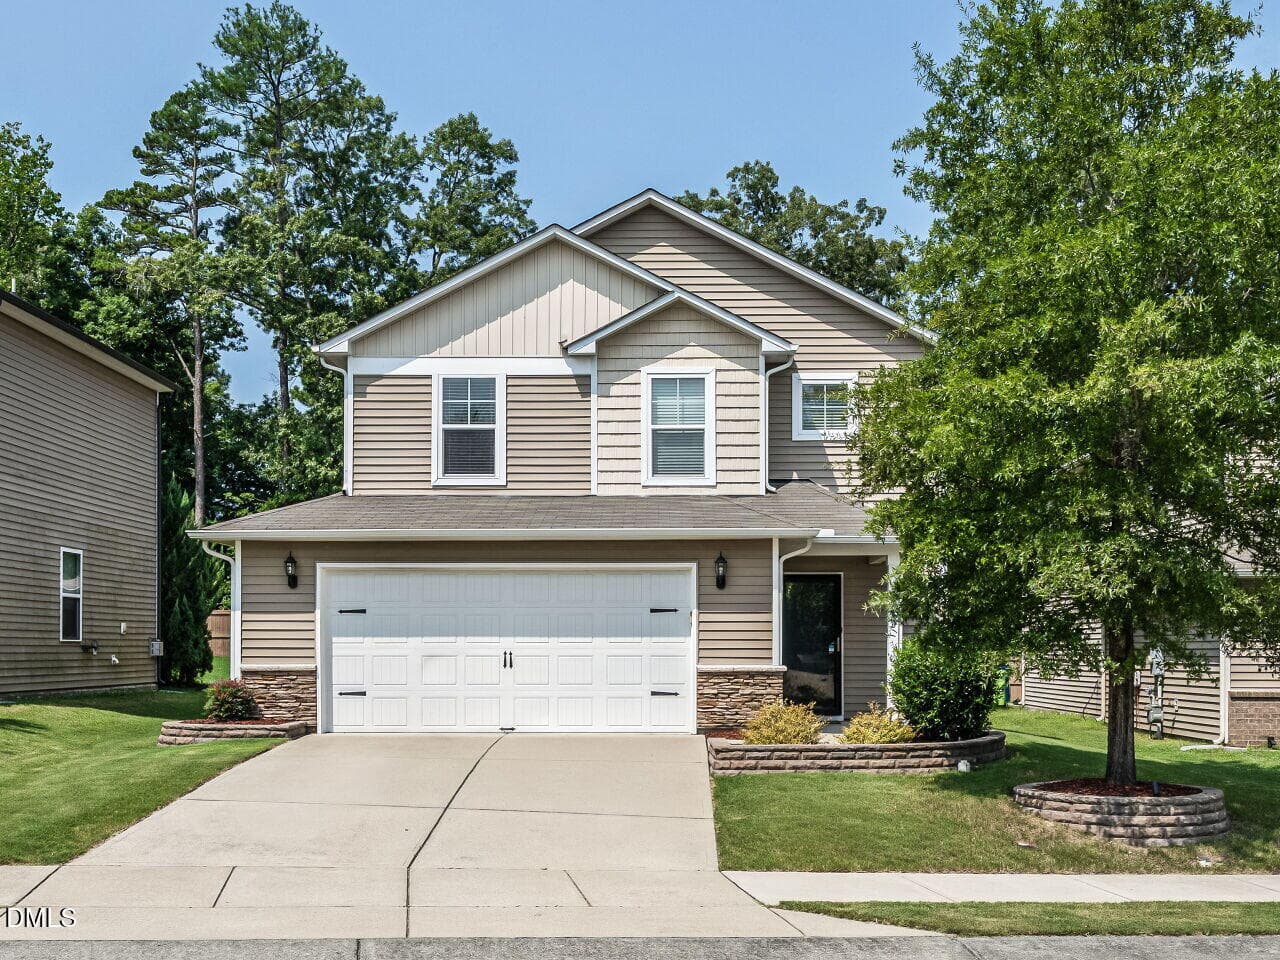
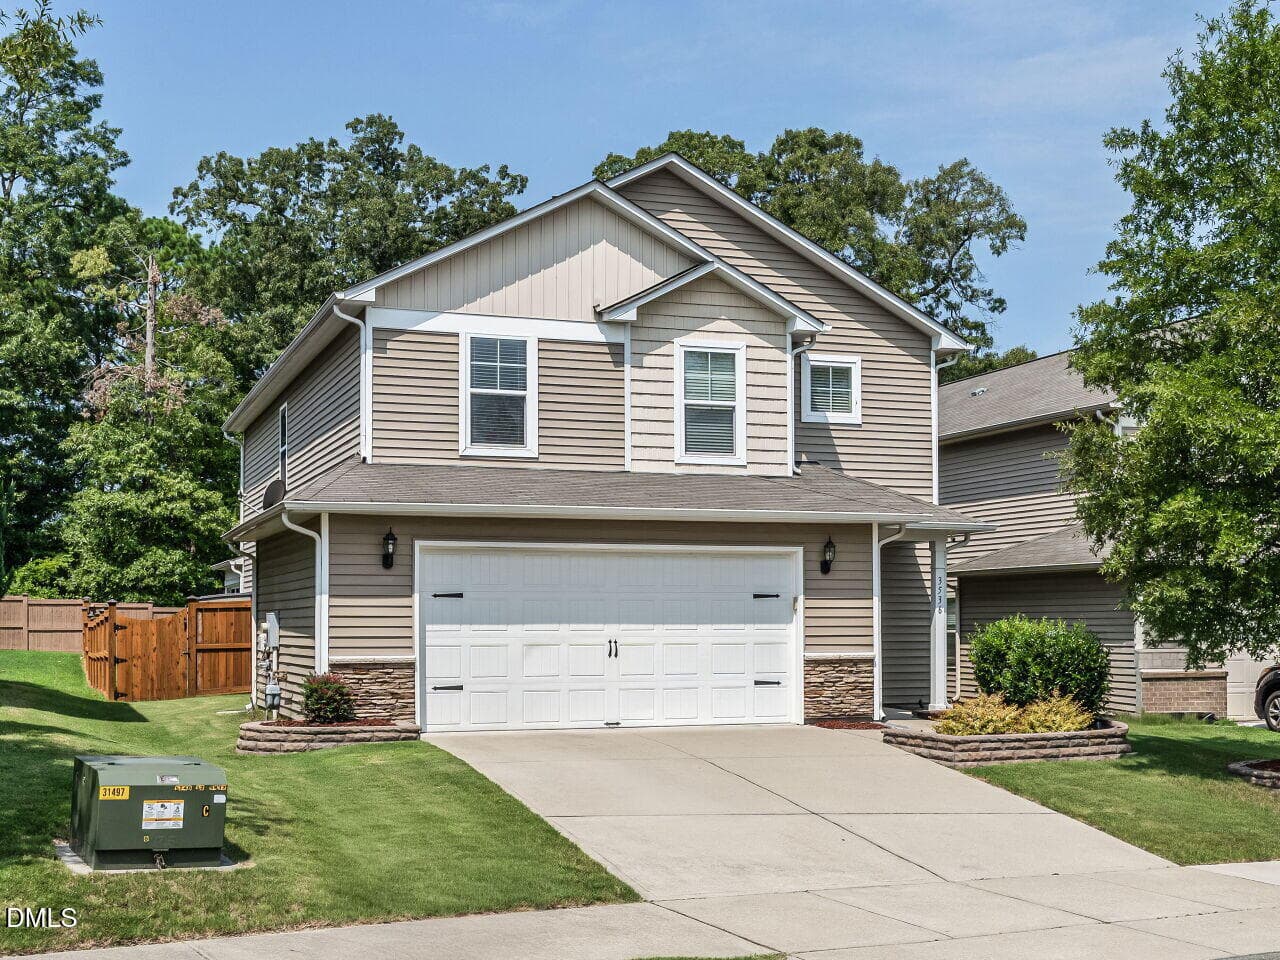
001-1280x960-main-exterior - 3536 Althorp Drive, Raleigh, NC 27616, Raleigh
002-1280x960-front - 3536 Althorp Drive, Raleigh, NC 27616, Raleigh
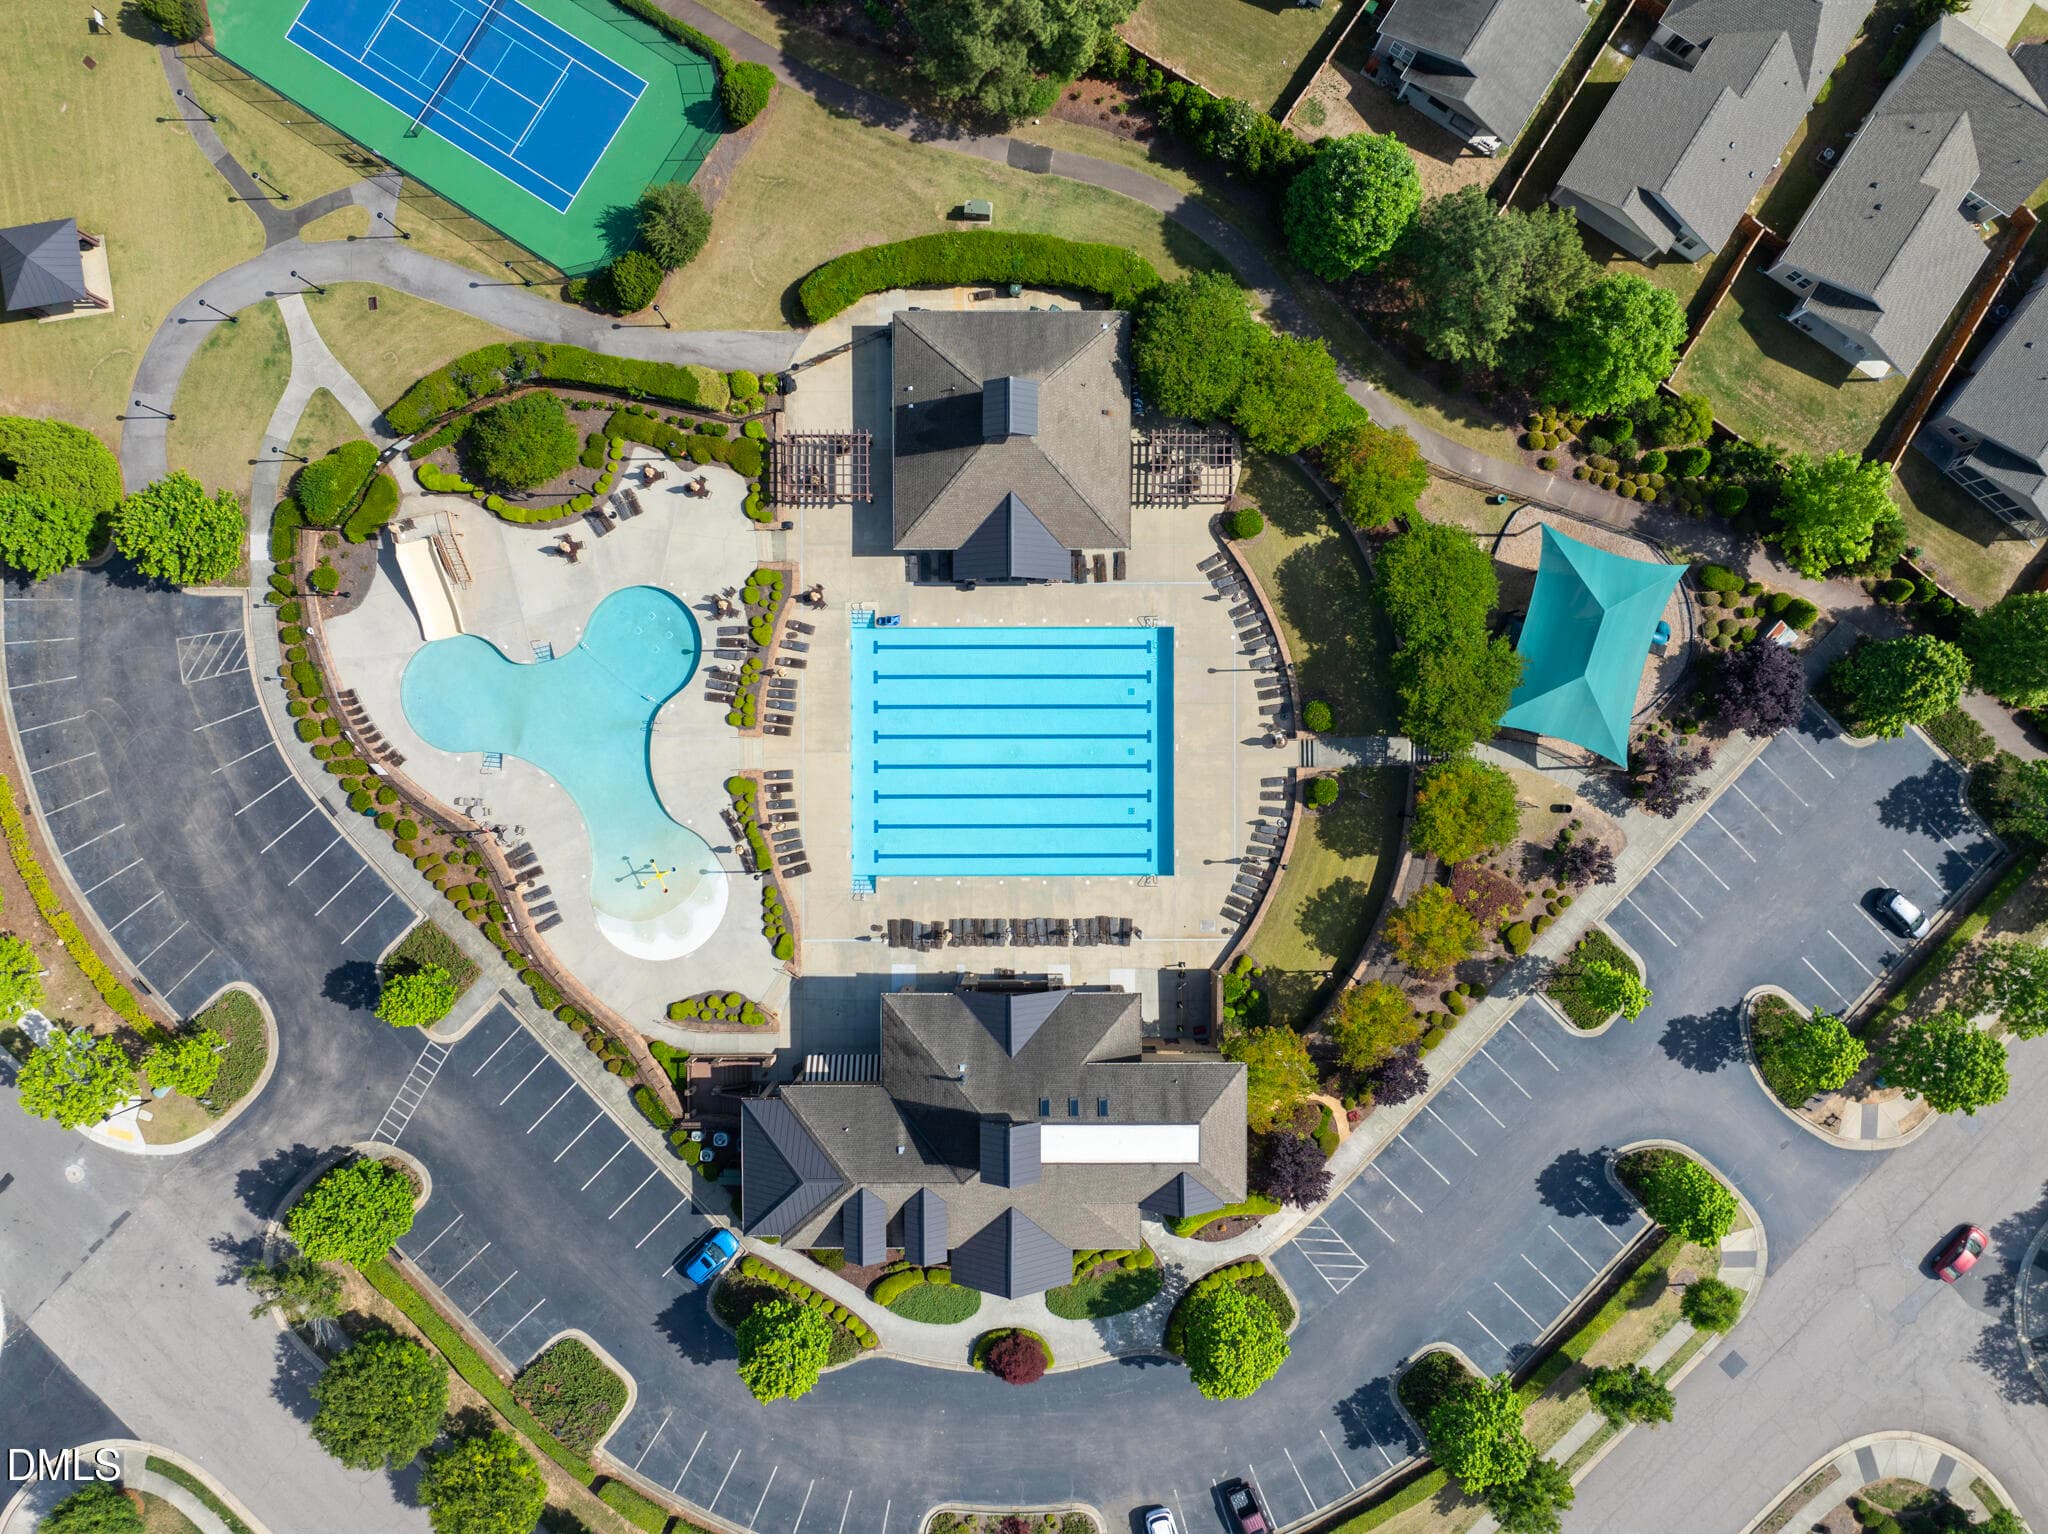
DJI_20260512100737_0024_D - 3536 Althorp Drive, Raleigh, NC 27616, Raleigh
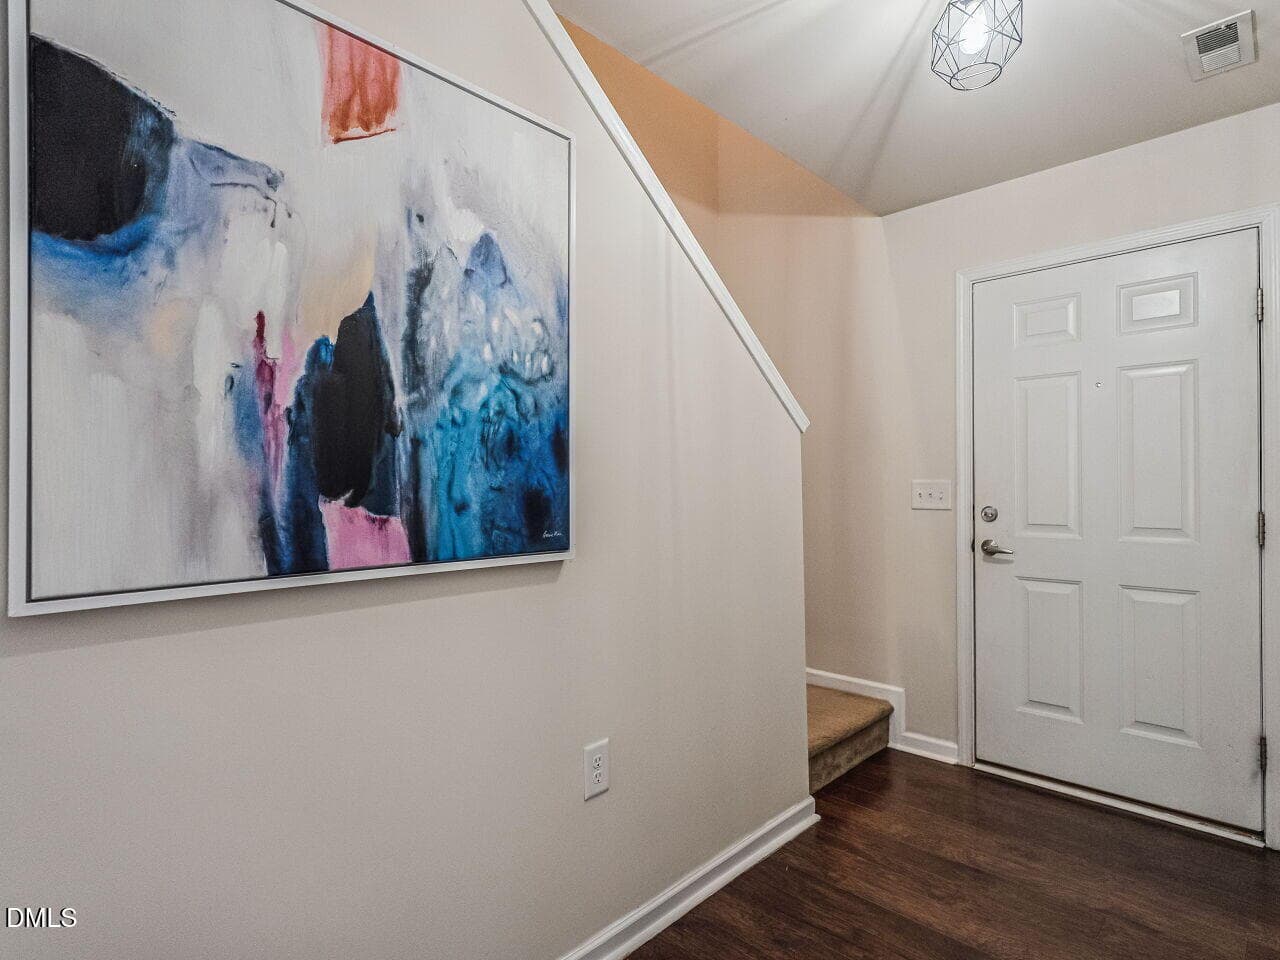
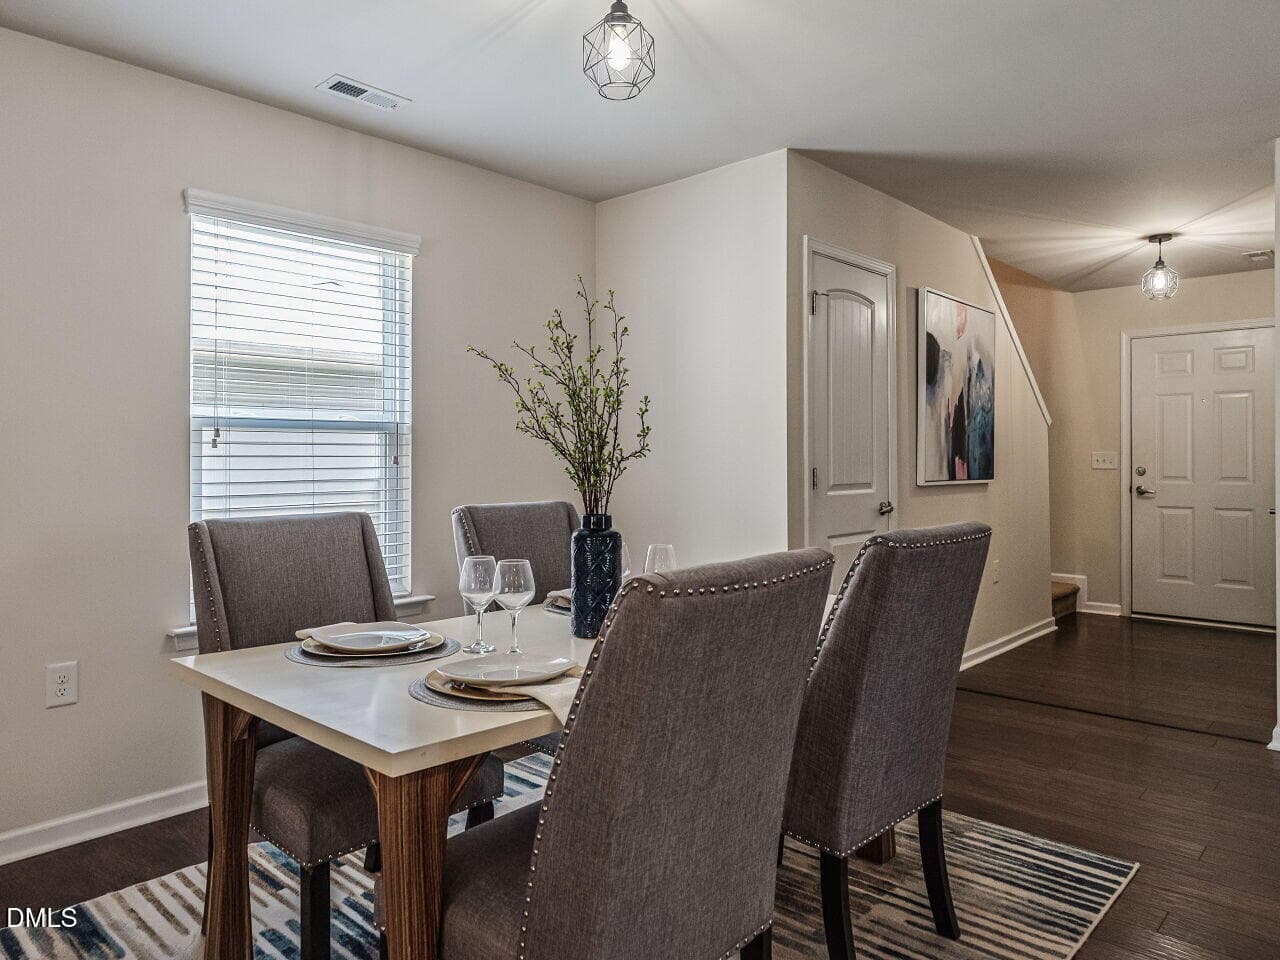
003-1280x960-foyer - 3536 Althorp Drive, Raleigh, NC 27616, Raleigh
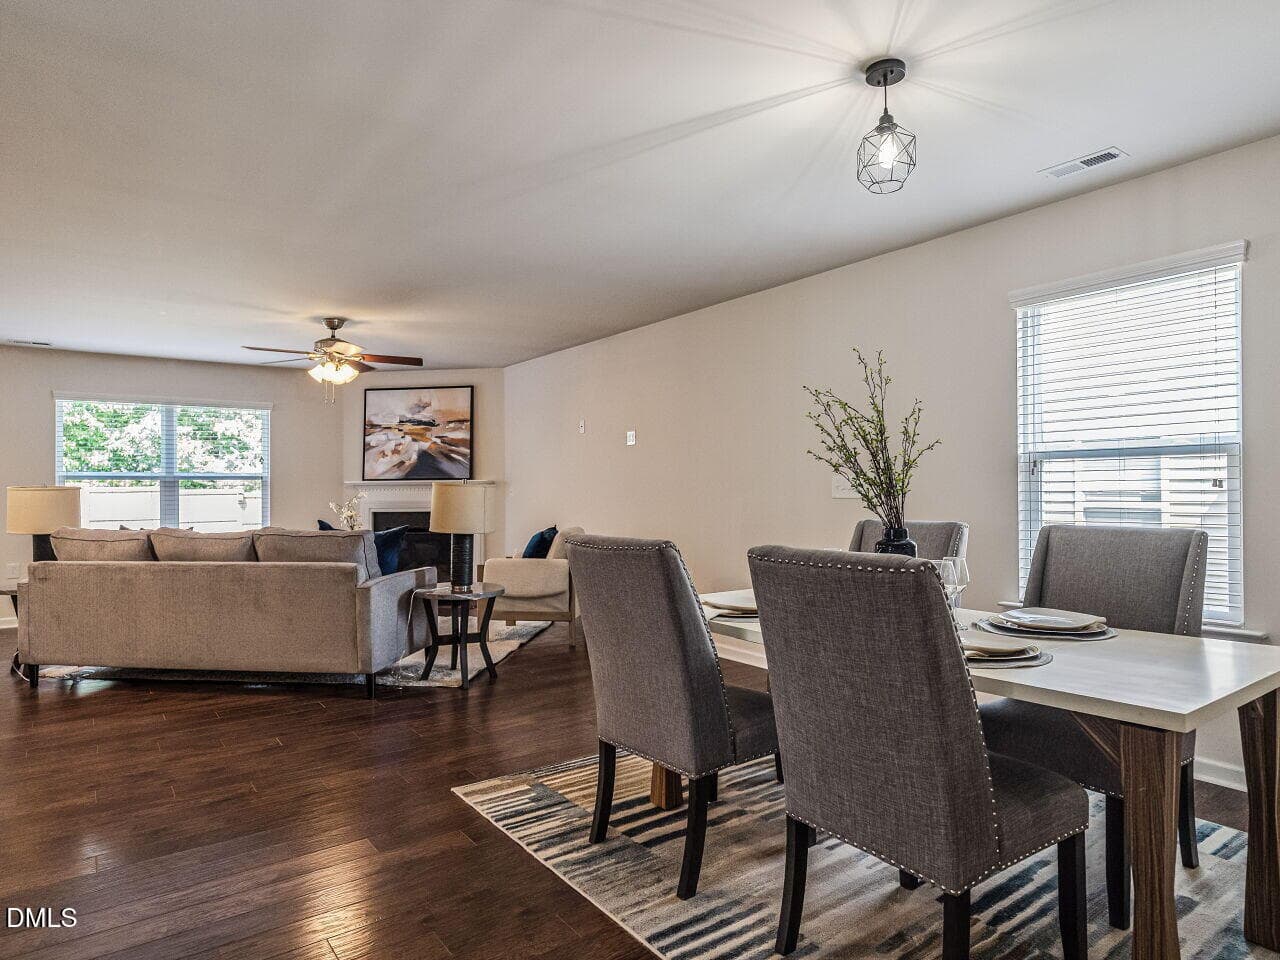
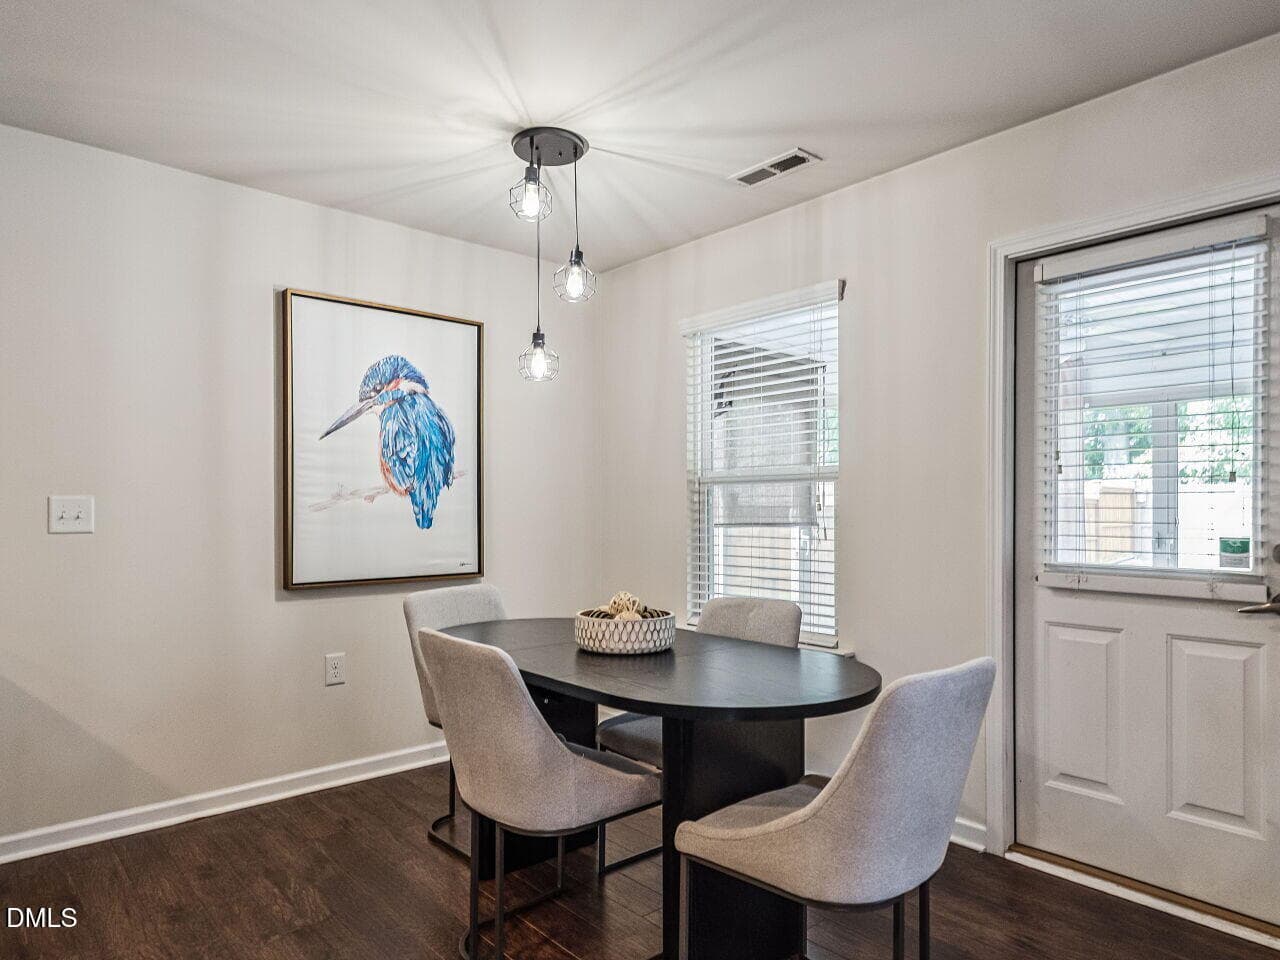
004-1280x960-dining-family - 3536 Althorp Drive, Raleigh, NC 27616, Raleigh
005-1280x960-dining-room - 3536 Althorp Drive, Raleigh, NC 27616, Raleigh
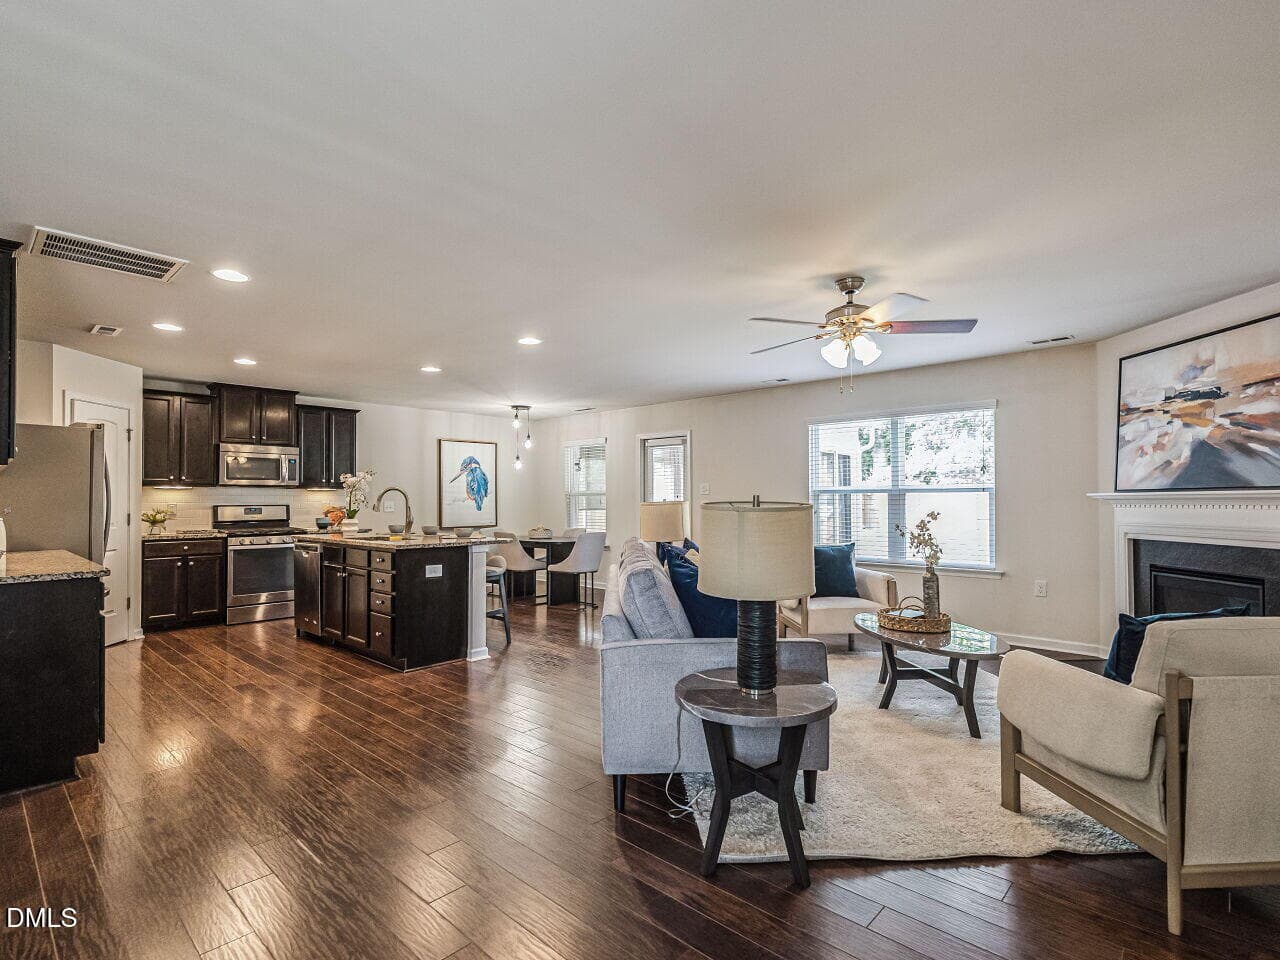
006-1280x960-kitchen-family - 3536 Althorp Drive, Raleigh, NC 27616, Raleigh
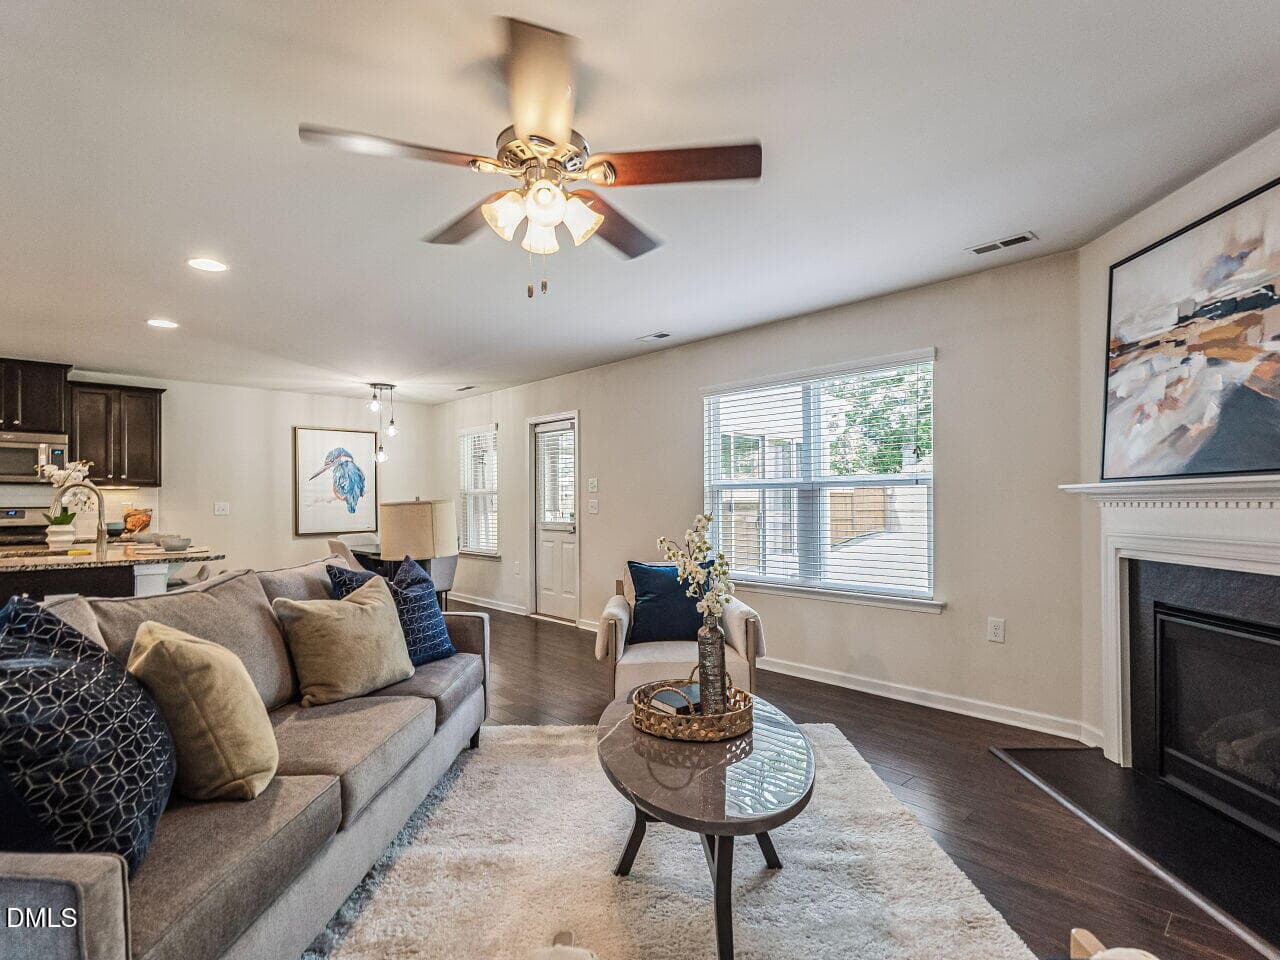
007-1280x960-family-room - 3536 Althorp Drive, Raleigh, NC 27616, Raleigh
008-1280x960-family-room - 3536 Althorp Drive, Raleigh, NC 27616, Raleigh
009-1280x960-family-room - 3536 Althorp Drive, Raleigh, NC 27616, Raleigh
010-1280x960-family-room - 3536 Althorp Drive, Raleigh, NC 27616, Raleigh
011-1280x960-breakfast - 3536 Althorp Drive, Raleigh, NC 27616, Raleigh
012-1280x960-breakfast - 3536 Althorp Drive, Raleigh, NC 27616, Raleigh
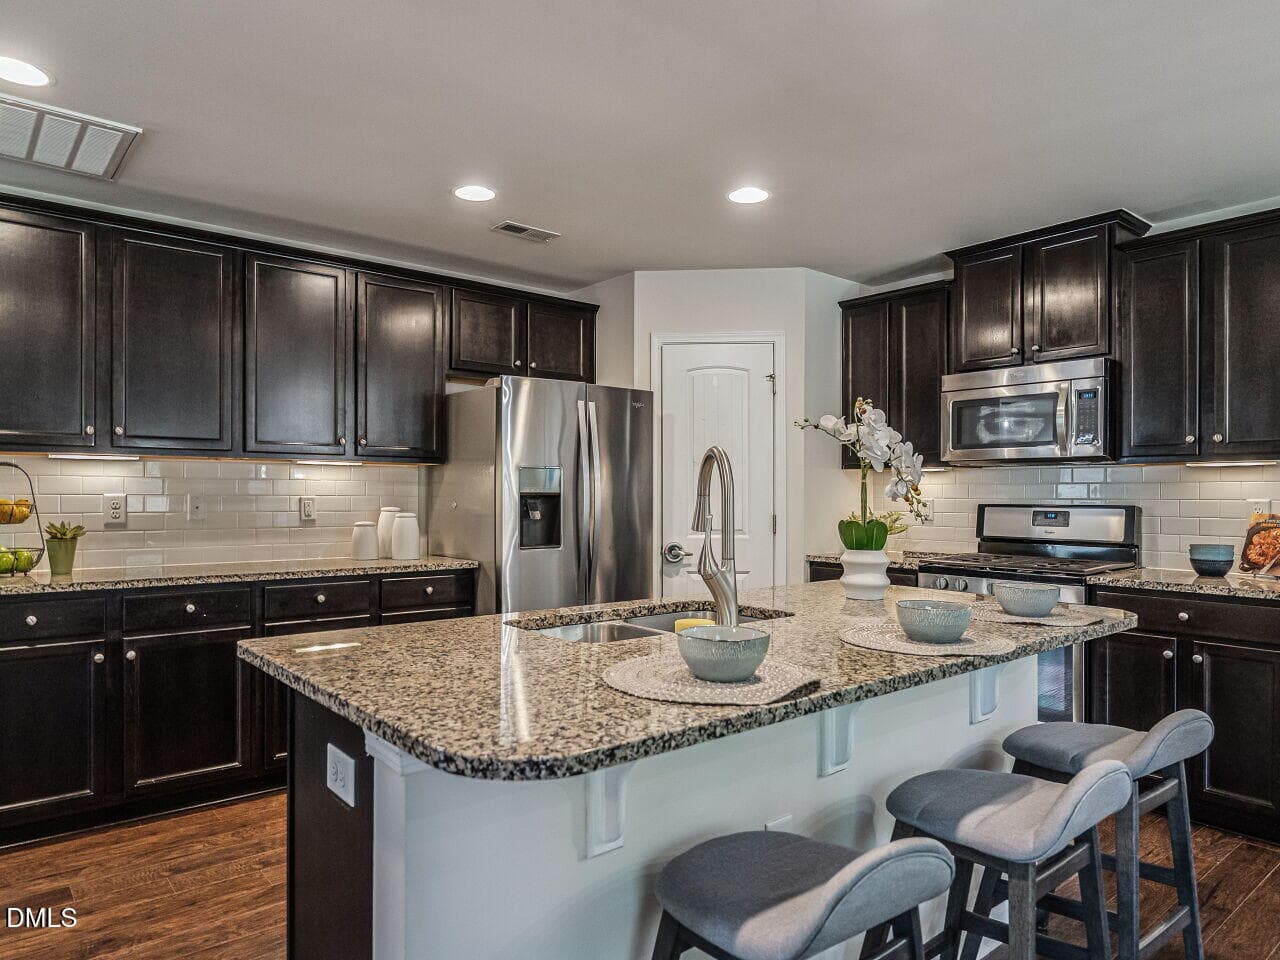
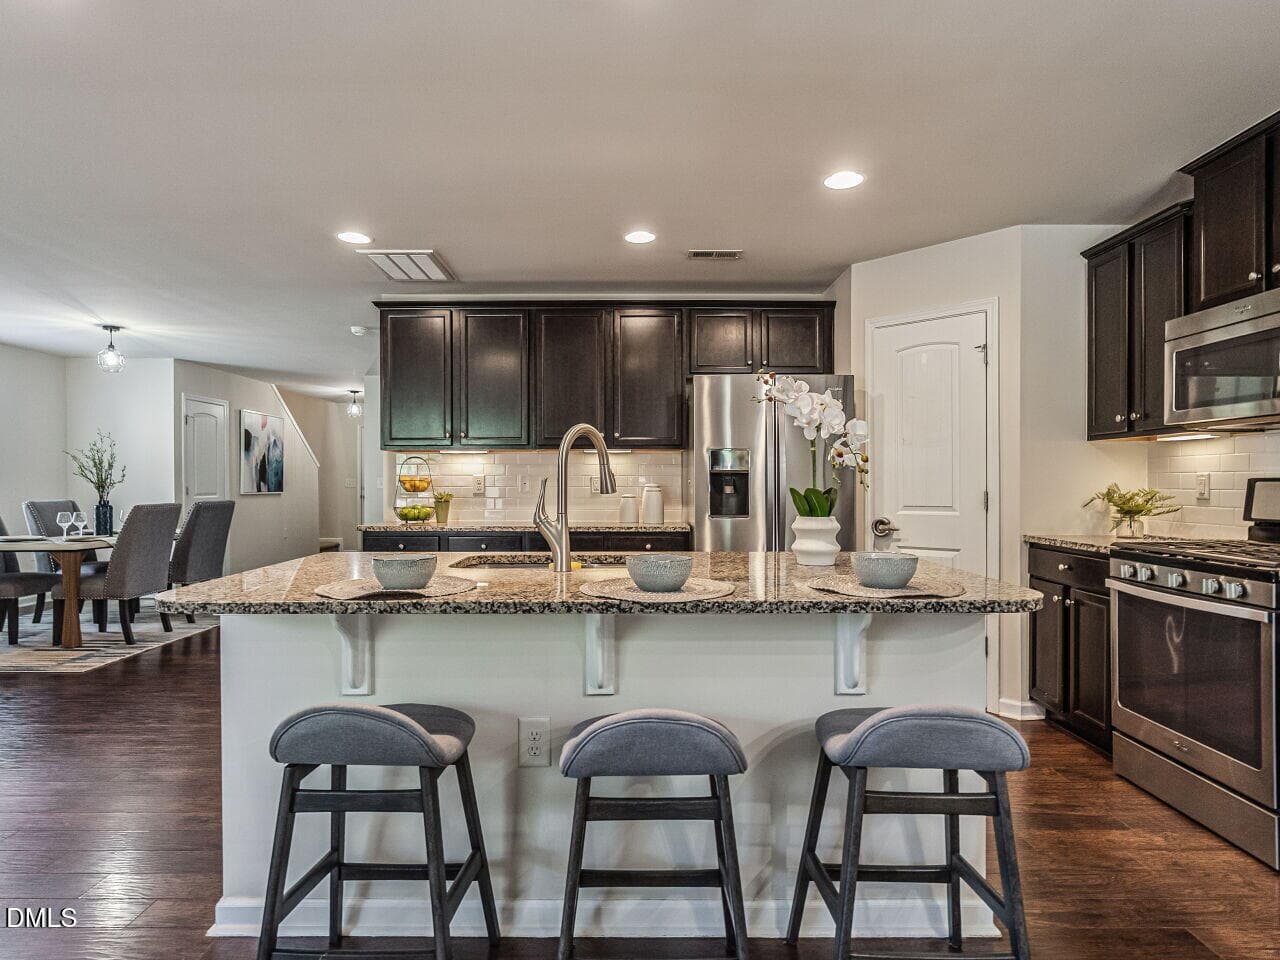
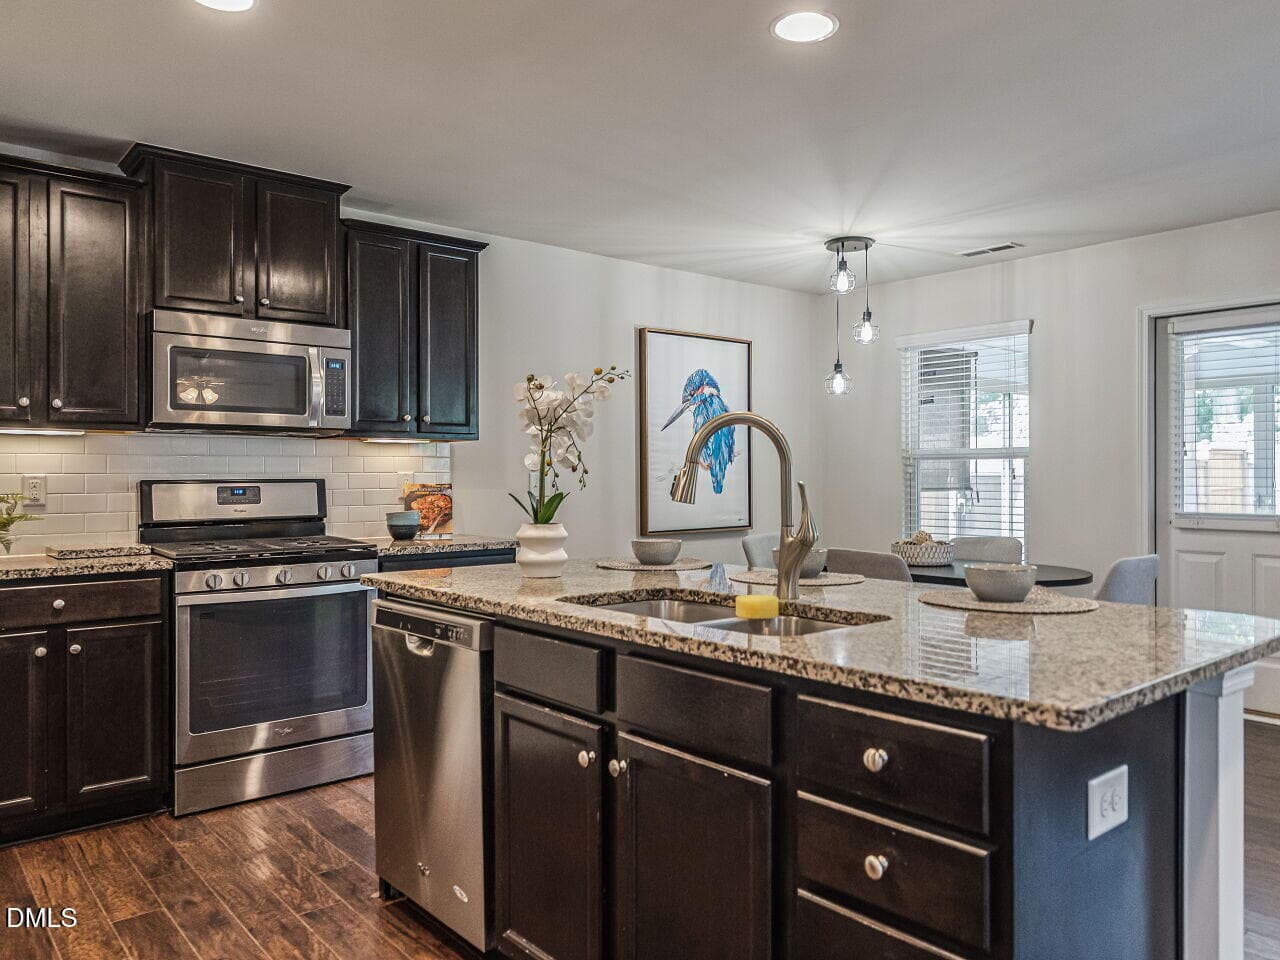
013-1280x960-kitchen - 3536 Althorp Drive, Raleigh, NC 27616, Raleigh
014-1280x960-kitchen - 3536 Althorp Drive, Raleigh, NC 27616, Raleigh
015-1280x960-kitchen - 3536 Althorp Drive, Raleigh, NC 27616, Raleigh
016-1280x960-kitchen - 3536 Althorp Drive, Raleigh, NC 27616, Raleigh
017-1280x960-kitchen - 3536 Althorp Drive, Raleigh, NC 27616, Raleigh
018-1280x960-office - 3536 Althorp Drive, Raleigh, NC 27616, Raleigh
019-1280x960-powder-room - 3536 Althorp Drive, Raleigh, NC 27616, Raleigh
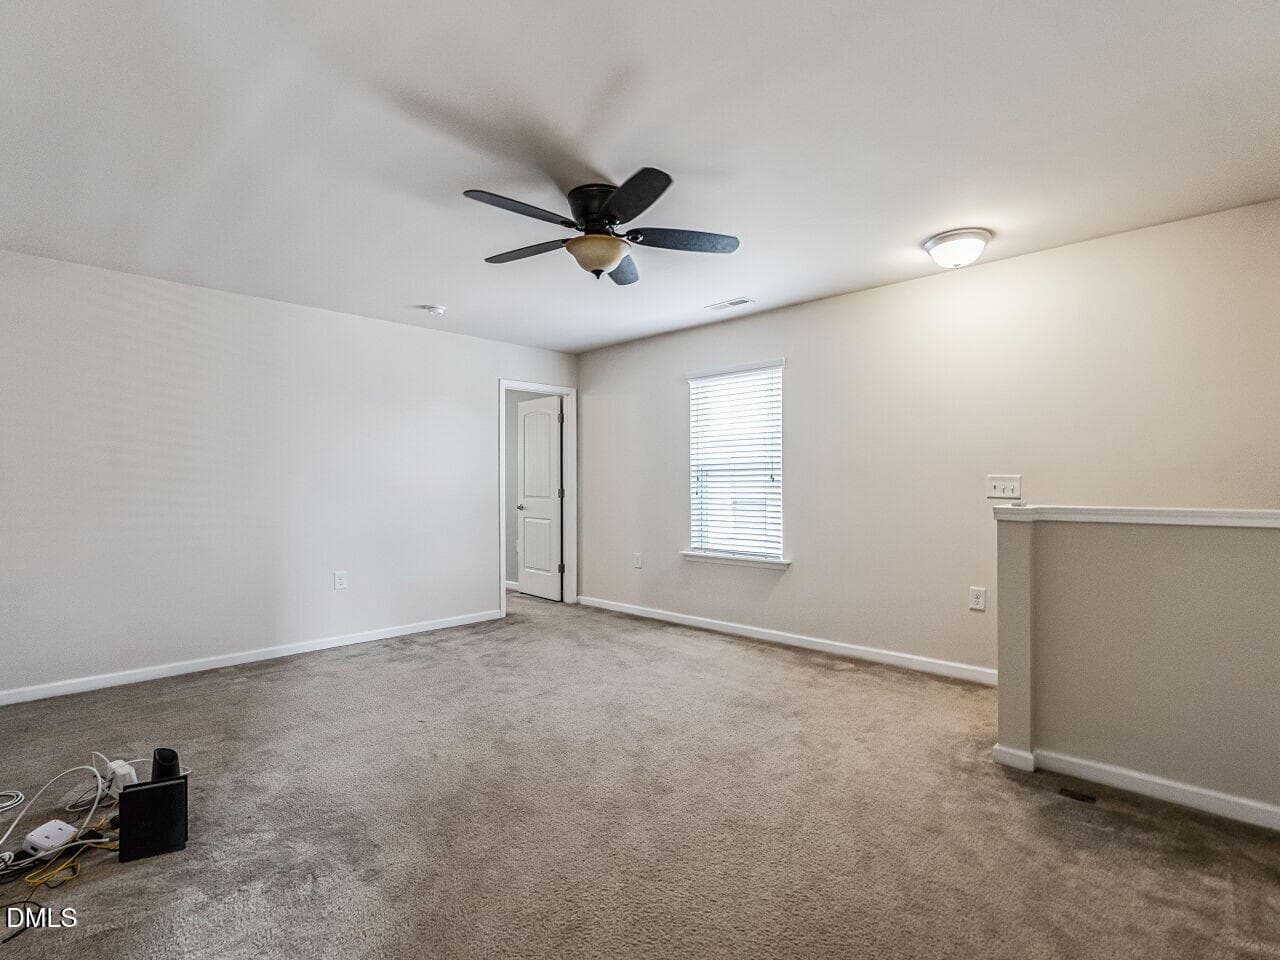
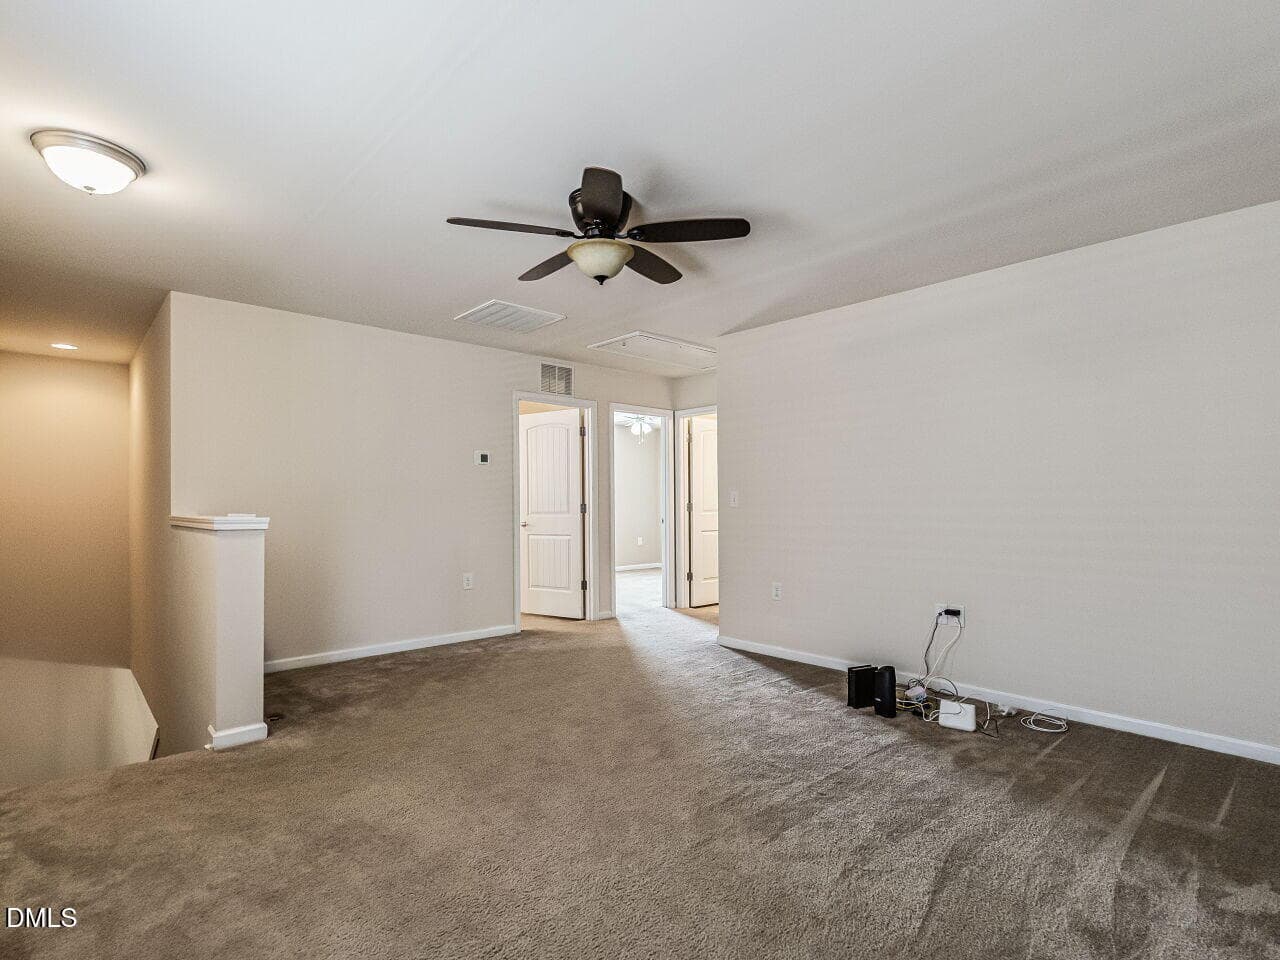
020-1280x960-loft-area - 3536 Althorp Drive, Raleigh, NC 27616, Raleigh
021-1280x960-loft-area - 3536 Althorp Drive, Raleigh, NC 27616, Raleigh
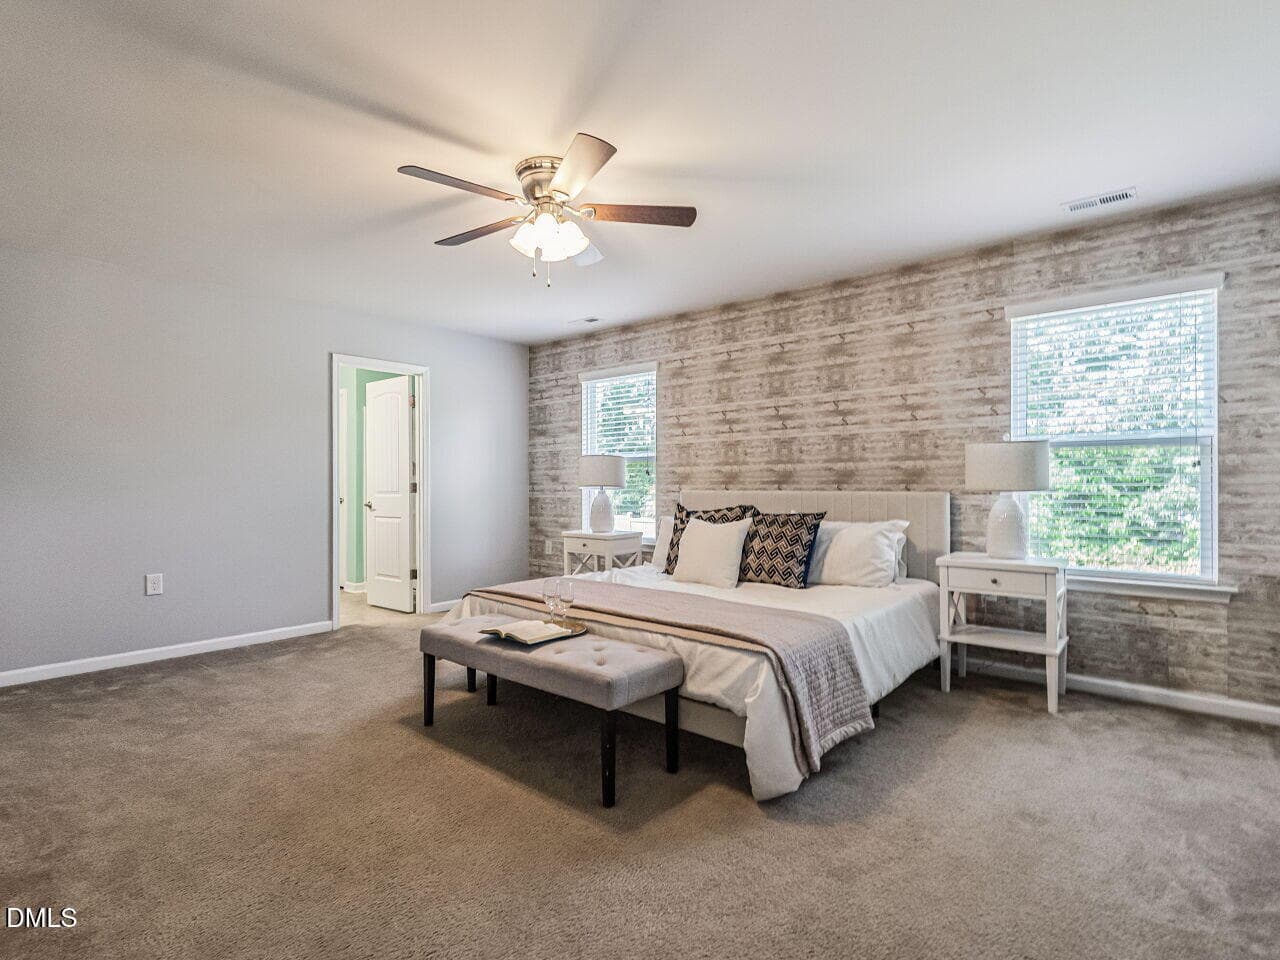
022-1280x960-primary-bedroom - 3536 Althorp Drive, Raleigh, NC 27616, Raleigh
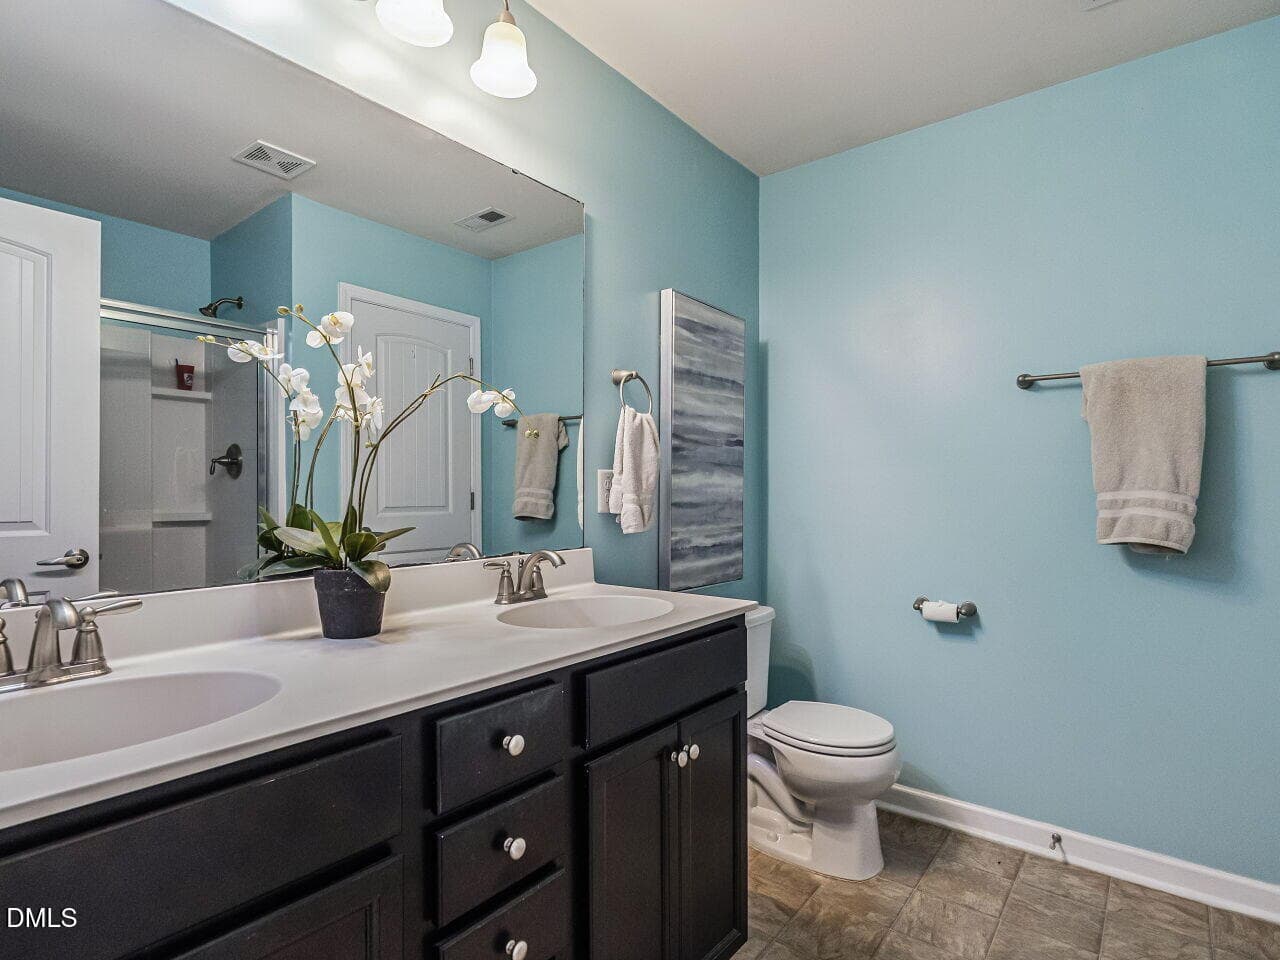
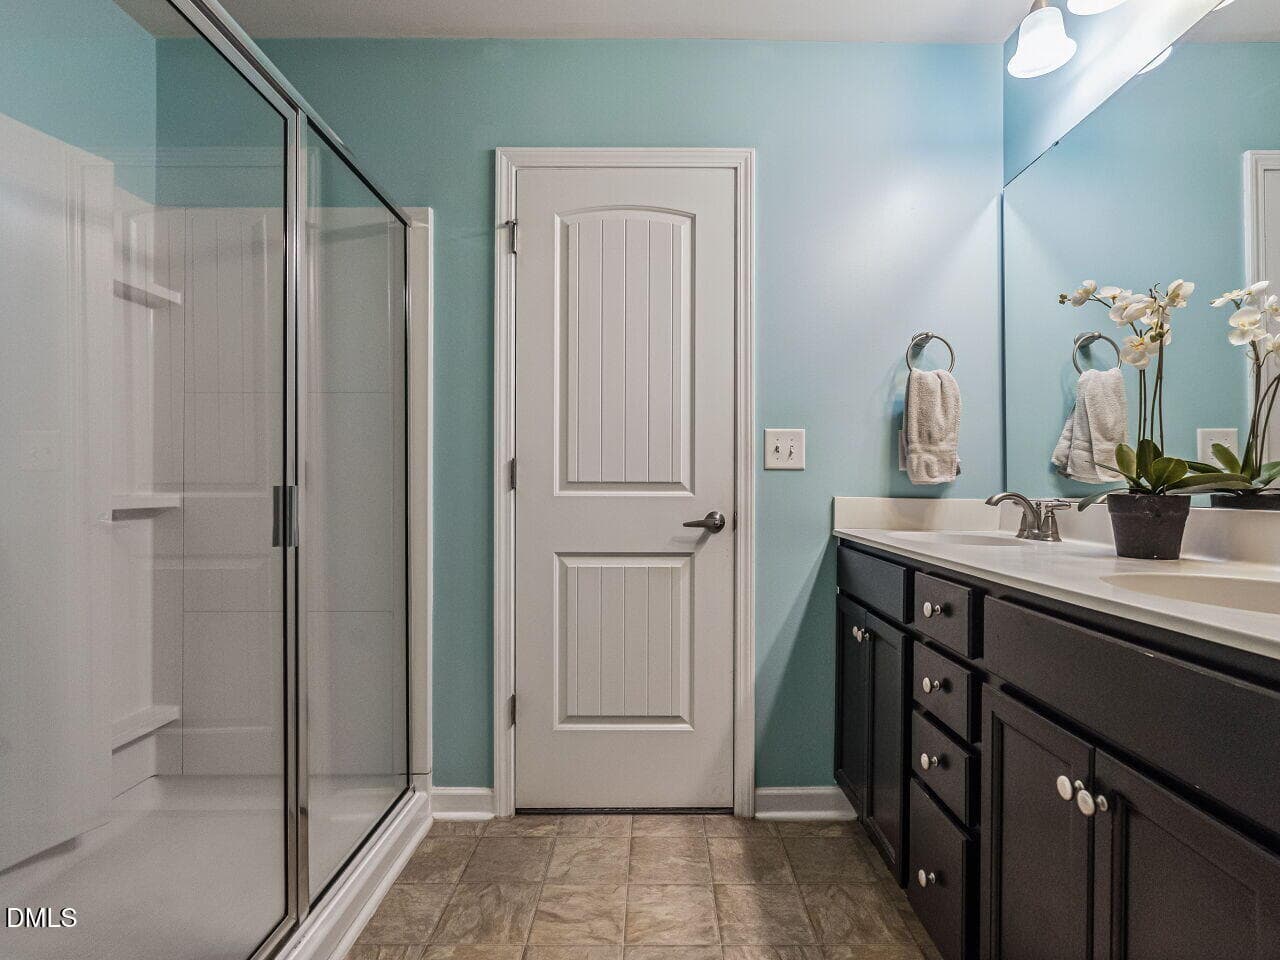
023-1280x960-primary-bath - 3536 Althorp Drive, Raleigh, NC 27616, Raleigh
024-1280x960-primary-bath - 3536 Althorp Drive, Raleigh, NC 27616, Raleigh
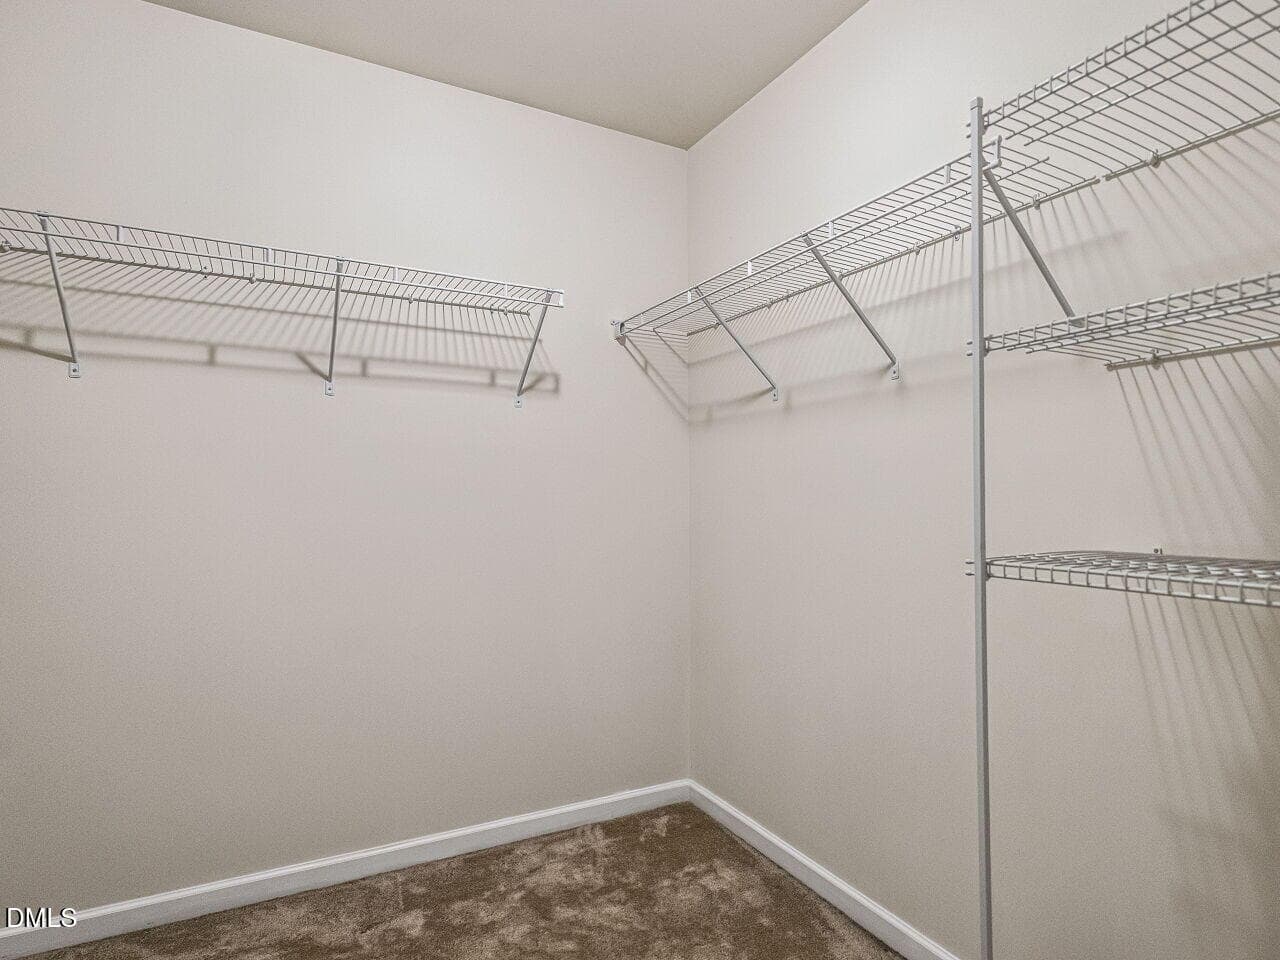
025-1280x960-primary-closet - 3536 Althorp Drive, Raleigh, NC 27616, Raleigh
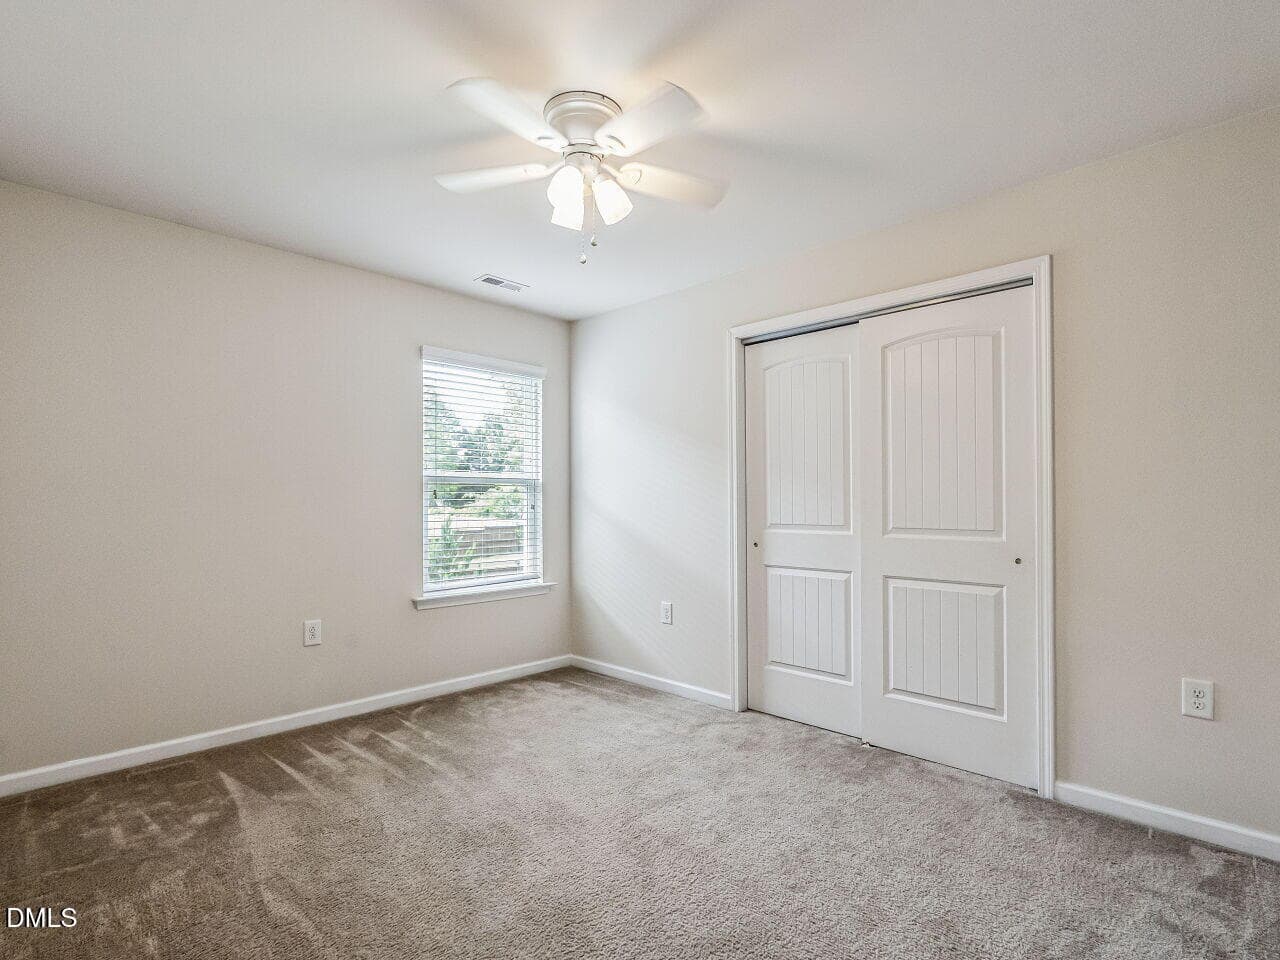
026-1280x960-bedroom - 3536 Althorp Drive, Raleigh, NC 27616, Raleigh
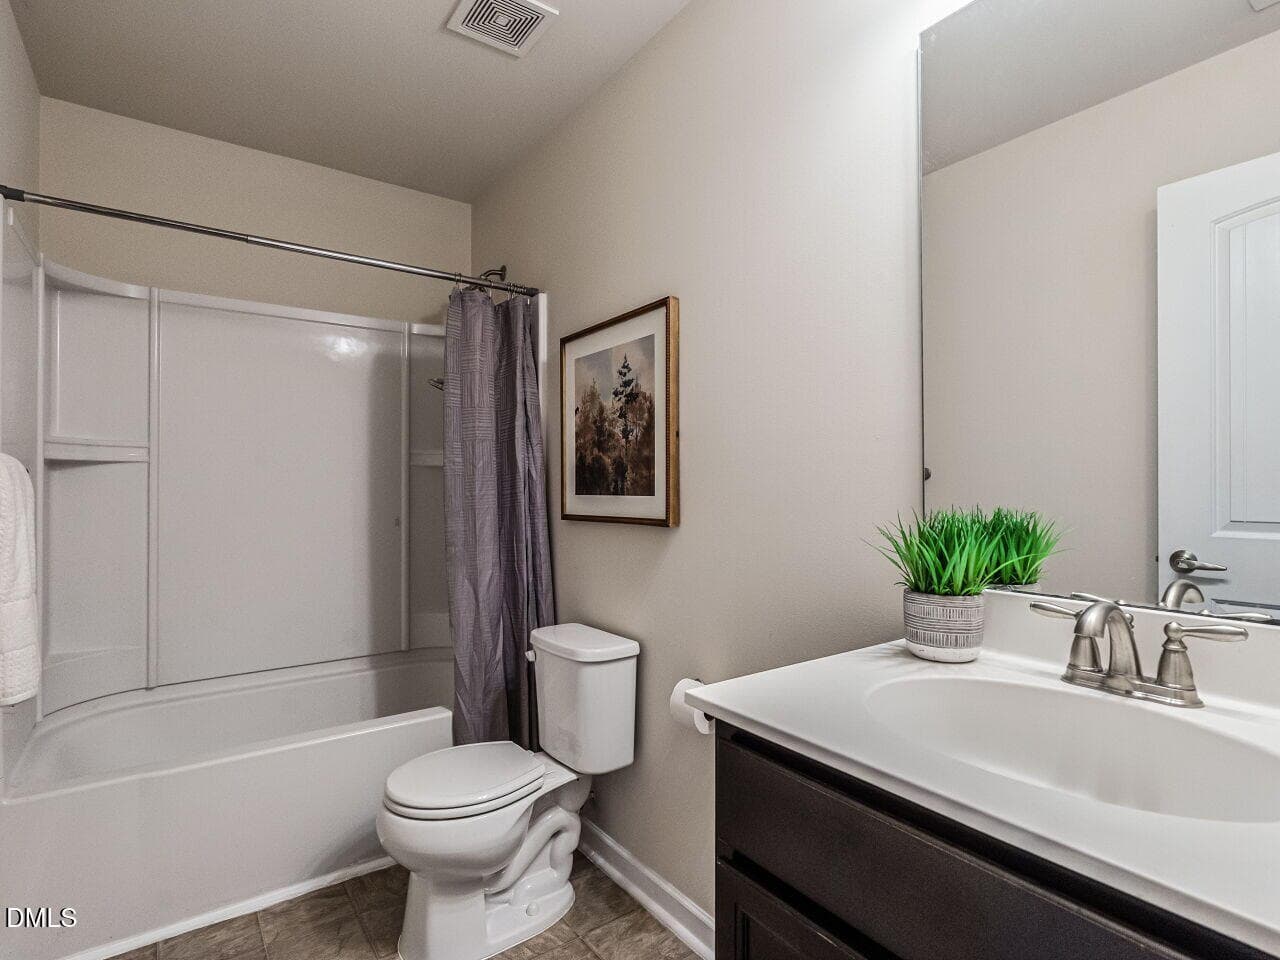
027-1280x960-bathroom - 3536 Althorp Drive, Raleigh, NC 27616, Raleigh
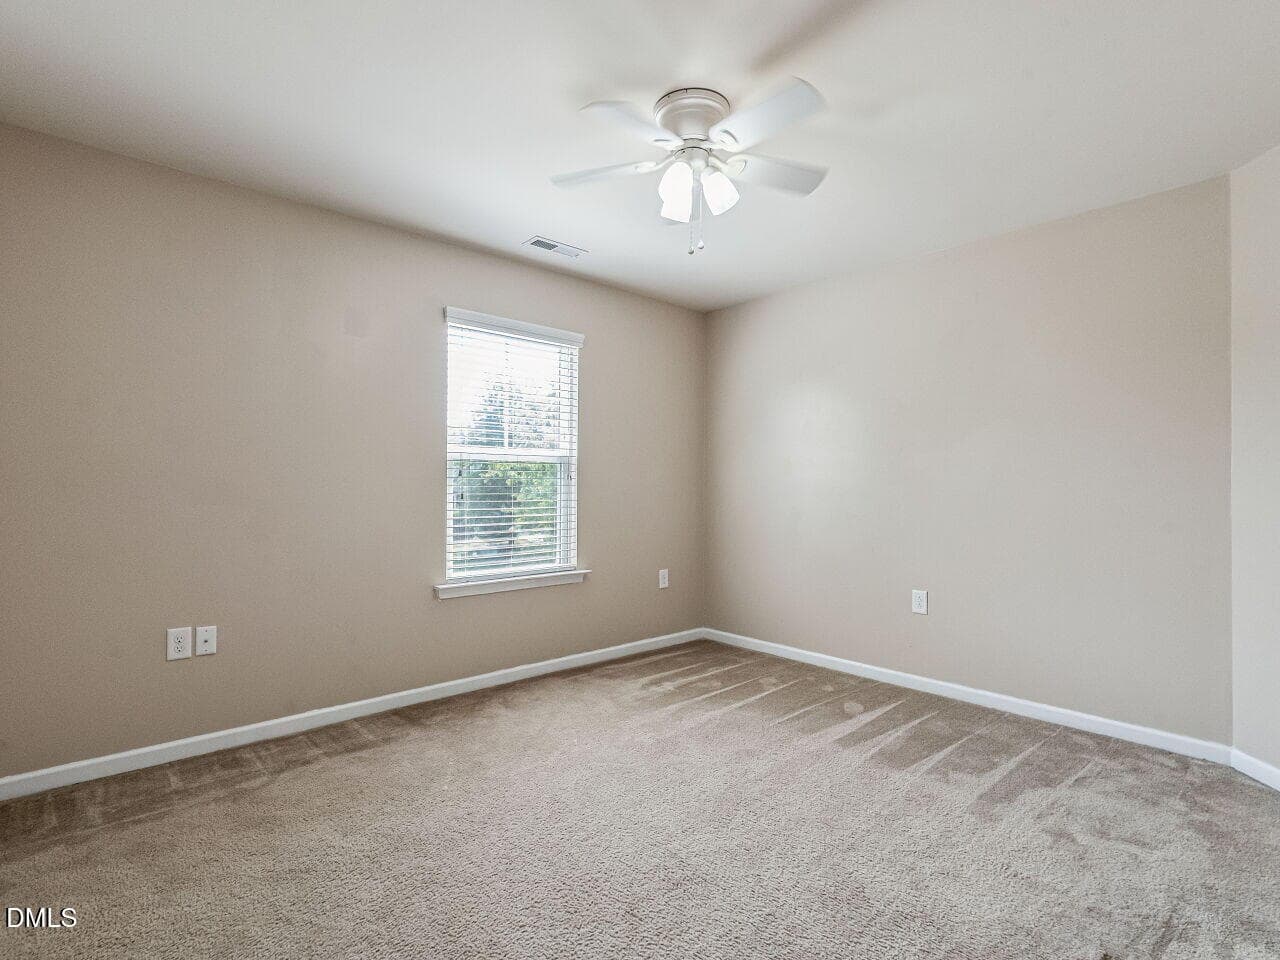
028-1280x960-bedroom - 3536 Althorp Drive, Raleigh, NC 27616, Raleigh
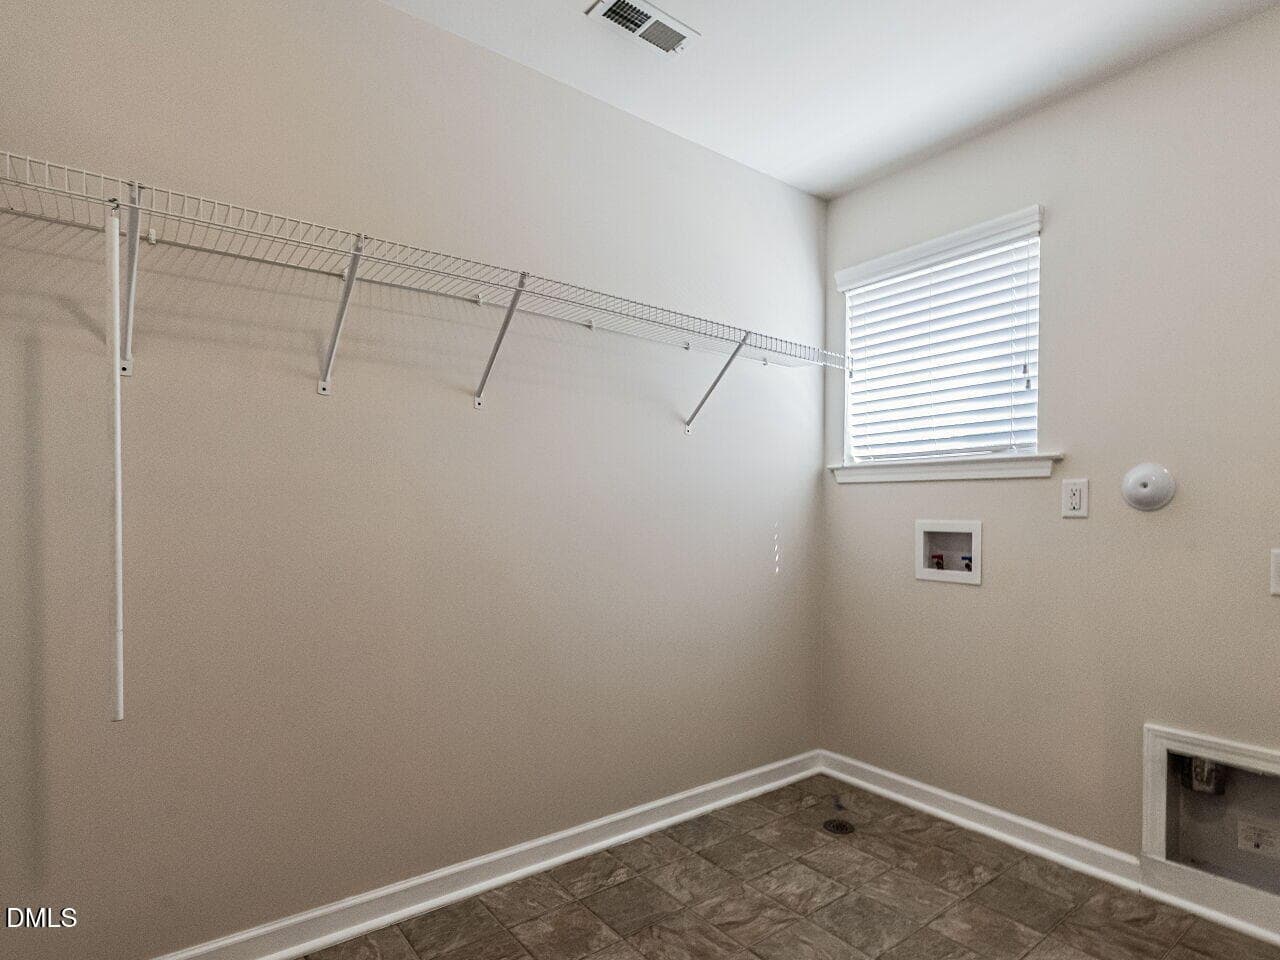
029-1280x960-laundry - 3536 Althorp Drive, Raleigh, NC 27616, Raleigh
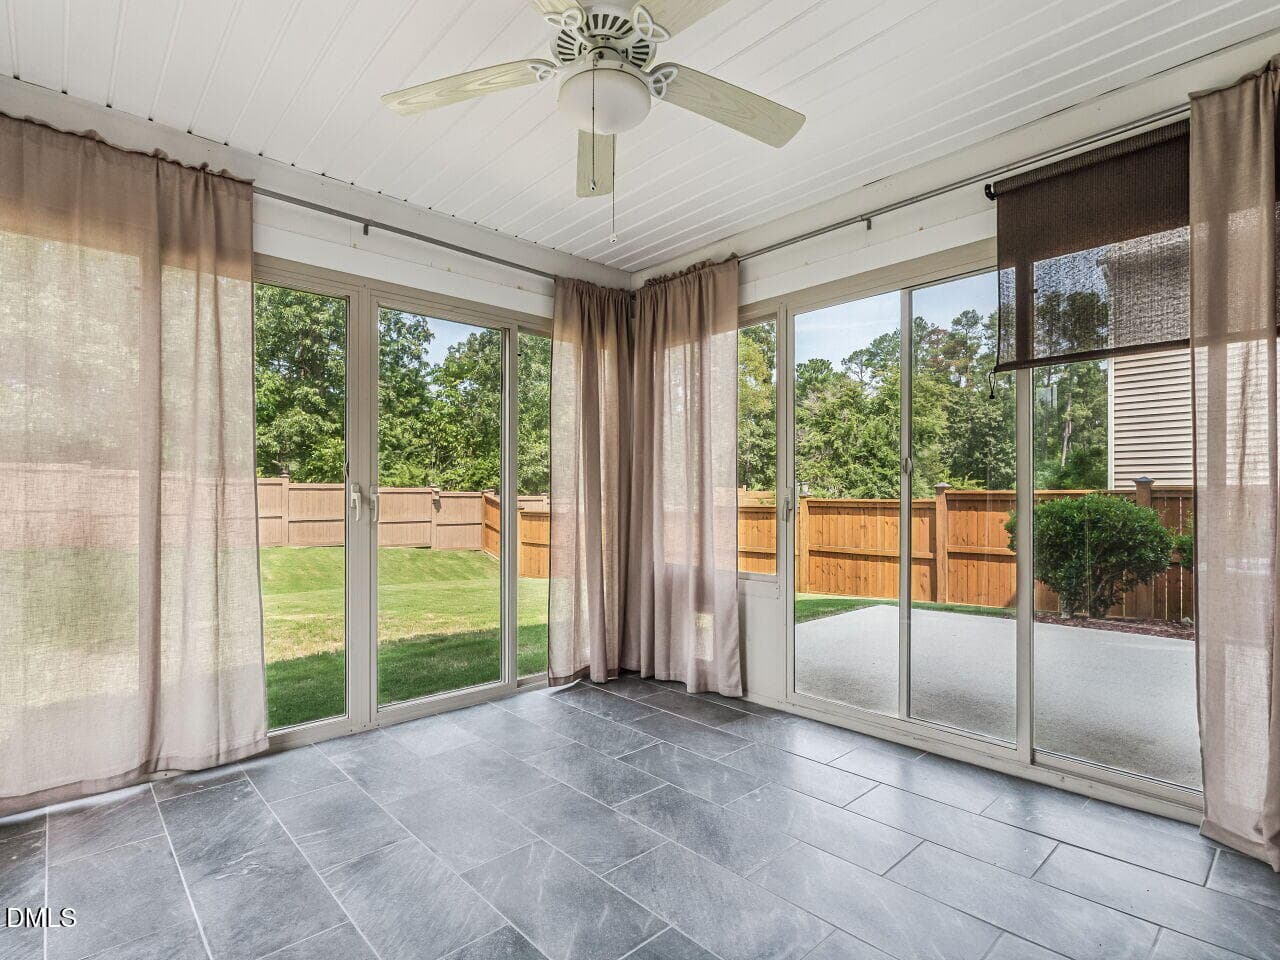
030-1280x960-sunroom - 3536 Althorp Drive, Raleigh, NC 27616, Raleigh
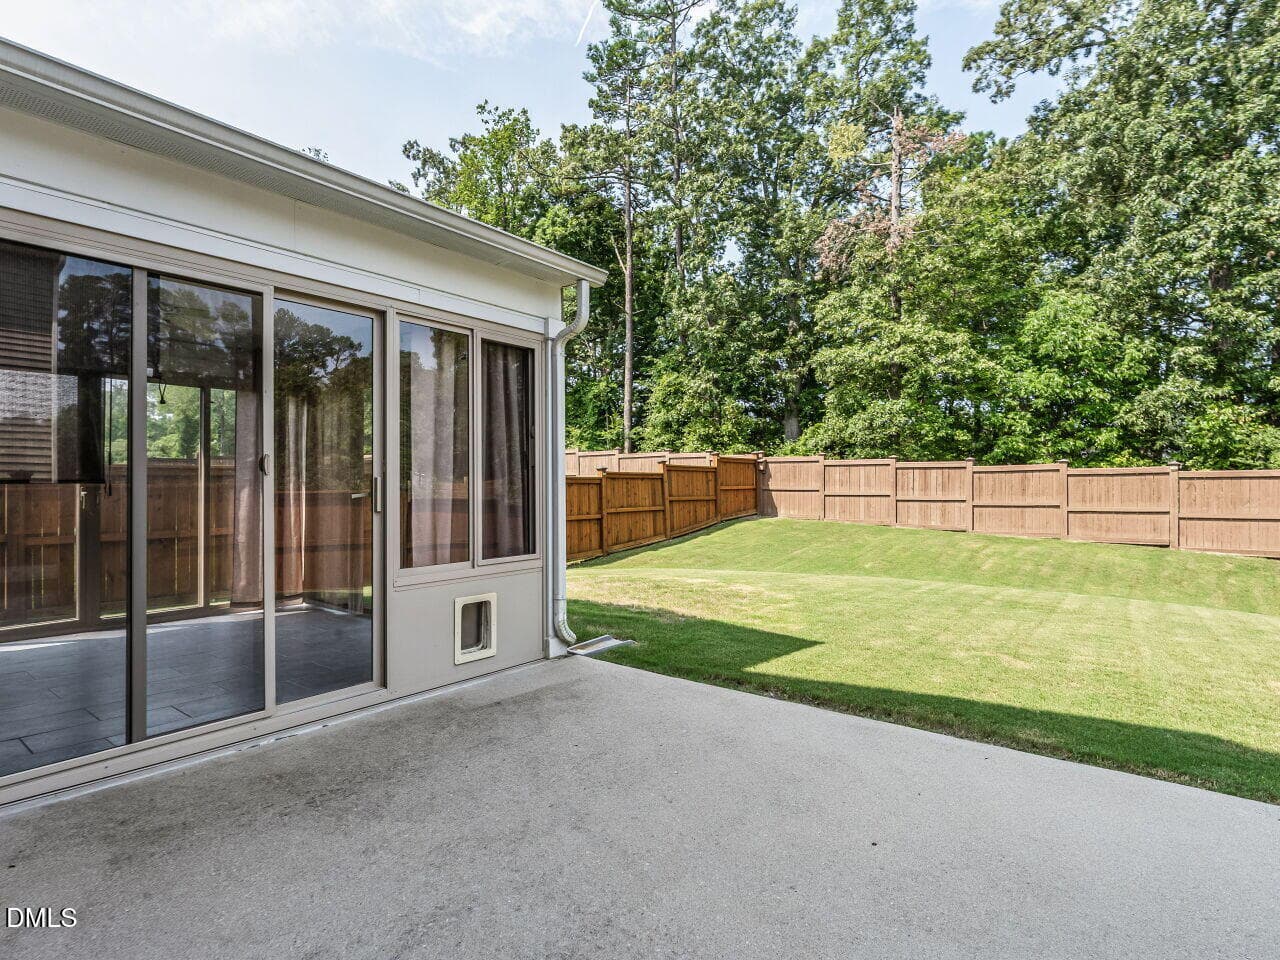
031-1280x960-patio - 3536 Althorp Drive, Raleigh, NC 27616, Raleigh
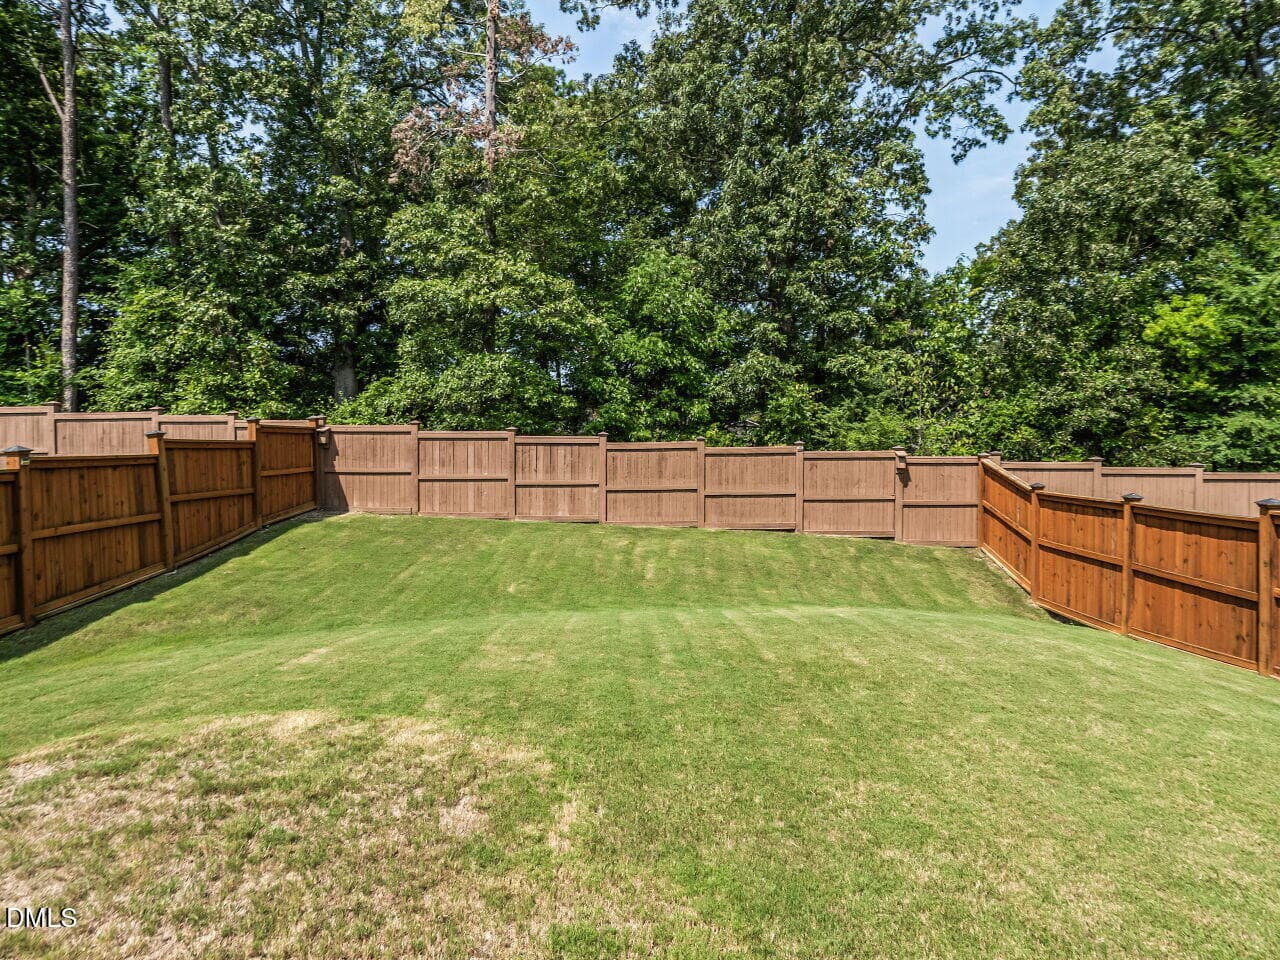
032-1280x960-backyard - 3536 Althorp Drive, Raleigh, NC 27616, Raleigh
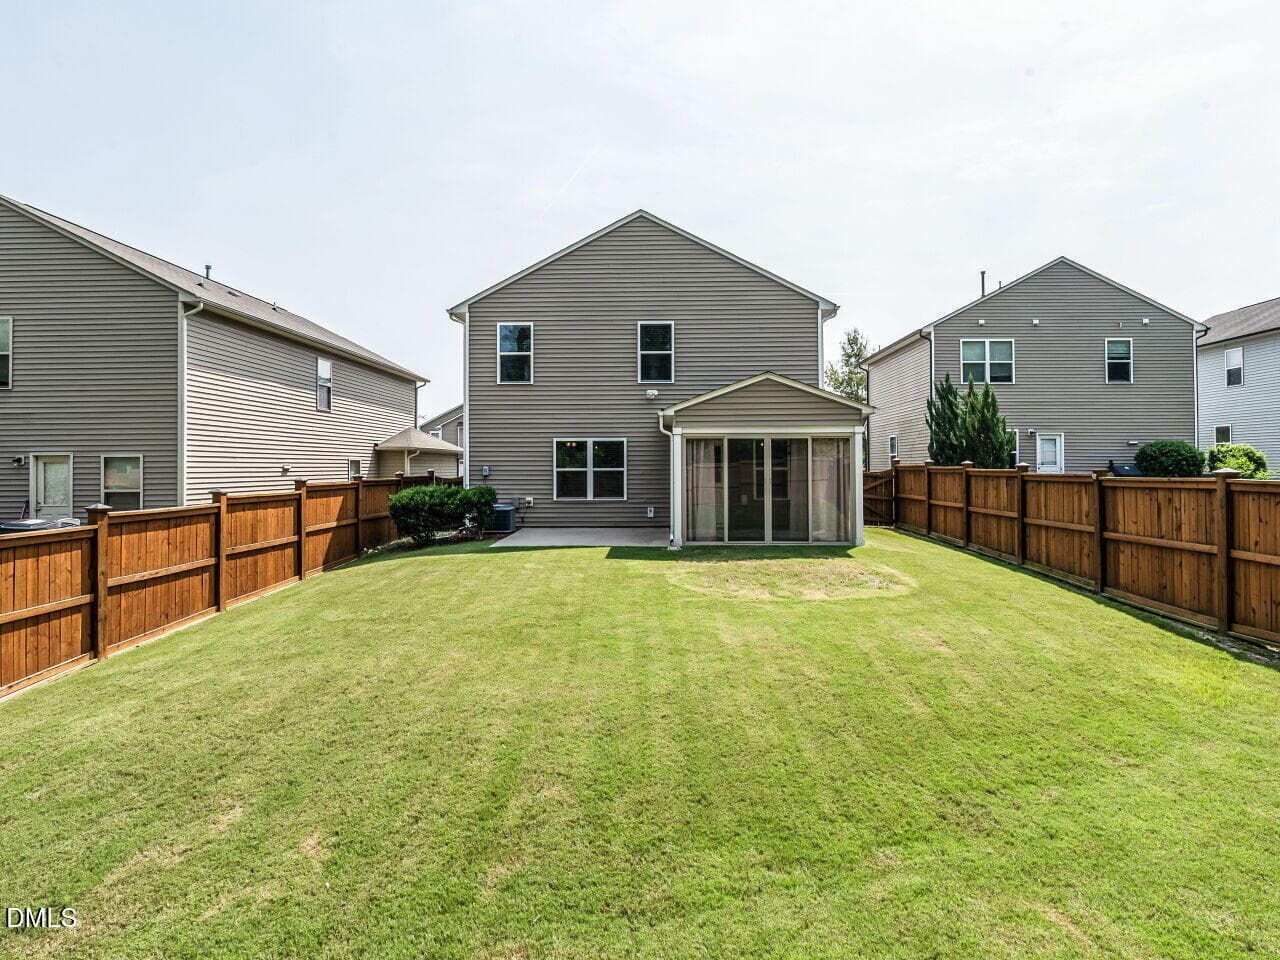
033-1280x960-back-of-home - 3536 Althorp Drive, Raleigh, NC 27616, Raleigh
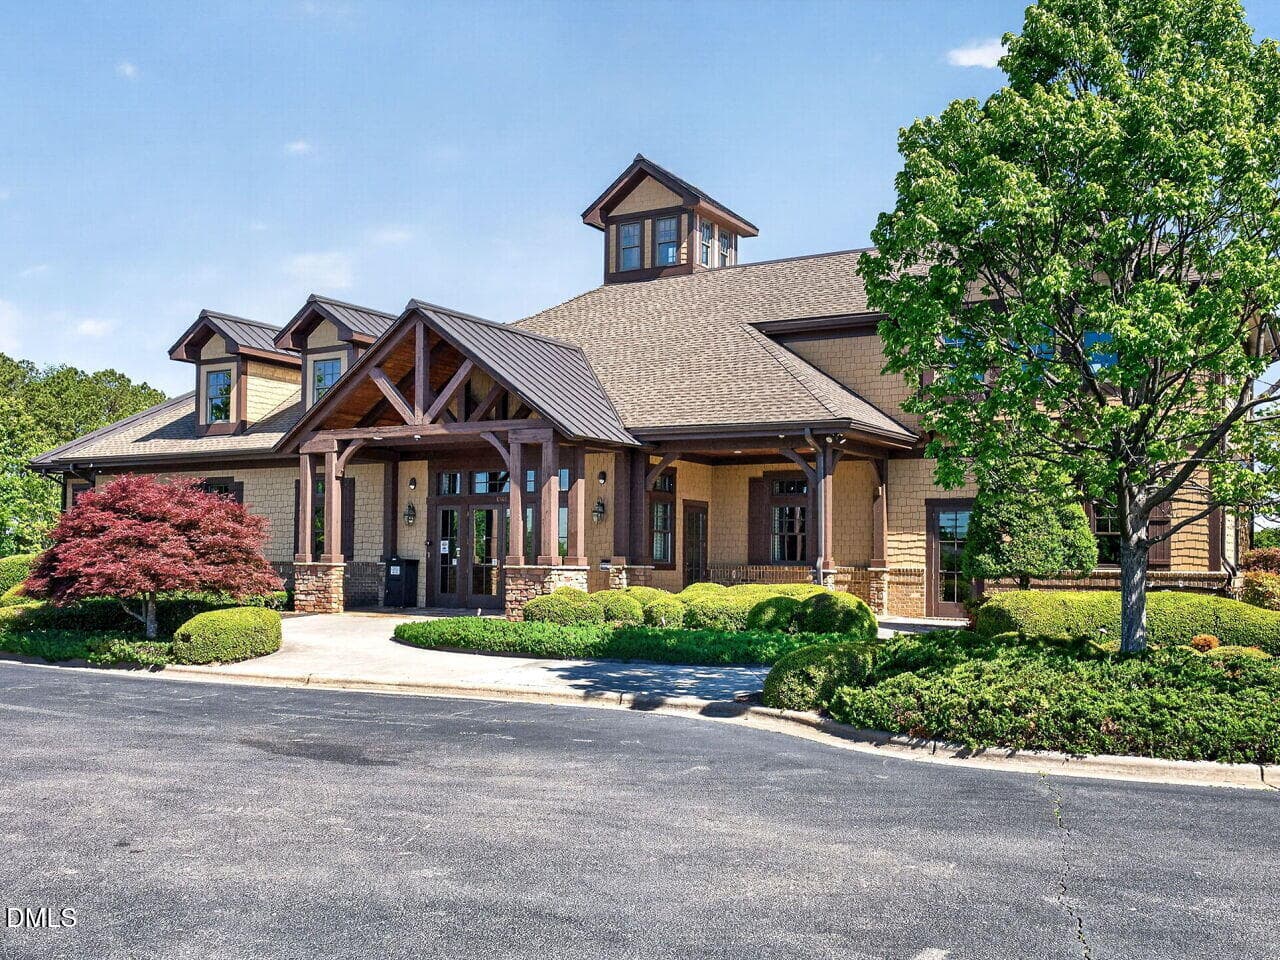
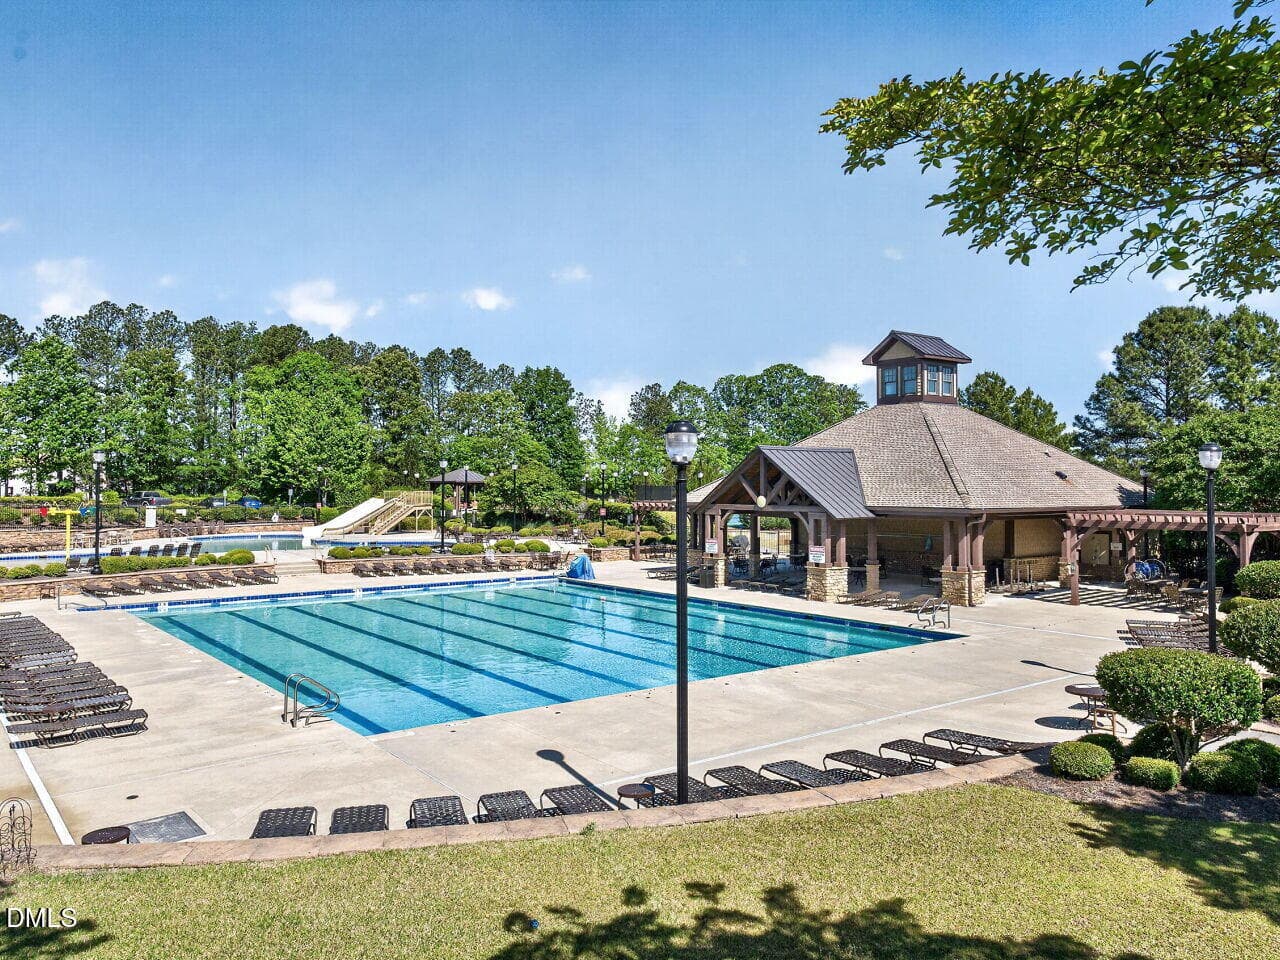
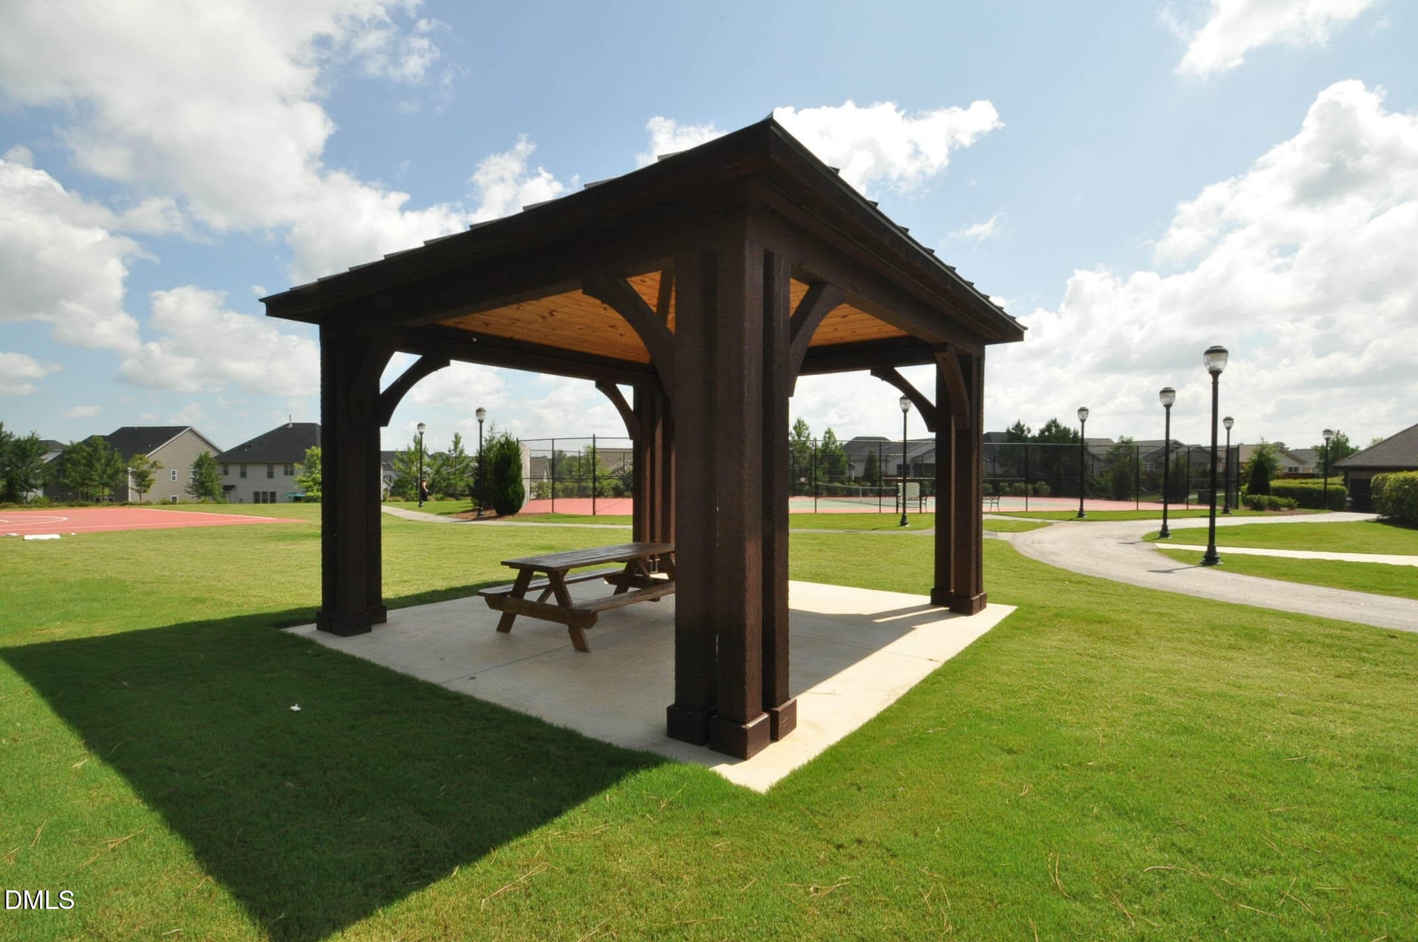
034-1280x960-highland-creek-hoa - 3536 Althorp Drive, Raleigh, NC 27616, Raleigh
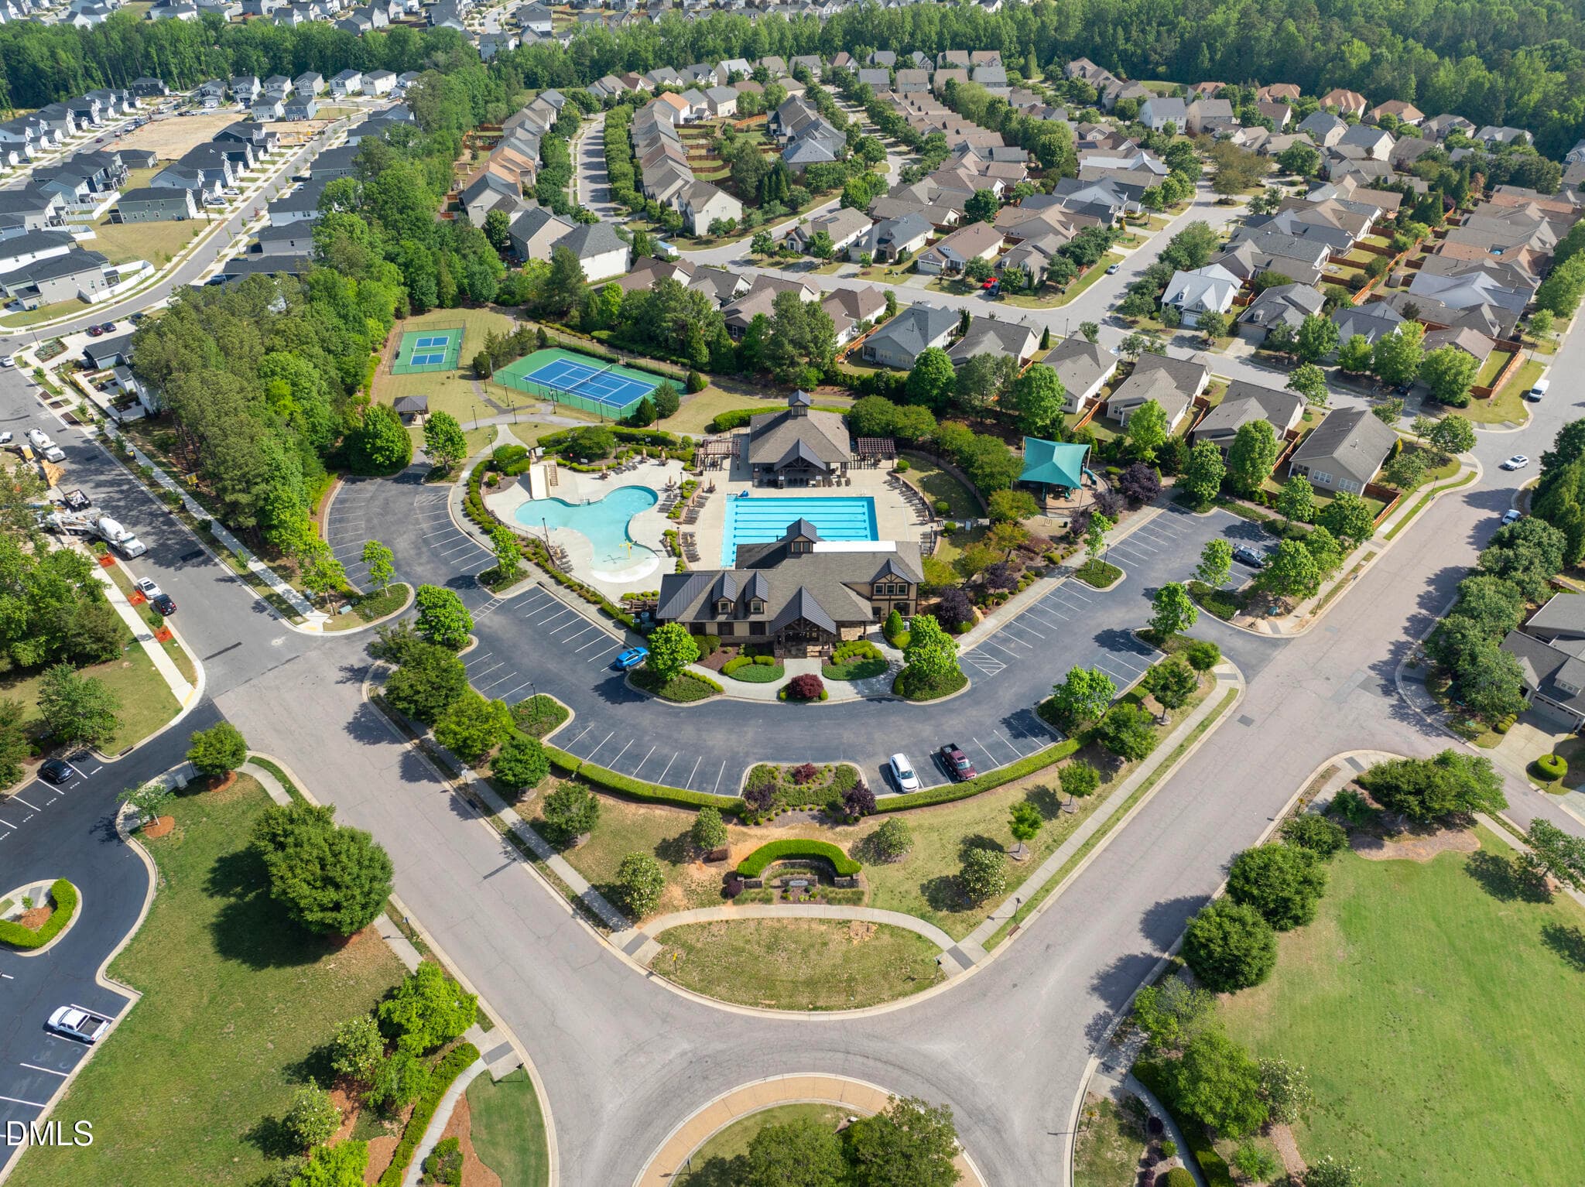
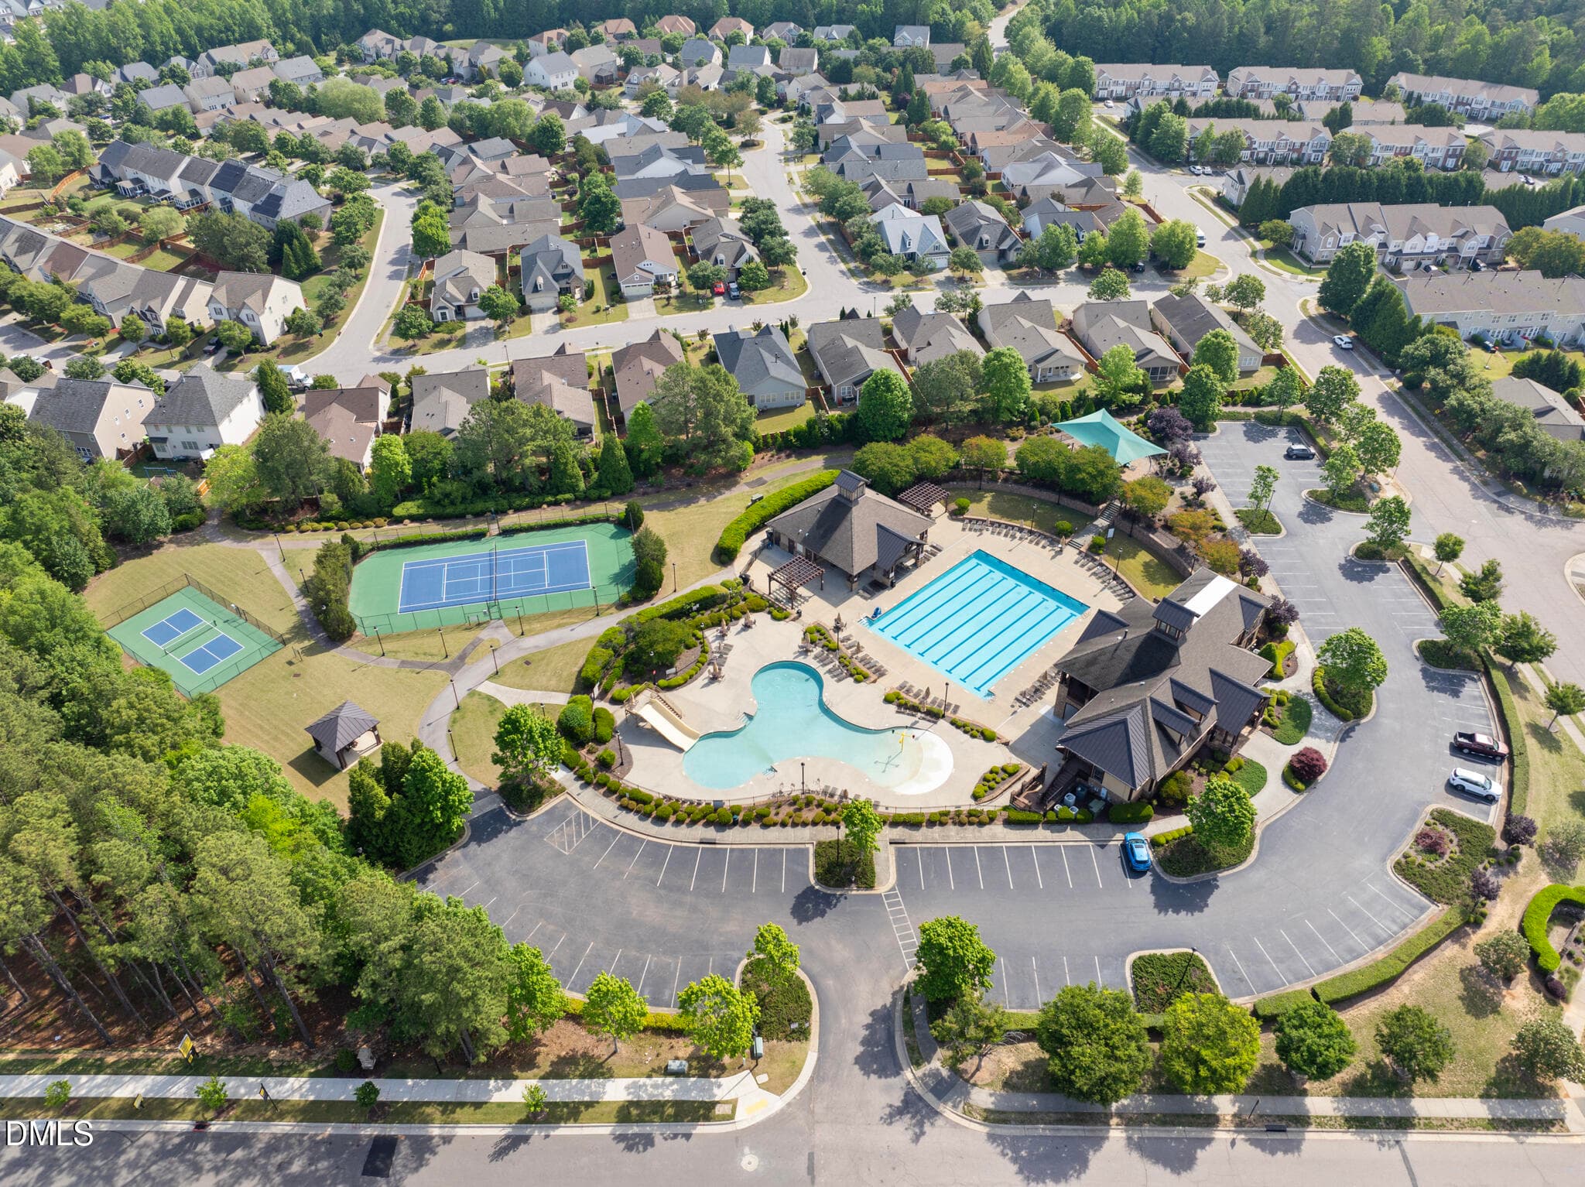
DJI_20260512100653_0017_D - 3536 Althorp Drive, Raleigh, NC 27616, Raleigh
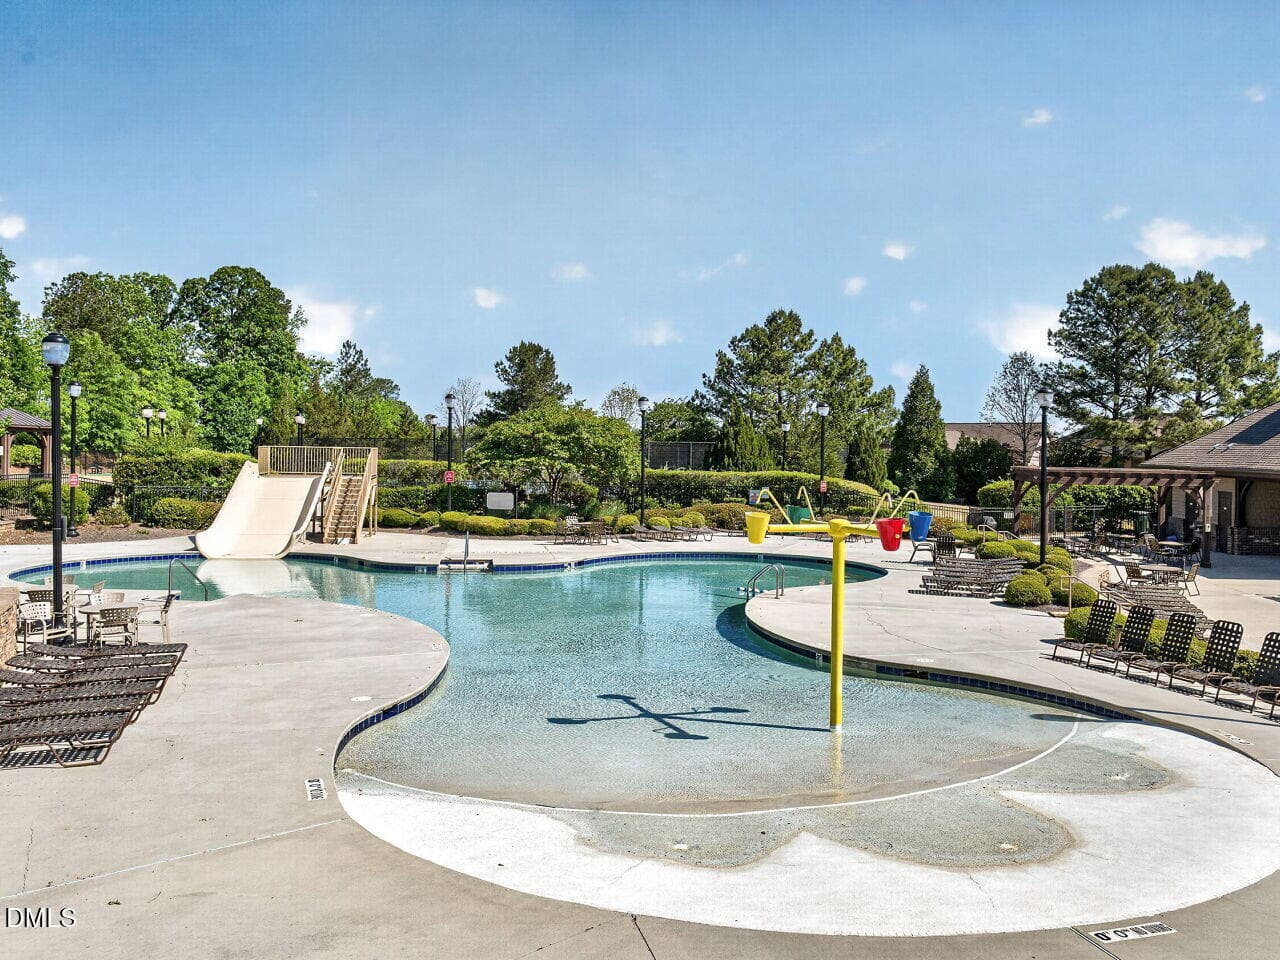
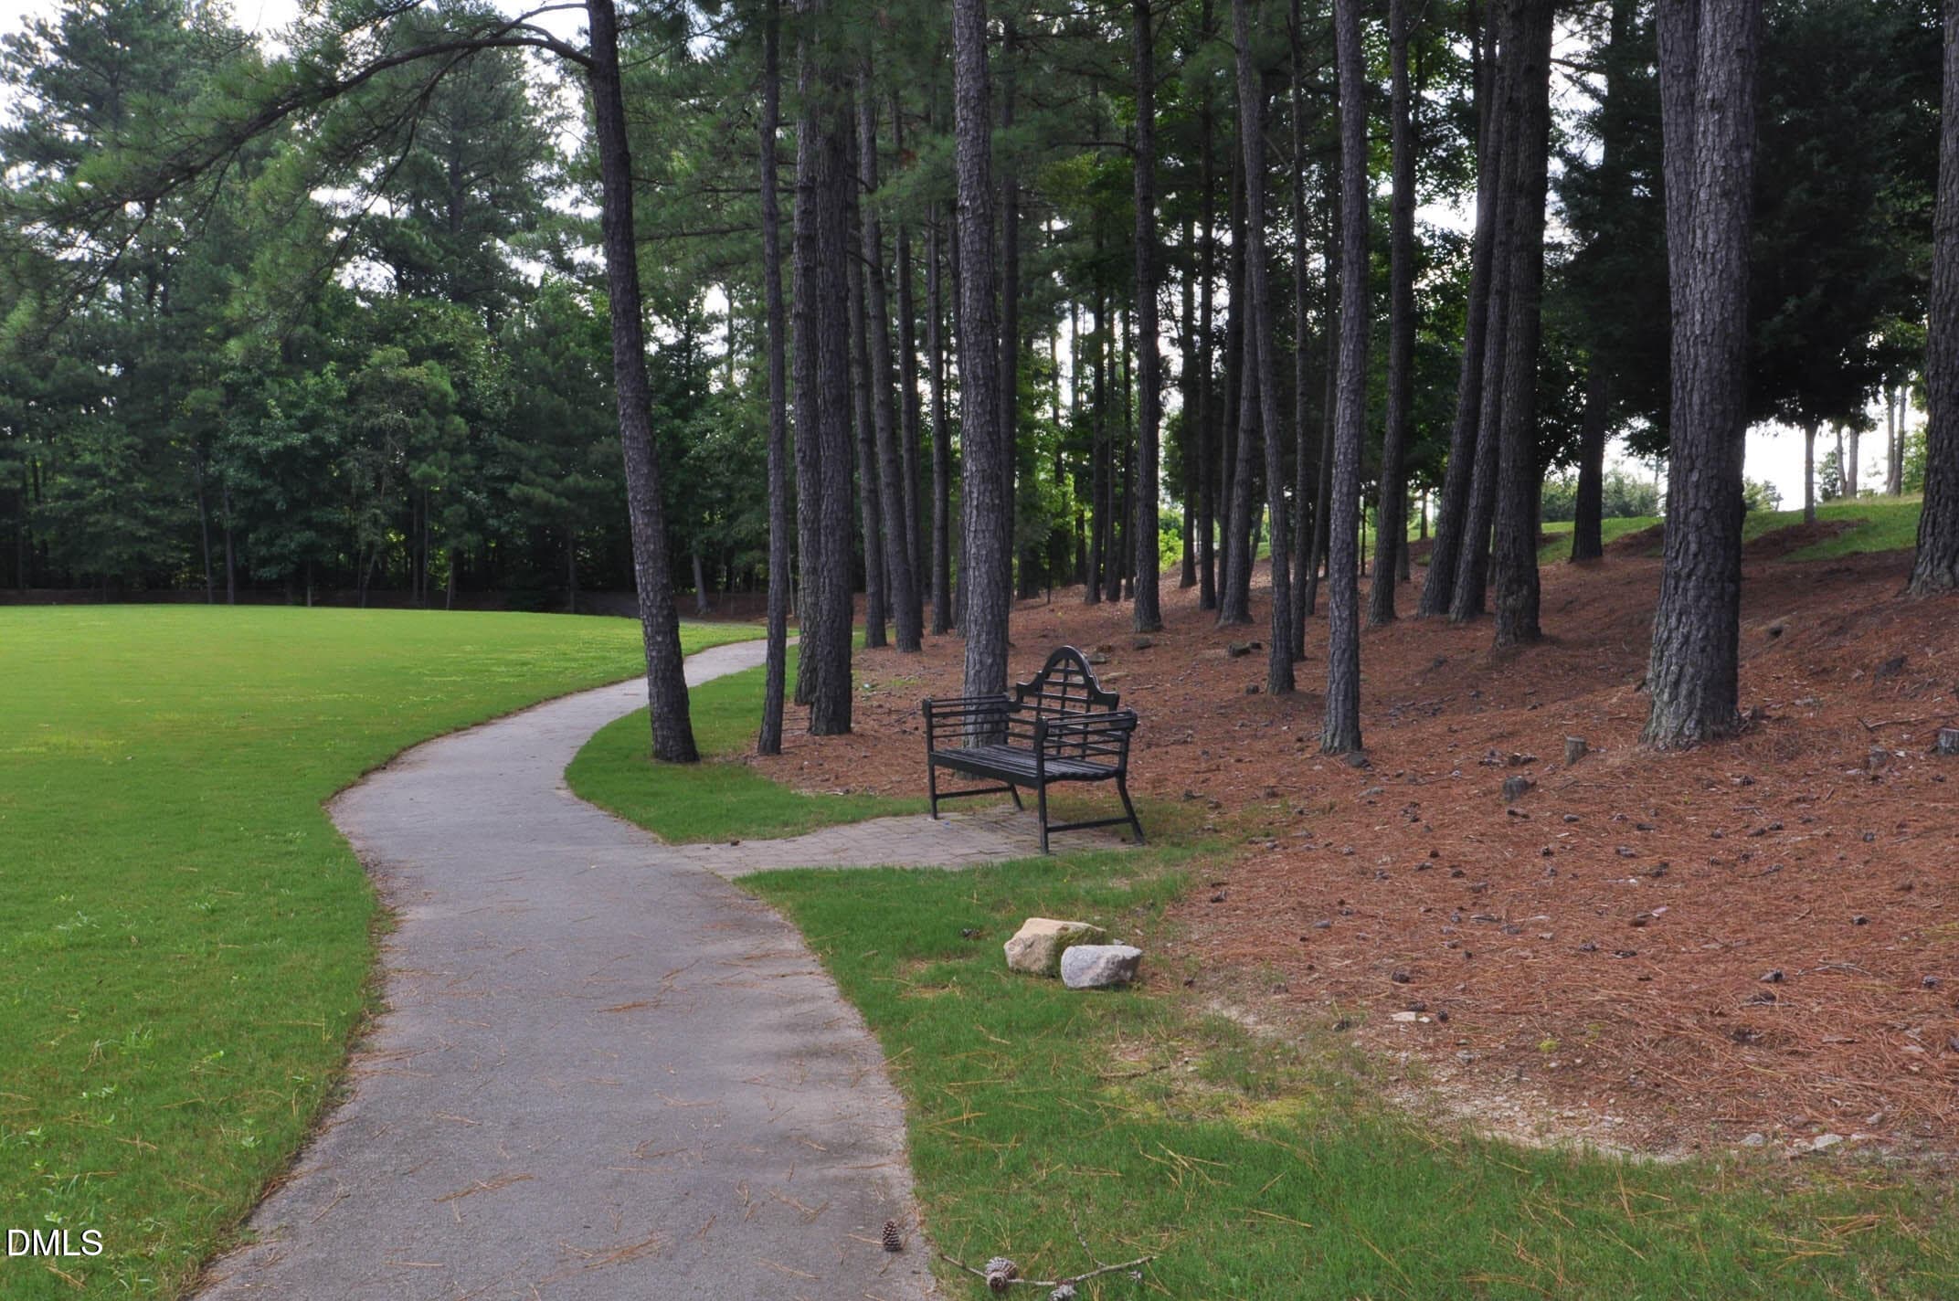
035-1280x960-highland-creek-hoa - 3536 Althorp Drive, Raleigh, NC 27616, Raleigh
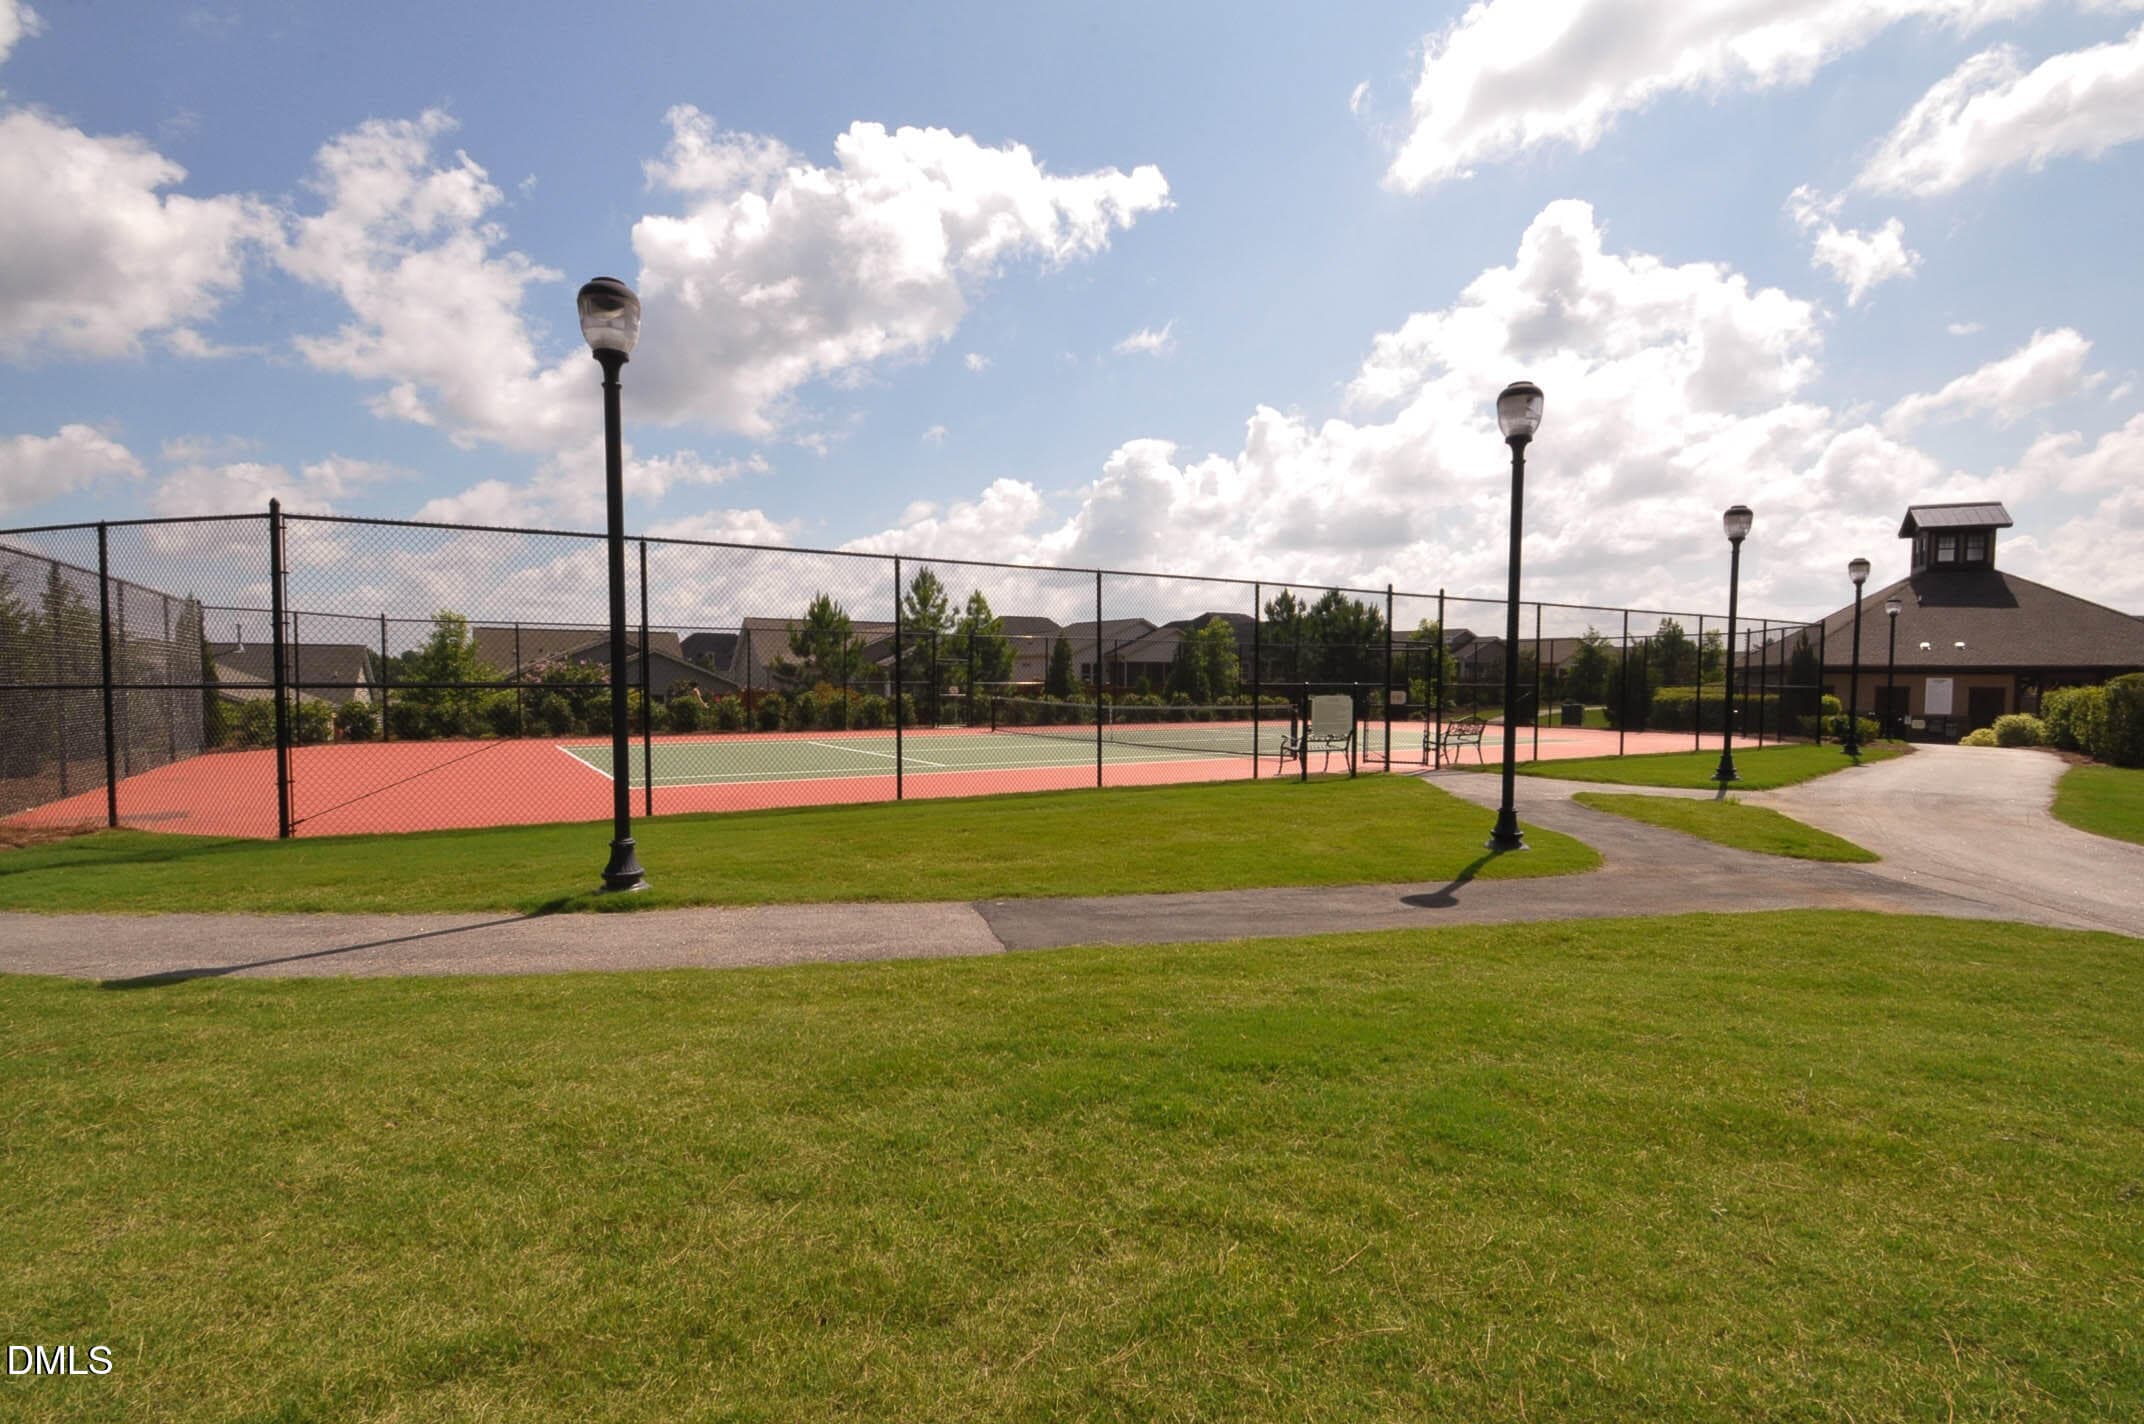
DJI_20260512100637_0016_D - 3536 Althorp Drive, Raleigh, NC 27616, Raleigh
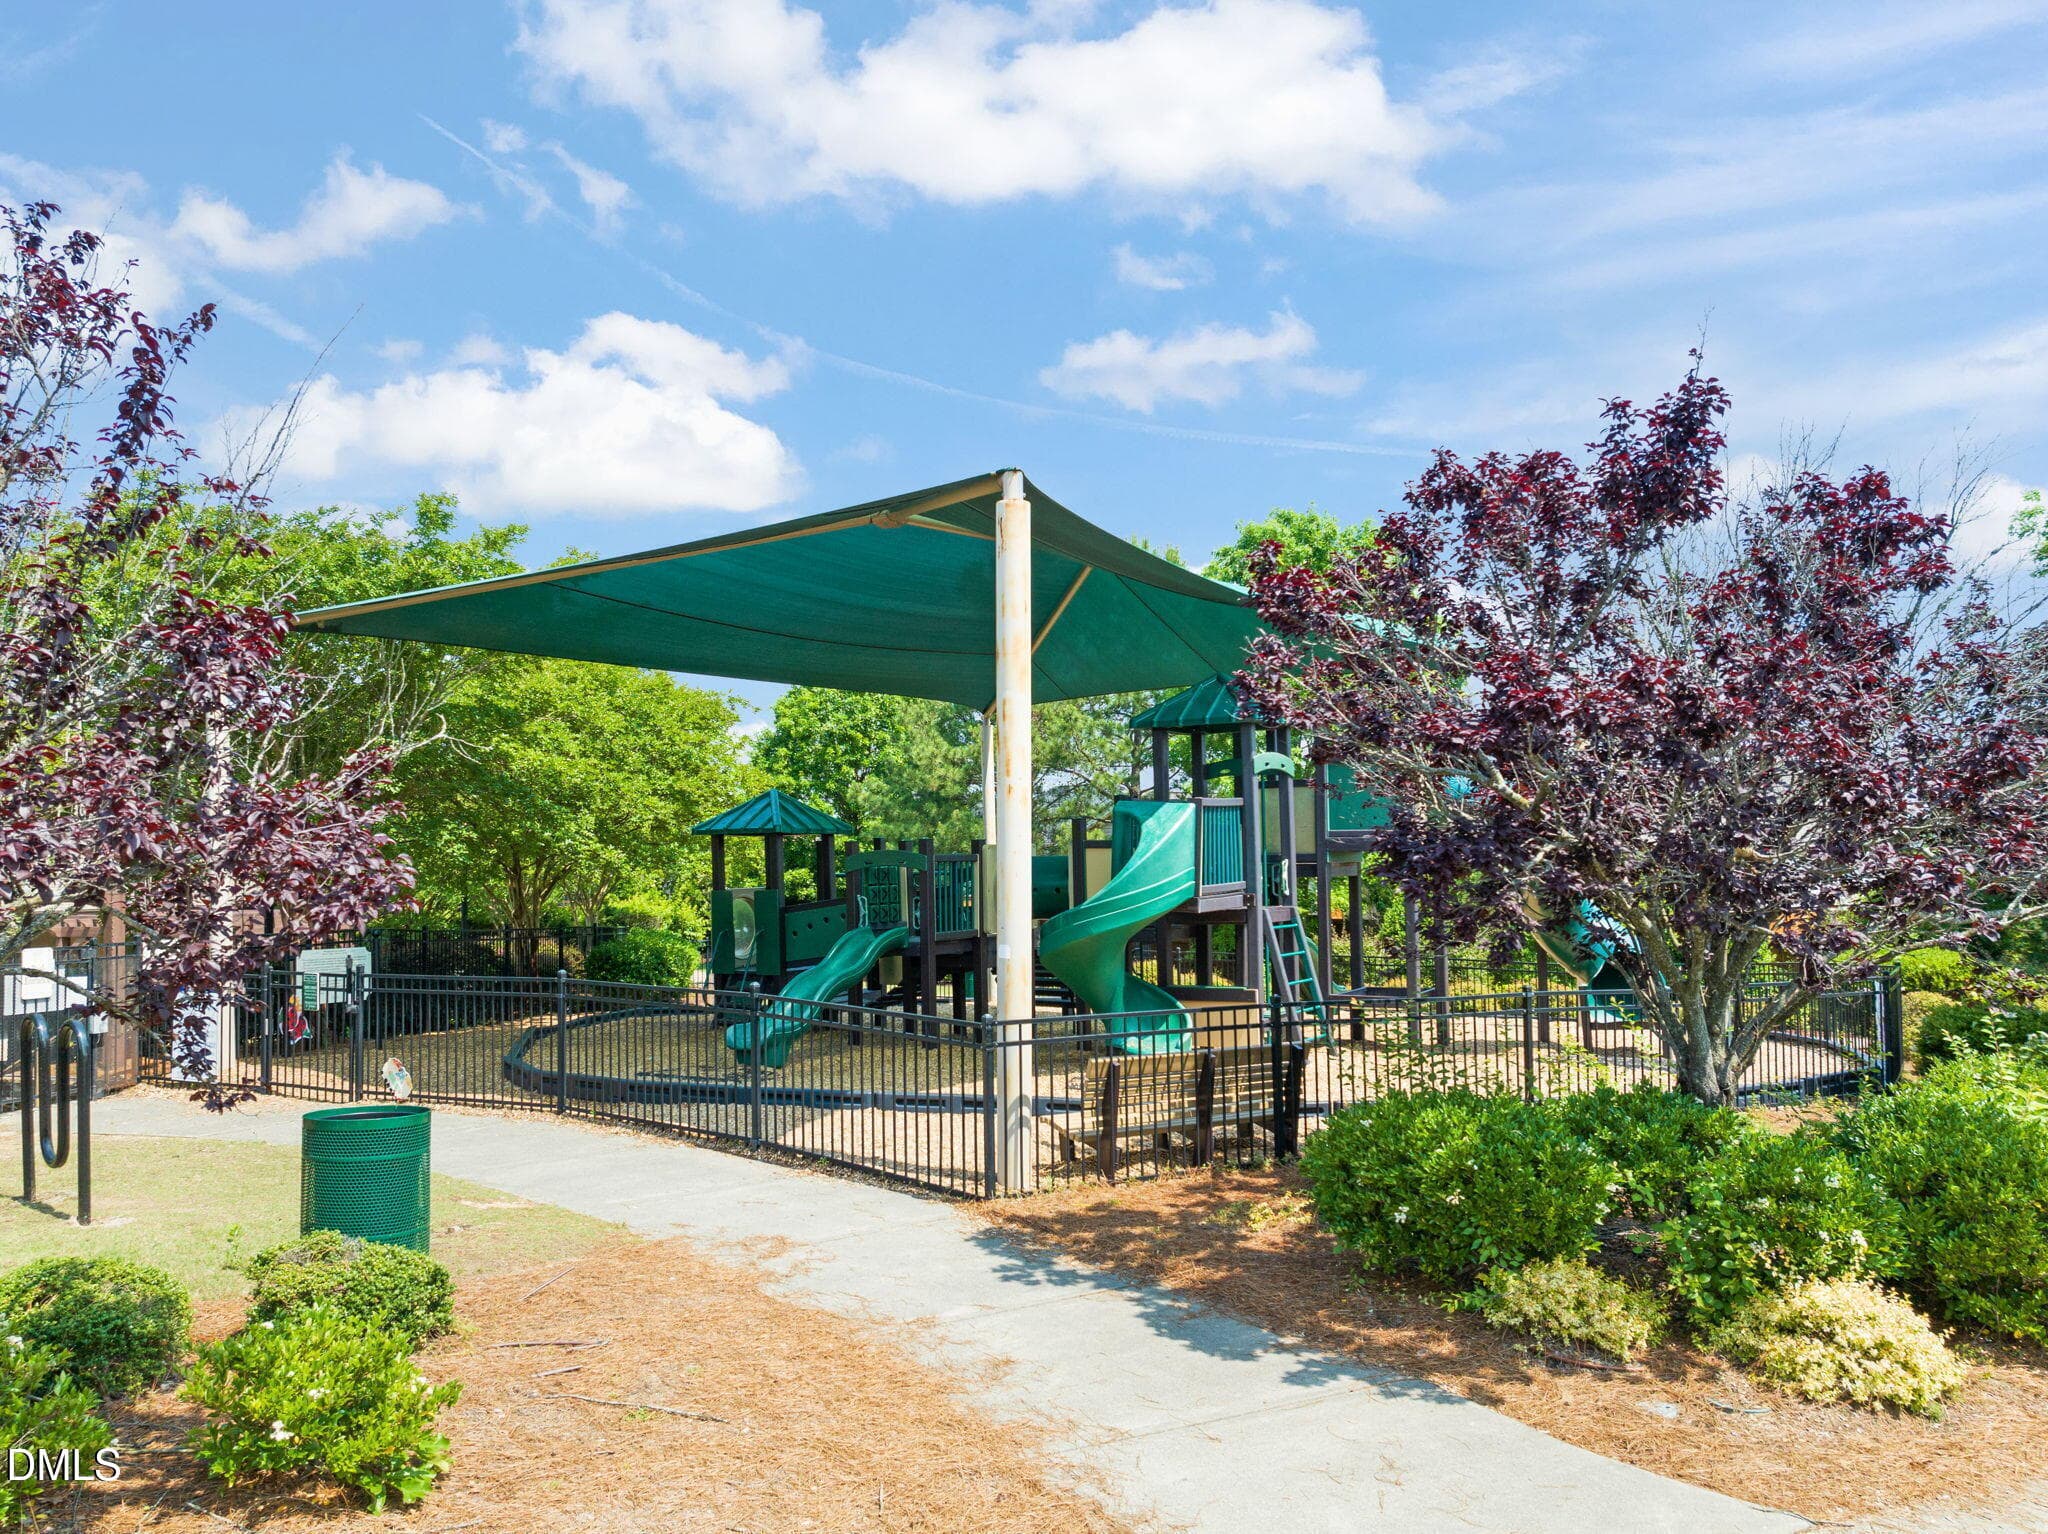
037-1280x960-highland-creek-hoa - 3536 Althorp Drive, Raleigh, NC 27616, Raleigh
20260327174330075204000000-o - 3536 Althorp Drive, Raleigh, NC 27616, Raleigh
038-1280x960-highland-creek-hoa - 3536 Althorp Drive, Raleigh, NC 27616, Raleigh
20260327174331627801000000-o - 3536 Althorp Drive, Raleigh, NC 27616, Raleigh
20260327174332395889000000-o - 3536 Althorp Drive, Raleigh, NC 27616, Raleigh
20260327174333909344000000-o - 3536 Althorp Drive, Raleigh, NC 27616, Raleigh
20260327174334665005000000-o - 3536 Althorp Drive, Raleigh, NC 27616, Raleigh
20260327174335417103000000-o - 3536 Althorp Drive, Raleigh, NC 27616, Raleigh
20260327174339548302000000-o - 3536 Althorp Drive, Raleigh, NC 27616, Raleigh
47 photos

$389,000

3536 Althorp Drive, Raleigh, NC 27616
Raleigh, NC 27616
Listed by Bryan Sinnett · Compass -- Raleigh
Bedrooms
3
Bathrooms
2.5
Living area
N/A
Year built
2015

About this home

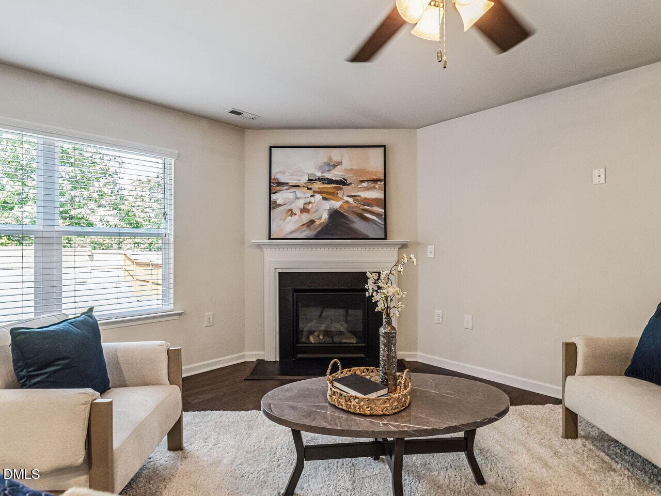
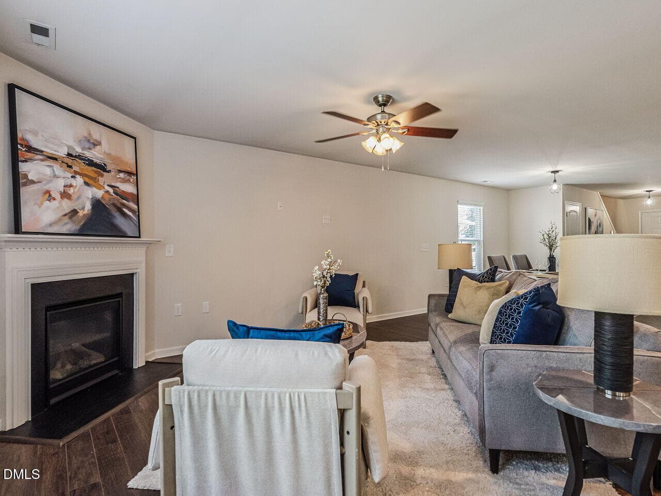
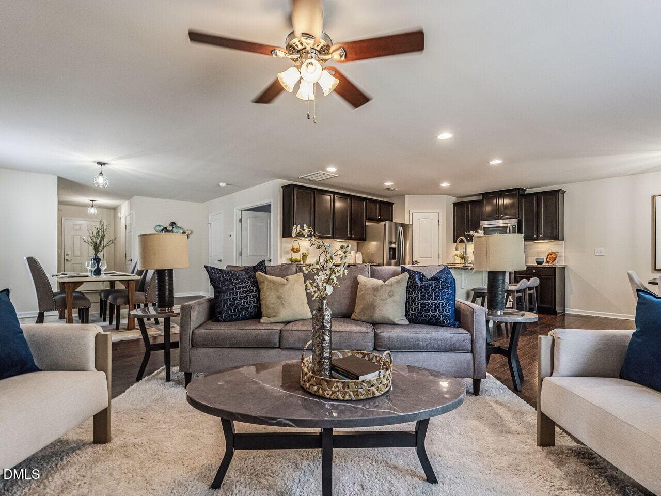
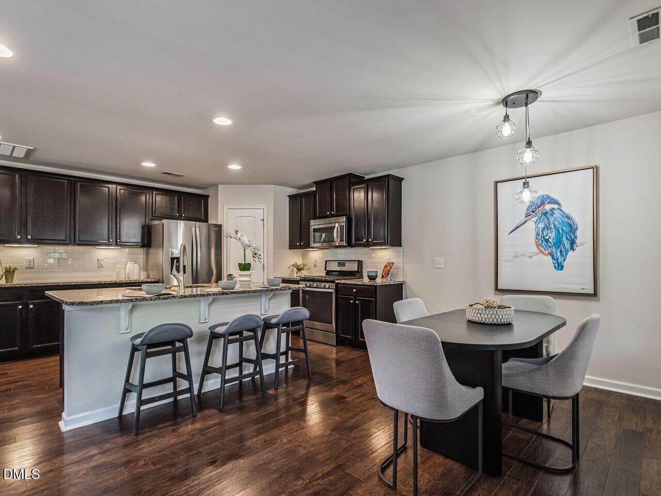
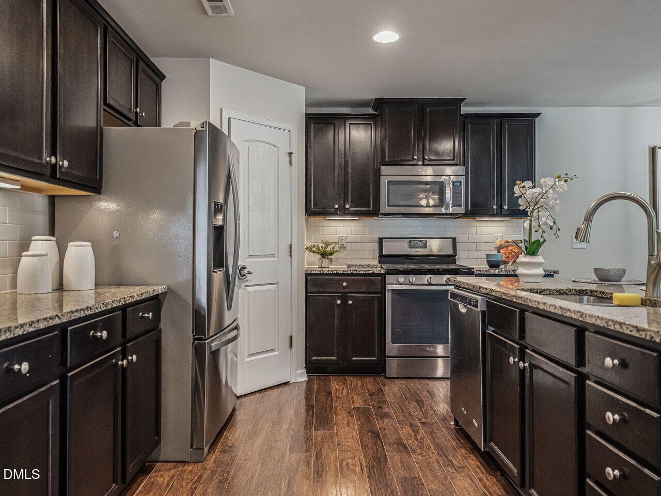
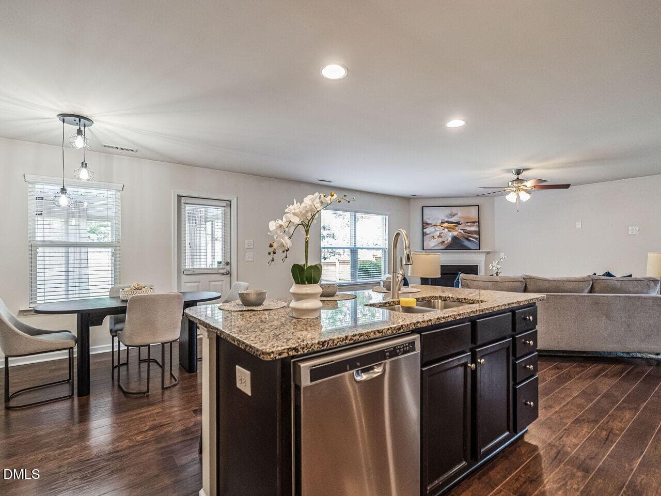
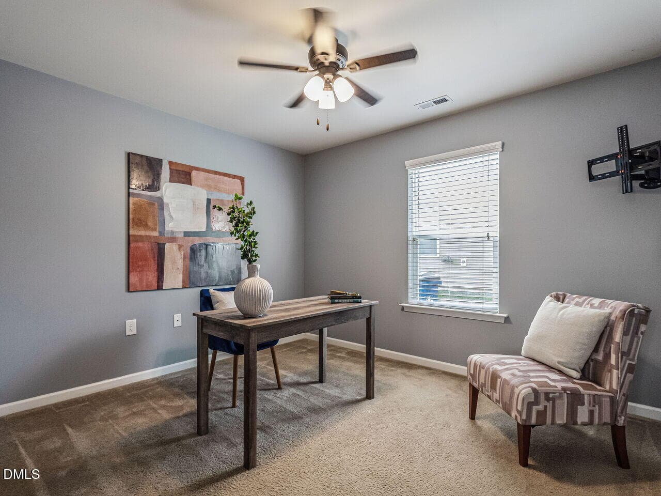
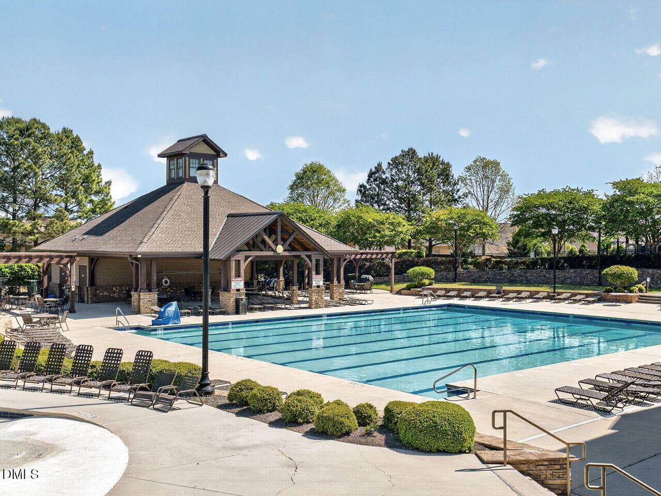
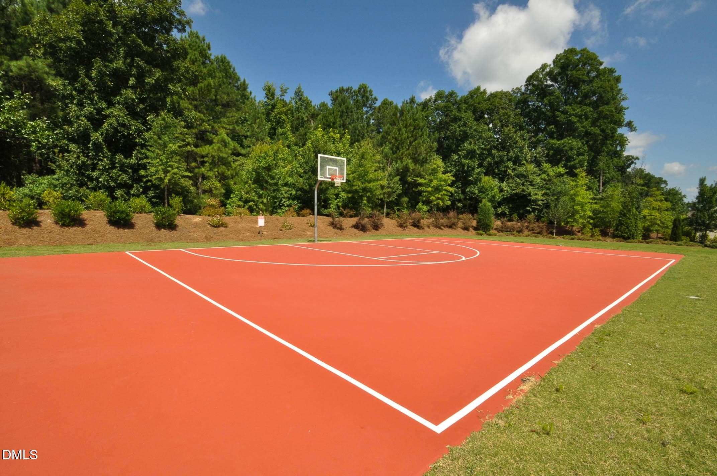
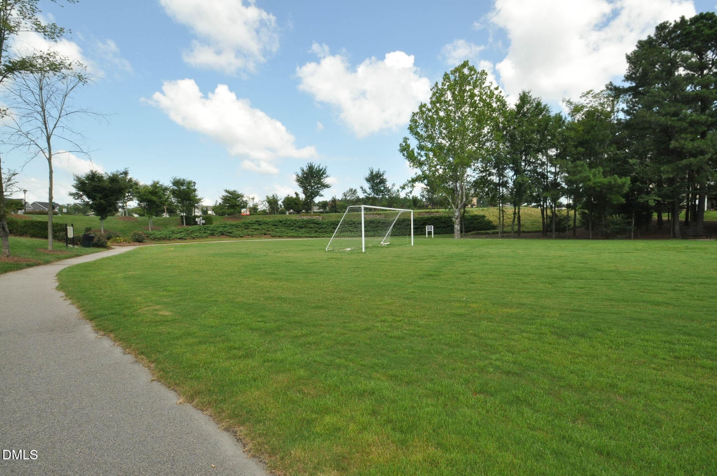
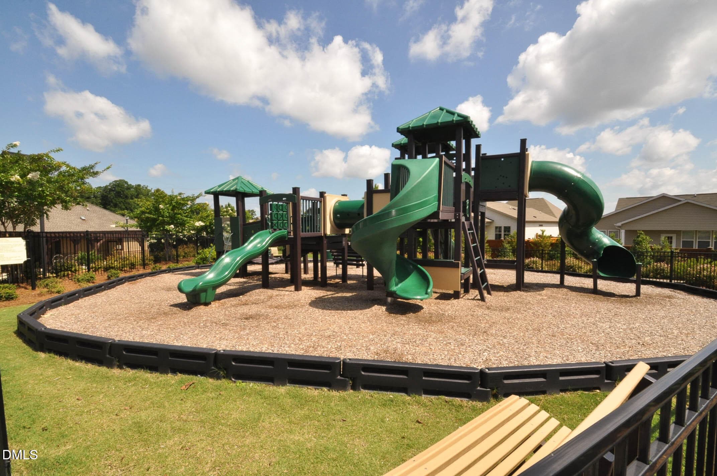
Nestled in the vibrant Highland Creek community, this stunning home offers the perfect blend of resort-style living and timeless comfort. With amenities like two sparkling pools, a clubhouse, tennis courts, playgrounds, open green spaces, and scenic walking trails, every day feels like a getaway. This thoughtfully designed 3-bedroom home, complete with a bonus room, office, sunroom, and 2.5 baths, boasts a layout that perfectly balances style and functionality. The main level's open-concept design is ideal for spending quality time with family, entertaining guests, or working from home. The spacious kitchen, featuring granite countertops, a gas range, and a stainless steel refrigerator, flows seamlessly into the inviting family room with cozy gas logs, creating the ultimate gathering space. The private home office ensures productivity in a quiet, dedicated space. Upstairs, a versatile loft offers endless possibilities--whether you envision a media room, play area, or second office. The sunroom is a tranquil retreat where you can savor your morning coffee or unwind with a good book, all while enjoying views of the fully fenced backyard. This outdoor space is perfect for hosting friends, letting the kids play, or giving your pets room to roam. With its spacious design, stylish upgrades, and a community brimming with amenities, this home is more than just a place to live--it's a lifestyle. Come see for yourself why Highland Creek feels like a destination

Highlights

Fireplace

Property details

MLS #
10167490
Property type
Single Family Residence
Subdivision
Highland Creek
Status
Active
Days on market
147
On market date
May 15, 2026
Stories
N/A
Total bathrooms
2.5
Garage spaces
2
Parking spaces
N/A
Lot size
0.15 acres
Loading map…

Nearby schools

Within 10 miles. School directory data from the National Center for Education Statistics (NCES), accessed via the Urban Institute Education Data API. Local Score is calculated by INNOVATE Real Estate; where a state rating is shown, it comes from that state's own official school report card (e.g. NC Dept. of Public Instruction, SC Report Card).

Elementary
Harris Creek Elementary
1.87 mi away · Grades -1-5
Zoned school (attendance boundary, 2015-16 data)
3.3
Local Score (state rating (2025) blended 70/30 with student-teacher ratio) -- not an official state rating
State rating: C (2025)
Enrollment
906
Student:teacher ratio
13.7:1
District
Wake County Schools
Middle
Rolesville Middle
2.64 mi away · Grades 6-8
Zoned school (attendance boundary, 2015-16 data)
3.0
Local Score (state rating (2025) blended 70/30 with student-teacher ratio) -- not an official state rating
State rating: C (2025)
Enrollment
1,069
Student:teacher ratio
17.0:1
District
Wake County Schools
High
Heritage High
2.97 mi away · Grades 9-12
Zoned school (attendance boundary, 2015-16 data)
3.4
Local Score (state rating (2025) blended 70/30 with student-teacher ratio) -- not an official state rating
State rating: B (2025)
Enrollment
1,921
Student:teacher ratio
18.1:1
District
Wake County Schools

Walkability

Blended score for Raleigh's center, calculated by INNOVATE Real Estate from two sources: the EPA's National Walkability Index (street network, transit, land-use mix) and Google Places amenity data (what's actually reachable on foot from this point). 60% EPA National Walkability Index + 40% nearby-amenity density (Google Places).

42
Somewhat walkable
out of 100
EPA National Walkability Index
7.3 / 20 -- Below average walkable
Google Places amenity density
50 / 100
Restaurants & cafes10
Grocery stores3
Parks0
Schools0
Transit stops0
Pharmacies2

Market position

How this listing compares to current activity in Raleigh, from live MLS data.

On the market 147 days -- 44 more days than Raleigh's current average of 103 days.
For reference, the median list price across 2,844 active listings in Raleigh right now is $375,000.

Mortgage calculator

Estimate only - actual rate and payment depend on your lender, credit, and loan program.

$
%
%
Adjust tax / insurance estimates
% / yr
$
/mo
Est. monthly payment
$2,493/mo
$77,800 down
$311,200 loan
Principal & interest$2,018
Property tax (est.)$324
Home insurance (est.)$150

Similar homes you might like

Data source: Listing information provided by Doorify MLS via Trestle/CoreLogic. Last updated 28 days ago.

Information herein deemed reliable but not guaranteed; all measurements, school assignments, HOA fees, taxes, and feature lists are approximate and should be independently verified. Equal Housing Opportunity.